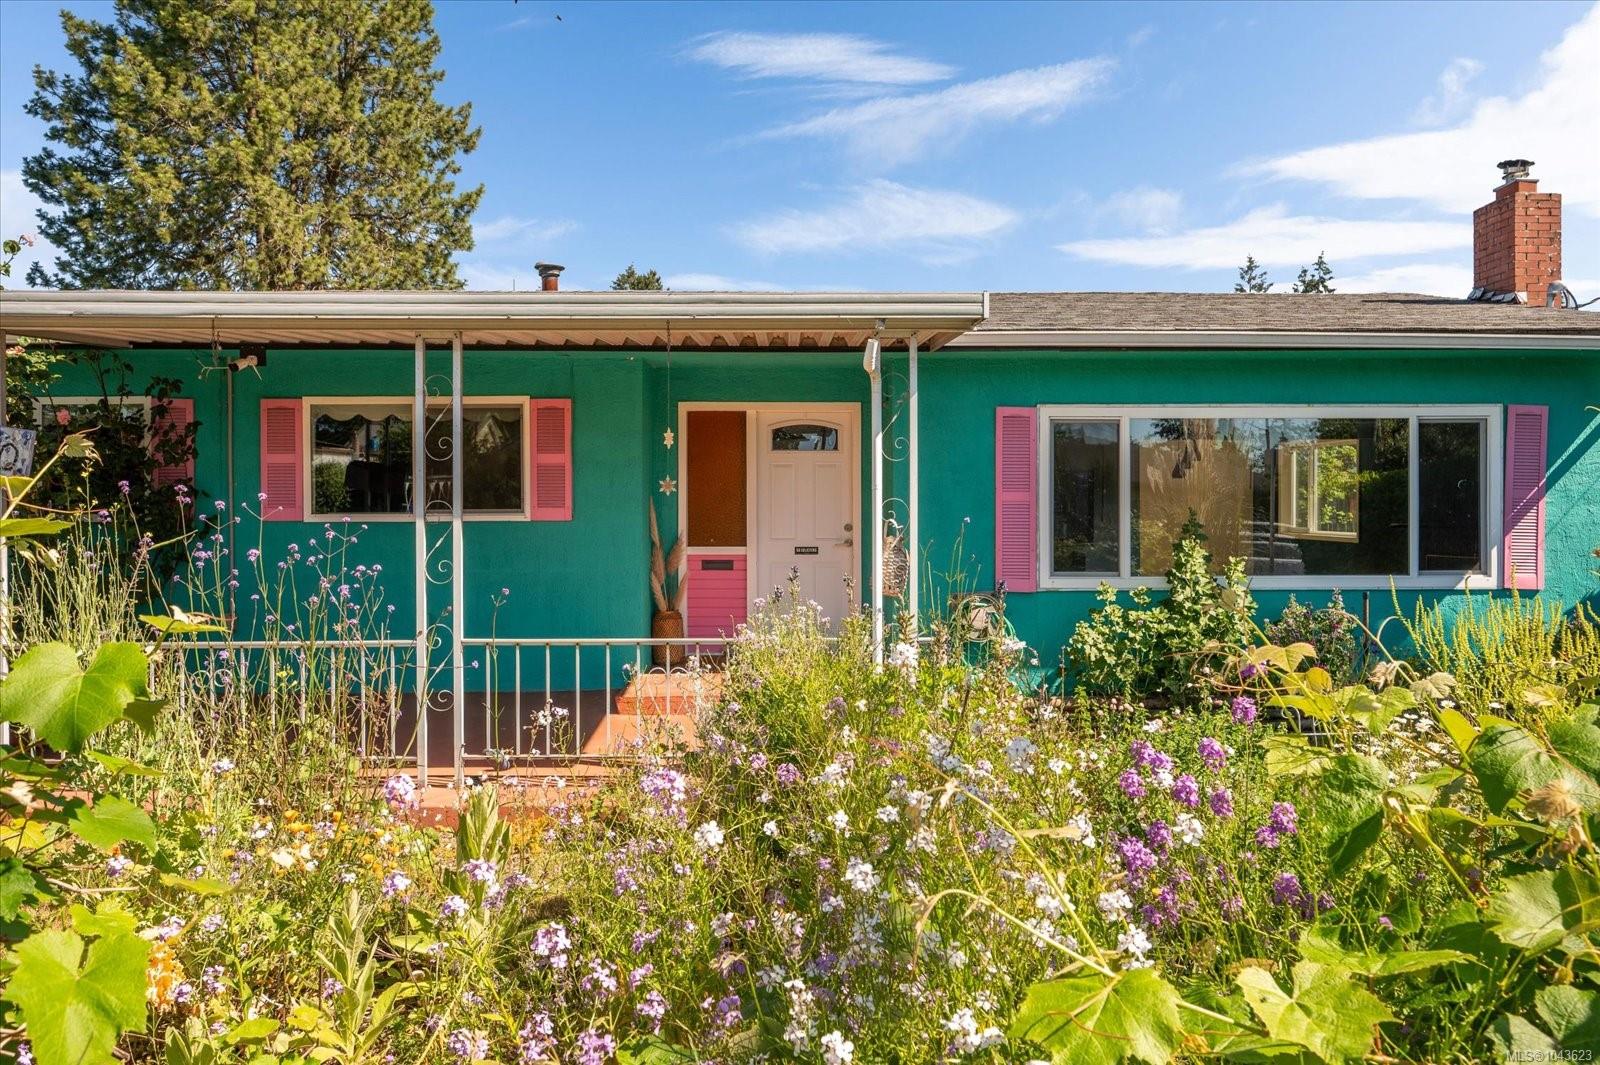
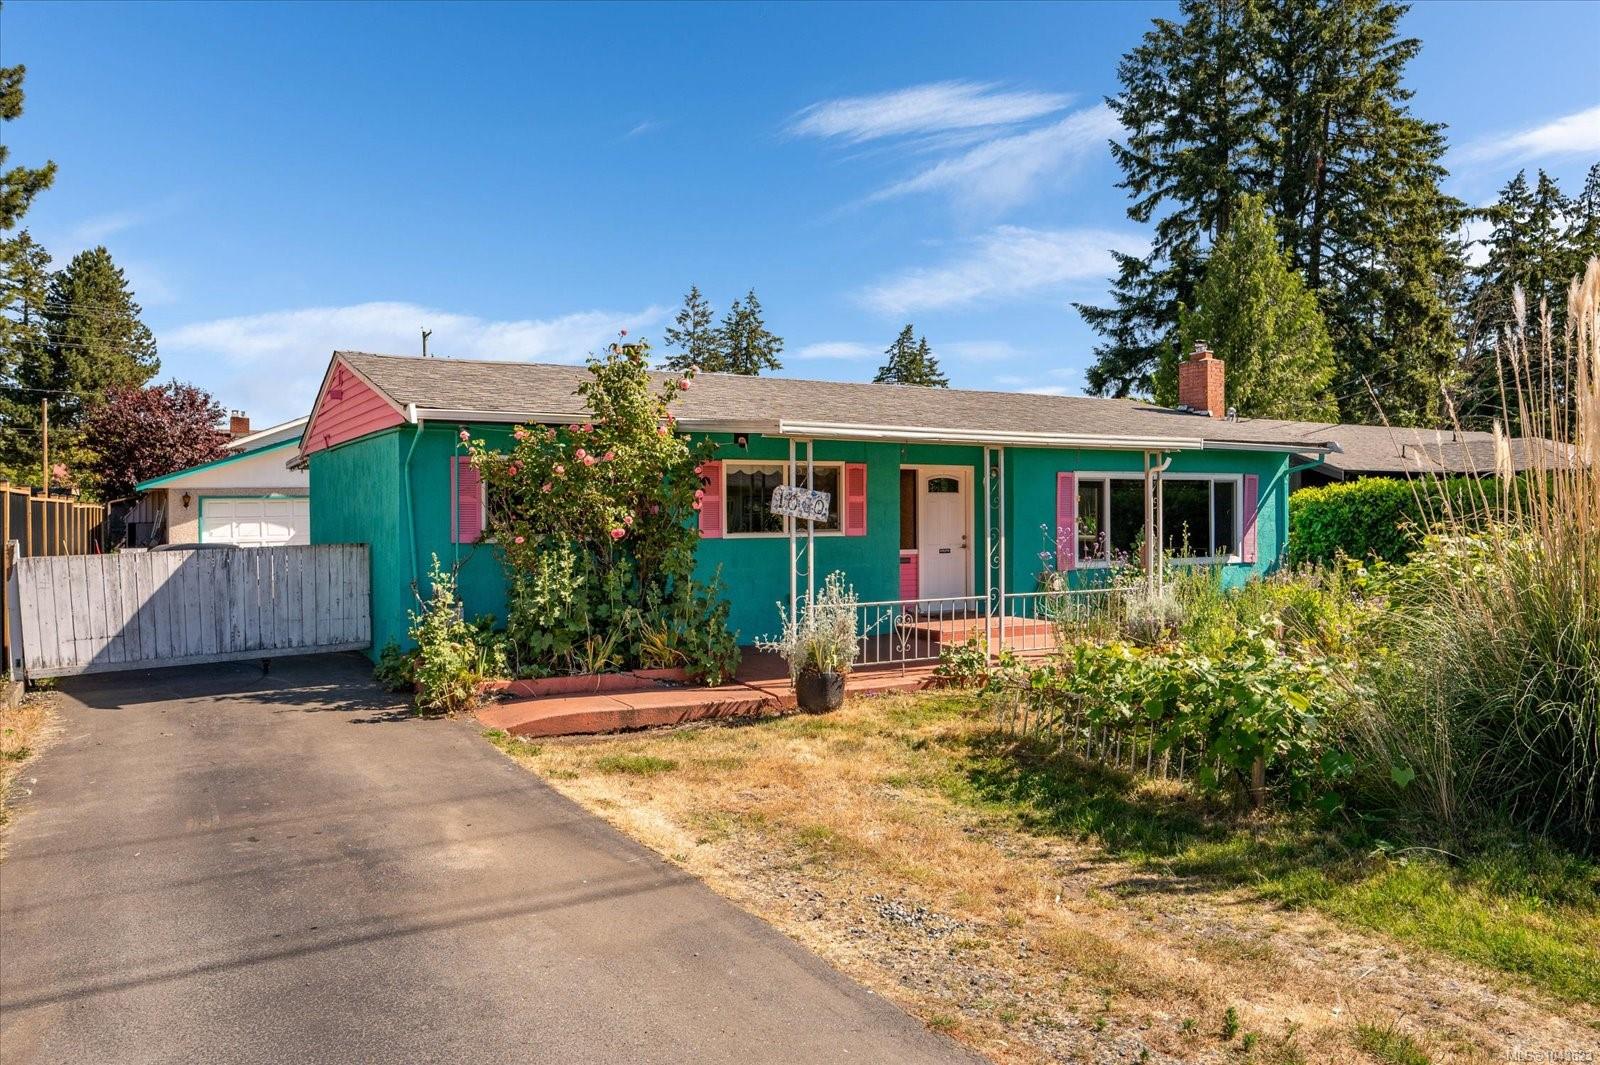
Turquoise single-story house with pink shutters and a flower-filled front garden.
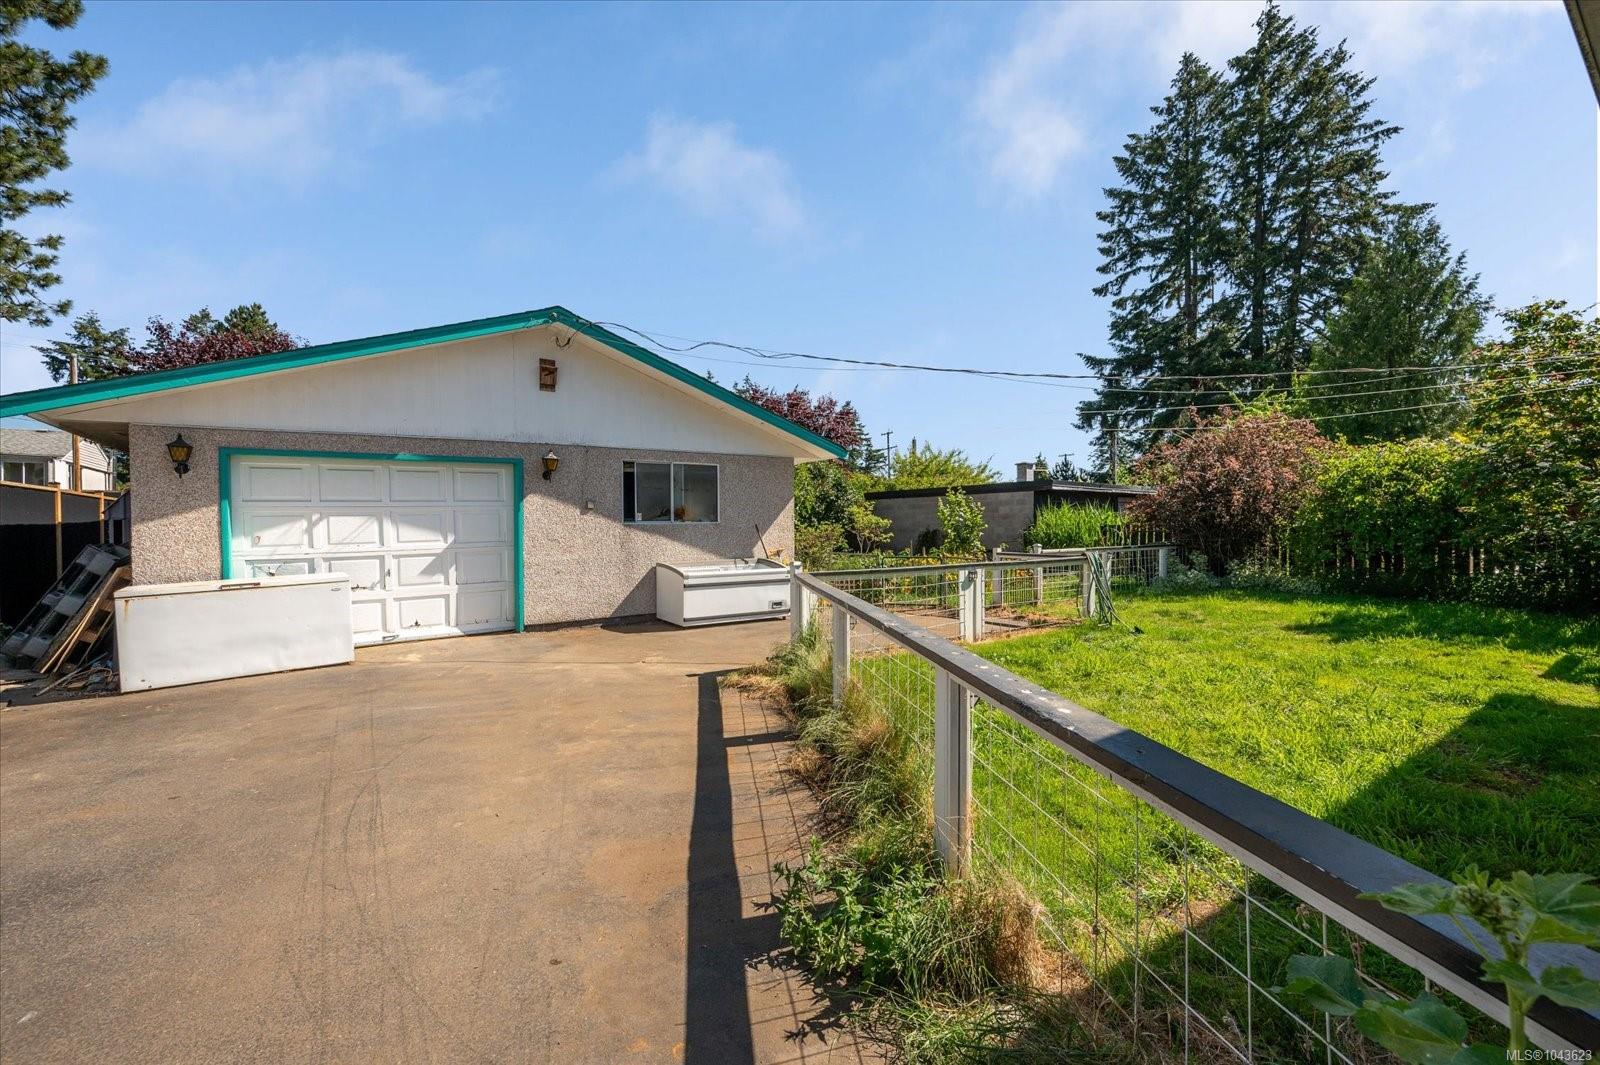
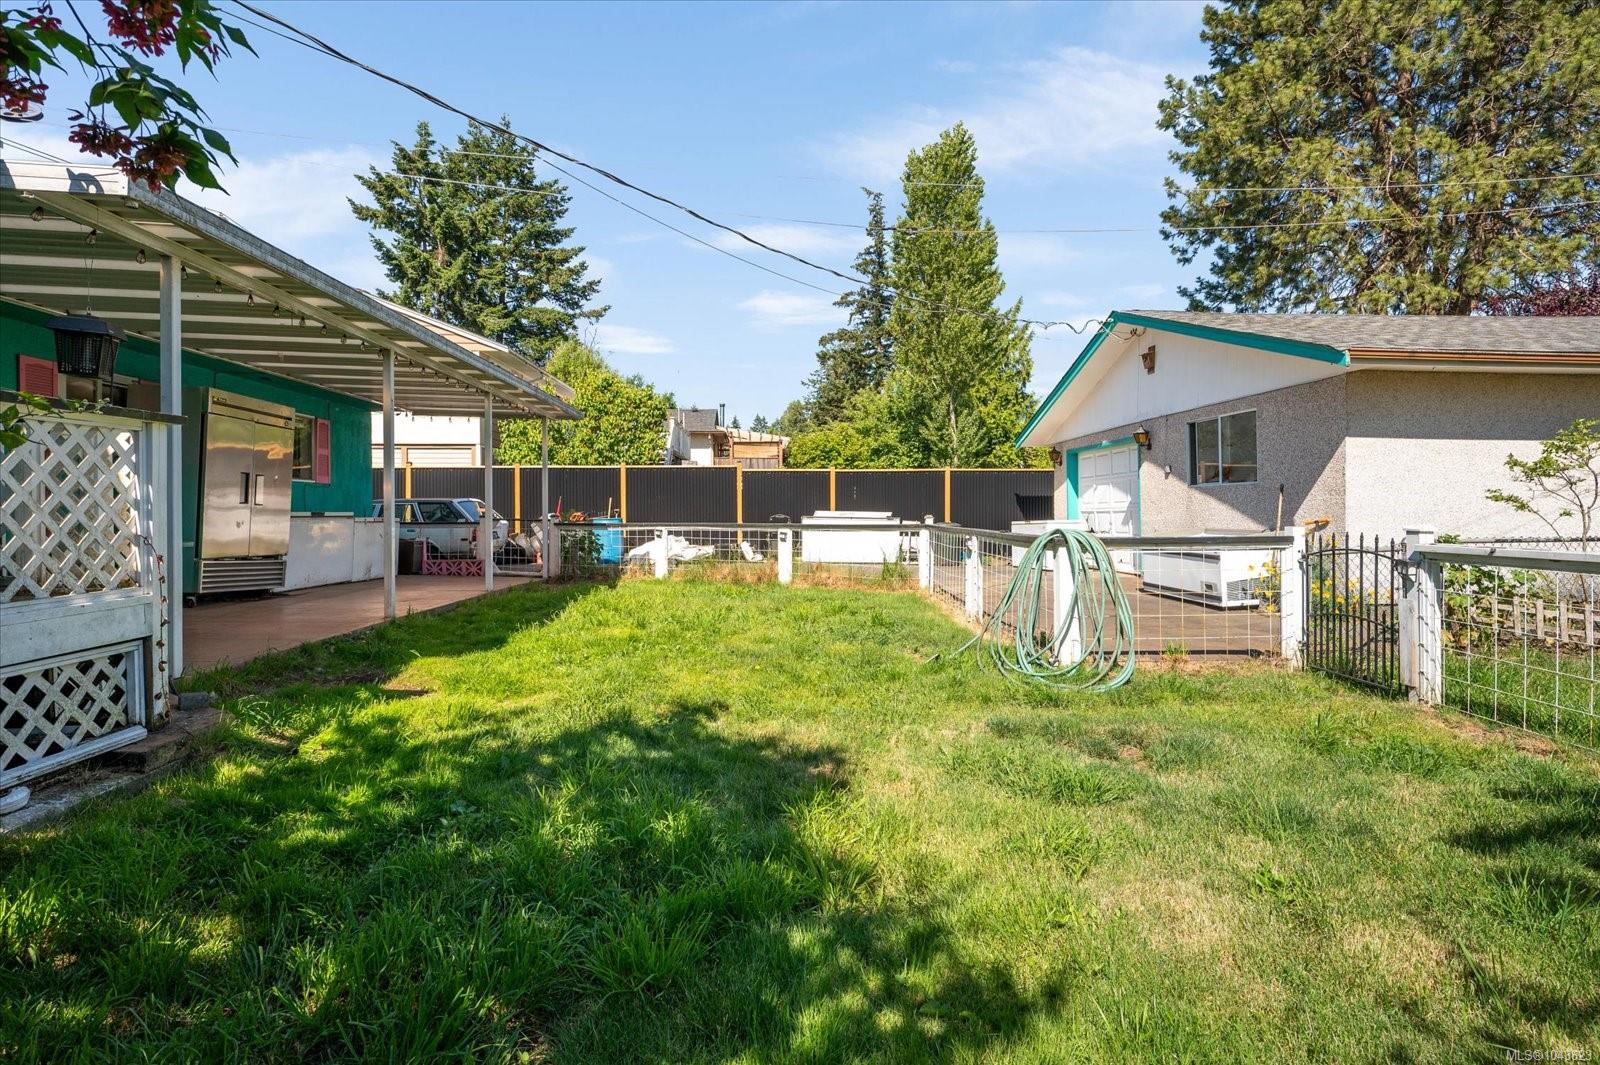
Single-story outbuilding with teal-trimmed garage door, paved driveway, and fenced grassy yard.
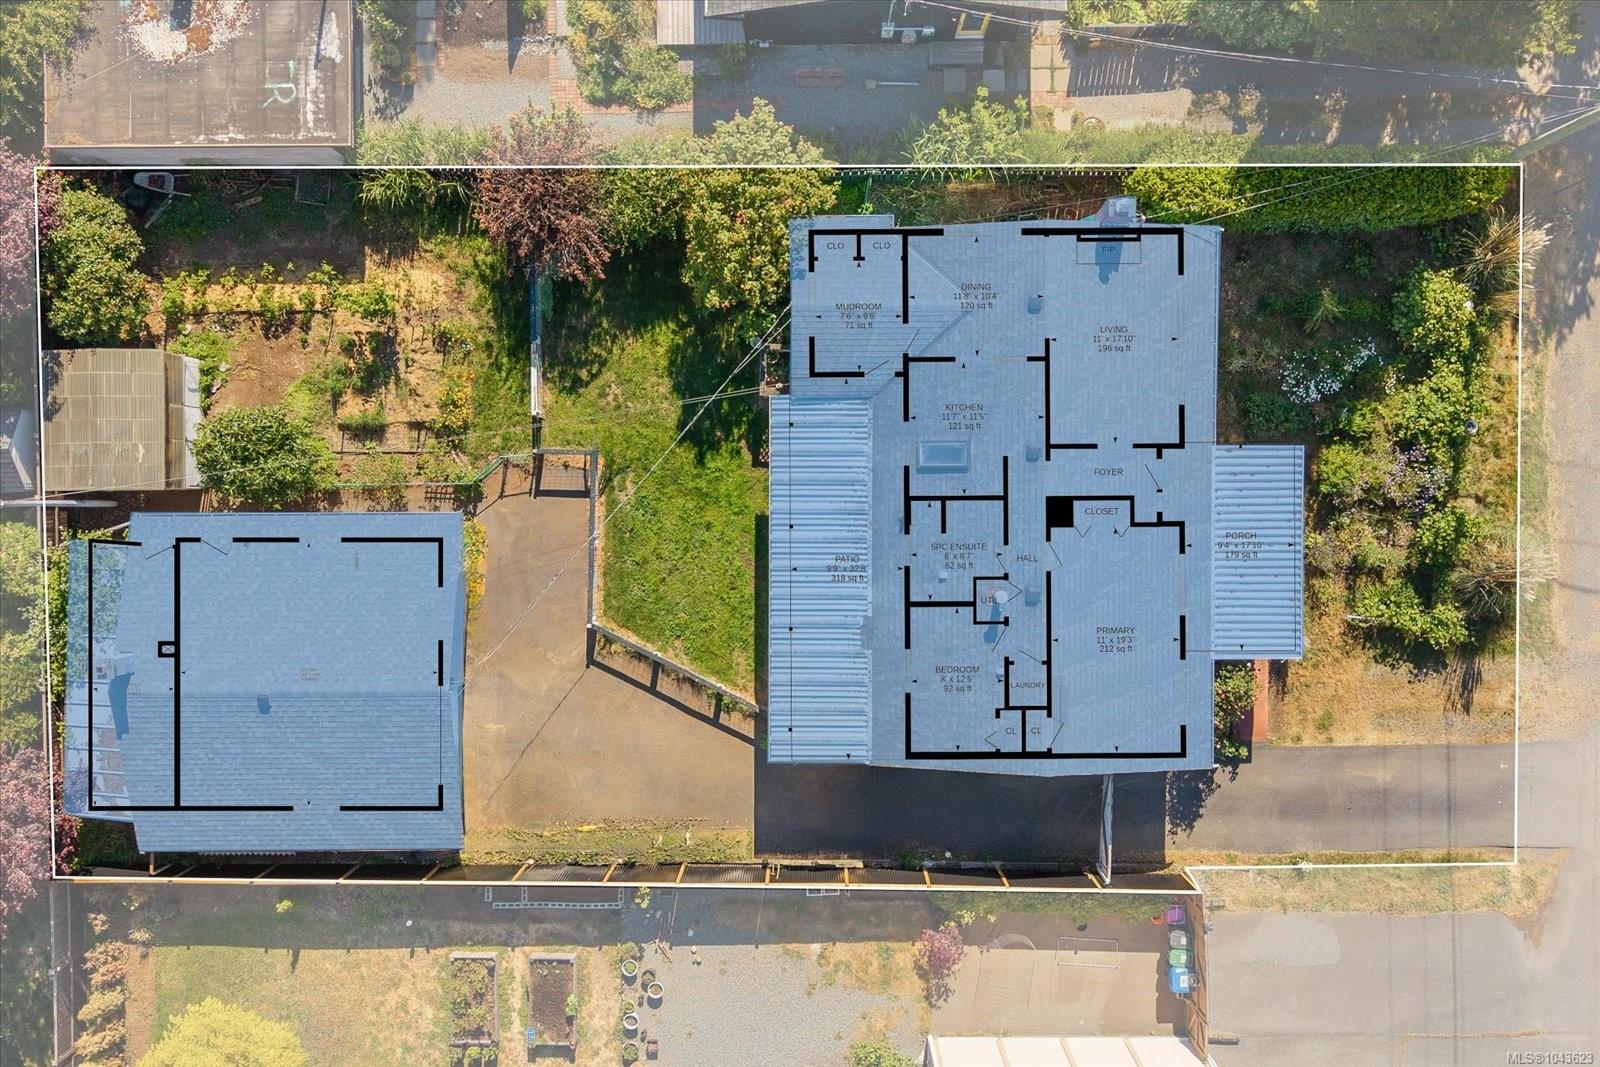
Aerial view of the home and yard with a floor plan overlay.
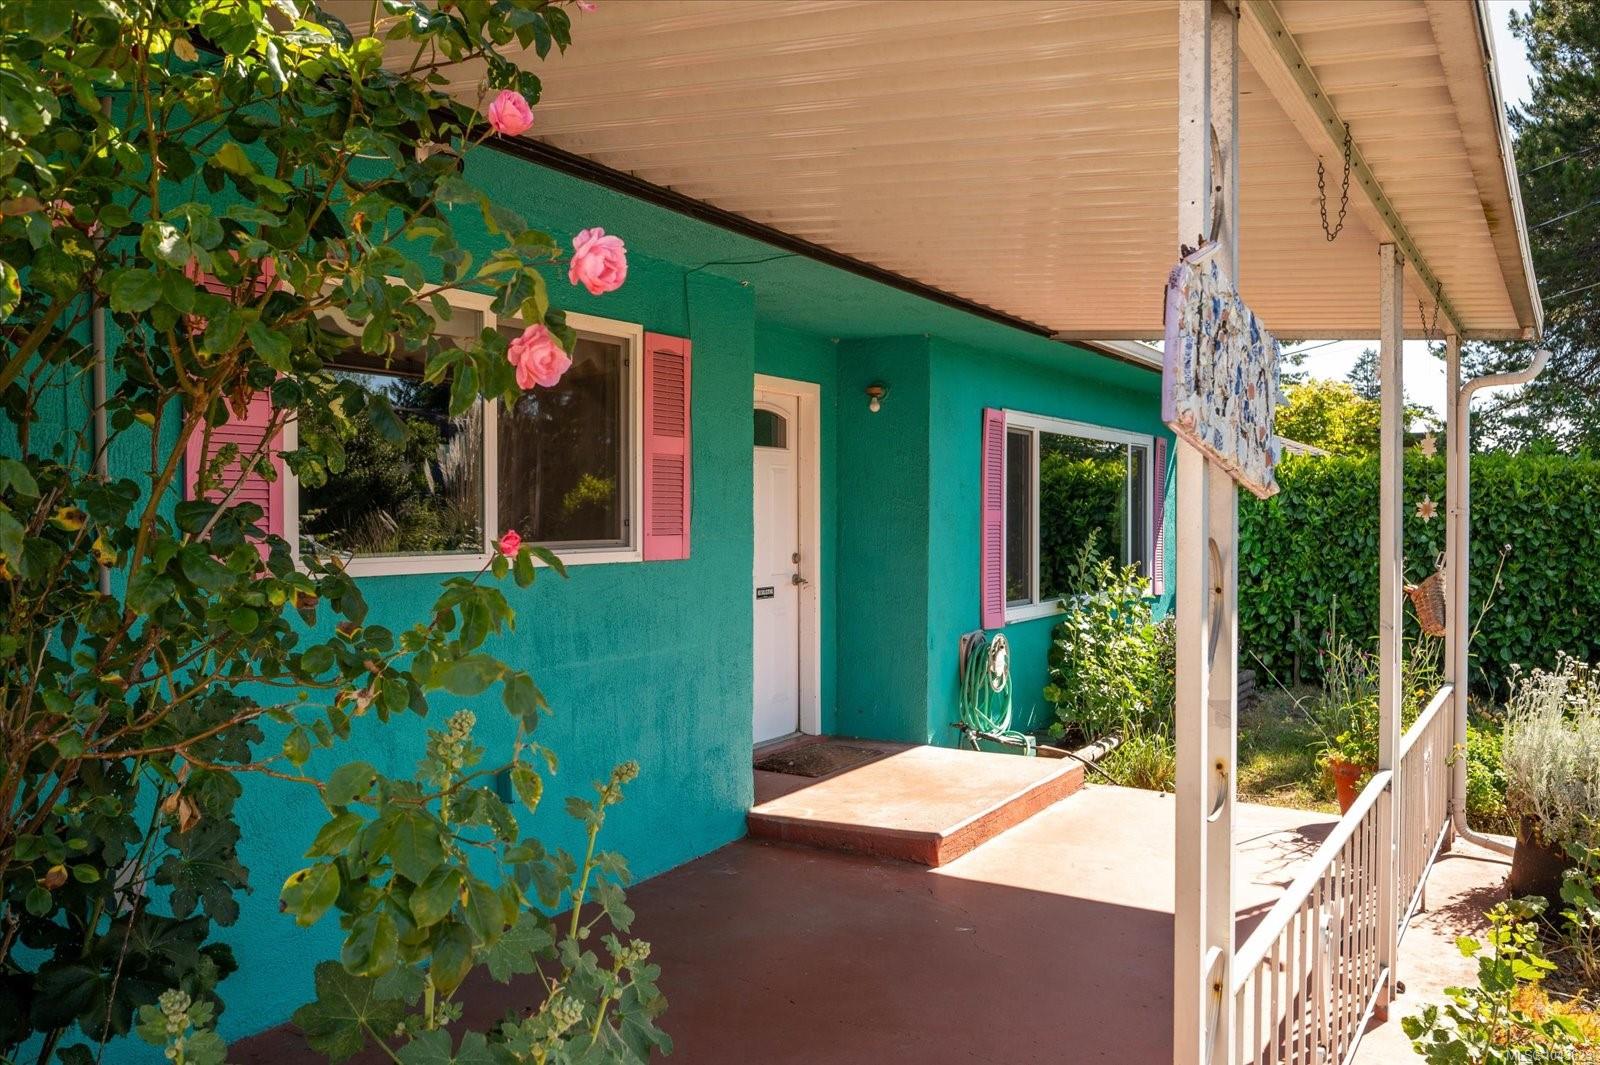
Turquoise house porch with pink shutters, white railing, and flowering rose bushes
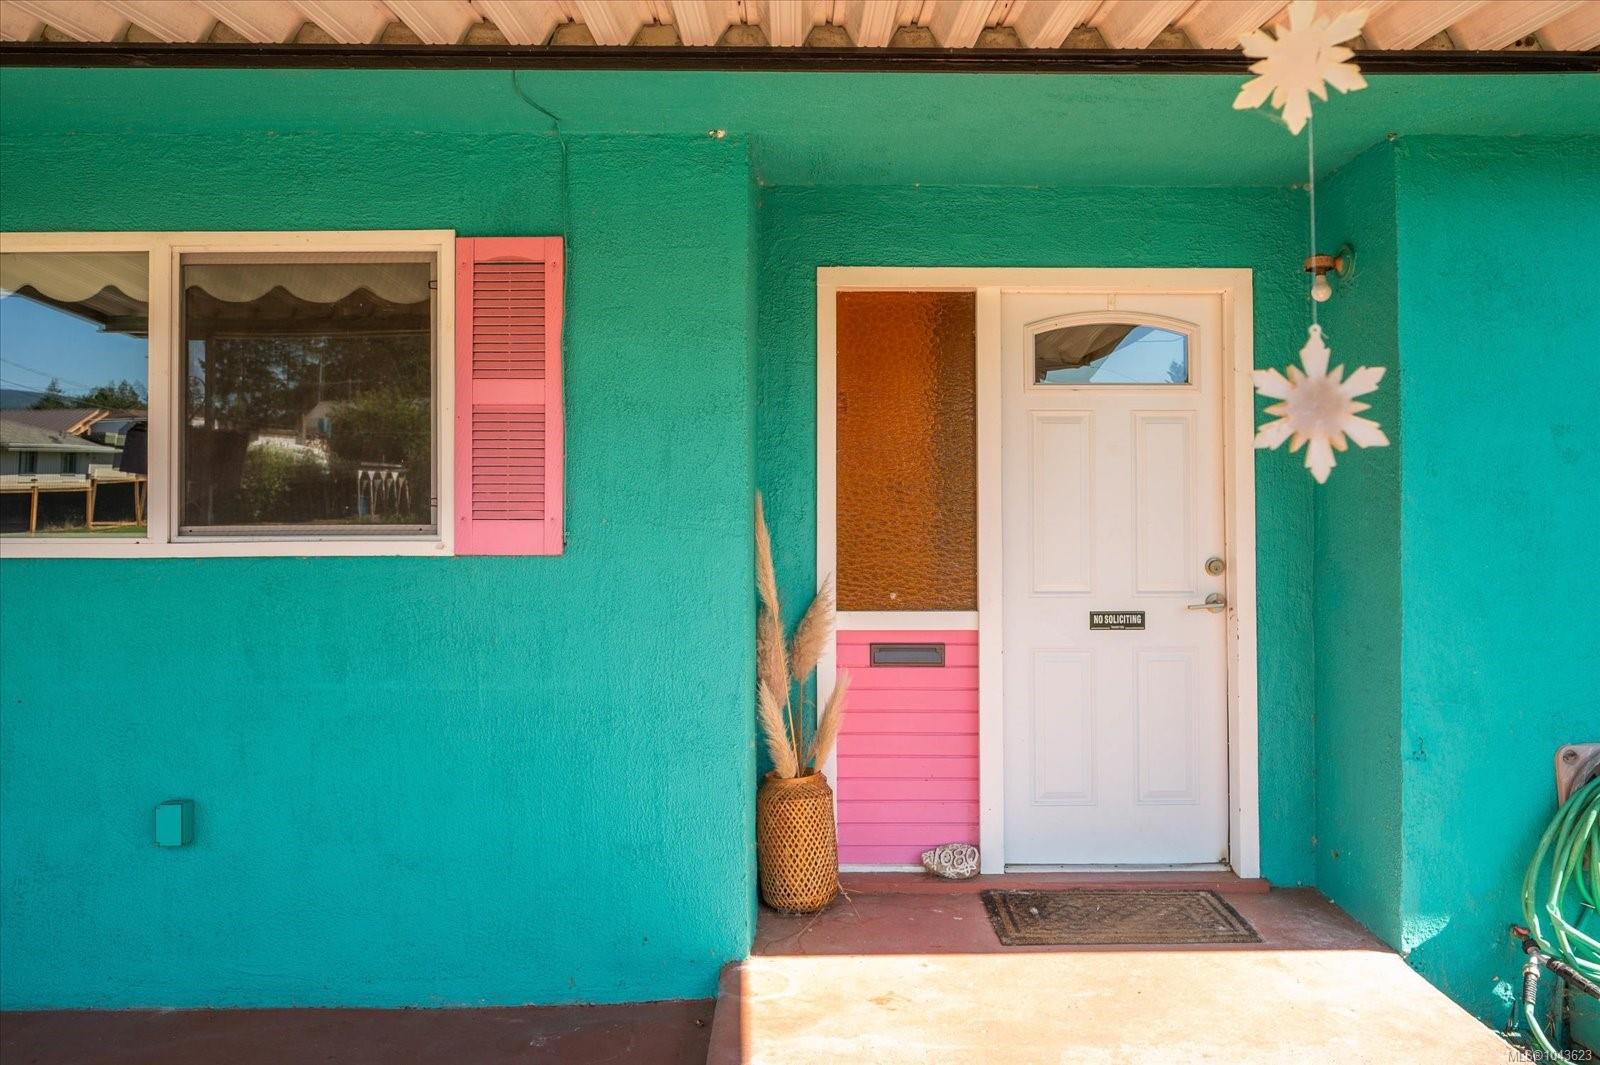
Turquoise front porch with pink trim, white entry door, and hanging star ornaments.
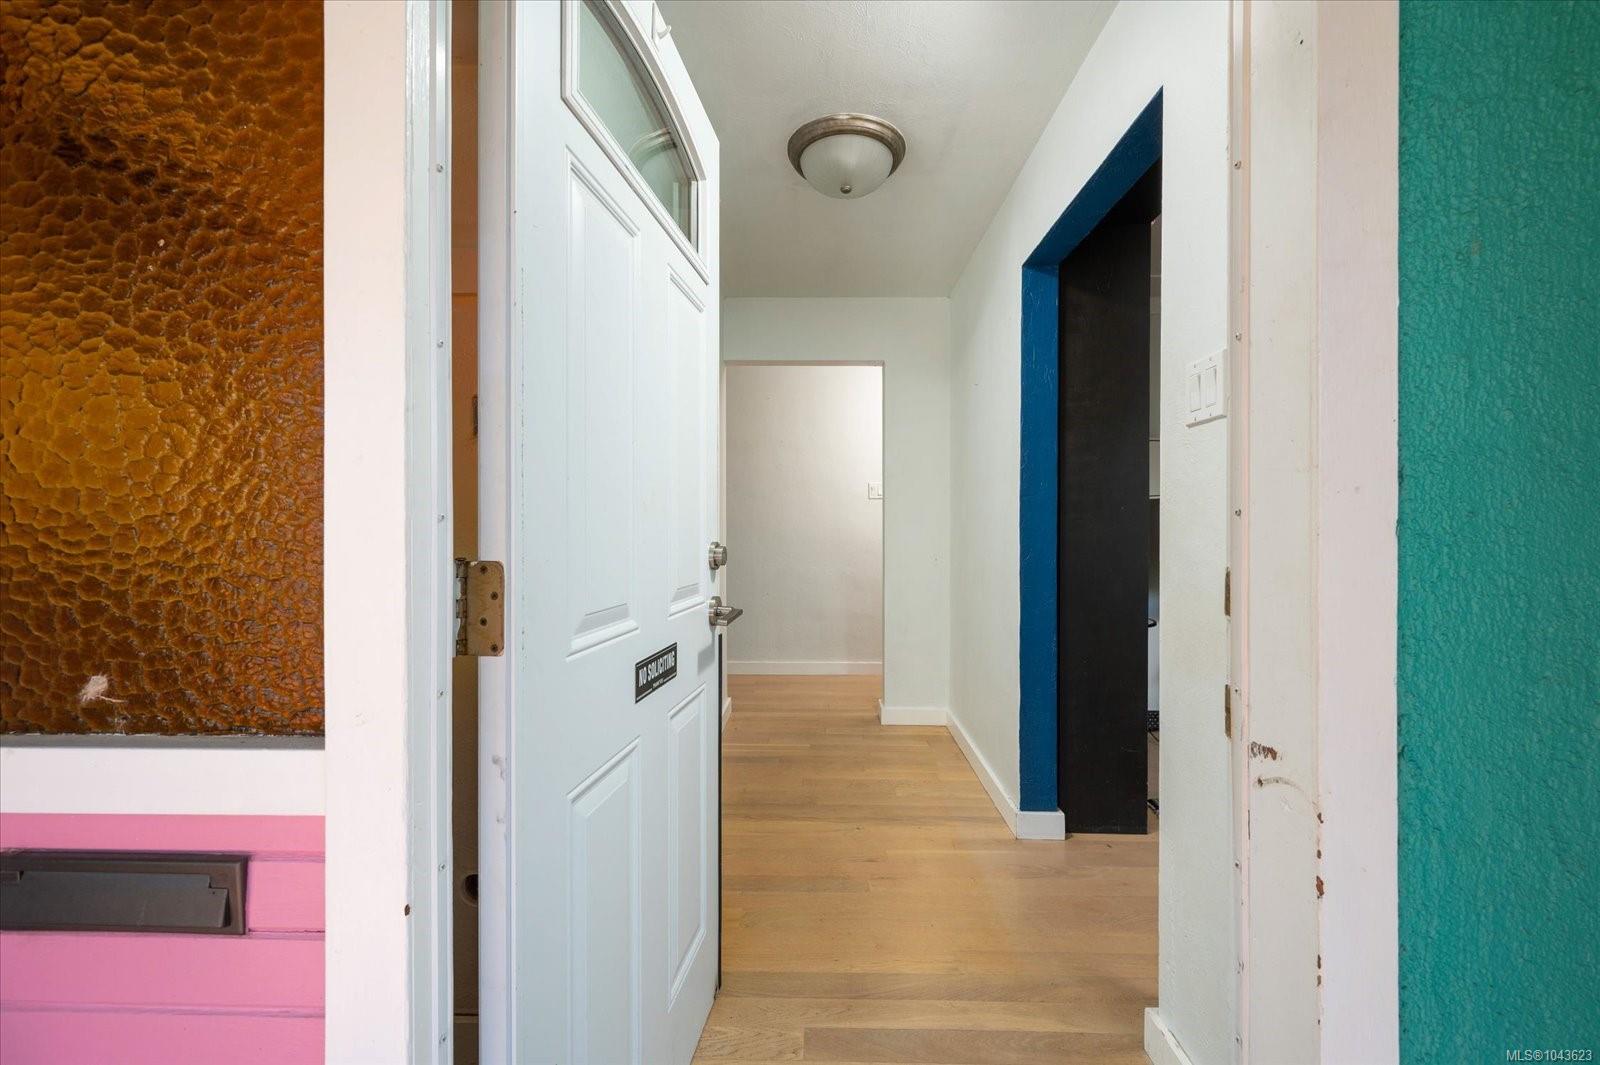
Empty entry hallway with light wood floors, an open white front door, and a blue-trimmed doorway.
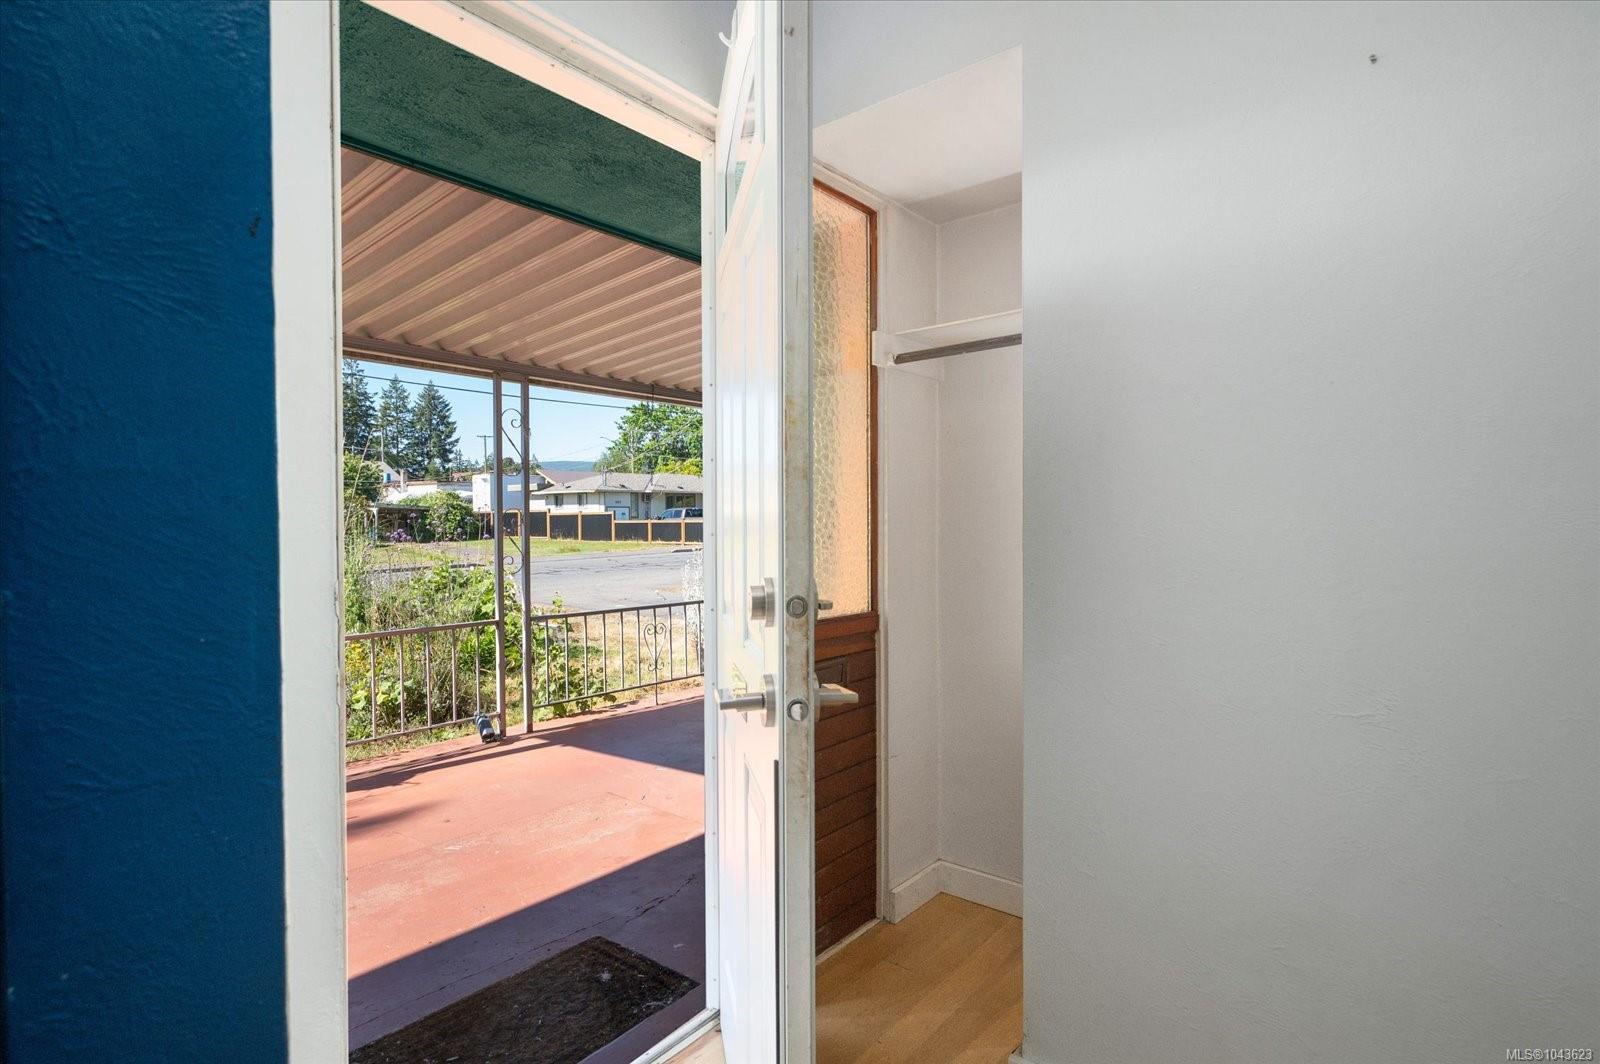
Entryway with an open door leading to a covered porch overlooking the street.
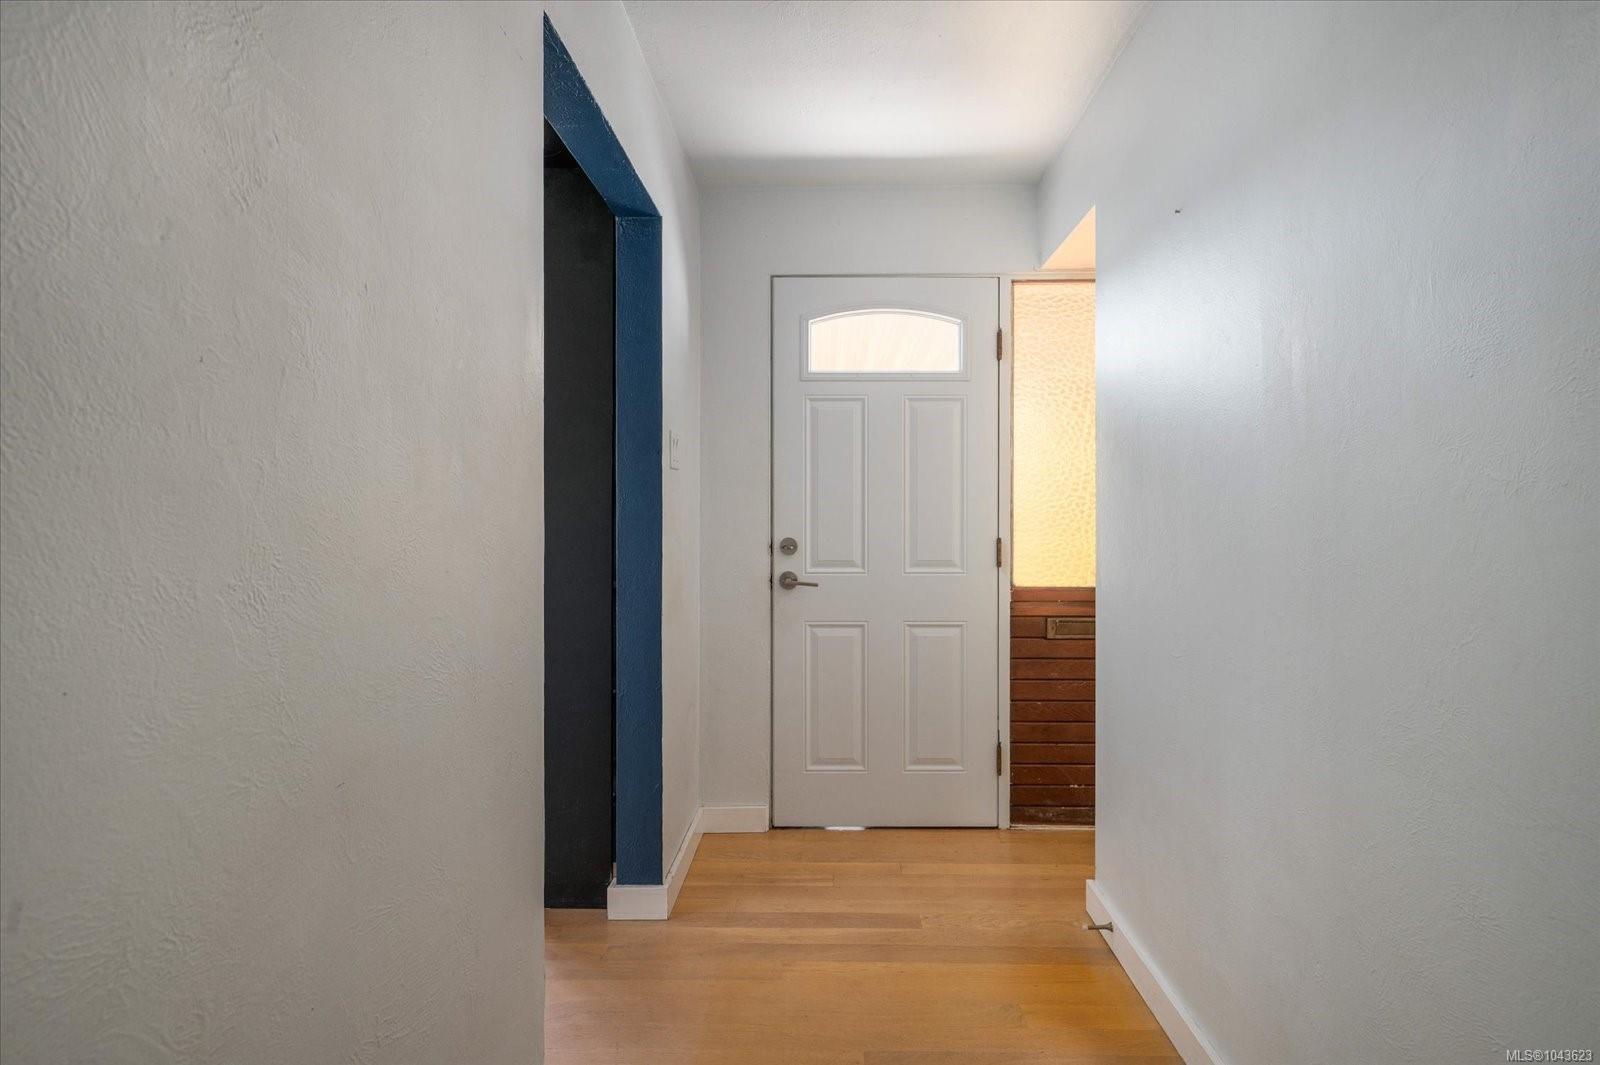
Entry hallway with wood flooring, a white paneled front door, and dark blue doorway trim.
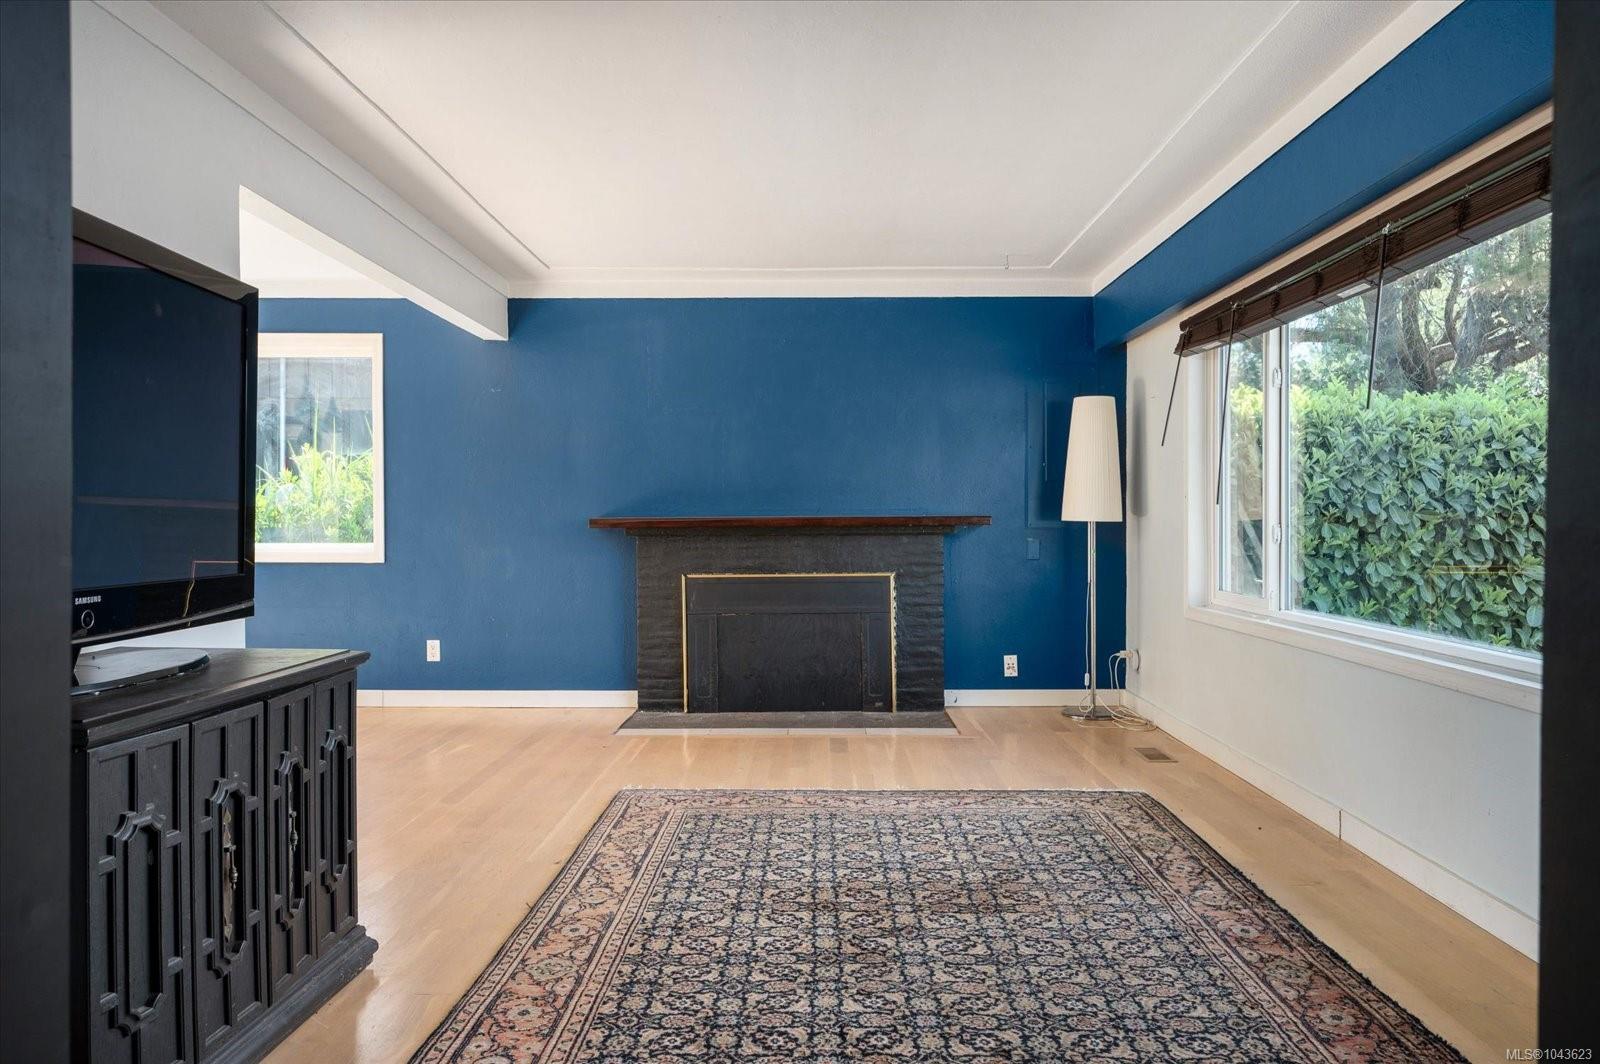
Living room with blue walls, a central fireplace, patterned rug, and large windows facing greenery.
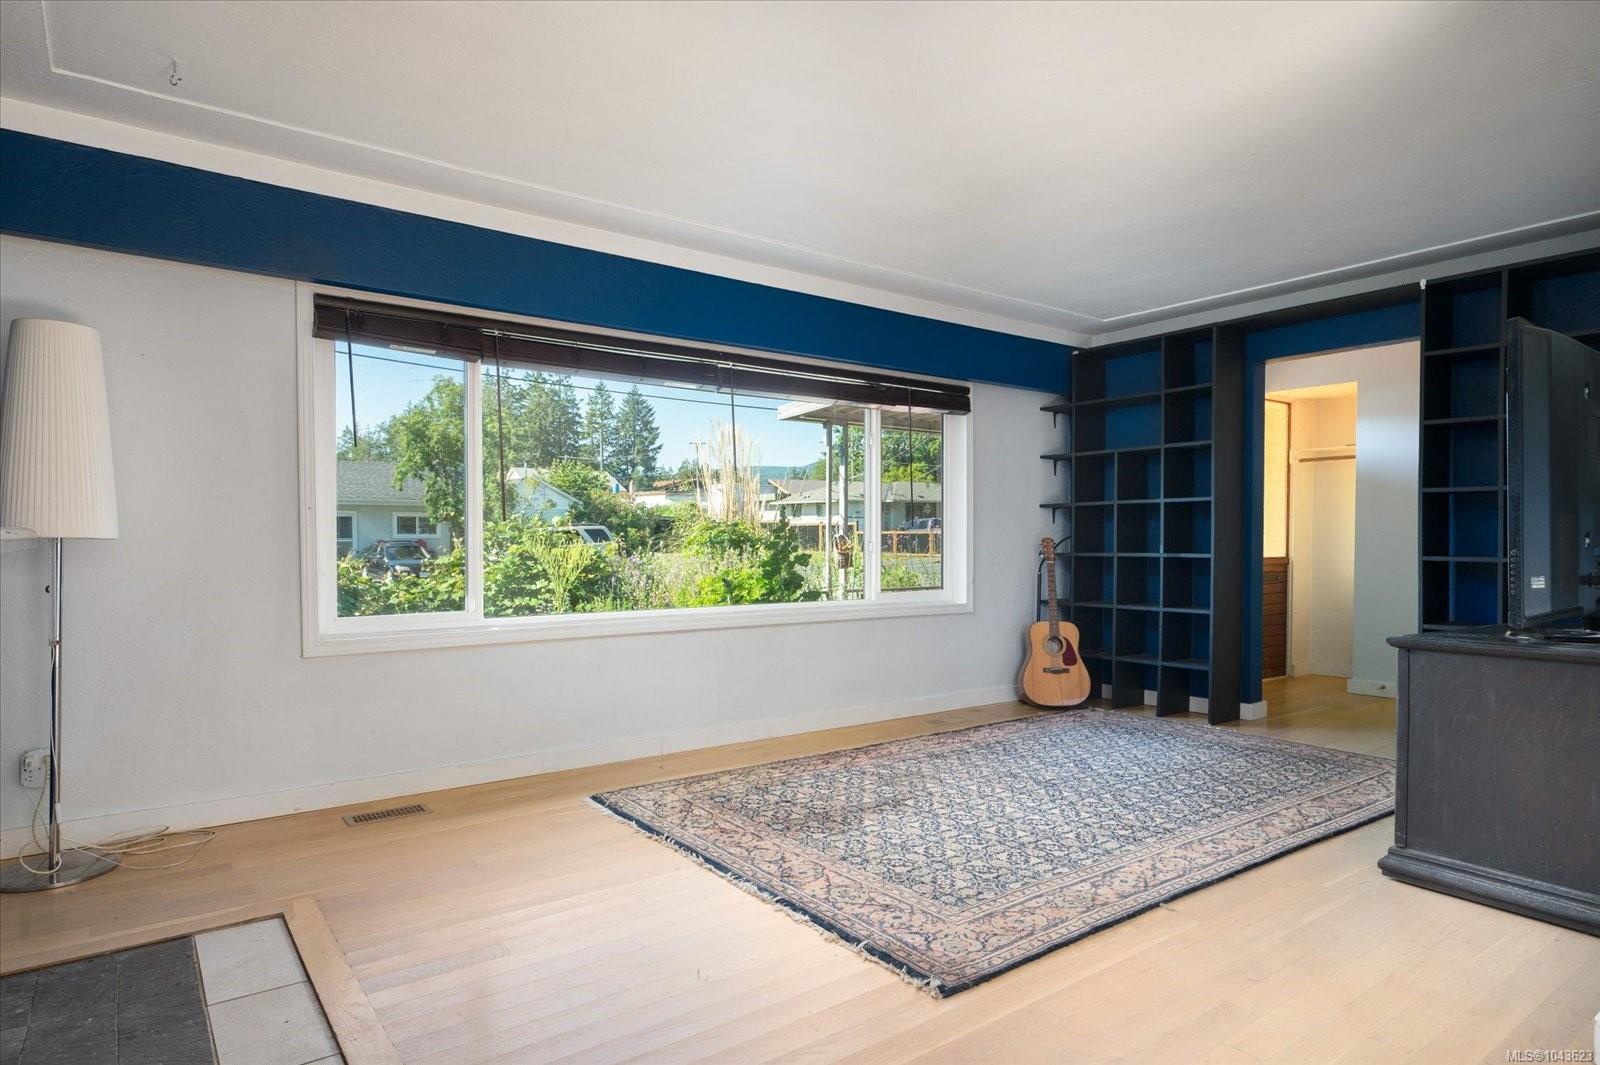
Living room with dark blue built-in shelves, a wide garden-facing window, and a patterned rug.
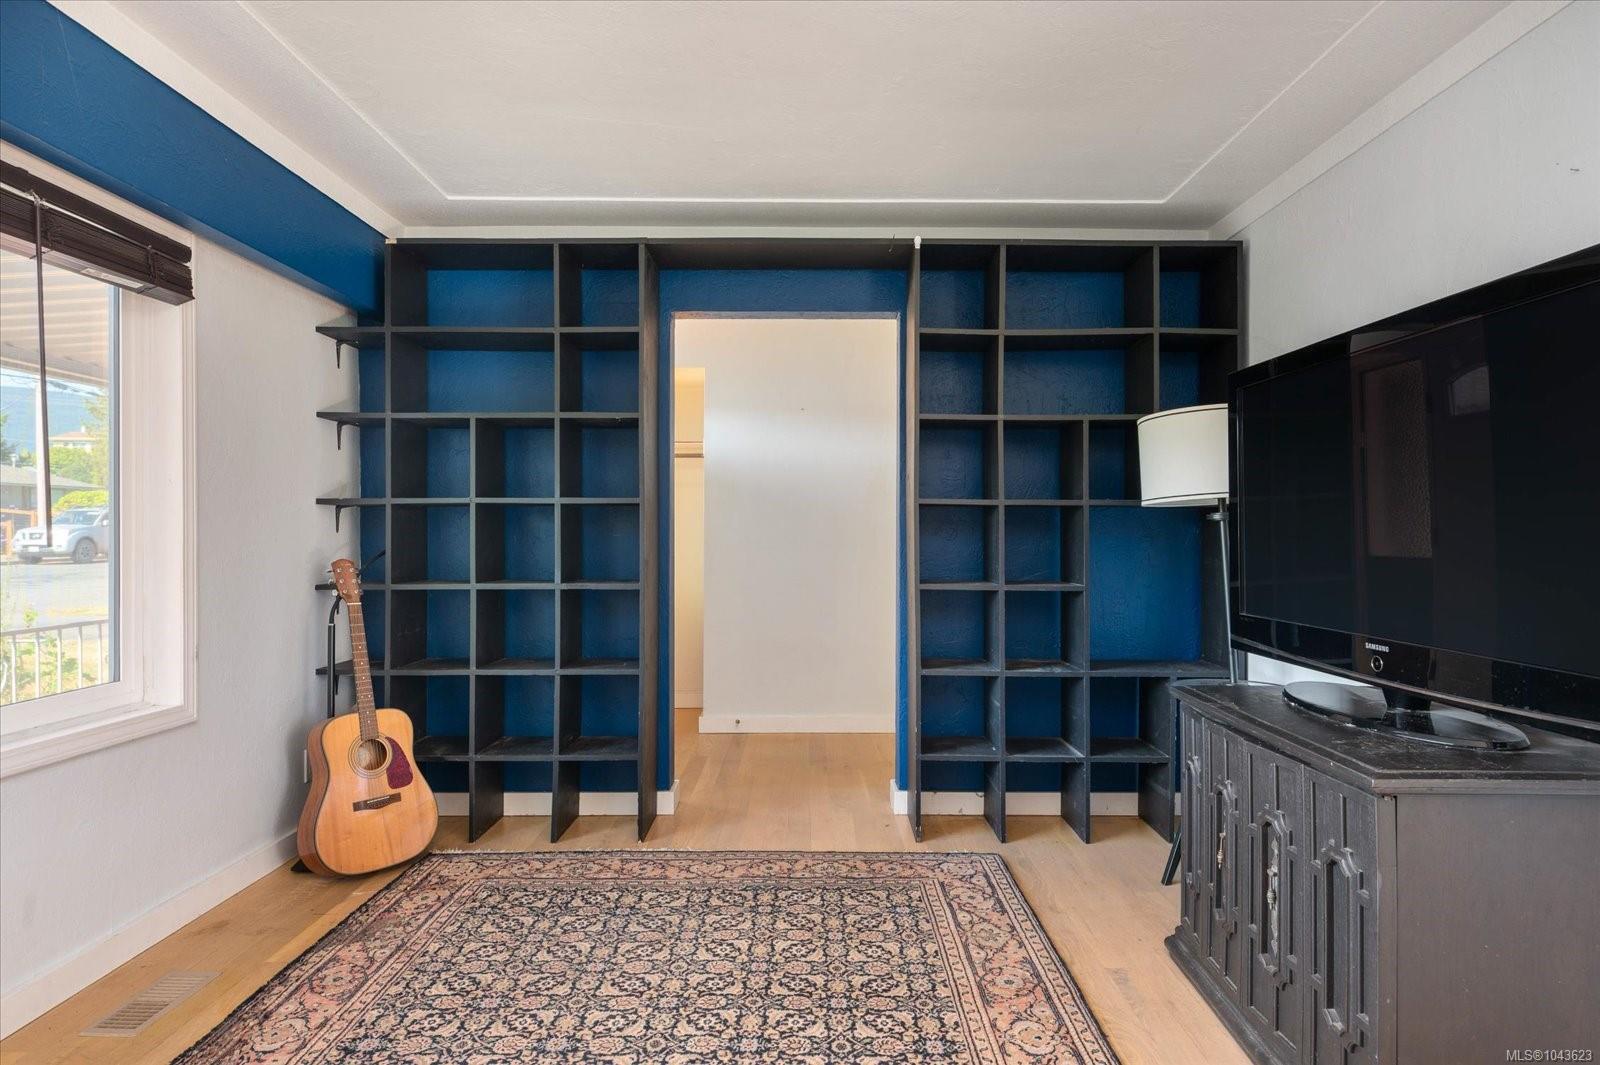
Living room with blue built-in shelves, a guitar by the window, and a television on a dark cabinet.
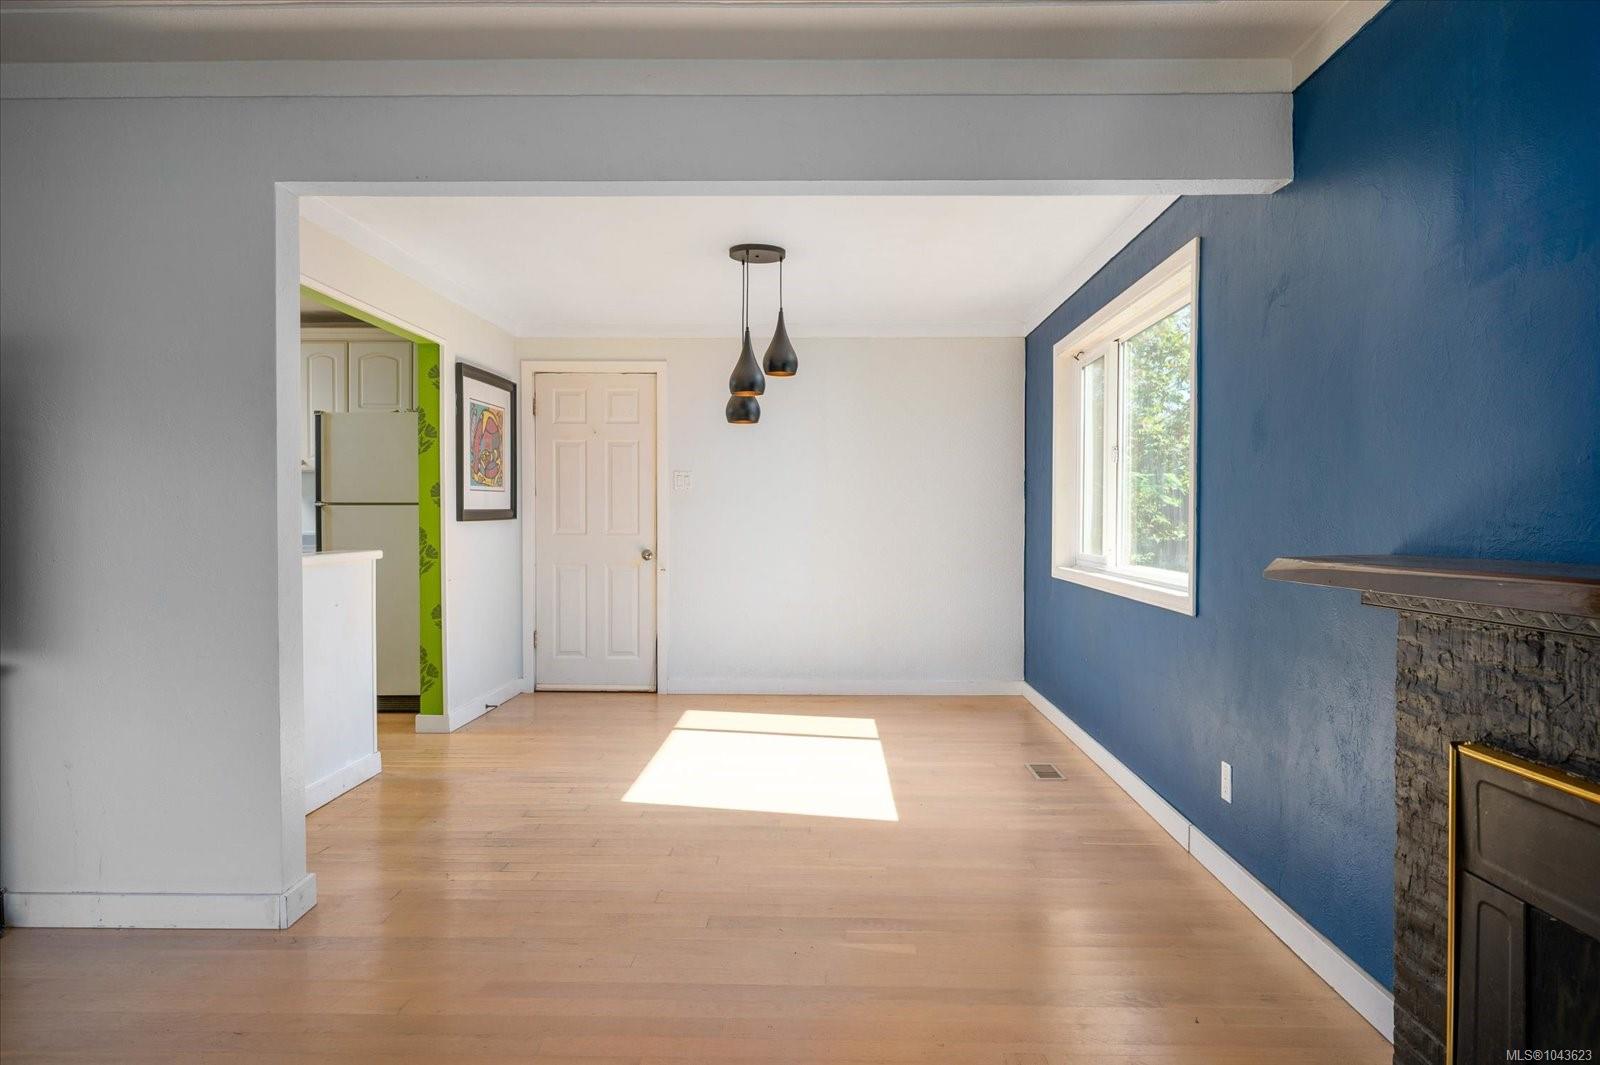
Empty dining room with hardwood floors, blue accent wall, stone fireplace, and pendant lights.
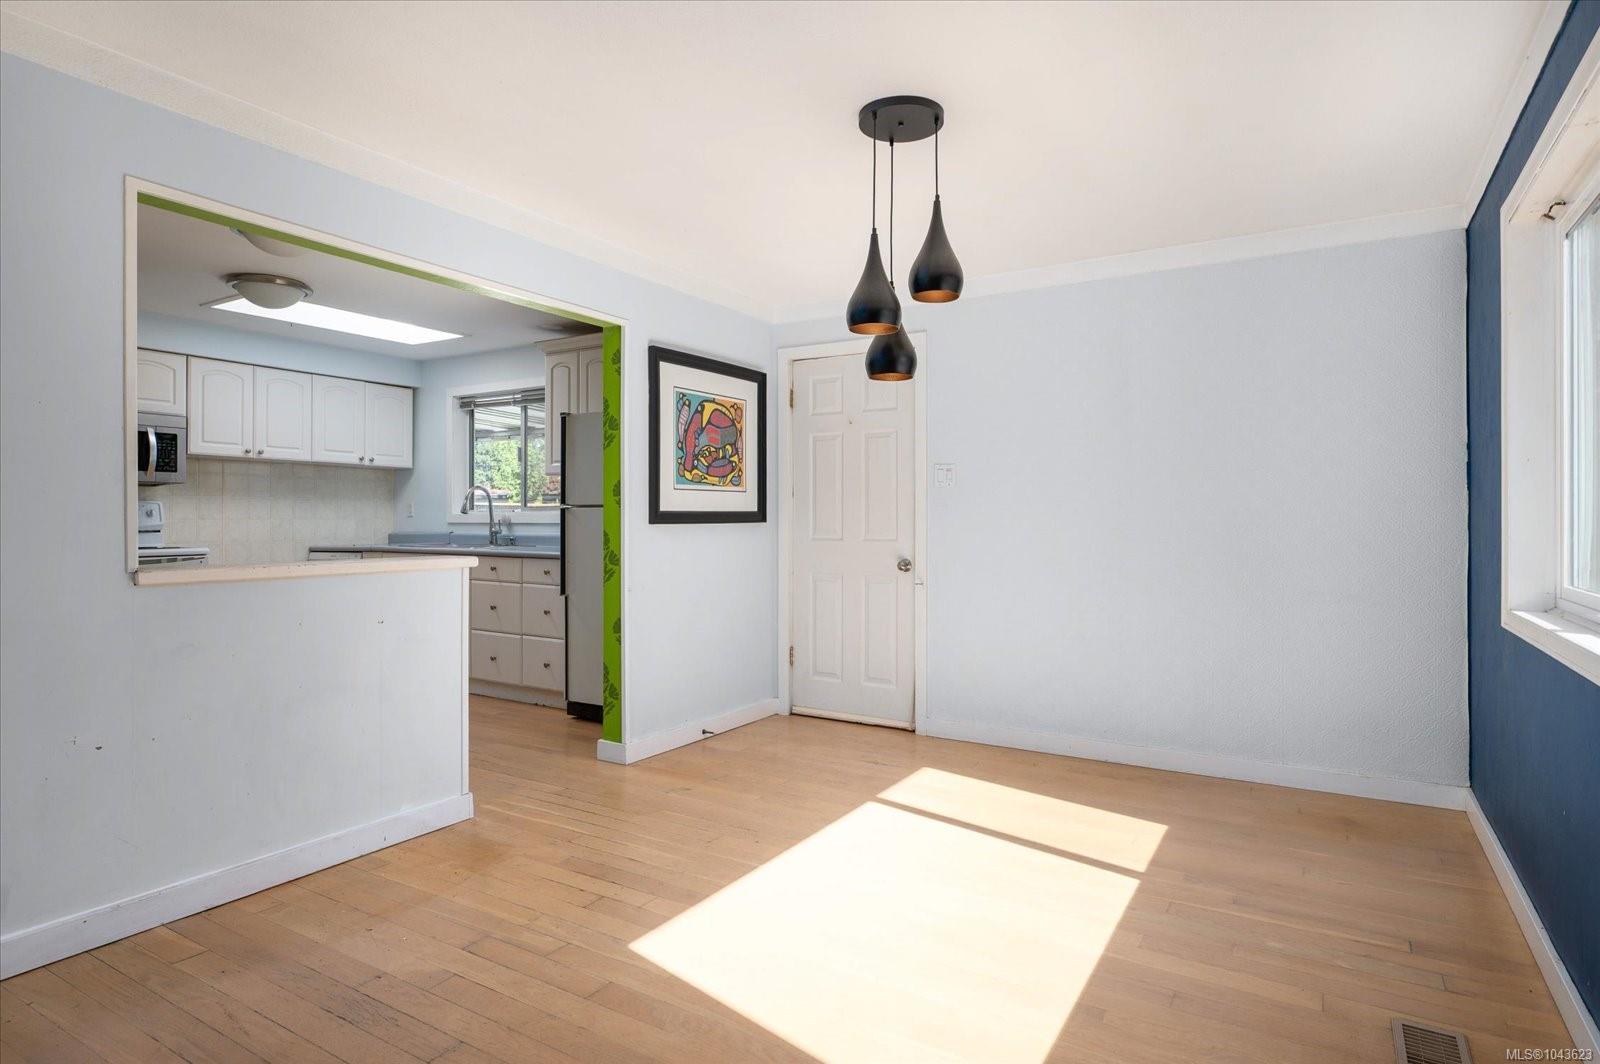
Unfurnished dining area with a three-light pendant, wood floors, and a pass-through to the kitchen.
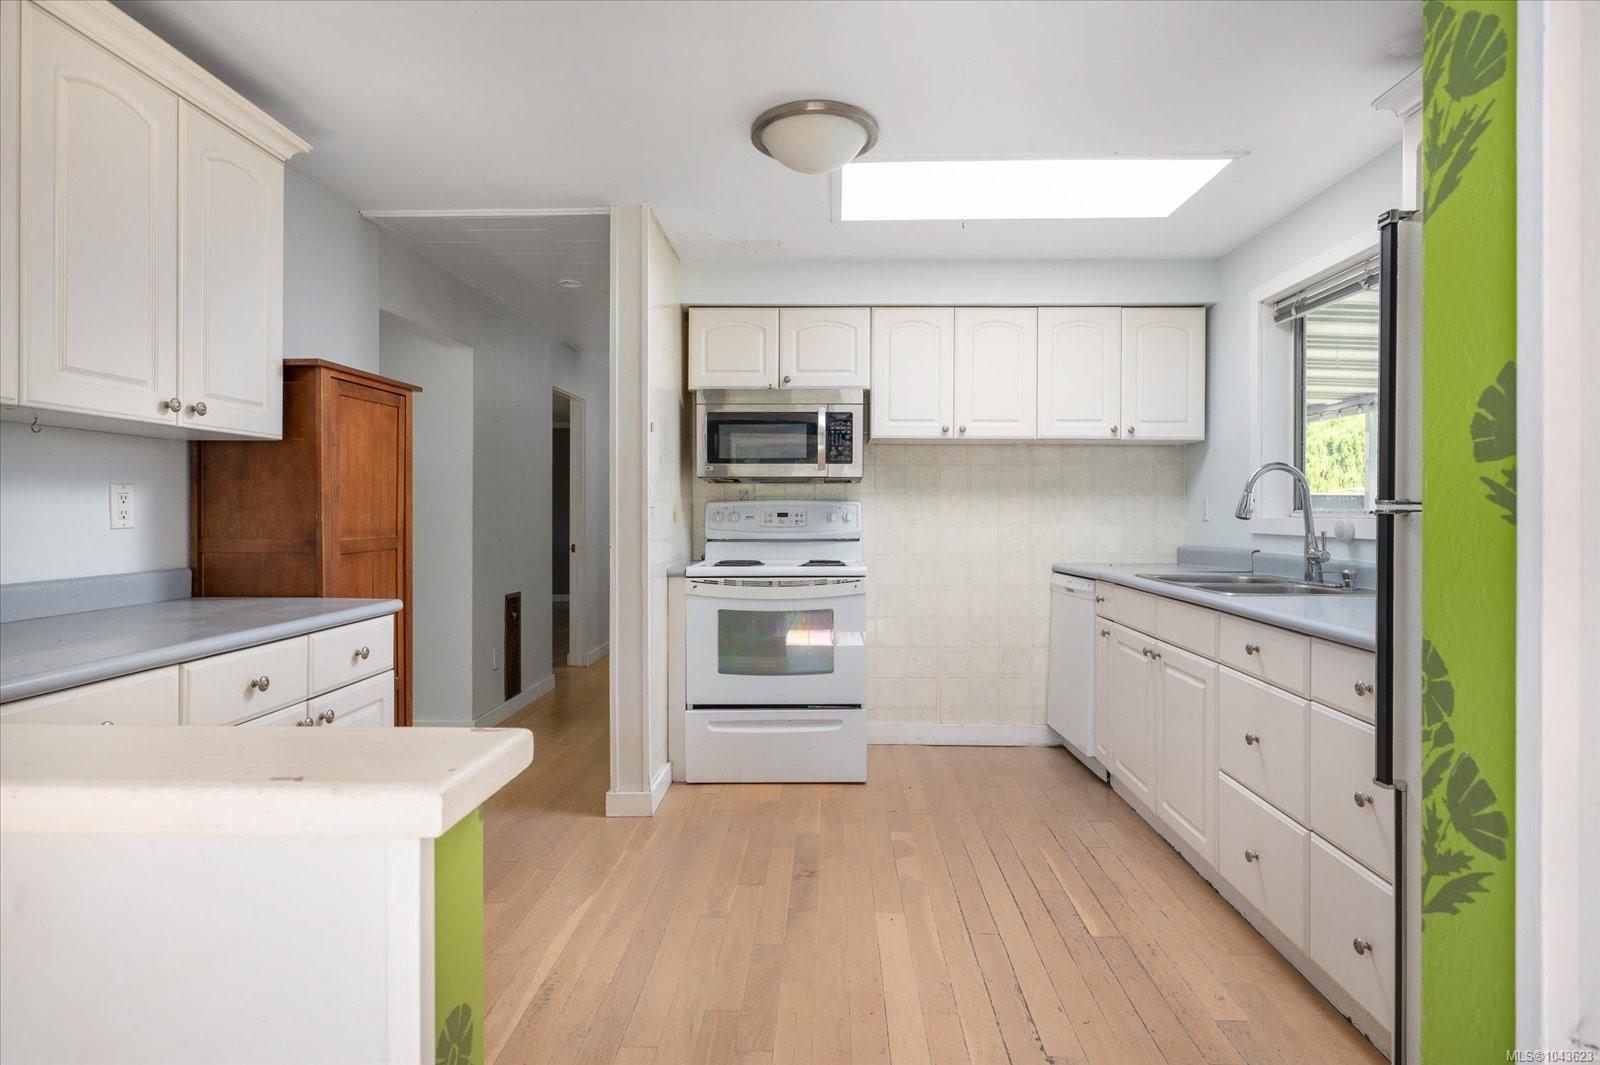
Kitchen with white cabinets, a central range and microwave, and a large skylight.
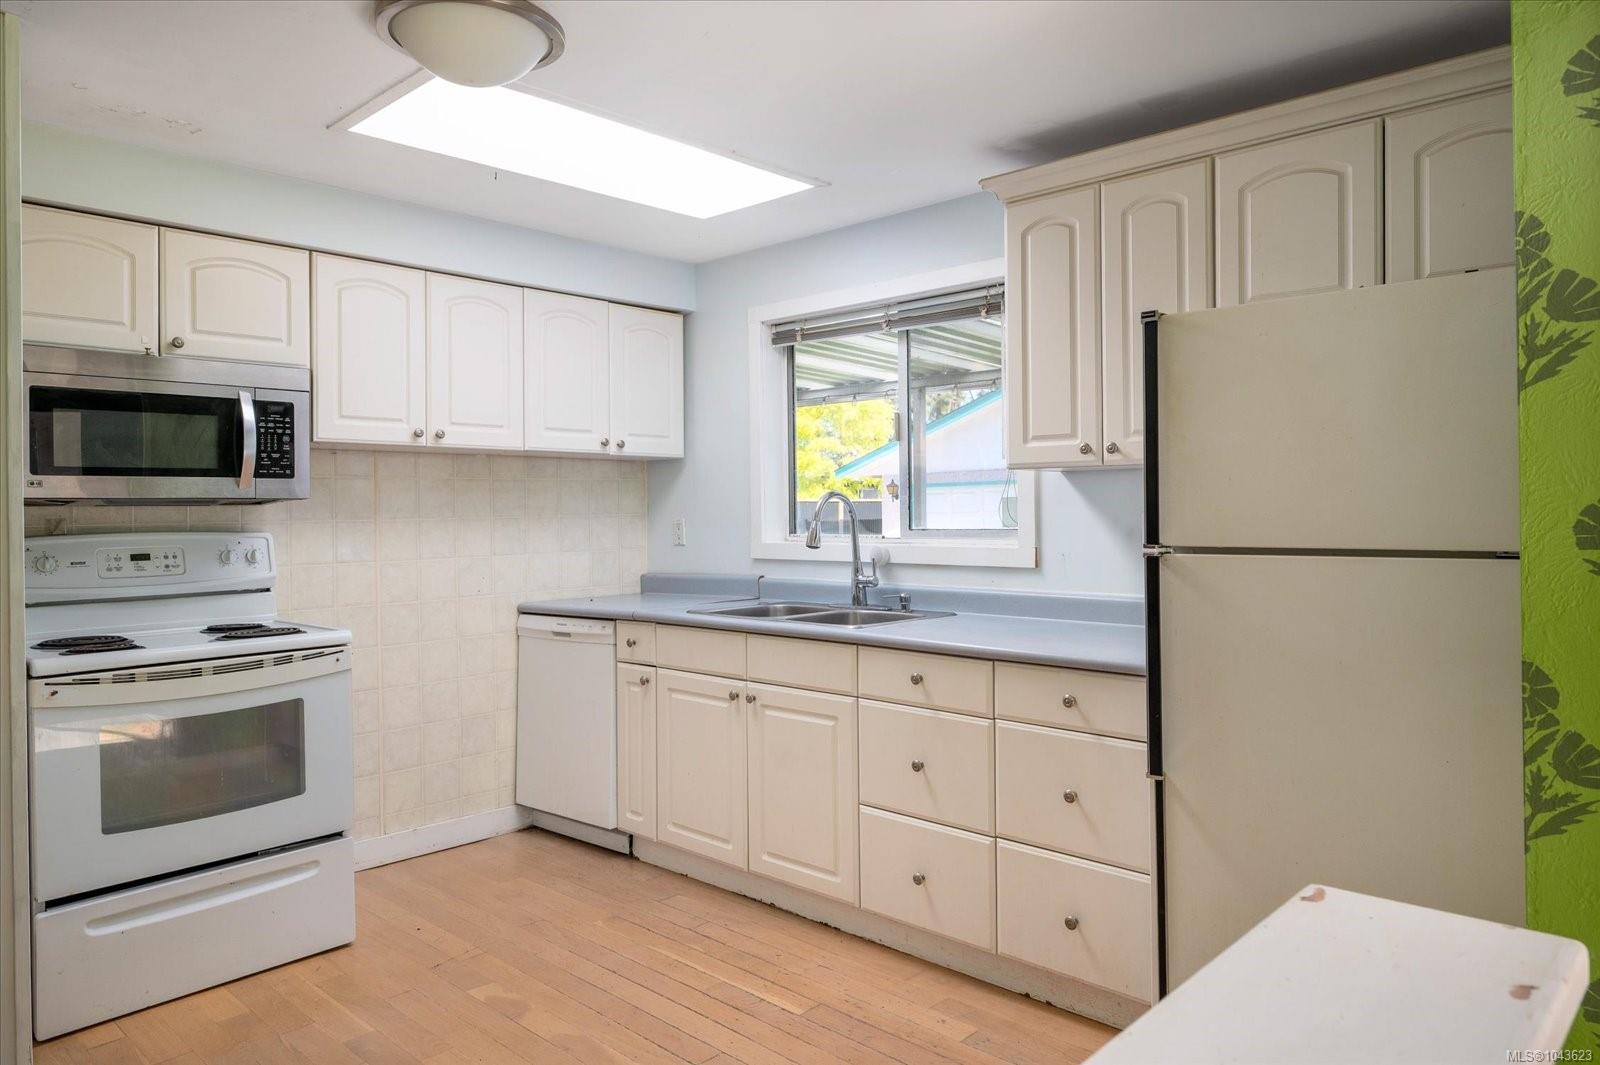
Kitchen with white cabinets and appliances, gray countertops, and a window above the sink.
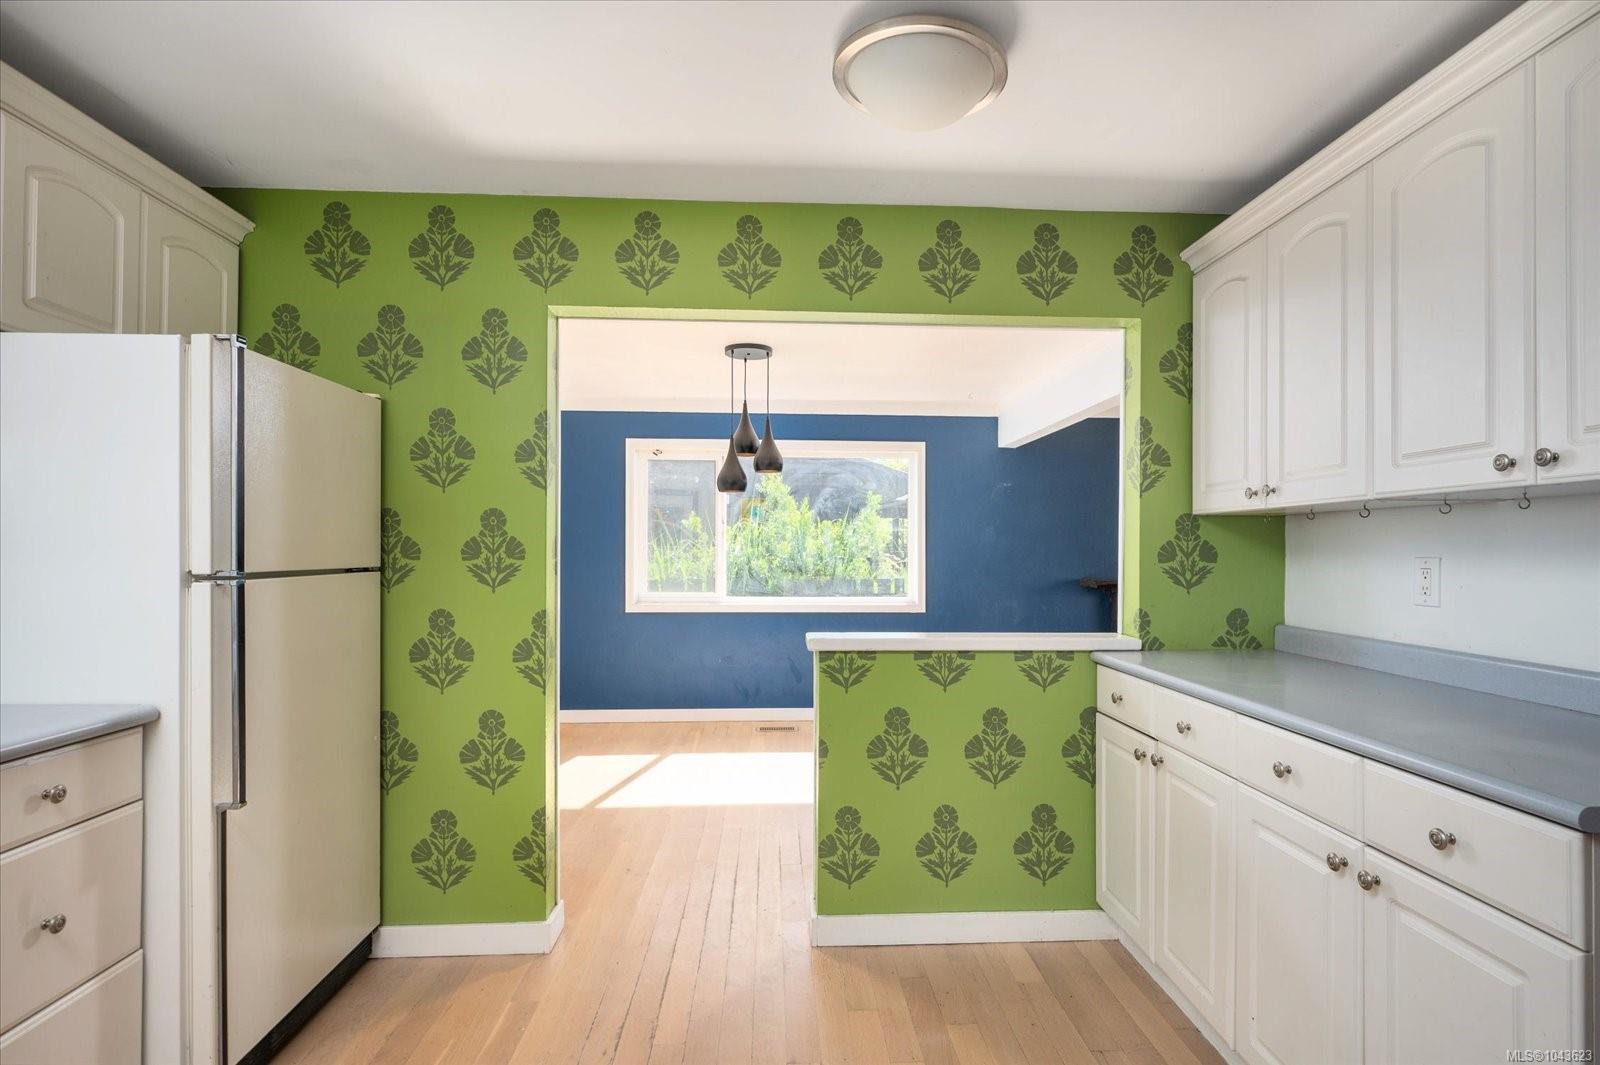
Kitchen with distinctive green floral wallpaper, white cabinets, and a pass-through to a blue-walled room.
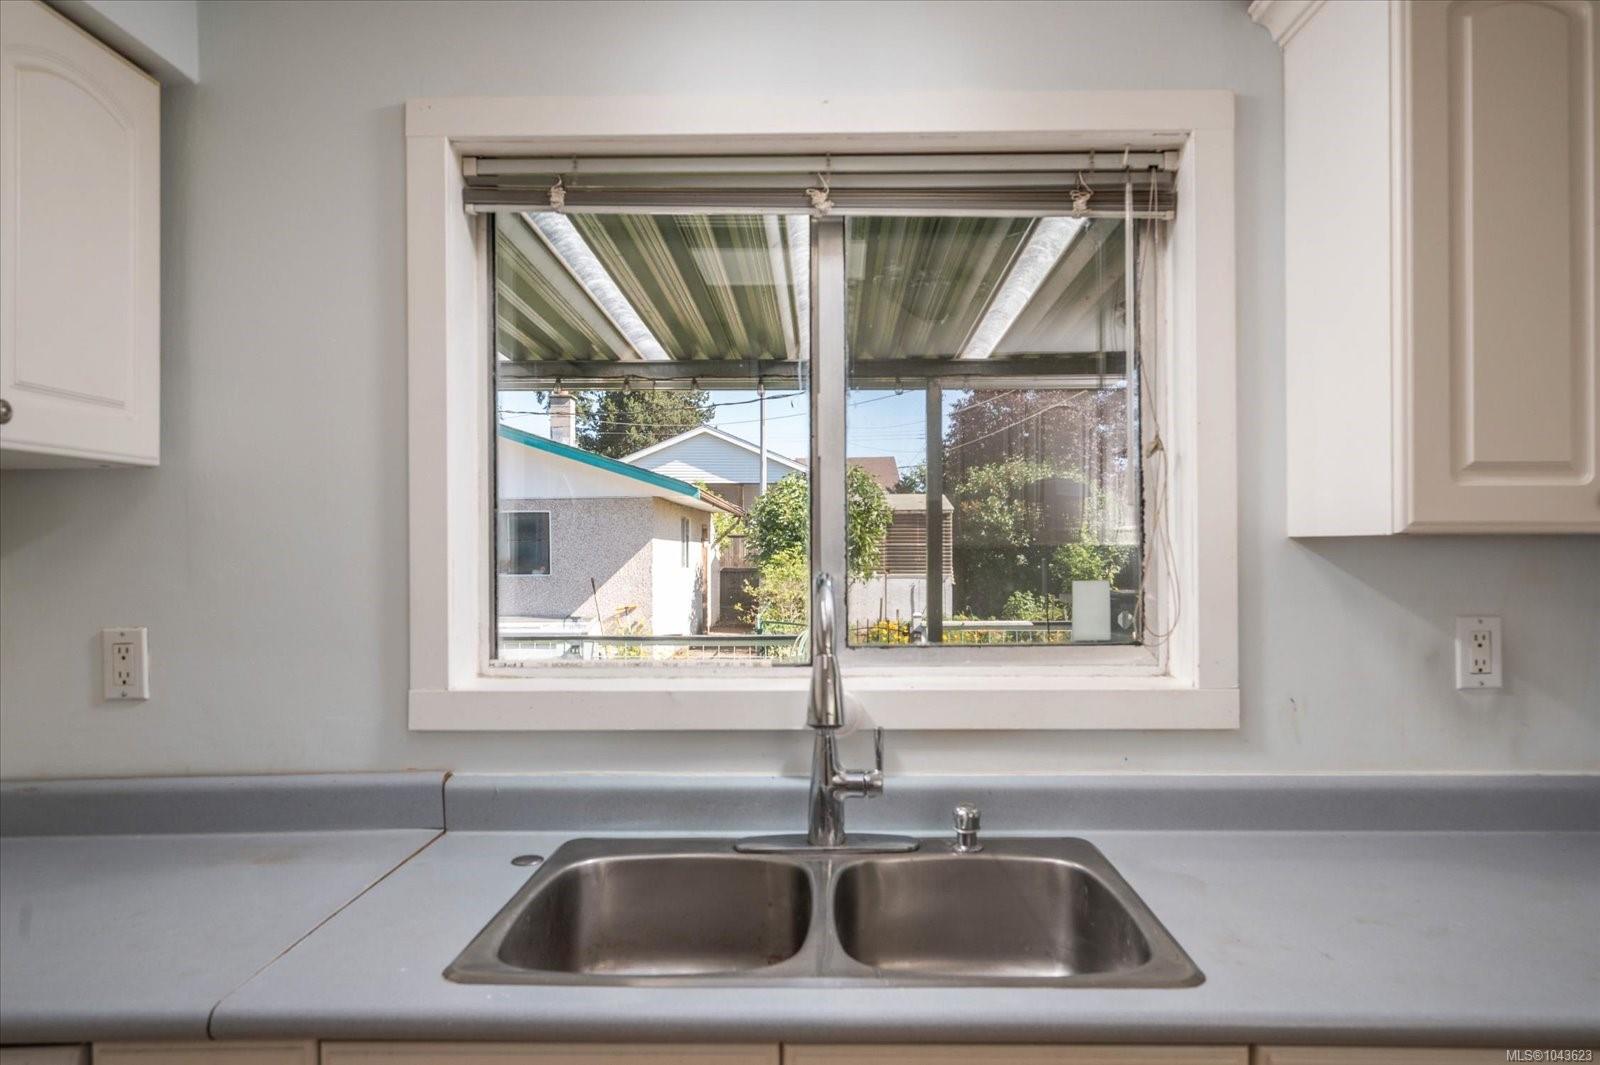
Kitchen sink and pale countertop beneath a large window overlooking a covered patio.
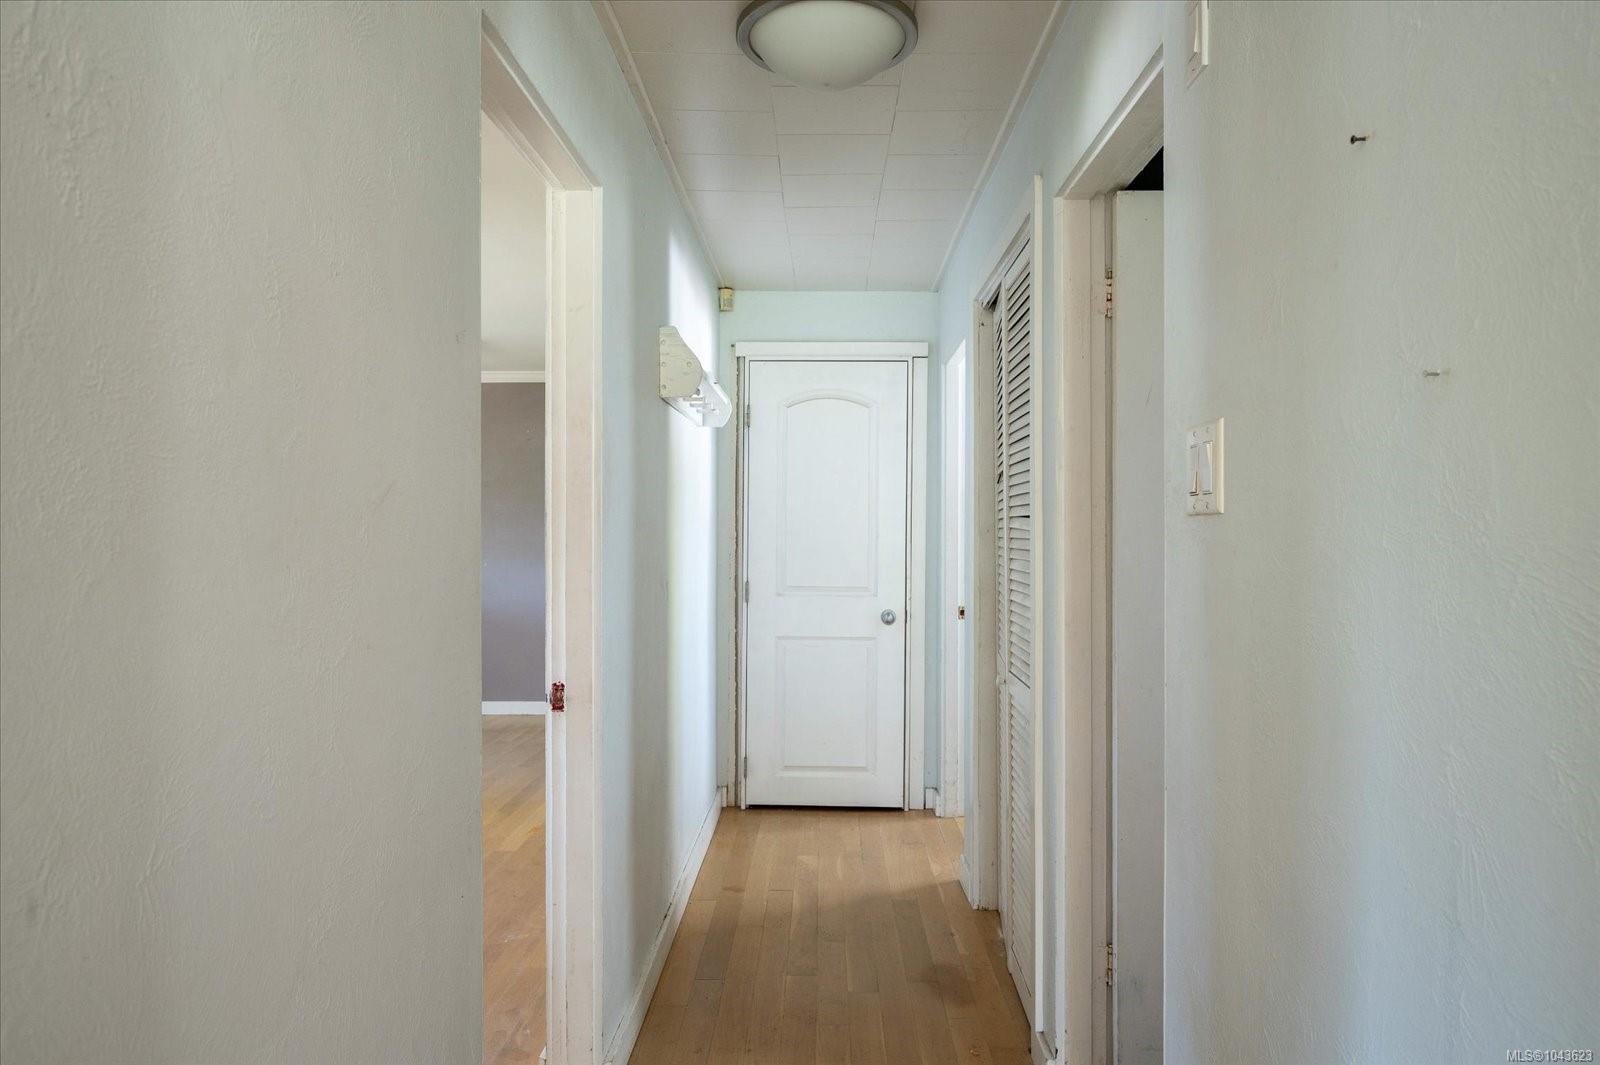
Empty hallway with light wood floors, white doors, and a louvered closet door.
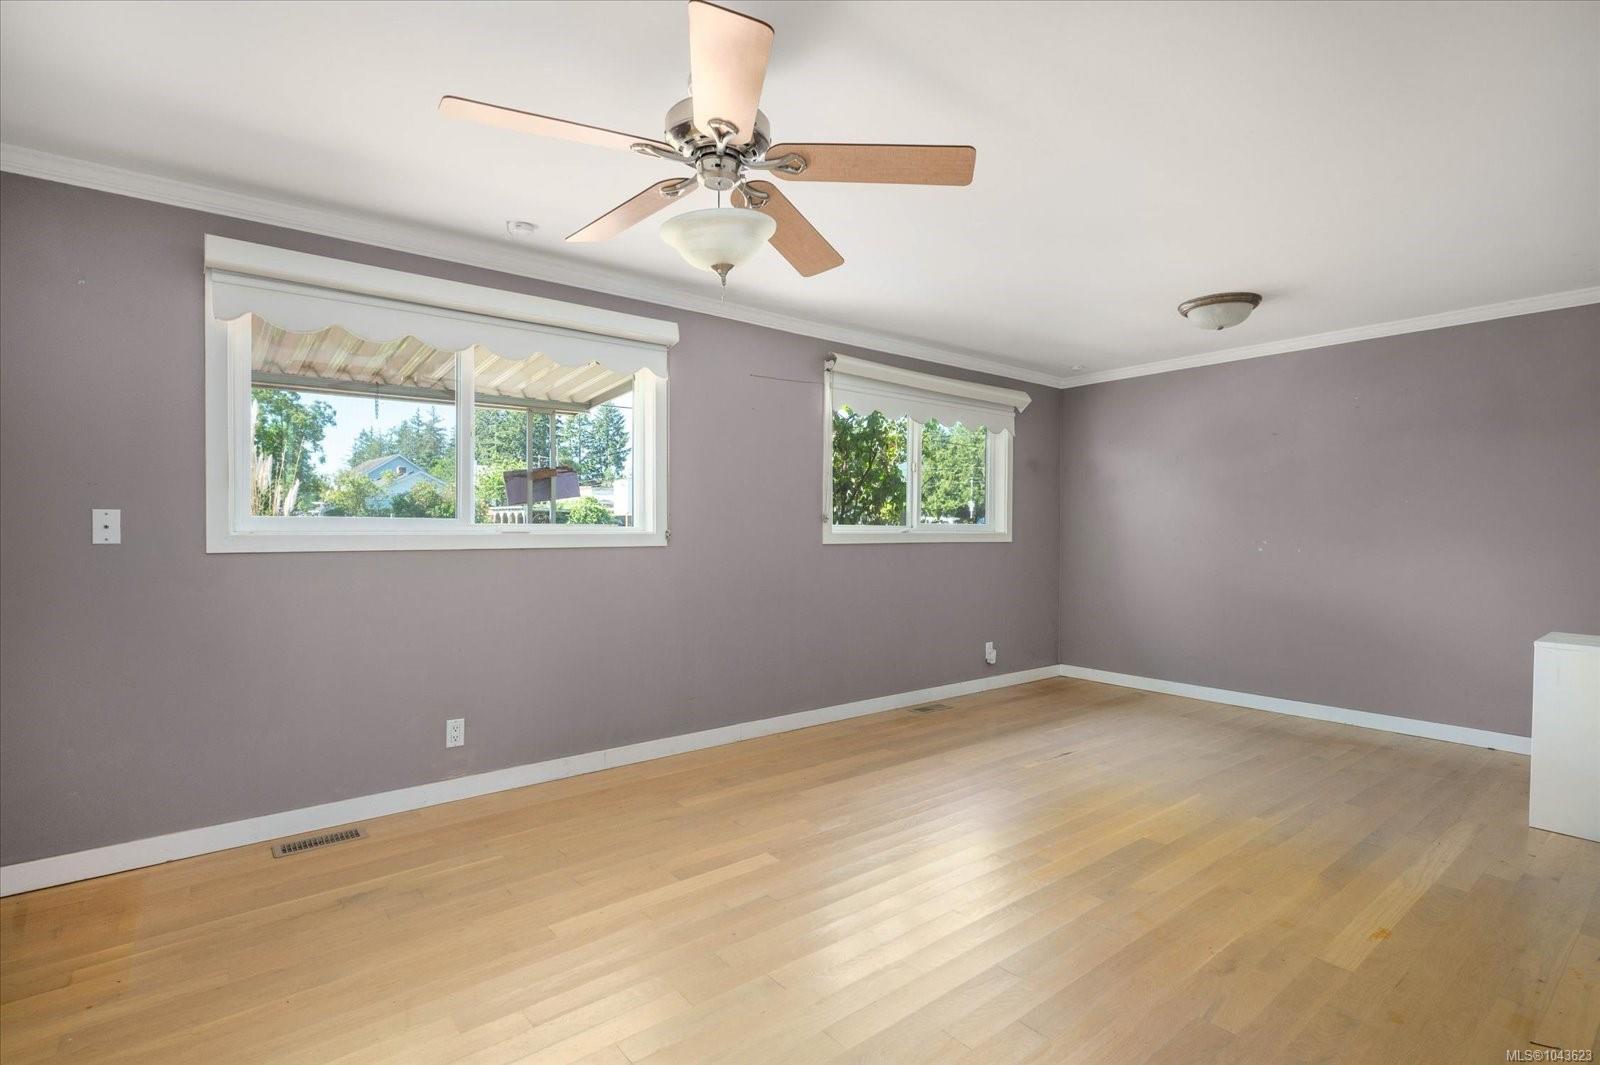
Empty room with hardwood floors, mauve walls, two windows, and a ceiling fan
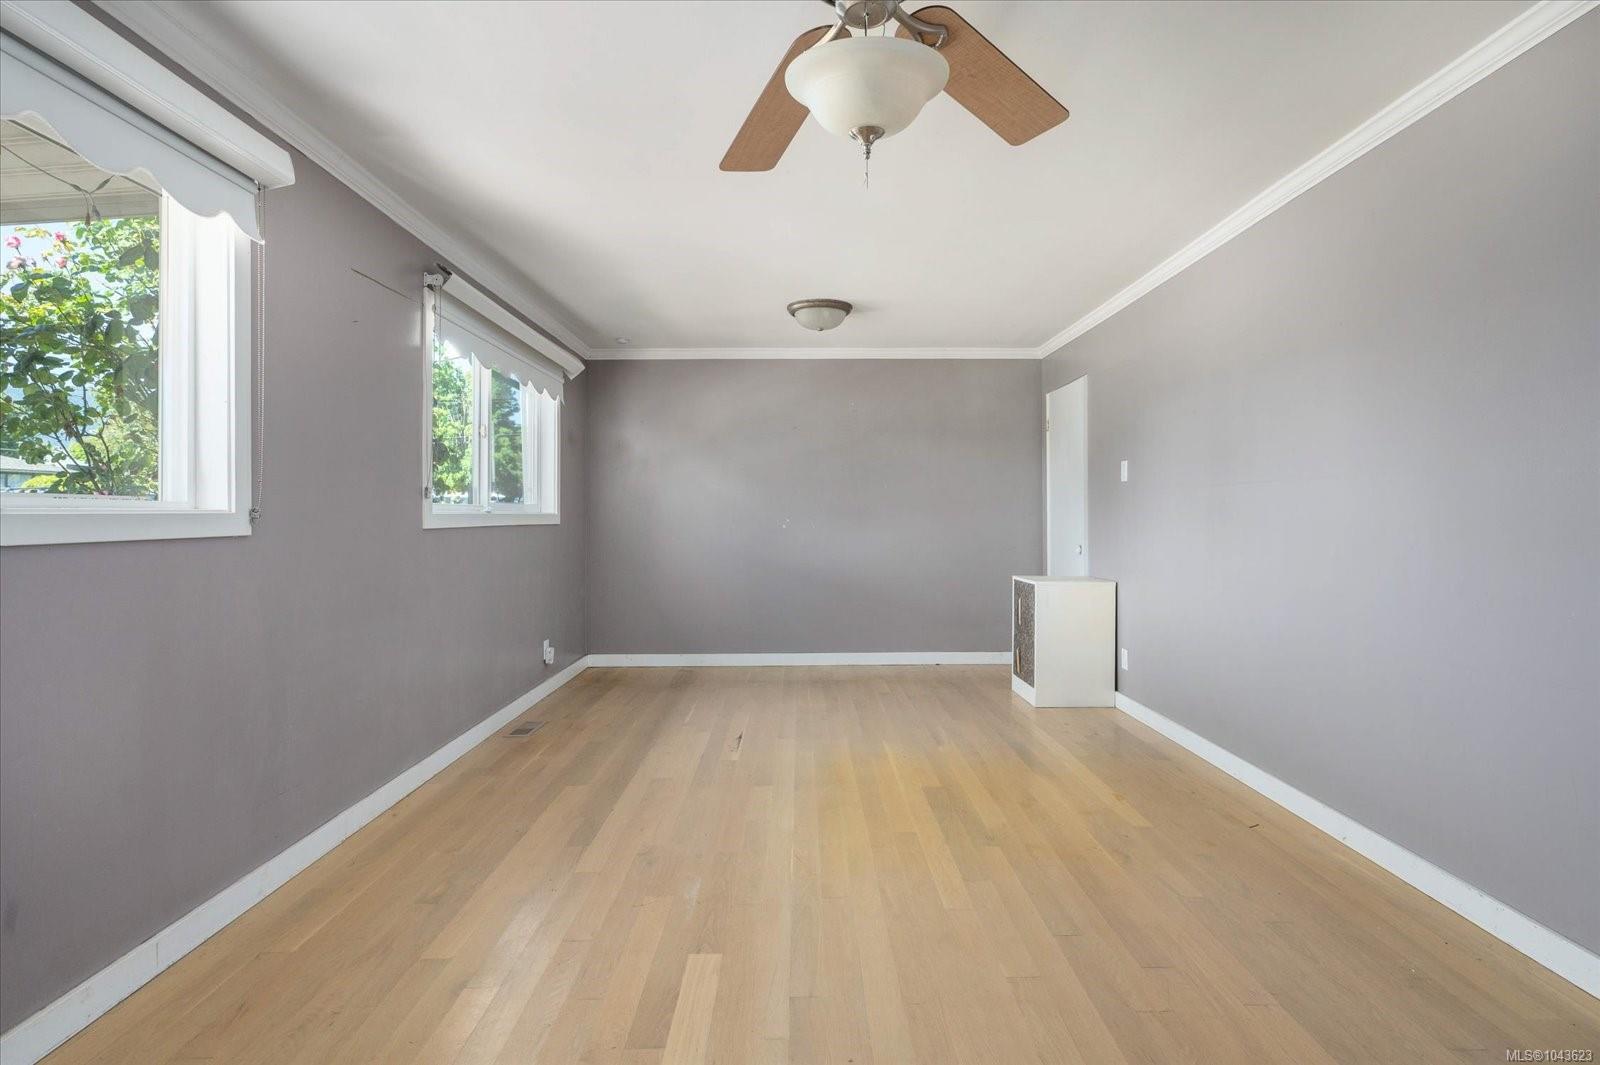
Empty living room with light wood floors, gray walls, and a ceiling fan.
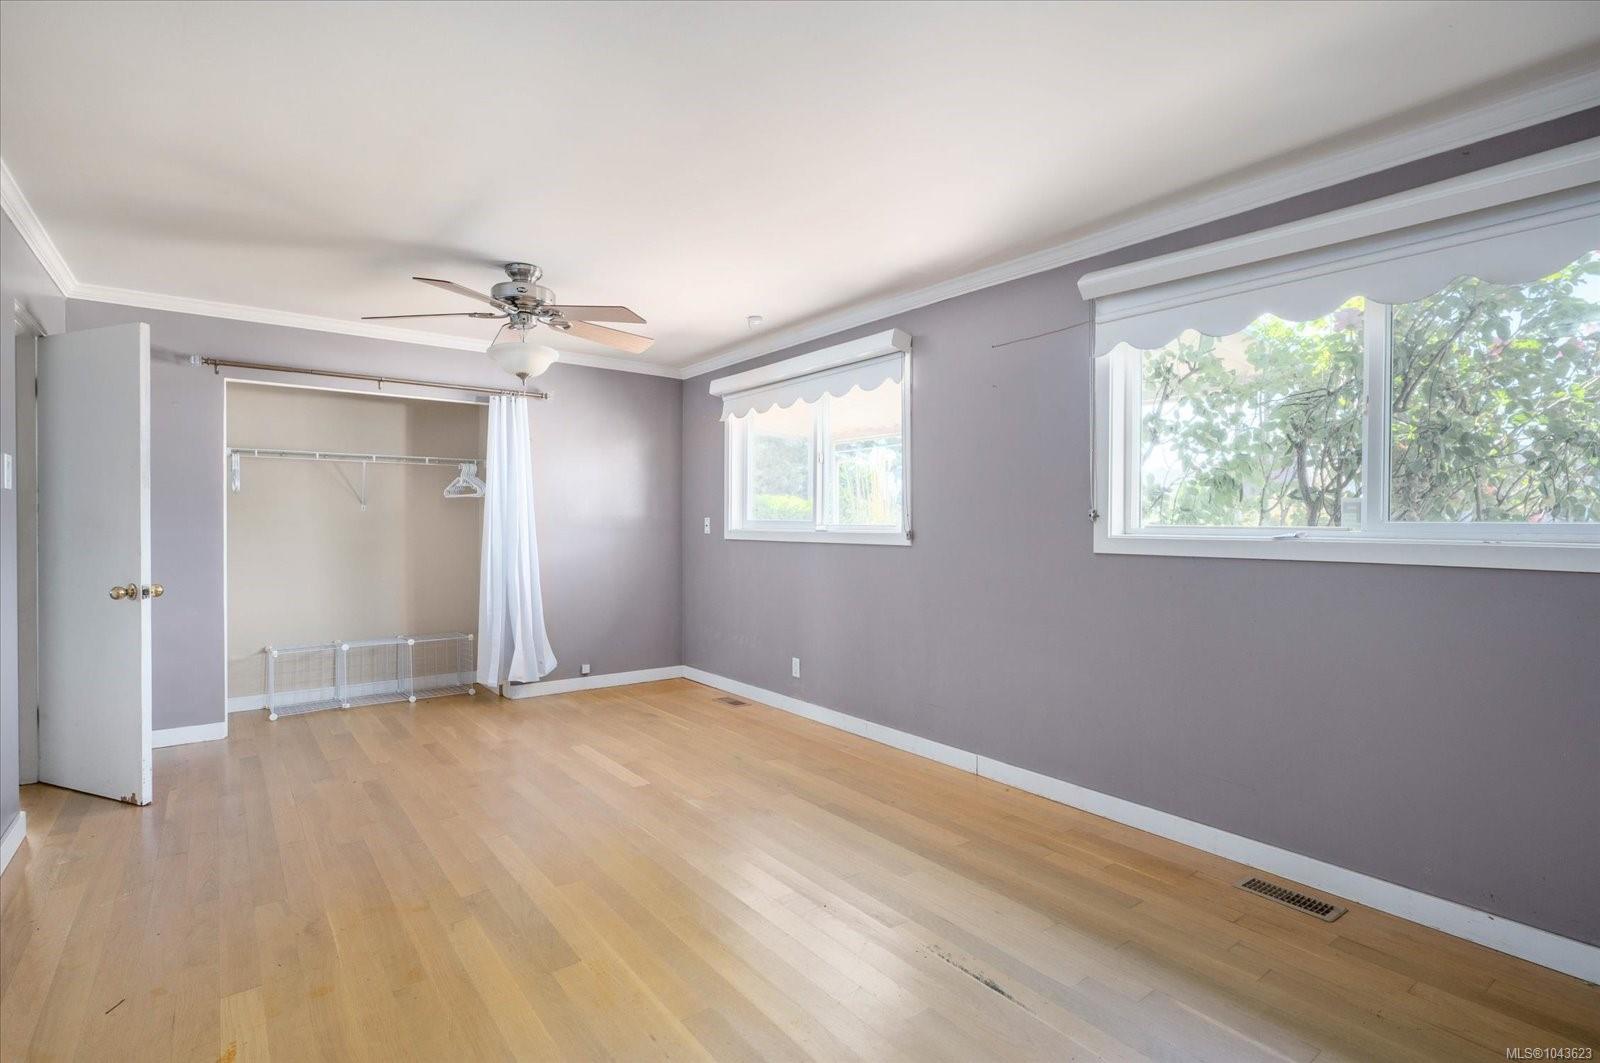
Empty bedroom with pale hardwood floors, an open closet, two windows, and a ceiling fan.
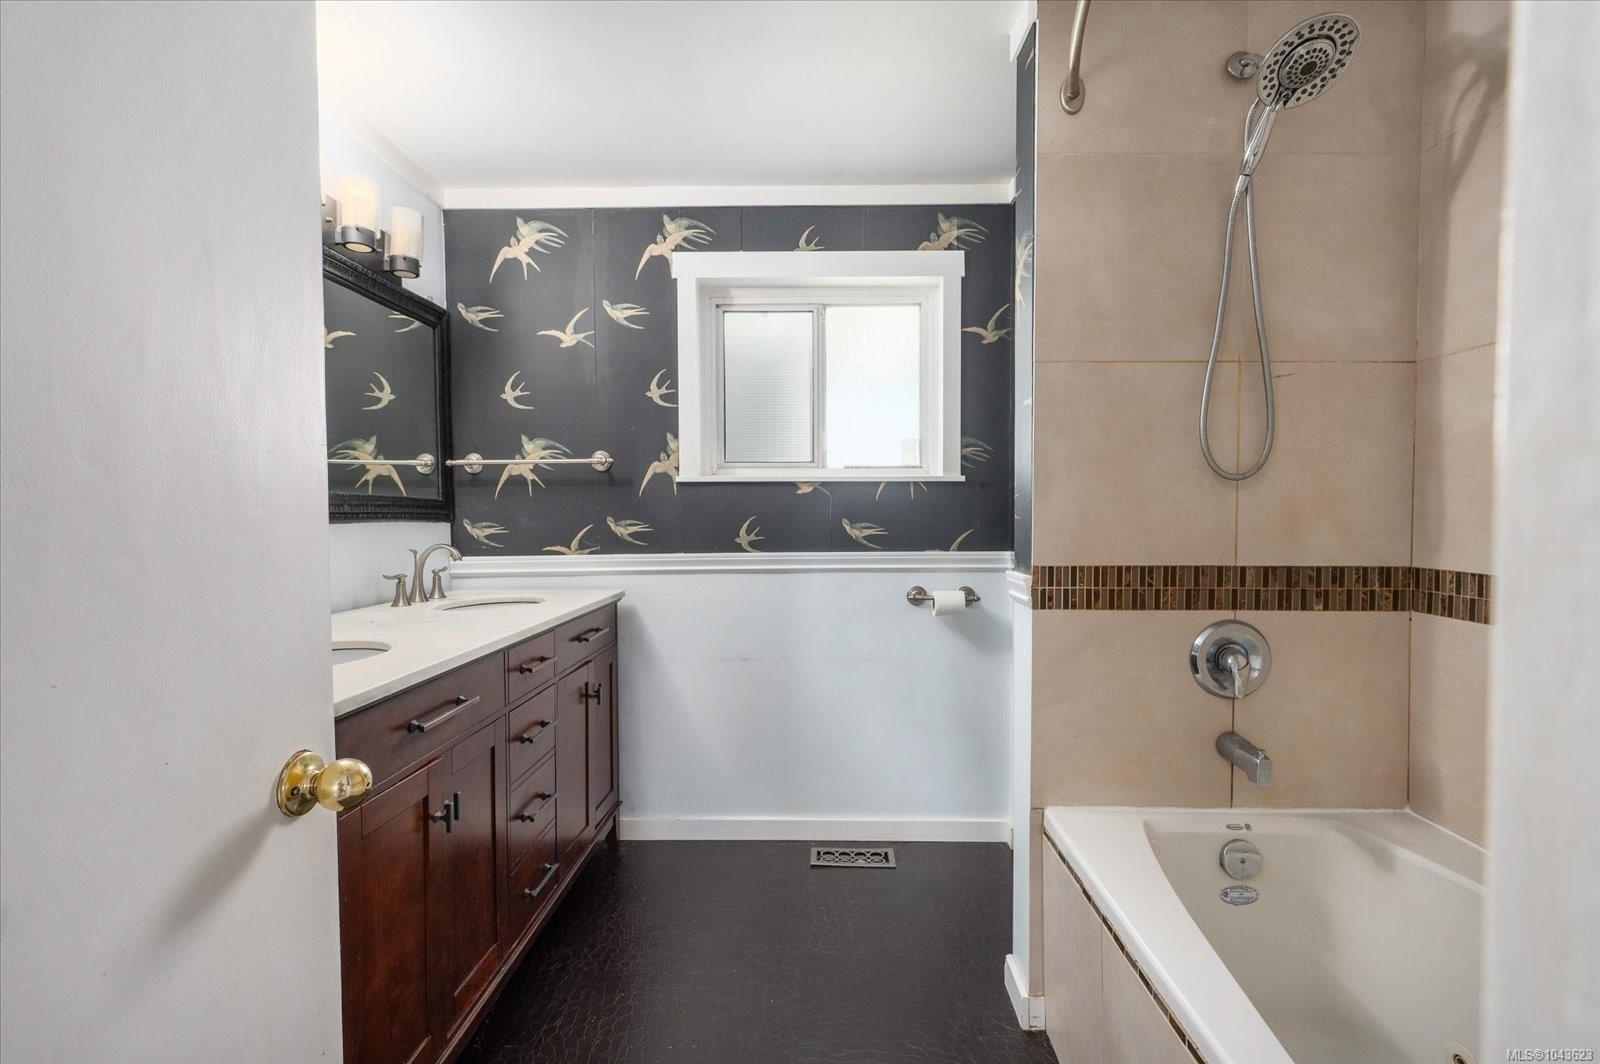
Bathroom with a dark wood vanity, bathtub and shower, and distinctive bird-patterned wallpaper.
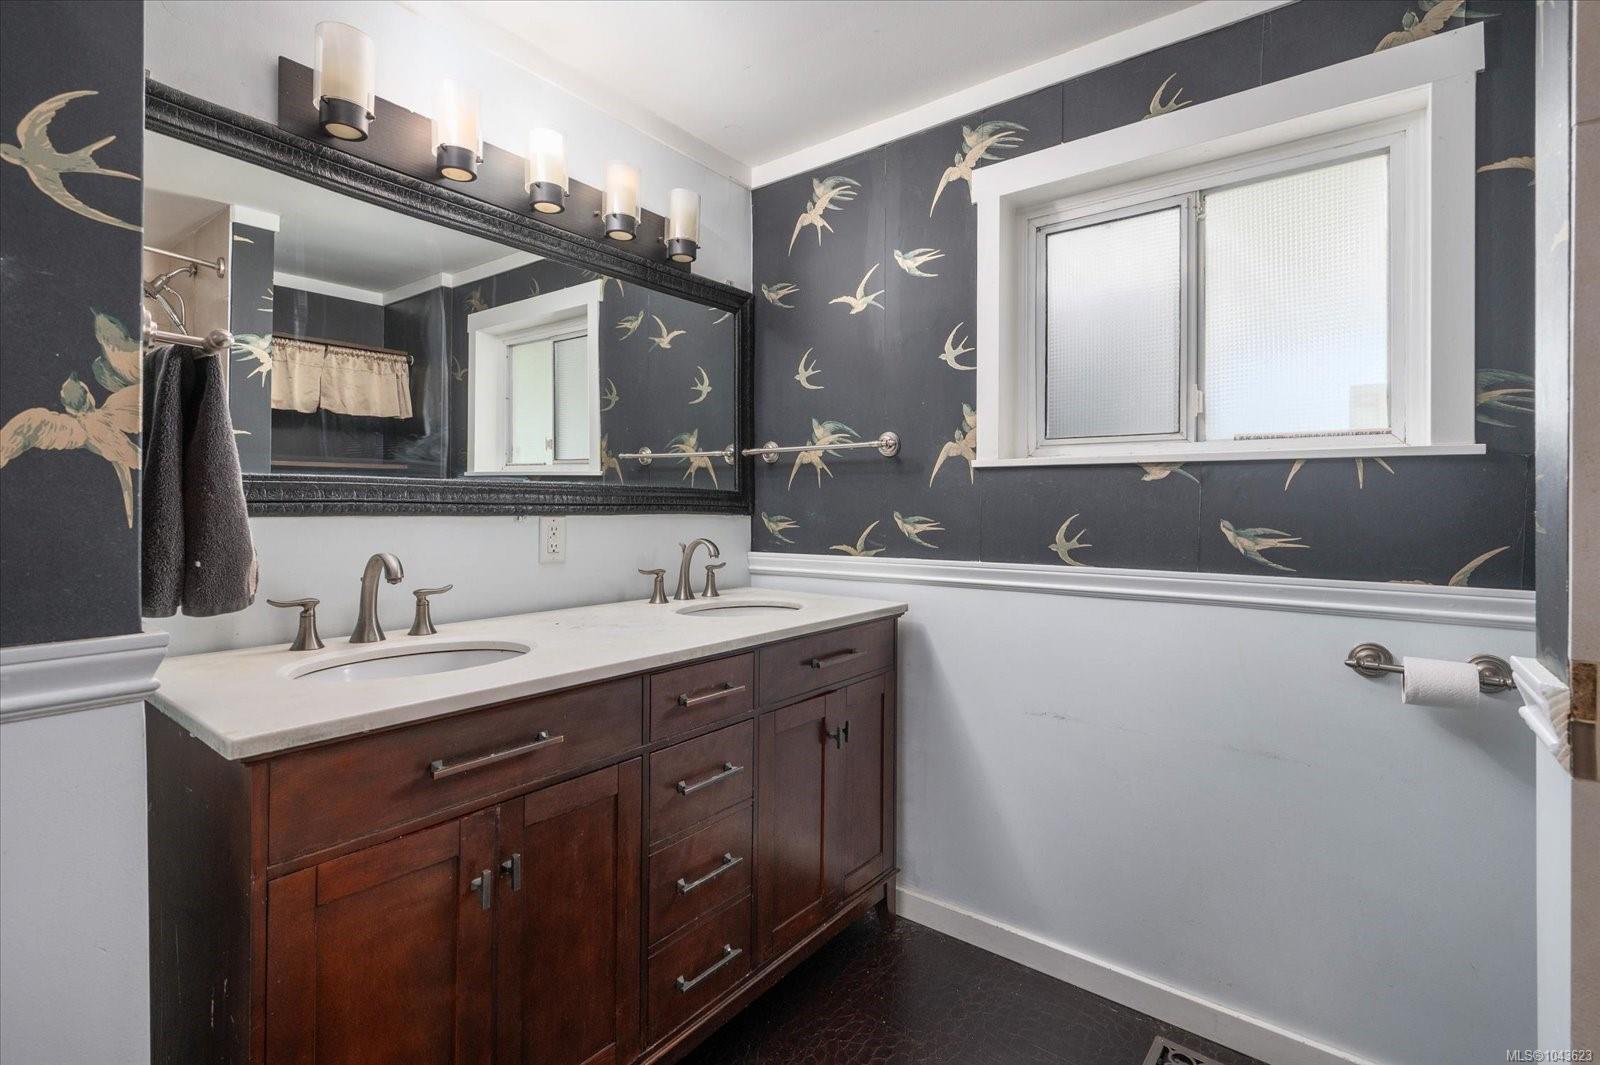
Bathroom with a dark wood double vanity, two sinks, and bird-patterned charcoal wallpaper.
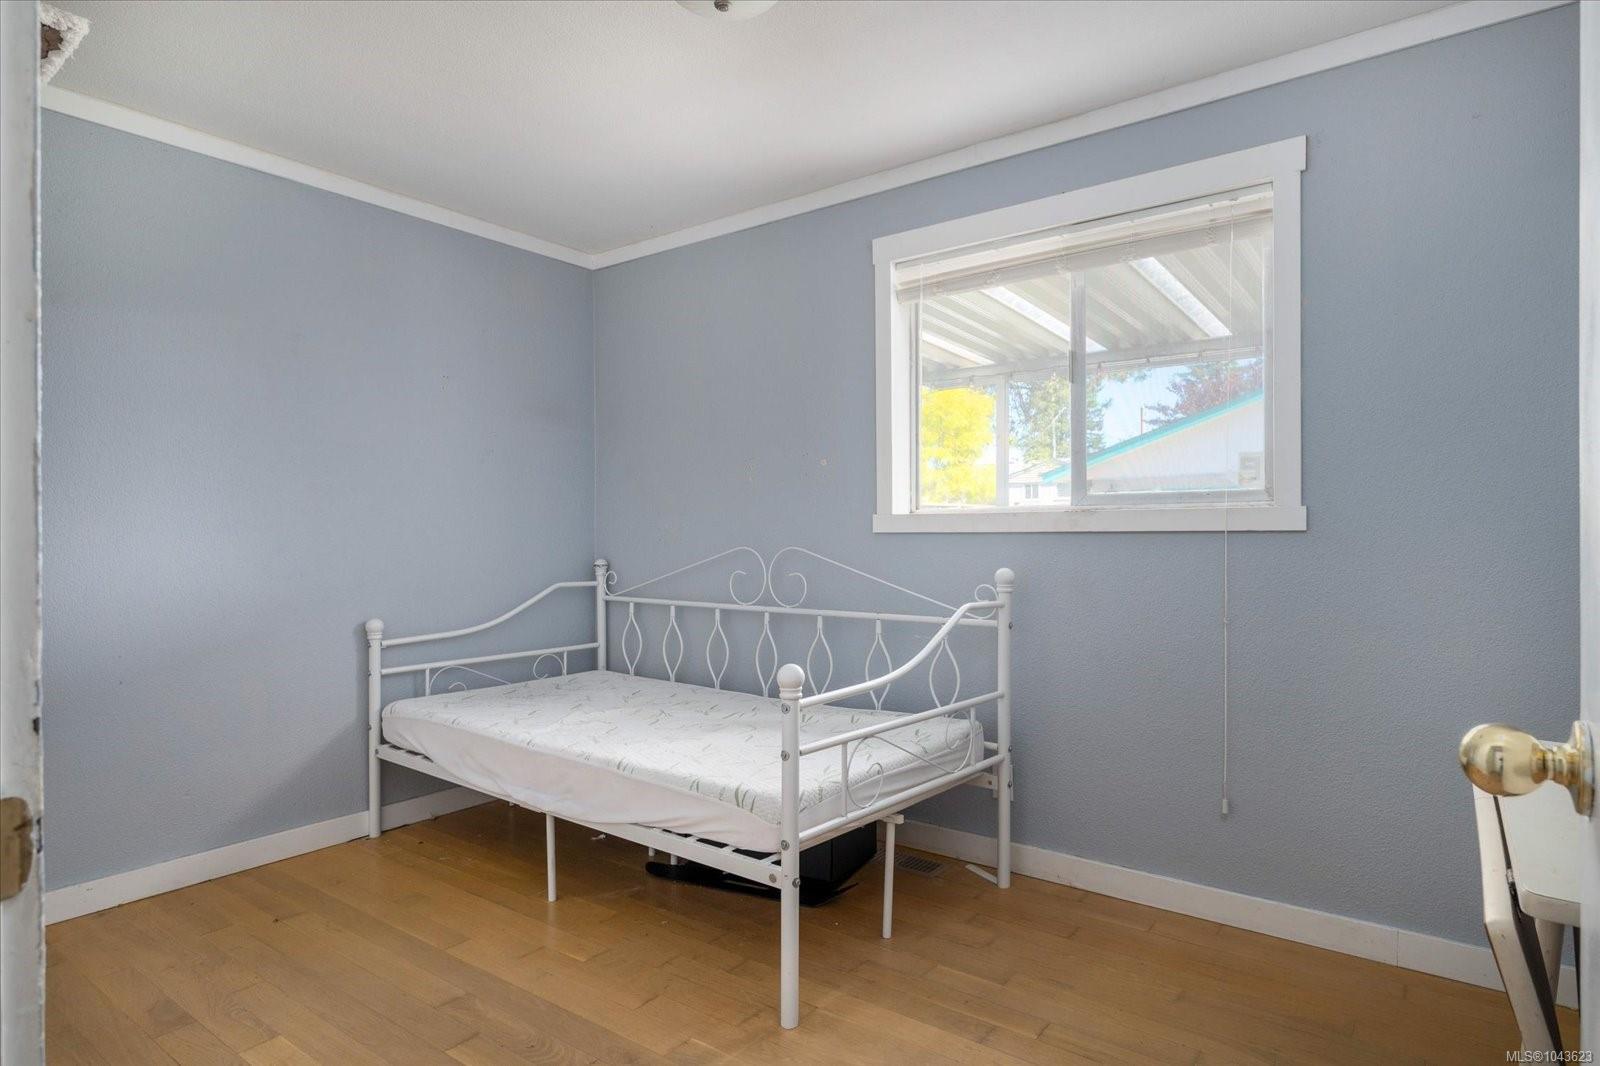
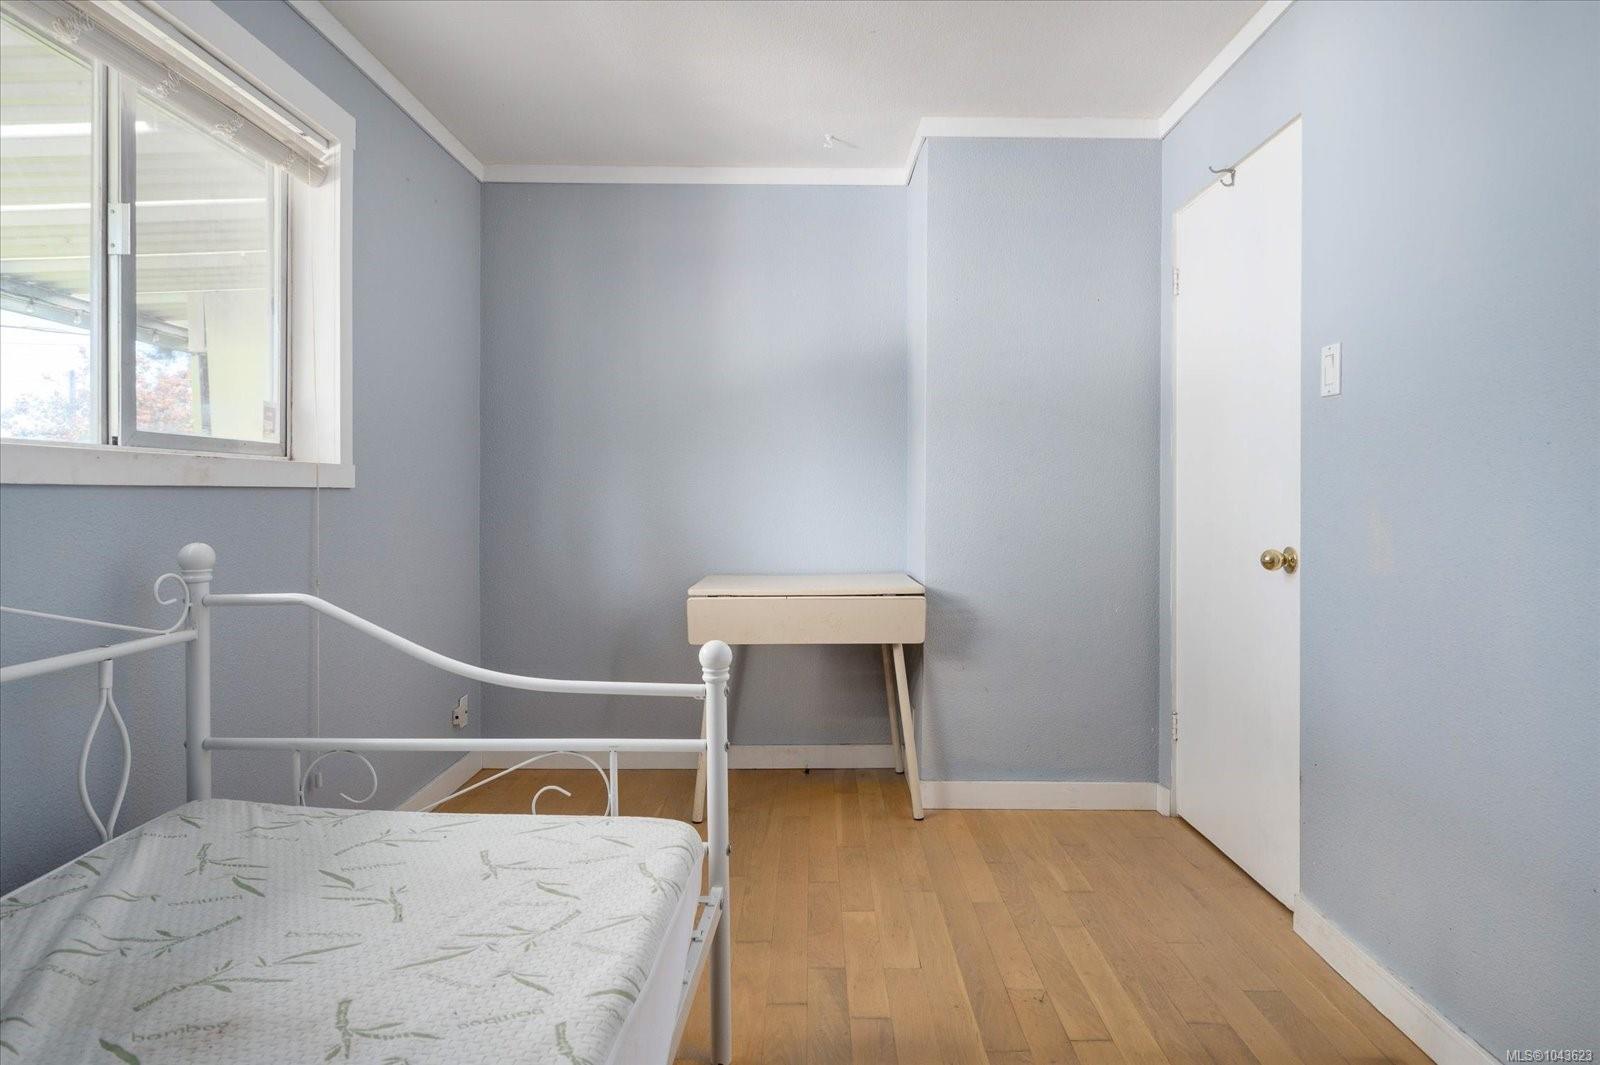
Bedroom with a white metal daybed beneath a window in a pale blue room.
Bedroom with a white metal bed frame, light wood floor, and window overlooking a covered area.
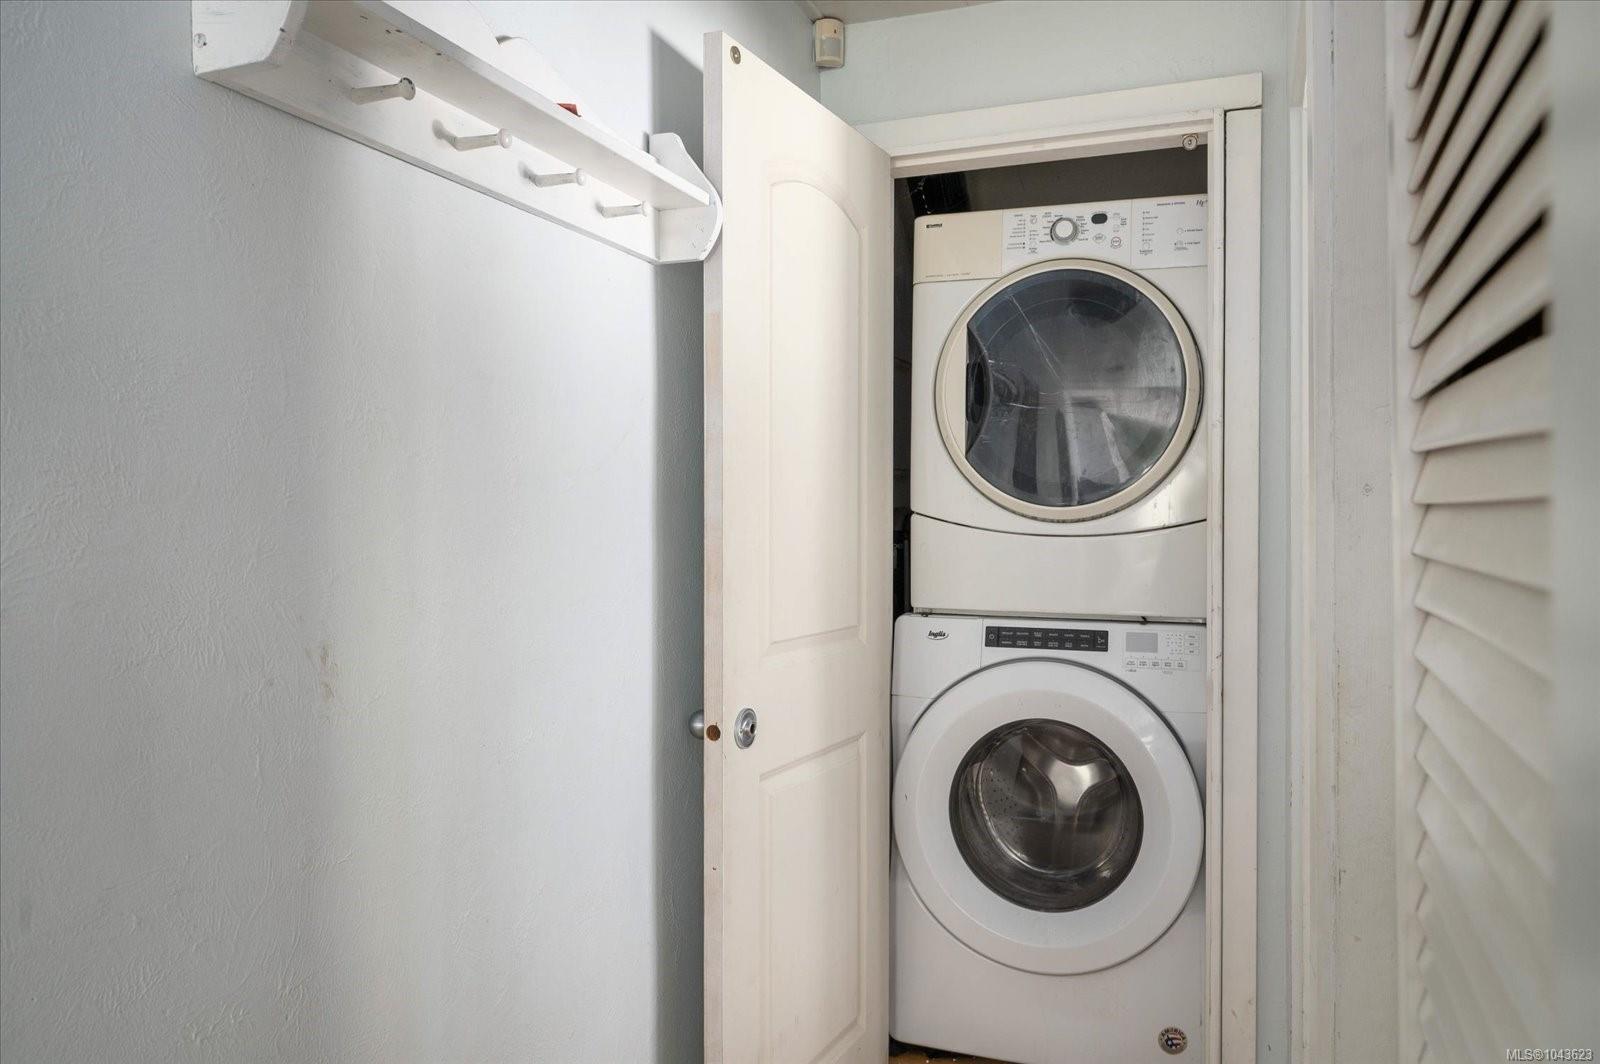
Stacked front-loading washer and dryer in a closet beside a wall-mounted shelf with hooks.
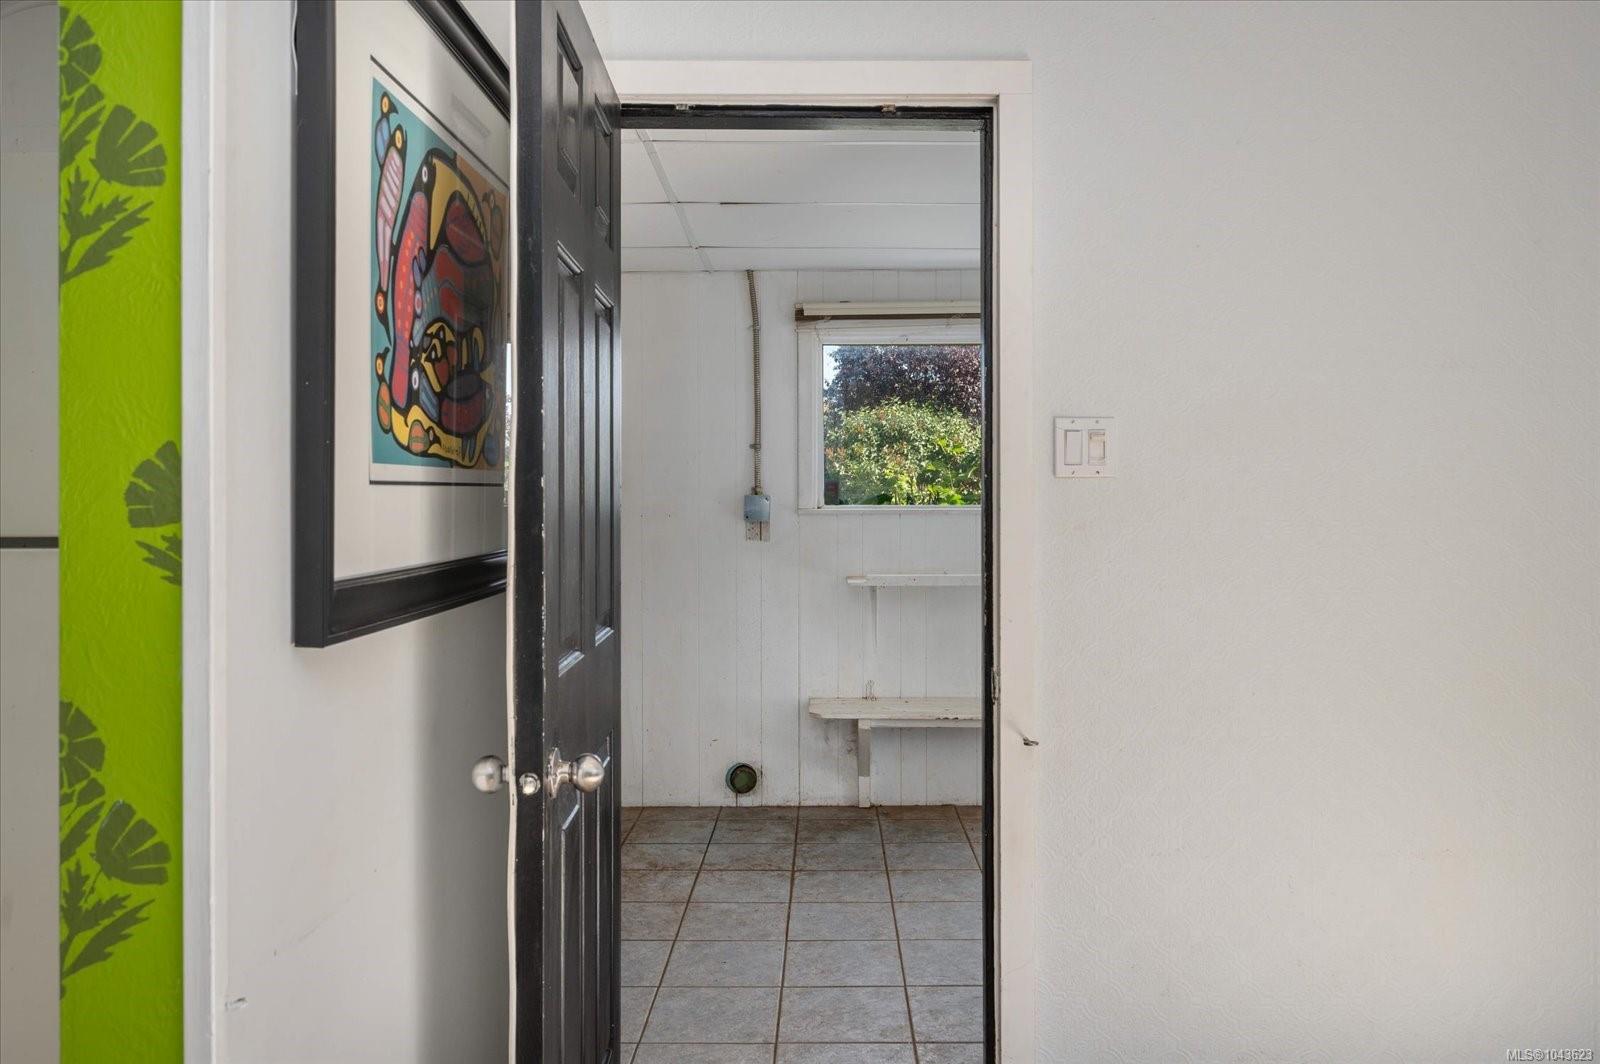
Open doorway into a tiled room with a window and narrow benches.
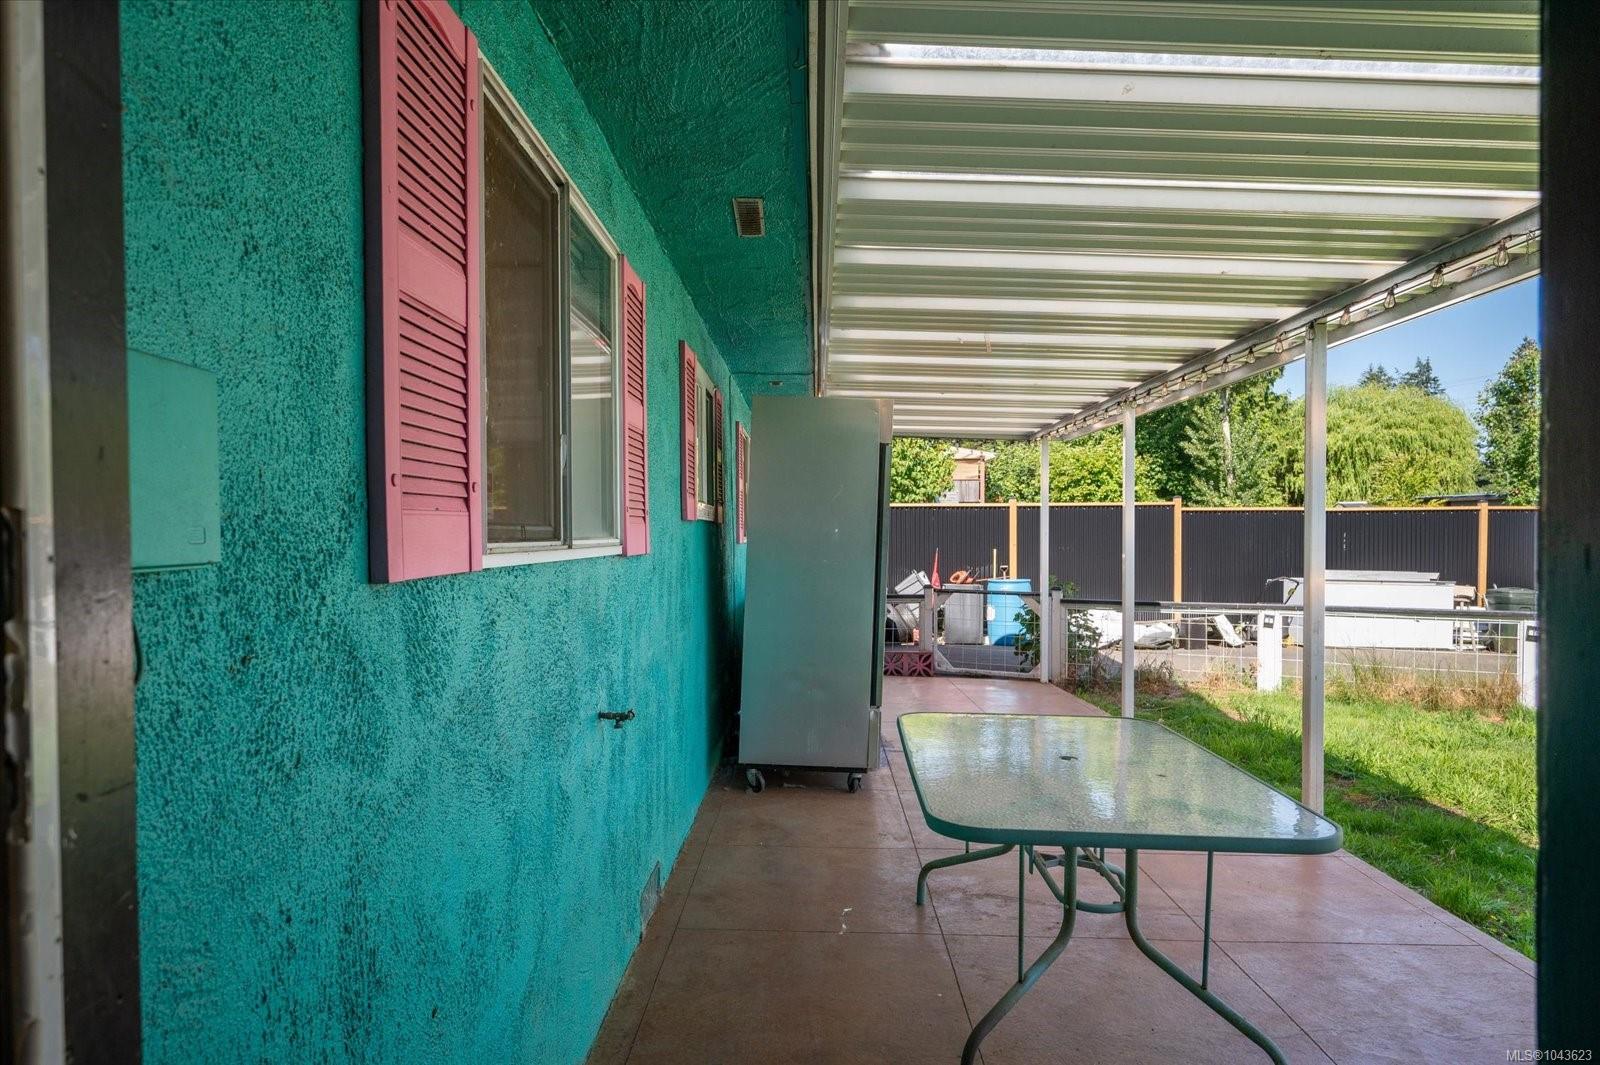
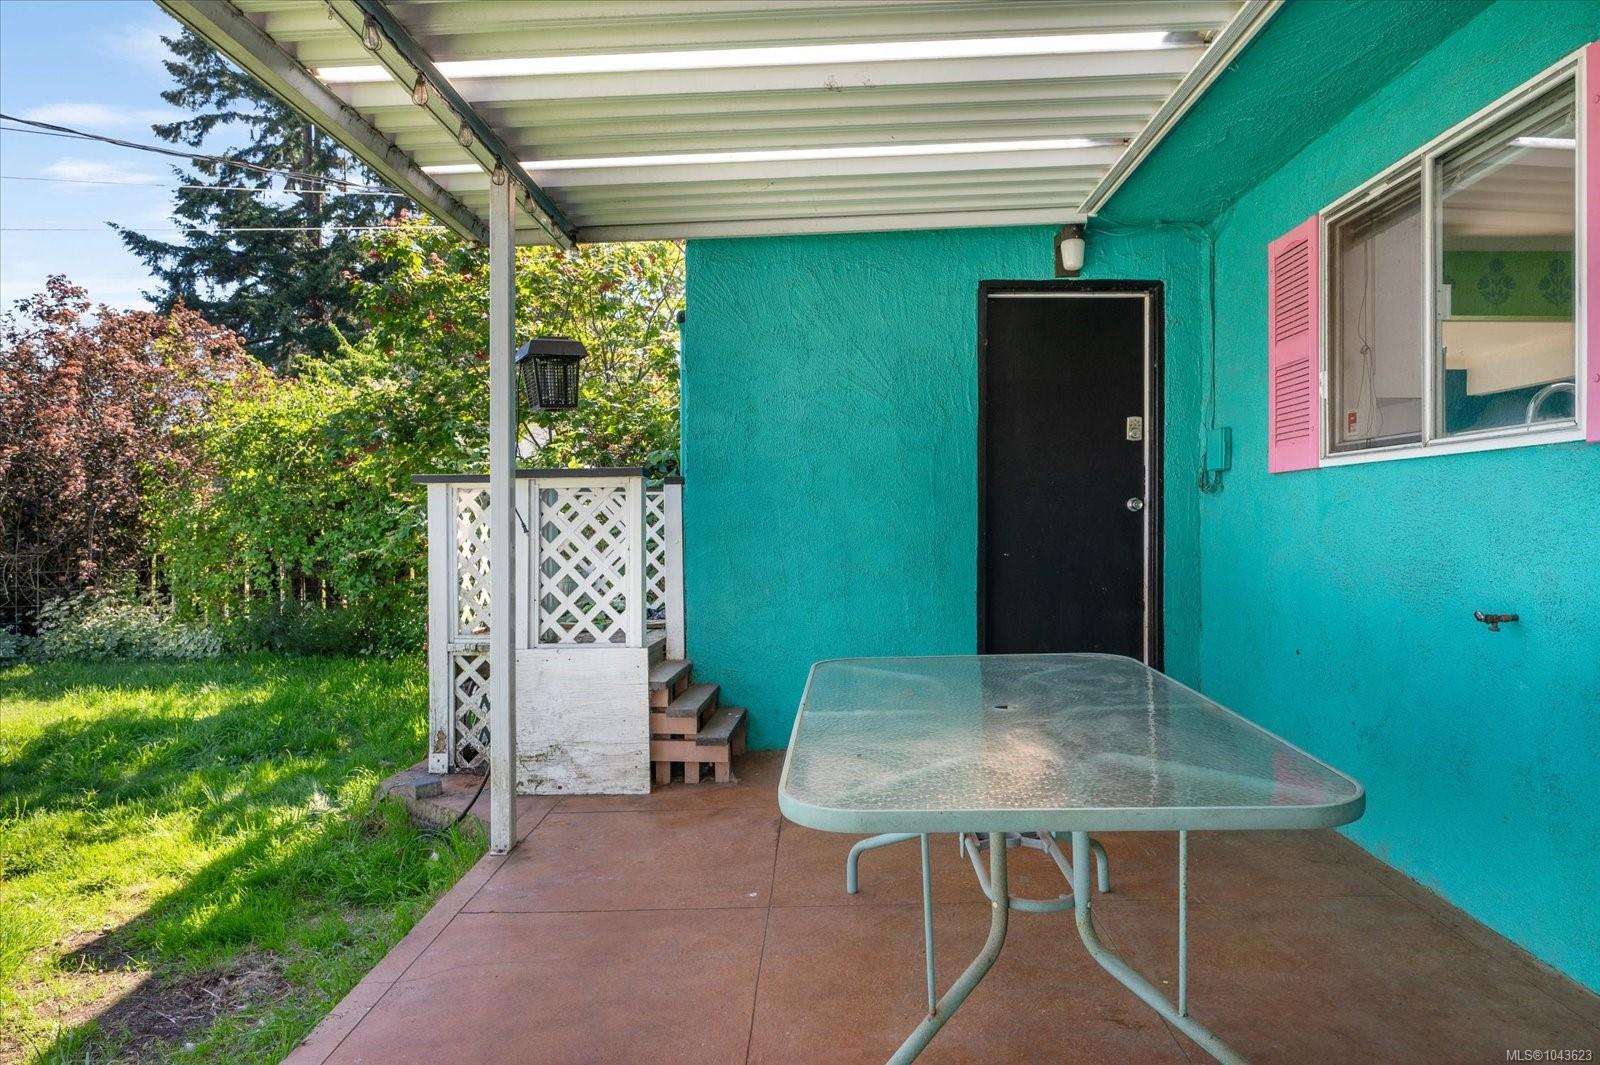
Covered patio with turquoise walls, pink shutters, a glass-top table, and a fenced backyard.
Covered patio with a glass-top table beside a turquoise house with pink shutters and a leafy lawn.
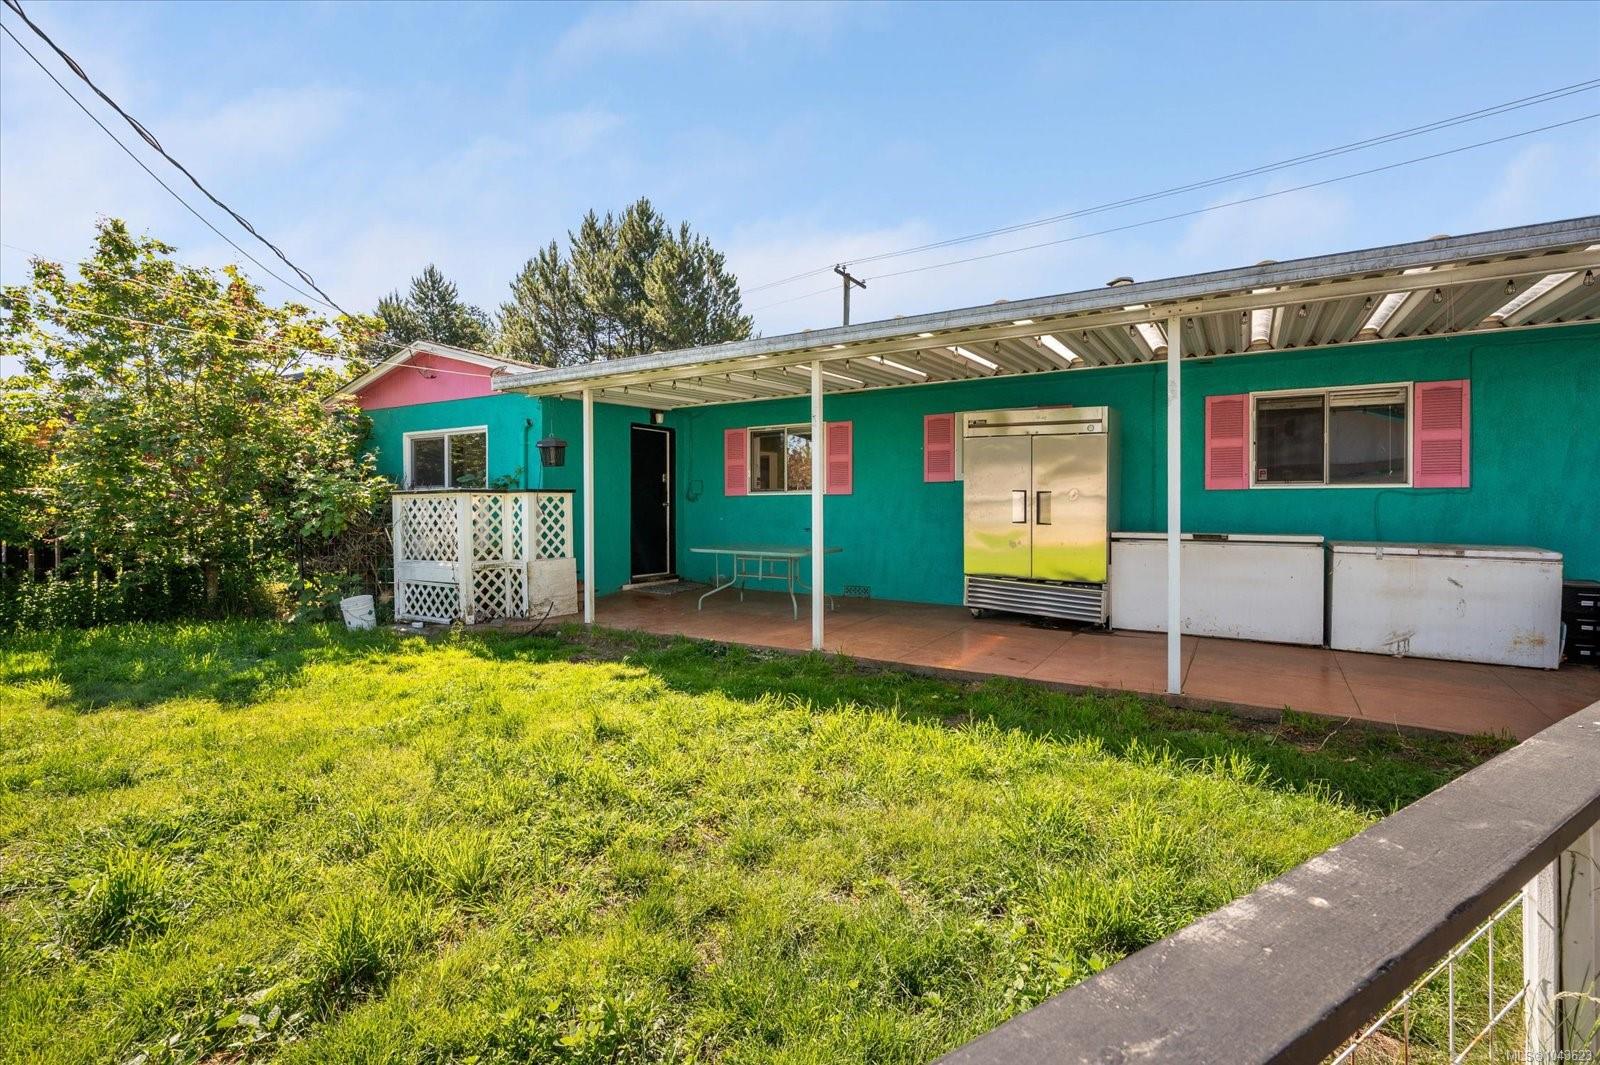
Teal building with a covered patio, pink shutters, commercial refrigerators, and a grassy yard.
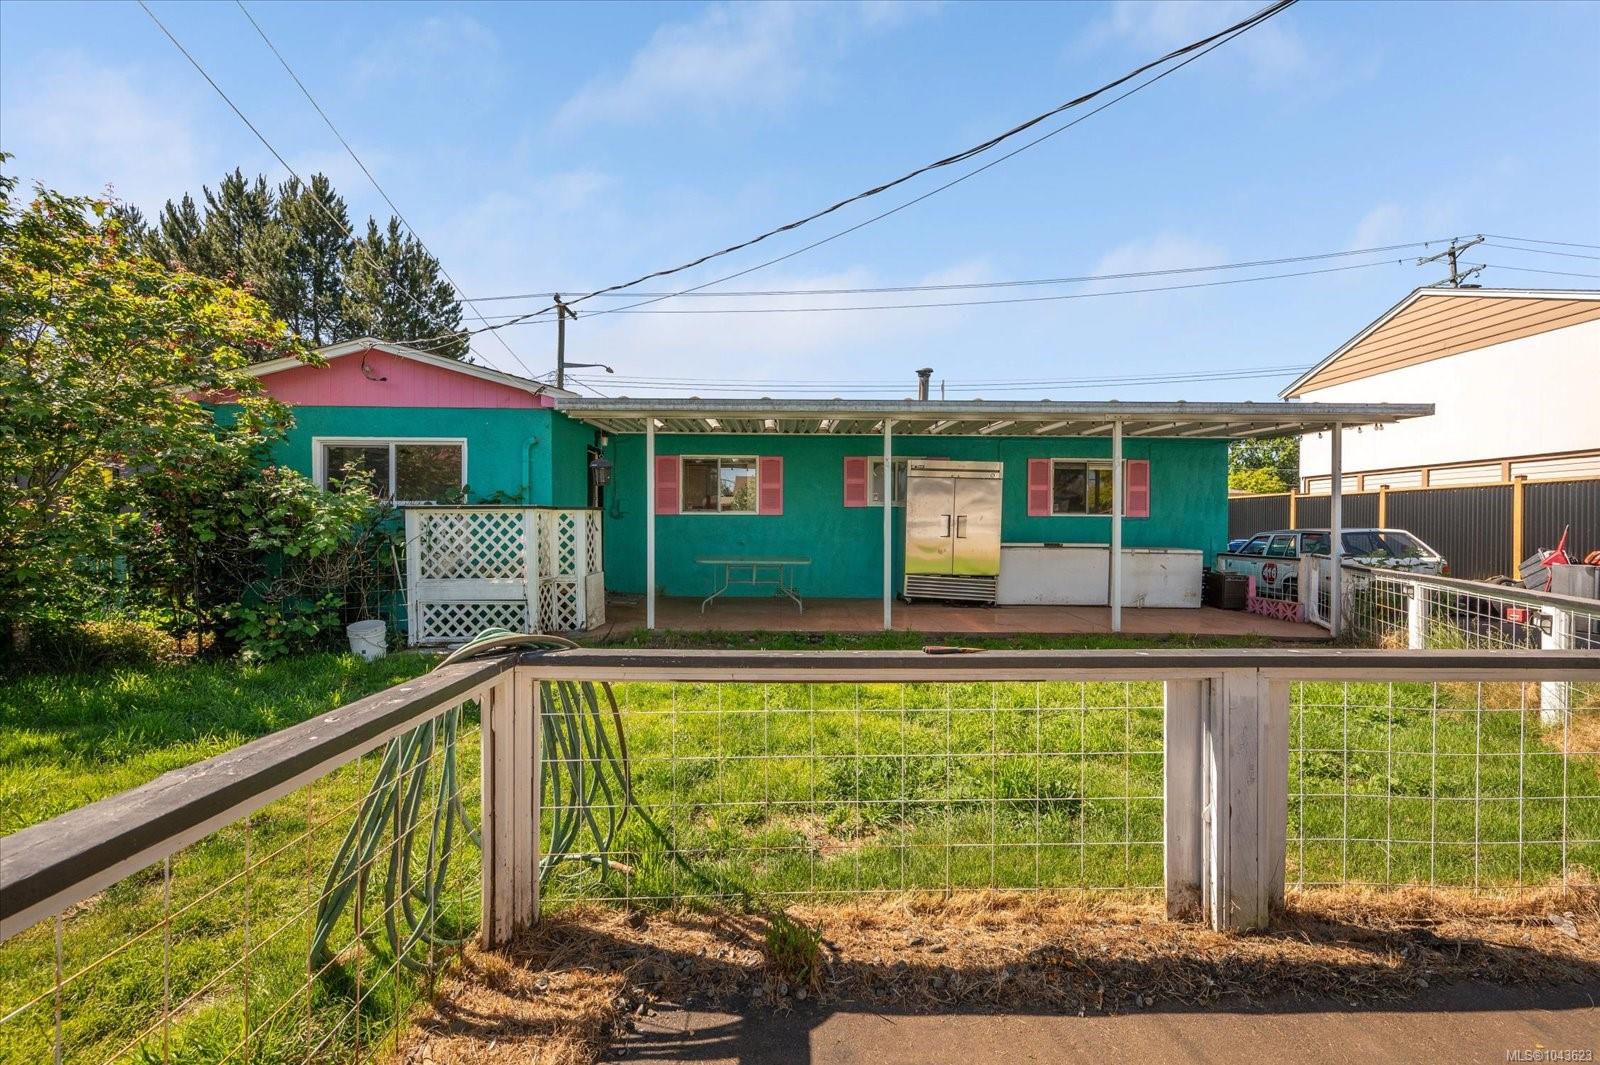
Teal house with pink trim and a covered patio overlooking a fenced grassy yard.
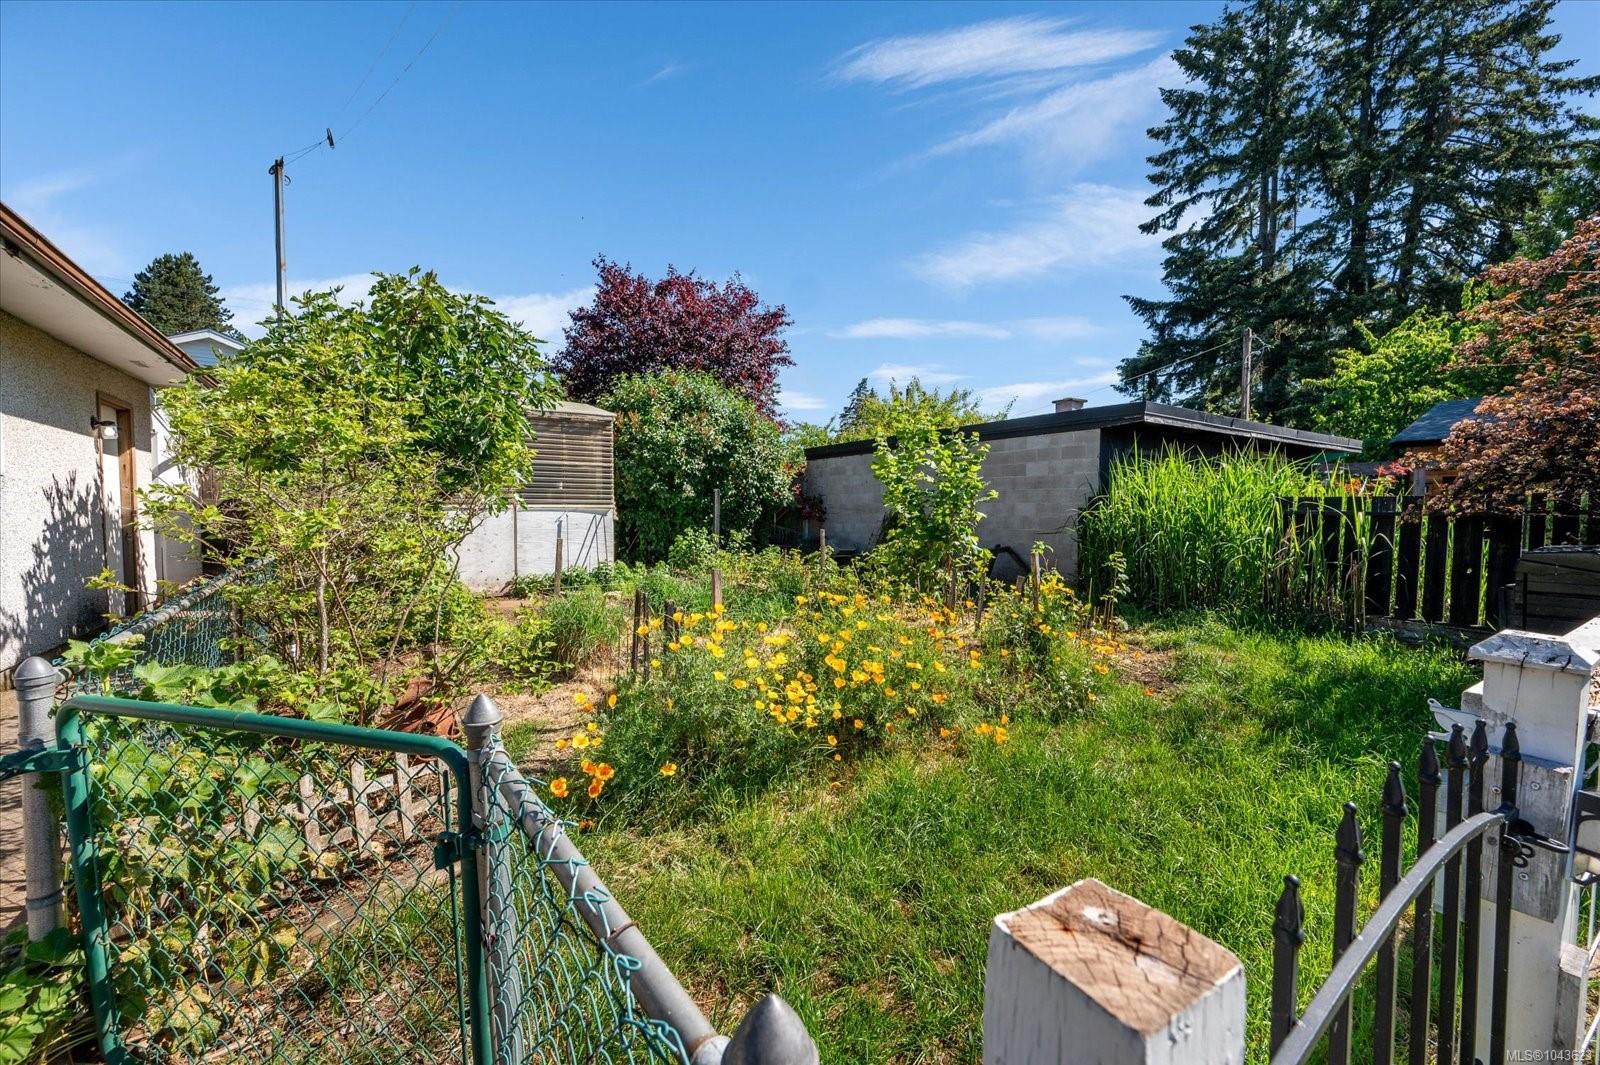
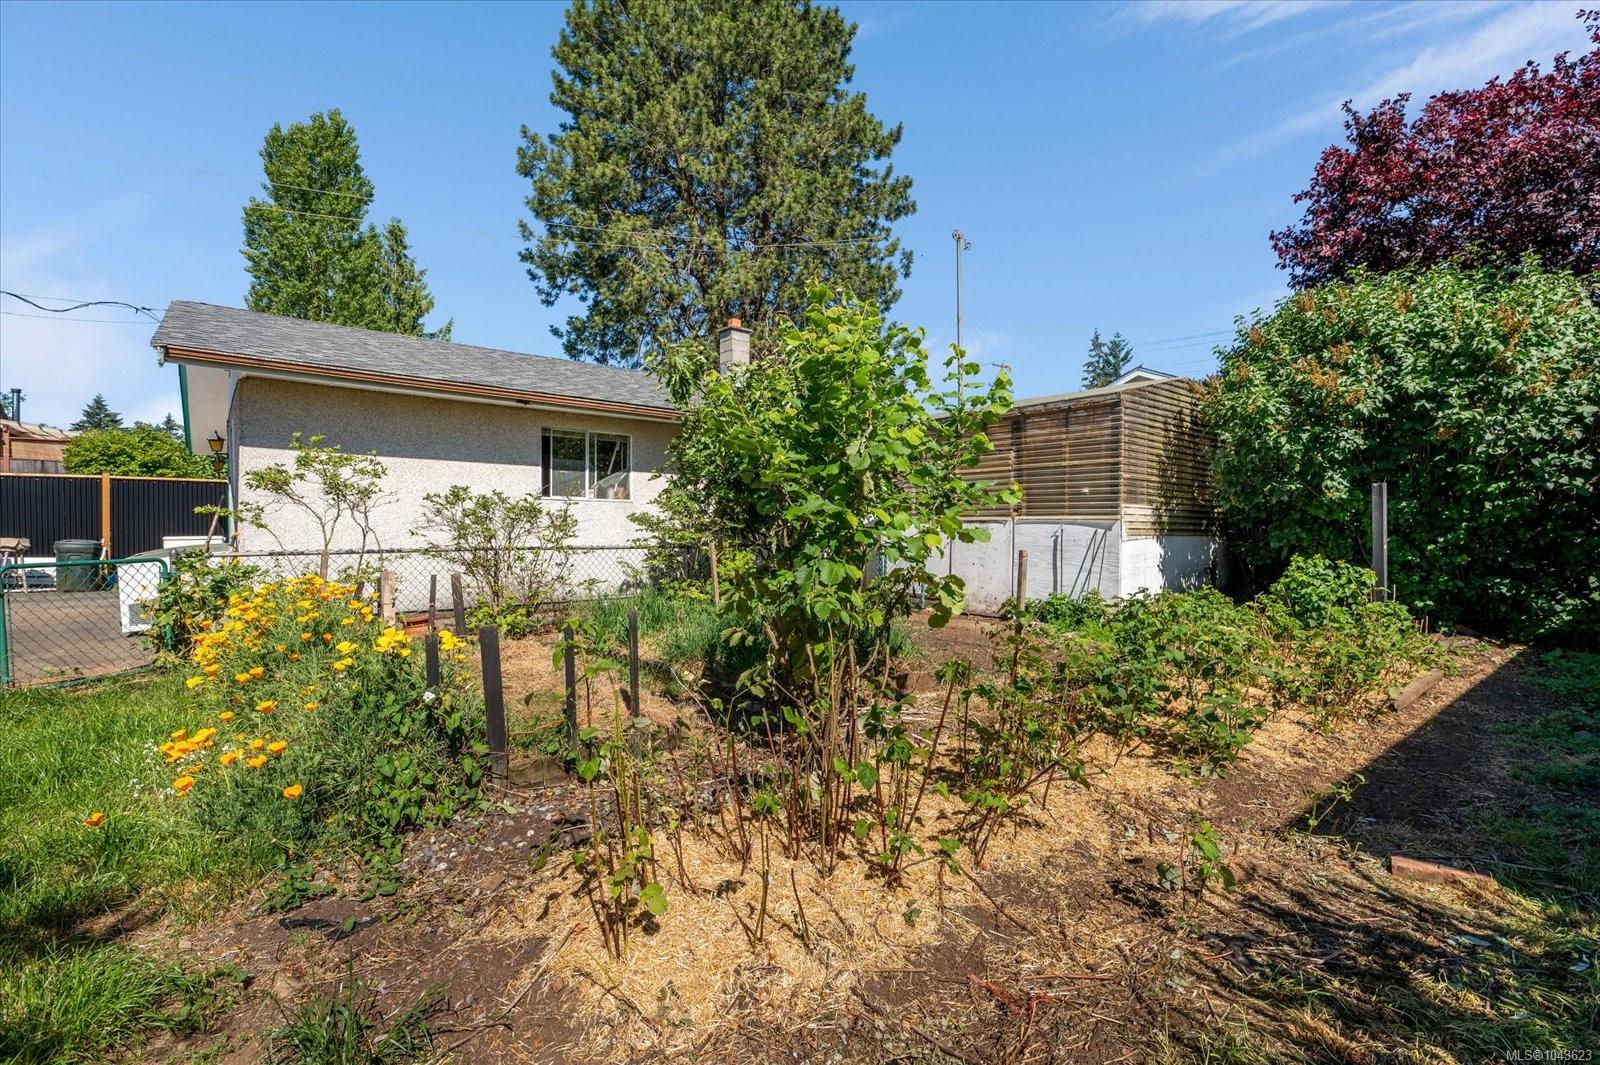
Fenced backyard with yellow flowers, garden beds, tall grass, and a low outbuilding.
Rear of a single-story house behind a fenced garden with vegetable beds and yellow flowers.
Backyard with a grassy lawn, covered patio, fencing, and a small outbuilding.
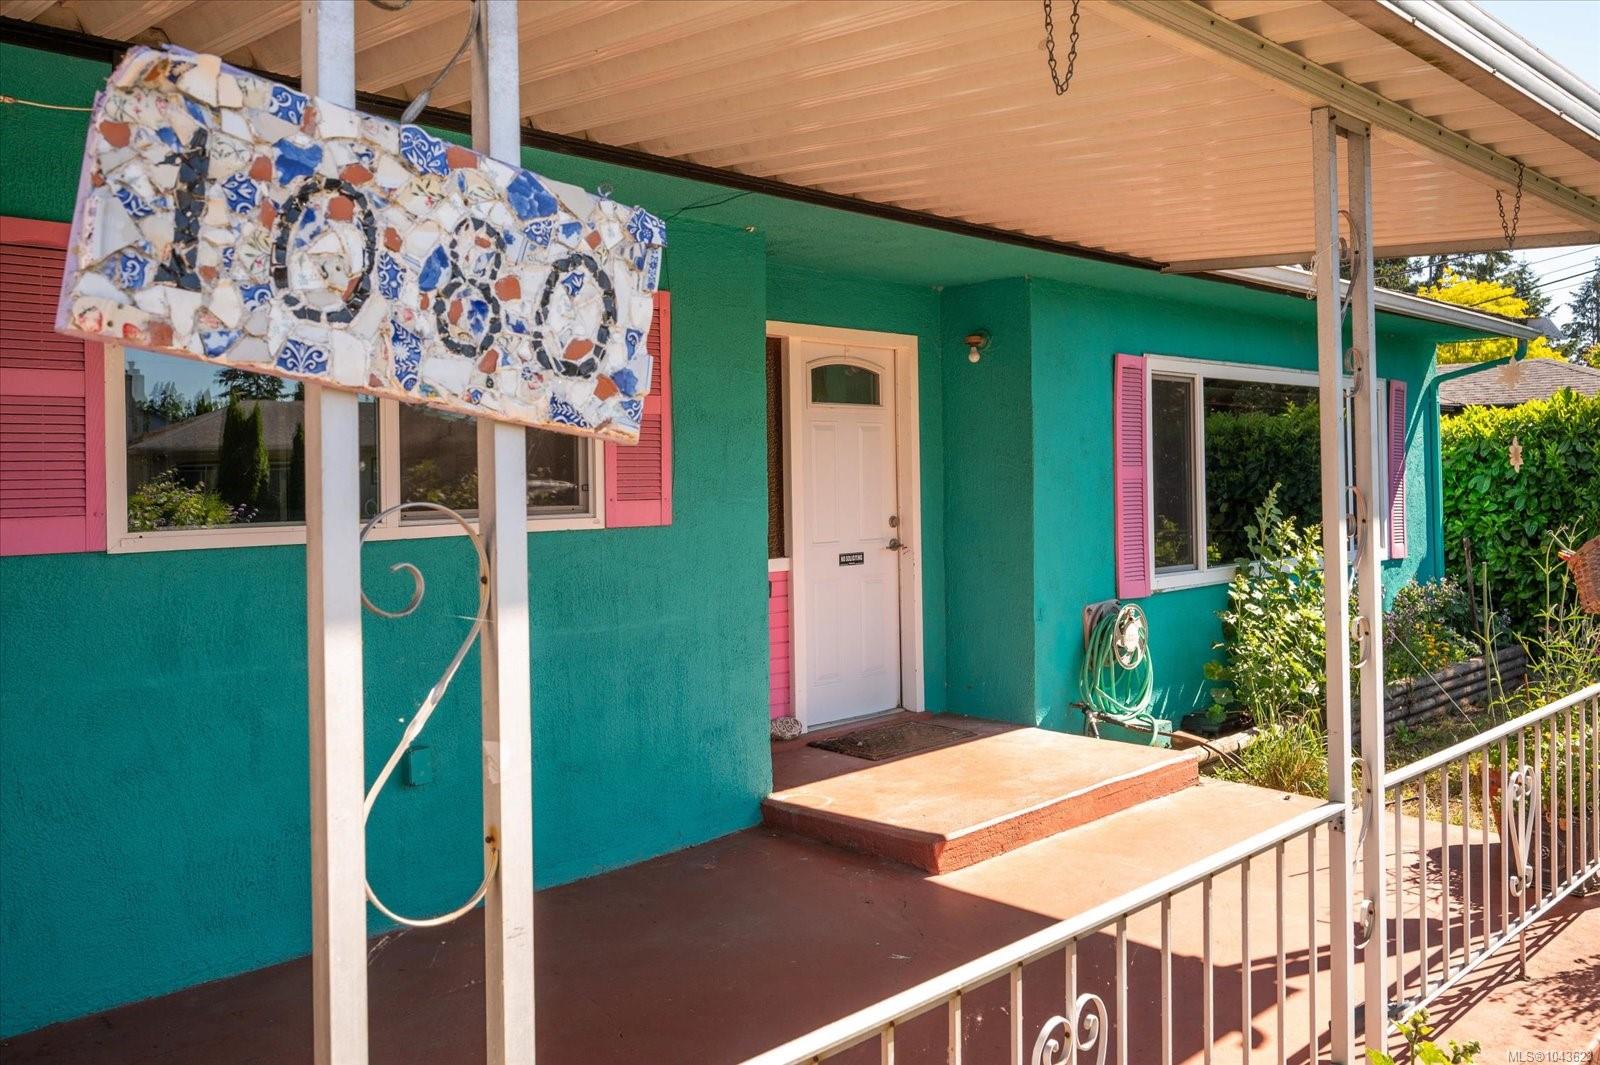
Teal house with a covered porch, pink shutters, and a colorful mosaic sign by the entrance.
Teal single-story house with pink trim, a small front porch, and a driveway beside the garage.
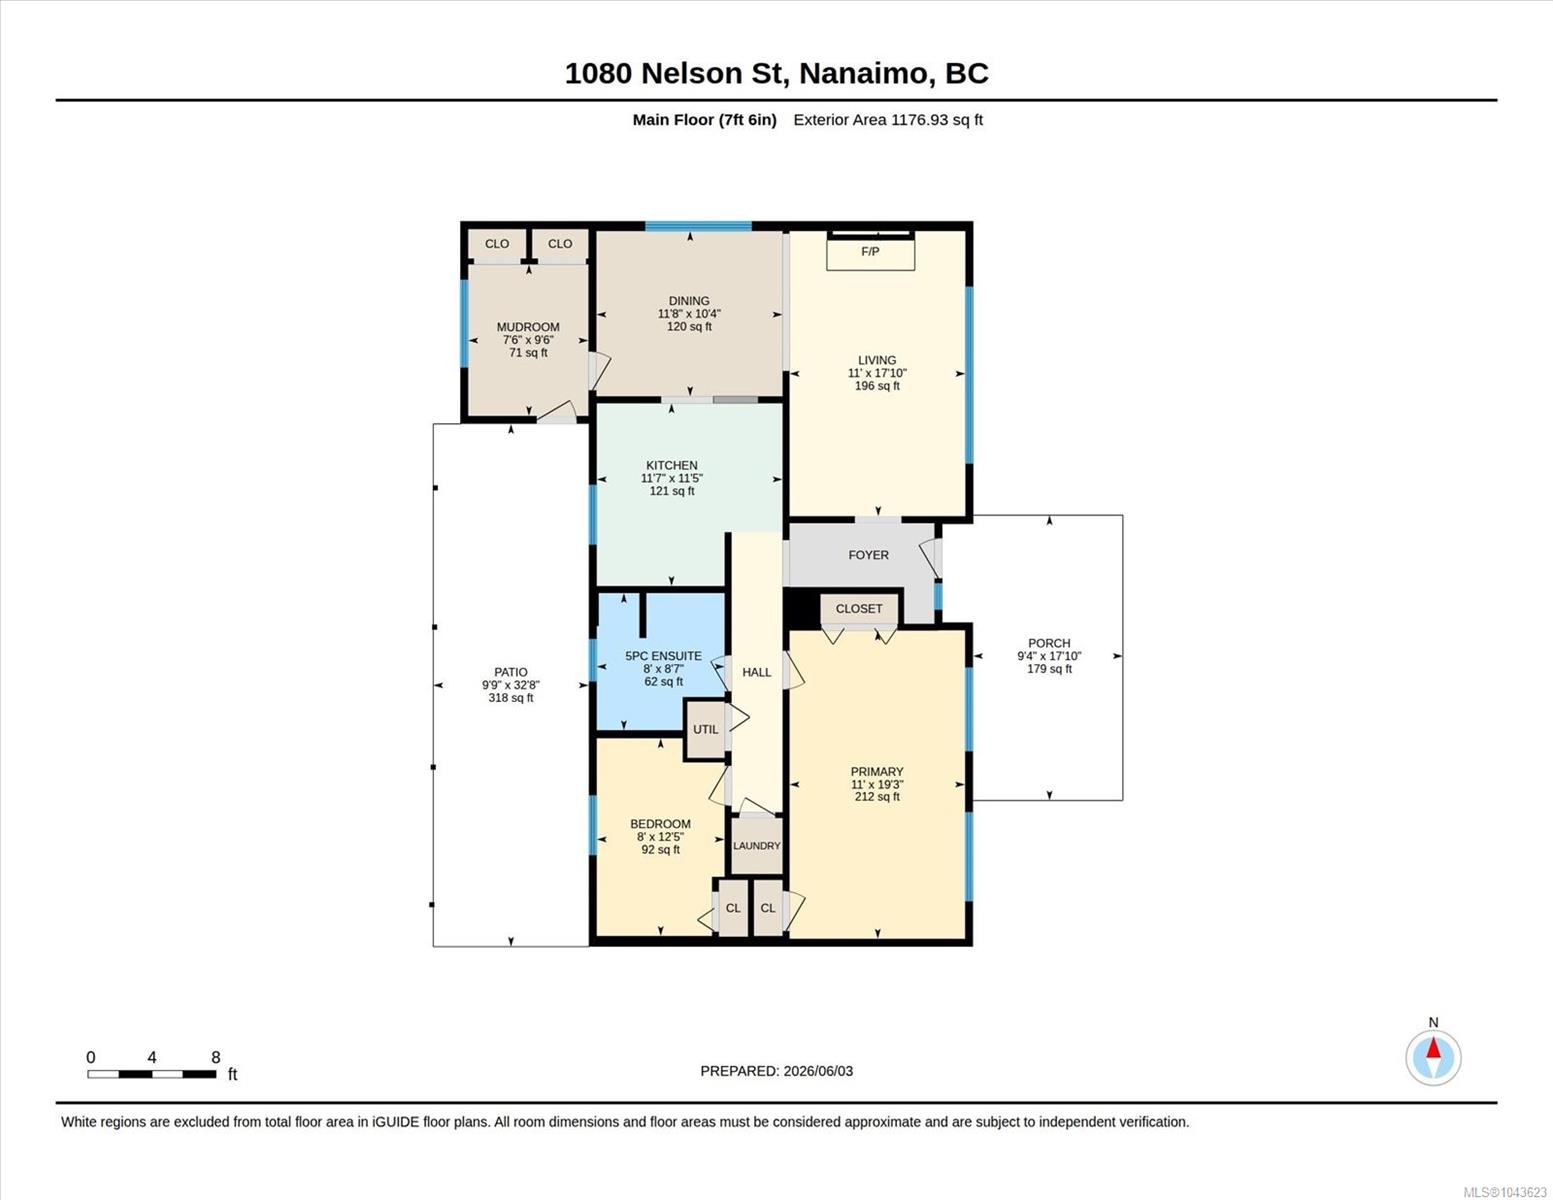
Main-floor plan for 1080 Nelson St, showing labeled rooms, approximate dimensions, patio and porch.
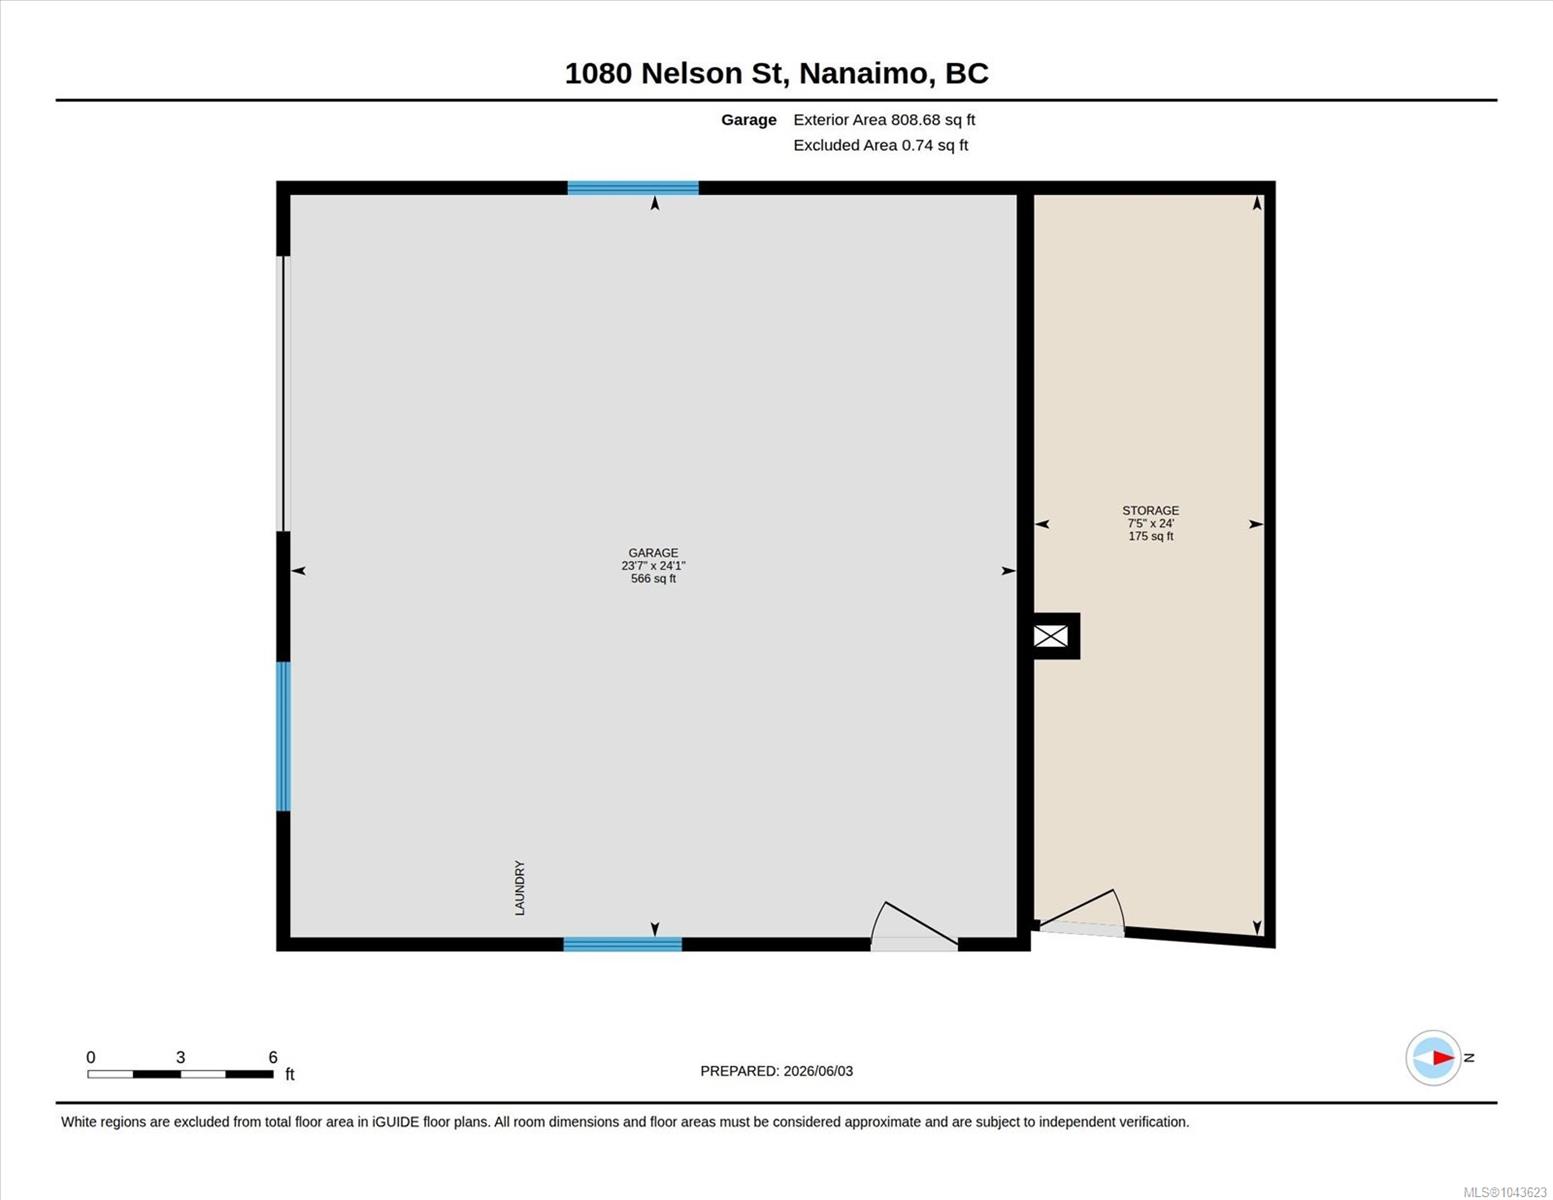
Garage floor plan showing a 566-square-foot garage, adjacent storage area, and laundry space.
SEE ALL PHOTOS
Turquoise single-story house with pink shutters and a flower-filled front garden.
Single-story outbuilding with teal-trimmed garage door, paved driveway, and fenced grassy yard.
Aerial view of the home and yard with a floor plan overlay.
Turquoise house porch with pink shutters, white railing, and flowering rose bushes
Turquoise front porch with pink trim, white entry door, and hanging star ornaments.
Empty entry hallway with light wood floors, an open white front door, and a blue-trimmed doorway.
Entryway with an open door leading to a covered porch overlooking the street.
Entry hallway with wood flooring, a white paneled front door, and dark blue doorway trim.
Living room with blue walls, a central fireplace, patterned rug, and large windows facing greenery.
Living room with dark blue built-in shelves, a wide garden-facing window, and a patterned rug.
Living room with blue built-in shelves, a guitar by the window, and a television on a dark cabinet.
Empty dining room with hardwood floors, blue accent wall, stone fireplace, and pendant lights.
Unfurnished dining area with a three-light pendant, wood floors, and a pass-through to the kitchen.
Kitchen with white cabinets, a central range and microwave, and a large skylight.
Kitchen with white cabinets and appliances, gray countertops, and a window above the sink.
Kitchen with distinctive green floral wallpaper, white cabinets, and a pass-through to a blue-walled room.
Kitchen sink and pale countertop beneath a large window overlooking a covered patio.
Empty hallway with light wood floors, white doors, and a louvered closet door.
Empty room with hardwood floors, mauve walls, two windows, and a ceiling fan
Empty living room with light wood floors, gray walls, and a ceiling fan.
Empty bedroom with pale hardwood floors, an open closet, two windows, and a ceiling fan.
Bathroom with a dark wood vanity, bathtub and shower, and distinctive bird-patterned wallpaper.
Bathroom with a dark wood double vanity, two sinks, and bird-patterned charcoal wallpaper.
Bedroom with a white metal daybed beneath a window in a pale blue room.
Bedroom with a white metal bed frame, light wood floor, and window overlooking a covered area.
Stacked front-loading washer and dryer in a closet beside a wall-mounted shelf with hooks.
Open doorway into a tiled room with a window and narrow benches.
Covered patio with turquoise walls, pink shutters, a glass-top table, and a fenced backyard.
Covered patio with a glass-top table beside a turquoise house with pink shutters and a leafy lawn.
Teal building with a covered patio, pink shutters, commercial refrigerators, and a grassy yard.
Teal house with pink trim and a covered patio overlooking a fenced grassy yard.
Fenced backyard with yellow flowers, garden beds, tall grass, and a low outbuilding.
Rear of a single-story house behind a fenced garden with vegetable beds and yellow flowers.
Backyard with a grassy lawn, covered patio, fencing, and a small outbuilding.
Teal house with a covered porch, pink shutters, and a colorful mosaic sign by the entrance.
Teal single-story house with pink trim, a small front porch, and a driveway beside the garage.
Main-floor plan for 1080 Nelson St, showing labeled rooms, approximate dimensions, patio and porch.
Garage floor plan showing a 566-square-foot garage, adjacent storage area, and laundry space.
Courtesy of Royal LePage Nanaimo Realty (NanIsHwyN)
For Sale

1080 Nelson St

1080 Nelson St, Nanaimo, BC V9S 2K2, CA

$575,000 CAD
Charming 2-bedroom, 1-bathroom rancher offering comfortable single-level living in a convenient location. The property features a large 741 sq ft detached garage with plenty of room for parking, storage, or a workshop. Within walking distance to the hospital, shopping, and everyday amenities, this home is ideal for retirees, first-time buyers, or those looking to downsize. Garden enthusiasts will appreciate the greenhouse and established garden beds, perfect for growing flowers, vegetables, and enjoying the outdoors year-round. Recent updates include a newer furnace and hot water tank, providing added comfort and efficiency. With its functional layout, inviting outdoor space, and excellent location, this well-maintained home offers exceptional value and endless potential. Data and measurements are approximate and should be verified if deemed important.

2
beds

1
bath

1,176.93 Sq.Ft. LIVING AREA

7,800 Sq.Ft. lot

Charlie Parker

Charlie Parker

Features & Amenities

Interior

  • total bedrooms2
  • Total bathroom1
  • Laundry room In House
  • Flooring Mixed
  • APPLIANCES Built-In Range, Dishwasher, Dryer
  • other interior Features Breakfast Nook, Dining Room, Dining/Living Combo, Eating Area

Area & Lot

  • Status For Sale
  • Living Area1,176.93 Sq.Ft.
  • Total Area1,176.93 Sq.Ft.
  • Lot Area7,800 Sq.Ft.
  • MLS® ID1043623
  • TypeResidential
  • YEAR BUILT1957
  • NeighborhoodCentral Nanaimo

Exterior

  • Garage Space2.0
  • water SourceMunicipal
  • utilitiesCable Connected, Compost, Electricity Connected, Garbage, Natural Gas Connected, Phone Connected, Recycling
  • roofAsphalt Shingle
  • lot featuresCentral Location, Quiet Area, Serviced, Shopping Nearby, Southern Exposure
  • parkingDetached, Garage Double, On Street
  • HEAT TYPEForced Air, Natural Gas
  • AIR CONDITIONINGNone
  • sewerSewer Connected
  • SubstructureConcrete Perimeter
  • Disability FeaturesAccessible Entrance, Ground Level Main Floor, Primary Bedroom on Main
  • other exterior FeaturesBalcony/Patio, Fenced, Fencing: Full, Garden

Financial

  • Sales Price$575,000 CAD
  • Real Estate Tax $4,818 CAD/yr
  • Zoning R5
Single-story outbuilding with teal-trimmed garage door, paved driveway, and fenced grassy yard.

Schedule a Showing

We would love to show you our beautiful property. Please select your preferred date and time below. An agent will be in touch shortly to confirm your appointment.

Schedule a Showing

We would love to show you our beautiful property. Please select your preferred date and time below. An agent will be in touch shortly to confirm your appointment.

Thank you for your interest in 1080 Nelson St, Nanaimo, BC V9S 2K2, CA. We are reviewing your request and will be in touch shortly!

Mortgage Calculator

Estimate your monthly mortgage payment, including the principal and interest, property taxes, and HOA. Adjust the values to generate a more accurate rate.

All estimates are provided for informational purposes only. Actual amounts may vary.
$0,000 Your Payment 20 15 65
$0,000 Your Payment

Central Nanaimo

Convenient living in the heart of the city.

Explore

Work With Us

Embark on Your Nanaimo Home Journey with the Charlie Parker Team! Connect with our expert team for real estate excellence. Your dream home awaits!

Follow Us on Instagram