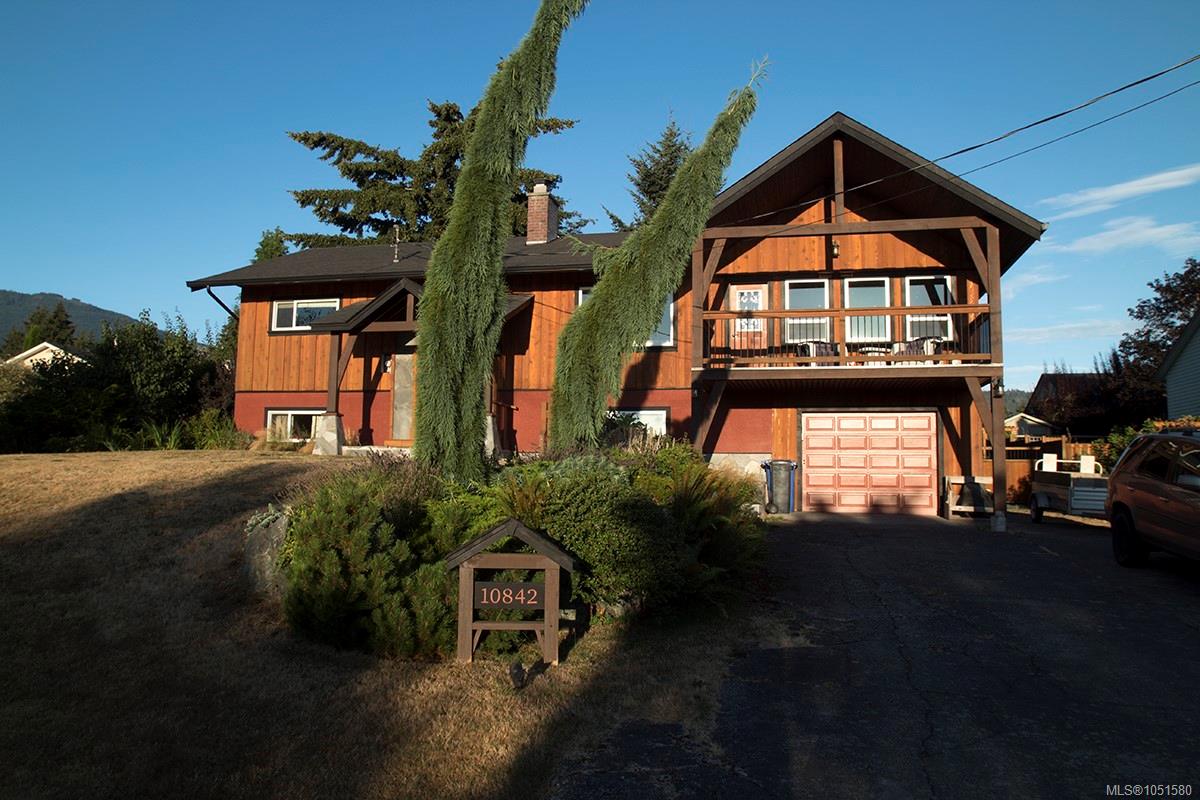


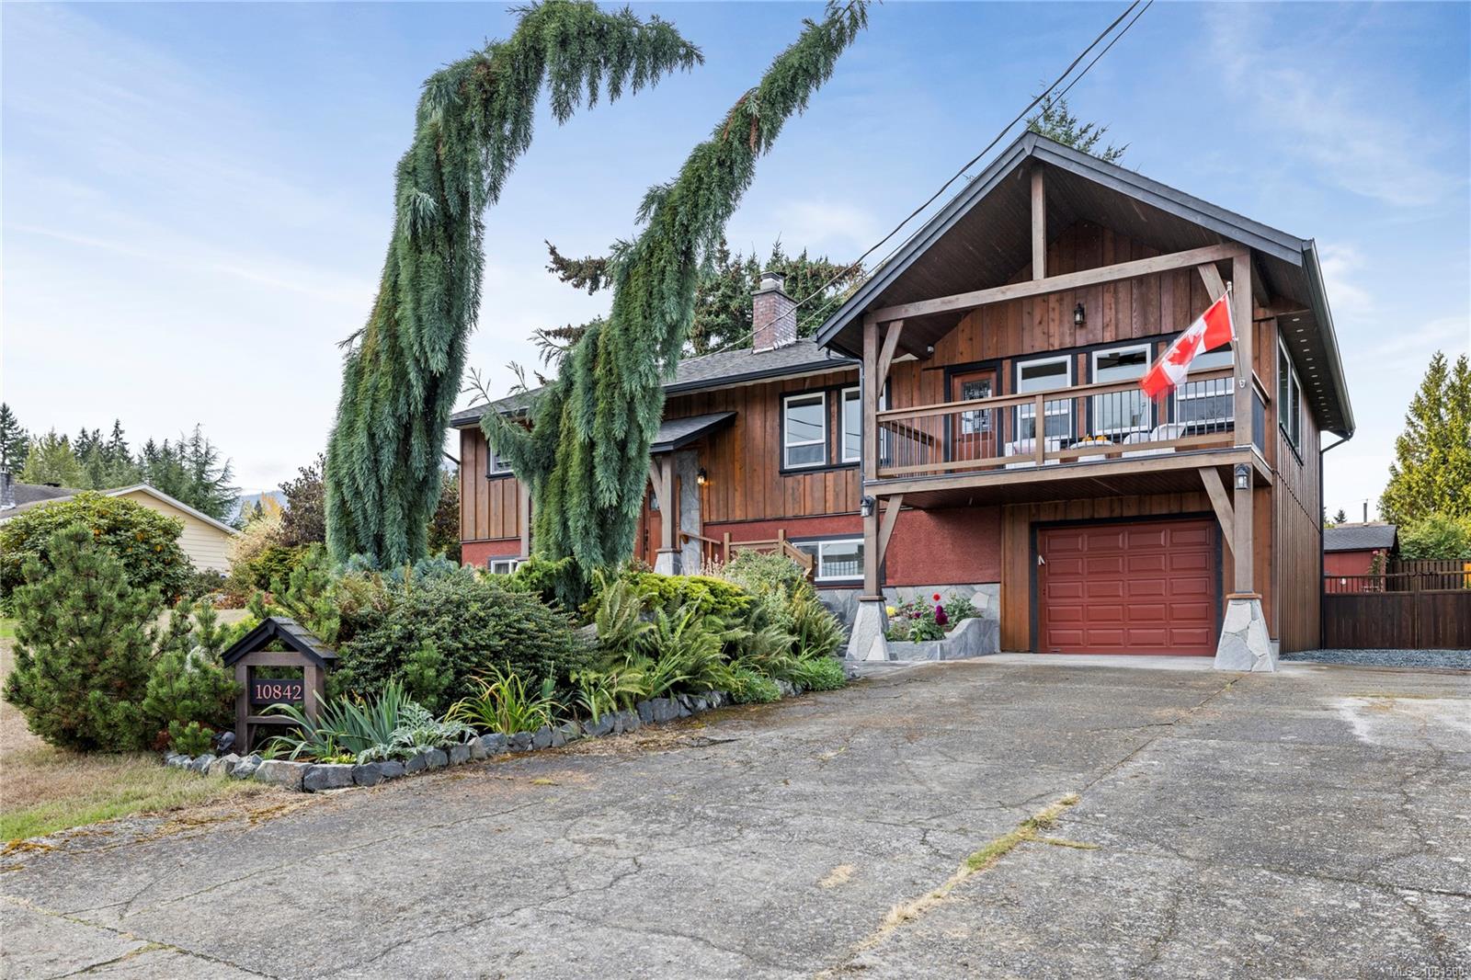
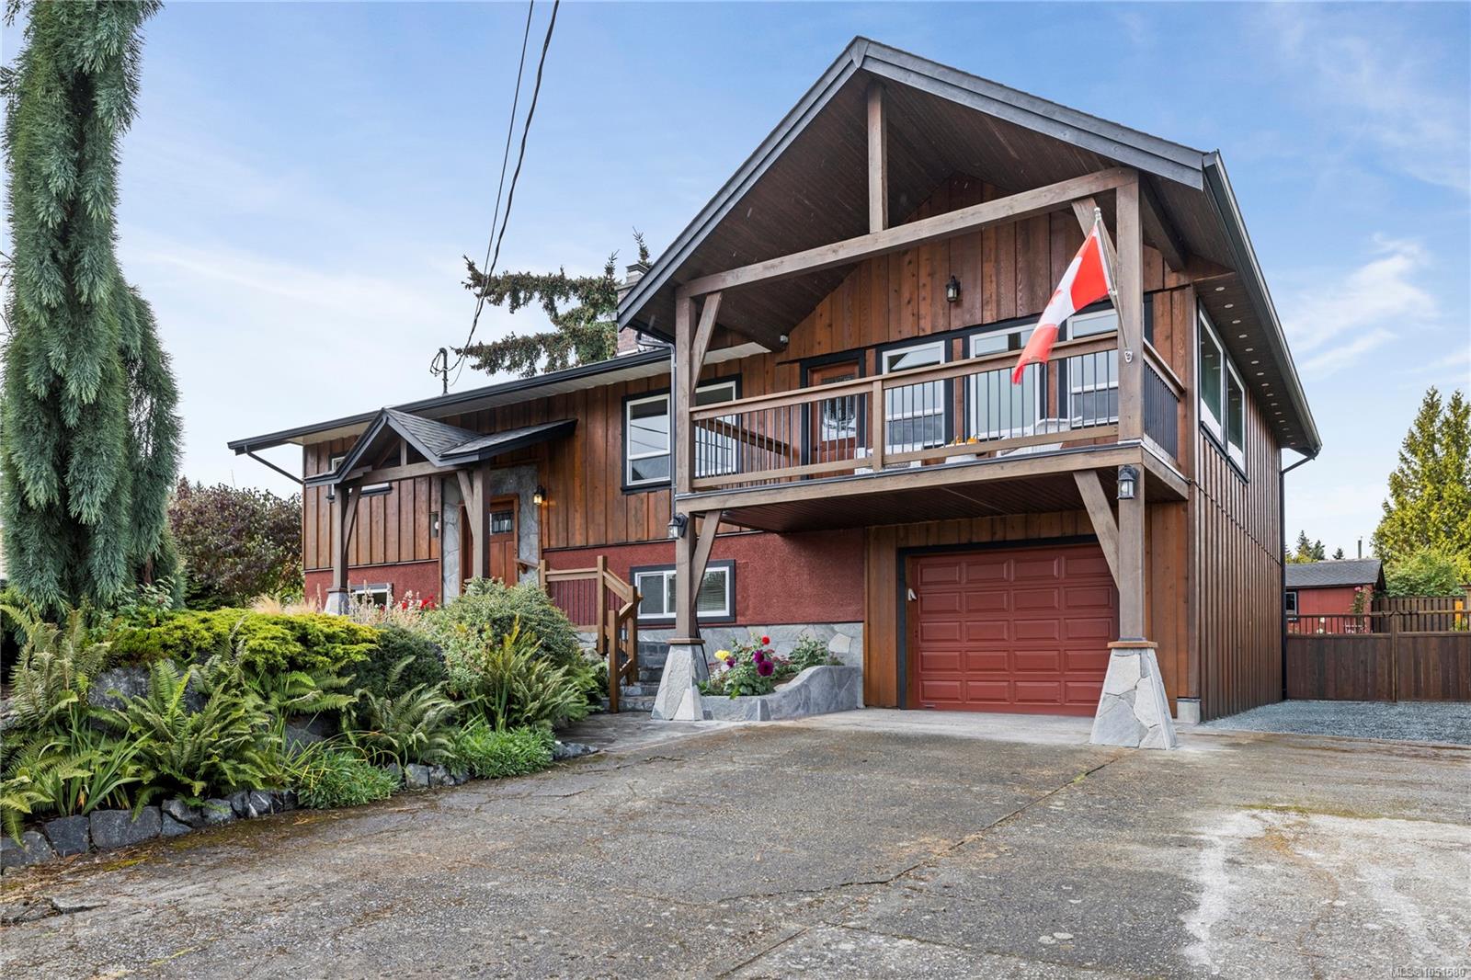
Two-storey reddish-brown house with a timber-framed balcony, garage, and tall evergreens in front.
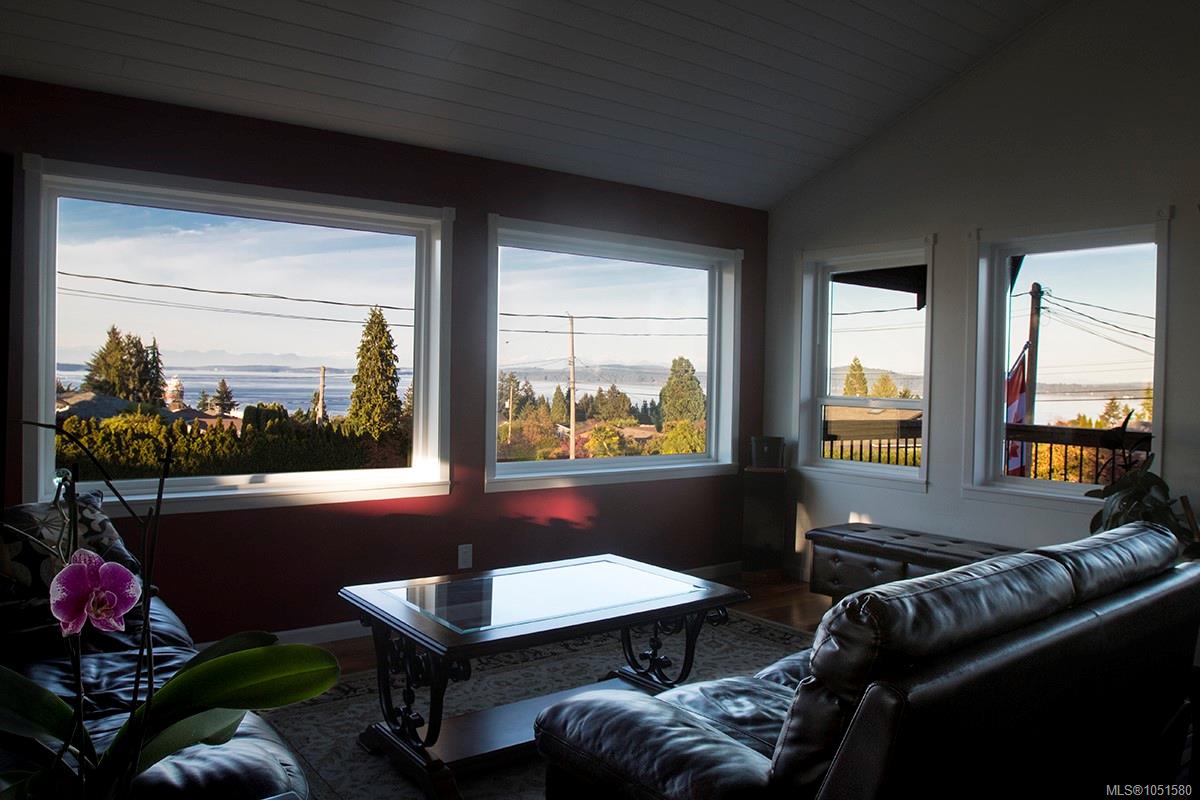
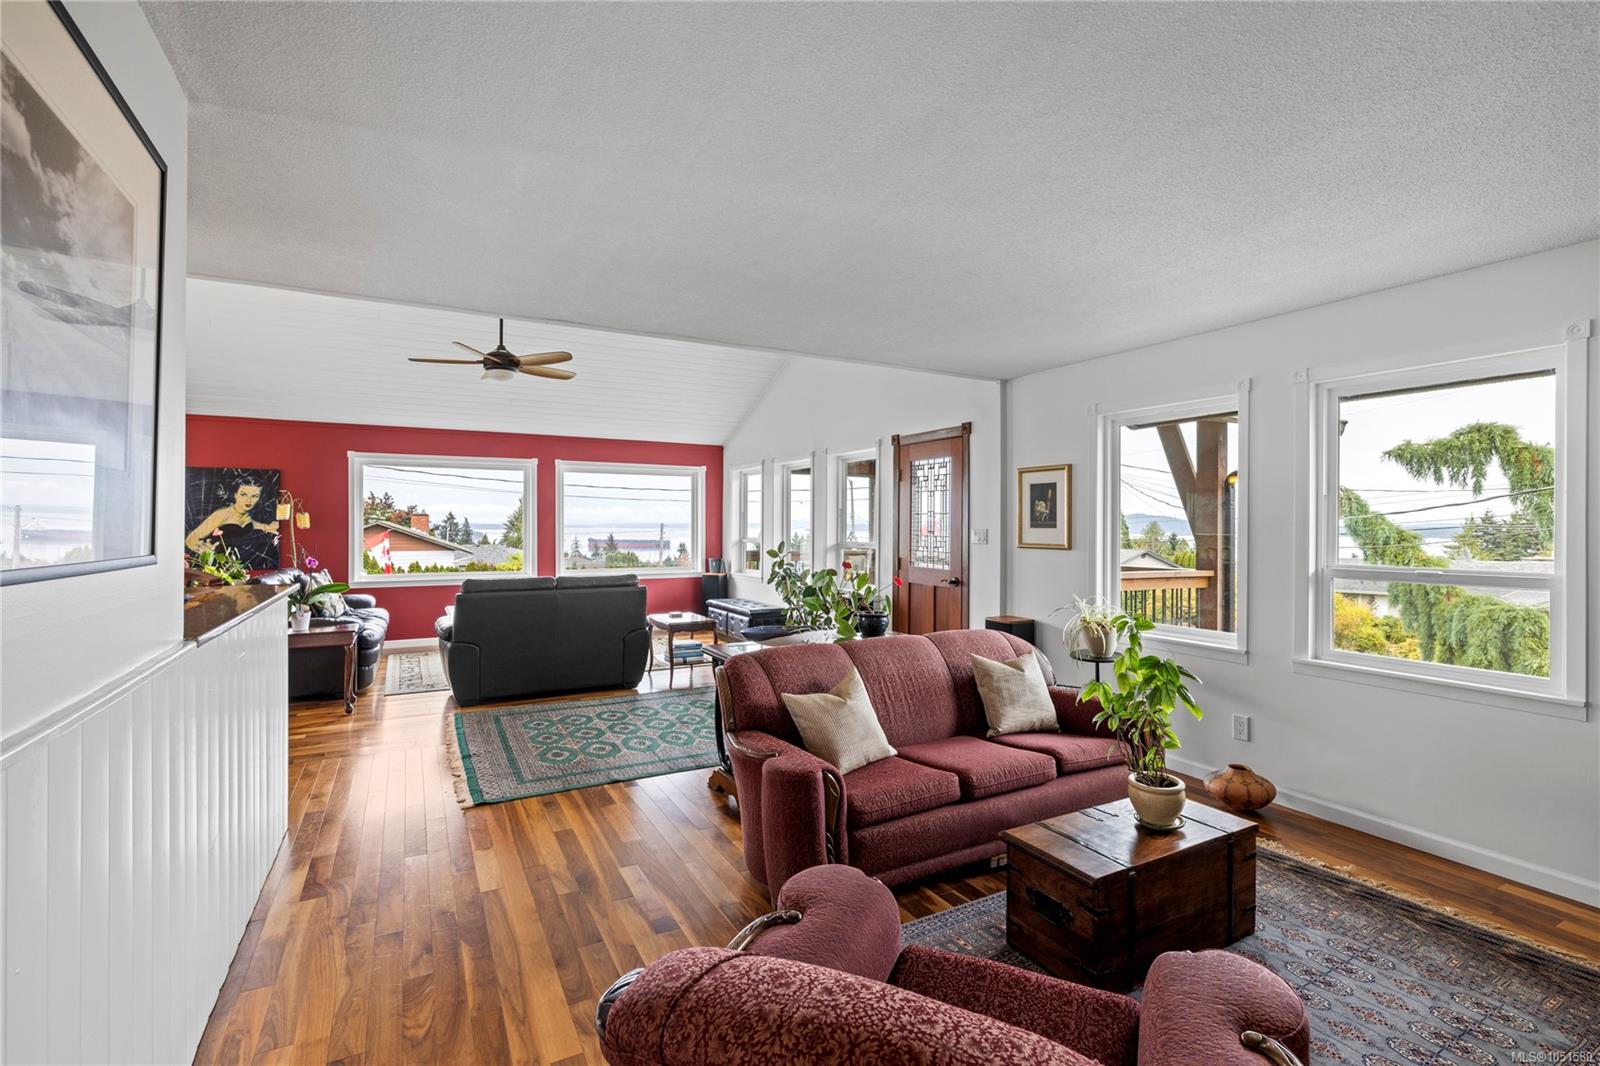
Furnished living room with large windows overlooking the water and distant shoreline.
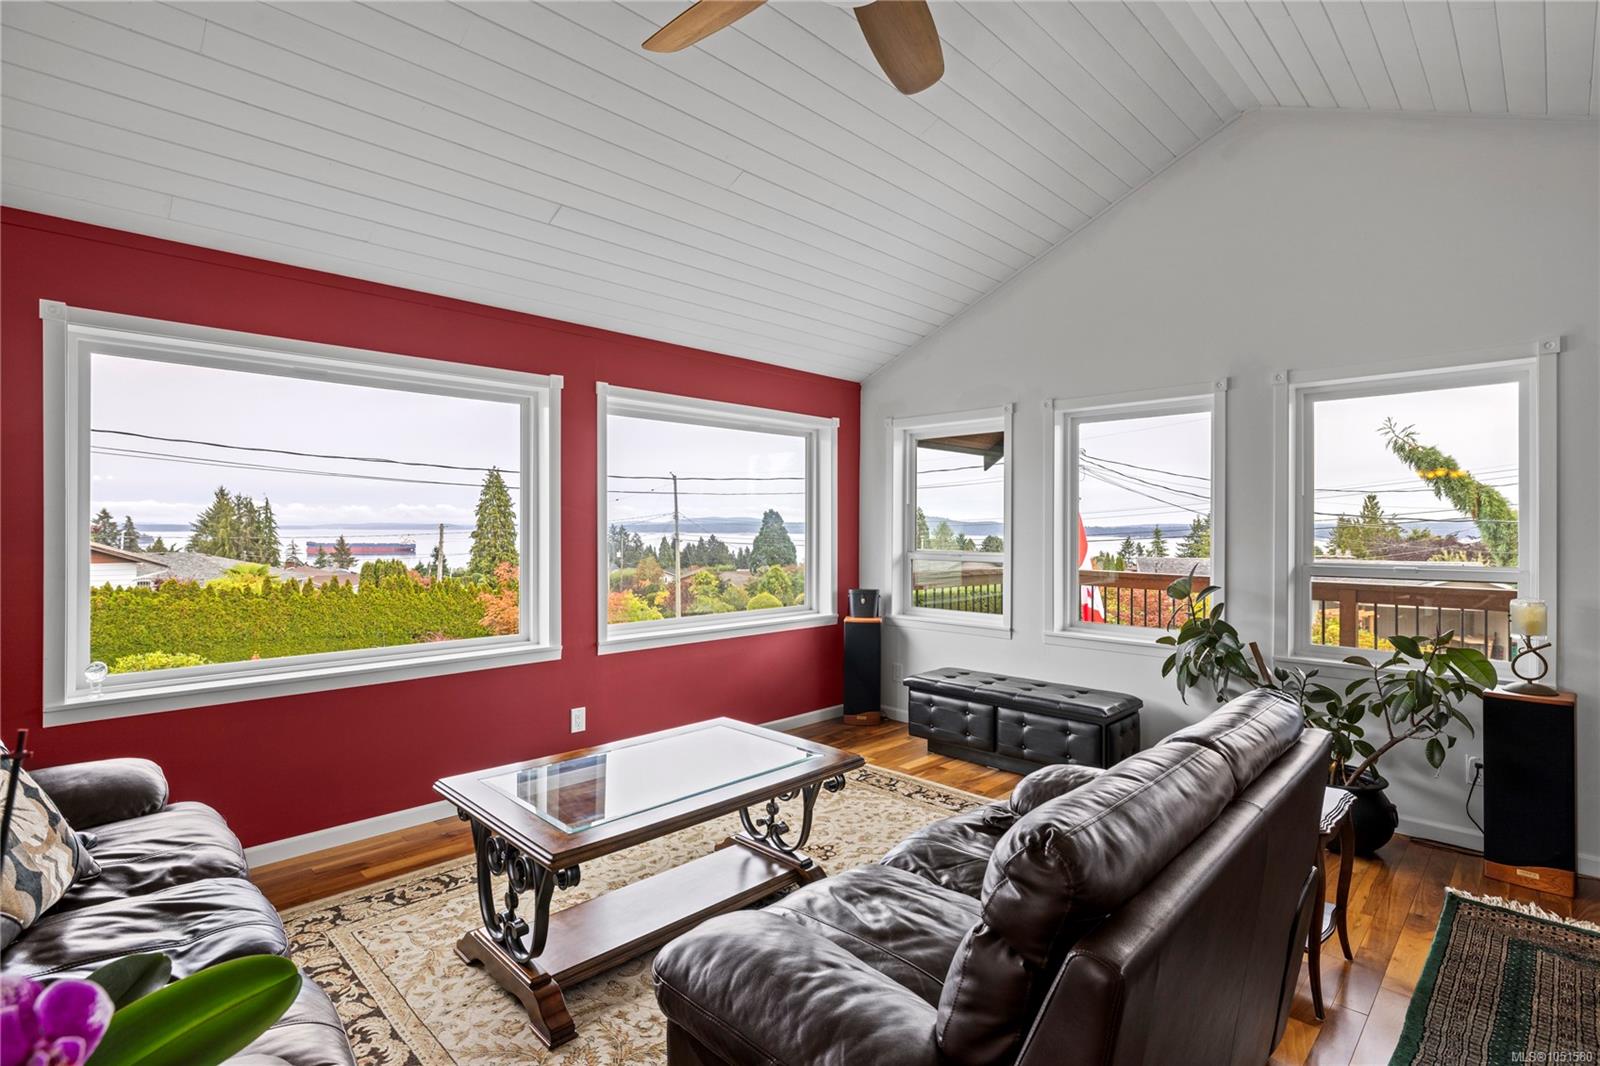
Living room with leather sofas, a vaulted ceiling, and ocean views through wide windows.
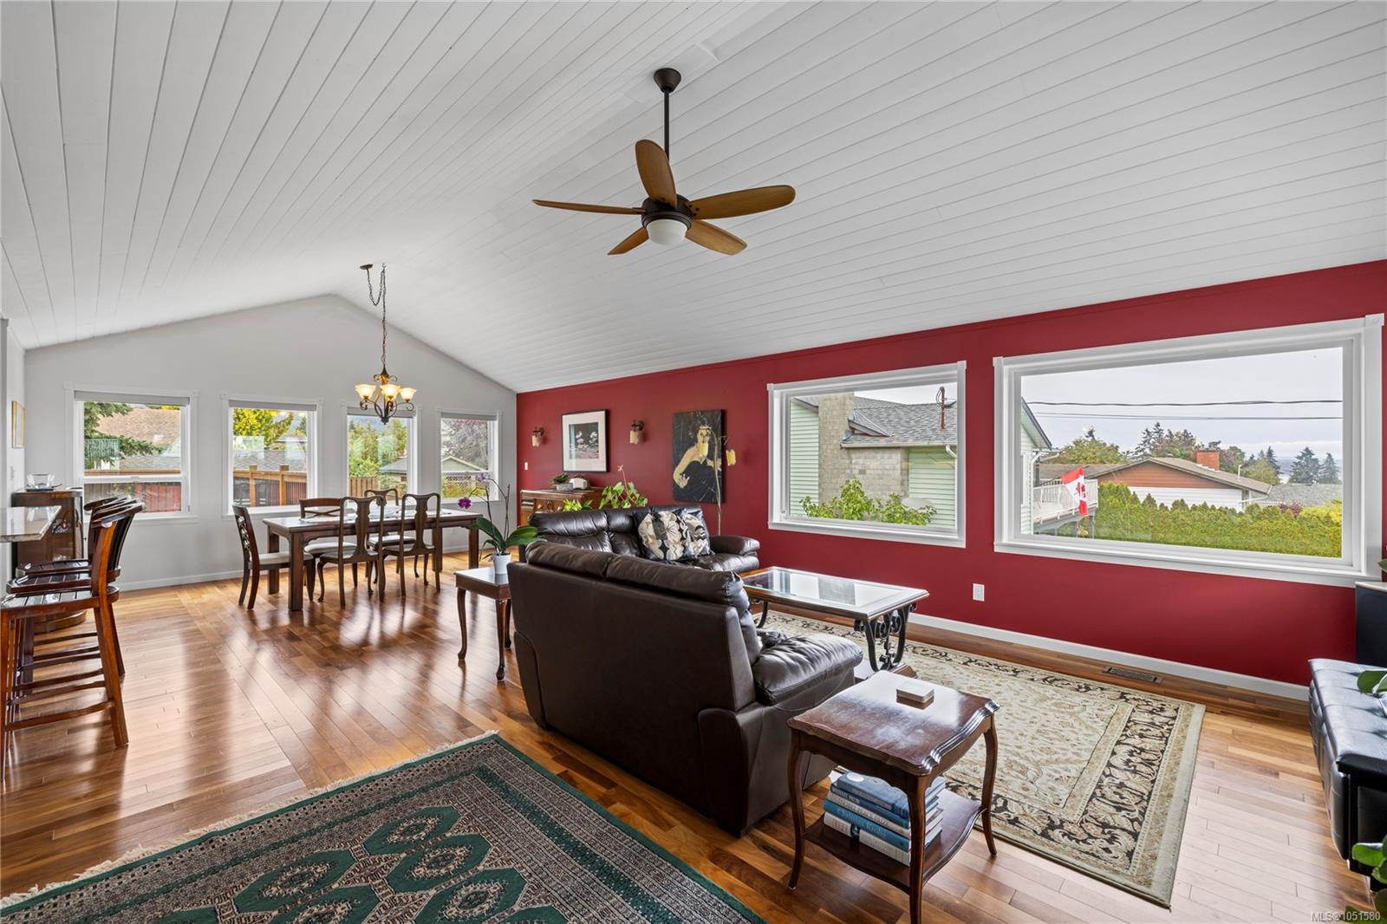
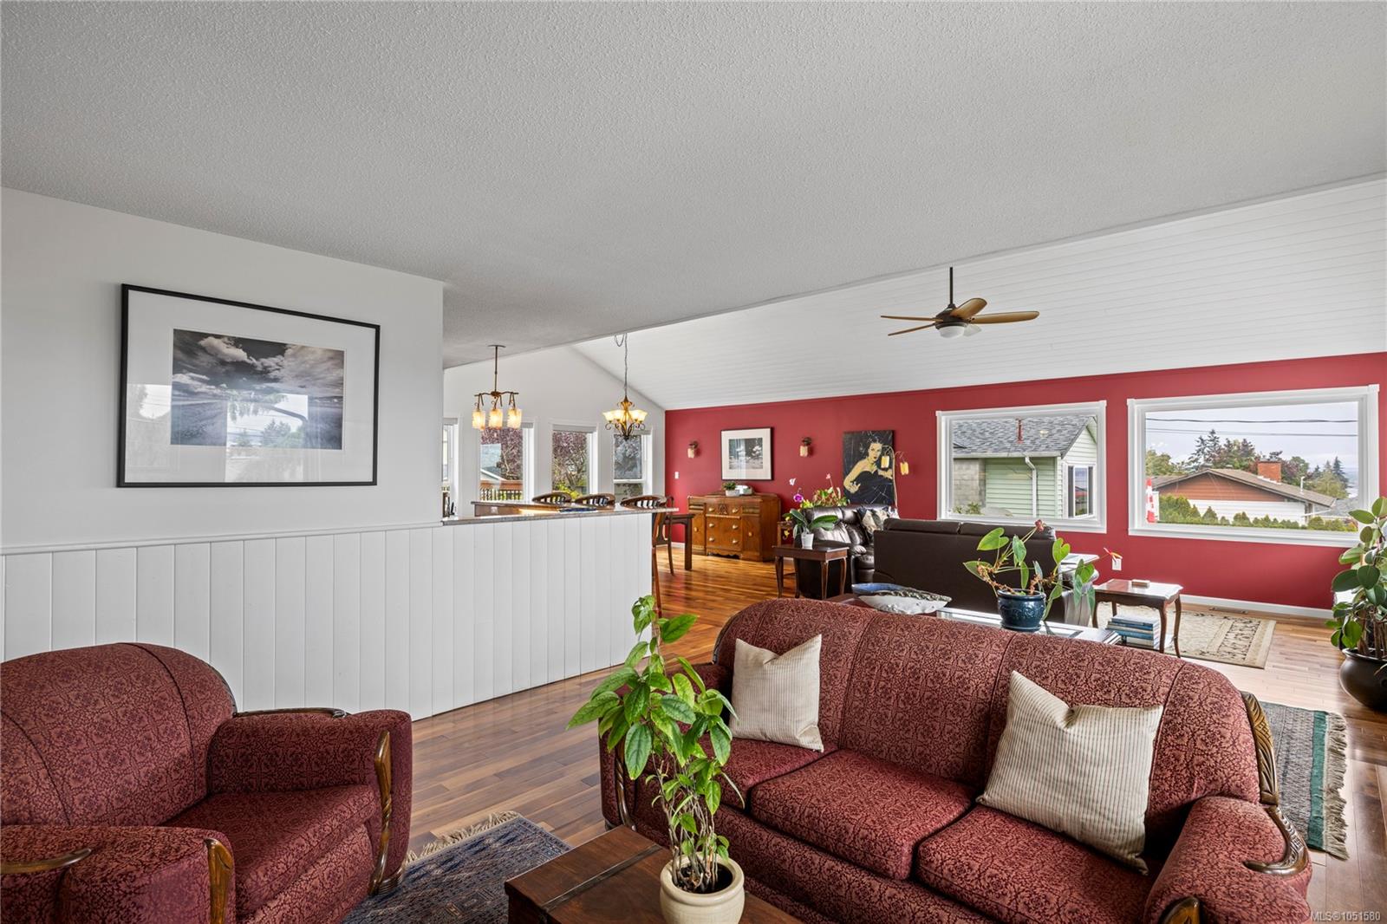
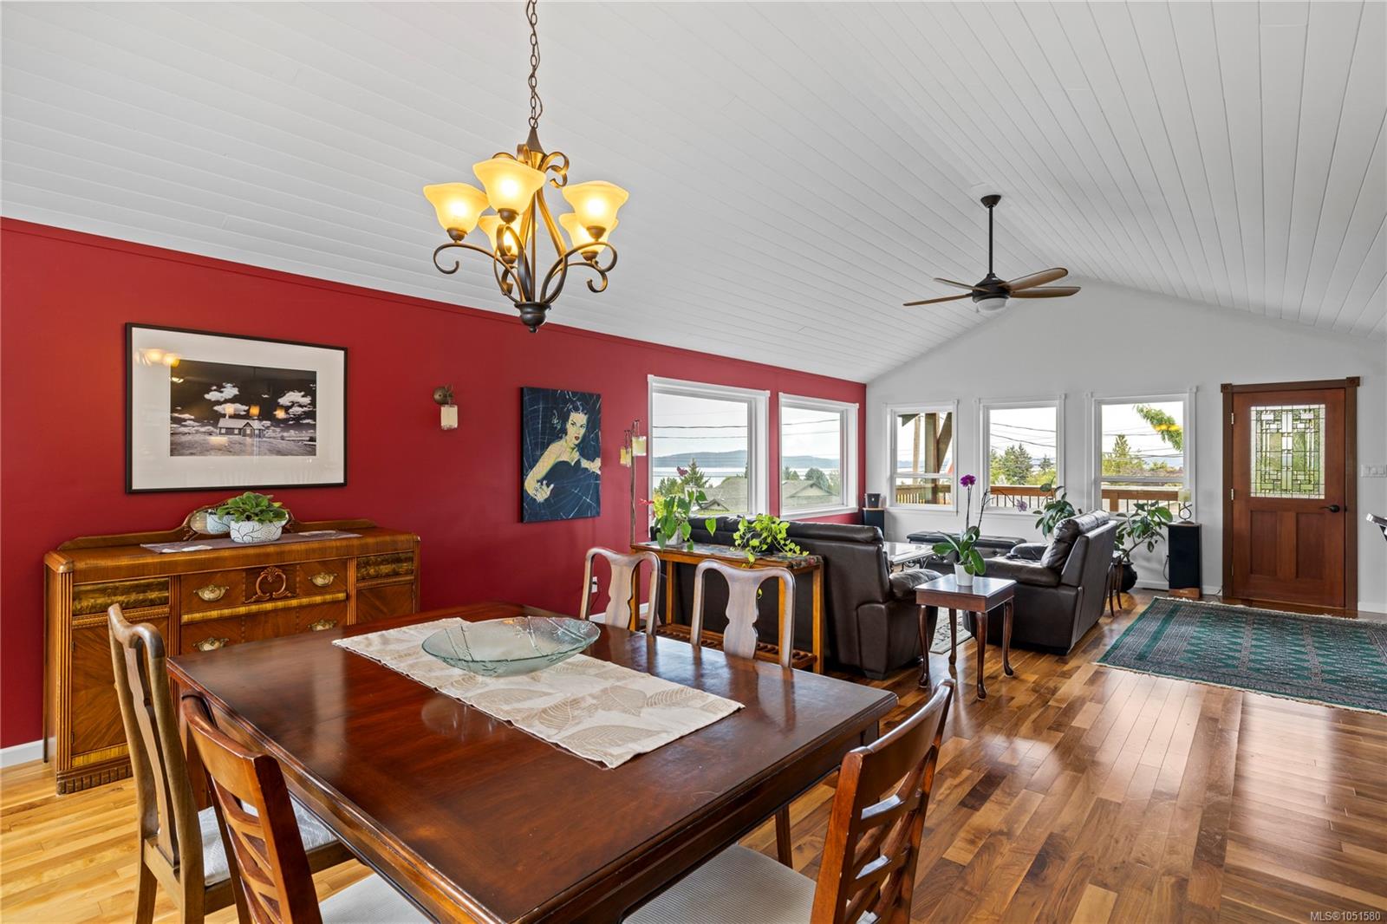
Living and dining room with vaulted ceiling, red accent wall, hardwood floors, and large windows.
Furnished living room with a red accent wall, hardwood floors, and water views through the windows.
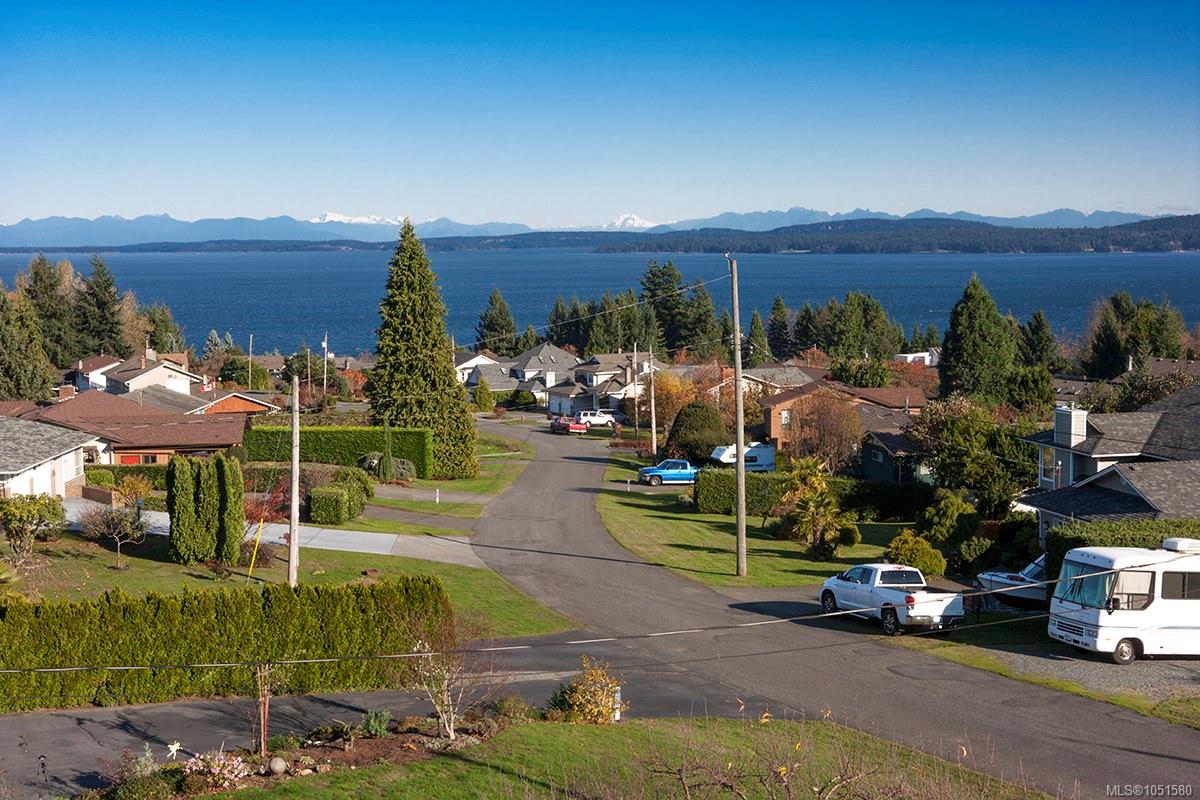
Neighborhood rooftops overlook the ocean and distant snow-capped mountains.
Cargo ship crossing the water, seen beyond nearby rooftops and evergreen trees.
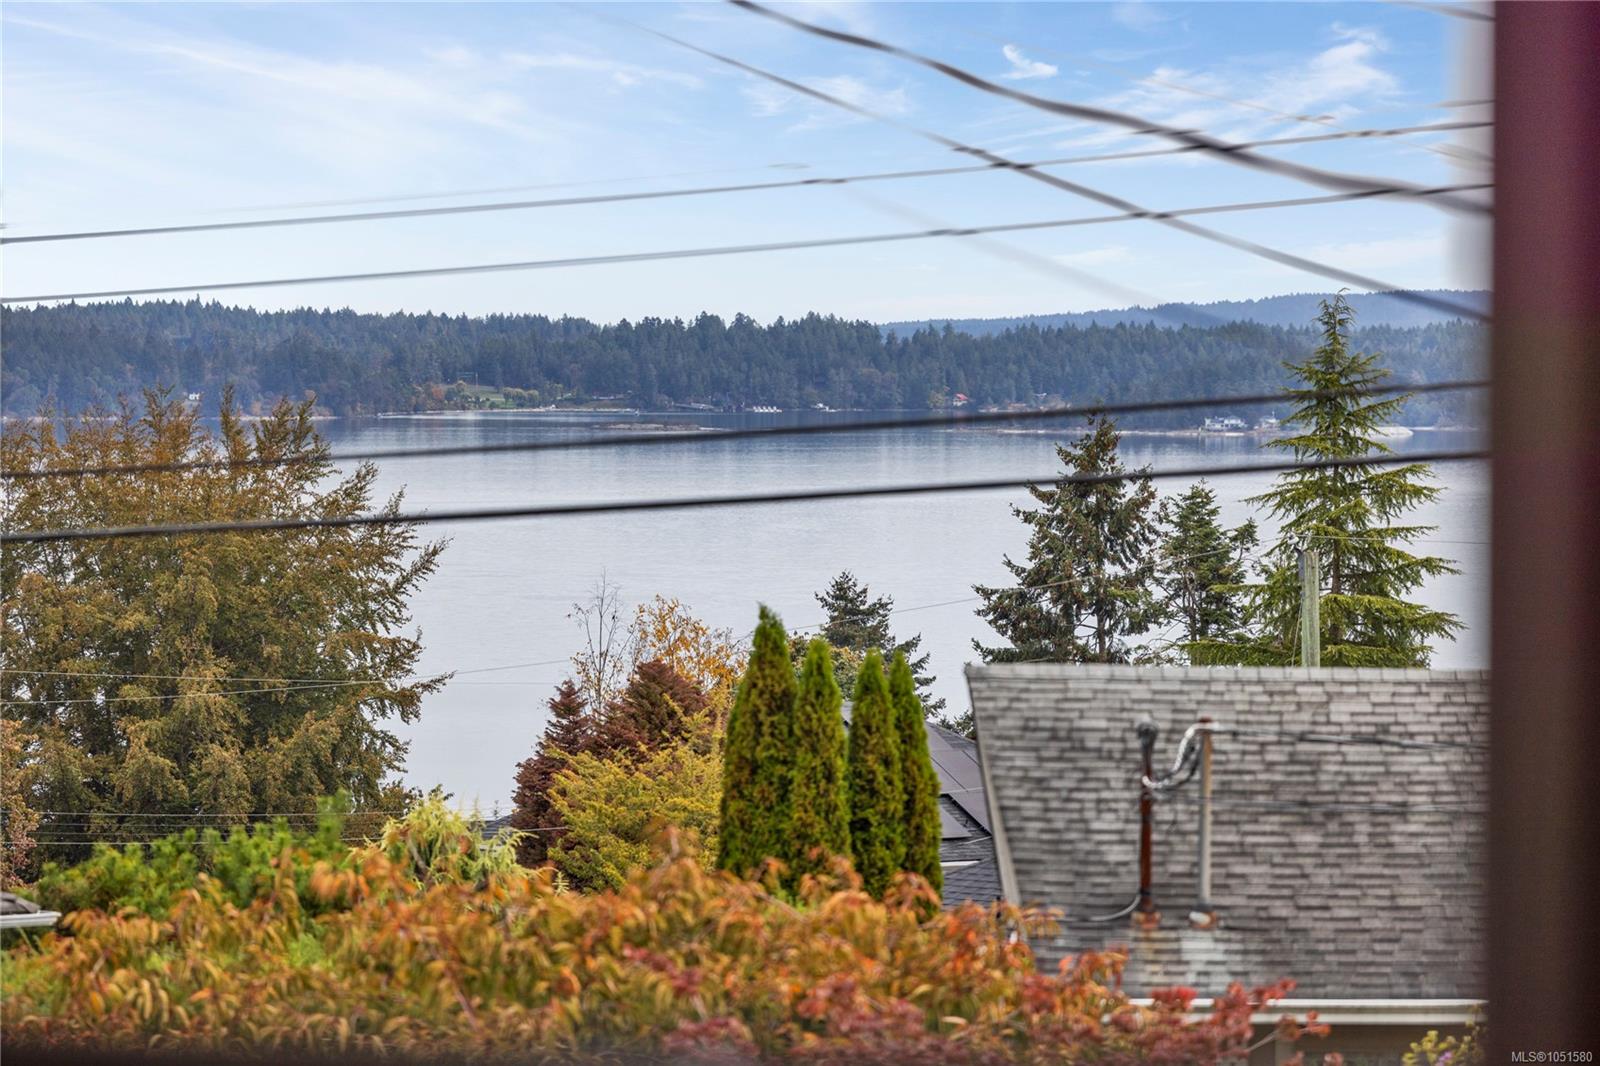
Calm inlet and forested shoreline viewed over autumn trees and nearby rooftops.
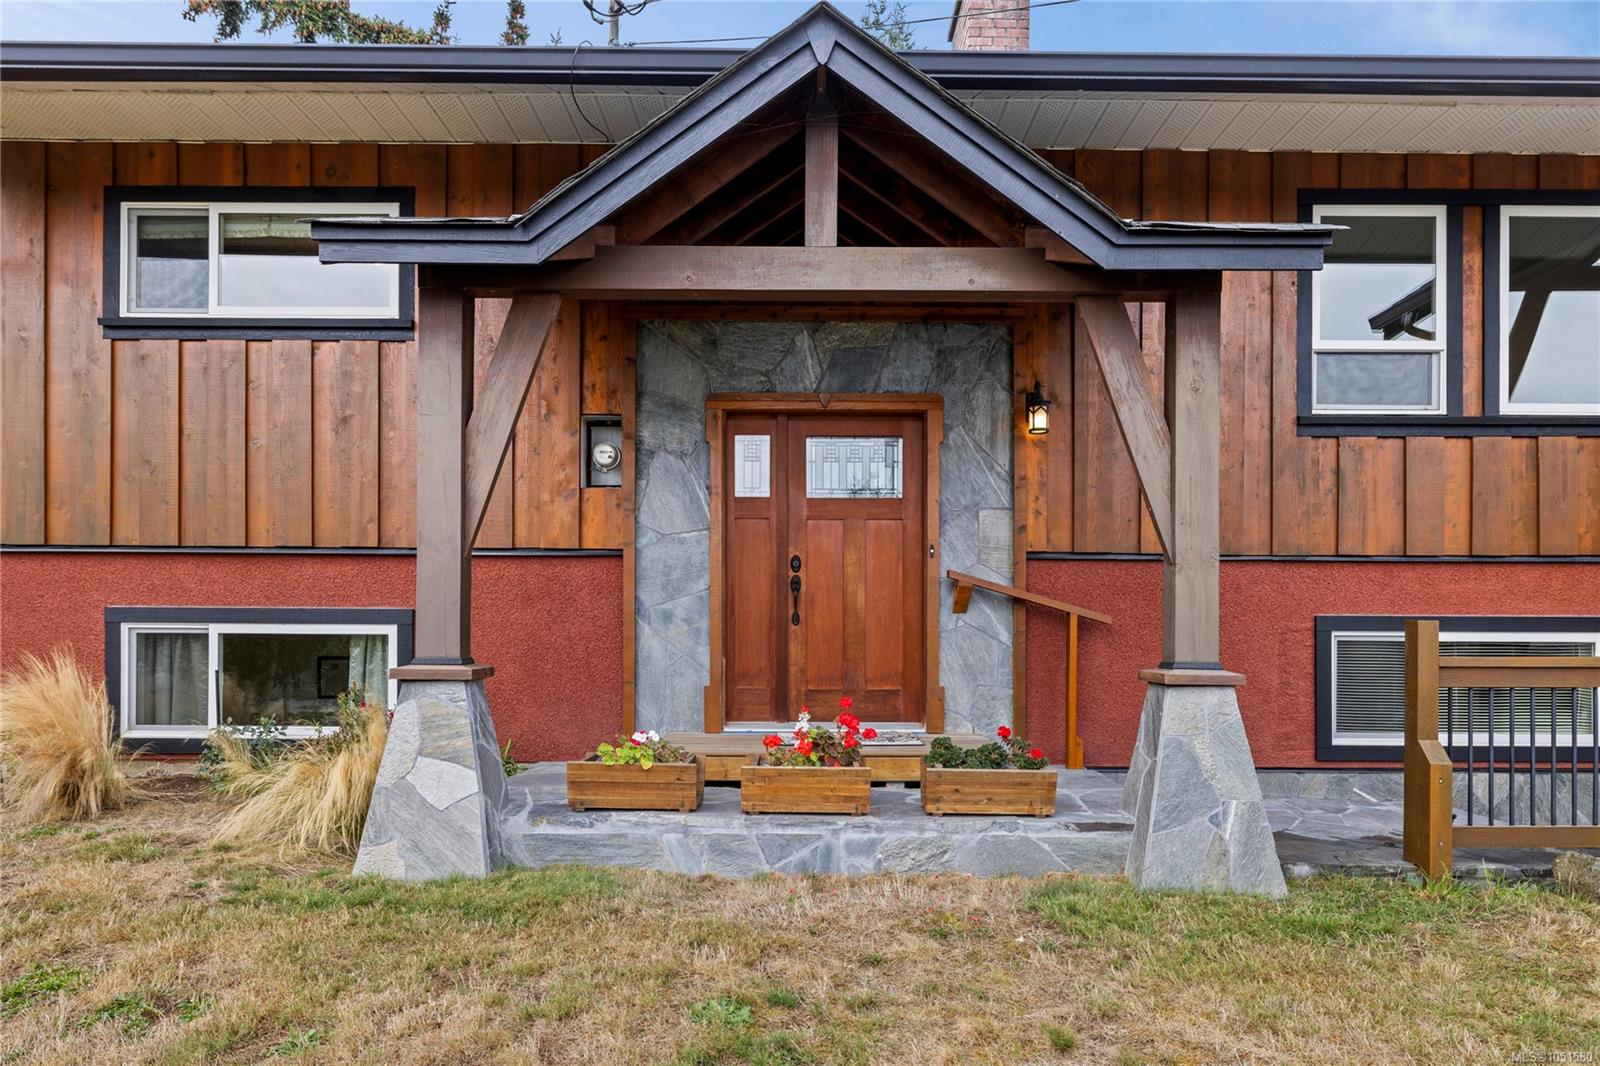
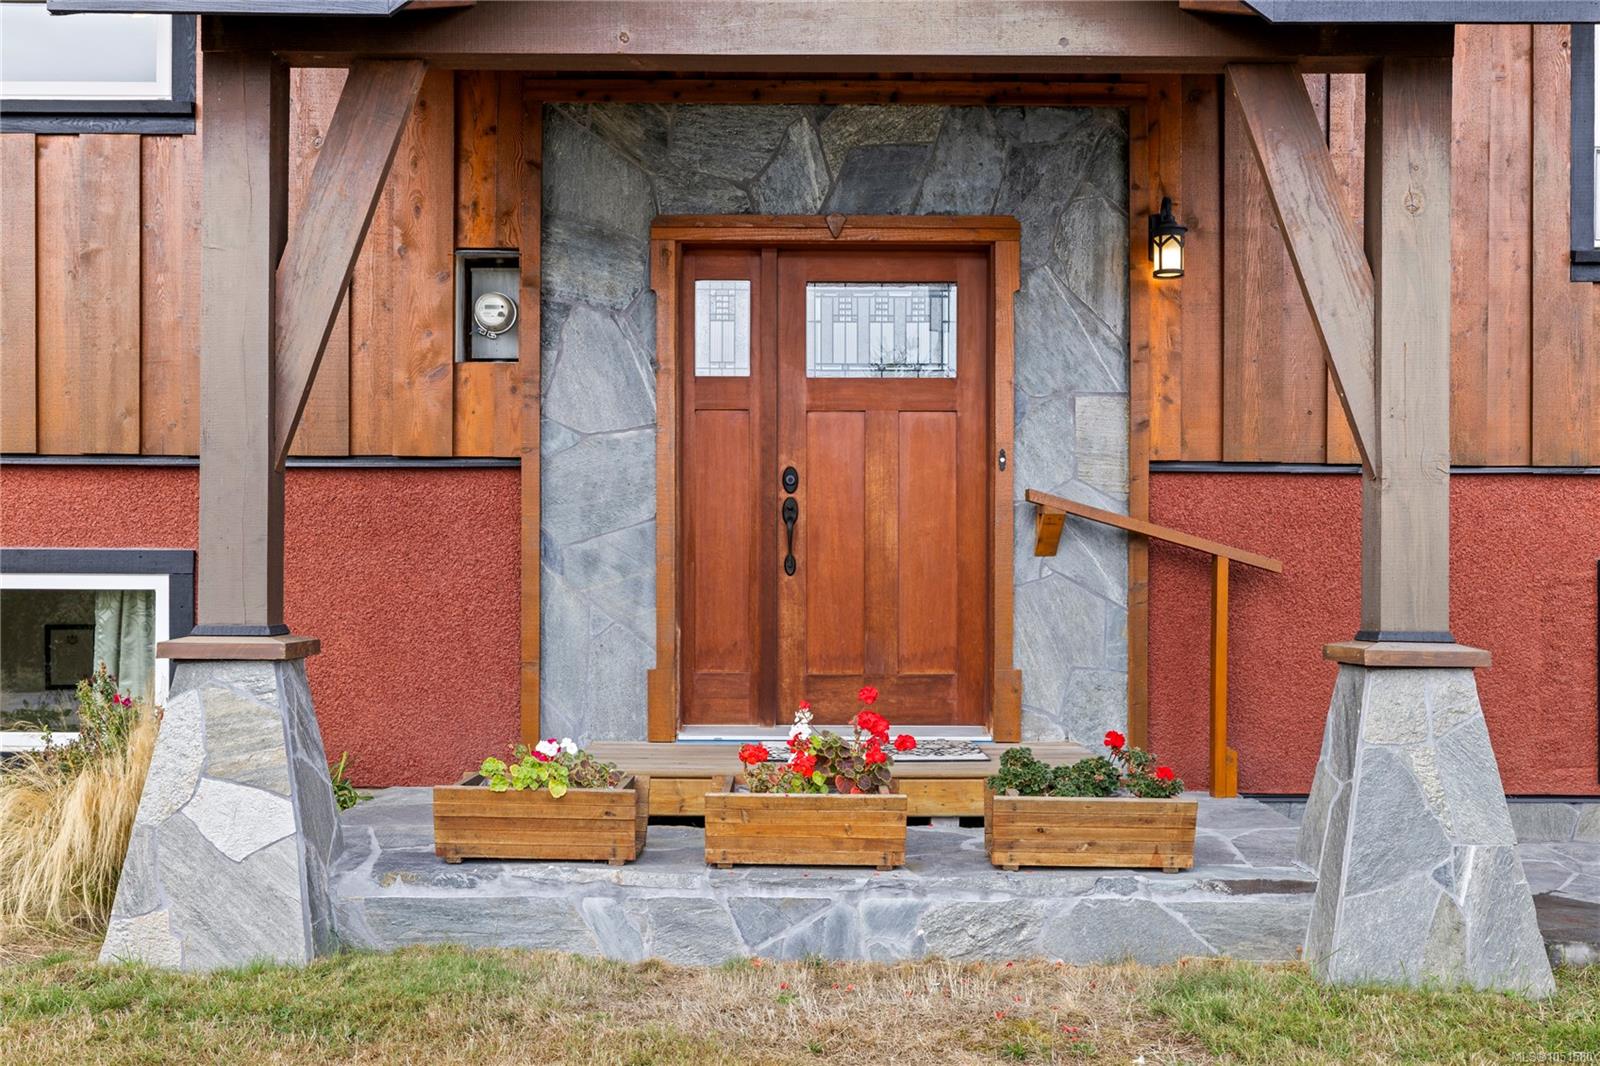
Home entrance with a timber gabled porch, stone surround, and flower planters.
Front entrance with a wooden double door, stone surround, and flower planters.
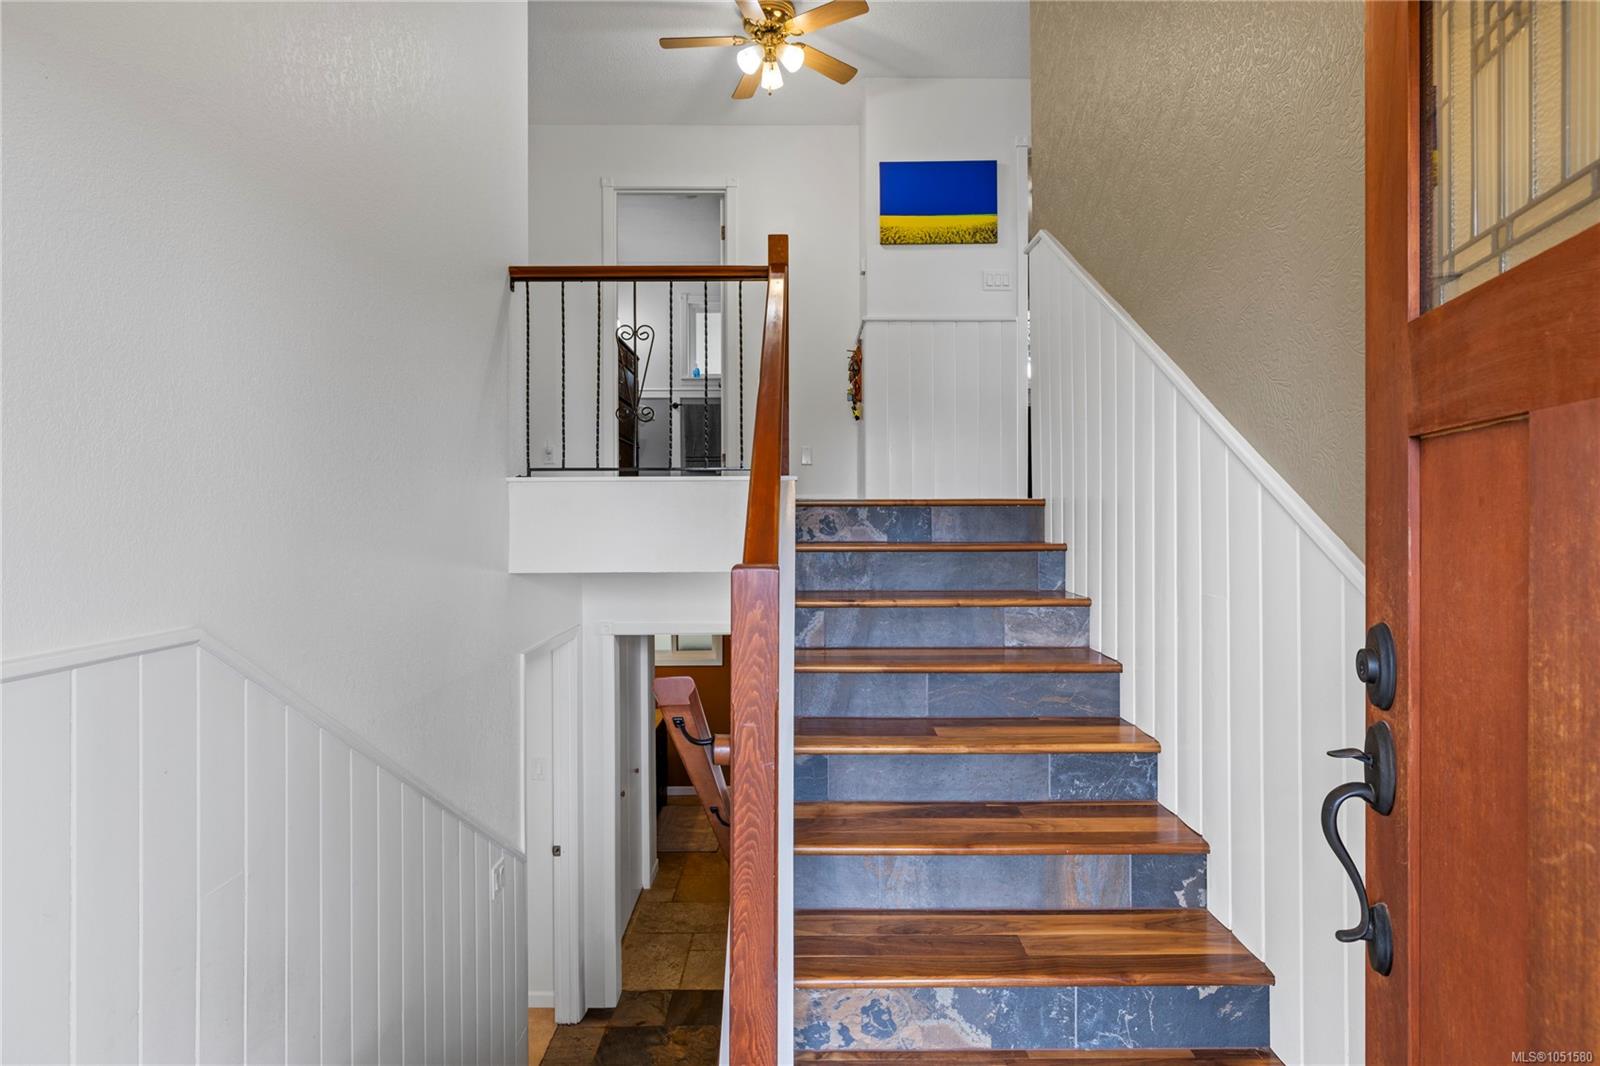
Entry foyer with a wood-tread staircase, blue stone risers, and an open landing.
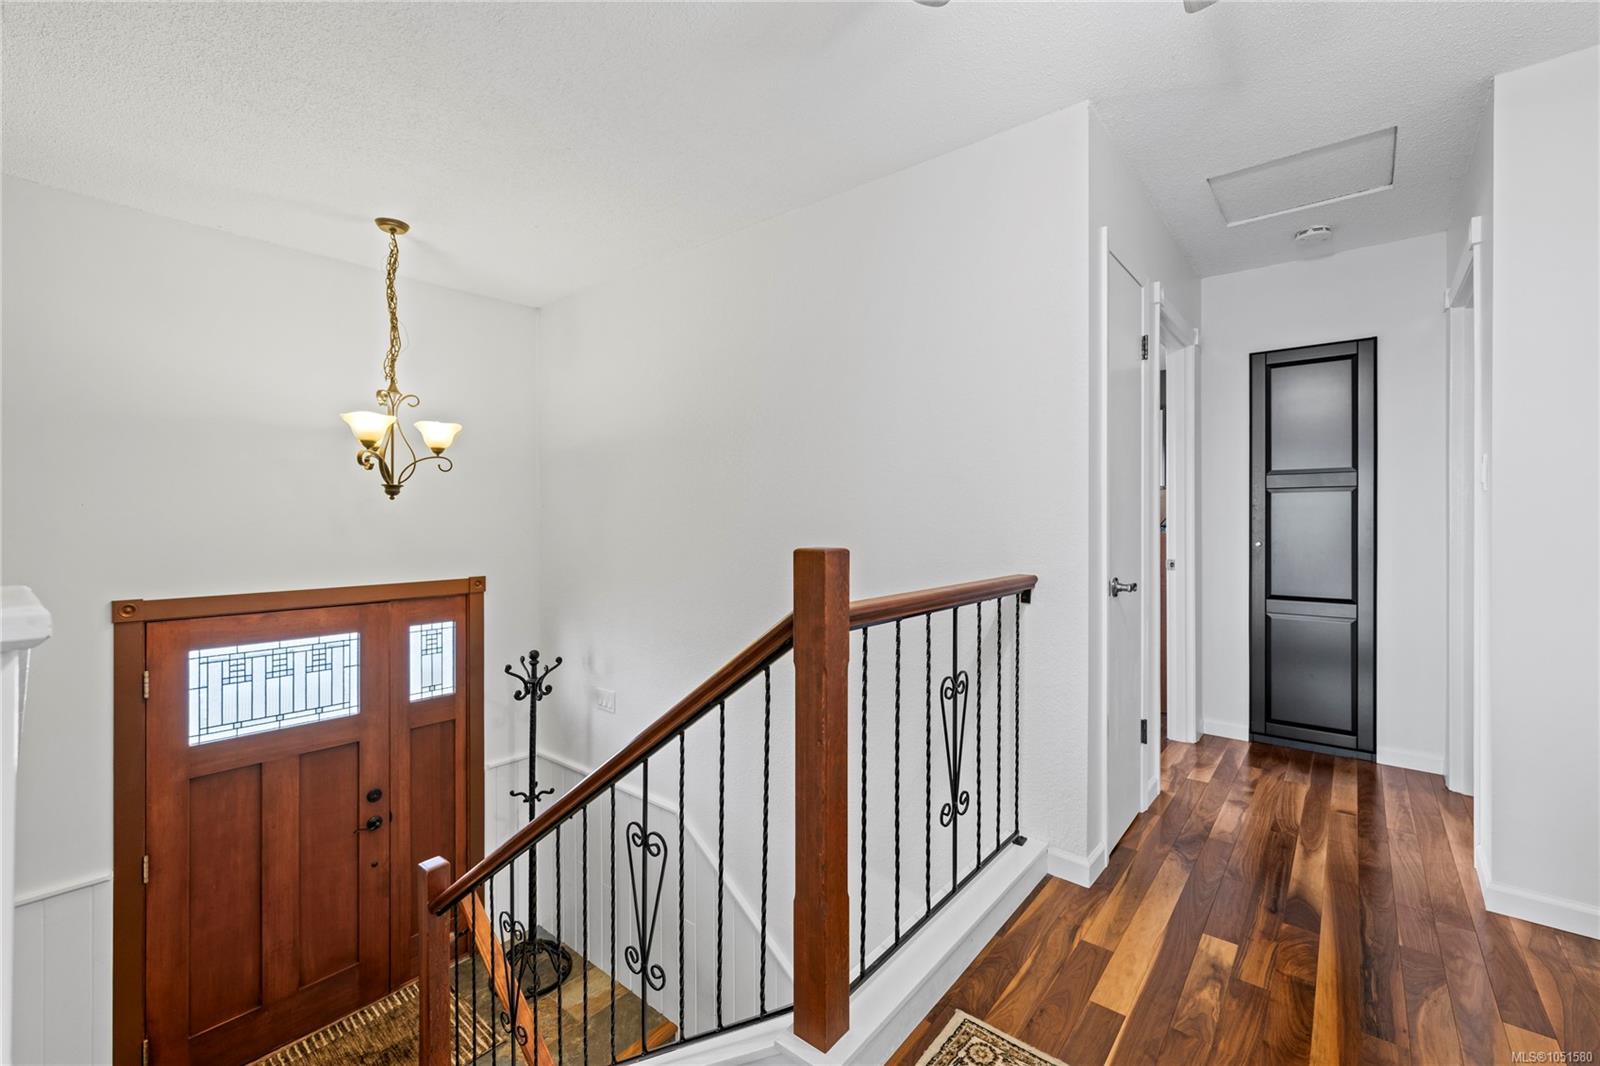
Entryway with a stained-glass front door, wood flooring, and wrought-iron stair railing.
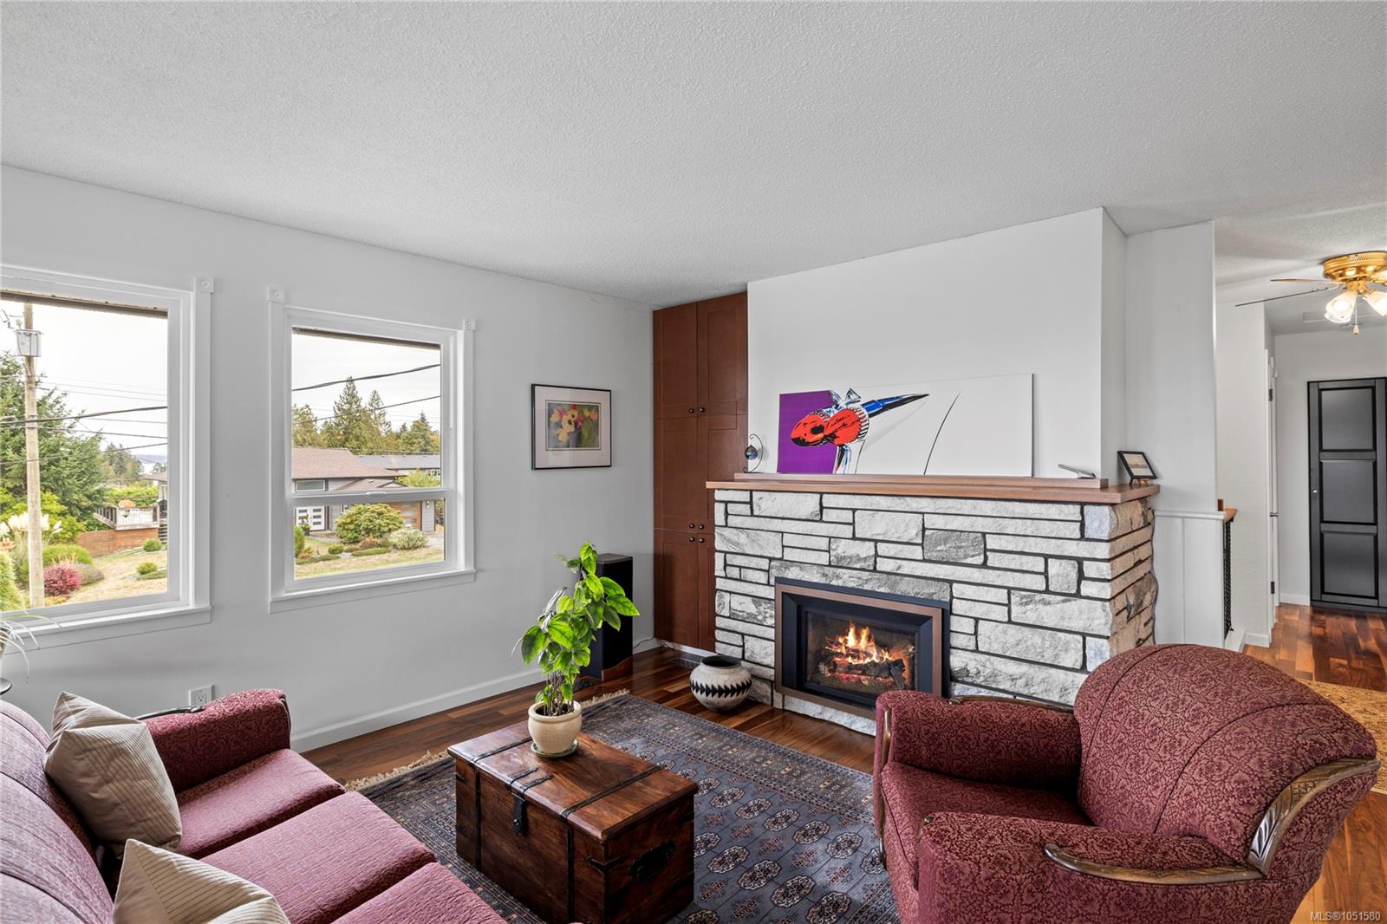
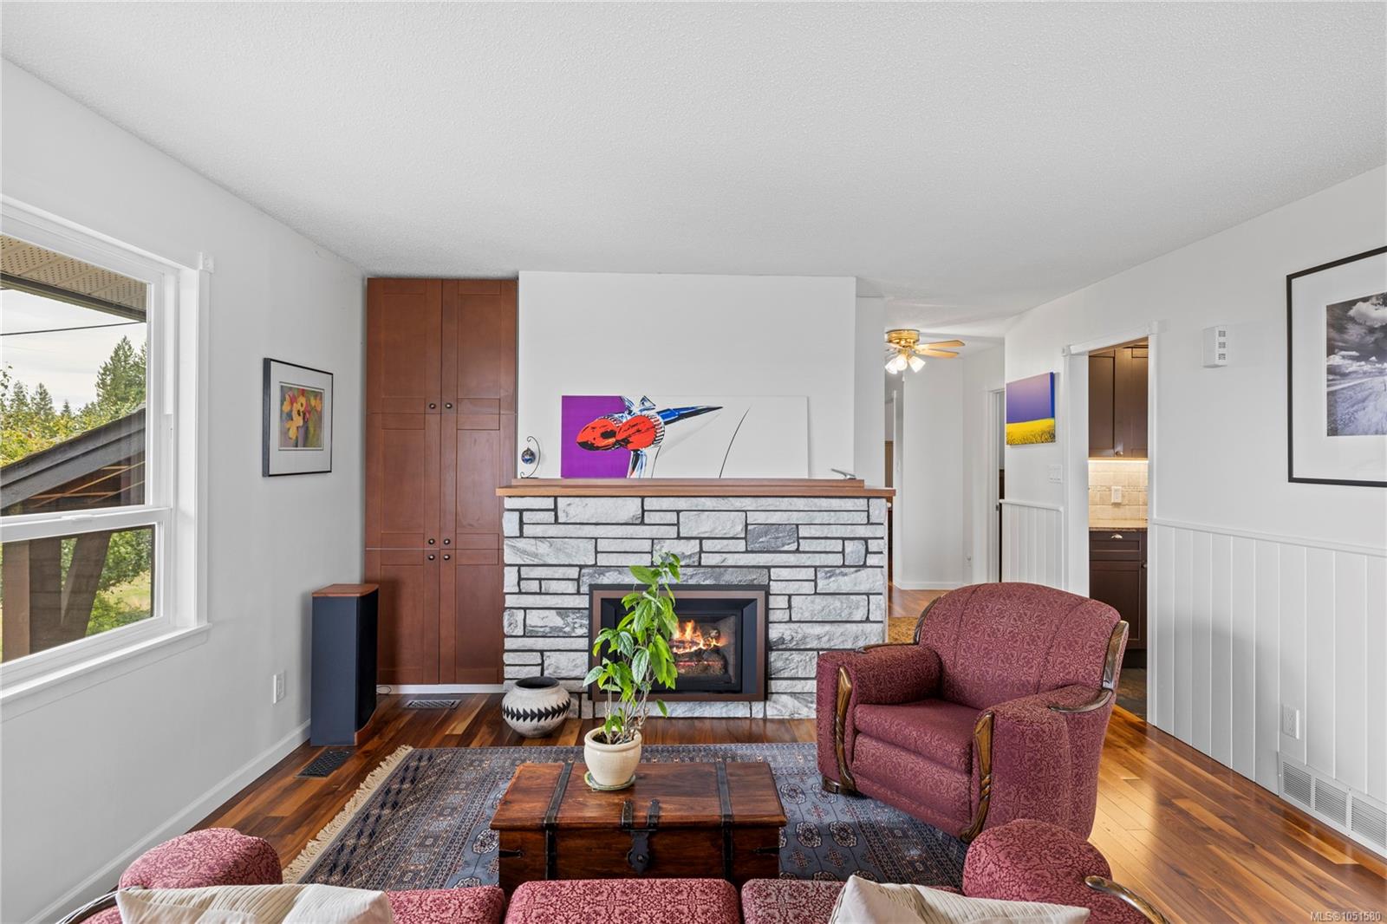
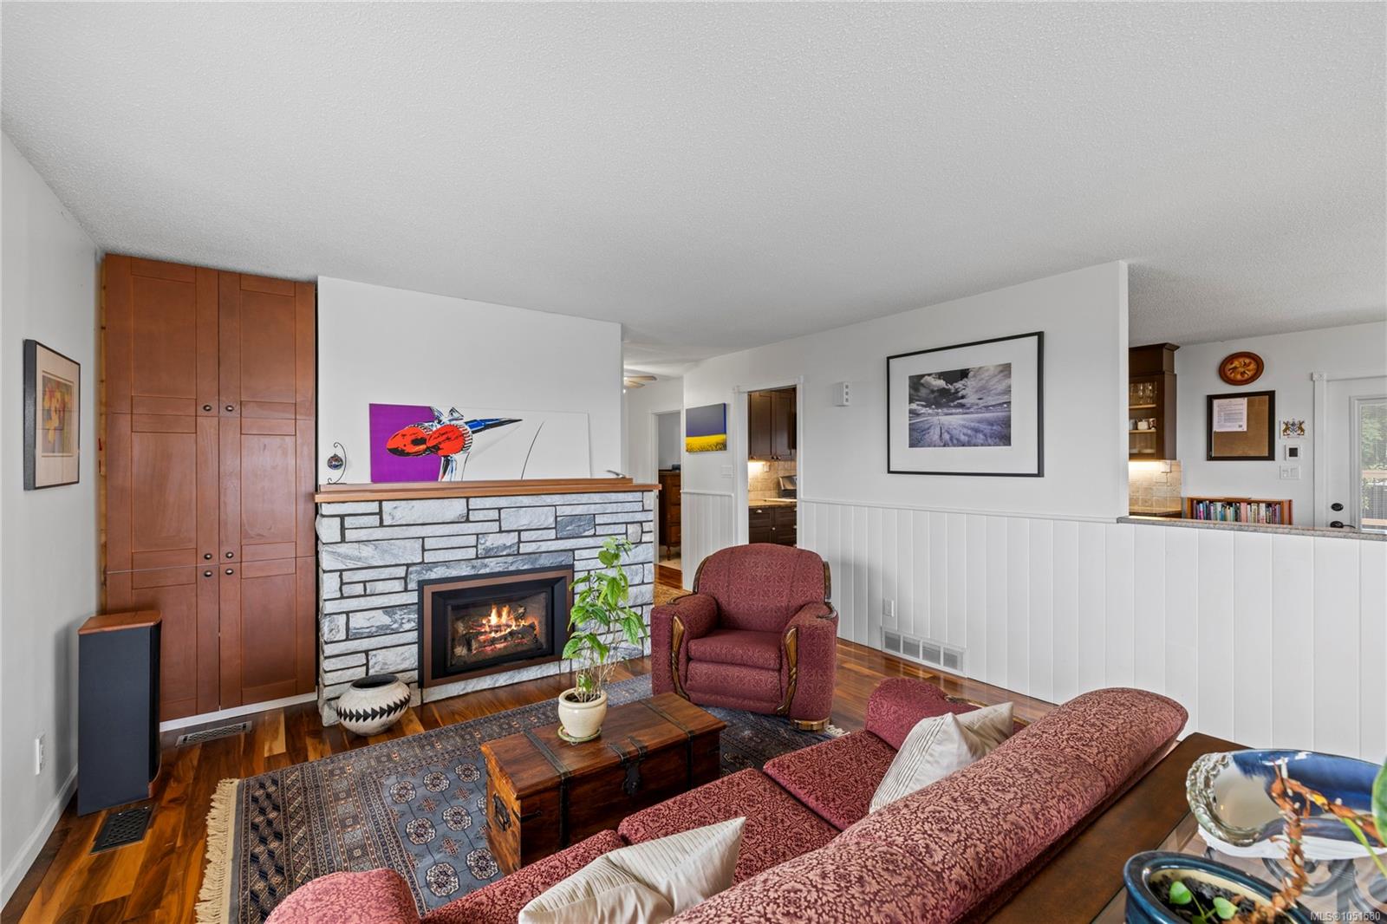
Furnished living room with a stone fireplace, hardwood floors, and large windows.
Living room with a stone fireplace, hardwood floors, and patterned seating.
Furnished living room with a stone fireplace, patterned seating, and hardwood floors.
Furnished living room with burgundy sofas, a red accent wall, and hardwood floors.
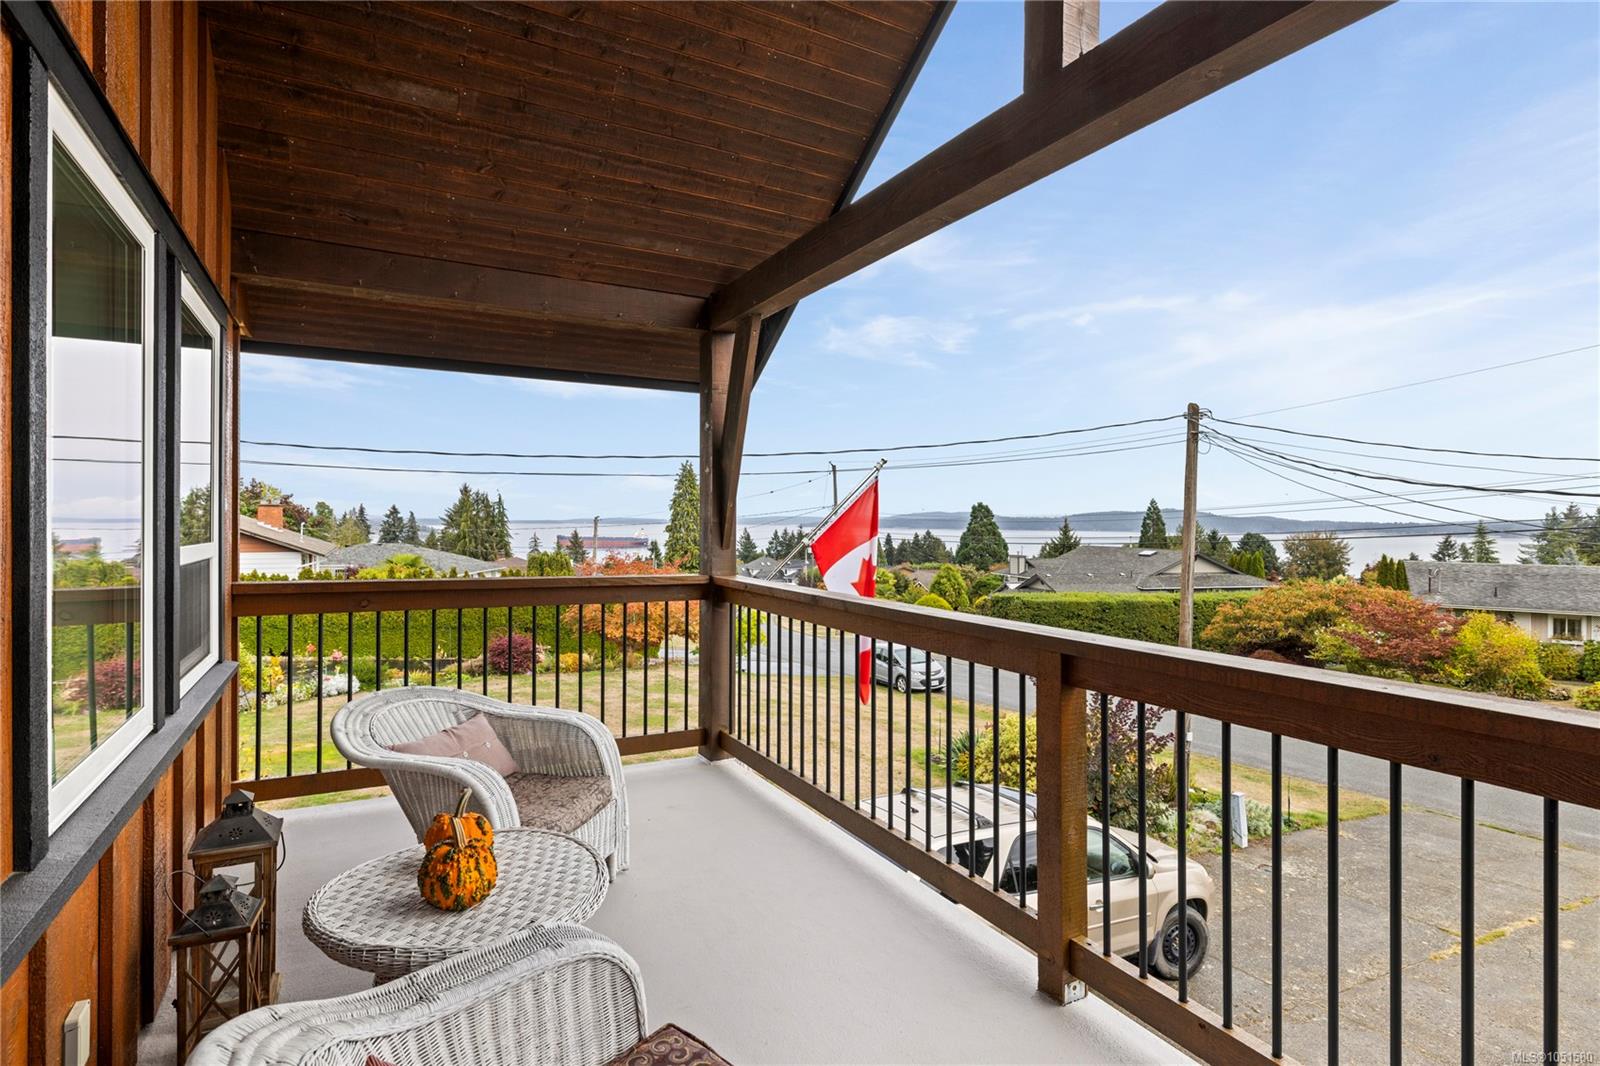
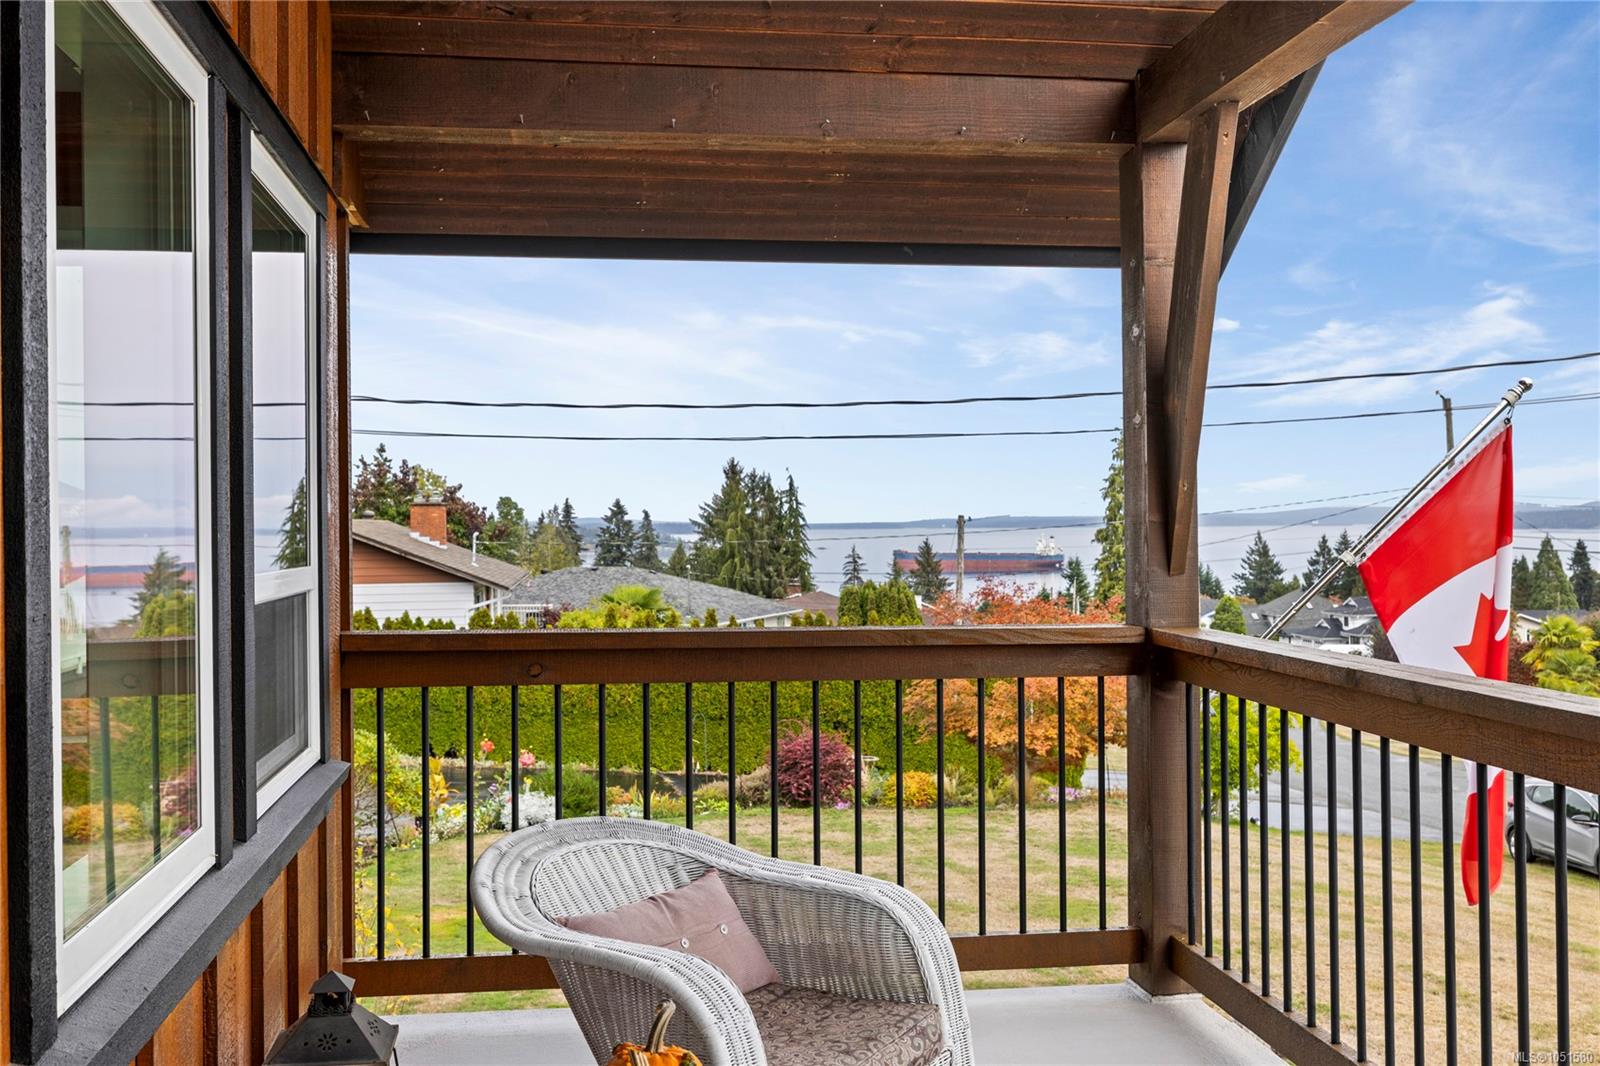
Covered balcony with wicker seating and a view of the water and nearby homes.
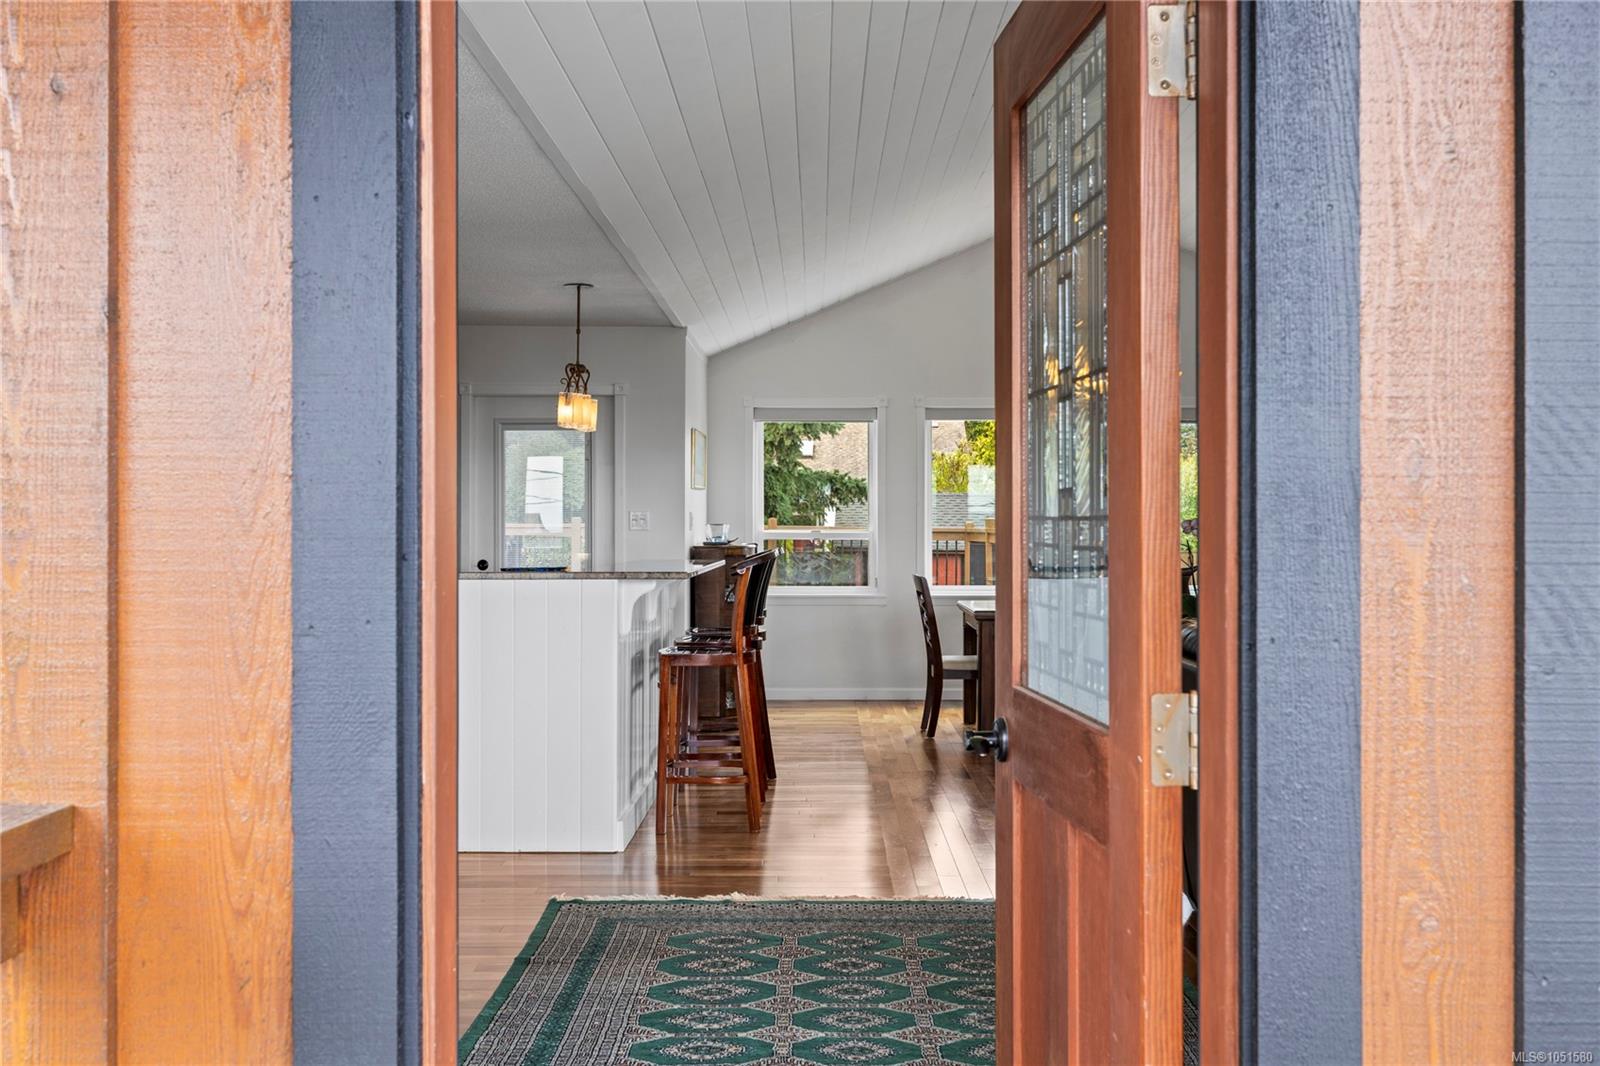
Open front door reveals a bright dining area with a vaulted ceiling and wood floors.
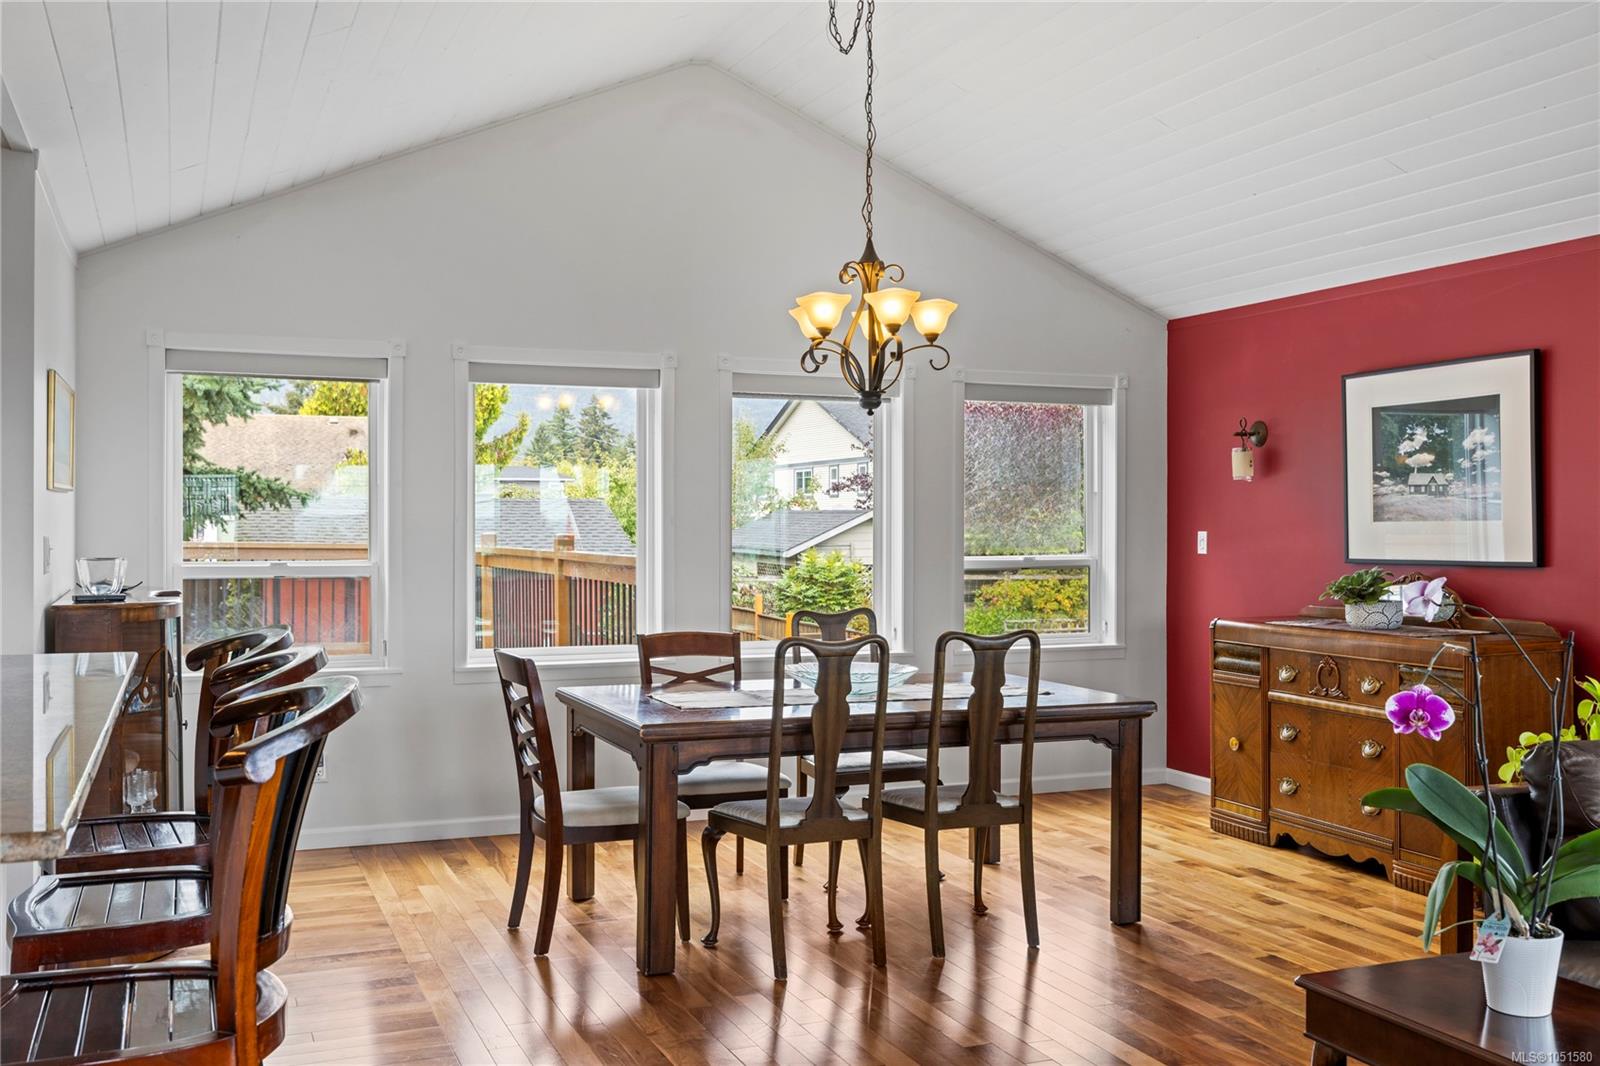
Dining room with a vaulted ceiling, red accent wall, and large windows overlooking the deck.
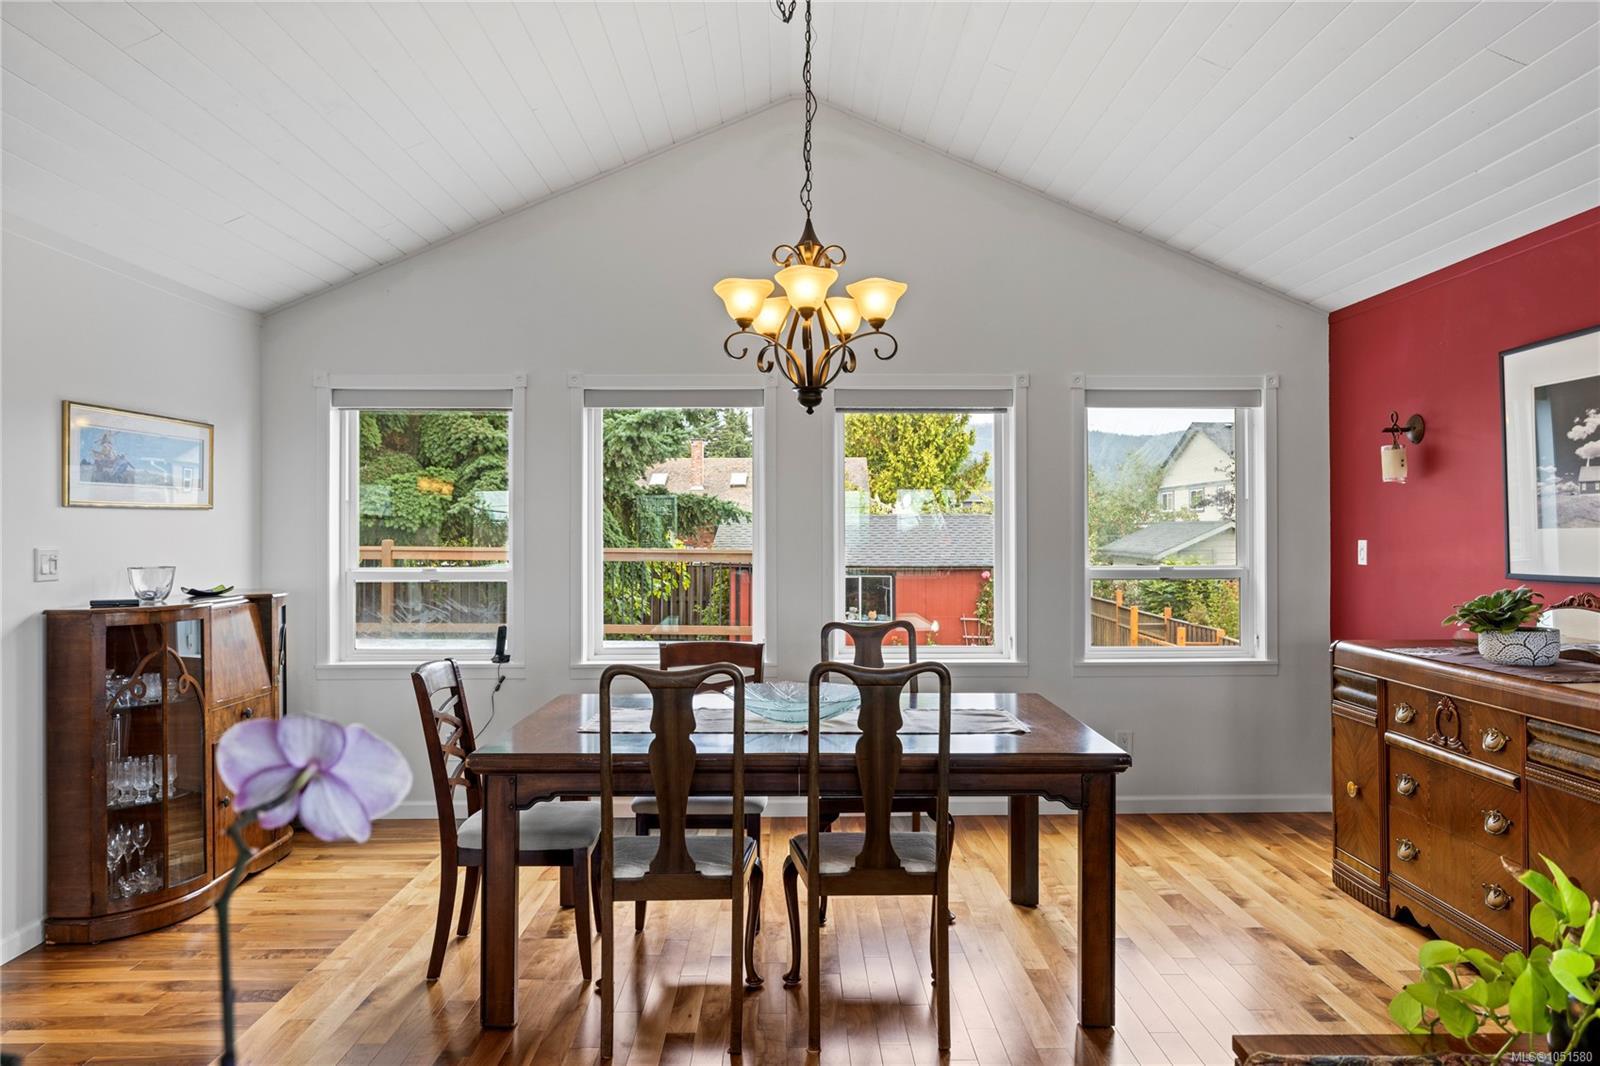
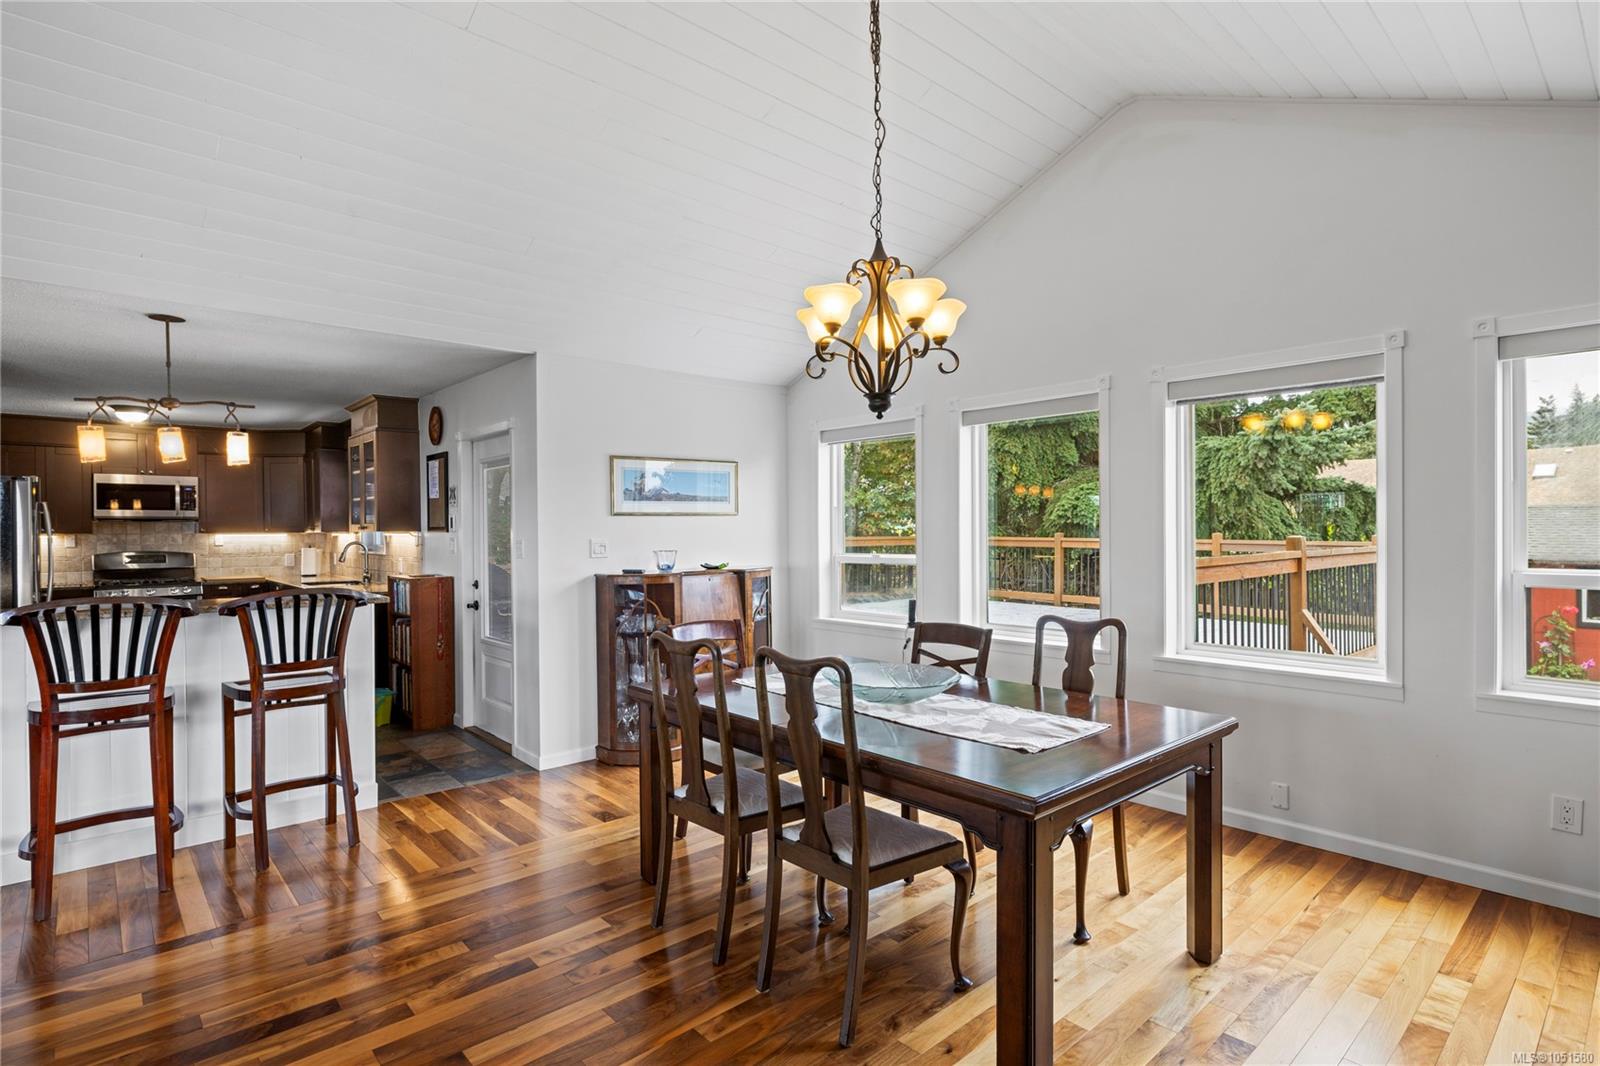
Dining room with a vaulted ceiling, chandelier, hardwood floors, and windows overlooking the yard.
Dining and living room with red accent wall, hardwood floors, and water views through the windows.
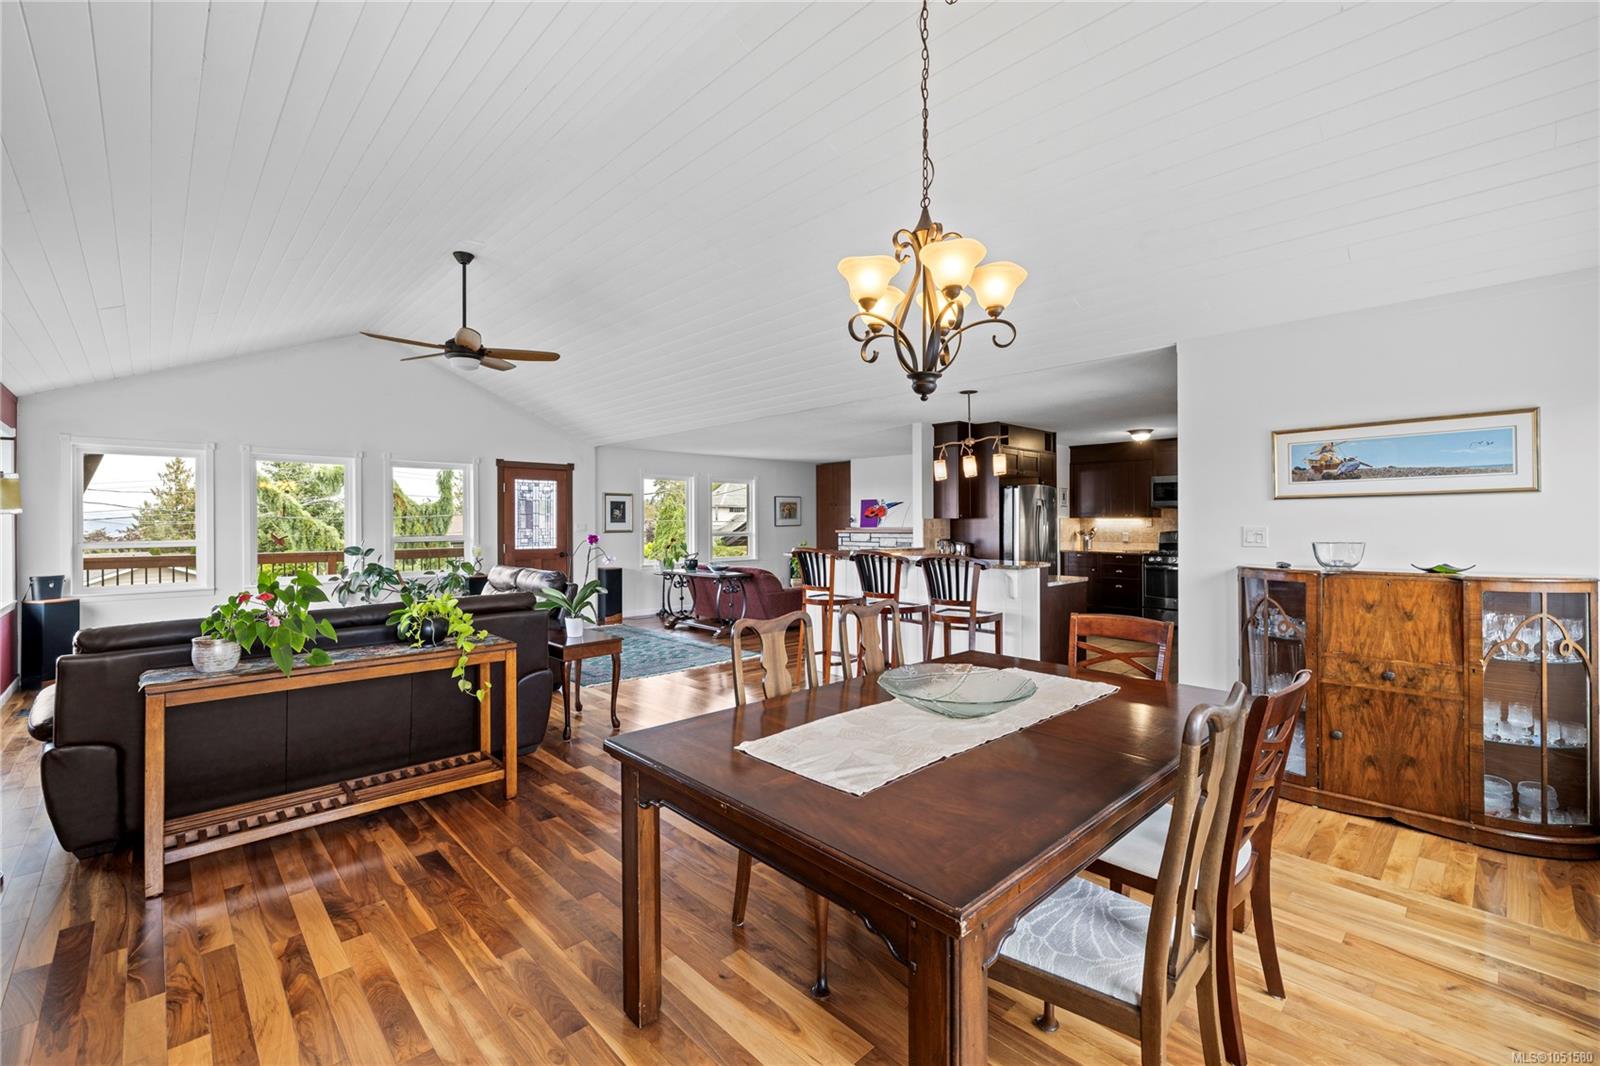
Open living and dining room with polished wood floors, vaulted ceiling, and adjoining dark-wood kitchen.
Dining room with a vaulted ceiling, hardwood floors, and windows overlooking a deck.
Open kitchen and living area with a white breakfast bar, dark cabinetry, and stone fireplace.
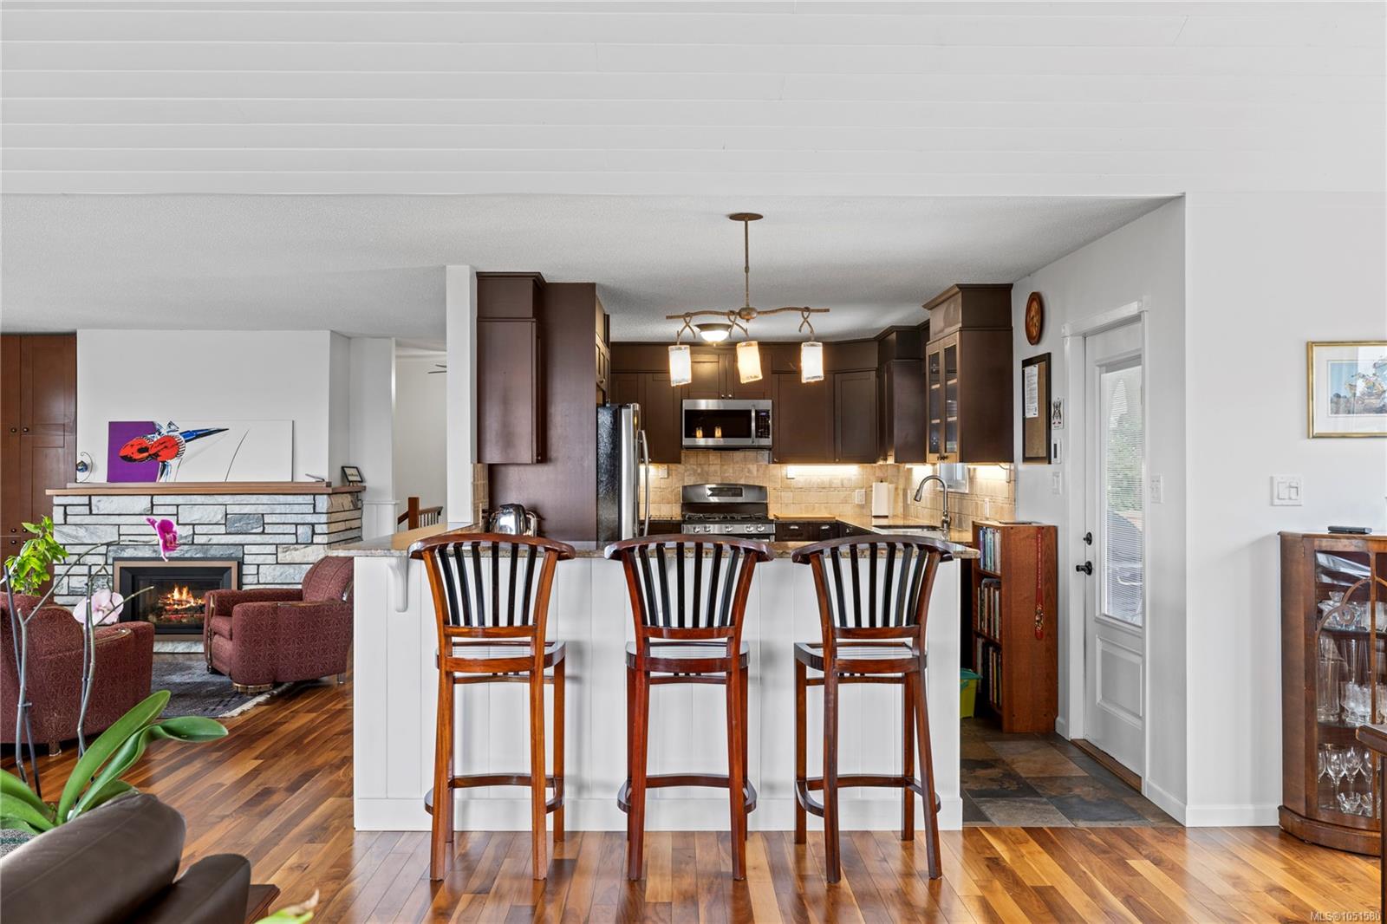
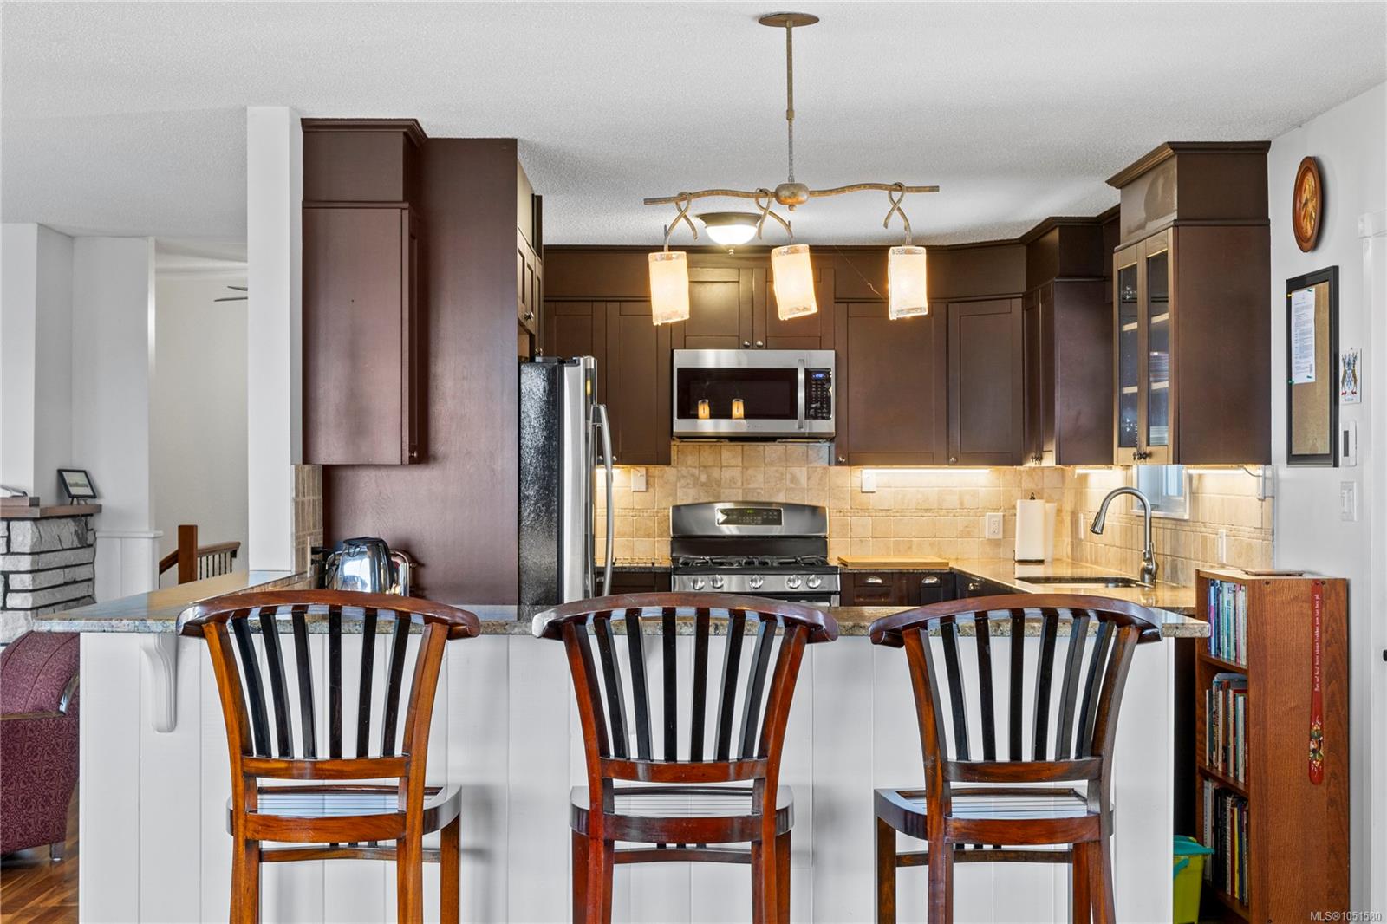
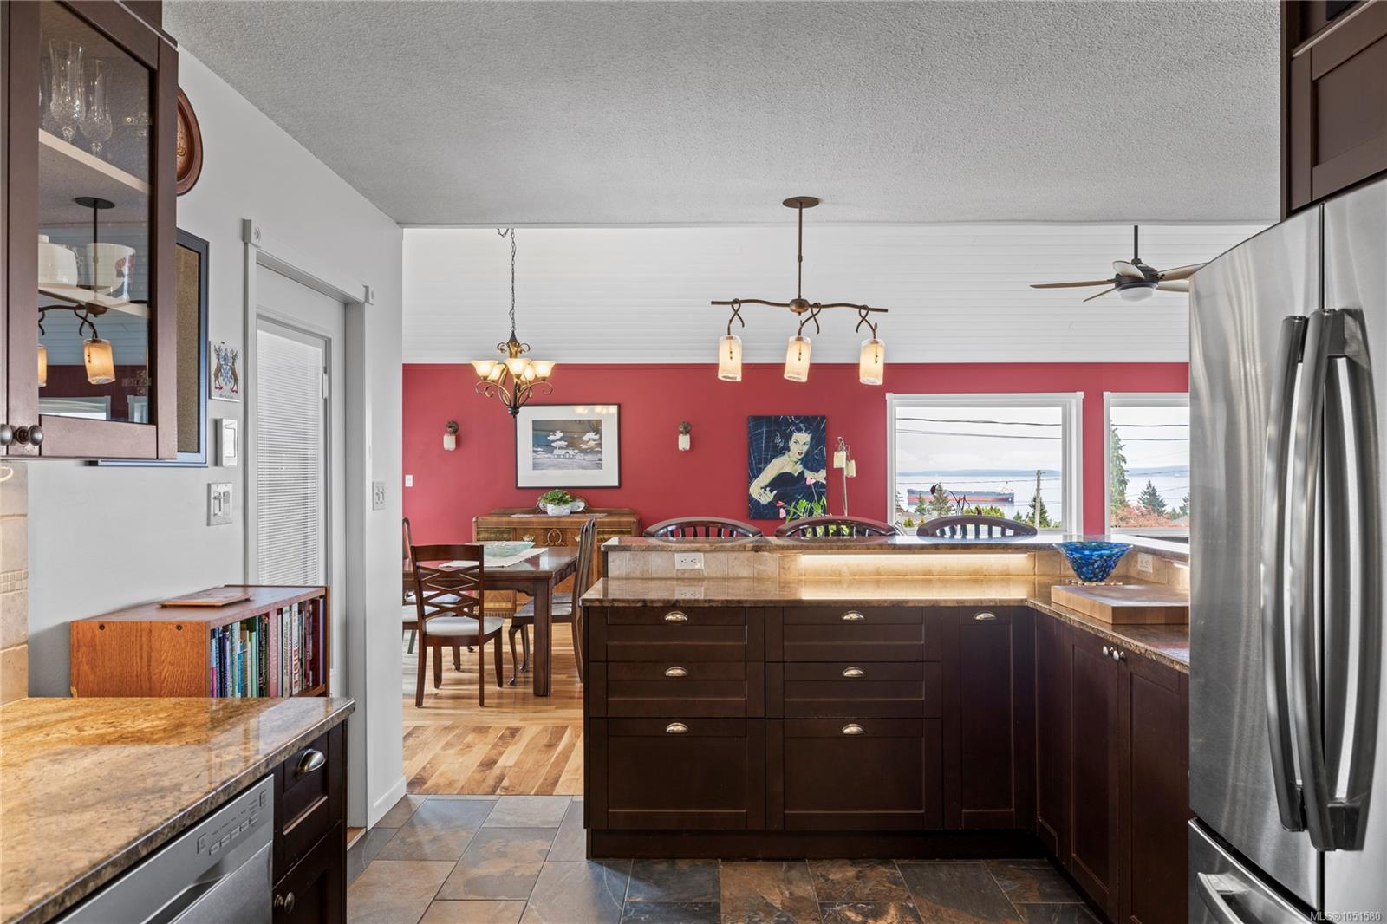
Kitchen with dark wood cabinets, tiled backsplash, stainless appliances, and a breakfast bar with three chairs.
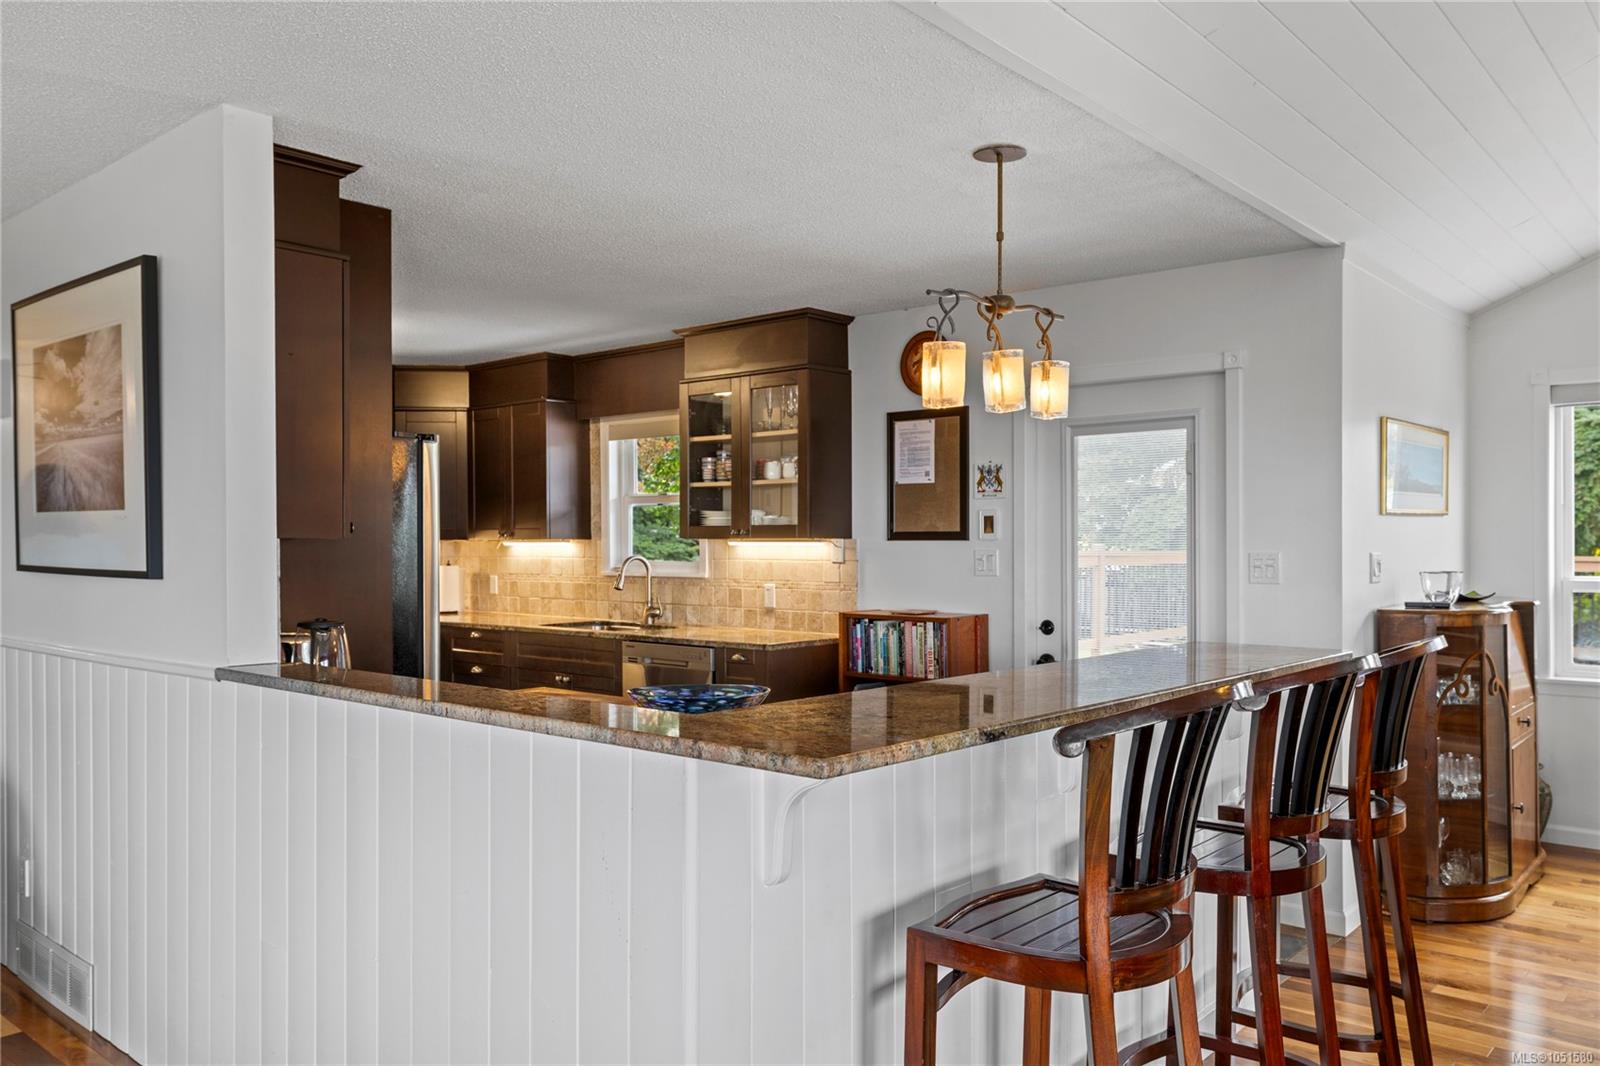
Kitchen with dark wood cabinets, granite breakfast bar, and wooden bar stools.
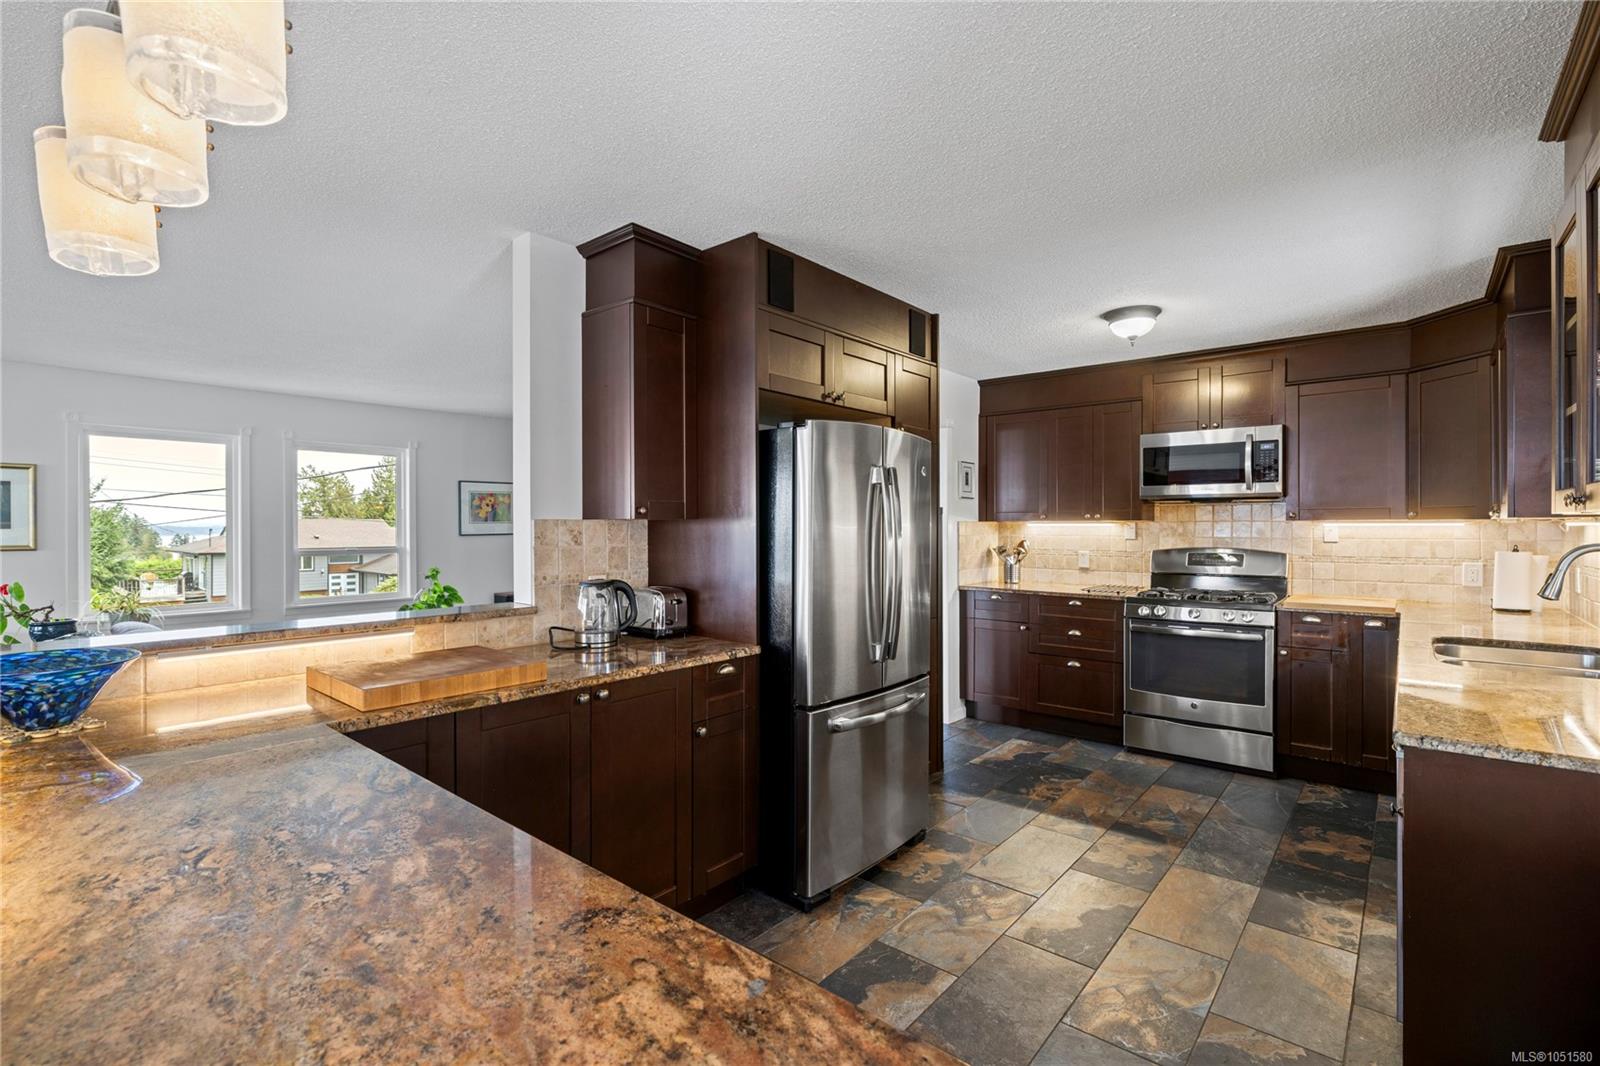
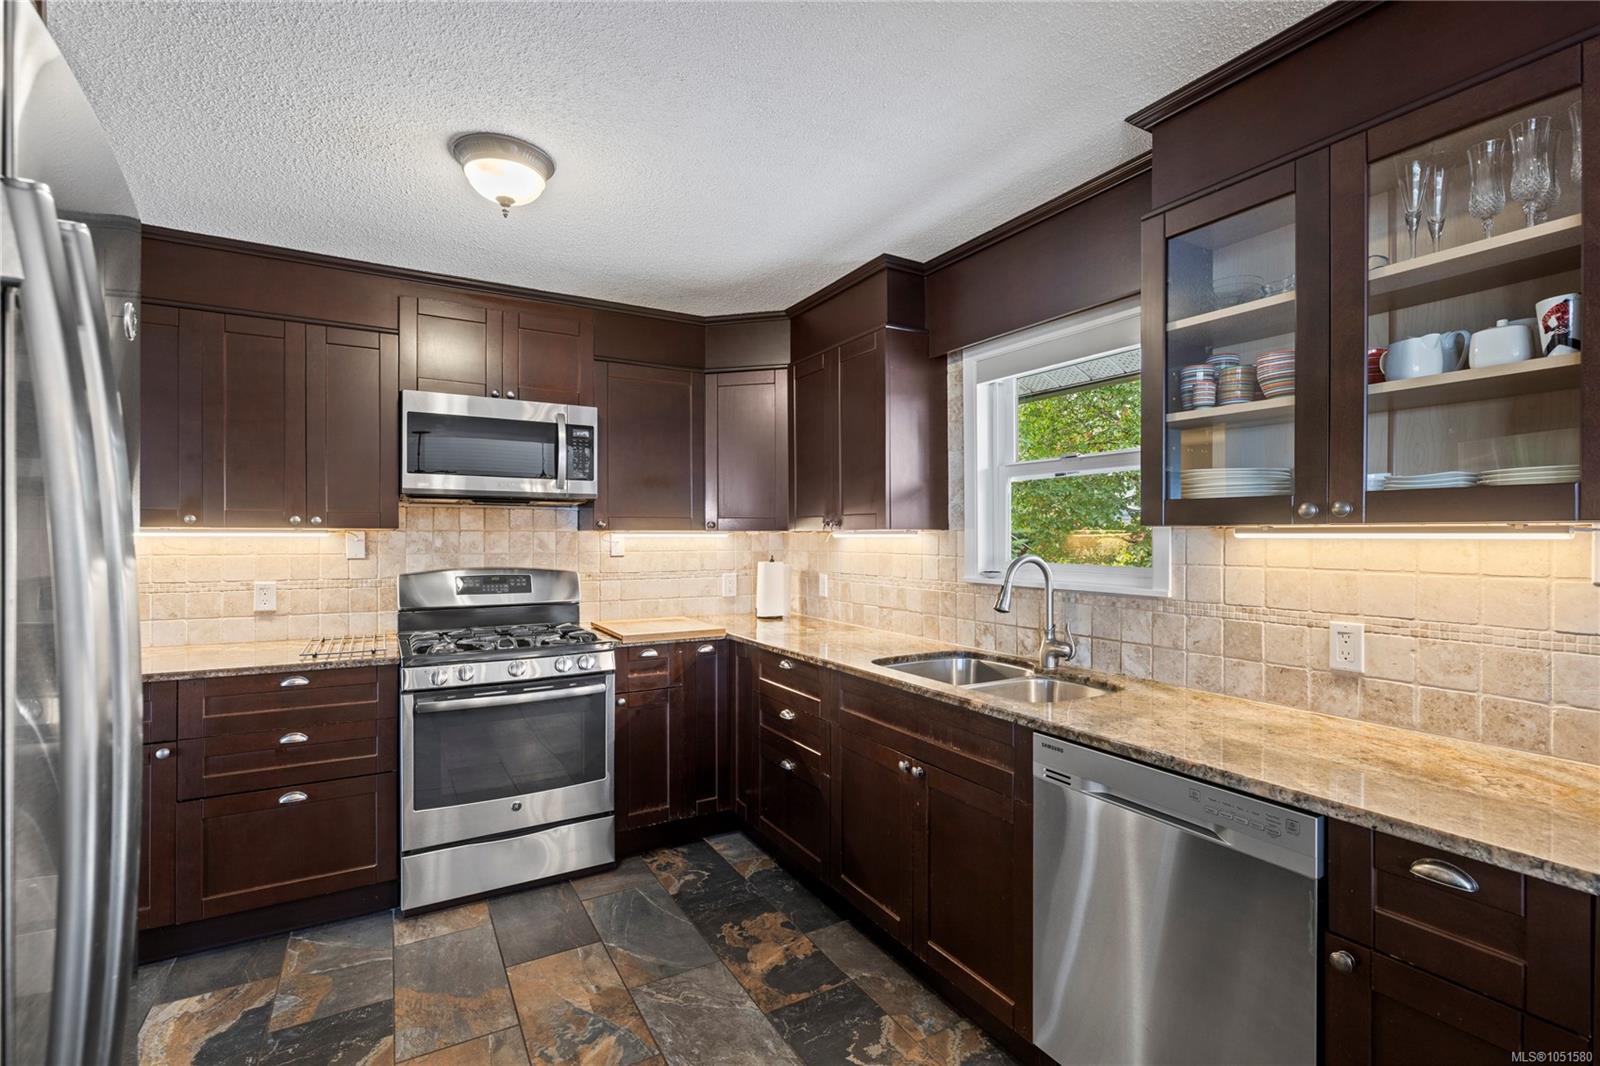
Kitchen with dark wood cabinets, granite counters, stainless steel appliances, and tiled flooring.
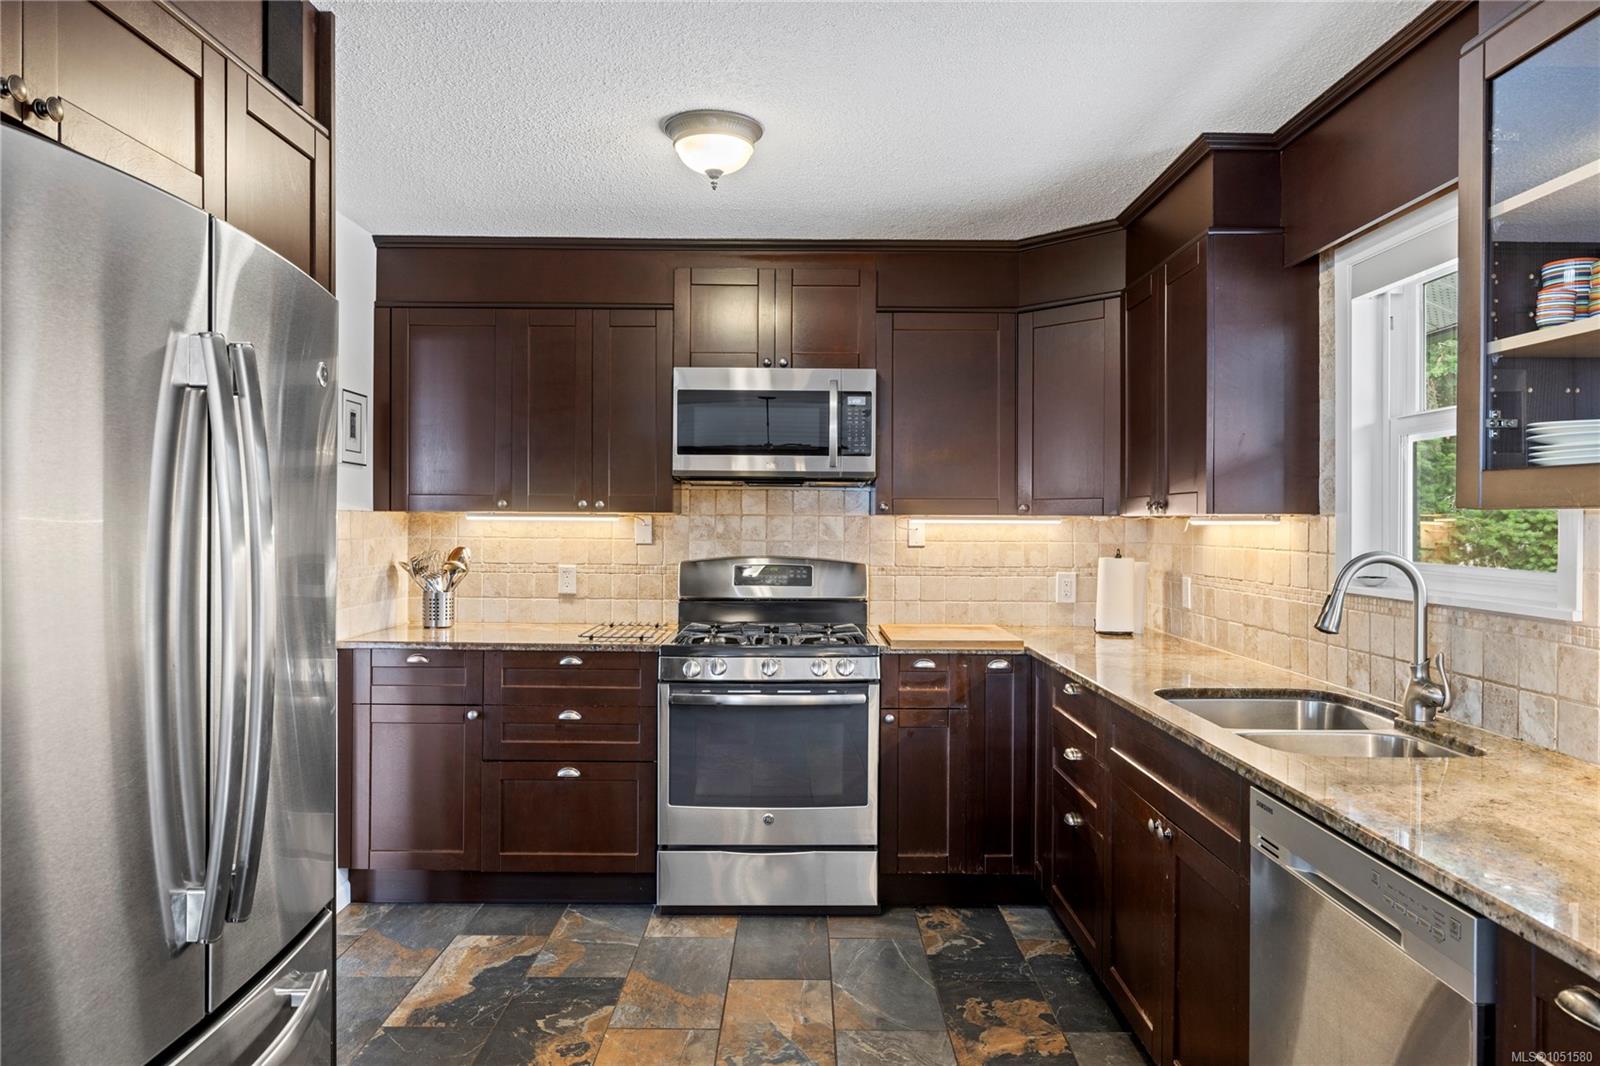
Kitchen with dark wood cabinets, stainless steel appliances, stone tile backsplash, and a double-basin sink.
Kitchen with dark wood cabinets, stone counters, tile backsplash, and stainless steel appliances.
Kitchen with dark wood cabinets and a dining area overlooking the water.
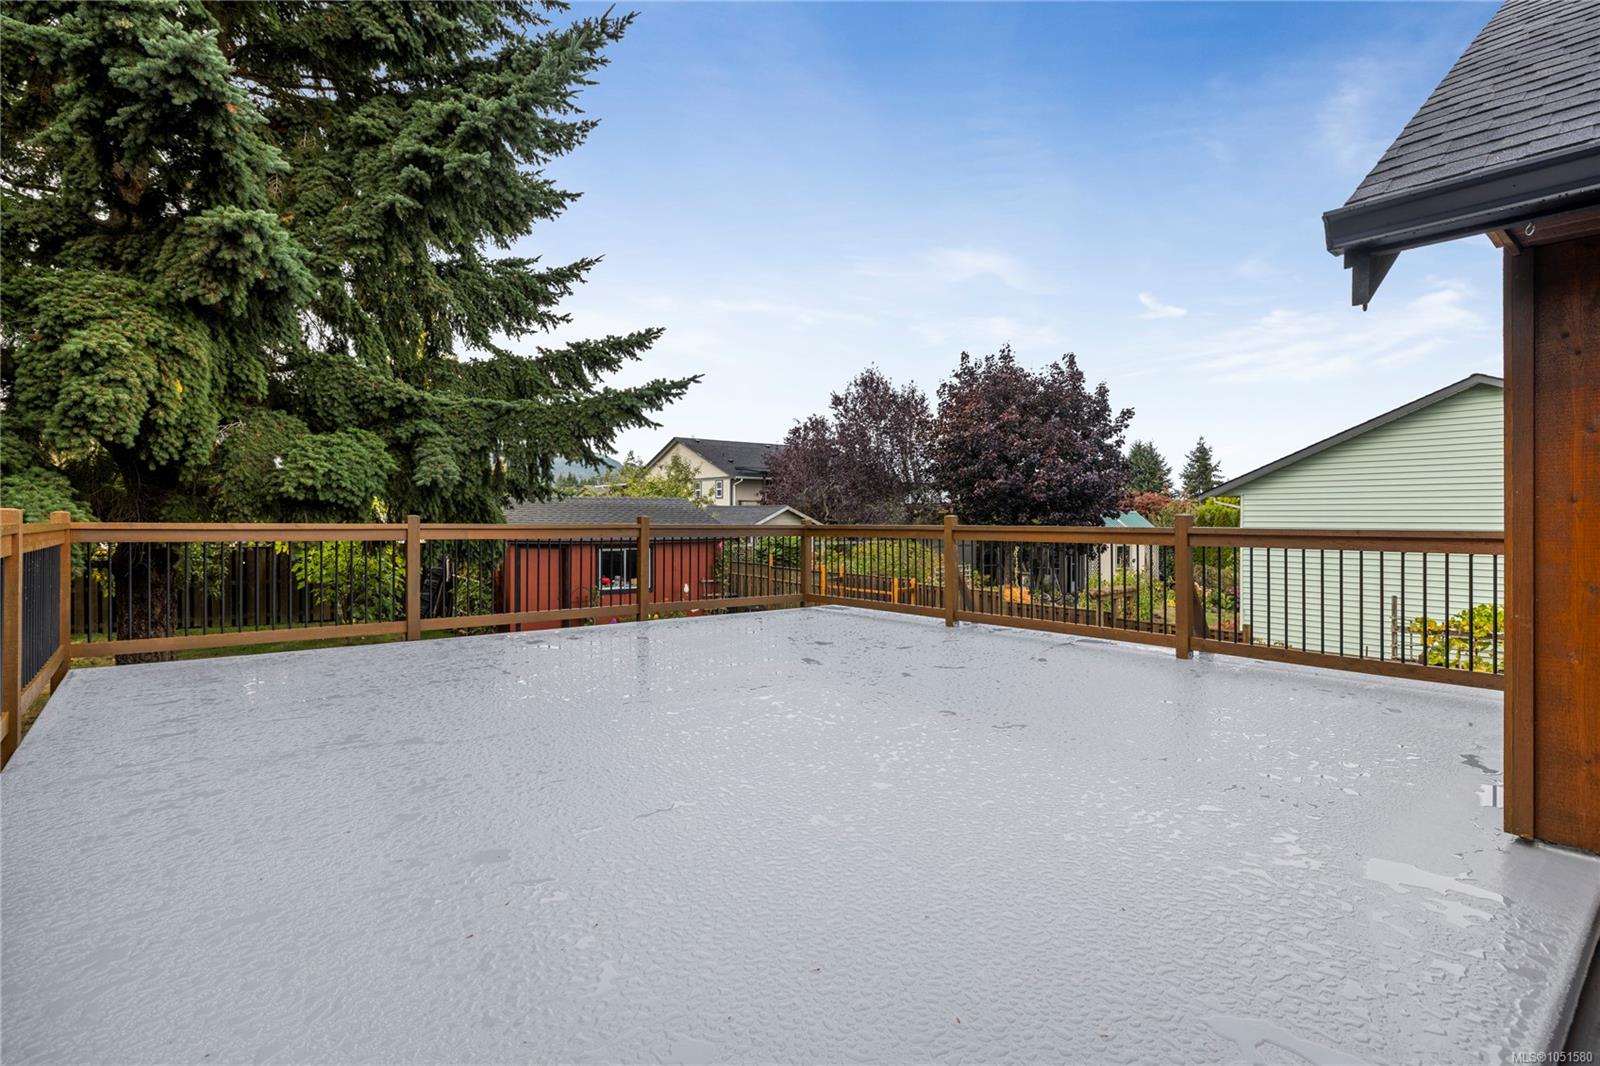
Large flat deck with brown-and-black railing overlooking trees and neighboring homes.
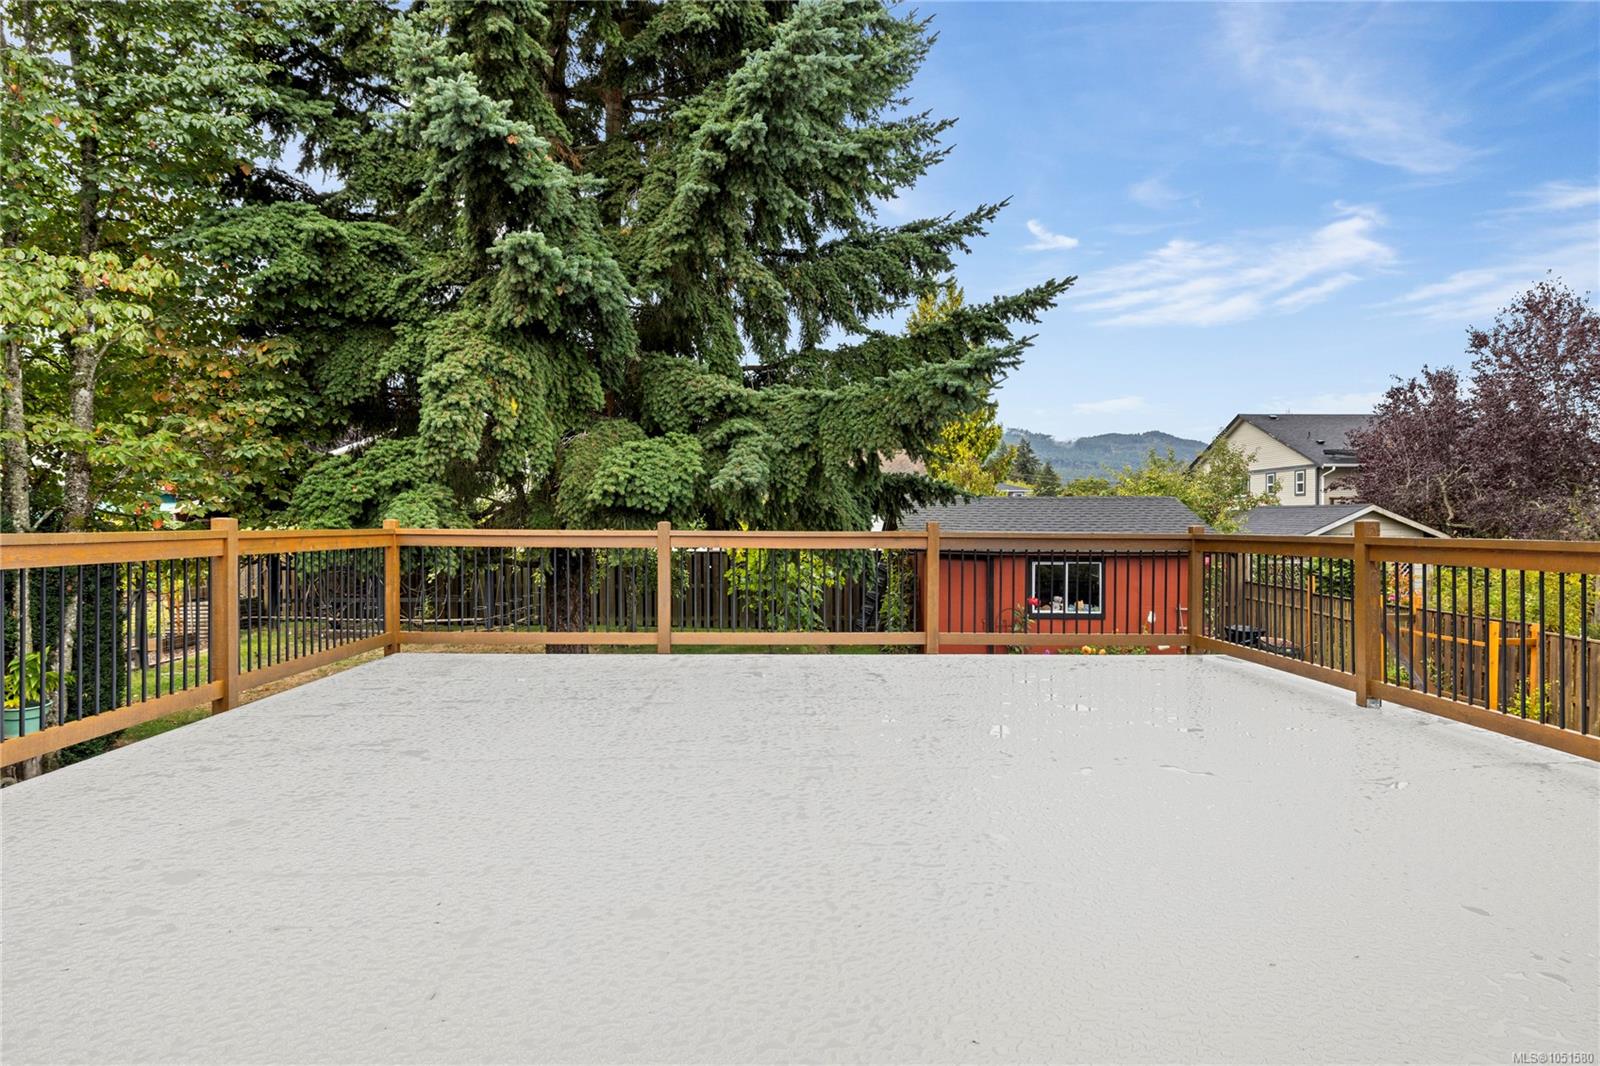
Spacious flat-roof deck with wood-and-metal railing, mature trees, and distant mountains.
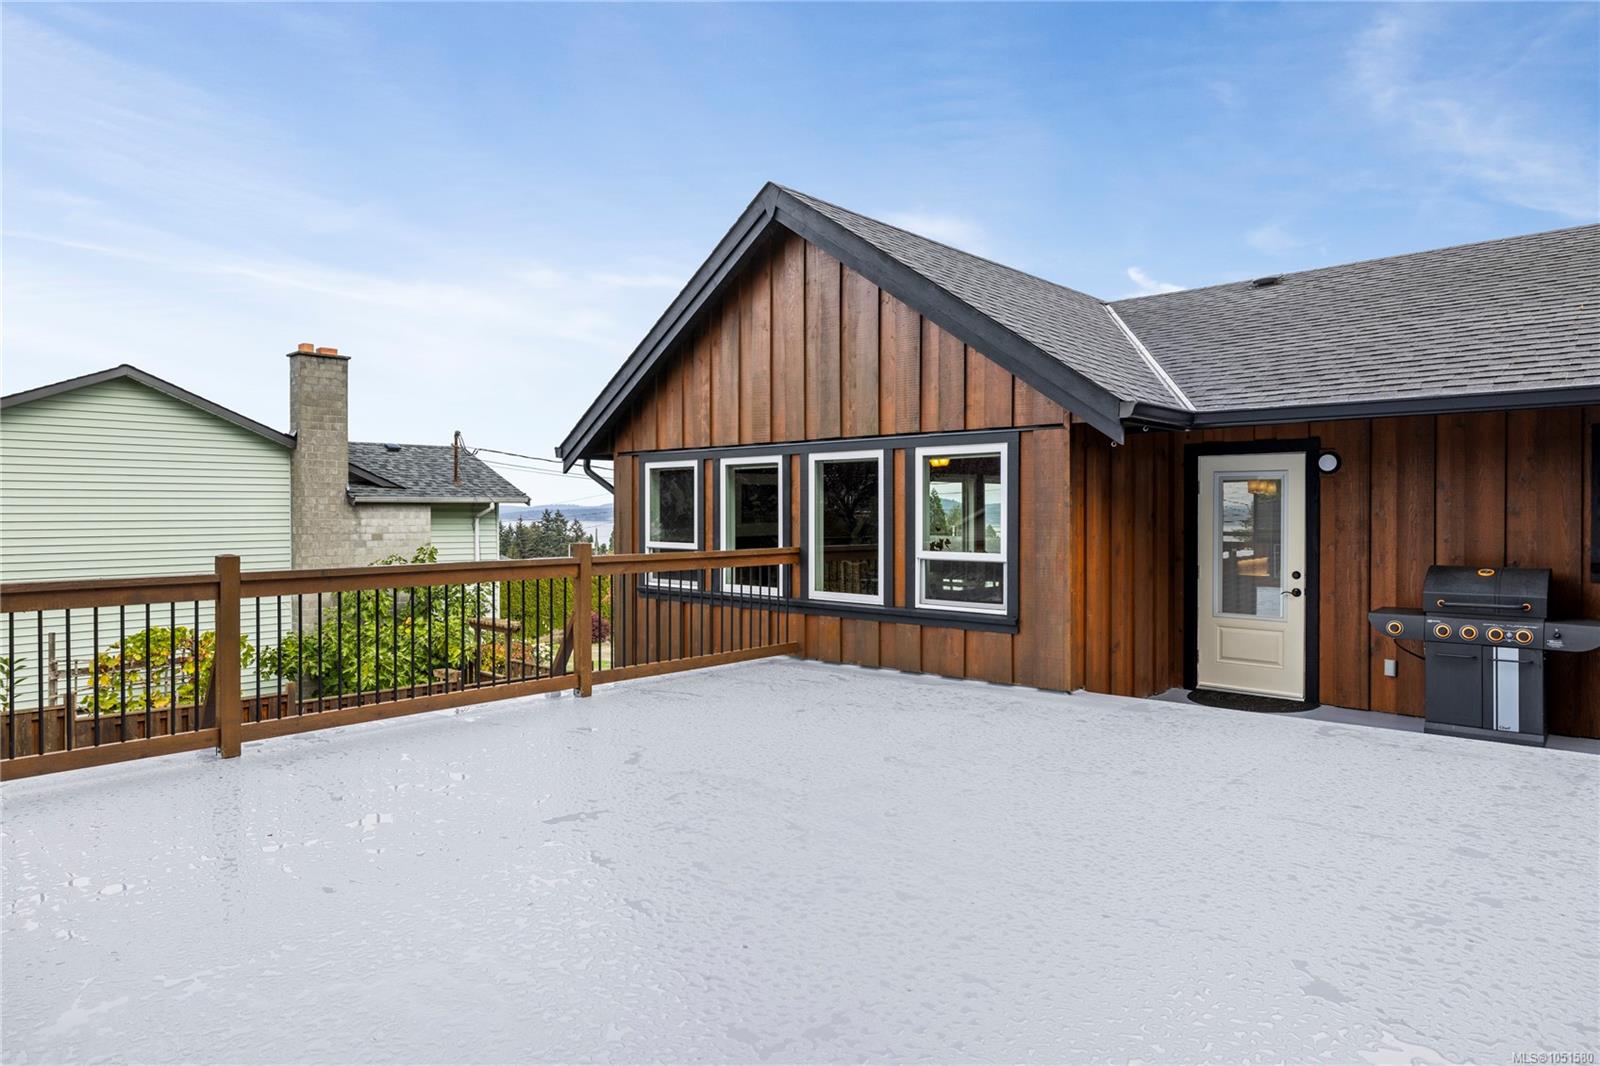
Snow-covered deck beside a wood-sided home, with railing, windows, and a barbecue grill.
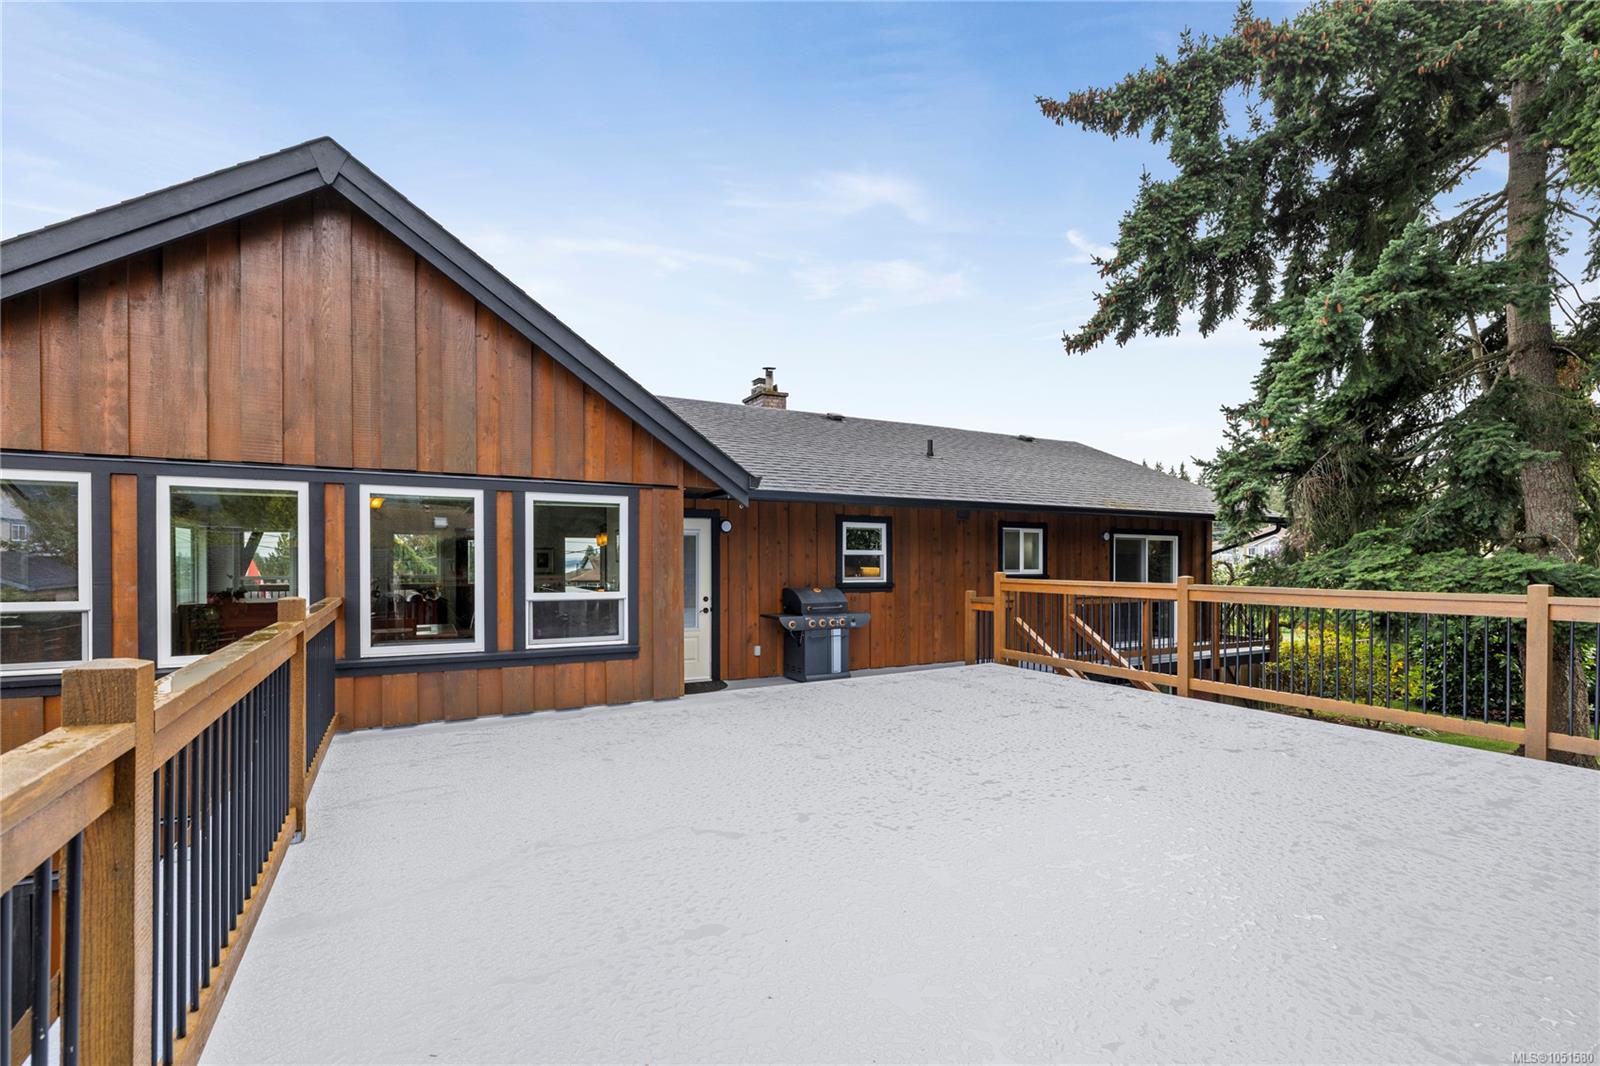
Wood-sided home with a broad concrete deck, black railings, and a built-in outdoor grill.
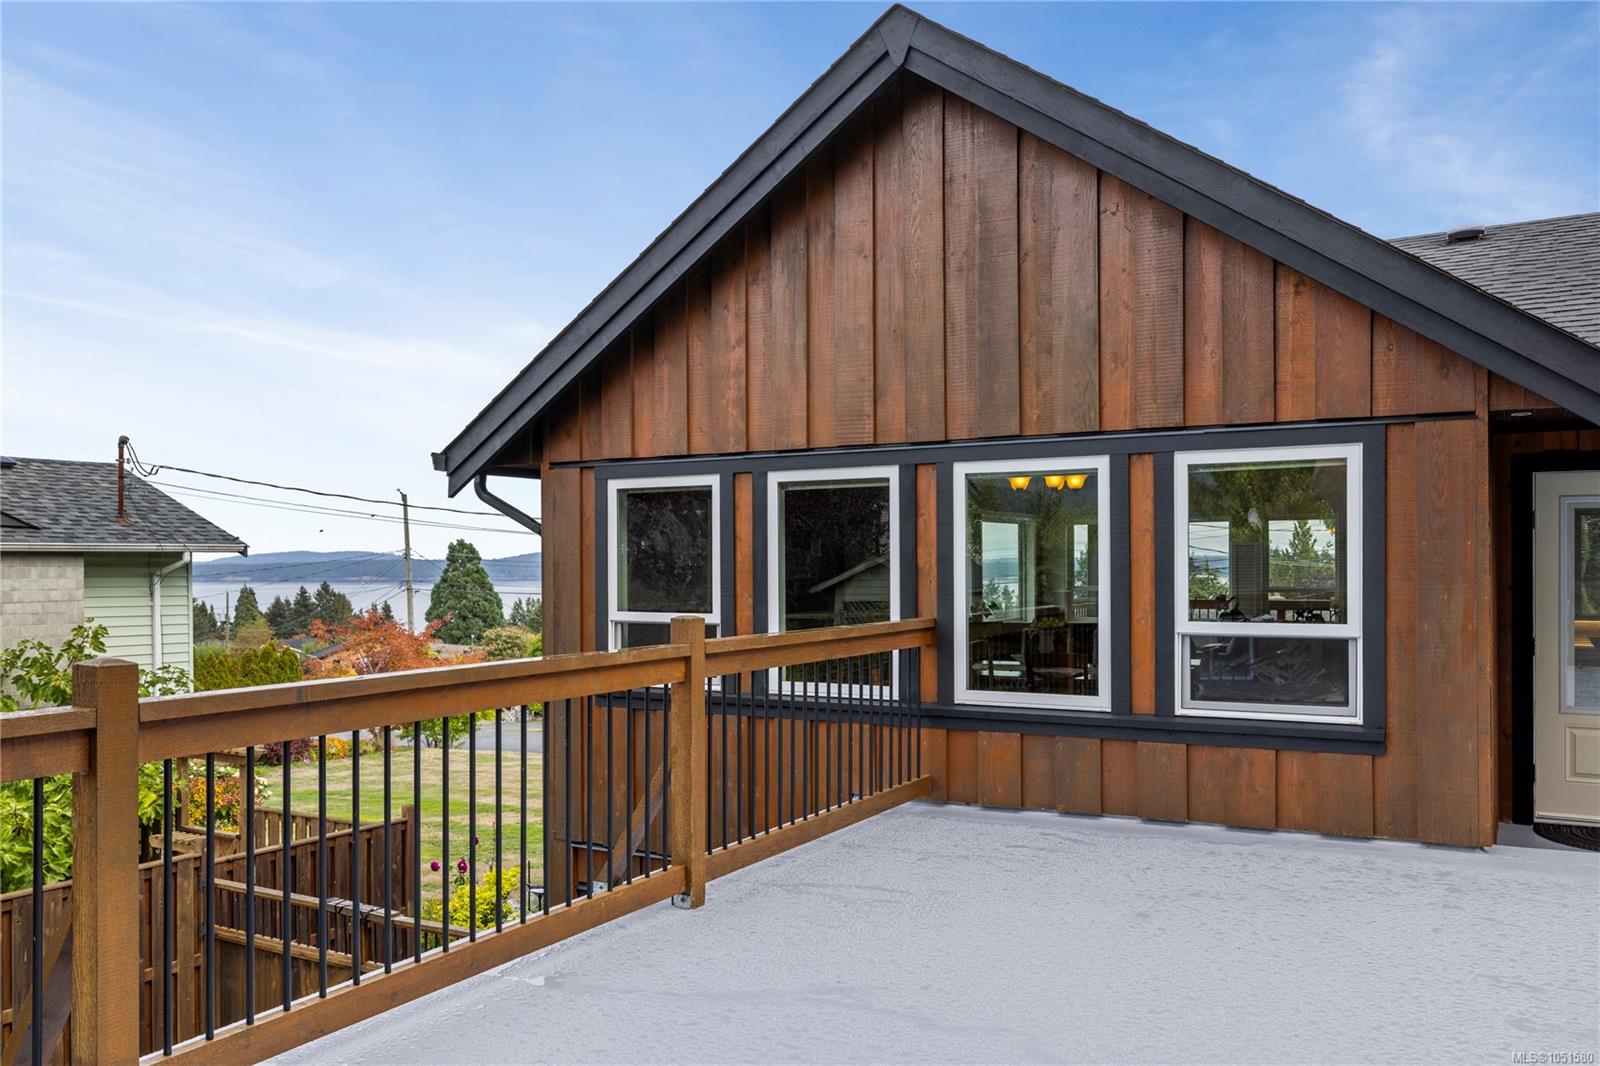
Wood-sided home and elevated deck overlooking a distant inlet, with black railings and broad windows.
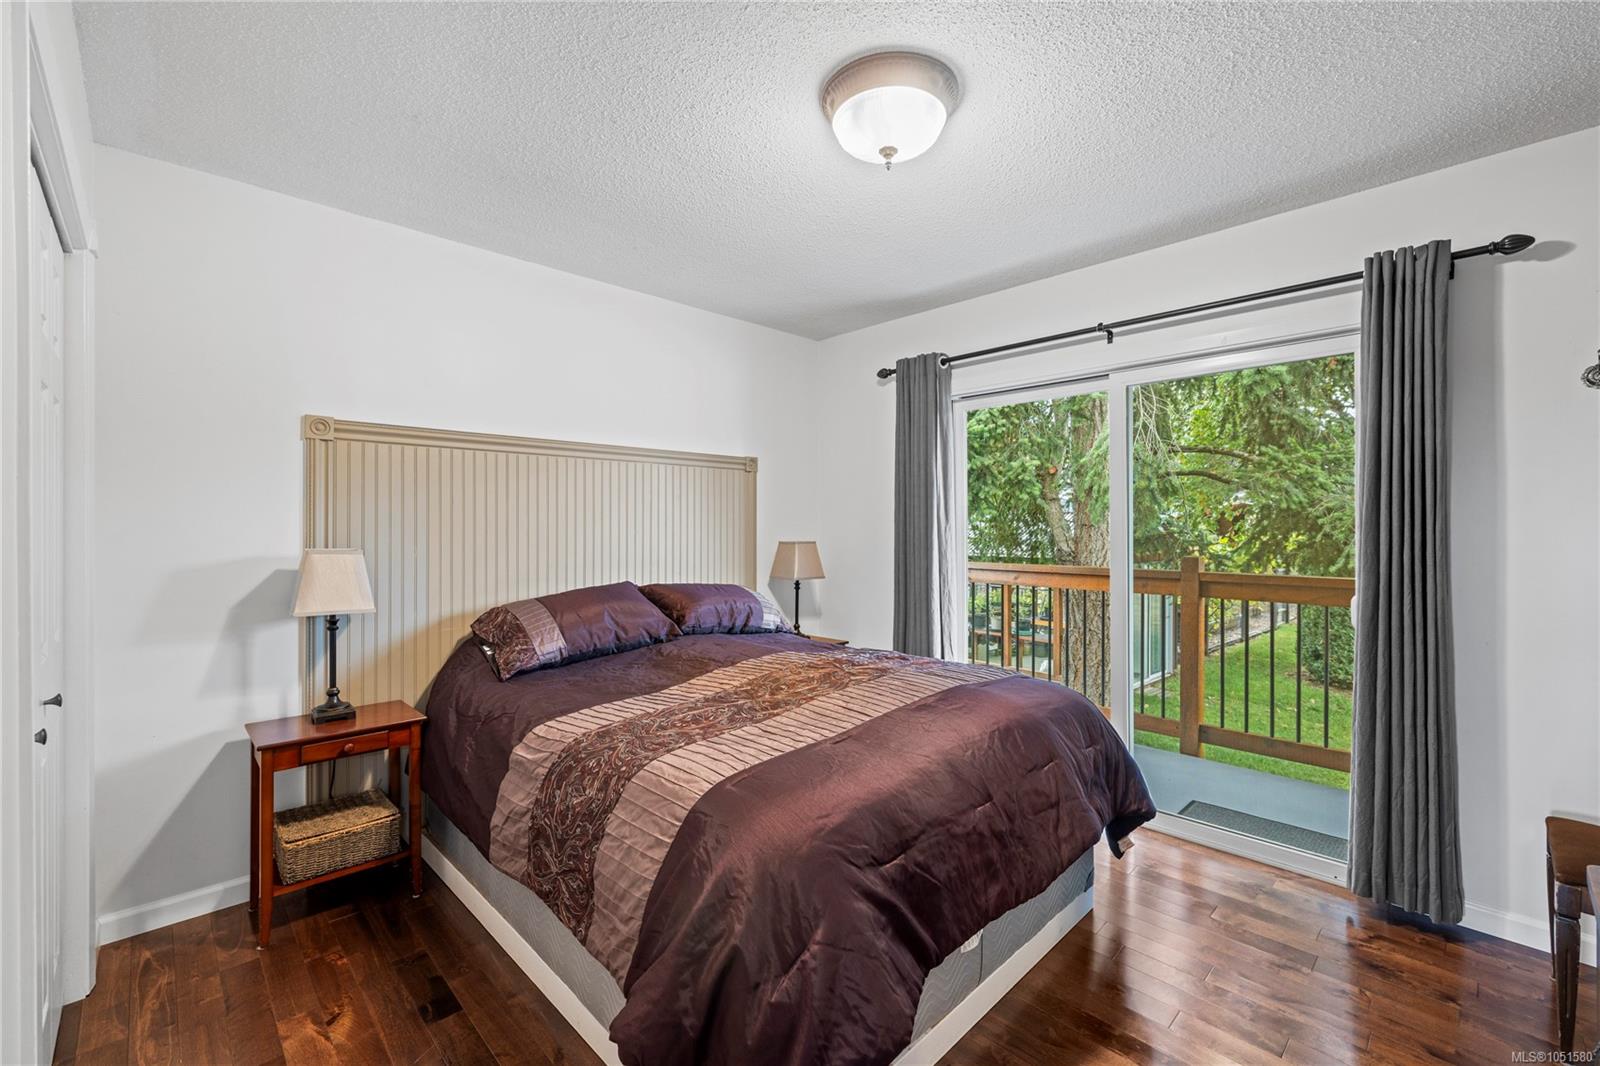
Bedroom with a dark plum bedspread beside sliding glass doors opening onto a wooded deck.
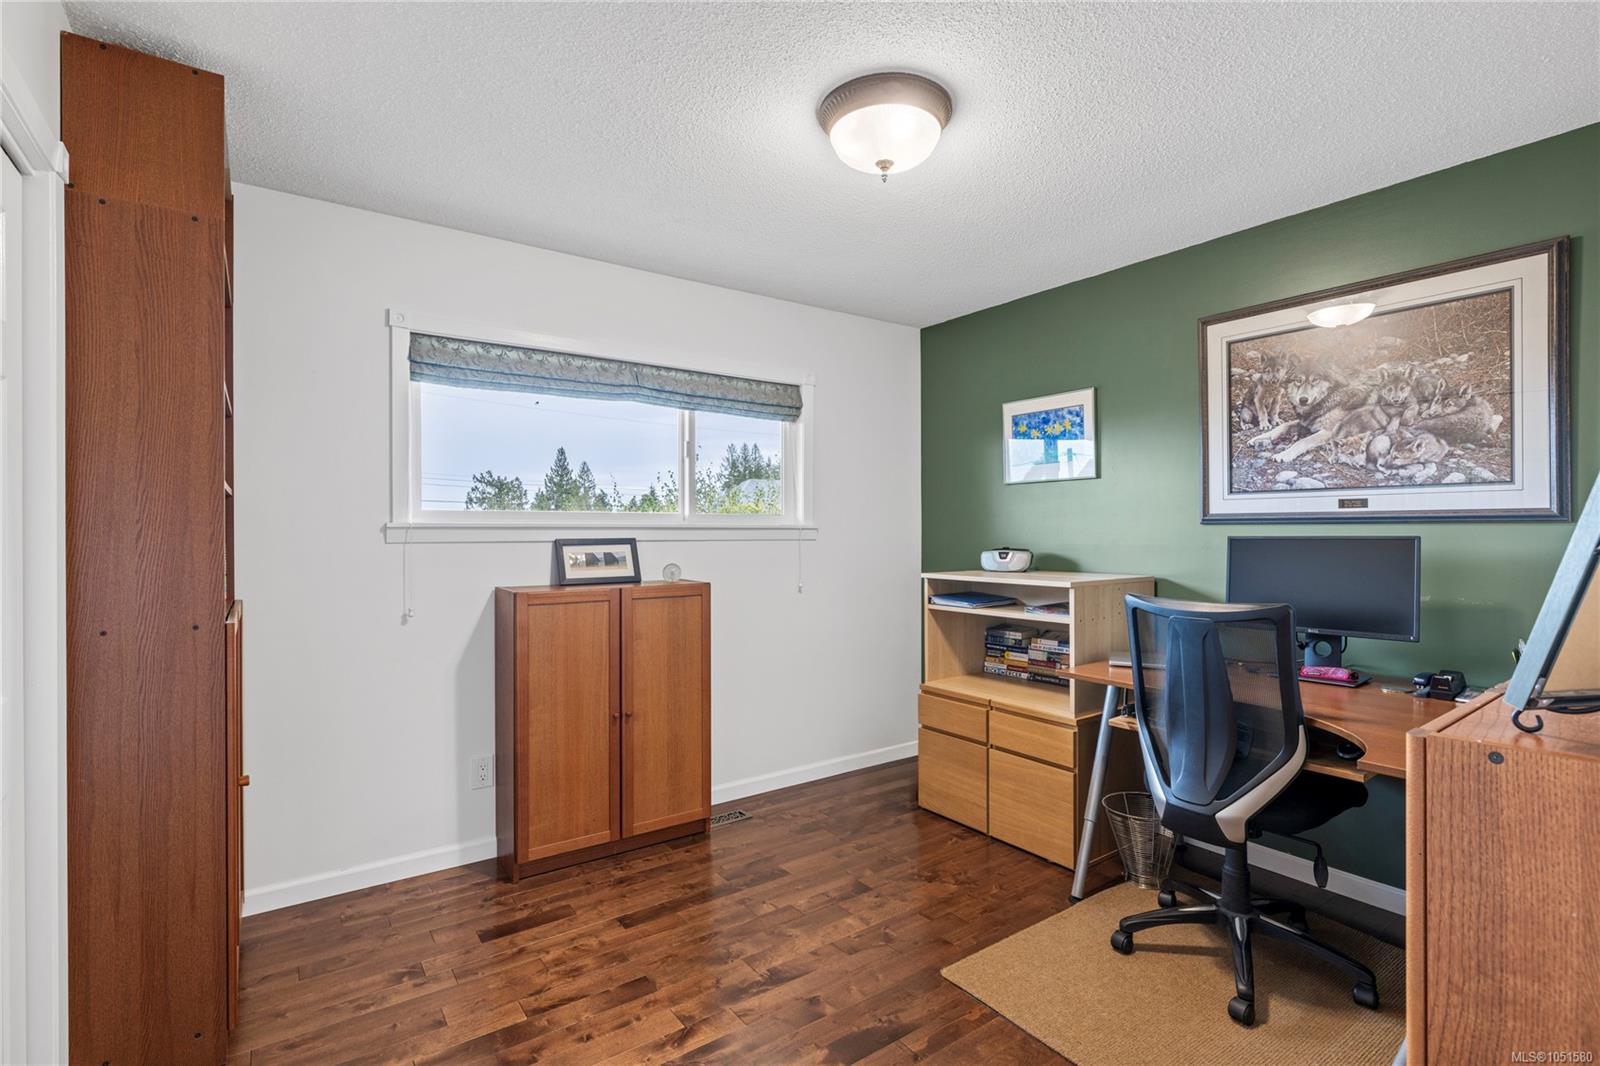
Home office with a green accent wall, wooden desk, and hardwood flooring.
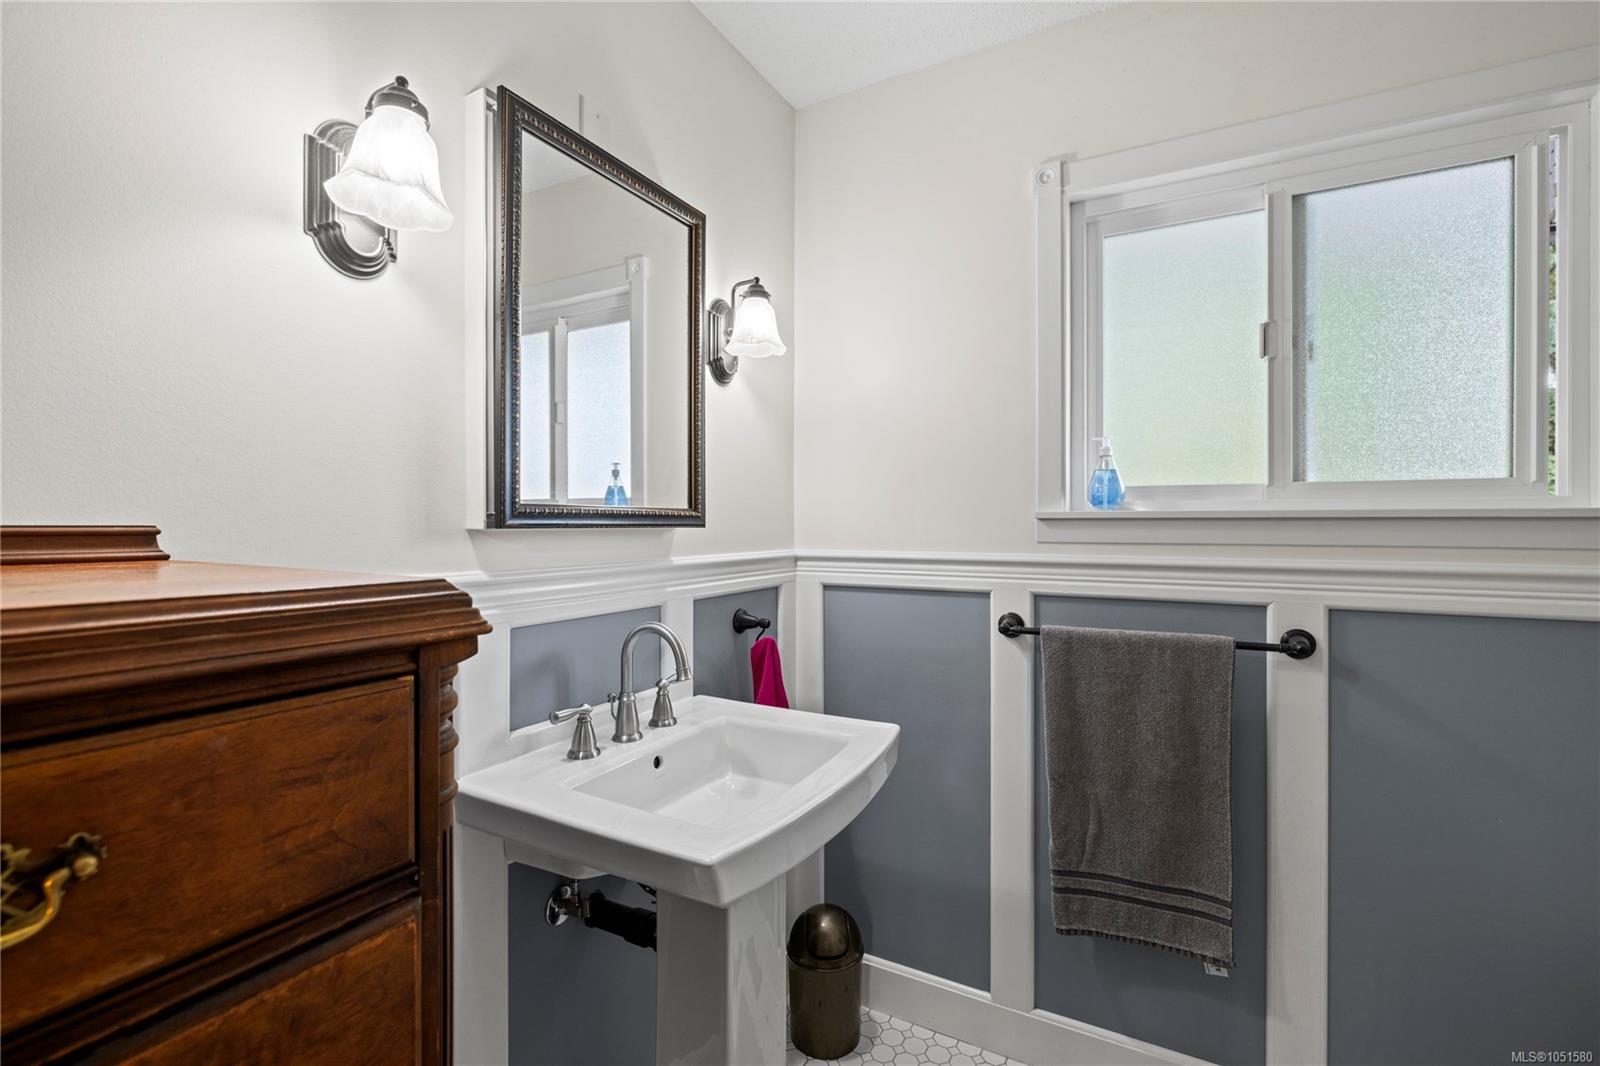
Bathroom with a pedestal sink, dark wood vanity, and gray-and-white wainscoting.
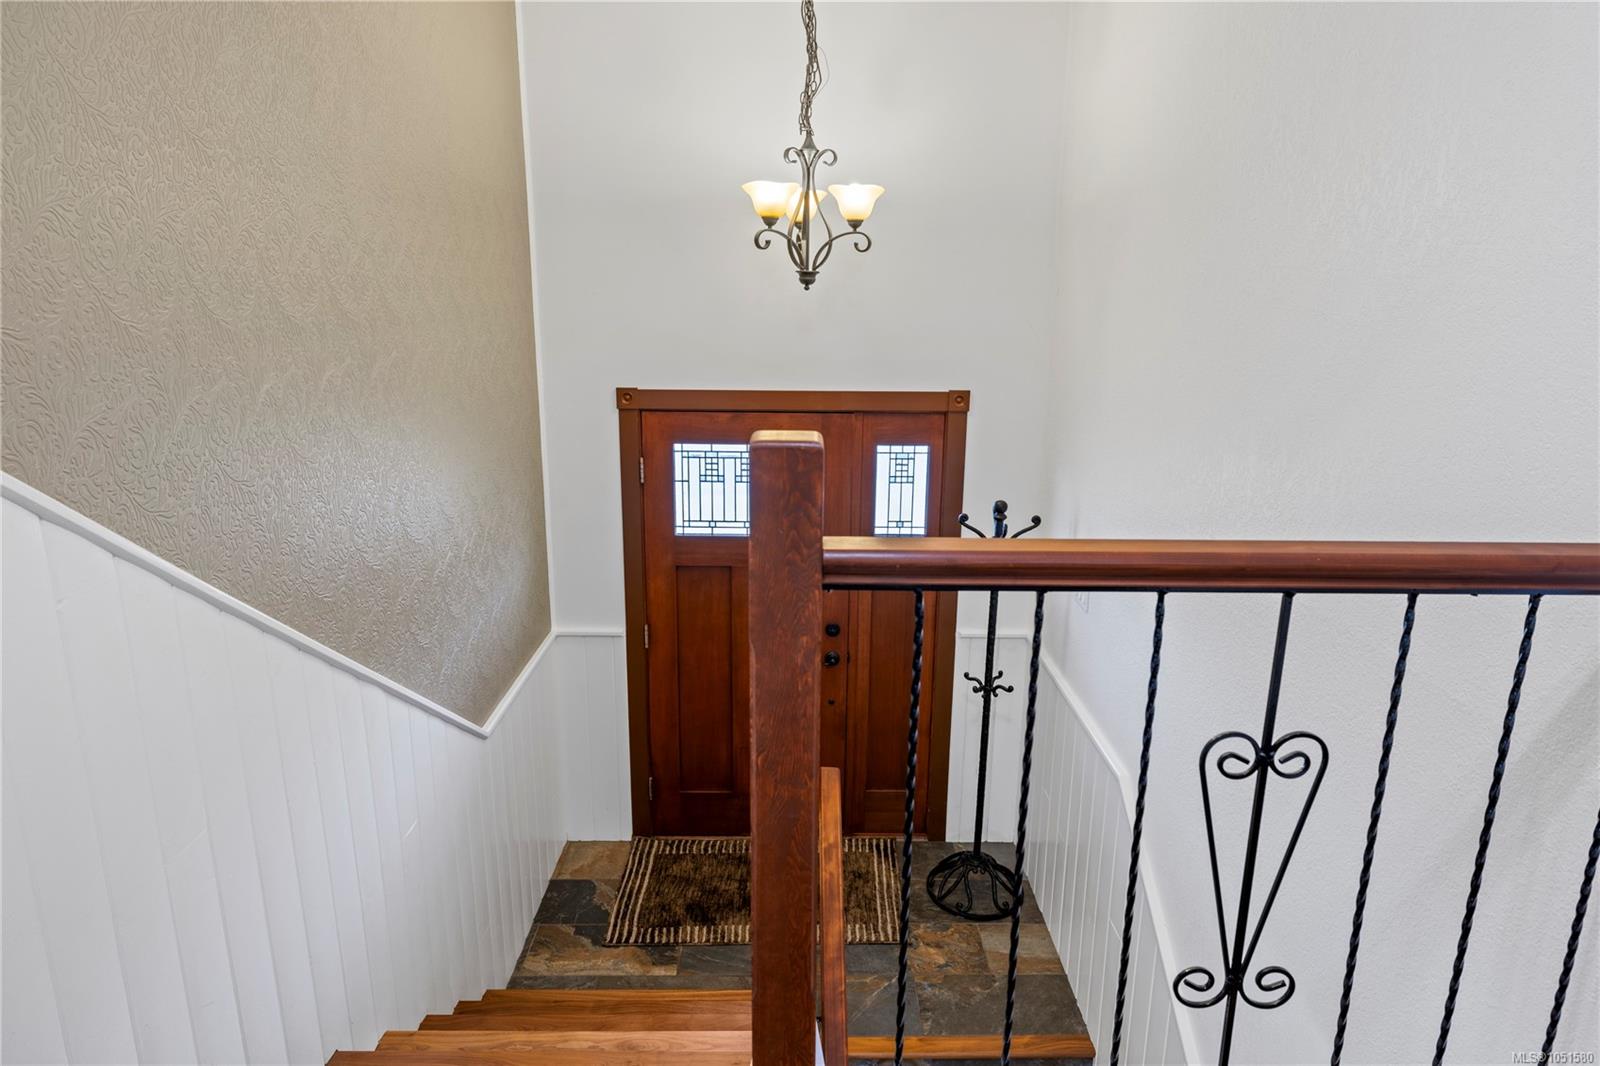
Entry staircase with a wood-and-iron railing leading down to a front door with decorative glass.
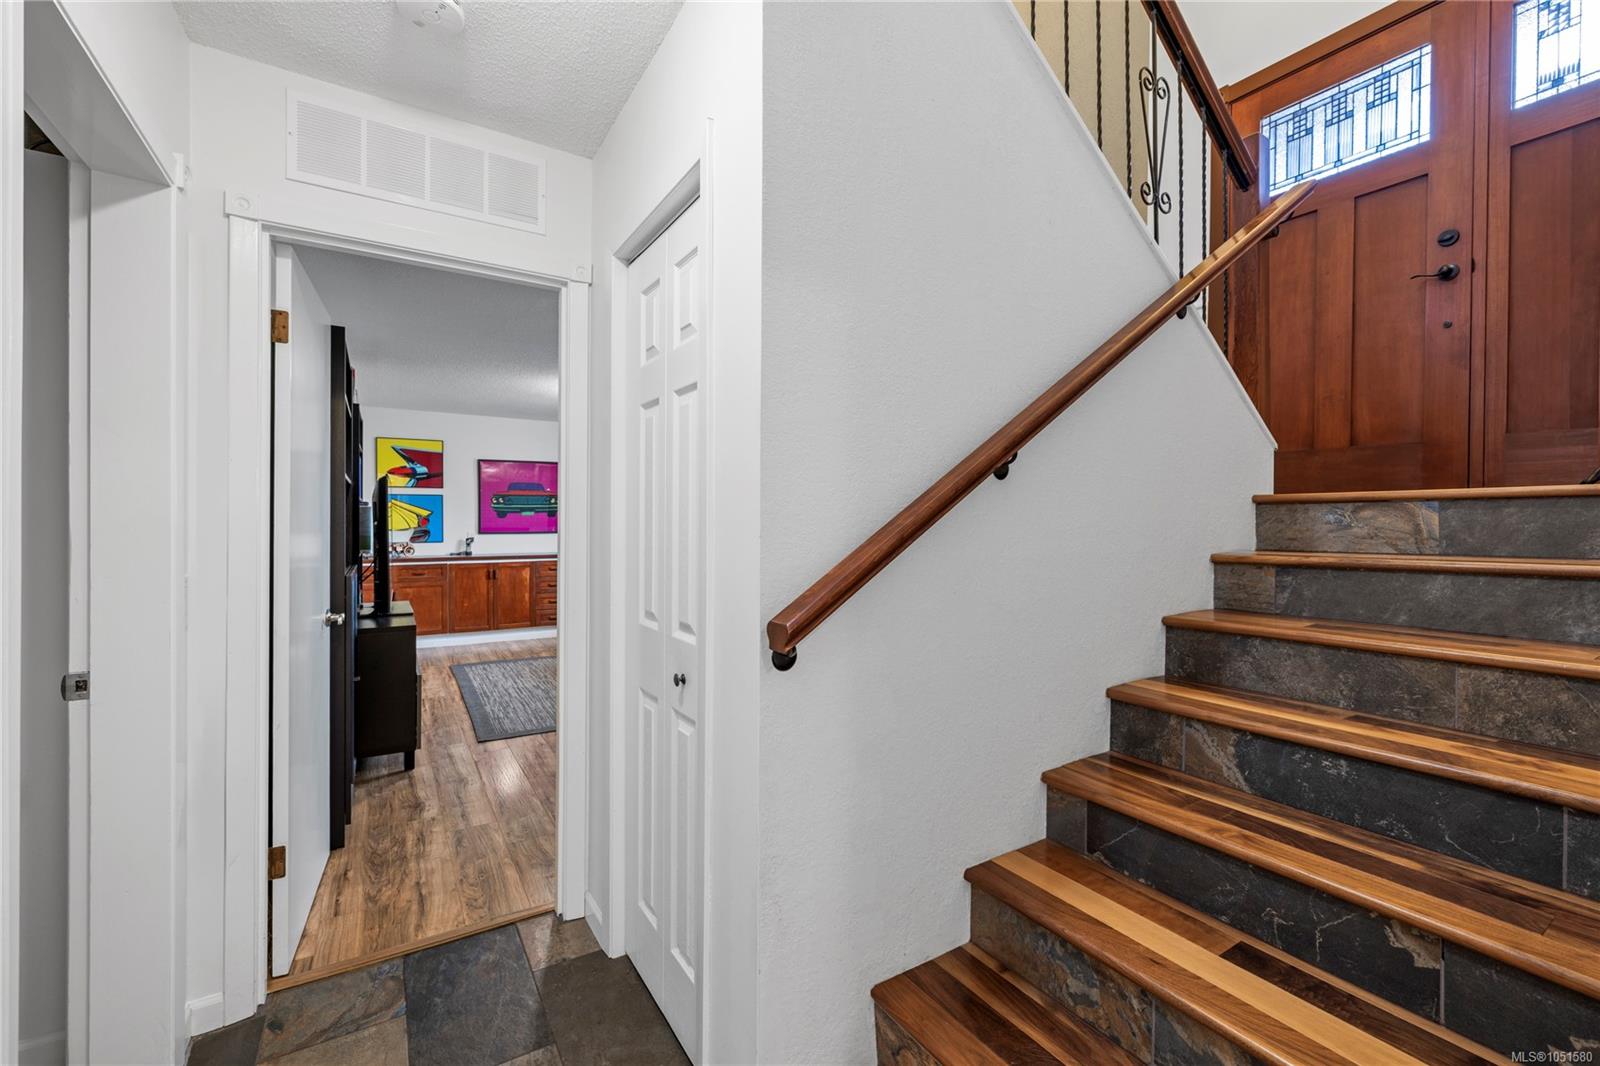
Entry foyer with stone-tiled stairs, wooden handrail, and a paneled front door with decorative glass.
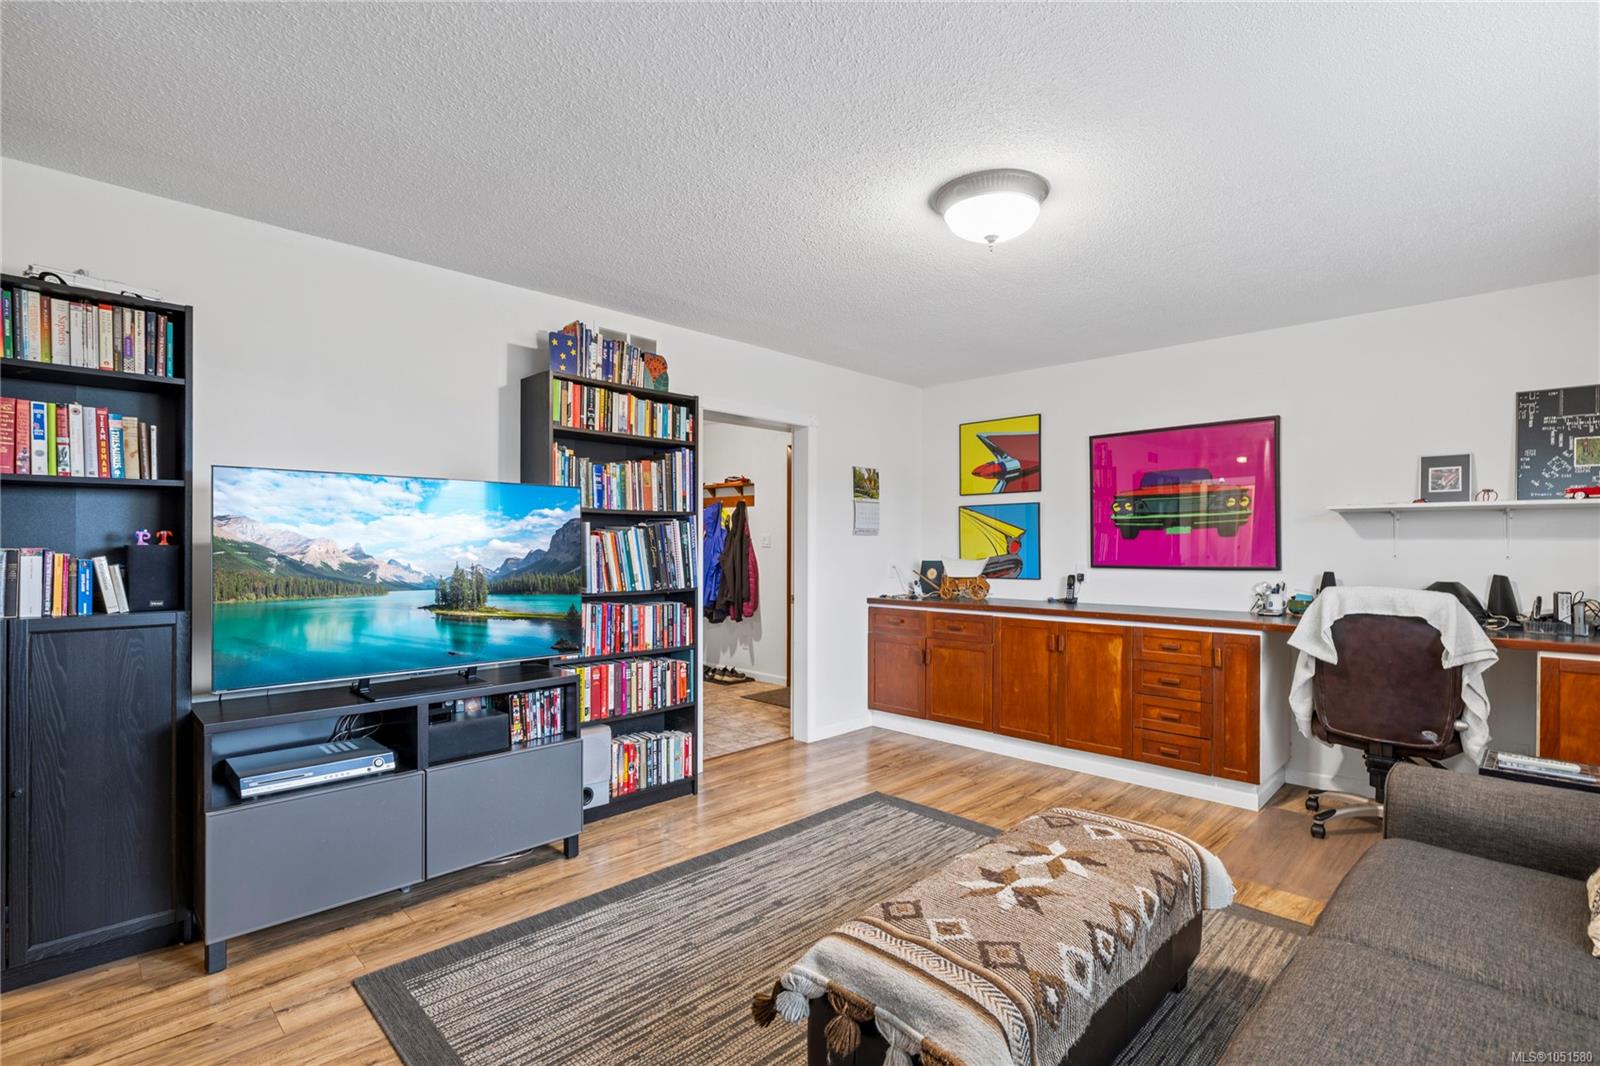
Home office with built-in desk, bookshelves, television, and seating area.
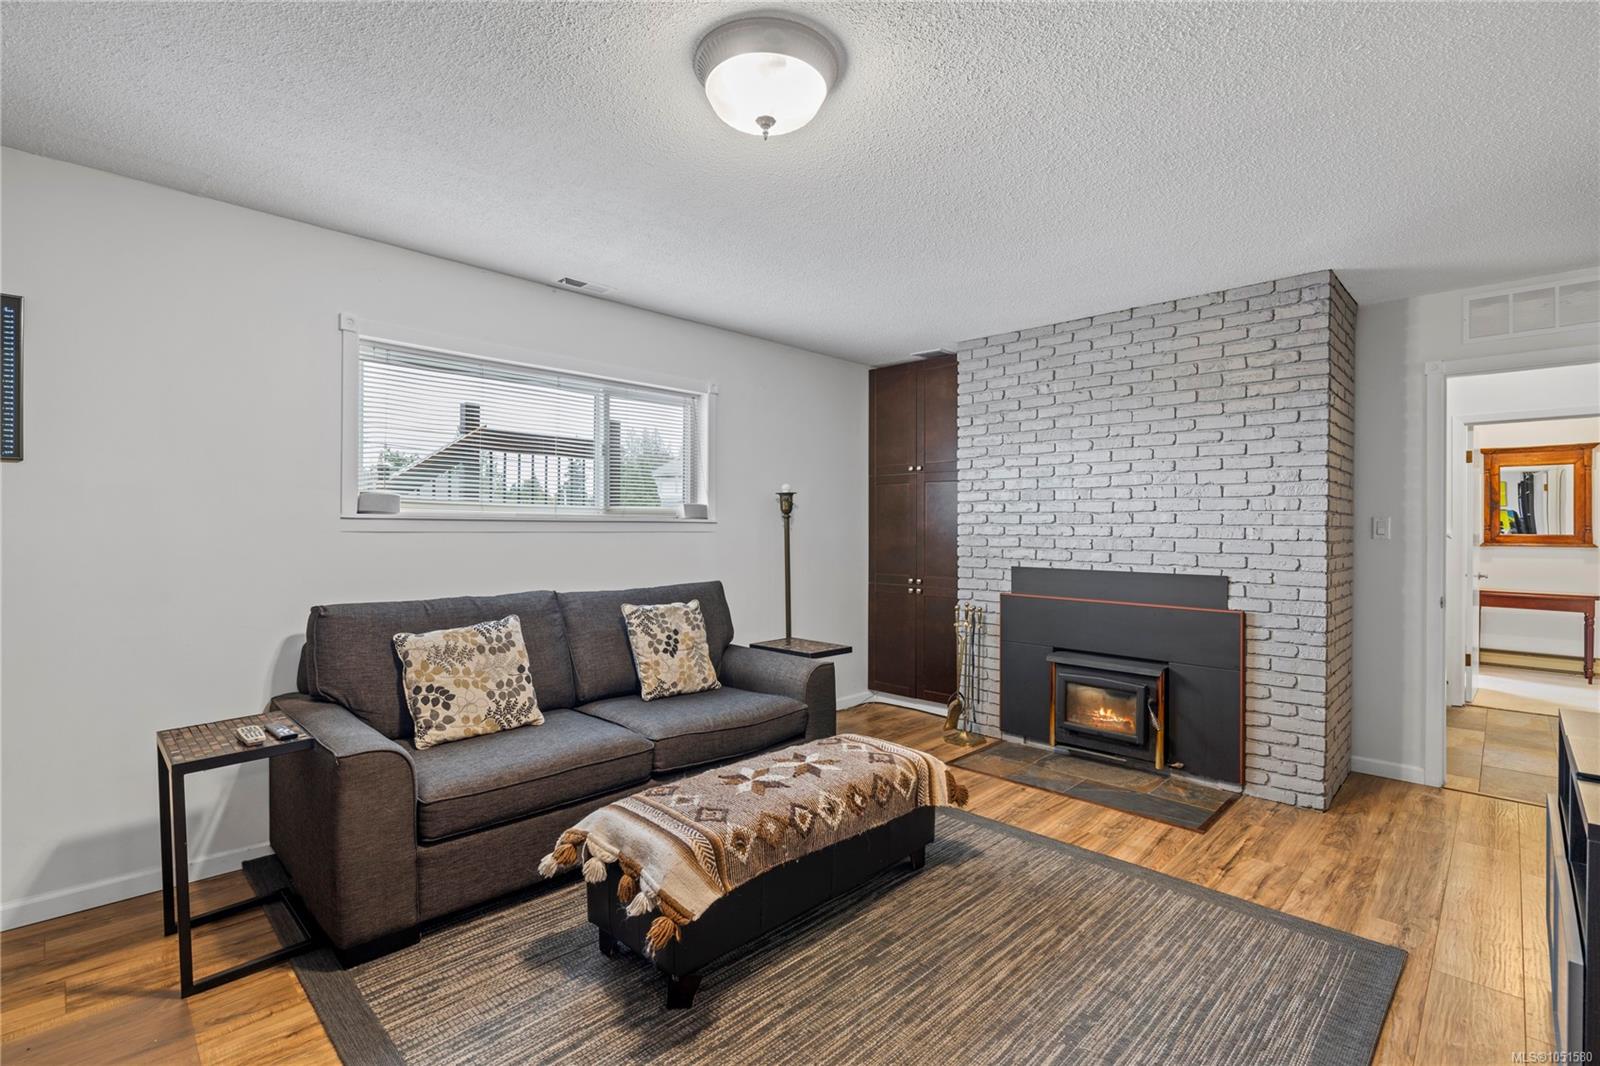
Living room with a gray sofa, white brick fireplace, and wood floors.
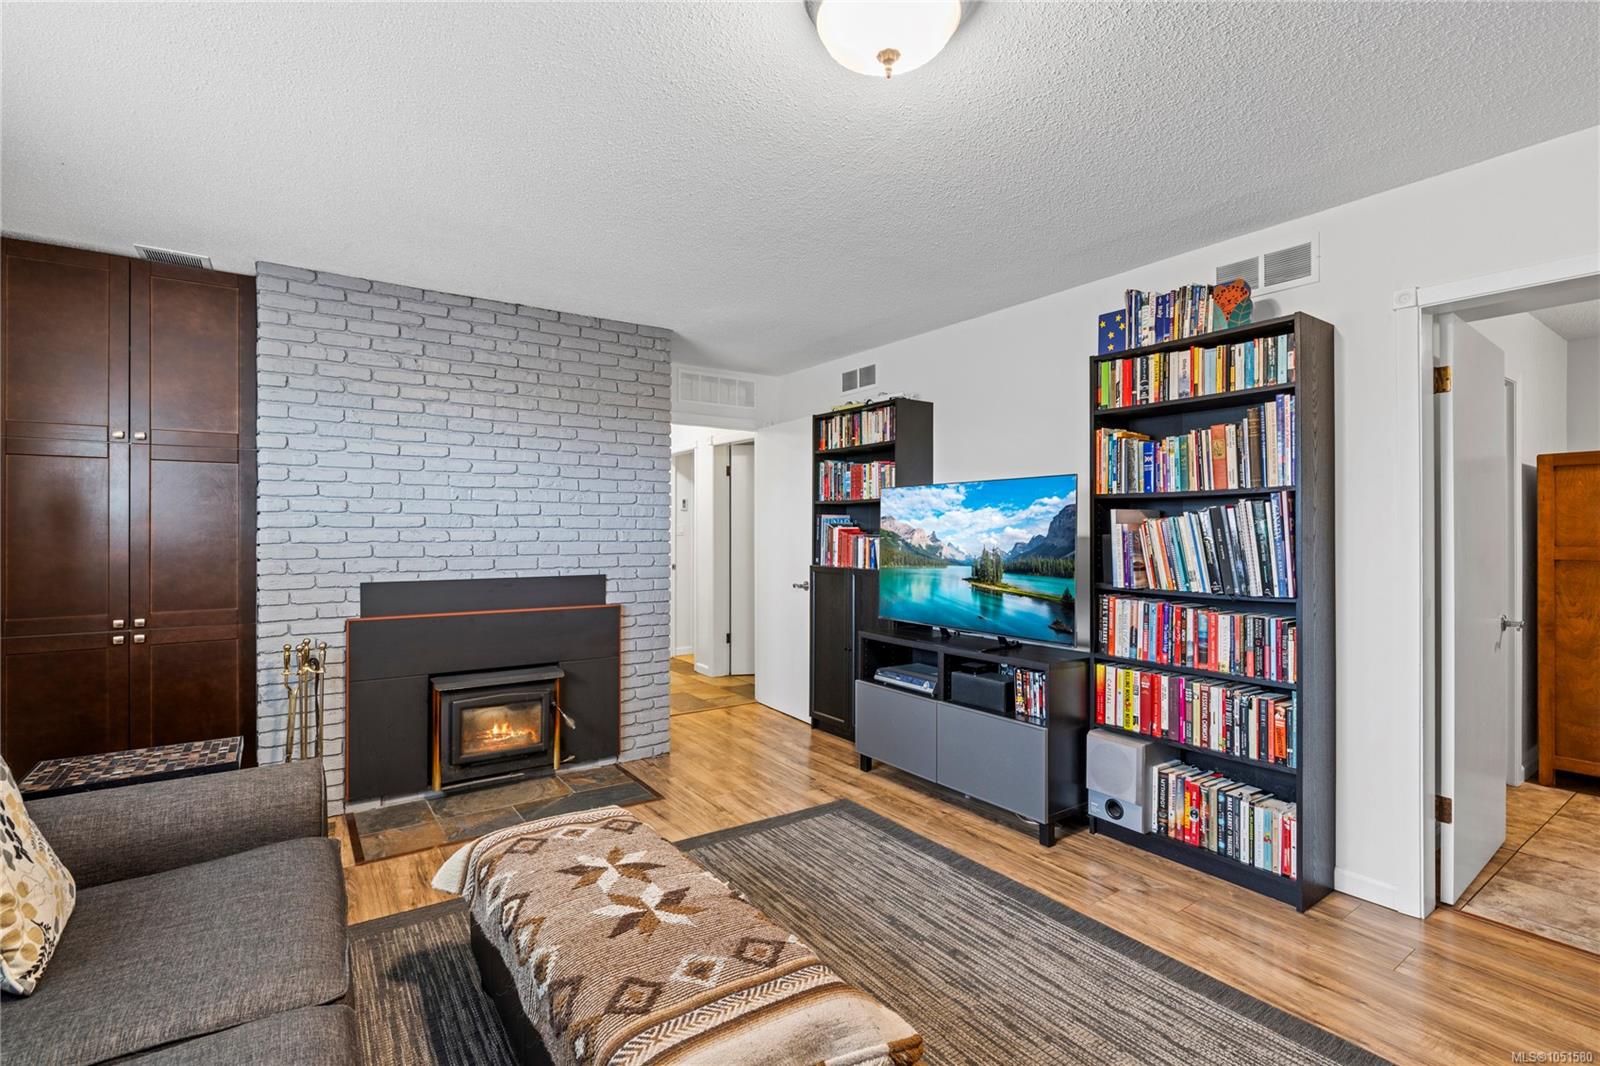
Living room with a white brick fireplace, wood stove, bookshelves, and television.
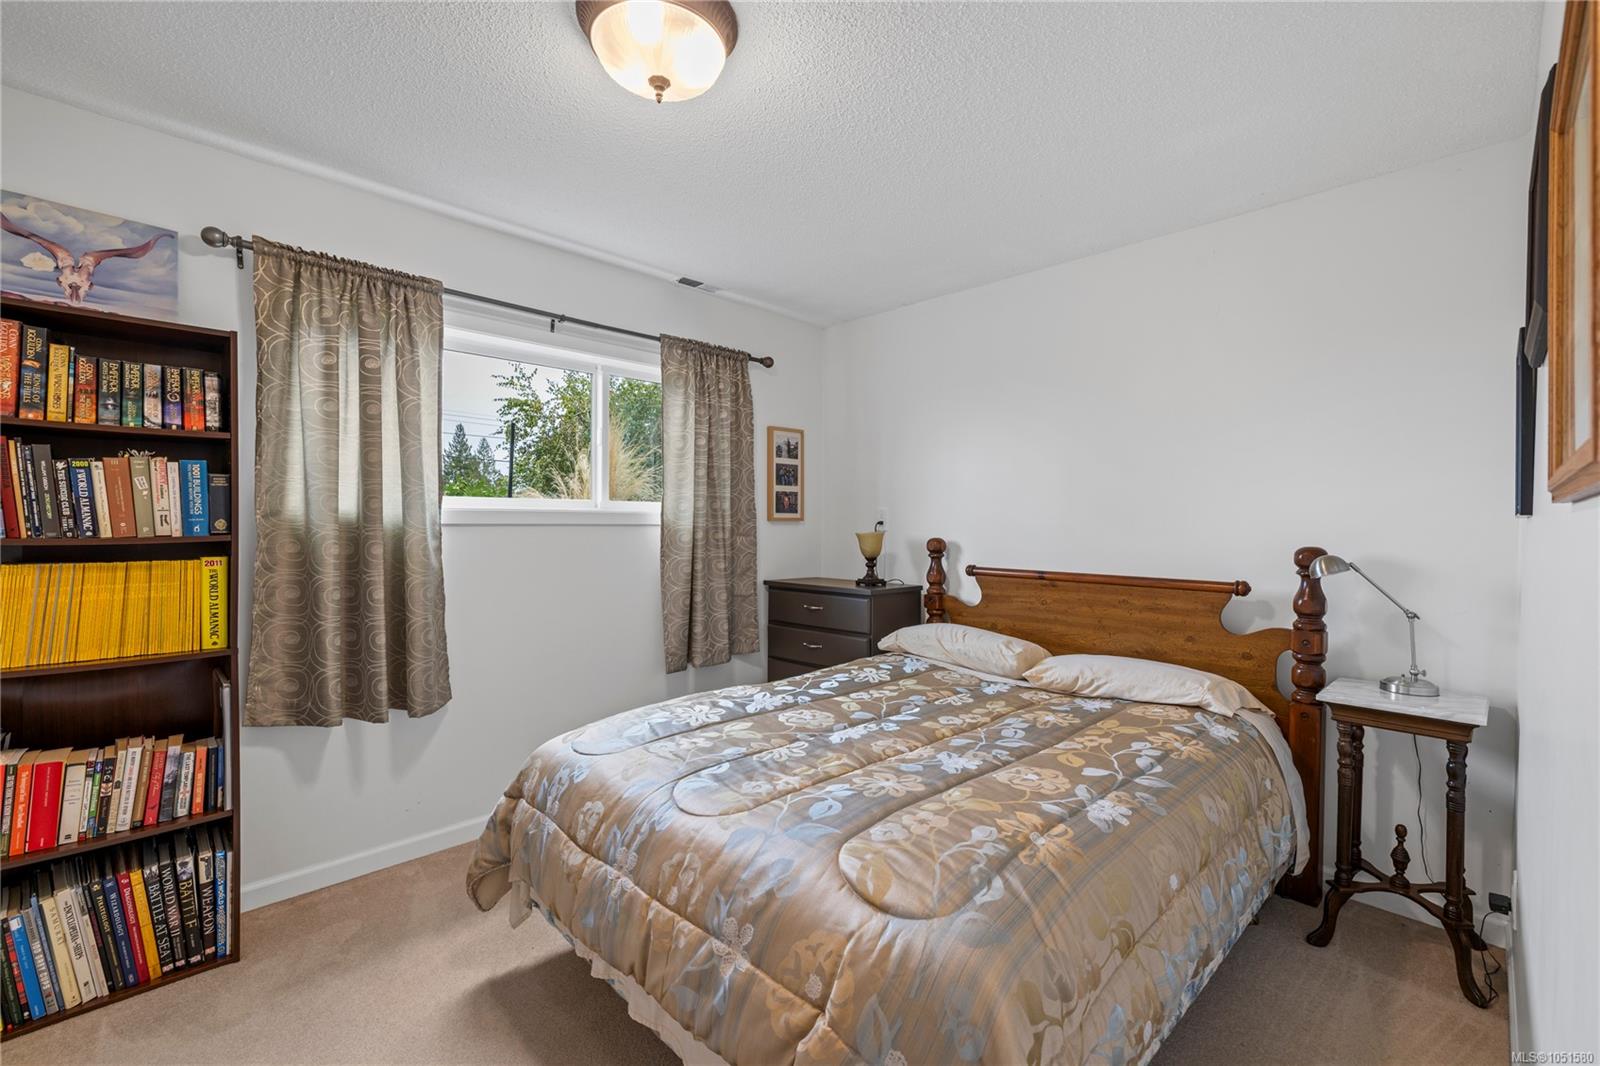
Bedroom with a wooden bed, patterned bedding, a curtained window, and a tall bookcase.
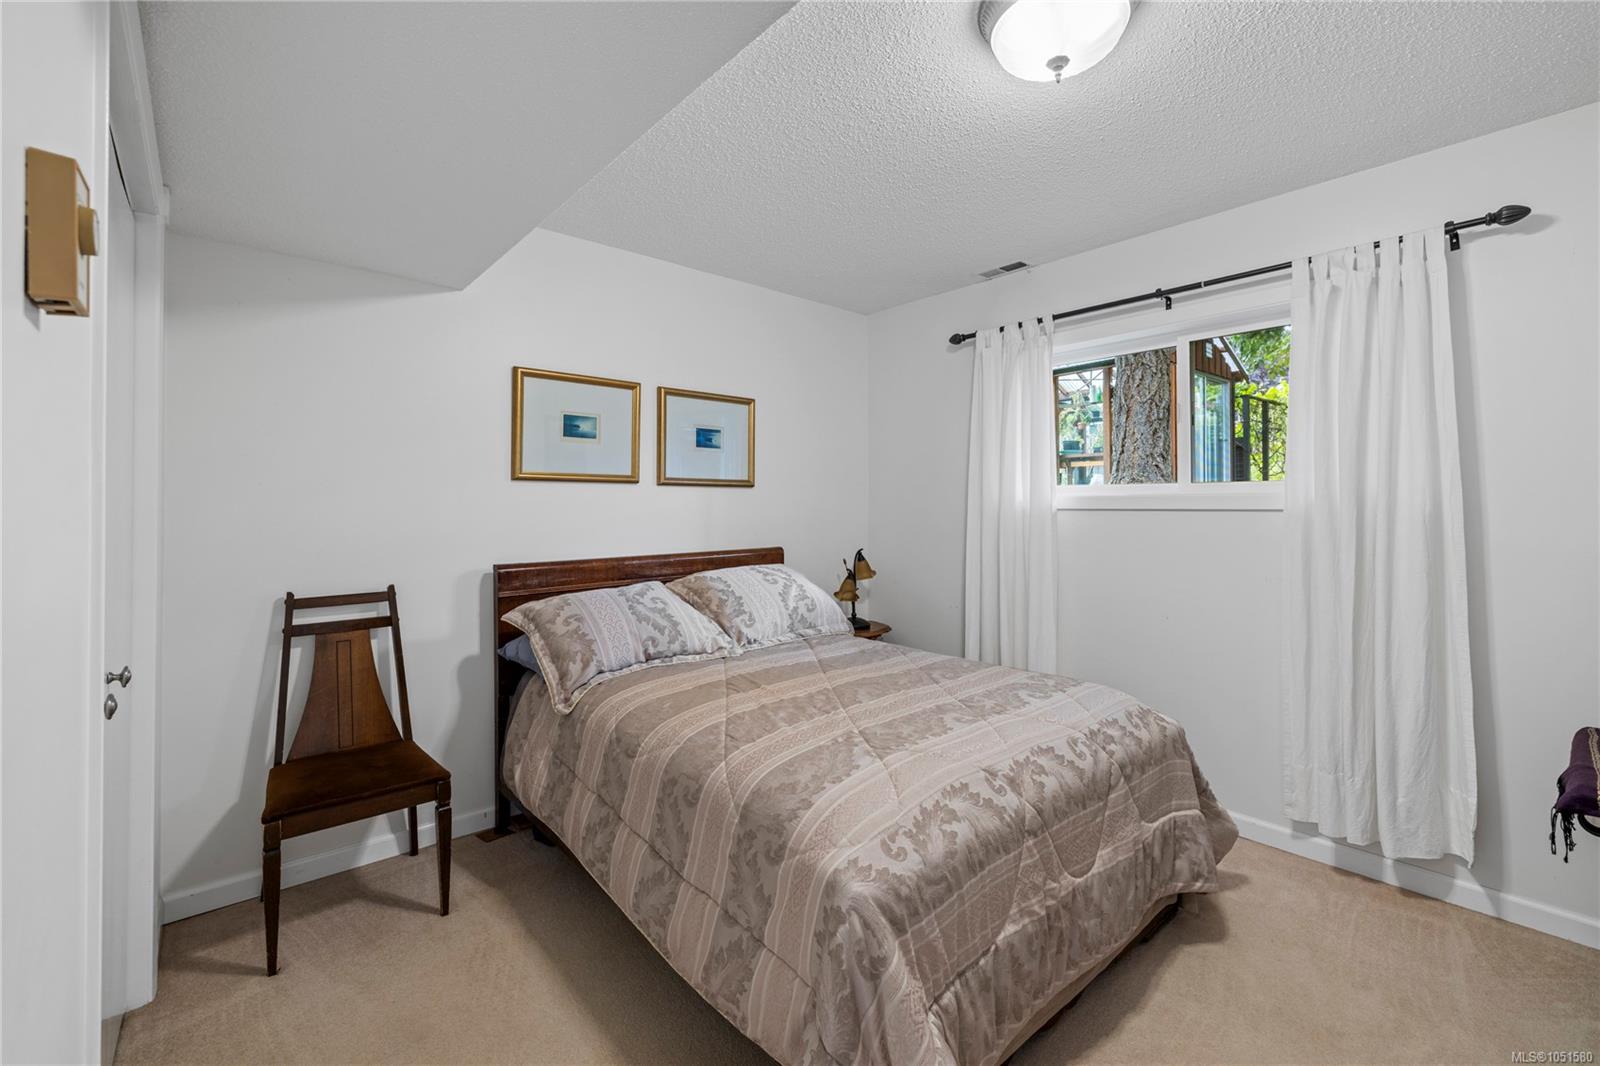
Furnished bedroom with a double bed, framed prints, and a curtained window overlooking trees.
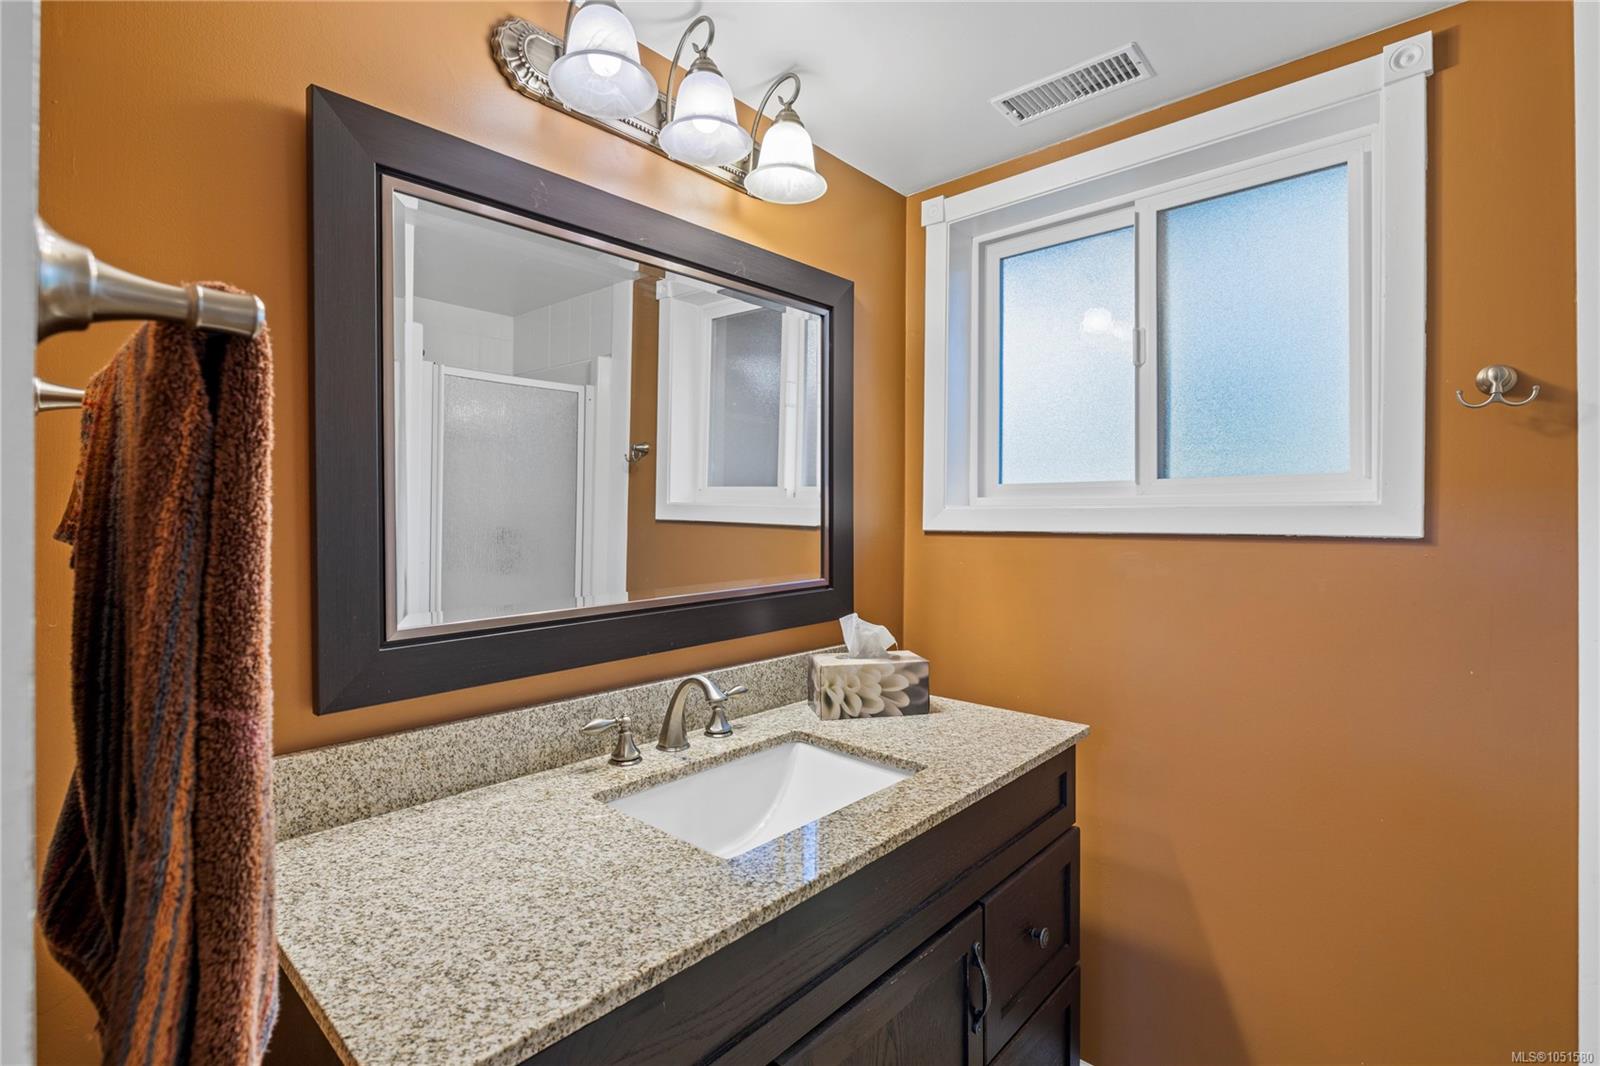
Bathroom vanity with granite countertop, dark cabinetry, large mirror, and frosted window.
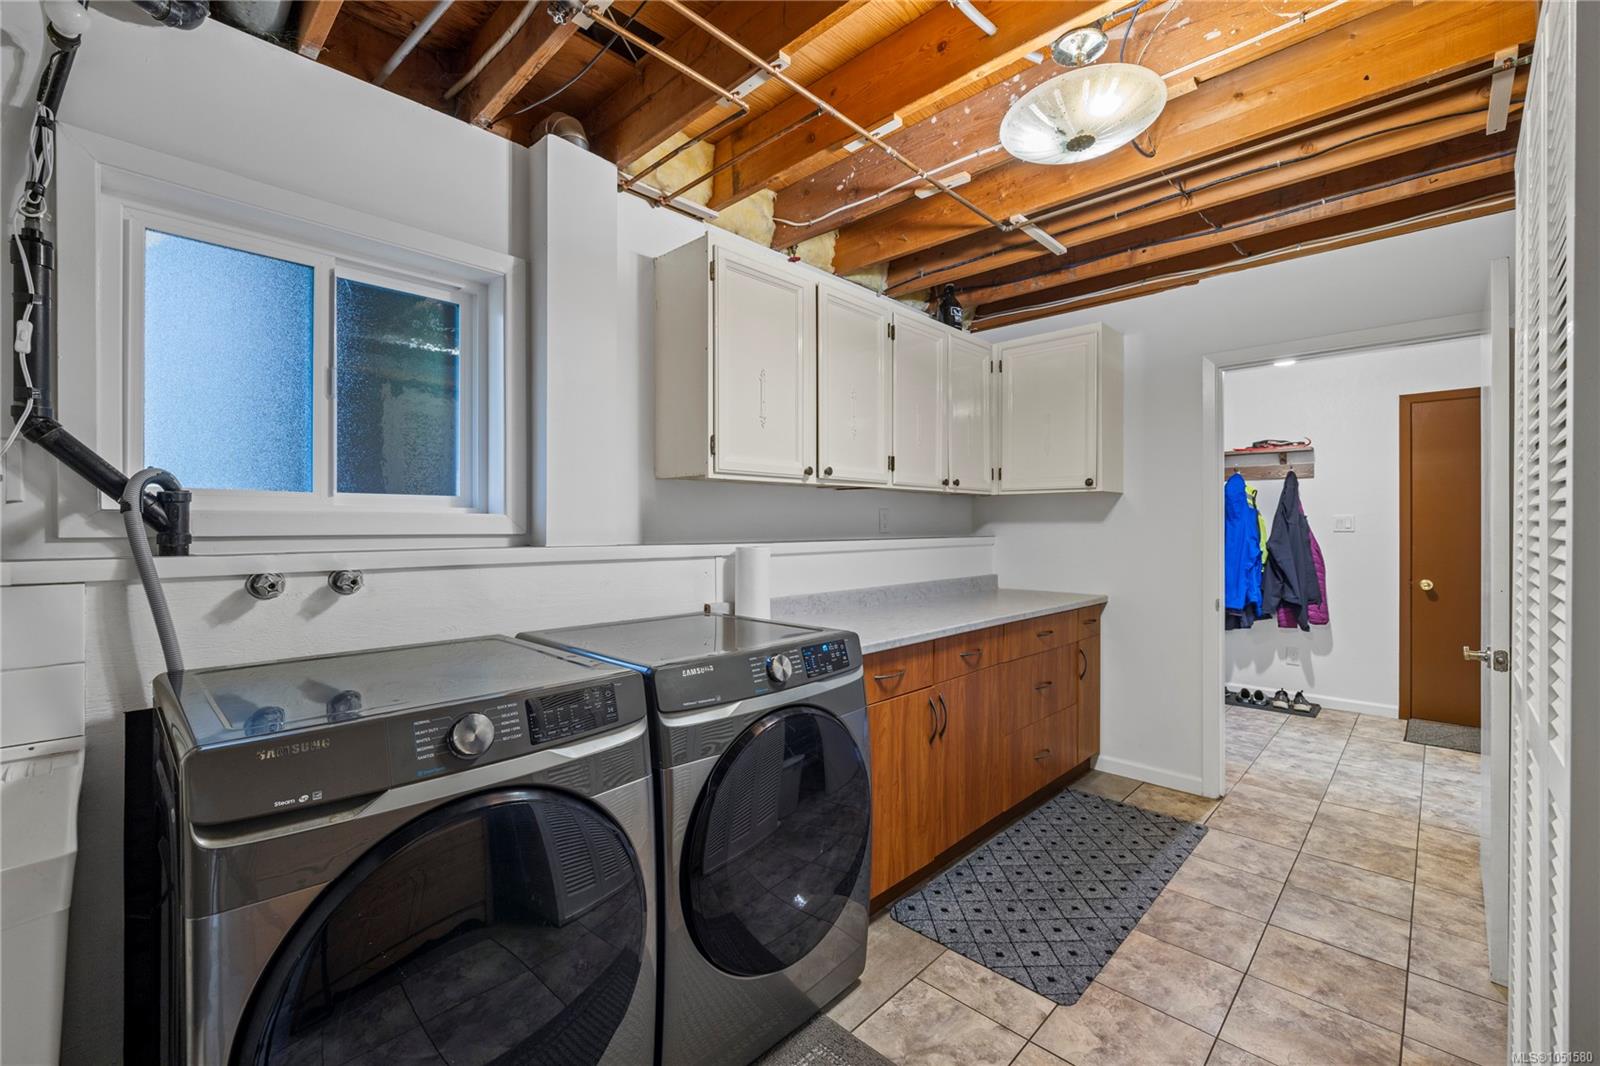
Laundry room with front-loading washer and dryer beneath exposed wooden ceiling beams.
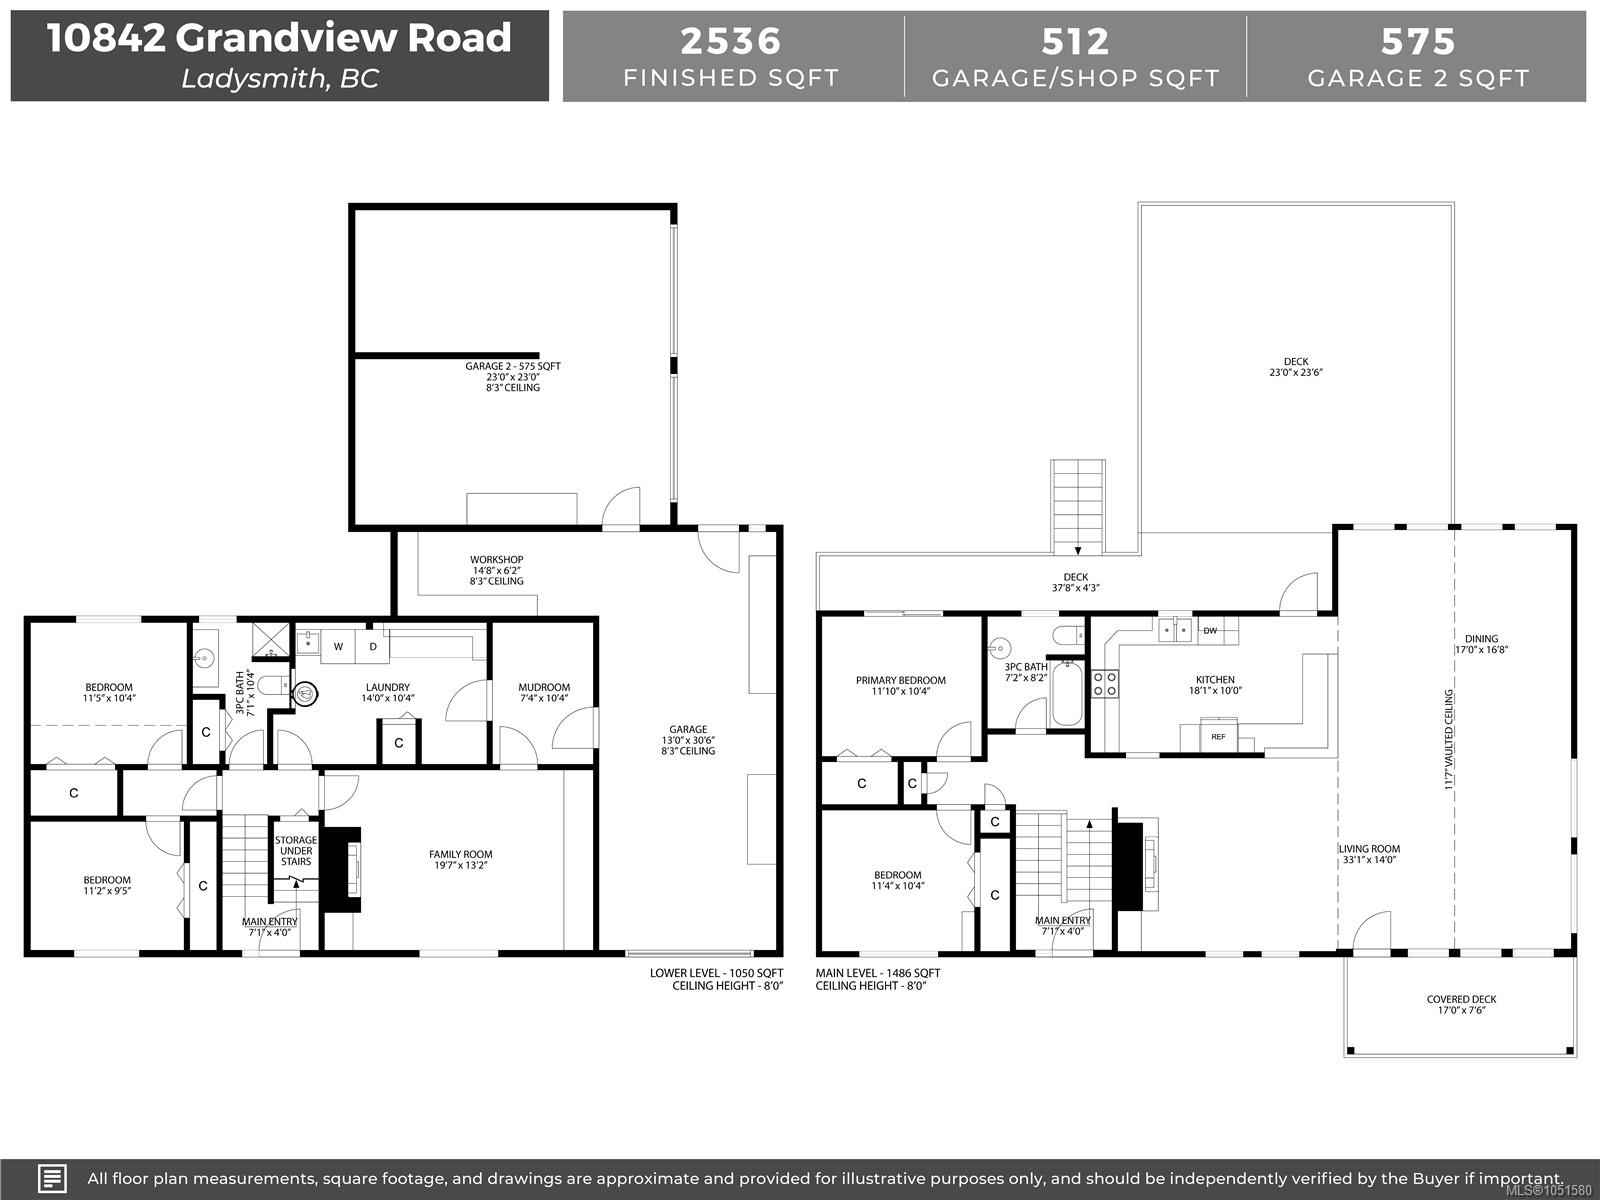
Floor plans for 10842 Grandview Road showing main and lower levels, garages, decks, and room dimensions.
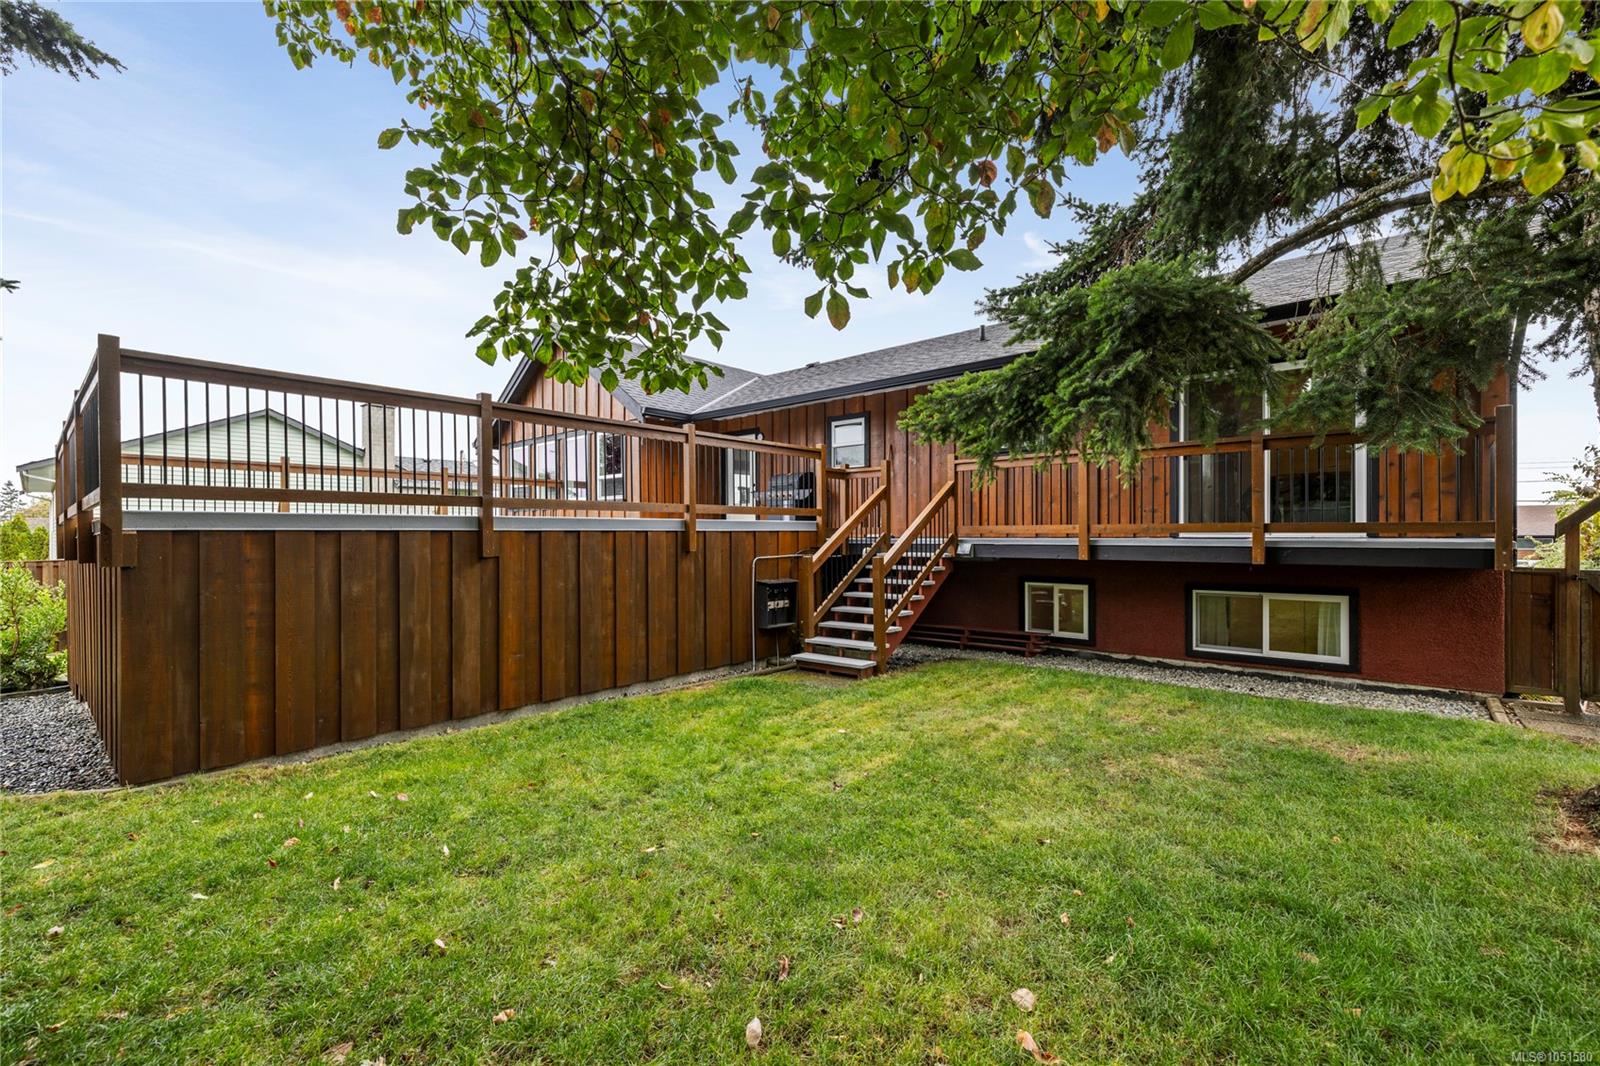
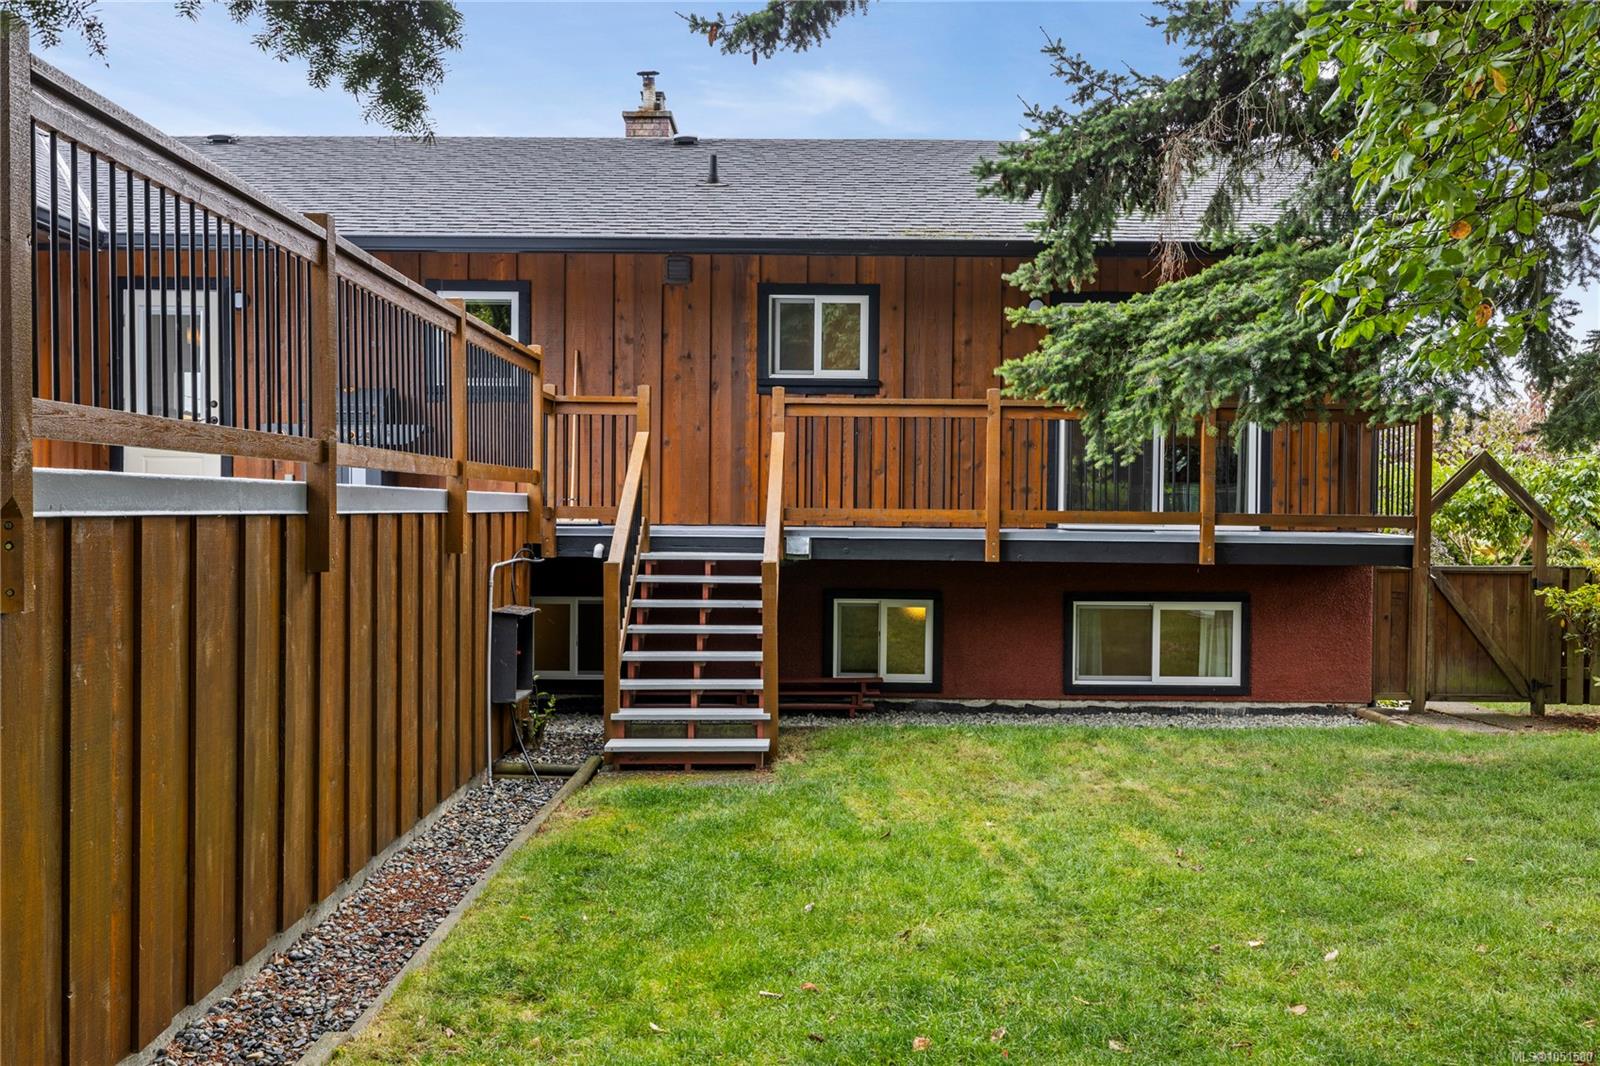
Rear of a wood-sided home with a raised deck, stairs, and a broad lawn beneath mature trees.
Wood-sided home with a raised deck, exterior stairs, and fenced grassy yard.
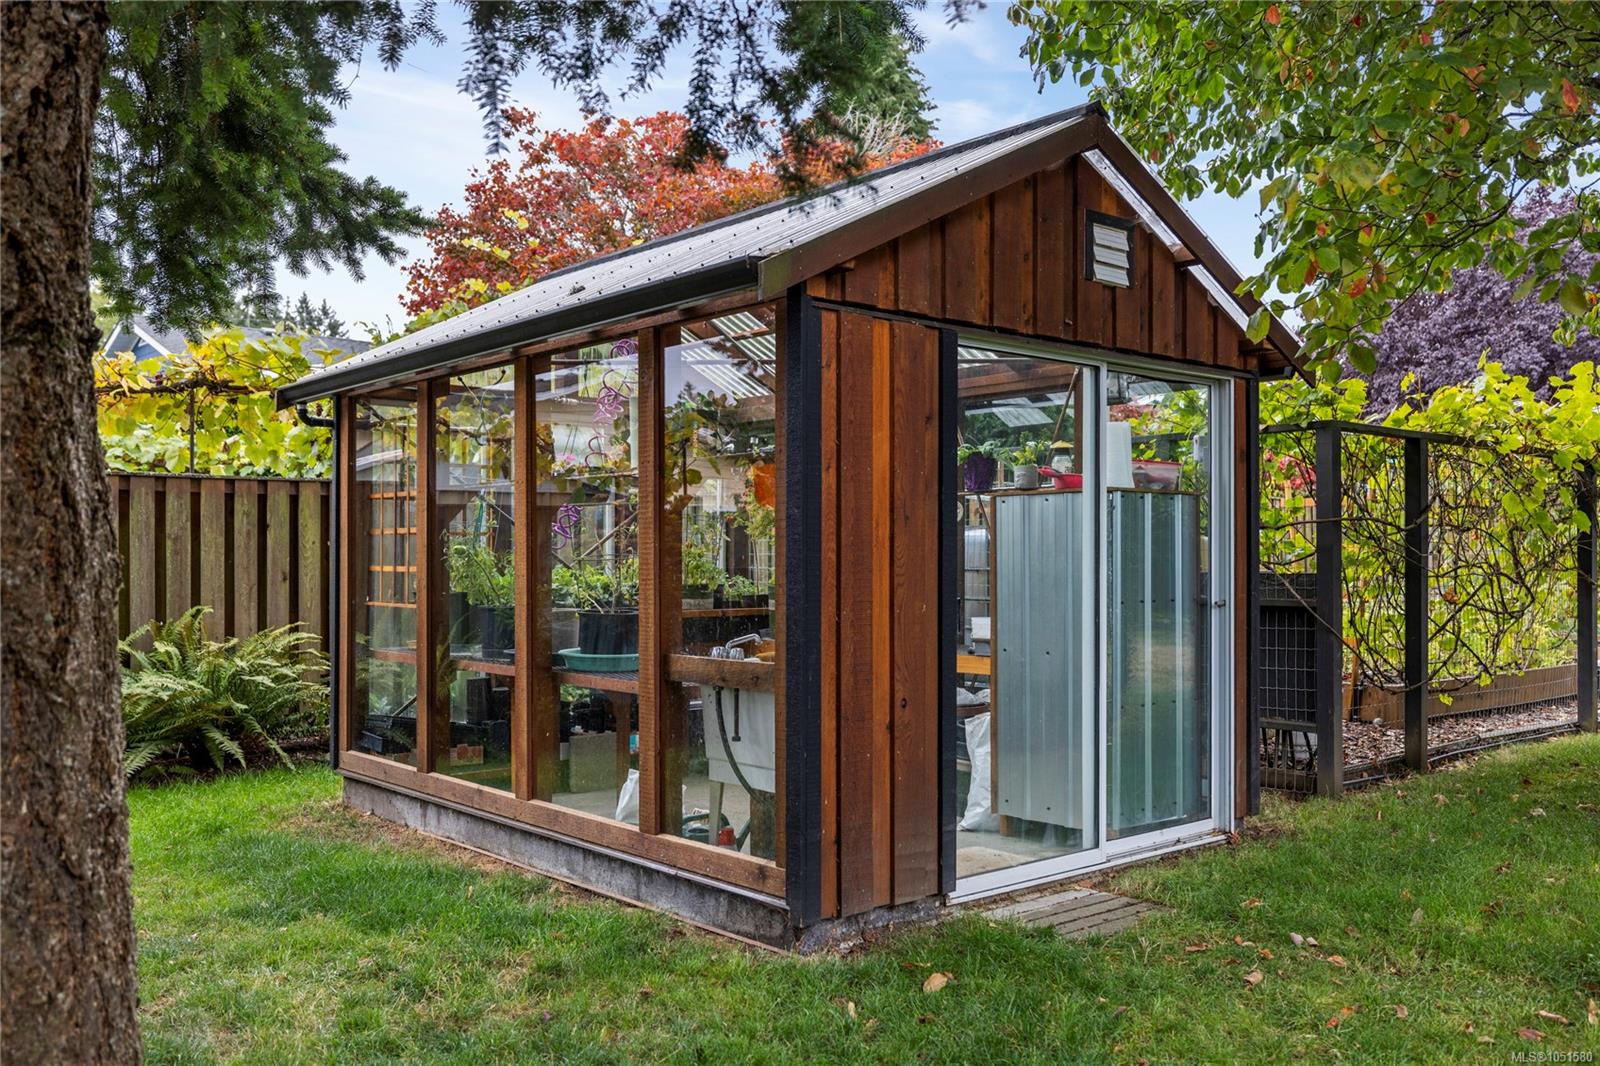
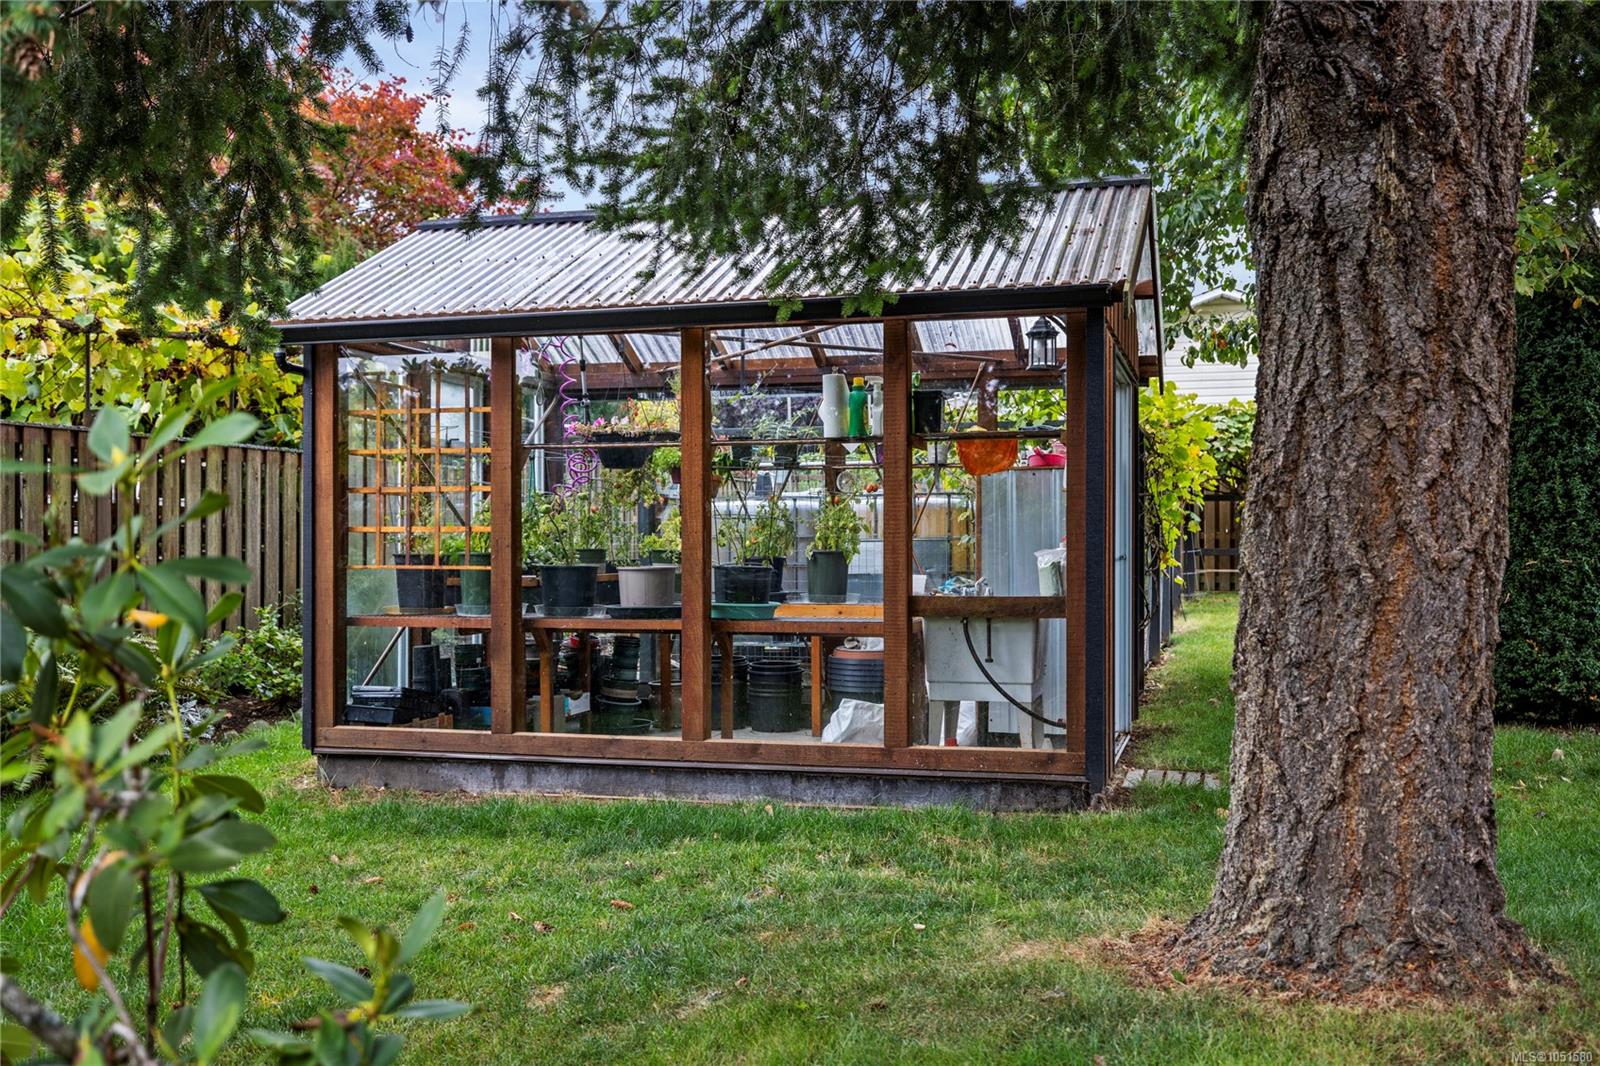
Wood-framed glass greenhouse surrounded by lawn, trees, and garden plants.
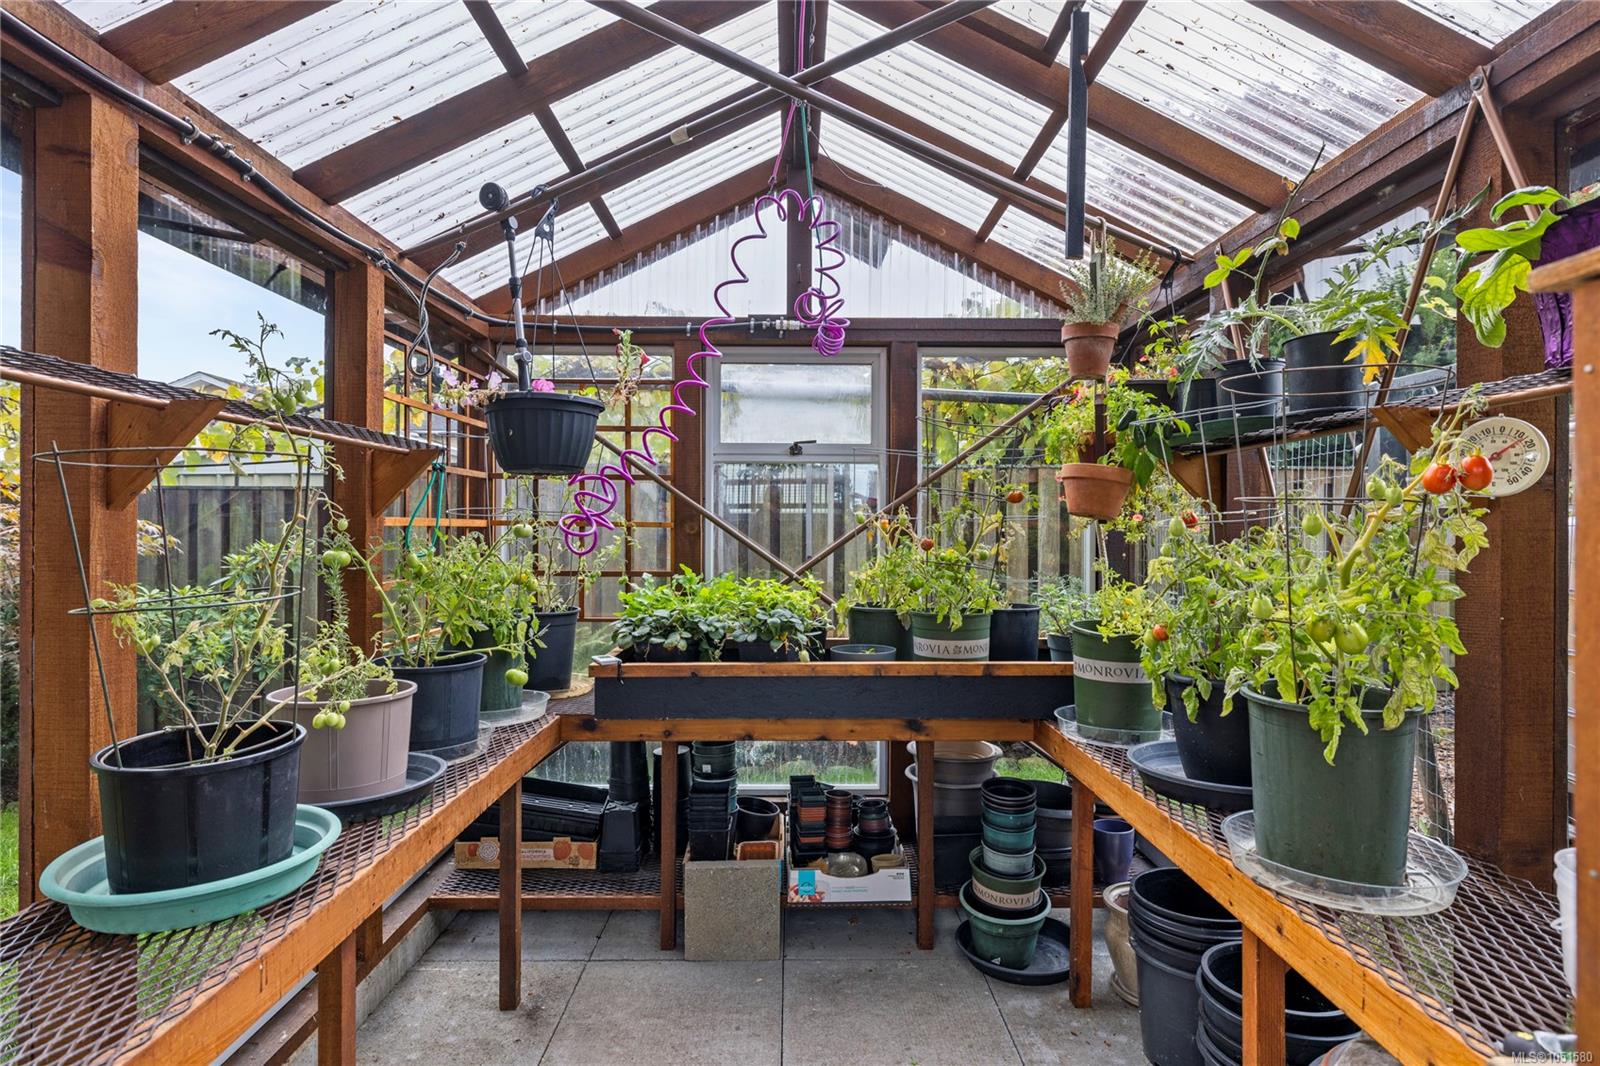
Wood-framed greenhouse with glass walls, potted plants, and a translucent pitched roof.
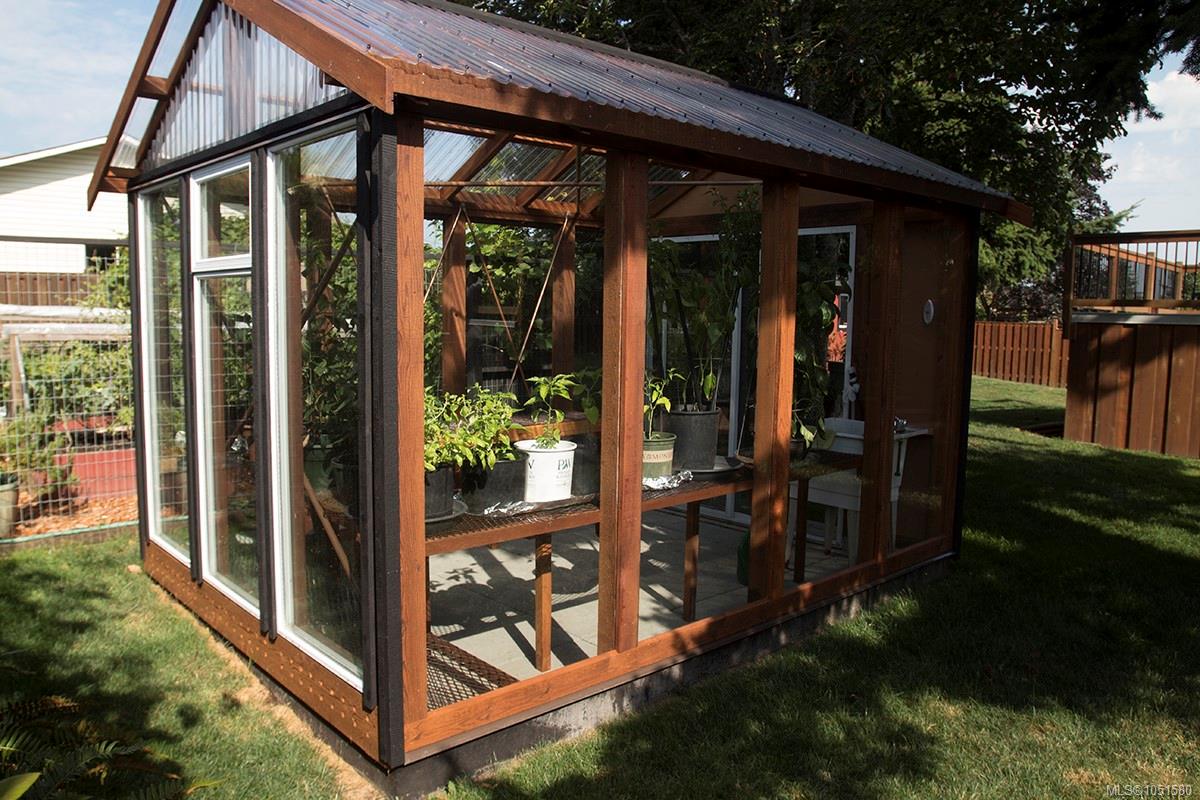
Greenhouse filled with potted plants, with wooden shelving and a translucent pitched roof.
Glass greenhouse filled with potted plants, set in a leafy backyard beside a large tree.
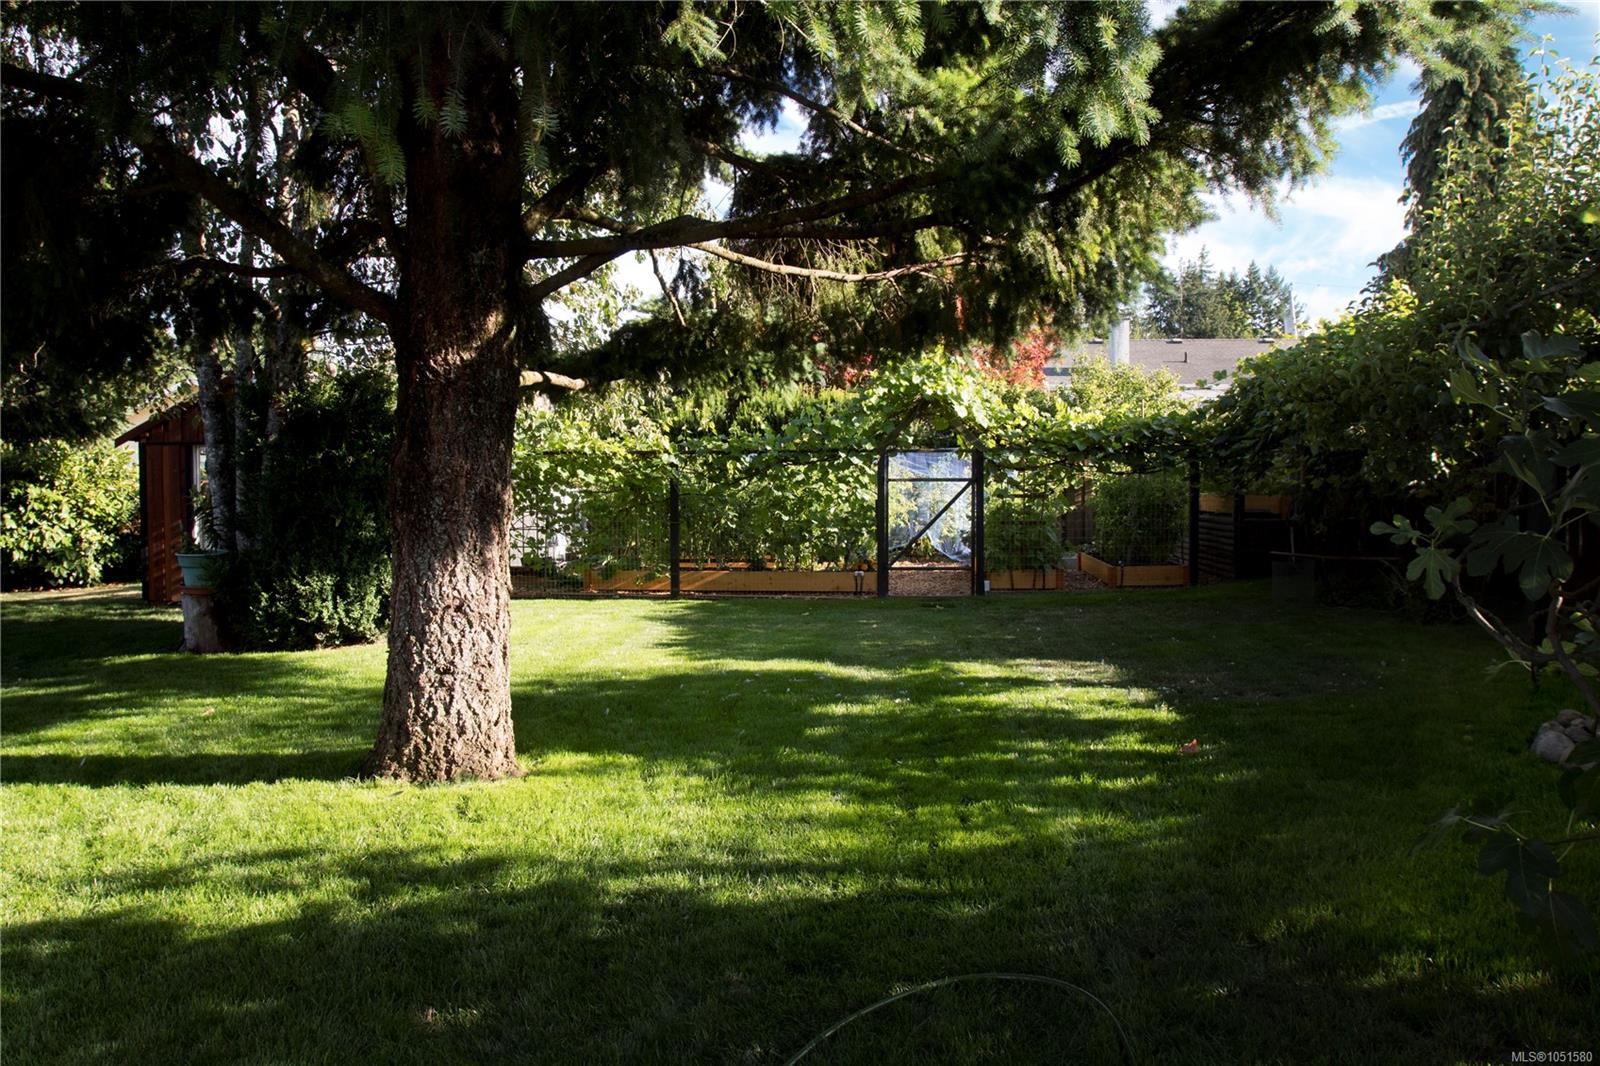
Shaded backyard with a broad lawn, mature evergreen, and fenced vegetable garden.
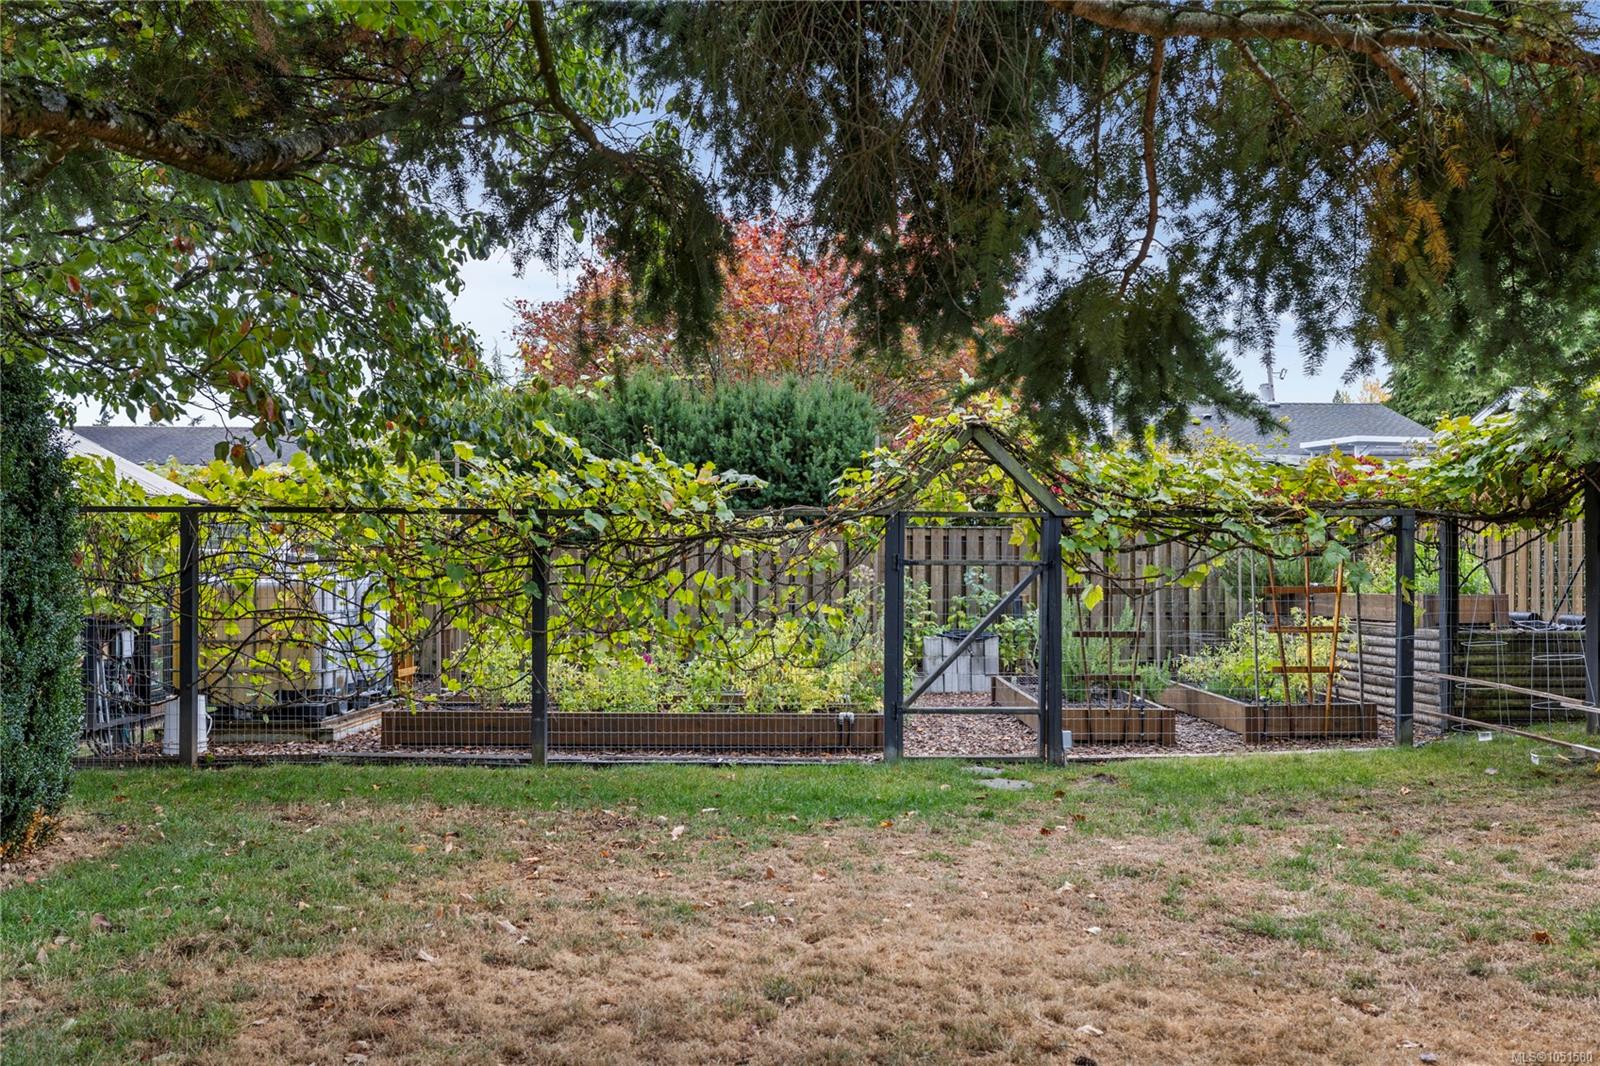
Fenced backyard garden with raised beds, climbing vines, and mature trees.
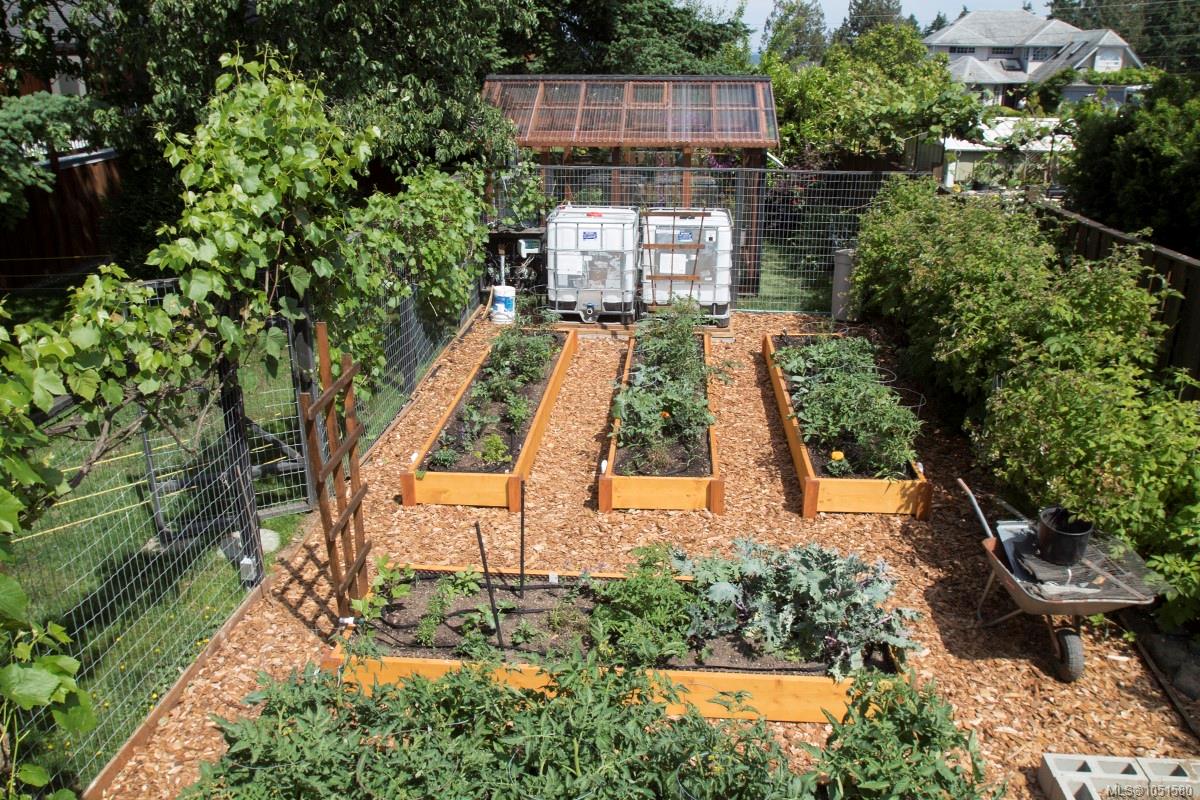
Raised garden beds with leafy vegetables, wood-chip paths, and a greenhouse at the back.
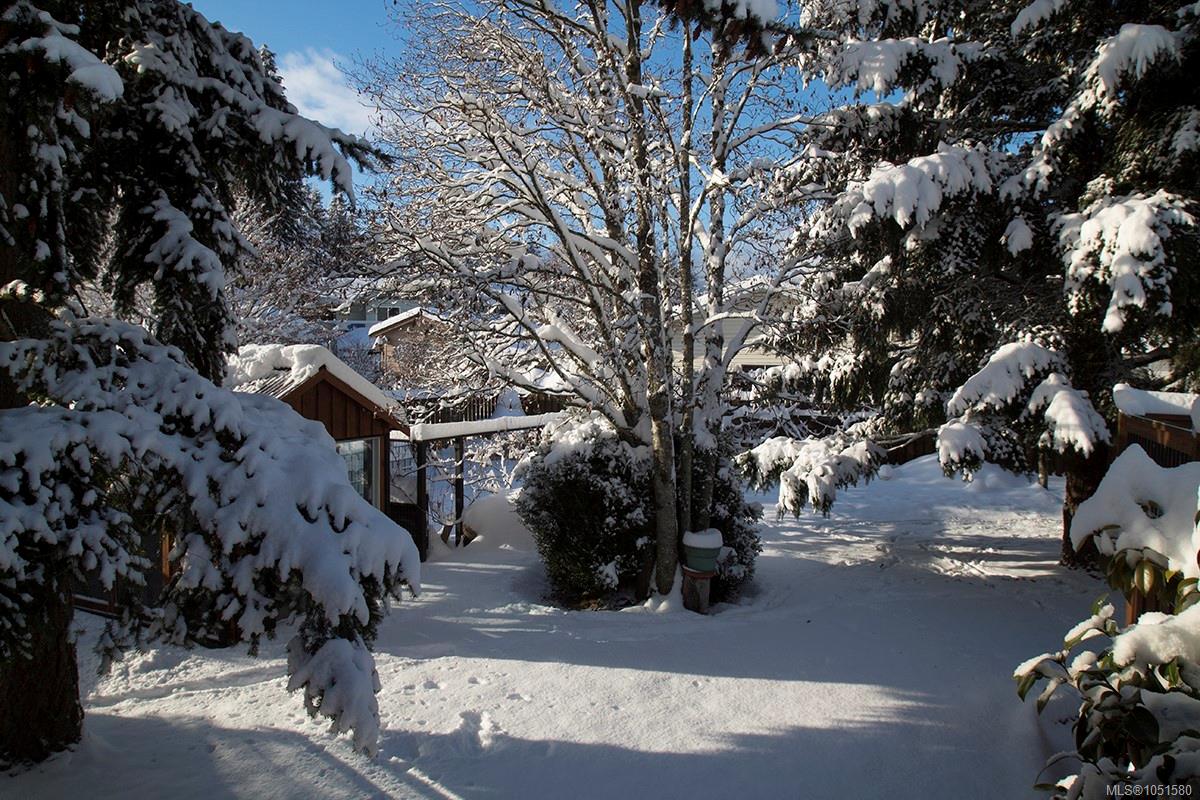
Snow-covered property yard framed by evergreens, with a central leafless tree and homes beyond.
Grape clusters hang among leafy vines on a garden trellis.
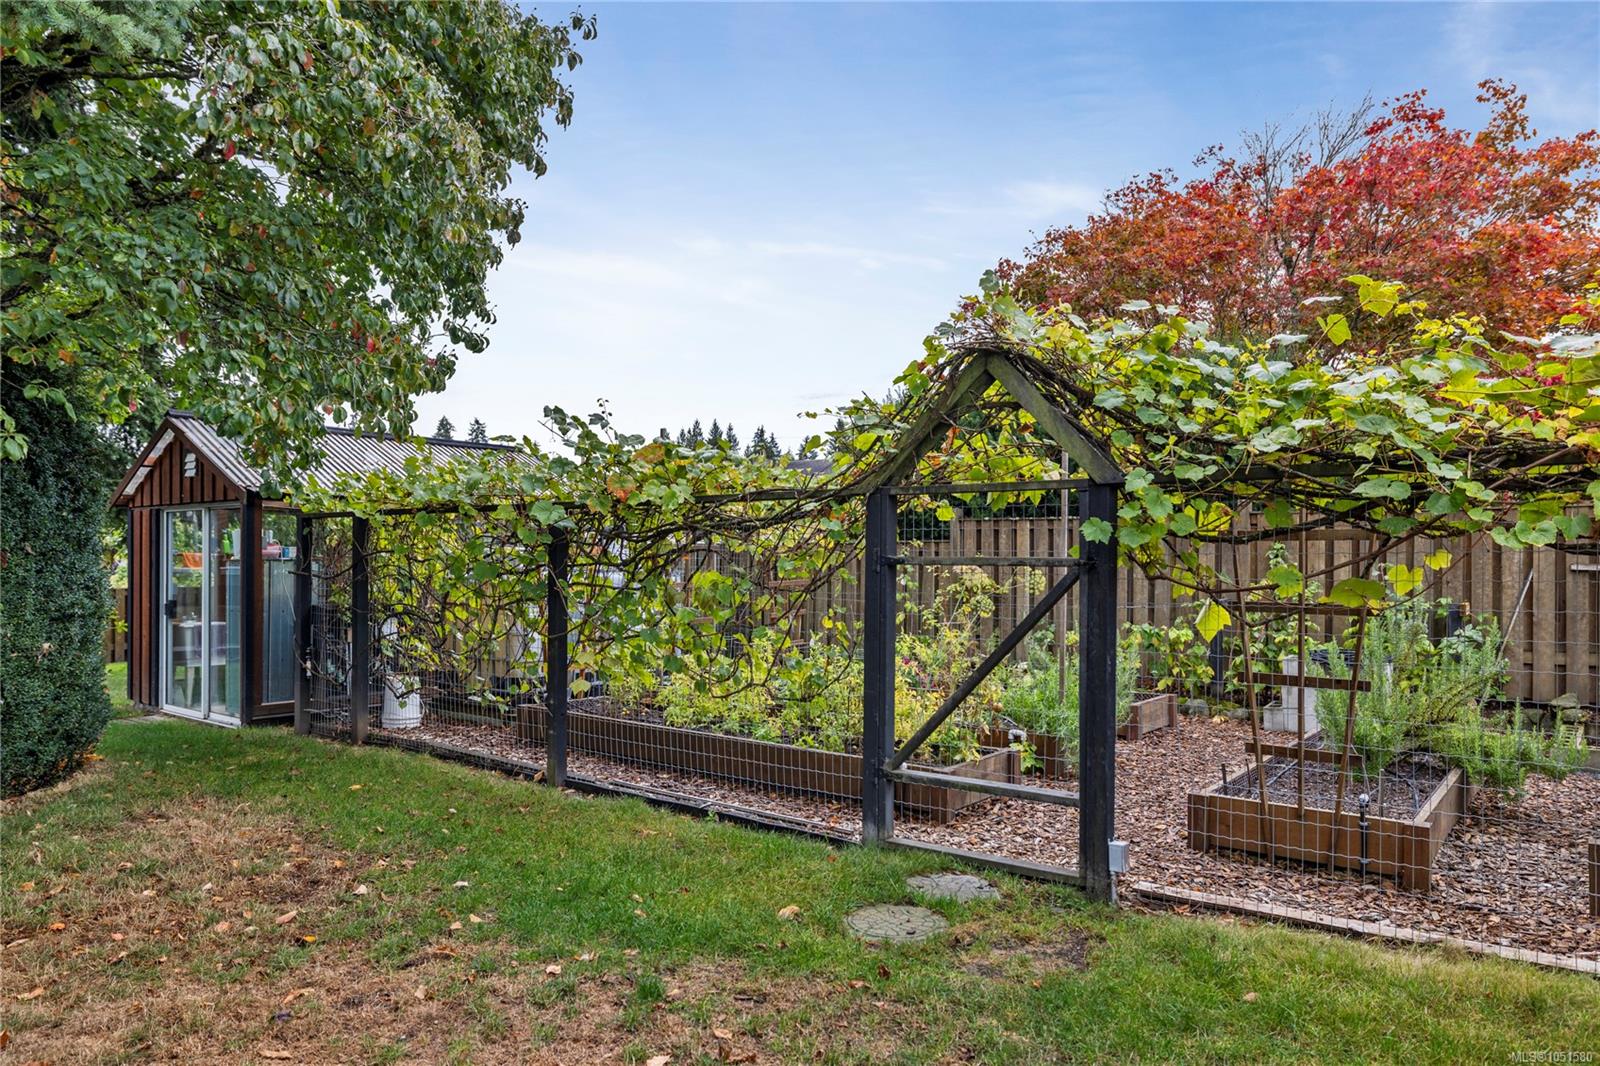
Fenced vegetable garden with raised beds and a small glass greenhouse beneath a grapevine trellis.
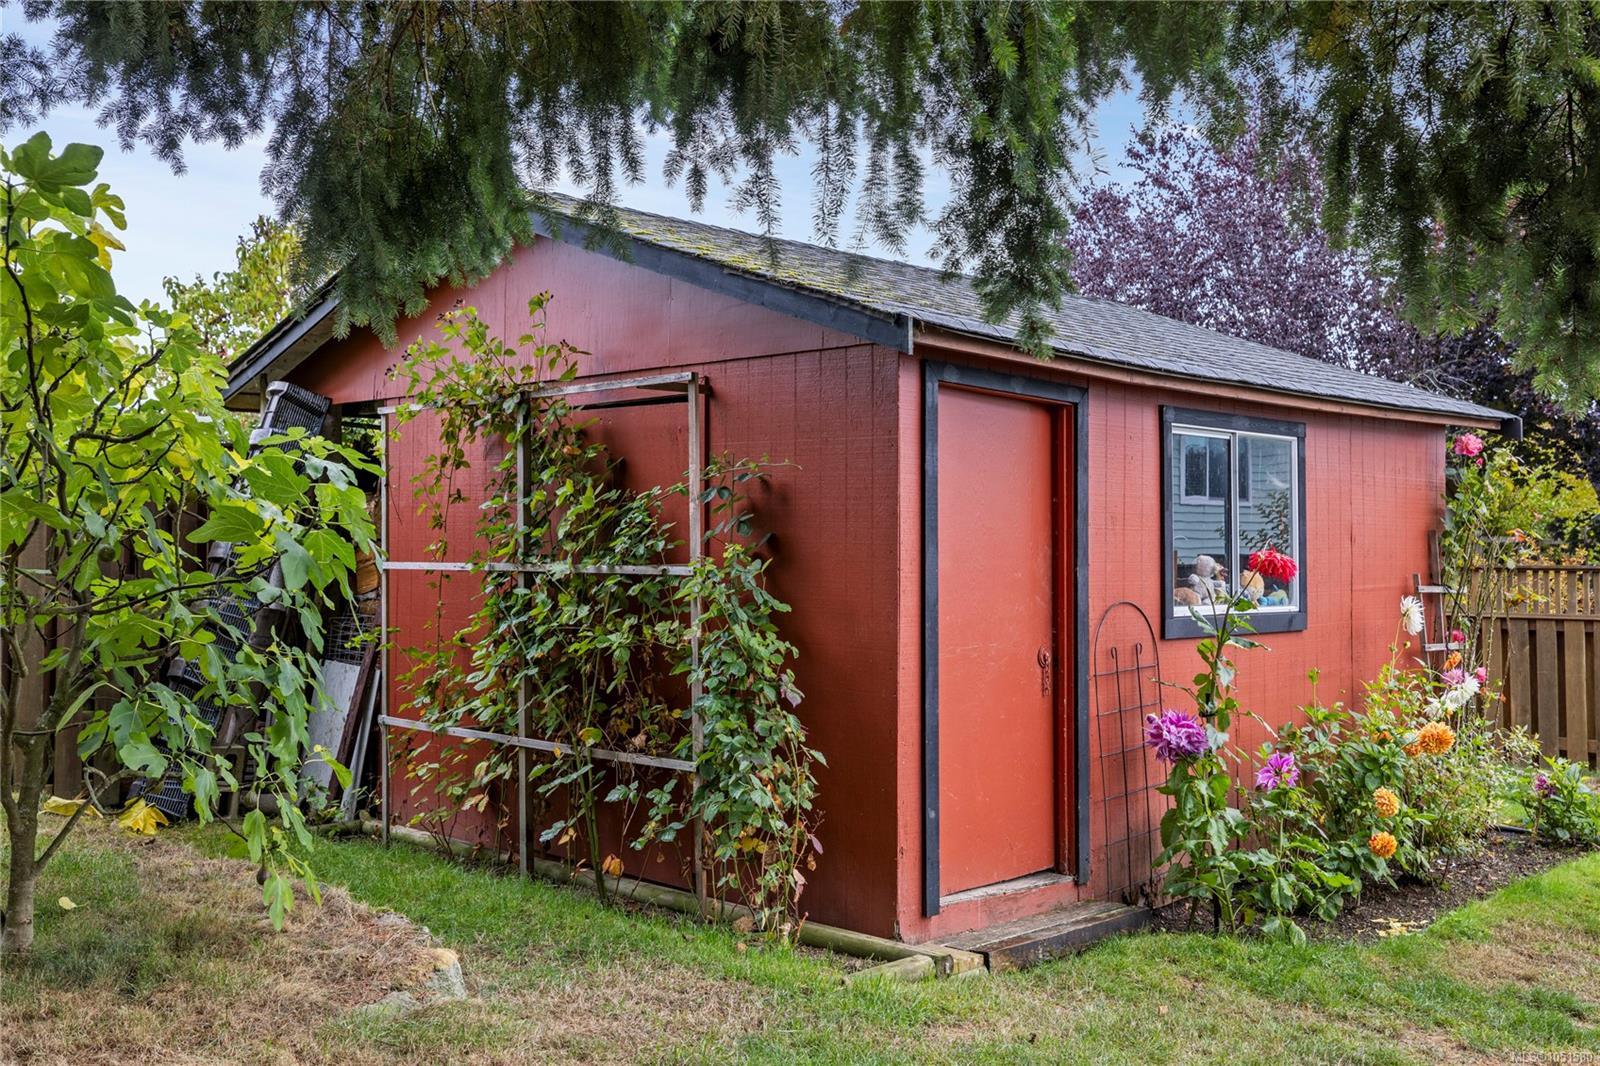
Red garden shed with a side door, window, climbing plants, and flower beds.
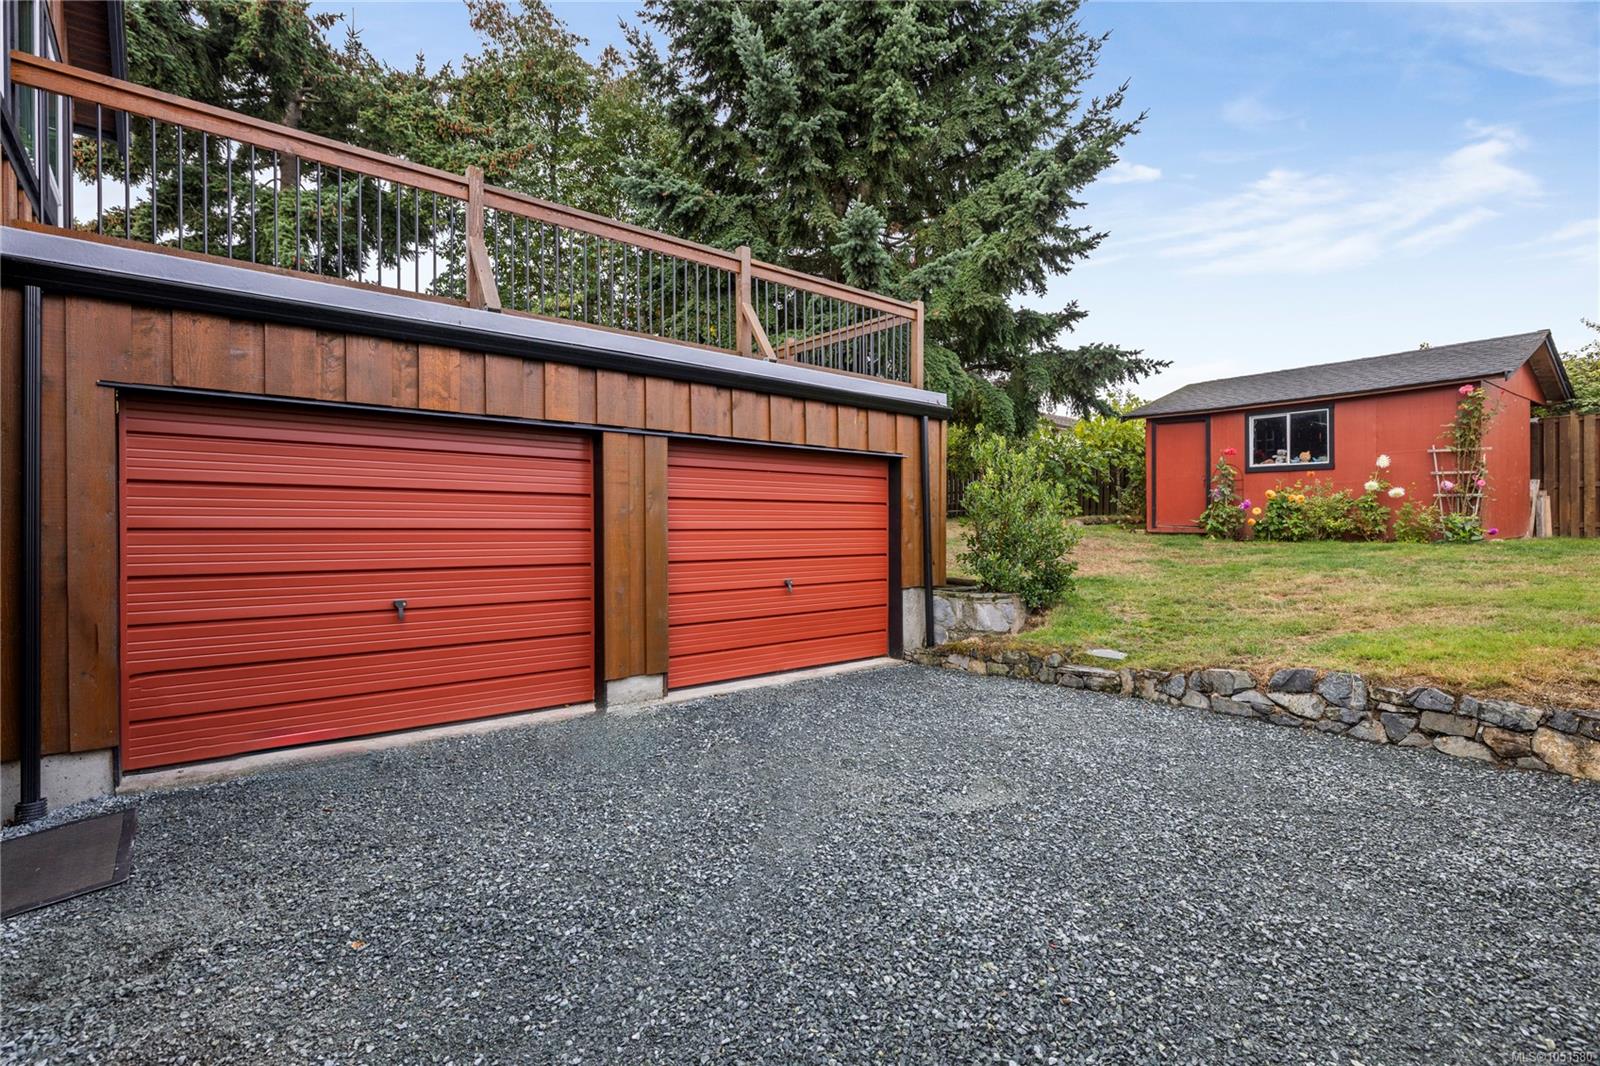
Two red garage doors beneath a wood-sided structure, with a red garden shed nearby.
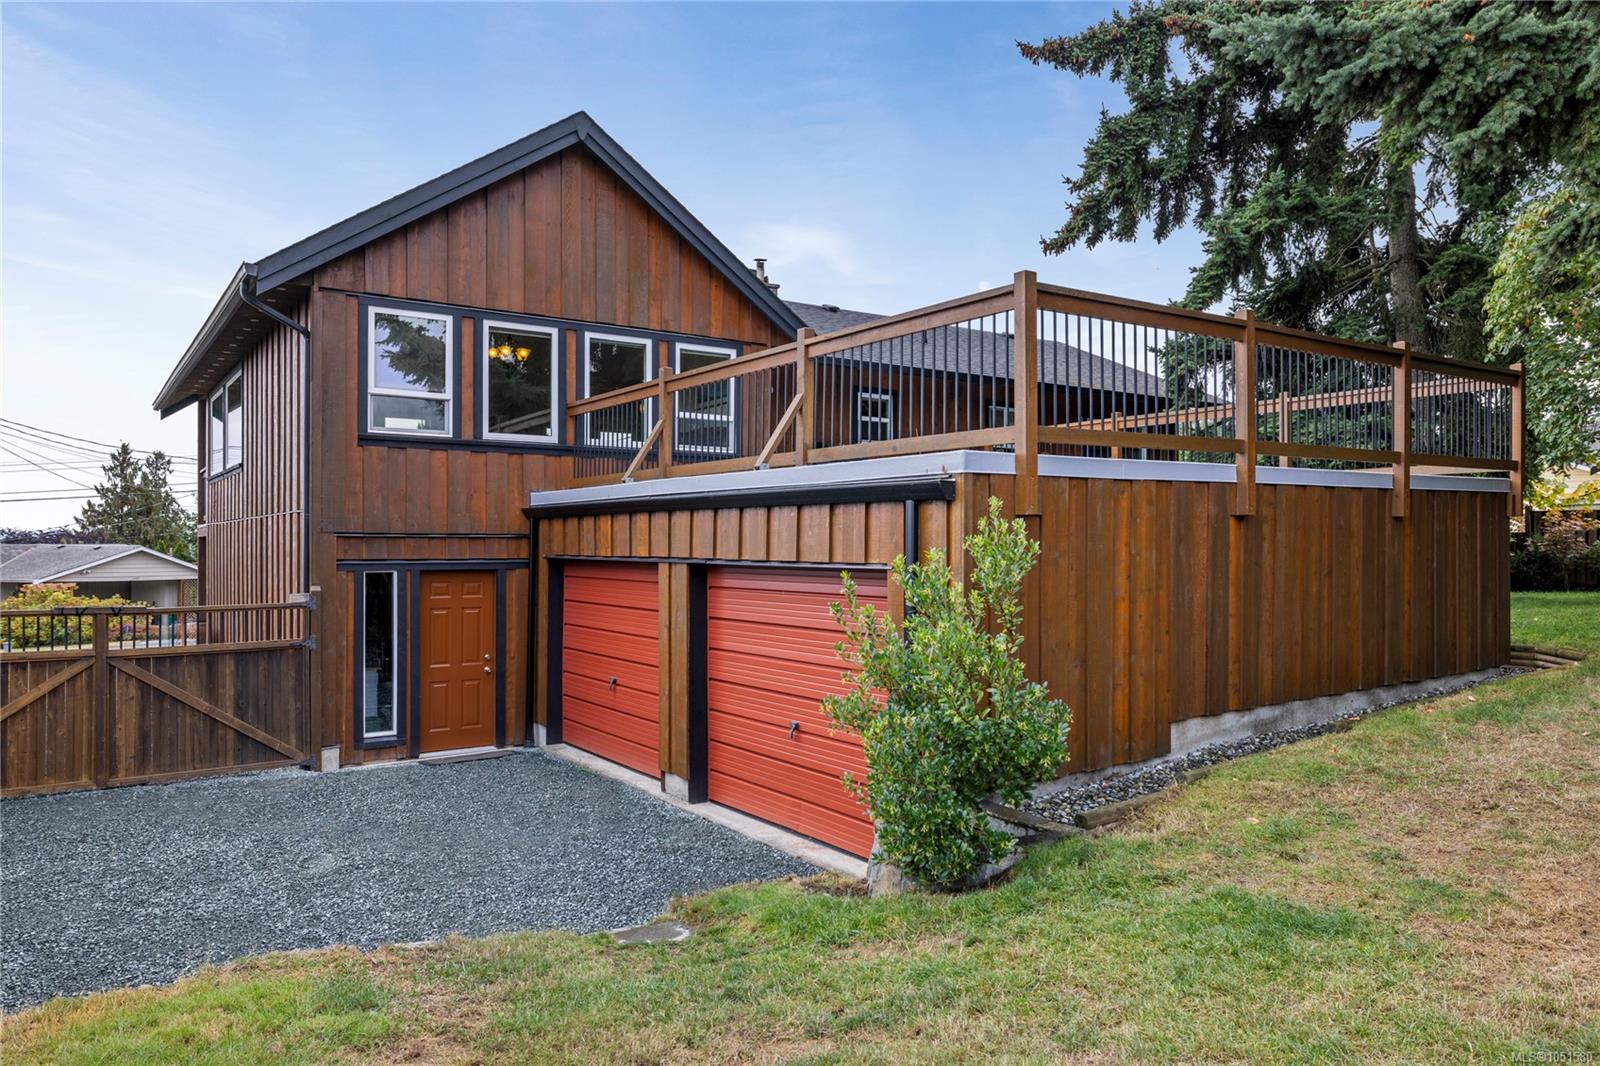
Wood-sided home with a raised deck, two red garage doors, and a gravel driveway.
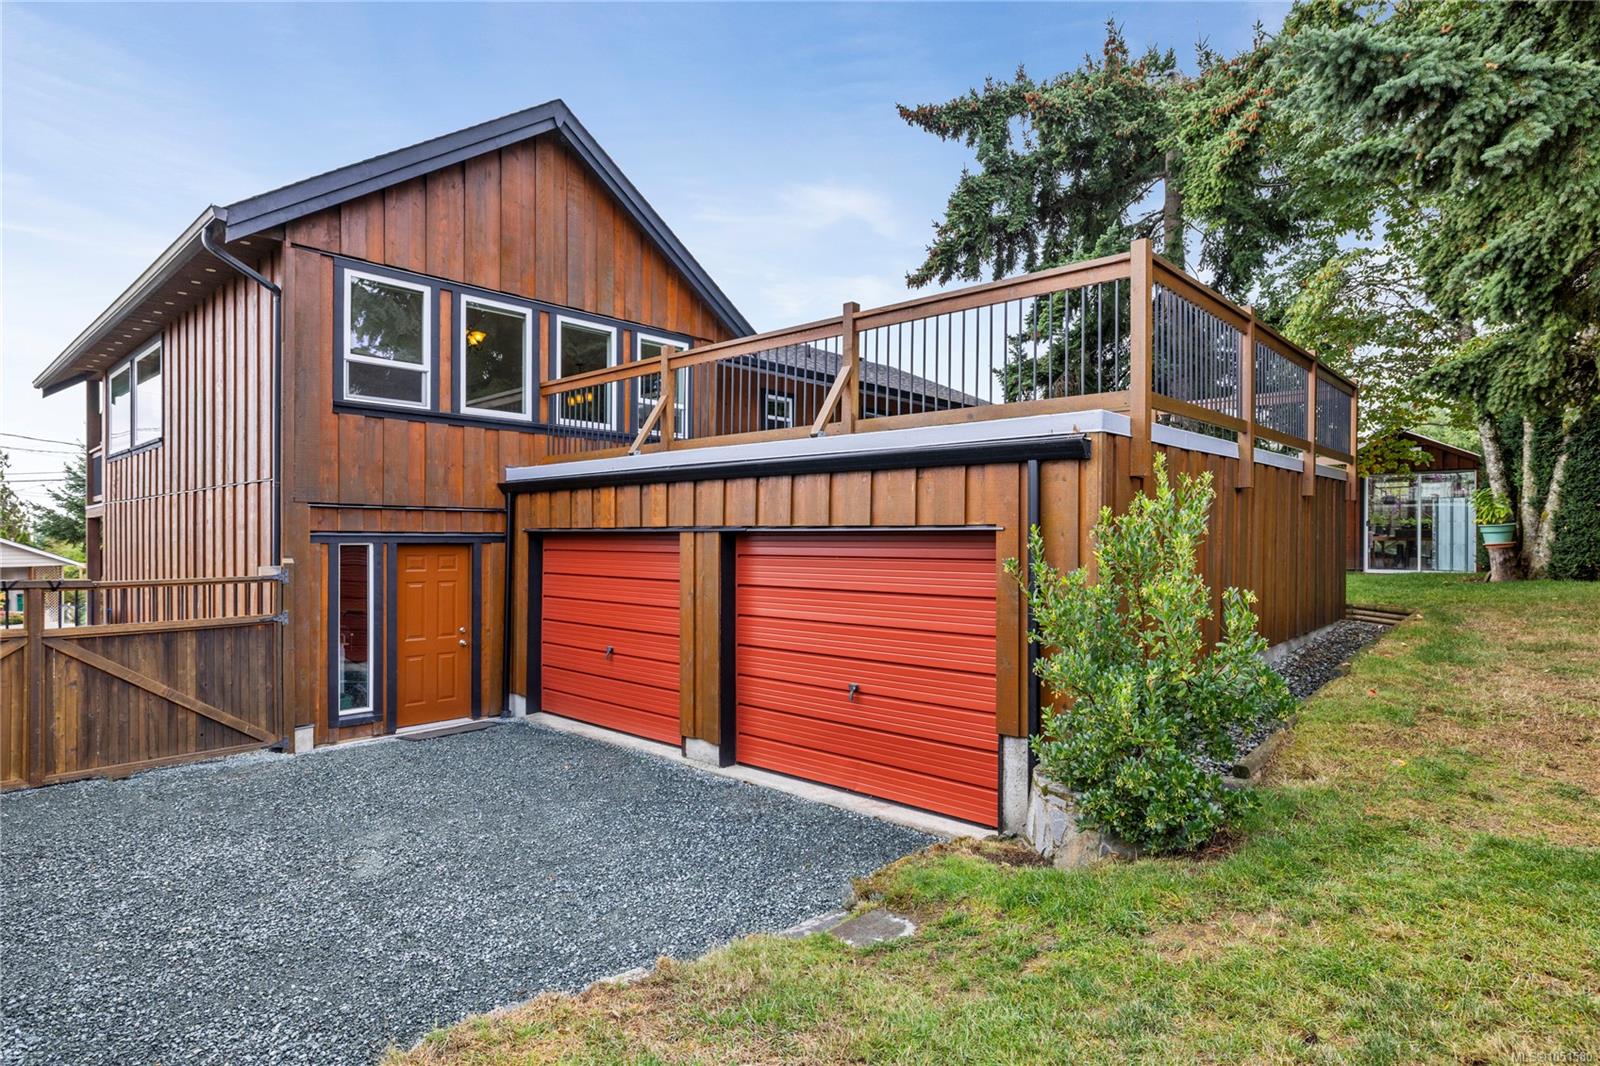
Wood-sided house with an elevated deck and two red garage doors.
Wood-sided home with a raised balcony, Canadian flag, red garage door, and landscaped front garden.
Wood-sided home with a covered upper balcony, red garage door, and landscaped driveway.
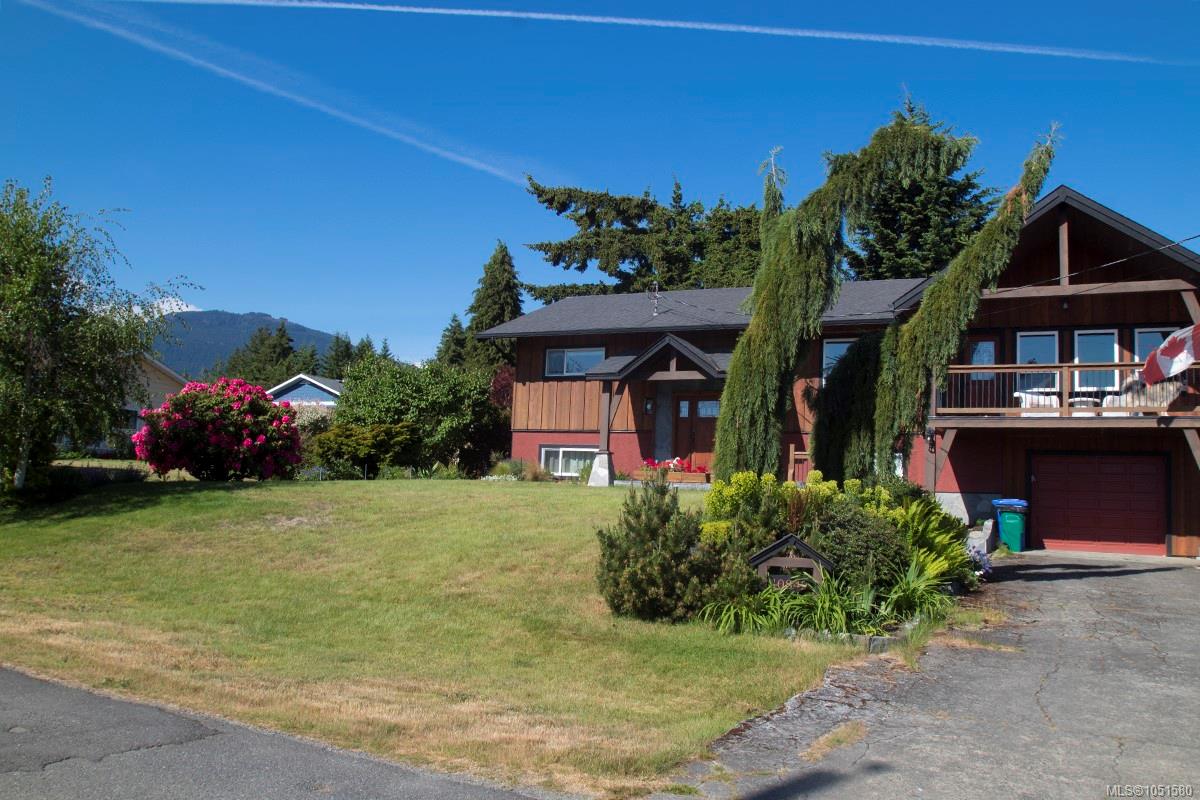
Two-story wood-sided home with a balcony, landscaped yard, and mountain views.
SEE ALL PHOTOS
Two-storey reddish-brown house with a timber-framed balcony, garage, and tall evergreens in front.
Furnished living room with large windows overlooking the water and distant shoreline.
Living room with leather sofas, a vaulted ceiling, and ocean views through wide windows.
Living and dining room with vaulted ceiling, red accent wall, hardwood floors, and large windows.
Furnished living room with a red accent wall, hardwood floors, and water views through the windows.
Neighborhood rooftops overlook the ocean and distant snow-capped mountains.
Cargo ship crossing the water, seen beyond nearby rooftops and evergreen trees.
Calm inlet and forested shoreline viewed over autumn trees and nearby rooftops.
Home entrance with a timber gabled porch, stone surround, and flower planters.
Front entrance with a wooden double door, stone surround, and flower planters.
Entry foyer with a wood-tread staircase, blue stone risers, and an open landing.
Entryway with a stained-glass front door, wood flooring, and wrought-iron stair railing.
Furnished living room with a stone fireplace, hardwood floors, and large windows.
Living room with a stone fireplace, hardwood floors, and patterned seating.
Furnished living room with a stone fireplace, patterned seating, and hardwood floors.
Furnished living room with burgundy sofas, a red accent wall, and hardwood floors.
Covered balcony with wicker seating and a view of the water and nearby homes.
Open front door reveals a bright dining area with a vaulted ceiling and wood floors.
Dining room with a vaulted ceiling, red accent wall, and large windows overlooking the deck.
Dining room with a vaulted ceiling, chandelier, hardwood floors, and windows overlooking the yard.
Dining and living room with red accent wall, hardwood floors, and water views through the windows.
Open living and dining room with polished wood floors, vaulted ceiling, and adjoining dark-wood kitchen.
Dining room with a vaulted ceiling, hardwood floors, and windows overlooking a deck.
Open kitchen and living area with a white breakfast bar, dark cabinetry, and stone fireplace.
Kitchen with dark wood cabinets, tiled backsplash, stainless appliances, and a breakfast bar with three chairs.
Kitchen with dark wood cabinets, granite breakfast bar, and wooden bar stools.
Kitchen with dark wood cabinets, granite counters, stainless steel appliances, and tiled flooring.
Kitchen with dark wood cabinets, stainless steel appliances, stone tile backsplash, and a double-basin sink.
Kitchen with dark wood cabinets, stone counters, tile backsplash, and stainless steel appliances.
Kitchen with dark wood cabinets and a dining area overlooking the water.
Large flat deck with brown-and-black railing overlooking trees and neighboring homes.
Spacious flat-roof deck with wood-and-metal railing, mature trees, and distant mountains.
Snow-covered deck beside a wood-sided home, with railing, windows, and a barbecue grill.
Wood-sided home with a broad concrete deck, black railings, and a built-in outdoor grill.
Wood-sided home and elevated deck overlooking a distant inlet, with black railings and broad windows.
Bedroom with a dark plum bedspread beside sliding glass doors opening onto a wooded deck.
Home office with a green accent wall, wooden desk, and hardwood flooring.
Bathroom with a pedestal sink, dark wood vanity, and gray-and-white wainscoting.
Entry staircase with a wood-and-iron railing leading down to a front door with decorative glass.
Entry foyer with stone-tiled stairs, wooden handrail, and a paneled front door with decorative glass.
Home office with built-in desk, bookshelves, television, and seating area.
Living room with a gray sofa, white brick fireplace, and wood floors.
Living room with a white brick fireplace, wood stove, bookshelves, and television.
Bedroom with a wooden bed, patterned bedding, a curtained window, and a tall bookcase.
Furnished bedroom with a double bed, framed prints, and a curtained window overlooking trees.
Bathroom vanity with granite countertop, dark cabinetry, large mirror, and frosted window.
Laundry room with front-loading washer and dryer beneath exposed wooden ceiling beams.
Floor plans for 10842 Grandview Road showing main and lower levels, garages, decks, and room dimensions.
Rear of a wood-sided home with a raised deck, stairs, and a broad lawn beneath mature trees.
Wood-sided home with a raised deck, exterior stairs, and fenced grassy yard.
Wood-framed glass greenhouse surrounded by lawn, trees, and garden plants.
Wood-framed greenhouse with glass walls, potted plants, and a translucent pitched roof.
Greenhouse filled with potted plants, with wooden shelving and a translucent pitched roof.
Glass greenhouse filled with potted plants, set in a leafy backyard beside a large tree.
Shaded backyard with a broad lawn, mature evergreen, and fenced vegetable garden.
Fenced backyard garden with raised beds, climbing vines, and mature trees.
Raised garden beds with leafy vegetables, wood-chip paths, and a greenhouse at the back.
Snow-covered property yard framed by evergreens, with a central leafless tree and homes beyond.
Grape clusters hang among leafy vines on a garden trellis.
Fenced vegetable garden with raised beds and a small glass greenhouse beneath a grapevine trellis.
Red garden shed with a side door, window, climbing plants, and flower beds.
Two red garage doors beneath a wood-sided structure, with a red garden shed nearby.
Wood-sided home with a raised deck, two red garage doors, and a gravel driveway.
Wood-sided house with an elevated deck and two red garage doors.
Wood-sided home with a raised balcony, Canadian flag, red garage door, and landscaped front garden.
Wood-sided home with a covered upper balcony, red garage door, and landscaped driveway.
Two-story wood-sided home with a balcony, landscaped yard, and mountain views.
Courtesy of REMAX Professionals (NA)
For Sale

10842 Grandview Rd

10842 Grandview Rd, Saltair, BC V0R 1E0, CA

$1,140,000 CAD
Extensively renovated with quality & craftsmanship in mind, this beautiful sunny Saltair home offers exceptional ocean views & a thoughtfully designed layout w/ 2 beds, 1 bath up & 2 beds, 1 bath down. The addition creates a stunning main living space w/vaulted ceilings, large windows & an abundance of natural light, while hardwood floors, granite countertops, a wood exterior & vinyl windows add timeless appeal & lasting value. Step outside onto the covered deck & take in the impressive 180deg east-facing ocean views, creating the perfect setting for morning coffee or evening sunsets. The mature gardens & landscaping provide a peaceful & private backdrop, complemented by a greenhouse, storage shed and a huge west-facing deck. Parking is plentiful with a single garage, additional dbl. garage & RV parking. Located in a sought-after coastal community, this property offers a wonderful blend of comfort, functionality and spectacular surroundings. Data & meas. are approx. Verify if important

4
beds

2
baths

2,536 Sq.Ft. LIVING AREA

0.29 Acres lot

Ashley Metcalf

Ashley Metcalf

Graeme Parker

Graeme Parker

Features & Amenities

Interior

  • total bedrooms4
  • Total bathrooms2
  • Laundry room In House
  • Flooring Carpet, Hardwood, Laminate, Mixed, Tile
  • Fireplace Family Room, Gas, Living Room, Wood Burning
  • APPLIANCES Dishwasher, Dryer, Microwave, Oven/Range Gas, Refrigerator, Washer
  • other interior Features Dining/Living Combo

Area & Lot

  • Status For Sale
  • Living Area2,536 Sq.Ft.
  • Total Area3,623 Sq.Ft.
  • Lot Area0.29 Acres
  • MLS® ID1051580
  • TypeResidential
  • YEAR BUILT1975
  • View DescriptionMountain(s), Ocean

Exterior

  • Garage Space4.0
  • water SourceMunicipal
  • utilitiesCompost, Electricity Connected, Garbage, Natural Gas Connected, Recycling
  • roofFibreglass Shingle
  • lot featuresEasy Access, Family-Oriented Neighbourhood, Landscaped, Level, Private, Quiet Area, Serviced
  • parkingDriveway, Garage, Garage Triple, RV Access/Parking
  • HEAT TYPENatural Gas
  • AIR CONDITIONINGNone
  • sewerSeptic System
  • SubstructureConcrete Perimeter
  • other exterior FeaturesBalcony/Deck, Fenced, Fencing: Full, Garden

Financial

  • Sales Price$1,140,000 CAD
  • Real Estate Tax $4,359 CAD/yr
  • Zoning R3
Furnished living room with large windows overlooking the water and distant shoreline.

Schedule a Showing

We would love to show you our beautiful property. Please select your preferred date and time below. An agent will be in touch shortly to confirm your appointment.

Schedule a Showing

We would love to show you our beautiful property. Please select your preferred date and time below. An agent will be in touch shortly to confirm your appointment.

Thank you for your interest in 10842 Grandview Rd, Saltair, BC V0R 1E0, CA. We are reviewing your request and will be in touch shortly!

Mortgage Calculator

Estimate your monthly mortgage payment, including the principal and interest, property taxes, and HOA. Adjust the values to generate a more accurate rate.

All estimates are provided for informational purposes only. Actual amounts may vary.
$0,000 Your Payment 20 15 65
$0,000 Your Payment

Work With Us

Embark on Your Nanaimo Home Journey with the Charlie Parker Team! Connect with our expert team for real estate excellence. Your dream home awaits!

Follow Us on Instagram