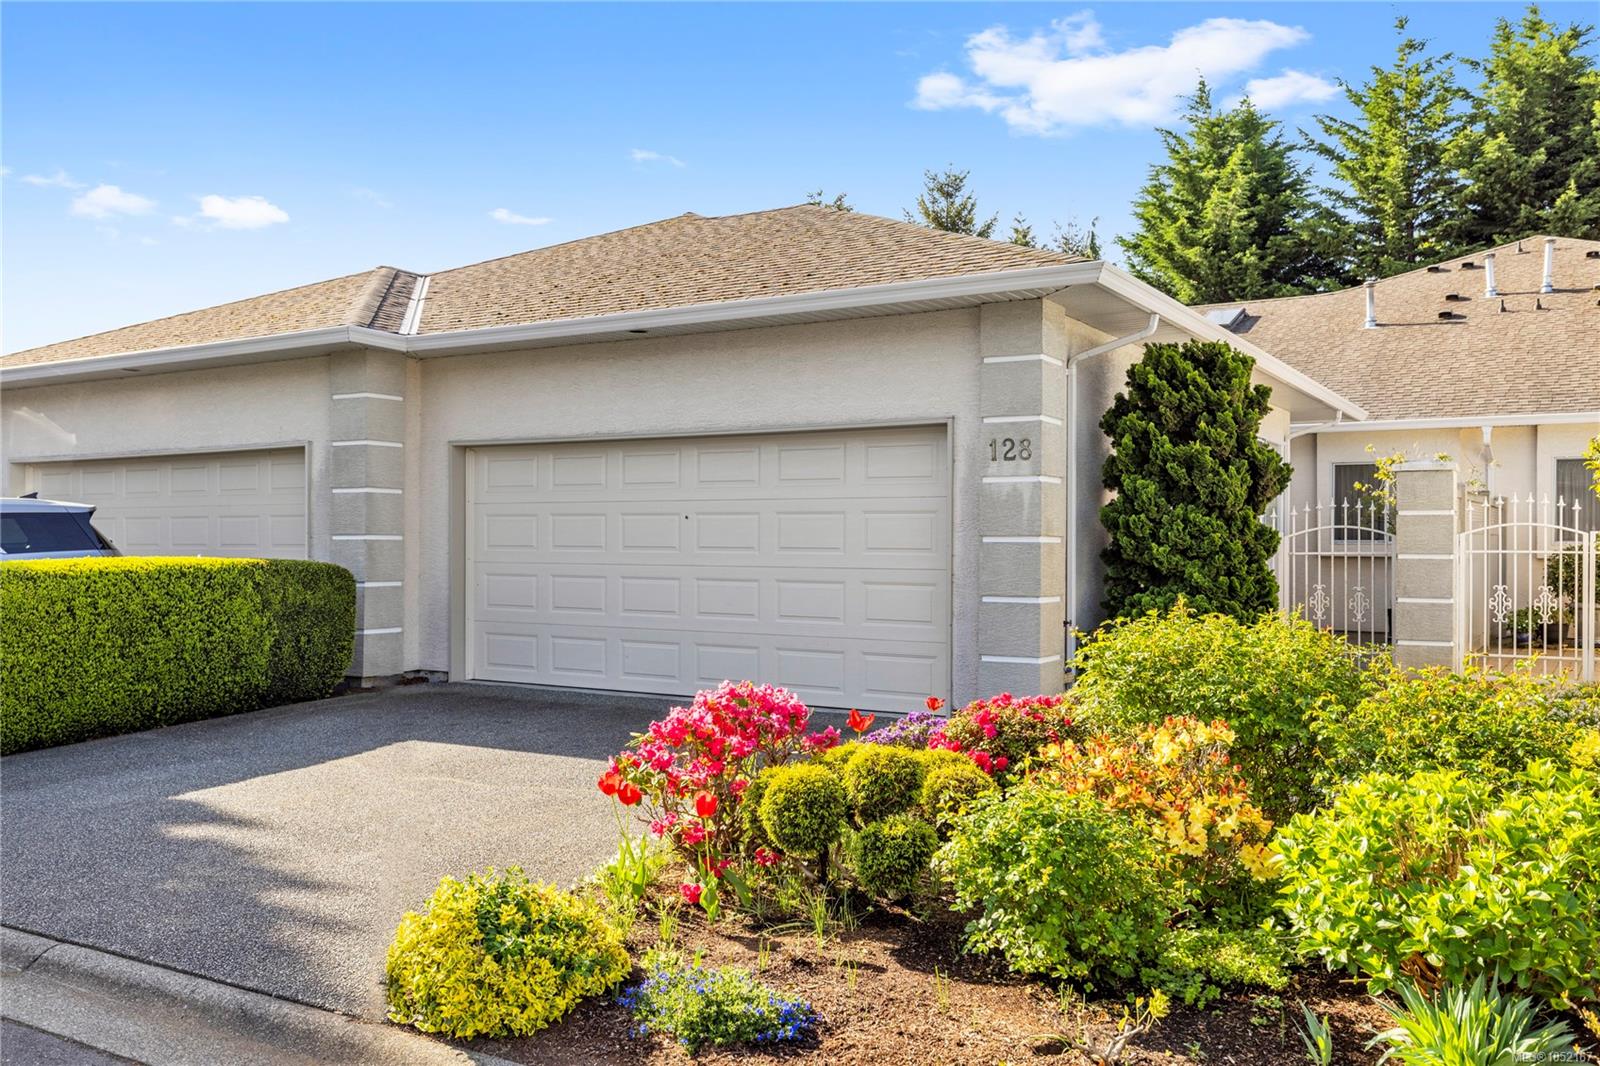

House front with double garage, colorful garden beds, and the number 128 beside the entrance.
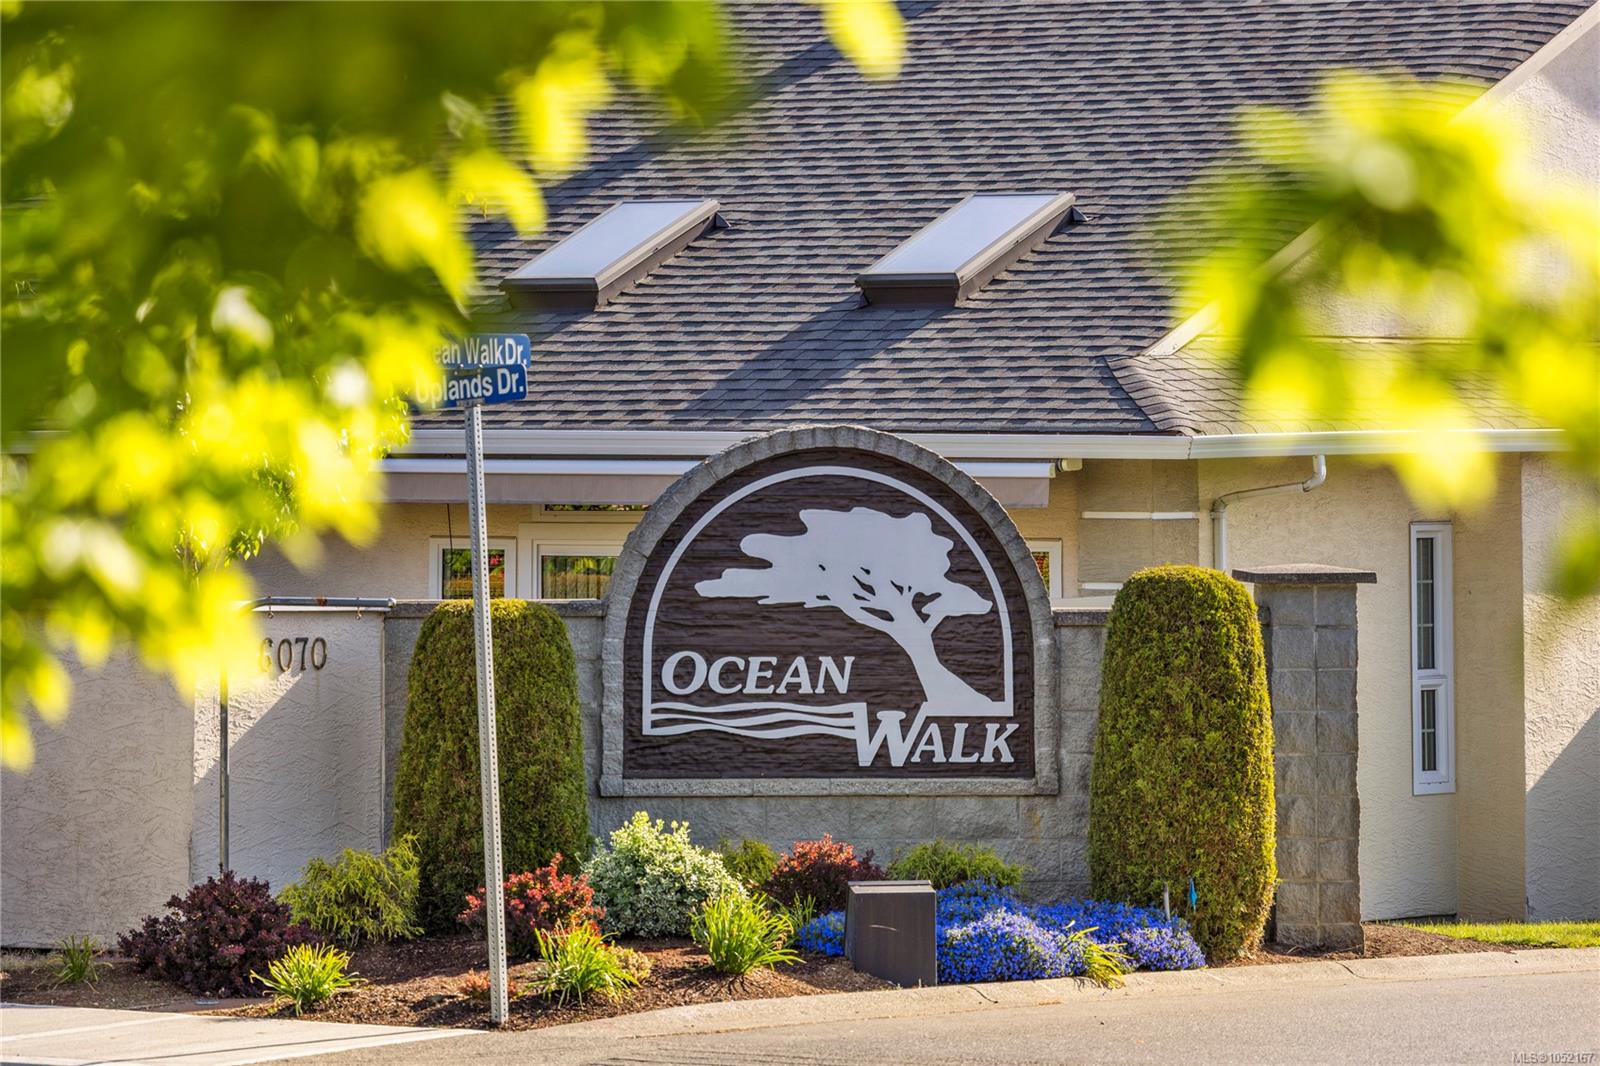
Ocean Walk community entrance sign with a stone monument and landscaped flower beds.
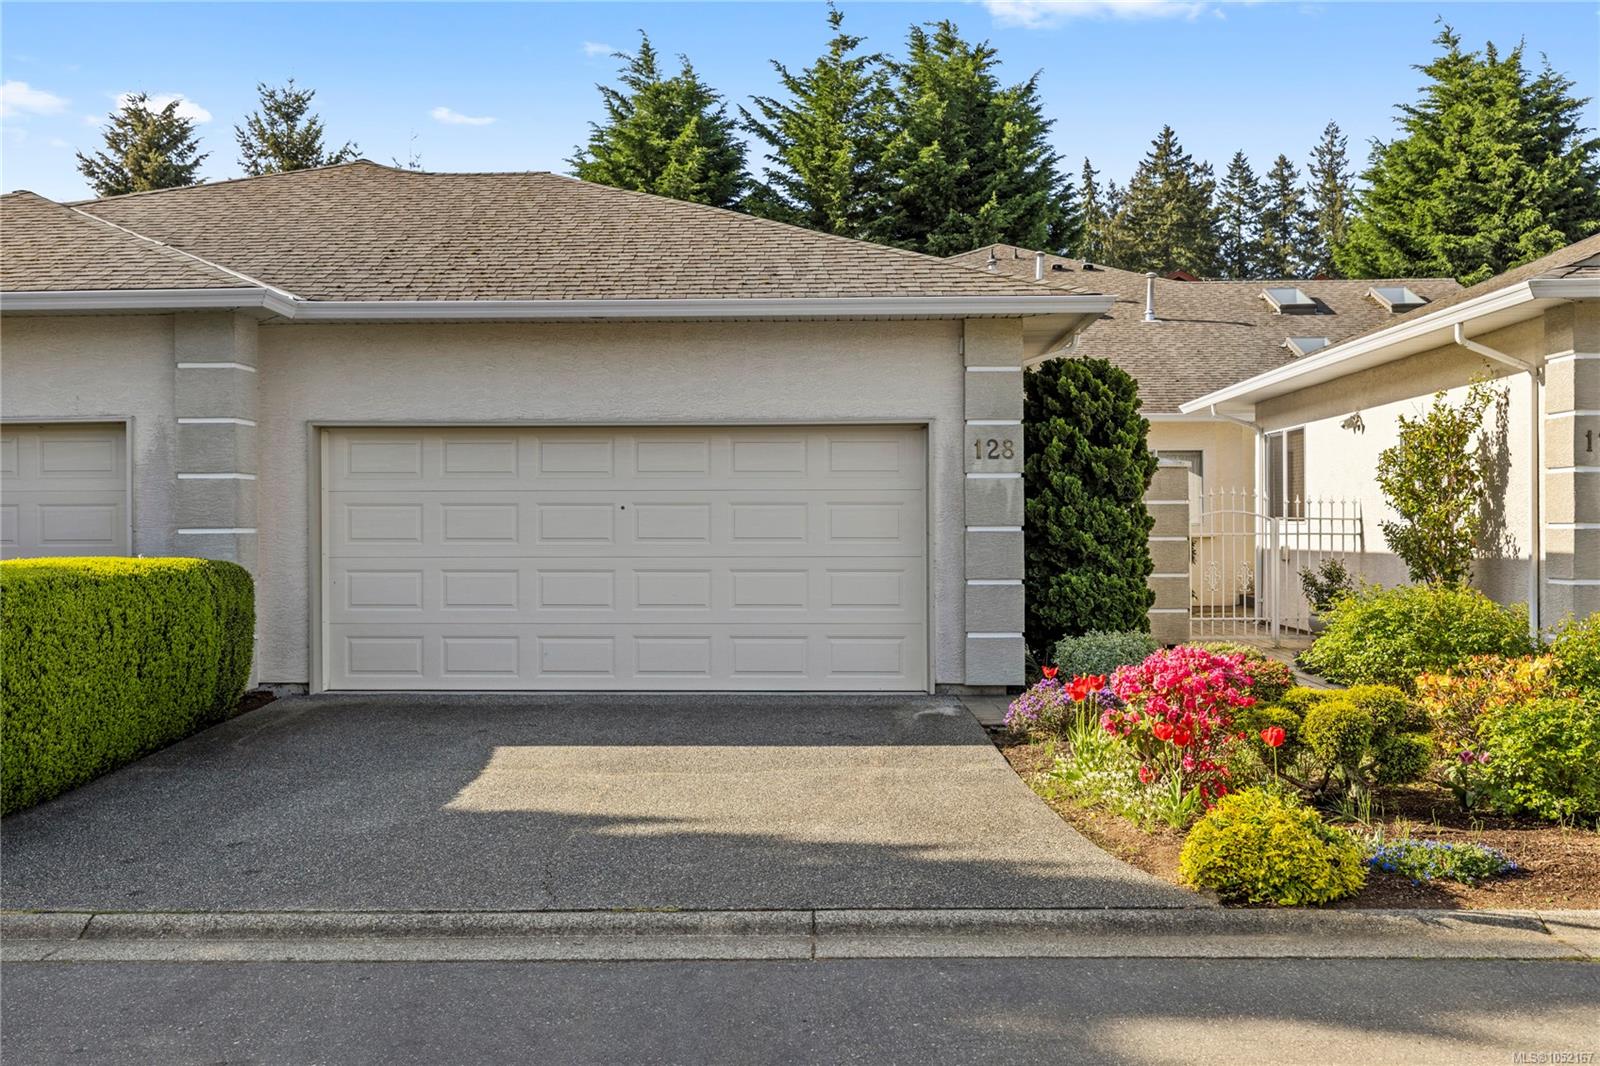
Home exterior with attached double garage, landscaped flower beds, and address number 128.
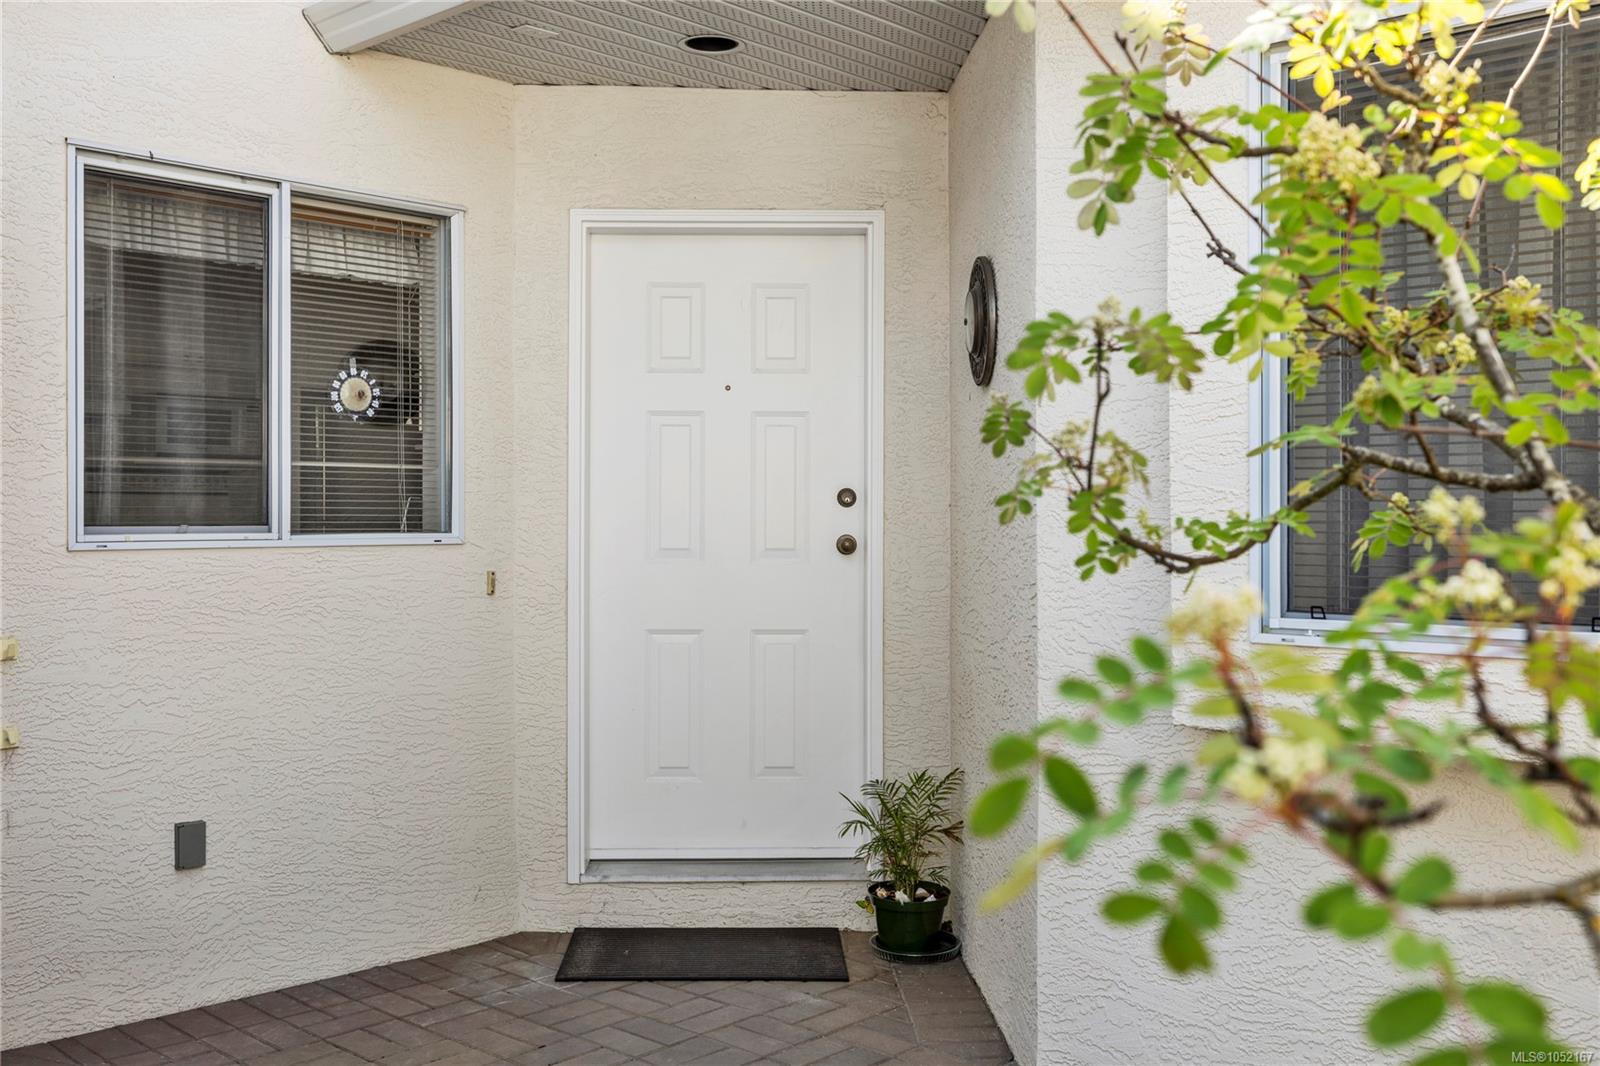
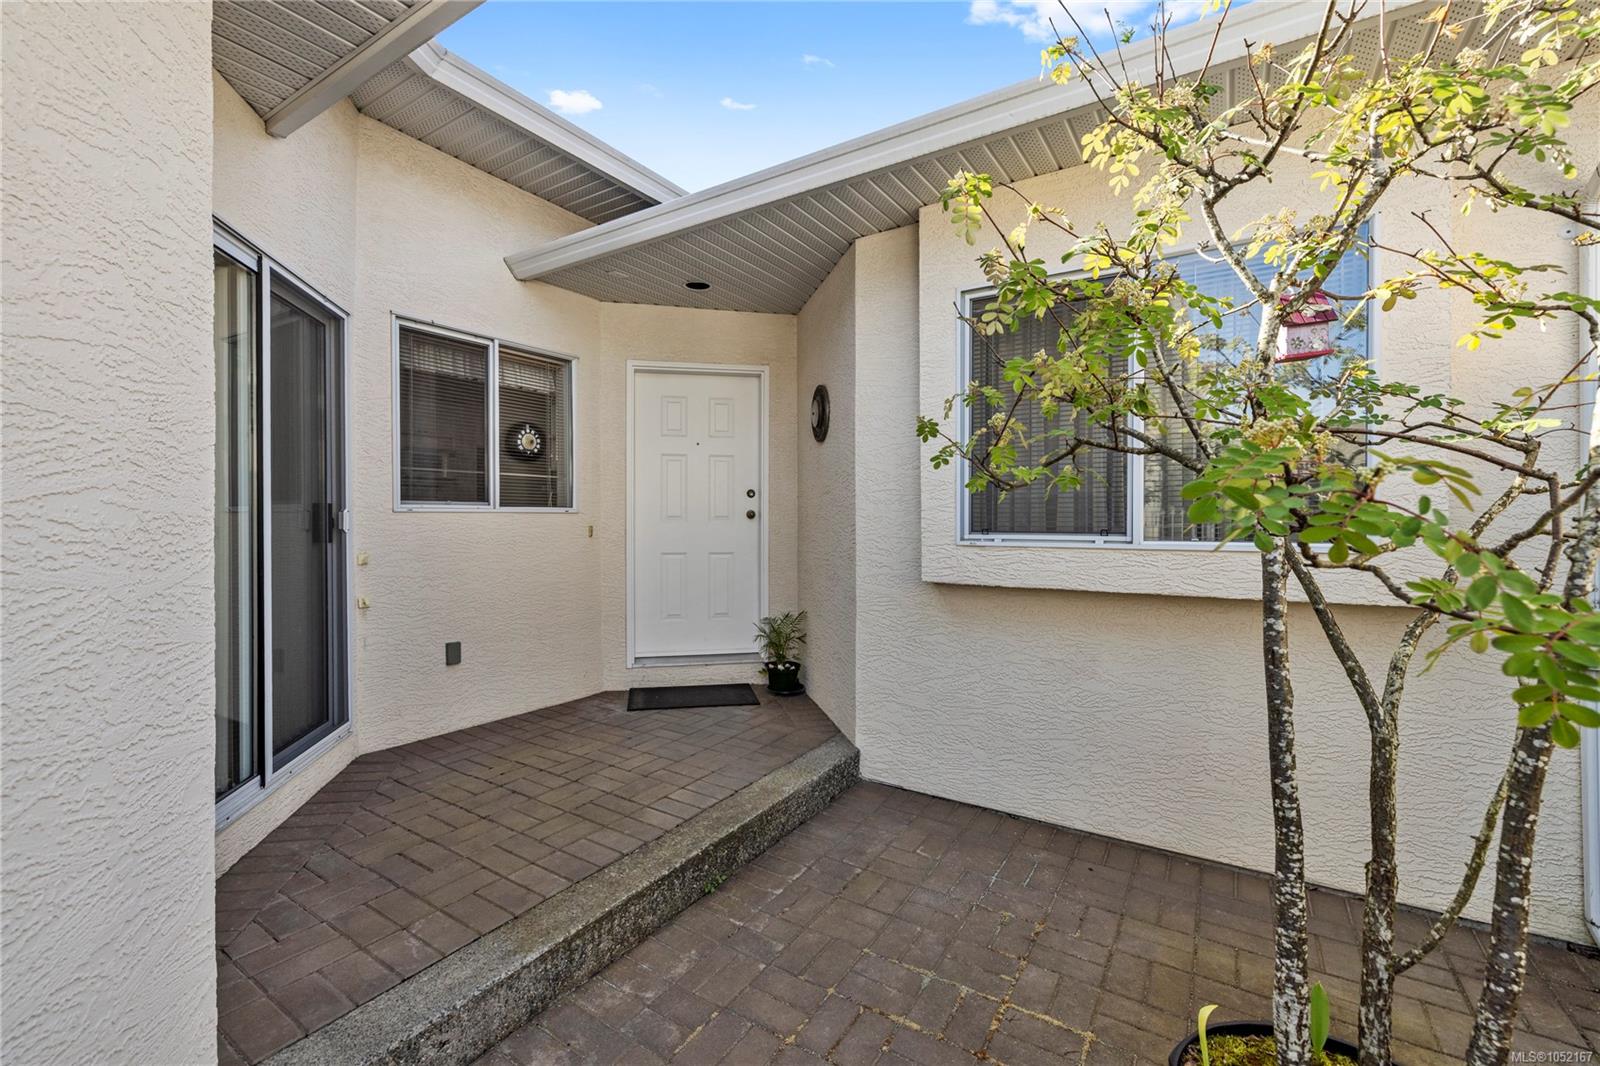
White front entry with a six-panel door, stucco walls, and a paver porch framed by flowering branches.
Home entrance with a covered, brick-paved porch and a small tree beside the windows.
128 Ocean Walk Dr
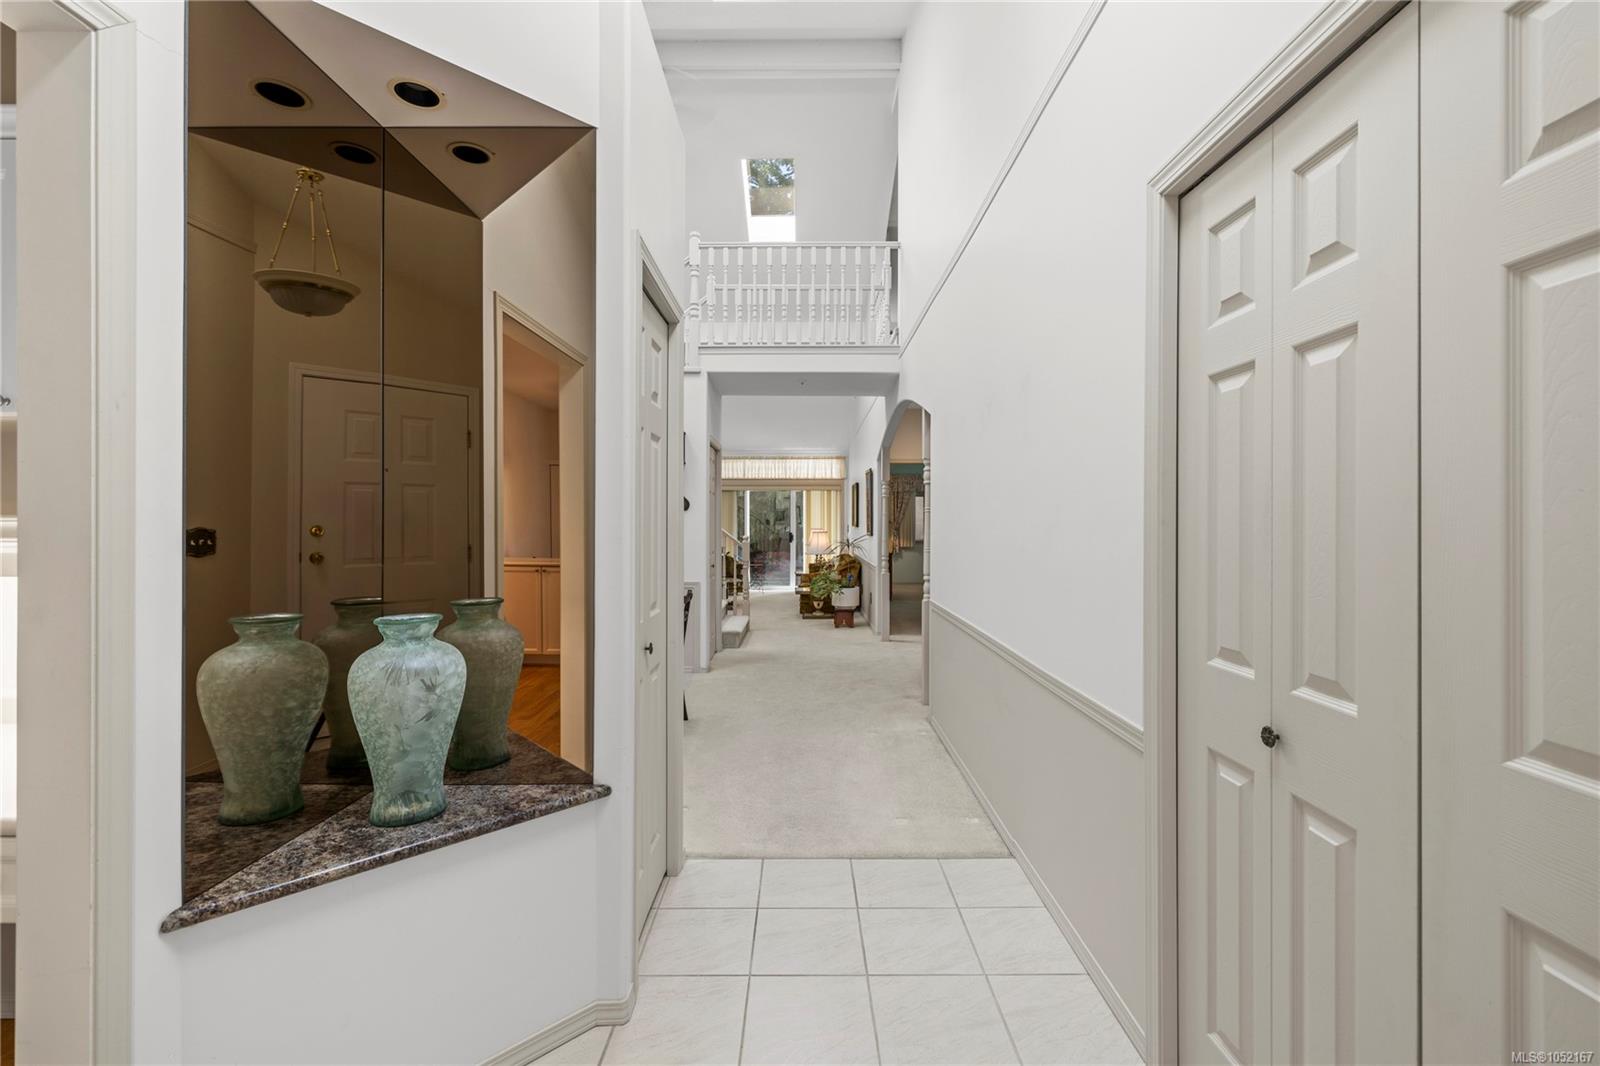
Bright tiled entry hall with a mirrored alcove displaying decorative vases and an open upper landing.
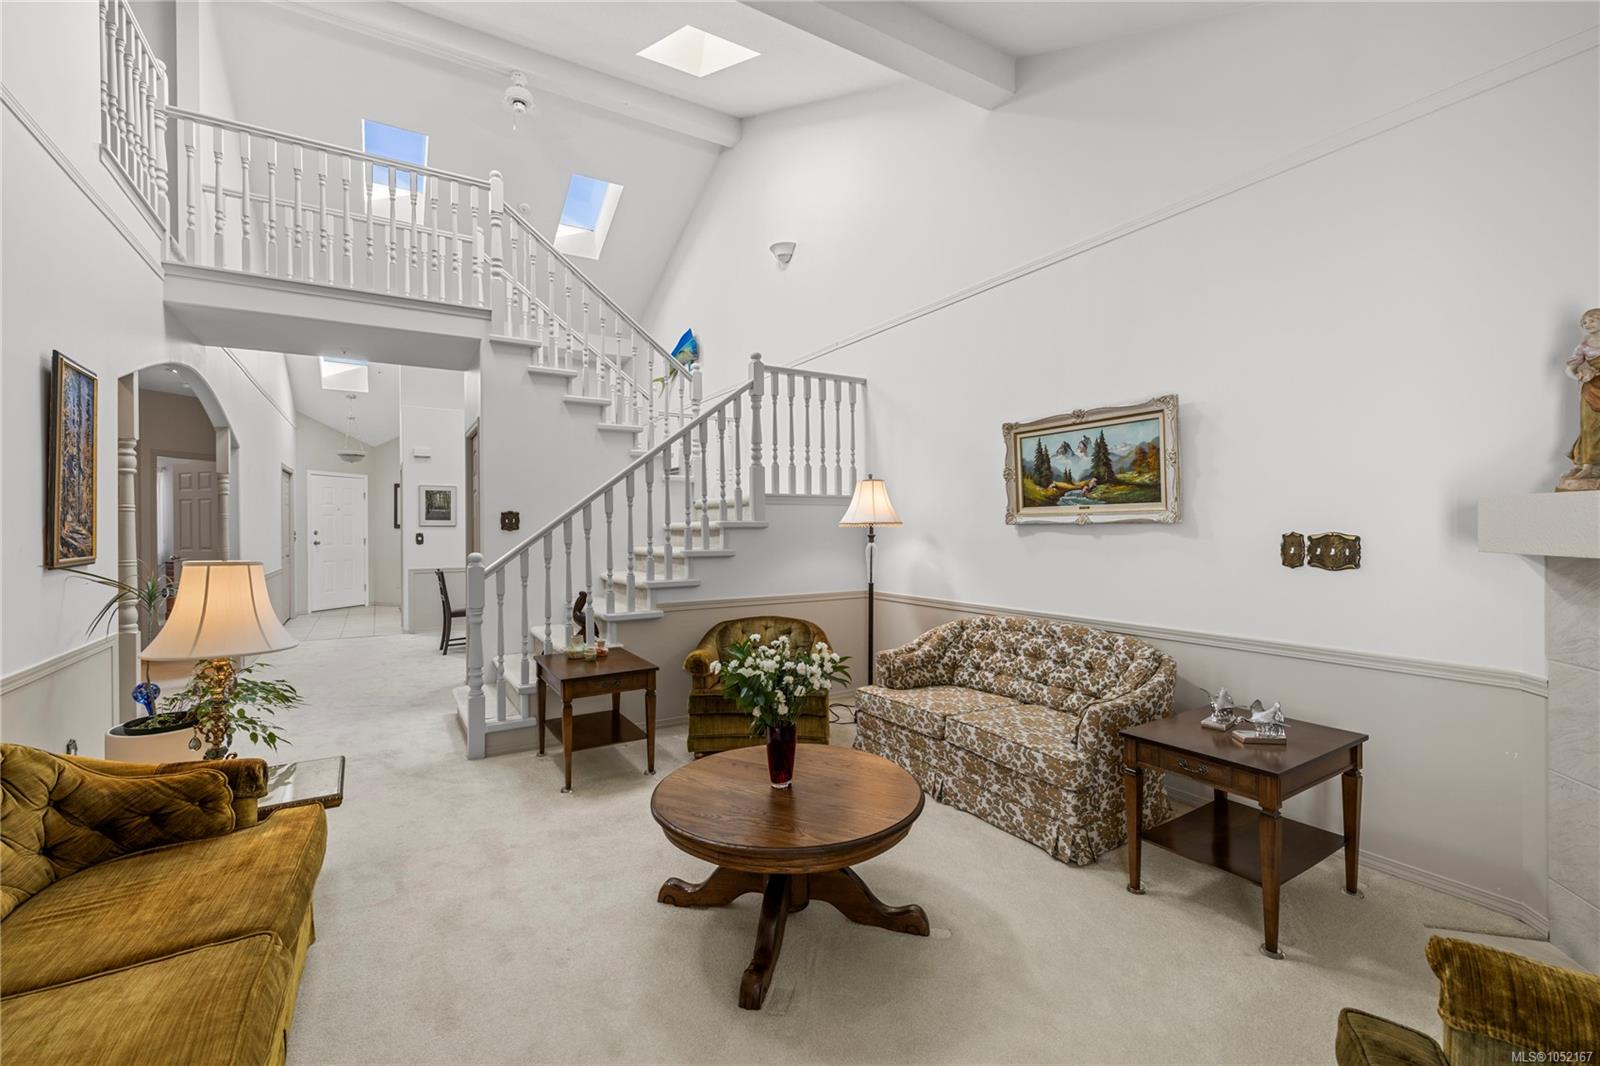
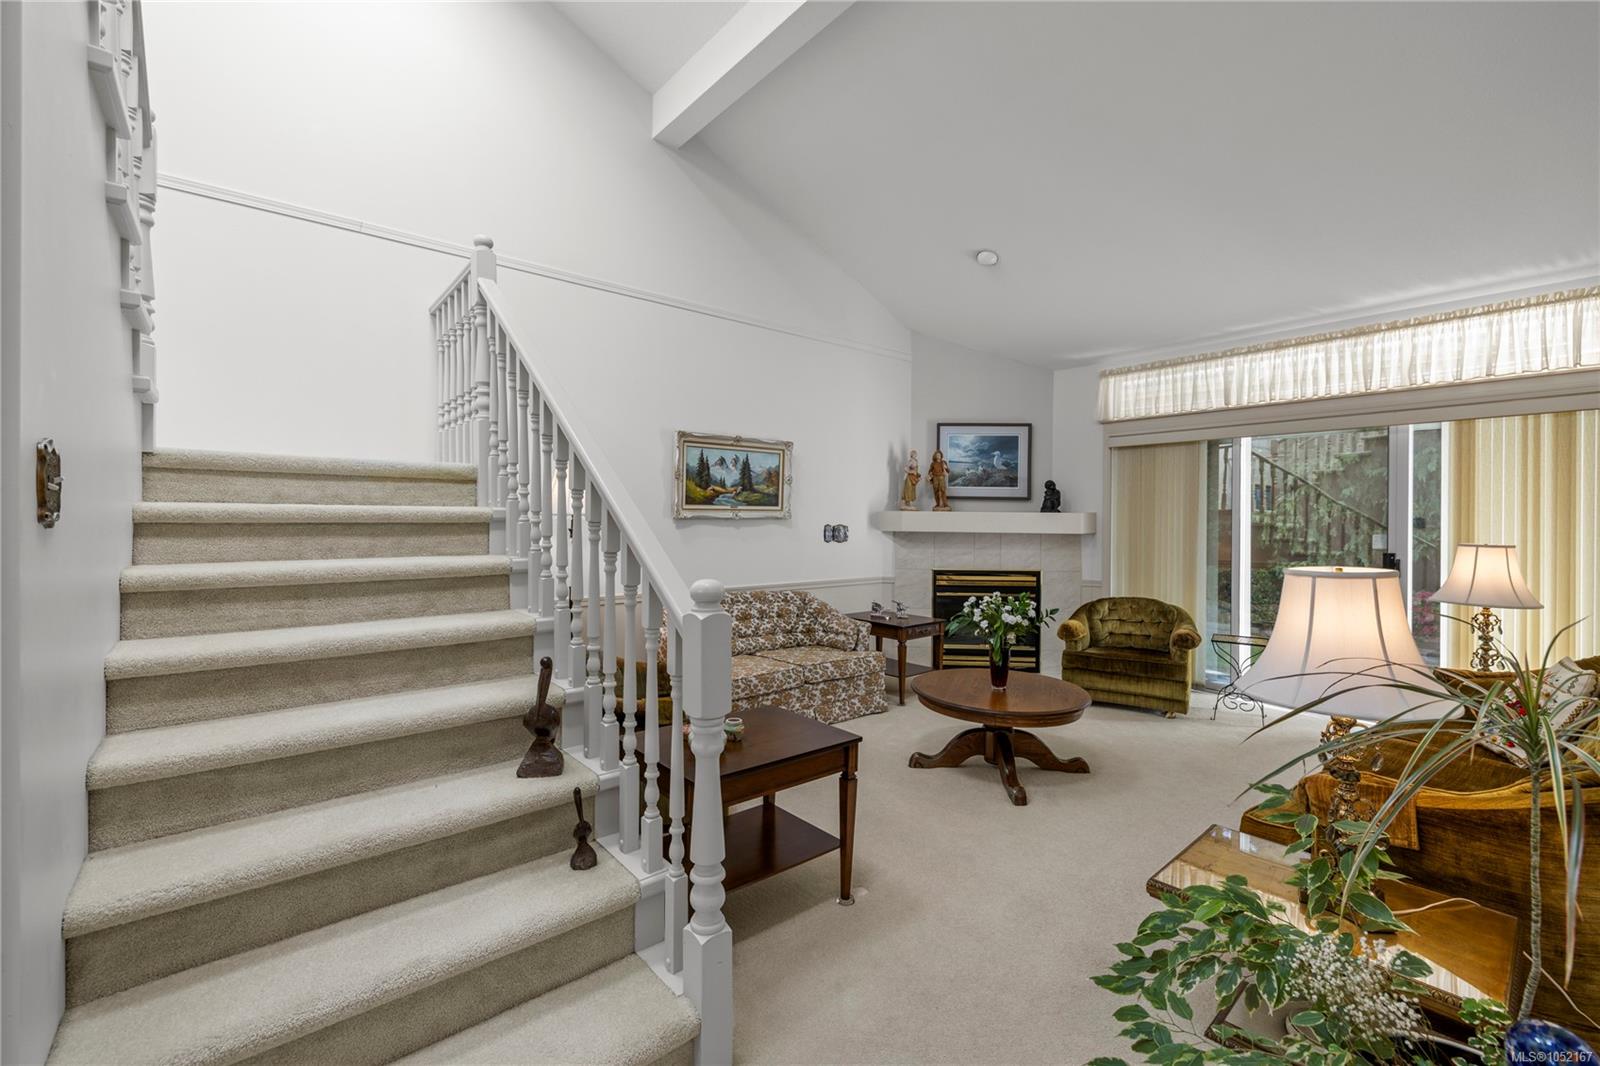
Furnished living room with a carpeted floor, patterned sofas, and a dramatic staircase to an upper landing.
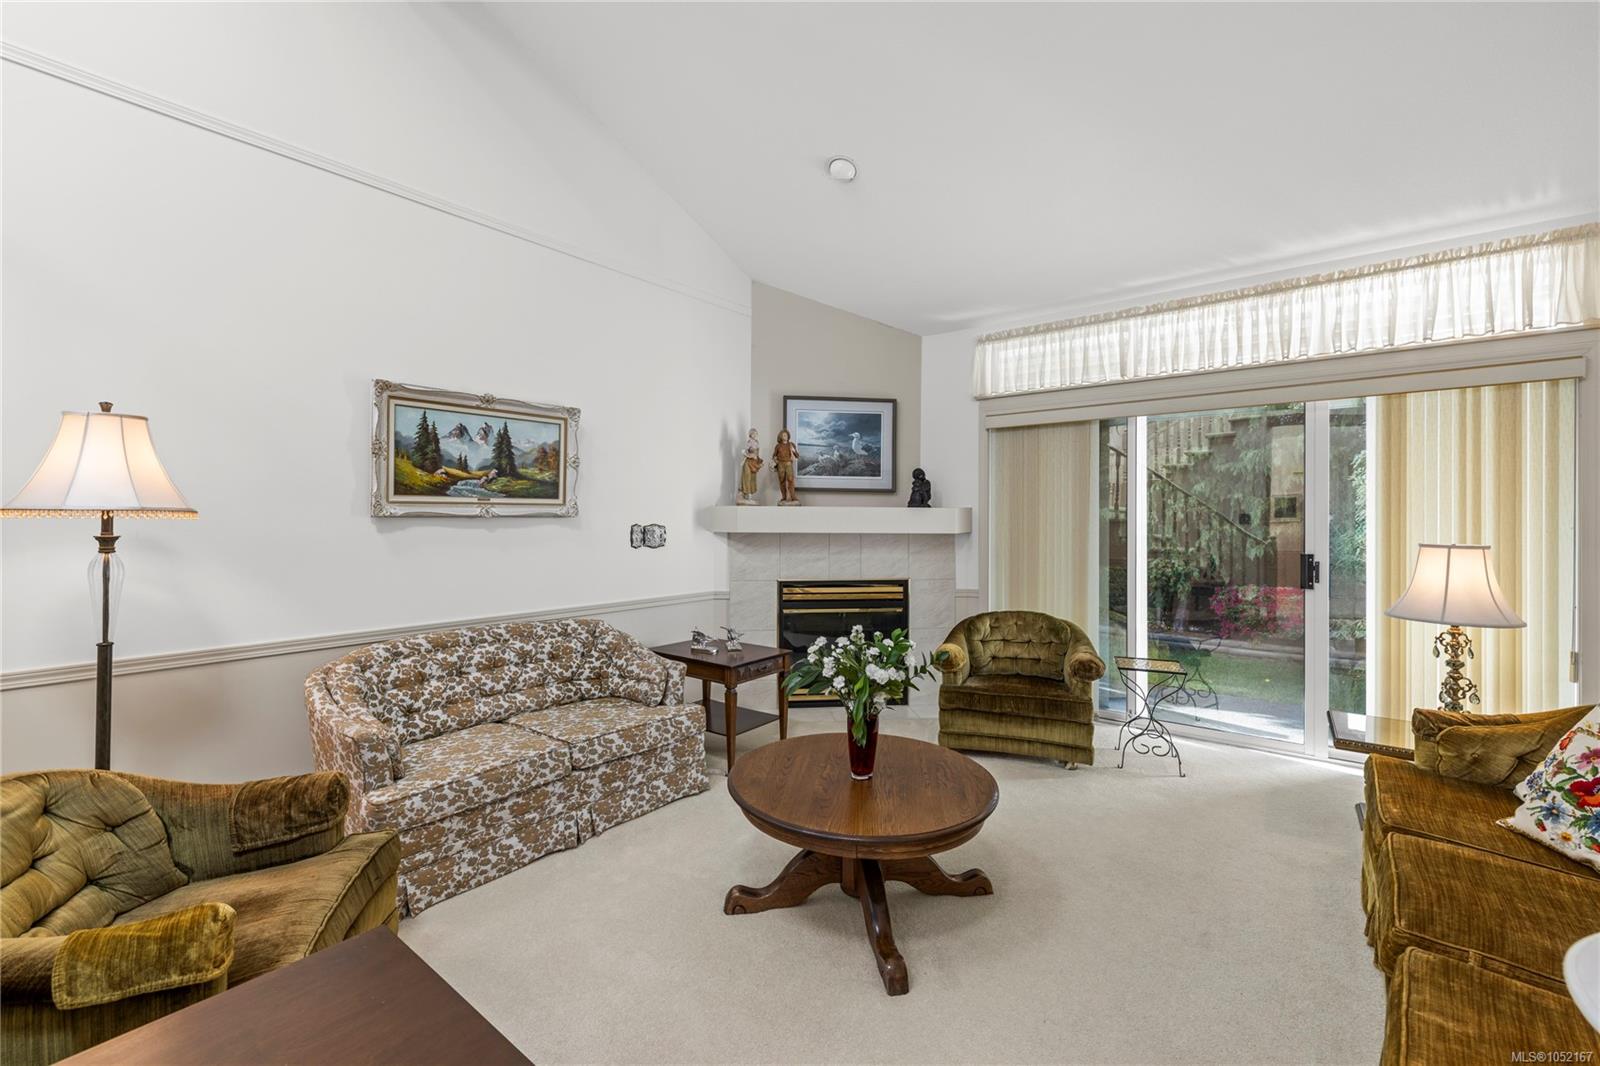
Living room with a fireplace, patterned sofa, and sliding glass doors to a garden.
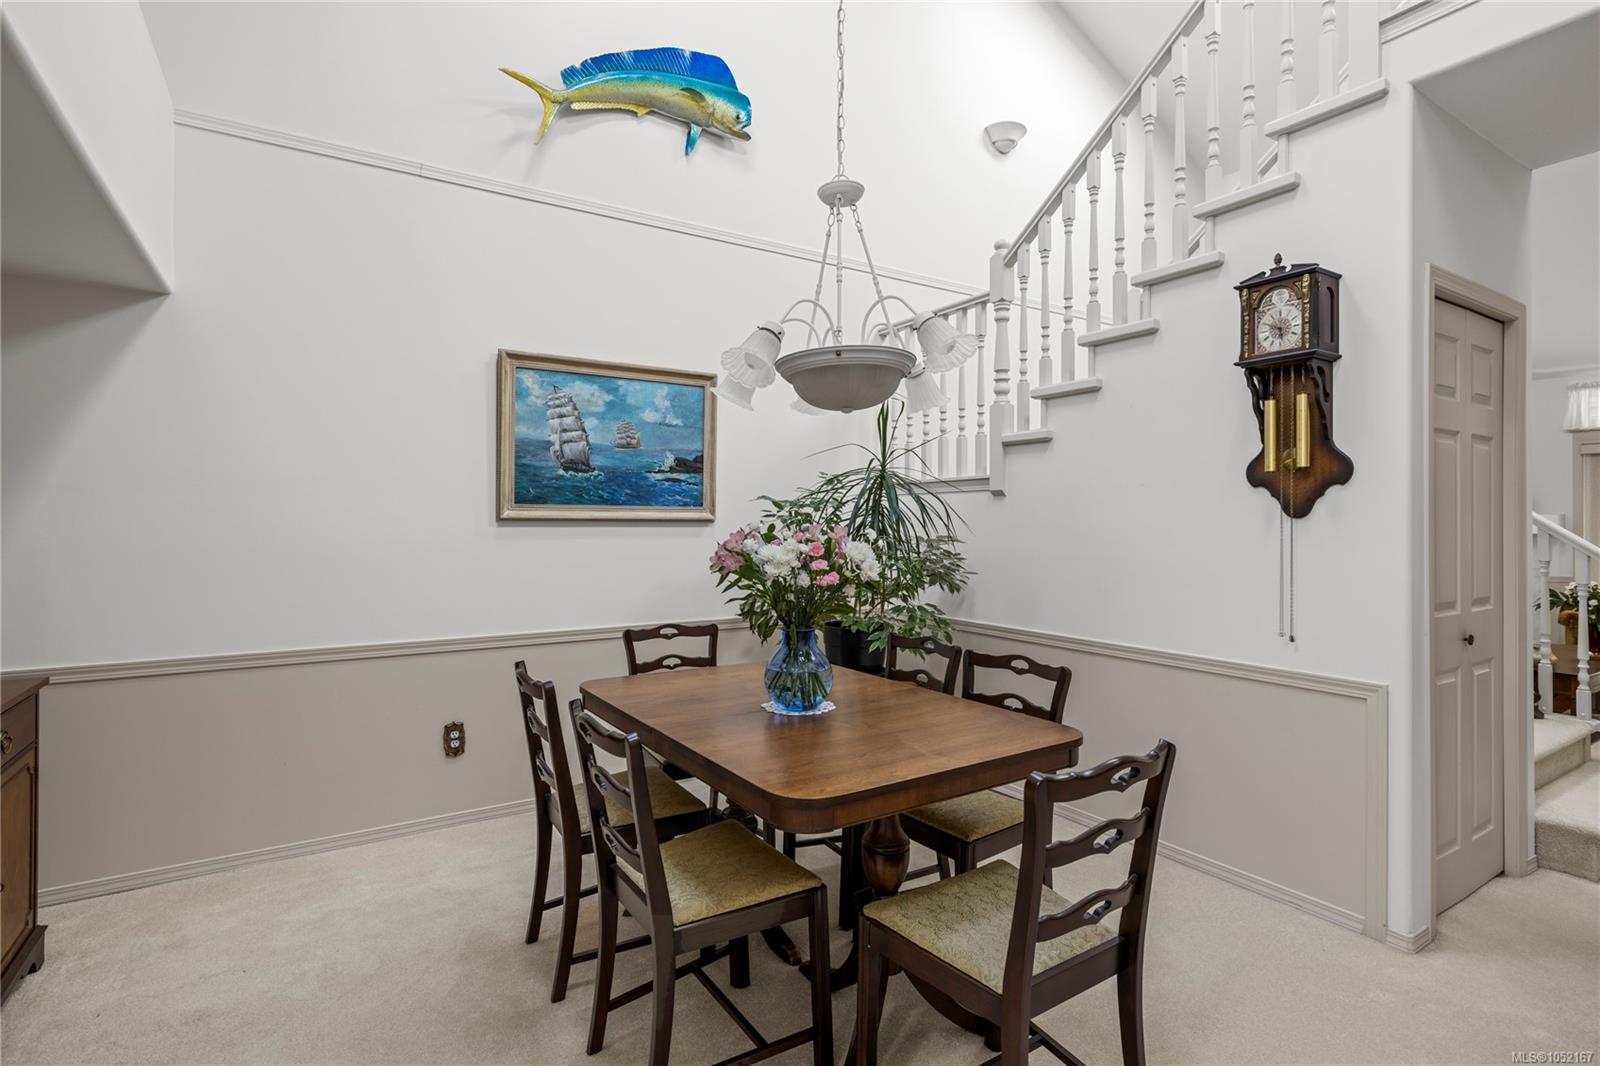
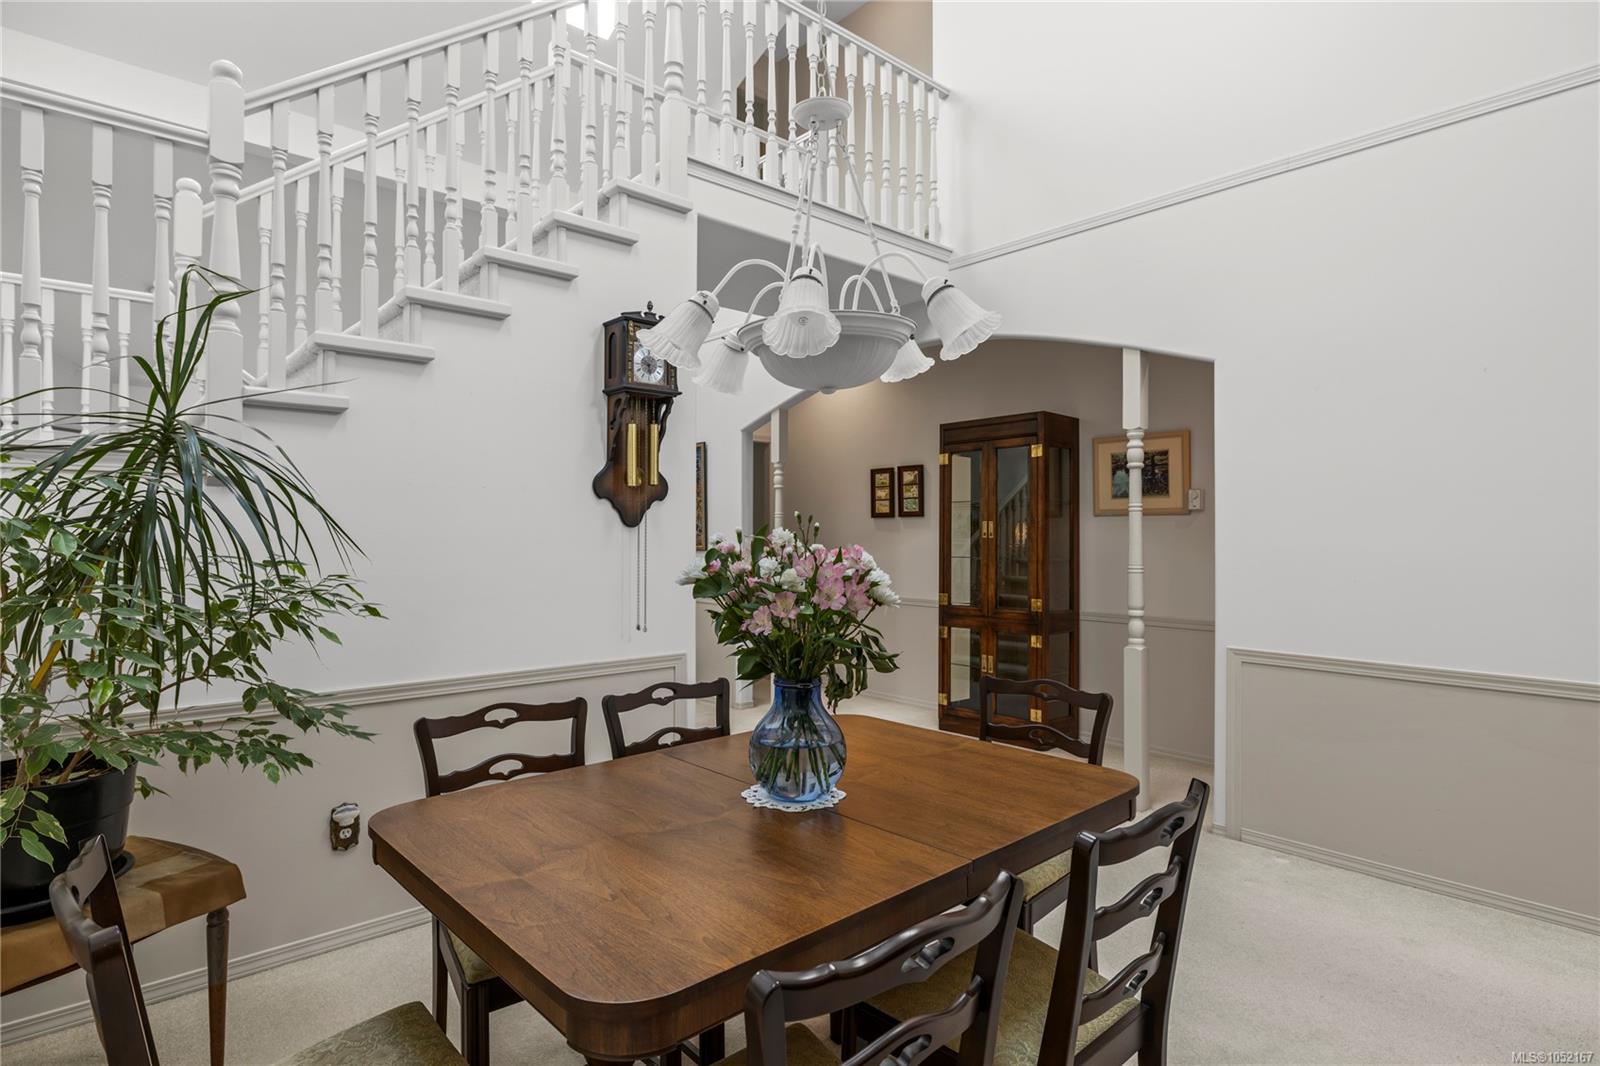
Dining room with a wooden table beneath a staircase and nautical wall art.
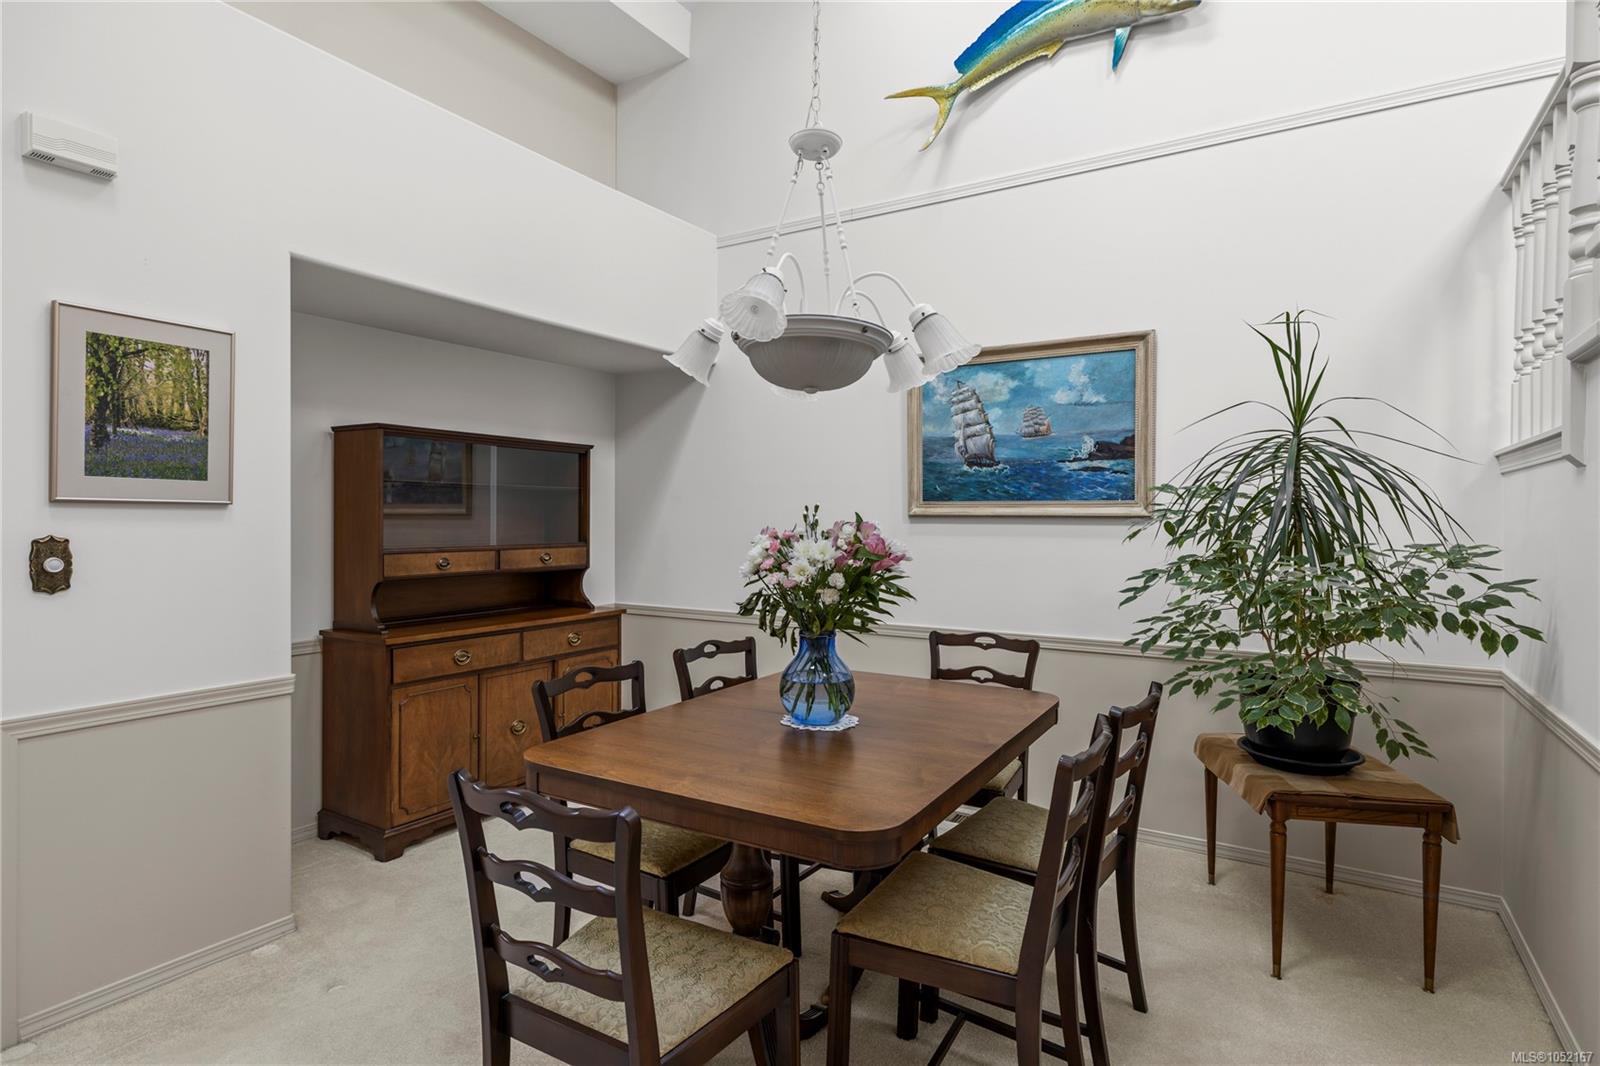
Dining room with a wooden table and chairs, display cabinet, and nautical wall art.
Formal dining room with a dark wood table beneath a staircase and upper-level railing.
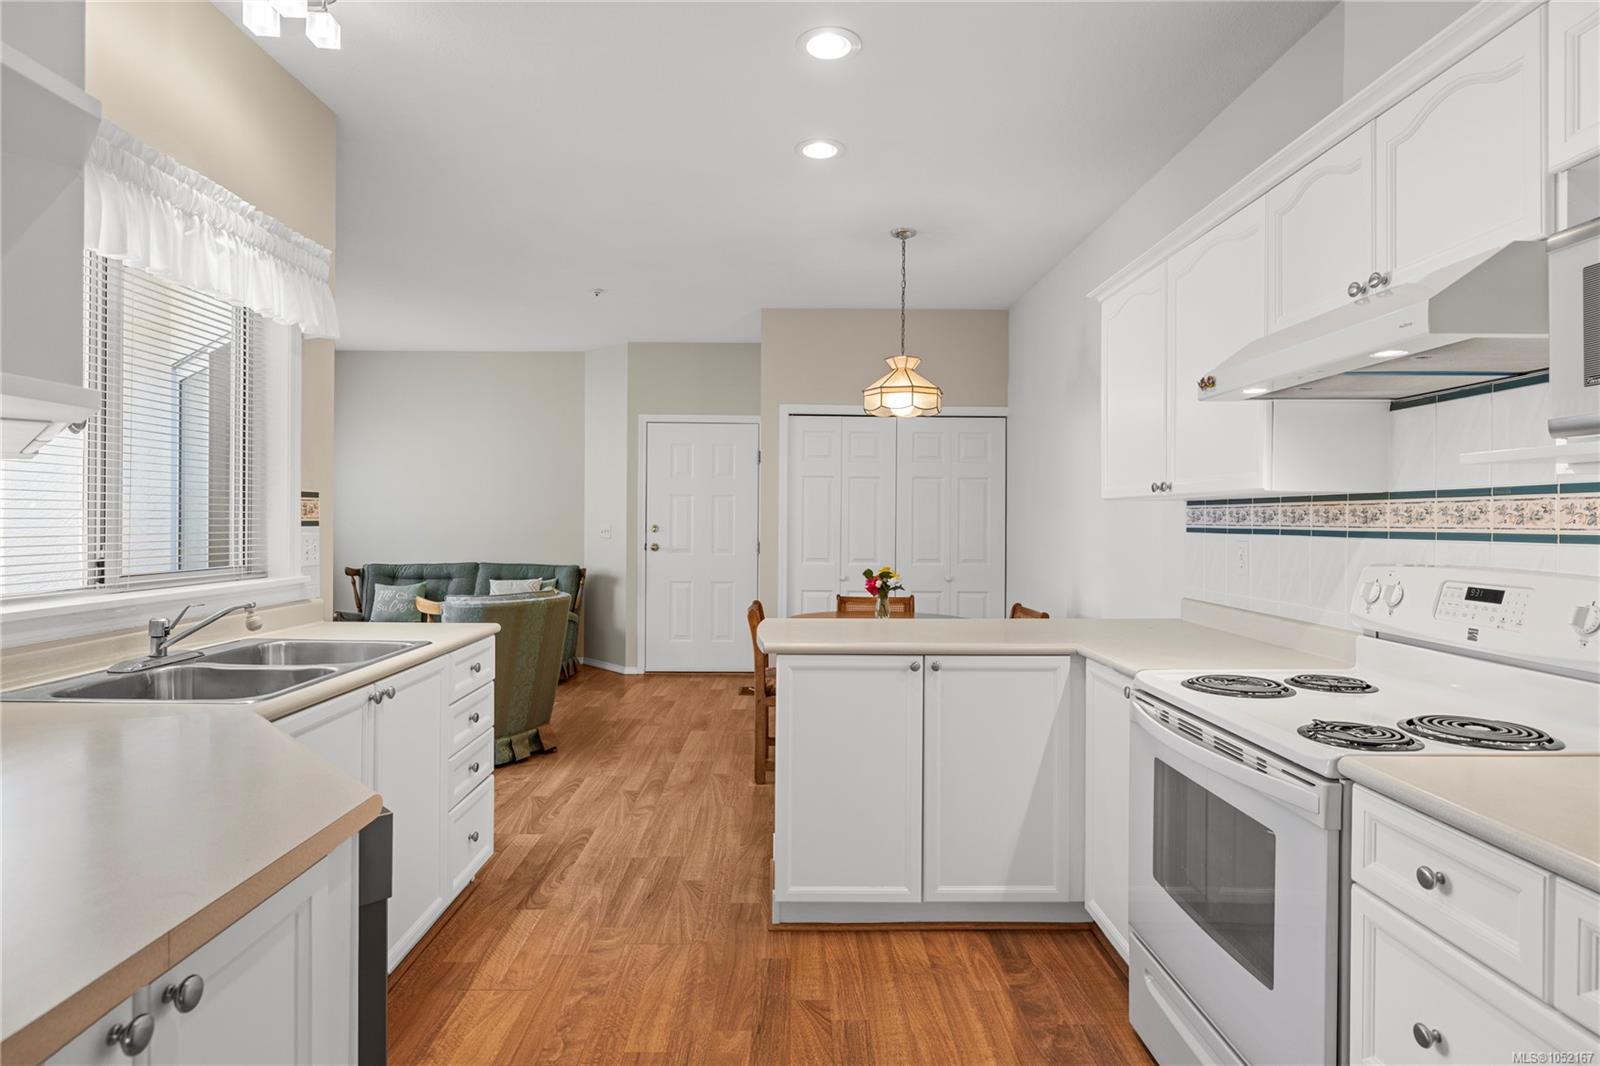
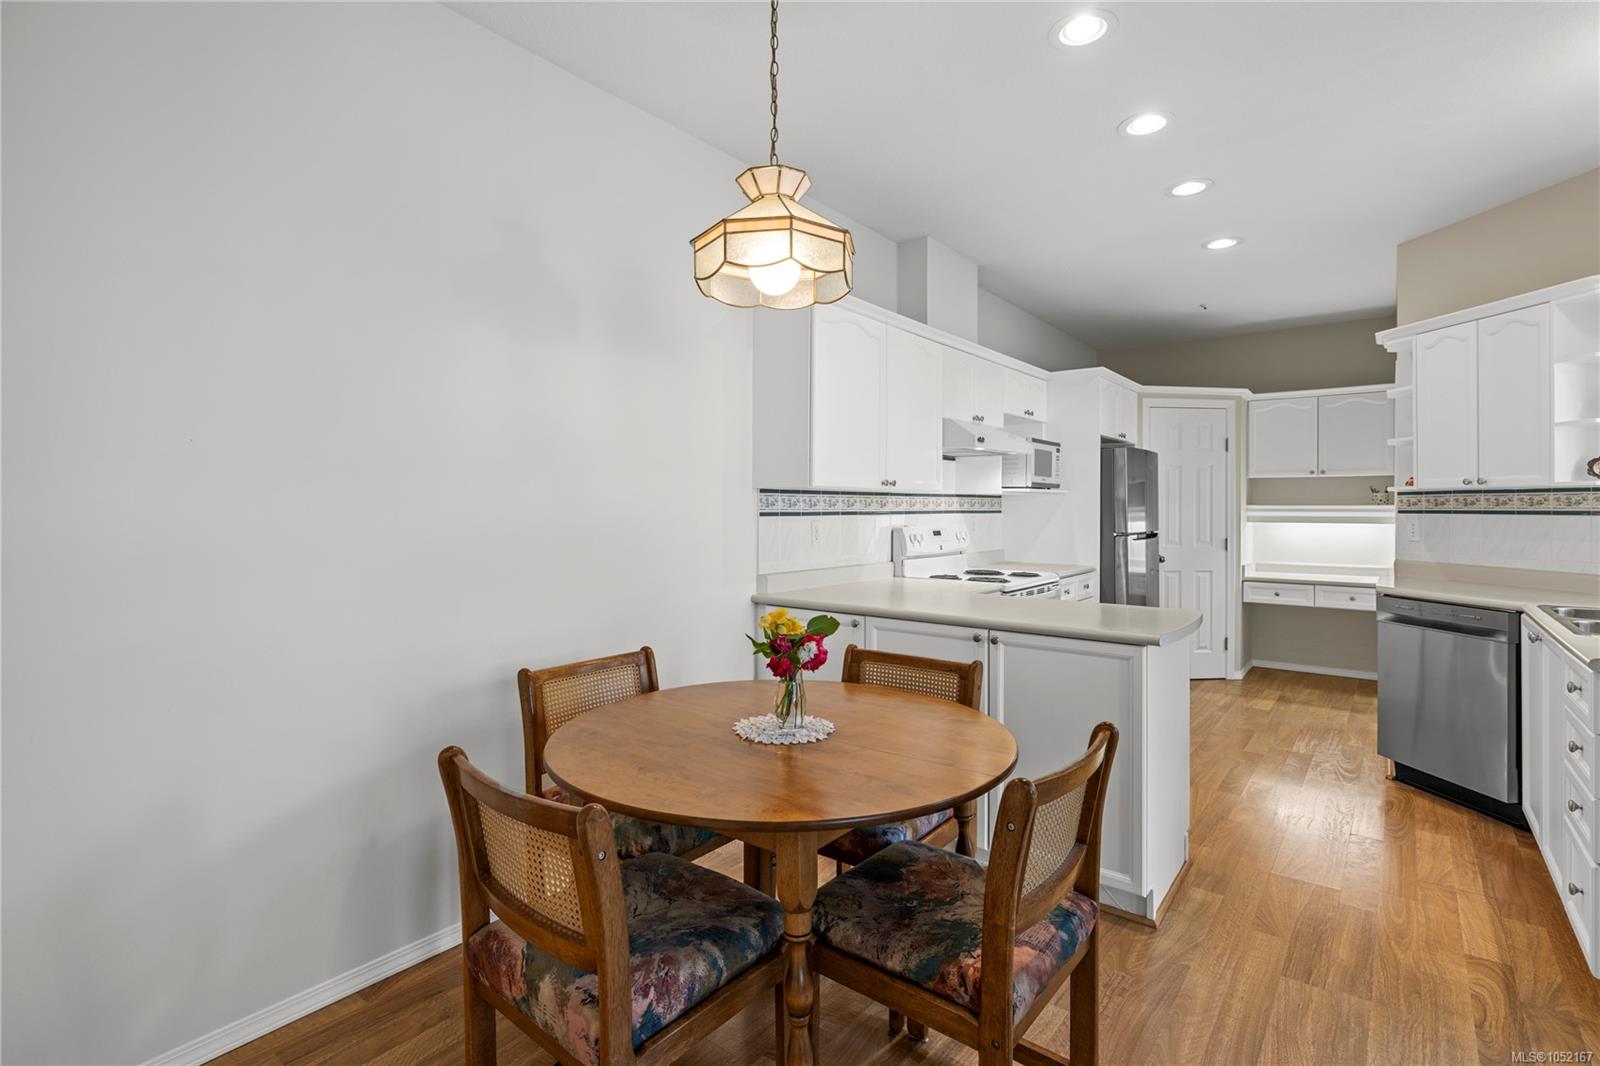
Bright kitchen with white cabinets, a central island, and a view into the dining area.
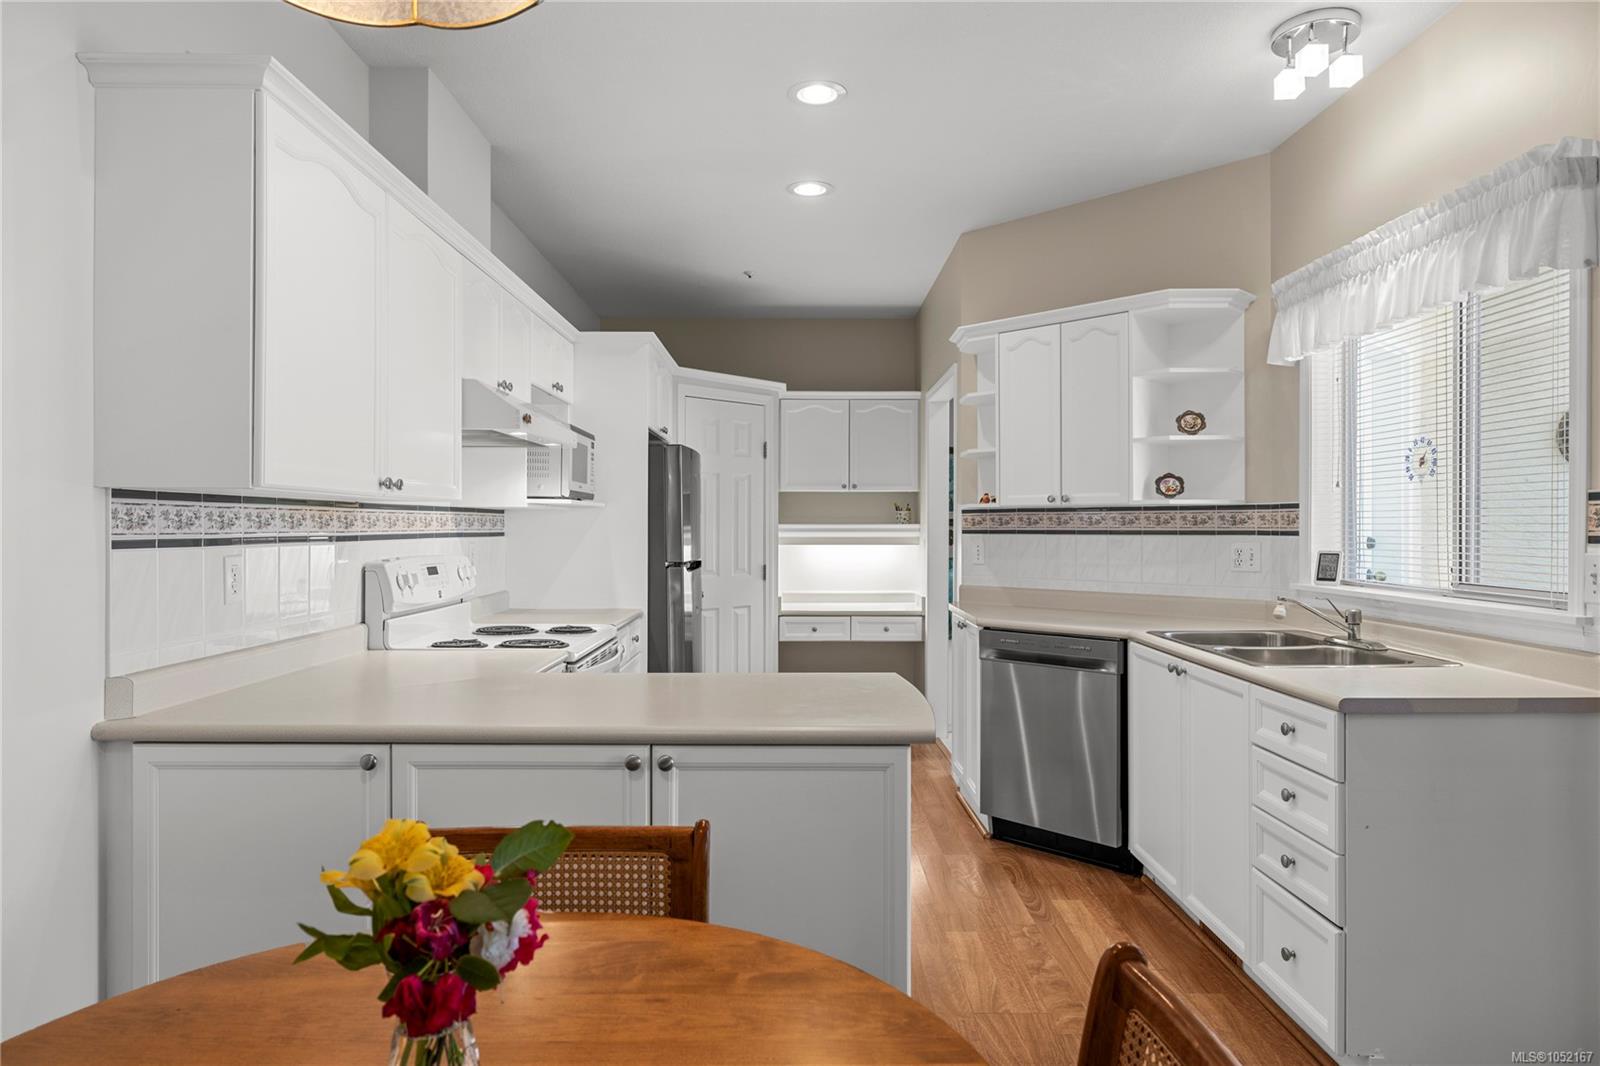
Bright white kitchen with peninsula, stainless appliances, and adjoining dining table.
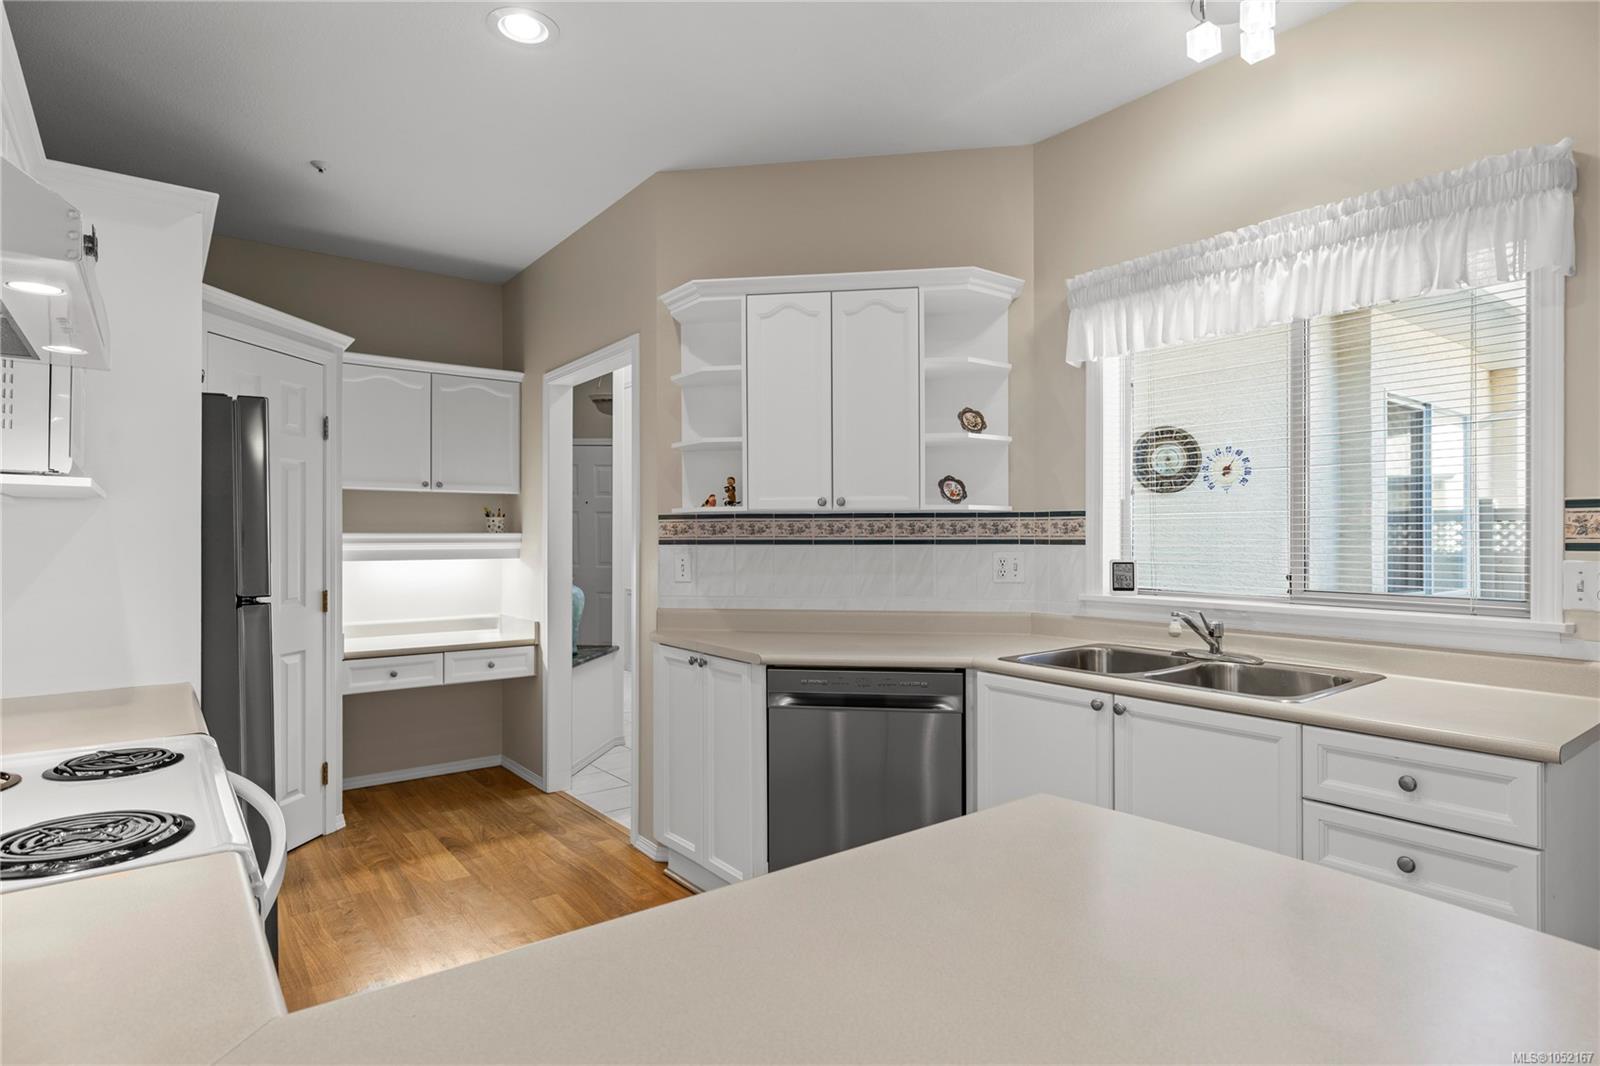
Kitchen with white cabinetry, a double sink beneath a window, and stainless steel appliances.
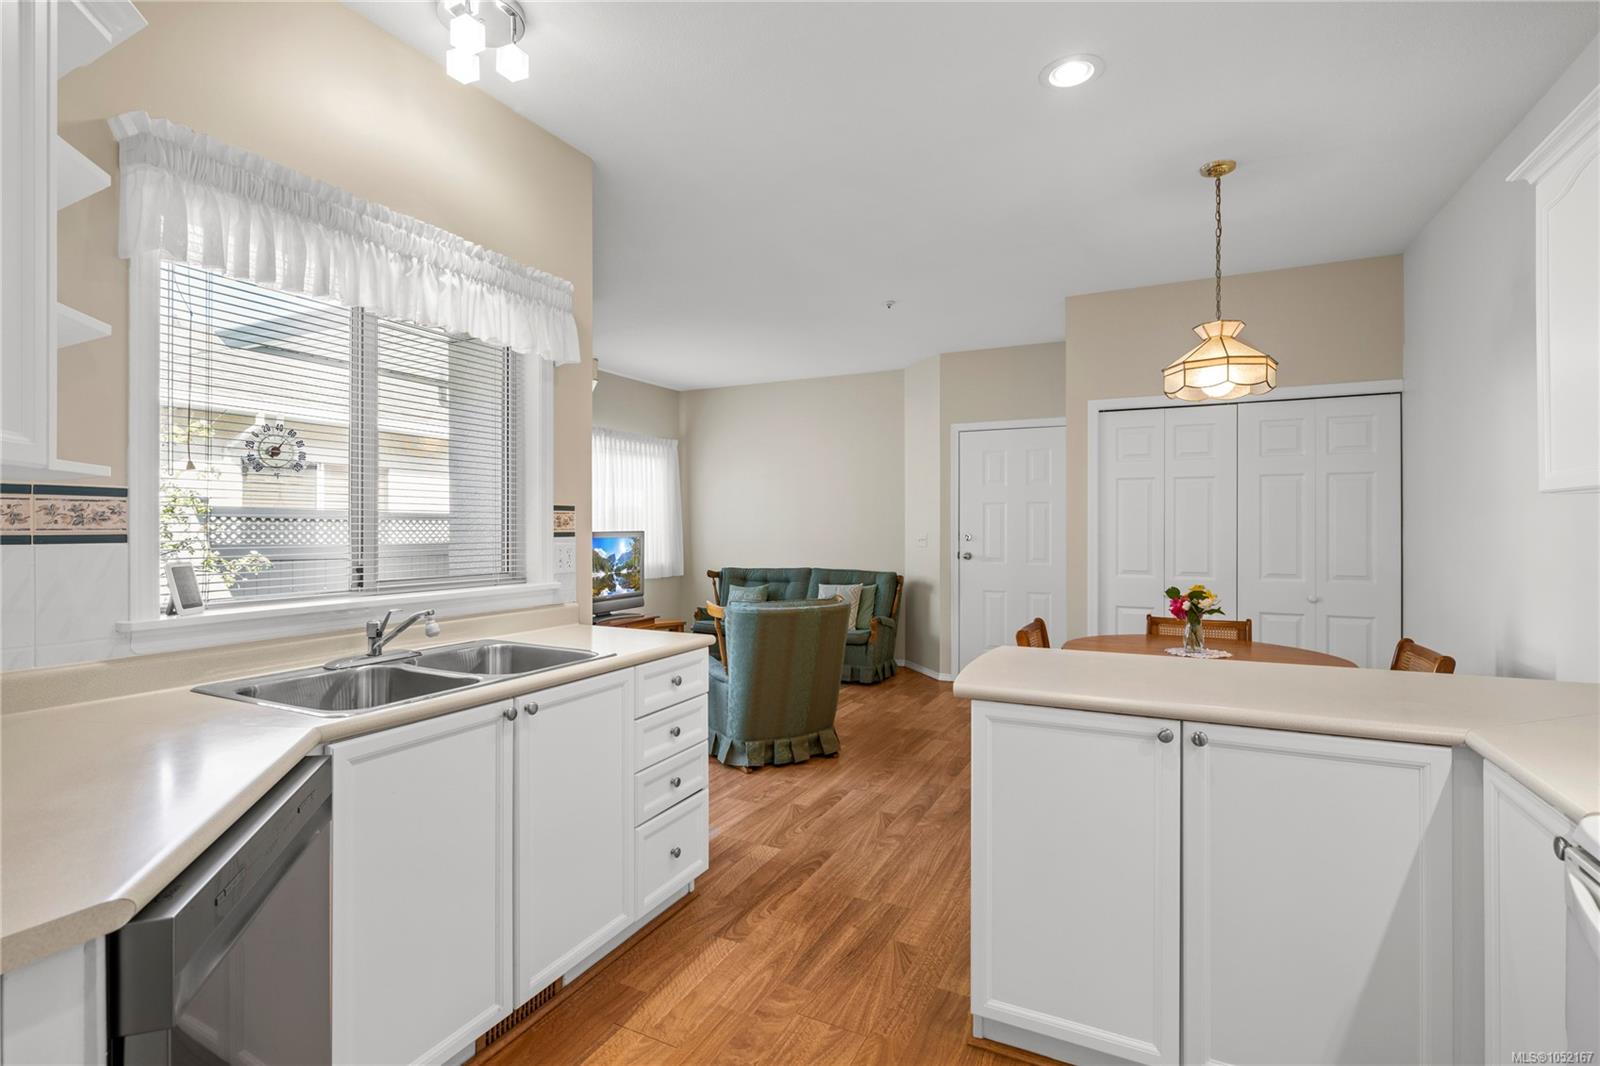
Kitchen with white cabinetry and a double sink, opening to a dining area and sitting room.
Kitchen and dining area with white cabinetry, wood floors, and a round table with four chairs.
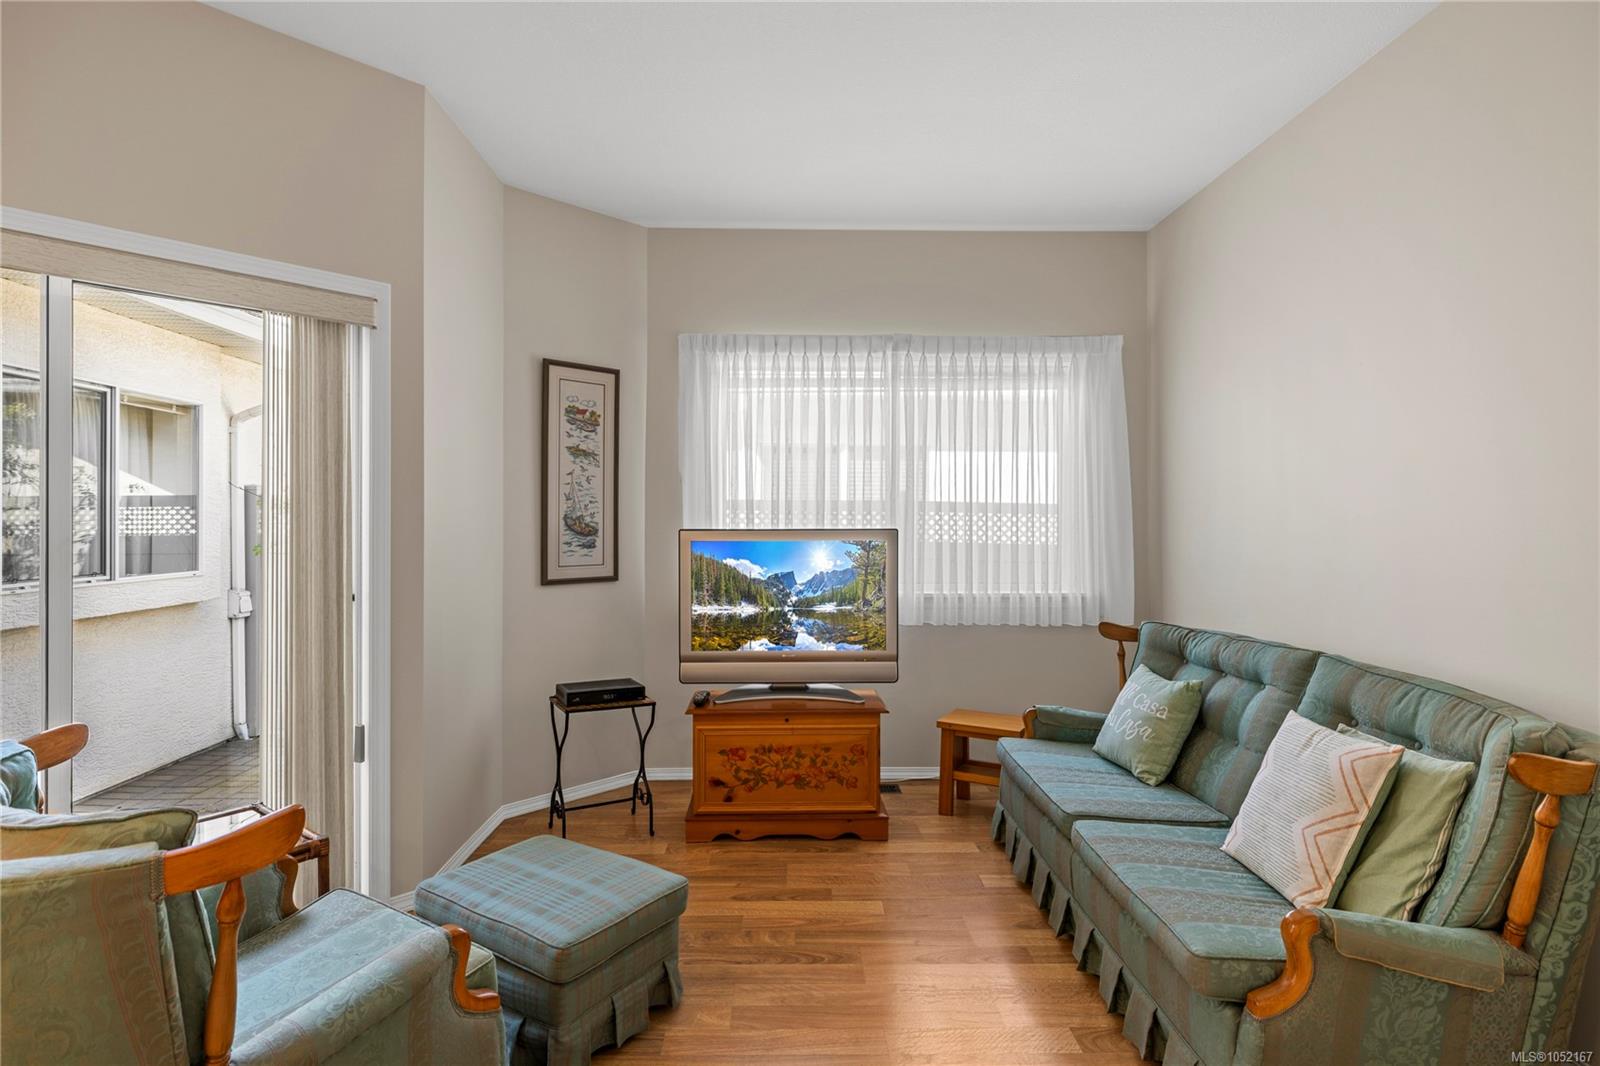
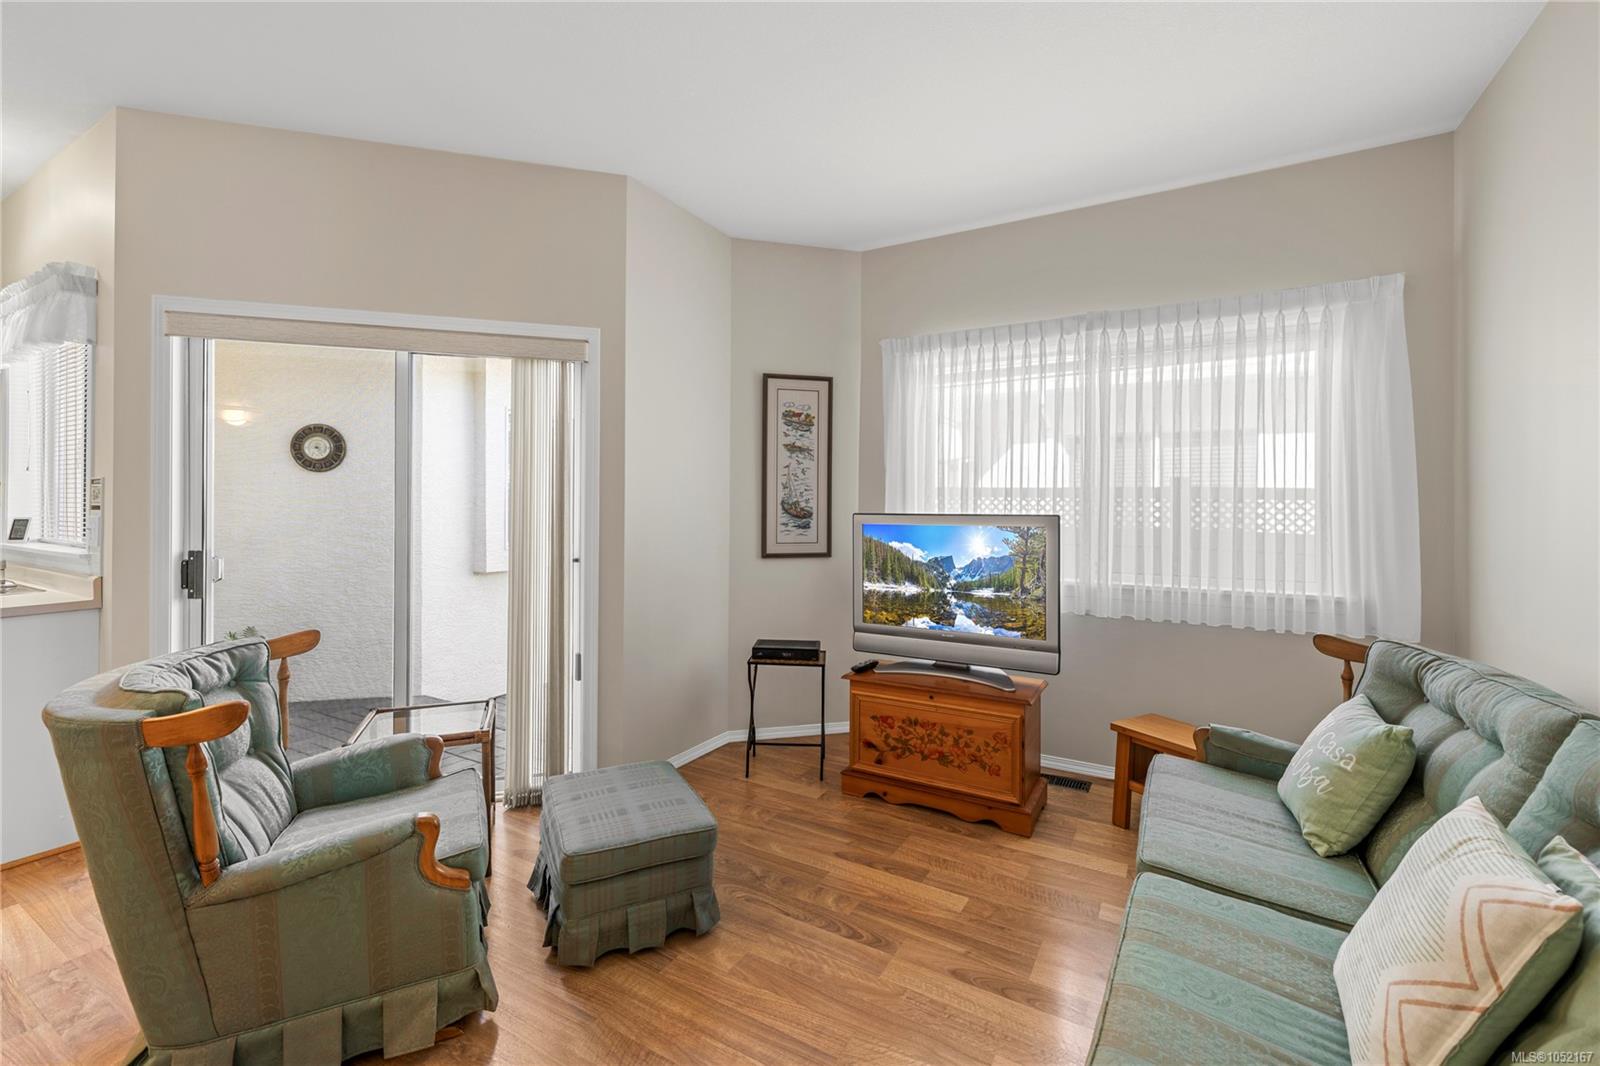
Living room with teal seating, hardwood floors, and a sliding glass door to a patio.
Living room with green upholstered seating, hardwood floors, and sliding doors to a patio.
Furnished living room with carpeted staircase, fireplace, and sliding glass doors.
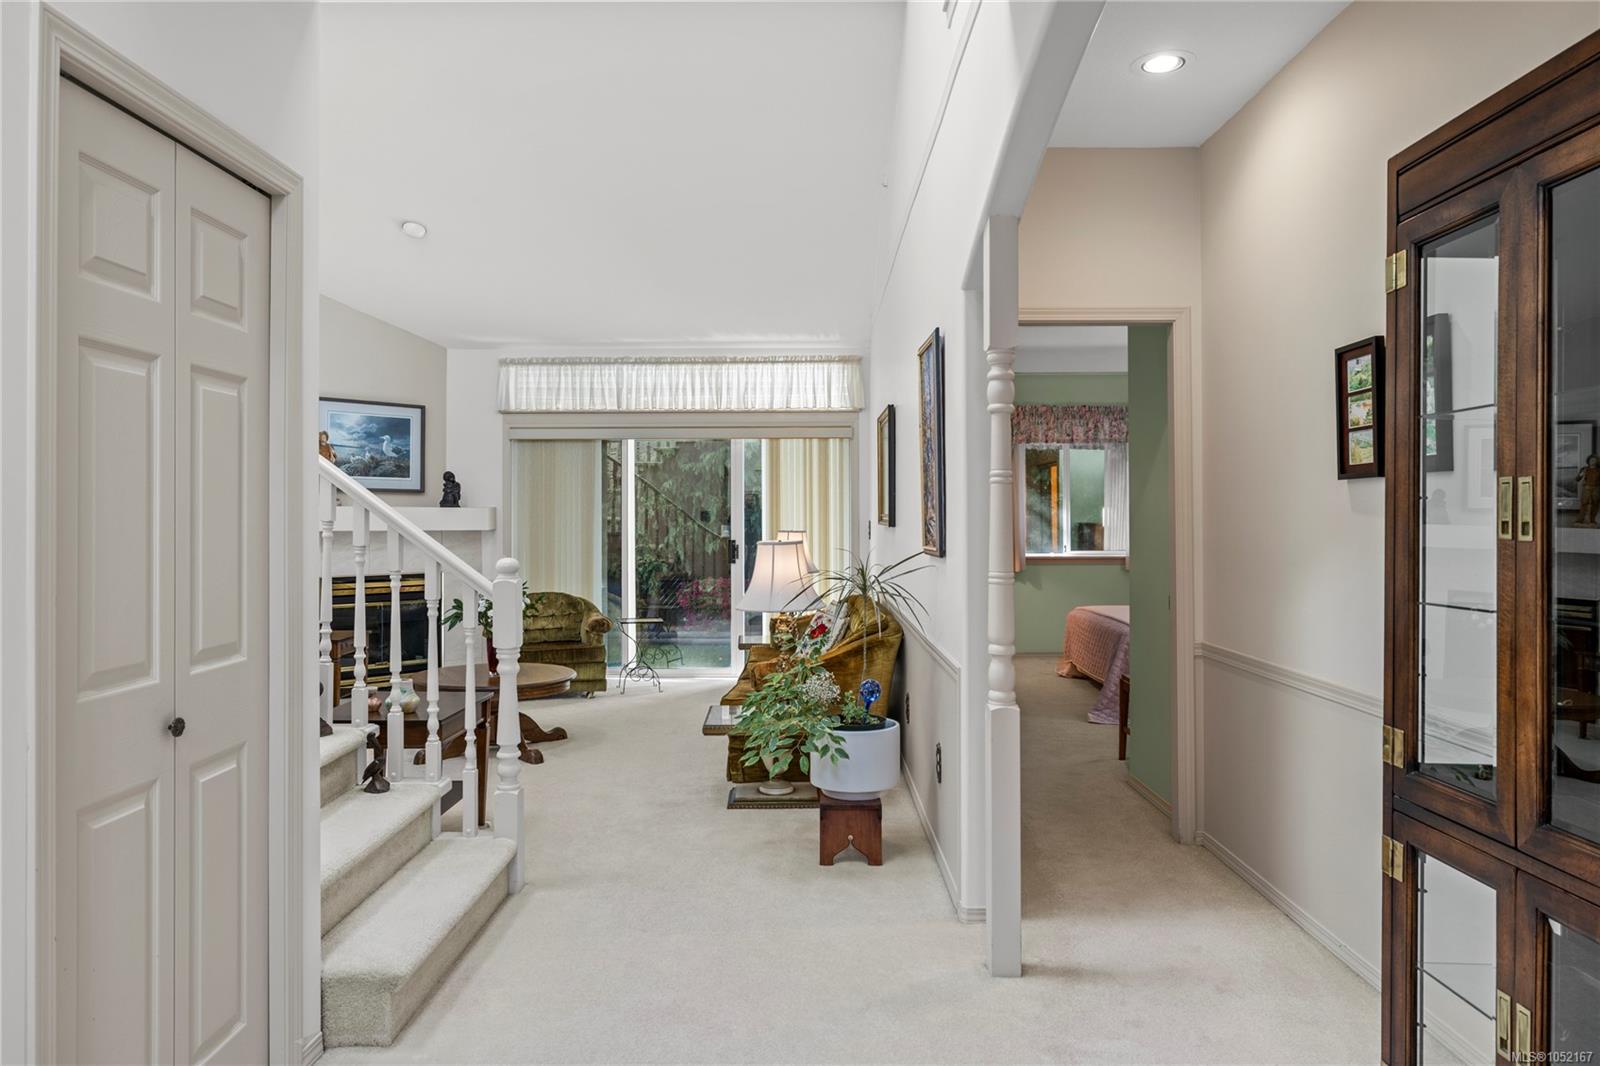
Carpeted entry hall with a staircase, dark wood display cabinet, and living area beyond.
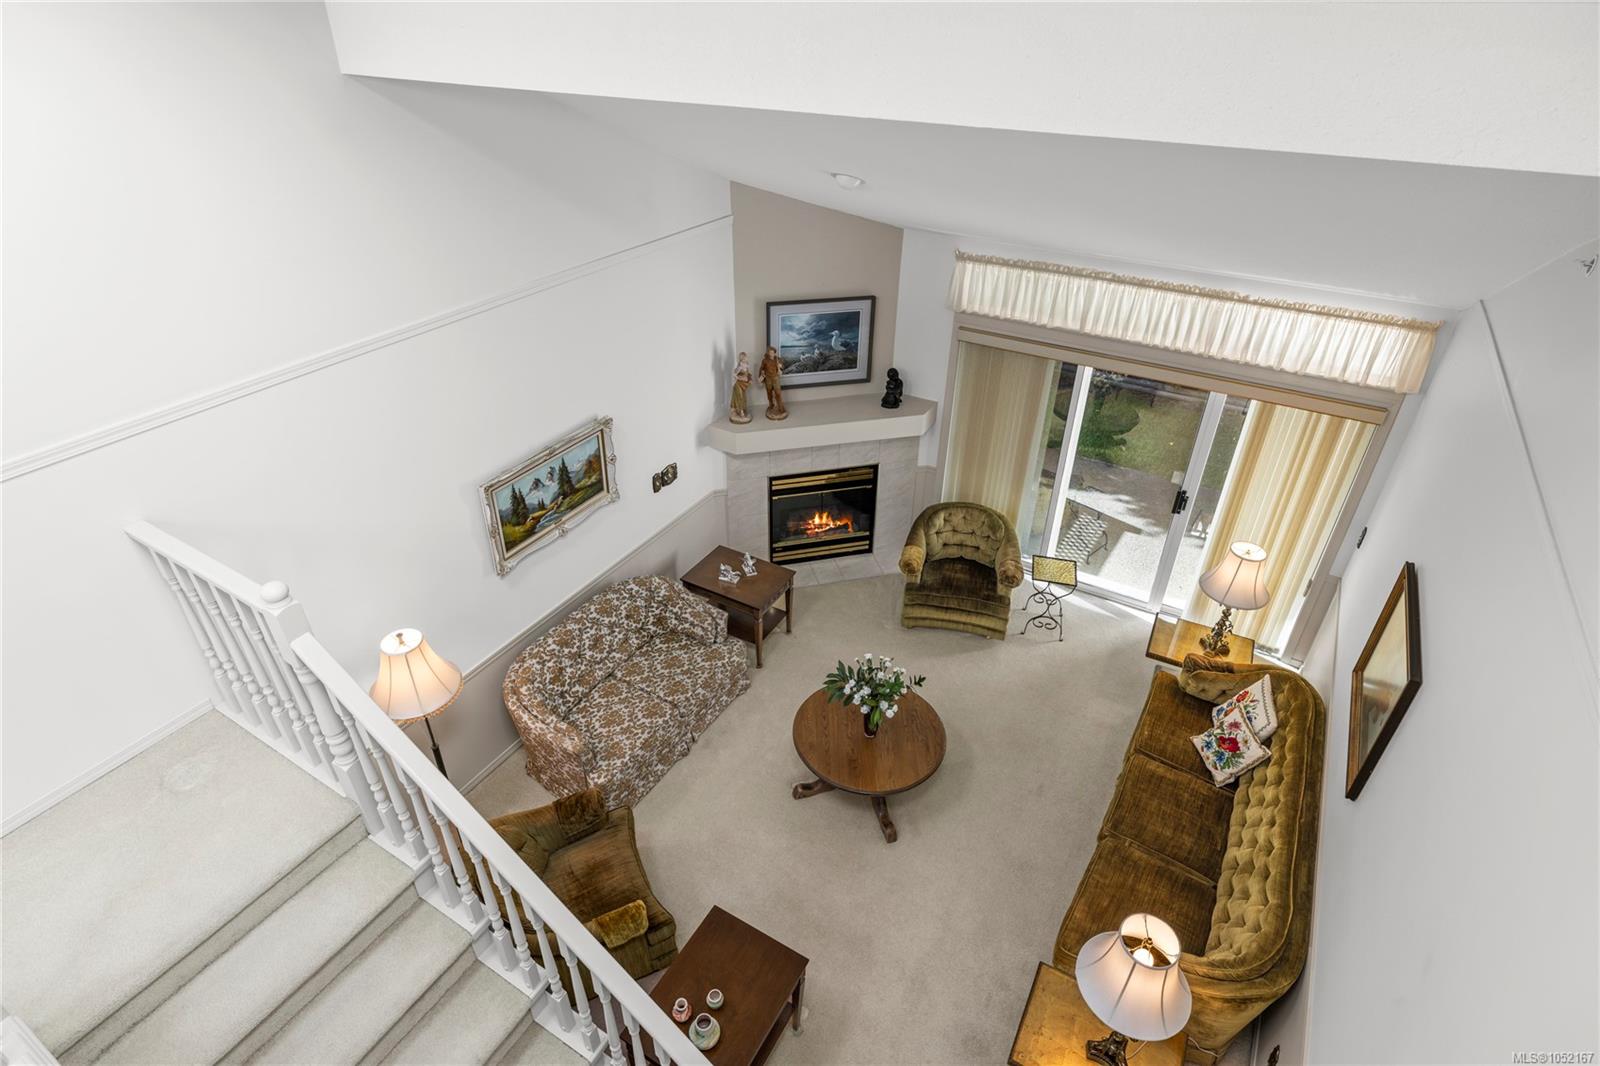
Living room with a fireplace, vaulted ceiling, staircase, and sliding glass doors.
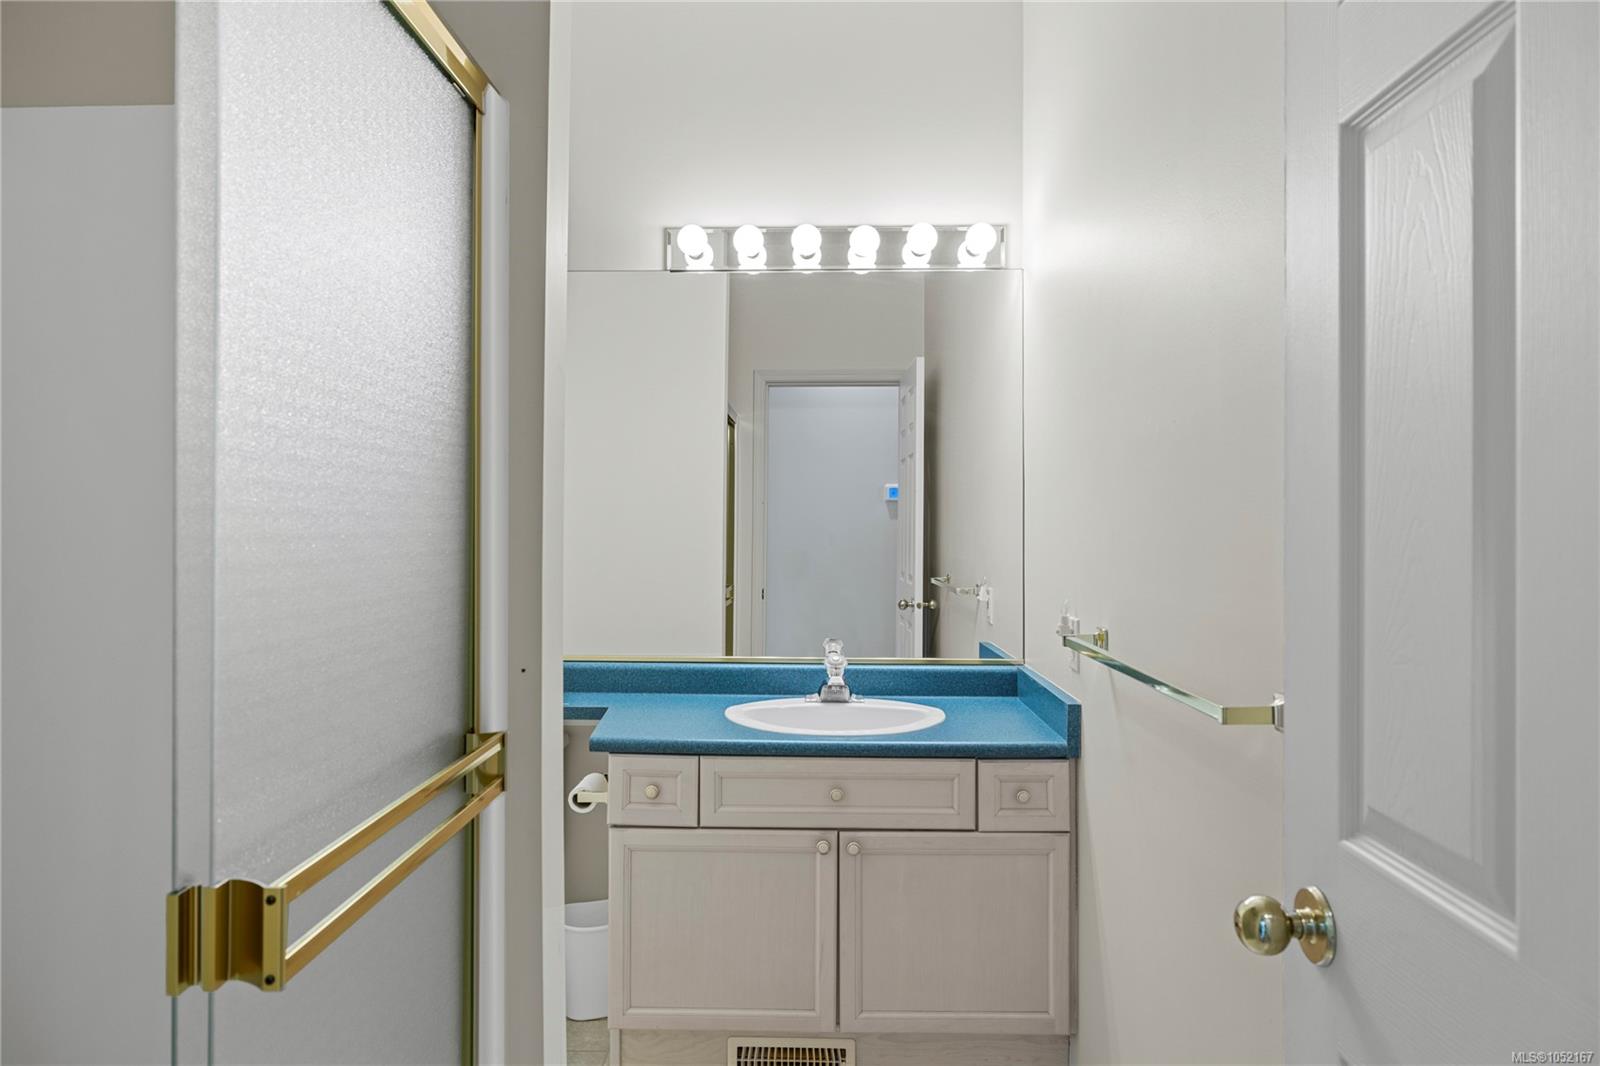
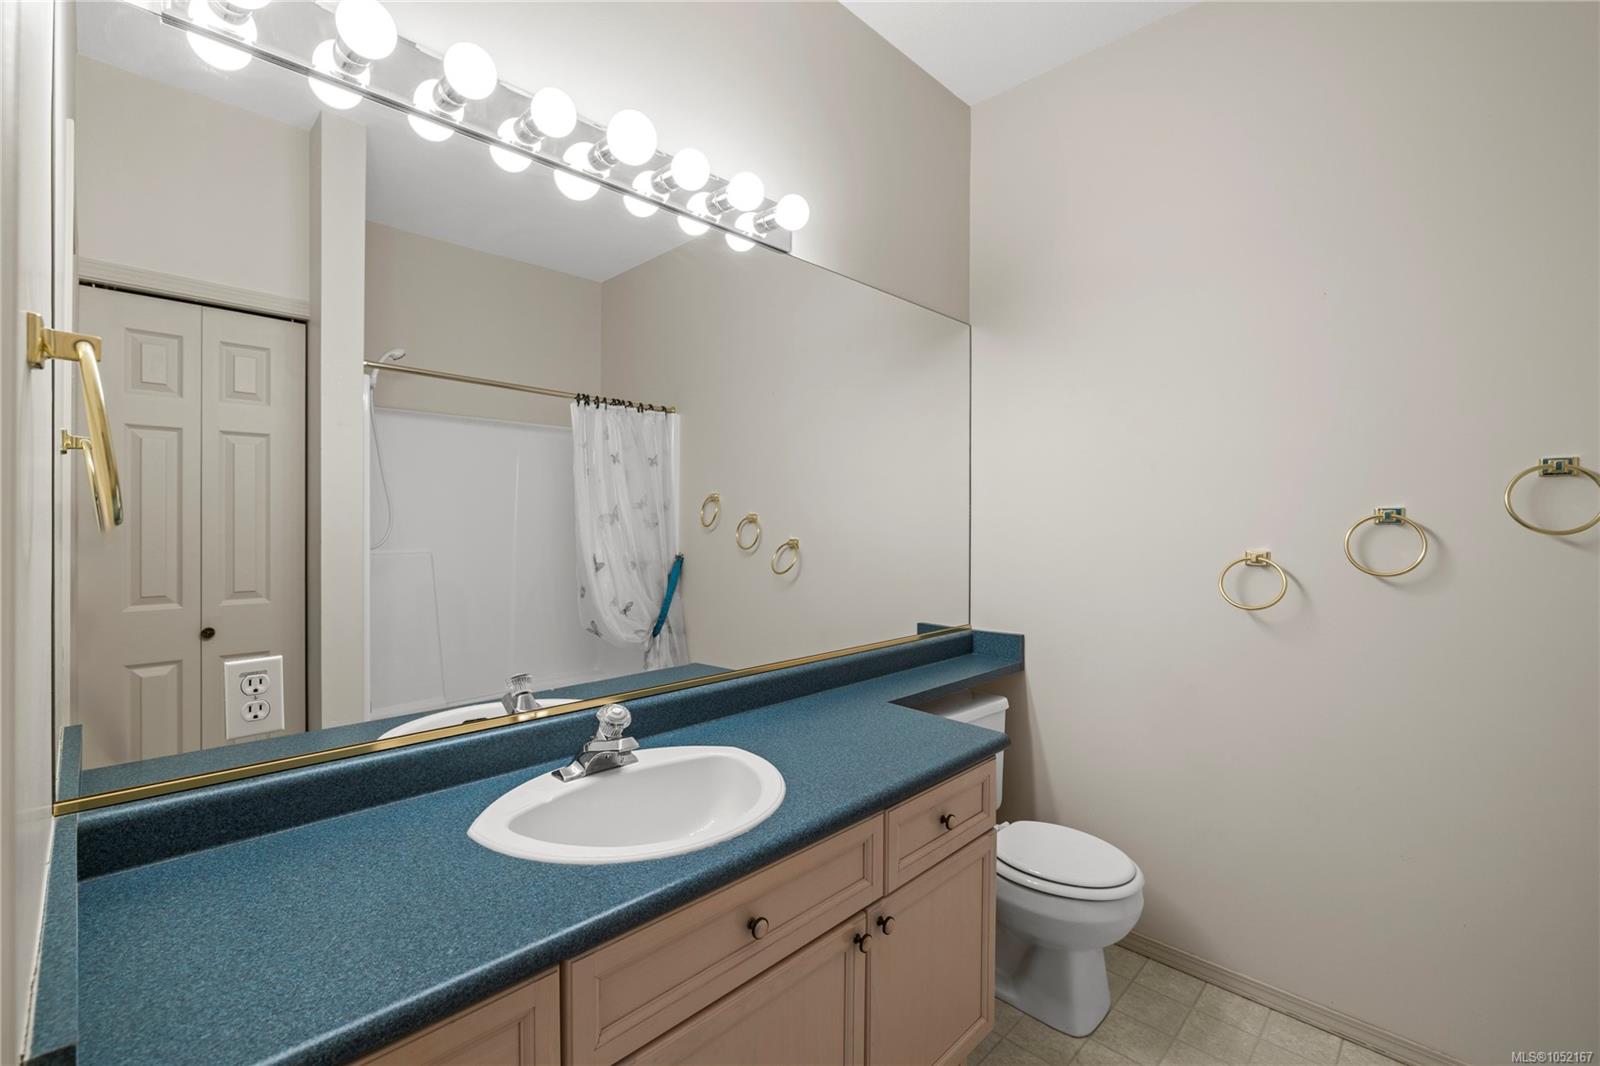
Bathroom vanity with a bright blue countertop, white sink, and large mirror.
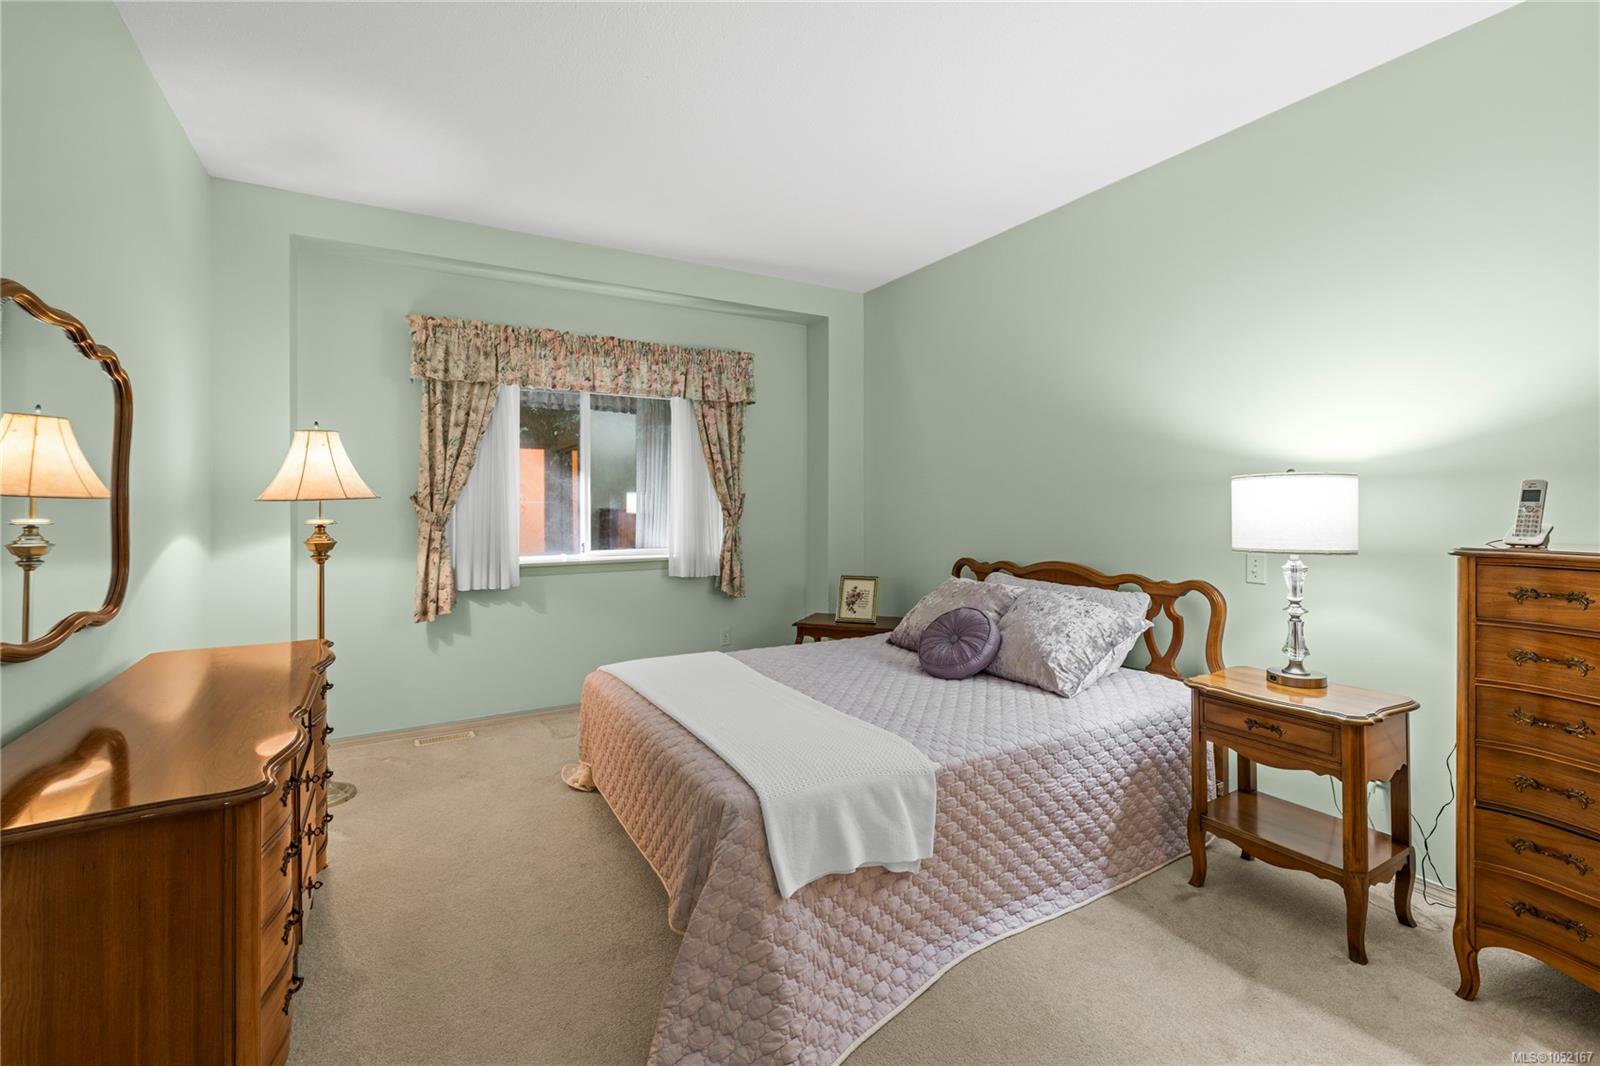
Bedroom with a quilted bed, matching wooden furniture, and pale green walls.
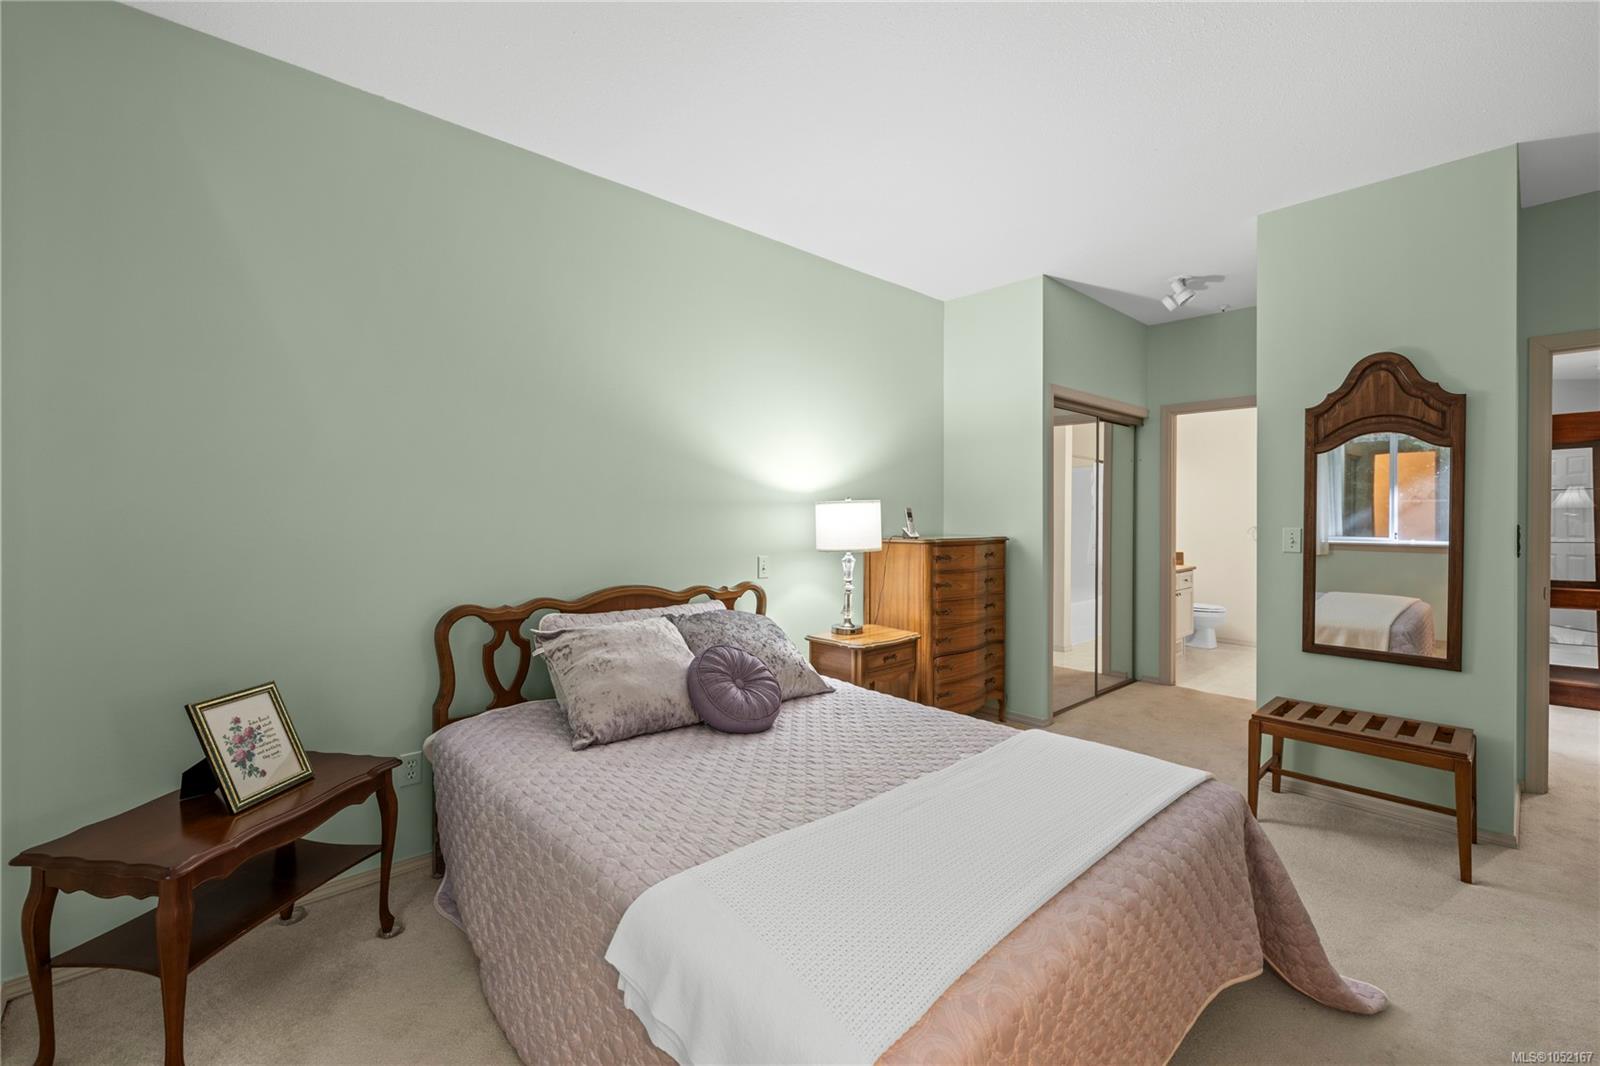
Bedroom with a mauve quilted bed, sage-green walls, and an adjoining bathroom.
Bathroom with long blue countertop, double vanity, large mirror, and tub-shower.
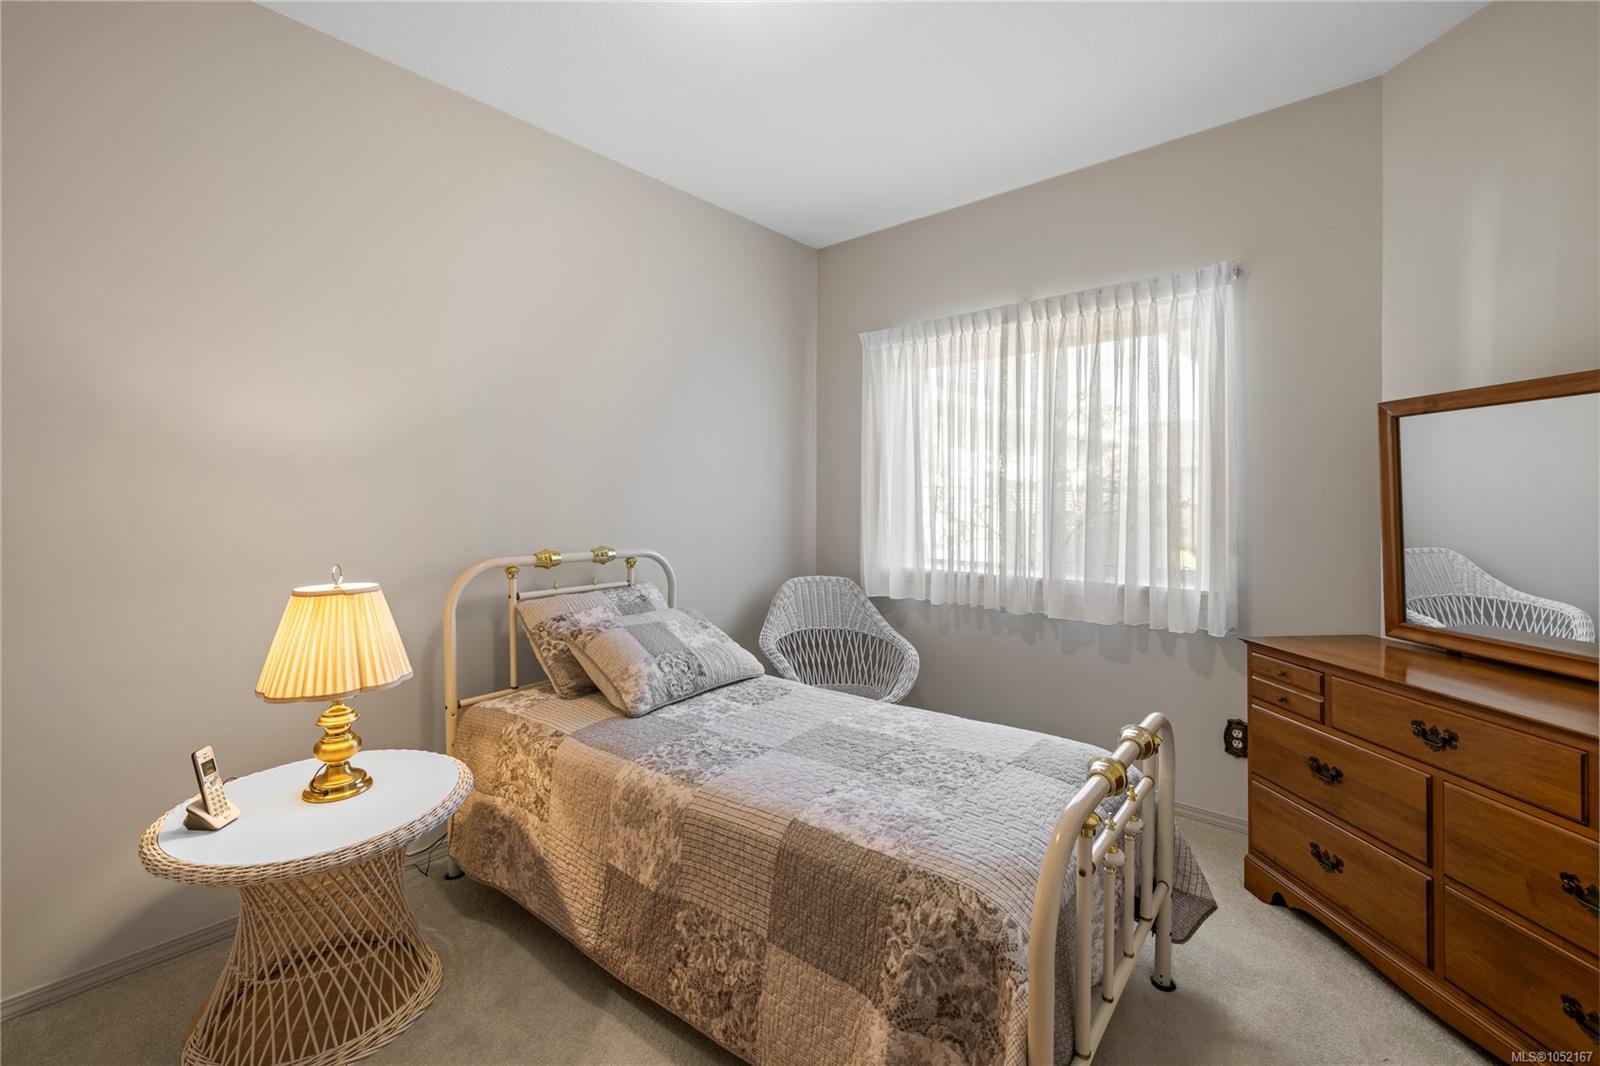
Bedroom with a brass bed, wicker furnishings, and a wooden dresser.
Bedroom with a wooden bed, pale green walls, and sliding glass doors.
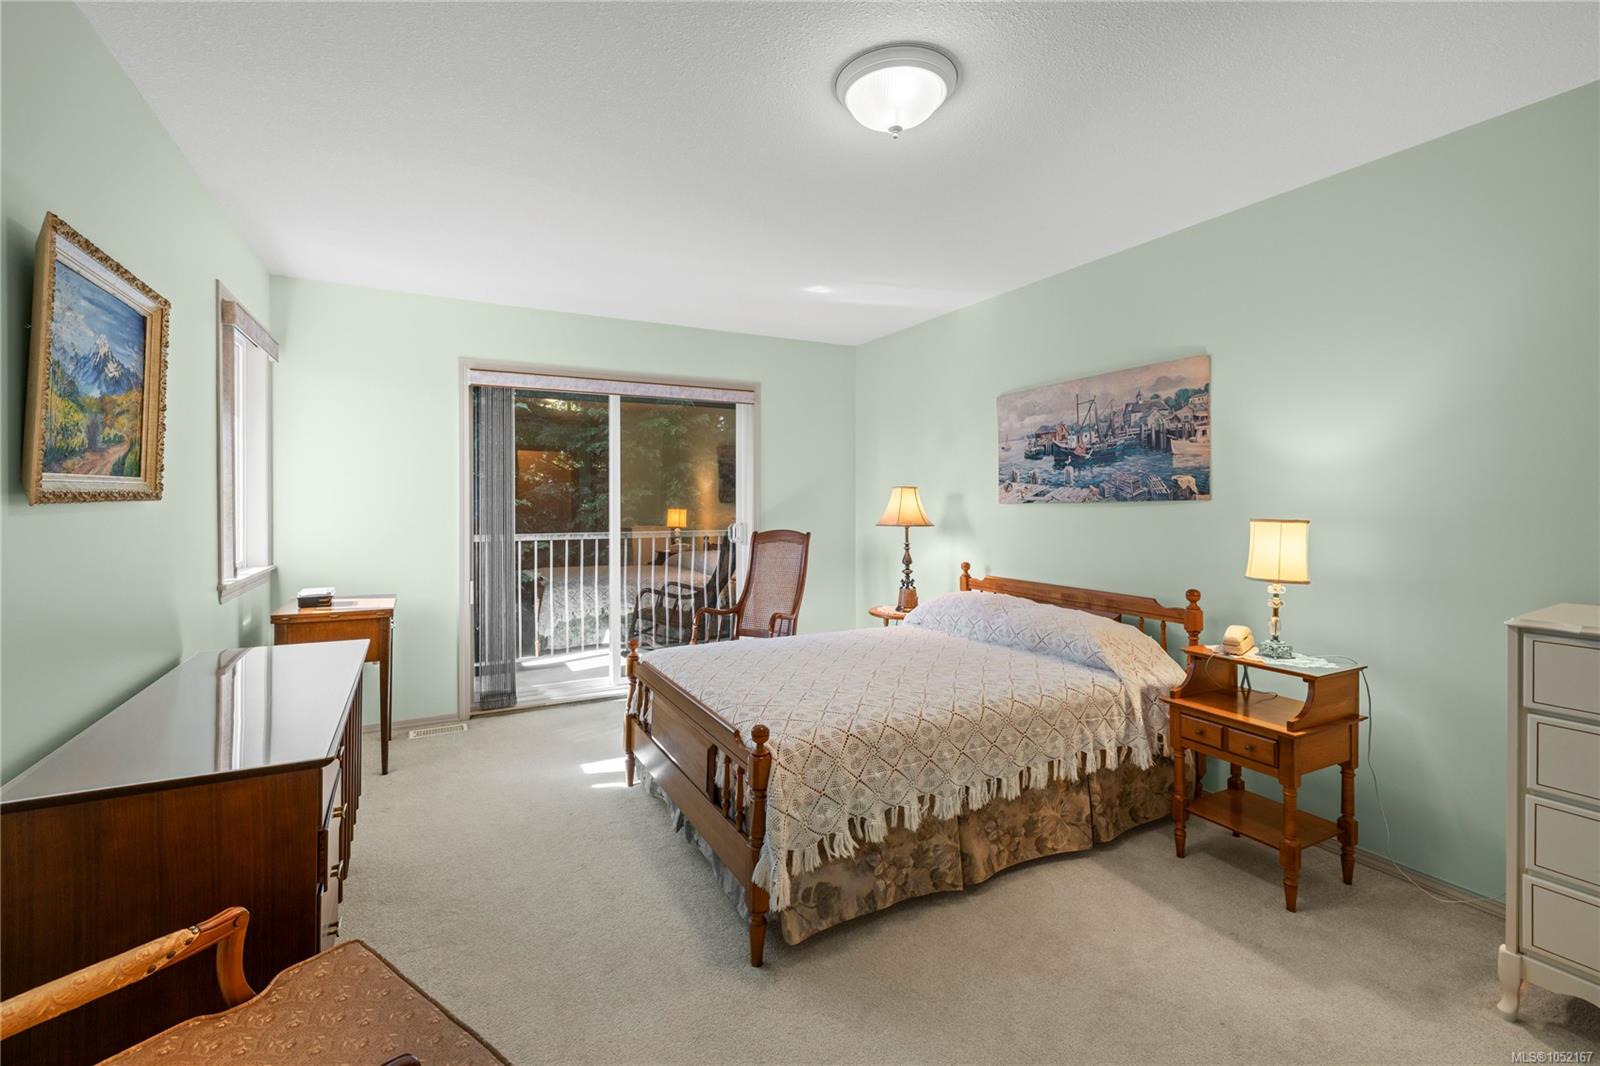
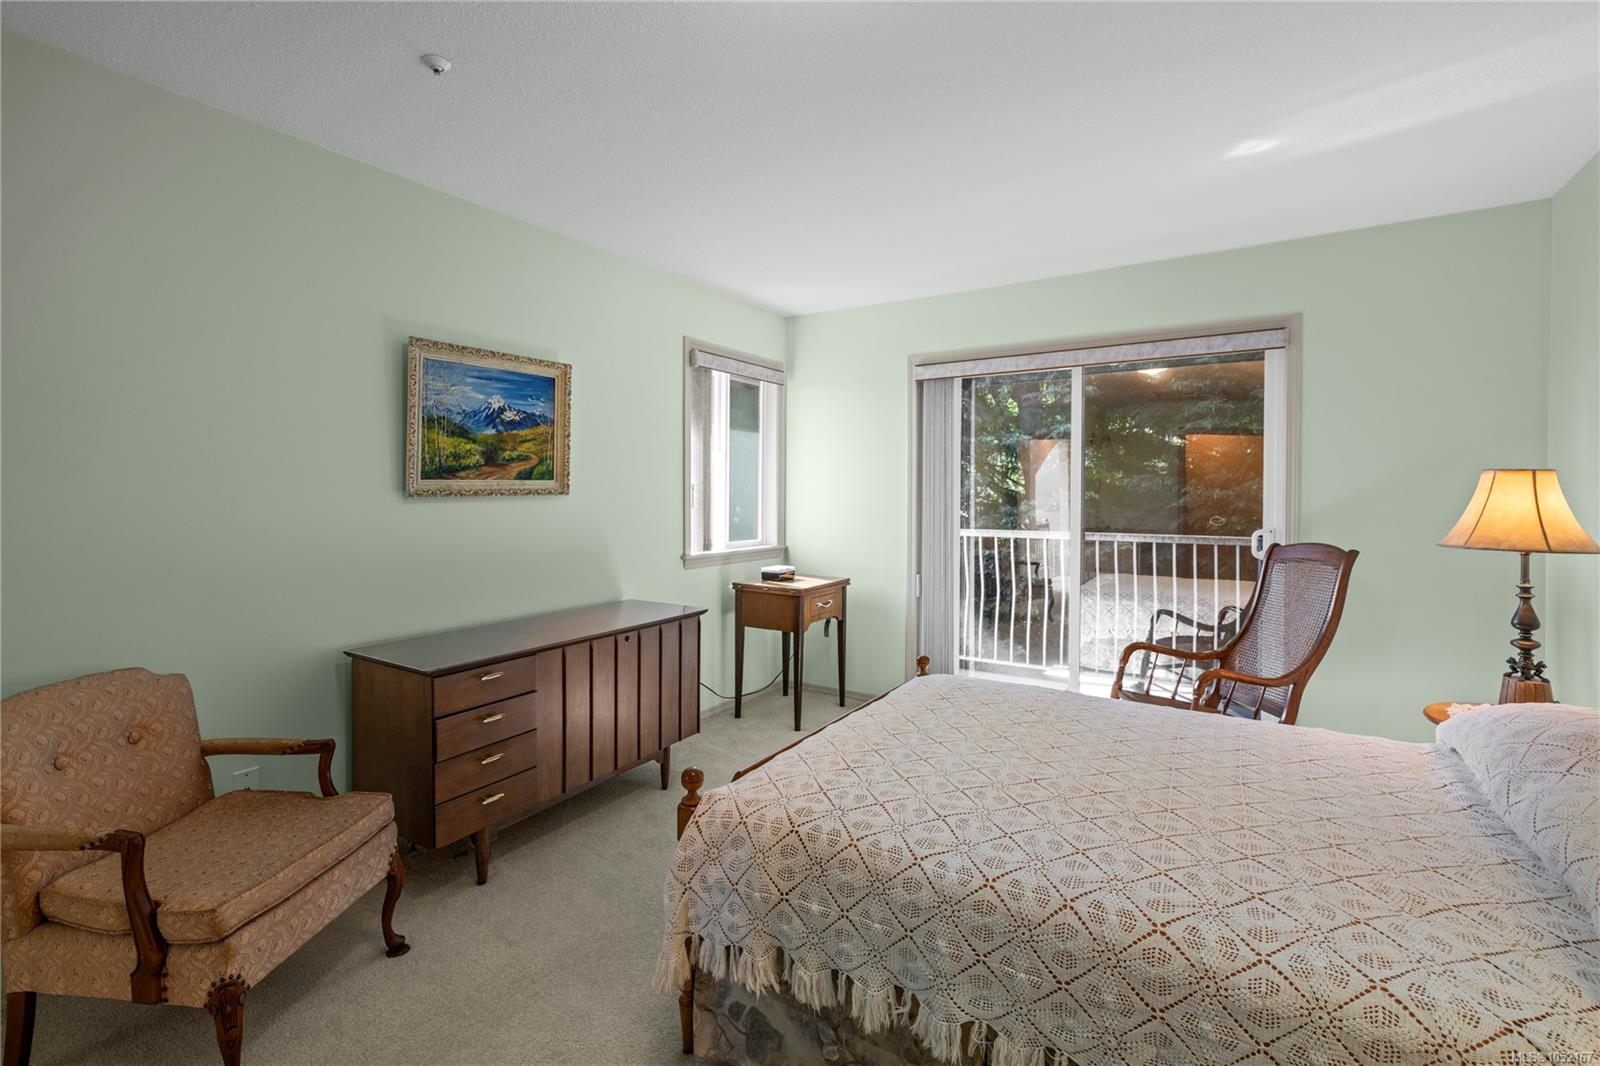
Bedroom with a lace-covered bed and sliding glass doors opening to a tree-lined balcony.
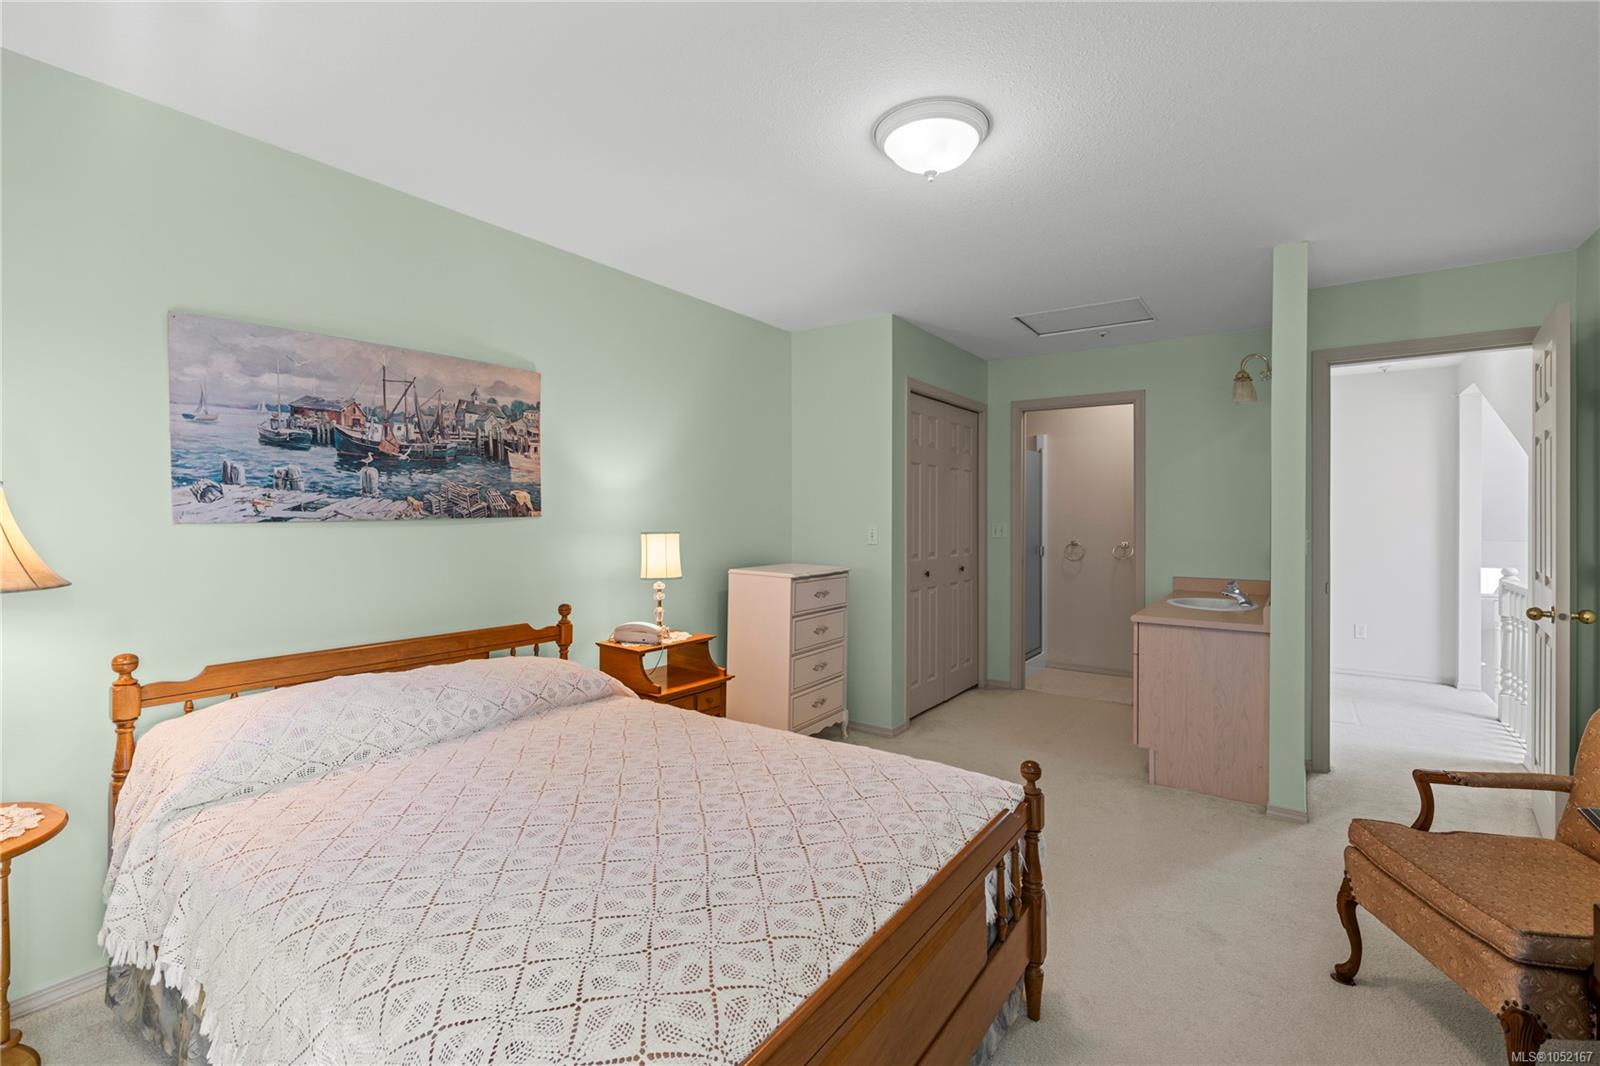
Furnished bedroom with a wooden bed, mint-green walls, and an adjoining bathroom.
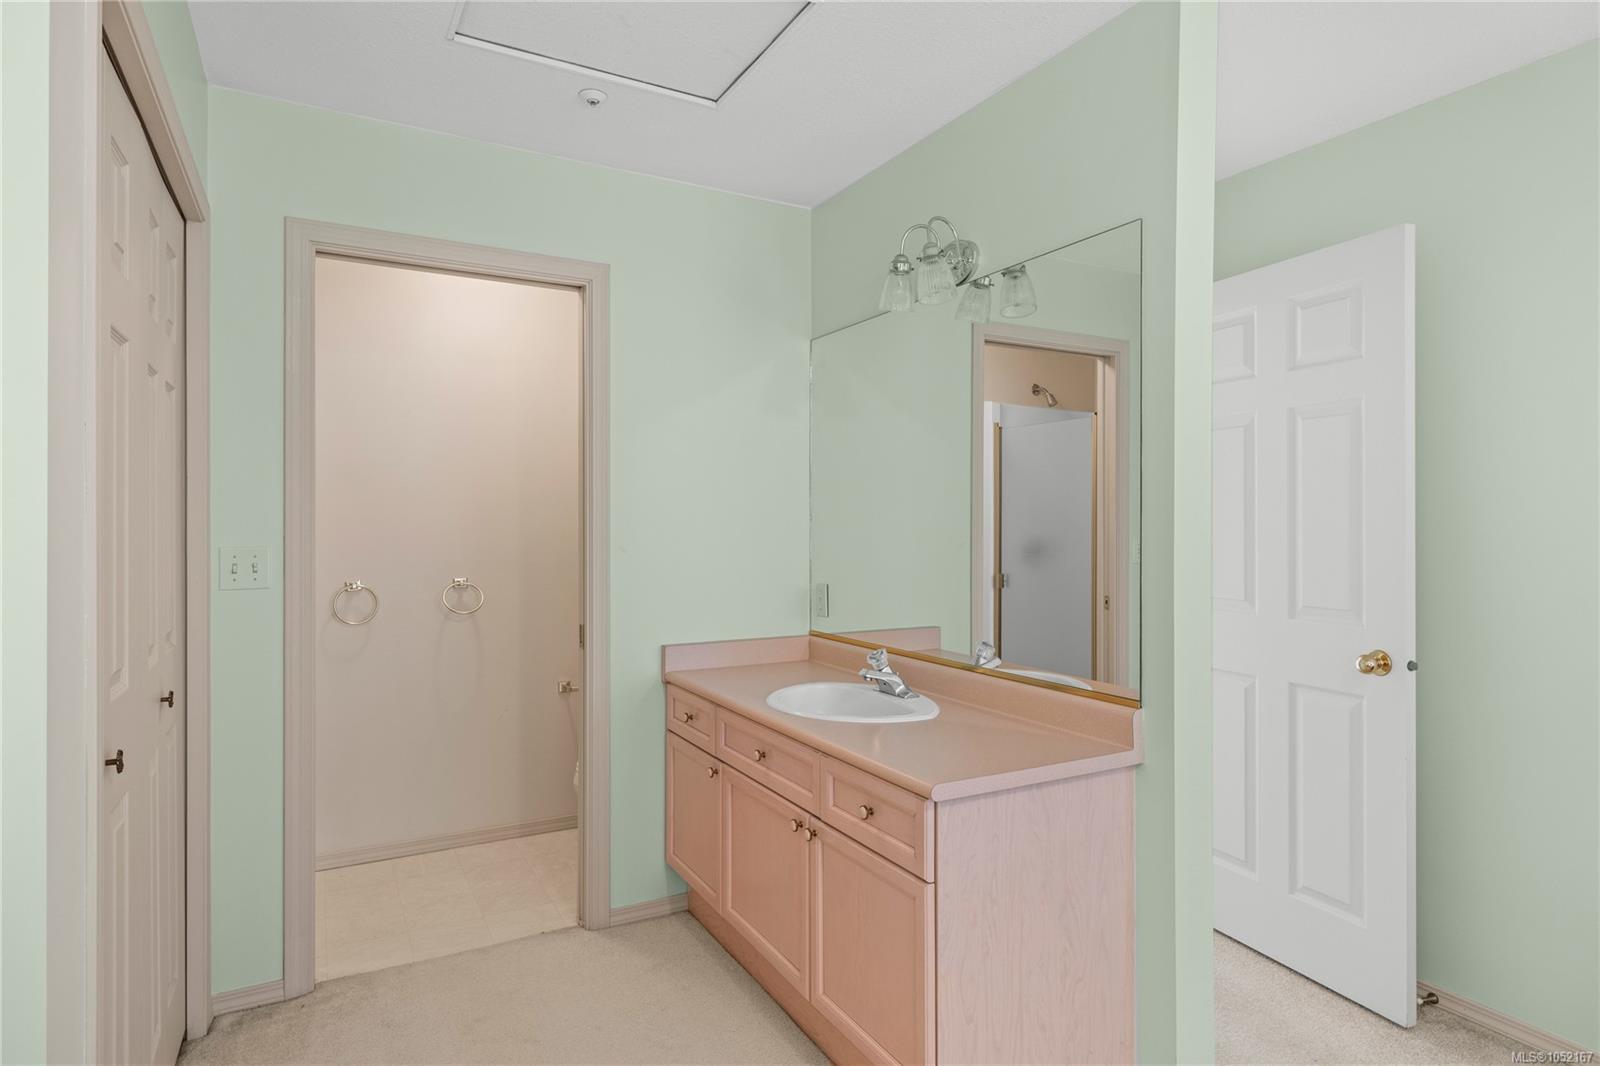
Bathroom vanity with pink cabinetry, a large mirror, and adjoining doorways.
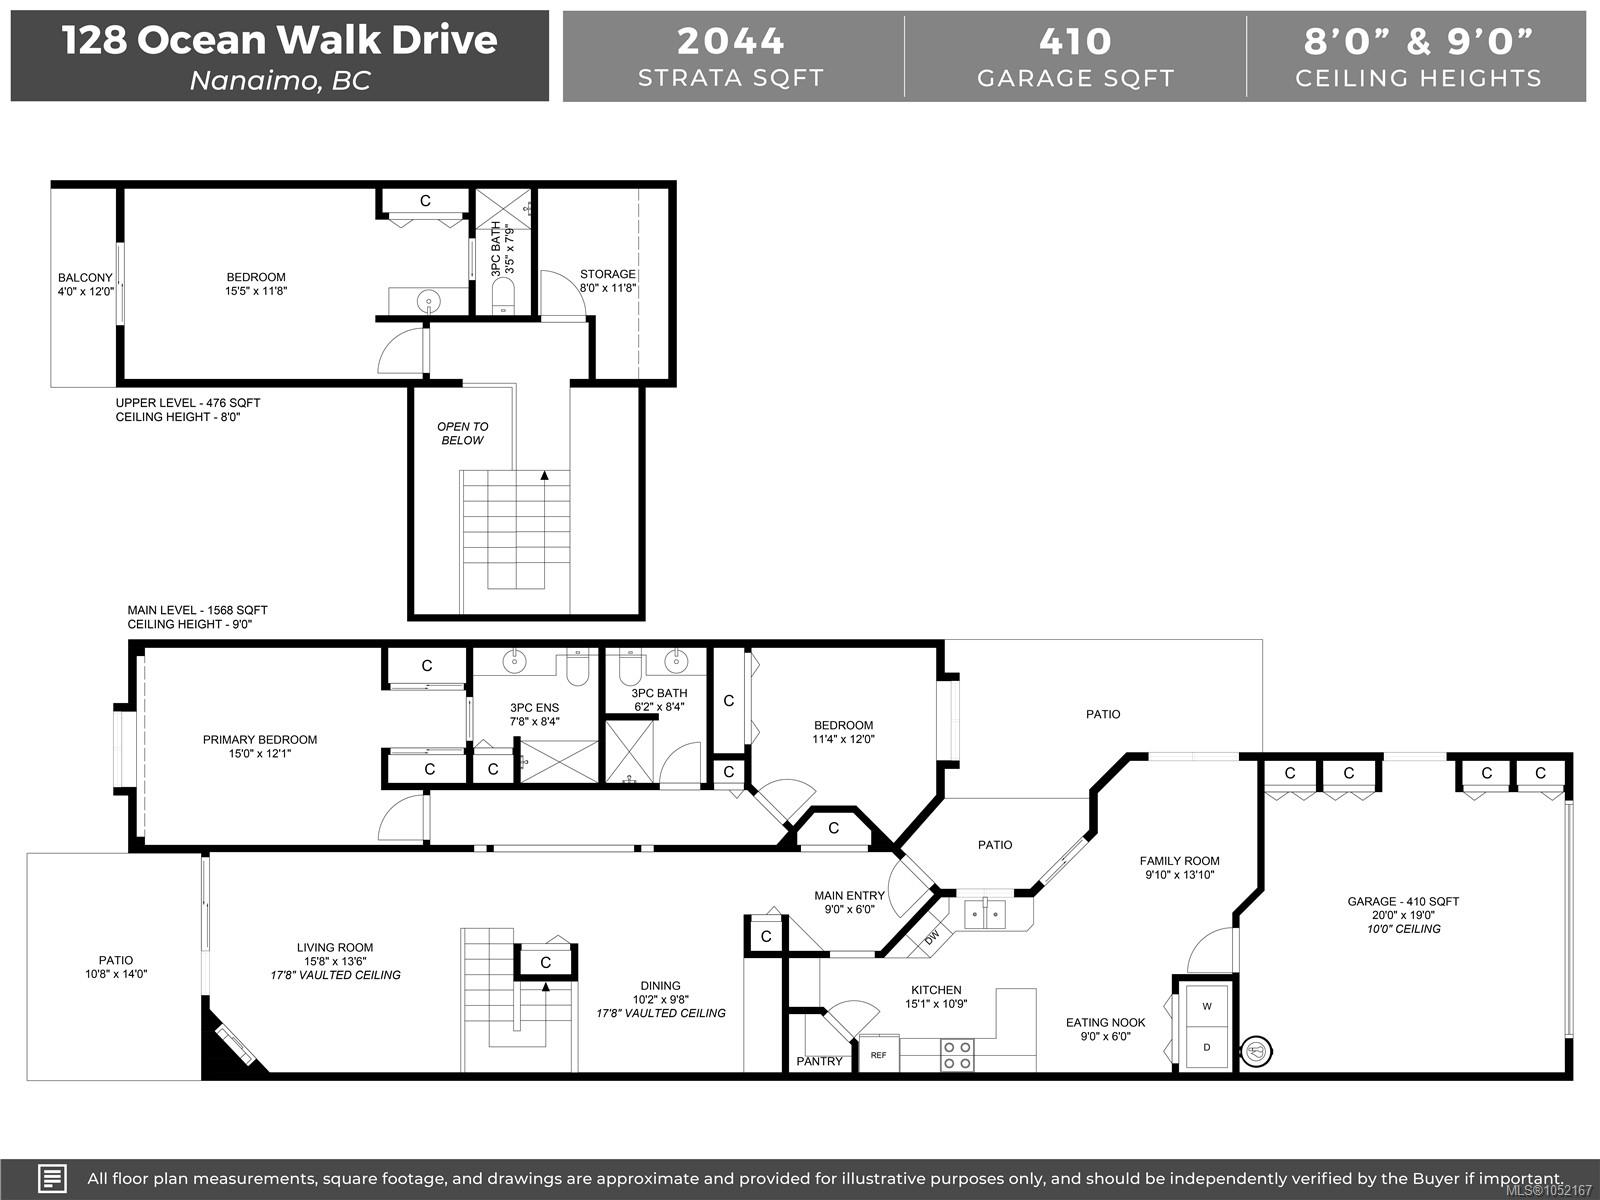
Floor plan for 128 Ocean Walk Drive, showing the main and upper levels, room layouts, patios, and garage.
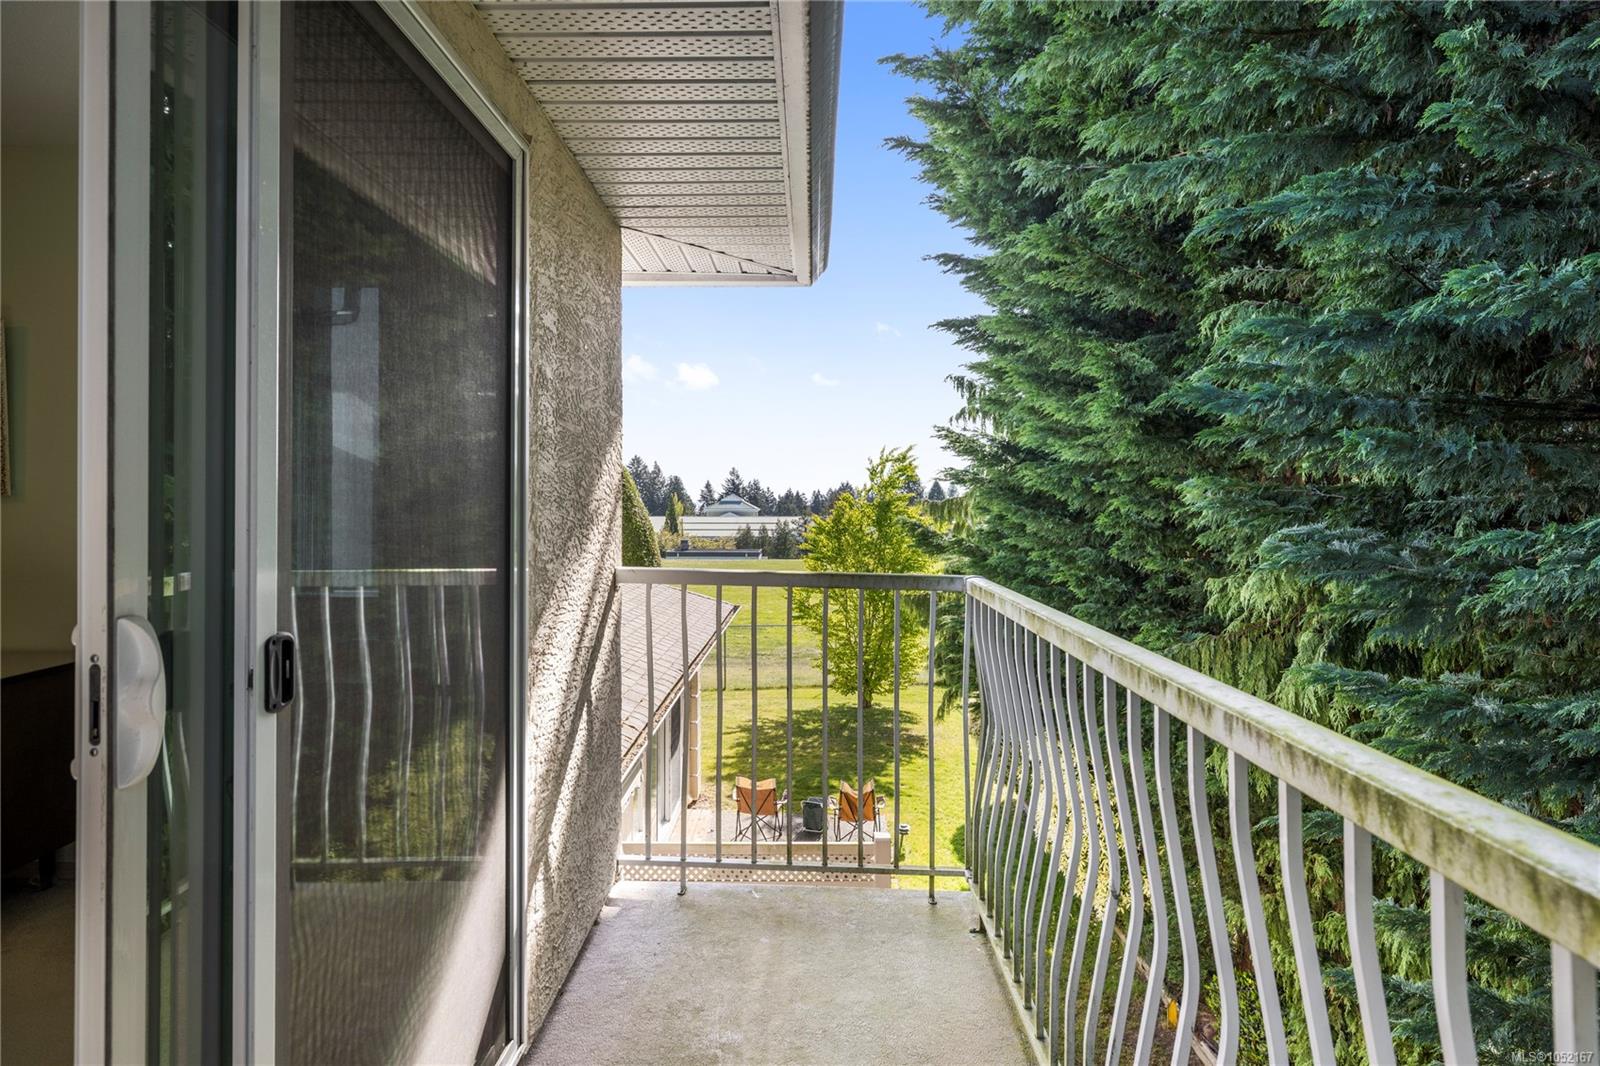
Balcony with metal railings overlooking a lawn and tall evergreen trees.
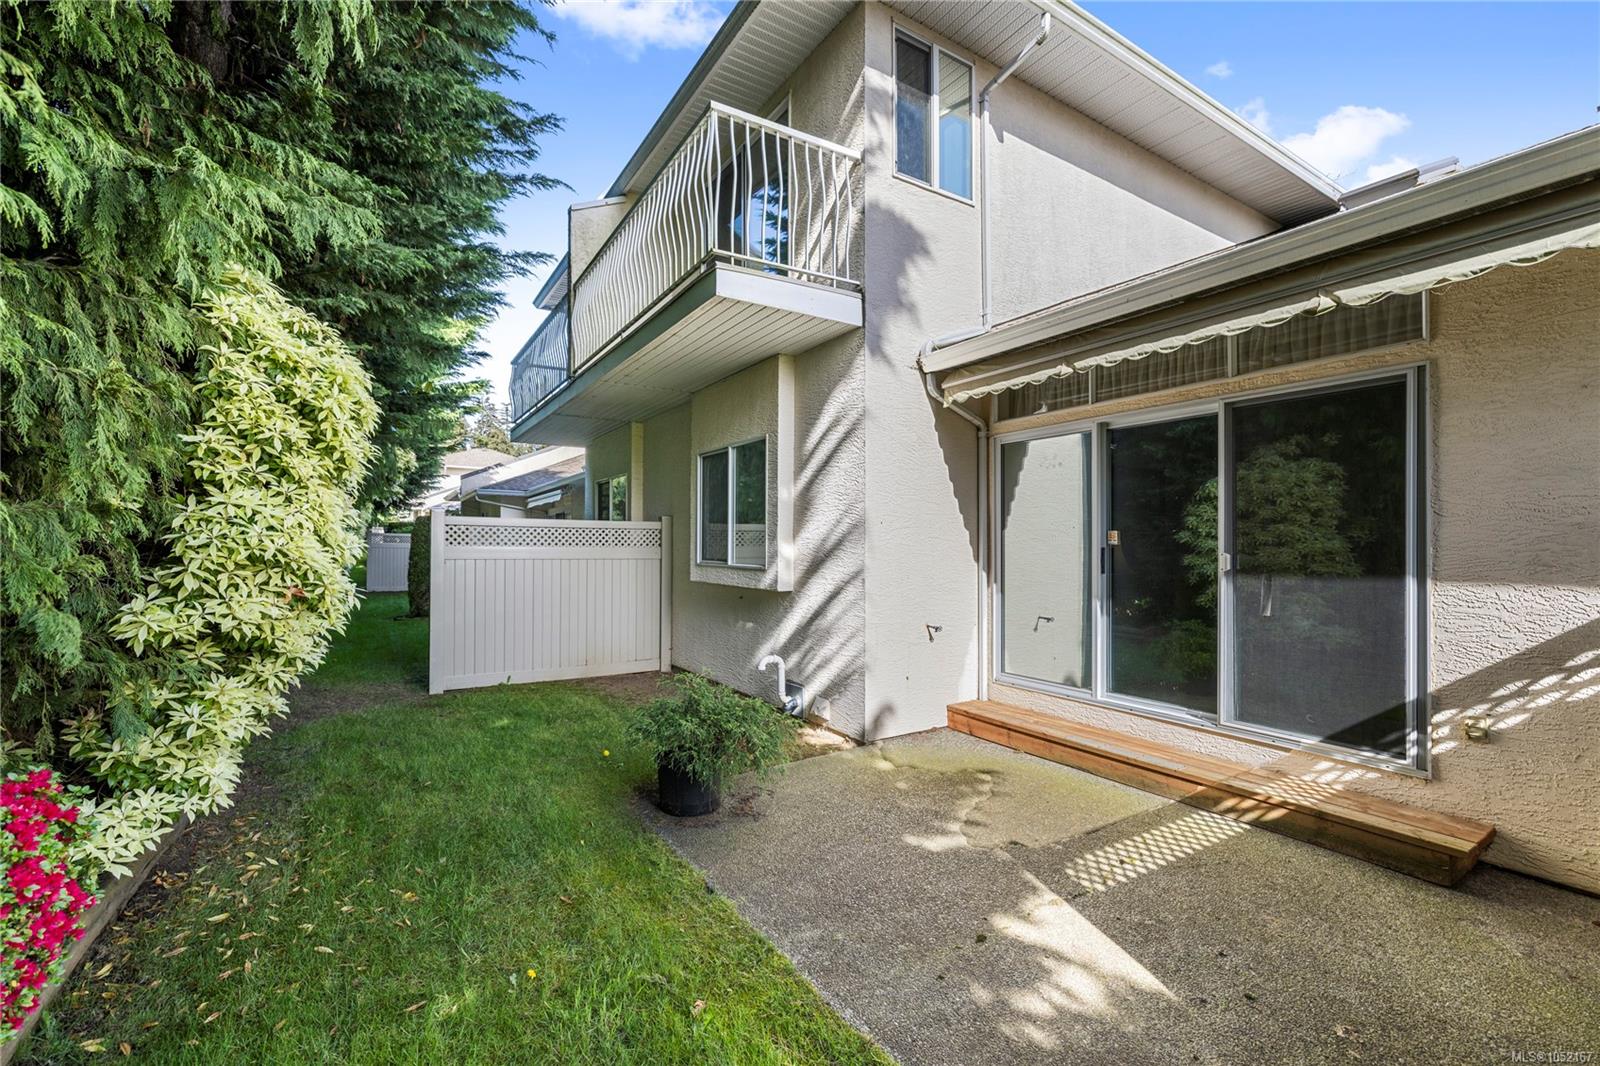
Rear exterior with a concrete patio, sliding glass doors, upper balcony, and landscaped lawn.
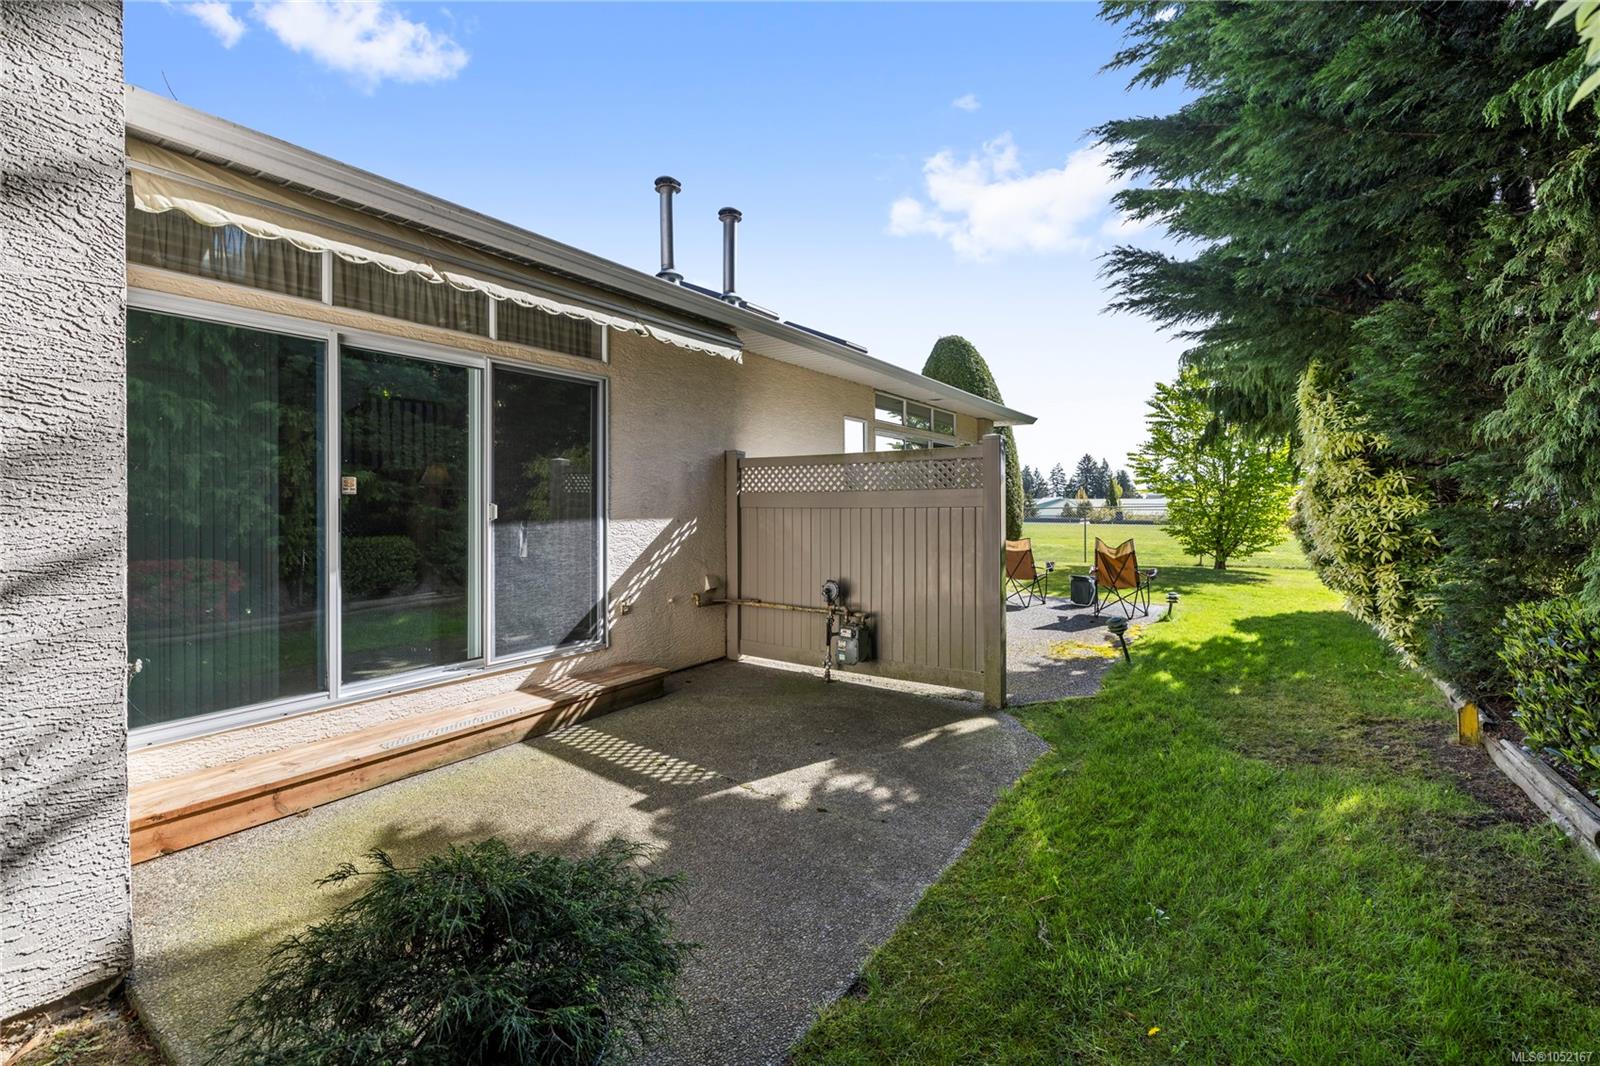
Rear patio with sliding glass doors, a privacy screen, and a lawn seating area.
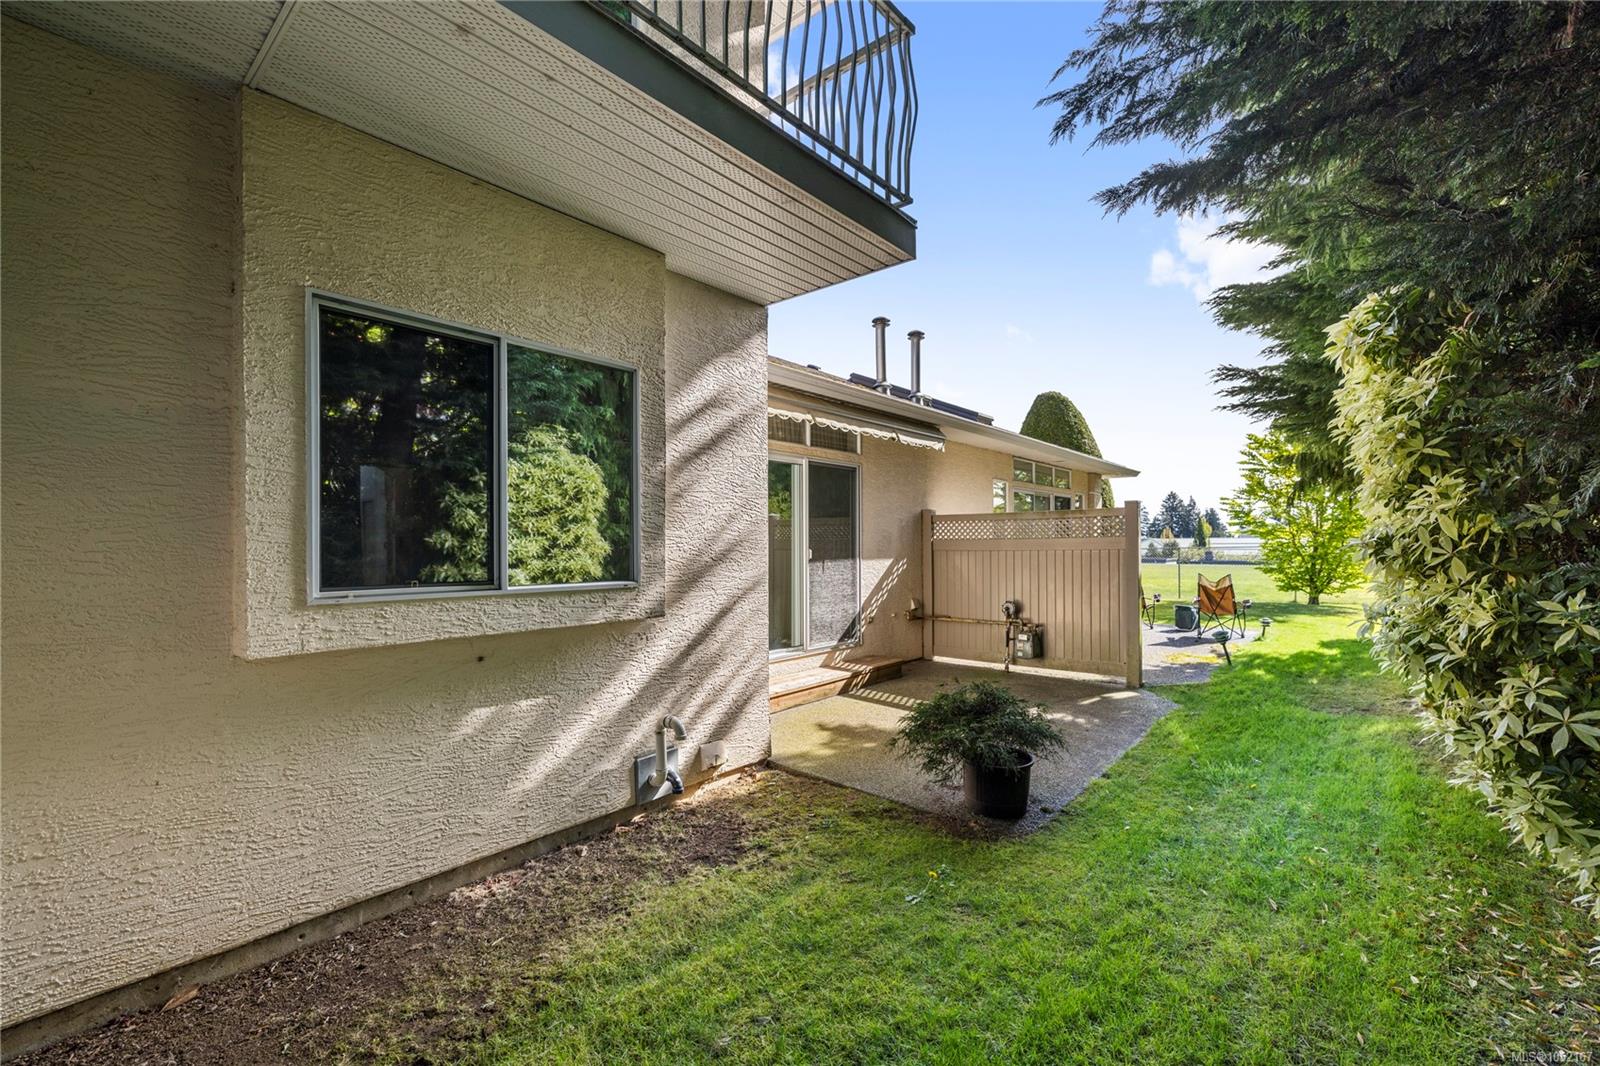
Rear patio beside a stucco home, with a privacy screen and lawn.
Ocean Walk entrance sign on a stone wall, surrounded by landscaped shrubs and flowers.
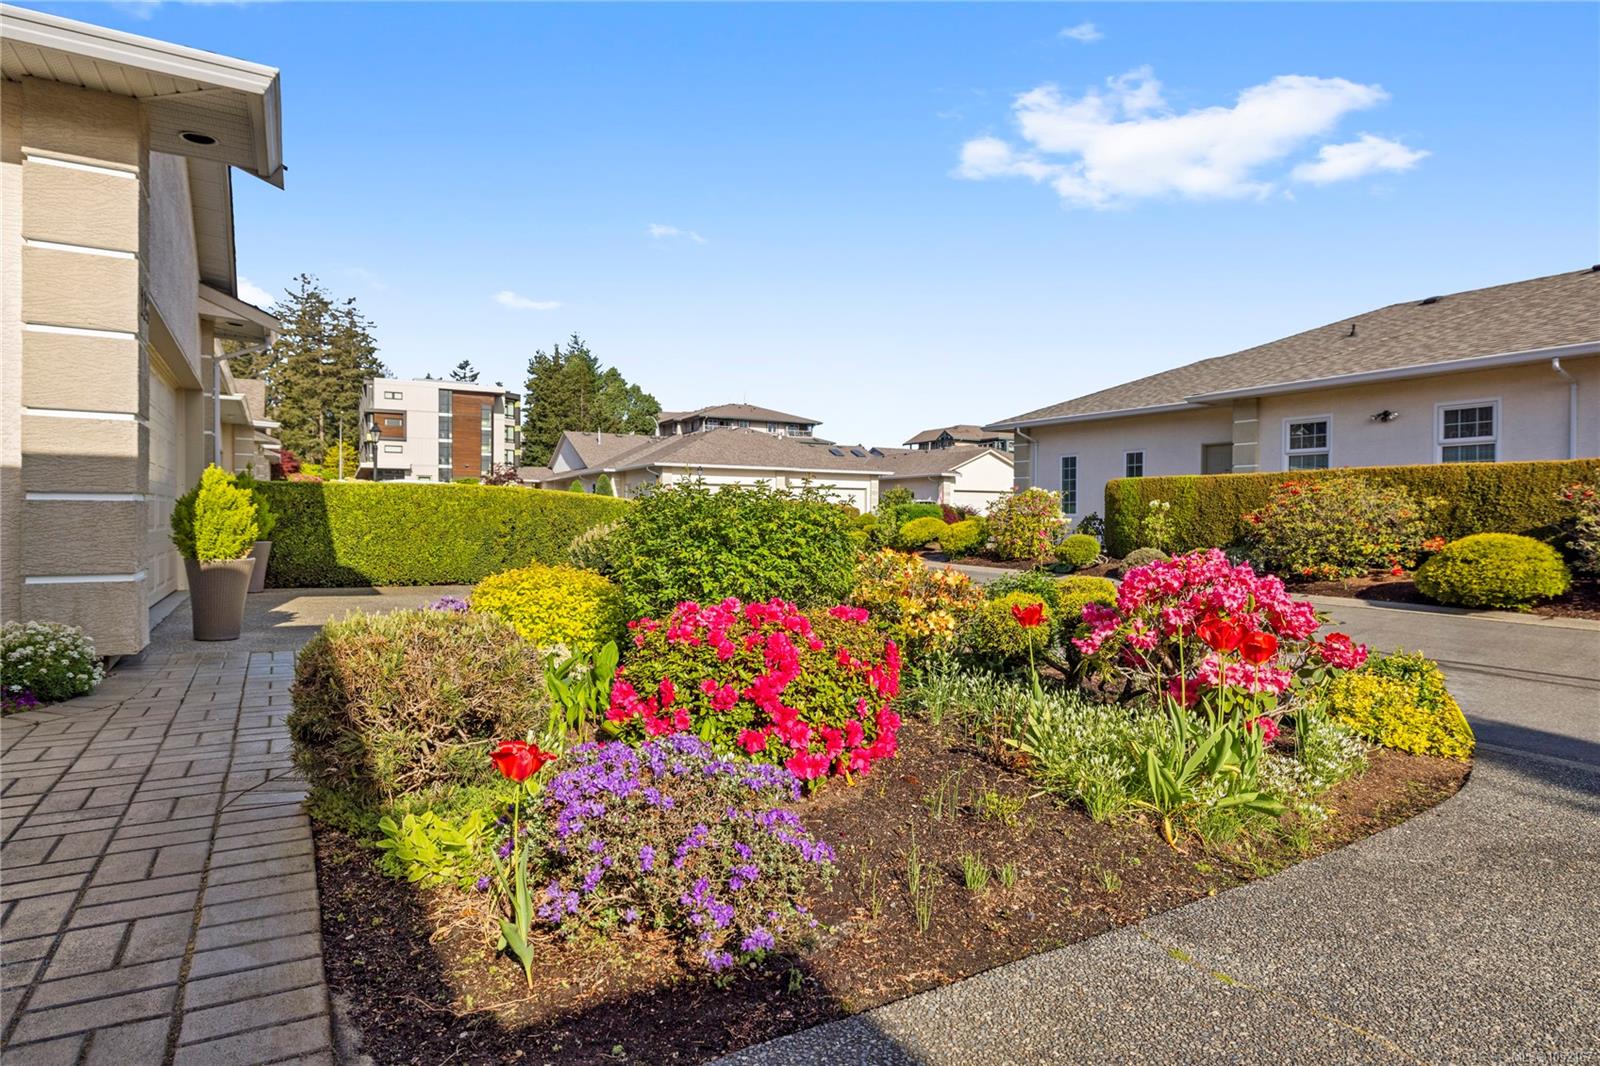
Landscaped garden with colorful flowers and a paved walkway between residential buildings
SEE ALL PHOTOS
House front with double garage, colorful garden beds, and the number 128 beside the entrance.
Ocean Walk community entrance sign with a stone monument and landscaped flower beds.
Home exterior with attached double garage, landscaped flower beds, and address number 128.
White front entry with a six-panel door, stucco walls, and a paver porch framed by flowering branches.
Home entrance with a covered, brick-paved porch and a small tree beside the windows.
128 Ocean Walk Dr
Bright tiled entry hall with a mirrored alcove displaying decorative vases and an open upper landing.
Furnished living room with a carpeted floor, patterned sofas, and a dramatic staircase to an upper landing.
Living room with a fireplace, patterned sofa, and sliding glass doors to a garden.
Dining room with a wooden table beneath a staircase and nautical wall art.
Dining room with a wooden table and chairs, display cabinet, and nautical wall art.
Formal dining room with a dark wood table beneath a staircase and upper-level railing.
Bright kitchen with white cabinets, a central island, and a view into the dining area.
Bright white kitchen with peninsula, stainless appliances, and adjoining dining table.
Kitchen with white cabinetry, a double sink beneath a window, and stainless steel appliances.
Kitchen with white cabinetry and a double sink, opening to a dining area and sitting room.
Kitchen and dining area with white cabinetry, wood floors, and a round table with four chairs.
Living room with teal seating, hardwood floors, and a sliding glass door to a patio.
Living room with green upholstered seating, hardwood floors, and sliding doors to a patio.
Furnished living room with carpeted staircase, fireplace, and sliding glass doors.
Carpeted entry hall with a staircase, dark wood display cabinet, and living area beyond.
Living room with a fireplace, vaulted ceiling, staircase, and sliding glass doors.
Bathroom vanity with a bright blue countertop, white sink, and large mirror.
Bedroom with a quilted bed, matching wooden furniture, and pale green walls.
Bedroom with a mauve quilted bed, sage-green walls, and an adjoining bathroom.
Bathroom with long blue countertop, double vanity, large mirror, and tub-shower.
Bedroom with a brass bed, wicker furnishings, and a wooden dresser.
Bedroom with a wooden bed, pale green walls, and sliding glass doors.
Bedroom with a lace-covered bed and sliding glass doors opening to a tree-lined balcony.
Furnished bedroom with a wooden bed, mint-green walls, and an adjoining bathroom.
Bathroom vanity with pink cabinetry, a large mirror, and adjoining doorways.
Floor plan for 128 Ocean Walk Drive, showing the main and upper levels, room layouts, patios, and garage.
Balcony with metal railings overlooking a lawn and tall evergreen trees.
Rear exterior with a concrete patio, sliding glass doors, upper balcony, and landscaped lawn.
Rear patio with sliding glass doors, a privacy screen, and a lawn seating area.
Rear patio beside a stucco home, with a privacy screen and lawn.
Ocean Walk entrance sign on a stone wall, surrounded by landscaped shrubs and flowers.
Landscaped garden with colorful flowers and a paved walkway between residential buildings
Courtesy of Royal LePage Nanaimo Realty (NanIsHwyN)
For Sale

128 Ocean Walk Dr

128 Ocean Walk Dr, Nanaimo, BC V9V 1N2, CA

$575,000 CAD
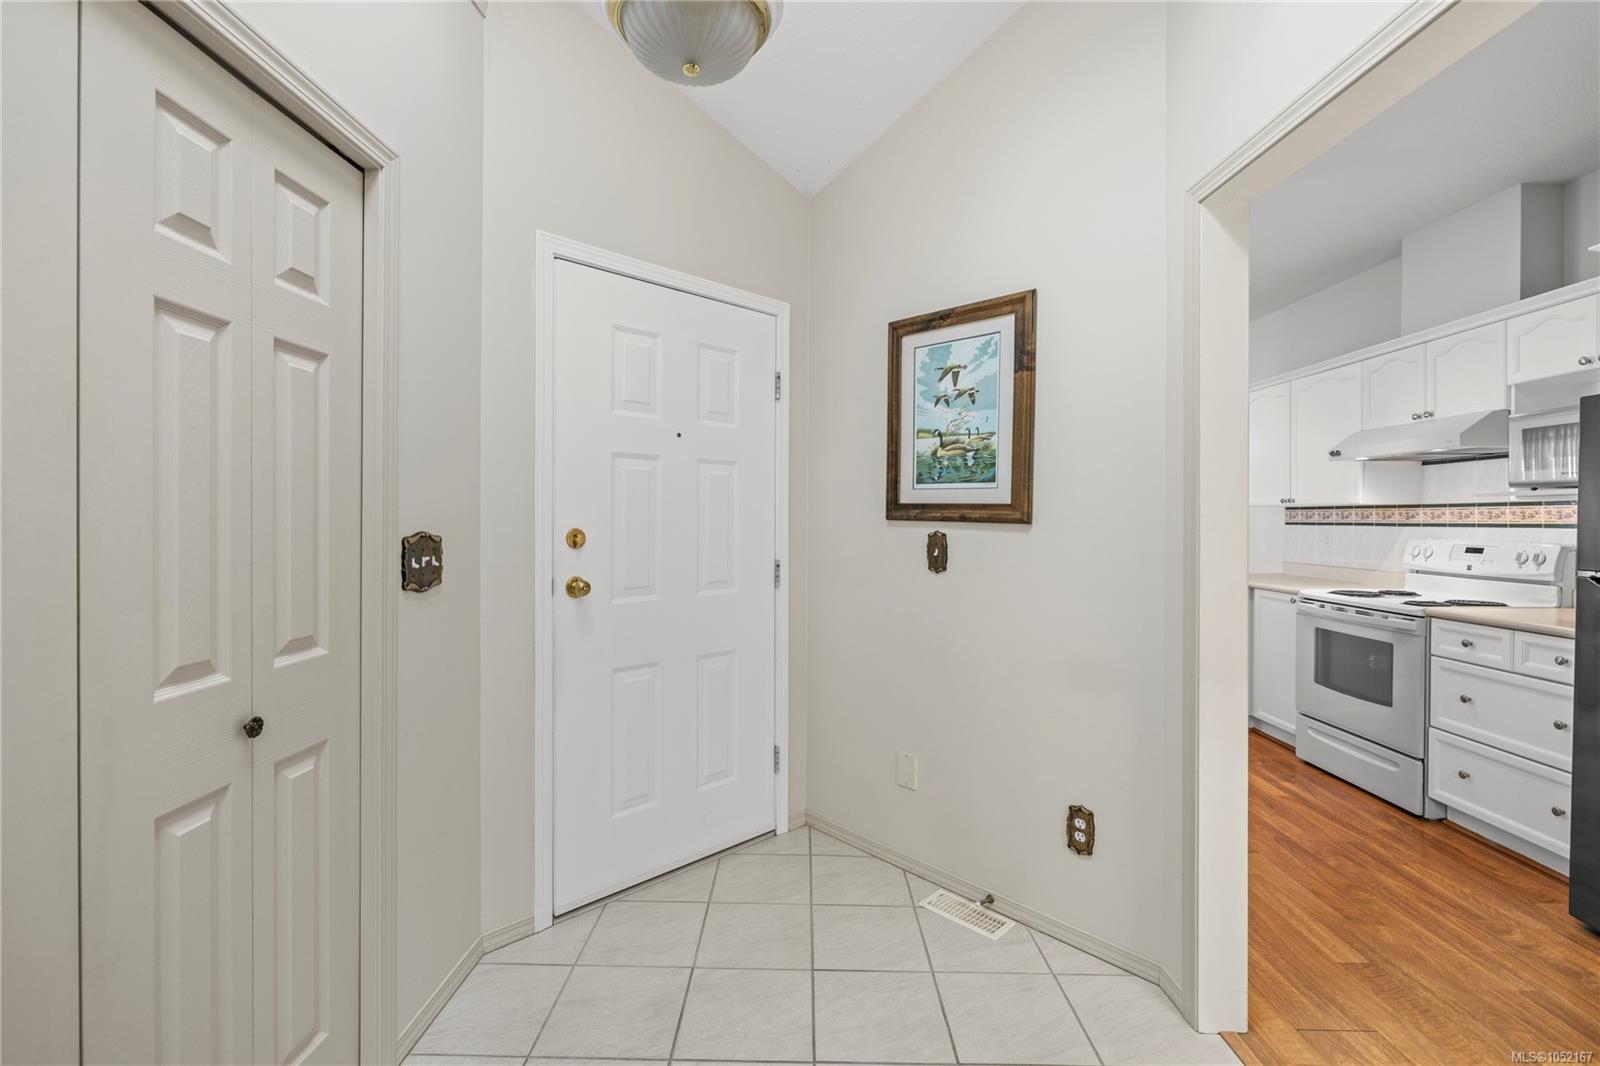
Enjoy easy, comfortable living in Ocean Walk, a welcoming 55+ community in North Nanaimo. This spacious 2,044 sq ft patio home offers 3 bed and 3 baths, with 2 bedrooms and 2 bathrooms on the main level, including a generous primary suite. The upper level provides a private bedroom with ensuite, storage room and access to a balcony--ideal for guests, hobbies or a quiet retreat. The main floor features tall ceilings, a spacious living room, dedicated dining room, and a bright kitchen, living and eating nook conveniently located off the double garage. Step outside to enjoy private front and rear patios, perfect for morning coffee or relaxing outdoors. Residents also have access to a clubhouse, while the home is located on a bus route and just a short drive from North Nanaimo's shopping, dining, recreation and everyday amenities. A wonderful opportunity to enjoy a low-maintenance lifestyle in a convenient and well-established community. Data & meas. approx. Verify if import.

3
beds

3
baths

2,044 Sq.Ft. LIVING AREA

Charlie Parker

Charlie Parker

Features & Amenities

Interior

  • total bedrooms3
  • Total bathrooms3
  • Laundry room In House
  • Flooring Carpet, Linoleum, Mixed, Tile
  • Fireplace Gas, Living Room
  • APPLIANCES Dishwasher, Dryer, Refrigerator, Washer
  • other interior Features Dining Room, Eating Area

Area & Lot

  • Status For Sale
  • Living Area2,044 Sq.Ft.
  • Total Area2,454 Sq.Ft.
  • MLS® ID1052167
  • TypeTownhouse
  • YEAR BUILT1994
  • NeighborhoodMcGirr Elementary

Exterior

  • Garage Space3.0
  • water SourceMunicipal
  • utilitiesCompost, Electricity Connected, Garbage, Recycling
  • roofFibreglass Shingle
  • lot featuresAdult-Oriented Neighbourhood, Easy Access, Landscaped, Level, Quiet Area, Serviced
  • parkingDriveway, Garage, Garage Double, Guest
  • HEAT TYPEForced Air, Natural Gas
  • AIR CONDITIONINGNone
  • sewerSewer Connected
  • SubstructureConcrete Perimeter
  • Disability FeaturesGround Level Main Floor, Primary Bedroom on Main
  • other exterior FeaturesBalcony/Deck, Balcony/Patio

Financial

  • Sales Price$575,000 CAD
  • Real Estate Tax $5,572 CAD/yr
  • HOA $585 CAD/mo
  • Zoning R6
Ocean Walk community entrance sign with a stone monument and landscaped flower beds.

Schedule a Showing

We would love to show you our beautiful property. Please select your preferred date and time below. An agent will be in touch shortly to confirm your appointment.

Schedule a Showing

We would love to show you our beautiful property. Please select your preferred date and time below. An agent will be in touch shortly to confirm your appointment.

Thank you for your interest in 128 Ocean Walk Dr, Nanaimo, BC V9V 1N2, CA. We are reviewing your request and will be in touch shortly!

Mortgage Calculator

Estimate your monthly mortgage payment, including the principal and interest, property taxes, and HOA. Adjust the values to generate a more accurate rate.

All estimates are provided for informational purposes only. Actual amounts may vary.
$0,000 Your Payment 20 15 65
$0,000 Your Payment

McGirr Elementary

Explore

Work With Us

Embark on Your Nanaimo Home Journey with the Charlie Parker Team! Connect with our expert team for real estate excellence. Your dream home awaits!

Follow Us on Instagram