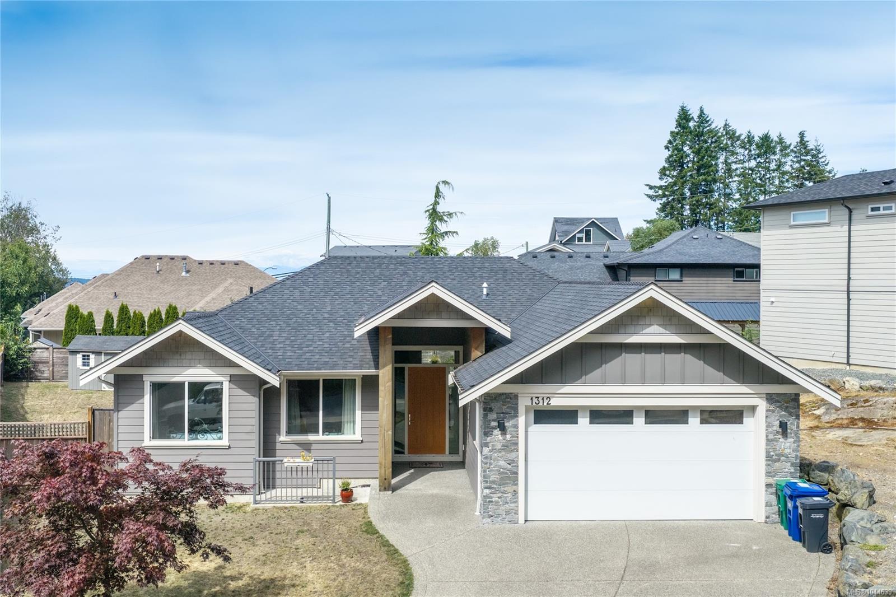
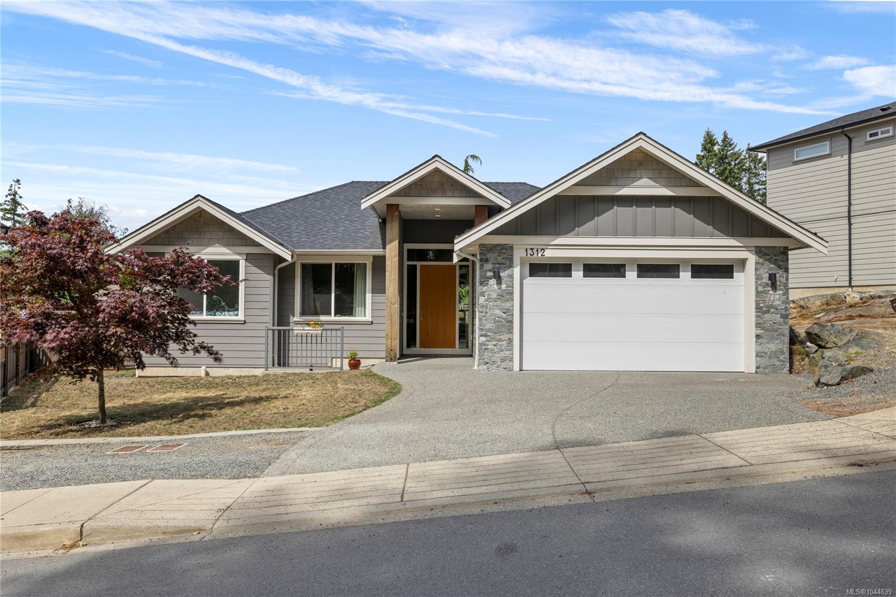
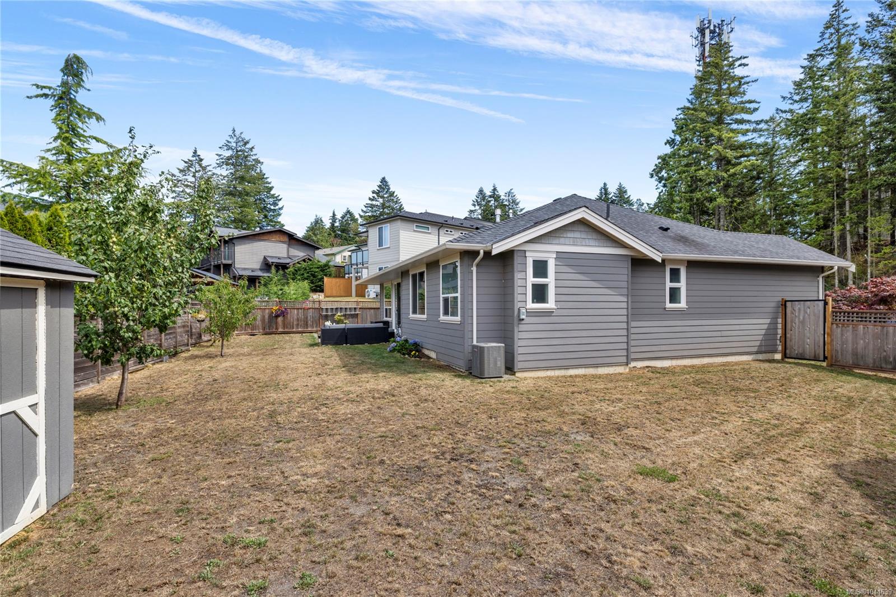
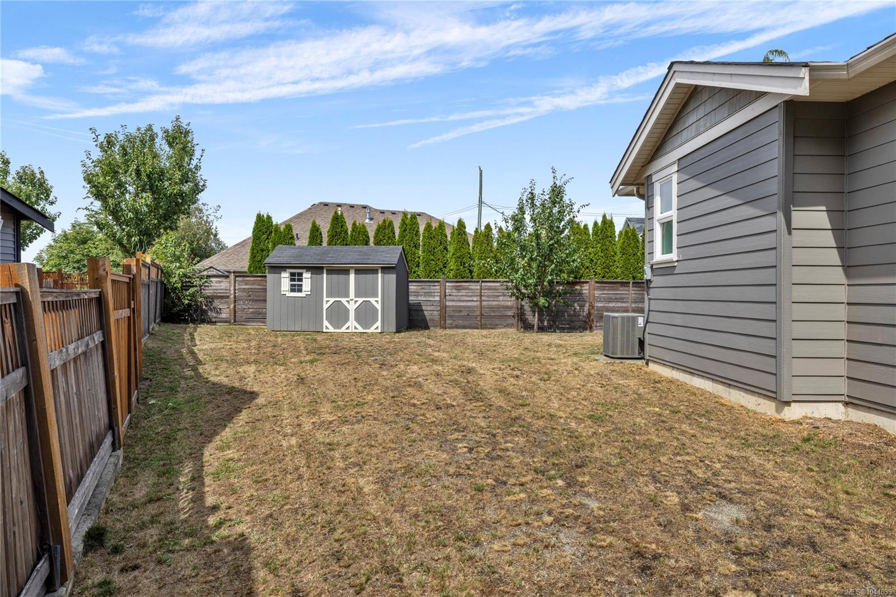
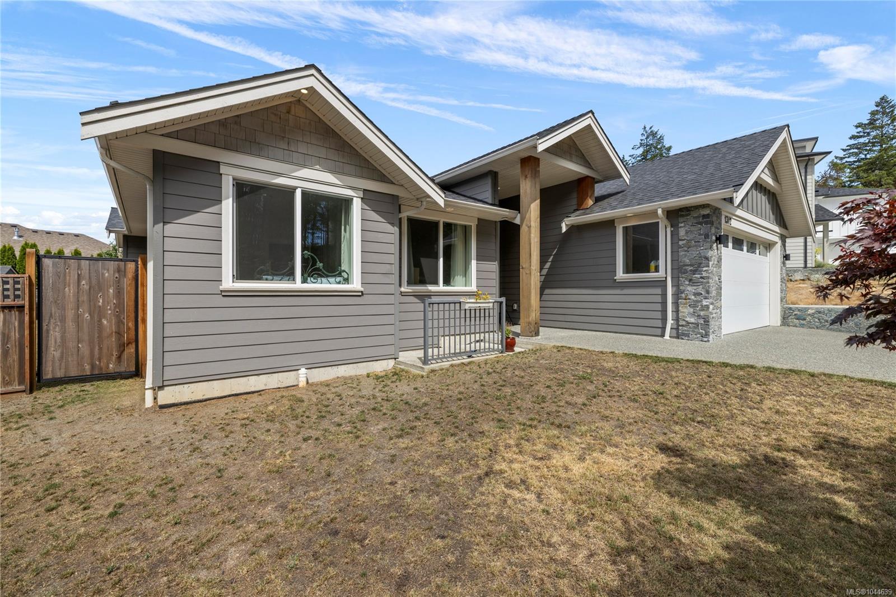
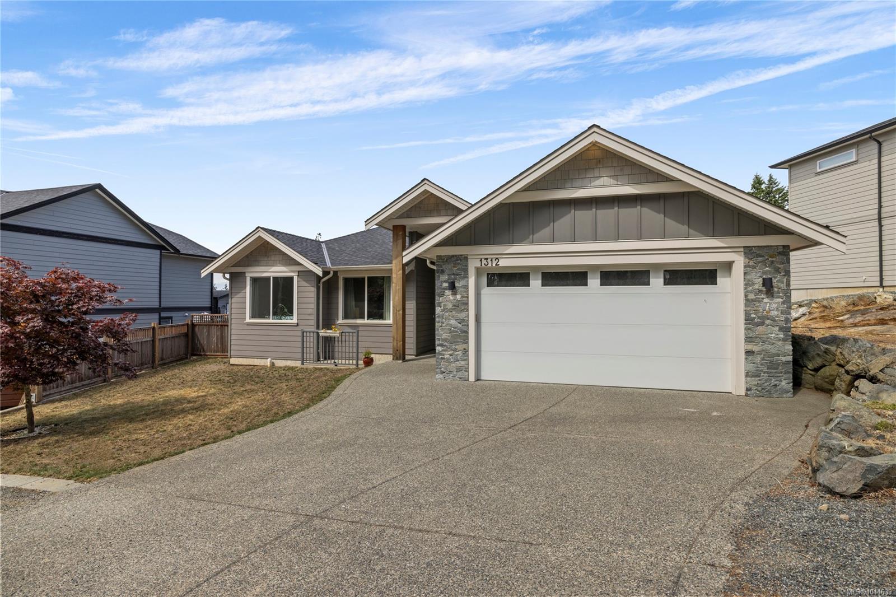
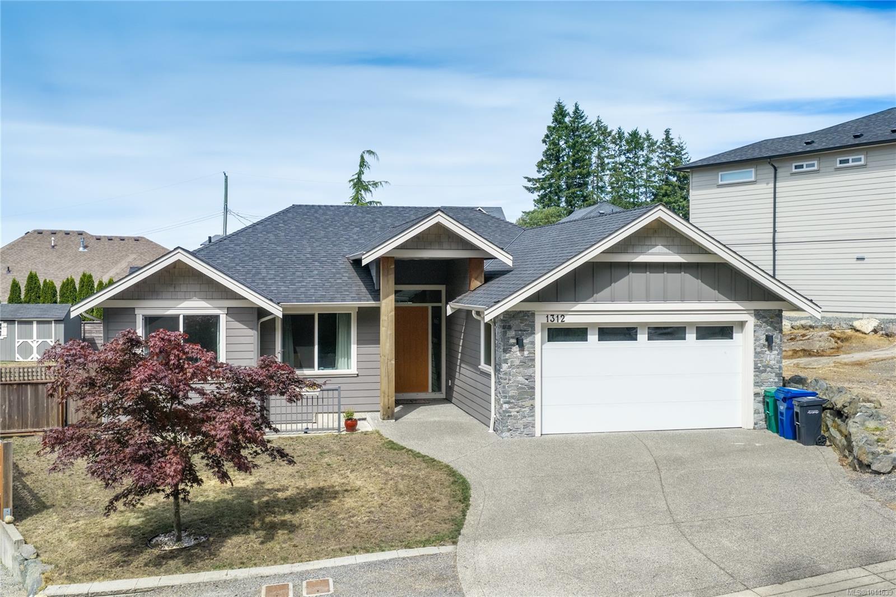
Gray single-story house with stone-accented garage, covered entry, and concrete driveway.
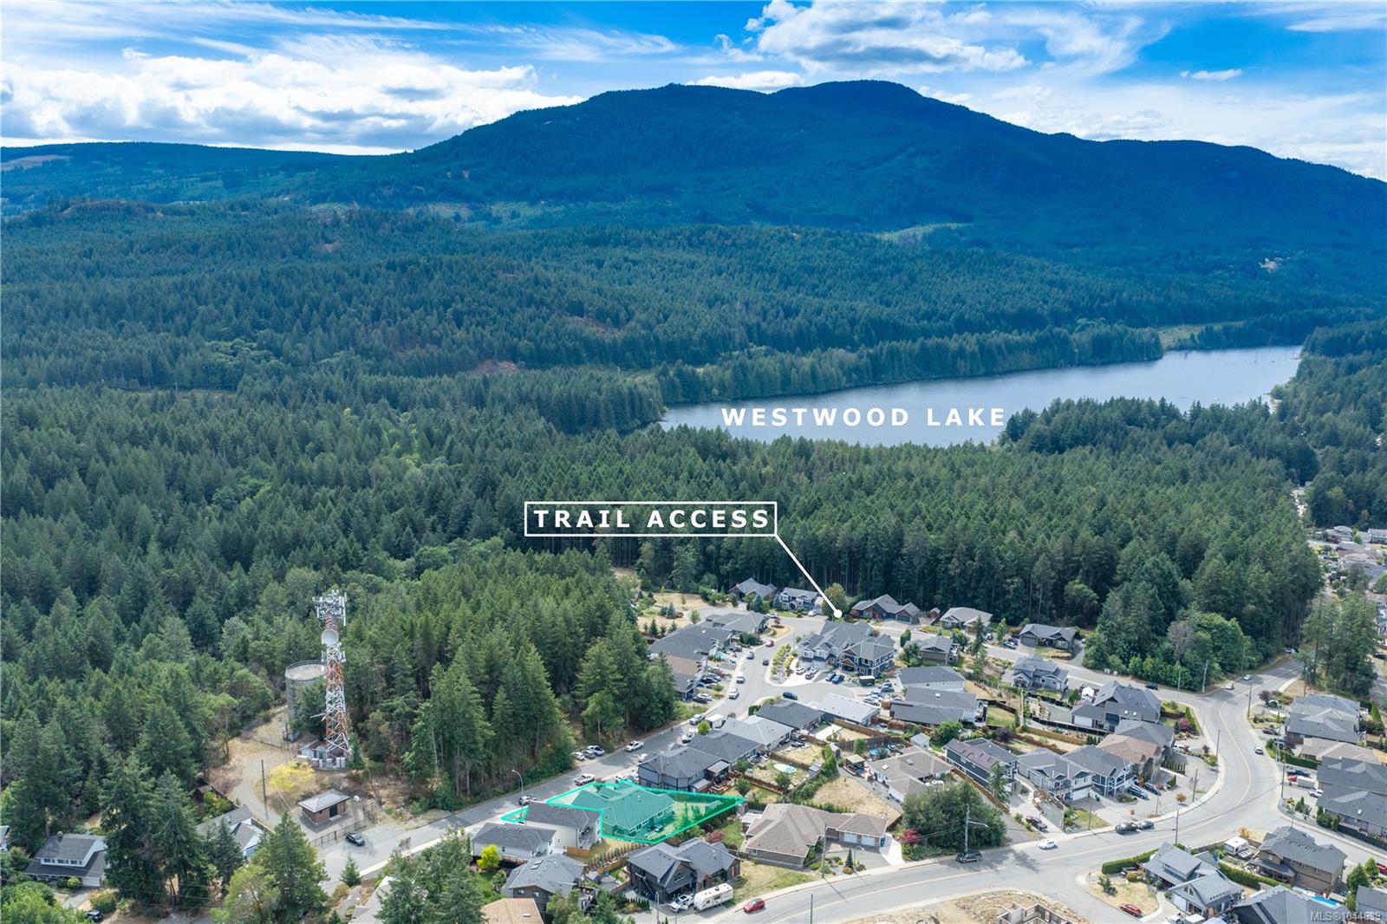
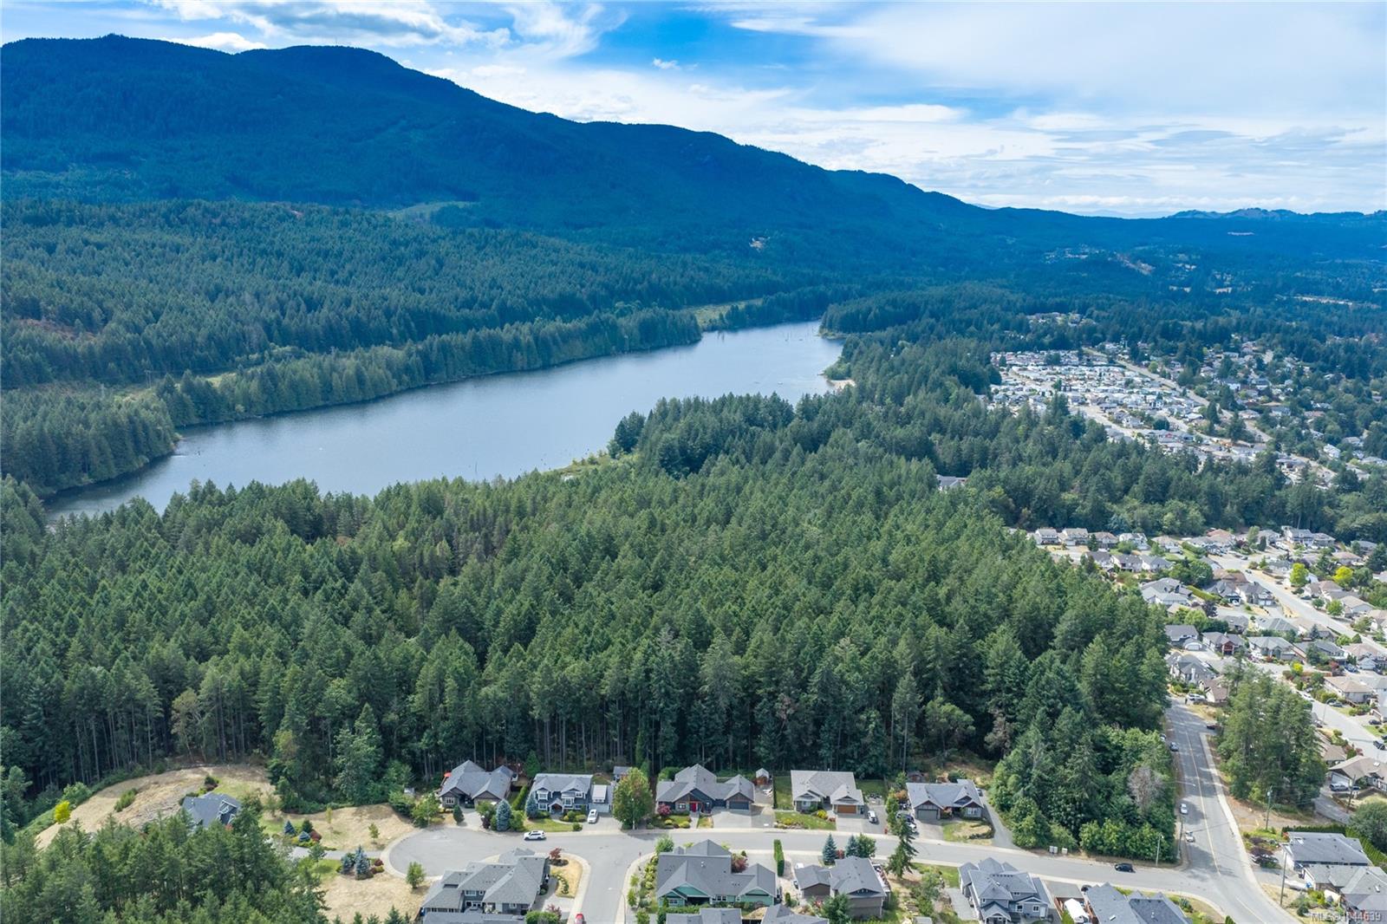
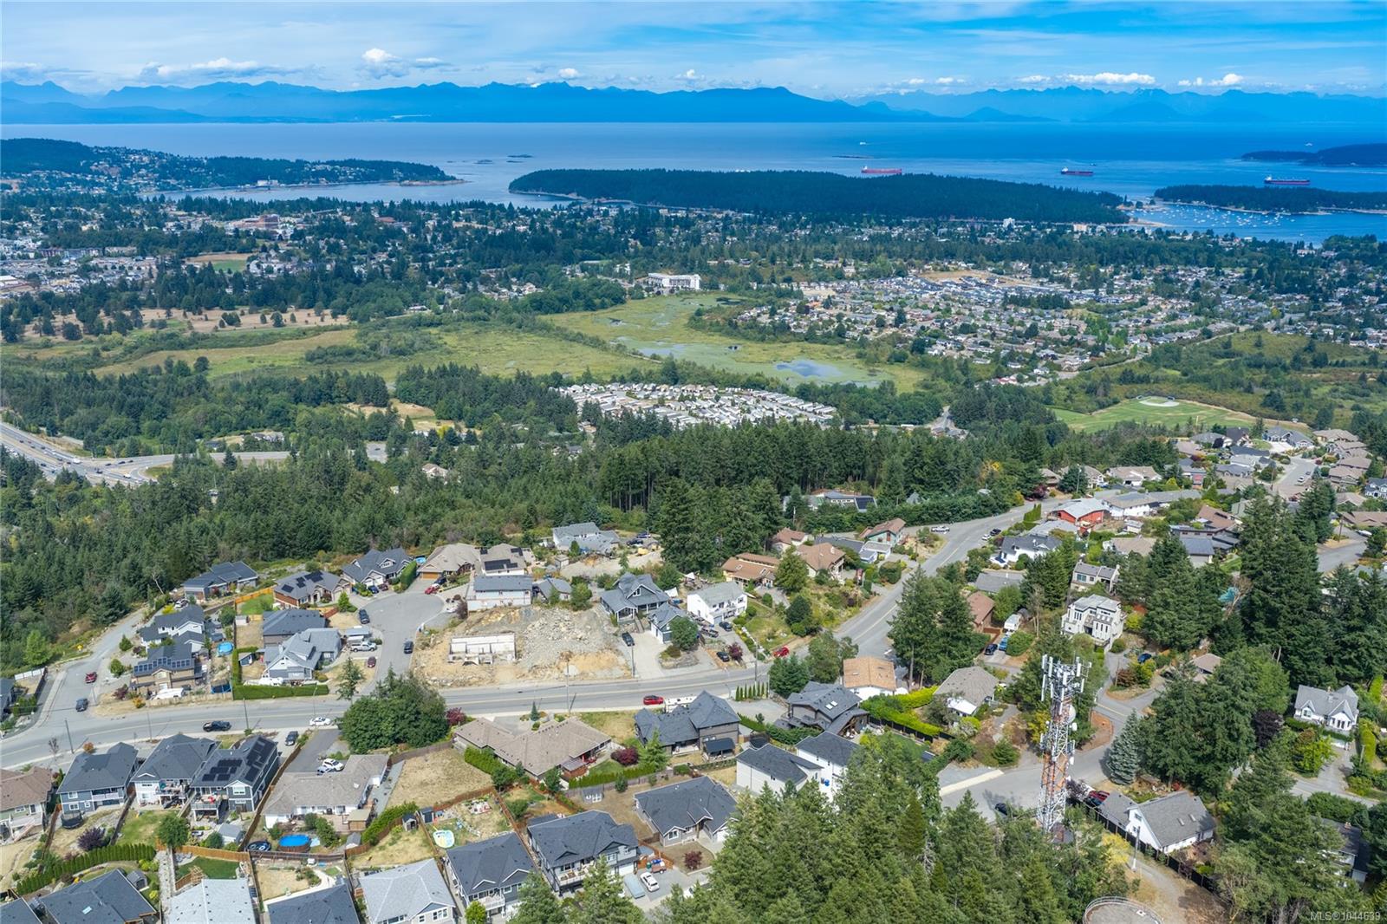
Aerial view of the highlighted home near Westwood Lake and forested hills, with trail access marked.
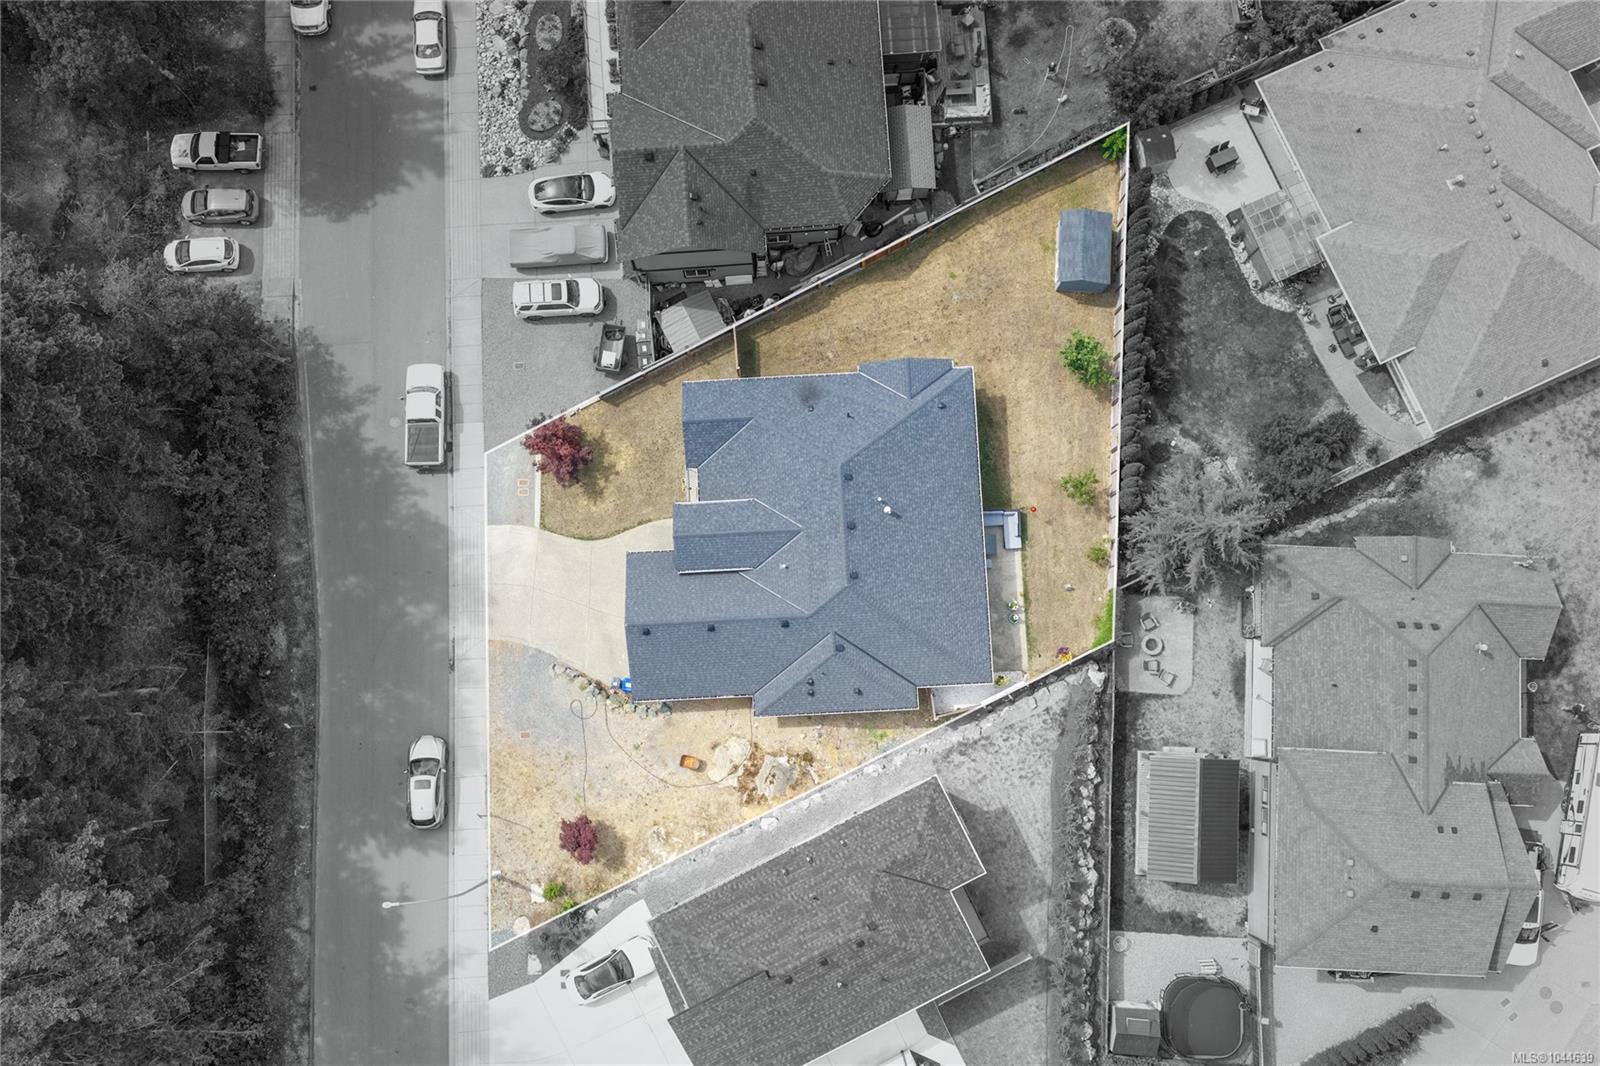
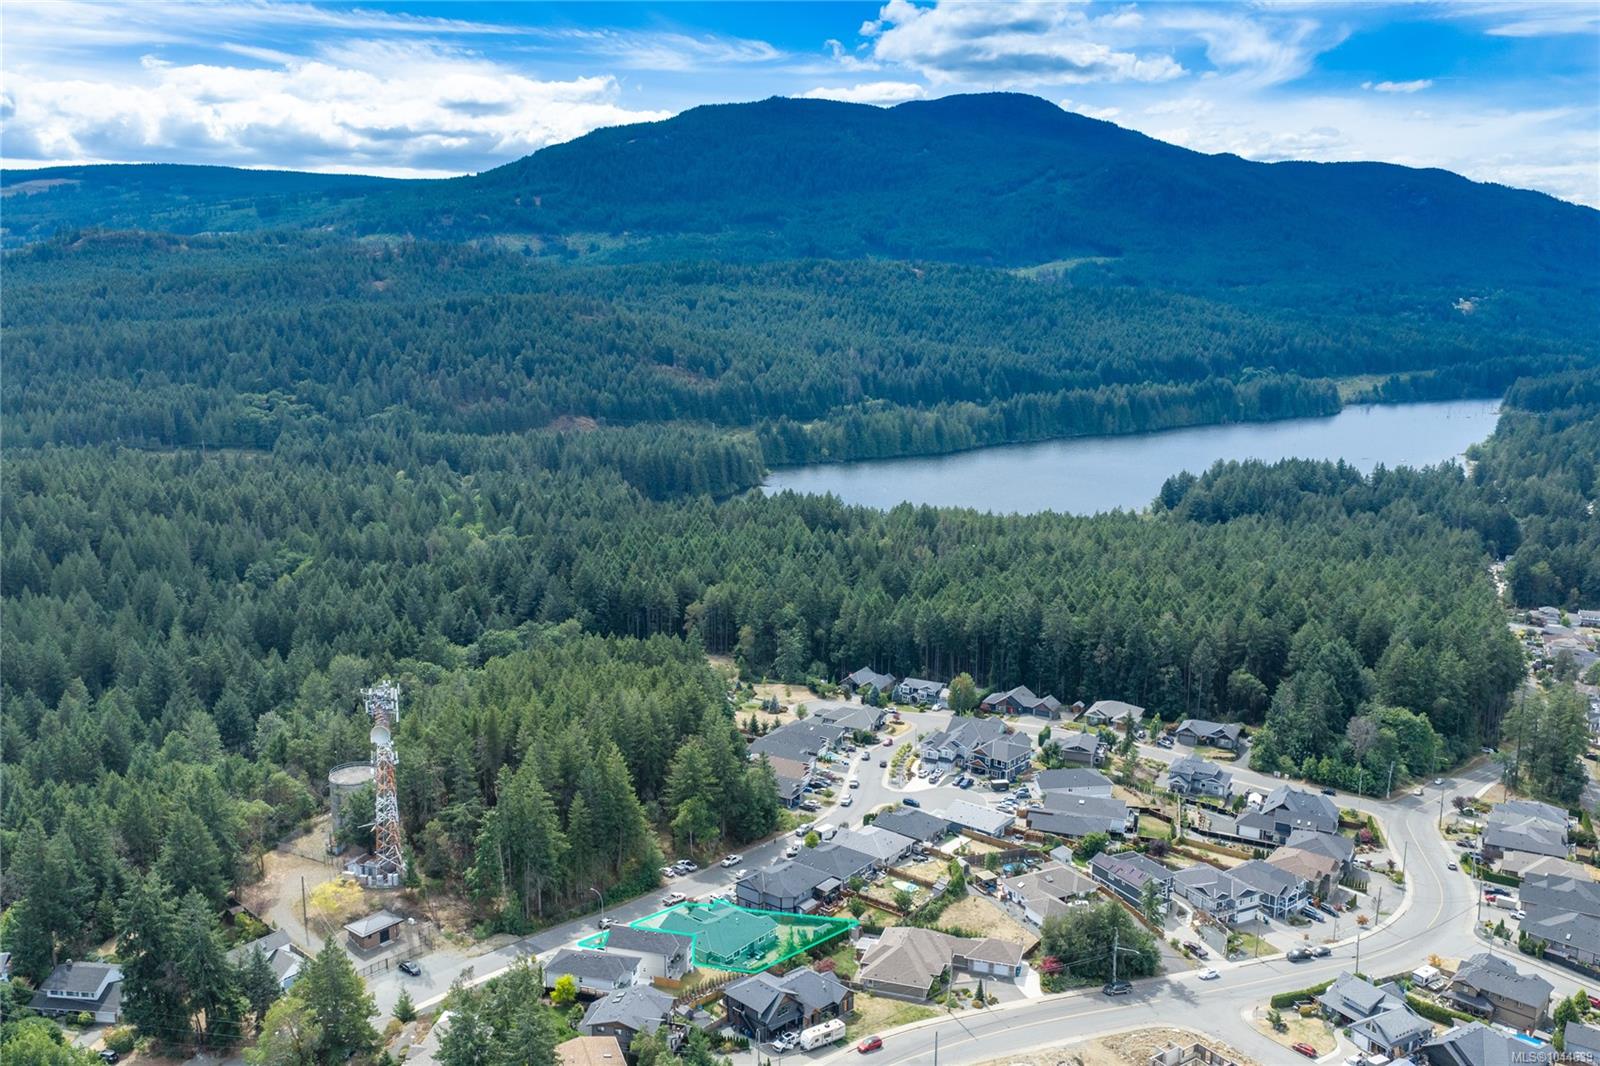
Aerial view of 1312 Langara Dr, with the house and lot highlighted in color.
Gray single-story home with a stone-accented garage facade and broad concrete driveway.
Gray single-story home with stone accents, gabled rooflines, and a white double garage door.
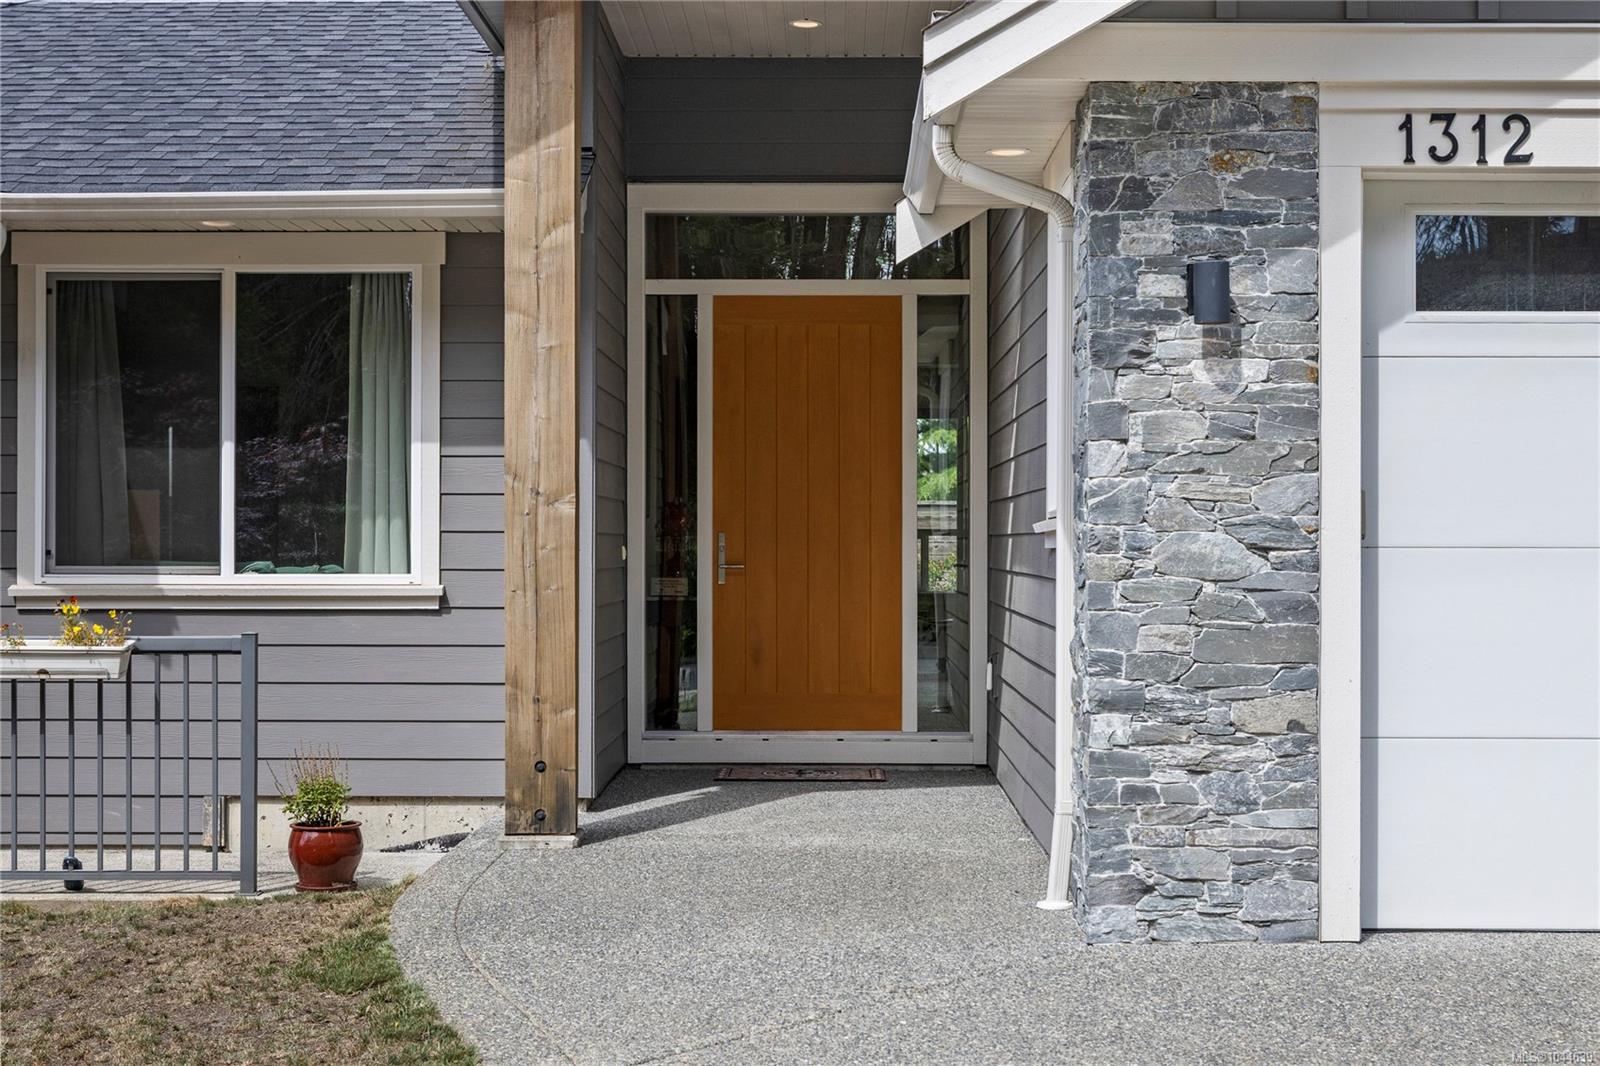
Home entrance with a warm wood door, stone pillar, and address number 1312.
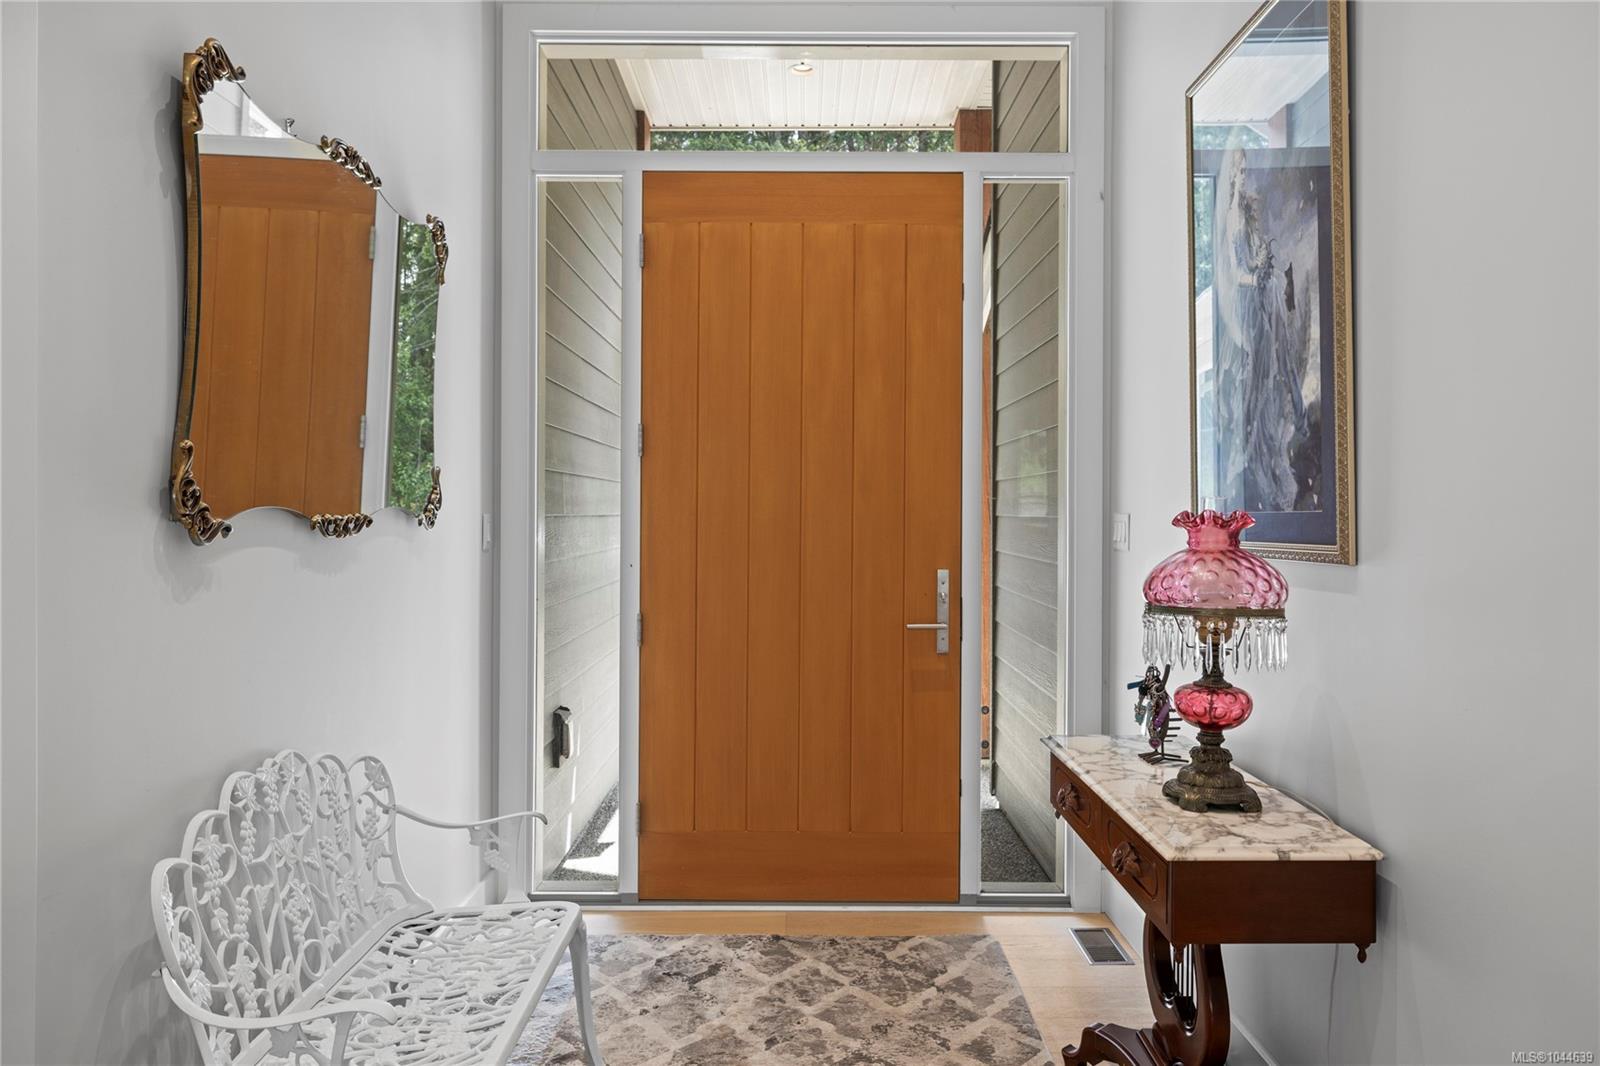
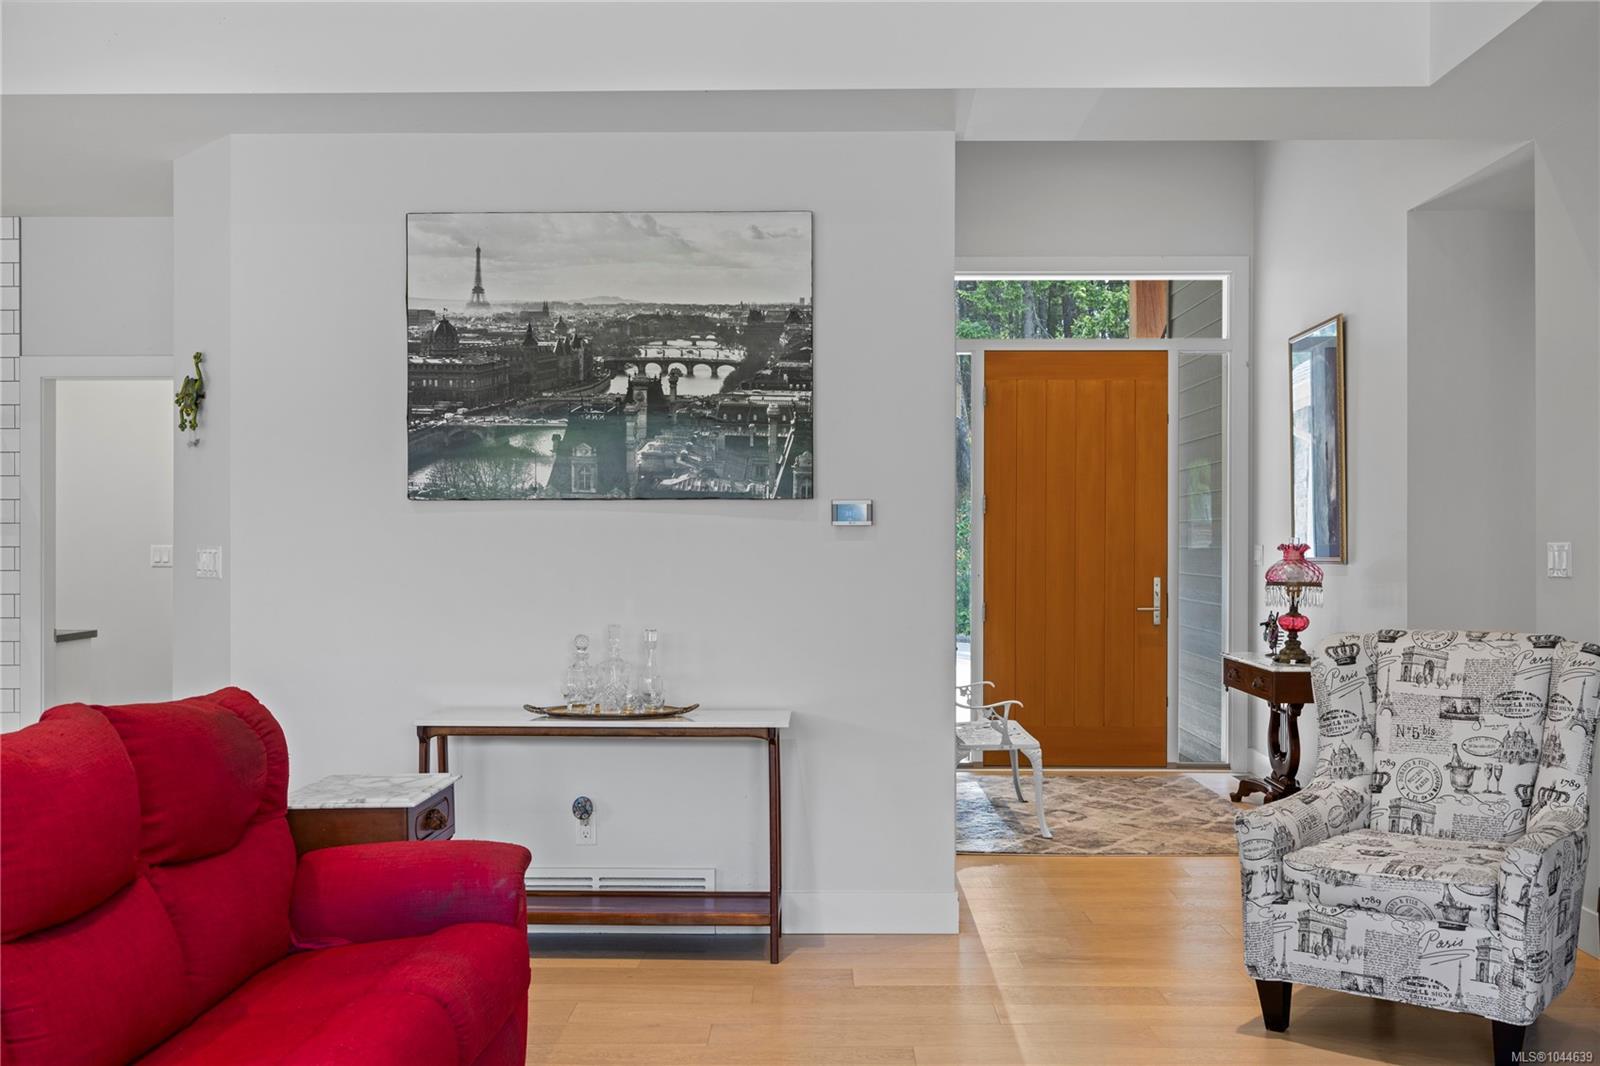
Entry foyer with a tall wood front door, white ornamental bench, and pink glass lamp.
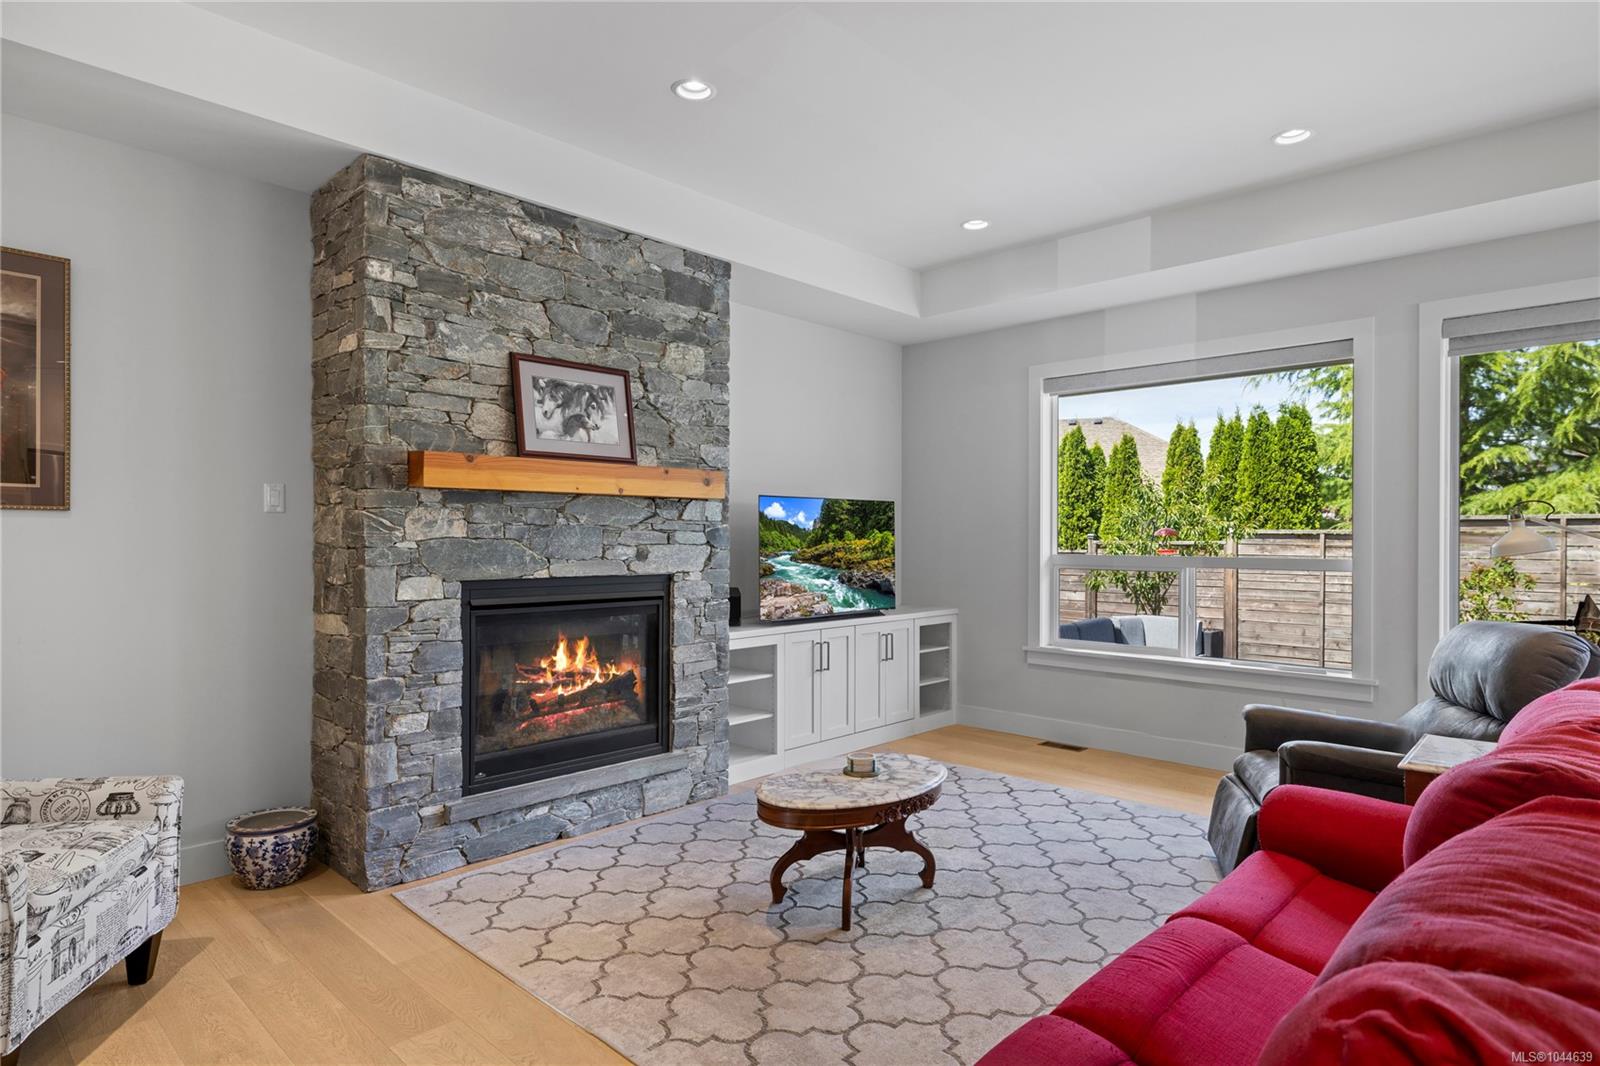
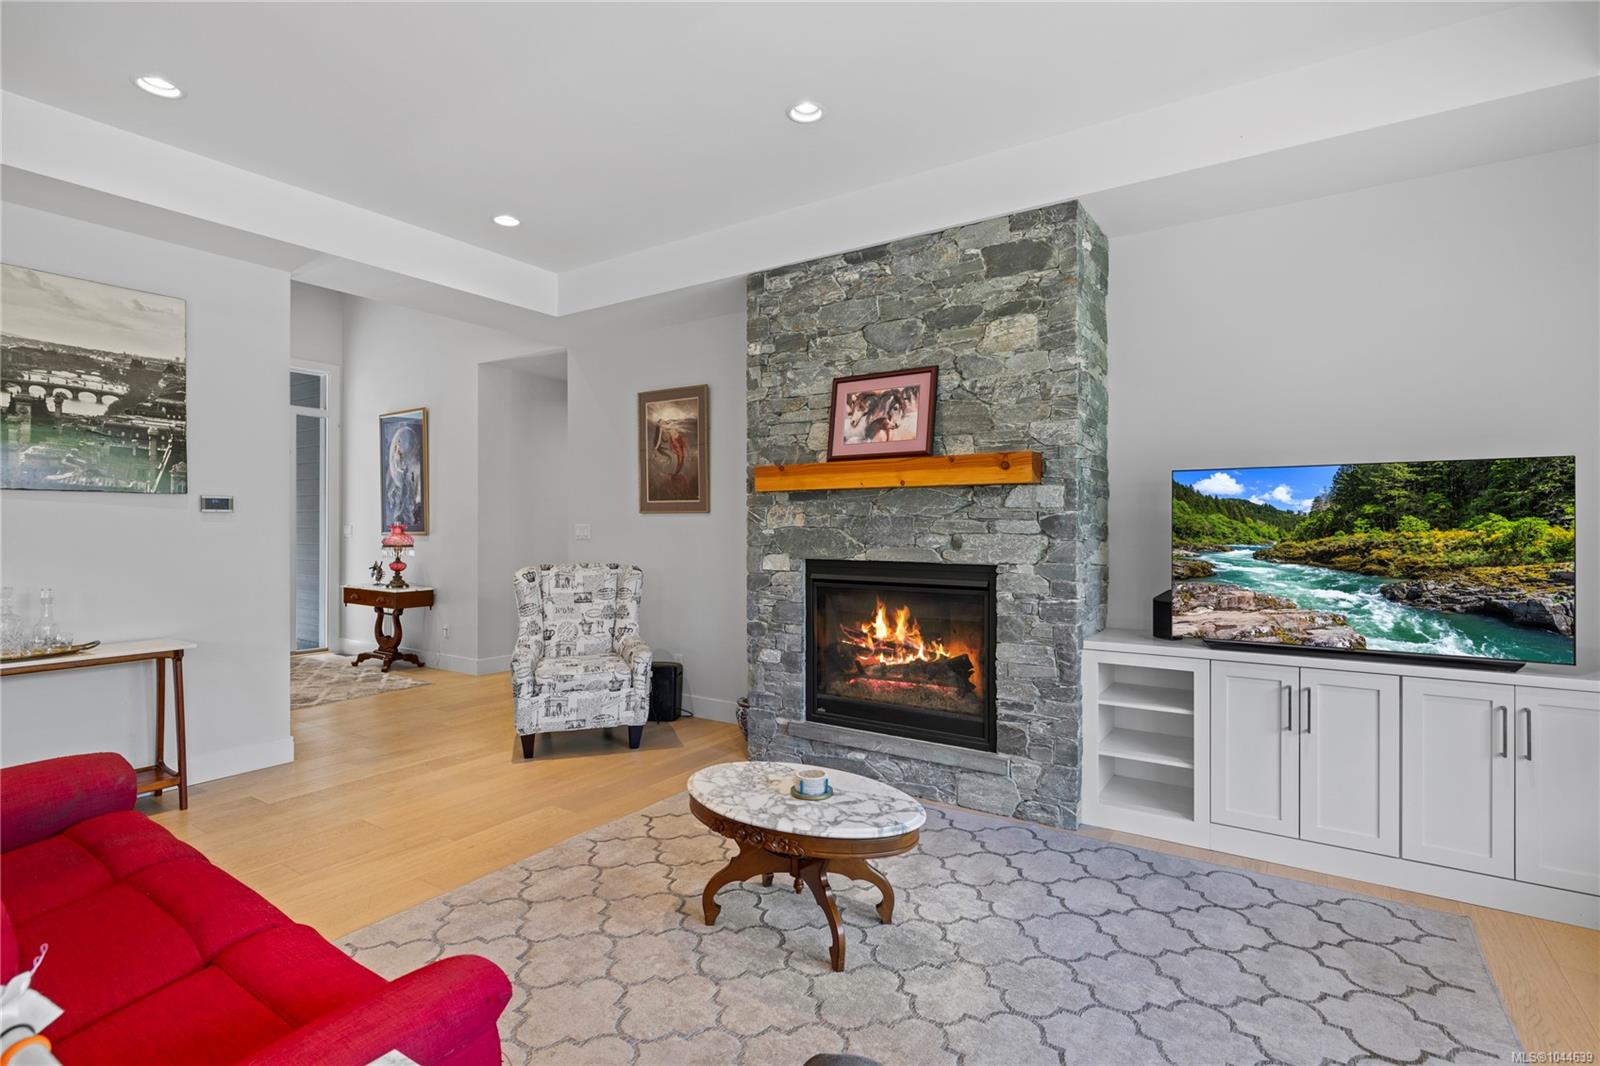
Living room with a tall stone fireplace, built-in cabinetry, and large windows overlooking a leafy yard.
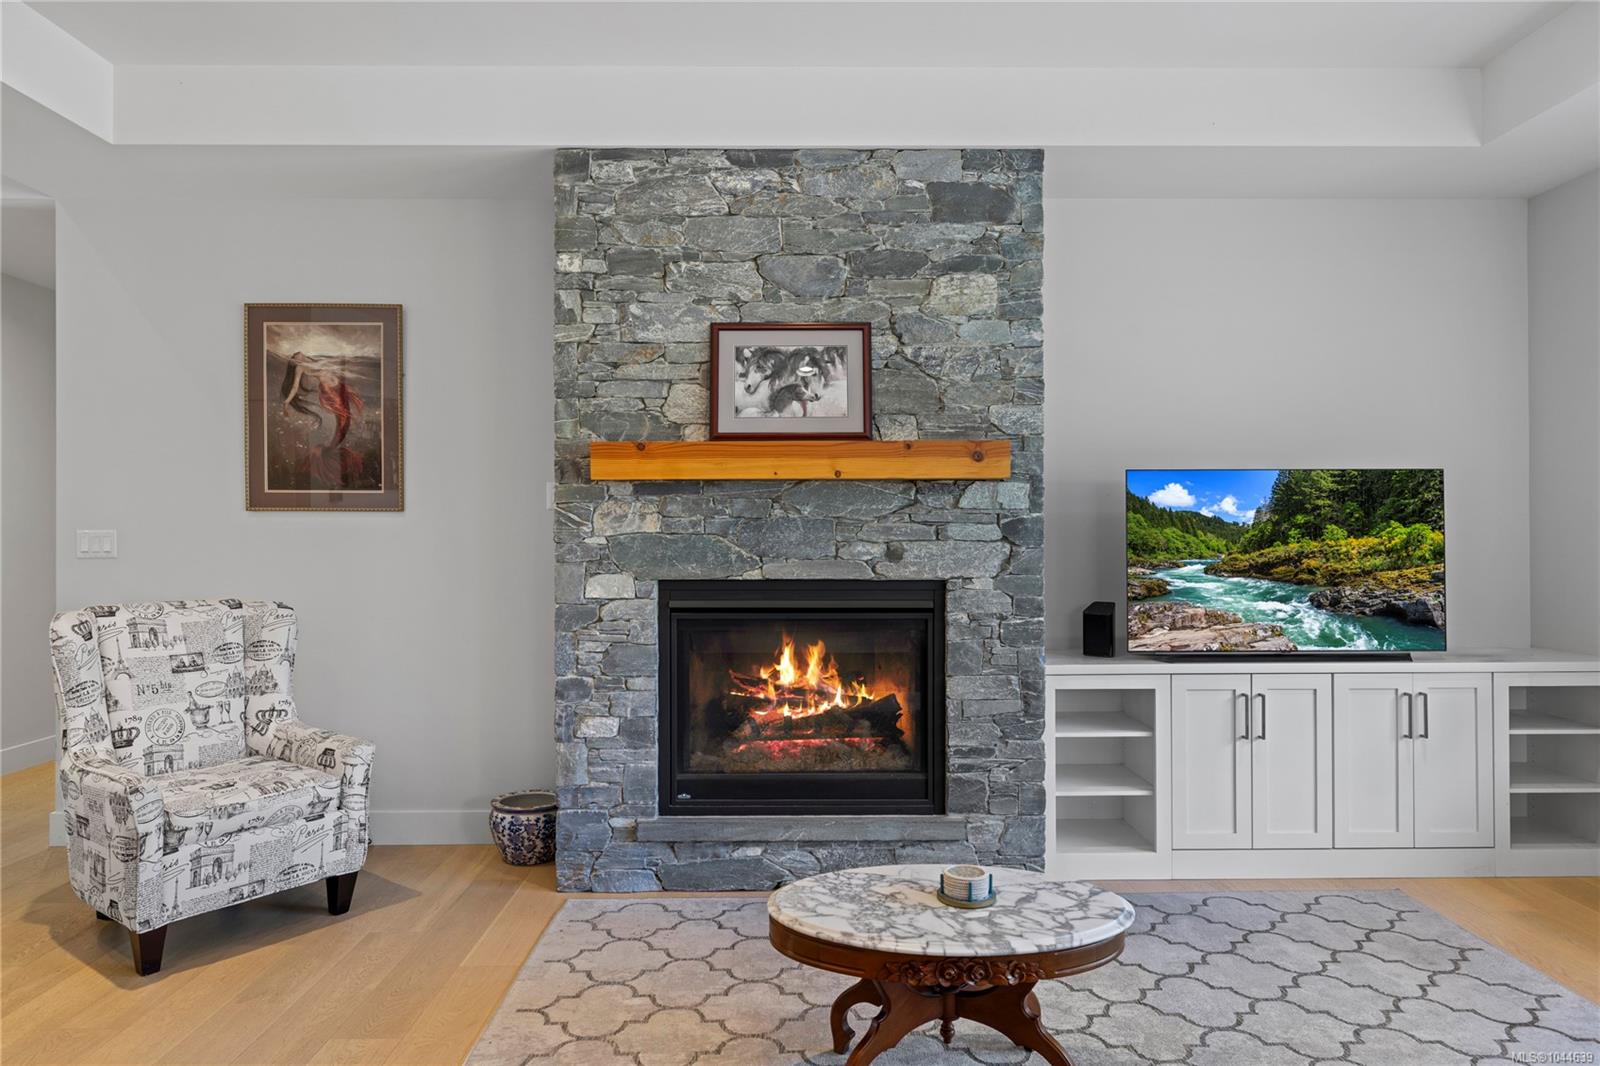
Living room with a stone fireplace, built-in media cabinets, and a patterned armchair.
Living room with a tall stone fireplace, red sectional sofa, and television above white cabinetry.
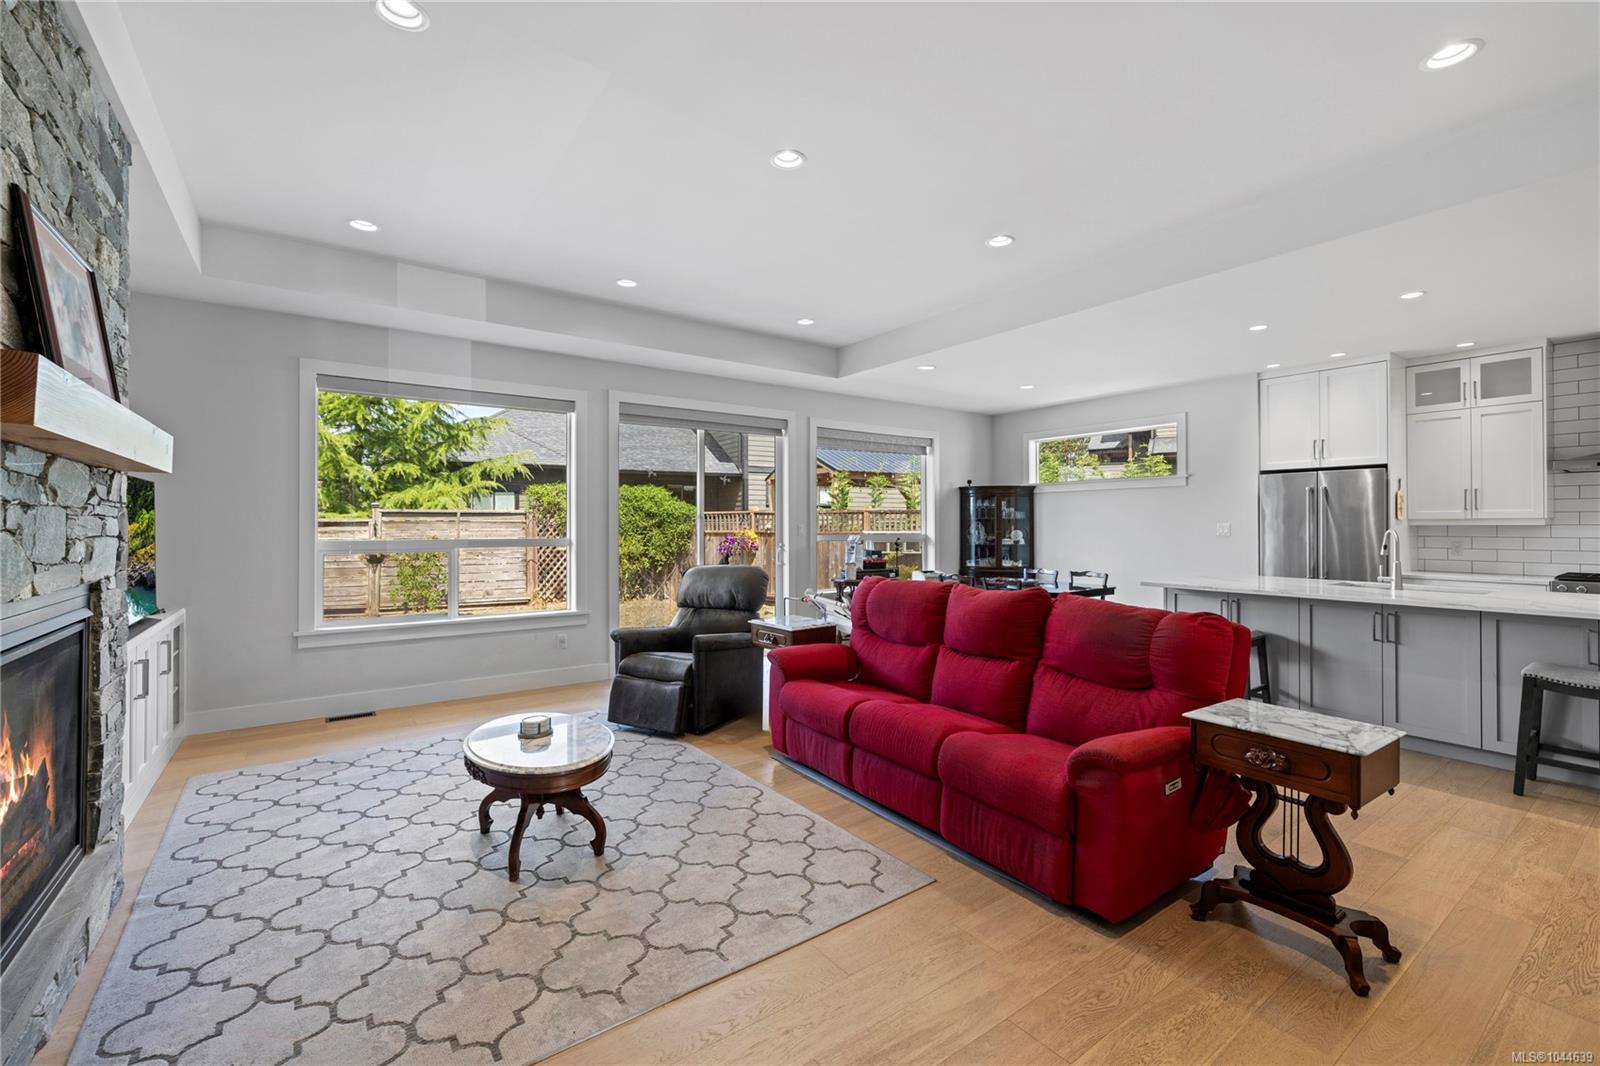
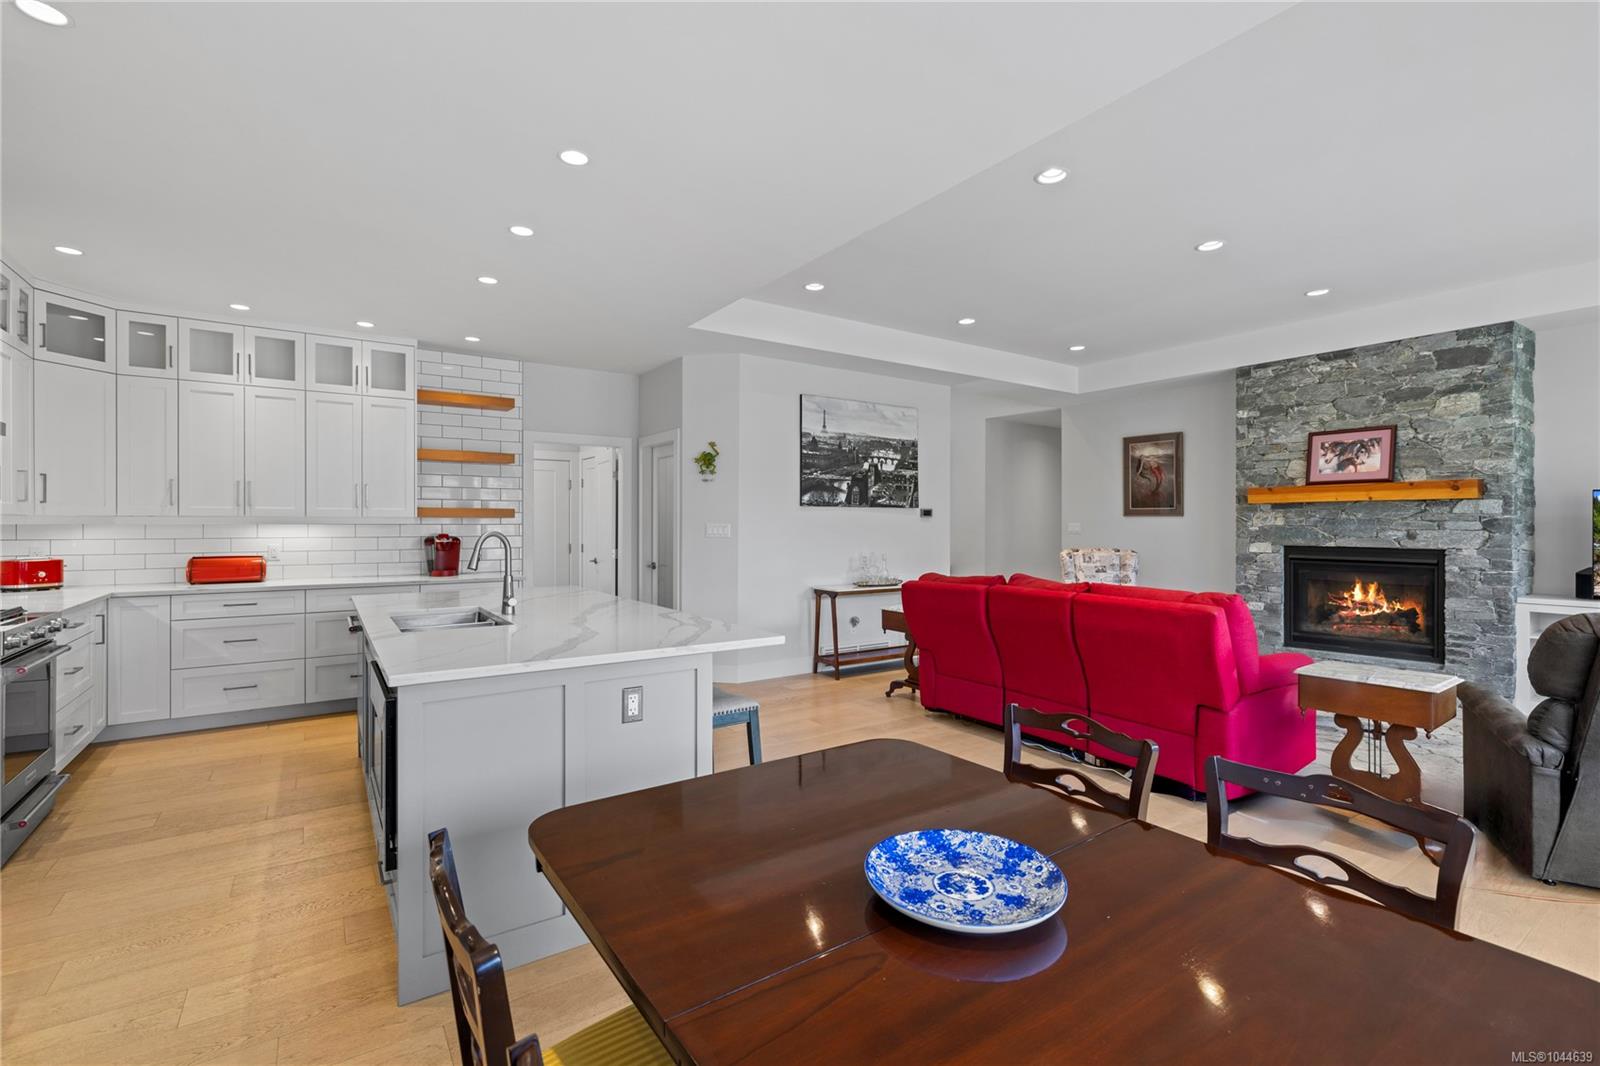
Open-plan living room with a red sectional, stone fireplace, and white kitchen cabinetry.
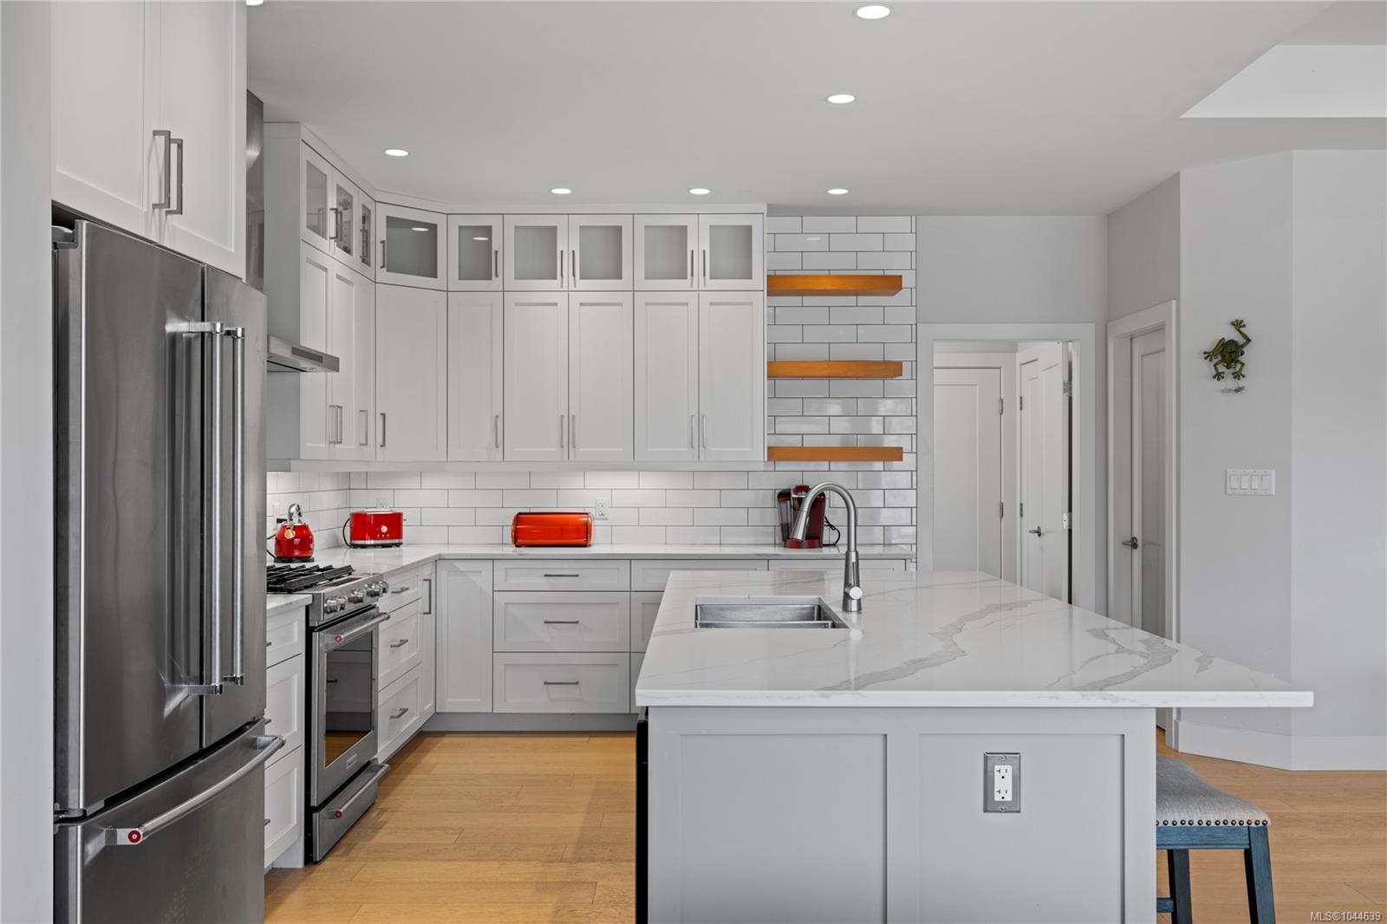
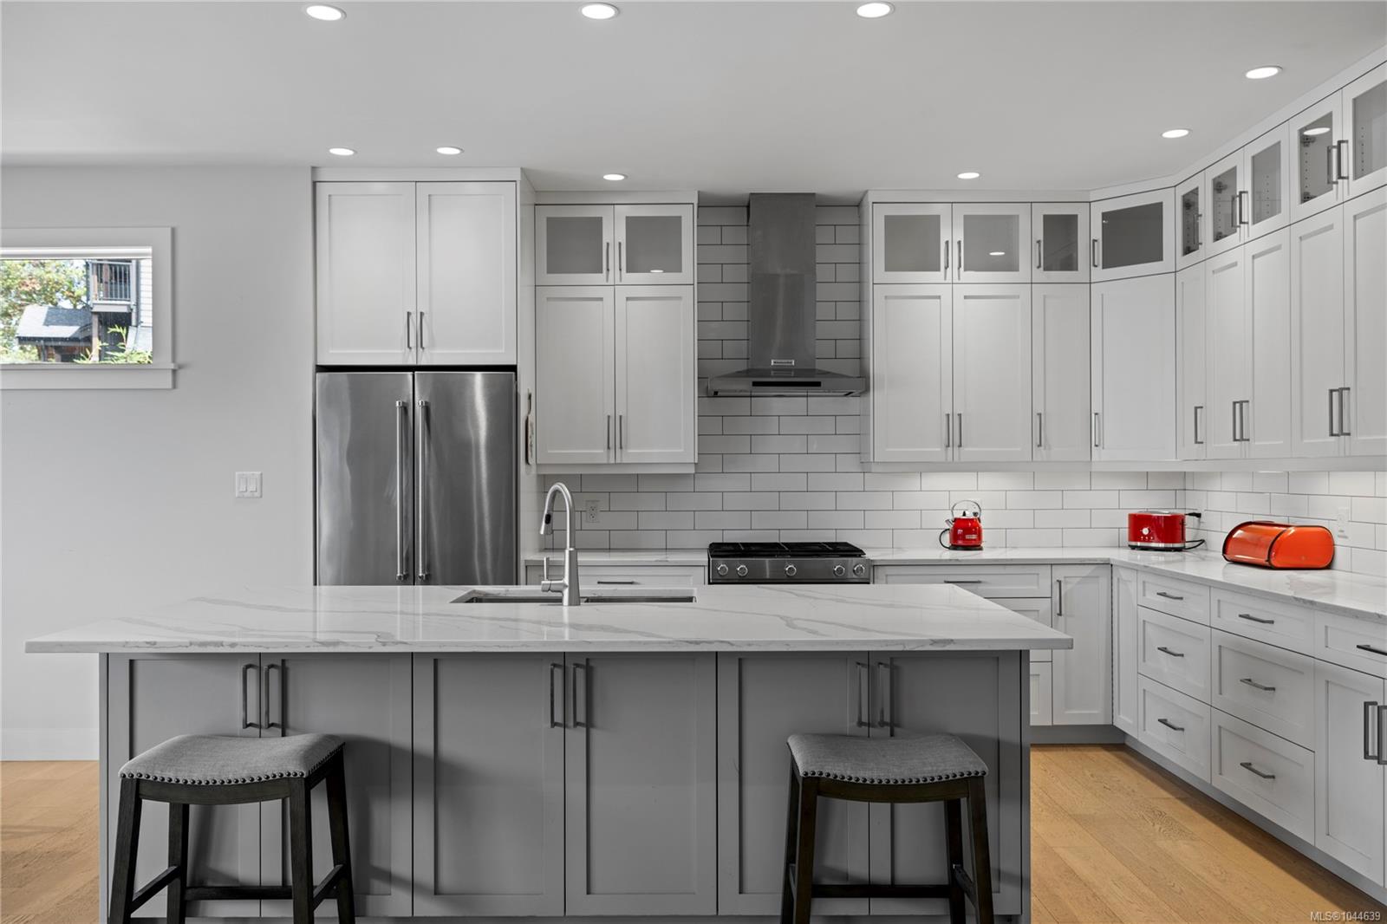
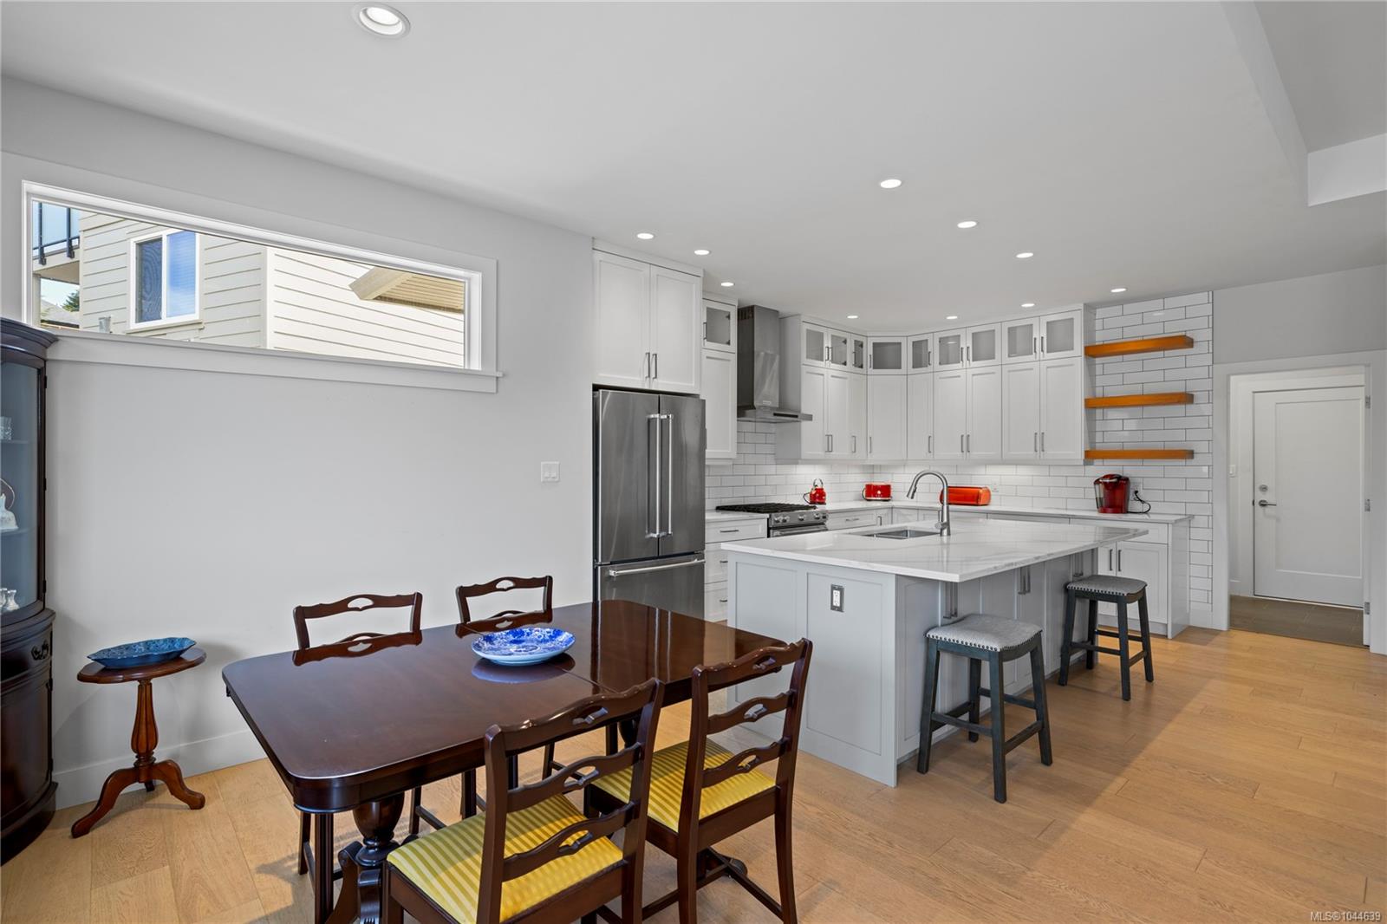
Kitchen with white cabinetry, stainless appliances, and a large island with two stools.
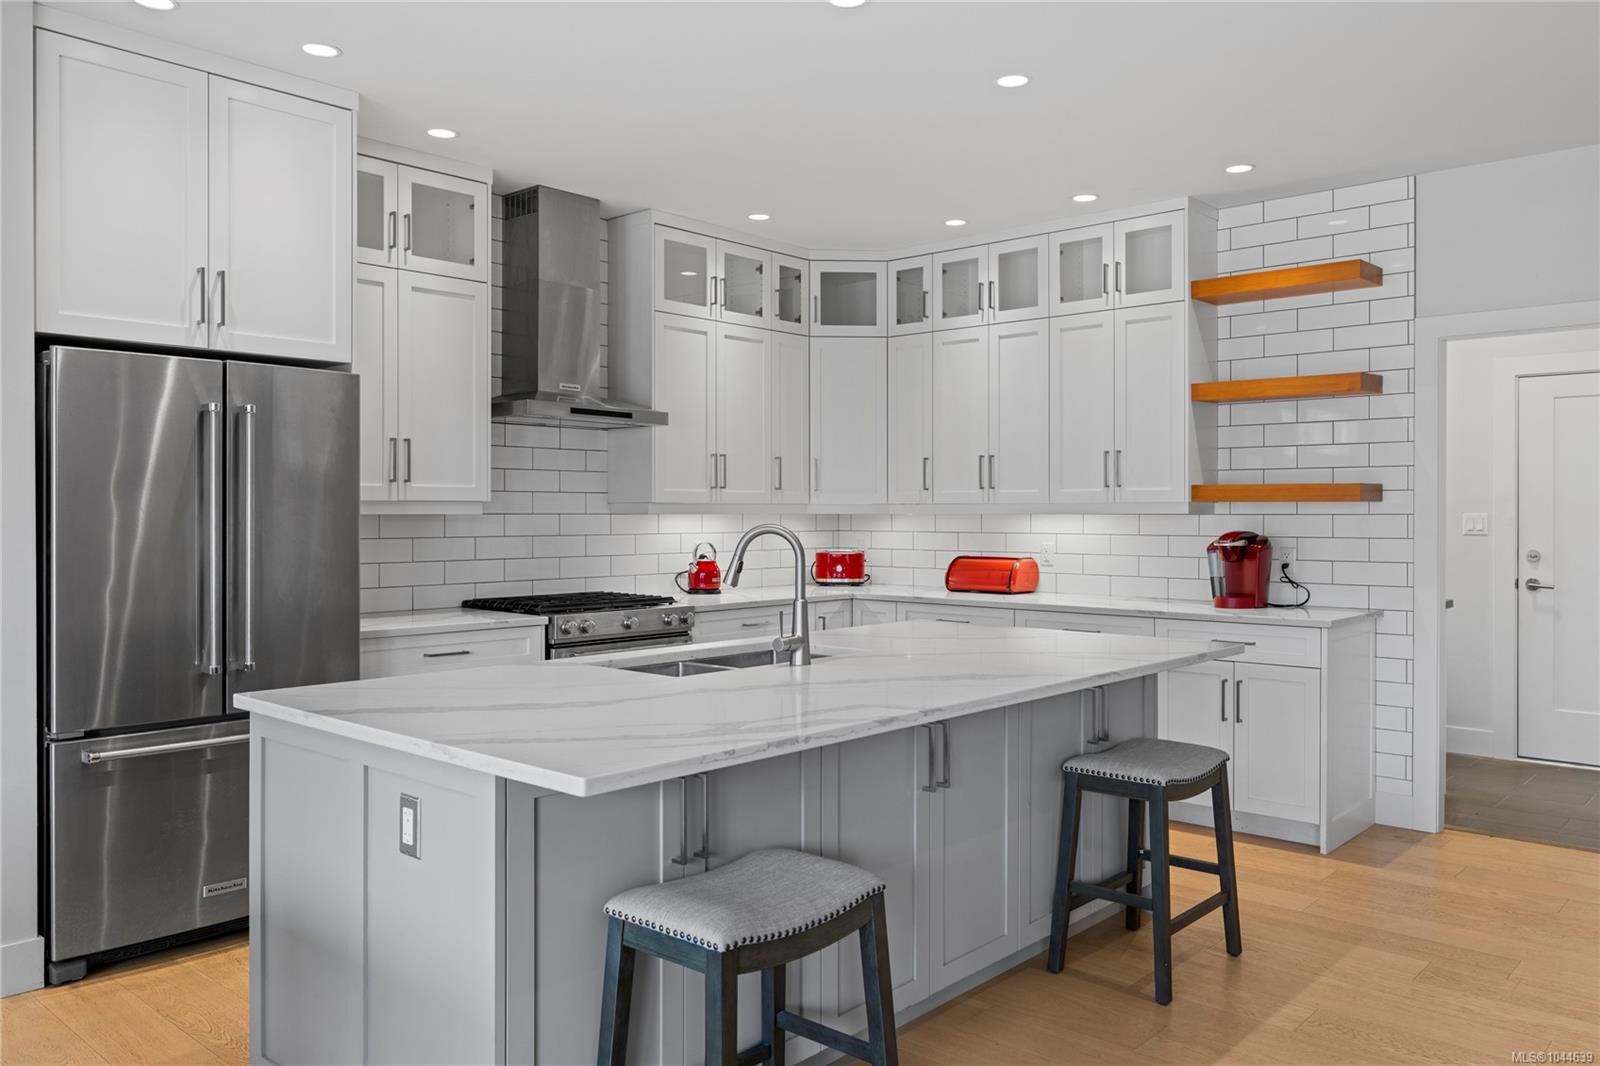
Modern white kitchen with a large marble-look island, stainless steel appliances, and wooden floating shelves.
Modern kitchen with white cabinets, stainless steel appliances, and a large island with two stools.
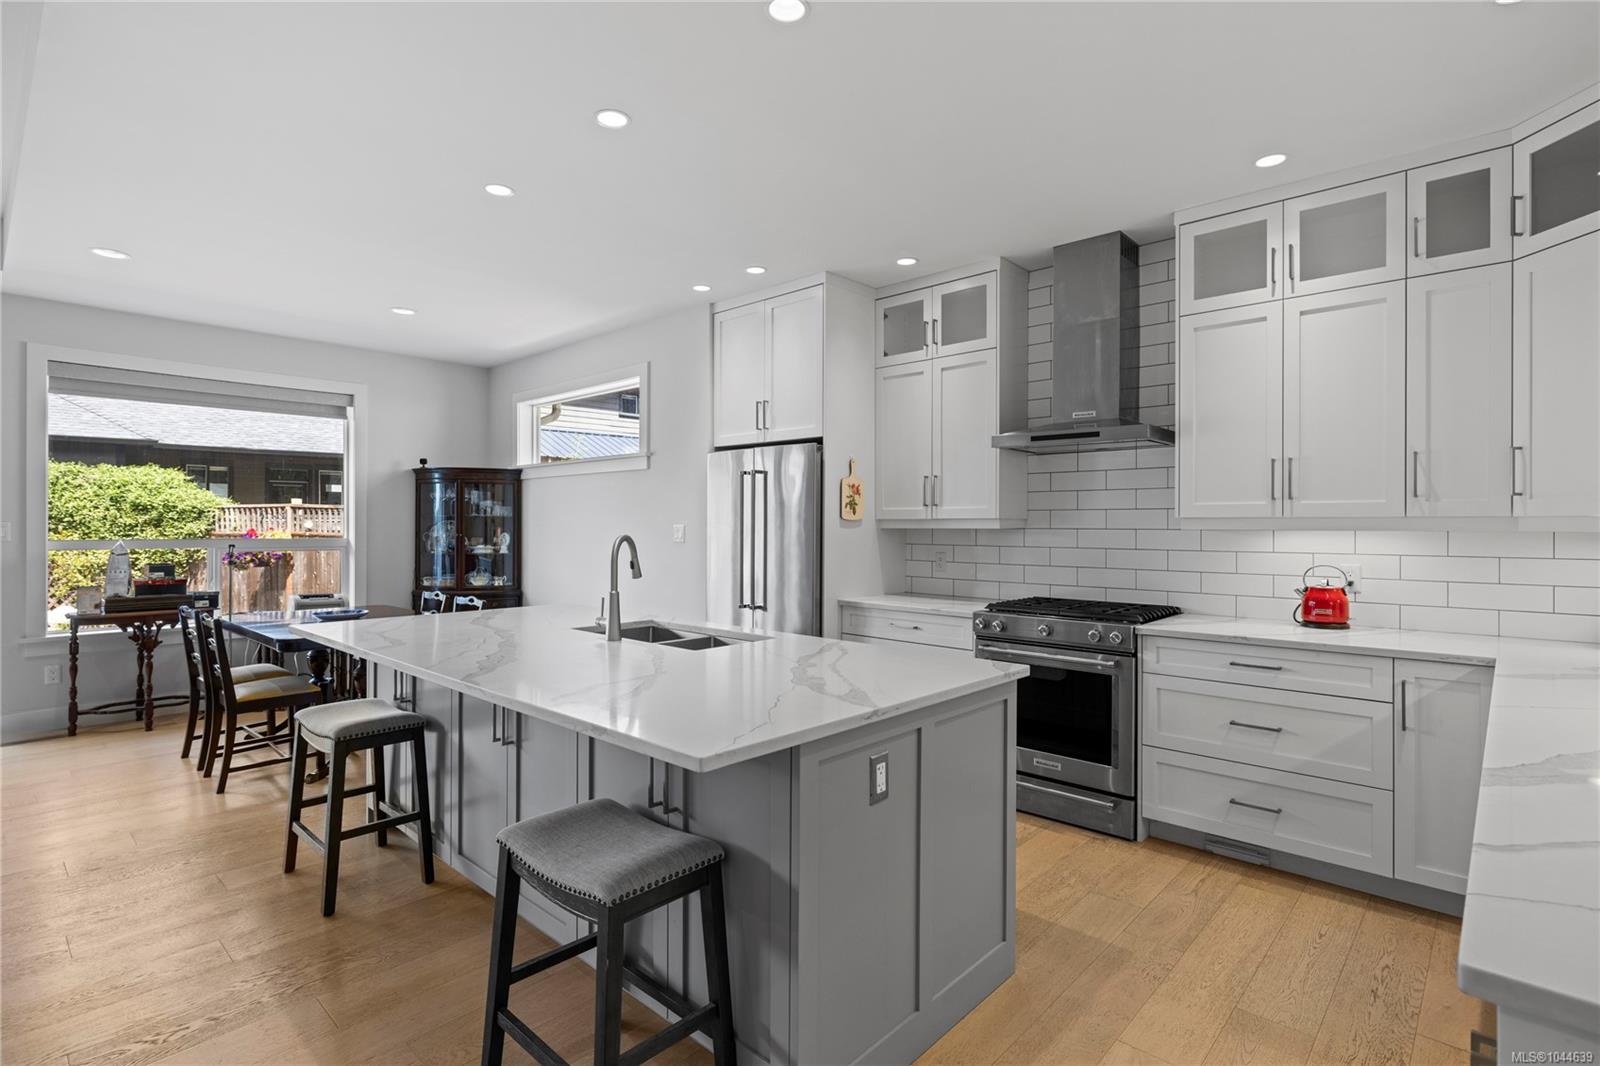
Renovated kitchen with a veined stone island, seating, stainless appliances, and dining area by the window.
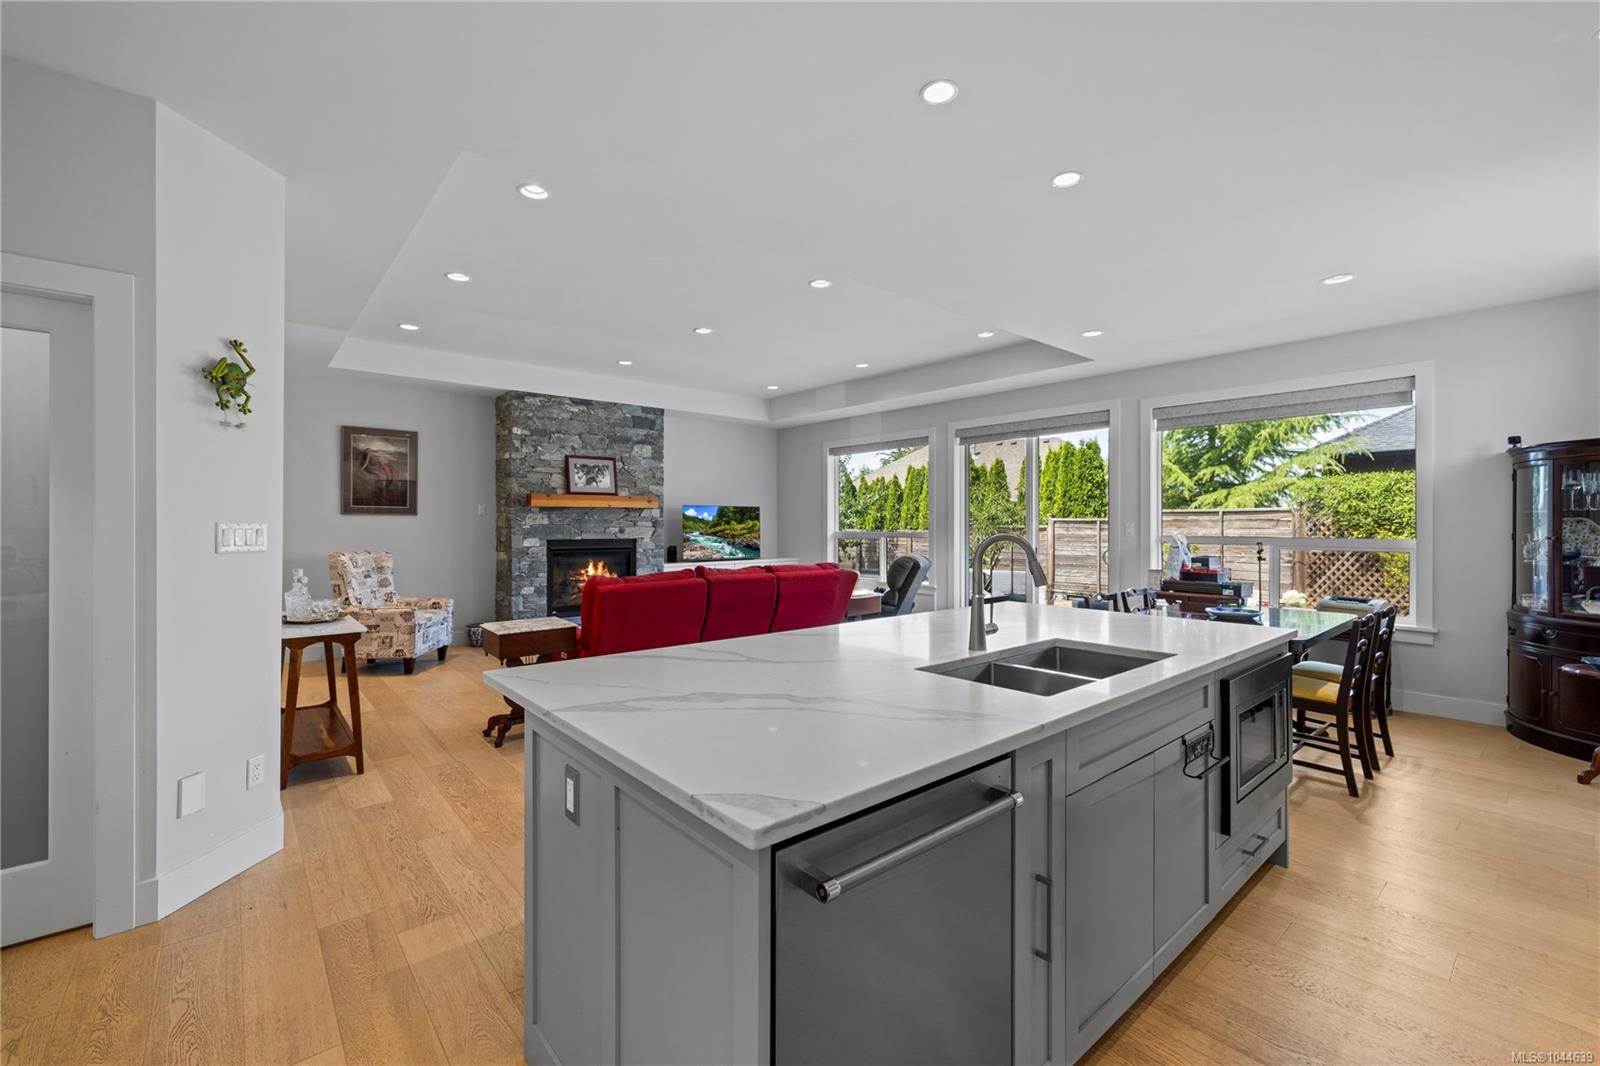
Open-plan kitchen with a large gray island, stone fireplace, red sofa, and windows overlooking the yard.
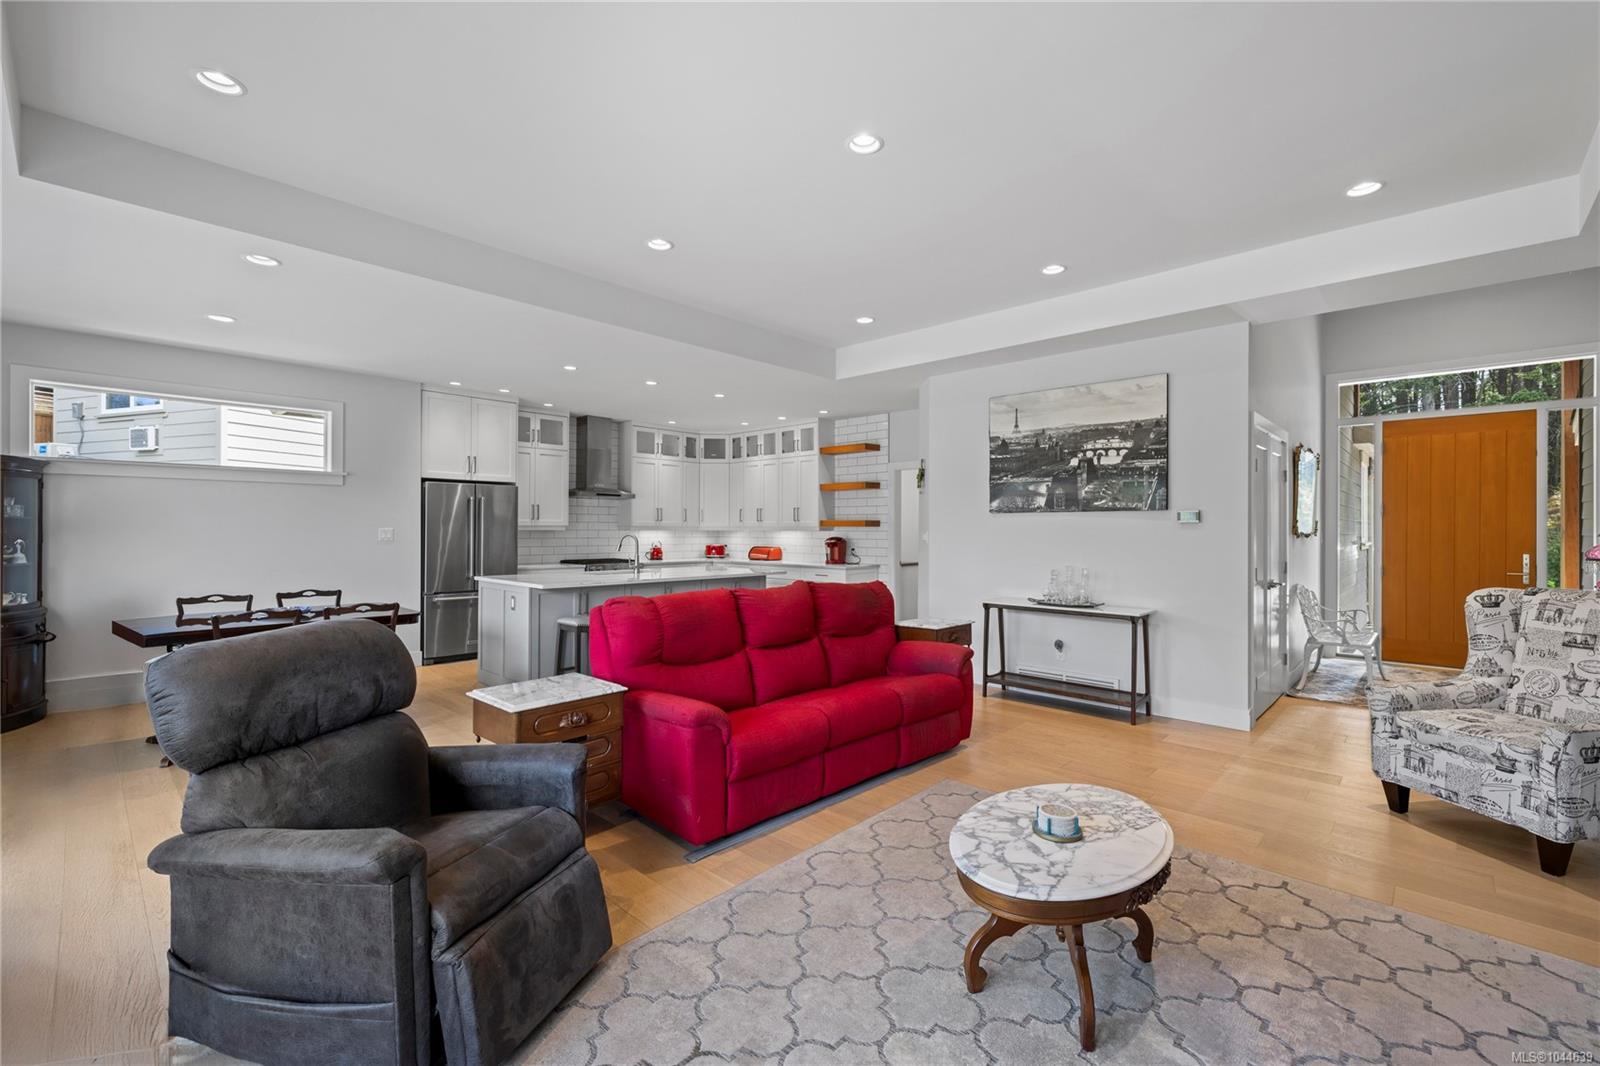
Open-concept kitchen and living room with a large island, red seating, and a stone fireplace.
Kitchen and dining area with a large island, white cabinetry, and a dark wood dining table.
Open-concept living room with a vivid red sofa, gray recliner, and white kitchen.
Living room with a red sofa, Paris print, patterned armchair, and wood front door.
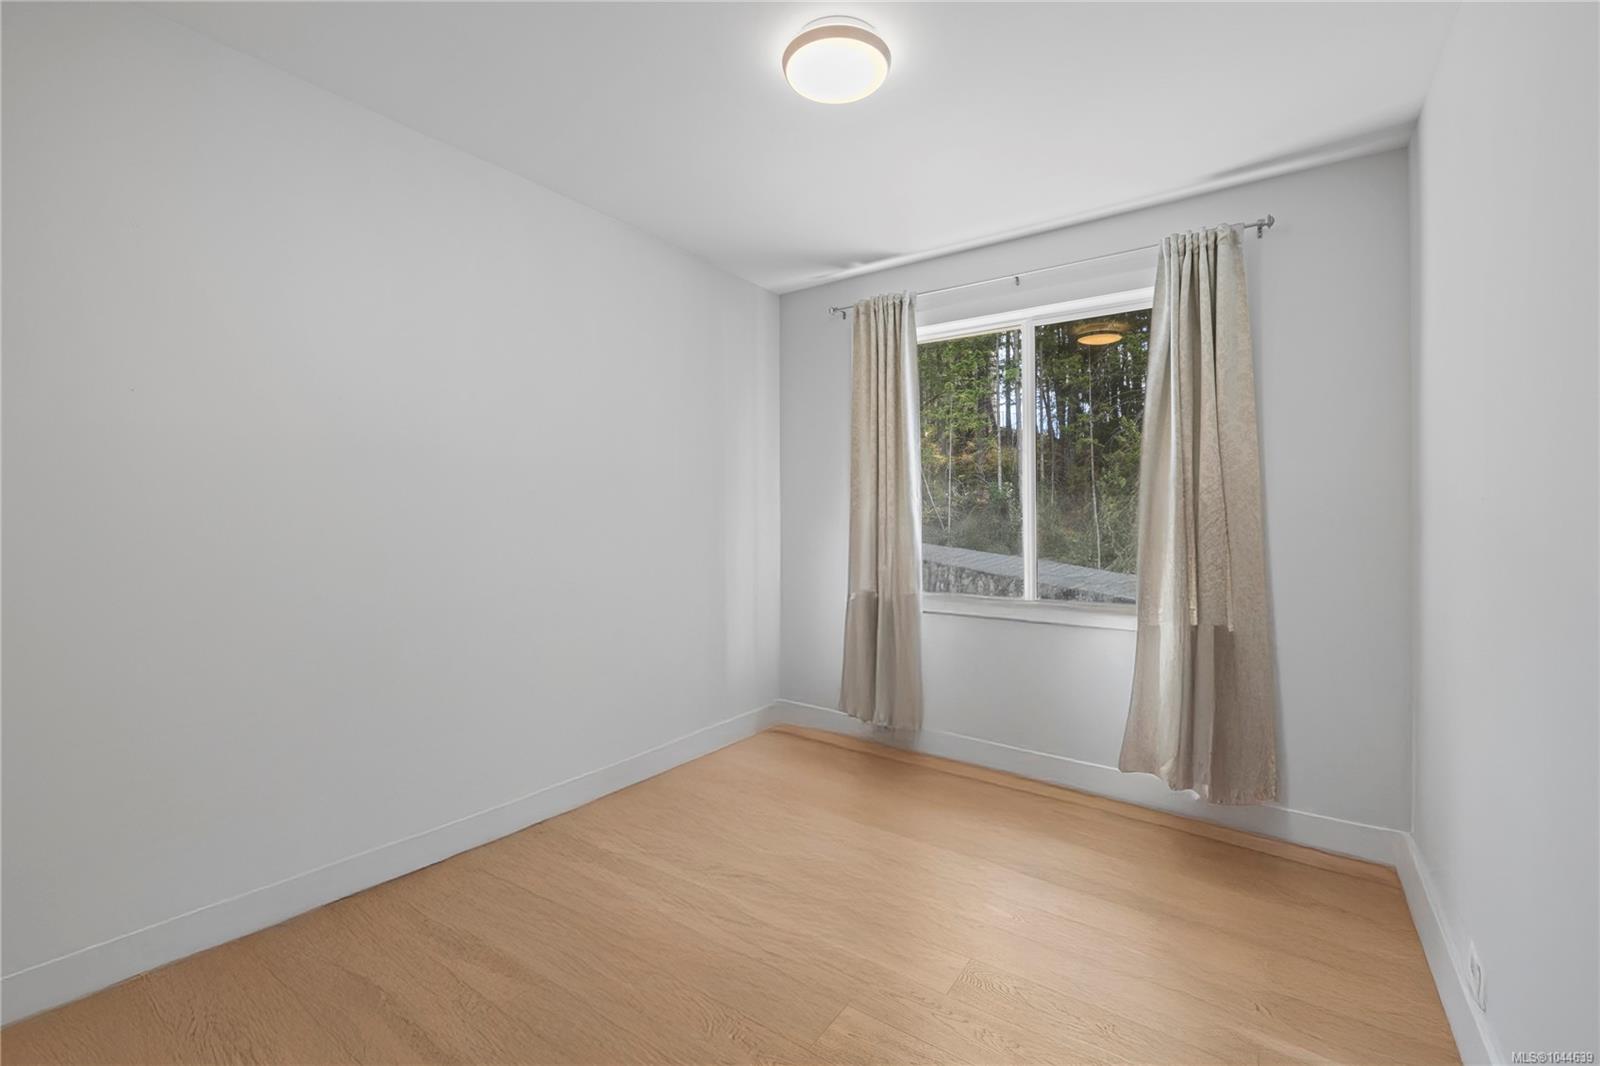
Vacant bedroom with light wood floors and a curtained window overlooking trees.
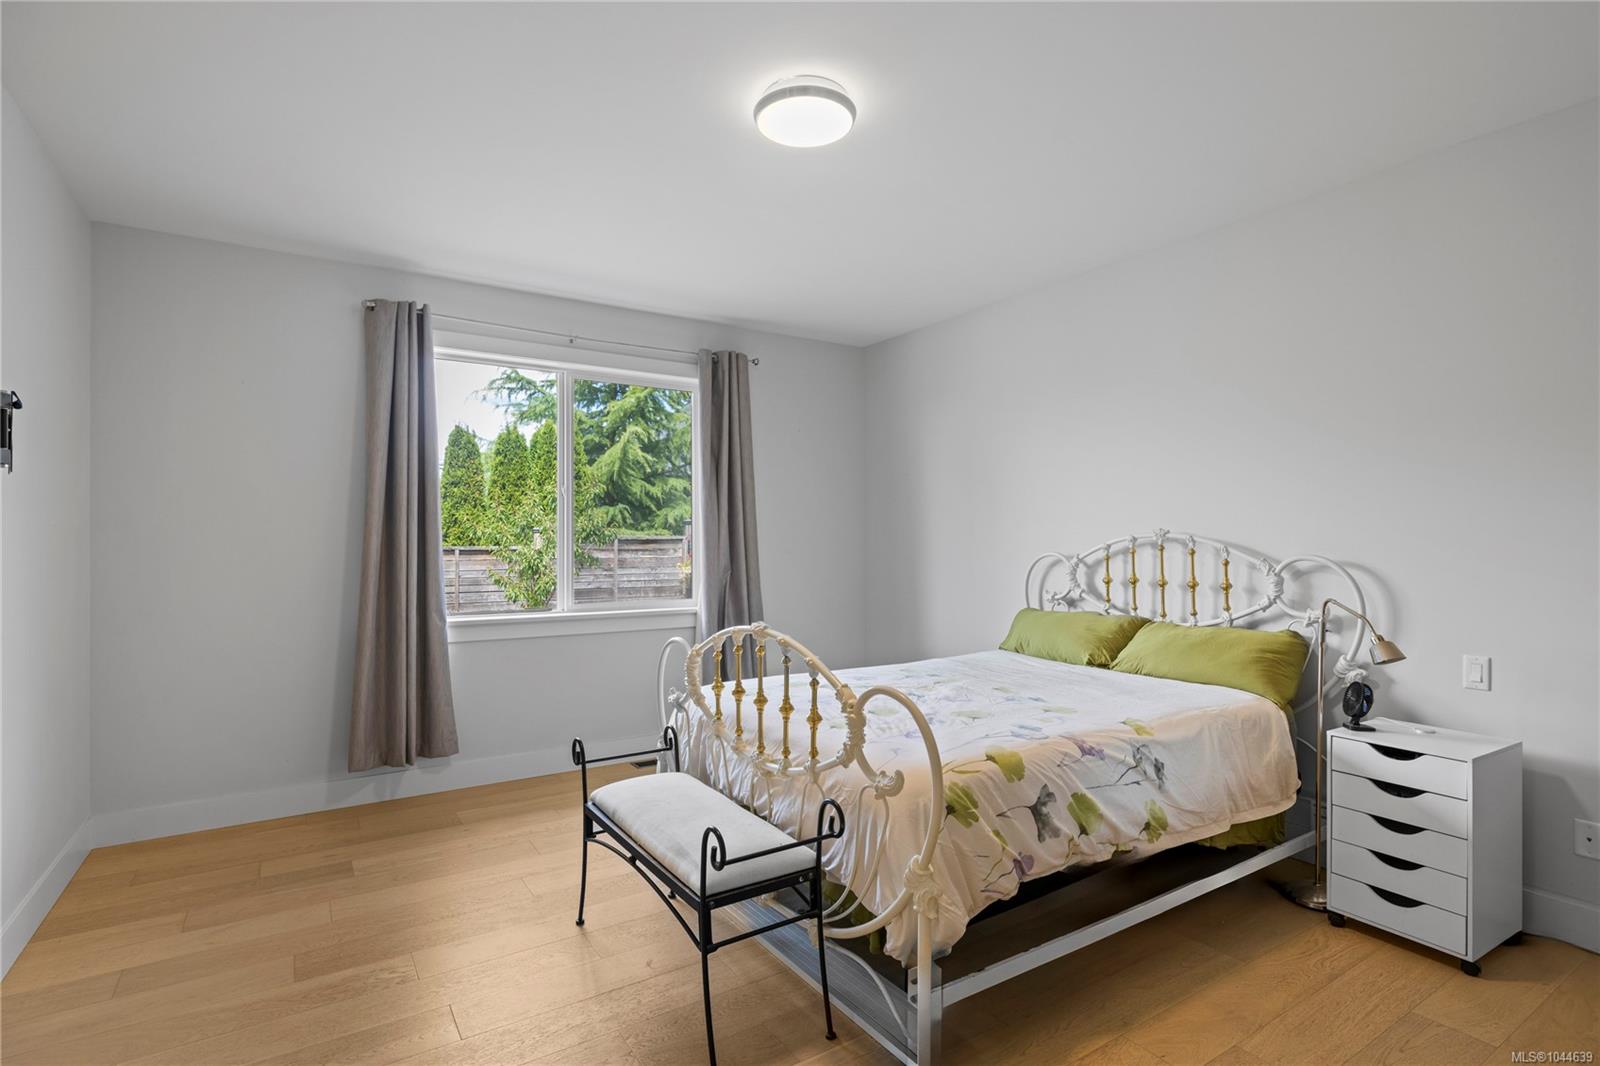
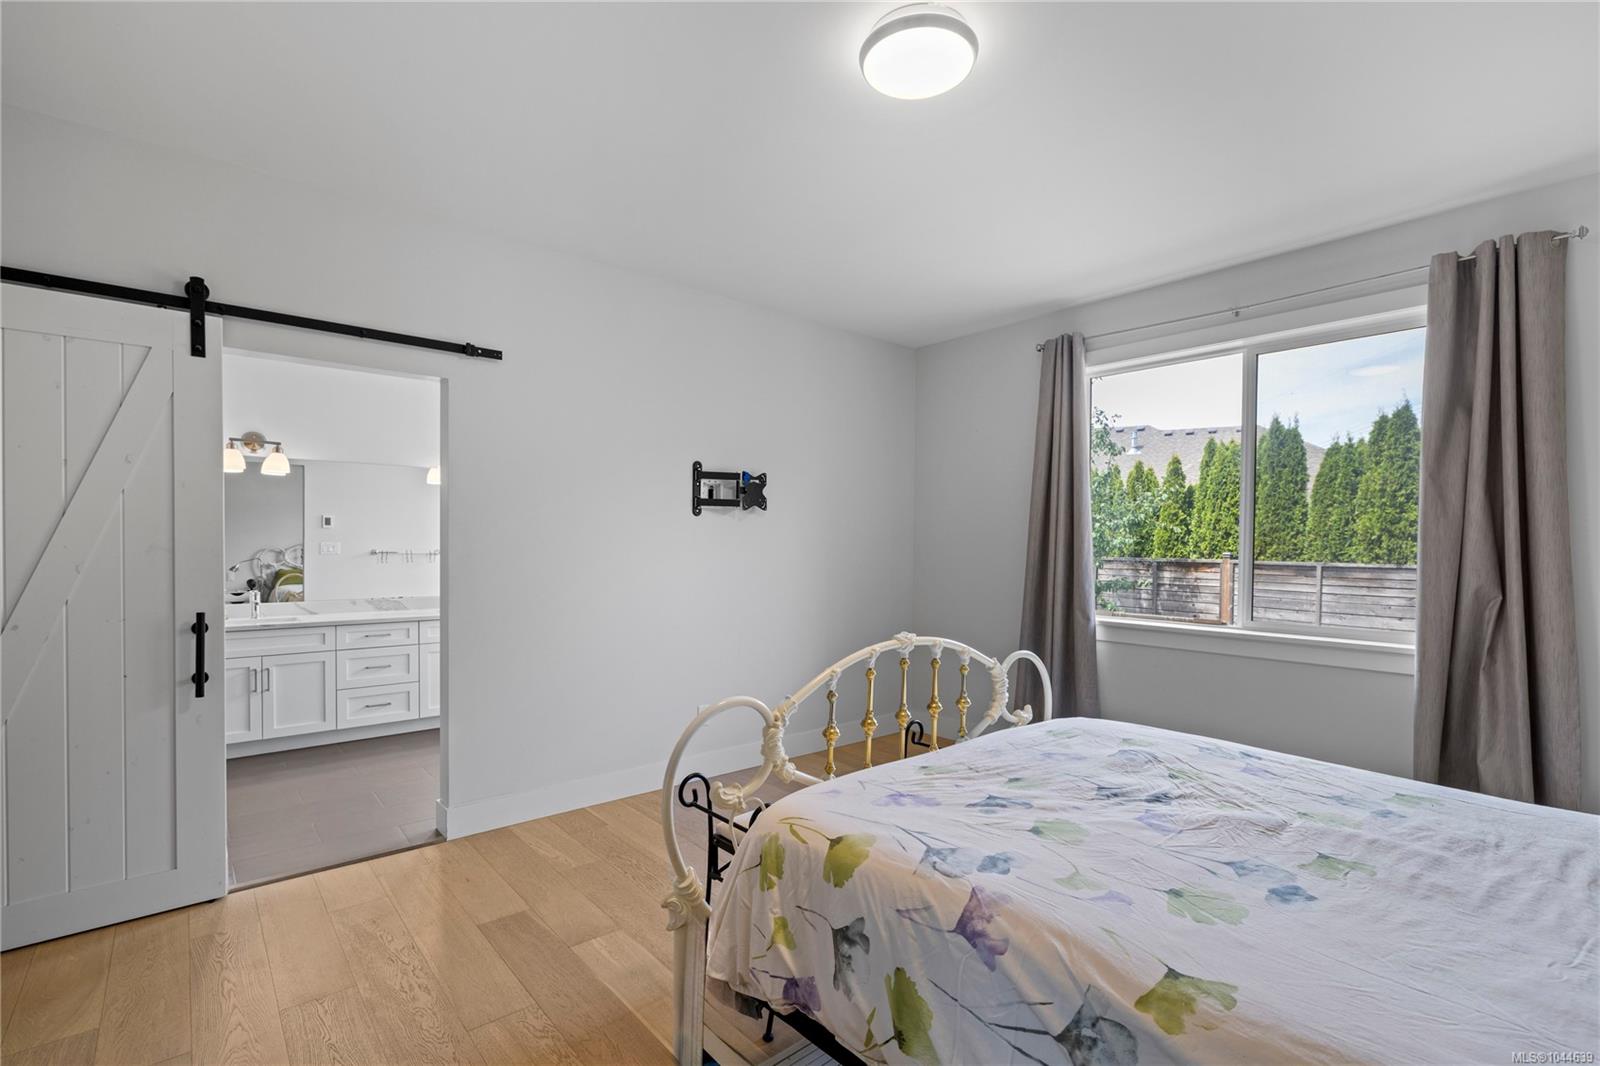
Bedroom with a white metal bed, floral bedding, and a window overlooking trees.
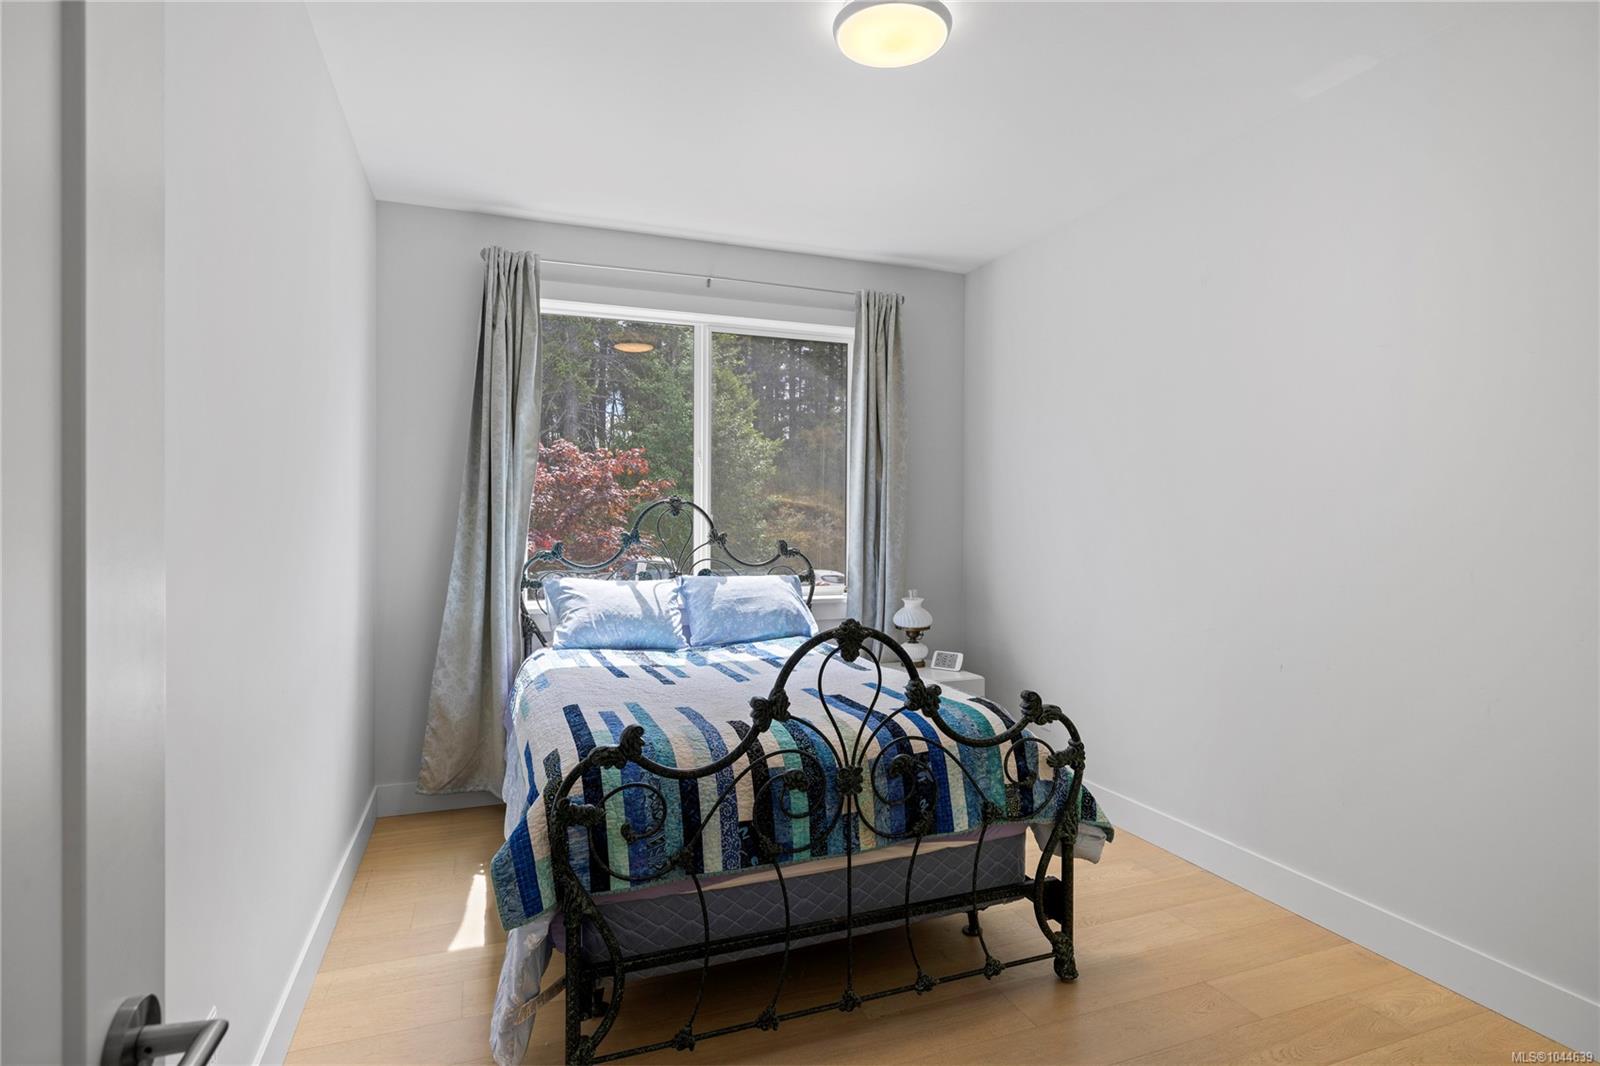
Bedroom with a black iron bed, blue-and-white bedding, and a window overlooking trees.
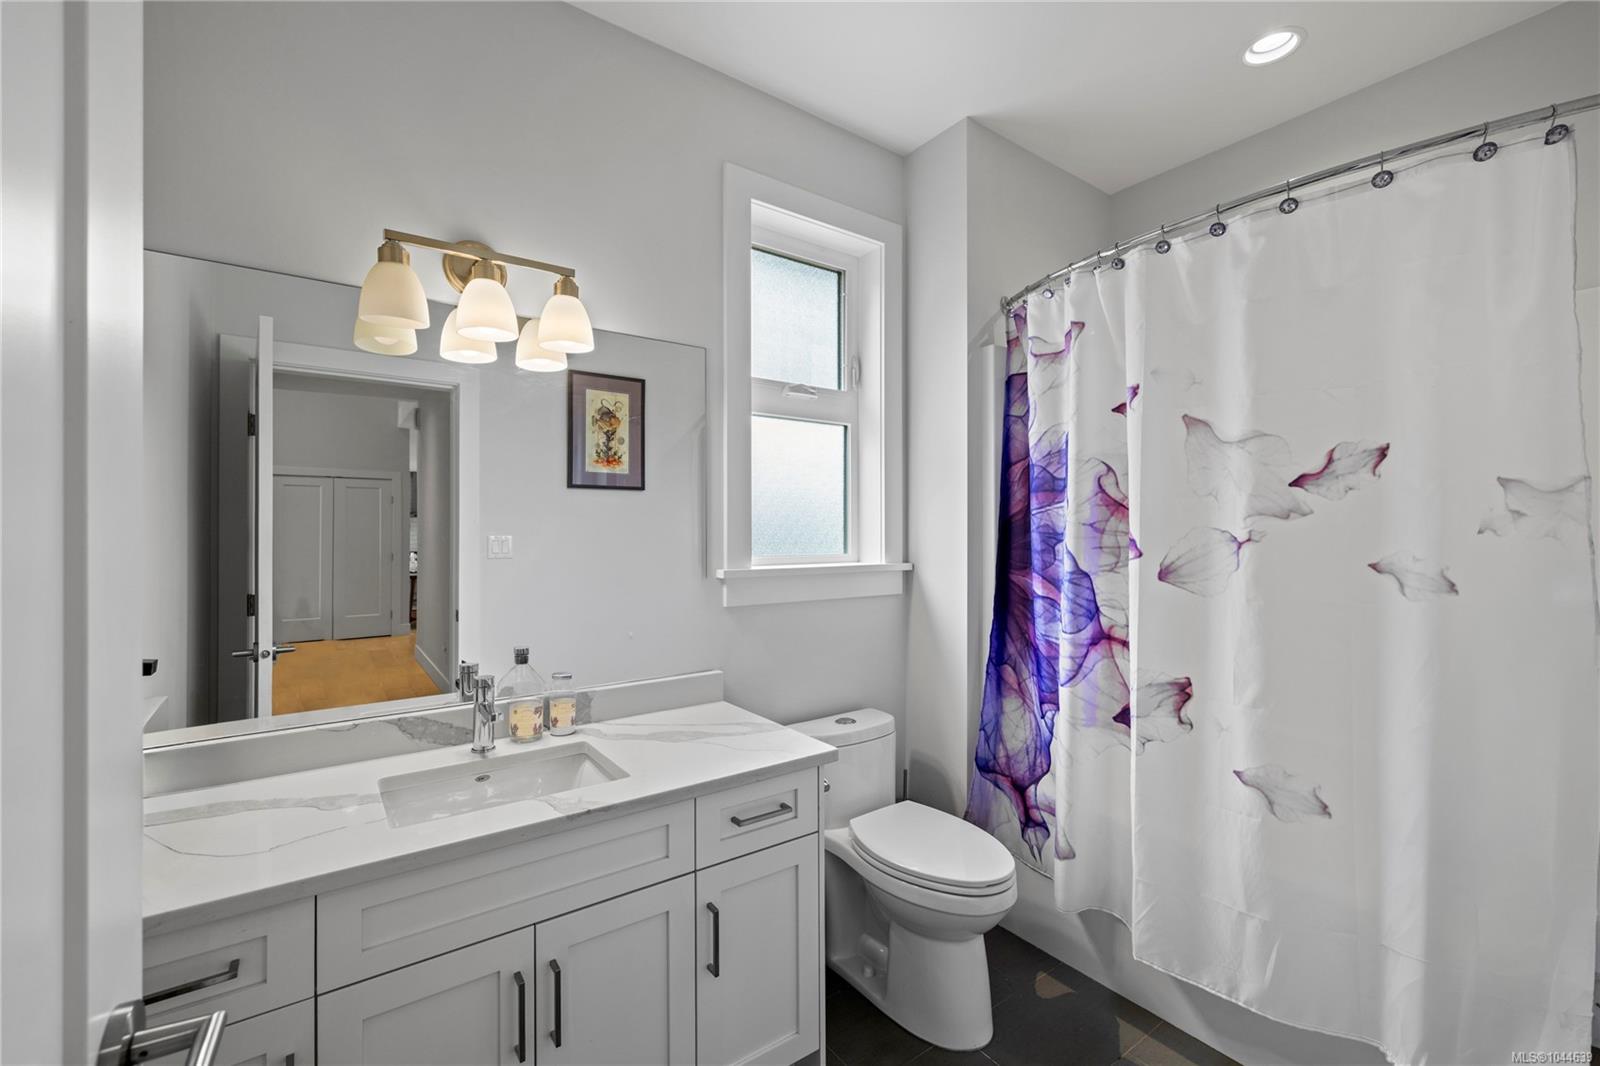
Bathroom with a white vanity, frosted window, and purple-patterned shower curtain.
Bedroom with floral bedding, a white metal bed, and a barn door opening to a bathroom vanity.
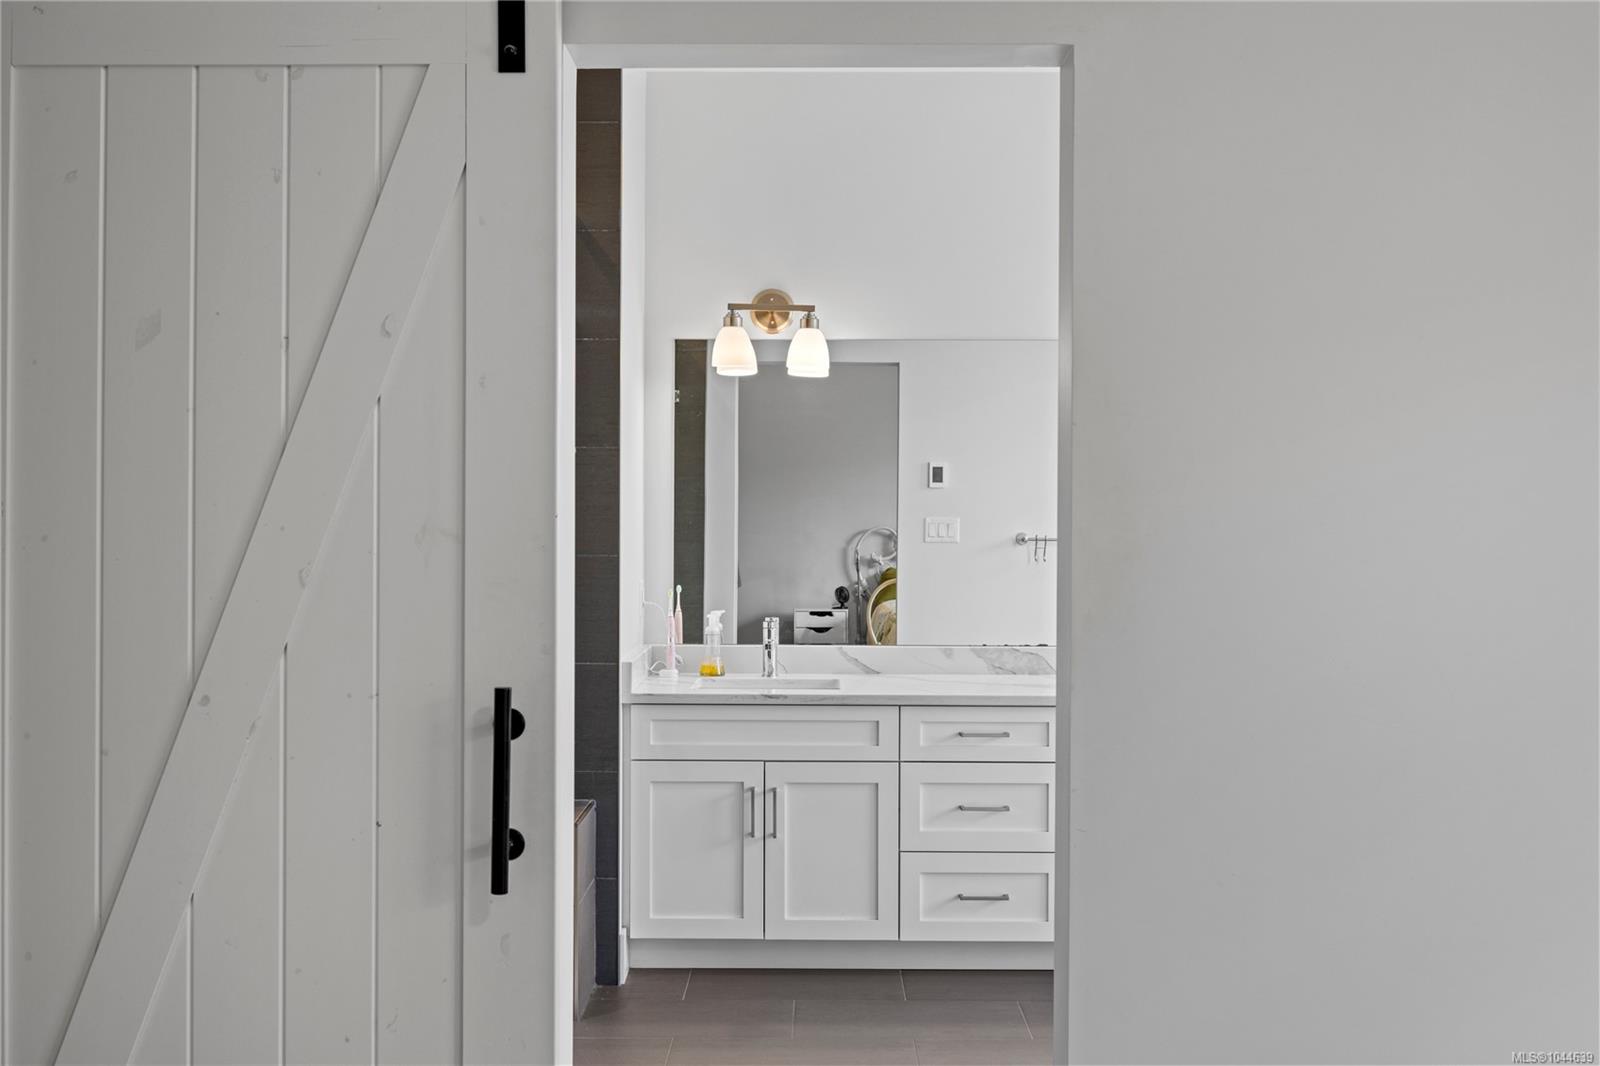
Bathroom vanity with a marble-look counter and large mirror, viewed through an open barn-style door.
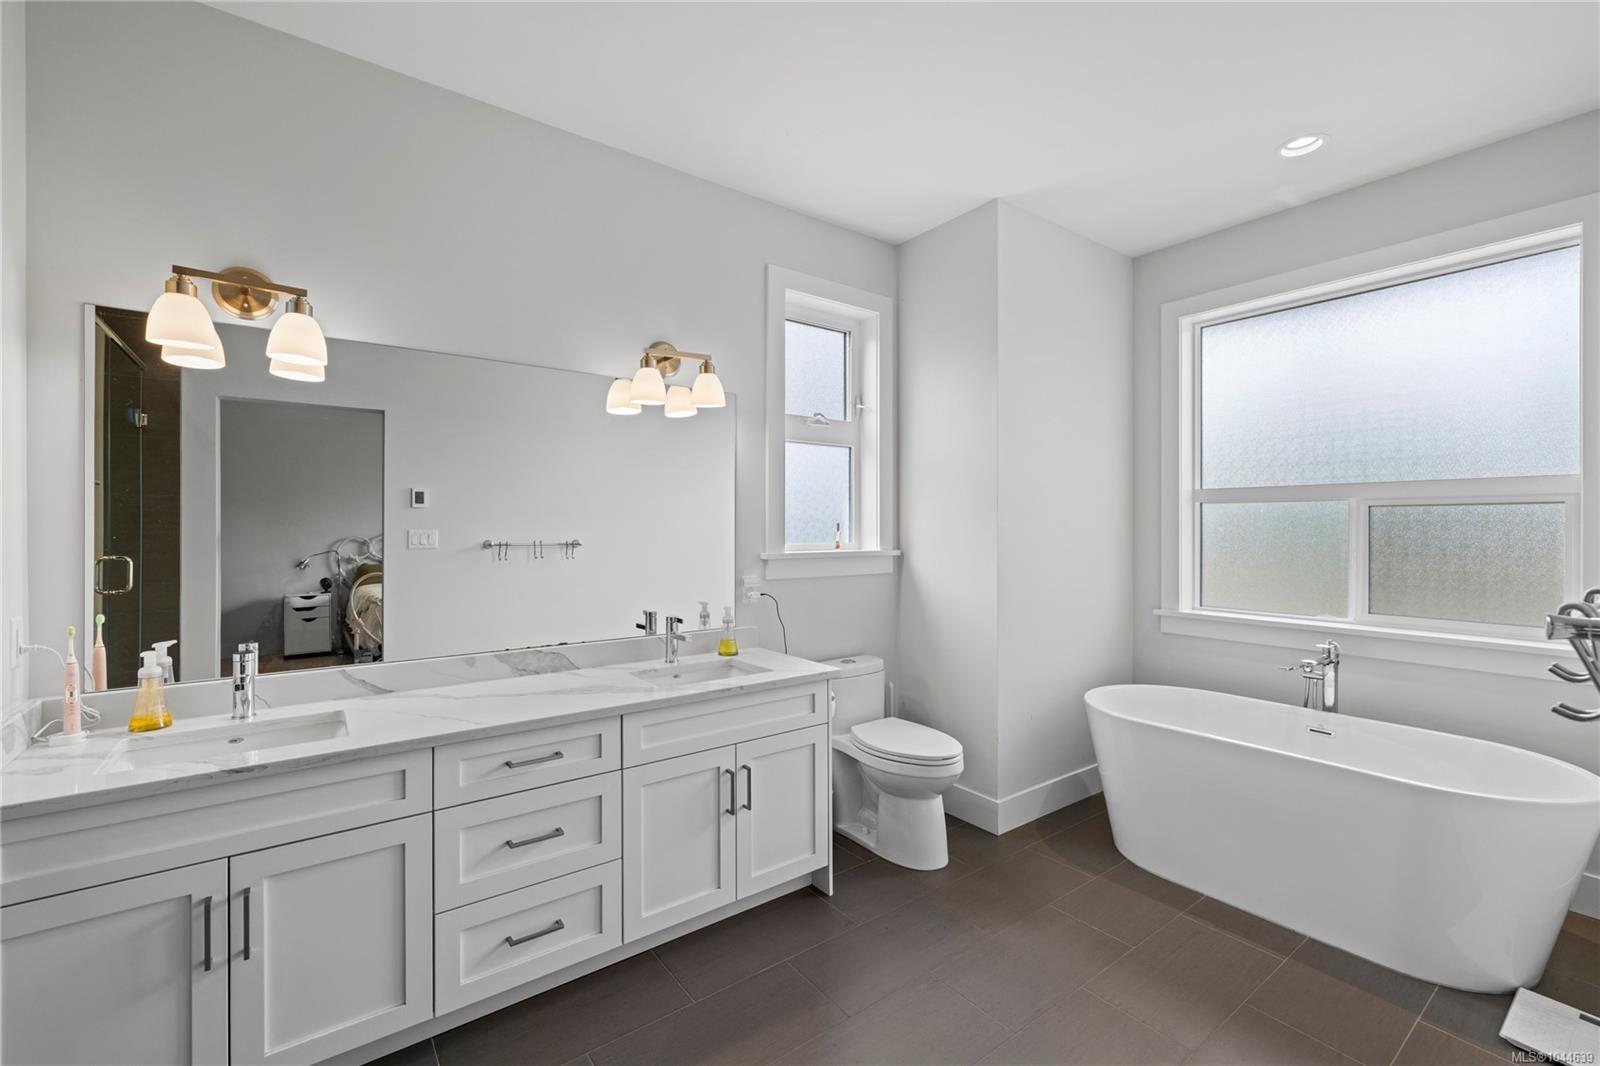
Bright bathroom with a long double vanity, freestanding soaking tub, and broad windows.
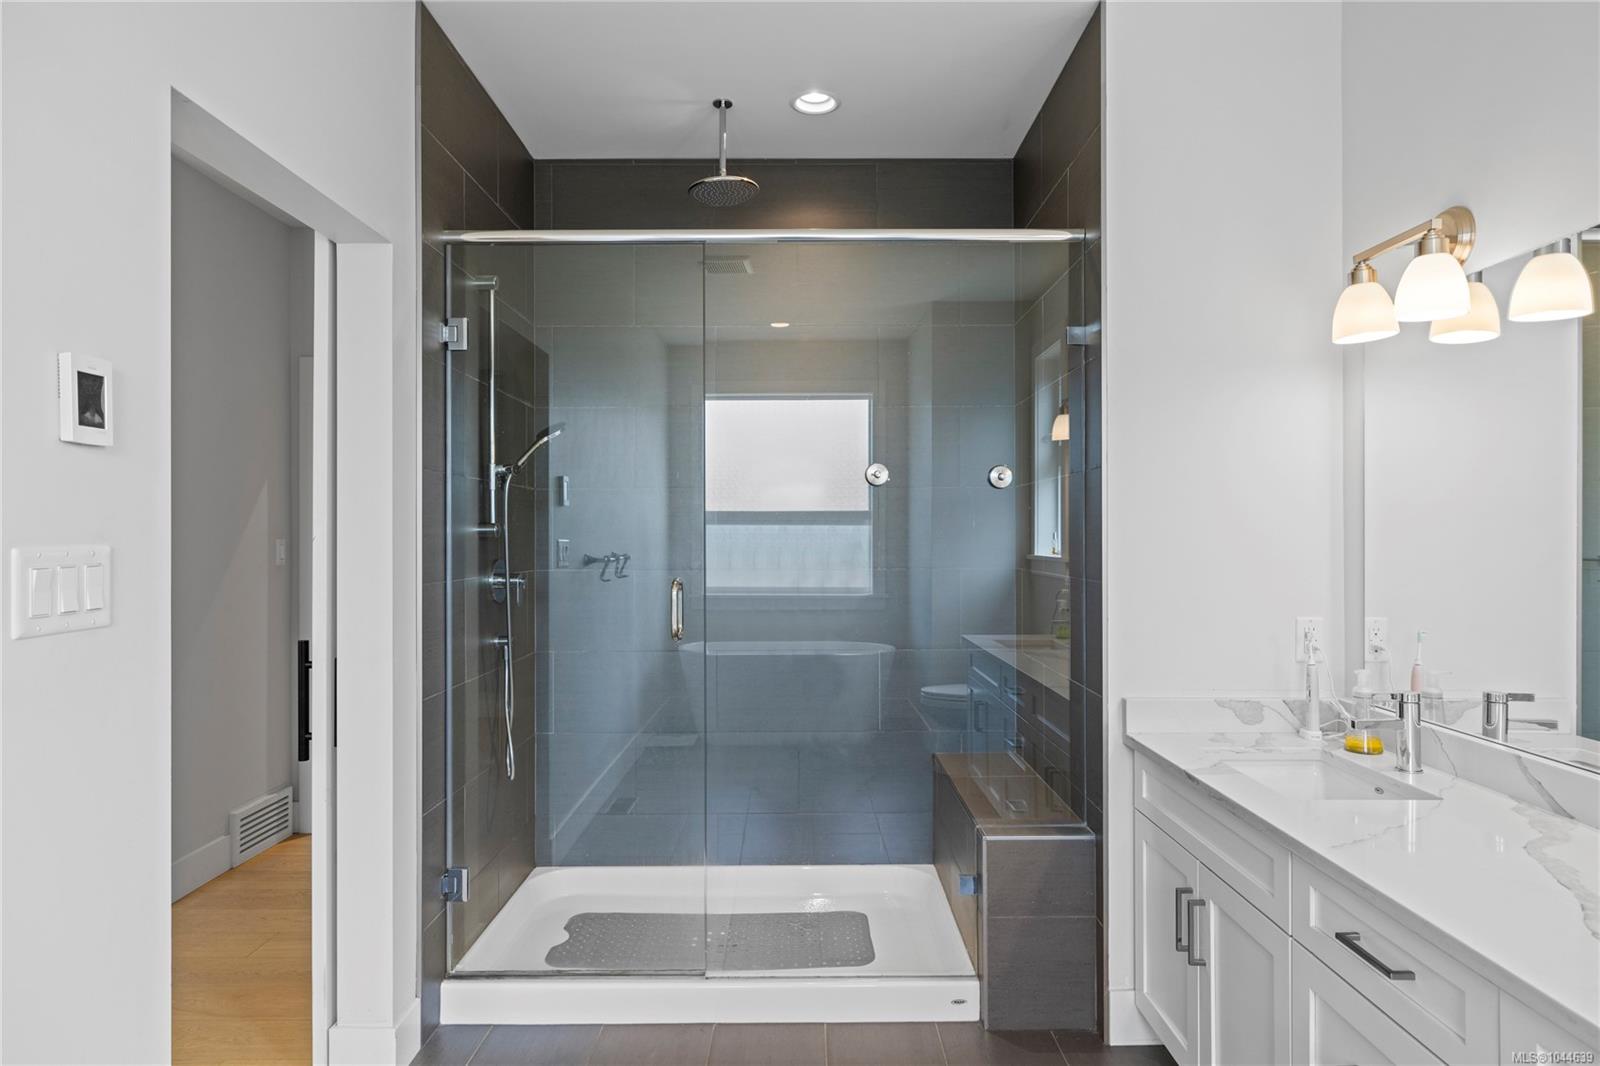
Modern bathroom with a glass-enclosed tiled shower and white vanity with a marble-pattern countertop.
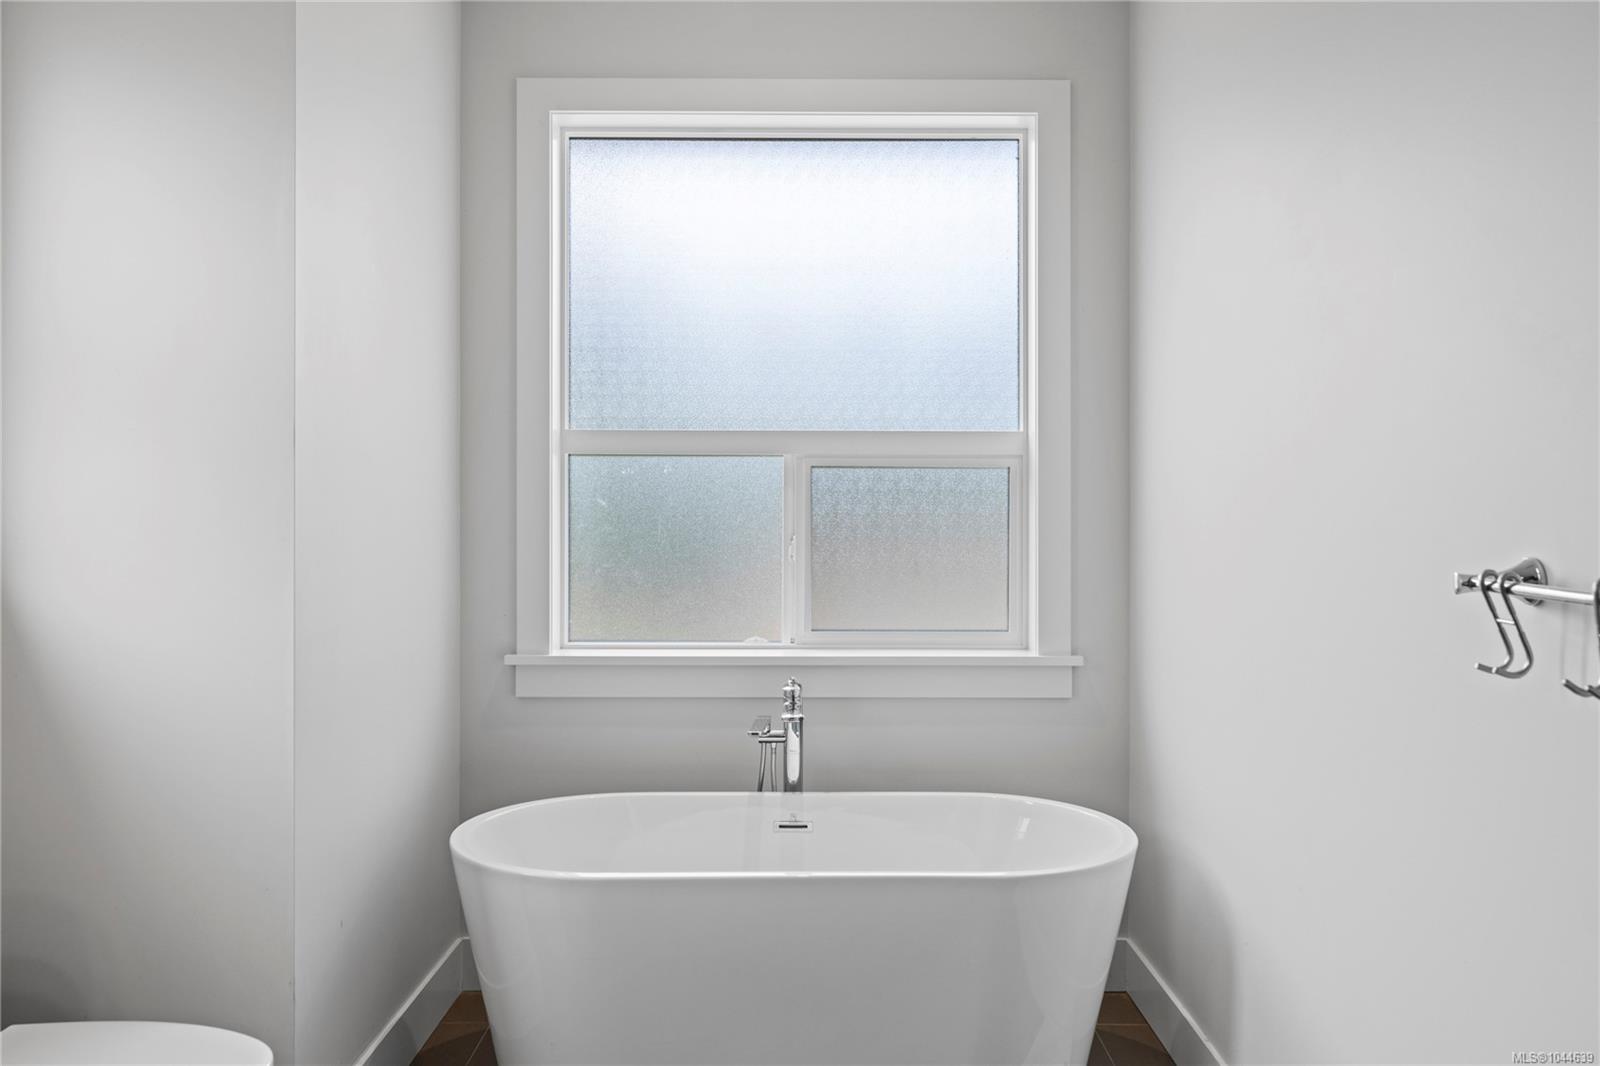
Modern bathroom with a freestanding white tub beneath a large frosted window.
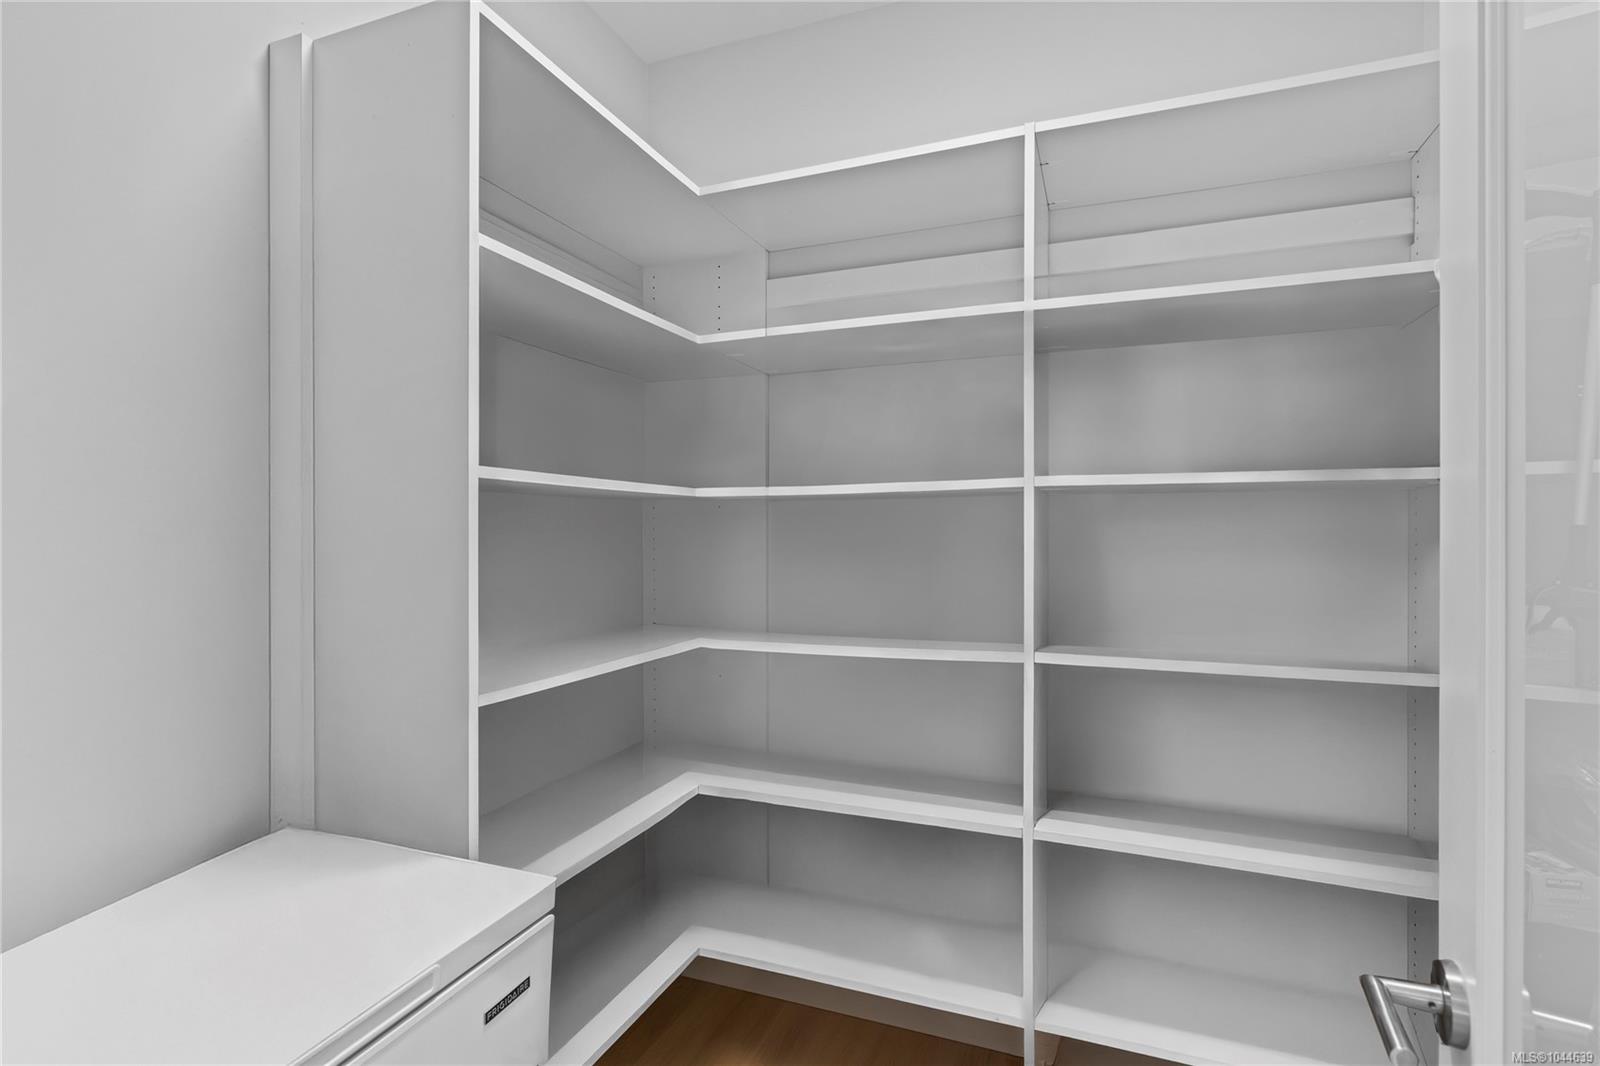
Walk-in pantry with empty white corner shelves and a chest freezer.
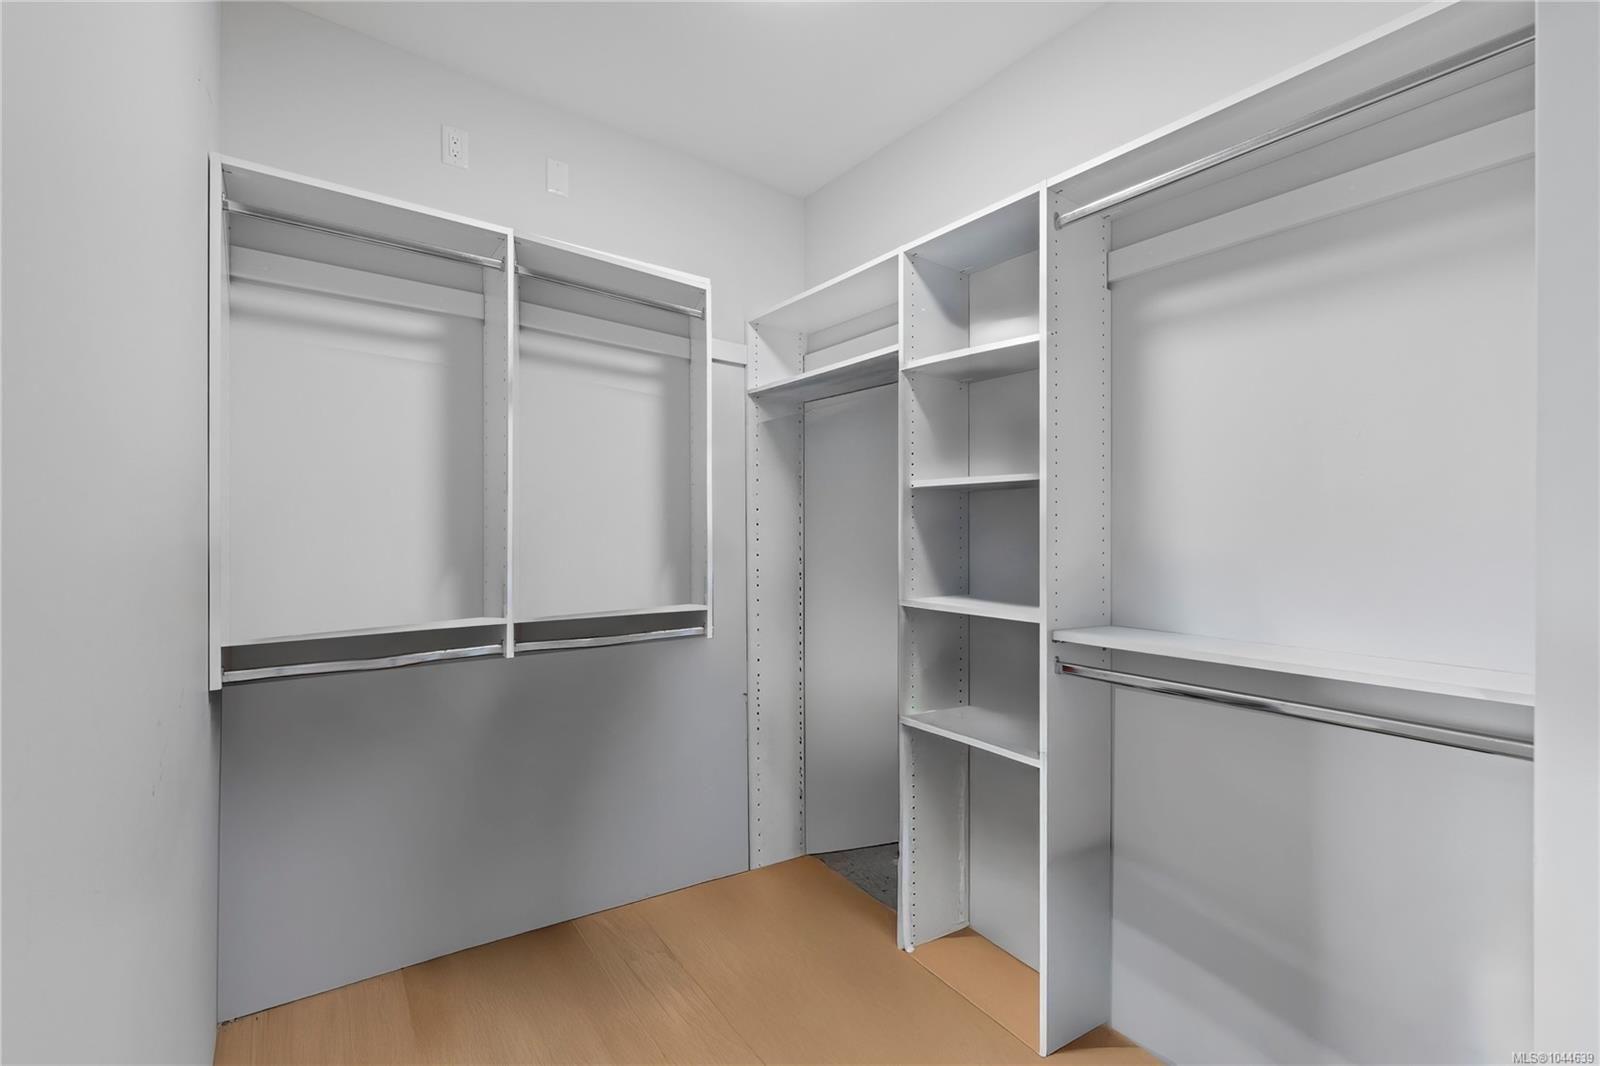
Walk-in closet with built-in white shelves and hanging rods beside a light wood floor.
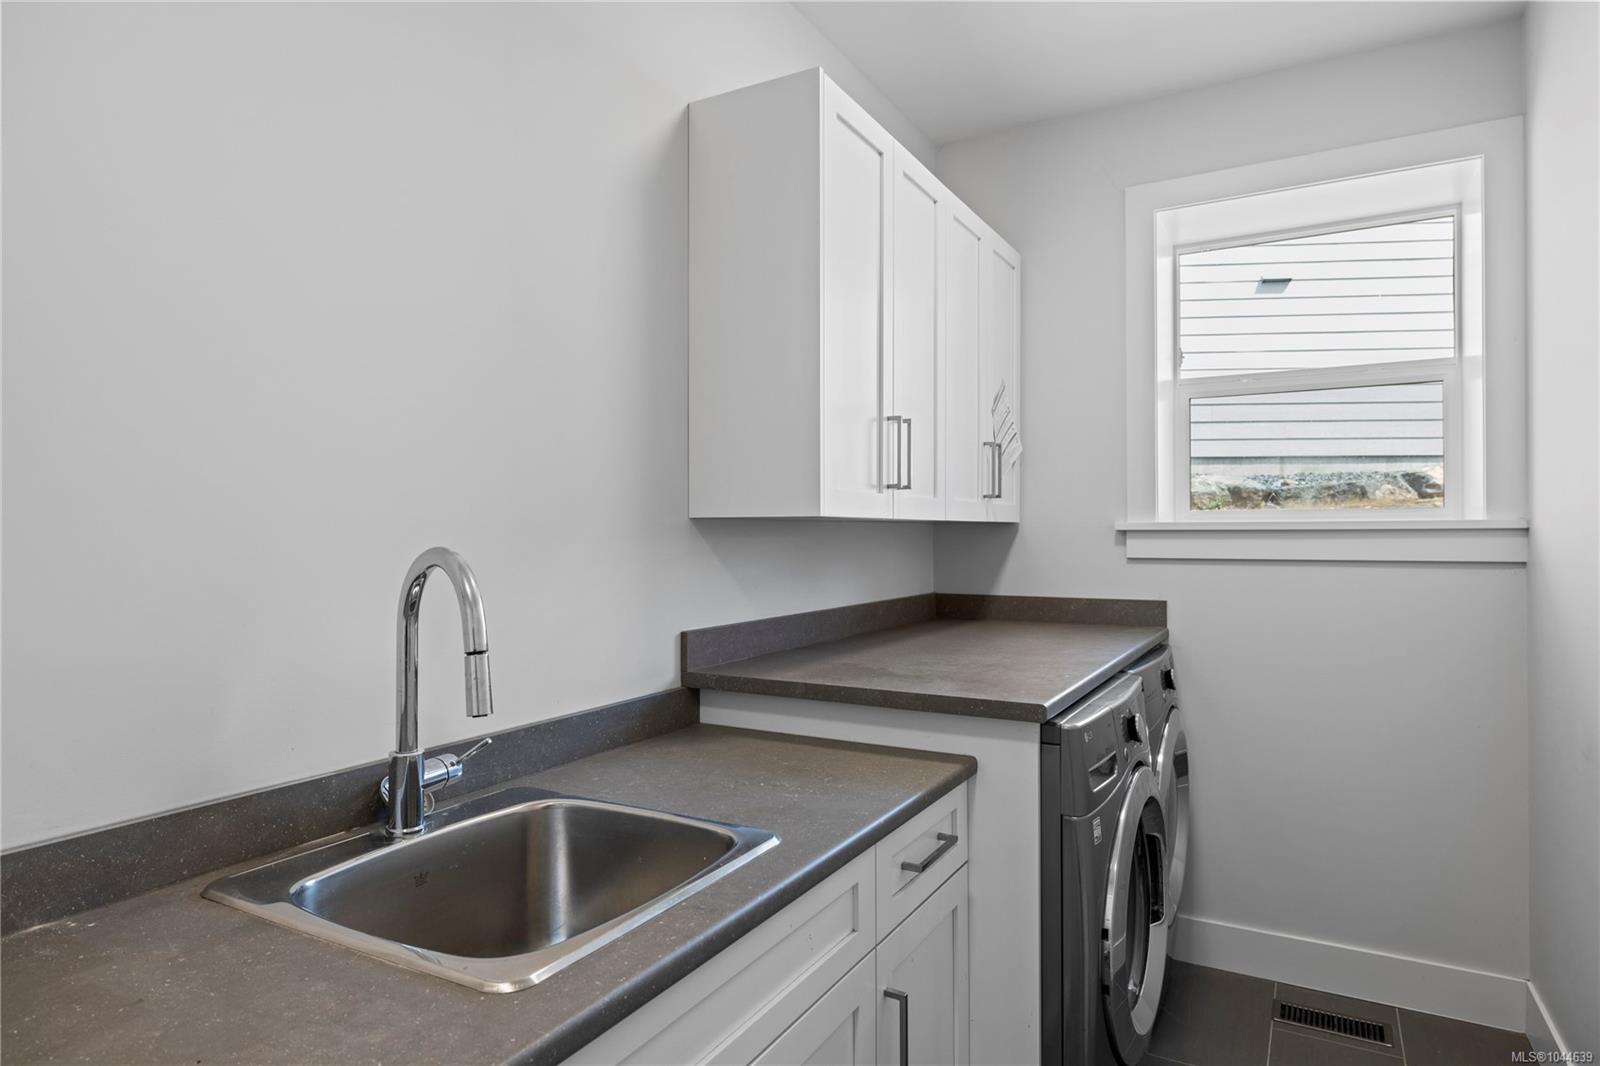
Laundry room with a utility sink, white cabinets, and front-loading washer and dryer.
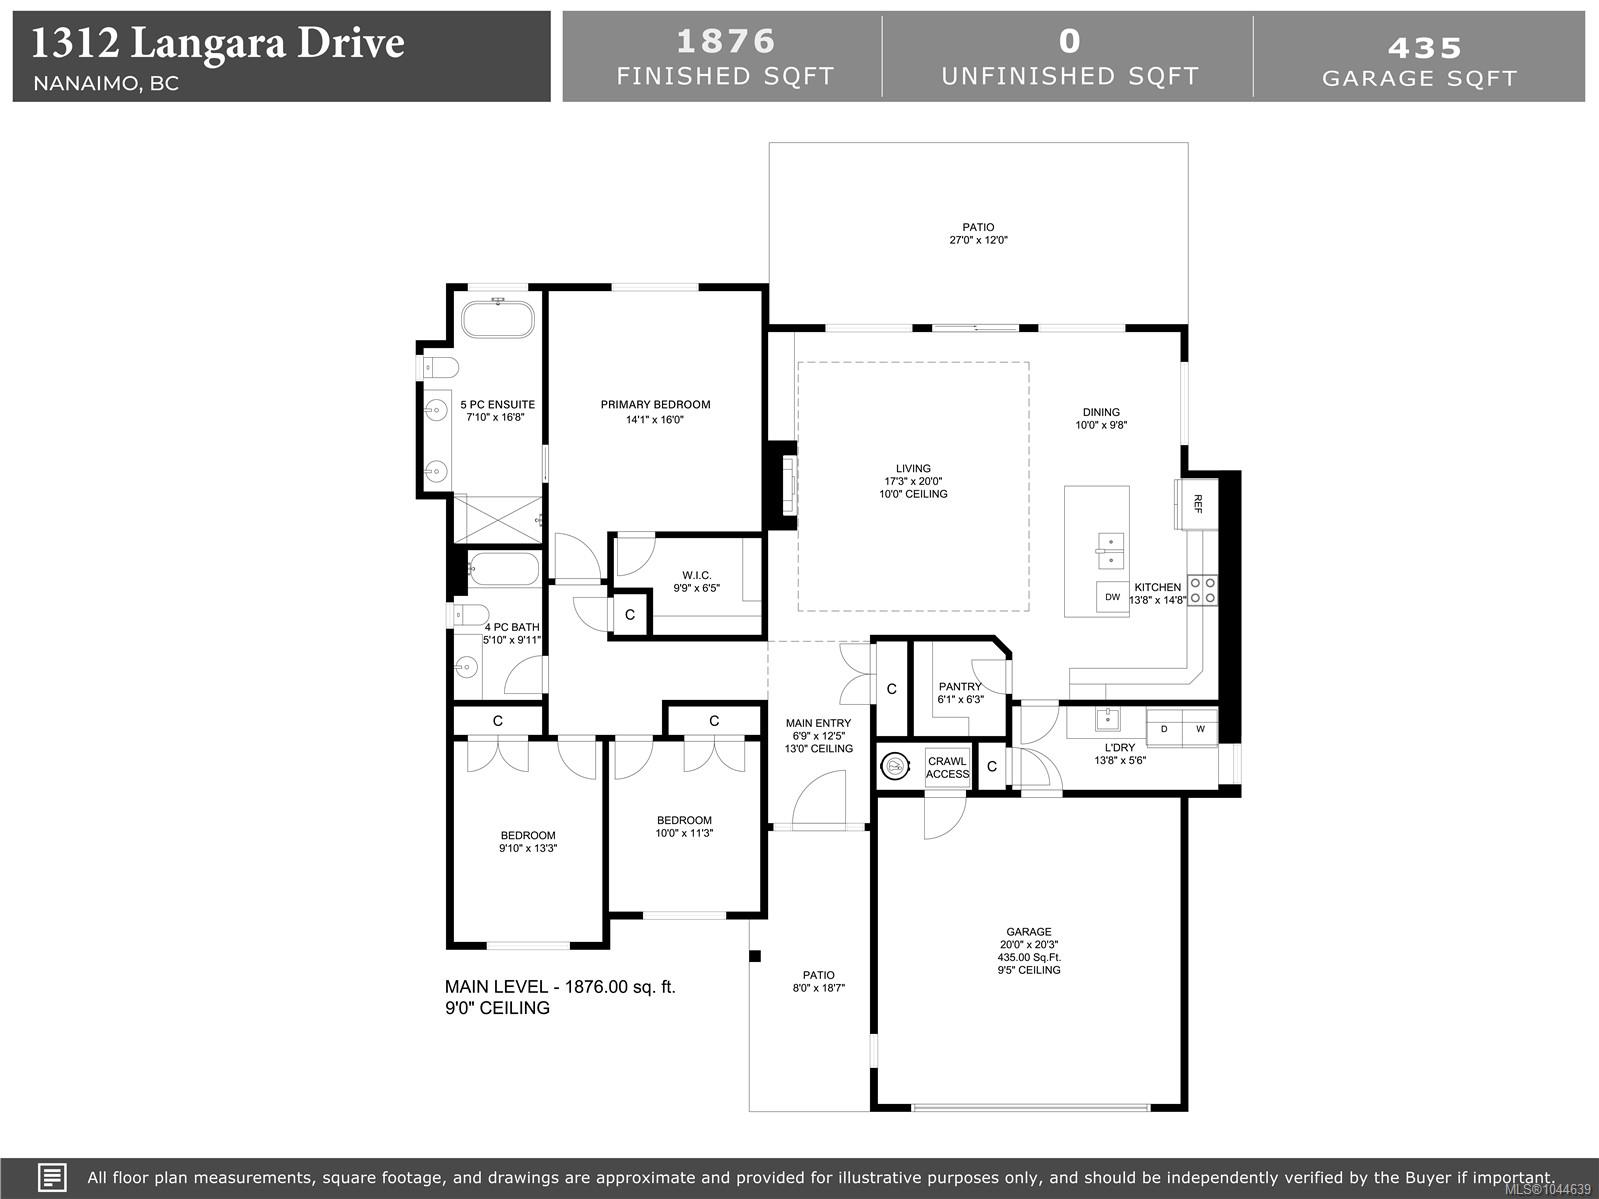
Main-level floor plan for 1312 Langara Drive, with three bedrooms, open living and dining areas, patios, and garage.
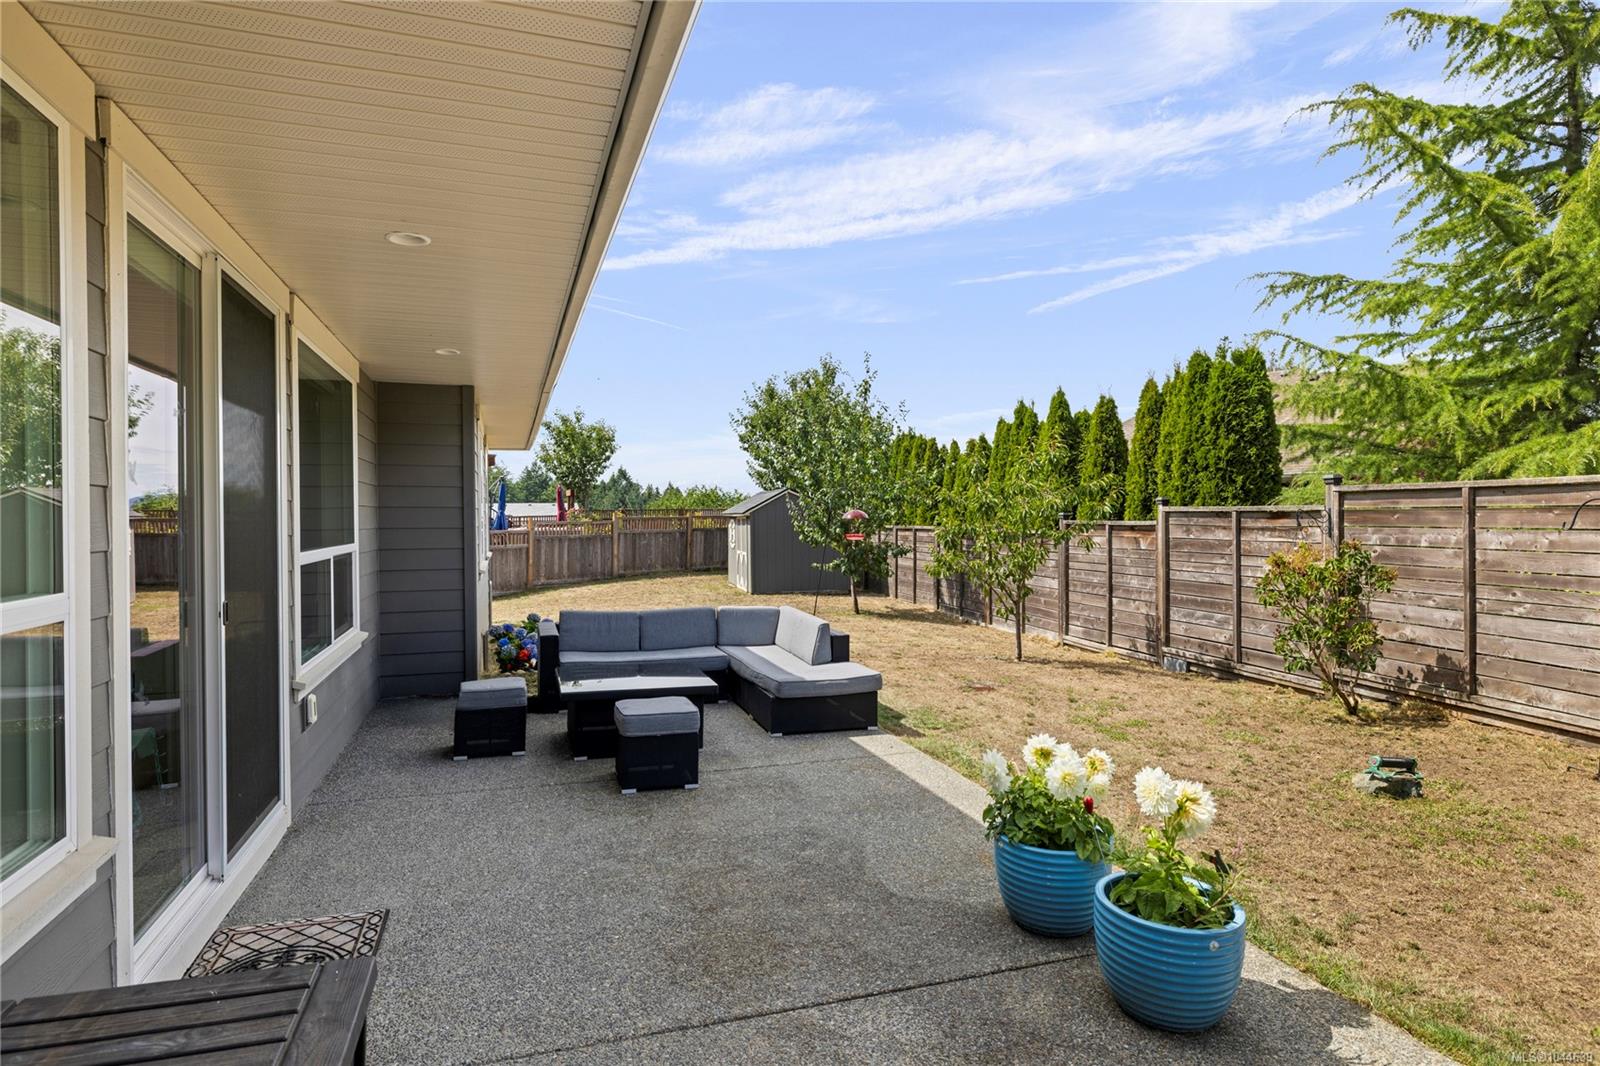
Backyard patio with a gray sectional, blue flower planters, fenced lawn, and storage shed.
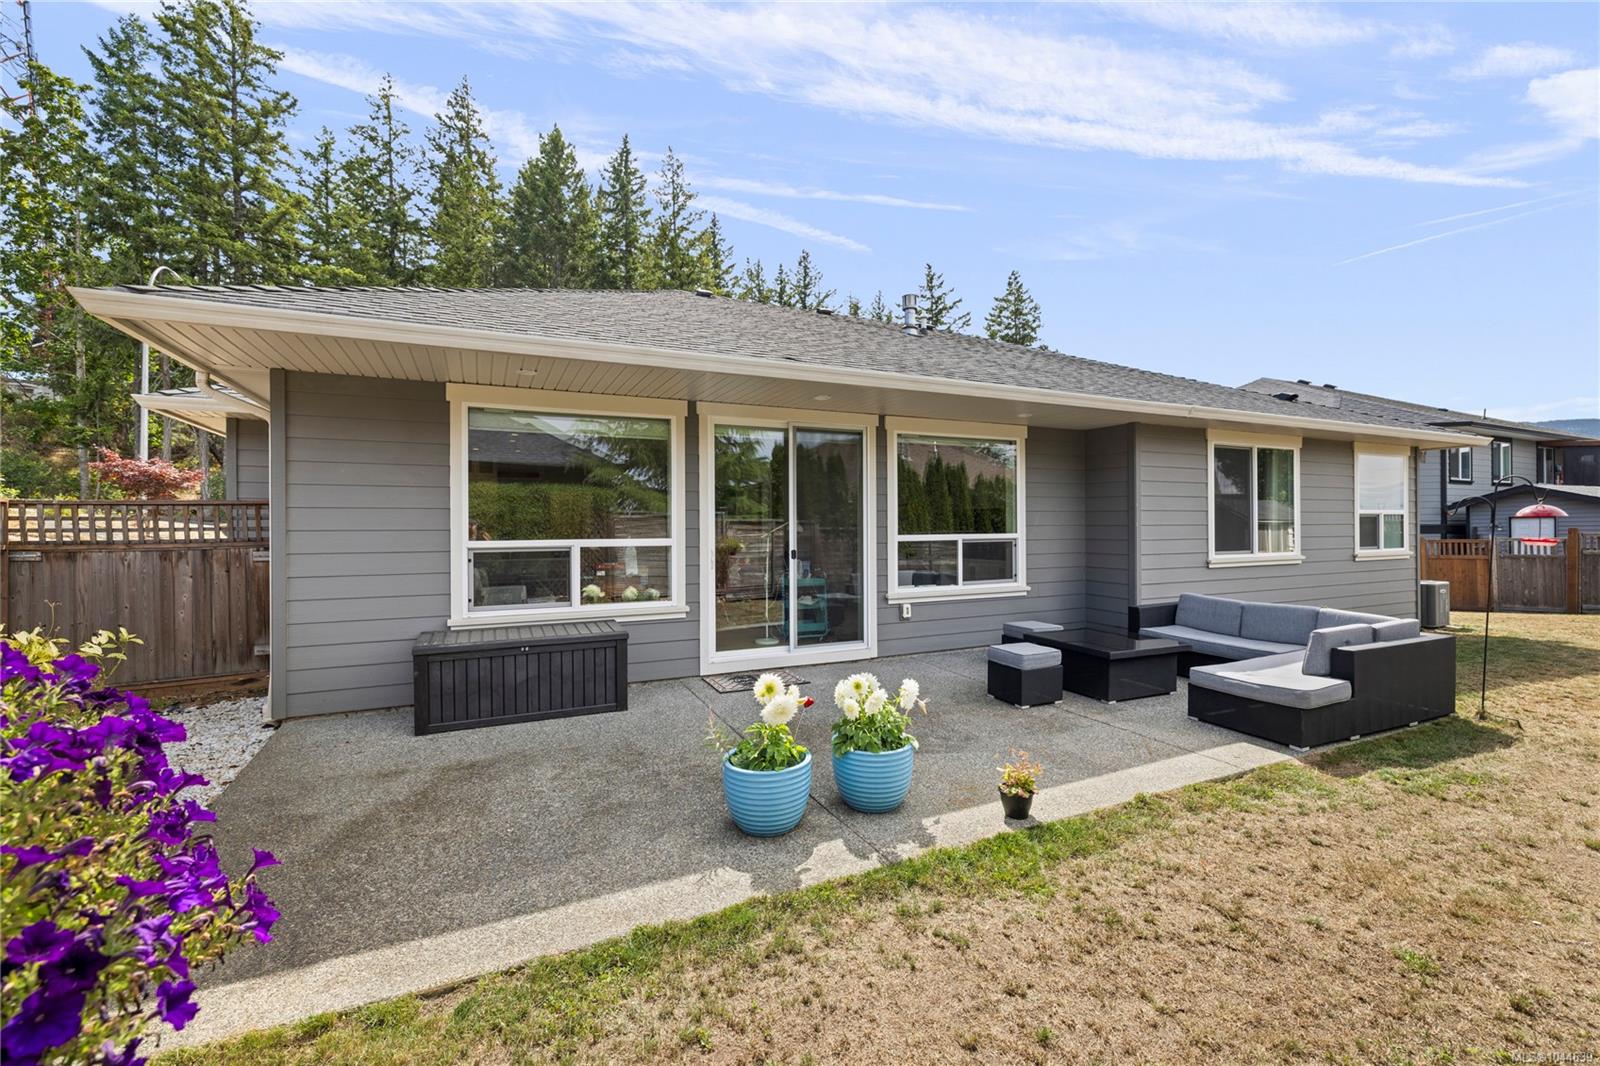
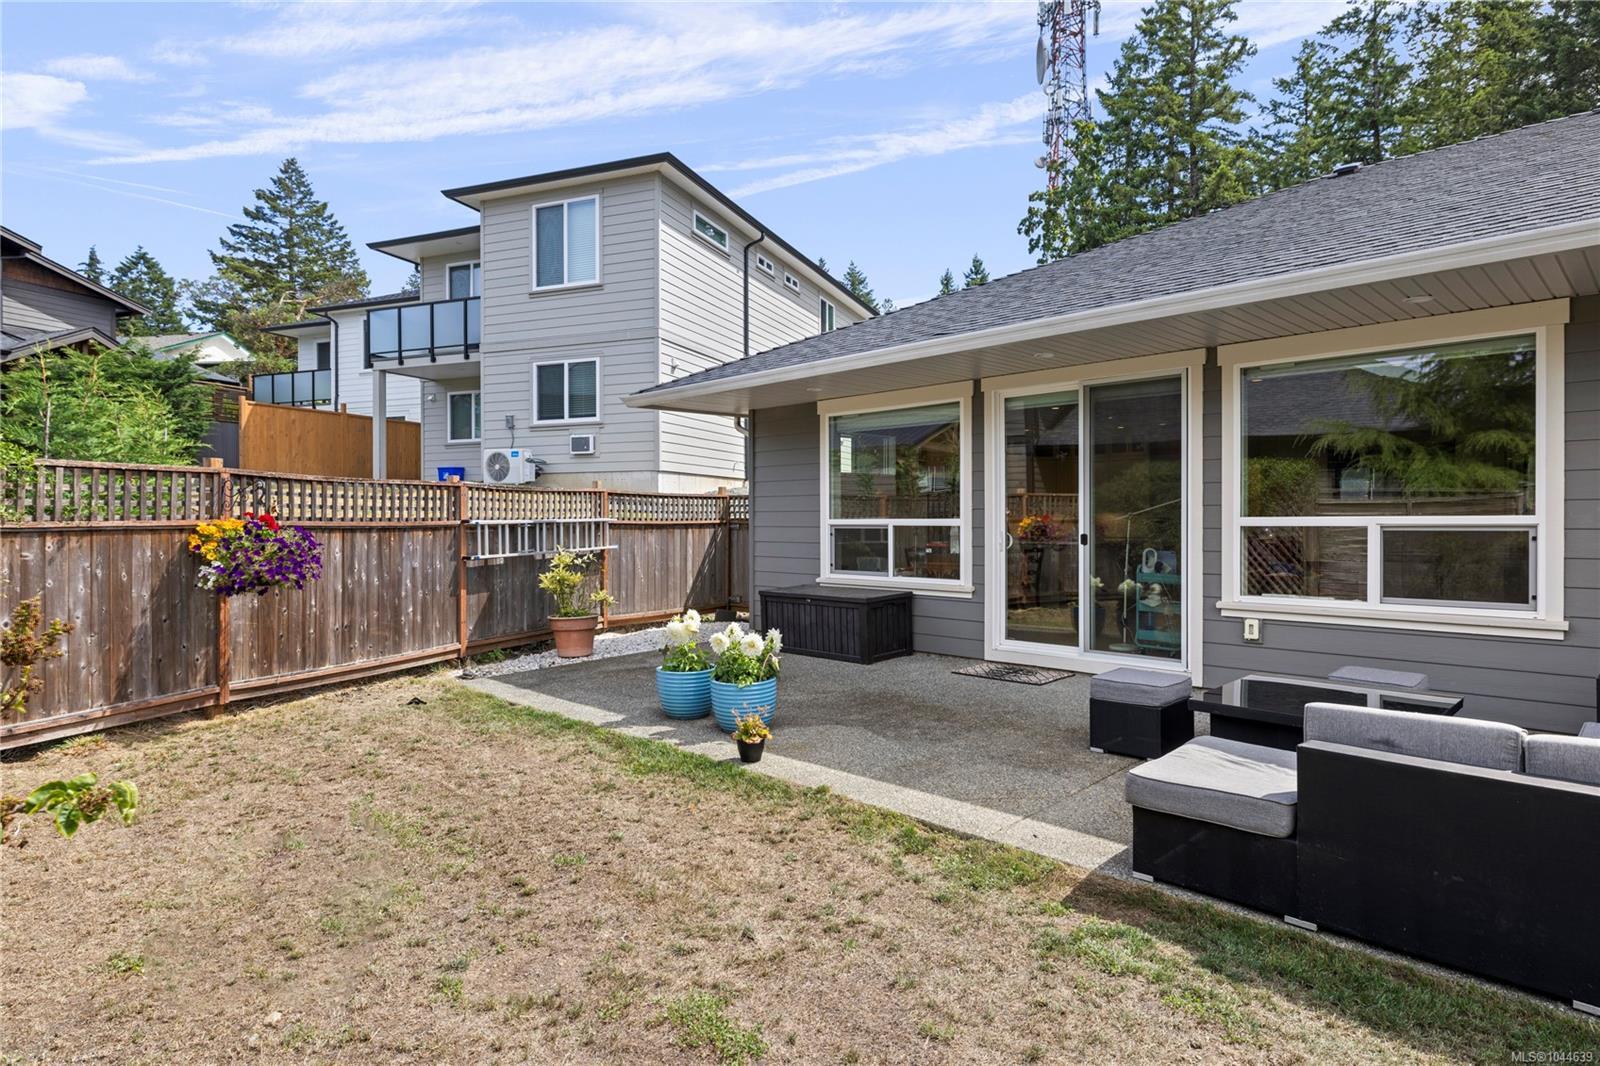
Gray home with a furnished concrete patio, potted flowers, and sliding glass doors.
Gray house exterior with a paved patio, black lounge seating, and blue flower pots.
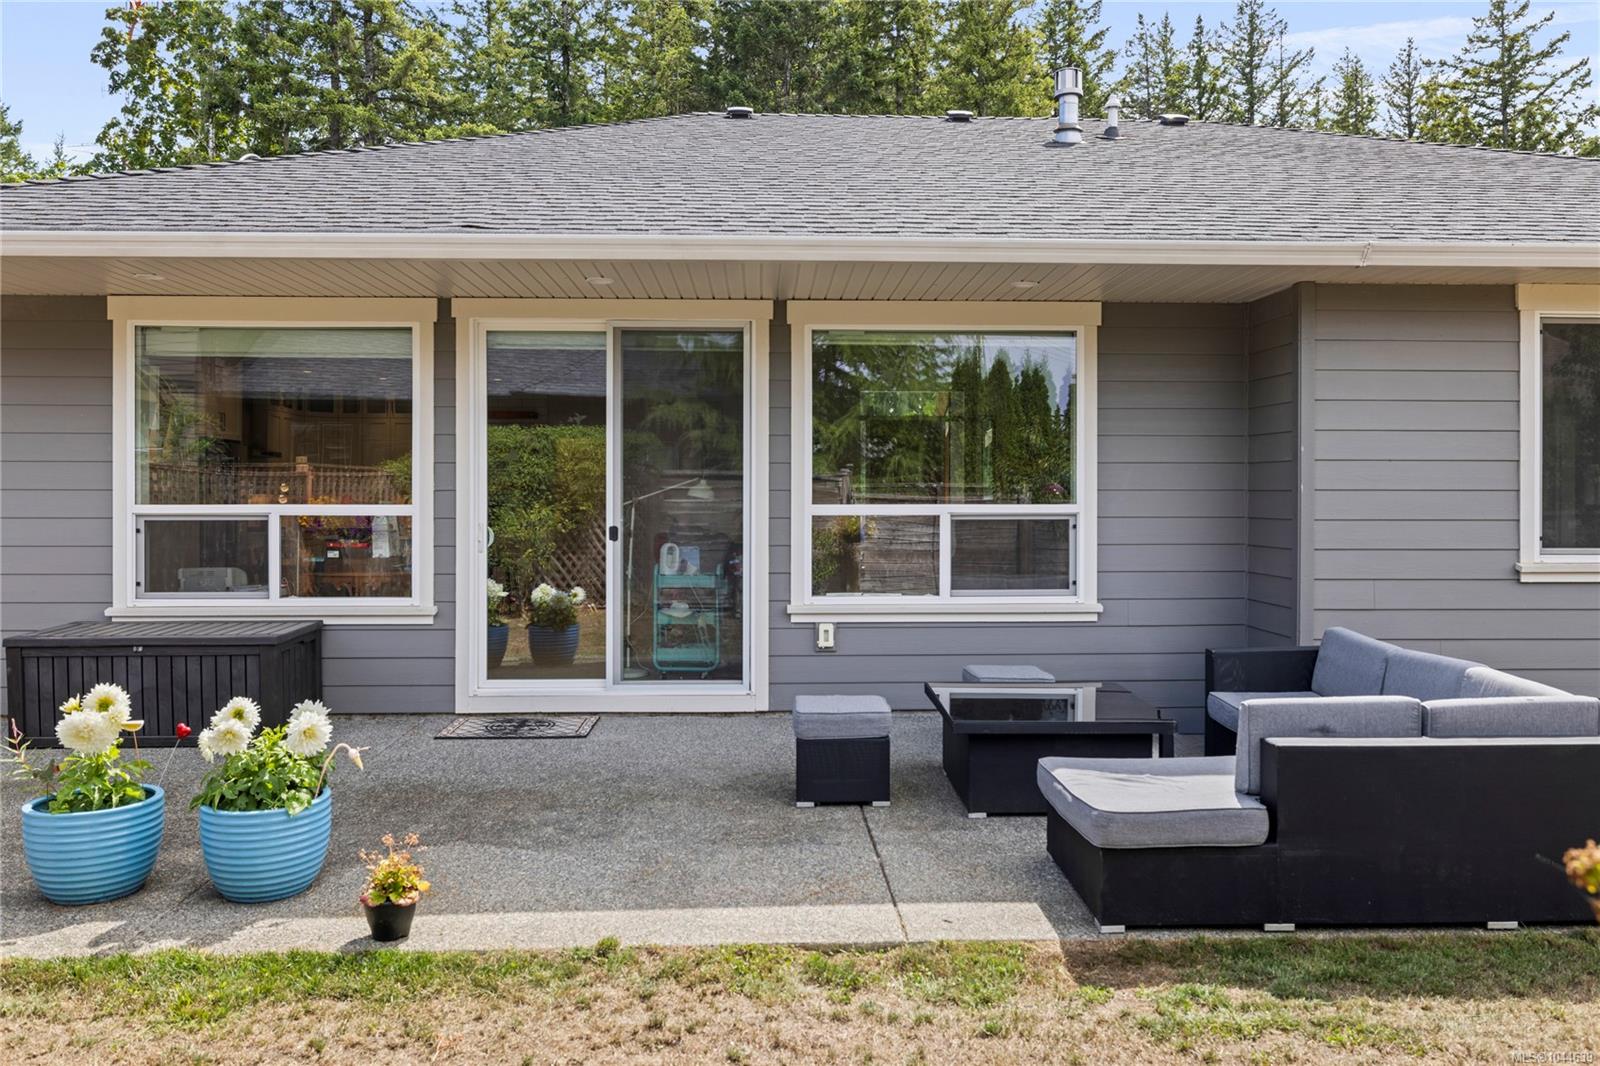
Gray house backyard patio with sliding glass doors, outdoor seating, flower pots, and a fenced yard.
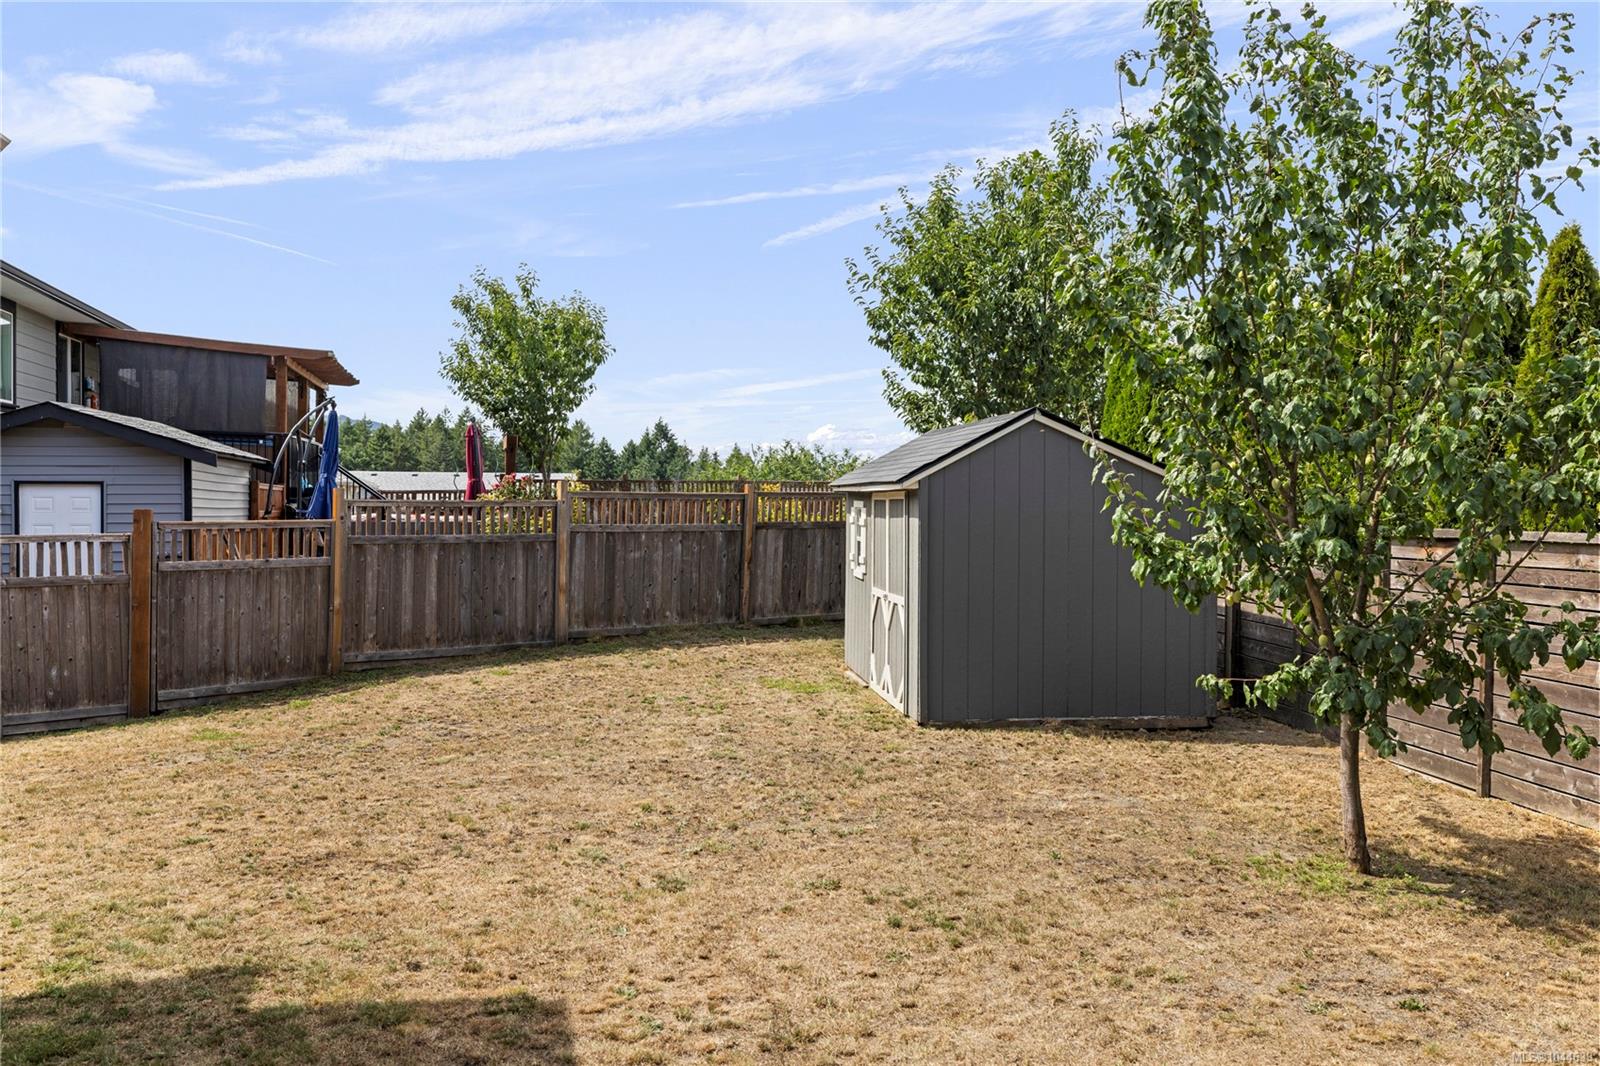
Fenced backyard with a gray storage shed, dry lawn, and leafy tree.
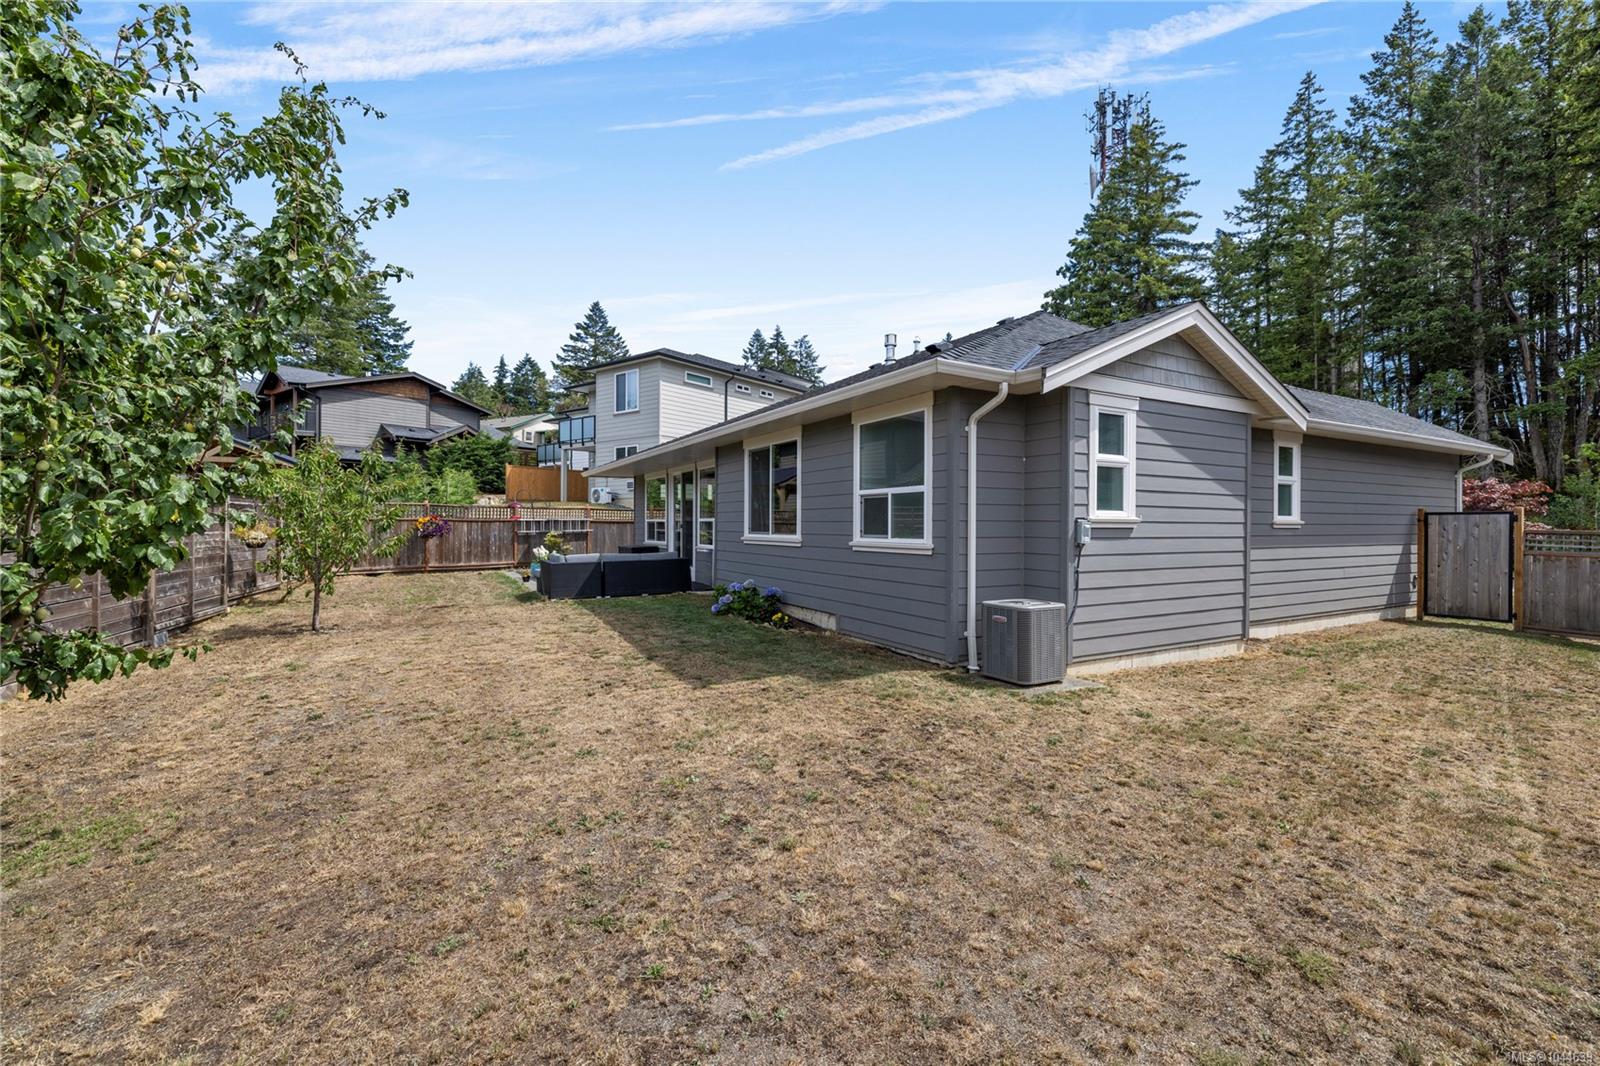
Gray-sided home with white trim and a fenced backyard with dry lawn and mature trees.
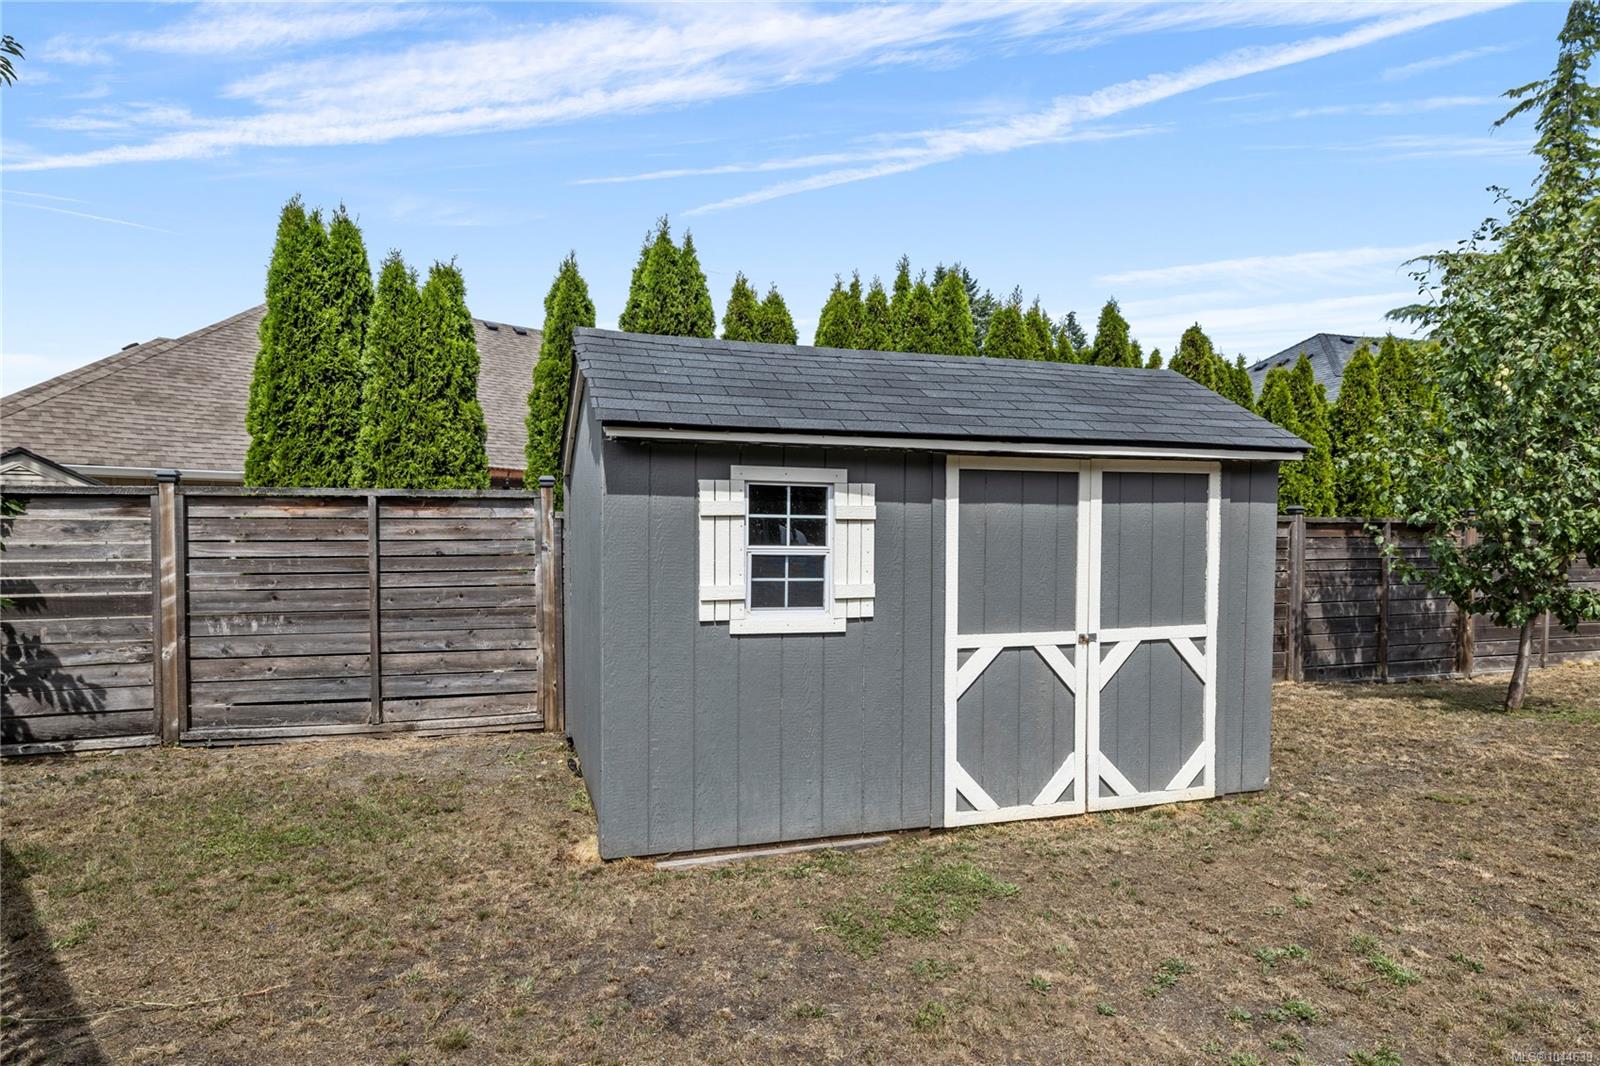
Gray backyard shed with white trim and double doors, surrounded by a wooden fence and evergreen trees.
Gray single-story house viewed from the backyard, with a broad dry lawn and wooden fencing.
Fenced backyard with a gray storage shed, dry lawn, and tall evergreen hedges.
Gray single-story home with stone accents, a covered entry, attached garage, and dry front yard.
Gray single-story home with stone accents, a two-car garage, and a wide concrete driveway.
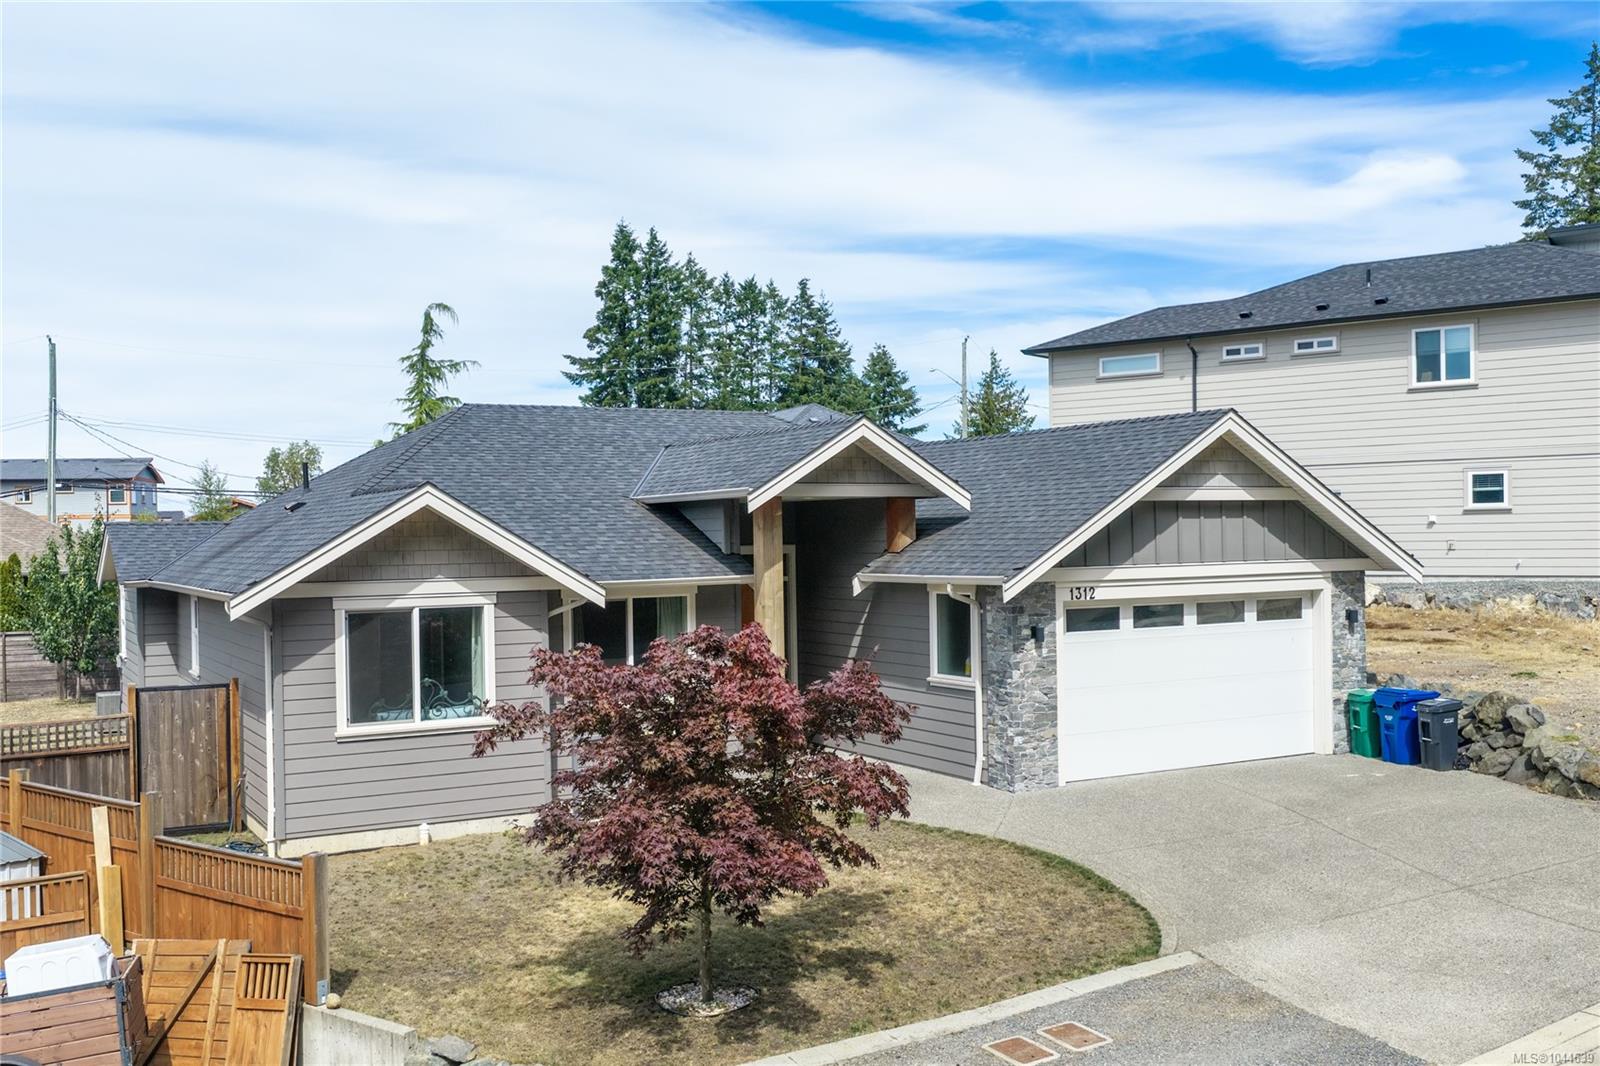
Gray gabled home with stone garage accents, a wide driveway, and a burgundy Japanese maple.
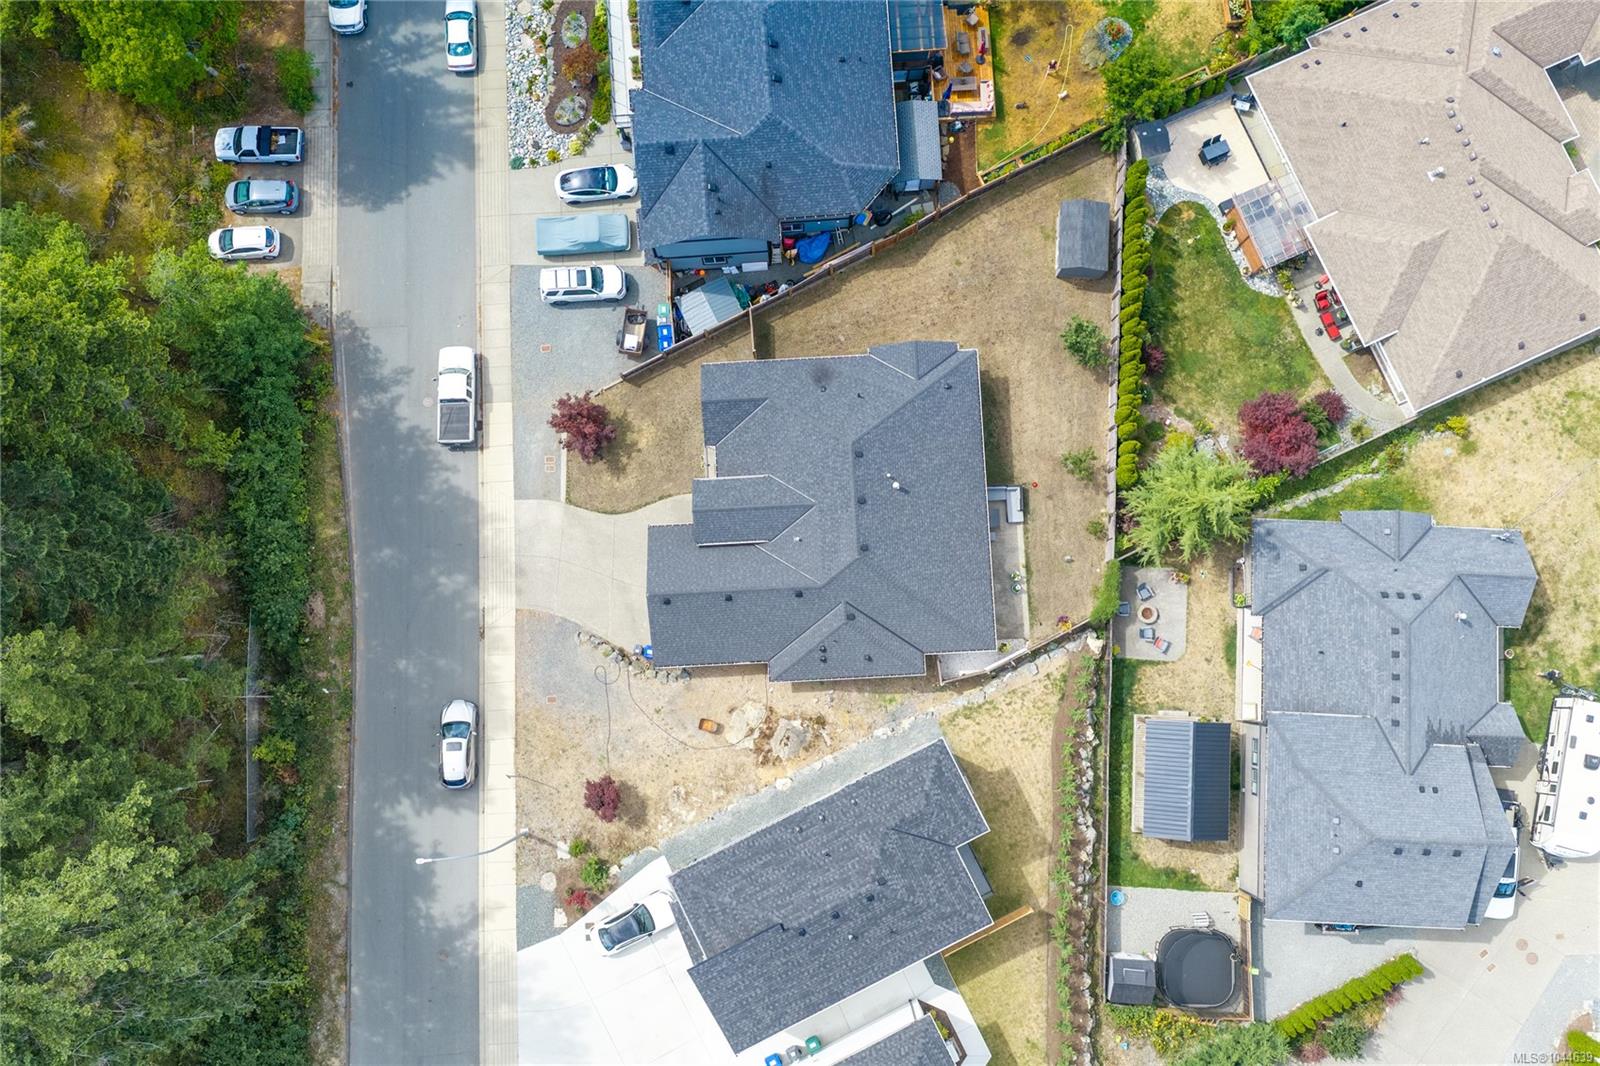
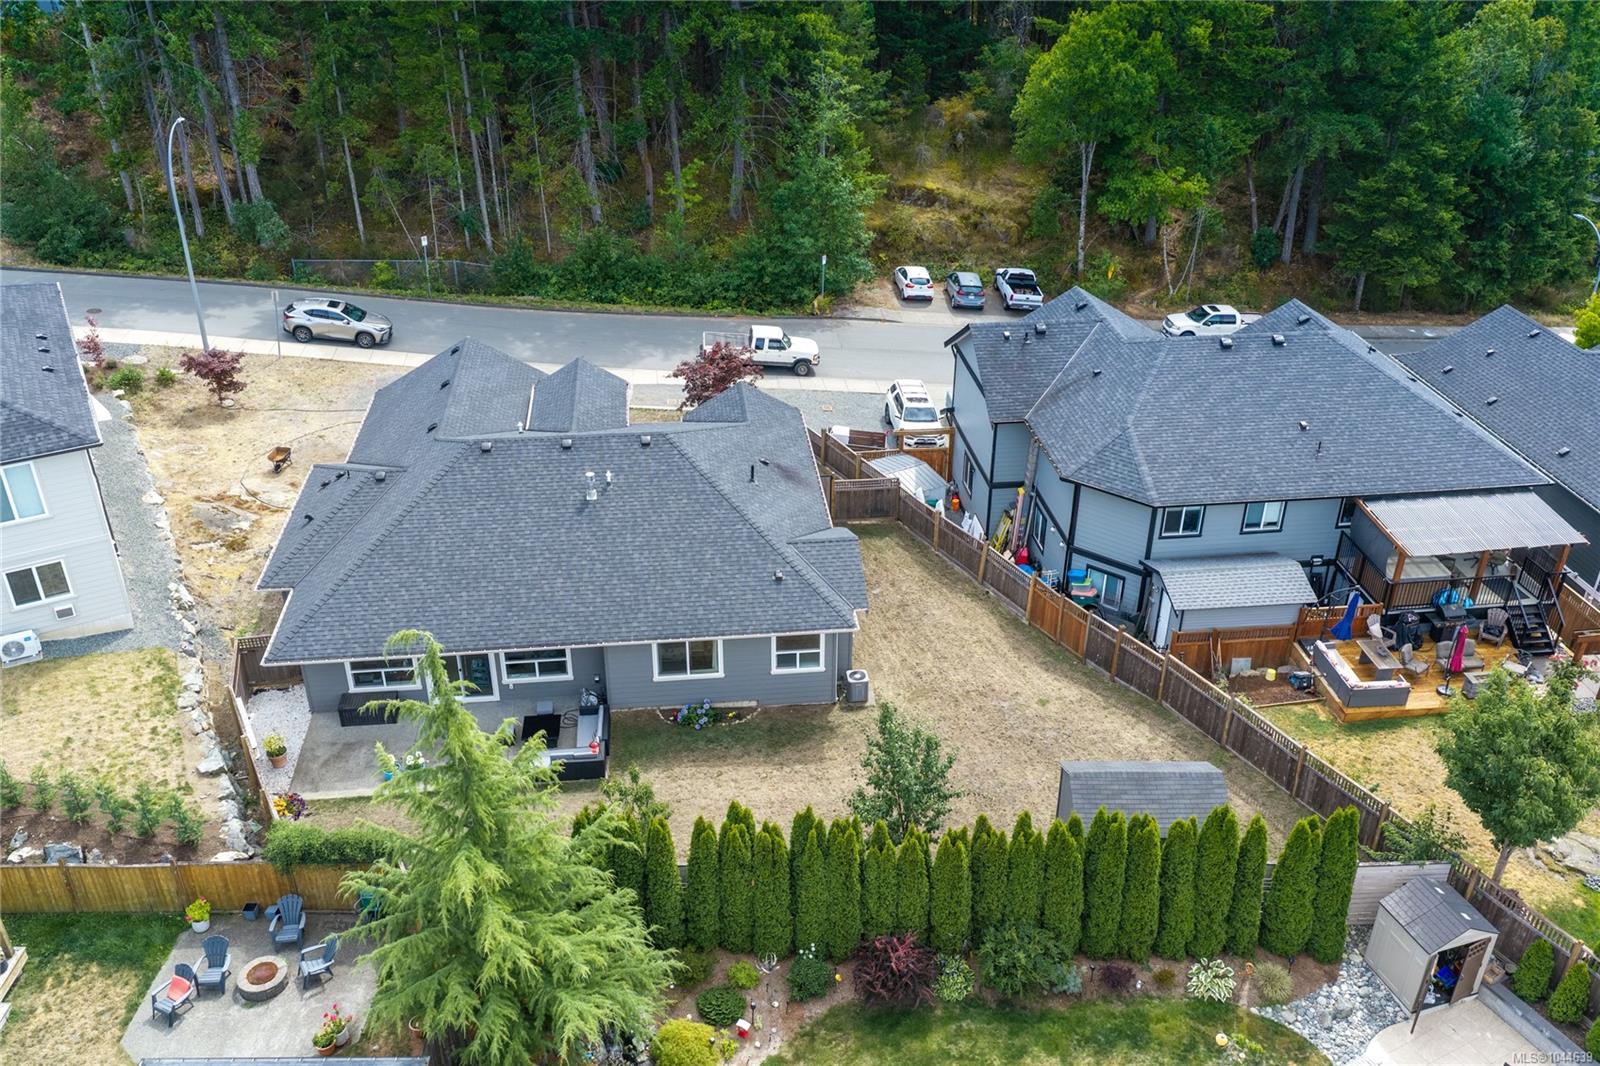
Aerial view of a gray-roofed house beside a tree-lined street, with its driveway and fenced backyard visible.
Aerial view of a highlighted home in a wooded neighborhood near a lake and mountains.
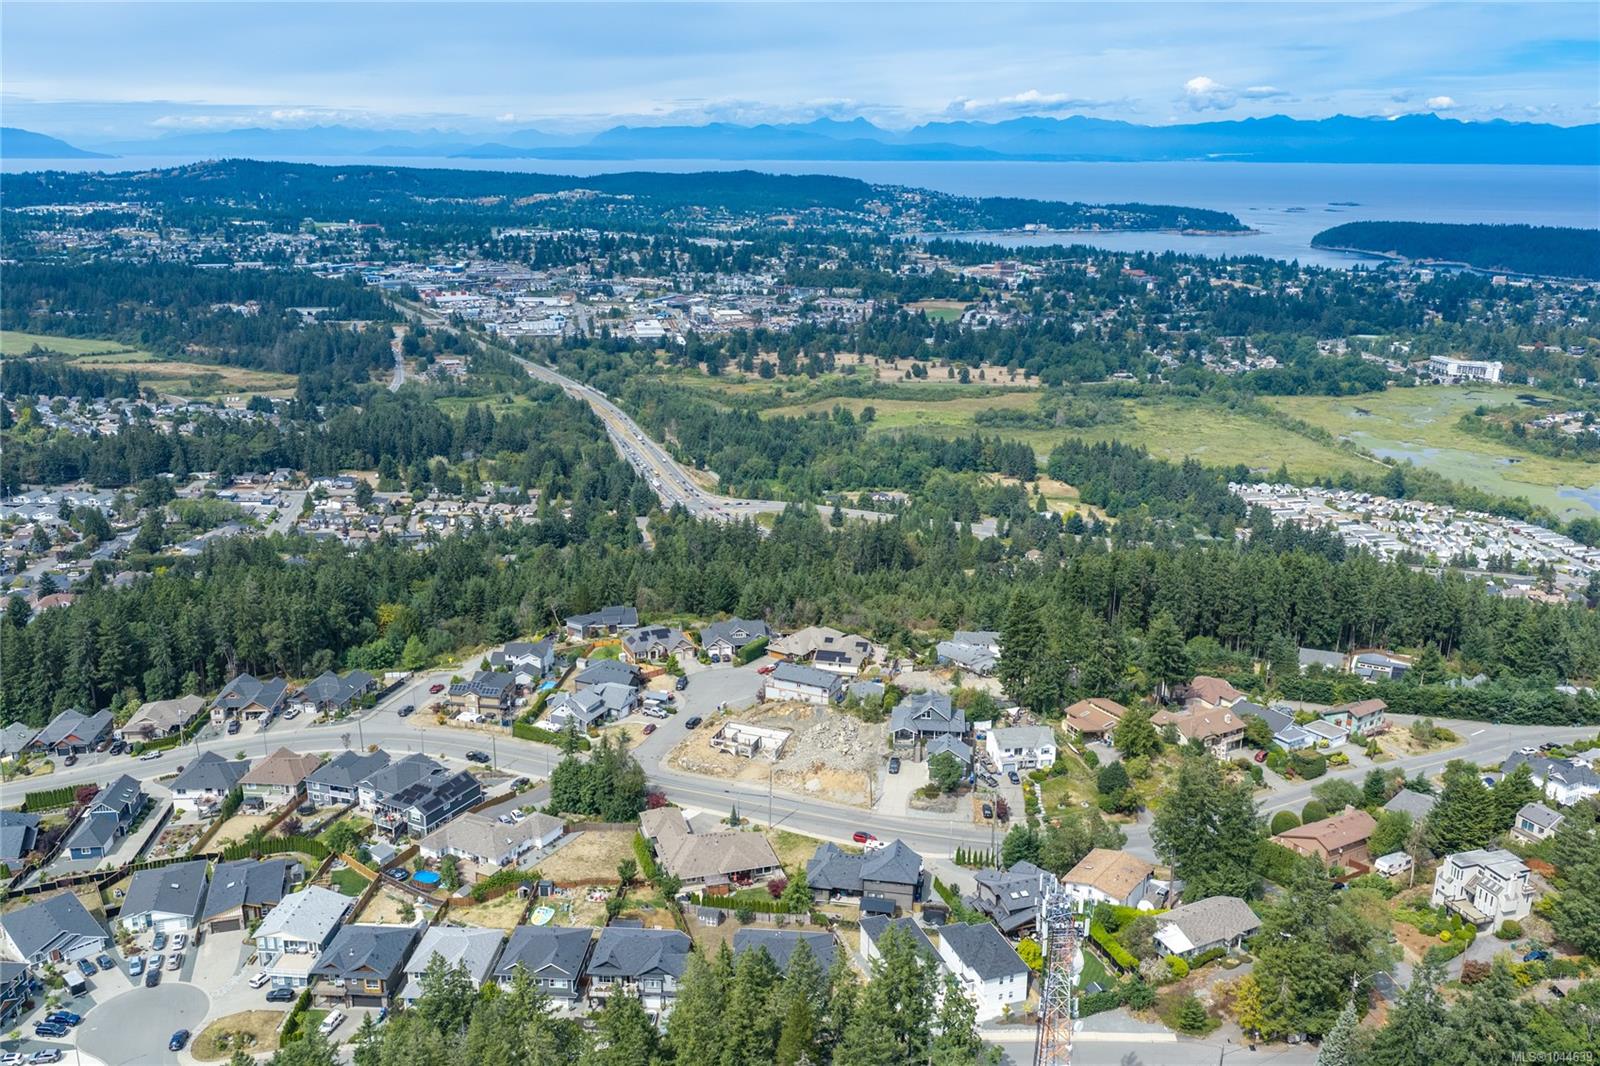
Aerial view of a forested neighborhood, with a lake, wooded mountains, and distant water.
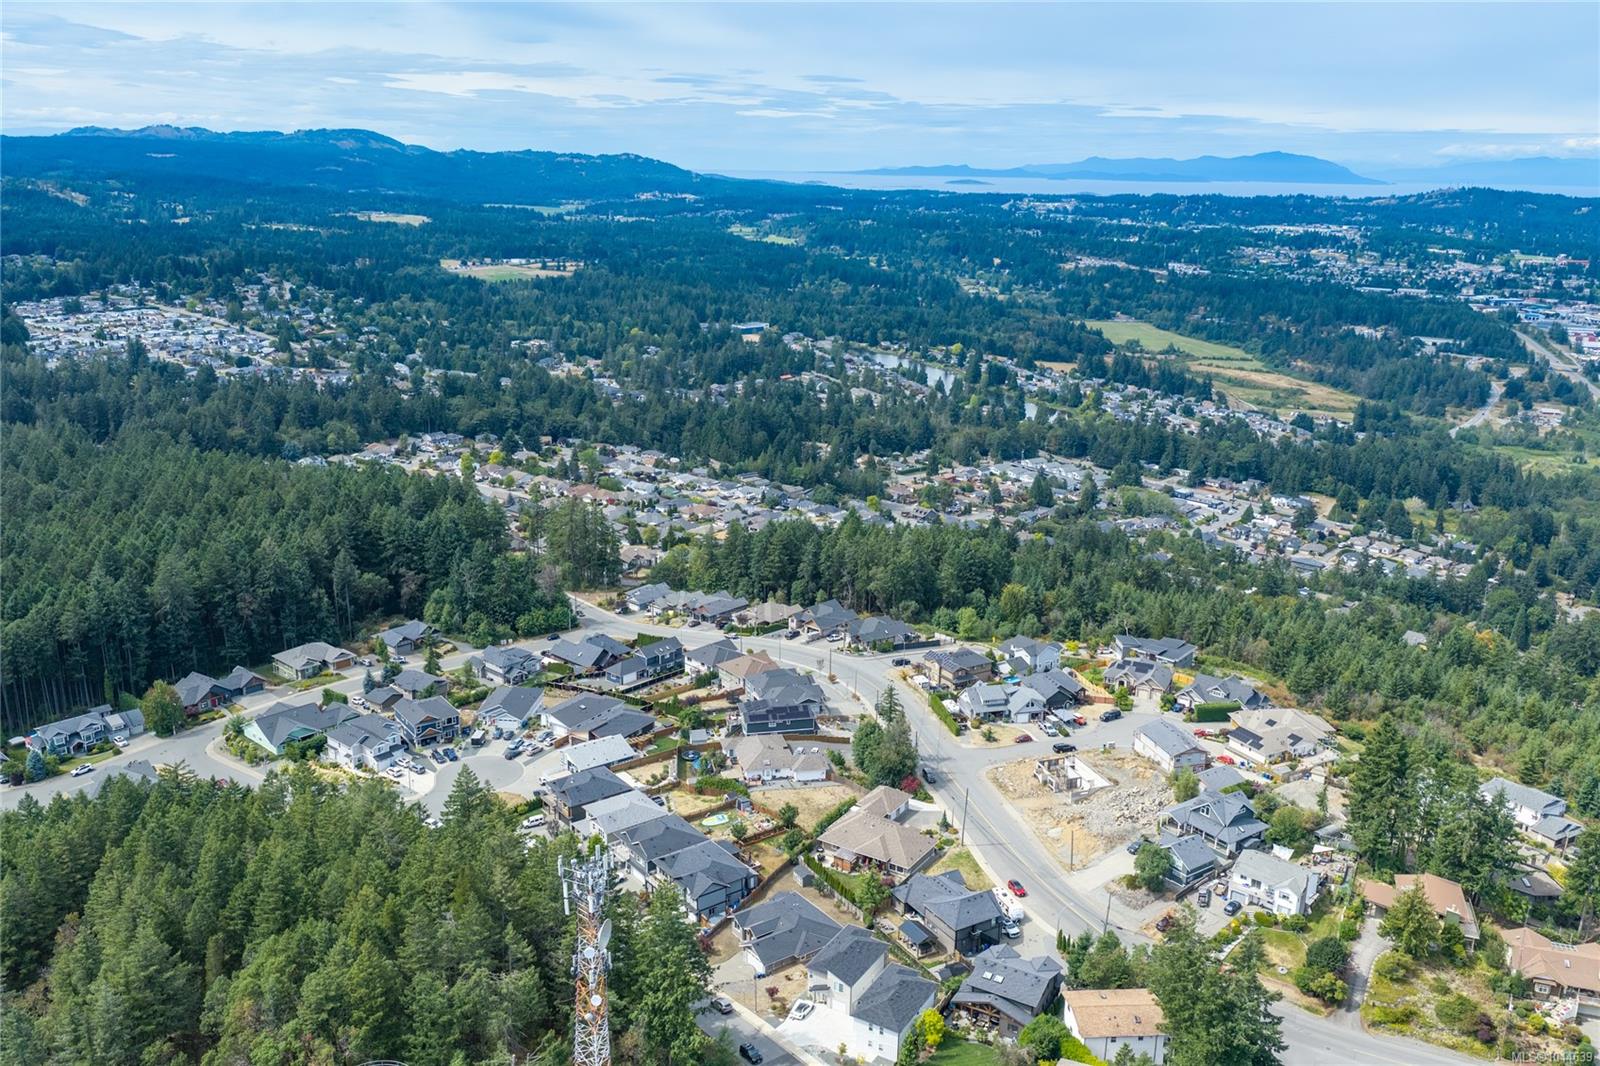
Aerial view of homes beside a forested lake, with mountain ridges in the distance.
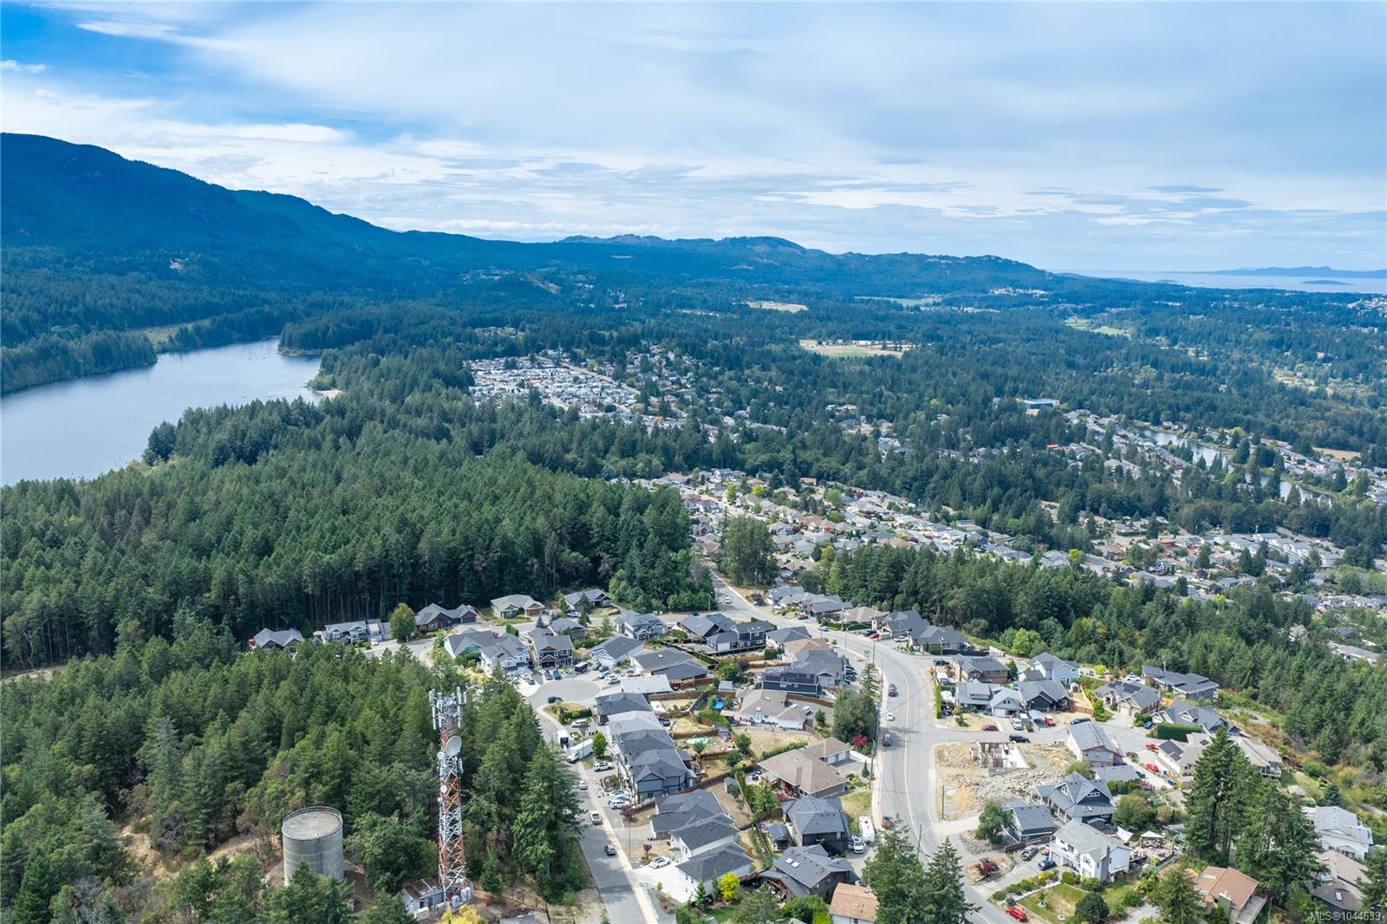
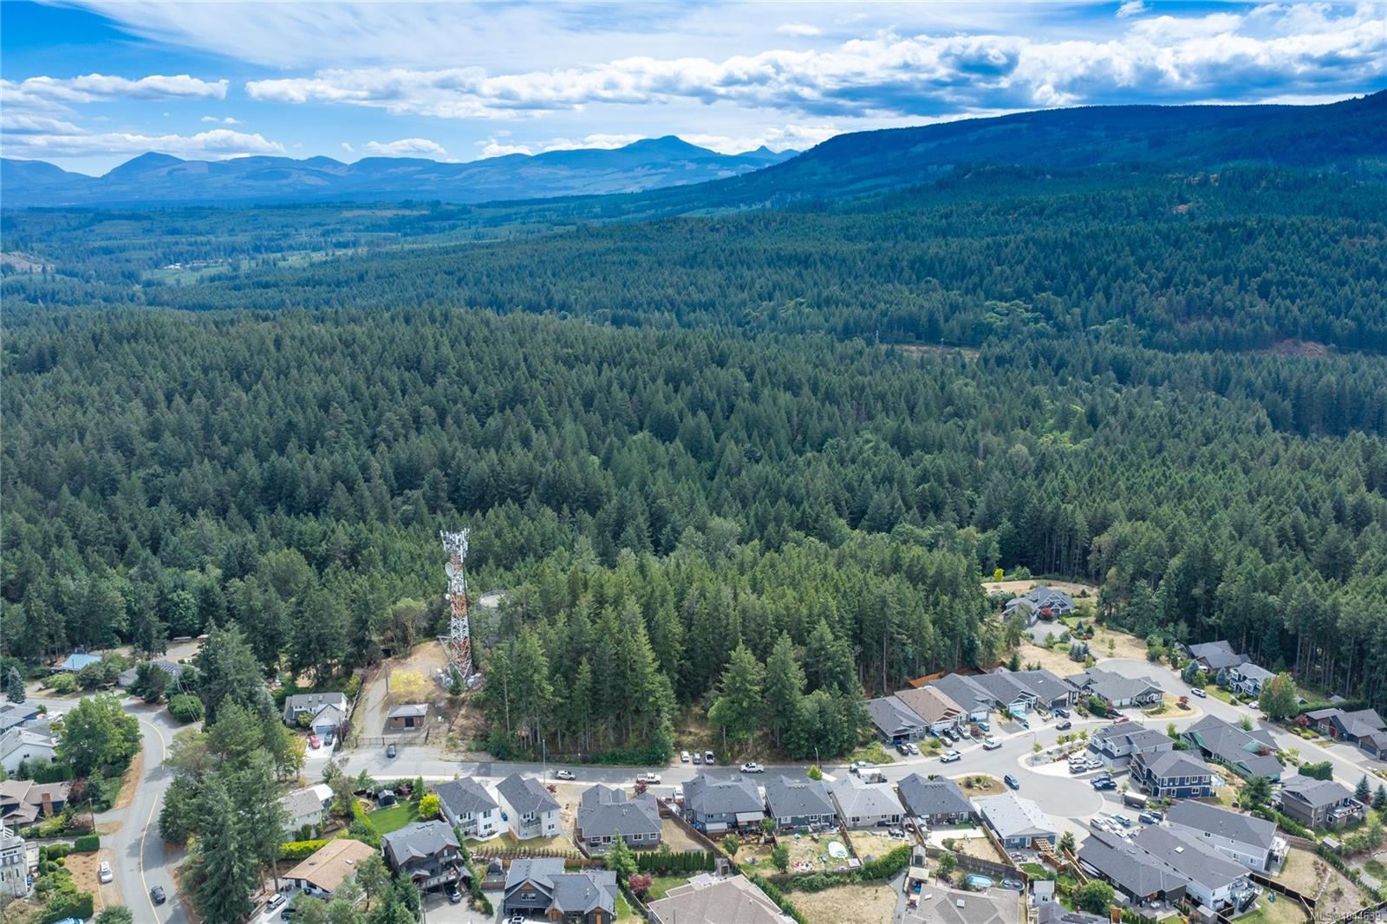
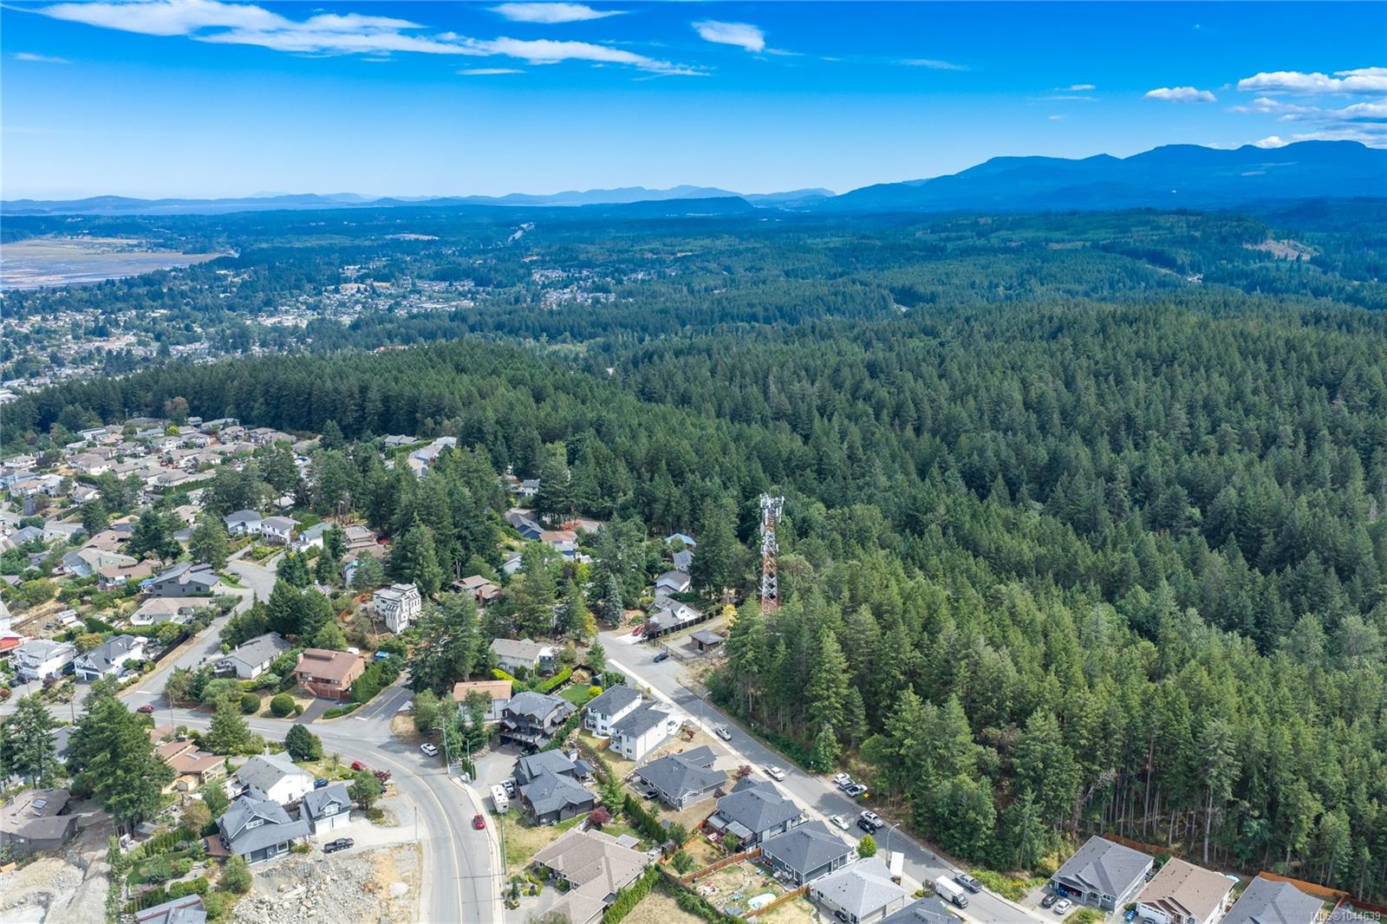
Aerial view of homes beside a dense forest, with distant mountain ridges and a communications tower.
Aerial view of homes beside a vast evergreen forest, with mountains in the distance.
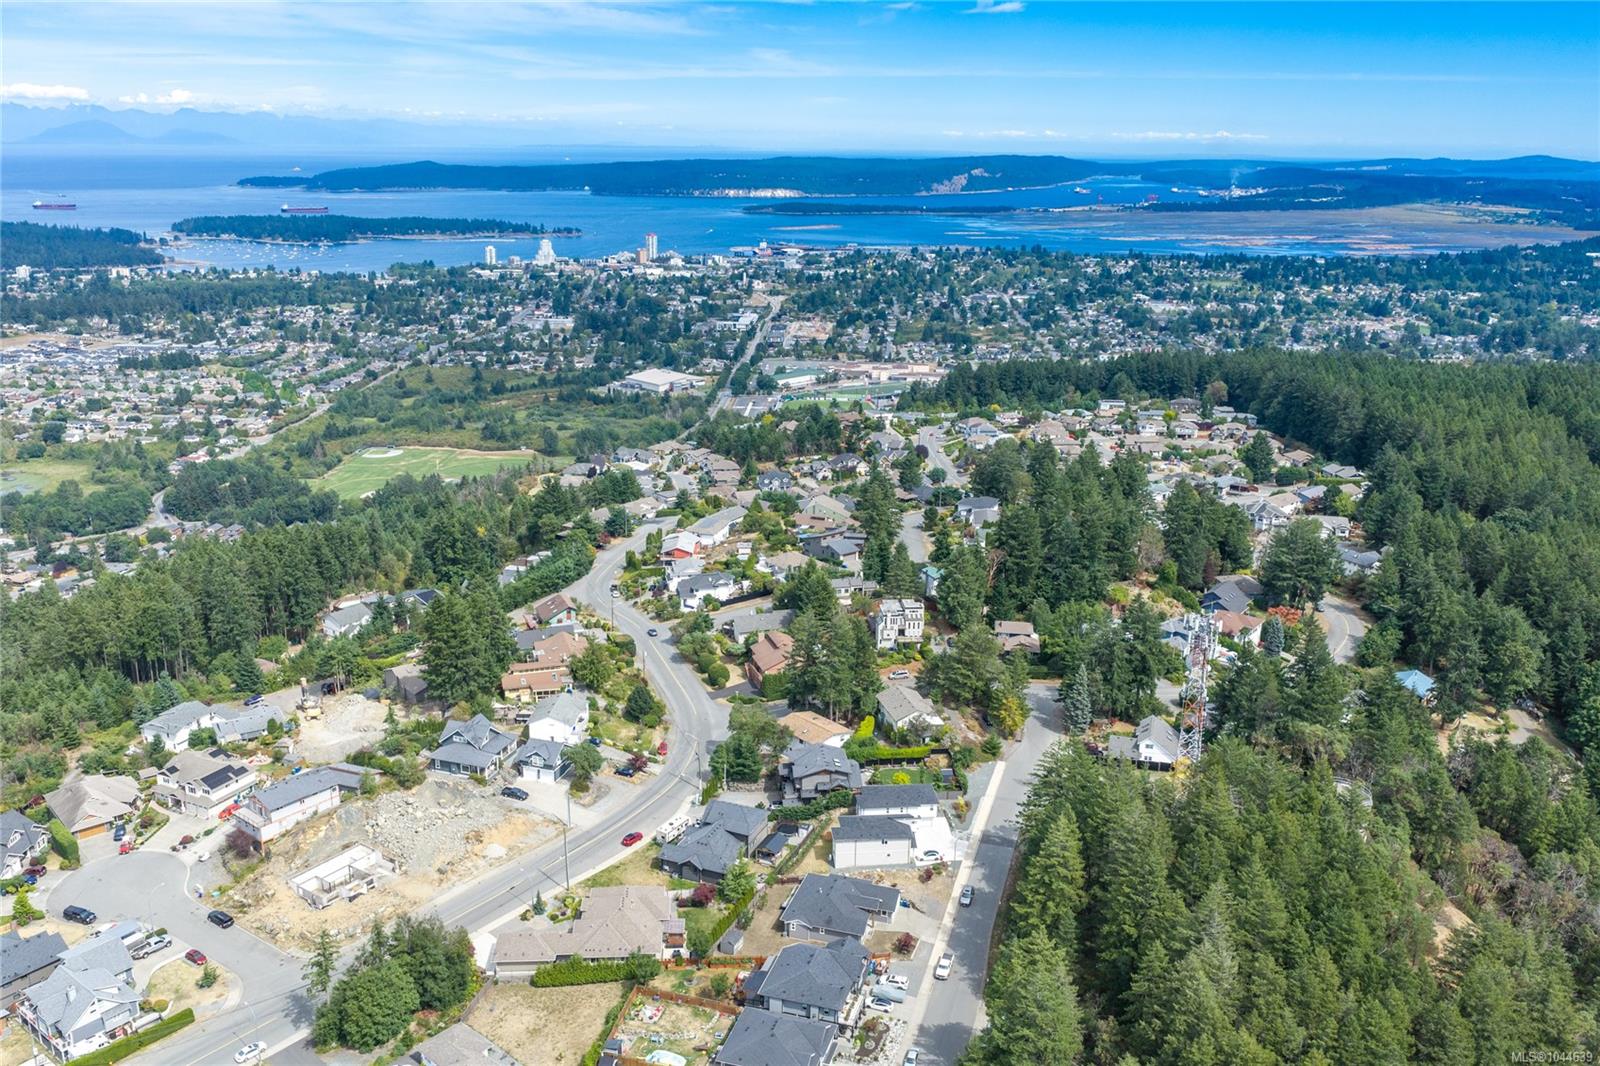
Aerial view of a Nanaimo neighborhood, with wooded streets, coastal water, islands, and distant mountains.
Aerial view of a Nanaimo neighborhood, with the harbor, forested islands, and distant mountains.
Aerial view of a residential neighborhood with ocean inlets and mountains in the distance.
Aerial view of a forested neighborhood with distant mountains and water.
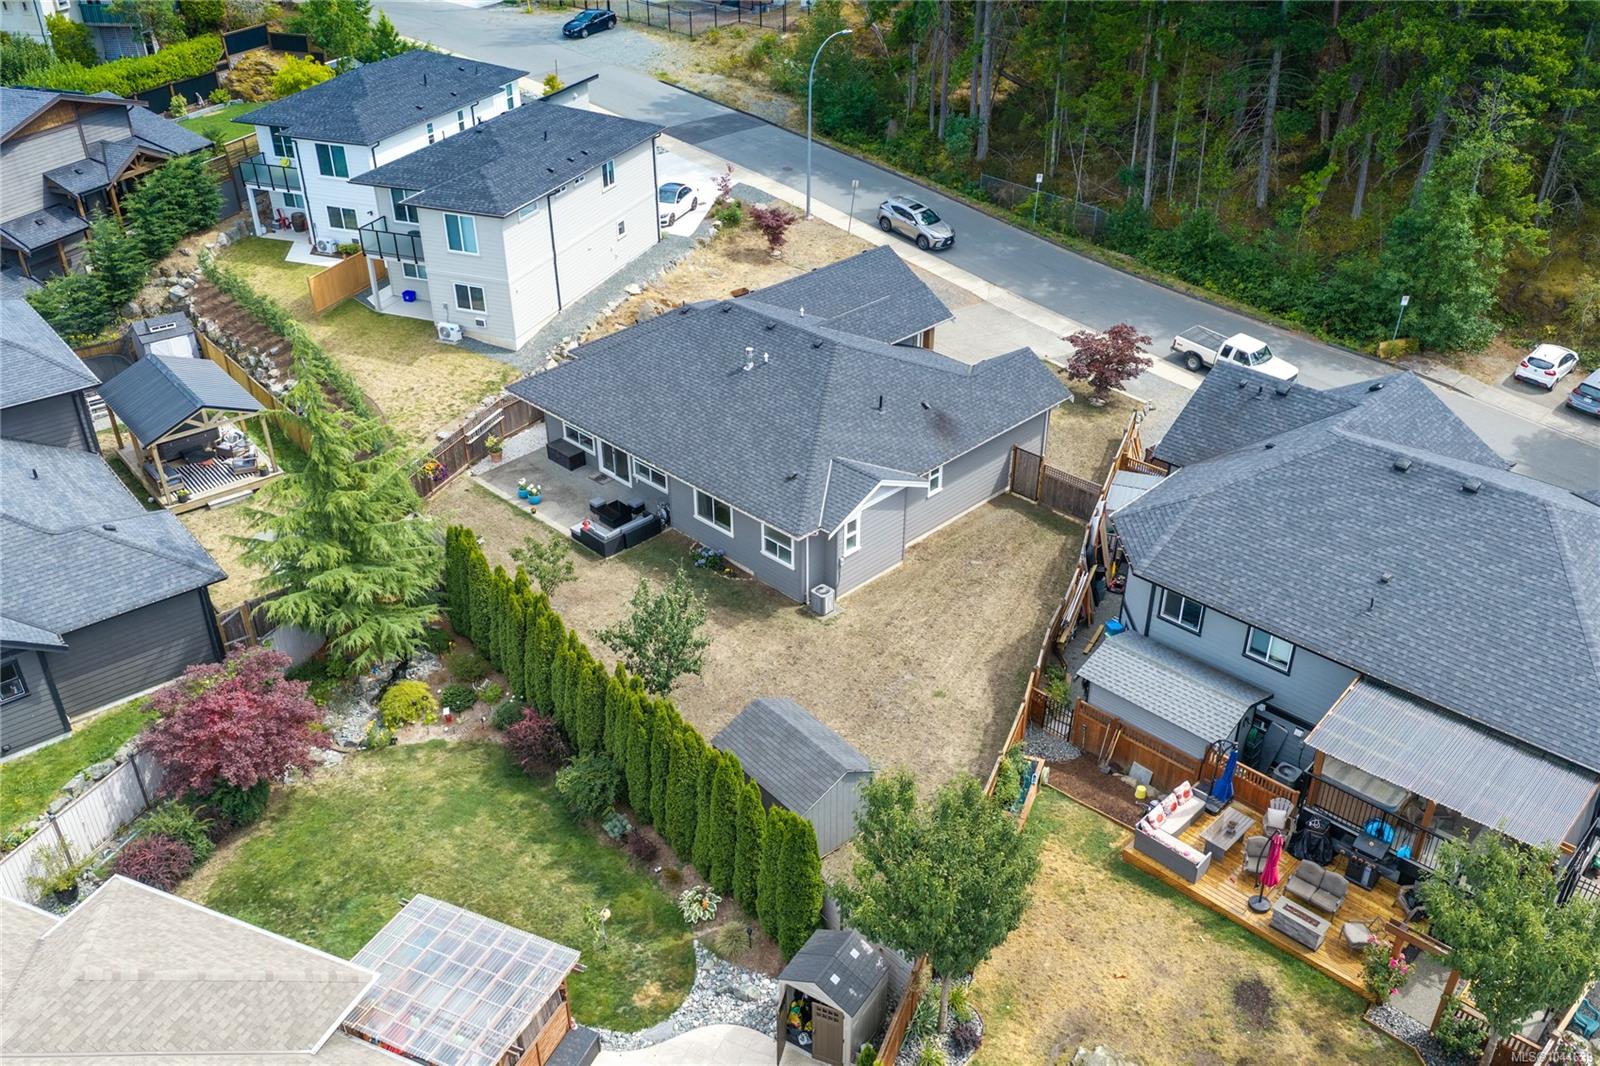
Aerial view of a home and neighboring houses, fenced backyards, and wooded roadside.
Aerial view of a gray home with a fenced backyard, lawn, and patio seating area.
SEE ALL PHOTOS
Gray single-story house with stone-accented garage, covered entry, and concrete driveway.
Aerial view of the highlighted home near Westwood Lake and forested hills, with trail access marked.
Aerial view of 1312 Langara Dr, with the house and lot highlighted in color.
Gray single-story home with a stone-accented garage facade and broad concrete driveway.
Gray single-story home with stone accents, gabled rooflines, and a white double garage door.
Home entrance with a warm wood door, stone pillar, and address number 1312.
Entry foyer with a tall wood front door, white ornamental bench, and pink glass lamp.
Living room with a tall stone fireplace, built-in cabinetry, and large windows overlooking a leafy yard.
Living room with a stone fireplace, built-in media cabinets, and a patterned armchair.
Living room with a tall stone fireplace, red sectional sofa, and television above white cabinetry.
Open-plan living room with a red sectional, stone fireplace, and white kitchen cabinetry.
Kitchen with white cabinetry, stainless appliances, and a large island with two stools.
Modern white kitchen with a large marble-look island, stainless steel appliances, and wooden floating shelves.
Modern kitchen with white cabinets, stainless steel appliances, and a large island with two stools.
Renovated kitchen with a veined stone island, seating, stainless appliances, and dining area by the window.
Open-plan kitchen with a large gray island, stone fireplace, red sofa, and windows overlooking the yard.
Open-concept kitchen and living room with a large island, red seating, and a stone fireplace.
Kitchen and dining area with a large island, white cabinetry, and a dark wood dining table.
Open-concept living room with a vivid red sofa, gray recliner, and white kitchen.
Living room with a red sofa, Paris print, patterned armchair, and wood front door.
Vacant bedroom with light wood floors and a curtained window overlooking trees.
Bedroom with a white metal bed, floral bedding, and a window overlooking trees.
Bedroom with a black iron bed, blue-and-white bedding, and a window overlooking trees.
Bathroom with a white vanity, frosted window, and purple-patterned shower curtain.
Bedroom with floral bedding, a white metal bed, and a barn door opening to a bathroom vanity.
Bathroom vanity with a marble-look counter and large mirror, viewed through an open barn-style door.
Bright bathroom with a long double vanity, freestanding soaking tub, and broad windows.
Modern bathroom with a glass-enclosed tiled shower and white vanity with a marble-pattern countertop.
Modern bathroom with a freestanding white tub beneath a large frosted window.
Walk-in pantry with empty white corner shelves and a chest freezer.
Walk-in closet with built-in white shelves and hanging rods beside a light wood floor.
Laundry room with a utility sink, white cabinets, and front-loading washer and dryer.
Main-level floor plan for 1312 Langara Drive, with three bedrooms, open living and dining areas, patios, and garage.
Backyard patio with a gray sectional, blue flower planters, fenced lawn, and storage shed.
Gray home with a furnished concrete patio, potted flowers, and sliding glass doors.
Gray house exterior with a paved patio, black lounge seating, and blue flower pots.
Gray house backyard patio with sliding glass doors, outdoor seating, flower pots, and a fenced yard.
Fenced backyard with a gray storage shed, dry lawn, and leafy tree.
Gray-sided home with white trim and a fenced backyard with dry lawn and mature trees.
Gray backyard shed with white trim and double doors, surrounded by a wooden fence and evergreen trees.
Gray single-story house viewed from the backyard, with a broad dry lawn and wooden fencing.
Fenced backyard with a gray storage shed, dry lawn, and tall evergreen hedges.
Gray single-story home with stone accents, a covered entry, attached garage, and dry front yard.
Gray single-story home with stone accents, a two-car garage, and a wide concrete driveway.
Gray gabled home with stone garage accents, a wide driveway, and a burgundy Japanese maple.
Aerial view of a gray-roofed house beside a tree-lined street, with its driveway and fenced backyard visible.
Aerial view of a highlighted home in a wooded neighborhood near a lake and mountains.
Aerial view of a forested neighborhood, with a lake, wooded mountains, and distant water.
Aerial view of homes beside a forested lake, with mountain ridges in the distance.
Aerial view of homes beside a dense forest, with distant mountain ridges and a communications tower.
Aerial view of homes beside a vast evergreen forest, with mountains in the distance.
Aerial view of a Nanaimo neighborhood, with wooded streets, coastal water, islands, and distant mountains.
Aerial view of a Nanaimo neighborhood, with the harbor, forested islands, and distant mountains.
Aerial view of a residential neighborhood with ocean inlets and mountains in the distance.
Aerial view of a forested neighborhood with distant mountains and water.
Aerial view of a home and neighboring houses, fenced backyards, and wooded roadside.
Aerial view of a gray home with a fenced backyard, lawn, and patio seating area.
Courtesy of Royal LePage Nanaimo Realty (NanIsHwyN)
For Sale

1312 Langara Dr

1312 Langara Dr, Nanaimo, BC V9R 6A8, CA

$1,025,000 CAD
Welcome to this 3-bedroom, 2-bathroom rancher in the highly desirable College Heights neighbourhood. Nestled on a quiet street surrounded by mature trees, this well-maintained home offers the ease of one-level living just moments from Westwood Lake trail access. Inside, you'll find a bright, functional layout featuring quality oak engineered hardwood flooring throughout, spacious living and dining areas, and an abundance of natural light. Stay comfortable in every season with a gas furnace and central air conditioning, while the deep crawl space provides exceptional storage. Perfectly blending privacy with convenience, this home is just minutes from parks, schools, shopping, and recreation. Move-in ready and located in one of Nanaimo's most sought-after neighbourhoods, this is a rare opportunity you won't want to miss. Data and measurements are approx. and must be verified if deemed important.

3
beds

2
baths

1,876 Sq.Ft. LIVING AREA

8,624 Sq.Ft. lot

Charlie Parker

Charlie Parker

Features & Amenities

Interior

  • total bedrooms3
  • Total bathrooms2
  • Laundry room In House
  • Flooring Hardwood, Tile
  • Fireplace Gas
  • other interior Features Closet Organizer, Dining Room

Area & Lot

  • Status For Sale
  • Living Area1,876 Sq.Ft.
  • Total Area1,876 Sq.Ft.
  • Lot Area8,624 Sq.Ft.
  • MLS® ID1044639
  • TypeResidential
  • YEAR BUILT2018
  • NeighborhoodUniversity District
  • Architecture StylesWest Coast
  • View DescriptionMountain(s)

Exterior

  • Garage Space2.0
  • water SourceMunicipal
  • roofAsphalt Shingle
  • lot featuresEasy Access, Landscaped, Level, Marina Nearby, Near Golf Course, Park Setting, Private, Recreation Nearby, Sidewalk, Southern Exposure, In Wooded Area
  • parkingDriveway, Garage Double, On Street
  • HEAT TYPEForced Air, Natural Gas
  • AIR CONDITIONINGAir Conditioning
  • sewerSewer Connected
  • SubstructureConcrete Perimeter
  • Disability FeaturesAccessible Entrance, Ground Level Main Floor, No Step Entrance, Primary Bedroom on Main, Wheelchair Friendly
  • other exterior FeaturesFencing: Full

Financial

  • Sales Price$1,025,000 CAD
  • Real Estate Tax $7,487 CAD/yr
Aerial view of the highlighted home near Westwood Lake and forested hills, with trail access marked.

Schedule a Showing

We would love to show you our beautiful property. Please select your preferred date and time below. An agent will be in touch shortly to confirm your appointment.

Schedule a Showing

We would love to show you our beautiful property. Please select your preferred date and time below. An agent will be in touch shortly to confirm your appointment.

Thank you for your interest in 1312 Langara Dr, Nanaimo, BC V9R 6A8, CA. We are reviewing your request and will be in touch shortly!

Mortgage Calculator

Estimate your monthly mortgage payment, including the principal and interest, property taxes, and HOA. Adjust the values to generate a more accurate rate.

All estimates are provided for informational purposes only. Actual amounts may vary.
$0,000 Your Payment 20 15 65
$0,000 Your Payment

University District

A charming suburb close in proximity to VIU

Explore

Work With Us

Embark on Your Nanaimo Home Journey with the Charlie Parker Team! Connect with our expert team for real estate excellence. Your dream home awaits!

Follow Us on Instagram