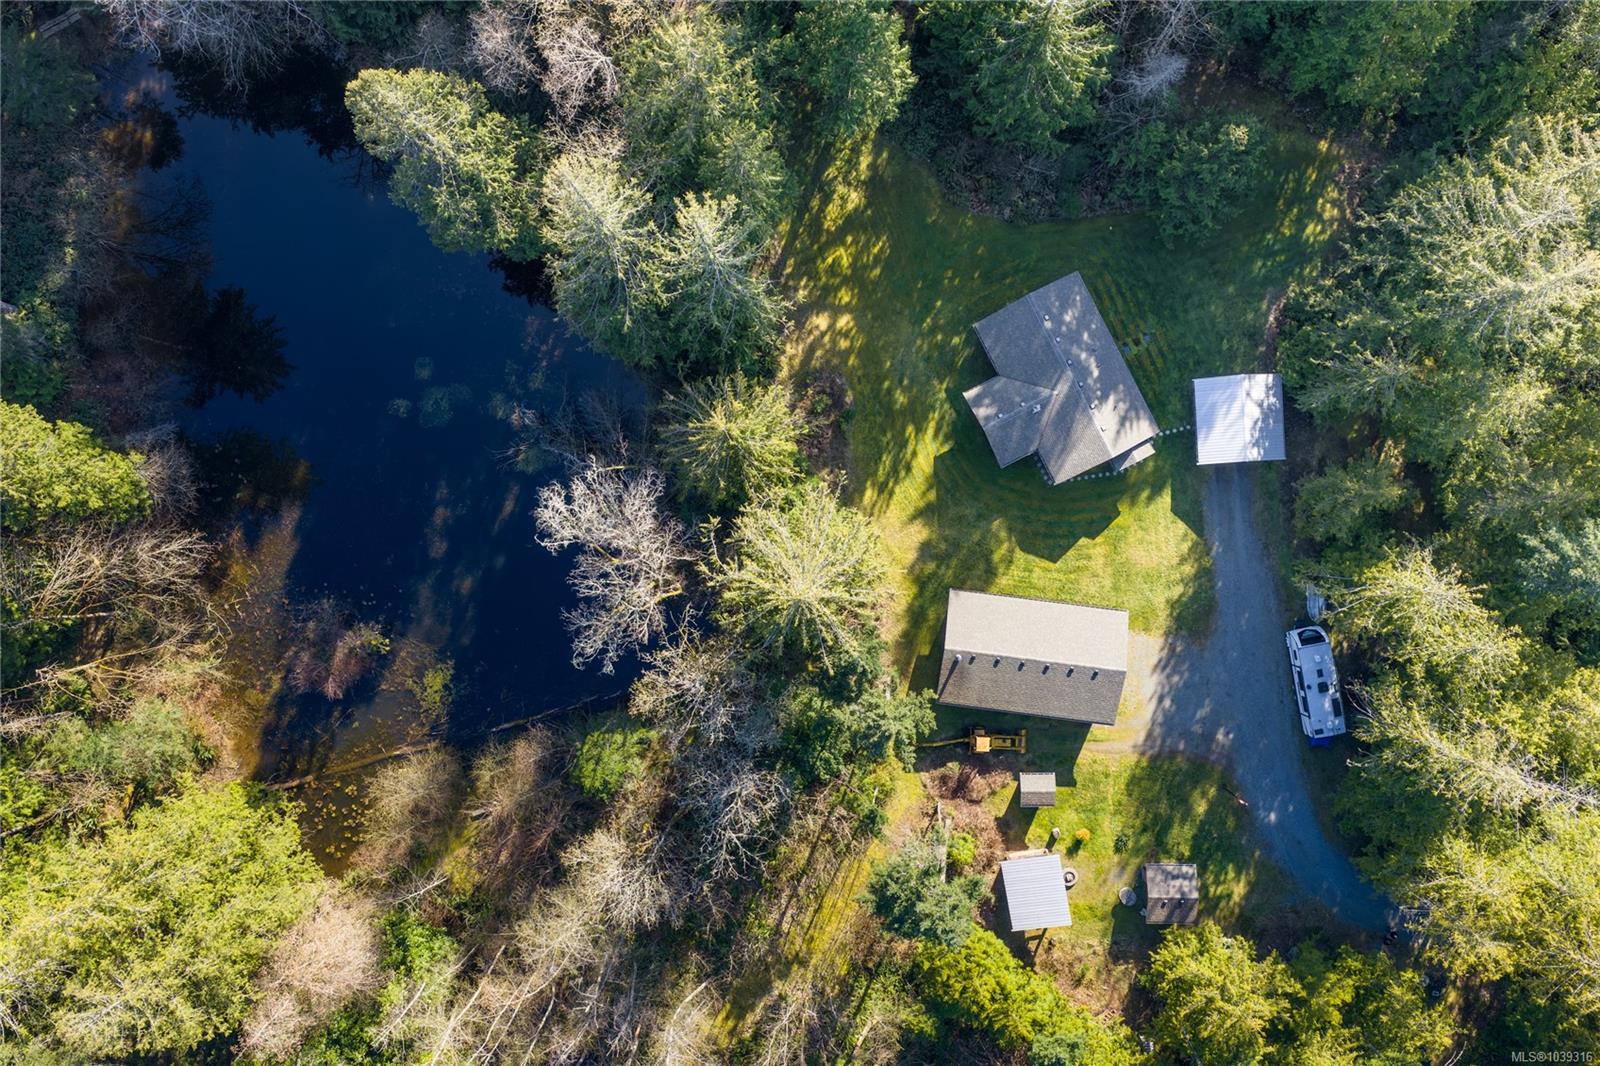

Aerial view of a wooded property with a pond, several buildings, and a driveway.
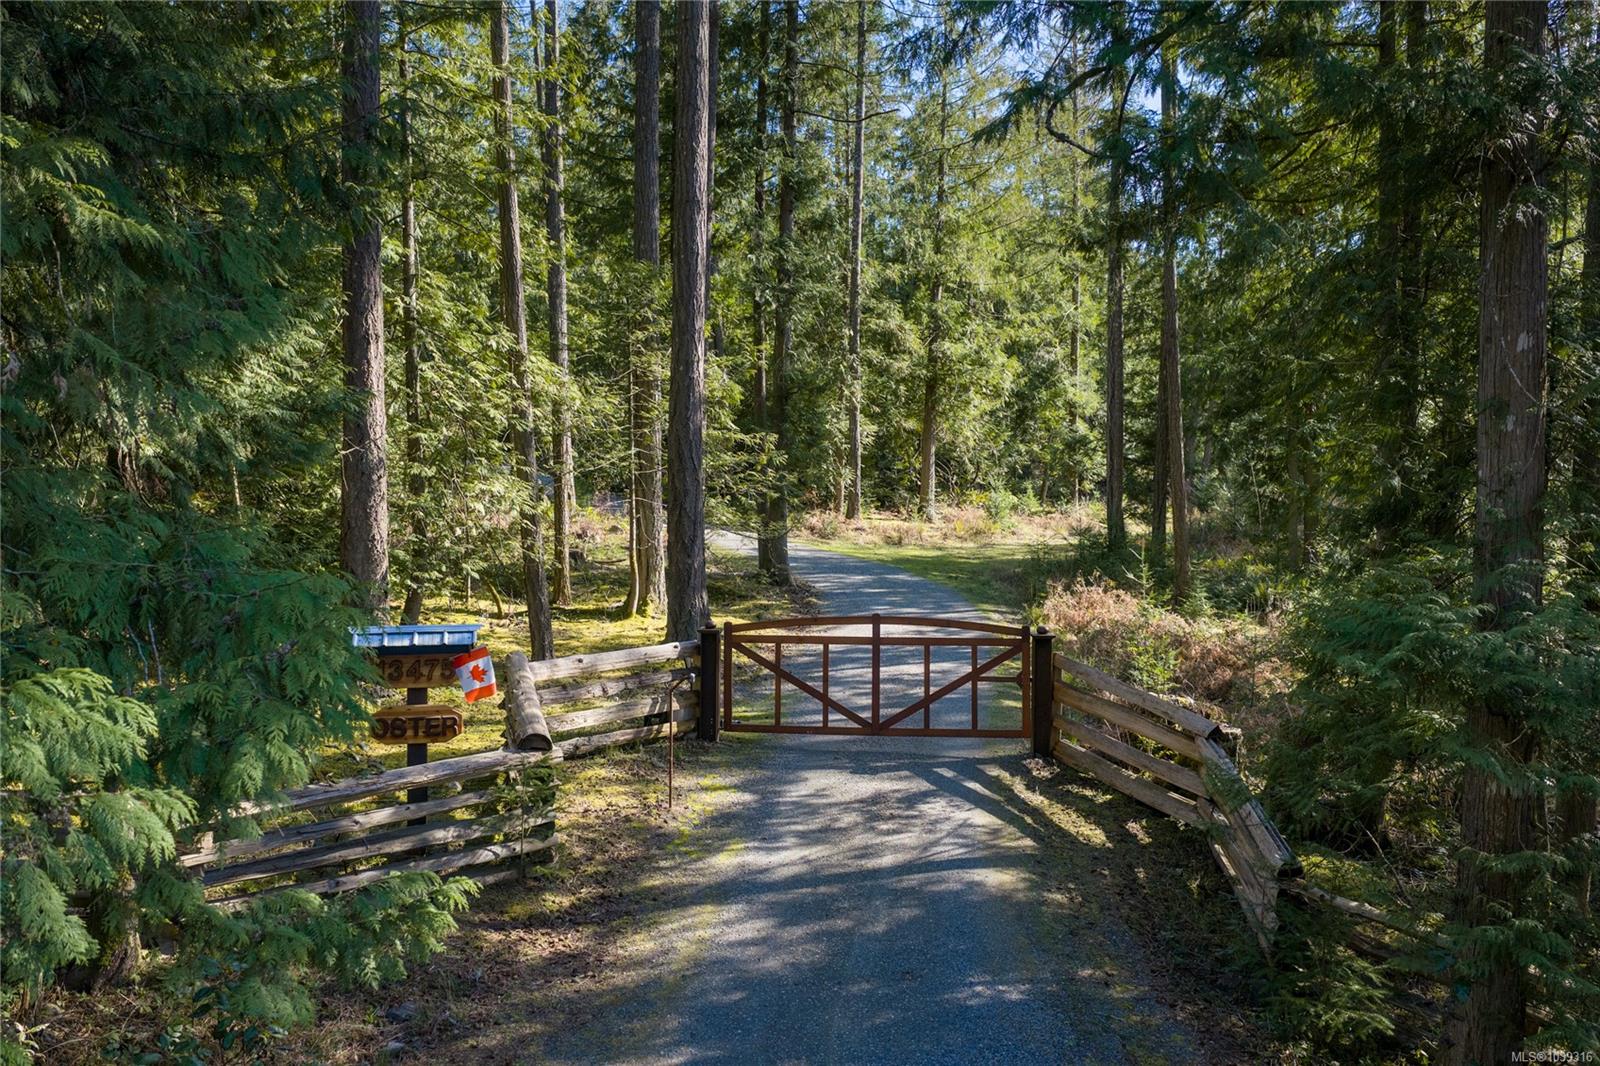
Wooded property entrance with a wooden gate, gravel driveway, split-rail fencing, and address sign.
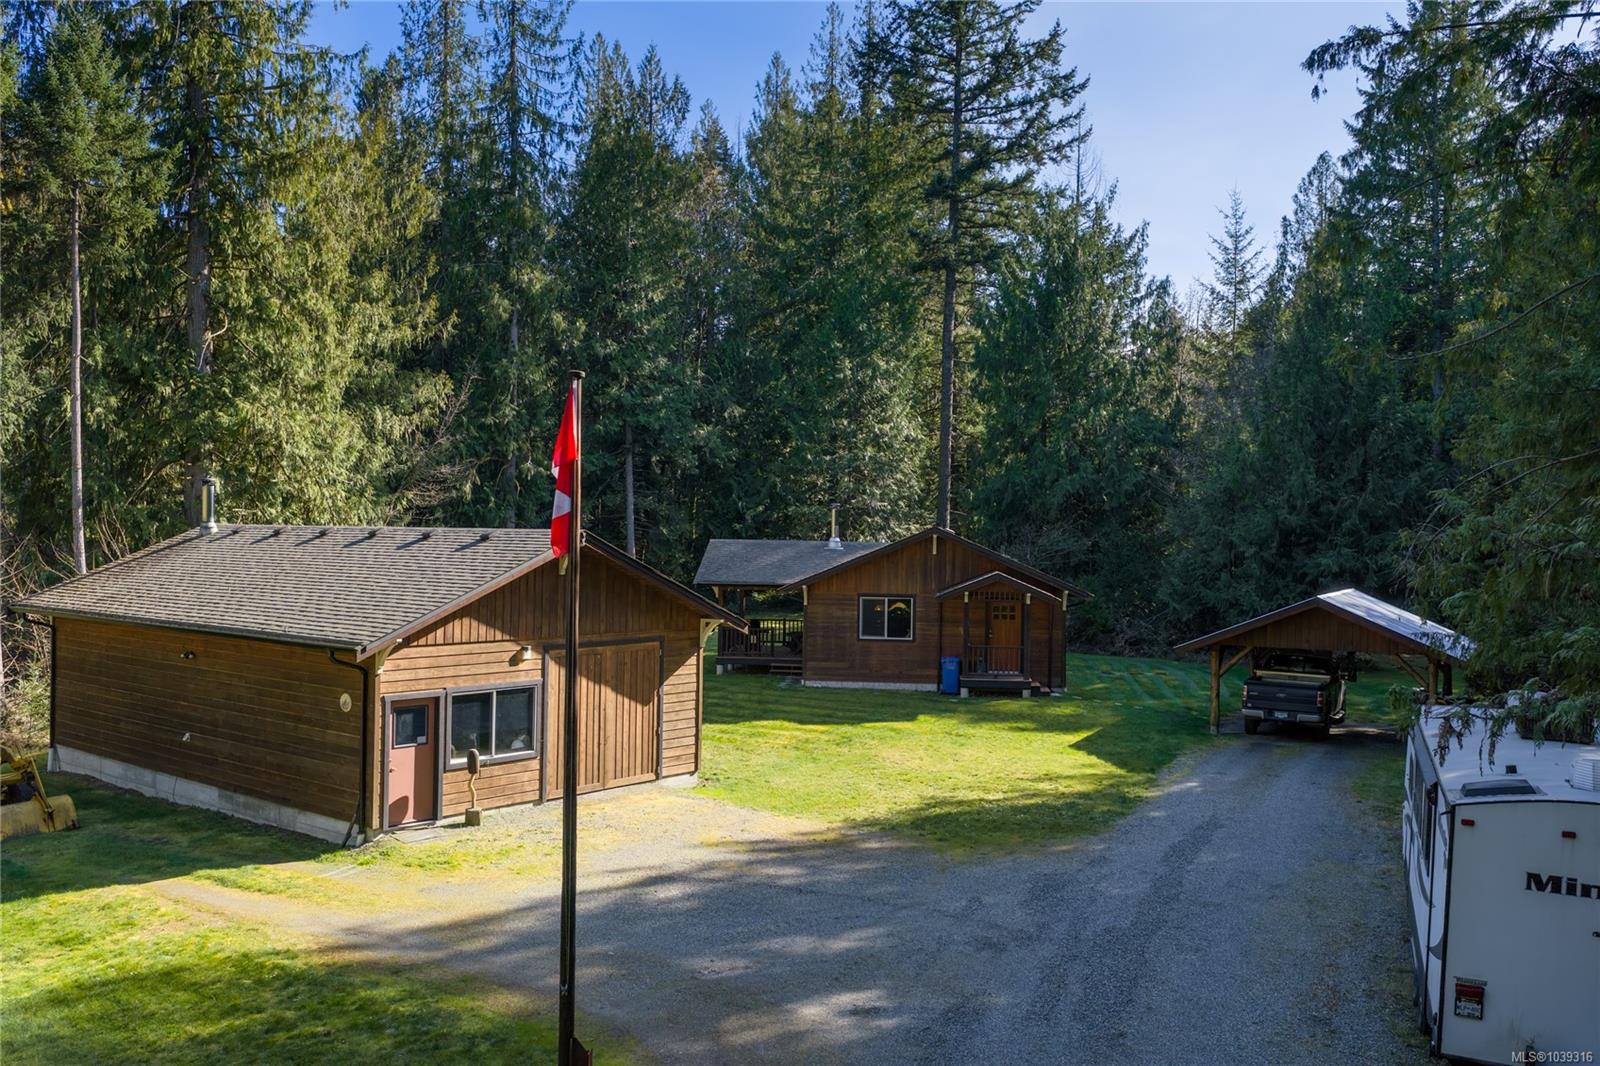
Wooden buildings and carport on a wooded property, with a gravel driveway and RV.
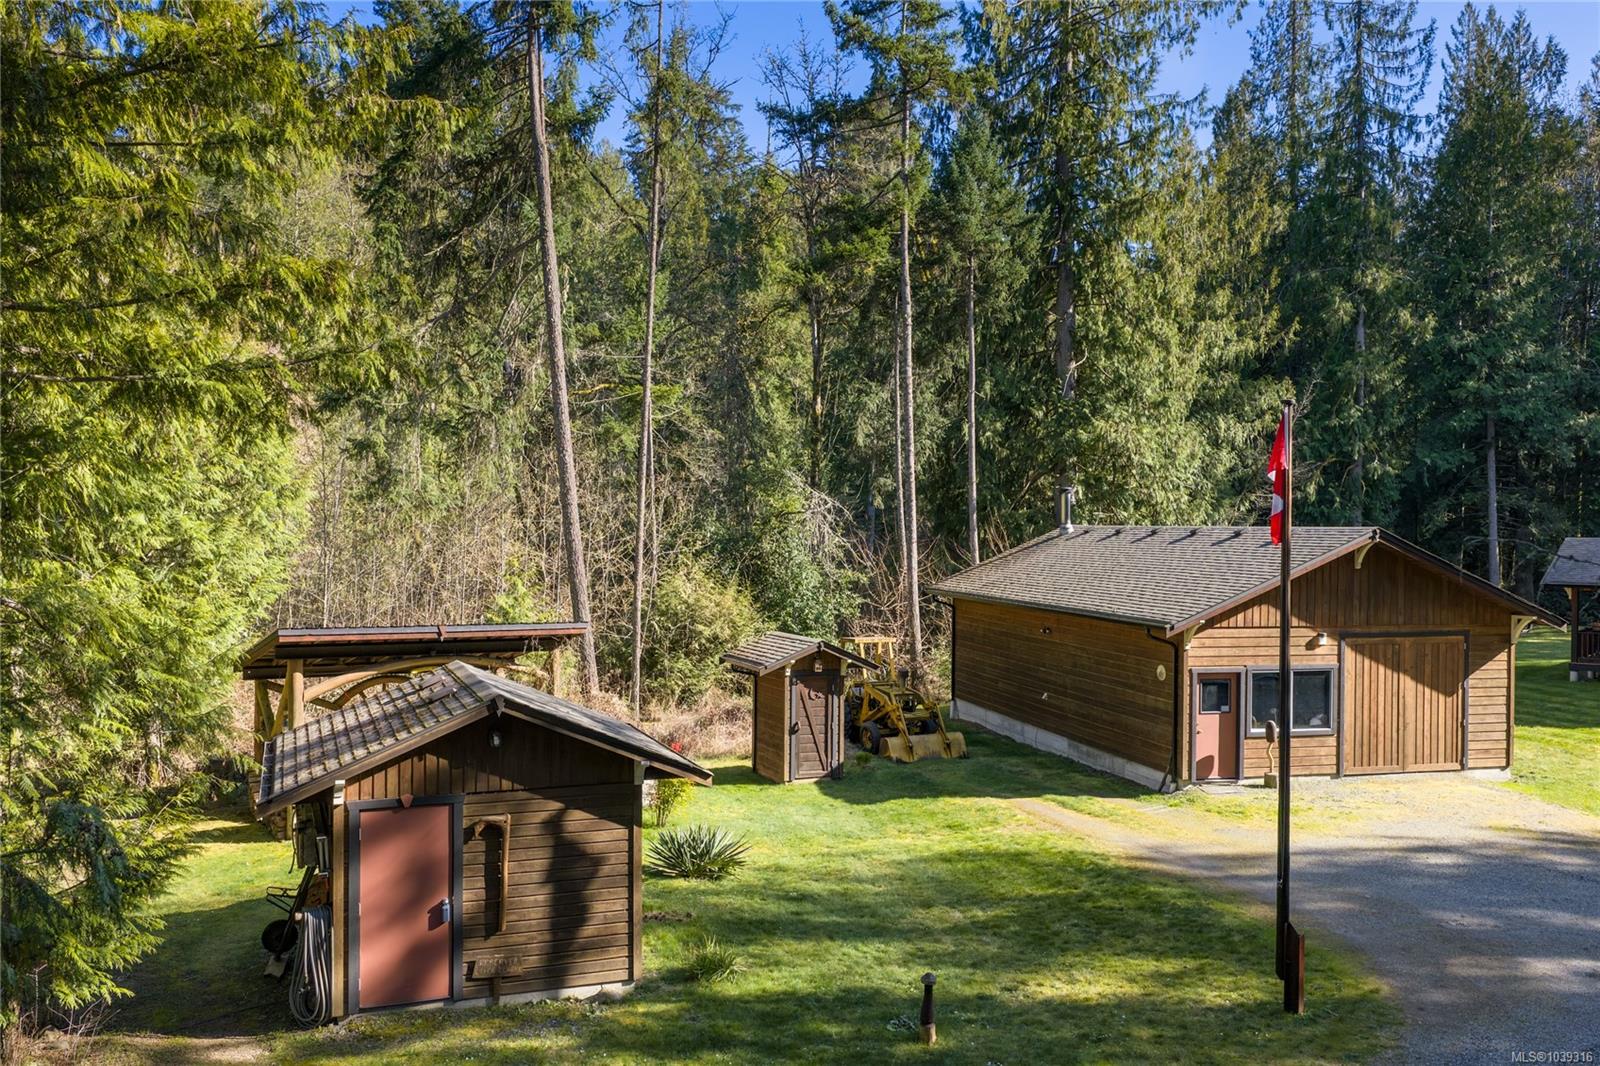
Wooden outbuildings on a grassy, forested property, with a gravel driveway and Canadian flagpole.
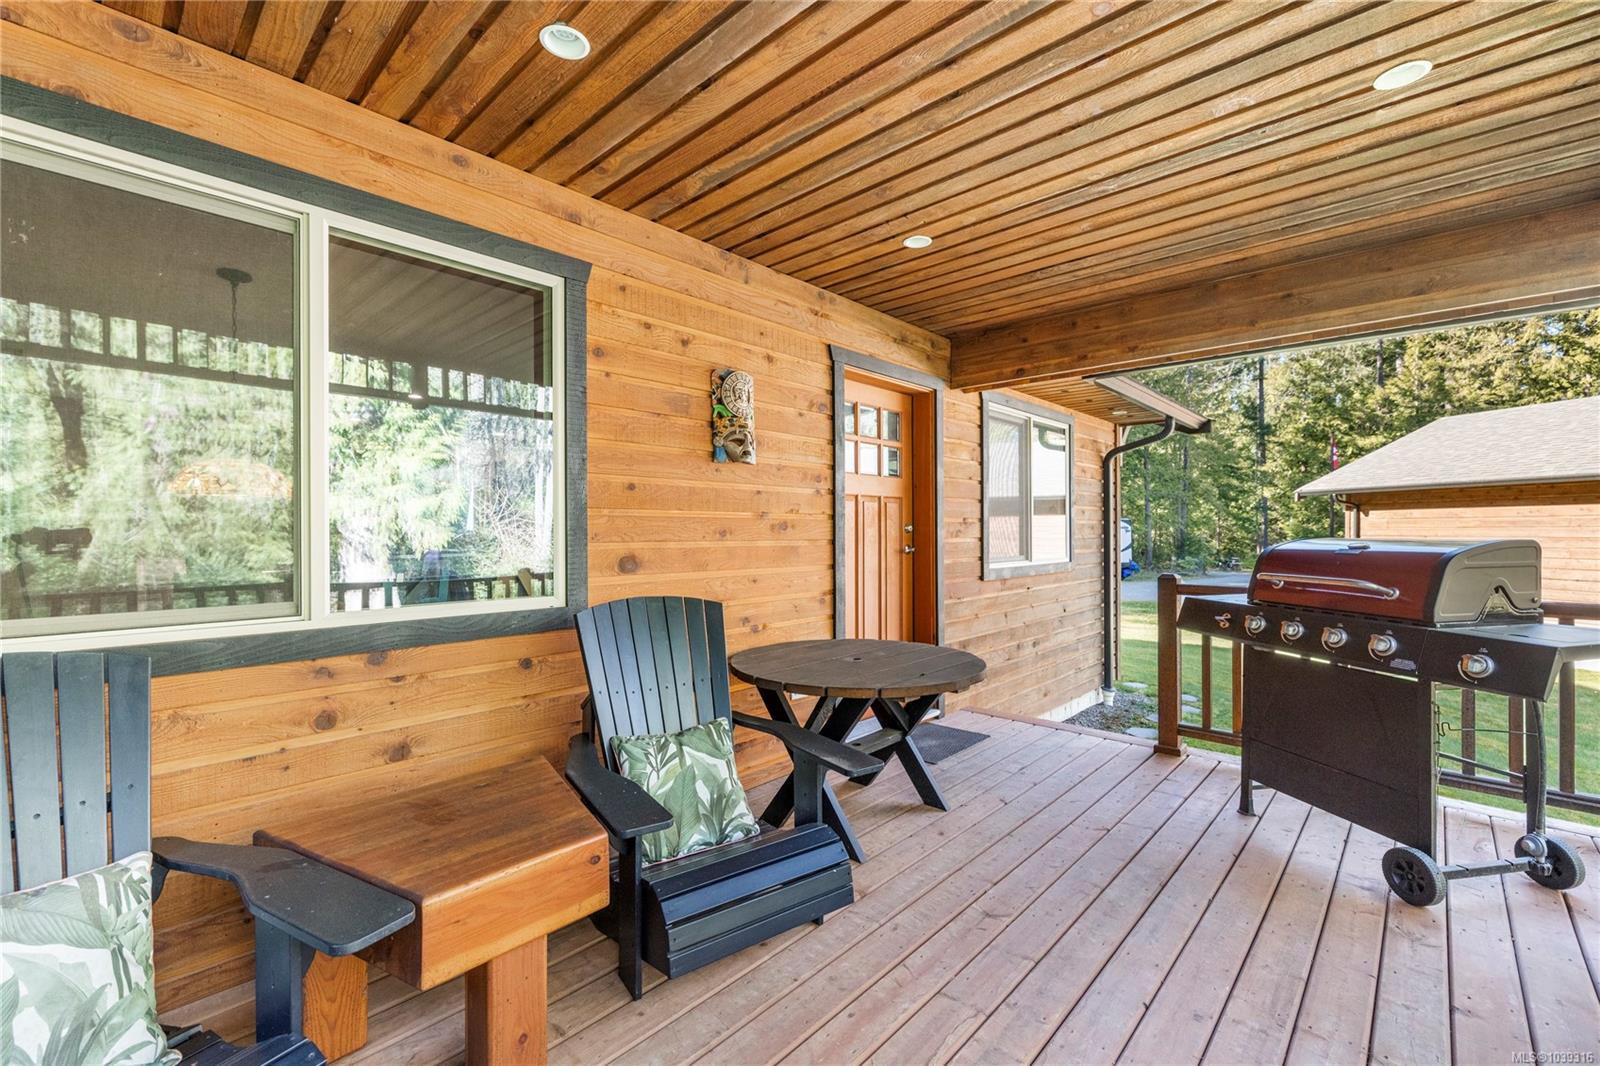
Covered wood deck with seating and a barbecue grill beside the house.
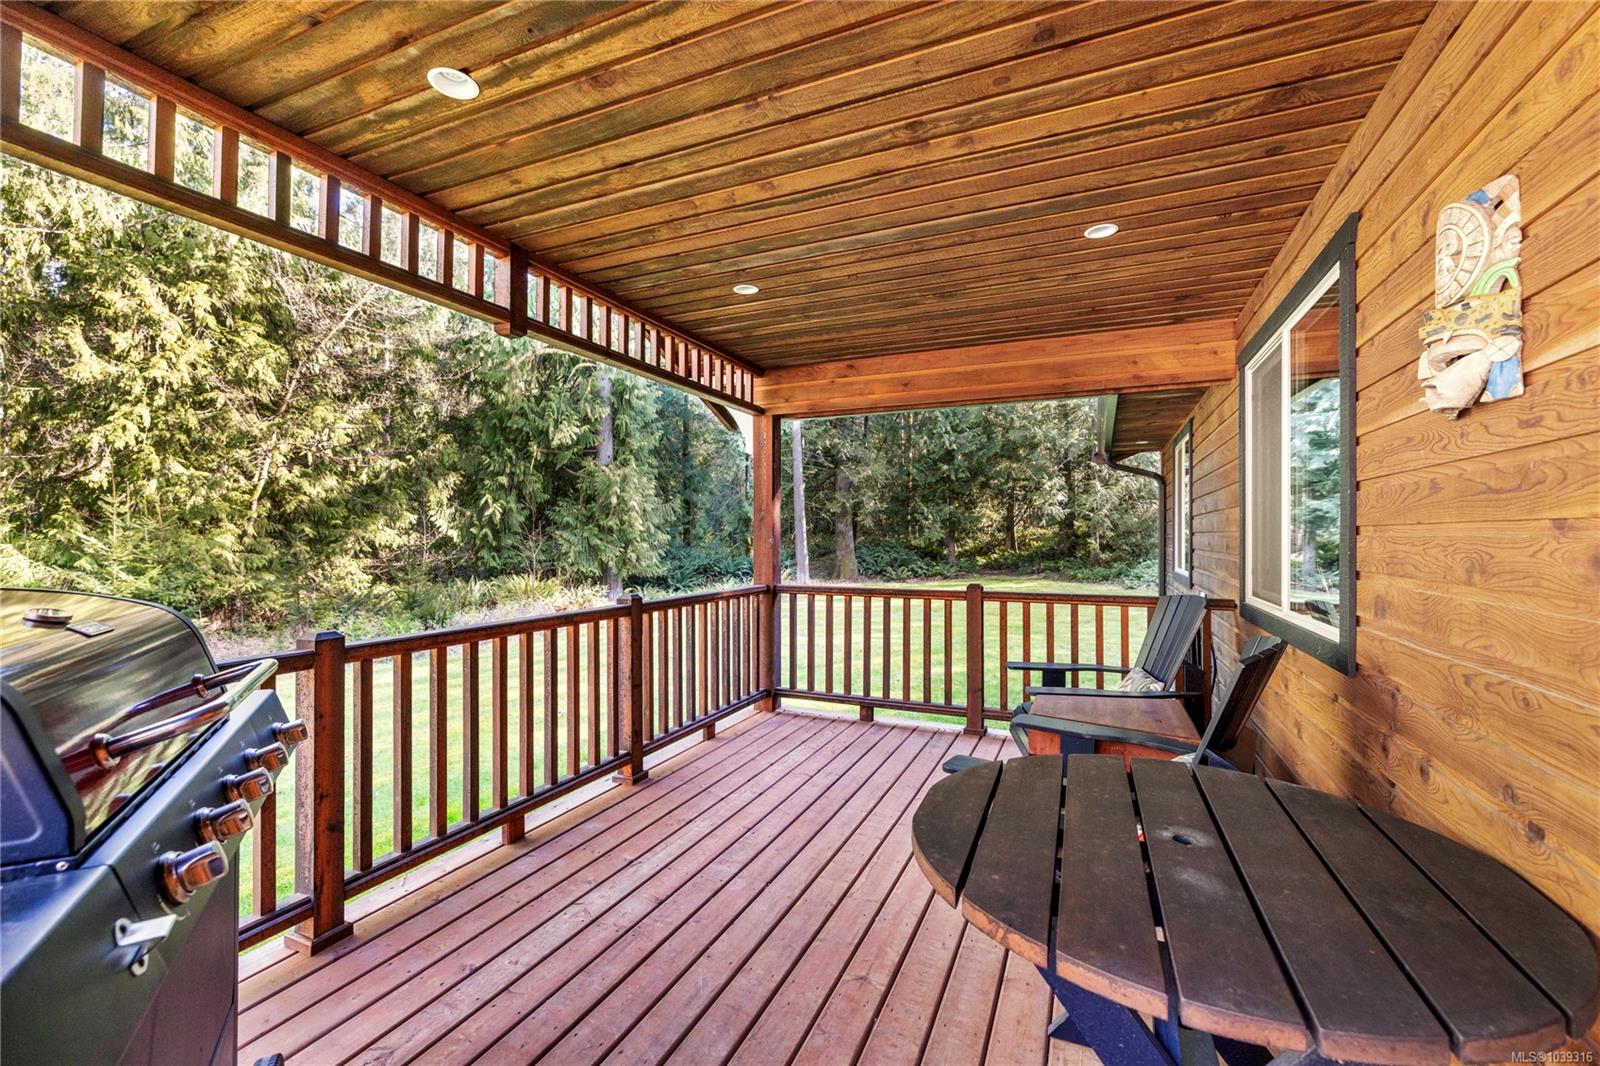
Covered wooden deck with a barbecue and patio furniture overlooking a tree-lined yard.
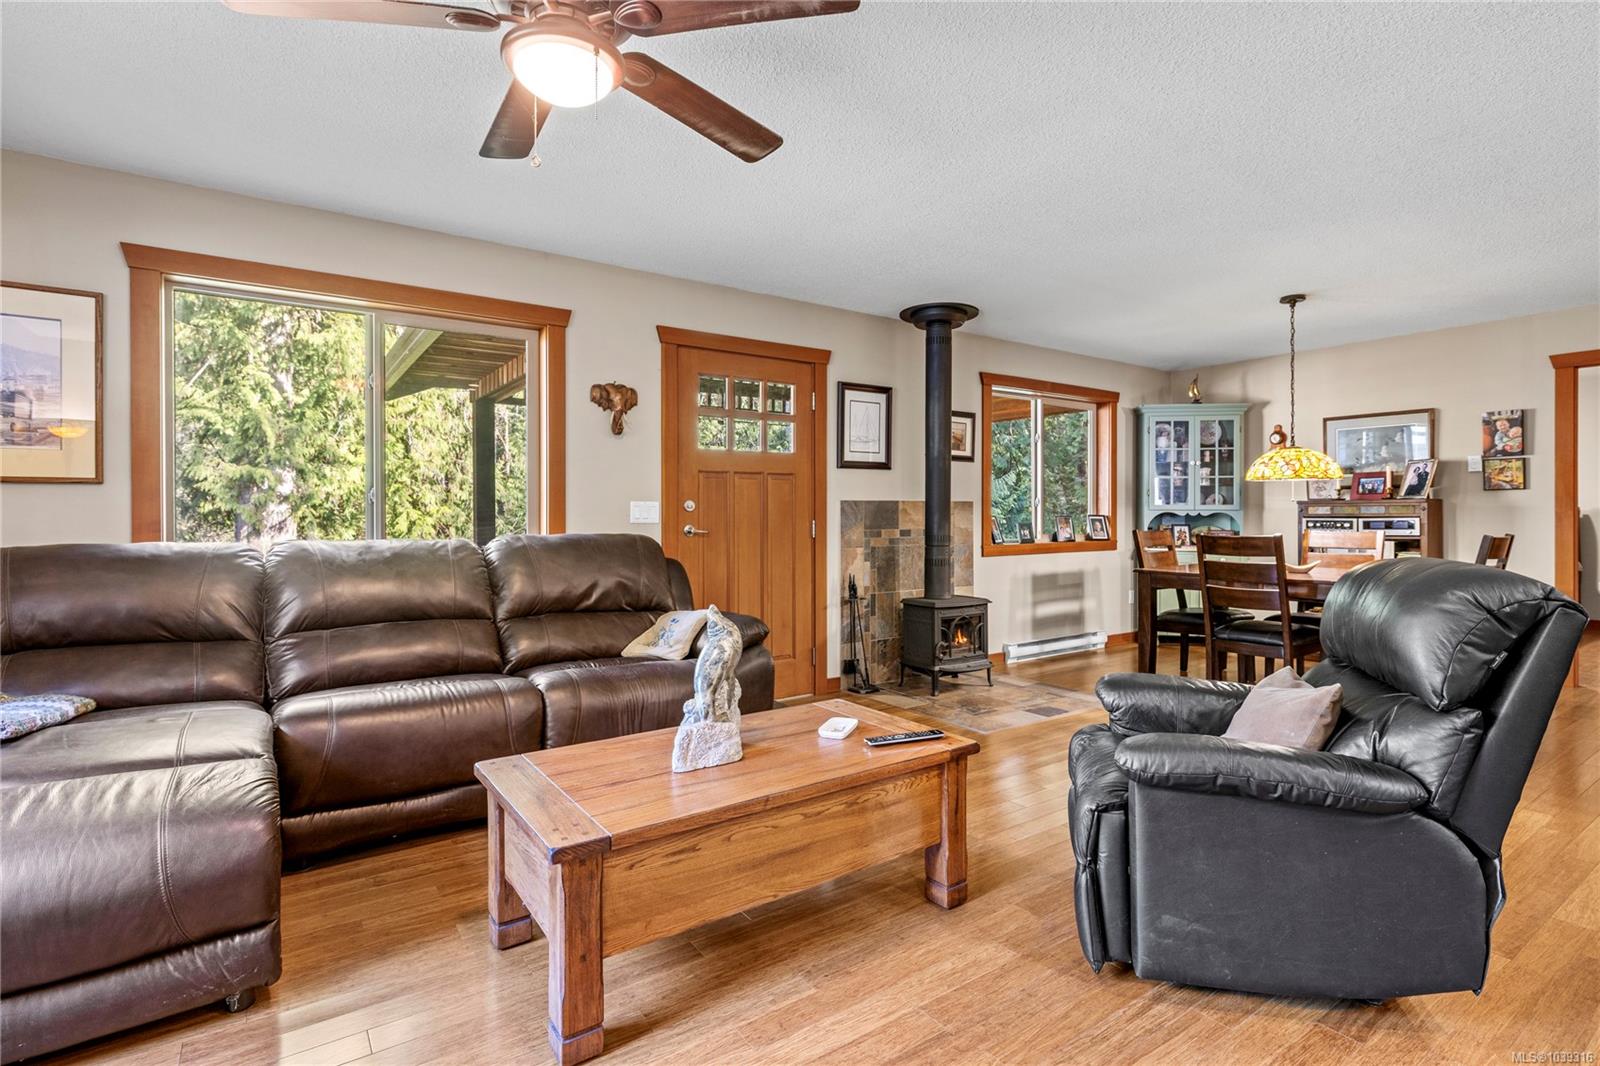
Living room with leather seating, a wood stove, and an adjoining dining area.
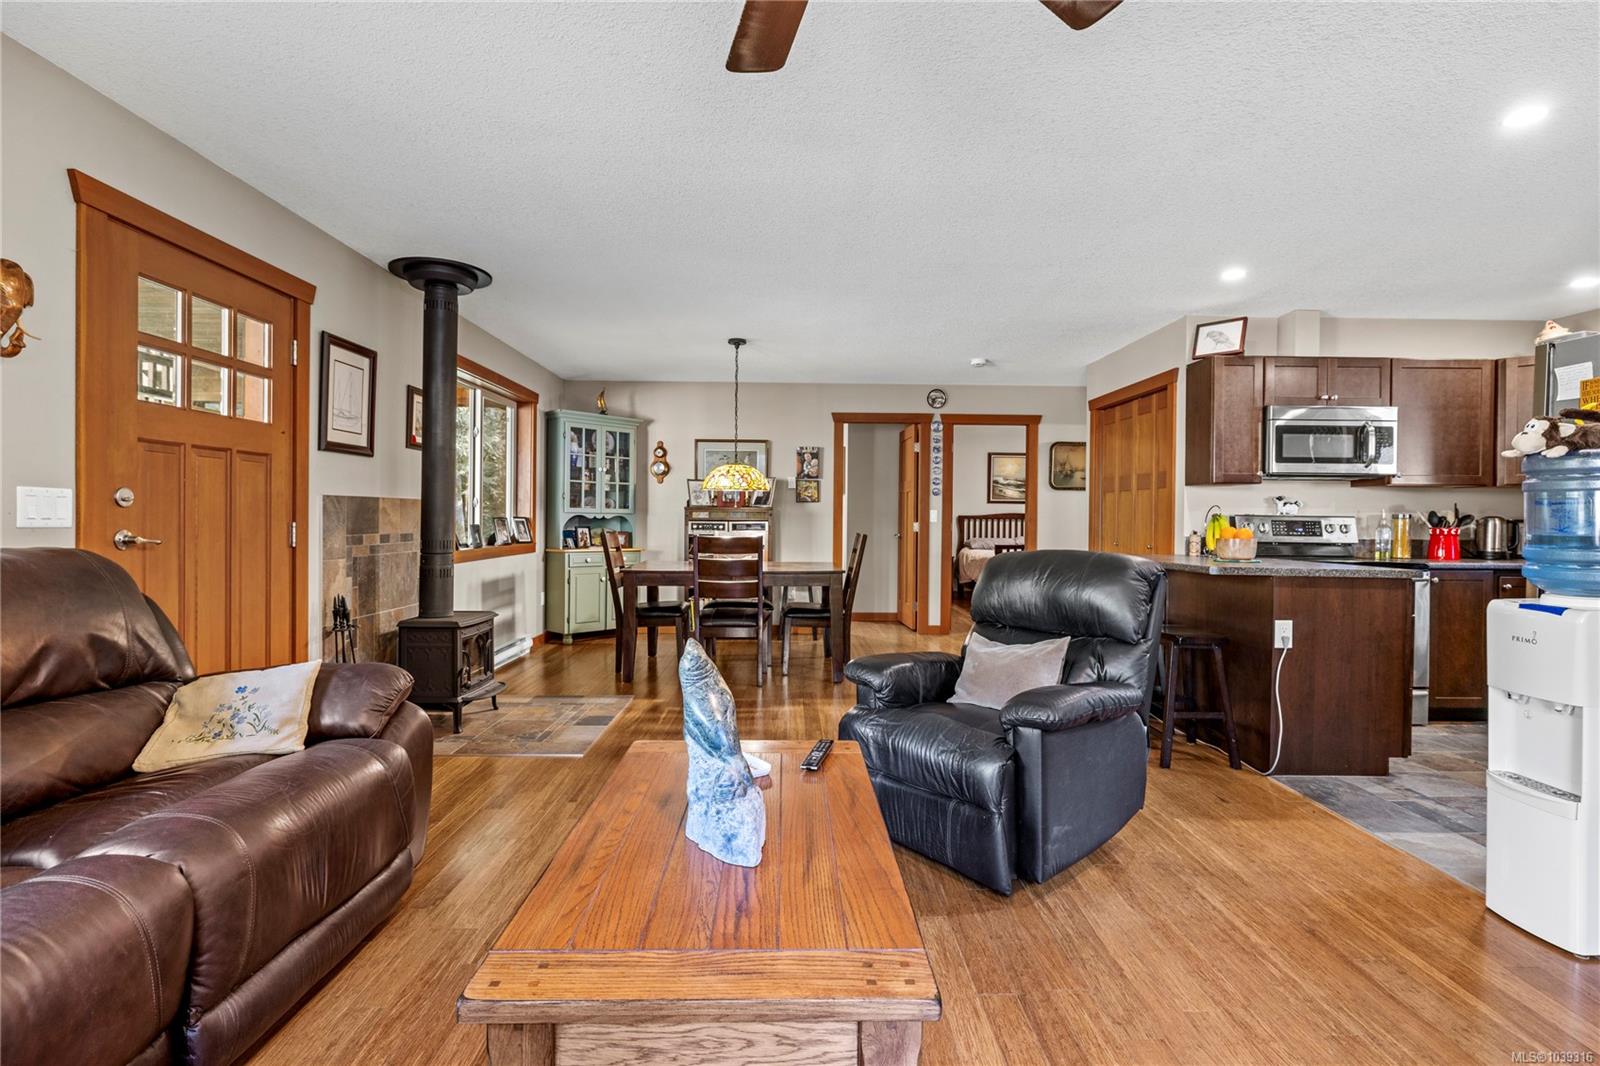
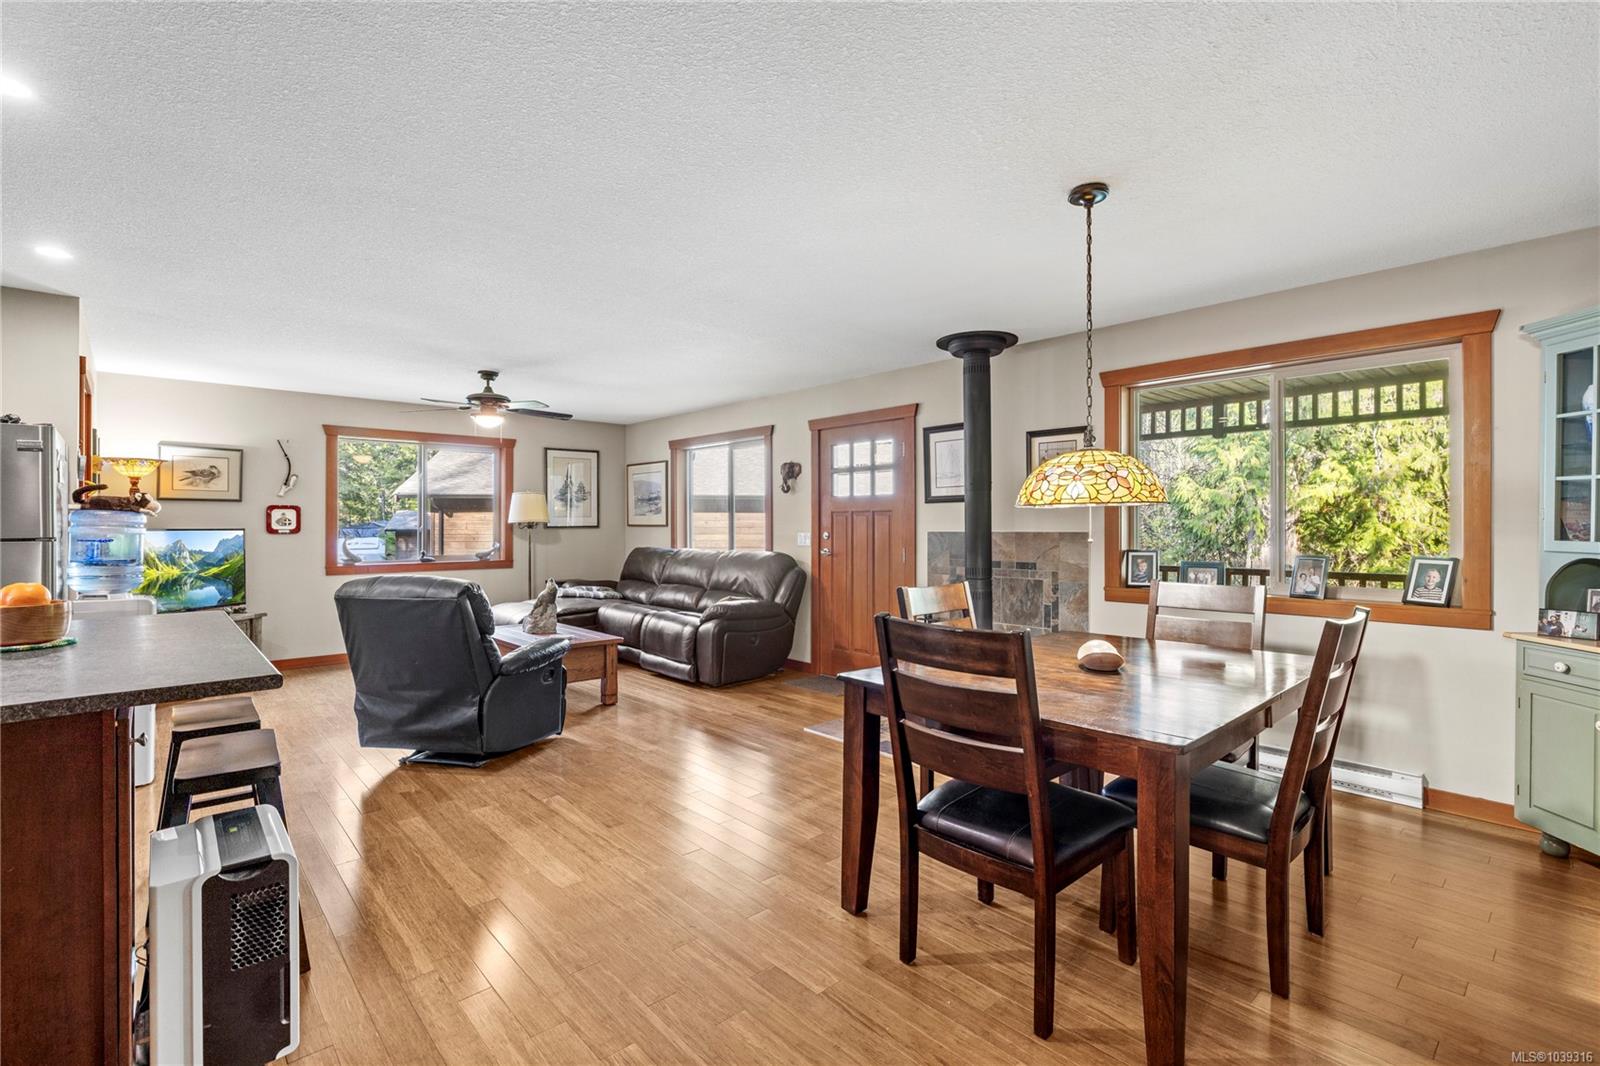
Open-plan living room, dining area, and kitchen with wood floors and a wood-burning stove.
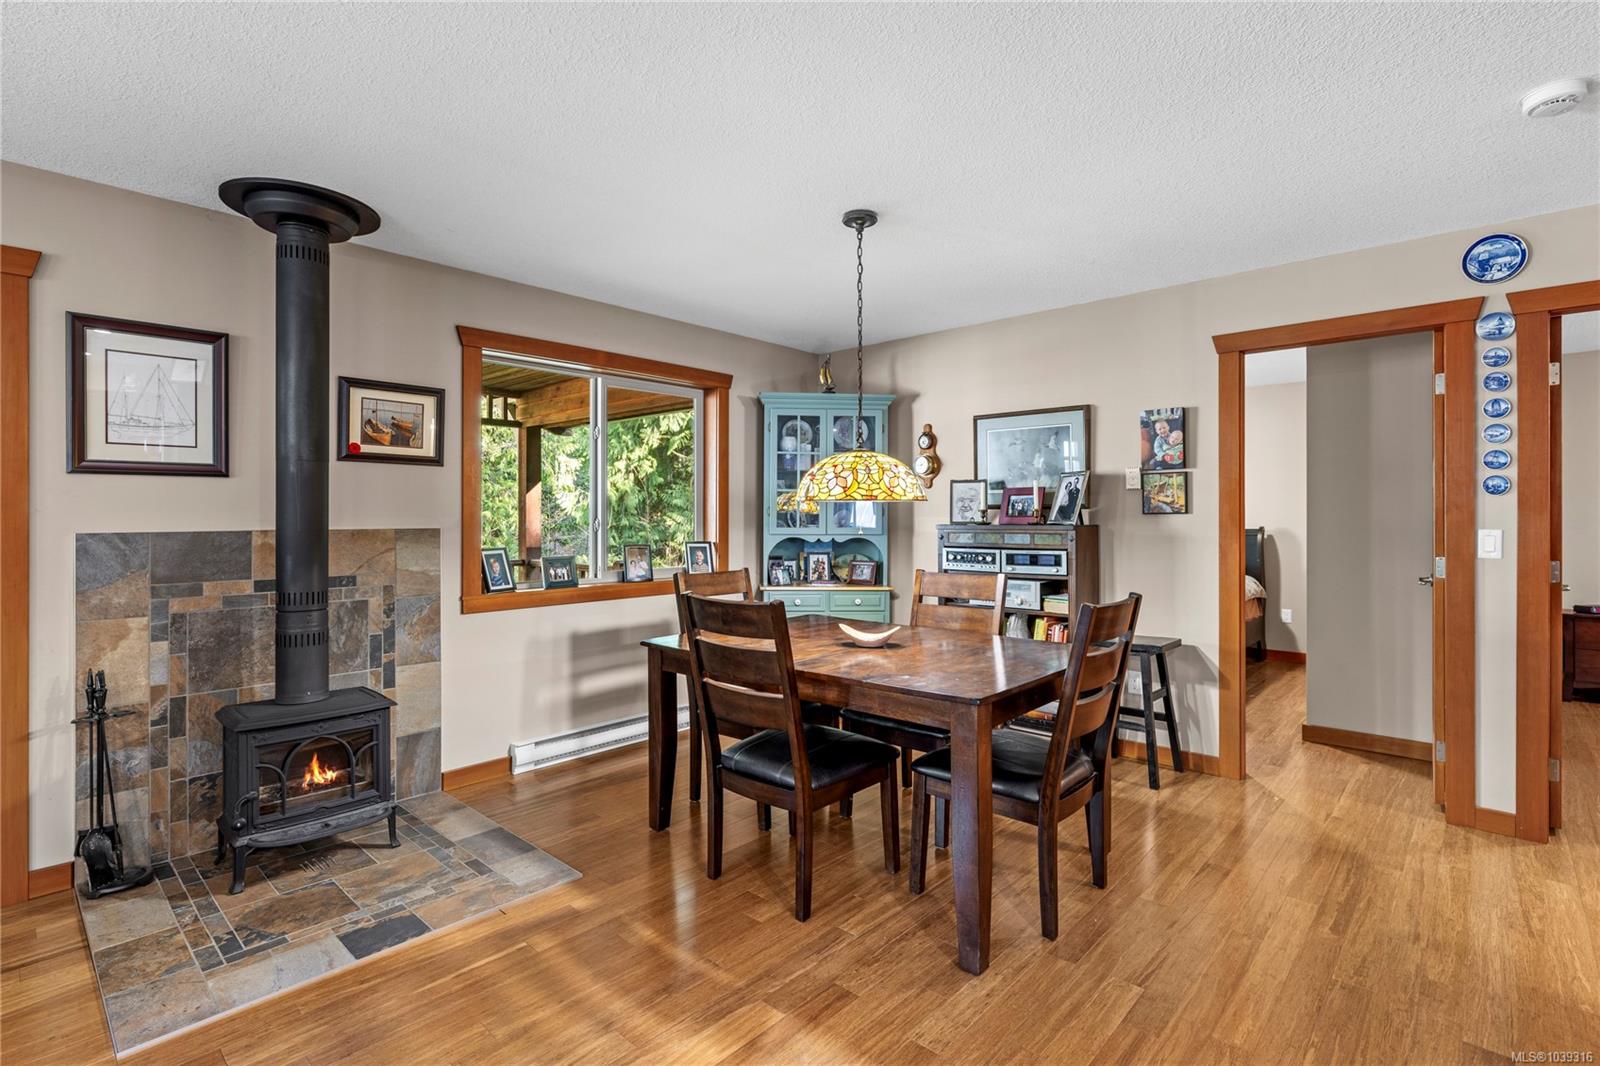
Dining room with a wooden table, tiled hearth, and lit wood-burning stove.
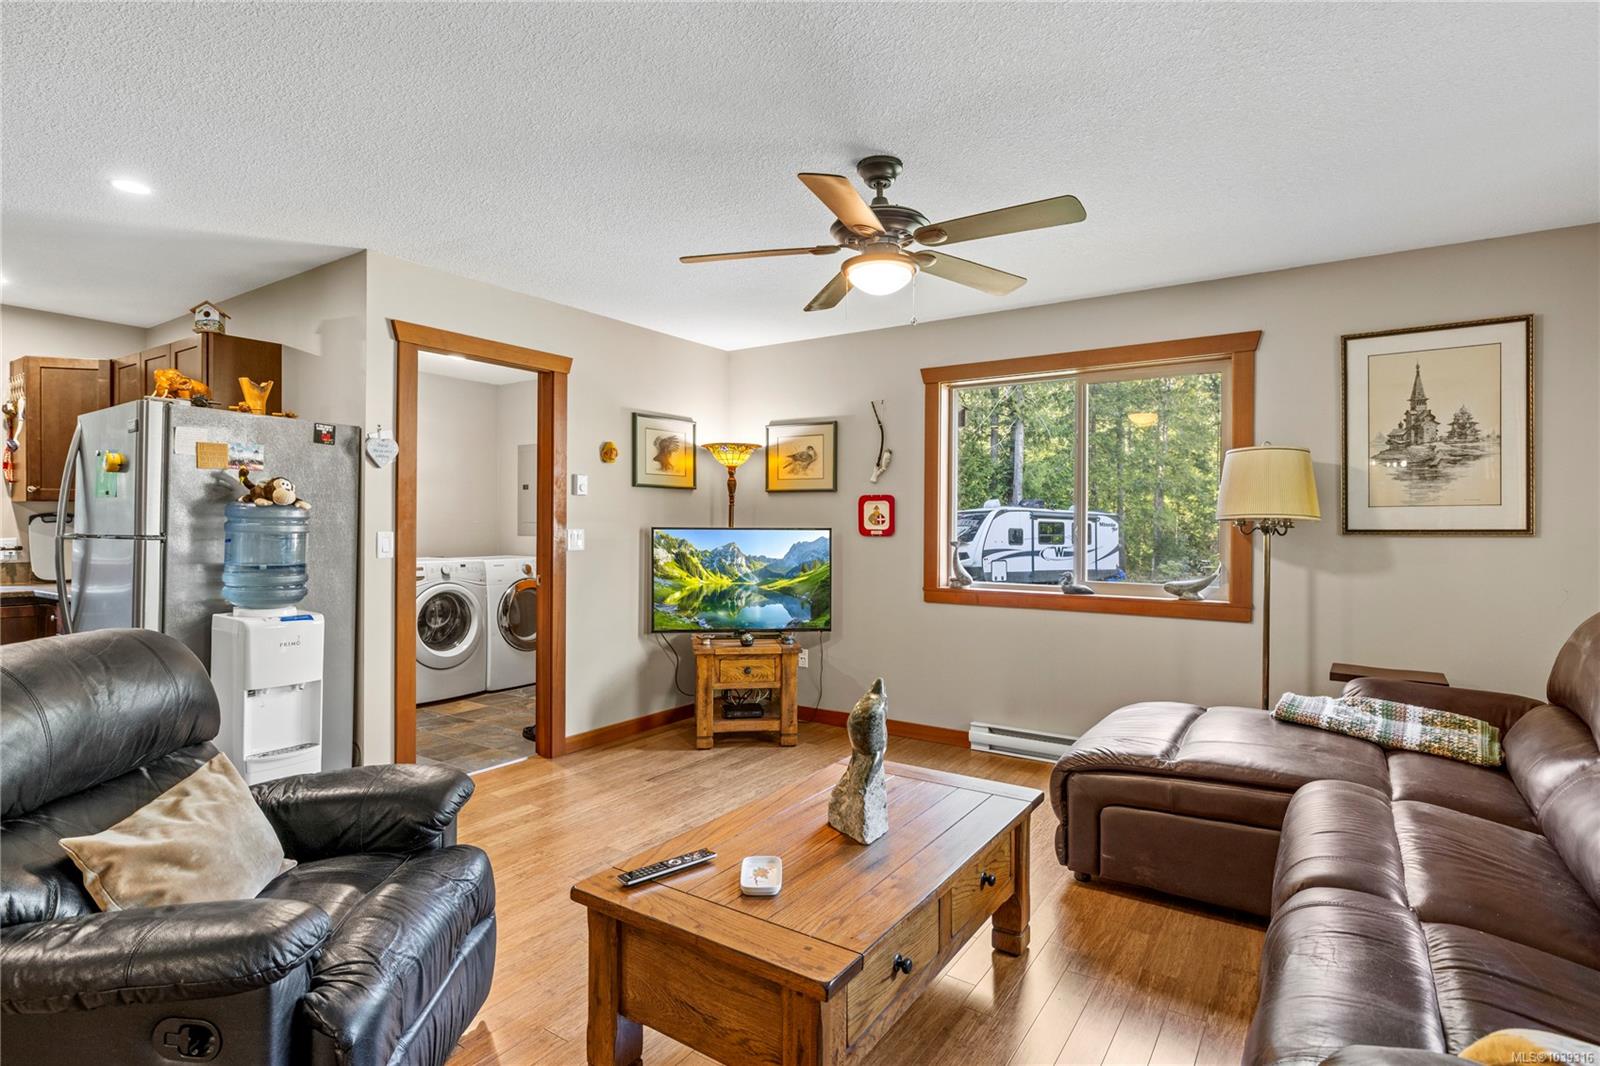
Living room with leather sofas and wood floors, with trees and a travel trailer visible through the window.
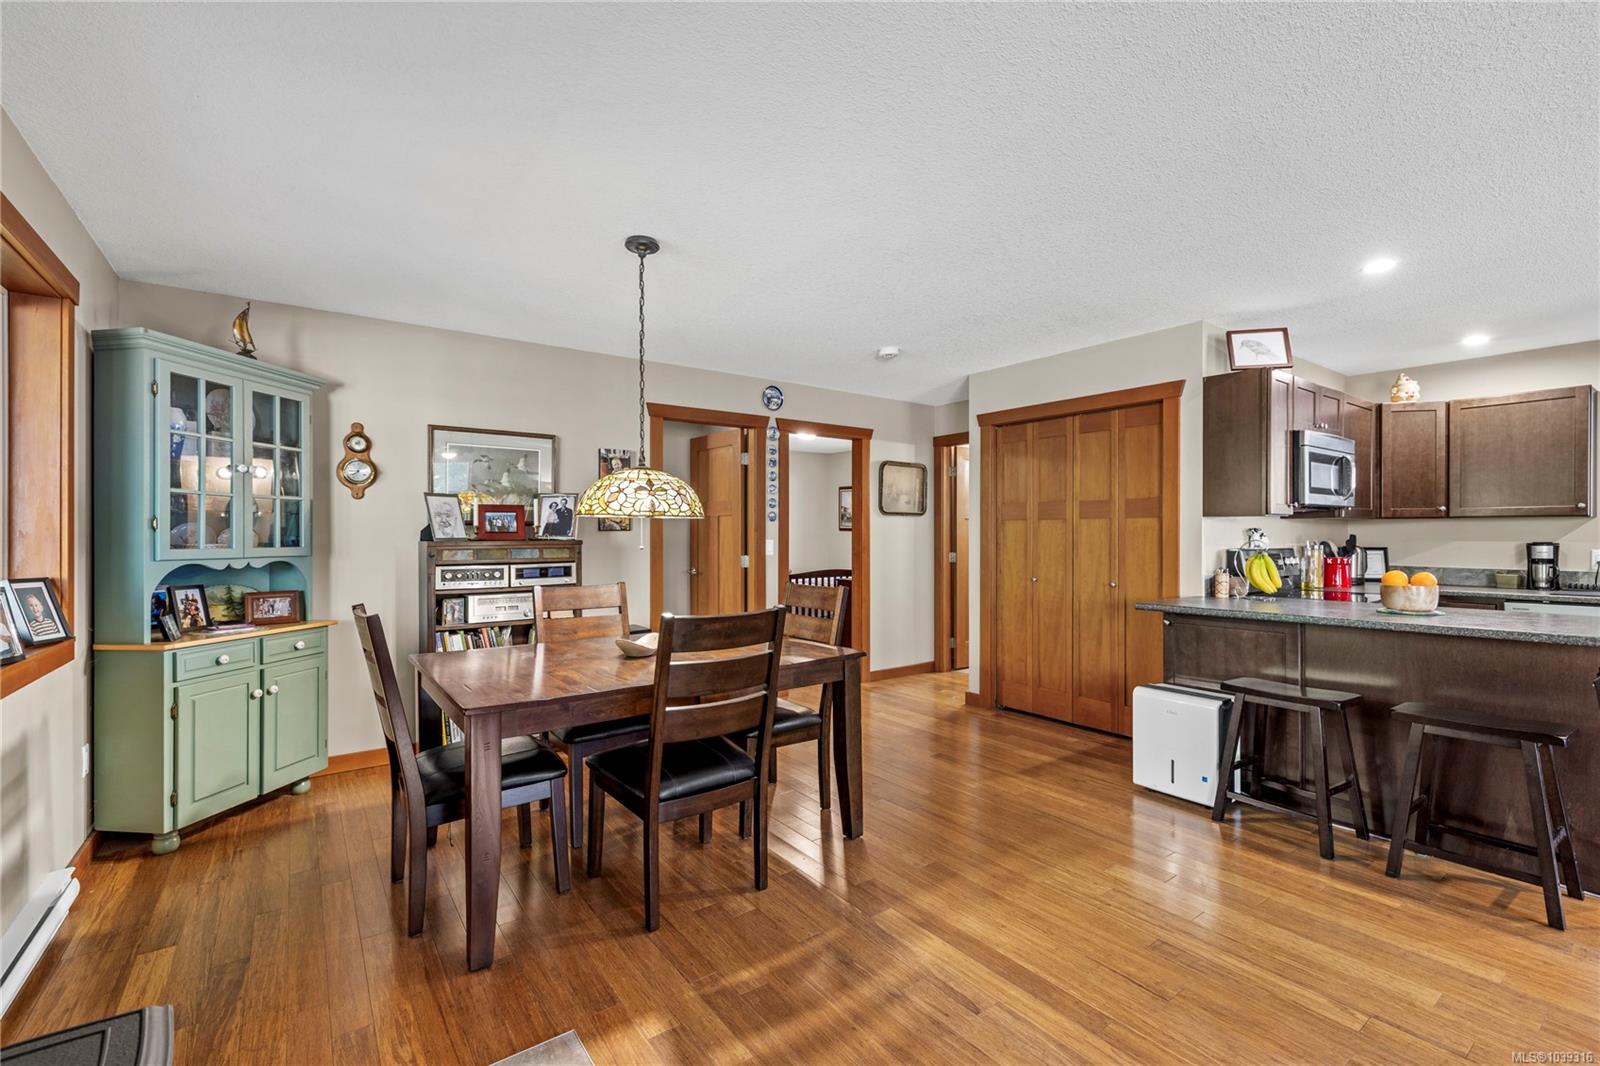
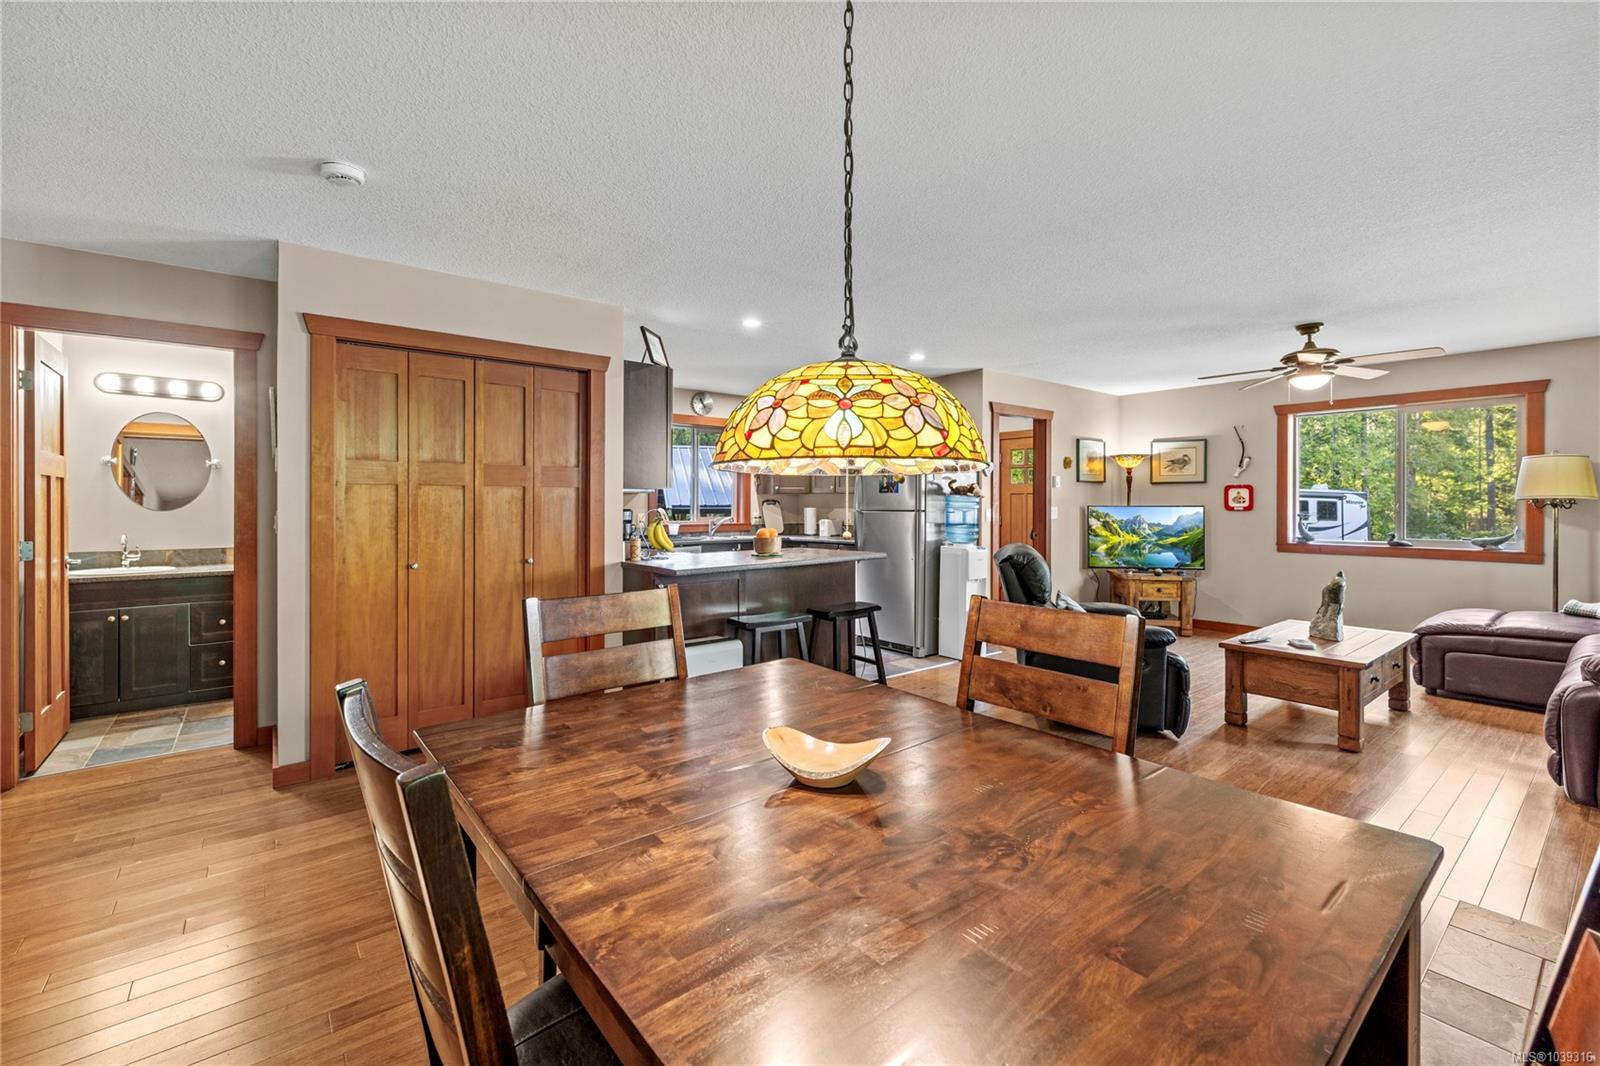
Dining area and kitchen with hardwood floors, a wooden table, green china cabinet, and breakfast bar.
Open living and dining room with wood stove, wood-look floors, and large windows.
Open-plan dining room with a large wooden table and stained-glass pendant light beside the kitchen and living area.
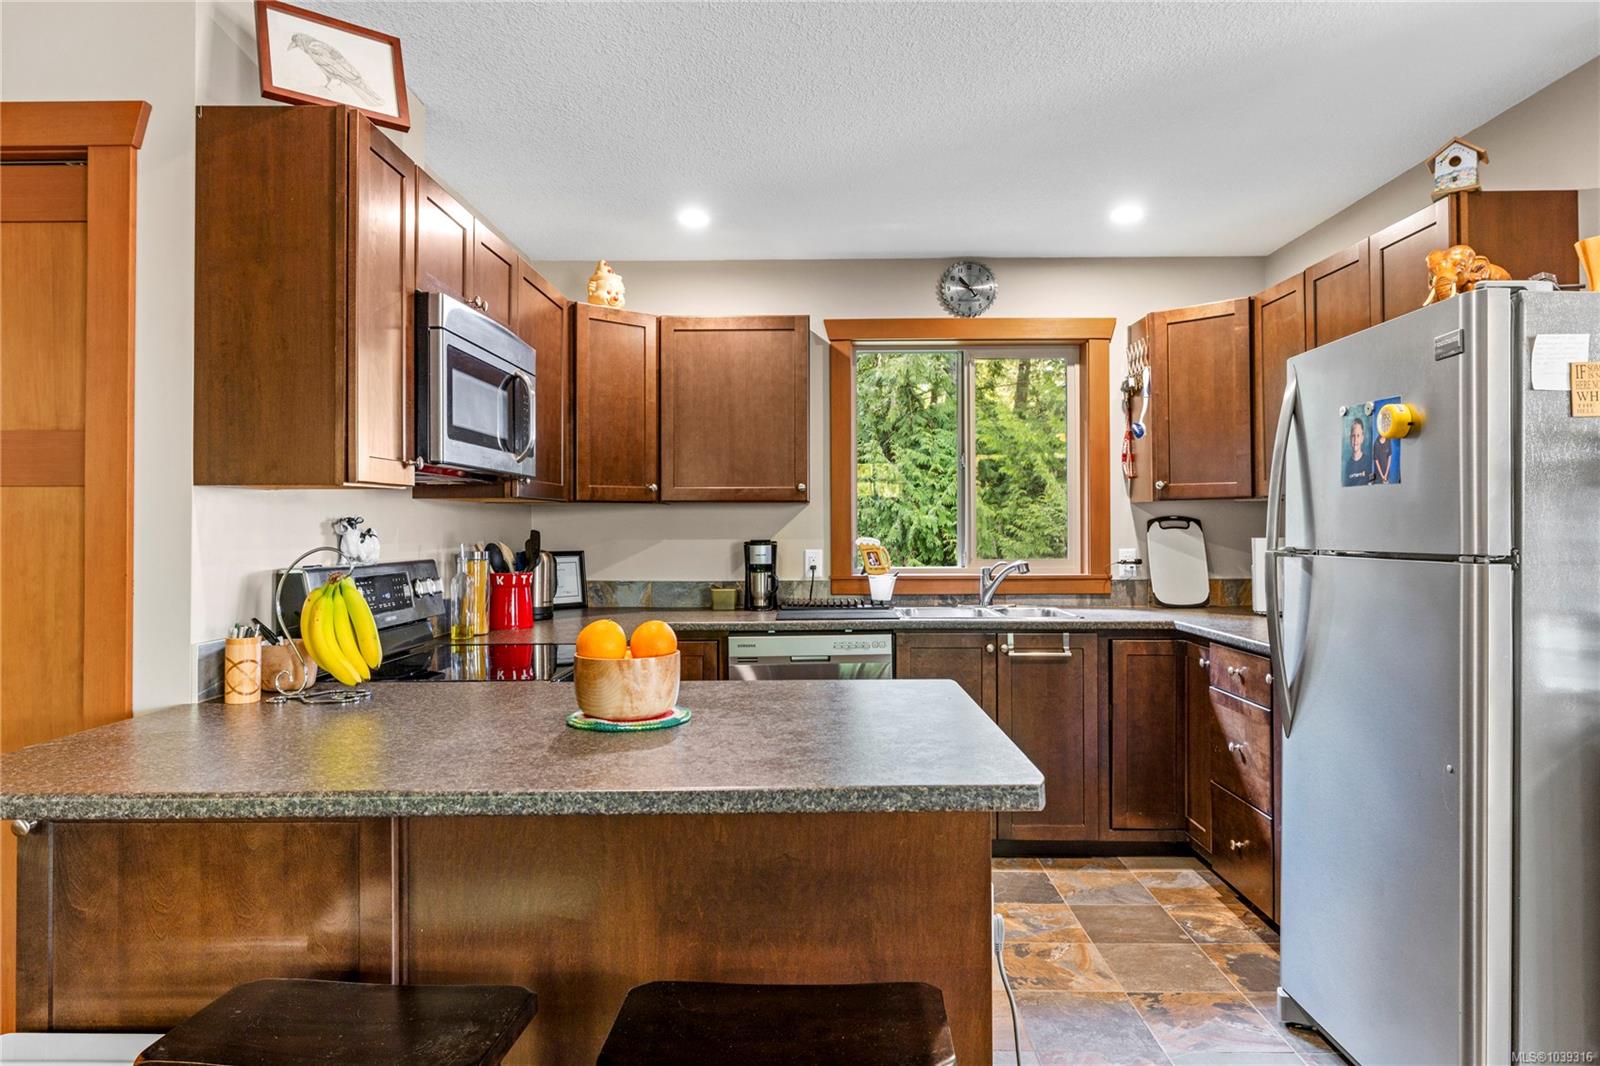
Kitchen with dark wood cabinets, a large peninsula island, and stainless steel appliances.
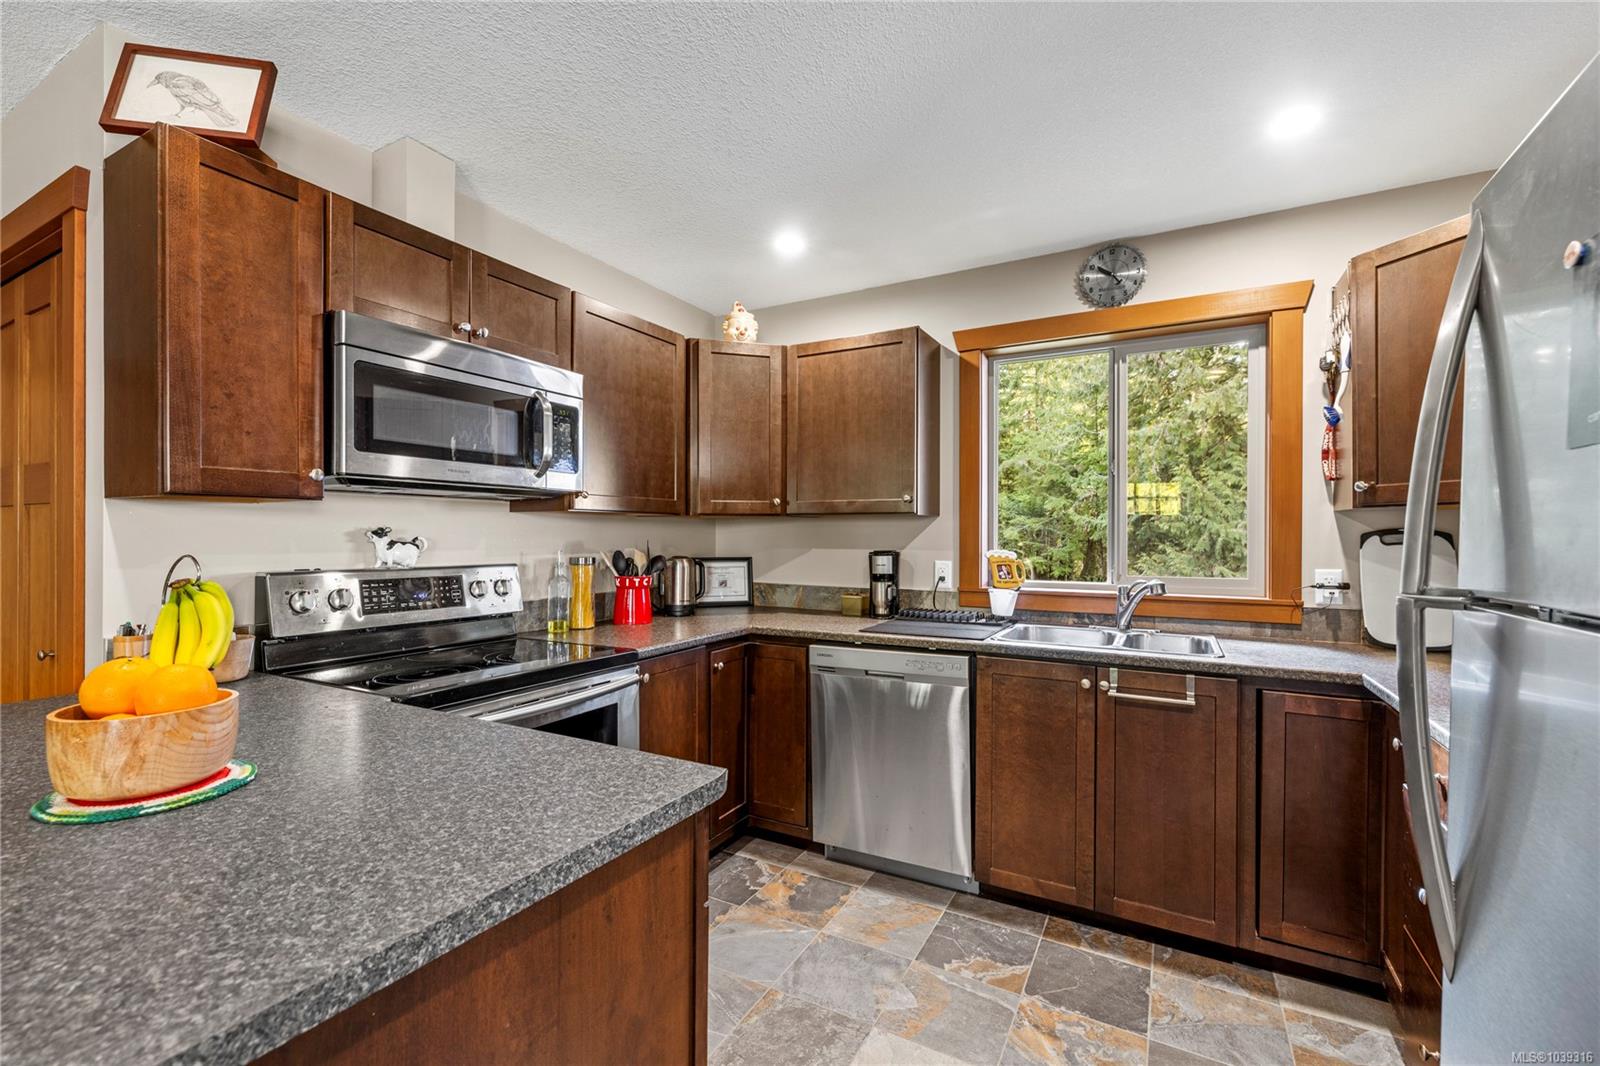
Kitchen with dark wood cabinets, stainless steel appliances, and a window overlooking trees.
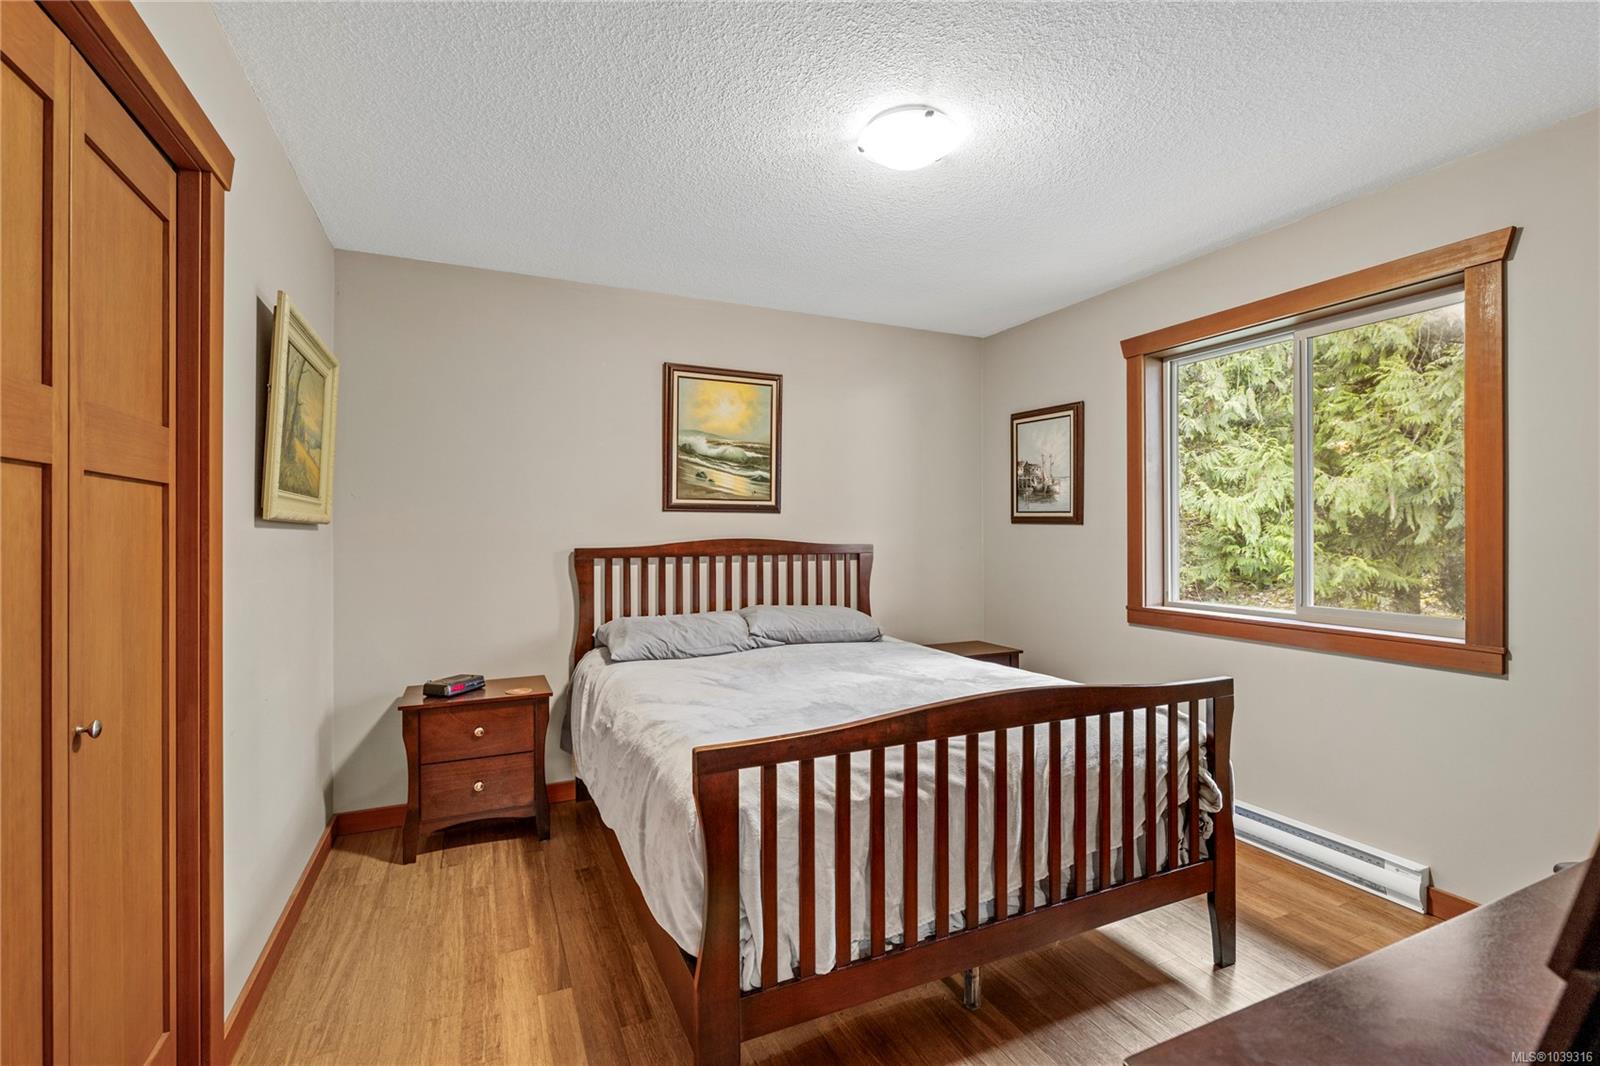
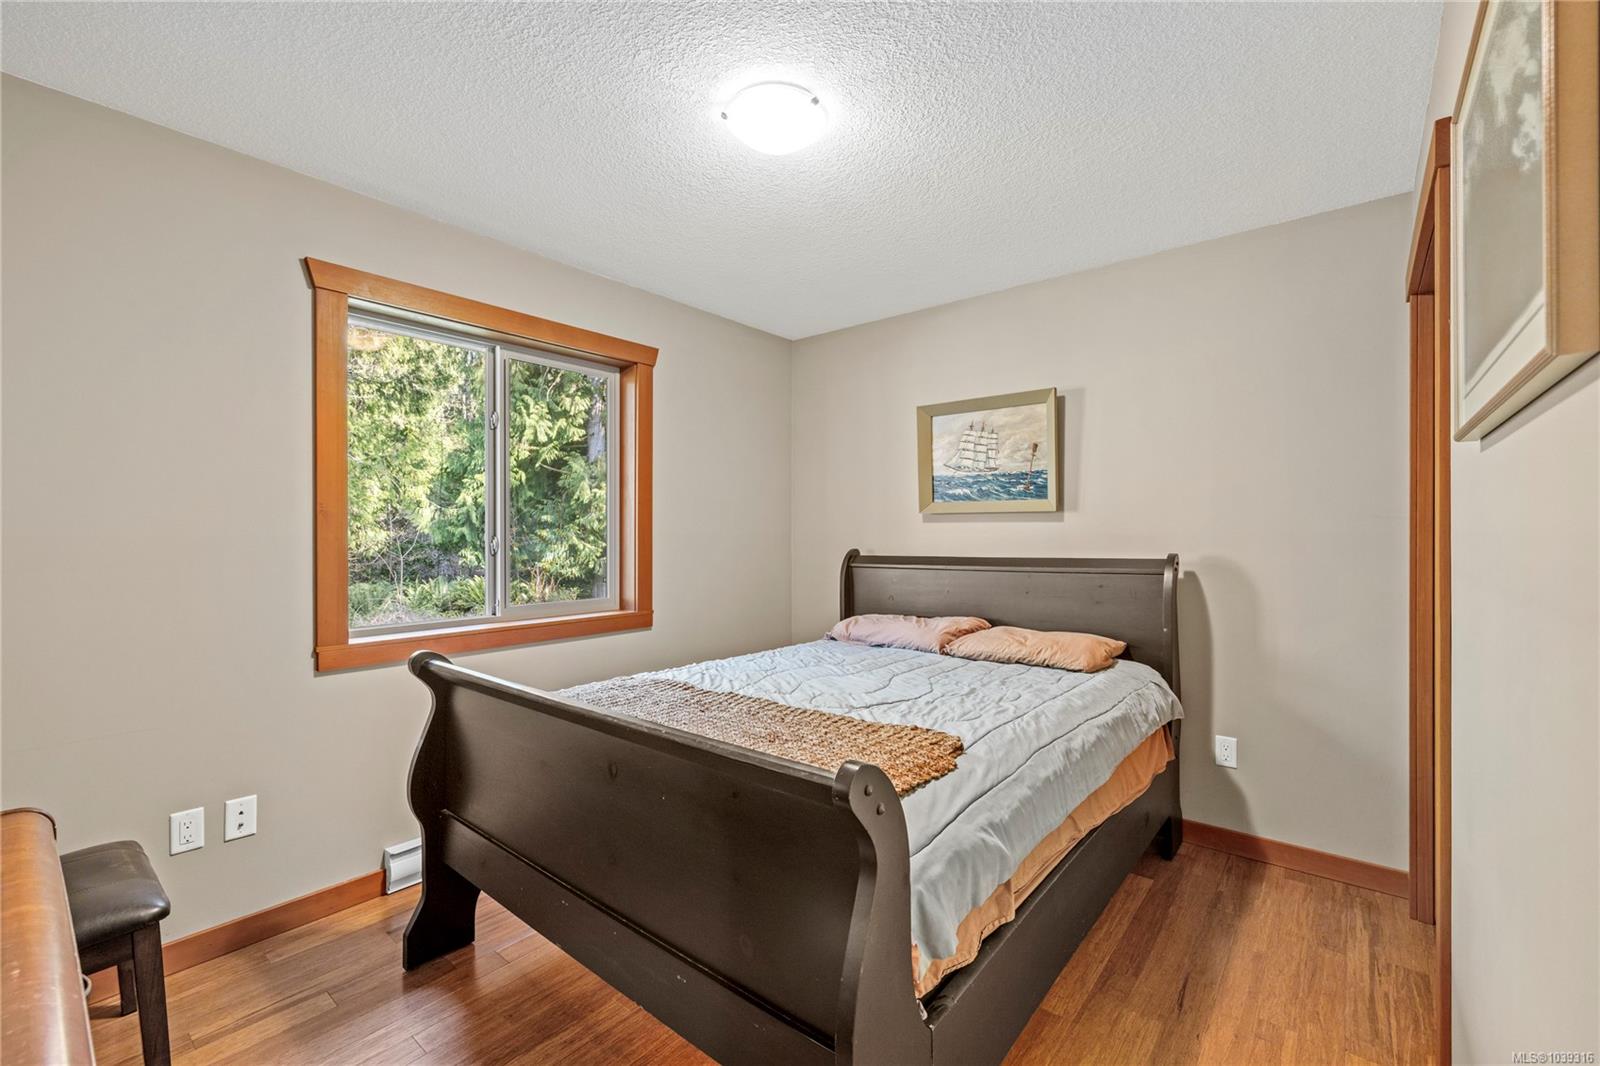
Bedroom with a dark wood bed and a large window overlooking evergreen trees.
Bedroom with a dark wood bed and a large window overlooking trees.
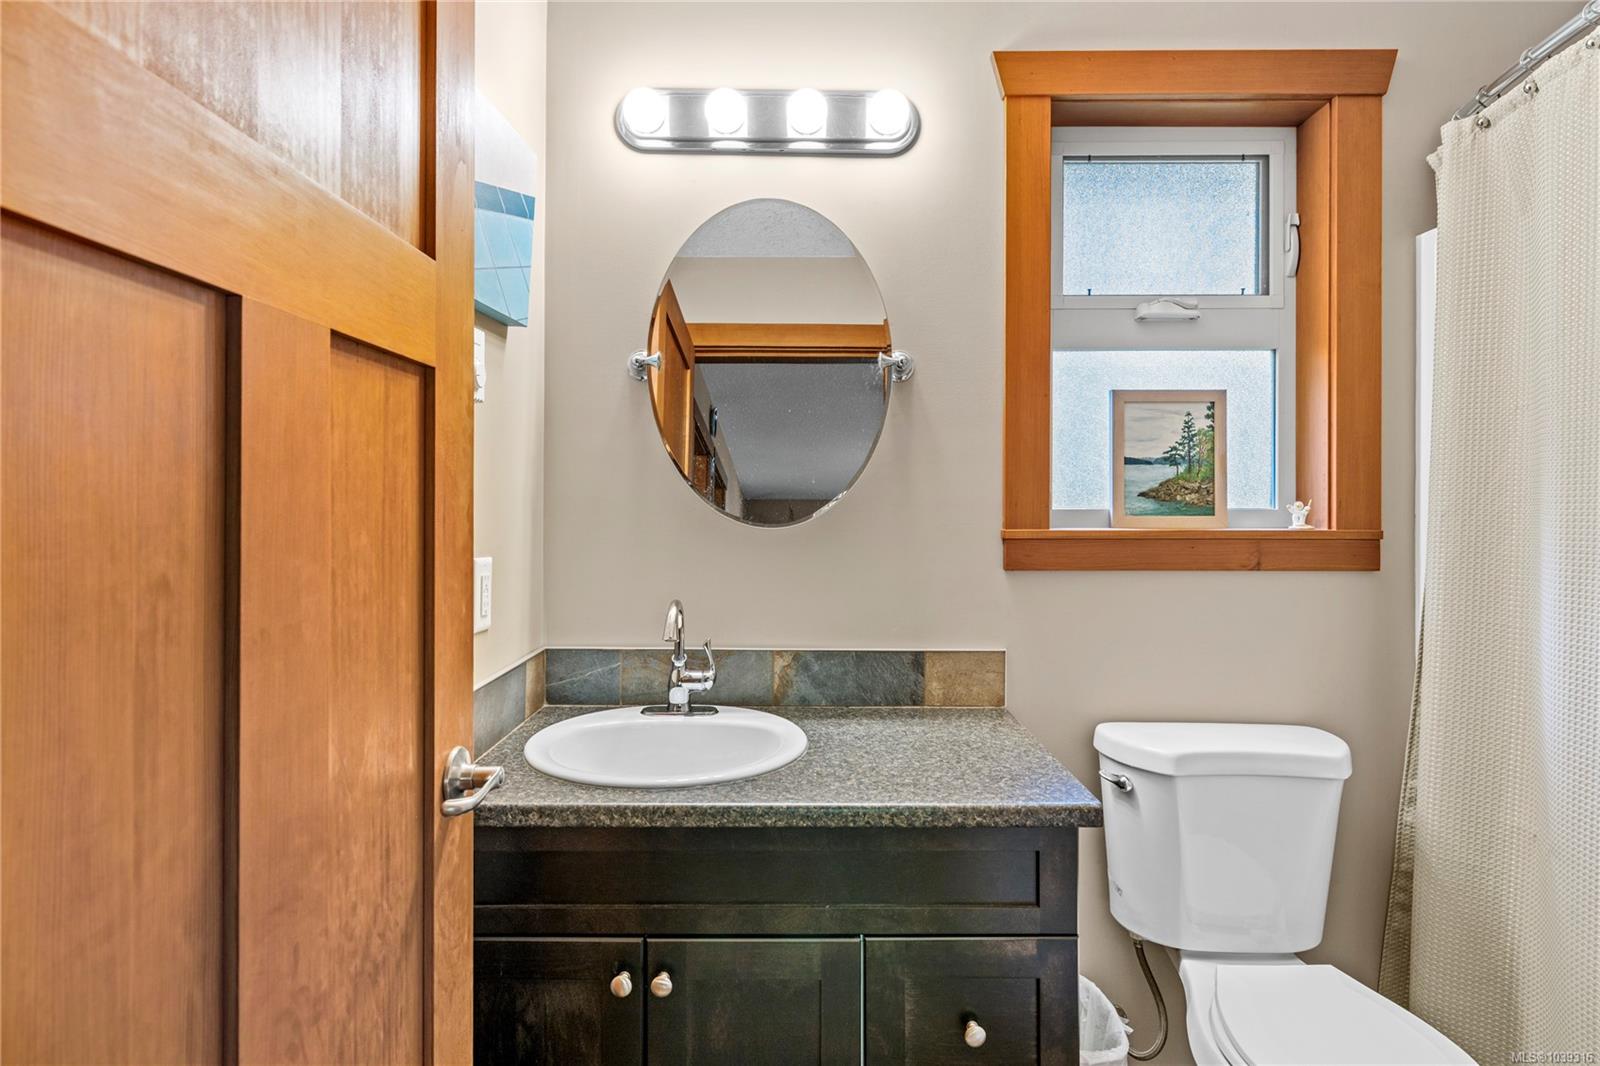
Bathroom with a dark vanity, oval mirror, and wood-trimmed window.
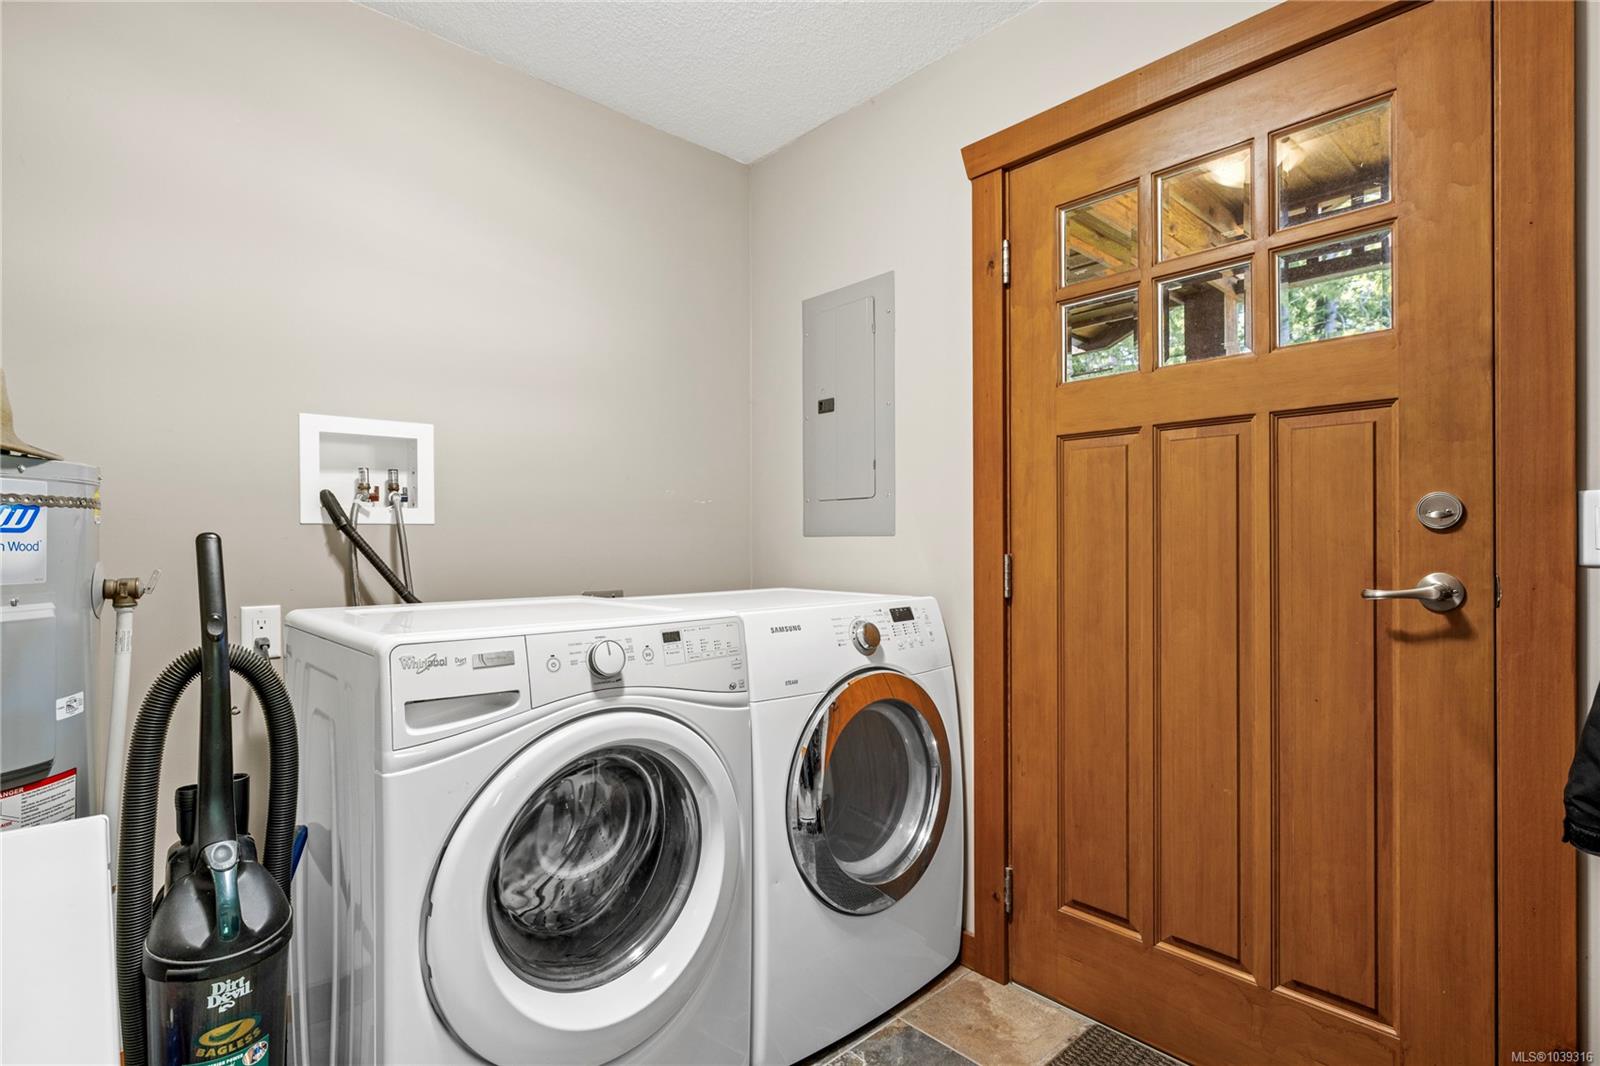
Laundry area with front-loading washer and dryer beside a wooden door with glass panes.
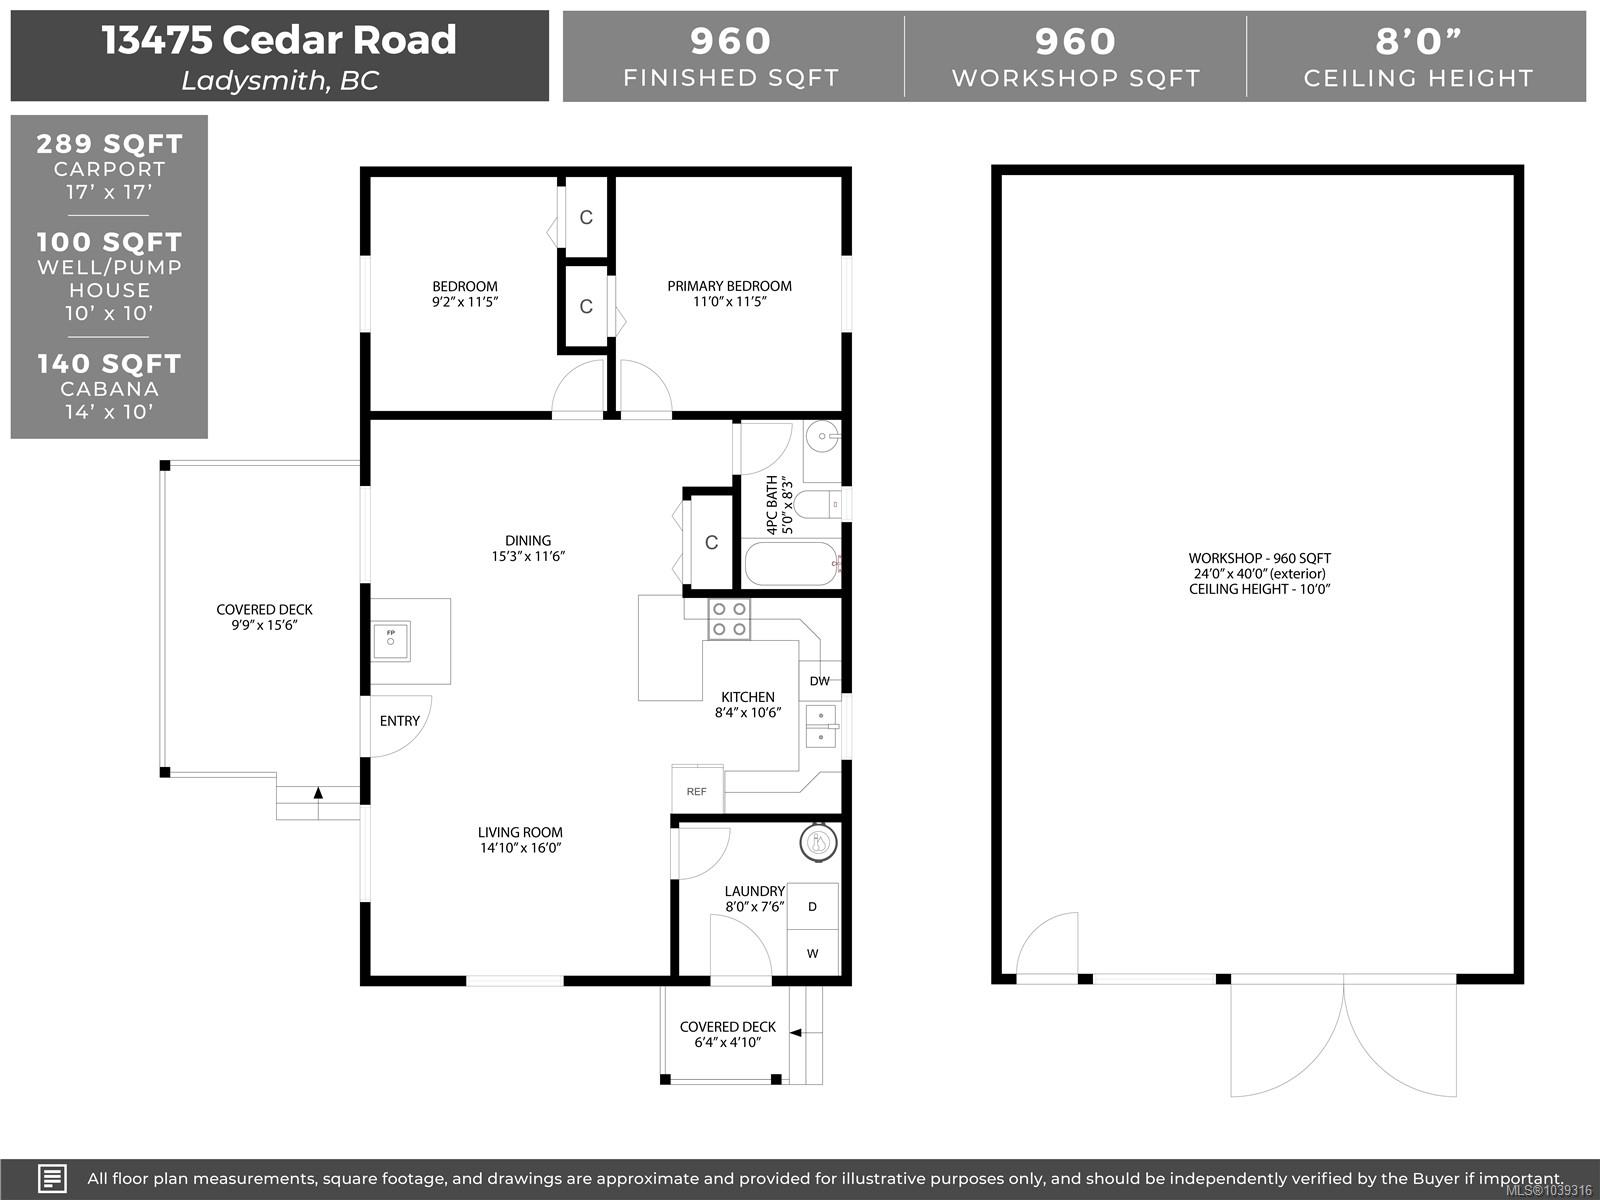
Floor plan of 13475 Cedar Road showing a two-bedroom home and separate 960-square-foot workshop.
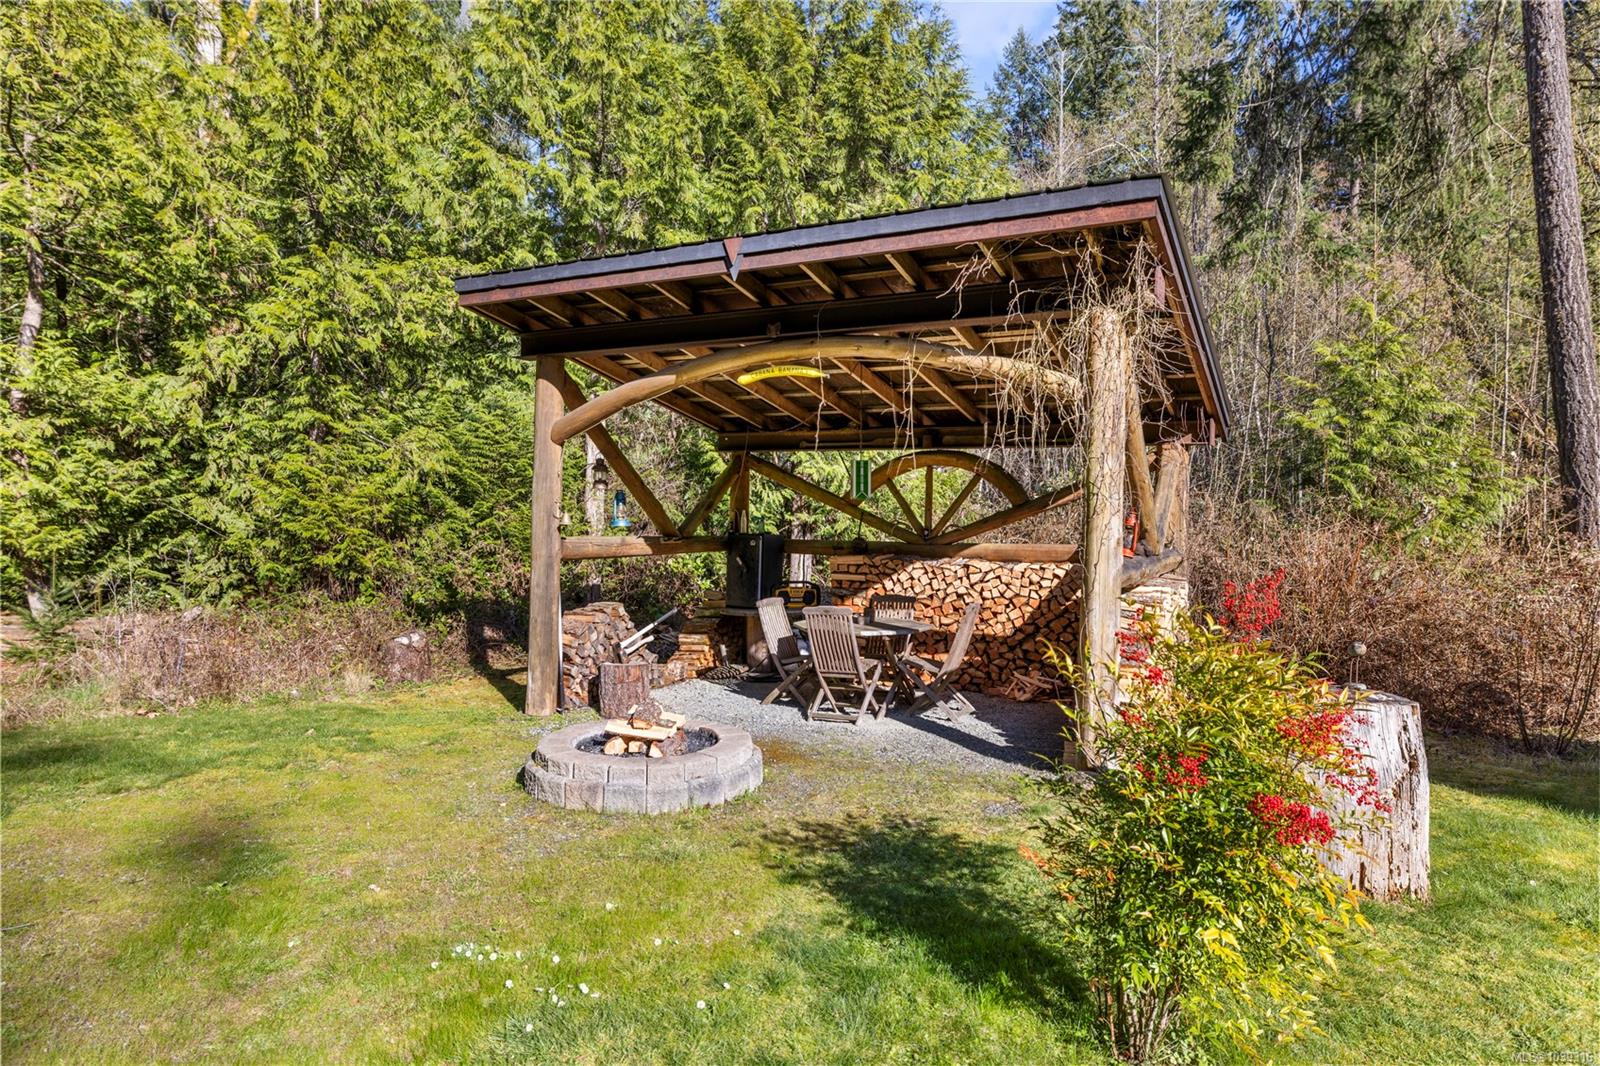
Covered timber pavilion with stacked firewood, outdoor table and chairs, and a stone fire pit.
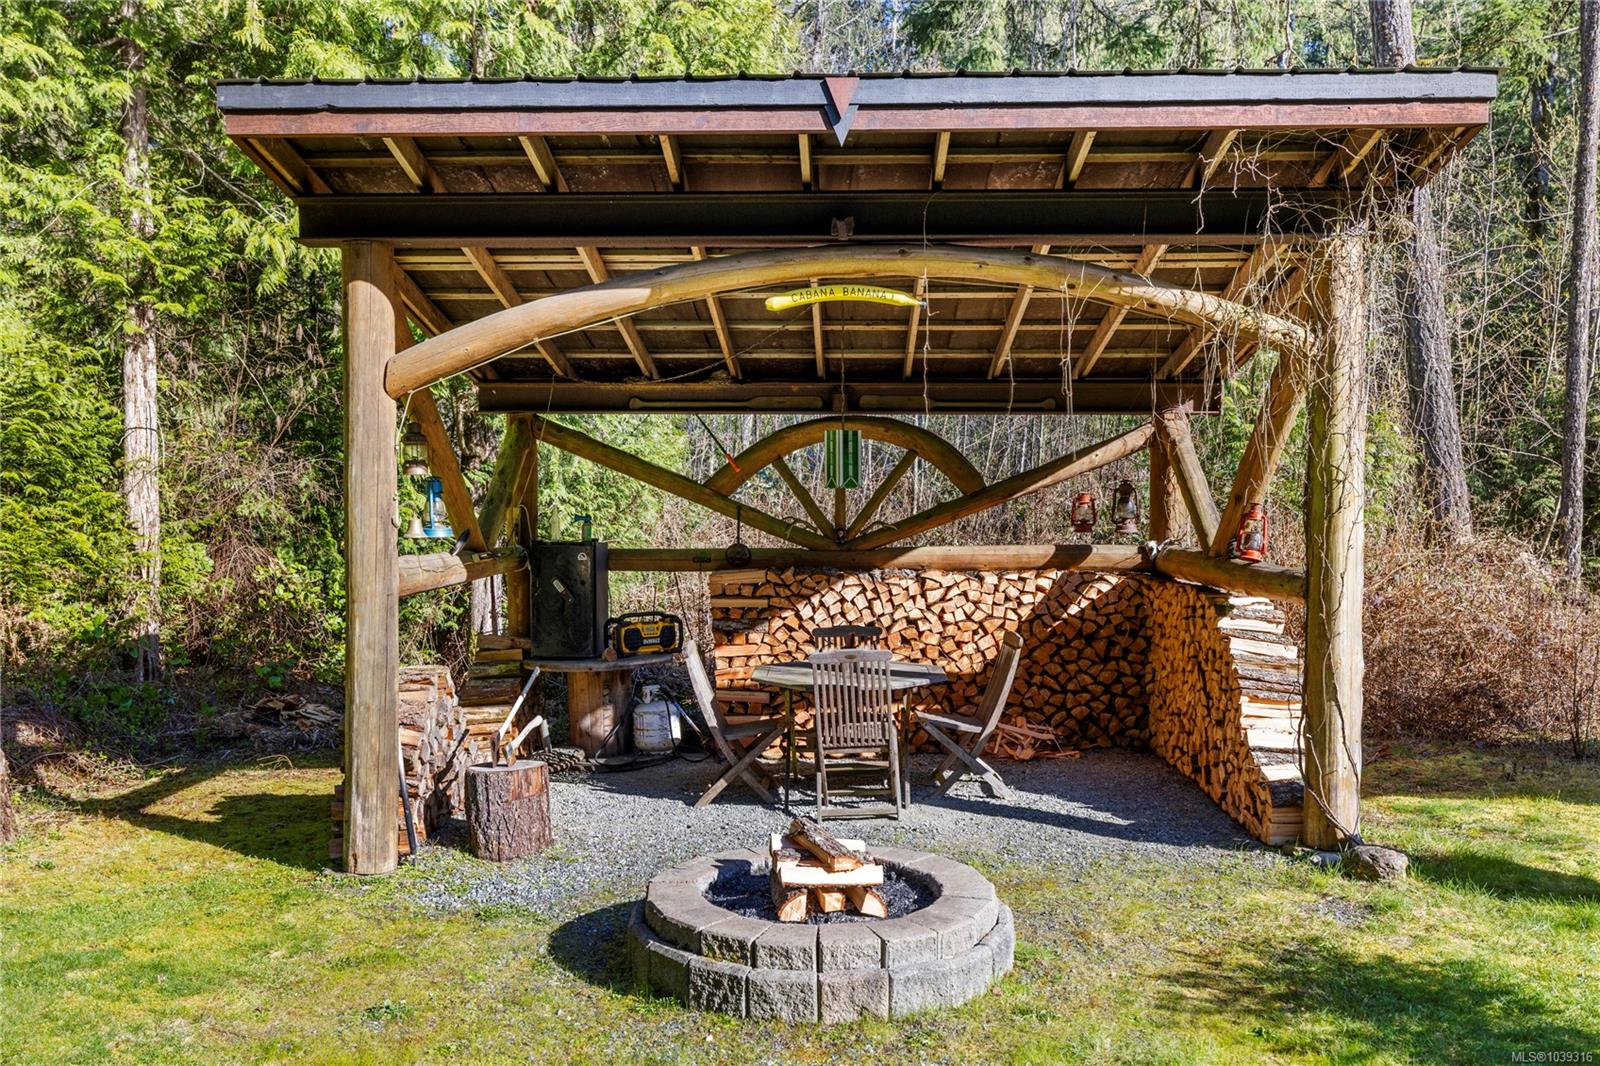
Covered outdoor shelter with stacked firewood, a table and chairs, and a stone fire pit.
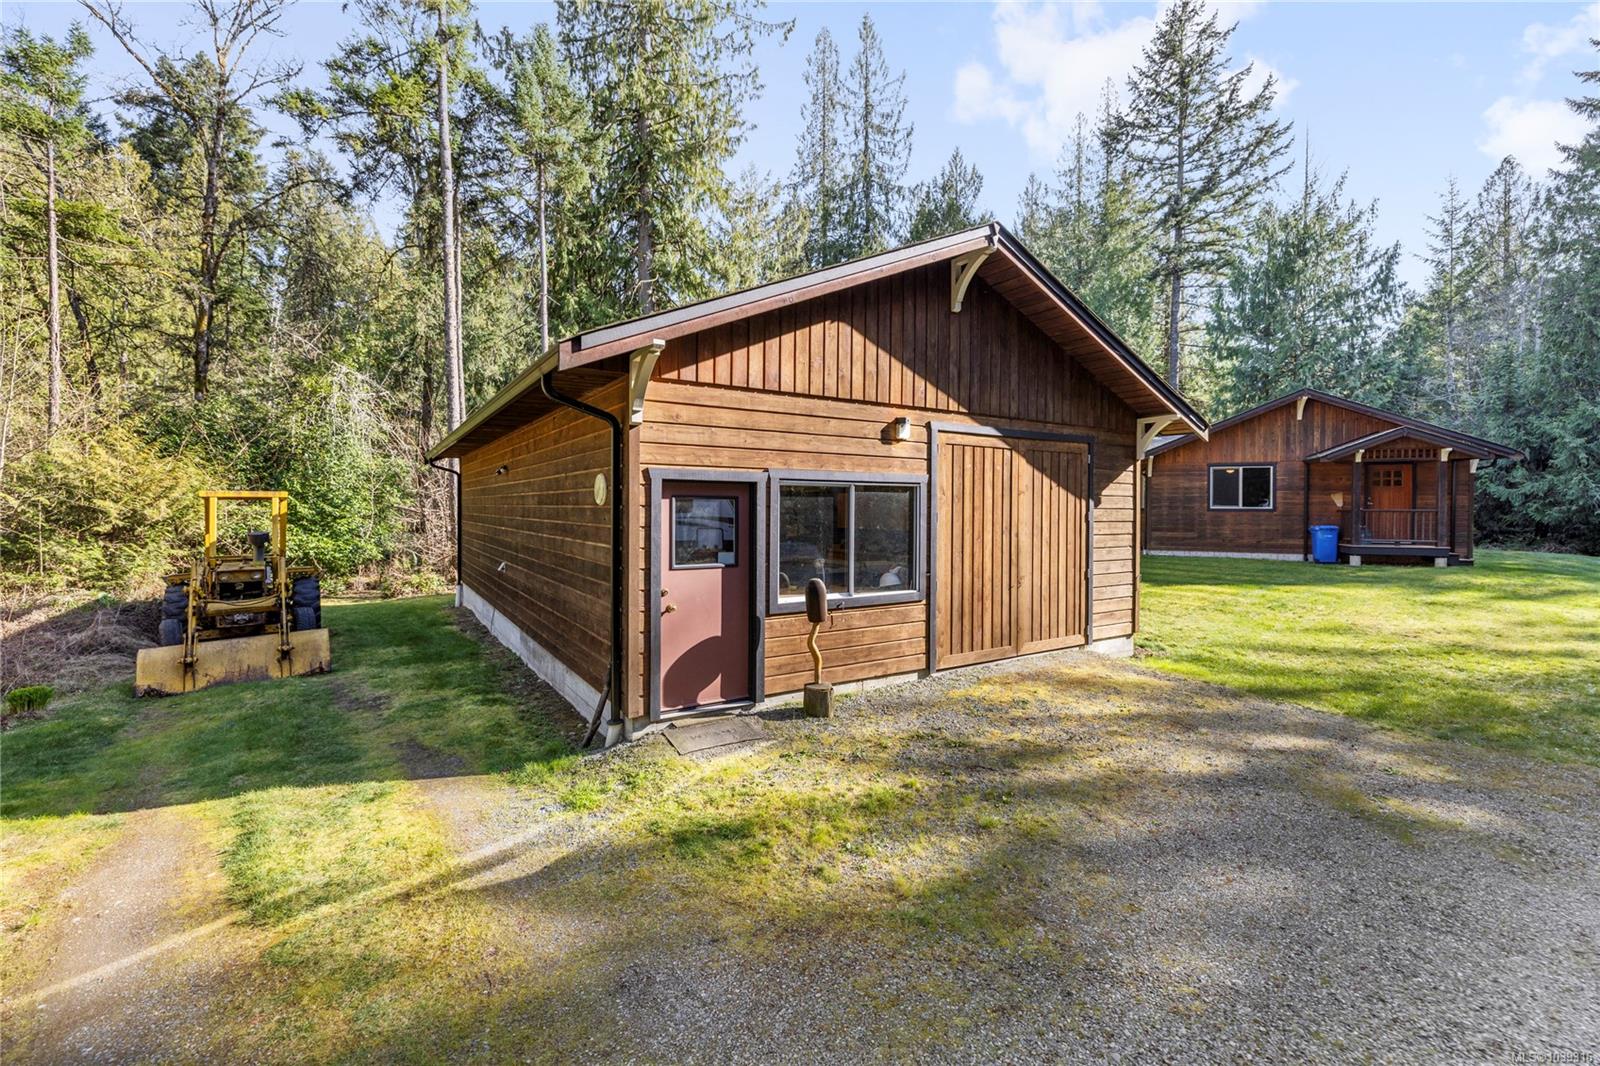
Wooden outbuildings in a forest clearing, with a sliding barn door and a small yellow tractor.
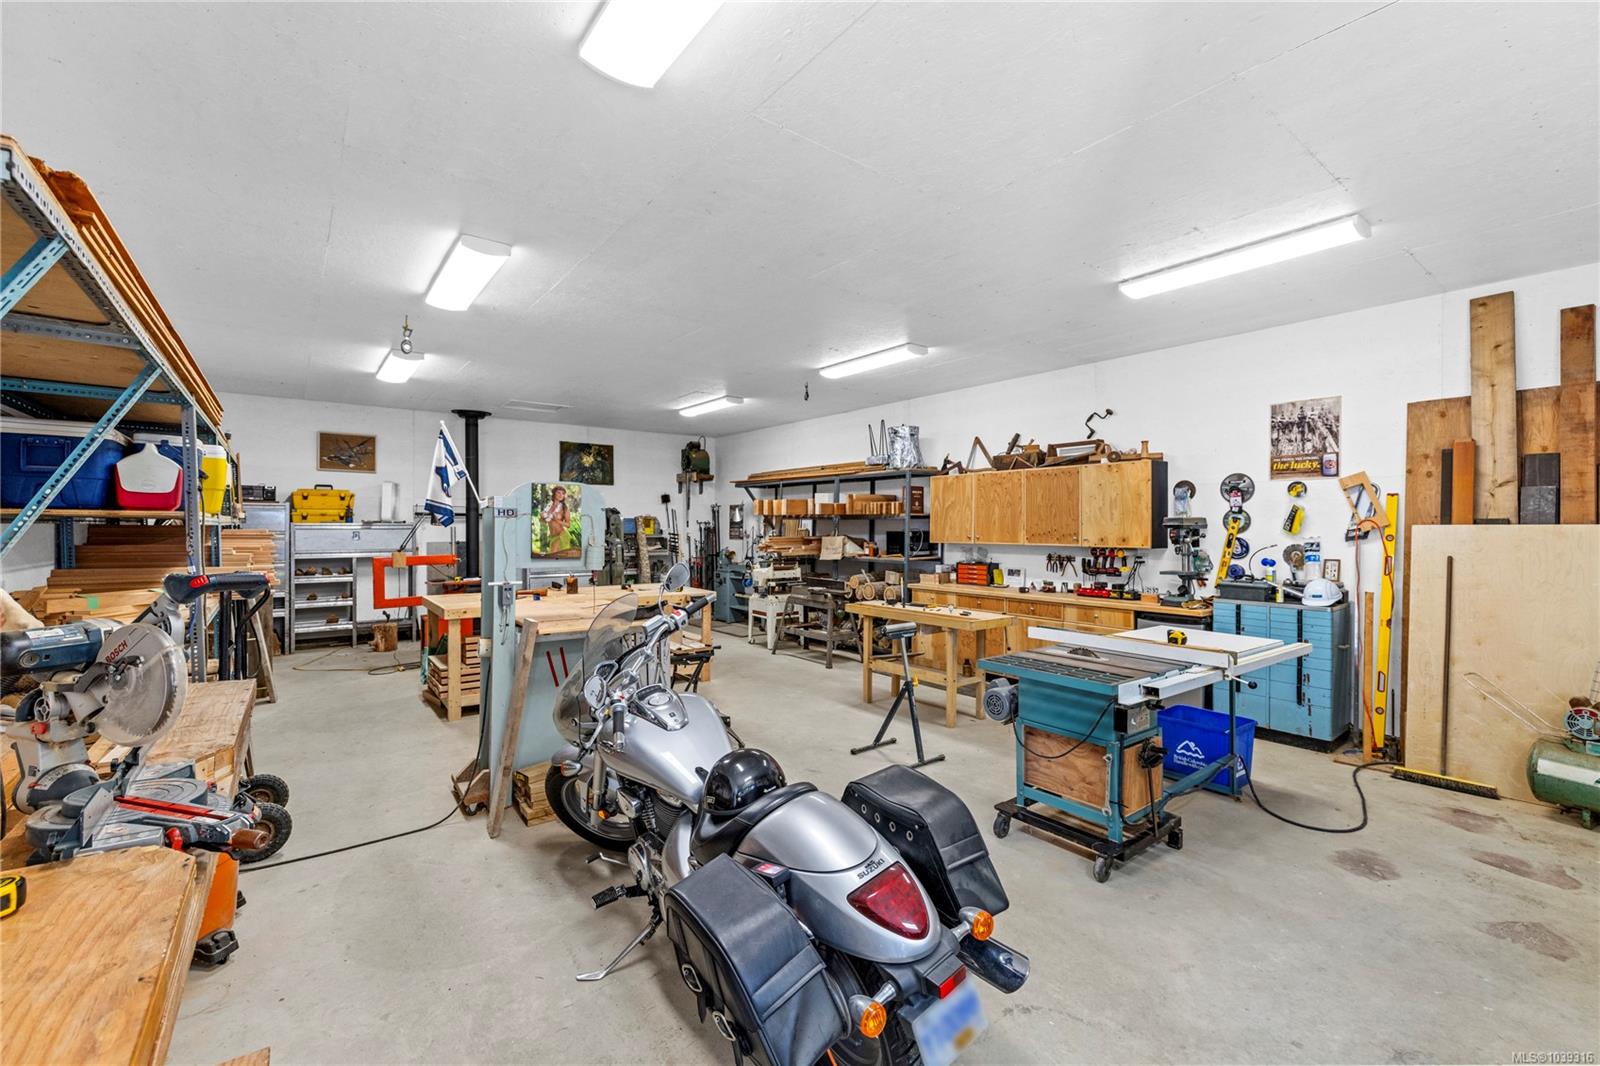
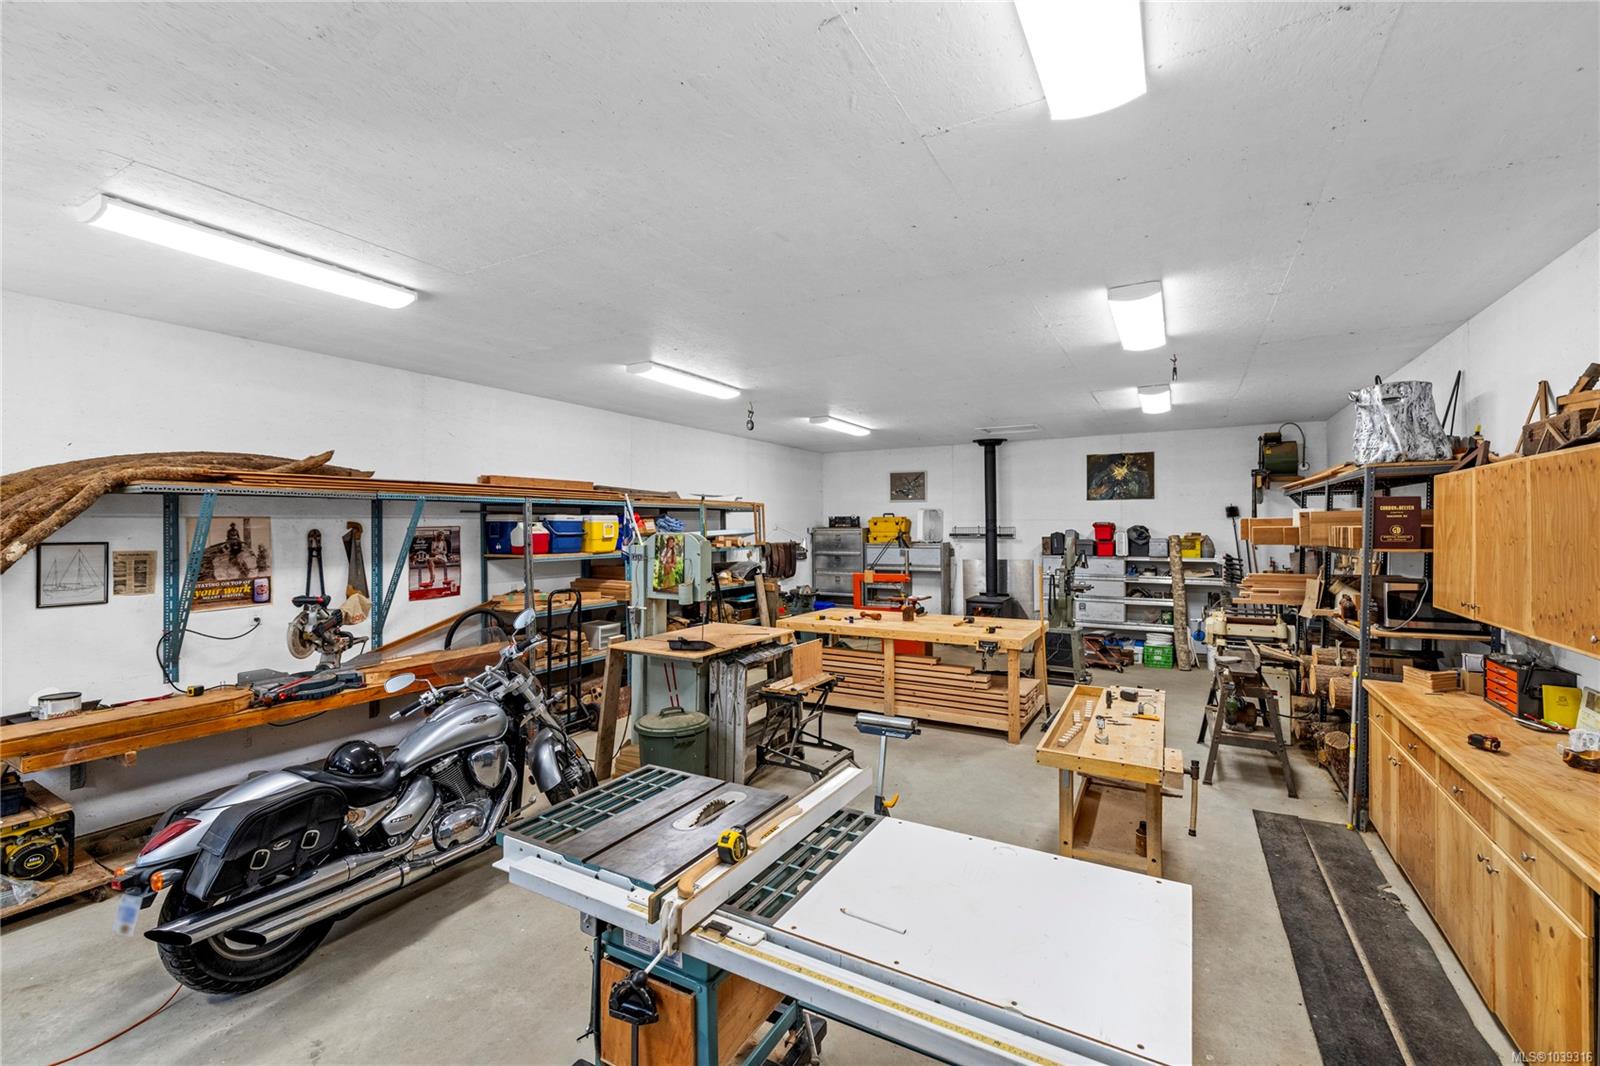
Workshop with woodworking equipment, wall cabinets, lumber and a silver touring motorcycle.
Workshop with woodworking equipment, storage shelves, workbenches, and a motorcycle.
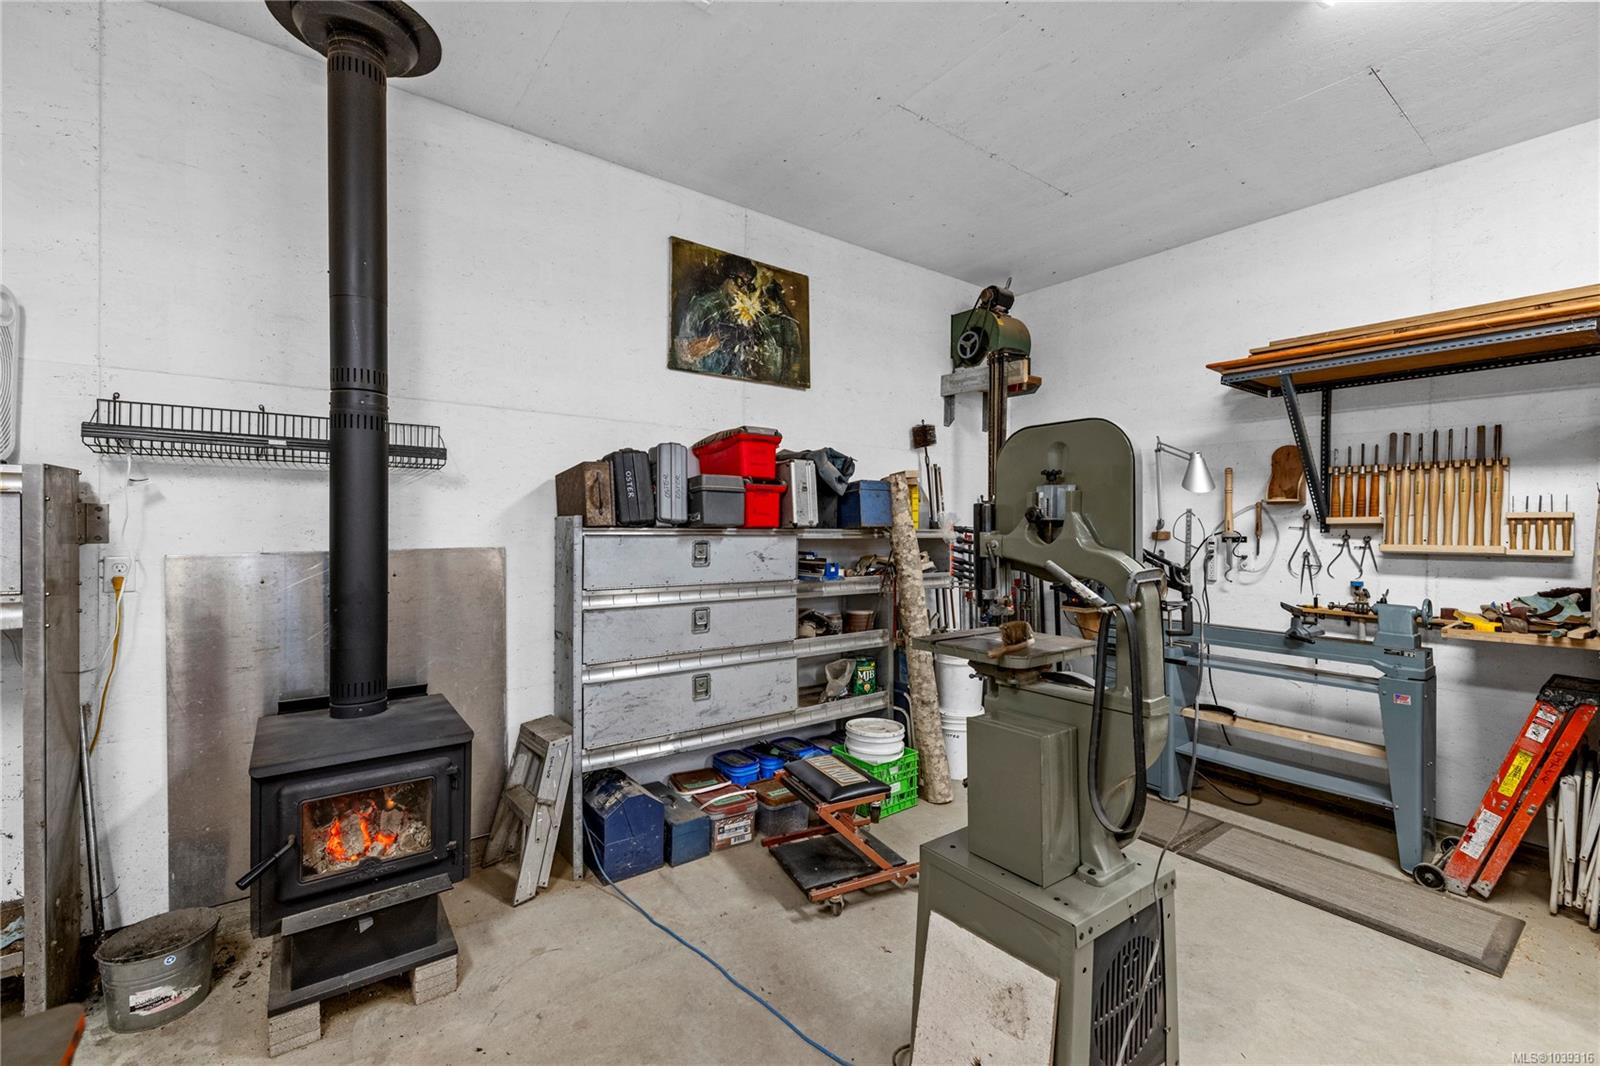
Workshop with woodworking machinery, organized tools, and a wood stove with a fire.
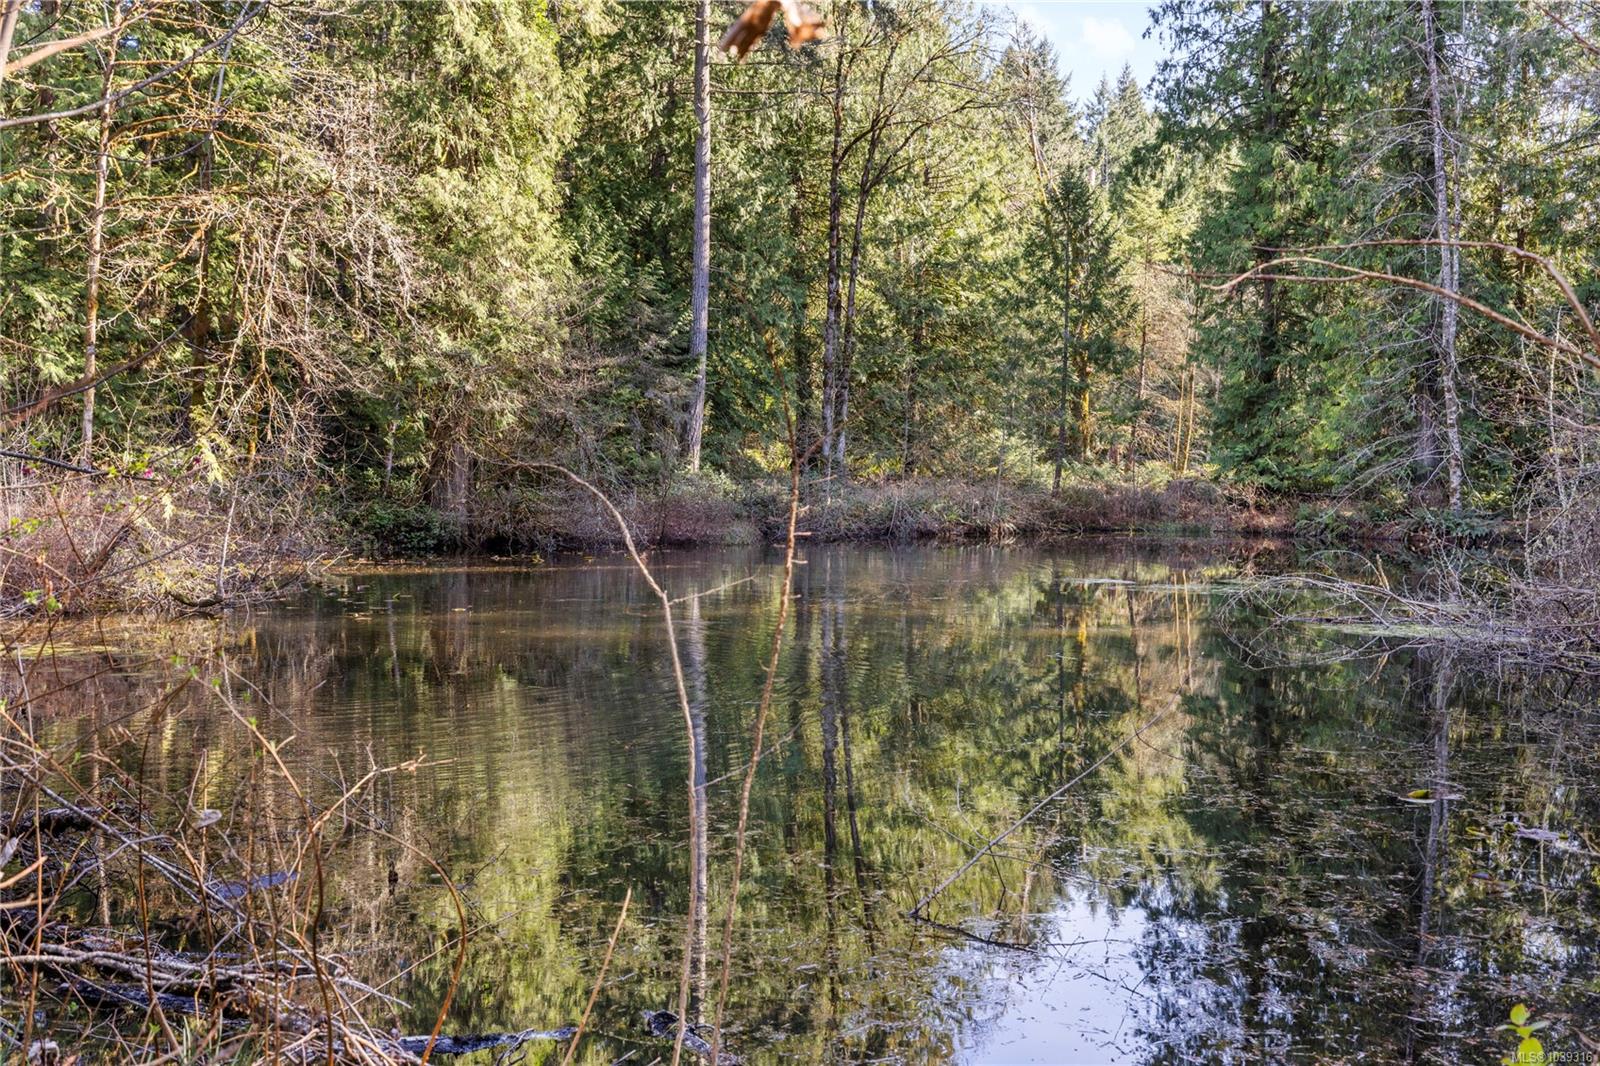
Wooded pond reflecting surrounding trees.
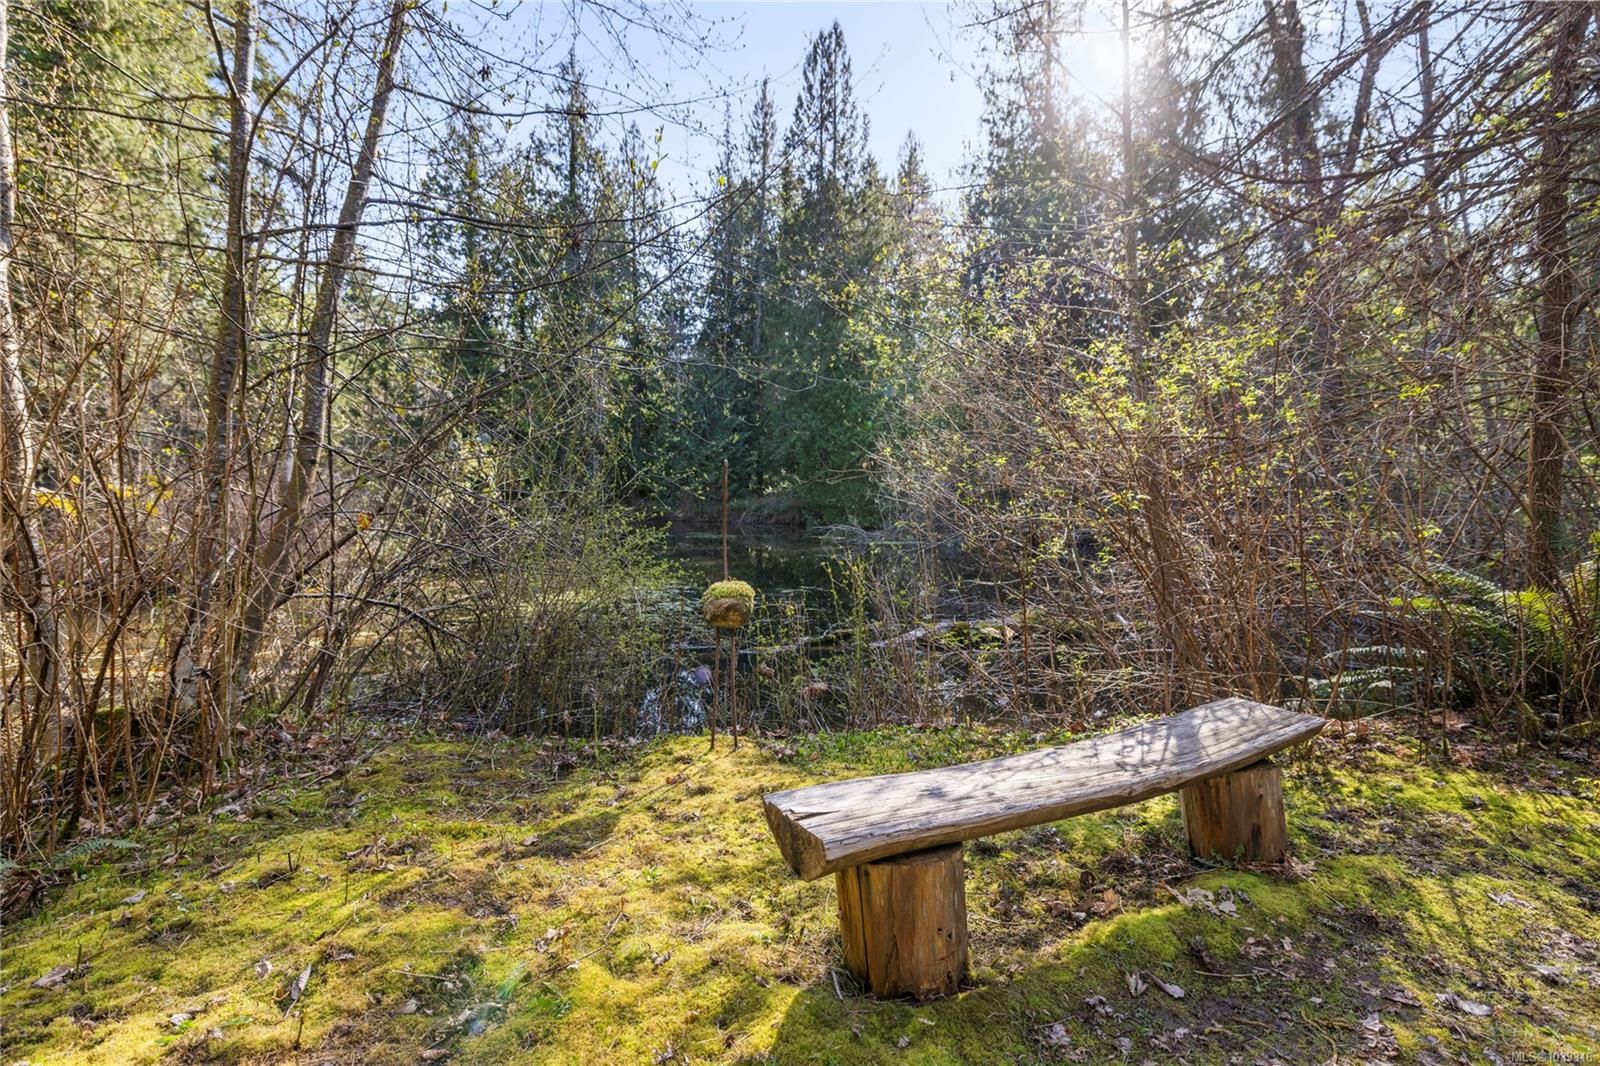
Woodland pond behind a rustic timber bench on moss-covered ground.
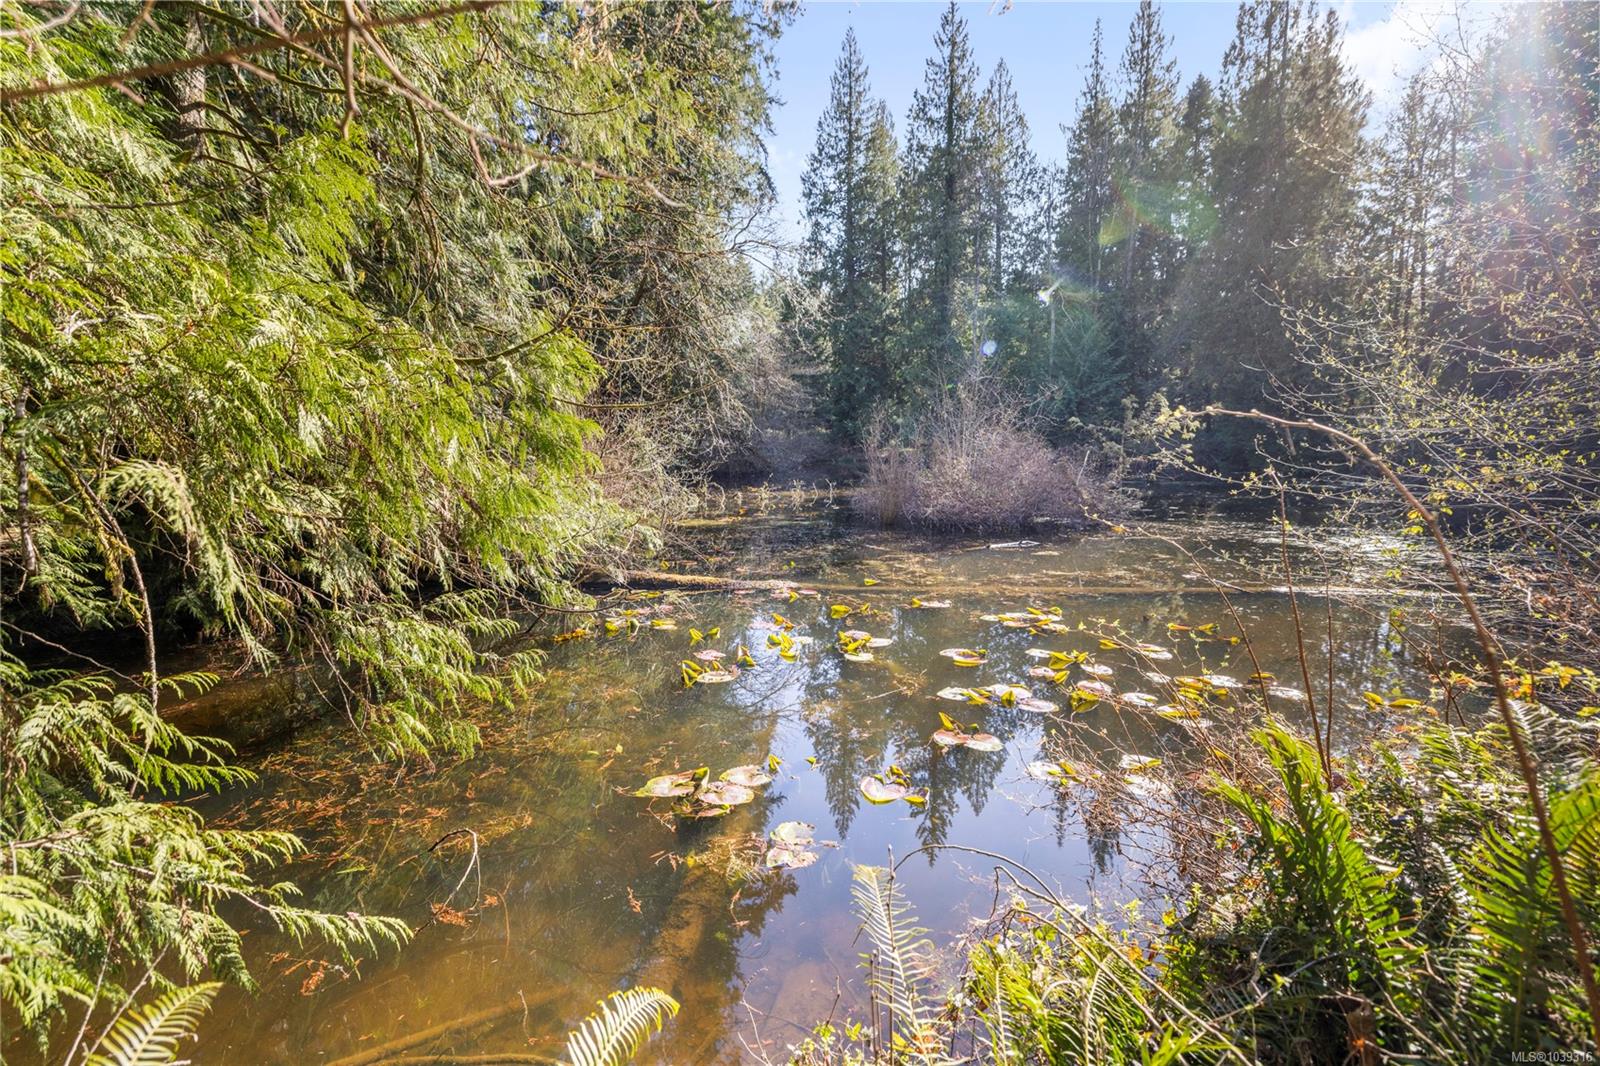
Wooded pond with lily pads, fallen leaves, and evergreen trees along the banks.
Massive furrowed tree trunk with twisting roots rising into a canopy of evergreens.
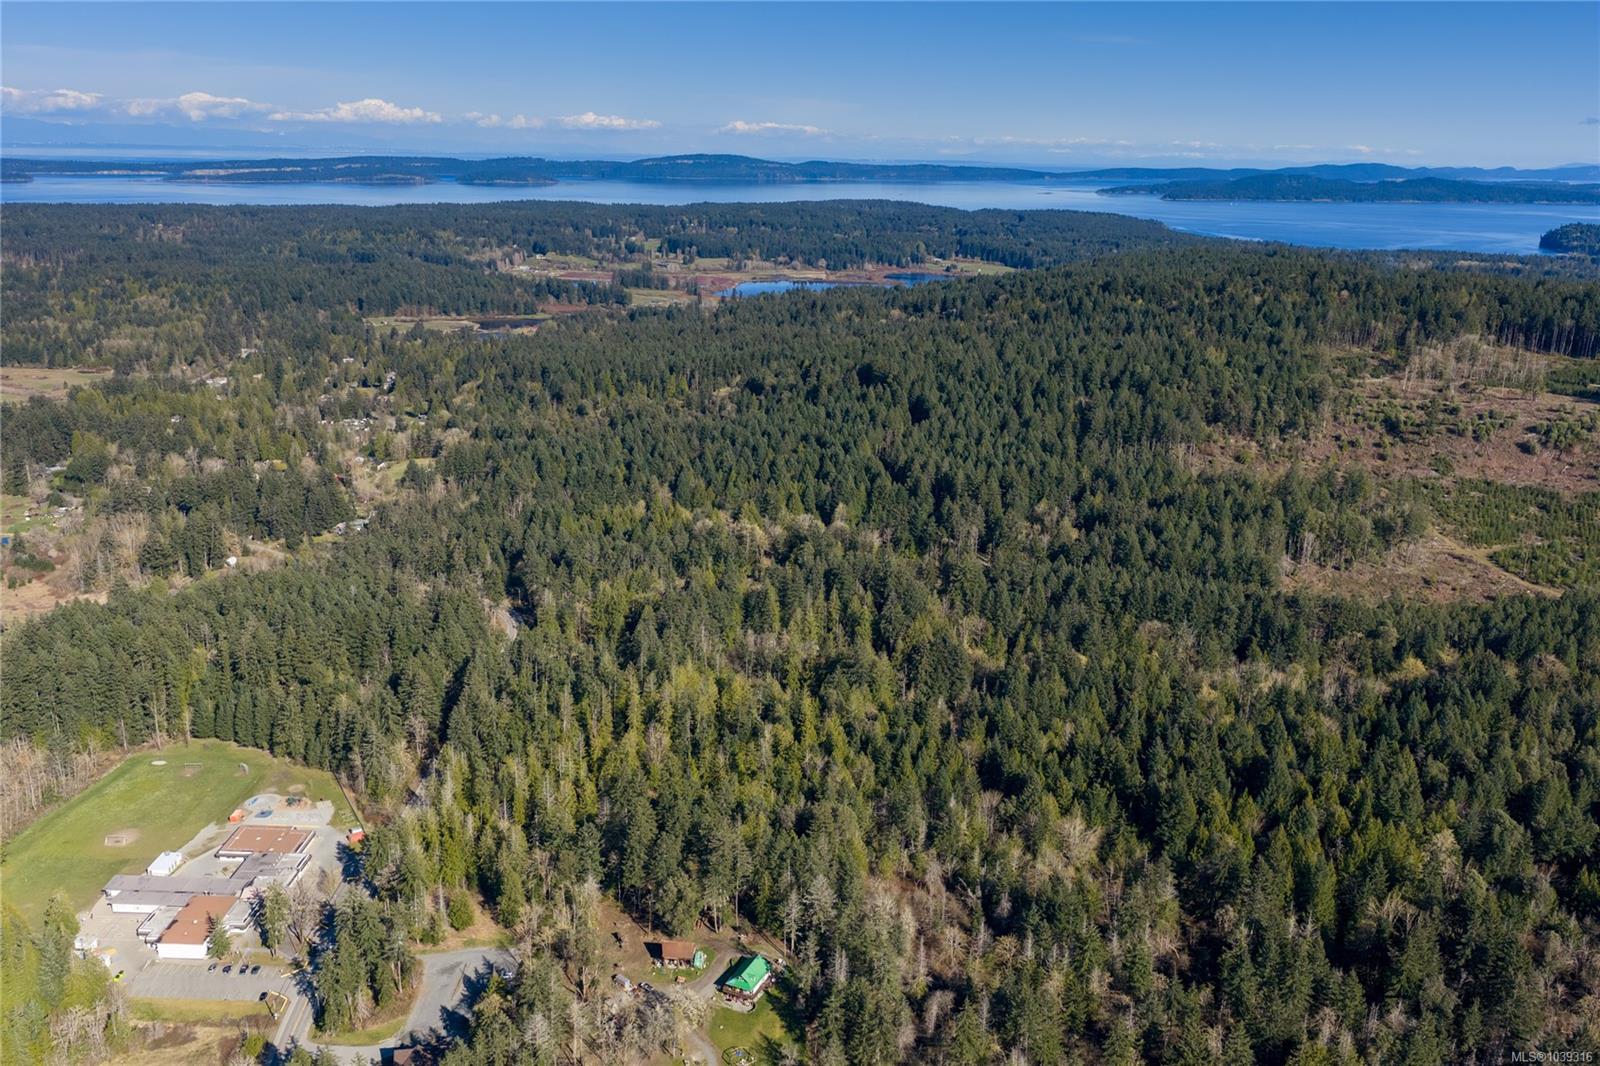
Aerial view of forested acreage with distant water and shoreline.
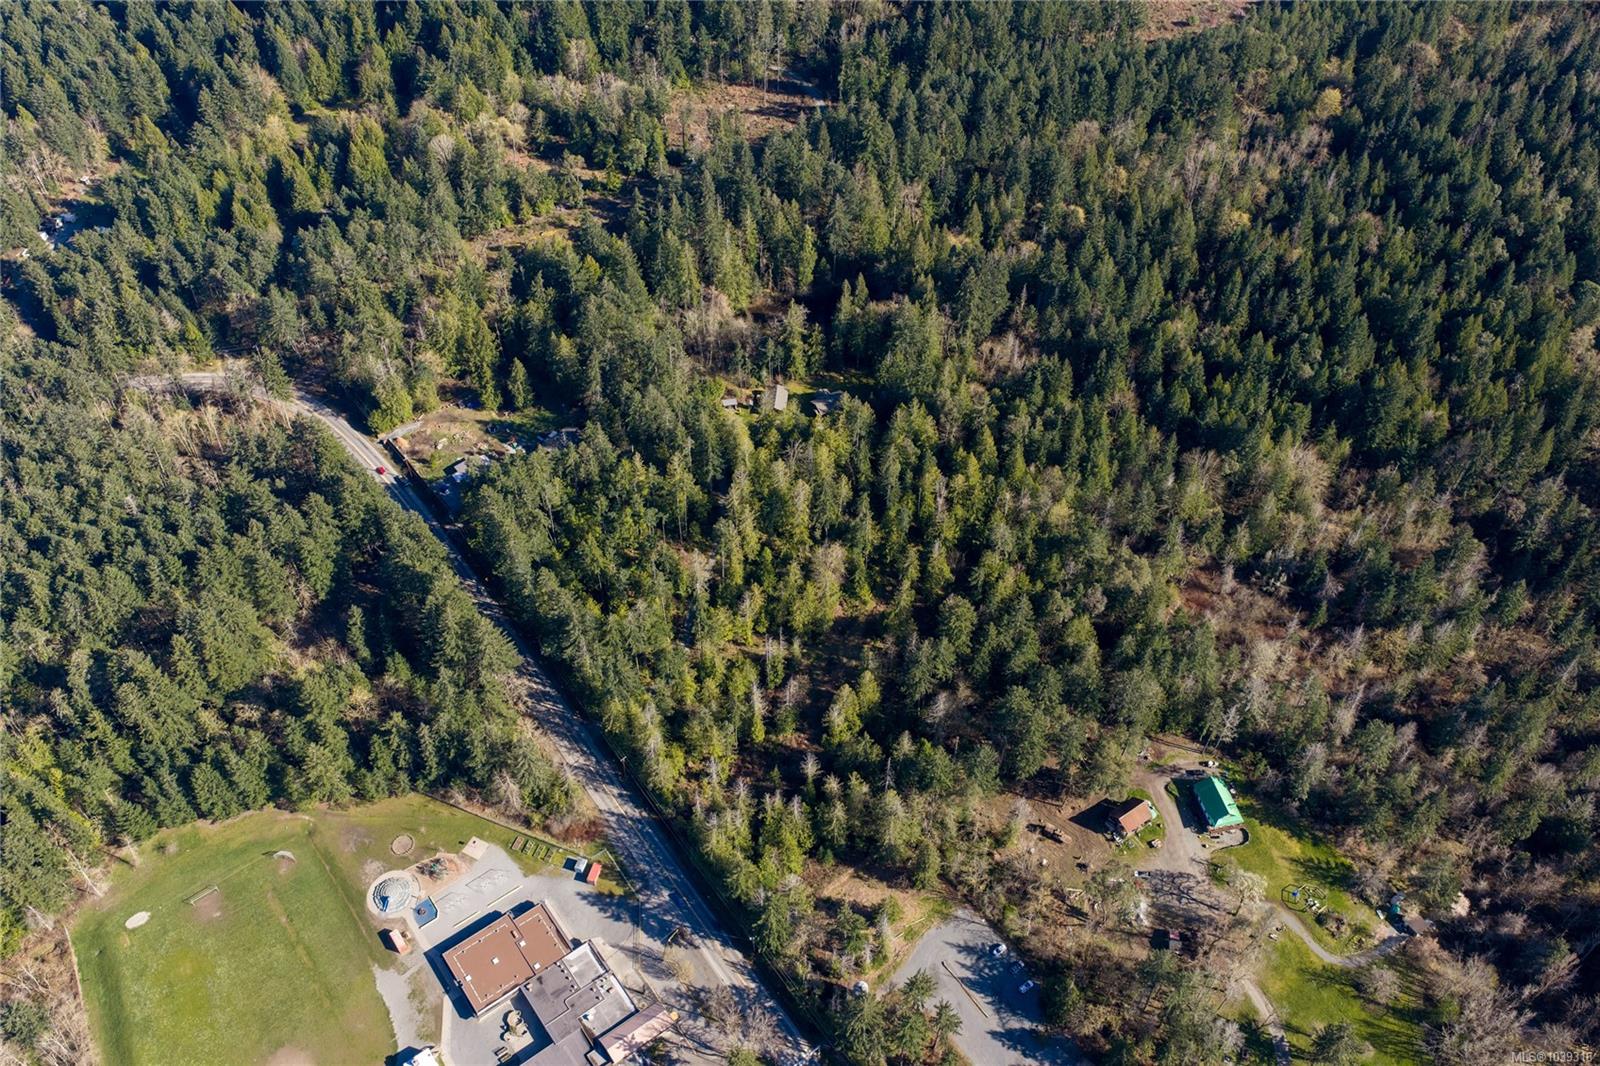
Aerial view of forested land beside a winding road, with scattered buildings and clearings.
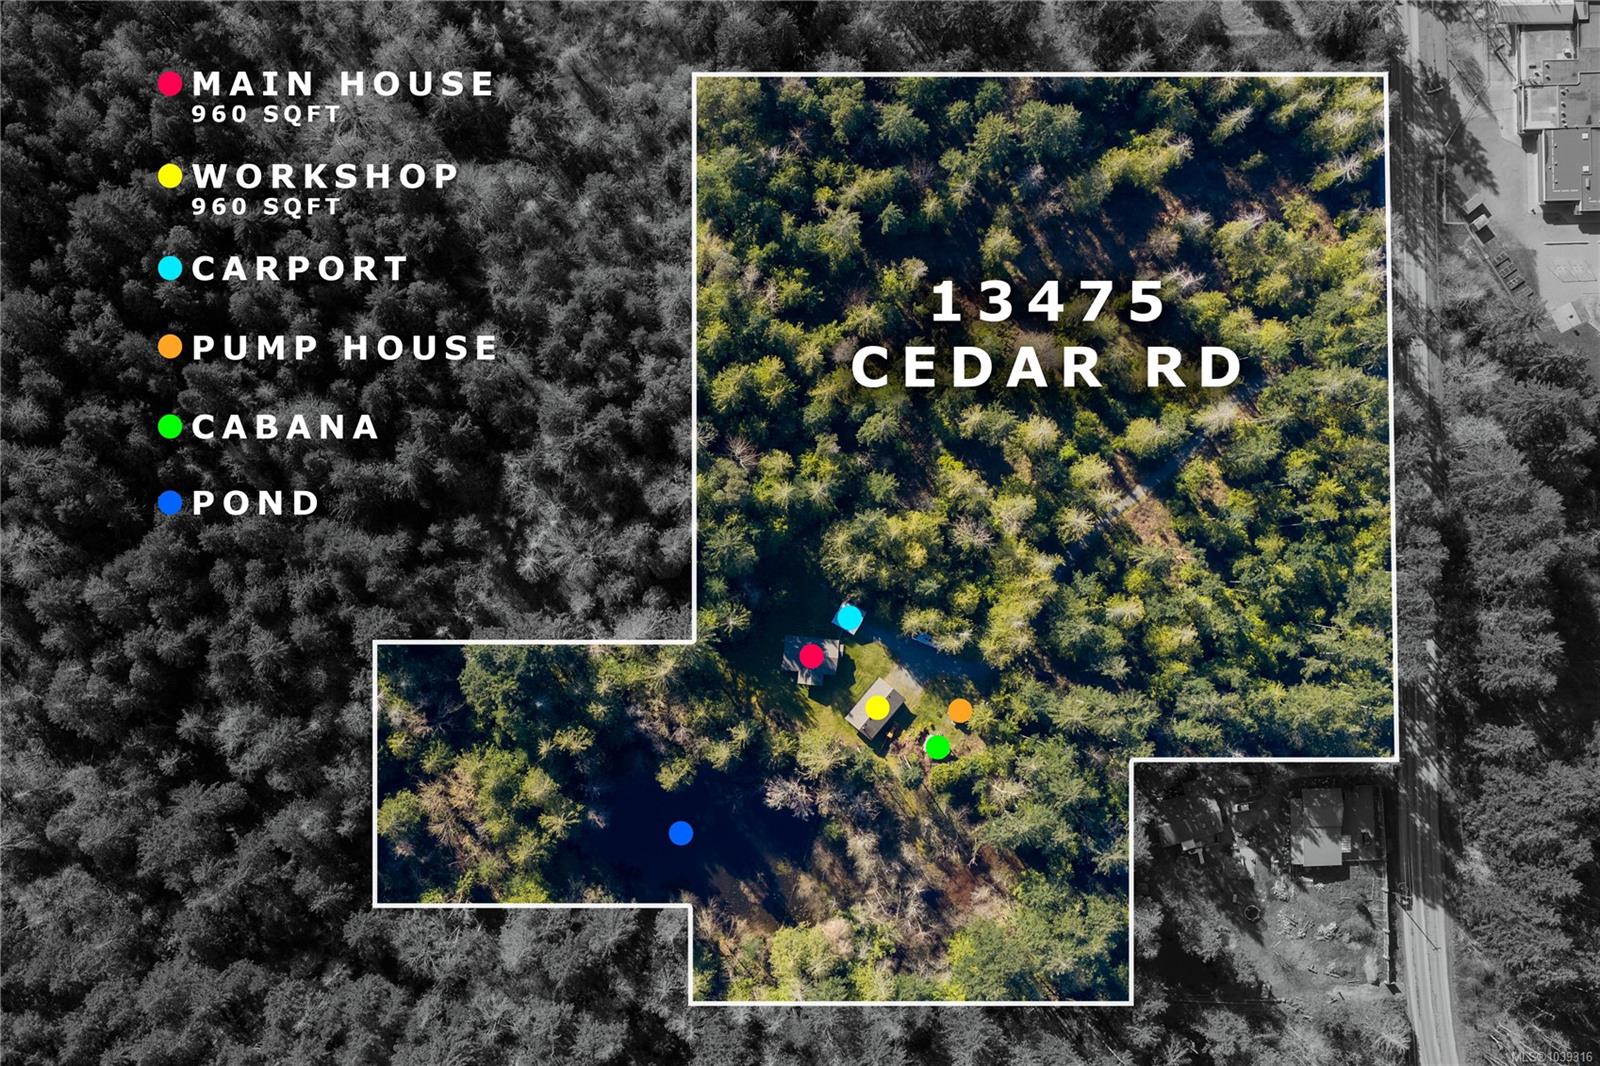
Aerial map of 13475 Cedar Rd with the property boundary, buildings, and pond labeled.
SEE ALL PHOTOS
Aerial view of a wooded property with a pond, several buildings, and a driveway.
Wooded property entrance with a wooden gate, gravel driveway, split-rail fencing, and address sign.
Wooden buildings and carport on a wooded property, with a gravel driveway and RV.
Wooden outbuildings on a grassy, forested property, with a gravel driveway and Canadian flagpole.
Covered wood deck with seating and a barbecue grill beside the house.
Covered wooden deck with a barbecue and patio furniture overlooking a tree-lined yard.
Living room with leather seating, a wood stove, and an adjoining dining area.
Open-plan living room, dining area, and kitchen with wood floors and a wood-burning stove.
Dining room with a wooden table, tiled hearth, and lit wood-burning stove.
Living room with leather sofas and wood floors, with trees and a travel trailer visible through the window.
Dining area and kitchen with hardwood floors, a wooden table, green china cabinet, and breakfast bar.
Open living and dining room with wood stove, wood-look floors, and large windows.
Open-plan dining room with a large wooden table and stained-glass pendant light beside the kitchen and living area.
Kitchen with dark wood cabinets, a large peninsula island, and stainless steel appliances.
Kitchen with dark wood cabinets, stainless steel appliances, and a window overlooking trees.
Bedroom with a dark wood bed and a large window overlooking evergreen trees.
Bedroom with a dark wood bed and a large window overlooking trees.
Bathroom with a dark vanity, oval mirror, and wood-trimmed window.
Laundry area with front-loading washer and dryer beside a wooden door with glass panes.
Floor plan of 13475 Cedar Road showing a two-bedroom home and separate 960-square-foot workshop.
Covered timber pavilion with stacked firewood, outdoor table and chairs, and a stone fire pit.
Covered outdoor shelter with stacked firewood, a table and chairs, and a stone fire pit.
Wooden outbuildings in a forest clearing, with a sliding barn door and a small yellow tractor.
Workshop with woodworking equipment, wall cabinets, lumber and a silver touring motorcycle.
Workshop with woodworking equipment, storage shelves, workbenches, and a motorcycle.
Workshop with woodworking machinery, organized tools, and a wood stove with a fire.
Wooded pond reflecting surrounding trees.
Woodland pond behind a rustic timber bench on moss-covered ground.
Wooded pond with lily pads, fallen leaves, and evergreen trees along the banks.
Massive furrowed tree trunk with twisting roots rising into a canopy of evergreens.
Aerial view of forested acreage with distant water and shoreline.
Aerial view of forested land beside a winding road, with scattered buildings and clearings.
Aerial map of 13475 Cedar Rd with the property boundary, buildings, and pond labeled.
Courtesy of REMAX Professionals (NA)
For Sale

13475 Cedar Rd

13475 Cedar Rd, Ladysmith, BC V9G 1H5, CA

$1,150,000 CAD
Built in 2015 and meticulously maintained, this 2 bed, 1 bath, 960 sqft home sits on 9.35 acres of ALR land offering privacy, space, and flexibility for a variety of rural lifestyles. The property includes a detached 960 sq ft shop with 10 ft ceilings, a new hot water tank (2026), and a fully insulated pump house, ideal for storage, hobbies, equipment, or workspace needs, plus a carport for additional parking. The property is also equipped with a UV filtration system for the well water, offering added peace of mind. Enjoy peaceful outdoor living with a covered area perfect for year-round enjoyment, a fire pit, and even a pond. Plenty of usable land offers potential for gardening, animals, or future ideas. Located just a short drive to both Cedar and Ladysmith with easy hwy access for commuting convenience. A rare opportunity to own a manageable acreage with a newer home and impressive shop in a quiet yet accessible location. Measurements are approx. and should be verified if important.

2
beds

1
bath

960 Sq.Ft. LIVING AREA

9.35 Acres lot

Ashley Metcalf

Ashley Metcalf

Charlie Parker

Charlie Parker

Features & Amenities

Interior

  • total bedrooms2
  • Total bathroom1
  • Laundry room In House
  • Flooring Hardwood, Mixed, Tile
  • Fireplace Living Room, Wood Burning, Wood Burning Stove
  • APPLIANCES Dishwasher, Dryer, F/S/W/D, Refrigerator, Washer
  • other interior Features Dining/Living Combo, Storage, Workshop

Area & Lot

  • Status For Sale
  • Living Area960 Sq.Ft.
  • Total Area1,920 Sq.Ft.
  • Lot Area9.35 Acres
  • MLS® ID1039316
  • TypeResidential
  • YEAR BUILT2015
  • NeighborhoodNorth Oyster Elementary

Exterior

  • Garage Space5.0
  • water SourceWell: Drilled
  • utilitiesCompost, Electricity Connected, Garbage, Recycling, Underground Utilities
  • roofFibreglass Shingle
  • lot featuresEasy Access, Park Setting, Private, Quiet Area, Serviced, Southern Exposure, In Wooded Area
  • parkingCarport, Driveway, Garage, Garage Quad, RV Access/Parking
  • HEAT TYPEBaseboard, Electric, Wood
  • AIR CONDITIONINGNone
  • sewerSeptic System
  • SubstructureConcrete Perimeter
  • Disability FeaturesPrimary Bedroom on Main
  • other exterior FeaturesFenced, Fencing: Partial

Financial

  • Sales Price$1,150,000 CAD
  • Real Estate Tax $3,010 CAD/yr
  • Zoning A-1
Wooded property entrance with a wooden gate, gravel driveway, split-rail fencing, and address sign.

Schedule a Showing

We would love to show you our beautiful property. Please select your preferred date and time below. An agent will be in touch shortly to confirm your appointment.

Schedule a Showing

We would love to show you our beautiful property. Please select your preferred date and time below. An agent will be in touch shortly to confirm your appointment.

Thank you for your interest in 13475 Cedar Rd, Ladysmith, BC V9G 1H5, CA. We are reviewing your request and will be in touch shortly!

Mortgage Calculator

Estimate your monthly mortgage payment, including the principal and interest, property taxes, and HOA. Adjust the values to generate a more accurate rate.

All estimates are provided for informational purposes only. Actual amounts may vary.
$0,000 Your Payment 20 15 65
$0,000 Your Payment

North Oyster Elementary

Explore

Work With Us

Embark on Your Nanaimo Home Journey with the Charlie Parker Team! Connect with our expert team for real estate excellence. Your dream home awaits!

Follow Us on Instagram