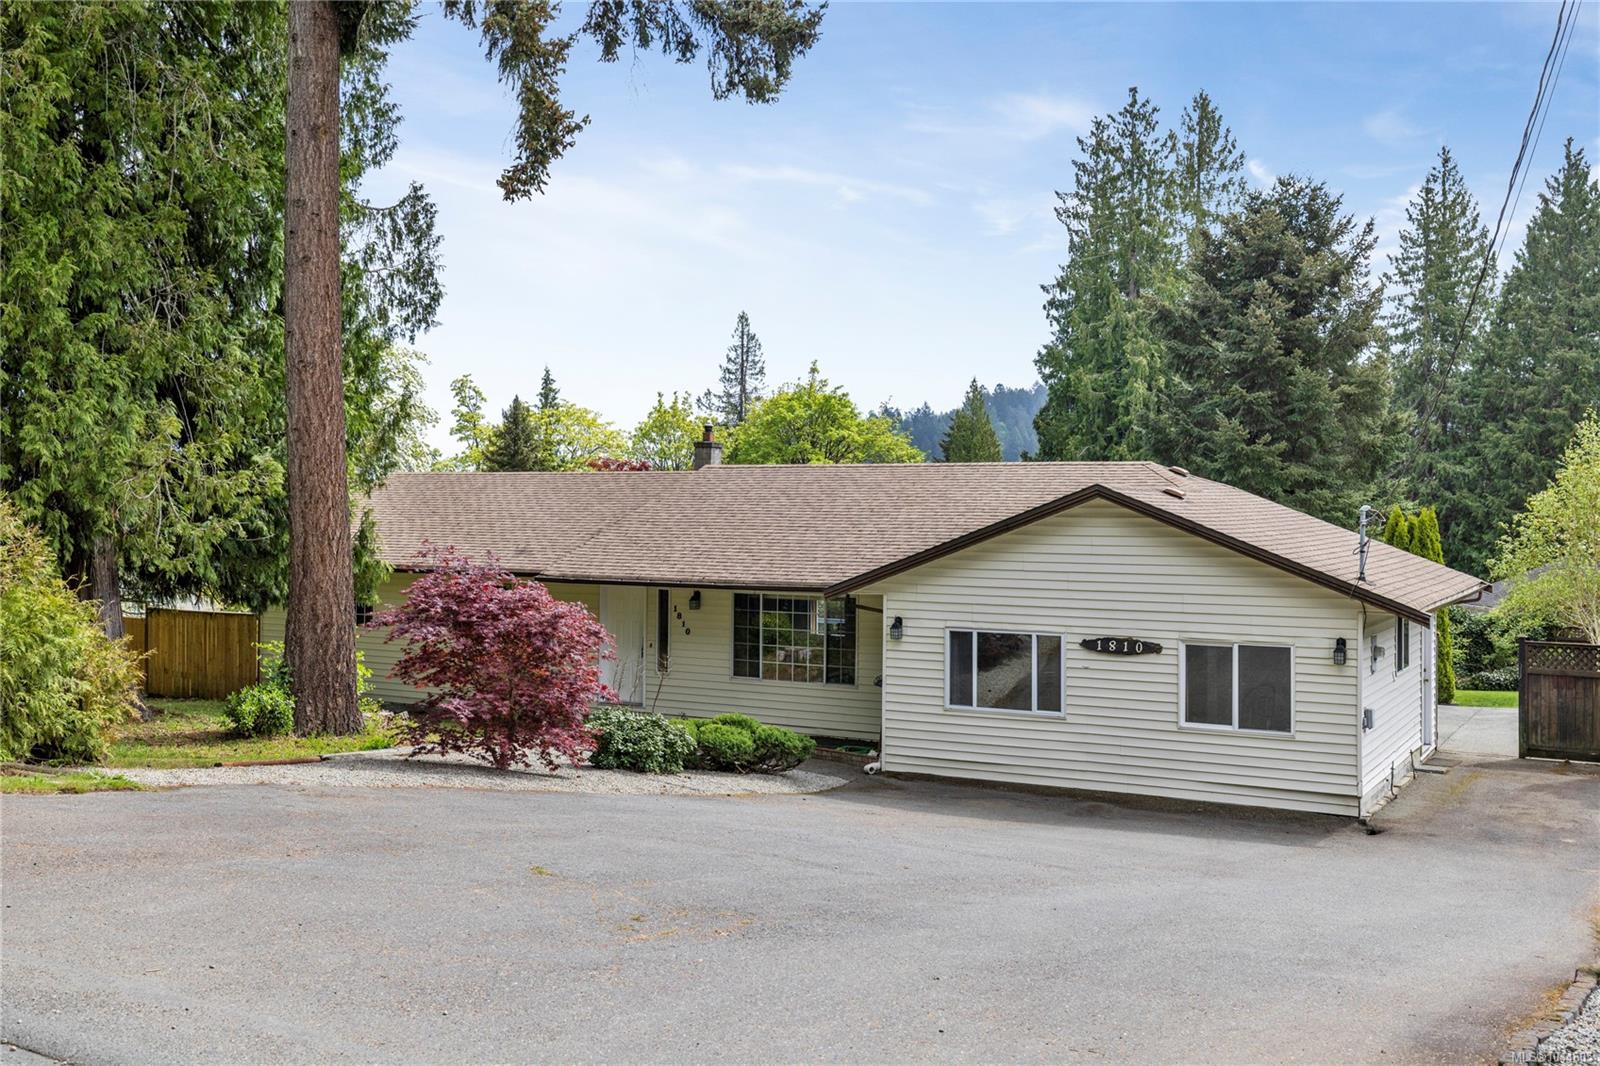
Single-storey home with pale siding, a brown roof, and mature evergreen trees.
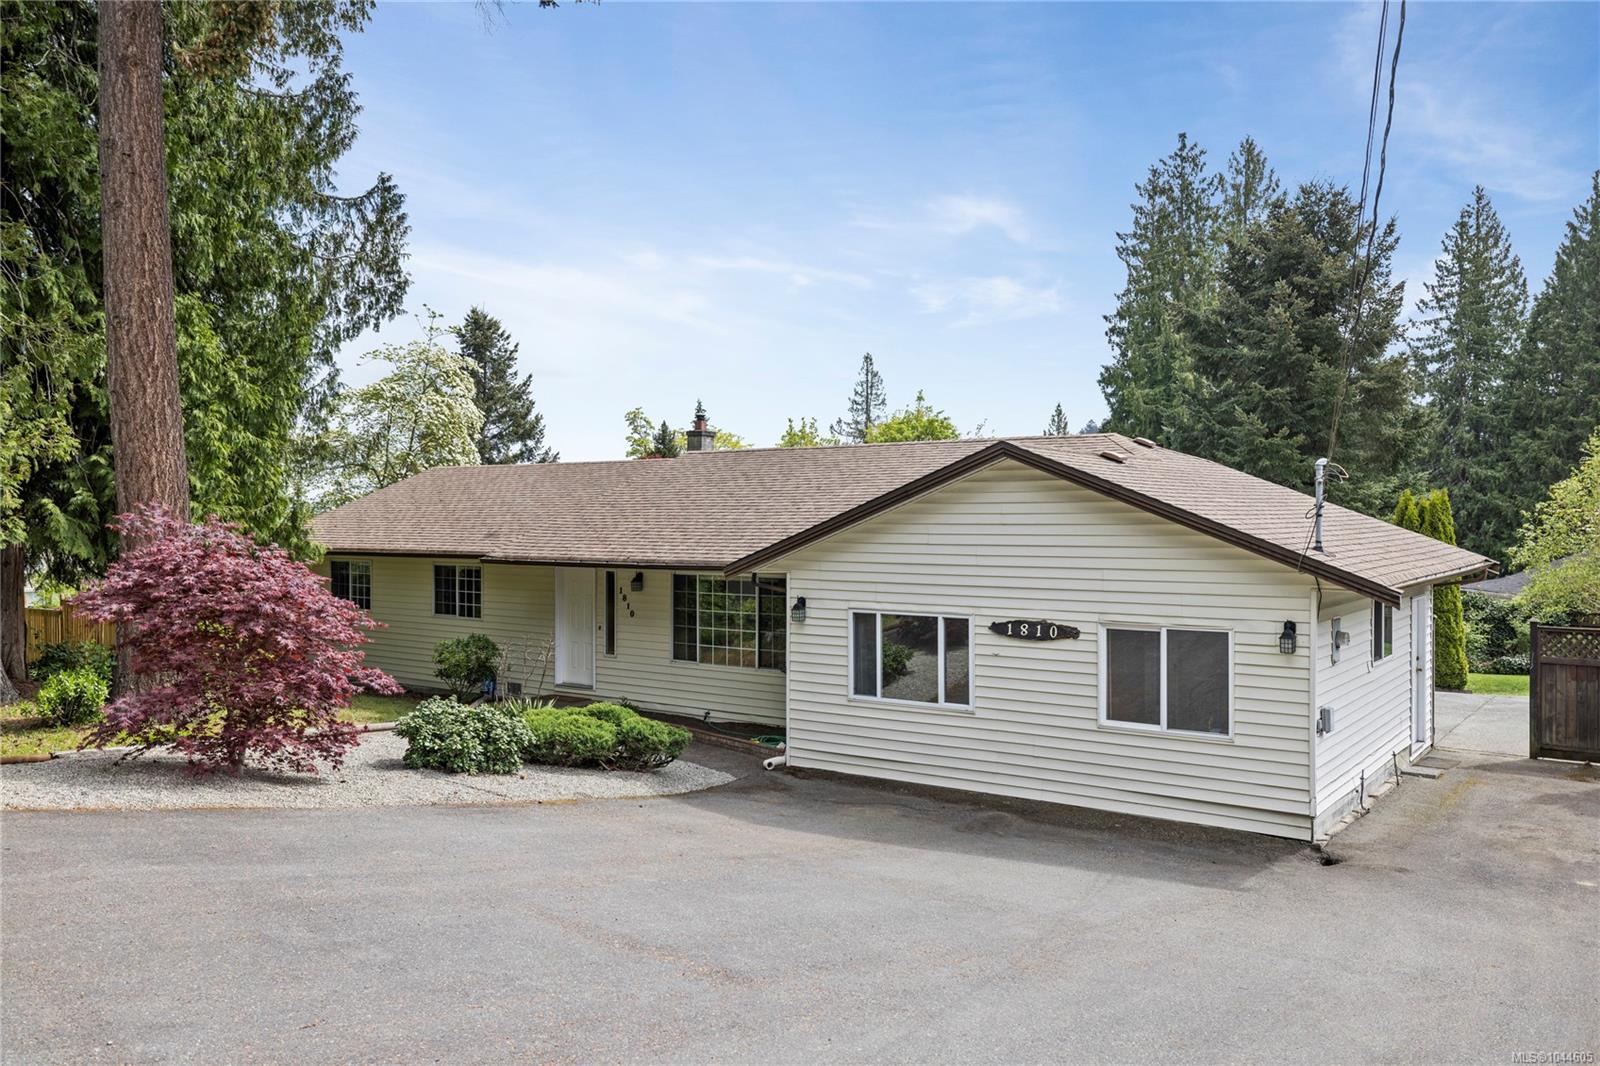
Single-story home with light siding, brown roof, landscaped gravel garden, and paved driveway.
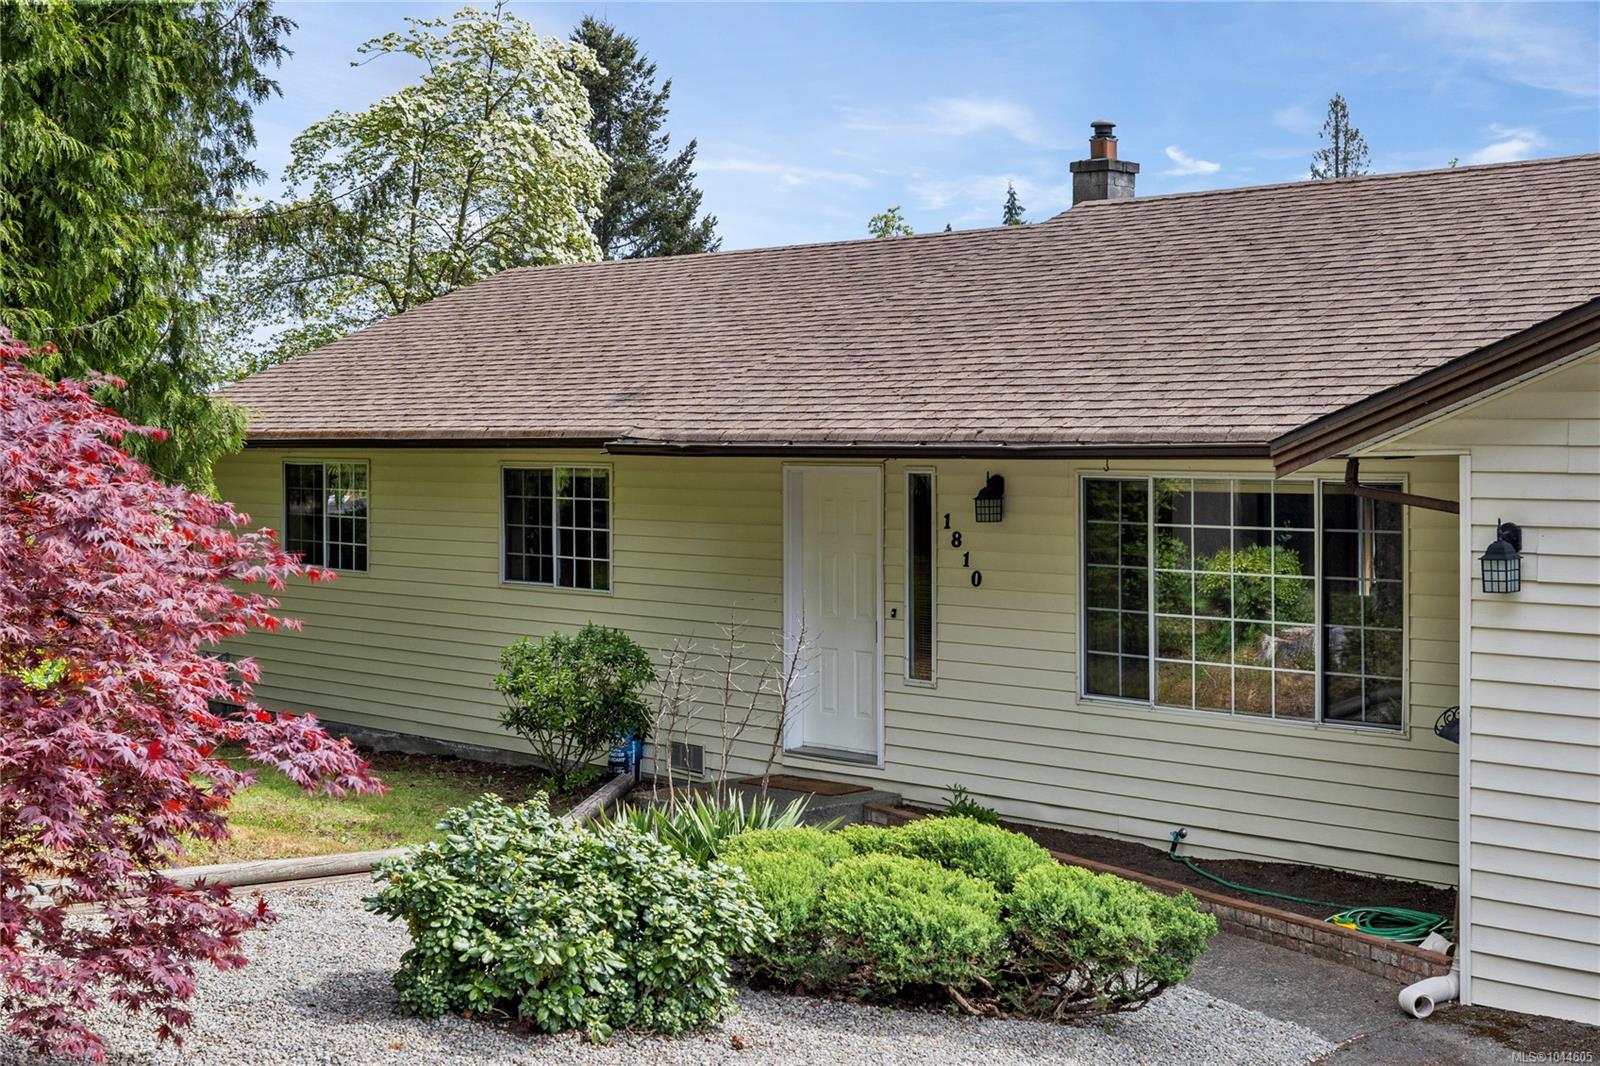
Single-story house with a white front door, grid-pane windows, and landscaped yard with a red-leaved Japanese maple.
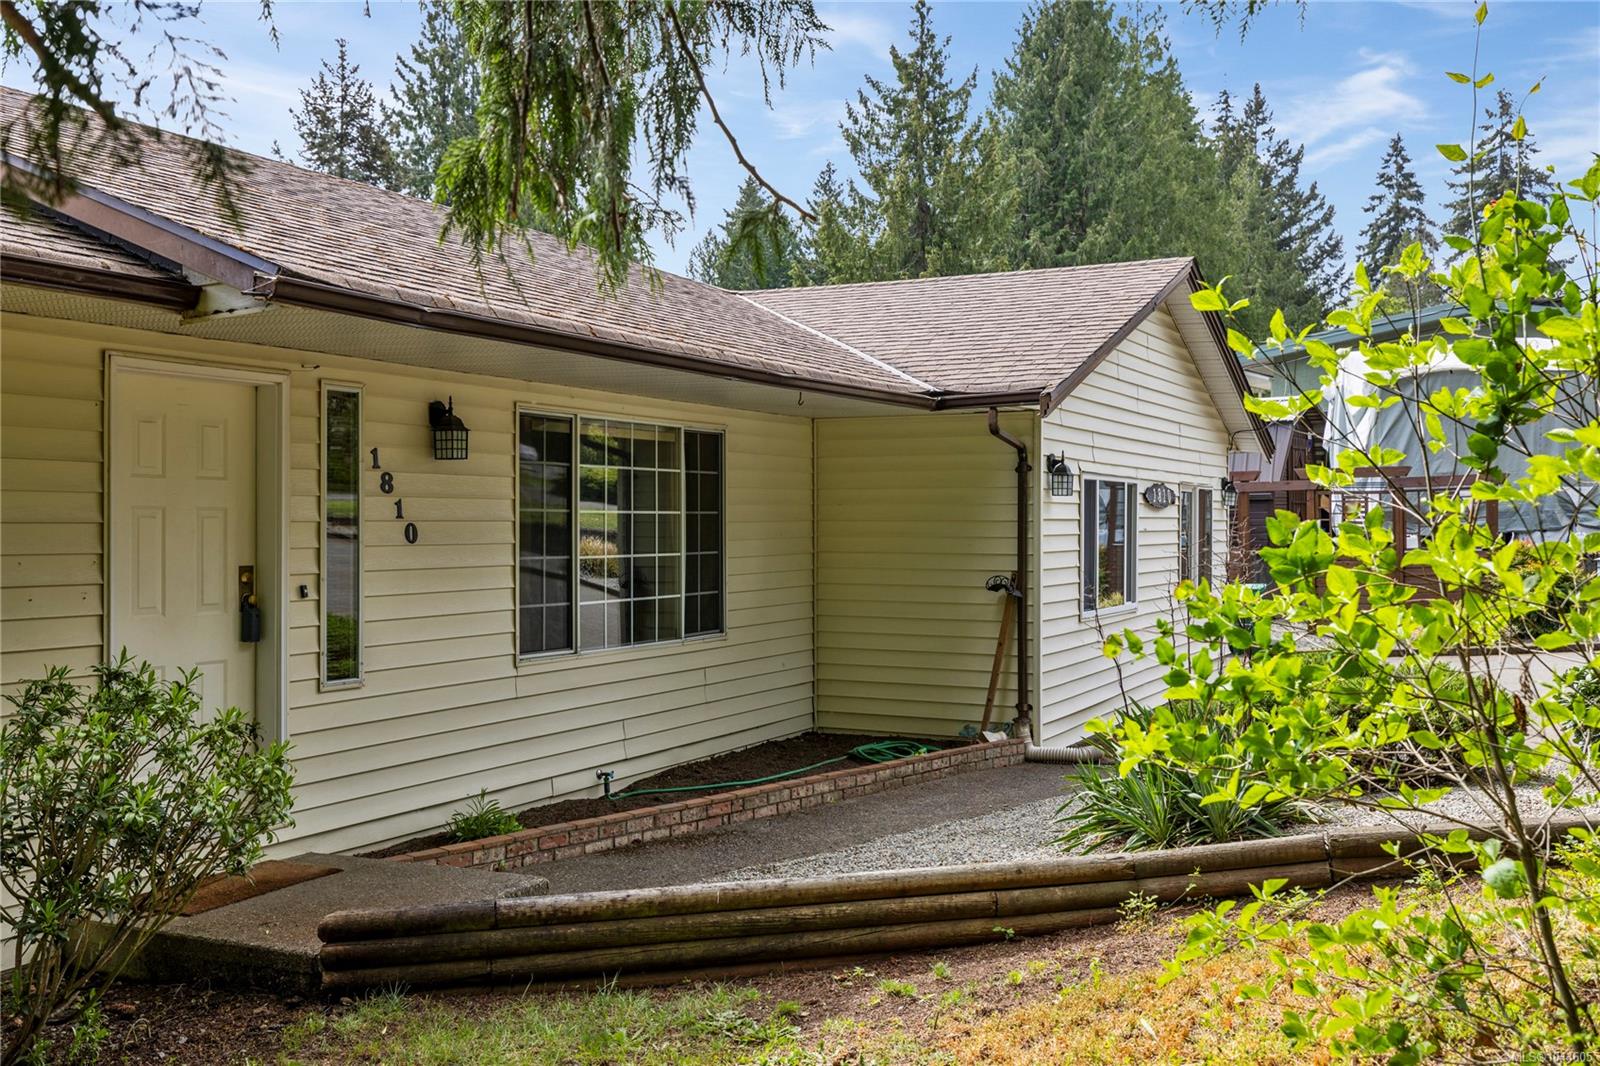
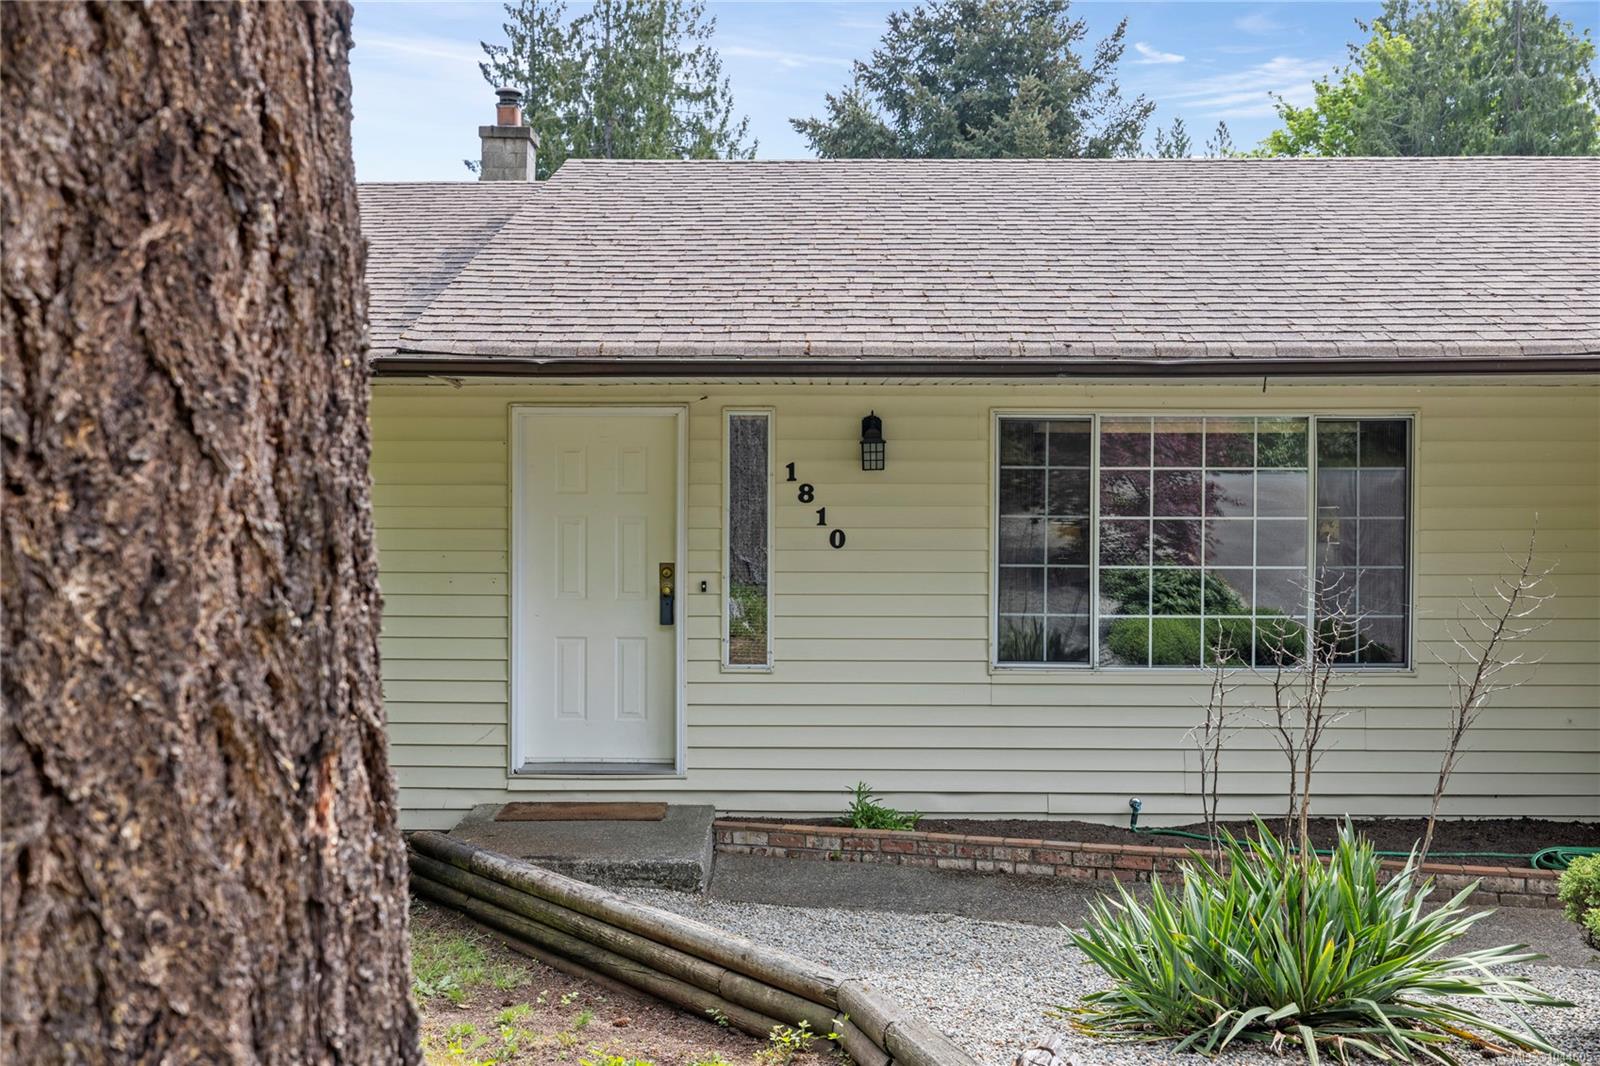
Single-story home with pale yellow siding, house number 1810, and a landscaped walkway to the entrance.
Single-story home with pale siding, a white entry door, and the number 1810 beside the entrance.
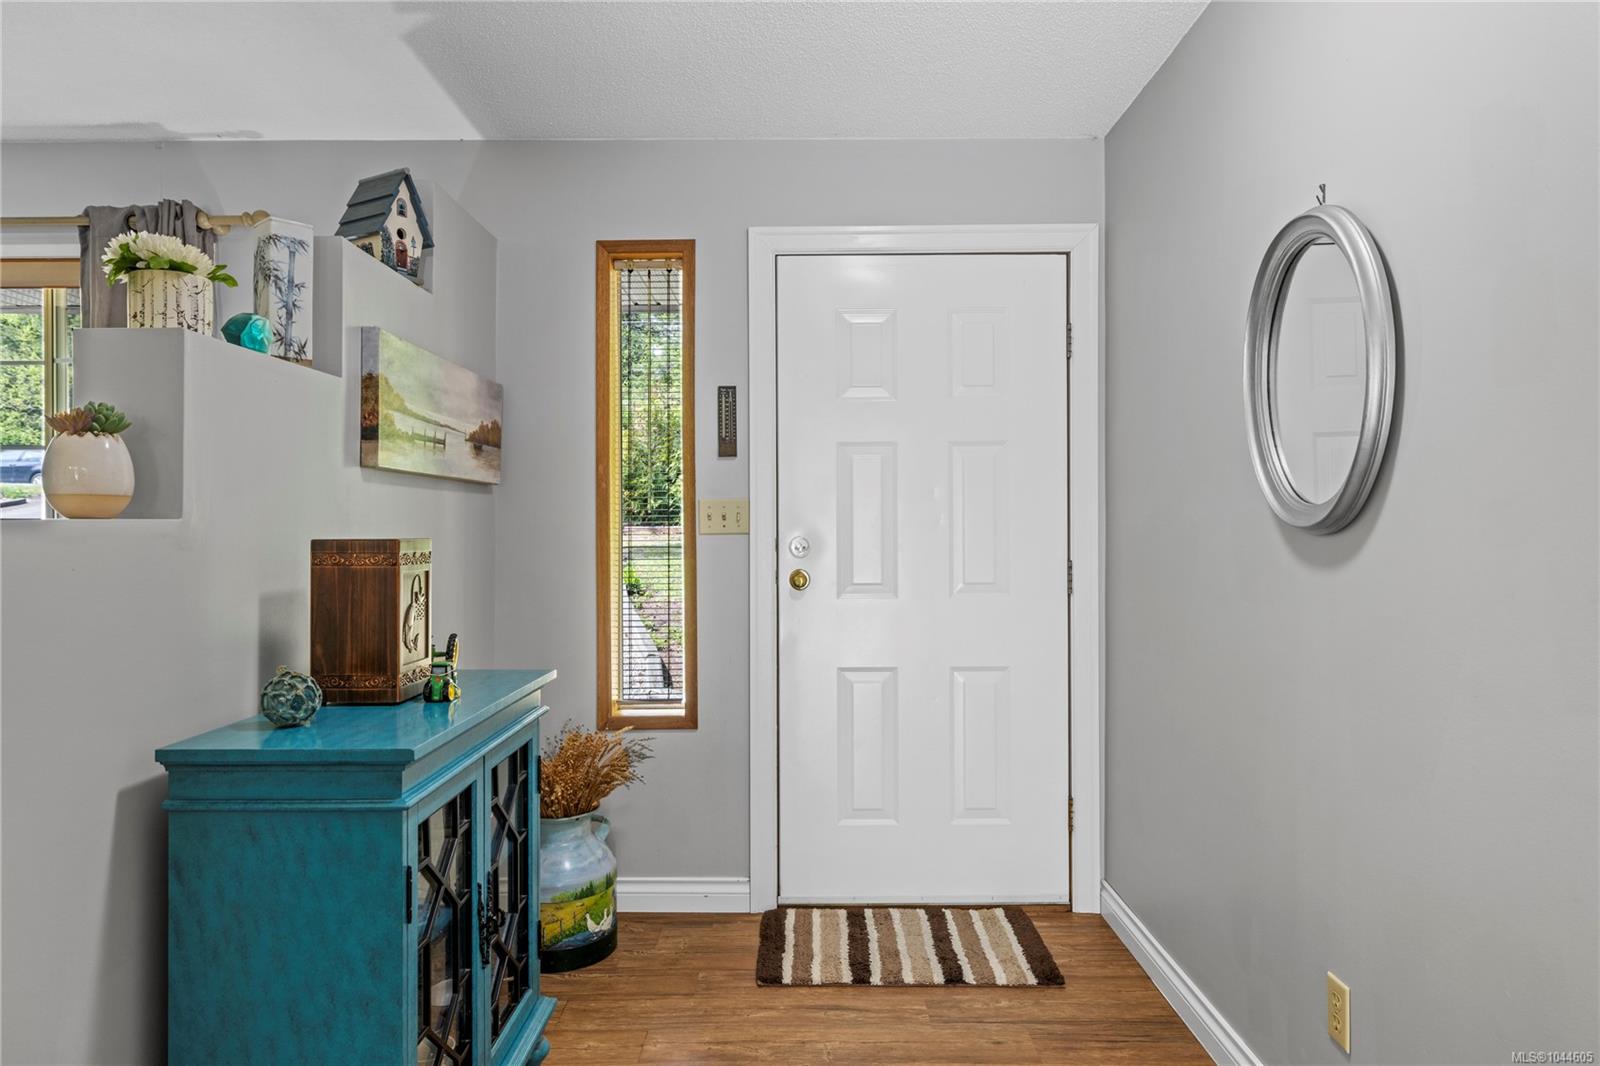
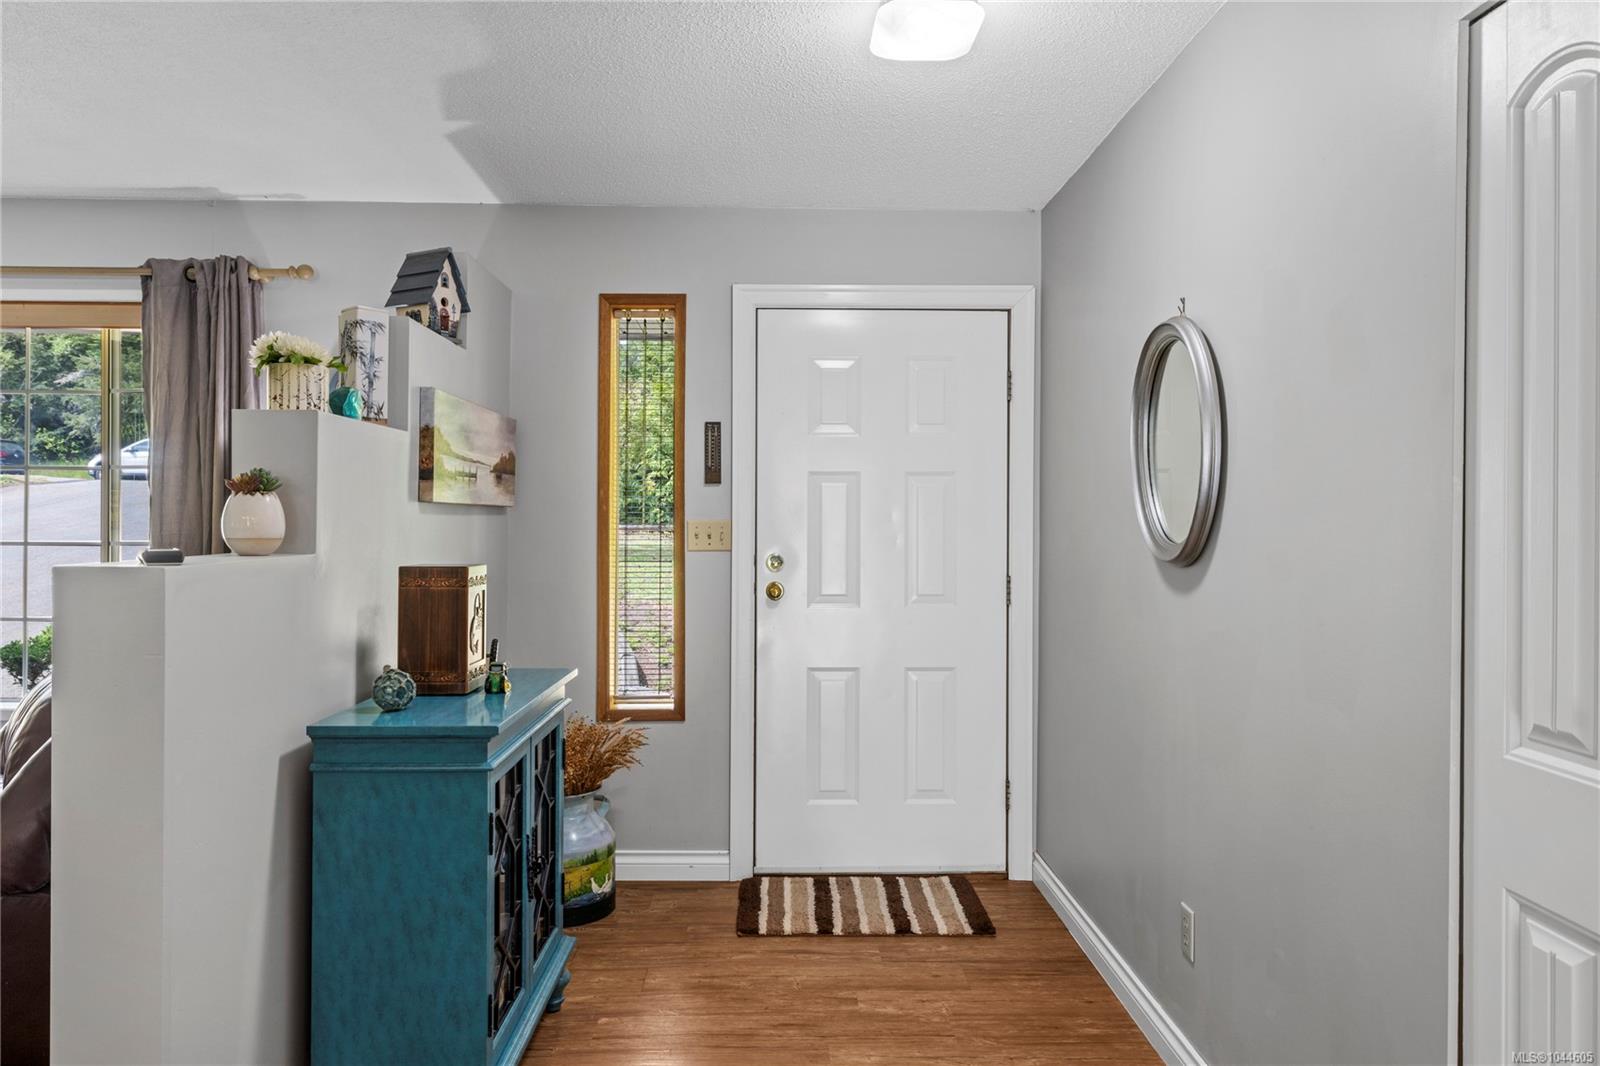
Home entryway with a white front door, narrow window, and turquoise console cabinet.
Furnished entryway with a white front door, narrow sidelight, oval mirror, and teal console cabinet.
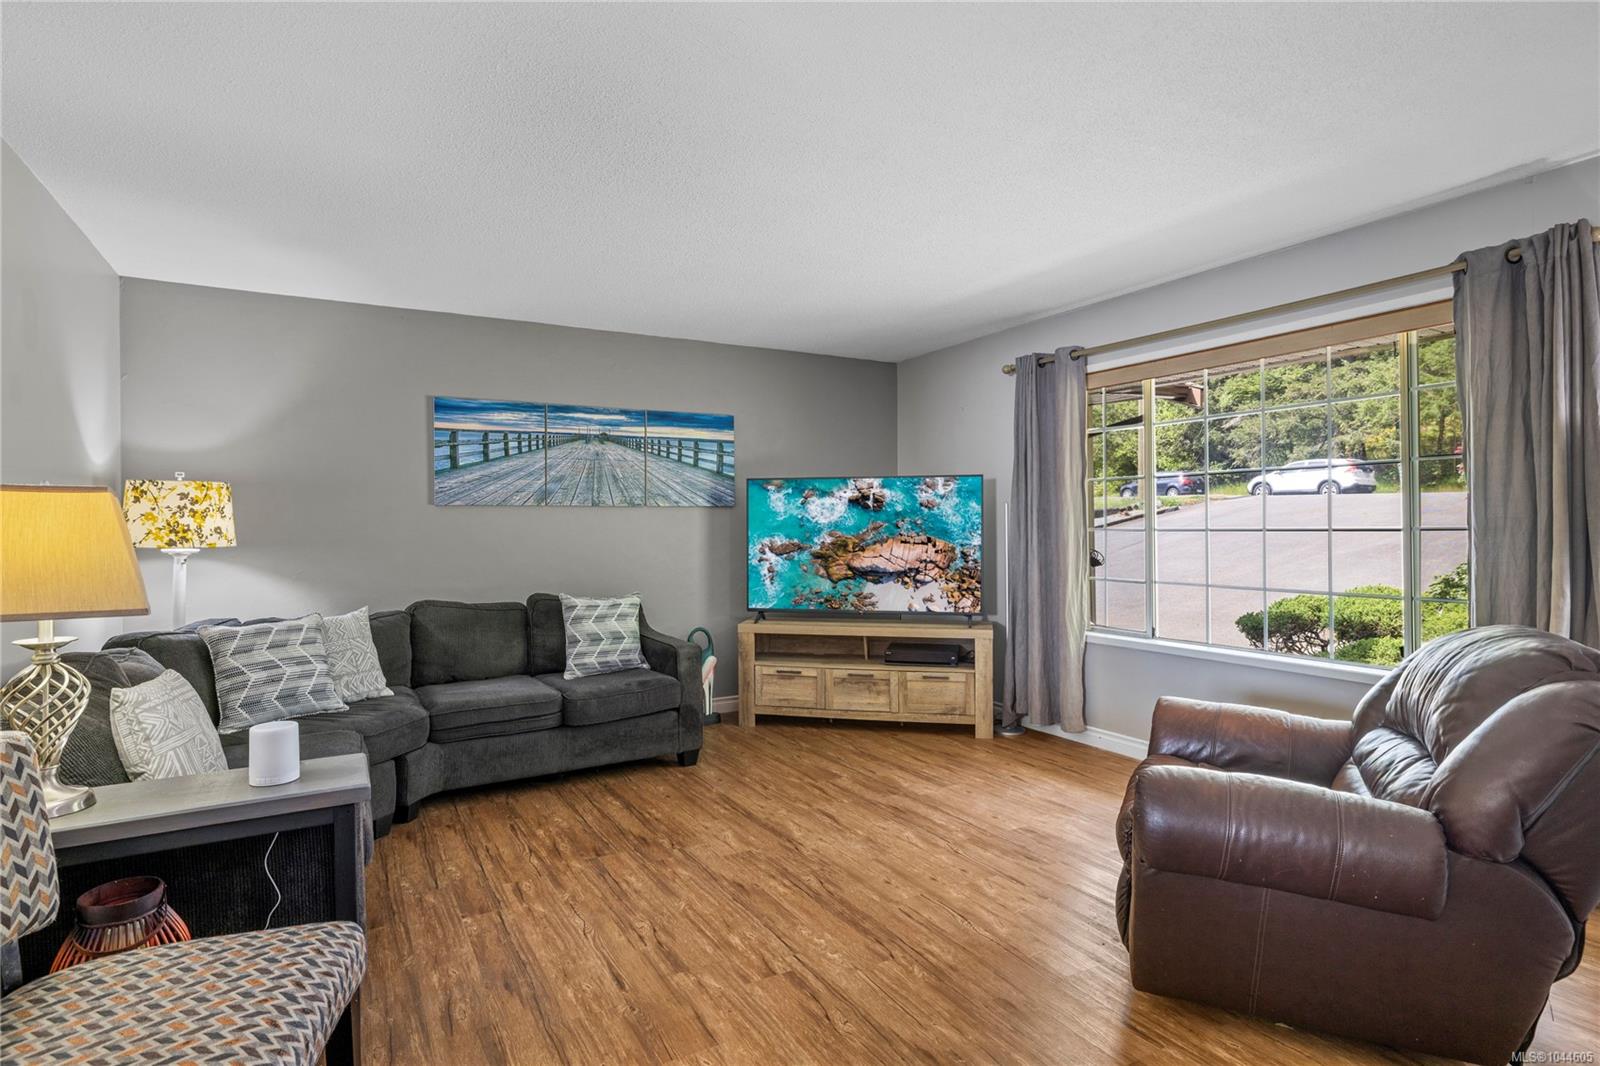
Living room with a charcoal sectional, leather recliner, wood-look floors, and a large curtained window.
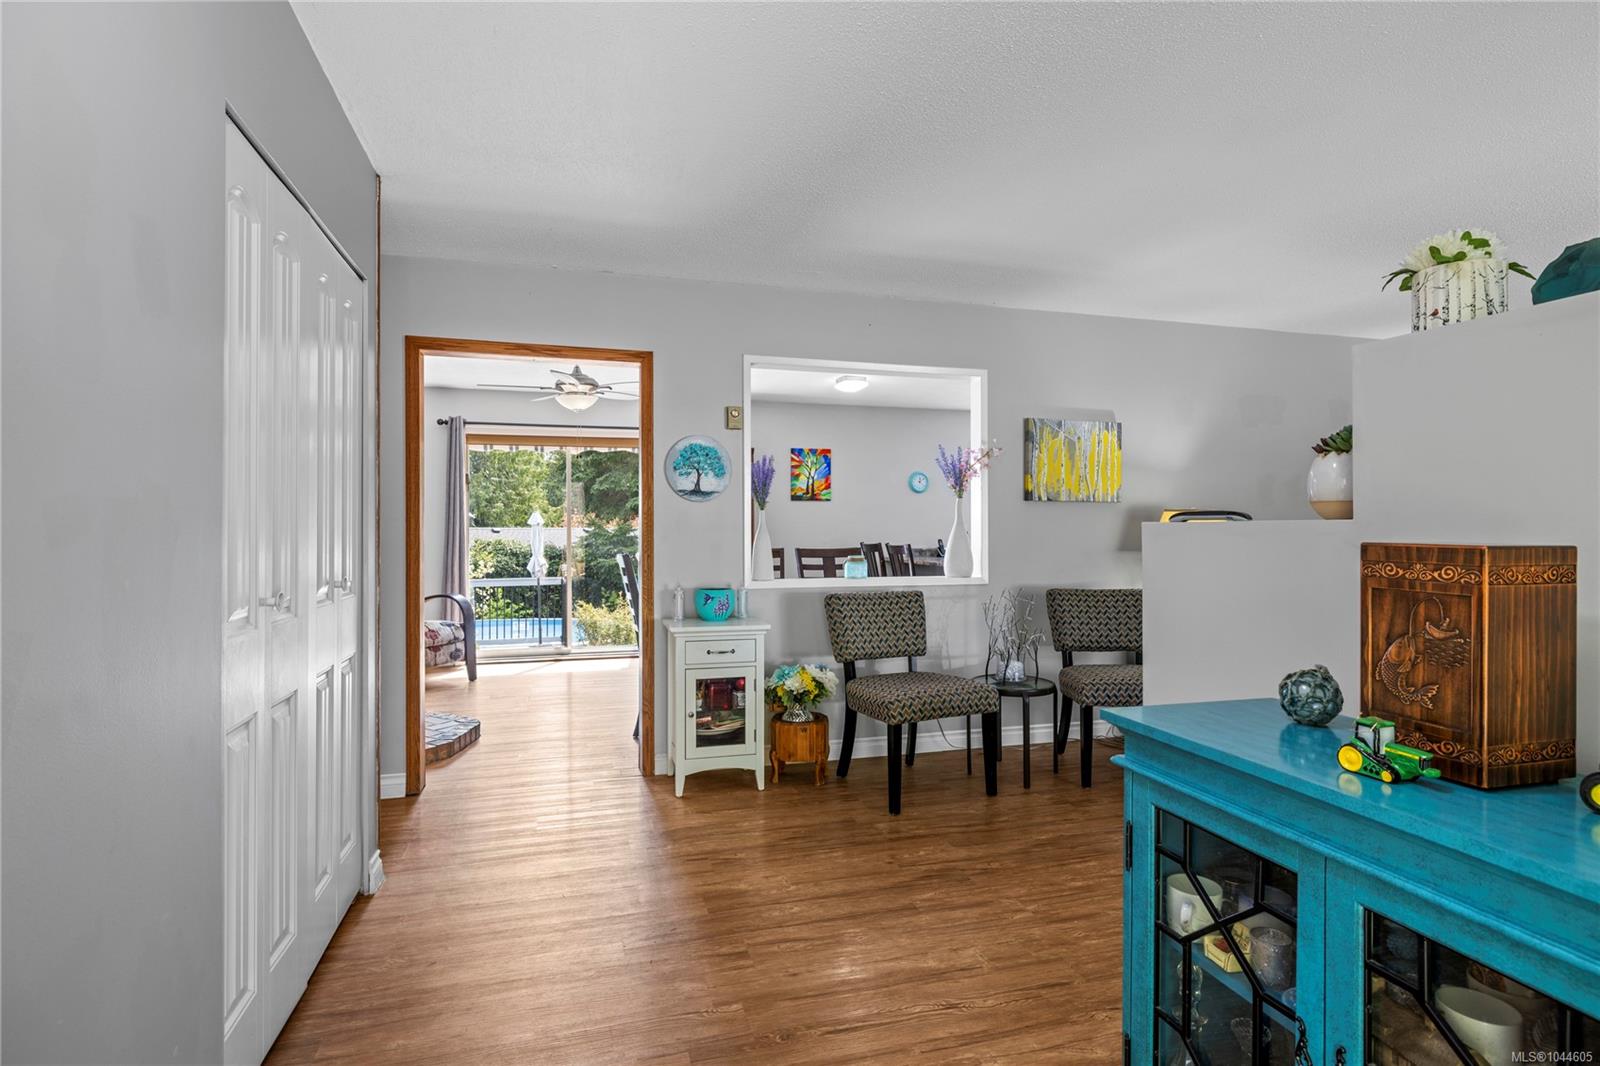
Furnished interior with wood floors, patterned chairs, and a turquoise cabinet beside a bright room opening to a deck.
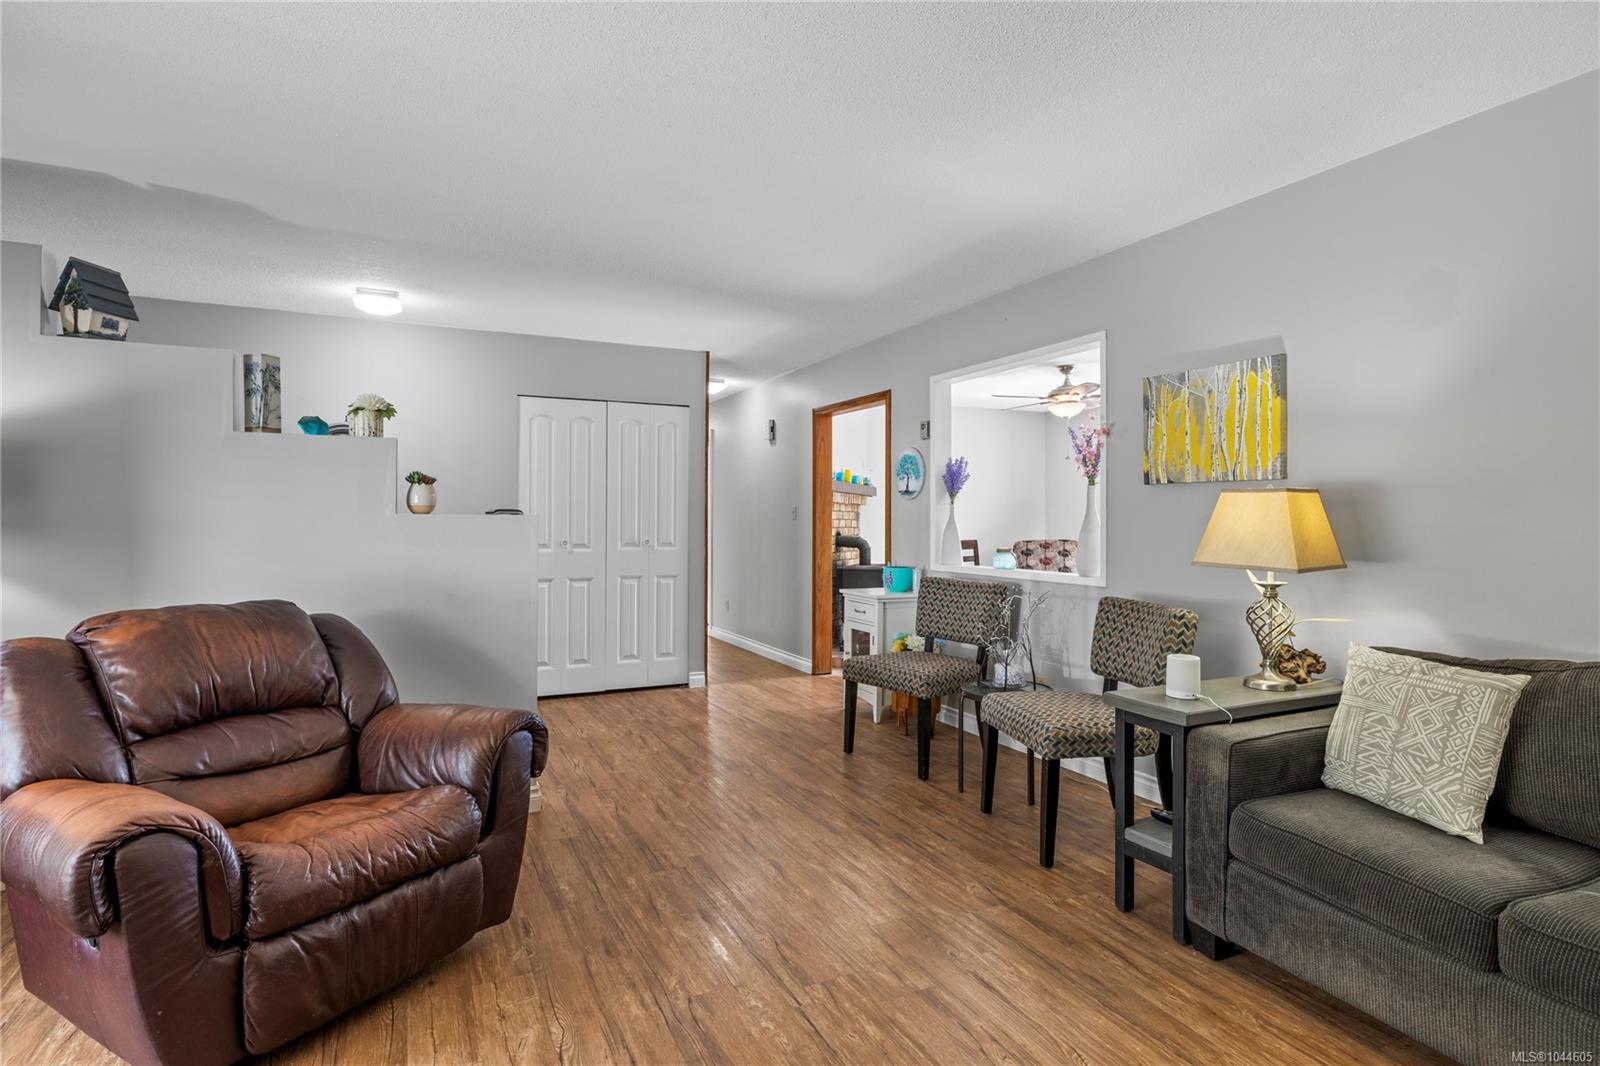
Furnished living room with a leather recliner, gray sofa, and wood-look flooring.
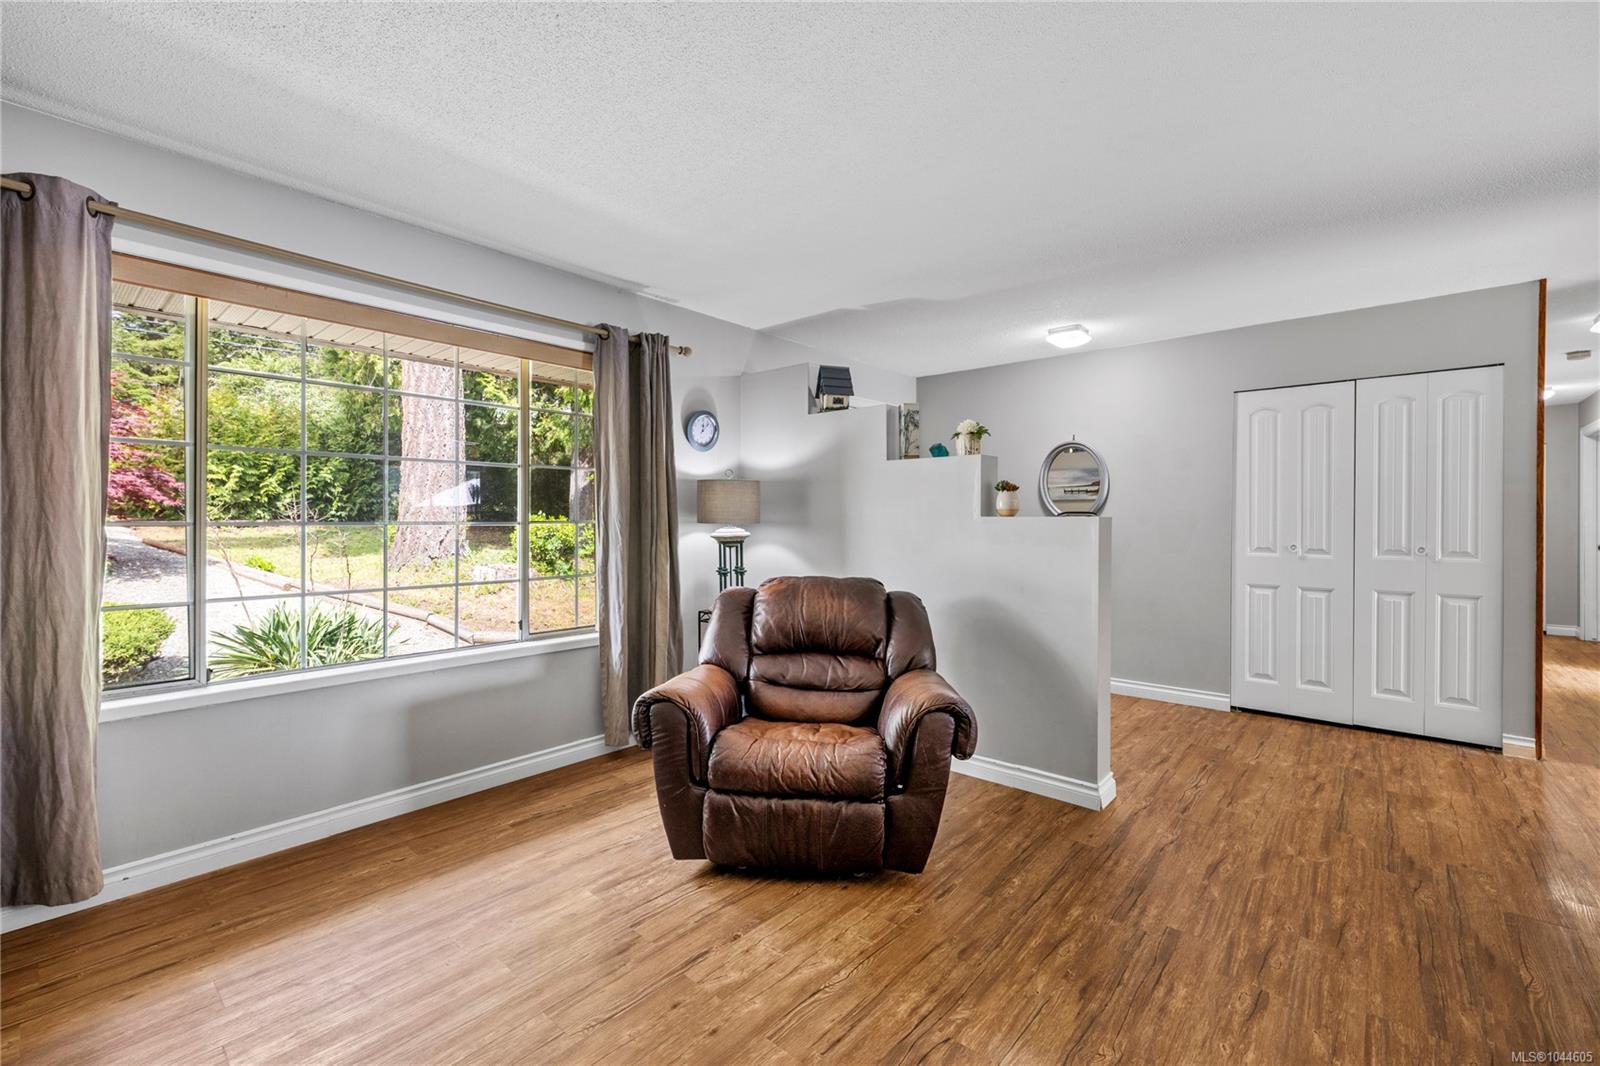
Living room with a brown leather recliner, wood-look flooring, and a large window overlooking a leafy yard.
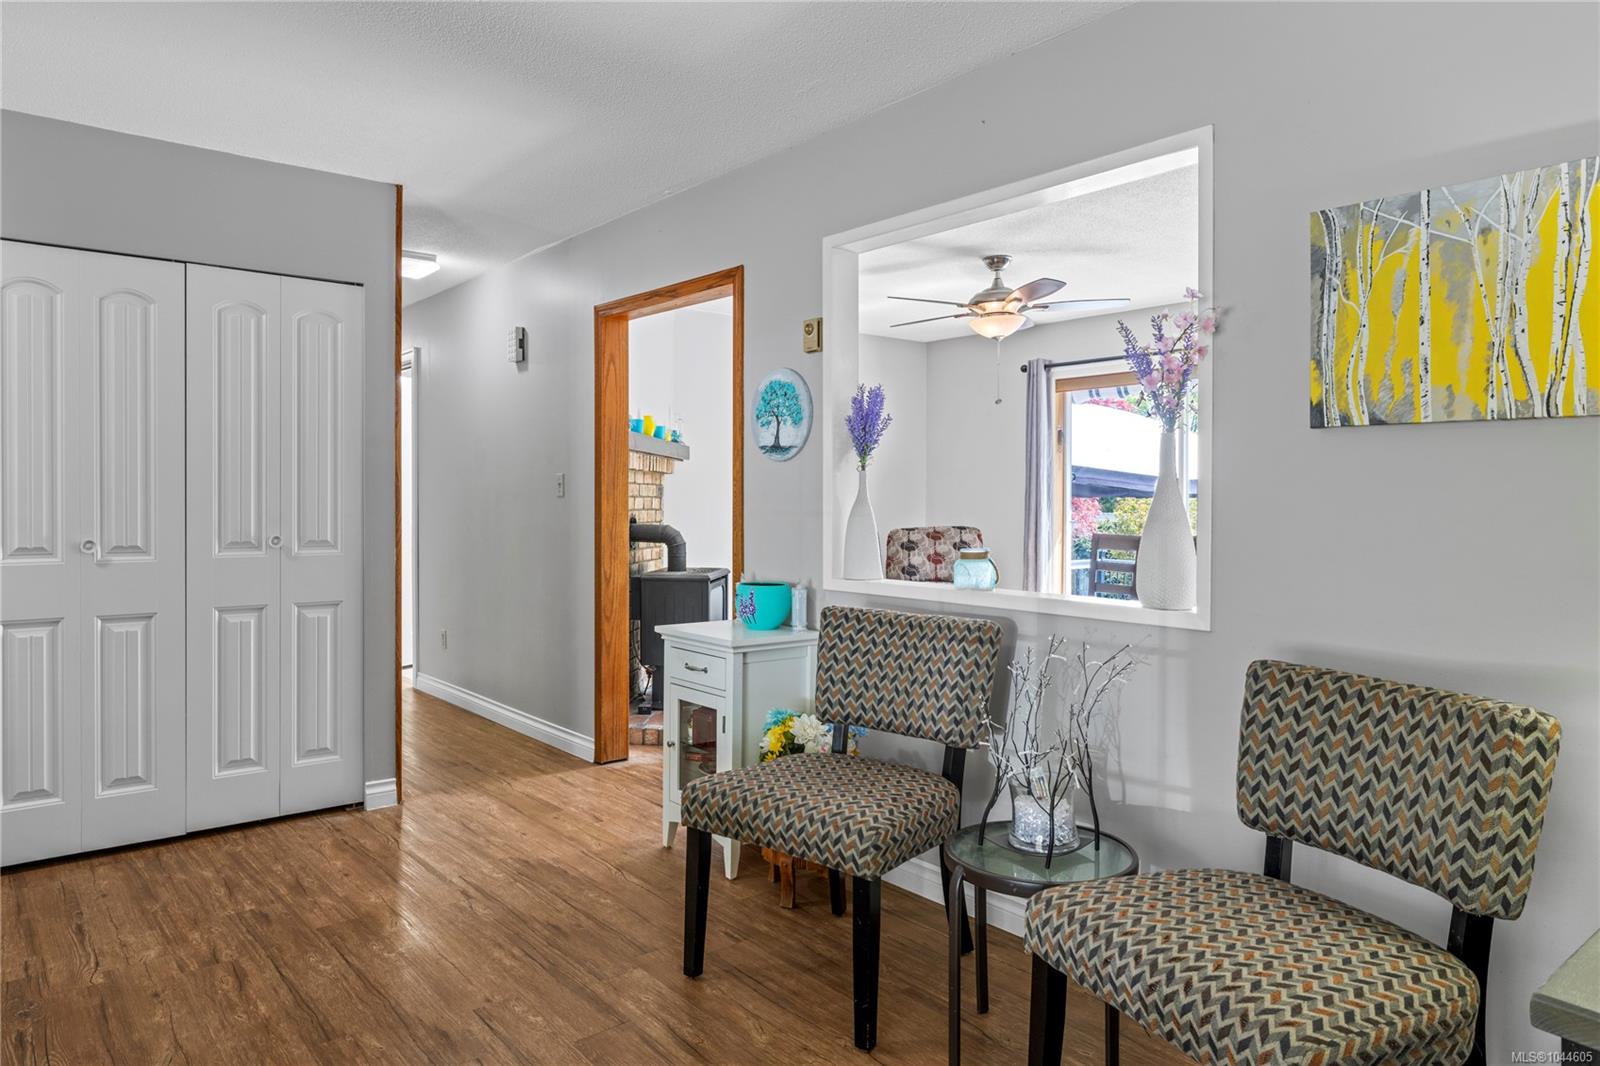
Furnished sitting area with patterned chairs, wood flooring, and a pass-through opening to the adjoining room.
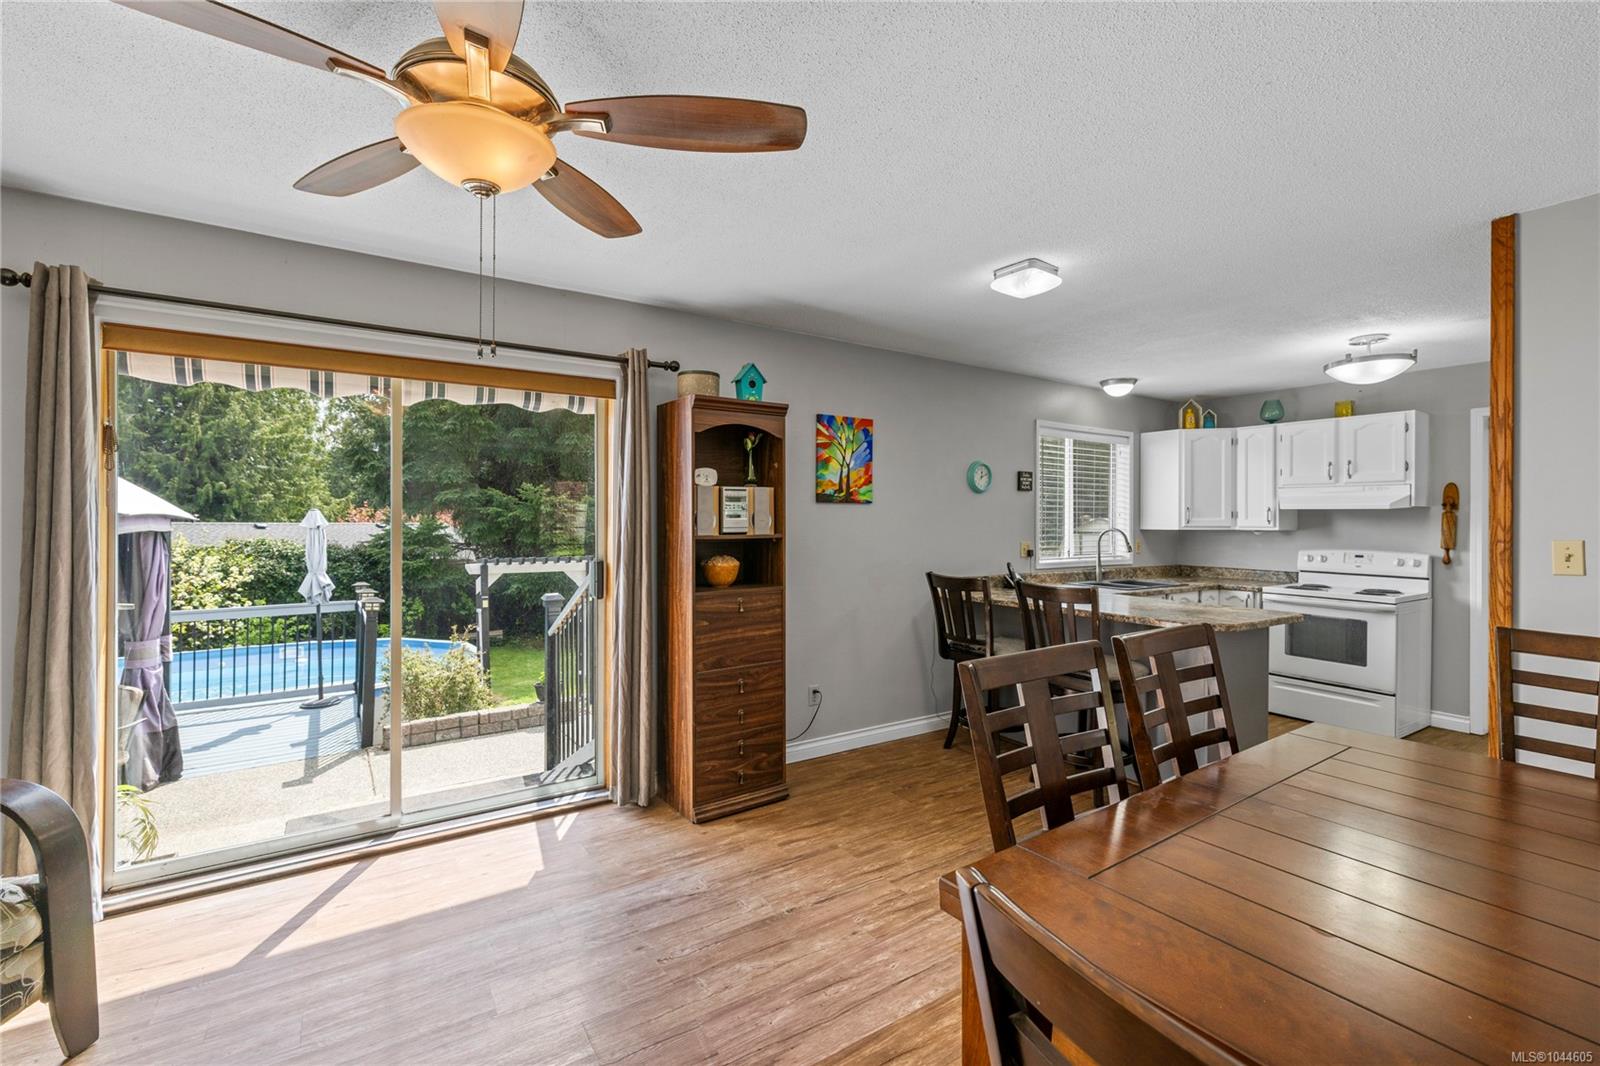
Kitchen and dining area with a breakfast bar and sliding doors overlooking a deck and swimming pool.
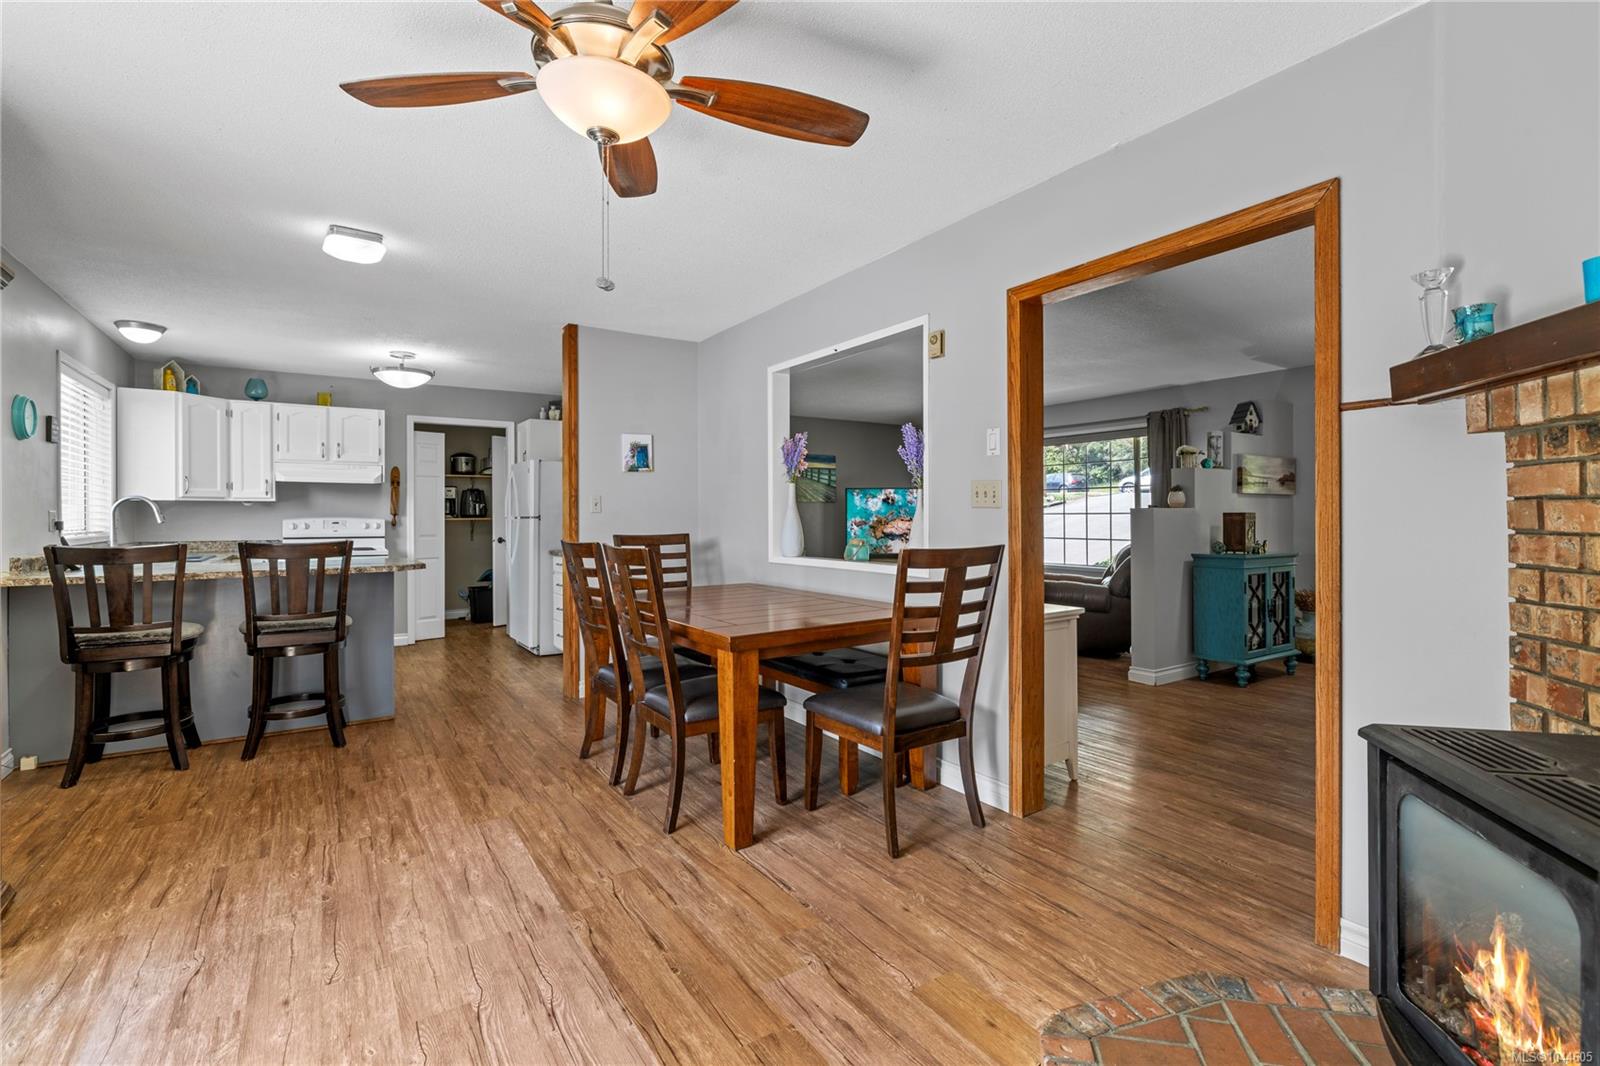
Dining area with a wooden table beside the kitchen and a lit fireplace.
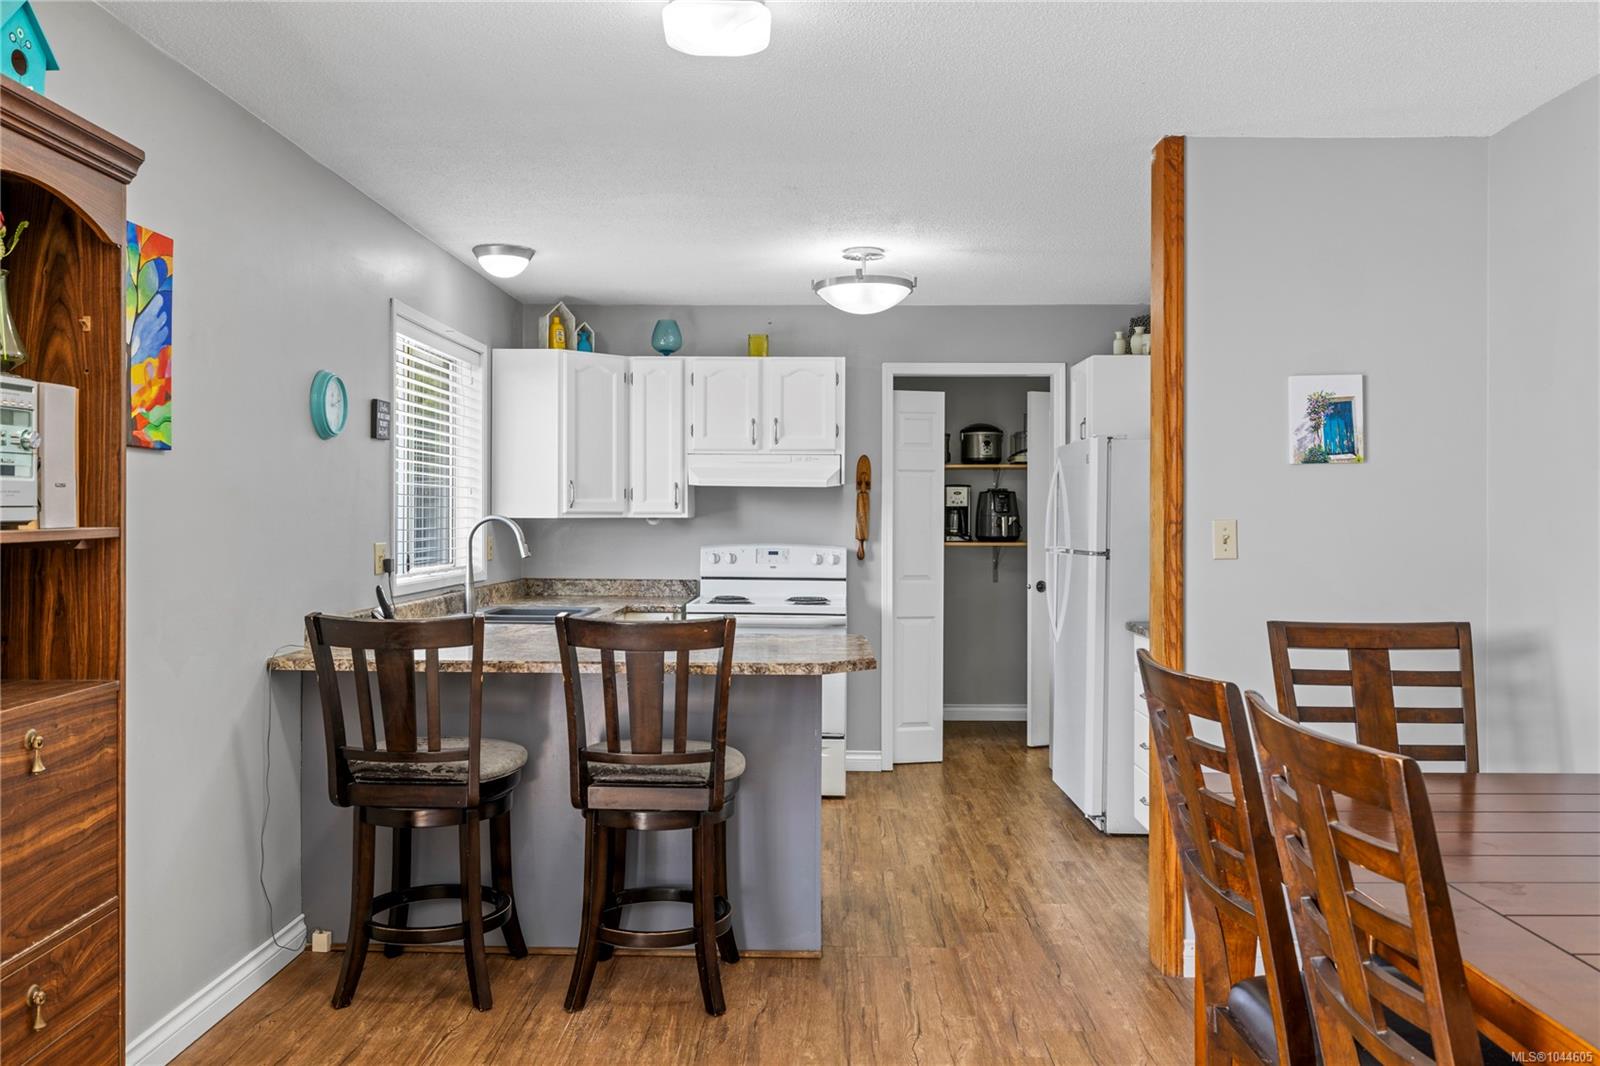
Kitchen and dining area with a breakfast bar, white cabinets, and wood dining furniture.
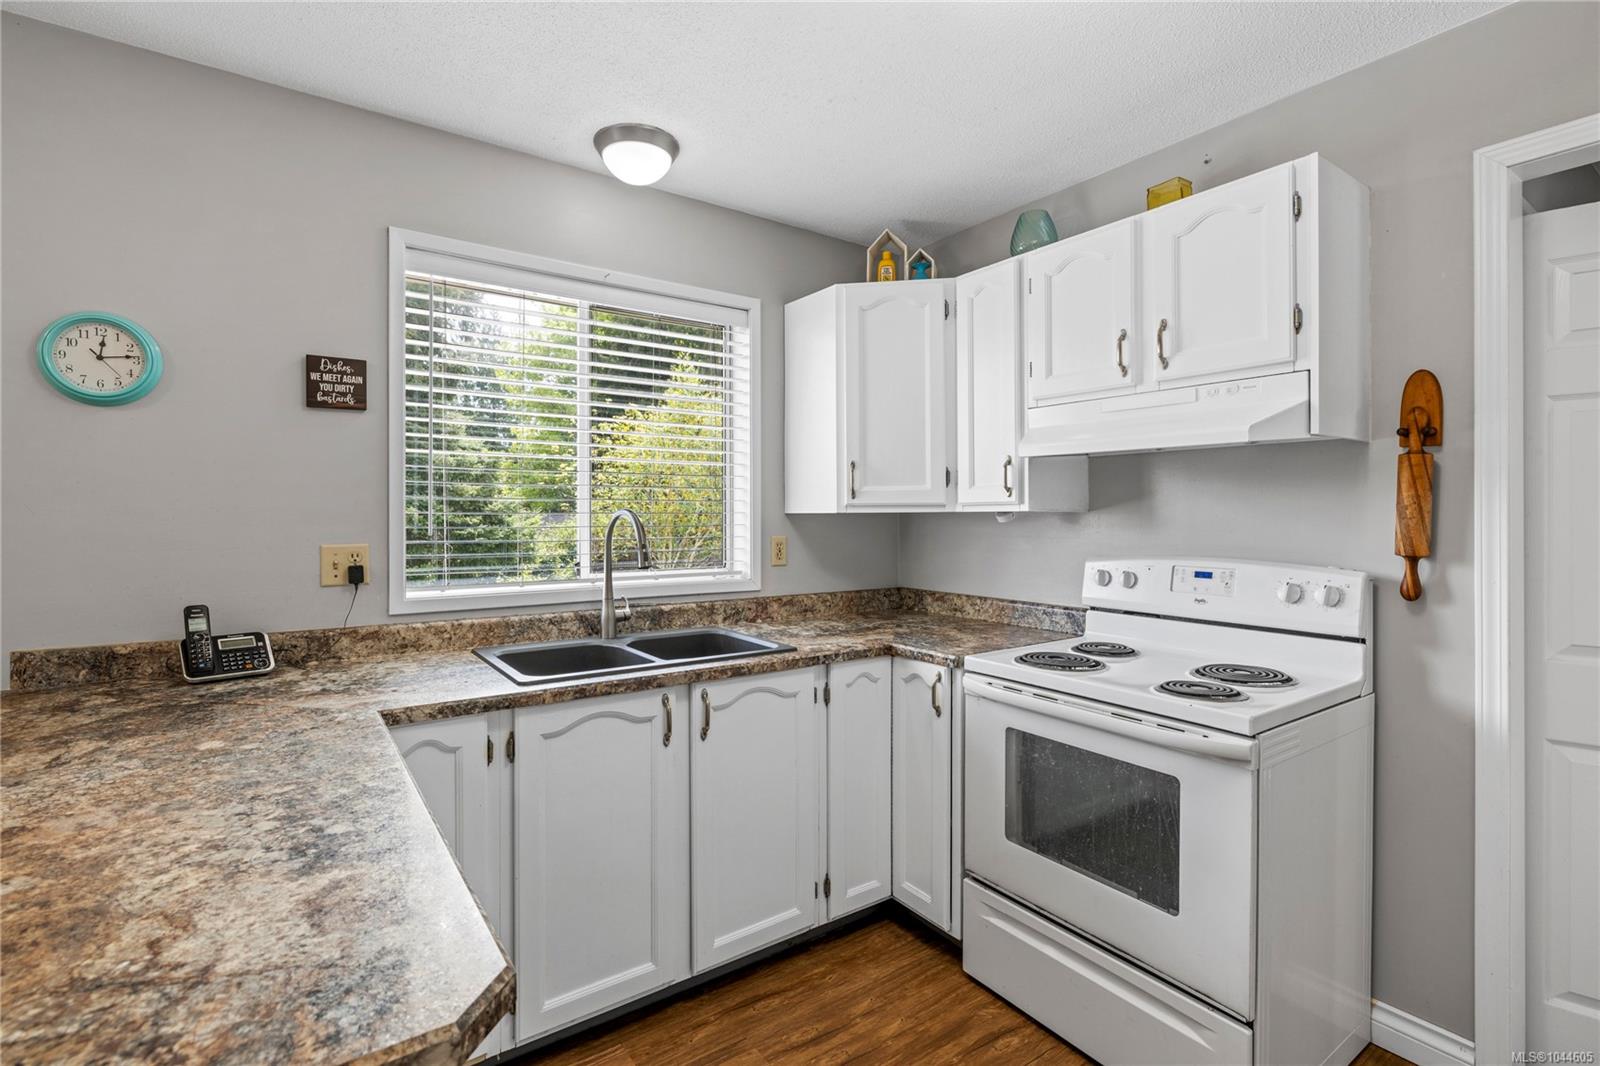
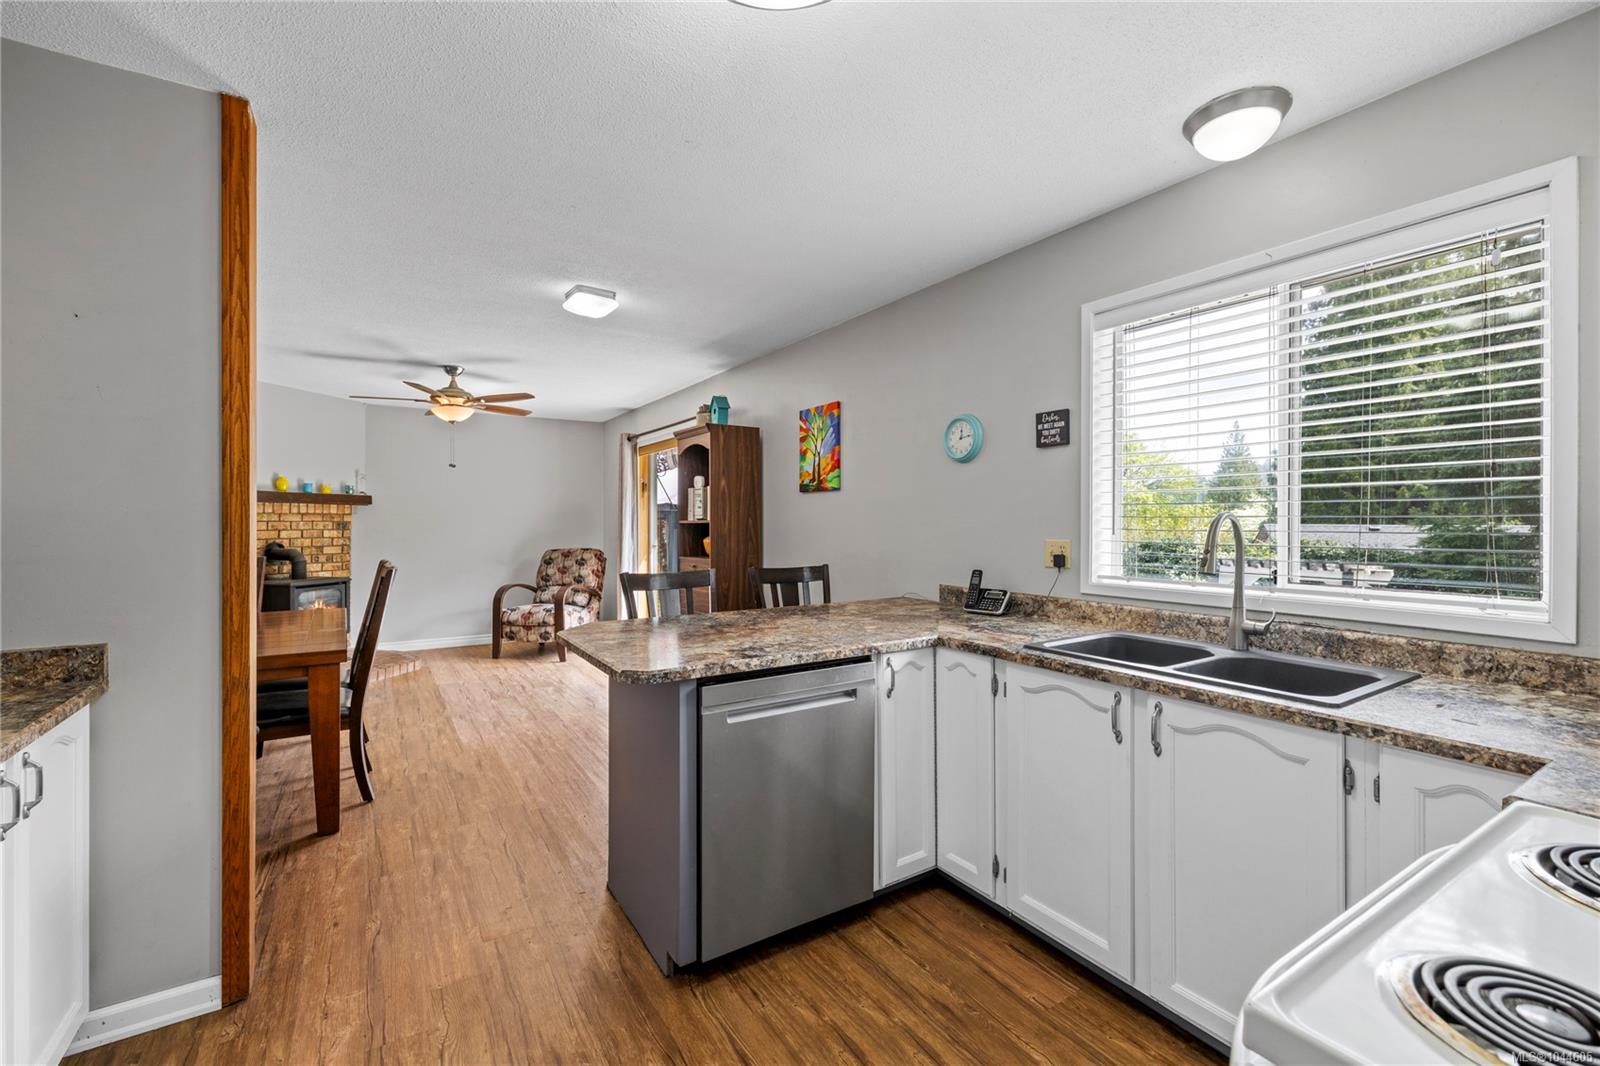
Kitchen with white cabinets, mottled countertops, a double sink, and an electric range.
Kitchen with white cabinets, stone countertops, and a large window above the sink, opening to the dining area.
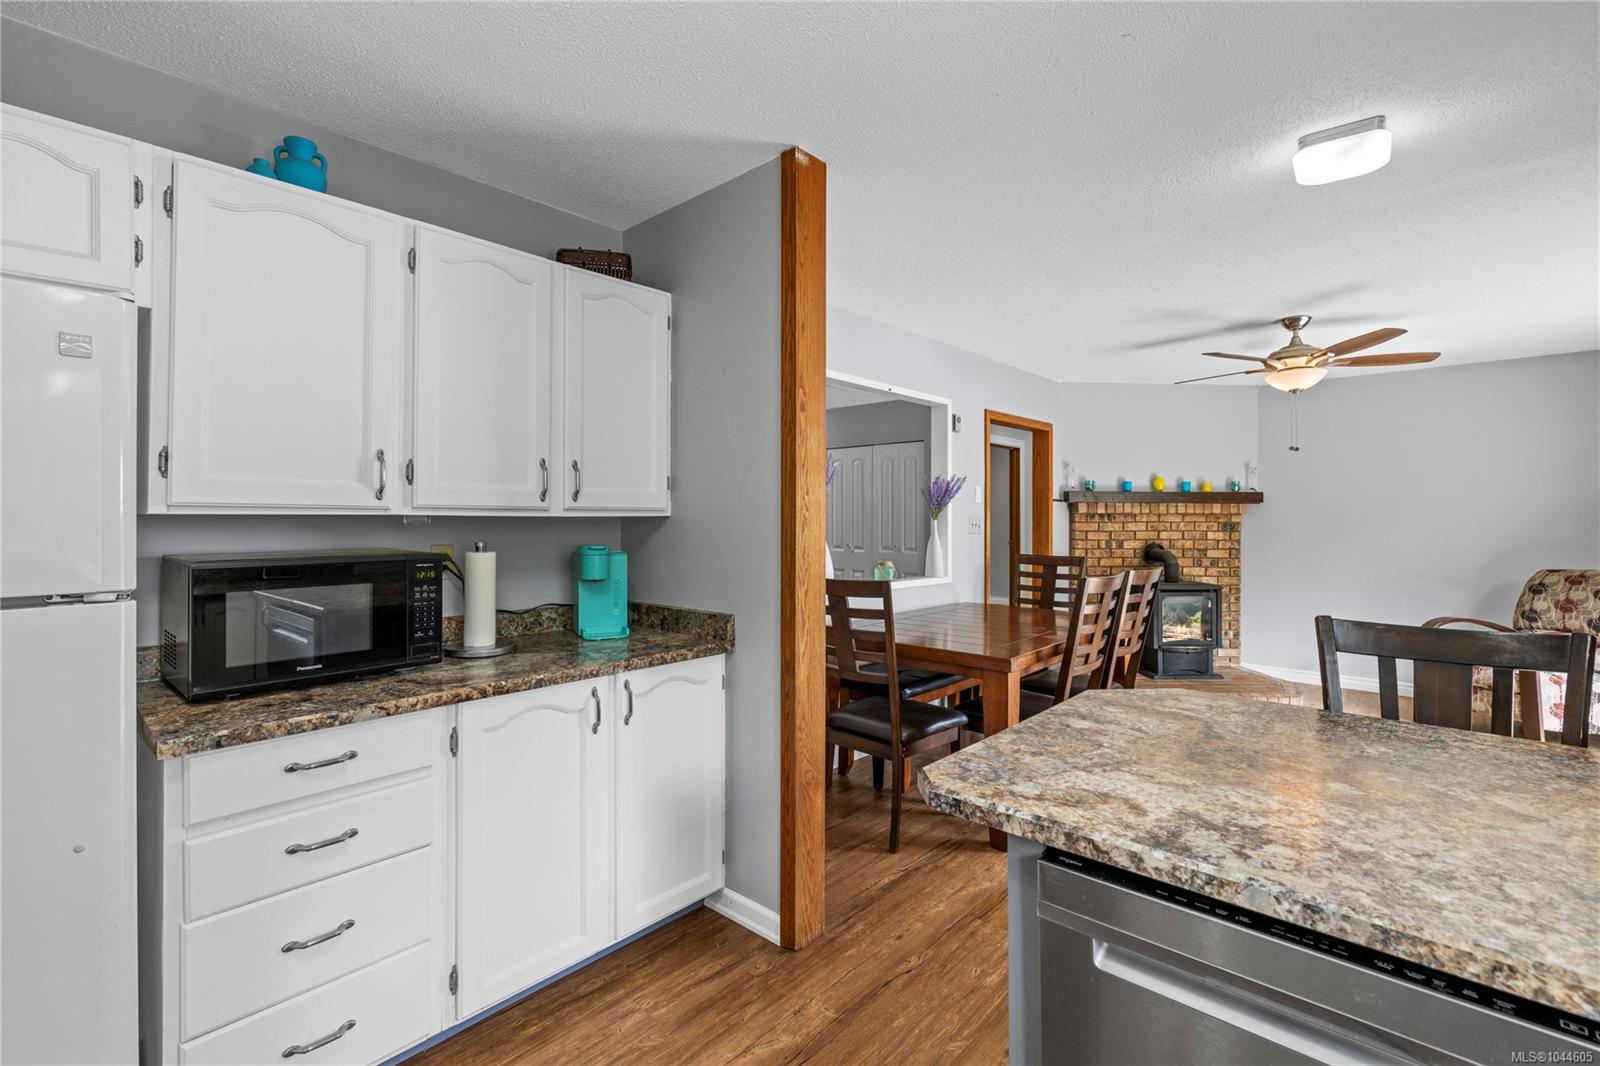
Kitchen and dining area with white cabinets, patterned countertops, wood floors, and a brick fireplace.
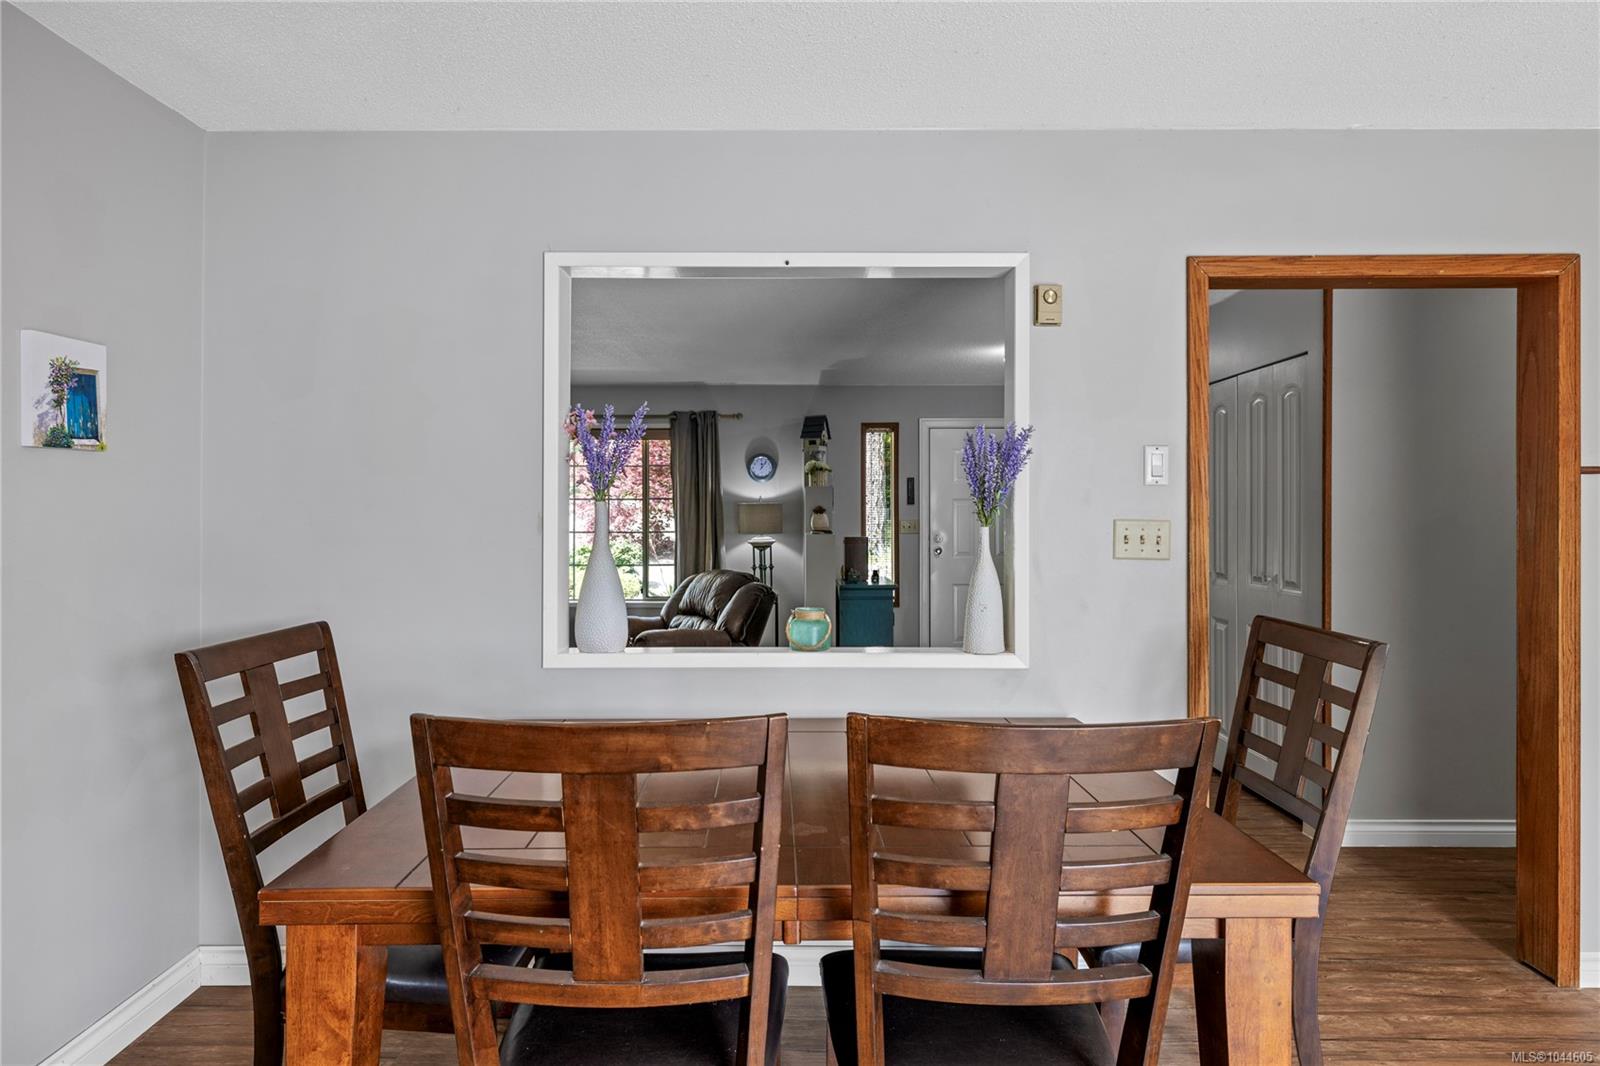
Dining room with a wooden table and chairs, looking through a wide pass-through into the living room.
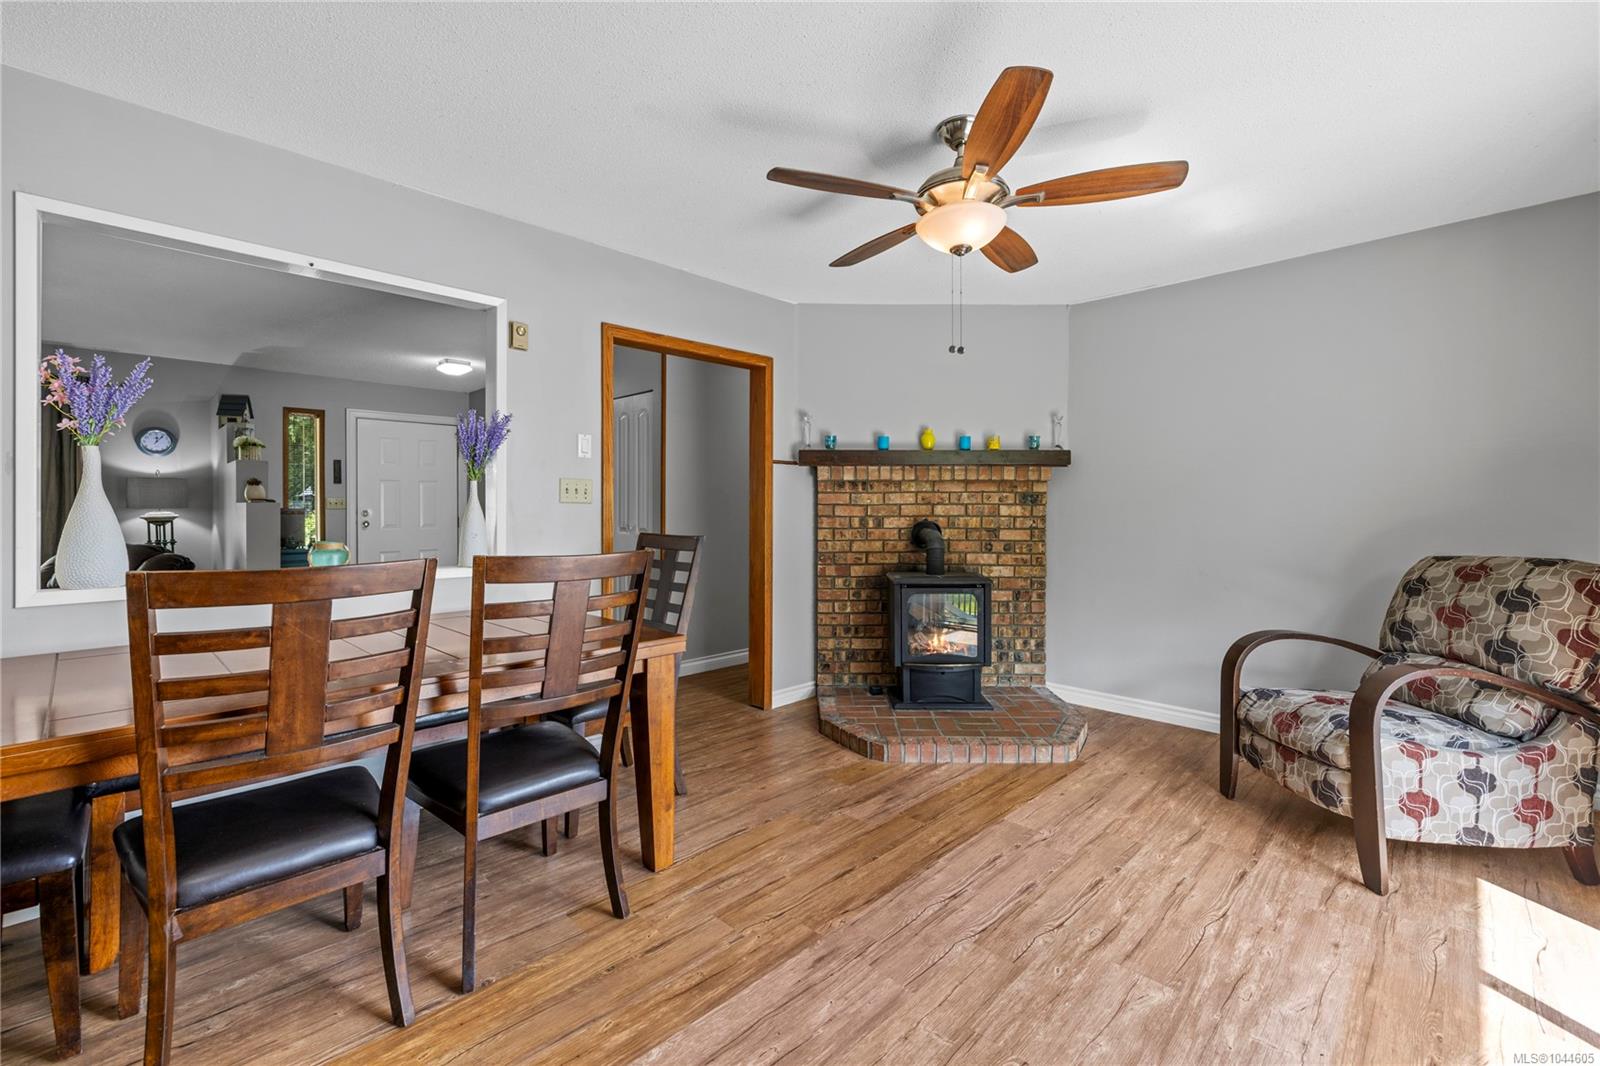
Dining and living area with a brick fireplace, wood stove, and wooden dining set.
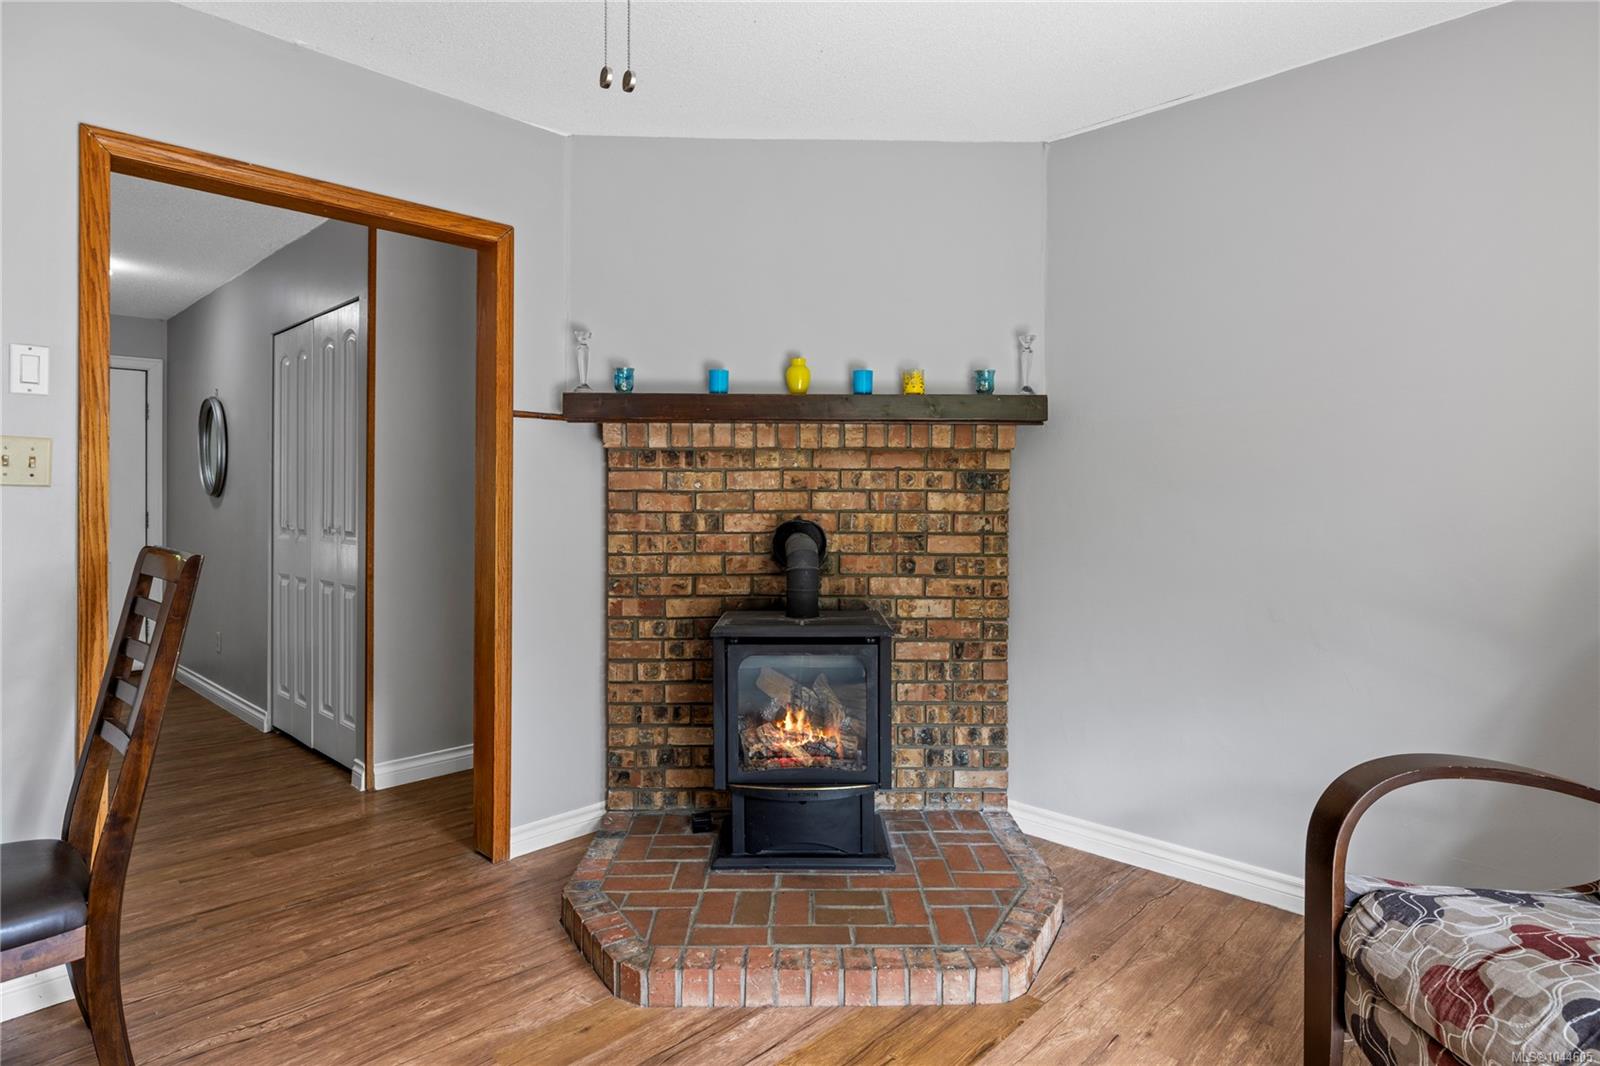
Wood-burning stove in a brick fireplace surround and raised hearth in a gray-walled room.
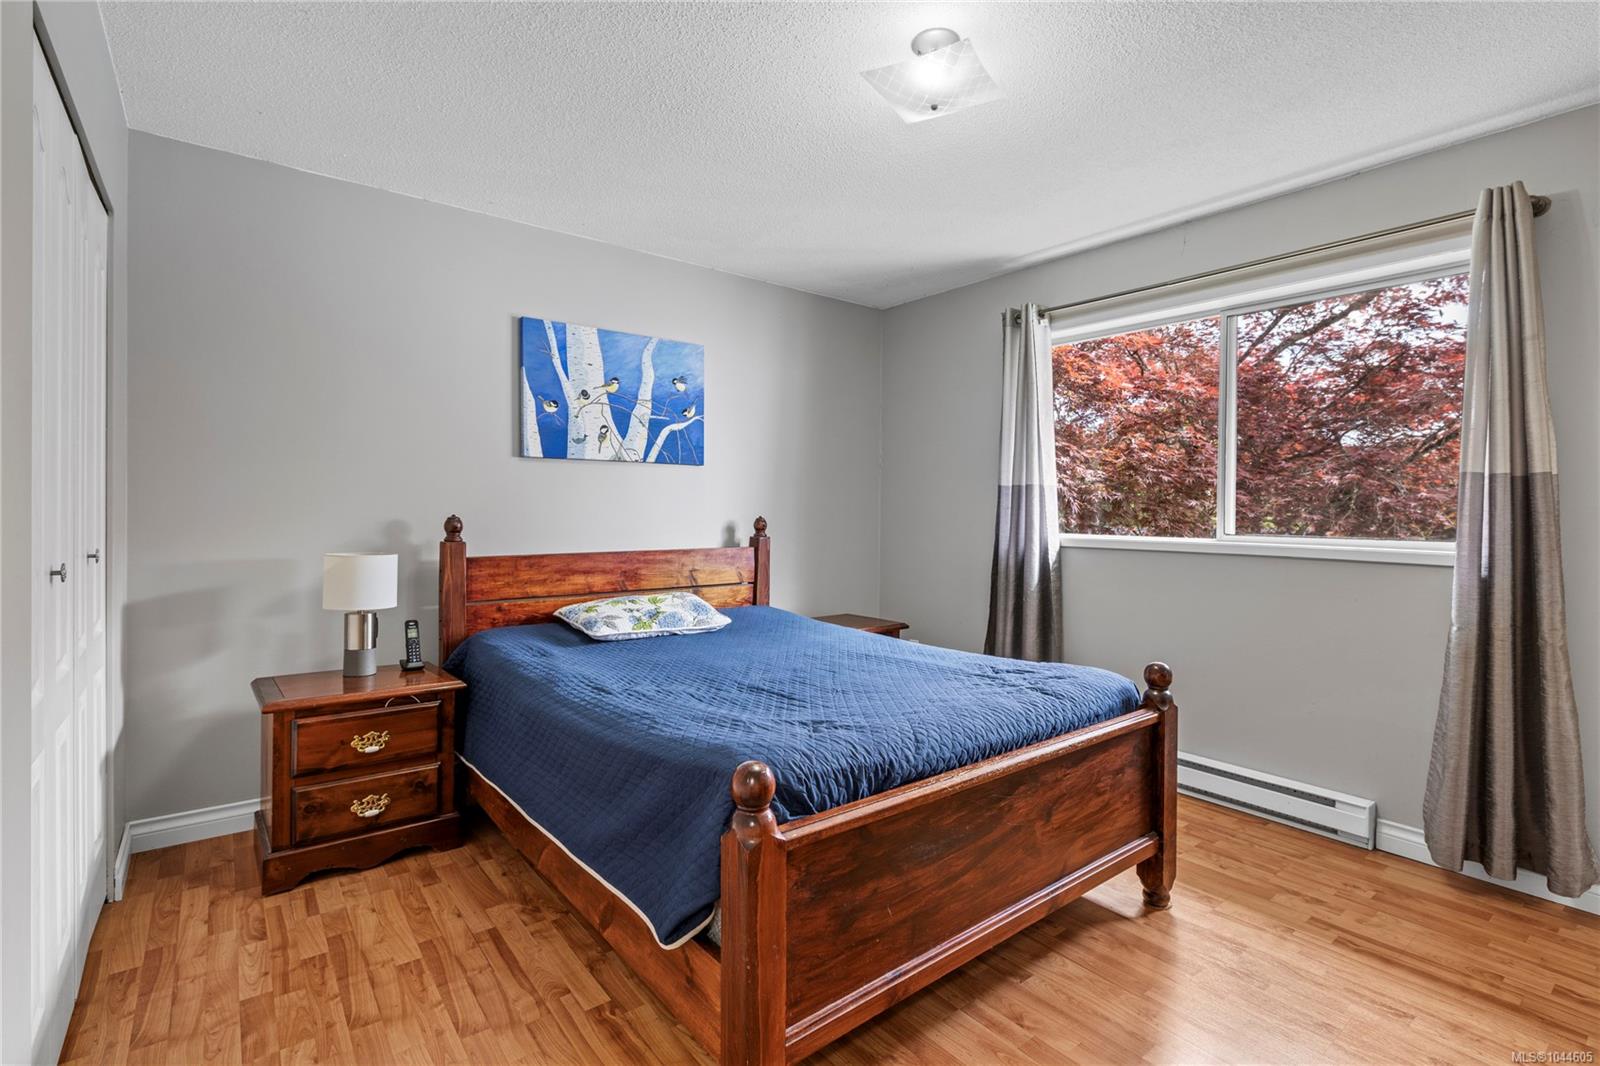
Bedroom with a dark wood bed, blue quilt, and window overlooking red autumn foliage.
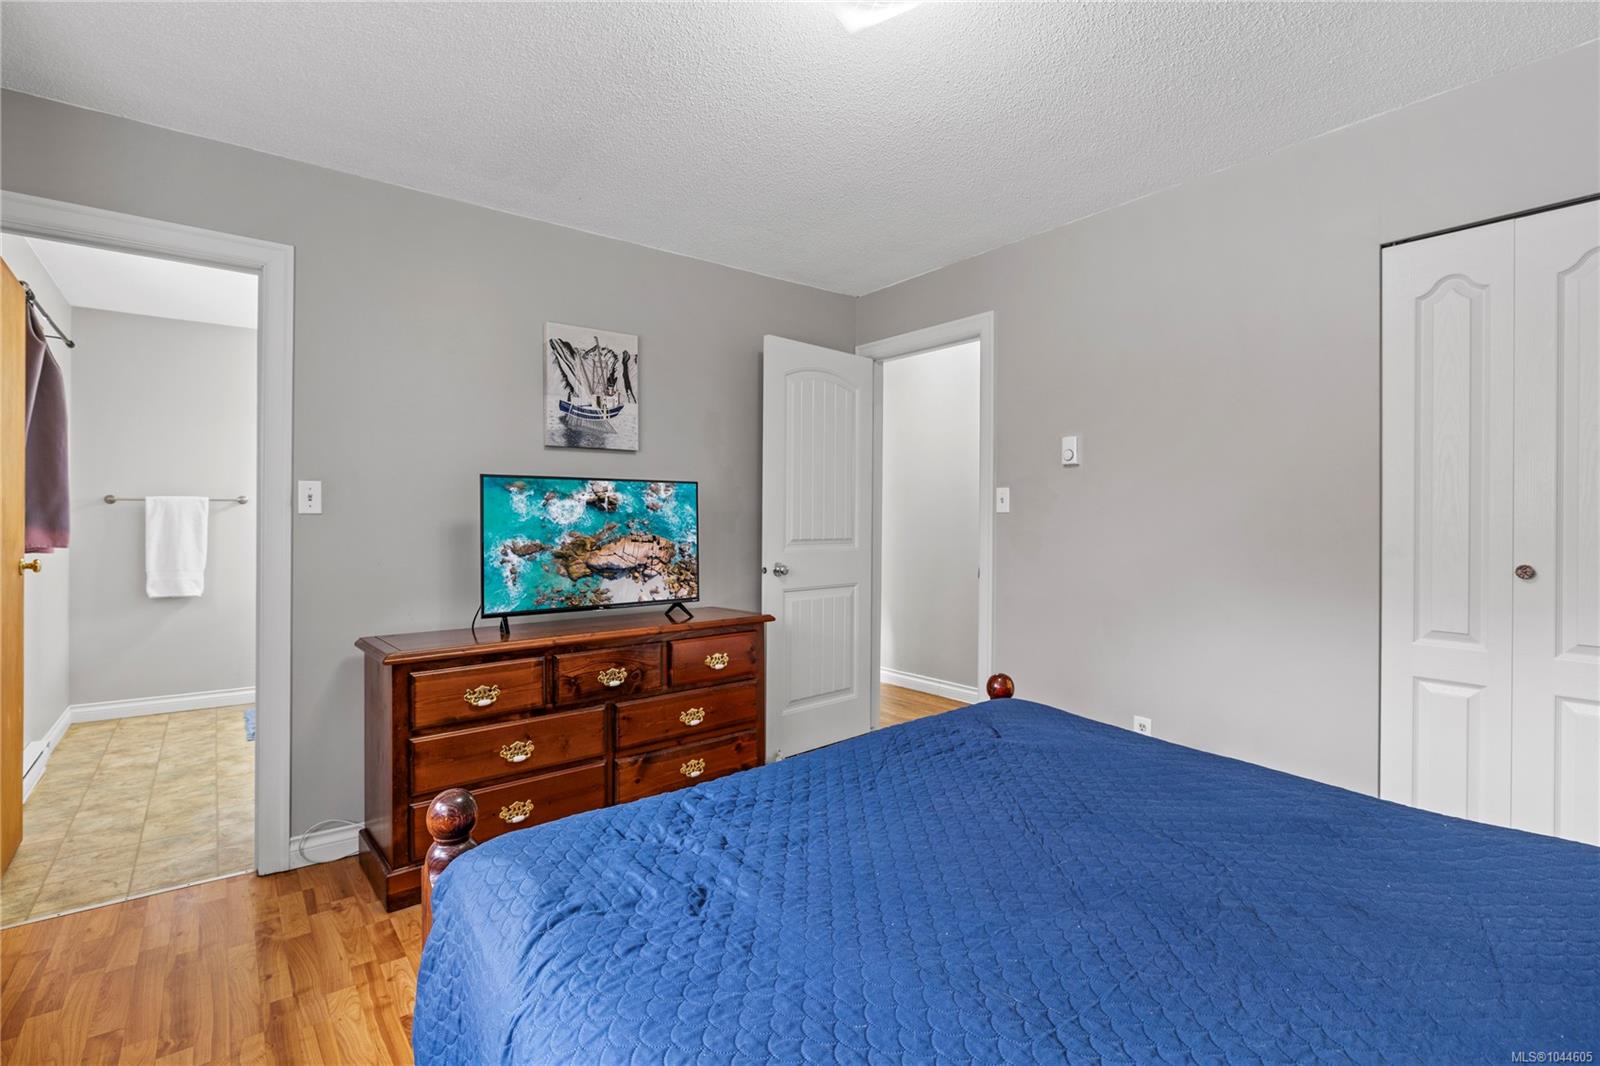
Bedroom with a blue quilted bed, dark wood dresser, and doorway to an adjoining bathroom.
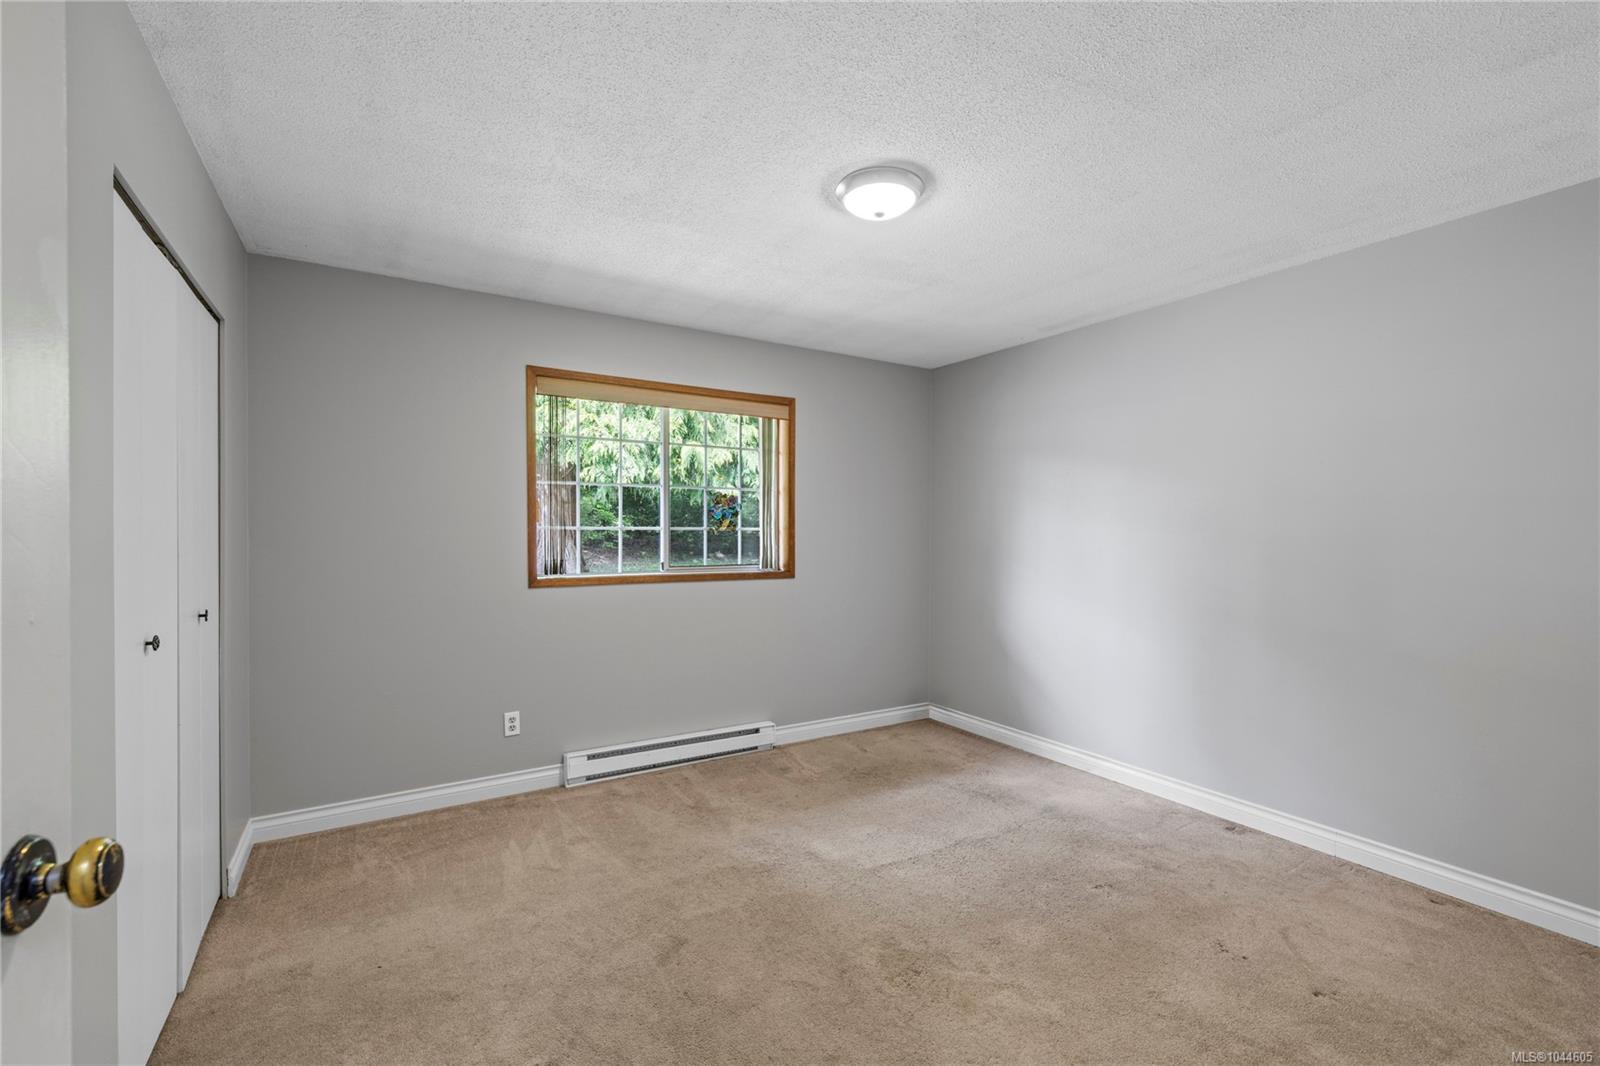
Empty bedroom with beige carpet, gray walls, and a wood-trimmed window overlooking greenery.
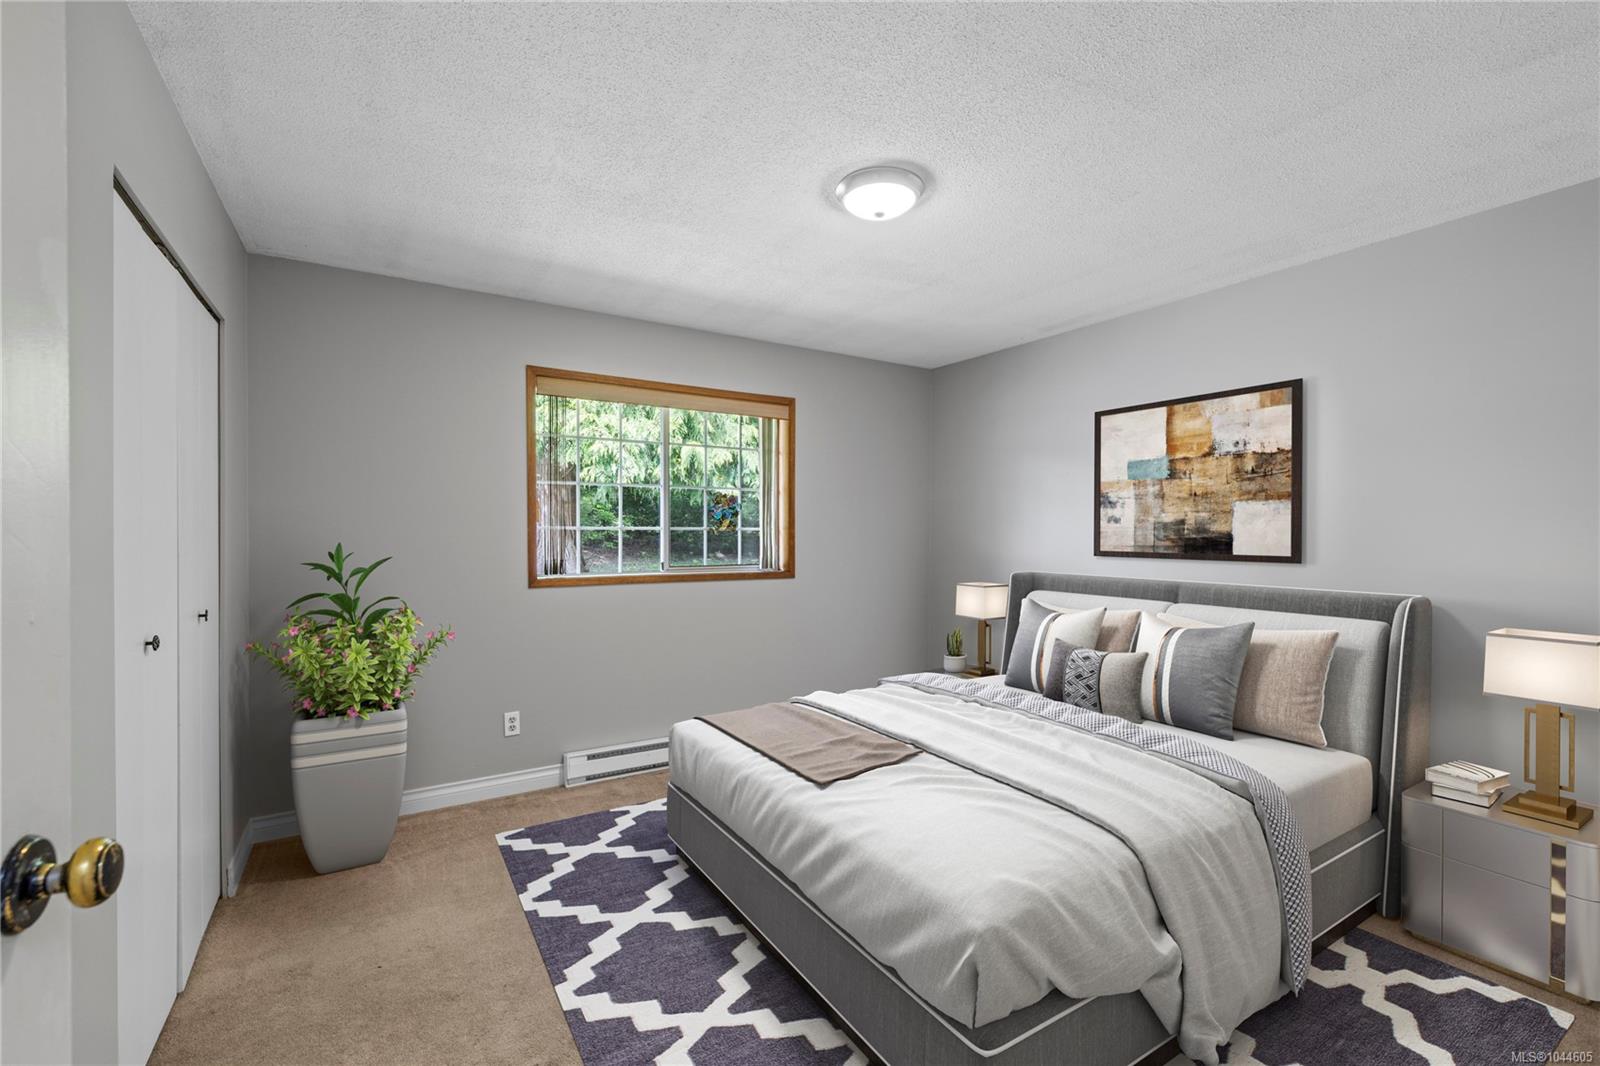
Staged bedroom with a gray upholstered bed, patterned rug, and window overlooking greenery.
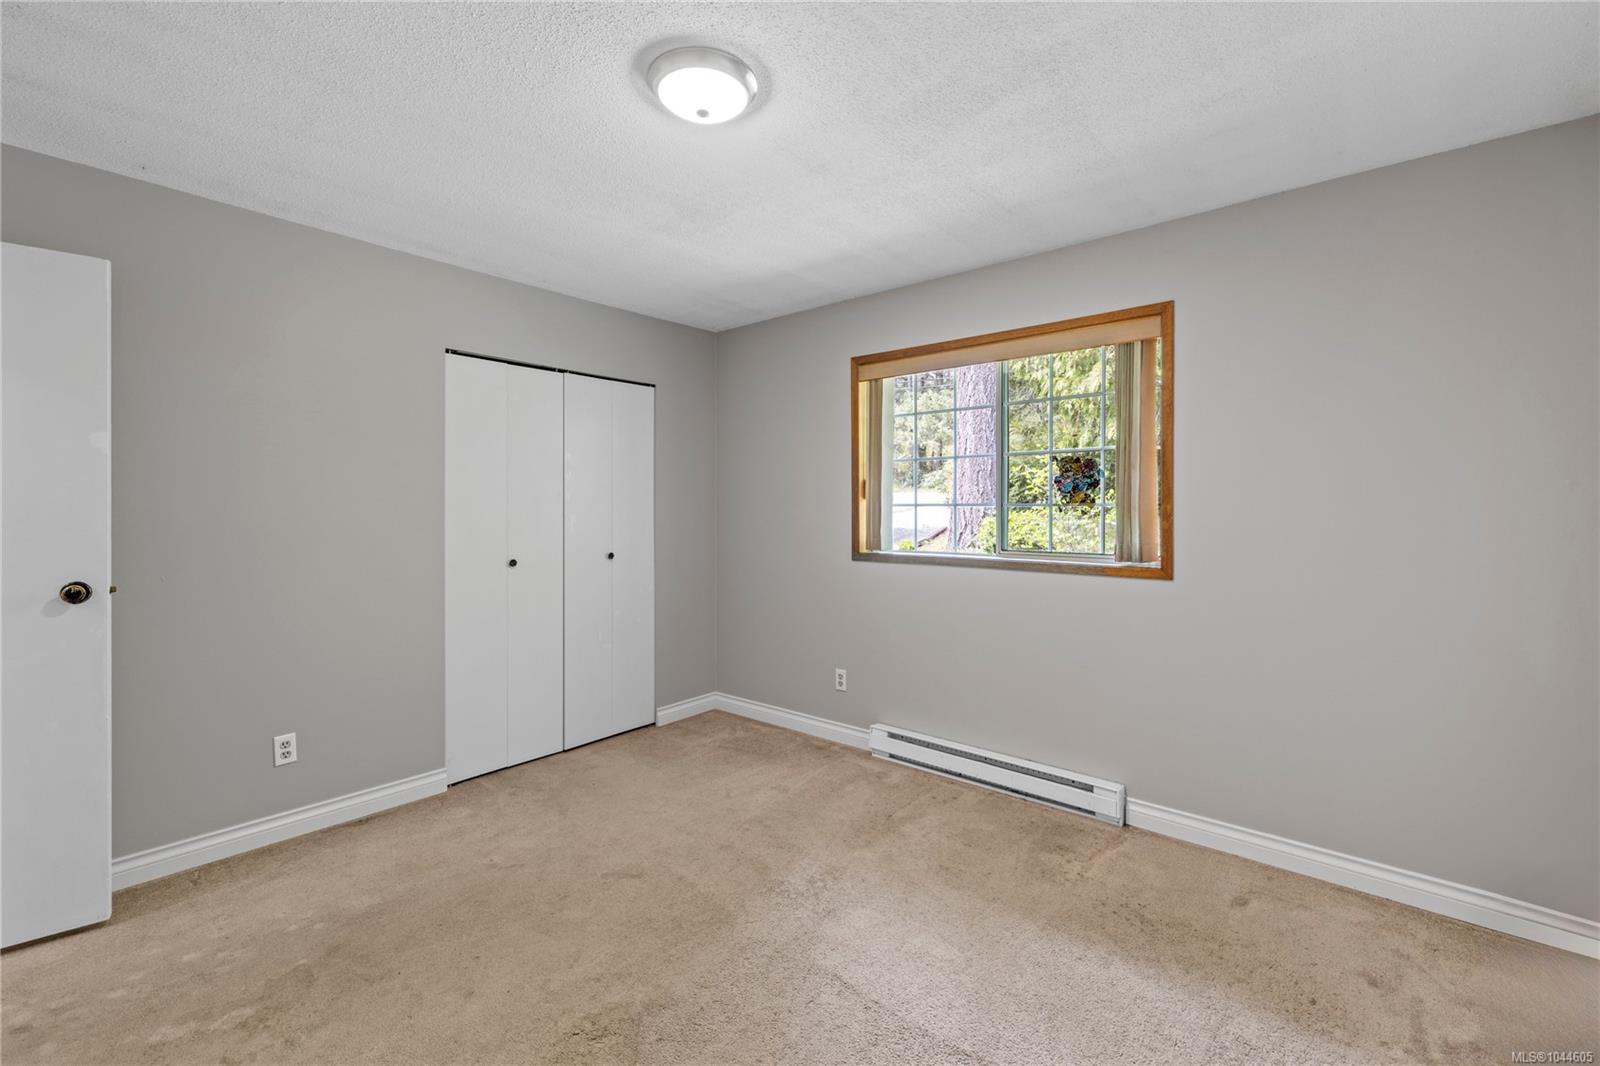
Empty bedroom with beige carpet, white closet, and wood-trimmed window overlooking trees.
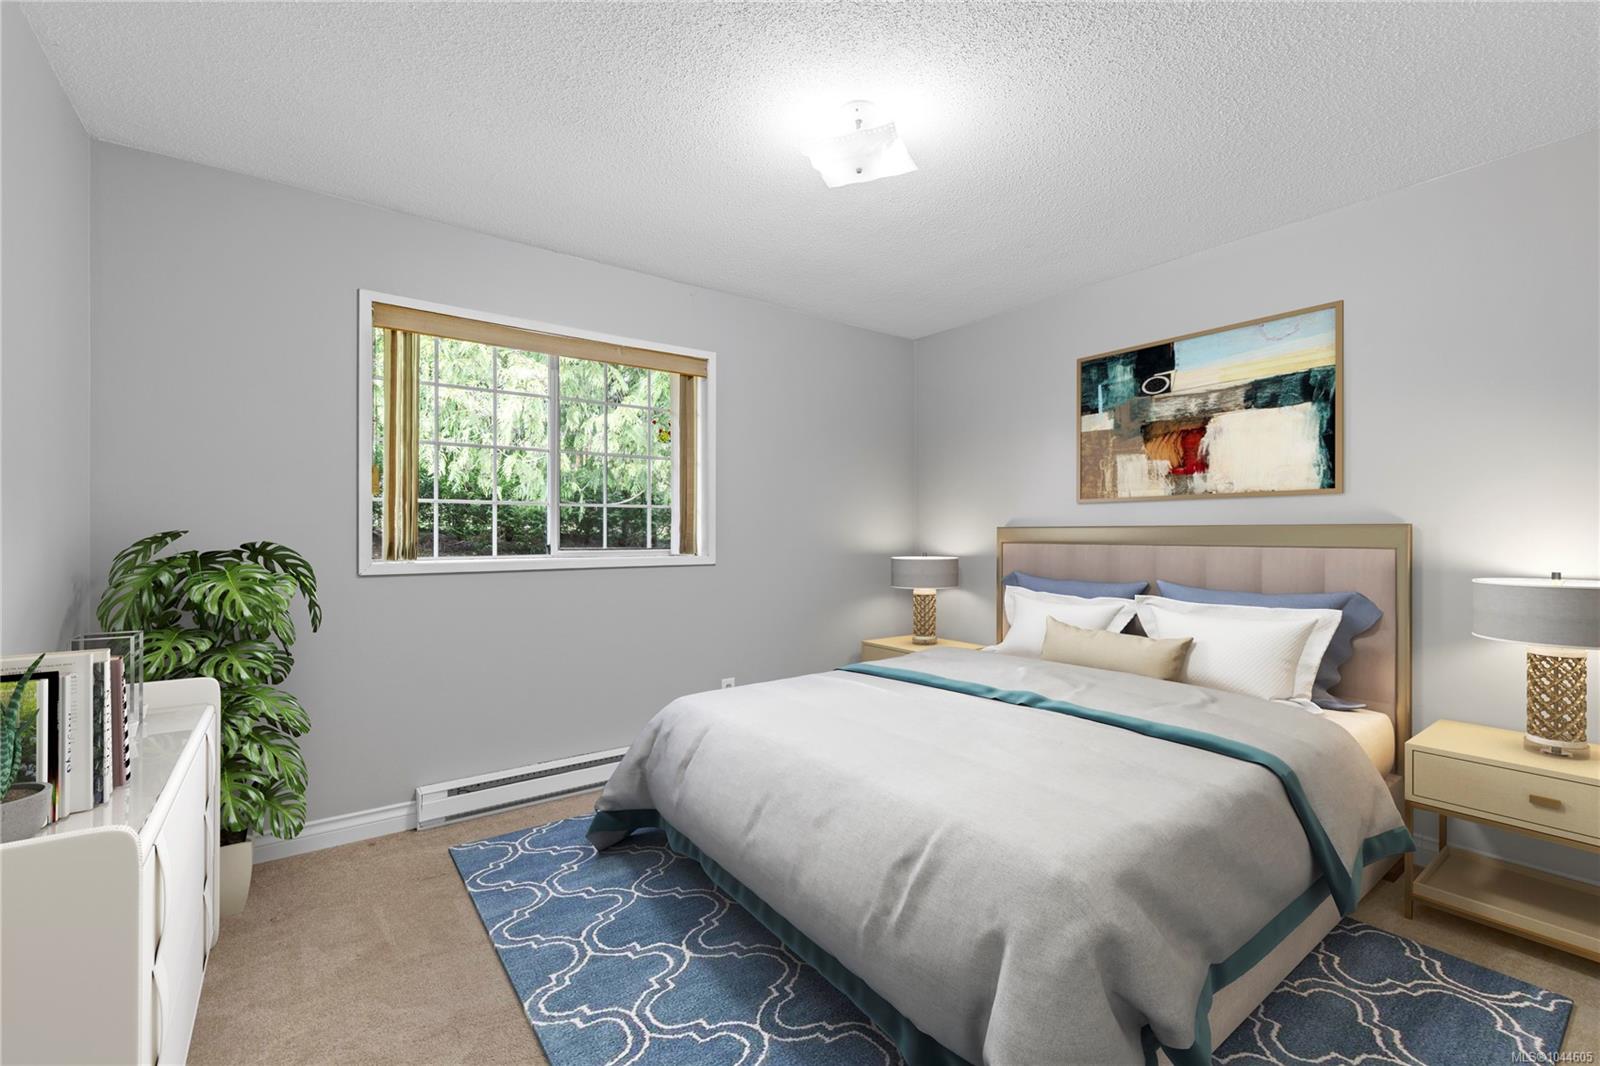
Staged bedroom with a large white-and-teal bed, blue rugs, and a window overlooking greenery.
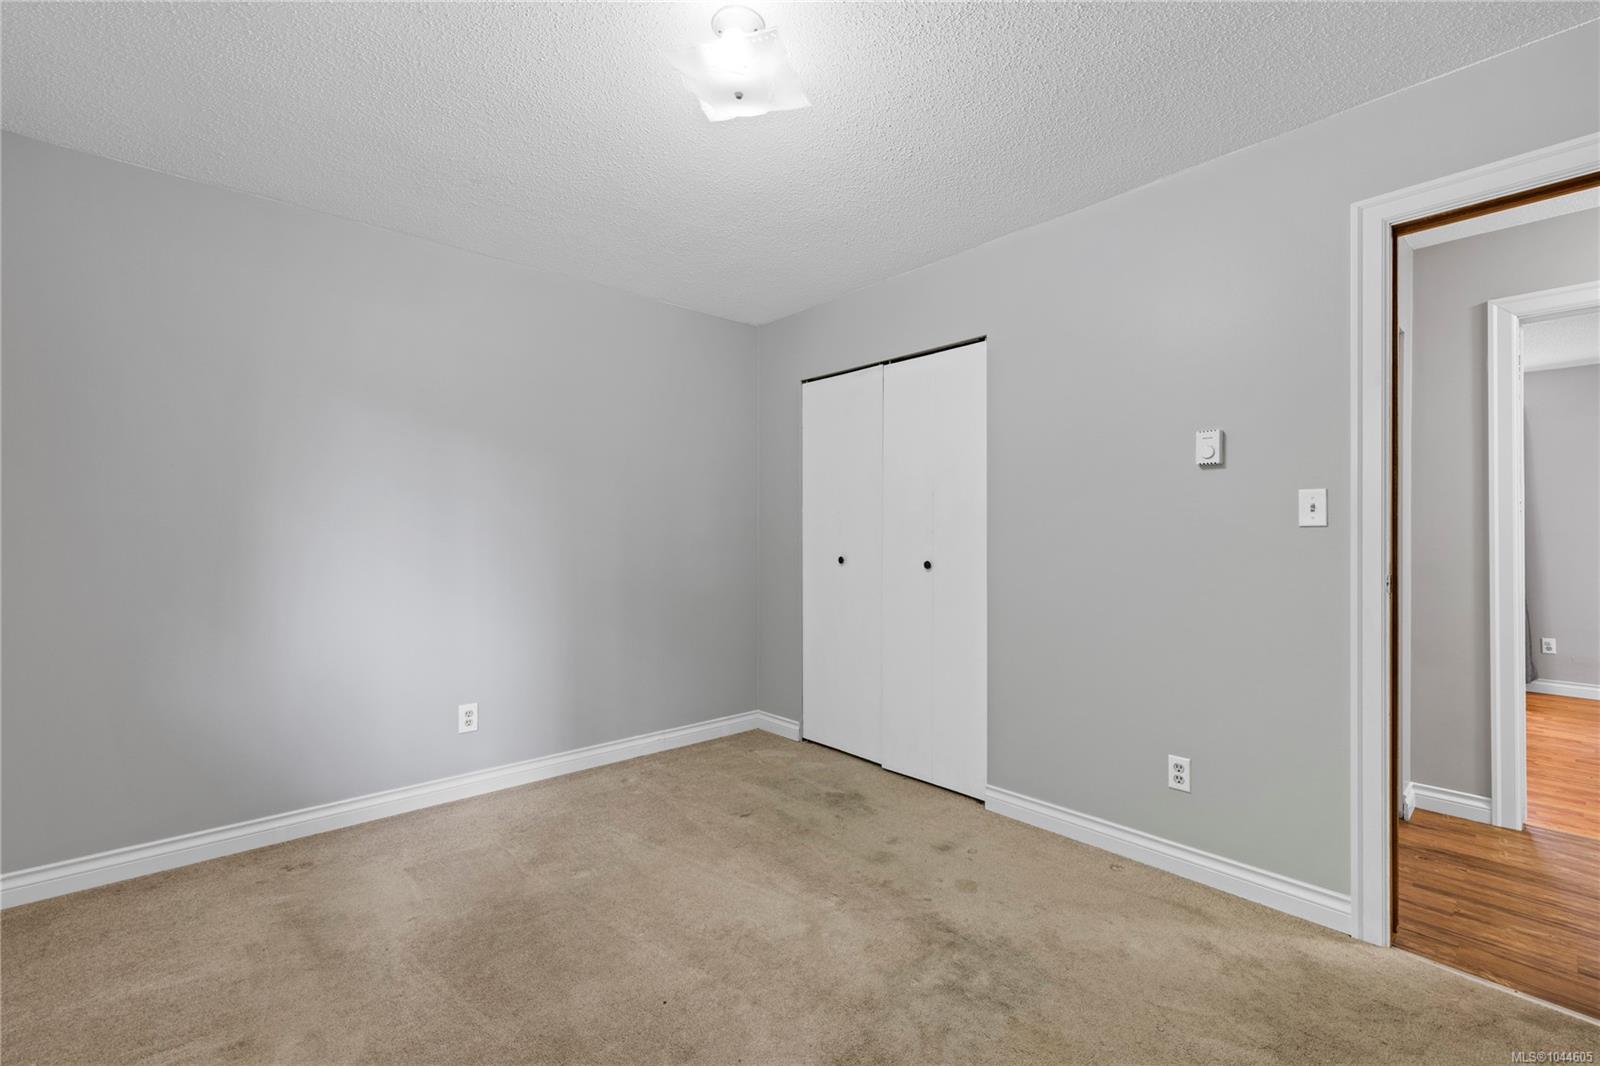
Empty bedroom with beige carpet, gray walls, and a white sliding-door closet.
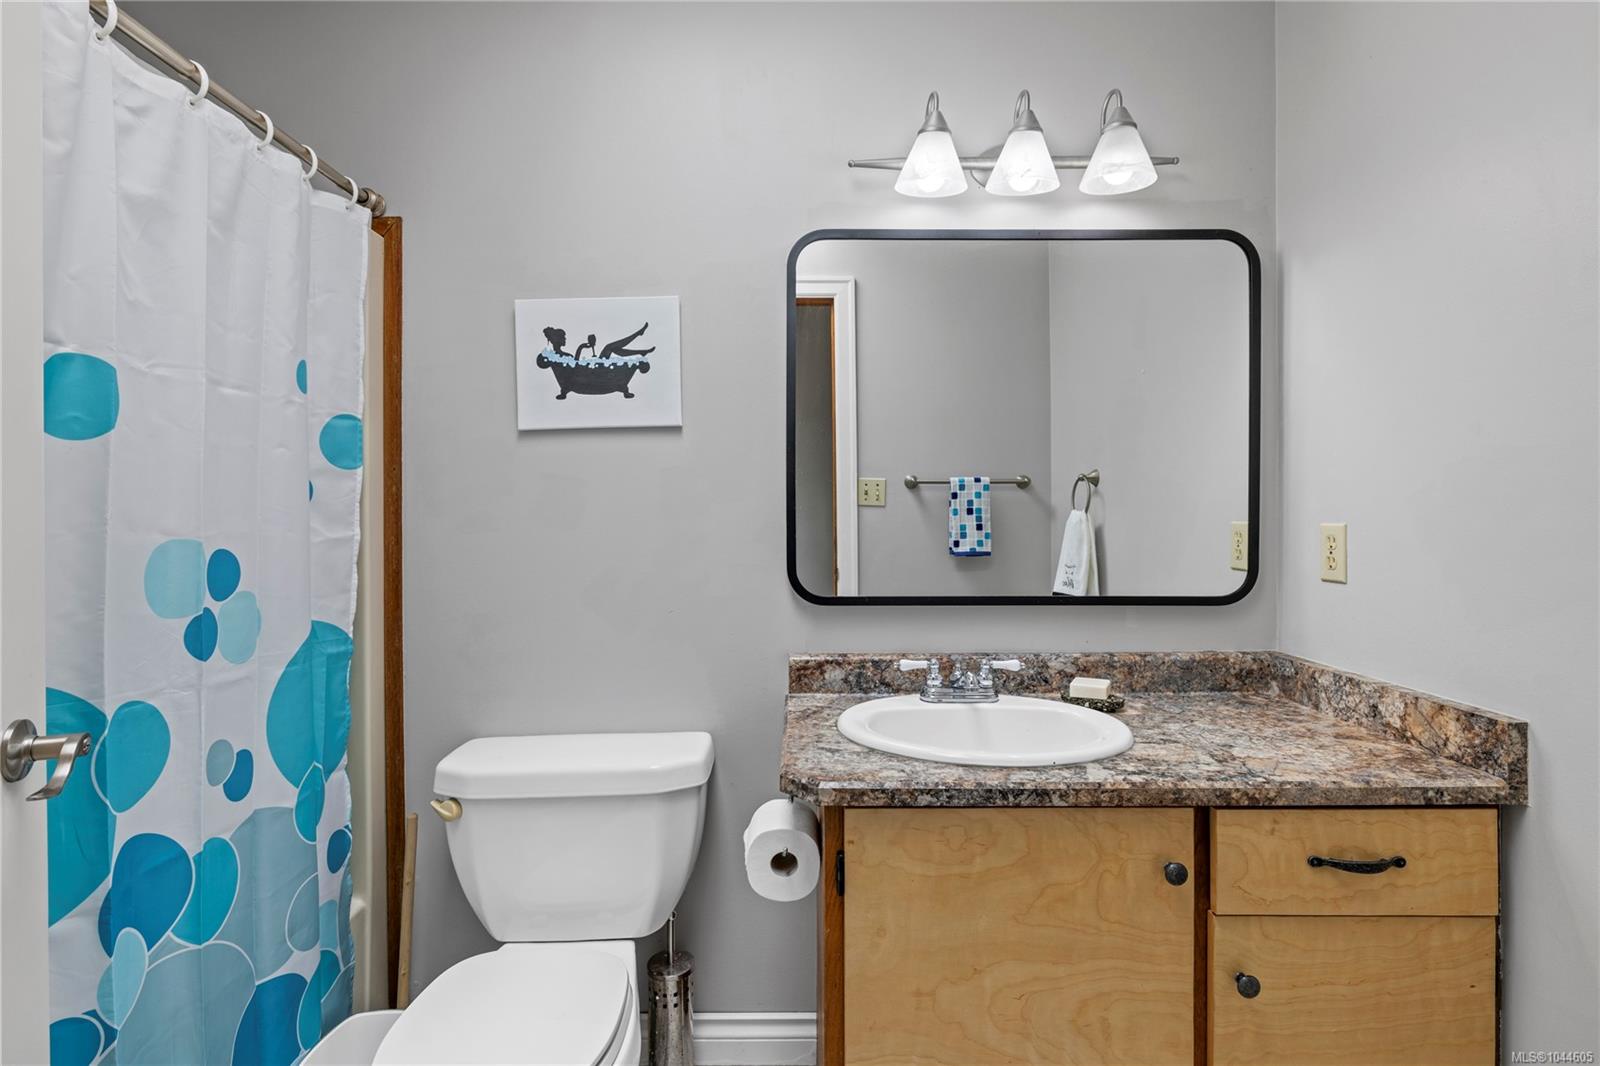
Bathroom with a wood vanity, large black-framed mirror, and turquoise-patterned shower curtain.
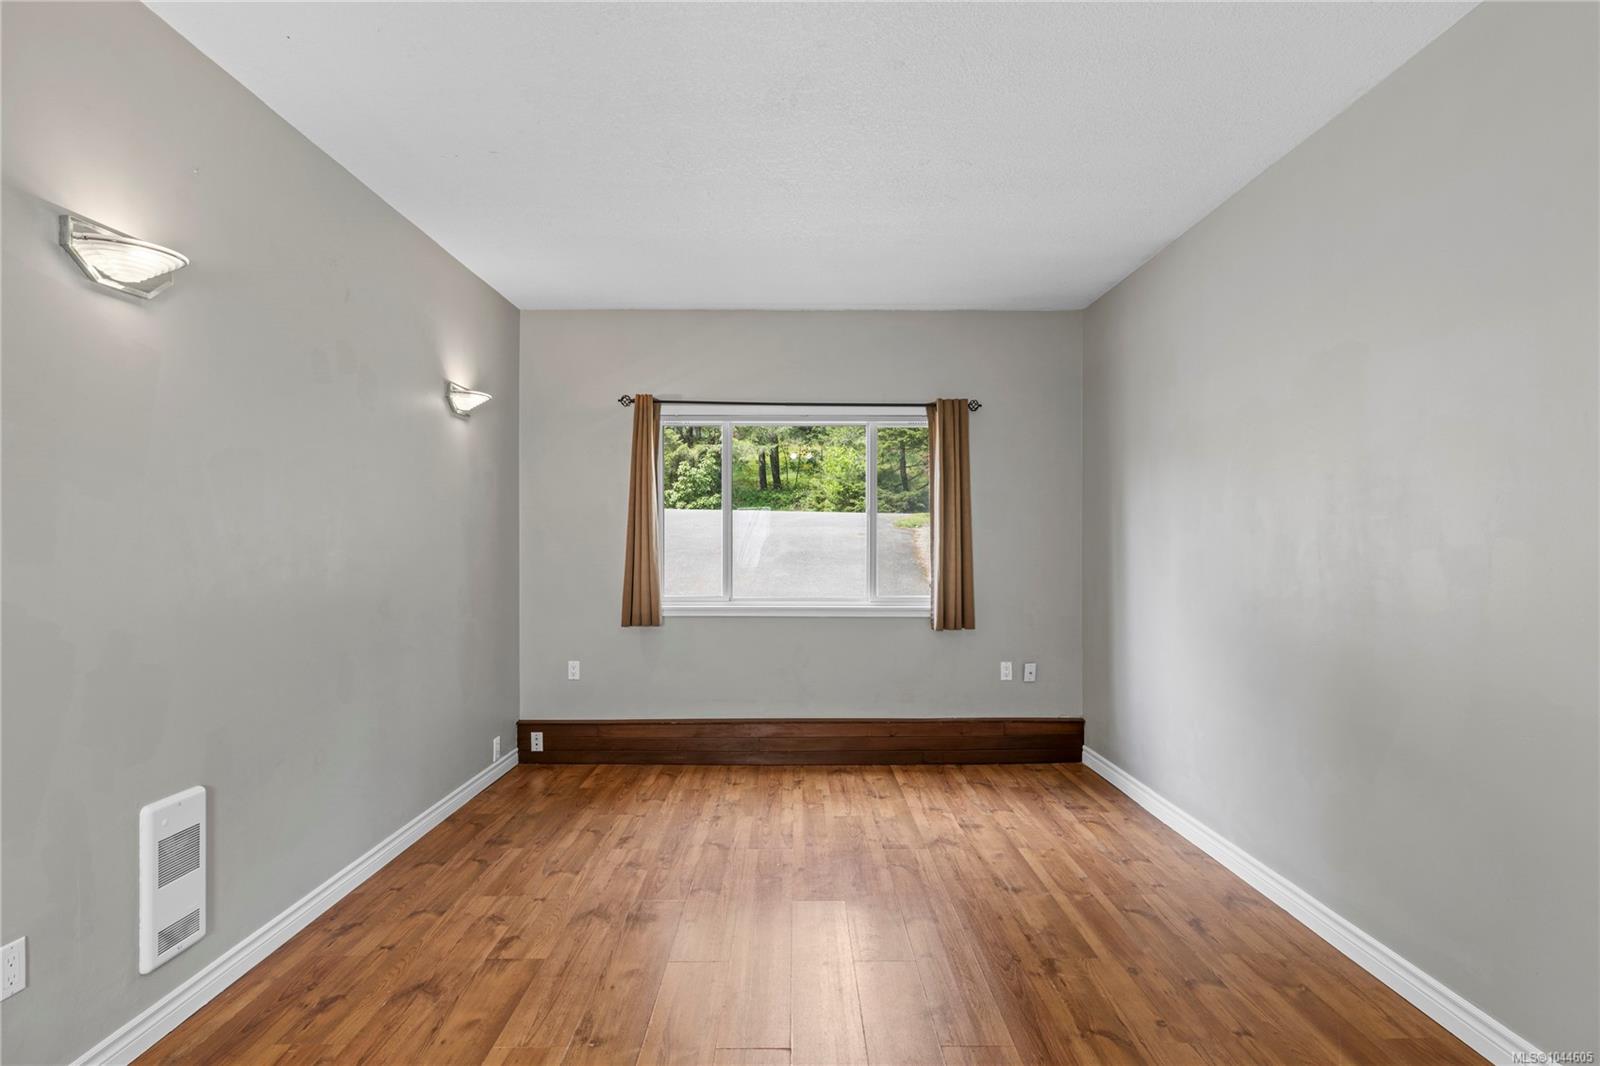
Empty room with hardwood floors, dark wood trim, and a curtained window overlooking greenery.
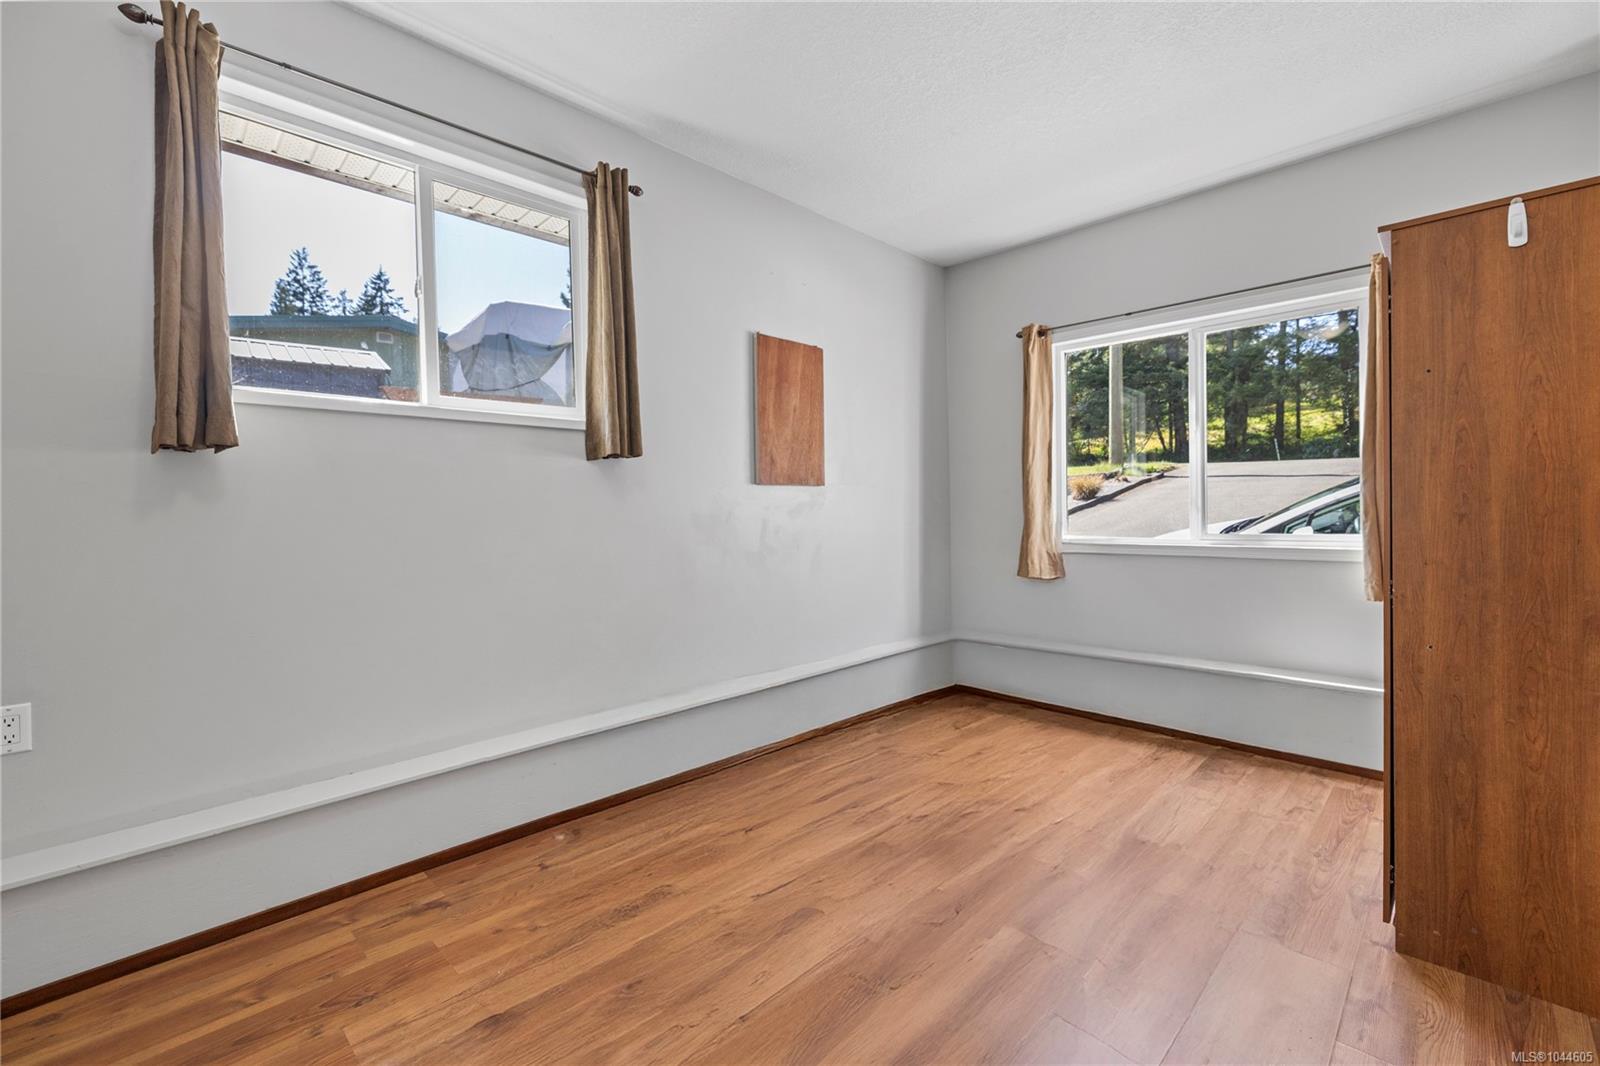
Empty bedroom with hardwood floors, two curtained windows, and a built-in wooden closet.
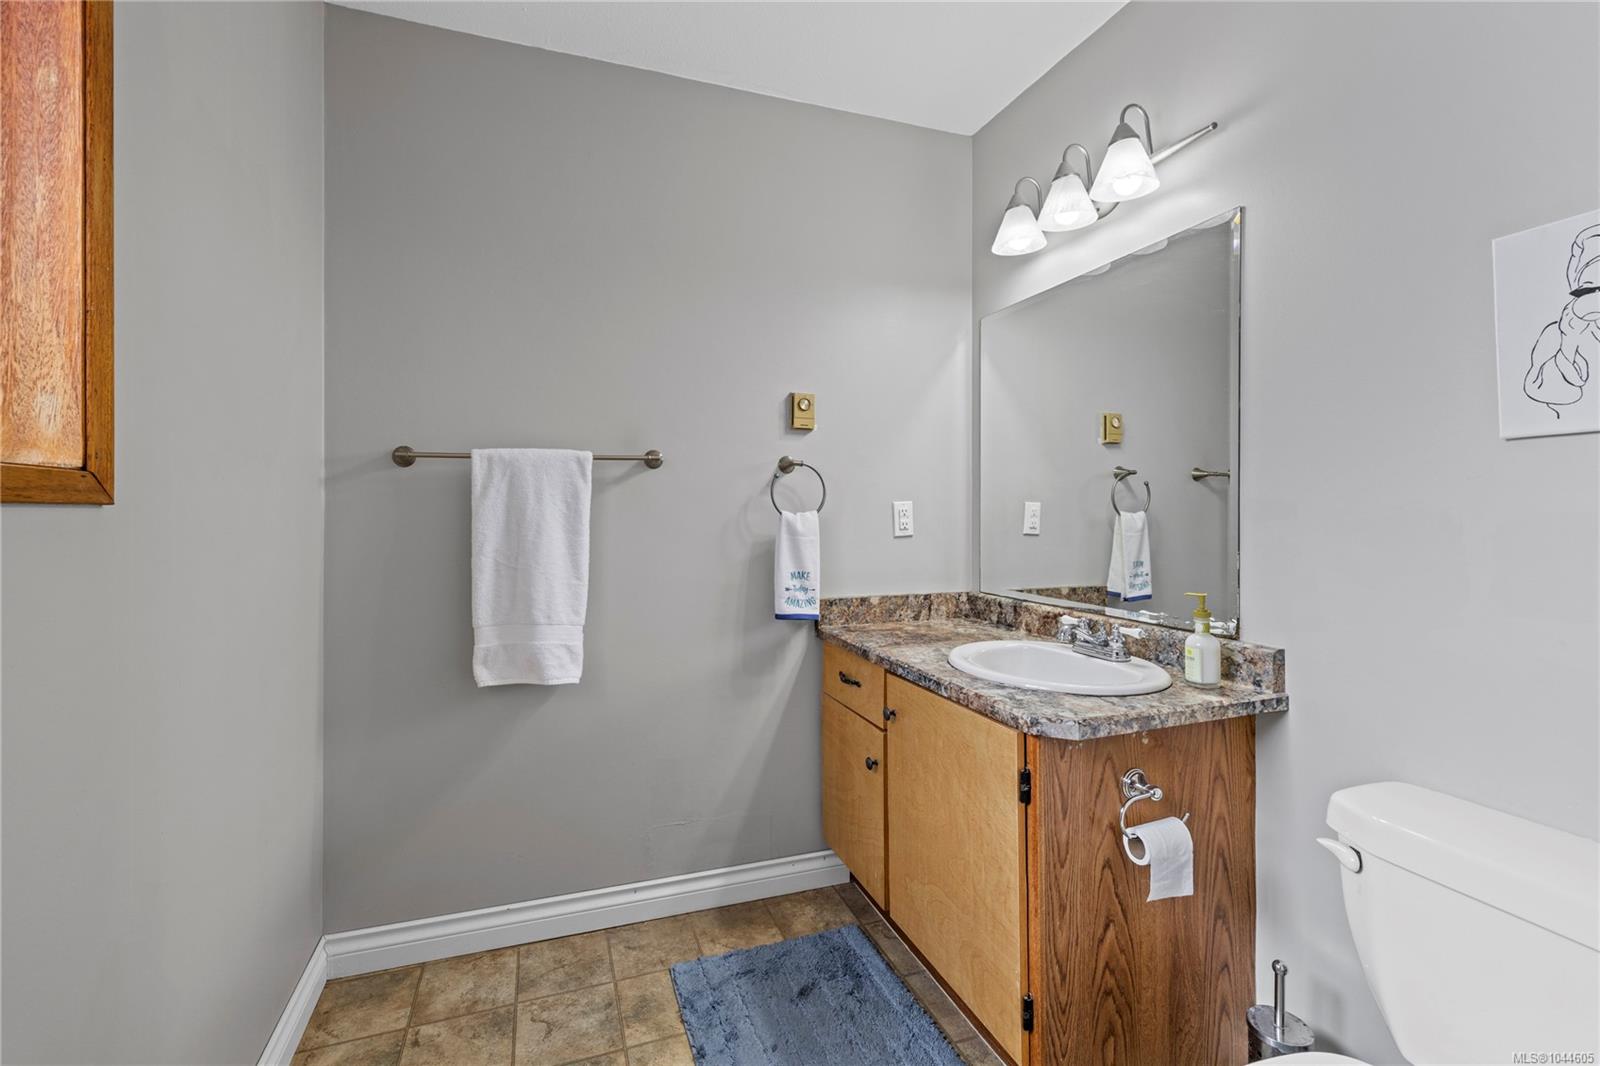
Bathroom with a wood vanity, mottled stone countertop, large mirror, and tan tile floor.
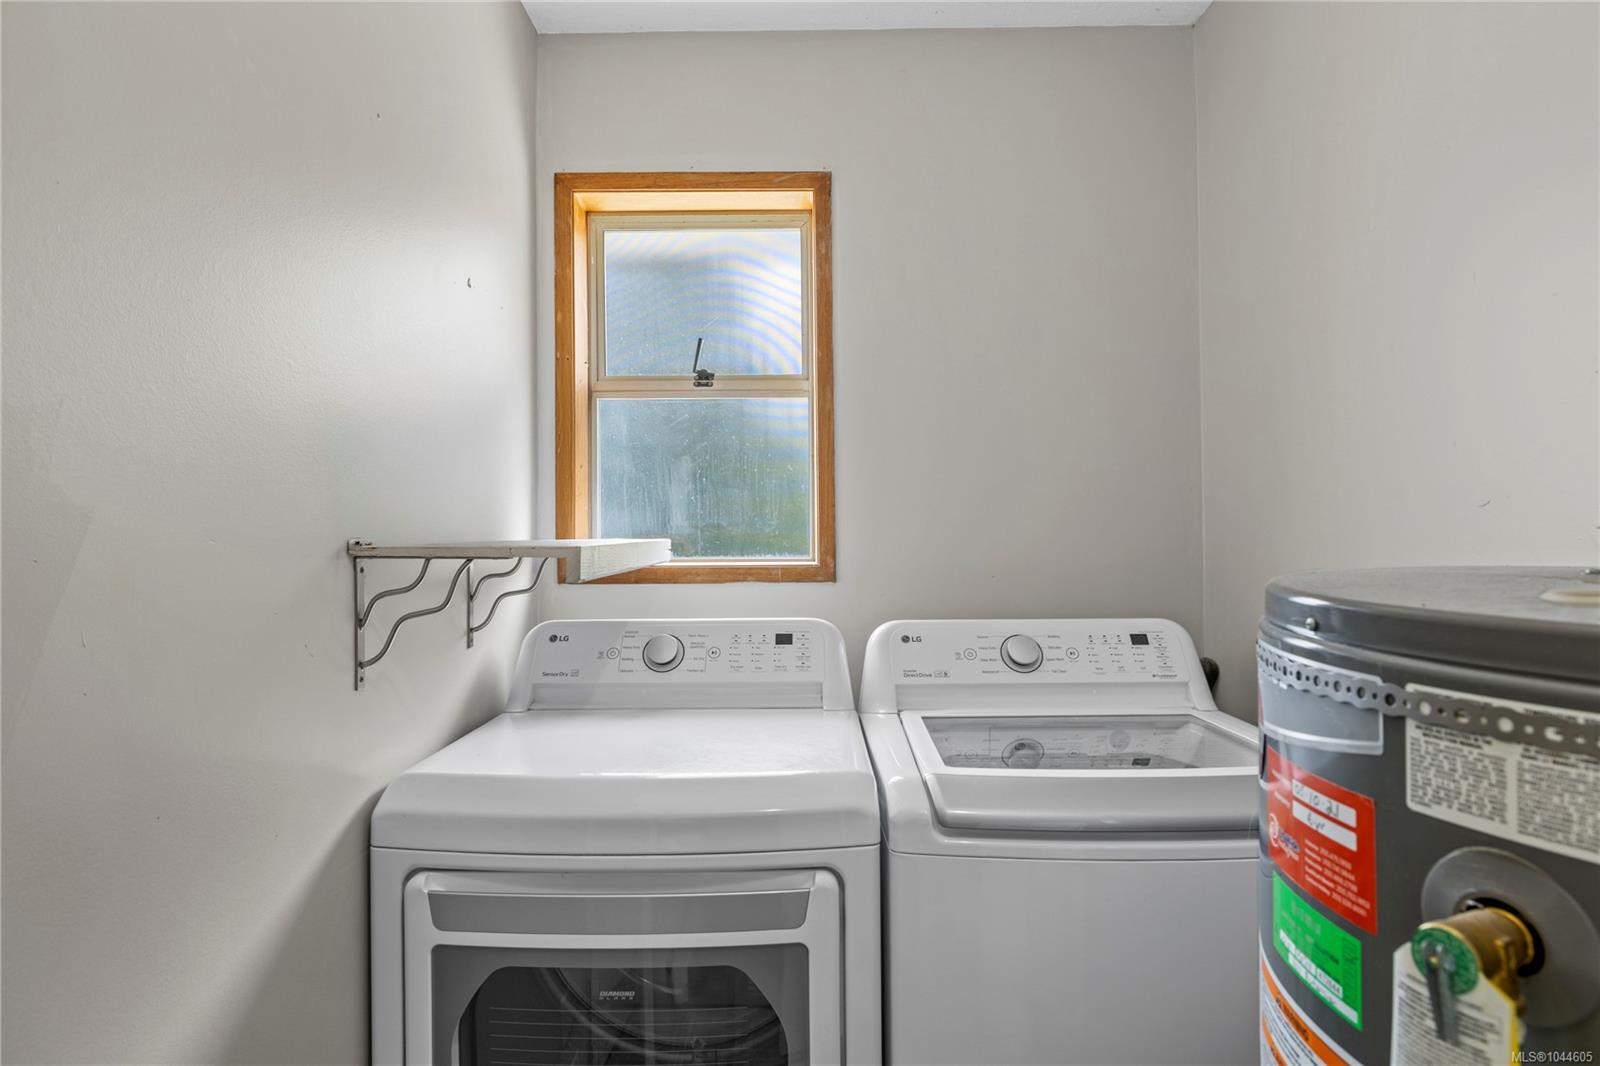
Laundry room with washer and dryer beneath a wood-trimmed window.
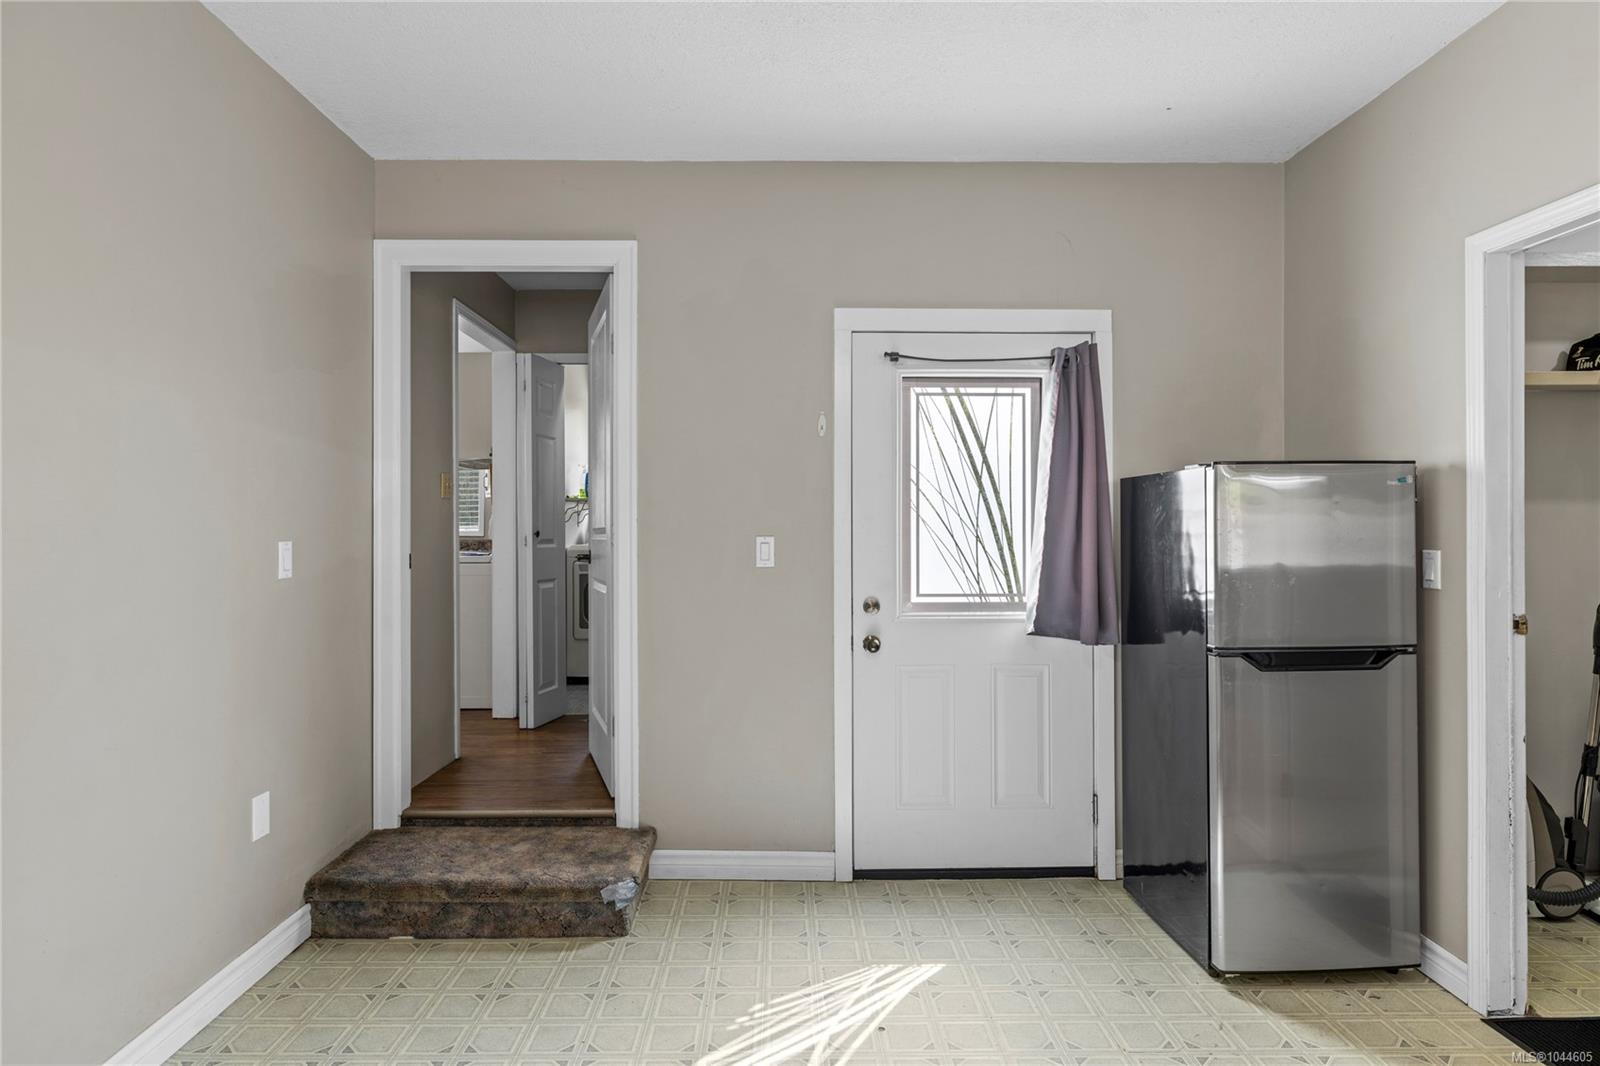
Entry area with a curtained exterior door, stainless steel refrigerator, and carpeted step to the hallway.
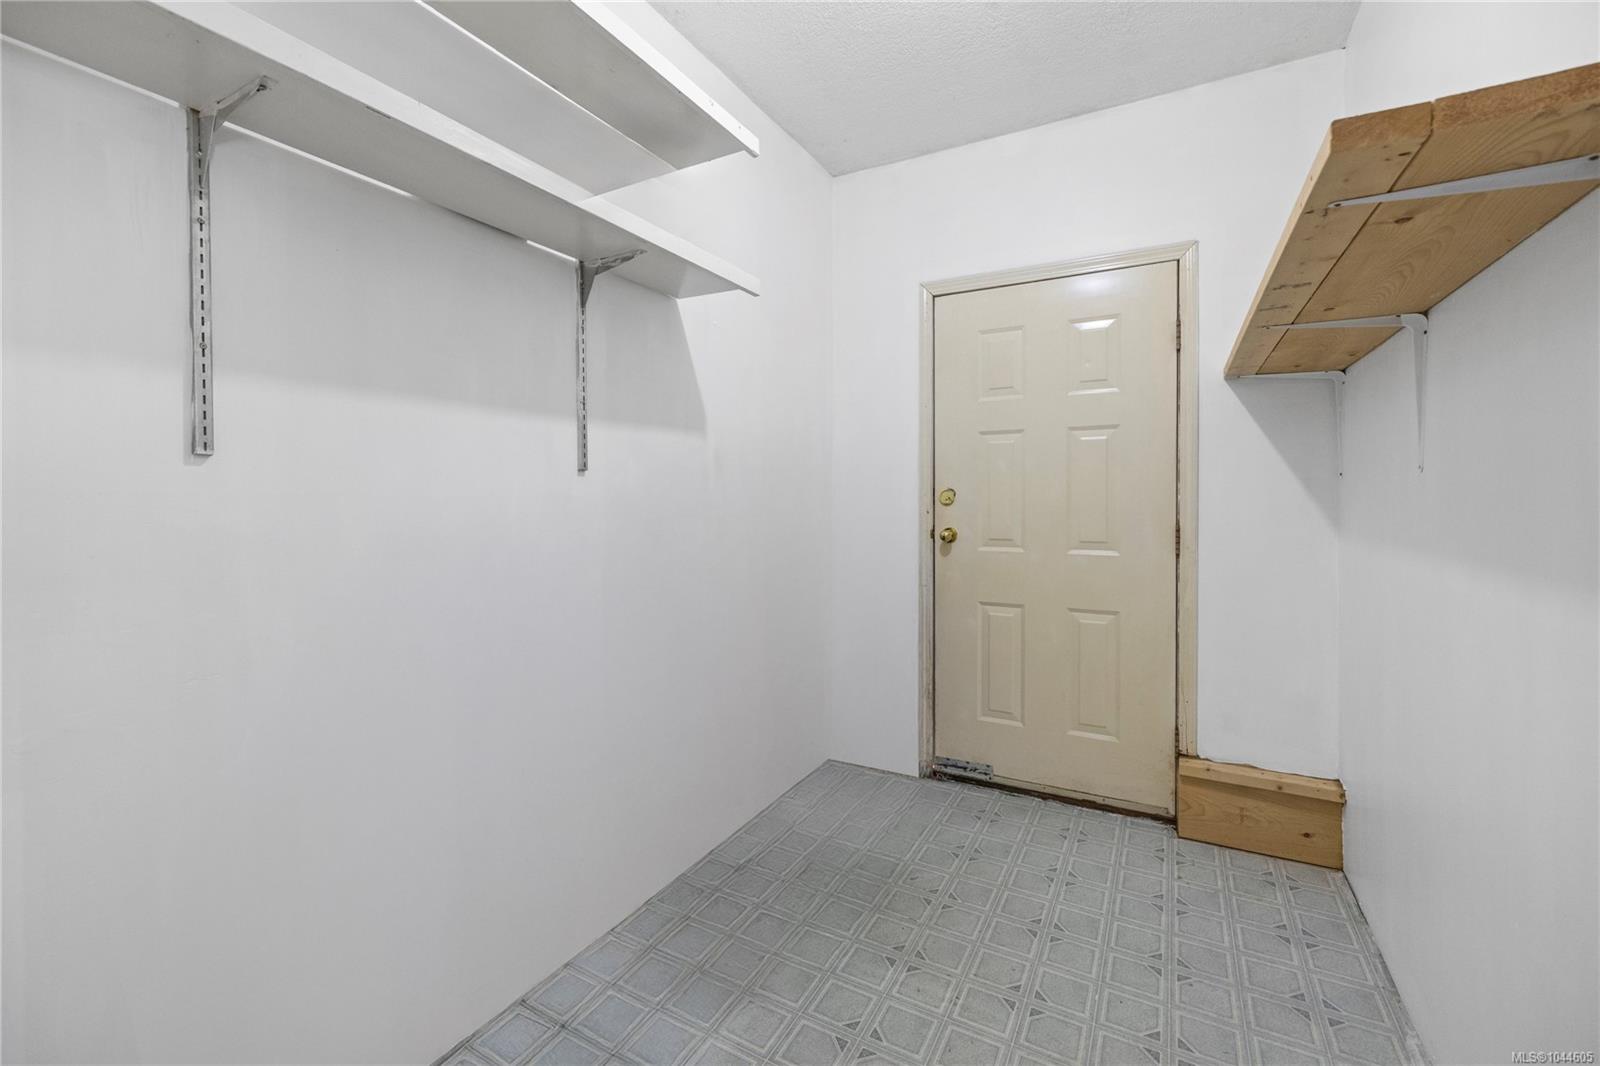
Empty storage room with wall-mounted shelves, patterned flooring, and a closed door.
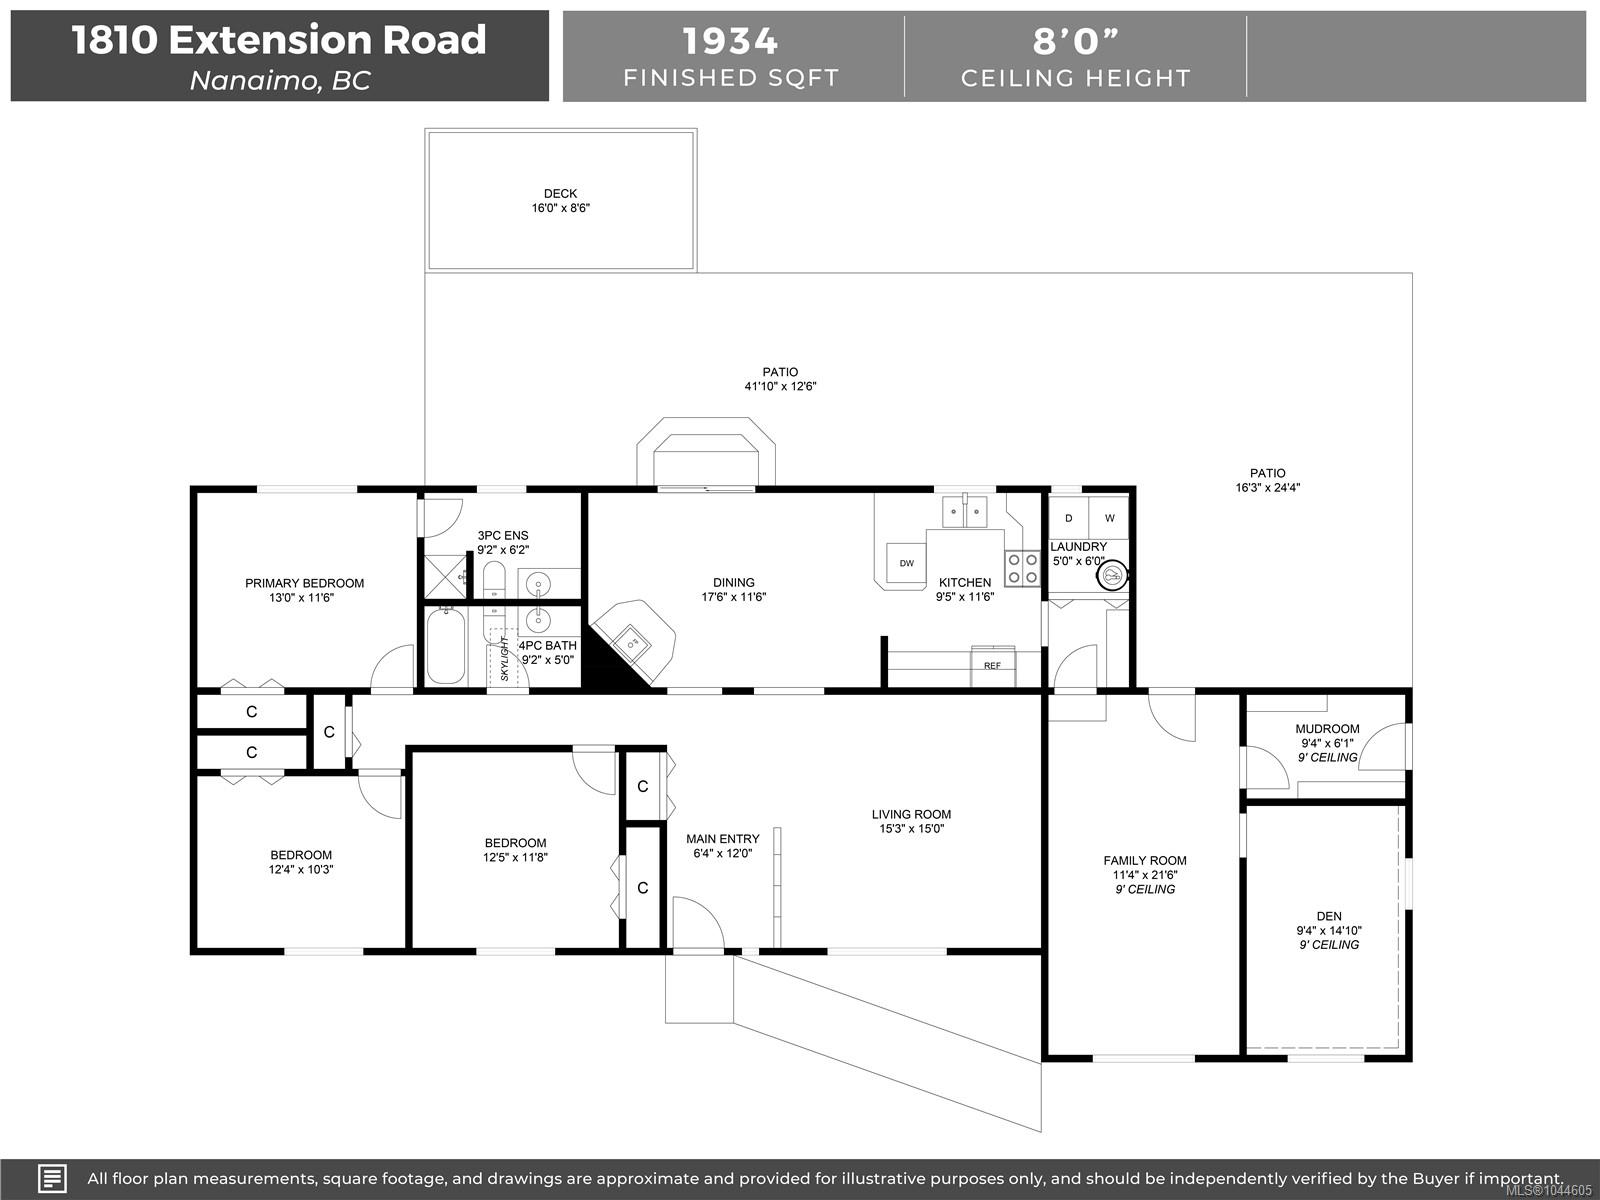
Floor plan for 1810 Extension Road, showing room layouts, dimensions, a deck, and patios.
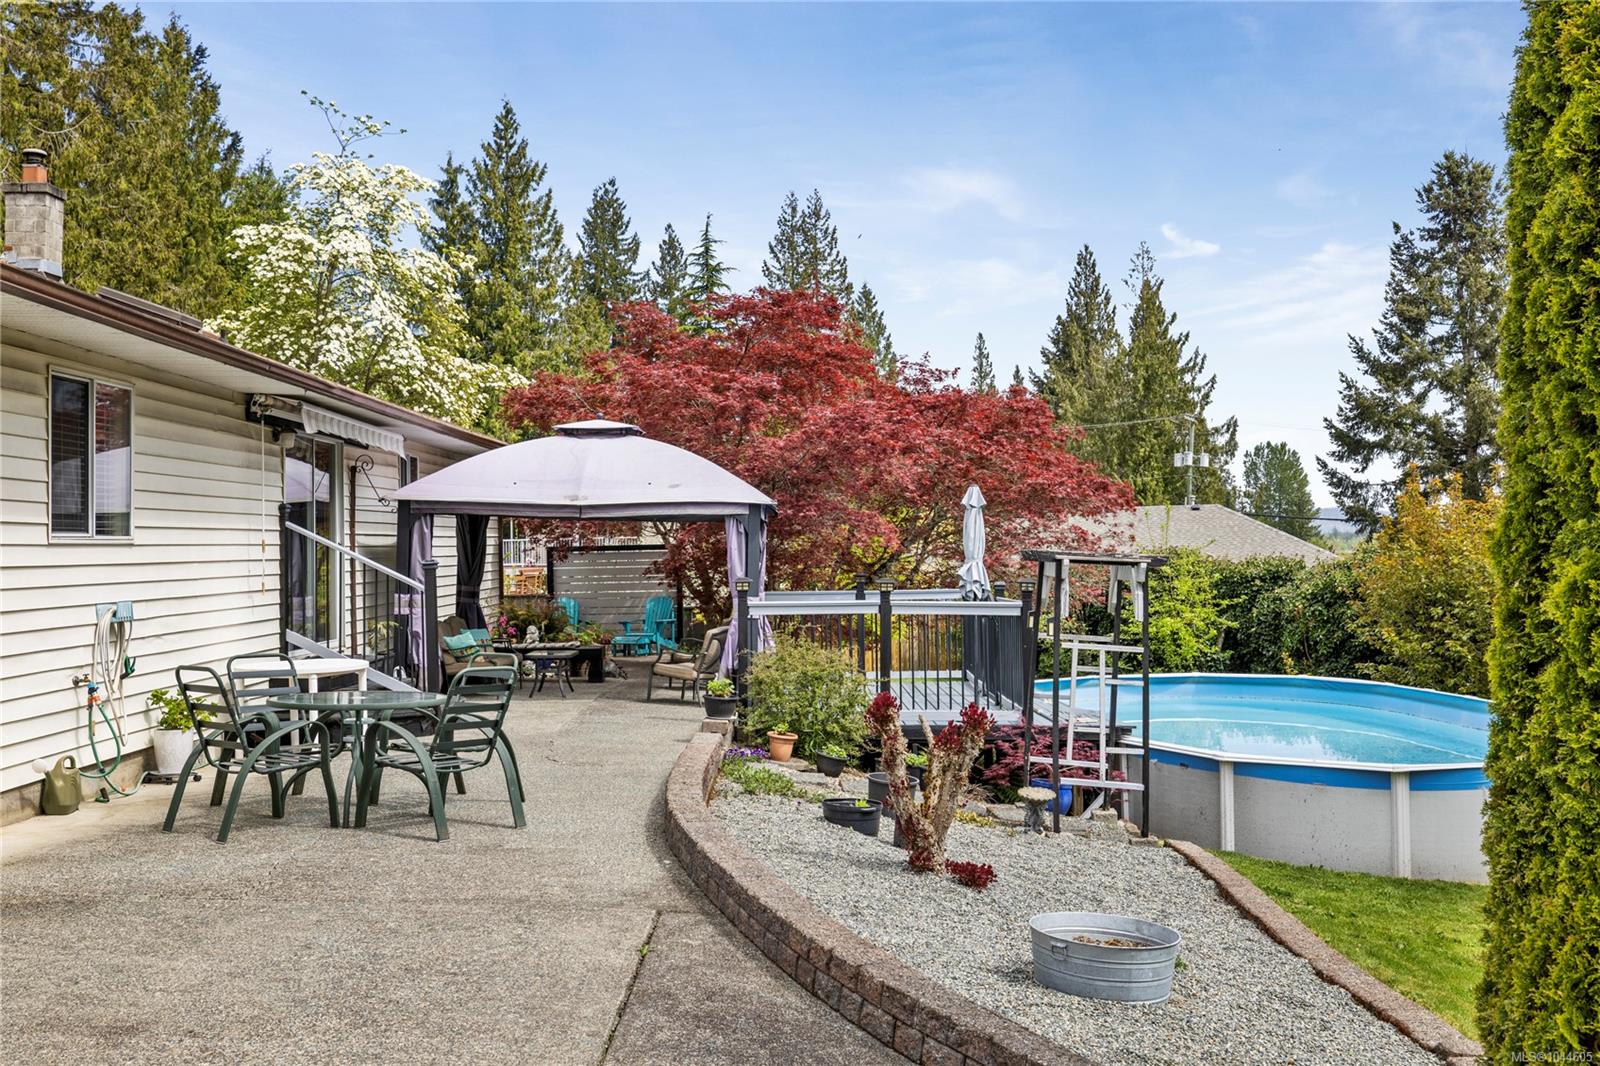
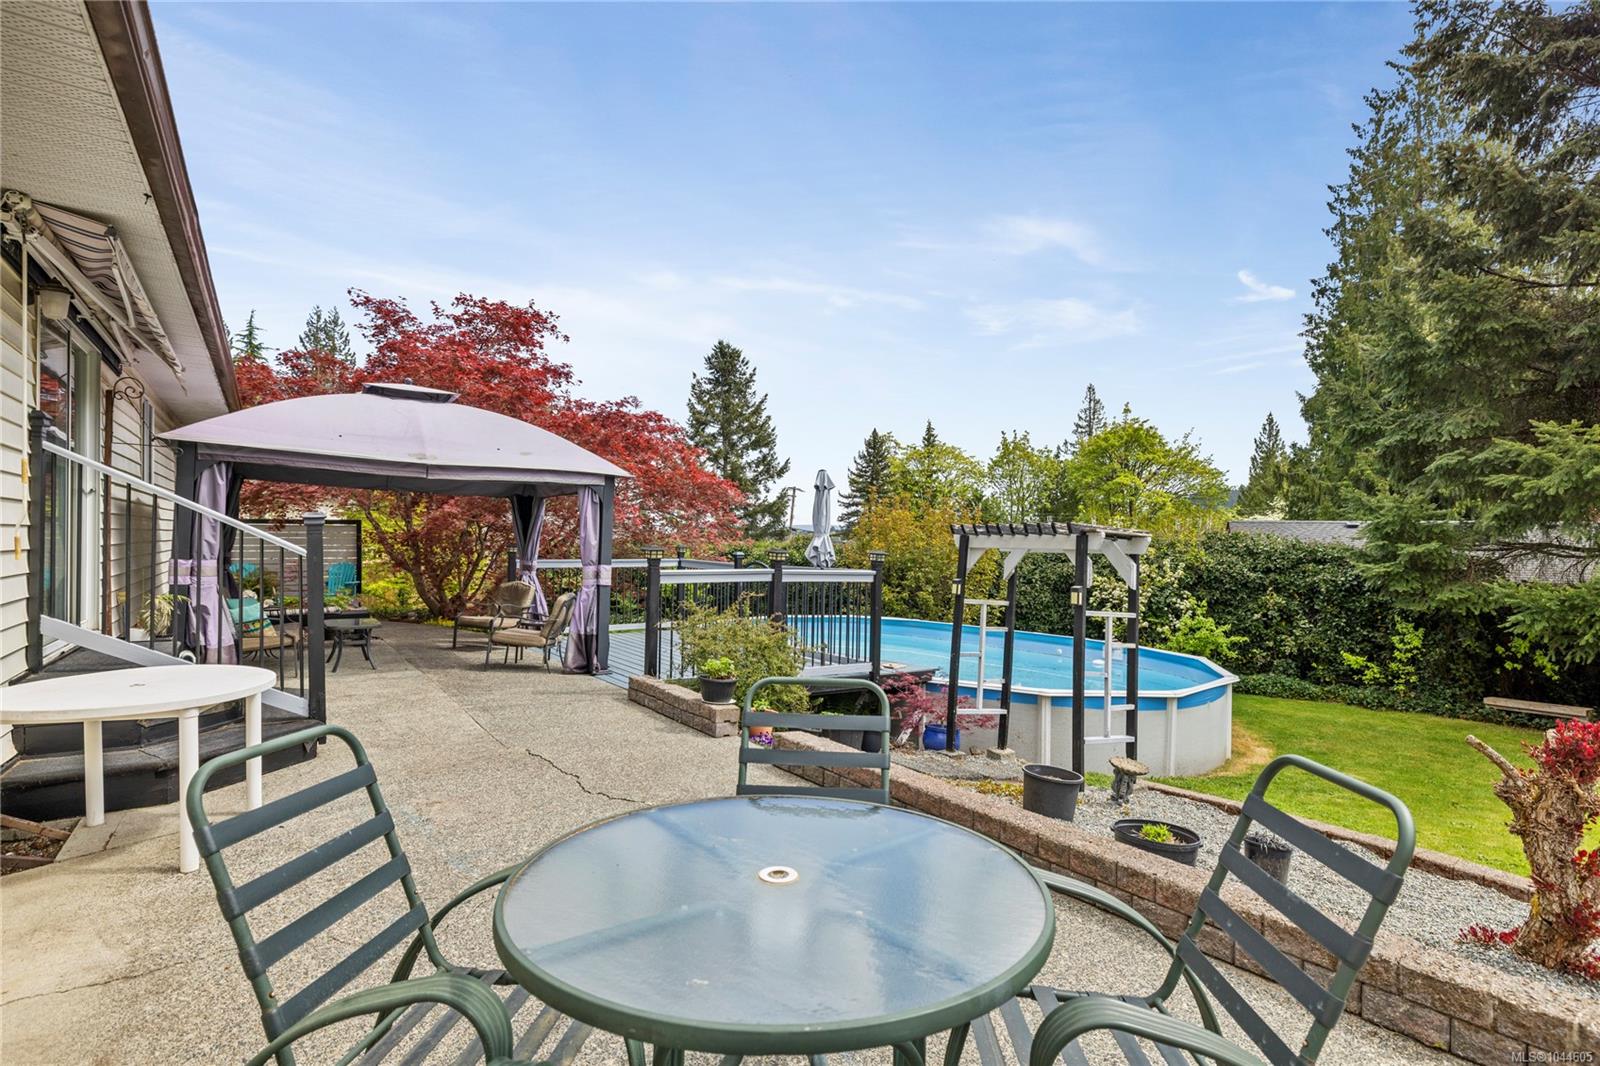
Backyard patio with a gazebo, outdoor dining set, flowering trees, and an above-ground pool.
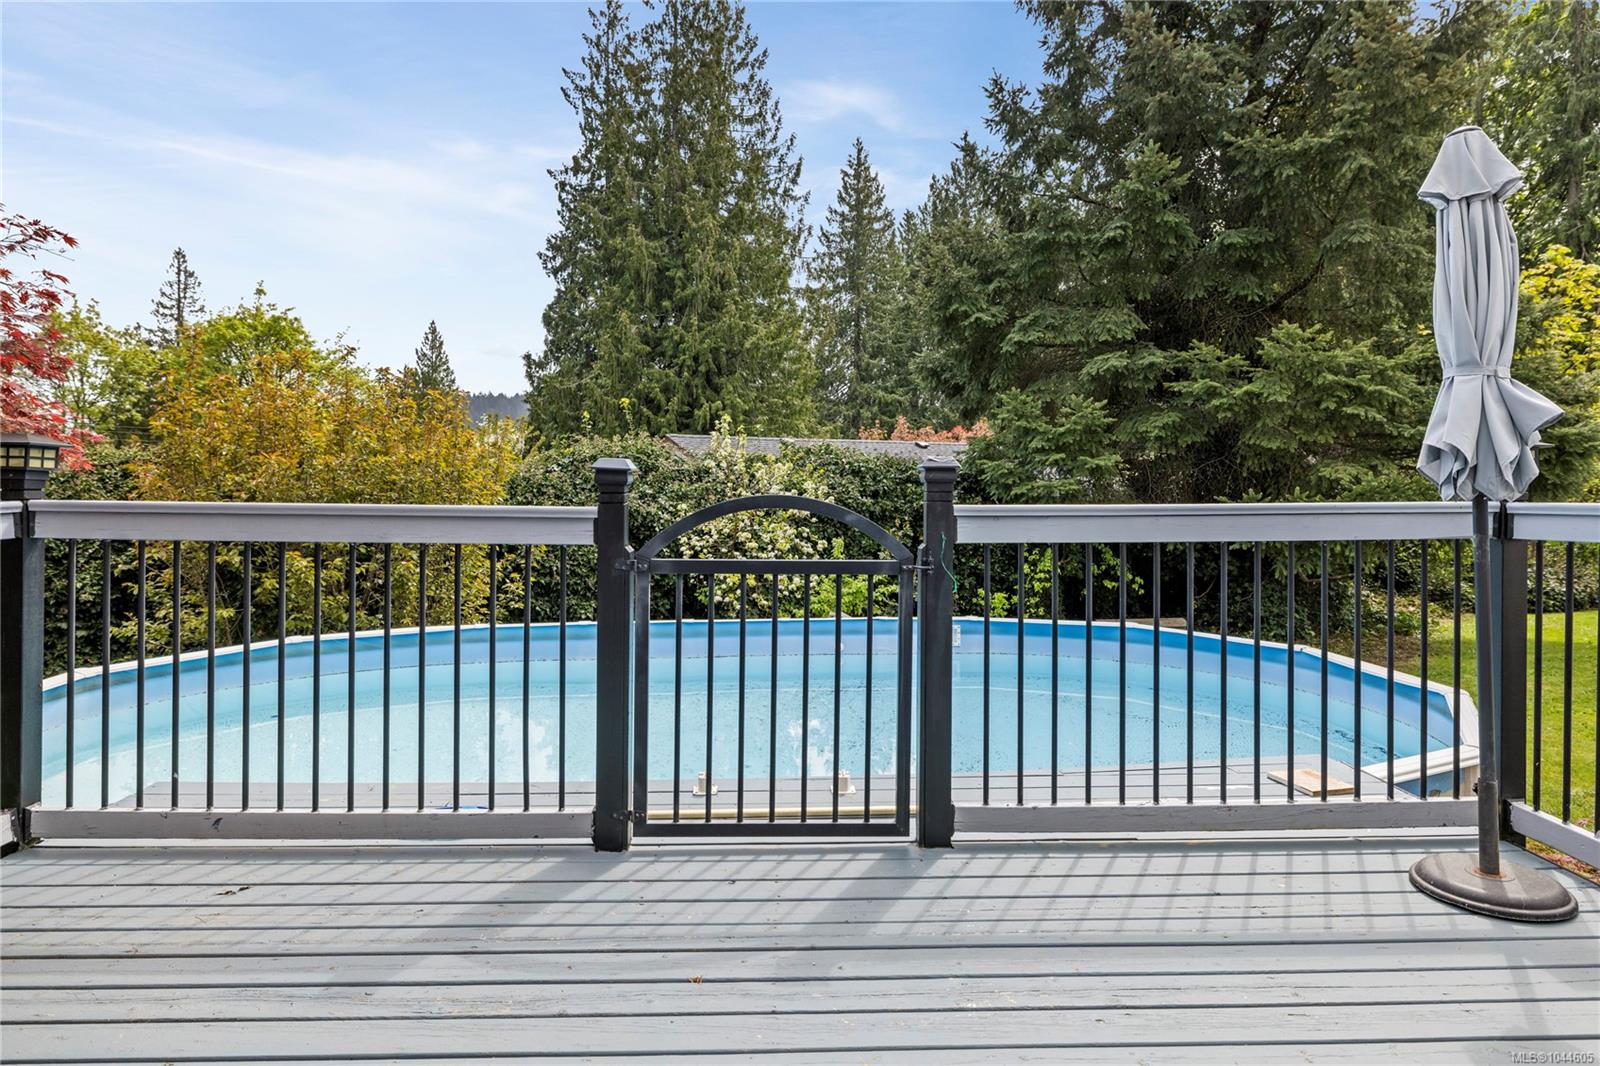
Backyard swimming pool behind a deck railing, surrounded by hedges and mature trees.
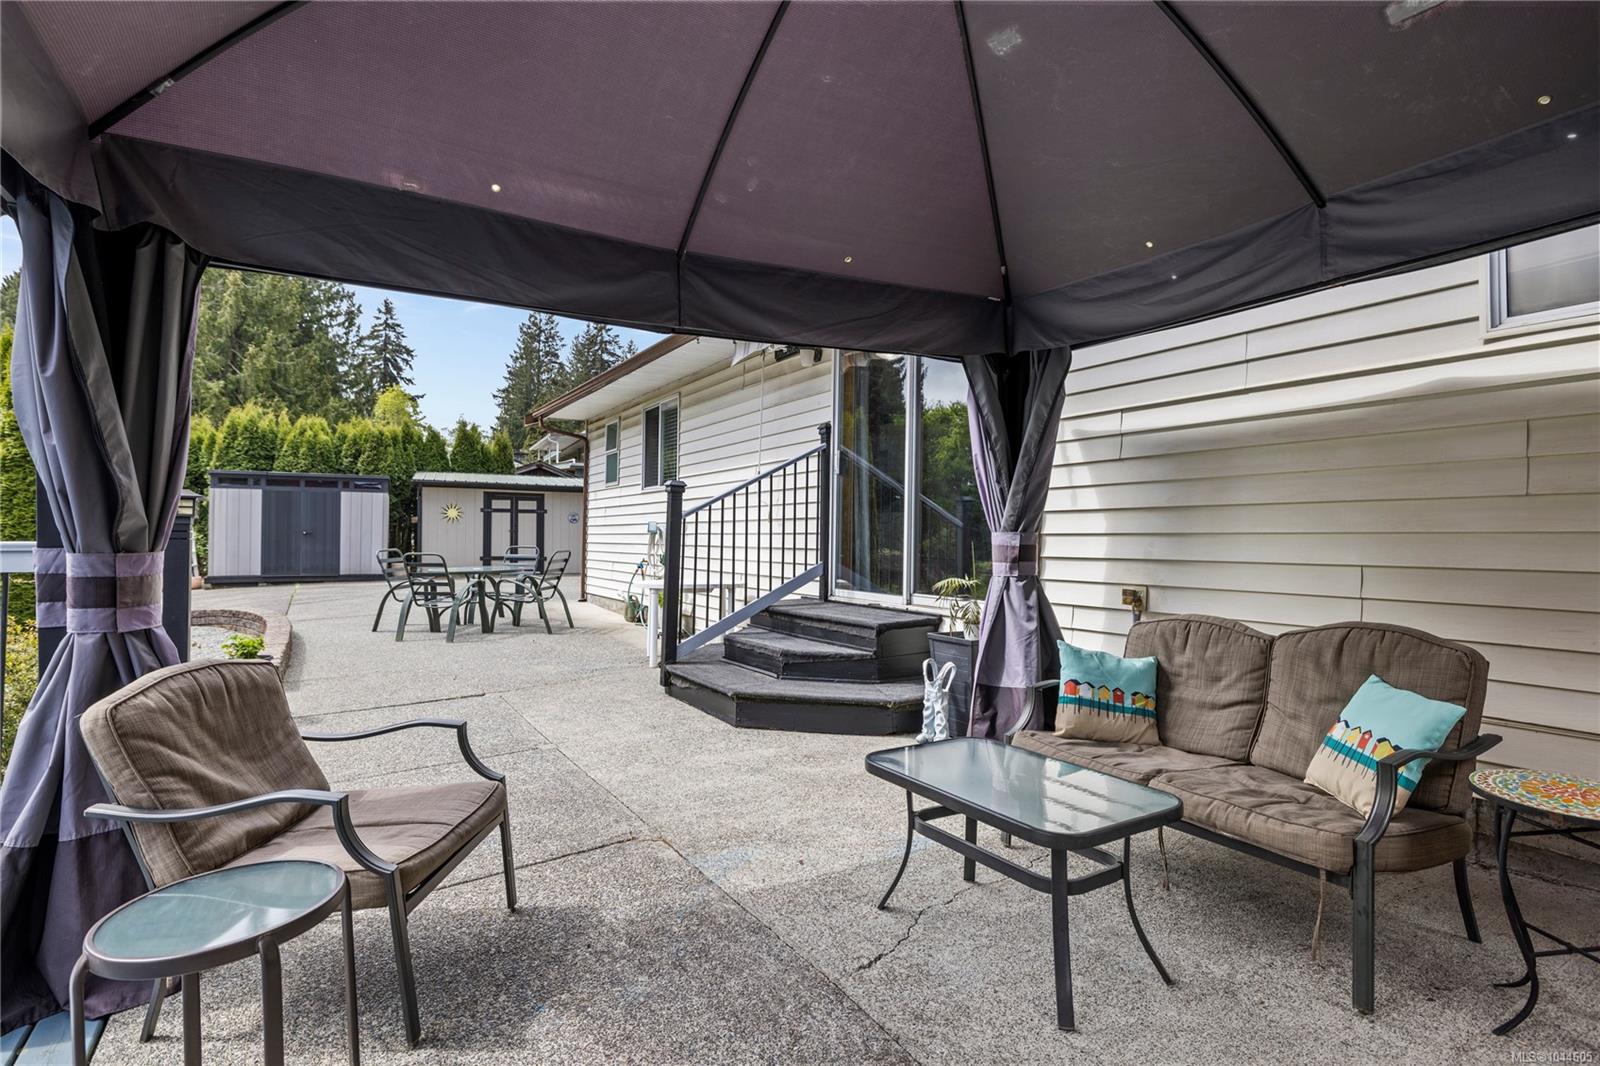
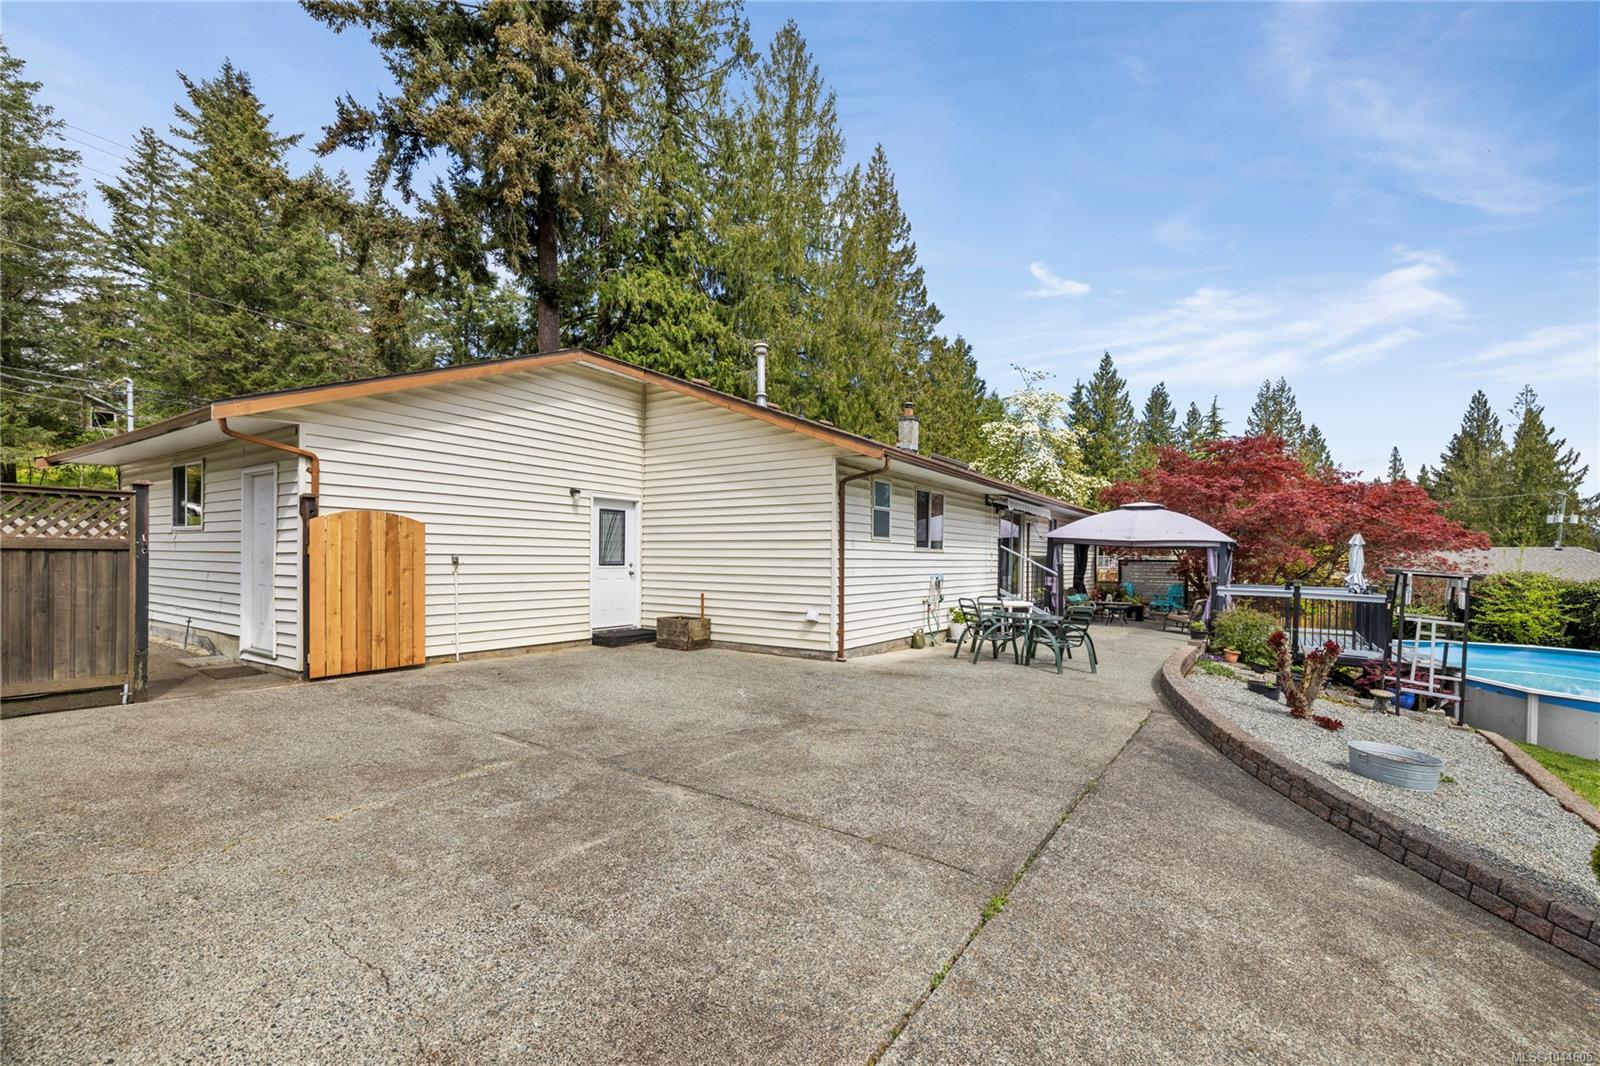
Covered patio with cushioned seating, concrete paving, and a storage shed beside the house.
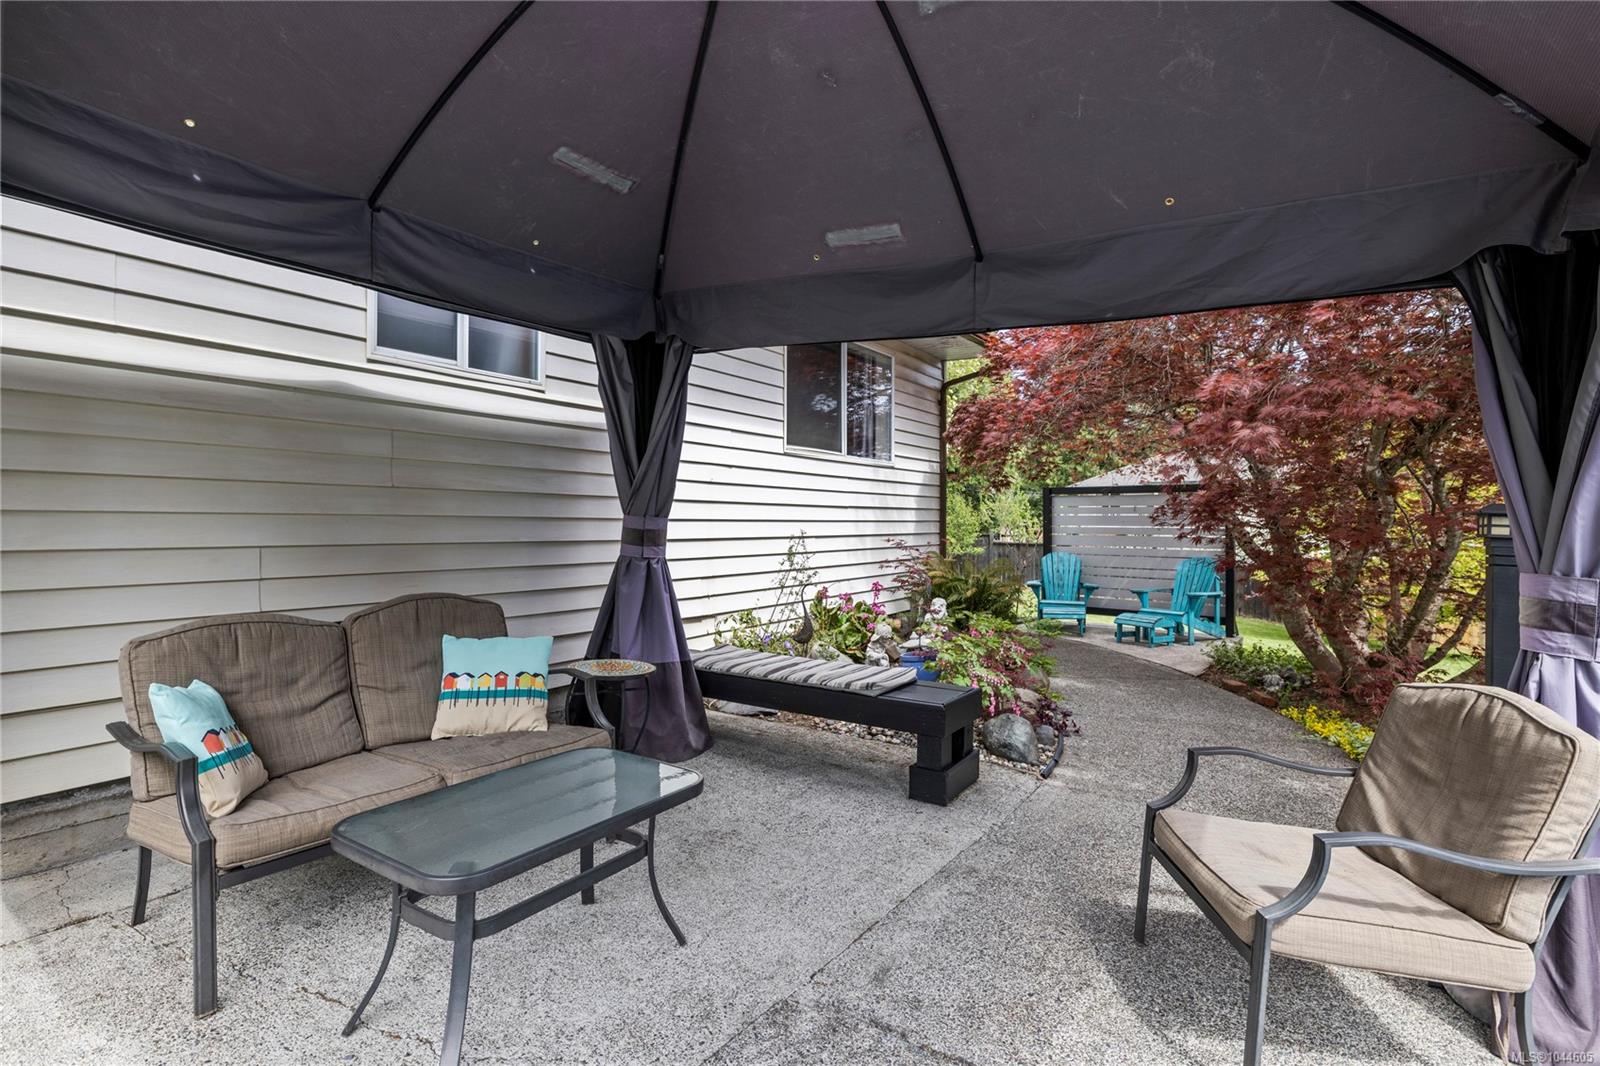
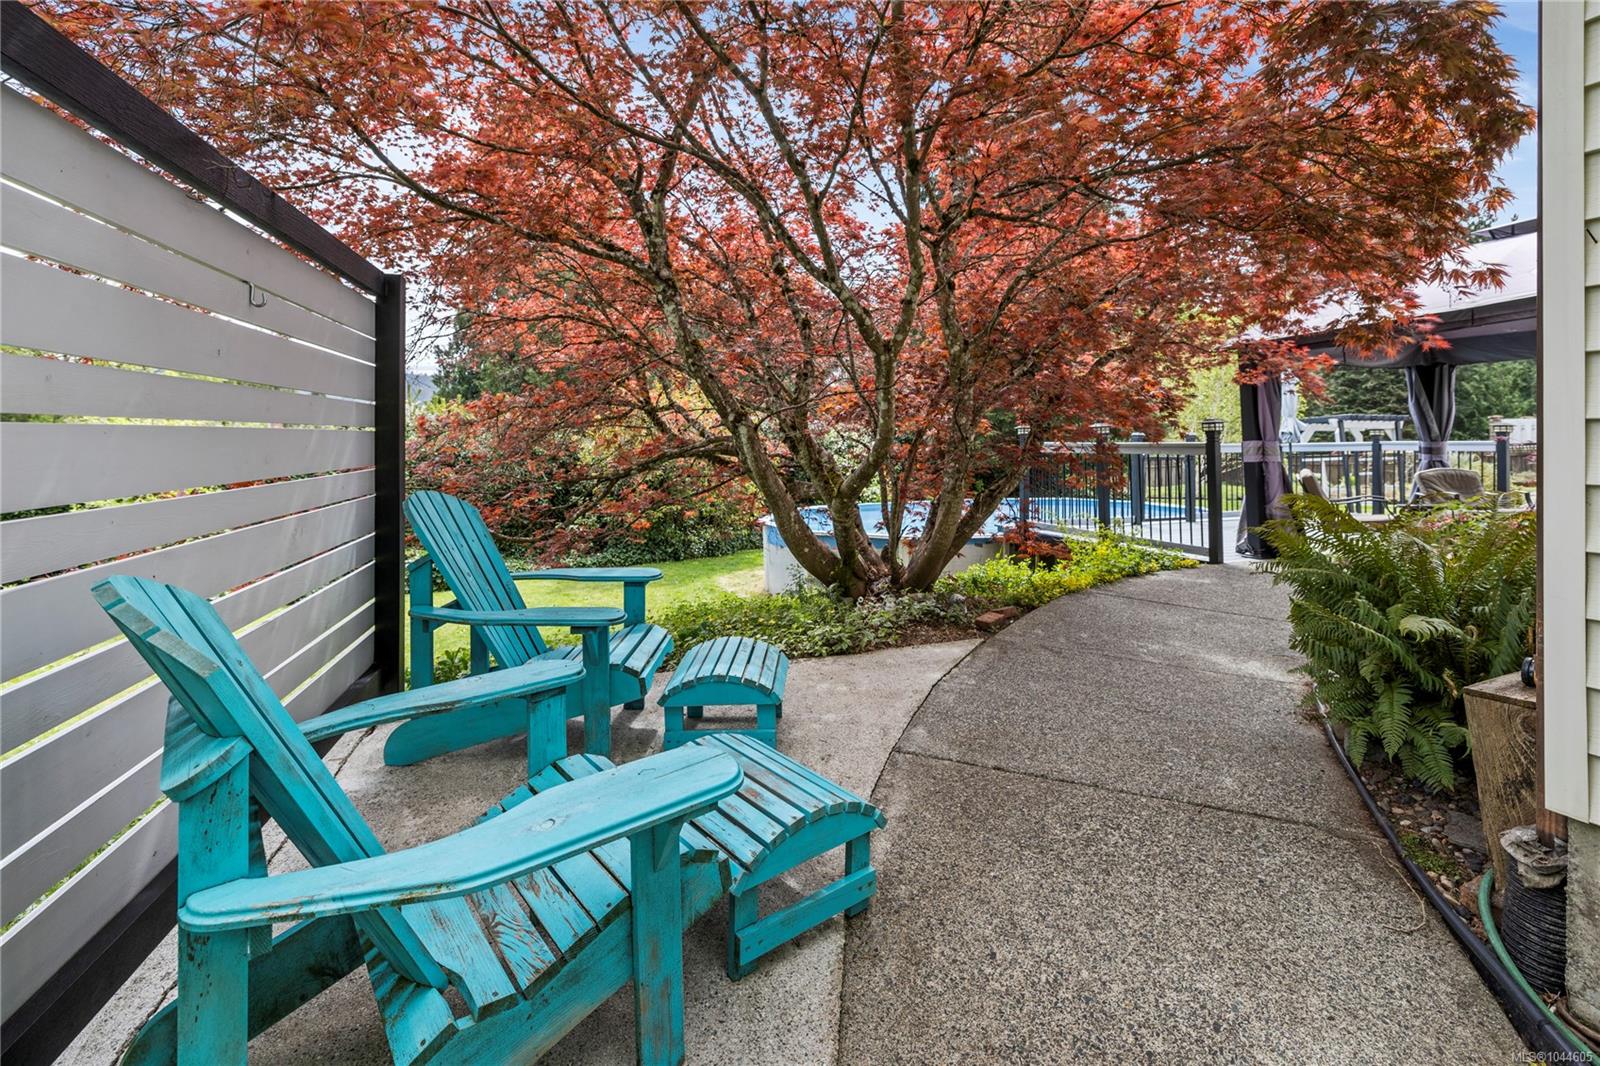
Covered patio with outdoor seating, a garden path, and turquoise chairs beneath a red-leaved tree.
Backyard patio with outdoor dining set, covered lounge area, and above-ground pool.
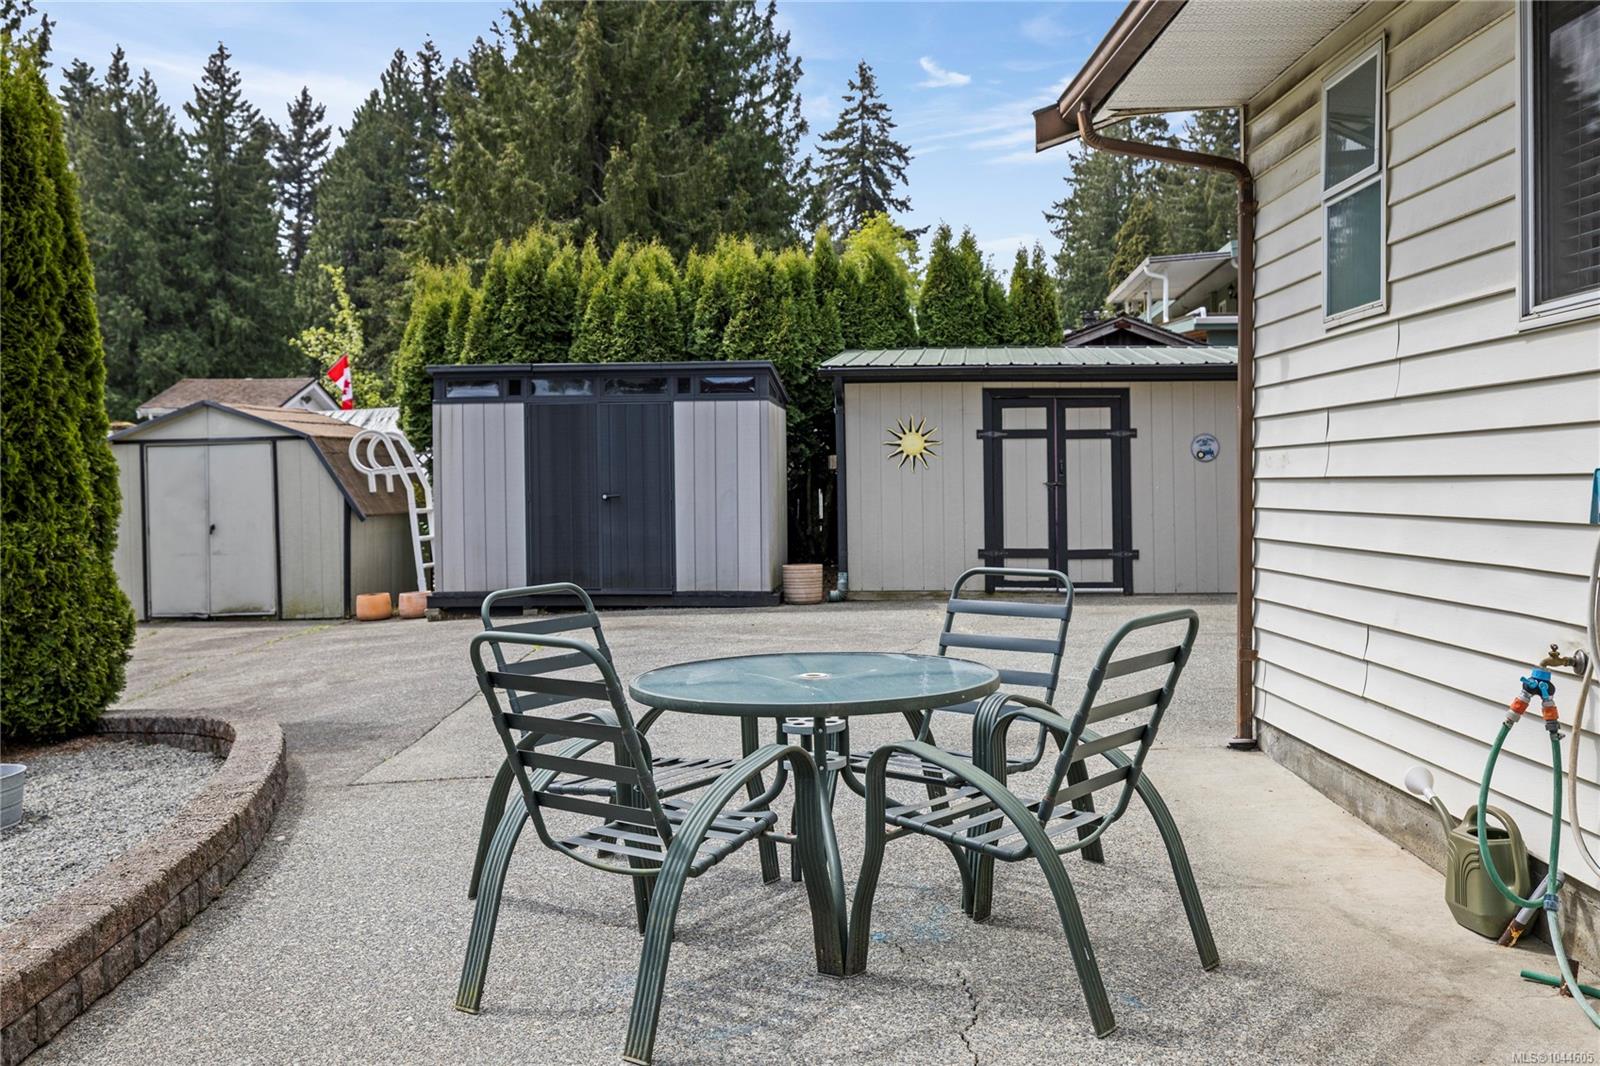
Backyard patio with a glass-top table, metal chairs, and several storage sheds.
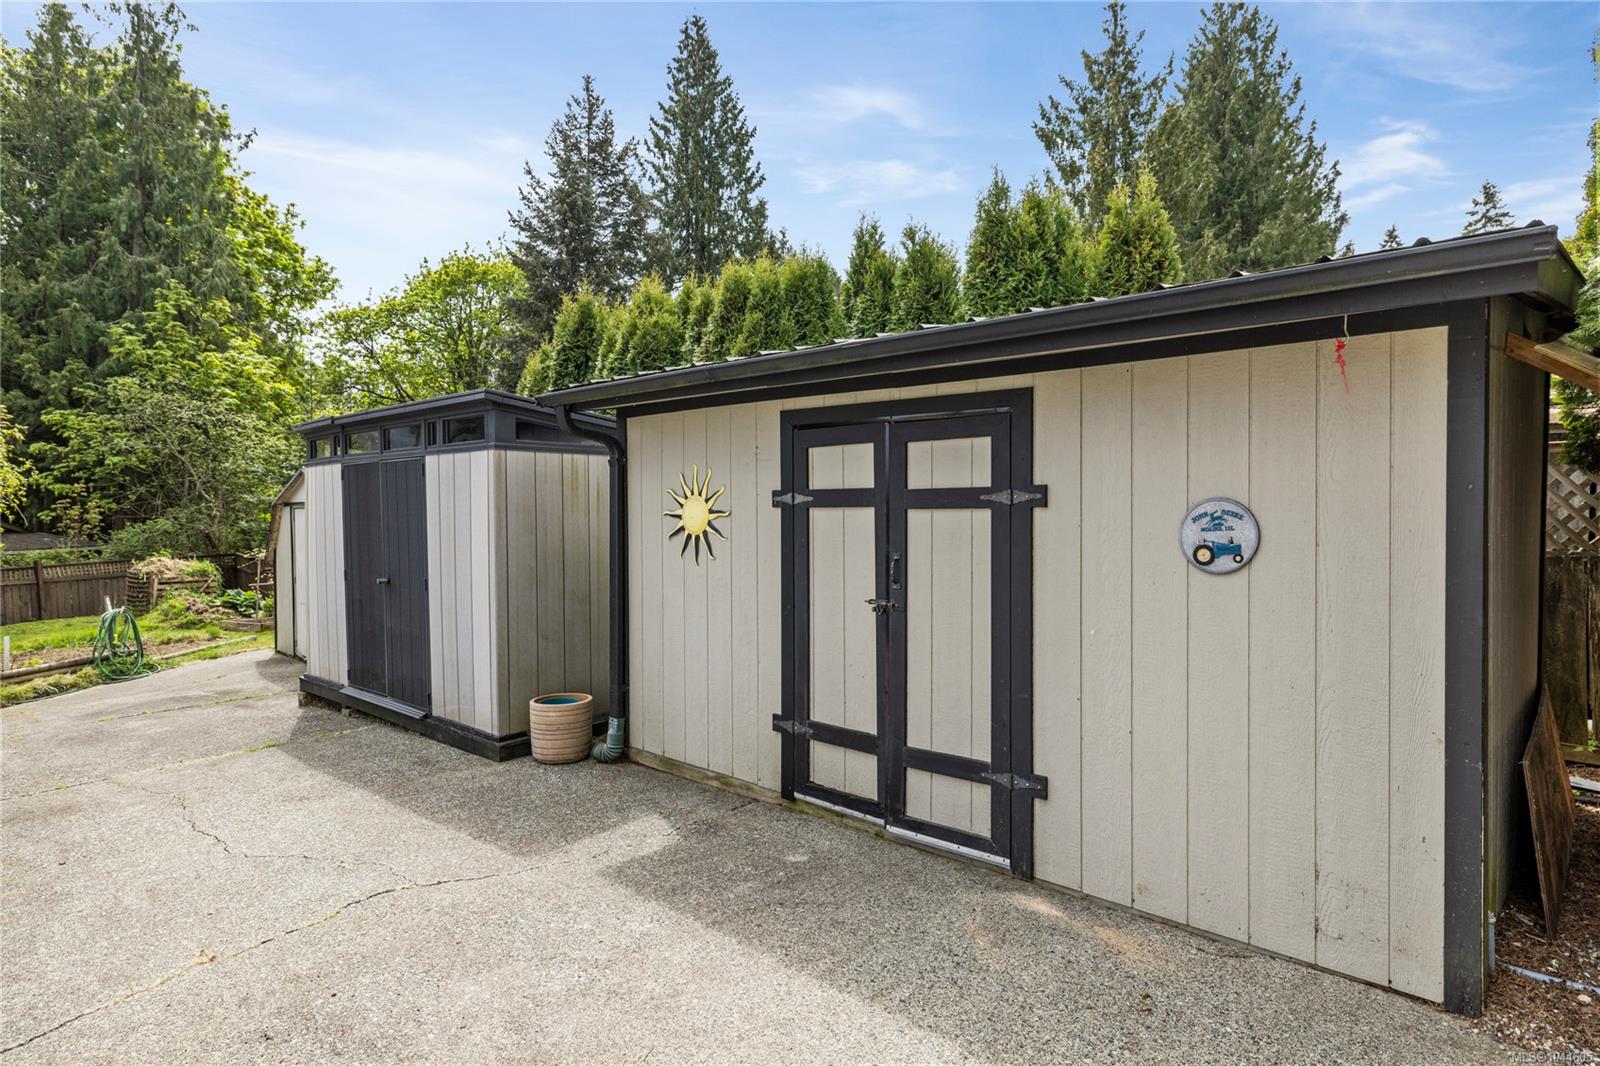
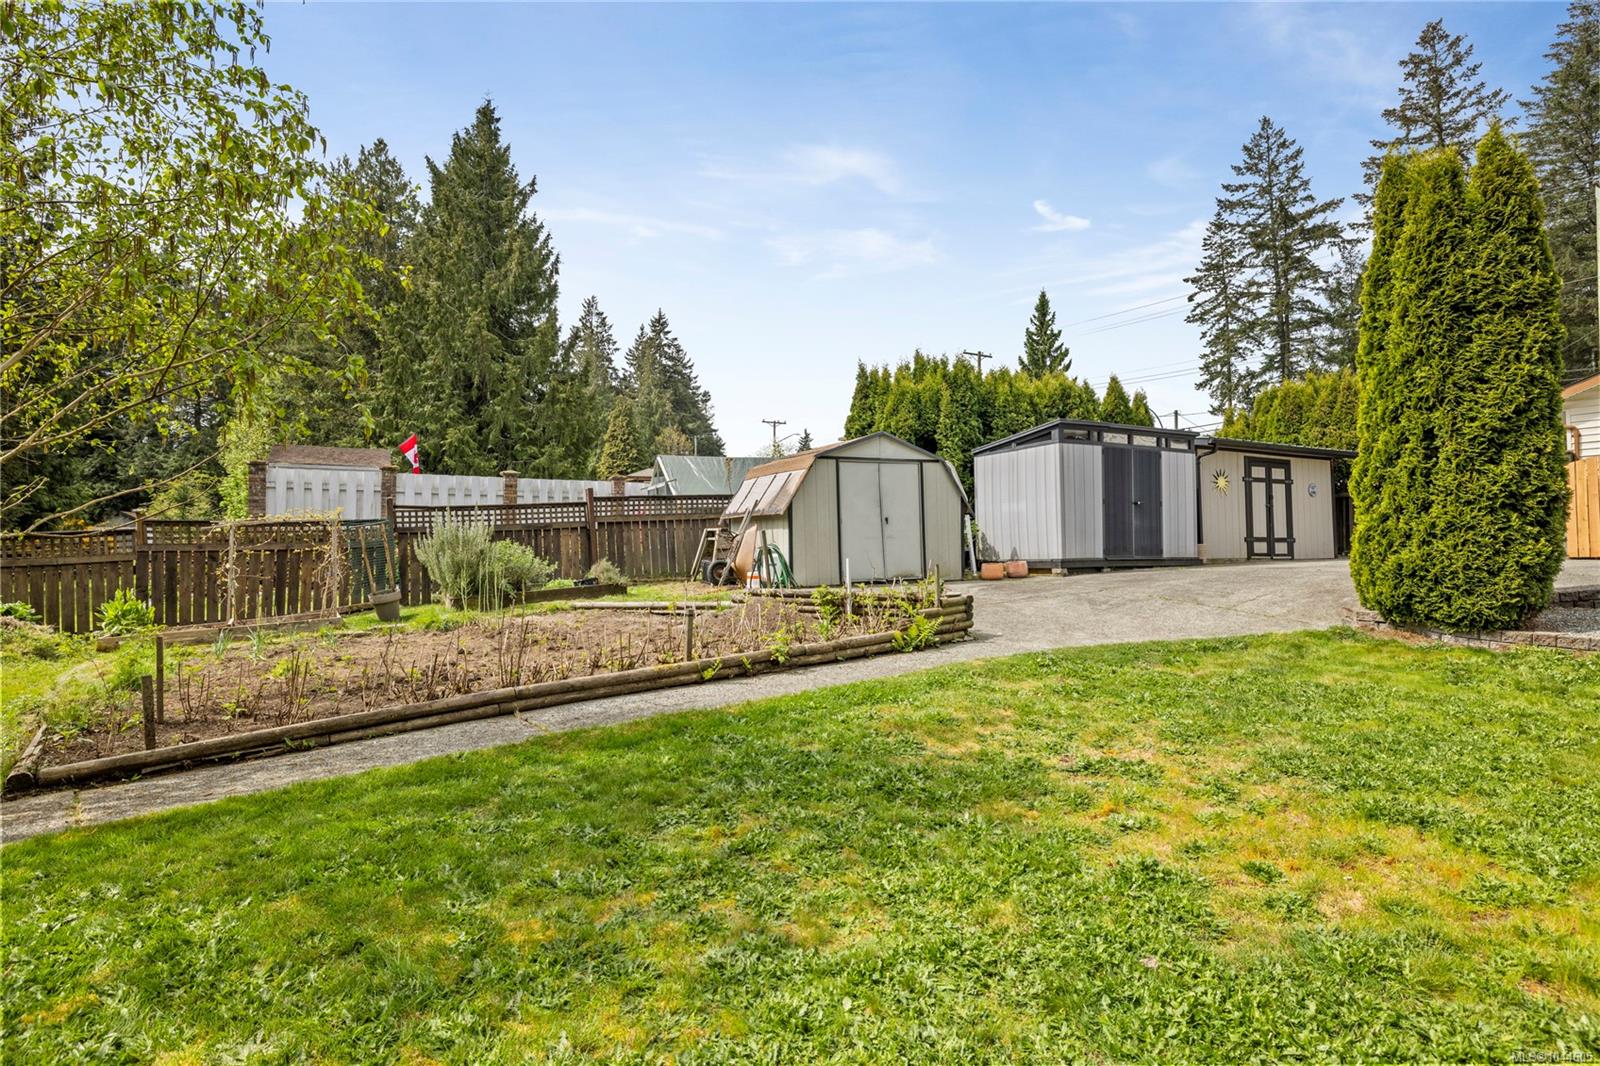
Two light-colored backyard sheds with dark trim and double doors beside a concrete driveway.
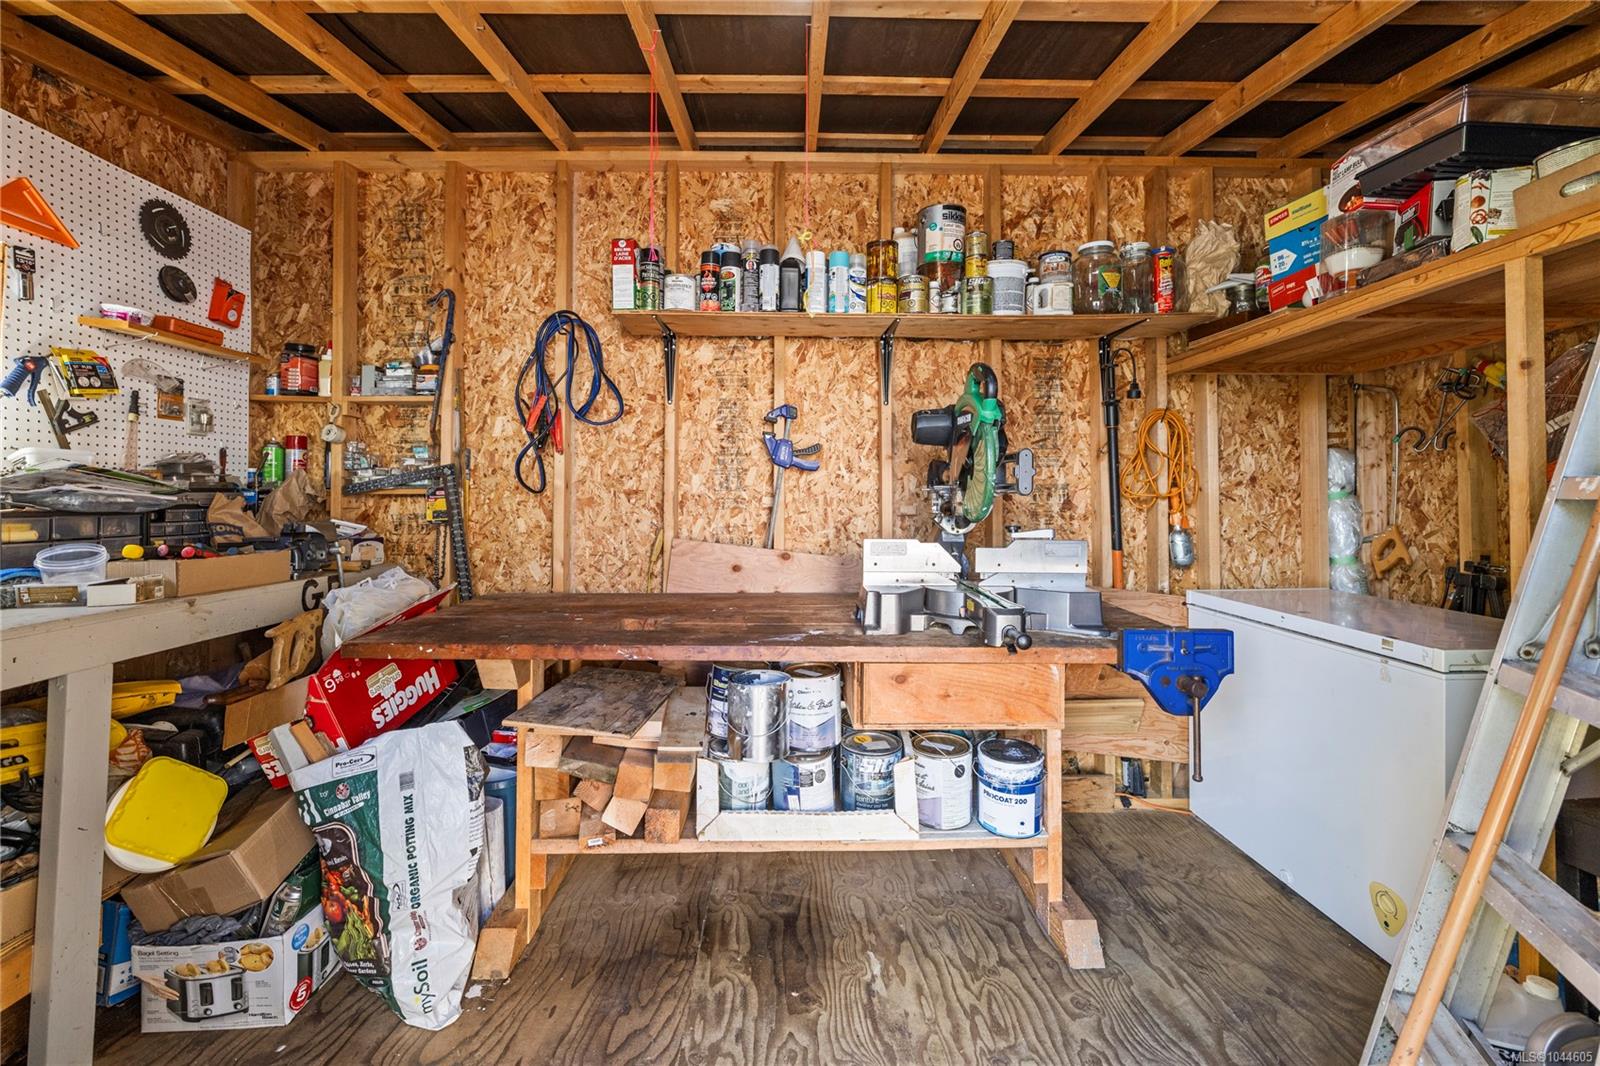
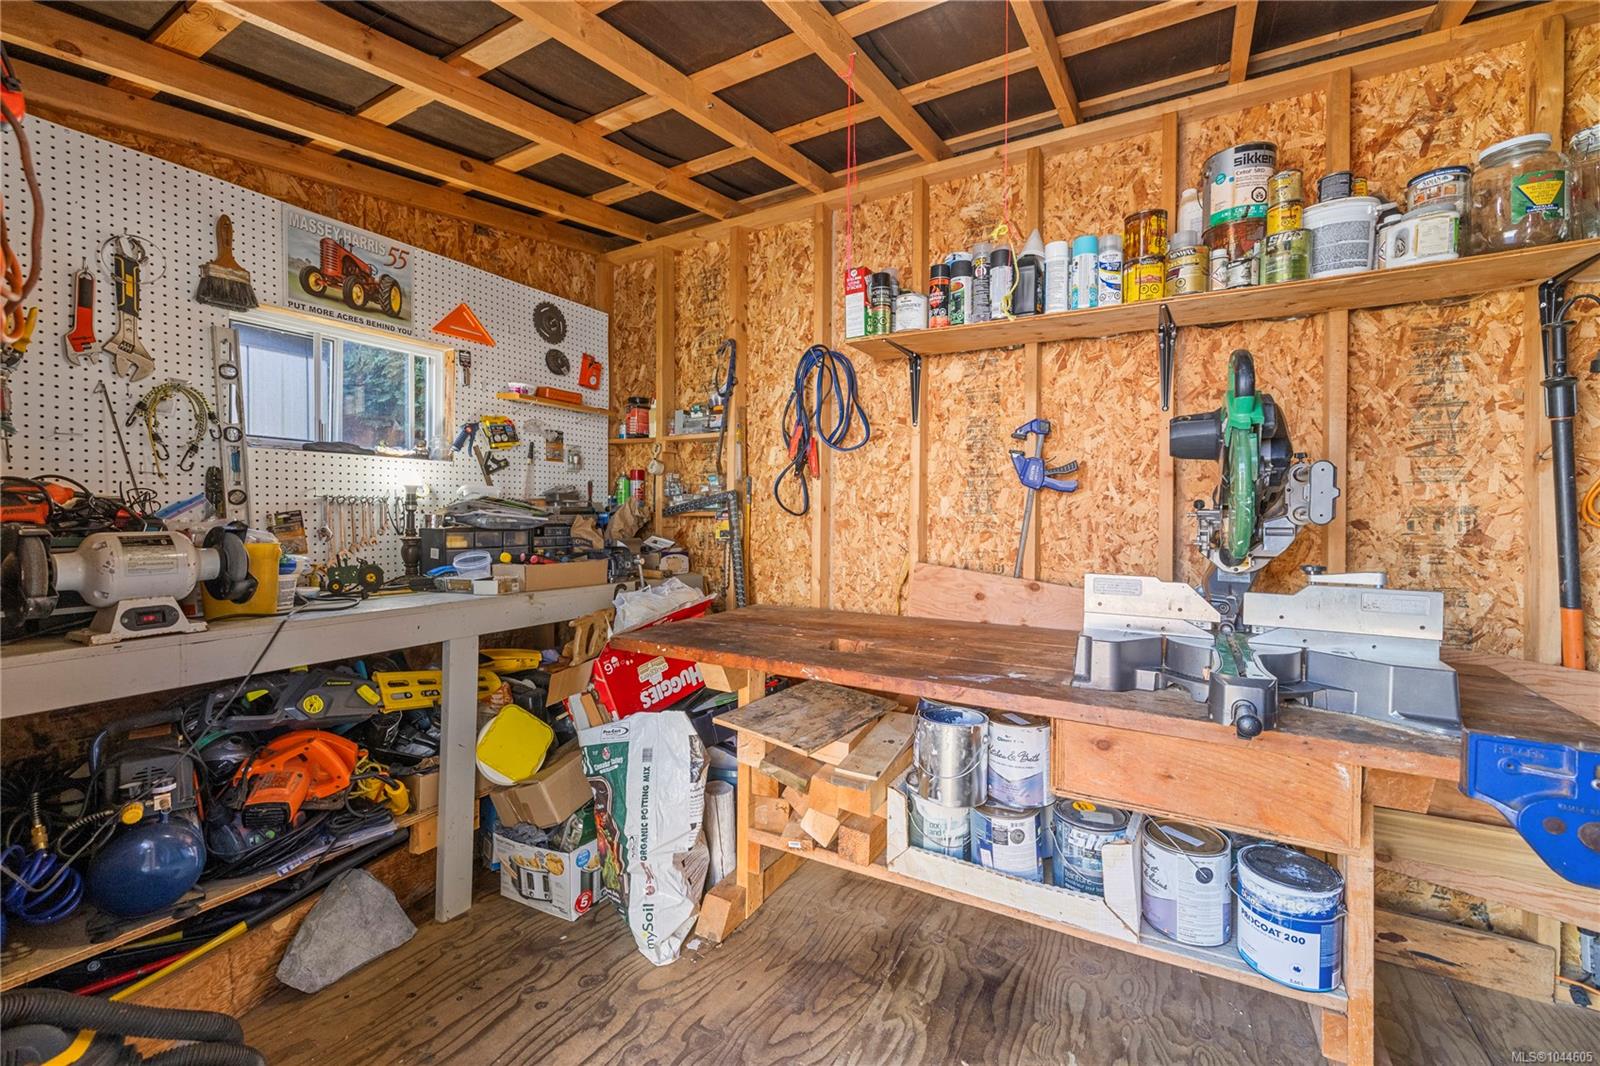
Workshop with a large tool-covered workbench, exposed wood framing, and a chest freezer.
Workshop with a large workbench, pegboard tools, power tools, and shelves of paint cans.
Patio with turquoise Adirondack chairs beneath a large red-leaved tree.
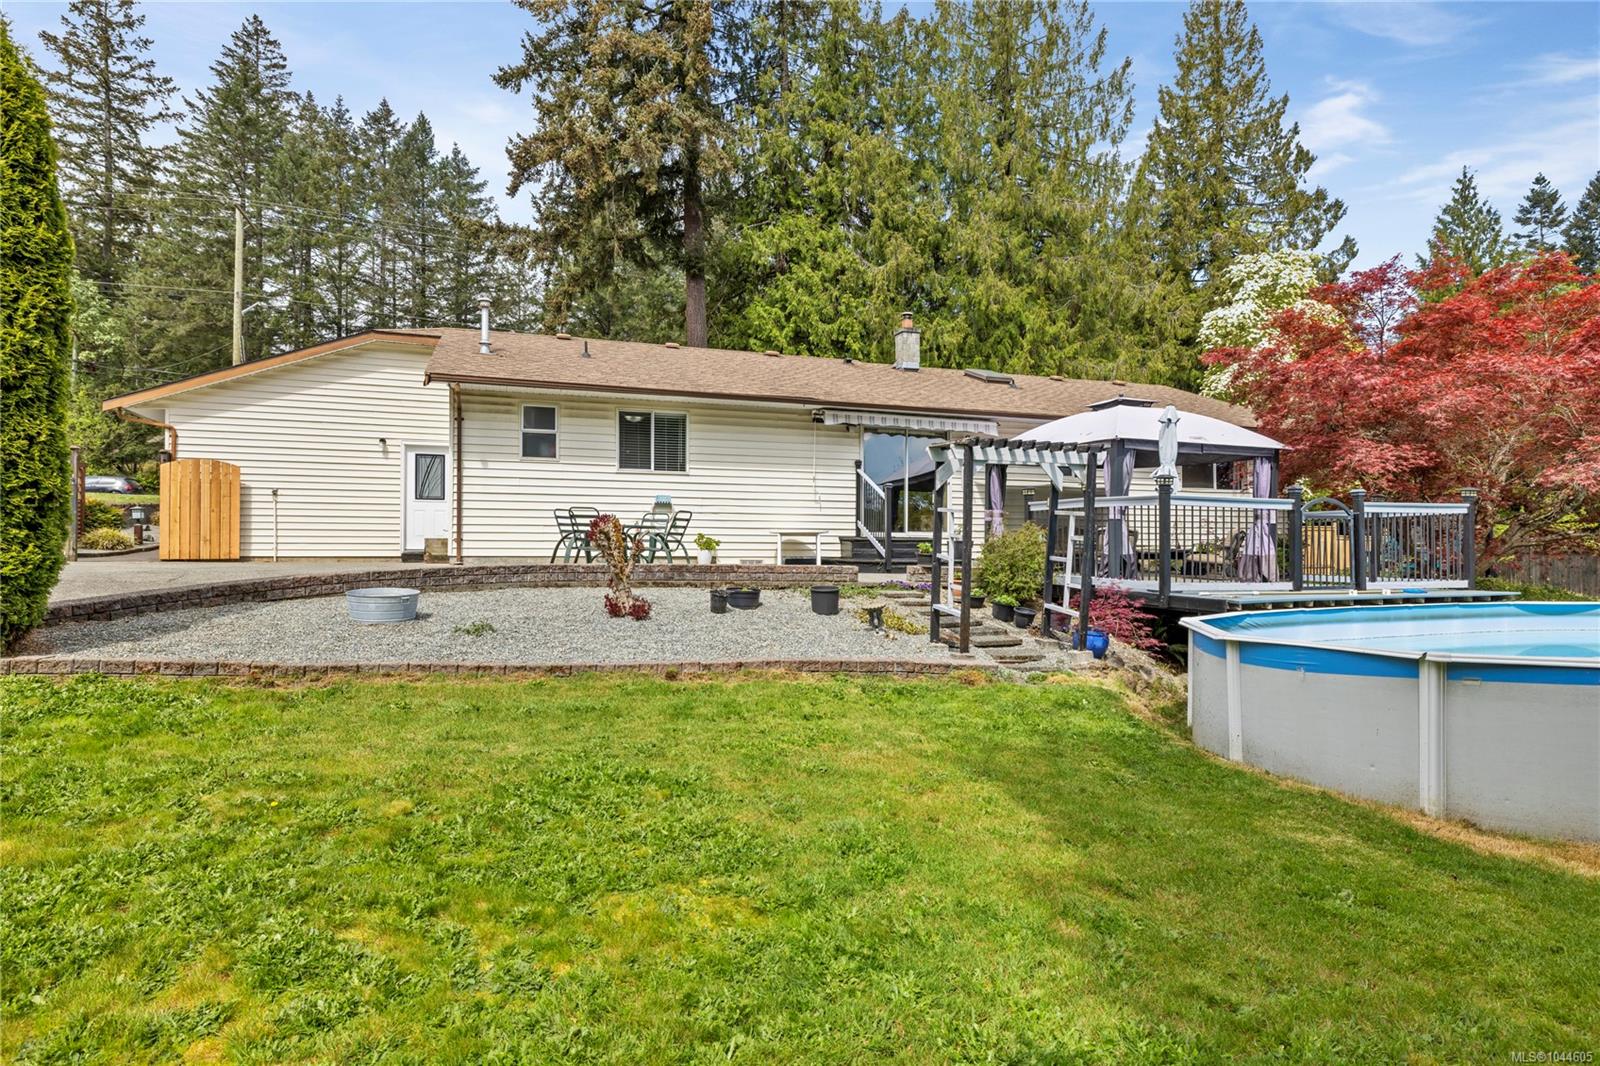
Rear of a single-story house with a pergola-covered deck and above-ground pool in a green backyard.
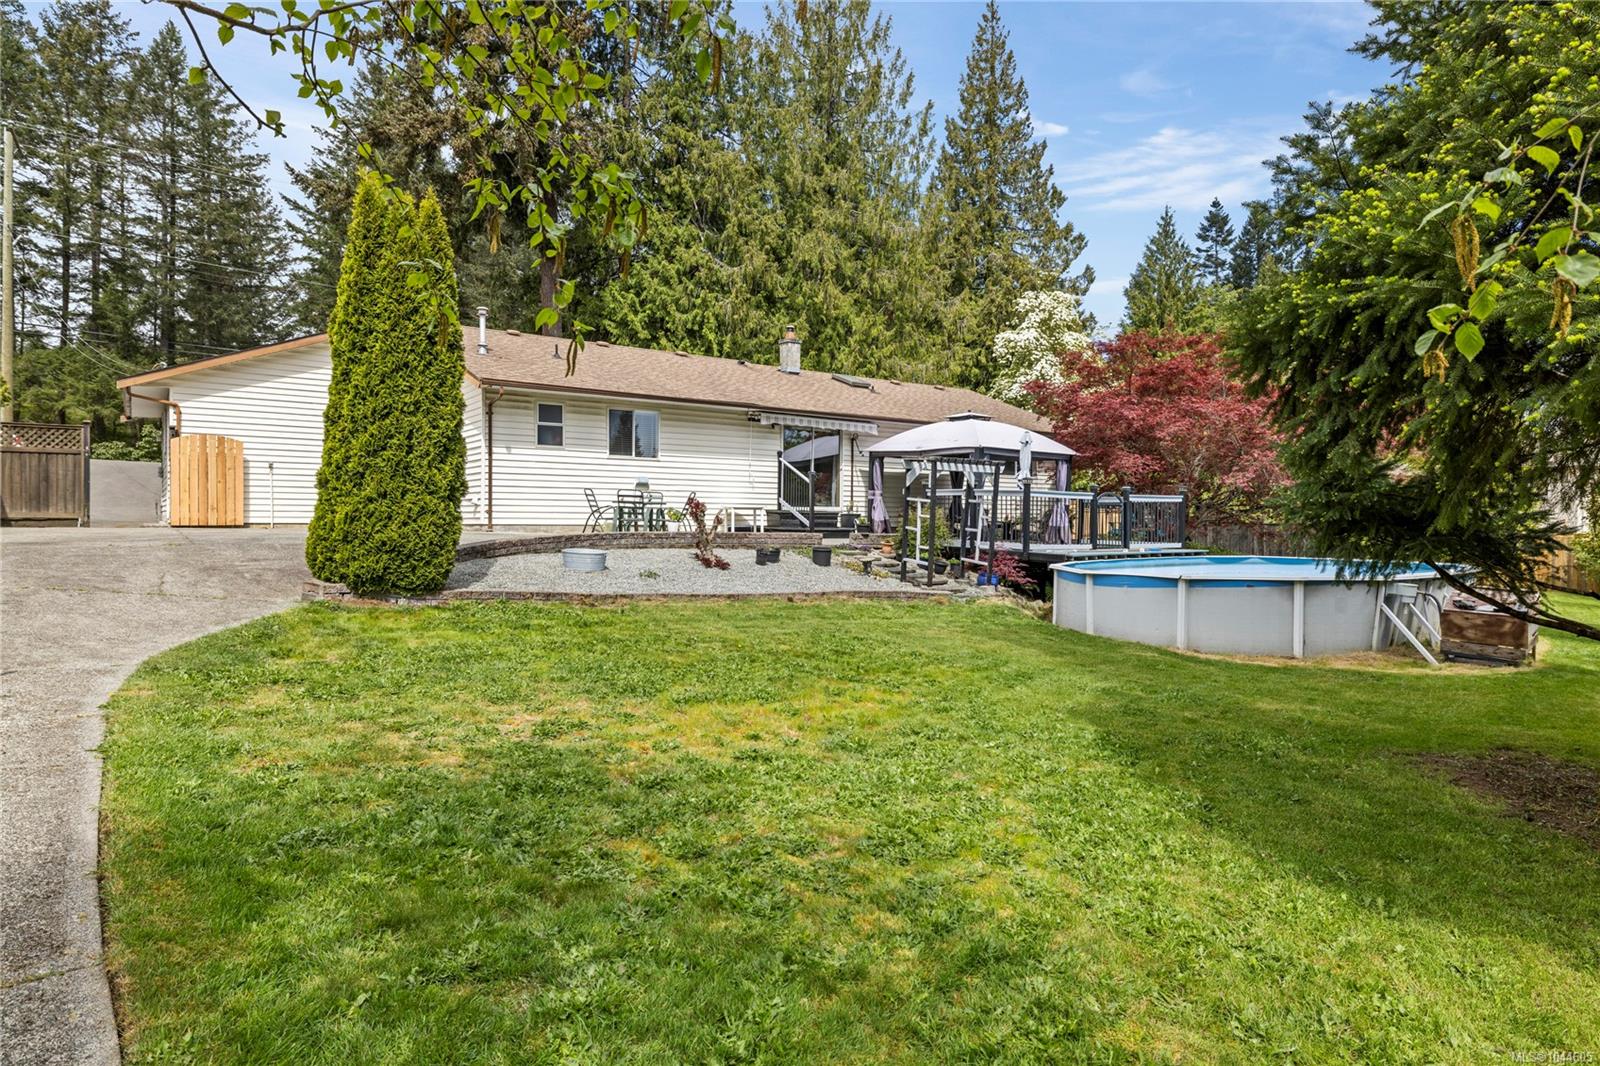
Backyard with a broad lawn, above-ground pool, and covered gazebo beside a single-storey home.
Home’s rear patio with outdoor dining area, covered seating, and swimming pool
Backyard with raised garden beds, lawn, wooden fence, and several storage sheds.
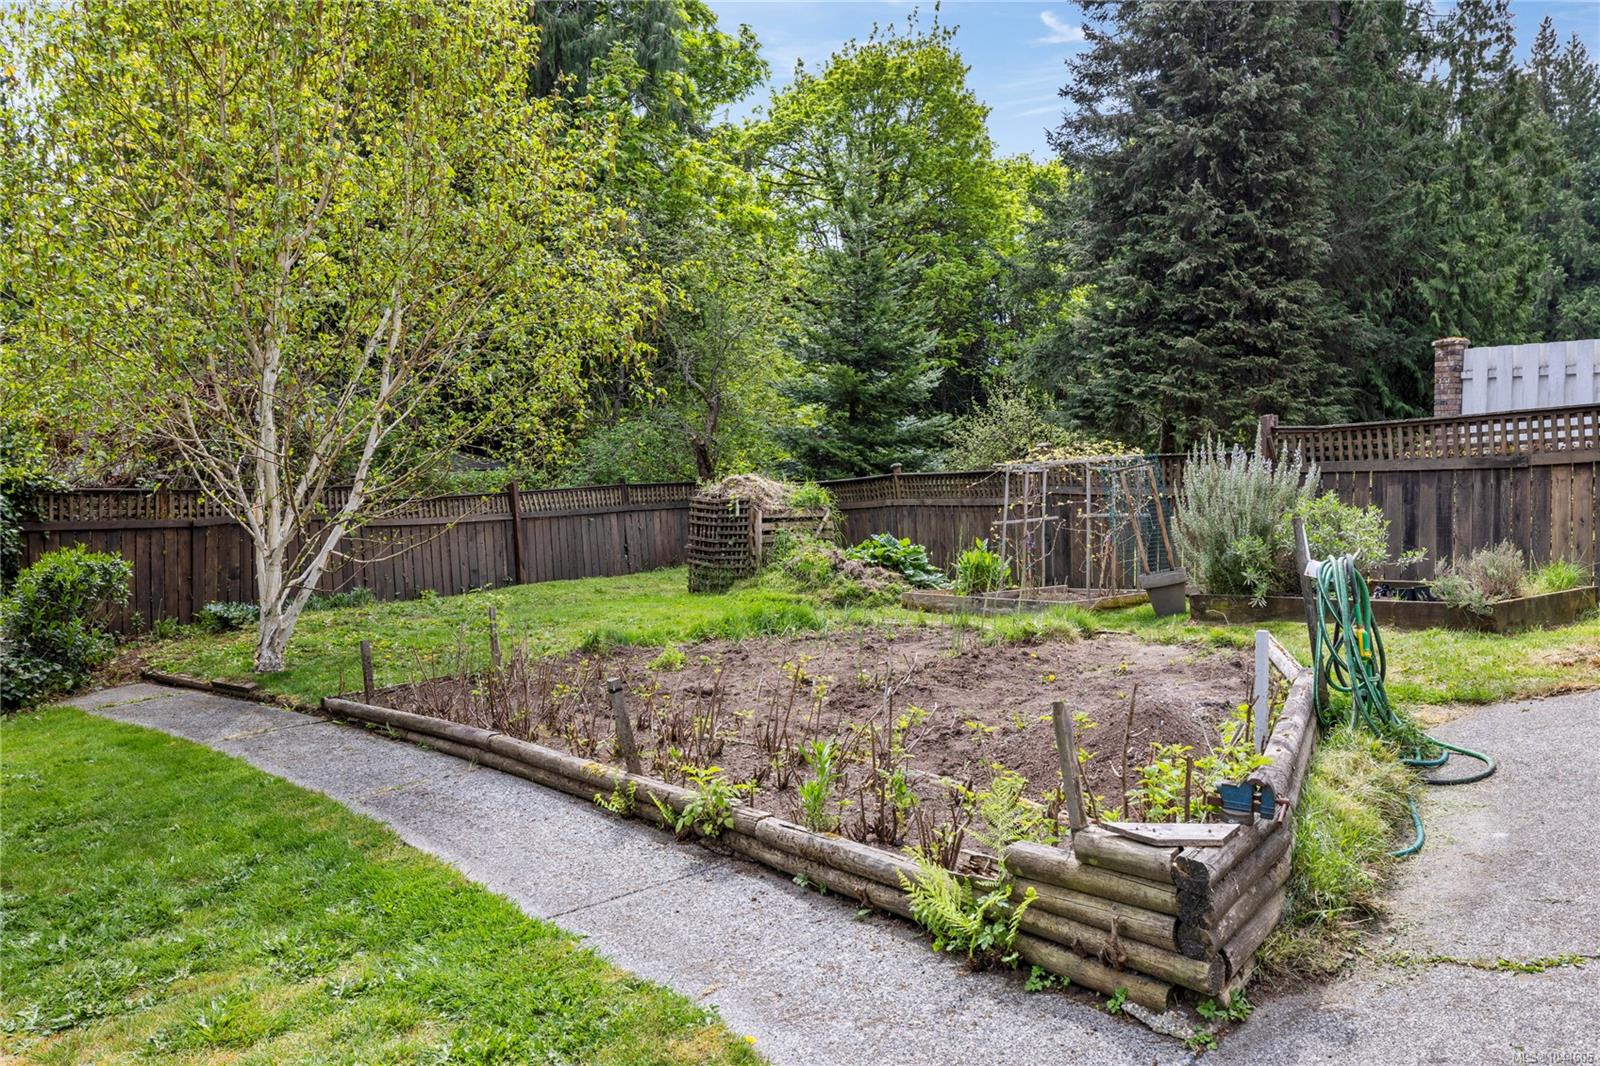
Fenced backyard with raised garden beds, mature trees, lawn, and concrete paths.
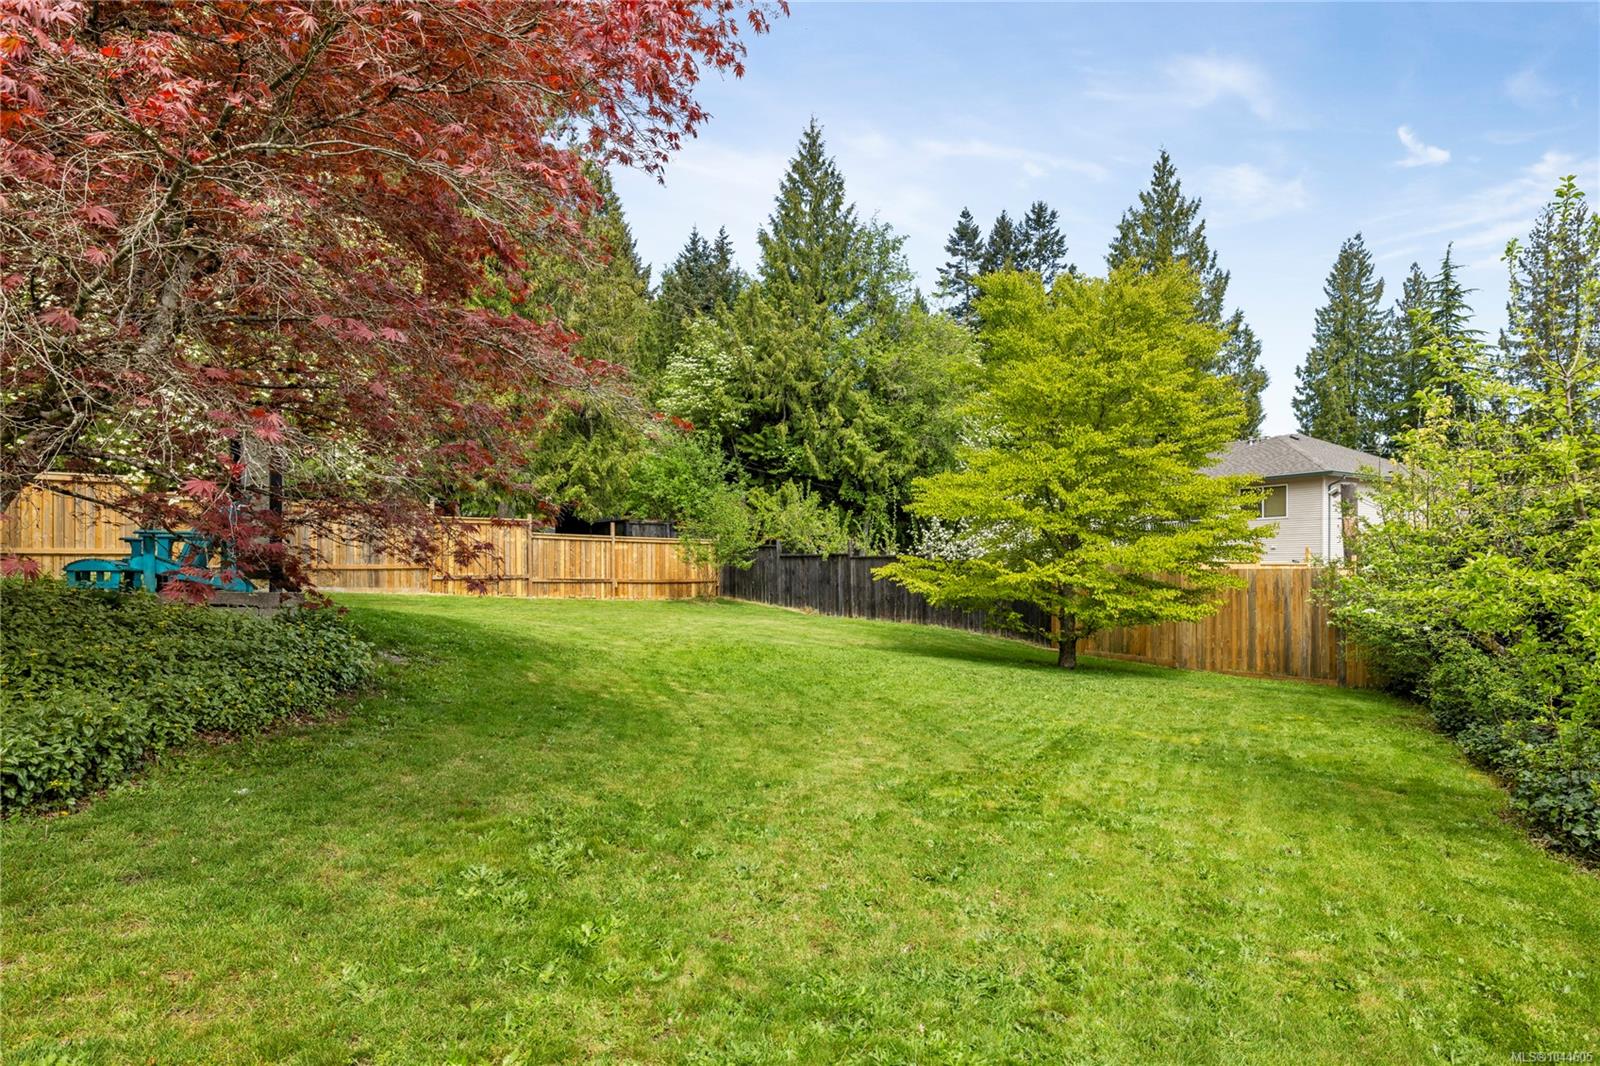
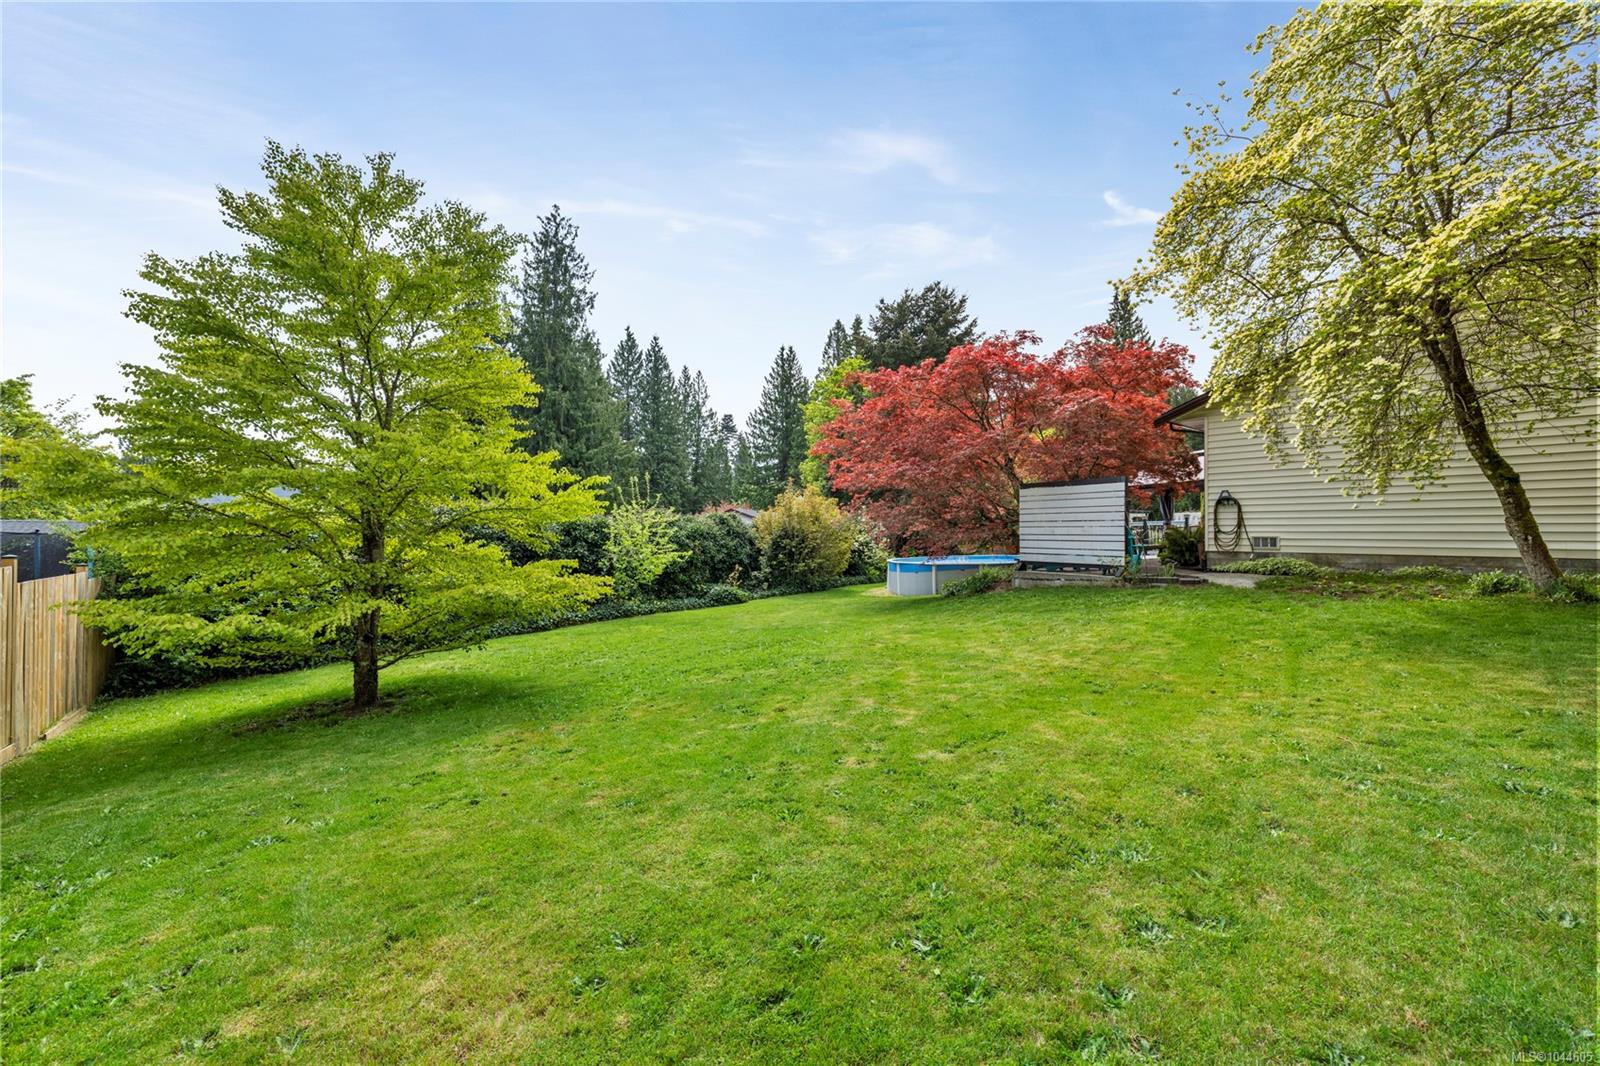
Fenced backyard with a broad sloping lawn, mature trees, and red foliage.
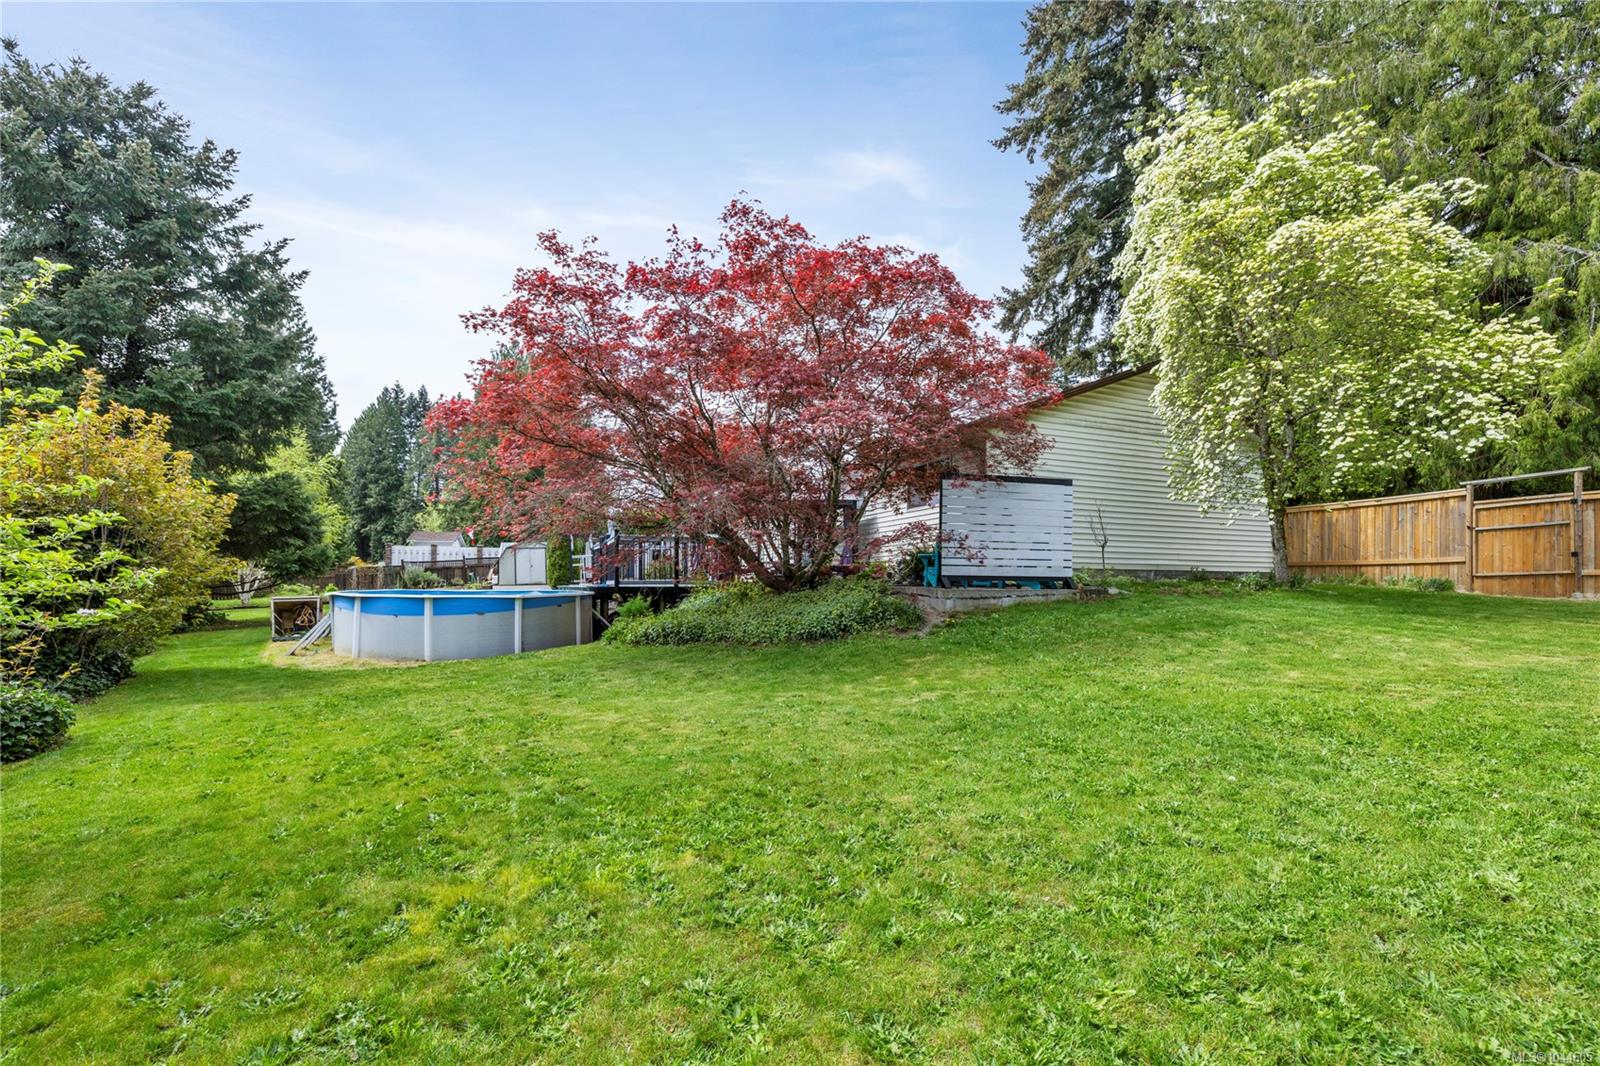
Spacious grassy backyard with an above-ground pool beneath a red-leaf maple and mature trees.
Spacious grassy backyard with mature trees, an above-ground pool, and the side of the house.
SEE ALL PHOTOS
Single-storey home with pale siding, a brown roof, and mature evergreen trees.
Single-story home with light siding, brown roof, landscaped gravel garden, and paved driveway.
Single-story house with a white front door, grid-pane windows, and landscaped yard with a red-leaved Japanese maple.
Single-story home with pale yellow siding, house number 1810, and a landscaped walkway to the entrance.
Single-story home with pale siding, a white entry door, and the number 1810 beside the entrance.
Home entryway with a white front door, narrow window, and turquoise console cabinet.
Furnished entryway with a white front door, narrow sidelight, oval mirror, and teal console cabinet.
Living room with a charcoal sectional, leather recliner, wood-look floors, and a large curtained window.
Furnished interior with wood floors, patterned chairs, and a turquoise cabinet beside a bright room opening to a deck.
Furnished living room with a leather recliner, gray sofa, and wood-look flooring.
Living room with a brown leather recliner, wood-look flooring, and a large window overlooking a leafy yard.
Furnished sitting area with patterned chairs, wood flooring, and a pass-through opening to the adjoining room.
Kitchen and dining area with a breakfast bar and sliding doors overlooking a deck and swimming pool.
Dining area with a wooden table beside the kitchen and a lit fireplace.
Kitchen and dining area with a breakfast bar, white cabinets, and wood dining furniture.
Kitchen with white cabinets, mottled countertops, a double sink, and an electric range.
Kitchen with white cabinets, stone countertops, and a large window above the sink, opening to the dining area.
Kitchen and dining area with white cabinets, patterned countertops, wood floors, and a brick fireplace.
Dining room with a wooden table and chairs, looking through a wide pass-through into the living room.
Dining and living area with a brick fireplace, wood stove, and wooden dining set.
Wood-burning stove in a brick fireplace surround and raised hearth in a gray-walled room.
Bedroom with a dark wood bed, blue quilt, and window overlooking red autumn foliage.
Bedroom with a blue quilted bed, dark wood dresser, and doorway to an adjoining bathroom.
Empty bedroom with beige carpet, gray walls, and a wood-trimmed window overlooking greenery.
Staged bedroom with a gray upholstered bed, patterned rug, and window overlooking greenery.
Empty bedroom with beige carpet, white closet, and wood-trimmed window overlooking trees.
Staged bedroom with a large white-and-teal bed, blue rugs, and a window overlooking greenery.
Empty bedroom with beige carpet, gray walls, and a white sliding-door closet.
Bathroom with a wood vanity, large black-framed mirror, and turquoise-patterned shower curtain.
Empty room with hardwood floors, dark wood trim, and a curtained window overlooking greenery.
Empty bedroom with hardwood floors, two curtained windows, and a built-in wooden closet.
Bathroom with a wood vanity, mottled stone countertop, large mirror, and tan tile floor.
Laundry room with washer and dryer beneath a wood-trimmed window.
Entry area with a curtained exterior door, stainless steel refrigerator, and carpeted step to the hallway.
Empty storage room with wall-mounted shelves, patterned flooring, and a closed door.
Floor plan for 1810 Extension Road, showing room layouts, dimensions, a deck, and patios.
Backyard patio with a gazebo, outdoor dining set, flowering trees, and an above-ground pool.
Backyard swimming pool behind a deck railing, surrounded by hedges and mature trees.
Covered patio with cushioned seating, concrete paving, and a storage shed beside the house.
Covered patio with outdoor seating, a garden path, and turquoise chairs beneath a red-leaved tree.
Backyard patio with outdoor dining set, covered lounge area, and above-ground pool.
Backyard patio with a glass-top table, metal chairs, and several storage sheds.
Two light-colored backyard sheds with dark trim and double doors beside a concrete driveway.
Workshop with a large tool-covered workbench, exposed wood framing, and a chest freezer.
Workshop with a large workbench, pegboard tools, power tools, and shelves of paint cans.
Patio with turquoise Adirondack chairs beneath a large red-leaved tree.
Rear of a single-story house with a pergola-covered deck and above-ground pool in a green backyard.
Backyard with a broad lawn, above-ground pool, and covered gazebo beside a single-storey home.
Home’s rear patio with outdoor dining area, covered seating, and swimming pool
Backyard with raised garden beds, lawn, wooden fence, and several storage sheds.
Fenced backyard with raised garden beds, mature trees, lawn, and concrete paths.
Fenced backyard with a broad sloping lawn, mature trees, and red foliage.
Spacious grassy backyard with an above-ground pool beneath a red-leaf maple and mature trees.
Spacious grassy backyard with mature trees, an above-ground pool, and the side of the house.
Courtesy of REMAX Professionals (NA)
For Sale

1810 Extension Rd

1810 Extension Rd, Nanaimo, BC V9X 1C9, CA

$740,000 CAD
Situated on a private, south-facing 0.44 acre fully fenced lot in Chase River, this 3 bed + den + mudroom, 2 bath rancher offers comfortable one-level living with excellent outdoor space. Inside, the mudroom and dedicated laundry room add everyday convenience, keeping busy households organized and clutter at bay. The large patio is perfect for entertaining, overlooking the above-ground pool and spacious backyard designed for relaxing, gardening, and enjoying the sun. The property also includes 2 sheds, & a workshop providing plenty of room for tools, hobbies, or seasonal storage. Updates include laminate flooring, neutral paint, and gas hot water tank (2021). Ideally located within walking distance to Cinnabar School, near a bus stop, and just a short drive to Southgate Mall and hwy access, making commuting and daily errands easy. A great opportunity to enjoy privacy, and convenience in a family-friendly neighbourhood. Data and measurements are approx and must be verified if important.

3
beds

2
baths

1,934 Sq.Ft. LIVING AREA

0.44 Acres lot

Ashley Metcalf

Ashley Metcalf

Charlie Parker

Charlie Parker

Features & Amenities

Interior

  • total bedrooms3
  • Total bathrooms2
  • Laundry room In House
  • Flooring Carpet, Laminate, Linoleum, Mixed
  • Fireplace Gas, Living Room
  • APPLIANCES Dishwasher, Dryer, Oven/Range Electric, Refrigerator, Washer

Area & Lot

  • Status For Sale
  • Living Area1,934 Sq.Ft.
  • Total Area1,934 Sq.Ft.
  • Lot Area0.44 Acres
  • MLS® ID1044605
  • TypeResidential
  • YEAR BUILT1987
  • NeighborhoodChase River and Cinnabar Valley

Exterior

  • water SourceMunicipal
  • utilitiesCompost, Electricity Connected, Garbage, Natural Gas Connected, Phone Connected, Recycling
  • roofAsphalt Shingle
  • lot featuresEasy Access, Family-Oriented Neighbourhood, Landscaped, Private, Quiet Area, Serviced, Southern Exposure
  • parkingDriveway
  • HEAT TYPEBaseboard, Electric, Natural Gas
  • AIR CONDITIONINGNone
  • sewerSewer Connected
  • SubstructureConcrete Perimeter
  • Disability FeaturesGround Level Main Floor
  • other exterior FeaturesBalcony/Patio, Fencing: Full, Garden, Swimming Pool

Financial

  • Sales Price$740,000 CAD
  • Real Estate Tax $5,376 CAD/yr
Single-story home with light siding, brown roof, landscaped gravel garden, and paved driveway.

Schedule a Showing

We would love to show you our beautiful property. Please select your preferred date and time below. An agent will be in touch shortly to confirm your appointment.

Schedule a Showing

We would love to show you our beautiful property. Please select your preferred date and time below. An agent will be in touch shortly to confirm your appointment.

Thank you for your interest in 1810 Extension Rd, Nanaimo, BC V9X 1C9, CA. We are reviewing your request and will be in touch shortly!

Mortgage Calculator

Estimate your monthly mortgage payment, including the principal and interest, property taxes, and HOA. Adjust the values to generate a more accurate rate.

All estimates are provided for informational purposes only. Actual amounts may vary.
$0,000 Your Payment 20 15 65
$0,000 Your Payment

Chase River and Cinnabar Valley

Peaceful neighbourhoods offering many close-by amenities

Explore

Work With Us

Embark on Your Nanaimo Home Journey with the Charlie Parker Team! Connect with our expert team for real estate excellence. Your dream home awaits!

Follow Us on Instagram