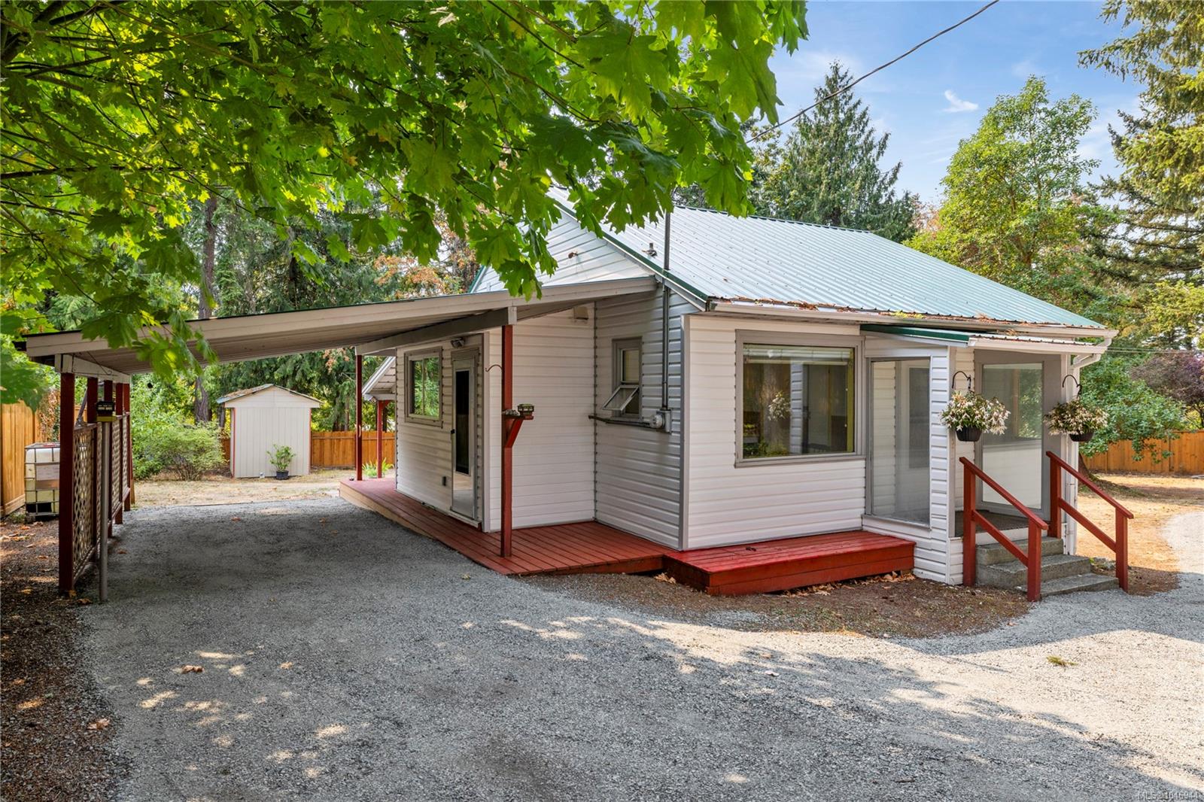
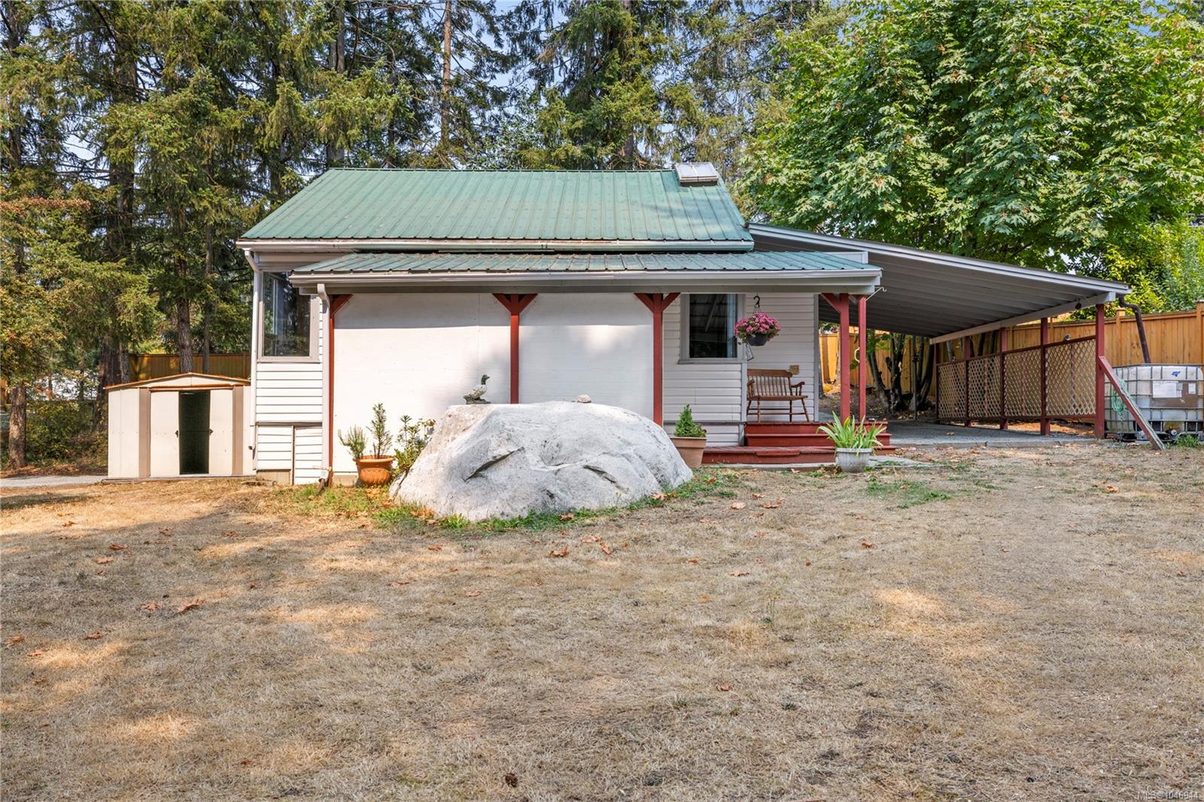
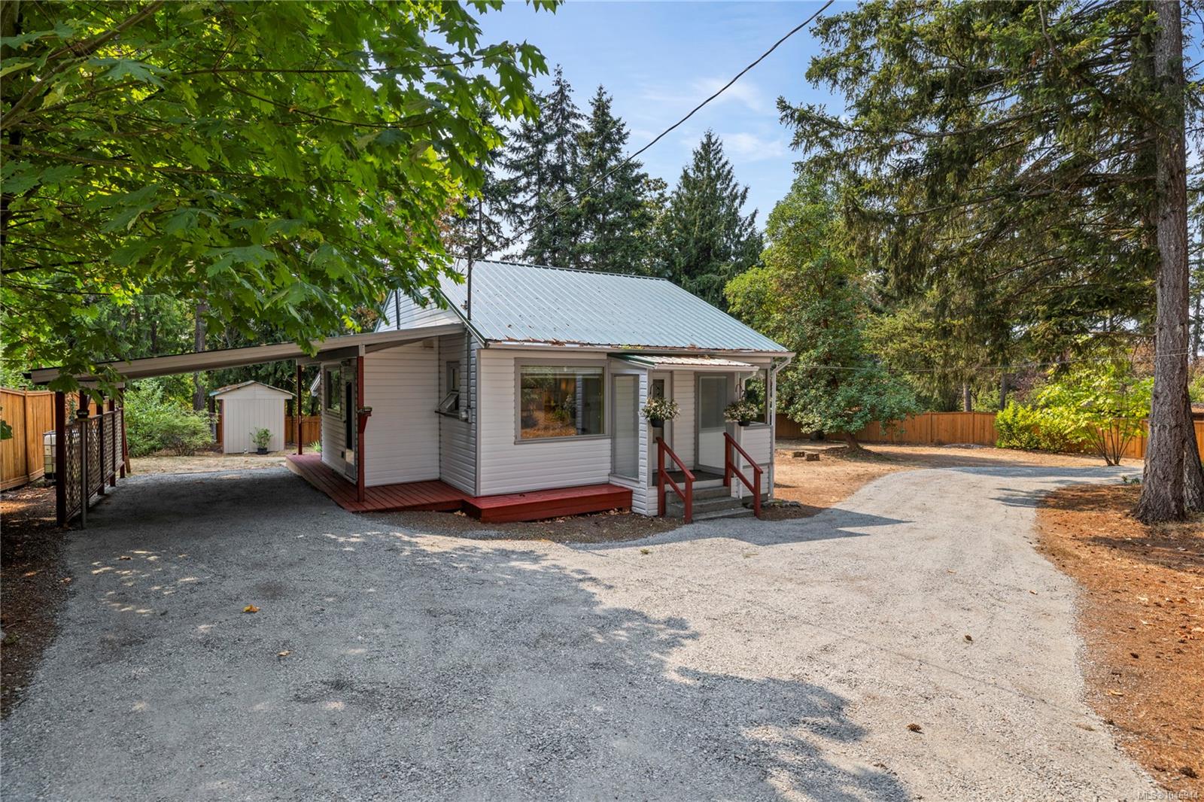
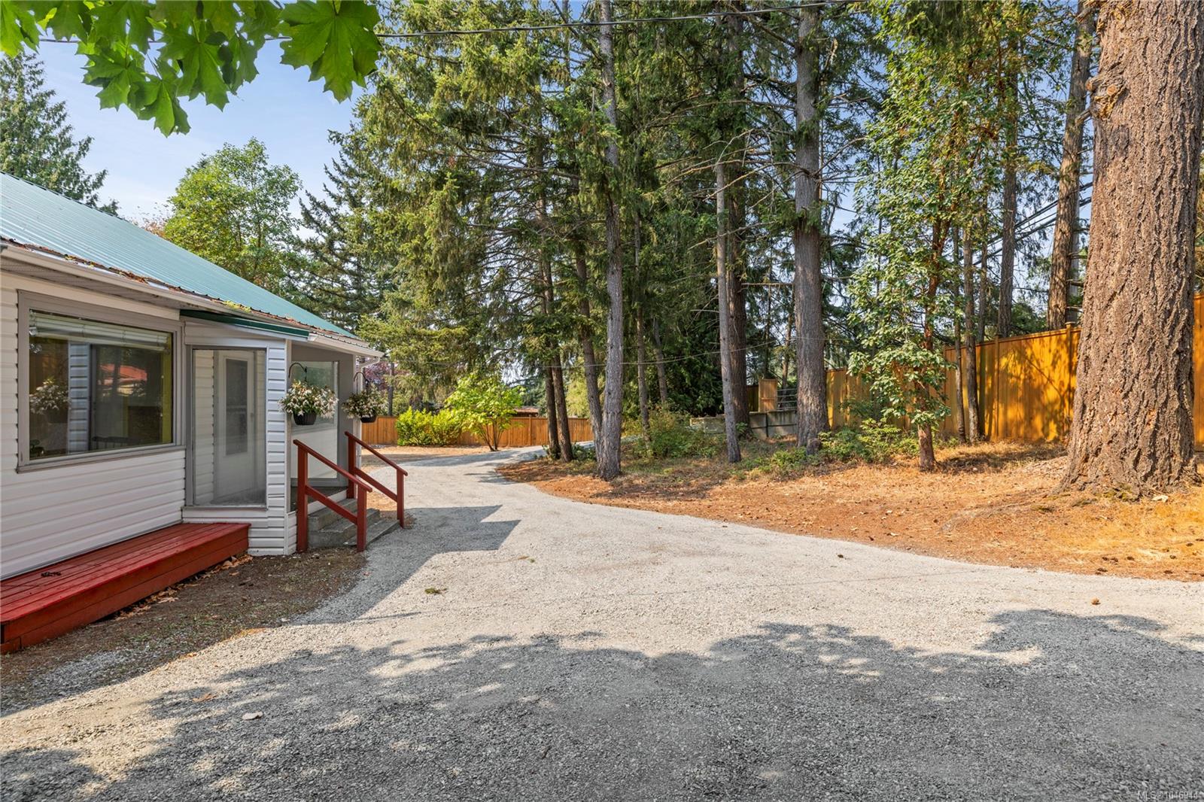
Single-story white house with a metal roof, red porch, and covered carport beside a gravel driveway.
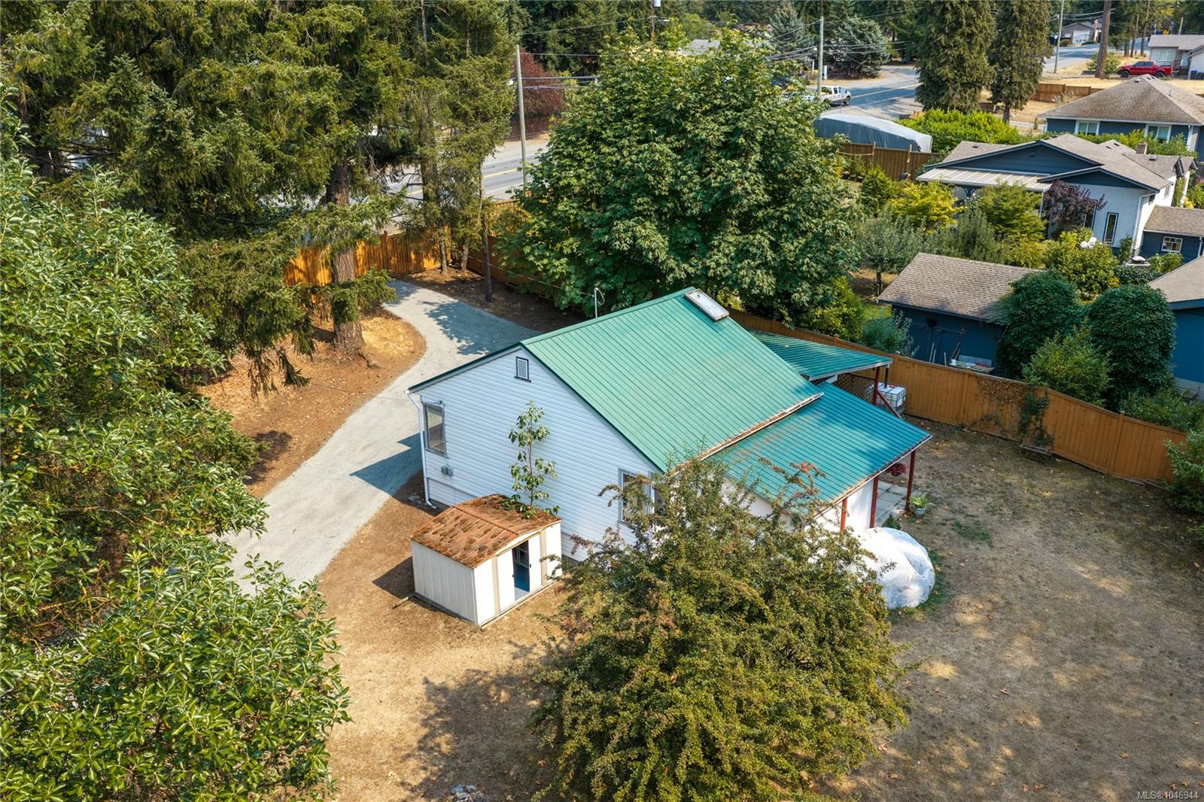
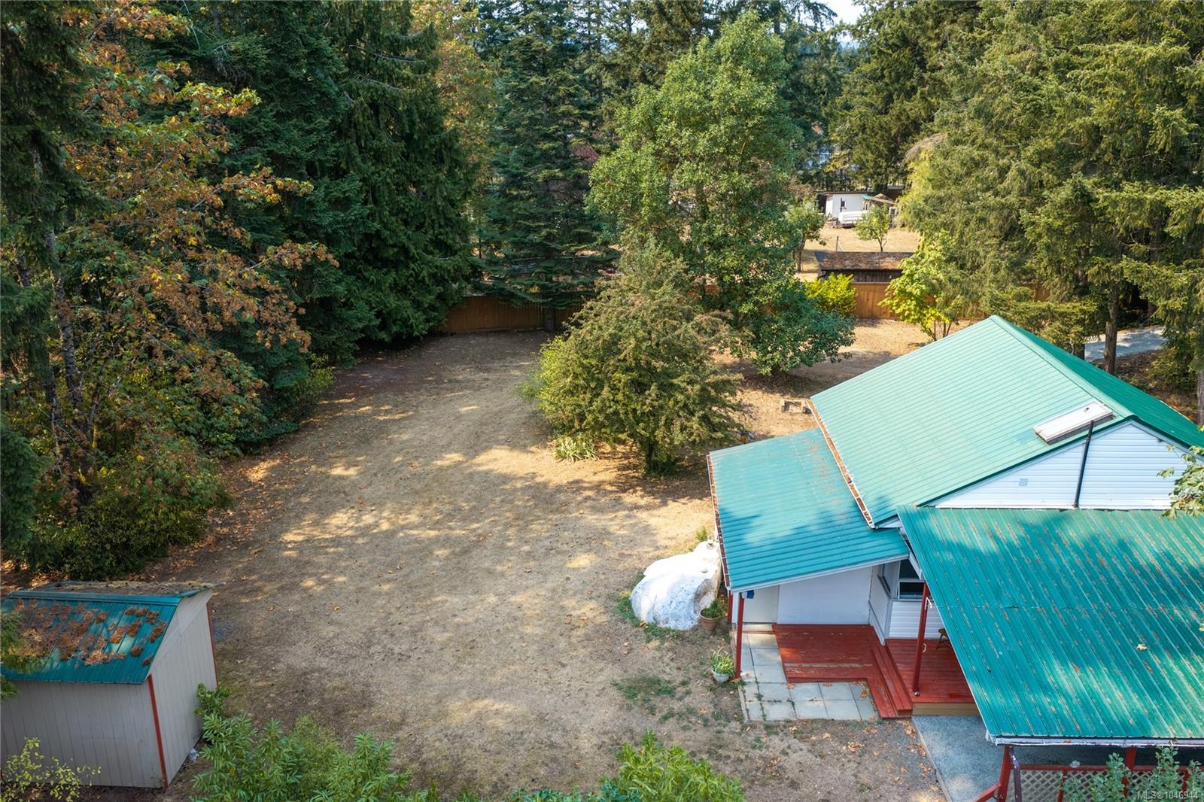
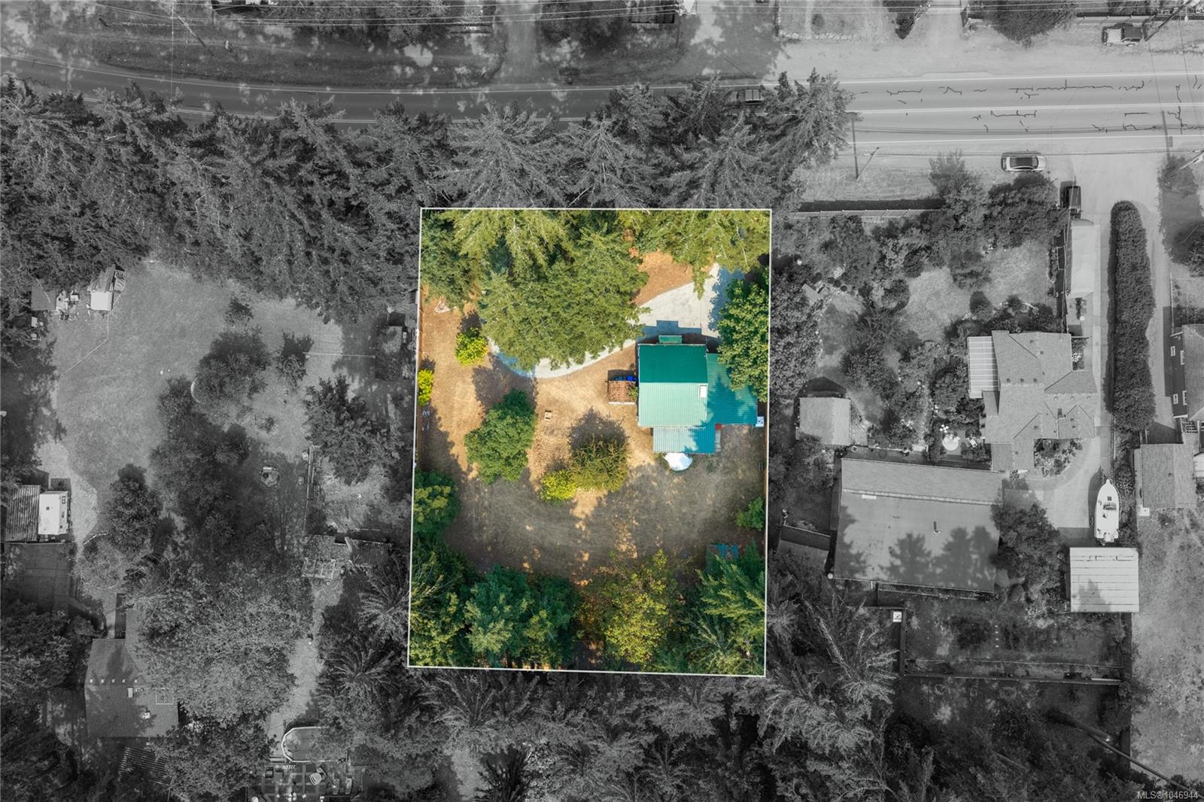
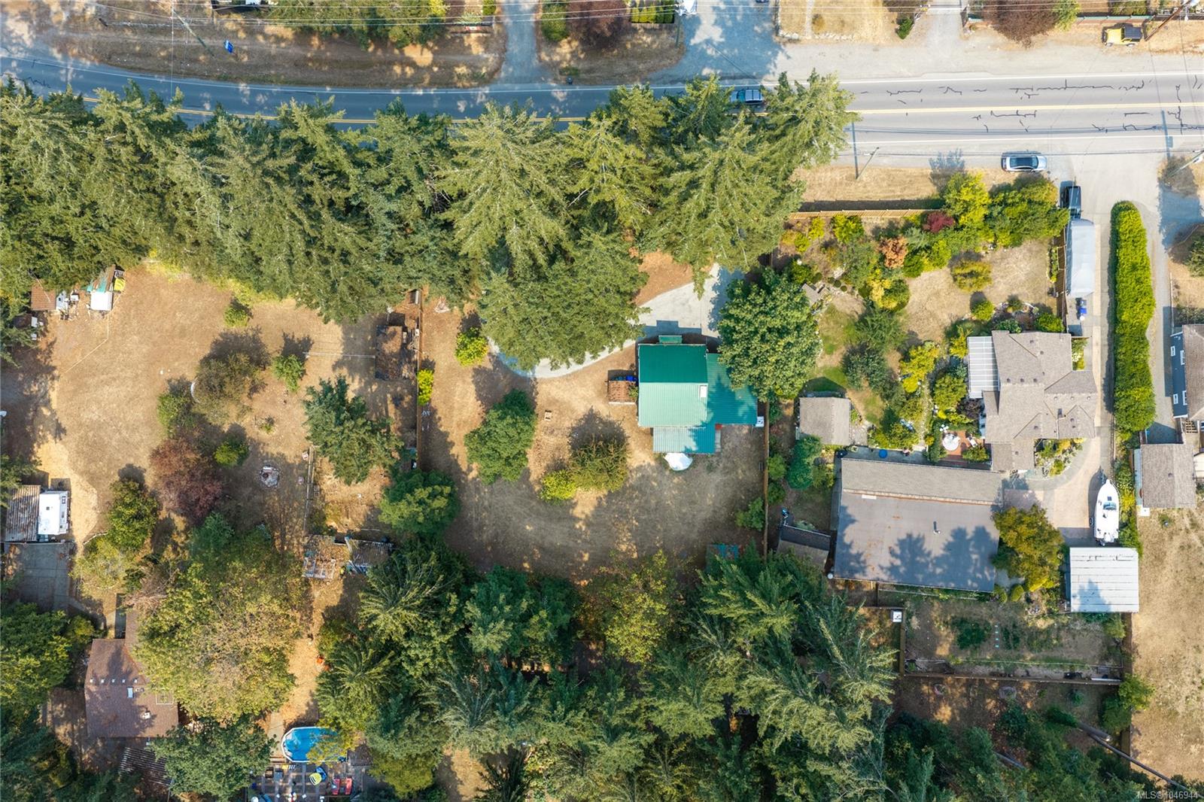
Aerial view of a house with a green metal roof, curved driveway, detached shed, and fenced yard.
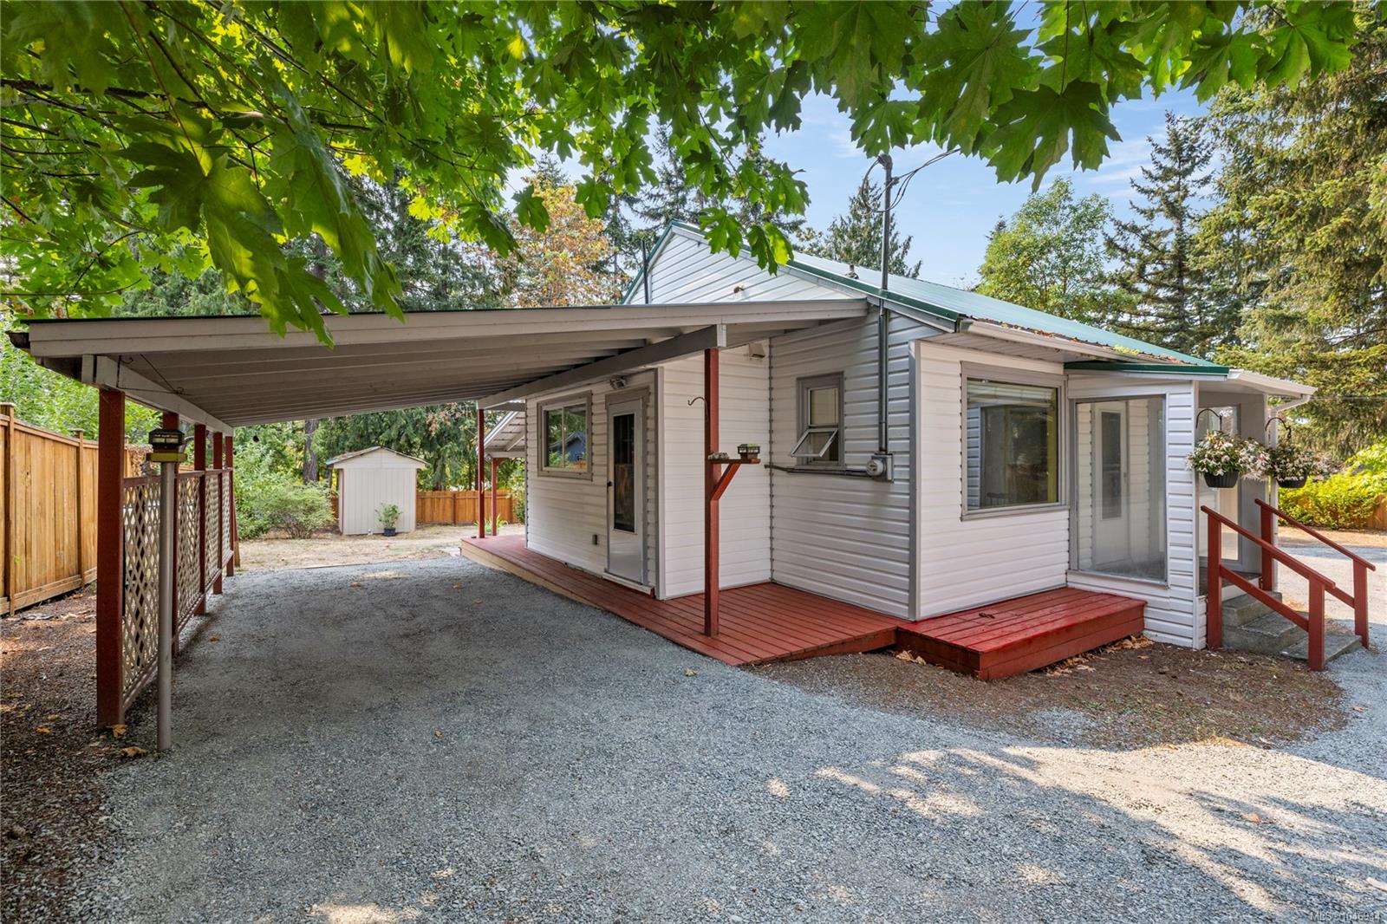
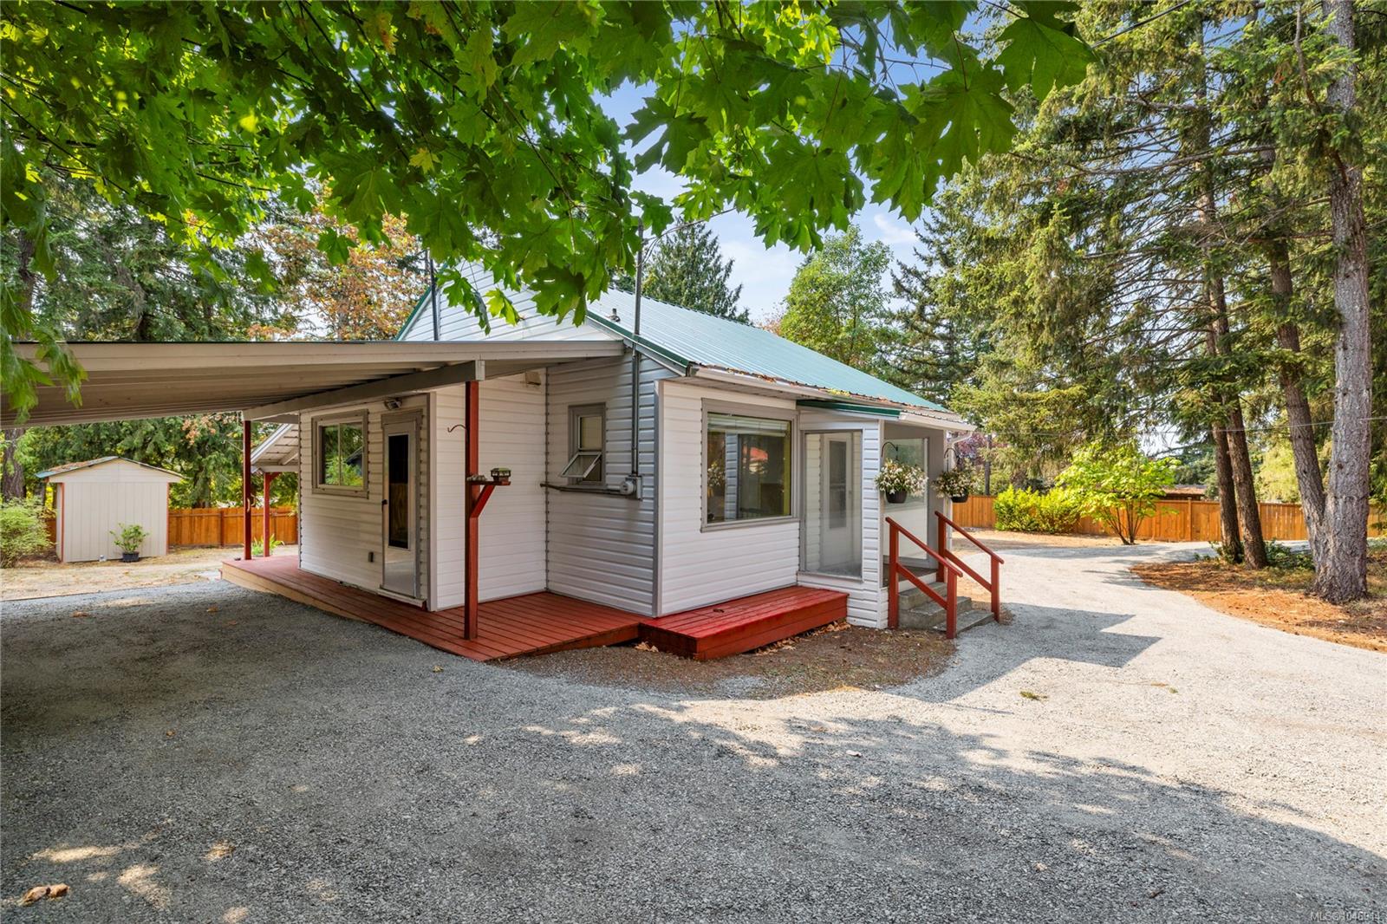
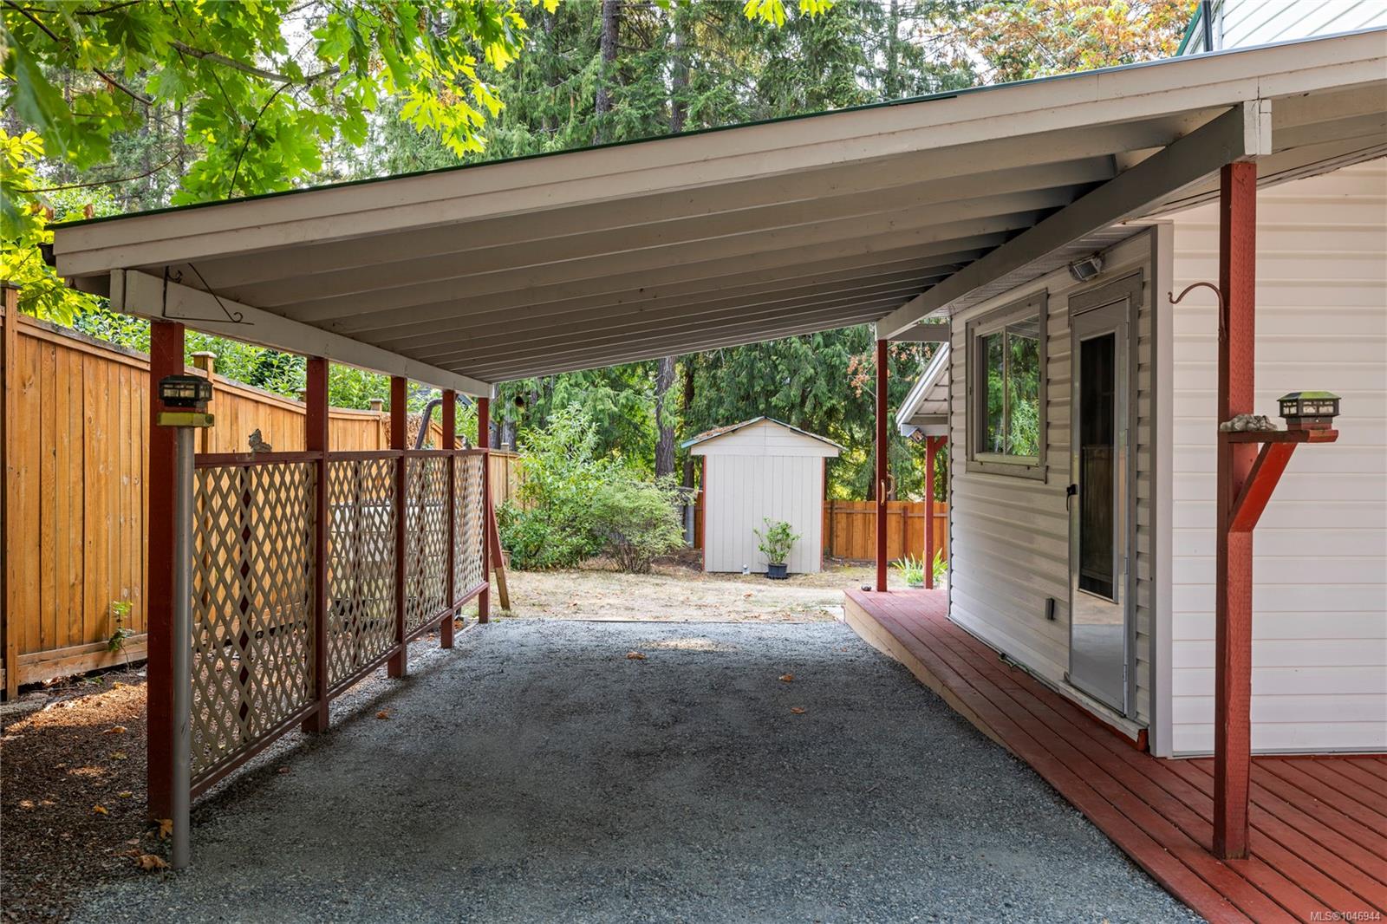
Single-story white home with a large covered carport, red porch decking, and gravel driveway beneath mature trees.
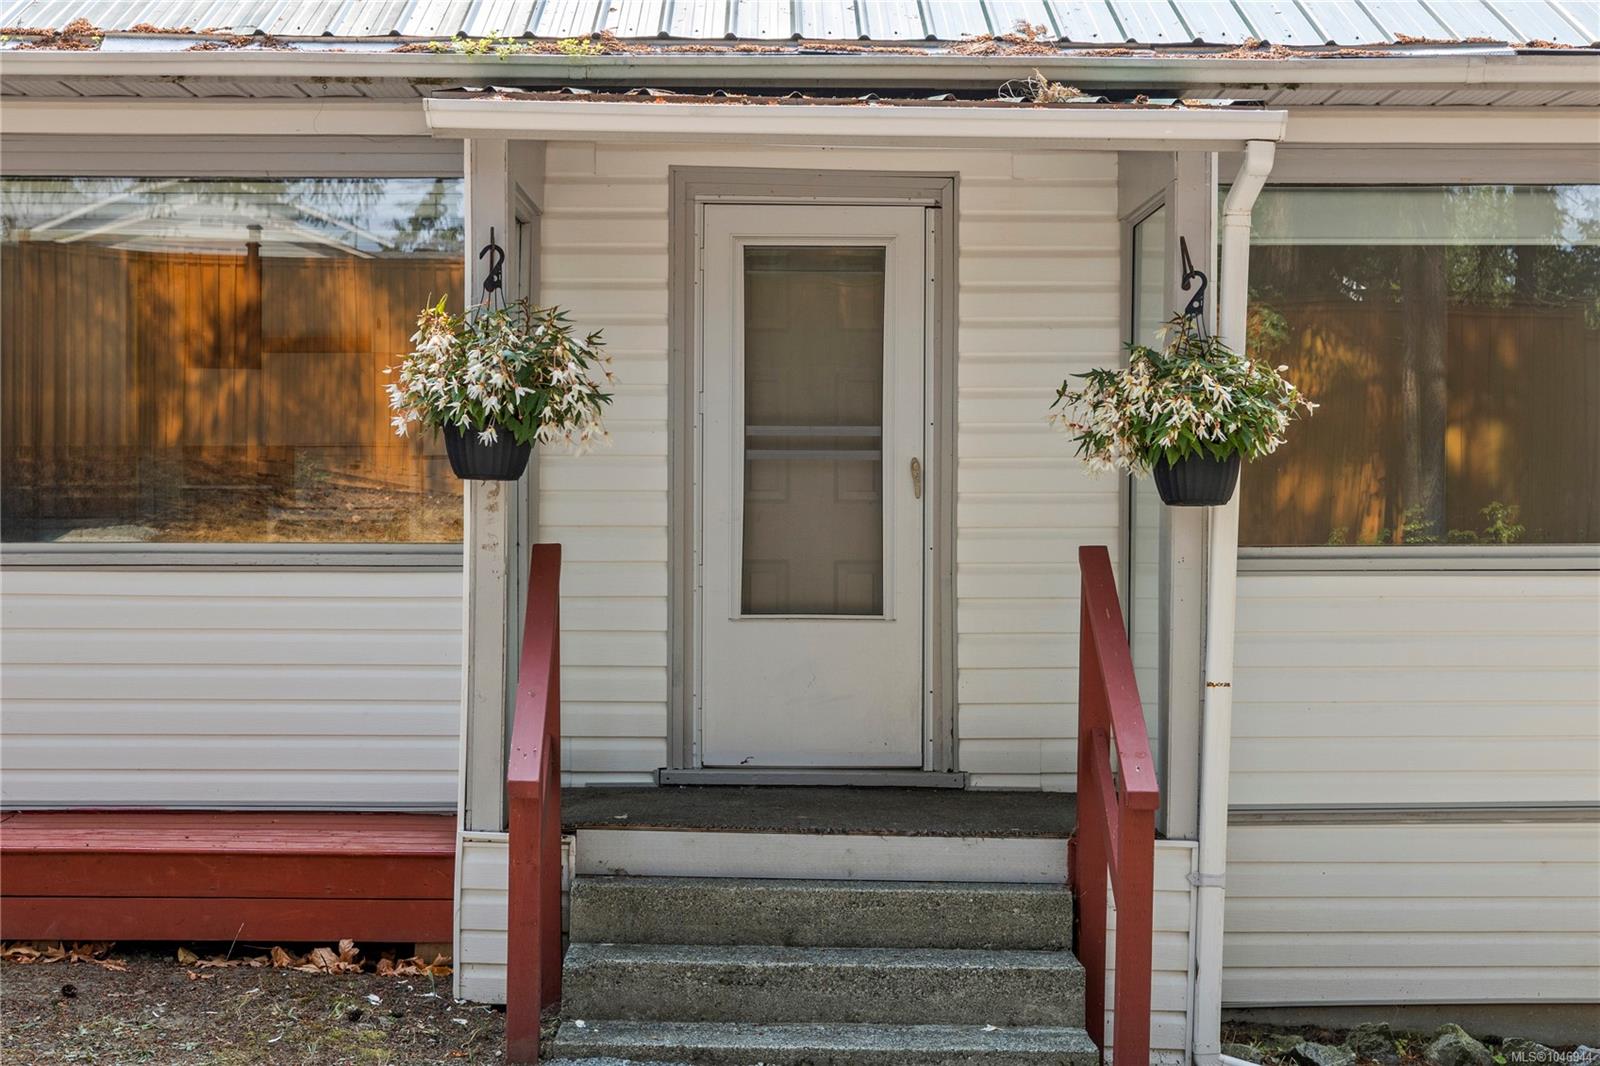
Home entrance with concrete steps, red railings, and matching hanging flower baskets.
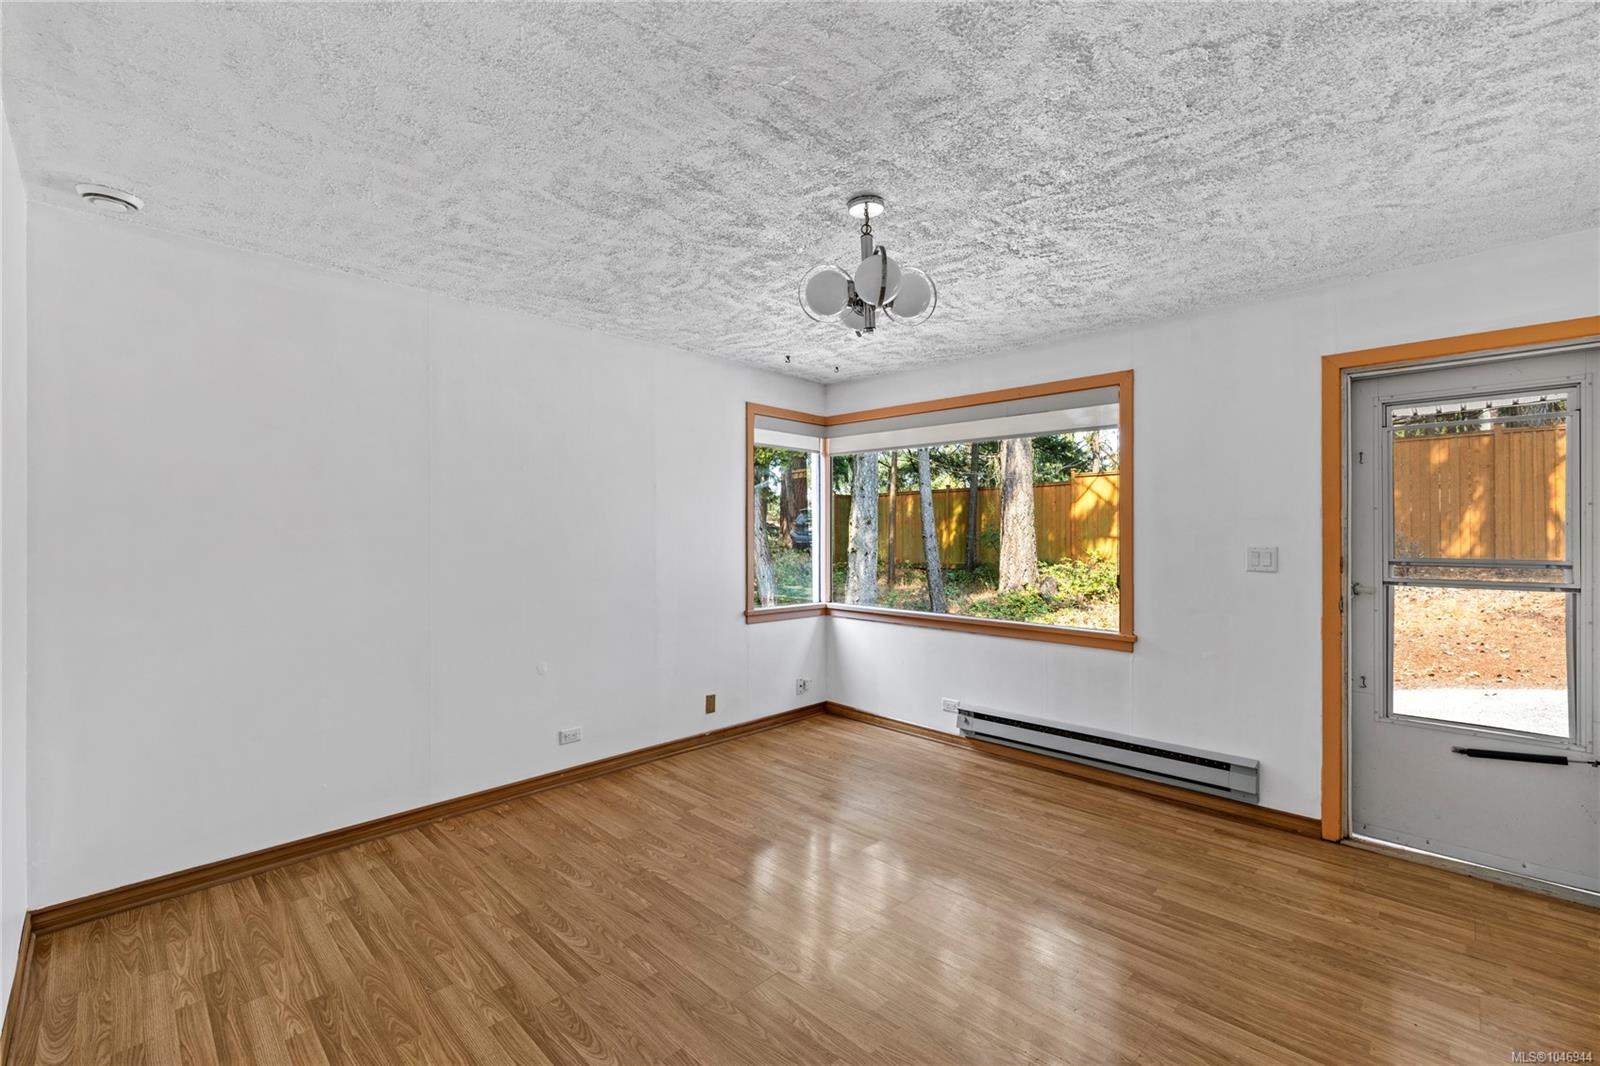
Empty room with wood-look flooring, a textured ceiling, and a broad corner window overlooking a fenced yard.
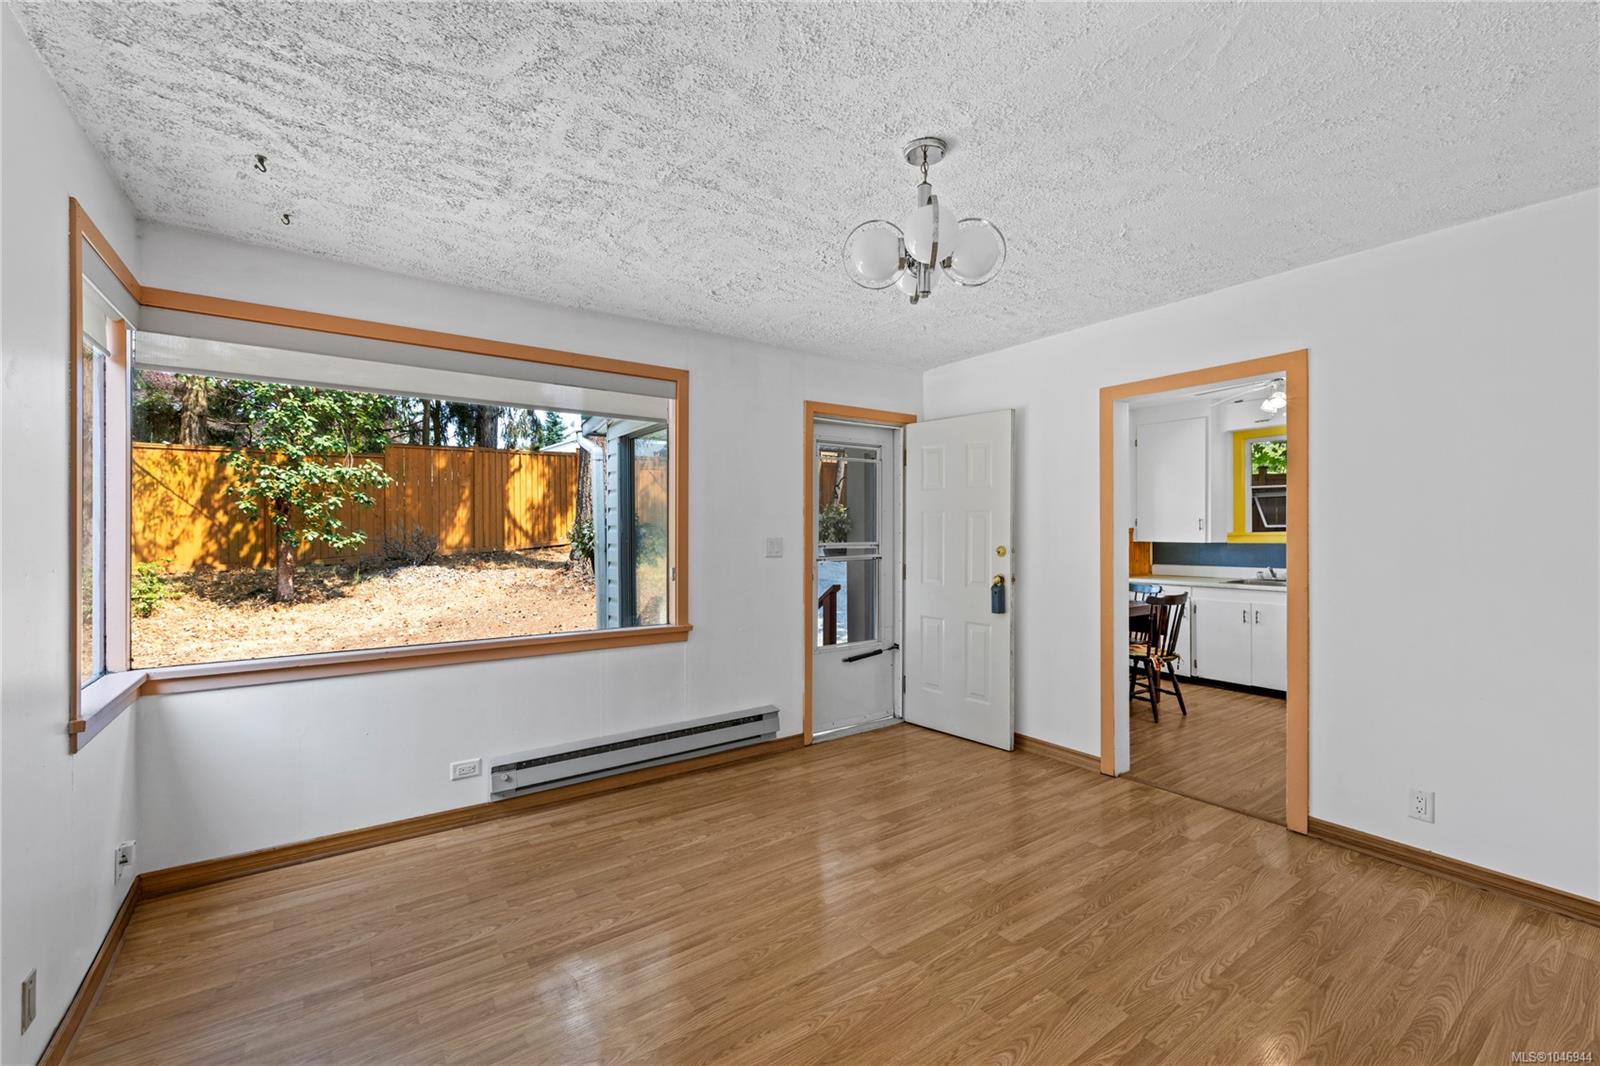
Vacant living room with a large picture window overlooking a fenced backyard and a doorway to the kitchen.
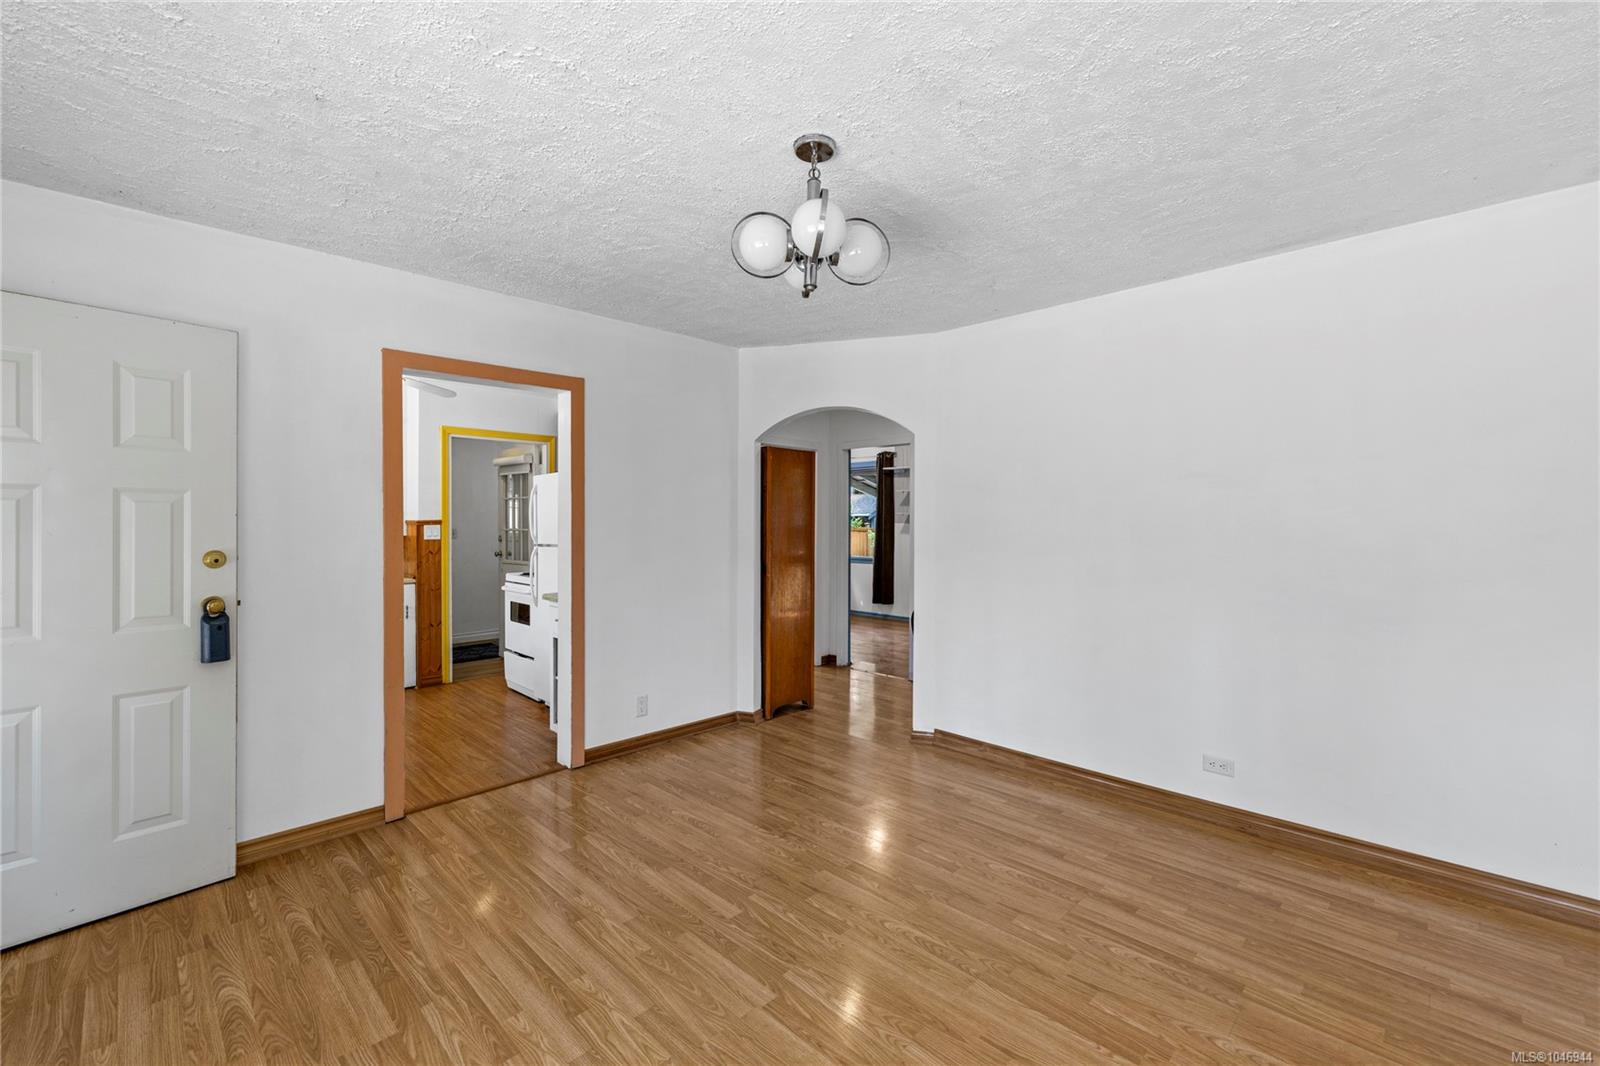
Empty room with light wood floors, white walls, and doorways to adjoining rooms.
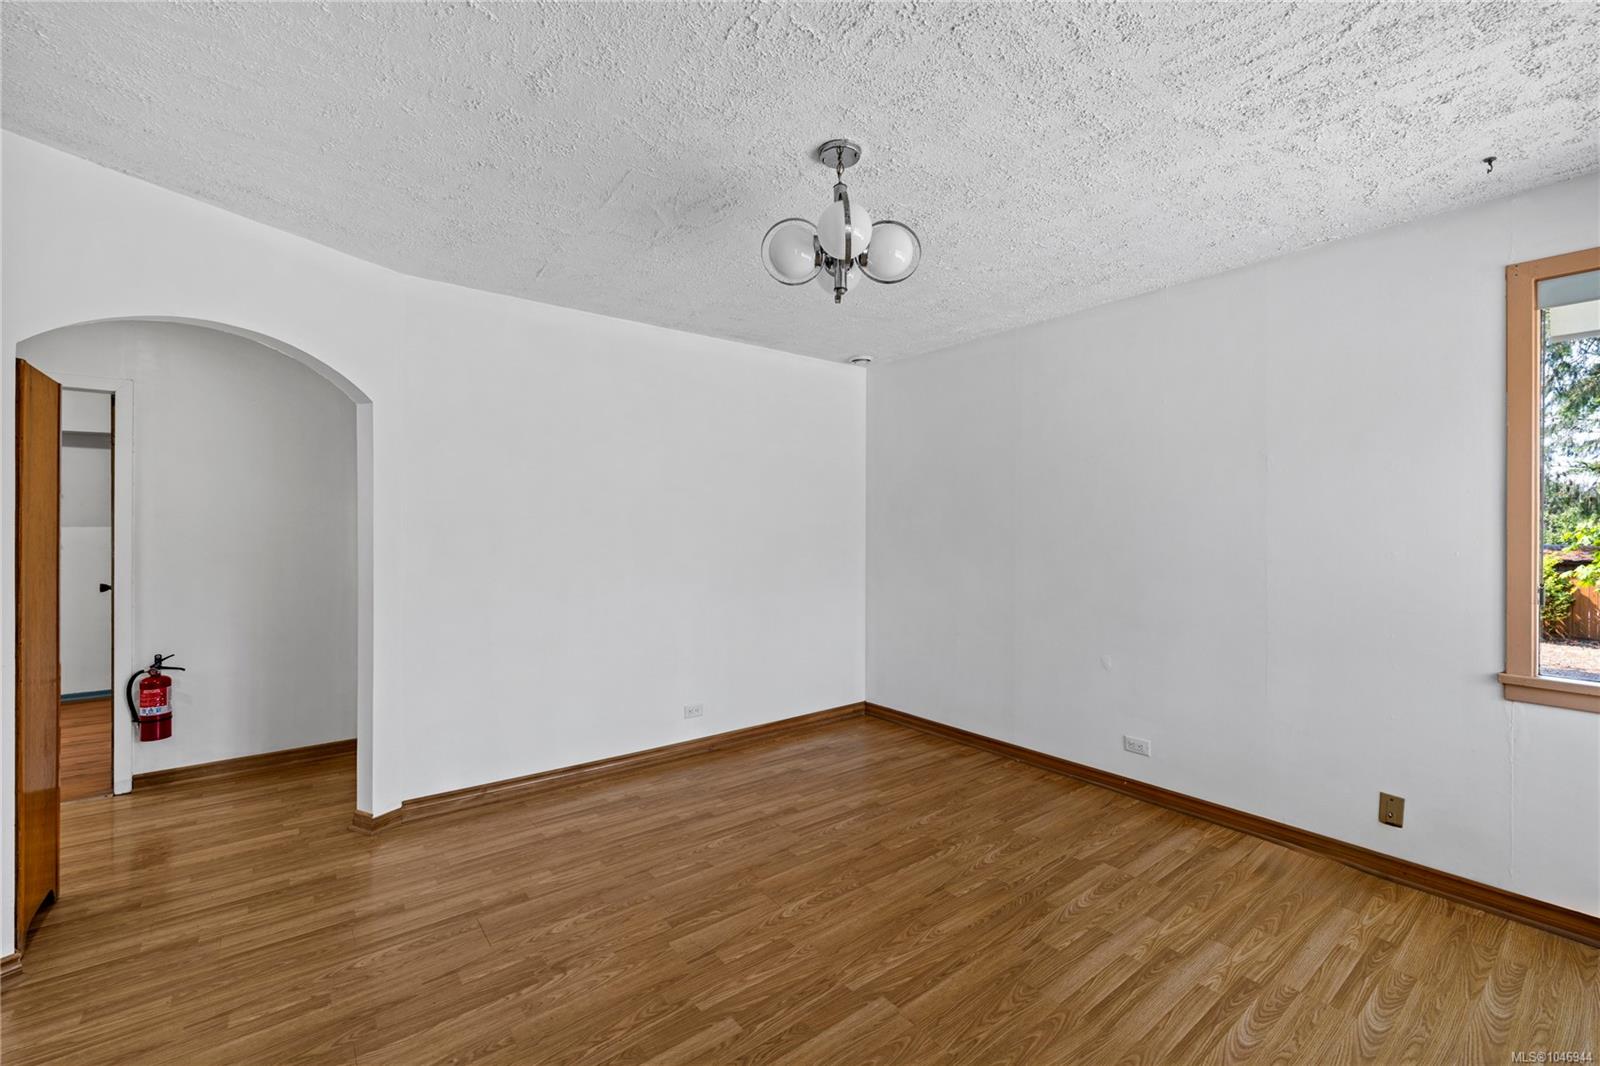
Vacant room with wood-look floors, an arched opening, and a wood-trimmed window.
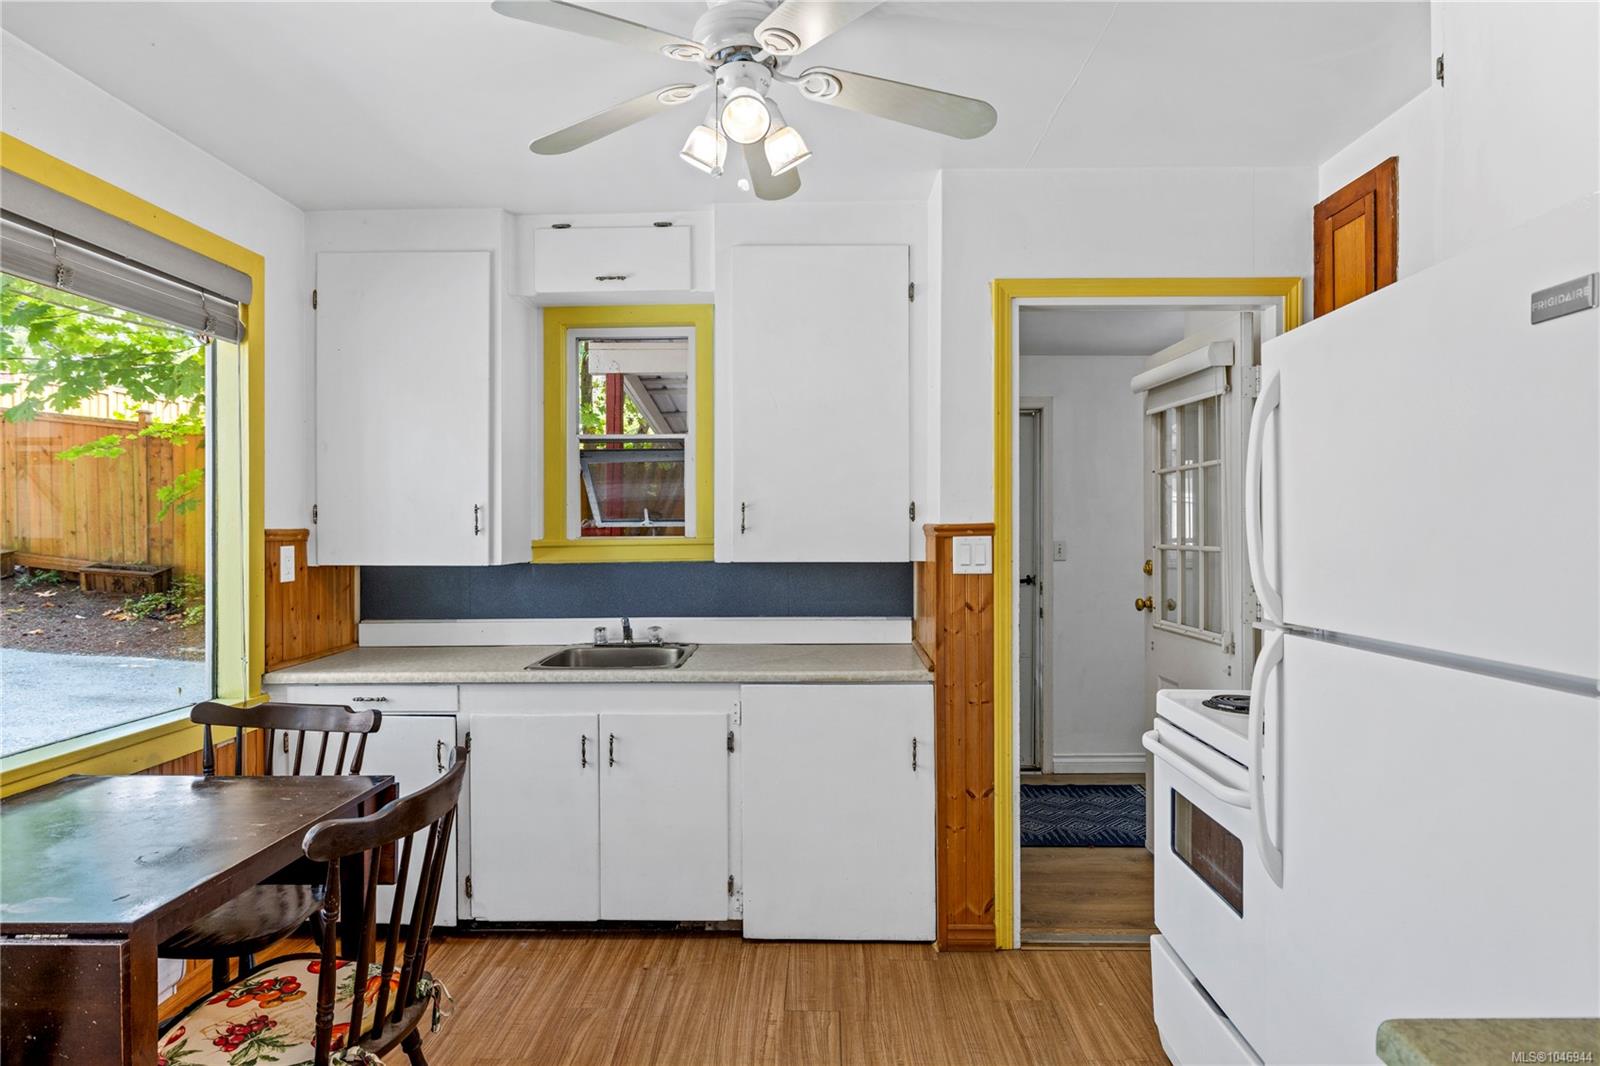
Kitchen with white cabinets and appliances, yellow trim, and a dining table beside a large window.
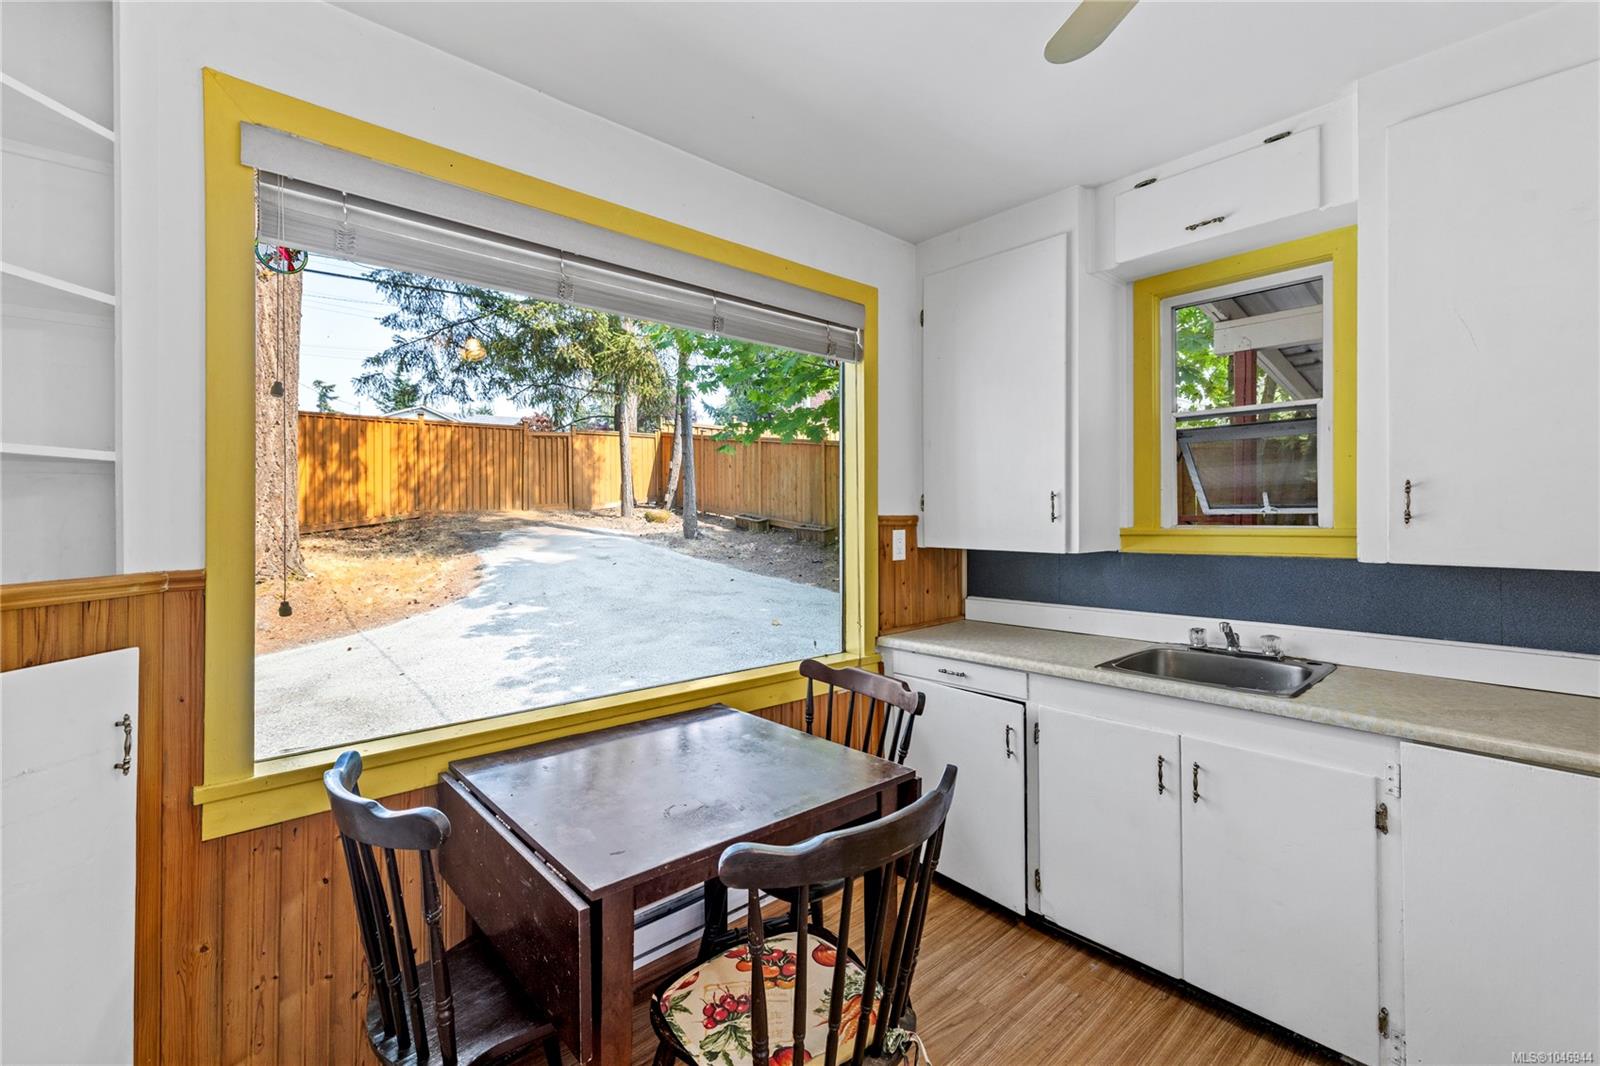
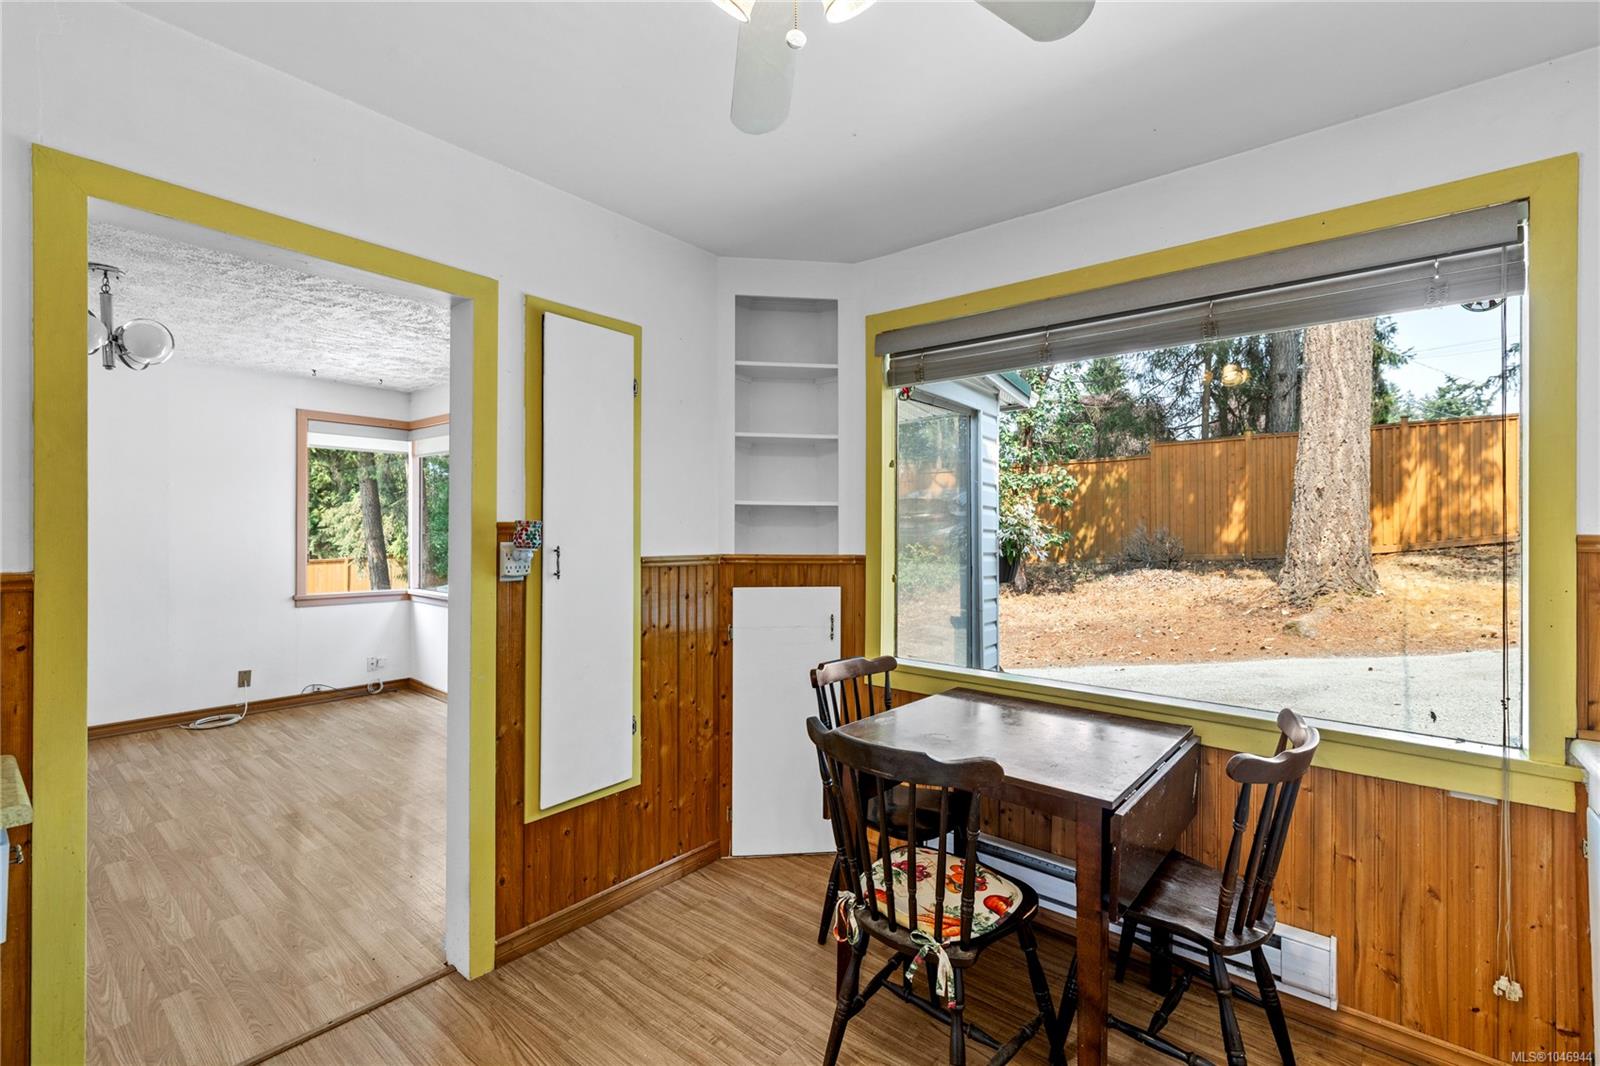
Kitchen with a dining table beside a large yellow-trimmed window overlooking a fenced yard.
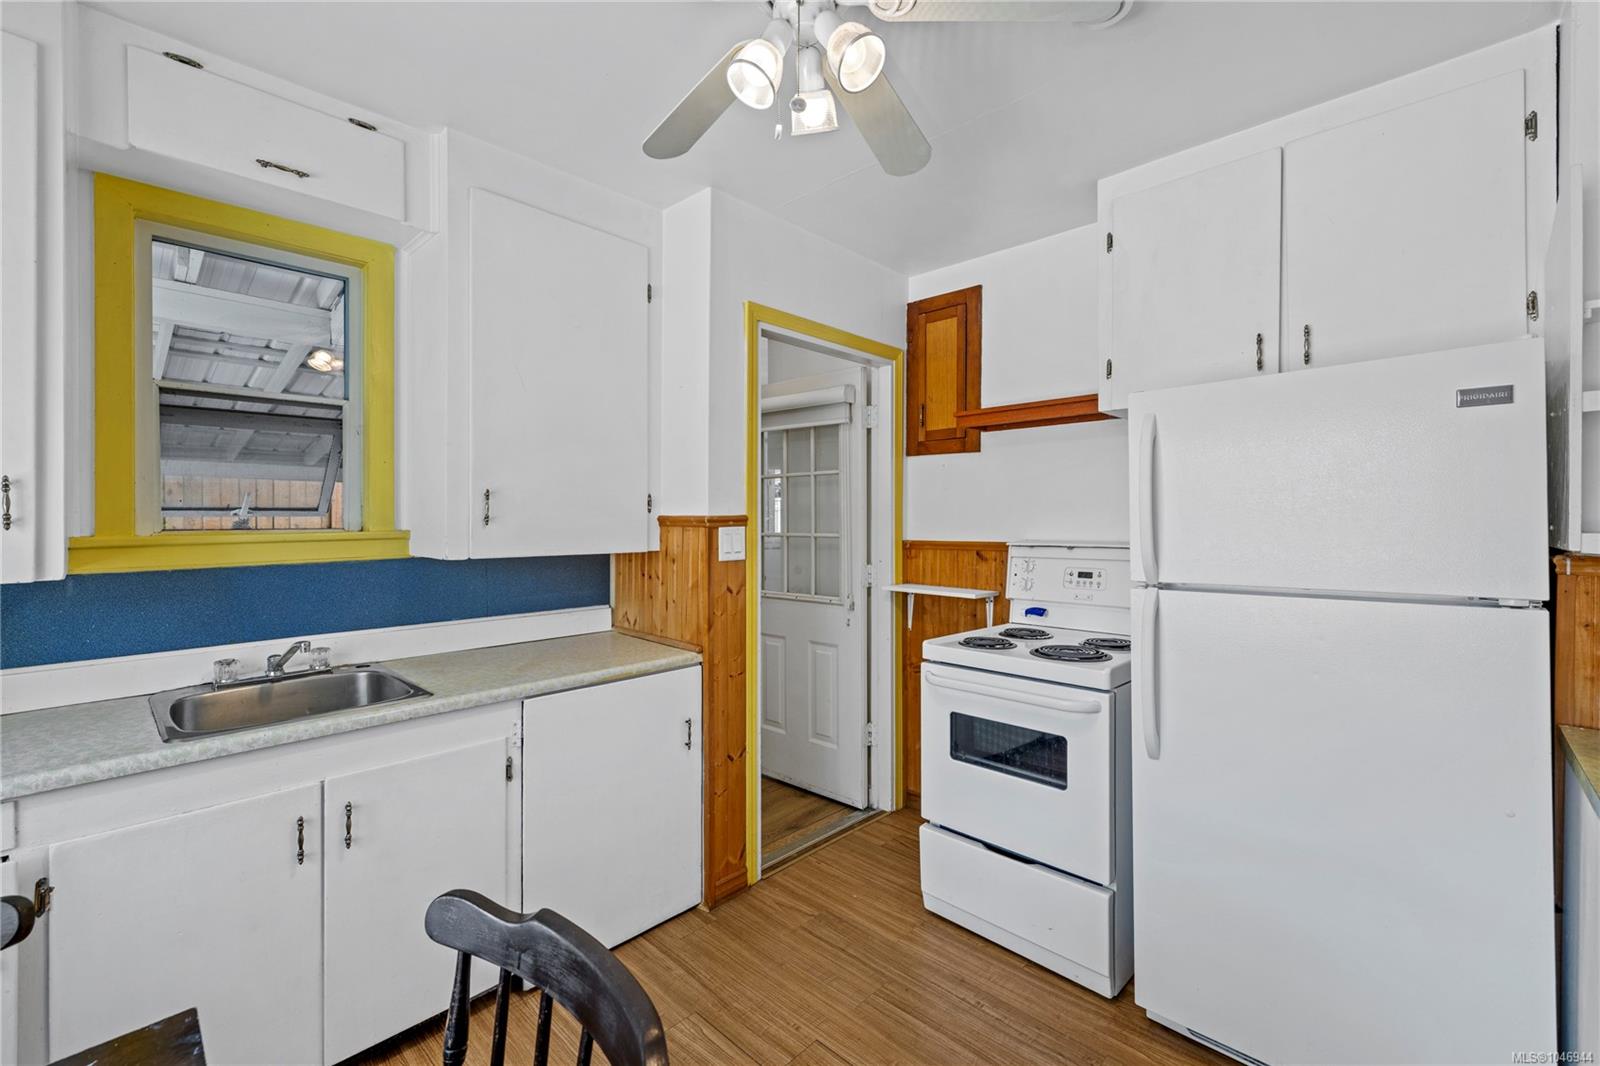
Kitchen with white appliances, blue backsplash, and yellow-trimmed window and doorway.
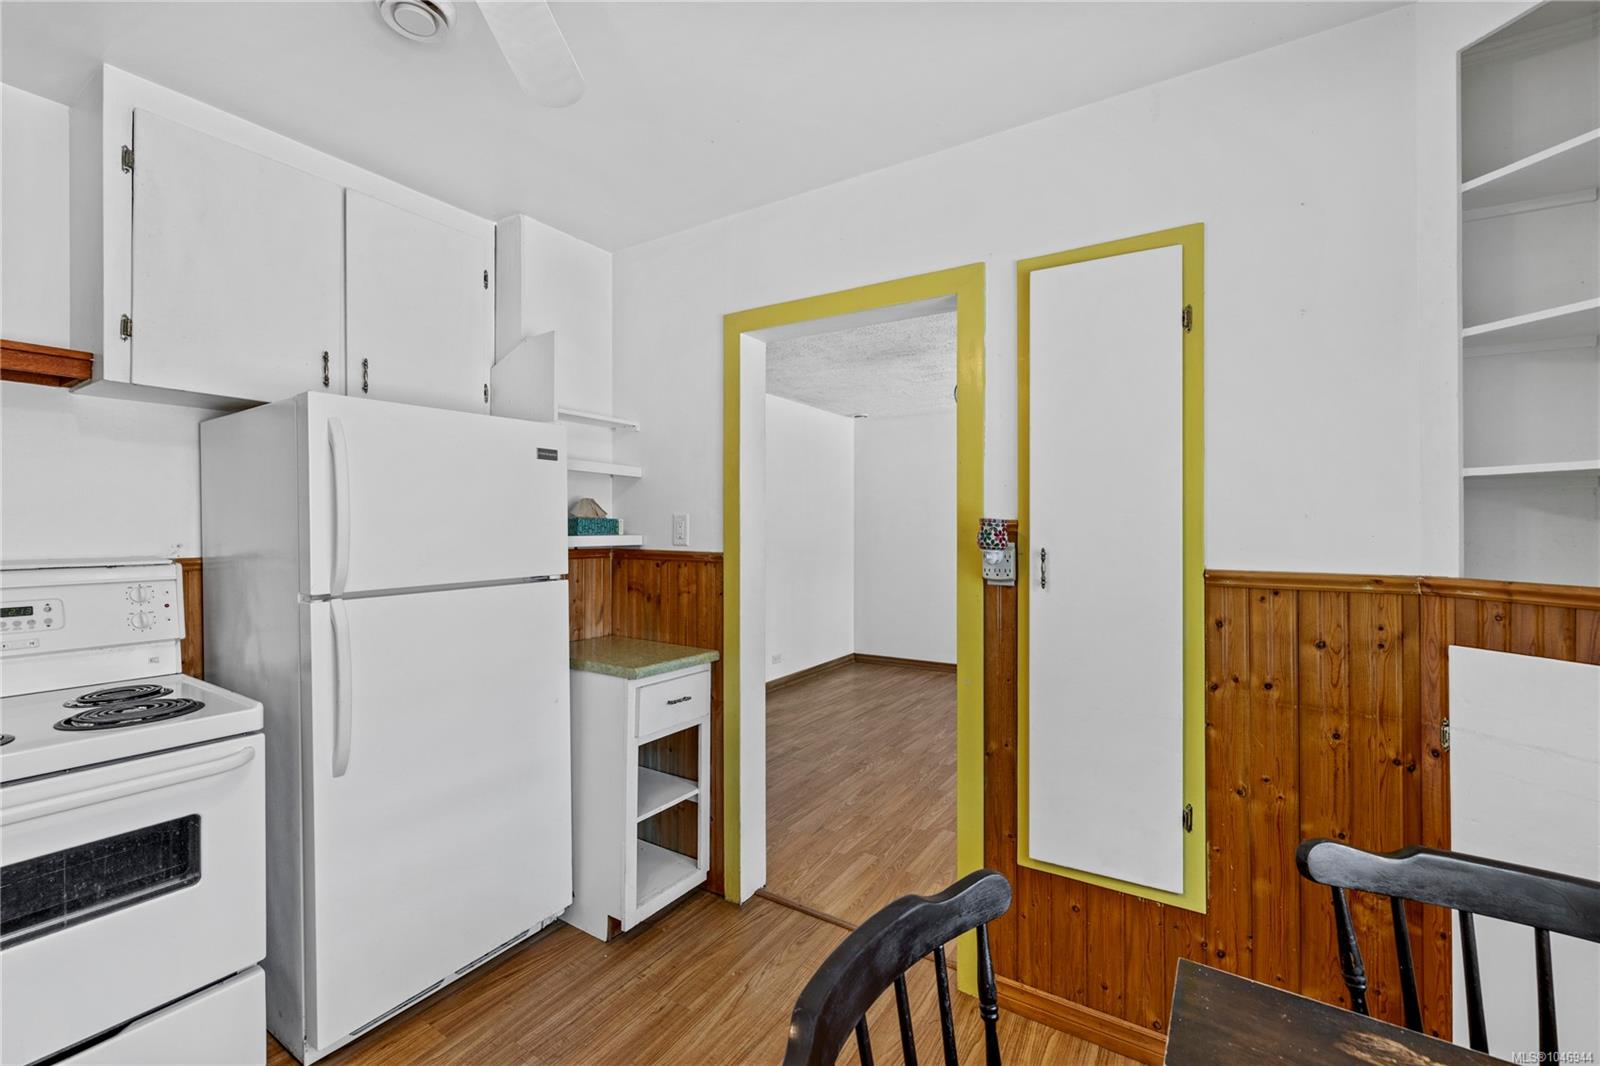
Kitchen with white appliances, wood wainscoting, and yellow-trimmed doorway and pantry.
Dining area with a wooden table beside a large window overlooking a fenced yard.
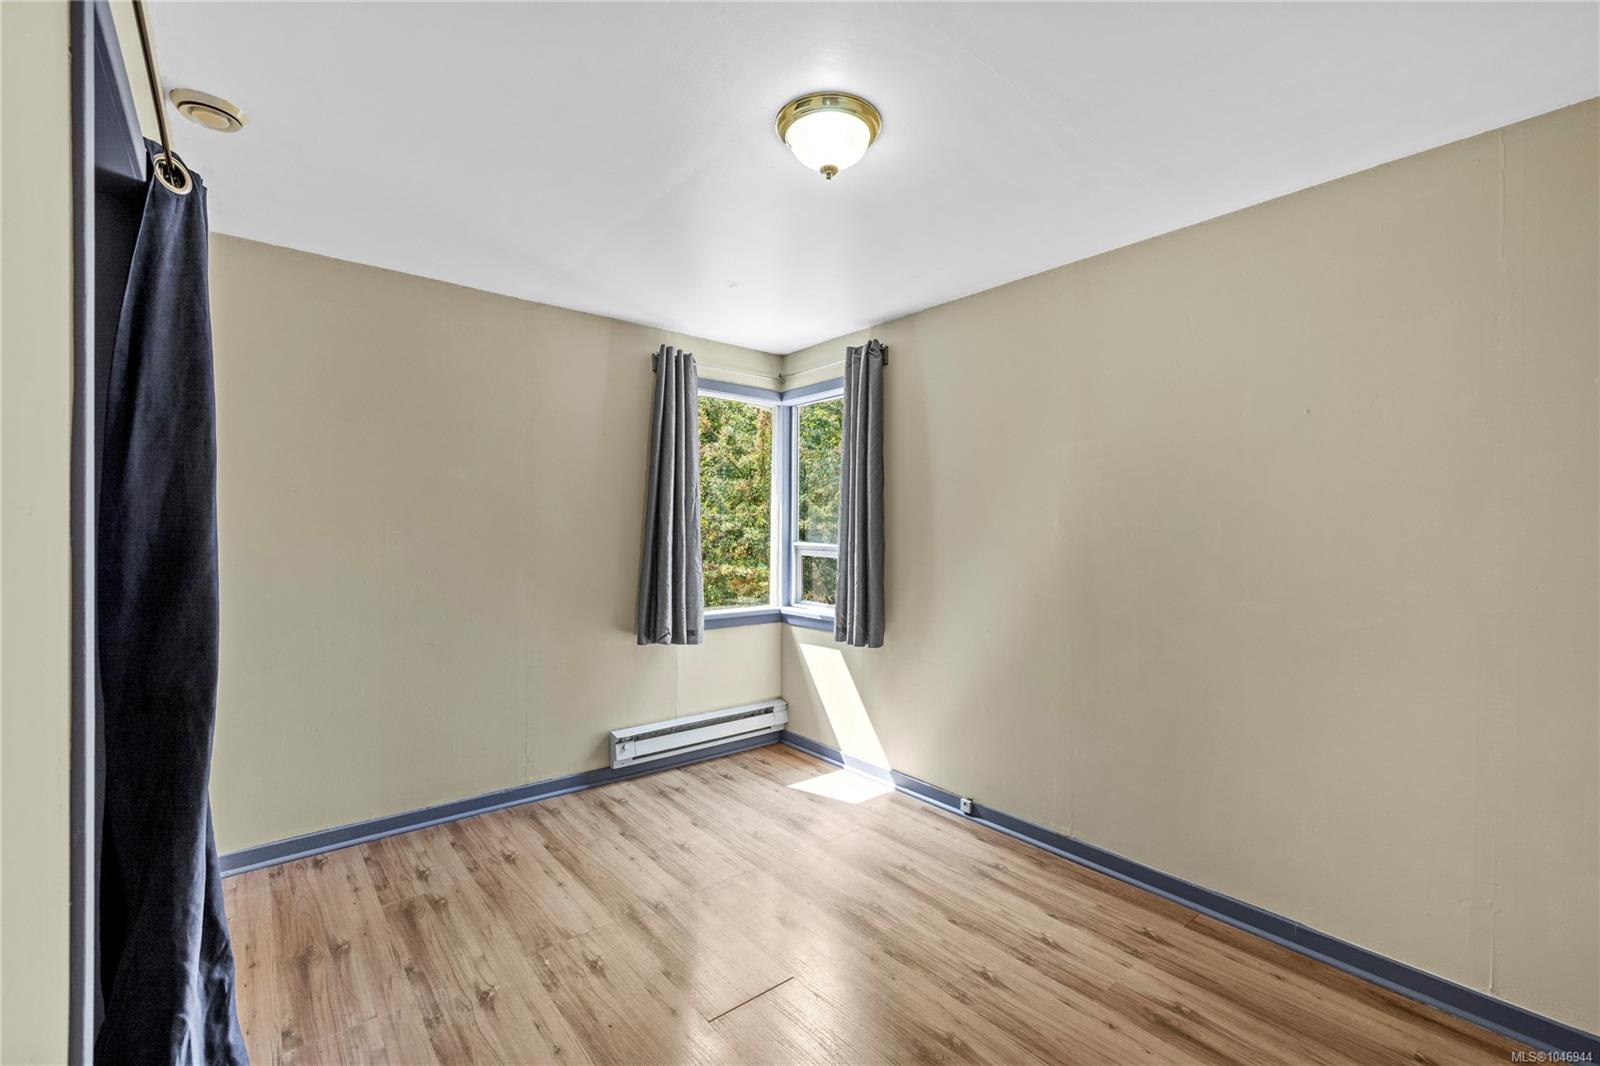
Empty bedroom with wood-look flooring, gray curtains, and a sunlit corner window.
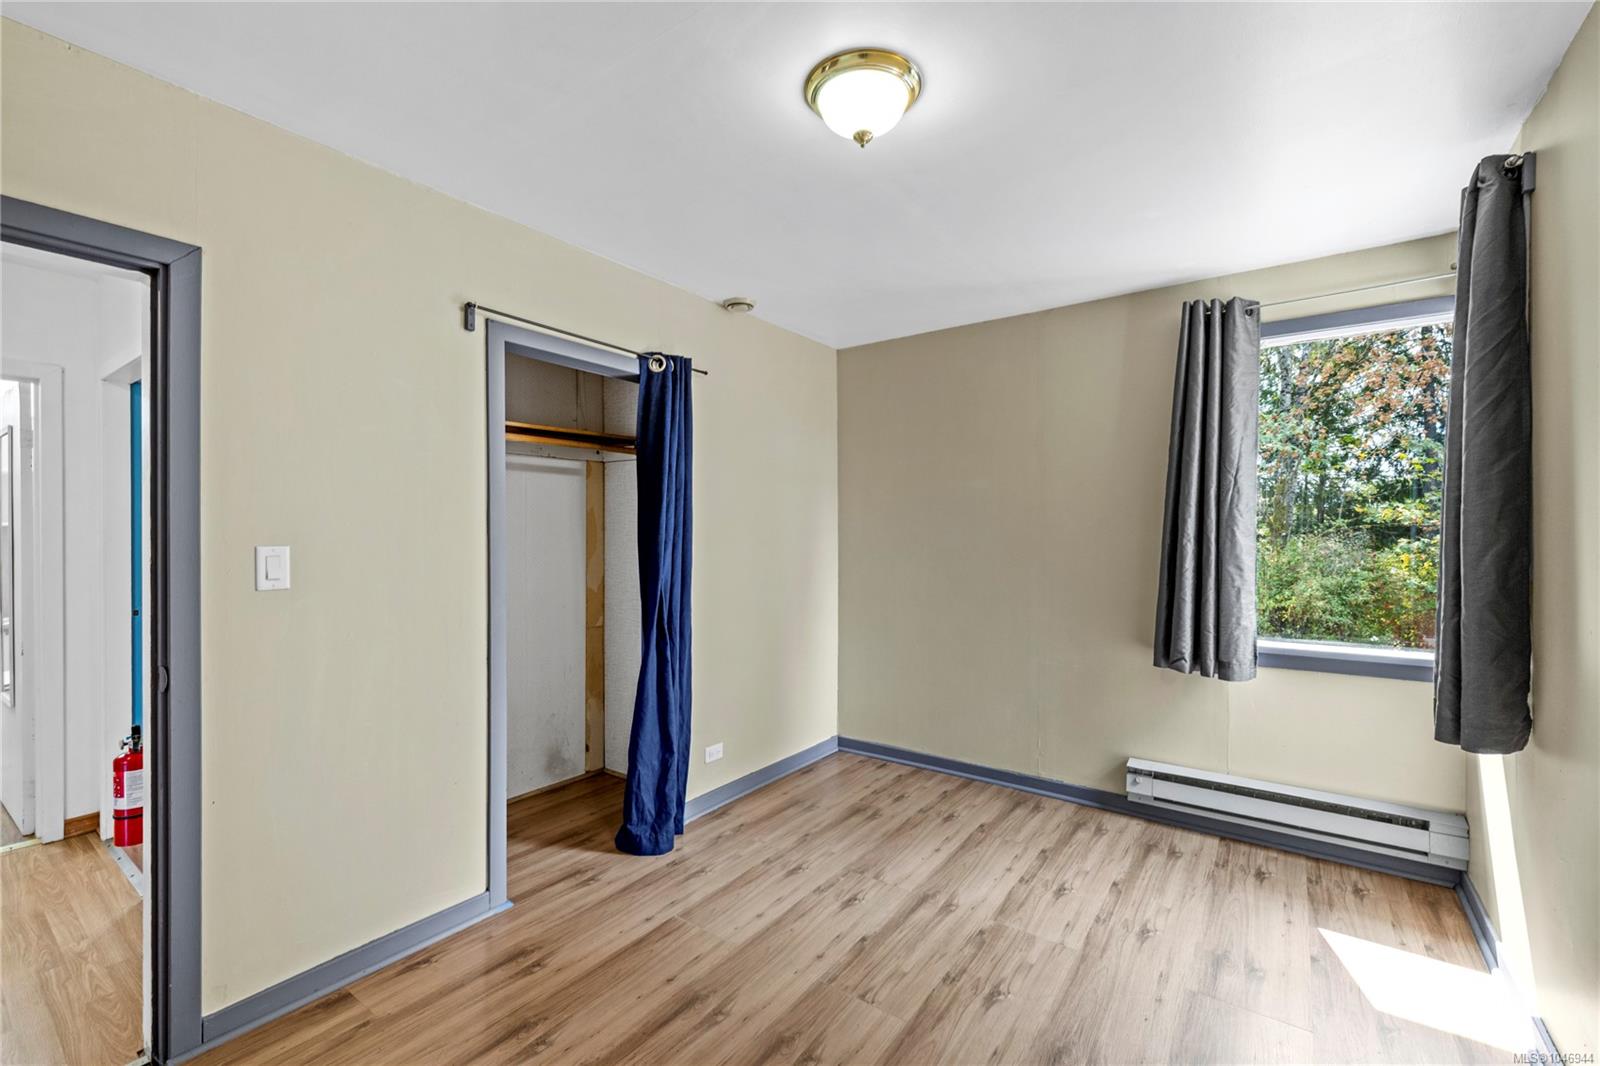
Empty bedroom with wood-look flooring, an open closet, and a window overlooking trees.
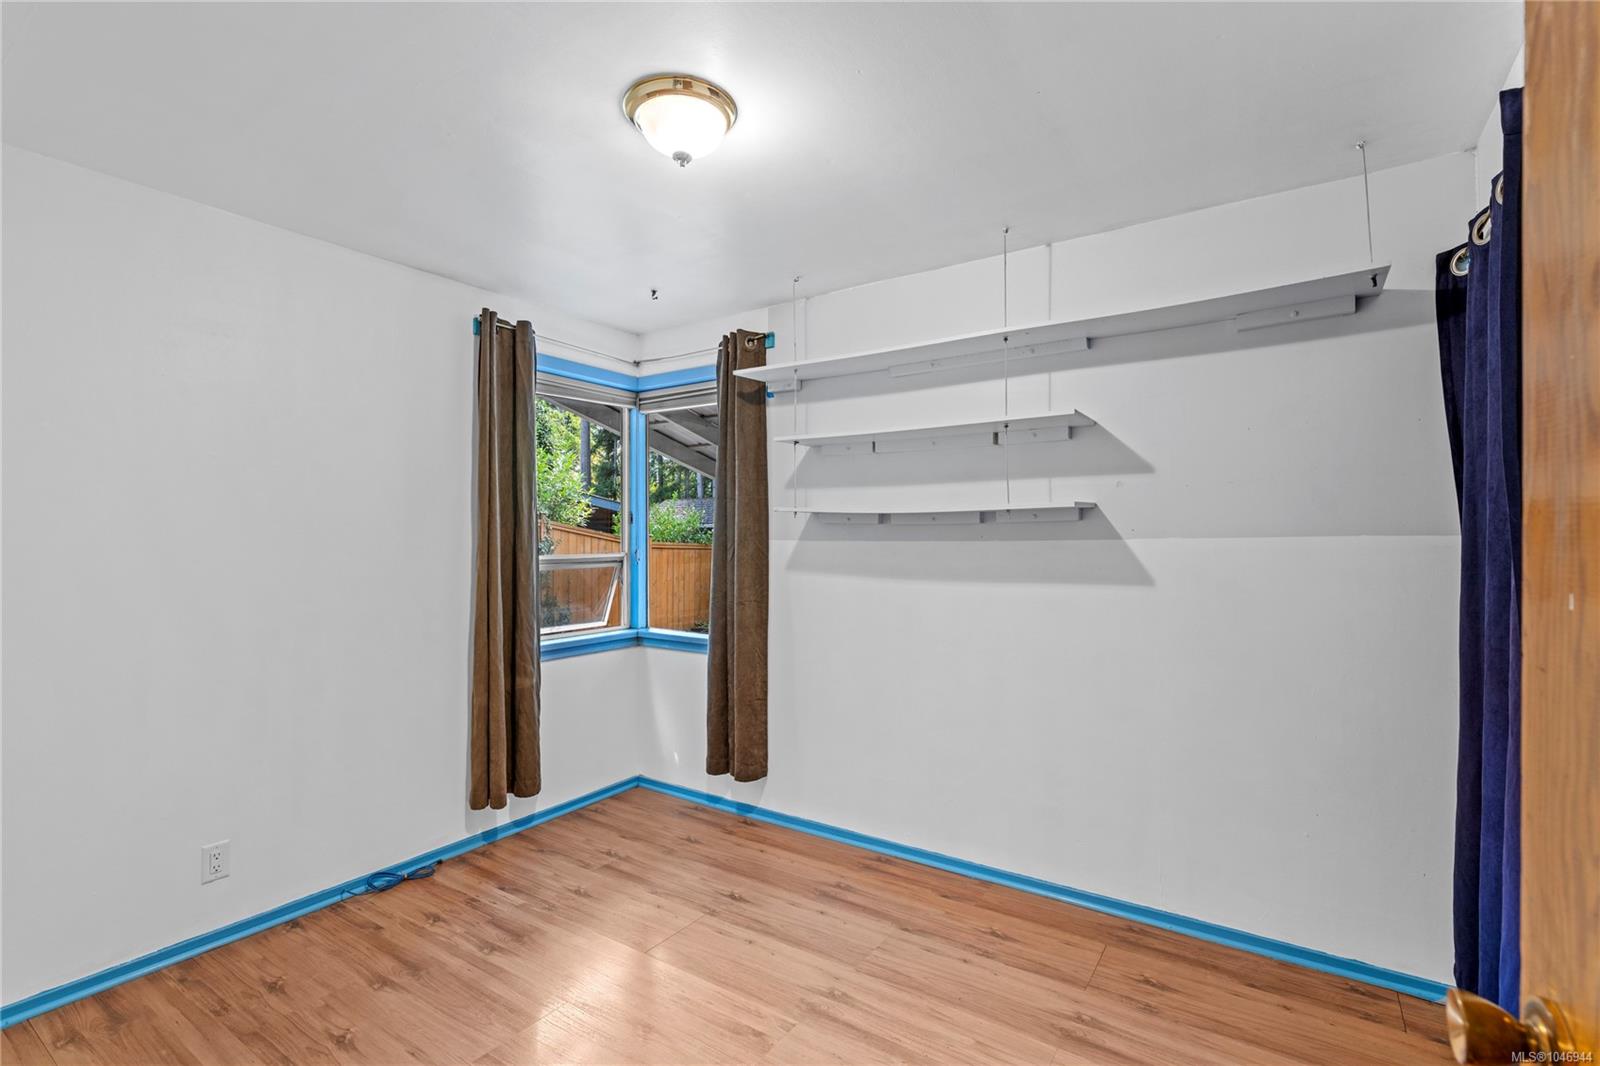
Vacant room with wood-look flooring, corner windows with blue trim, and wall-mounted shelves.
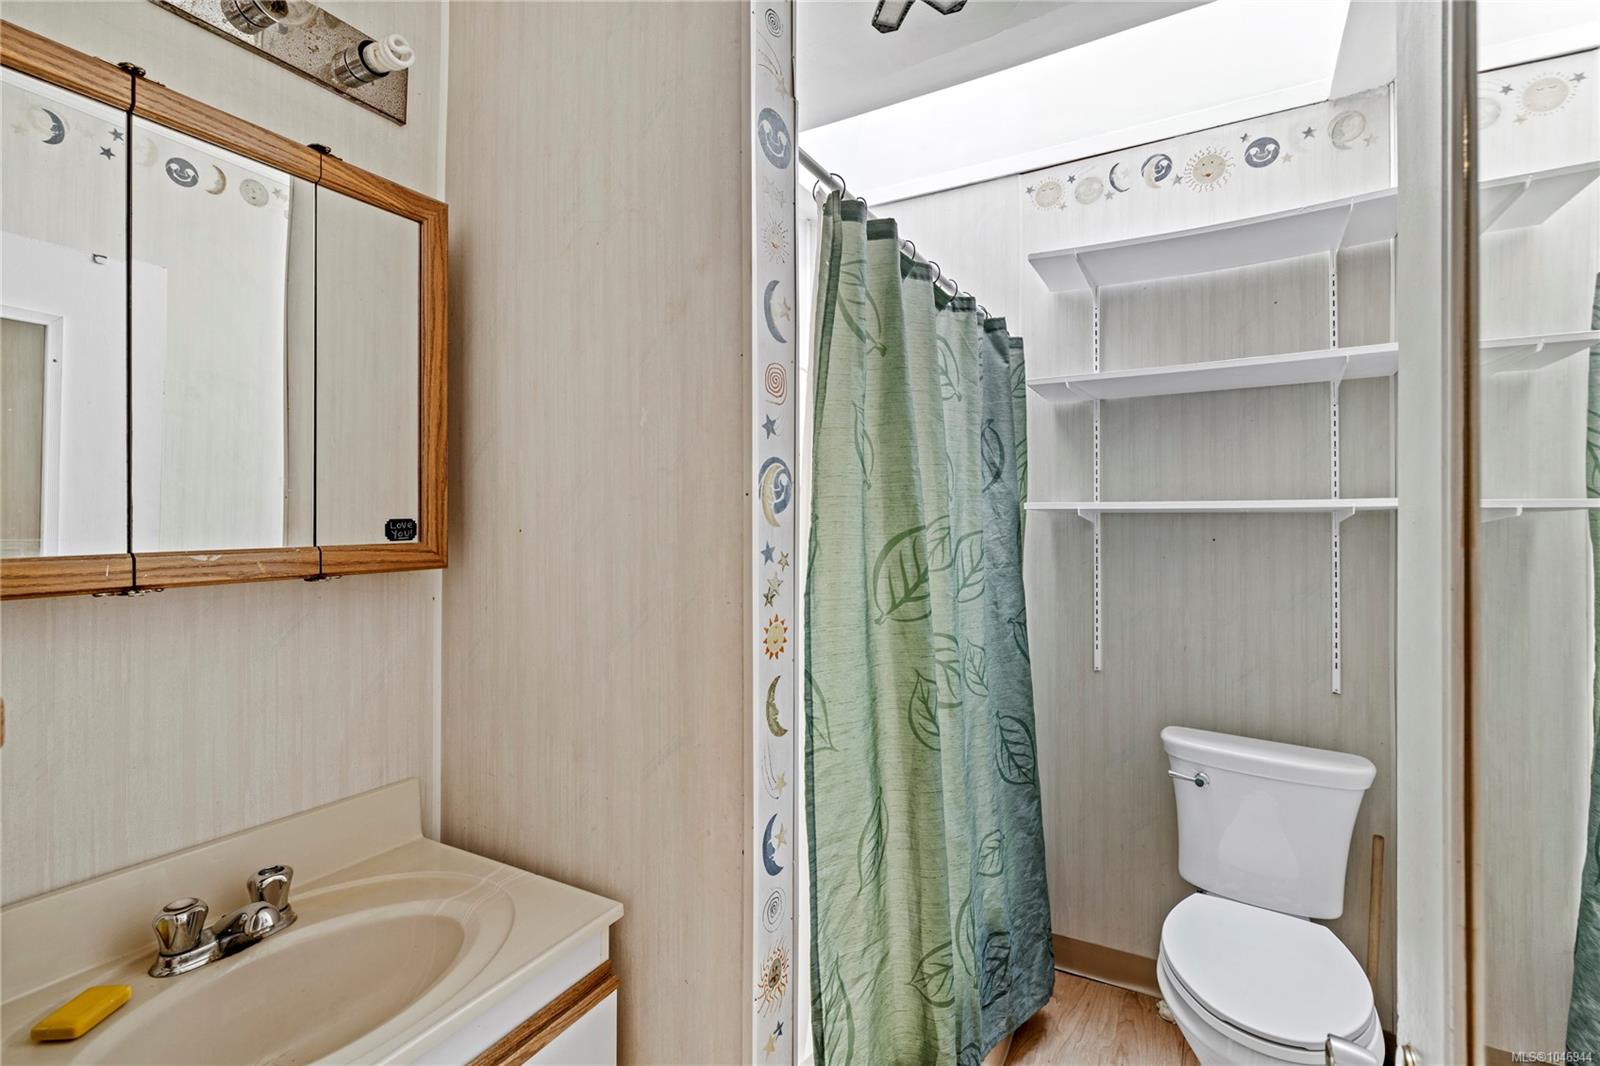
Bathroom with a wood-trimmed mirrored vanity, leafy shower curtain, open shelves, and toilet.
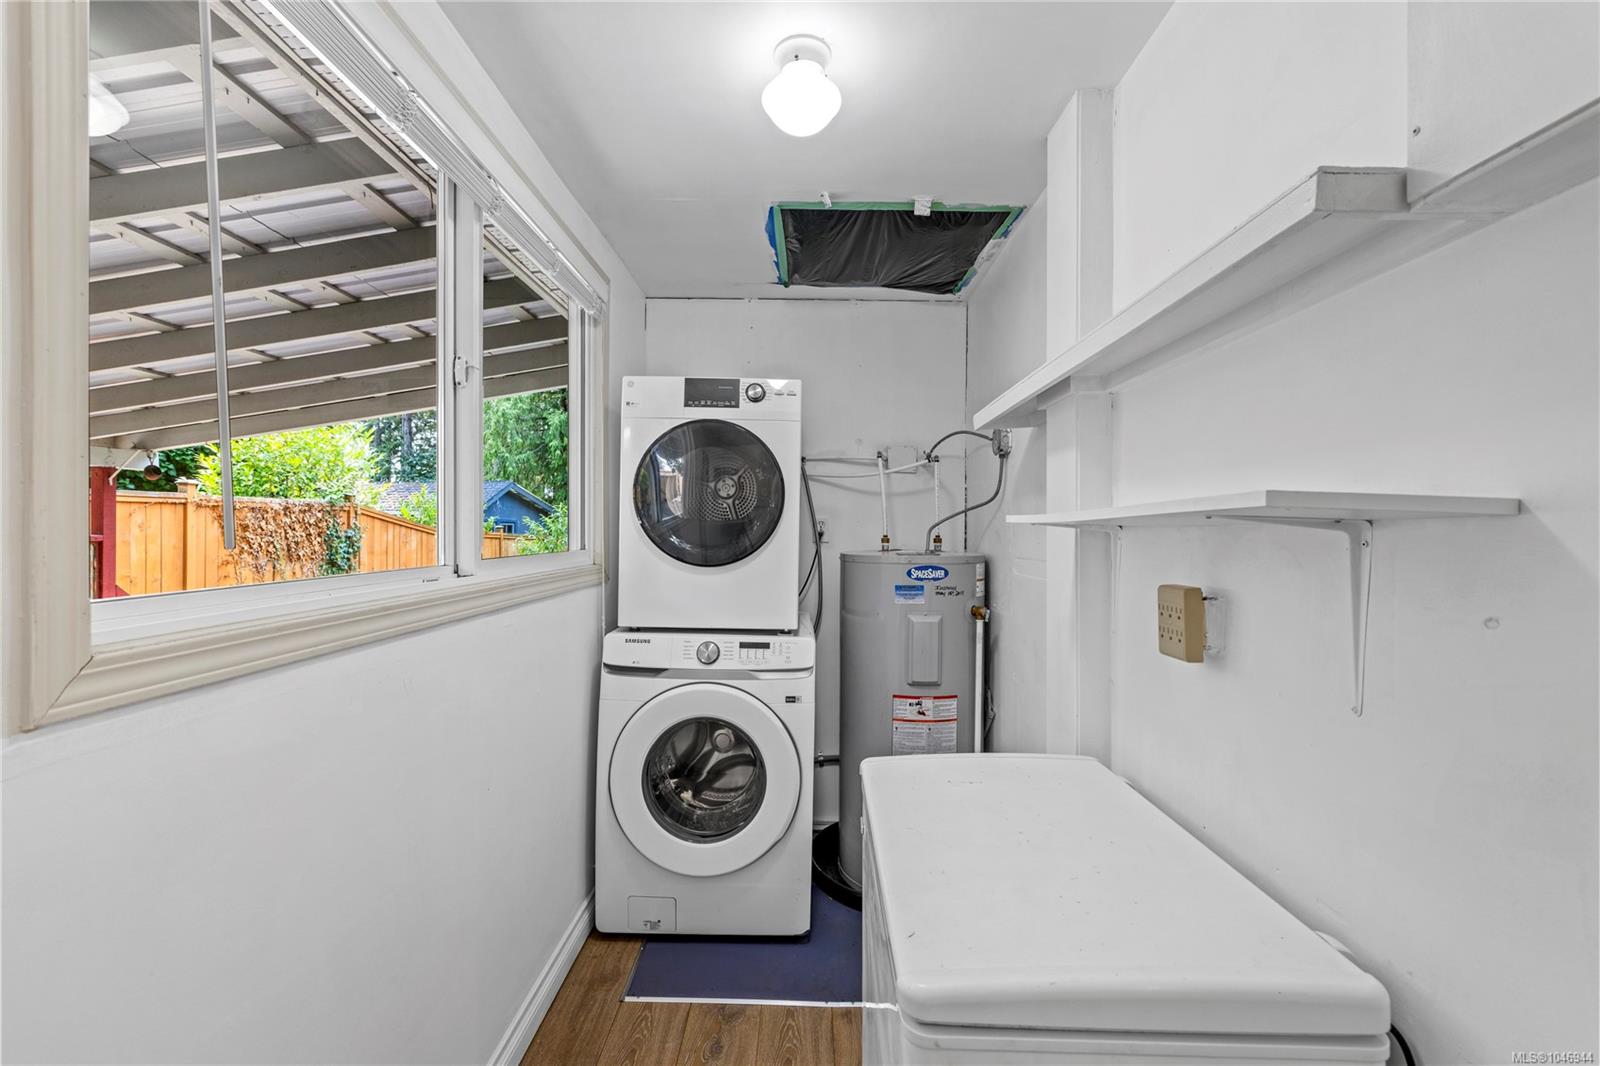
Laundry room with stacked washer and dryer, water heater, wall shelves, and folding table.
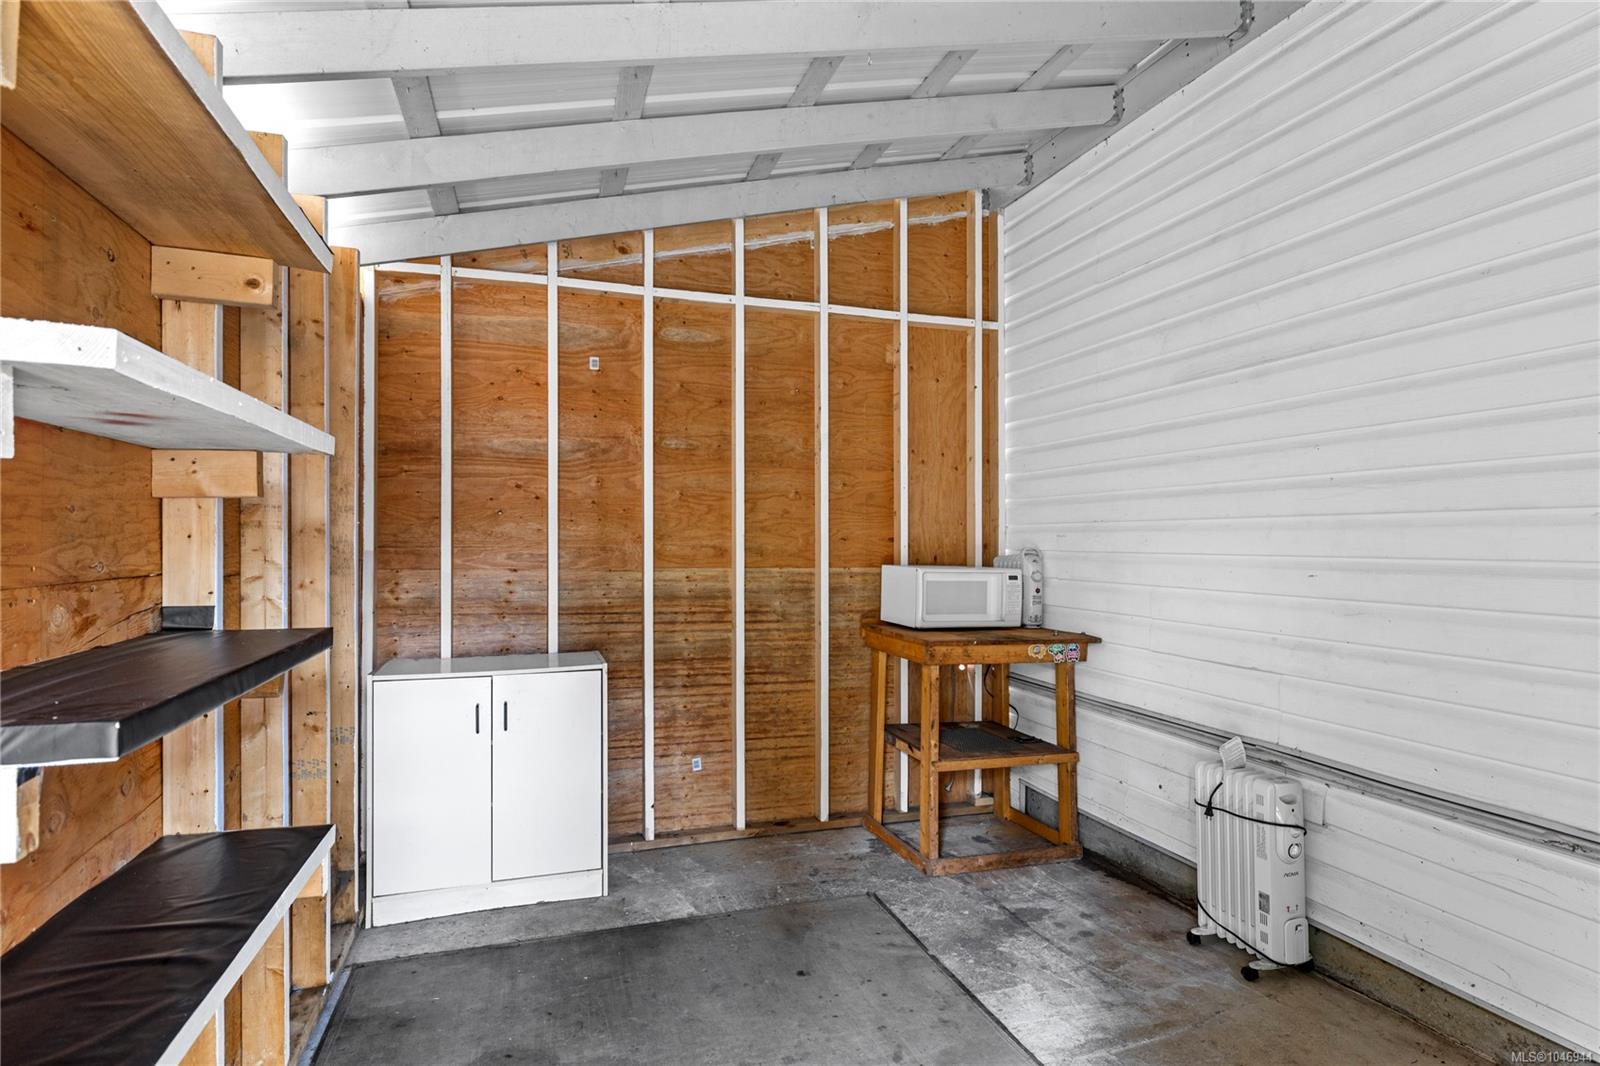
Garage workshop with exposed plywood walls, shelving, and a concrete floor.
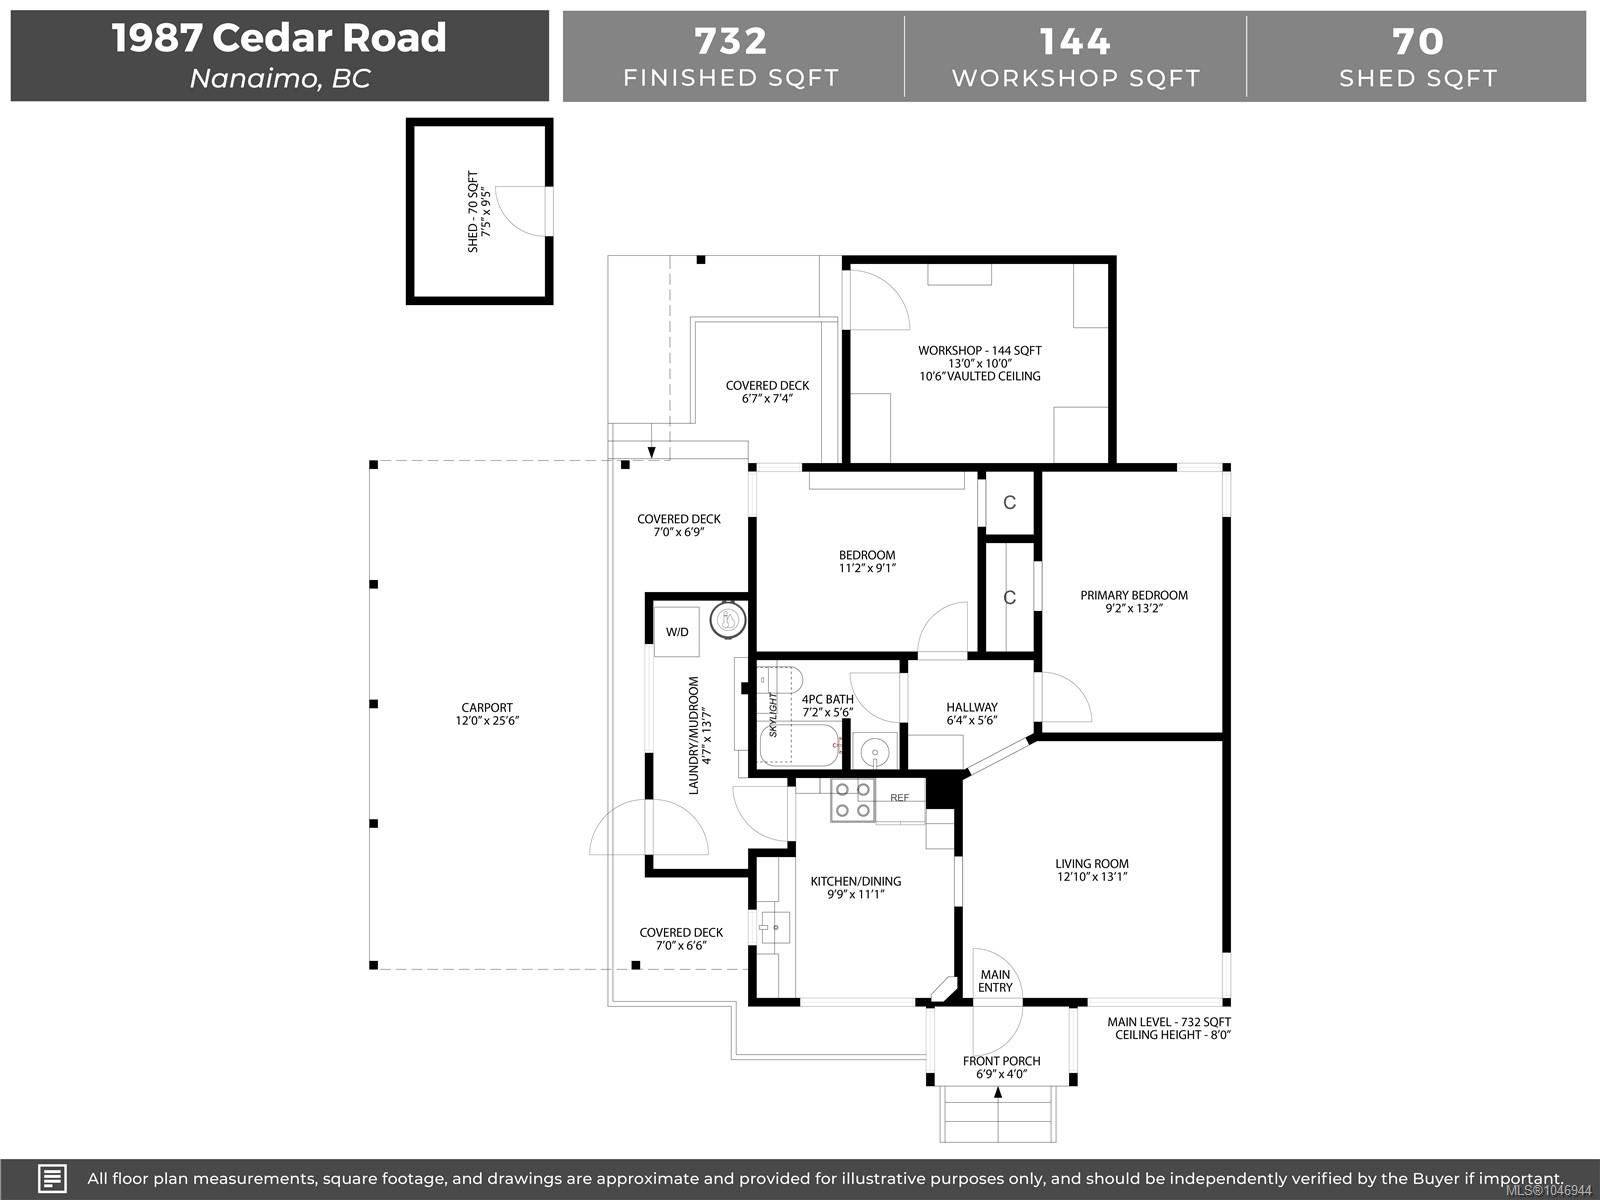
Floor plan for 1987 Cedar Road showing two bedrooms, a carport, covered decks, workshop, and shed.
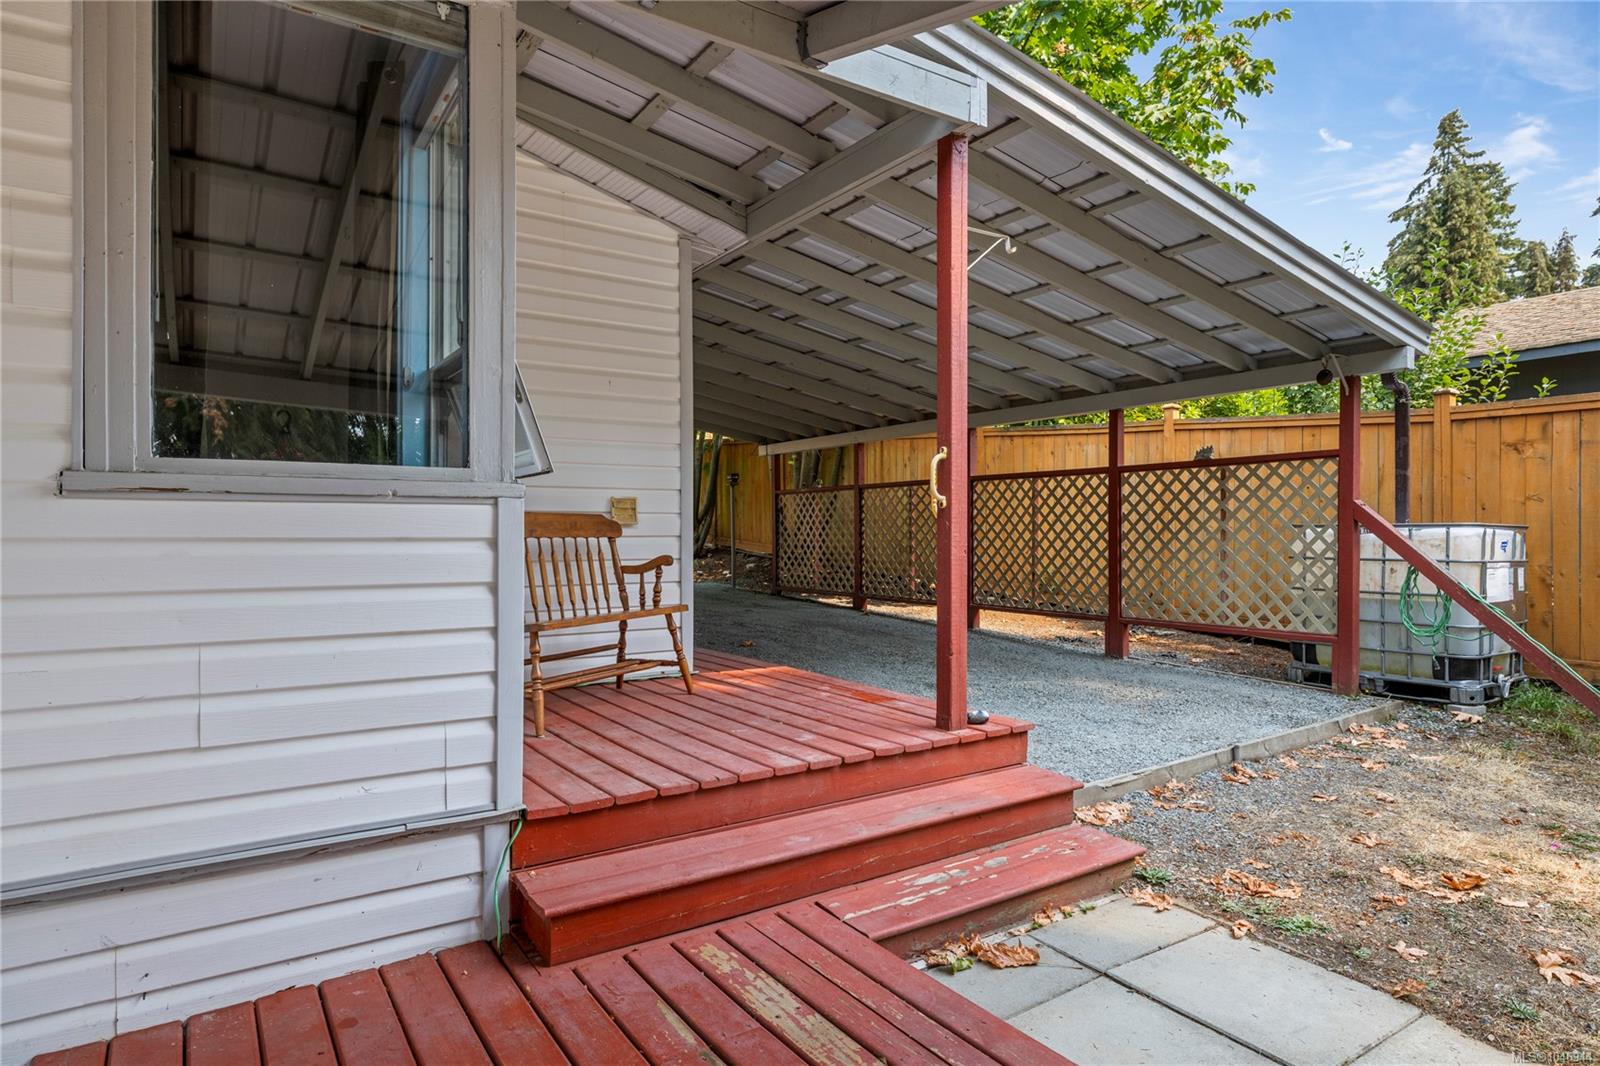
Covered patio with a red wooden deck, bench, and gravel parking area beside the house.
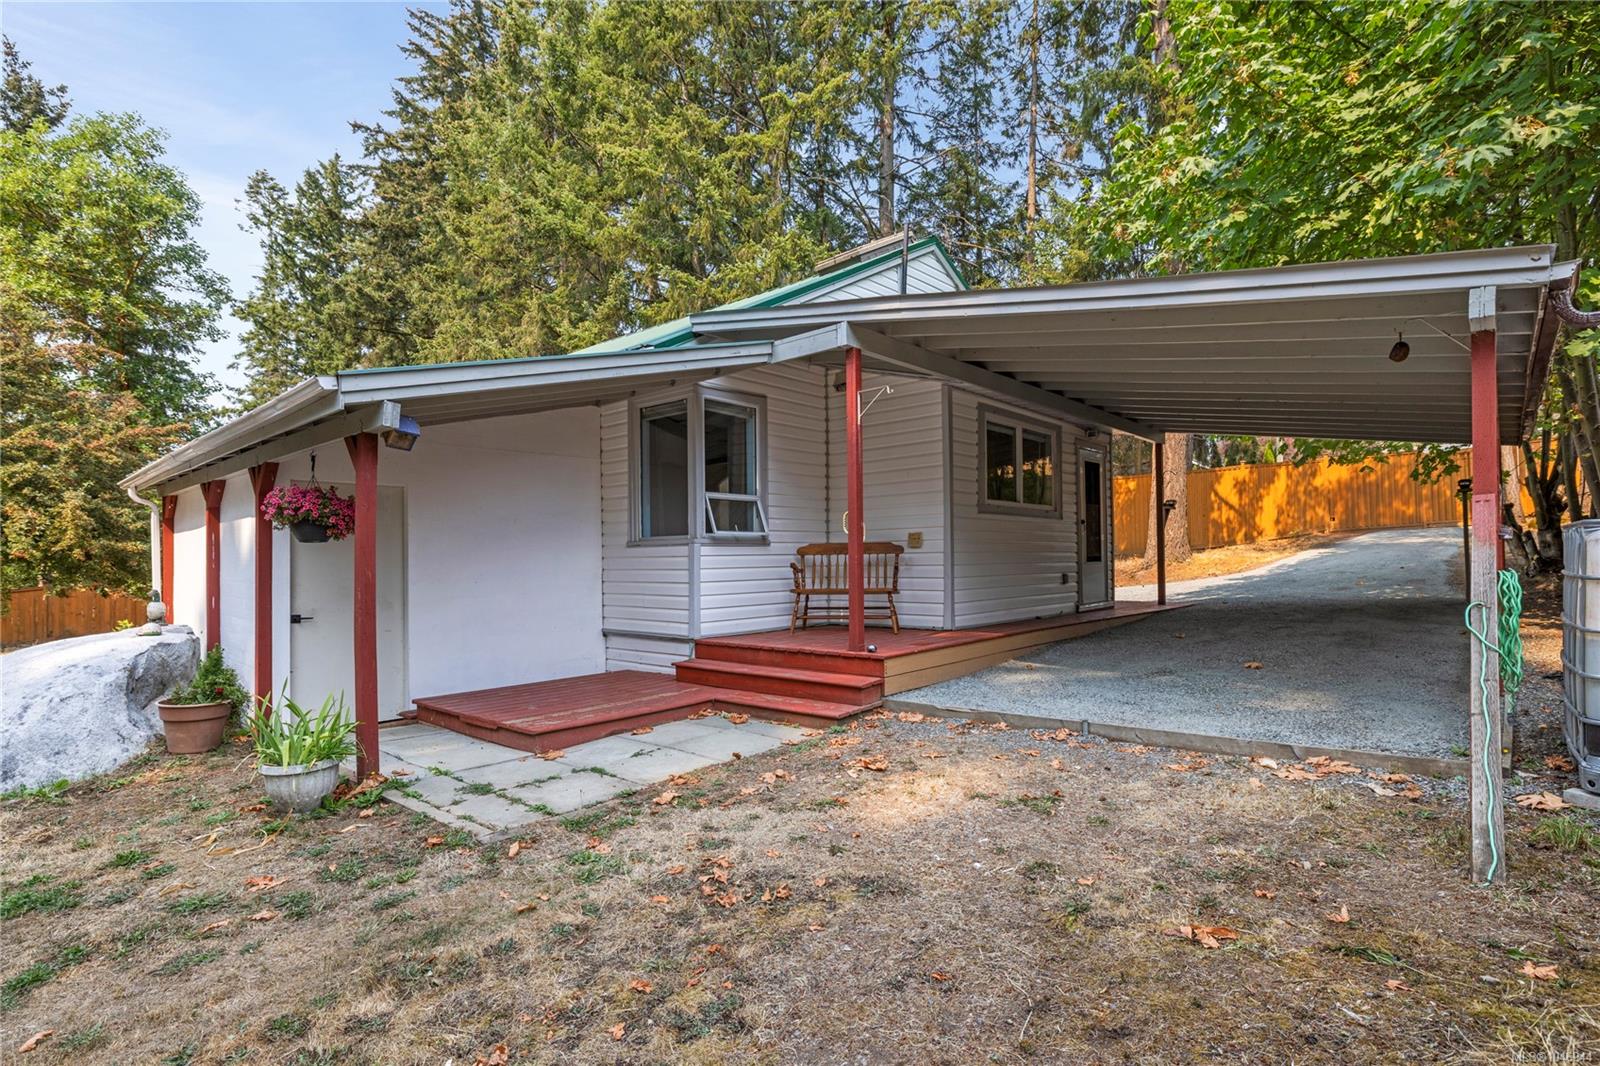
Single-story home with a red-post covered porch, attached carport, and wooded surroundings.
Single-story gray home with a green metal roof, red trim, and an attached carport in a wooded yard.
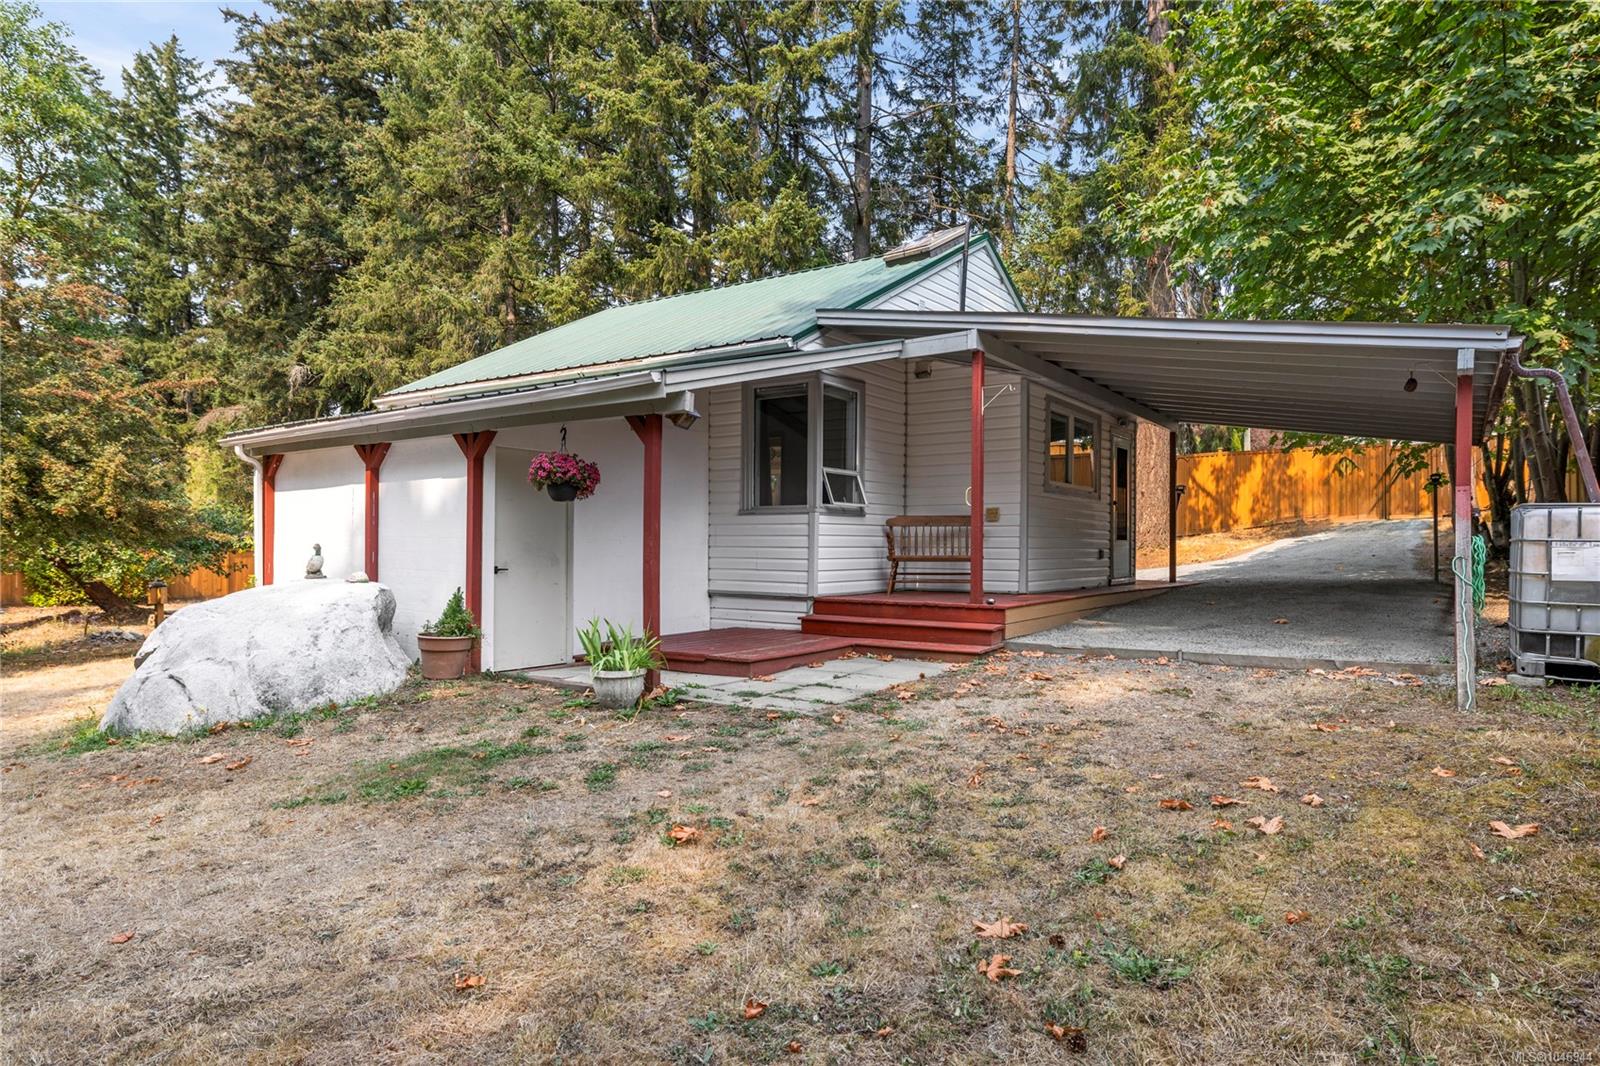
Single-story home with a green metal roof, covered carport, fenced driveway, and large boulder in the yard.
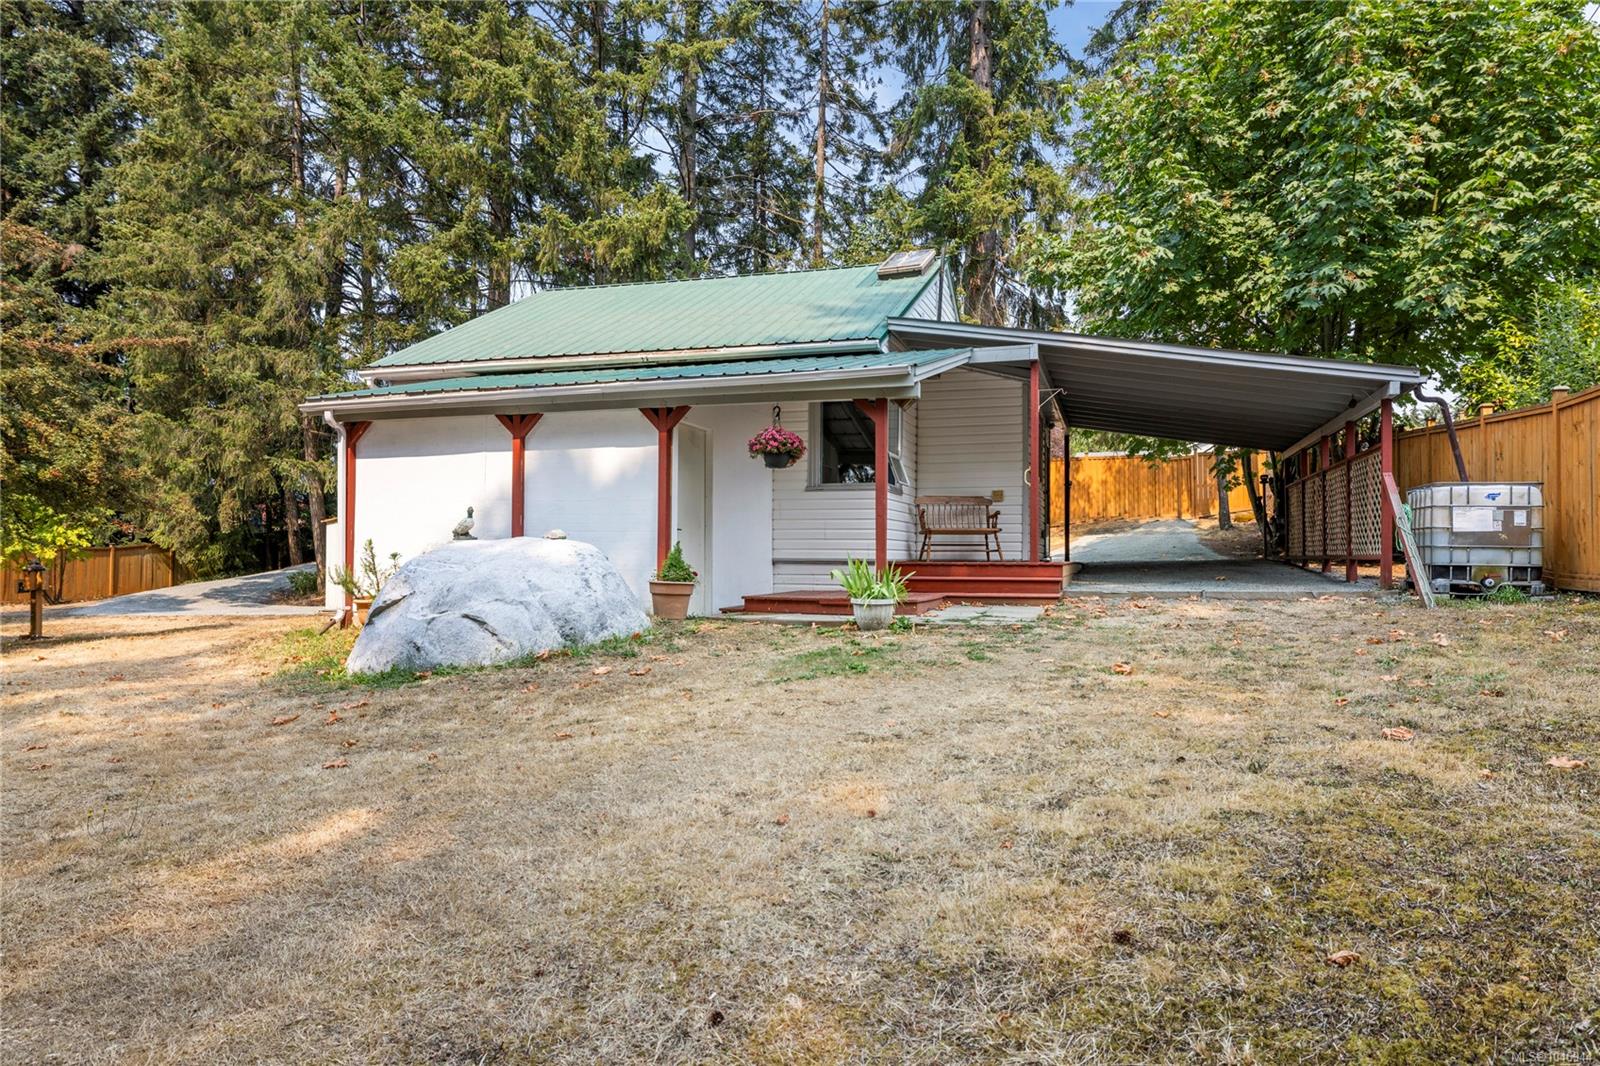
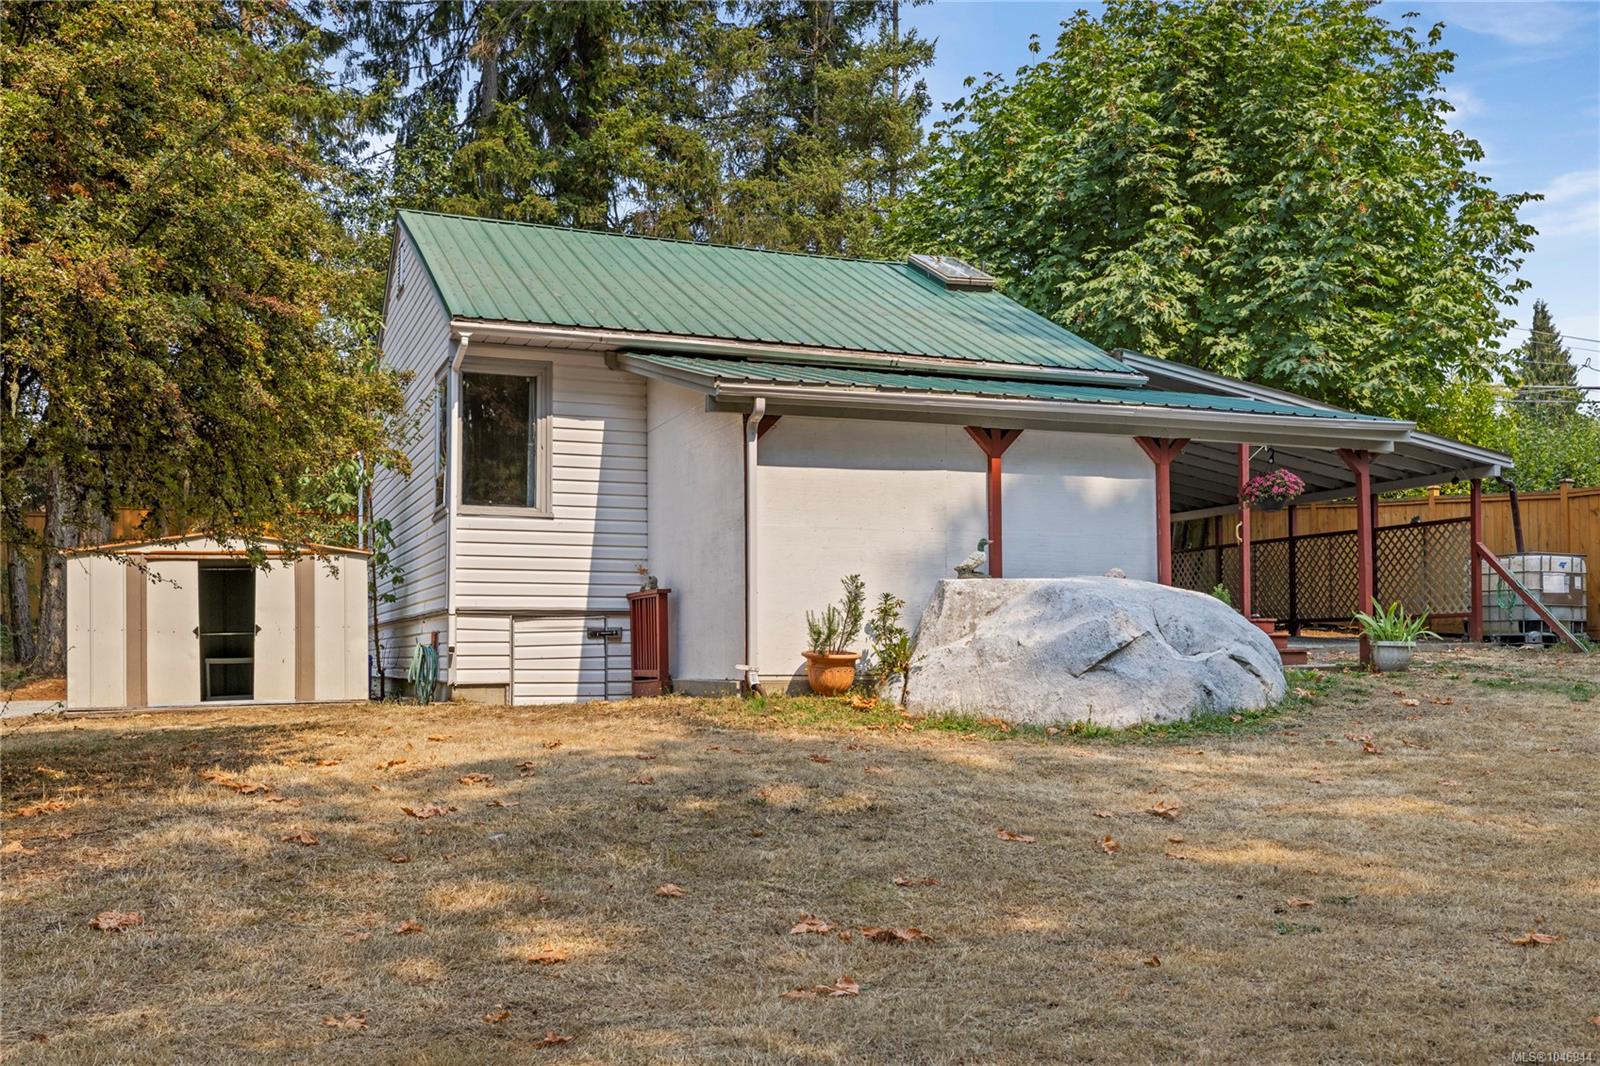
Home with a green metal roof, covered carport, shed, and large boulder in the front yard.
Light-colored house with a green metal roof, covered patio, large yard boulder, and small storage shed.
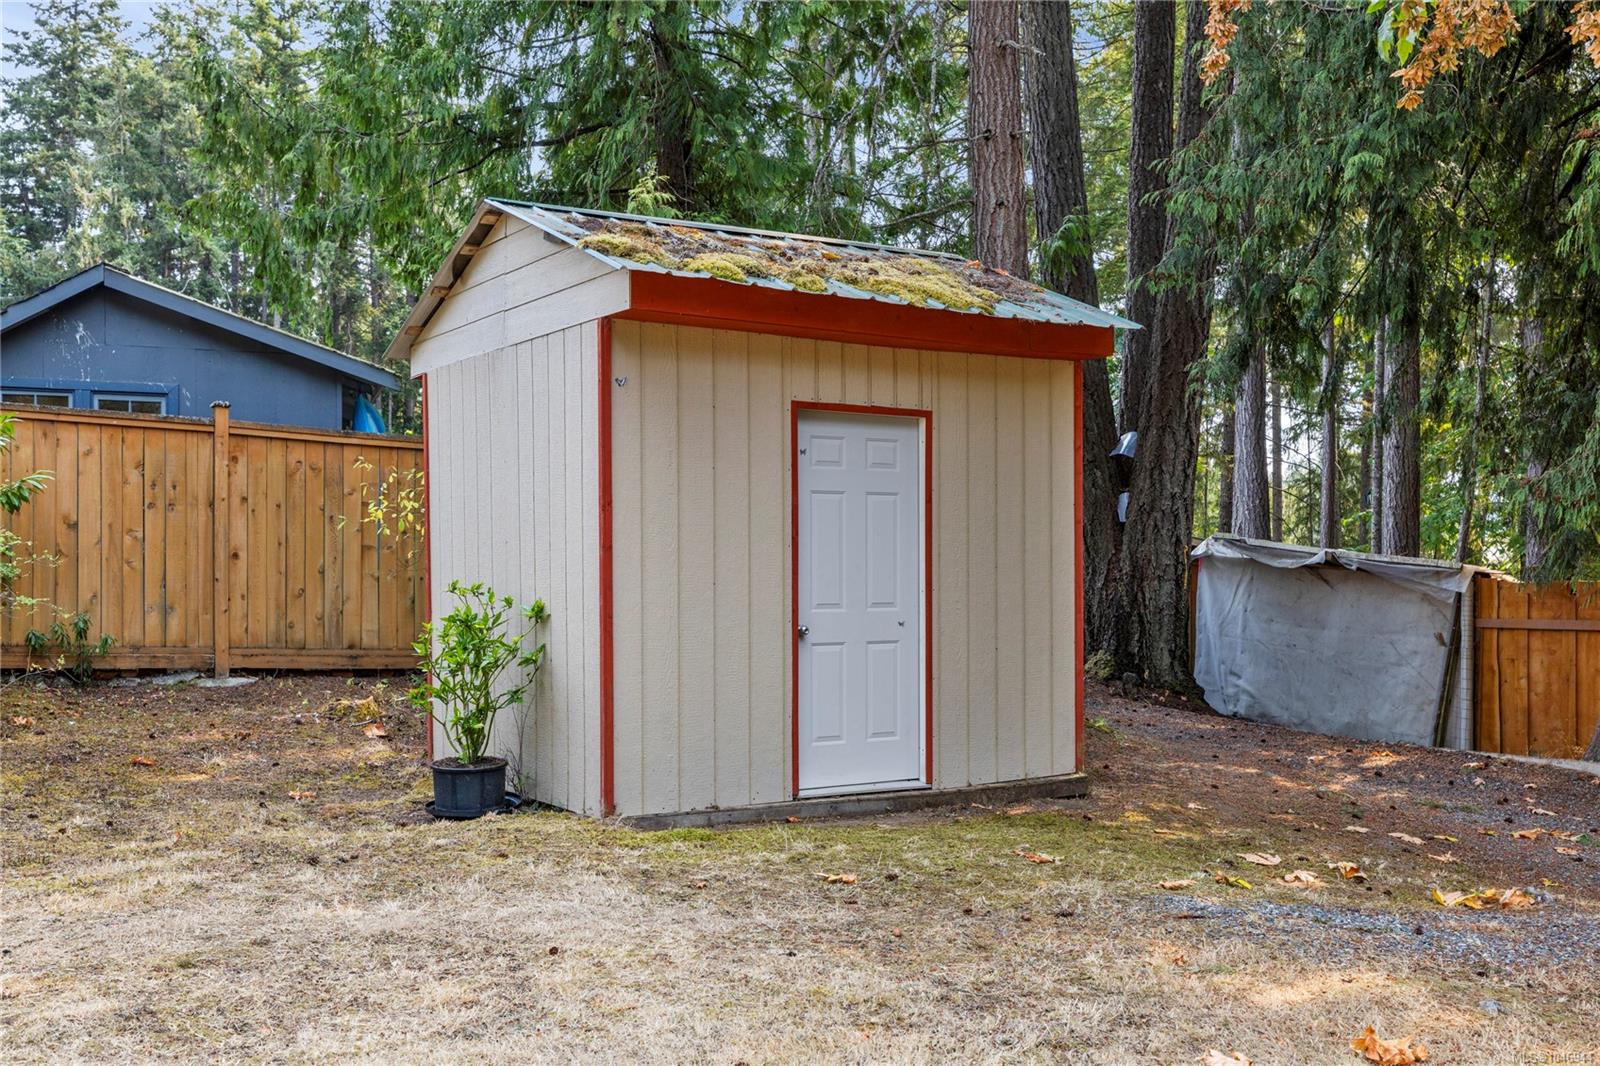
Cream backyard shed with red trim, a moss-covered roof, and a white door in a wooded yard.
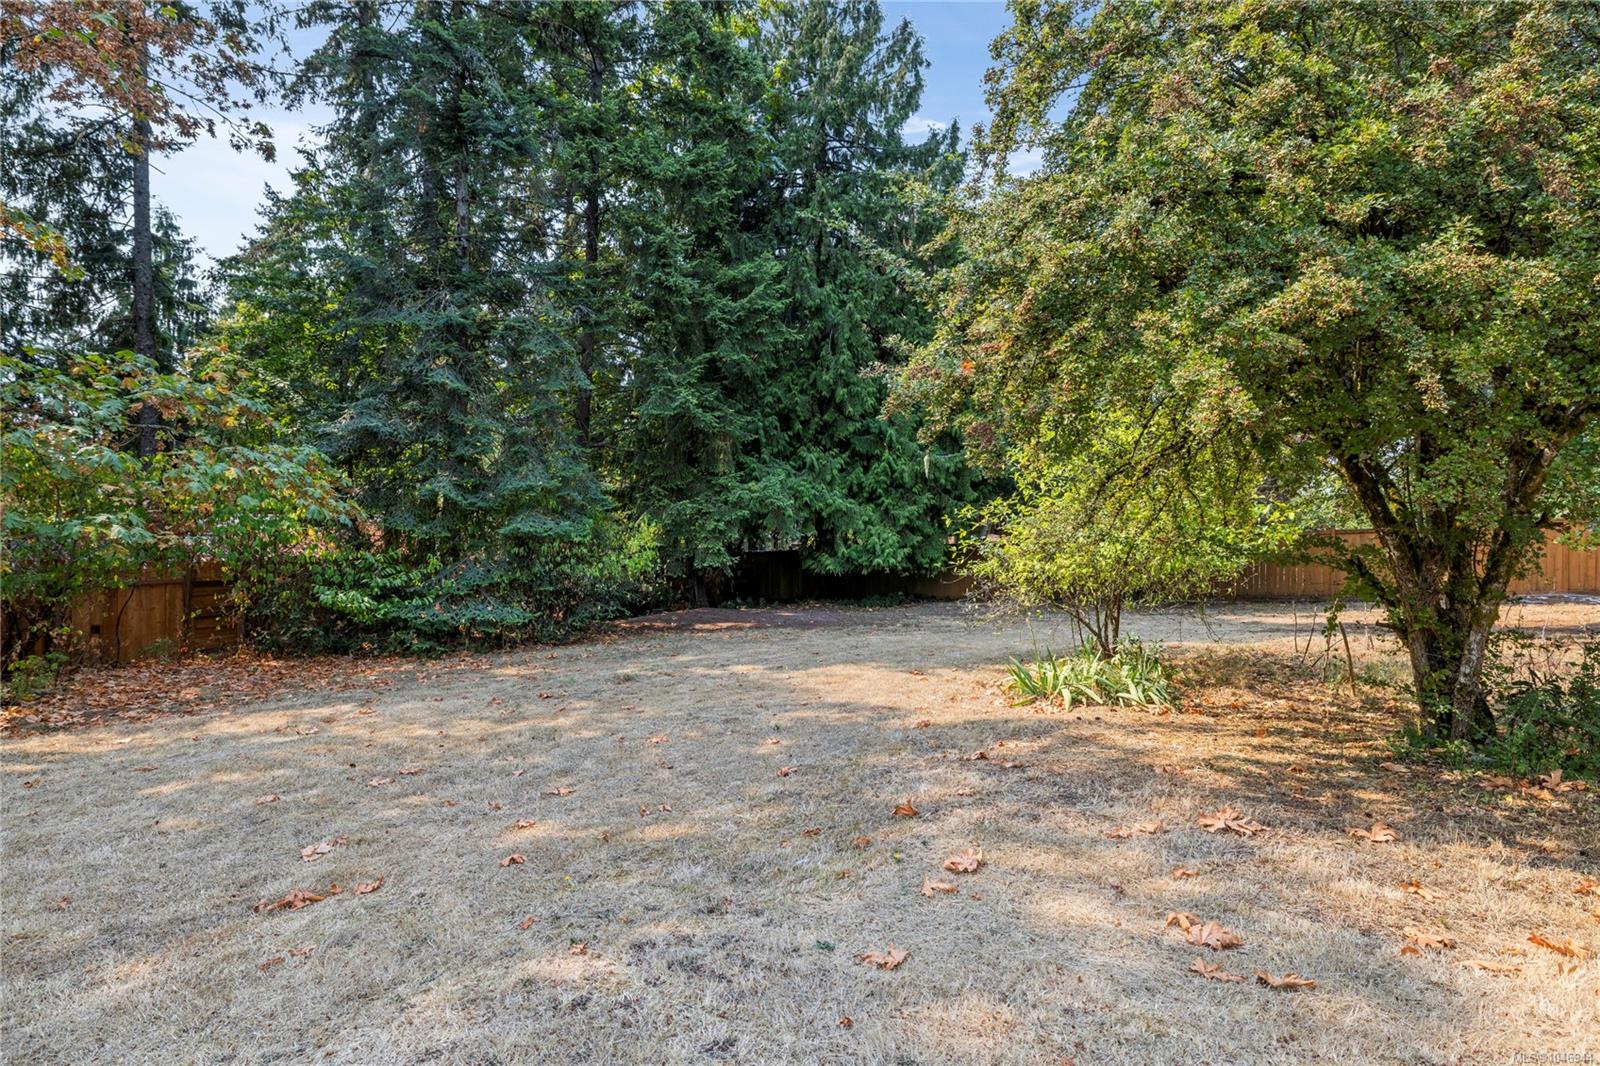
Fenced backyard with a dry lawn, scattered leaves, and mature trees.
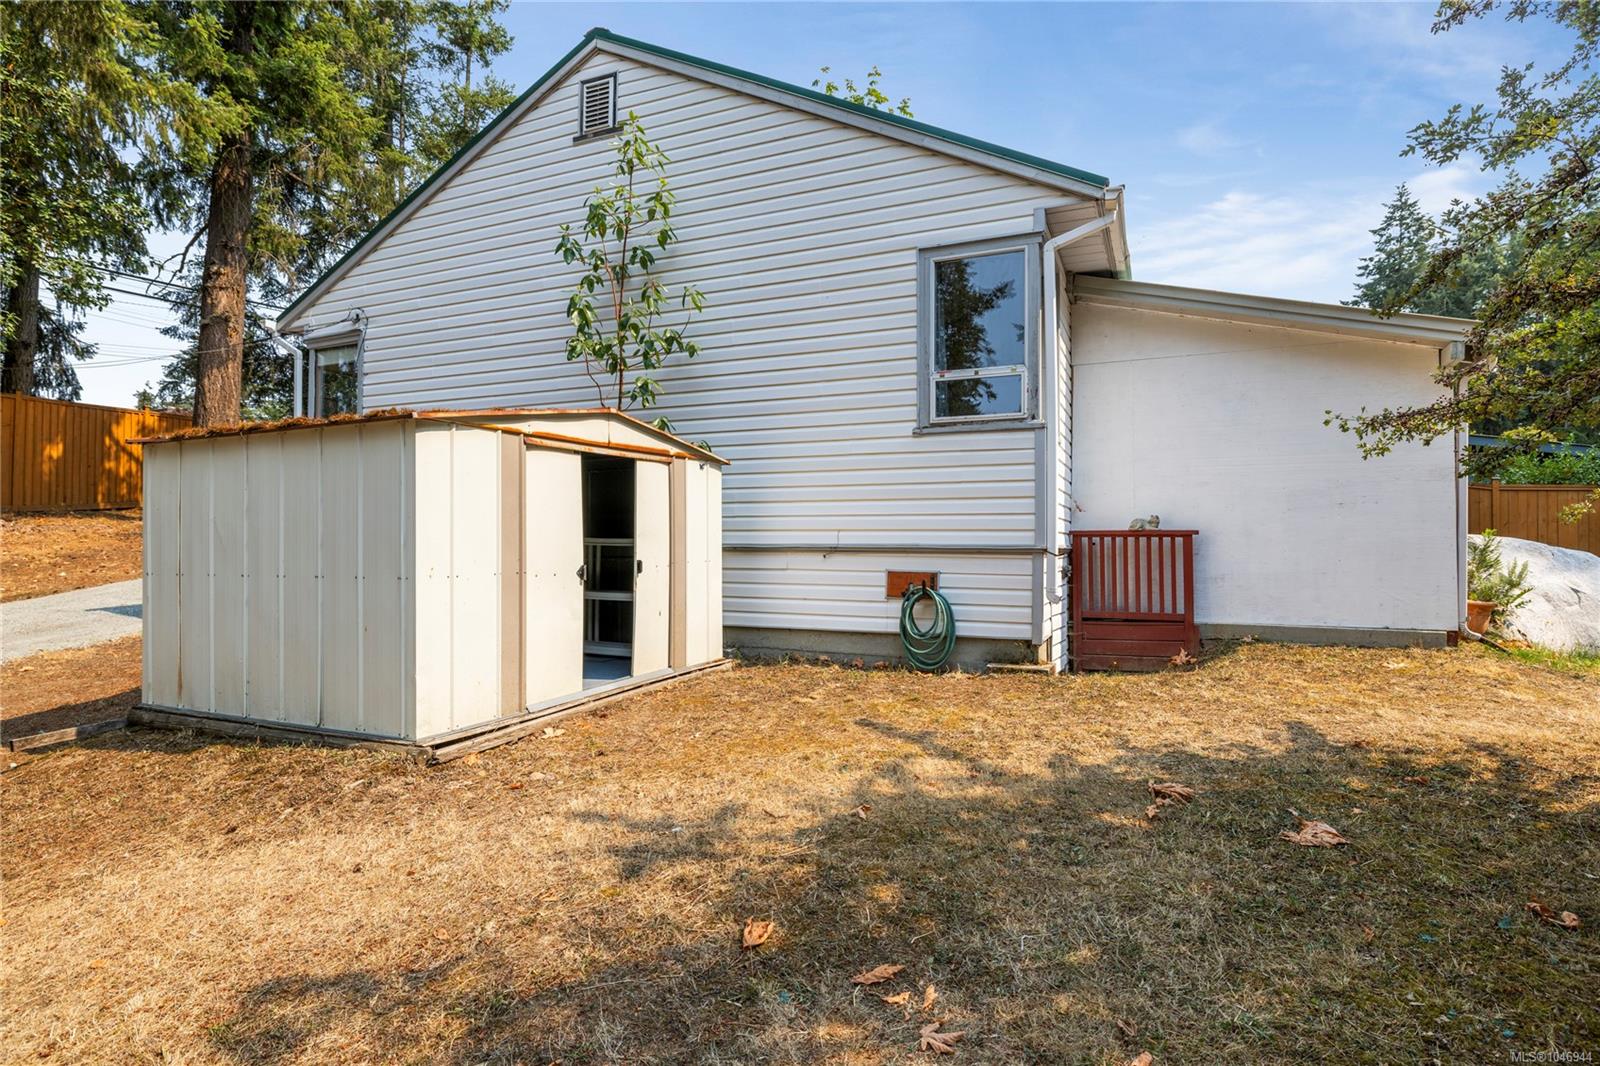
House side yard with an open shed, covered extension, and dry lawn.
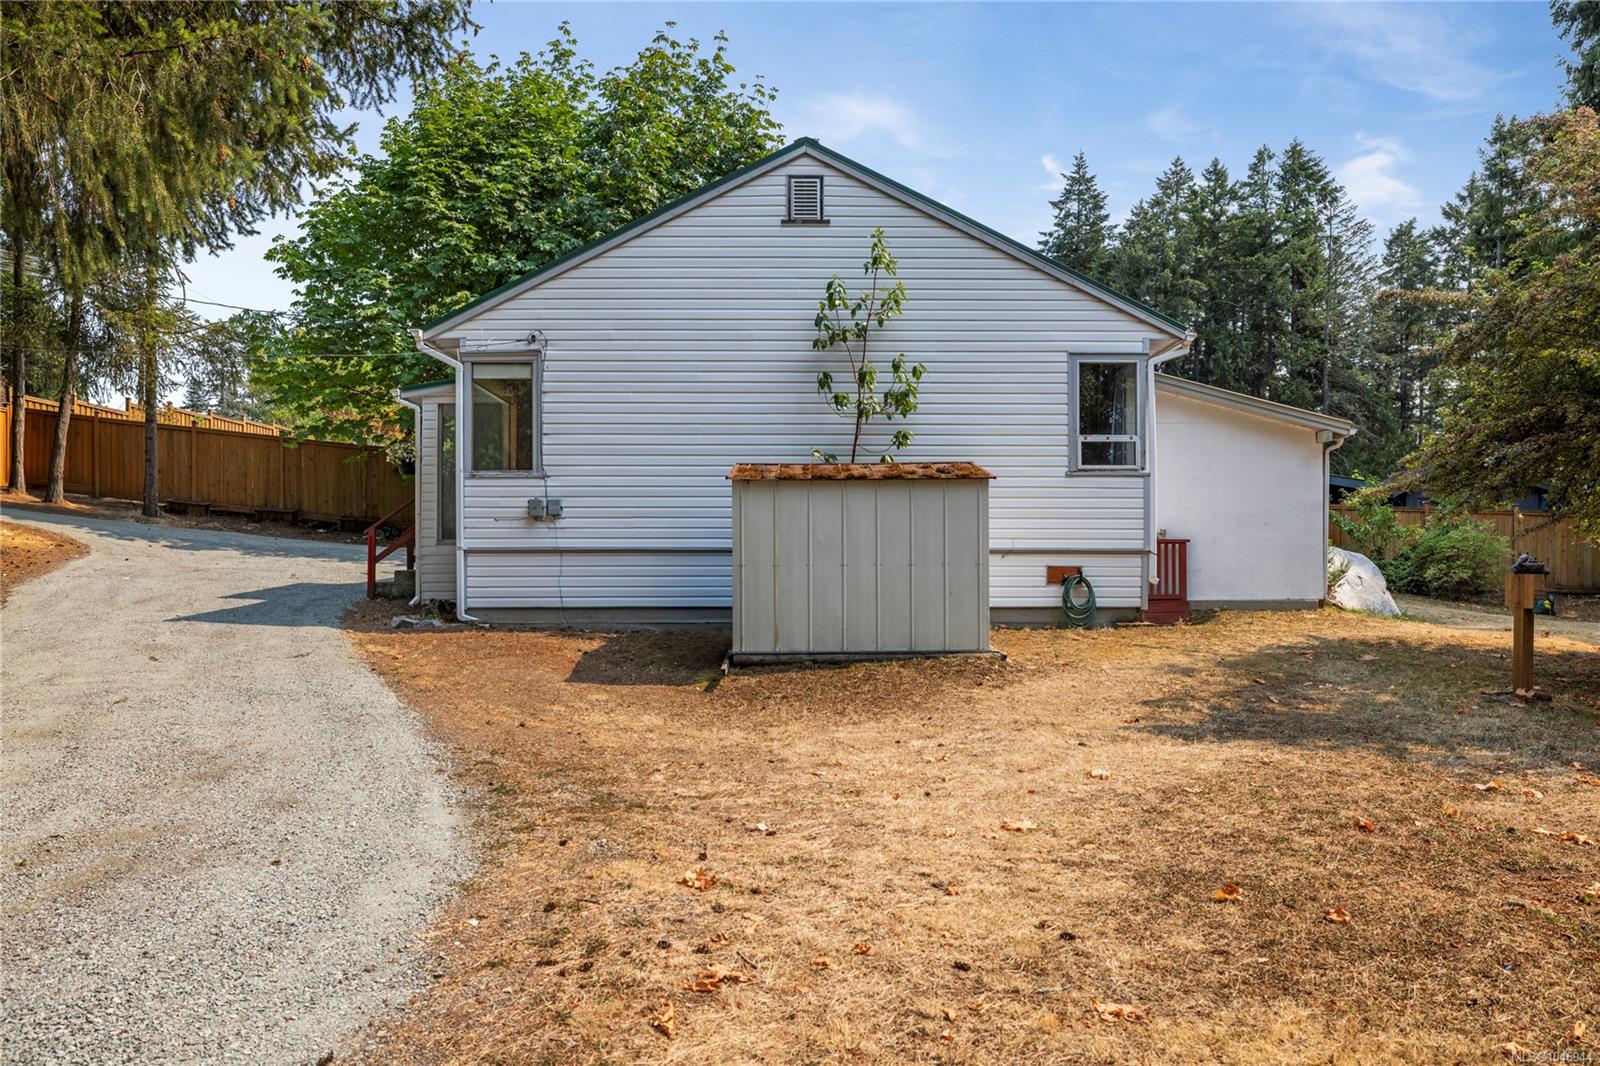
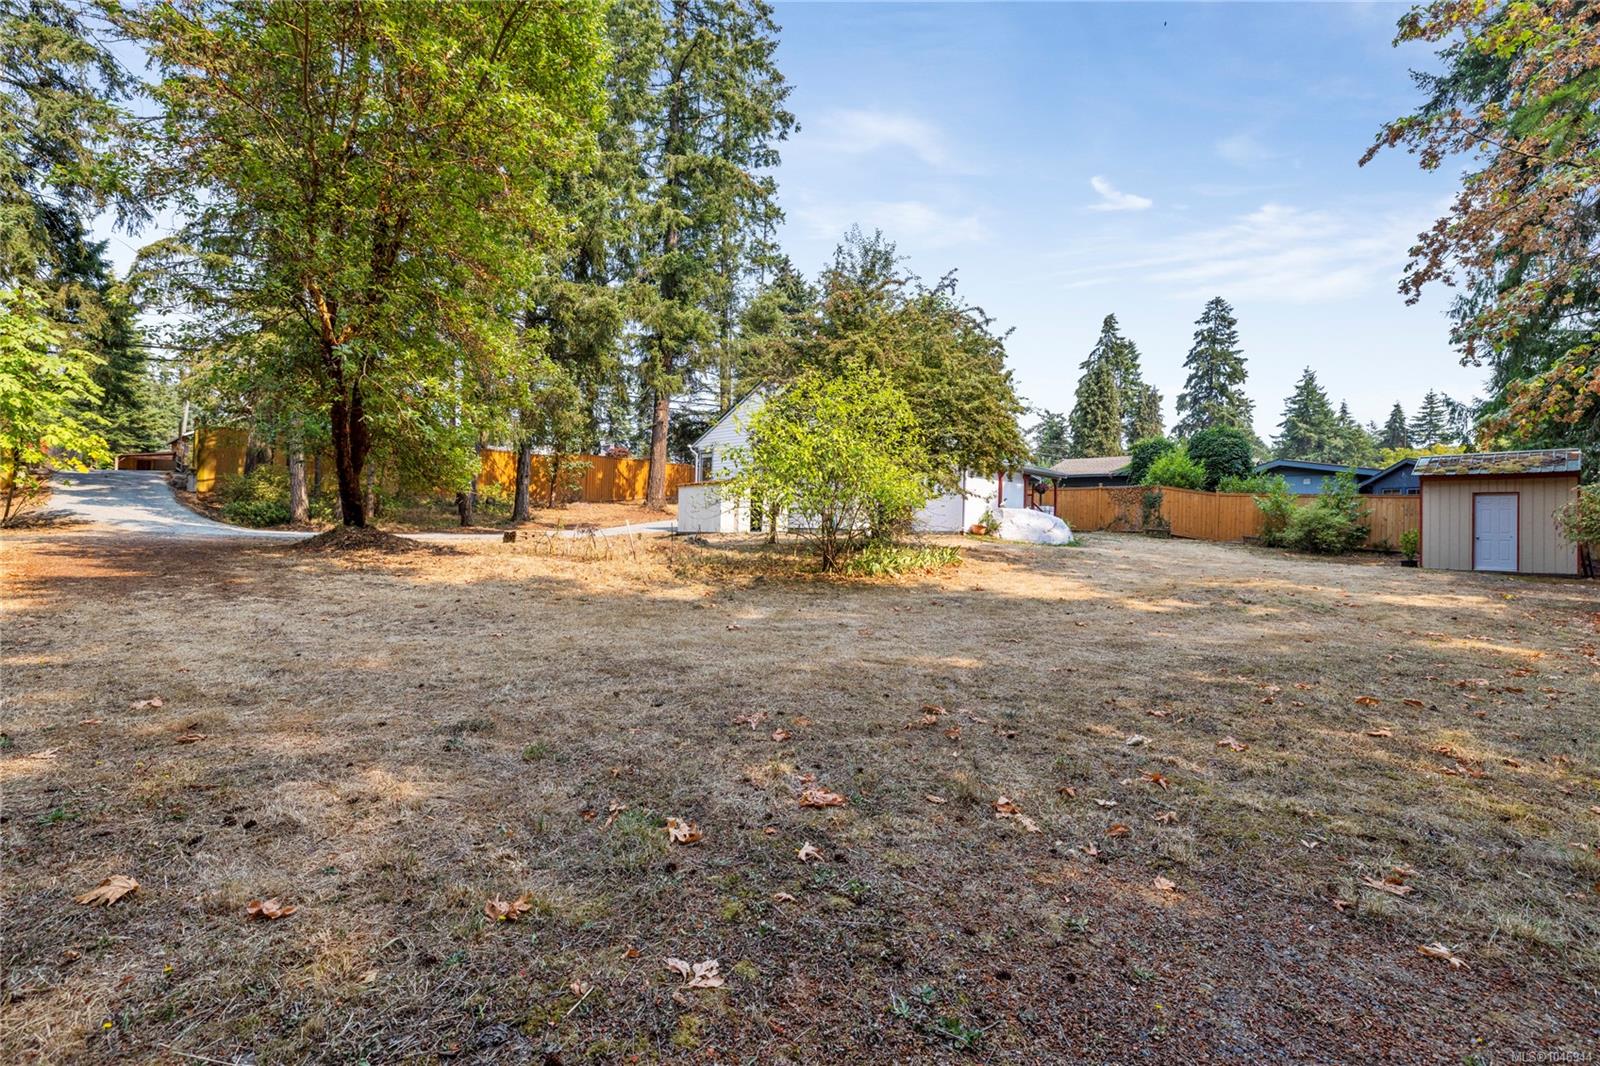
White-sided house with a gable end, storage shed, gravel driveway, and fenced yard.
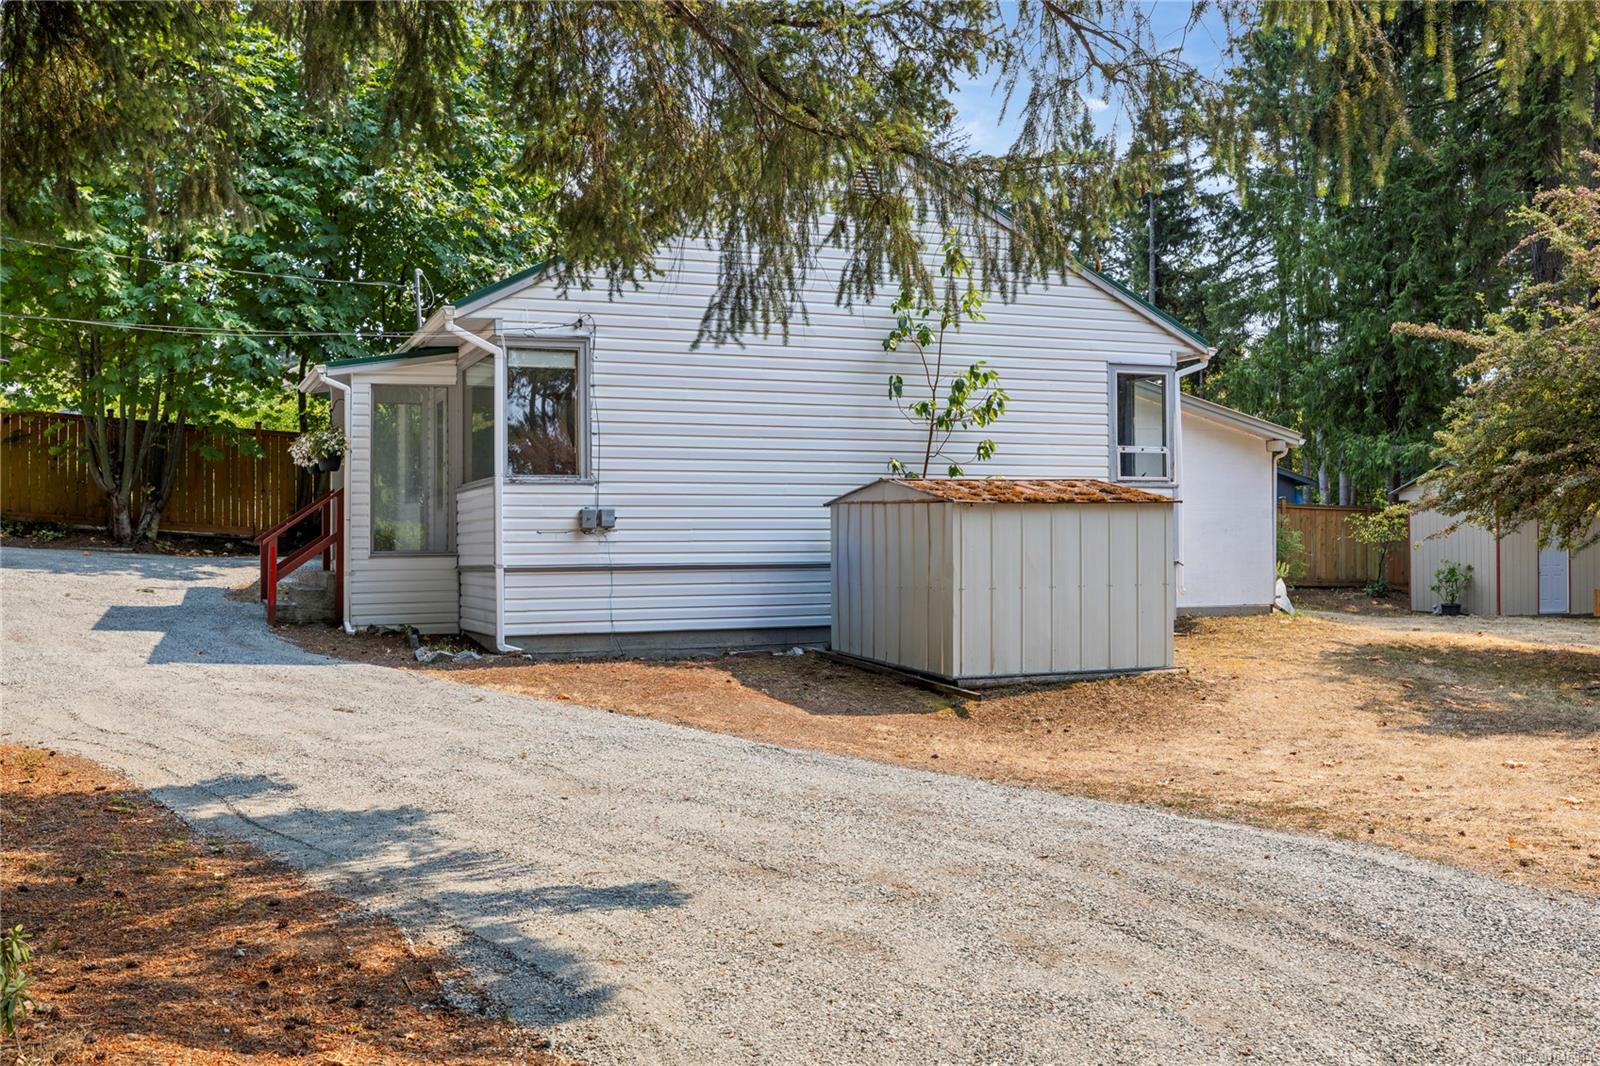
White-sided house with red-railed steps, a gravel driveway, and a storage shed beneath mature trees.
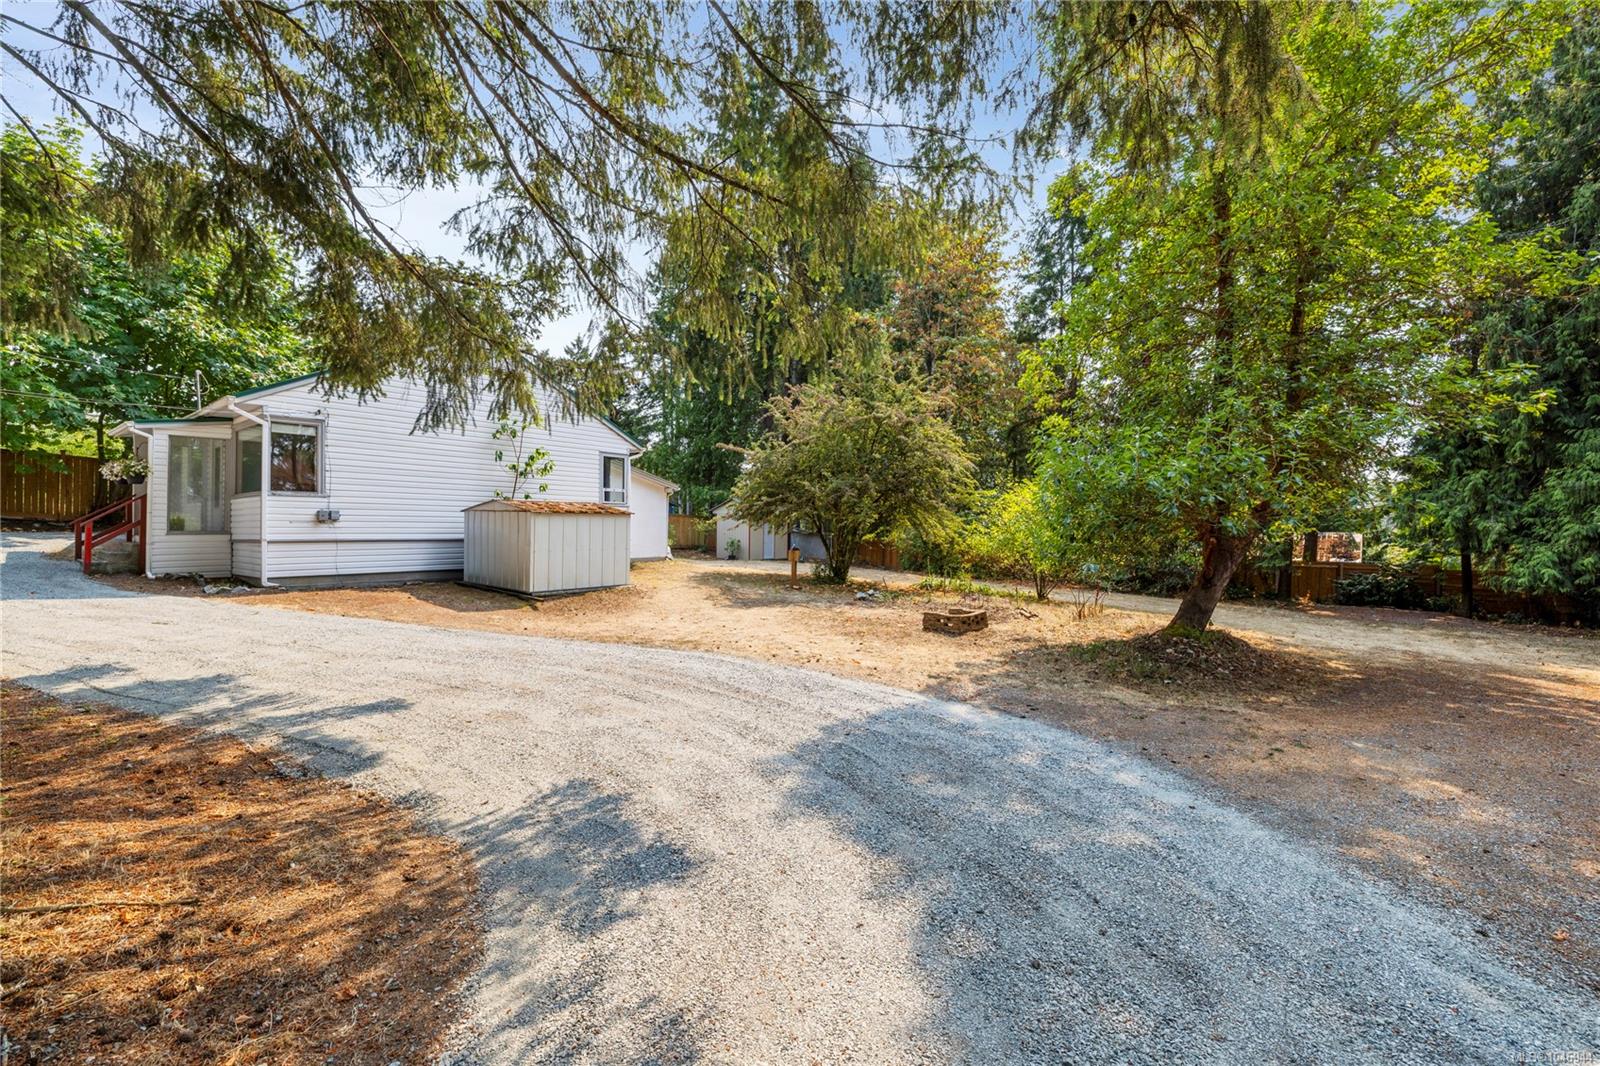
White-sided home on a wooded lot with a broad gravel driveway and small outbuildings.
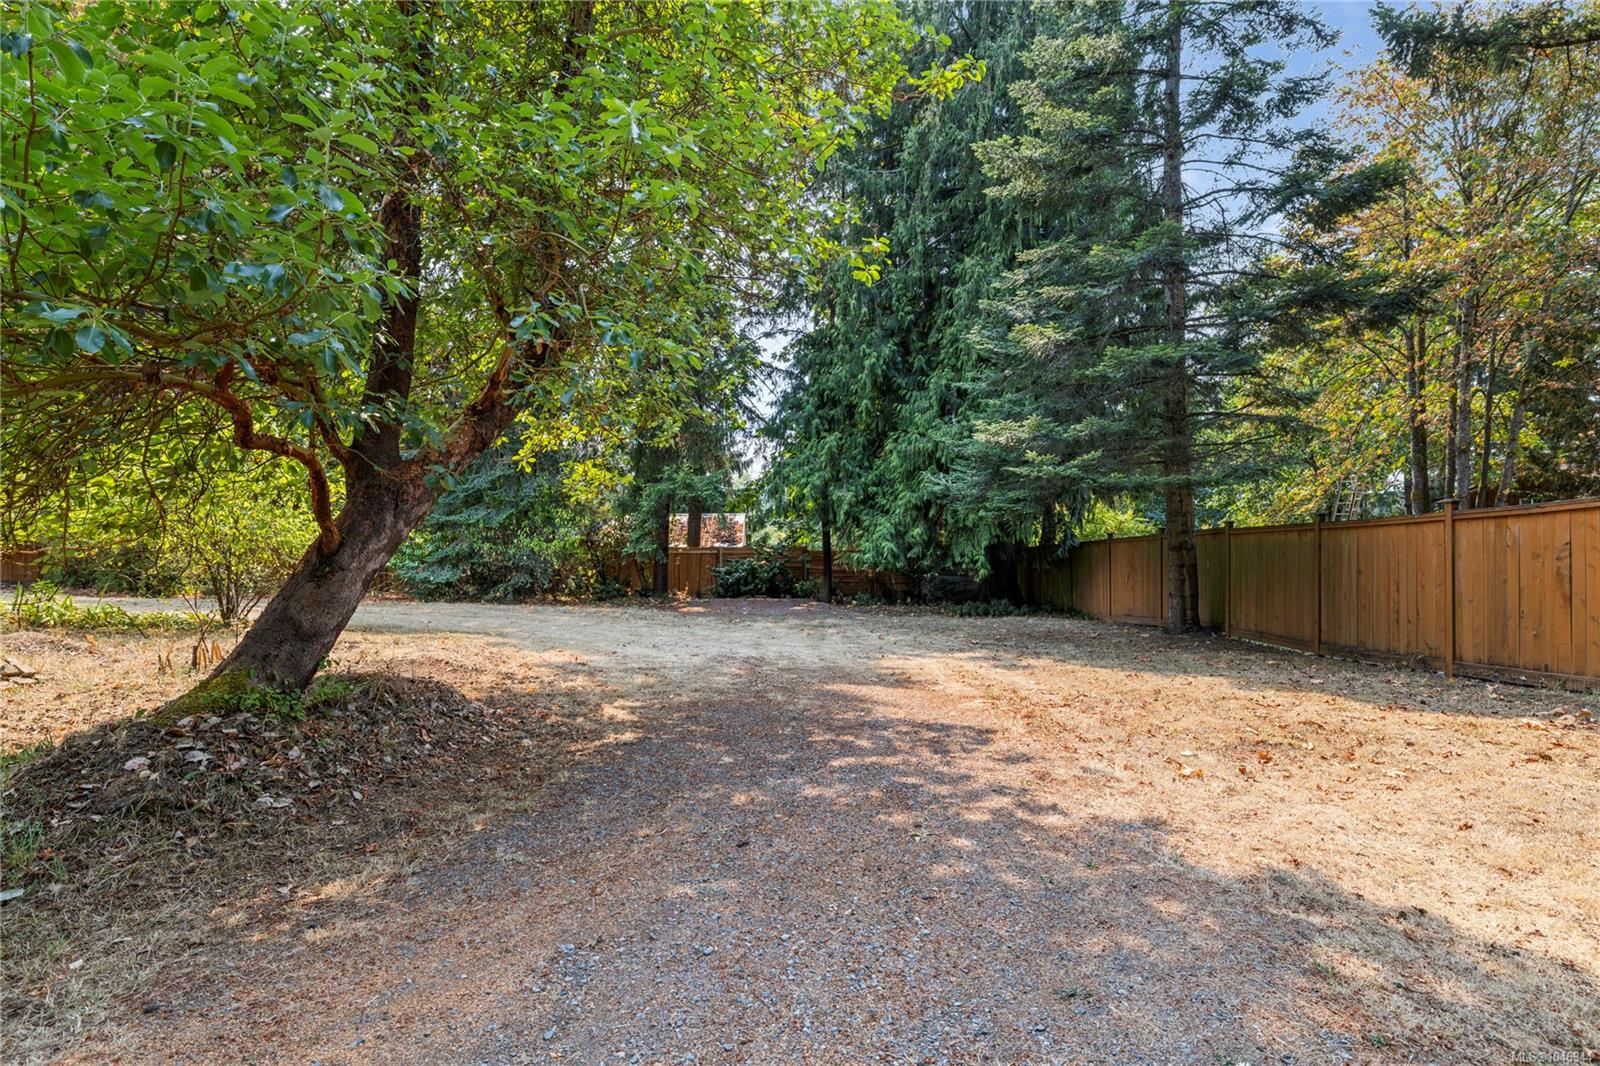
Gravel yard shaded by mature trees and enclosed by a wooden privacy fence.
Spacious dry backyard with mature trees, wooden fencing, a detached shed, and part of a white house.
Small light-colored house with a metal roof, covered carport, gravel driveway, and detached shed.
White house with a metal roof, red entry steps, and covered carport beneath mature trees.
Home beside a broad gravel driveway, framed by tall evergreens and a wooden fence.
Covered gravel parking area beside a house, with a red walkway and a small white shed.
Aerial view of a wooded yard with outbuildings and a house with a turquoise metal roof.
Aerial view of a wooded property with several buildings, open yard, and a road along its edge.
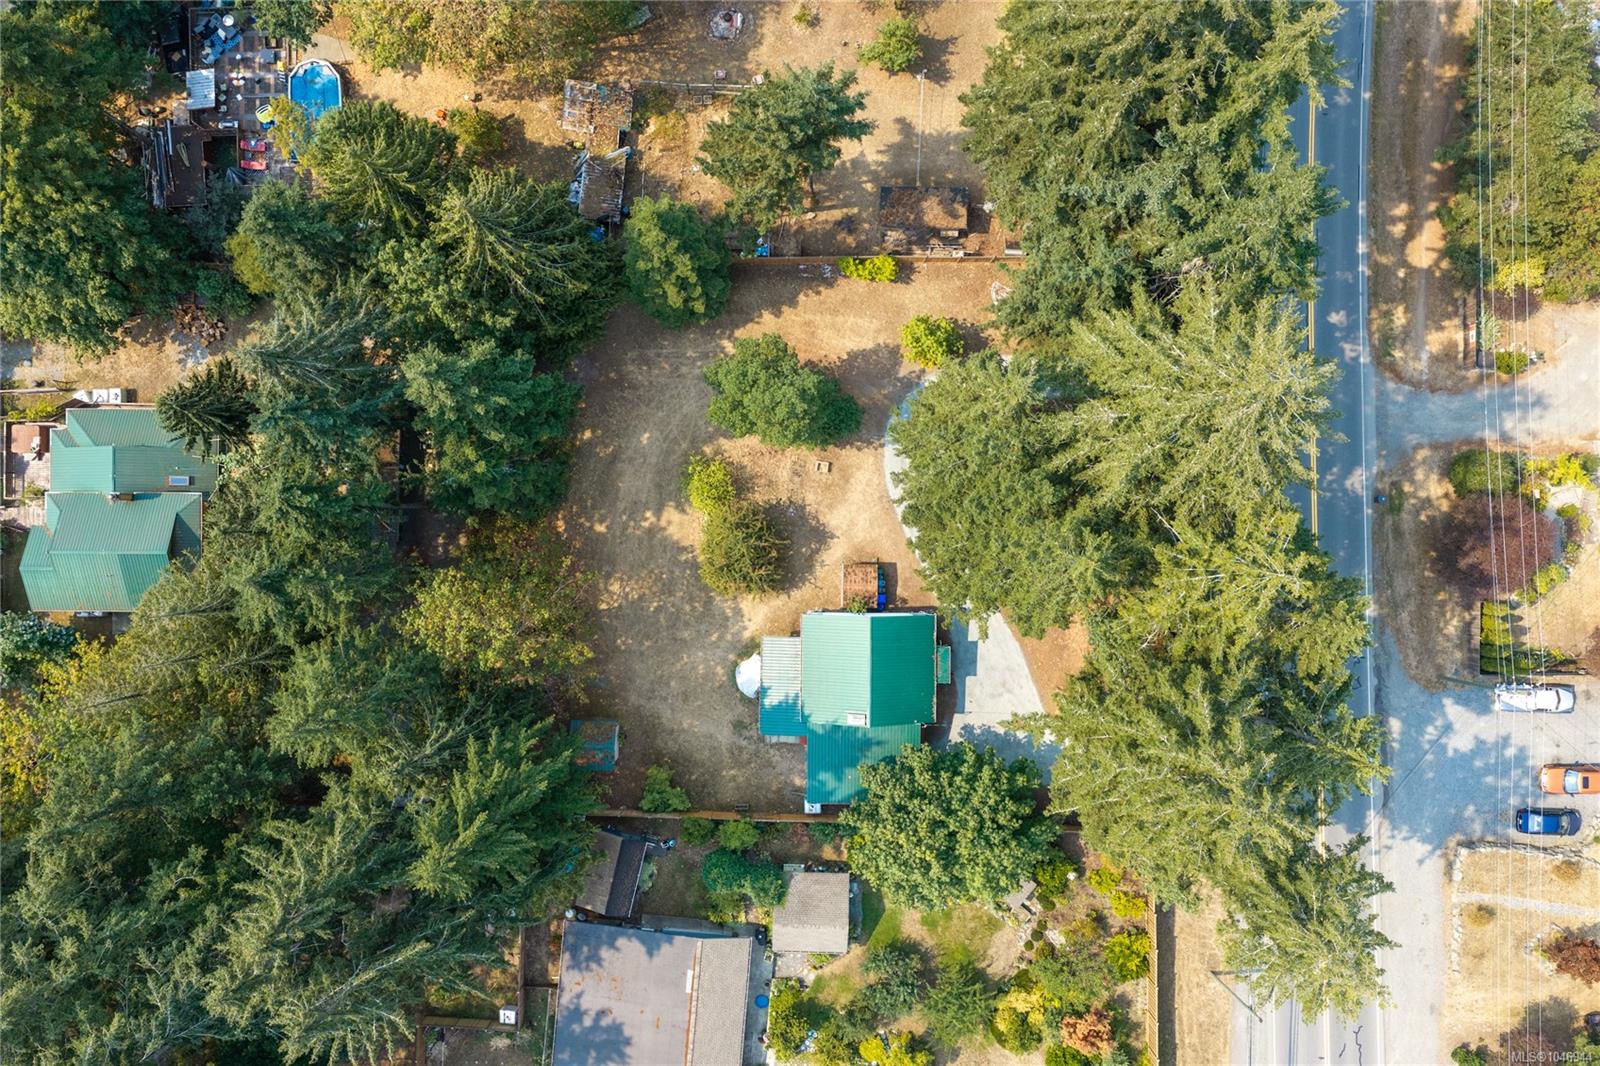
Aerial view of a tree-lined property with a green-roofed house and curved driveway, outlined against grayscale surroundings.
Aerial view of a green-roofed house on a large, tree-filled lot beside the road.
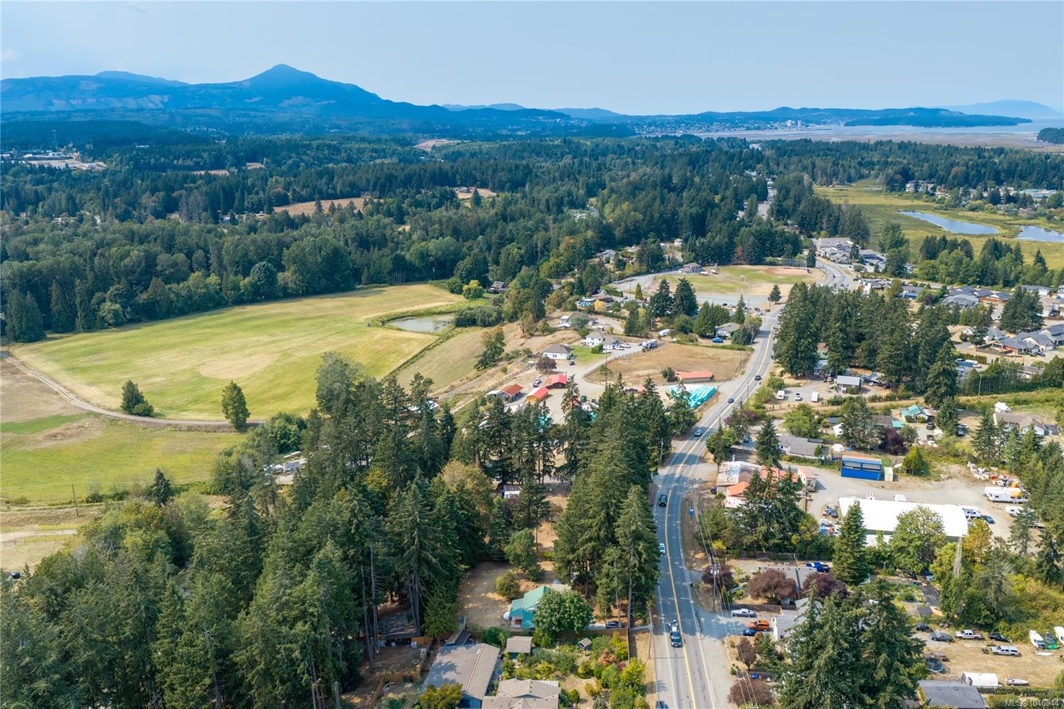
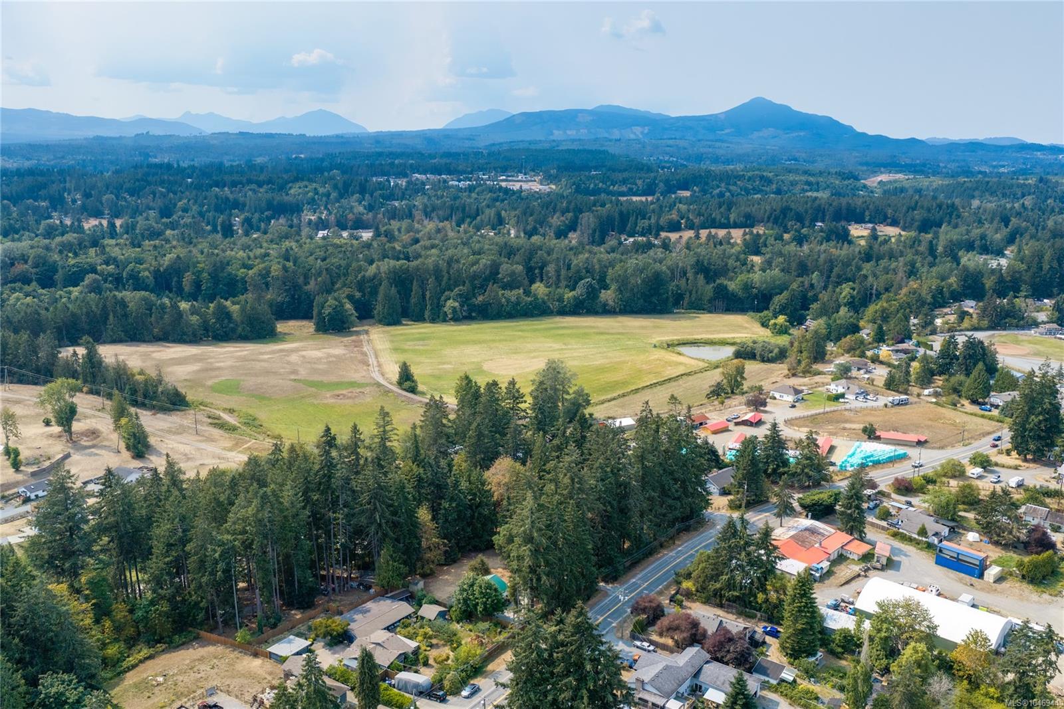
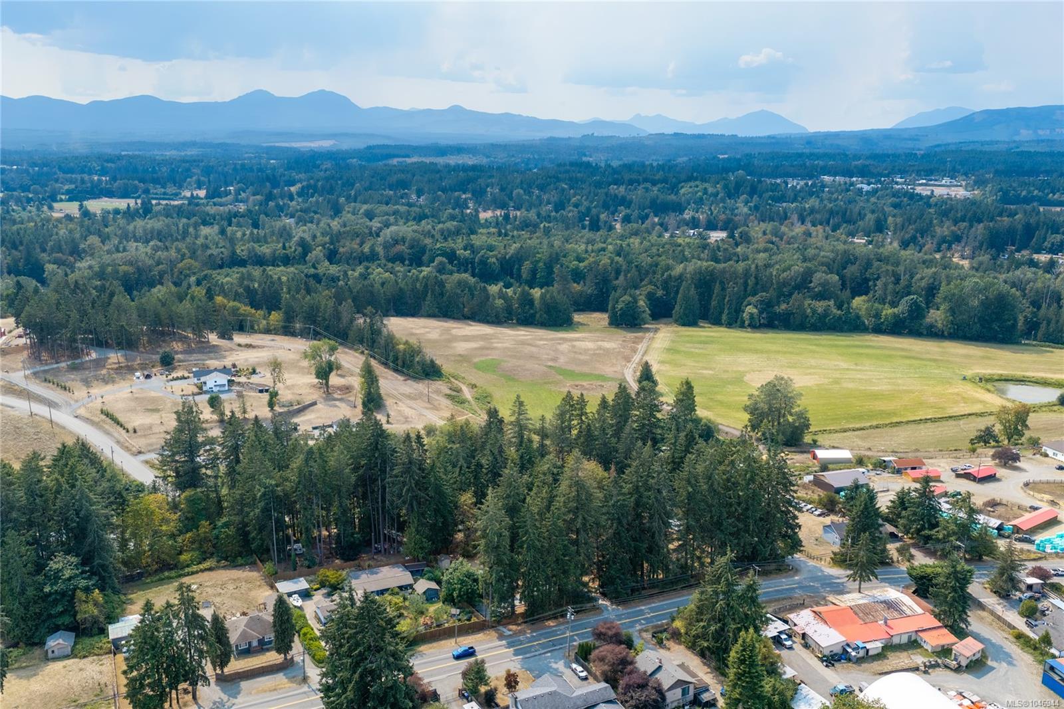
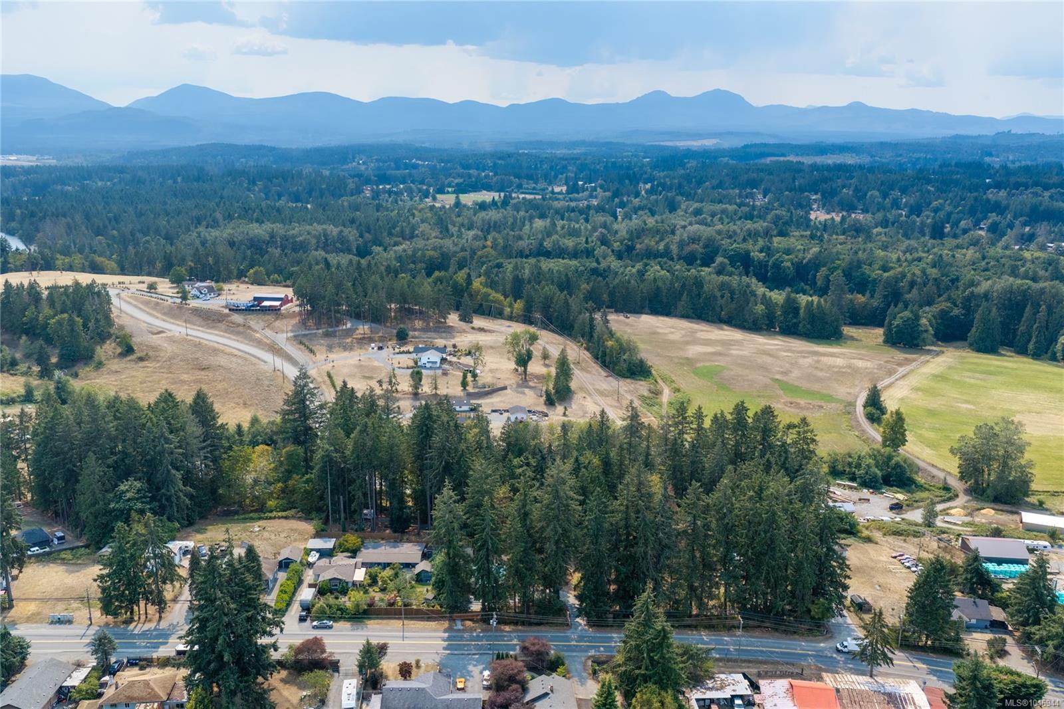
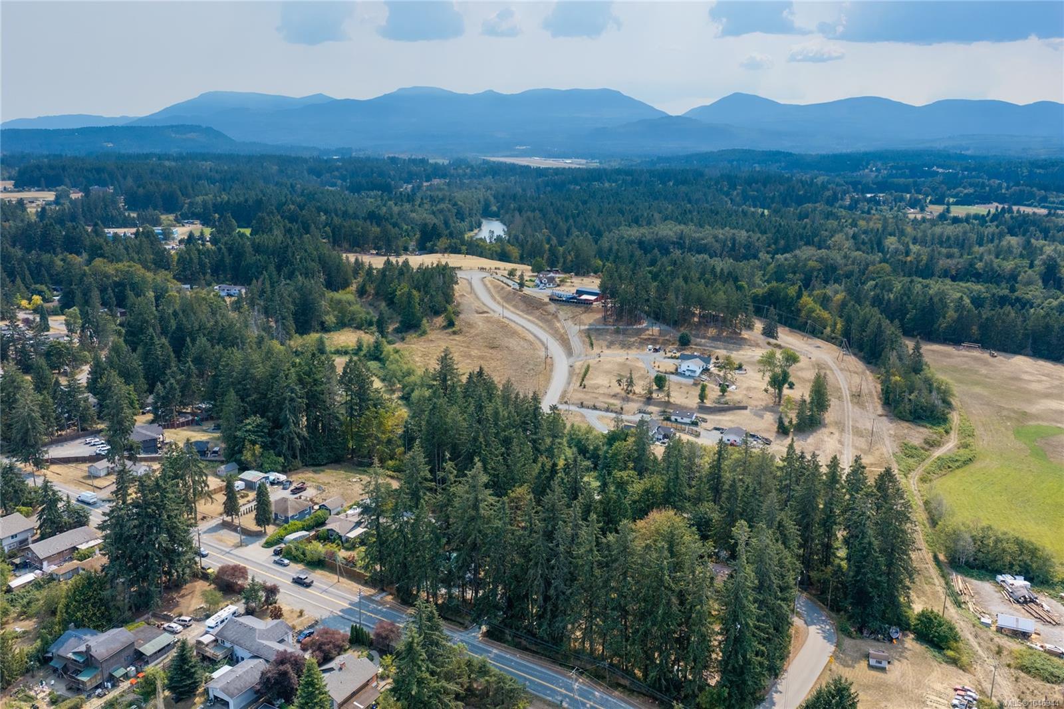
Aerial view of wooded fields and homes, with a road, water, and distant mountains.
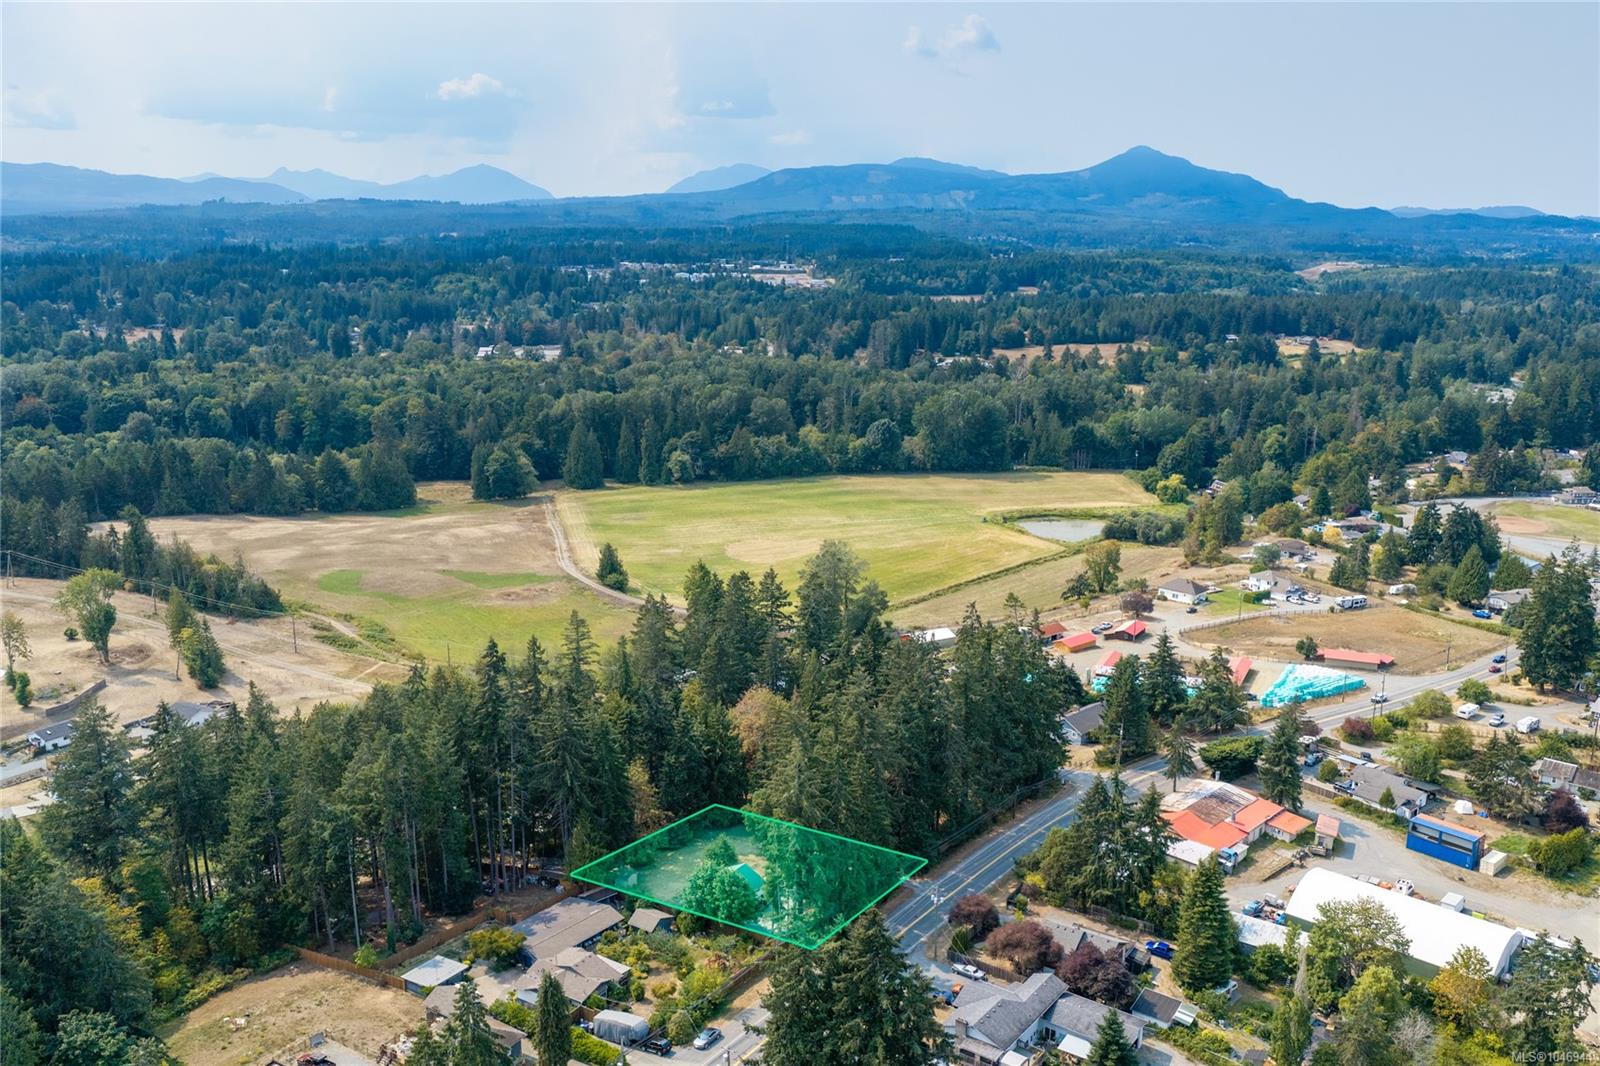
Wooded parcel outlined in green beside a road, with fields and mountains beyond.
Aerial view of open fields and forest, with nearby homes and distant mountains.
Aerial view of open fields, forest, and homes with distant mountains beyond.
Aerial view of rural fields and homes bordered by forest, with mountains in the distance.
Aerial view of a wooded neighborhood and cleared land, with curving roads and distant mountains.
SEE ALL PHOTOS
Single-story white house with a metal roof, red porch, and covered carport beside a gravel driveway.
Aerial view of a house with a green metal roof, curved driveway, detached shed, and fenced yard.
Single-story white home with a large covered carport, red porch decking, and gravel driveway beneath mature trees.
Home entrance with concrete steps, red railings, and matching hanging flower baskets.
Empty room with wood-look flooring, a textured ceiling, and a broad corner window overlooking a fenced yard.
Vacant living room with a large picture window overlooking a fenced backyard and a doorway to the kitchen.
Empty room with light wood floors, white walls, and doorways to adjoining rooms.
Vacant room with wood-look floors, an arched opening, and a wood-trimmed window.
Kitchen with white cabinets and appliances, yellow trim, and a dining table beside a large window.
Kitchen with a dining table beside a large yellow-trimmed window overlooking a fenced yard.
Kitchen with white appliances, blue backsplash, and yellow-trimmed window and doorway.
Kitchen with white appliances, wood wainscoting, and yellow-trimmed doorway and pantry.
Dining area with a wooden table beside a large window overlooking a fenced yard.
Empty bedroom with wood-look flooring, gray curtains, and a sunlit corner window.
Empty bedroom with wood-look flooring, an open closet, and a window overlooking trees.
Vacant room with wood-look flooring, corner windows with blue trim, and wall-mounted shelves.
Bathroom with a wood-trimmed mirrored vanity, leafy shower curtain, open shelves, and toilet.
Laundry room with stacked washer and dryer, water heater, wall shelves, and folding table.
Garage workshop with exposed plywood walls, shelving, and a concrete floor.
Floor plan for 1987 Cedar Road showing two bedrooms, a carport, covered decks, workshop, and shed.
Covered patio with a red wooden deck, bench, and gravel parking area beside the house.
Single-story home with a red-post covered porch, attached carport, and wooded surroundings.
Single-story gray home with a green metal roof, red trim, and an attached carport in a wooded yard.
Single-story home with a green metal roof, covered carport, fenced driveway, and large boulder in the yard.
Home with a green metal roof, covered carport, shed, and large boulder in the front yard.
Light-colored house with a green metal roof, covered patio, large yard boulder, and small storage shed.
Cream backyard shed with red trim, a moss-covered roof, and a white door in a wooded yard.
Fenced backyard with a dry lawn, scattered leaves, and mature trees.
House side yard with an open shed, covered extension, and dry lawn.
White-sided house with a gable end, storage shed, gravel driveway, and fenced yard.
White-sided house with red-railed steps, a gravel driveway, and a storage shed beneath mature trees.
White-sided home on a wooded lot with a broad gravel driveway and small outbuildings.
Gravel yard shaded by mature trees and enclosed by a wooden privacy fence.
Spacious dry backyard with mature trees, wooden fencing, a detached shed, and part of a white house.
Small light-colored house with a metal roof, covered carport, gravel driveway, and detached shed.
White house with a metal roof, red entry steps, and covered carport beneath mature trees.
Home beside a broad gravel driveway, framed by tall evergreens and a wooden fence.
Covered gravel parking area beside a house, with a red walkway and a small white shed.
Aerial view of a wooded yard with outbuildings and a house with a turquoise metal roof.
Aerial view of a wooded property with several buildings, open yard, and a road along its edge.
Aerial view of a tree-lined property with a green-roofed house and curved driveway, outlined against grayscale surroundings.
Aerial view of a green-roofed house on a large, tree-filled lot beside the road.
Aerial view of wooded fields and homes, with a road, water, and distant mountains.
Wooded parcel outlined in green beside a road, with fields and mountains beyond.
Aerial view of open fields and forest, with nearby homes and distant mountains.
Aerial view of open fields, forest, and homes with distant mountains beyond.
Aerial view of rural fields and homes bordered by forest, with mountains in the distance.
Aerial view of a wooded neighborhood and cleared land, with curving roads and distant mountains.
Courtesy of Royal LePage Nanaimo Realty (NanIsHwyN)
For Sale

1987 Cedar Rd

1987 Cedar Rd, Nanaimo, BC V9X 1J4, CA

$550,000 CAD
Welcome to this charming 2-bedroom, 1-bathroom home situated on a spacious 0.5-acre property in the heart of Cedar. Ideally located within walking distance of Cedar Village, you'll have convenient access to shopping, everyday amenities, and local services just minutes from your doorstep. The generous lot offers plenty of room to garden, pursue hobbies, enjoy outdoor recreation, or simply relax and make the most of the surrounding space. With its large property, convenient location, and exciting future potential, this home is a wonderful opportunity to enjoy the relaxed lifestyle and community feel that Cedar has to offer. All data and measurements are approximate and must be verified if deemed important.

2
beds

1
bath

732 Sq.Ft. LIVING AREA

0.5 Acres lot

Charlie Parker

Charlie Parker

Features & Amenities

Interior

  • total bedrooms2
  • Total bathroom1
  • Laundry room In House
  • Flooring Mixed
  • other interior Features Dining Room, Dining/Living Combo

Area & Lot

  • Status For Sale
  • Living Area732 Sq.Ft.
  • Total Area876 Sq.Ft.
  • Lot Area0.5 Acres
  • MLS® ID1046944
  • TypeResidential
  • YEAR BUILT1949
  • NeighborhoodCedar Elementary

Exterior

  • water SourceRegional/Improvement District
  • roofMetal
  • lot featuresCentral Location, Easy Access
  • parkingDriveway
  • HEAT TYPEBaseboard, Electric
  • AIR CONDITIONINGNone
  • sewerSeptic System
  • SubstructureConcrete Perimeter
  • Disability FeaturesPrimary Bedroom on Main
  • other exterior FeaturesFencing: Full

Financial

  • Sales Price$550,000 CAD
  • Real Estate Tax $2,109 CAD/yr
Aerial view of a house with a green metal roof, curved driveway, detached shed, and fenced yard.

Schedule a Showing

We would love to show you our beautiful property. Please select your preferred date and time below. An agent will be in touch shortly to confirm your appointment.

Schedule a Showing

We would love to show you our beautiful property. Please select your preferred date and time below. An agent will be in touch shortly to confirm your appointment.

Thank you for your interest in 1987 Cedar Rd, Nanaimo, BC V9X 1J4, CA. We are reviewing your request and will be in touch shortly!

Mortgage Calculator

Estimate your monthly mortgage payment, including the principal and interest, property taxes, and HOA. Adjust the values to generate a more accurate rate.

All estimates are provided for informational purposes only. Actual amounts may vary.
$0,000 Your Payment 20 15 65
$0,000 Your Payment

Cedar Elementary

Explore

Work With Us

Embark on Your Nanaimo Home Journey with the Charlie Parker Team! Connect with our expert team for real estate excellence. Your dream home awaits!

Follow Us on Instagram