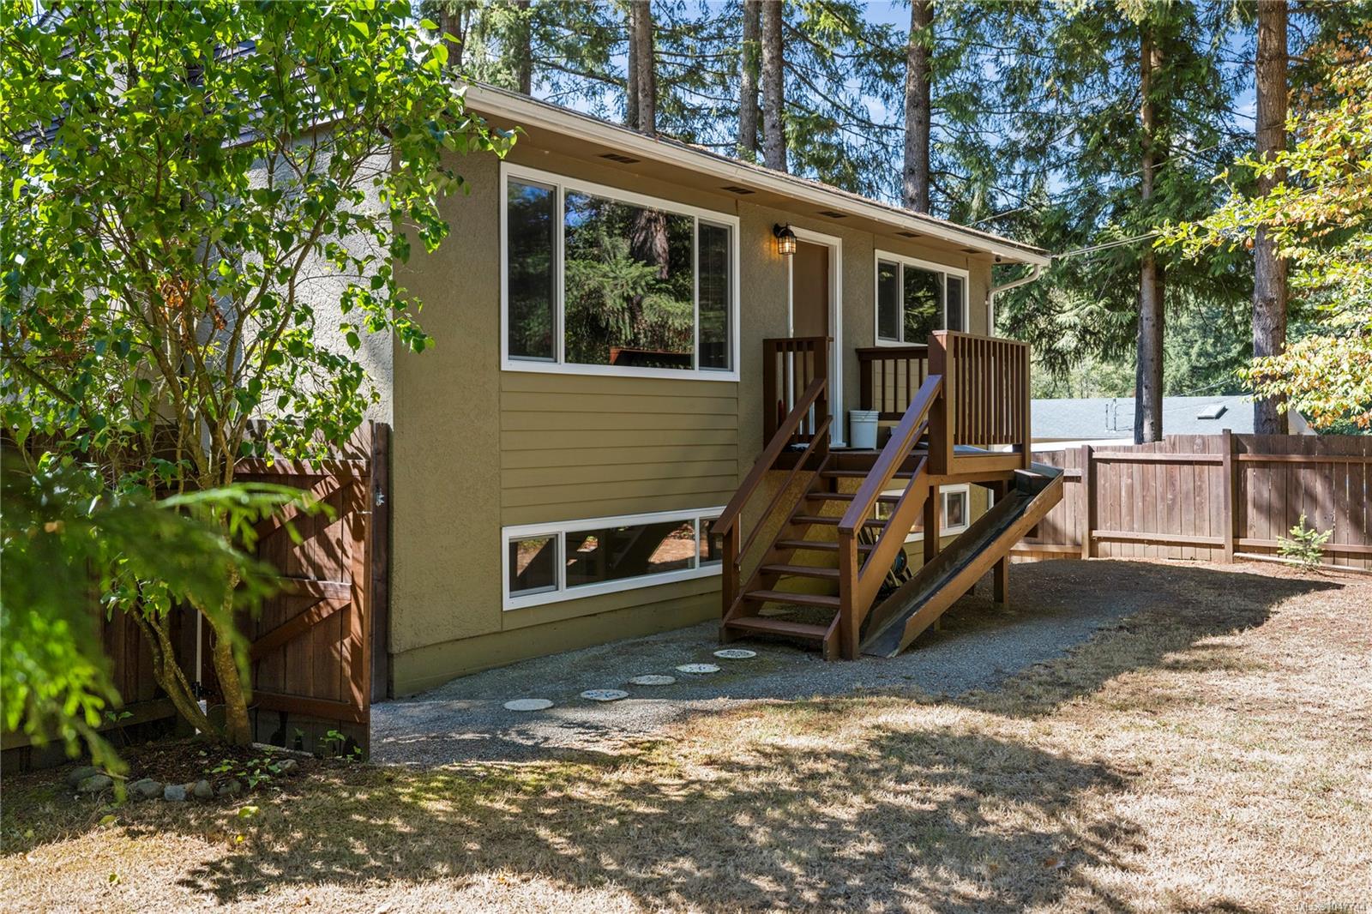
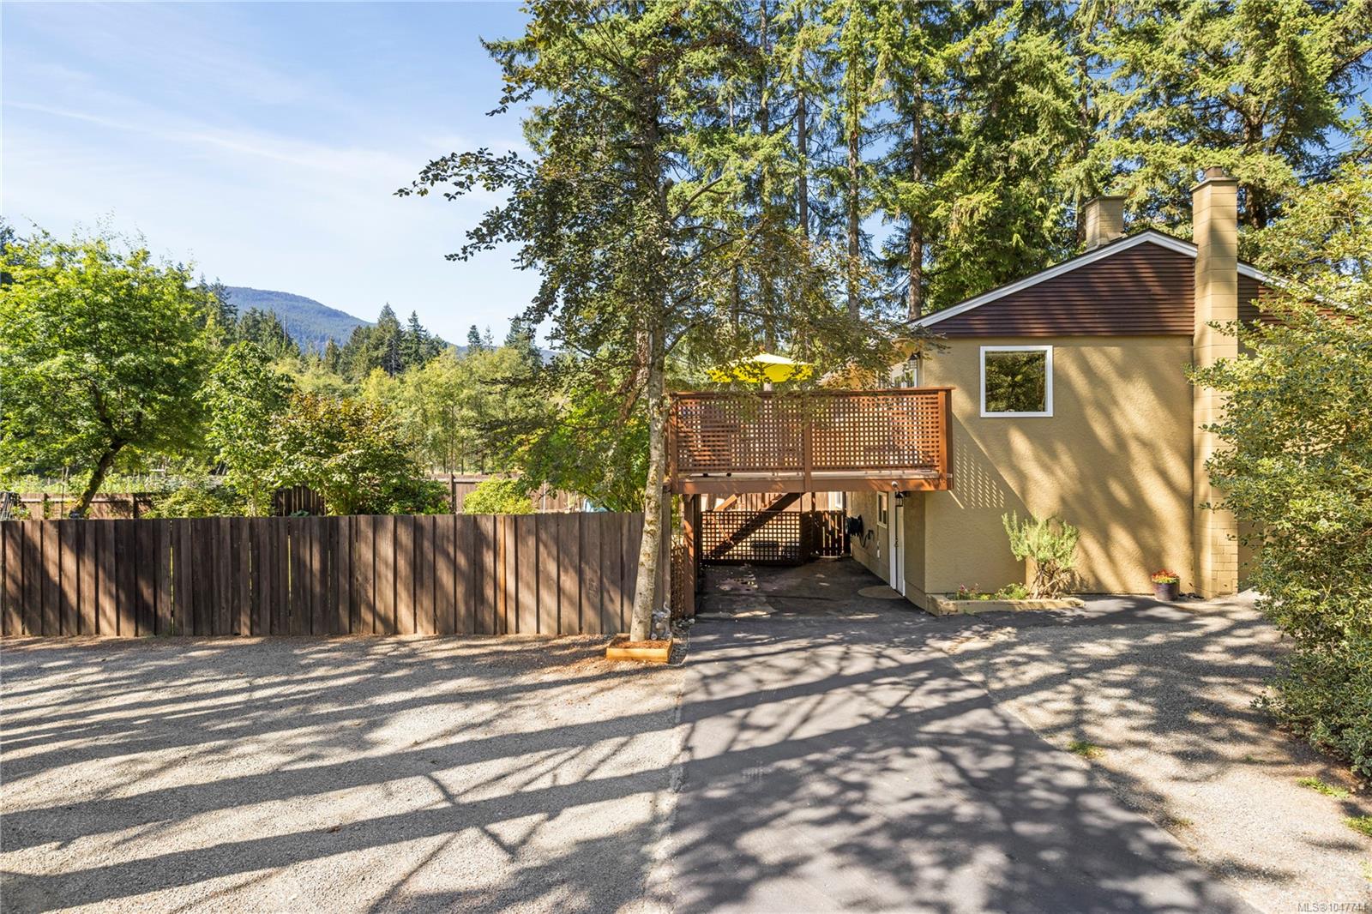
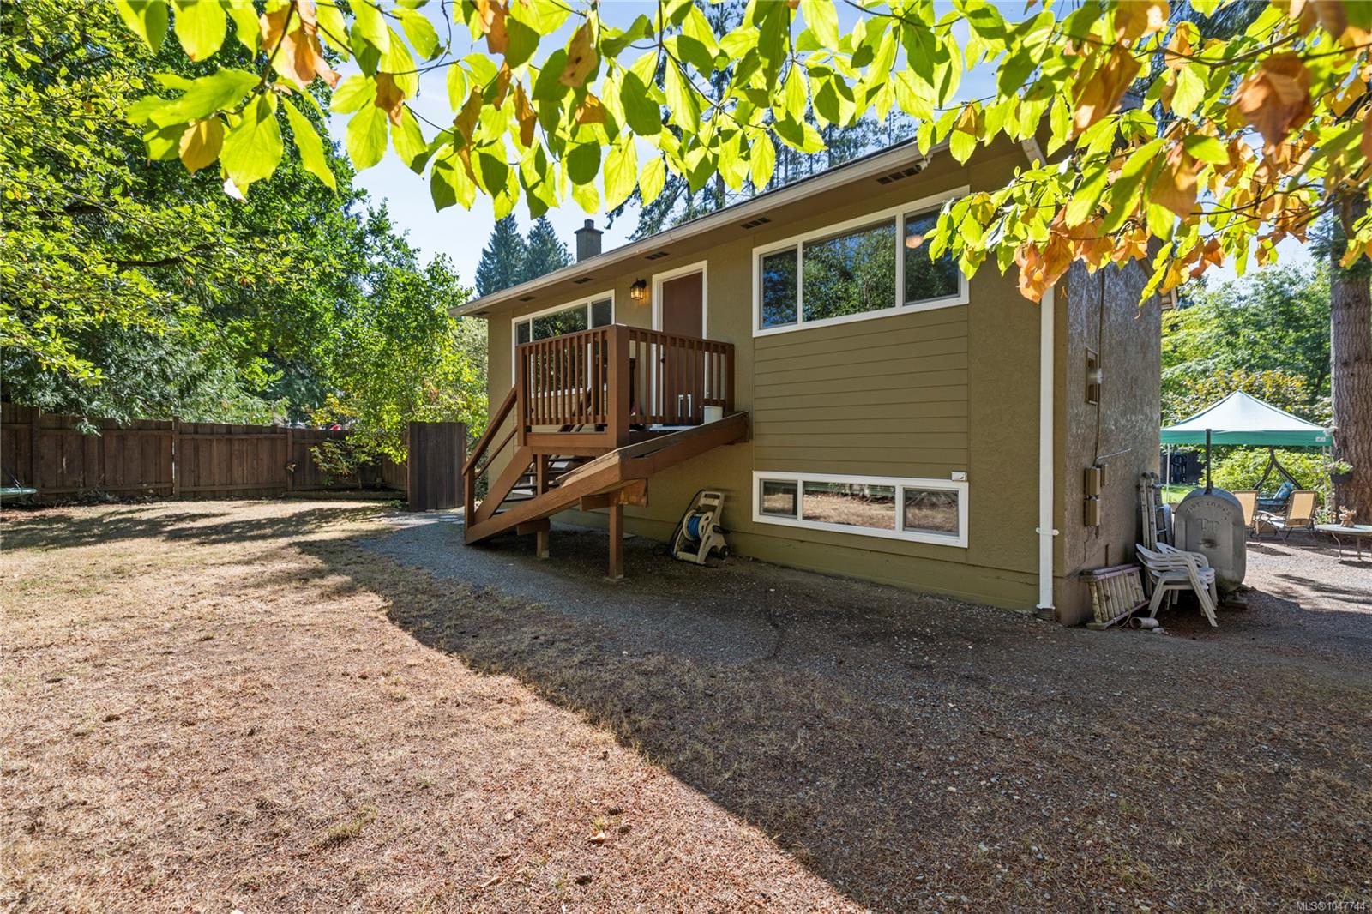
Two-storey tan home with a raised wooden deck and stairs in a wooded, fenced yard.
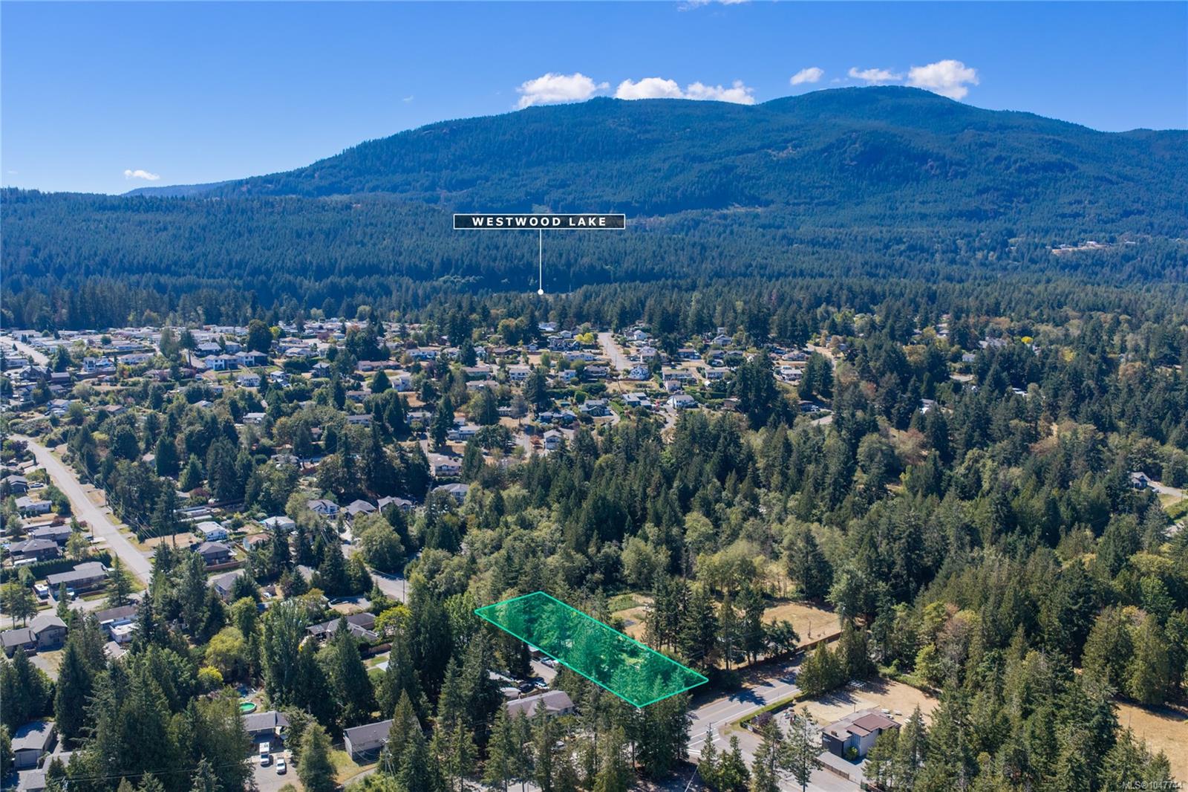
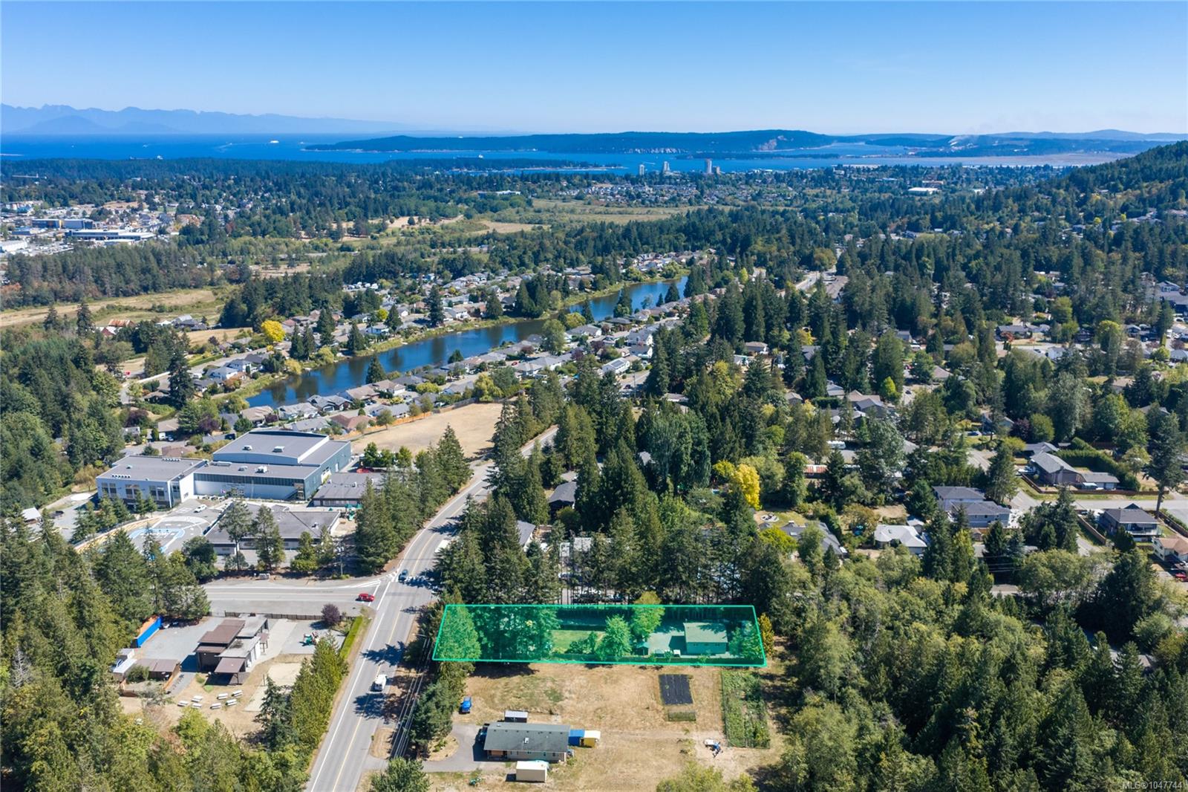
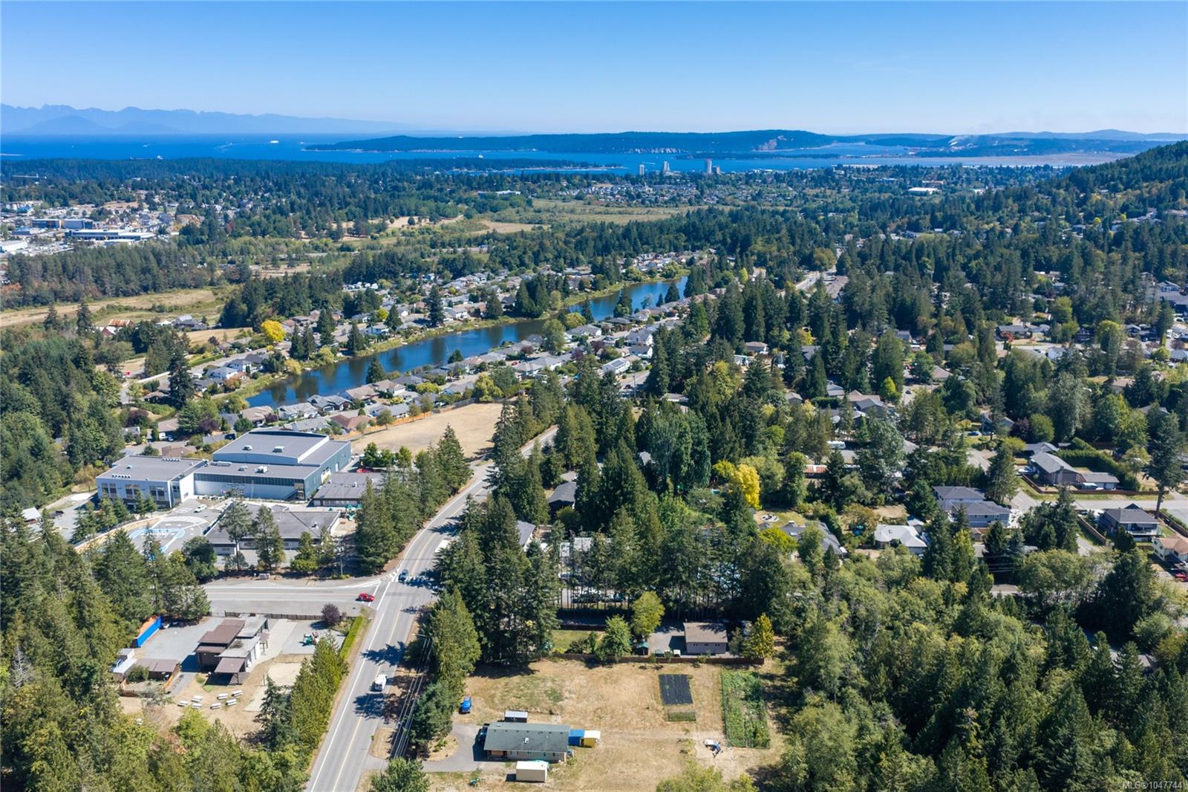
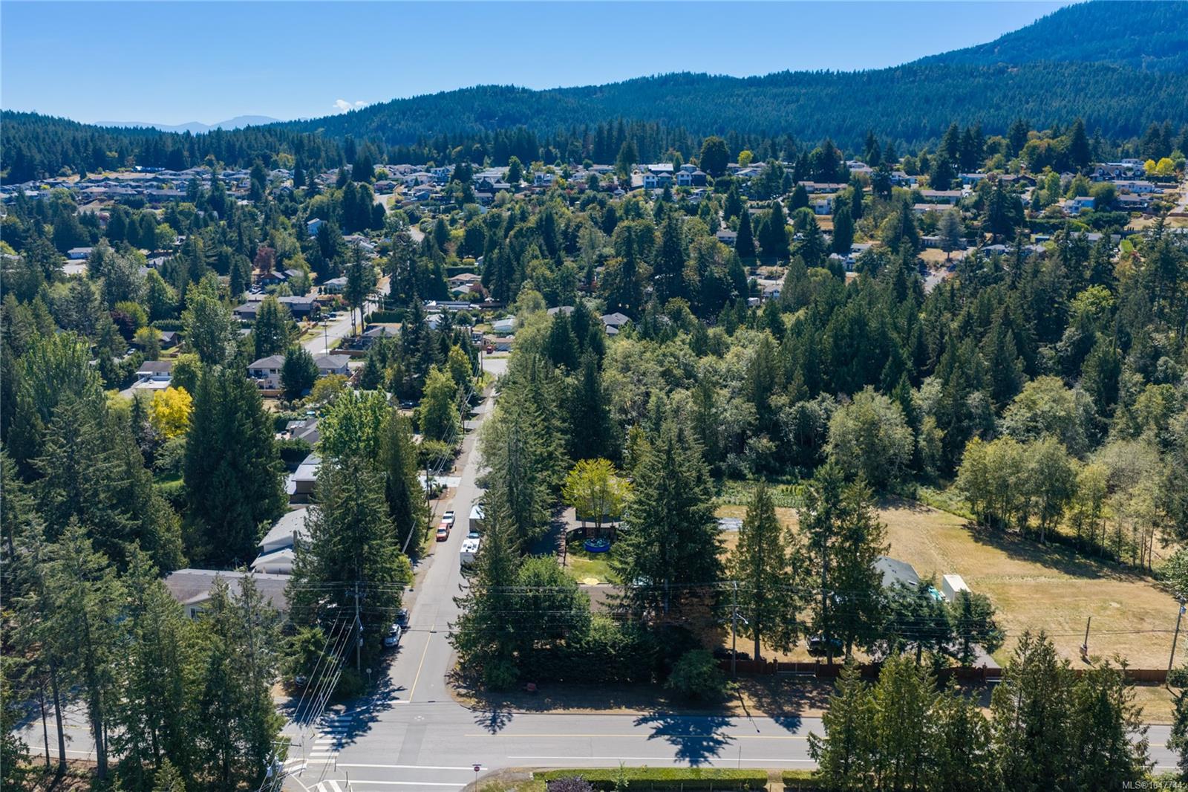
Aerial view of the outlined property, with Westwood Lake and forested mountains in the distance.
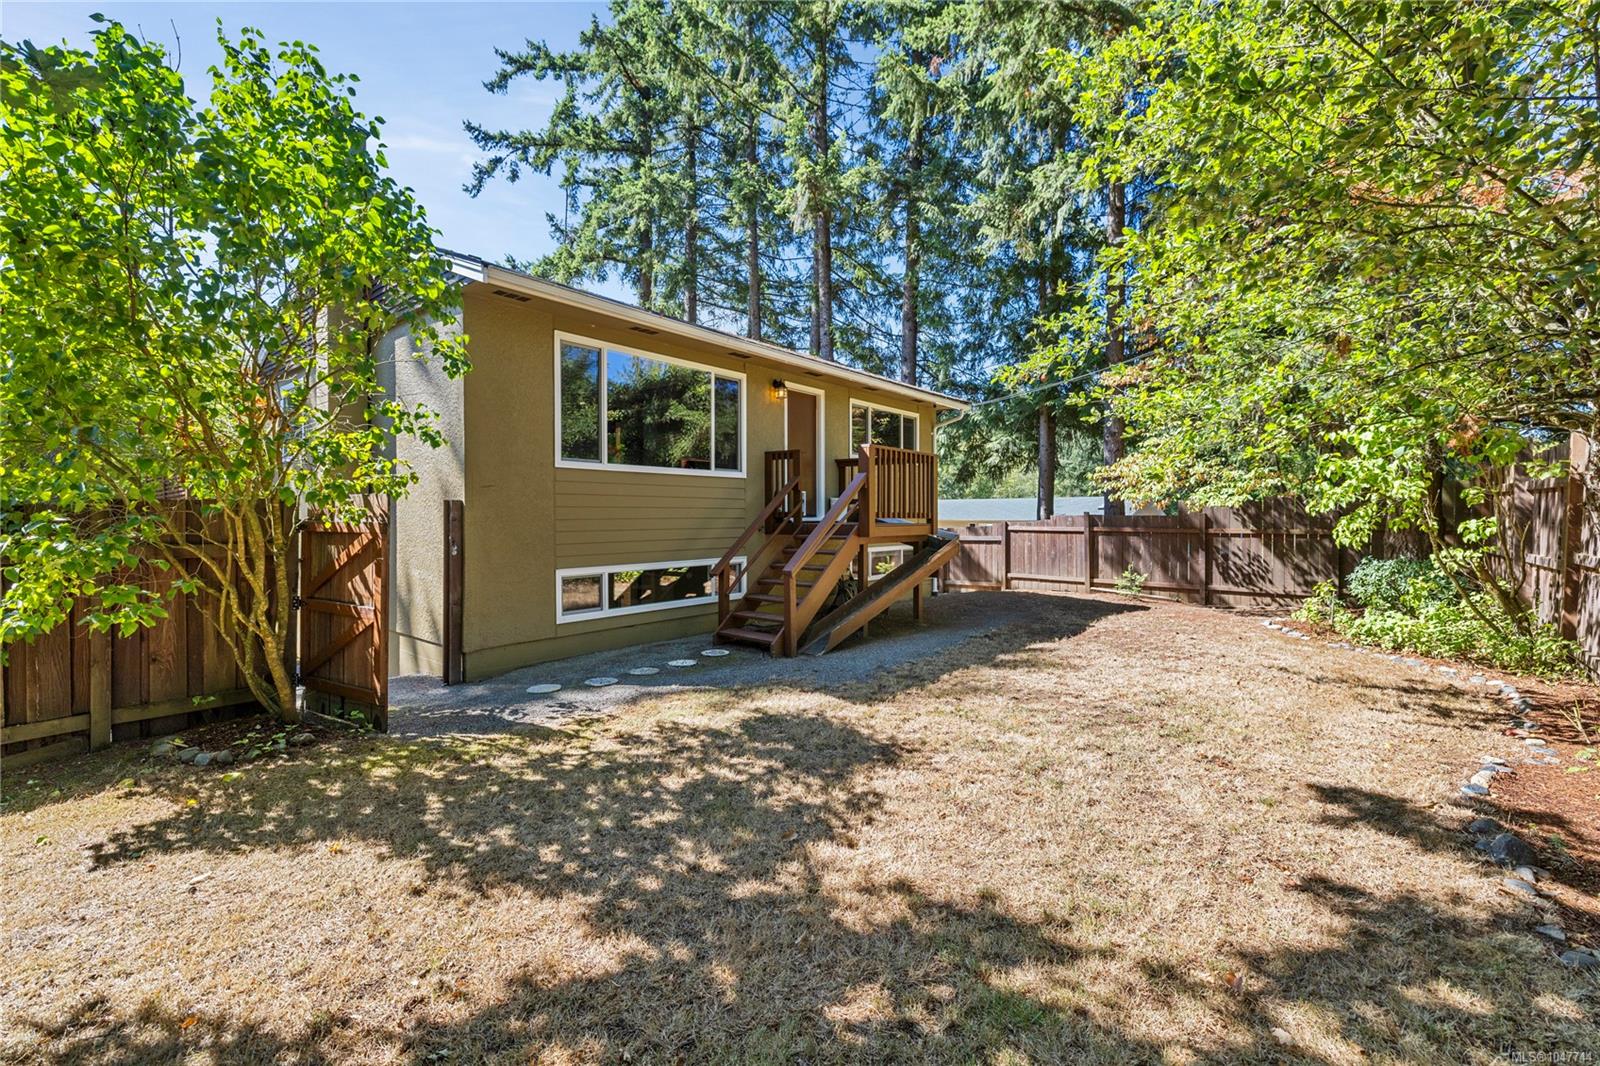
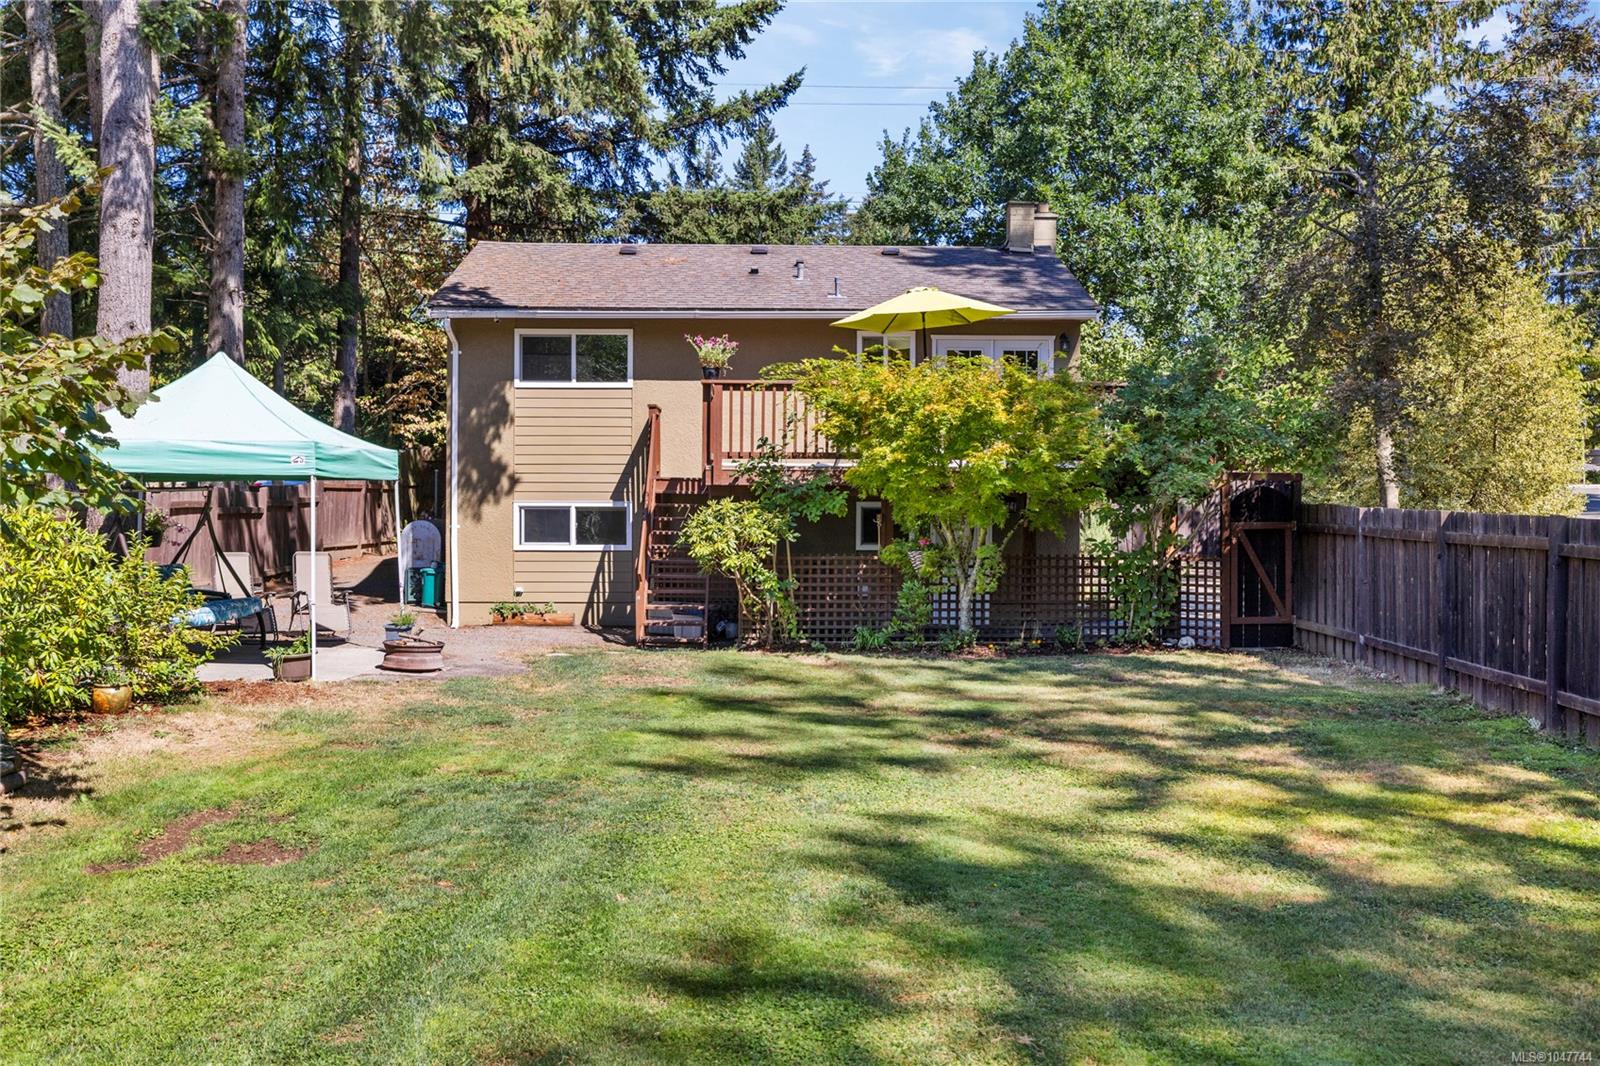
Home’s rear exterior with wooden steps and a fenced, tree-shaded yard.
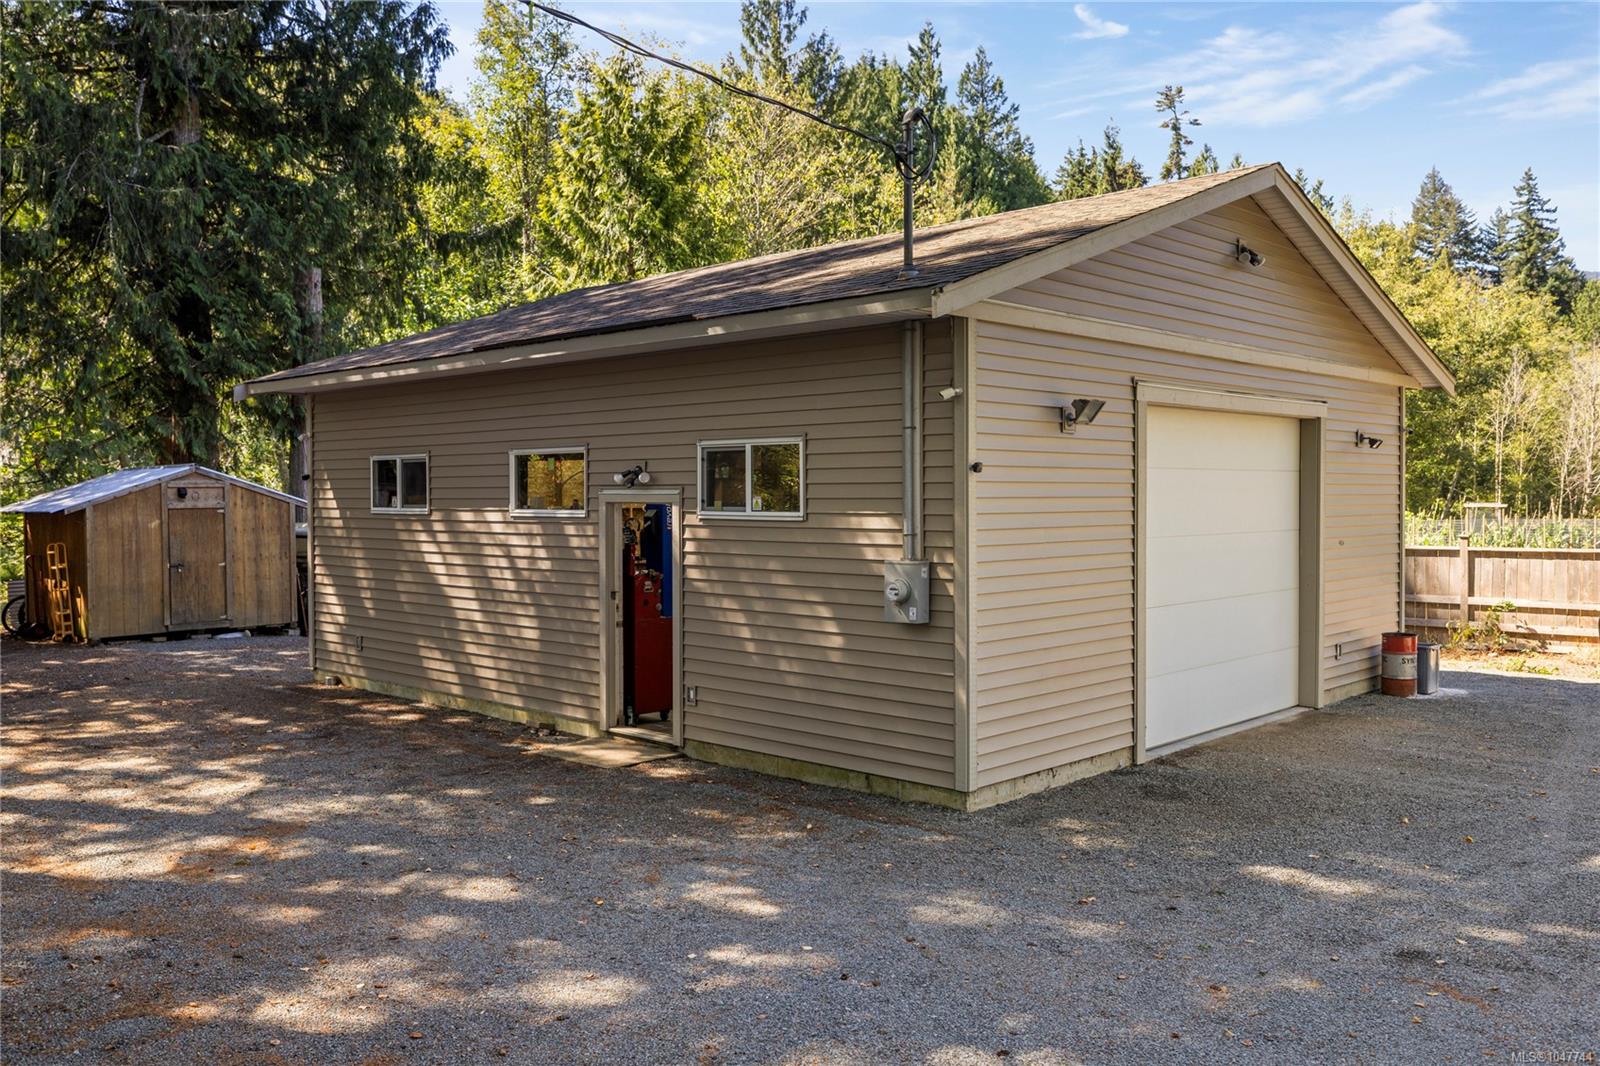
Detached beige garage with a large white overhead door, gravel driveway, and a small wooden shed nearby.
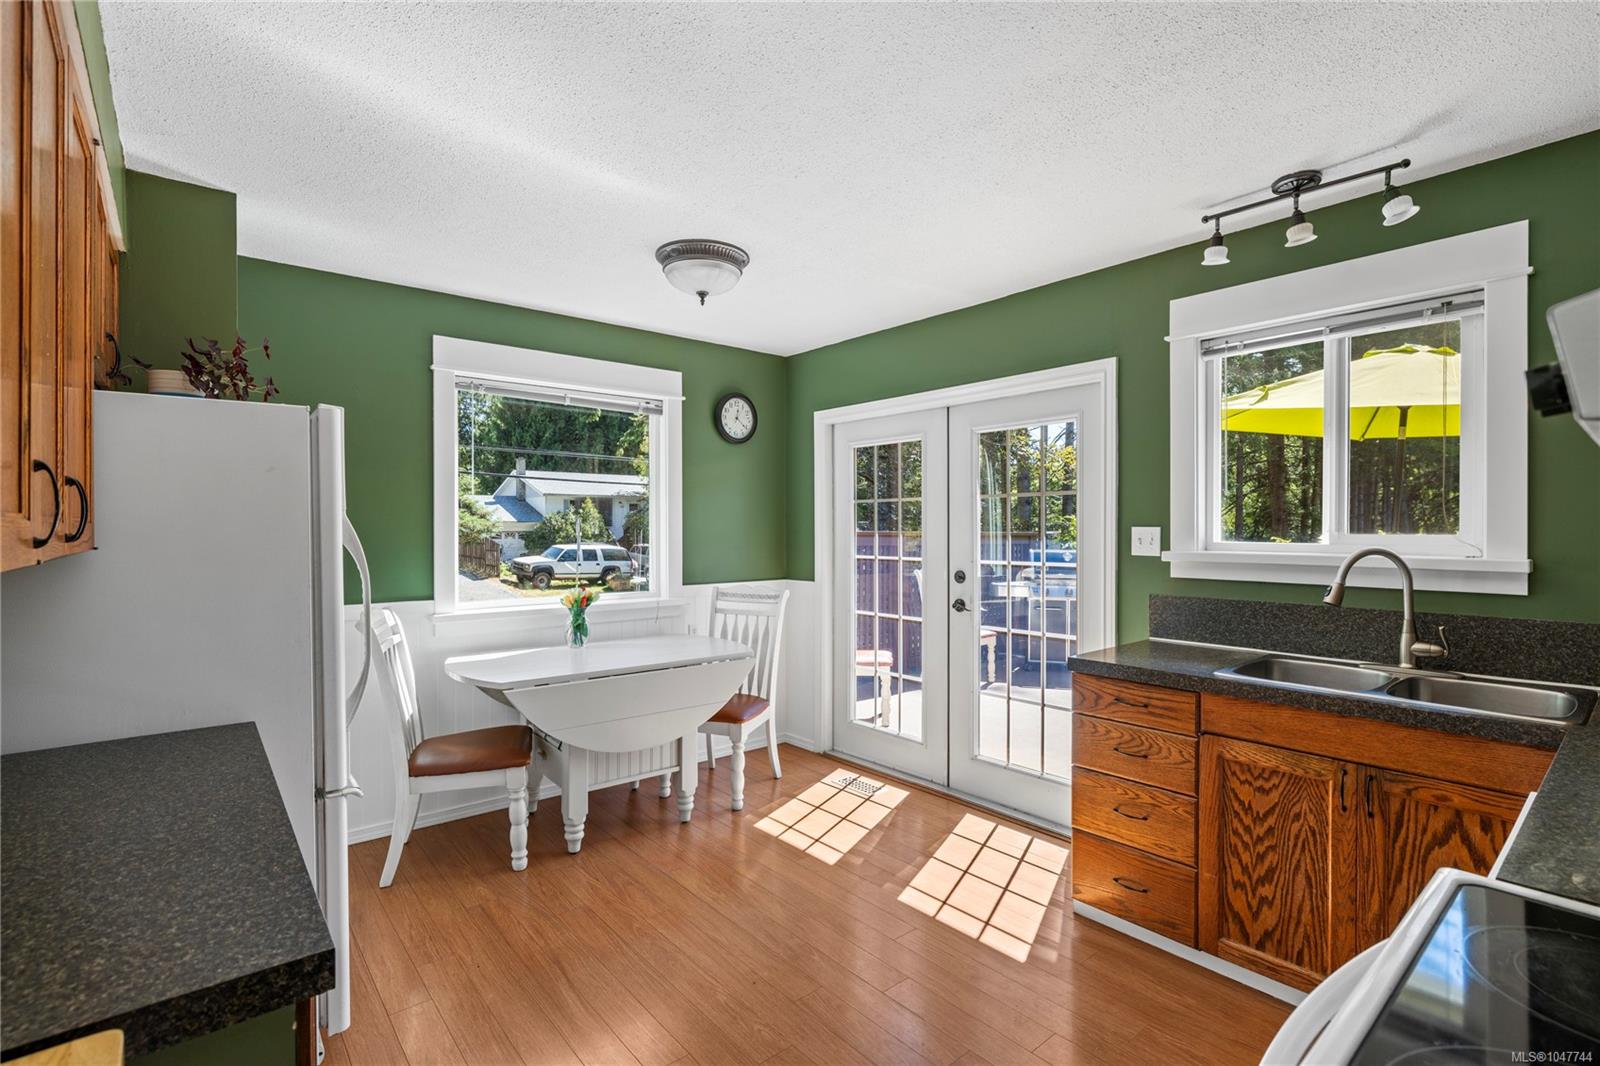
Kitchen with green walls, wood cabinetry, and a small dining table beside French doors to the deck.
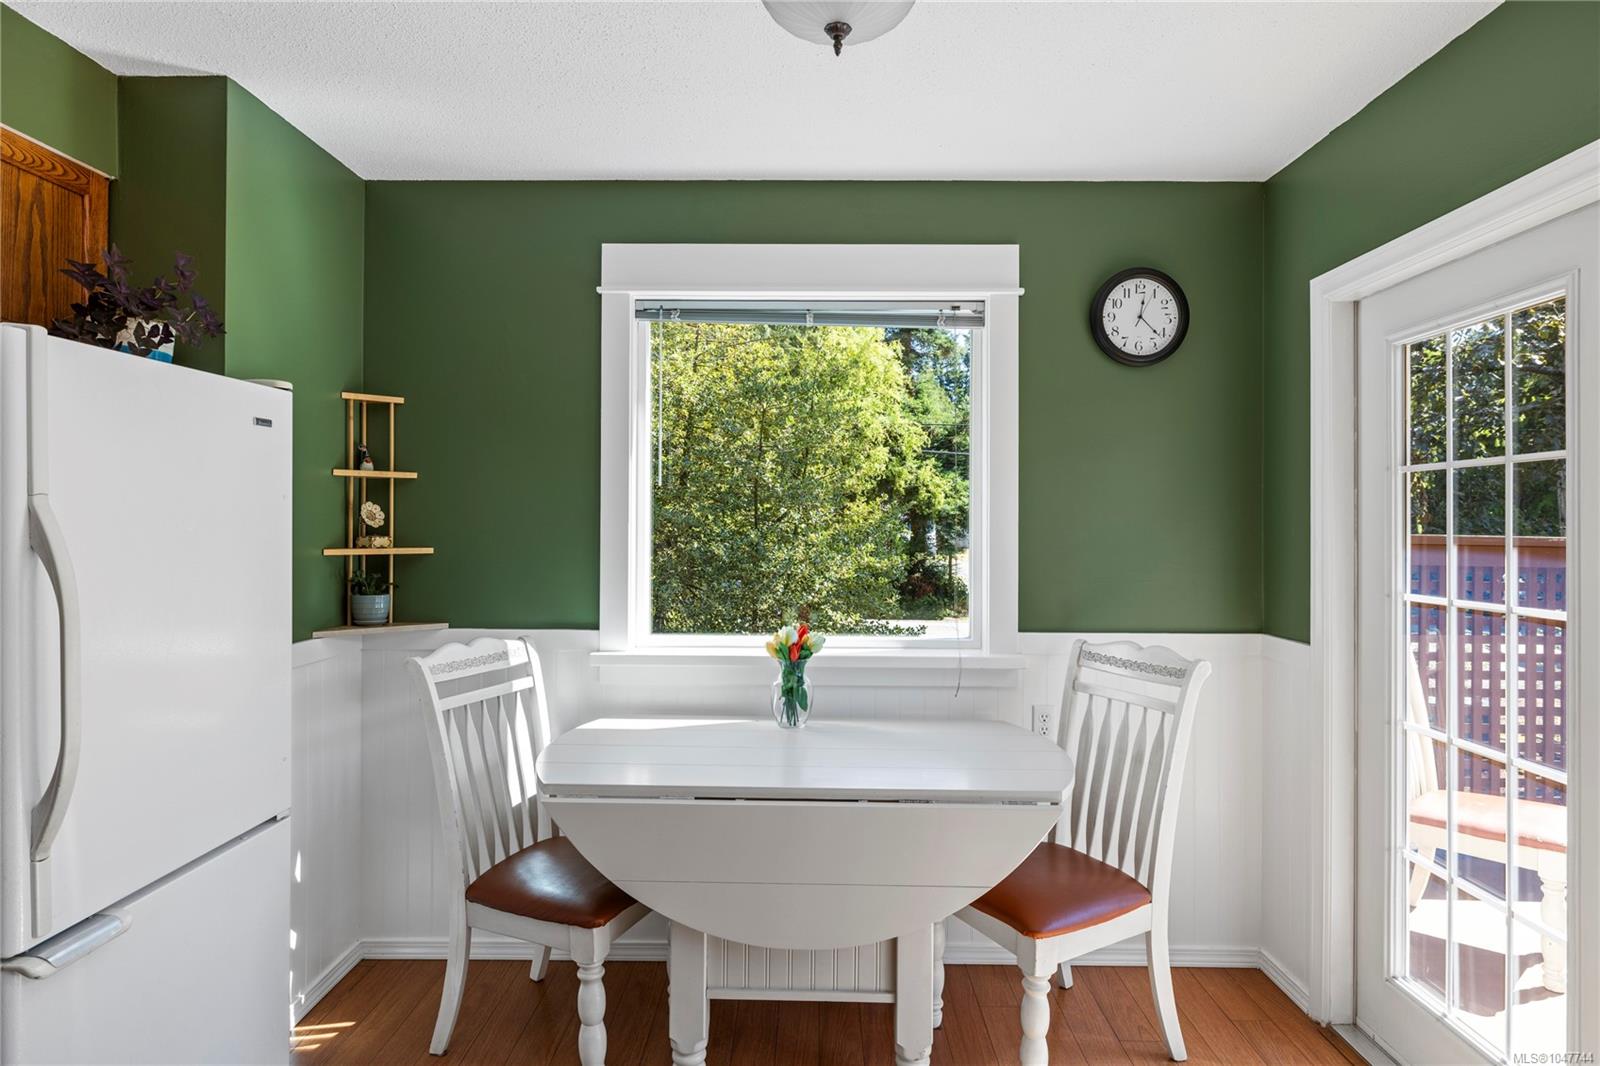
Breakfast nook with a white table and chairs, green walls, and a large window overlooking trees.
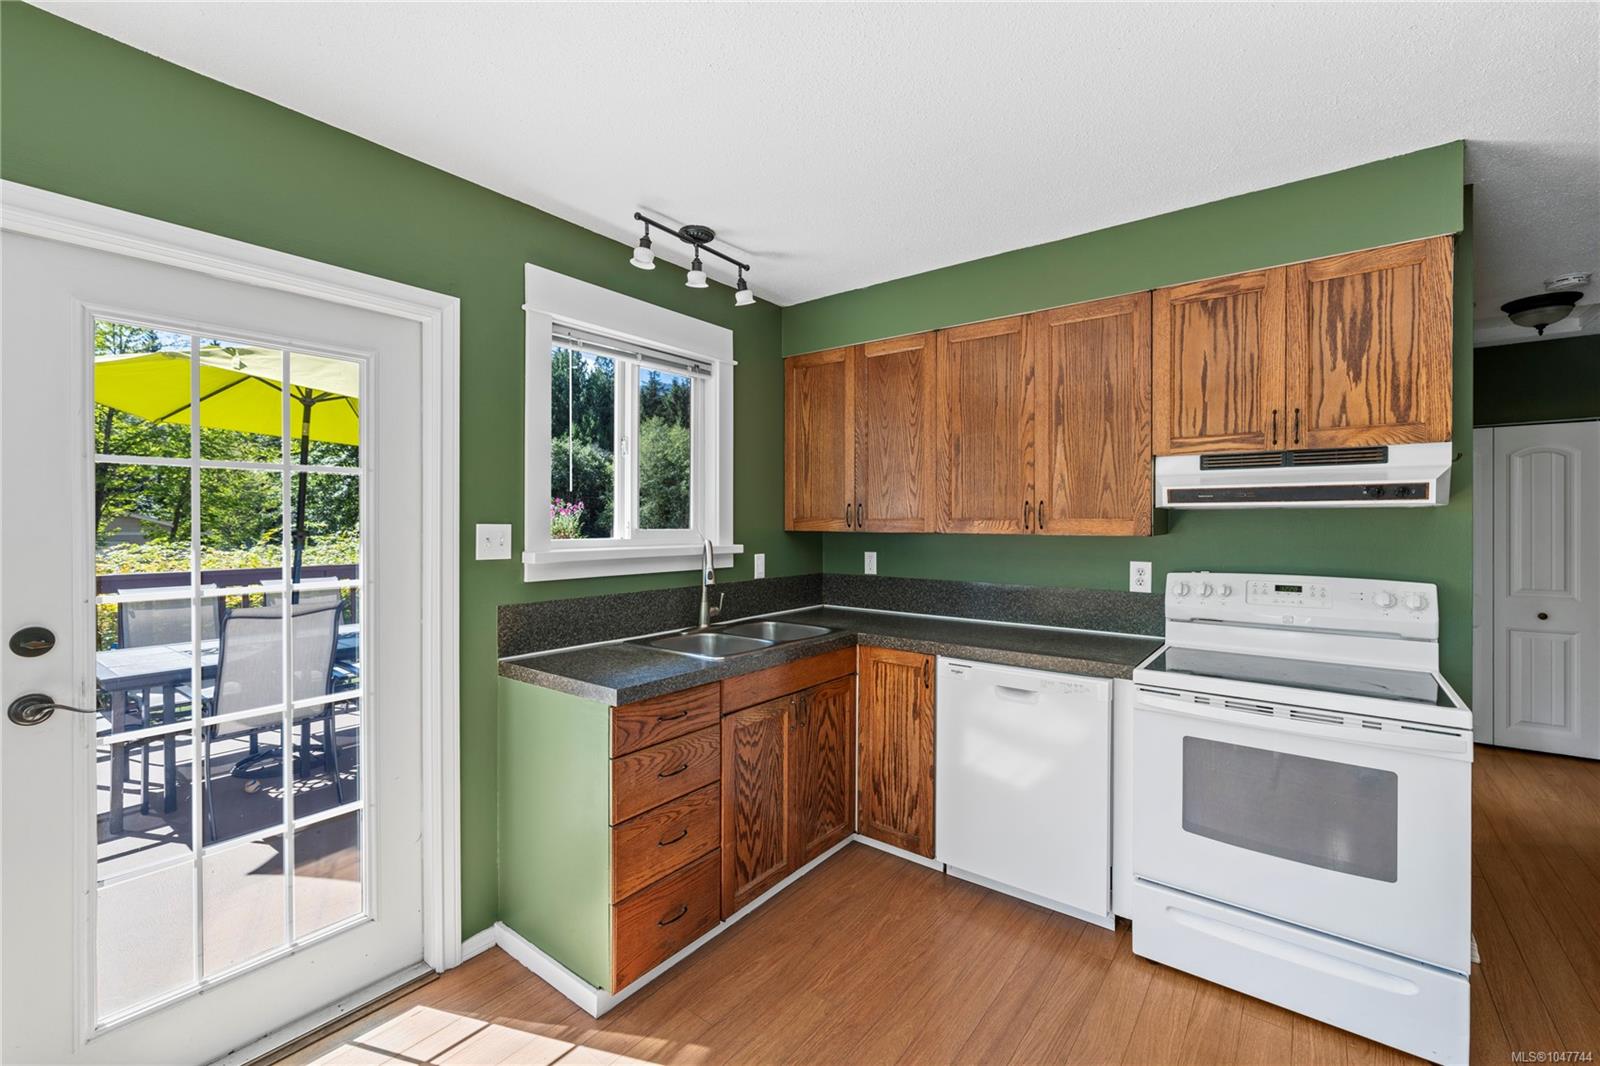
Kitchen with oak cabinets and green walls, opening through a glass door to a sunny patio.
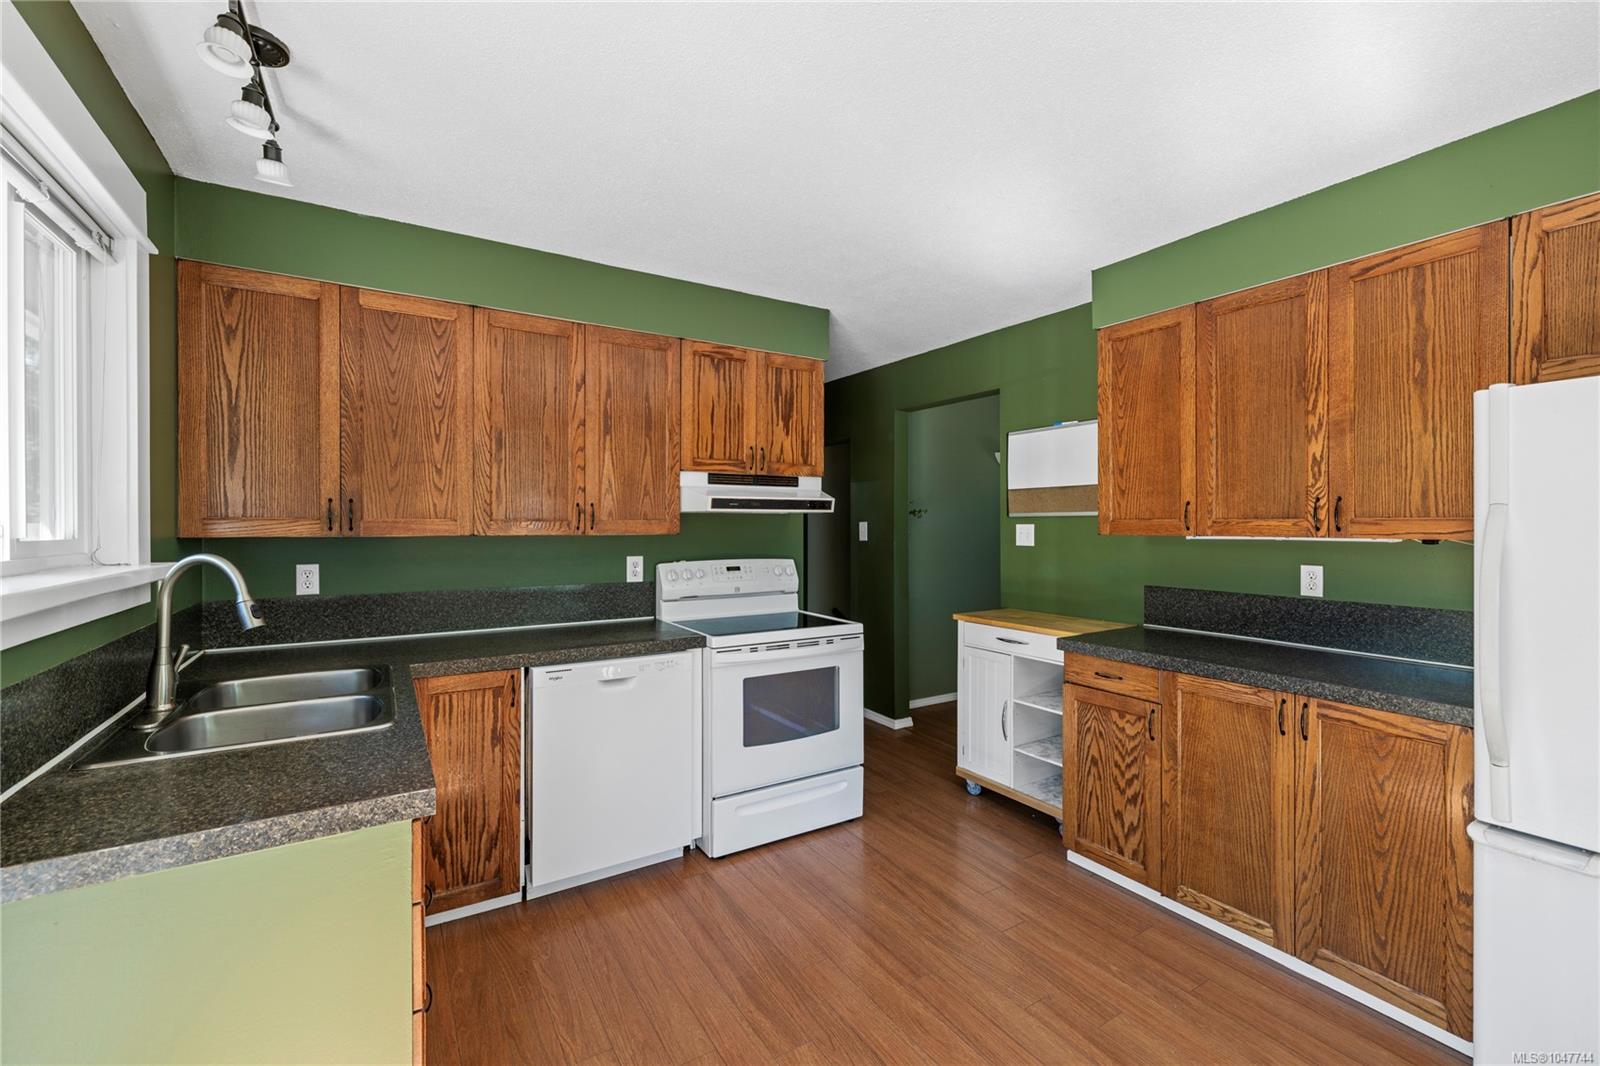
Kitchen with oak cabinets, dark countertops, a double sink, and white appliances.
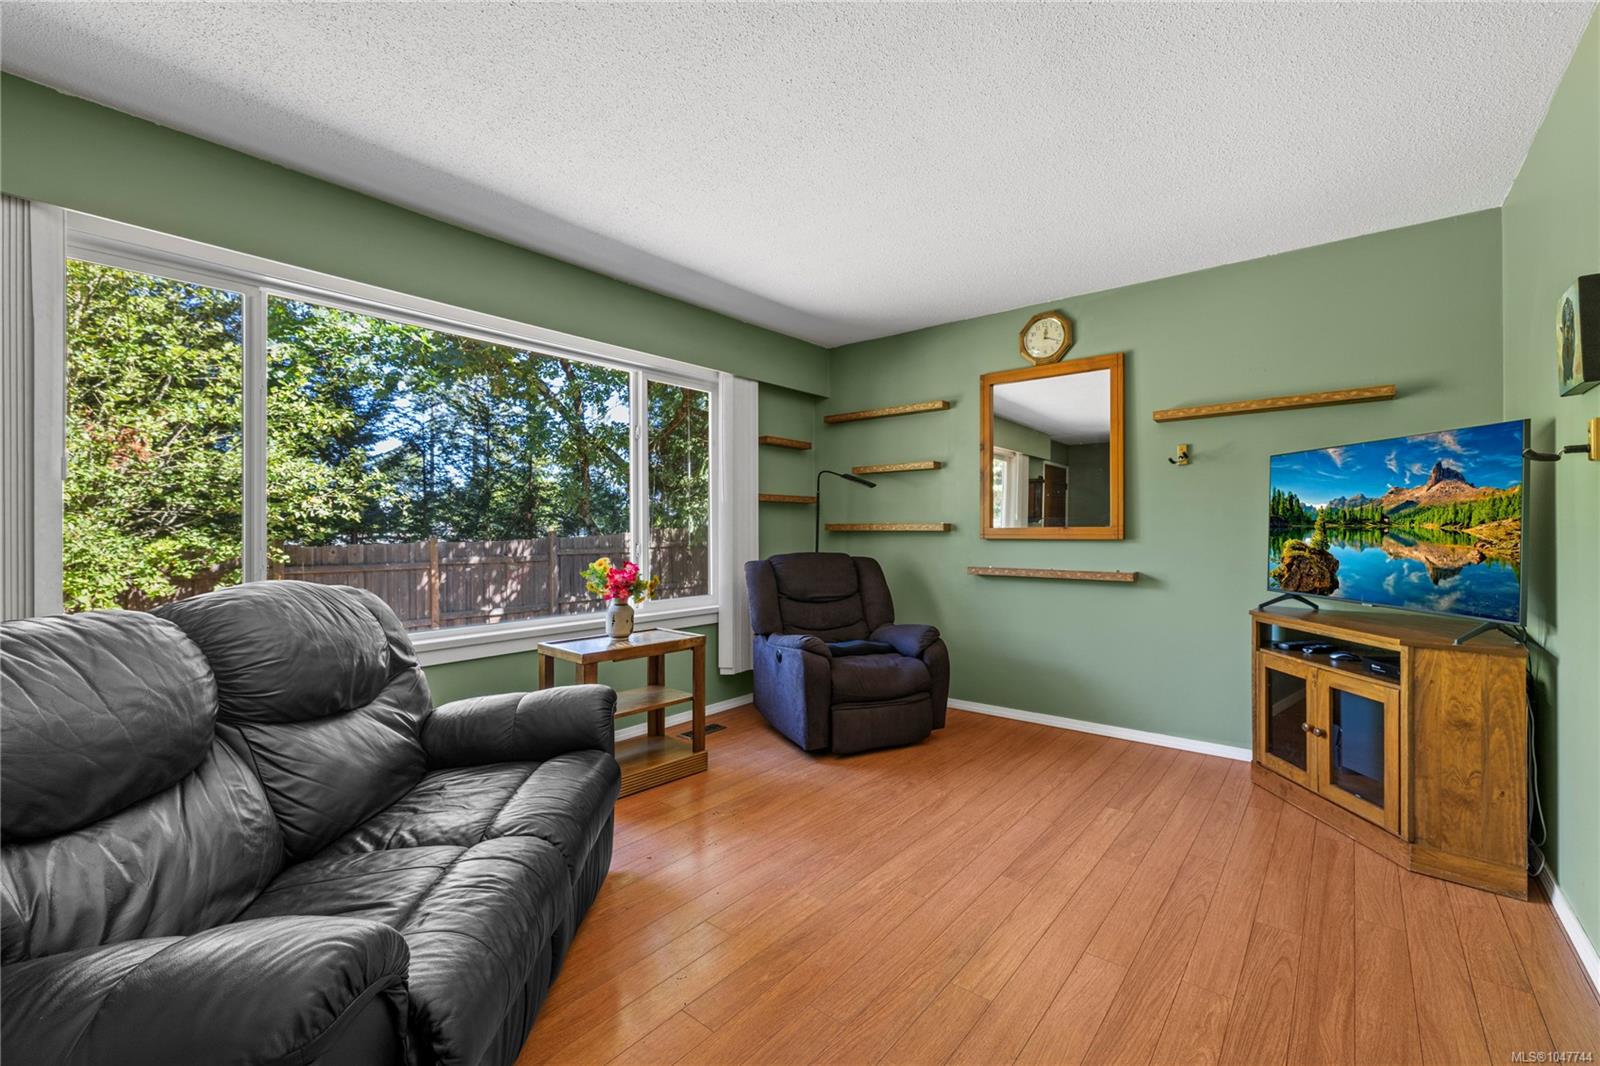
Living room with sage-green walls, hardwood floors, leather seating, and a large window overlooking trees.
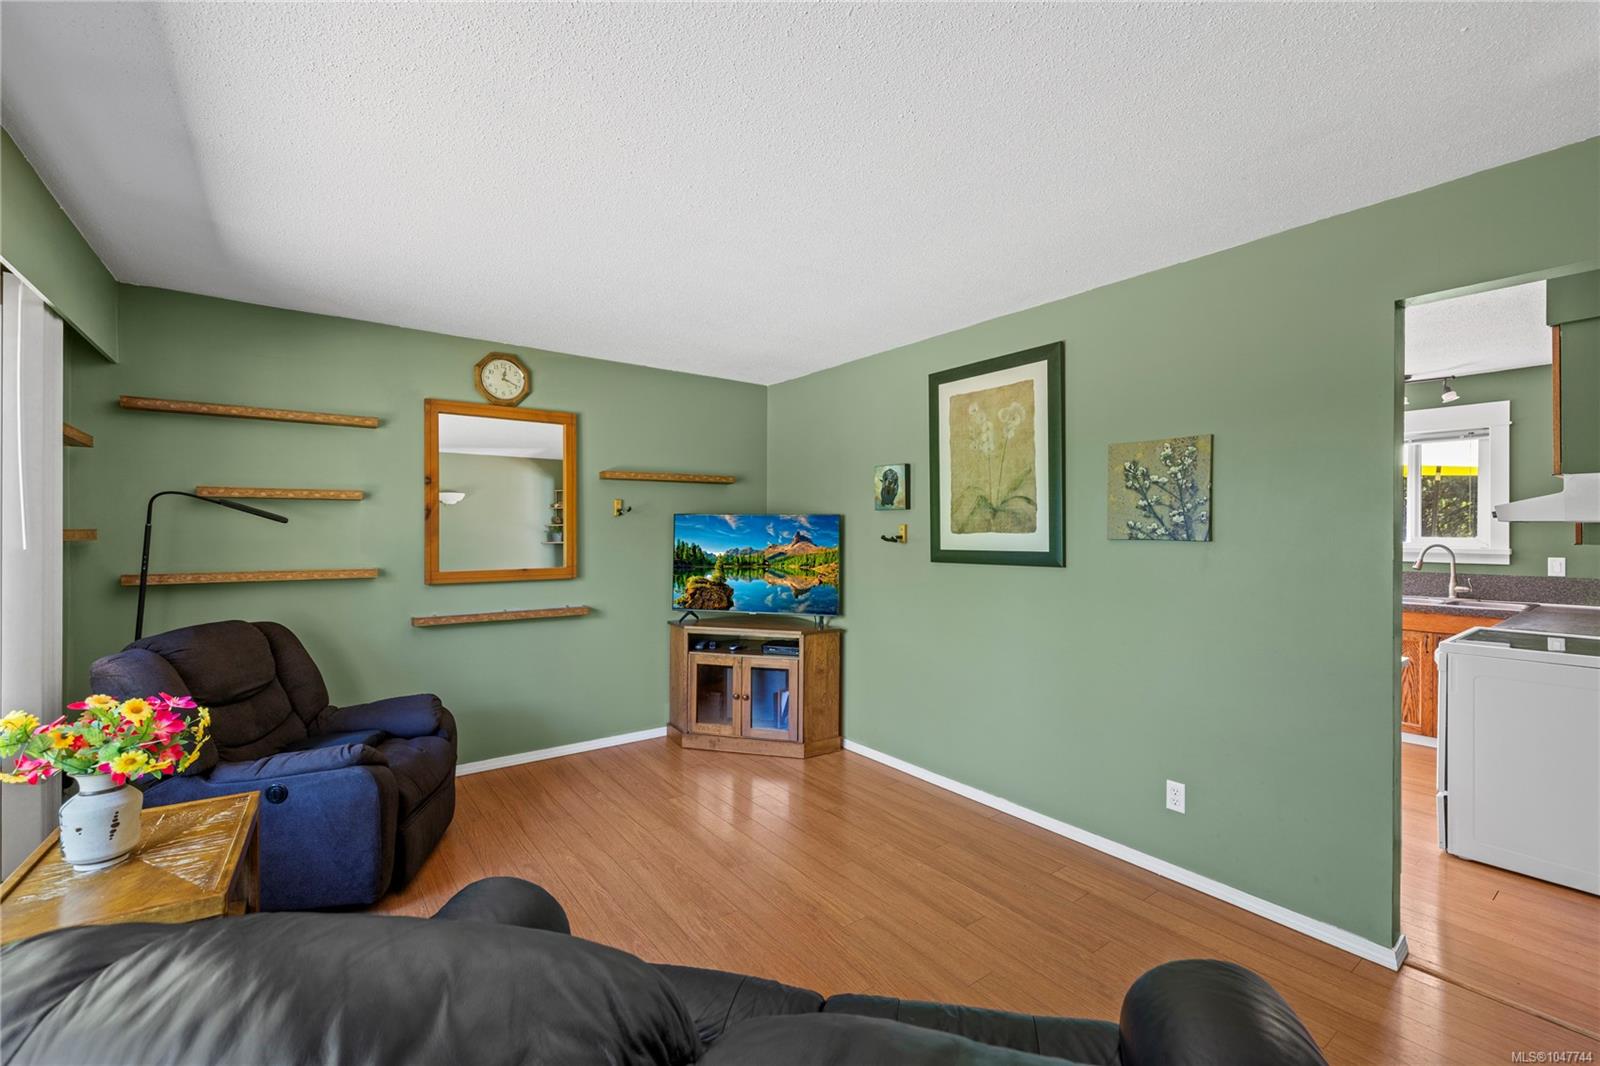
Living room with sage-green walls, wood flooring, a dark recliner, and a doorway to the kitchen.
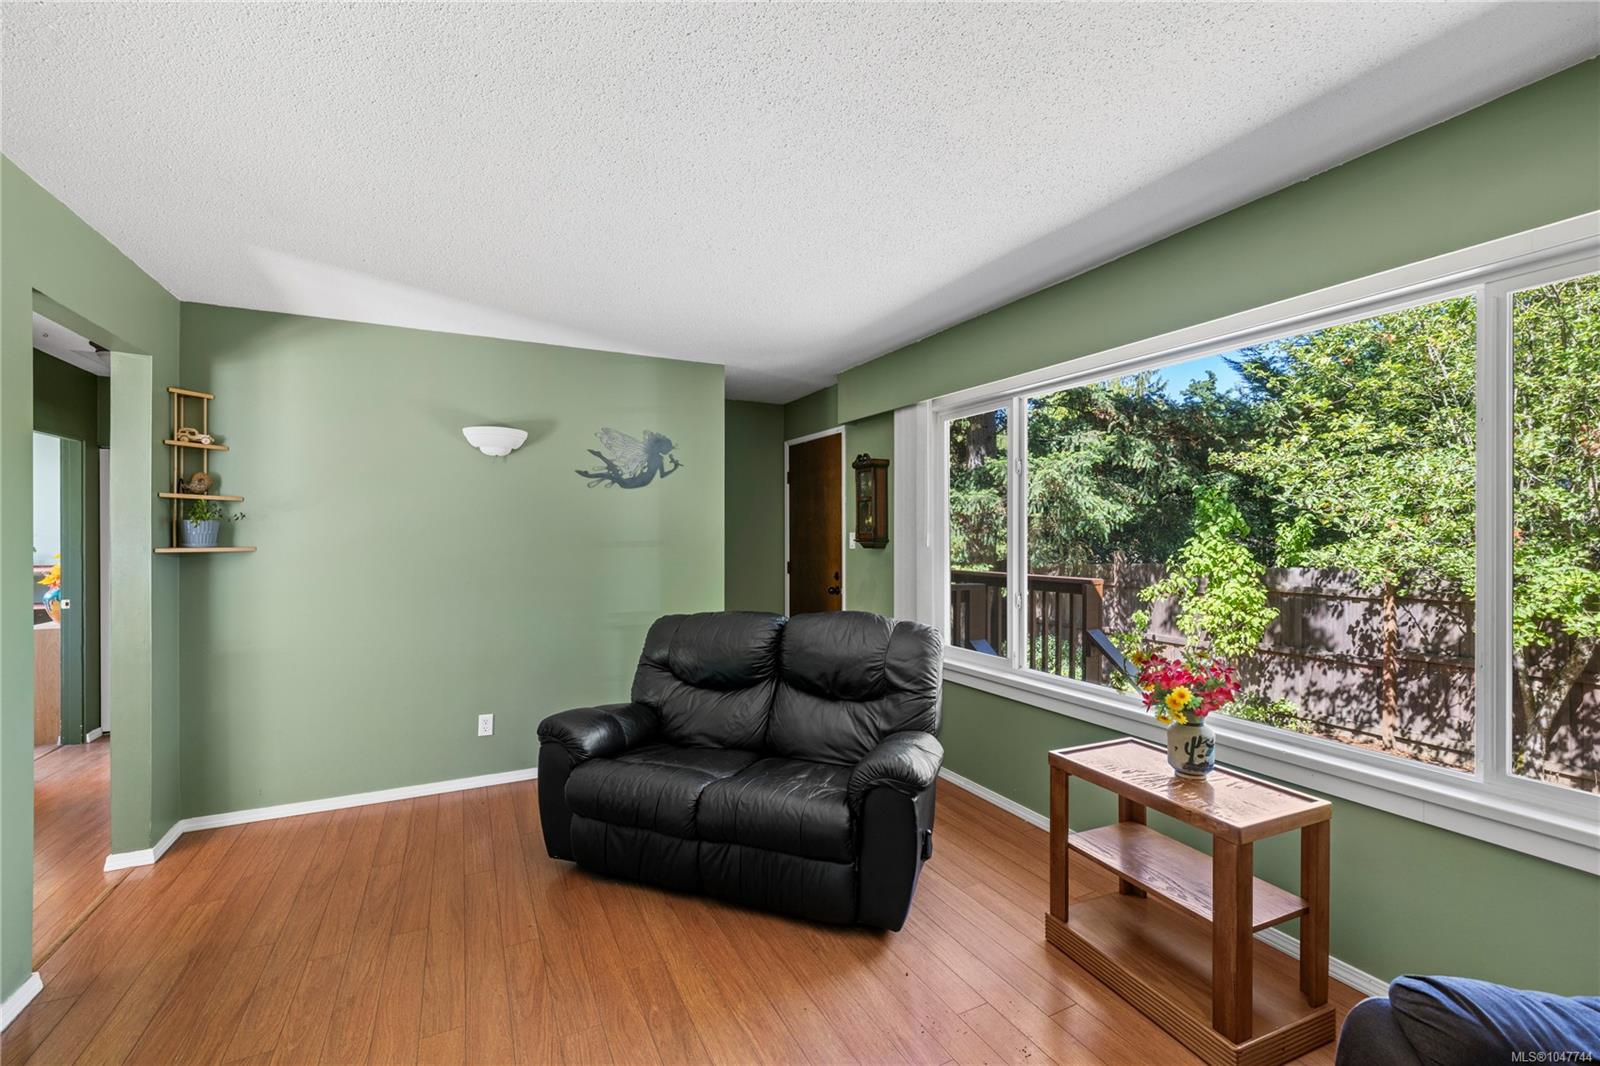
Living room with sage-green walls, a black leather loveseat, and wide windows overlooking trees.
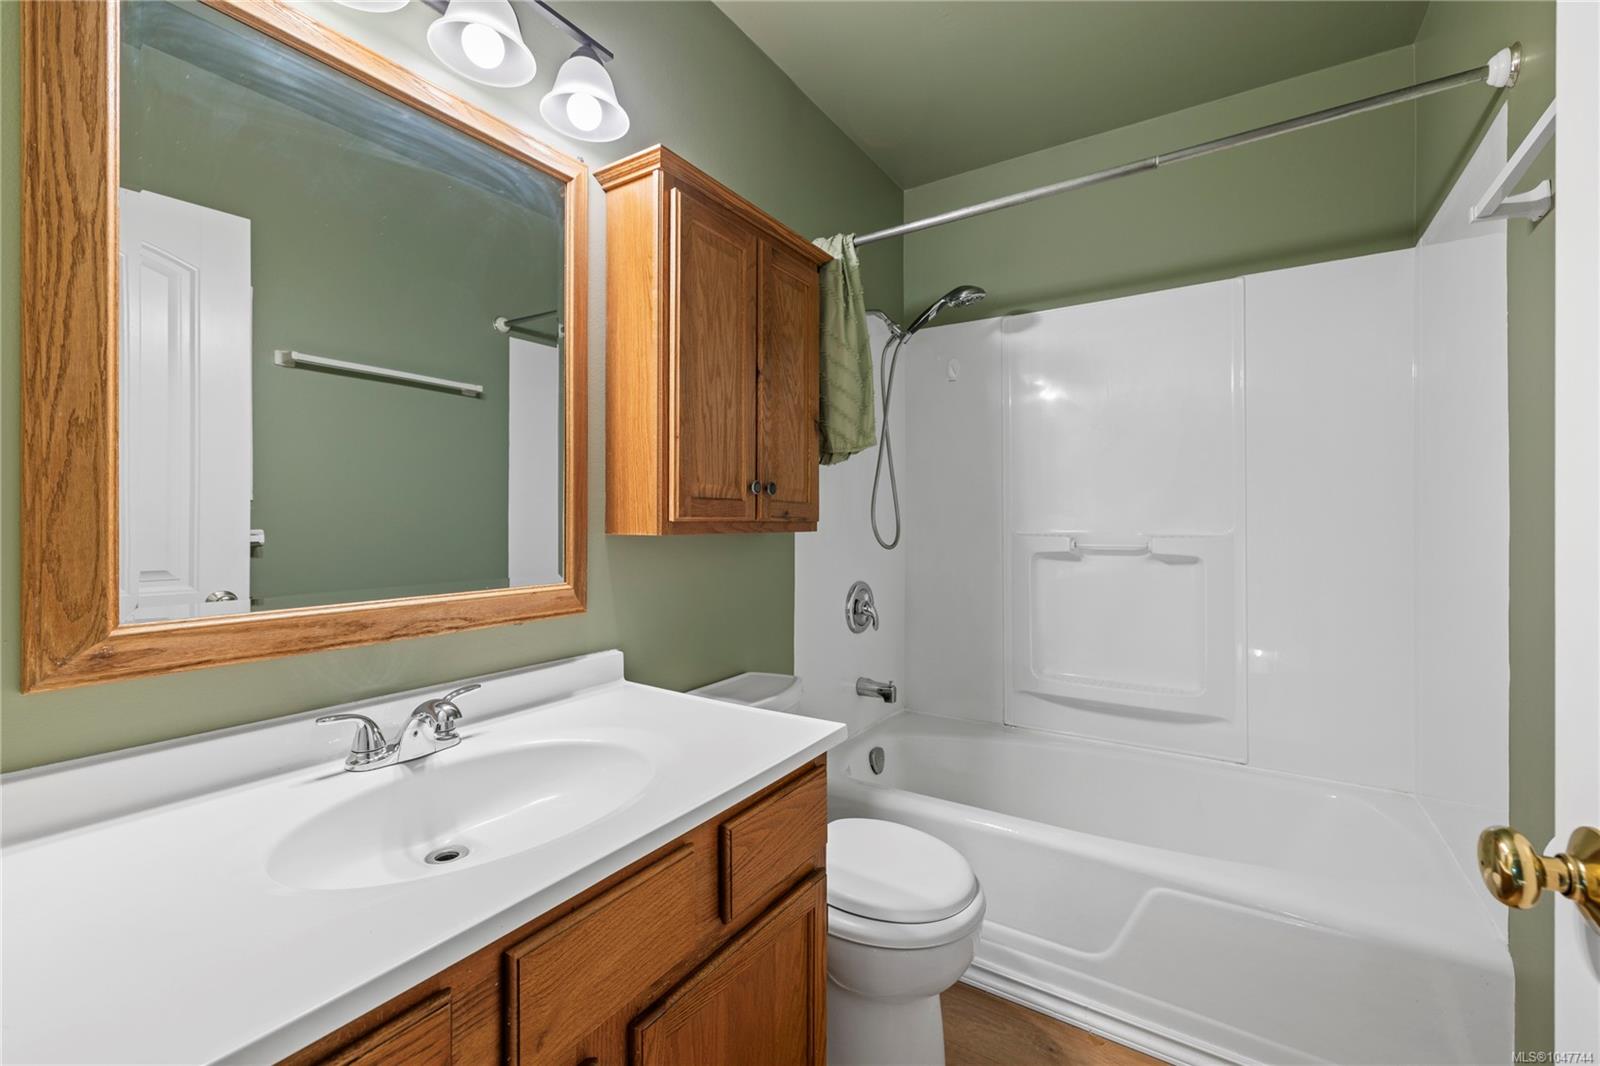
Bathroom with a white tub and shower, wood vanity, and large framed mirror.
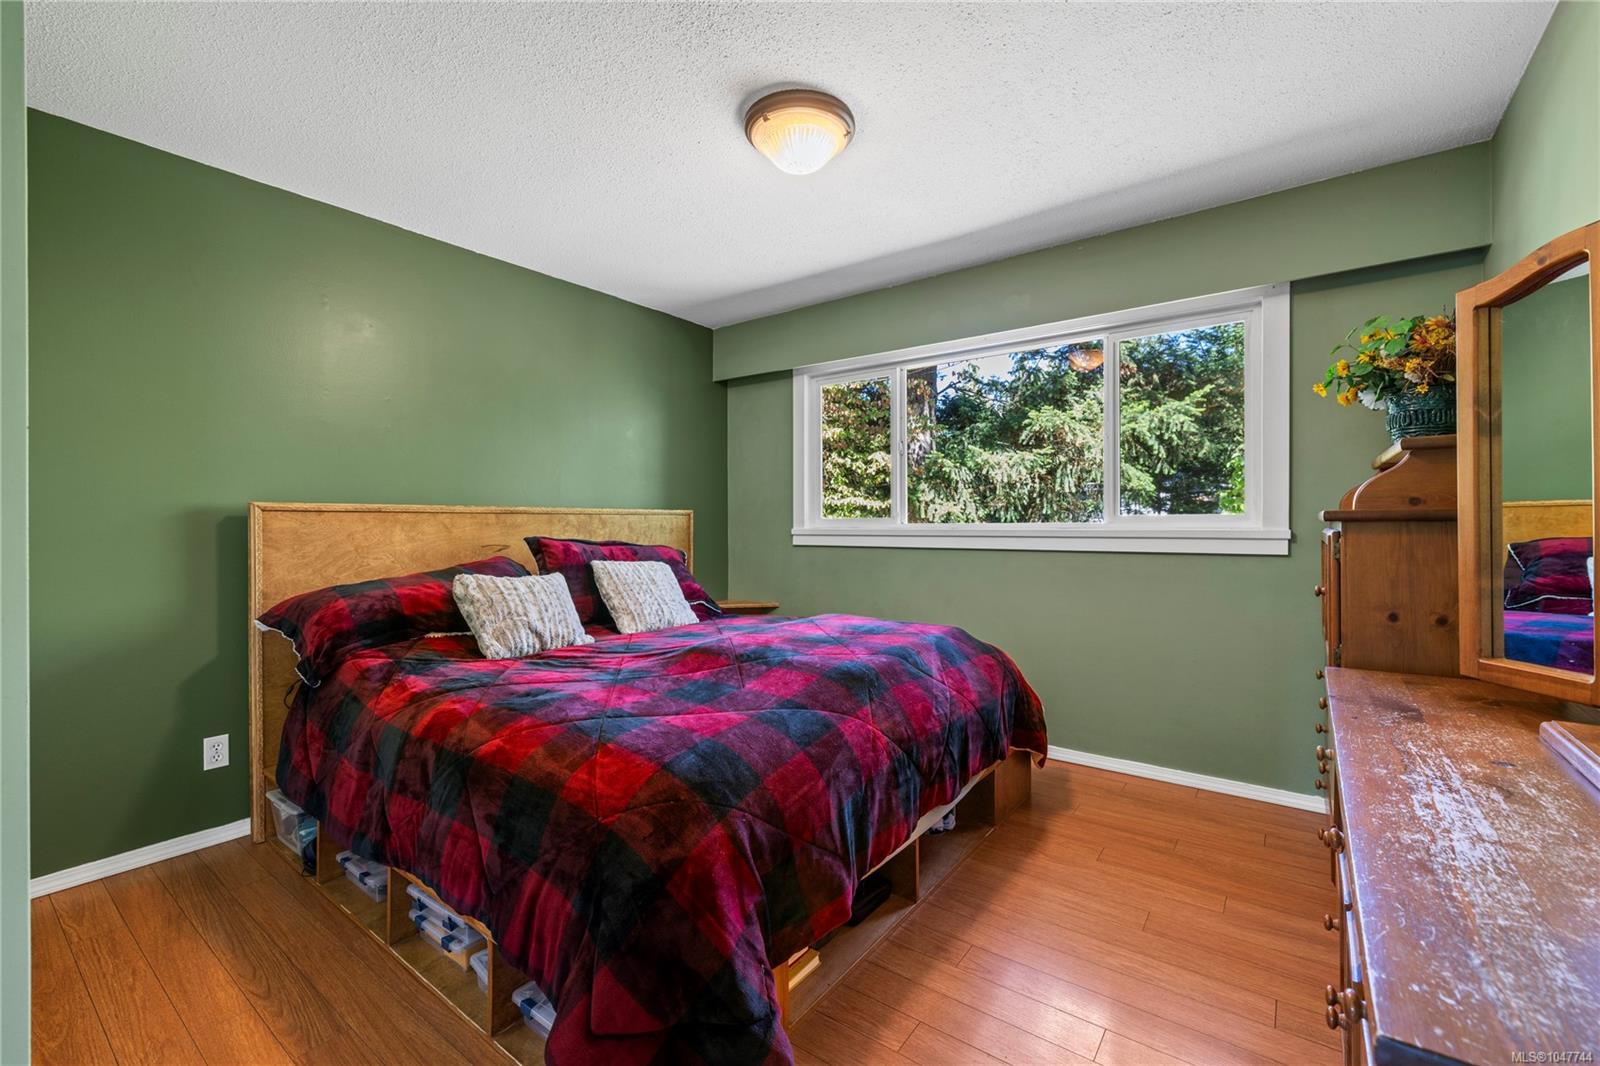
Bedroom with green walls, a red-and-black plaid bedspread, wood floors, and a wide window overlooking trees.
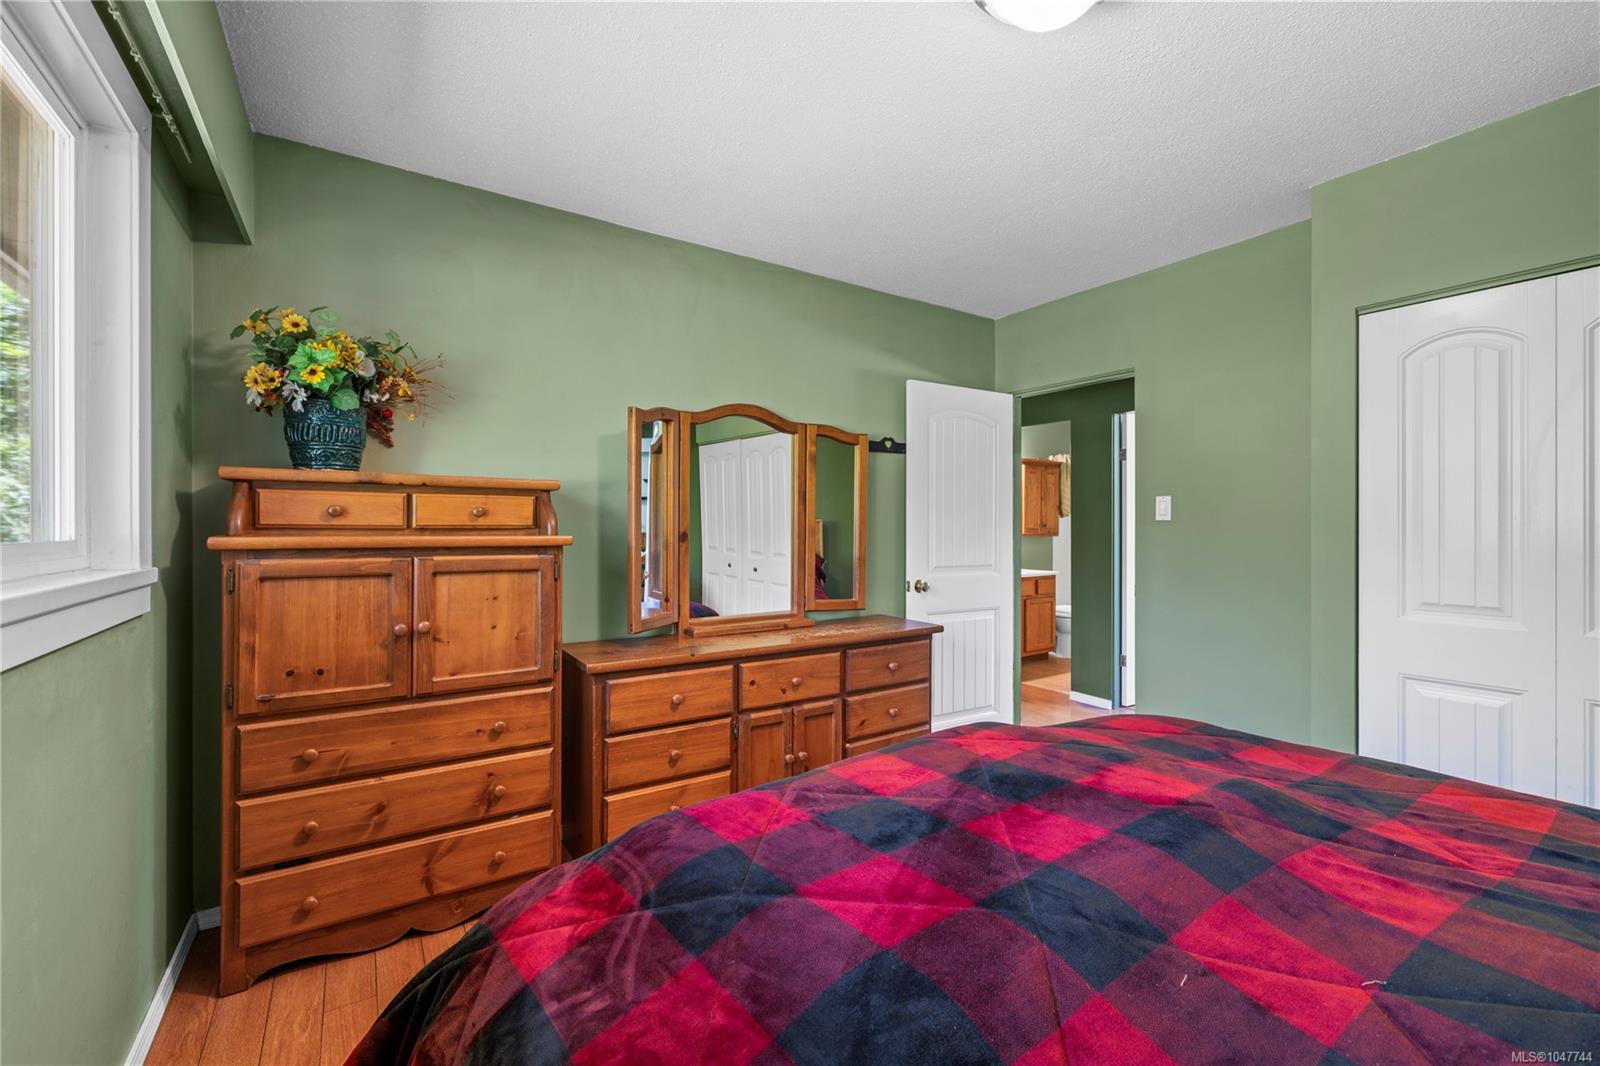
Bedroom with sage green walls, wooden dressers, and a red-and-navy plaid bedspread.
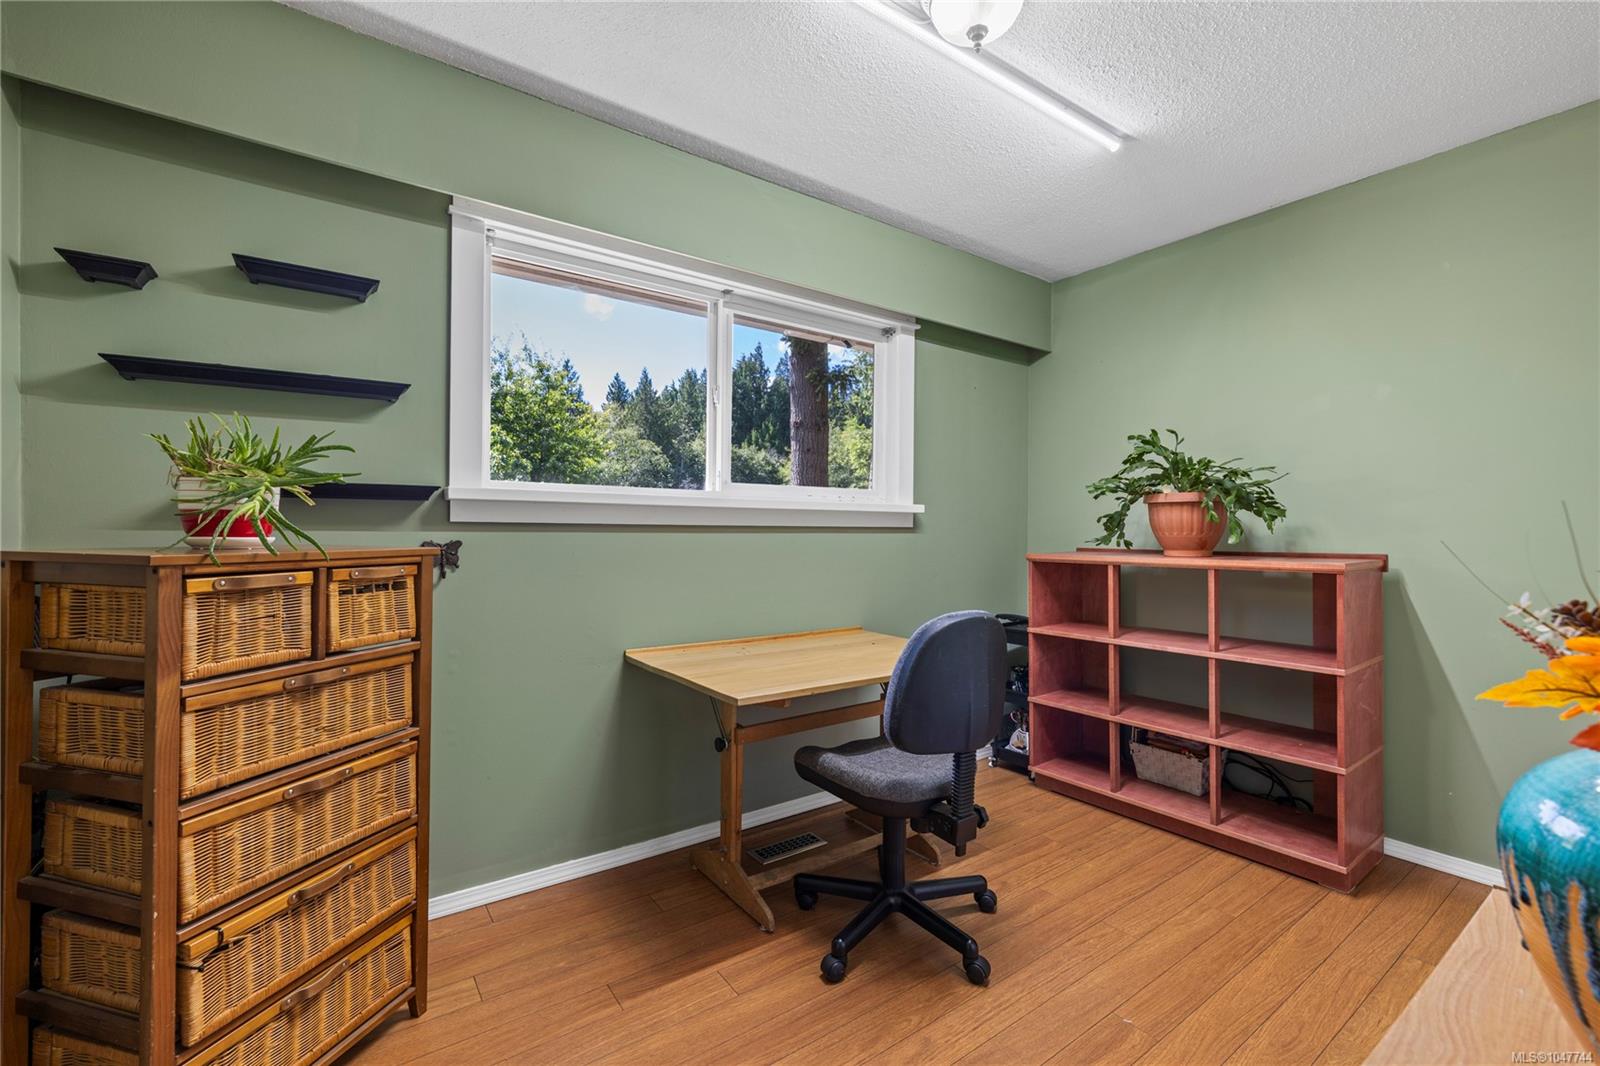
Home office with sage-green walls, wood floors, a desk, and a window overlooking trees.
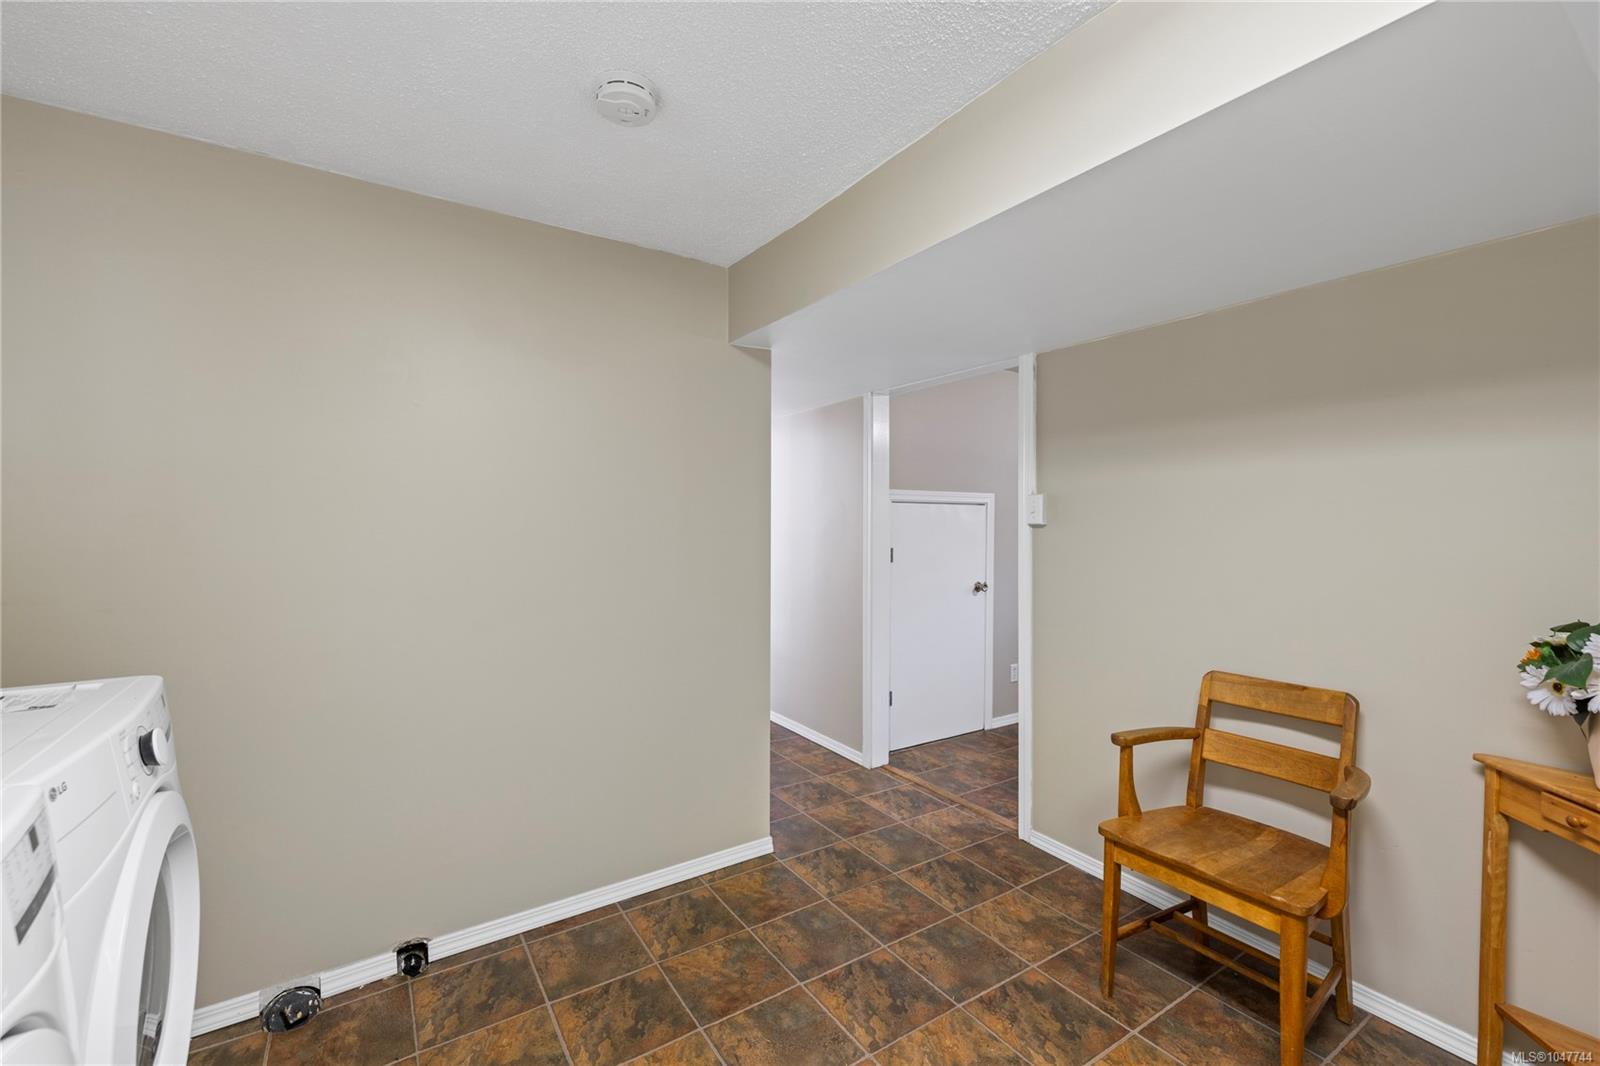
Laundry area with a washer and dryer, patterned tile floor, and wooden chairs.
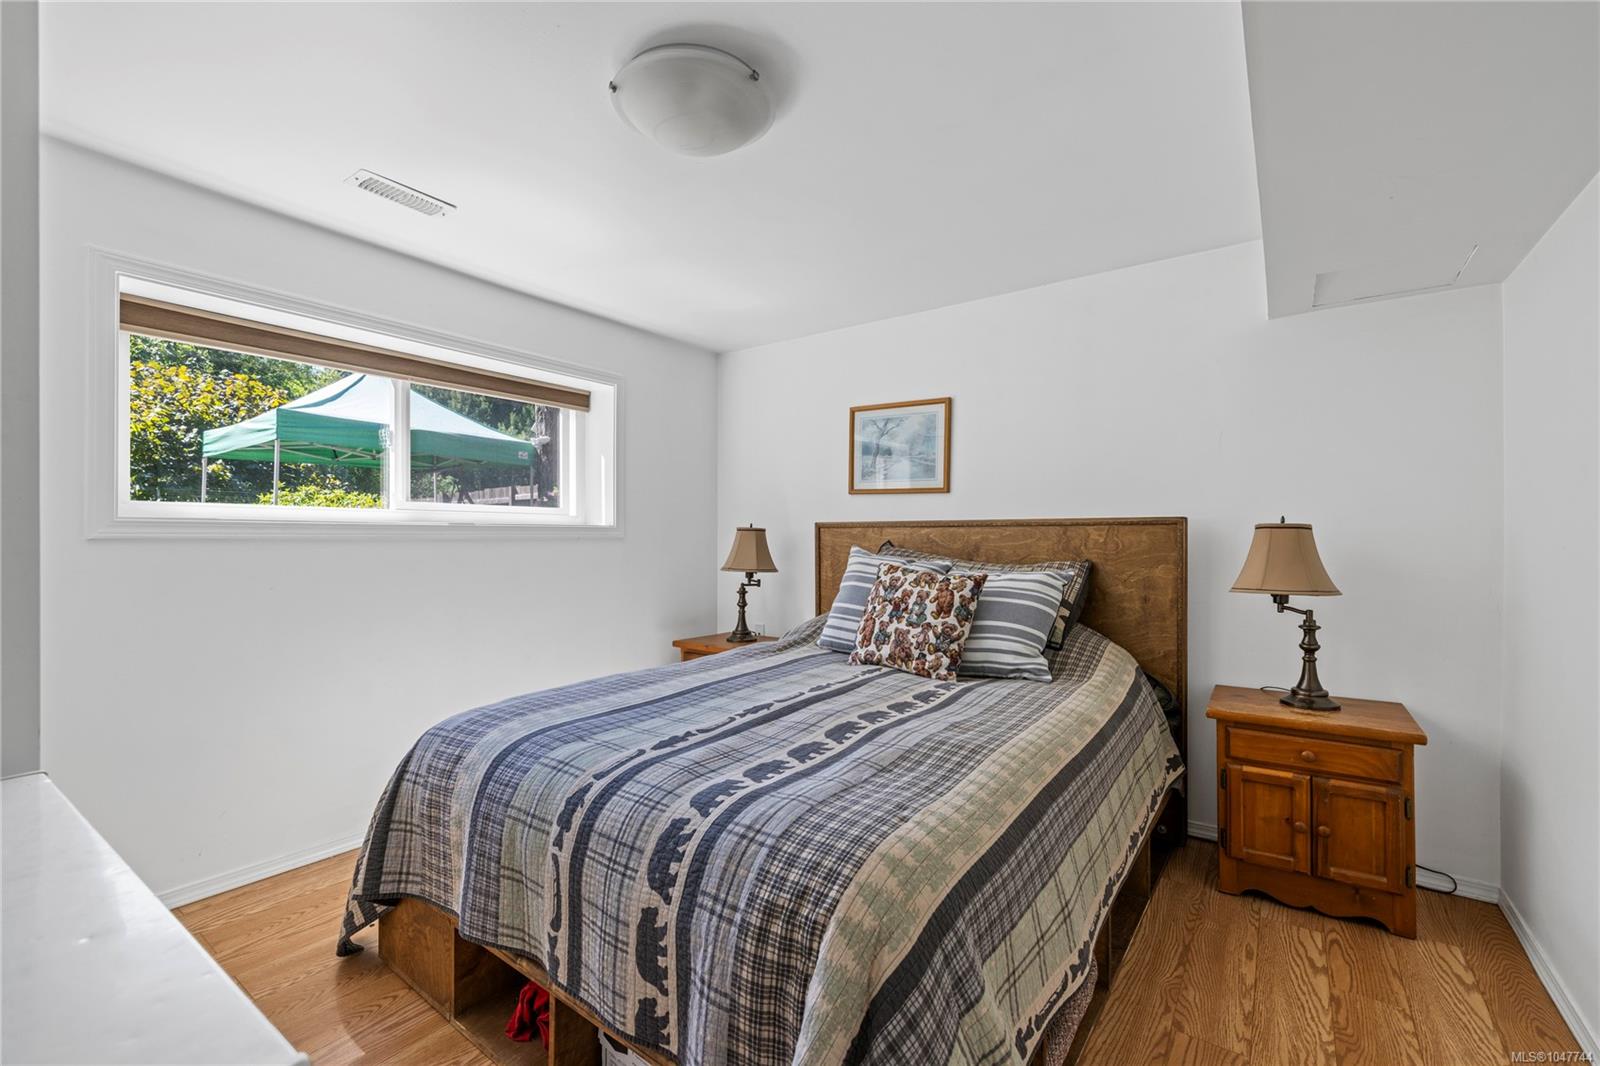
Furnished bedroom with plaid bedding, wooden nightstands, and a wide window overlooking greenery.
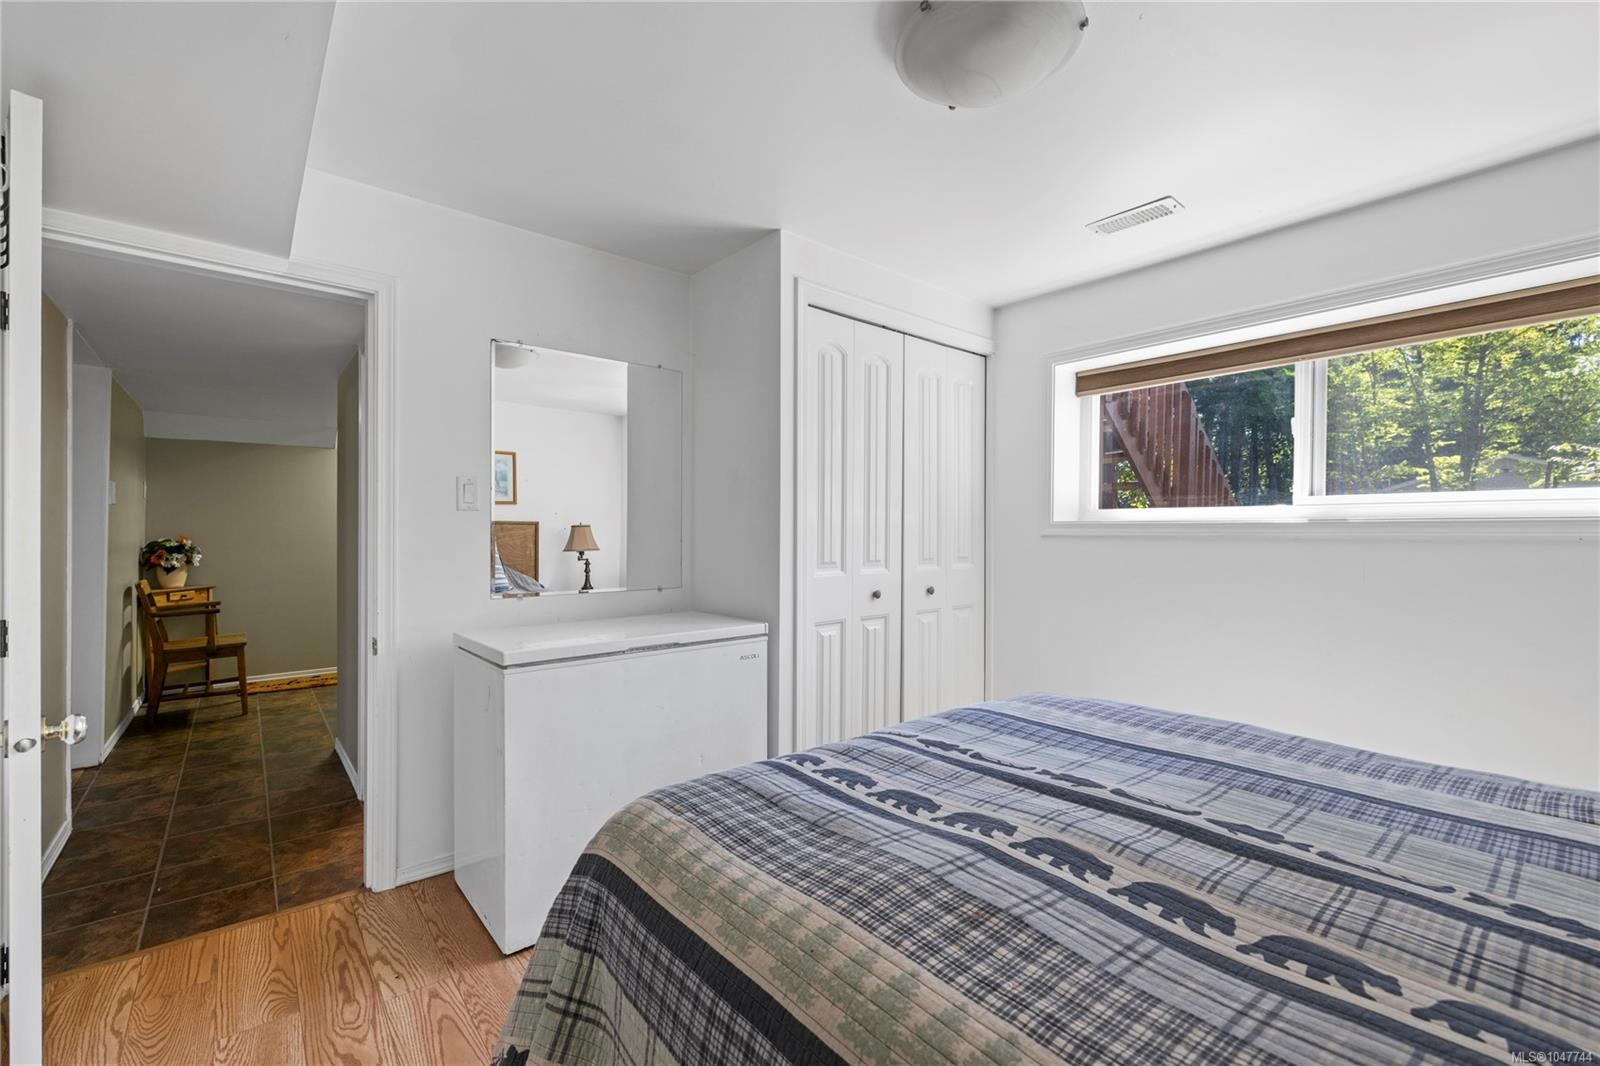
Bedroom with a plaid-covered bed, white wardrobe, and wide window overlooking trees.
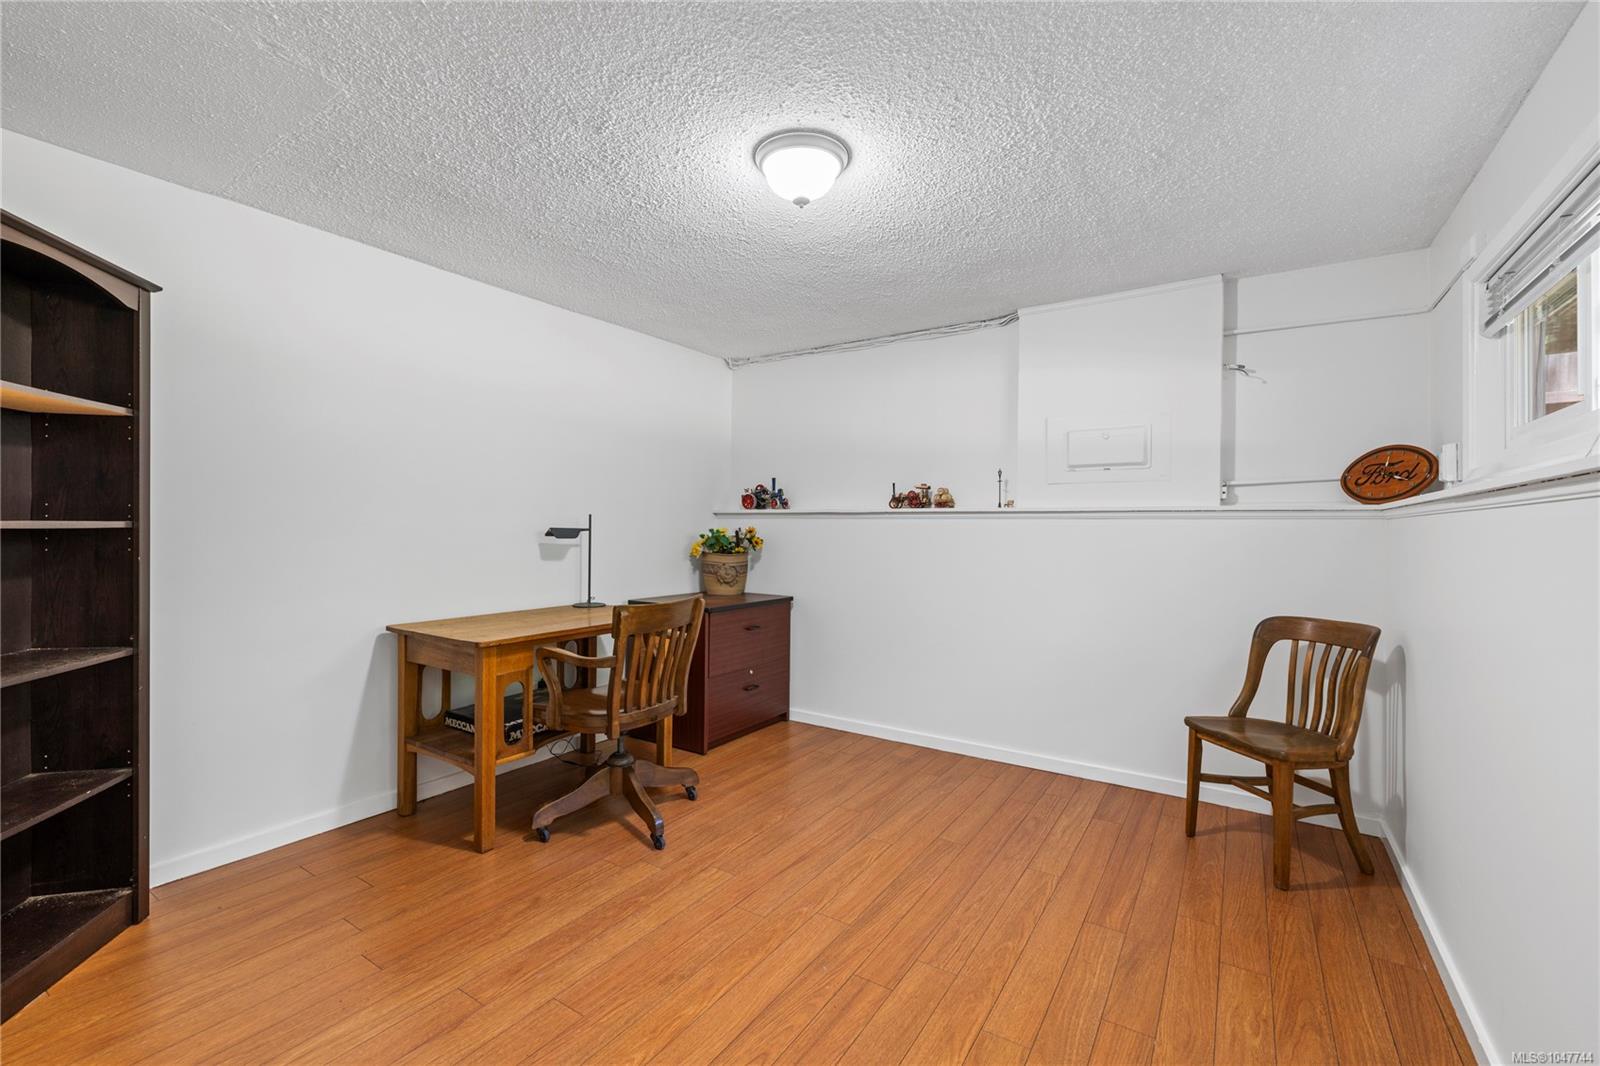
Office with a wooden desk and chairs, dark shelving, and warm wood flooring.
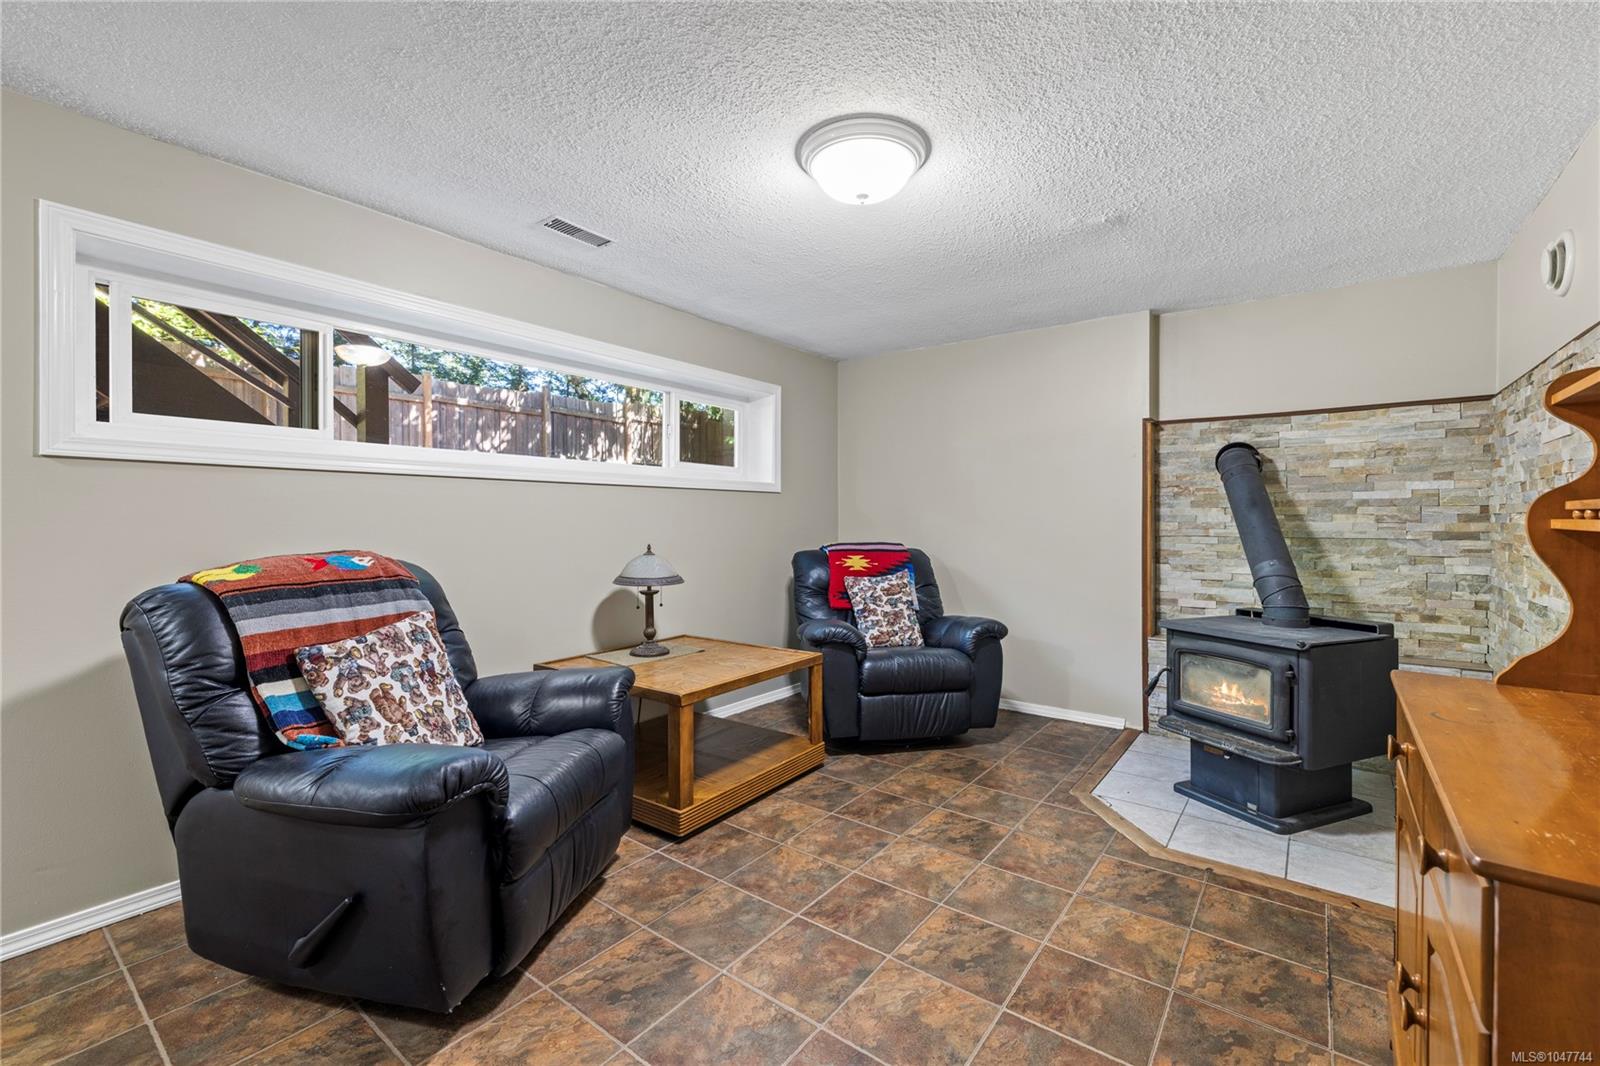
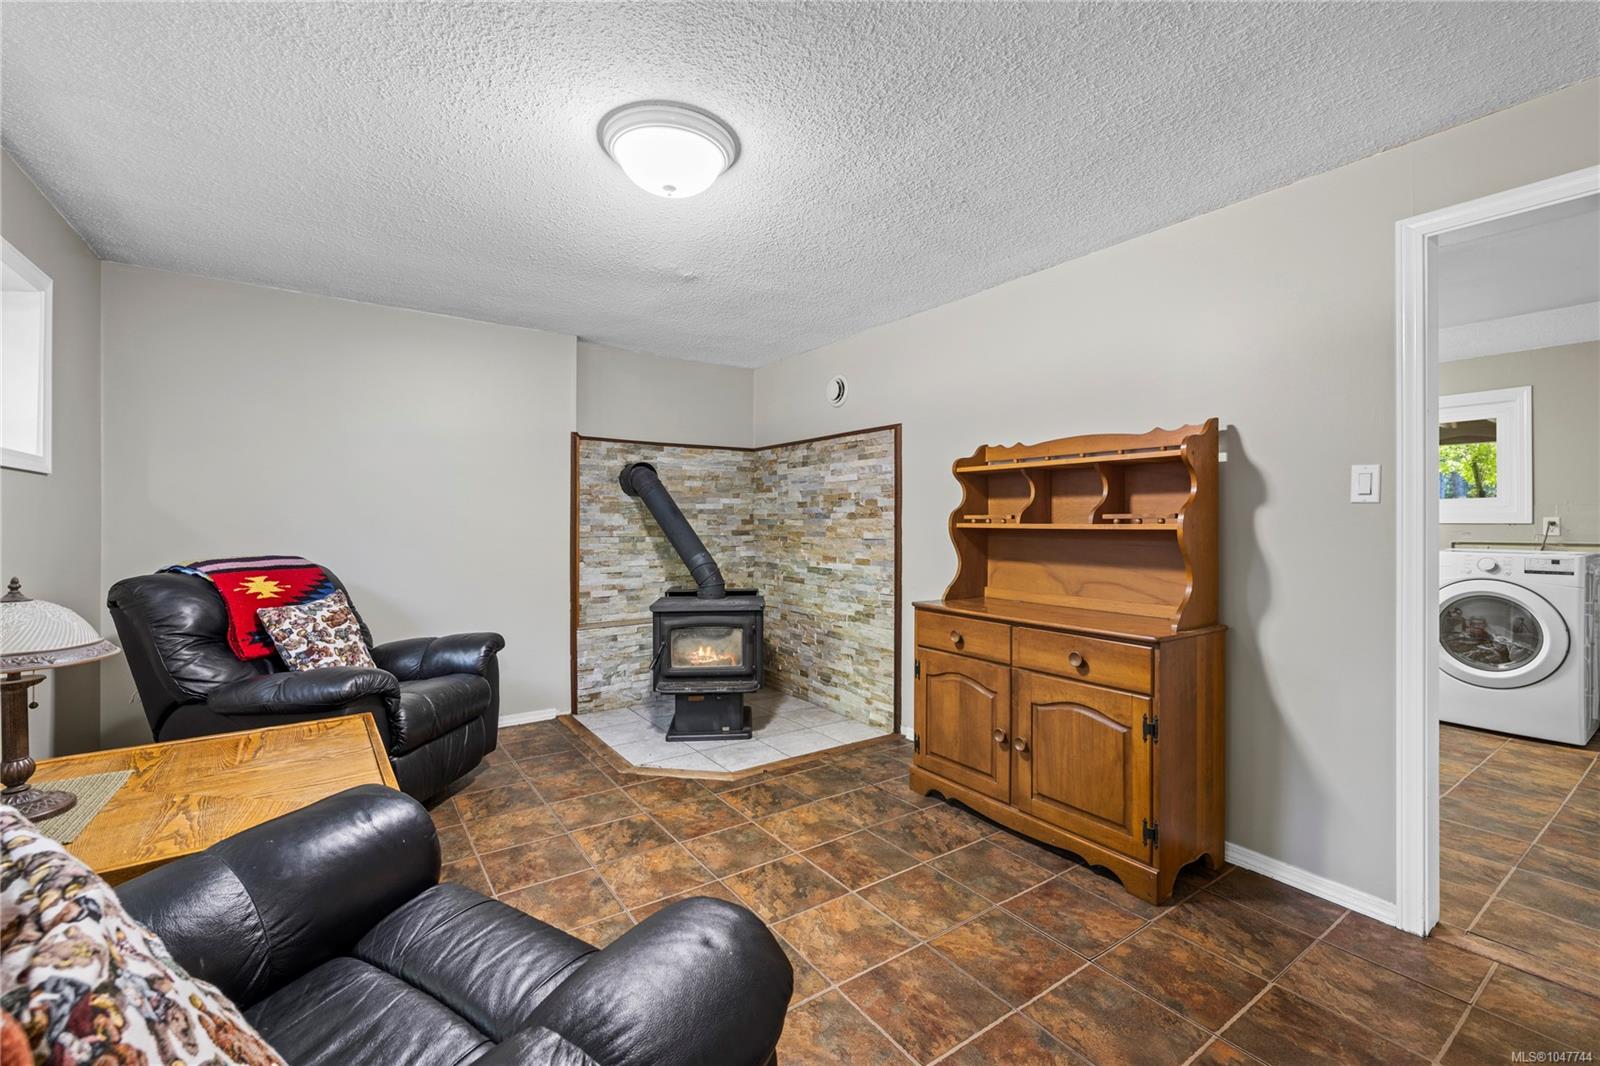
Furnished living room with leather recliners and a wood stove against a stacked-stone wall.
Living room with a stone-surrounded wood stove, leather seating, and a wooden hutch.
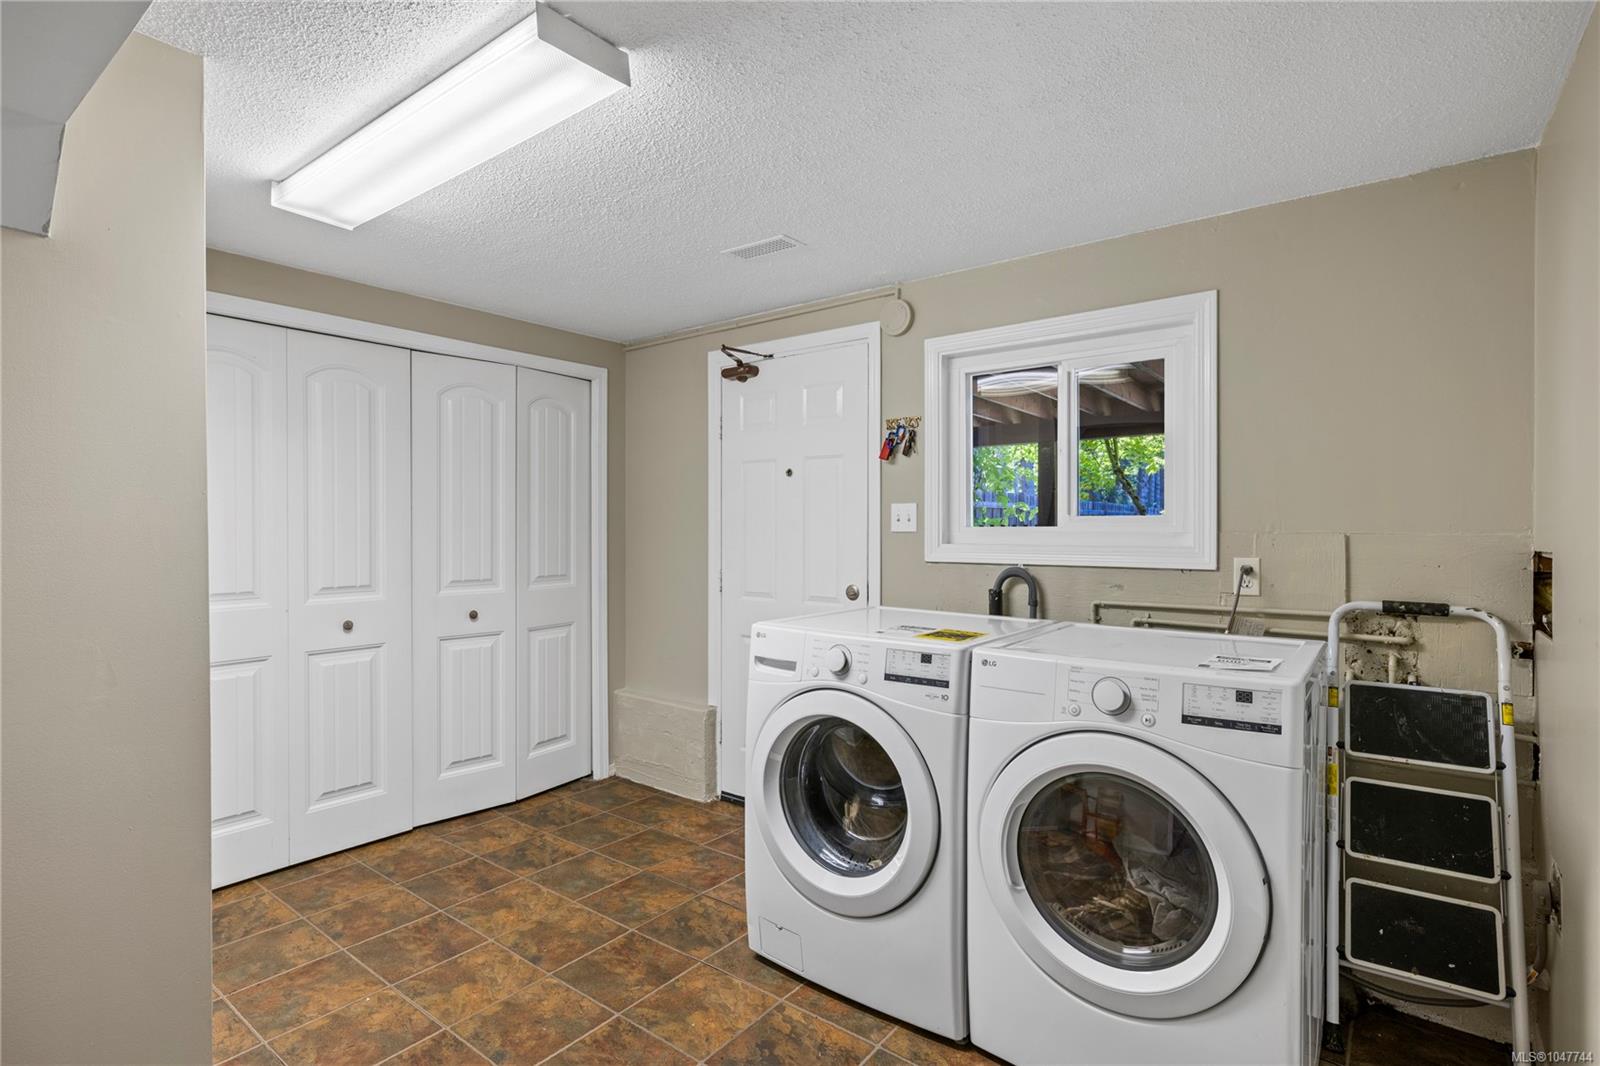
Laundry room with front-loading washer and dryer beside white closet doors.
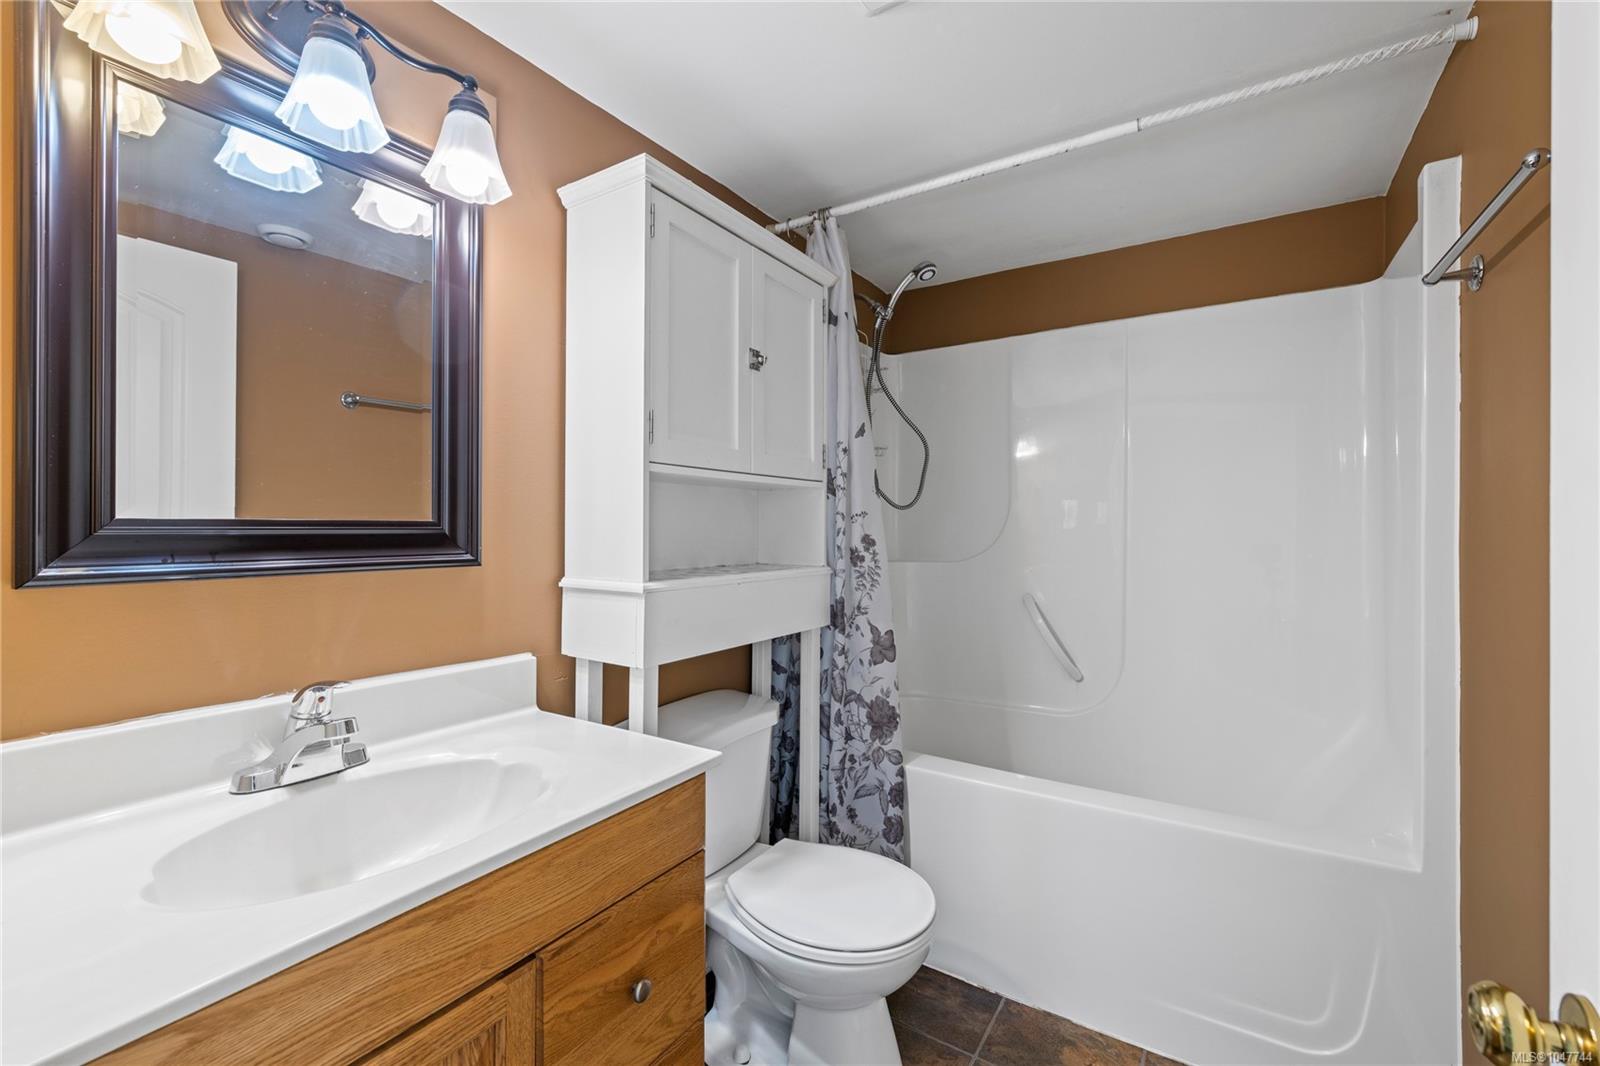
Bathroom with a wood vanity, white tub-shower enclosure, and floral shower curtain.
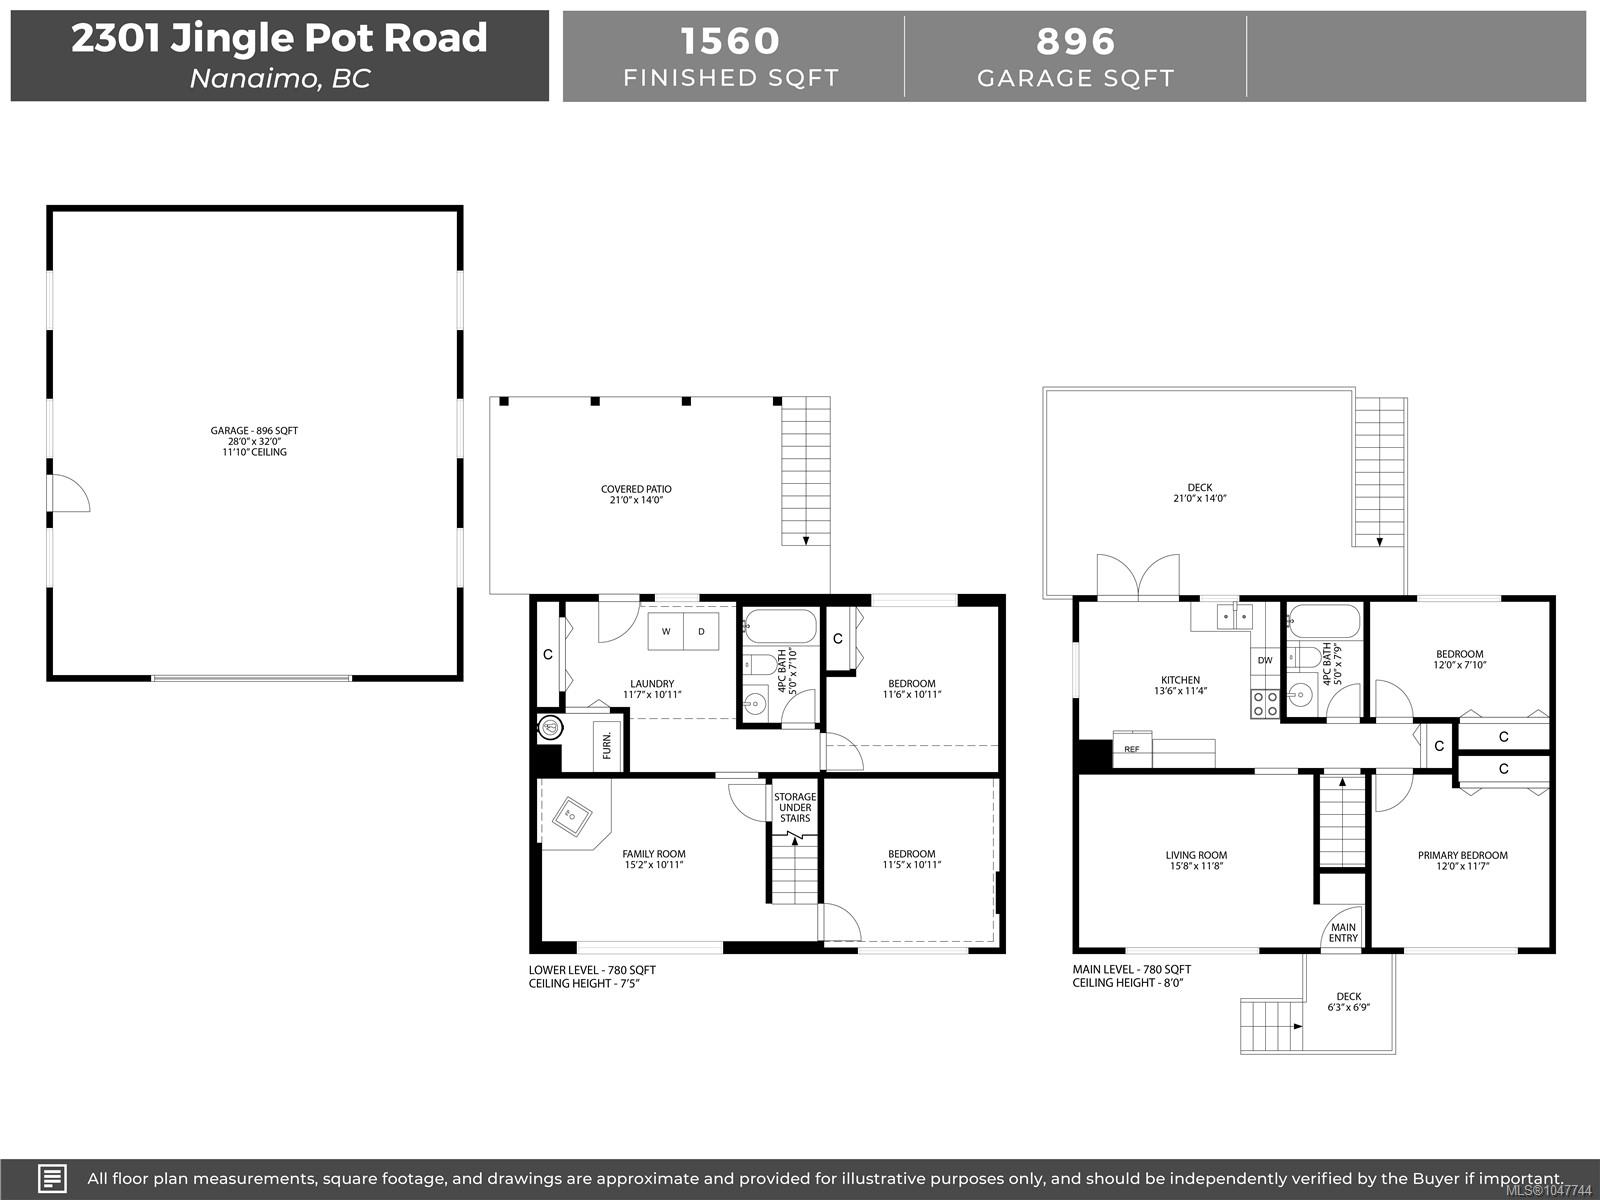
Floor plan showing the main and lower levels, garage, bedrooms, living spaces, patio, and decks.
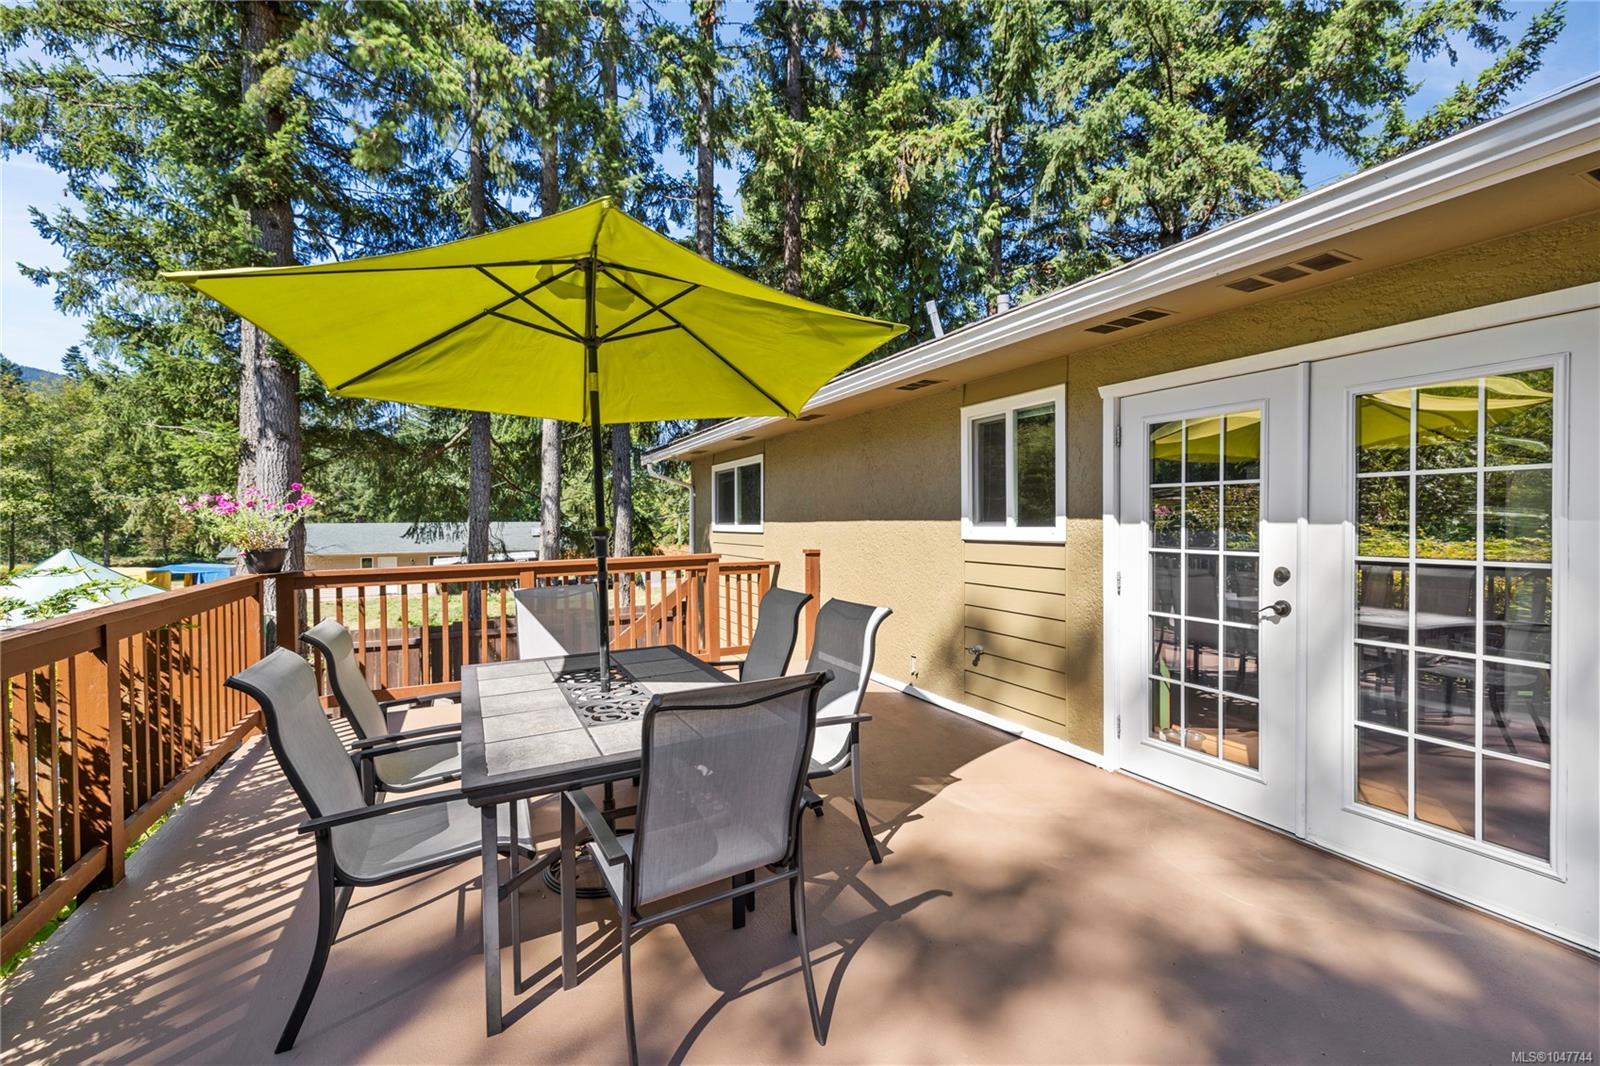
Patio with outdoor dining set and bright umbrella beside French doors, surrounded by tall trees.
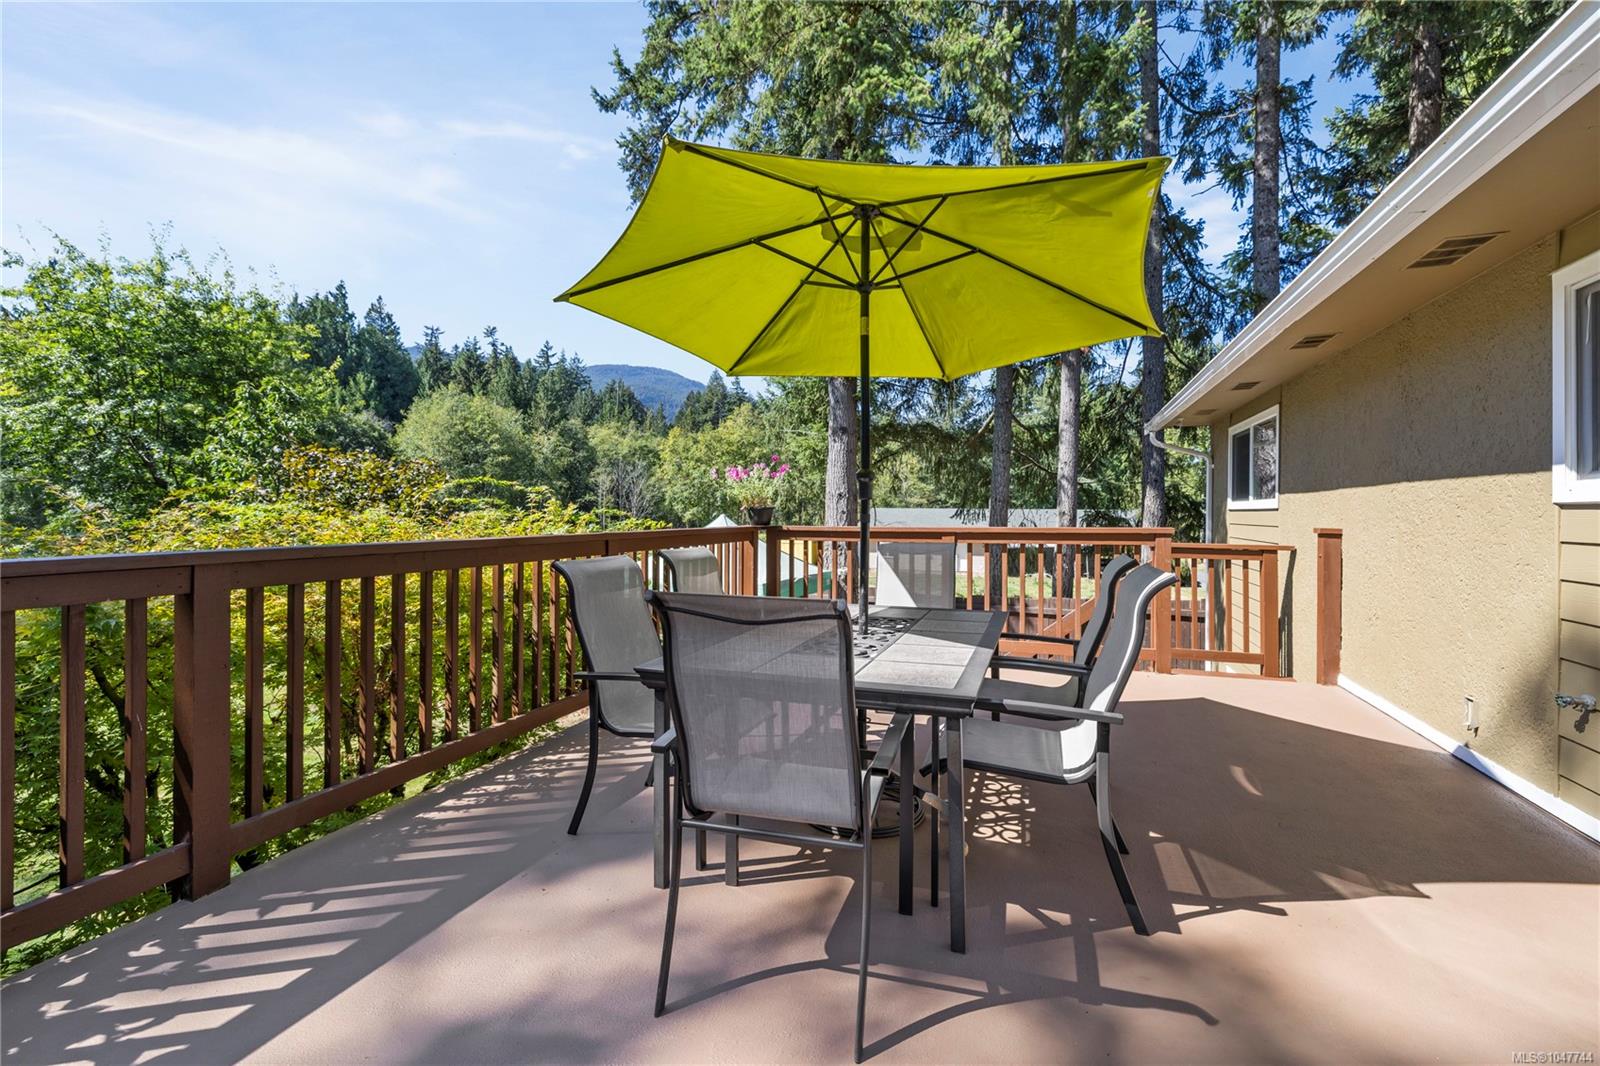
Outdoor deck with dining furniture and a lime-green umbrella, overlooking trees and a distant mountain.
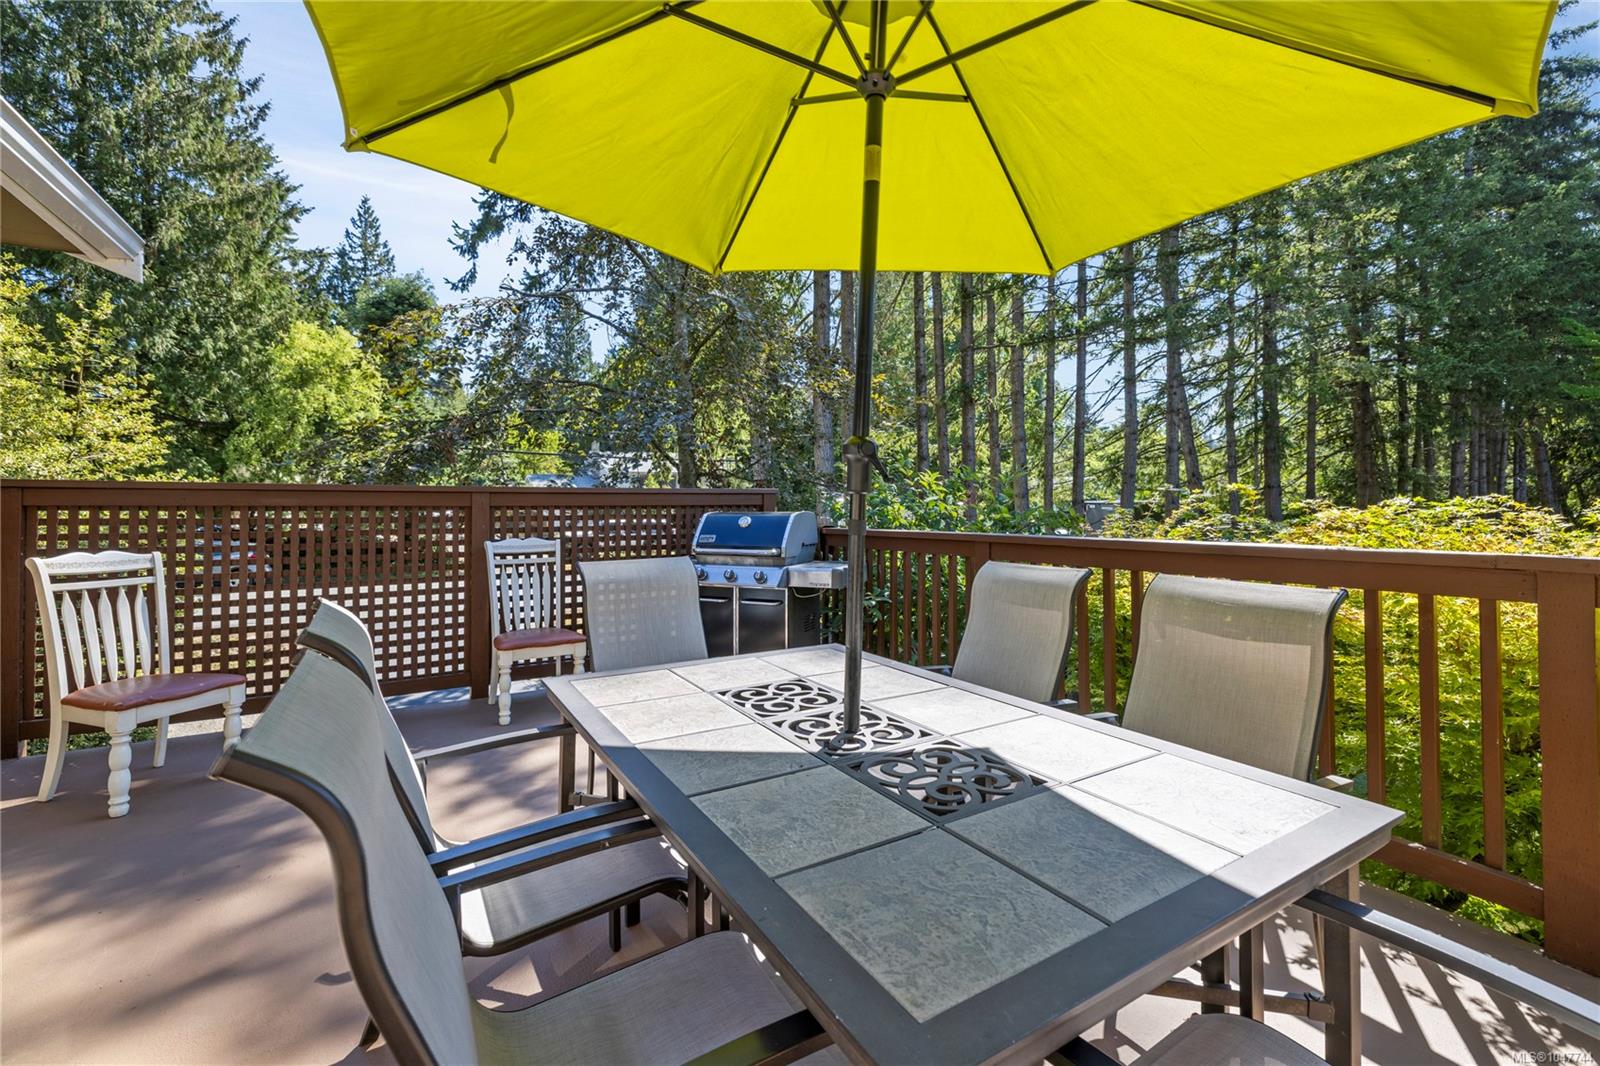
Outdoor deck with a tiled dining table, yellow umbrella, barbecue, and wooded surroundings.
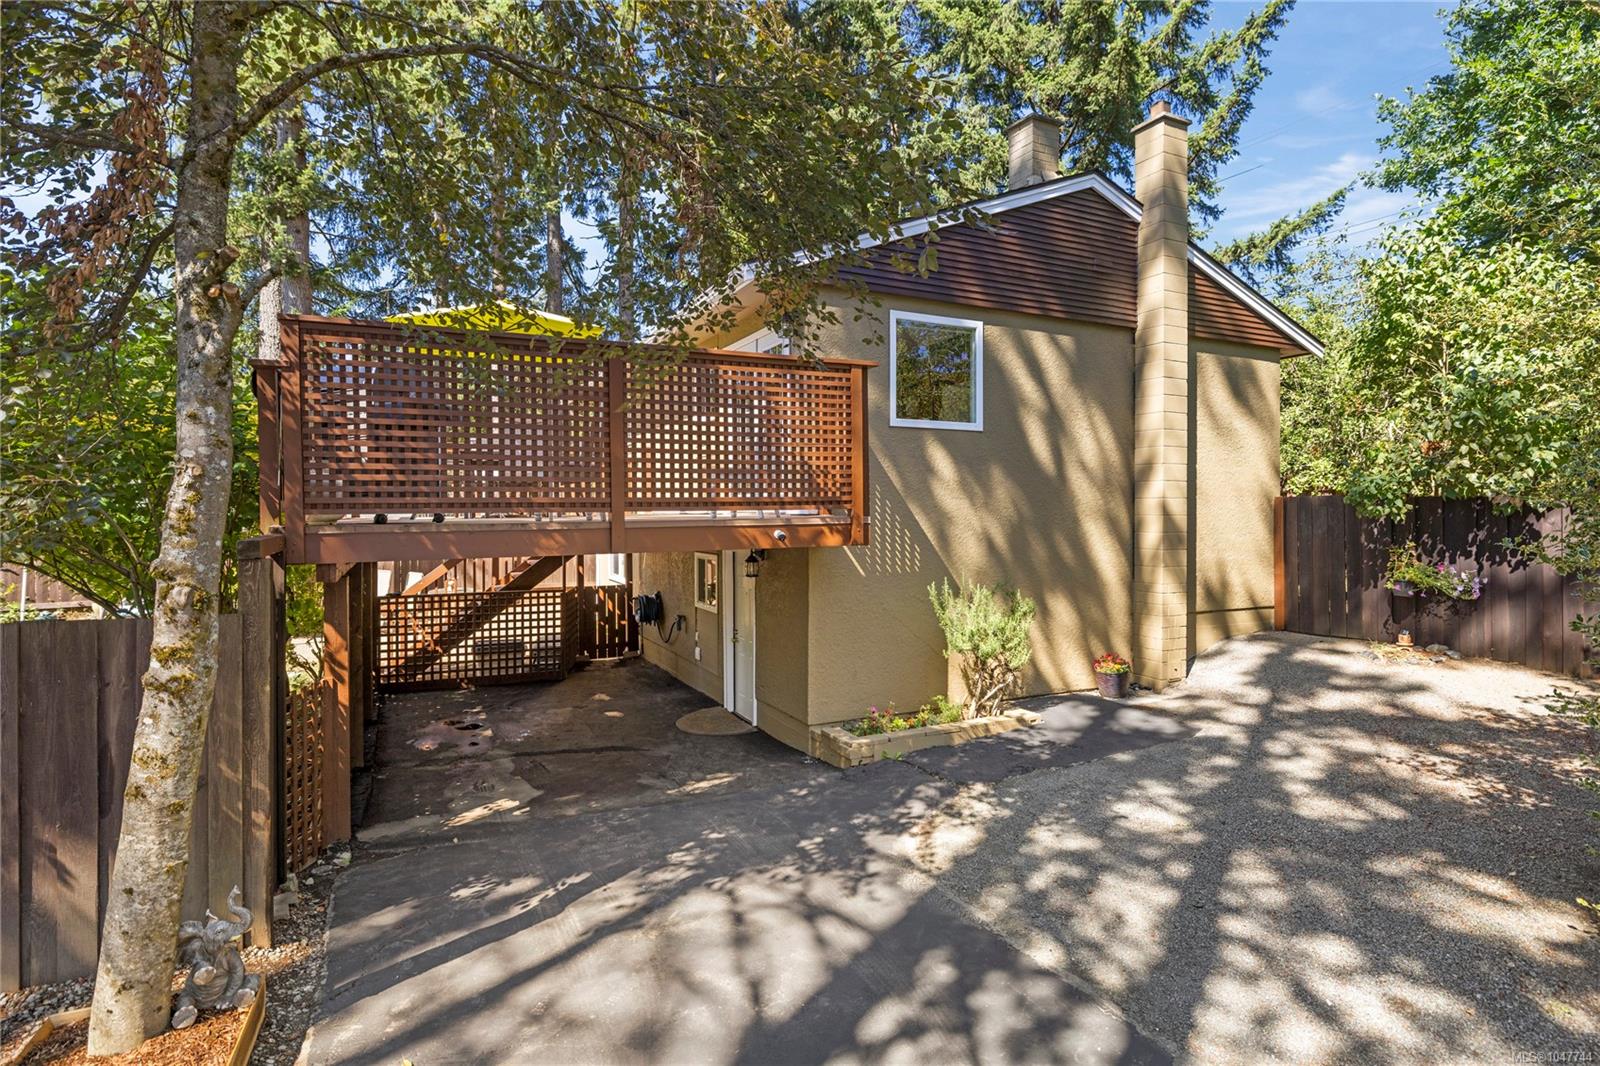
House exterior with a raised wooden deck and lattice screens beside a tree-shaded driveway.
Tan house with a raised wooden deck, covered parking, and gravel driveway beneath tall trees.
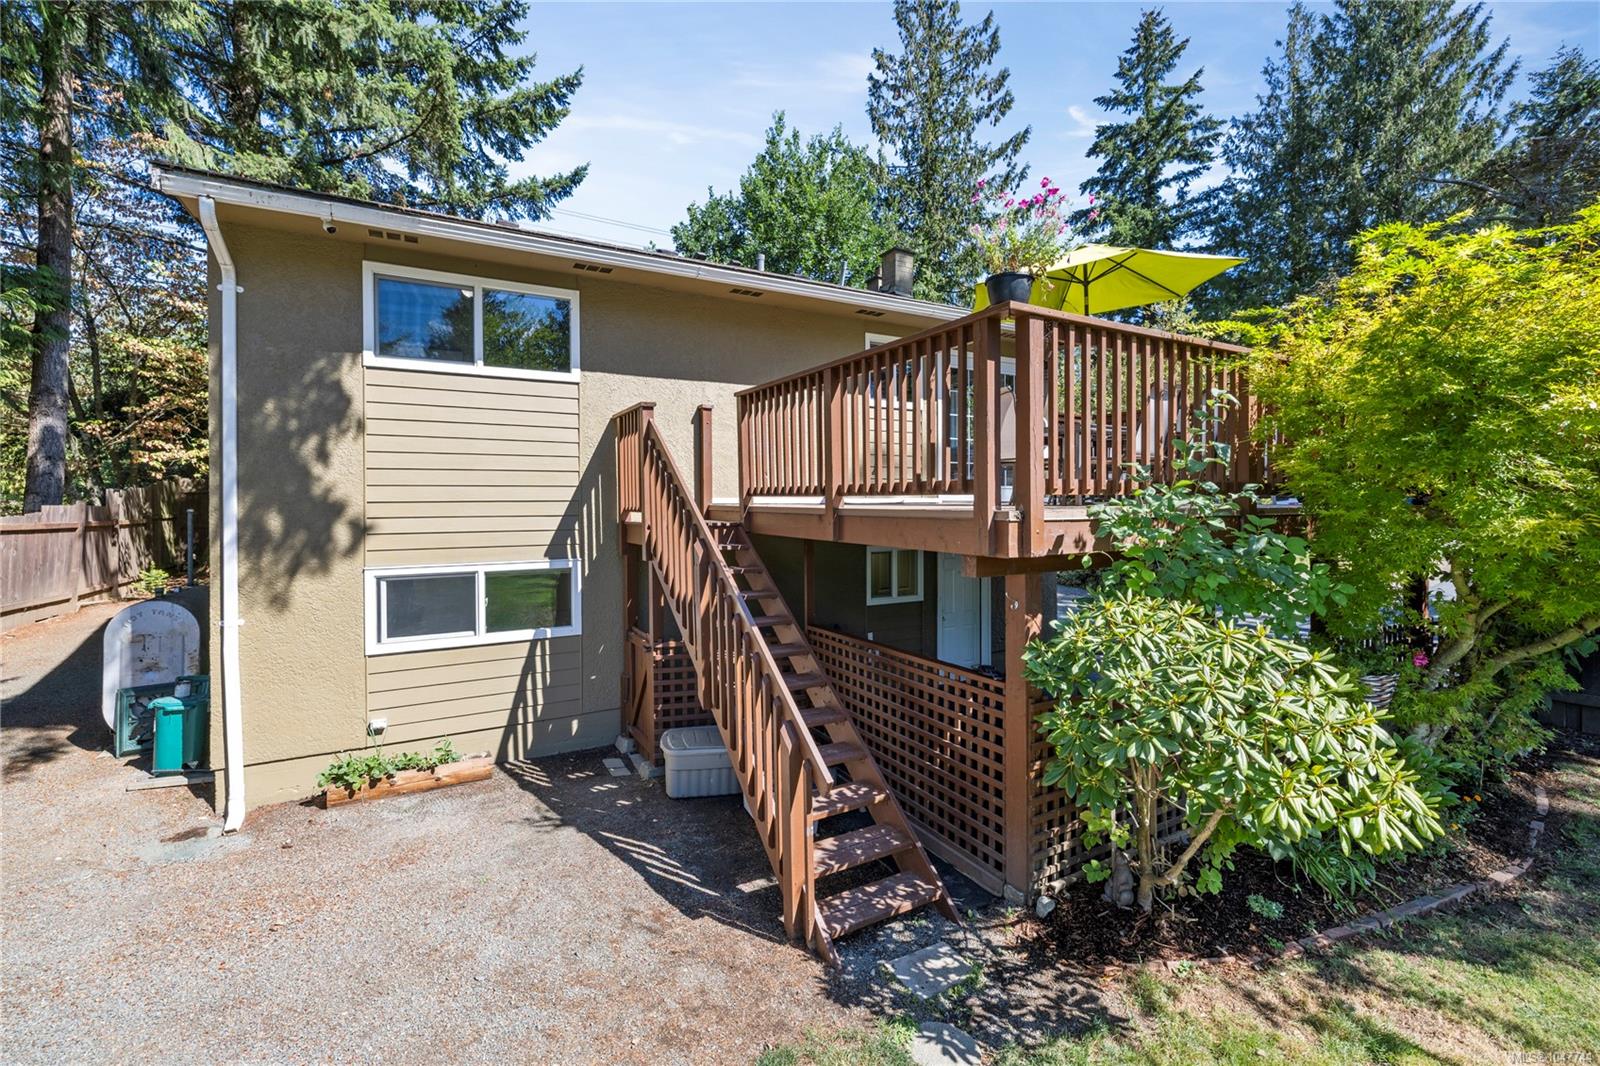
House exterior with a raised wooden deck, long stairs, and a bright green patio umbrella.
Home’s rear exterior with raised deck, broad lawn, mature trees, and fenced backyard.
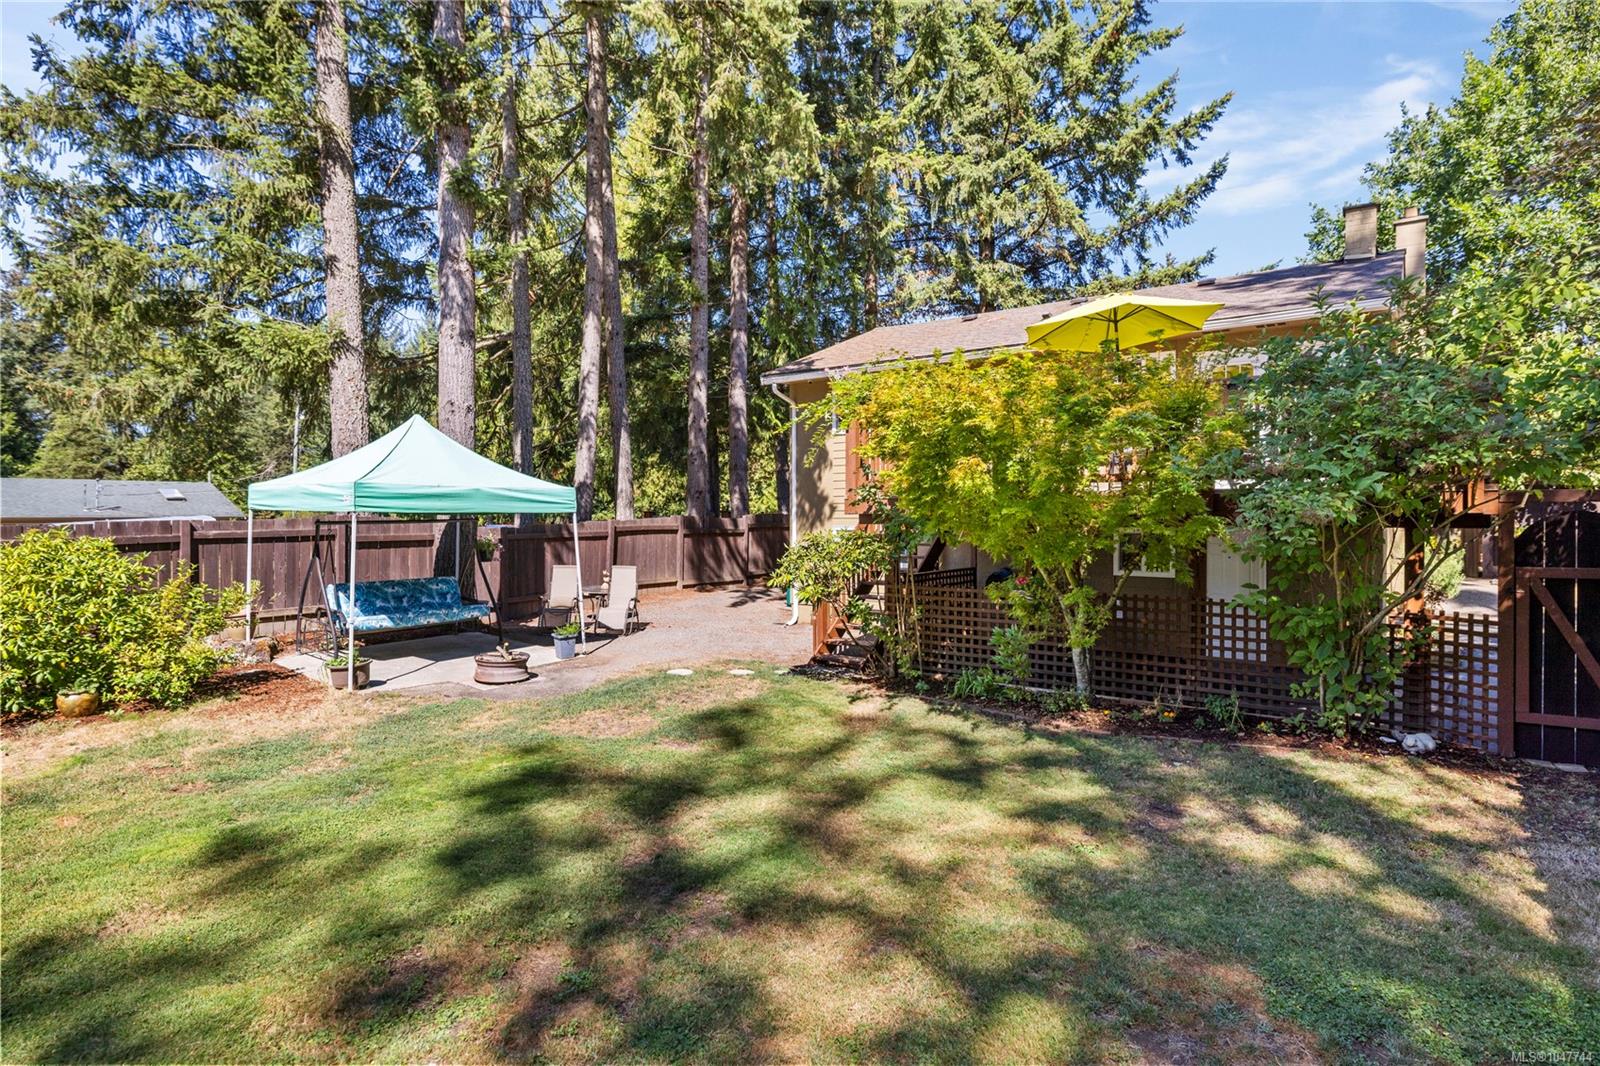
Backyard with a lawn, canopy-covered patio seating, and a raised deck among tall evergreen trees.
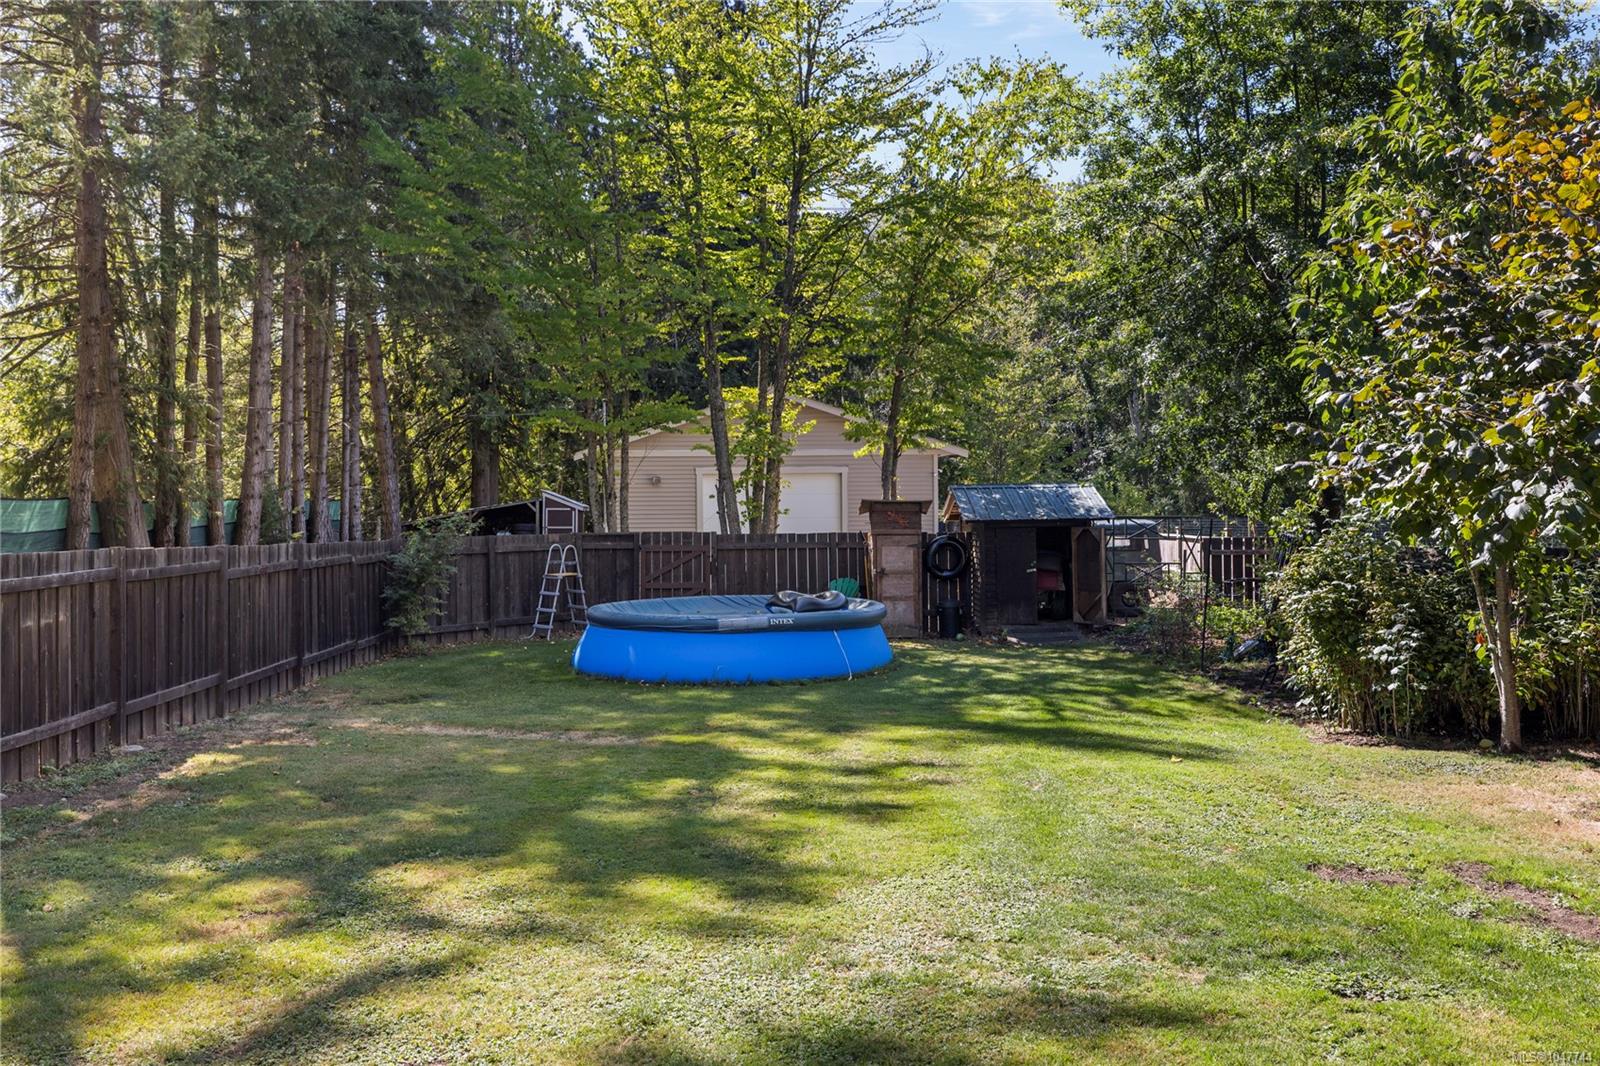
Fenced, tree-shaded backyard with a broad lawn and blue above-ground pool.
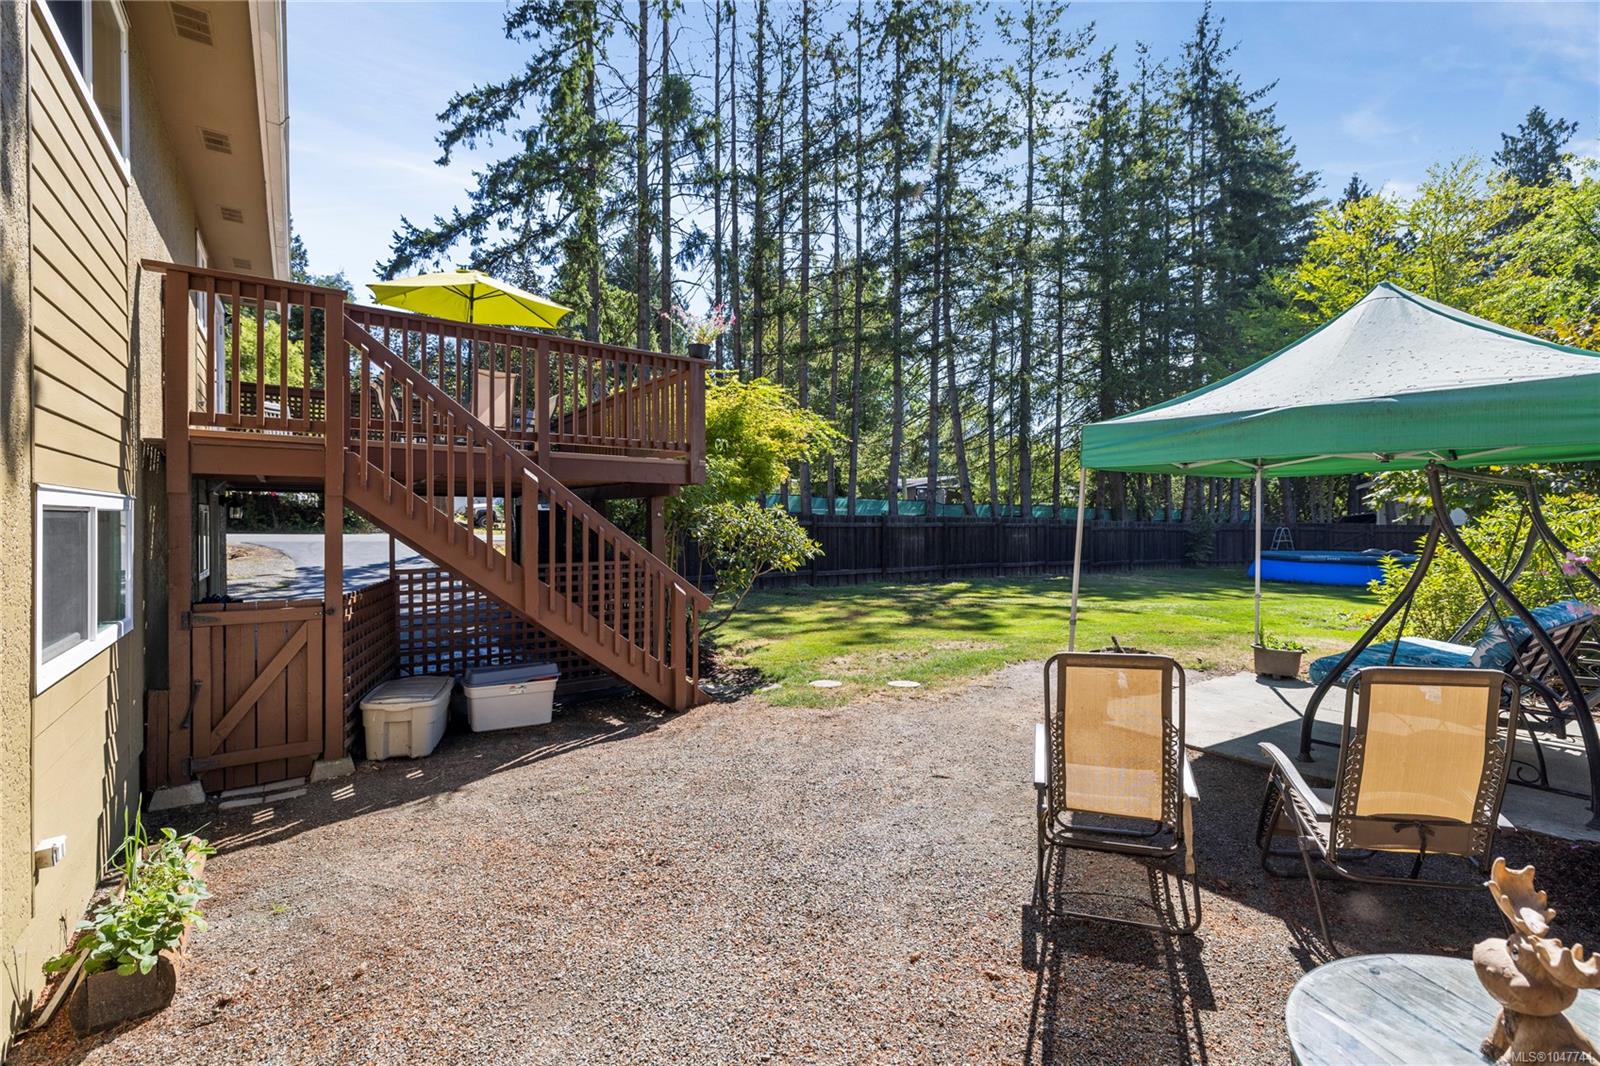
Backyard with raised wooden deck, gravel patio seating under a canopy, lawn, and above-ground pool.
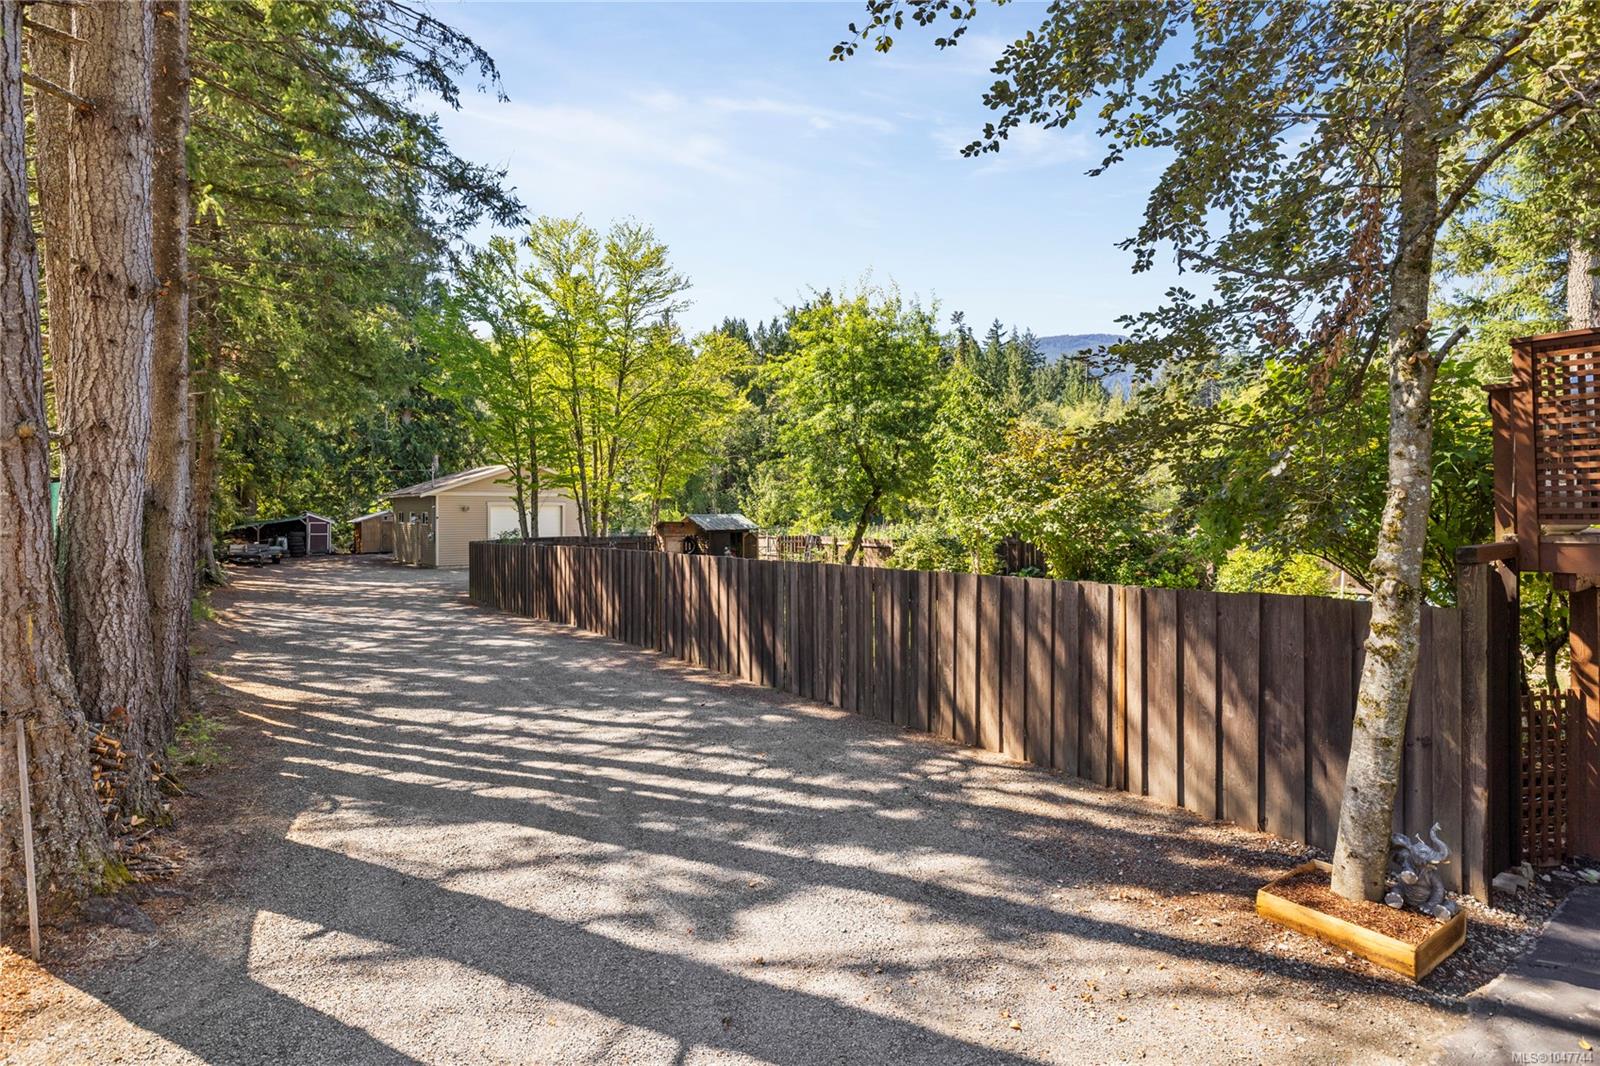
Gravel driveway lined by trees and a long wooden fence, leading to a small outbuilding.
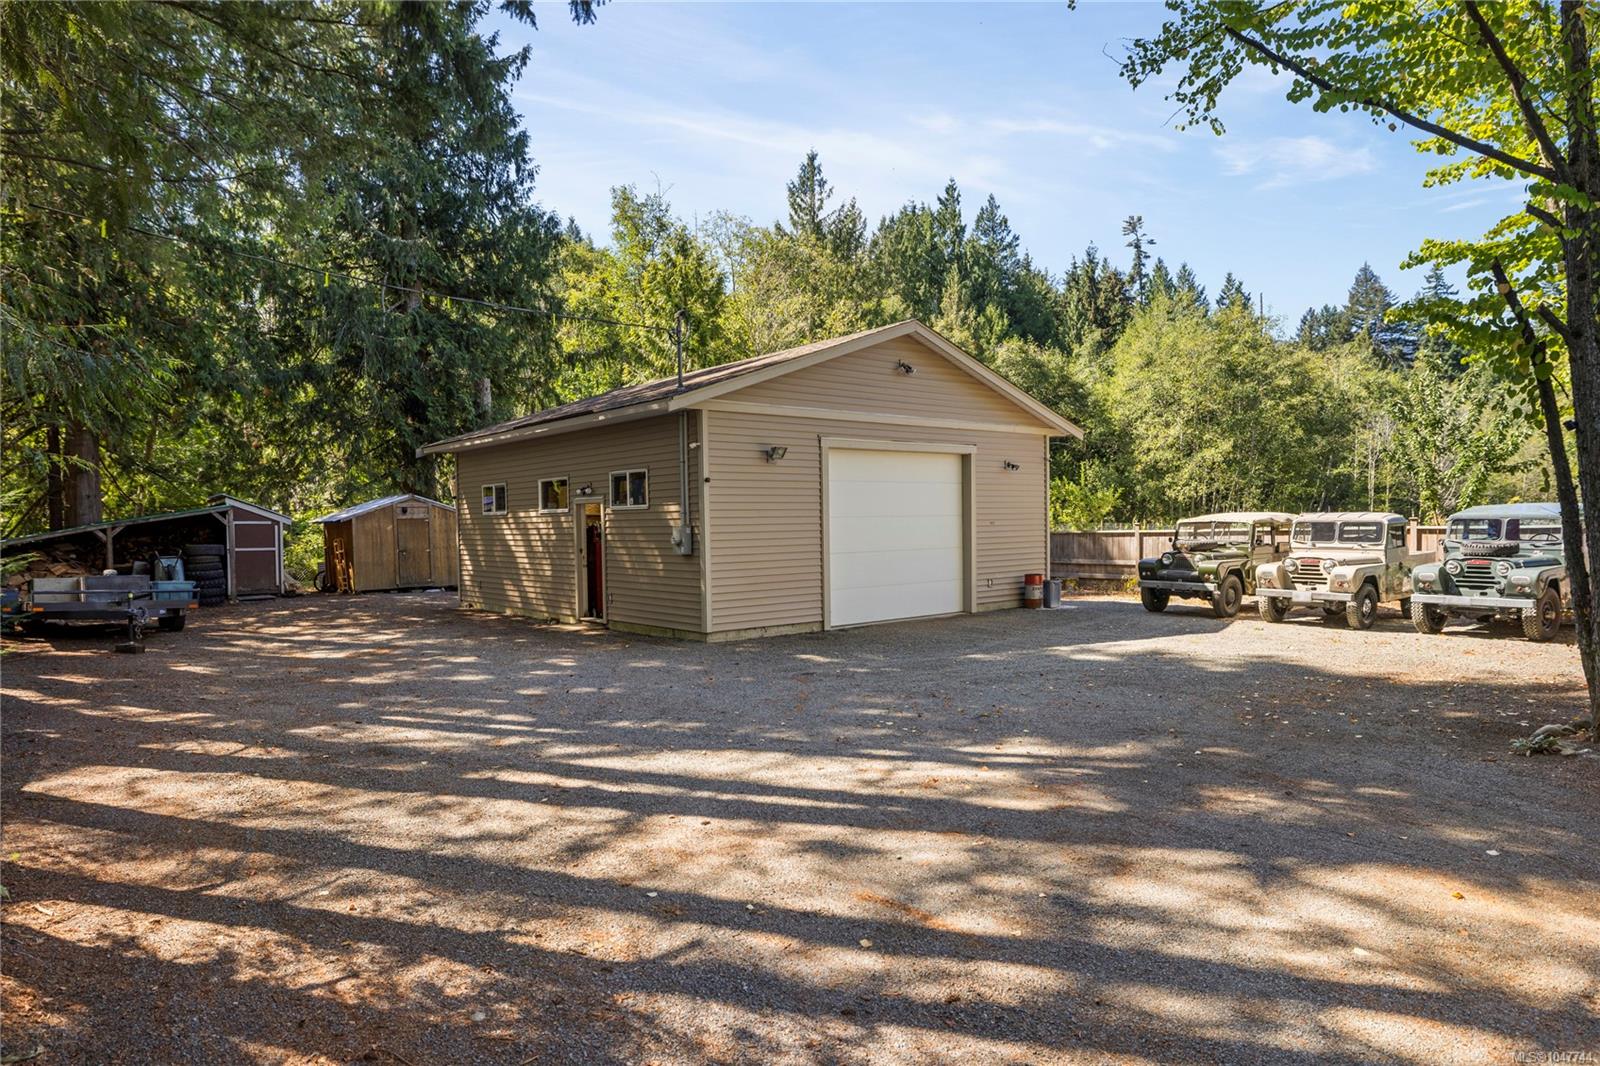
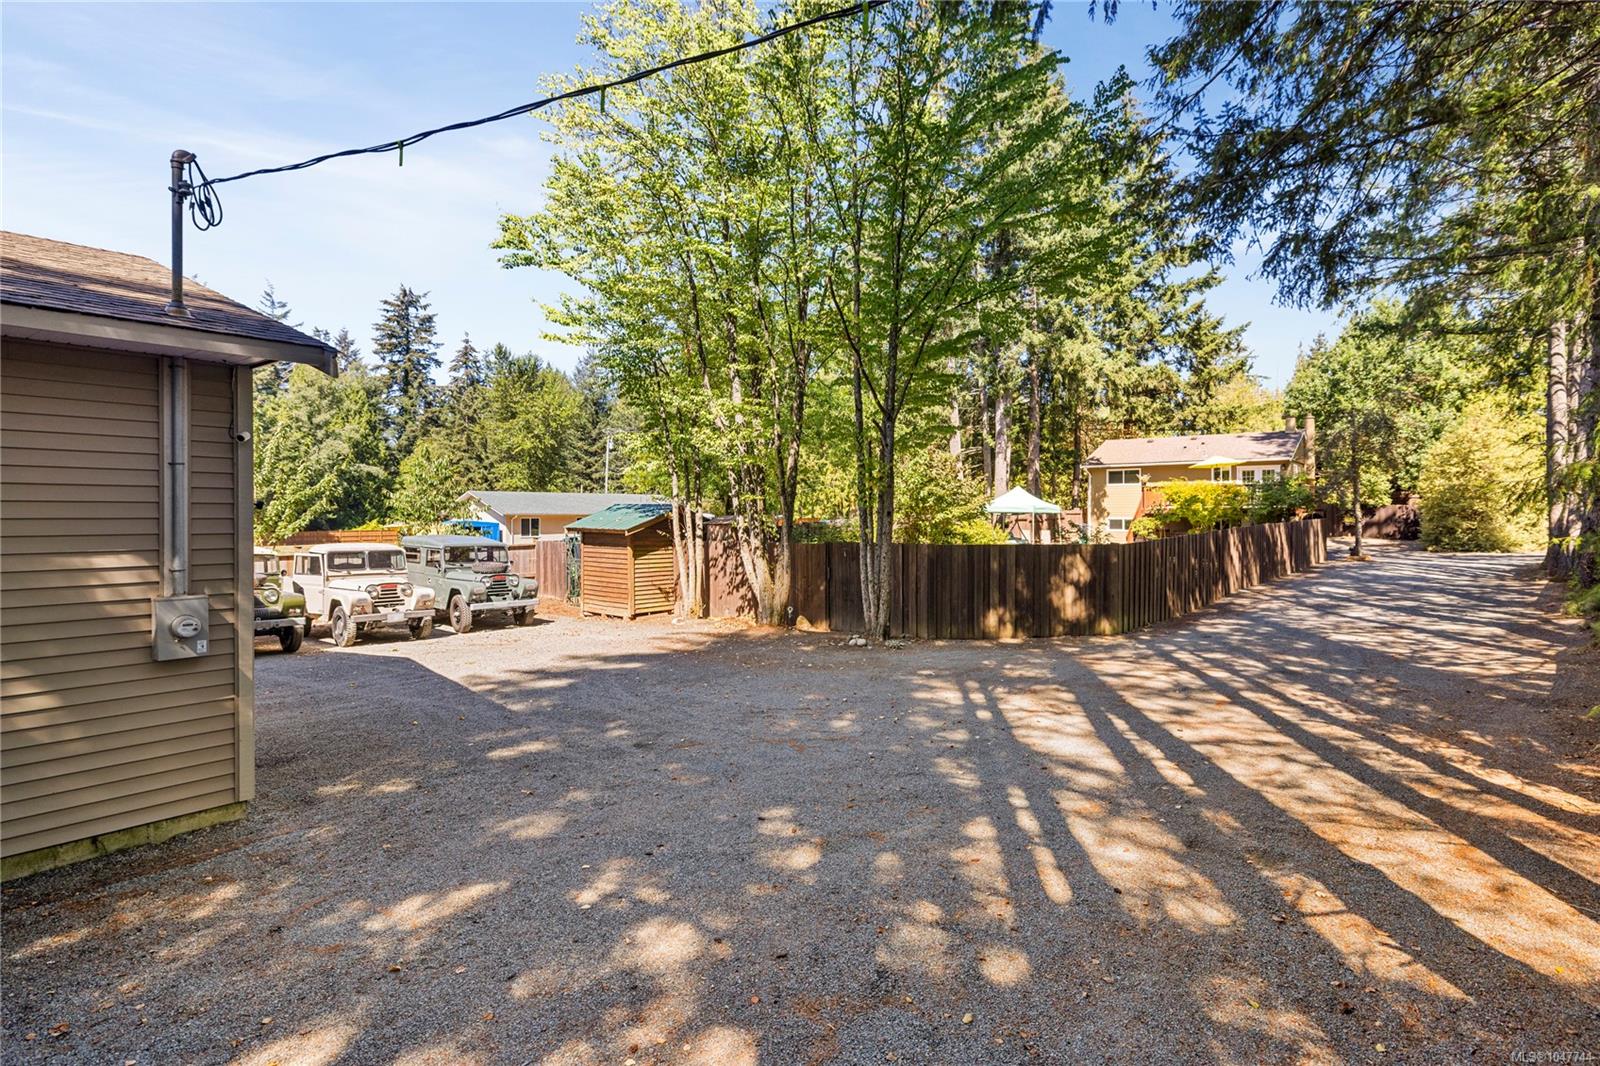
Detached beige garage with a white overhead door, vintage utility vehicles, and sheds in a wooded yard.
Gravel driveway beside a wooden fence, with parked off-road vehicles and trees.
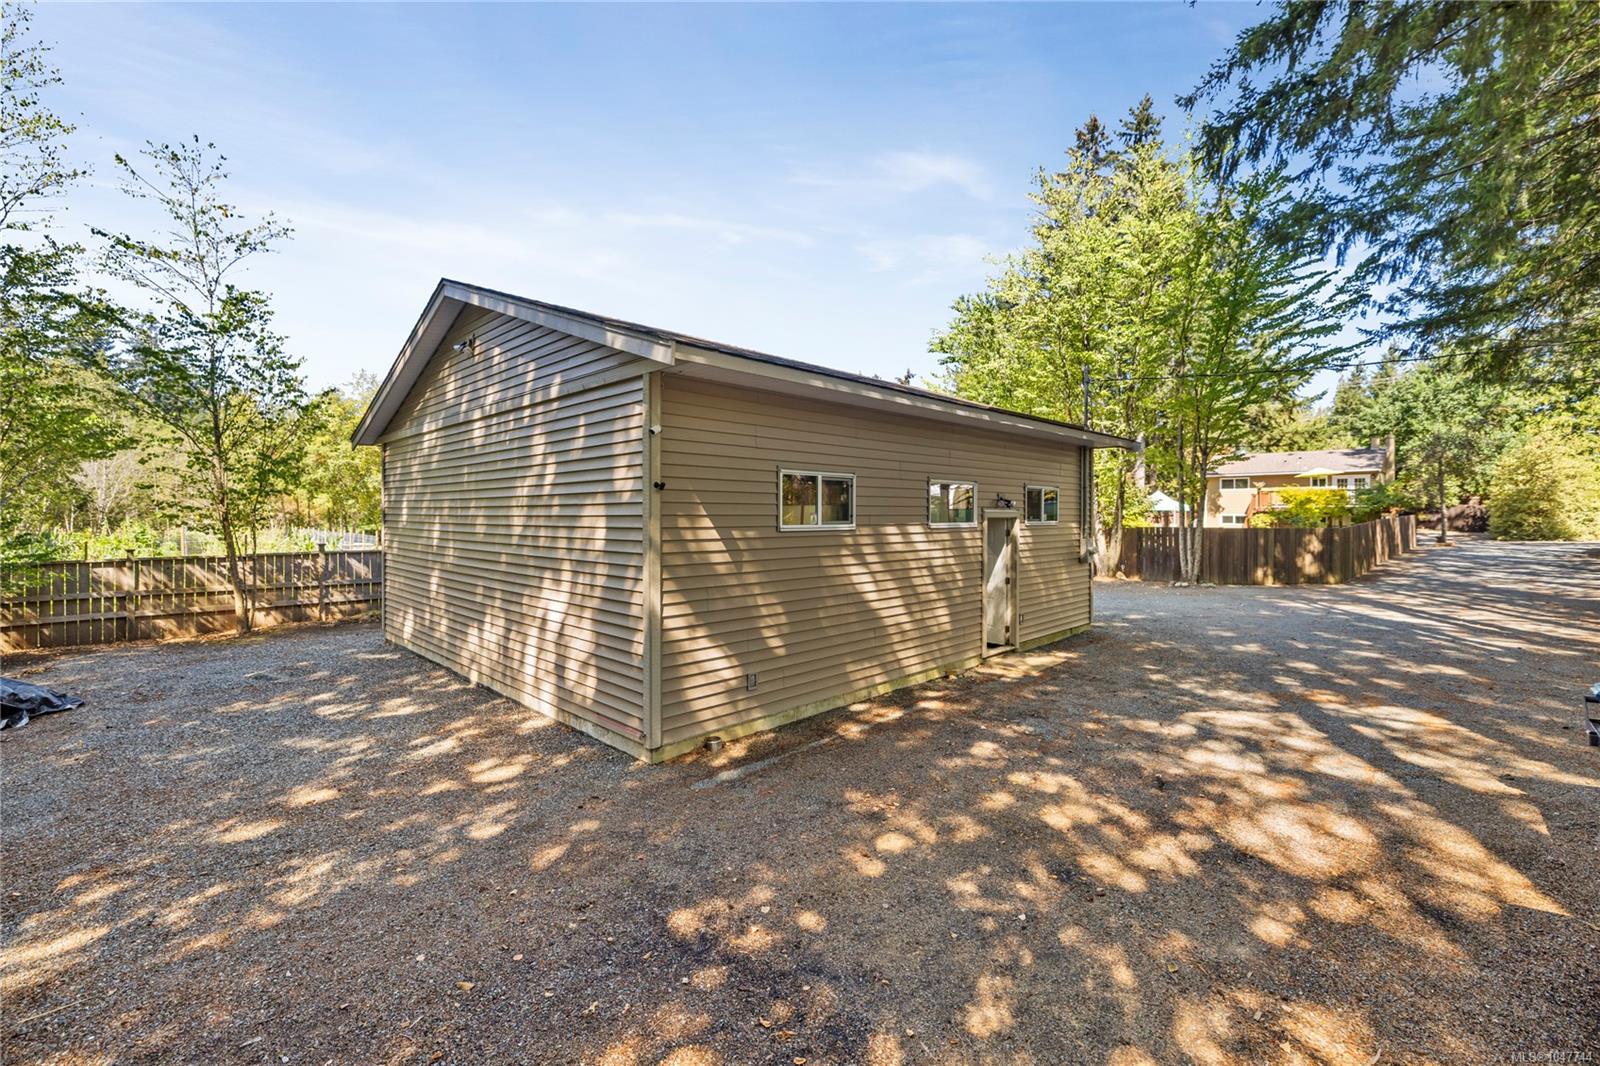
Tan detached building with a gable roof and small windows in a tree-shaded gravel yard.
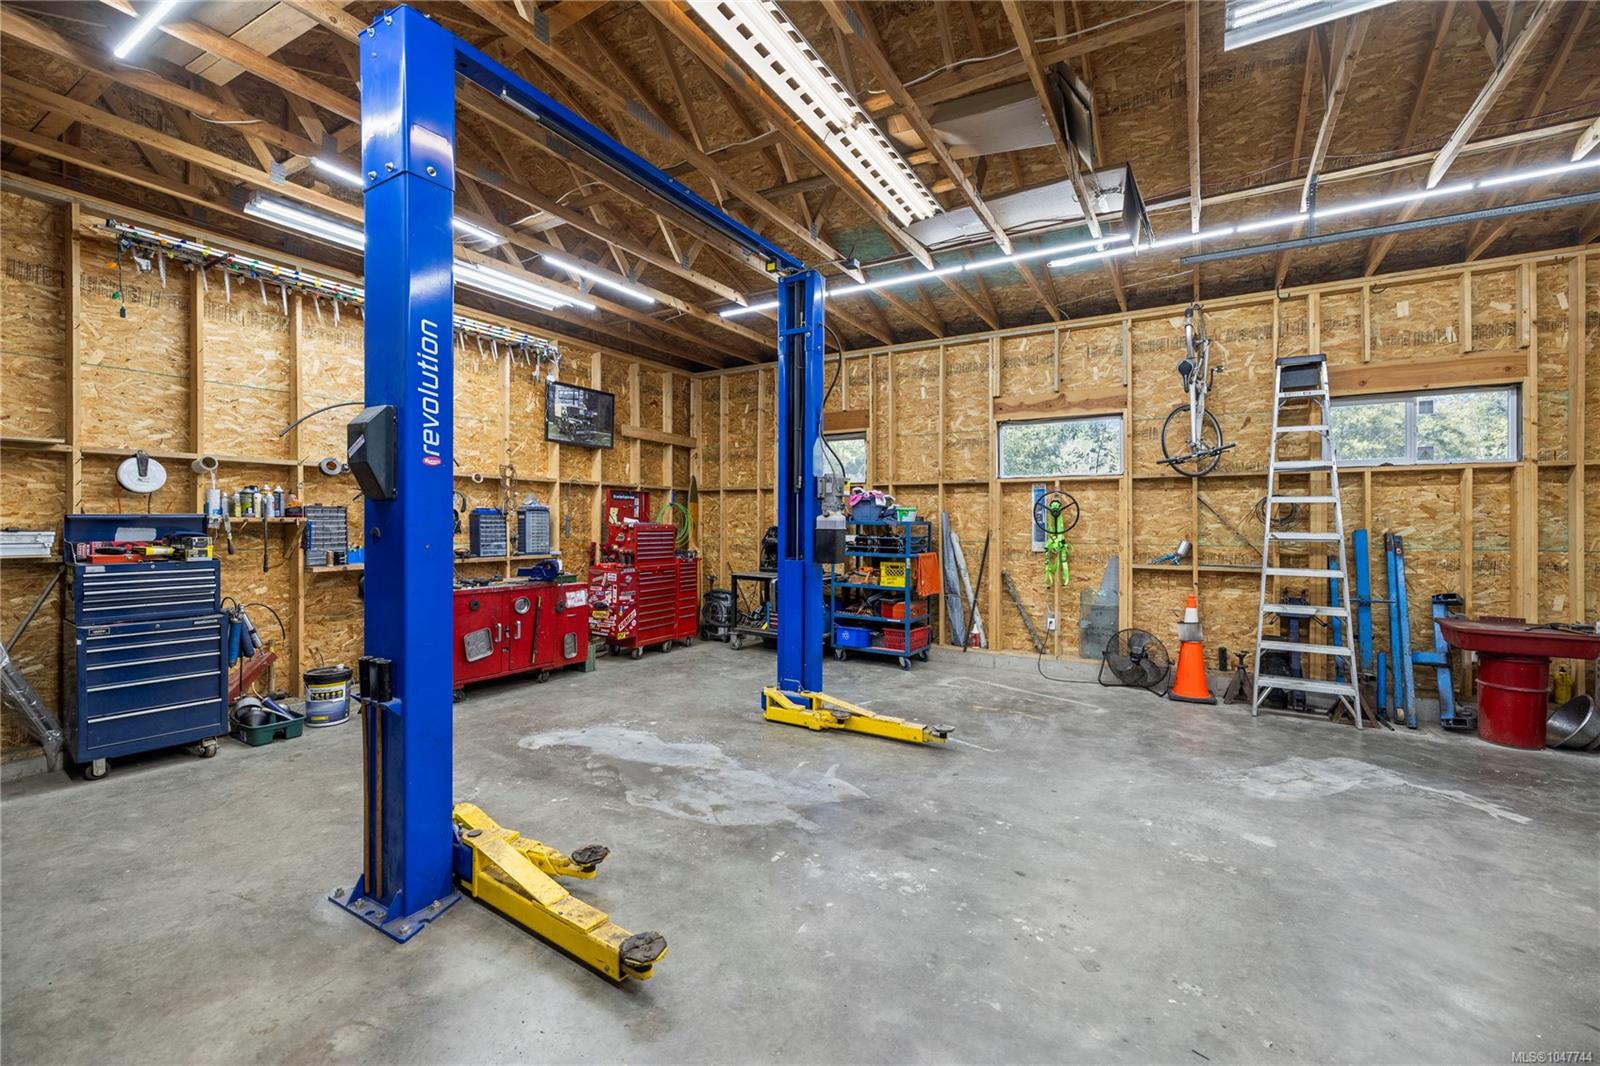
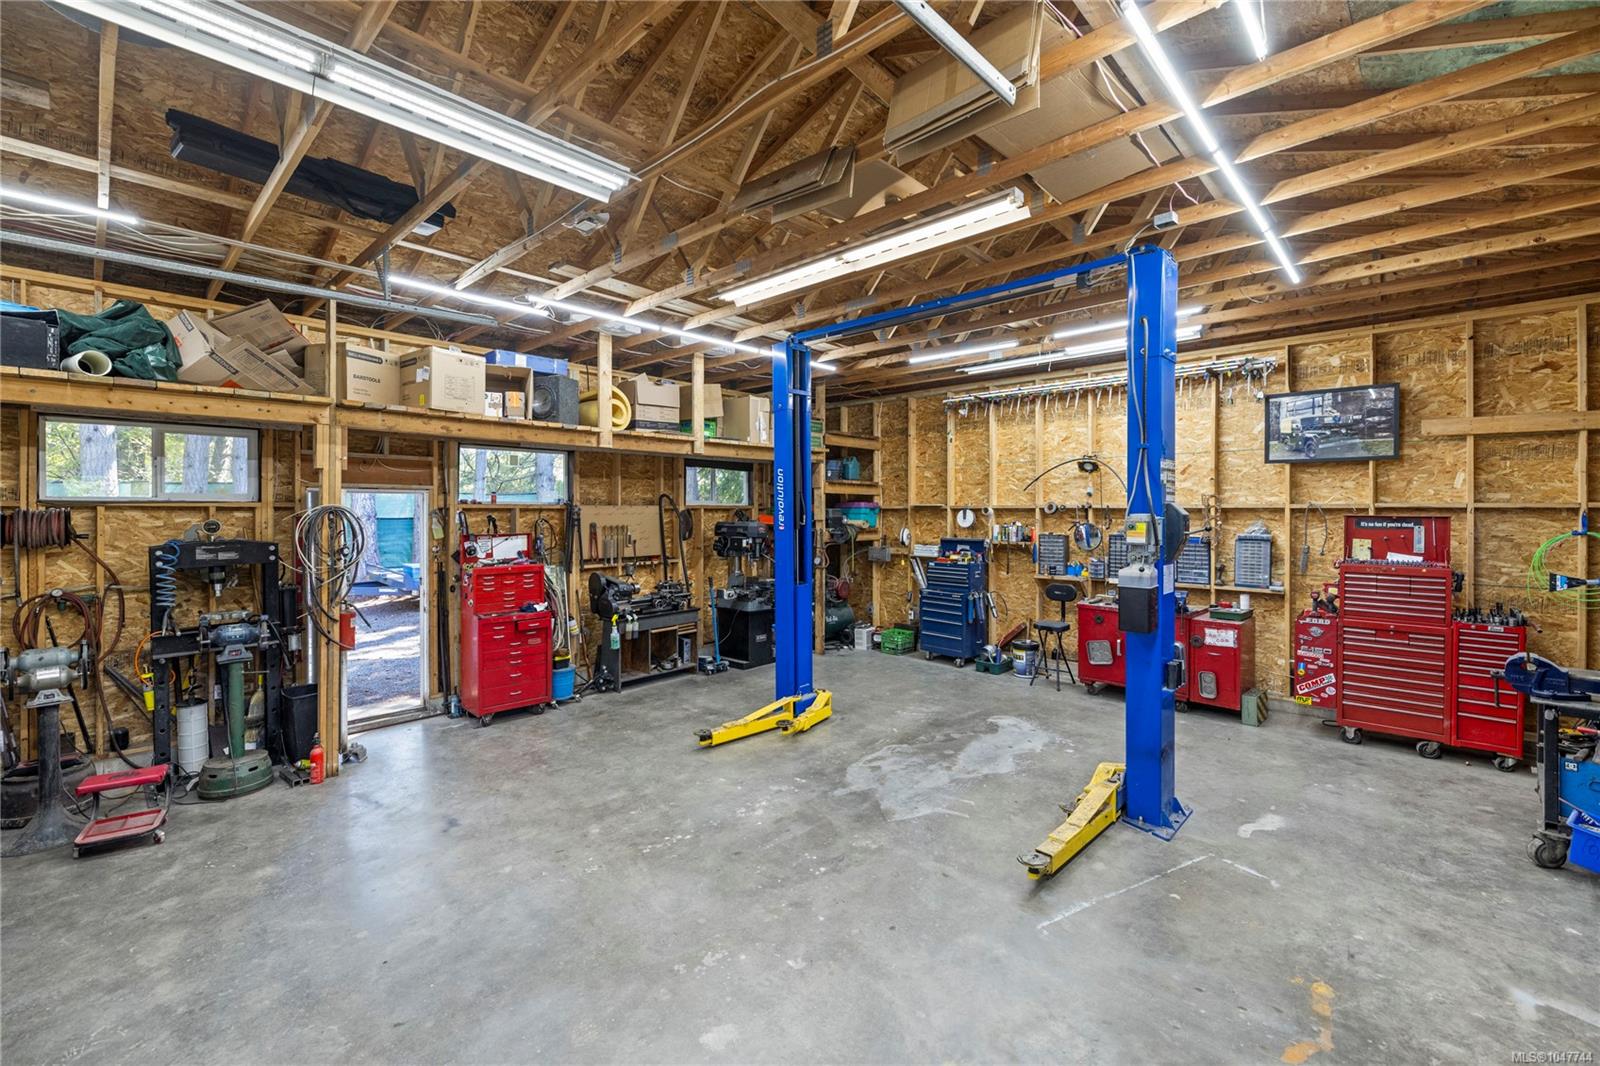
Garage workshop with a blue vehicle lift, tool chests, and exposed wood framing.
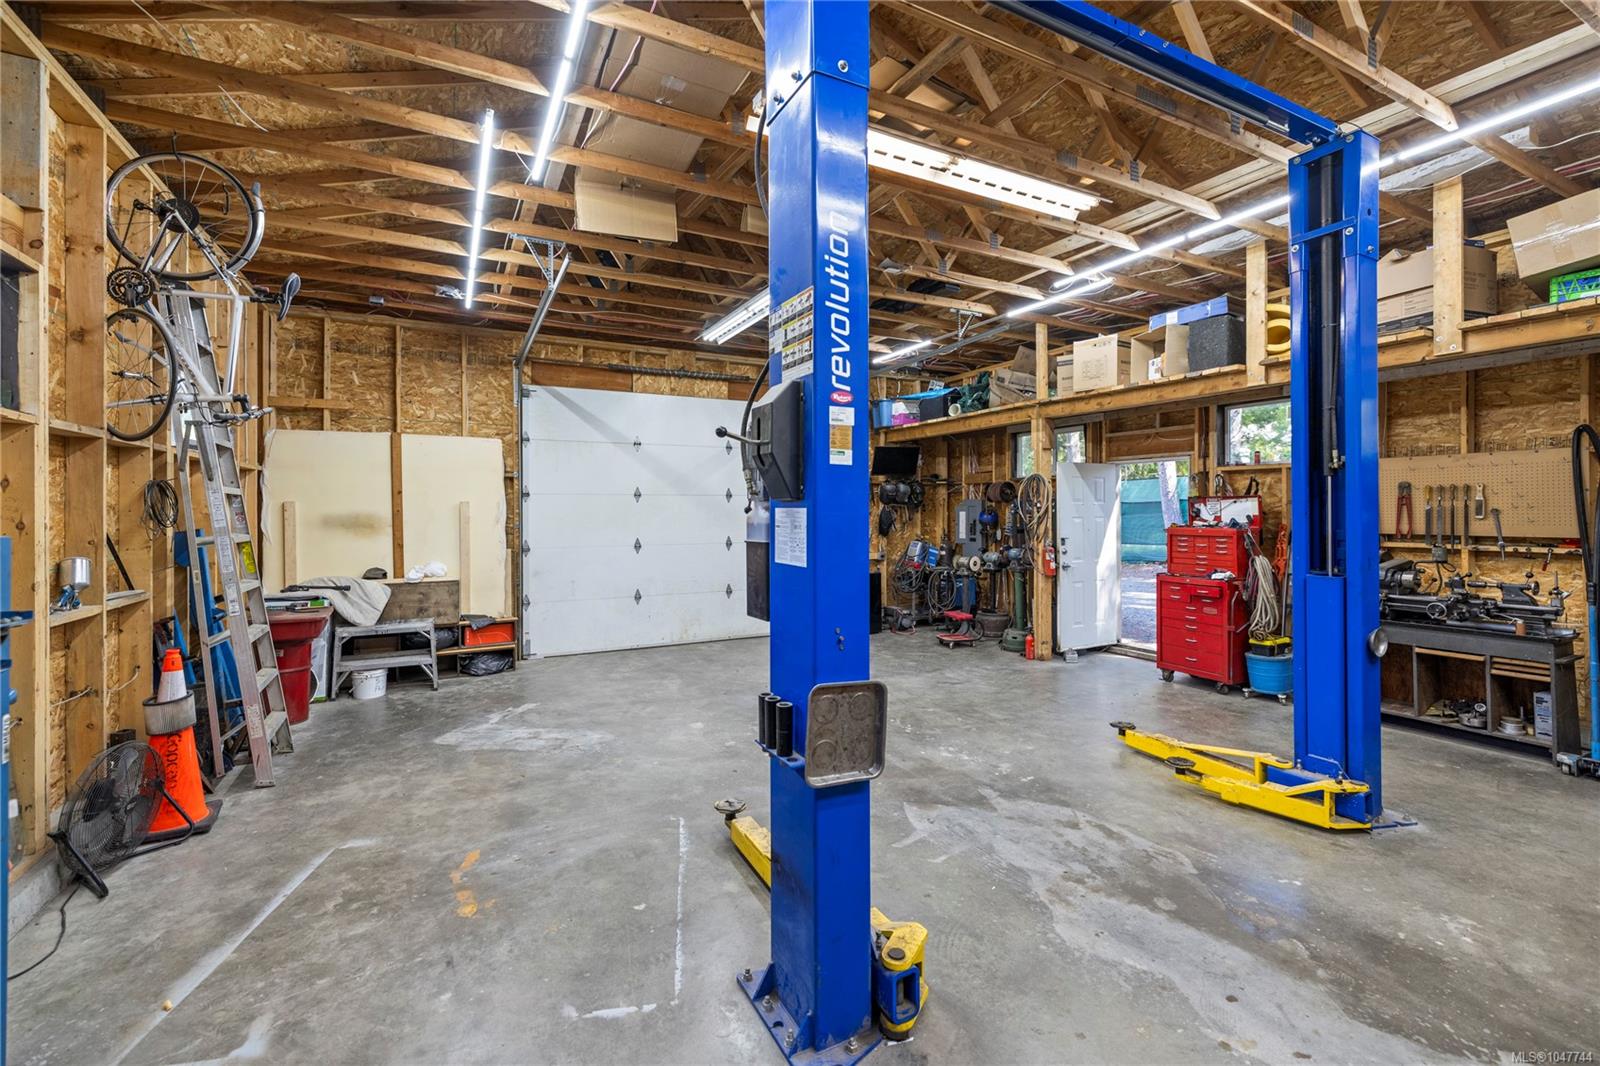
Workshop garage with a blue vehicle lift, exposed wood framing, and tools along the walls.
Equipped workshop garage with a blue vehicle lift, tool chests, and exposed timber framing.
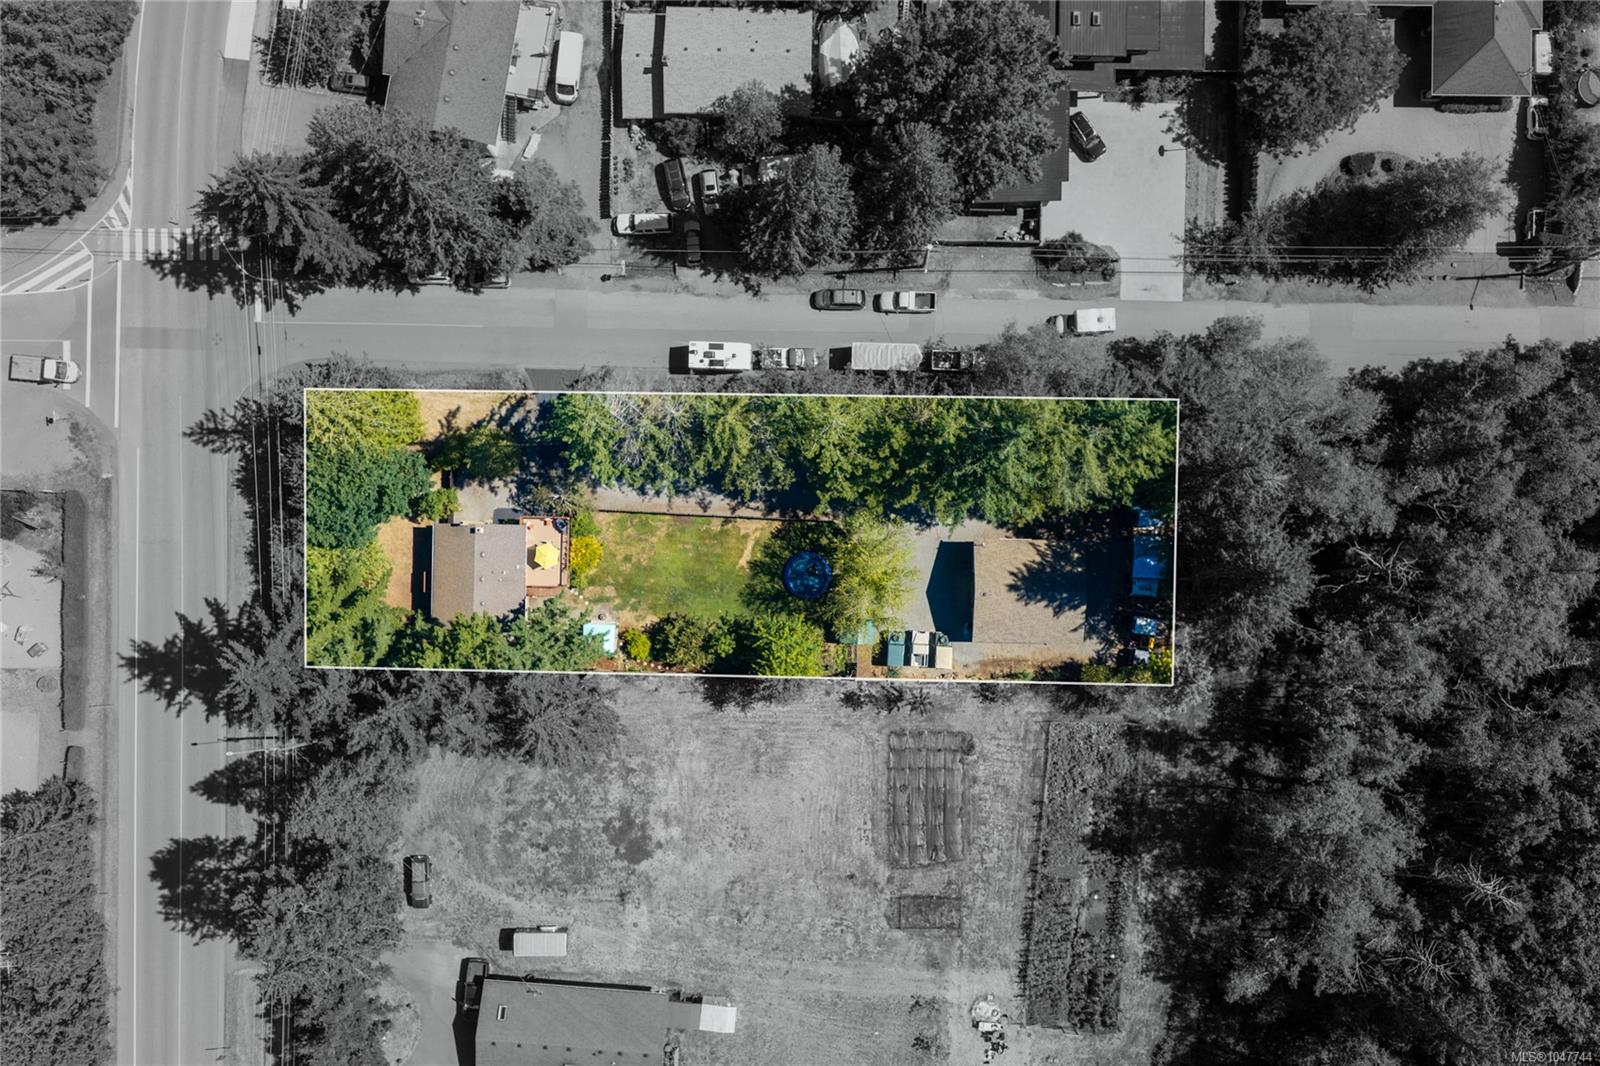
Aerial view of the property lot outlined in white, with a house, lawn, and surrounding trees.
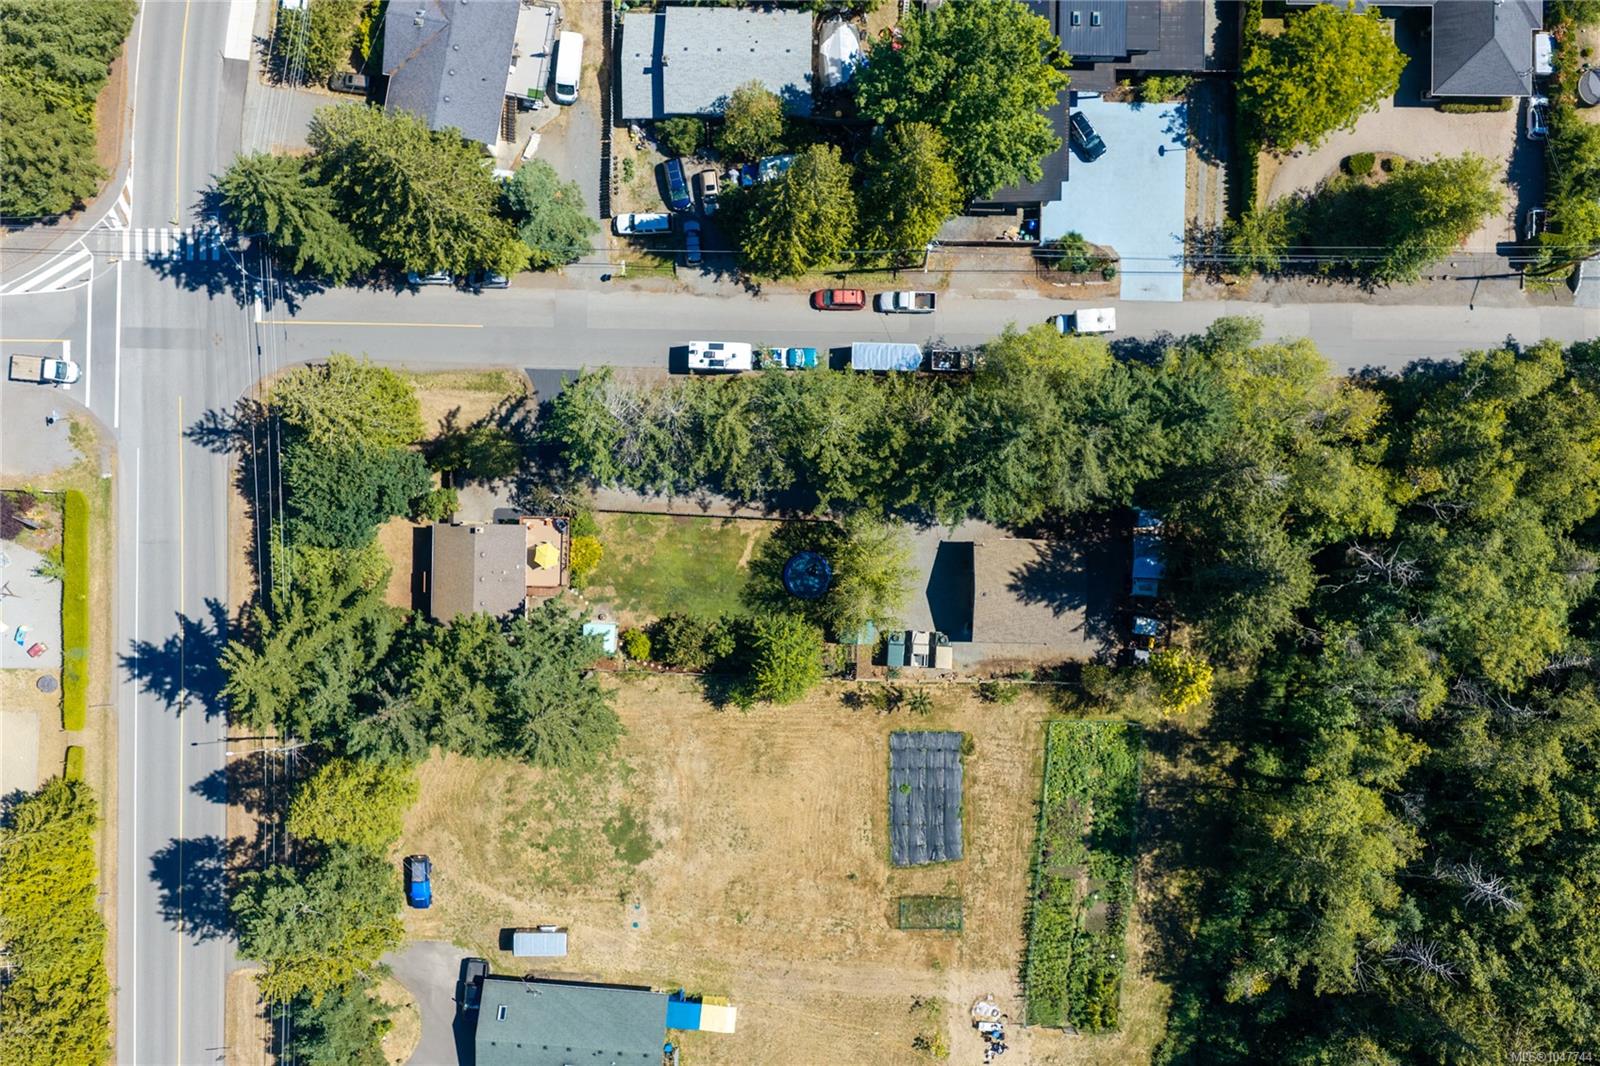
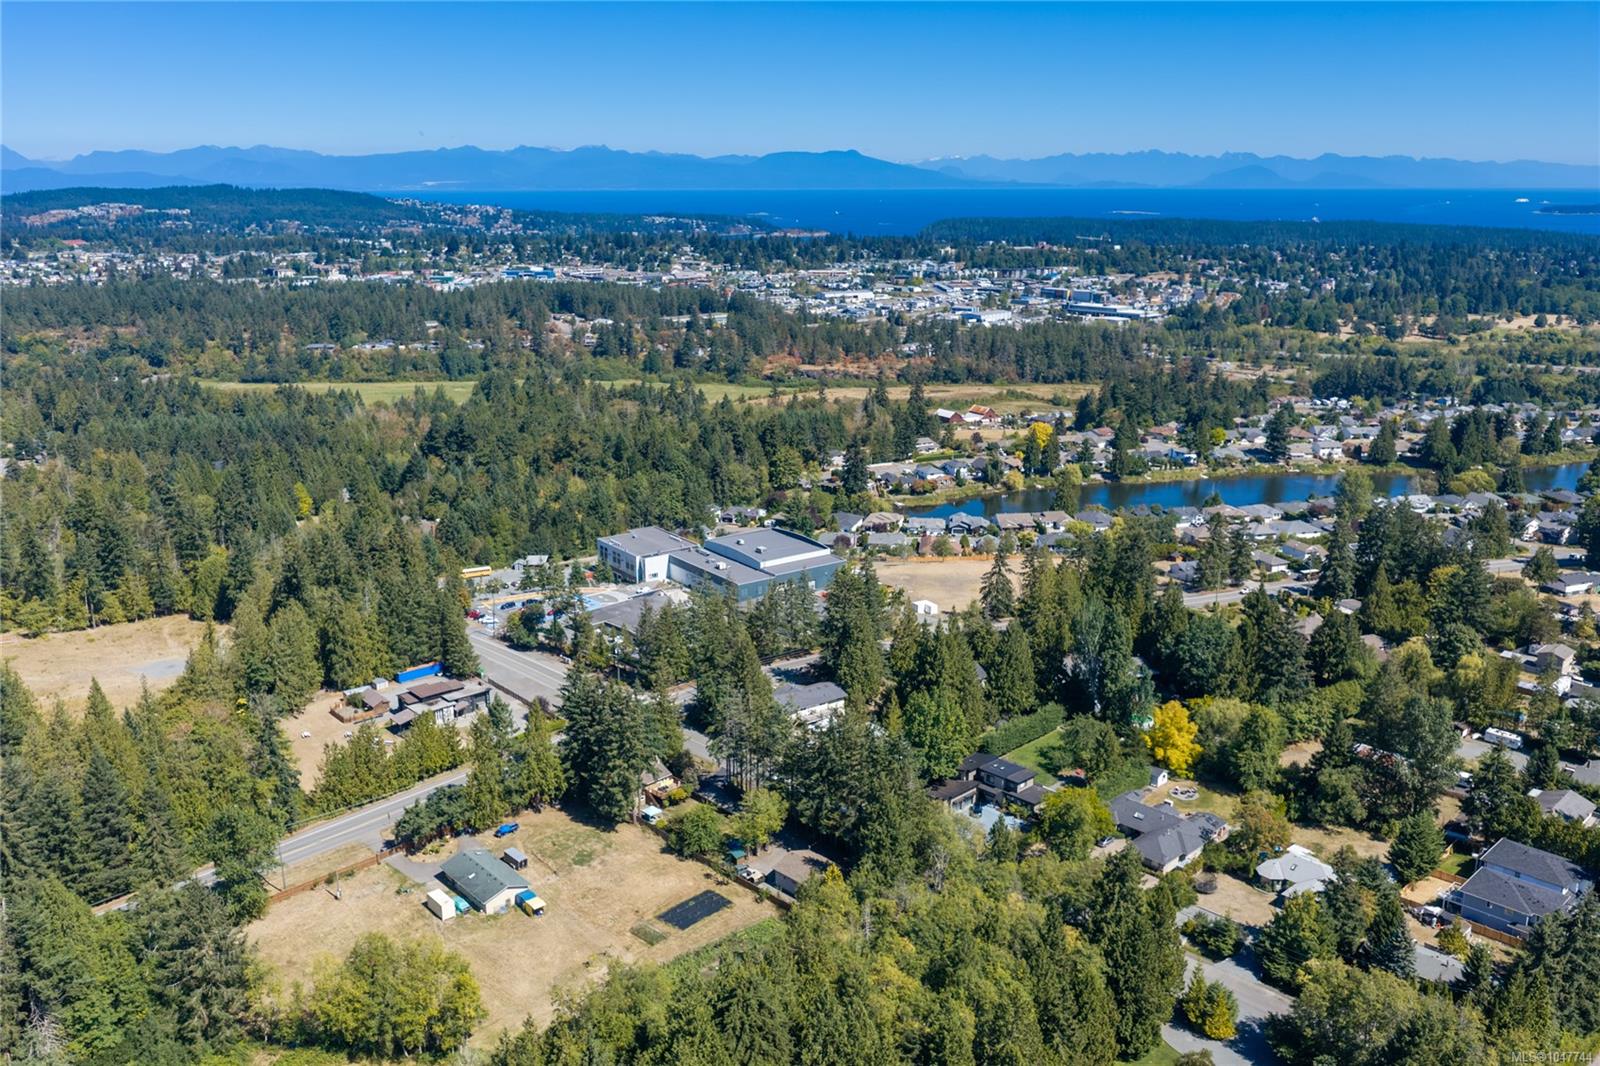
Aerial view of a large open lot beside a tree-lined road and neighboring homes.

Aerial view of the outlined Nanaimo property beside Jingle Pot Road, with ocean and distant mountains beyond.
Aerial view of a tree-lined Nanaimo neighborhood, winding waterway, and distant coastline.
Aerial view over wooded Nanaimo neighborhoods, with a river, ocean and distant mountain ranges.
Aerial view of a tree-lined neighborhood, with a road, lake, and coastal water in the distance.
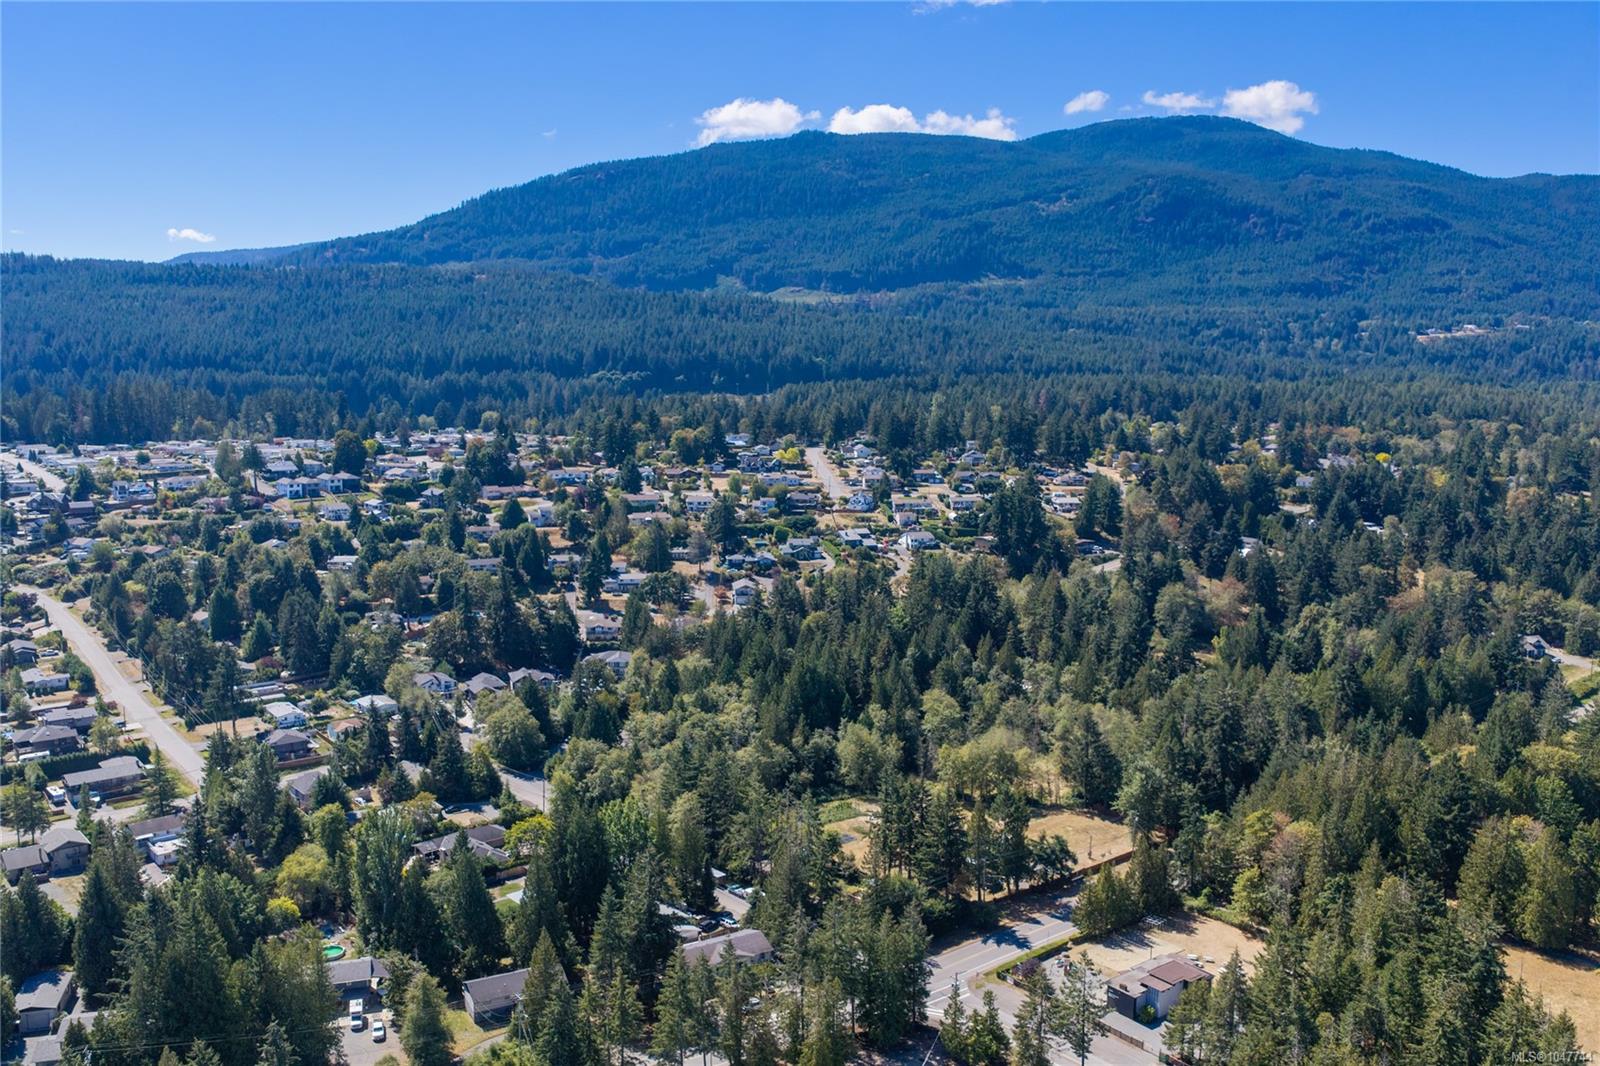
Aerial view of a wooded neighborhood with a forested mountain ridge in the distance.
Aerial view of a tree-lined neighborhood and open grassy property with forested hills beyond.
Home’s rear exterior with a raised wooden deck, dry yard, and shaded patio.
SEE ALL PHOTOS
Two-storey tan home with a raised wooden deck and stairs in a wooded, fenced yard.
Aerial view of the outlined property, with Westwood Lake and forested mountains in the distance.
Home’s rear exterior with wooden steps and a fenced, tree-shaded yard.
Detached beige garage with a large white overhead door, gravel driveway, and a small wooden shed nearby.
Kitchen with green walls, wood cabinetry, and a small dining table beside French doors to the deck.
Breakfast nook with a white table and chairs, green walls, and a large window overlooking trees.
Kitchen with oak cabinets and green walls, opening through a glass door to a sunny patio.
Kitchen with oak cabinets, dark countertops, a double sink, and white appliances.
Living room with sage-green walls, hardwood floors, leather seating, and a large window overlooking trees.
Living room with sage-green walls, wood flooring, a dark recliner, and a doorway to the kitchen.
Living room with sage-green walls, a black leather loveseat, and wide windows overlooking trees.
Bathroom with a white tub and shower, wood vanity, and large framed mirror.
Bedroom with green walls, a red-and-black plaid bedspread, wood floors, and a wide window overlooking trees.
Bedroom with sage green walls, wooden dressers, and a red-and-navy plaid bedspread.
Home office with sage-green walls, wood floors, a desk, and a window overlooking trees.
Laundry area with a washer and dryer, patterned tile floor, and wooden chairs.
Furnished bedroom with plaid bedding, wooden nightstands, and a wide window overlooking greenery.
Bedroom with a plaid-covered bed, white wardrobe, and wide window overlooking trees.
Office with a wooden desk and chairs, dark shelving, and warm wood flooring.
Furnished living room with leather recliners and a wood stove against a stacked-stone wall.
Living room with a stone-surrounded wood stove, leather seating, and a wooden hutch.
Laundry room with front-loading washer and dryer beside white closet doors.
Bathroom with a wood vanity, white tub-shower enclosure, and floral shower curtain.
Floor plan showing the main and lower levels, garage, bedrooms, living spaces, patio, and decks.
Patio with outdoor dining set and bright umbrella beside French doors, surrounded by tall trees.
Outdoor deck with dining furniture and a lime-green umbrella, overlooking trees and a distant mountain.
Outdoor deck with a tiled dining table, yellow umbrella, barbecue, and wooded surroundings.
House exterior with a raised wooden deck and lattice screens beside a tree-shaded driveway.
Tan house with a raised wooden deck, covered parking, and gravel driveway beneath tall trees.
House exterior with a raised wooden deck, long stairs, and a bright green patio umbrella.
Home’s rear exterior with raised deck, broad lawn, mature trees, and fenced backyard.
Backyard with a lawn, canopy-covered patio seating, and a raised deck among tall evergreen trees.
Fenced, tree-shaded backyard with a broad lawn and blue above-ground pool.
Backyard with raised wooden deck, gravel patio seating under a canopy, lawn, and above-ground pool.
Gravel driveway lined by trees and a long wooden fence, leading to a small outbuilding.
Detached beige garage with a white overhead door, vintage utility vehicles, and sheds in a wooded yard.
Gravel driveway beside a wooden fence, with parked off-road vehicles and trees.
Tan detached building with a gable roof and small windows in a tree-shaded gravel yard.
Garage workshop with a blue vehicle lift, tool chests, and exposed wood framing.
Workshop garage with a blue vehicle lift, exposed wood framing, and tools along the walls.
Equipped workshop garage with a blue vehicle lift, tool chests, and exposed timber framing.
Aerial view of the property lot outlined in white, with a house, lawn, and surrounding trees.
Aerial view of a large open lot beside a tree-lined road and neighboring homes.
Aerial view of the outlined Nanaimo property beside Jingle Pot Road, with ocean and distant mountains beyond.
Aerial view of a tree-lined Nanaimo neighborhood, winding waterway, and distant coastline.
Aerial view over wooded Nanaimo neighborhoods, with a river, ocean and distant mountain ranges.
Aerial view of a tree-lined neighborhood, with a road, lake, and coastal water in the distance.
Aerial view of a wooded neighborhood with a forested mountain ridge in the distance.
Aerial view of a tree-lined neighborhood and open grassy property with forested hills beyond.
Home’s rear exterior with a raised wooden deck, dry yard, and shaded patio.
Courtesy of REMAX Professionals (NA)
For Sale

2301 Jingle Pot Rd

2301 Jingle Pot Rd, Nanaimo, BC V9R 6W2, CA

$899,900 CAD
Enjoy the best of both worlds in South Jingle Pot in this 4bed, 2bath home with large deck, on a sunny, flat & private 0.41 acre corner lot with fantastic access. This home has been lovingly cared for and updated over the years, while maintaining it's original charm. Offering a peaceful rural feel and space while still being within Nanaimo city limits, the property is close to Westwood Lake, schools, amenities and just a short drive to town or highway. Excellent access to the lot and ample space provide plenty of options for gardening, recreation, parking or future ideas. The standout feature is the oversized 32' x 28' detached garage with 12' ceilings & fibreglass reinforced concrete slab, built with permits in 2012, a true mechanic's dream with room for vehicles, hobbies, tools and more, or abundant with potential depending on your plans. A rare opportunity offering fantastic flexibility and potential, don't miss it! data & measurements approximate, please verify if important.

4
beds

2
baths

1,560 Sq.Ft. LIVING AREA

0.41 Acres lot

Charlie Parker

Charlie Parker

Features & Amenities

Interior

  • total bedrooms4
  • Total bathrooms2
  • Laundry room In House
  • Flooring Mixed
  • Fireplace Wood Burning Stove
  • APPLIANCES Dryer, Oven/Range Electric, Refrigerator, Washer
  • other interior Features Closet Organizer, Workshop

Area & Lot

  • Status For Sale
  • Living Area1,560 Sq.Ft.
  • Total Area2,456 Sq.Ft.
  • Lot Area0.41 Acres
  • MLS® ID1047744
  • TypeResidential
  • YEAR BUILT1969
  • NeighborhoodNorth Jingle Pot
  • View DescriptionMountain(s)

Exterior

  • Garage Space1.0
  • water SourceMunicipal
  • utilitiesCable Connected, Electricity Connected, Garbage, Natural Gas Available
  • roofAsphalt Shingle
  • lot featuresCleared, Corner Lot, Easy Access, Family-Oriented Neighbourhood, Landscaped, Level, Private, Recreation Nearby, Rectangular Lot, Rural Setting, Serviced, Southern Exposure
  • parkingAdditional Parking, Carport, Detached, Driveway, Garage, RV Access/Parking
  • HEAT TYPEForced Air, Oil
  • AIR CONDITIONINGNone
  • sewerSeptic System
  • SubstructureConcrete Perimeter
  • other exterior FeaturesBalcony/Deck, Fenced, Fencing: Full, Garden

Financial

  • Sales Price$899,900 CAD
  • Real Estate Tax $4,635 CAD/yr
  • Zoning AR2
Aerial view of the outlined property, with Westwood Lake and forested mountains in the distance.

Schedule a Showing

We would love to show you our beautiful property. Please select your preferred date and time below. An agent will be in touch shortly to confirm your appointment.

Schedule a Showing

We would love to show you our beautiful property. Please select your preferred date and time below. An agent will be in touch shortly to confirm your appointment.

Thank you for your interest in 2301 Jingle Pot Rd, Nanaimo, BC V9R 6W2, CA. We are reviewing your request and will be in touch shortly!

Mortgage Calculator

Estimate your monthly mortgage payment, including the principal and interest, property taxes, and HOA. Adjust the values to generate a more accurate rate.

All estimates are provided for informational purposes only. Actual amounts may vary.
$0,000 Your Payment 20 15 65
$0,000 Your Payment

North Jingle Pot

Quiet, rural and picturesque living with easily accessed amenities.

Explore

Work With Us

Embark on Your Nanaimo Home Journey with the Charlie Parker Team! Connect with our expert team for real estate excellence. Your dream home awaits!

Follow Us on Instagram