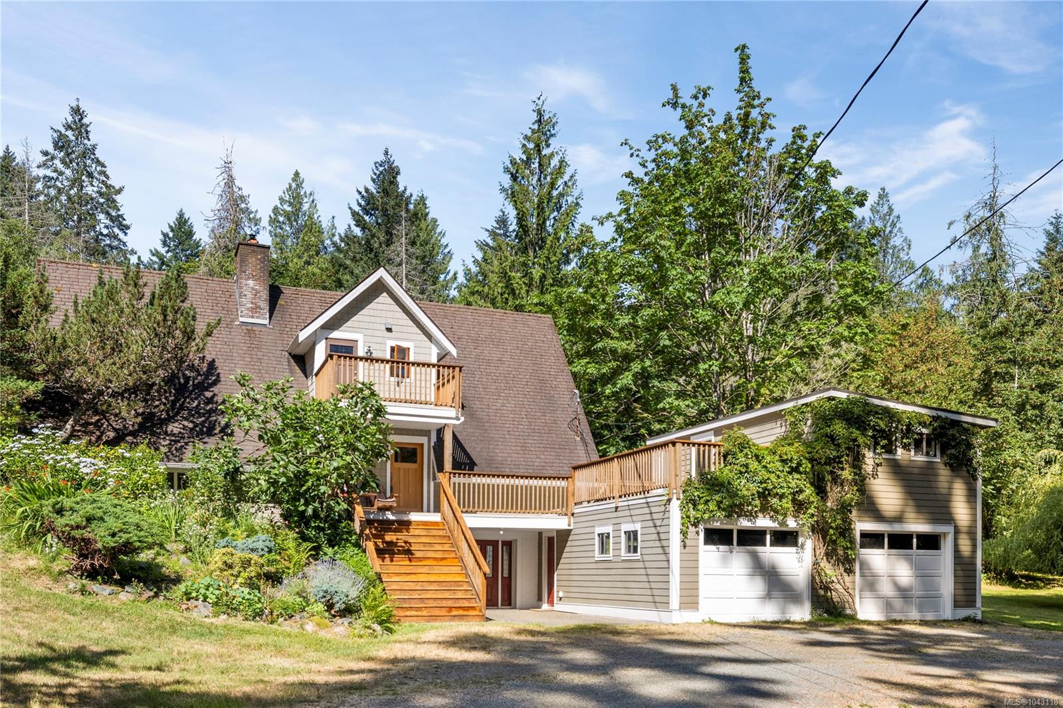
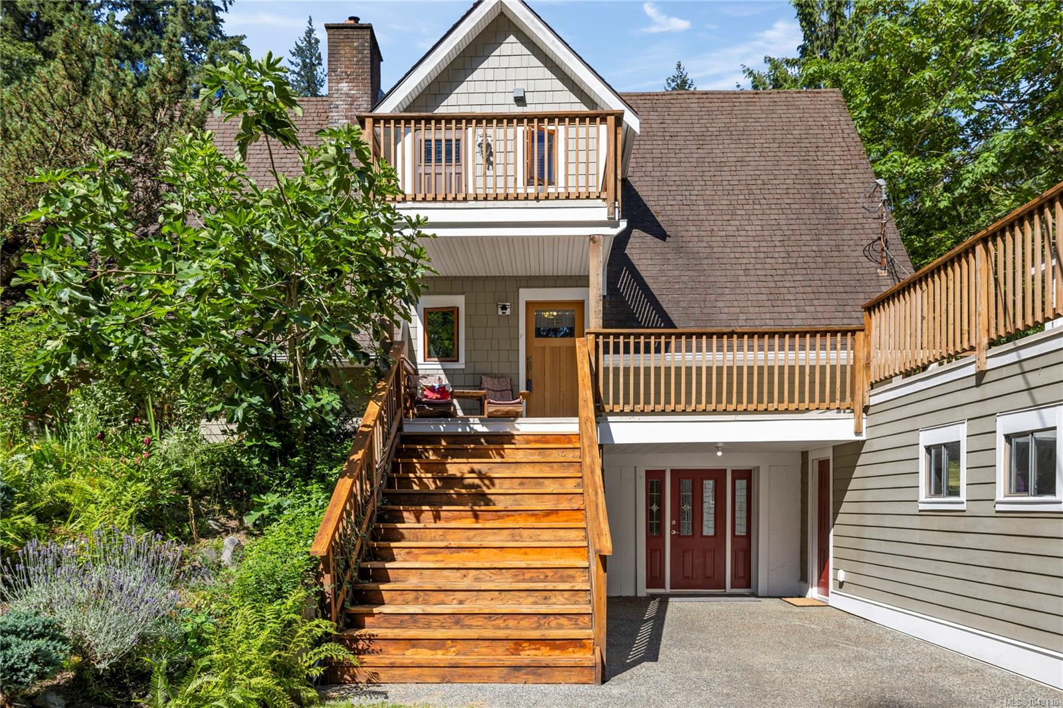
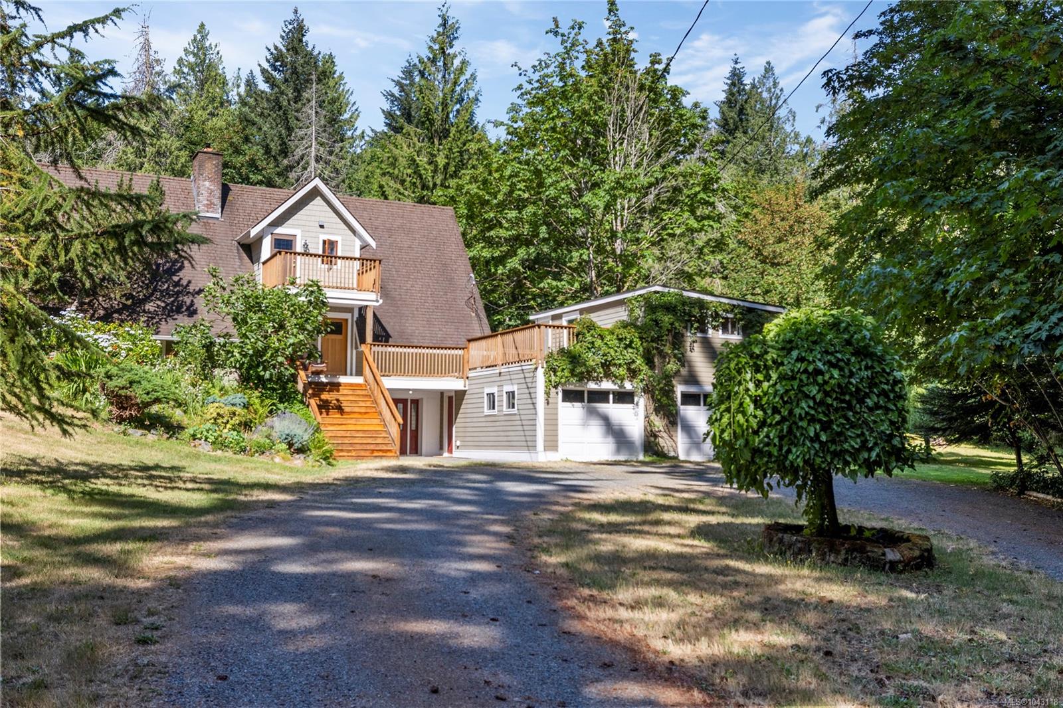
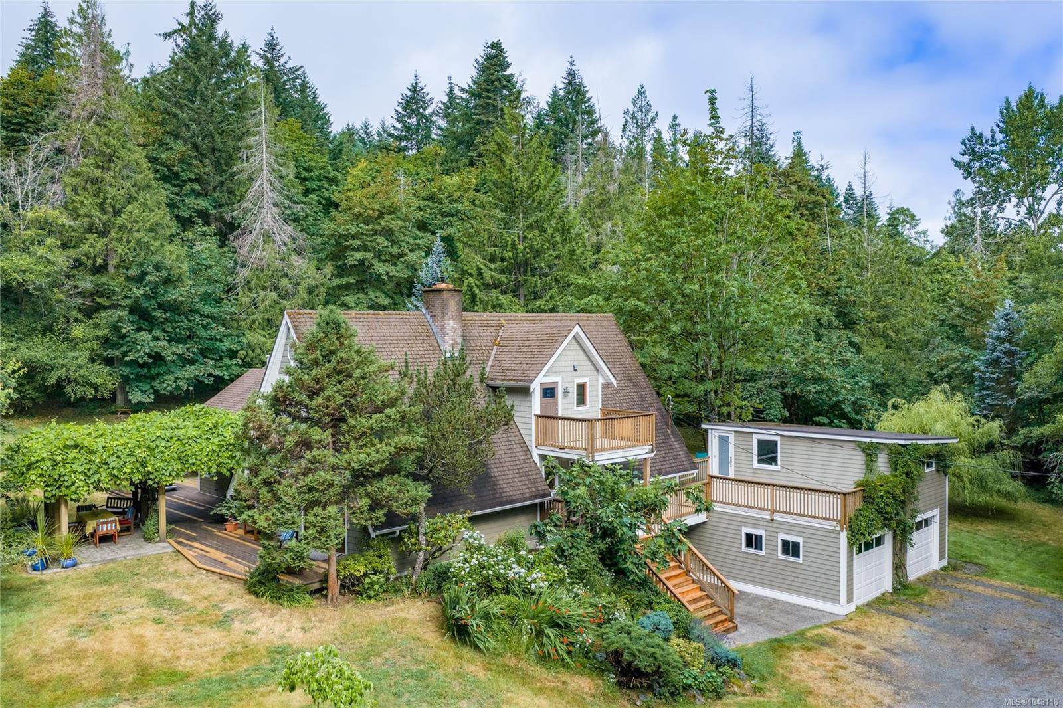
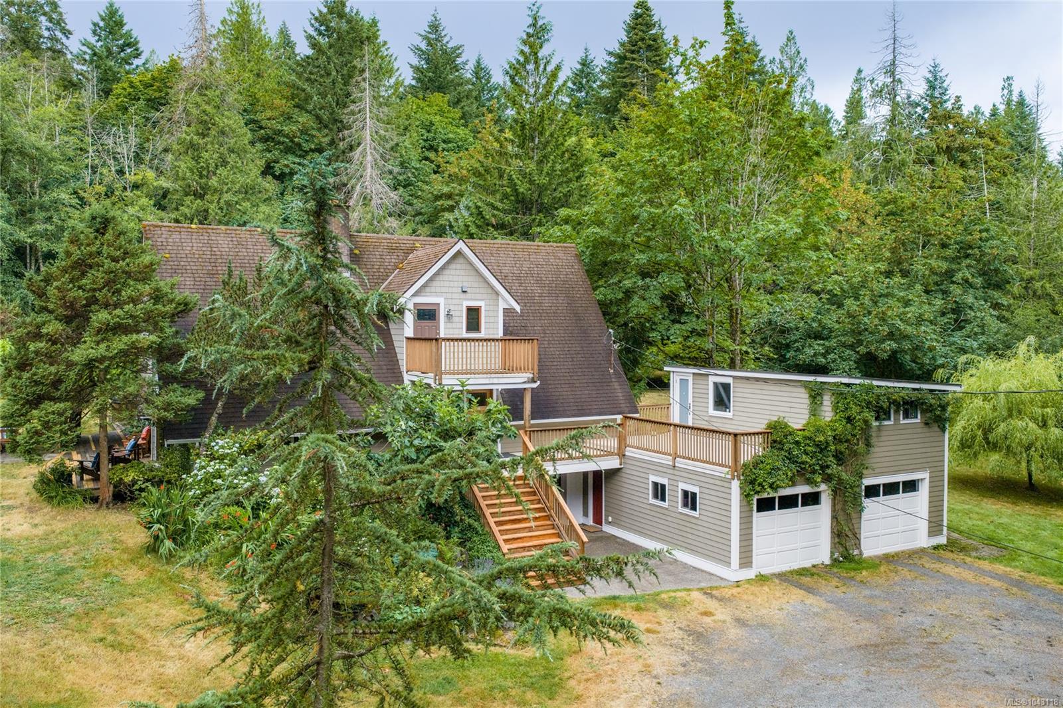
Gray multi-level home with wooden balconies, exterior stairs, and an attached double garage among mature trees.
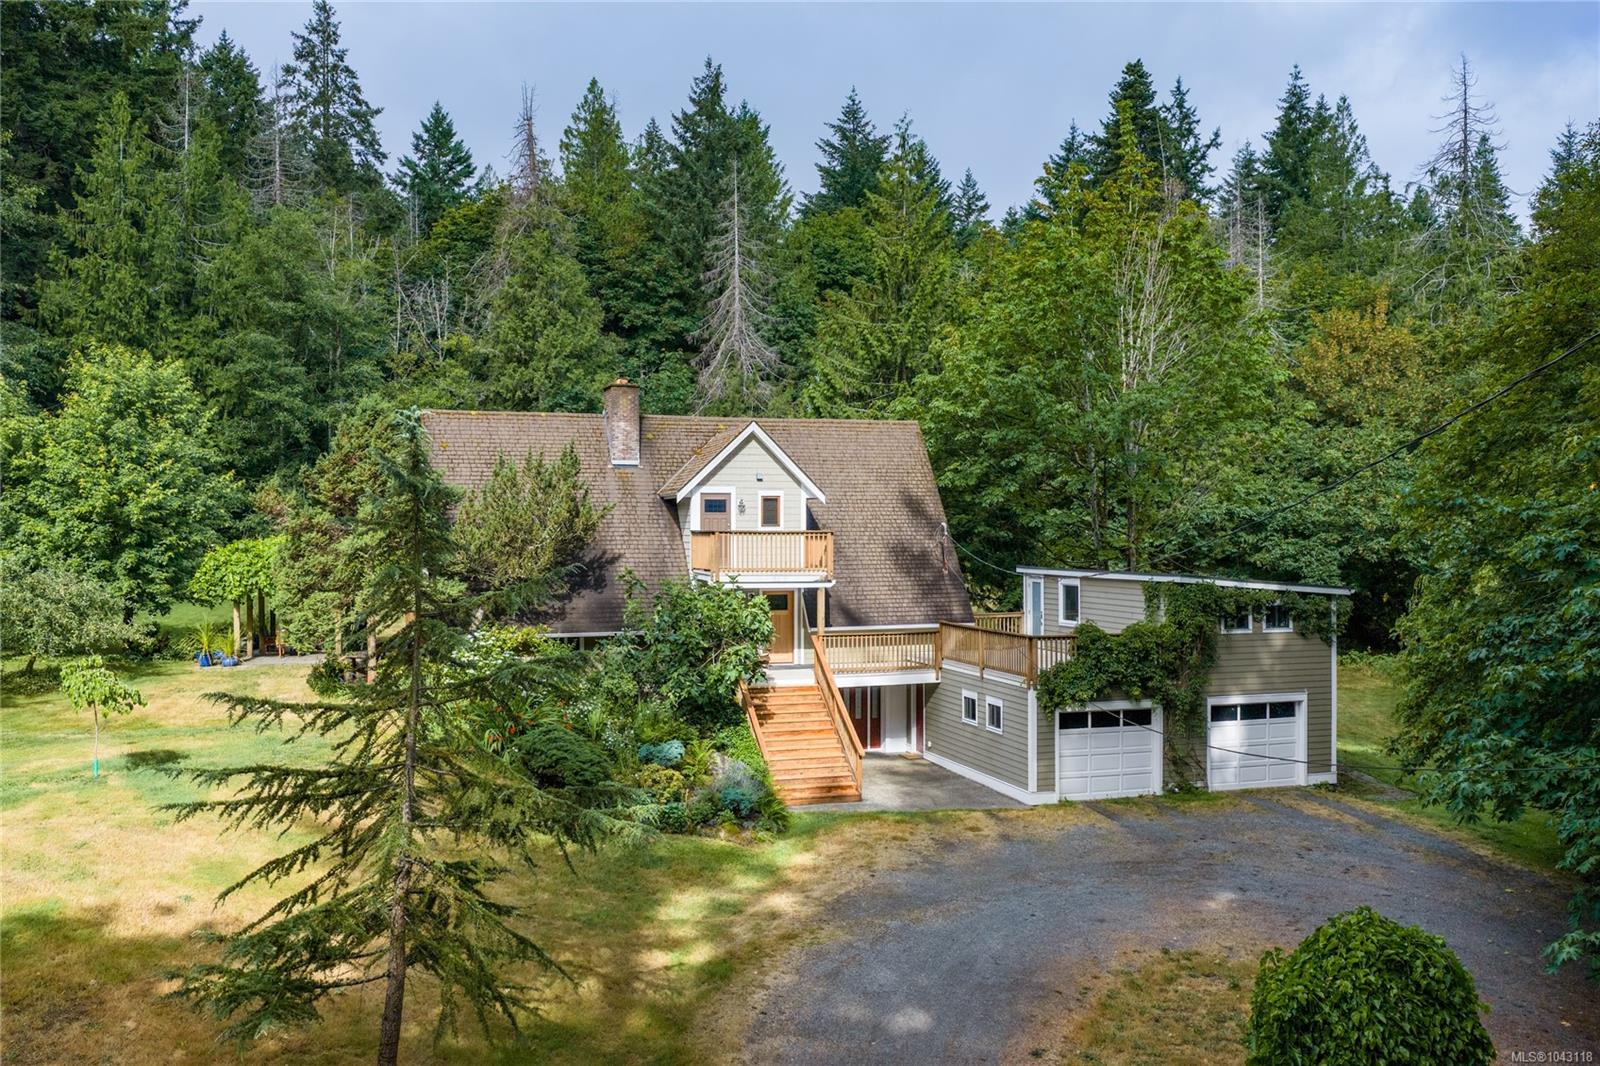
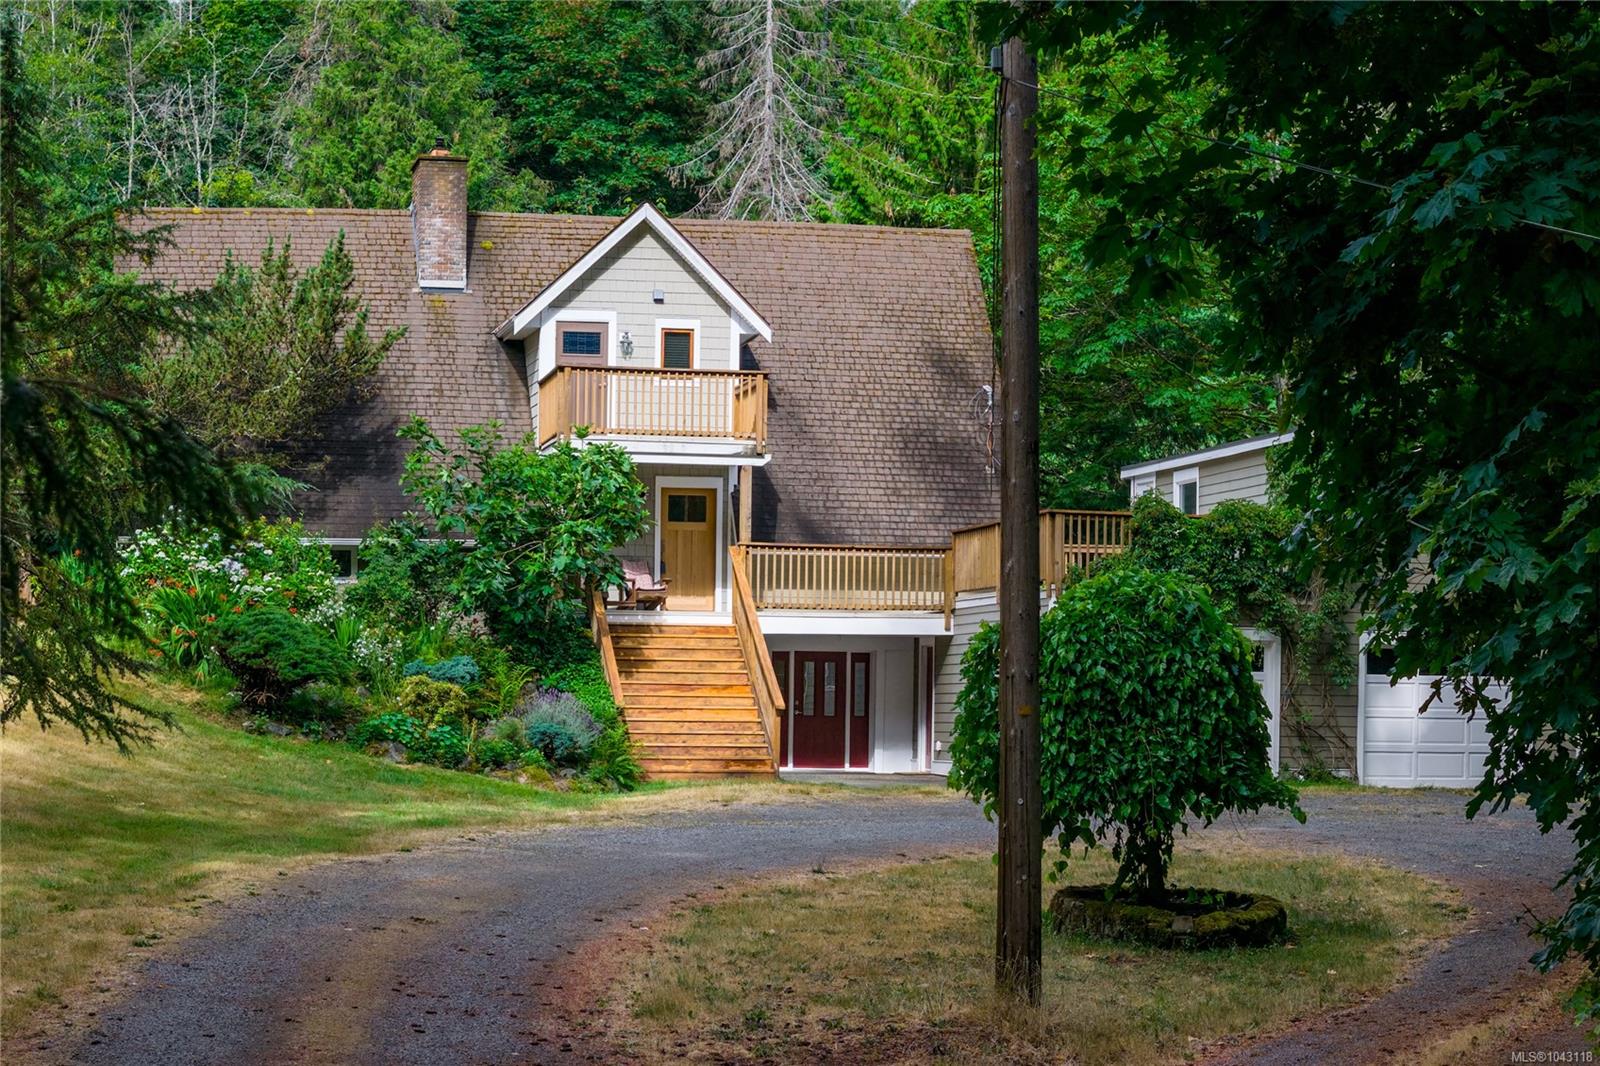
House with elevated wood decks and stairs, two garage doors, and a wooded yard.
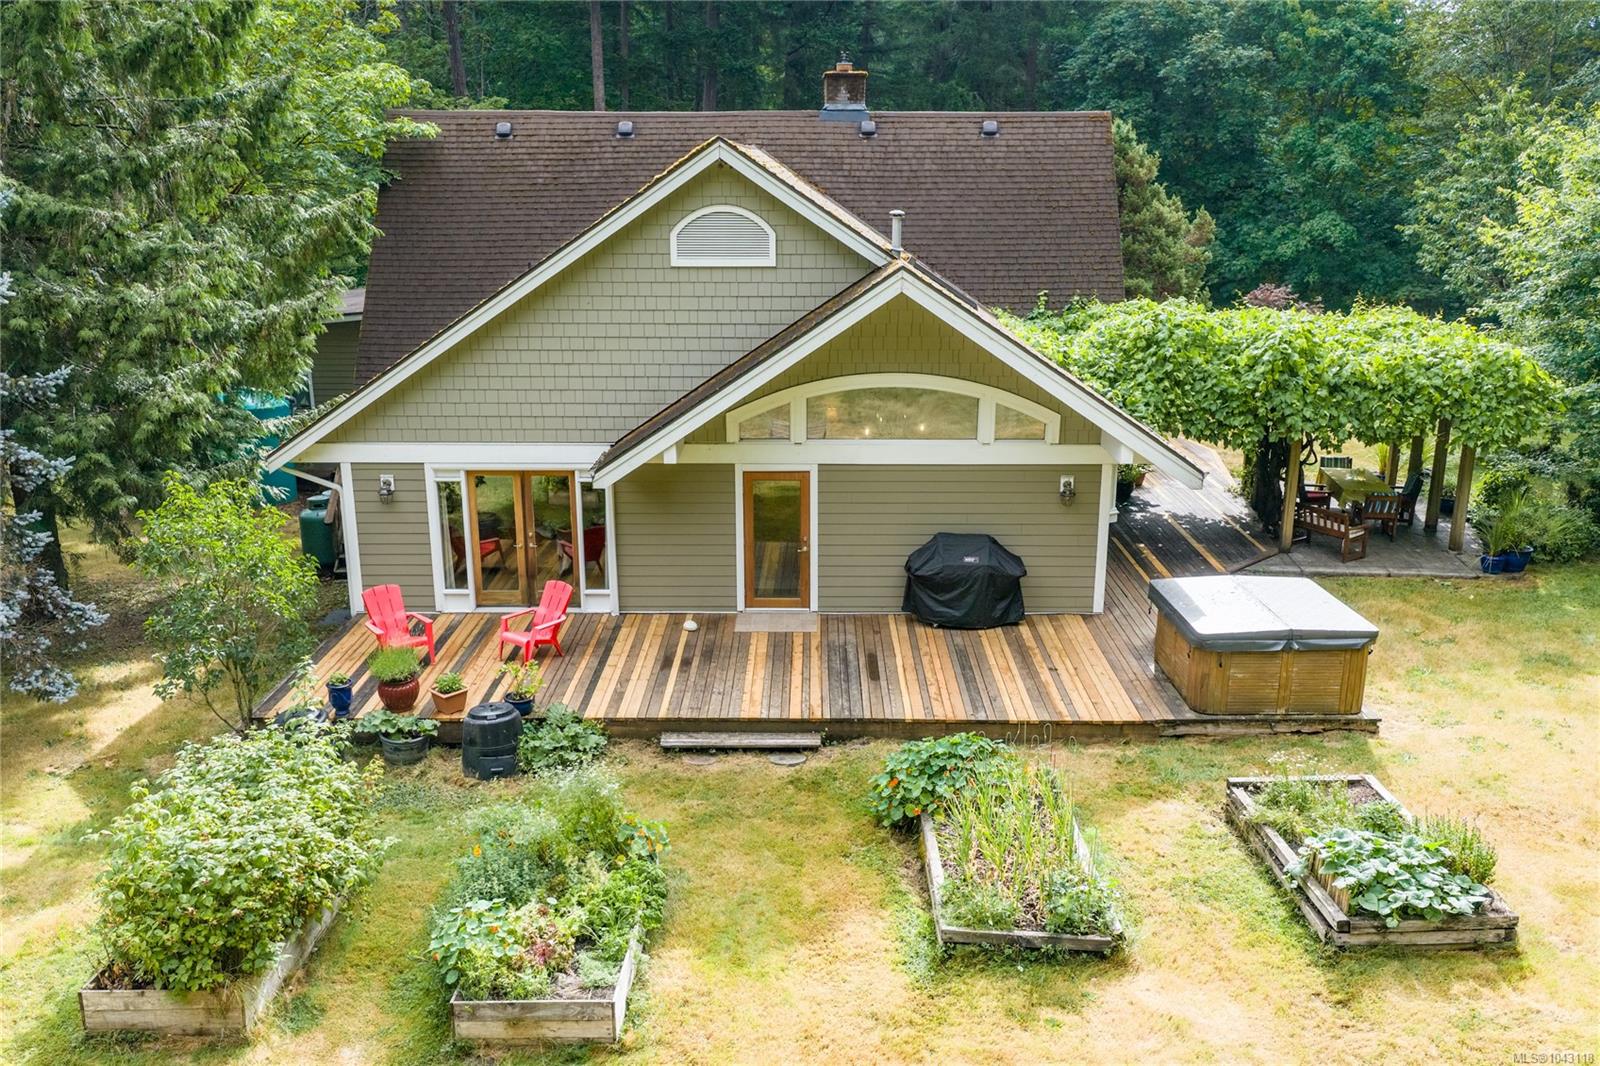
Rear of a home with a wide deck, hot tub, and raised garden beds.
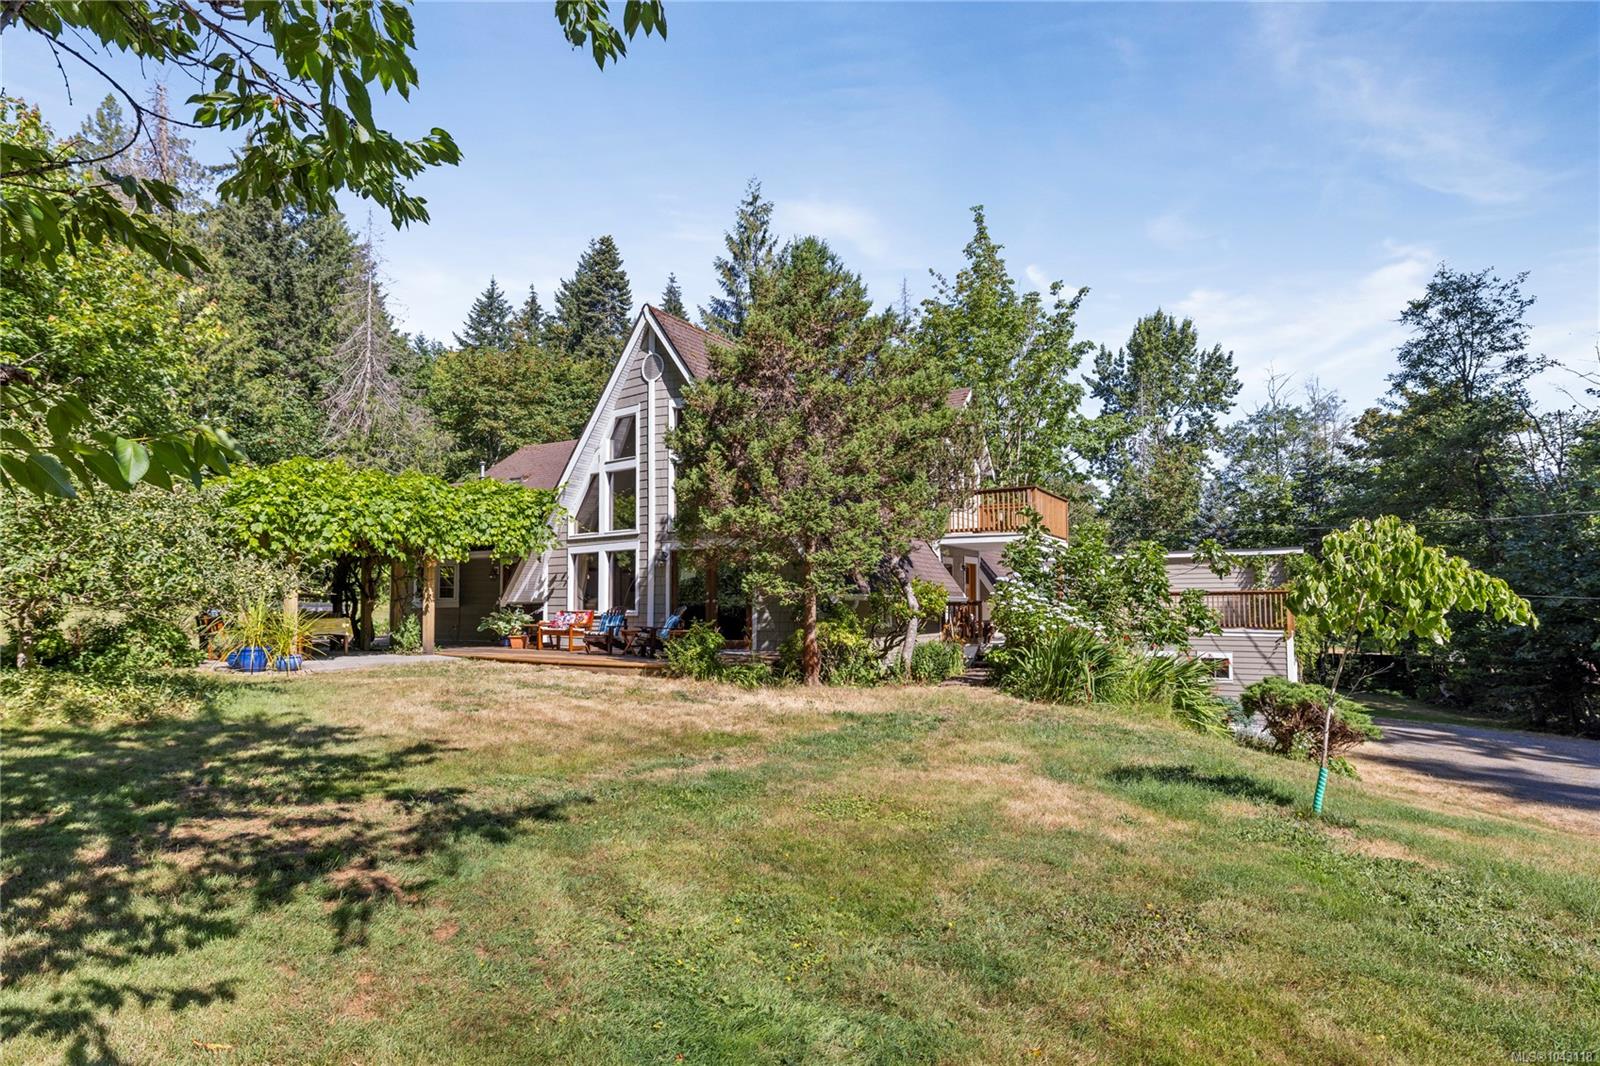
Multi-level home with a steep A-frame roof, adjoining decks, and a vine-covered patio among mature trees.
Multi-level house with wooden decks, a broad staircase, and lush garden landscaping.
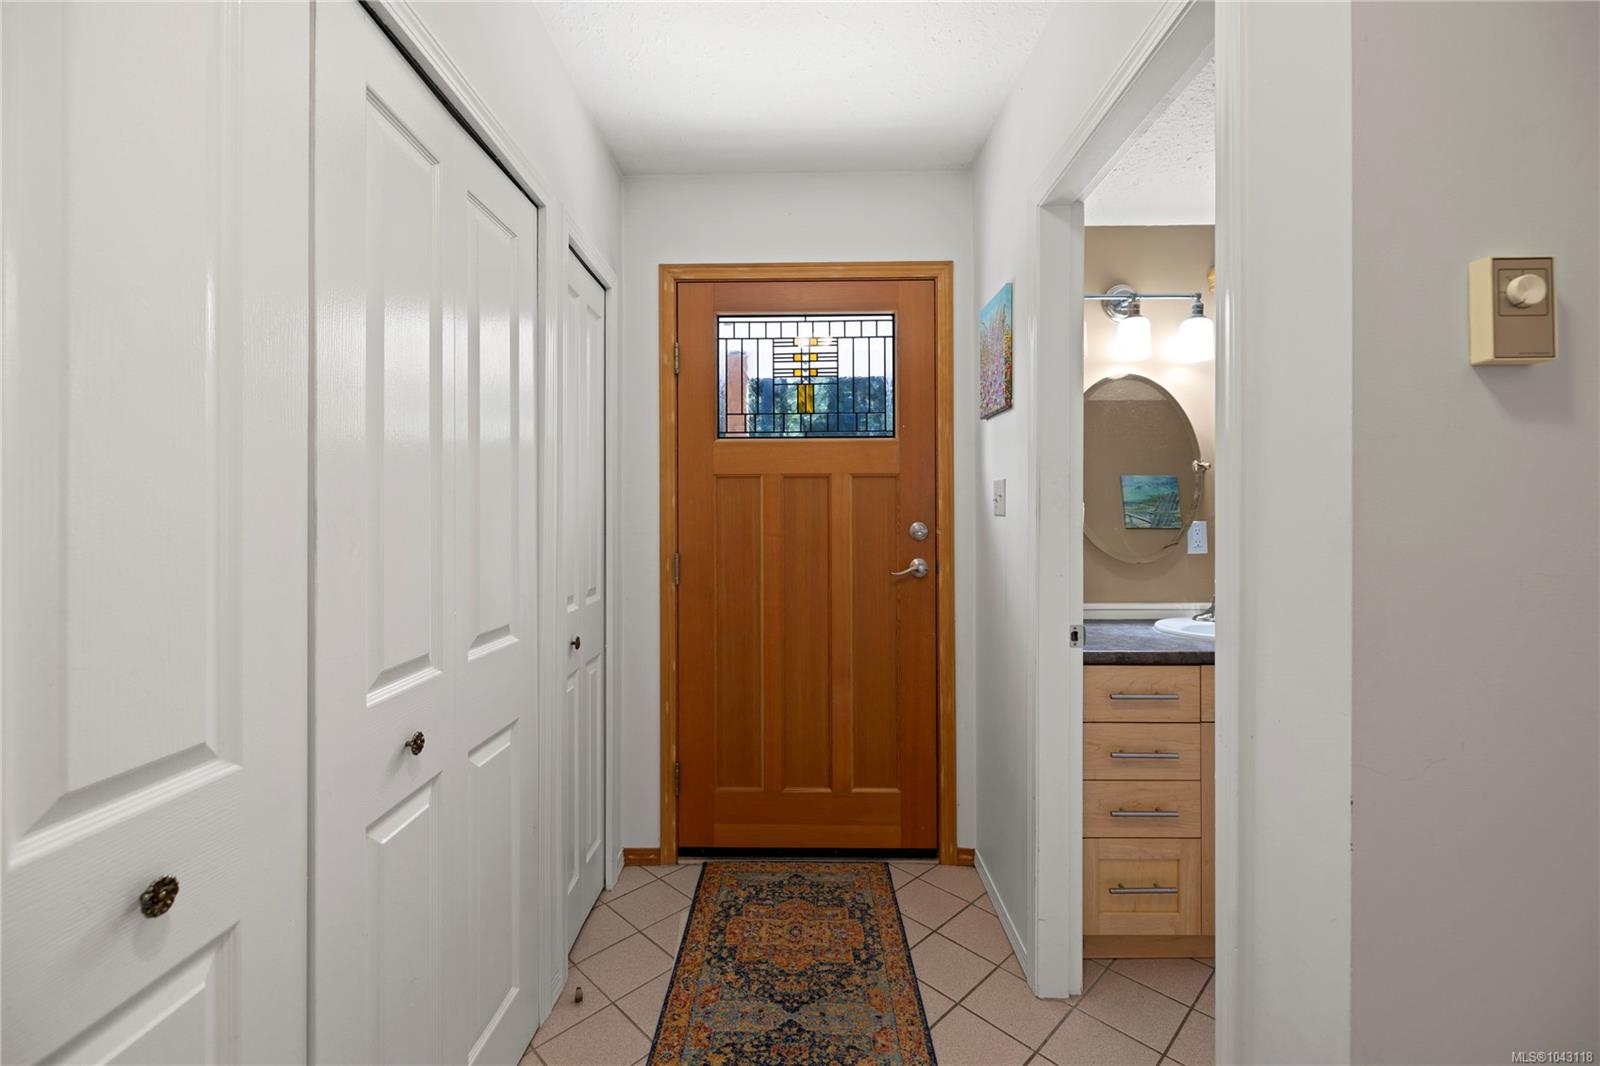
Entry hallway with a stained-glass front door, tiled floor, and a glimpse into the bathroom.
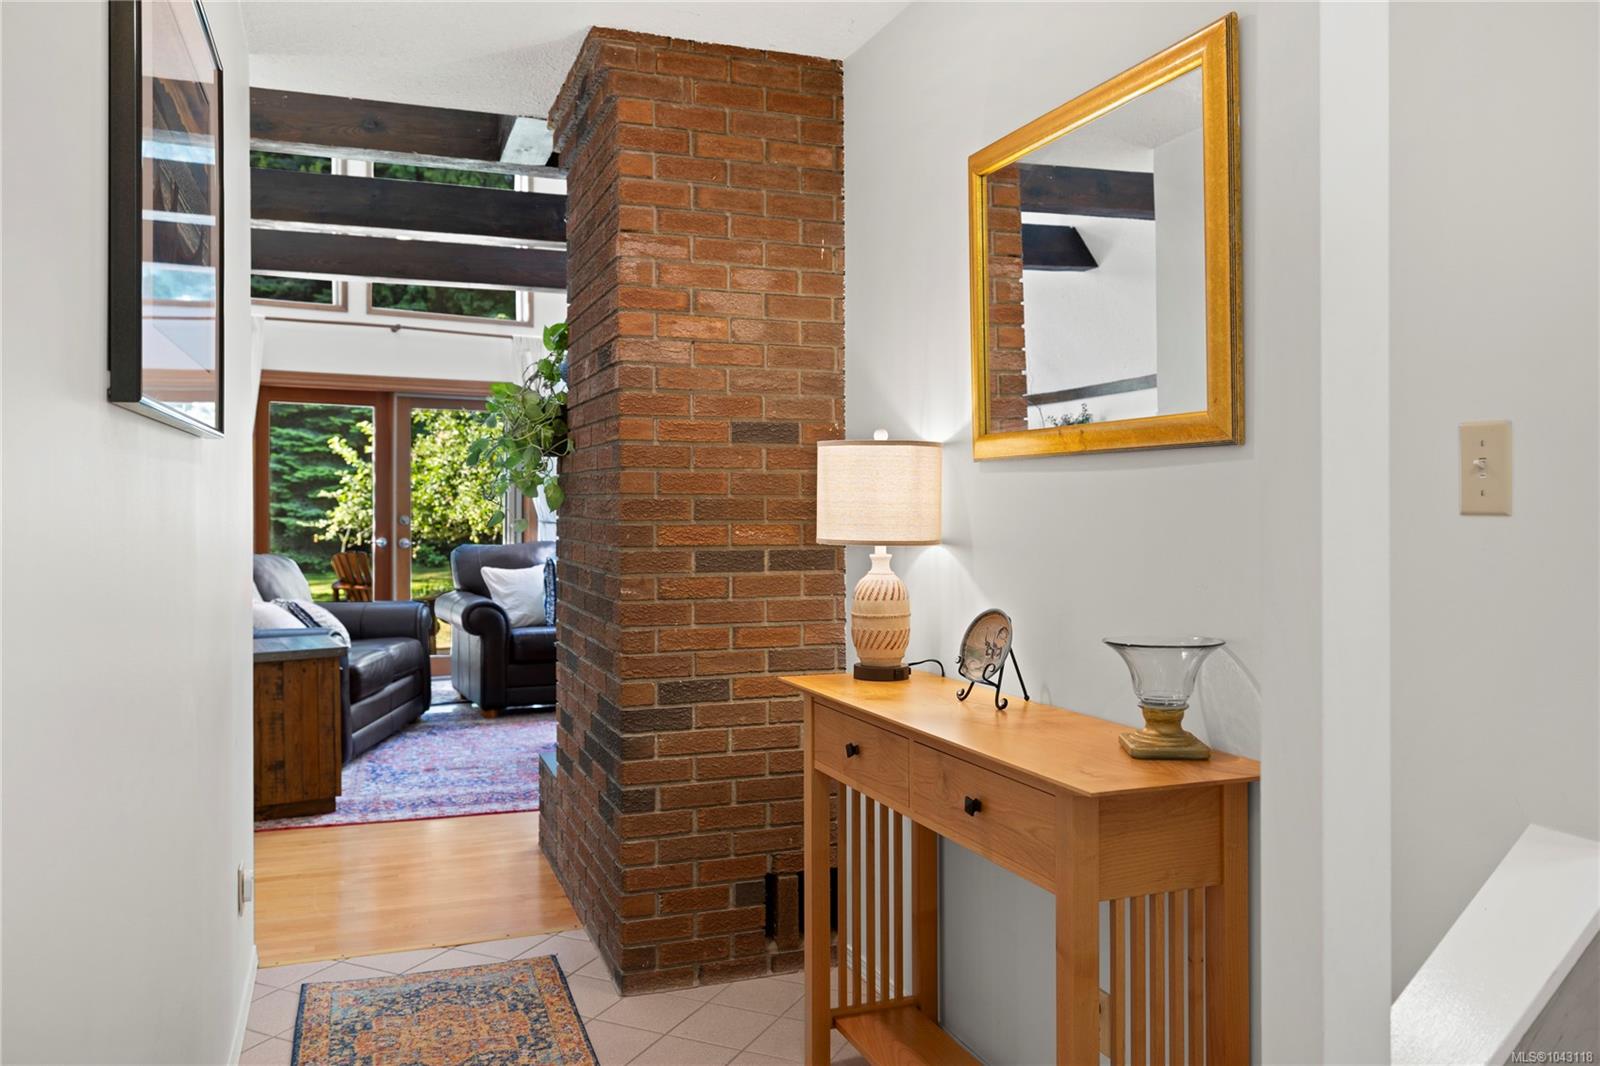
Entry hall with a brick column and wooden console, opening to a living room with large glass doors.
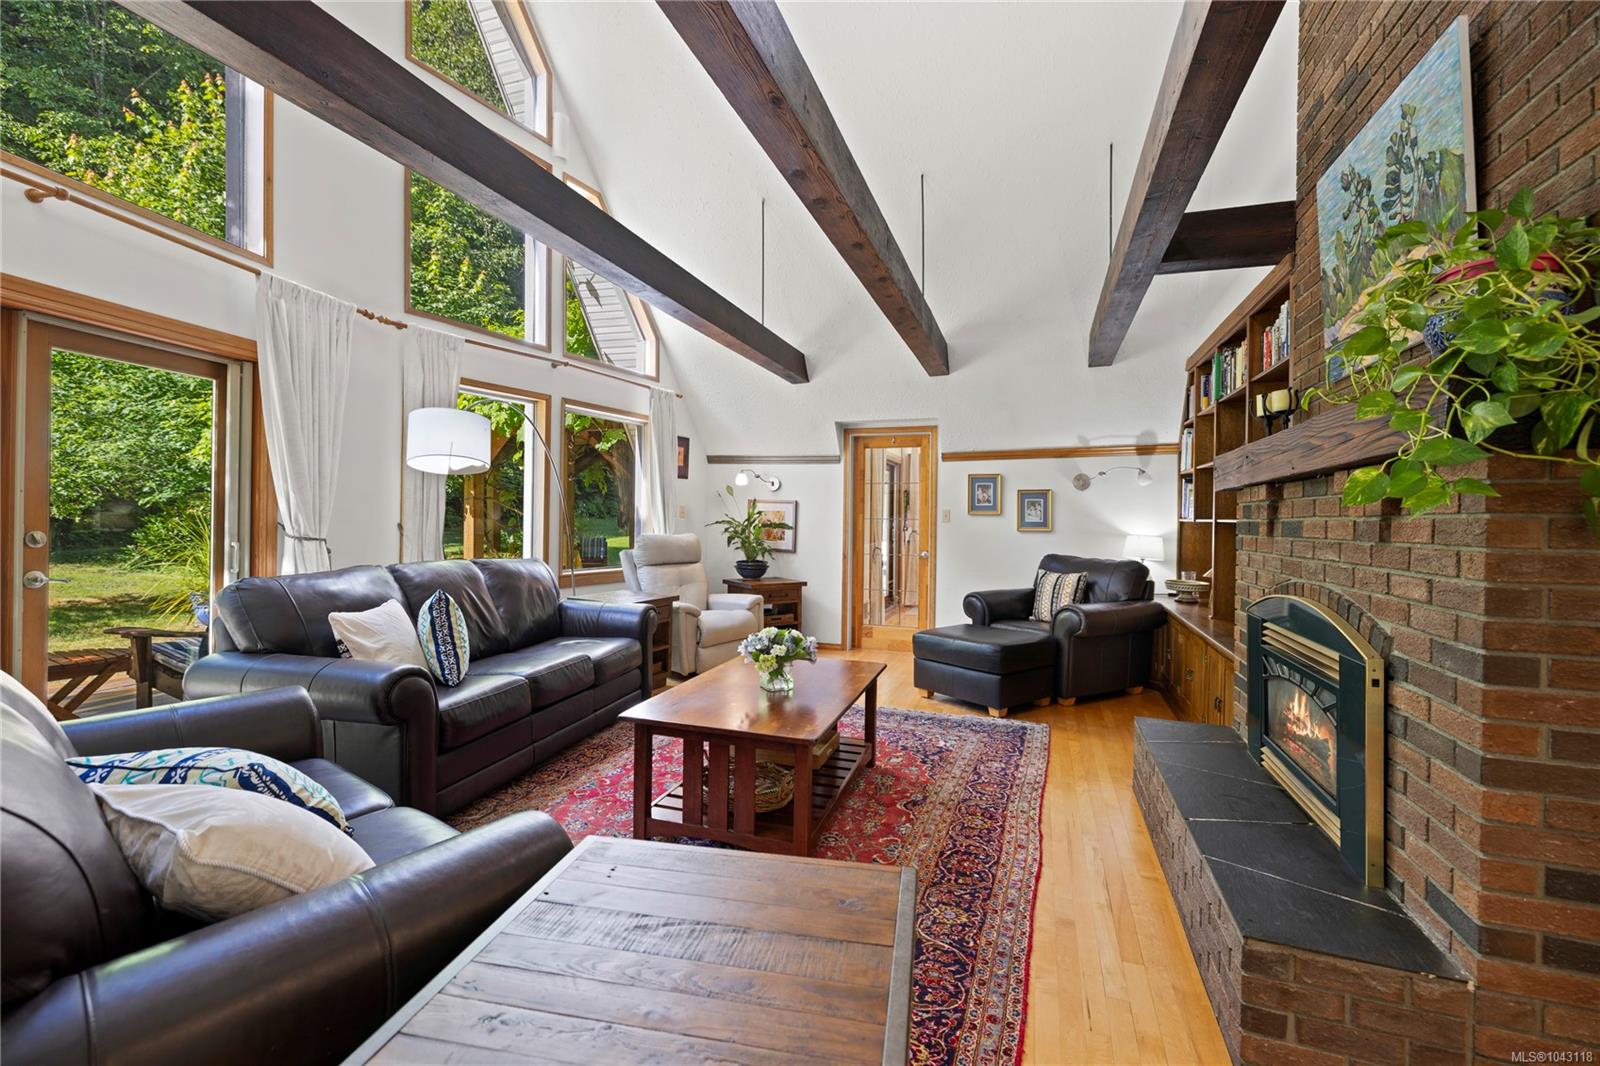
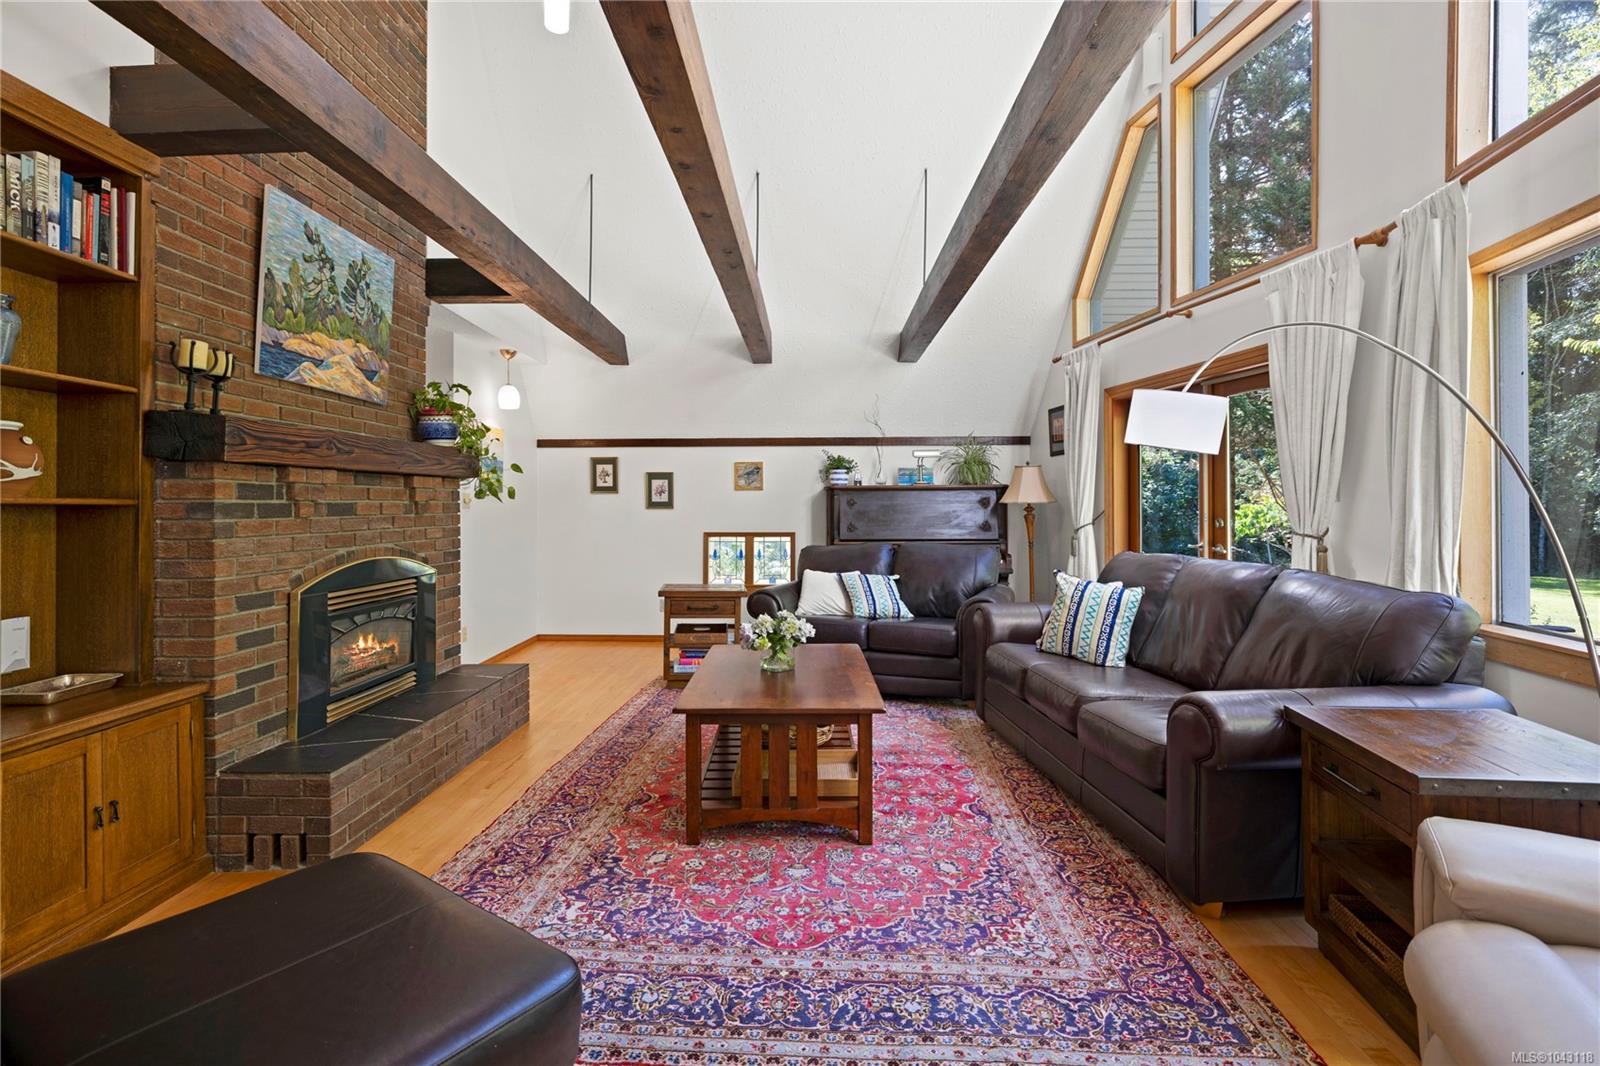
Living room with vaulted beam ceiling, tall garden-facing windows, leather sofas, and brick fireplace.
Living room with exposed ceiling beams, a brick fireplace, and large windows.
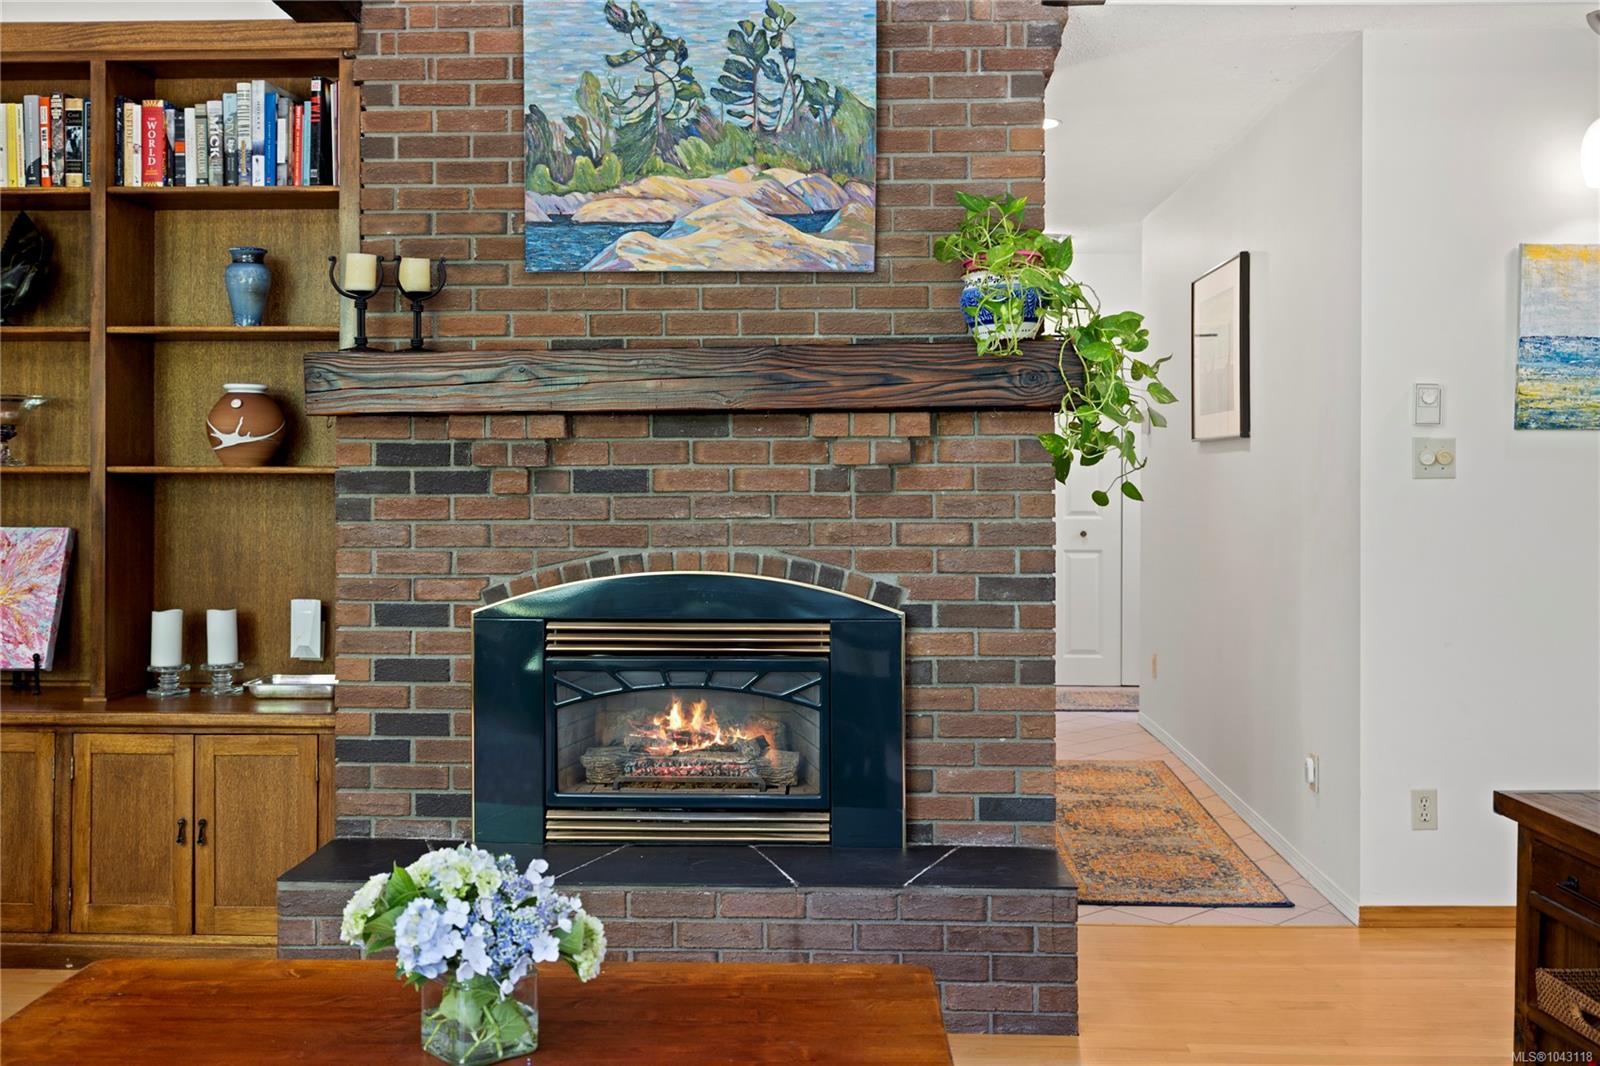
Living room with a brick fireplace, dark insert, wood mantel, and built-in shelving.
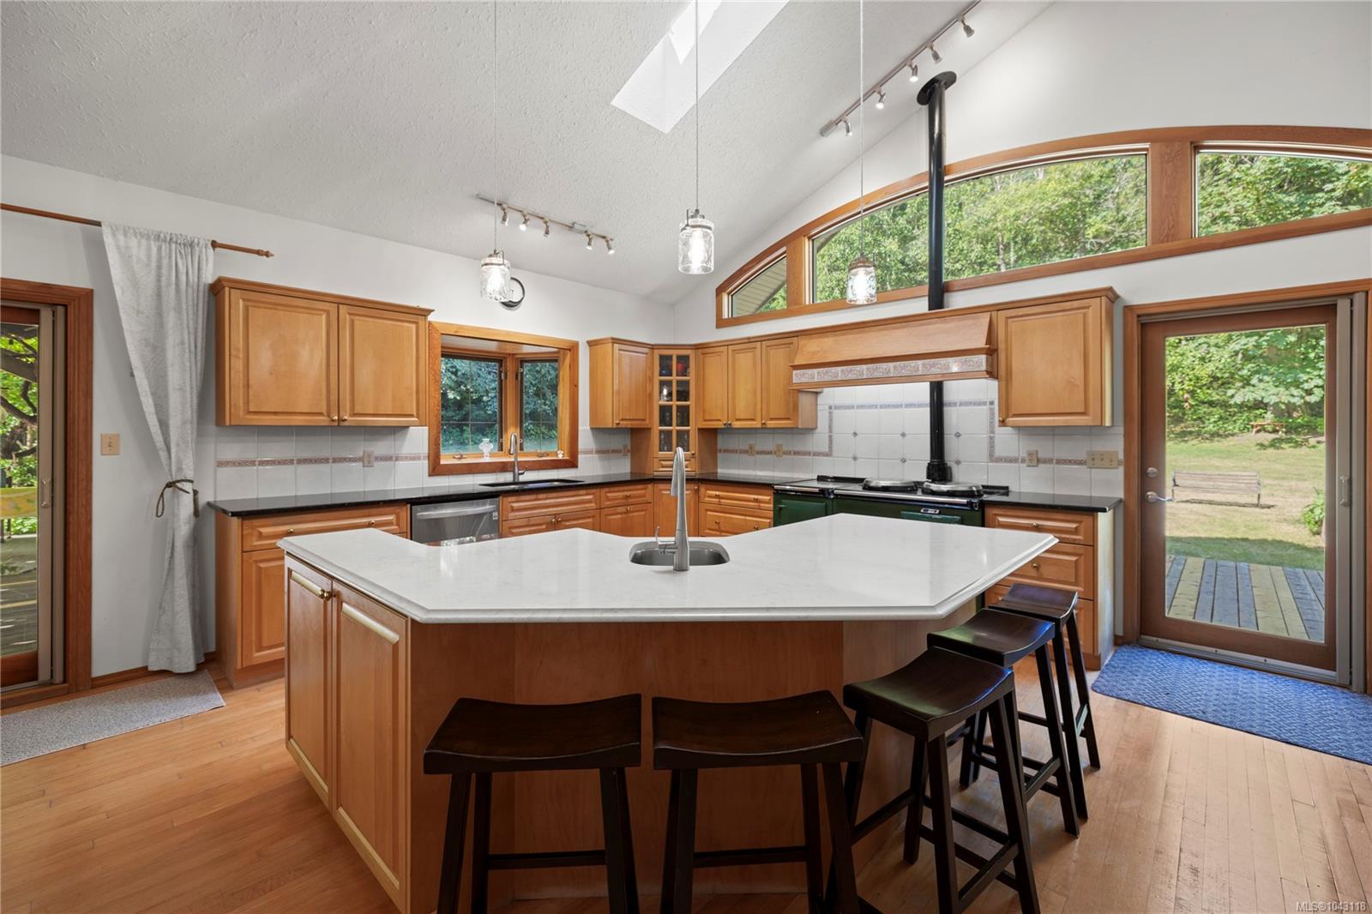
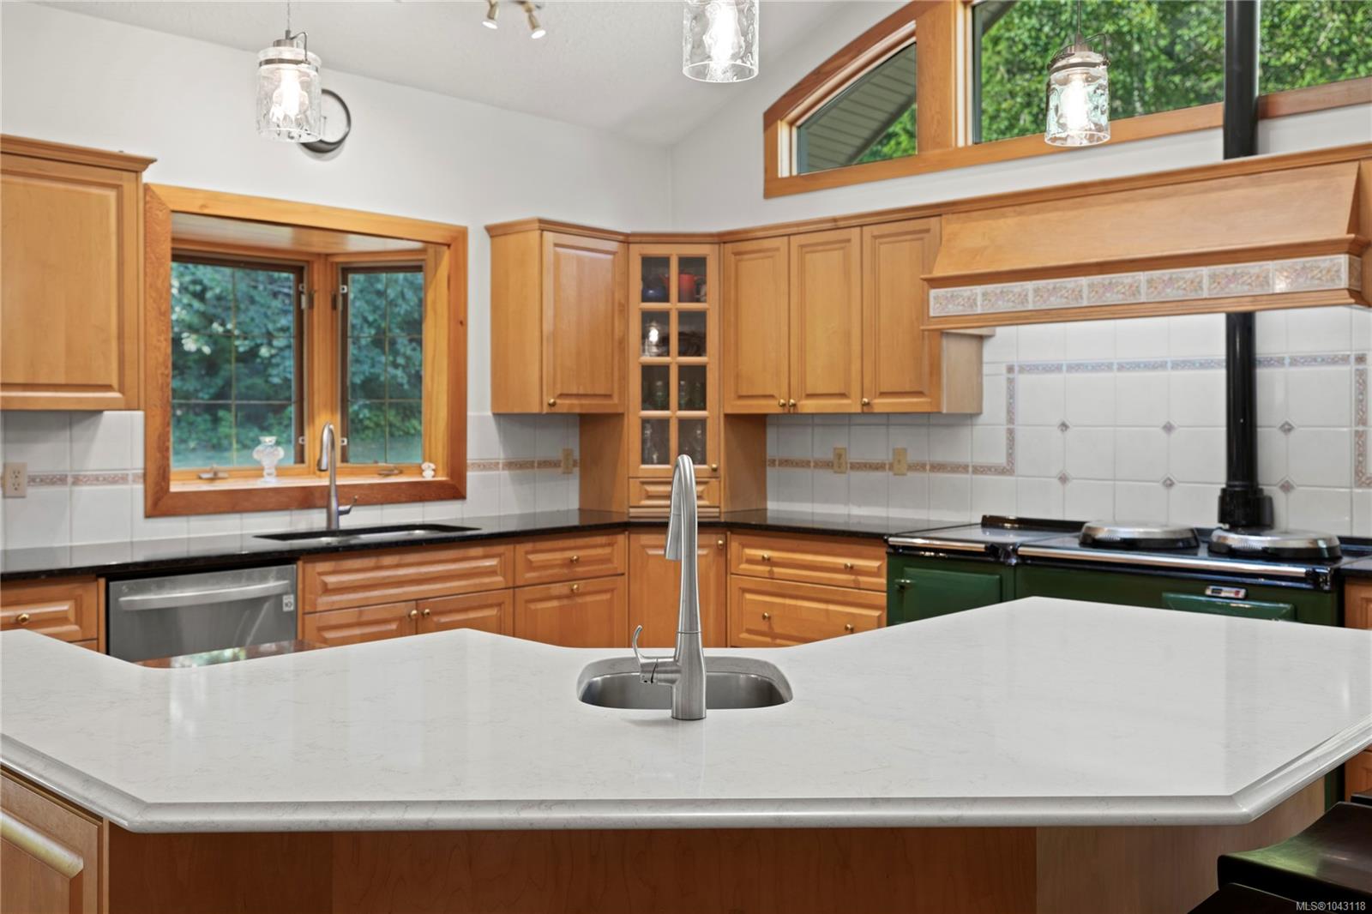
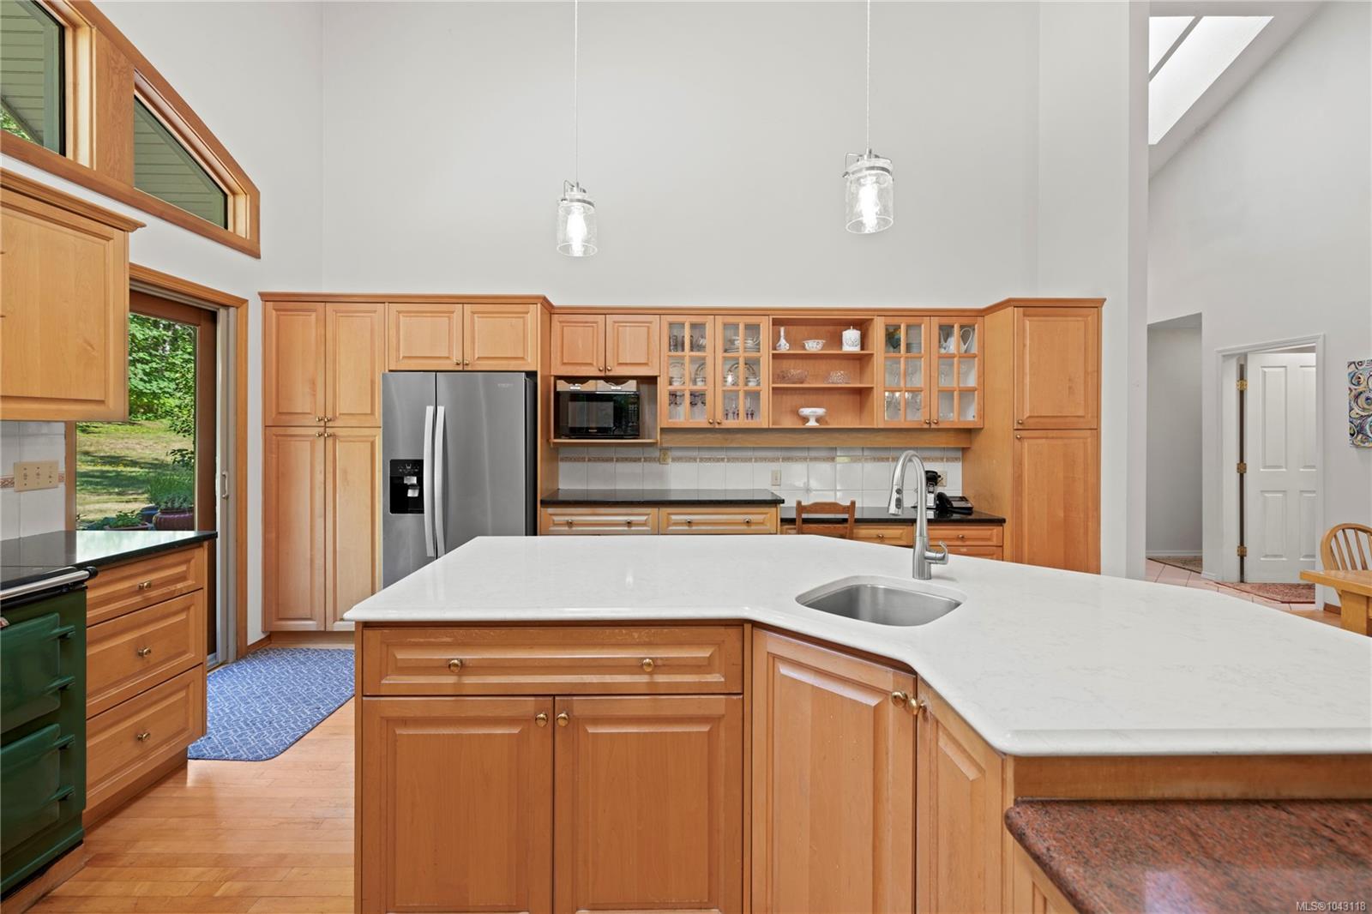
Kitchen with a large white island, warm wood cabinetry, and tall arched windows.
Kitchen with warm wood cabinetry, a green range, large island, and arched windows overlooking trees.
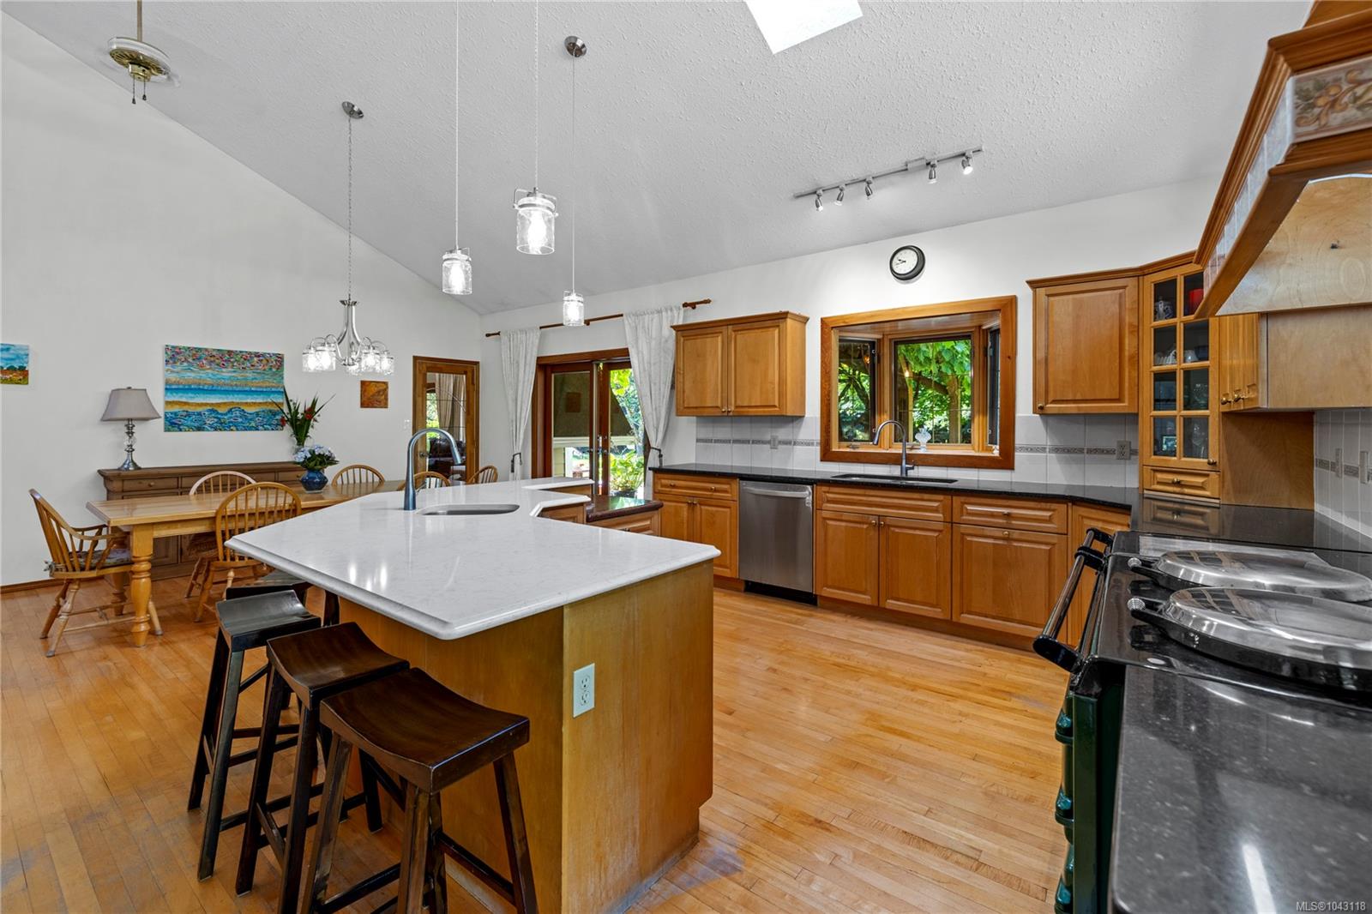
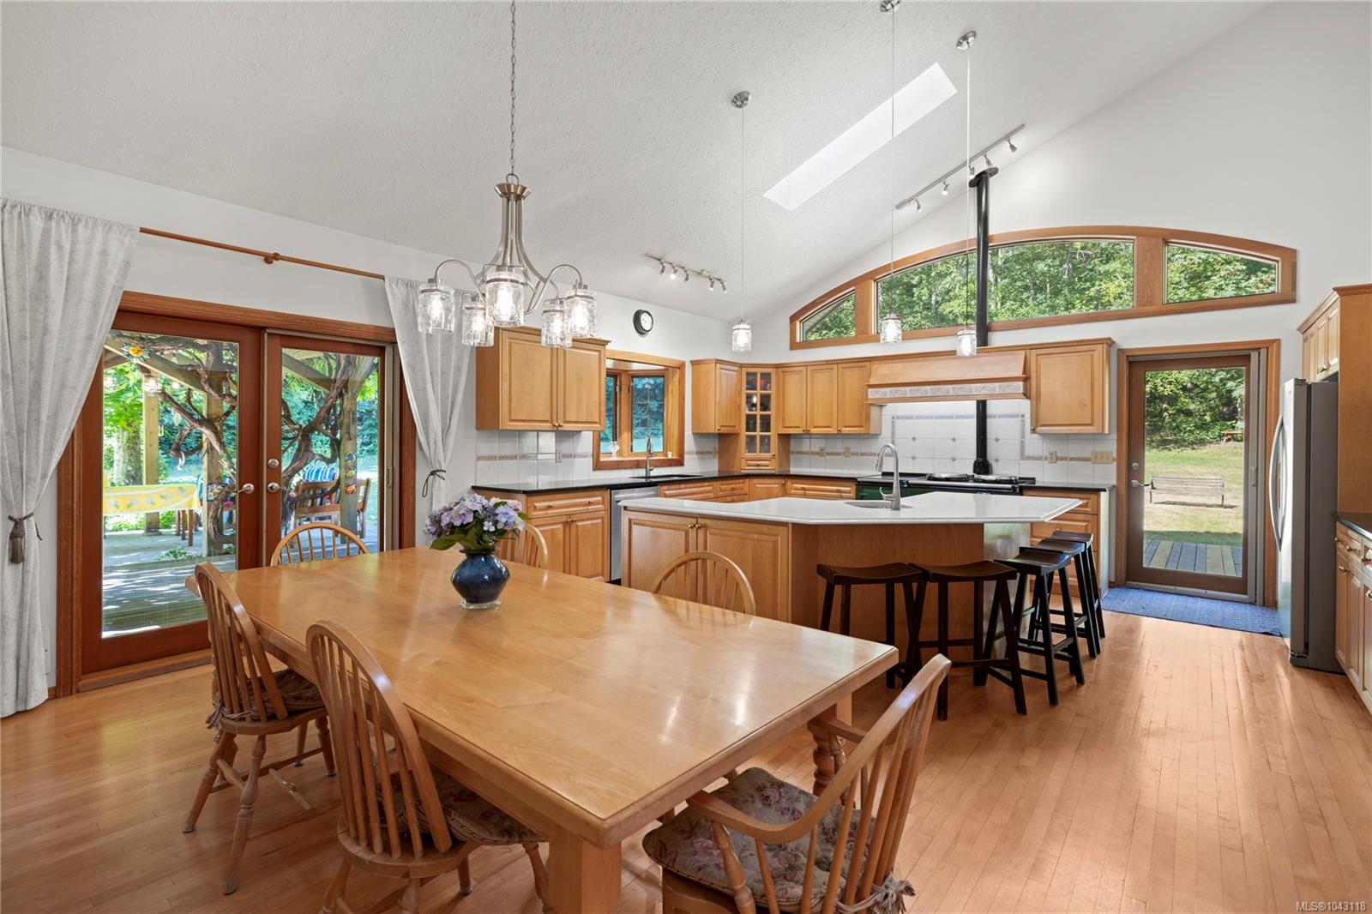
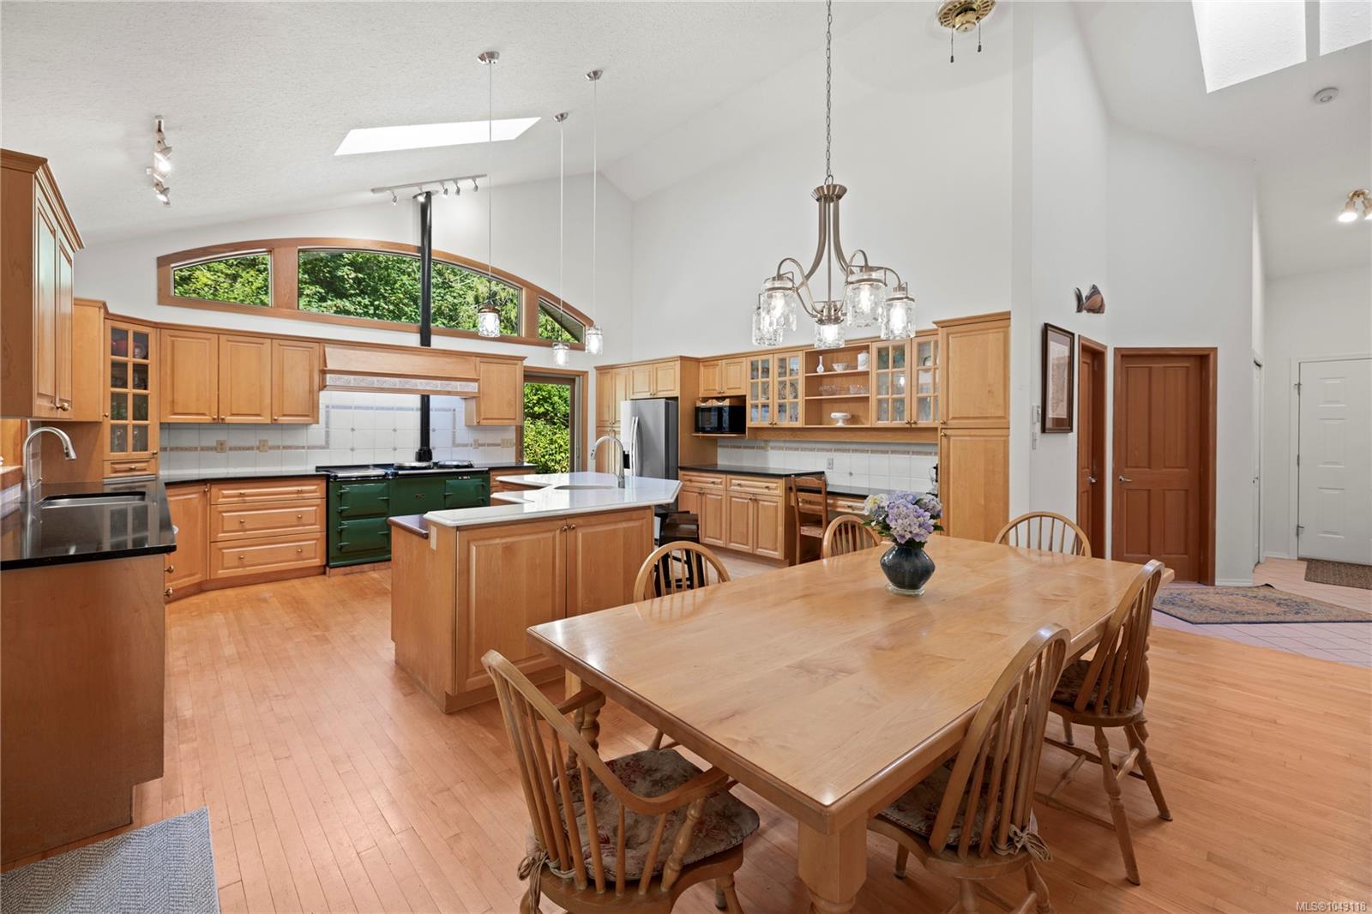
Kitchen and dining area with a large white island, warm wood cabinetry, and hardwood floors.
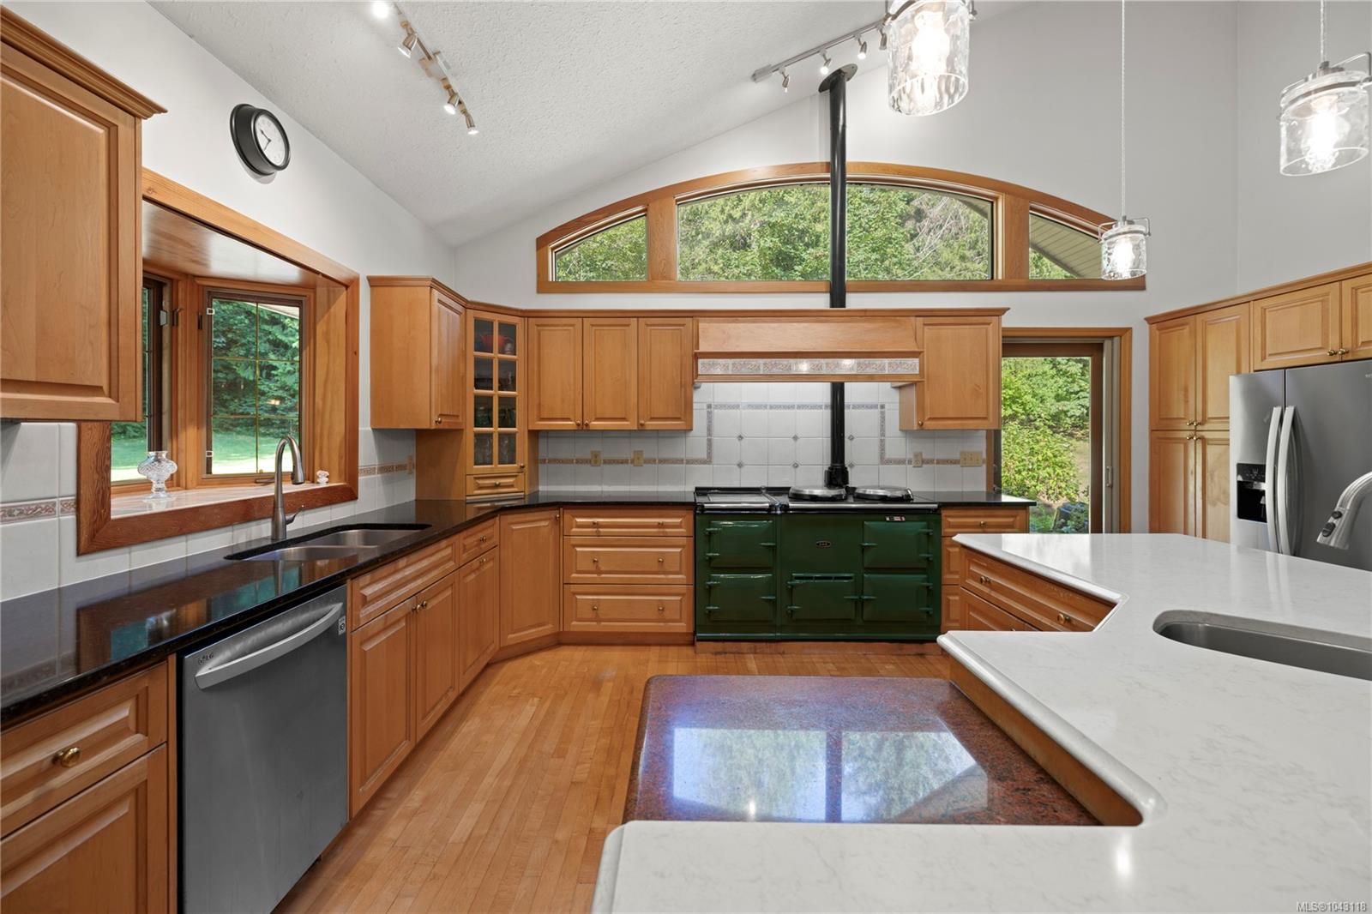
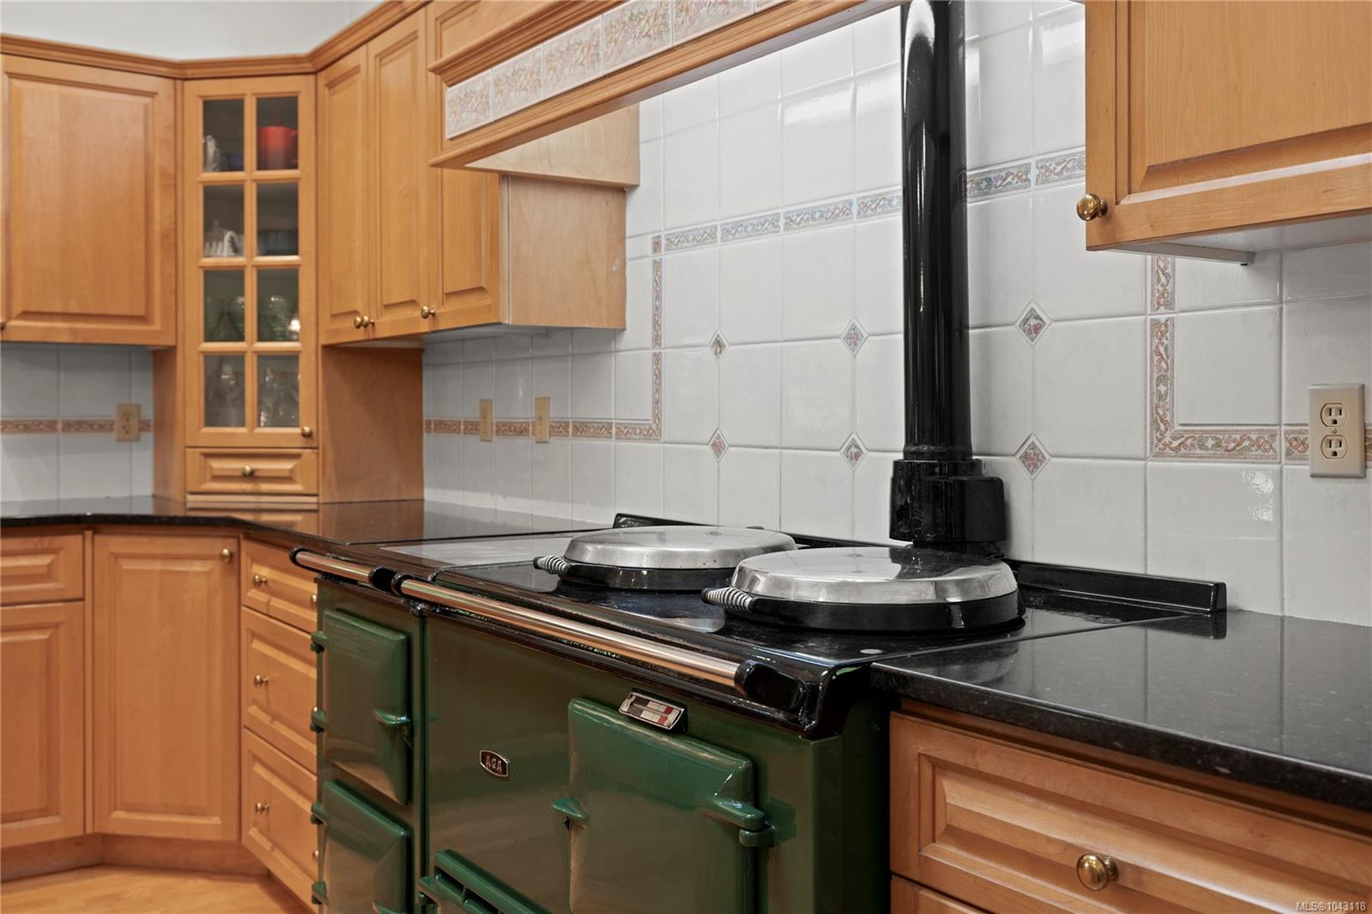
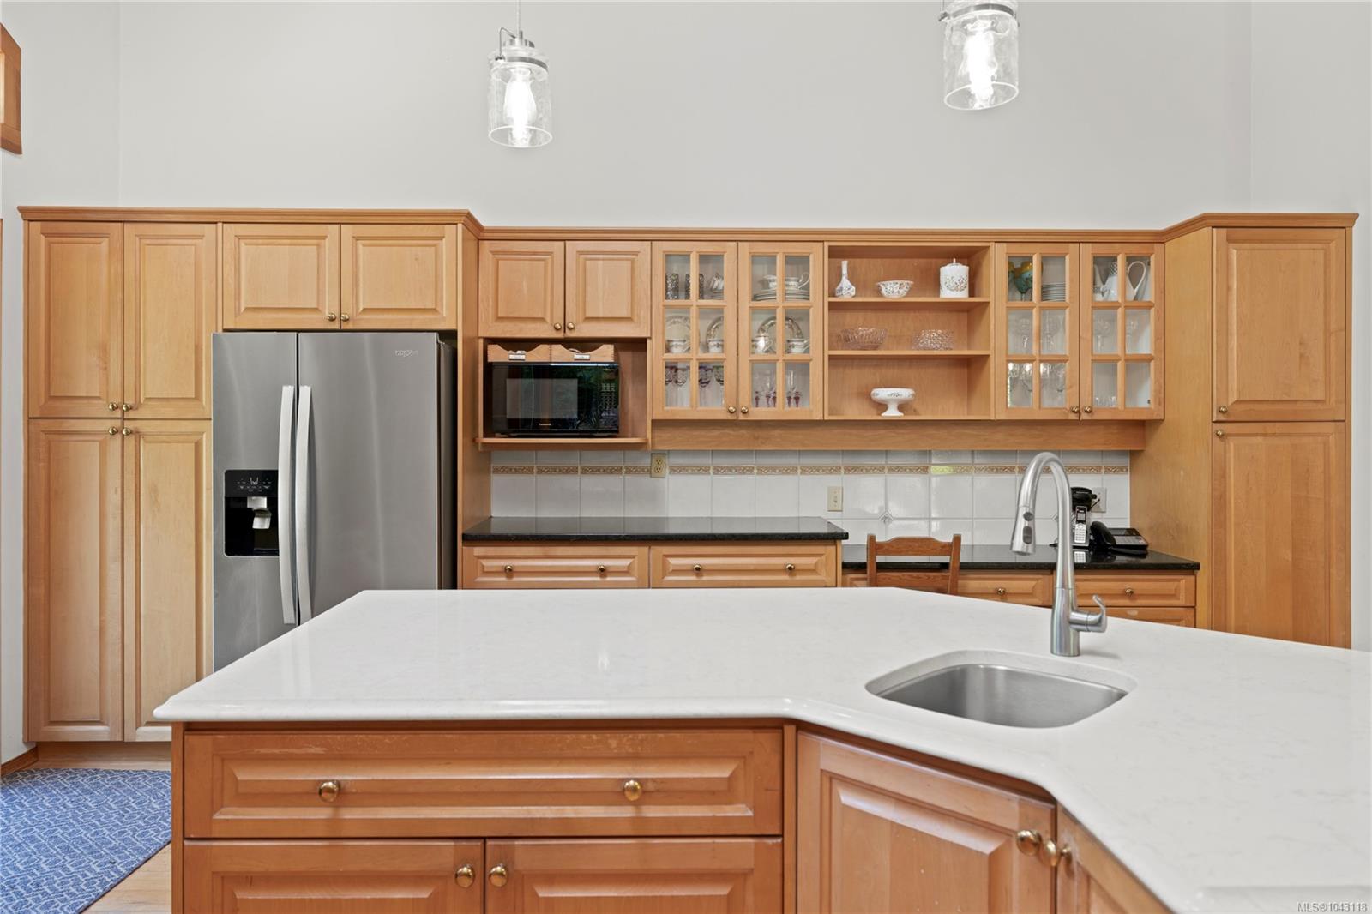
Kitchen with a dark green AGA range, wood cabinets, and patterned white tile backsplash.
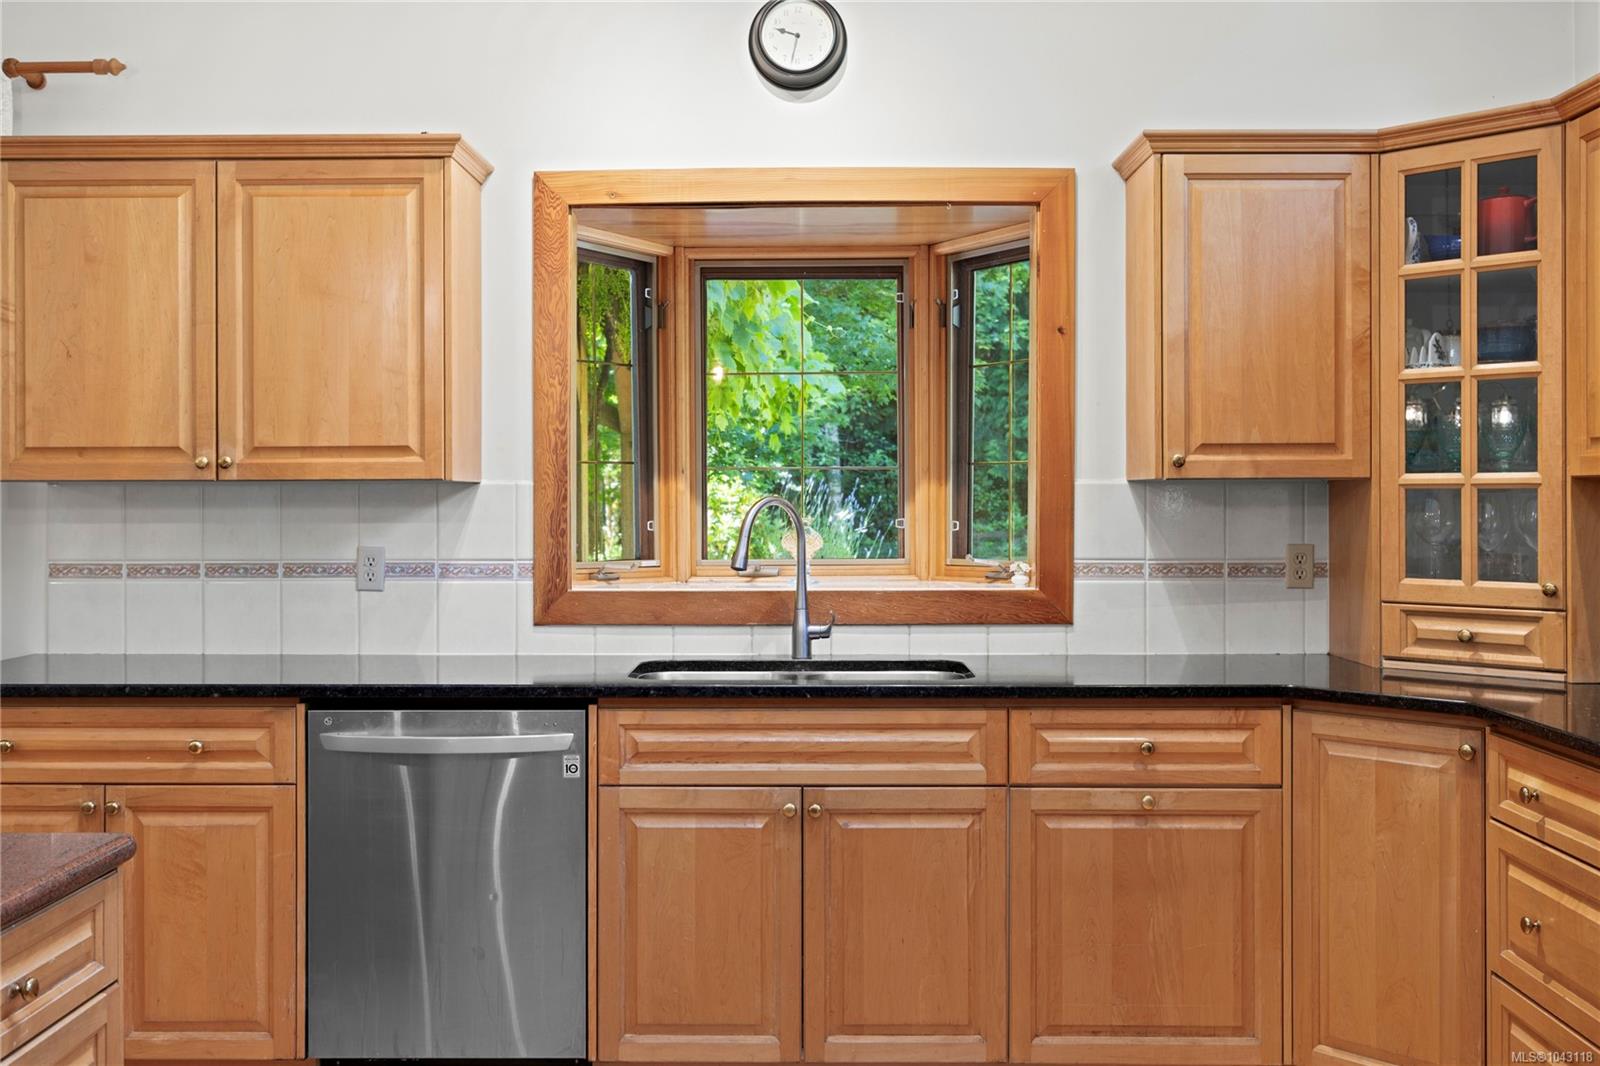
Kitchen with honey-colored wood cabinets, black countertops, and a bay window above the sink.
Kitchen with a large white island, warm wood cabinetry, tiled backsplash, and green range.
Kitchen with a large white island, honey-toned cabinets, and high windows.
Kitchen with warm wood cabinetry, a stainless steel refrigerator, and a large island sink.
Kitchen and dining area with a central island, vaulted ceiling, skylight, and large windows overlooking greenery.
Kitchen and dining area with wood cabinetry, a central island, vaulted ceilings, and arched windows.
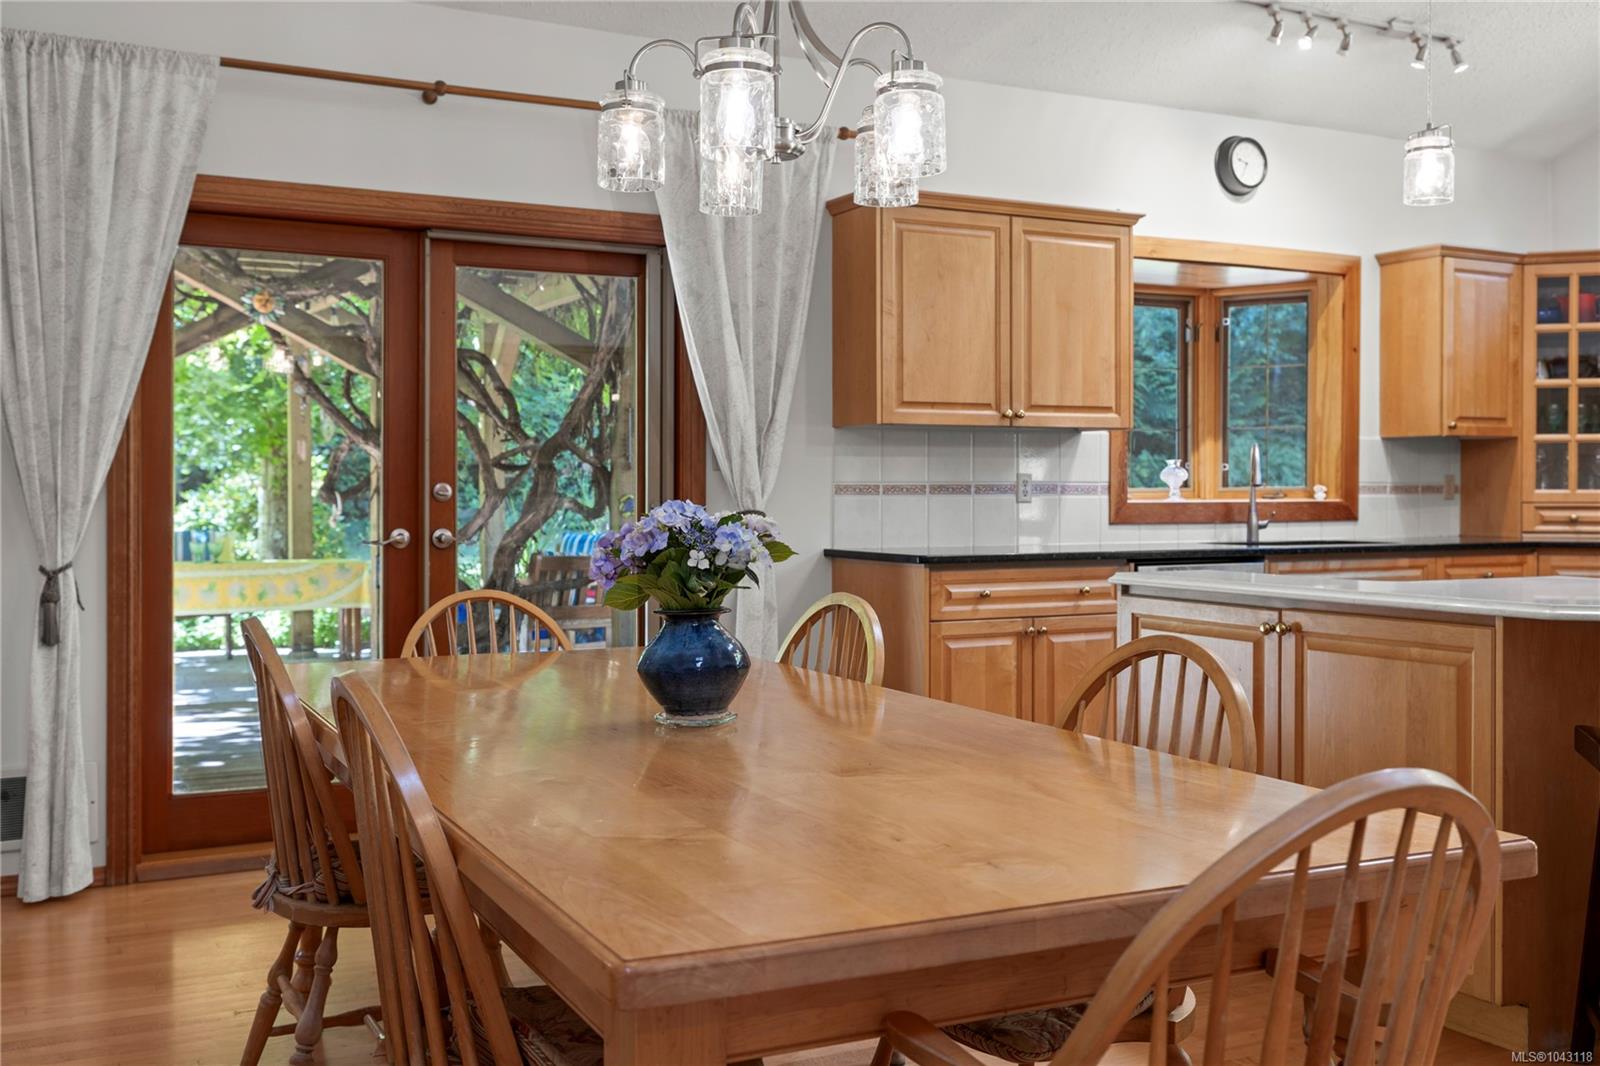
Dining area with a large wooden table beside a kitchen and glass doors to a leafy deck.
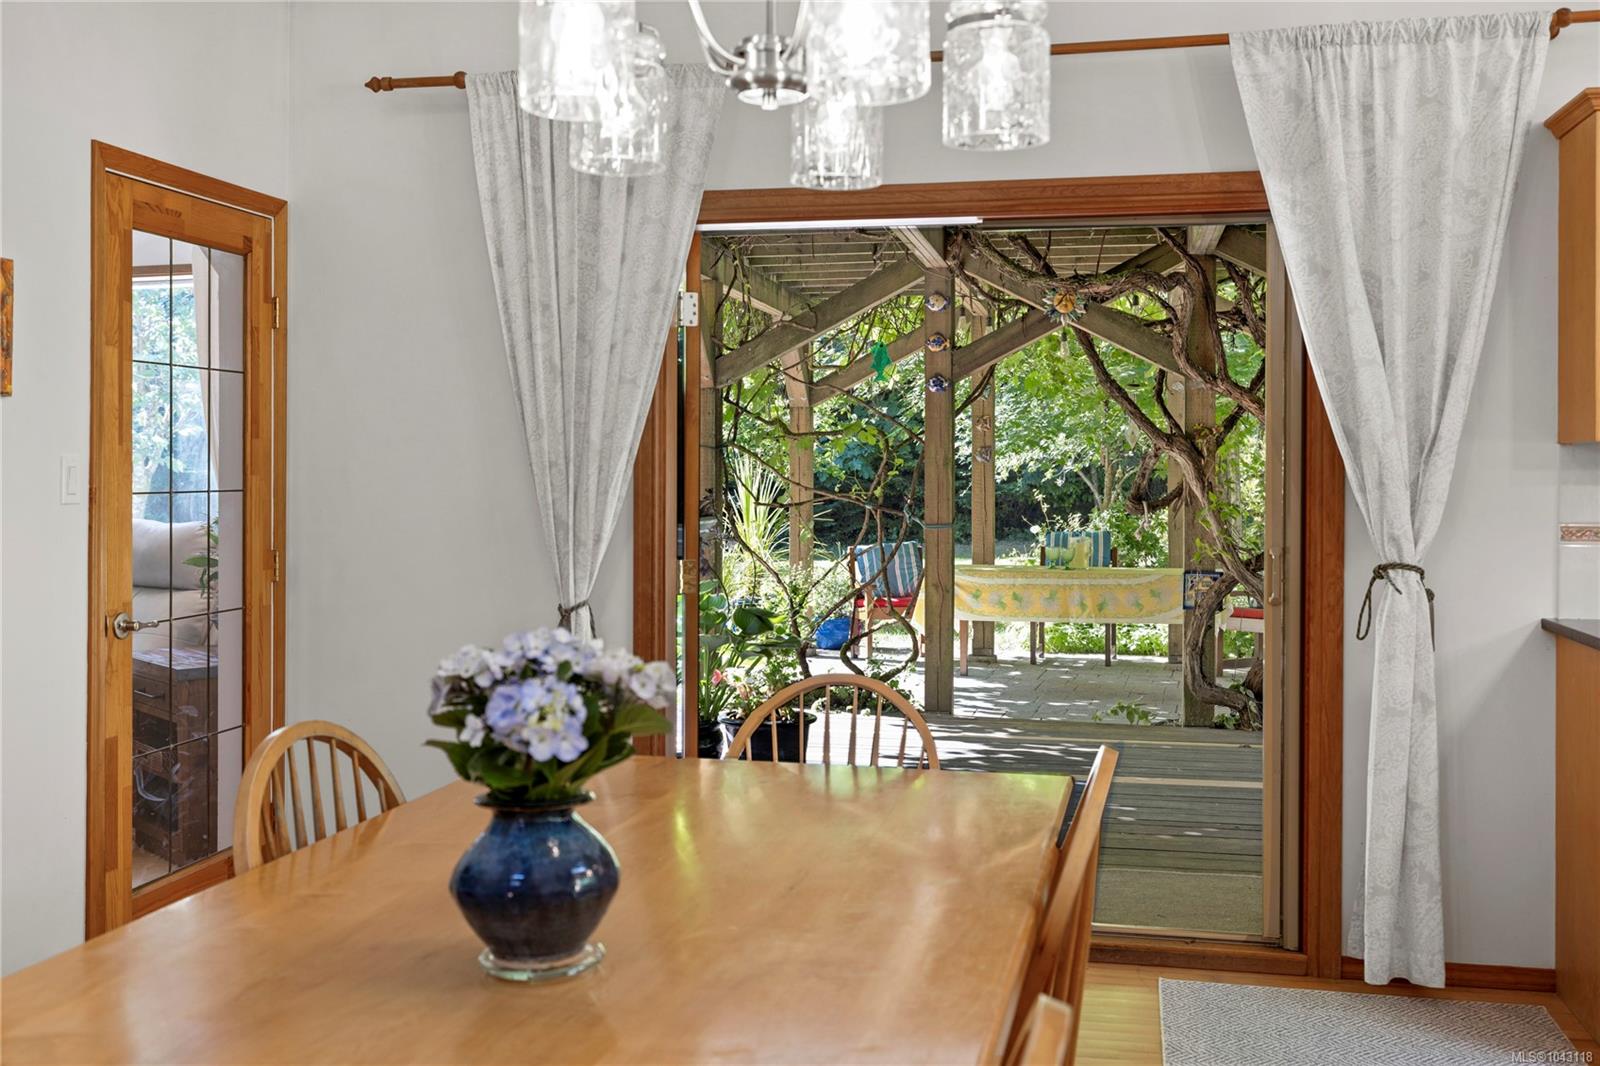
Dining room with a wooden table opening onto a leafy garden pergola.
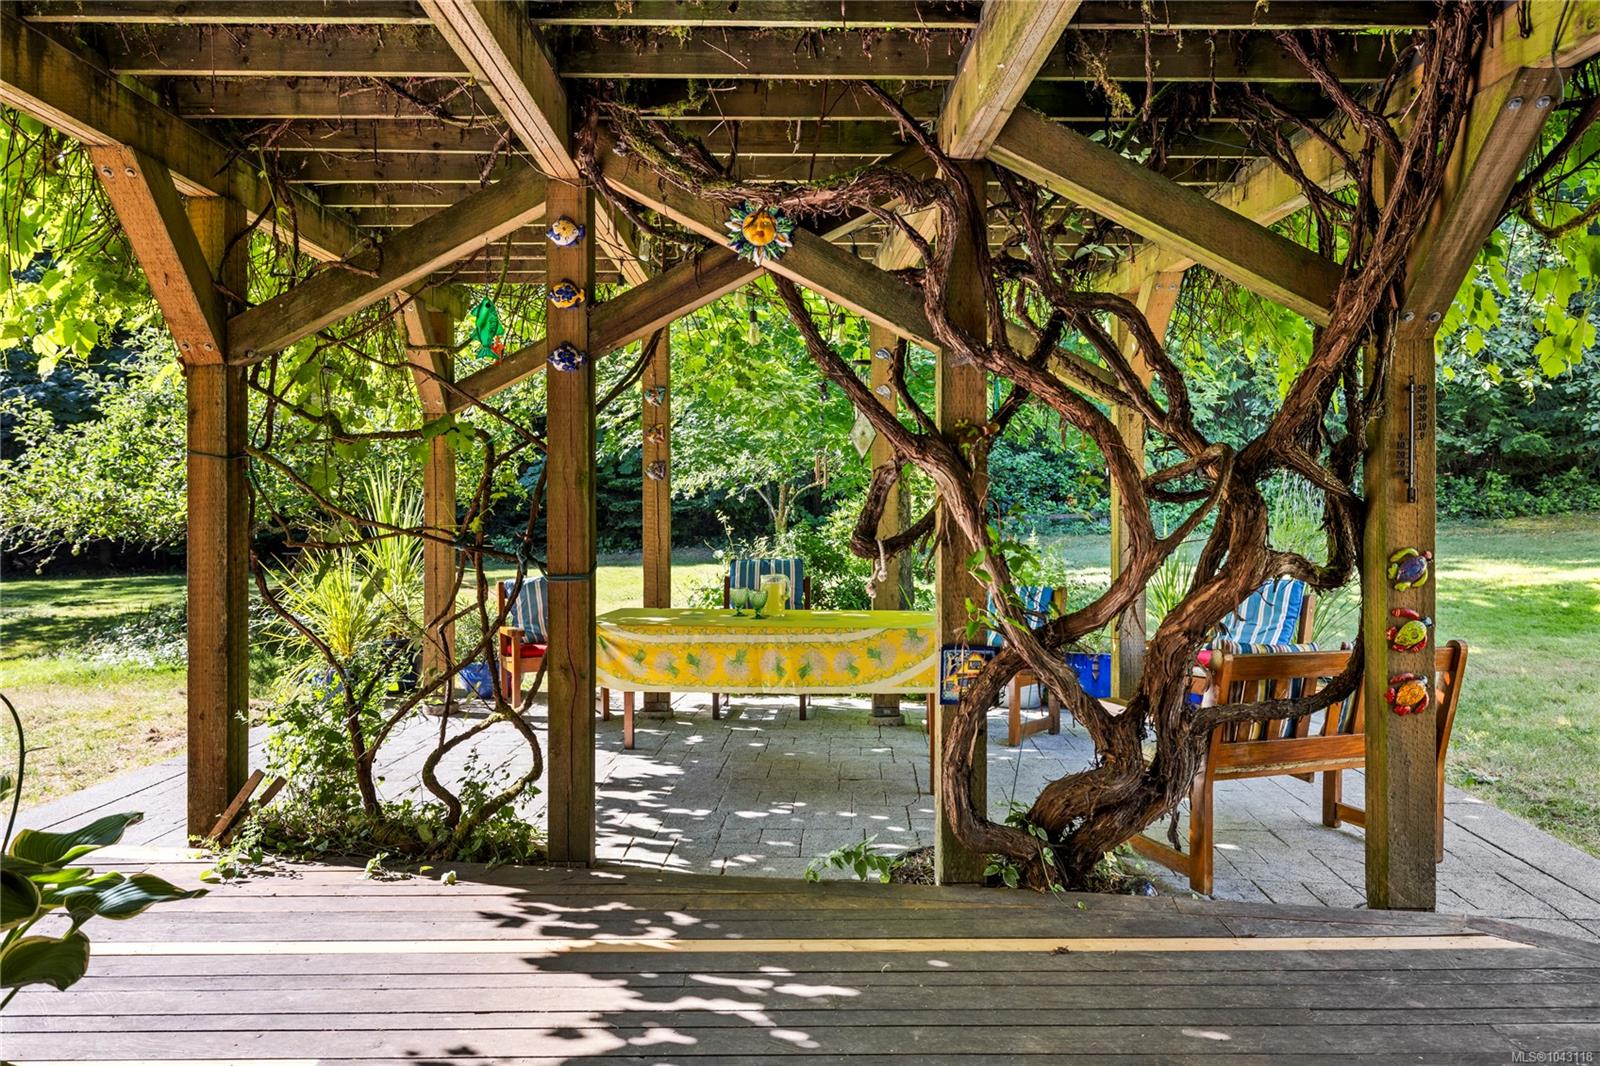
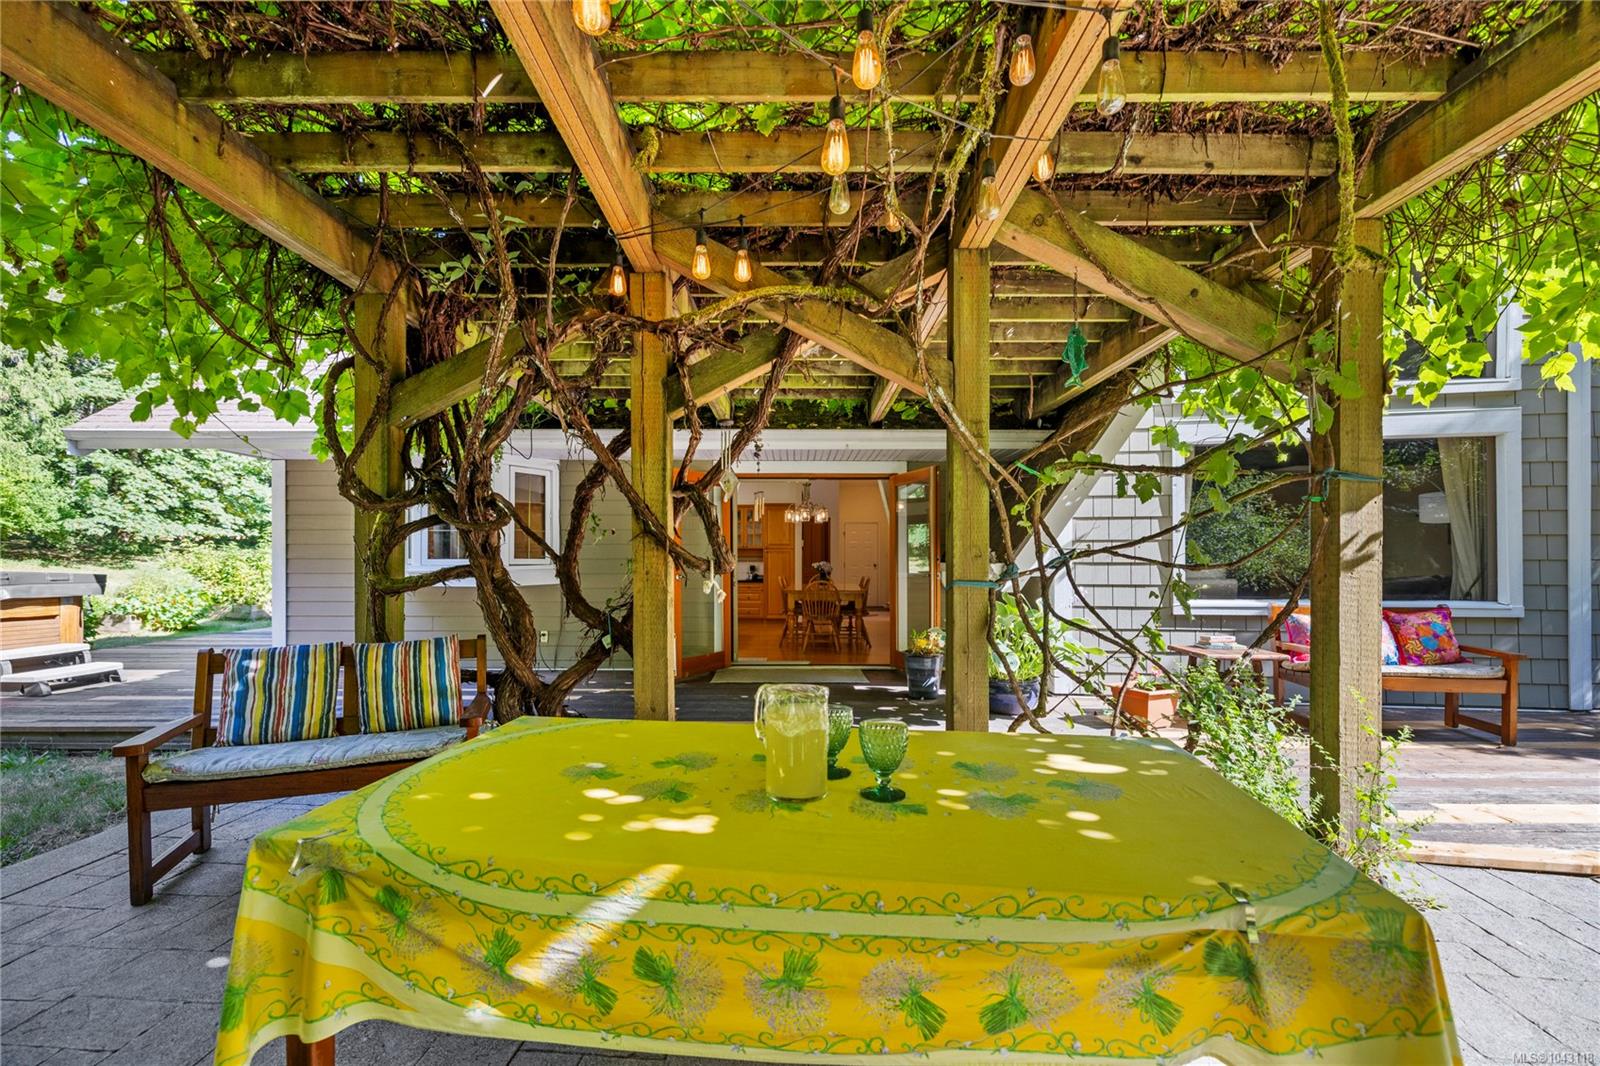
Garden patio beneath a timber pergola, with climbing vines and an outdoor dining table.
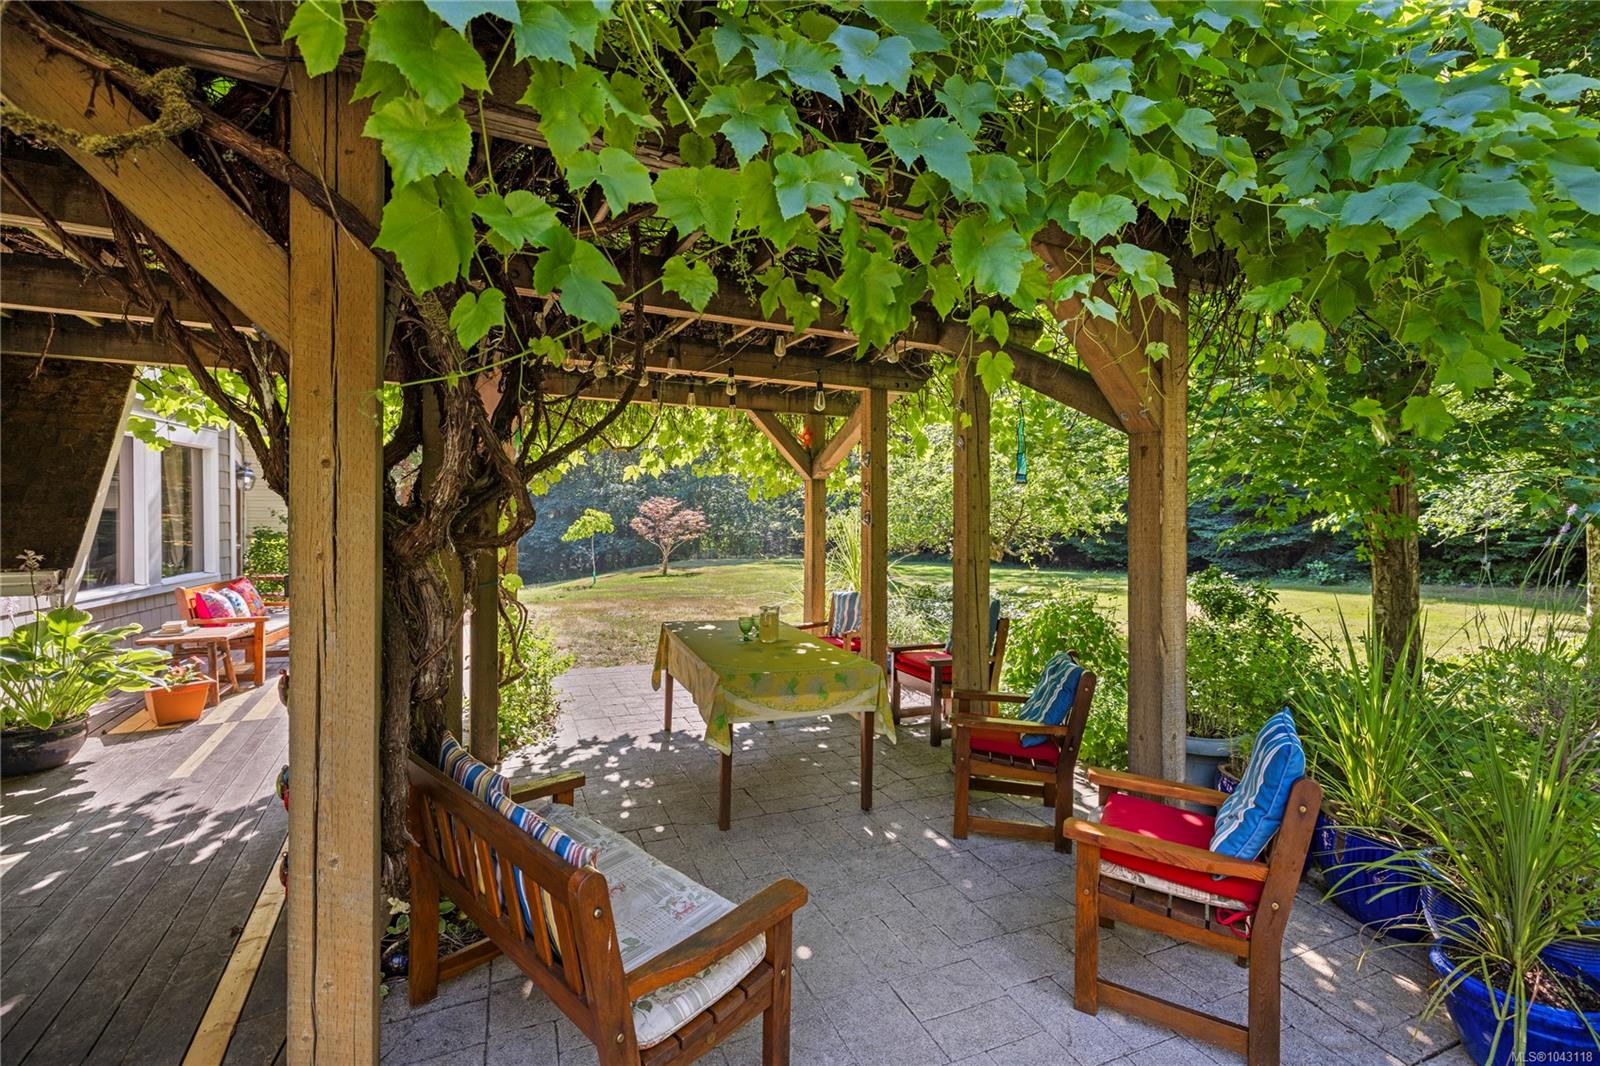
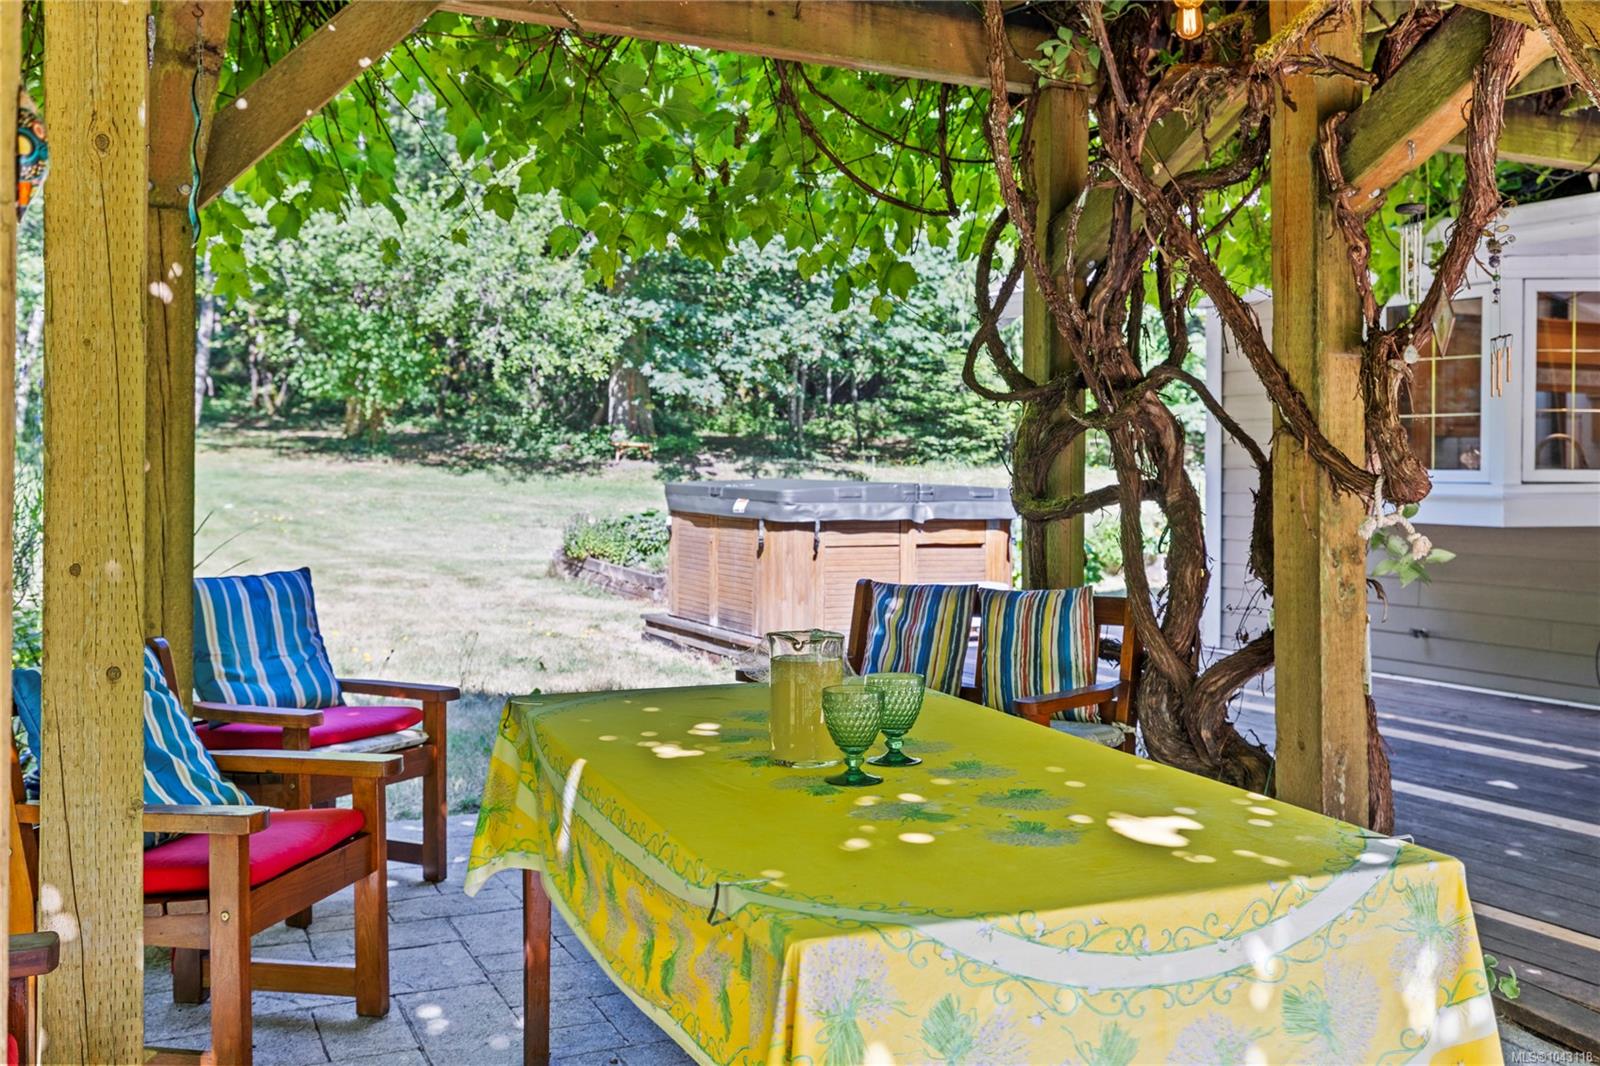
Patio with vine-covered pergola, cushioned seating, and a dining table beside a leafy backyard.
Patio under a vine-covered pergola, with a yellow-covered dining table and seating beside open doors.
Covered patio with a vine-covered pergola, outdoor dining table, seating, and a backyard hot tub.
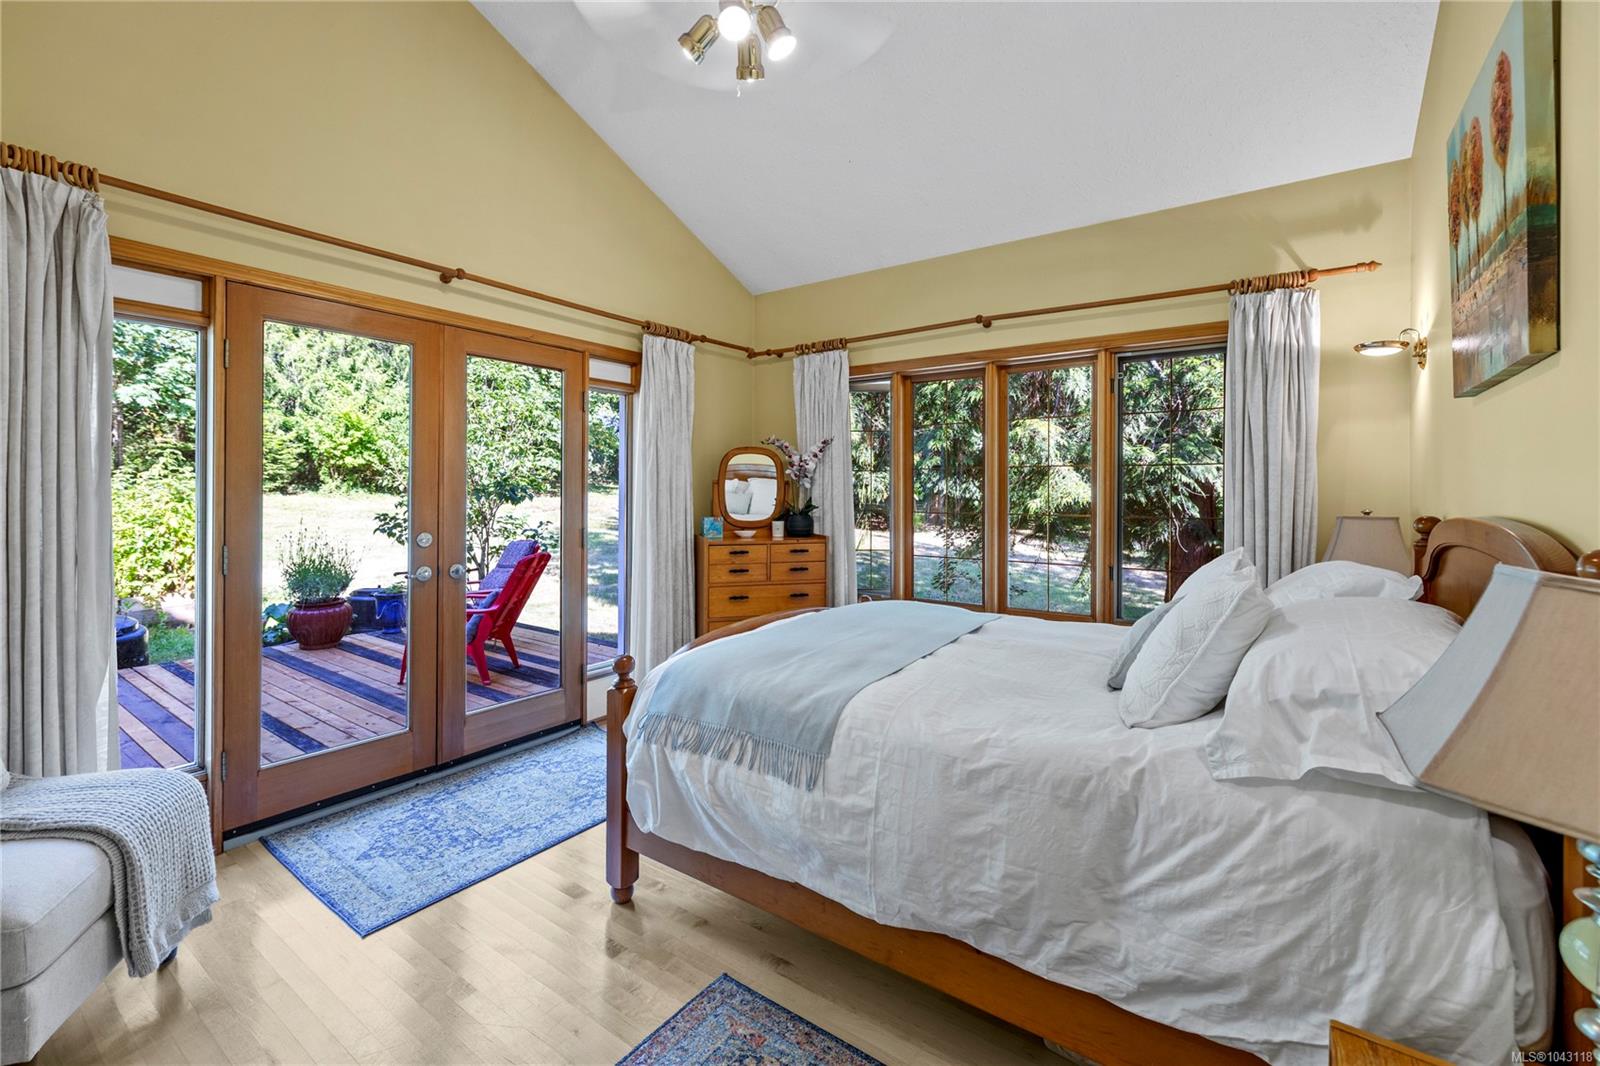
Bedroom with vaulted ceiling, wood-frame bed, and glass doors opening onto a garden deck.
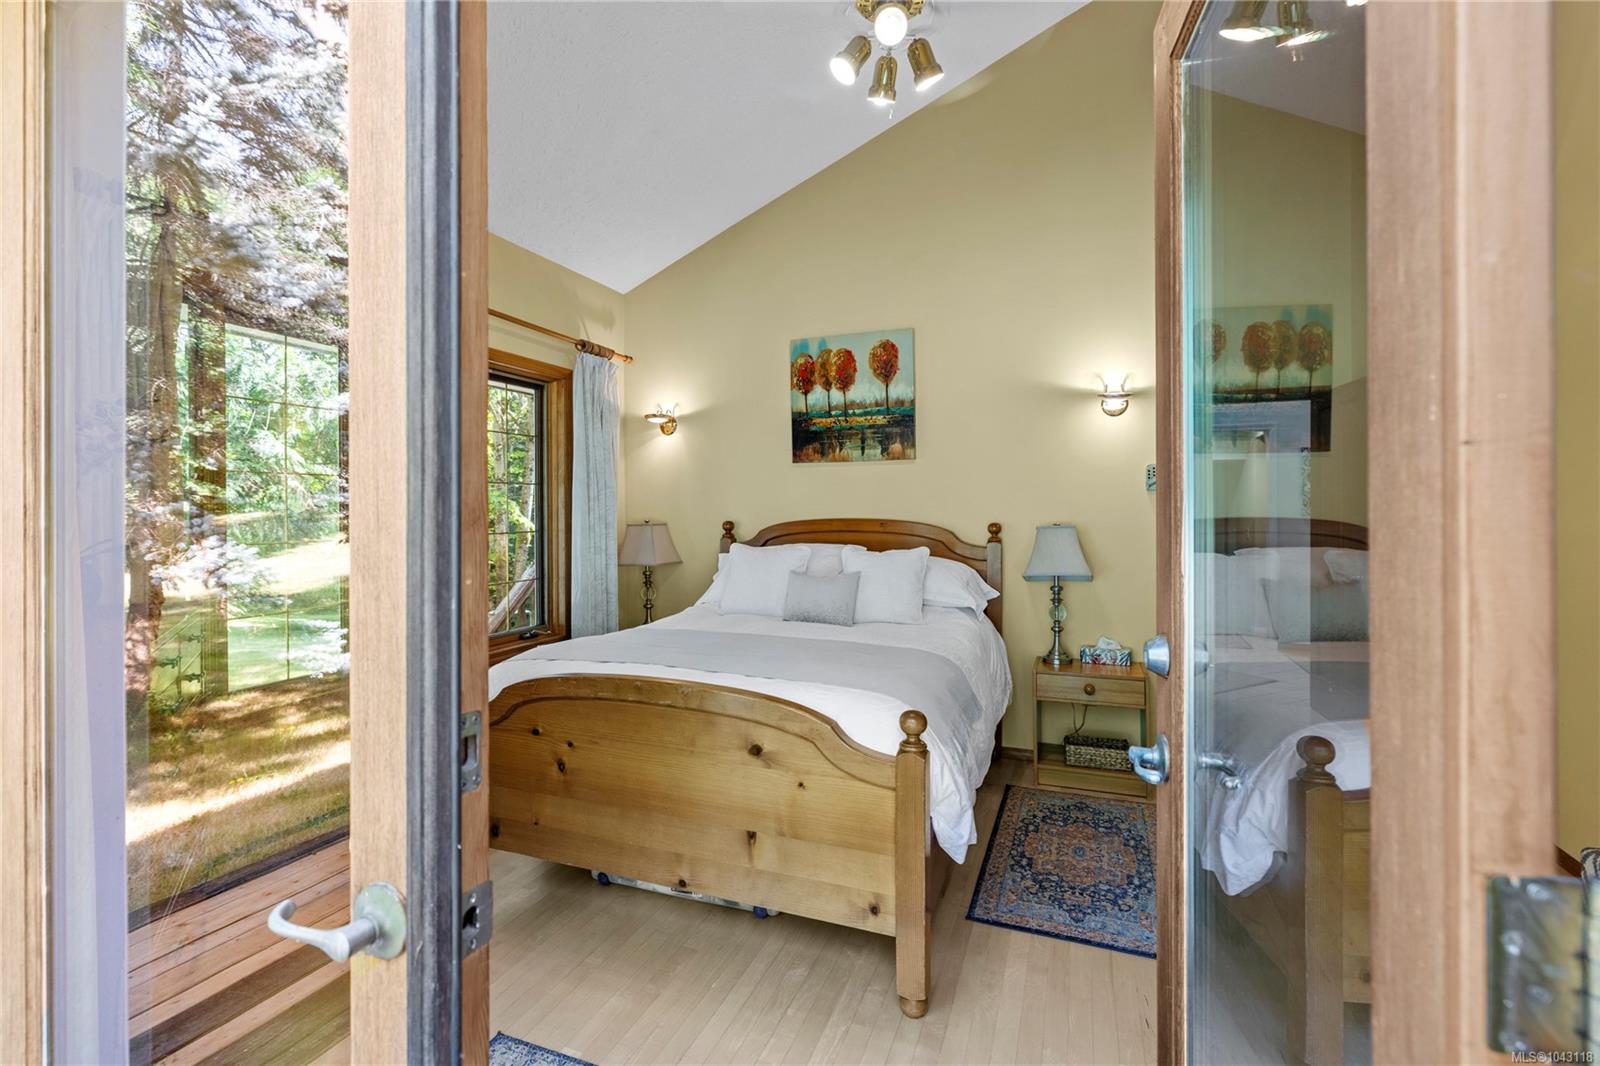
Bedroom with a wooden bed and vaulted ceiling, opening through glass doors to a wooded garden.
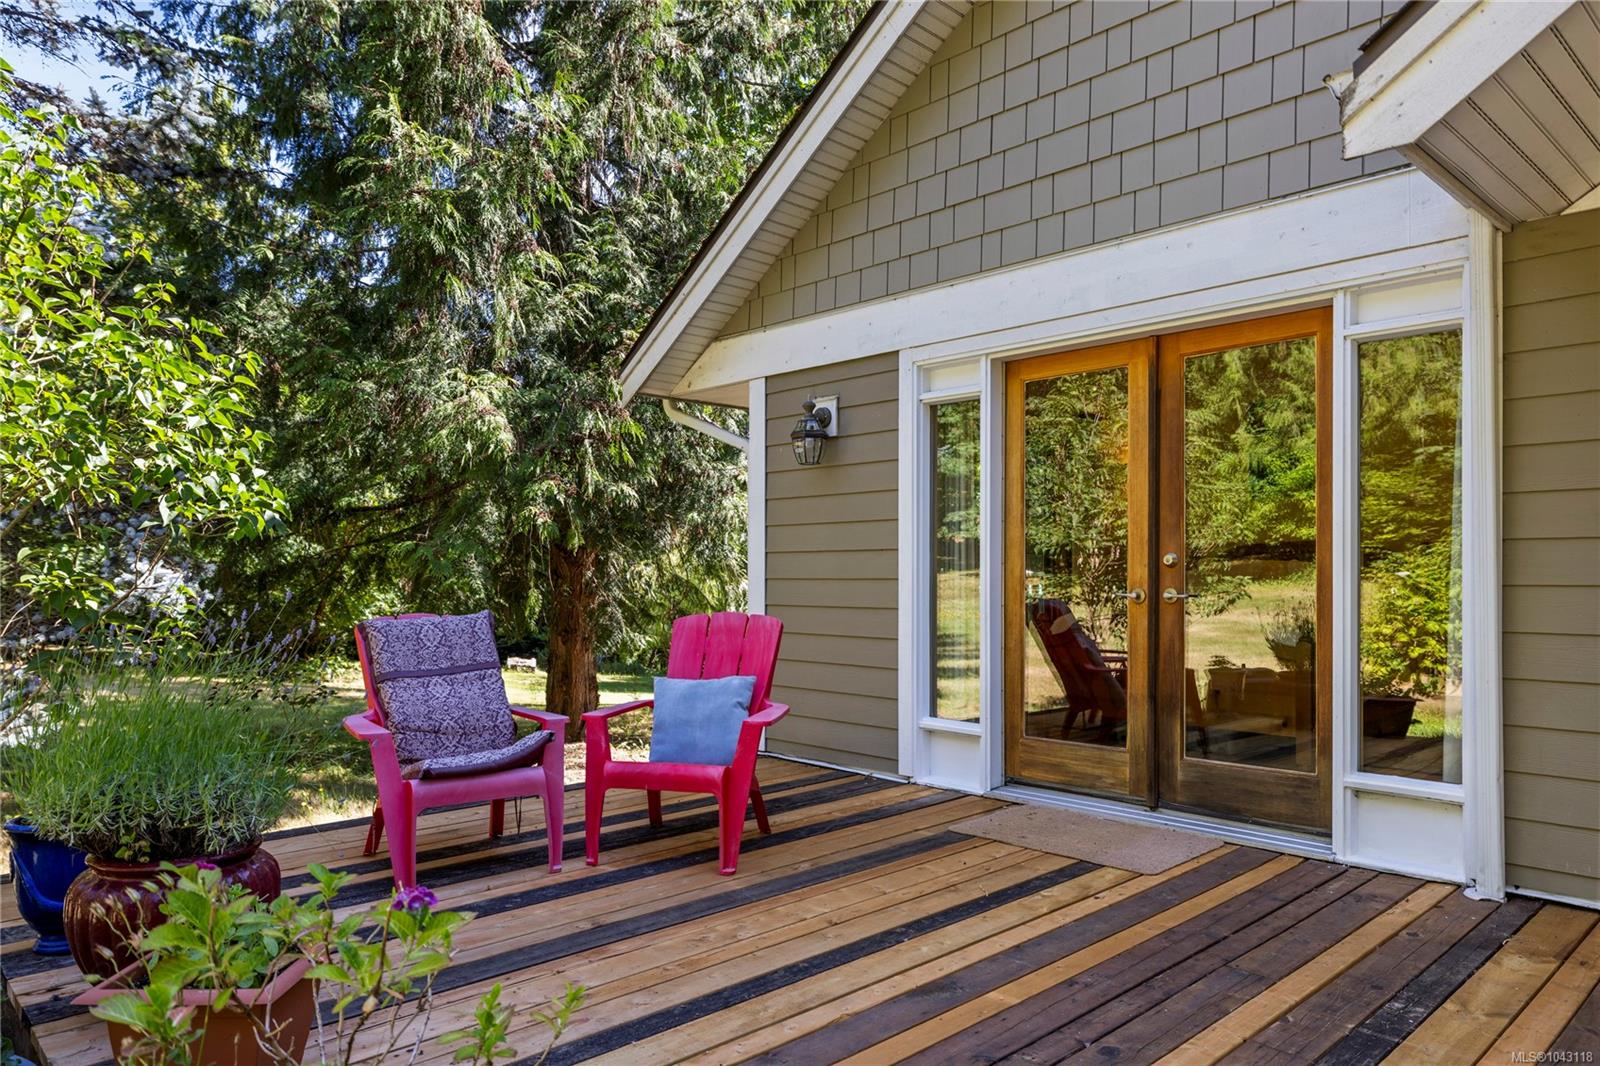
Wooden deck with glass double doors, pink chairs, and a leafy garden.
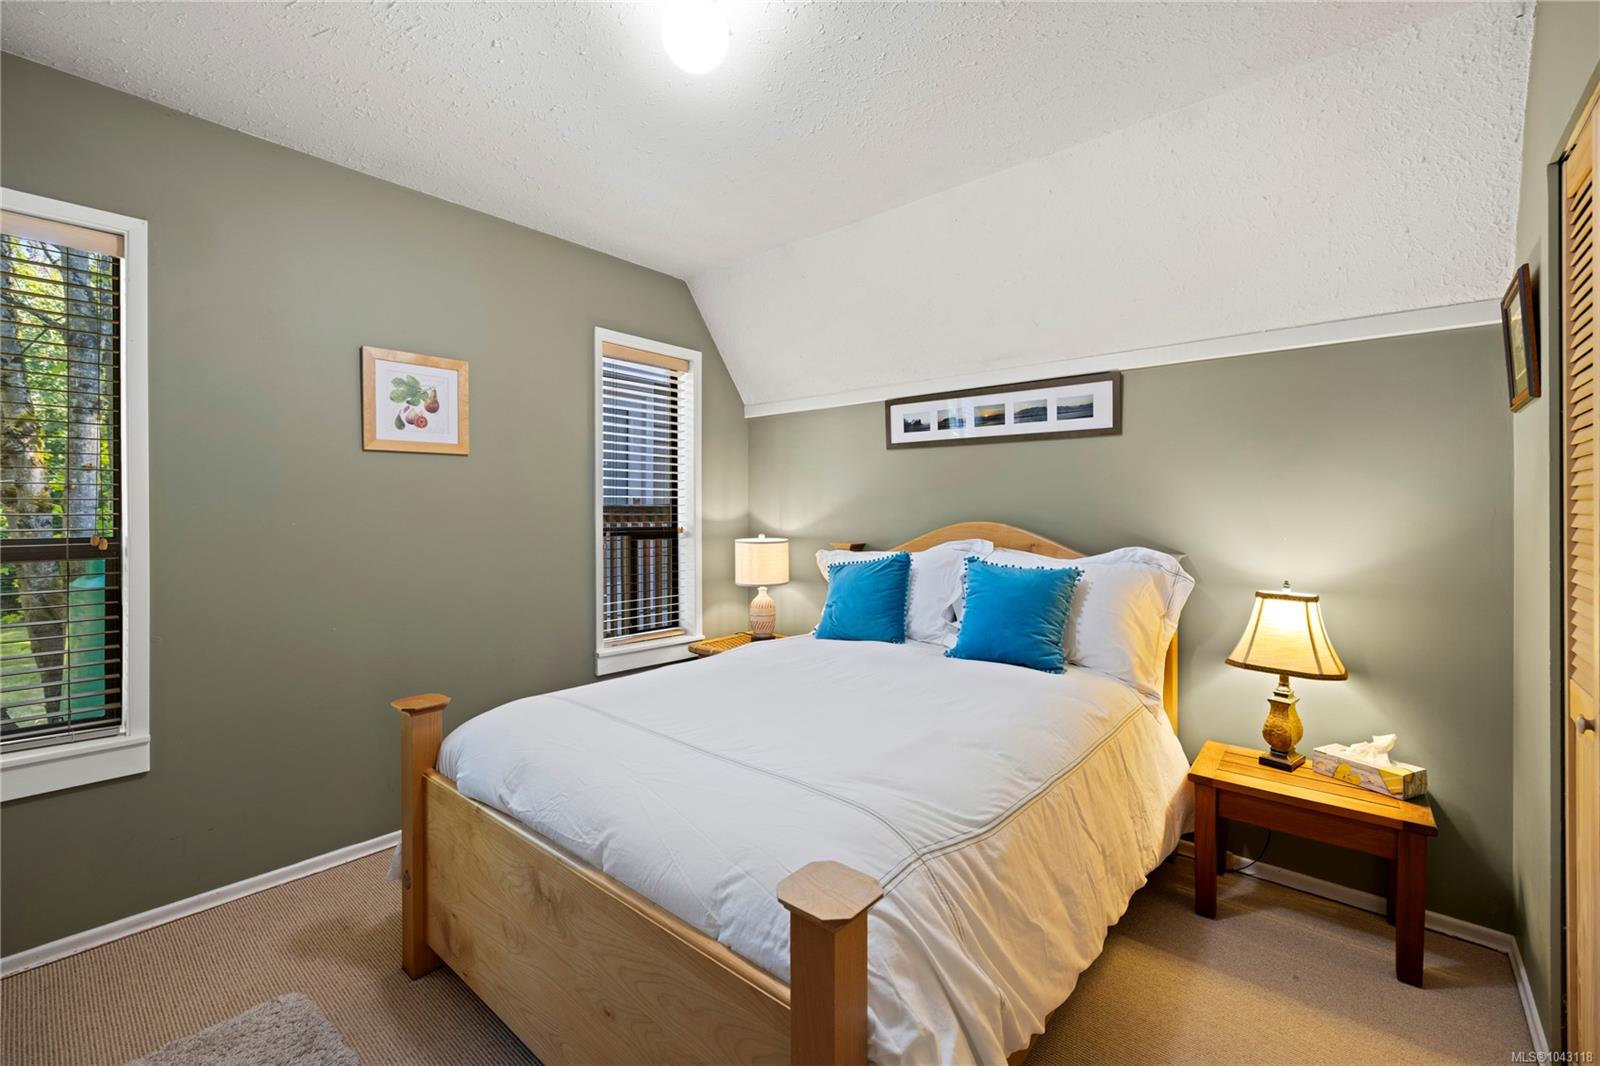
Furnished bedroom with a wooden bed, blue accent pillows, bedside tables, and a sloped ceiling.
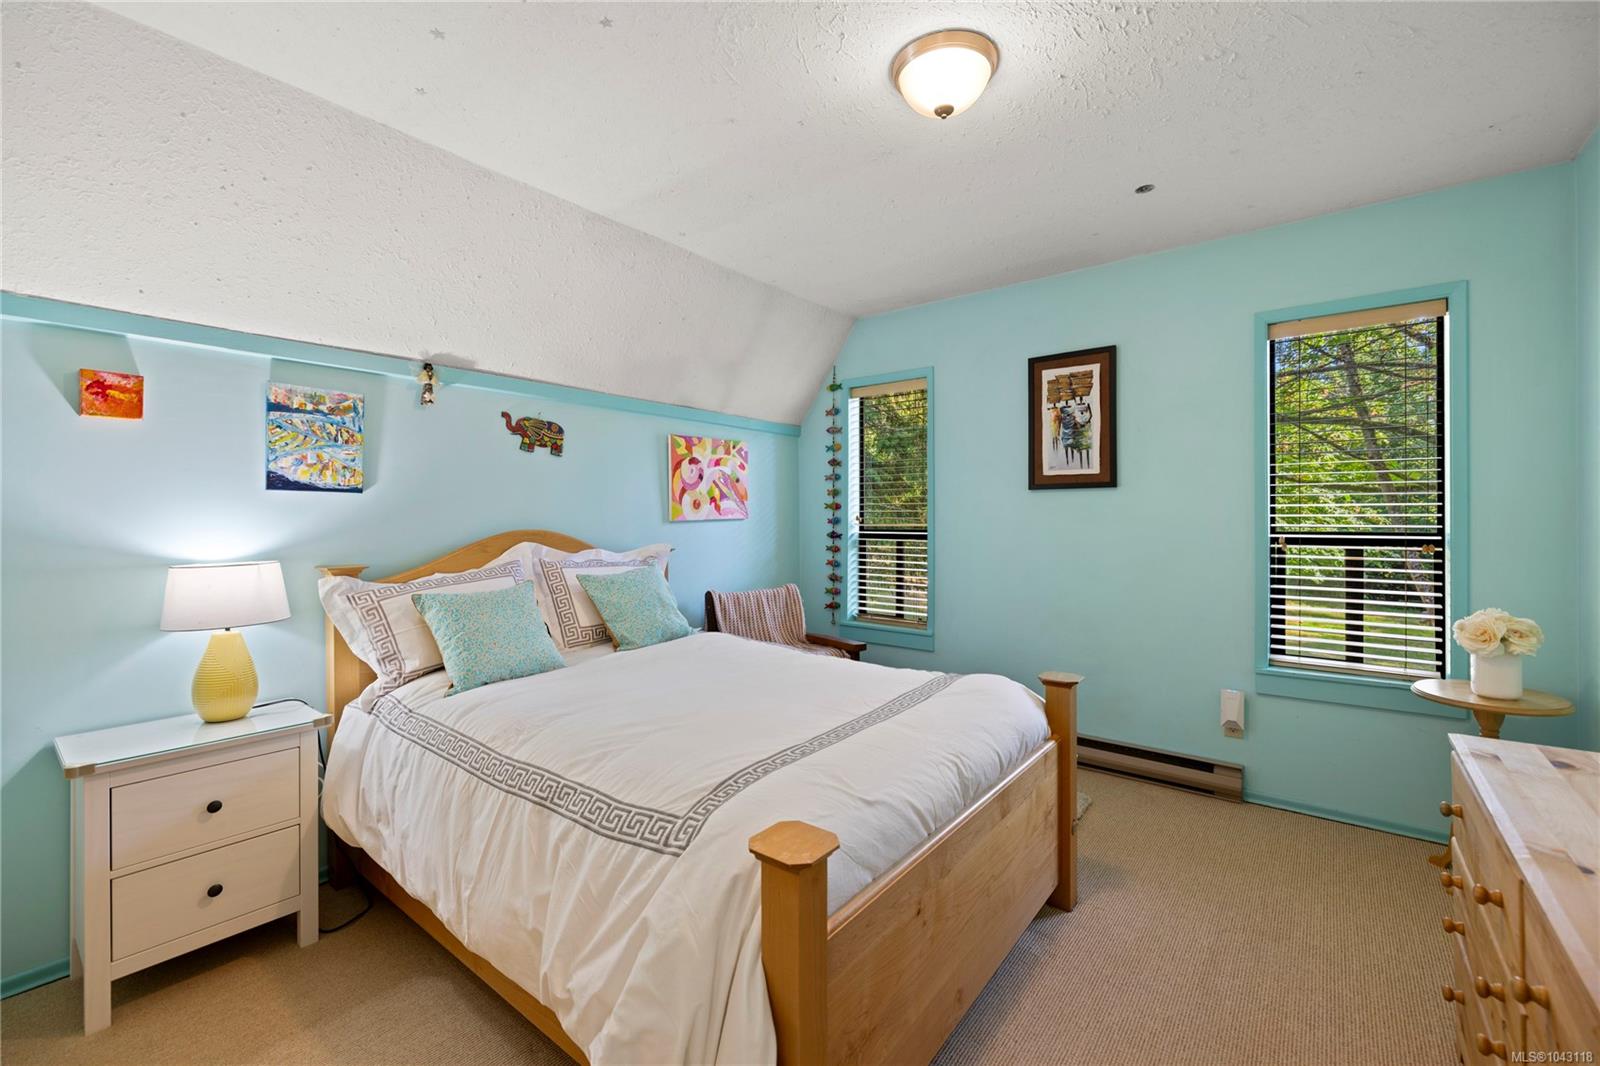
Bedroom with a wooden bed, turquoise walls, and windows overlooking greenery.
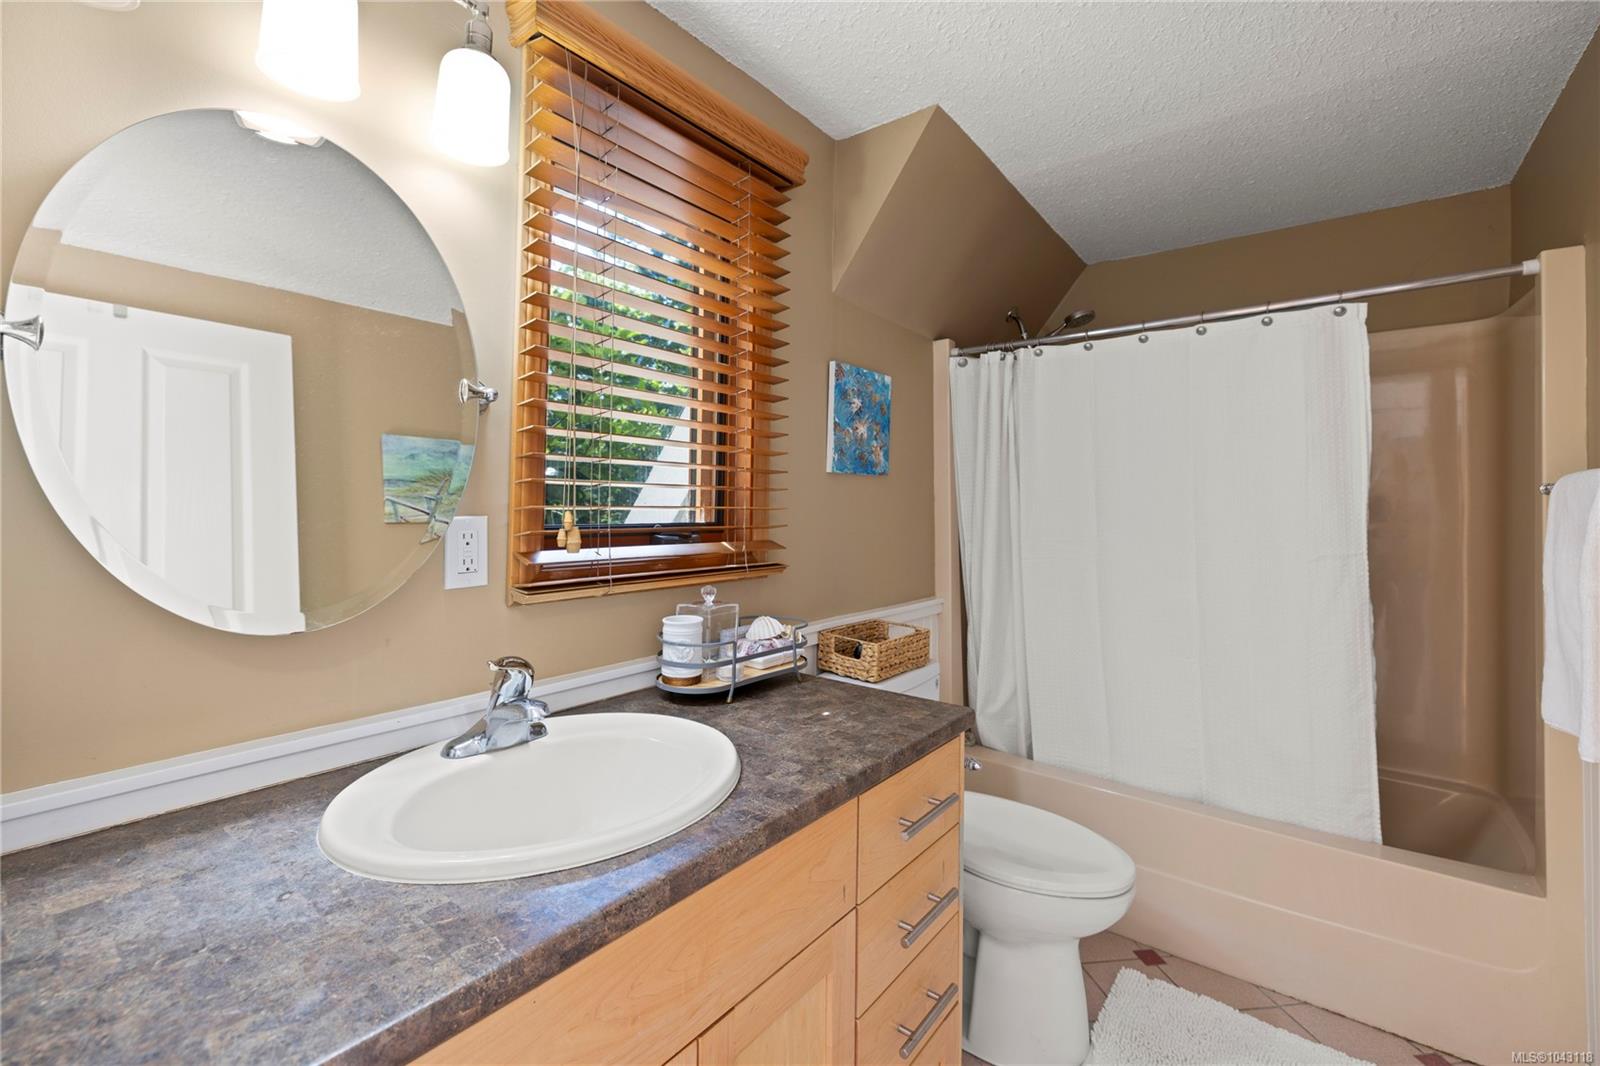
Bathroom with a wood vanity, round mirror, and bathtub behind a white shower curtain.
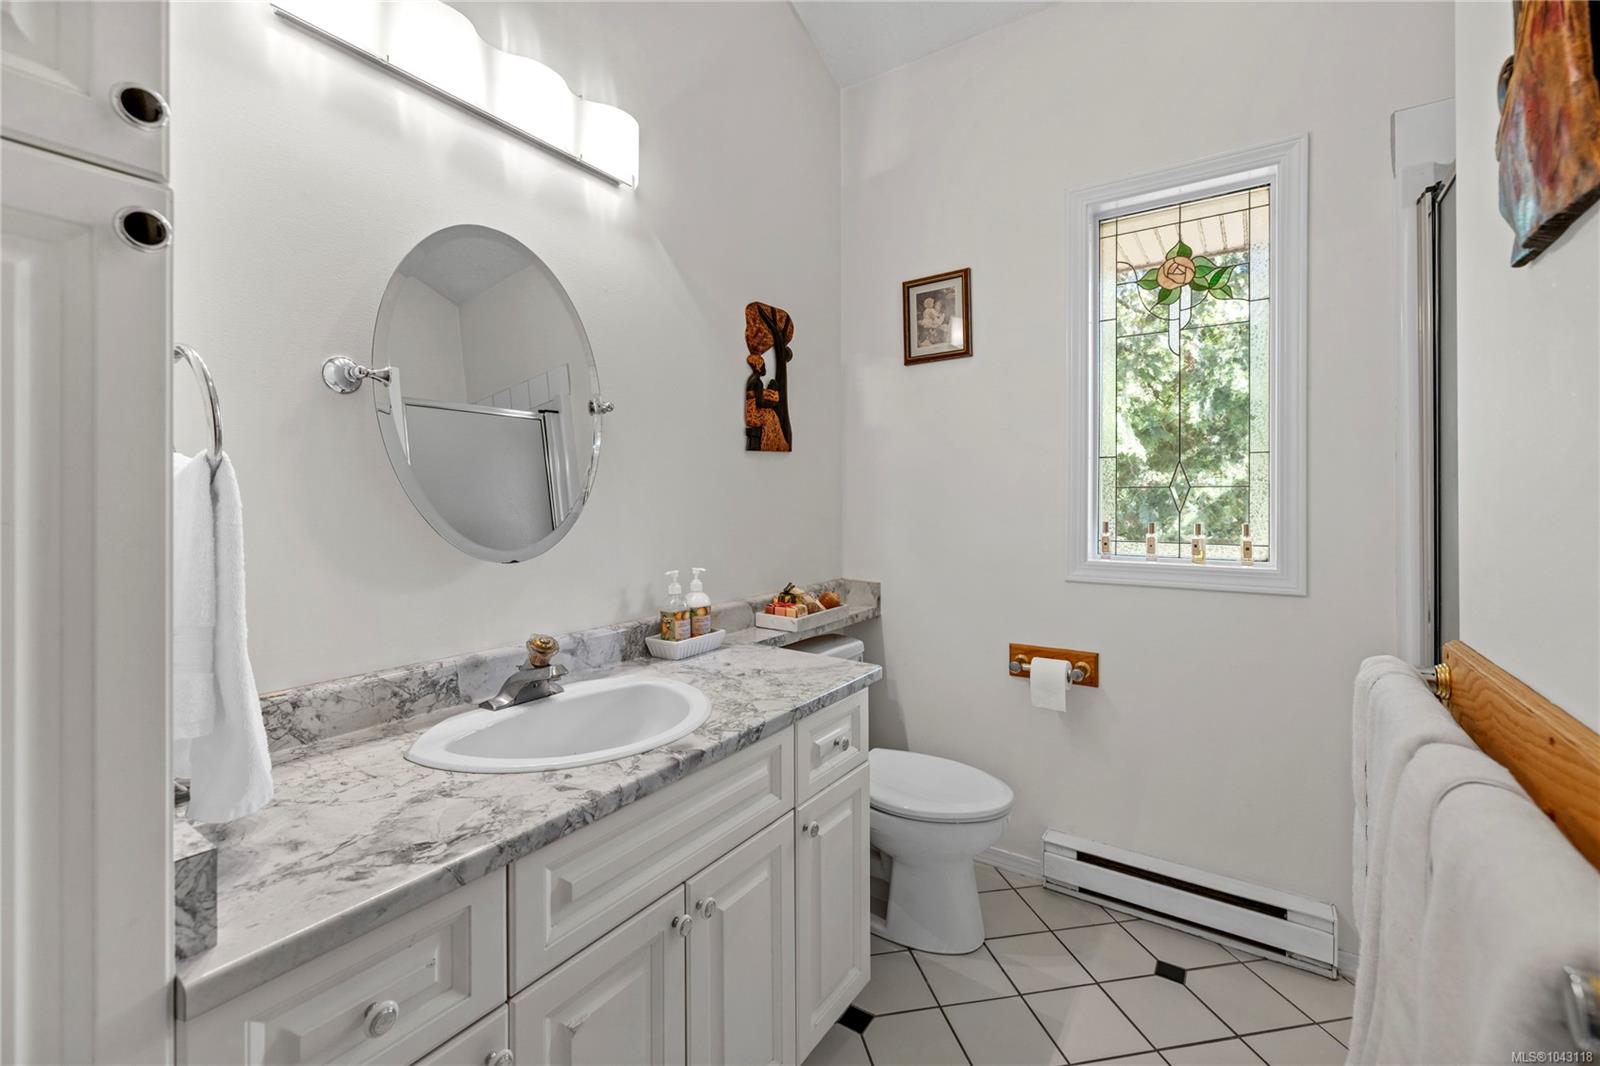
Bathroom with a marble vanity, oval mirror, and stained-glass window.
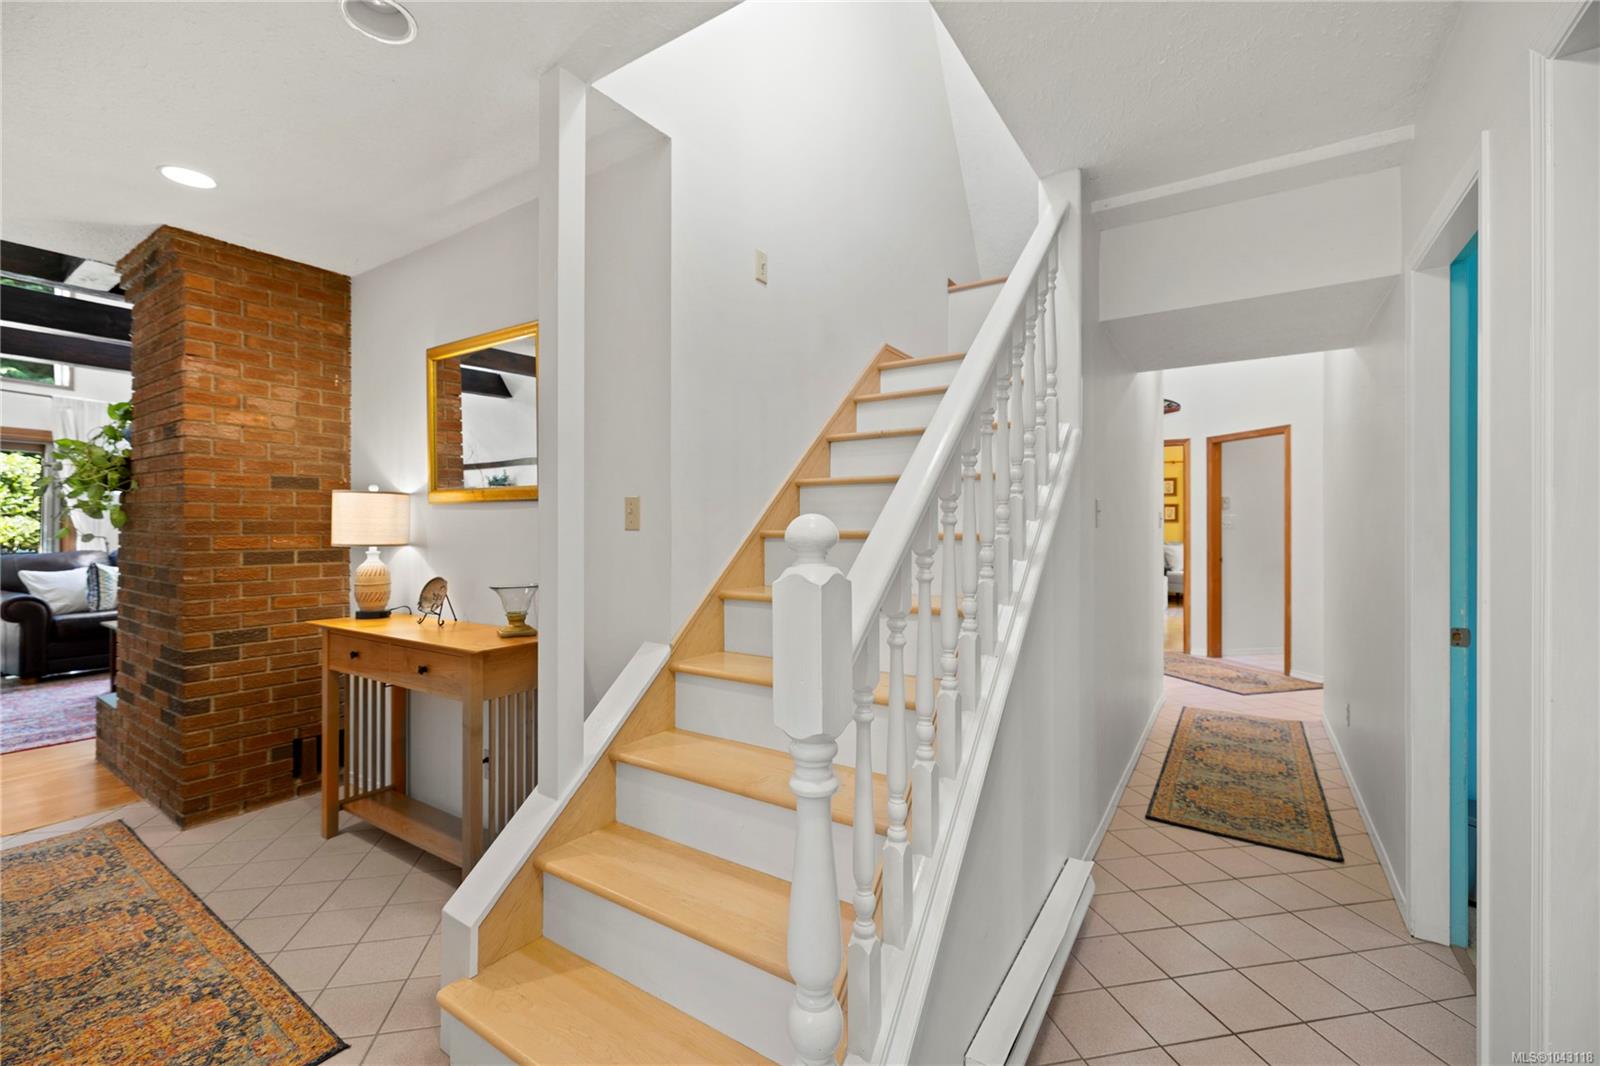
Foyer with a light wood staircase, white railing, tiled floor, and prominent brick column.
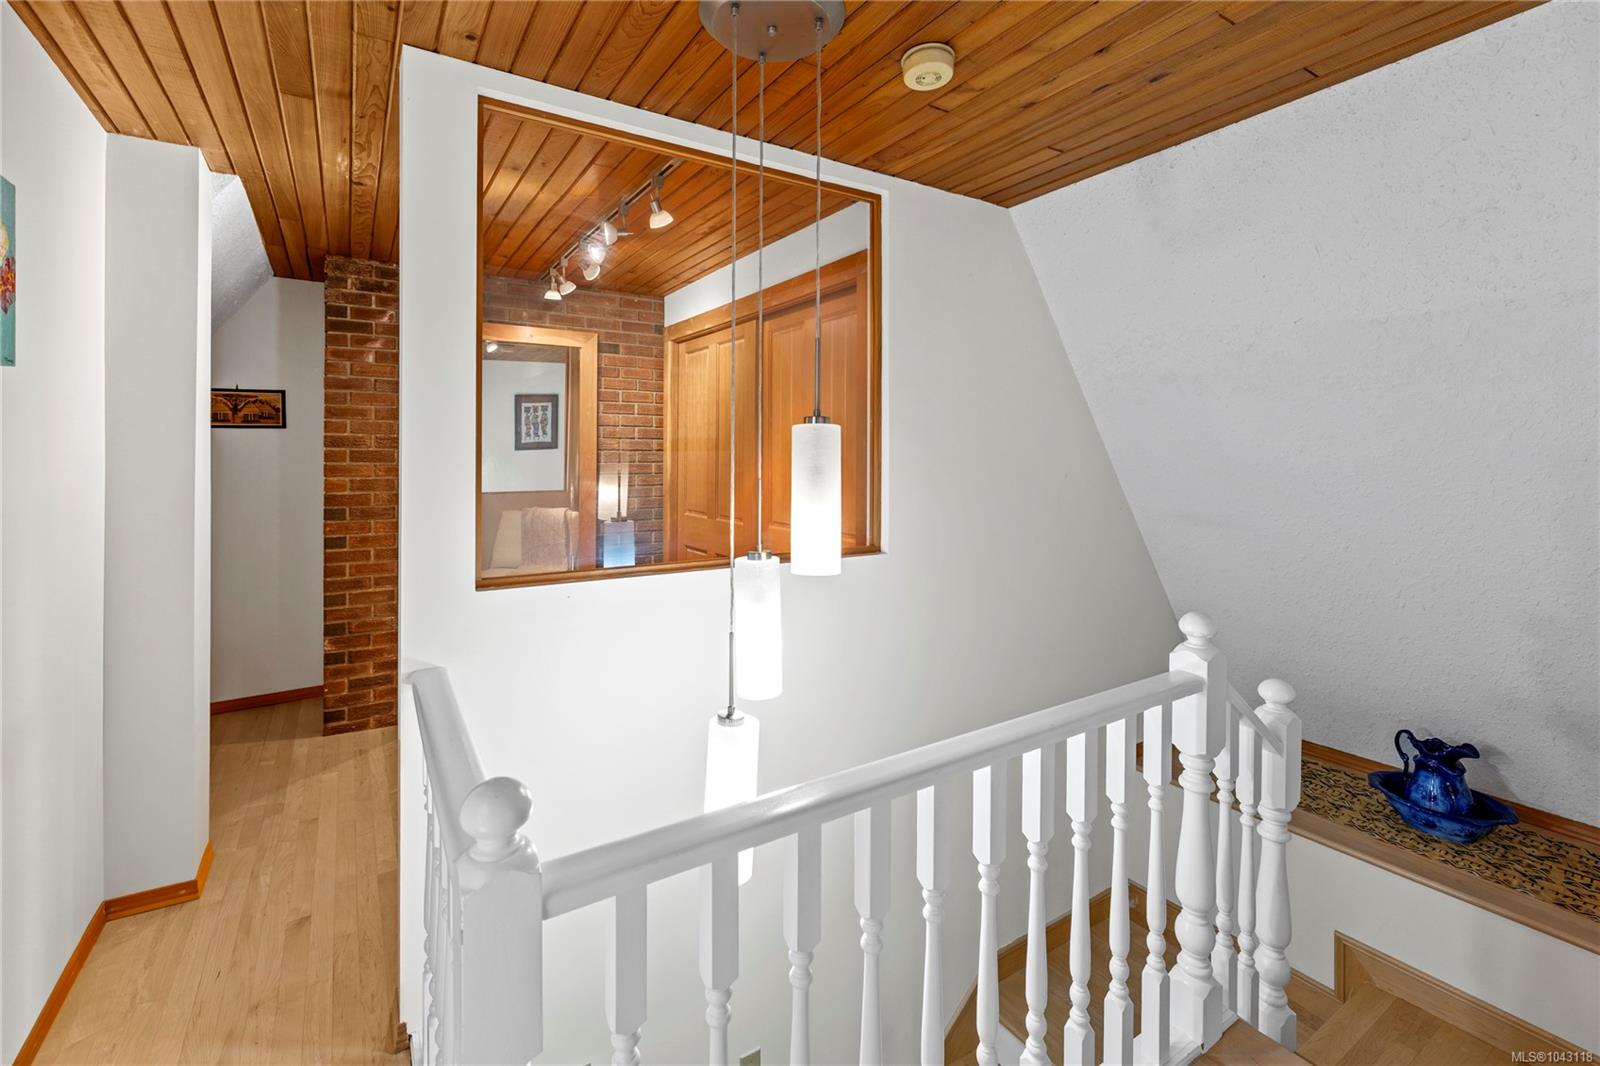
Stair landing with a white balustrade, wood ceiling, pendant lights, and a window onto a brick-accented hallway.
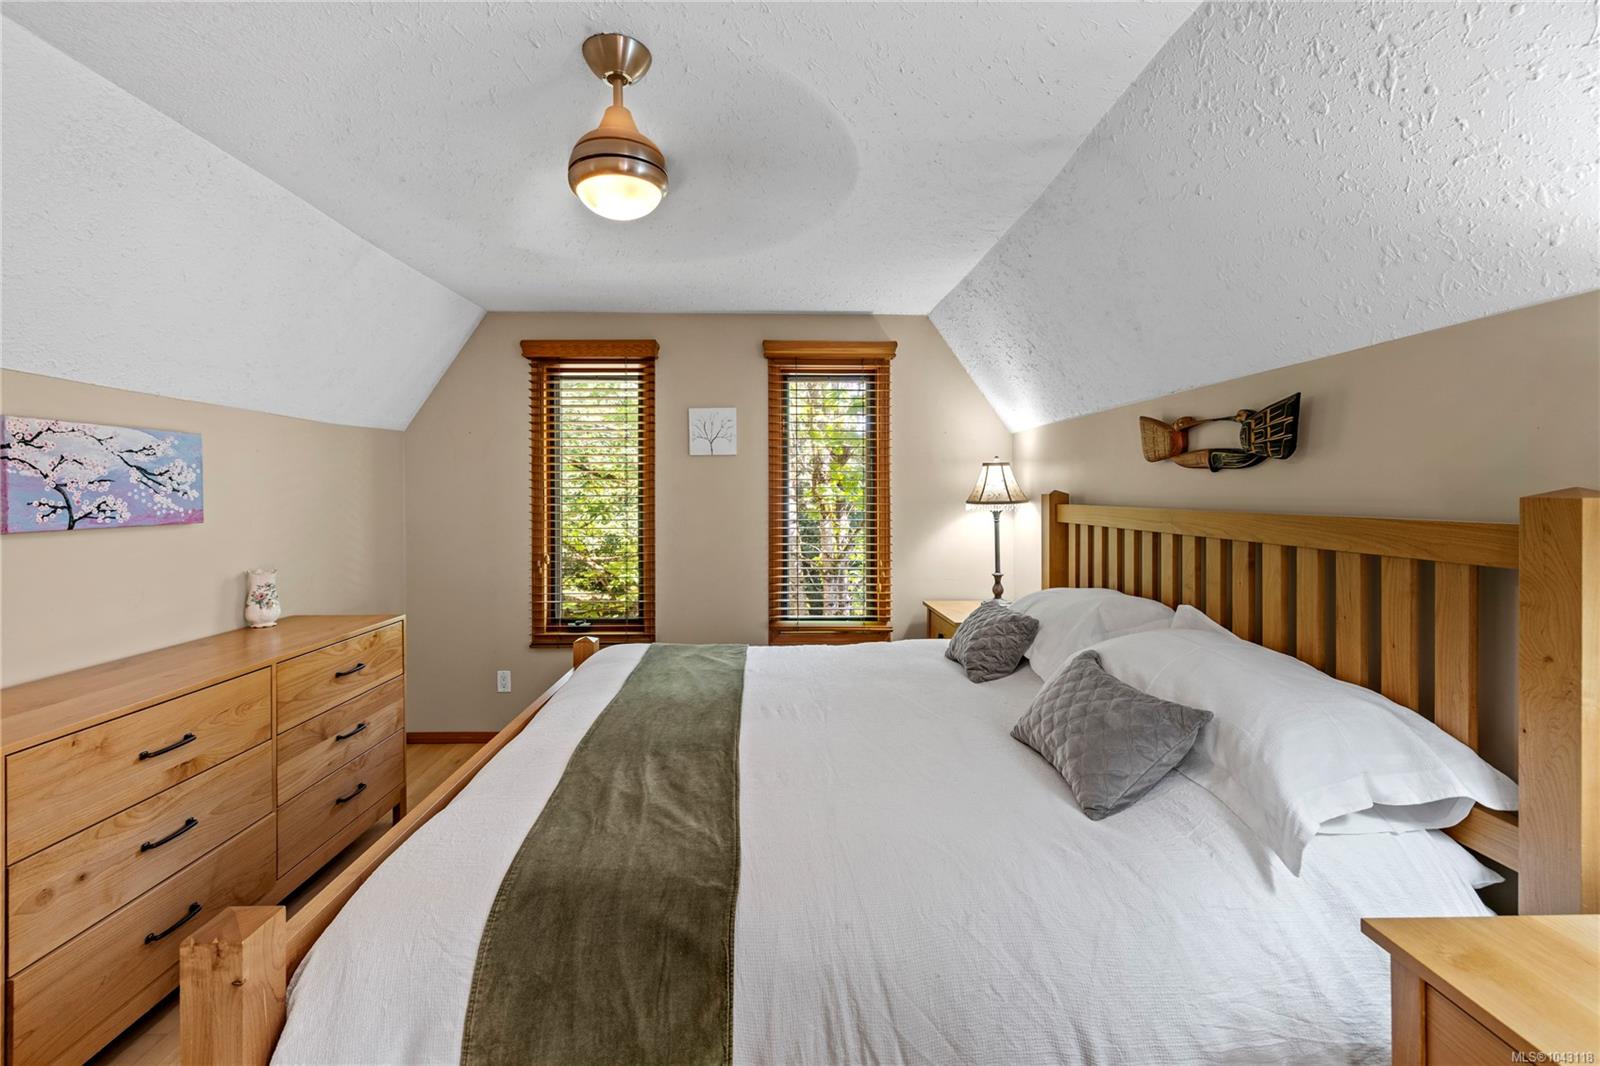
Bedroom with a large wooden bed, white bedding, green runner, and two windows beneath a sloped ceiling.
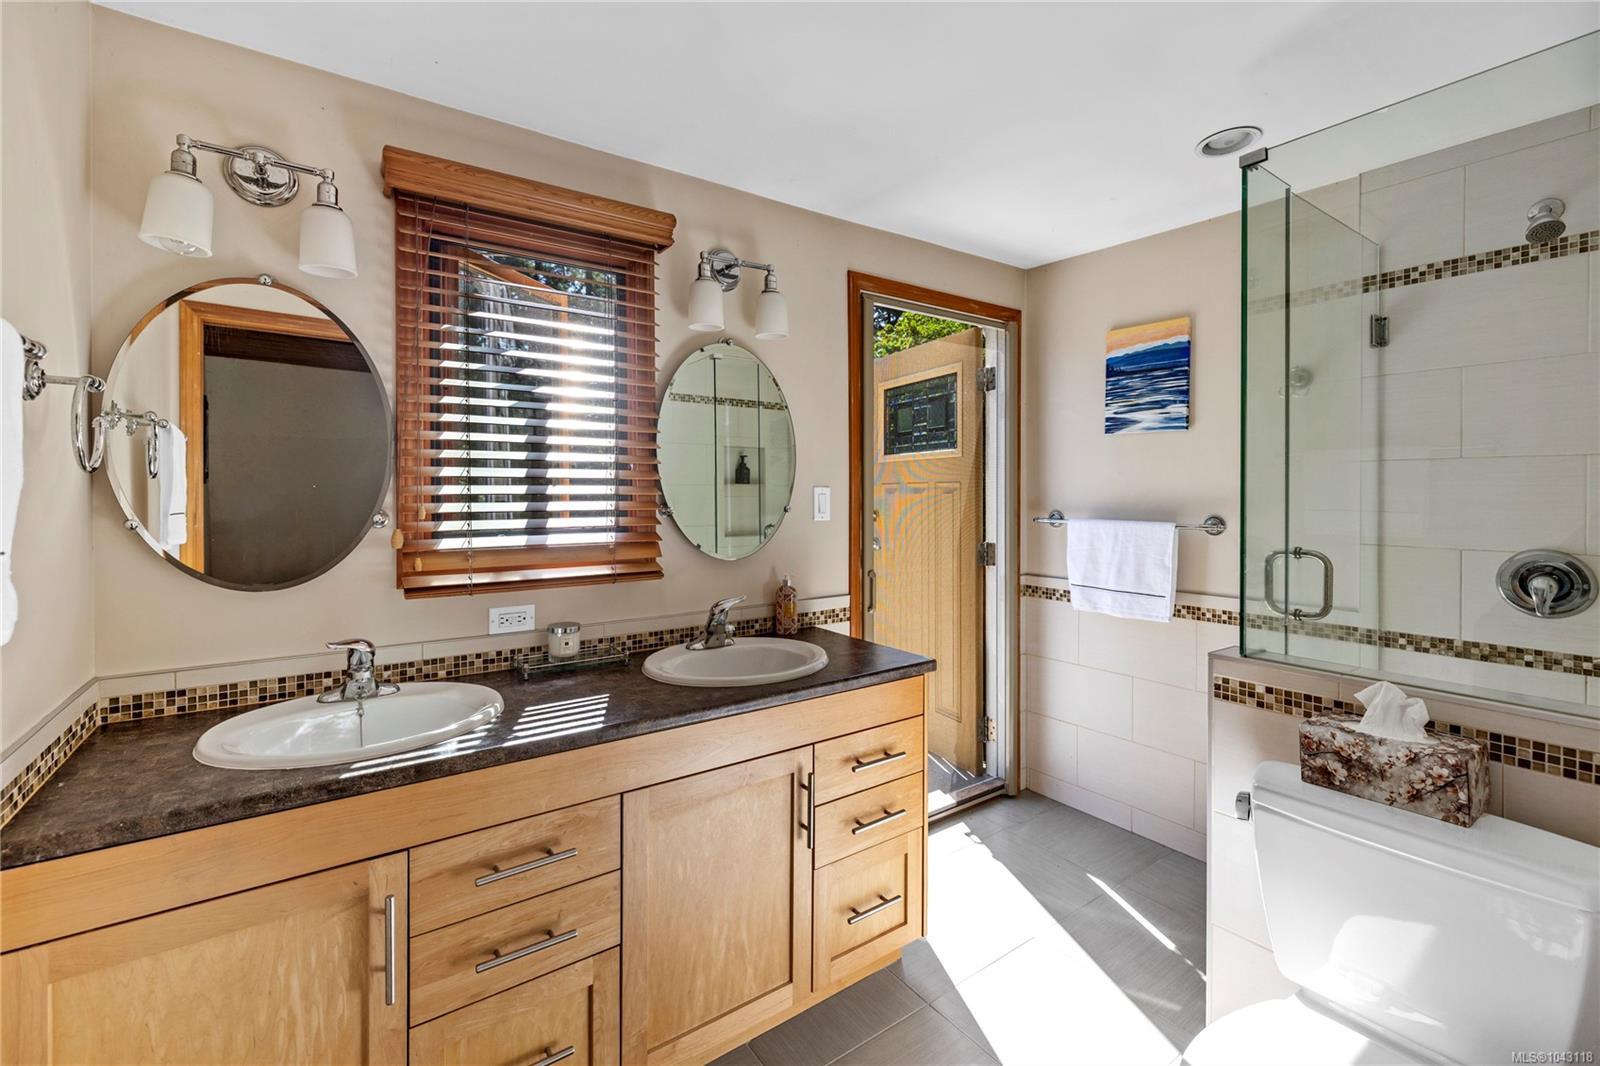
Bathroom with a double-sink wood vanity, glass shower, and bathtub.
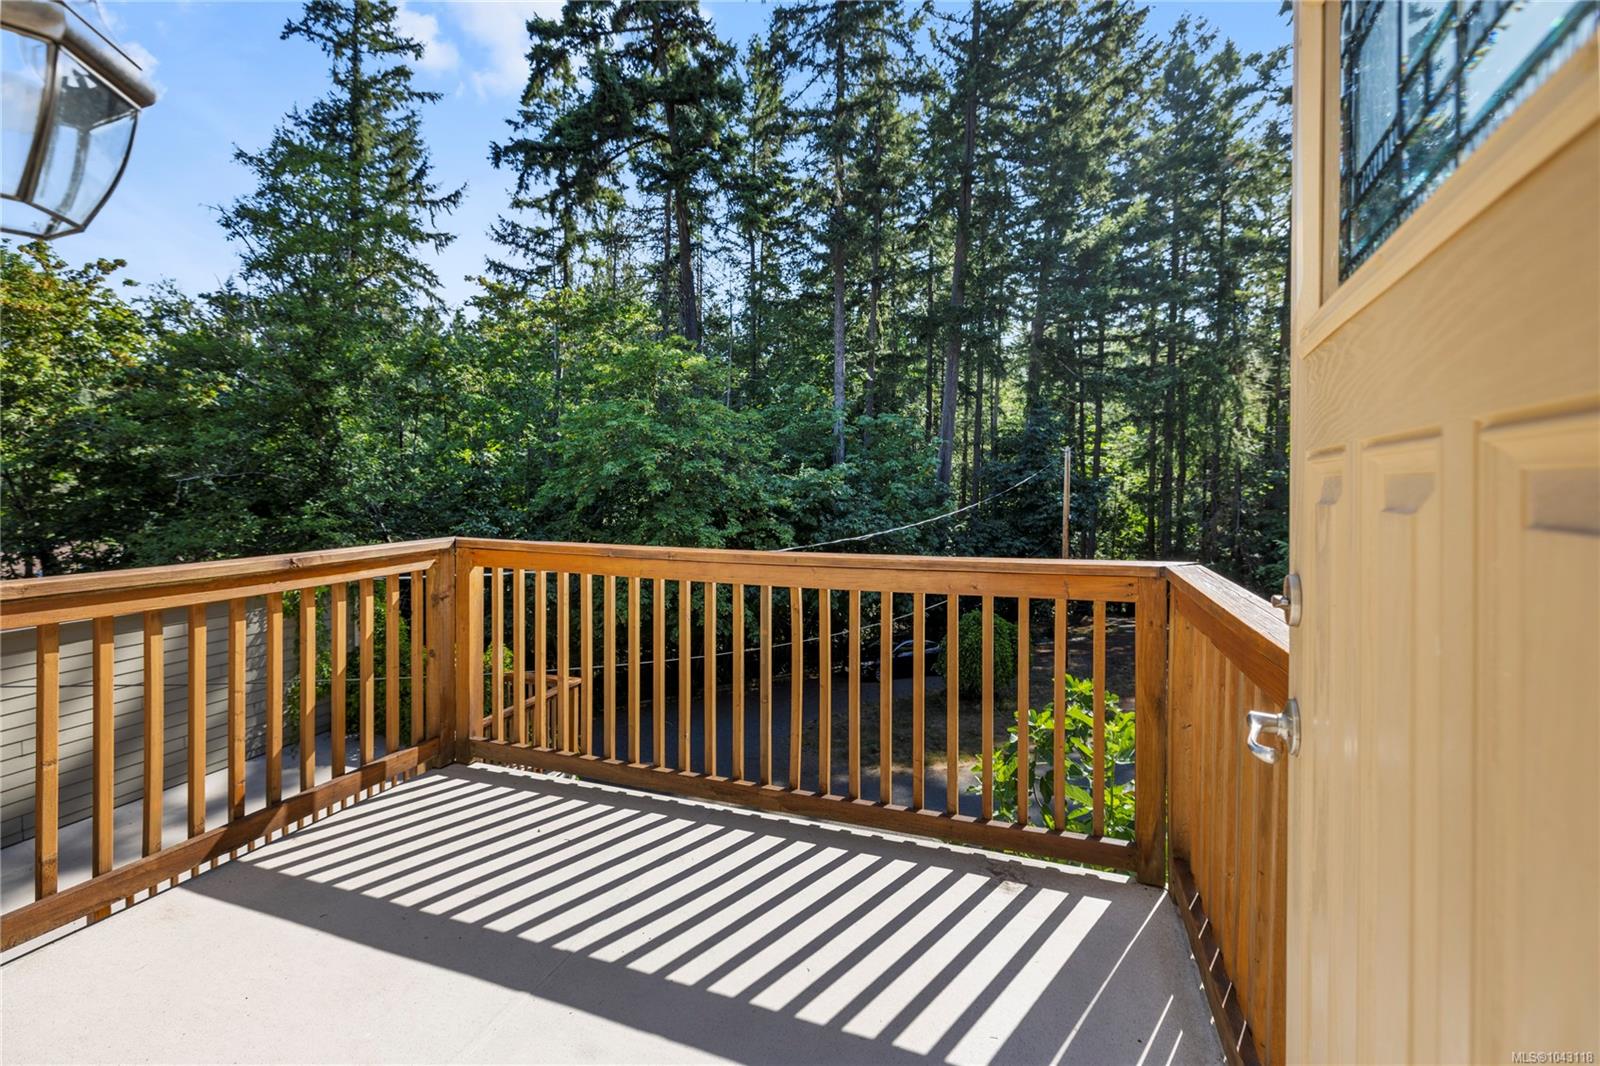
Raised deck with wooden railings overlooking dense green woodland.
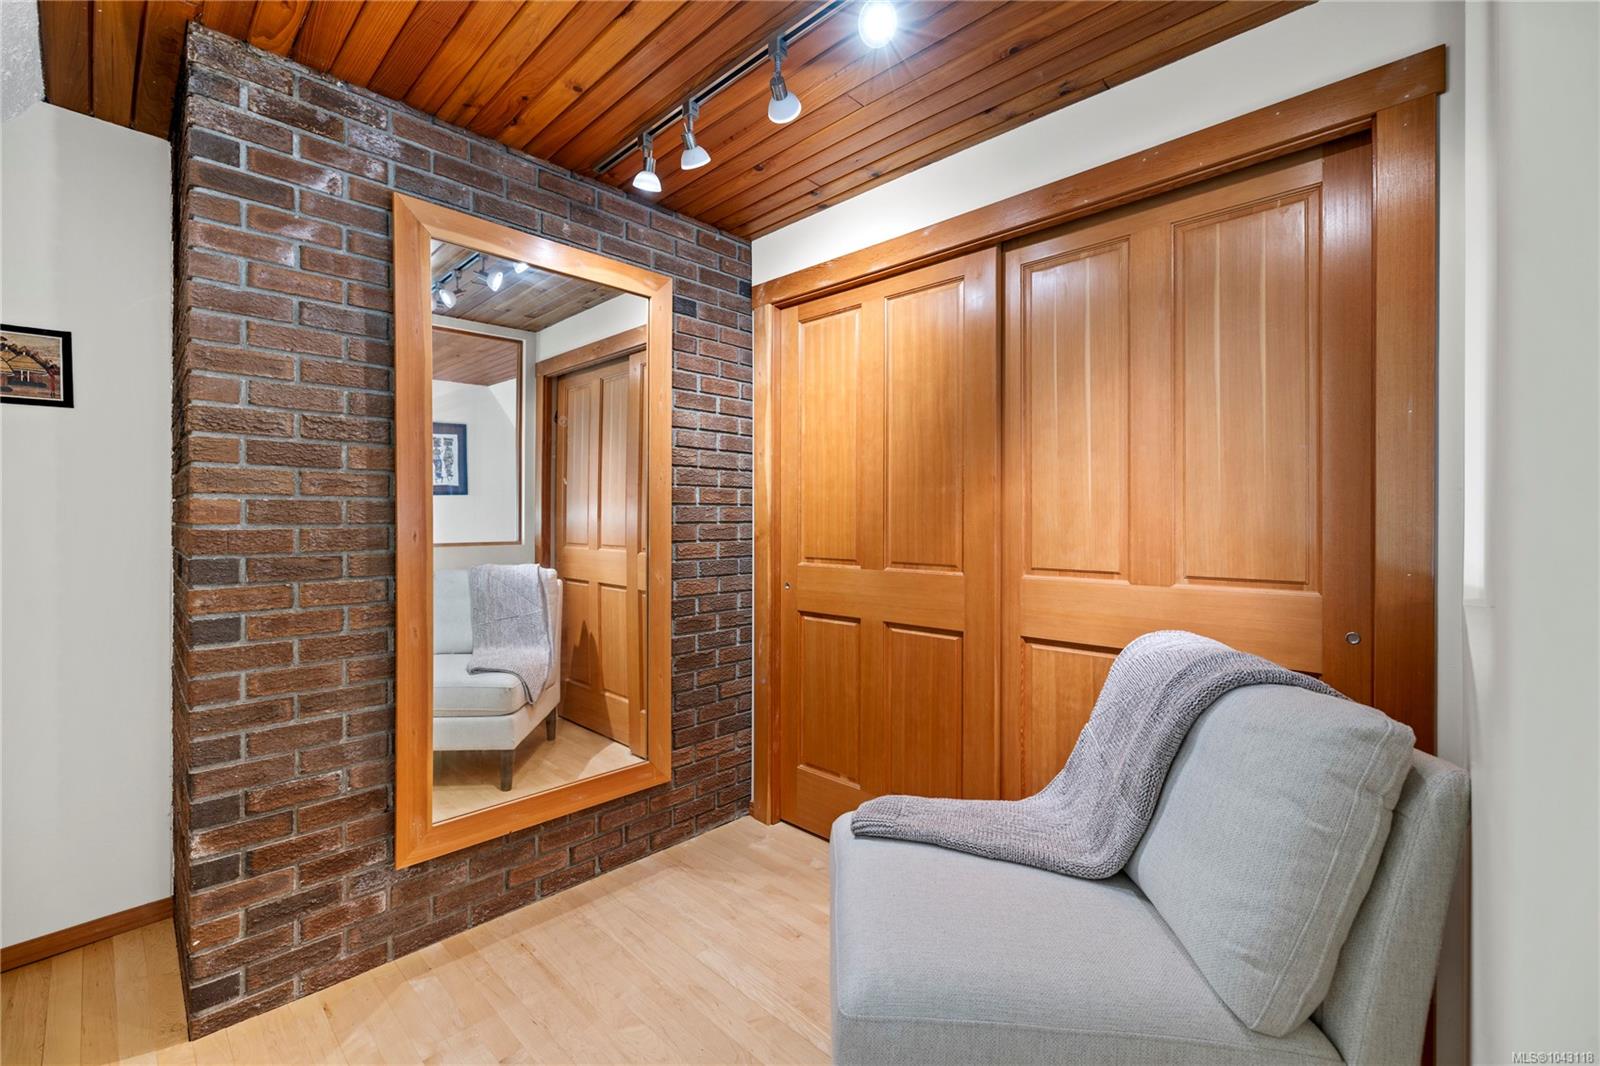
Furnished room with a gray chair, wood sliding doors, brick wall, and large mirror.
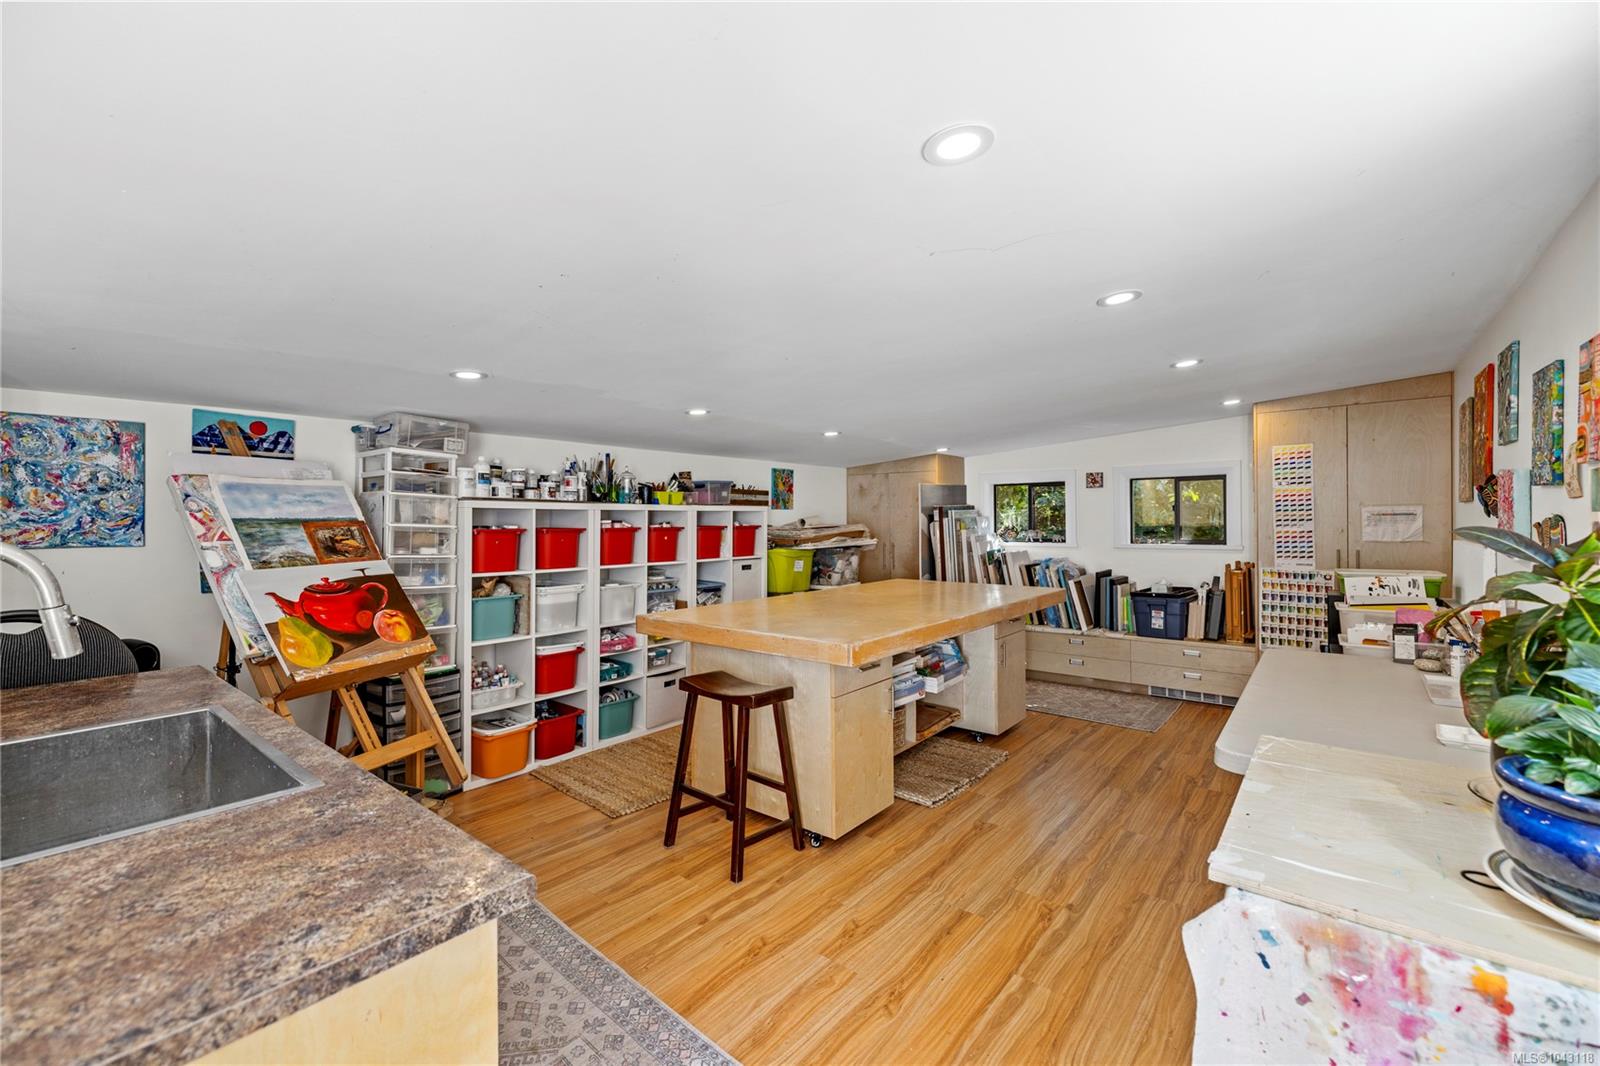
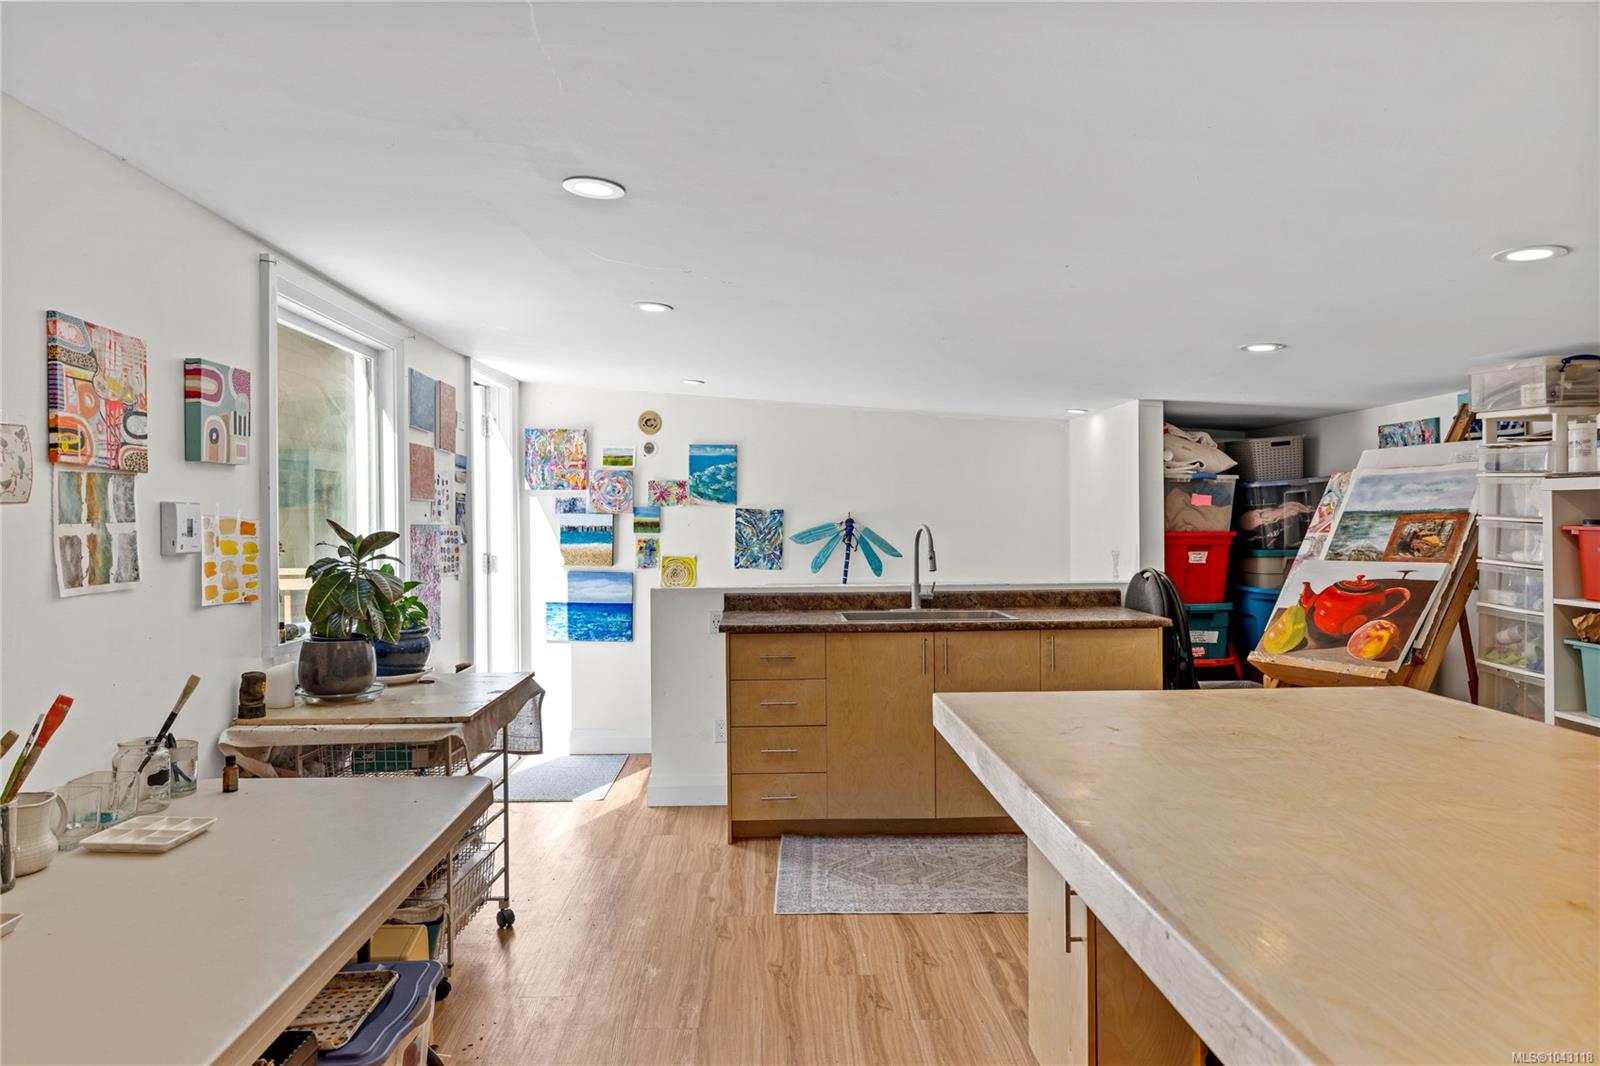
Art studio with a central worktable, easels, colorful paintings, and extensive shelving.
Art studio with long worktables, colorful artwork, a sink and wood cabinetry.
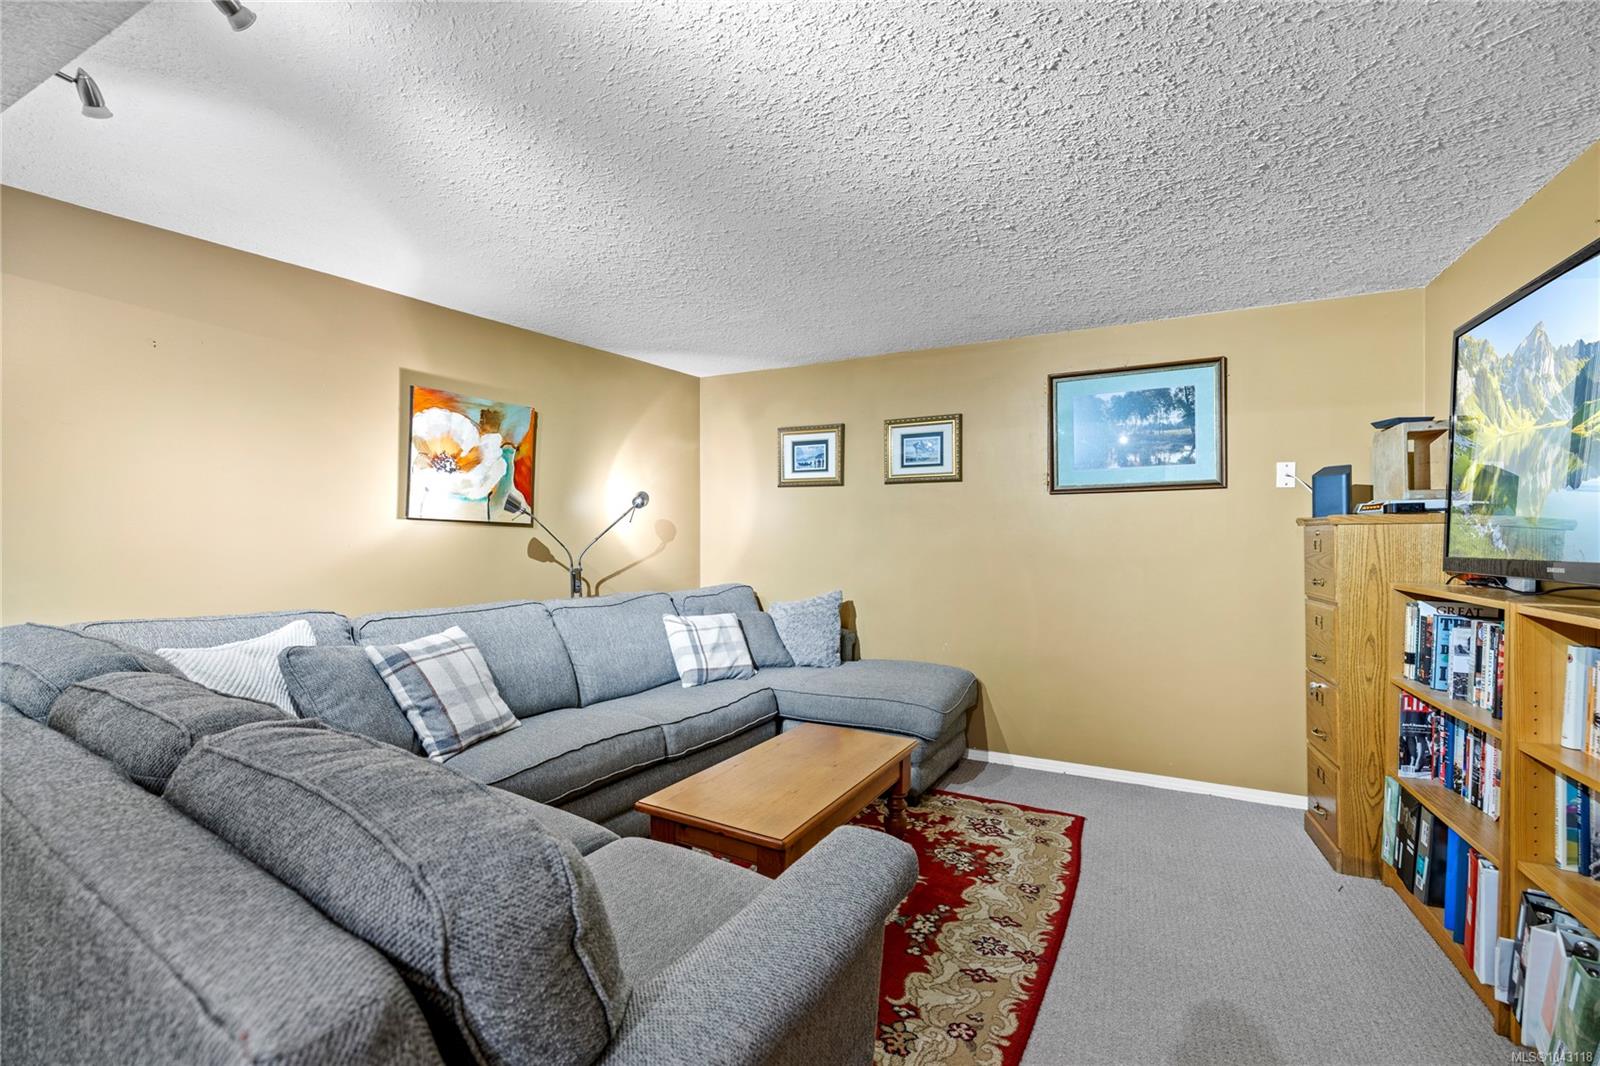
Furnished living room with a large gray sectional, wooden coffee table, and patterned red rug.
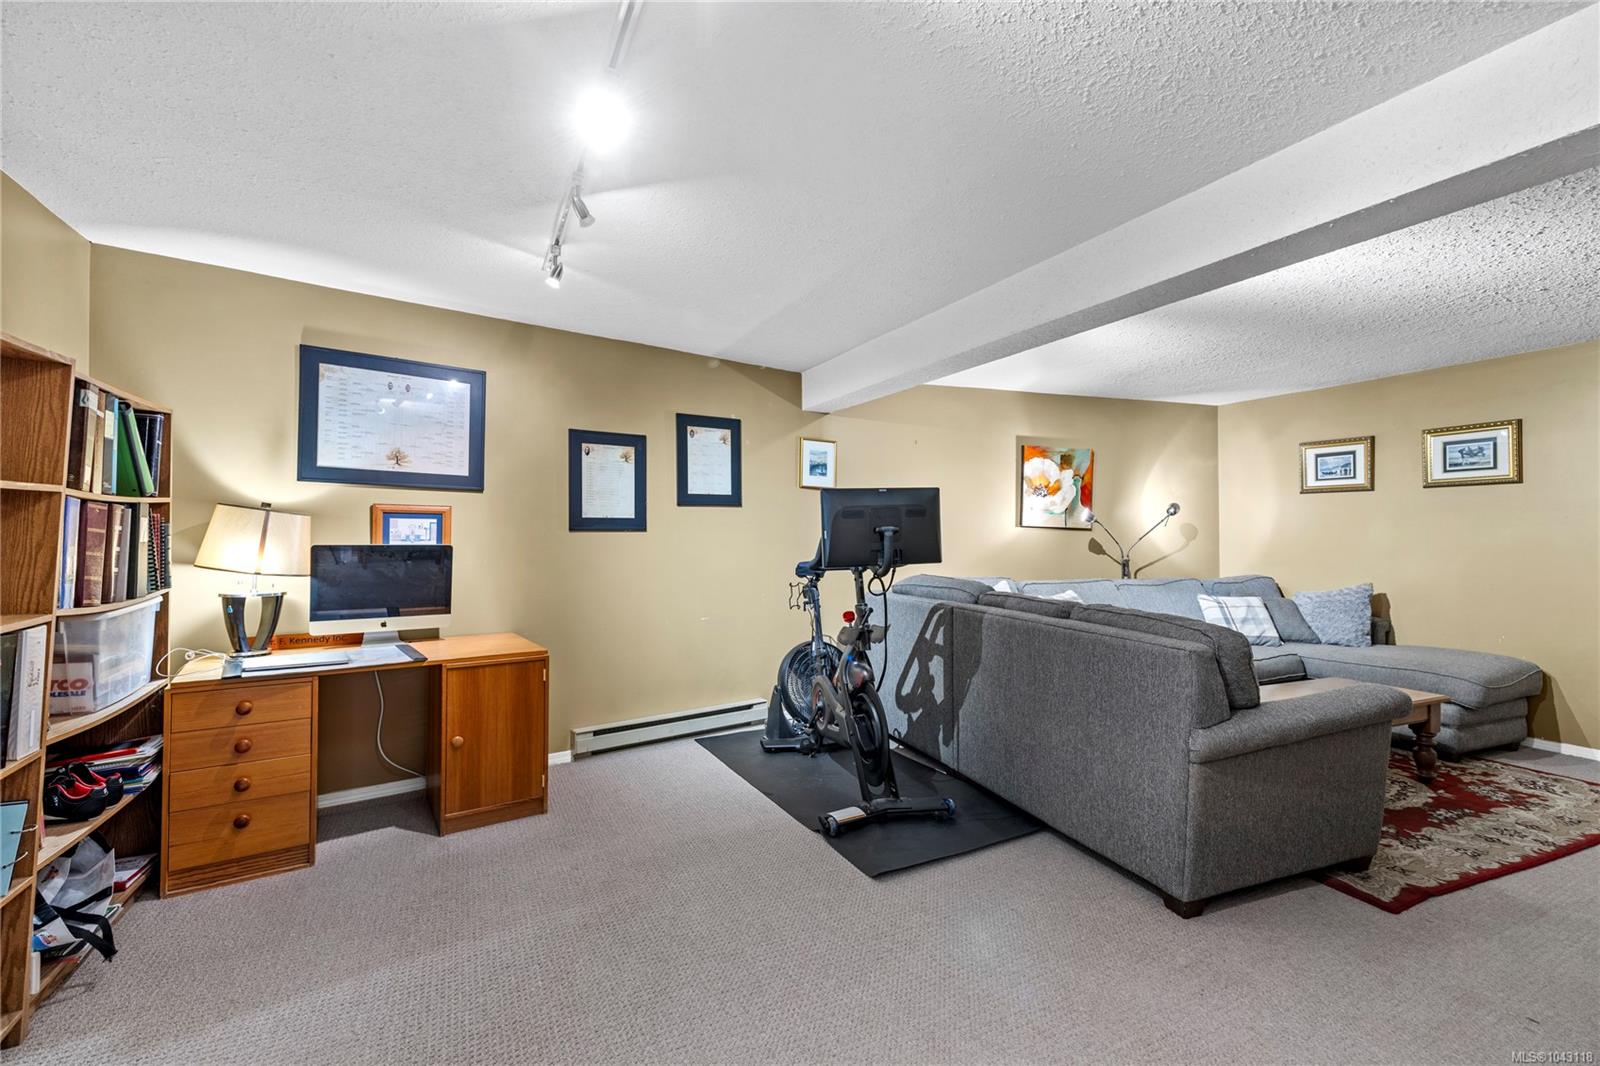
Furnished recreation room with a gray sectional, stationary bike, and desk area.
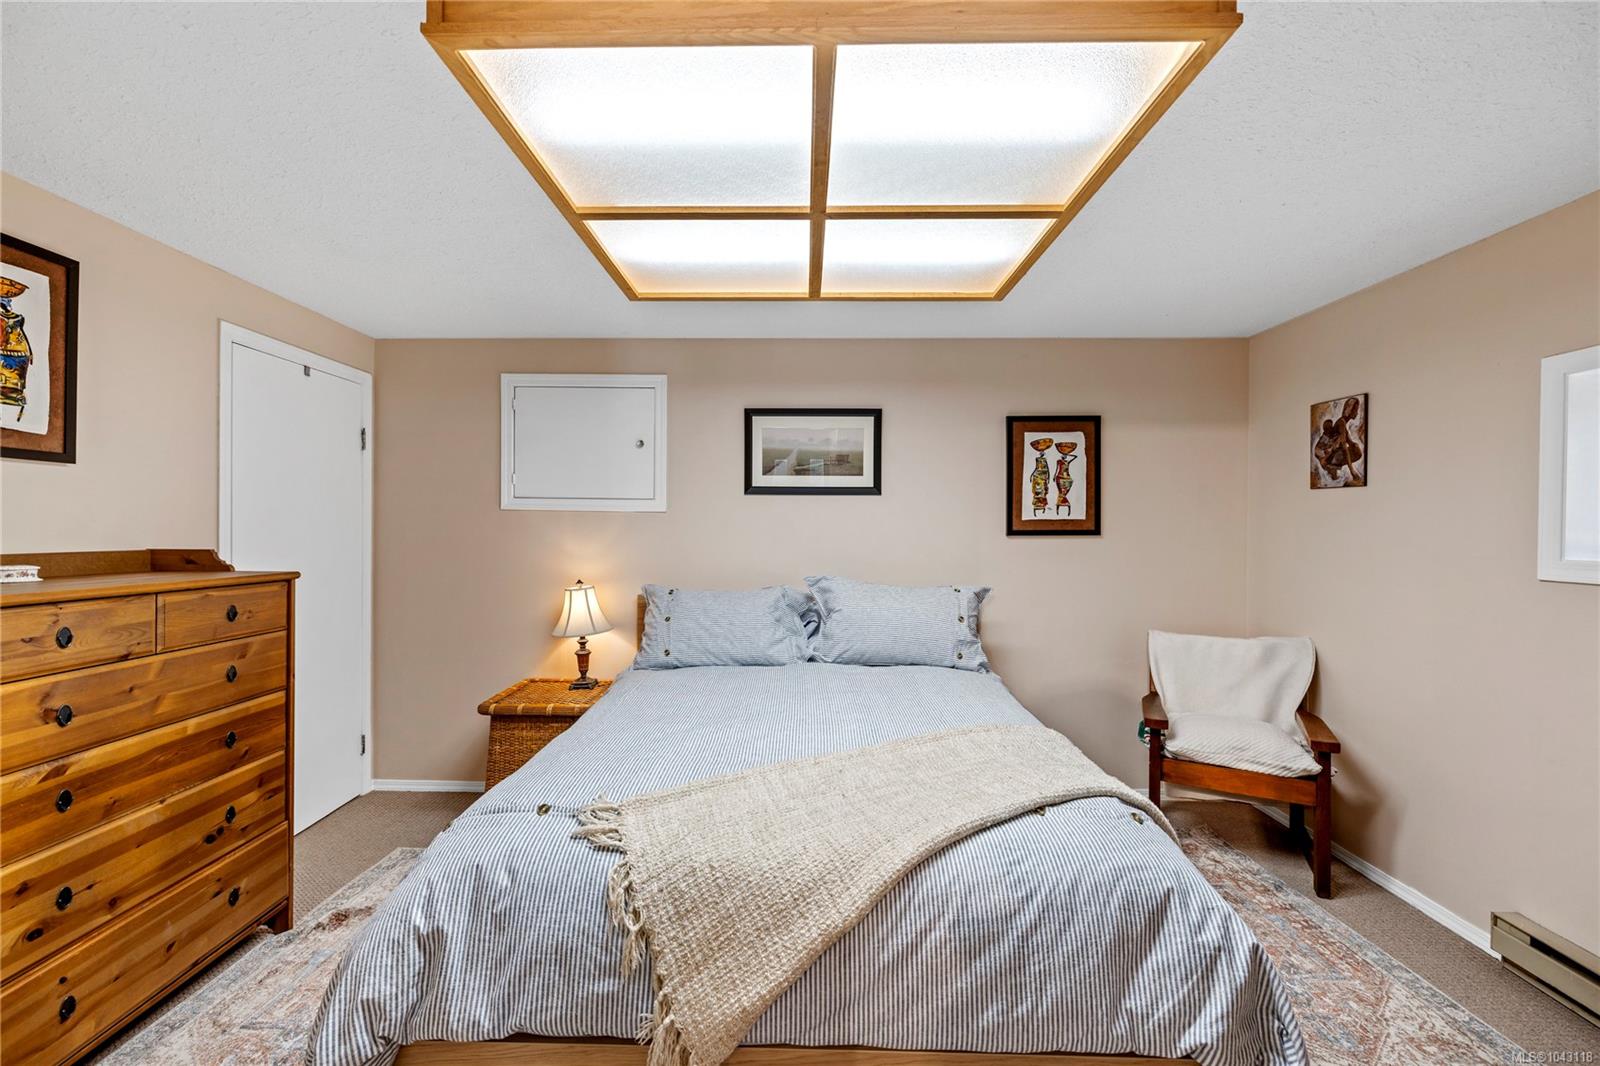
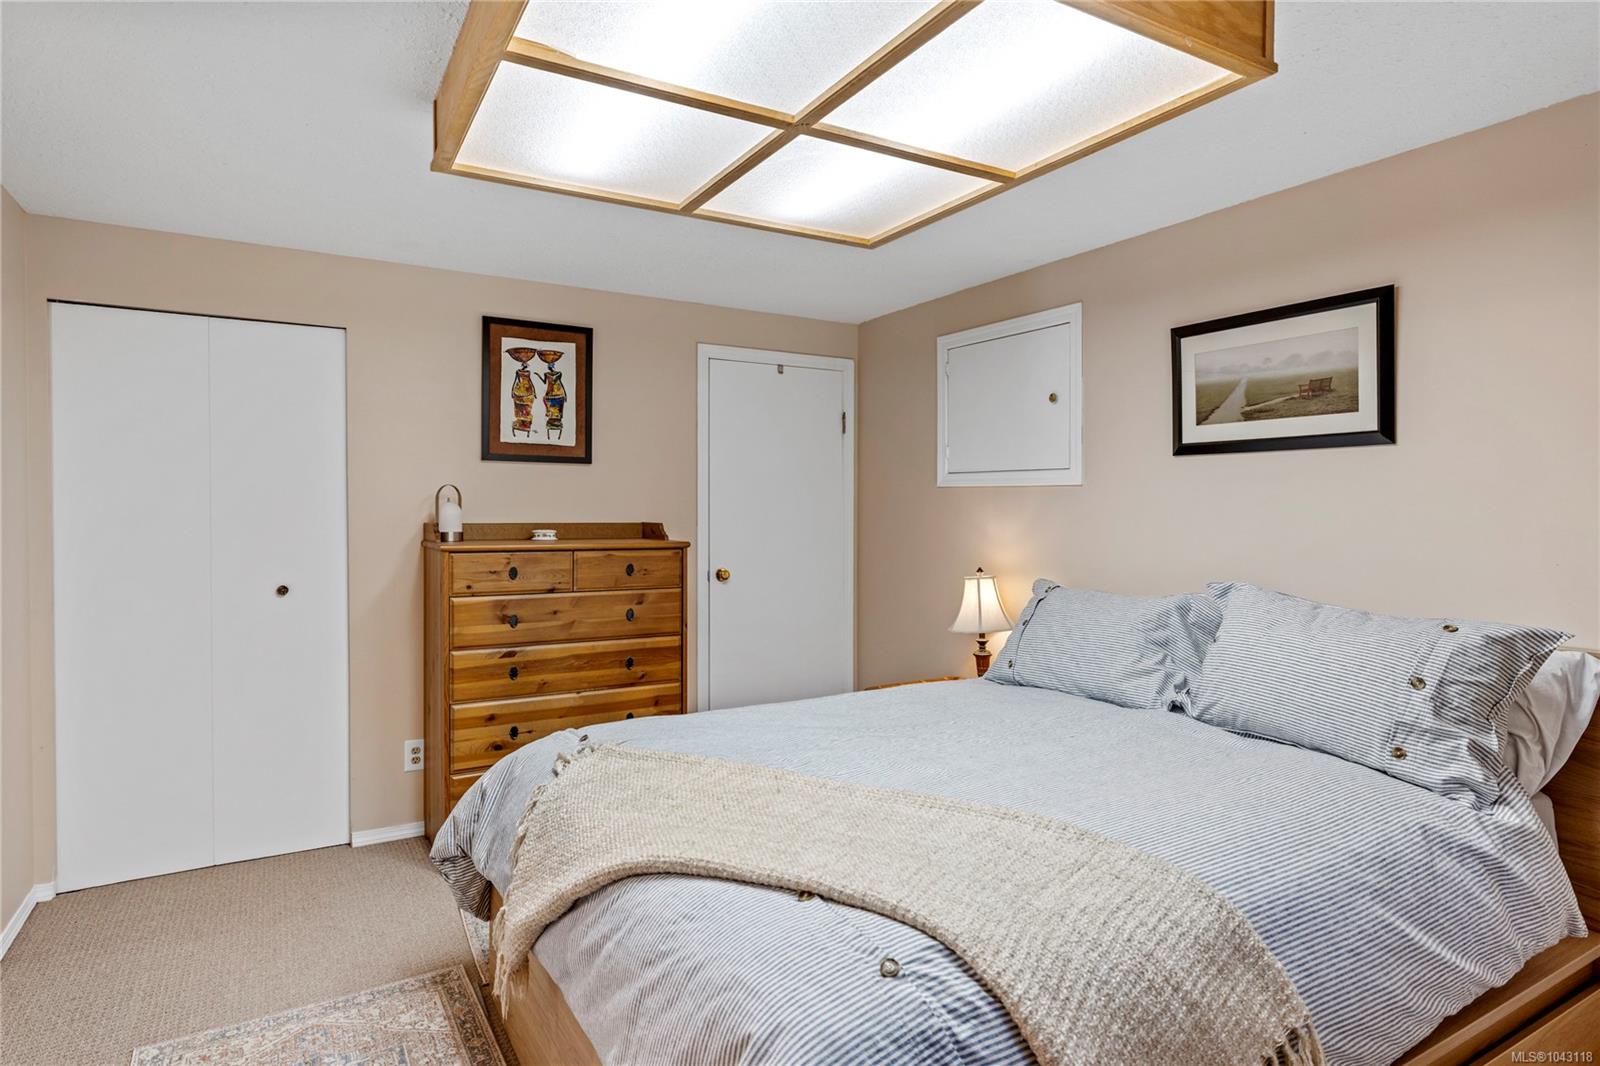
Furnished bedroom with a striped bed, wooden dresser, cushioned chair, and wood-trimmed ceiling light.
Bedroom with striped bedding, a wooden dresser, and a geometric ceiling light.
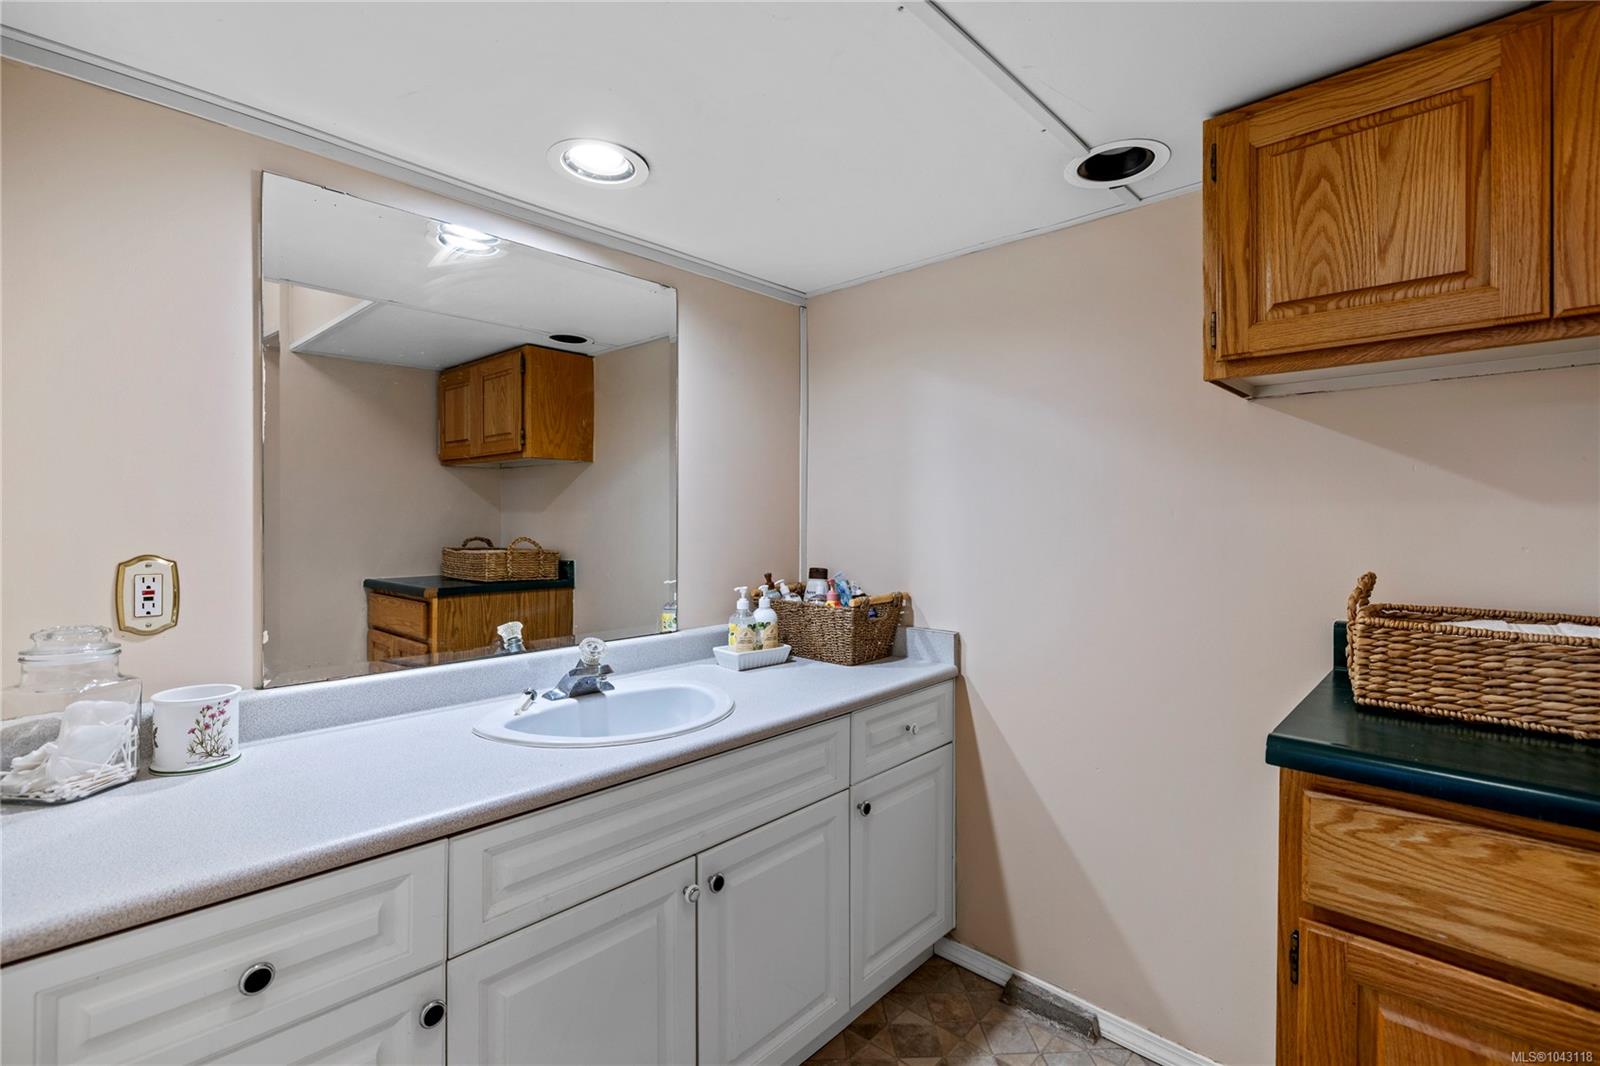
Bathroom vanity with a large mirror, white sink counter, and honey-toned wood cabinets.
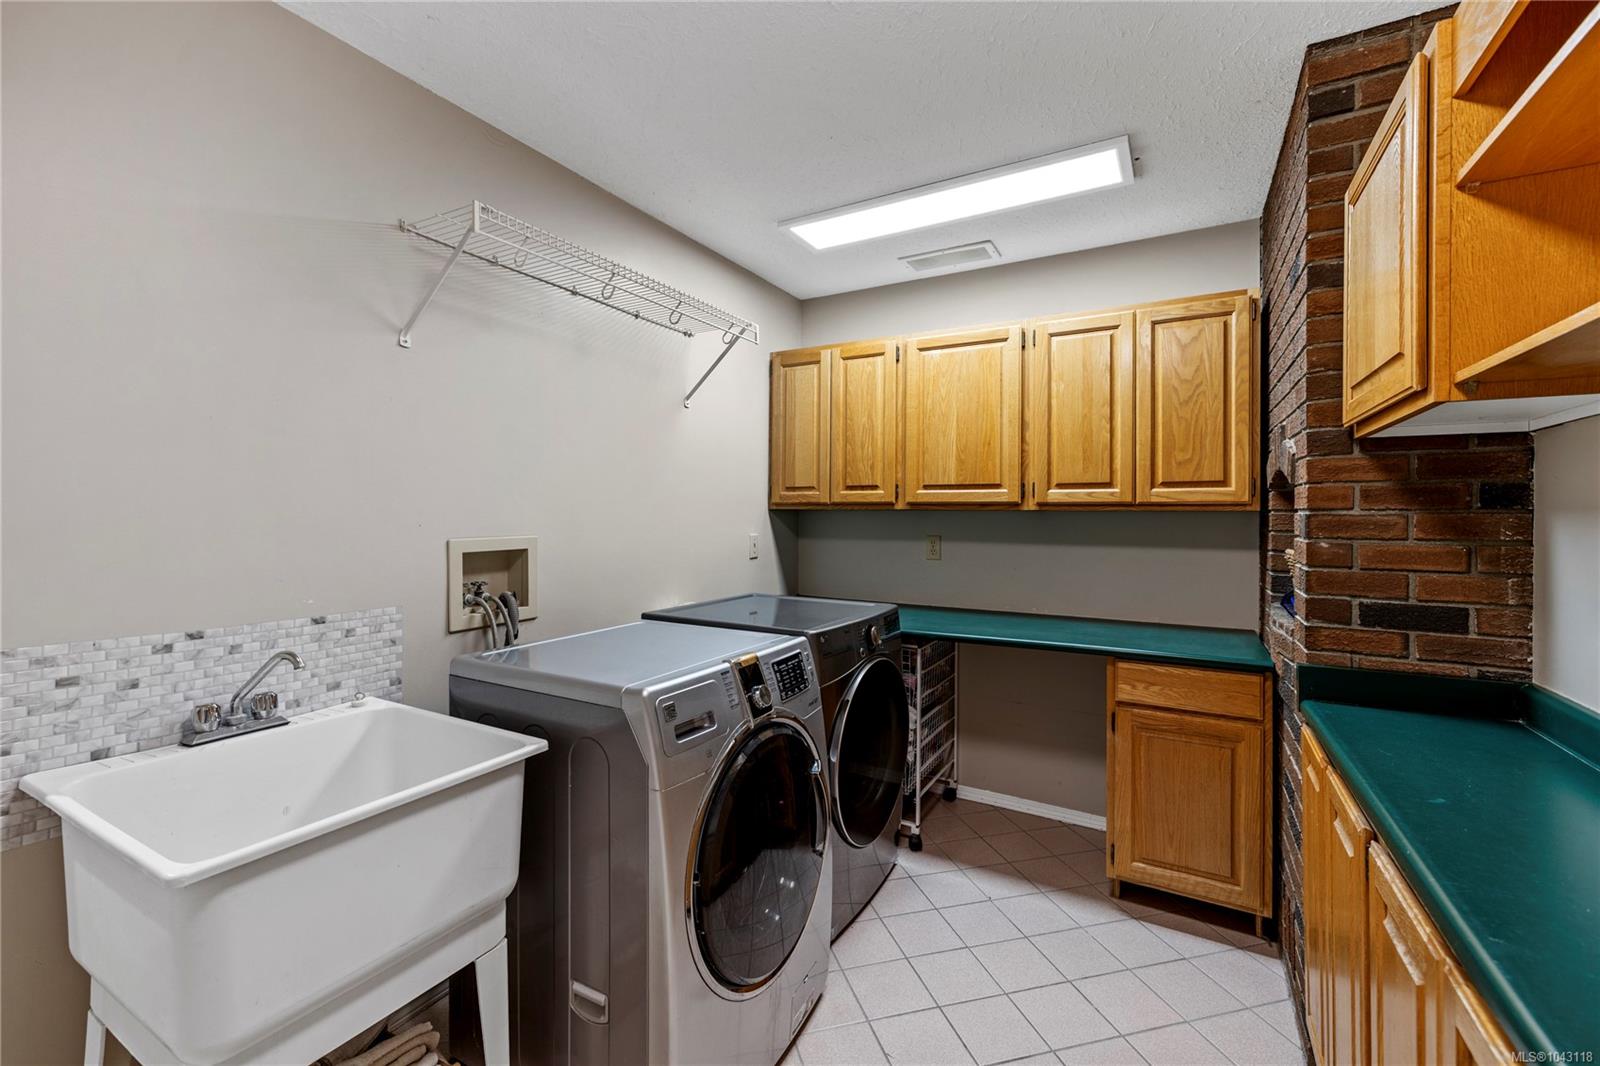
Laundry room with front-loading washer and dryer, utility sink, and extensive wooden cabinetry.
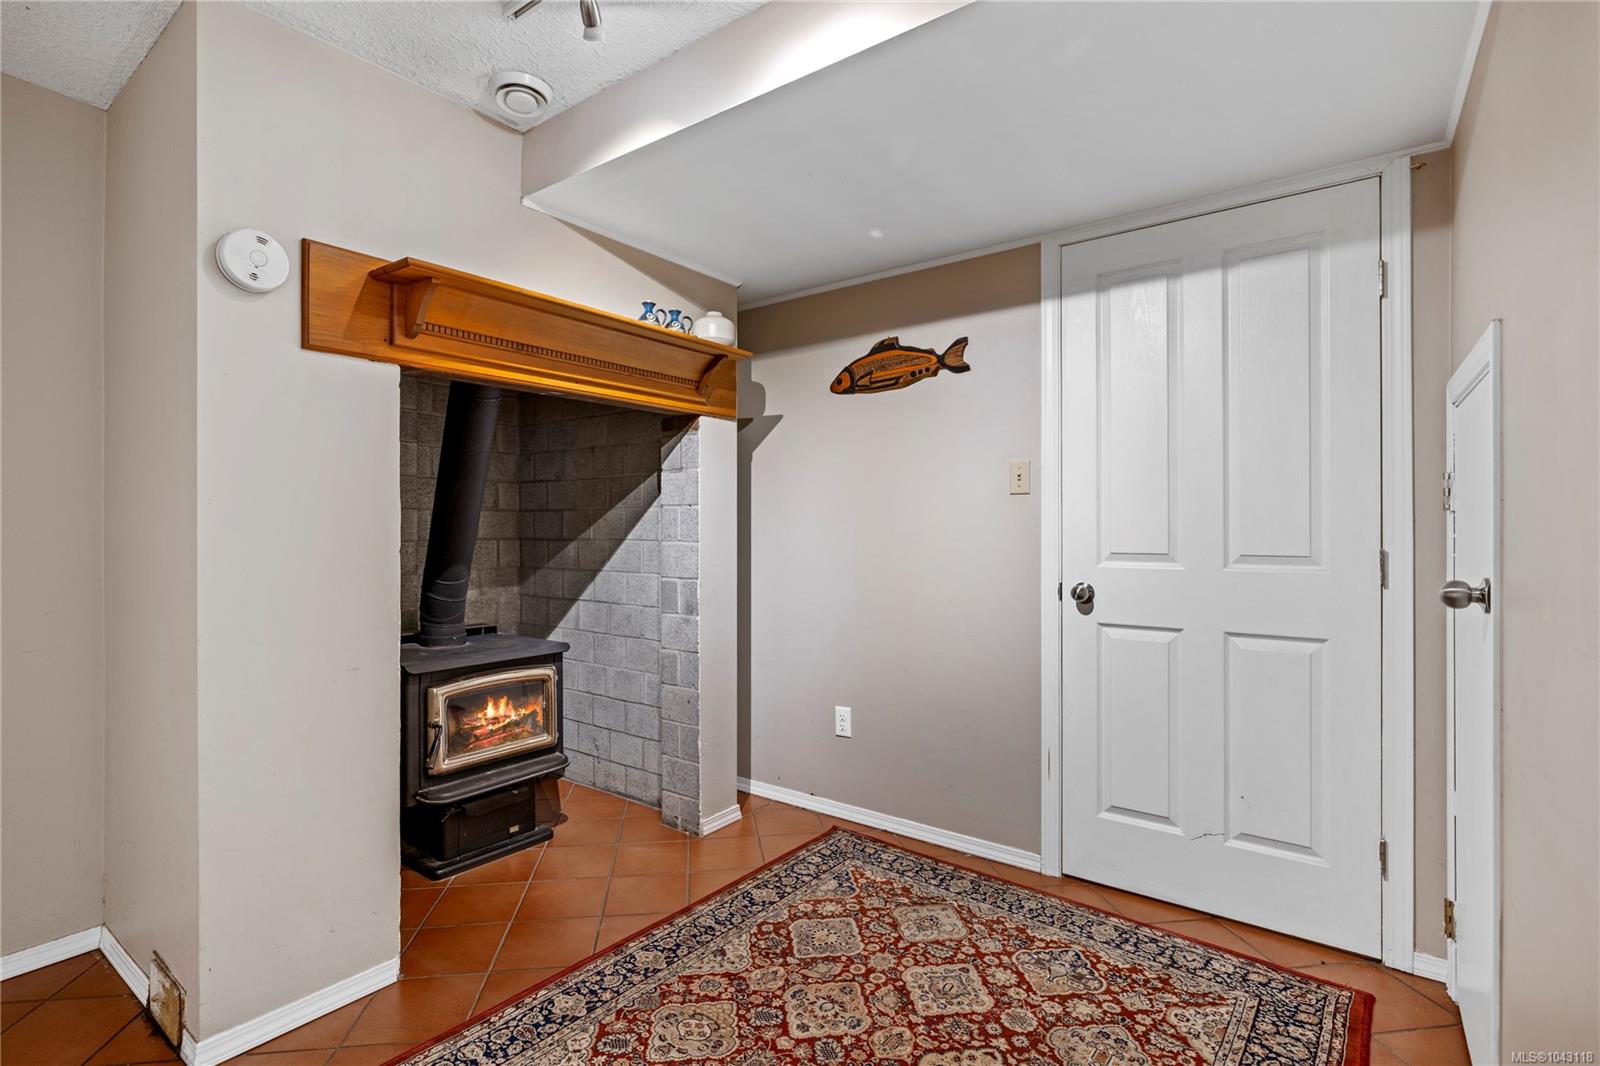
Room with a wood-burning stove, wooden mantel, terracotta tile floor, and patterned rug.
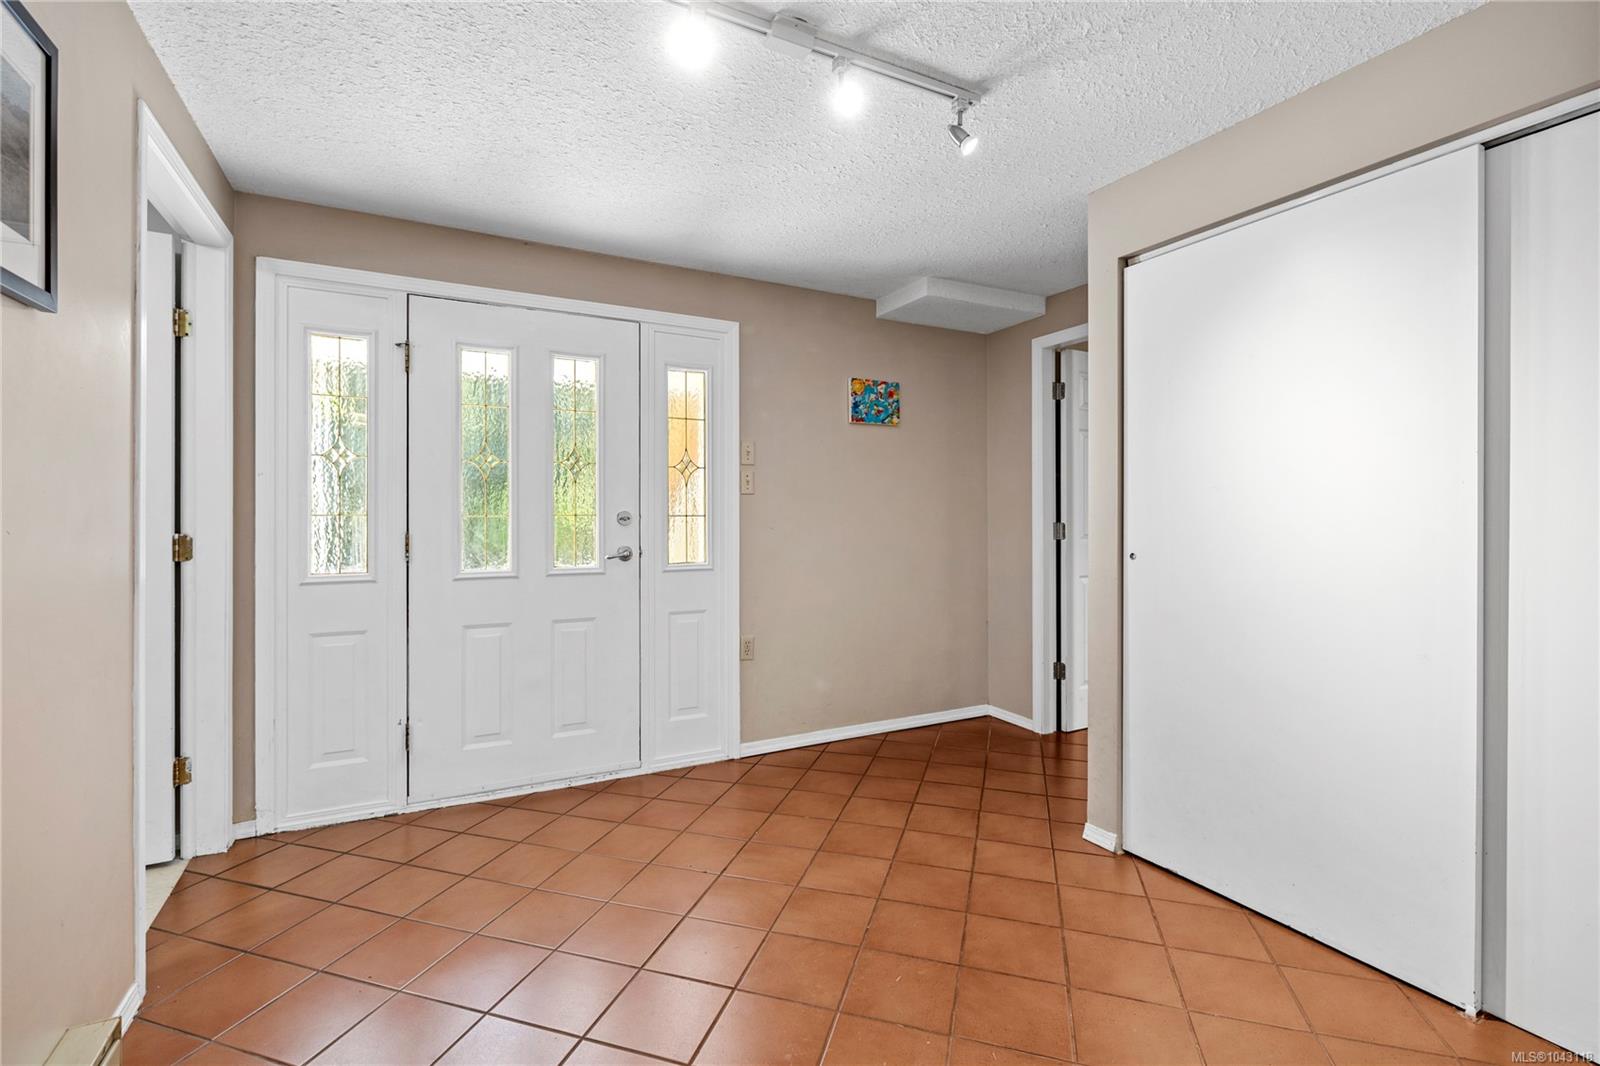
Entryway with terracotta tile flooring, white glazed double doors, and a large sliding closet door.
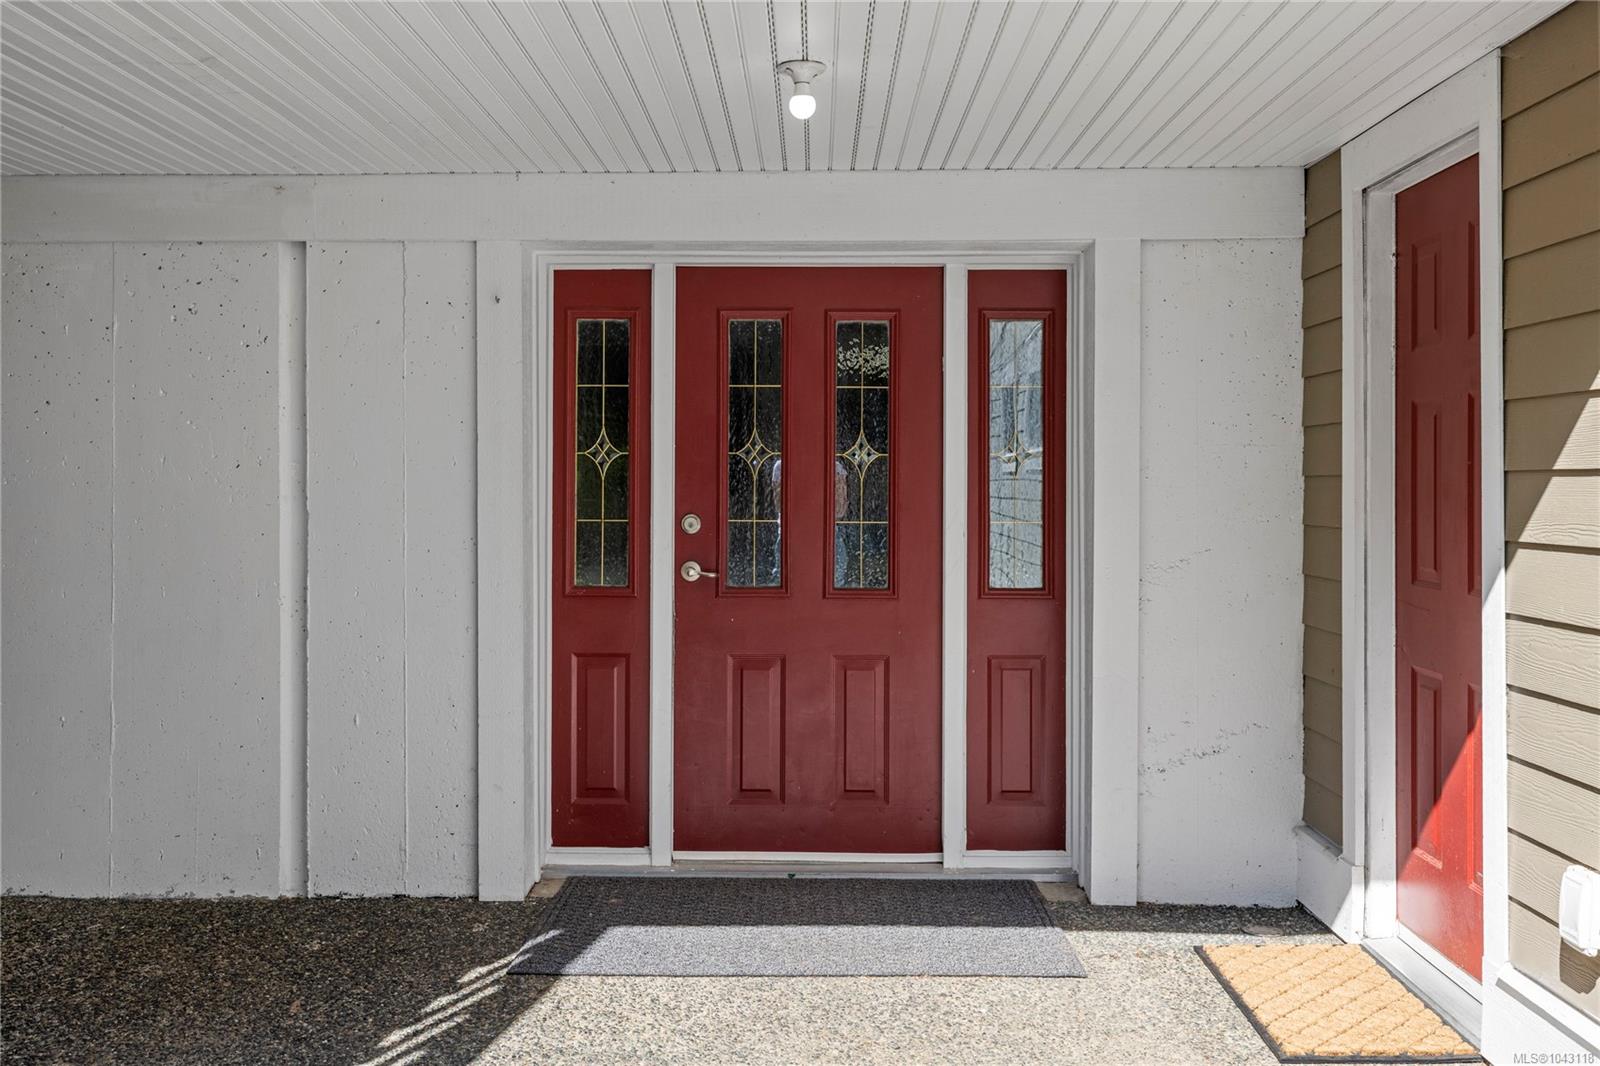
Covered home entrance with a red front door, decorative glass sidelights, and concrete porch.
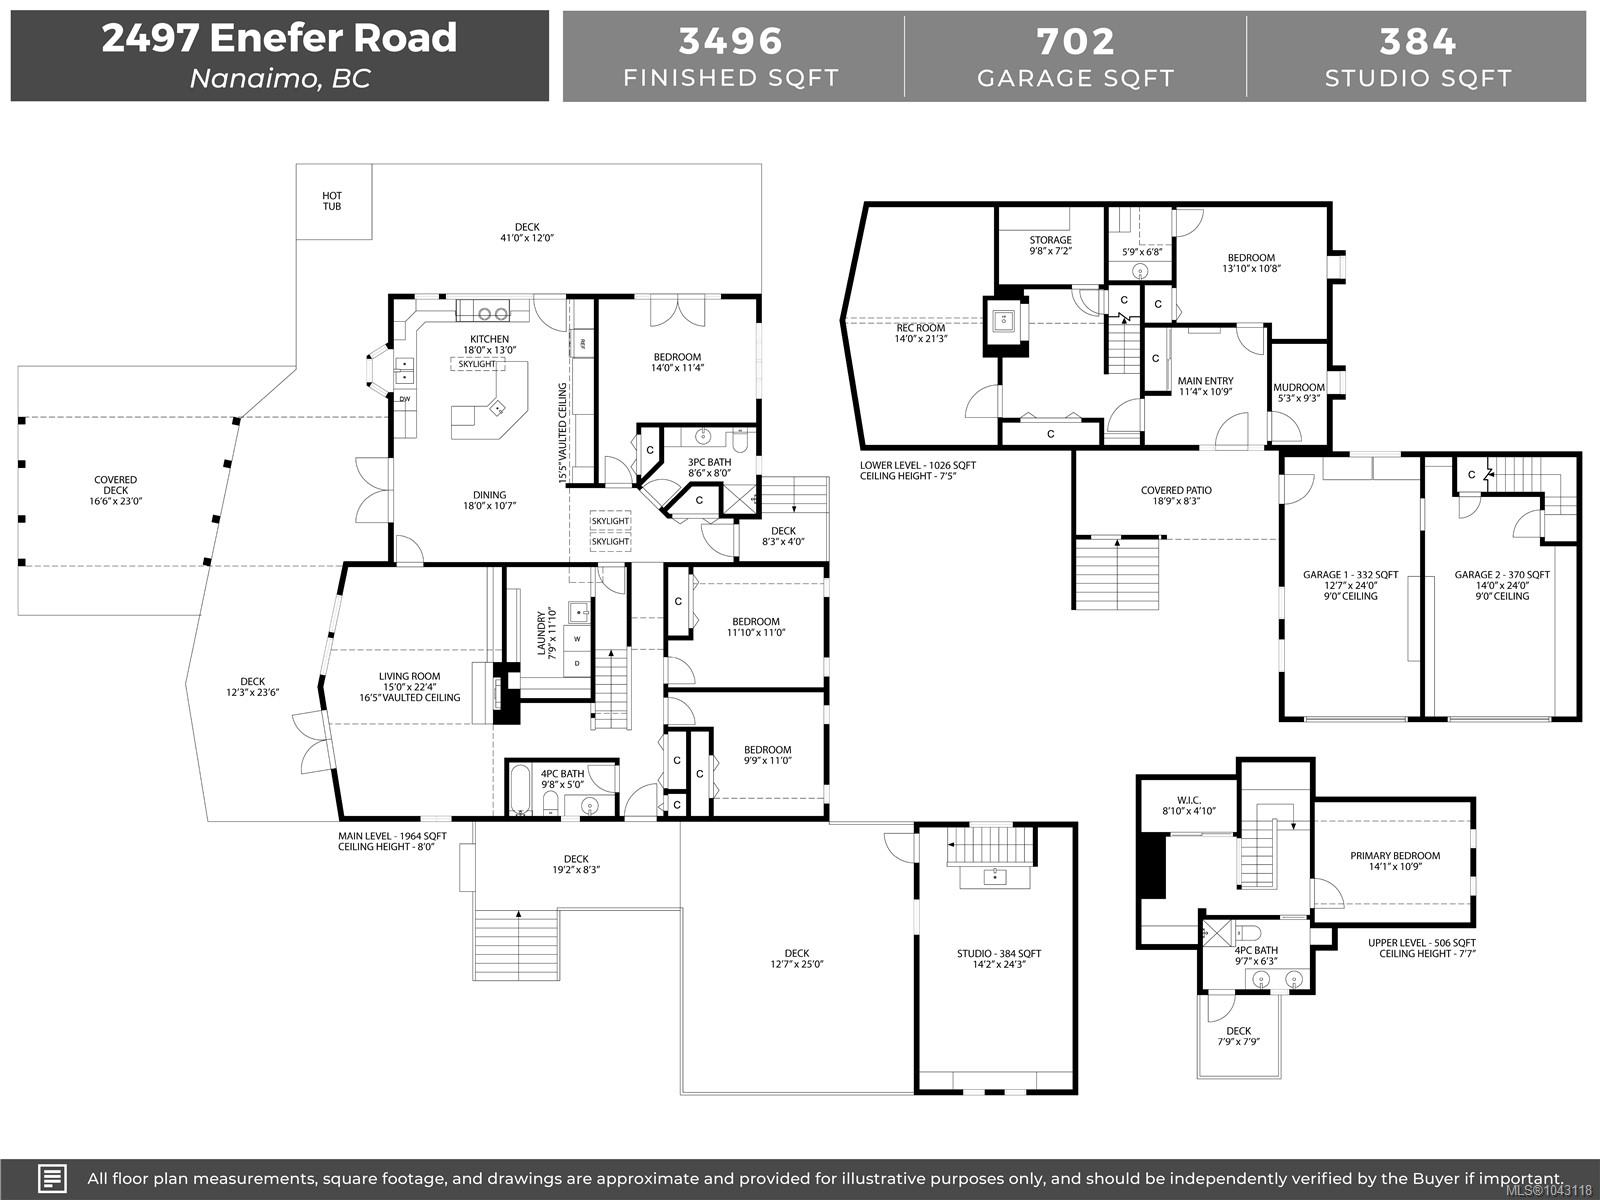
Floor plan showing the three levels, decks, studio, and two garages at 2497 Enefer Road.
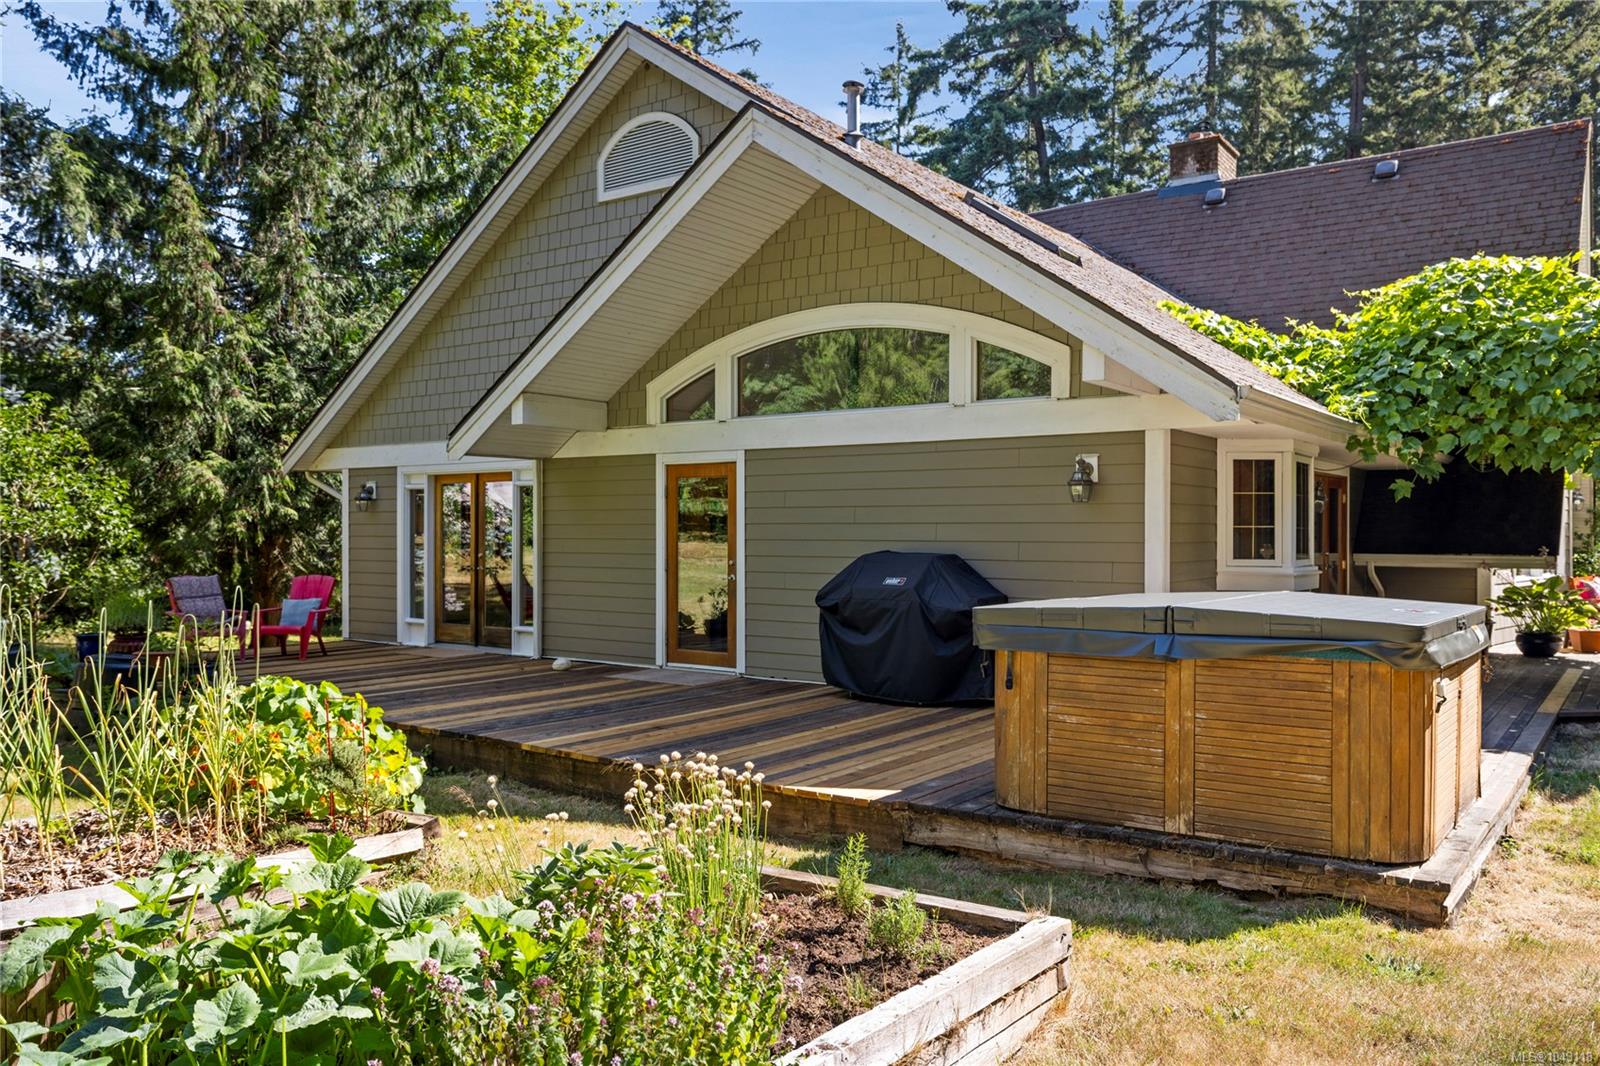
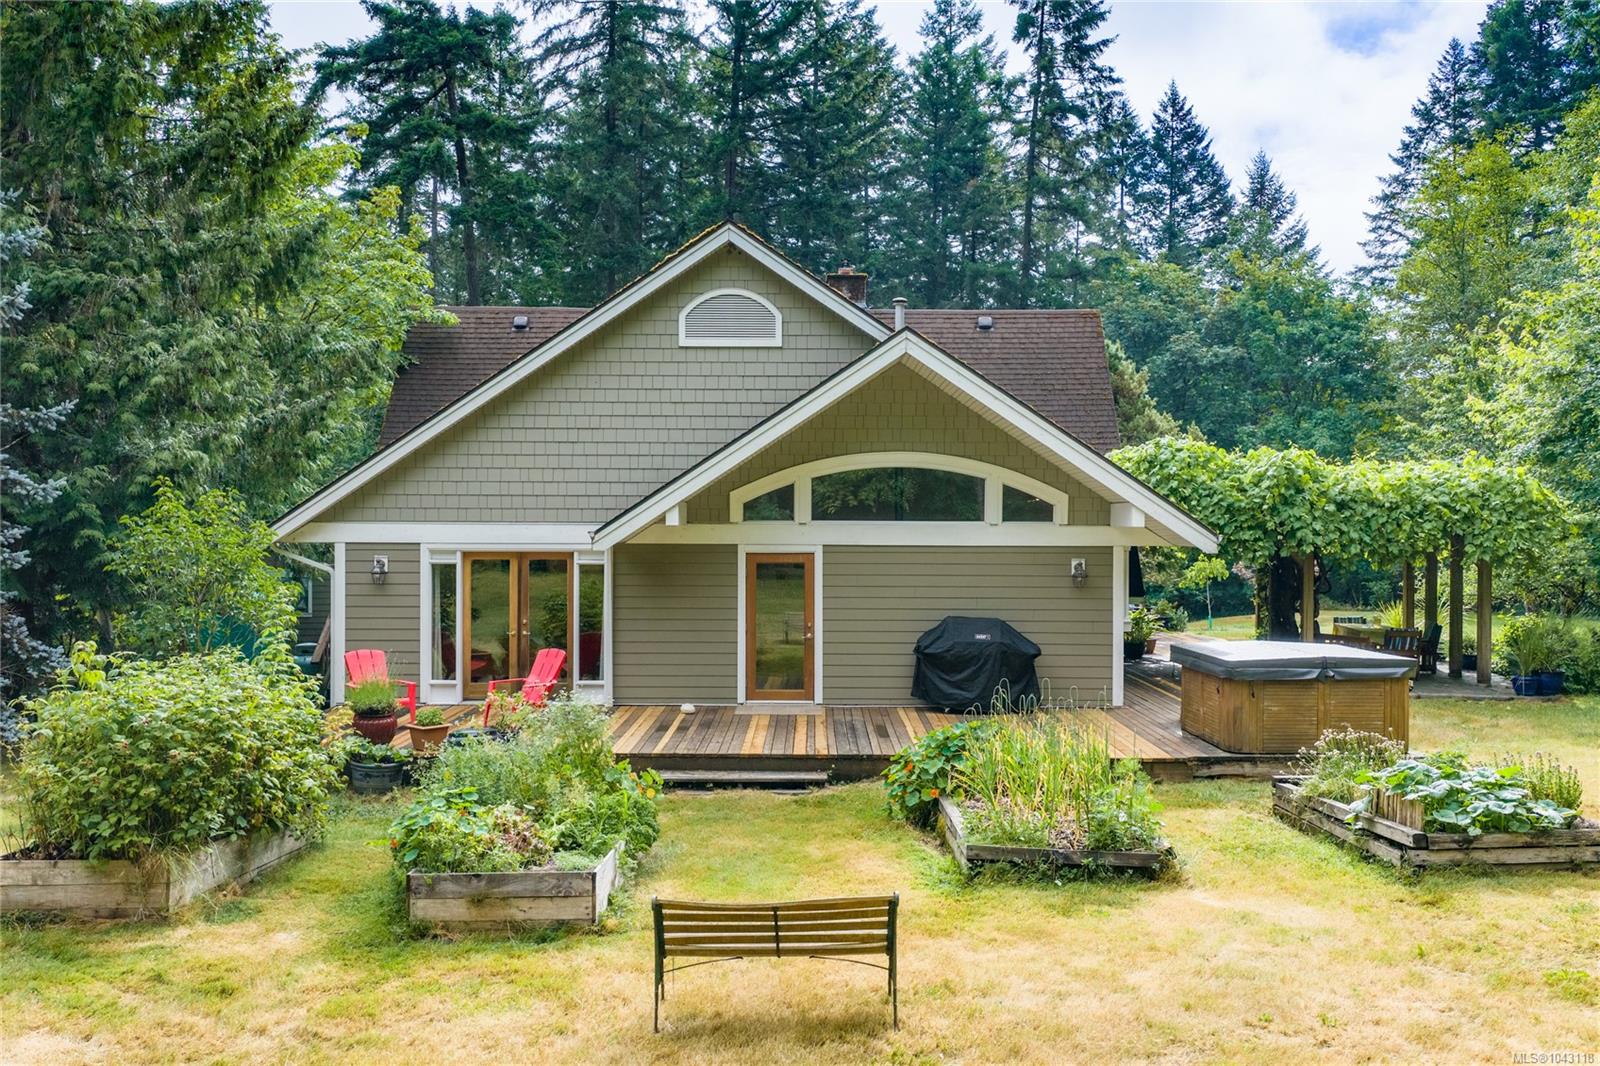
House rear with a wooden deck, covered hot tub, barbecue, and raised garden beds.
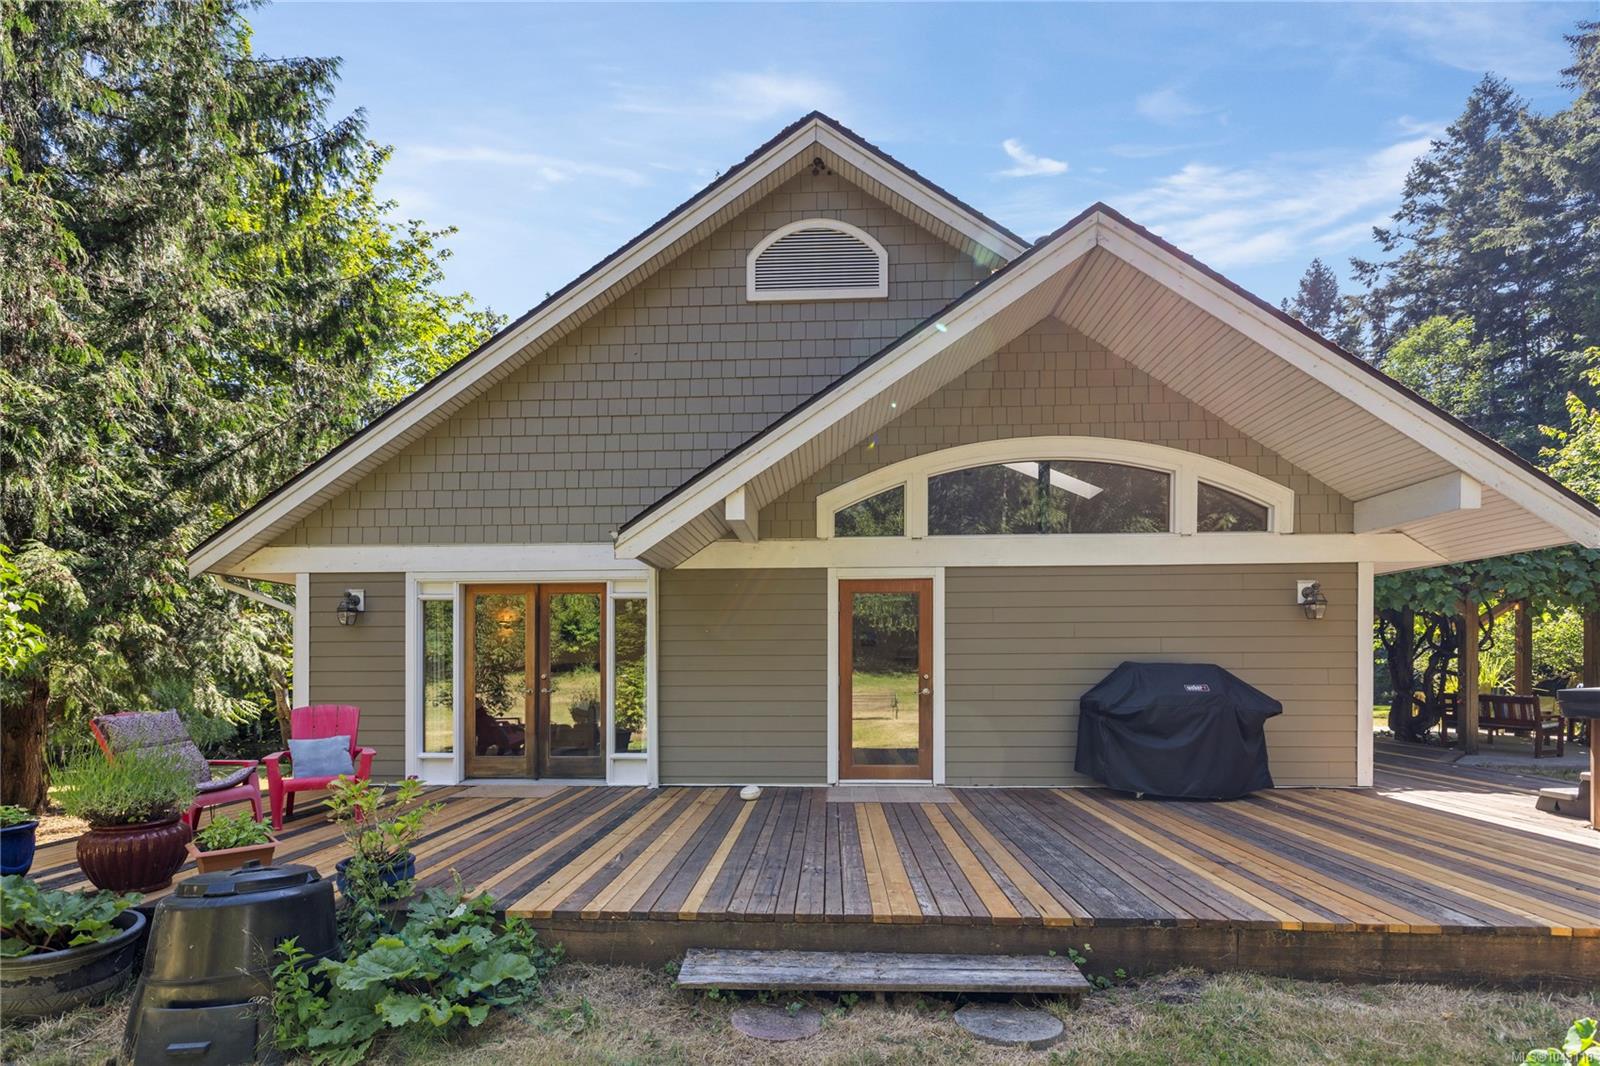
Home’s rear exterior with a broad wood deck, peaked gables, patio chairs, and a covered grill.
House rear with a wooden deck, hot tub, raised garden beds, and surrounding trees.
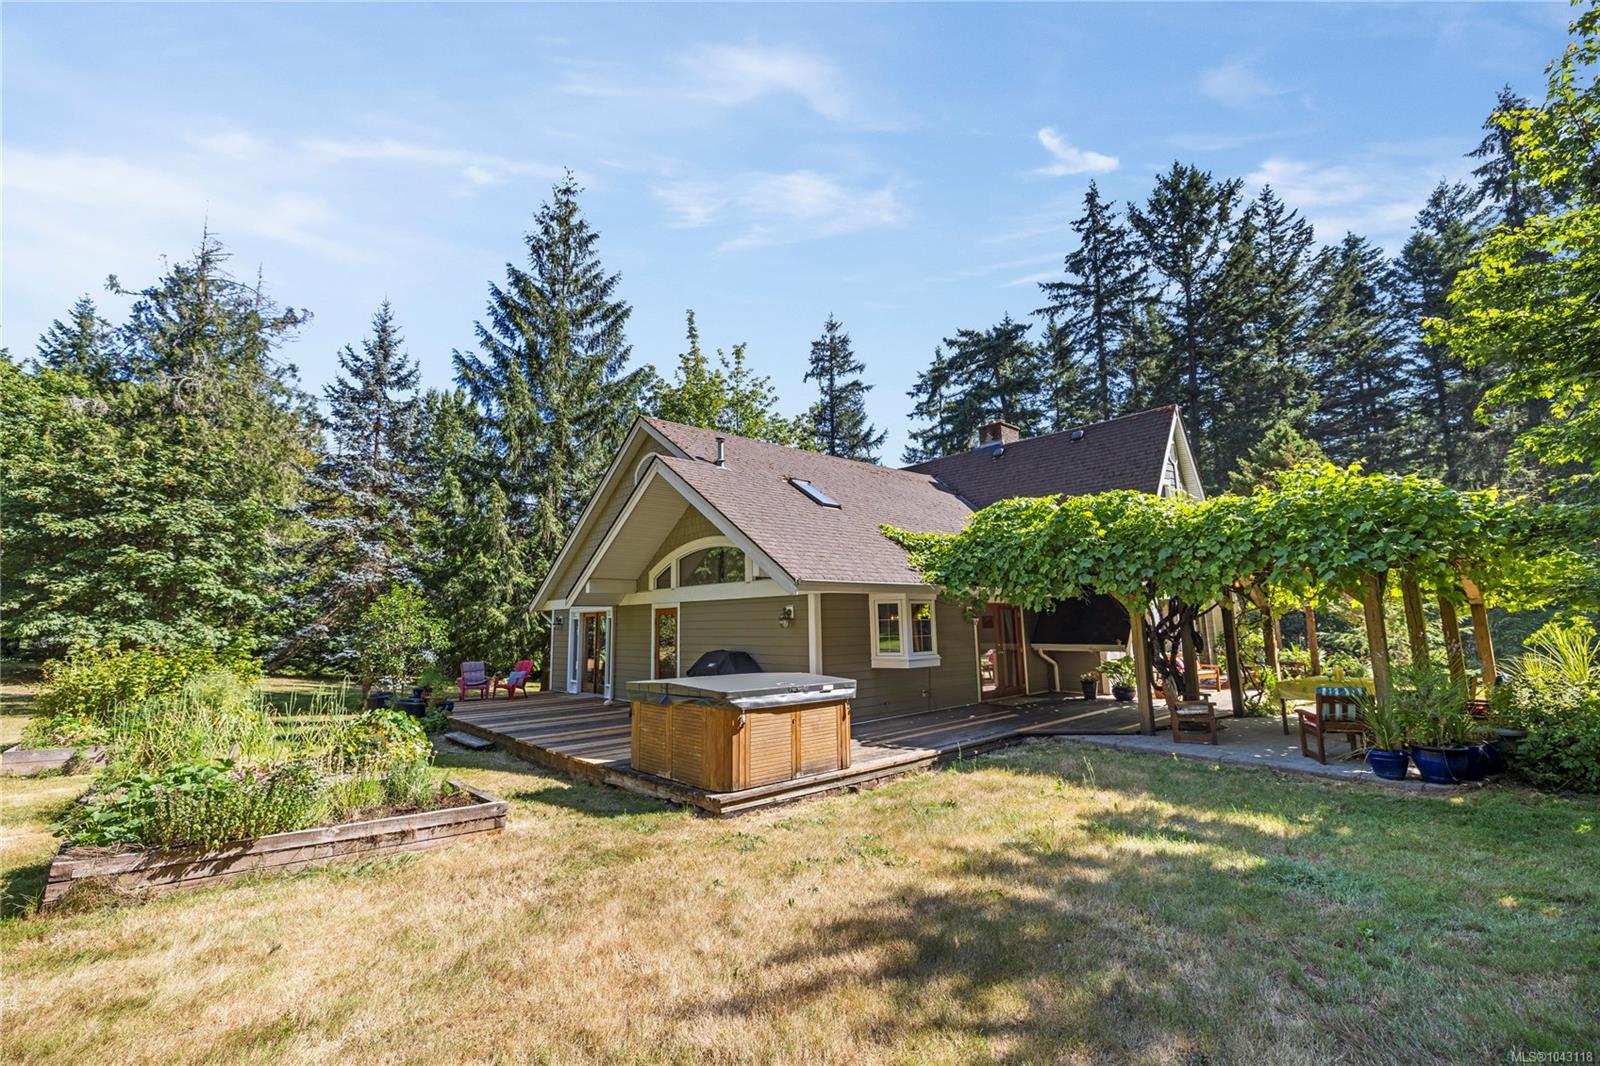
House with a deck, hot tub, vine-covered pergola and raised garden beds beneath mature trees.
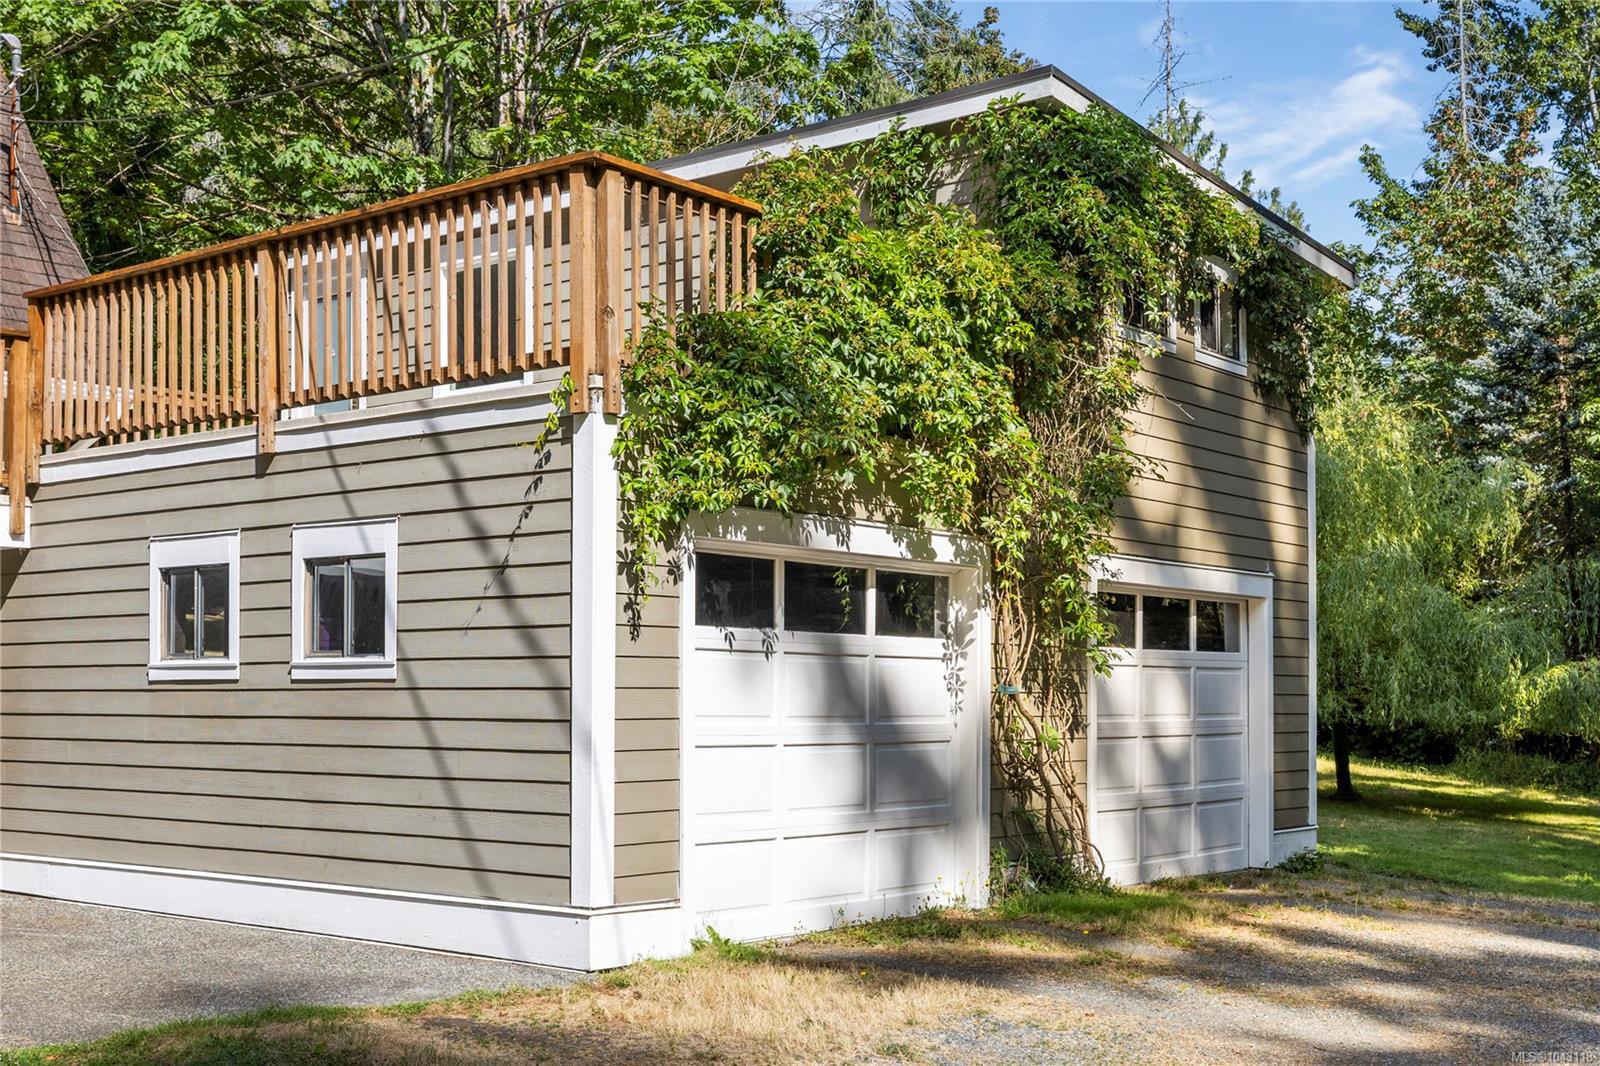
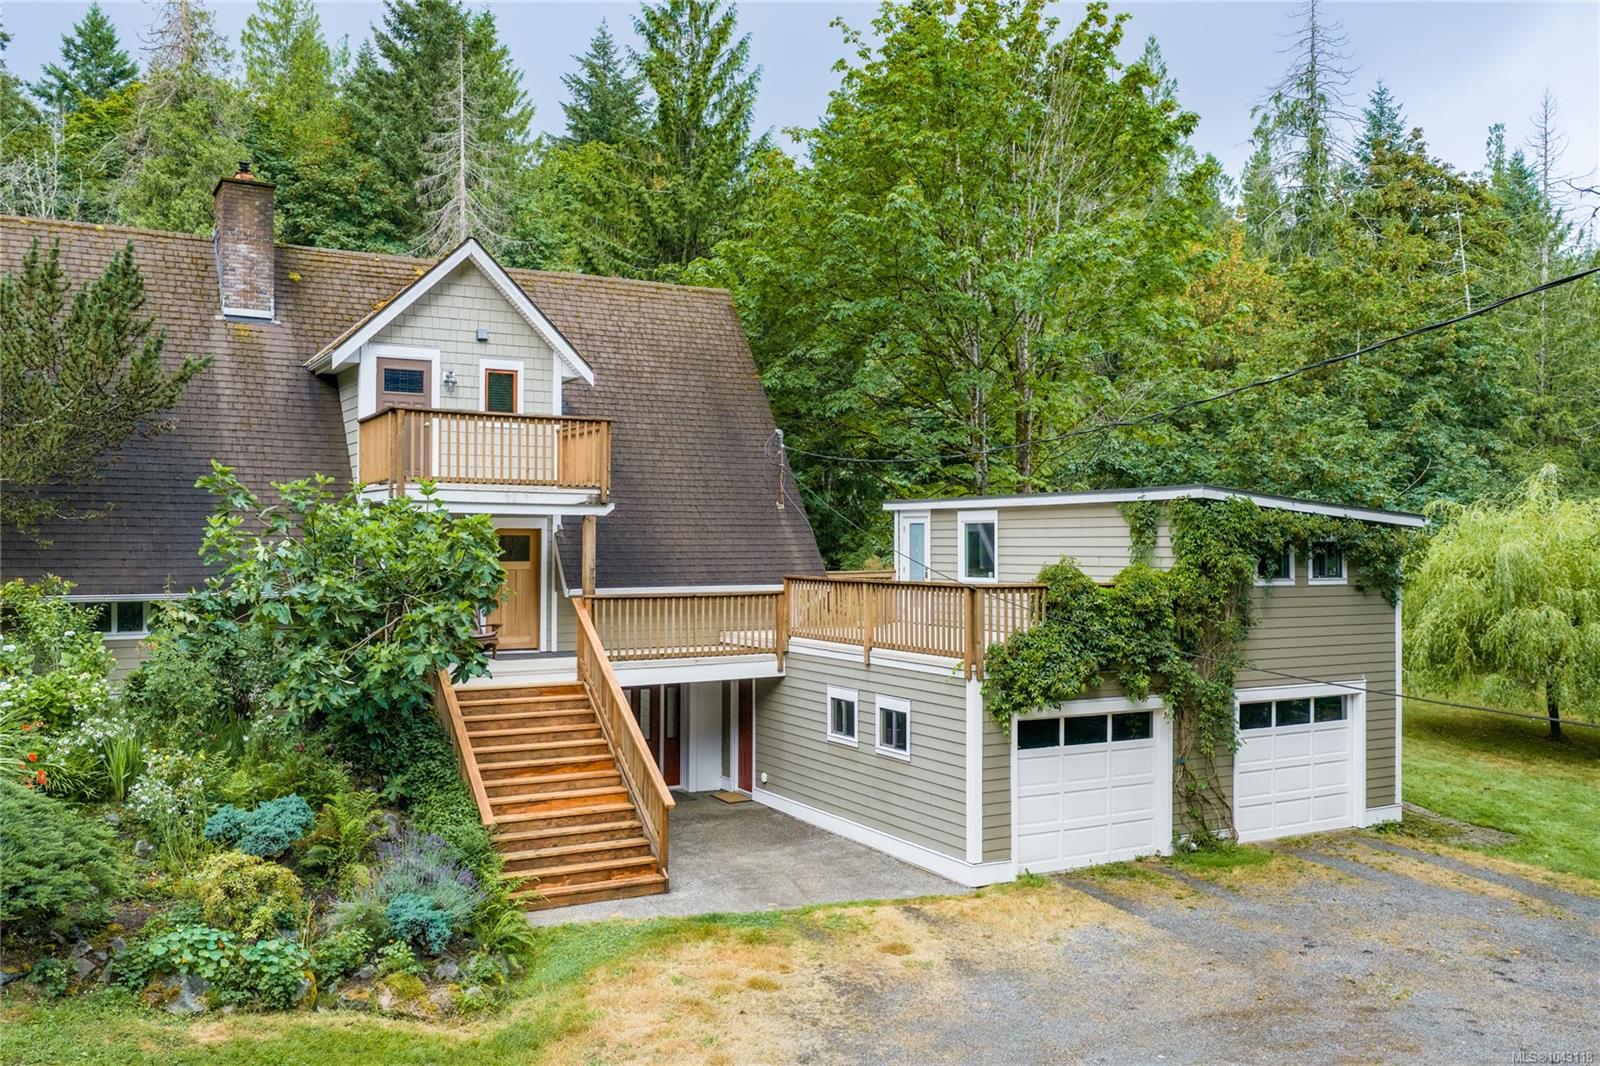
Gray two-story home with twin garage doors, an elevated wooden deck, and climbing vines.
House with wood balconies and stairs, attached double garage, and a wide driveway in a leafy setting.
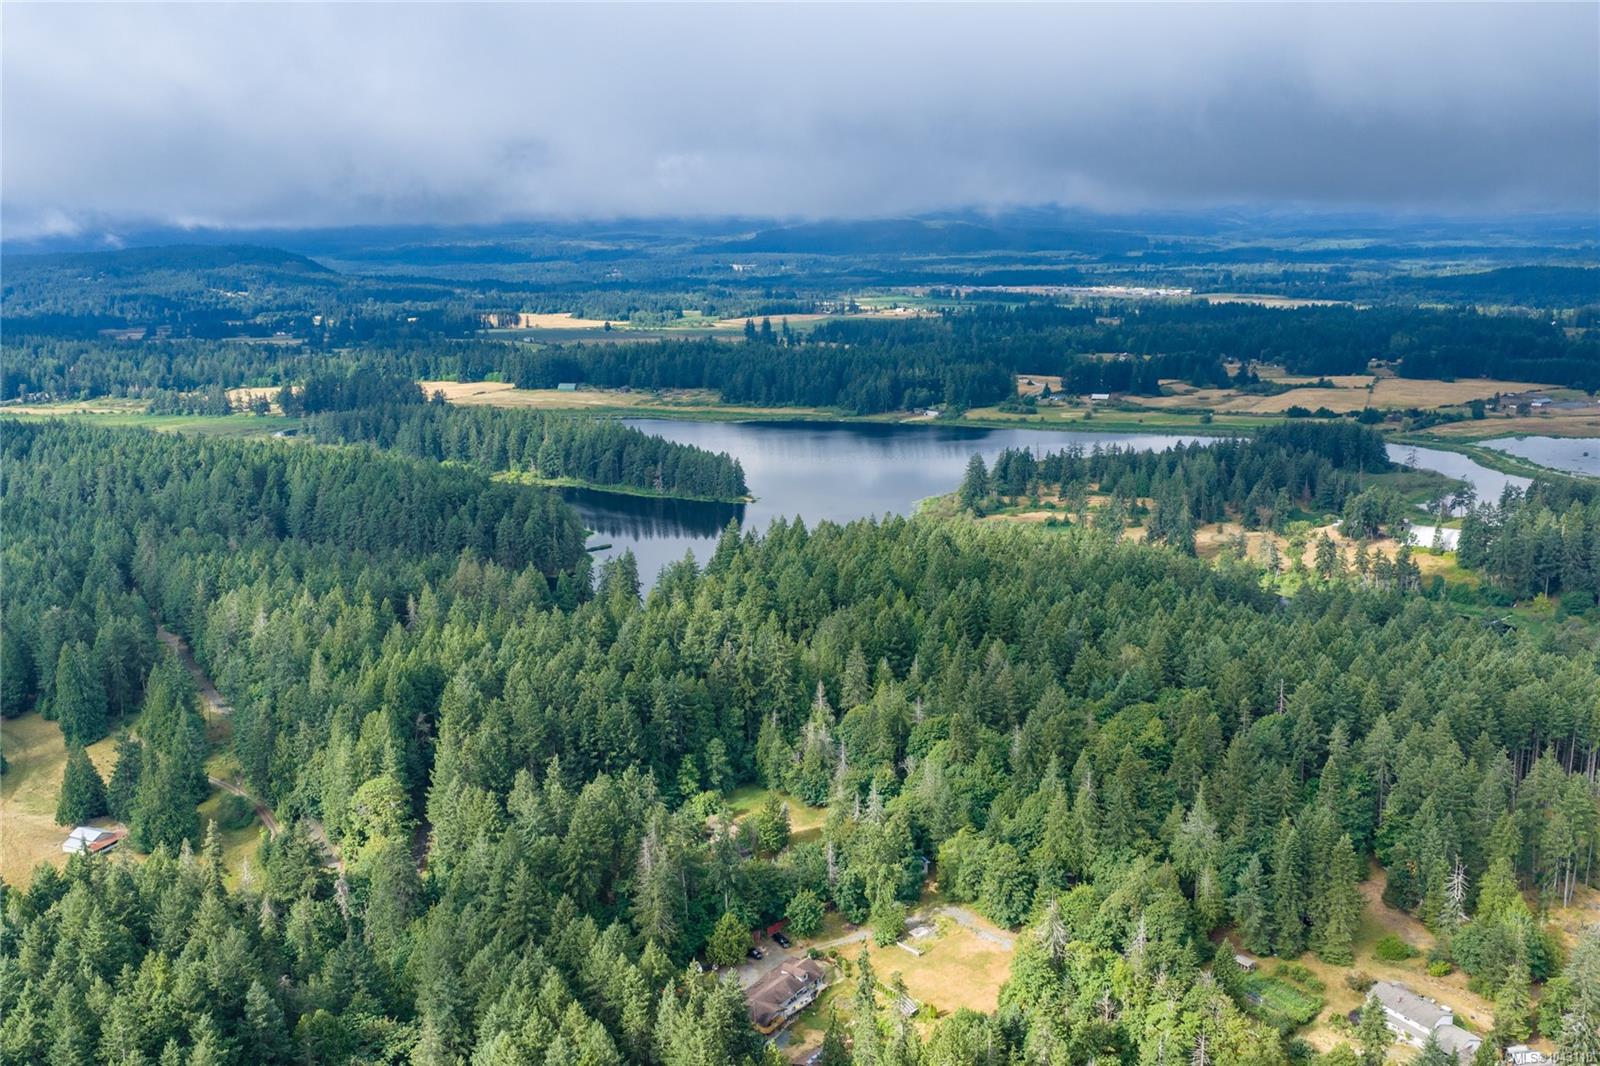
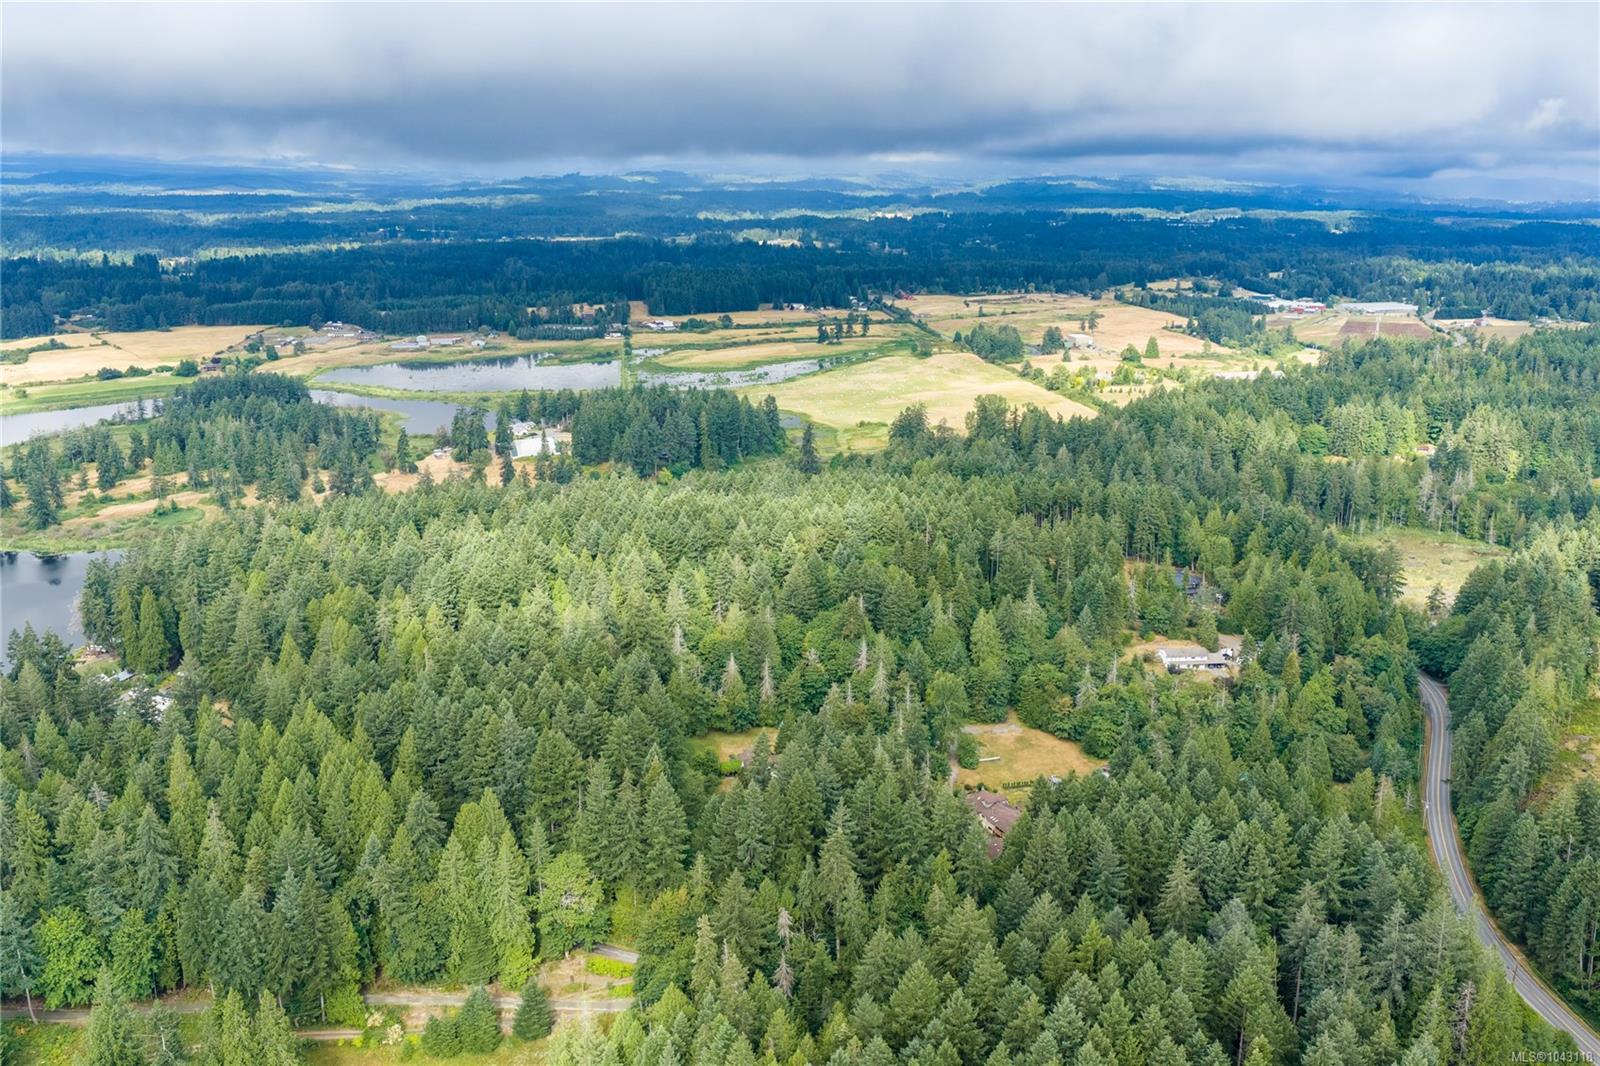
Aerial view of forest, lake, open fields, and scattered homes.
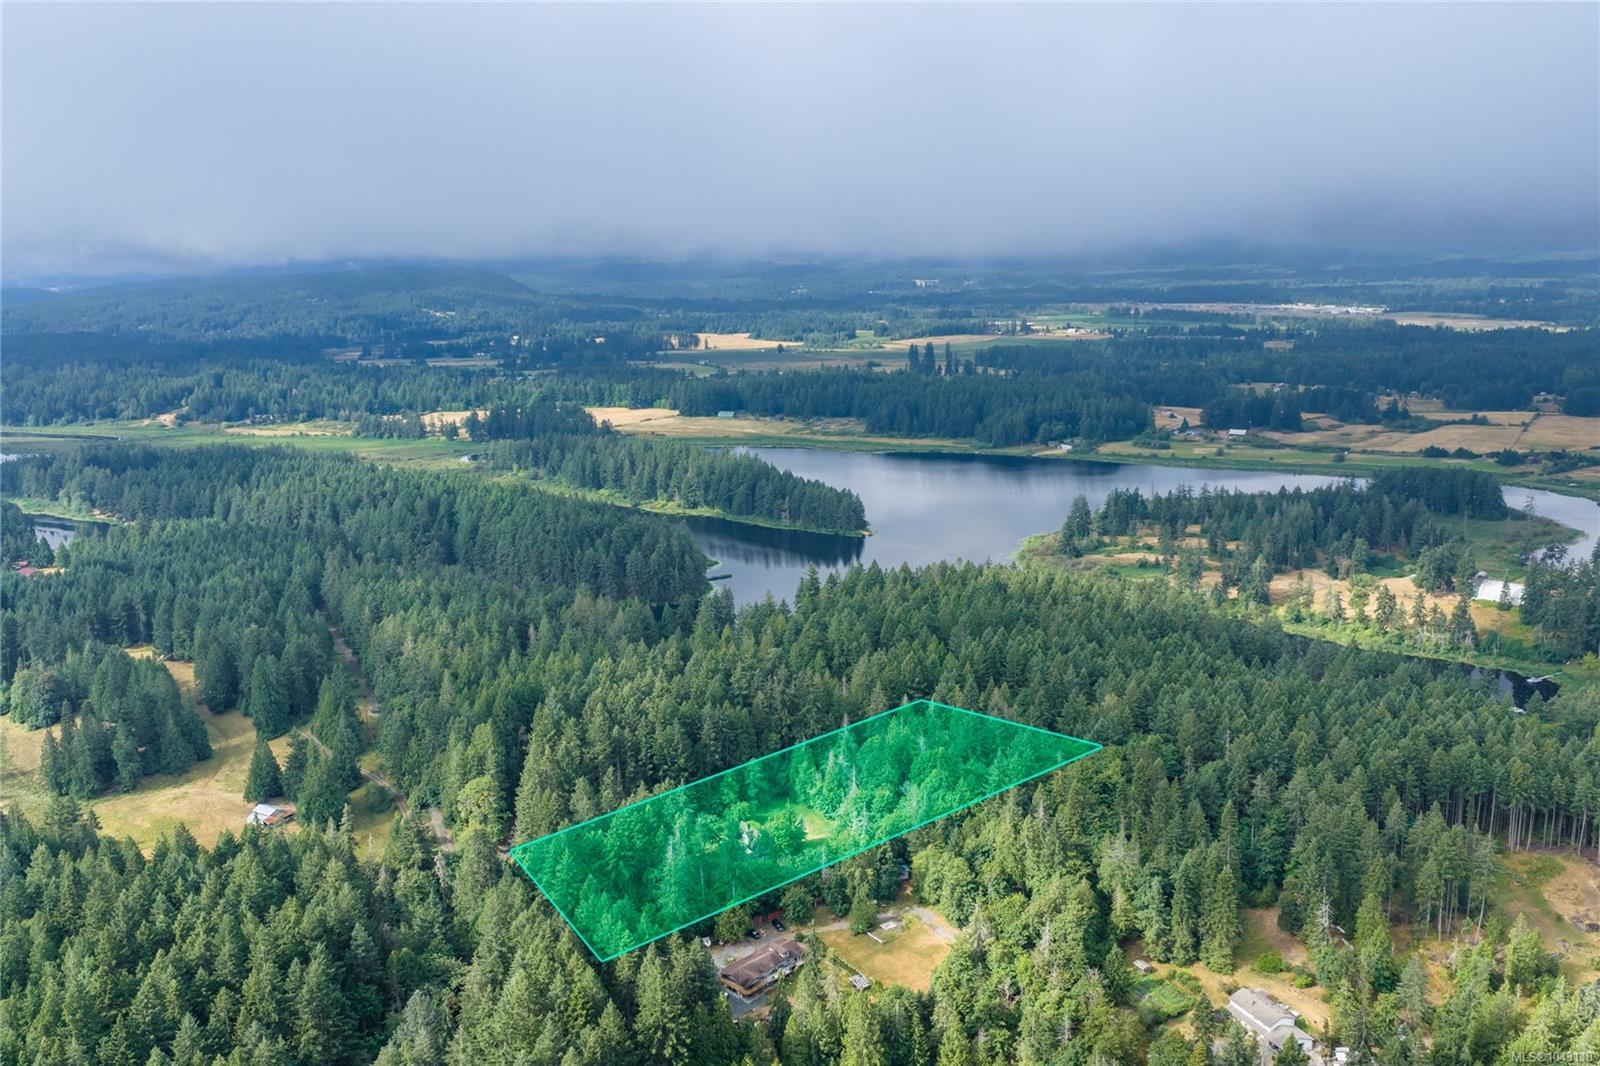
Wooded acreage outlined in turquoise, with a lake and rural fields in the distance.
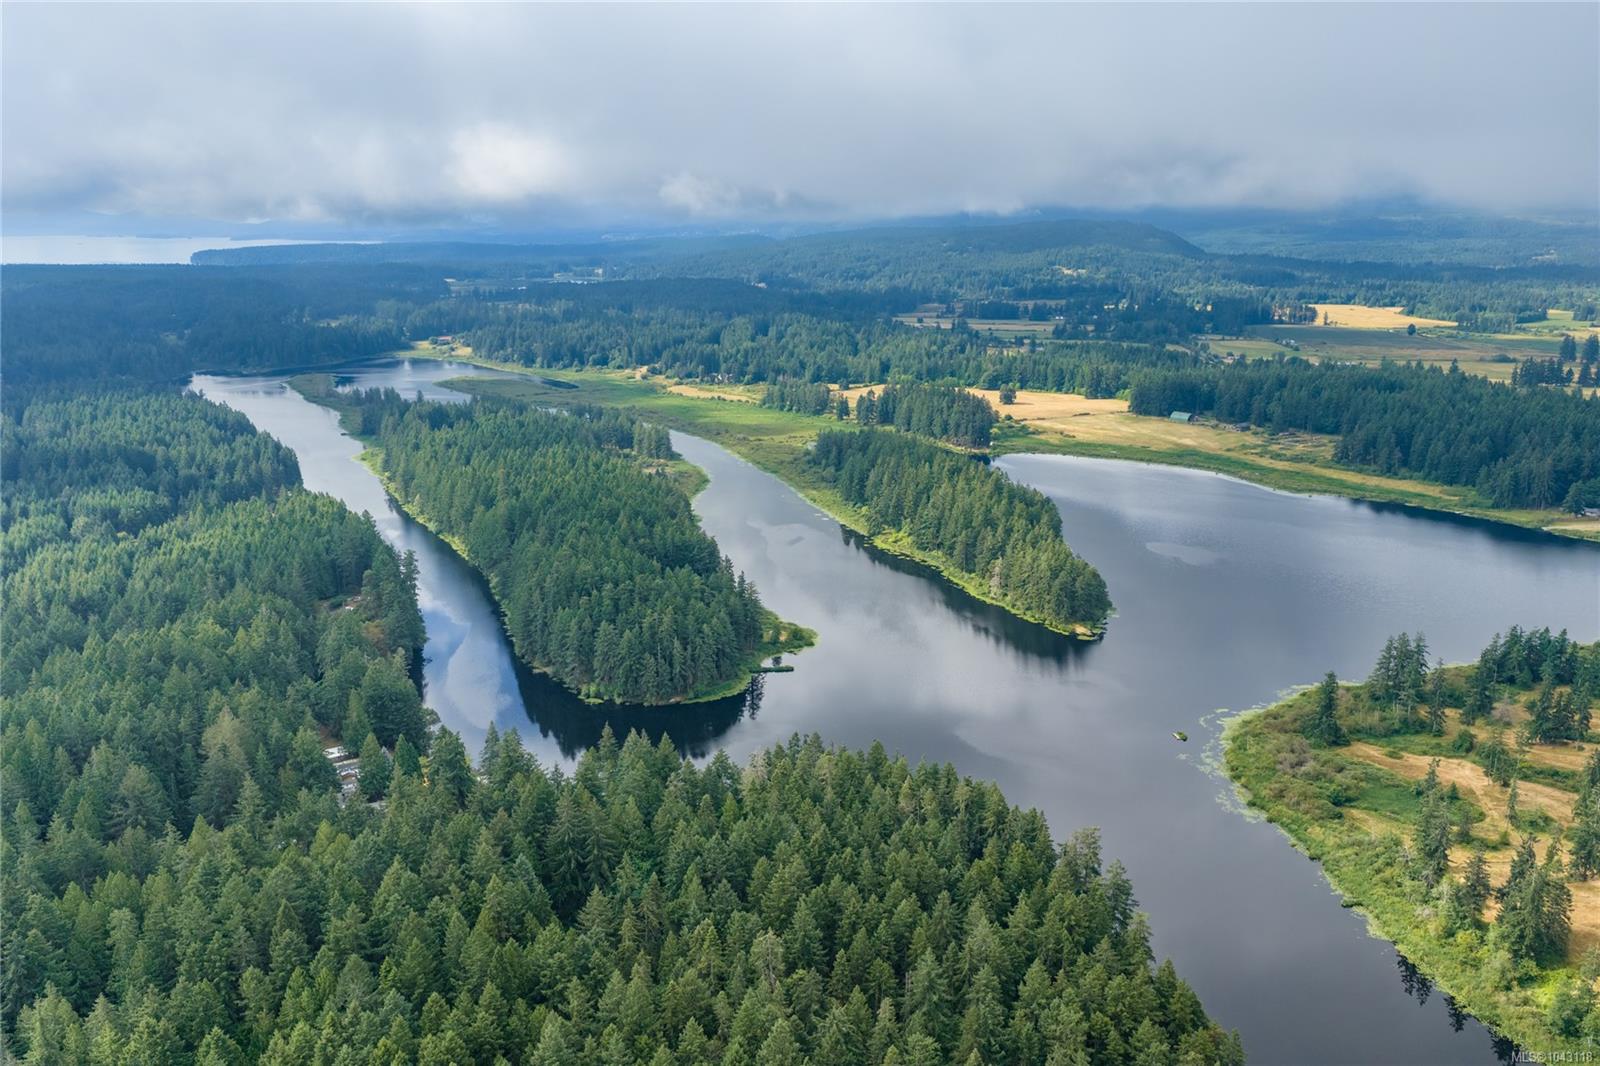
Aerial view of winding waterways through forest and wetlands, with open fields in the distance.
Aerial view of dense forest, open fields, wetlands, and a winding road.
Wooded home with a balcony, wraparound decks, and a garage beside a dry lawn.
Two-story home with a steep roof, wooden balconies, and a long front staircase amid mature trees.
House with wooden decks and stairs, attached double garage, and mature trees.
Wooded home with steep shingled roofs, wooden decks, and a detached double garage.
SEE ALL PHOTOS
Gray multi-level home with wooden balconies, exterior stairs, and an attached double garage among mature trees.
House with elevated wood decks and stairs, two garage doors, and a wooded yard.
Rear of a home with a wide deck, hot tub, and raised garden beds.
Multi-level home with a steep A-frame roof, adjoining decks, and a vine-covered patio among mature trees.
Multi-level house with wooden decks, a broad staircase, and lush garden landscaping.
Entry hallway with a stained-glass front door, tiled floor, and a glimpse into the bathroom.
Entry hall with a brick column and wooden console, opening to a living room with large glass doors.
Living room with vaulted beam ceiling, tall garden-facing windows, leather sofas, and brick fireplace.
Living room with exposed ceiling beams, a brick fireplace, and large windows.
Living room with a brick fireplace, dark insert, wood mantel, and built-in shelving.
Kitchen with a large white island, warm wood cabinetry, and tall arched windows.
Kitchen with warm wood cabinetry, a green range, large island, and arched windows overlooking trees.
Kitchen and dining area with a large white island, warm wood cabinetry, and hardwood floors.
Kitchen with a dark green AGA range, wood cabinets, and patterned white tile backsplash.
Kitchen with honey-colored wood cabinets, black countertops, and a bay window above the sink.
Kitchen with a large white island, warm wood cabinetry, tiled backsplash, and green range.
Kitchen with a large white island, honey-toned cabinets, and high windows.
Kitchen with warm wood cabinetry, a stainless steel refrigerator, and a large island sink.
Kitchen and dining area with a central island, vaulted ceiling, skylight, and large windows overlooking greenery.
Kitchen and dining area with wood cabinetry, a central island, vaulted ceilings, and arched windows.
Dining area with a large wooden table beside a kitchen and glass doors to a leafy deck.
Dining room with a wooden table opening onto a leafy garden pergola.
Garden patio beneath a timber pergola, with climbing vines and an outdoor dining table.
Patio with vine-covered pergola, cushioned seating, and a dining table beside a leafy backyard.
Patio under a vine-covered pergola, with a yellow-covered dining table and seating beside open doors.
Covered patio with a vine-covered pergola, outdoor dining table, seating, and a backyard hot tub.
Bedroom with vaulted ceiling, wood-frame bed, and glass doors opening onto a garden deck.
Bedroom with a wooden bed and vaulted ceiling, opening through glass doors to a wooded garden.
Wooden deck with glass double doors, pink chairs, and a leafy garden.
Furnished bedroom with a wooden bed, blue accent pillows, bedside tables, and a sloped ceiling.
Bedroom with a wooden bed, turquoise walls, and windows overlooking greenery.
Bathroom with a wood vanity, round mirror, and bathtub behind a white shower curtain.
Bathroom with a marble vanity, oval mirror, and stained-glass window.
Foyer with a light wood staircase, white railing, tiled floor, and prominent brick column.
Stair landing with a white balustrade, wood ceiling, pendant lights, and a window onto a brick-accented hallway.
Bedroom with a large wooden bed, white bedding, green runner, and two windows beneath a sloped ceiling.
Bathroom with a double-sink wood vanity, glass shower, and bathtub.
Raised deck with wooden railings overlooking dense green woodland.
Furnished room with a gray chair, wood sliding doors, brick wall, and large mirror.
Art studio with a central worktable, easels, colorful paintings, and extensive shelving.
Art studio with long worktables, colorful artwork, a sink and wood cabinetry.
Furnished living room with a large gray sectional, wooden coffee table, and patterned red rug.
Furnished recreation room with a gray sectional, stationary bike, and desk area.
Furnished bedroom with a striped bed, wooden dresser, cushioned chair, and wood-trimmed ceiling light.
Bedroom with striped bedding, a wooden dresser, and a geometric ceiling light.
Bathroom vanity with a large mirror, white sink counter, and honey-toned wood cabinets.
Laundry room with front-loading washer and dryer, utility sink, and extensive wooden cabinetry.
Room with a wood-burning stove, wooden mantel, terracotta tile floor, and patterned rug.
Entryway with terracotta tile flooring, white glazed double doors, and a large sliding closet door.
Covered home entrance with a red front door, decorative glass sidelights, and concrete porch.
Floor plan showing the three levels, decks, studio, and two garages at 2497 Enefer Road.
House rear with a wooden deck, covered hot tub, barbecue, and raised garden beds.
Home’s rear exterior with a broad wood deck, peaked gables, patio chairs, and a covered grill.
House rear with a wooden deck, hot tub, raised garden beds, and surrounding trees.
House with a deck, hot tub, vine-covered pergola and raised garden beds beneath mature trees.
Gray two-story home with twin garage doors, an elevated wooden deck, and climbing vines.
House with wood balconies and stairs, attached double garage, and a wide driveway in a leafy setting.
Aerial view of forest, lake, open fields, and scattered homes.
Wooded acreage outlined in turquoise, with a lake and rural fields in the distance.
Aerial view of winding waterways through forest and wetlands, with open fields in the distance.
Aerial view of dense forest, open fields, wetlands, and a winding road.
Wooded home with a balcony, wraparound decks, and a garage beside a dry lawn.
Two-story home with a steep roof, wooden balconies, and a long front staircase amid mature trees.
House with wooden decks and stairs, attached double garage, and mature trees.
Wooded home with steep shingled roofs, wooden decks, and a detached double garage.
Courtesy of REMAX Professionals (NA)
For Sale

2497 Enefer Rd

2497 Enefer Rd, Nanaimo, BC V9X 1W4, CA

$1,525,000 CAD
Nestled on a private 5 acre property, this 3,496 sq. ft. home offers space & natural beauty. The main level features 3 beds, 2 baths, a spacious living room w/soaring vaulted ceilings, & a large kitchen/dining area that opens onto the patio. Expansive windows & tall ceilings fill the home w/an abundance of natural light, while the classic AGA stove adds warmth & character to the heart of the home. Upstairs, the private primary retreat includes its own sunny deck overlooking the peaceful surroundings. A 384 sq. ft. studio above the garage provides excellent space for a home office, or creative pursuits. The lower level offers an additional bedroom, large rec room, & ample storage. Additional features include: hardi-plank siding (2011) and an addition/renovation done to the main floor & kitchen (1993). Approx. half the property is forested w/private walking trails, all just minutes from Pebble Beach, Hemer Park, and Yellow Point Park. Data & meas.approx.. verify if import.

5
beds

3
baths

3,496 Sq.Ft. LIVING AREA

5.02 Acres lot

Ashley Metcalf

Ashley Metcalf

Charlie Parker

Charlie Parker

Features & Amenities

Interior

  • total bedrooms5
  • Total bathrooms3
  • Laundry room In House
  • Flooring Carpet, Hardwood, Mixed, Tile
  • Fireplace Propane, Wood Burning
  • APPLIANCES Dishwasher, Dryer, Freezer, Hot Tub, Range Hood, Washer
  • other interior Features Vaulted Ceiling(s)

Area & Lot

  • Status For Sale
  • Living Area3,496 Sq.Ft.
  • Total Area4,198 Sq.Ft.
  • Lot Area5.02 Acres
  • MLS® ID1043118
  • TypeResidential
  • YEAR BUILT1981
  • NeighborhoodCedar Elementary

Exterior

  • Garage Space2.0
  • water SourceWell: Drilled
  • utilitiesCompost, Electricity Connected, Garbage, Recycling
  • roofFibreglass Shingle
  • lot featuresLandscaped, Park Setting, Private, Quiet Area, Rural Setting, Serviced, Southern Exposure
  • parkingDriveway, Garage Double
  • HEAT TYPEElectric, Propane, Radiant Floor
  • AIR CONDITIONINGNone
  • sewerSeptic System
  • SubstructureConcrete Perimeter
  • other exterior FeaturesGarden

Financial

  • Sales Price$1,525,000 CAD
  • Real Estate Tax $6,370 CAD/yr
  • Zoning RR2
House with elevated wood decks and stairs, two garage doors, and a wooded yard.

Schedule a Showing

We would love to show you our beautiful property. Please select your preferred date and time below. An agent will be in touch shortly to confirm your appointment.

Schedule a Showing

We would love to show you our beautiful property. Please select your preferred date and time below. An agent will be in touch shortly to confirm your appointment.

Thank you for your interest in 2497 Enefer Rd, Nanaimo, BC V9X 1W4, CA. We are reviewing your request and will be in touch shortly!

Mortgage Calculator

Estimate your monthly mortgage payment, including the principal and interest, property taxes, and HOA. Adjust the values to generate a more accurate rate.

All estimates are provided for informational purposes only. Actual amounts may vary.
$0,000 Your Payment 20 15 65
$0,000 Your Payment

Cedar Elementary

Explore

Work With Us

Embark on Your Nanaimo Home Journey with the Charlie Parker Team! Connect with our expert team for real estate excellence. Your dream home awaits!

Follow Us on Instagram