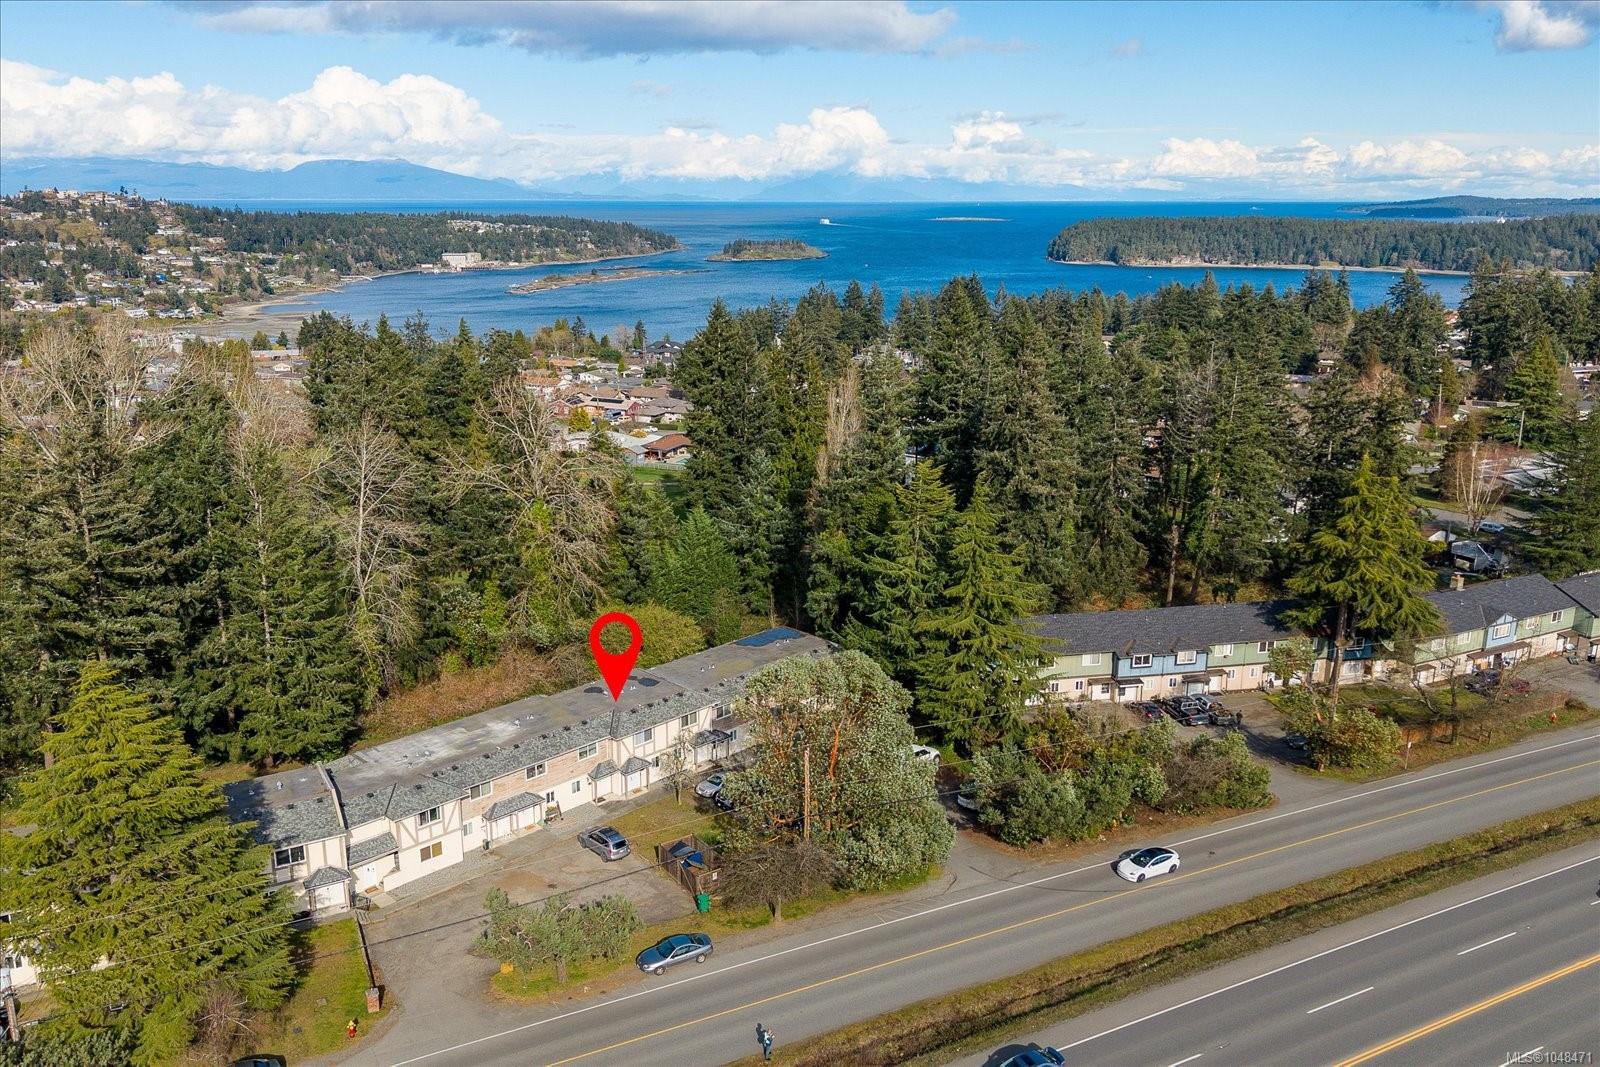

Aerial view of townhouses beside a wooded shoreline, with a broad blue bay and distant mountains.
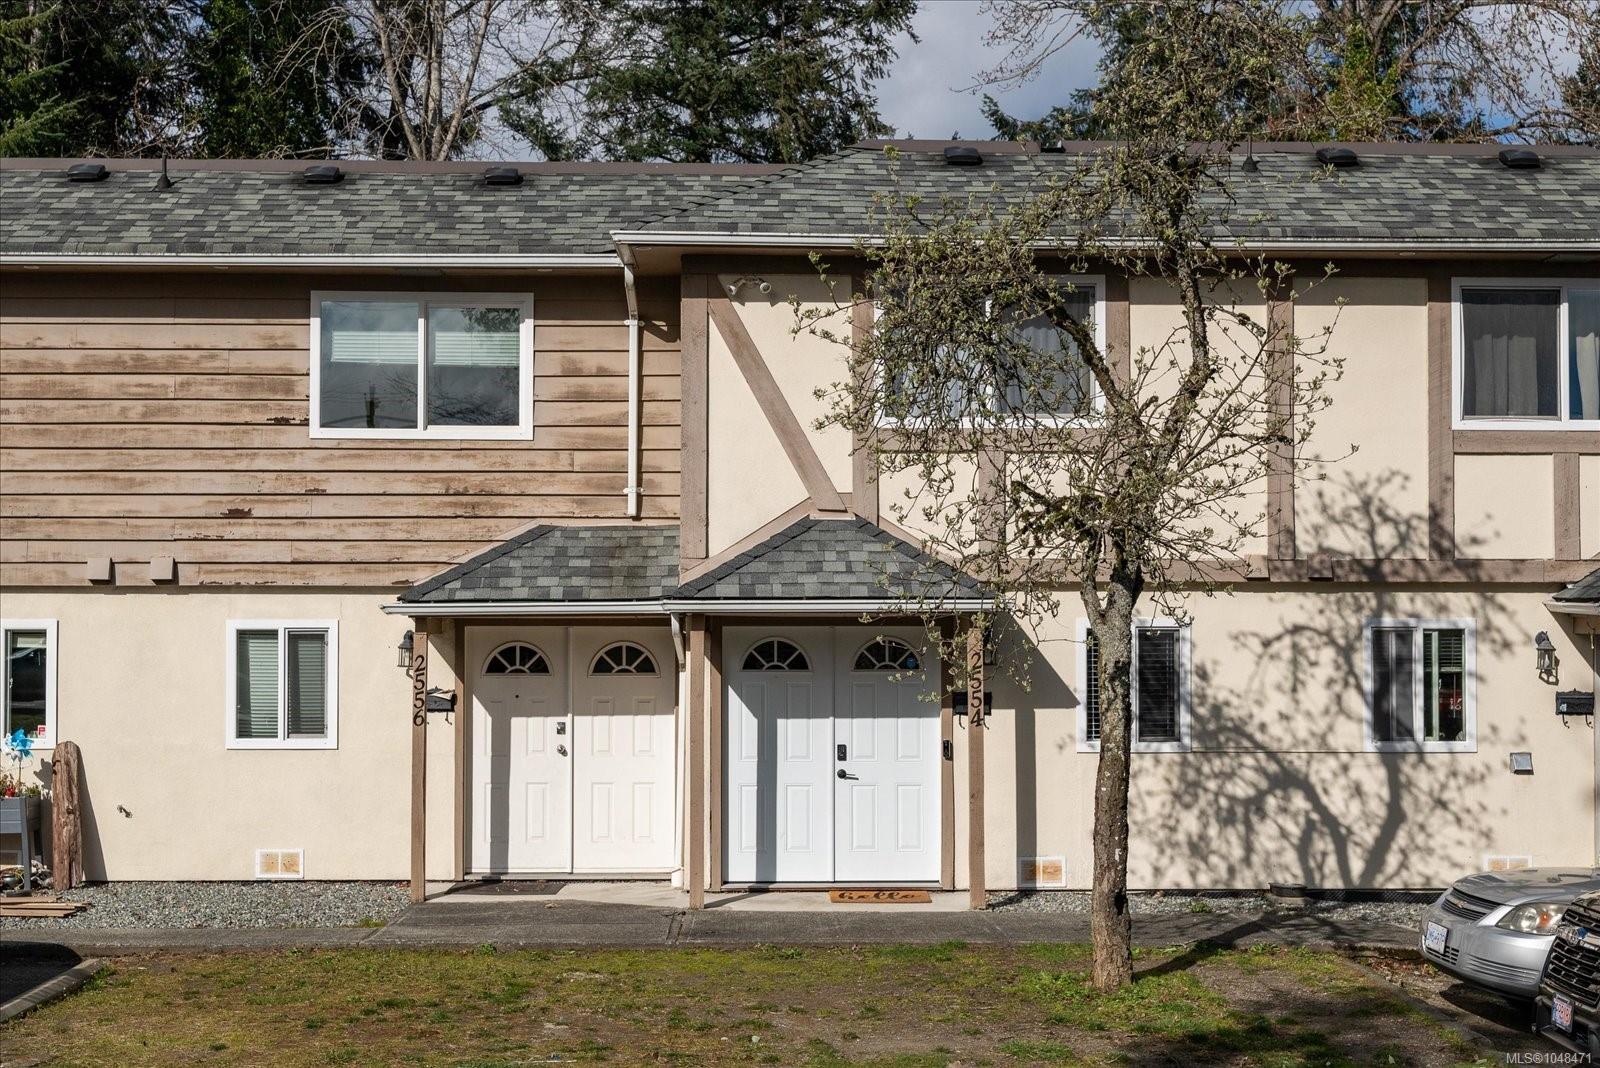
Attached two-story home with beige siding, two covered front entries, and a budding tree.
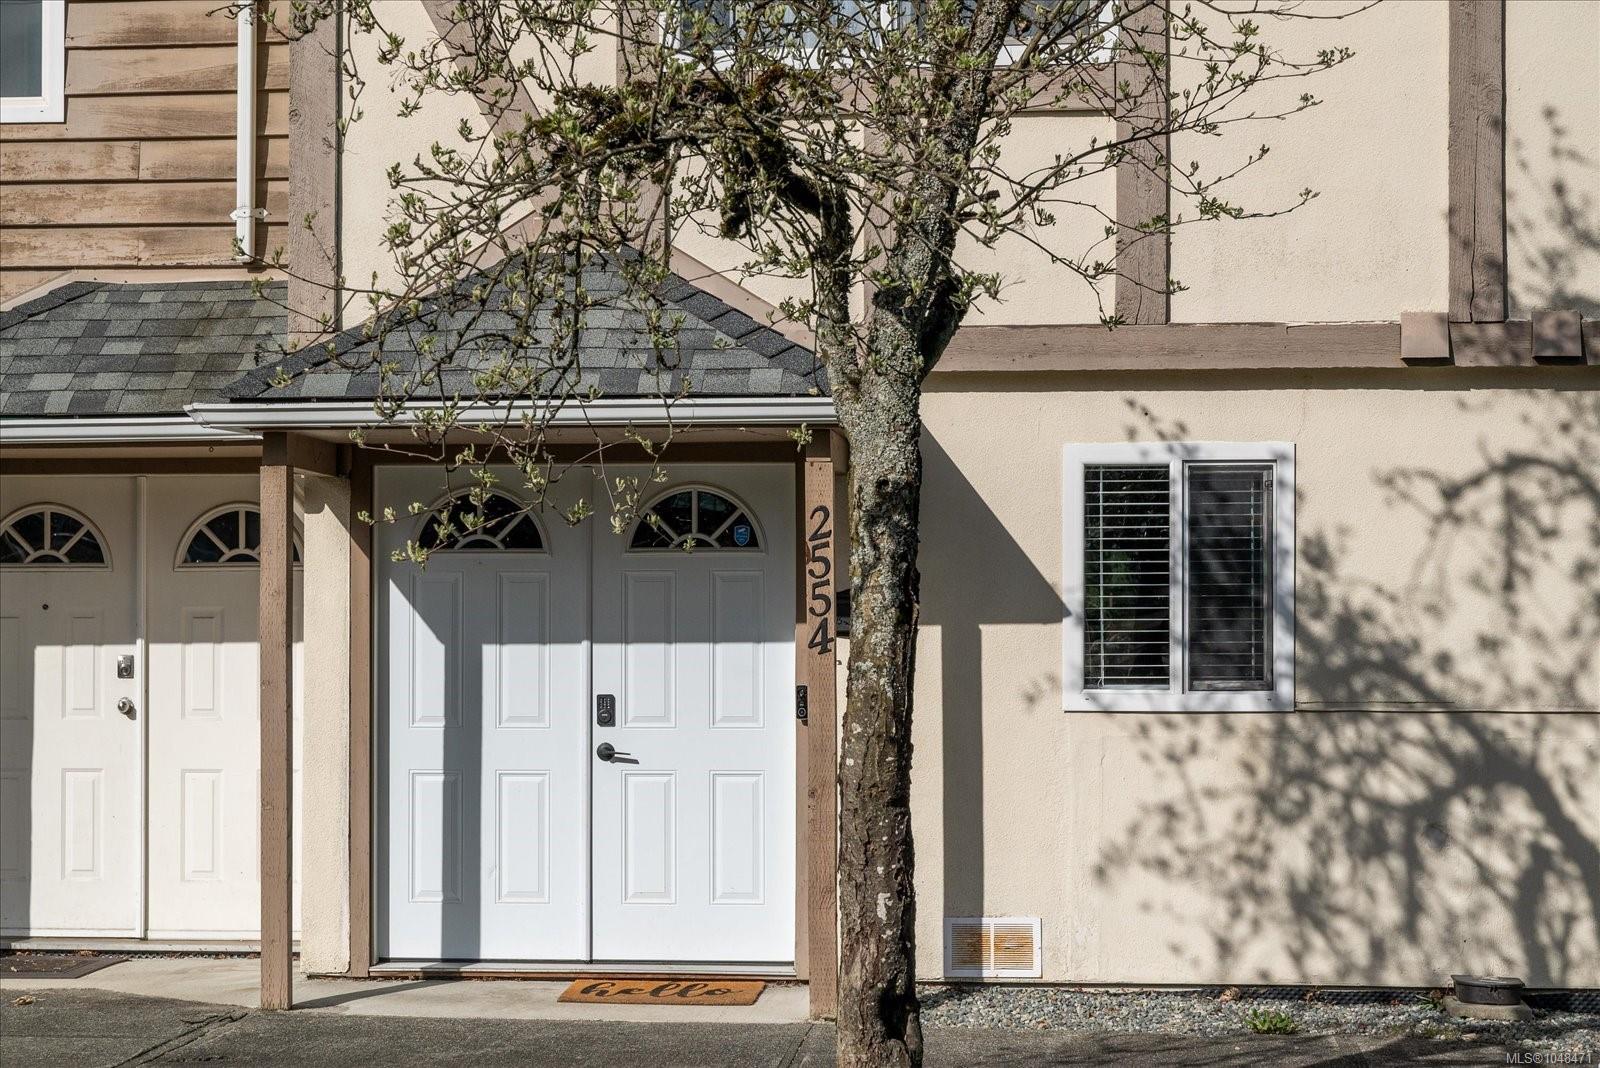
Home entrance with white double doors, shingled porch roof, and address number 2554.
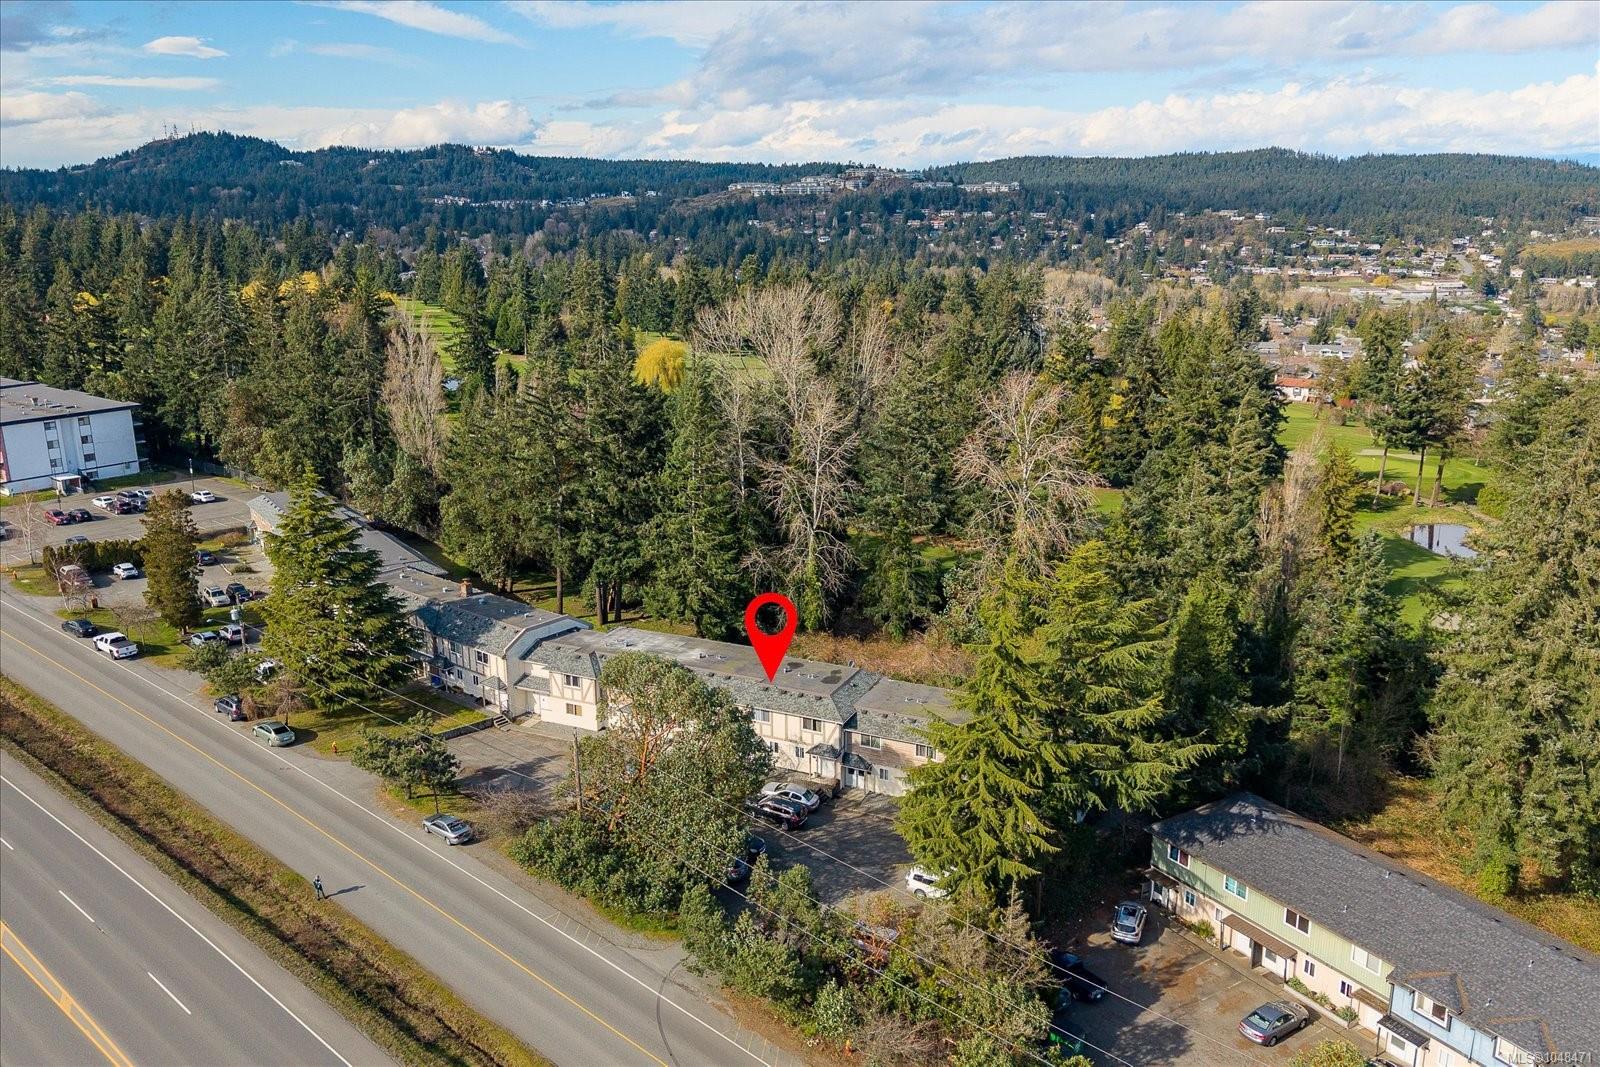
Aerial view of a multi-unit building beside a road, marked with a red pin and surrounded by trees.
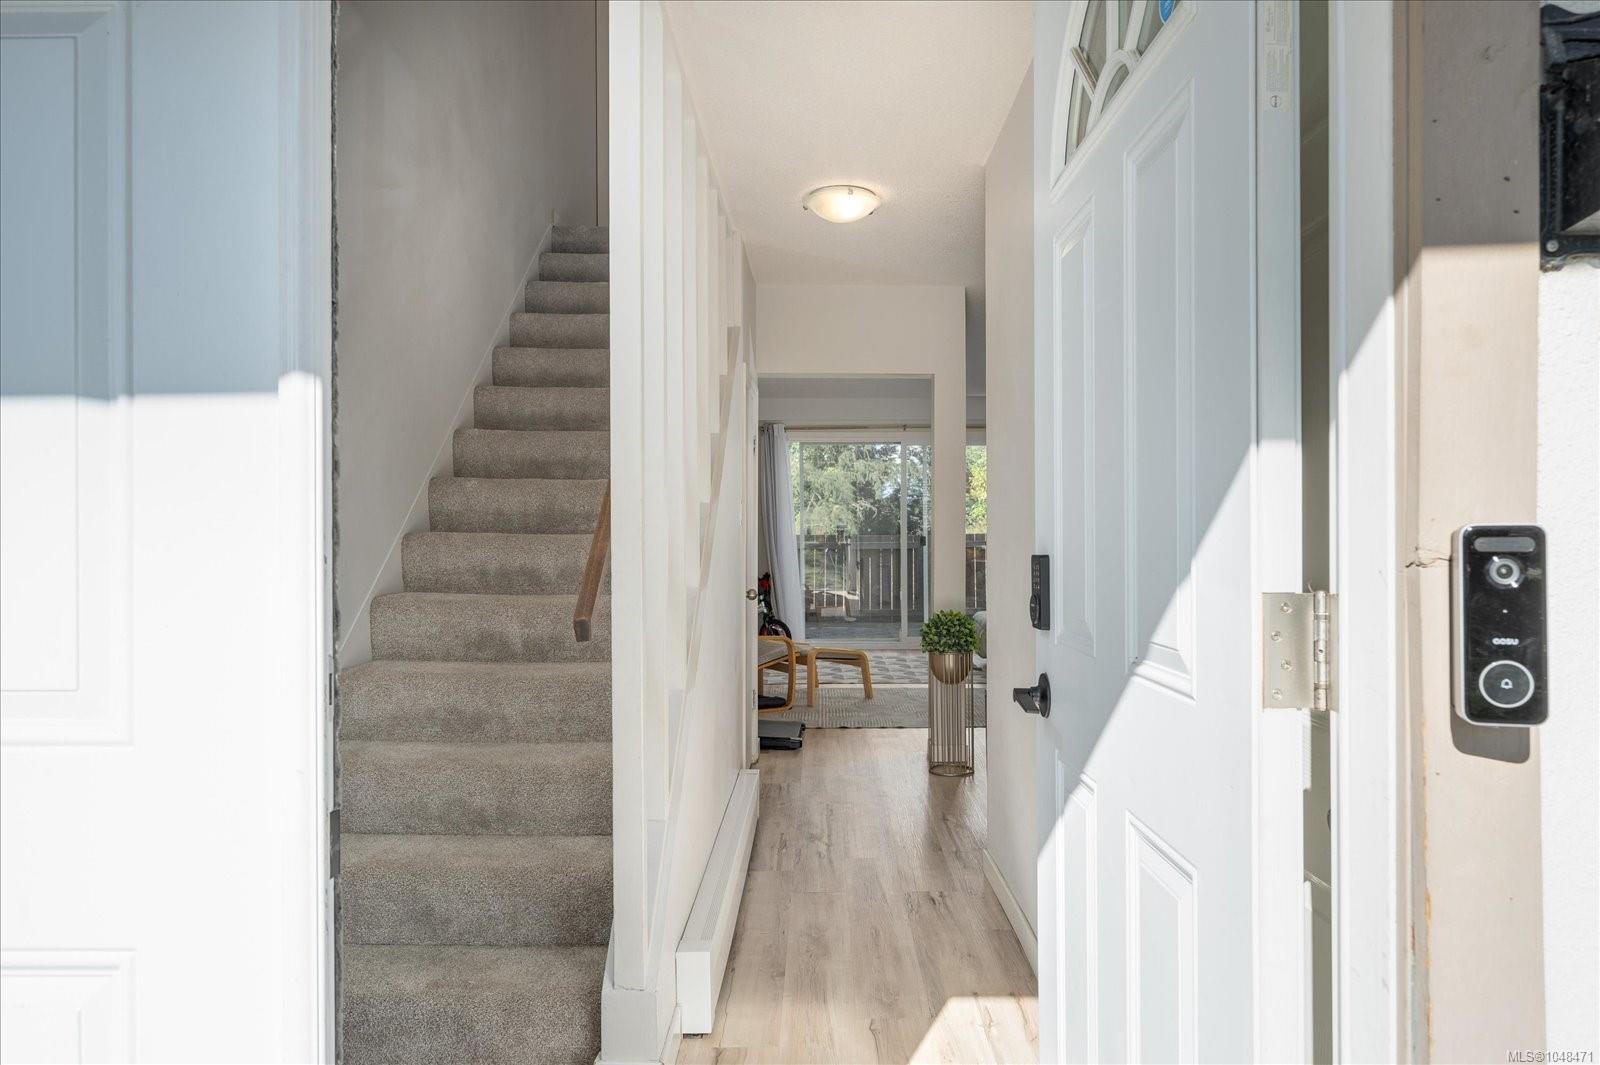
Bright entry hall with carpeted staircase, light wood flooring, and a sitting area at the back.
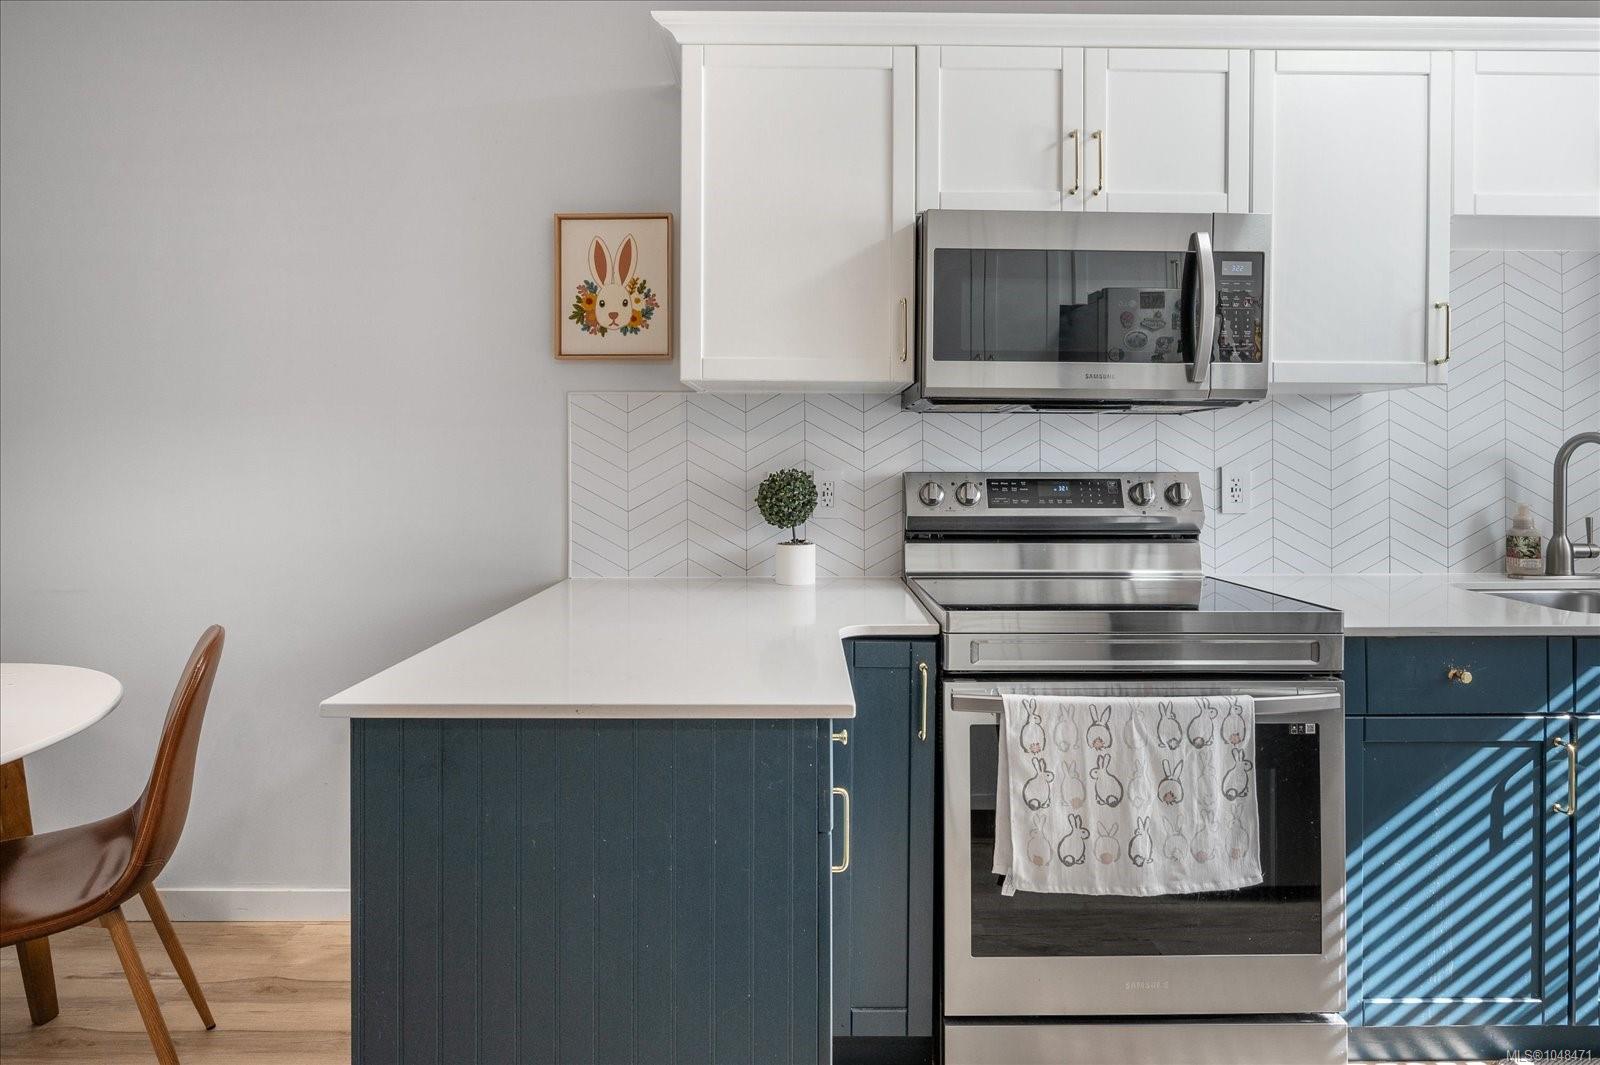
Kitchen with teal cabinets, herringbone backsplash, and stainless steel appliances.
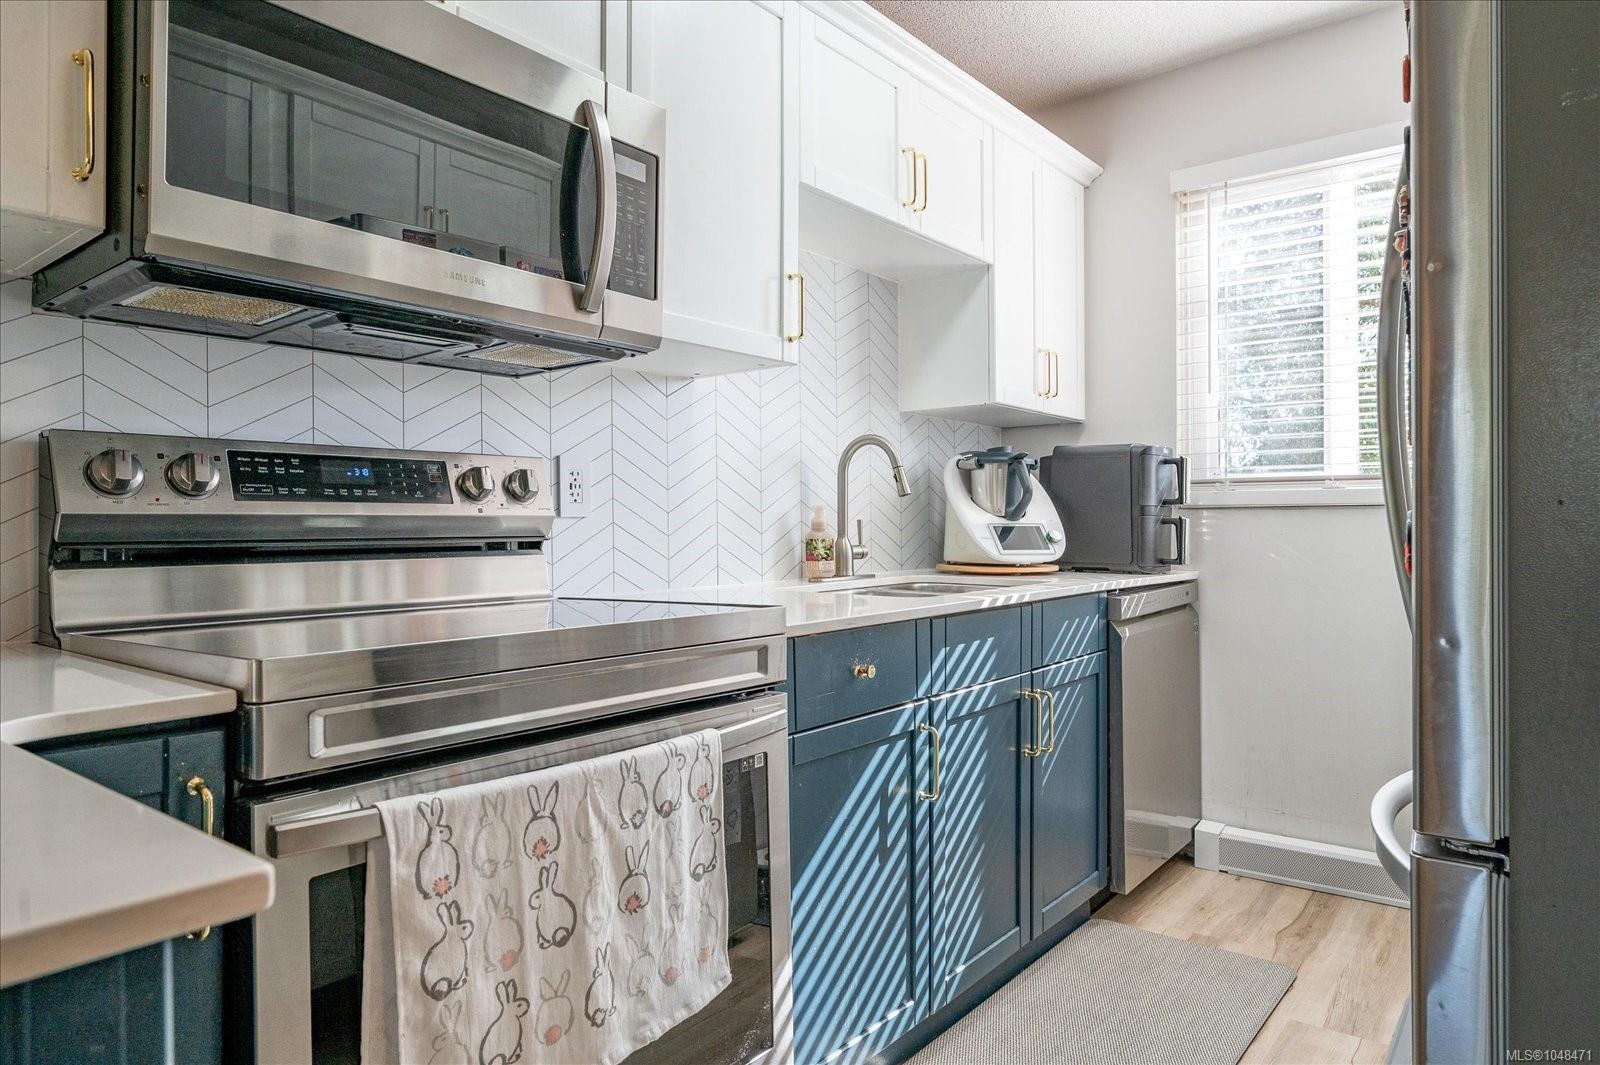
Galley kitchen with stainless steel appliances, teal lower cabinets, and white herringbone backsplash.
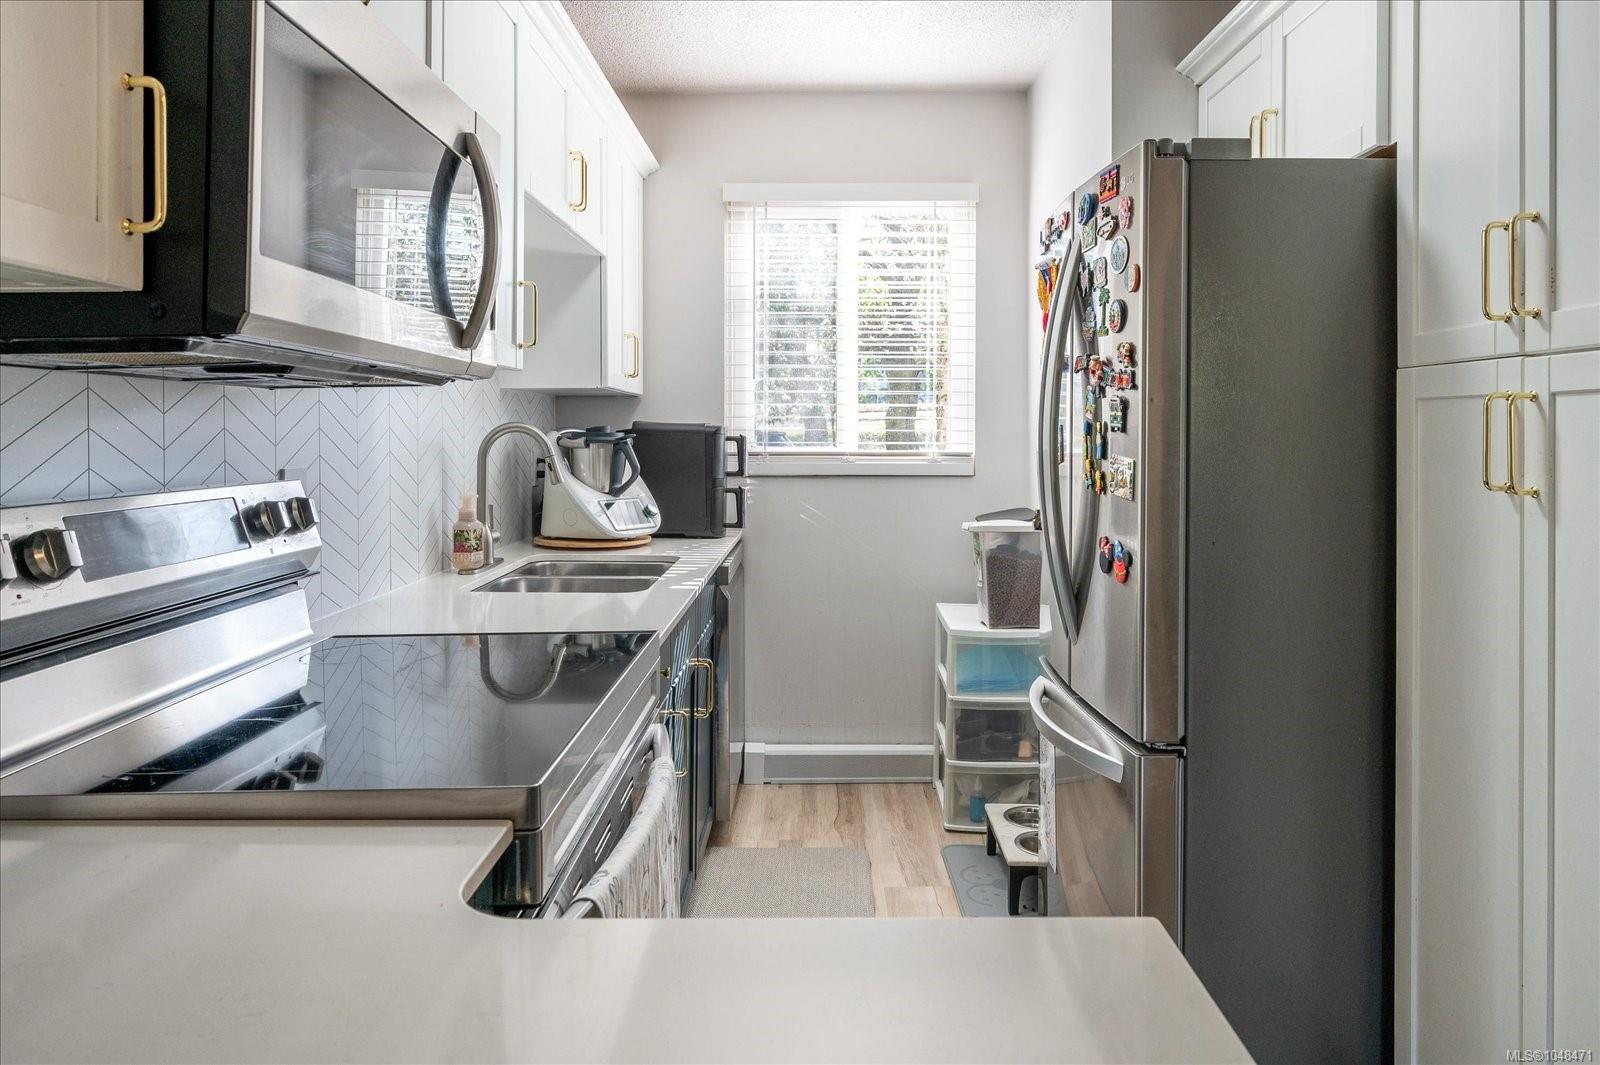
Narrow kitchen with stainless steel appliances, white cabinets, and a chevron tile backsplash.
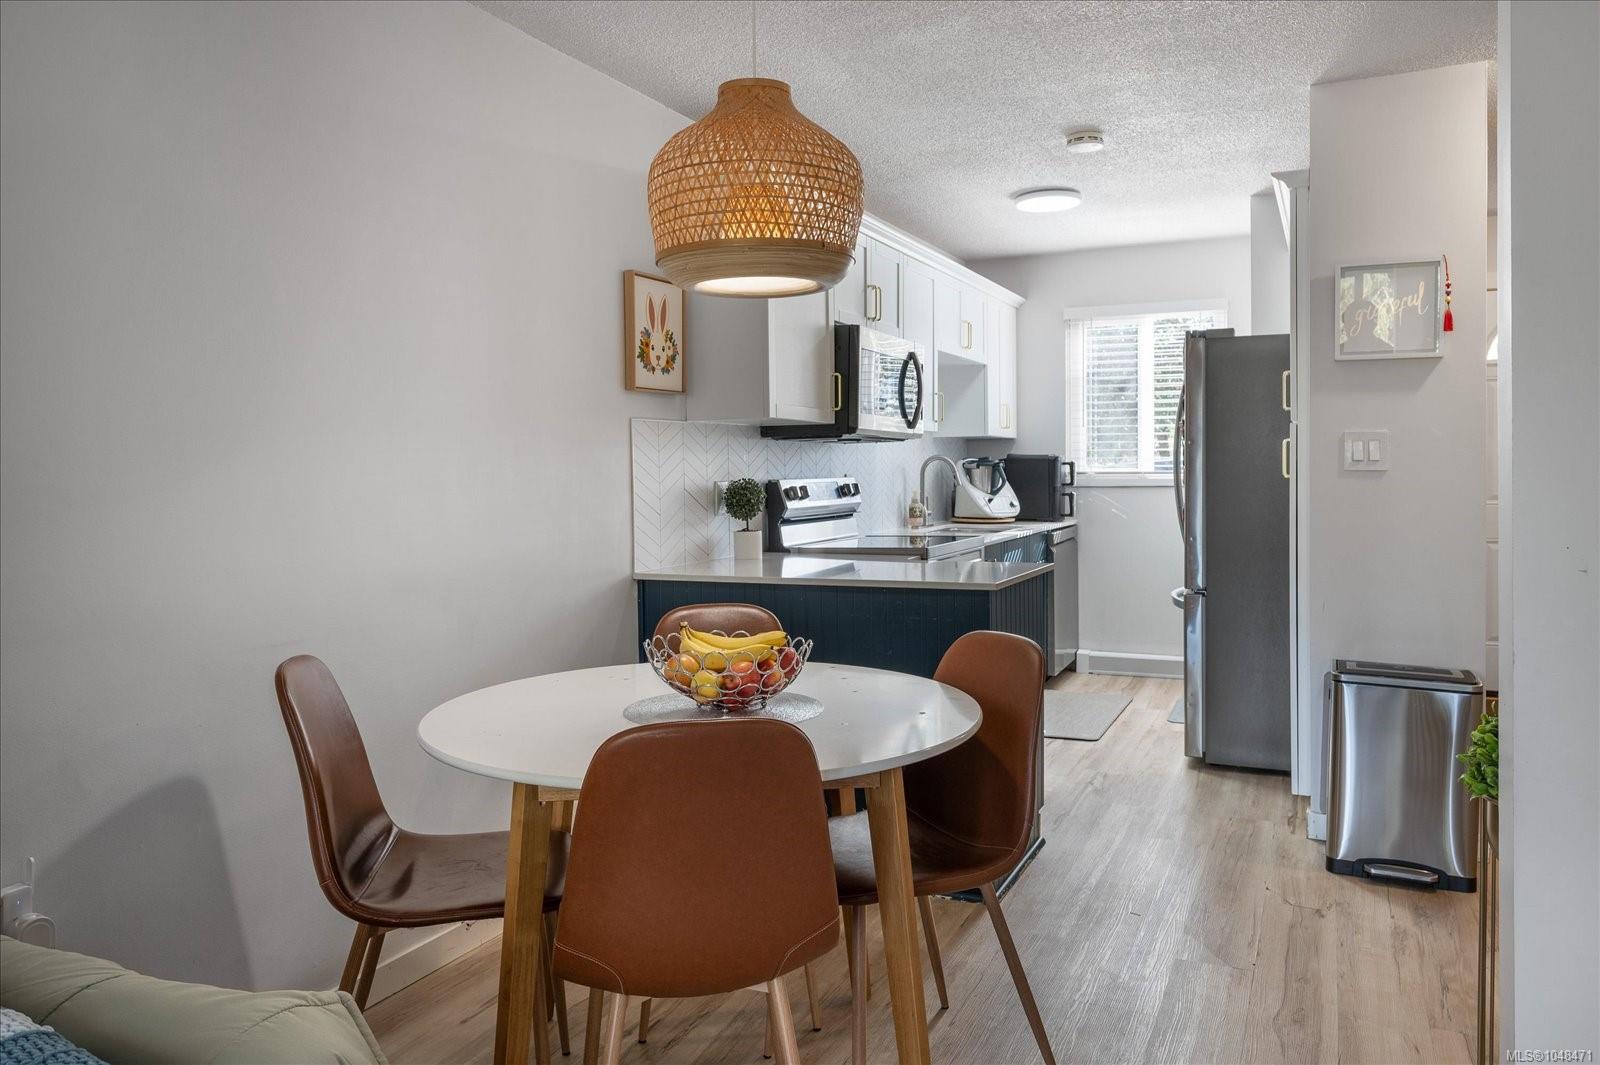
Kitchen and dining area with a dark blue peninsula, stainless steel appliances, and a round table beneath a woven pendant light.
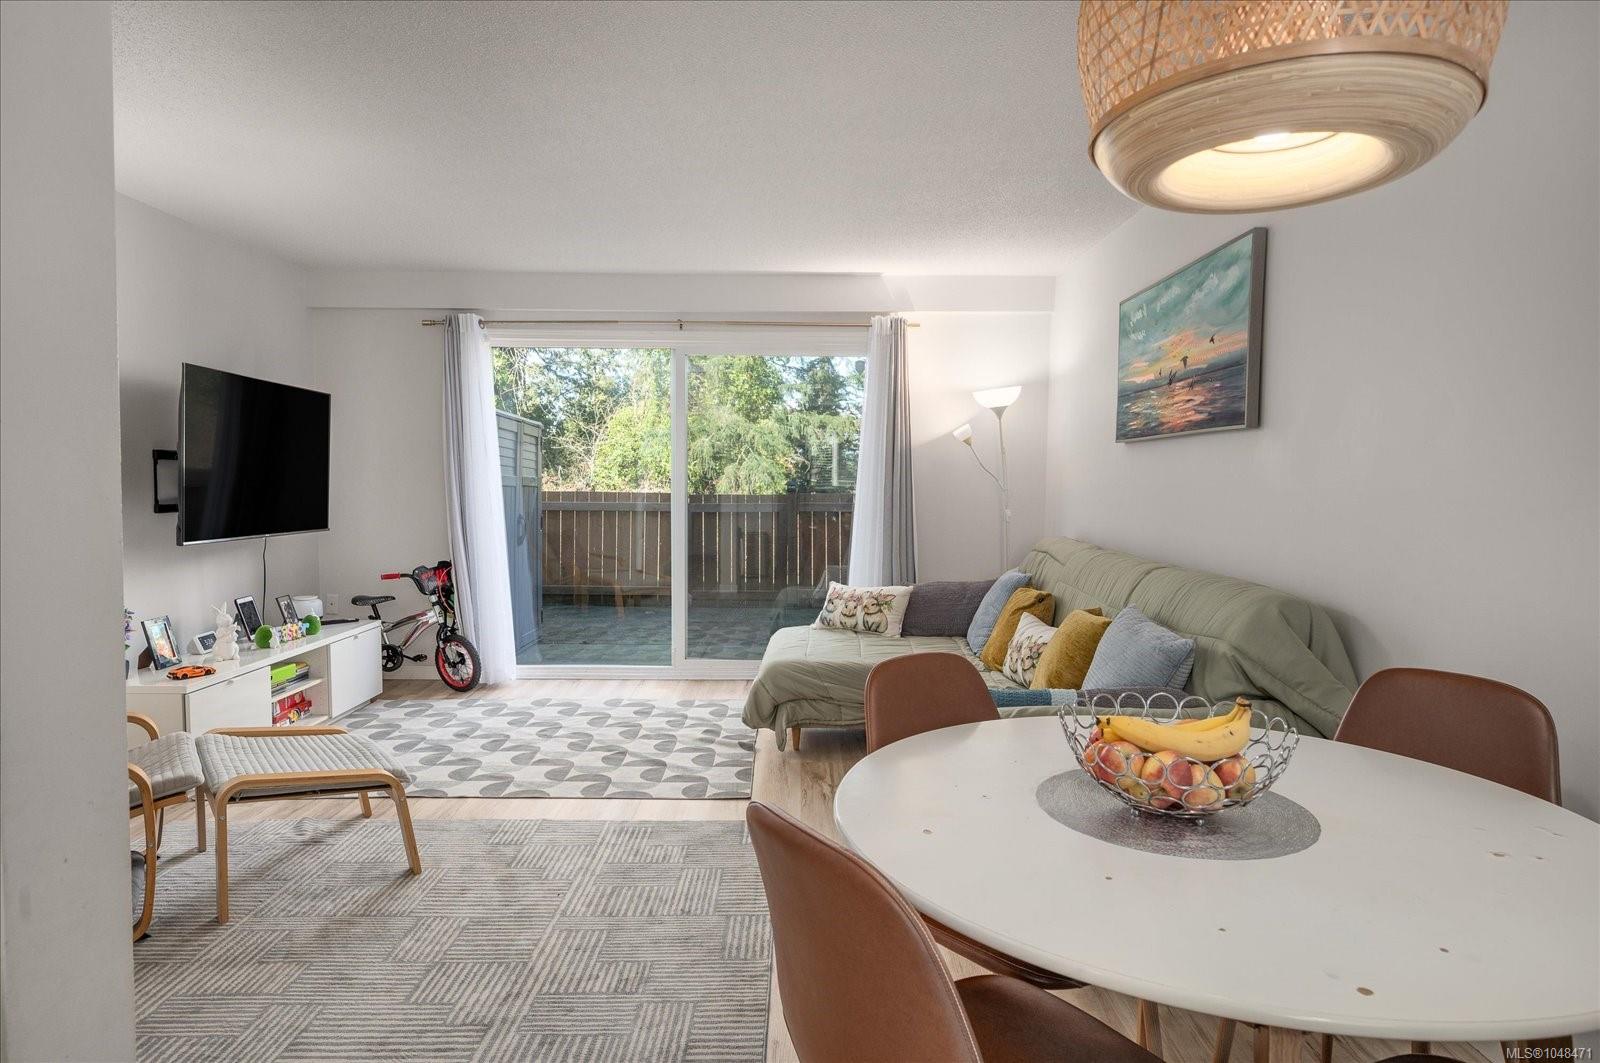
Living and dining area with a sectional sofa and sliding glass doors to a fenced patio.
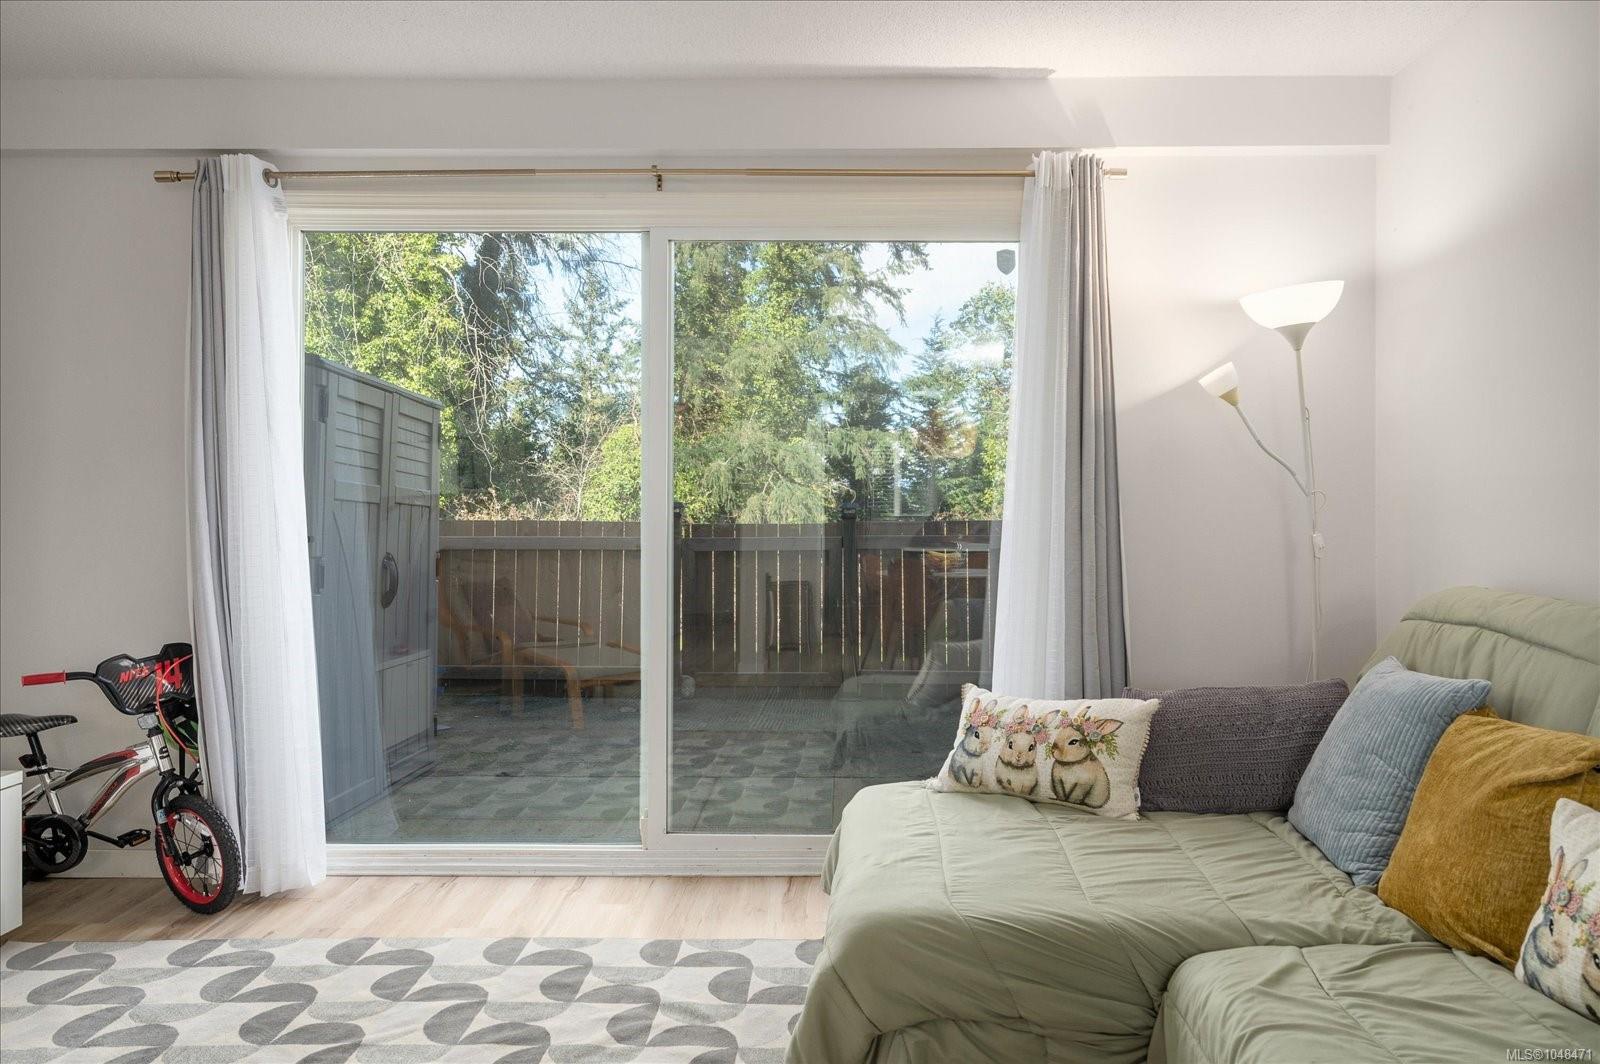
Living room with a pale green sectional and sliding doors opening to a tiled patio.
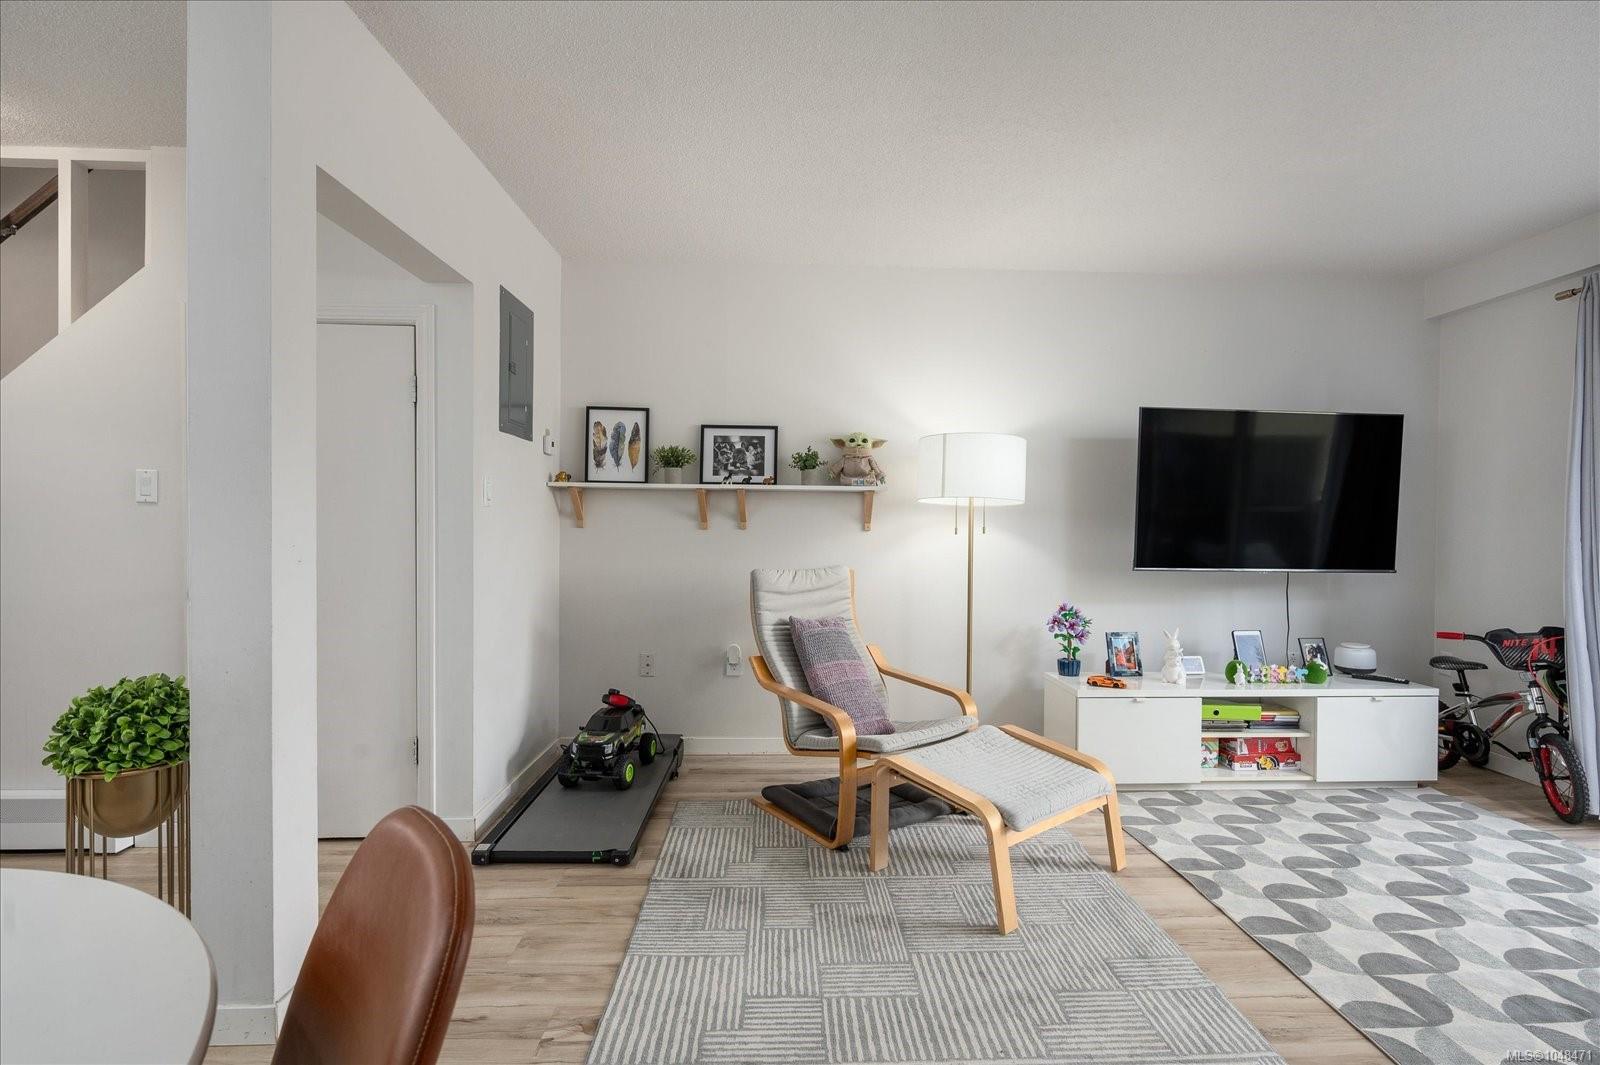
Furnished living room with a wall-mounted TV, patterned rugs, and a lounge chair beside a treadmill.
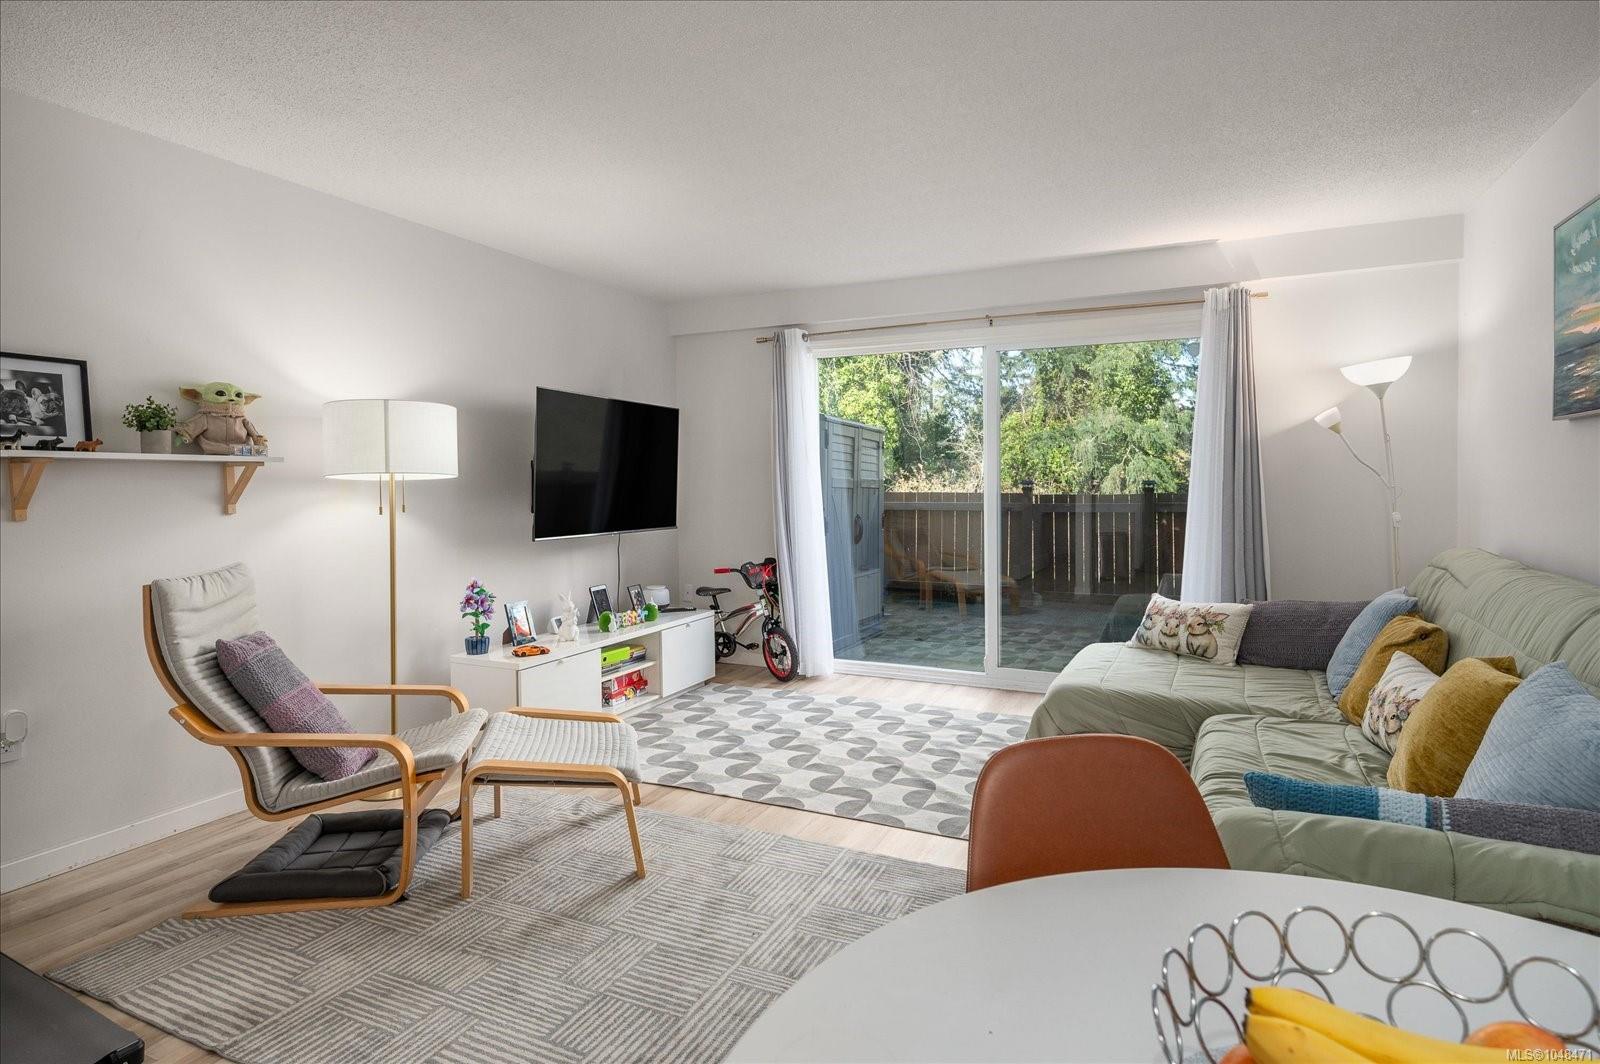
Furnished living room with a pale green sectional and sliding doors to a fenced patio.
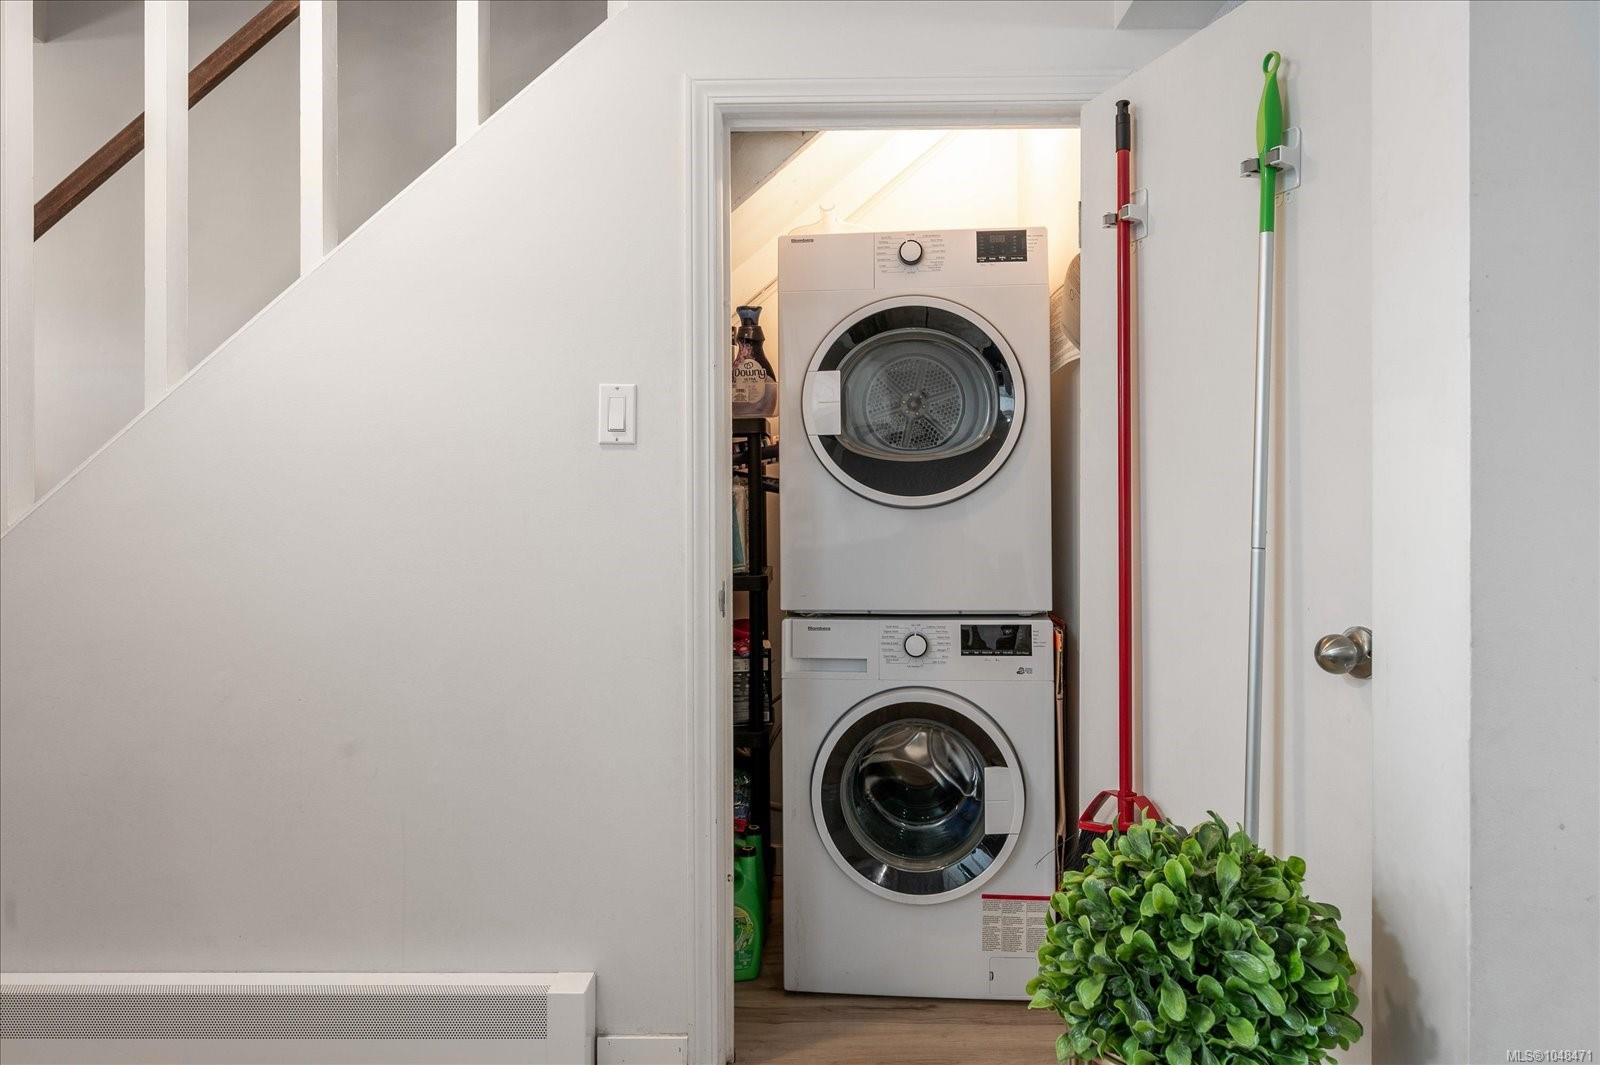
Stacked washer and dryer in a compact laundry closet beneath a staircase.
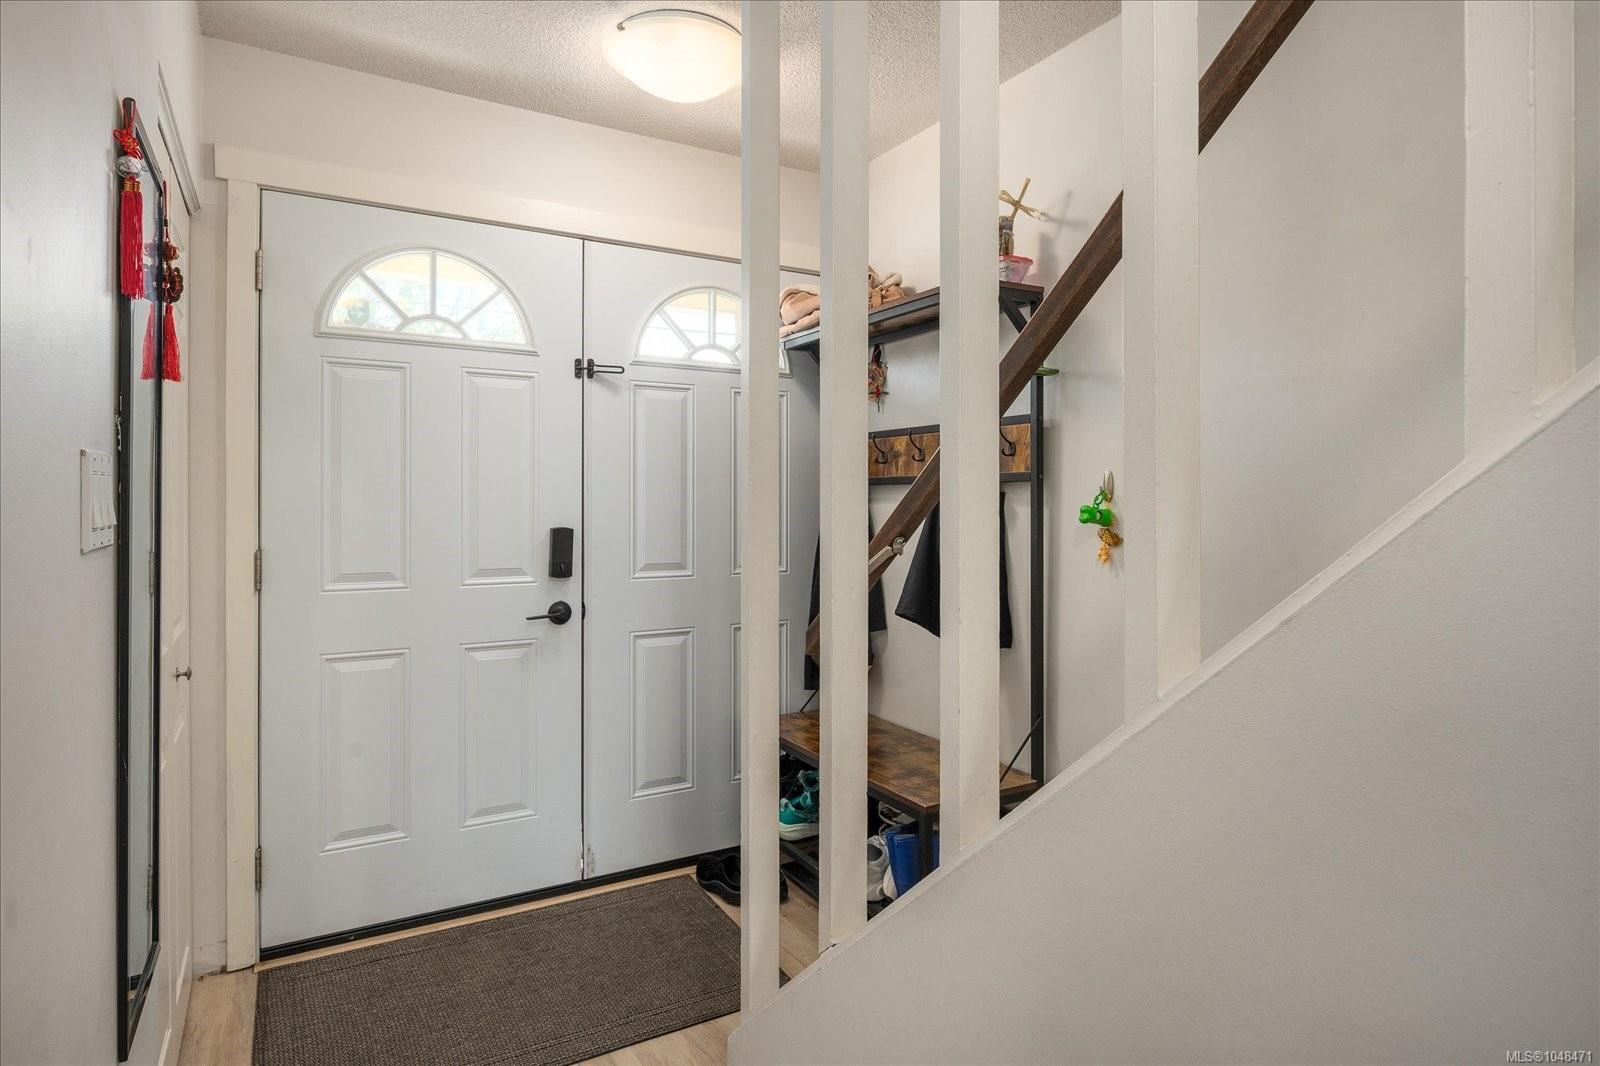
Entryway with white double doors, a dark mat, and coat storage beneath the staircase.
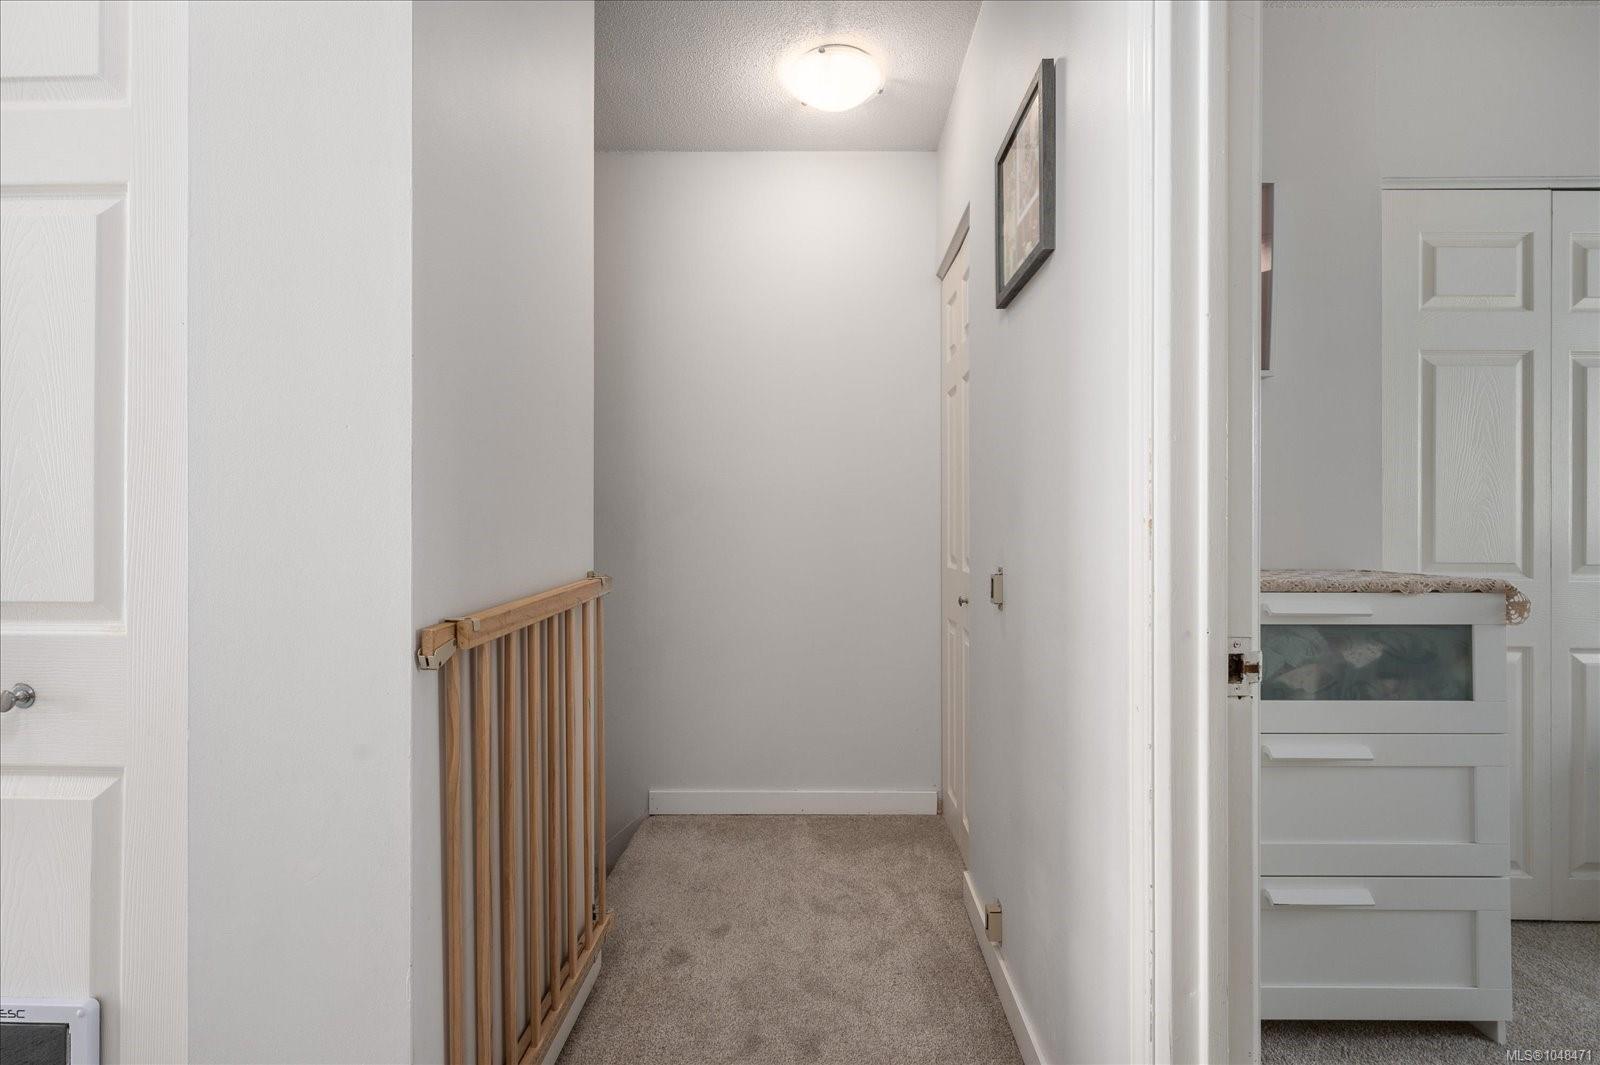
Carpeted hallway with a wooden safety gate and a white dresser visible in the adjoining room.
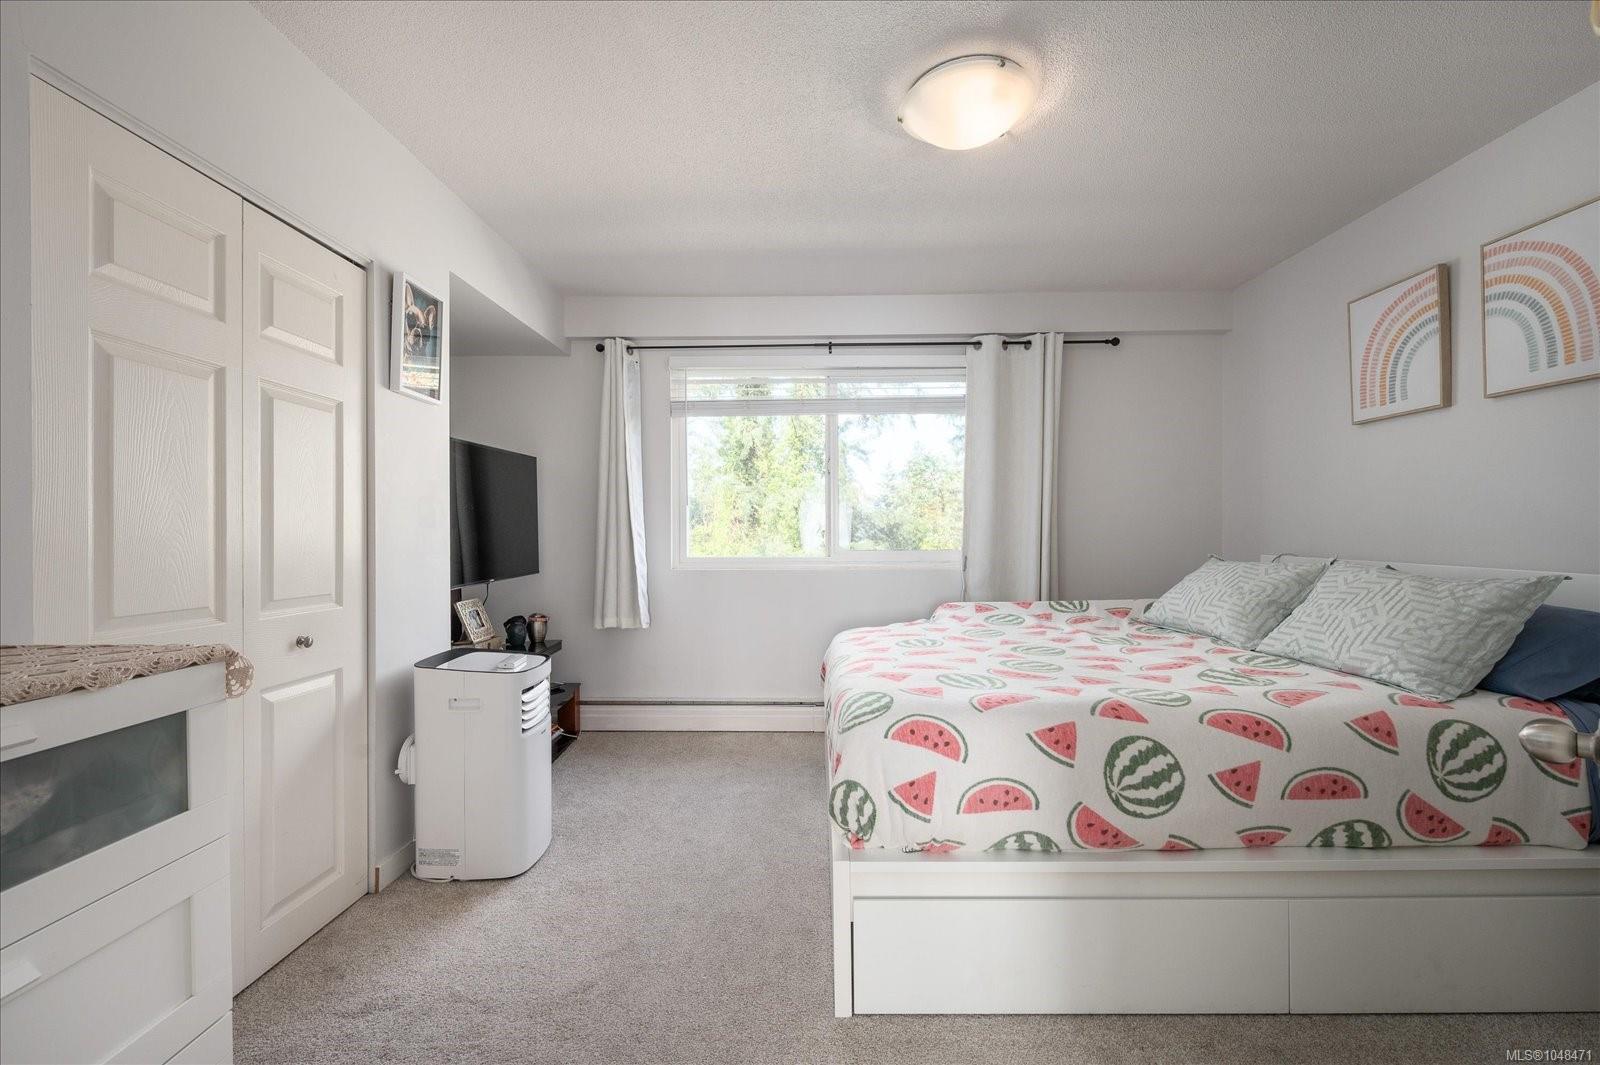
Bedroom with watermelon-print bedding, gray carpet, and a window overlooking trees.
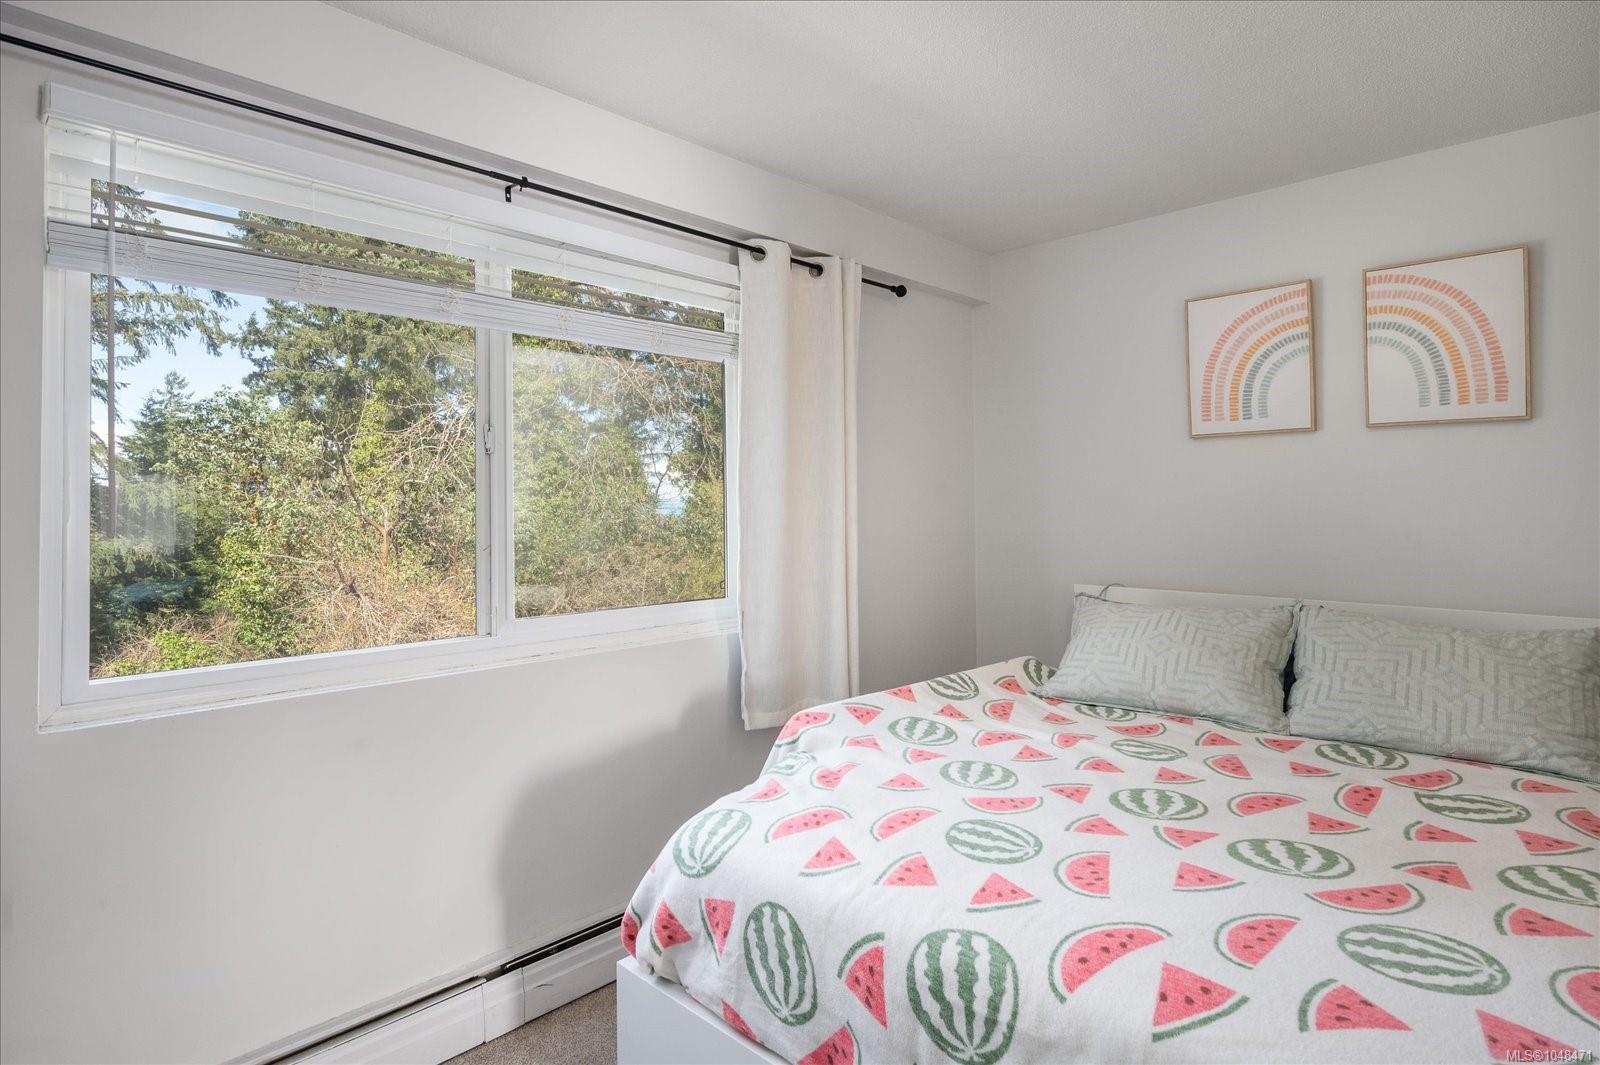
Bedroom with a watermelon-print bedspread and a wide window overlooking trees.
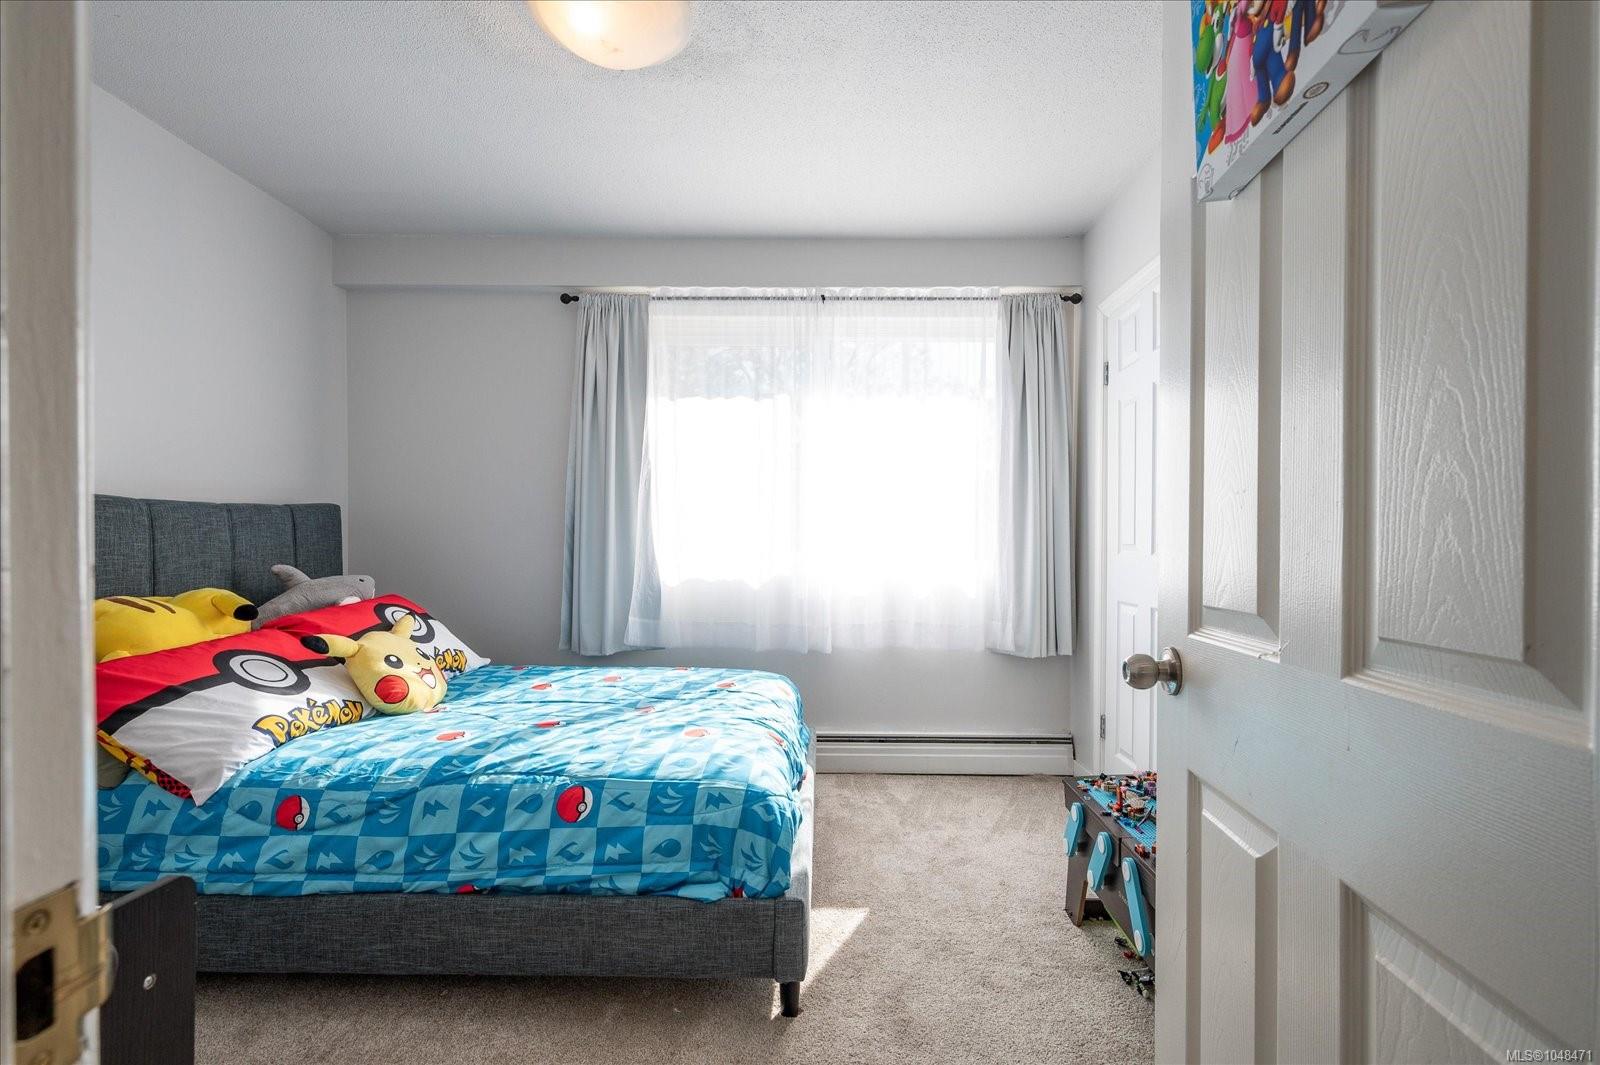
Bedroom with blue Pokémon bedding, character pillows, and a bright curtained window.
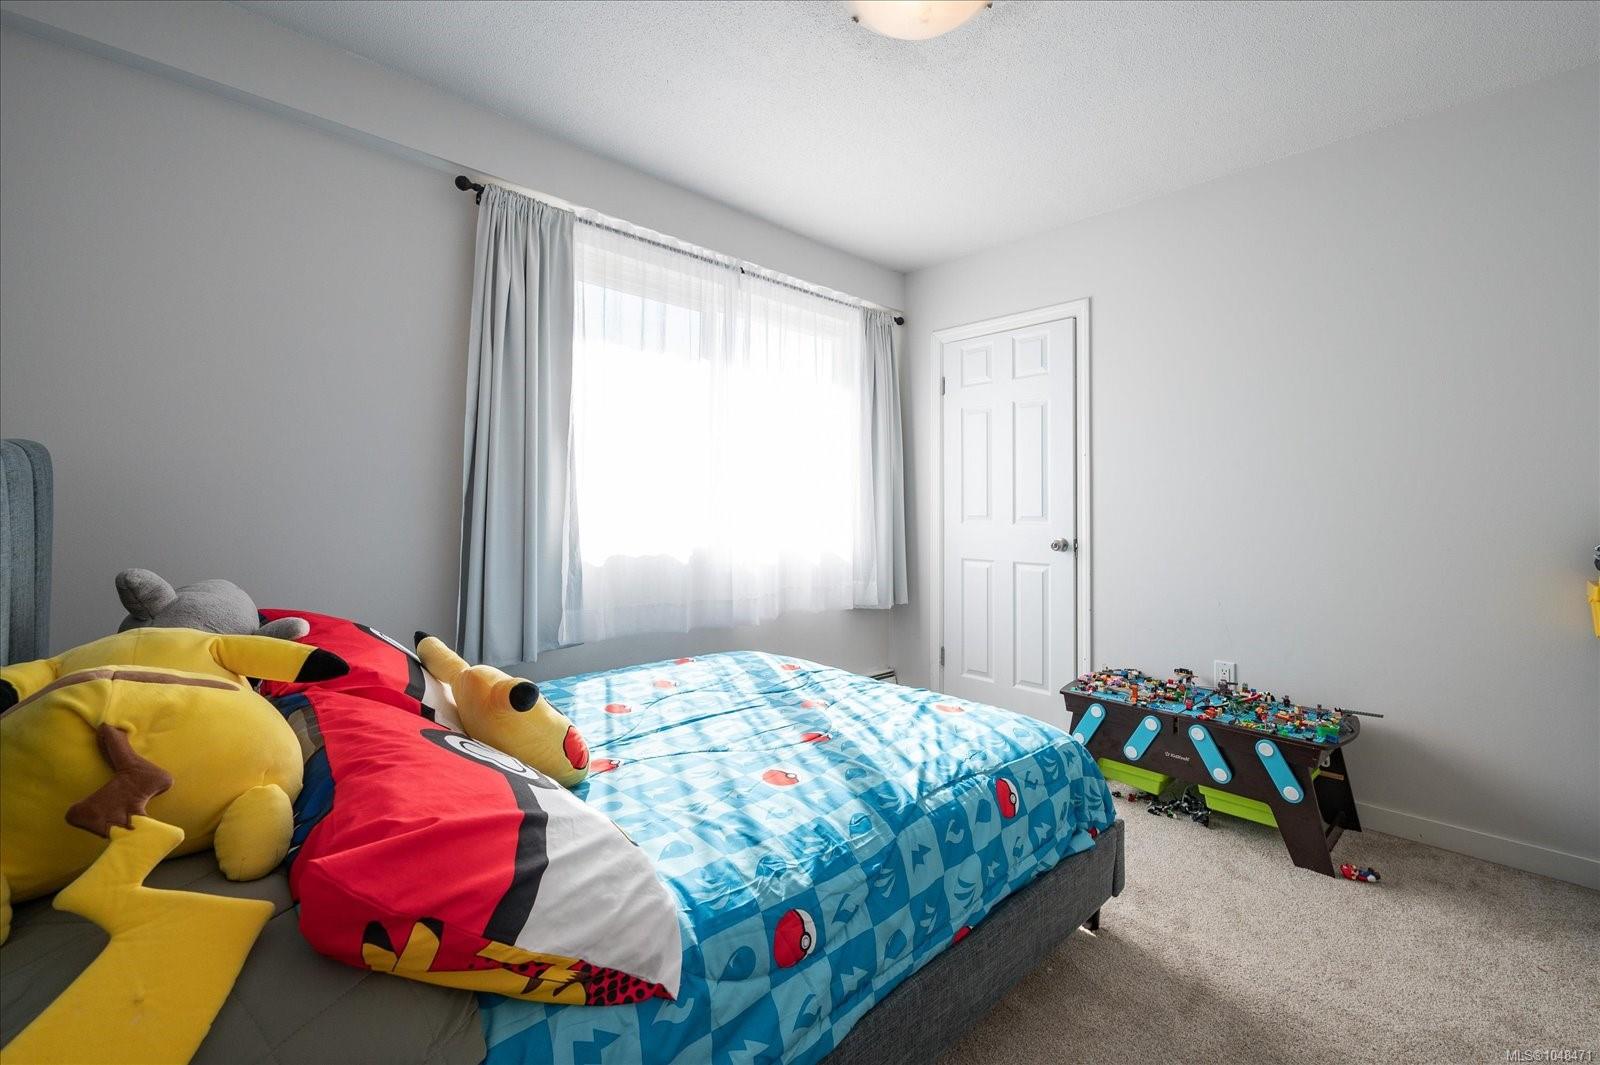
Child’s bedroom with a blue patterned bedspread, colorful character cushions, and toys on a play table.
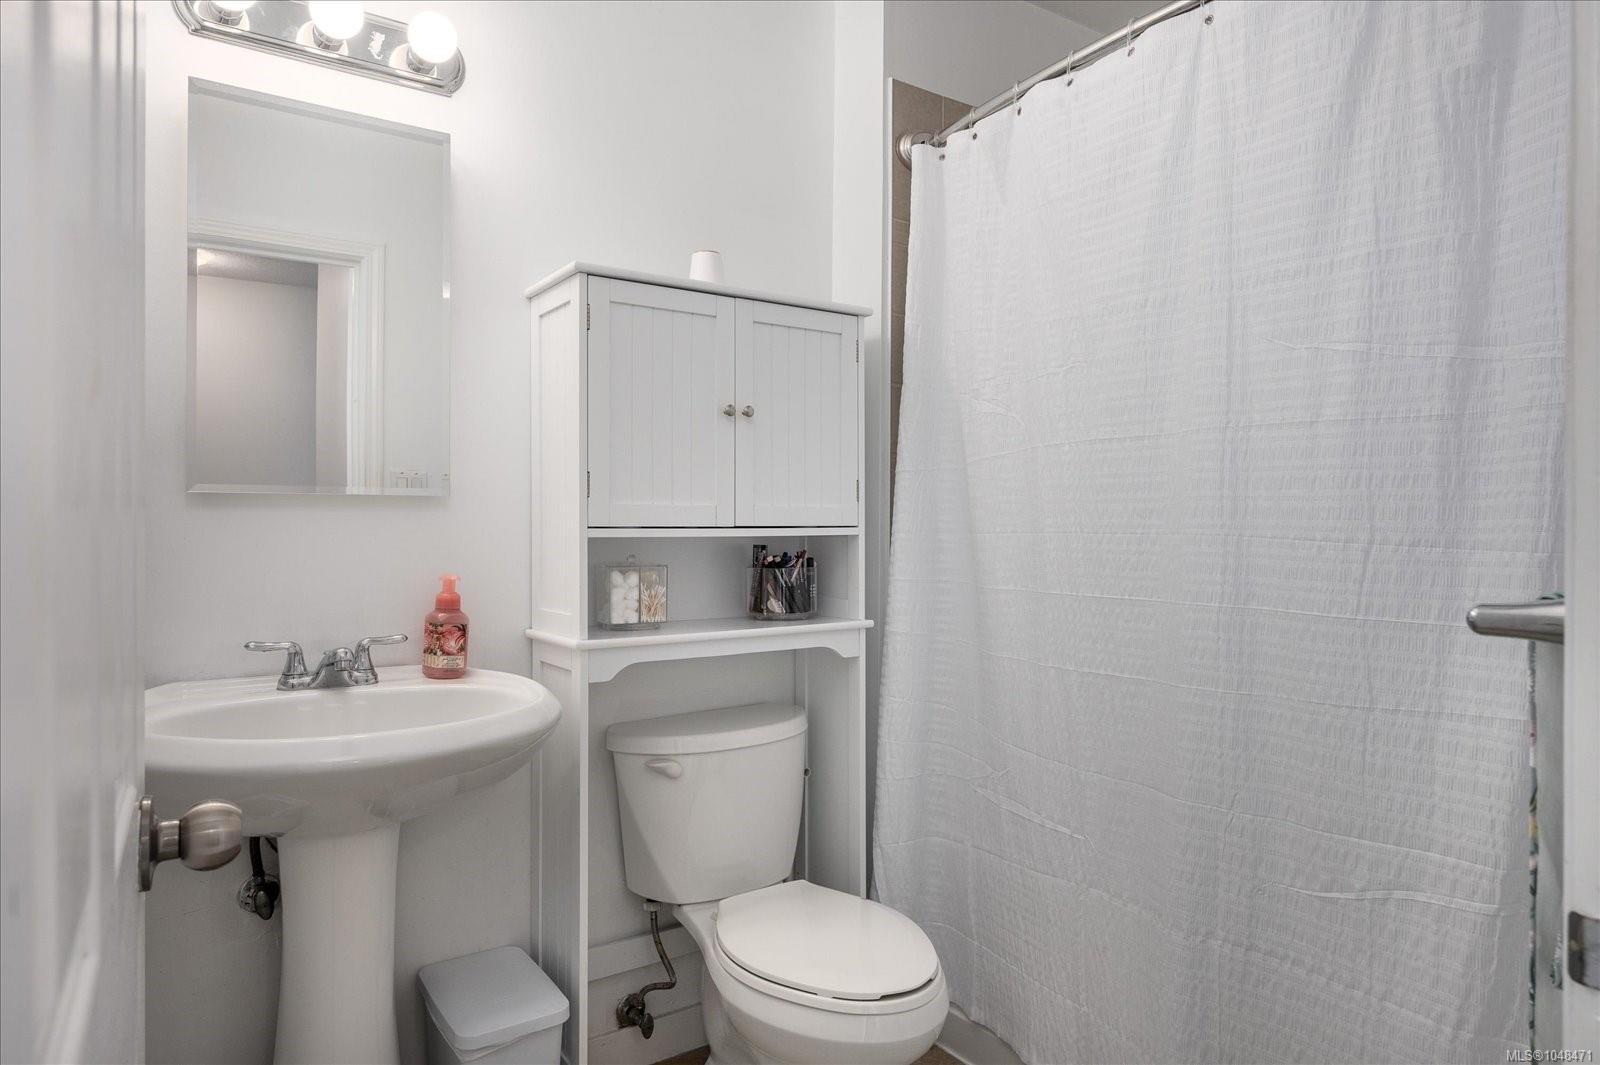
Bathroom with a pedestal sink, toilet, and white storage cabinet above the toilet.
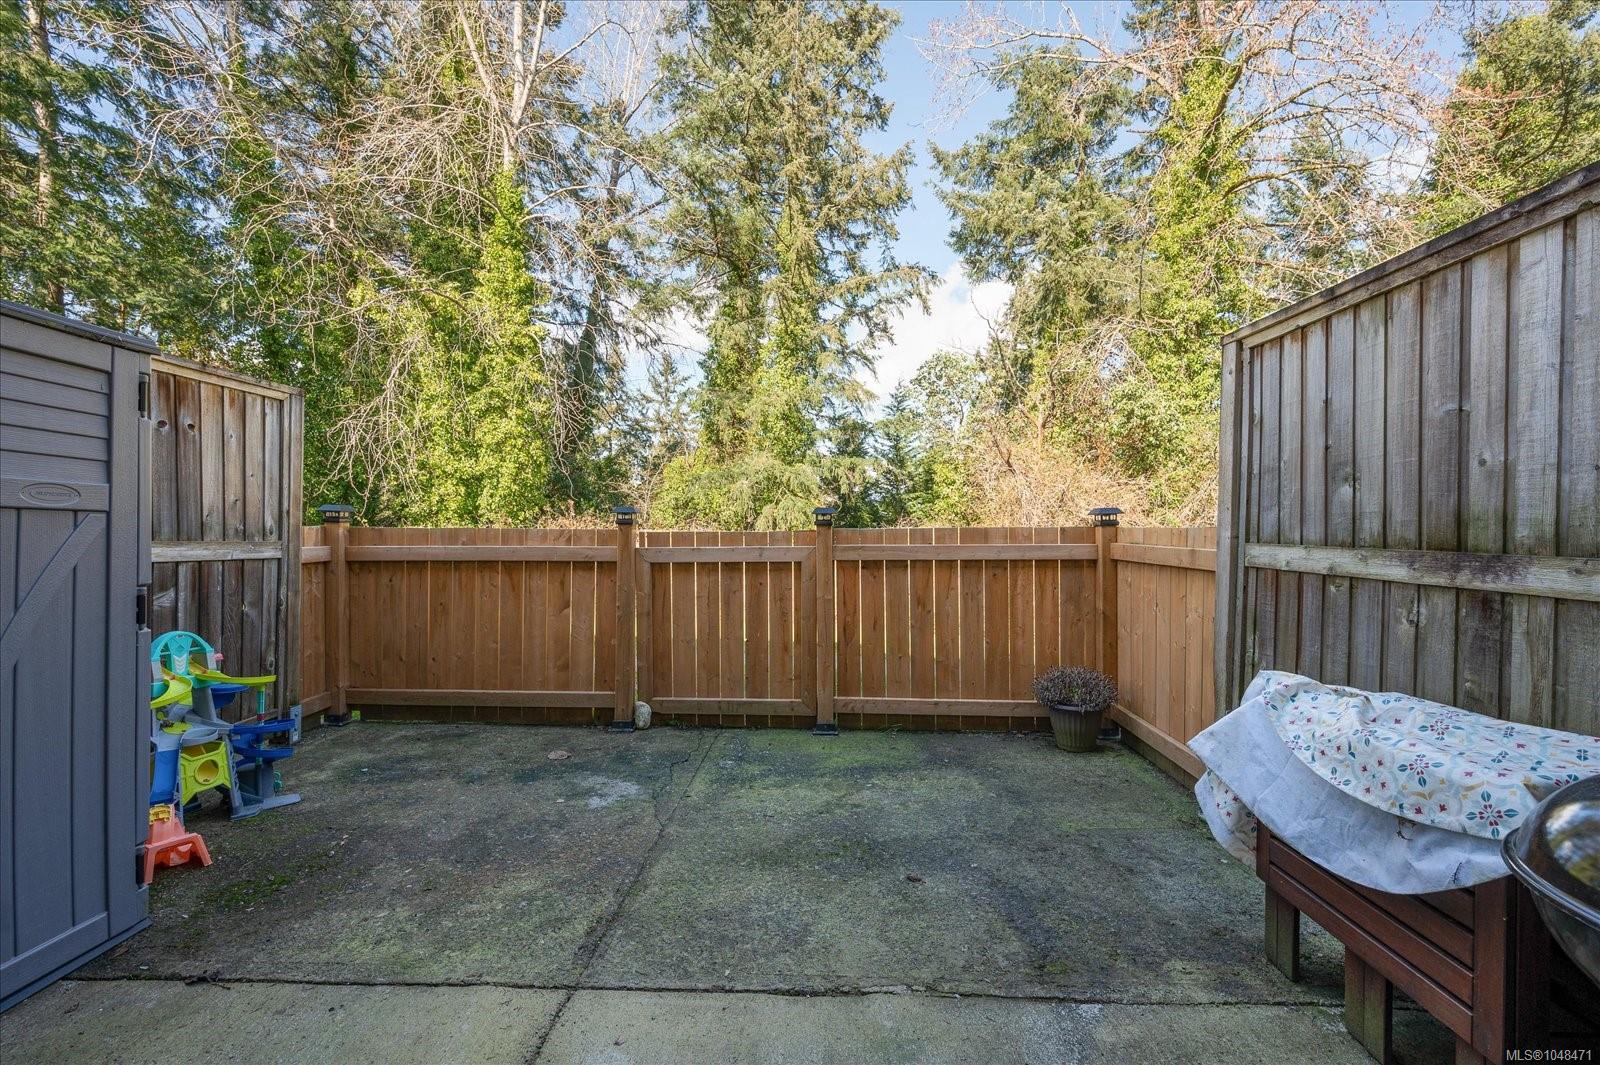
Fenced concrete patio with a storage shed, children’s play equipment, and trees beyond the fence.
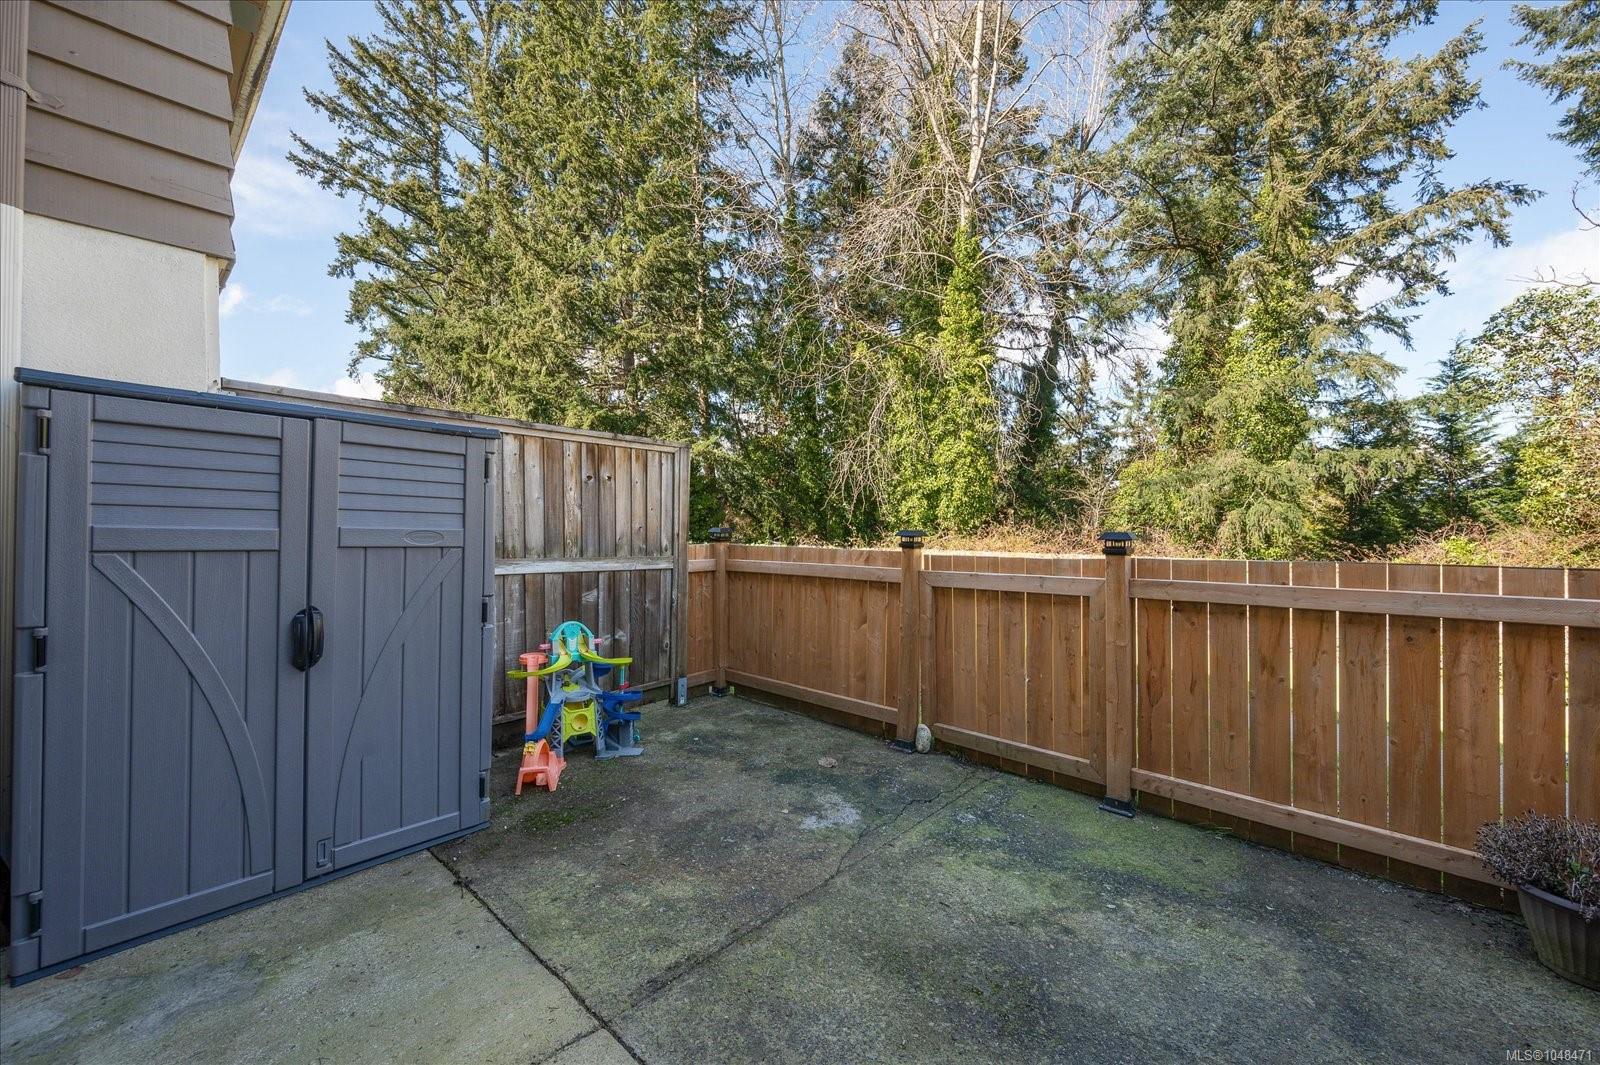
Fenced concrete patio with a gray storage cabinet, children’s play equipment, and mature trees.
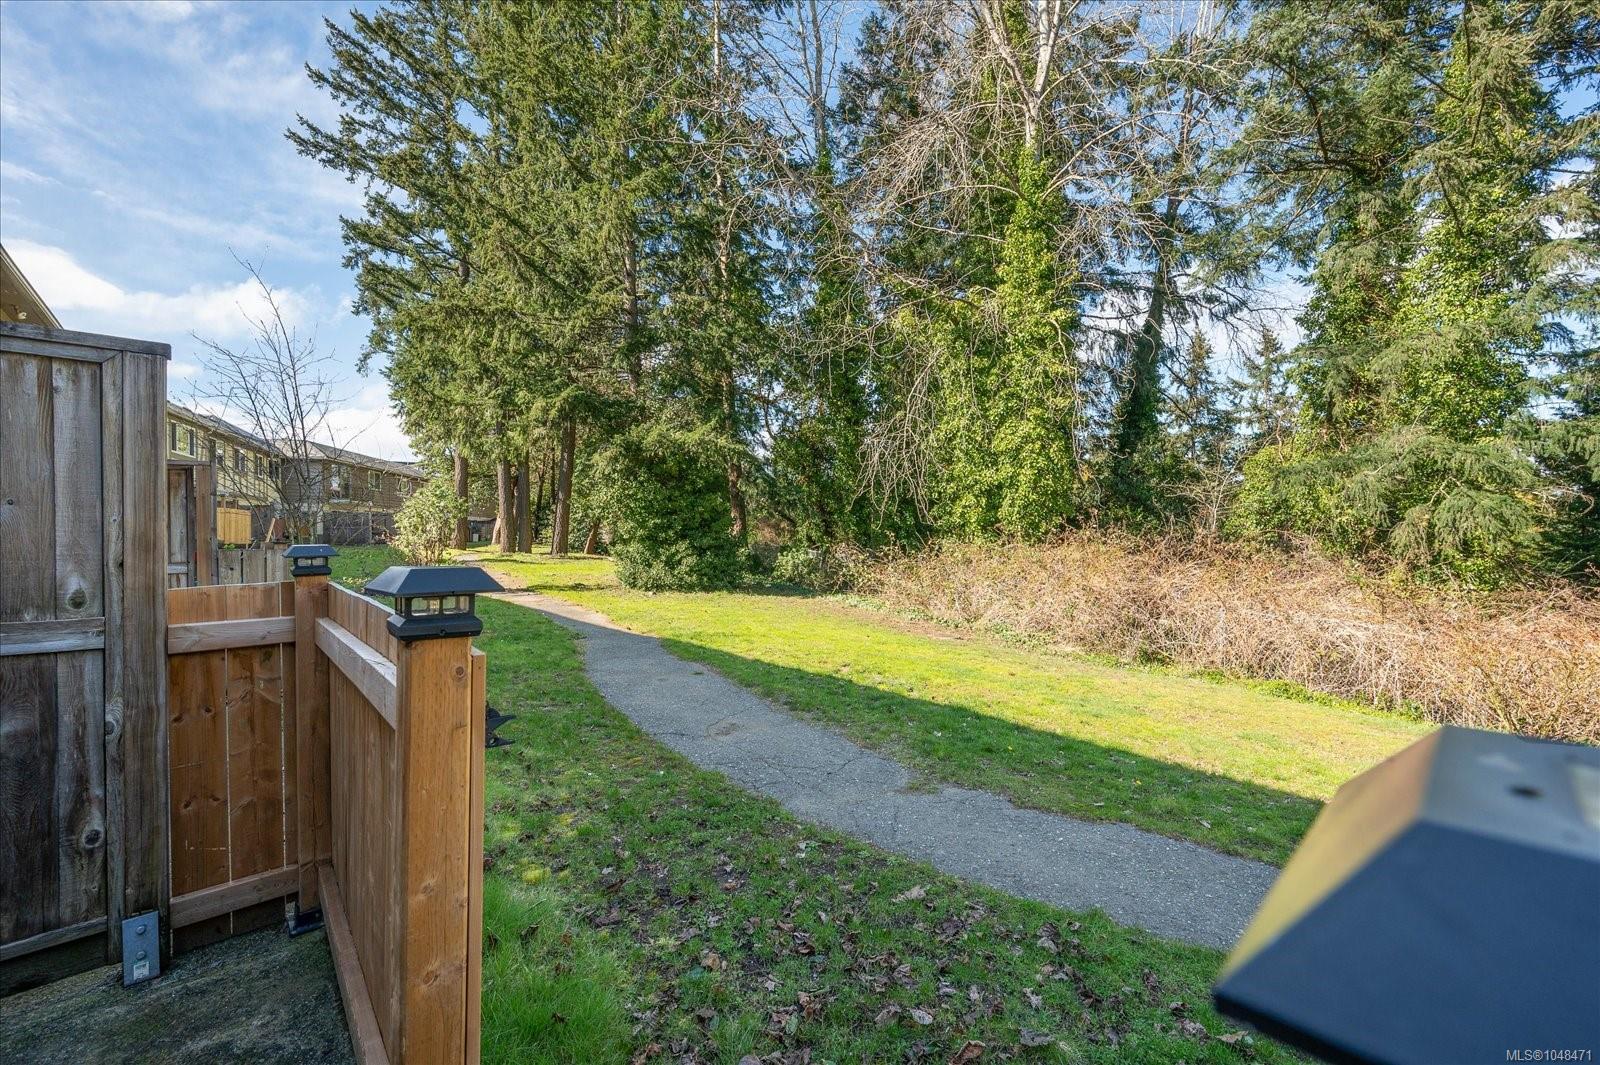
Paved path curves through a lawn beneath mature trees, bordered by wooden fencing.
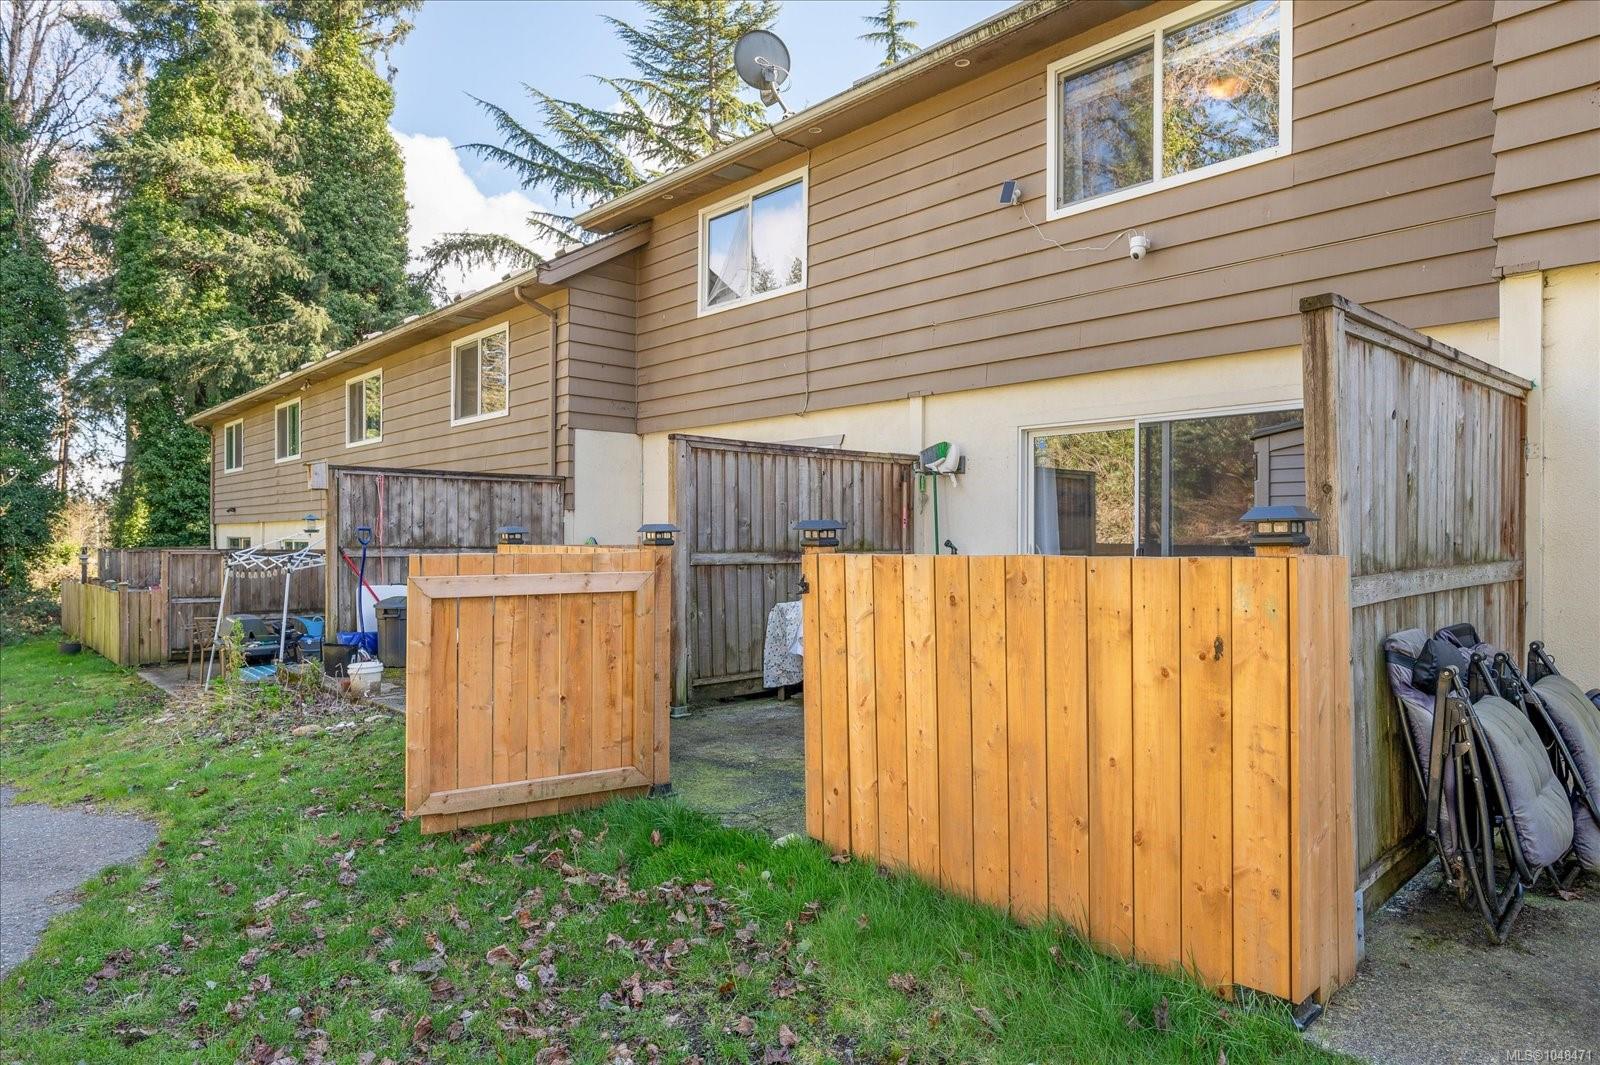
Rear of a two-story home with fenced patios and a grassy, tree-lined yard.
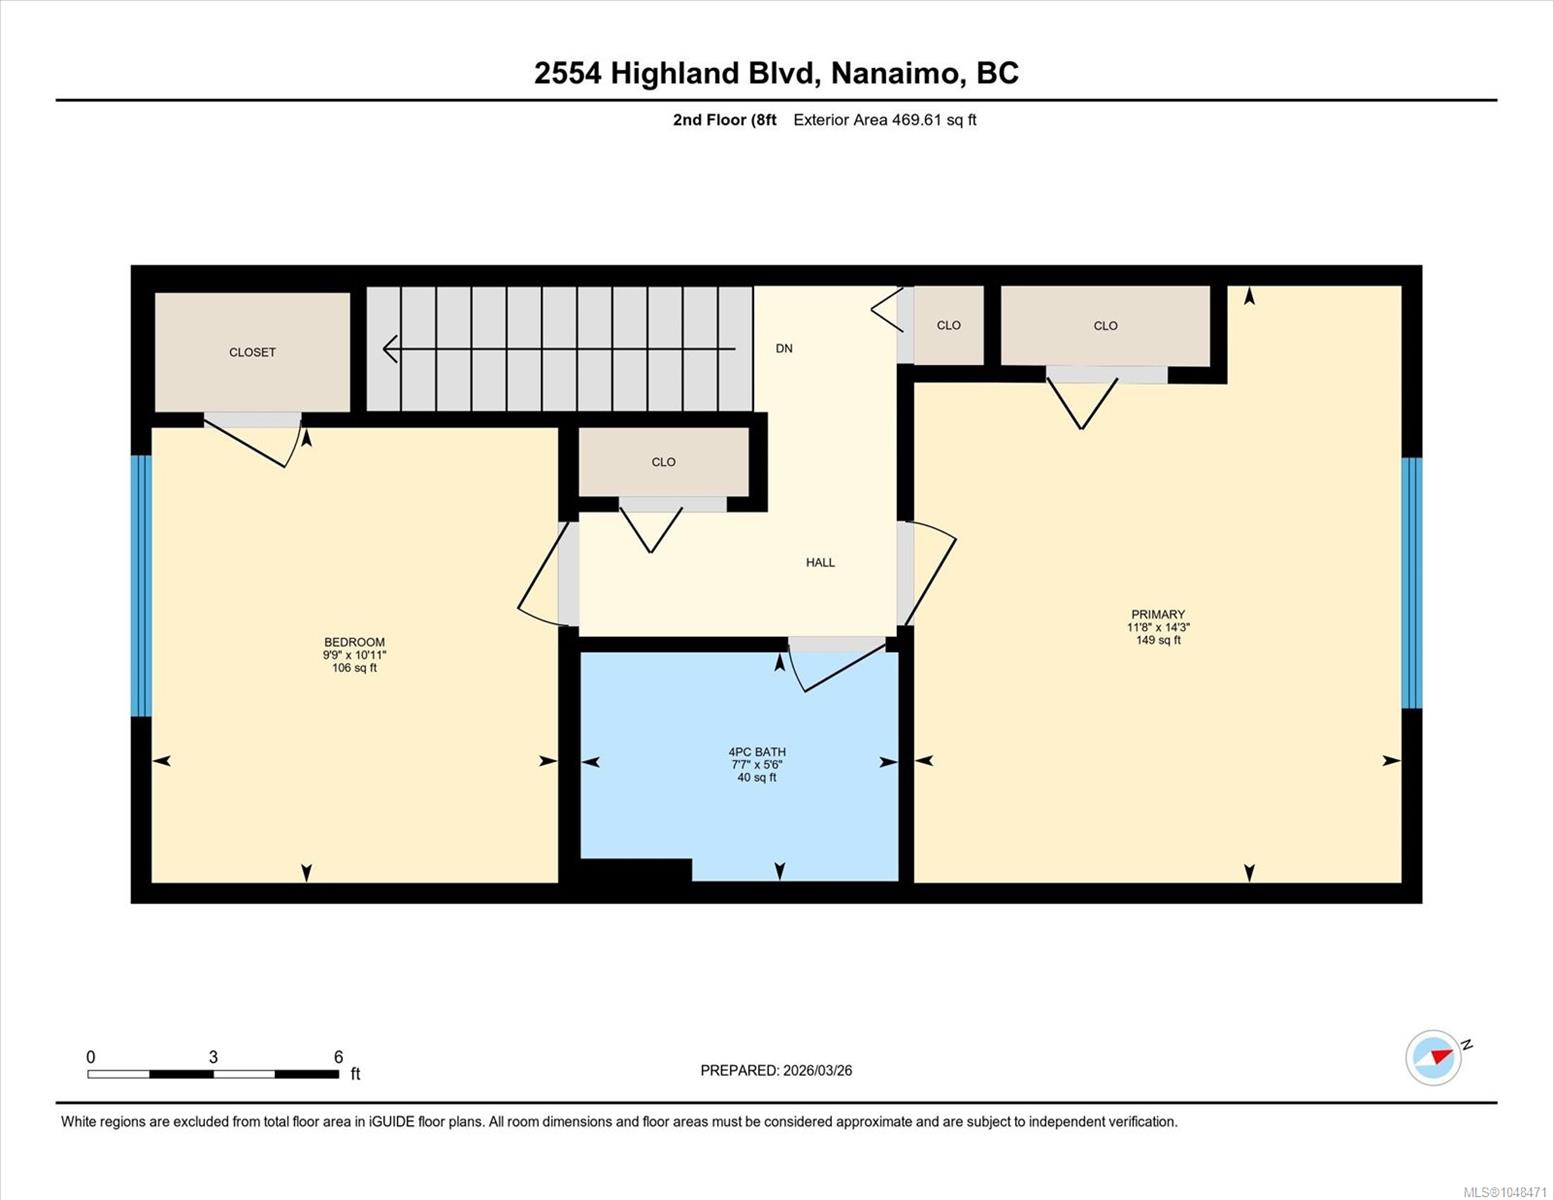
Second-floor plan with two bedrooms, a four-piece bathroom, hallway, closets, and stairs.
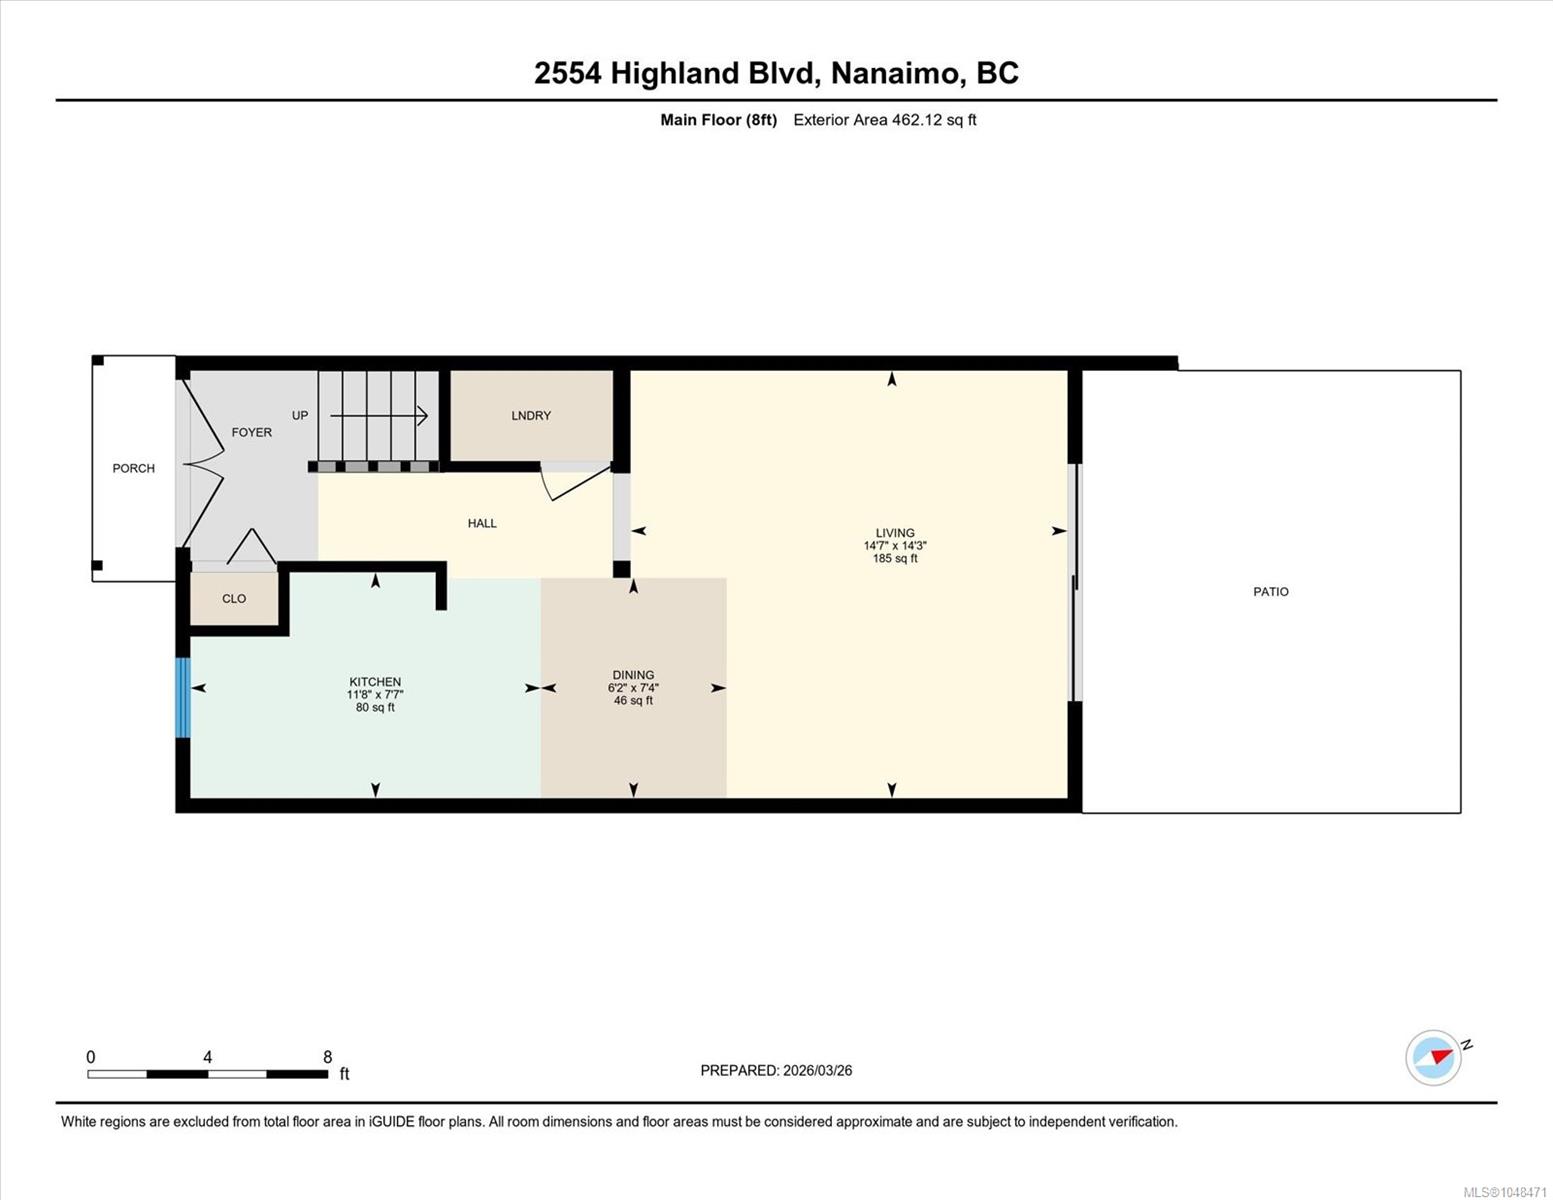
Main-floor plan showing foyer, kitchen, dining and living areas, laundry, porch, and patio.
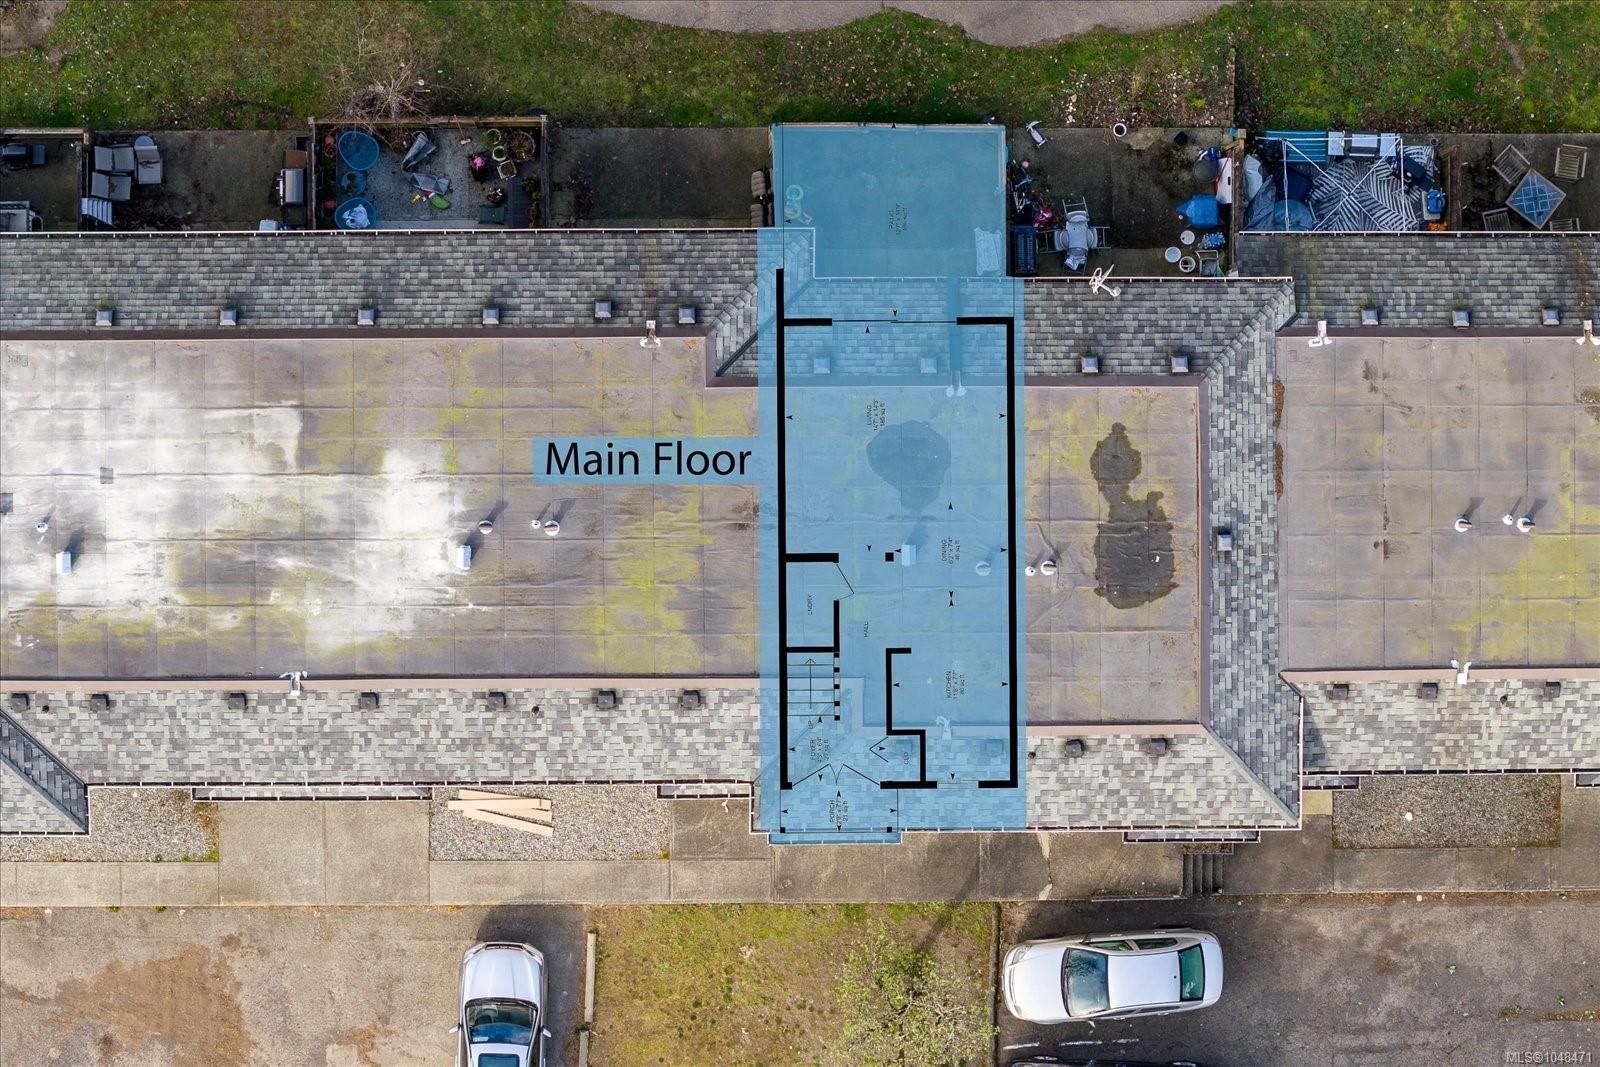
Main-floor plan outlined over an aerial view of the building’s roof.
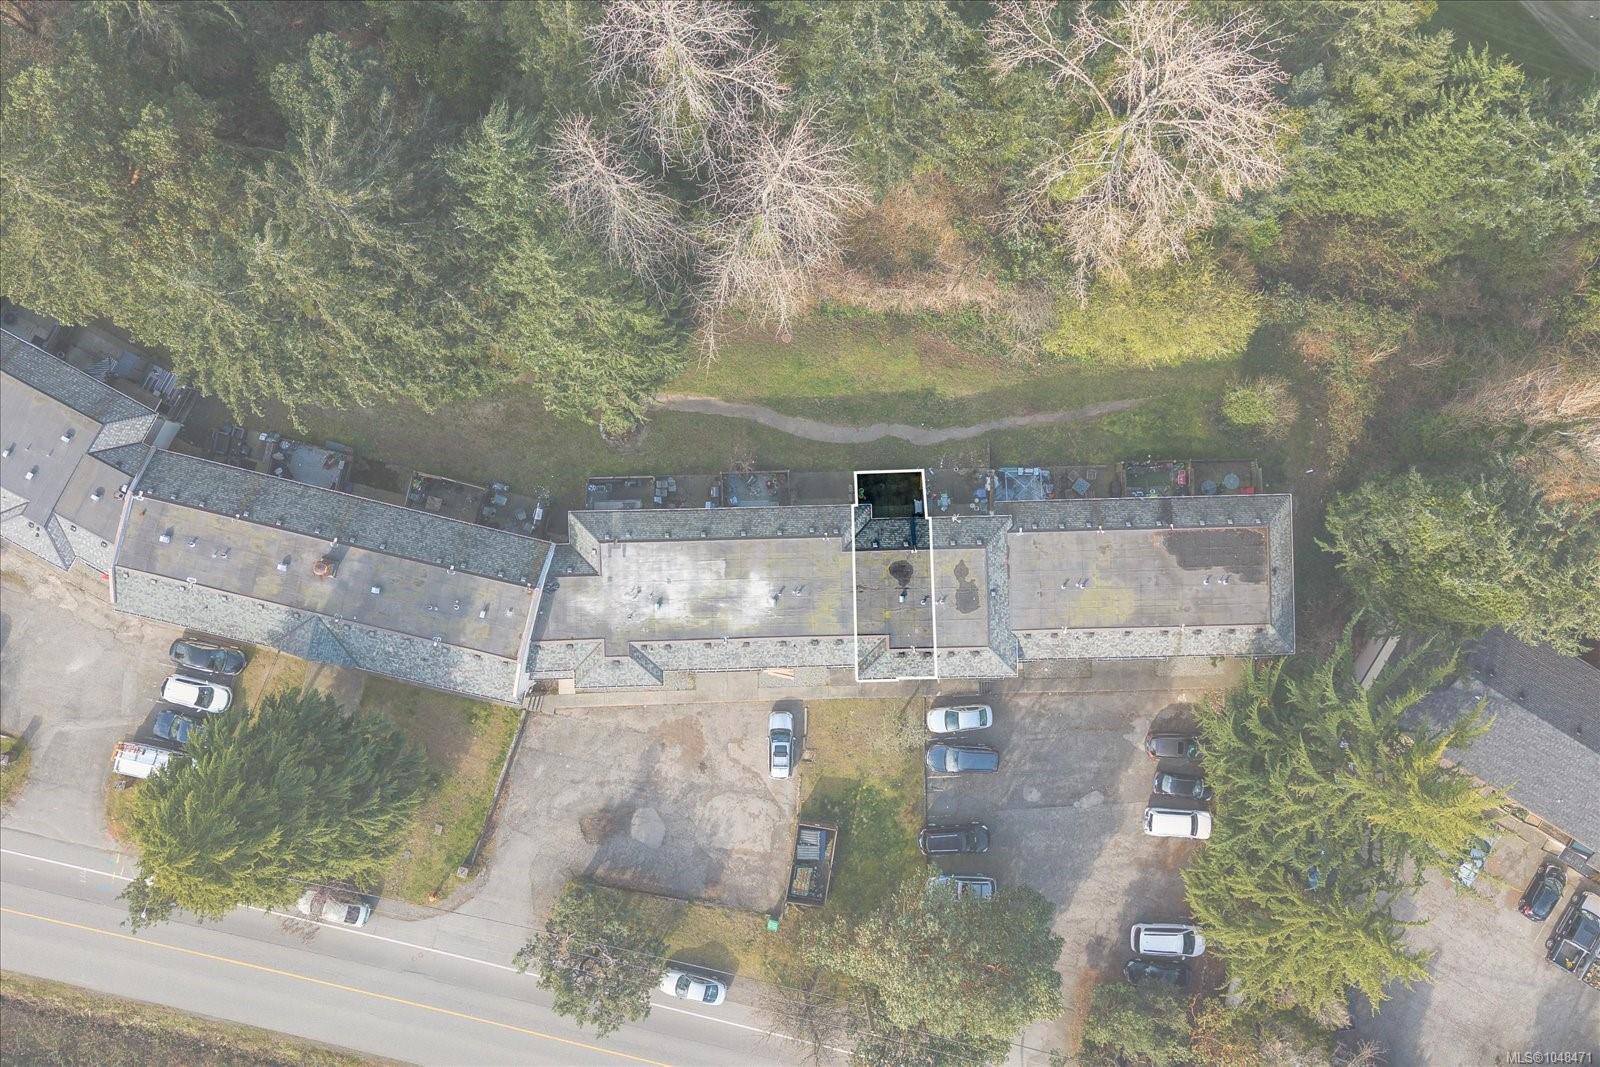
Aerial view of a long low-rise building outlined in white, with parking and wooded green space nearby.
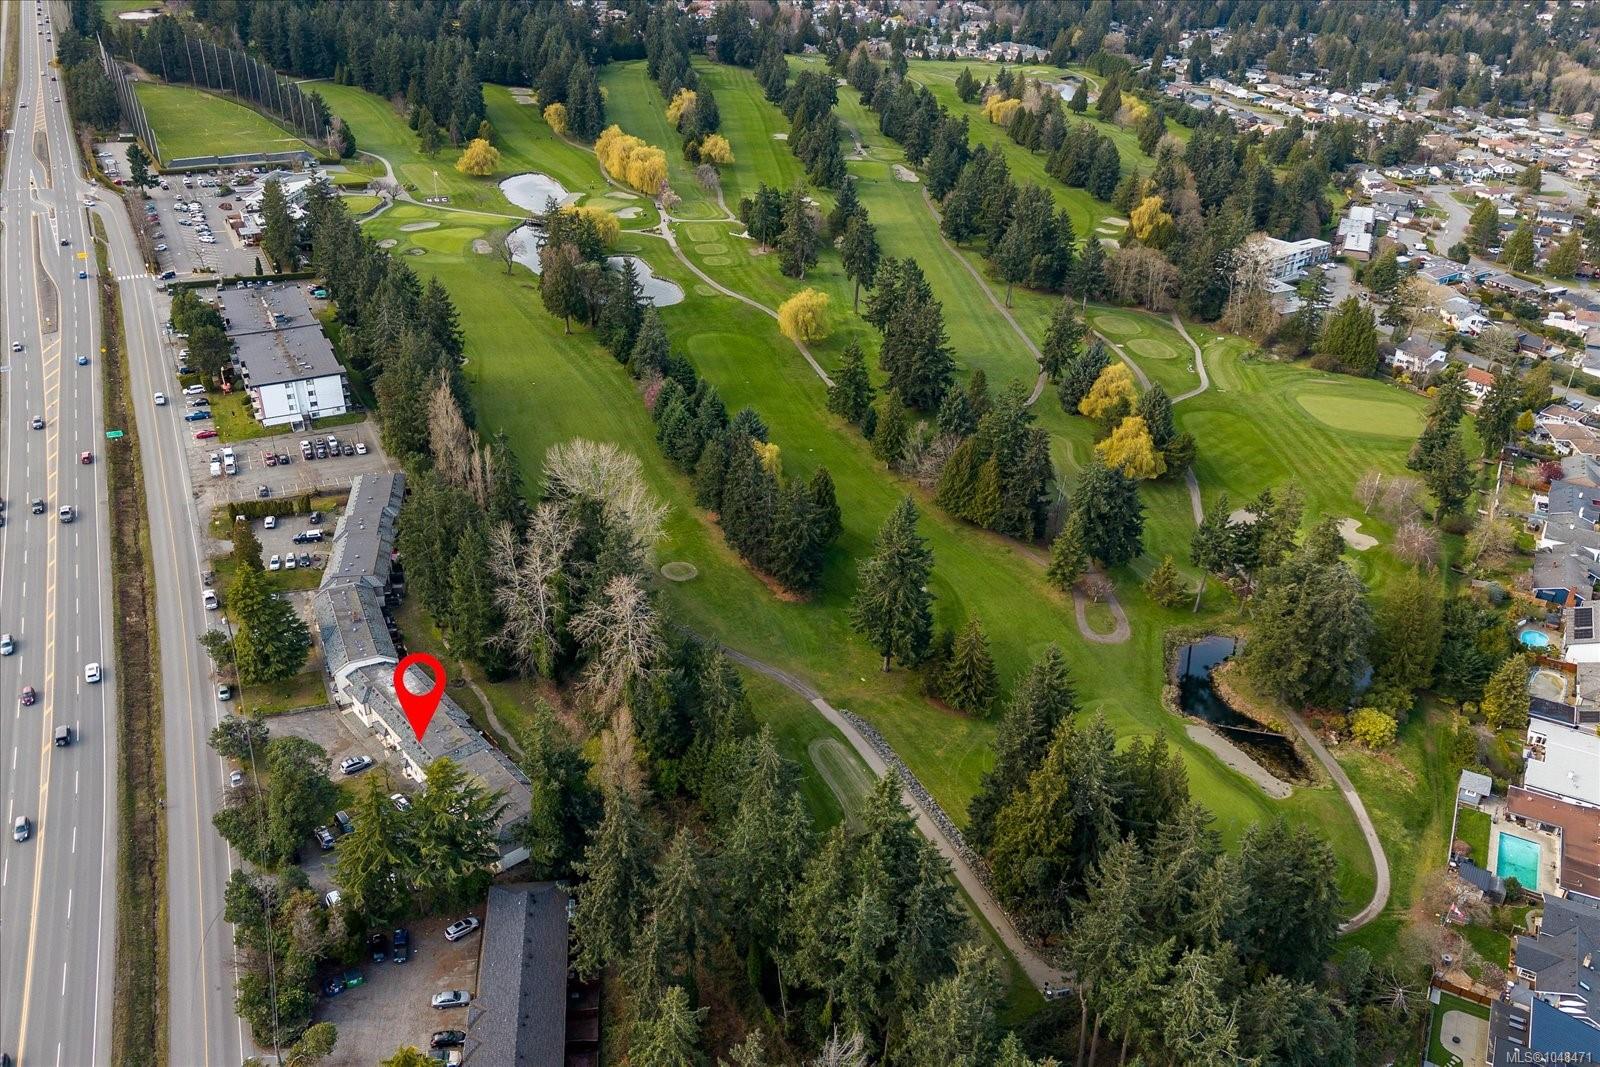
Aerial view of the marked property beside a golf course with ponds and tree-lined fairways.
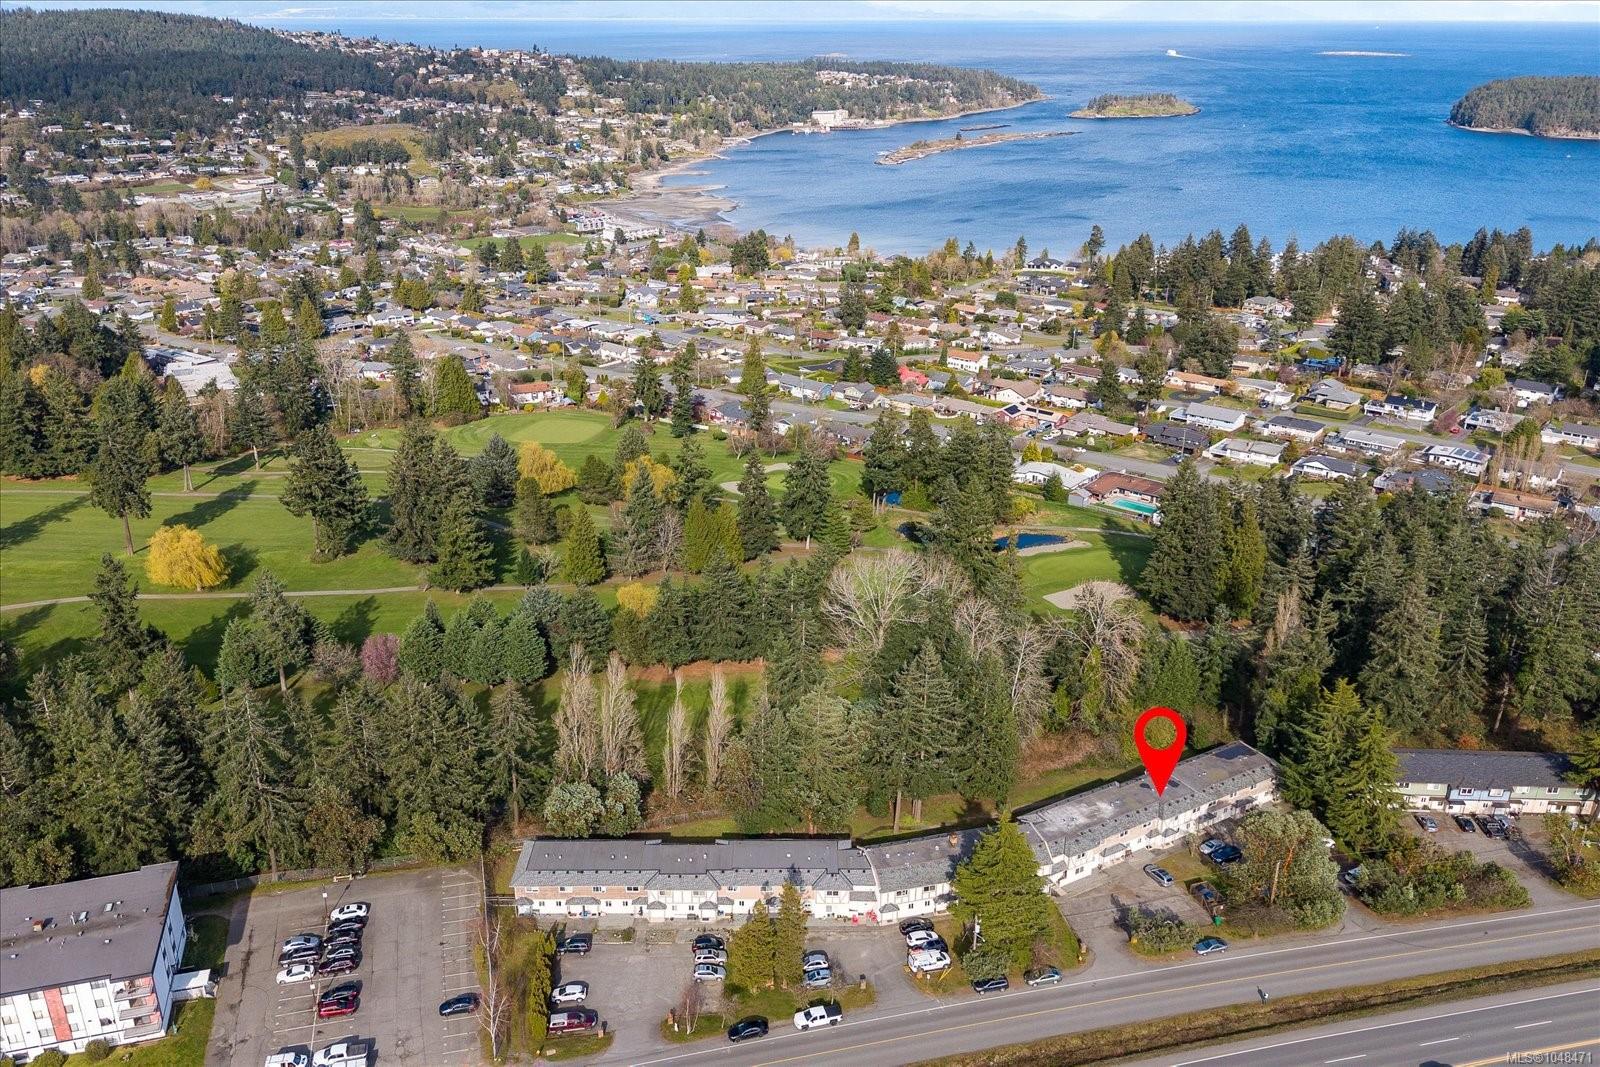
Aerial view of the marked apartment complex, with a golf course and oceanfront neighborhood beyond.
Coastal water, wooded islands, and distant mountains viewed above foreground homes.
SEE ALL PHOTOS
Aerial view of townhouses beside a wooded shoreline, with a broad blue bay and distant mountains.
Attached two-story home with beige siding, two covered front entries, and a budding tree.
Home entrance with white double doors, shingled porch roof, and address number 2554.
Aerial view of a multi-unit building beside a road, marked with a red pin and surrounded by trees.
Bright entry hall with carpeted staircase, light wood flooring, and a sitting area at the back.
Kitchen with teal cabinets, herringbone backsplash, and stainless steel appliances.
Galley kitchen with stainless steel appliances, teal lower cabinets, and white herringbone backsplash.
Narrow kitchen with stainless steel appliances, white cabinets, and a chevron tile backsplash.
Kitchen and dining area with a dark blue peninsula, stainless steel appliances, and a round table beneath a woven pendant light.
Living and dining area with a sectional sofa and sliding glass doors to a fenced patio.
Living room with a pale green sectional and sliding doors opening to a tiled patio.
Furnished living room with a wall-mounted TV, patterned rugs, and a lounge chair beside a treadmill.
Furnished living room with a pale green sectional and sliding doors to a fenced patio.
Stacked washer and dryer in a compact laundry closet beneath a staircase.
Entryway with white double doors, a dark mat, and coat storage beneath the staircase.
Carpeted hallway with a wooden safety gate and a white dresser visible in the adjoining room.
Bedroom with watermelon-print bedding, gray carpet, and a window overlooking trees.
Bedroom with a watermelon-print bedspread and a wide window overlooking trees.
Bedroom with blue Pokémon bedding, character pillows, and a bright curtained window.
Child’s bedroom with a blue patterned bedspread, colorful character cushions, and toys on a play table.
Bathroom with a pedestal sink, toilet, and white storage cabinet above the toilet.
Fenced concrete patio with a storage shed, children’s play equipment, and trees beyond the fence.
Fenced concrete patio with a gray storage cabinet, children’s play equipment, and mature trees.
Paved path curves through a lawn beneath mature trees, bordered by wooden fencing.
Rear of a two-story home with fenced patios and a grassy, tree-lined yard.
Second-floor plan with two bedrooms, a four-piece bathroom, hallway, closets, and stairs.
Main-floor plan showing foyer, kitchen, dining and living areas, laundry, porch, and patio.
Main-floor plan outlined over an aerial view of the building’s roof.
Aerial view of a long low-rise building outlined in white, with parking and wooded green space nearby.
Aerial view of the marked property beside a golf course with ponds and tree-lined fairways.
Aerial view of the marked apartment complex, with a golf course and oceanfront neighborhood beyond.
Coastal water, wooded islands, and distant mountains viewed above foreground homes.
Courtesy of REMAX Professionals (NA)
For Sale

2554 Highland Blvd

2554 Highland Blvd, Nanaimo, BC V9S 3N8, CA

$340,000 CAD
Beautifully renovated 2-bedroom townhome backing onto the Nanaimo Golf Course, offering privacy and peaceful green views. This modernized home features stylish updates, a fresh contemporary feel, and a functional layout perfect for everyday living. Enjoy the added value of heat and hot water included in the strata fee, keeping costs simple and predictable. Relaxed pet bylaws make it easy to bring your furry friends. Ideal for first-time buyers, downsizers, or investors, this move-in-ready home combines comfort, lifestyle, and a great location. Data and measurements approx. to be verified if deemed important.

2
beds

1
bath

931.73 Sq.Ft. LIVING AREA

906 Sq.Ft. lot

Charlie Parker

Charlie Parker

Features & Amenities

Interior

  • total bedrooms2
  • Total bathroom1
  • Laundry room In Unit
  • Flooring Mixed
  • APPLIANCES Dryer, F/S/W/D, Refrigerator, Washer

Area & Lot

  • Status For Sale
  • Living Area931.73 Sq.Ft.
  • Total Area931.73 Sq.Ft.
  • Lot Area906 Sq.Ft.
  • MLS® ID1048471
  • TypeTownhouse
  • YEAR BUILT1965
  • NeighborhoodDeparture Bay

Exterior

  • STORIES2
  • water SourceMunicipal
  • roofAsphalt Shingle
  • lot featuresNear Golf Course
  • parkingOther
  • HEAT TYPEHot Water
  • AIR CONDITIONINGNone
  • sewerSewer Connected
  • SubstructureConcrete Perimeter
  • other exterior FeaturesBalcony/Patio, Fencing: Full

Financial

  • Sales Price$340,000 CAD
  • Real Estate Tax $2,587 CAD/yr
  • HOA $386 CAD/mo
Attached two-story home with beige siding, two covered front entries, and a budding tree.

Schedule a Showing

We would love to show you our beautiful property. Please select your preferred date and time below. An agent will be in touch shortly to confirm your appointment.

Schedule a Showing

We would love to show you our beautiful property. Please select your preferred date and time below. An agent will be in touch shortly to confirm your appointment.

Thank you for your interest in 2554 Highland Blvd, Nanaimo, BC V9S 3N8, CA. We are reviewing your request and will be in touch shortly!

Mortgage Calculator

Estimate your monthly mortgage payment, including the principal and interest, property taxes, and HOA. Adjust the values to generate a more accurate rate.

All estimates are provided for informational purposes only. Actual amounts may vary.
$0,000 Your Payment 20 15 65
$0,000 Your Payment

Departure Bay

A family-friendly neighbourhood in a beautiful area

Explore

Work With Us

Embark on Your Nanaimo Home Journey with the Charlie Parker Team! Connect with our expert team for real estate excellence. Your dream home awaits!

Follow Us on Instagram