2761 Horth Rd
2761 Horth Rd
2761 Horth Rd
2761 Horth Rd
2761 Horth Rd
2761 Horth Rd
2761 Horth Rd
2761 Horth Rd
2761 Horth Rd
2761 Horth Rd
2761 Horth Rd
2761 Horth Rd
2761 Horth Rd
2761 Horth Rd
2761 Horth Rd
2761 Horth Rd
2761 Horth Rd
2761 Horth Rd
2761 Horth Rd
2761 Horth Rd
2761 Horth Rd
2761 Horth Rd
2761 Horth Rd
2761 Horth Rd
2761 Horth Rd
2761 Horth Rd
2761 Horth Rd
2761 Horth Rd
2761 Horth Rd
2761 Horth Rd
2761 Horth Rd
2761 Horth Rd
2761 Horth Rd
2761 Horth Rd
2761 Horth Rd
2761 Horth Rd
2761 Horth Rd
2761 Horth Rd
2761 Horth Rd
2761 Horth Rd
2761 Horth Rd
2761 Horth Rd
2761 Horth Rd
2761 Horth Rd
2761 Horth Rd
2761 Horth Rd
2761 Horth Rd
2761 Horth Rd
2761 Horth Rd
2761 Horth Rd
2761 Horth Rd
2761 Horth Rd
2761 Horth Rd
2761 Horth Rd
2761 Horth Rd
2761 Horth Rd
2761 Horth Rd
2761 Horth Rd
2761 Horth Rd
2761 Horth Rd
2761 Horth Rd
2761 Horth Rd
2761 Horth Rd
2761 Horth Rd
SEE ALL PHOTOS
2761 Horth Rd
2761 Horth Rd
2761 Horth Rd
2761 Horth Rd
2761 Horth Rd
2761 Horth Rd
2761 Horth Rd
2761 Horth Rd
2761 Horth Rd
2761 Horth Rd
2761 Horth Rd
2761 Horth Rd
2761 Horth Rd
2761 Horth Rd
2761 Horth Rd
2761 Horth Rd
2761 Horth Rd
2761 Horth Rd
2761 Horth Rd
2761 Horth Rd
2761 Horth Rd
2761 Horth Rd
2761 Horth Rd
2761 Horth Rd
2761 Horth Rd
2761 Horth Rd
2761 Horth Rd
2761 Horth Rd
2761 Horth Rd
2761 Horth Rd
2761 Horth Rd
2761 Horth Rd
2761 Horth Rd
2761 Horth Rd
2761 Horth Rd
2761 Horth Rd
2761 Horth Rd
2761 Horth Rd
2761 Horth Rd
2761 Horth Rd
2761 Horth Rd
2761 Horth Rd
2761 Horth Rd
2761 Horth Rd
2761 Horth Rd
2761 Horth Rd
2761 Horth Rd
2761 Horth Rd
2761 Horth Rd
2761 Horth Rd
2761 Horth Rd
2761 Horth Rd
2761 Horth Rd
2761 Horth Rd
2761 Horth Rd
2761 Horth Rd
2761 Horth Rd
2761 Horth Rd
2761 Horth Rd
2761 Horth Rd
2761 Horth Rd
2761 Horth Rd
2761 Horth Rd
2761 Horth Rd
Courtesy of REMAX Professionals (NA)
For Sale

2761 Horth Rd

2761 Horth Rd, Nanaimo, BC V9T 5P5, CA

$1,200,000 CAD
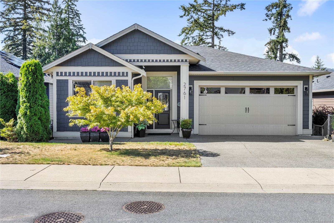
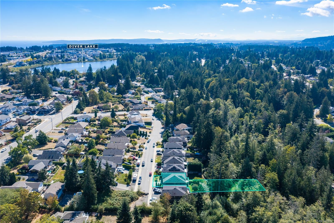
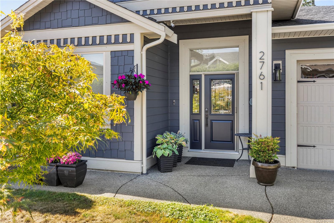
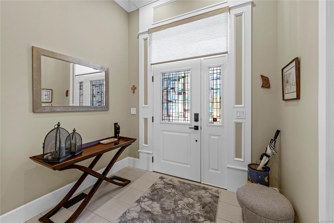
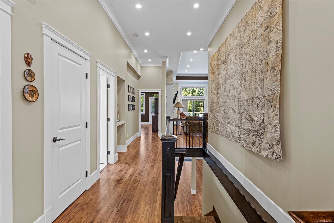
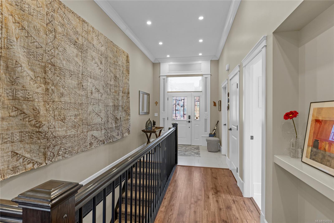
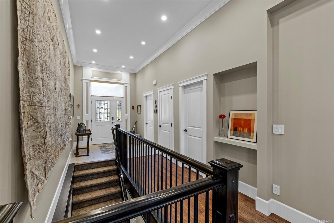
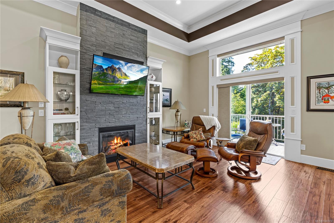
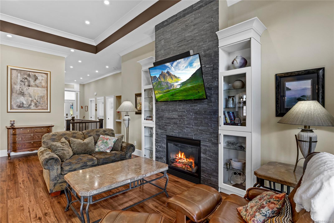
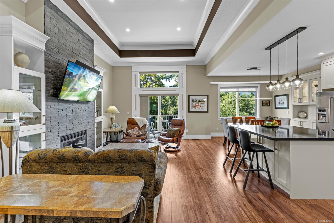
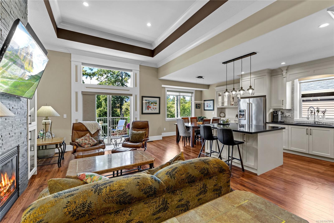
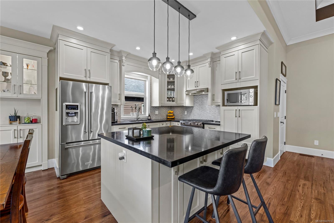
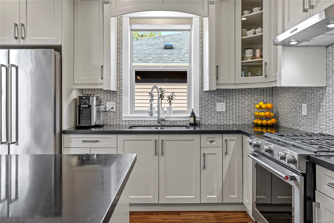
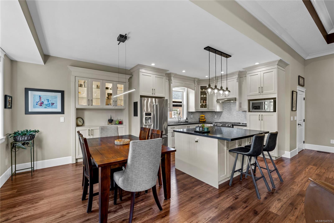
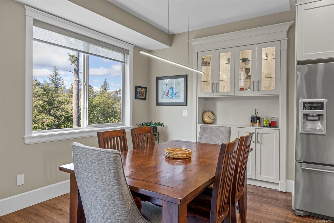
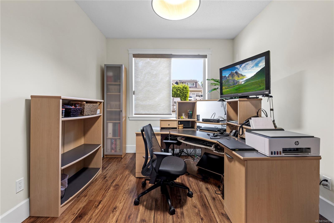
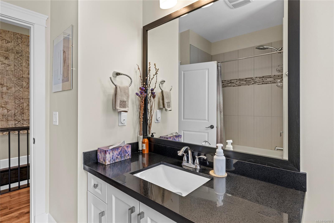
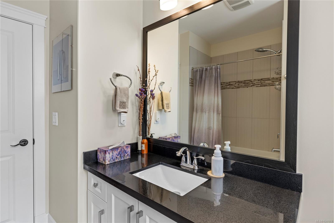
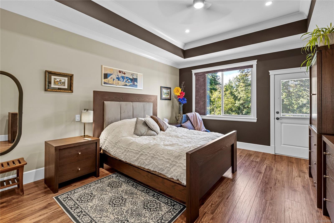
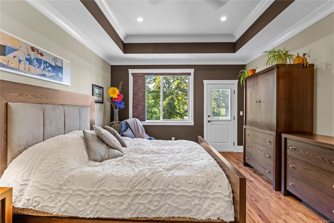
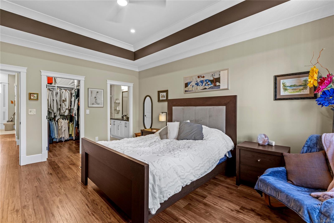
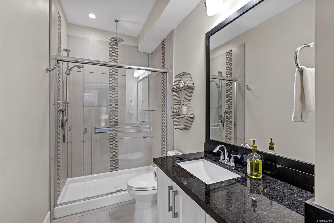
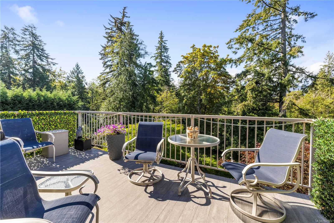
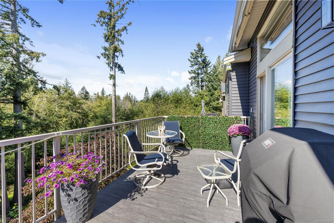
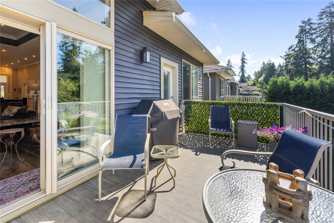
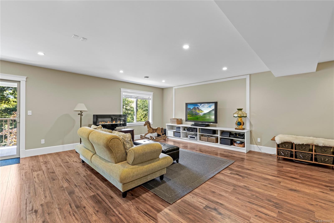
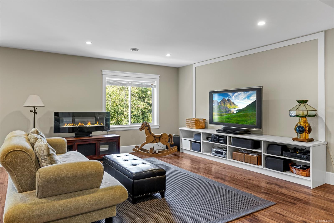
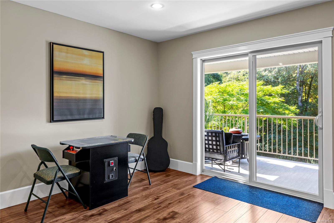
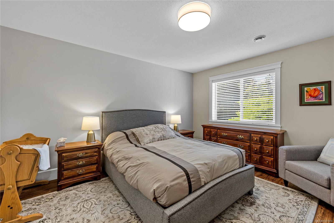
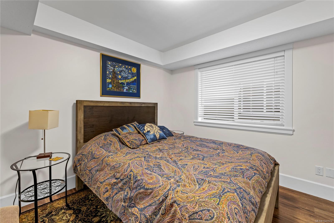
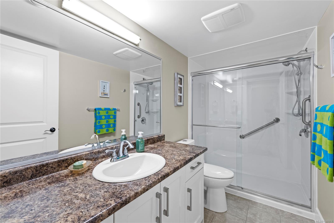
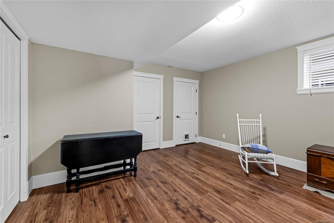
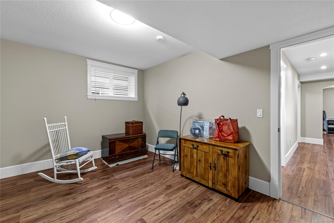
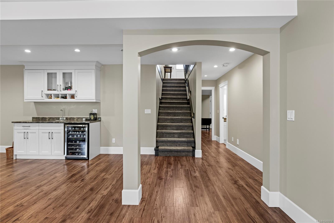
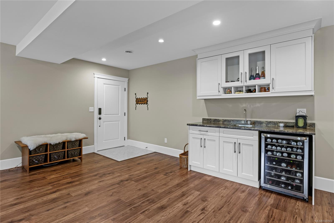
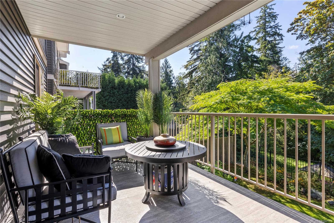
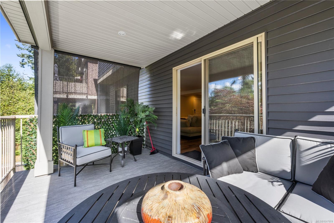
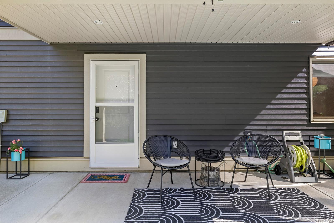
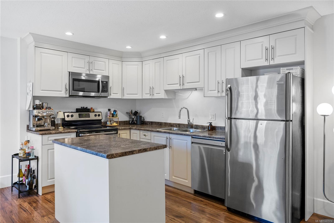
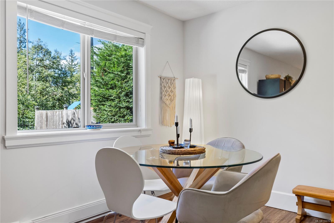
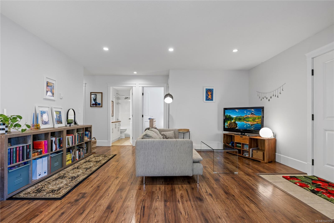
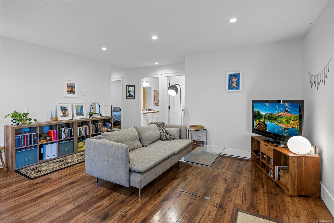
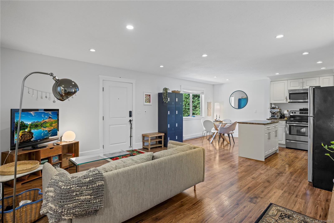
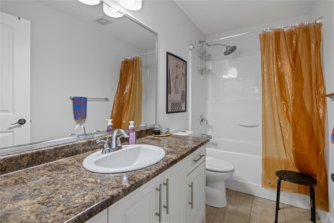
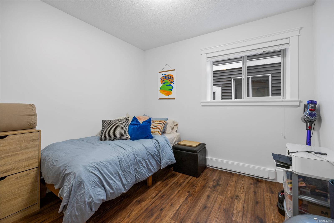
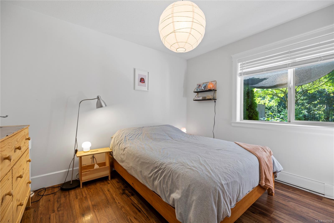
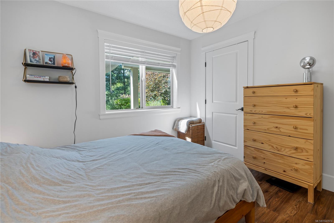
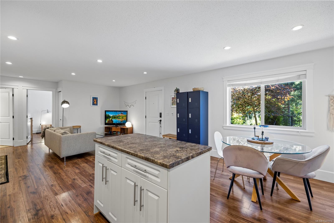
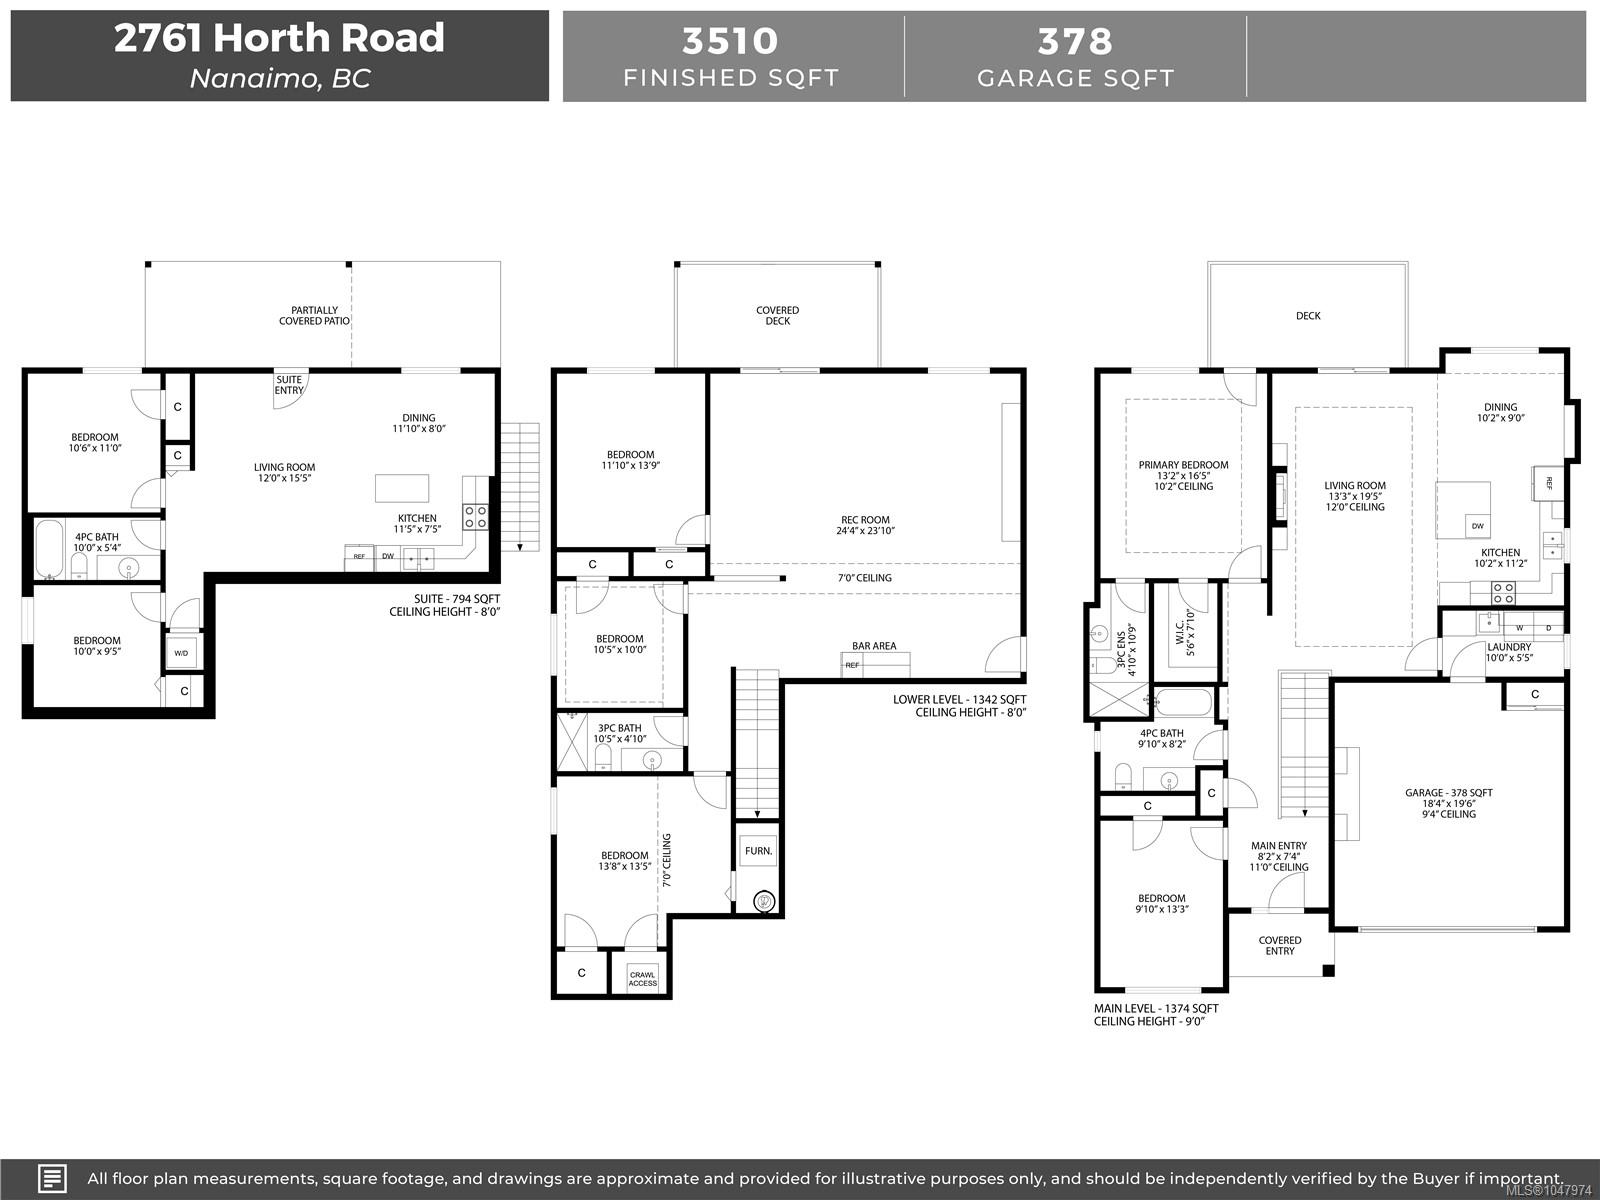
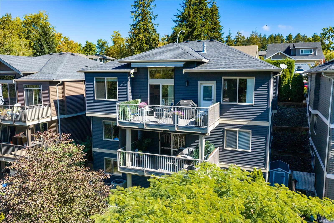
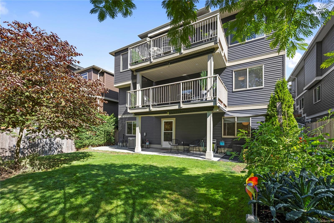
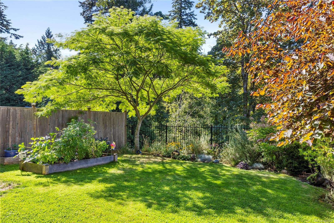
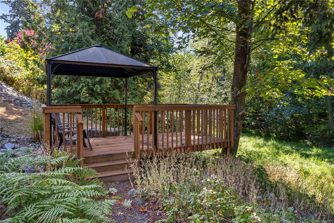
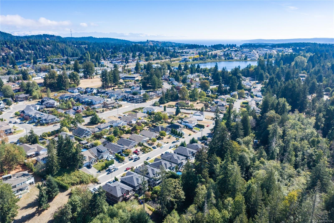
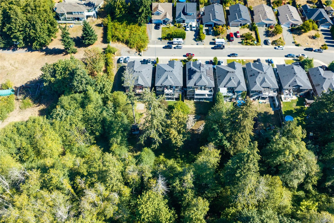
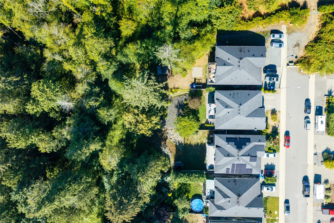
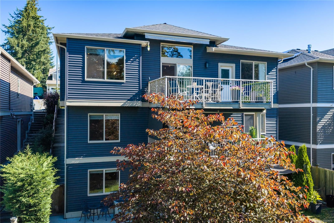
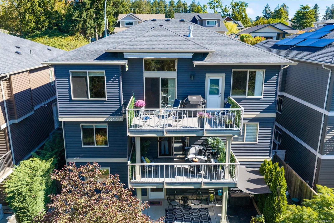
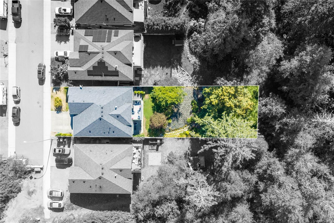
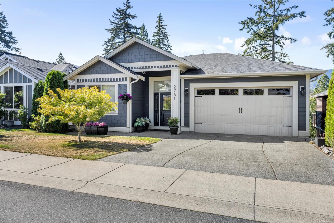
Welcome to this exceptional 3,510 sq. ft. home, offering 7 bedrooms and 4 bathrooms, including a legal 794 sq. ft. 2-bedroom, 1-bathroom suite--perfect for extended family, guests, or rental income. Situated on a generous 9,870 sq. ft. lot backing onto dedicated park land, this meticulously maintained property offers privacy, space, and an abundance of natural light. The south-facing backyard is ideal for enjoying afternoon and evening sun, with two decks and a patio providing plenty of space for entertaining and relaxing. At the bottom of the property, discover a floating patio with a gazebo nestled among the trees--a peaceful retreat to enjoy nature and unwind. The home is in like-new condition, featuring tall ceilings and a thoughtful layout designed for comfortable everyday living. A rare opportunity to own a beautifully cared-for home that combines quality, flexibility, privacy, and exceptional outdoor living. Data & measurements are approx. & must be verified if important.

7
beds

4
baths

3,510 Sq.Ft. LIVING AREA

10,018.8 Sq.Ft. lot

Ashley Metcalf

Ashley Metcalf

Charlie Parker

Charlie Parker

Features & Amenities

Interior

  • total bedrooms7
  • Total bathrooms4
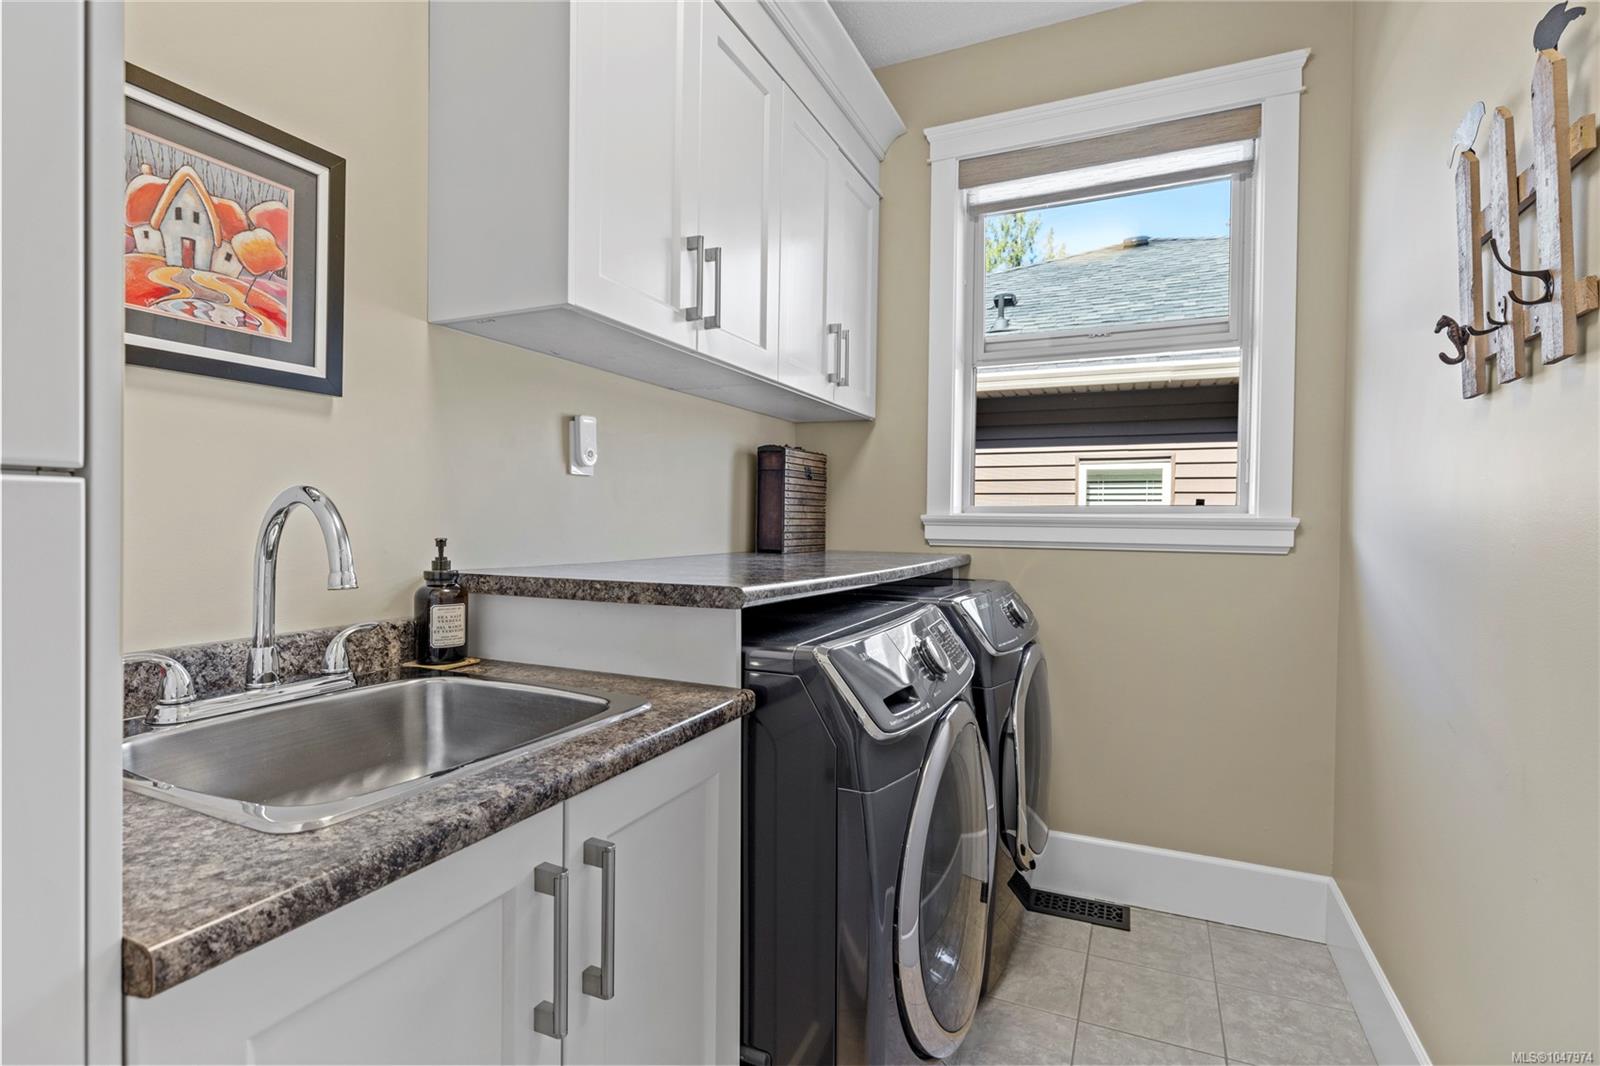
  • Laundry room In House
  • Flooring Laminate, Mixed, Tile
  • Fireplace Gas, Living Room
  • APPLIANCES Dishwasher, Dryer, Oven/Range Electric, Oven/Range Gas, Refrigerator, Washer
  • other interior Features Dining/Living Combo

Area & Lot

  • Status For Sale
  • Living Area3,510 Sq.Ft.
  • Total Area3,888 Sq.Ft.
  • Lot Area10,018.8 Sq.Ft.
  • MLS® ID1047974
  • TypeResidential
  • YEAR BUILT2014
  • NeighborhoodNorth Jingle Pot

Exterior

  • Garage Space3.0
  • water SourceMunicipal
  • utilitiesCompost, Electricity Connected, Garbage, Natural Gas Connected, Recycling, Underground Utilities
  • roofFibreglass Shingle
  • lot featuresEasy Access, Family-Oriented Neighbourhood, Landscaped, Quiet Area, Serviced
  • parkingDriveway, Garage, Garage Double
  • HEAT TYPEBaseboard, Electric, Forced Air, Heat Pump, Natural Gas
  • AIR CONDITIONINGAir Conditioning
  • sewerSewer Connected
  • SubstructureConcrete Perimeter
  • Disability FeaturesGround Level Main Floor, No Step Entrance, Primary Bedroom on Main
  • other exterior FeaturesBalcony/Deck, Balcony/Patio, Fencing: Full, Garden, Low Maintenance Yard

Financial

  • Sales Price$1,200,000 CAD
  • Real Estate Tax $7,462 CAD/yr
  • Zoning R5
image

Schedule a Showing

We would love to show you our beautiful property. Please select your preferred date and time below. An agent will be in touch shortly to confirm your appointment.

Schedule a Showing

We would love to show you our beautiful property. Please select your preferred date and time below. An agent will be in touch shortly to confirm your appointment.

Thank you for your interest in 2761 Horth Rd, Nanaimo, BC V9T 5P5, CA. We are reviewing your request and will be in touch shortly!

Mortgage Calculator

Estimate your monthly mortgage payment, including the principal and interest, property taxes, and HOA. Adjust the values to generate a more accurate rate.

All estimates are provided for informational purposes only. Actual amounts may vary.
$0,000 Your Payment 20 15 65
$0,000 Your Payment

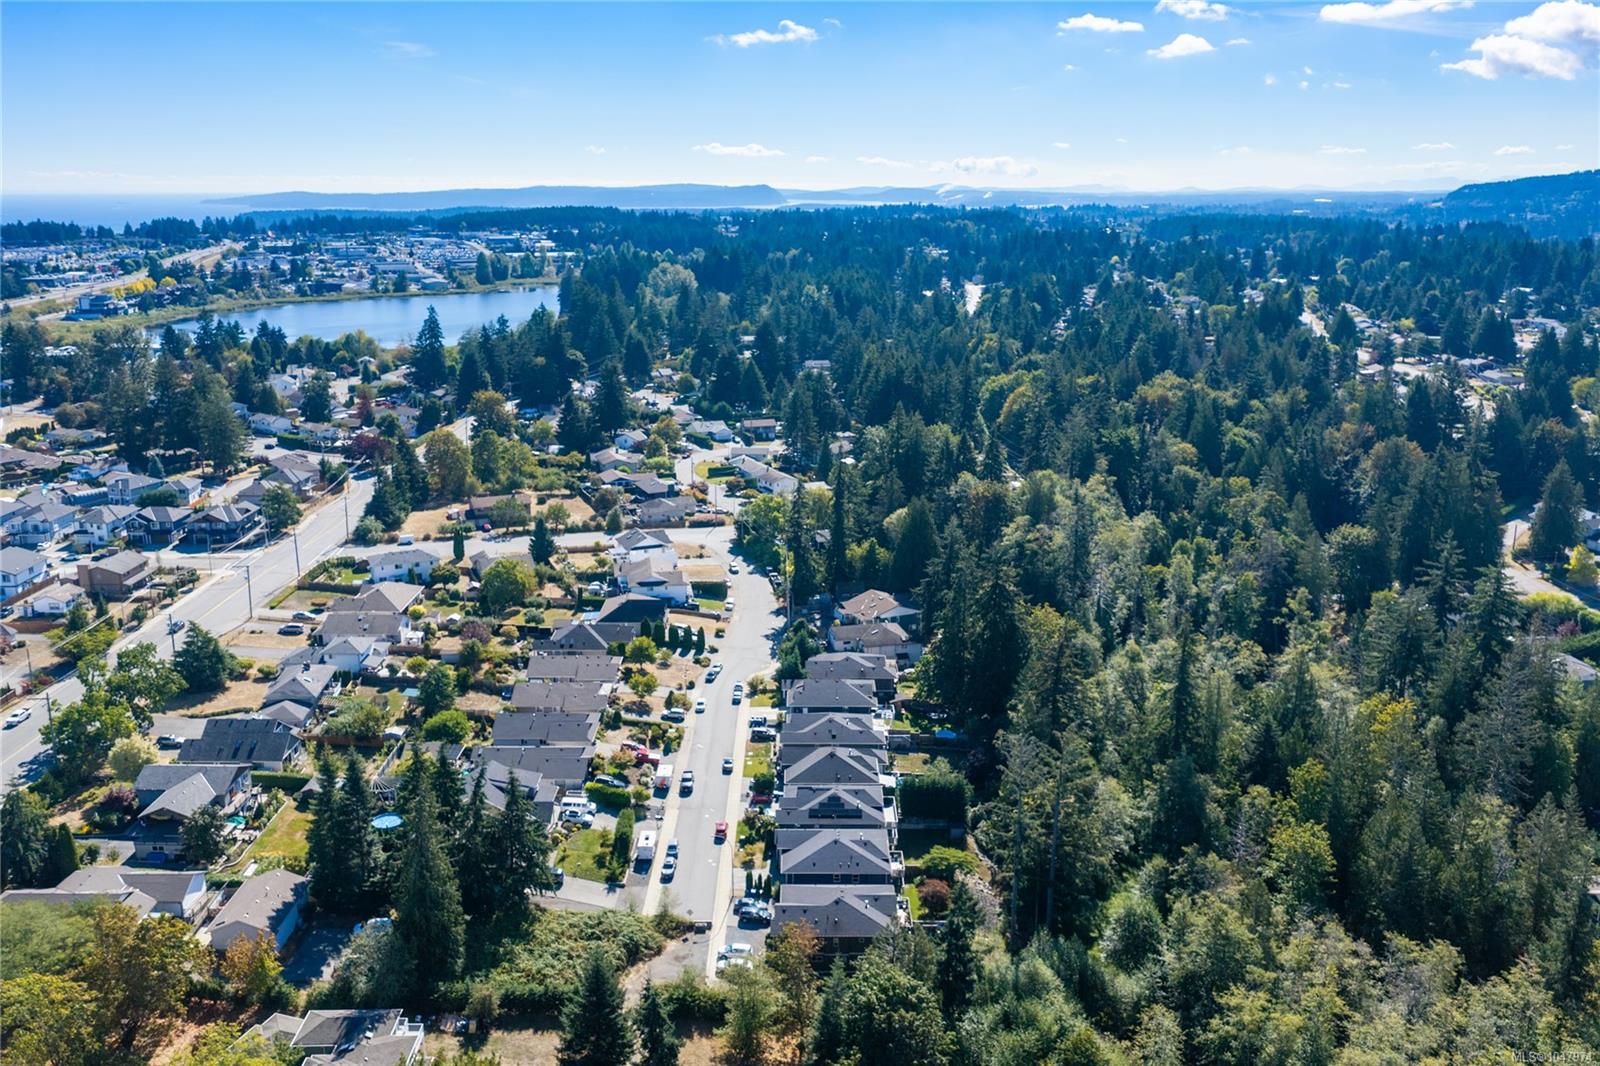
North Jingle Pot

Quiet, rural and picturesque living with easily accessed amenities.

Explore

Work With Us

Embark on Your Nanaimo Home Journey with the Charlie Parker Team! Connect with our expert team for real estate excellence. Your dream home awaits!

Follow Us on Instagram