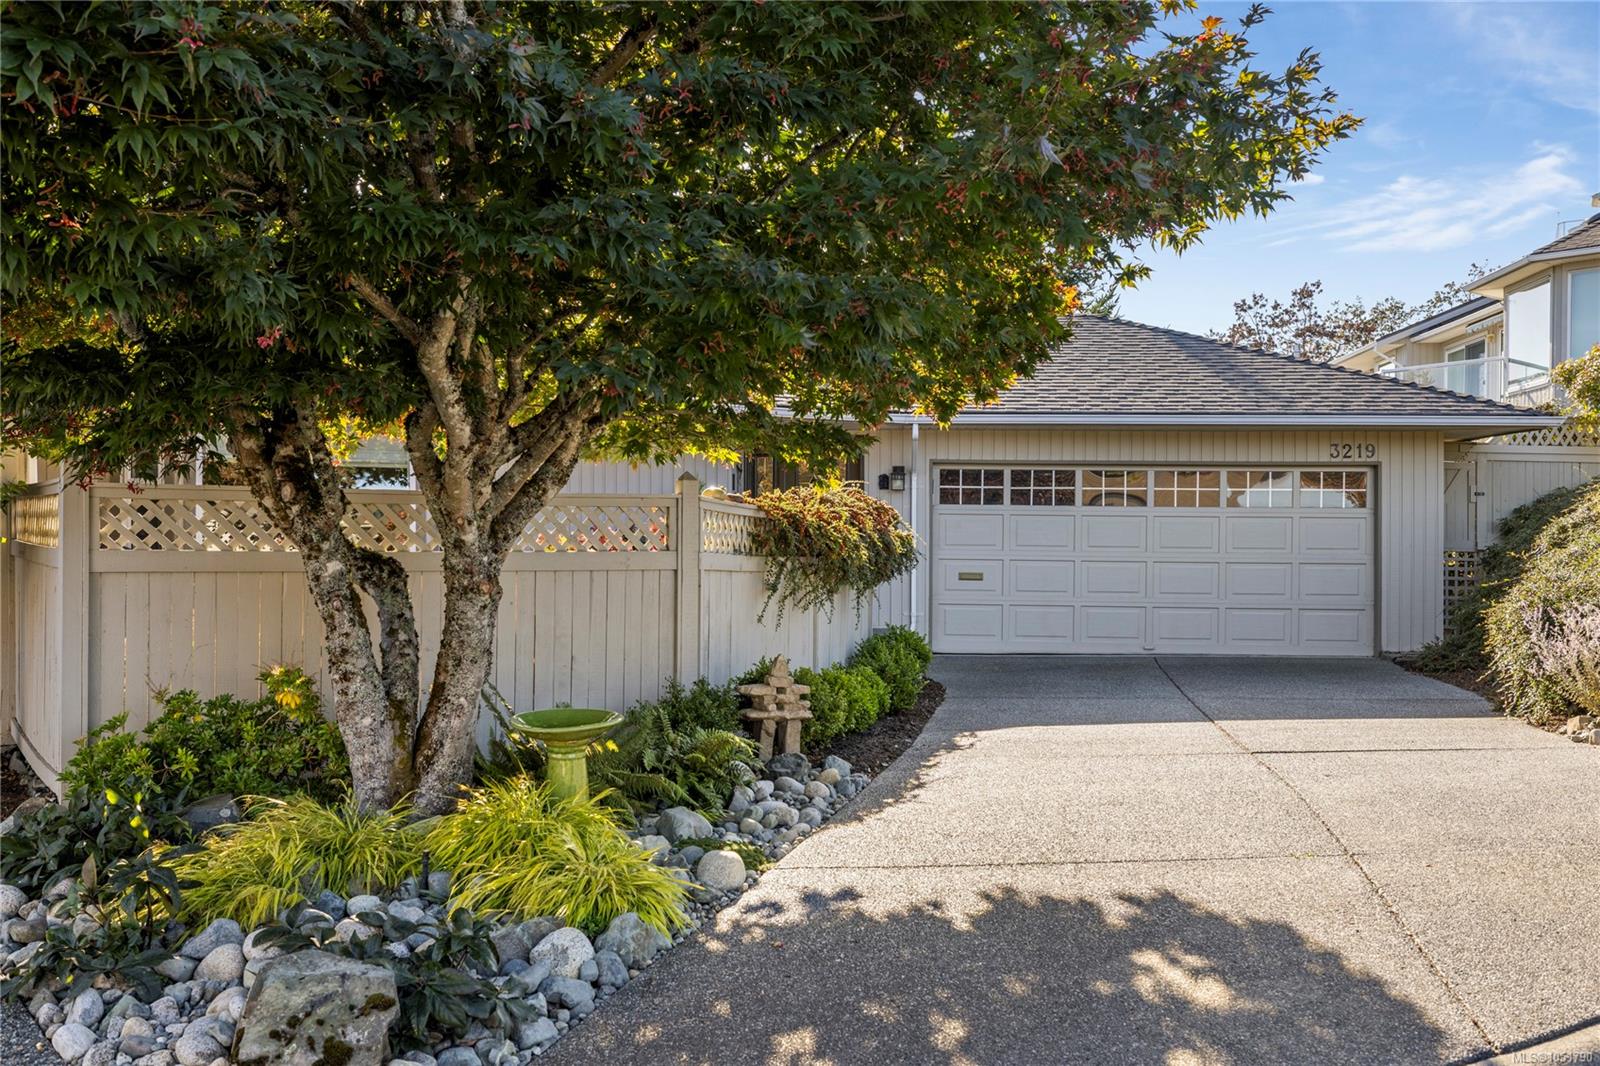

House at 3219 Point Pl with a double garage, broad driveway, white fence, and mature shade tree.
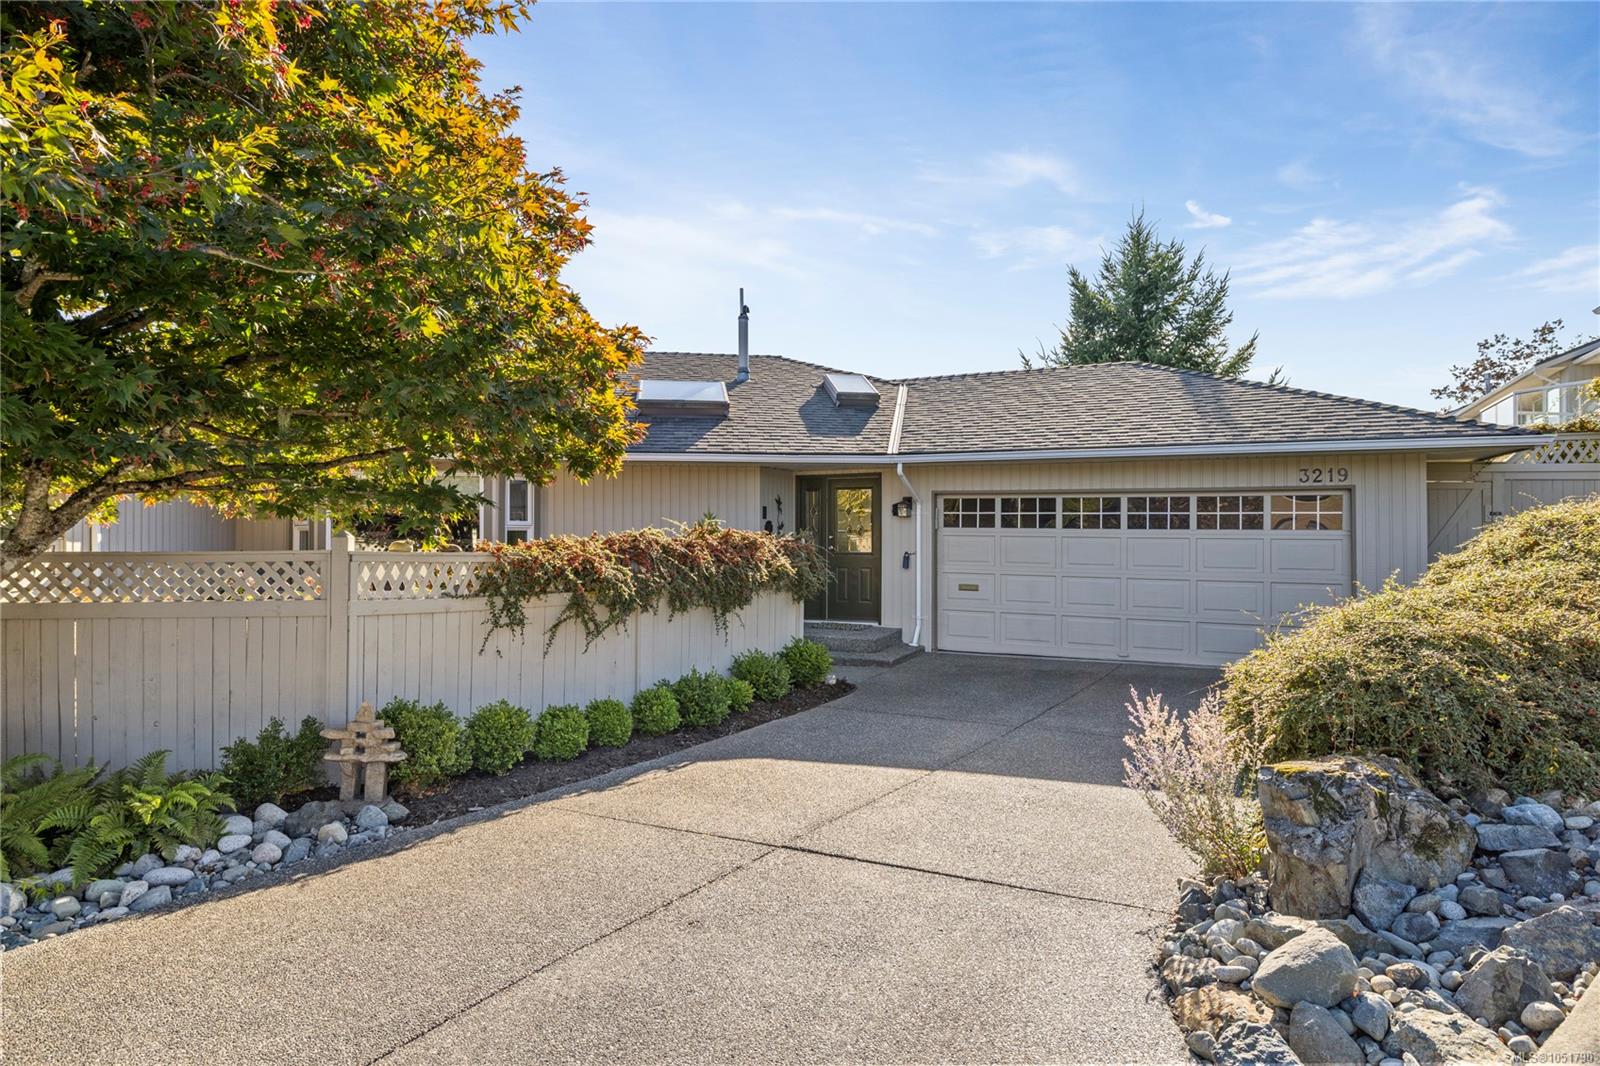
Single-story home with a double garage, broad driveway, white fence, and autumn-colored tree.
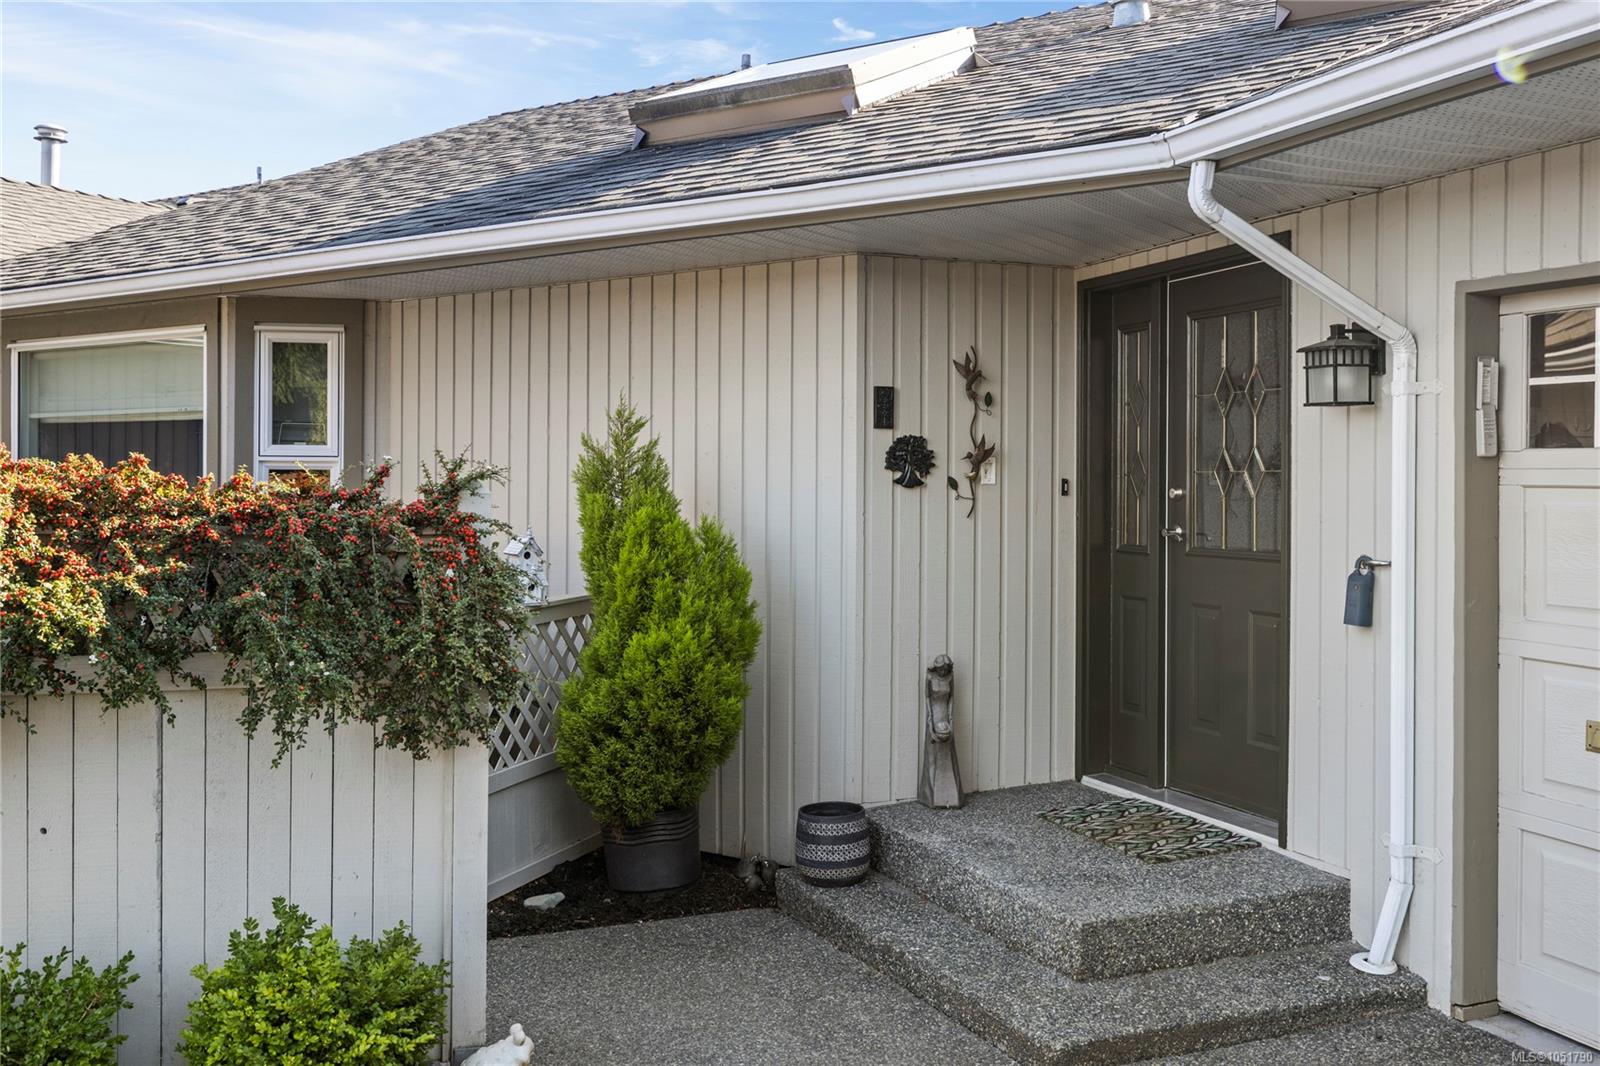
Covered home entrance with dark double doors, concrete steps, and flowering shrubs.
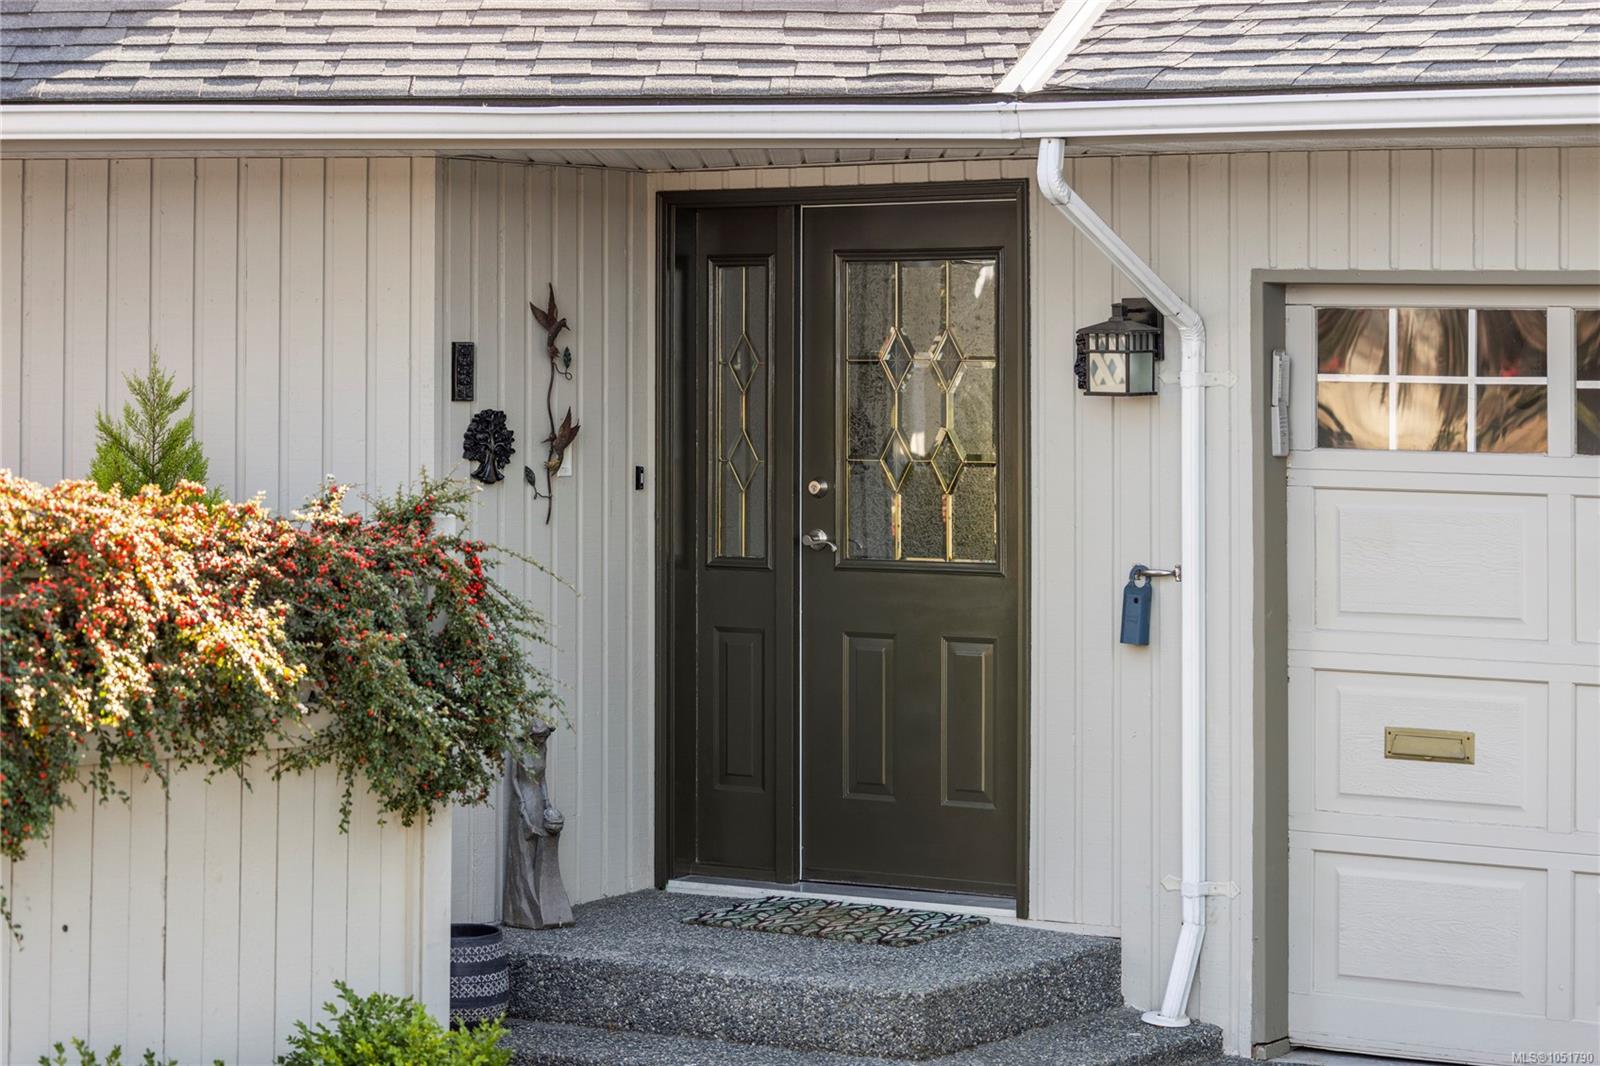
Front entrance with a dark decorative-glass door, covered porch, flowering shrubs, and attached garage.
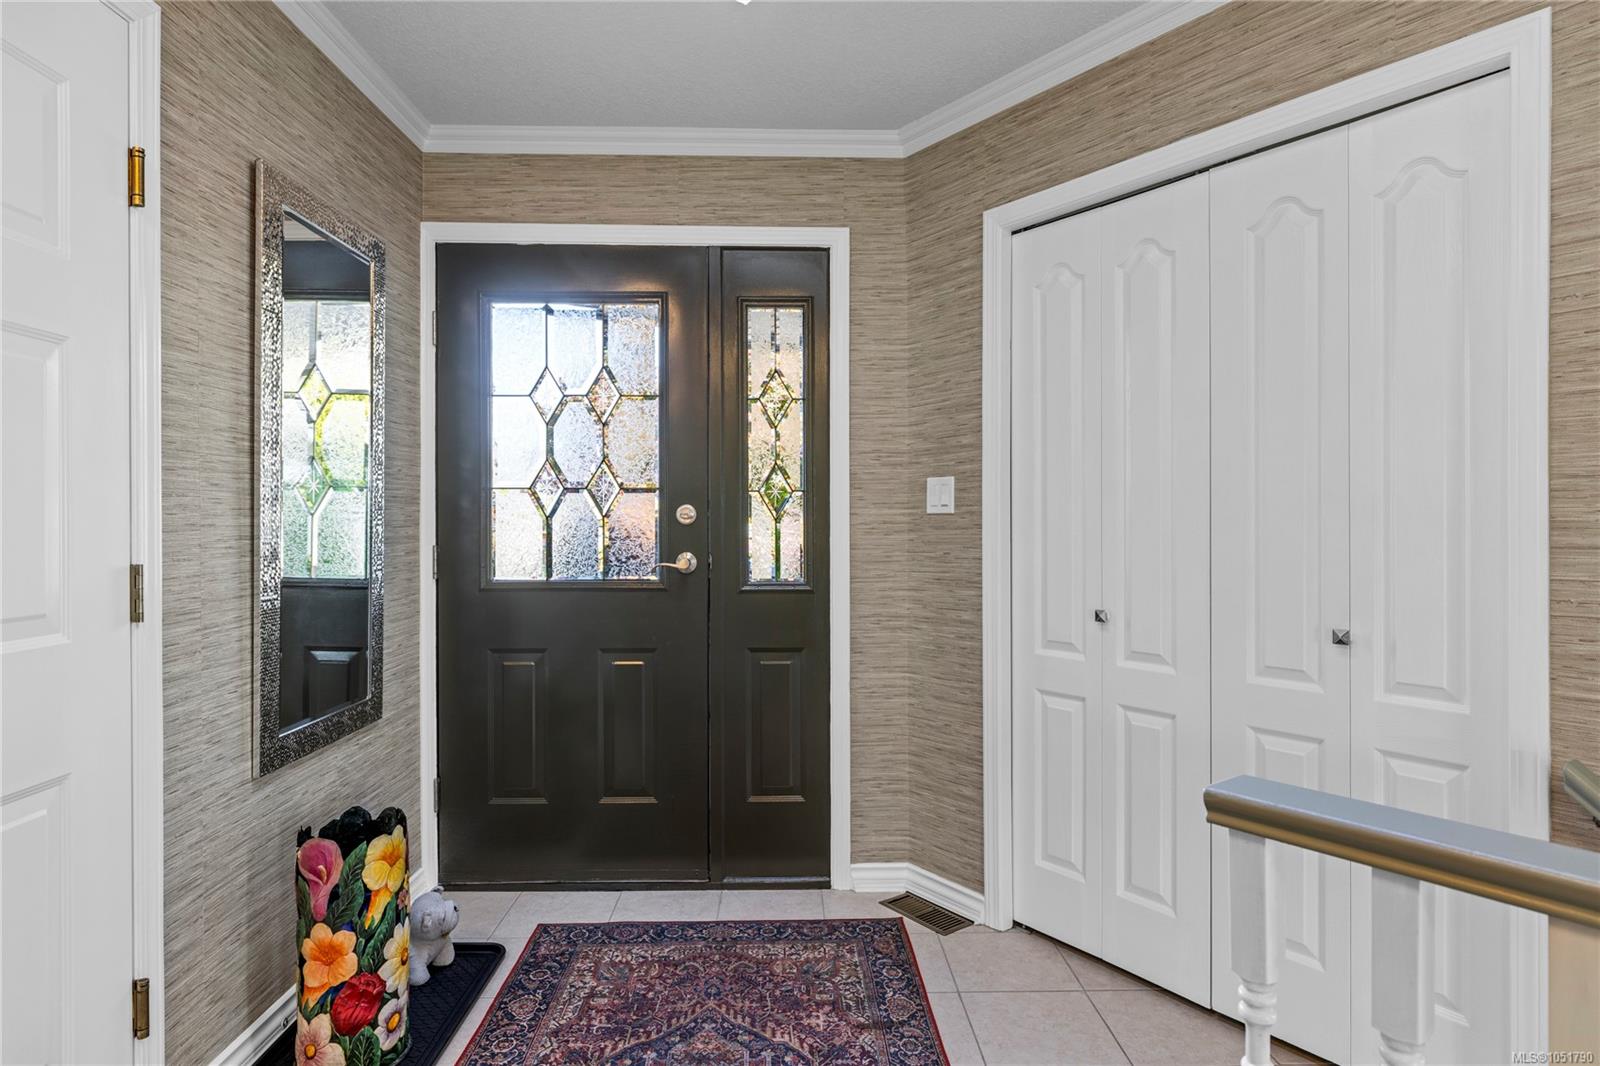
Entry foyer with a dark decorative-glass front door, white closets, and patterned rugs.
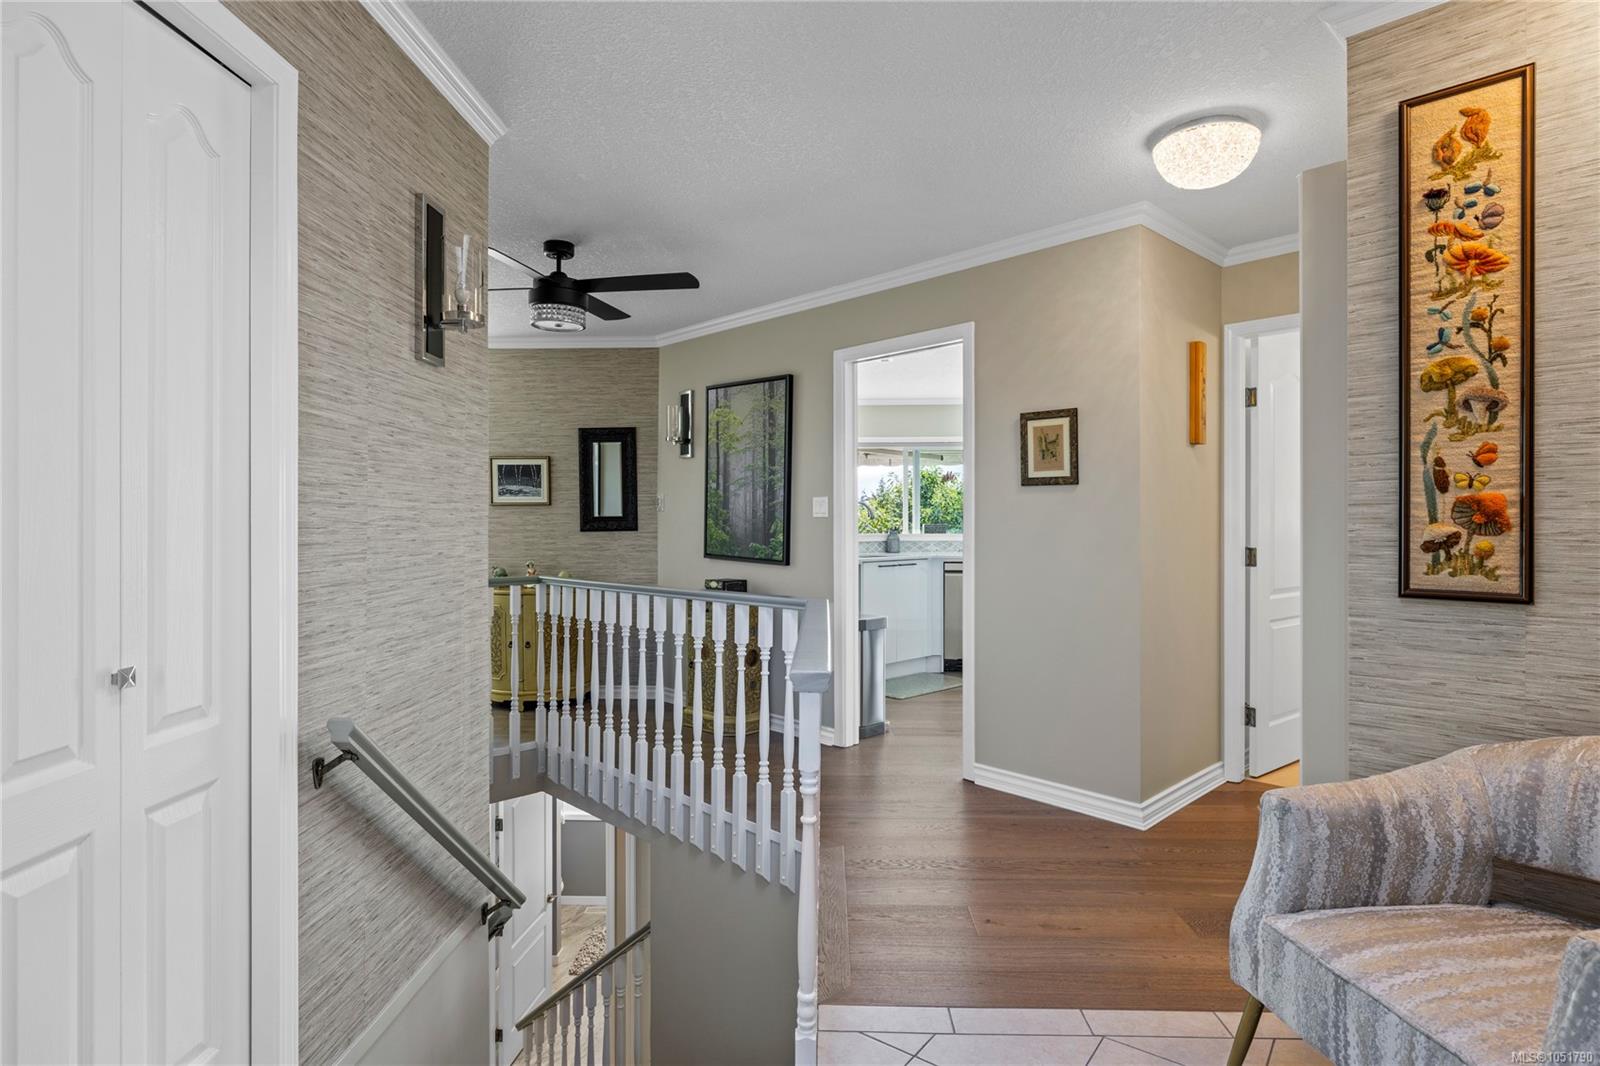
Hallway landing overlooking a staircase, with framed artwork and a bright kitchen beyond.
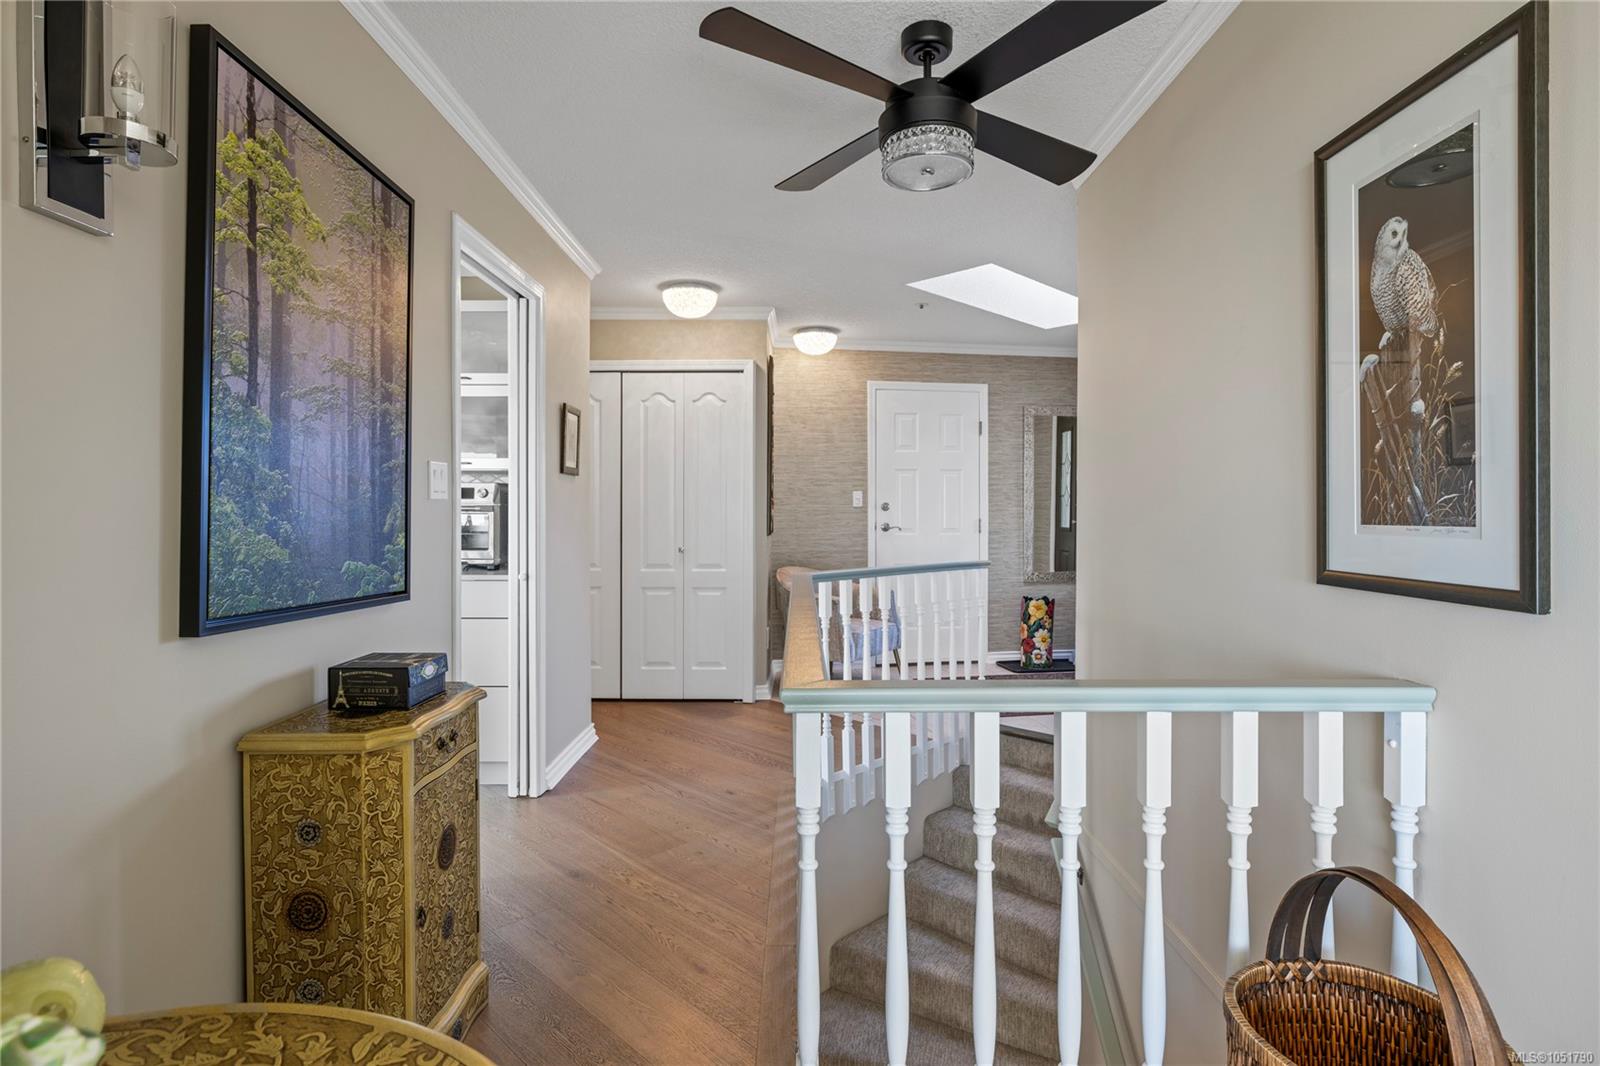
Upstairs landing with hardwood floors, white stair railing, ceiling fan, and skylight.
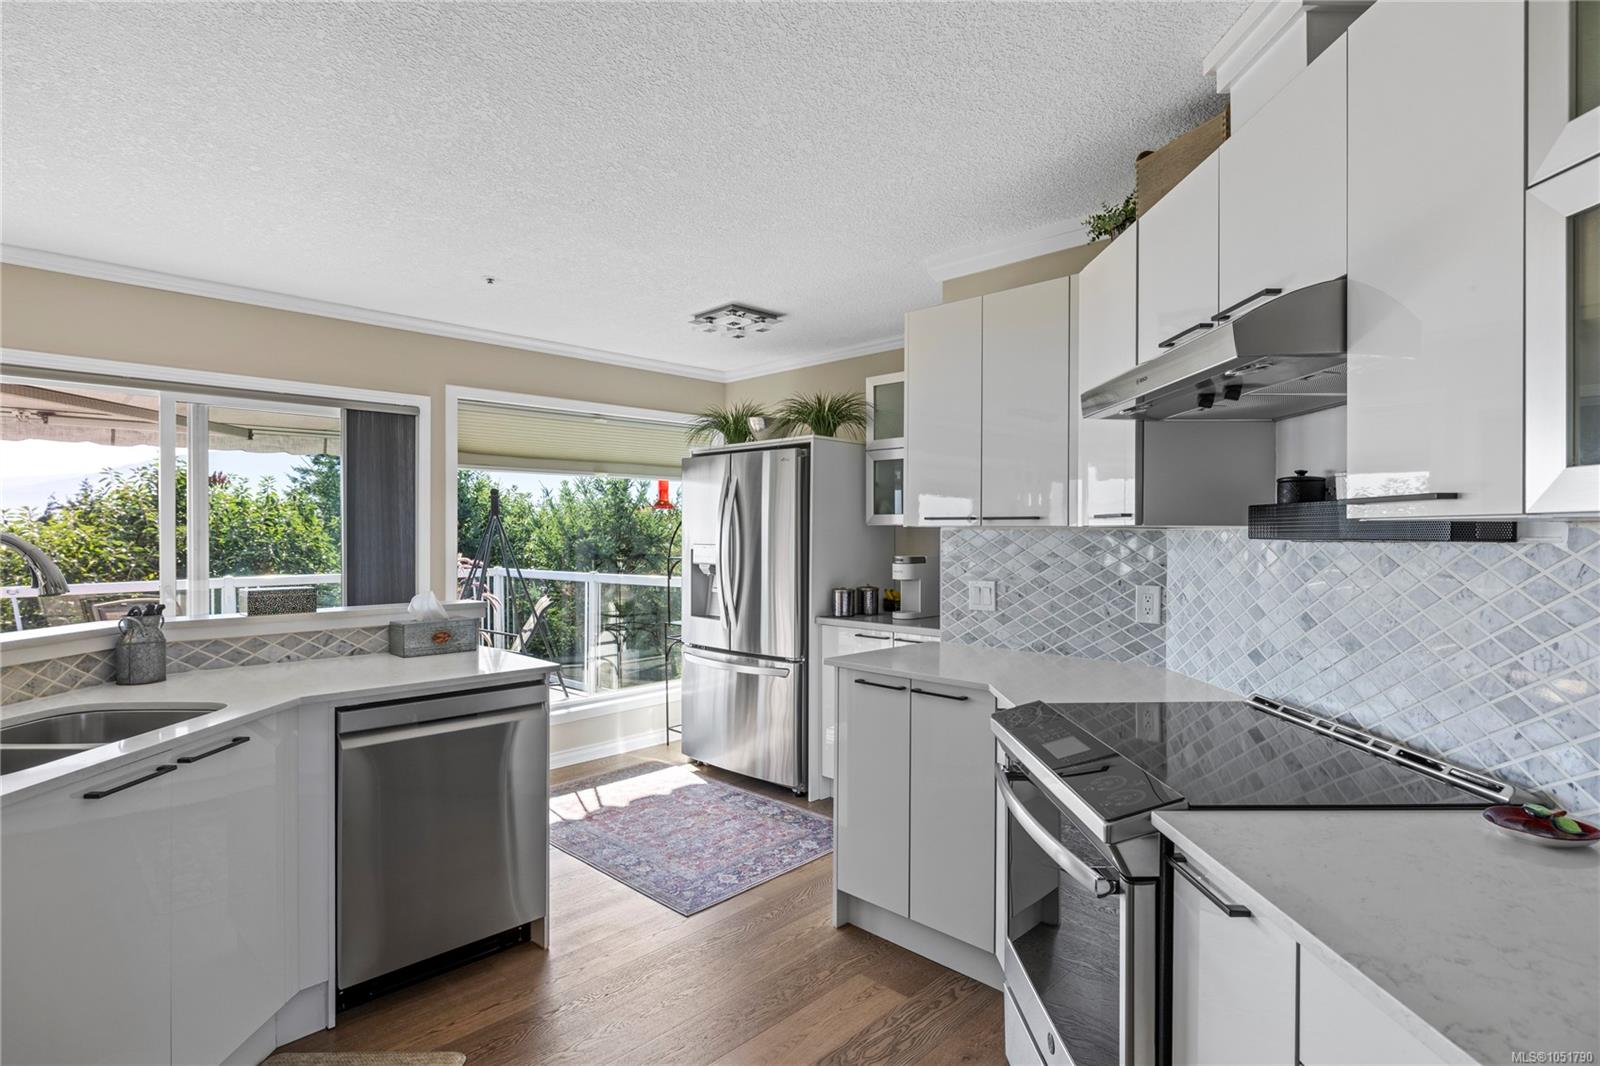
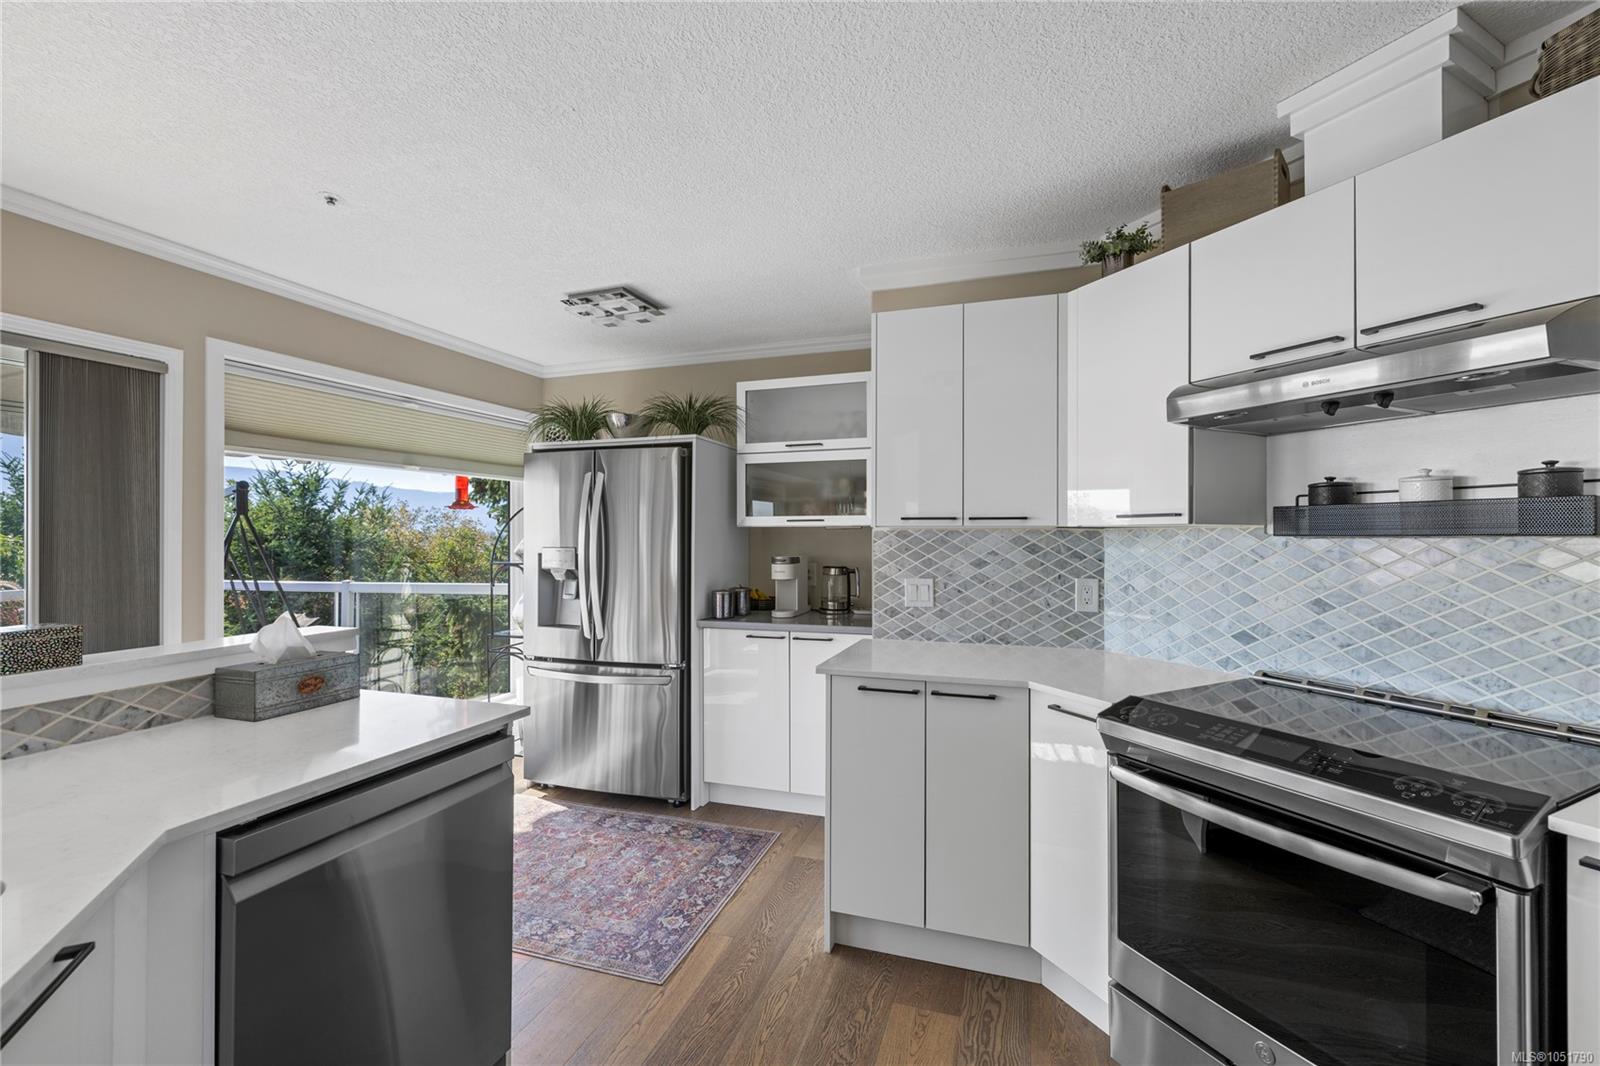
Modern white kitchen with stainless steel appliances and large windows overlooking greenery.
Kitchen with white cabinets, stainless steel appliances, patterned tile backsplash, and a window overlooking greenery.
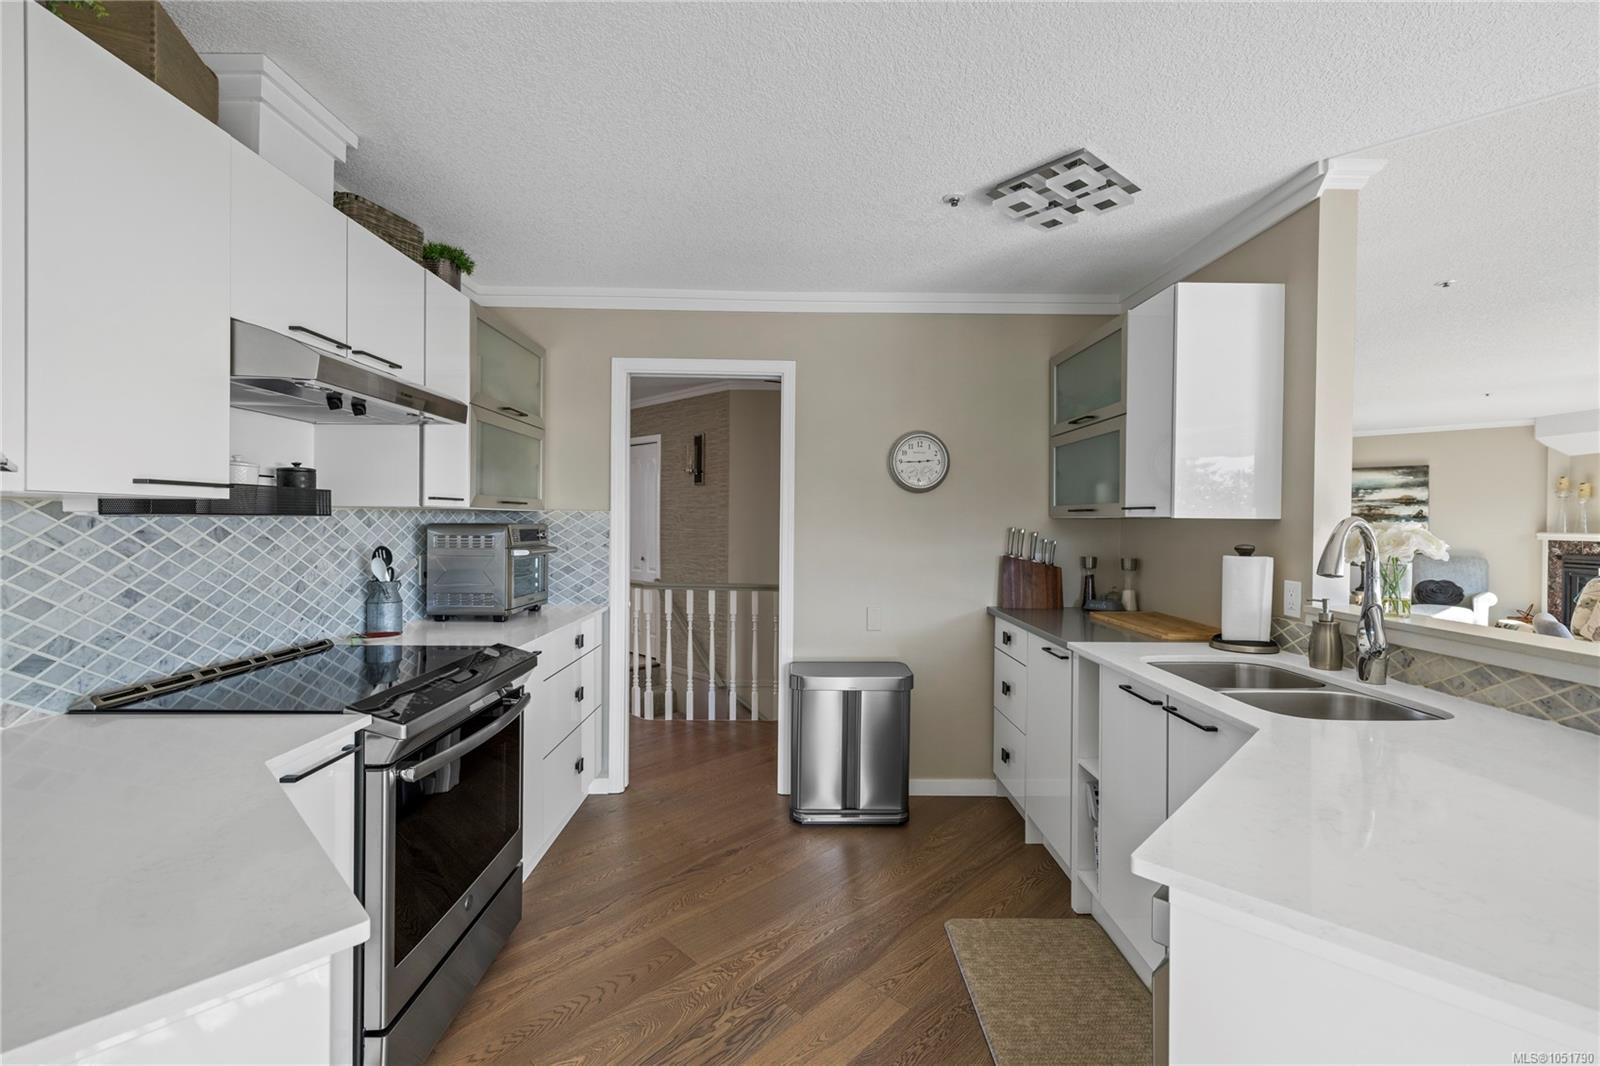
Bright kitchen with white cabinetry, gray tile backsplash, stainless steel range, and double sink.
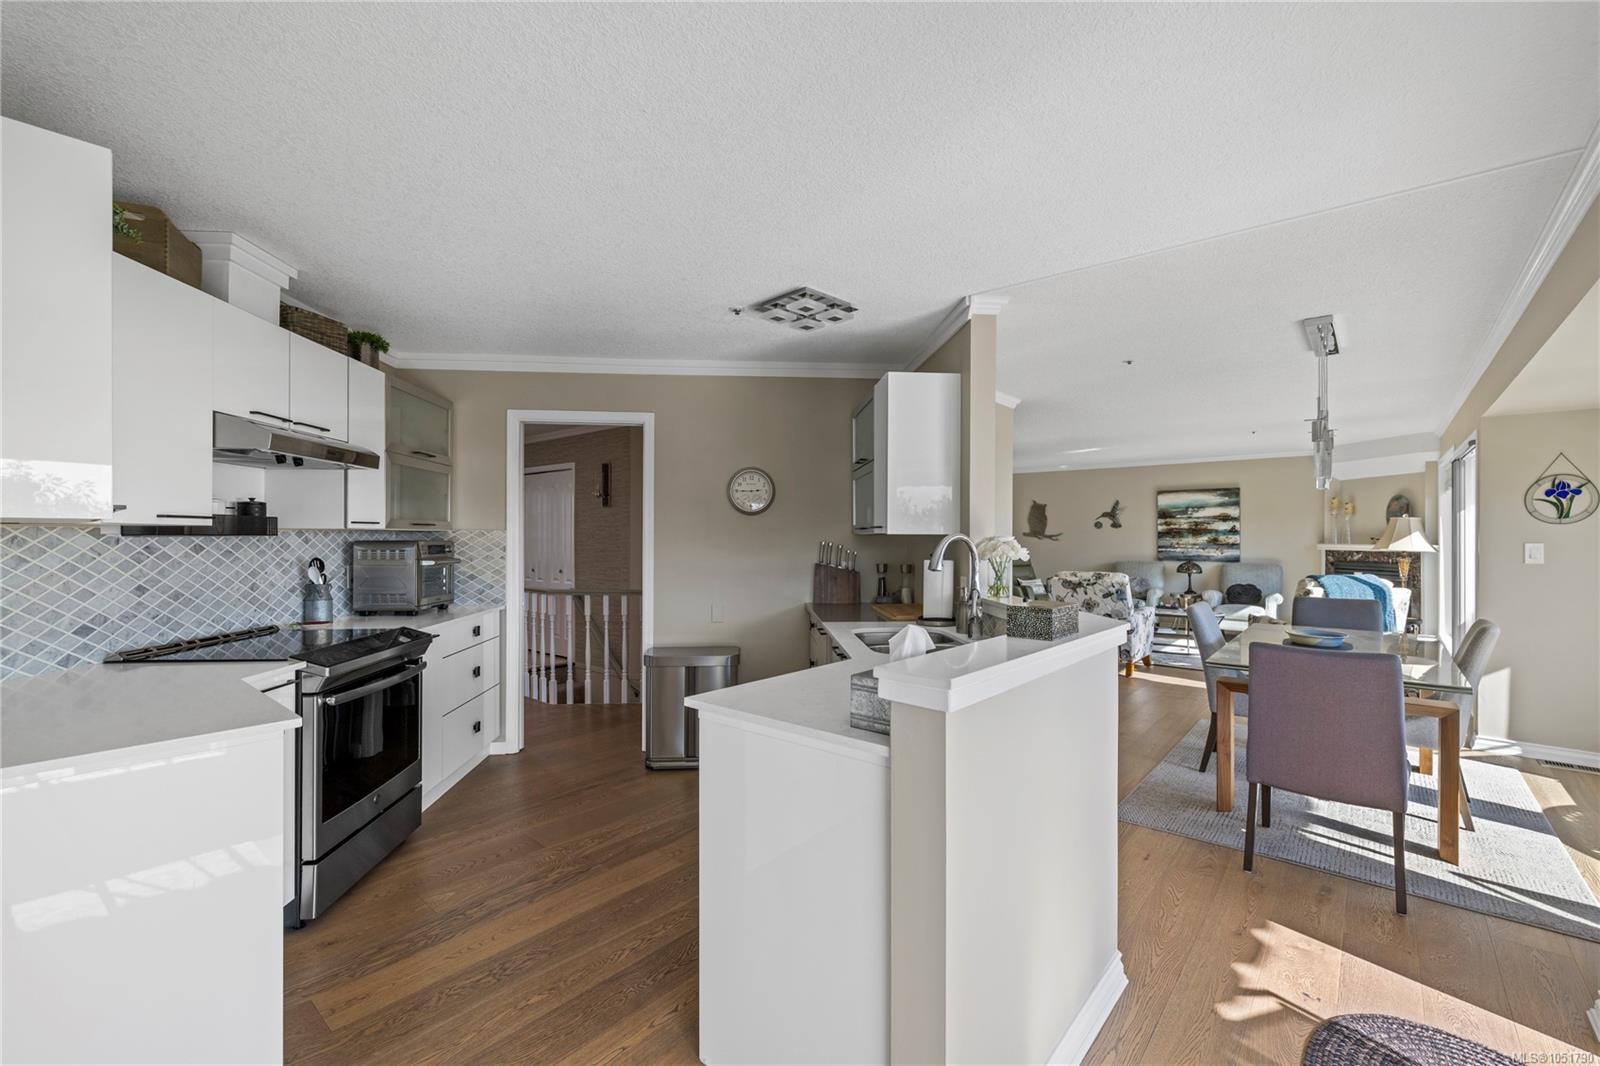
Open-plan kitchen with white cabinets and peninsula leading to a furnished dining and living area.
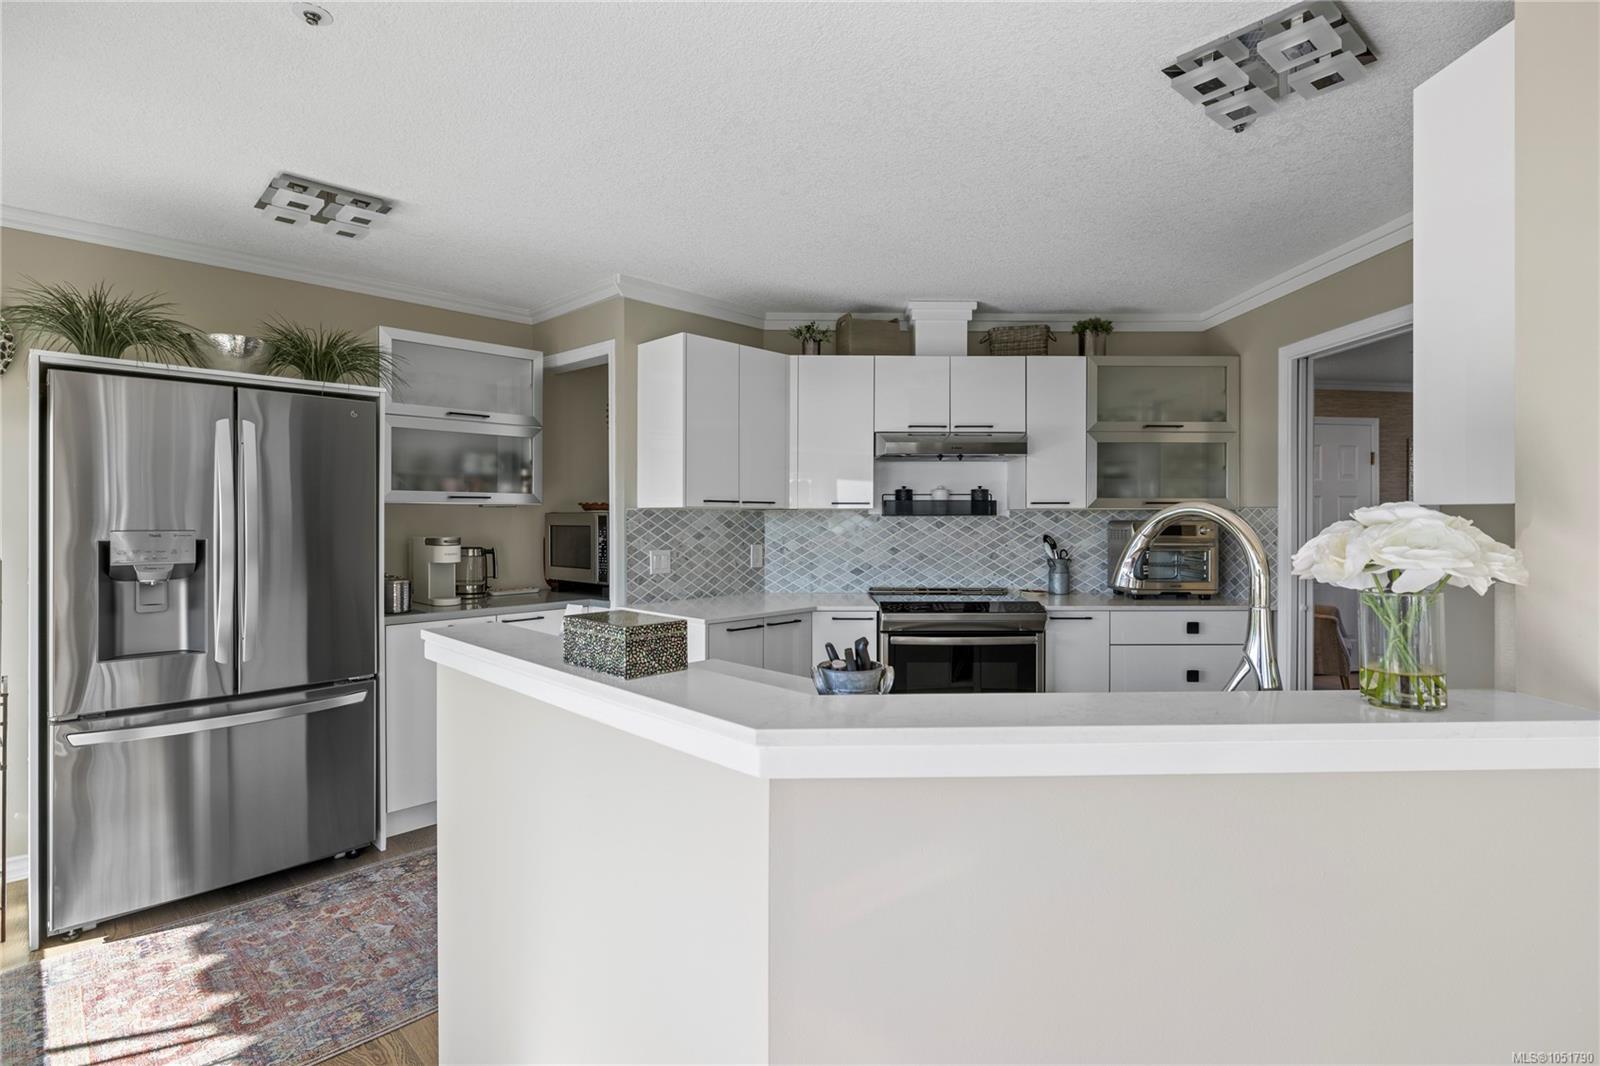
Kitchen with white cabinets, stainless-steel appliances, and a large peninsula with a vase of flowers.
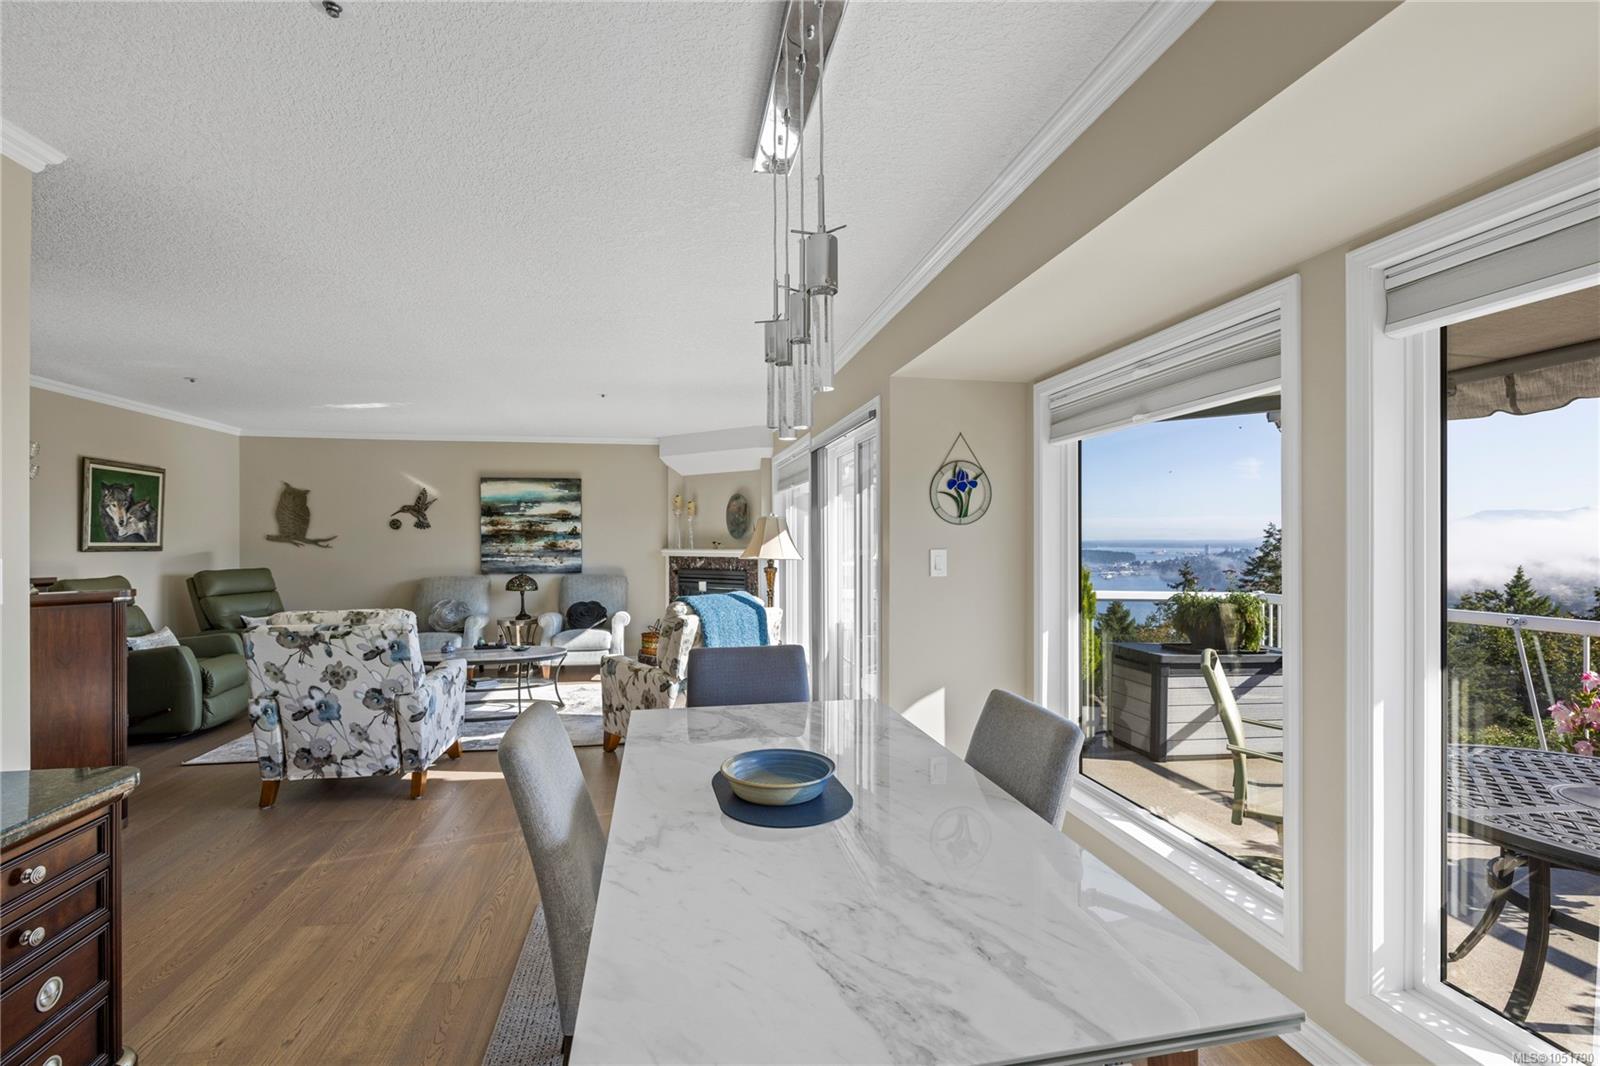
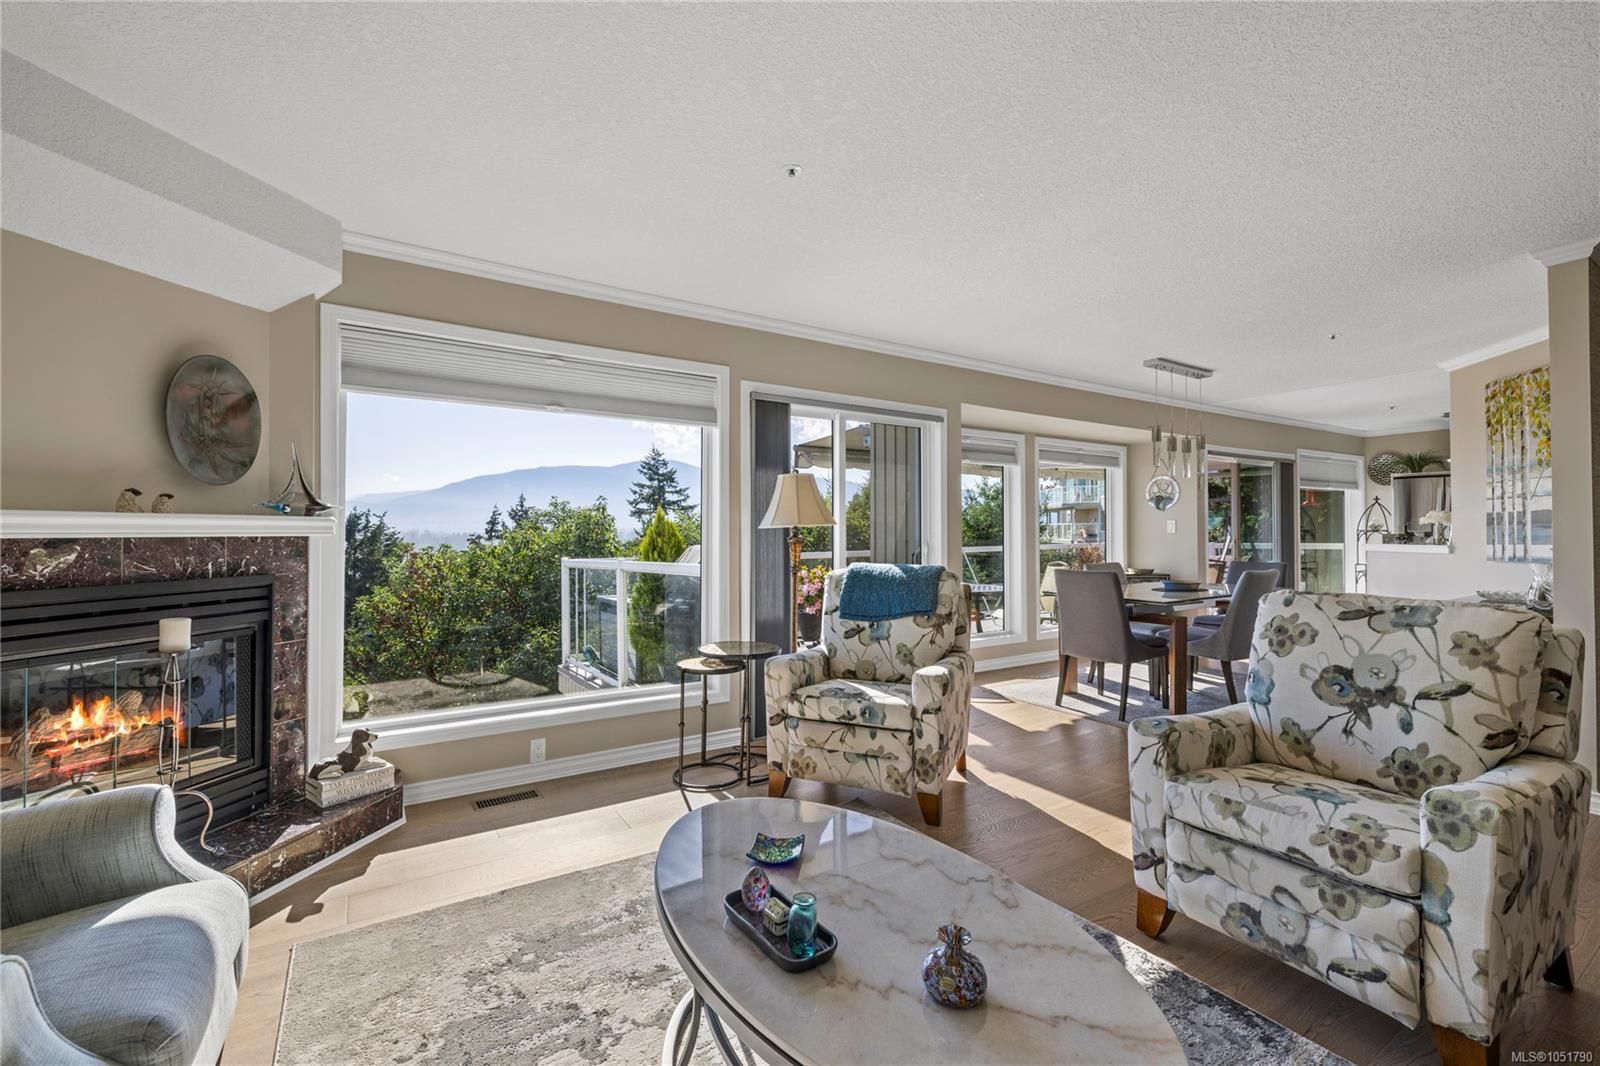
Open-plan living and dining room with large windows overlooking water and a sunny deck.
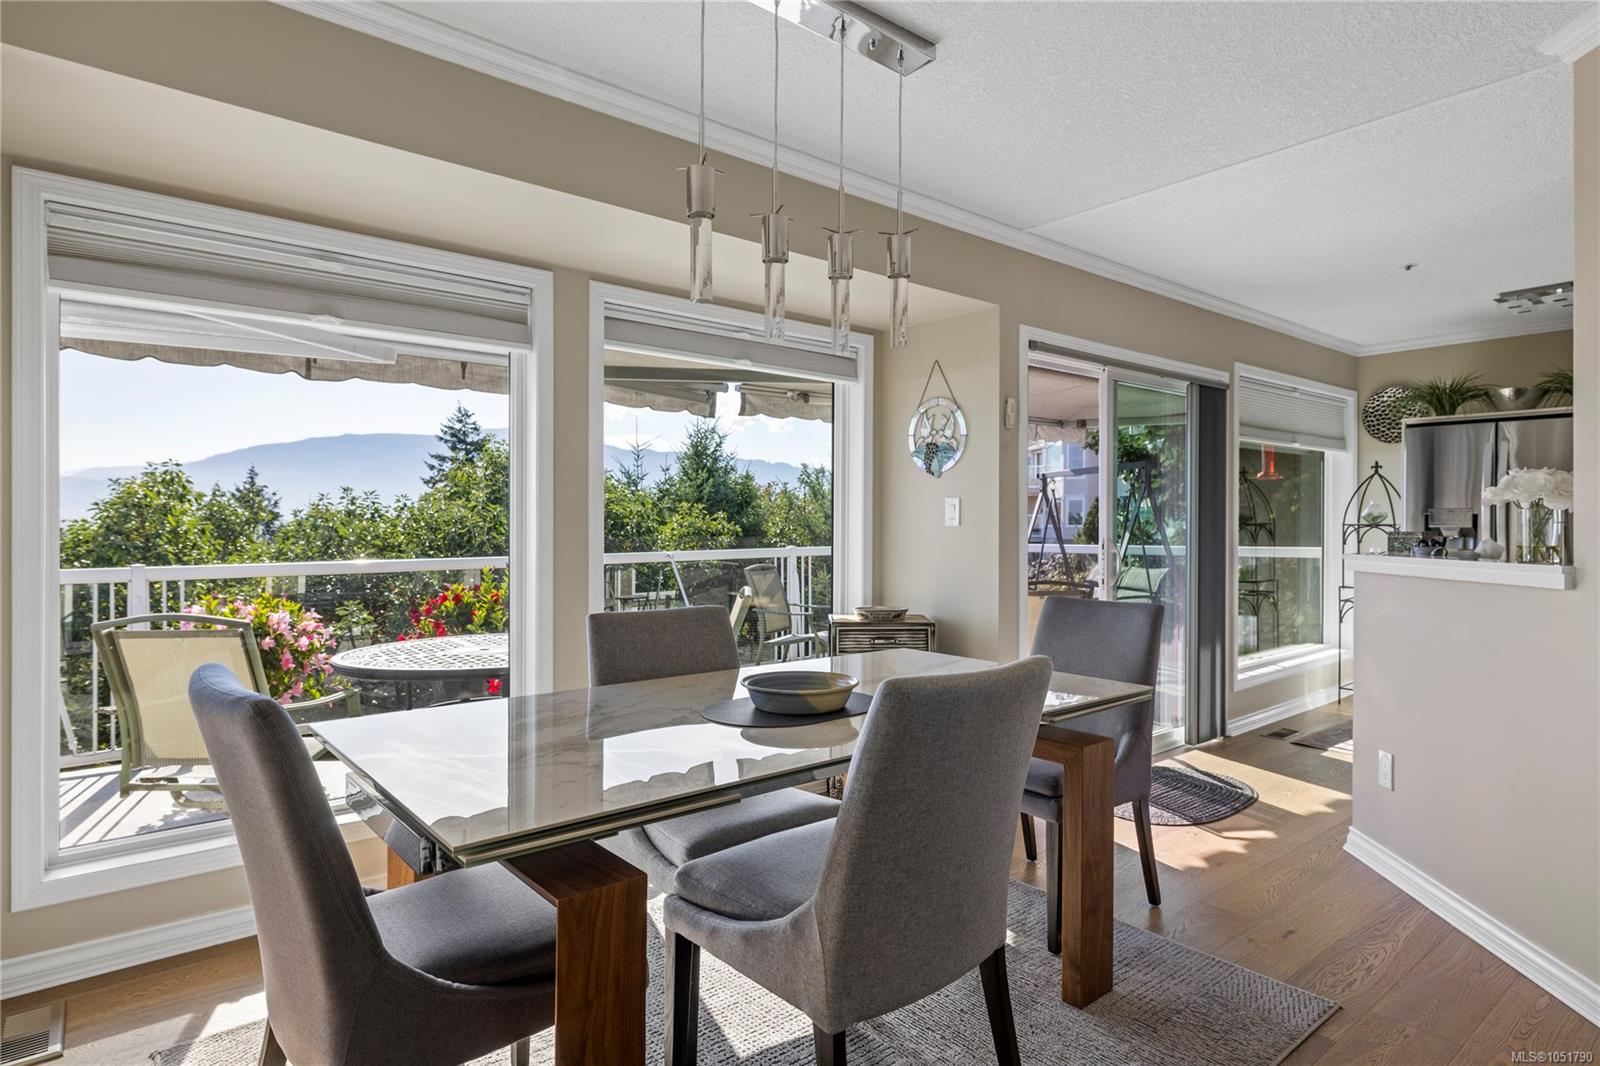
Dining room with a glass-top table, large windows, and distant mountain views.
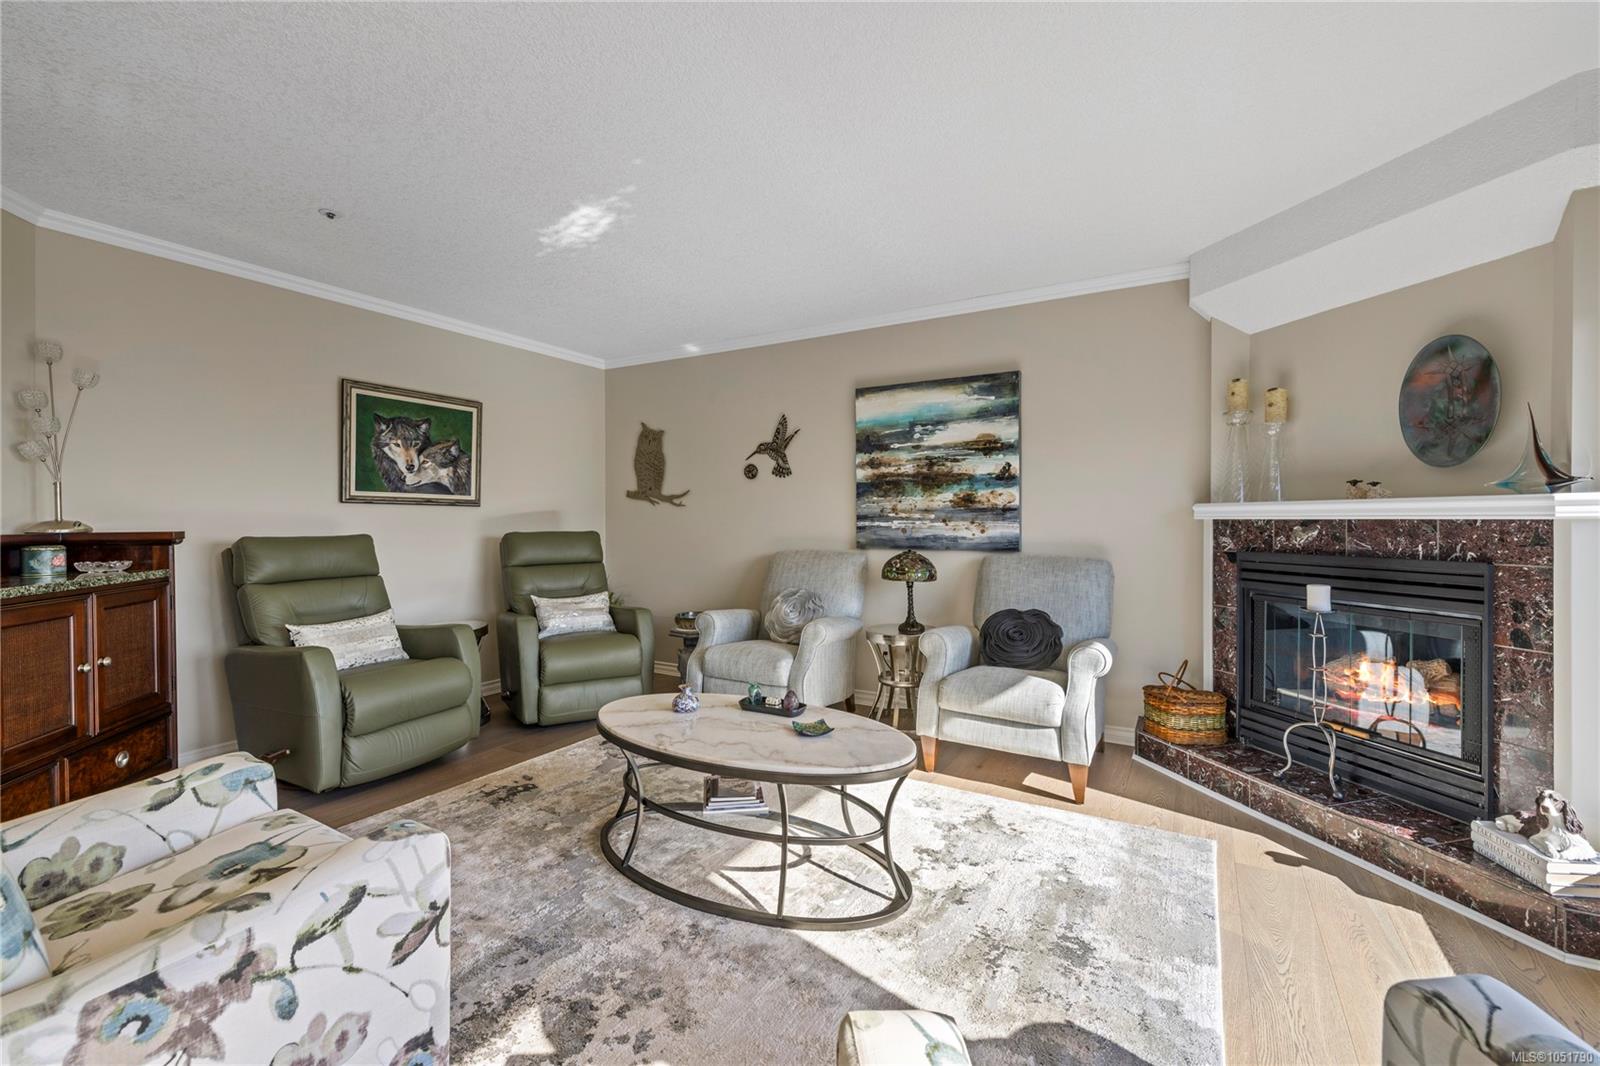
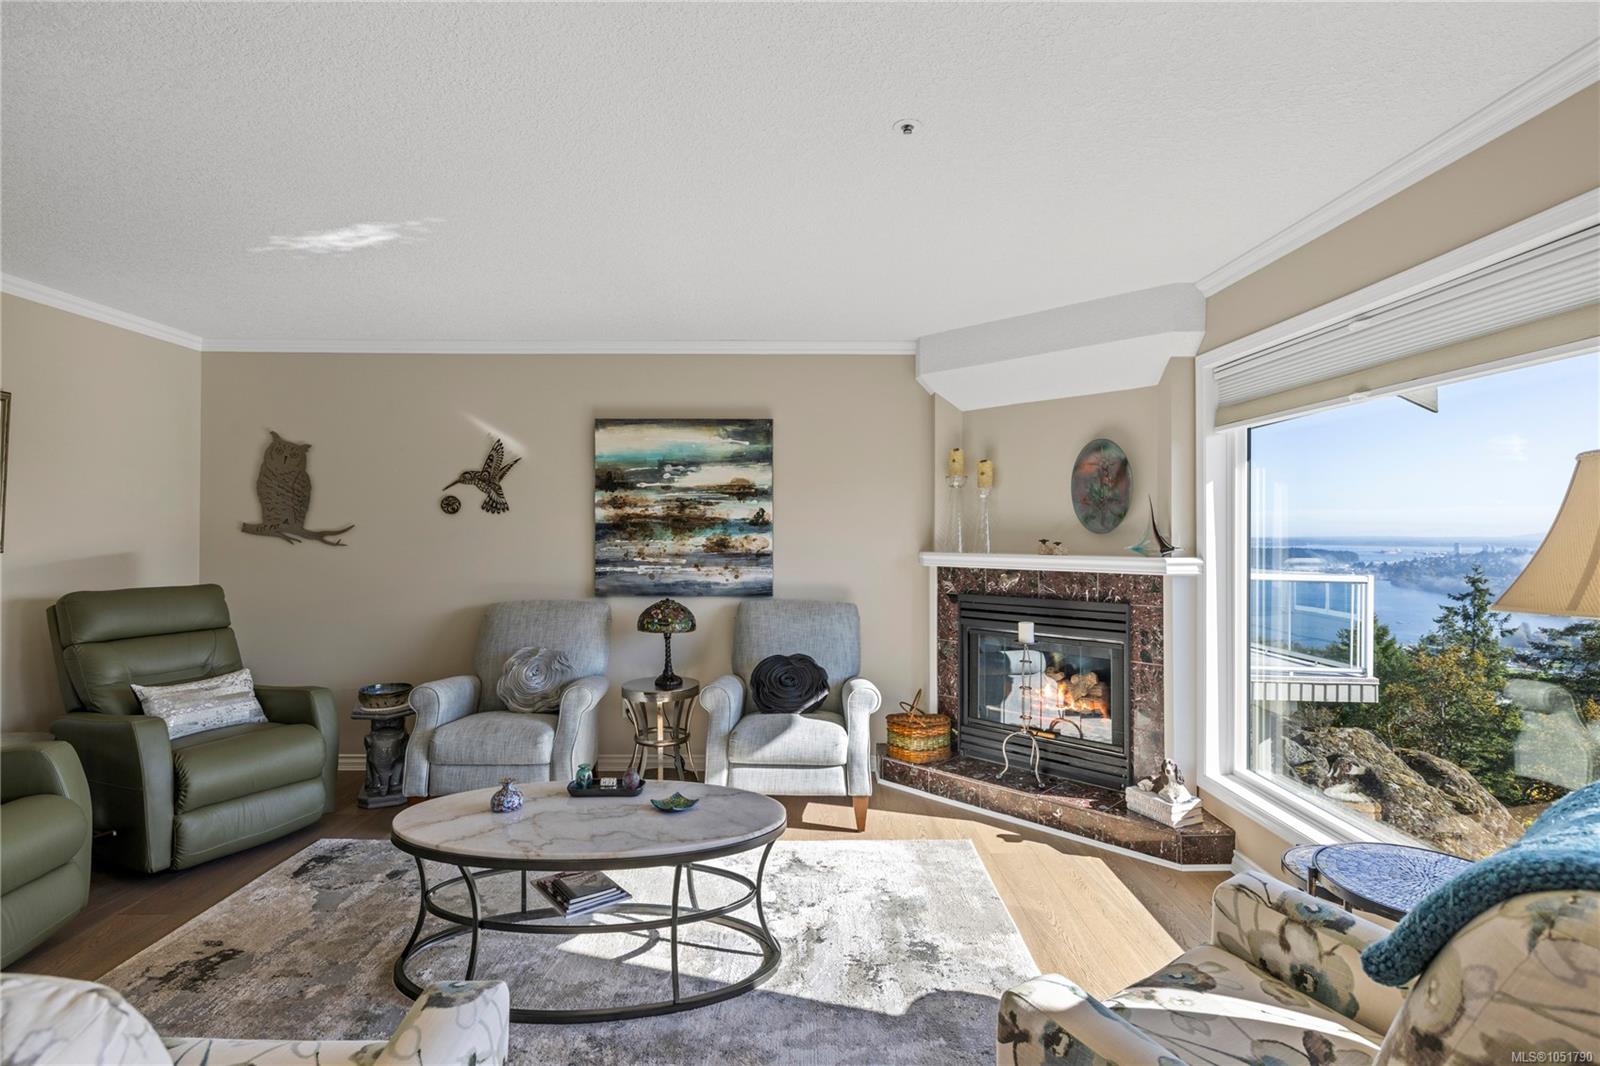
Living room with green recliners, pale armchairs, and a lit fireplace.
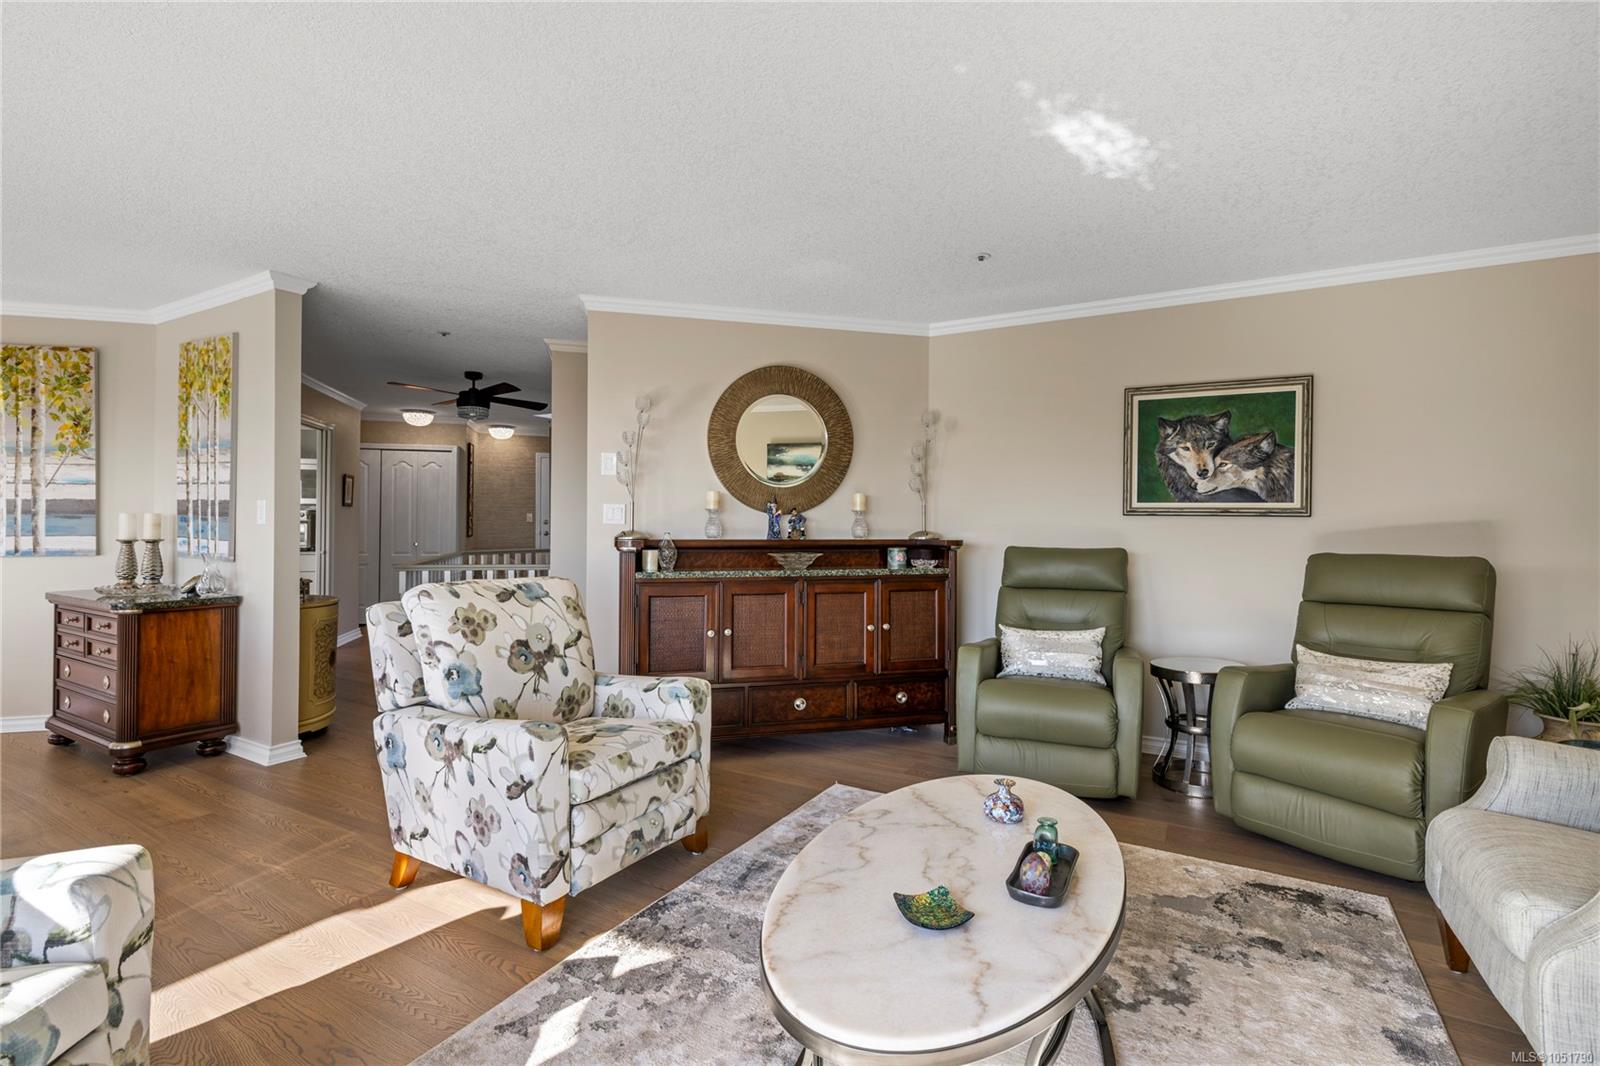
Living room with green recliners, a floral armchair, and an oval coffee table.
Living room with a fireplace, floral armchairs, and large windows overlooking mountains.
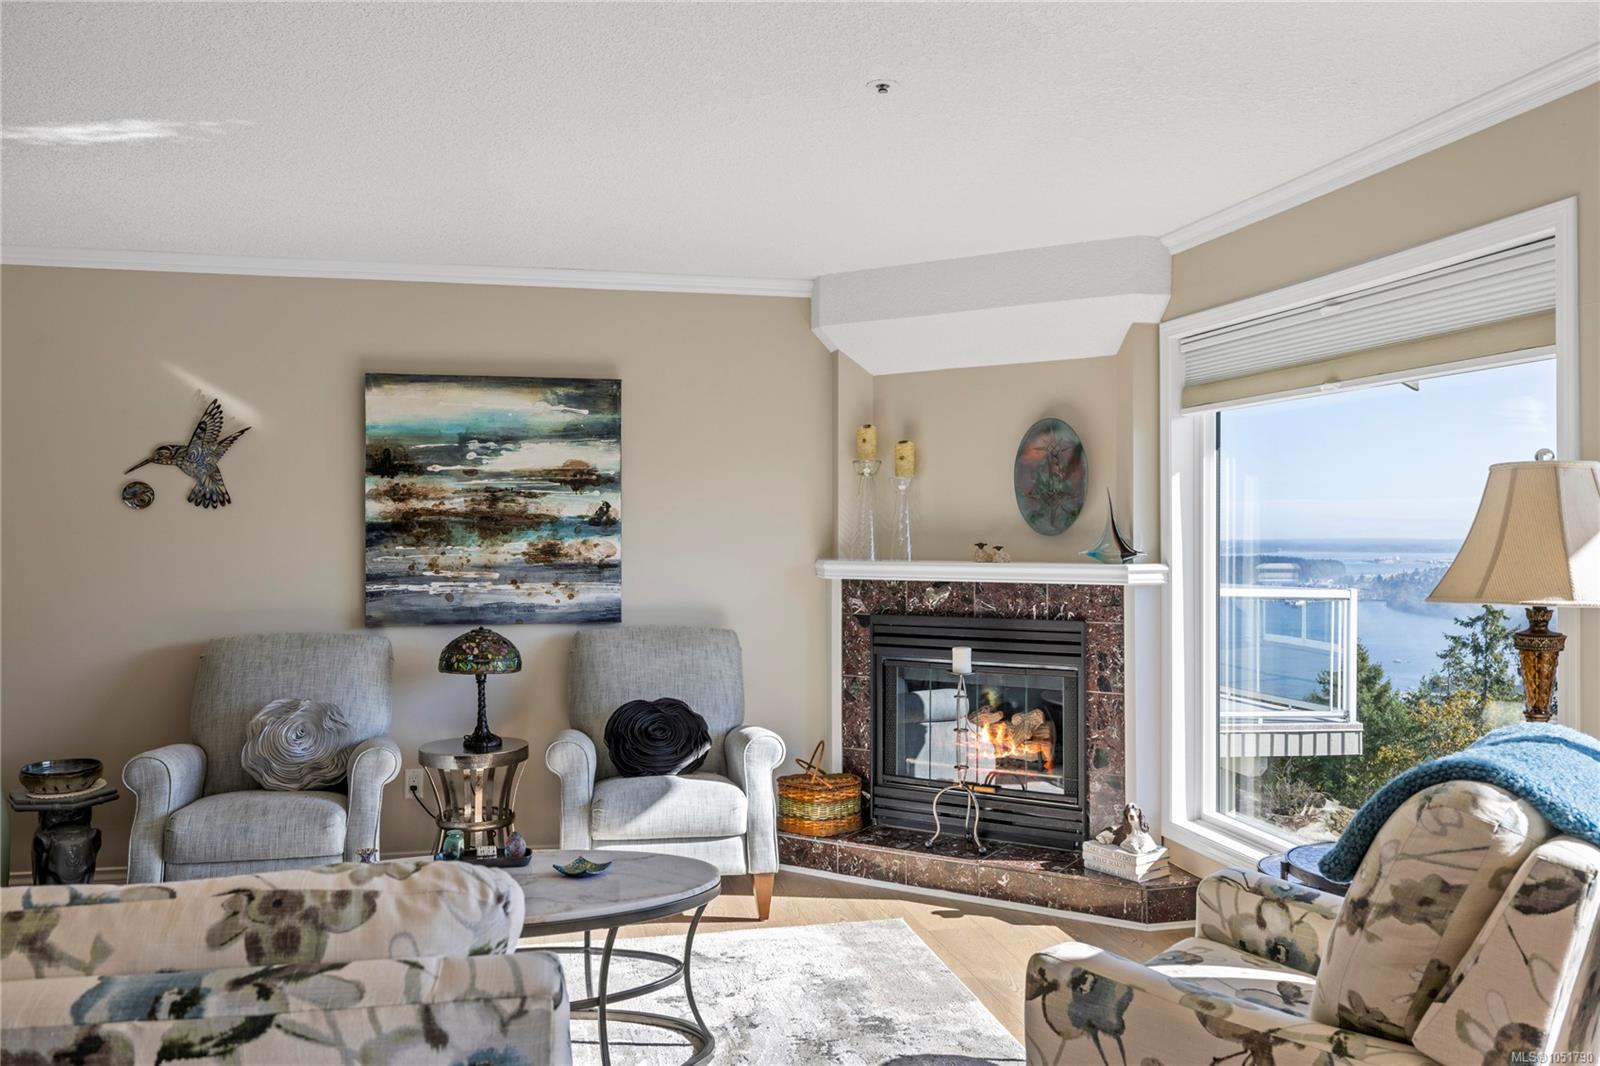
Living room with a fireplace, seating area, and large windows overlooking the water.
Living room with a stone-framed fireplace and a large window overlooking the water.
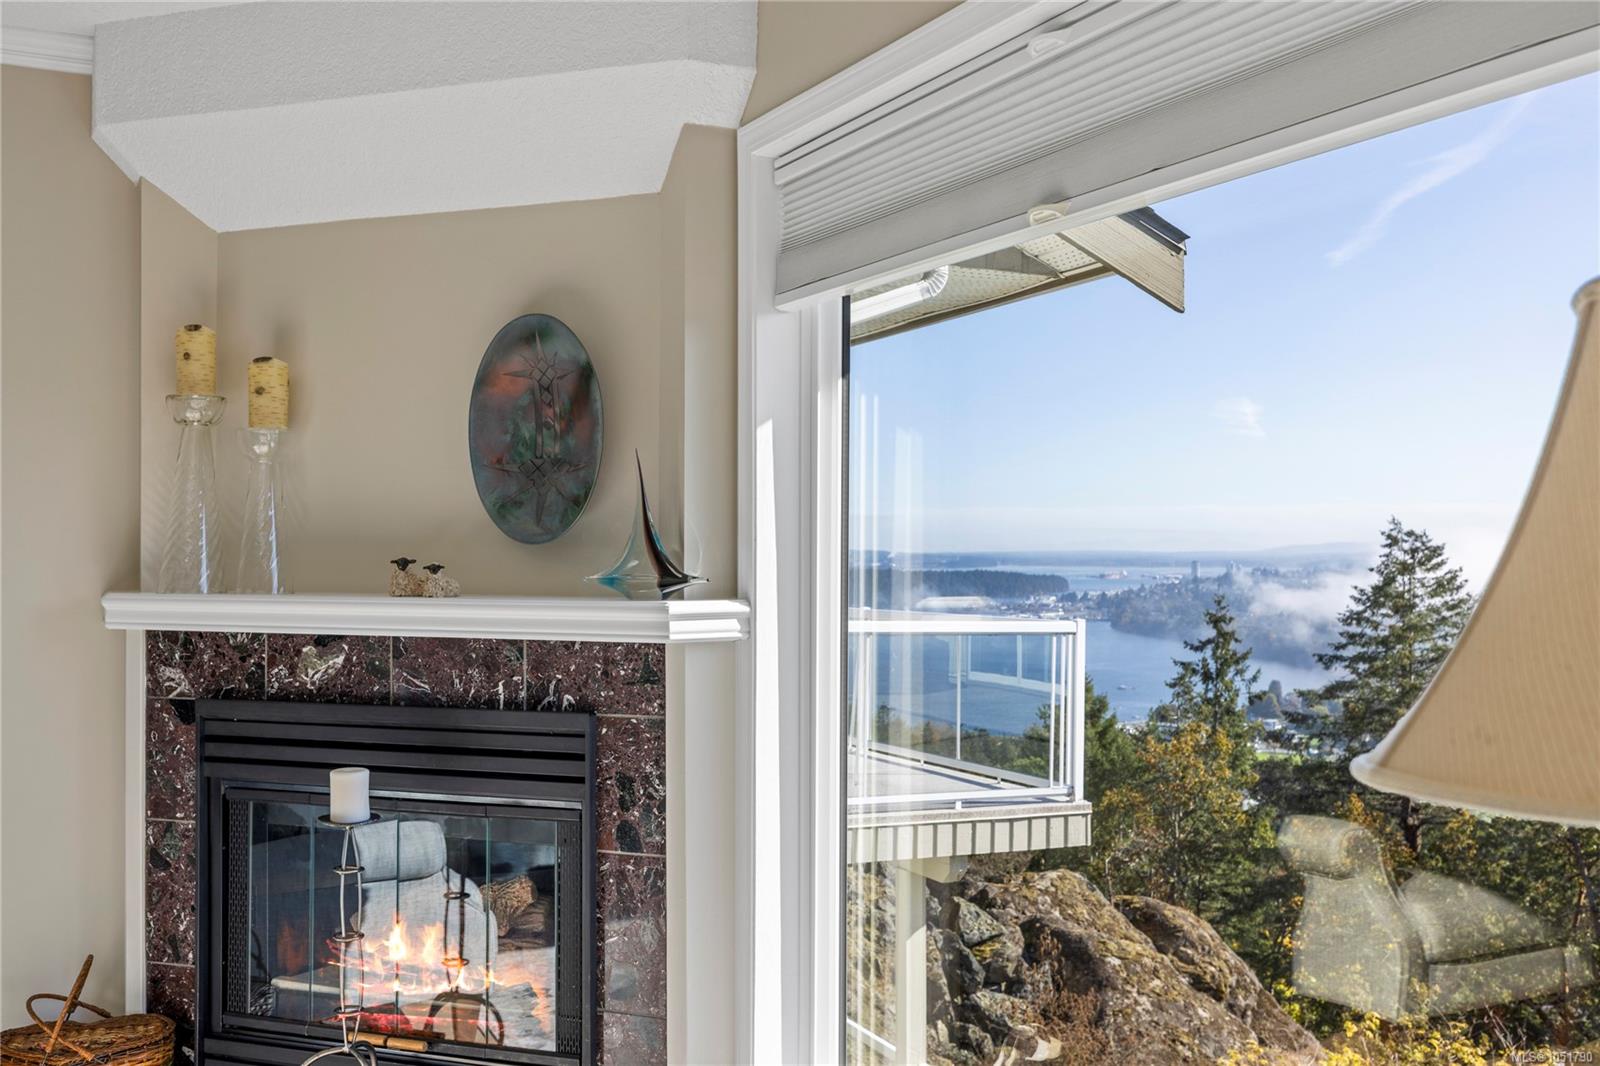
Living room fireplace beside a large window overlooking water and wooded shoreline.
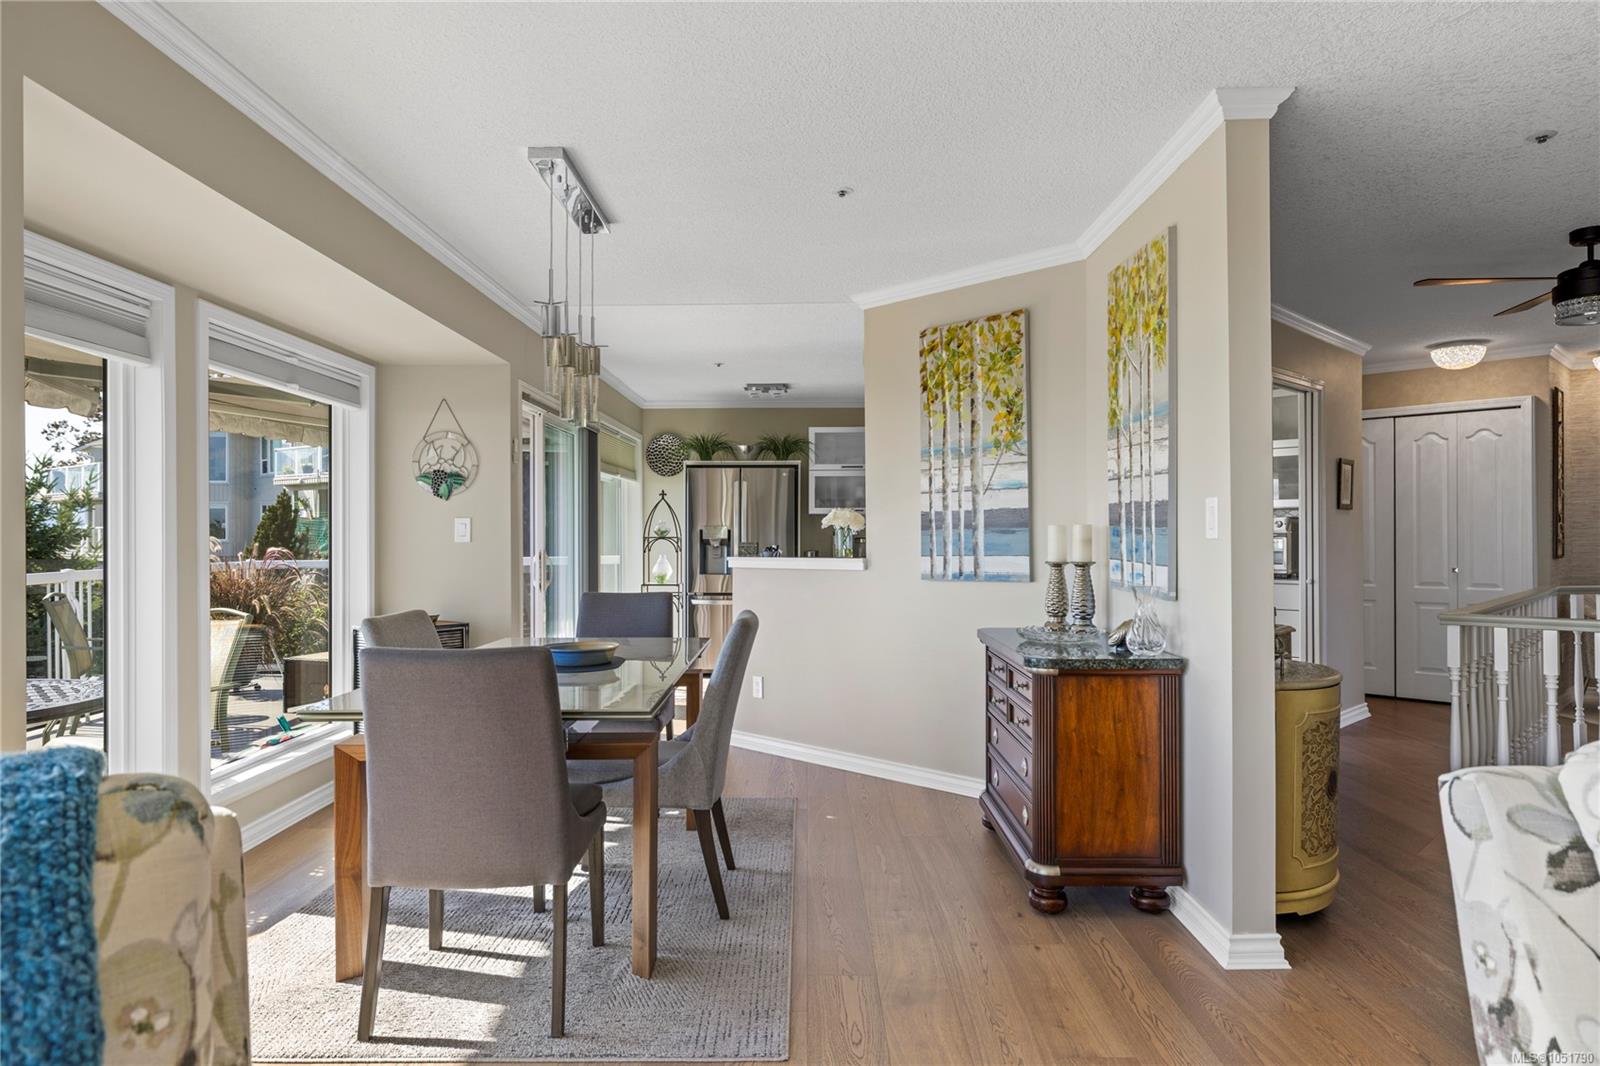
Dining area with a glass table beside large windows, opening onto the kitchen and hallway.
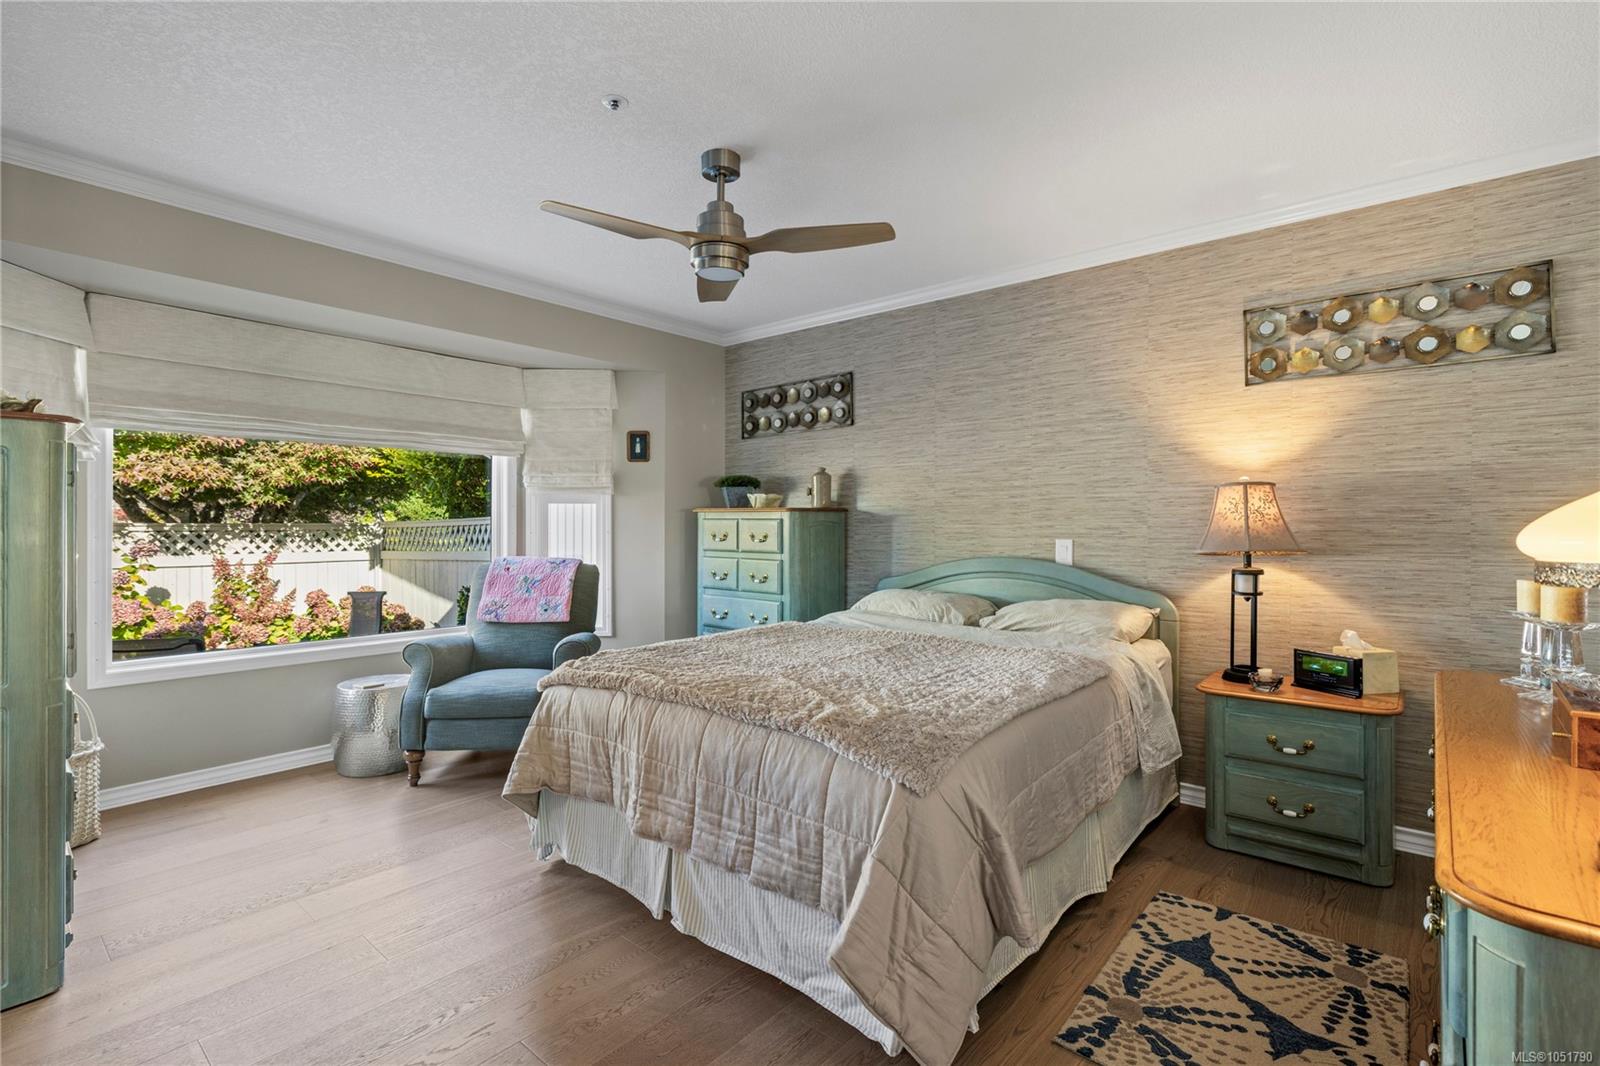
Furnished bedroom with a large bed and wide garden-view window.
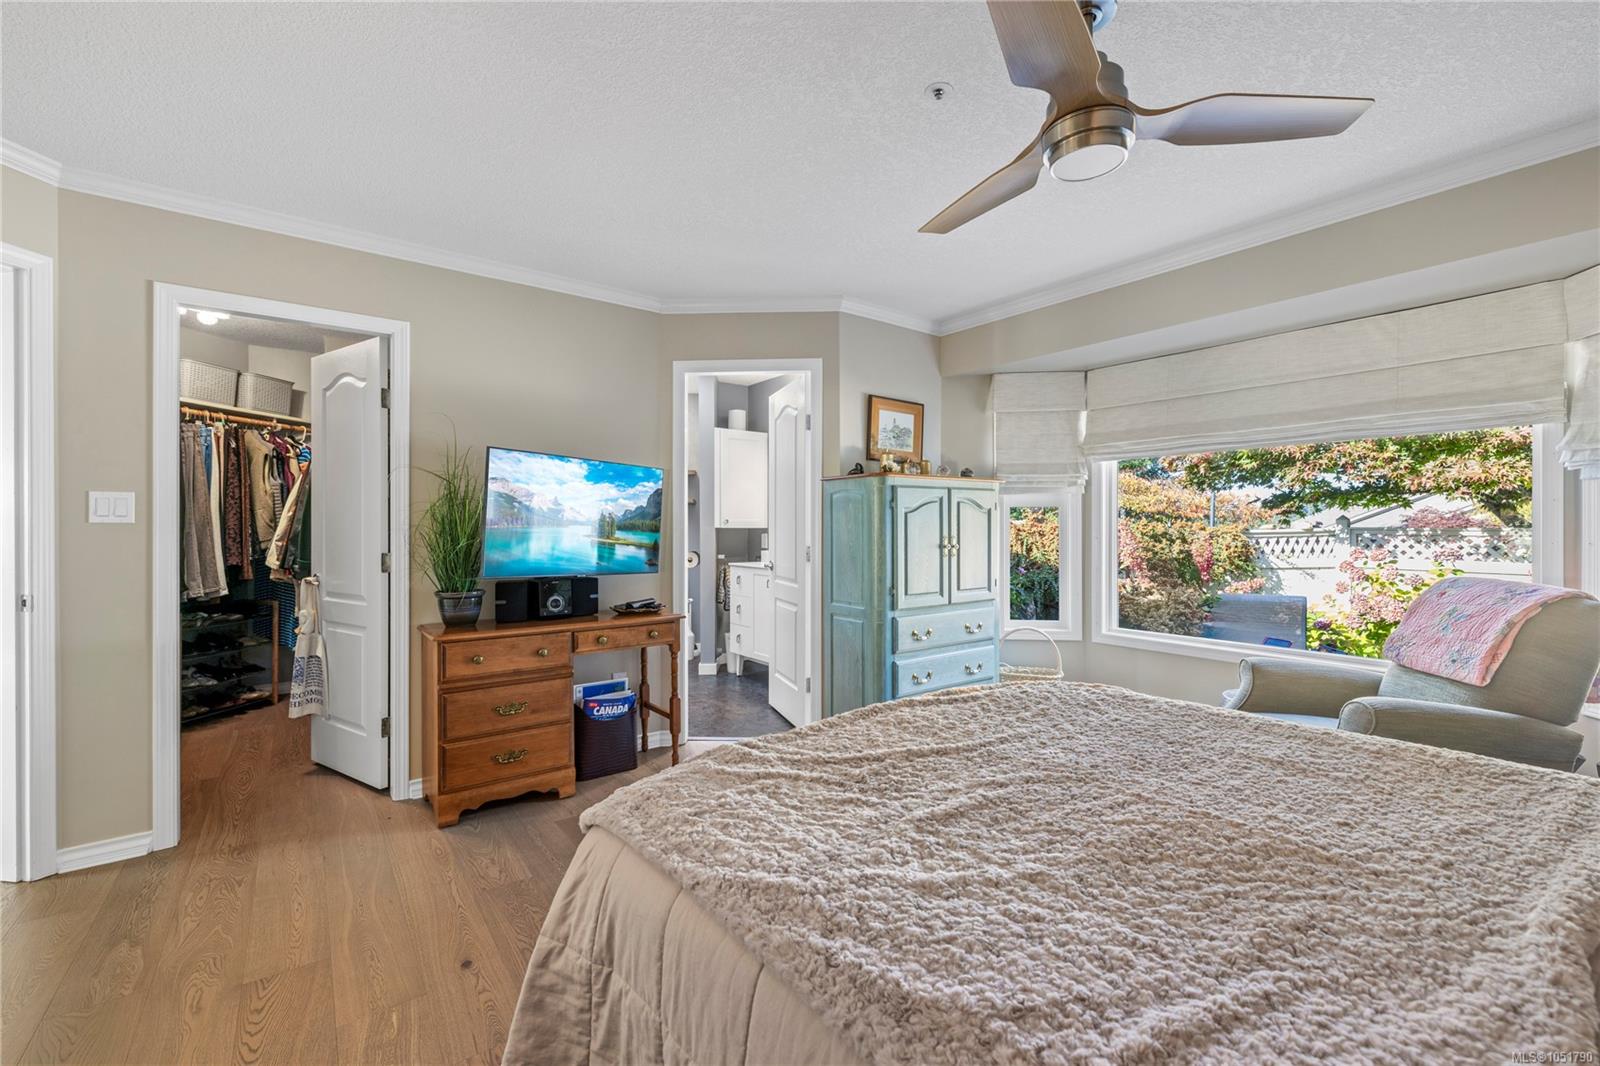
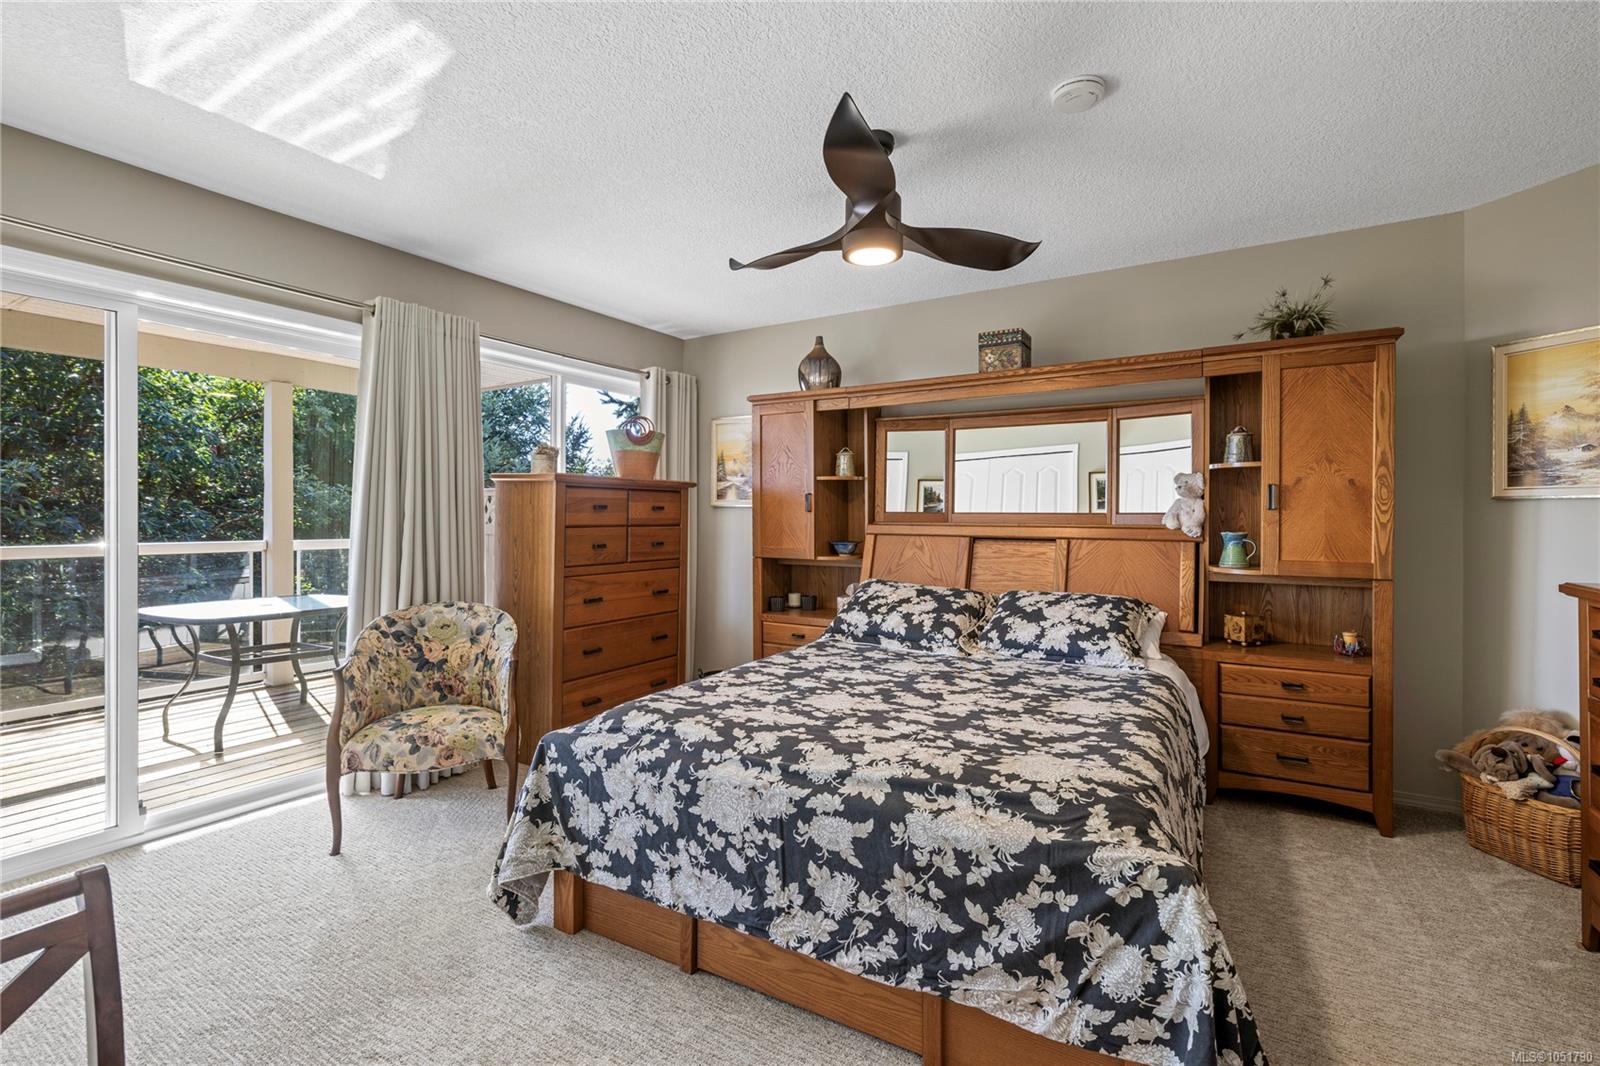
Furnished bedroom with a ceiling fan, walk-in closet, and wide garden-facing window.
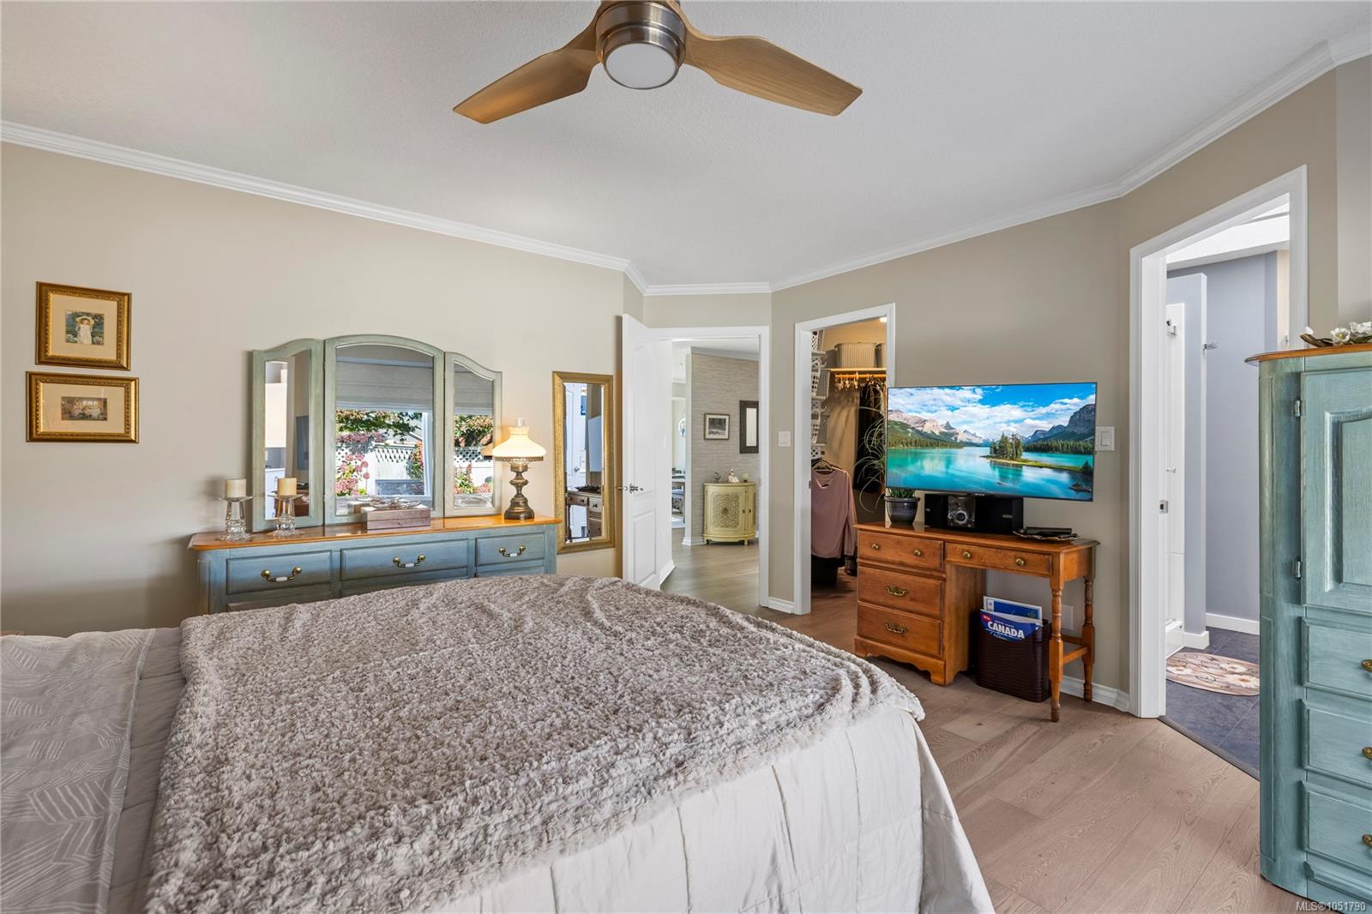
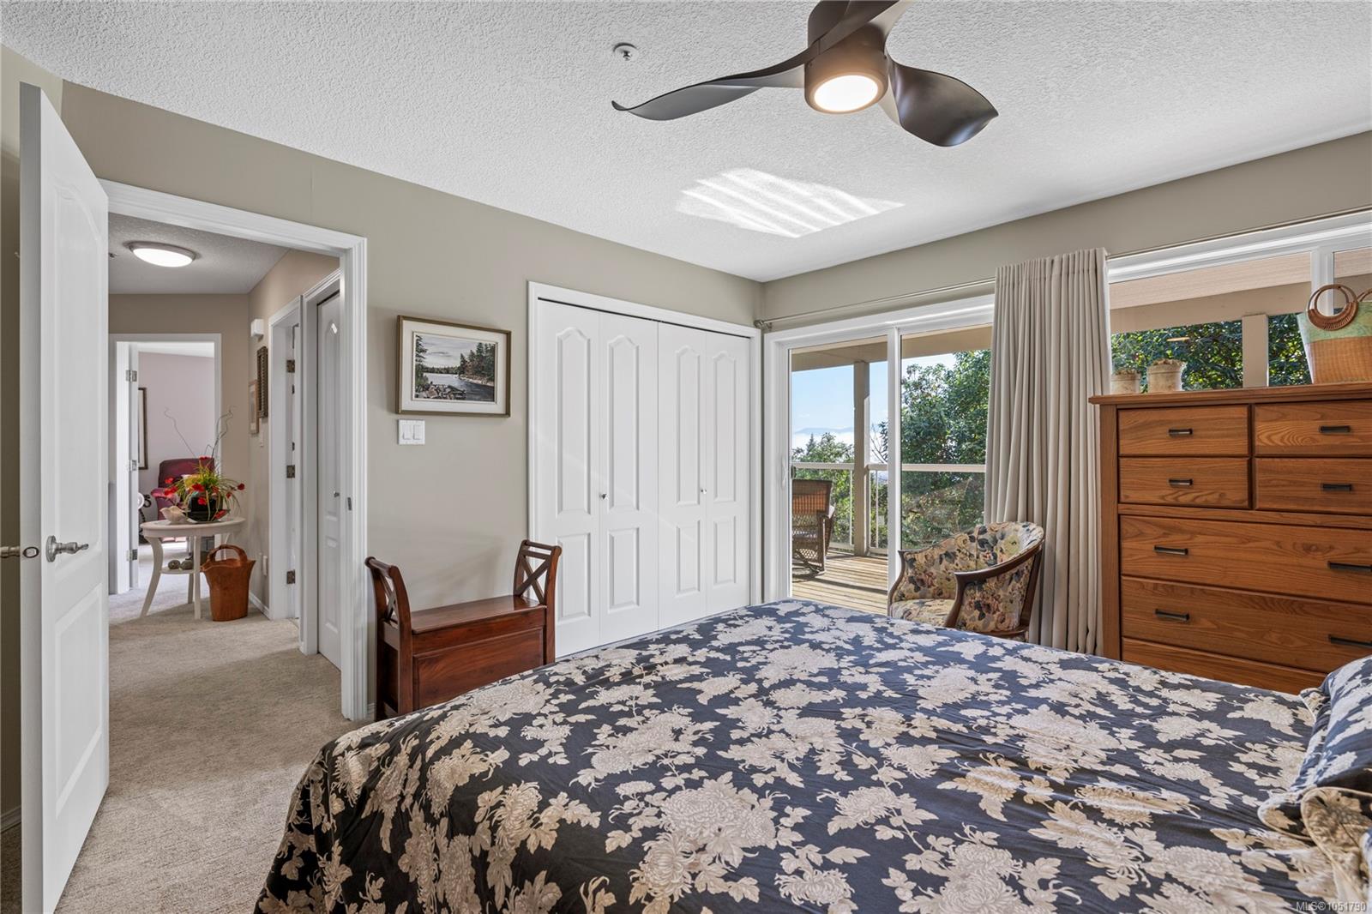
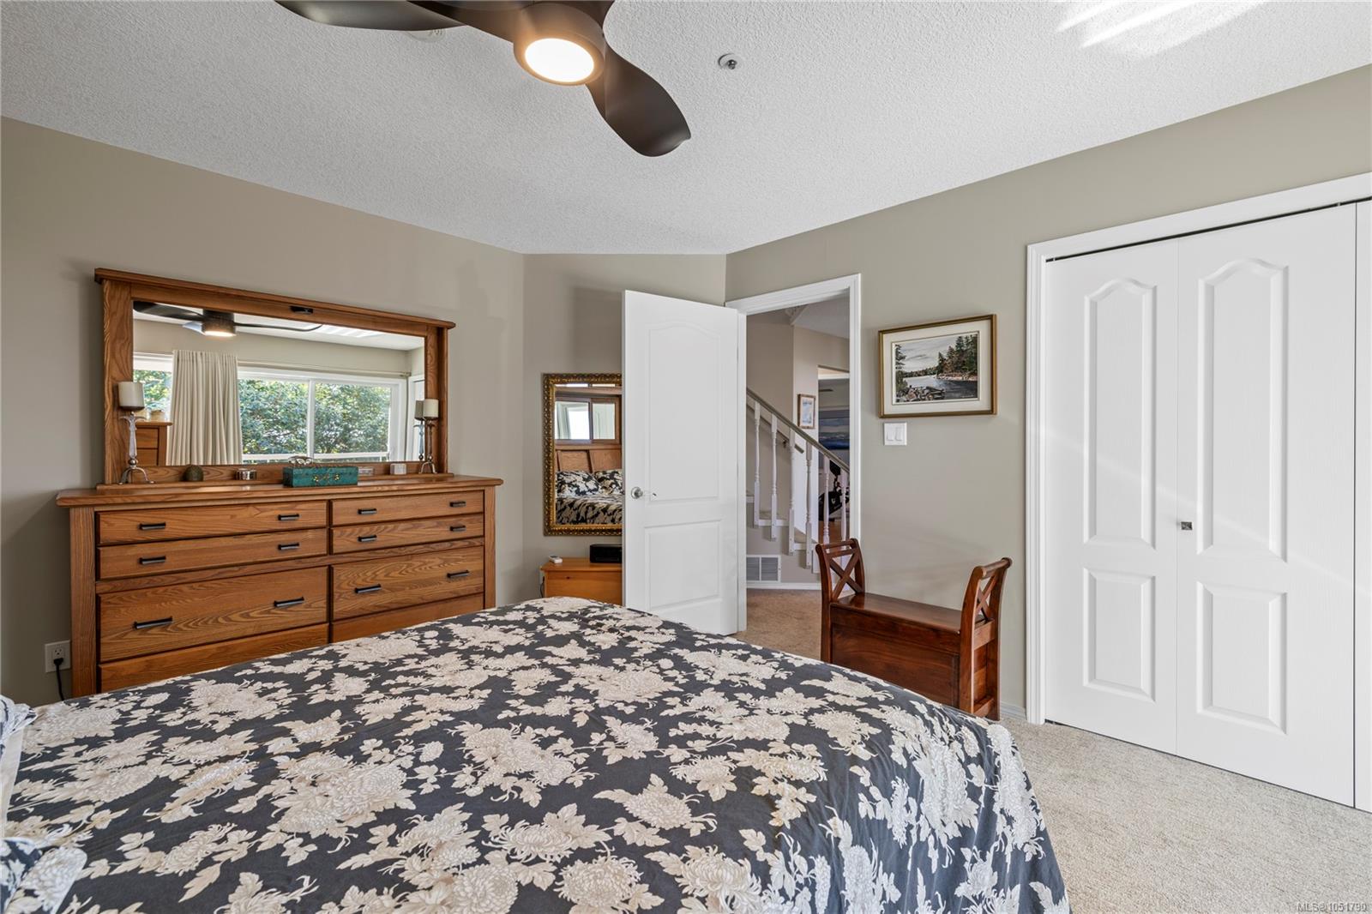
Furnished bedroom with a large bed, mirrored dresser, ceiling fan, and TV beside open closet and bathroom doors.
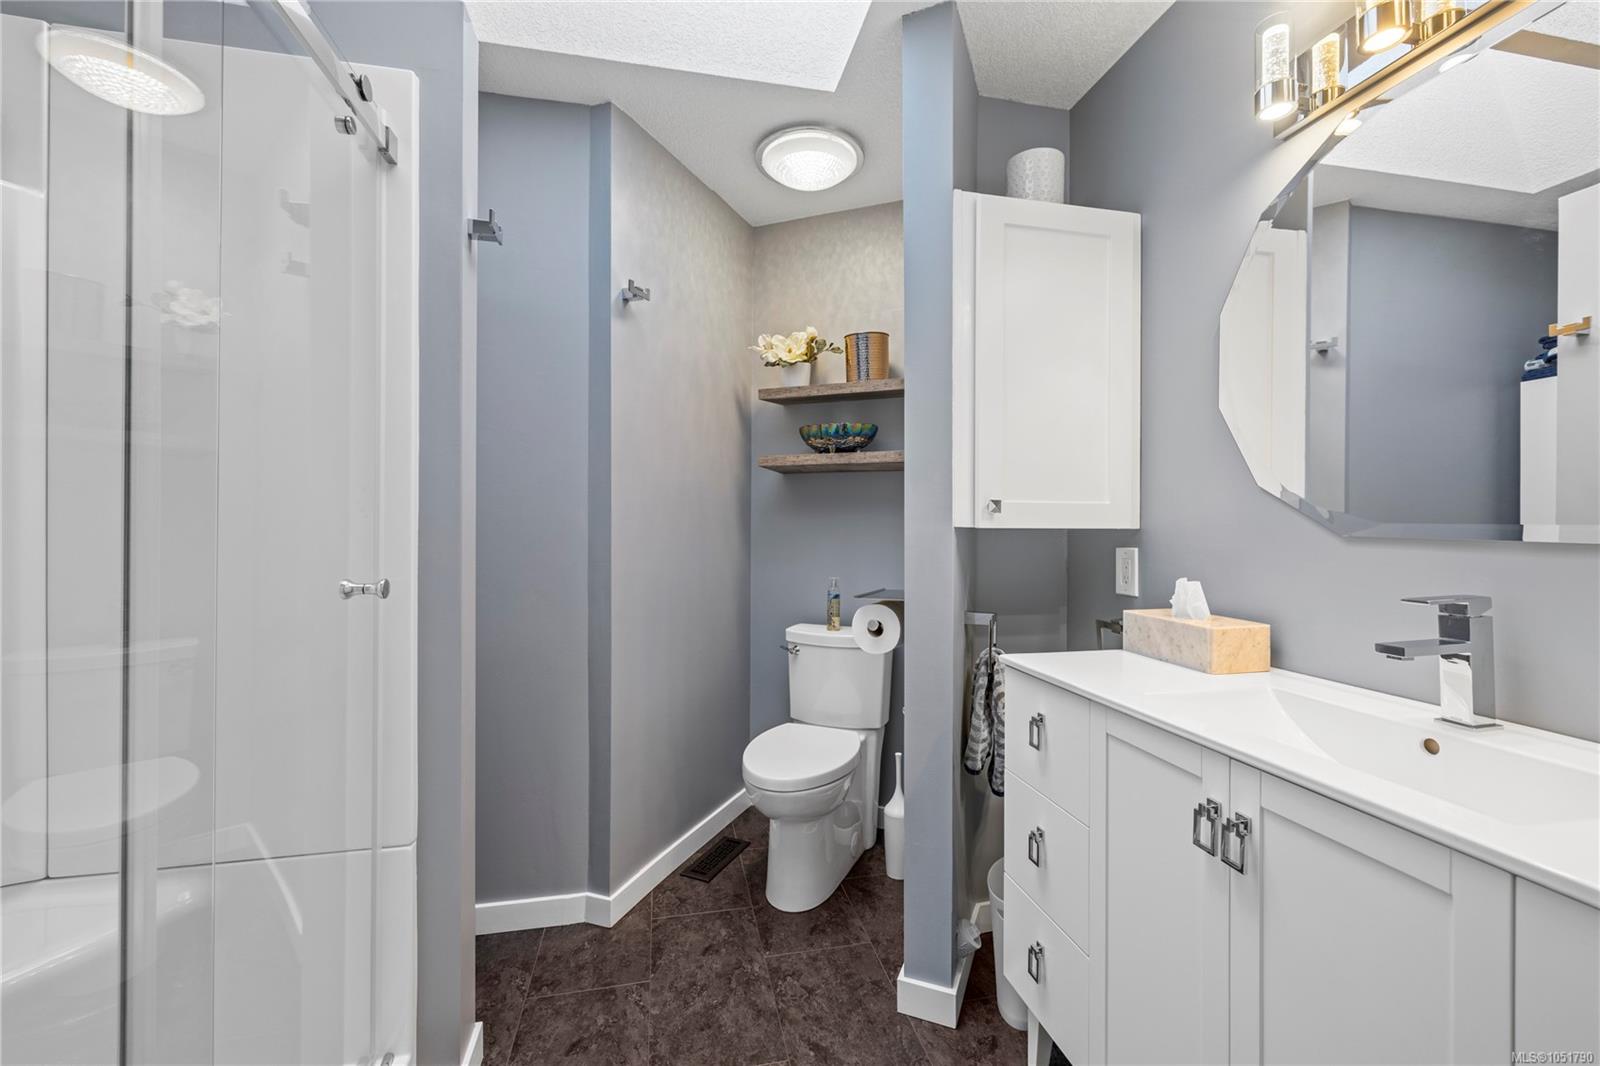
Bathroom with a glass shower, white vanity, octagonal mirror, and dark tile floor.
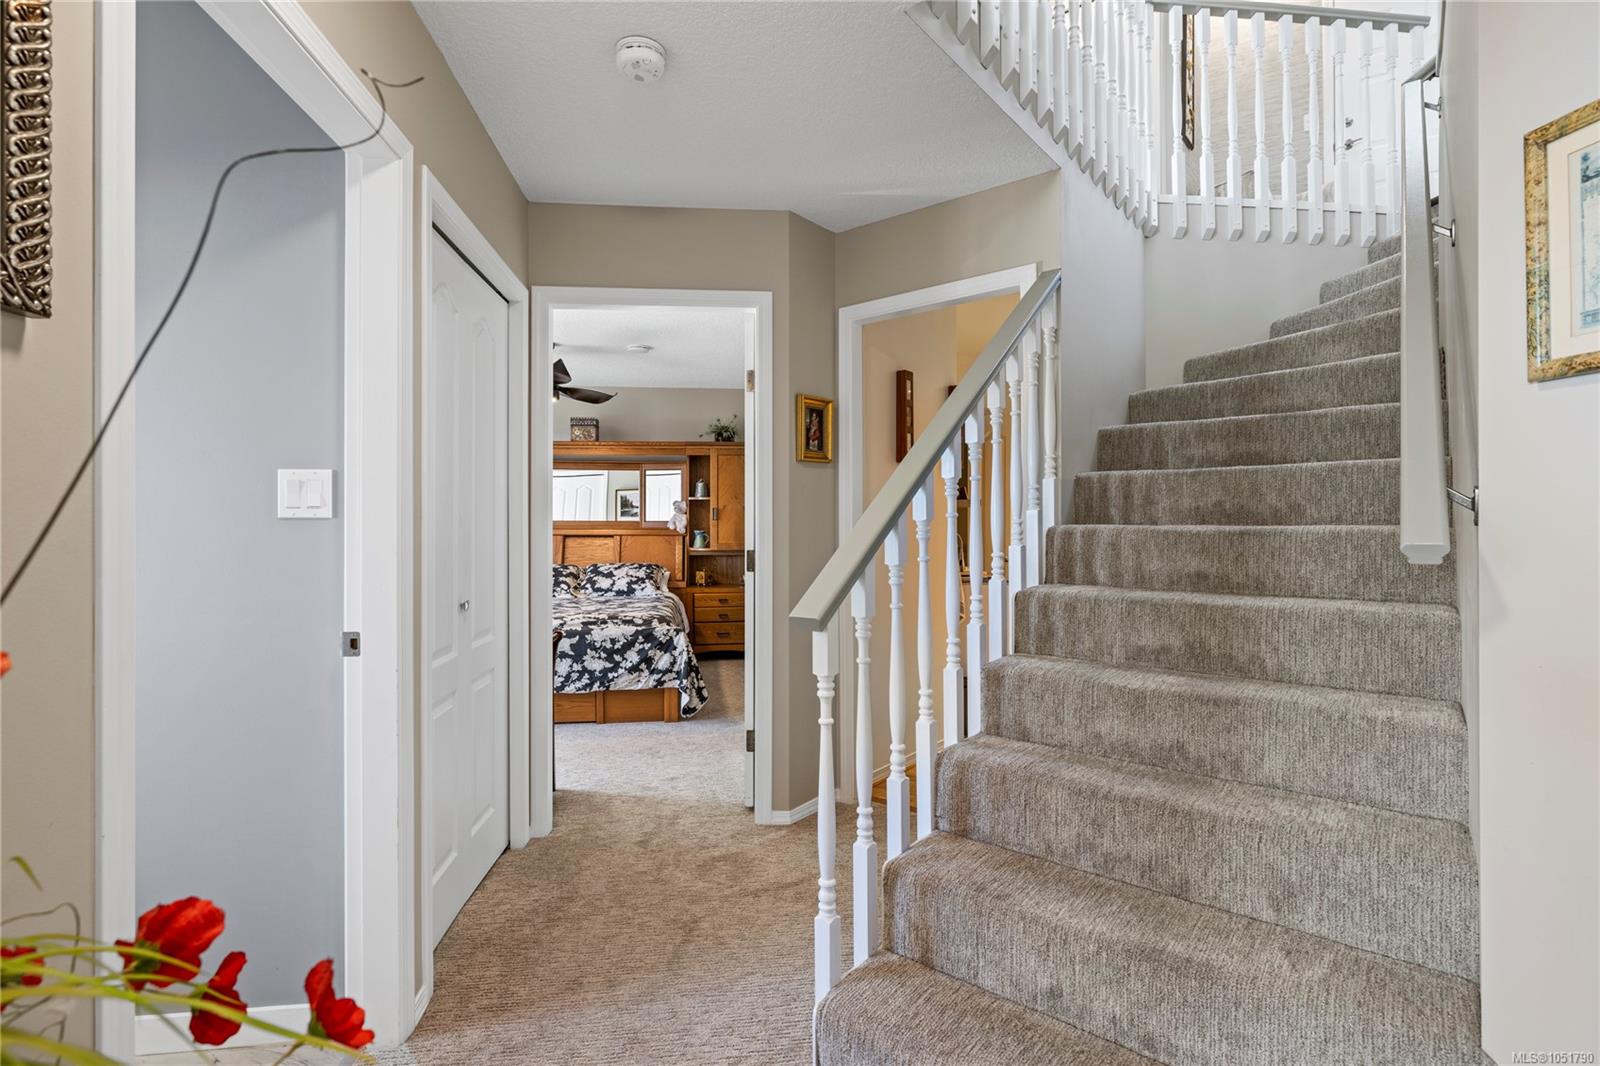
Carpeted staircase and upstairs landing with white railings and a bedroom visible down the hall.
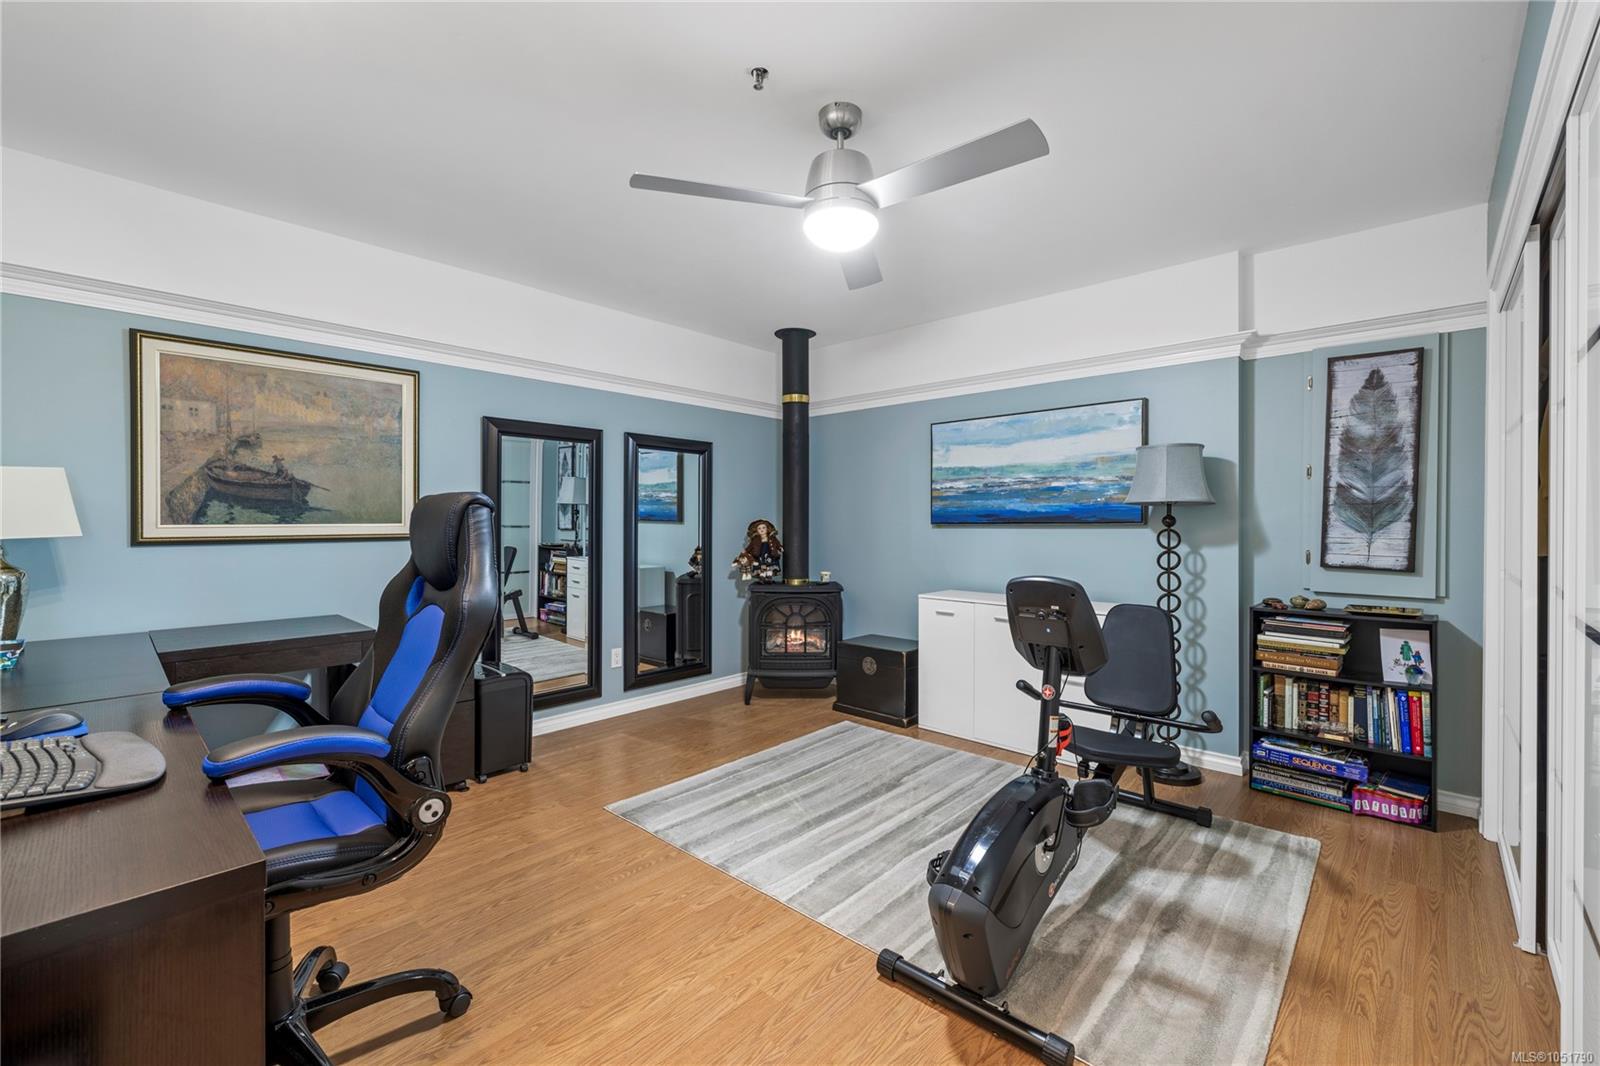
Home office and workout room with an exercise bike, desk, and freestanding wood stove.
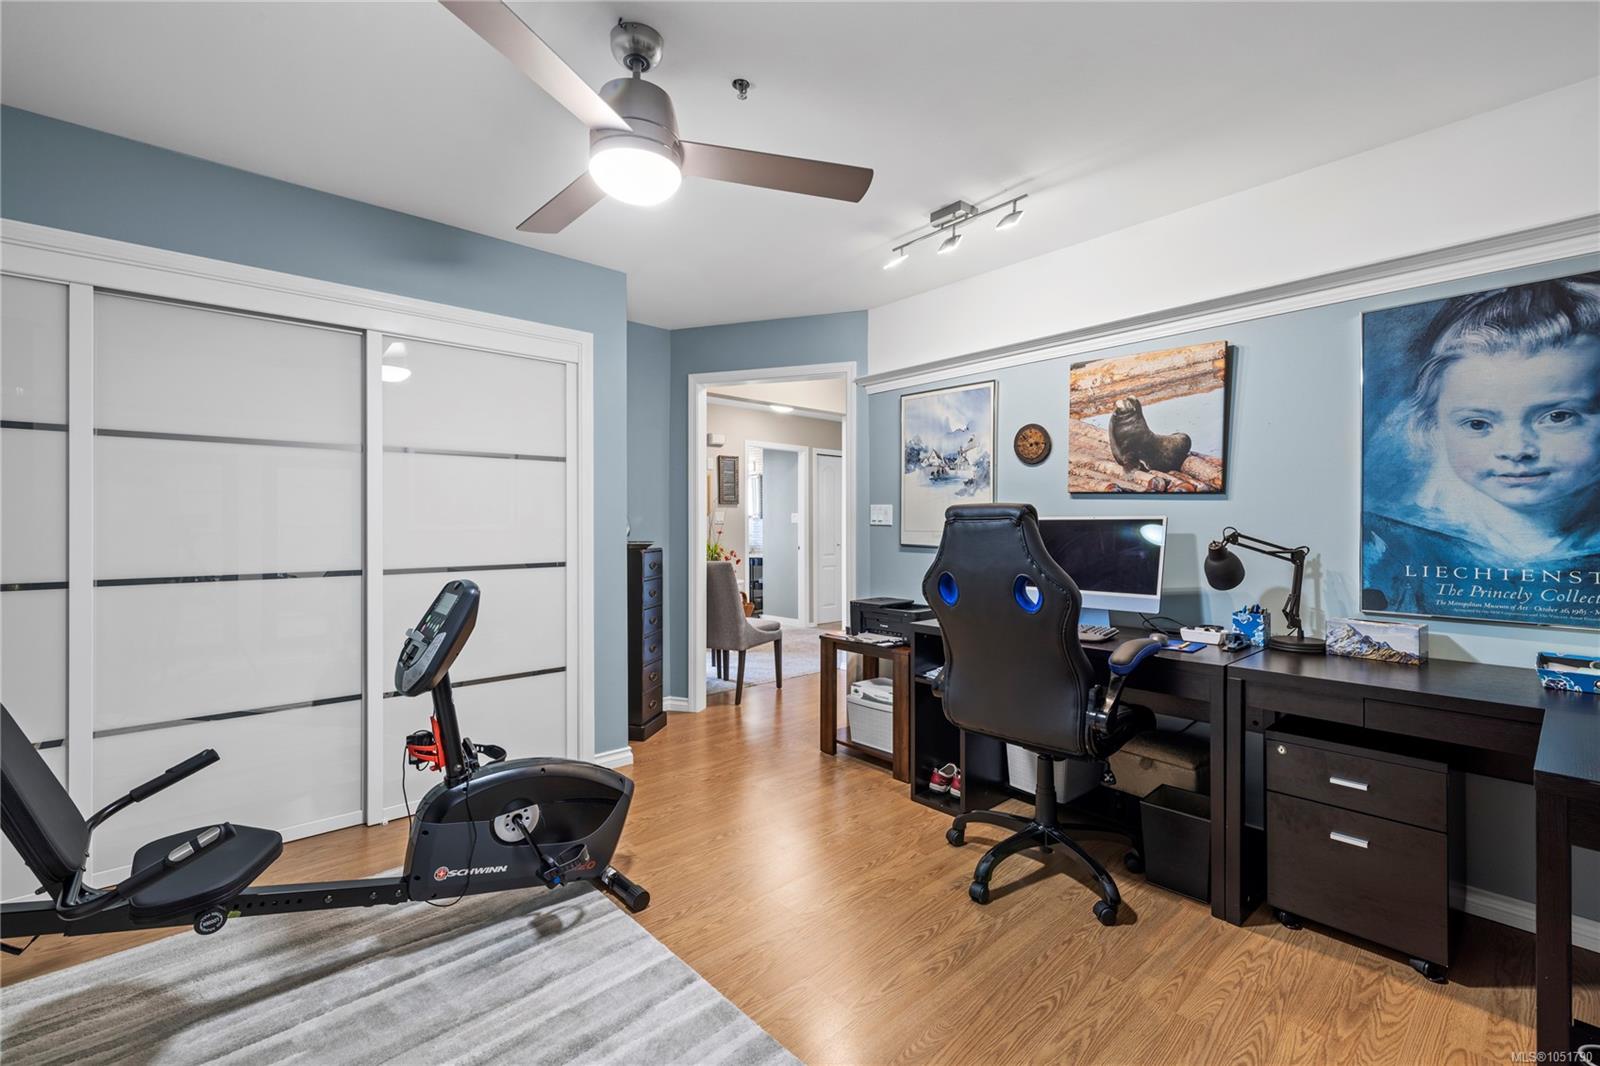
Home office with a desk and gaming chair, exercise bike, and white sliding closet doors.
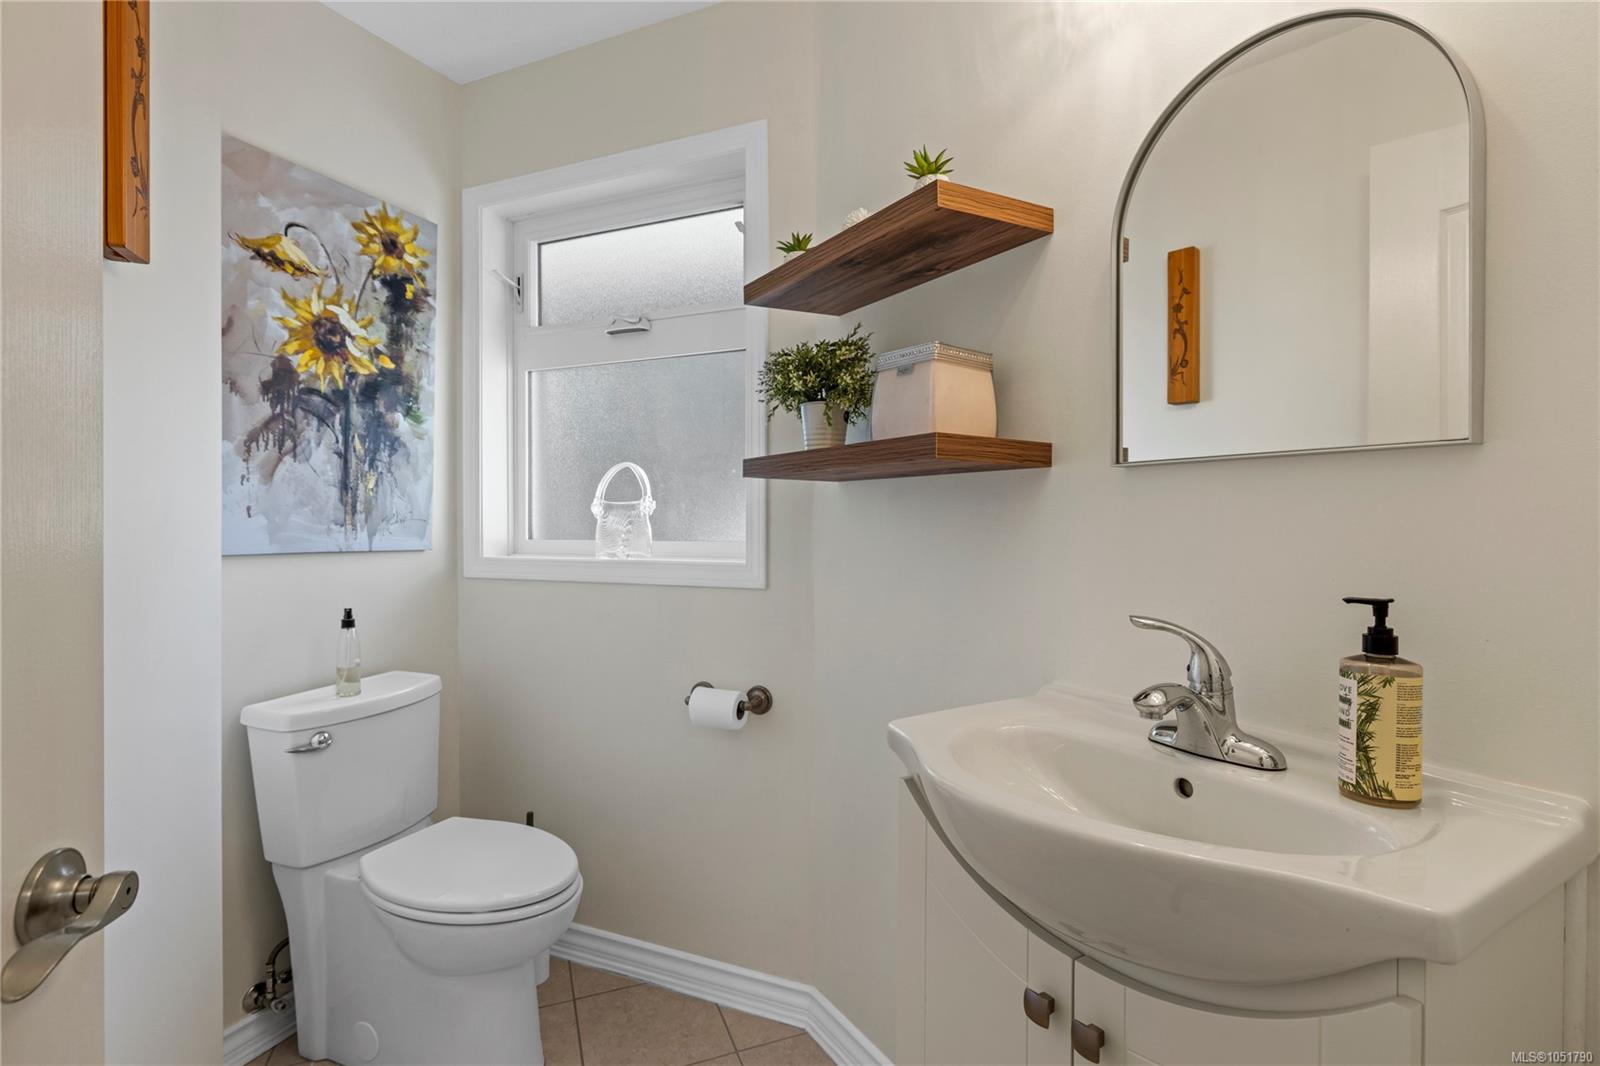
Bathroom with white toilet and sink vanity, arched mirror, and floating wood shelves.
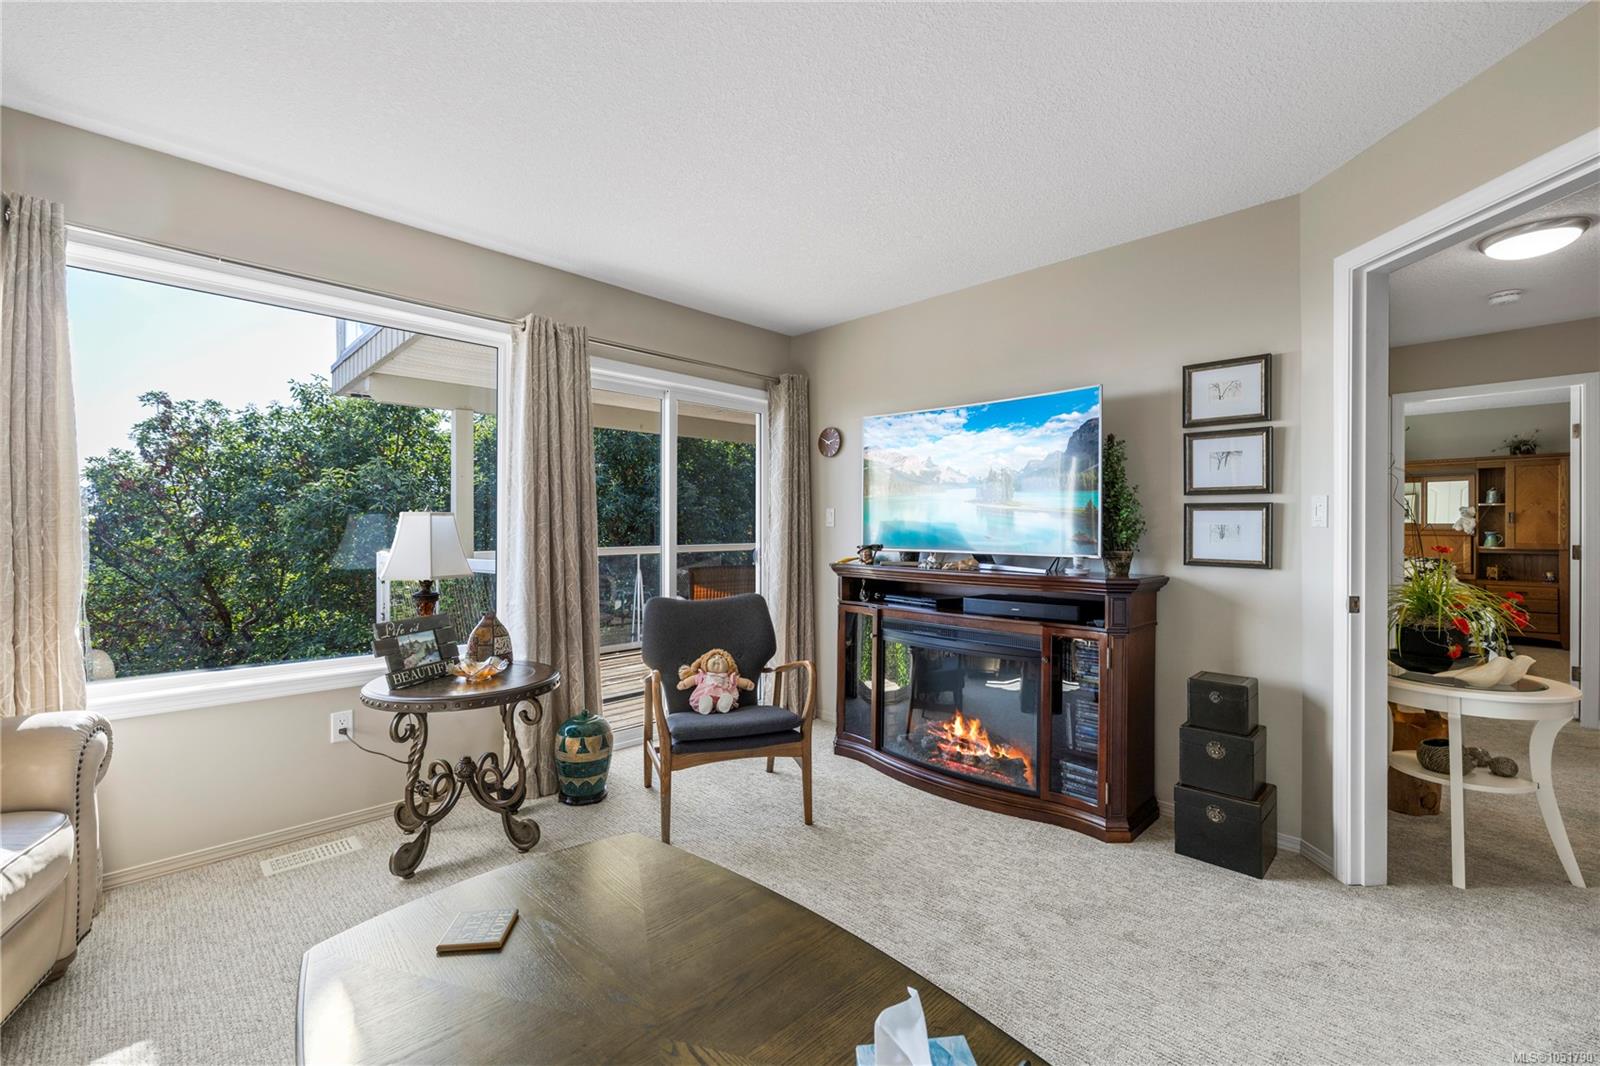
Living room with a dark wood fireplace, large windows, and views of greenery.
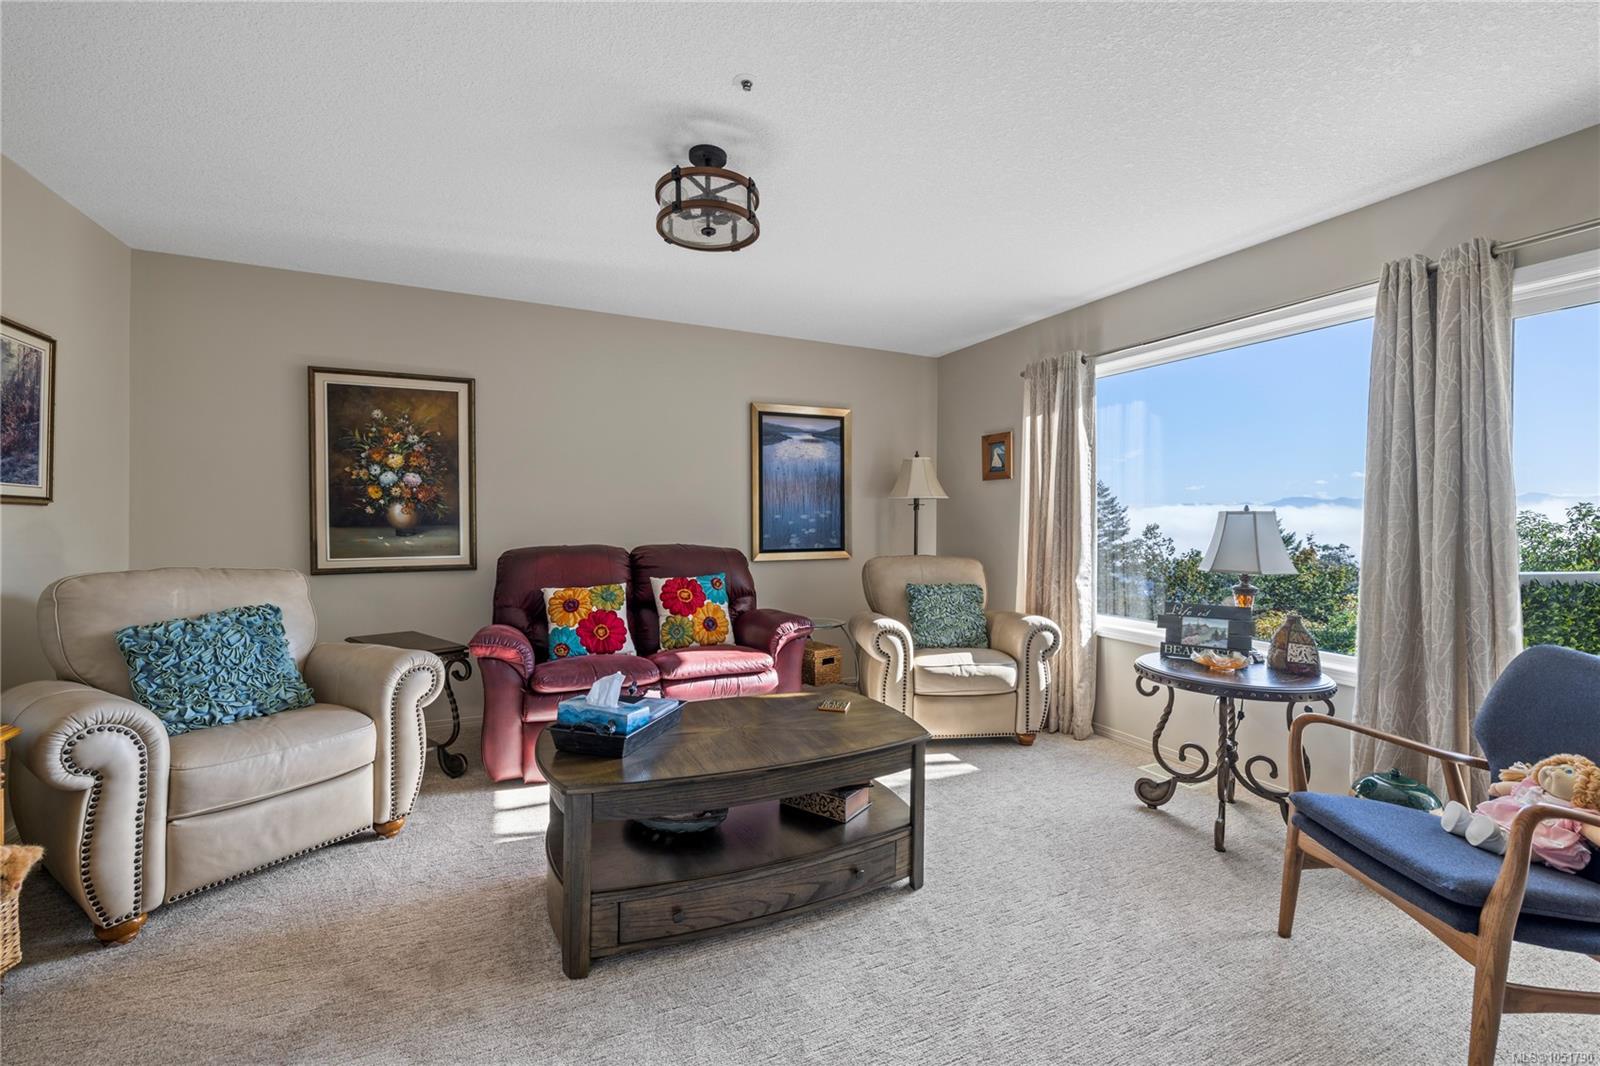
Furnished living room with a burgundy loveseat, cream armchairs, and a window overlooking distant mountains.
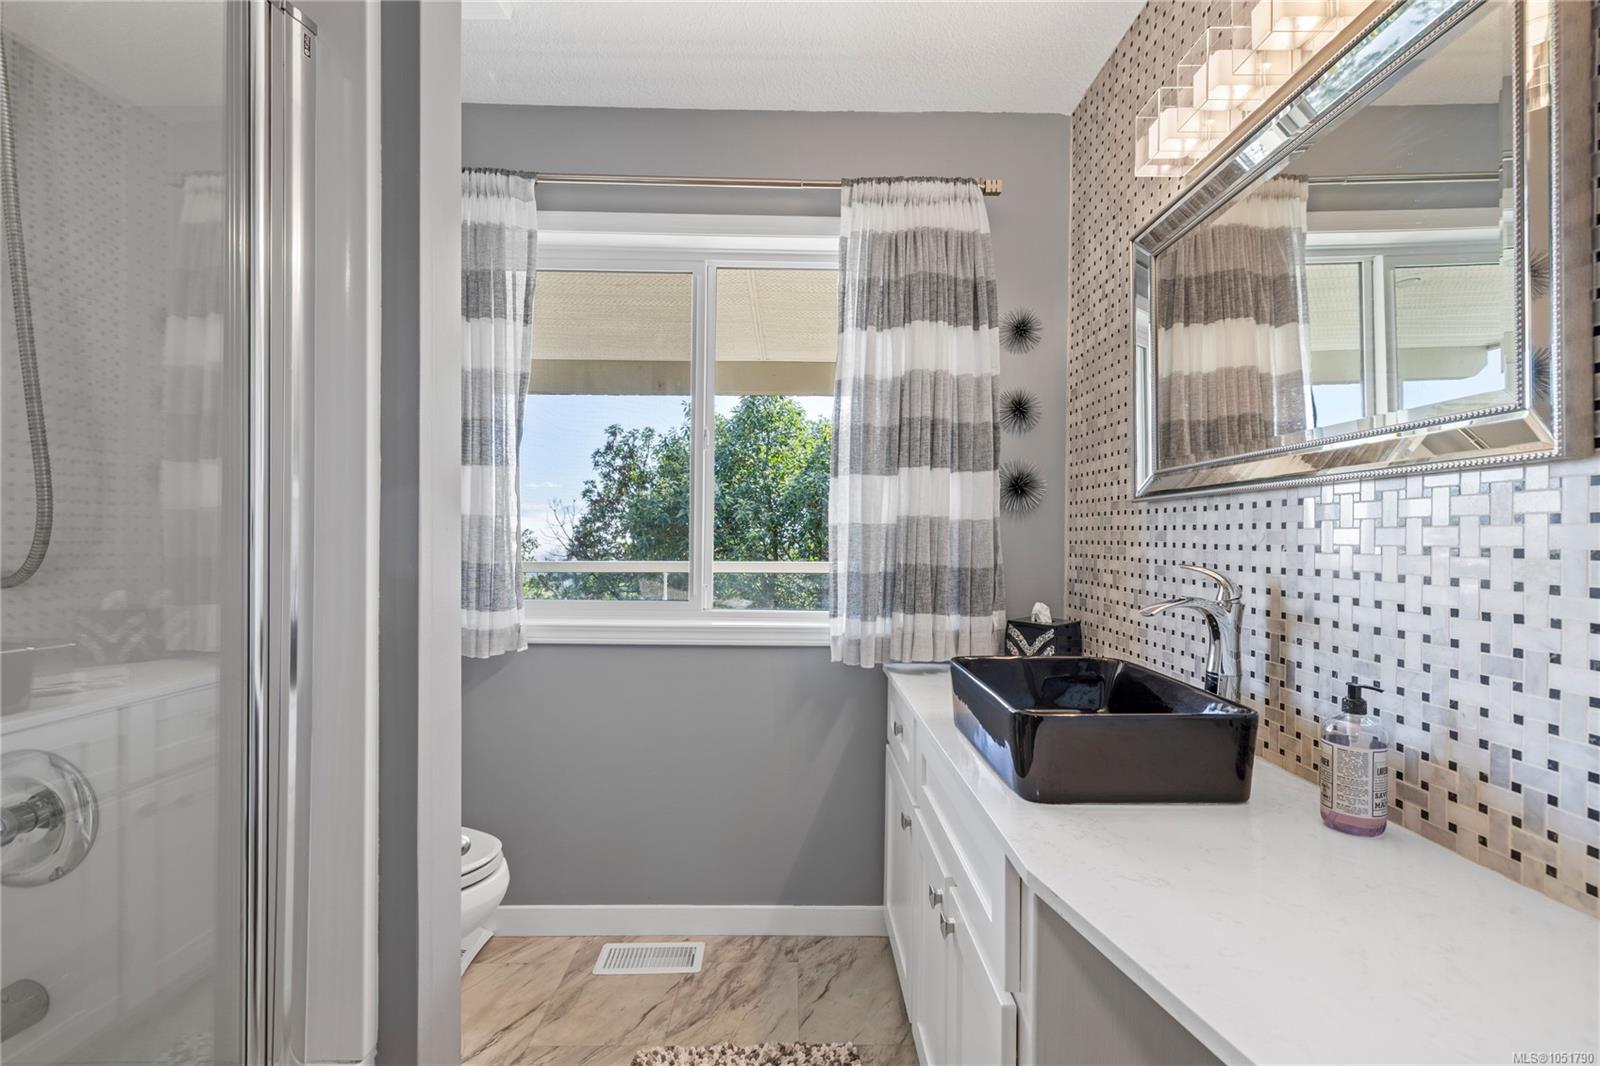
Bathroom with a black vessel sink, patterned tile backsplash, and window with striped curtains.
Bedroom with a wooden bed, floral bedding, and sliding doors opening onto a covered deck.
Bedroom with floral bedspread and sliding doors opening to a deck with a water view.
Bedroom with a dark floral bedspread, wooden dresser and mirror, ceiling fan, and white closet doors.
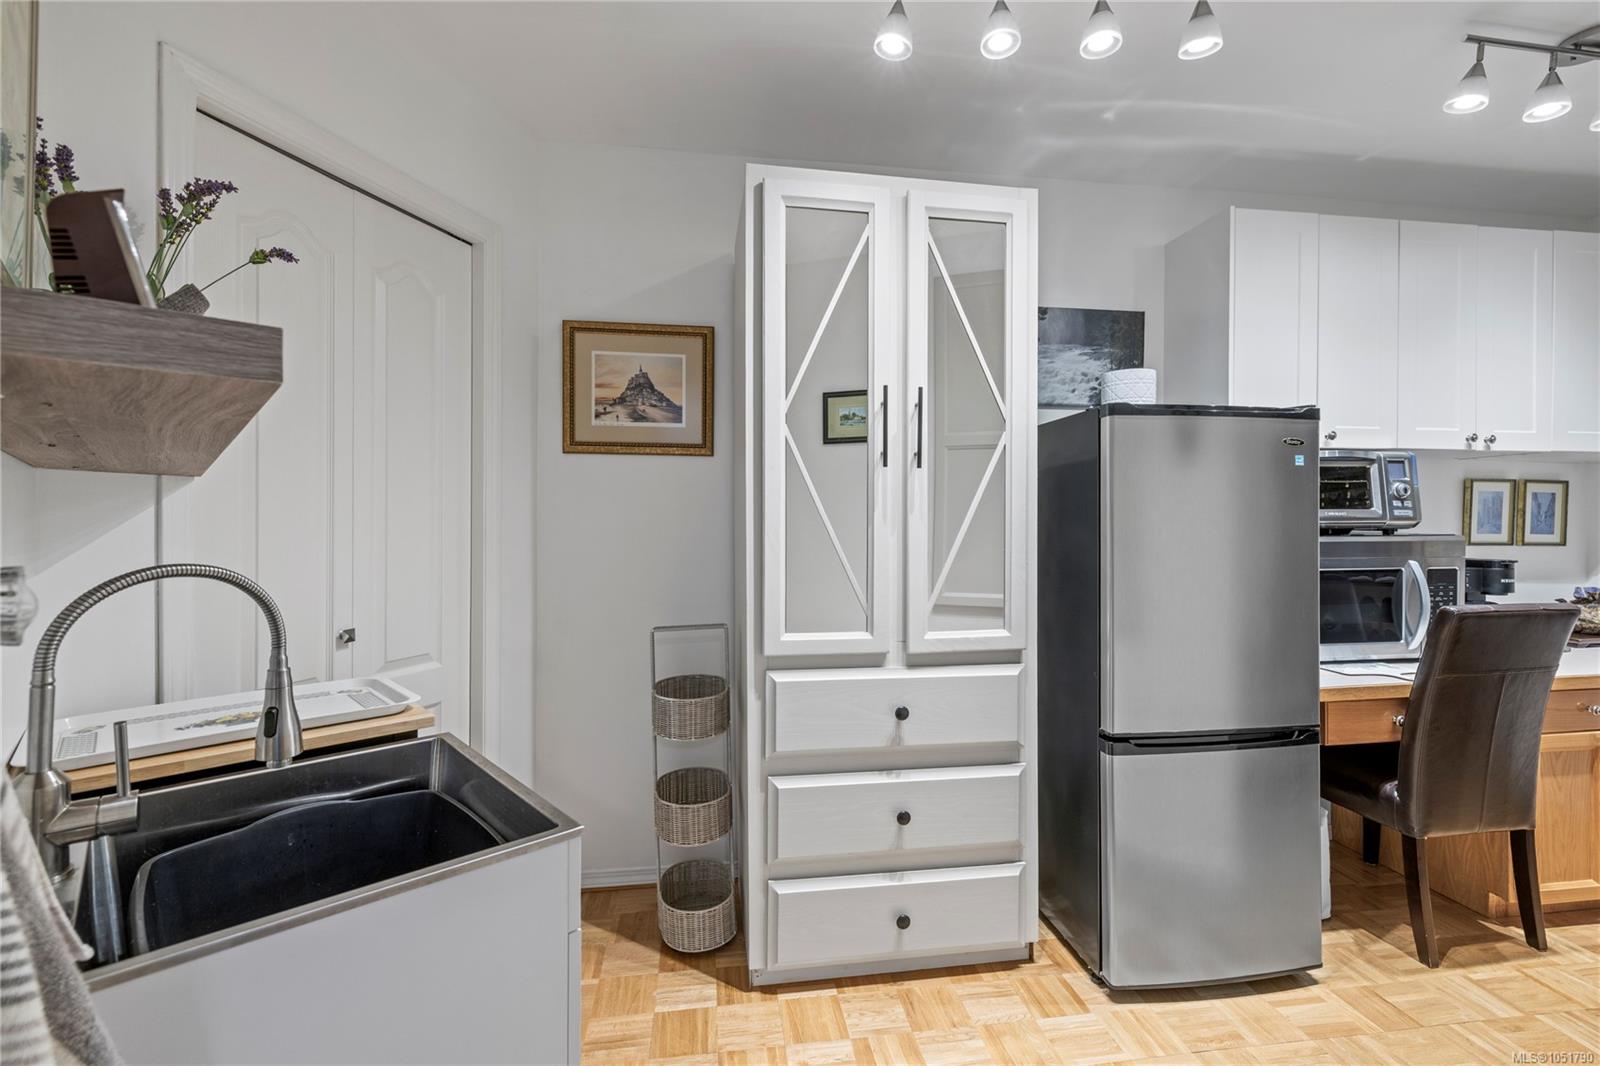
Kitchen with white cabinetry, a black sink, stainless steel refrigerator, and parquet flooring.
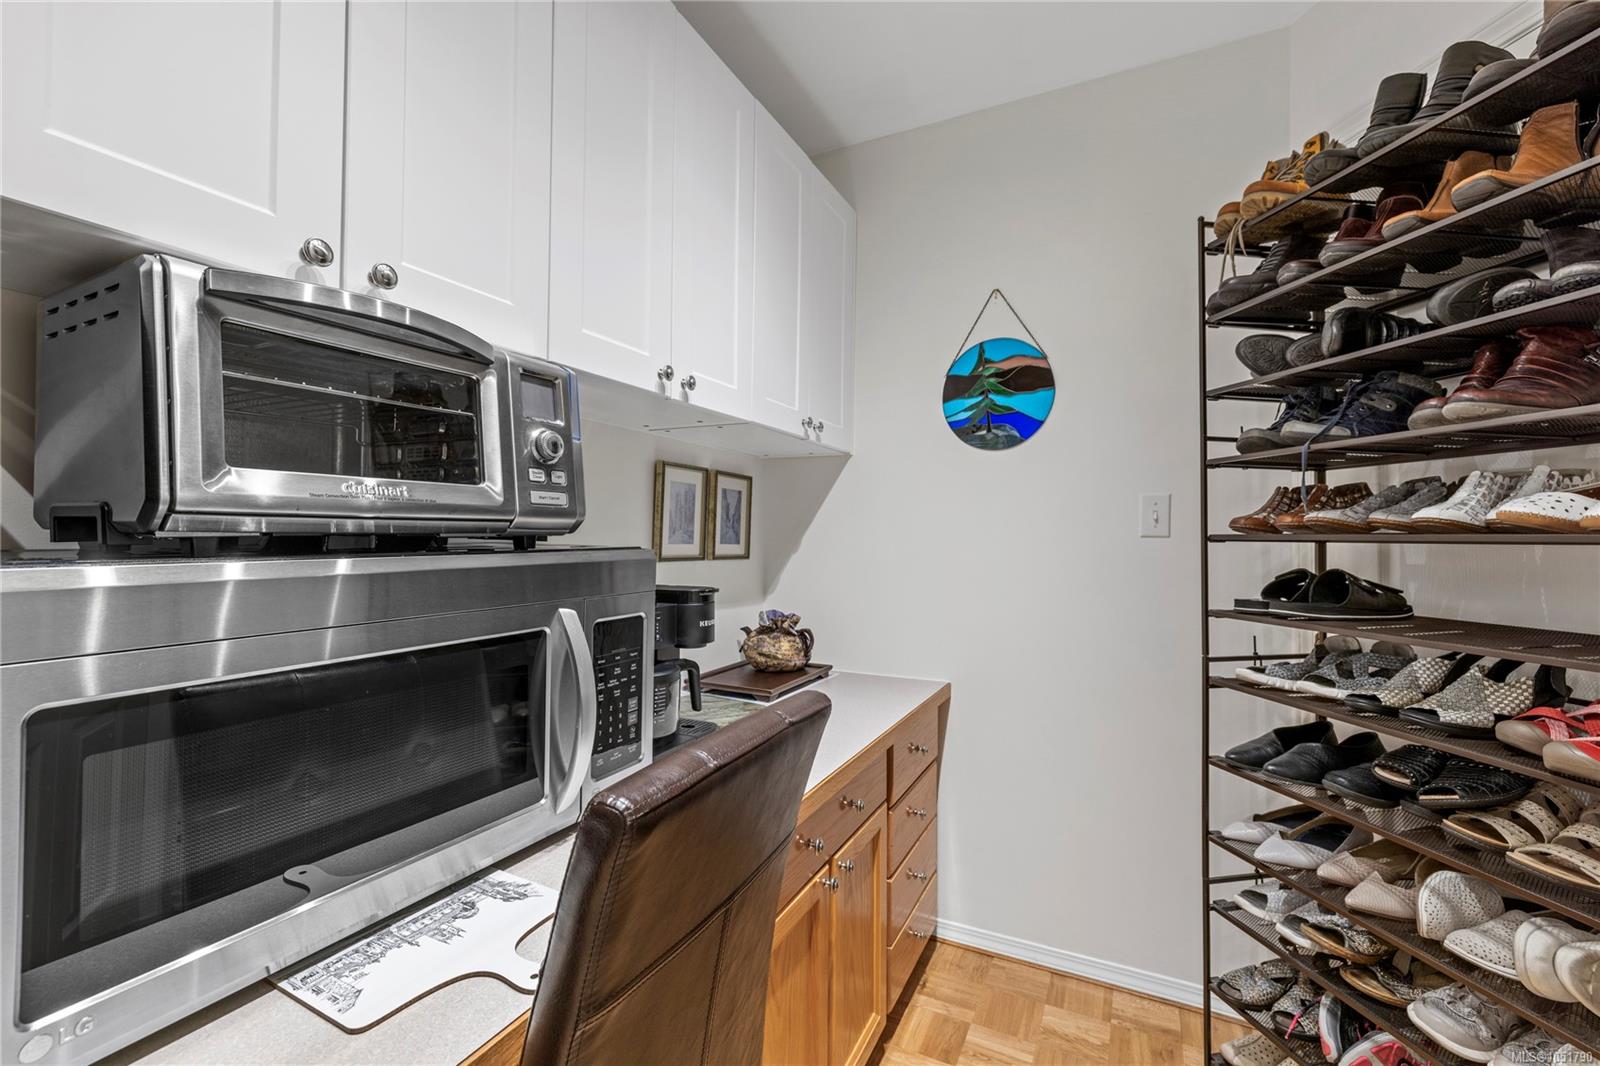
Storage room with wood cabinetry, stainless-steel appliances, and a tall rack filled with shoes.
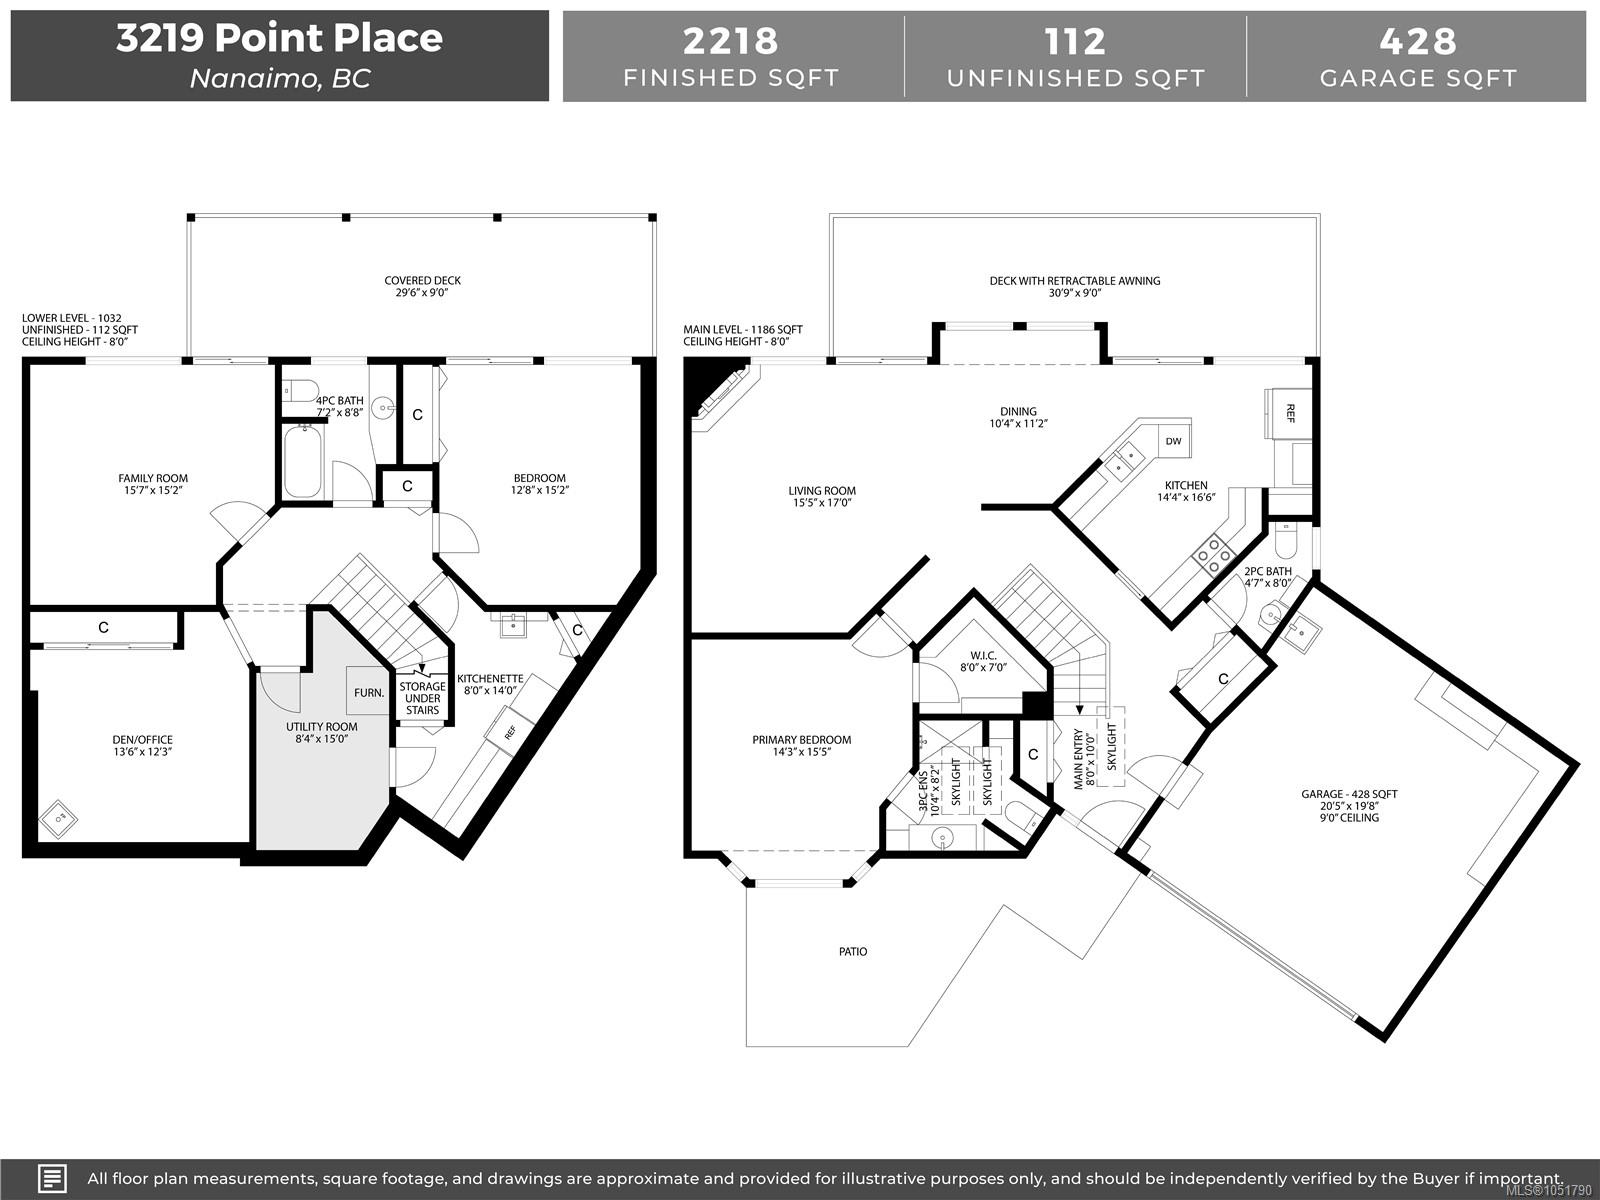
Floor plan for 3219 Point Place showing the main and lower levels, room dimensions, decks, patio, and garage.
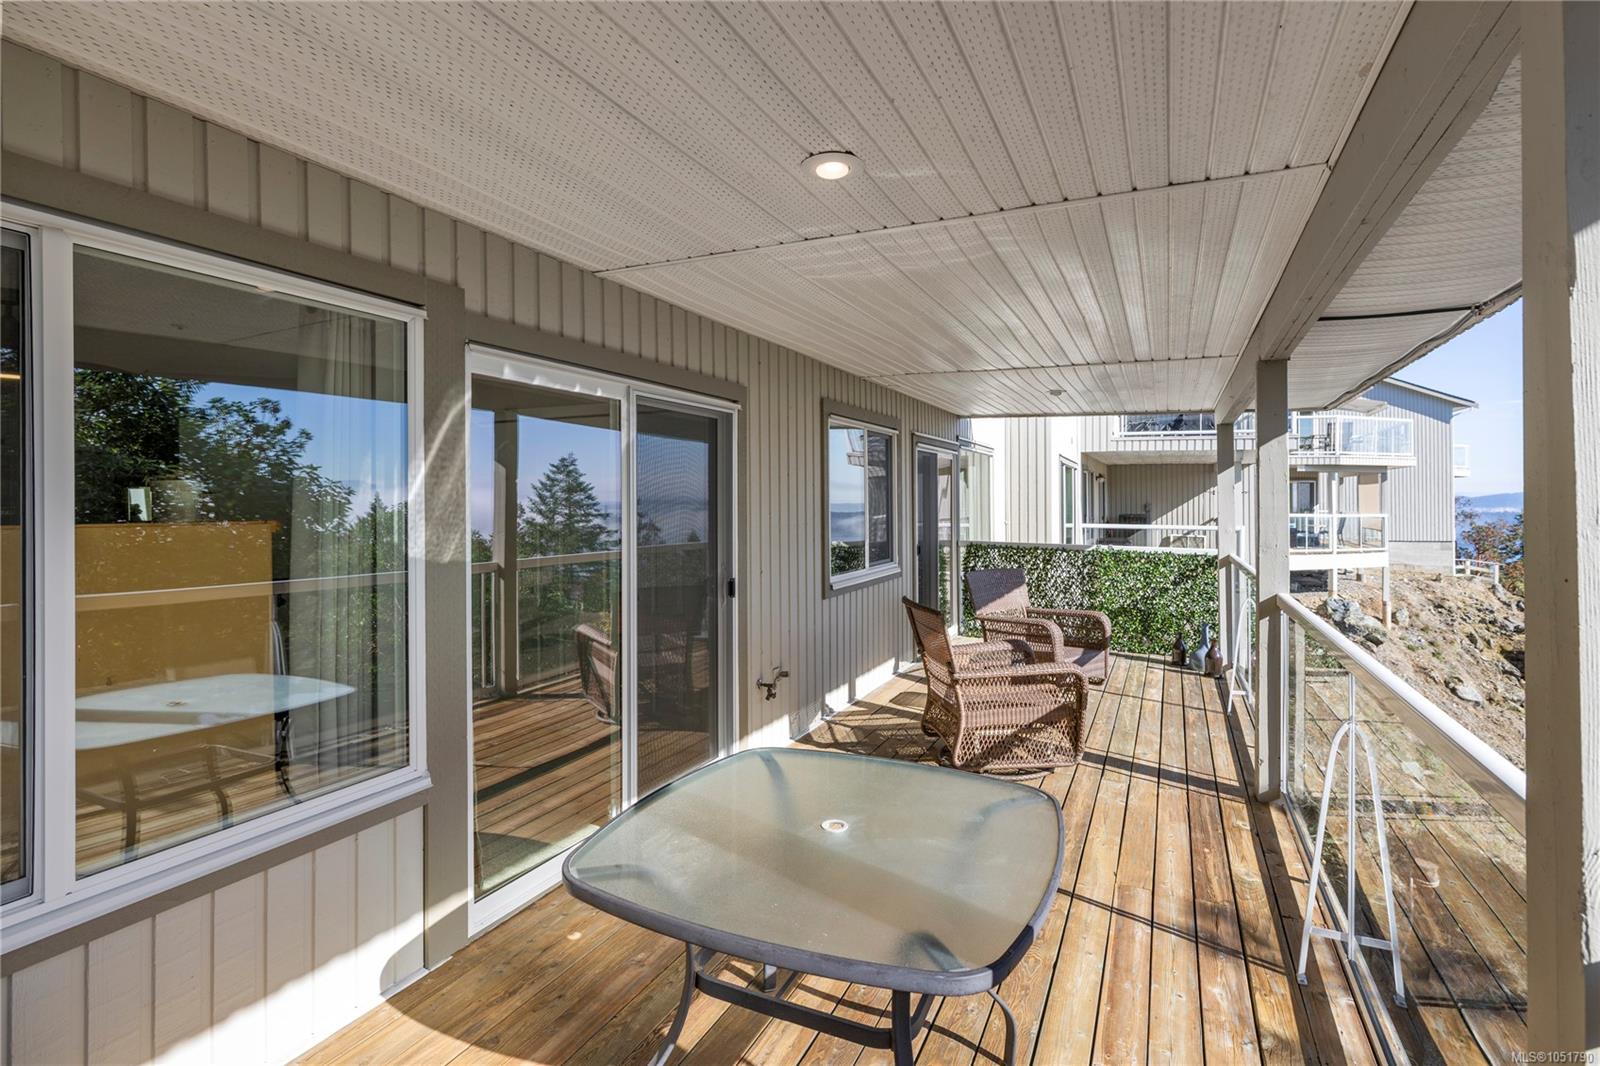
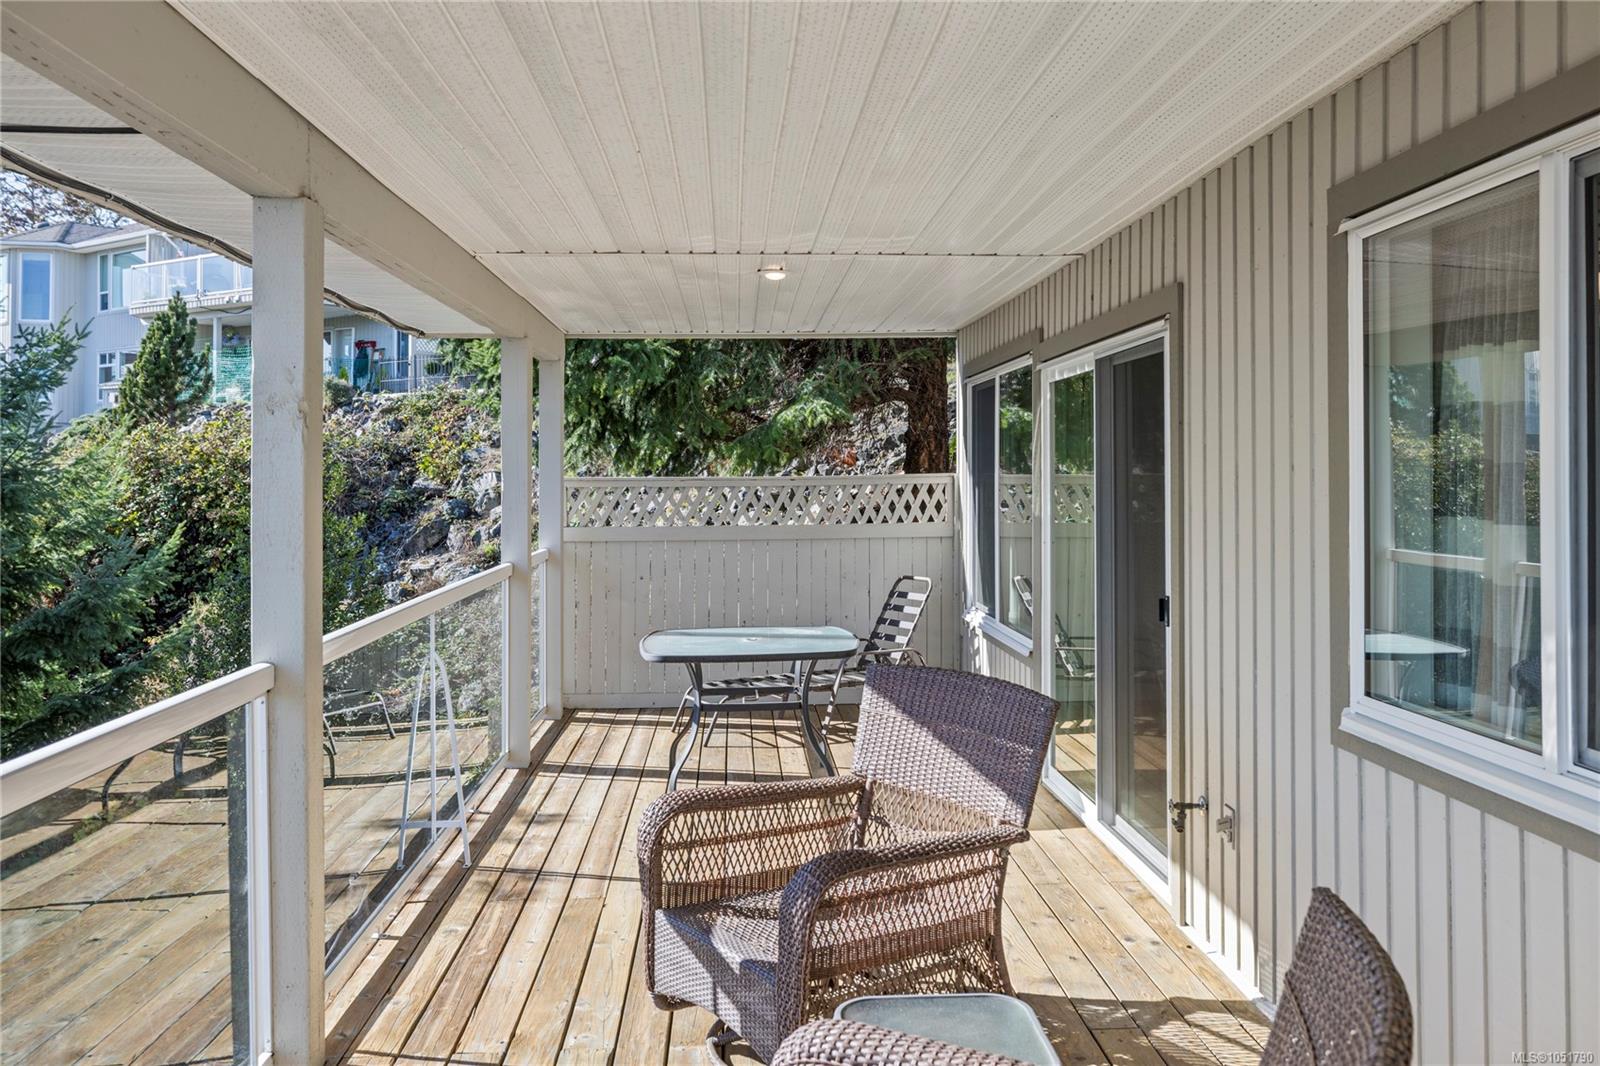
Covered wood deck with patio seating and a water view.
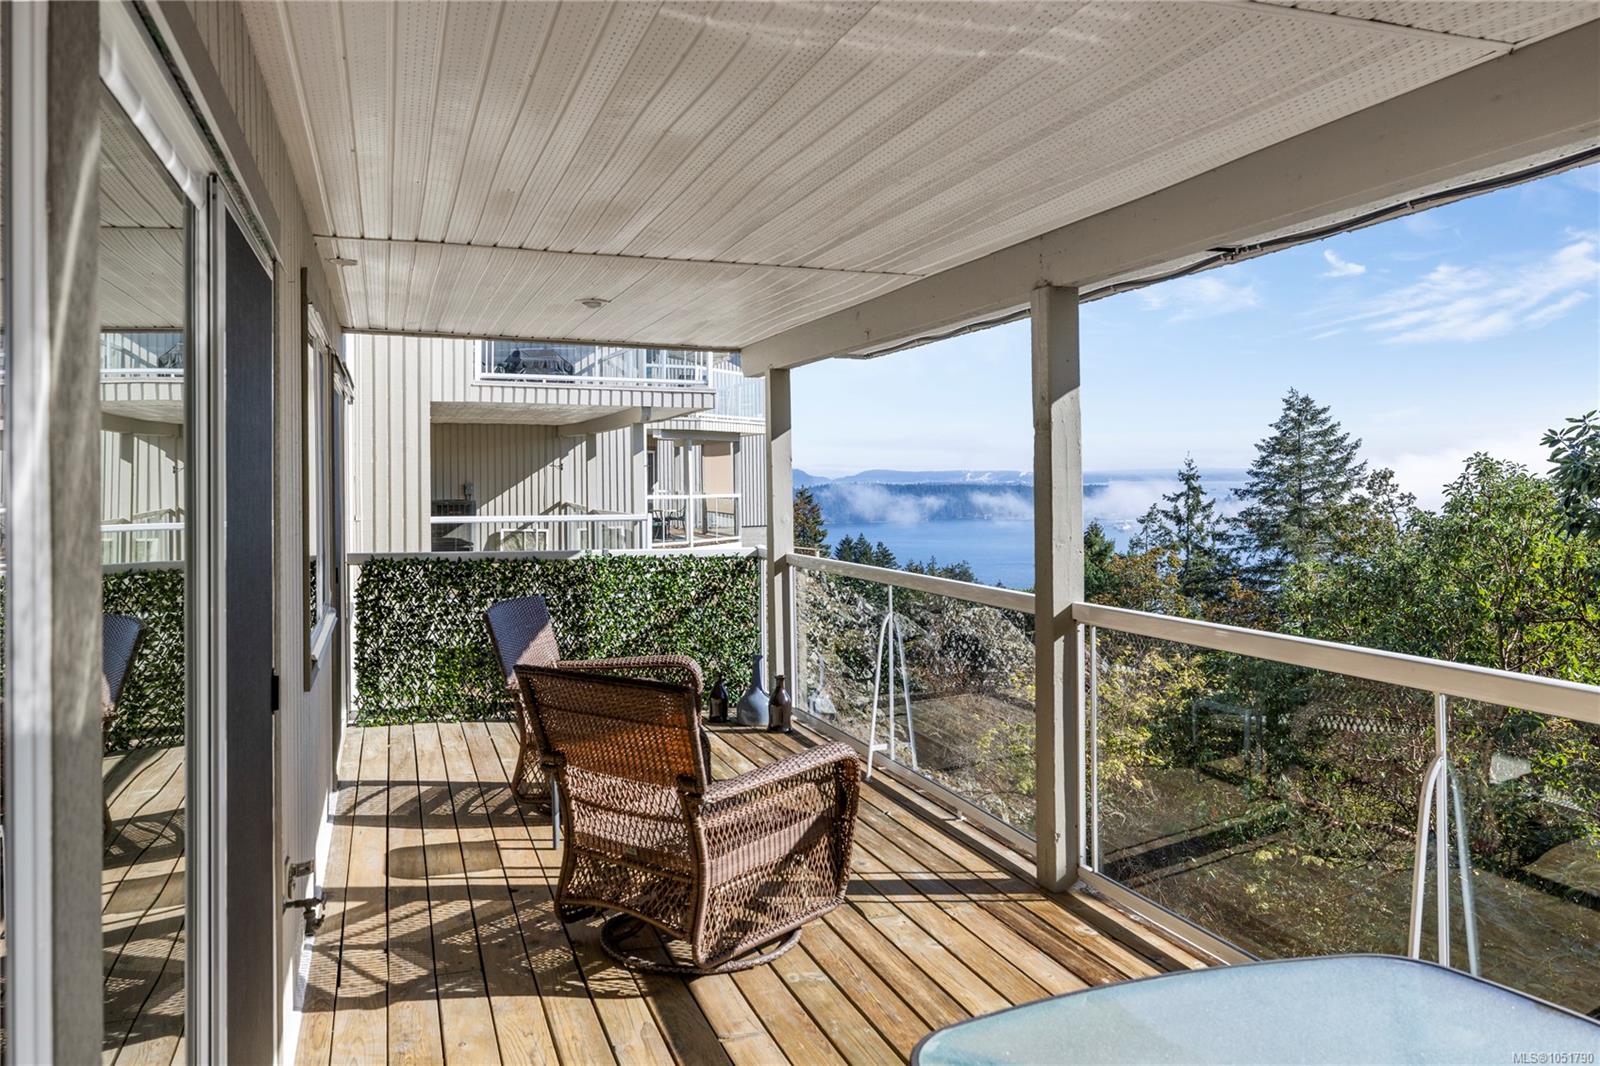
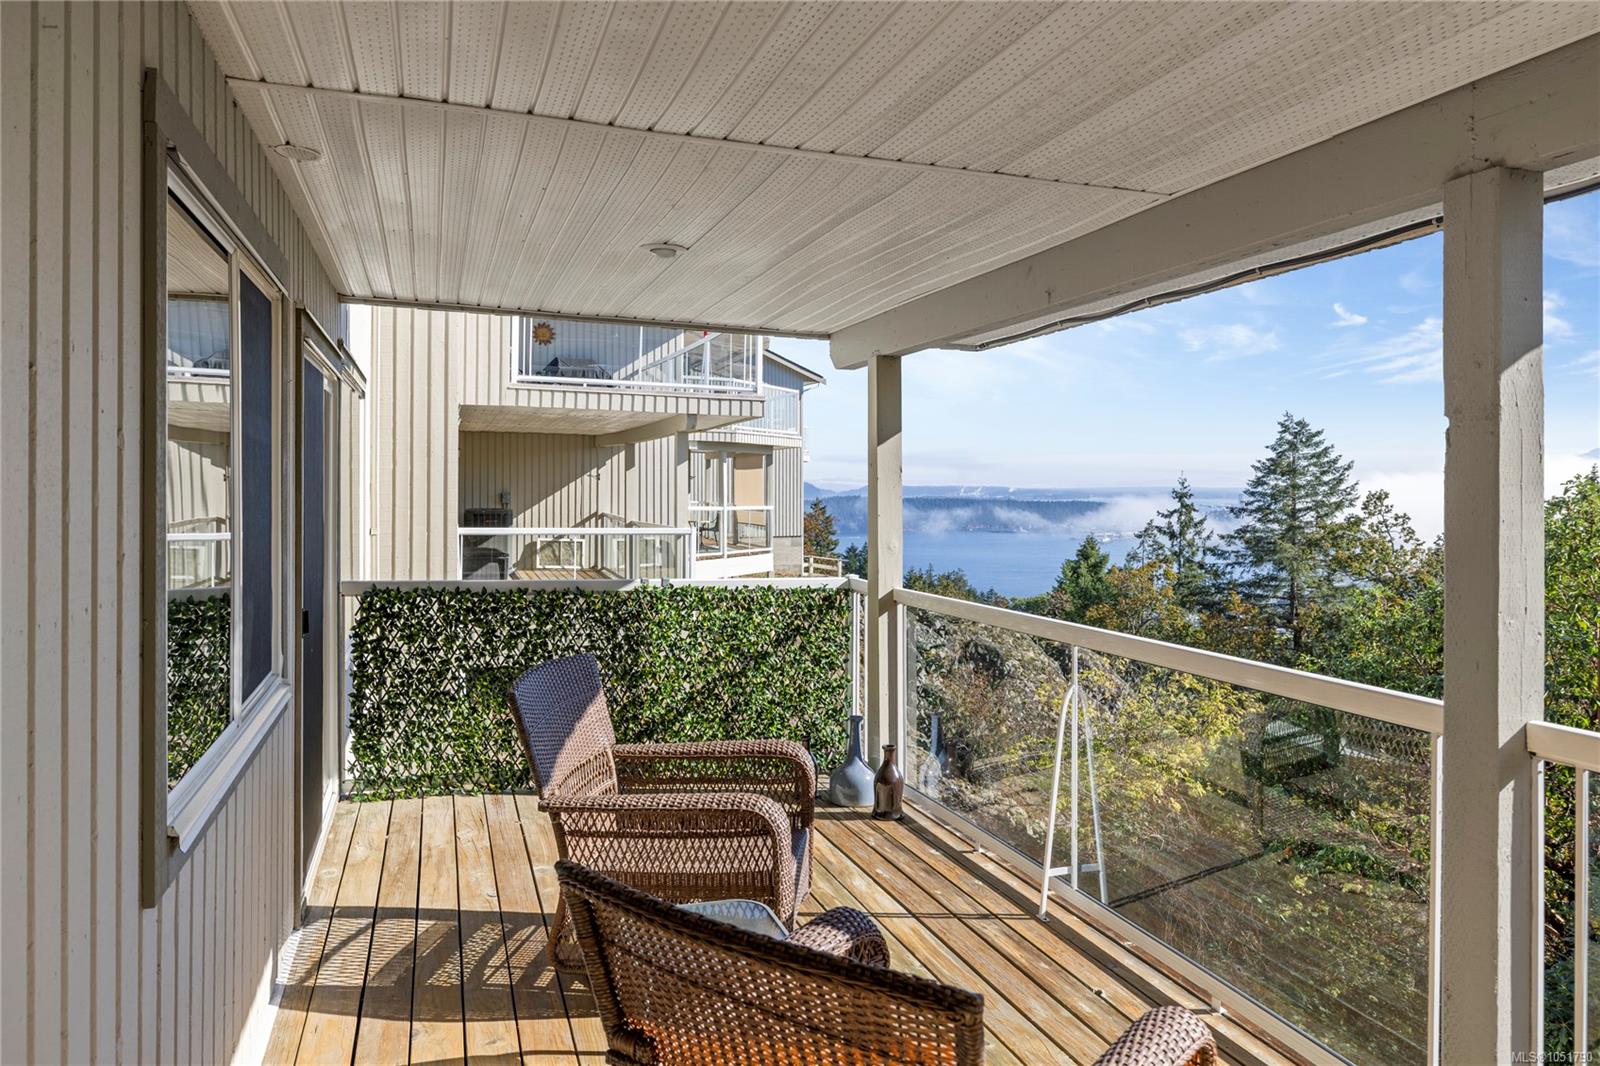
Covered deck with wicker chairs and glass railings overlooking an inlet and wooded hills.
Covered balcony with wicker chairs and glass railing overlooking water and distant hills.
Covered wooden deck with wicker seating, glass railings, and views of a landscaped slope.
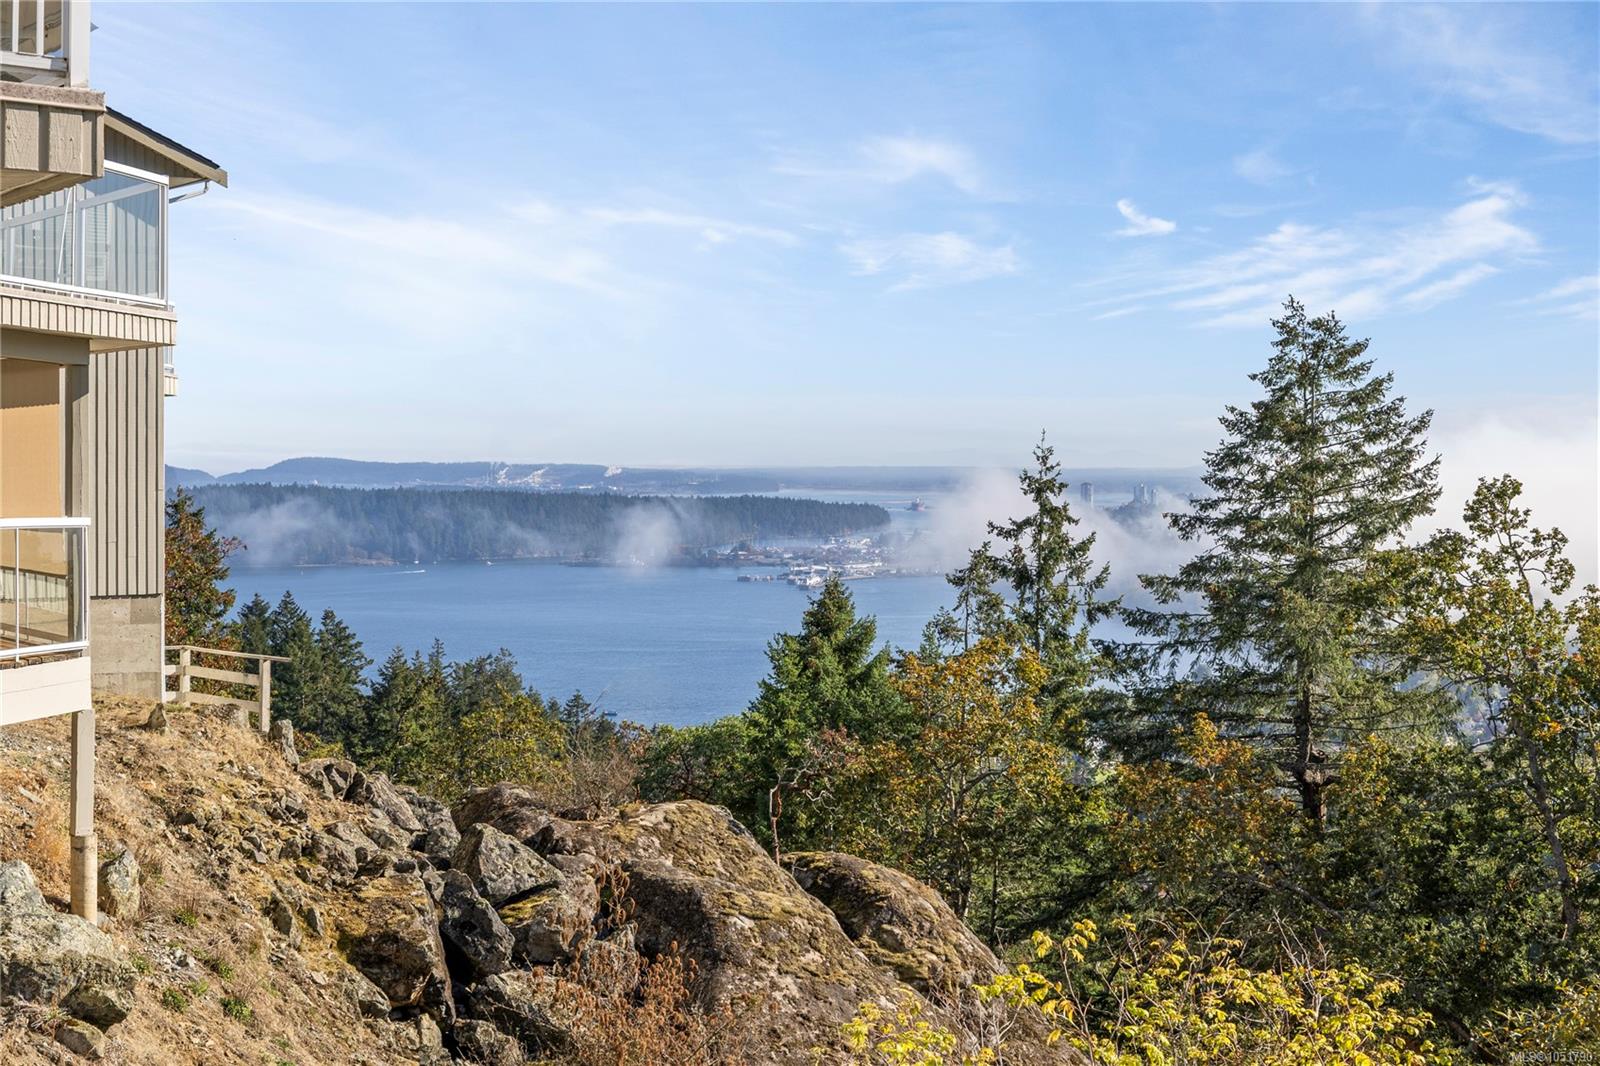
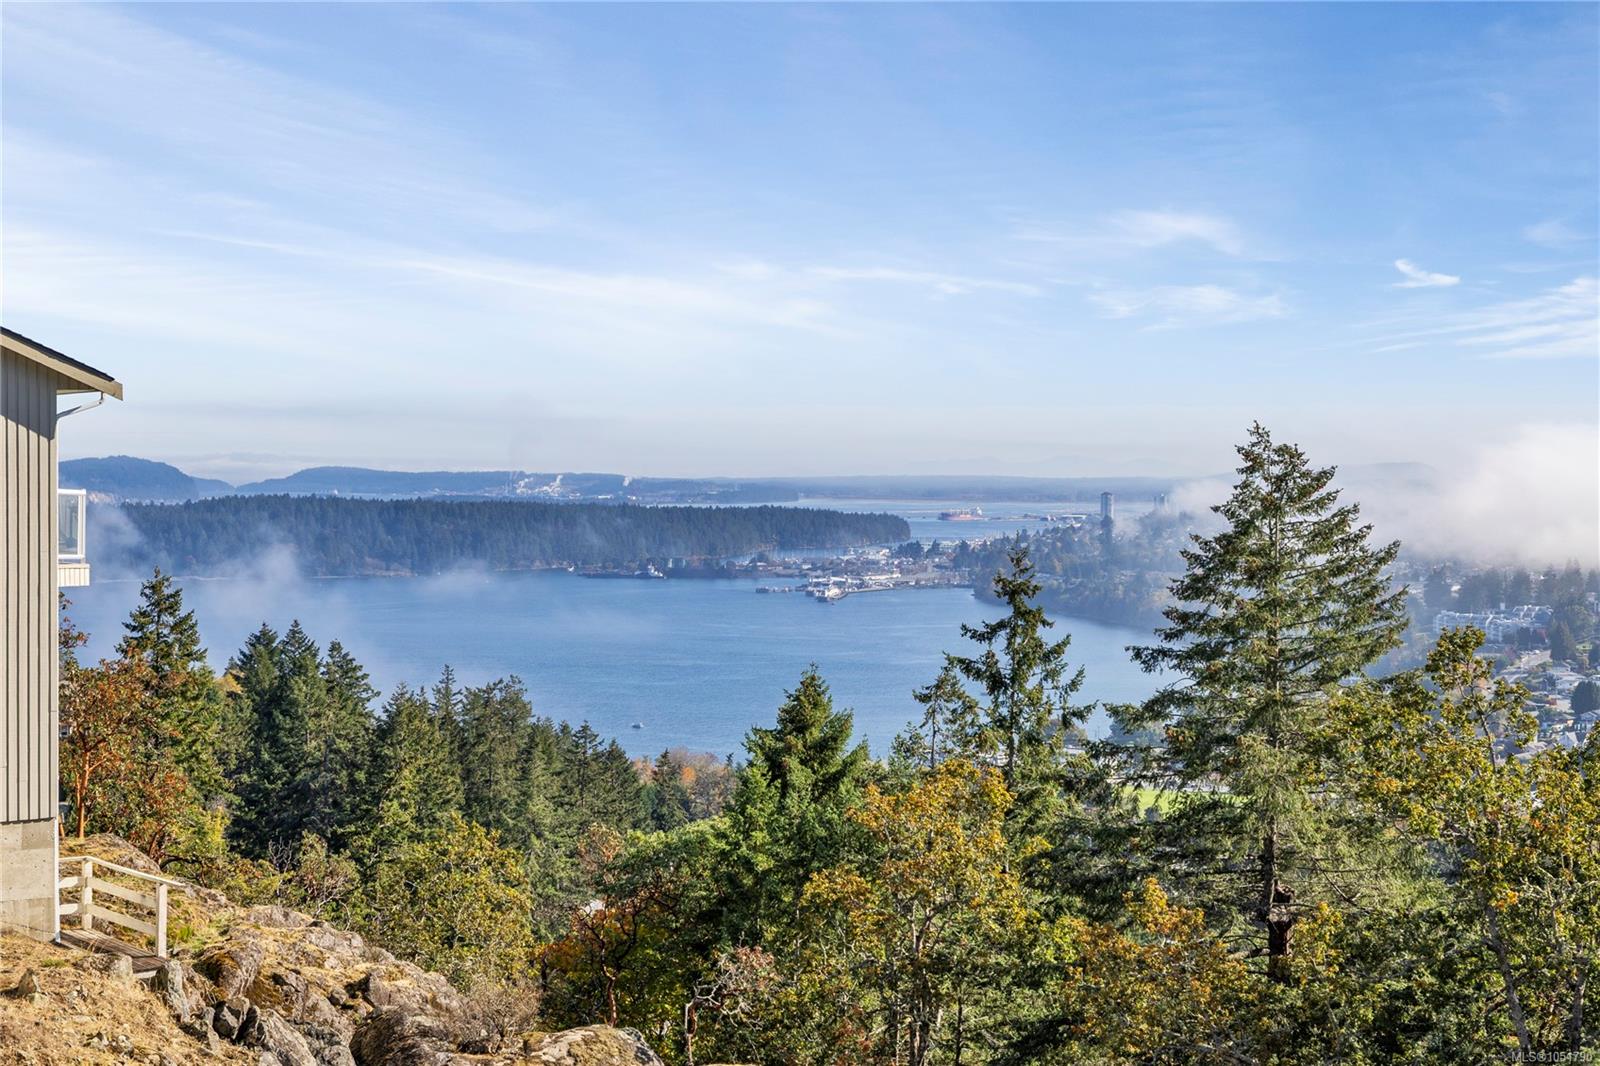
Waterfront inlet vista framed by evergreen trees, autumn foliage, and the edge of a hillside home.
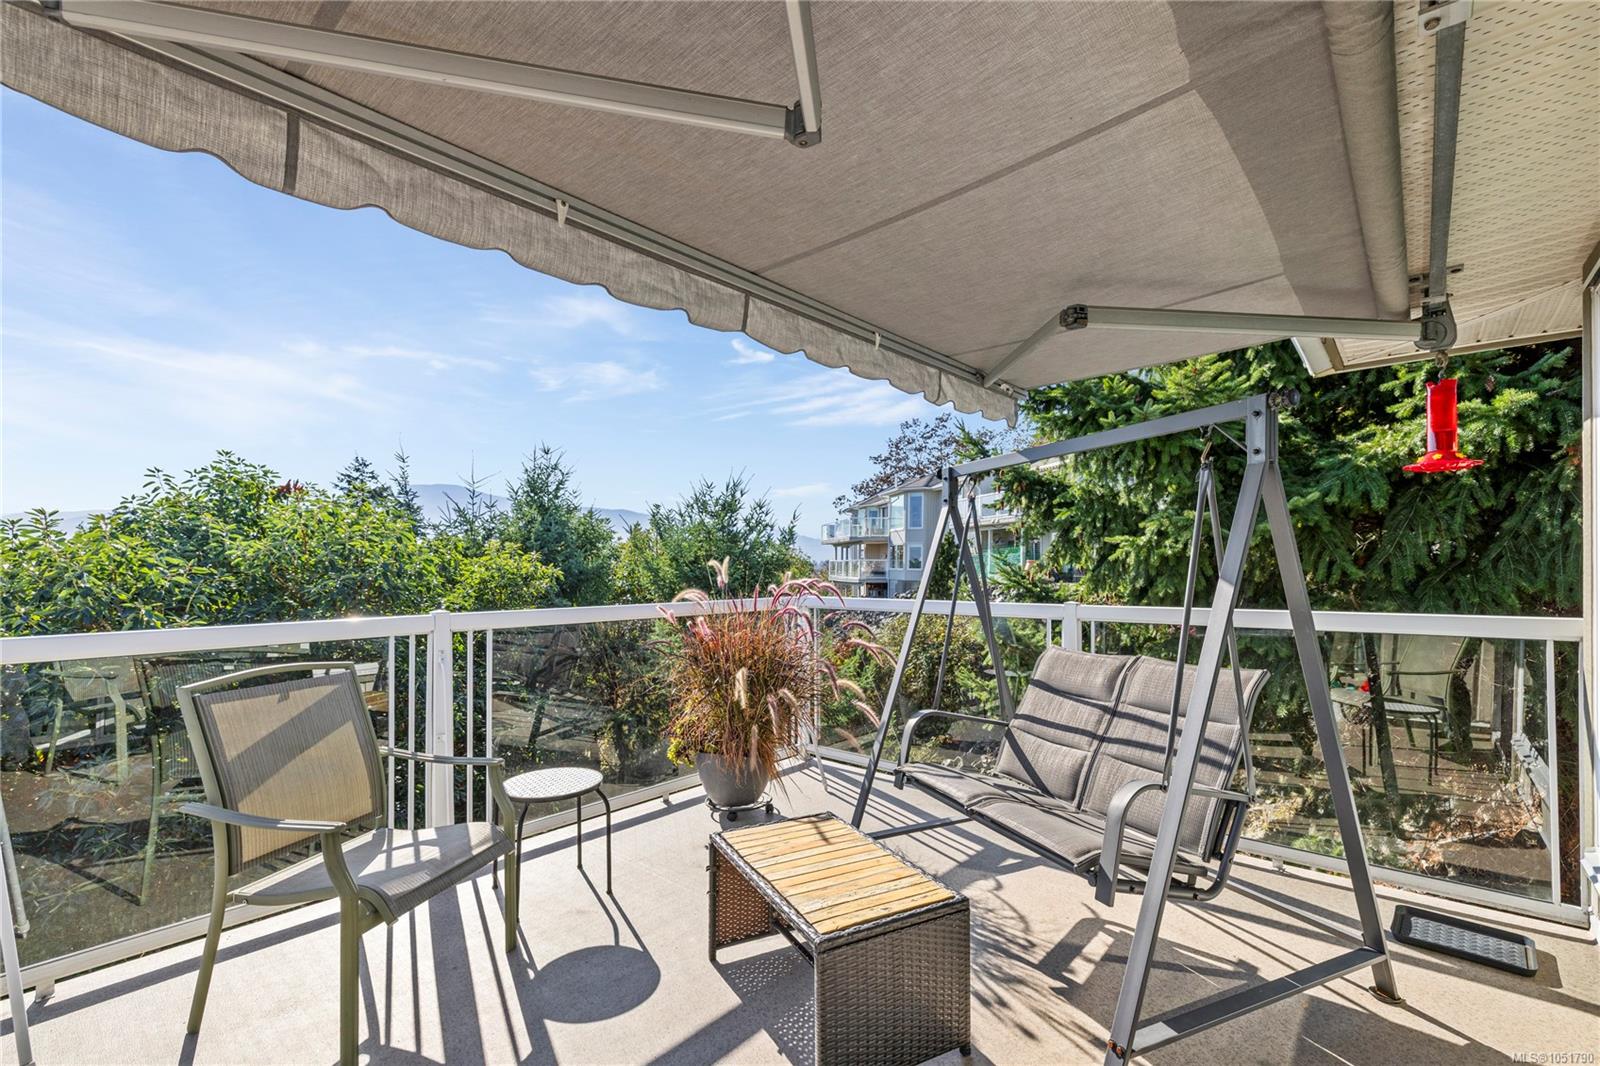
Furnished deck with a retractable awning, patio swing, glass railing, and leafy surroundings.
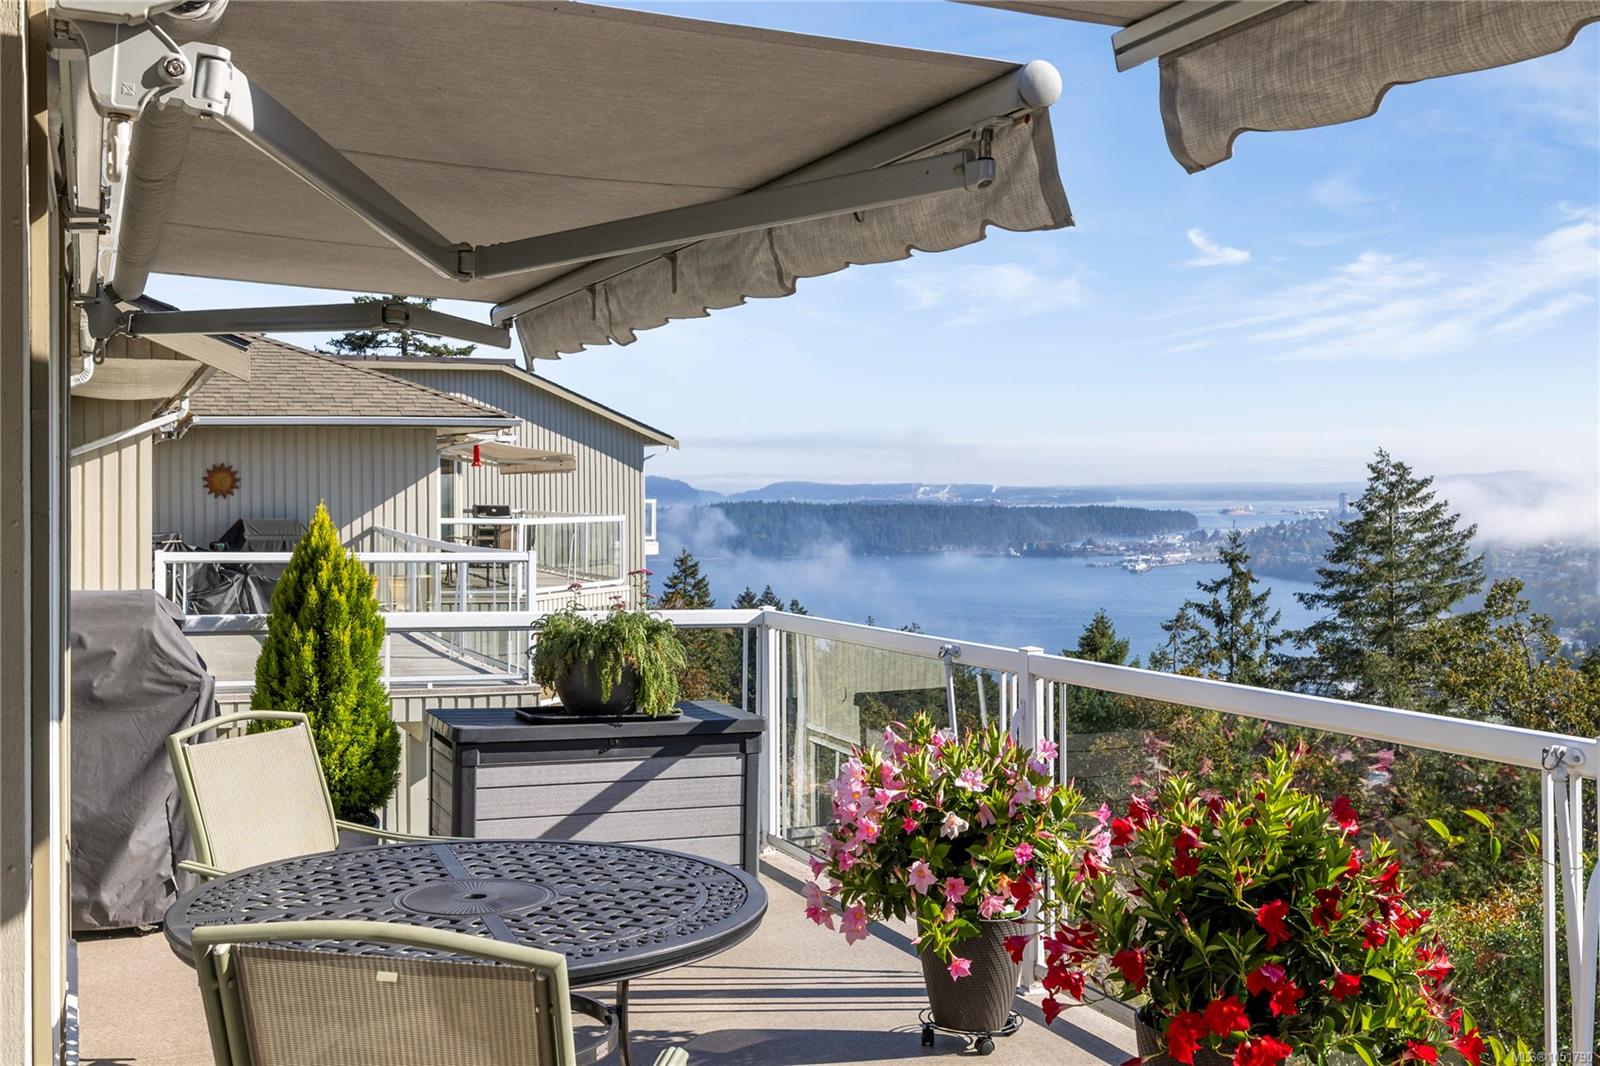
Furnished deck with flowering planters and a glass railing overlooking the water and coastal hills.
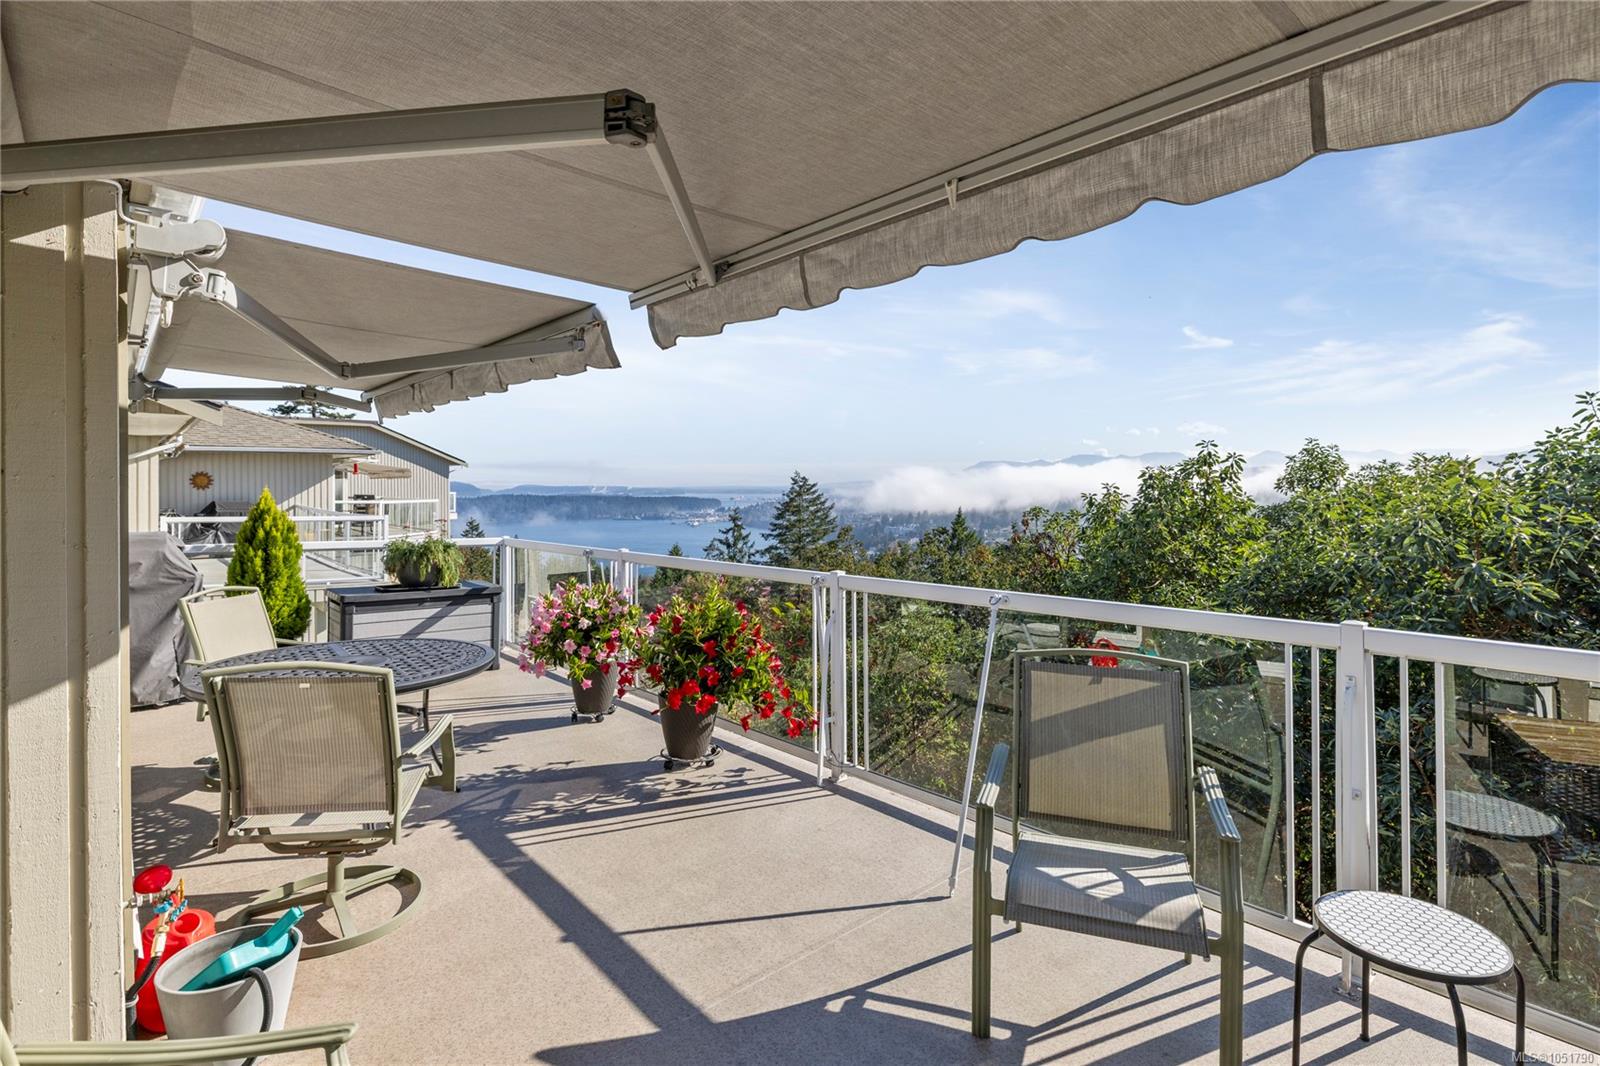
Deck with retractable awnings, glass railing, flower planters, and a view of water and distant mountains.
Panoramic inlet view framed by evergreen trees, autumn foliage, and part of a house.
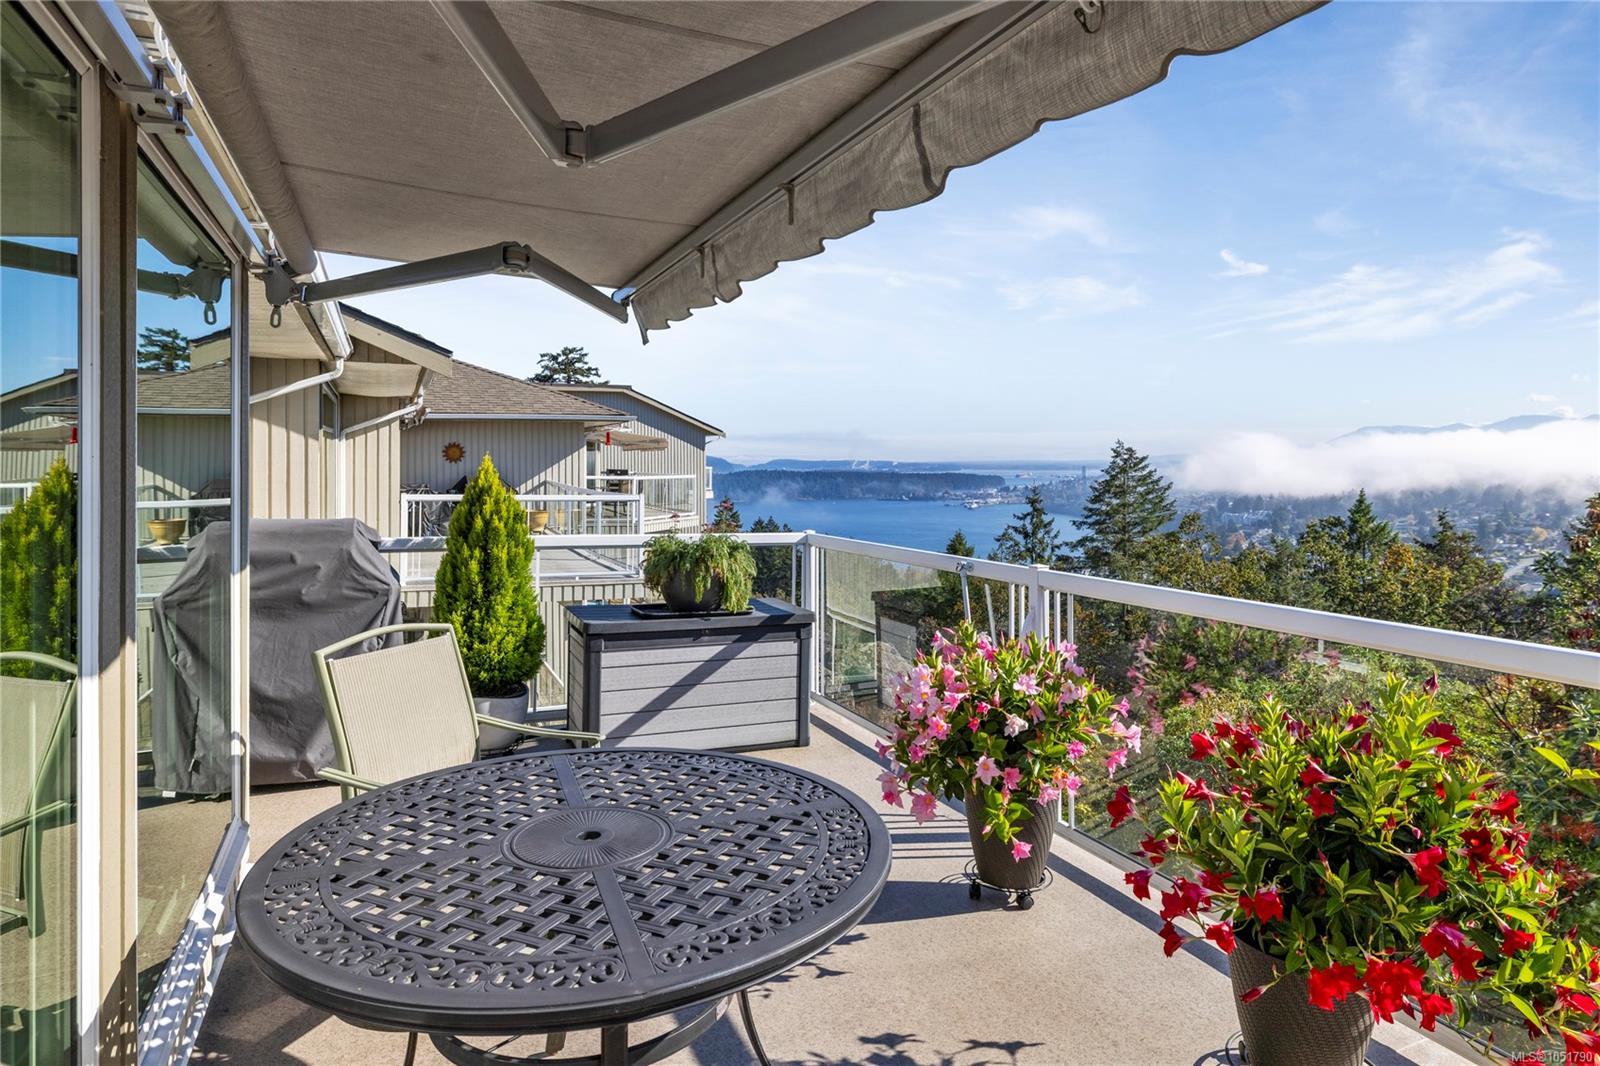
Furnished deck overlooking an inlet, with a retractable awning and colorful potted flowers.
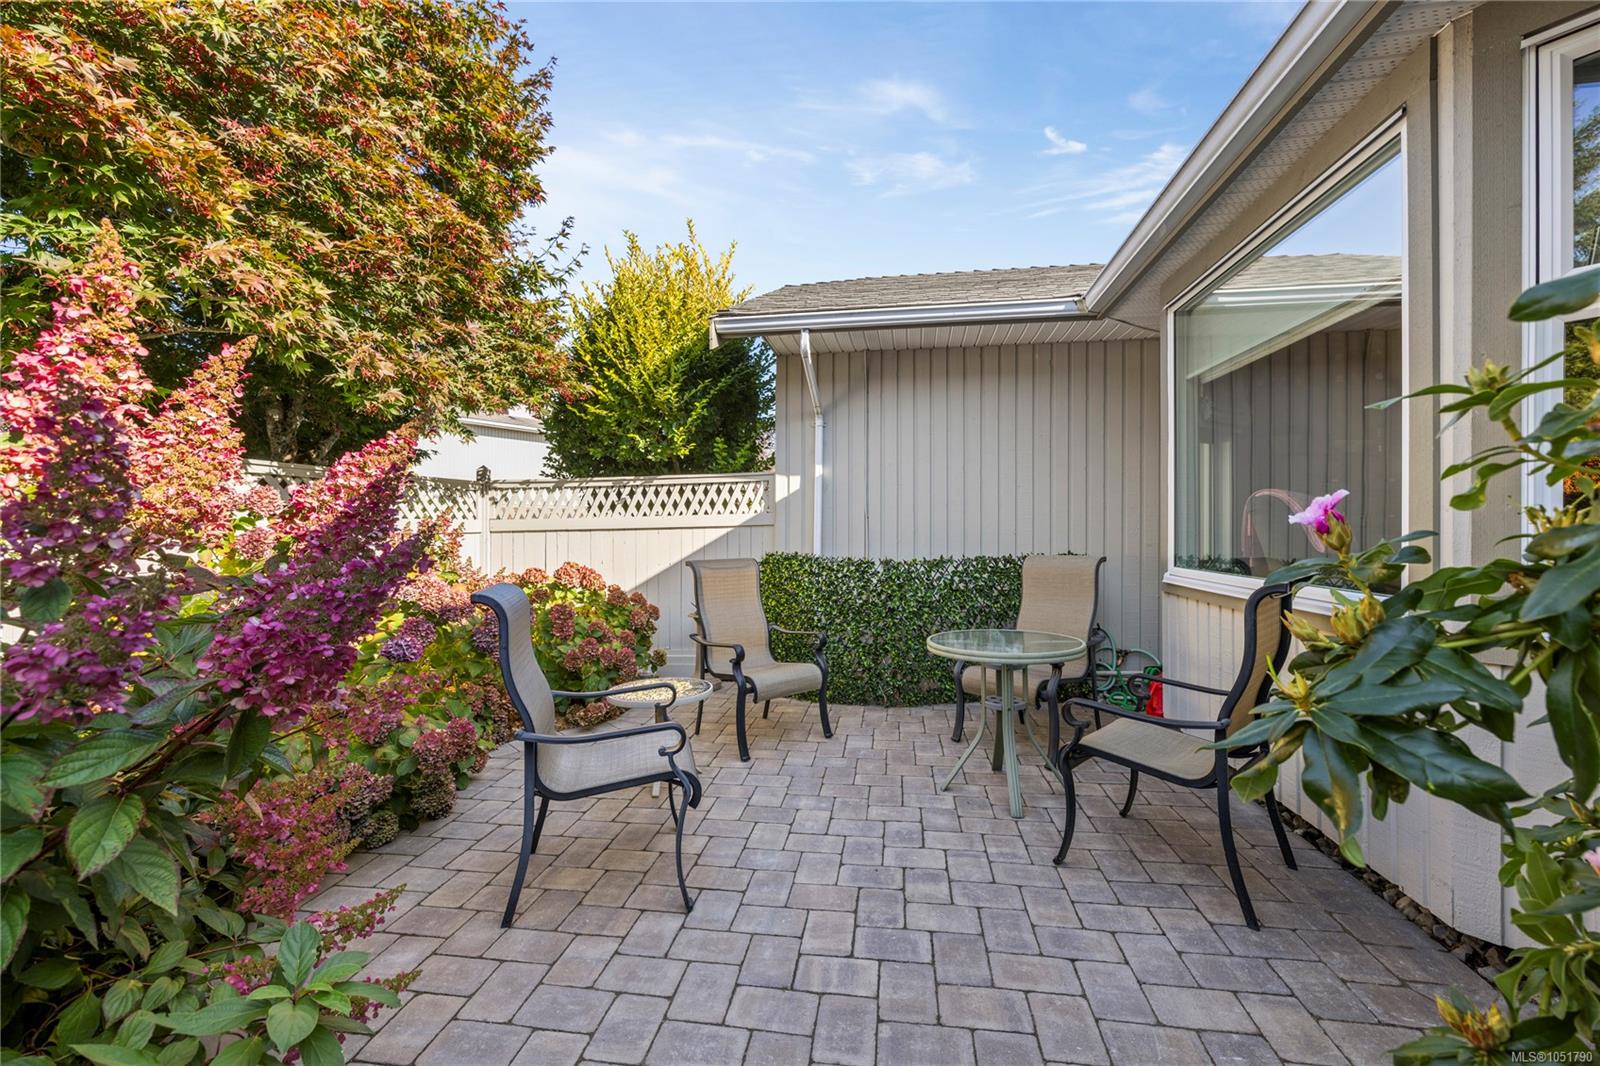
Paved patio with metal seating, glass tables, and flowering shrubs beside the house.
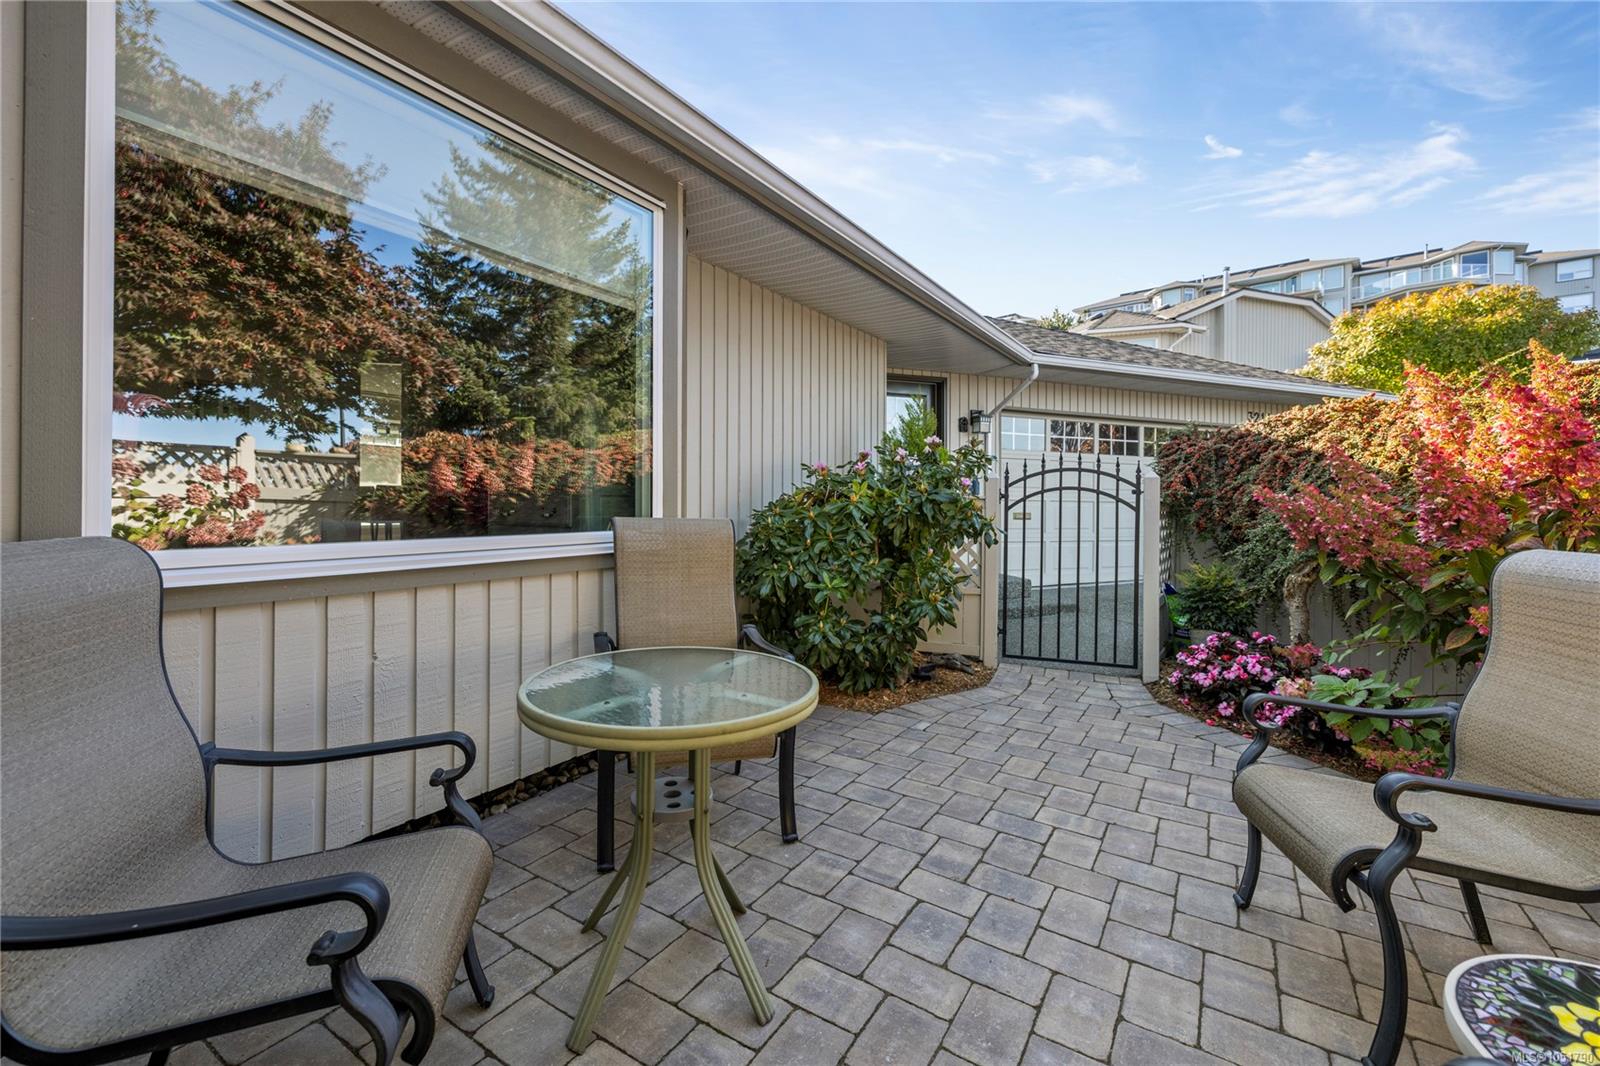
Paved patio with cushioned chairs, a glass-top table, flowering shrubs, and a black gate beside the home.
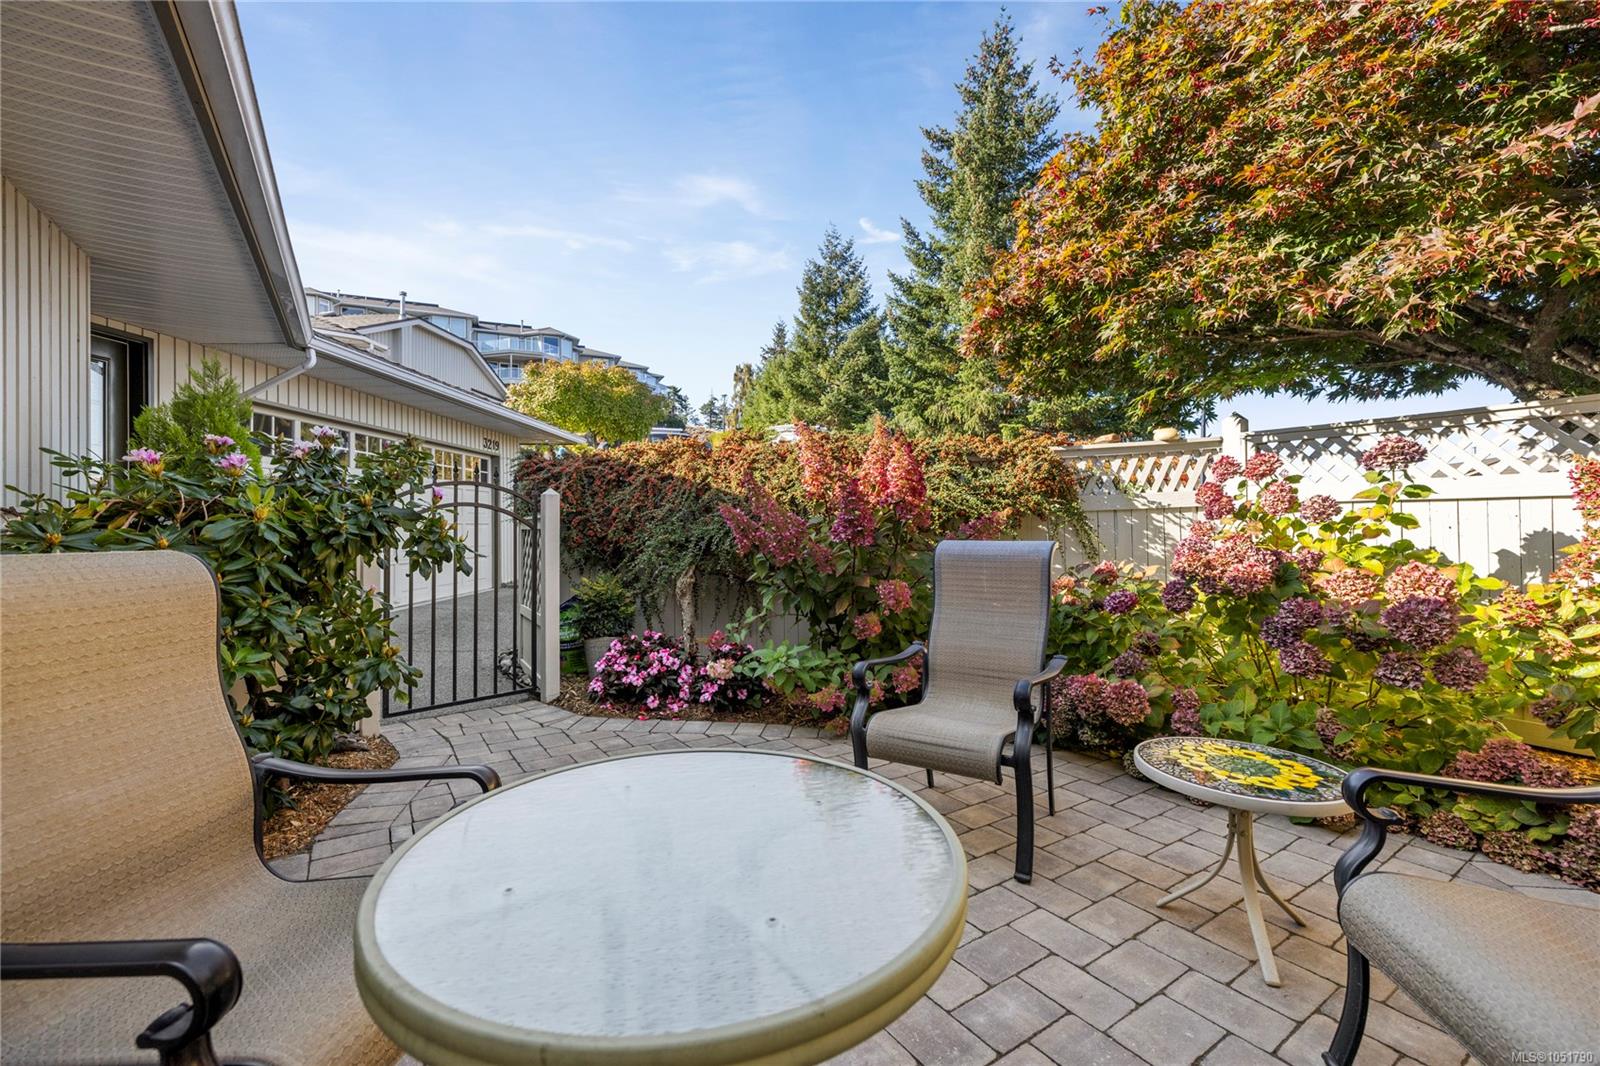
Paved patio with outdoor chairs and tables, flowering shrubs, and a white lattice fence beside the house.
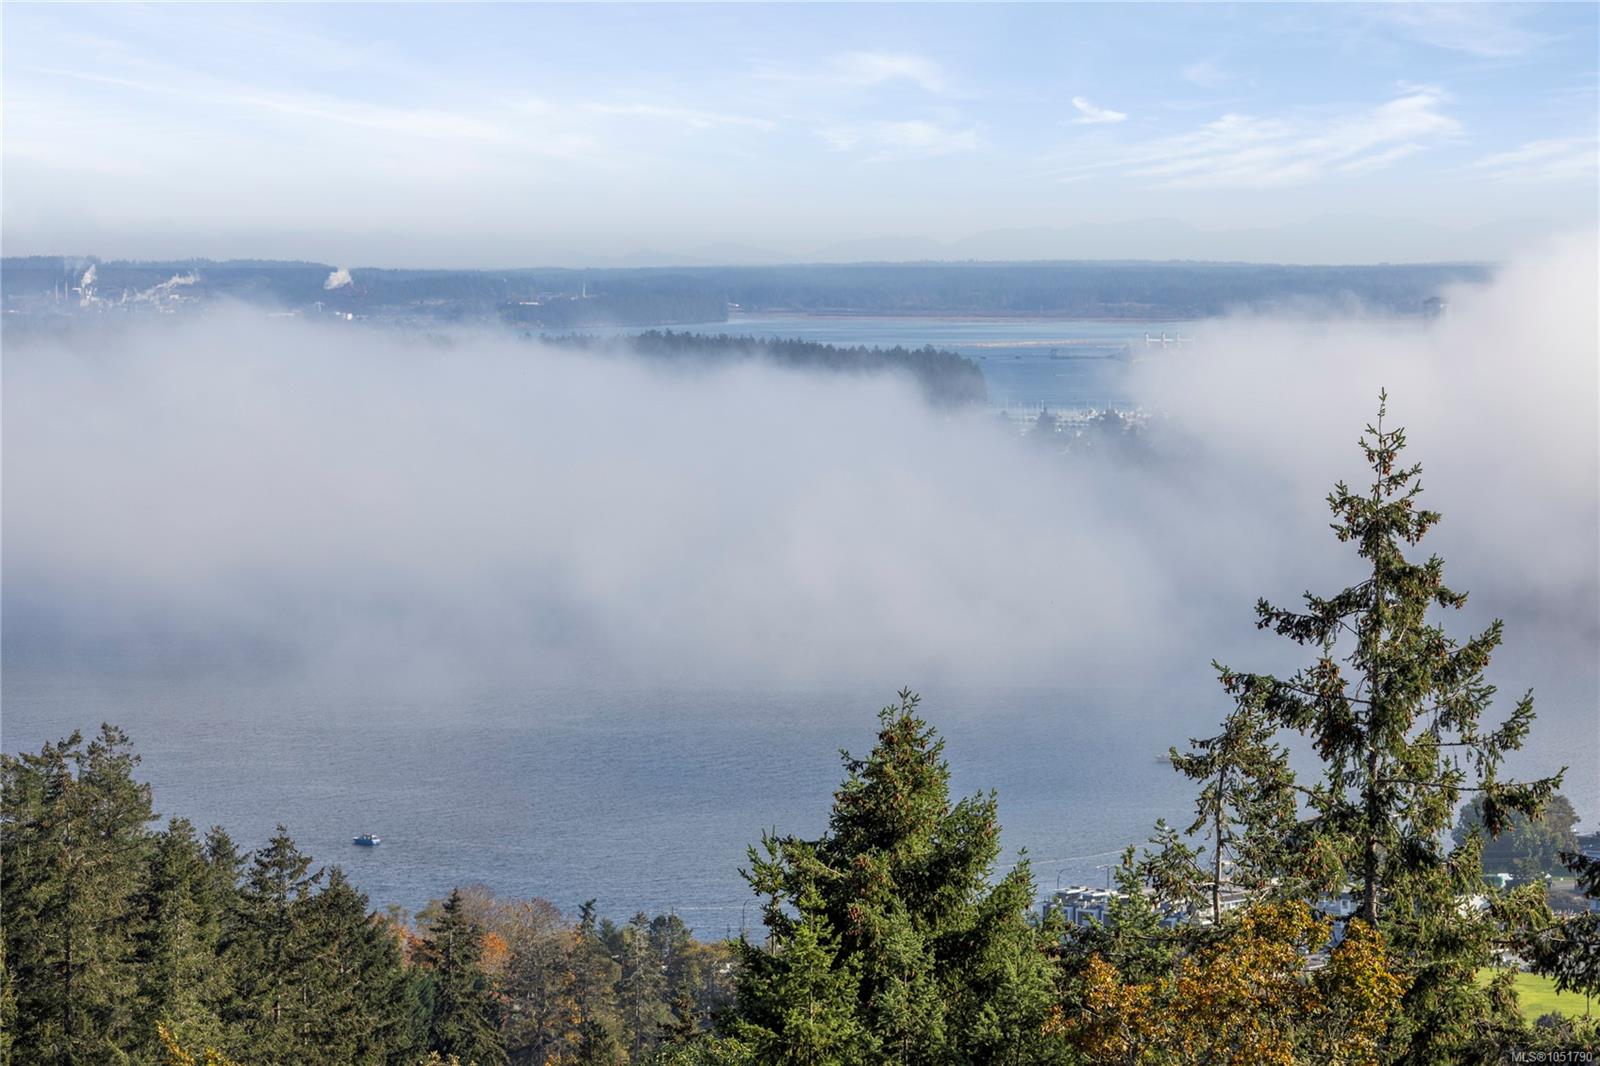
Coastal water and forested shoreline partly covered by low clouds, viewed through foreground evergreens.
Nanaimo Harbour and port viewed through low fog, with forested hills and mountains beyond.
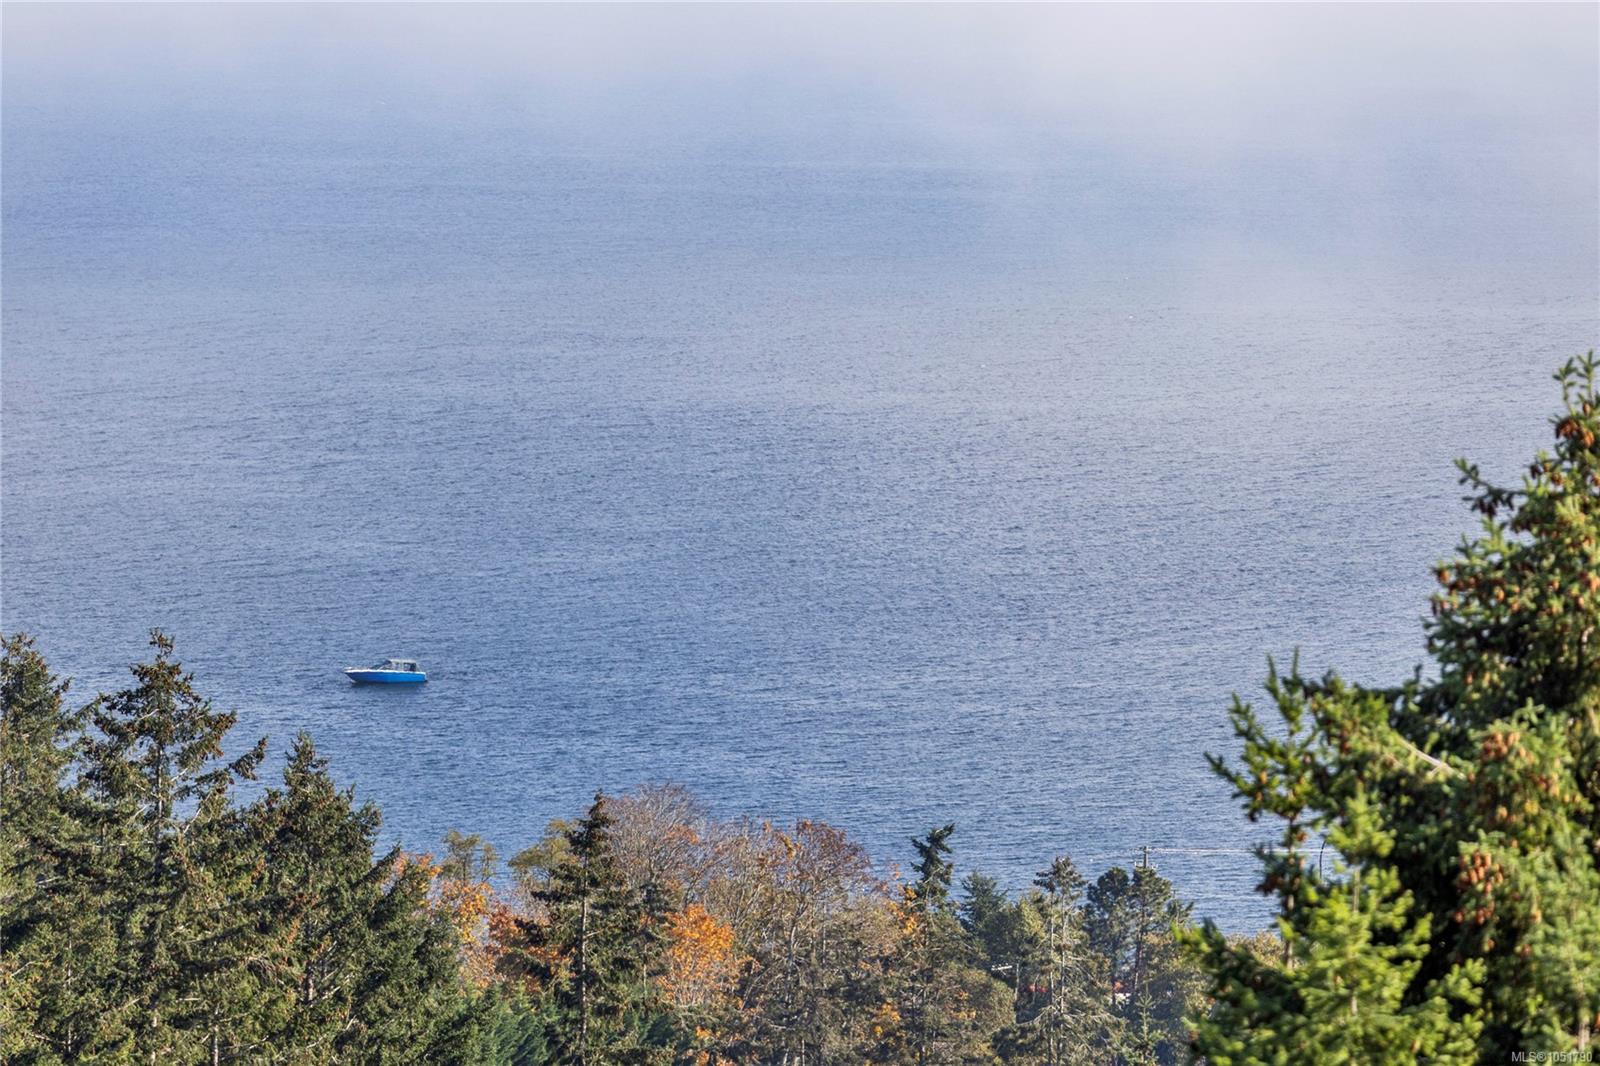
Broad water view with a small boat offshore and autumn-colored trees in the foreground.
SEE ALL PHOTOS
House at 3219 Point Pl with a double garage, broad driveway, white fence, and mature shade tree.
Single-story home with a double garage, broad driveway, white fence, and autumn-colored tree.
Covered home entrance with dark double doors, concrete steps, and flowering shrubs.
Front entrance with a dark decorative-glass door, covered porch, flowering shrubs, and attached garage.
Entry foyer with a dark decorative-glass front door, white closets, and patterned rugs.
Hallway landing overlooking a staircase, with framed artwork and a bright kitchen beyond.
Upstairs landing with hardwood floors, white stair railing, ceiling fan, and skylight.
Modern white kitchen with stainless steel appliances and large windows overlooking greenery.
Kitchen with white cabinets, stainless steel appliances, patterned tile backsplash, and a window overlooking greenery.
Bright kitchen with white cabinetry, gray tile backsplash, stainless steel range, and double sink.
Open-plan kitchen with white cabinets and peninsula leading to a furnished dining and living area.
Kitchen with white cabinets, stainless-steel appliances, and a large peninsula with a vase of flowers.
Open-plan living and dining room with large windows overlooking water and a sunny deck.
Dining room with a glass-top table, large windows, and distant mountain views.
Living room with green recliners, pale armchairs, and a lit fireplace.
Living room with green recliners, a floral armchair, and an oval coffee table.
Living room with a fireplace, floral armchairs, and large windows overlooking mountains.
Living room with a fireplace, seating area, and large windows overlooking the water.
Living room with a stone-framed fireplace and a large window overlooking the water.
Living room fireplace beside a large window overlooking water and wooded shoreline.
Dining area with a glass table beside large windows, opening onto the kitchen and hallway.
Furnished bedroom with a large bed and wide garden-view window.
Furnished bedroom with a ceiling fan, walk-in closet, and wide garden-facing window.
Furnished bedroom with a large bed, mirrored dresser, ceiling fan, and TV beside open closet and bathroom doors.
Bathroom with a glass shower, white vanity, octagonal mirror, and dark tile floor.
Carpeted staircase and upstairs landing with white railings and a bedroom visible down the hall.
Home office and workout room with an exercise bike, desk, and freestanding wood stove.
Home office with a desk and gaming chair, exercise bike, and white sliding closet doors.
Bathroom with white toilet and sink vanity, arched mirror, and floating wood shelves.
Living room with a dark wood fireplace, large windows, and views of greenery.
Furnished living room with a burgundy loveseat, cream armchairs, and a window overlooking distant mountains.
Bathroom with a black vessel sink, patterned tile backsplash, and window with striped curtains.
Bedroom with a wooden bed, floral bedding, and sliding doors opening onto a covered deck.
Bedroom with floral bedspread and sliding doors opening to a deck with a water view.
Bedroom with a dark floral bedspread, wooden dresser and mirror, ceiling fan, and white closet doors.
Kitchen with white cabinetry, a black sink, stainless steel refrigerator, and parquet flooring.
Storage room with wood cabinetry, stainless-steel appliances, and a tall rack filled with shoes.
Floor plan for 3219 Point Place showing the main and lower levels, room dimensions, decks, patio, and garage.
Covered wood deck with patio seating and a water view.
Covered deck with wicker chairs and glass railings overlooking an inlet and wooded hills.
Covered balcony with wicker chairs and glass railing overlooking water and distant hills.
Covered wooden deck with wicker seating, glass railings, and views of a landscaped slope.
Waterfront inlet vista framed by evergreen trees, autumn foliage, and the edge of a hillside home.
Furnished deck with a retractable awning, patio swing, glass railing, and leafy surroundings.
Furnished deck with flowering planters and a glass railing overlooking the water and coastal hills.
Deck with retractable awnings, glass railing, flower planters, and a view of water and distant mountains.
Panoramic inlet view framed by evergreen trees, autumn foliage, and part of a house.
Furnished deck overlooking an inlet, with a retractable awning and colorful potted flowers.
Paved patio with metal seating, glass tables, and flowering shrubs beside the house.
Paved patio with cushioned chairs, a glass-top table, flowering shrubs, and a black gate beside the home.
Paved patio with outdoor chairs and tables, flowering shrubs, and a white lattice fence beside the house.
Coastal water and forested shoreline partly covered by low clouds, viewed through foreground evergreens.
Nanaimo Harbour and port viewed through low fog, with forested hills and mountains beyond.
Broad water view with a small boat offshore and autumn-colored trees in the foreground.
Courtesy of REMAX Professionals (NA)
For Sale

3219 Point Pl

3219 Point Pl, Nanaimo, BC V9T 5V2, CA

$850,000 CAD
Enjoy spectacular southern exposure & an ever-changing view overlooking Departure Bay in this spacious 2,218 sqft home, w/2 decks capturing ocean views. The main level offers a comfortable open layout with a bedroom, kitchen, living & dining area, laundry, & a 2PC powder room. The kitchen has been updated w/modern cabinetry, stainless steel appliances & quartz countertops, complemented by hardwood floors, neutral paint and carpet on the stairs and in the bedroom. The primary bedroom features a renovated 3PC ensuite & WI closet, while a 2nd bedroom, family room, den/office & abundant storage are found downstairs. Two gas fireplaces add warmth & ambiance, while the A/C and furnace provide efficient year-round comfort. Enjoy afternoons on the deck w/a retractable awning for added shade. A dbl garage, private front patio & mature landscaping complete this exceptional home, with a peaceful setting offering an incredible waterfront outlook. Data & meas. are approx. Verify if important.

2
beds

3
baths

2,218 Sq.Ft. LIVING AREA

2,218 Sq.Ft. lot

Ashley Metcalf

Ashley Metcalf

Charlie Parker

Charlie Parker

Features & Amenities

Interior

  • total bedrooms2
  • Total bathrooms3
  • Laundry room In Unit
  • Flooring Carpet, Concrete, Hardwood, Laminate, Mixed, Tile
  • Fireplace Gas, Living Room
  • APPLIANCES Dishwasher, Oven/Range Electric, Refrigerator
  • other interior Features Dining/Living Combo

Area & Lot

  • Status For Sale
  • Living Area2,218 Sq.Ft.
  • Total Area2,330 Sq.Ft.
  • Lot Area2,218 Sq.Ft.
  • MLS® ID1051790
  • TypeTownhouse
  • YEAR BUILT1990
  • NeighborhoodRock City Elementary
  • View DescriptionMountain(s), Ocean, Other

Exterior

  • Garage Space2.0
  • water SourceMunicipal
  • utilitiesCompost, Electricity Connected, Garbage, Natural Gas Connected, Recycling, Underground Utilities
  • roofMembrane
  • lot featuresAdult-Oriented Neighbourhood, Quiet Area, Southern Exposure
  • parkingDriveway, Garage Double
  • HEAT TYPEElectric, Forced Air, Natural Gas
  • AIR CONDITIONINGAir Conditioning
  • sewerSewer Connected
  • SubstructureConcrete Perimeter
  • Disability FeaturesGround Level Main Floor, Primary Bedroom on Main
  • other exterior FeaturesAwning(s), Balcony, Balcony/Deck, Balcony/Patio

Financial

  • Sales Price$850,000 CAD
  • Real Estate Tax $5,513 CAD/yr
  • HOA $1,172 CAD/mo
  • Zoning R6
Single-story home with a double garage, broad driveway, white fence, and autumn-colored tree.

Schedule a Showing

We would love to show you our beautiful property. Please select your preferred date and time below. An agent will be in touch shortly to confirm your appointment.

Schedule a Showing

We would love to show you our beautiful property. Please select your preferred date and time below. An agent will be in touch shortly to confirm your appointment.

Thank you for your interest in 3219 Point Pl, Nanaimo, BC V9T 5V2, CA. We are reviewing your request and will be in touch shortly!

Mortgage Calculator

Estimate your monthly mortgage payment, including the principal and interest, property taxes, and HOA. Adjust the values to generate a more accurate rate.

All estimates are provided for informational purposes only. Actual amounts may vary.
$0,000 Your Payment 20 15 65
$0,000 Your Payment

Rock City Elementary

Explore

Work With Us

Embark on Your Nanaimo Home Journey with the Charlie Parker Team! Connect with our expert team for real estate excellence. Your dream home awaits!

Follow Us on Instagram