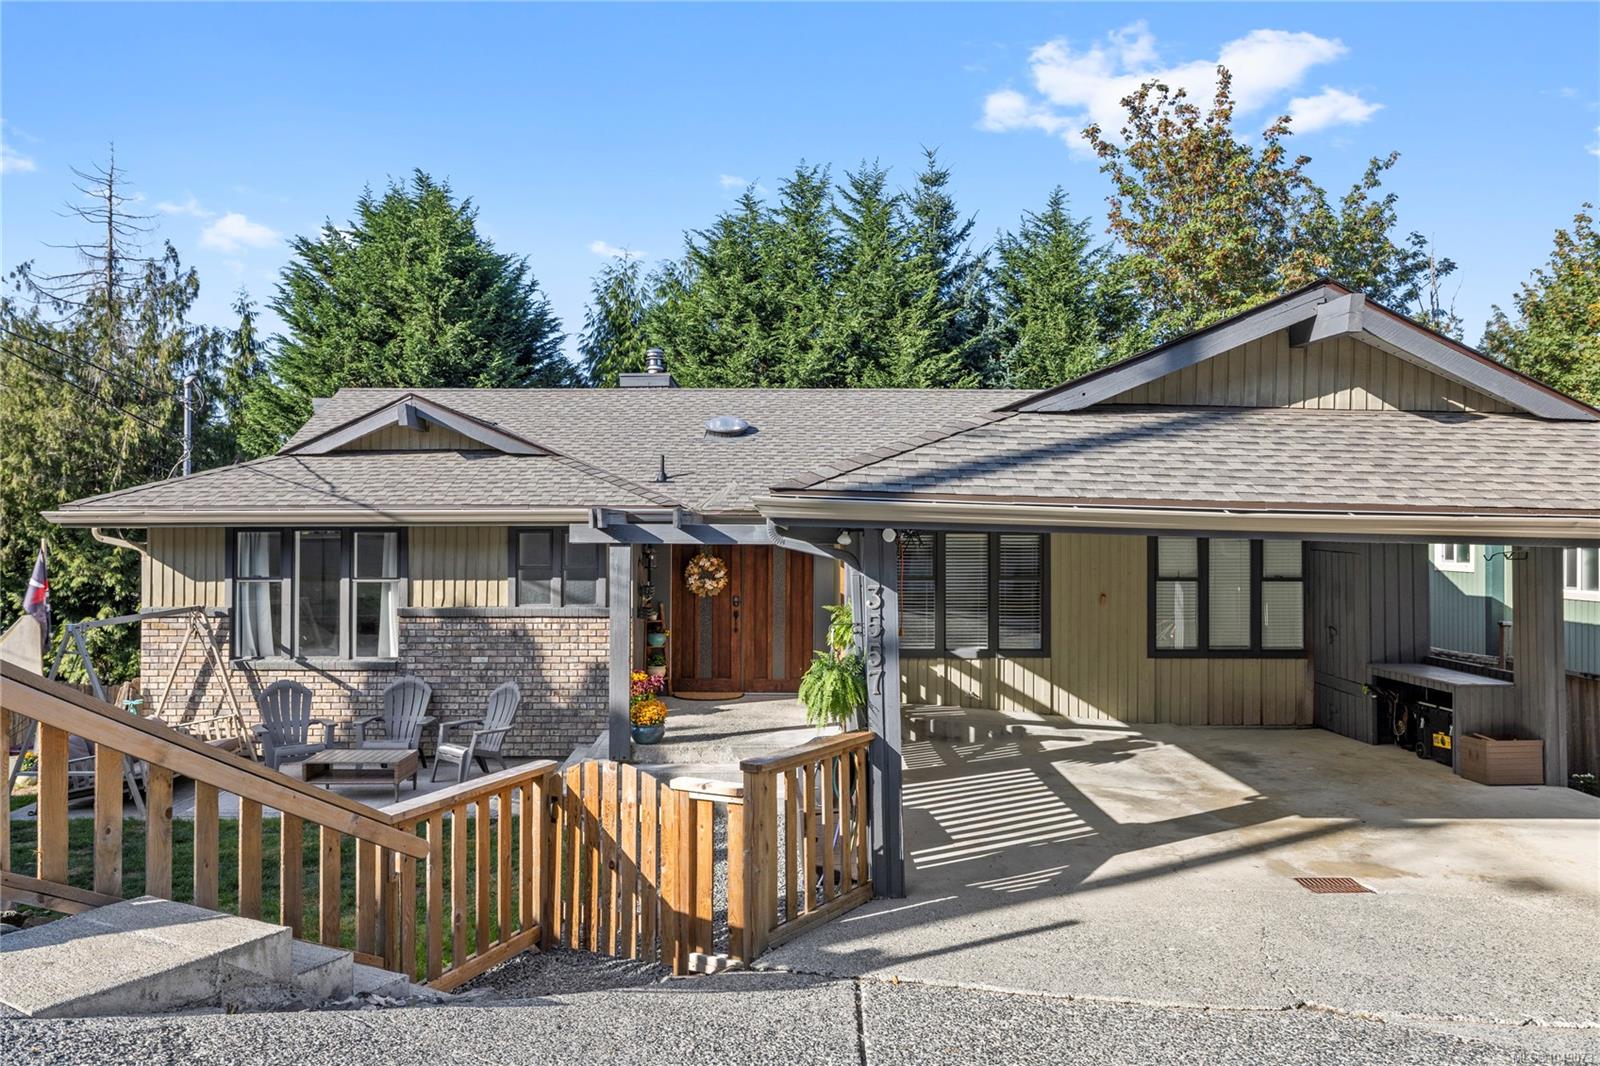
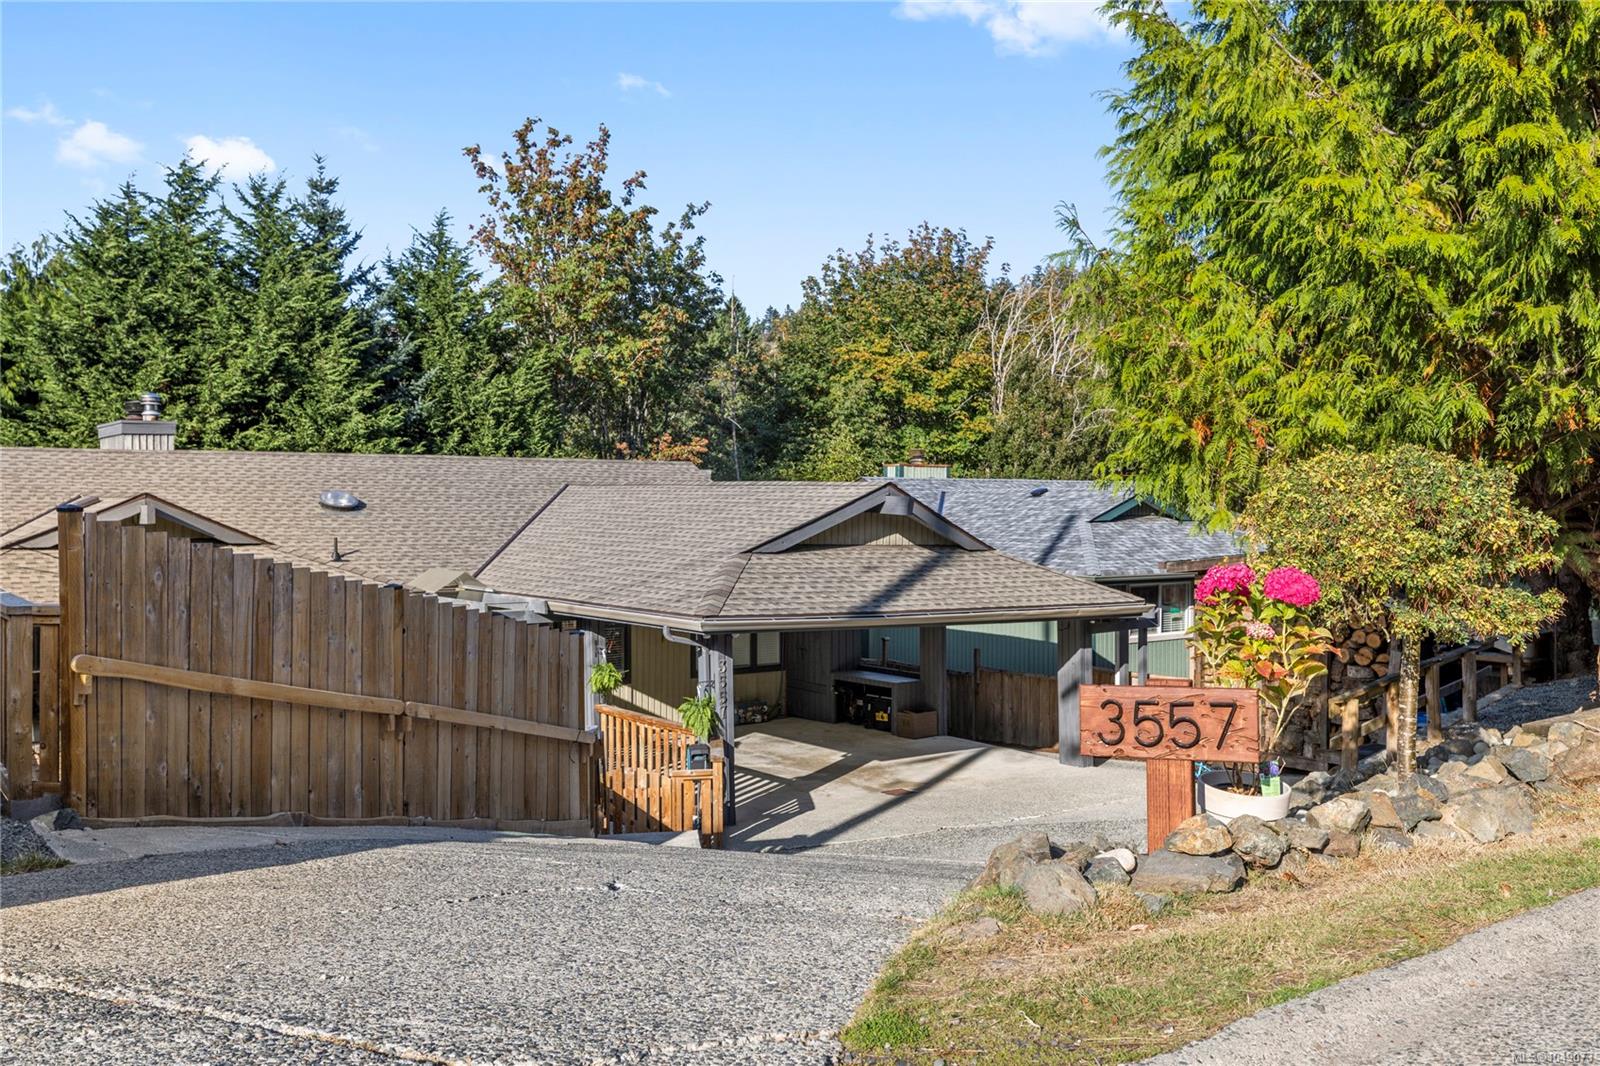
Single-story home with a covered driveway and fenced patio seating, backed by tall evergreen trees.
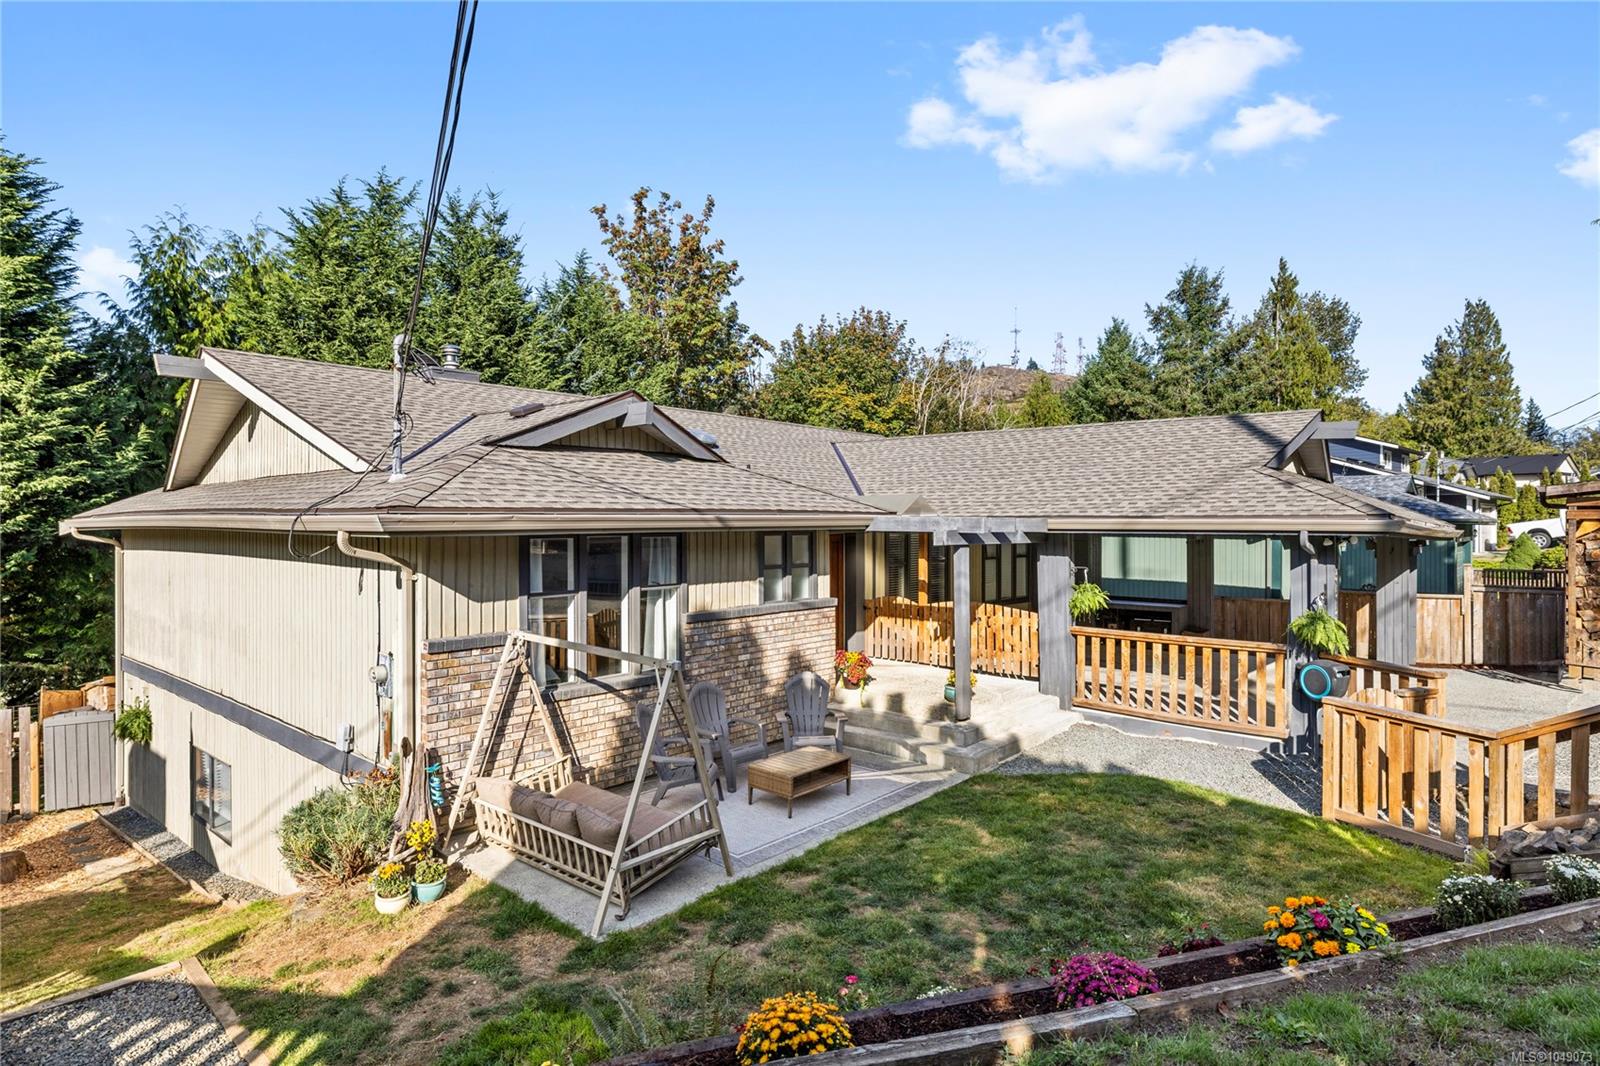
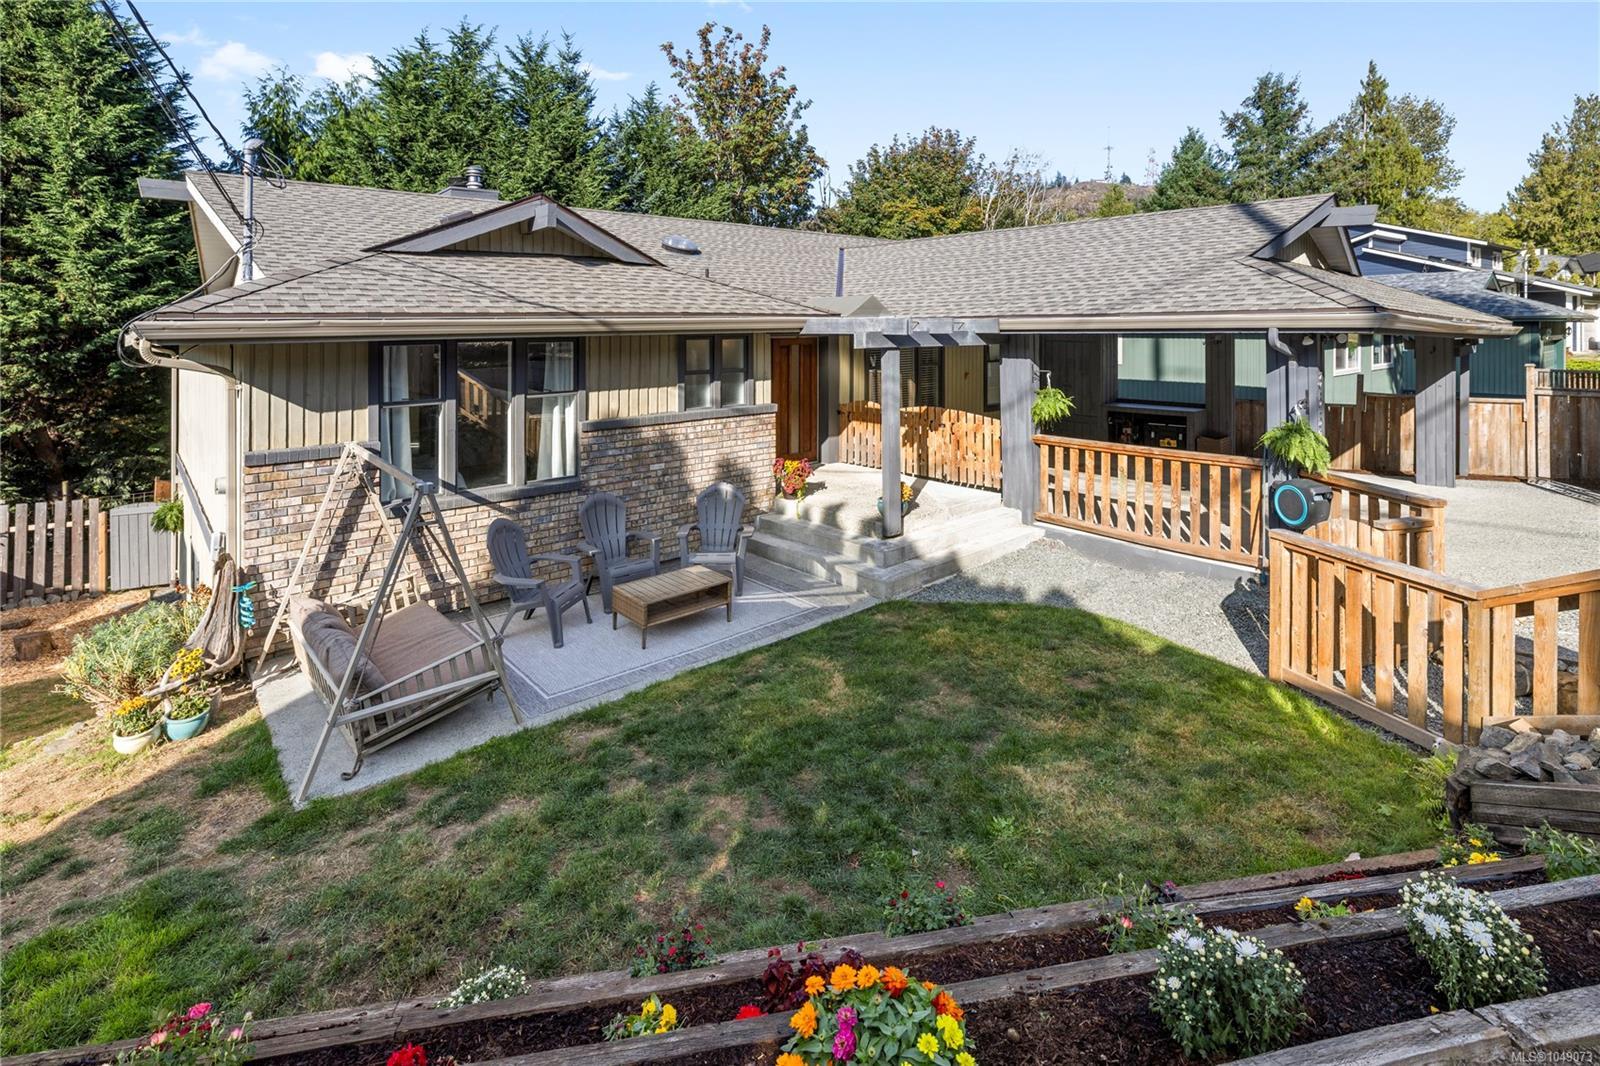
Rear of a single-story home with a covered patio, outdoor seating, and flower beds.
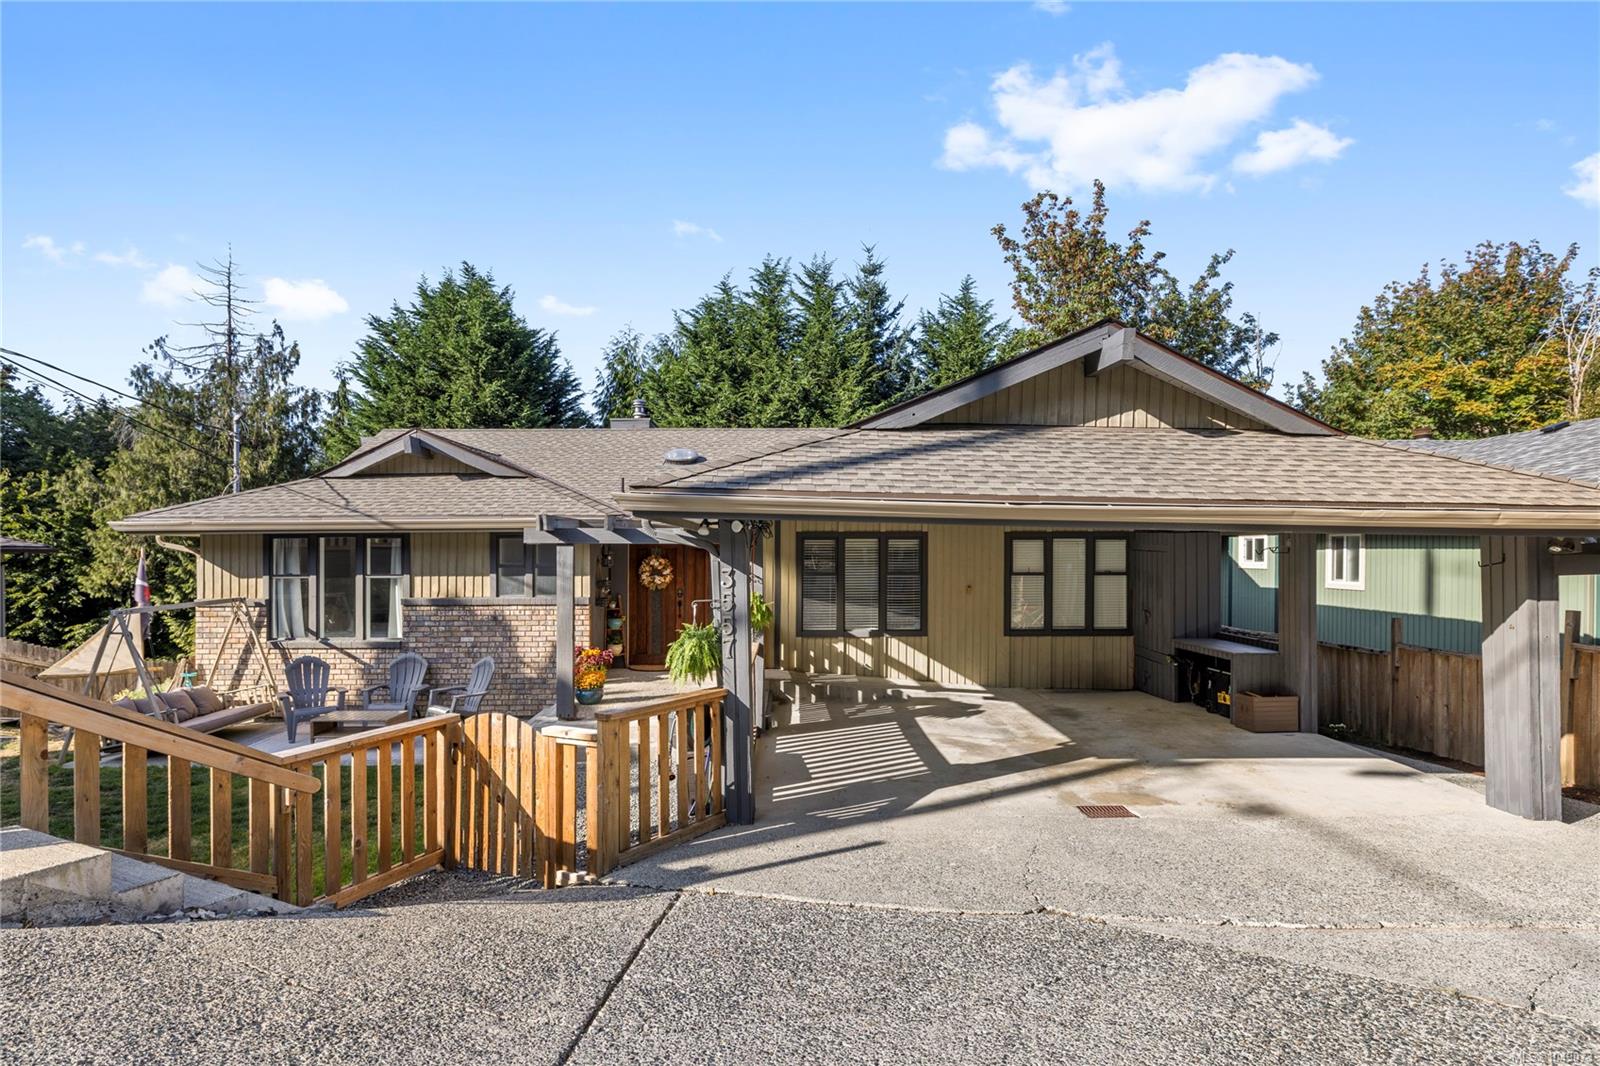
Single-story home with a covered carport and wooden deck with patio seating.
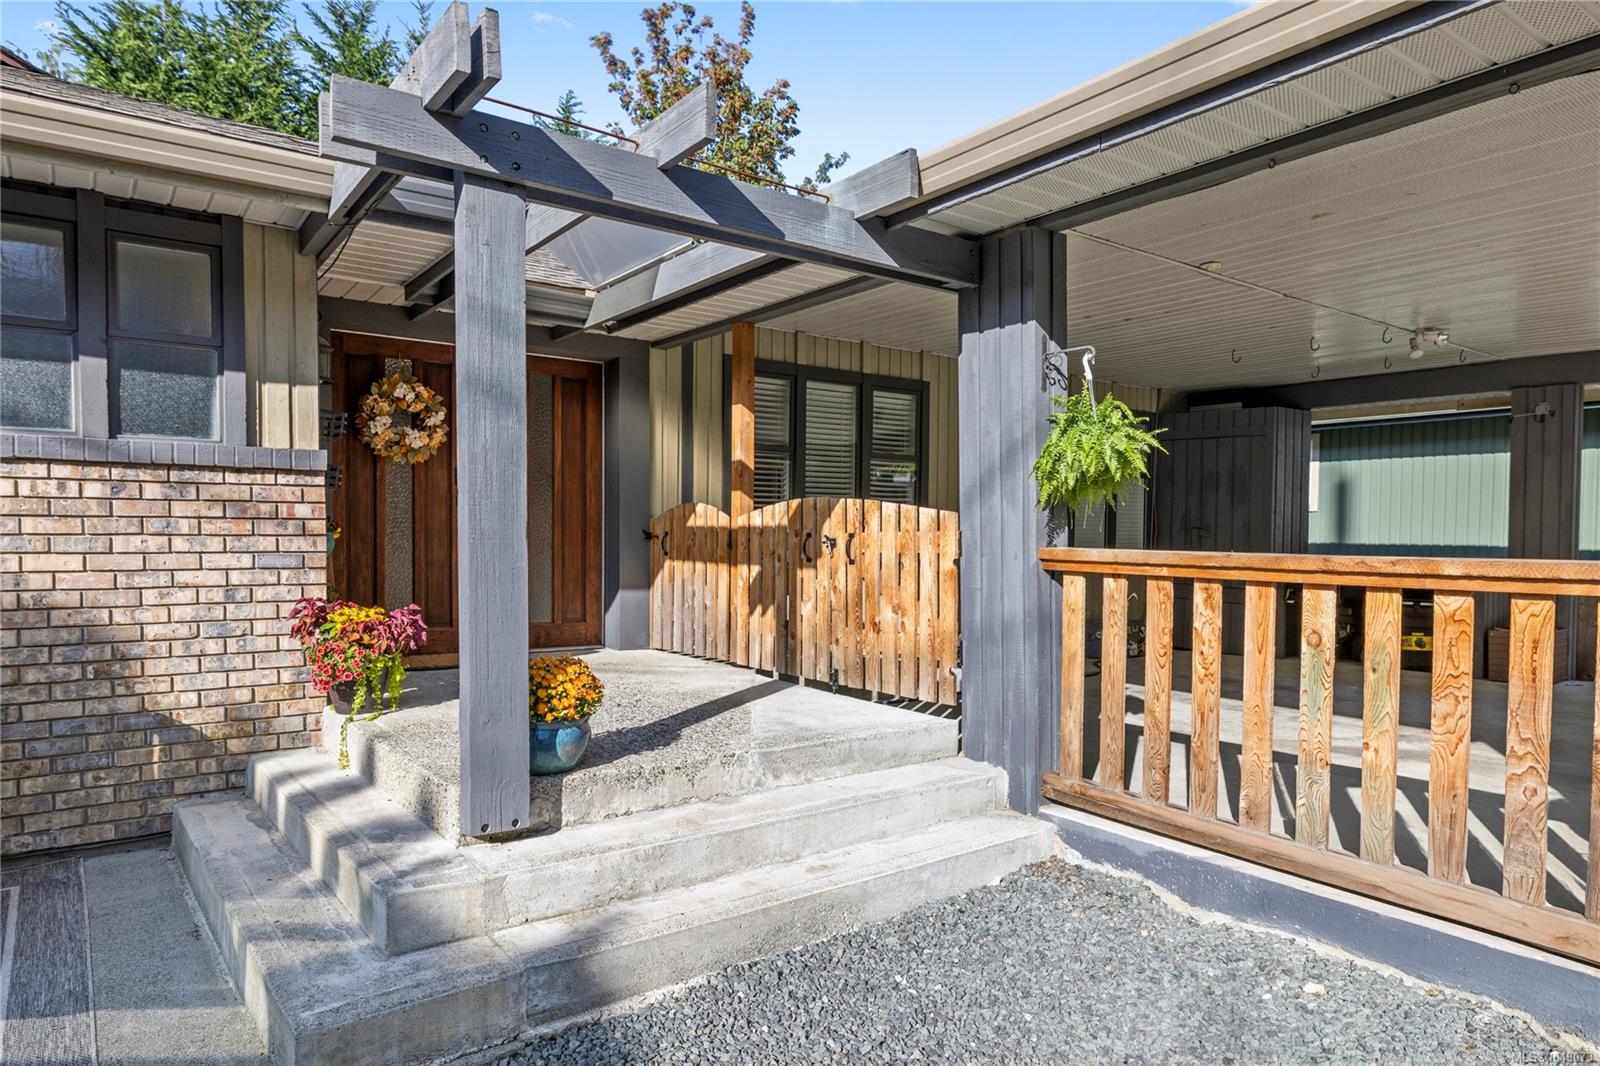
Covered home entry with a timber pergola, concrete steps, and wooden porch railings.
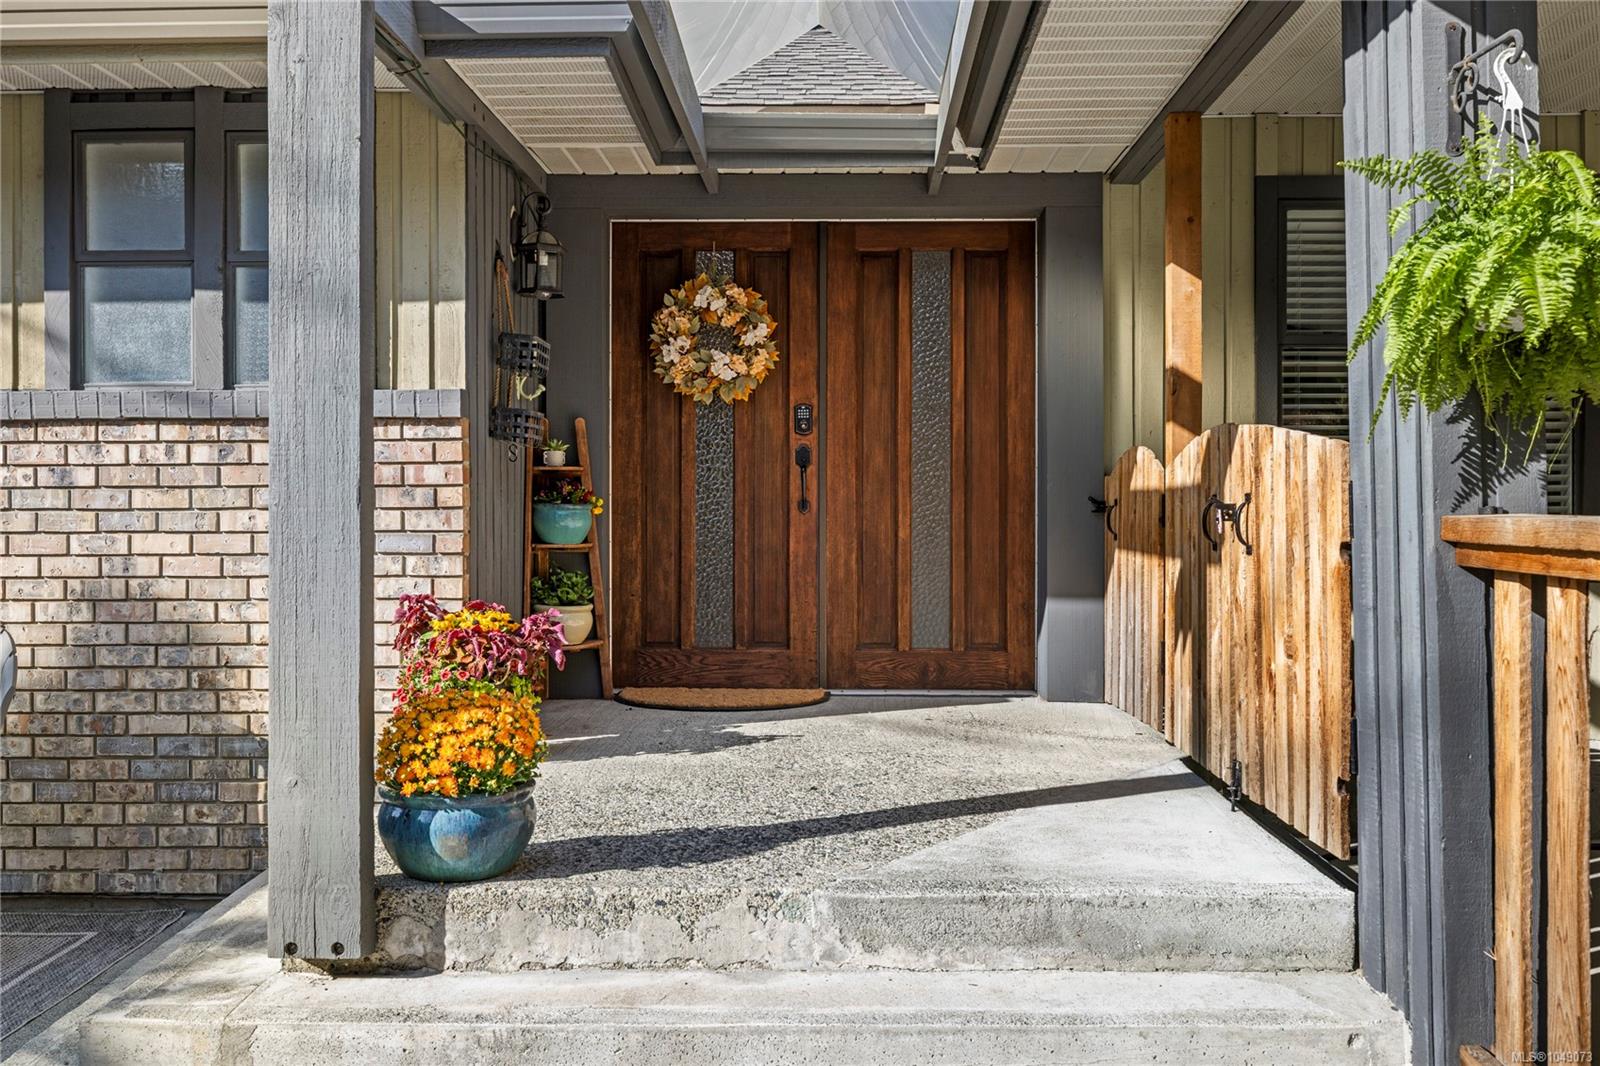
Covered front entry with dark wooden double doors, a wreath, potted flowers, and a wooden side gate.
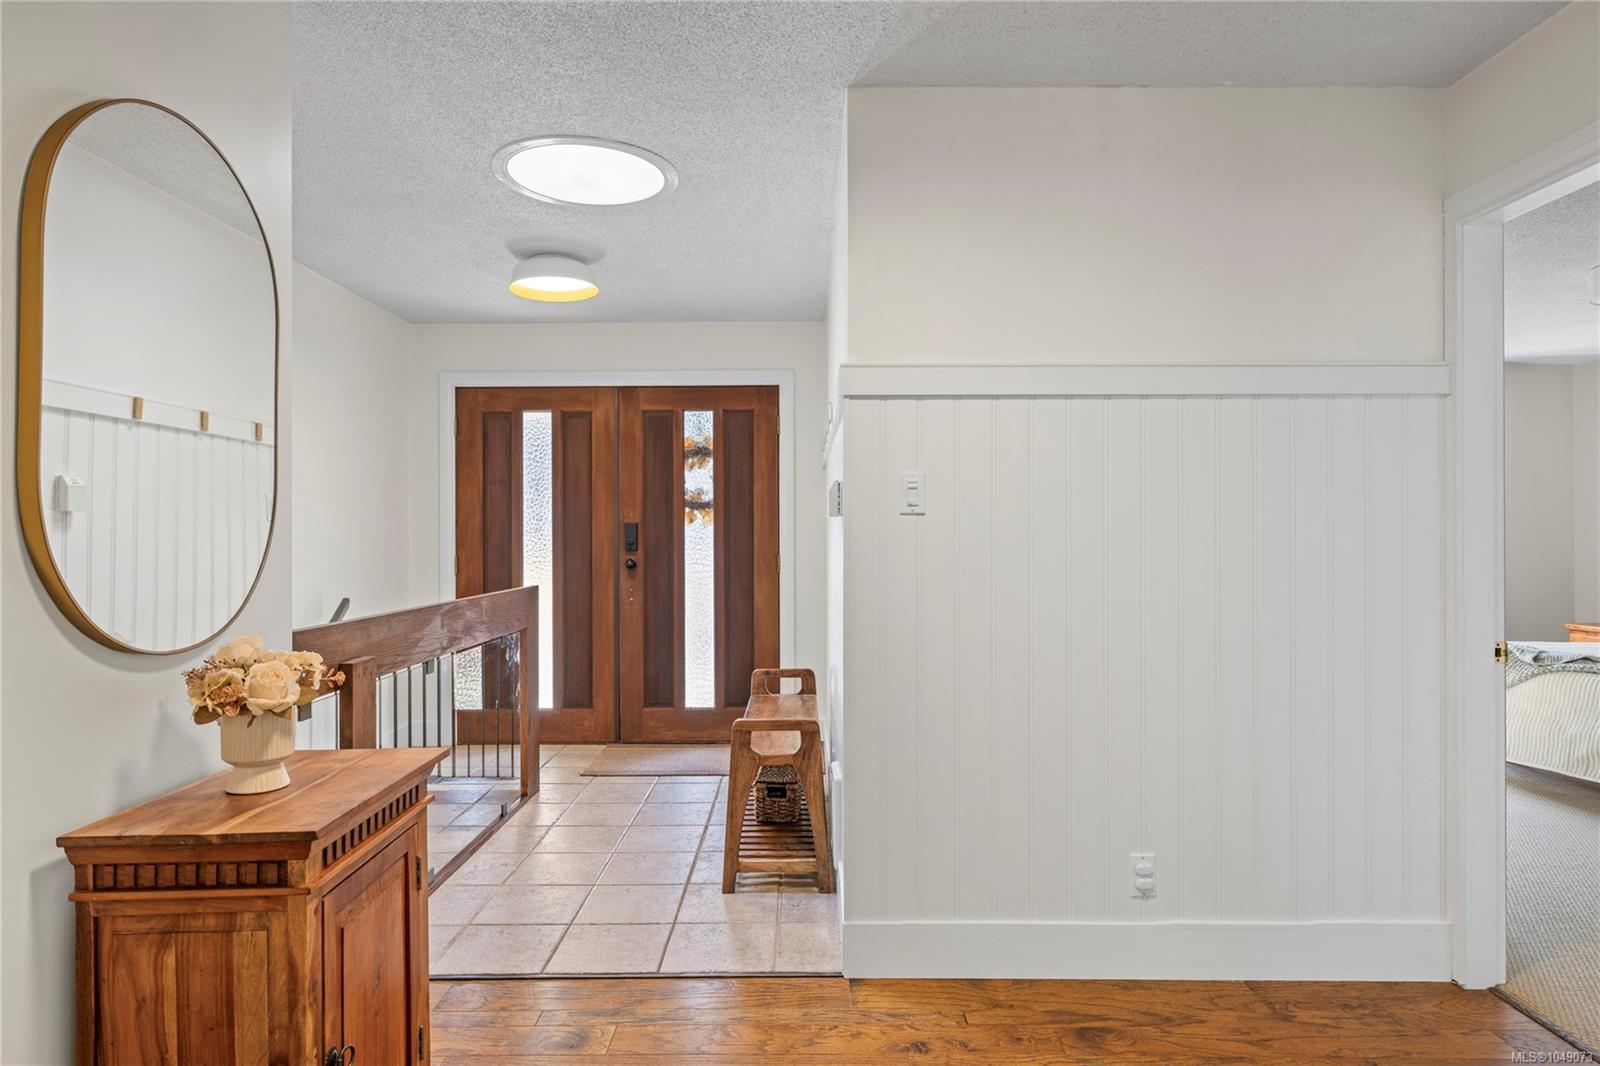
Entry foyer with a wood front door, tiled floor, oval mirror, and paneled walls.
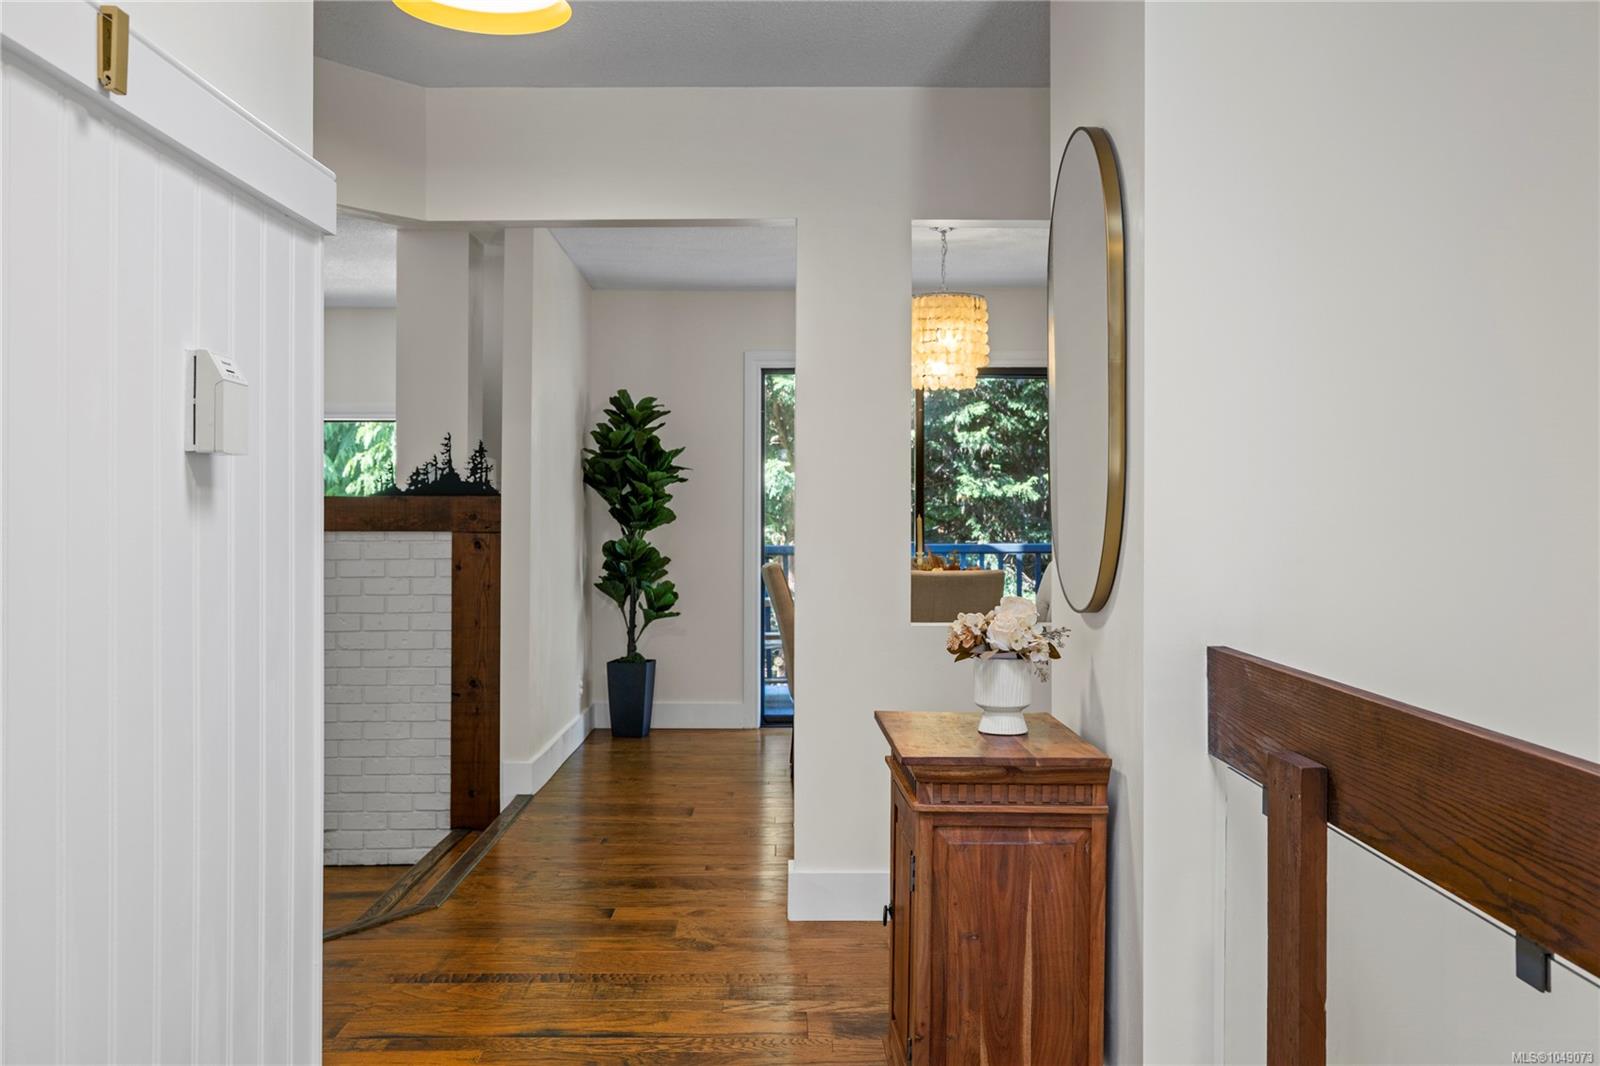
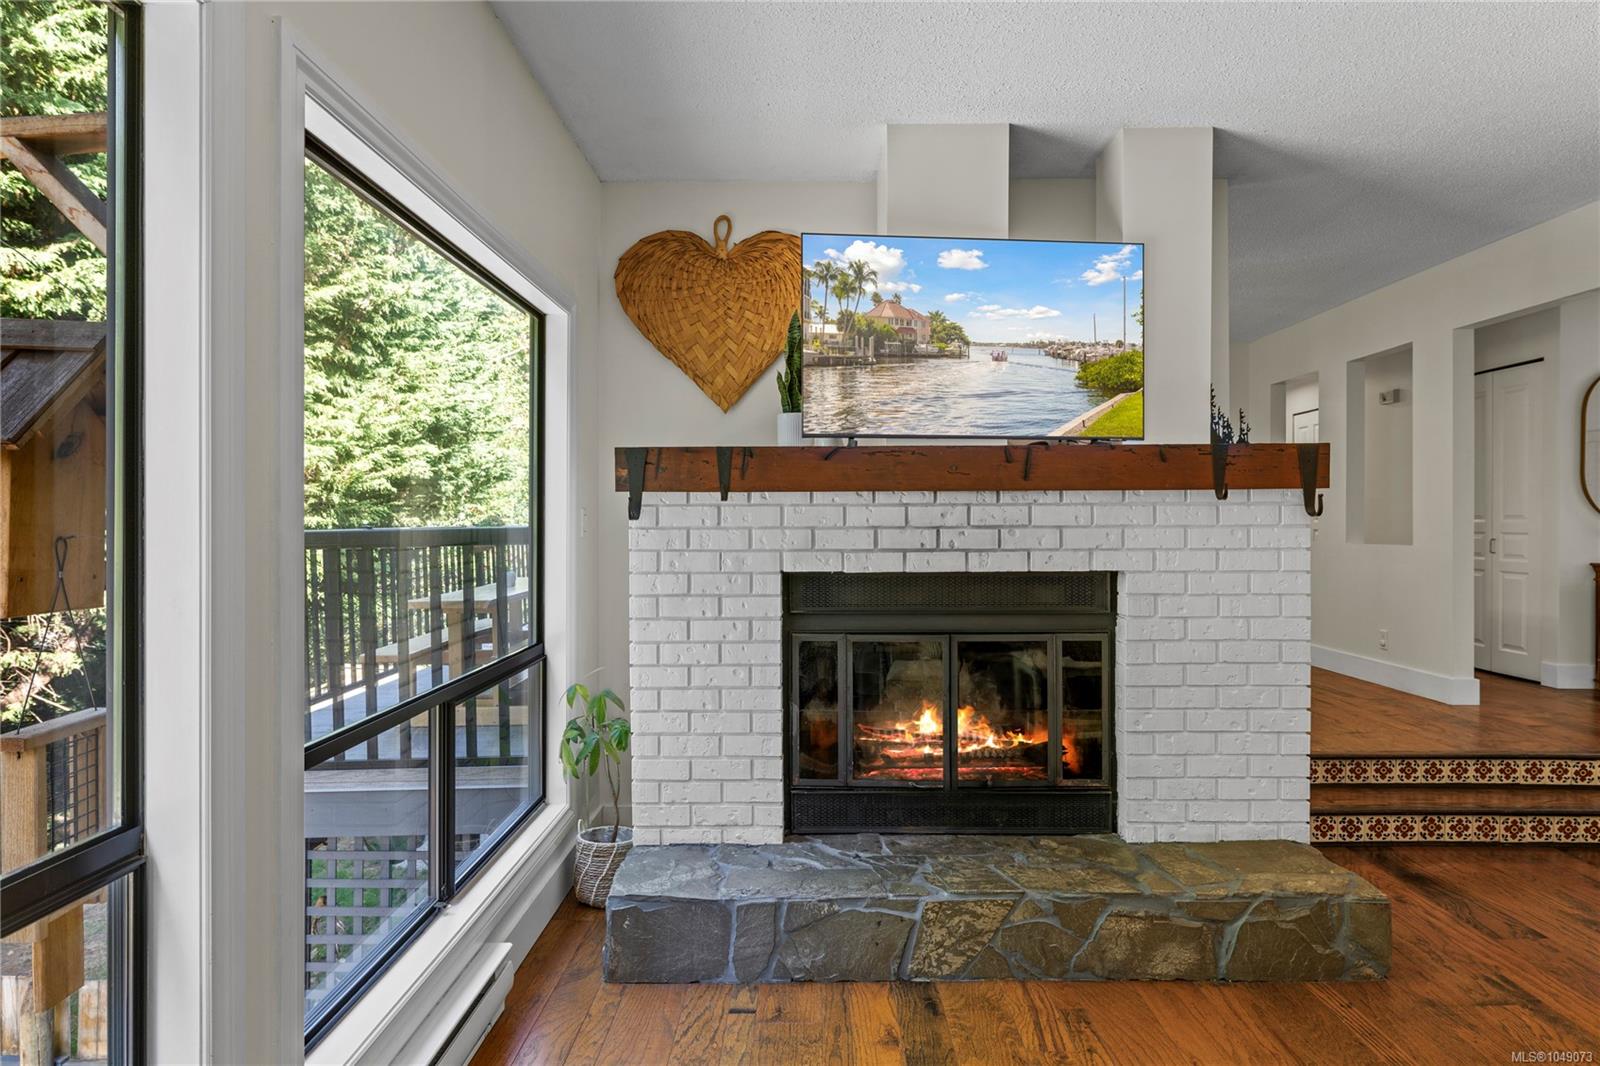
Entry hallway with warm hardwood floors, a wooden console and oval mirror, and a white brick fireplace.
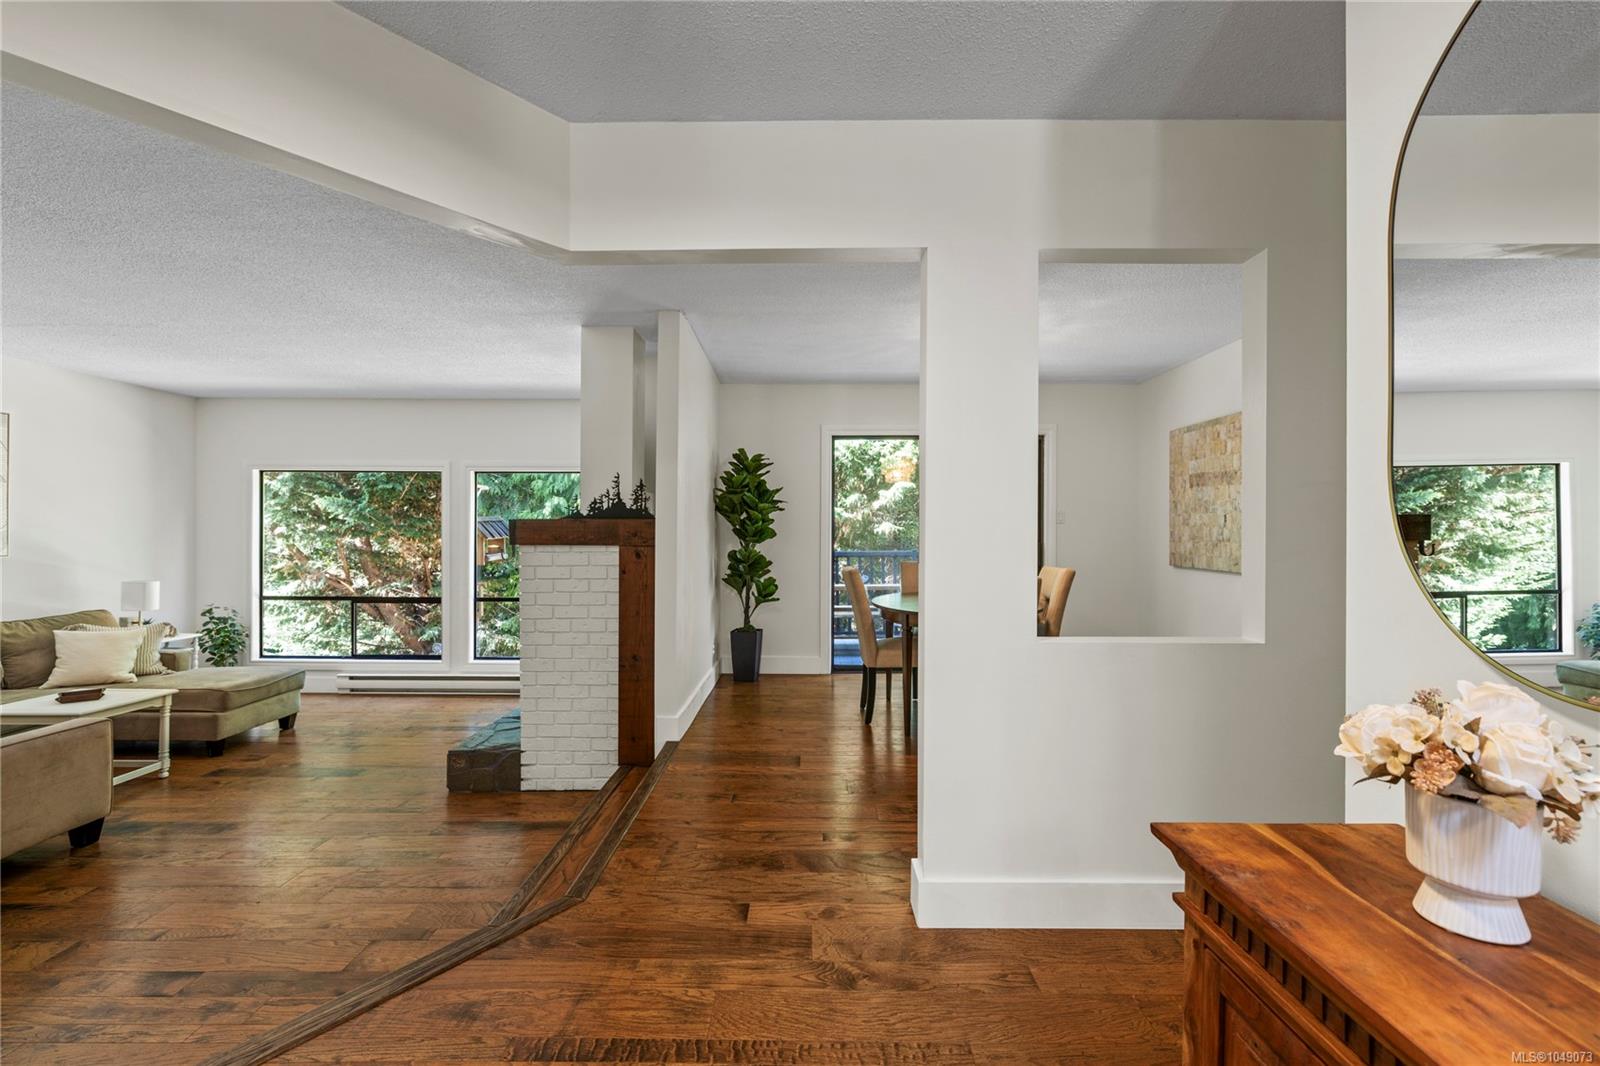
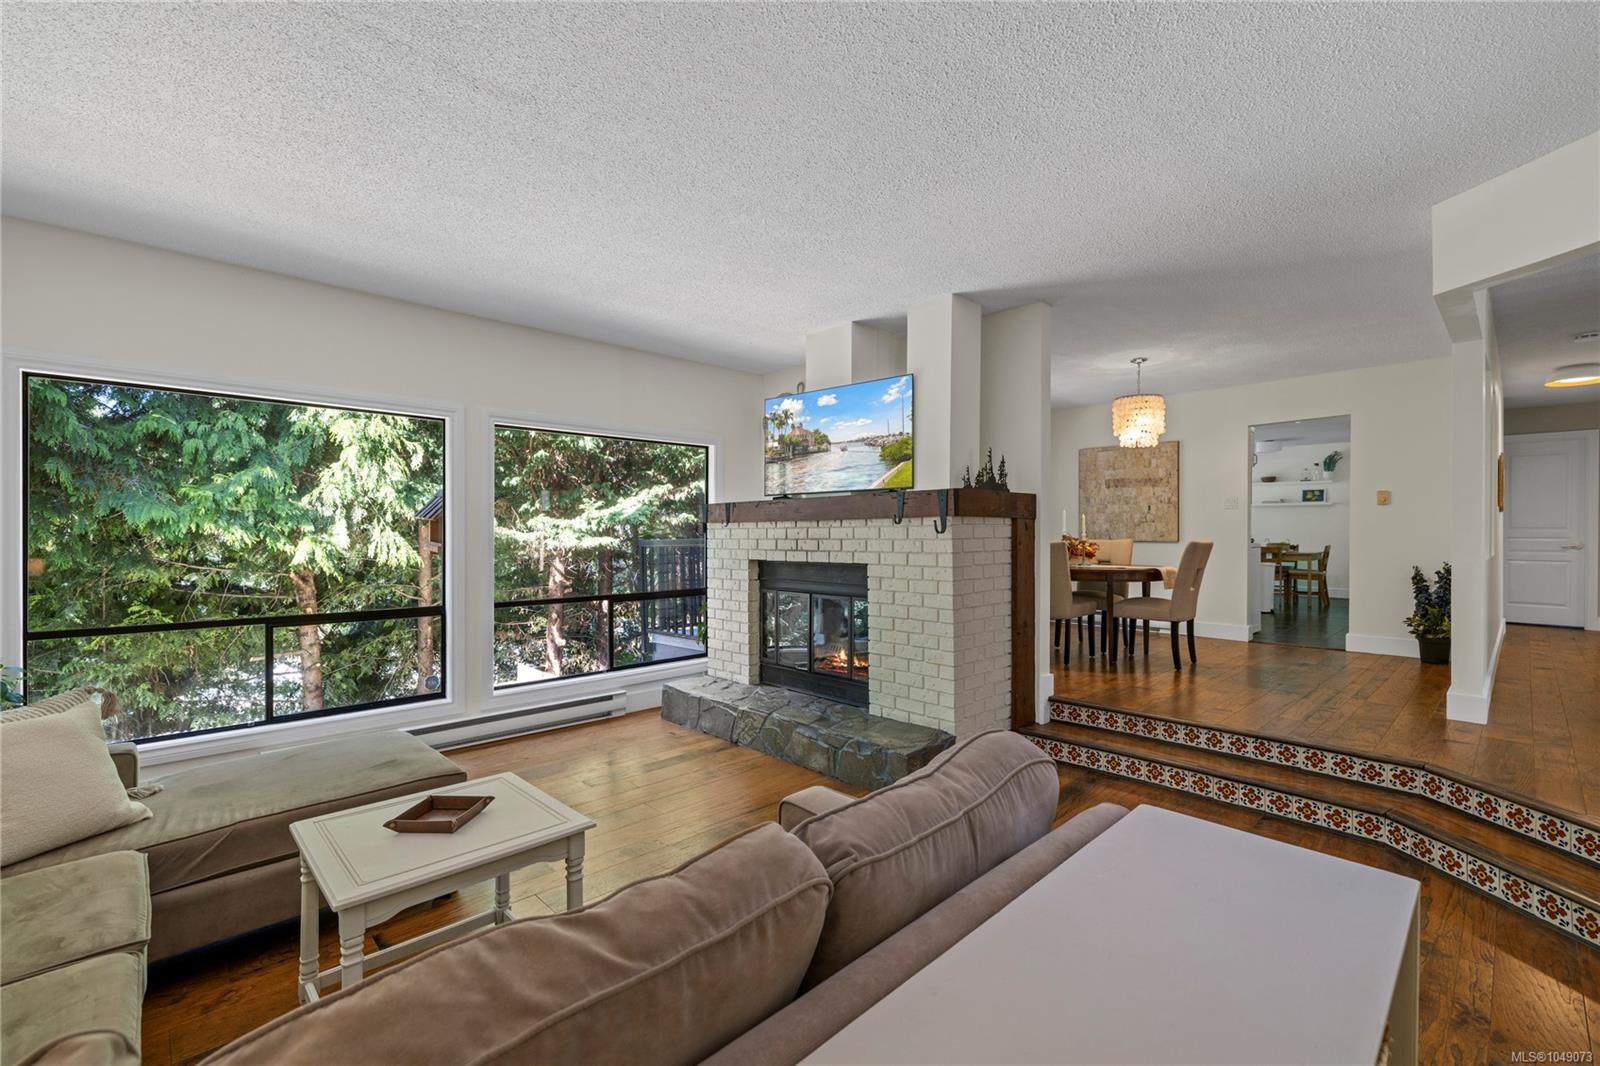
Open-plan living and dining area with hardwood floors, white brick fireplace, and large windows overlooking trees.
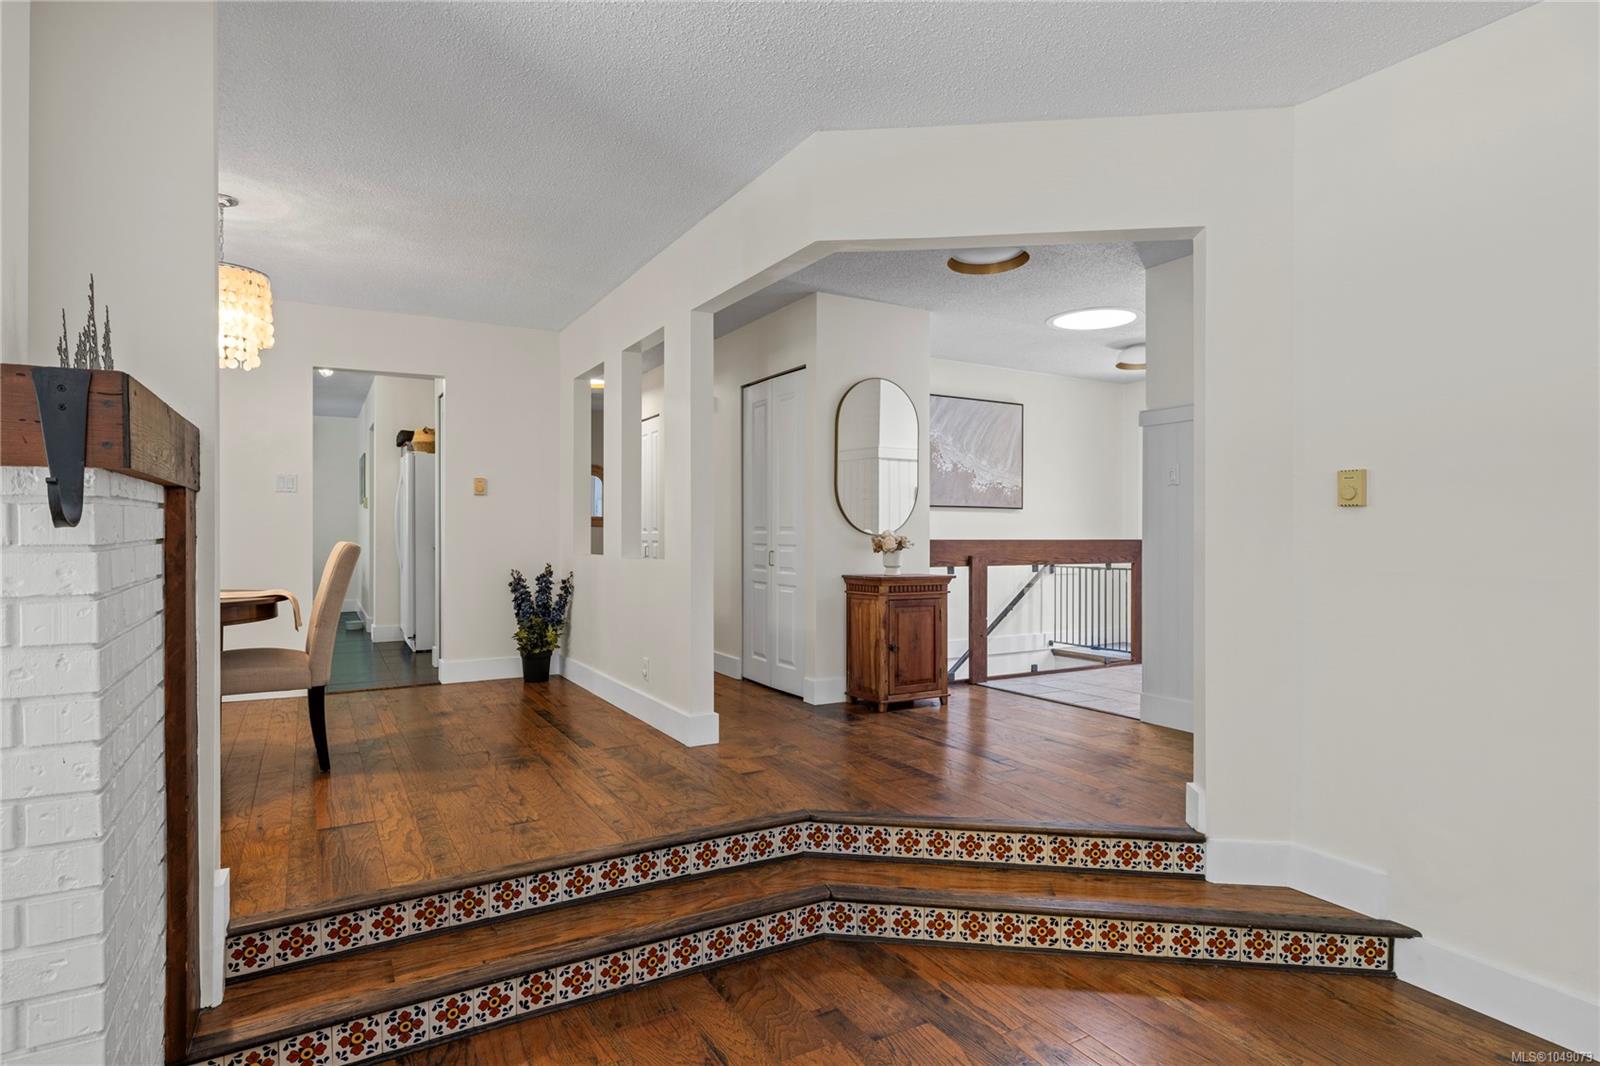
Entry hall with hardwood floors, a white brick fireplace, and colorful patterned tile risers on two steps.
Living room with large windows, a brick fireplace, and a raised dining area.
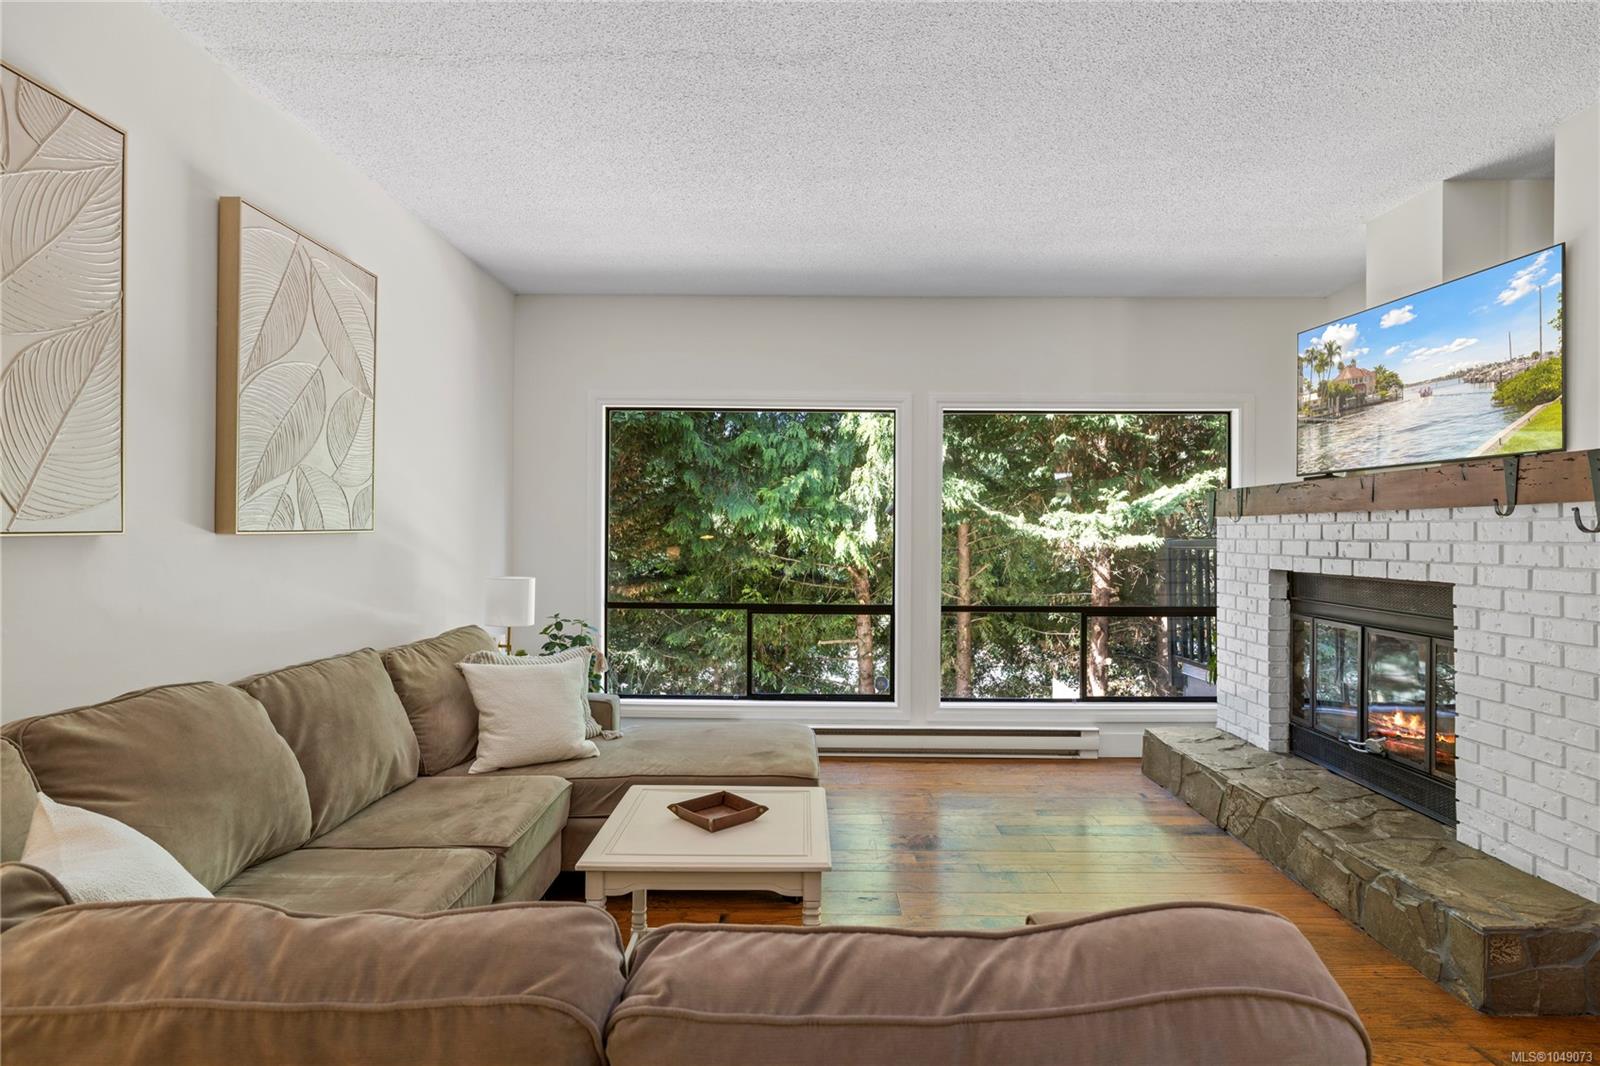
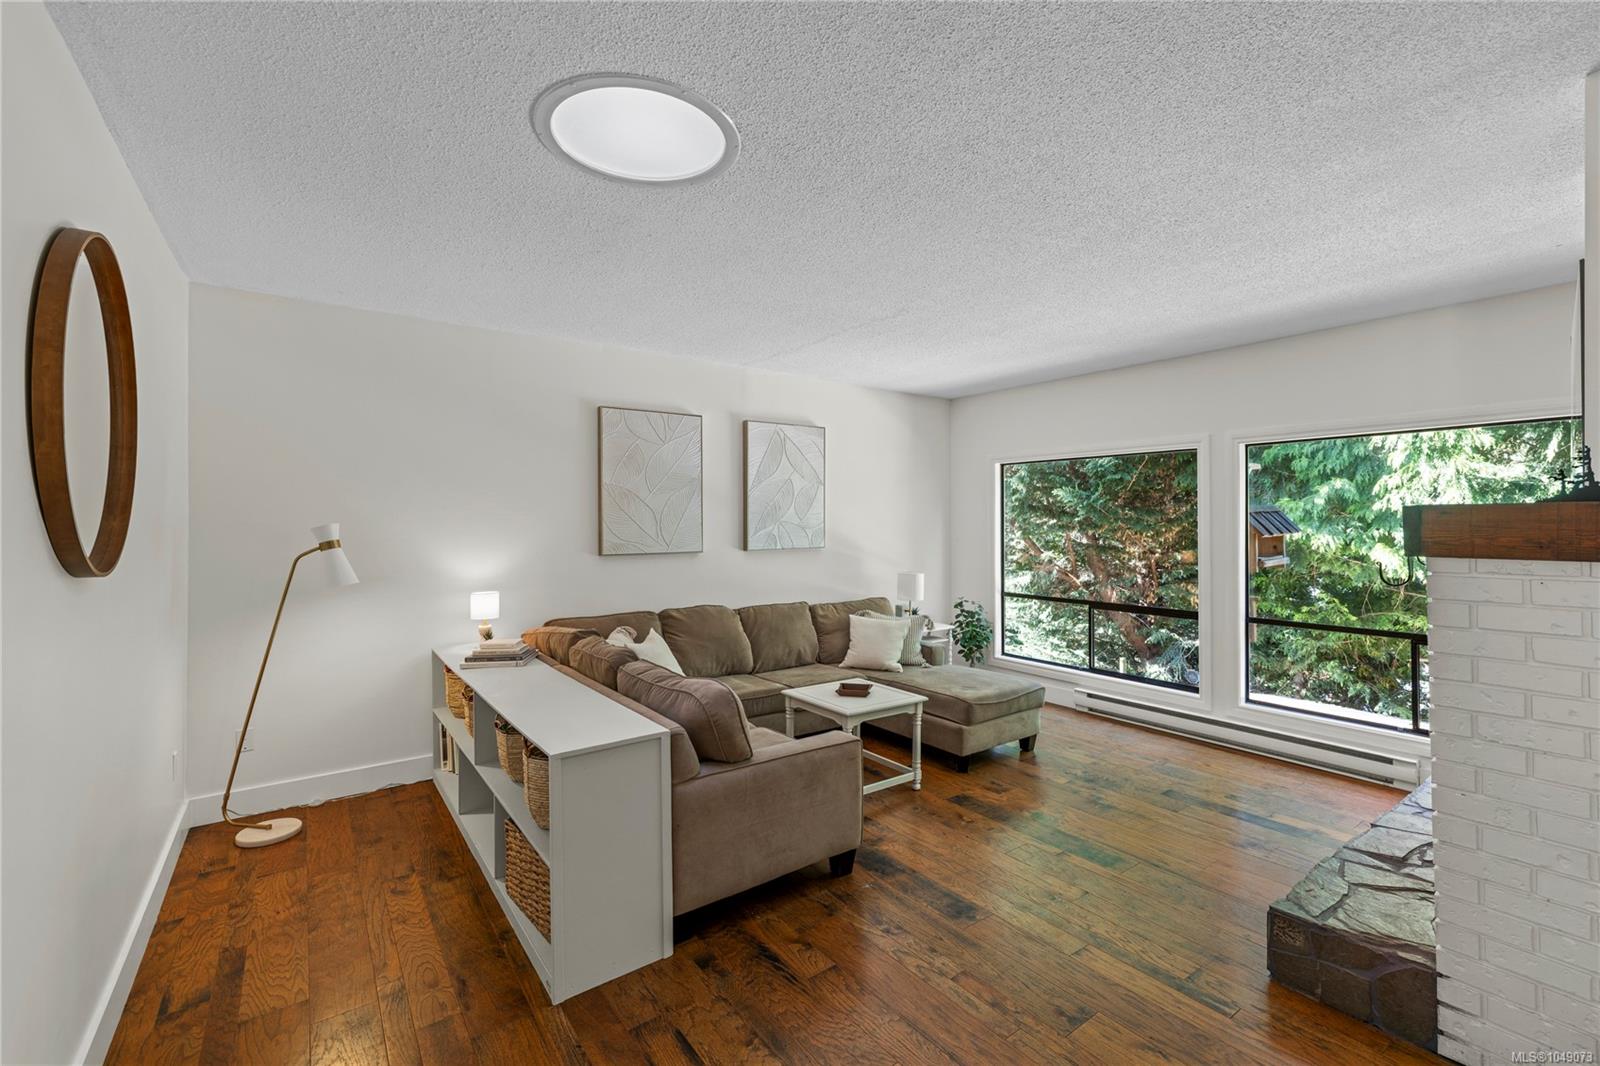
Living room with a large sectional, tree-filled windows, and a white brick fireplace.
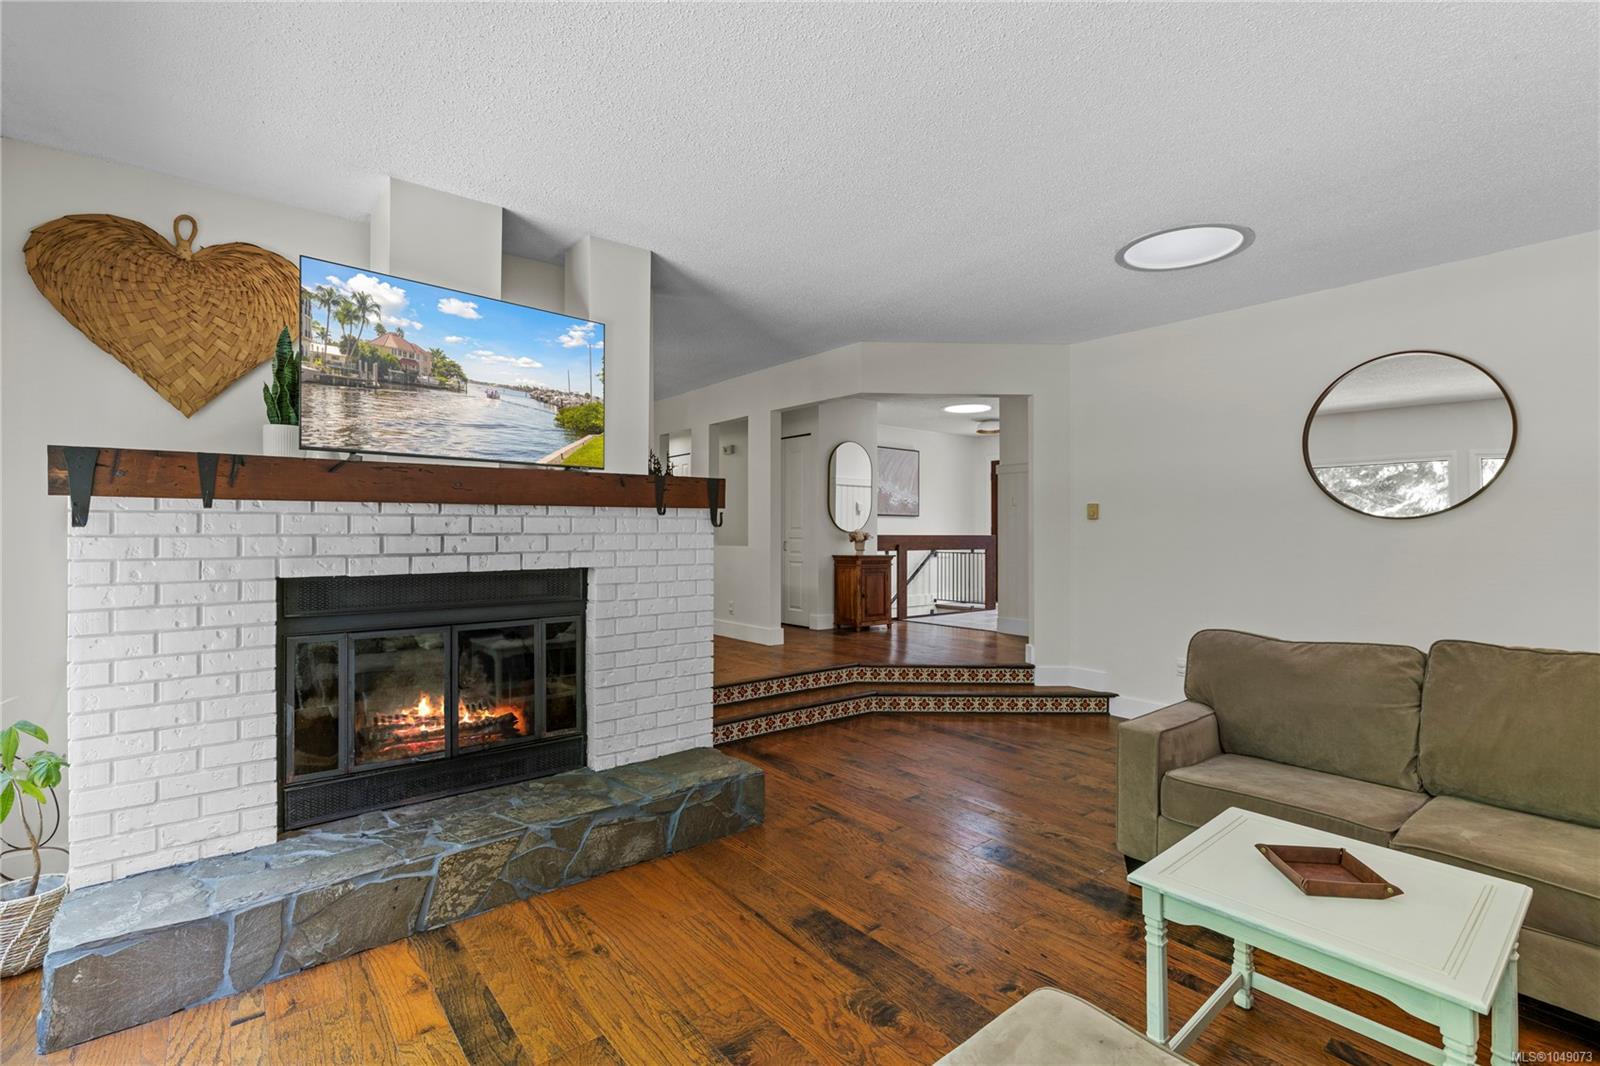
Living room with a white brick fireplace, stone hearth, wood floors, and a sofa.
Living room with a white brick fireplace, broad stone hearth, and large windows overlooking trees.
Living room with a brown sectional, hardwood floors, large windows, and a white brick fireplace.
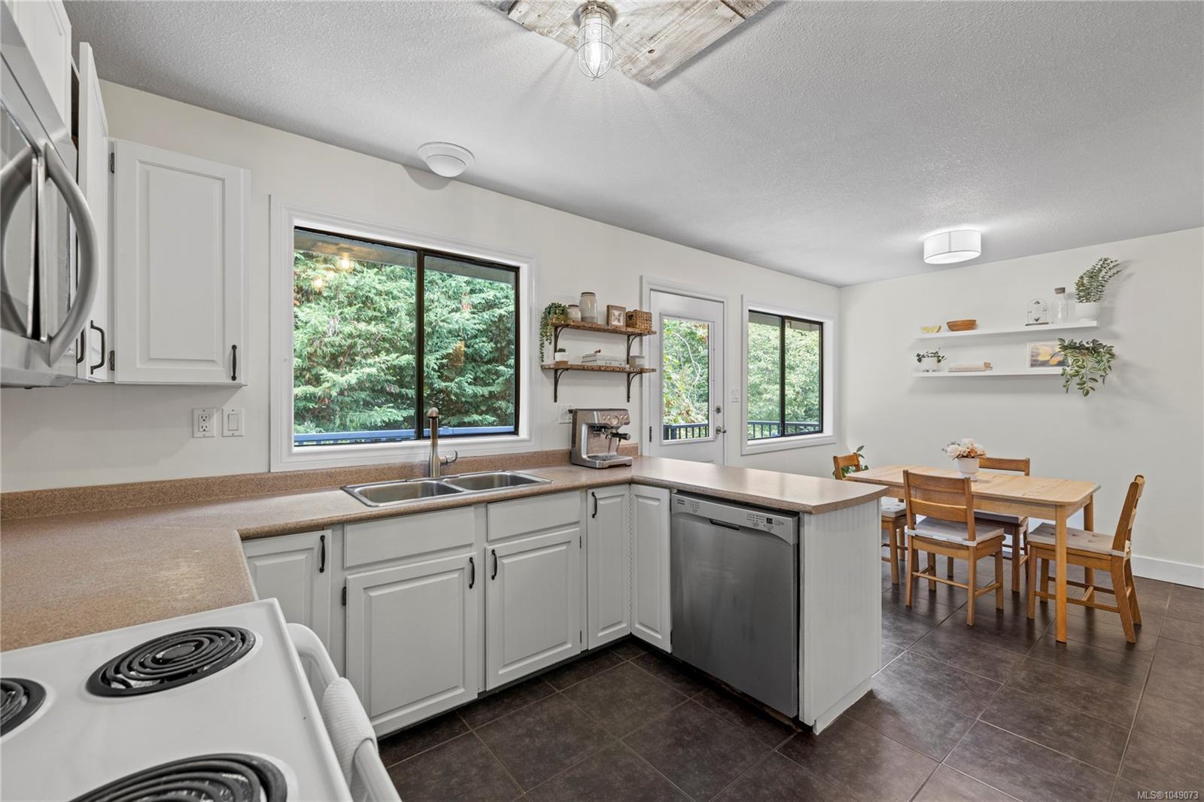
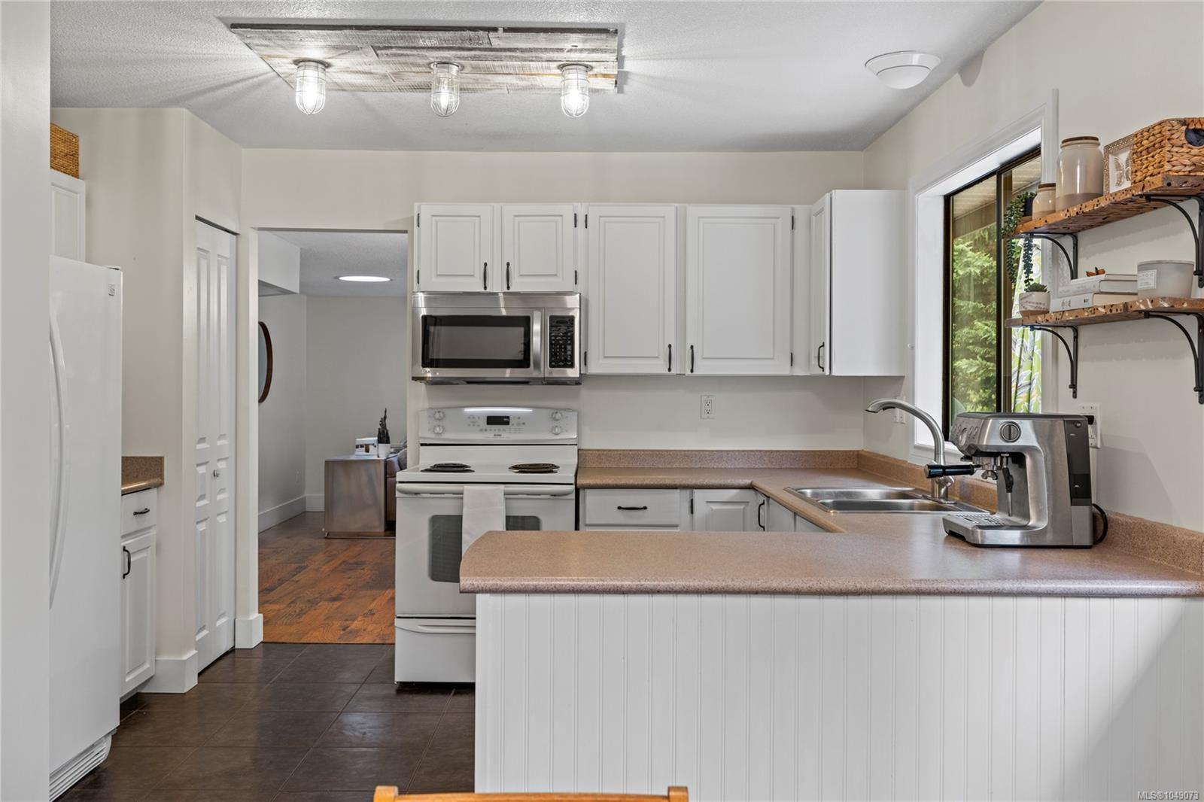
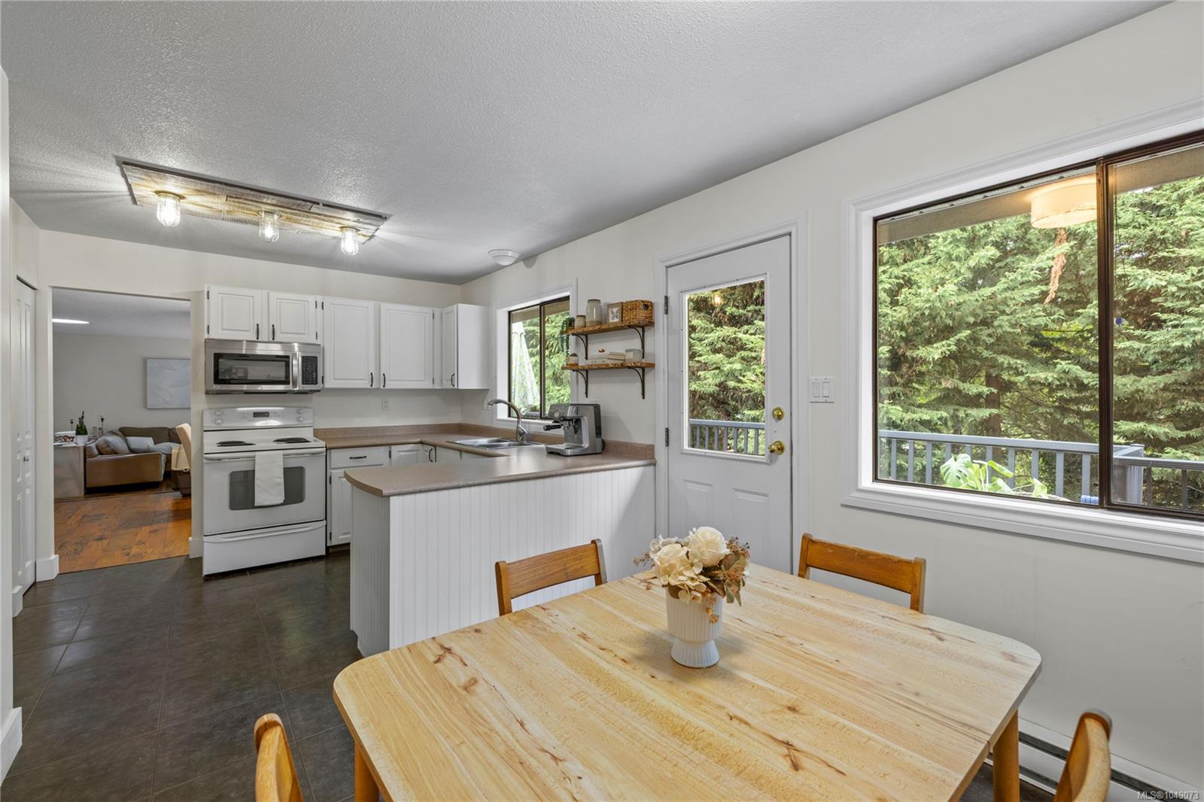
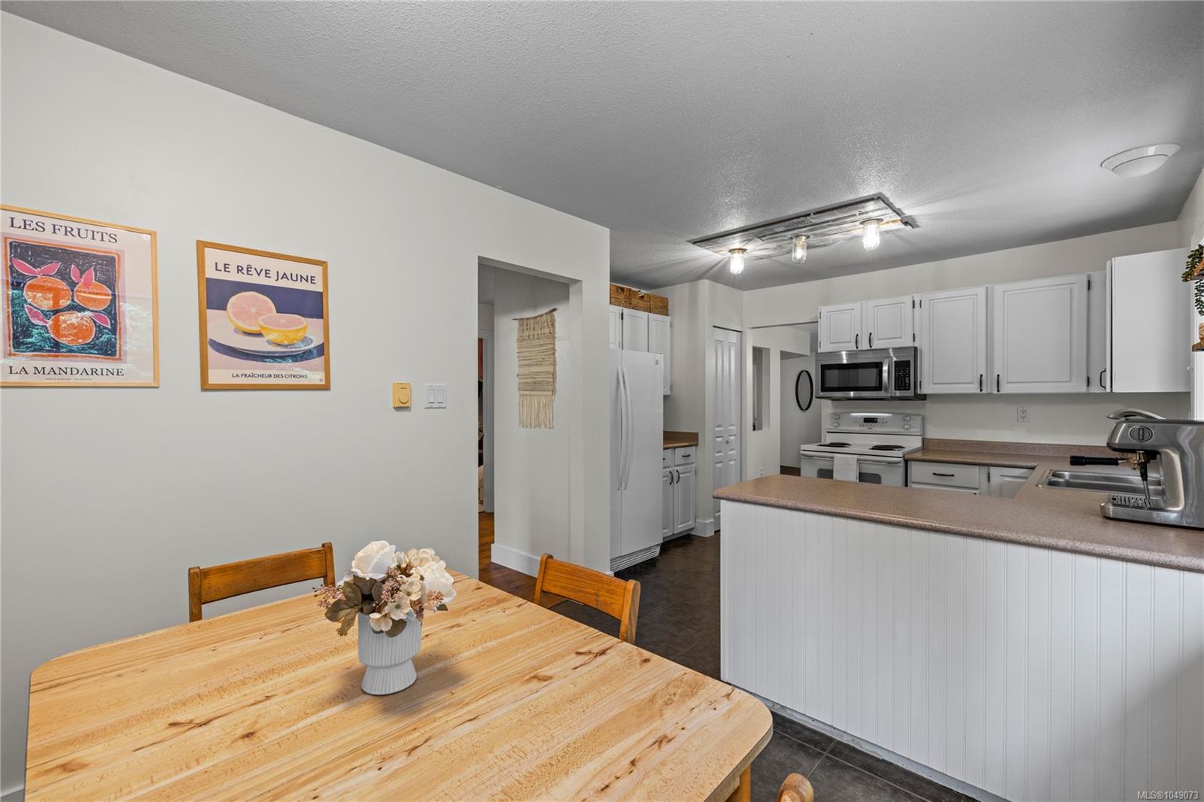
Kitchen with white cabinets and brown countertops, opening to a dining area with large windows.
Kitchen with white cabinetry, tan countertops, a peninsula, and a sink beside a window.
Kitchen and dining area with white cabinets, a wooden table, and windows overlooking evergreen trees.
Kitchen and dining area with white cabinets, a brown-countertop peninsula, and a light wood table.
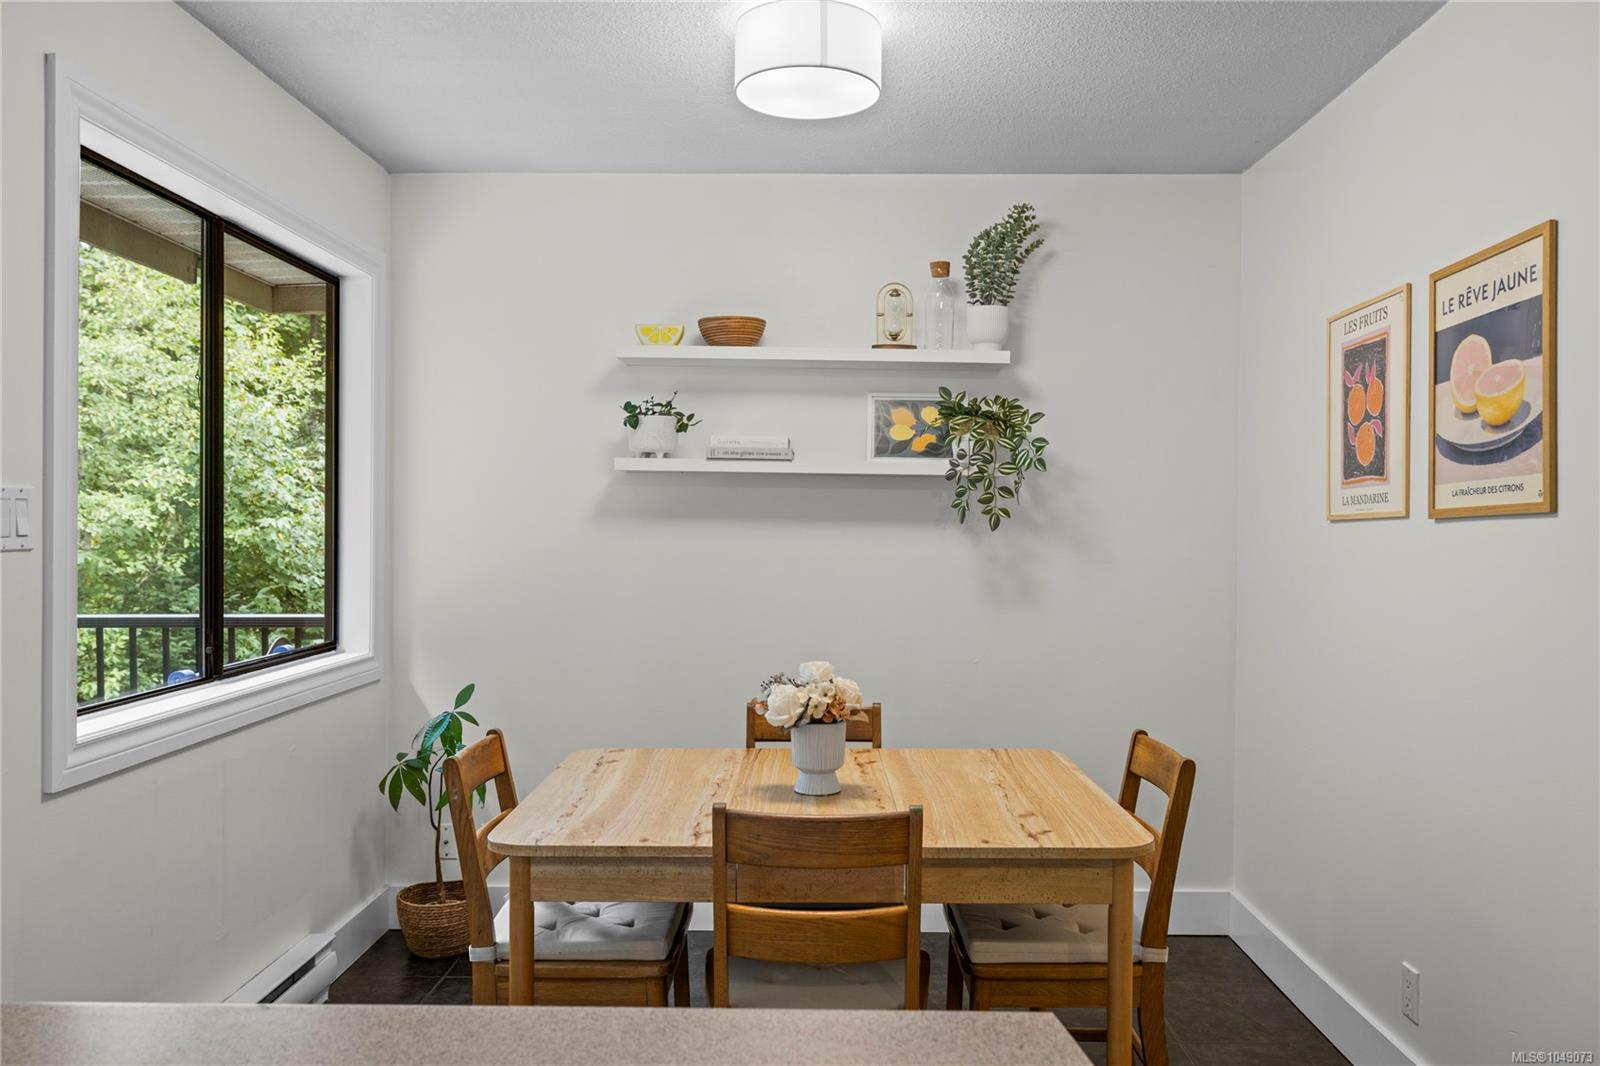
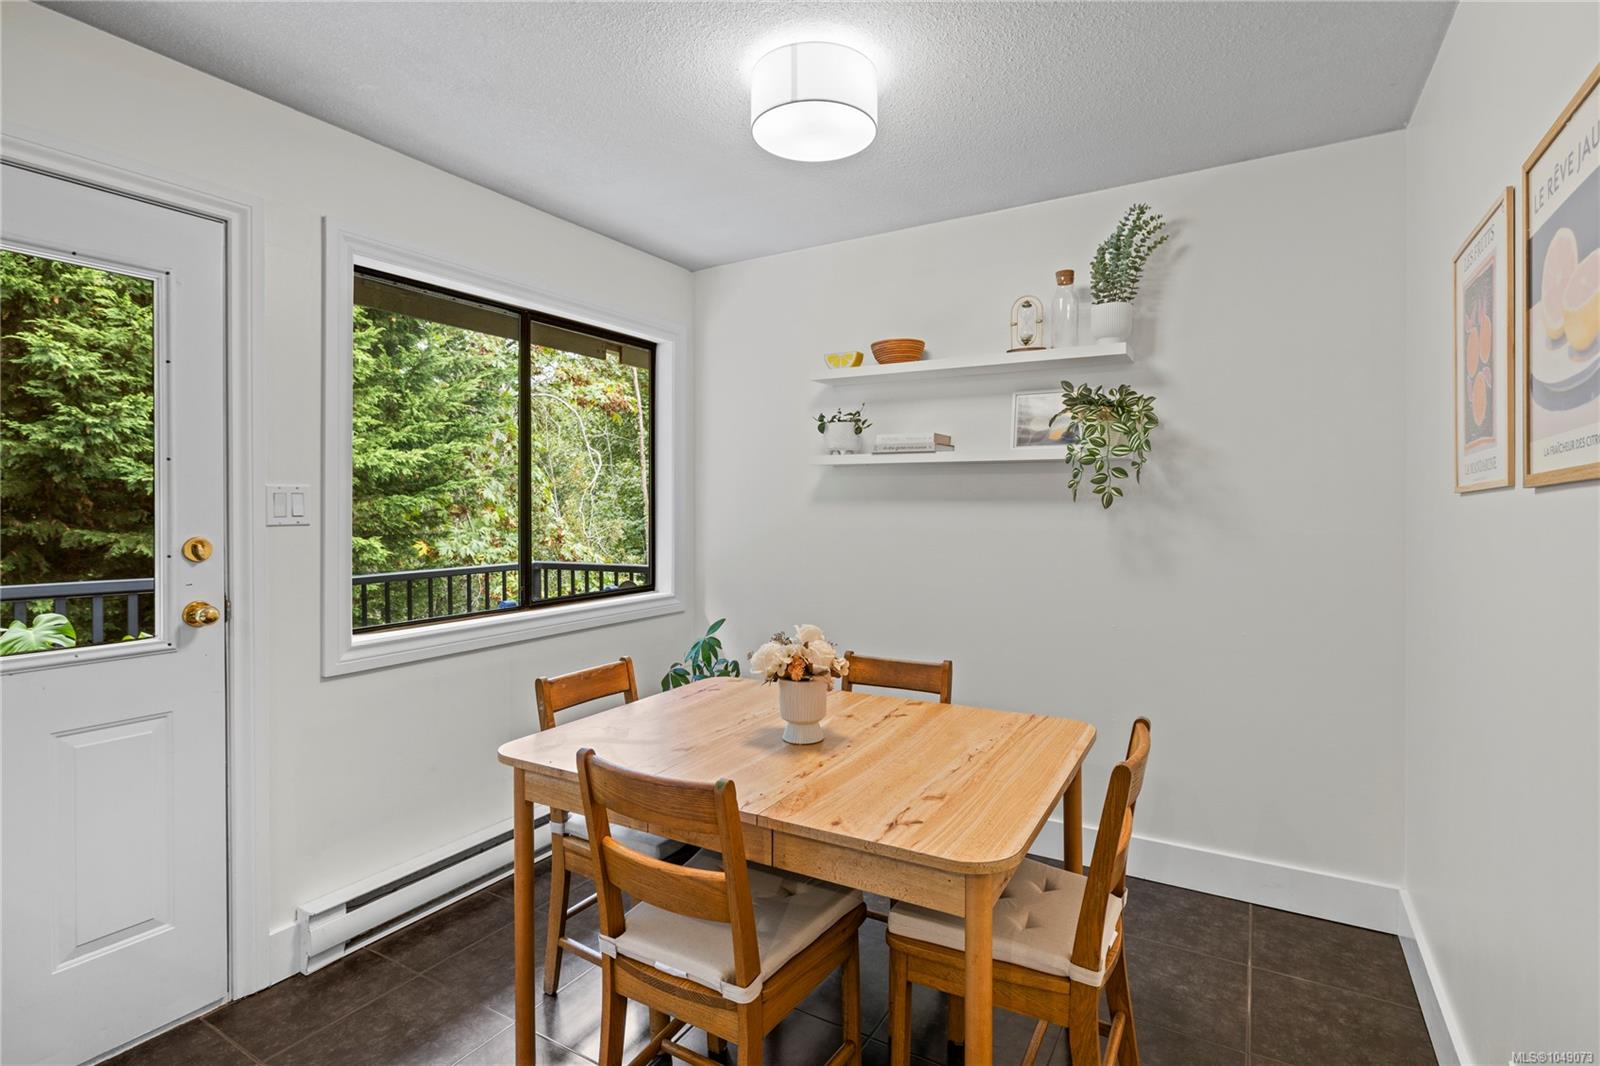
Dining room with a light wood table, citrus prints and a large window overlooking greenery.
Dining area with a wooden table and chairs beside a large window overlooking greenery.
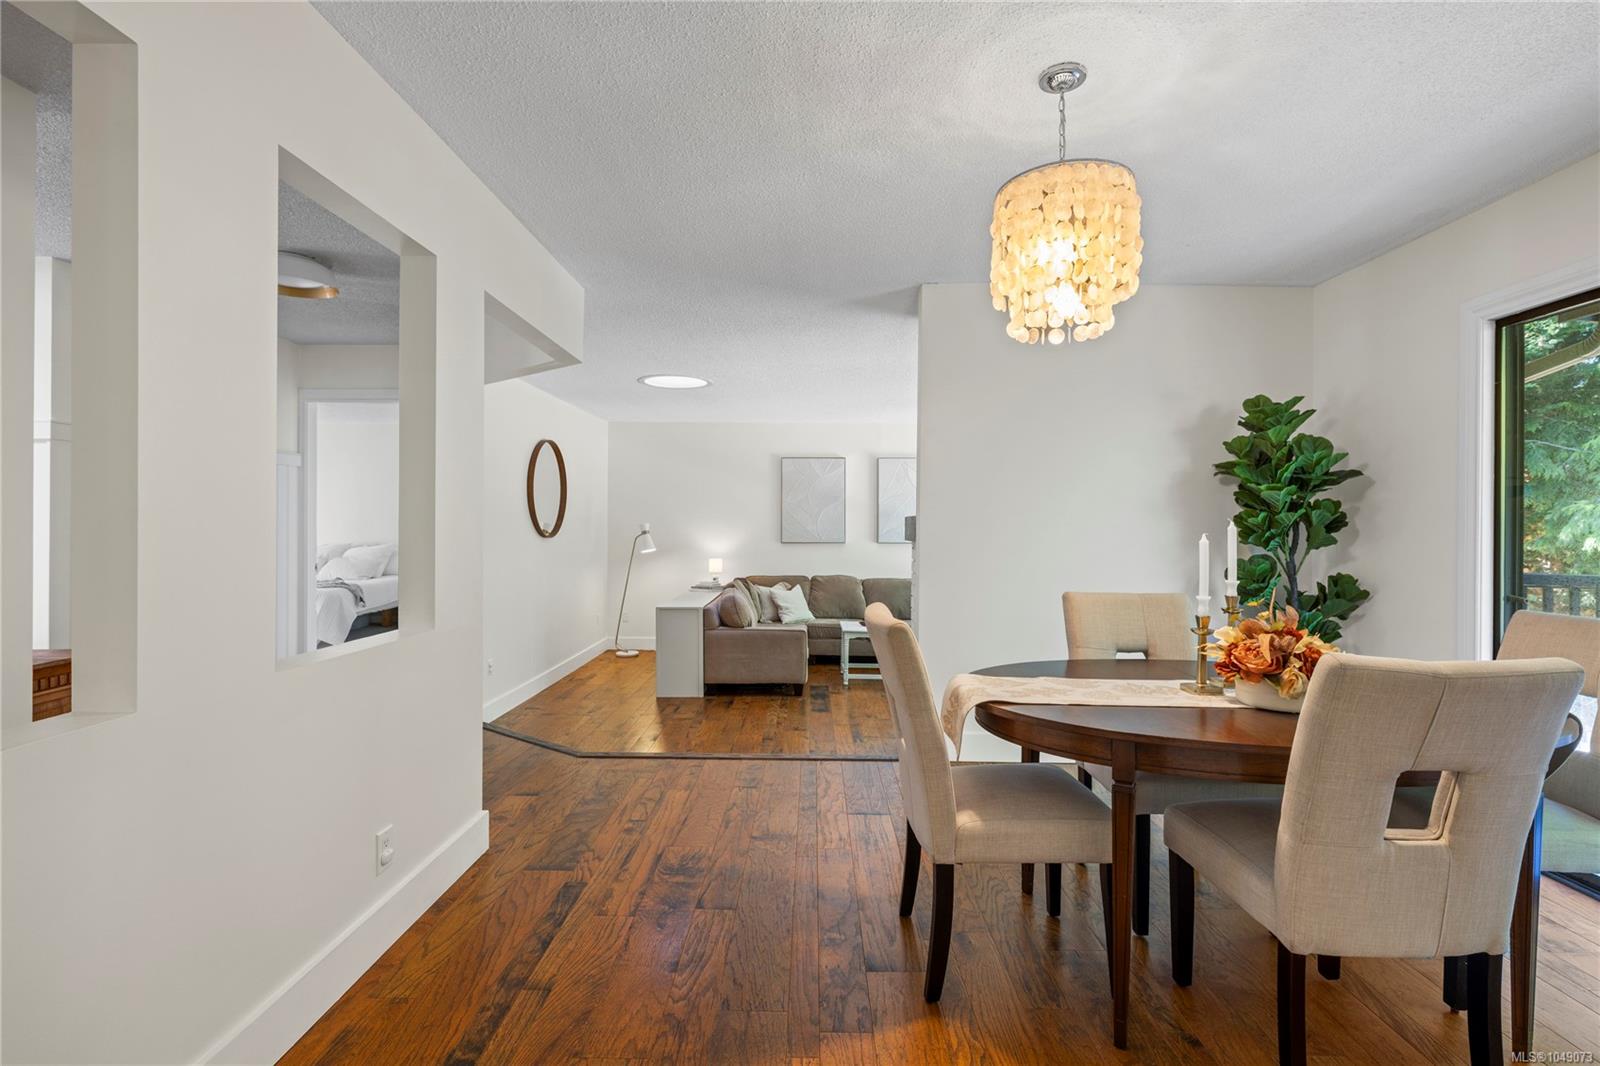
Dining area with a round wood table and pendant light opening onto a living room with warm wood floors.
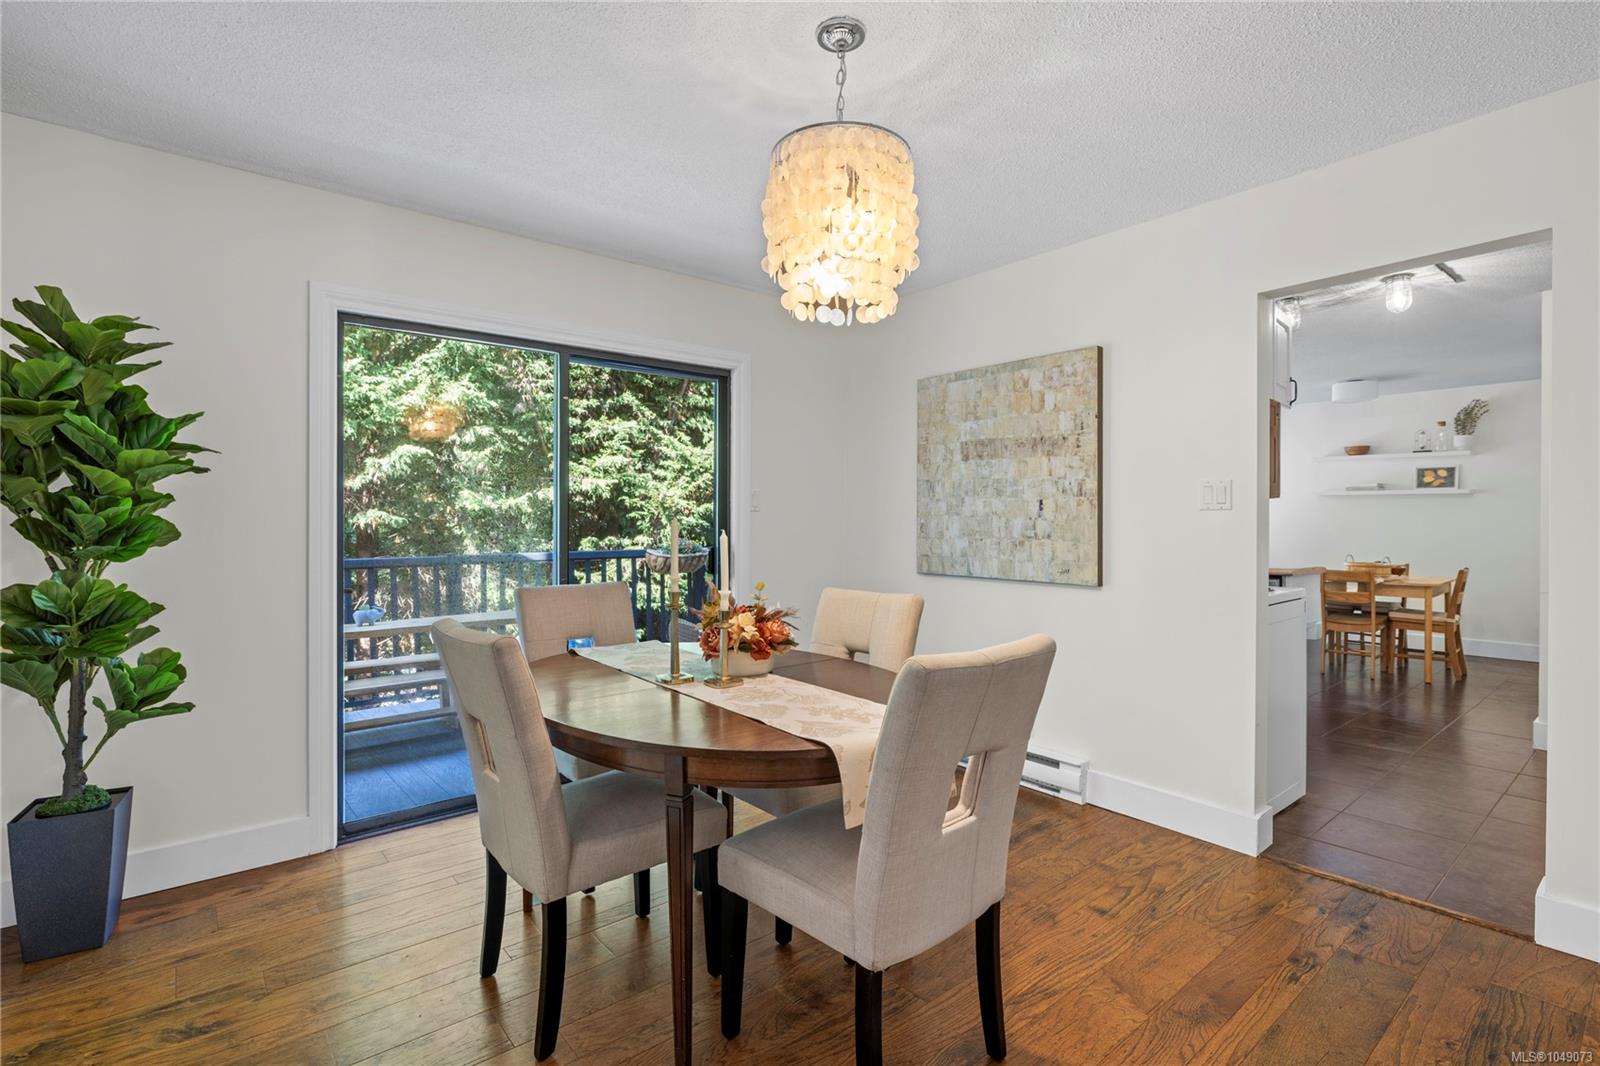
Dining room with an oval table, upholstered chairs, and a sliding glass door overlooking trees.
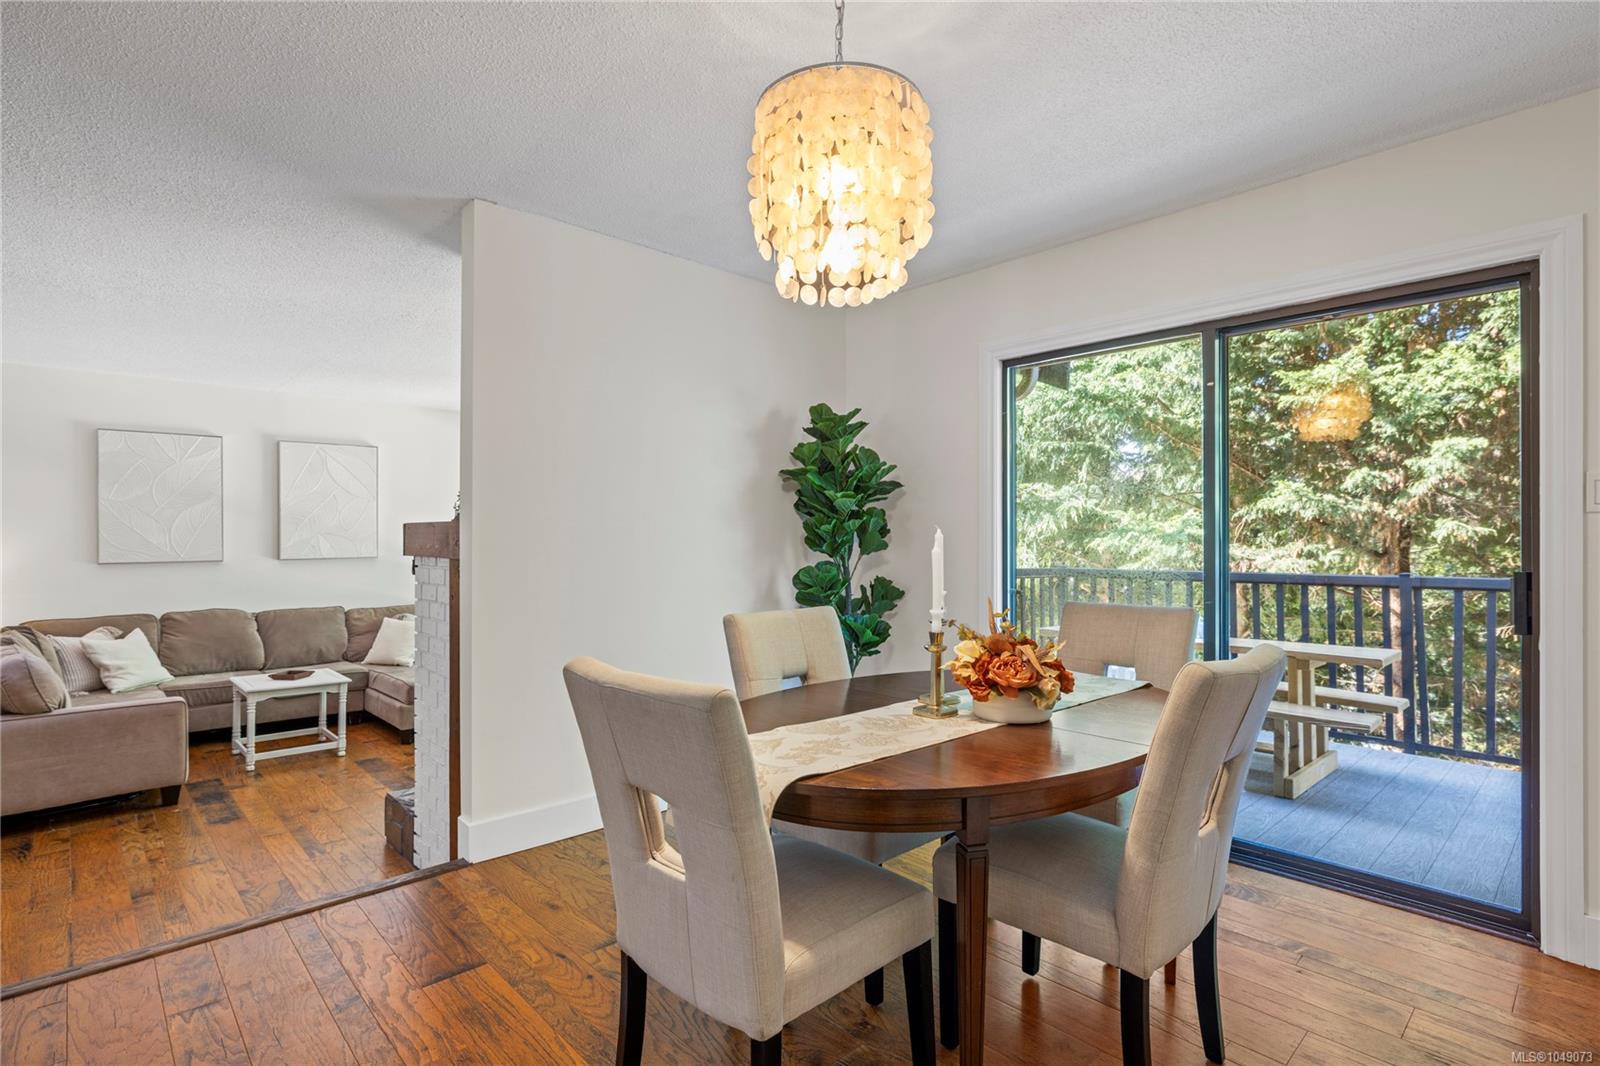
Dining room with a wood table beside sliding doors opening onto a tree-lined deck.
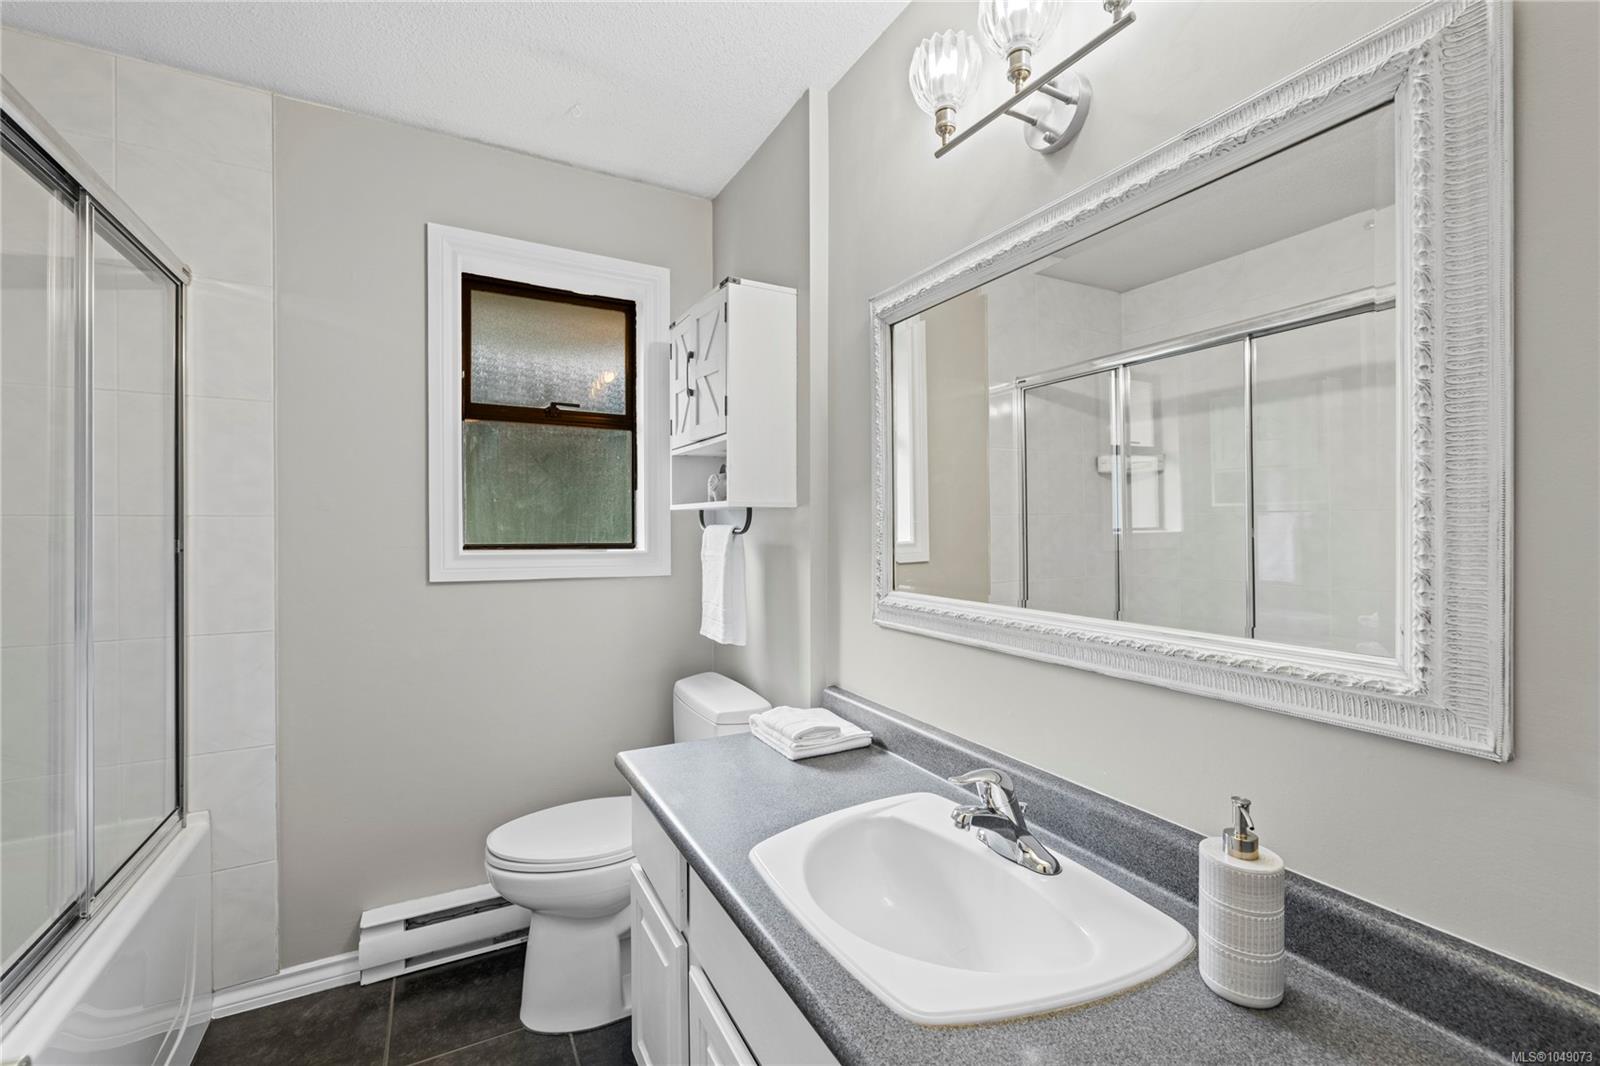
Bathroom with a glass-enclosed tub and shower, white vanity, and ornate-framed mirror.
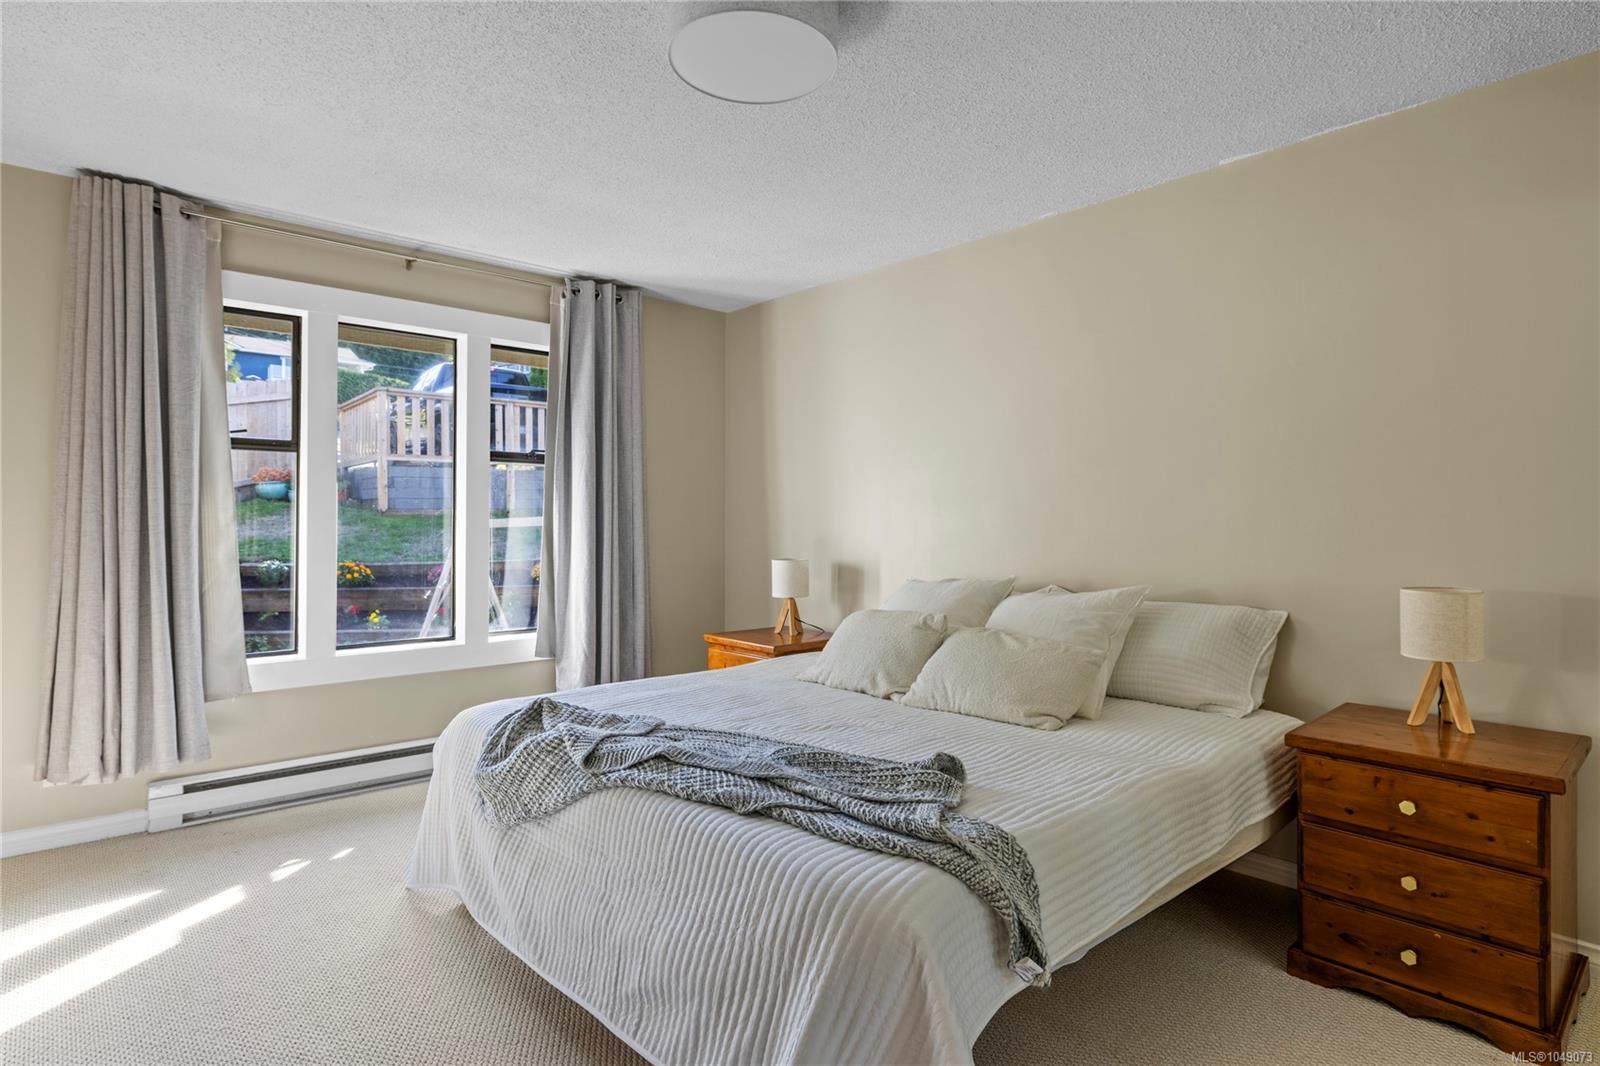
Staged bedroom with a white bed, gray throw, wooden nightstands, and a sunlit window.
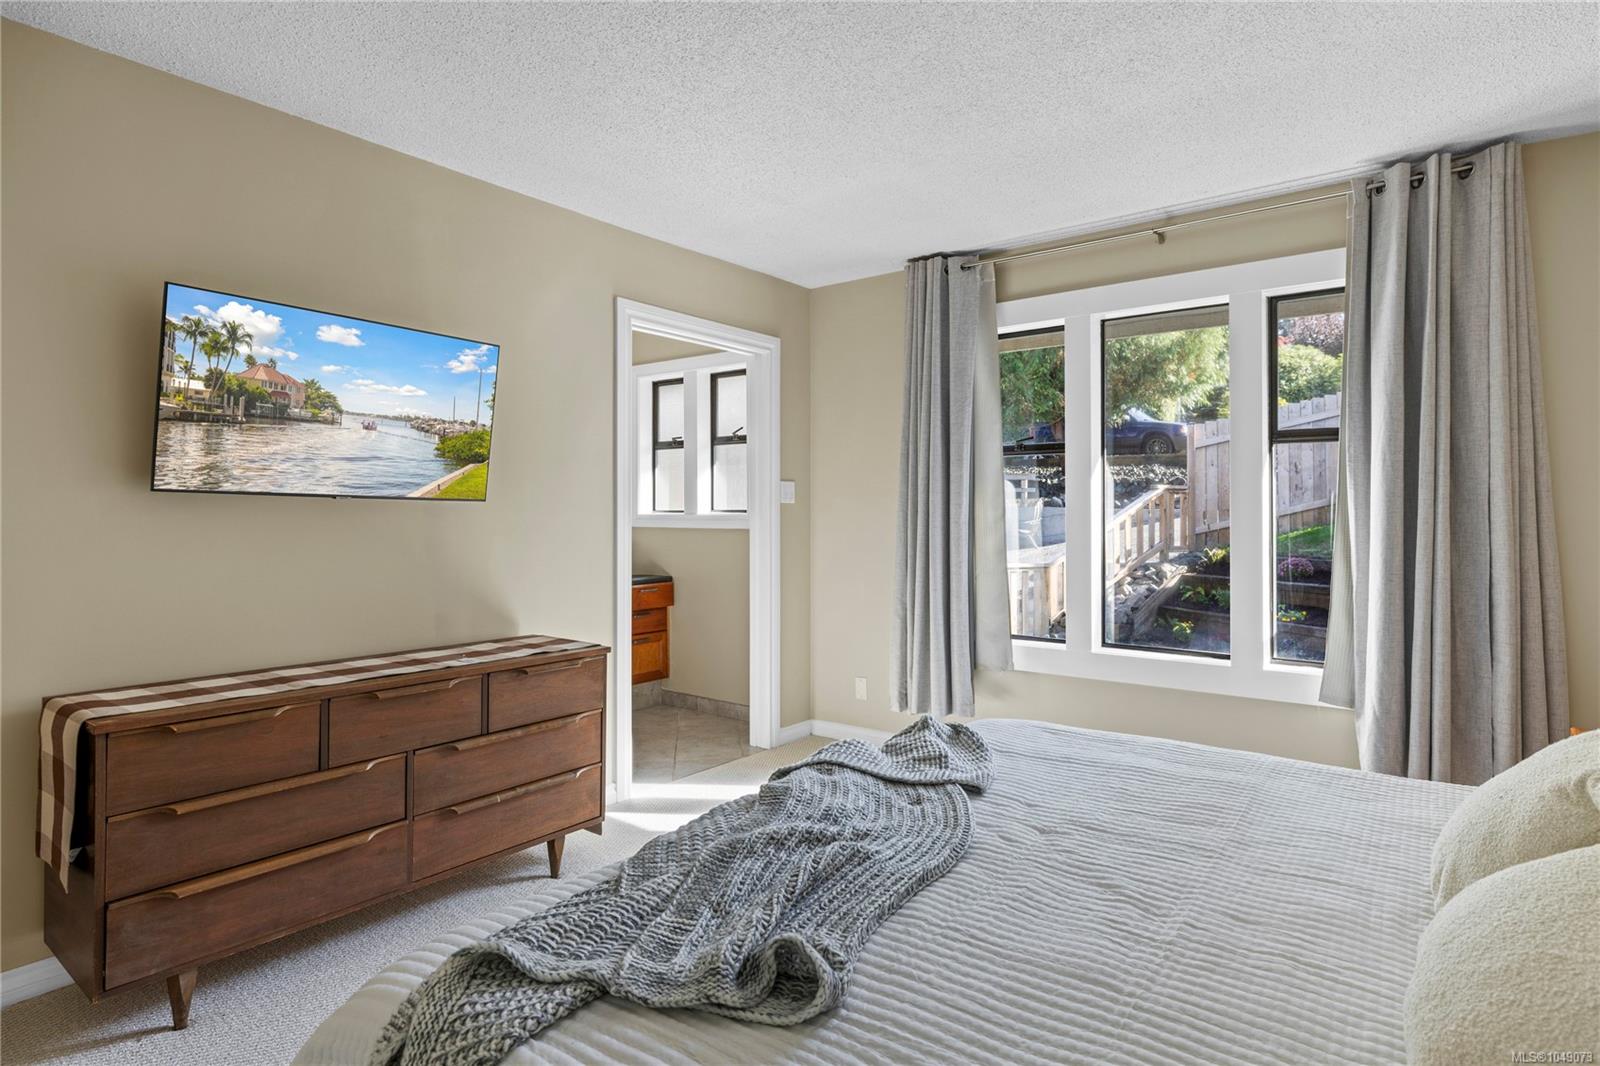
Bedroom with a large bed, wooden dresser, and wide windows overlooking a fenced yard.
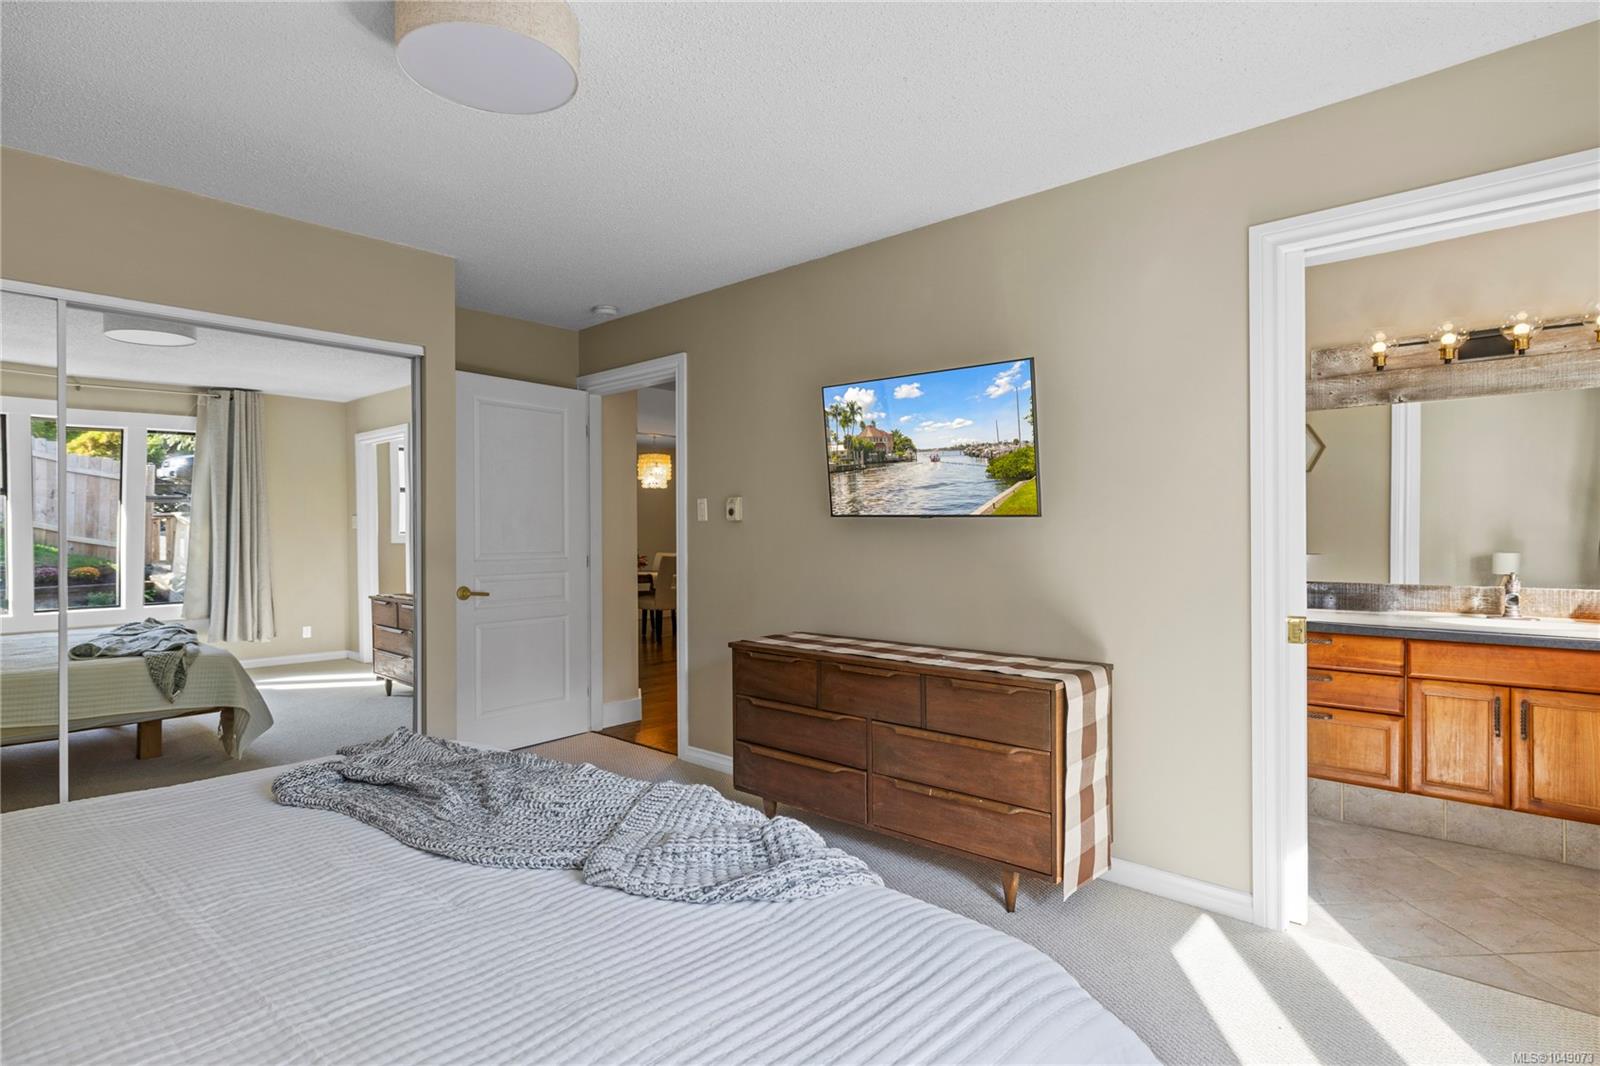
Bedroom with mirrored closet doors, a wooden dresser, and an open ensuite bathroom doorway.
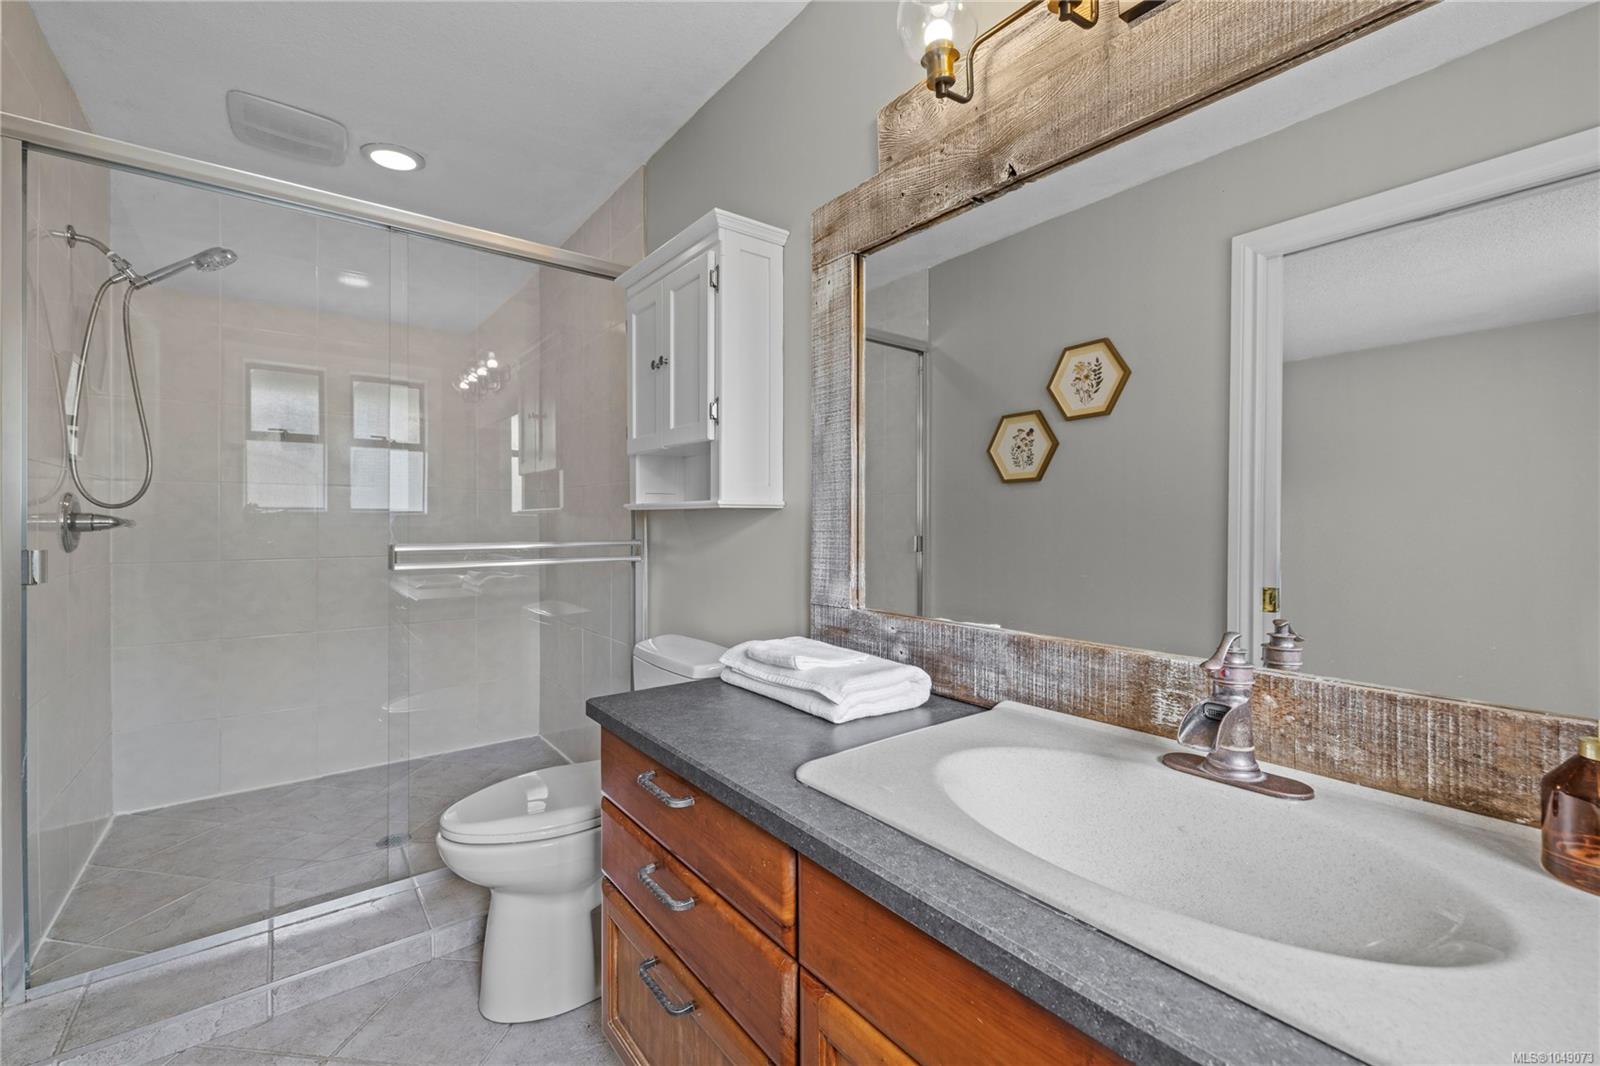
Bathroom with a glass shower and a wood vanity beneath a large rustic-framed mirror.
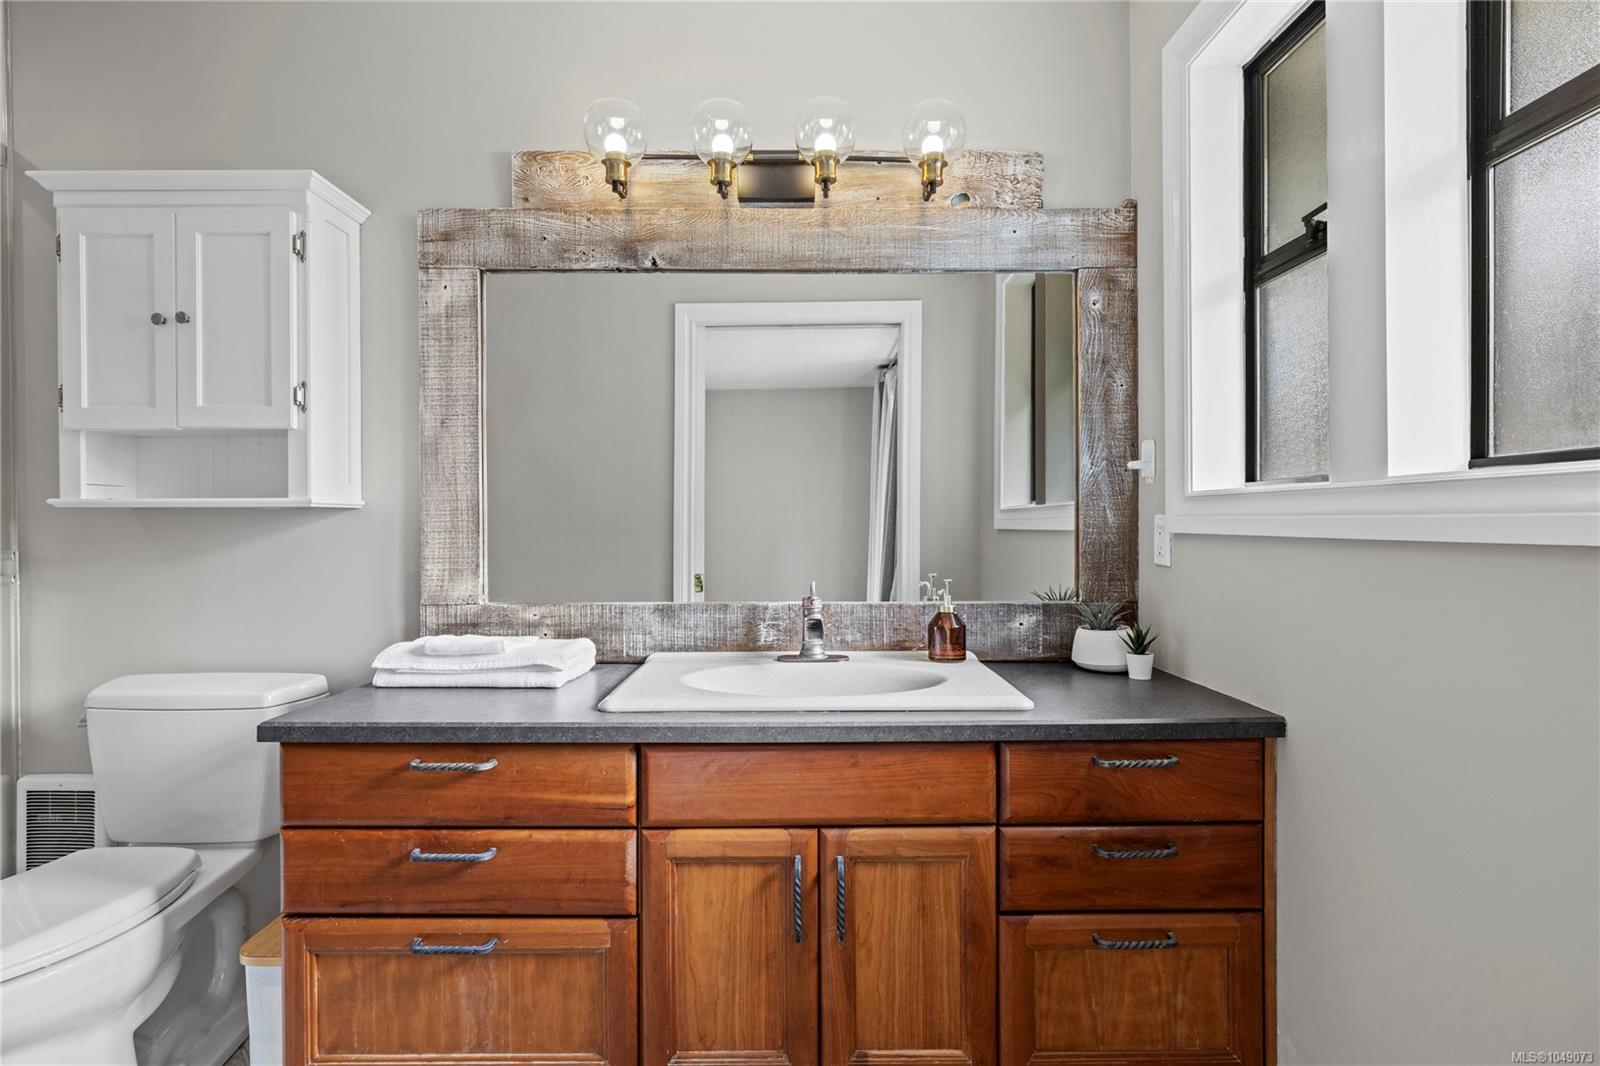
Bathroom vanity with a rustic-framed mirror, white sink, wood cabinets, and frosted windows.
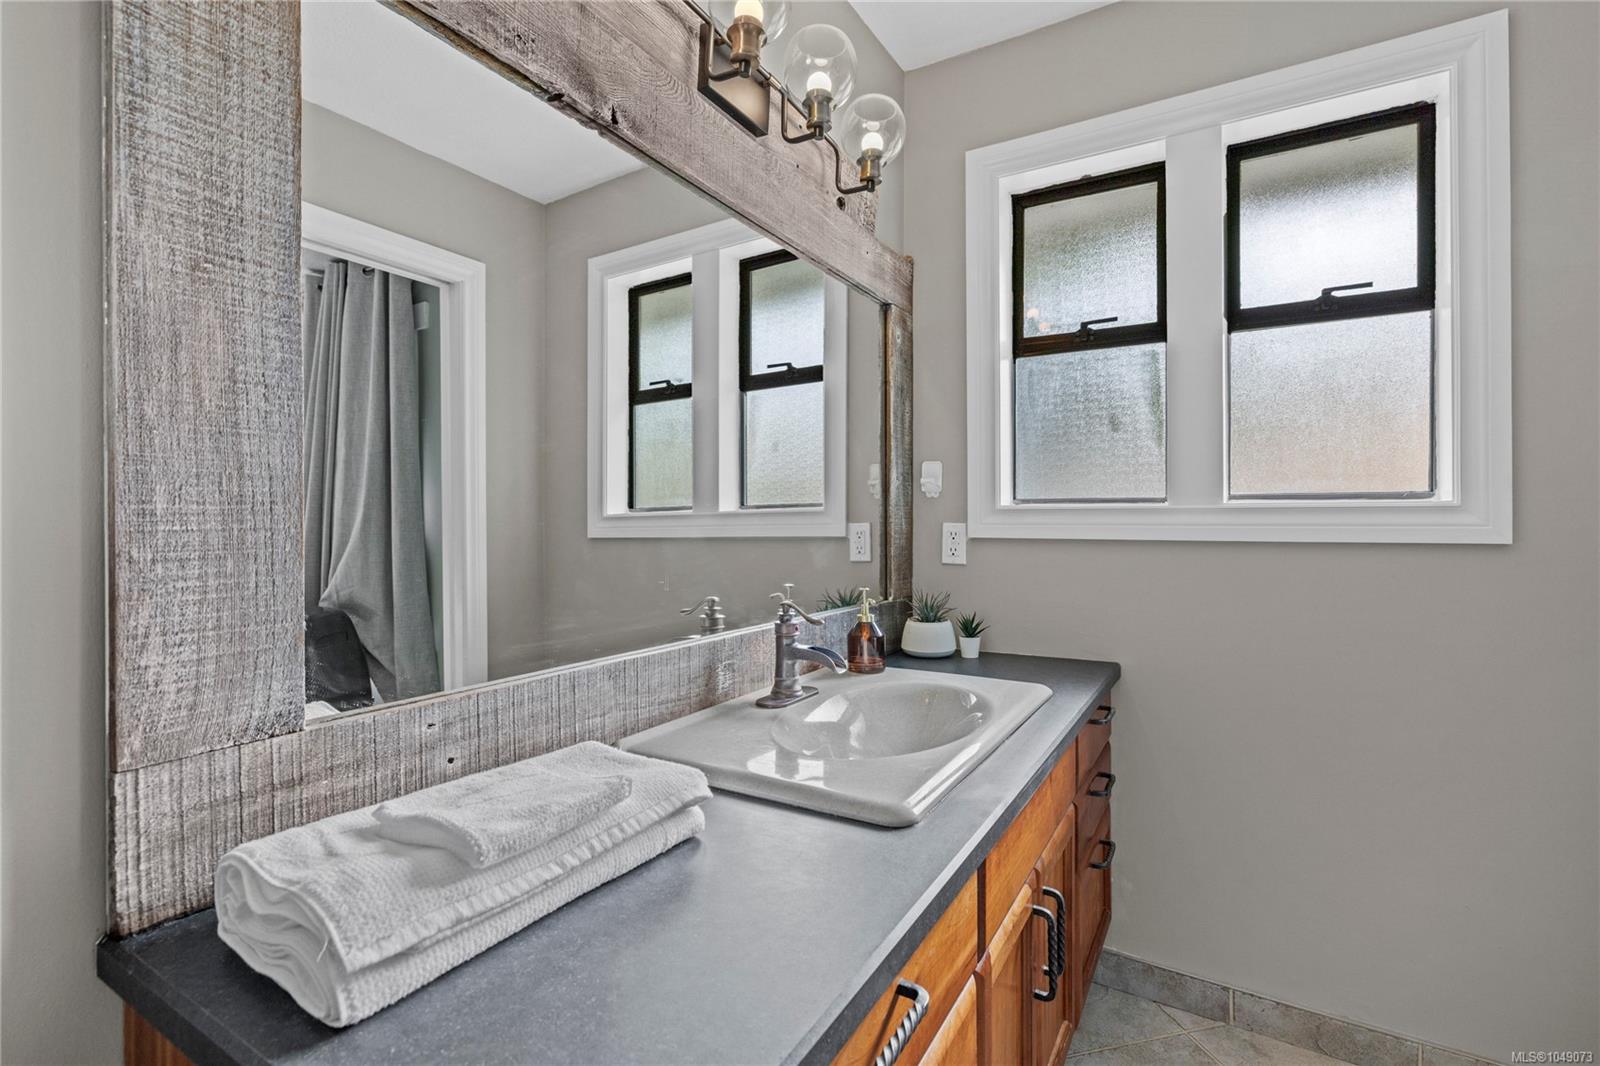
Bathroom with a wooden vanity, rustic-framed mirror, white sink, and tall windows.
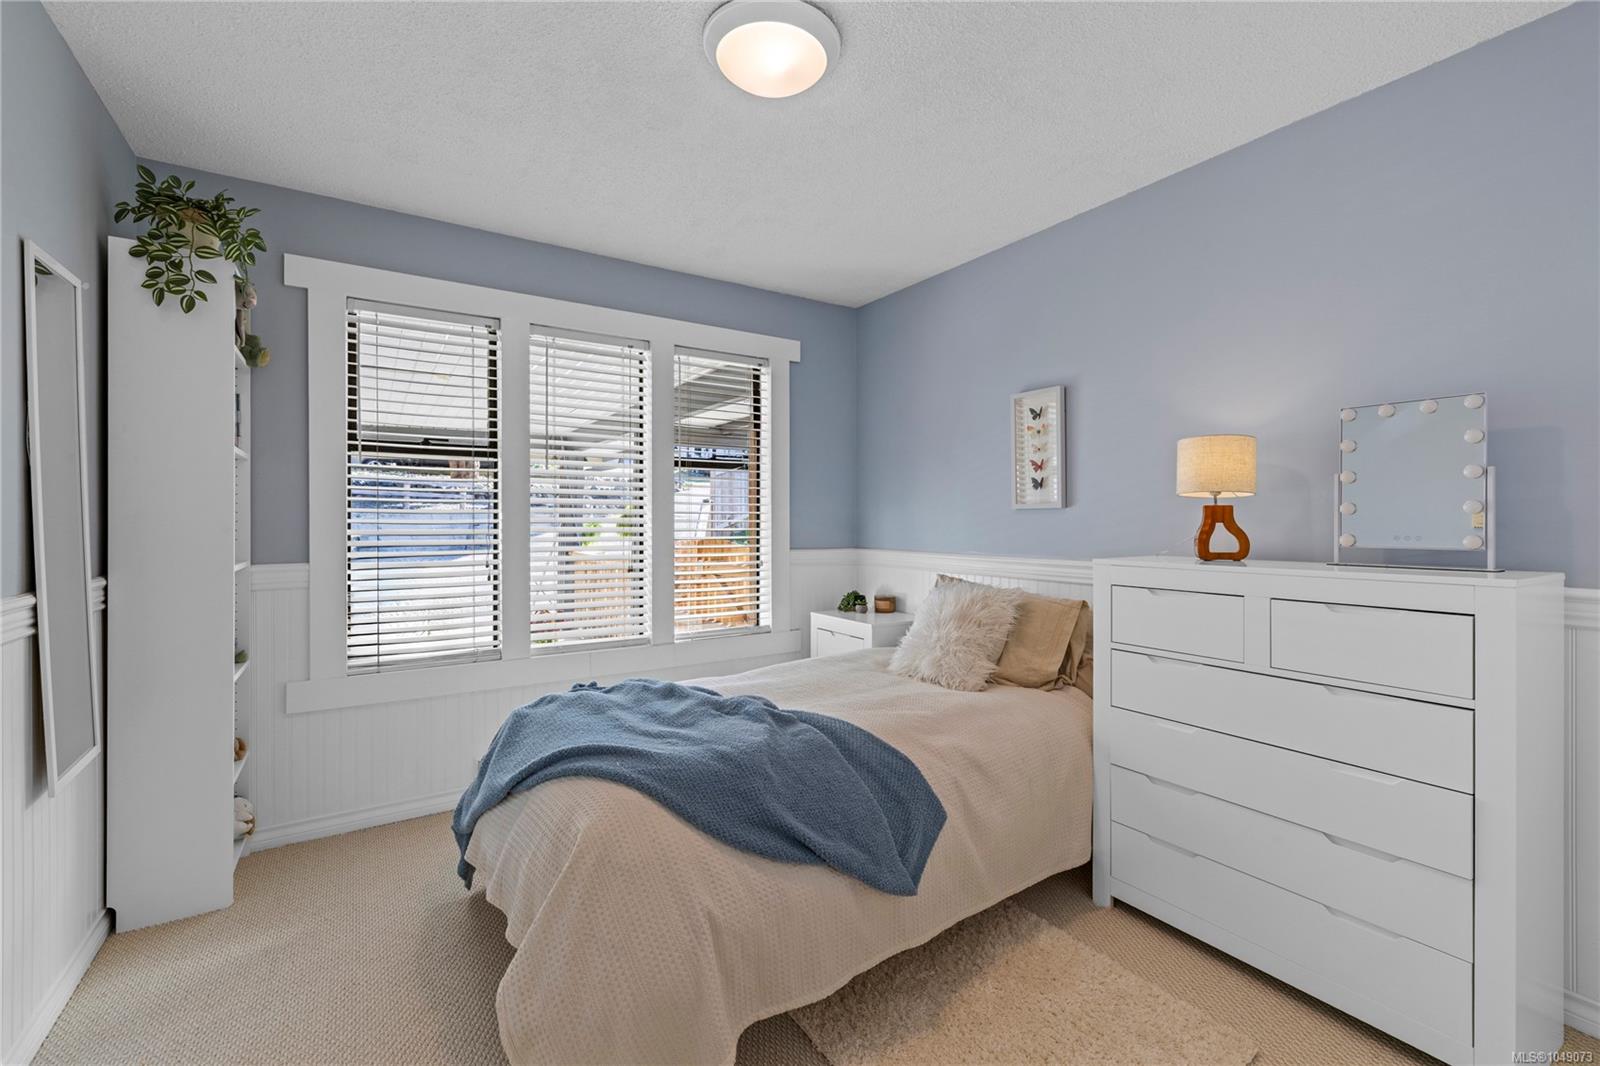
Staged bedroom with a cream bed, blue throw, three blind-covered windows, and white dresser.
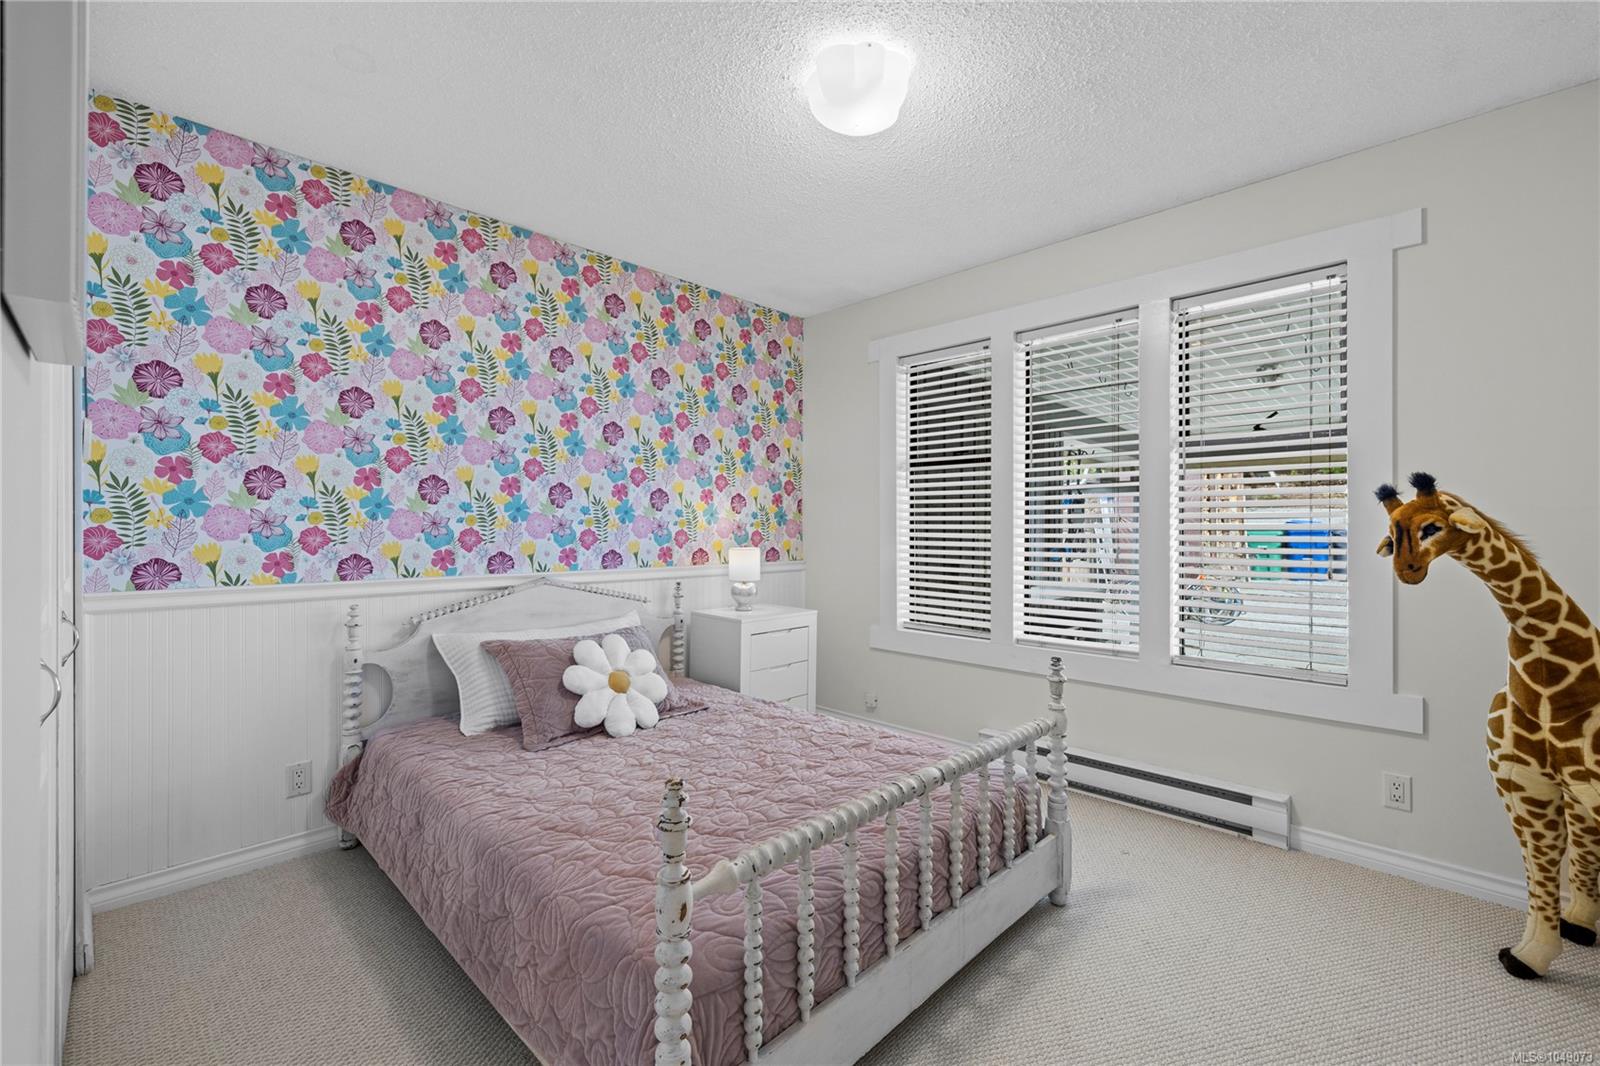
Bedroom with a mauve-covered spindle bed, floral wallpaper, three windows, and a giraffe plush toy.
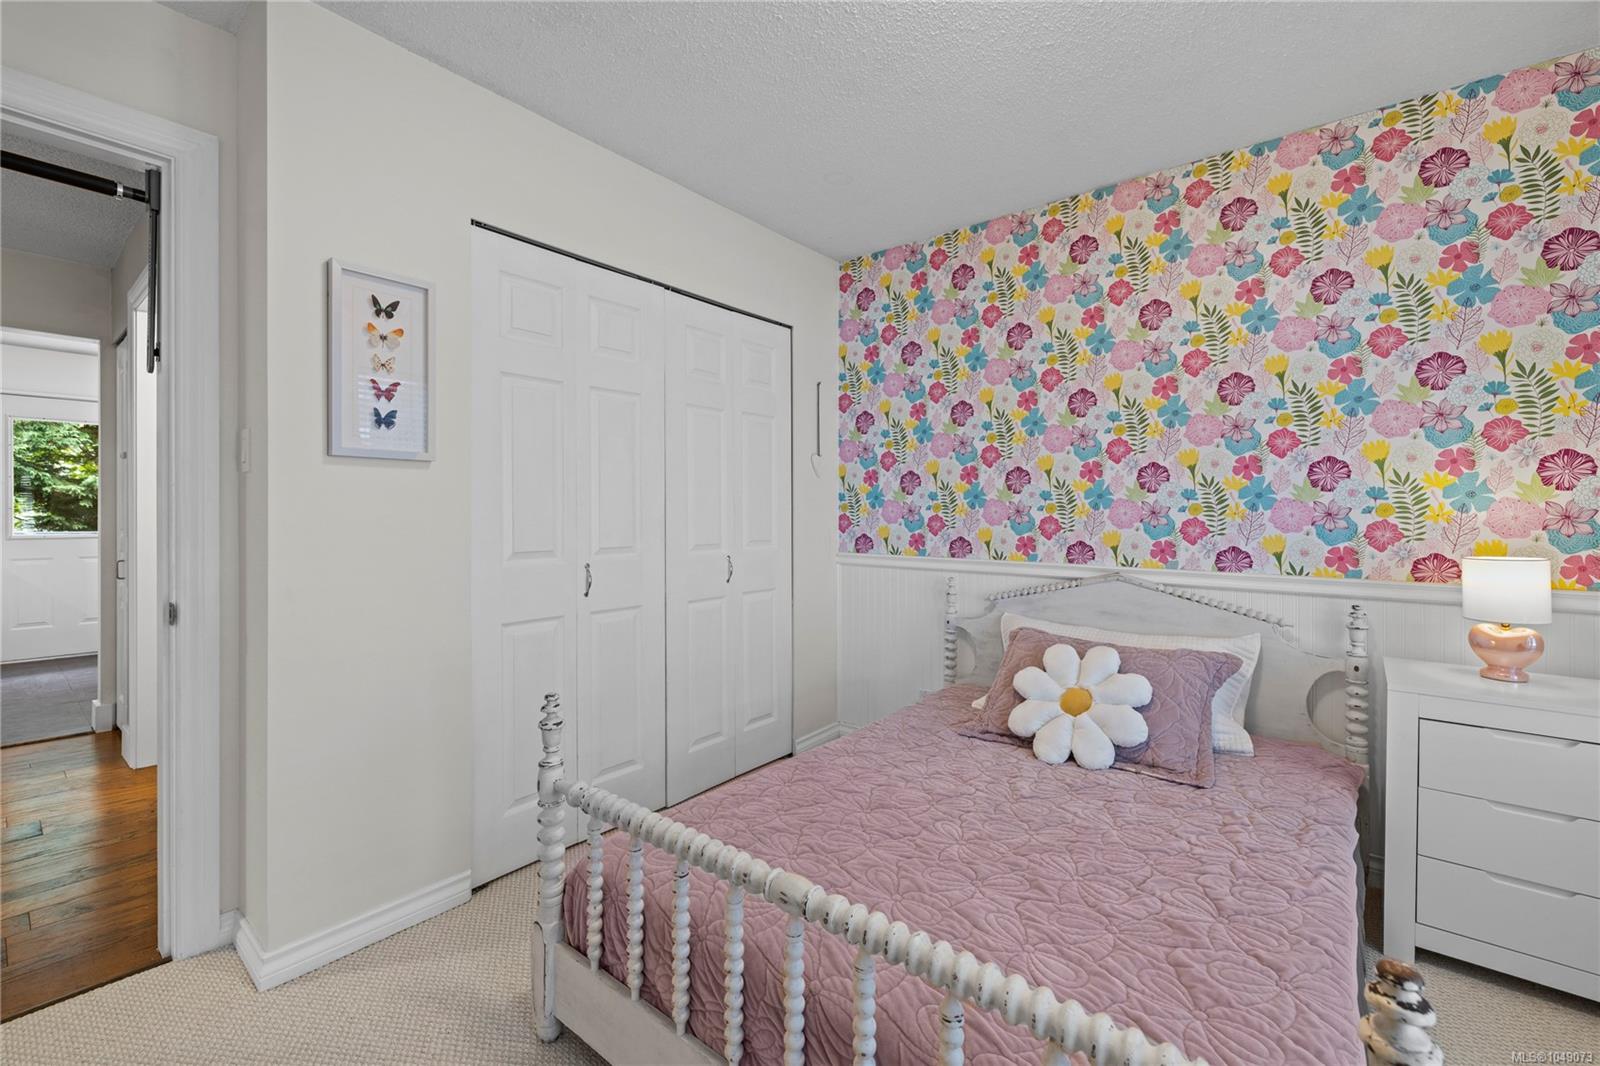
Bedroom with a white spindle bed, pink quilt, and colorful floral wallpaper.
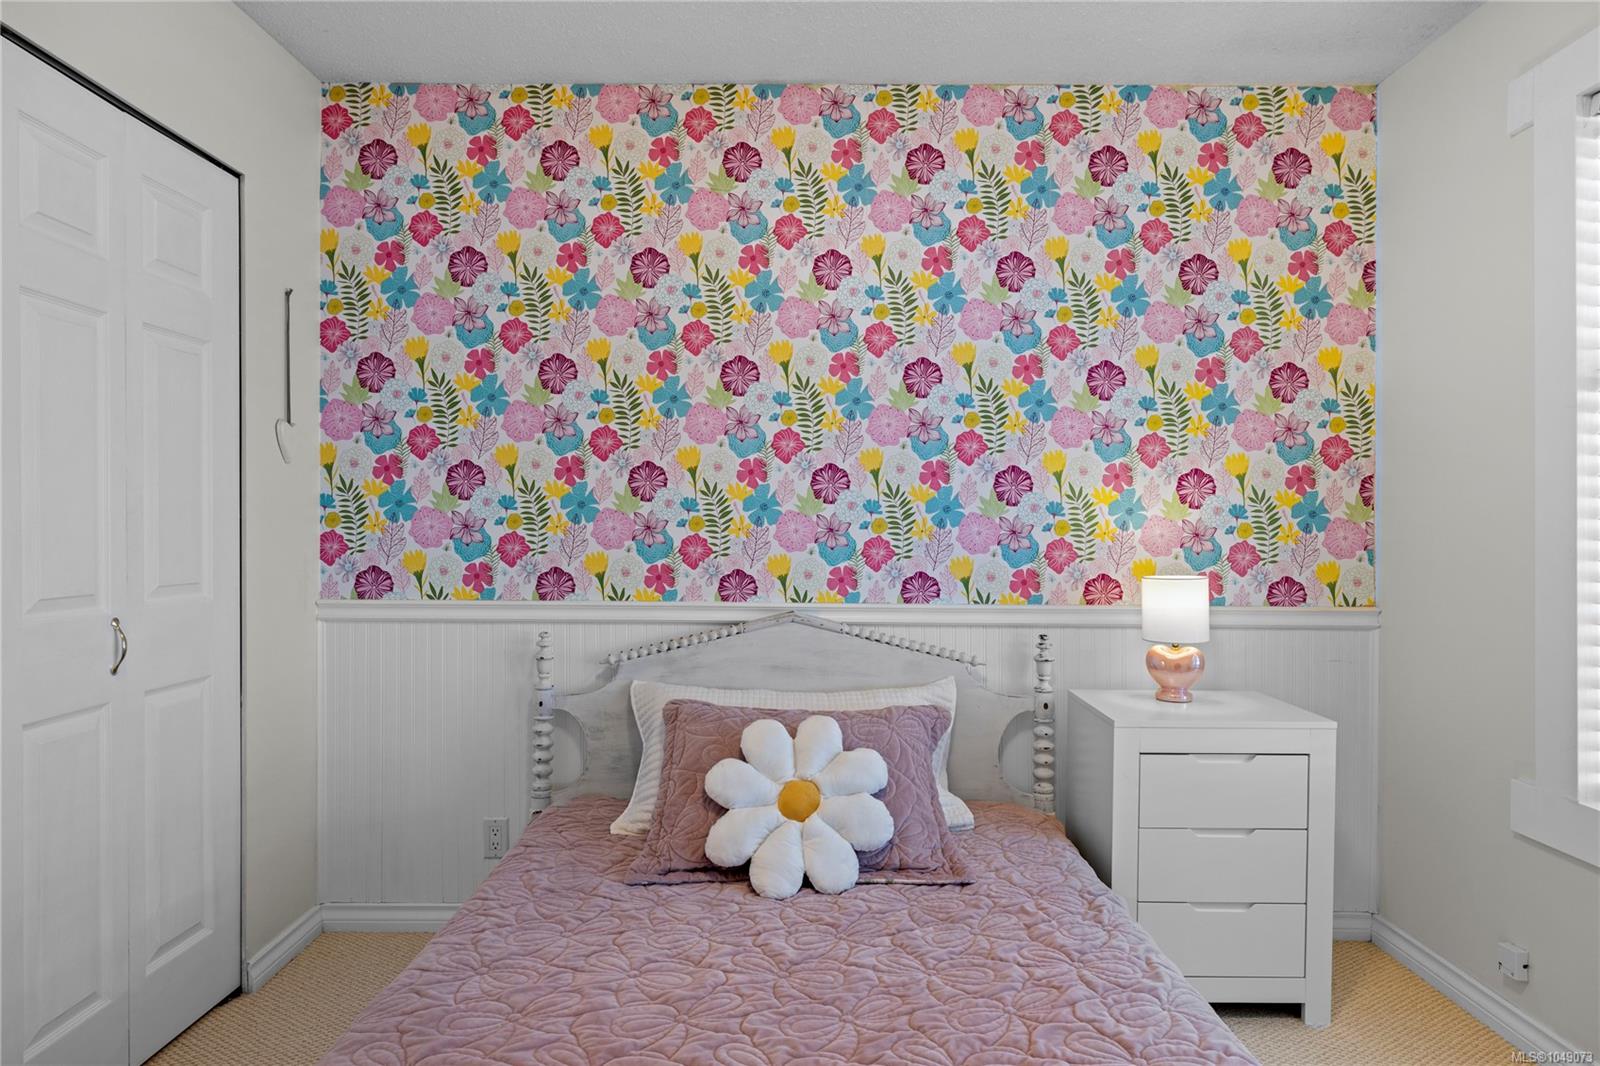
Bedroom with colorful floral wallpaper, white beadboard wainscoting, and a mauve quilted bed.
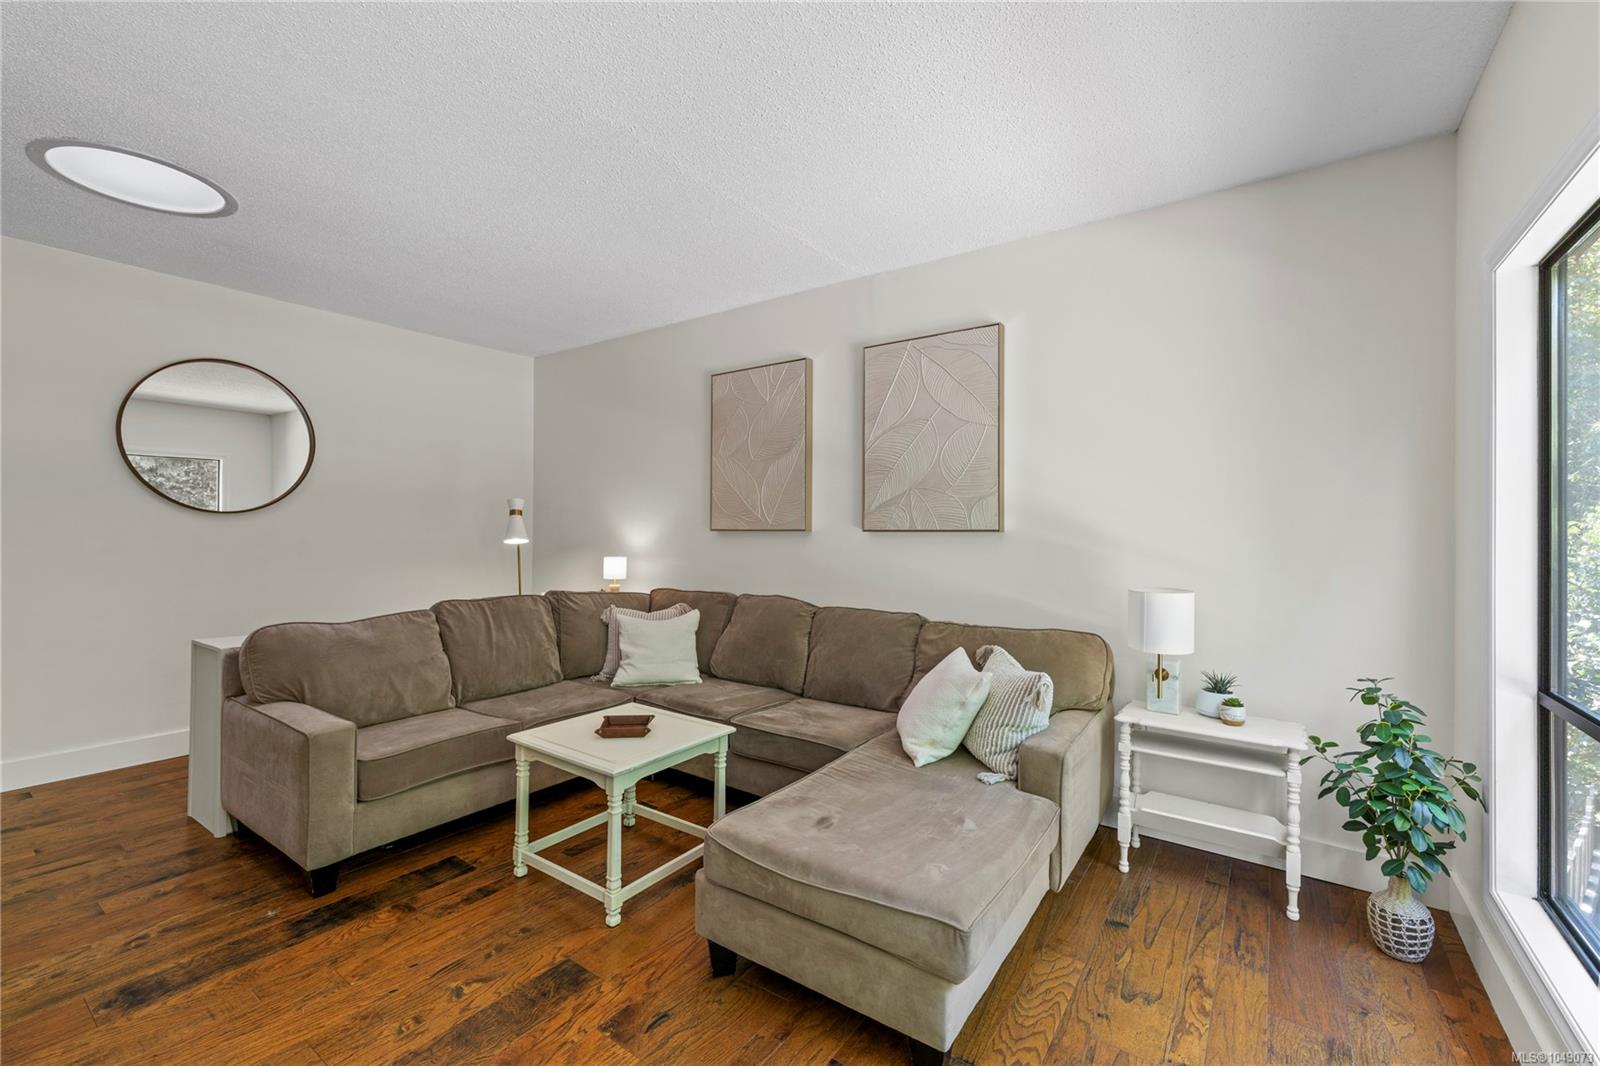
Staged living room with a taupe sectional, chaise, hardwood floors, and tall windows.
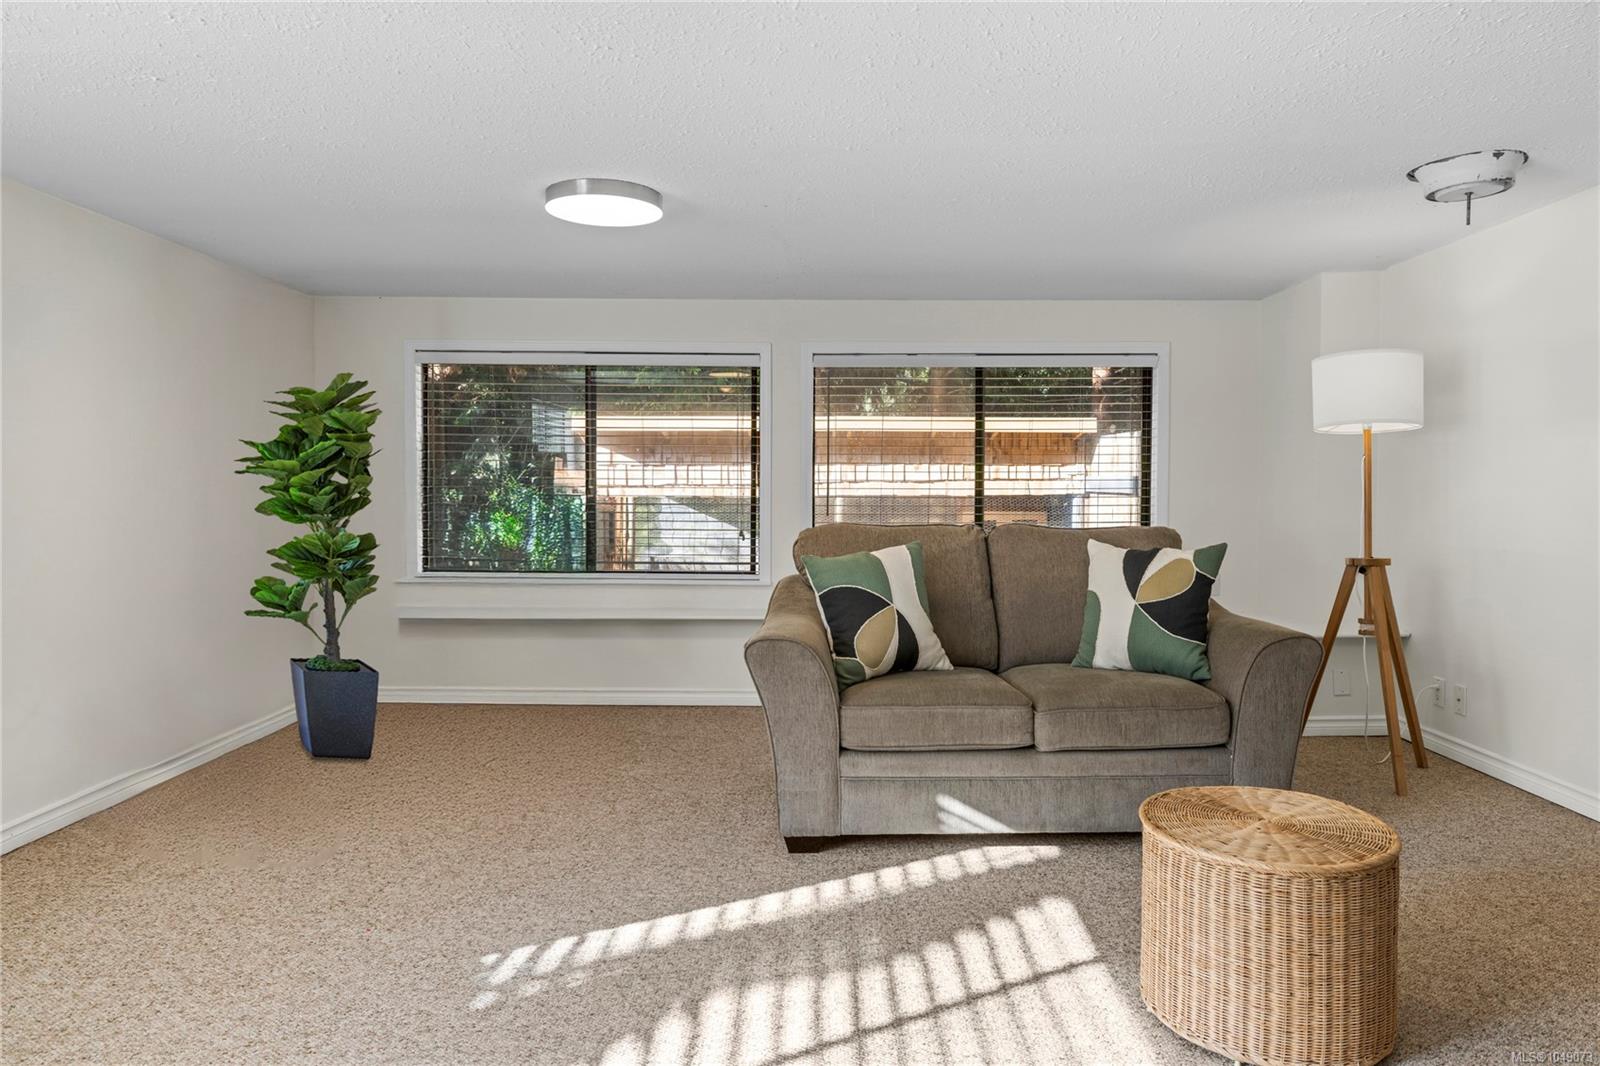
Staged living room with a brown sofa, wide windows, and sunlight striping the beige carpet.
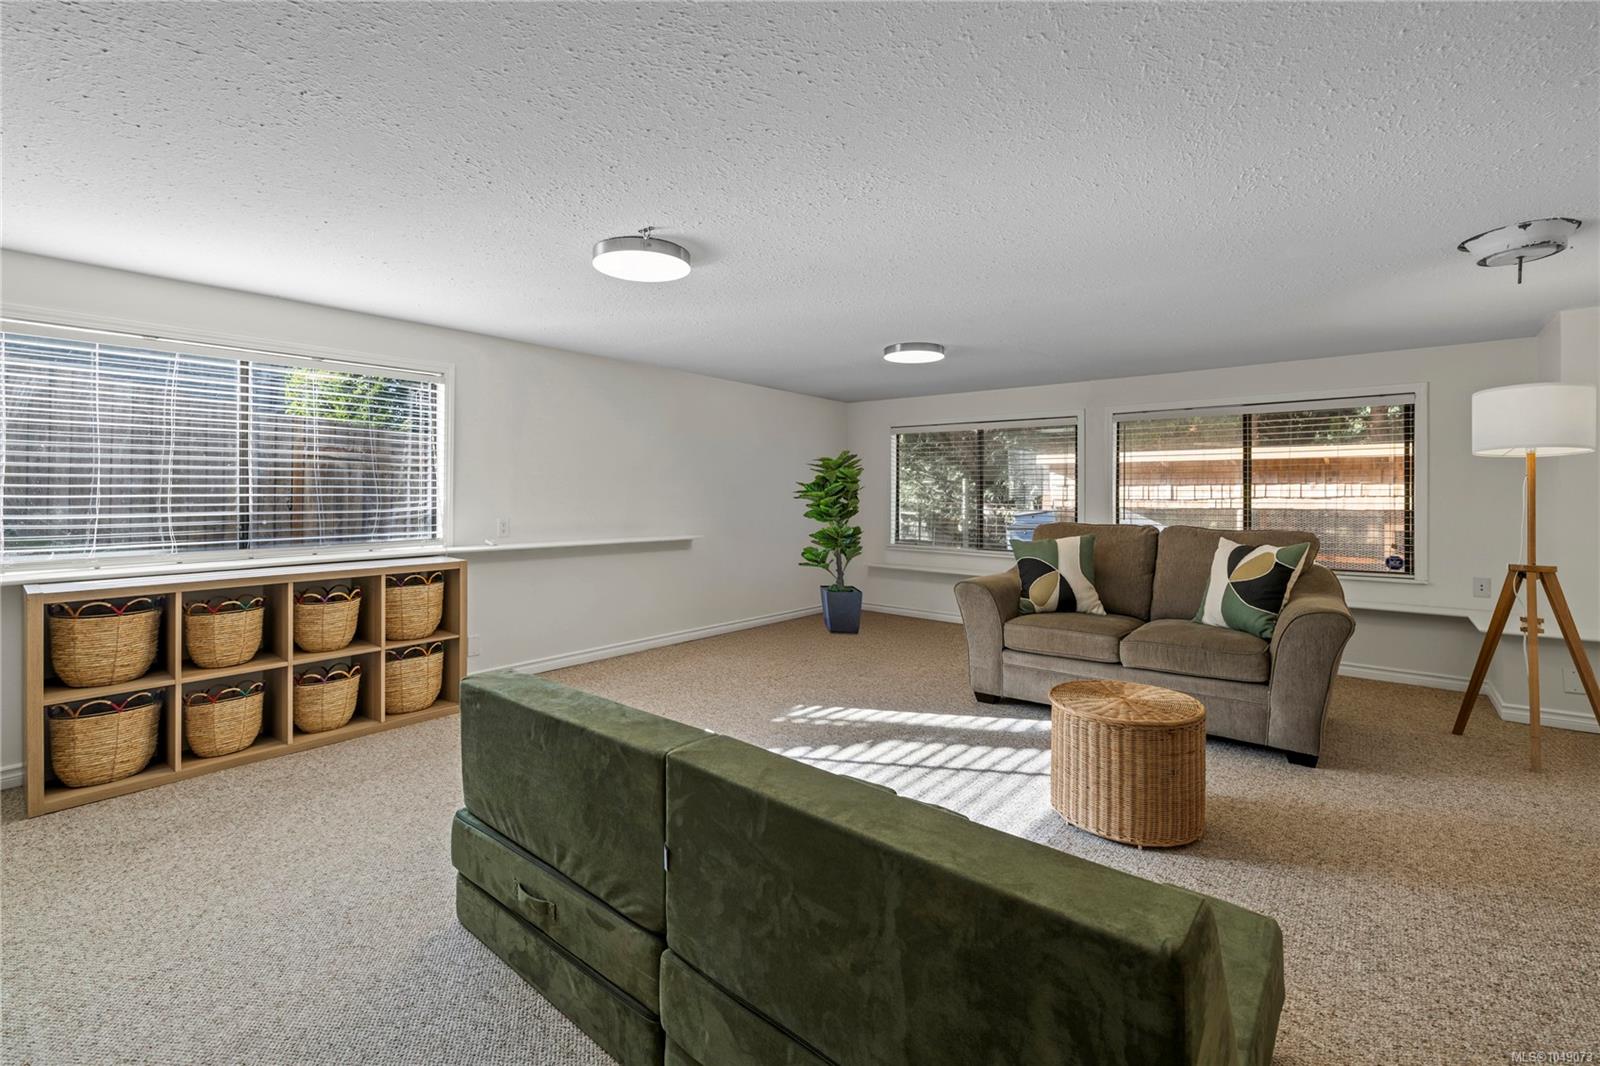
Staged living room with beige carpet, two sofas, and wide windows with blinds.
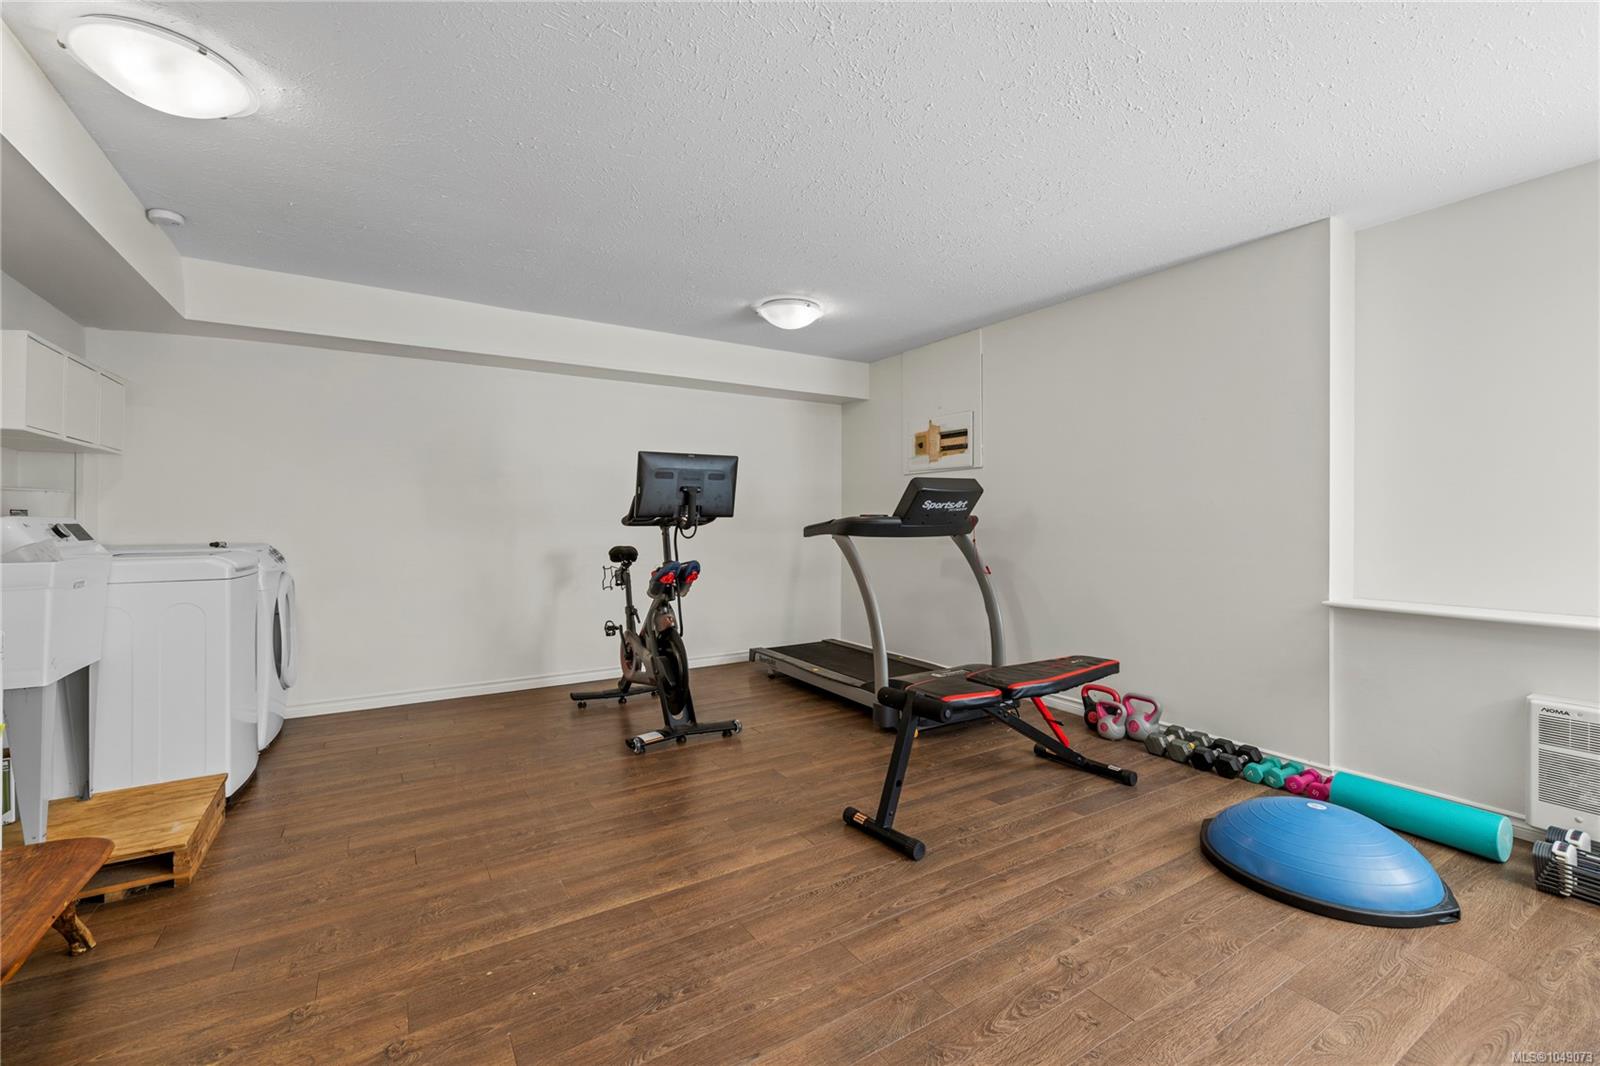
Home fitness room with treadmill, stationary bike, weights, and laundry machines.
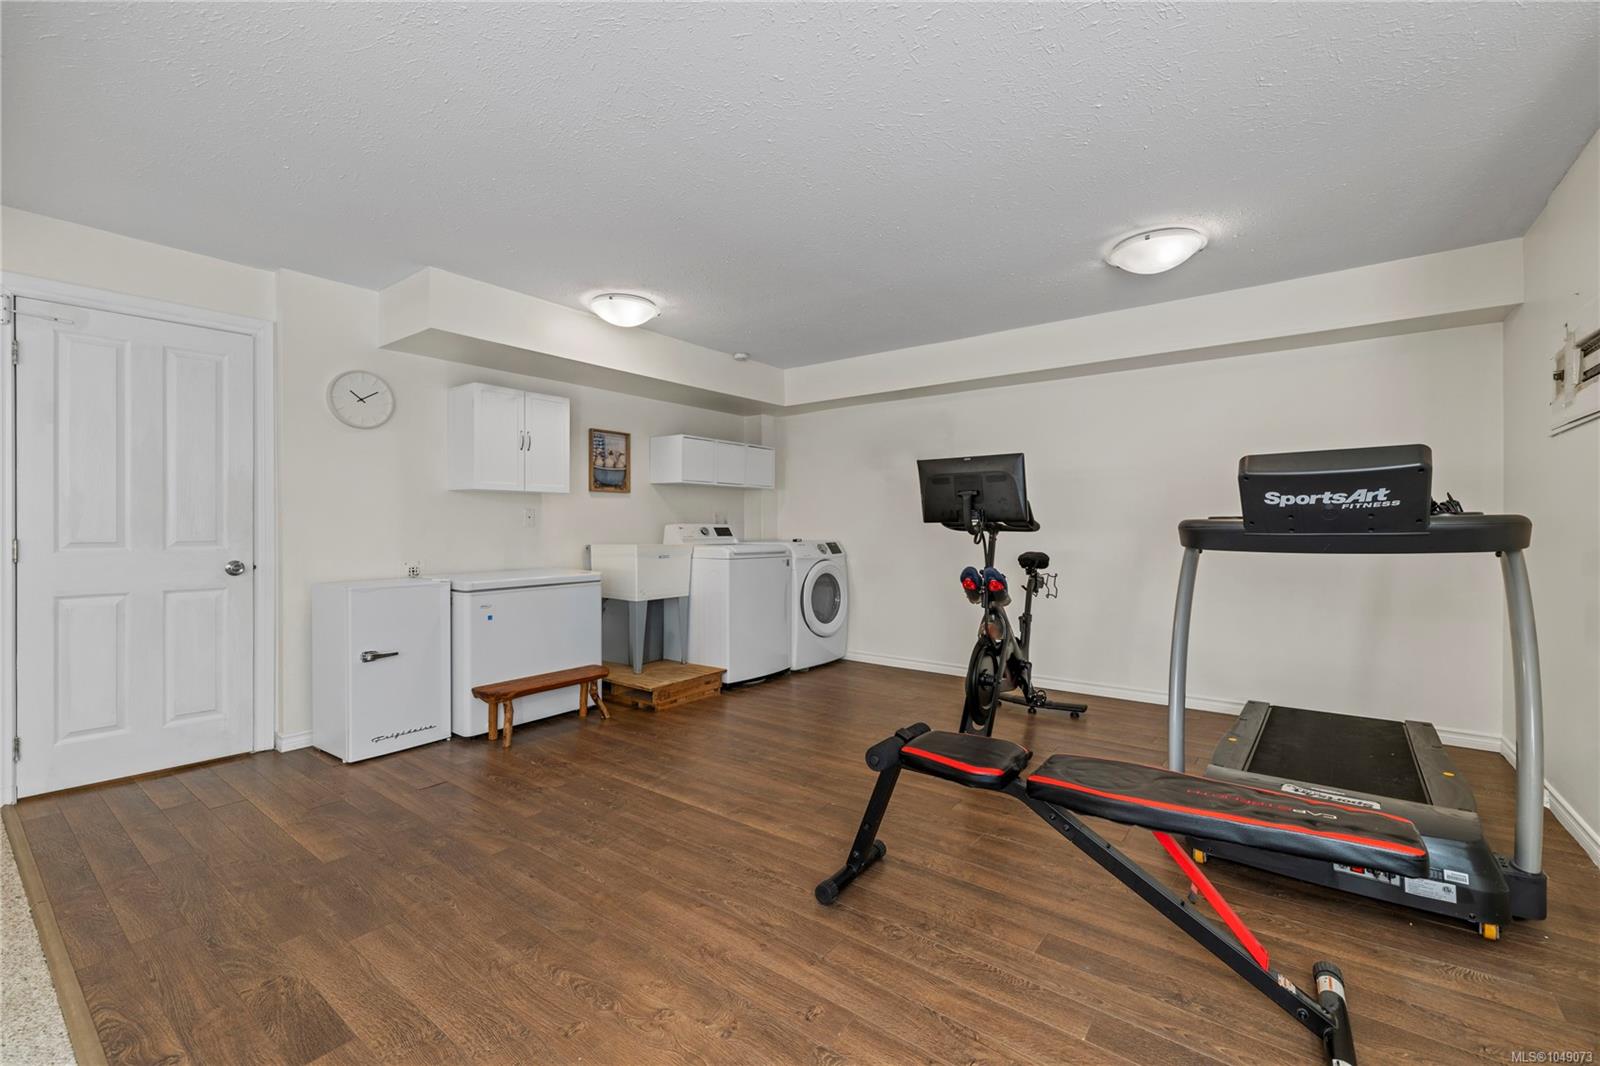
Basement gym and laundry room with exercise equipment, washer, dryer, and chest freezer.
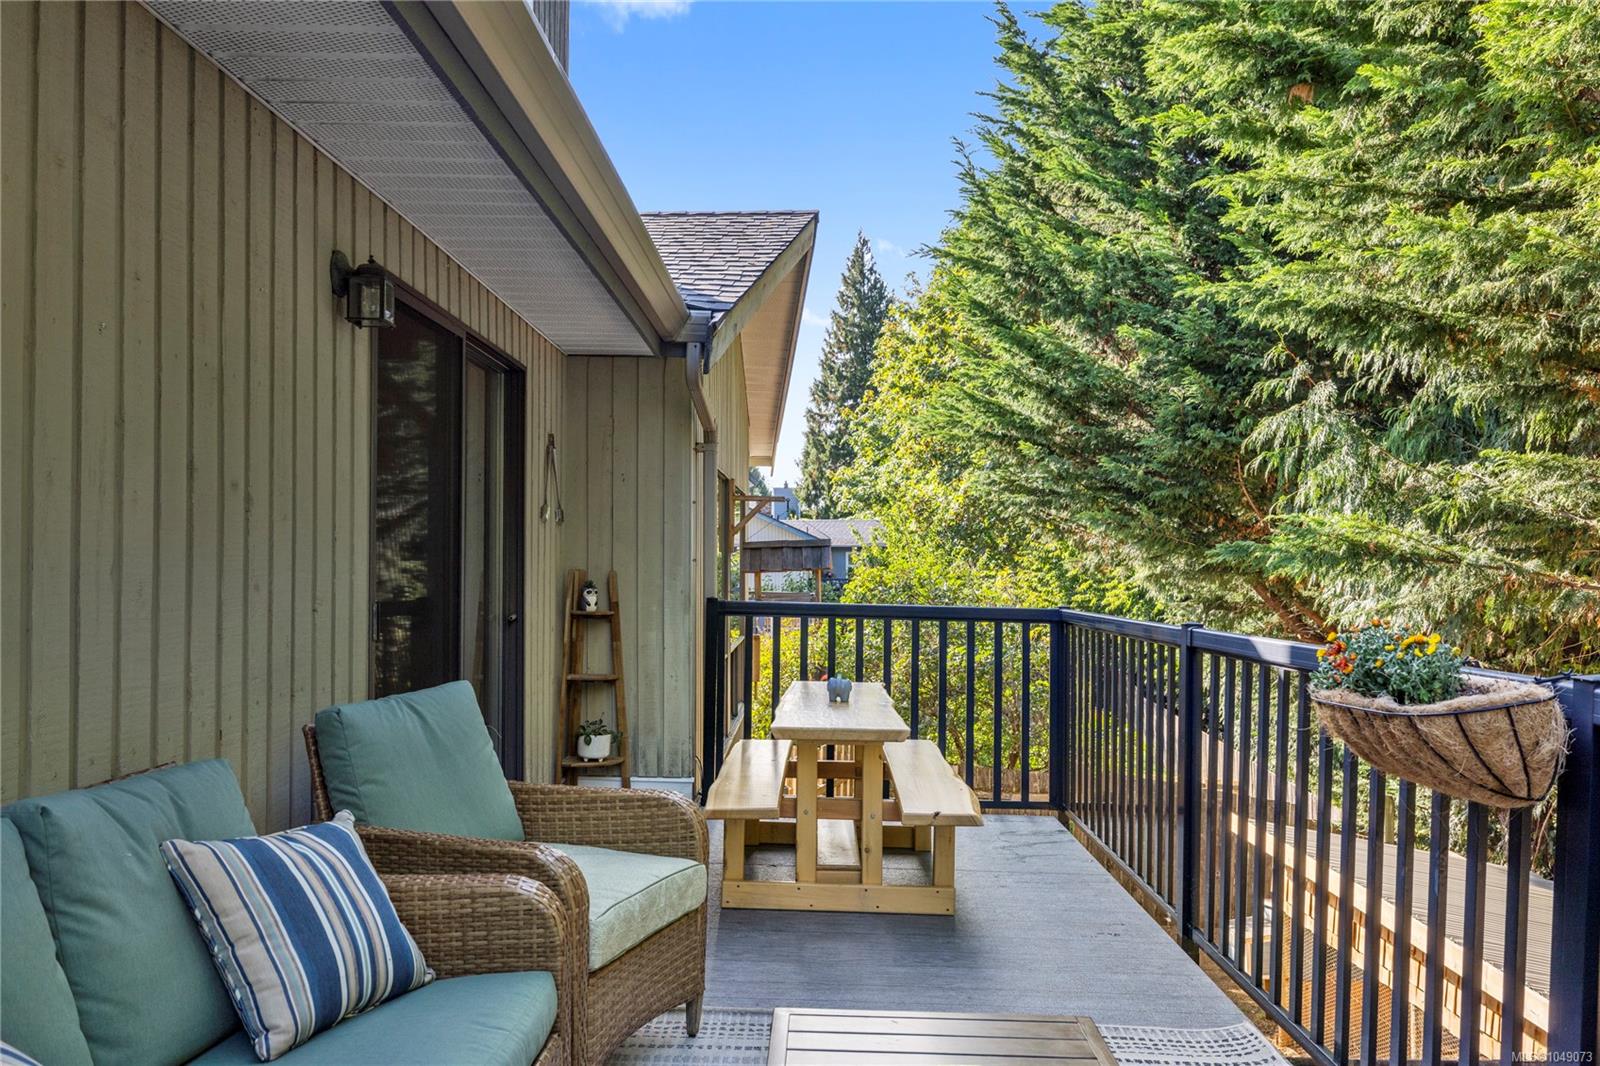
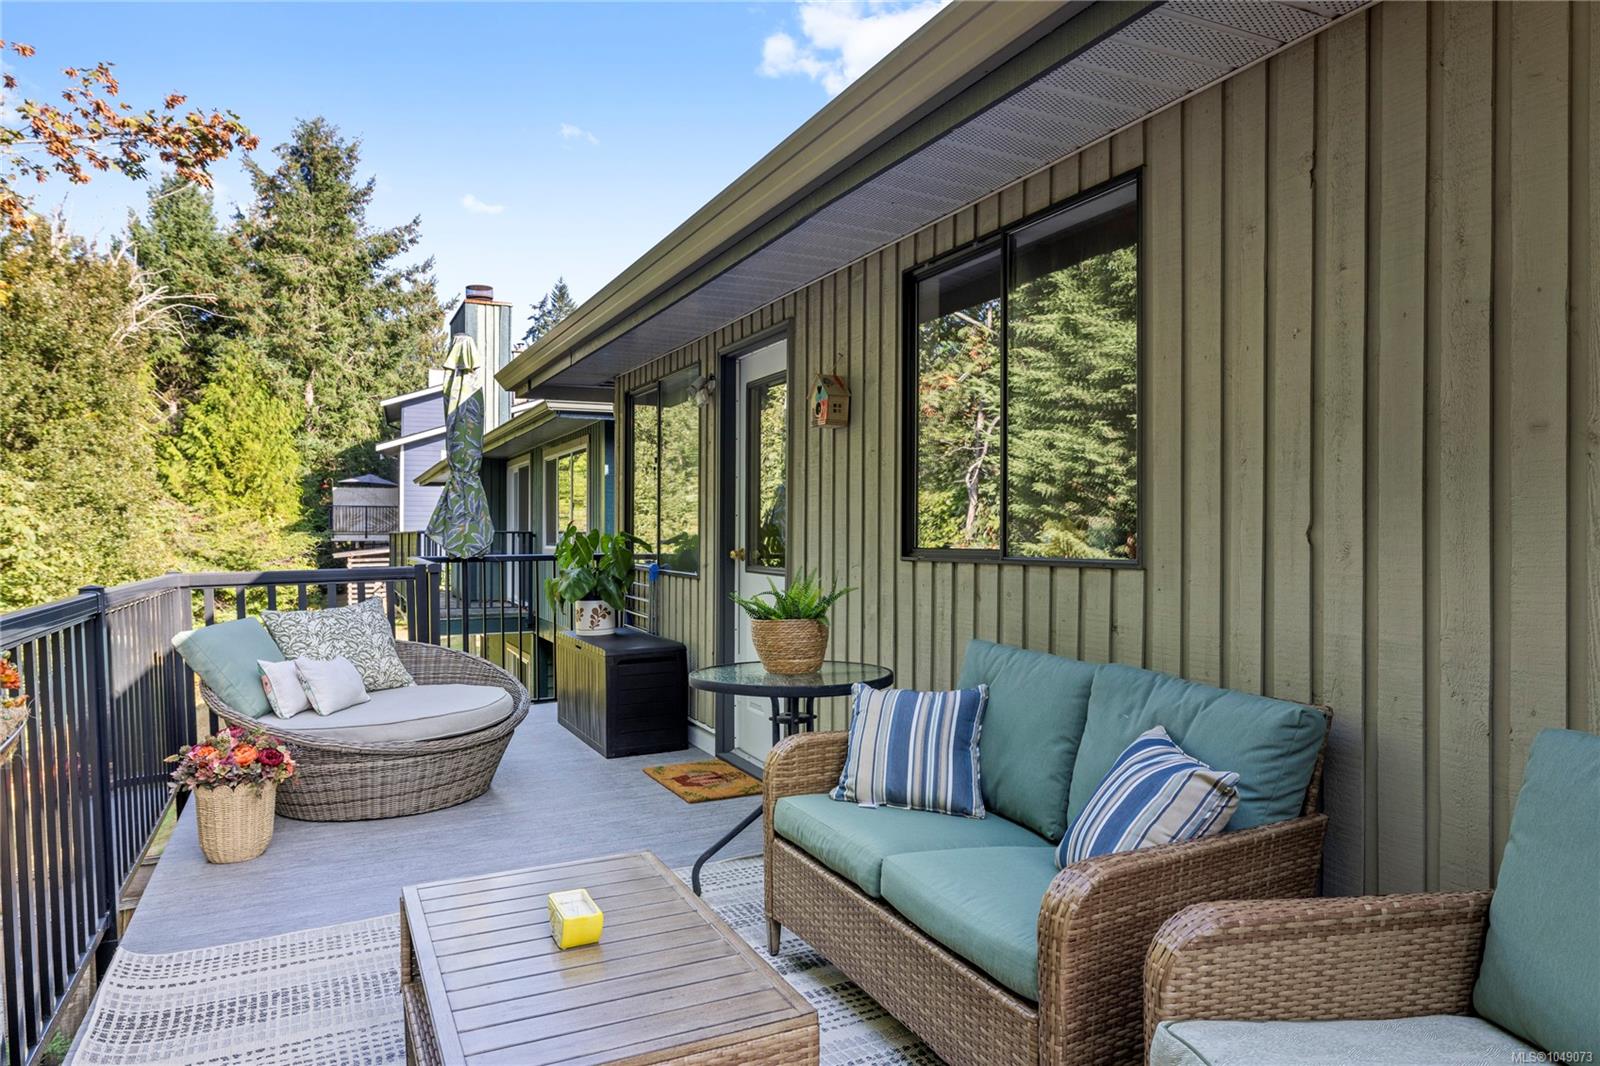
Furnished deck with wicker seating and a picnic table beside tall evergreen trees.
Furnished deck with wicker seating and a coffee table beside the home, overlooking surrounding trees.
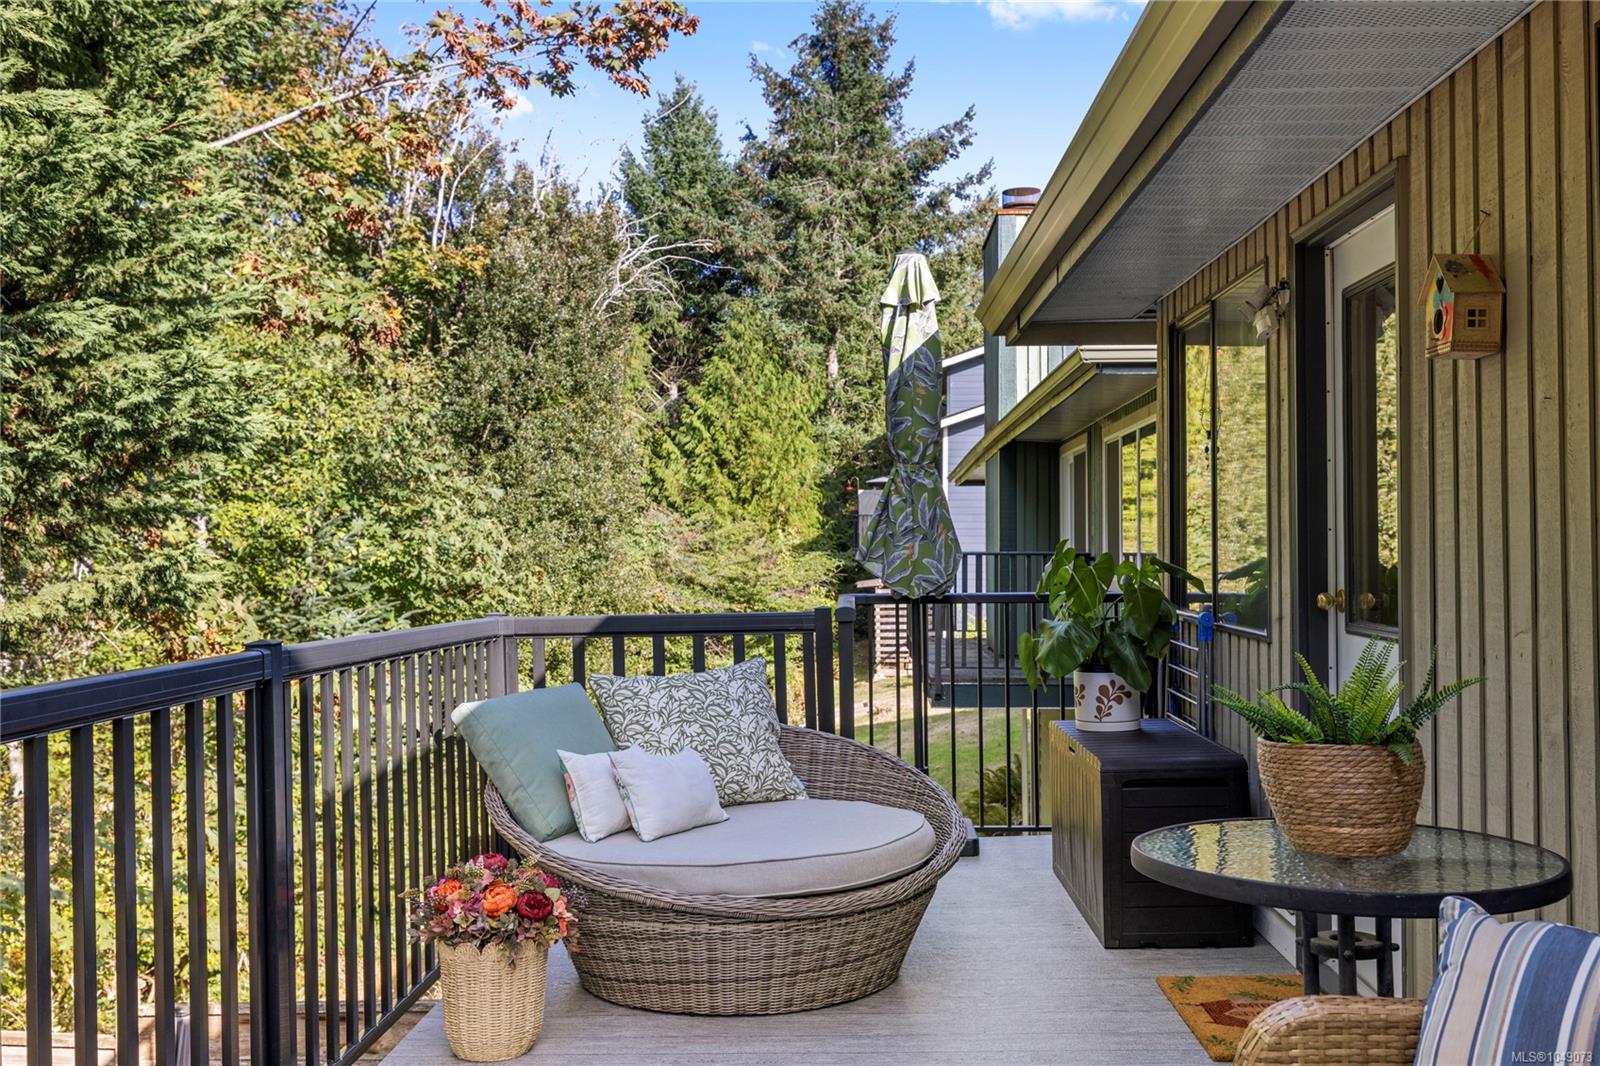
Furnished deck with a wicker lounge chair, potted plants, and mature trees beyond the railing.
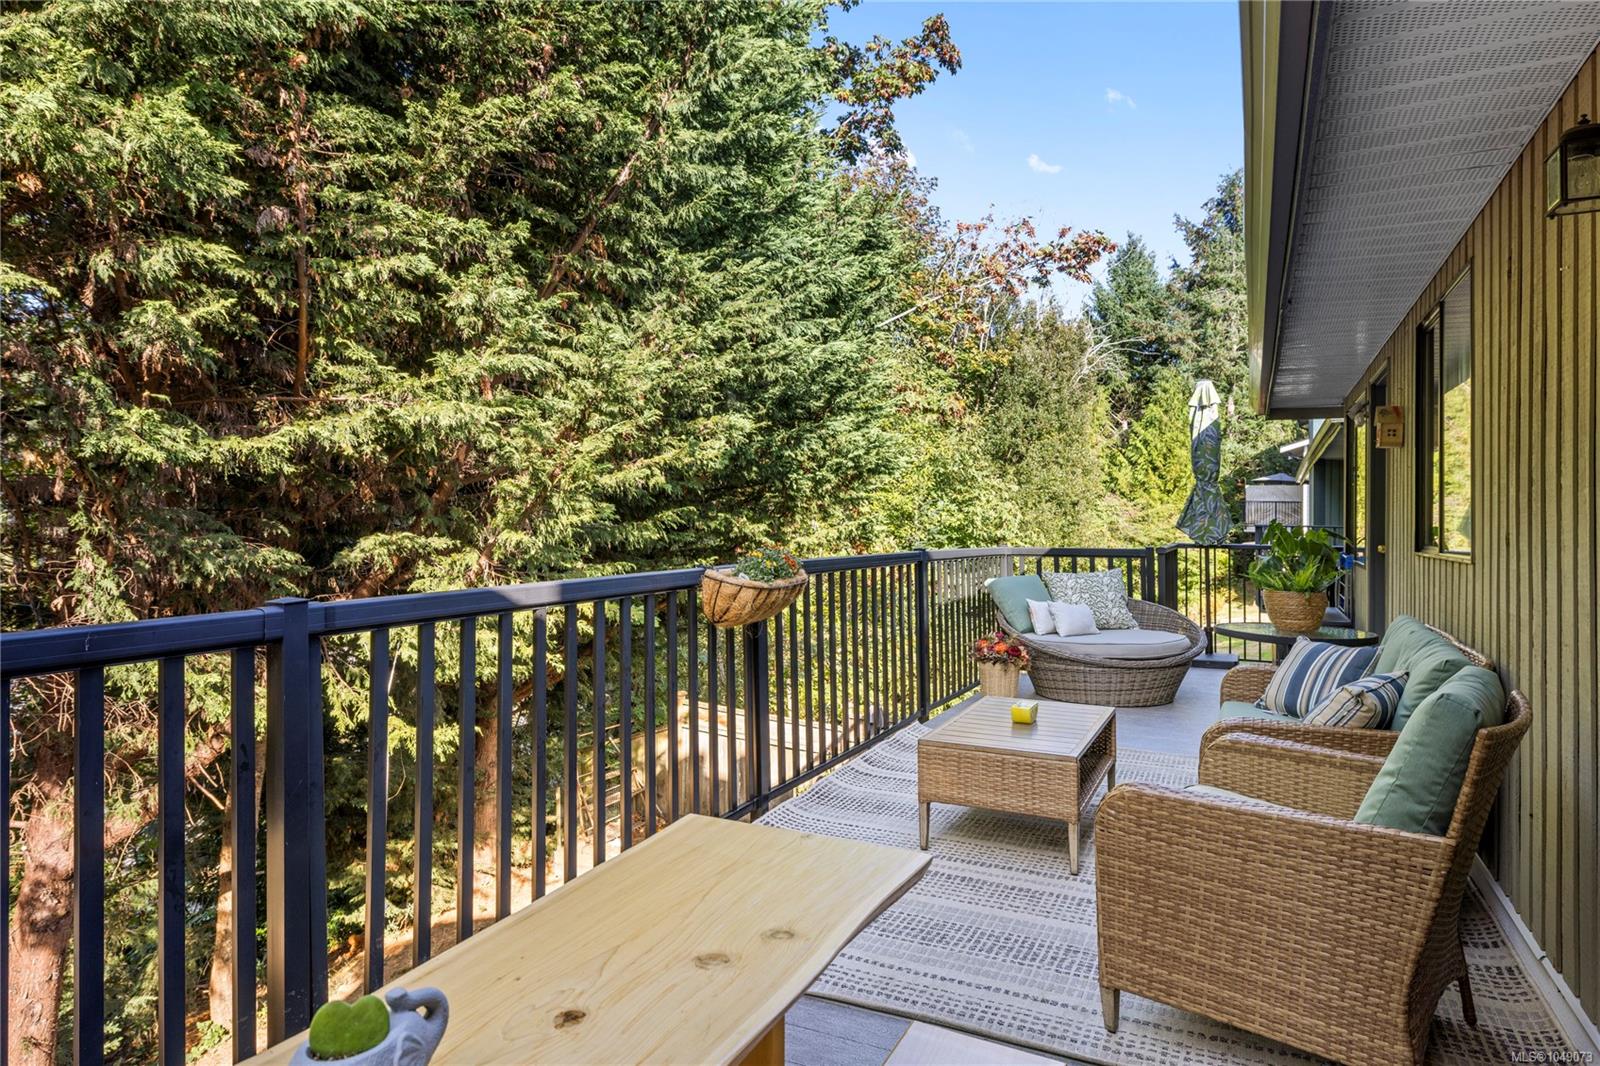
Furnished deck with wicker seating overlooking dense evergreen trees.
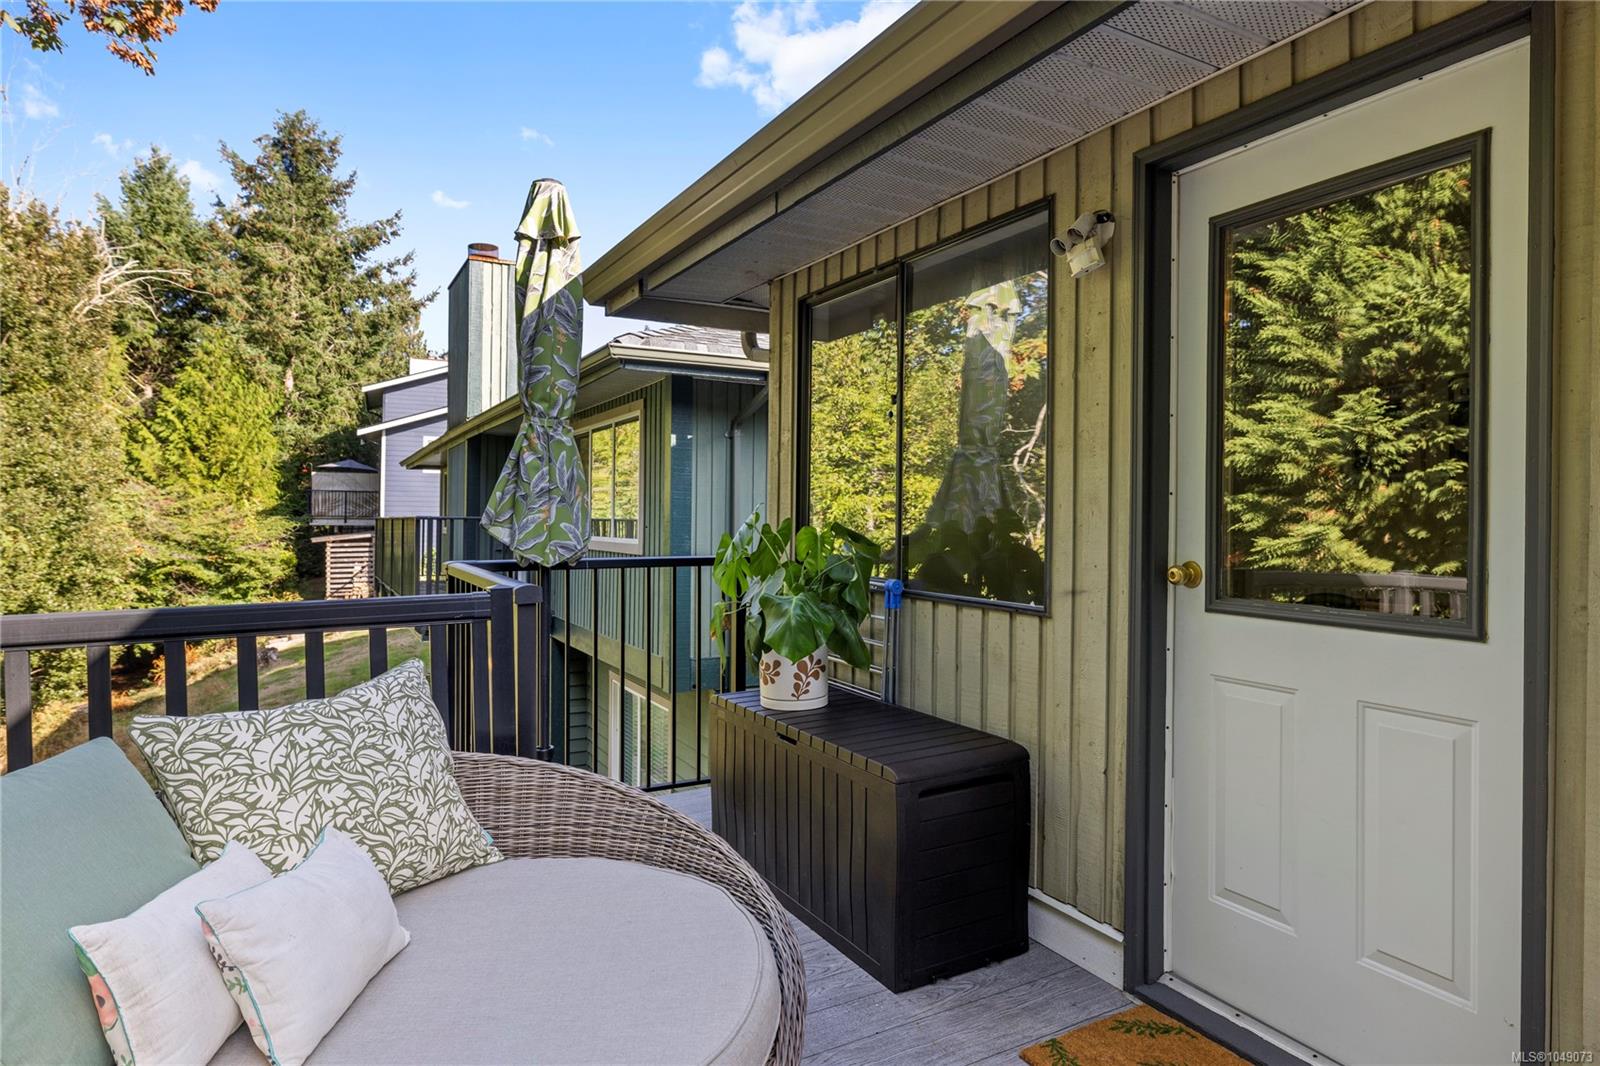
Furnished balcony with a cushioned wicker daybed, potted plant, and views of surrounding trees.
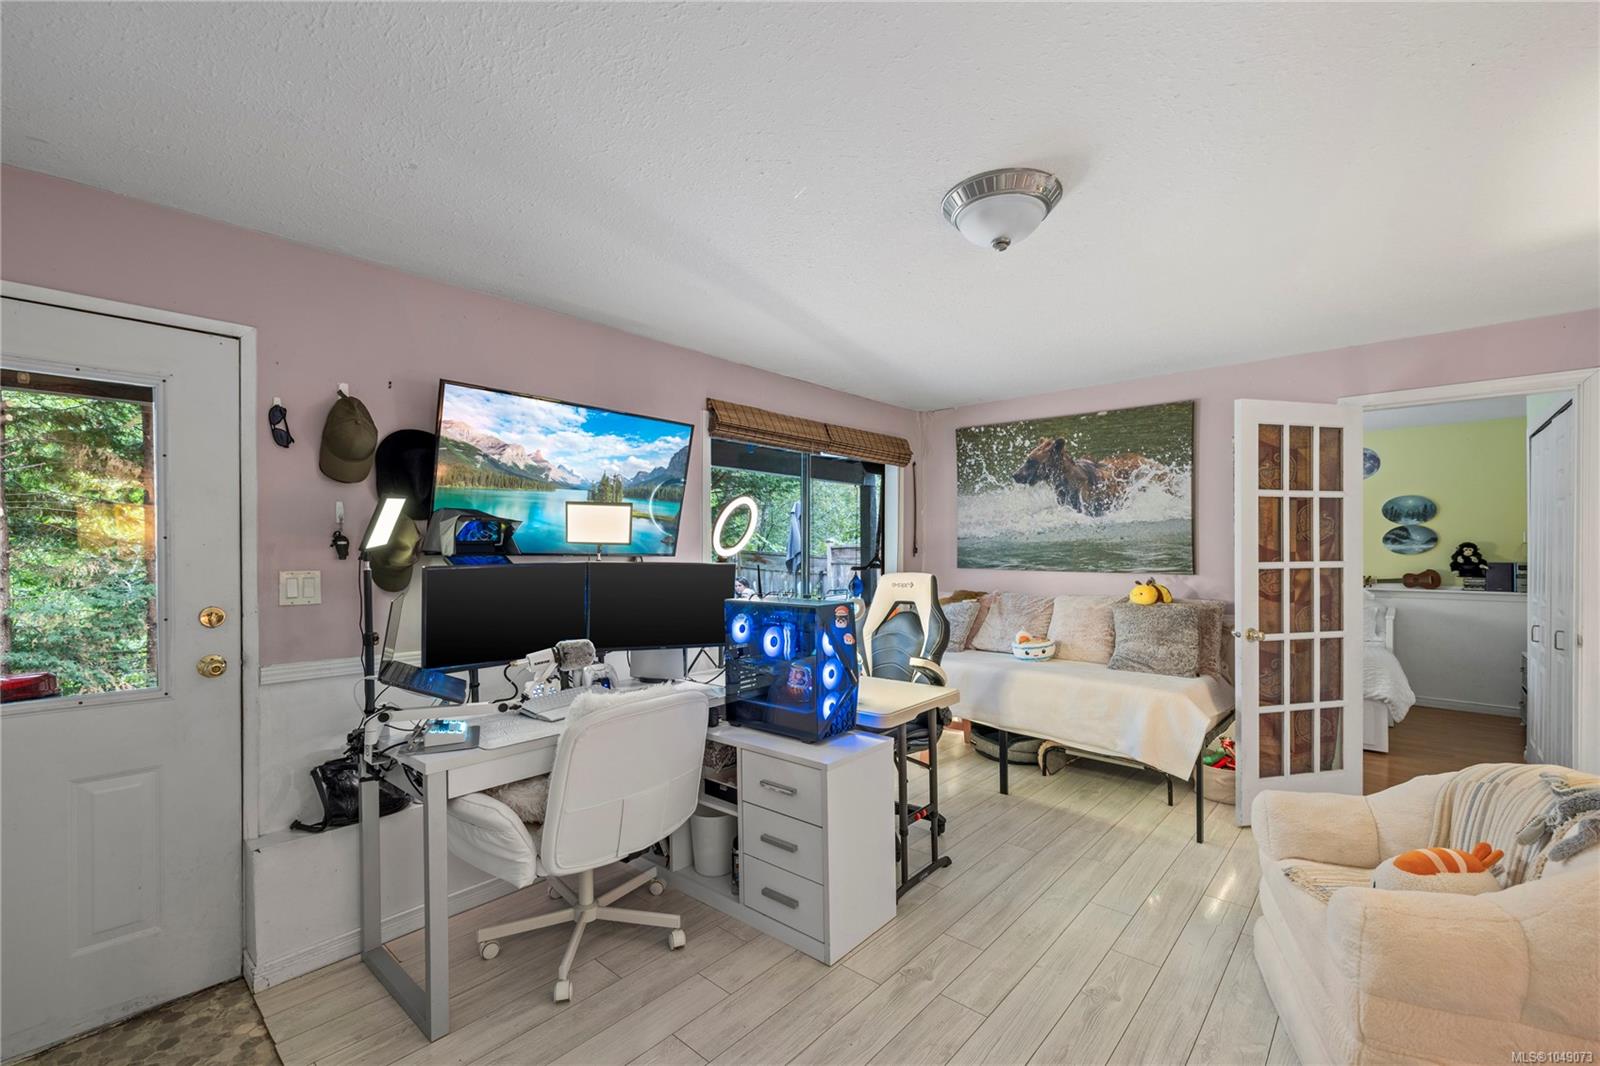
Living area and home office with multiple monitors, blue-lit computer, and a white sofa.
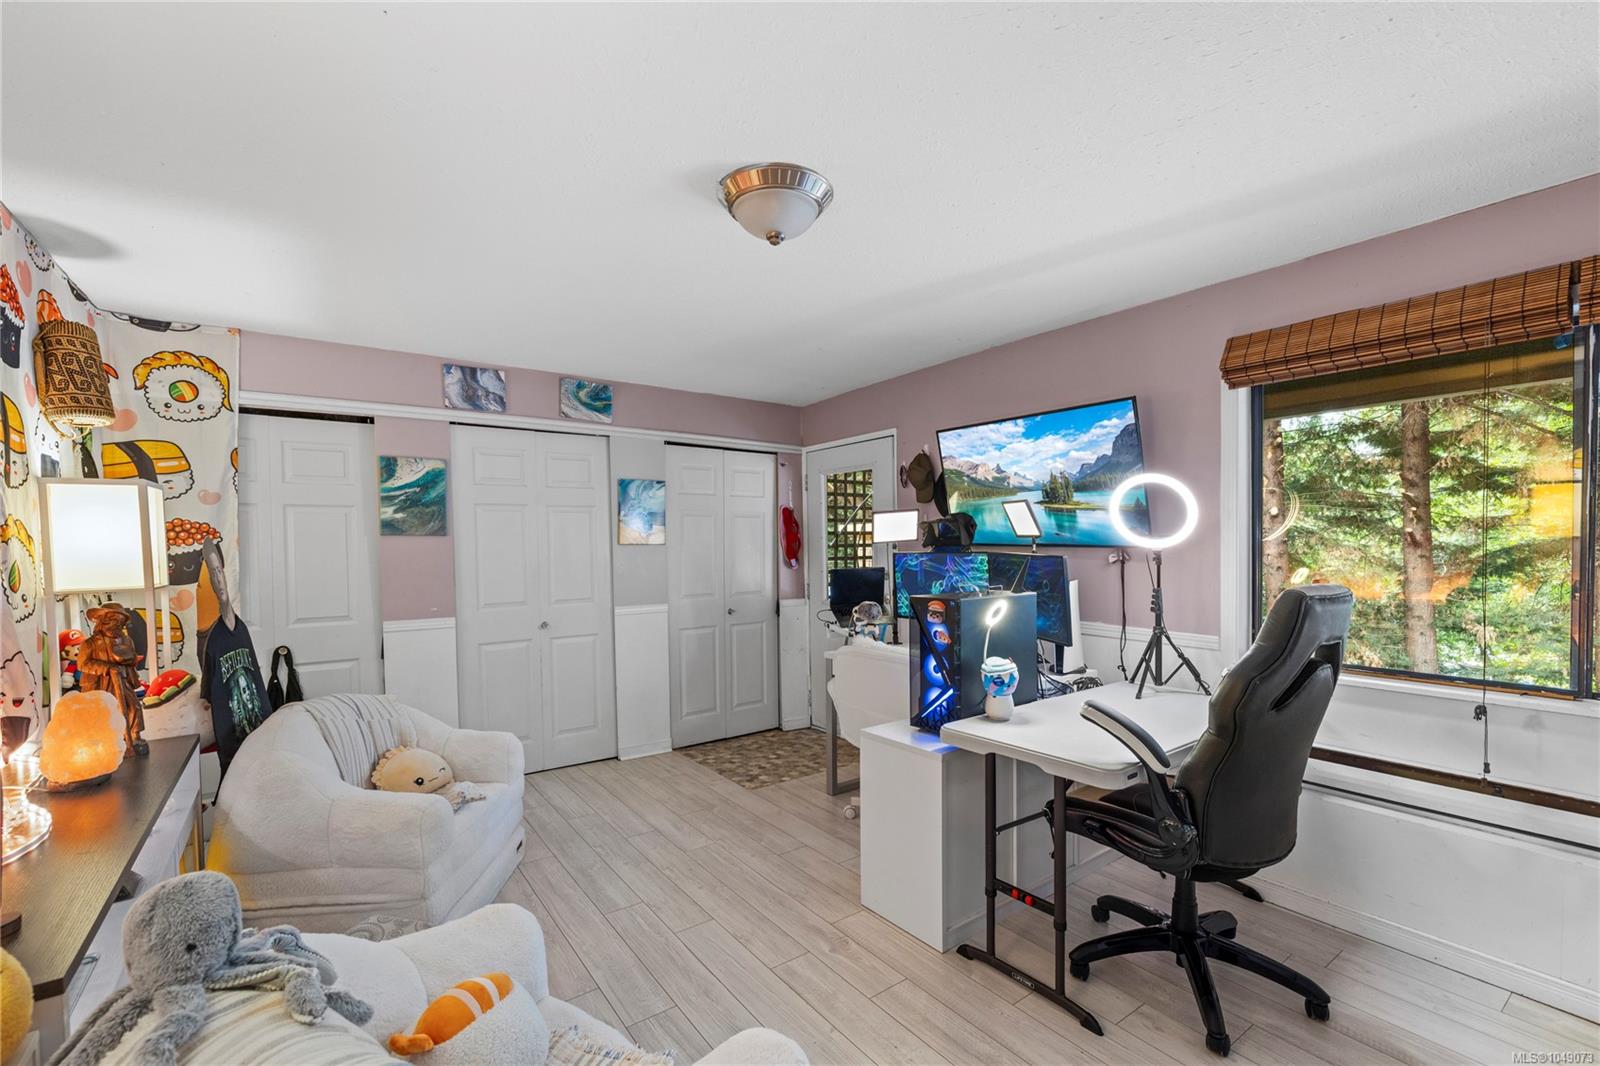
Home office and gaming room with a white desk, computer setup, and large window overlooking trees.
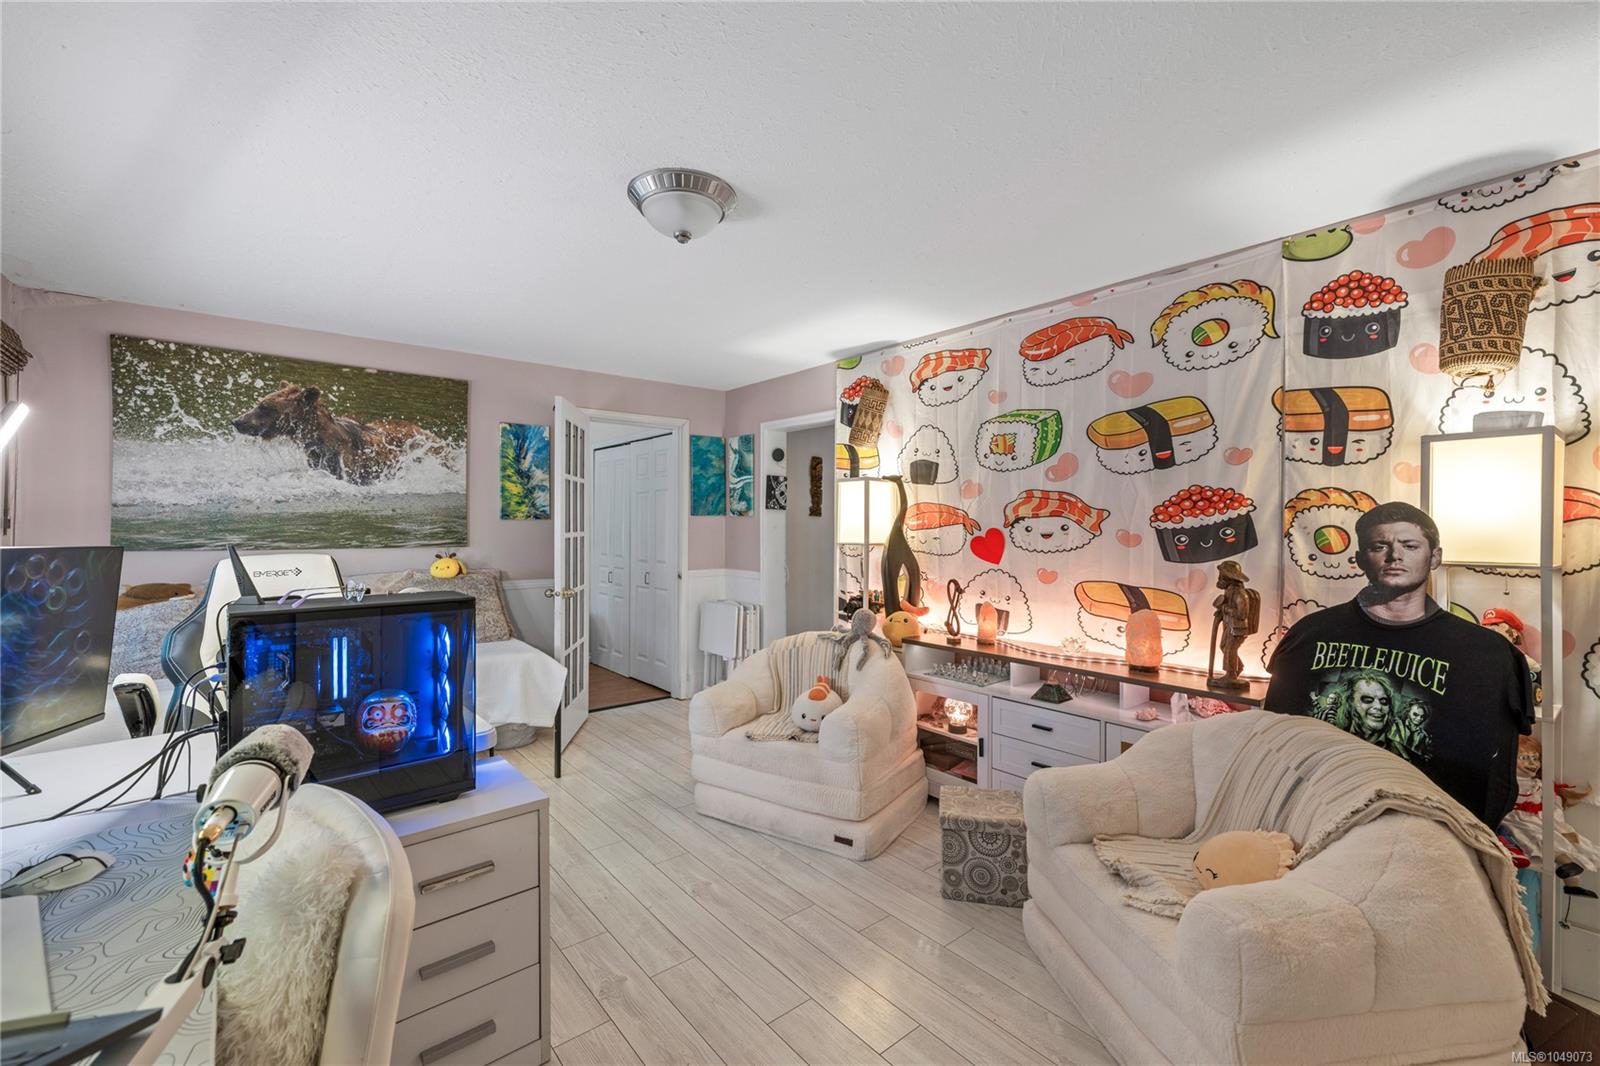
Furnished living room with a gaming computer, plush white sofas, and sushi-print curtains.
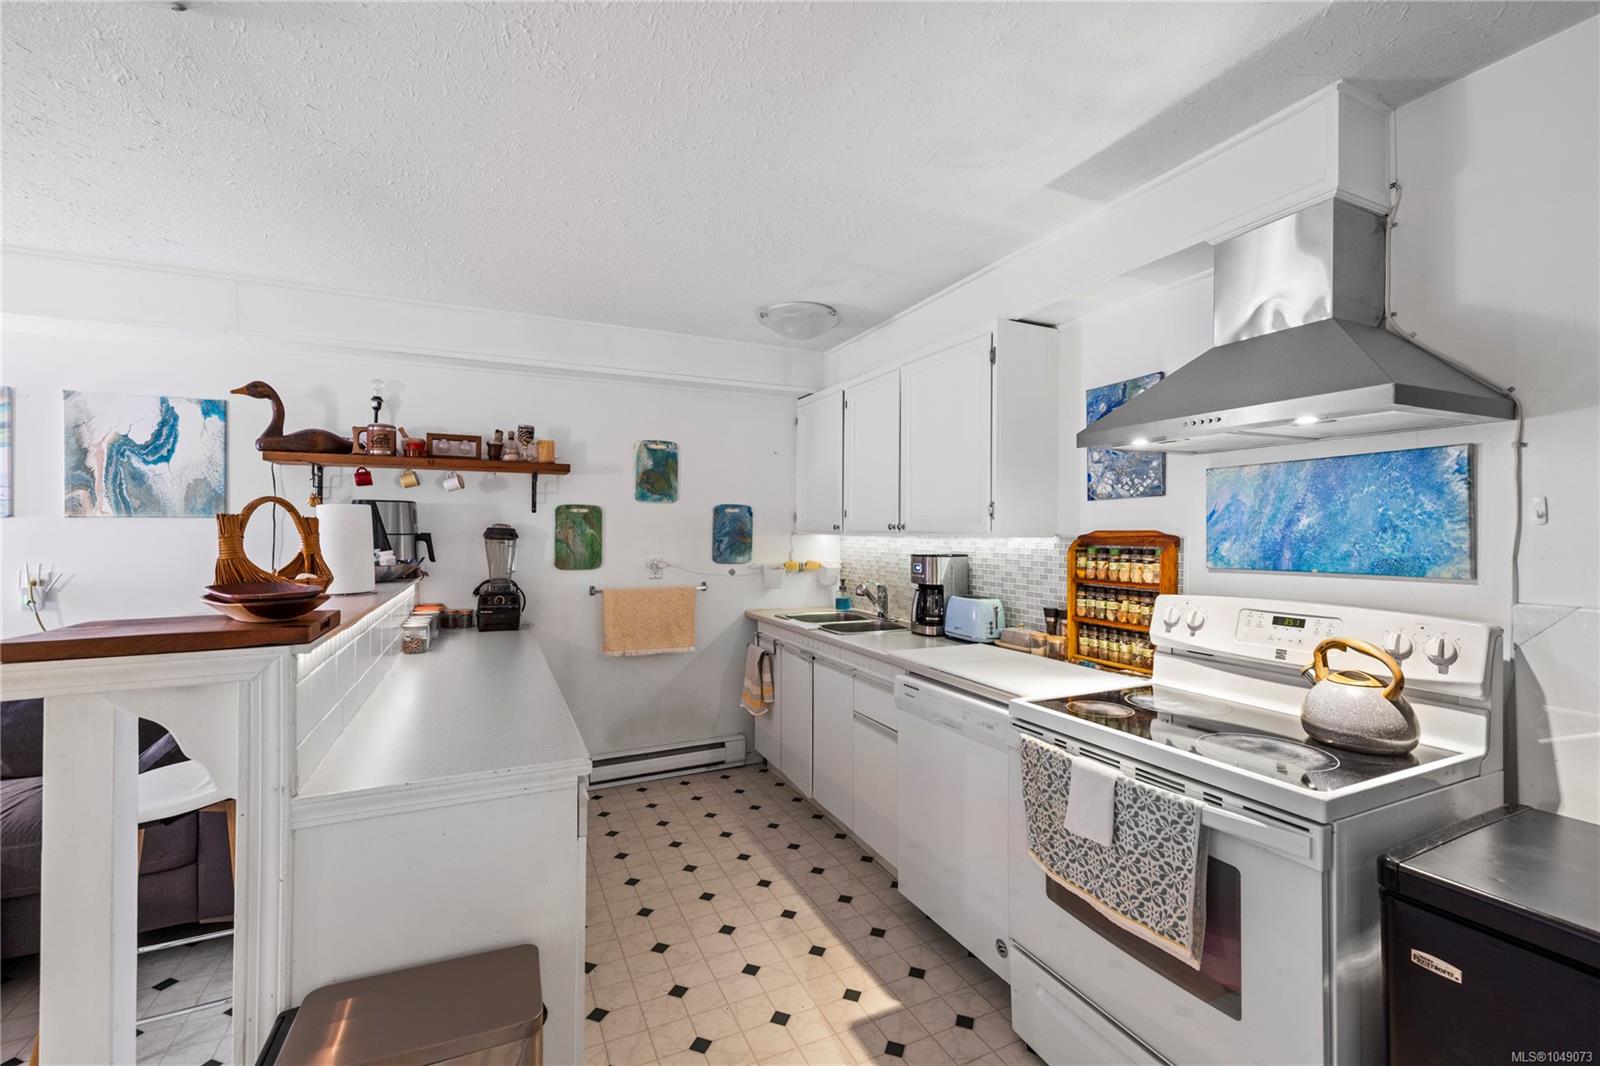
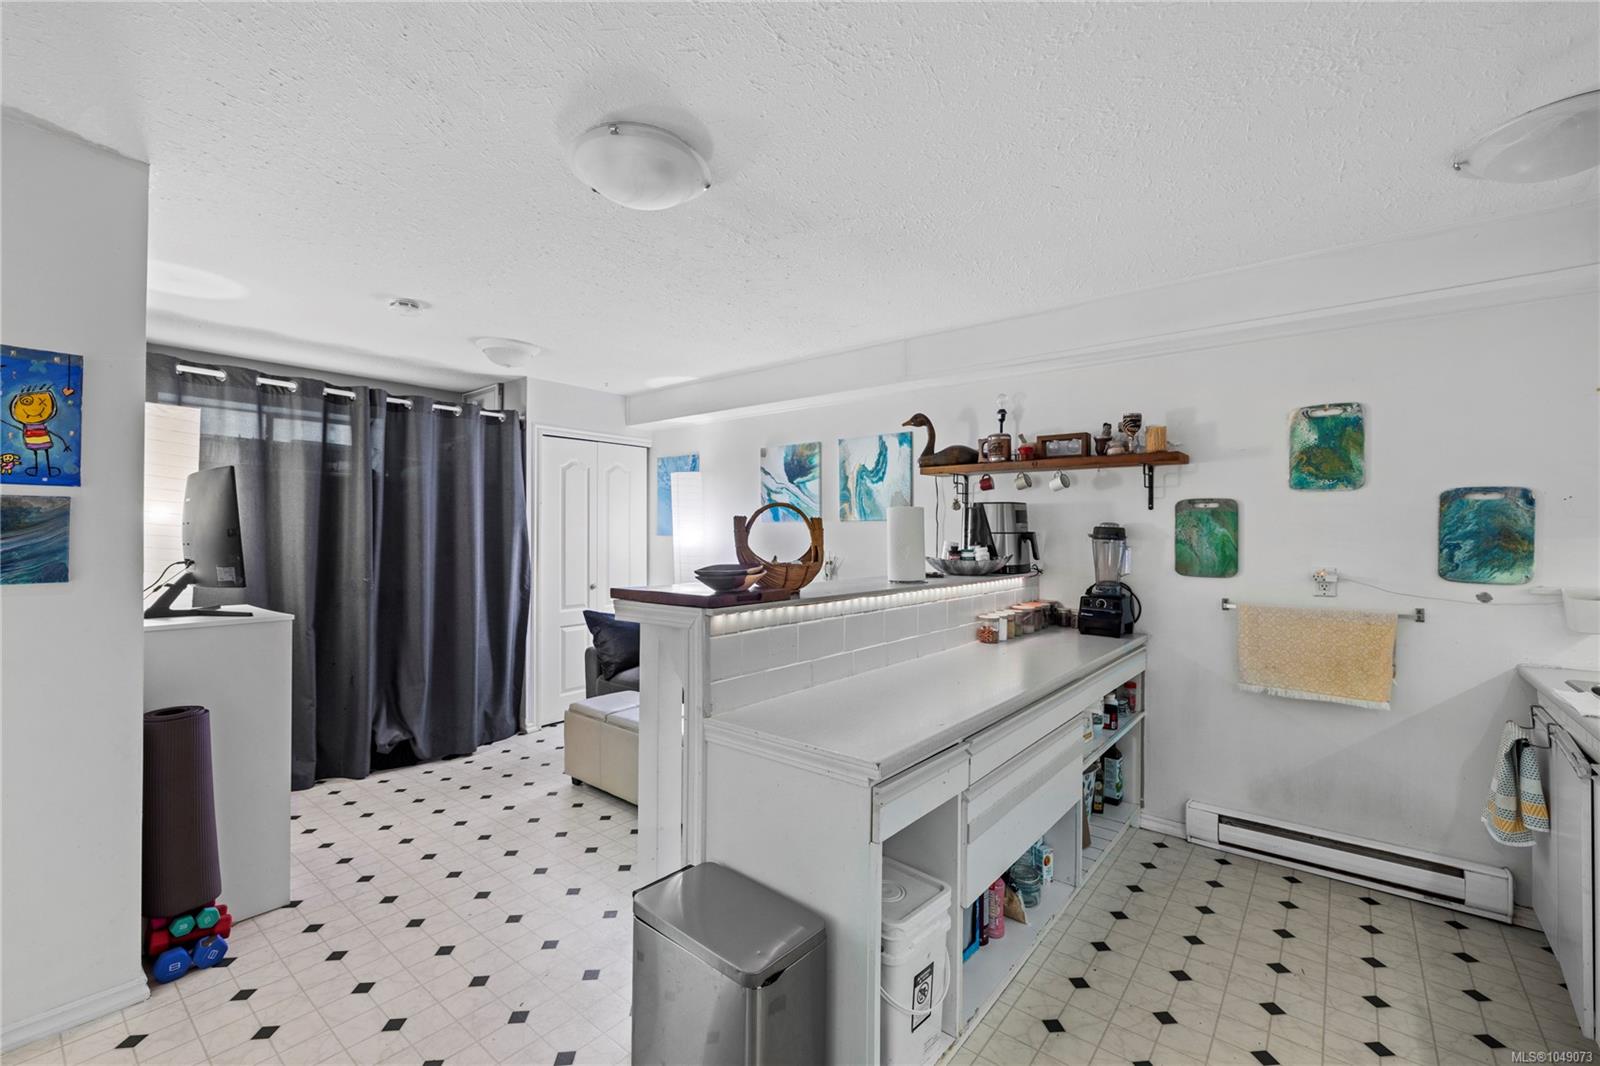
Kitchen with white cabinetry, electric range, stainless steel hood, and patterned tile floor.
Bright kitchen with a long white island, open storage, and black-and-white tiled floor.
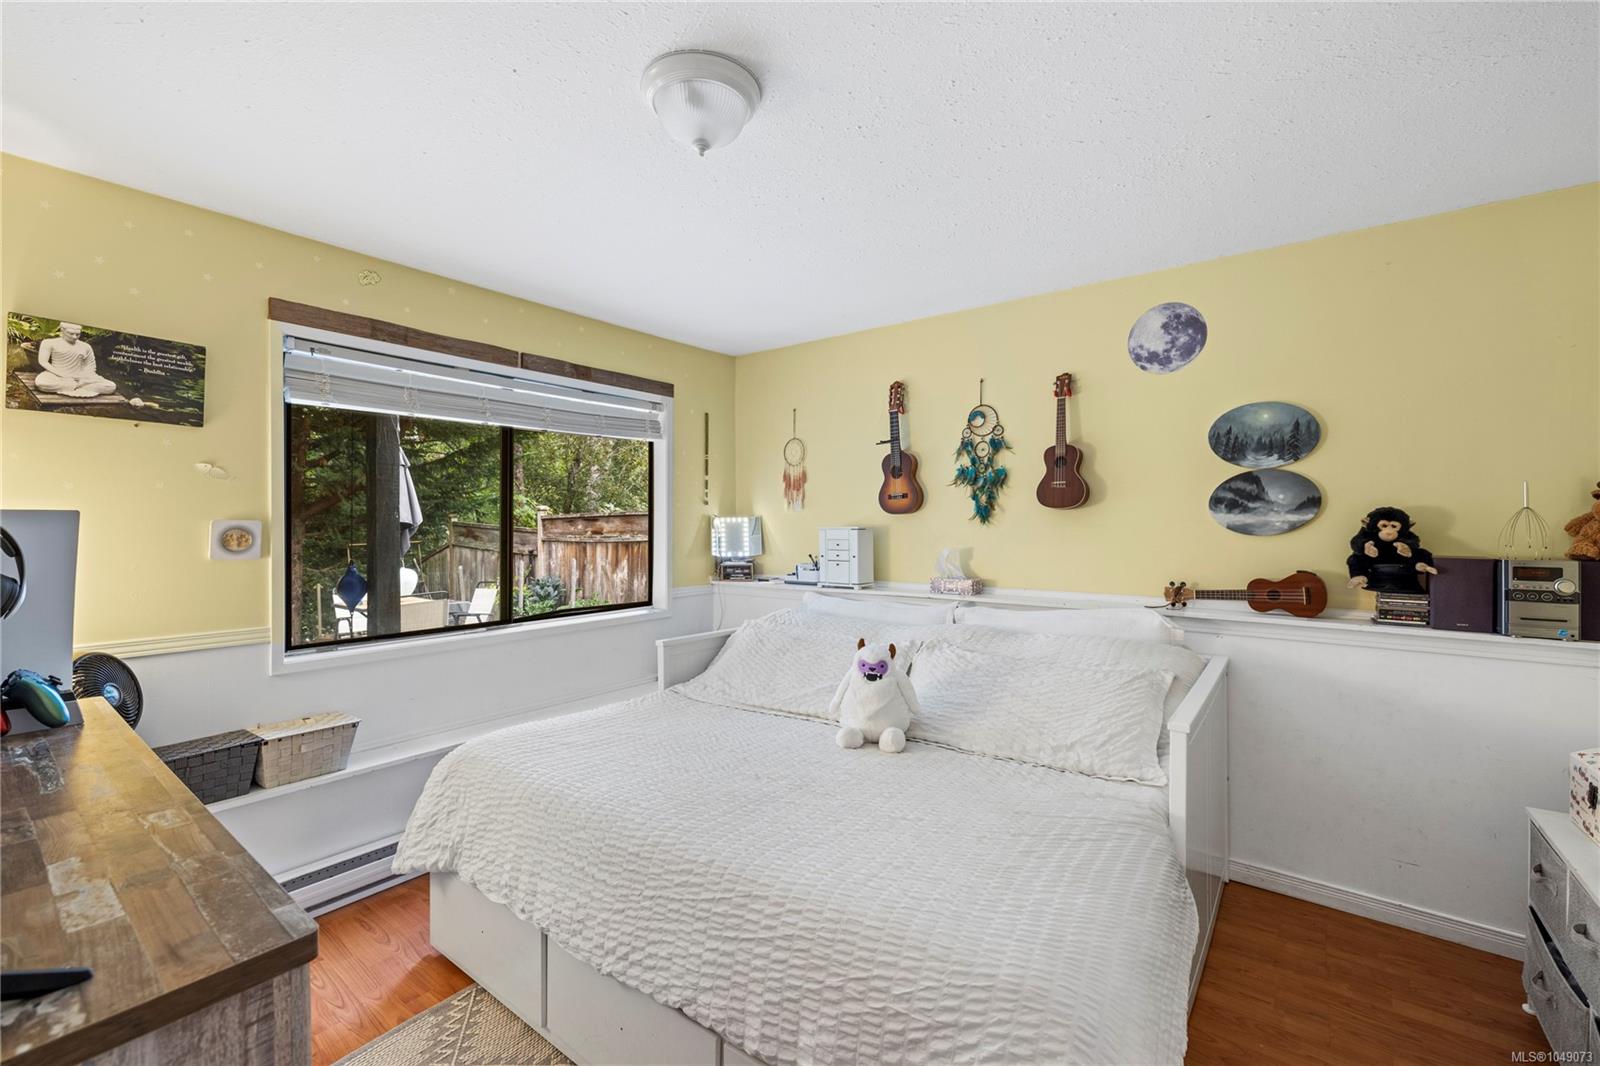
Bedroom with a white bed, yellow walls, guitars on display, and a wide window overlooking greenery.
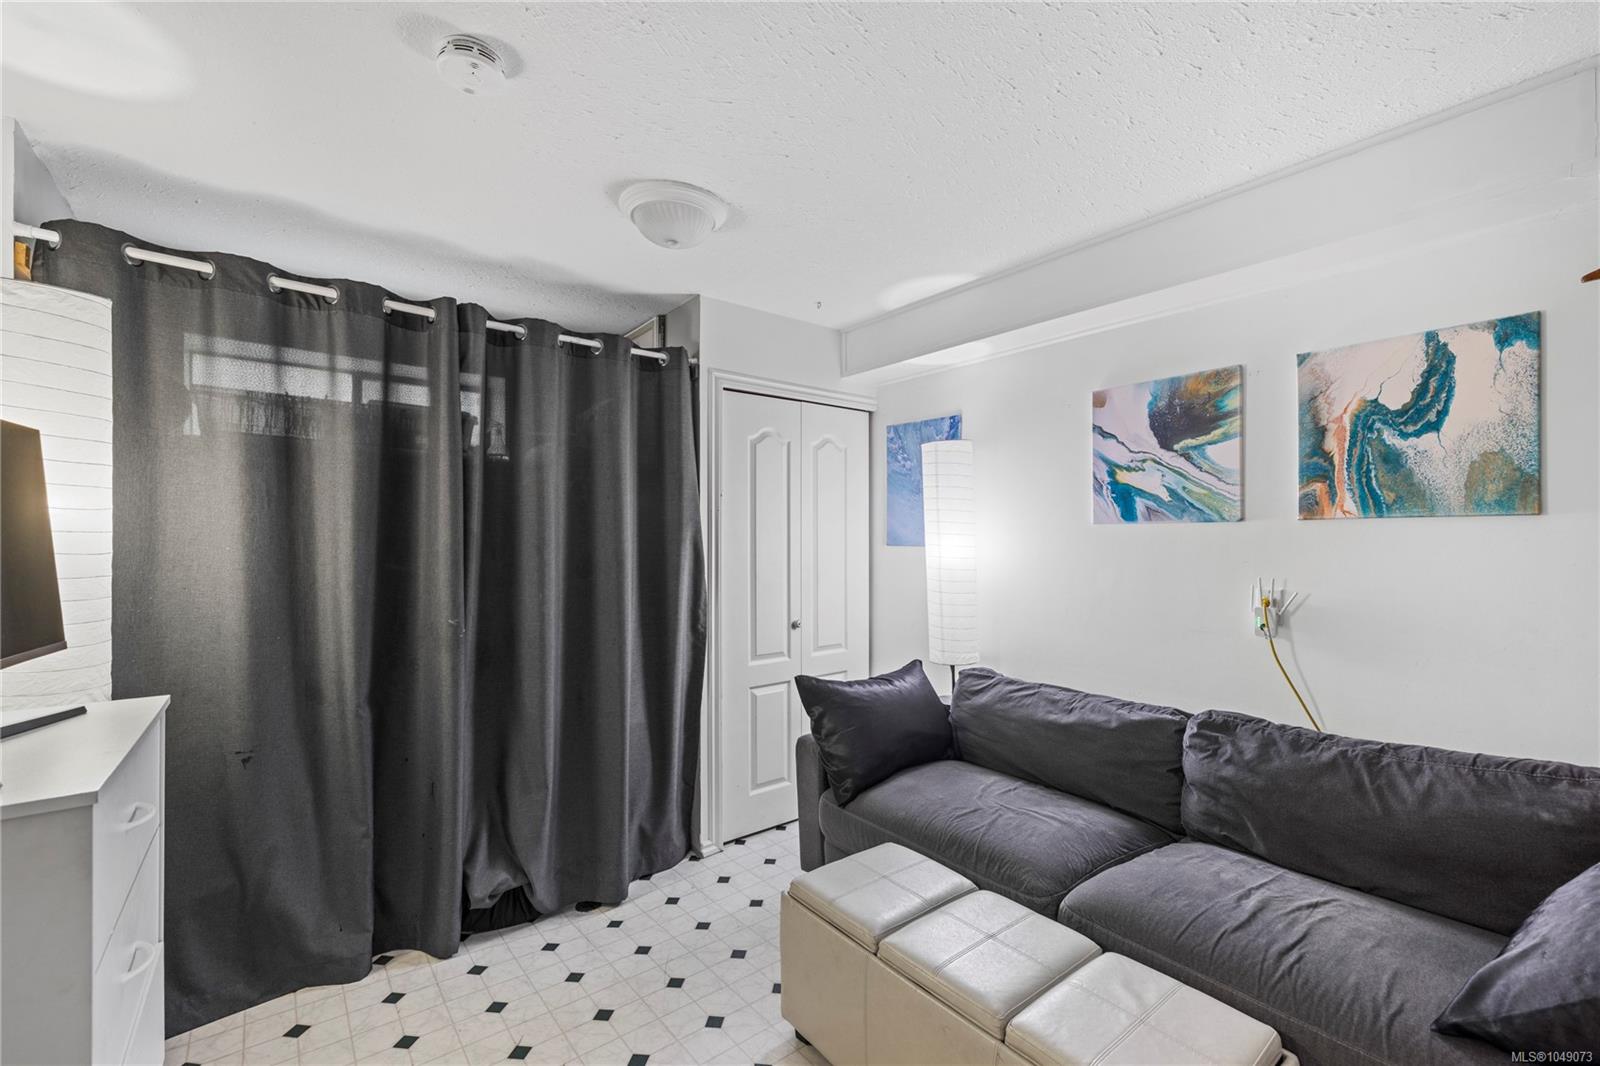
Living room with a dark gray sectional, charcoal curtains, abstract art, and patterned tile flooring.
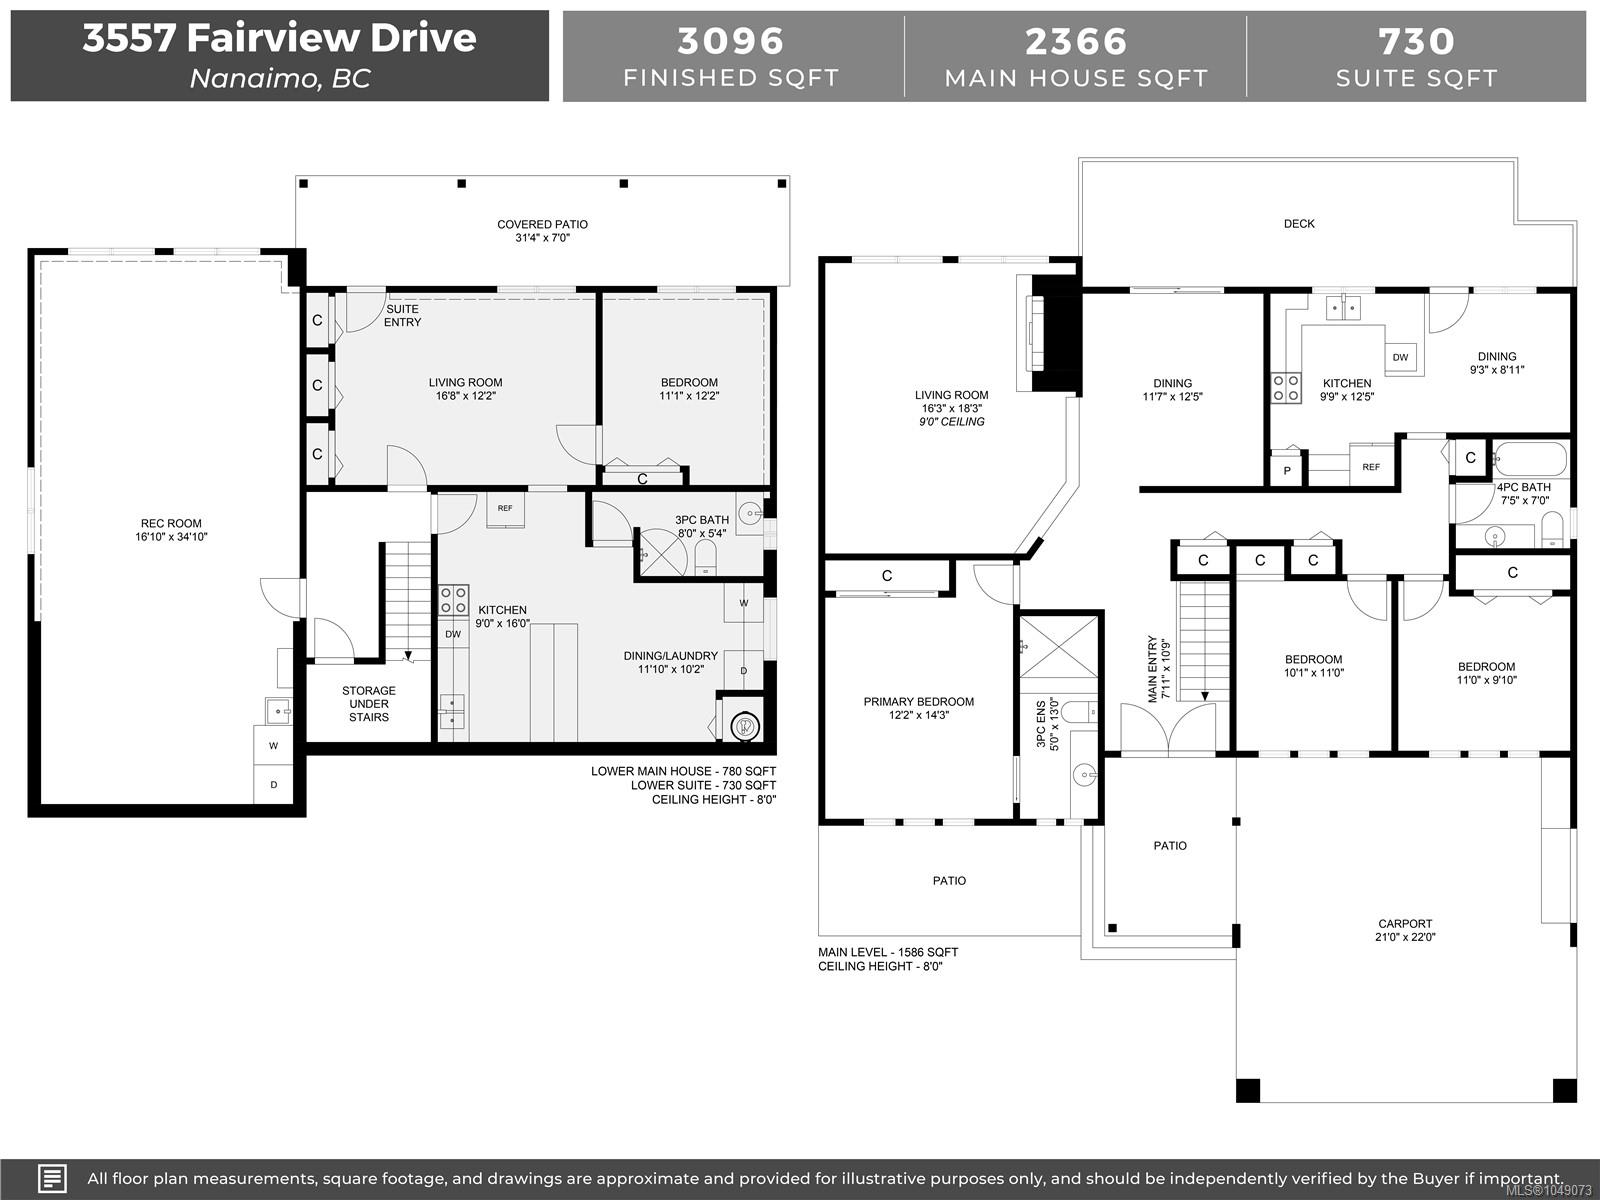
Floor plans for 3557 Fairview Drive showing the main level and lower suite.
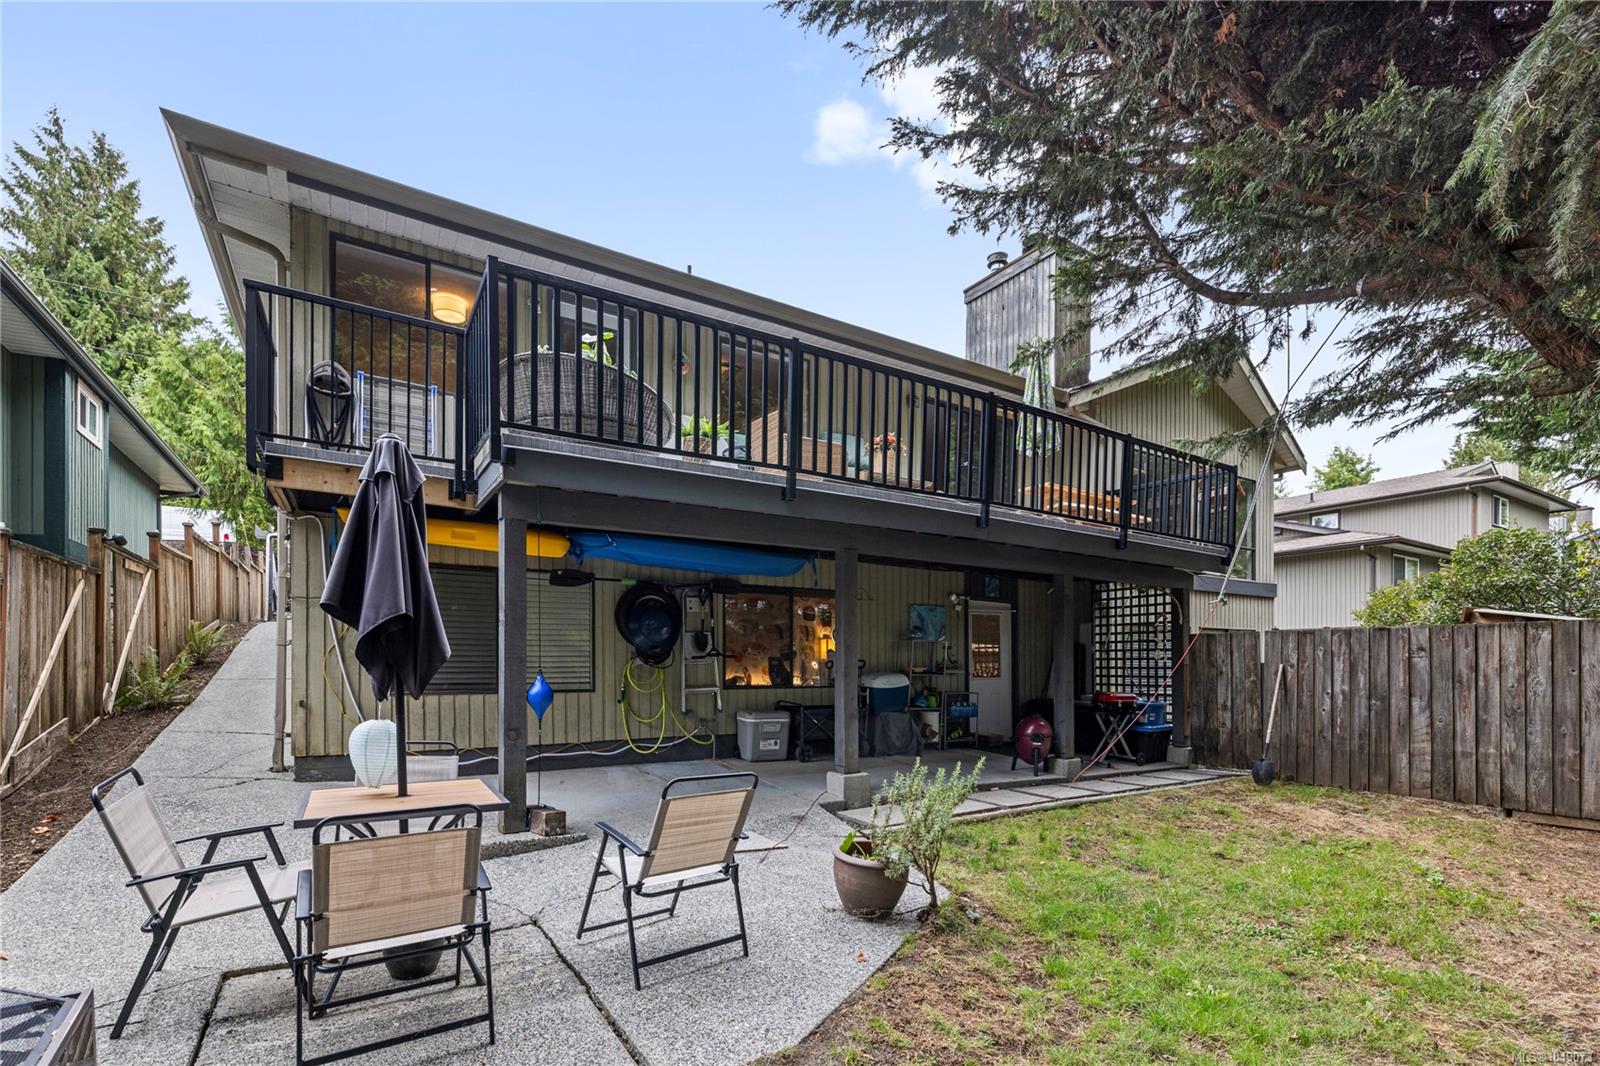
Home’s rear exterior with an elevated deck and a concrete patio with outdoor seating.
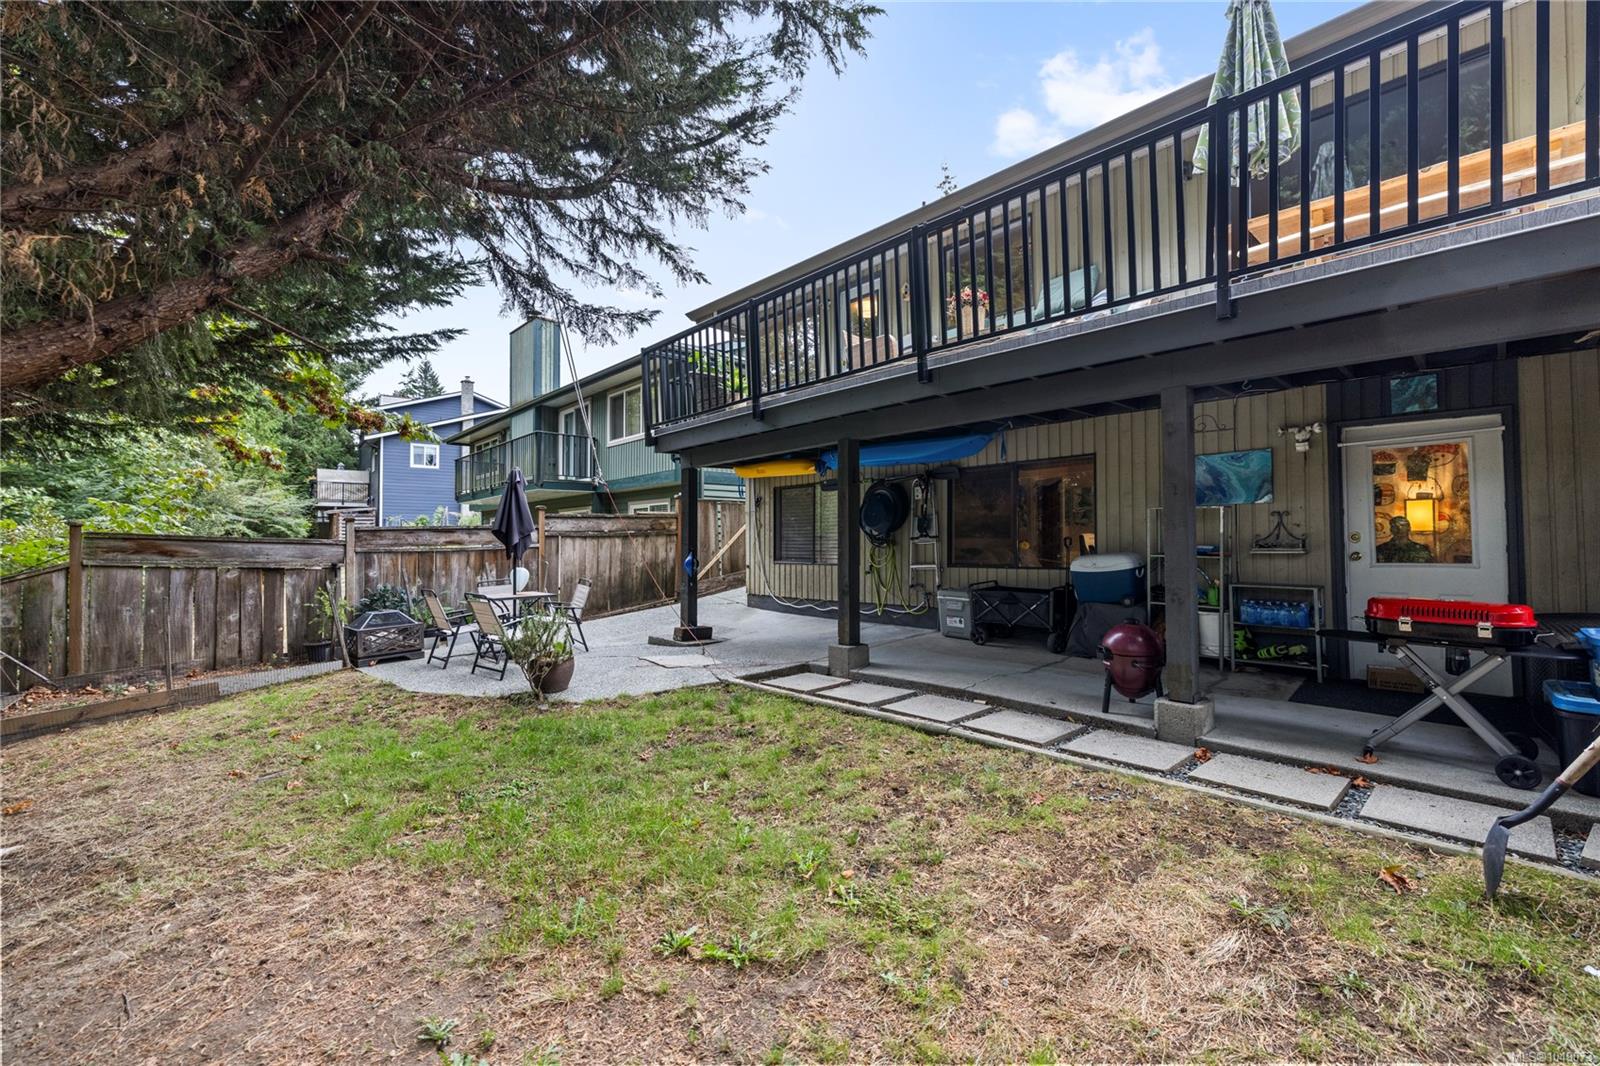
House backyard with a raised deck, covered patio, fenced seating area, and patchy lawn.
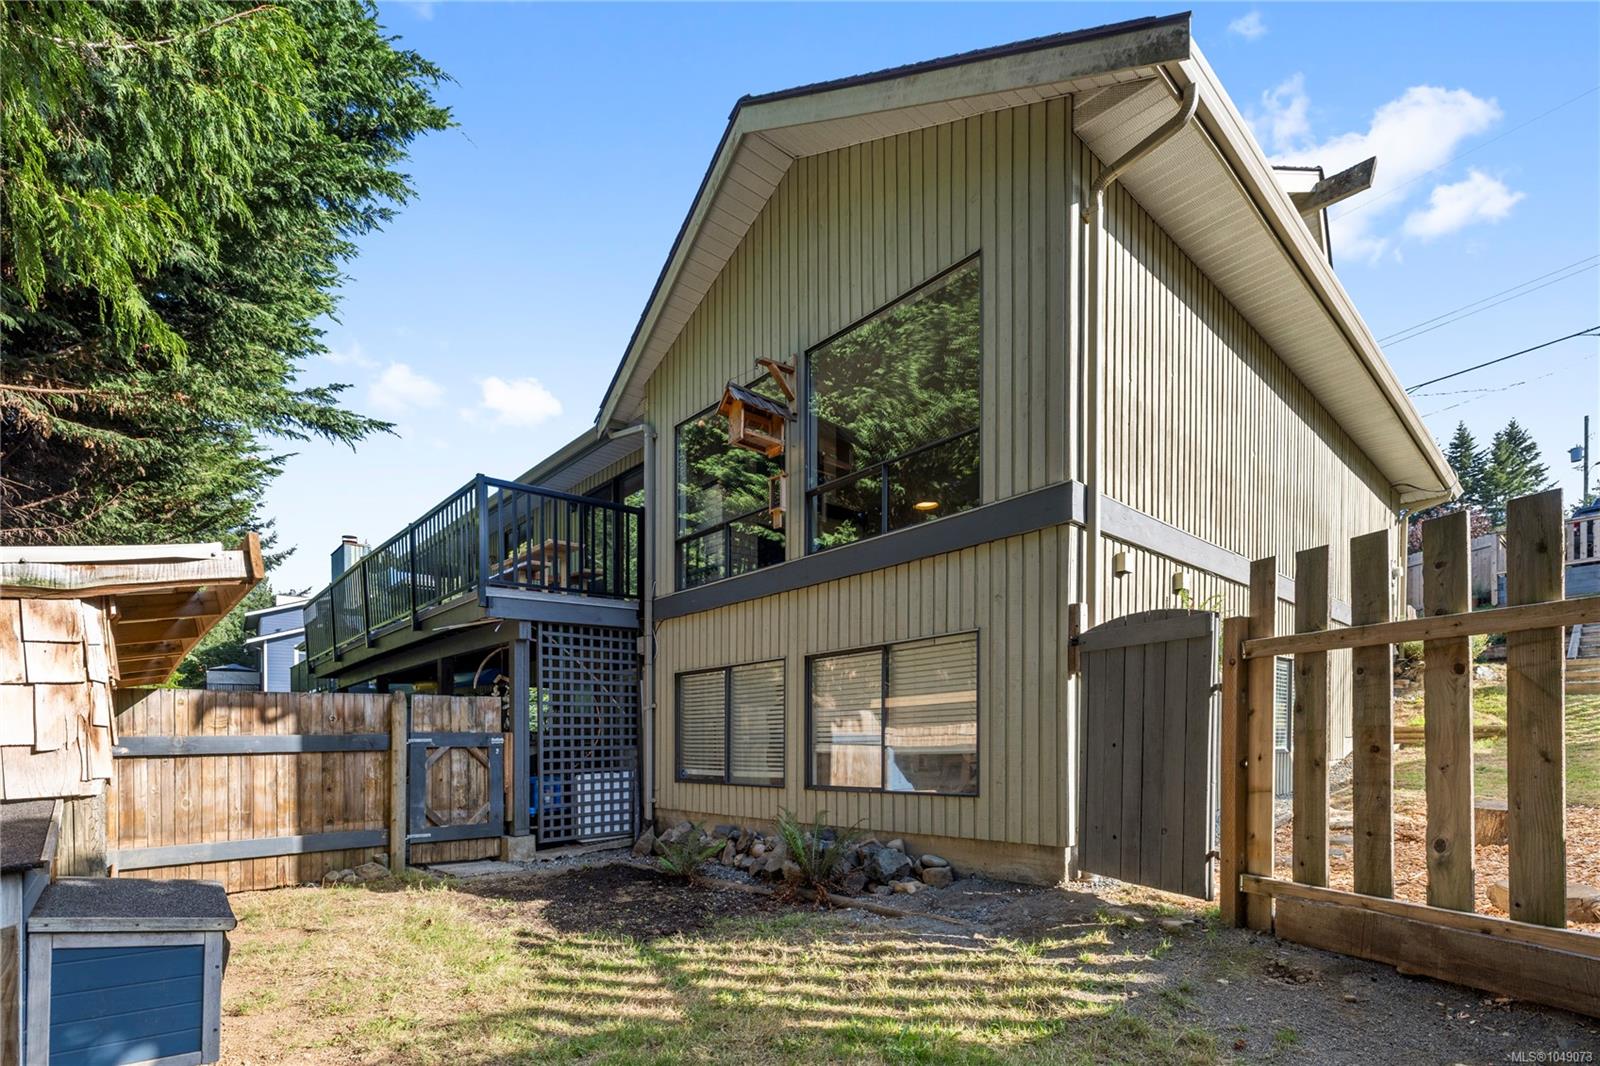
House exterior with a raised deck, large windows, and fenced backyard.
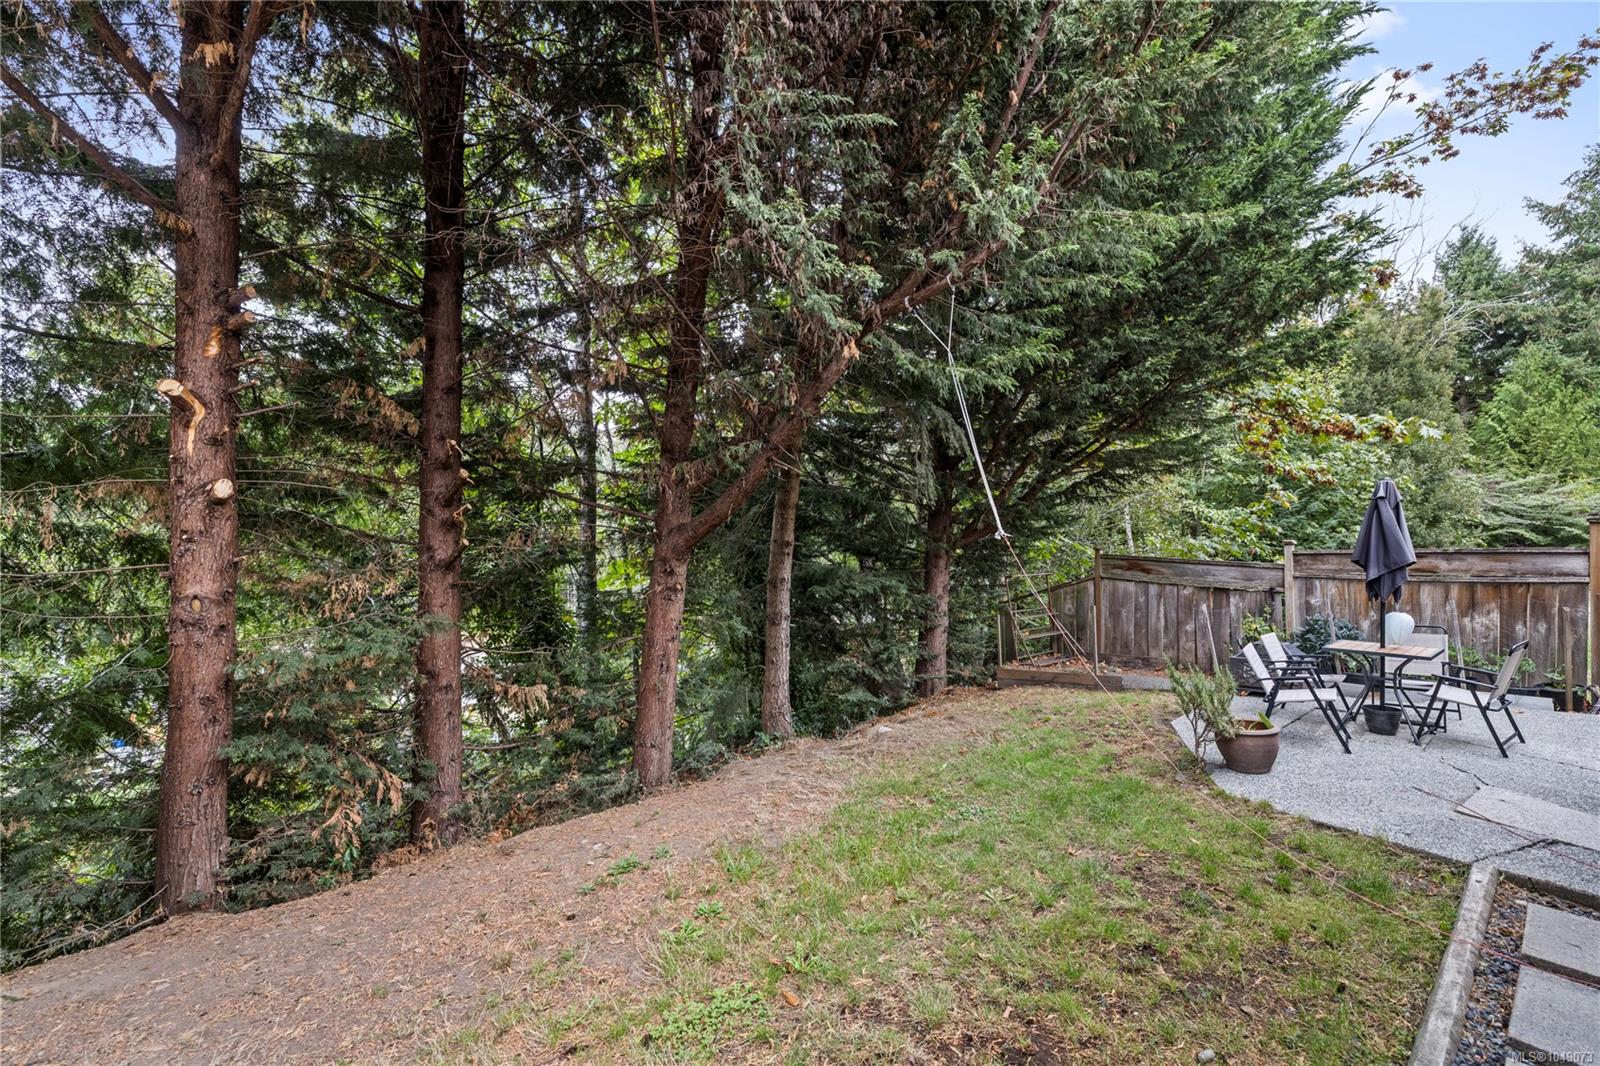
Wooded backyard with a gravel patio, outdoor dining set, and wooden fence.
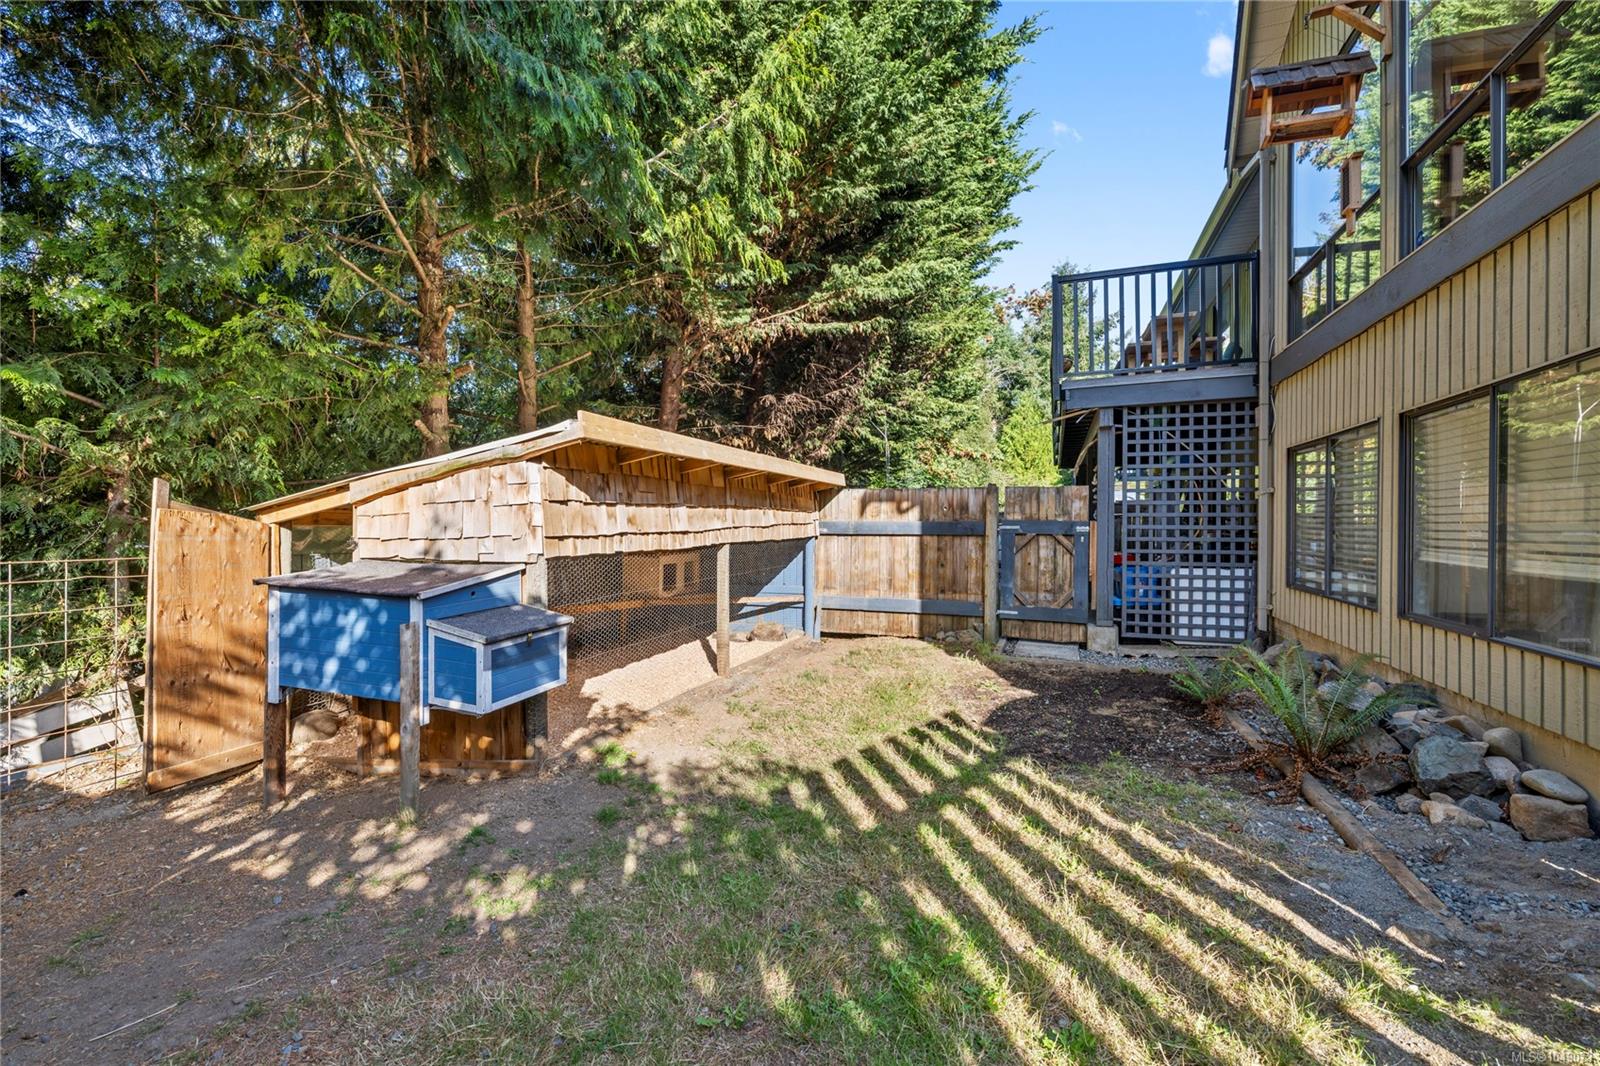
Side yard with a wooden chicken coop and run beside the house and deck.
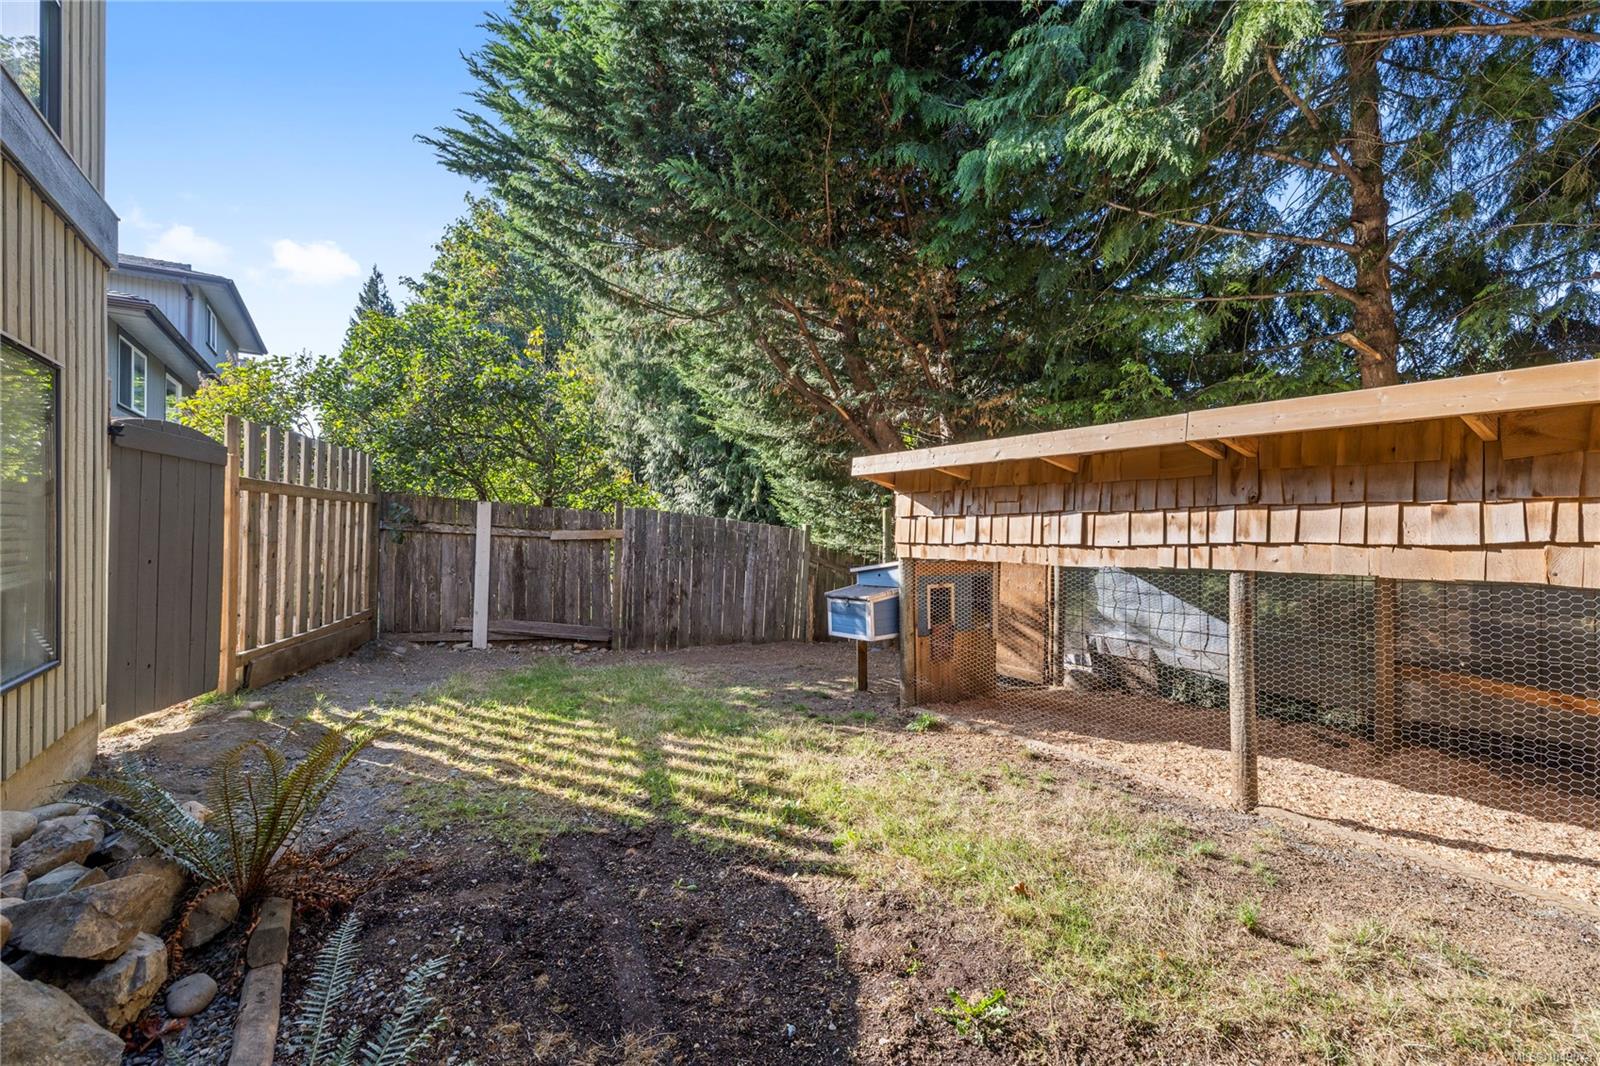
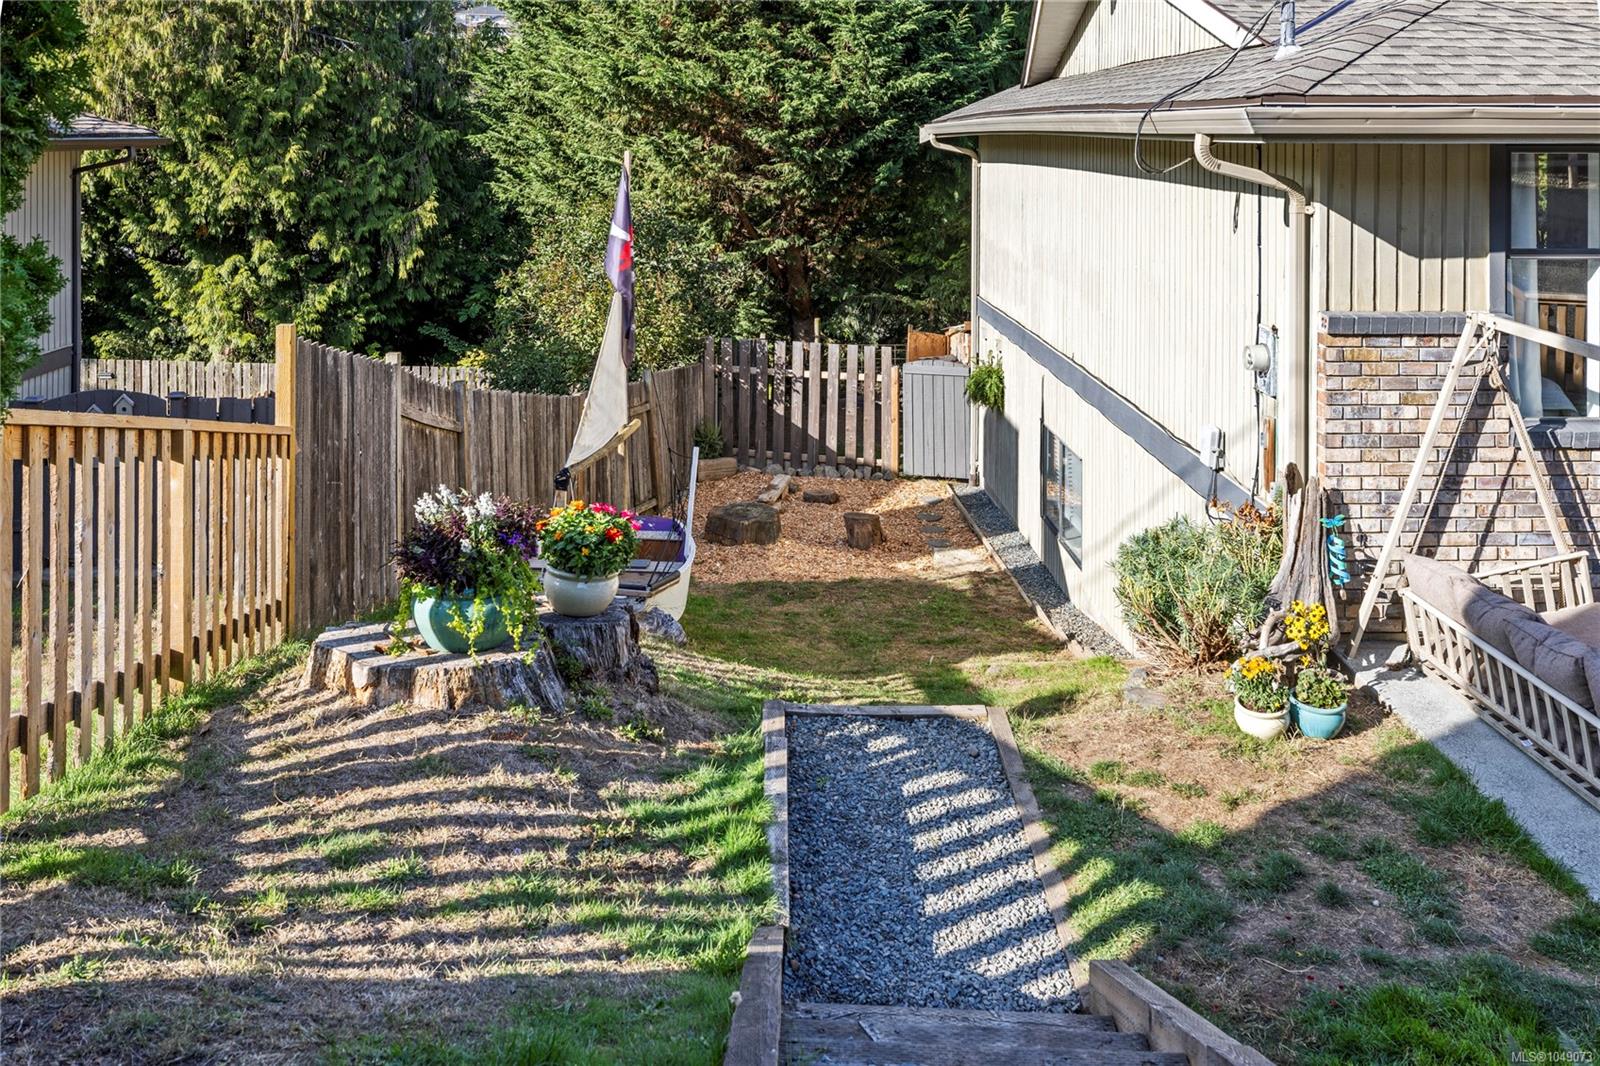
Fenced backyard with a wooden chicken coop beneath mature evergreen trees.
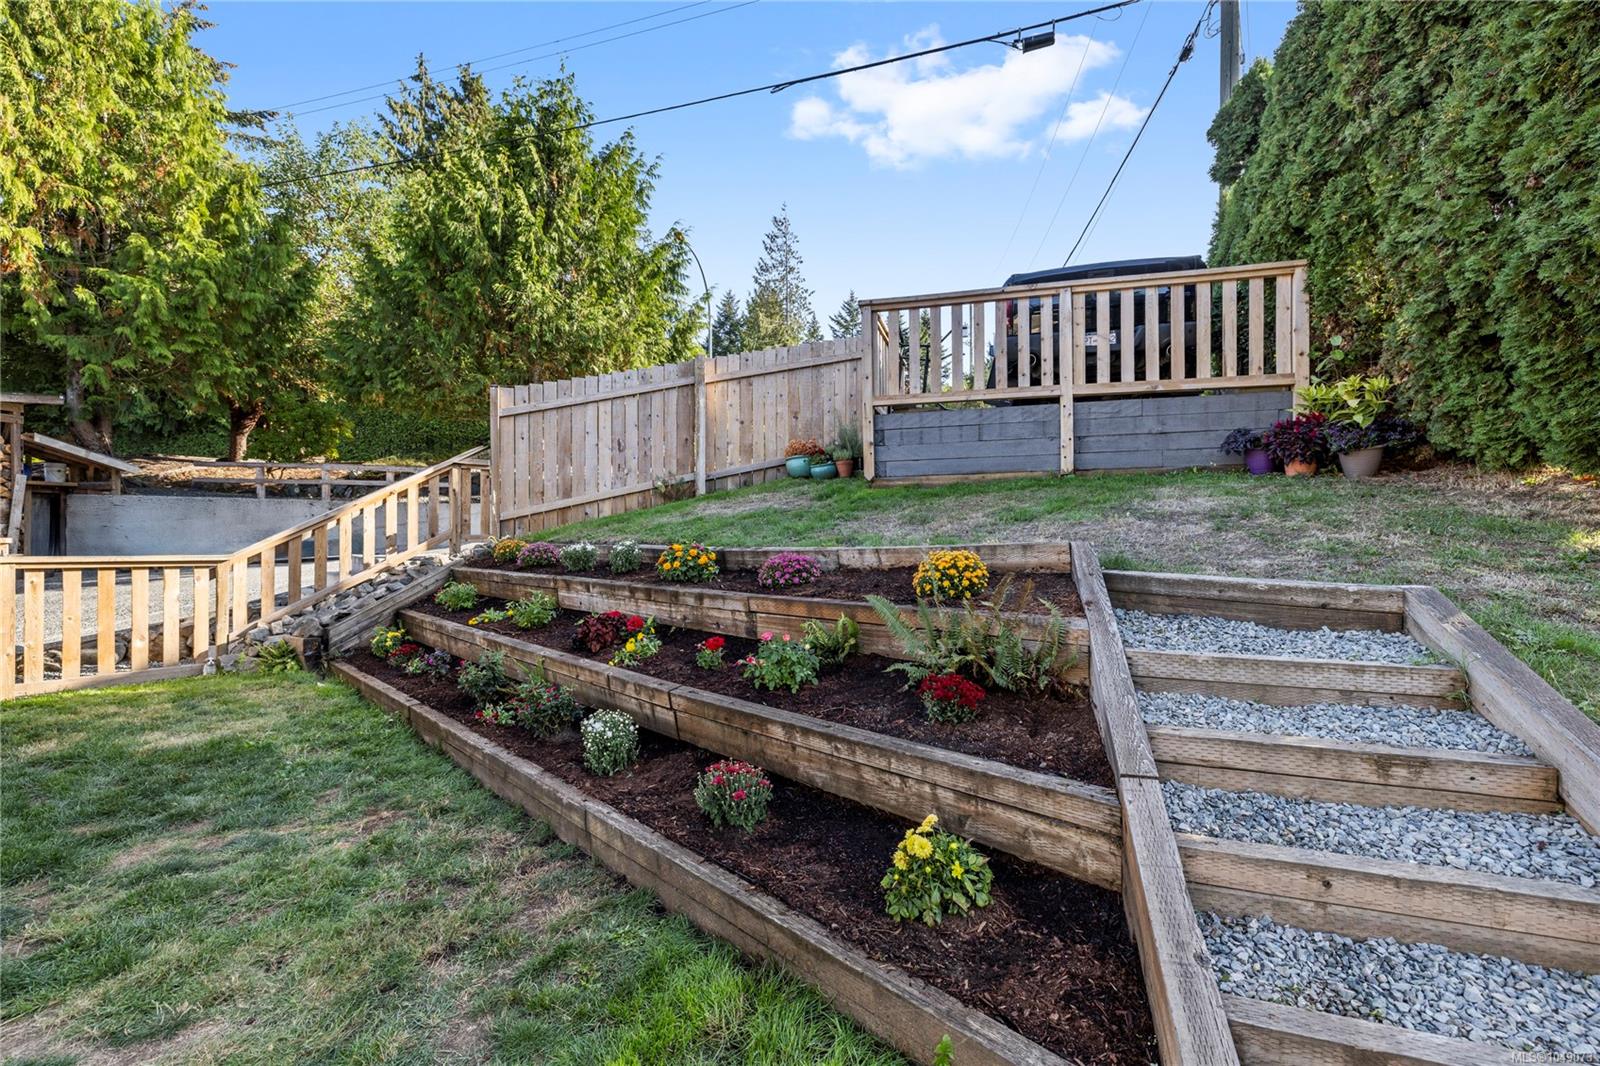
Sloped backyard with tiered flower beds and gravel steps leading to a fenced deck.
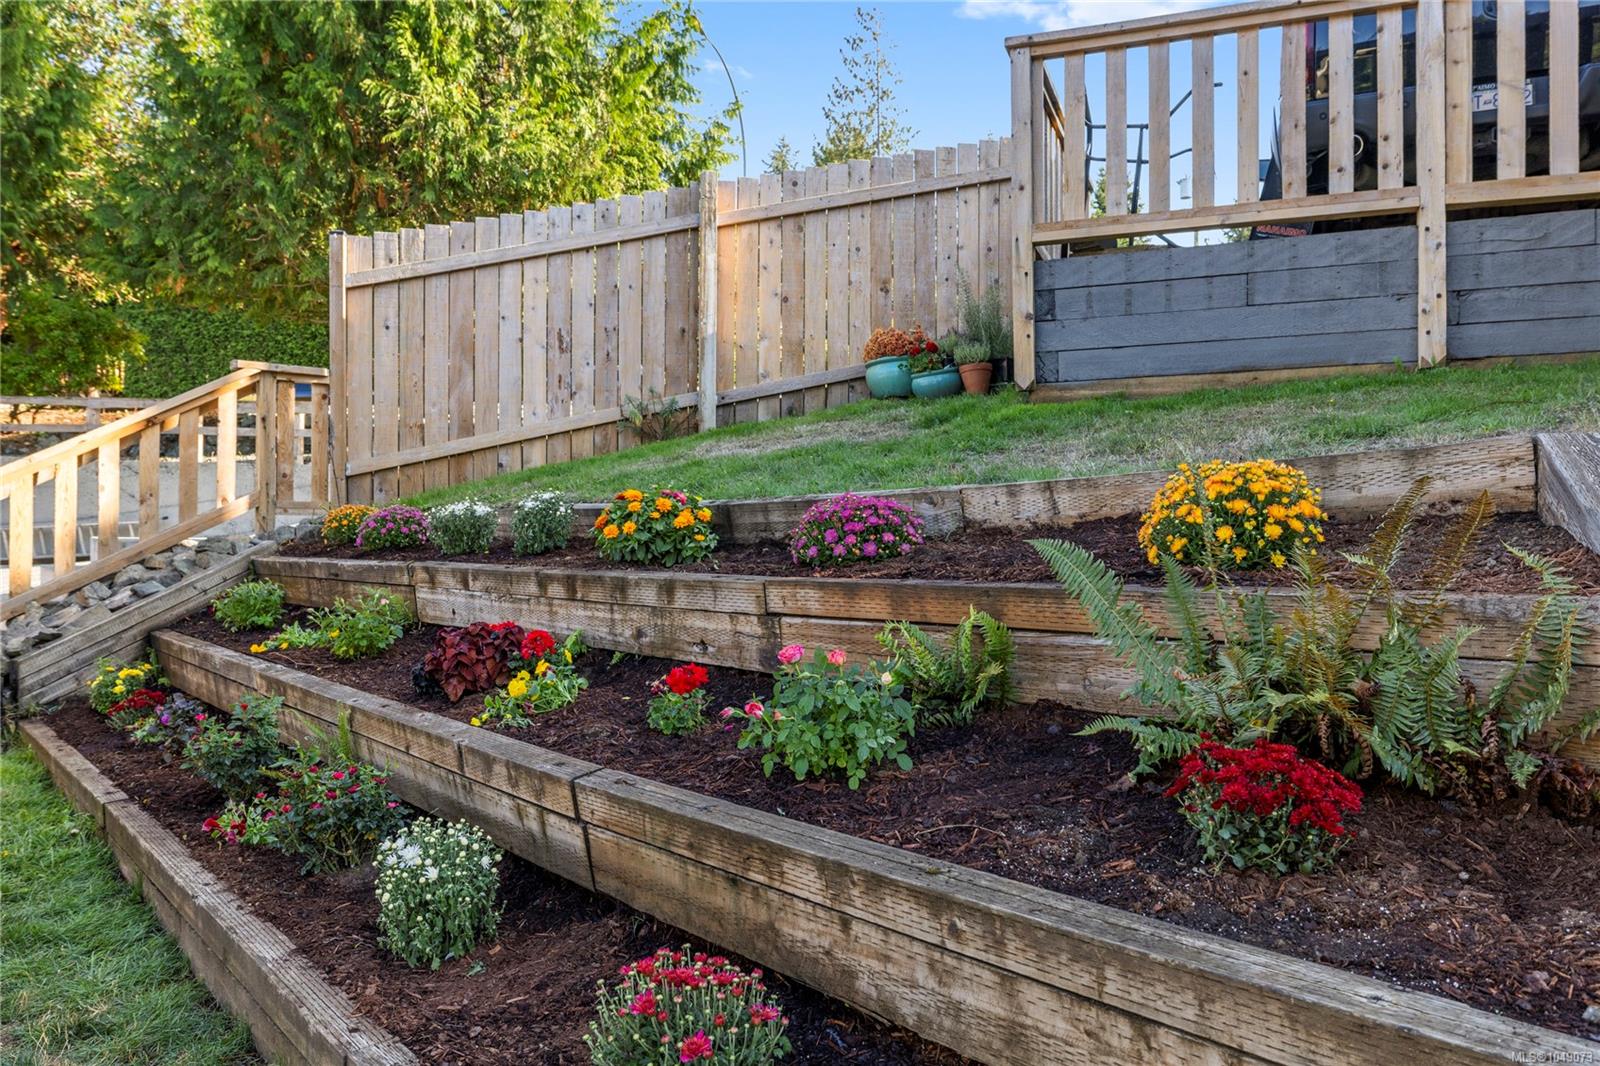
Sloped backyard garden with tiered wooden beds filled with colorful flowers and ferns.
Fenced backyard with a gravel path, colorful planters, mature trees, and the house exterior.
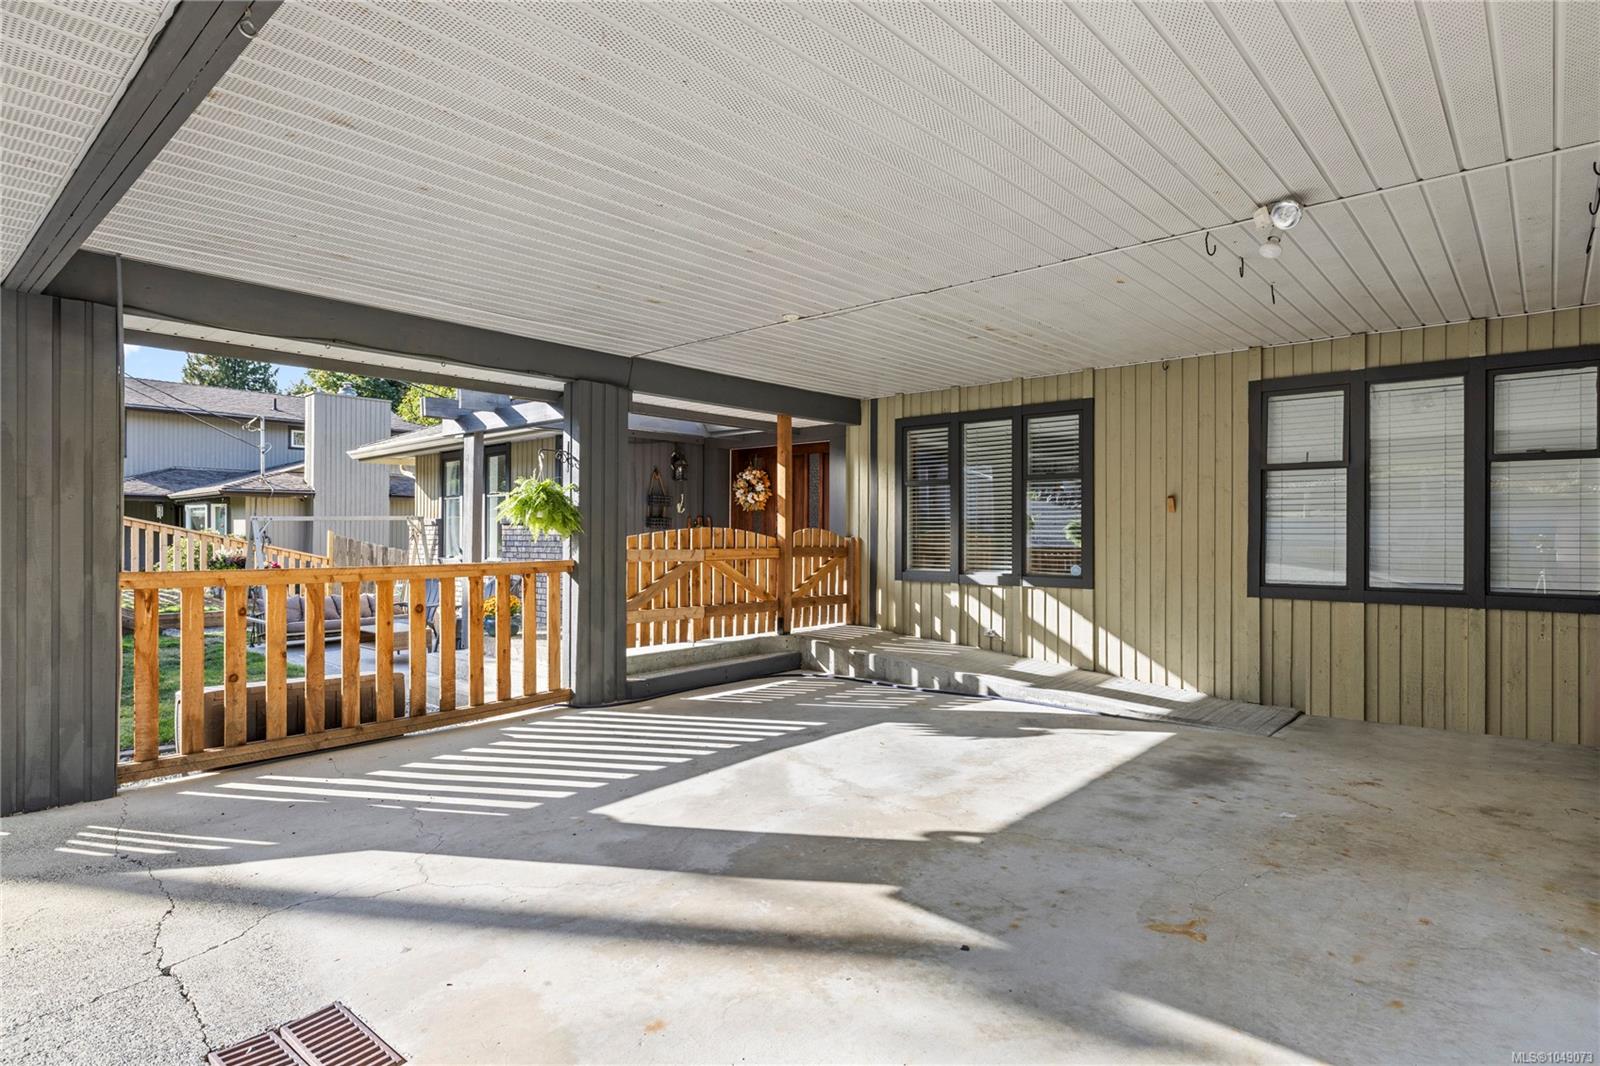
Covered concrete carport with wooden railings, dark support beams, and sunlight casting striped shadows.
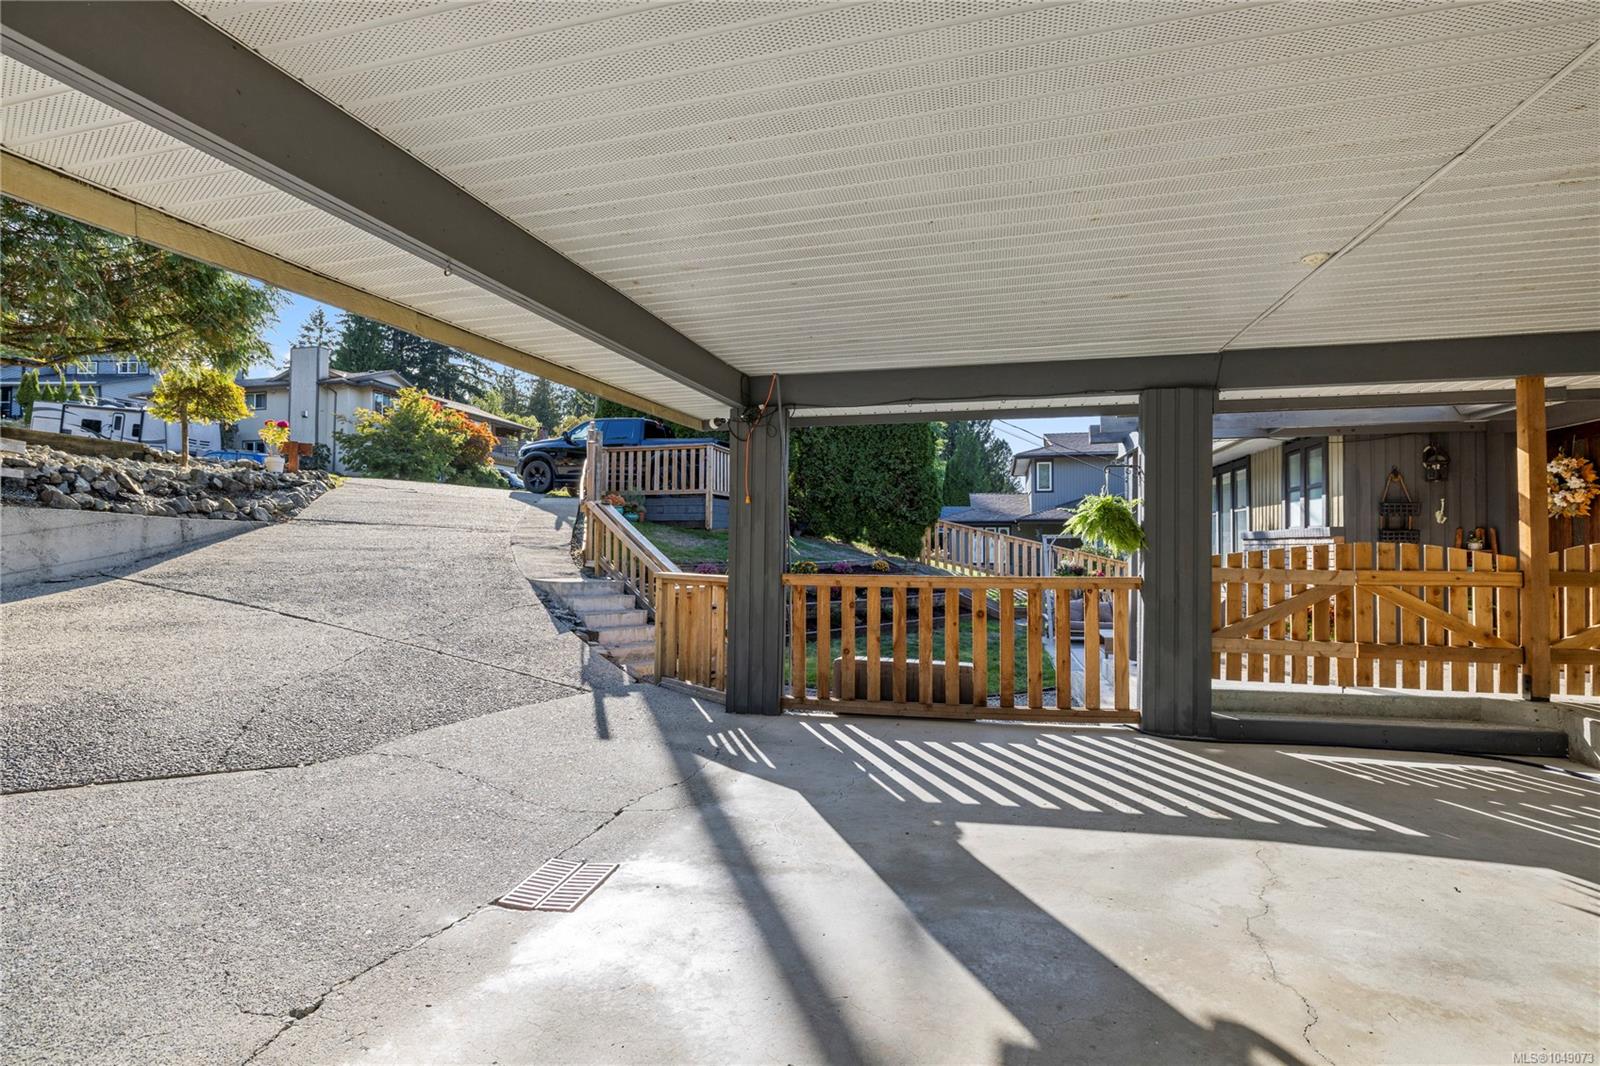
Covered carport shelters a concrete driveway beside wooden railings and a landscaped yard.
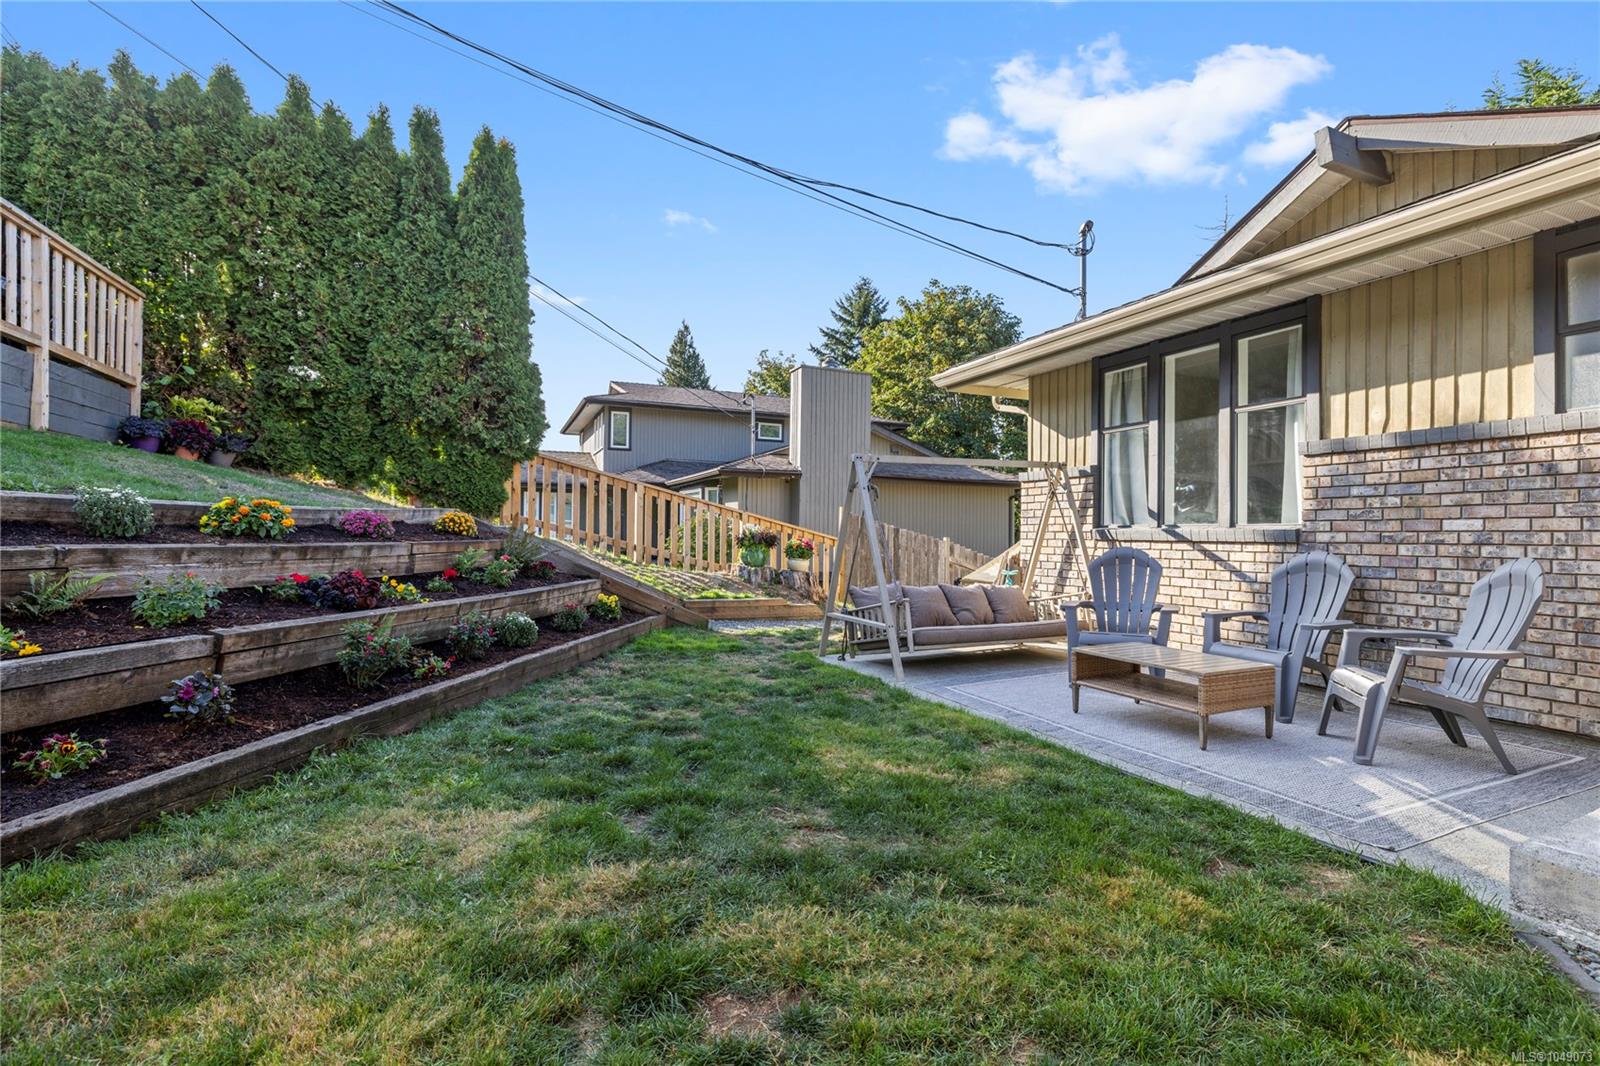
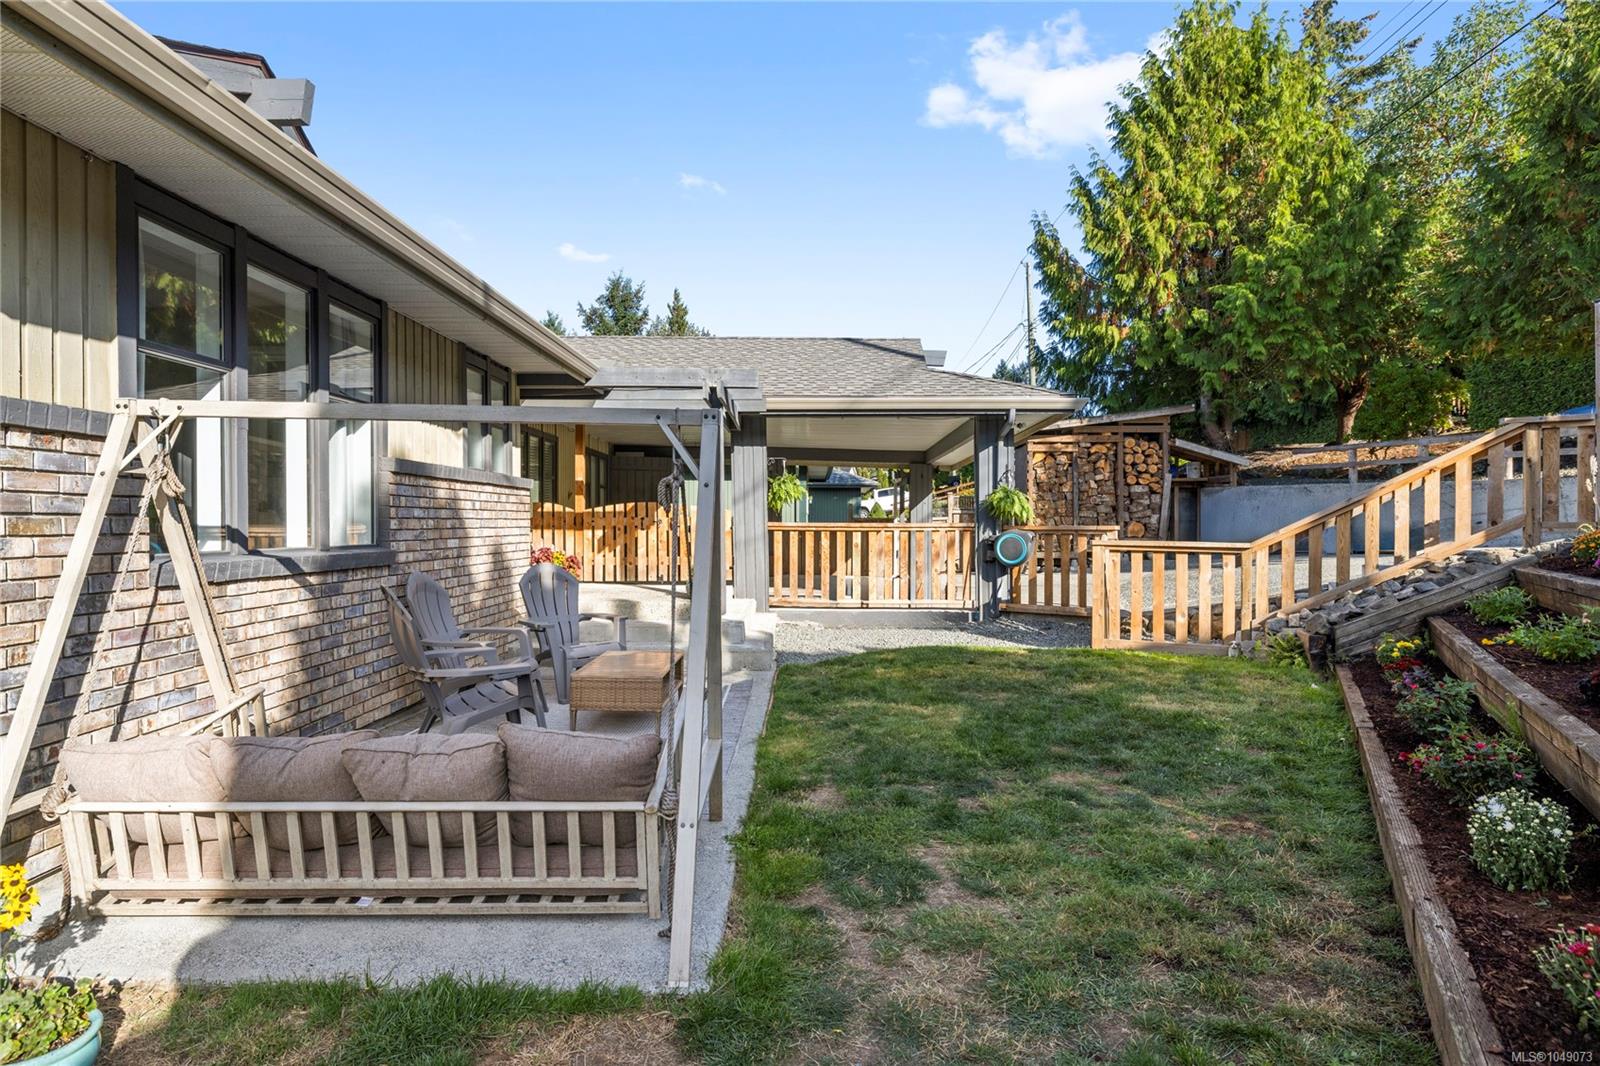
Backyard patio with outdoor chairs and swing beside tiered flower beds and lawn.
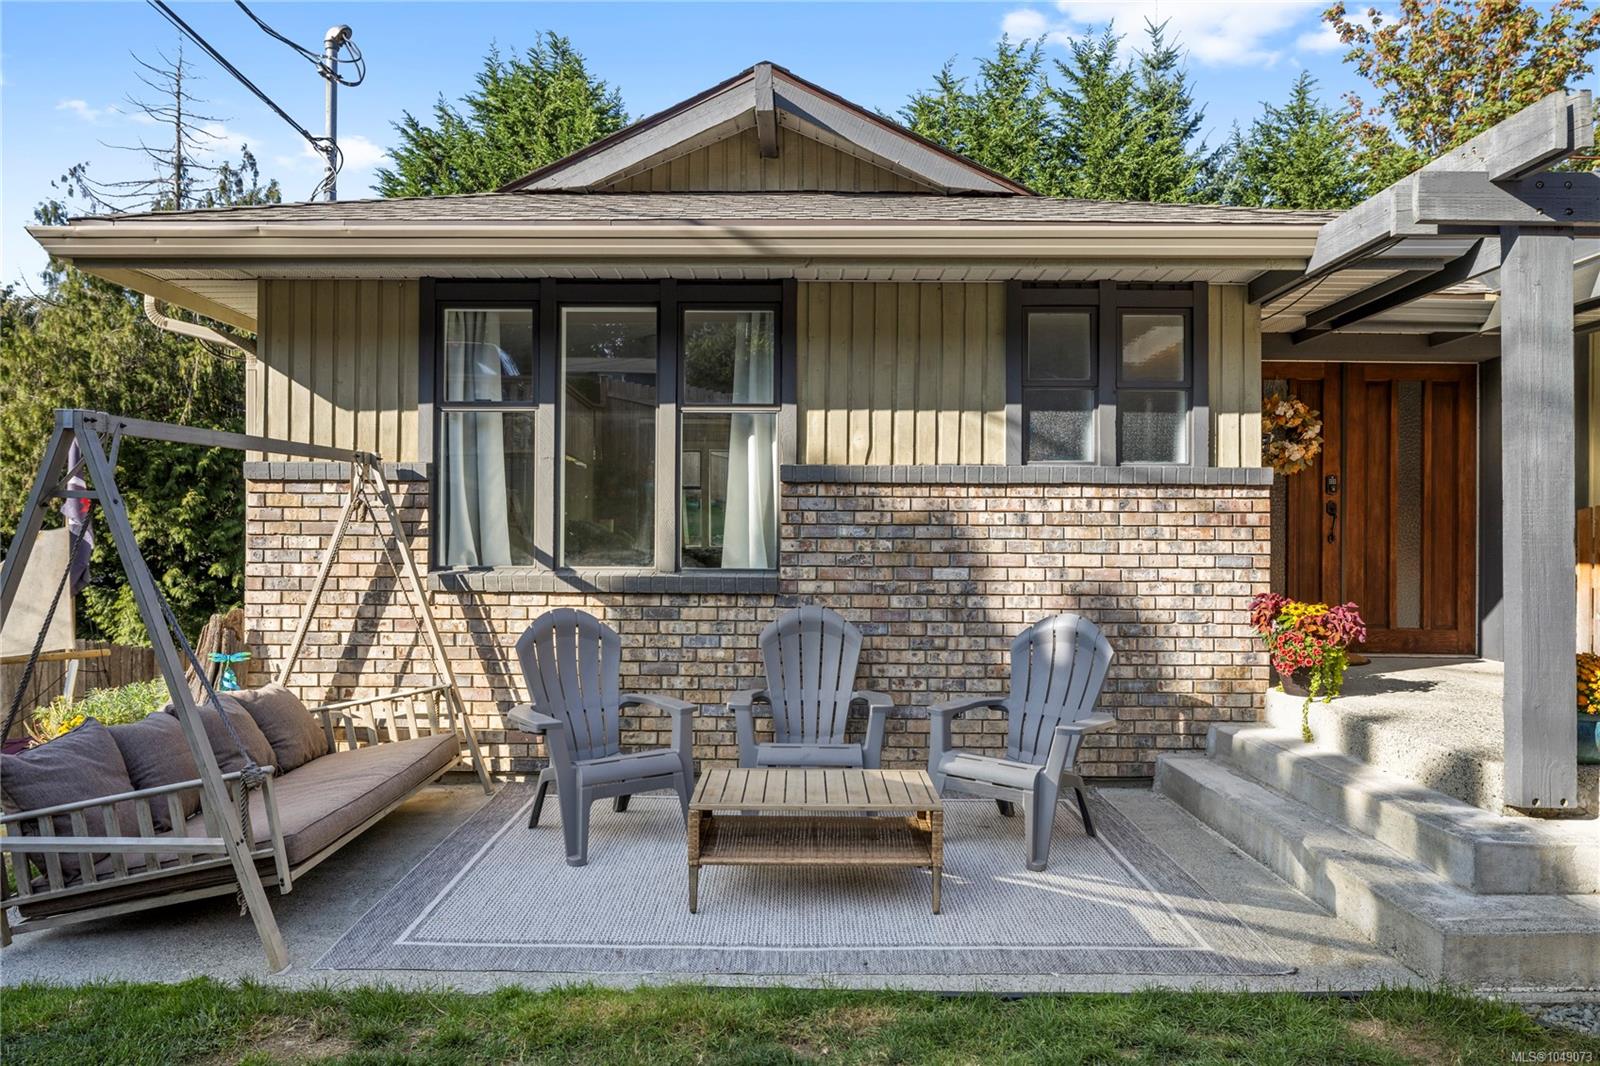
House front with brick facade and a furnished patio with chairs and a porch swing.
Backyard patio with cushioned seating, a small lawn, raised flower beds, and a wood shelter.
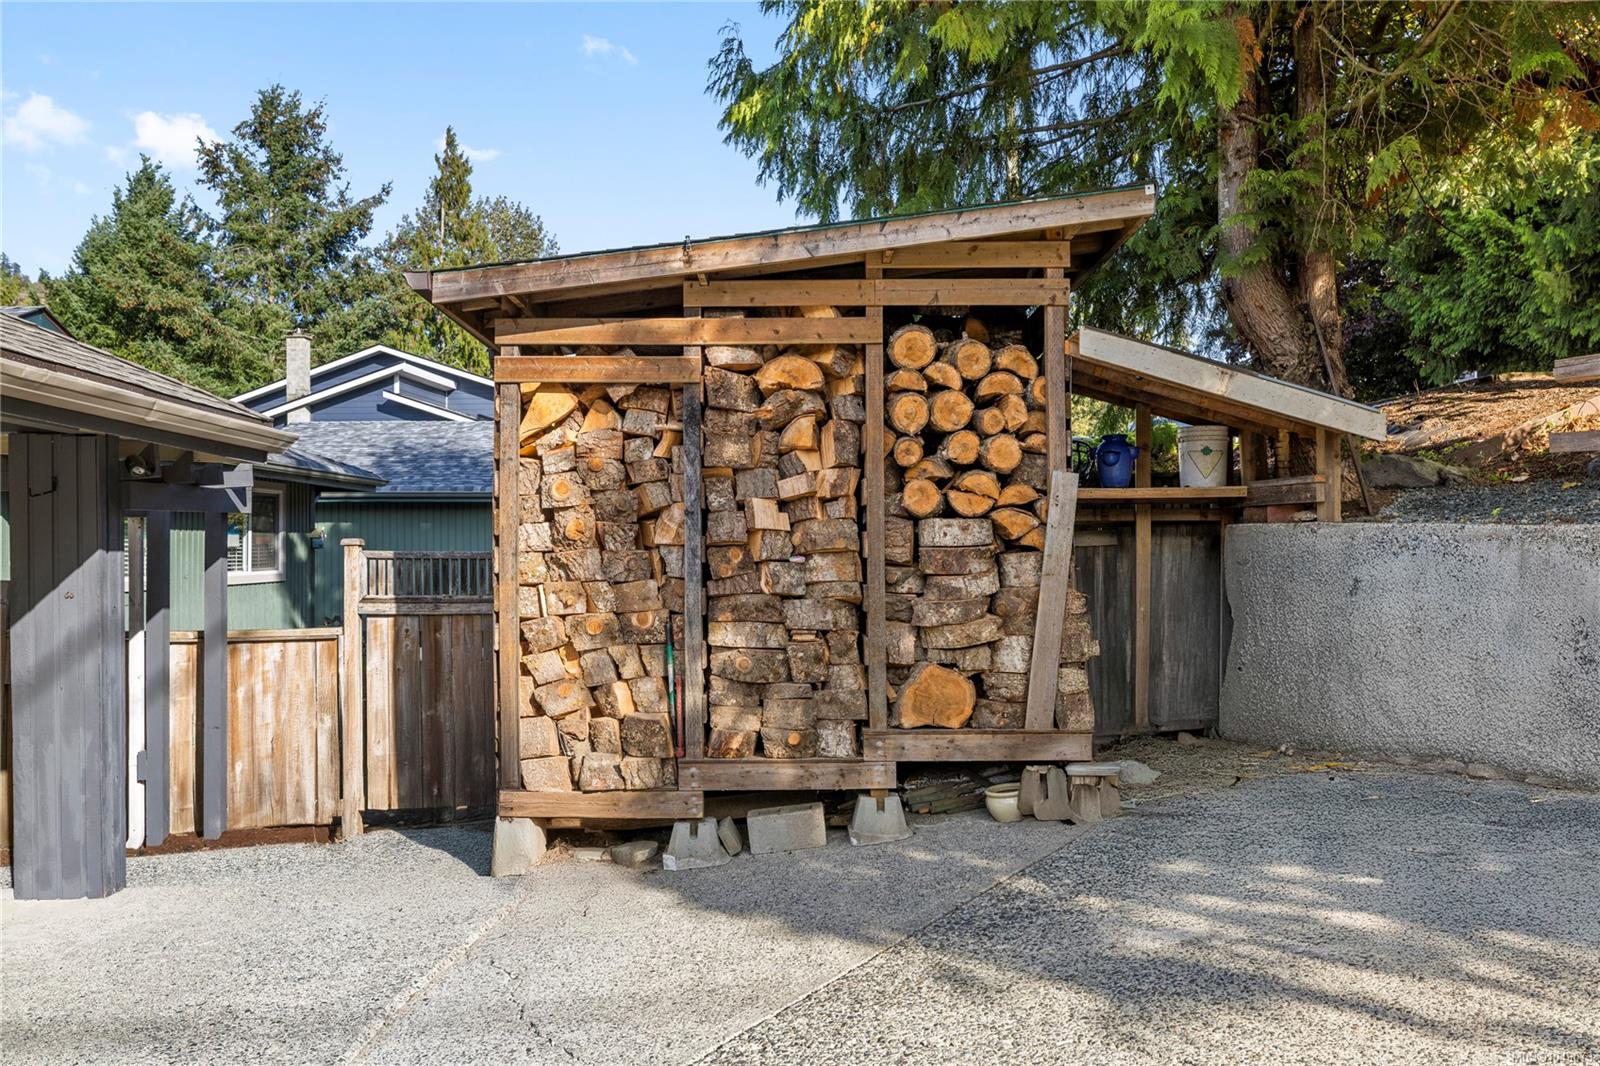
Wooden firewood shelter packed with logs in a gravel yard beneath evergreen trees.
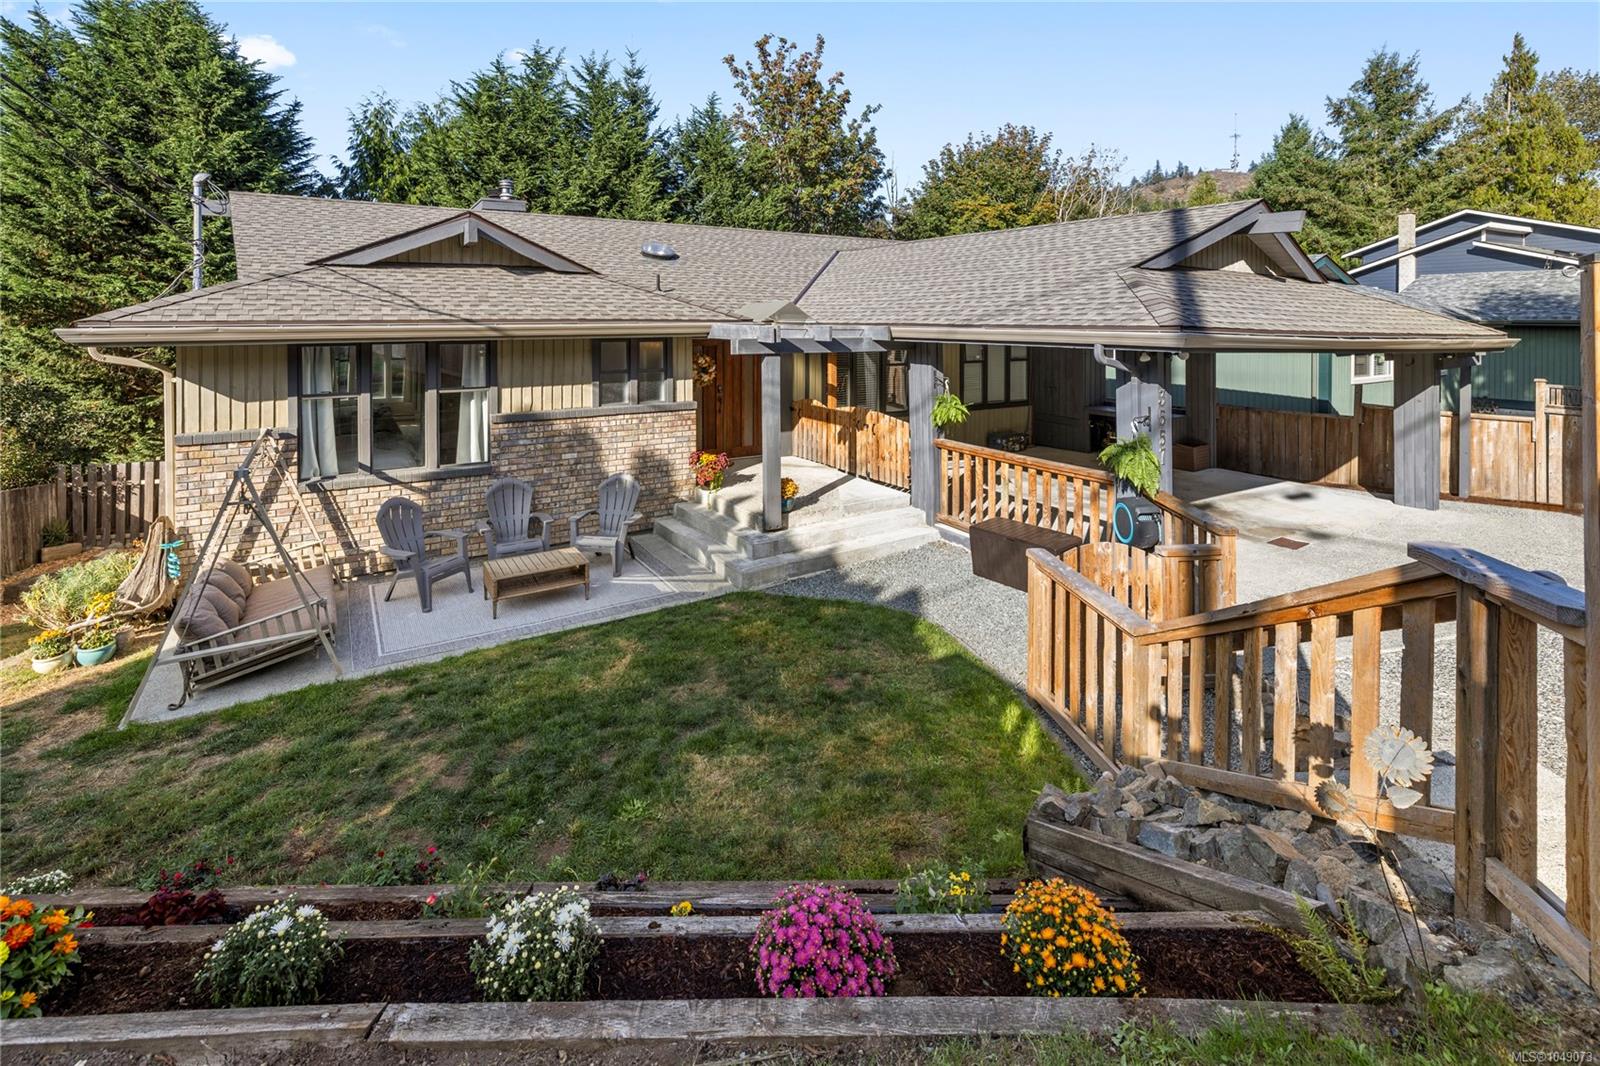
Single-story home with a covered patio, wooden deck, outdoor seating, and colorful flower beds.
Home’s rear exterior with a covered patio, wooden railings, lawn, and colorful flower beds.
Single-storey home with a covered driveway, wooden fence, and 3557 address sign.
SEE ALL PHOTOS
Single-story home with a covered driveway and fenced patio seating, backed by tall evergreen trees.
Rear of a single-story home with a covered patio, outdoor seating, and flower beds.
Single-story home with a covered carport and wooden deck with patio seating.
Covered home entry with a timber pergola, concrete steps, and wooden porch railings.
Covered front entry with dark wooden double doors, a wreath, potted flowers, and a wooden side gate.
Entry foyer with a wood front door, tiled floor, oval mirror, and paneled walls.
Entry hallway with warm hardwood floors, a wooden console and oval mirror, and a white brick fireplace.
Open-plan living and dining area with hardwood floors, white brick fireplace, and large windows overlooking trees.
Entry hall with hardwood floors, a white brick fireplace, and colorful patterned tile risers on two steps.
Living room with large windows, a brick fireplace, and a raised dining area.
Living room with a large sectional, tree-filled windows, and a white brick fireplace.
Living room with a white brick fireplace, stone hearth, wood floors, and a sofa.
Living room with a white brick fireplace, broad stone hearth, and large windows overlooking trees.
Living room with a brown sectional, hardwood floors, large windows, and a white brick fireplace.
Kitchen with white cabinets and brown countertops, opening to a dining area with large windows.
Kitchen with white cabinetry, tan countertops, a peninsula, and a sink beside a window.
Kitchen and dining area with white cabinets, a wooden table, and windows overlooking evergreen trees.
Kitchen and dining area with white cabinets, a brown-countertop peninsula, and a light wood table.
Dining room with a light wood table, citrus prints and a large window overlooking greenery.
Dining area with a wooden table and chairs beside a large window overlooking greenery.
Dining area with a round wood table and pendant light opening onto a living room with warm wood floors.
Dining room with an oval table, upholstered chairs, and a sliding glass door overlooking trees.
Dining room with a wood table beside sliding doors opening onto a tree-lined deck.
Bathroom with a glass-enclosed tub and shower, white vanity, and ornate-framed mirror.
Staged bedroom with a white bed, gray throw, wooden nightstands, and a sunlit window.
Bedroom with a large bed, wooden dresser, and wide windows overlooking a fenced yard.
Bedroom with mirrored closet doors, a wooden dresser, and an open ensuite bathroom doorway.
Bathroom with a glass shower and a wood vanity beneath a large rustic-framed mirror.
Bathroom vanity with a rustic-framed mirror, white sink, wood cabinets, and frosted windows.
Bathroom with a wooden vanity, rustic-framed mirror, white sink, and tall windows.
Staged bedroom with a cream bed, blue throw, three blind-covered windows, and white dresser.
Bedroom with a mauve-covered spindle bed, floral wallpaper, three windows, and a giraffe plush toy.
Bedroom with a white spindle bed, pink quilt, and colorful floral wallpaper.
Bedroom with colorful floral wallpaper, white beadboard wainscoting, and a mauve quilted bed.
Staged living room with a taupe sectional, chaise, hardwood floors, and tall windows.
Staged living room with a brown sofa, wide windows, and sunlight striping the beige carpet.
Staged living room with beige carpet, two sofas, and wide windows with blinds.
Home fitness room with treadmill, stationary bike, weights, and laundry machines.
Basement gym and laundry room with exercise equipment, washer, dryer, and chest freezer.
Furnished deck with wicker seating and a picnic table beside tall evergreen trees.
Furnished deck with wicker seating and a coffee table beside the home, overlooking surrounding trees.
Furnished deck with a wicker lounge chair, potted plants, and mature trees beyond the railing.
Furnished deck with wicker seating overlooking dense evergreen trees.
Furnished balcony with a cushioned wicker daybed, potted plant, and views of surrounding trees.
Living area and home office with multiple monitors, blue-lit computer, and a white sofa.
Home office and gaming room with a white desk, computer setup, and large window overlooking trees.
Furnished living room with a gaming computer, plush white sofas, and sushi-print curtains.
Kitchen with white cabinetry, electric range, stainless steel hood, and patterned tile floor.
Bright kitchen with a long white island, open storage, and black-and-white tiled floor.
Bedroom with a white bed, yellow walls, guitars on display, and a wide window overlooking greenery.
Living room with a dark gray sectional, charcoal curtains, abstract art, and patterned tile flooring.
Floor plans for 3557 Fairview Drive showing the main level and lower suite.
Home’s rear exterior with an elevated deck and a concrete patio with outdoor seating.
House backyard with a raised deck, covered patio, fenced seating area, and patchy lawn.
House exterior with a raised deck, large windows, and fenced backyard.
Wooded backyard with a gravel patio, outdoor dining set, and wooden fence.
Side yard with a wooden chicken coop and run beside the house and deck.
Fenced backyard with a wooden chicken coop beneath mature evergreen trees.
Sloped backyard with tiered flower beds and gravel steps leading to a fenced deck.
Sloped backyard garden with tiered wooden beds filled with colorful flowers and ferns.
Fenced backyard with a gravel path, colorful planters, mature trees, and the house exterior.
Covered concrete carport with wooden railings, dark support beams, and sunlight casting striped shadows.
Covered carport shelters a concrete driveway beside wooden railings and a landscaped yard.
Backyard patio with outdoor chairs and swing beside tiered flower beds and lawn.
House front with brick facade and a furnished patio with chairs and a porch swing.
Backyard patio with cushioned seating, a small lawn, raised flower beds, and a wood shelter.
Wooden firewood shelter packed with logs in a gravel yard beneath evergreen trees.
Single-story home with a covered patio, wooden deck, outdoor seating, and colorful flower beds.
Home’s rear exterior with a covered patio, wooden railings, lawn, and colorful flower beds.
Single-storey home with a covered driveway, wooden fence, and 3557 address sign.
Courtesy of REMAX Professionals (NA)
For Sale

3557 Fairview Dr

3557 Fairview Dr, Nanaimo, BC V9T 4R5, CA

$774,900 CAD
Spacious & thoughtfully updated 4-bed, 3-bath home, including a 1-bed, 1-bath suite. Updates include a new roof (Aug 2026), new carpet in the main-level bedrooms & on the stairs, updated light fixtures, & new deck. The main level centres on a bright living room with 9' ceilings, a brick wood-burning fireplace, opening through sliding doors to a deck with a treed outlook. Downstairs, a large bonus room provides additional living space, along w/access that could be re-opened to the suite. Large double carport for covered parking. Ideally located within walking distance to Uplands Elementary School & Brookwood Park, and just a short drive to Nanaimo North Town Centre, Country Club Centre, & Wellington Secondary School. With a bus route nearby & convenient access to everyday amenities, schools, parks, & recreation, this property is an excellent opportunity for families, or those looking for additional suite income. Data & measurements are approx. verify if important.

4
beds

3
baths

3,096 Sq.Ft. LIVING AREA

7,840.8 Sq.Ft. lot

Ashley Metcalf

Ashley Metcalf

Charlie Parker

Charlie Parker

Features & Amenities

Interior

  • total bedrooms4
  • Total bathrooms3
  • Laundry room In House
  • Flooring Carpet, Laminate, Linoleum, Mixed
  • Fireplace Living Room
  • APPLIANCES Dishwasher, Dryer, Oven/Range Electric, Refrigerator, Washer
  • other interior Features Dining Room, Eating Area

Area & Lot

  • Status For Sale
  • Living Area3,096 Sq.Ft.
  • Total Area3,096 Sq.Ft.
  • Lot Area7,840.8 Sq.Ft.
  • MLS® ID1049073
  • TypeResidential
  • YEAR BUILT1981
  • NeighborhoodUplands Park Elementary

Exterior

  • Garage Space2.0
  • water SourceMunicipal
  • utilitiesCompost, Electricity Connected, Garbage, Recycling
  • roofFibreglass Shingle
  • lot featuresEasy Access, Family-Oriented Neighbourhood, Quiet Area, Serviced
  • parkingAdditional Parking, Driveway, Garage Double
  • HEAT TYPEElectric
  • AIR CONDITIONINGNone
  • sewerSewer Connected
  • SubstructureConcrete Perimeter
  • Disability FeaturesGround Level Main Floor, Primary Bedroom on Main
  • other exterior FeaturesBalcony/Deck, Fencing: Full, Low Maintenance Yard

Financial

  • Sales Price$774,900 CAD
  • Real Estate Tax $5,930 CAD/yr
  • Zoning R5
Rear of a single-story home with a covered patio, outdoor seating, and flower beds.

Schedule a Showing

We would love to show you our beautiful property. Please select your preferred date and time below. An agent will be in touch shortly to confirm your appointment.

Schedule a Showing

We would love to show you our beautiful property. Please select your preferred date and time below. An agent will be in touch shortly to confirm your appointment.

Thank you for your interest in 3557 Fairview Dr, Nanaimo, BC V9T 4R5, CA. We are reviewing your request and will be in touch shortly!

Mortgage Calculator

Estimate your monthly mortgage payment, including the principal and interest, property taxes, and HOA. Adjust the values to generate a more accurate rate.

All estimates are provided for informational purposes only. Actual amounts may vary.
$0,000 Your Payment 20 15 65
$0,000 Your Payment

Uplands Park Elementary

Explore

Work With Us

Embark on Your Nanaimo Home Journey with the Charlie Parker Team! Connect with our expert team for real estate excellence. Your dream home awaits!

Follow Us on Instagram