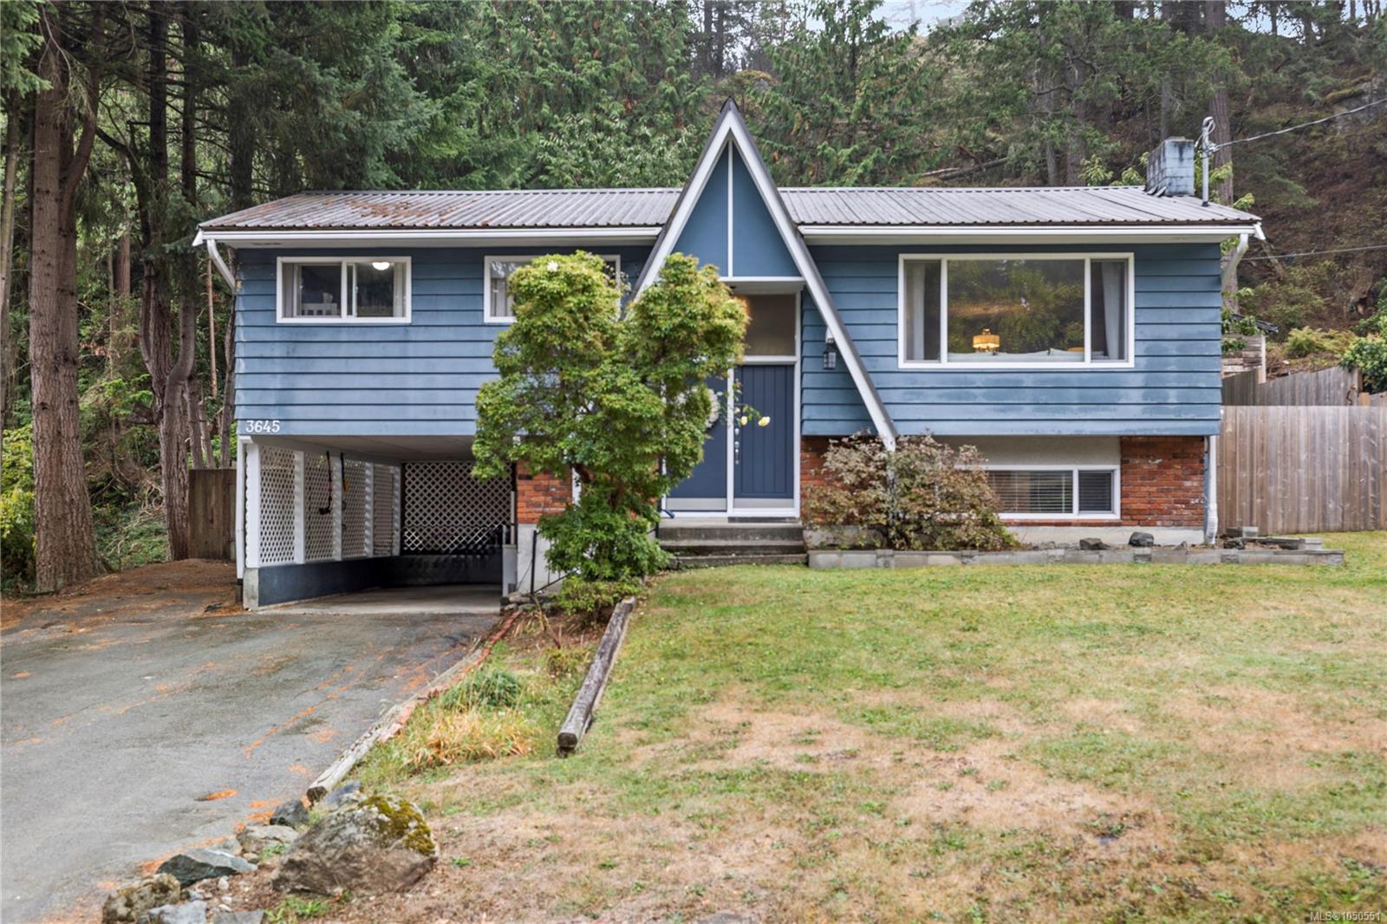
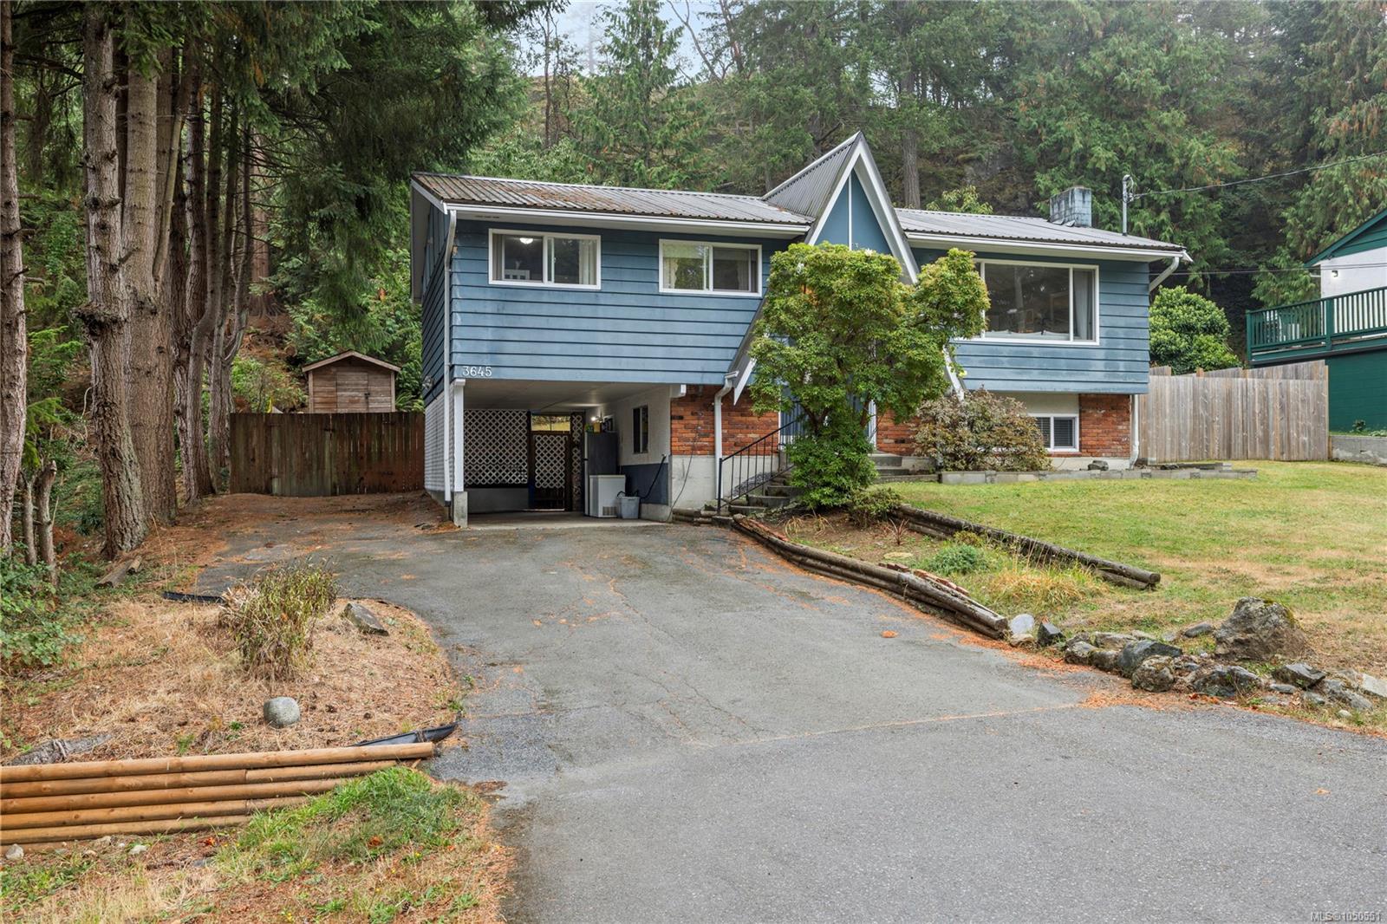
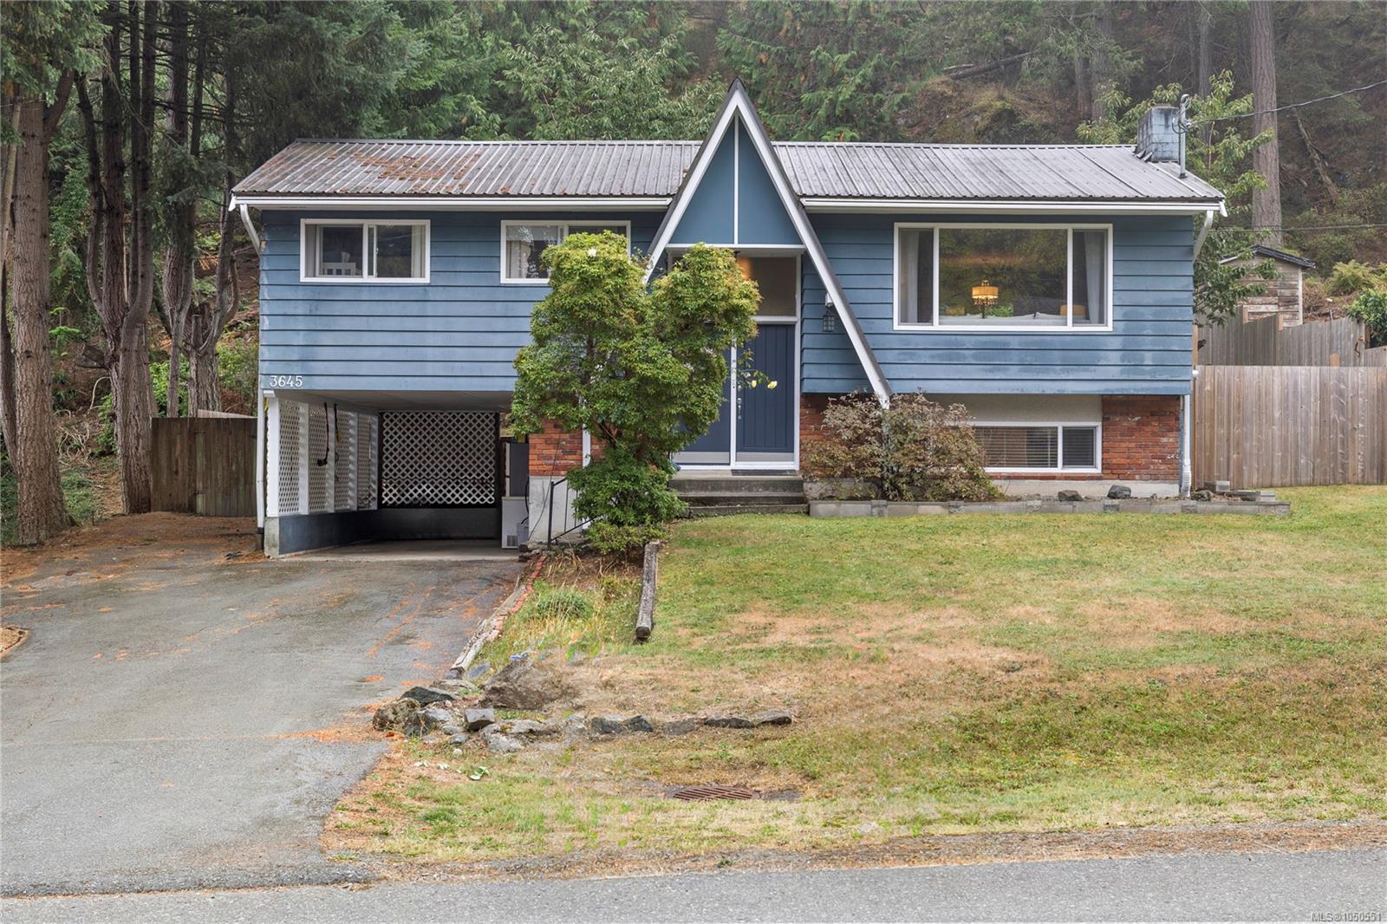
Blue split-level house with a triangular entry, covered carport, and wooded surroundings.
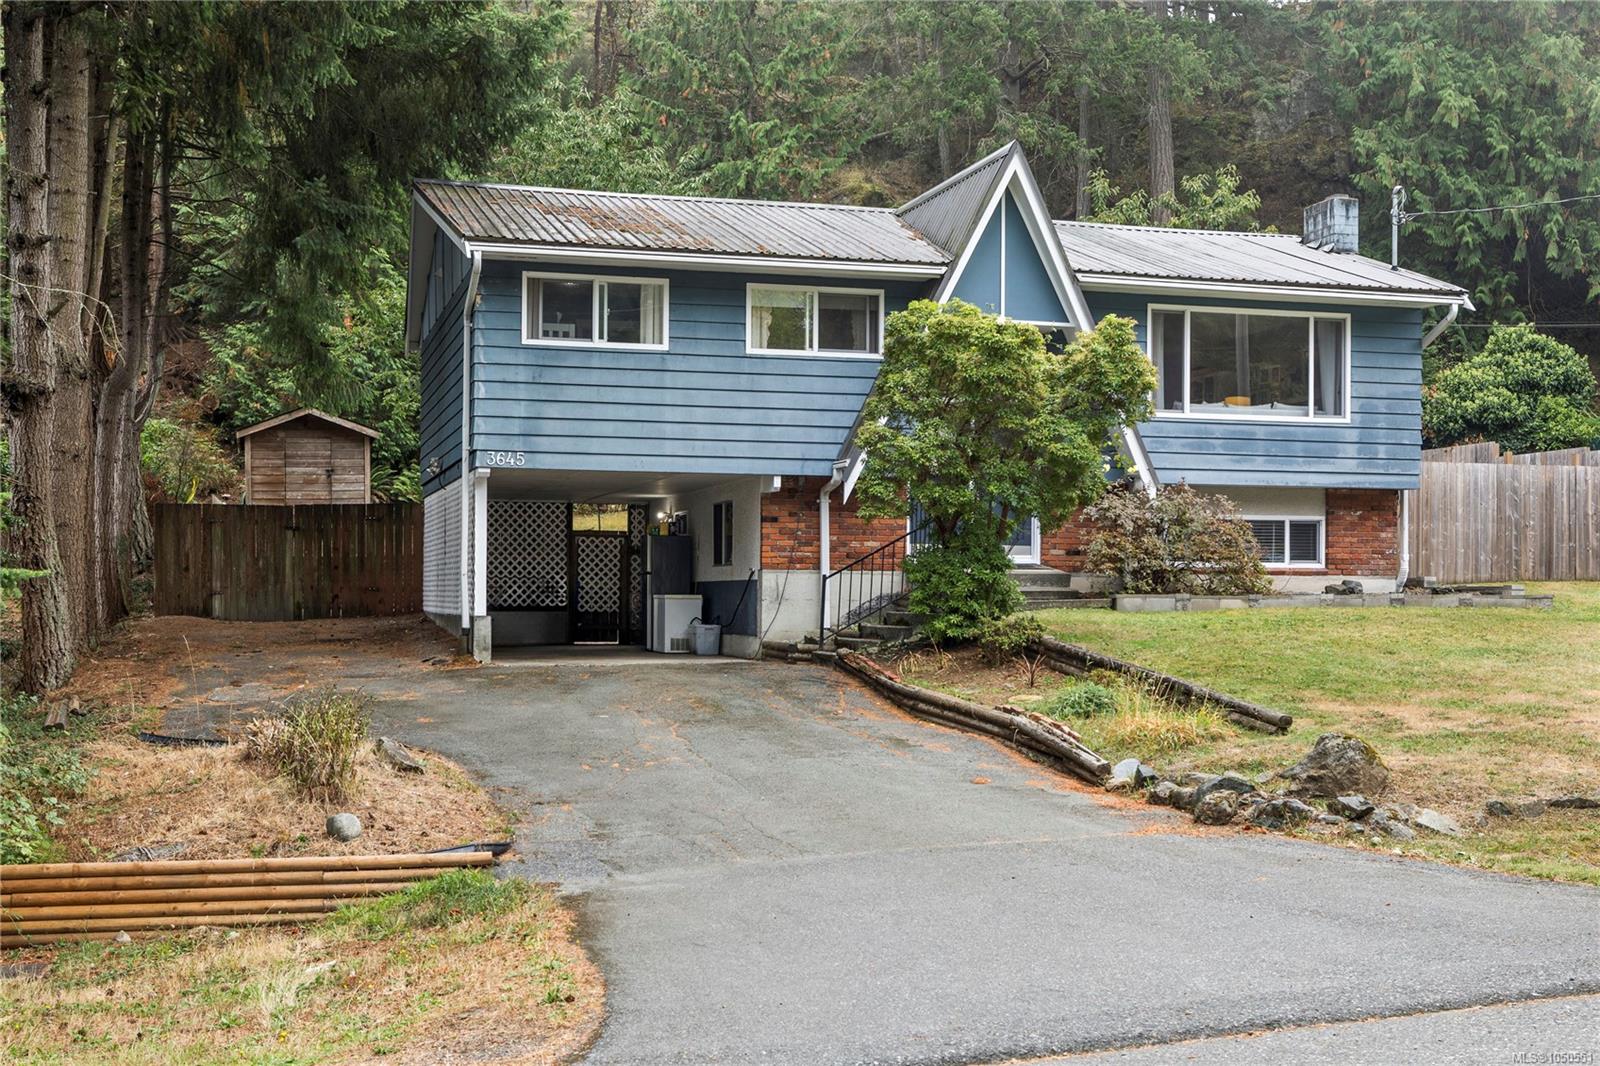
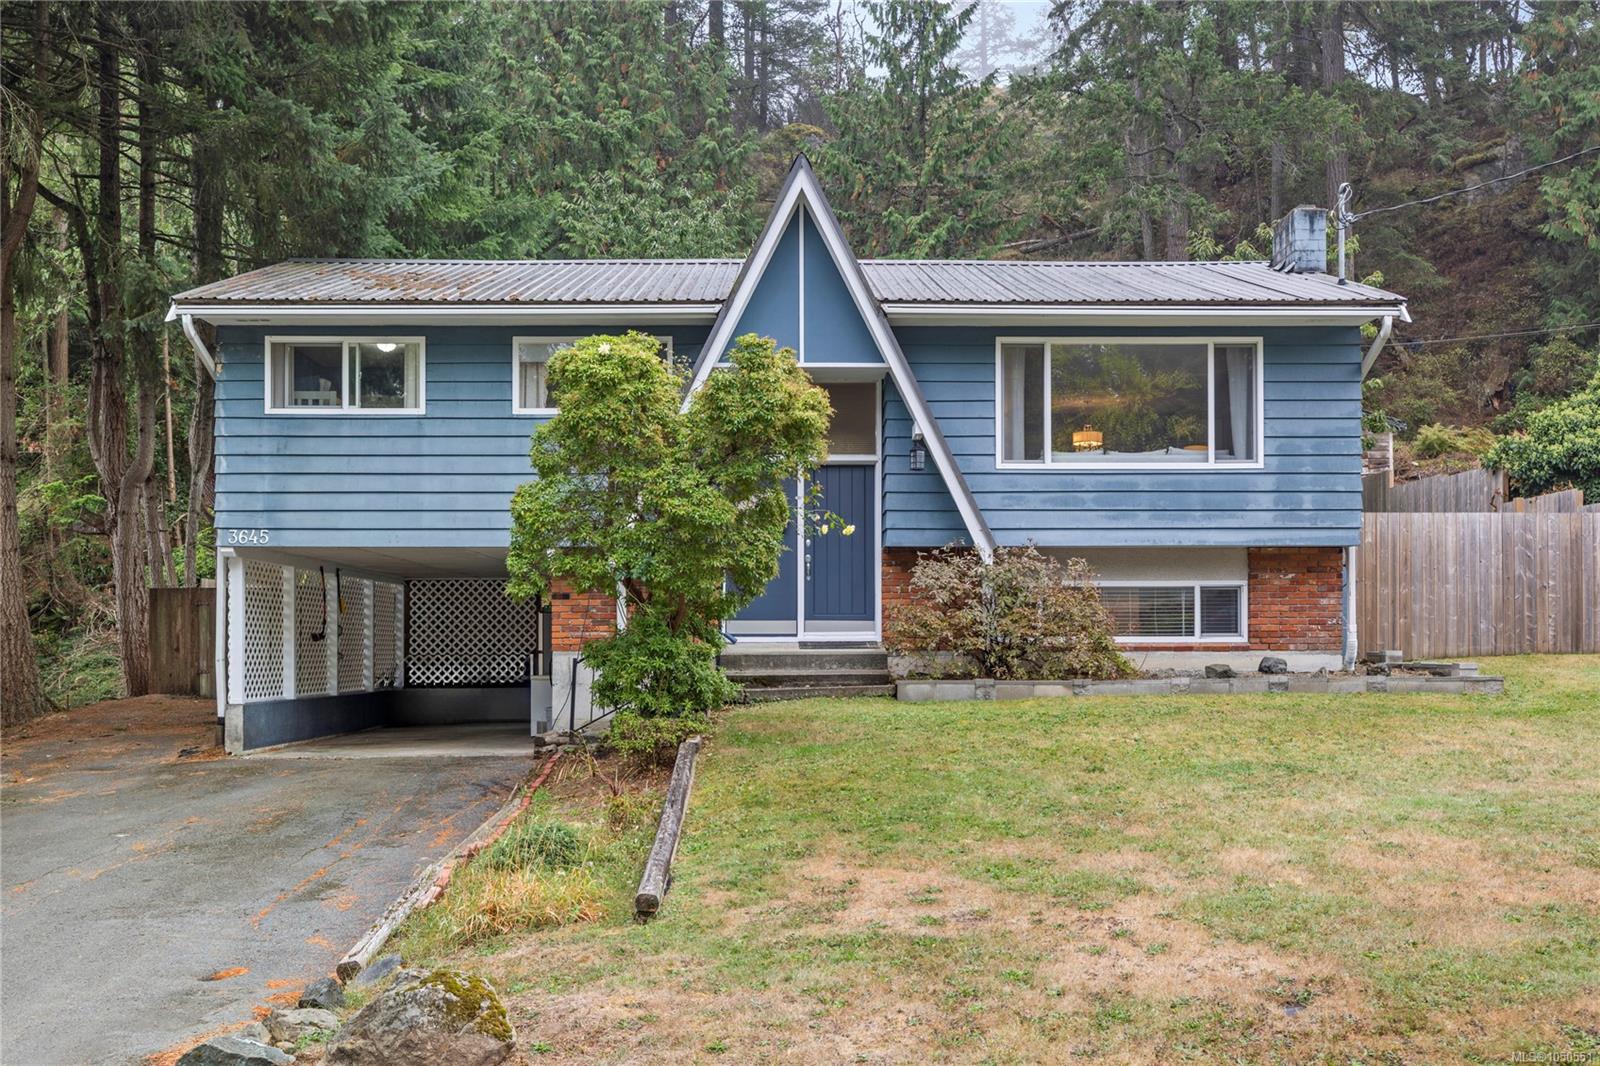
Blue split-level house with a covered carport and driveway, surrounded by mature trees.
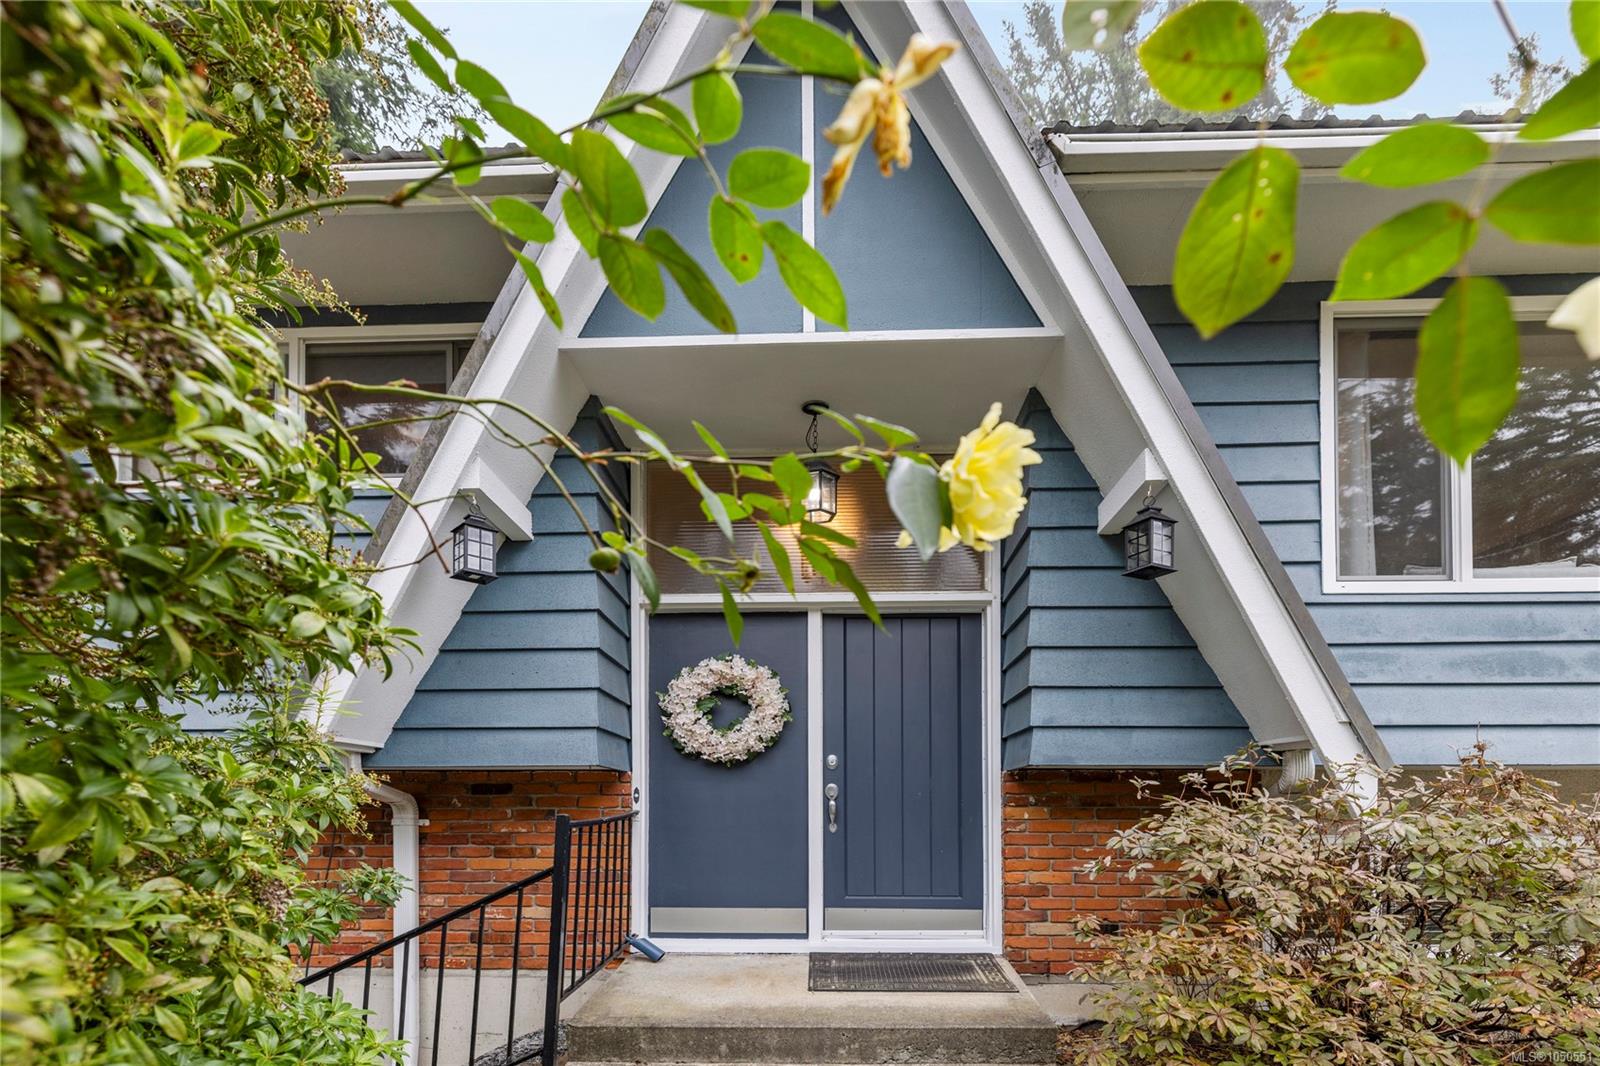
Blue house entrance beneath a white-trimmed gable, framed by leafy shrubs and flowers.
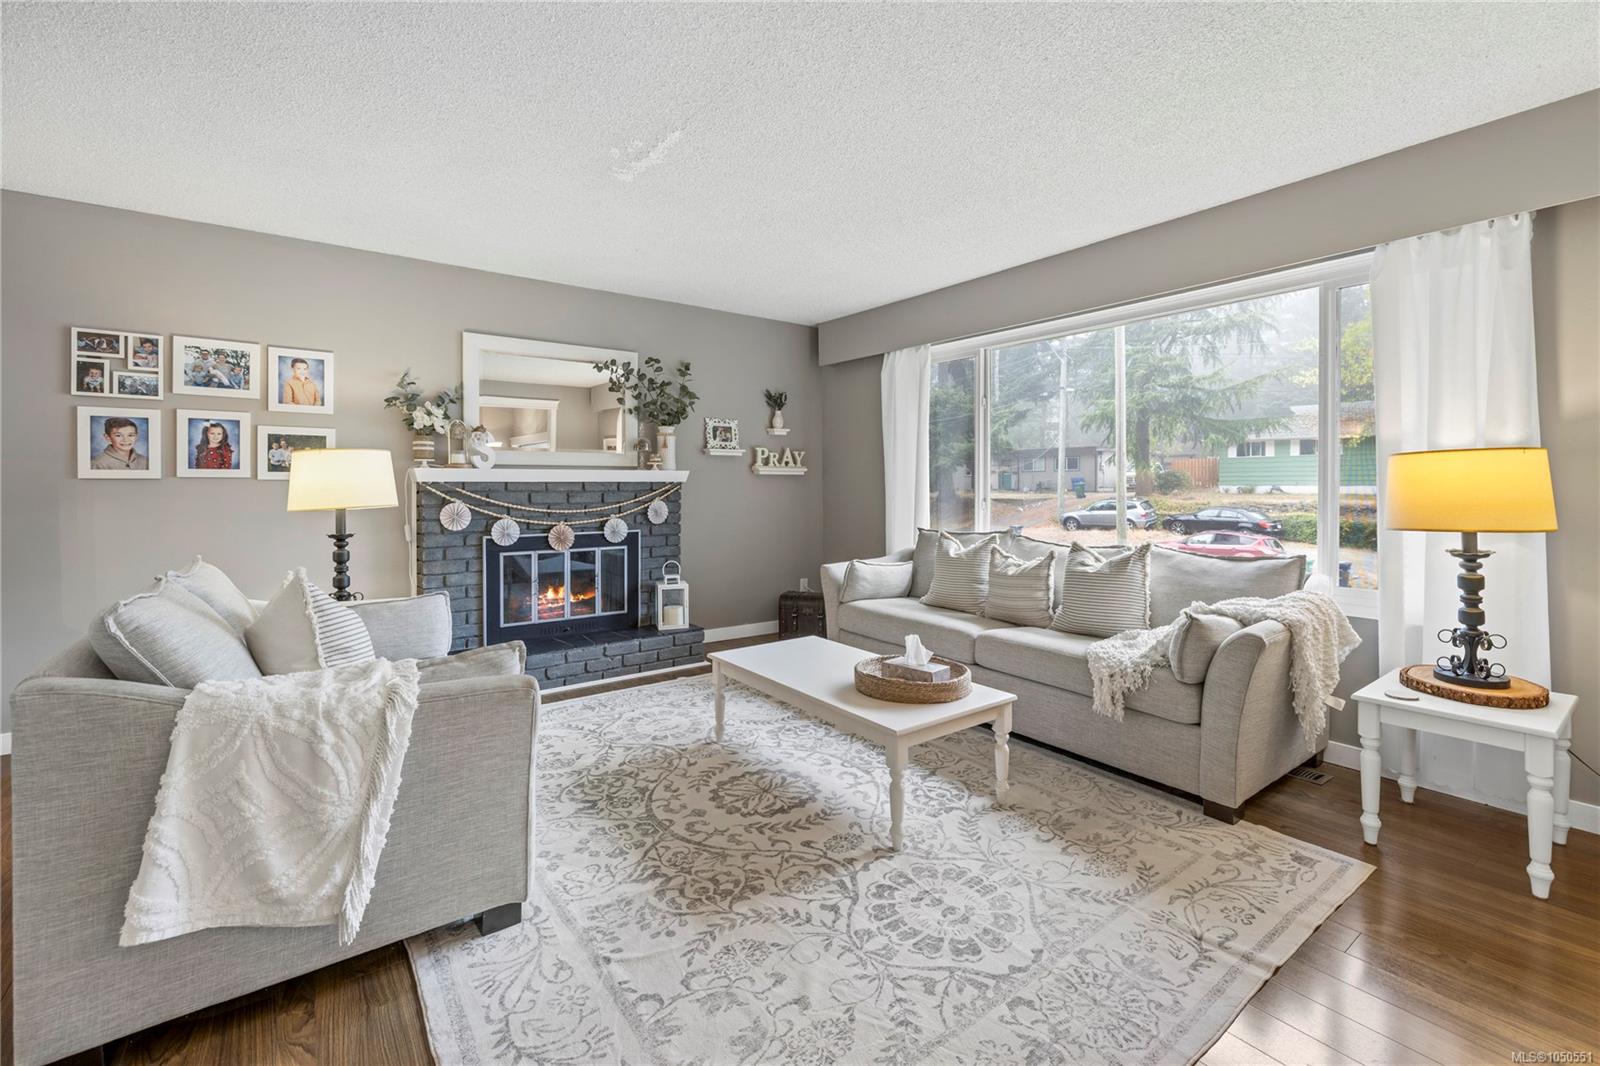
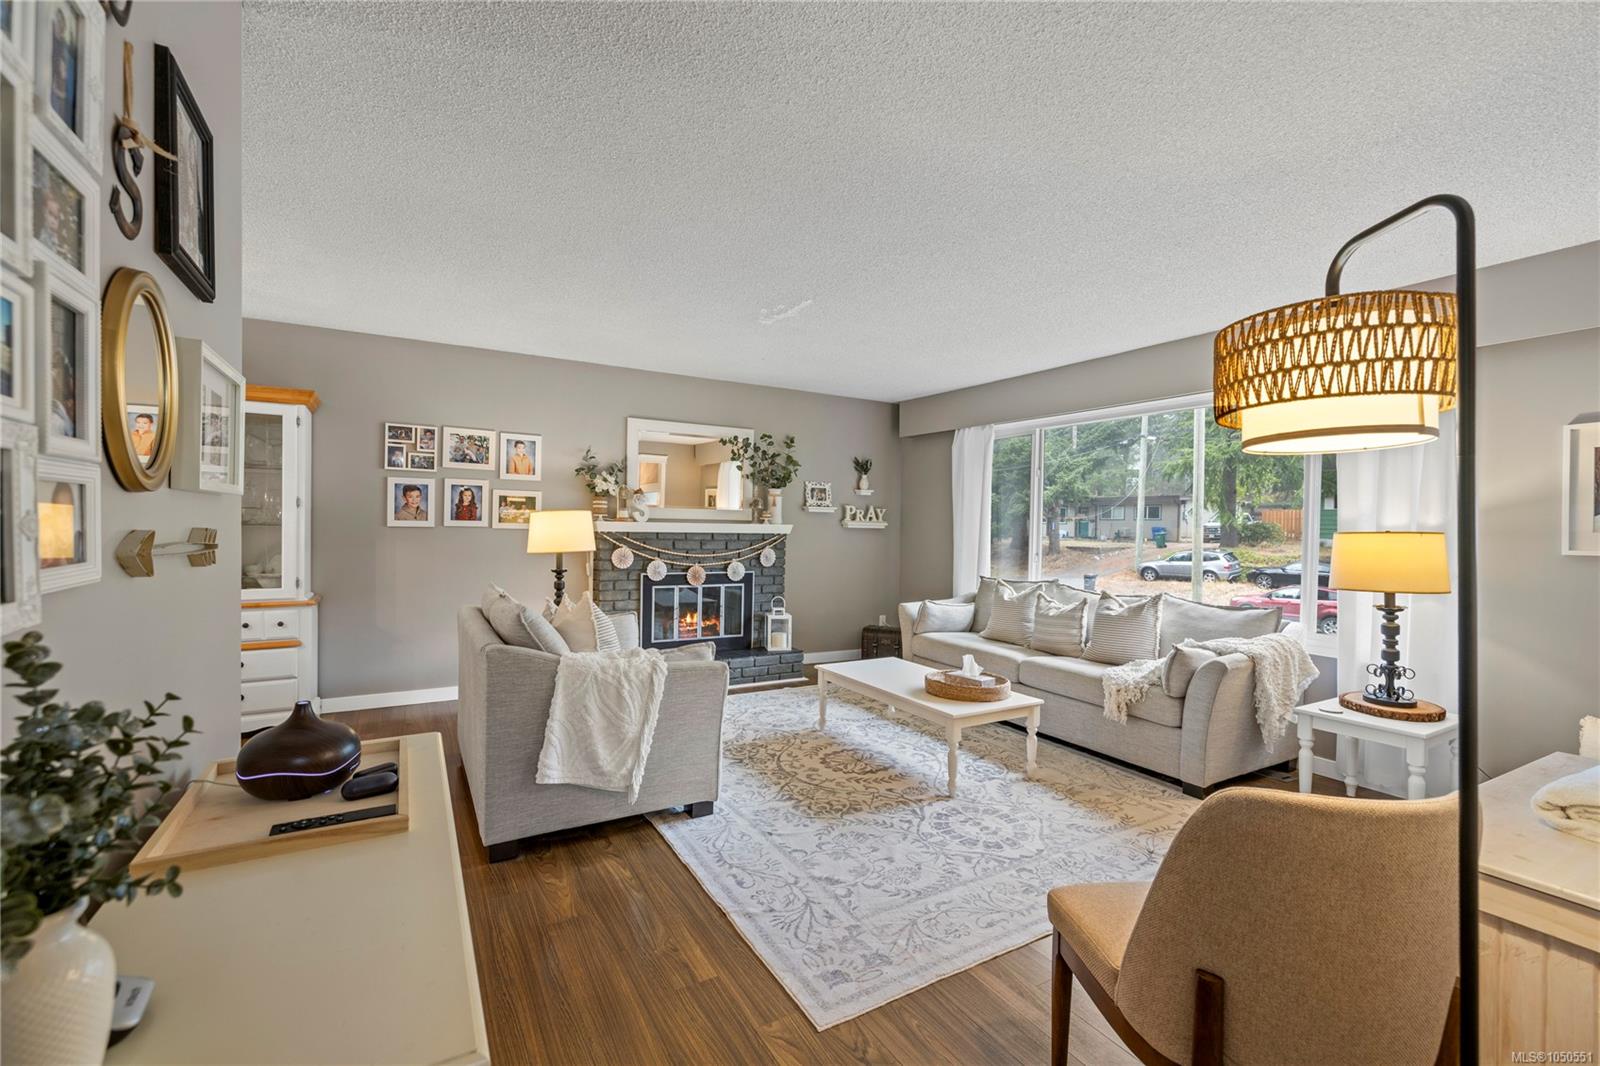
Staged living room with gray sofas, a brick fireplace, and a large window overlooking the street.
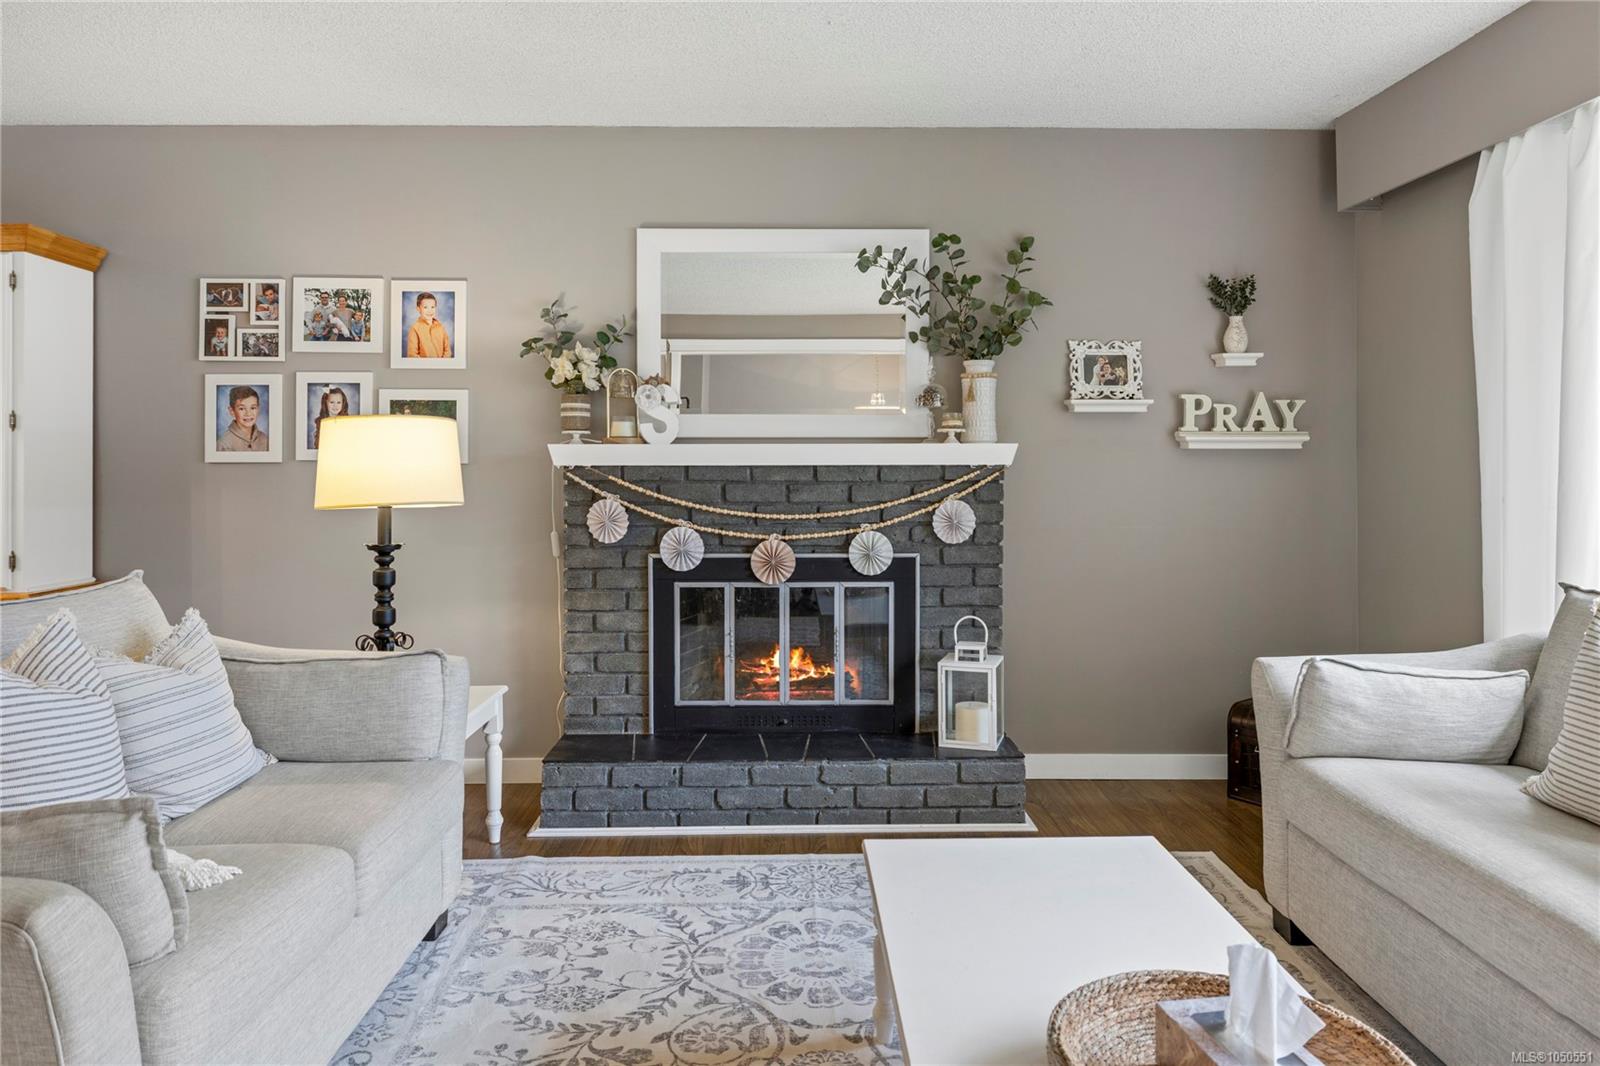
Living room with a gray brick fireplace, lit fire, white mantel, and pale sofas.
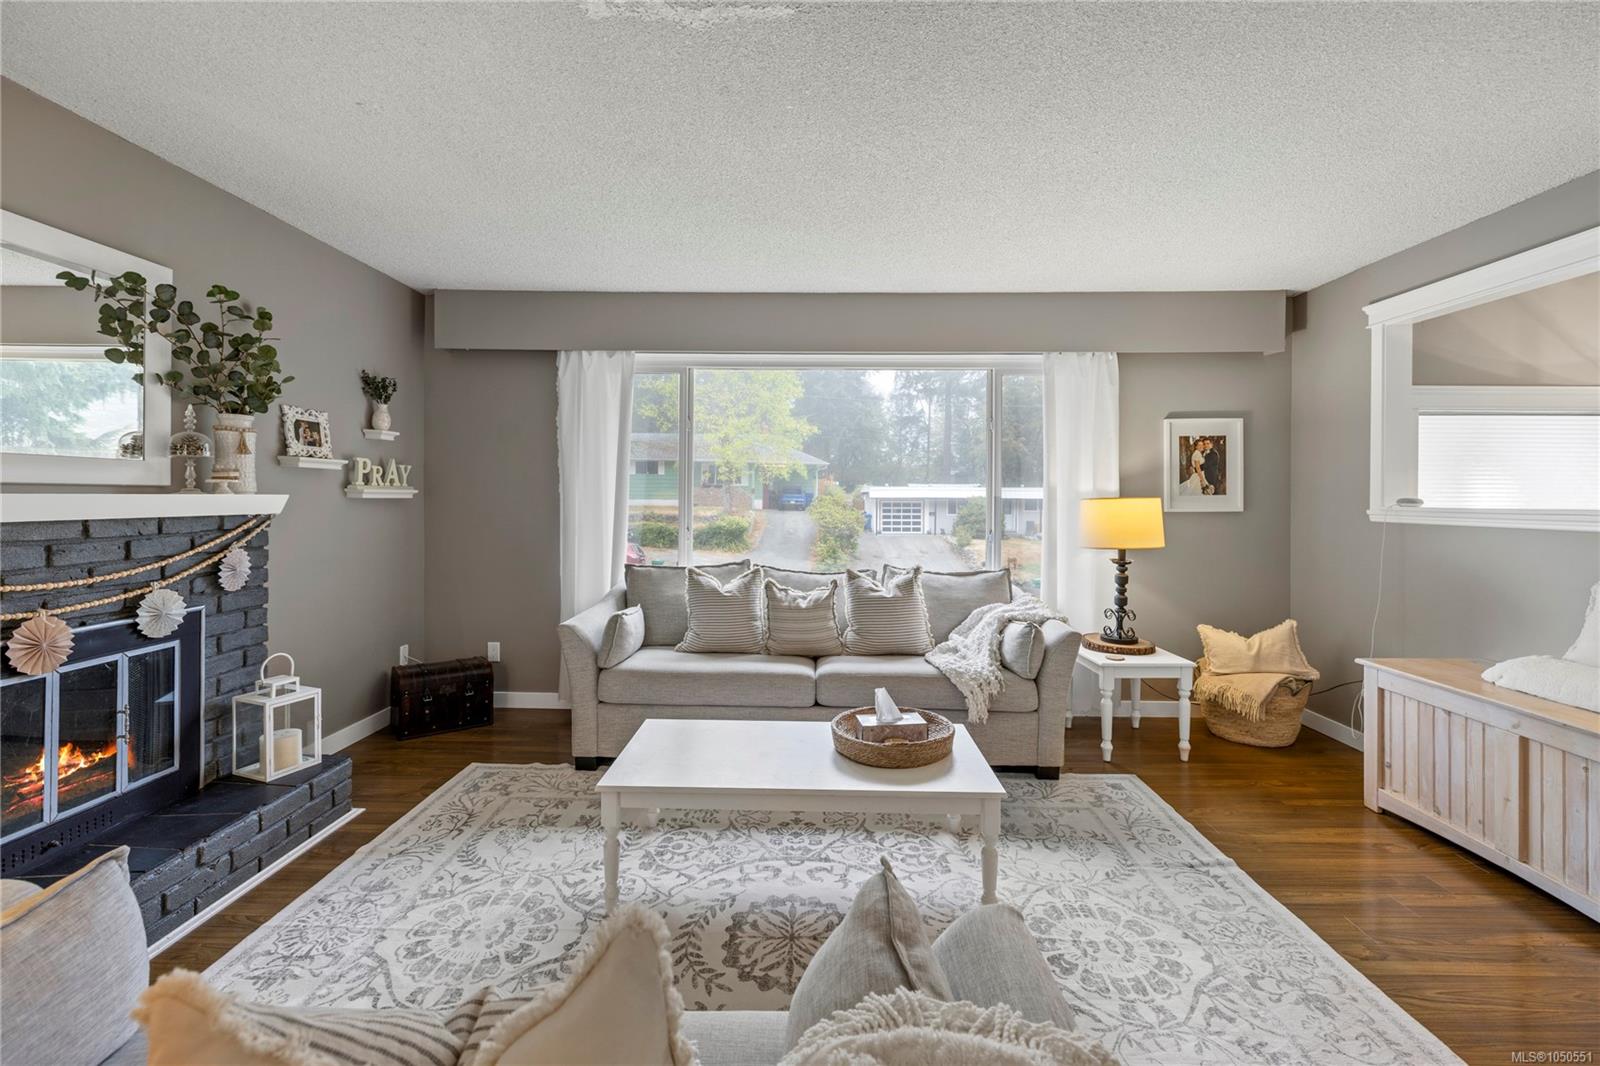
Living room with a gray sofa, patterned rug, and lit brick fireplace beside a large window.
Living room with a stone fireplace, light sofas, patterned rug, and large street-facing window.
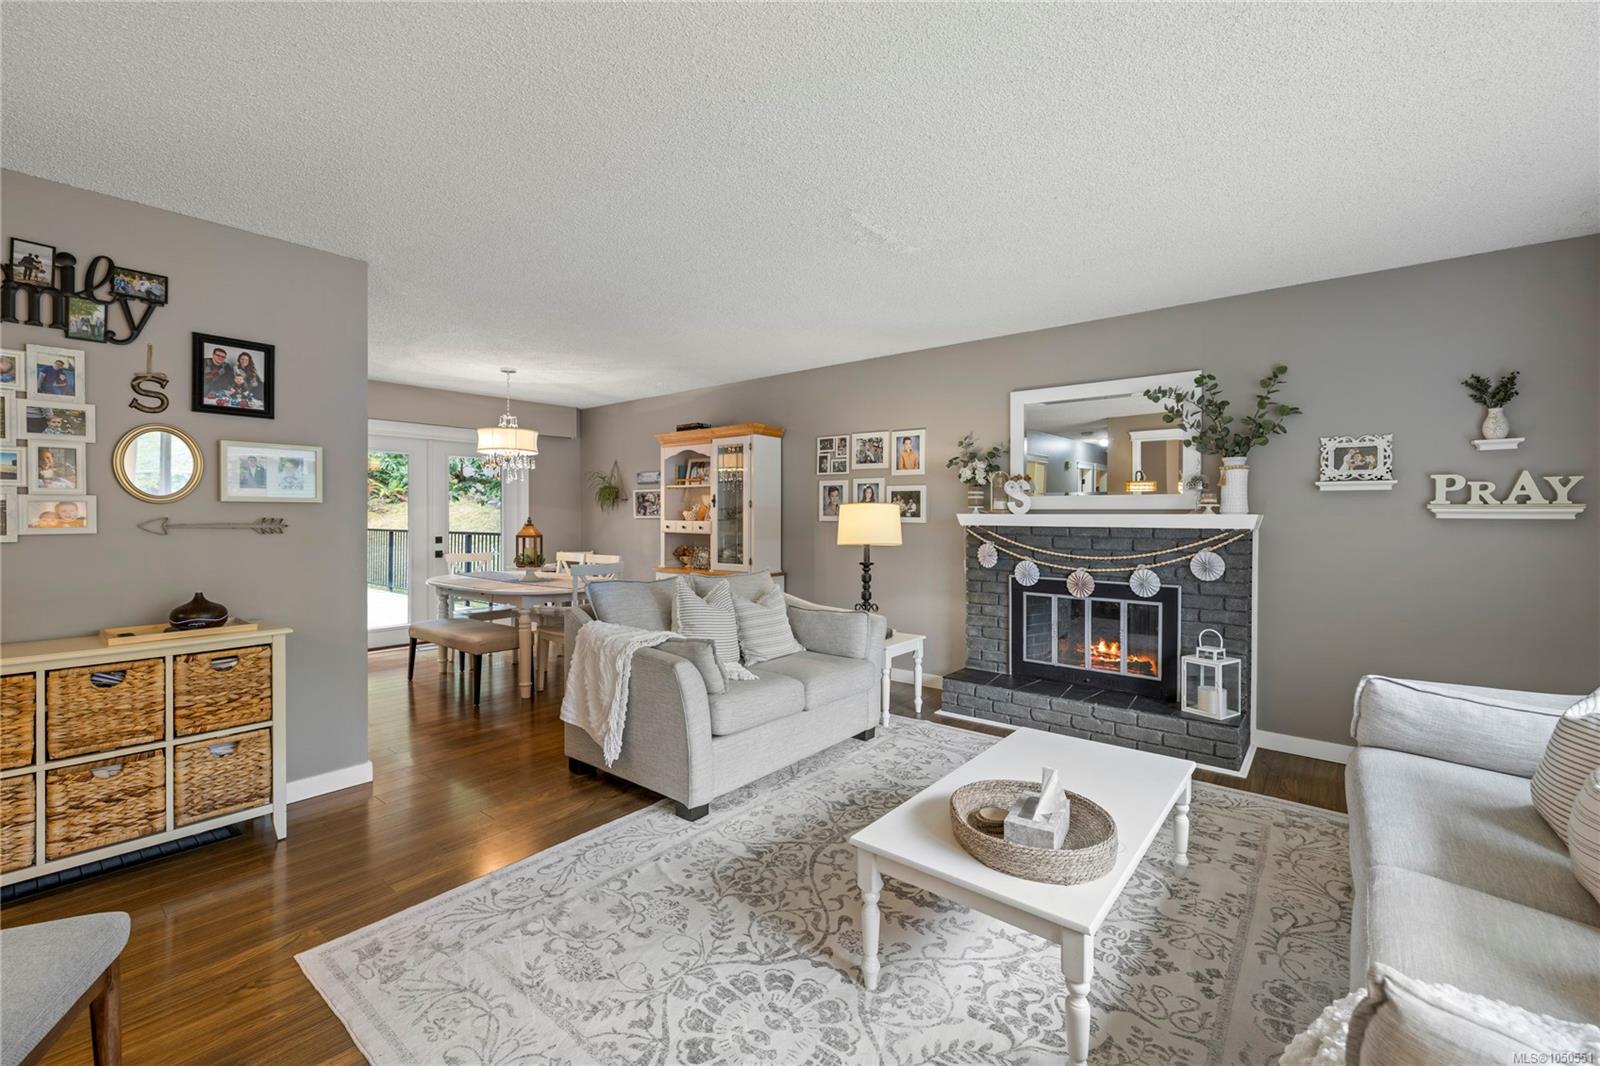
Living room with a lit brick fireplace, gray sofa, patterned rug, and adjoining dining area.
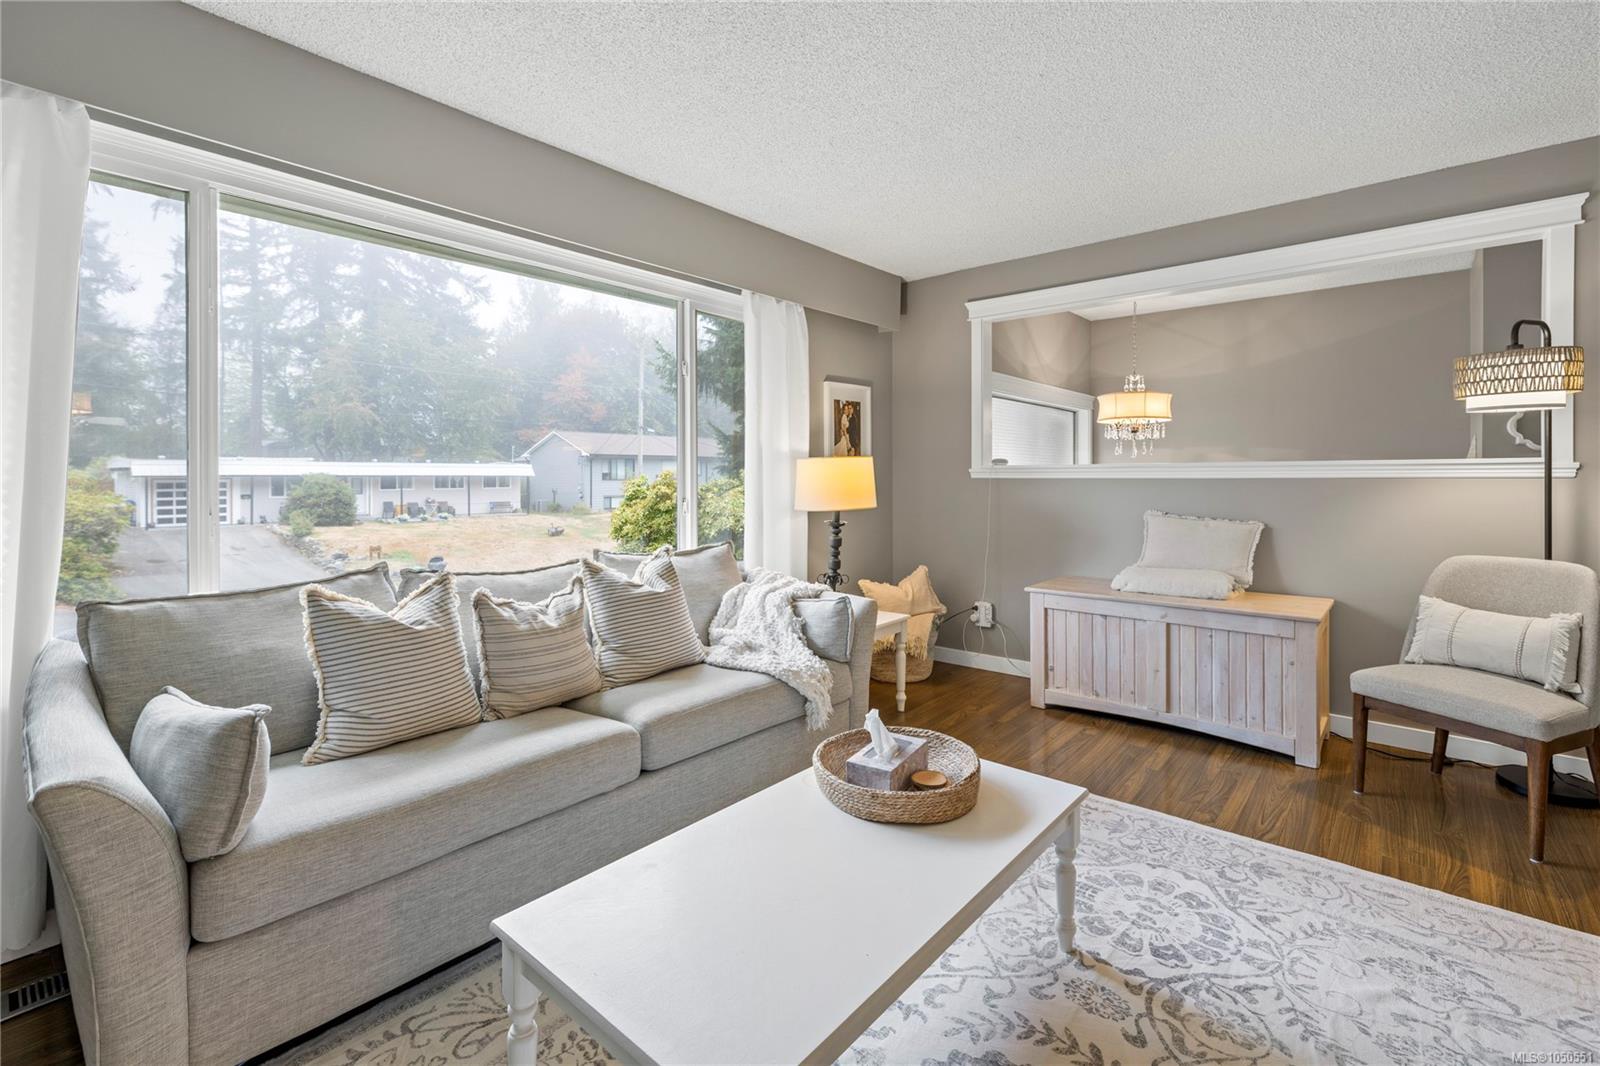
Living room with a gray sofa, white coffee table, and large windows overlooking neighboring homes.
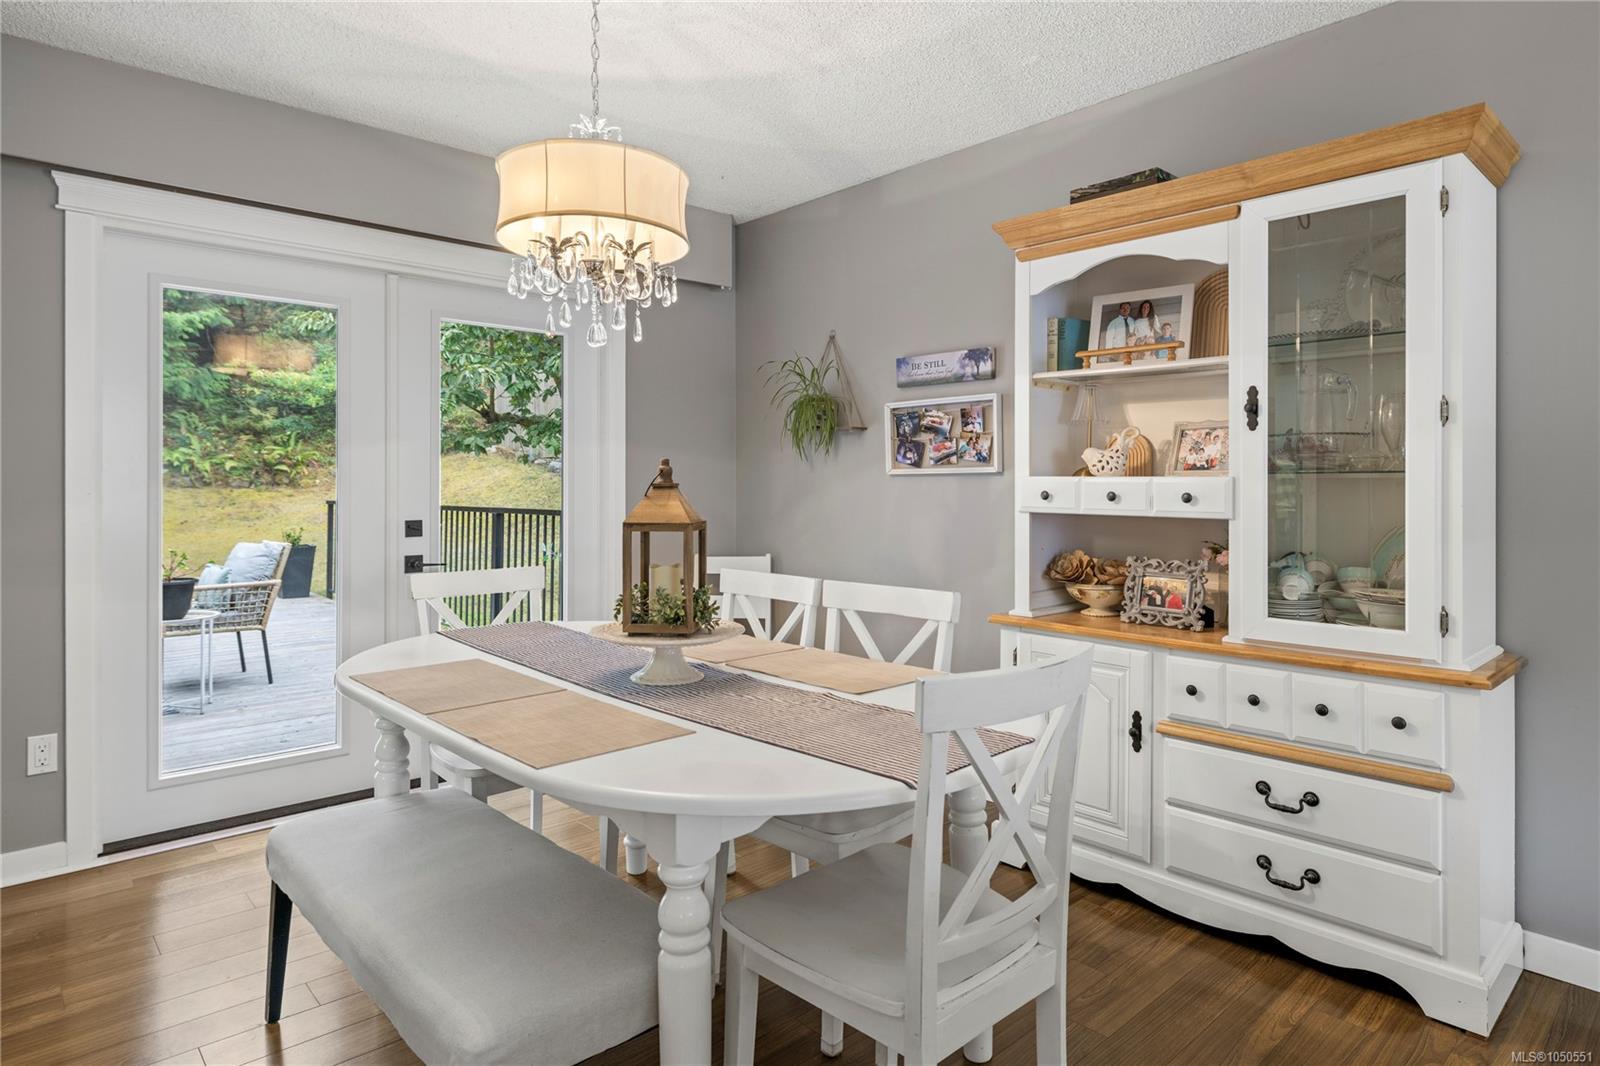
Dining room with a white table, crystal chandelier, glass-front hutch, and patio doors overlooking a green yard.
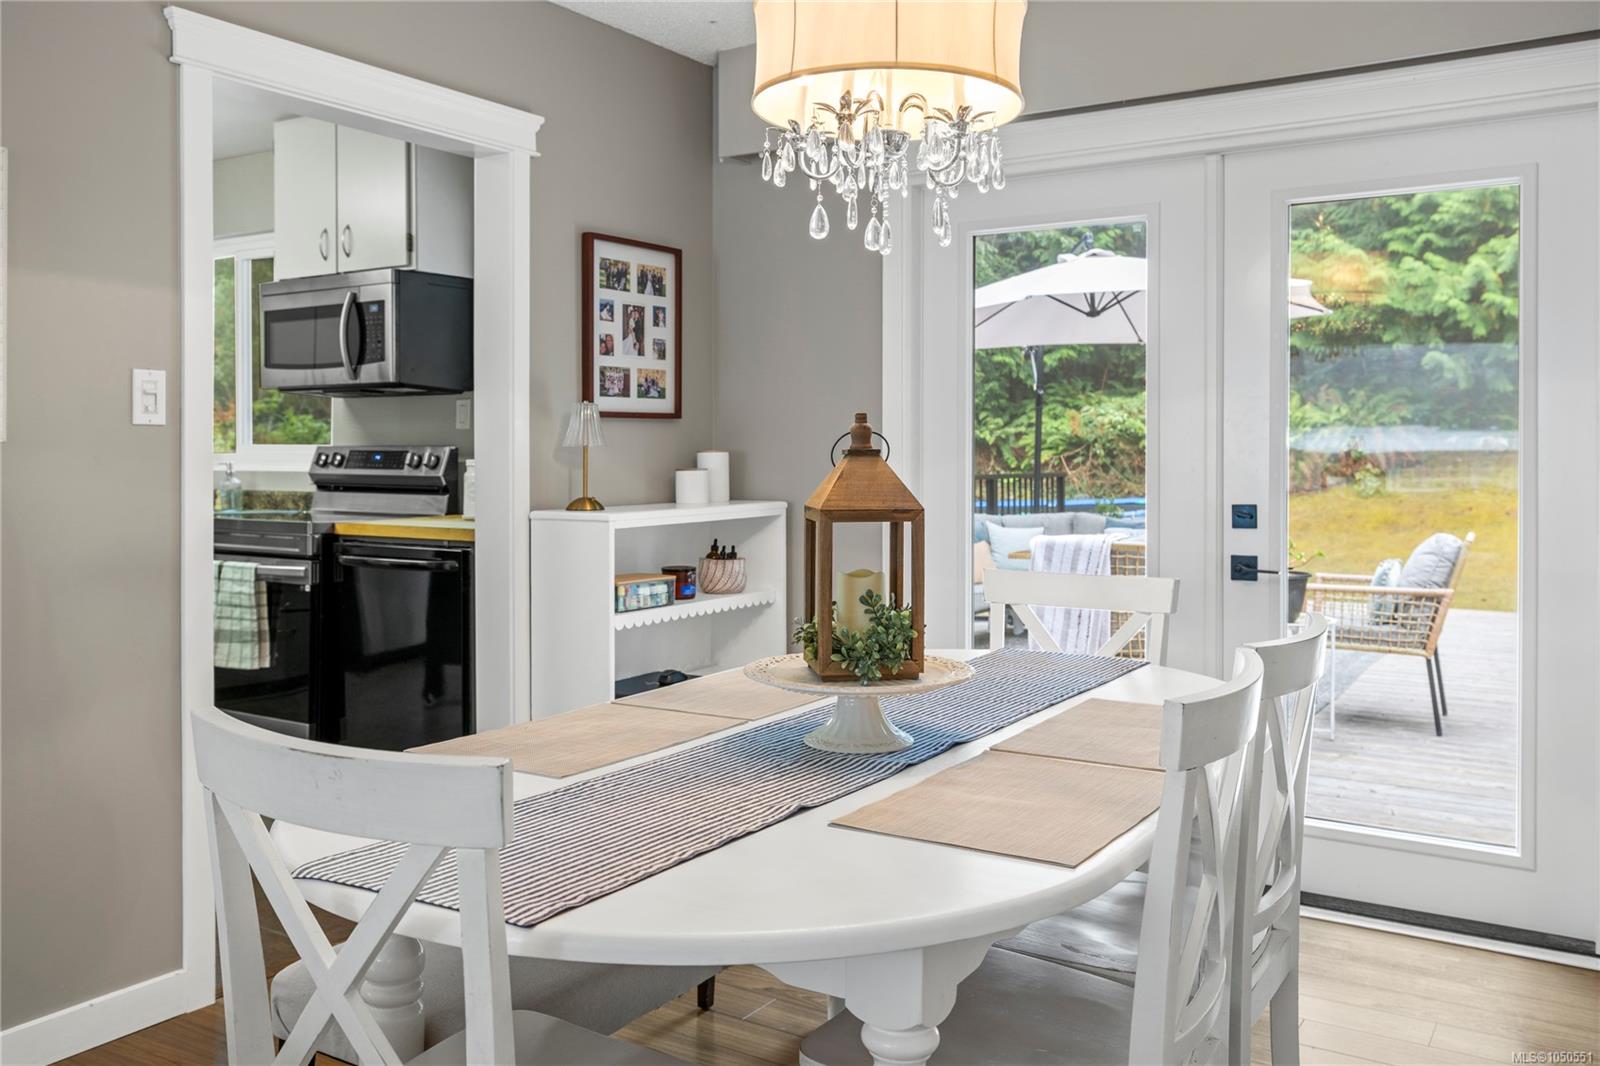
Dining room with white table beside the kitchen and patio doors opening onto a deck.
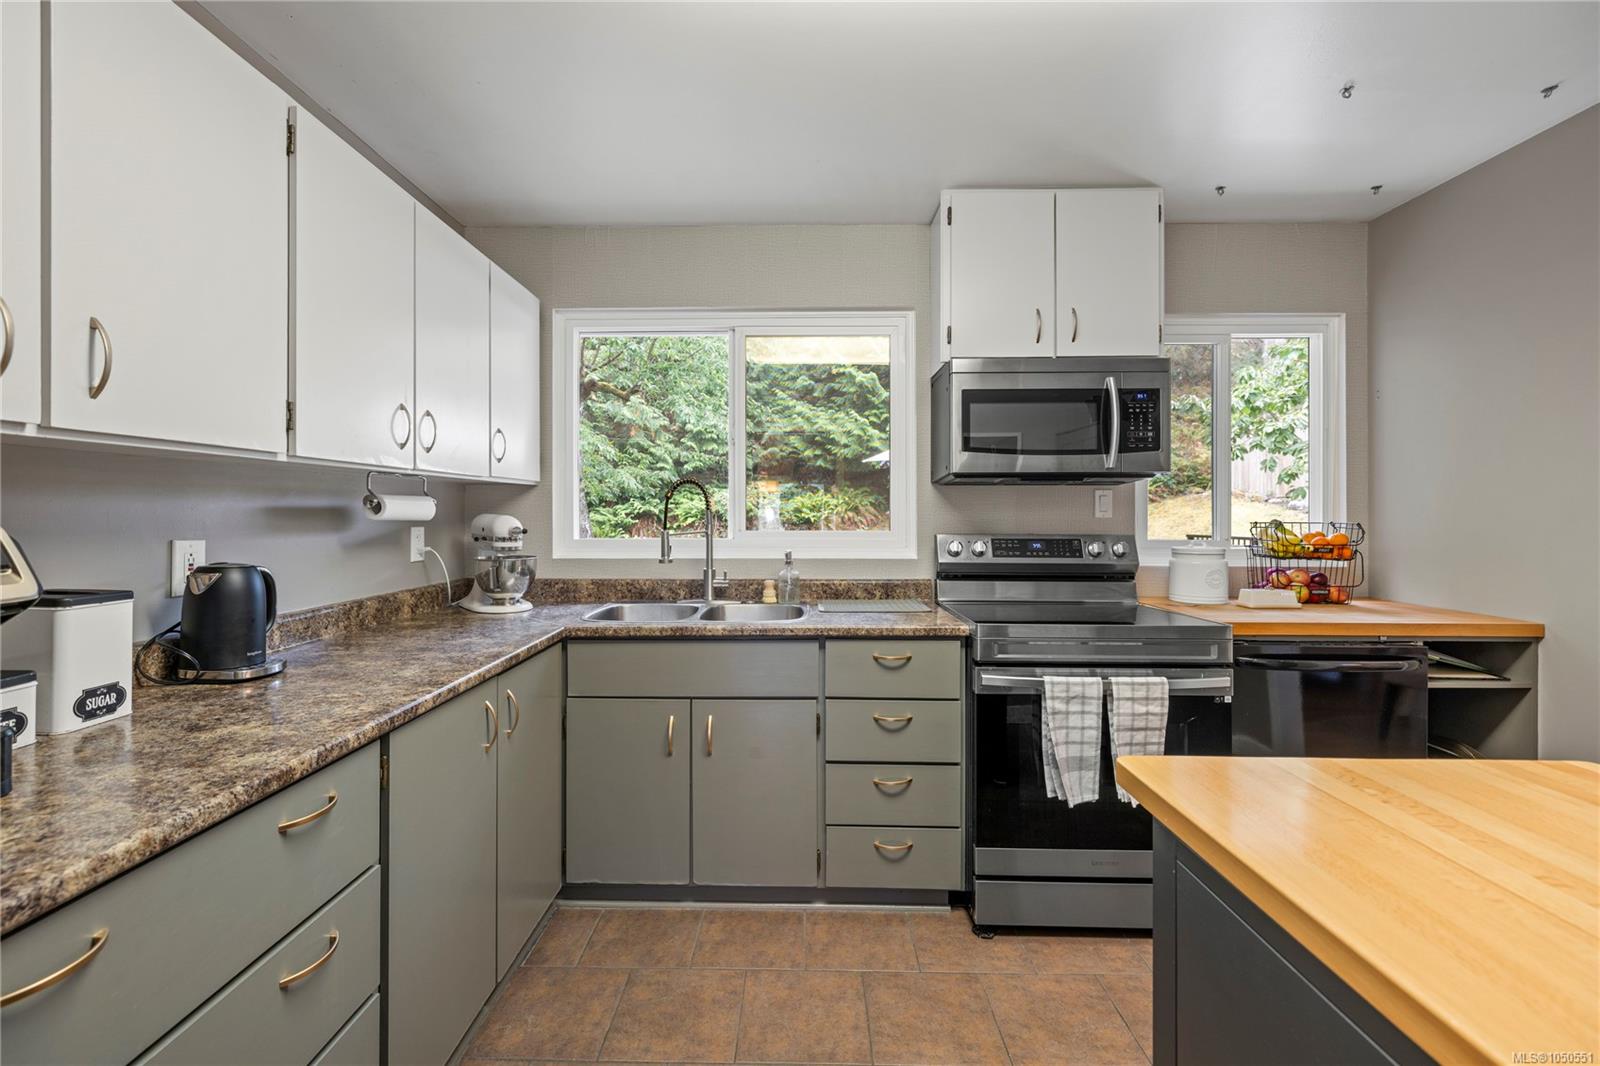
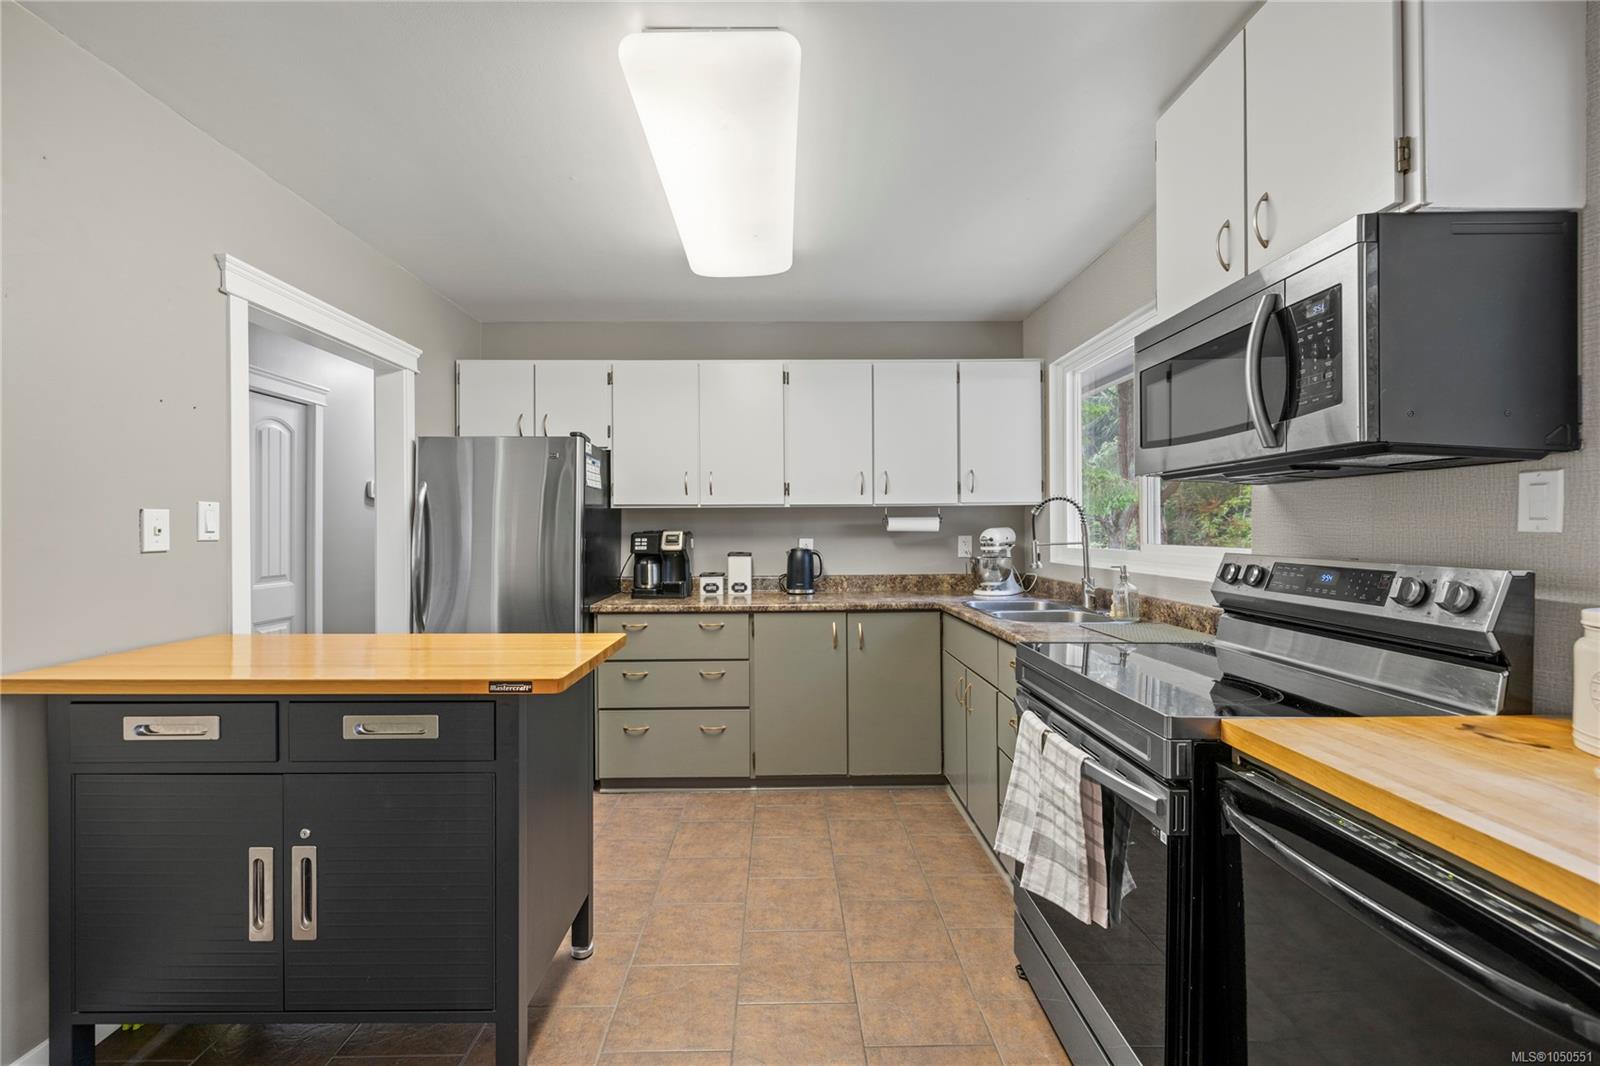
Kitchen with gray and white cabinets, a double sink under the window, and stainless steel appliances.
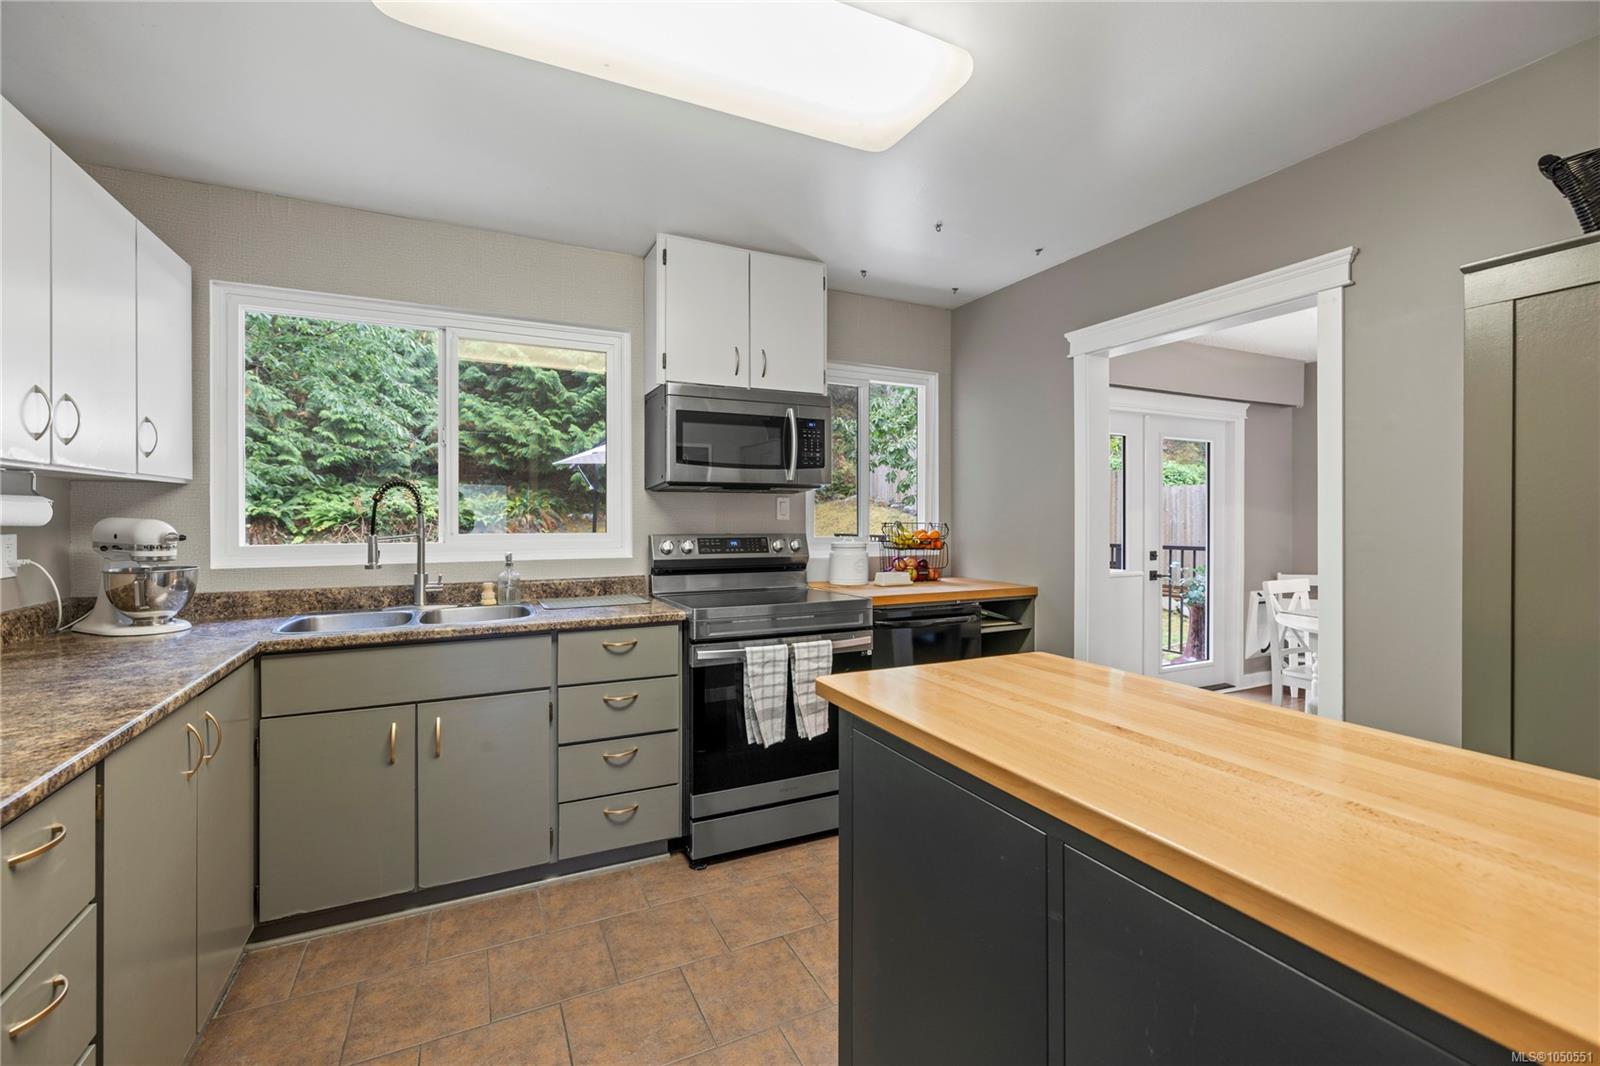
Kitchen with stainless steel appliances, a sink beneath a window, and a butcher-block-topped island.
Kitchen with gray cabinets, stainless appliances, and a butcher-block island beside a large garden-view window.
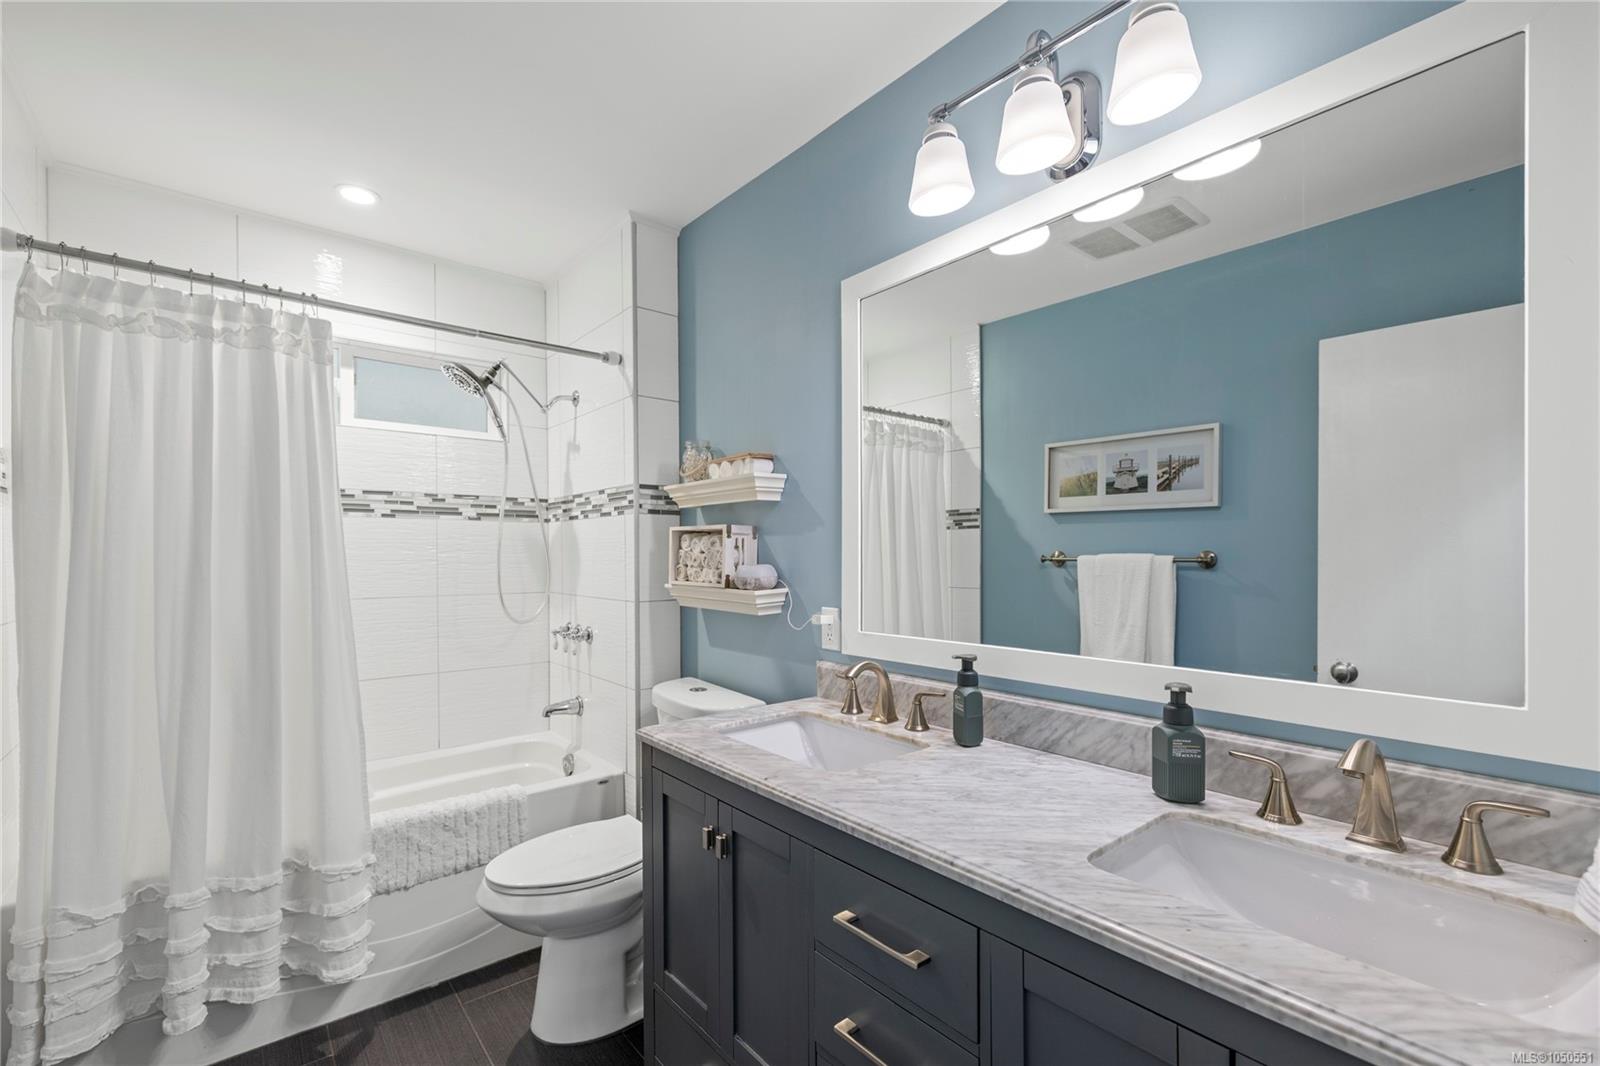
Bathroom with a dark double-sink vanity, marble-look countertop, and white tub-shower.
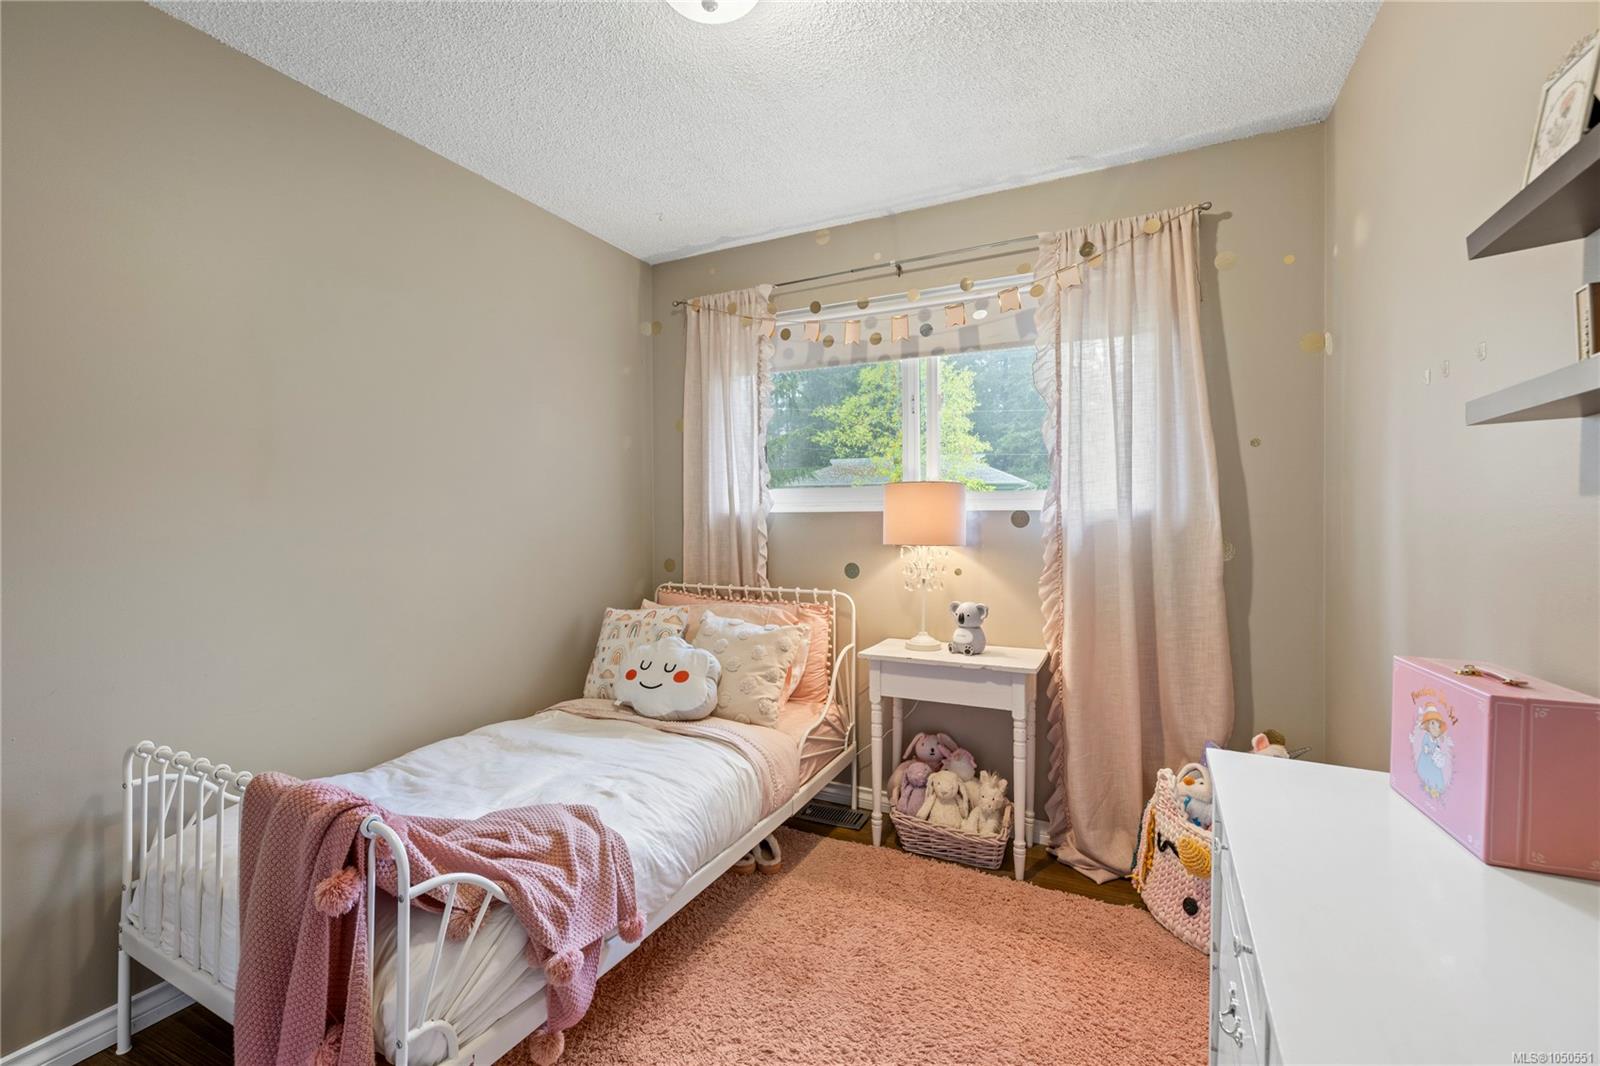
Bedroom with a white metal bed, blush-pink rug and curtains, and a sunlit window.
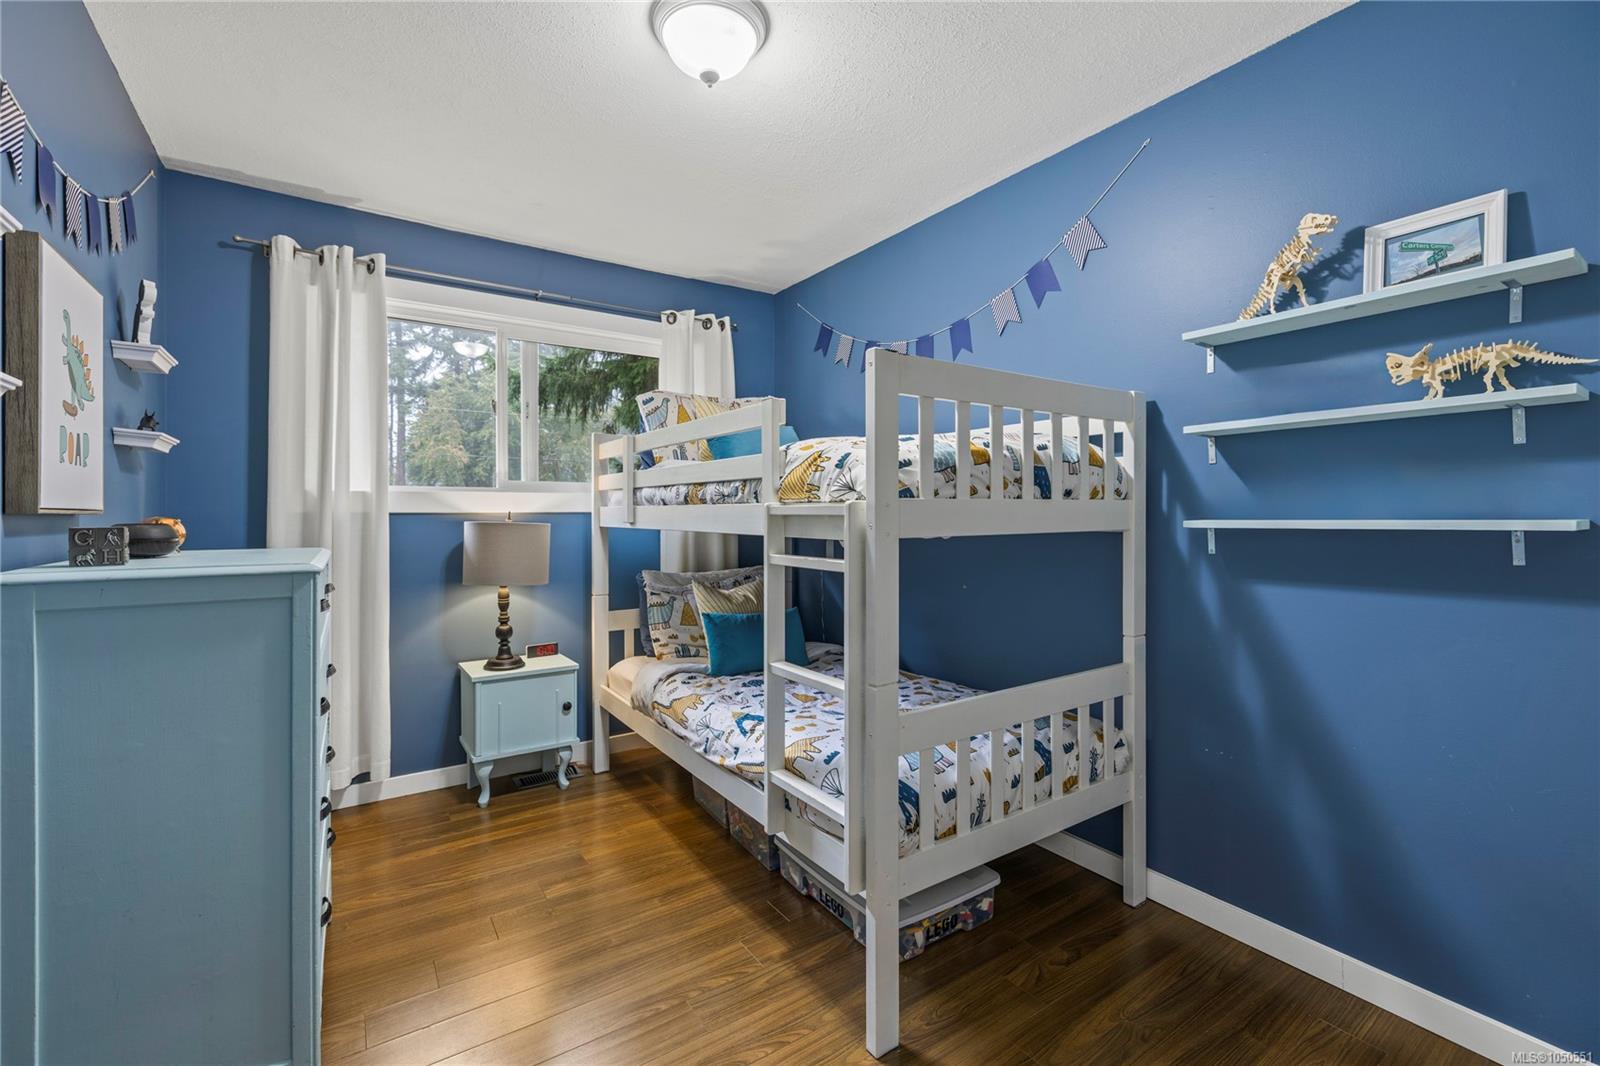
Blue bedroom with a white bunk bed, dinosaur bedding, hardwood floors, and shelves displaying dinosaur models.
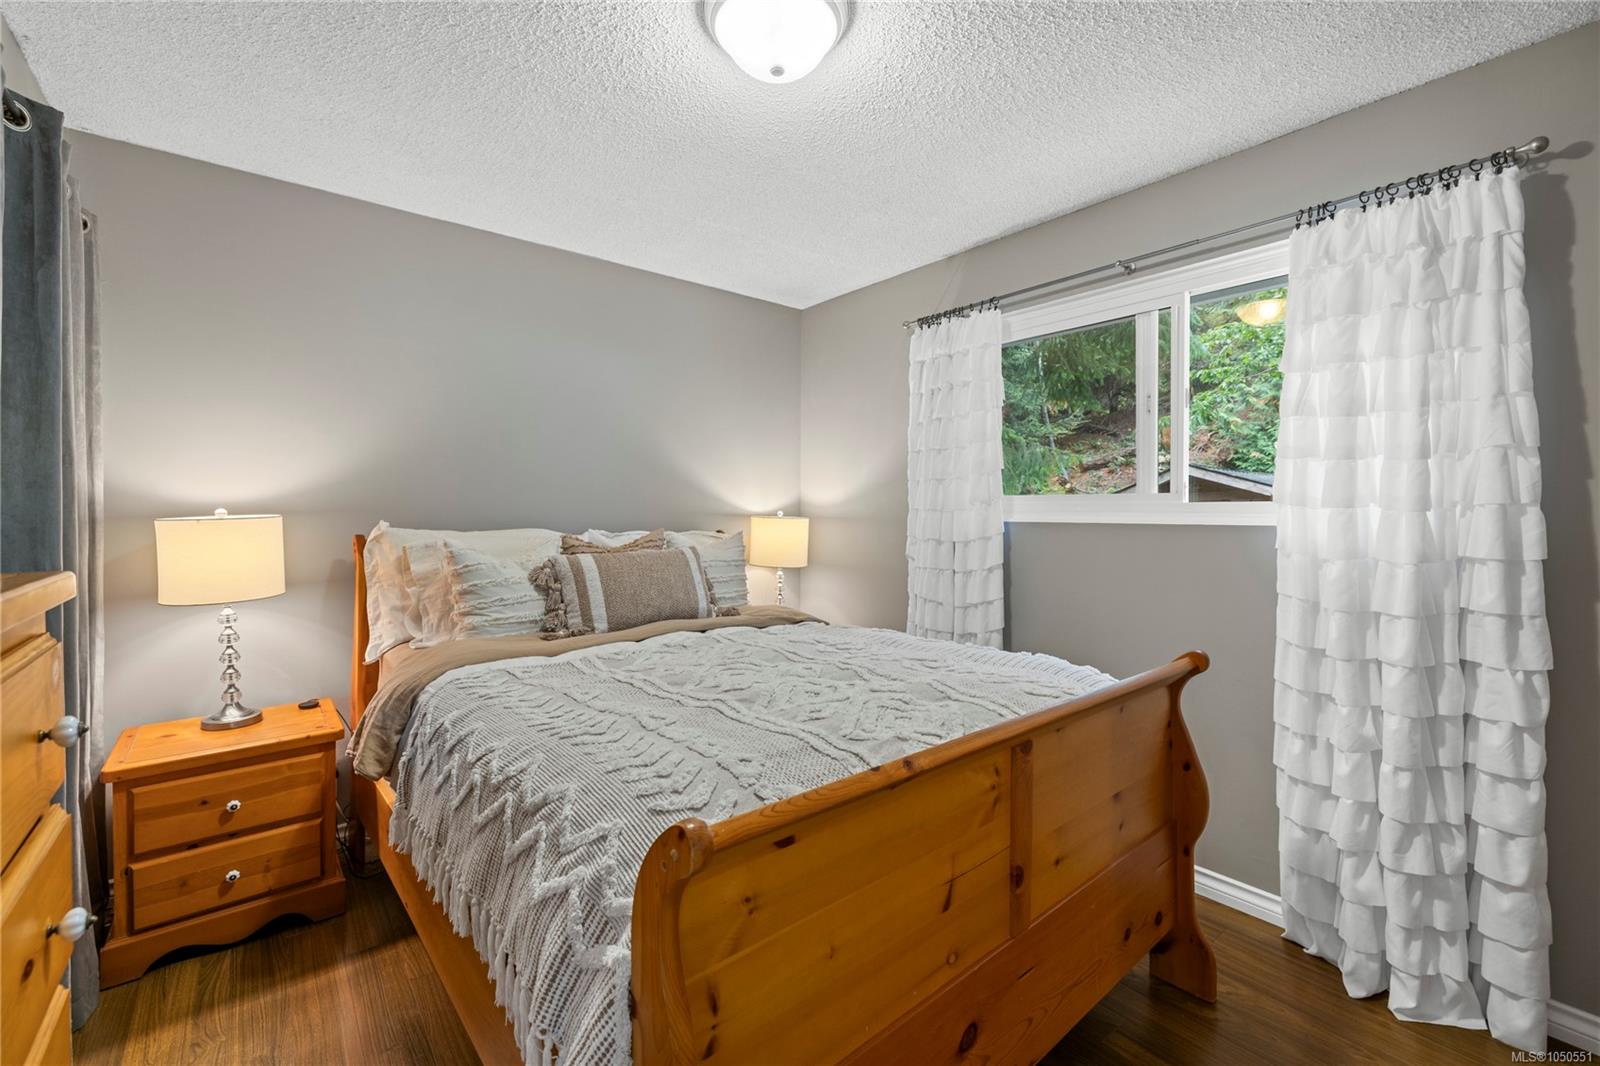
Bedroom with a large wooden bed, gray bedding, and a window framed by white ruffled curtains.
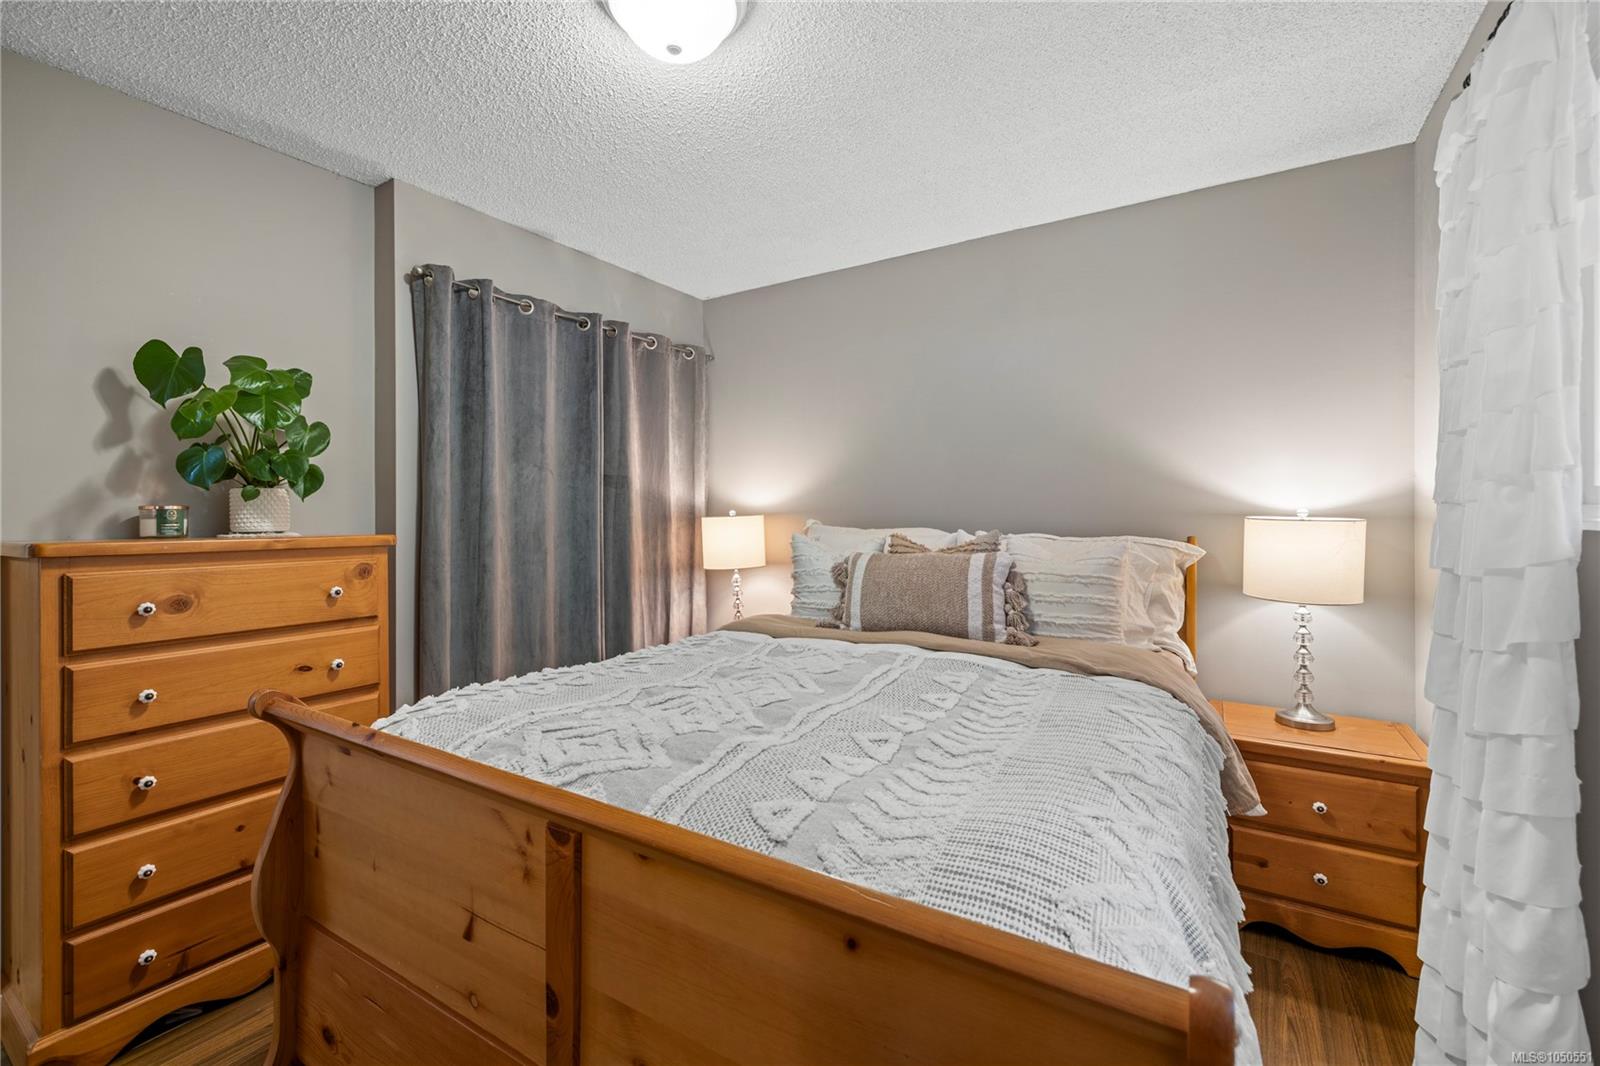
Bedroom with white textured bedding on a wooden bed, matching furniture, gray curtains, and bedside lamps.
Living room with a sectional sofa, patterned armchair, central ottoman, and prominent wood support post.
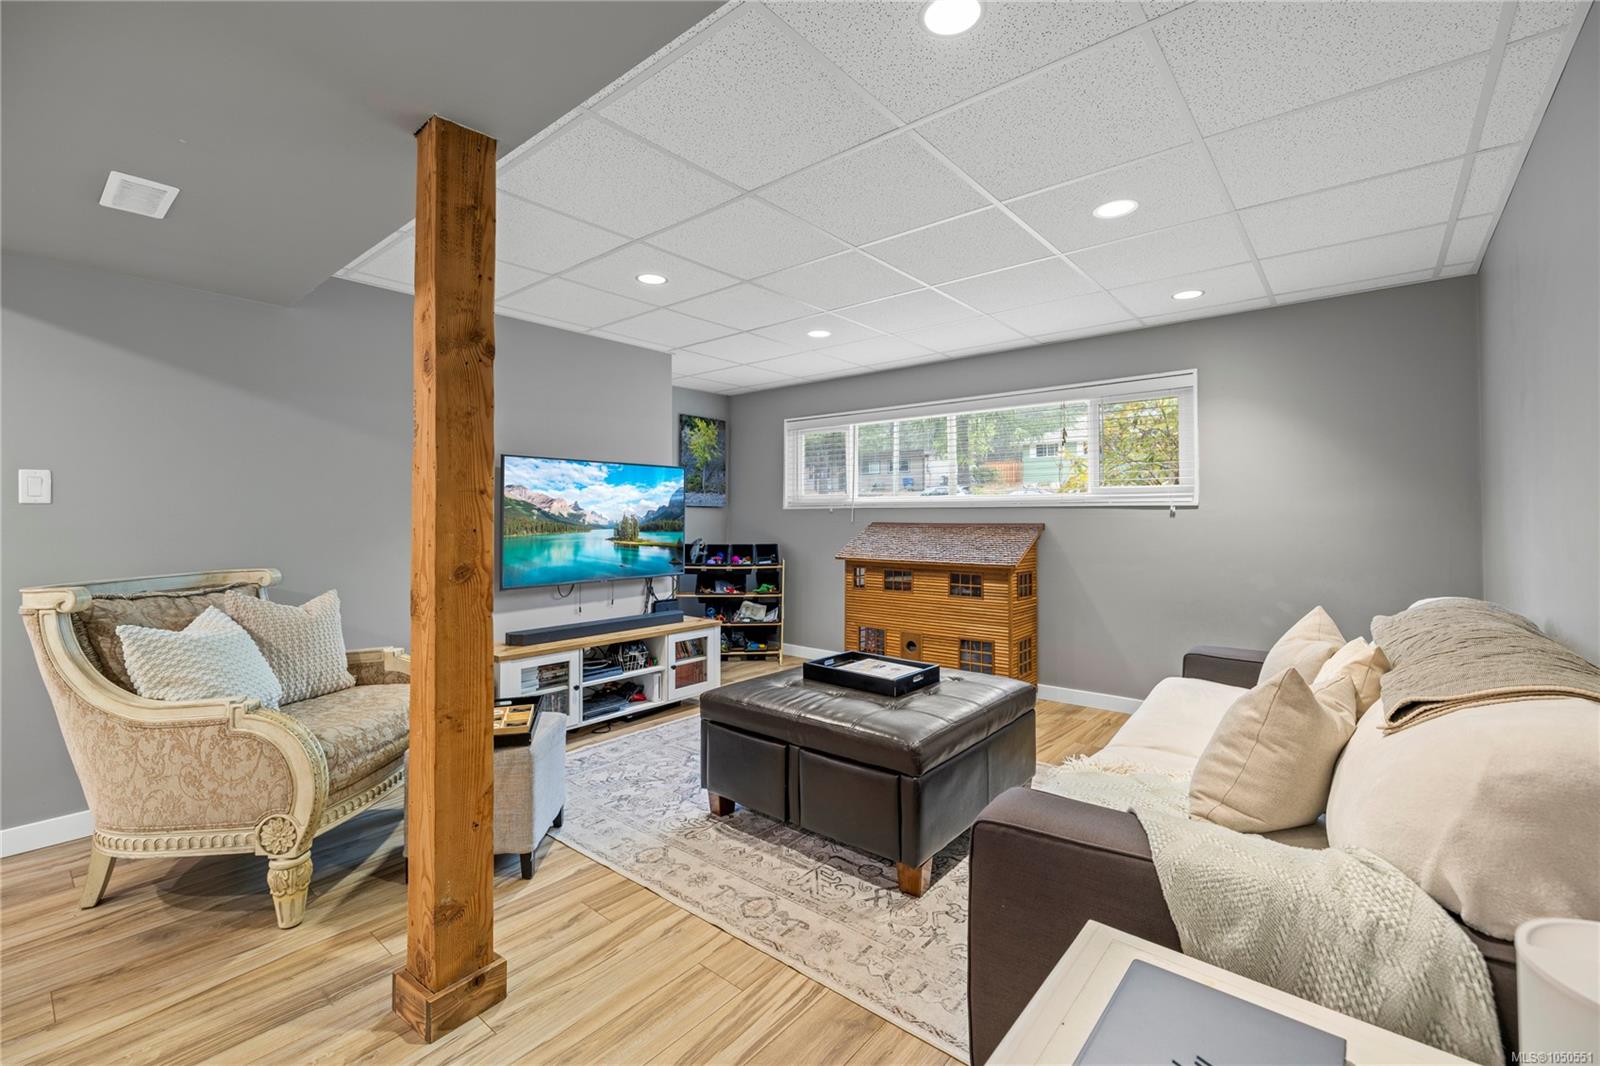
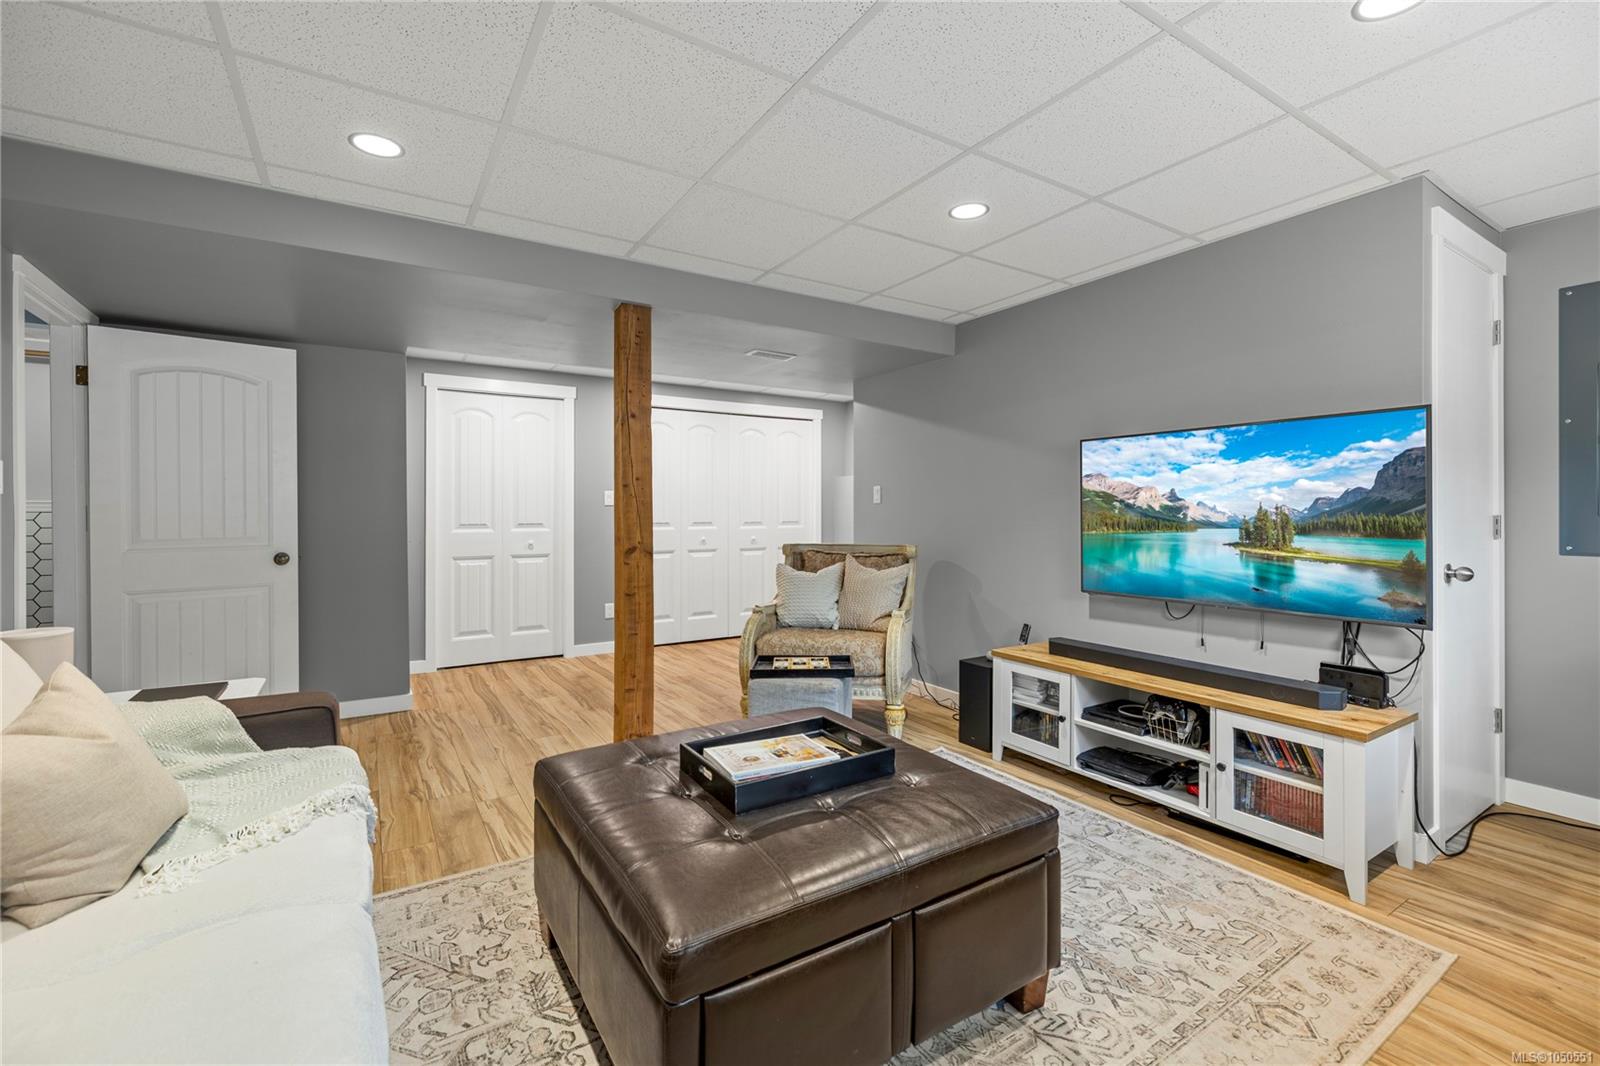
Basement living room with a wall-mounted TV, leather ottoman, and exposed wood support post.
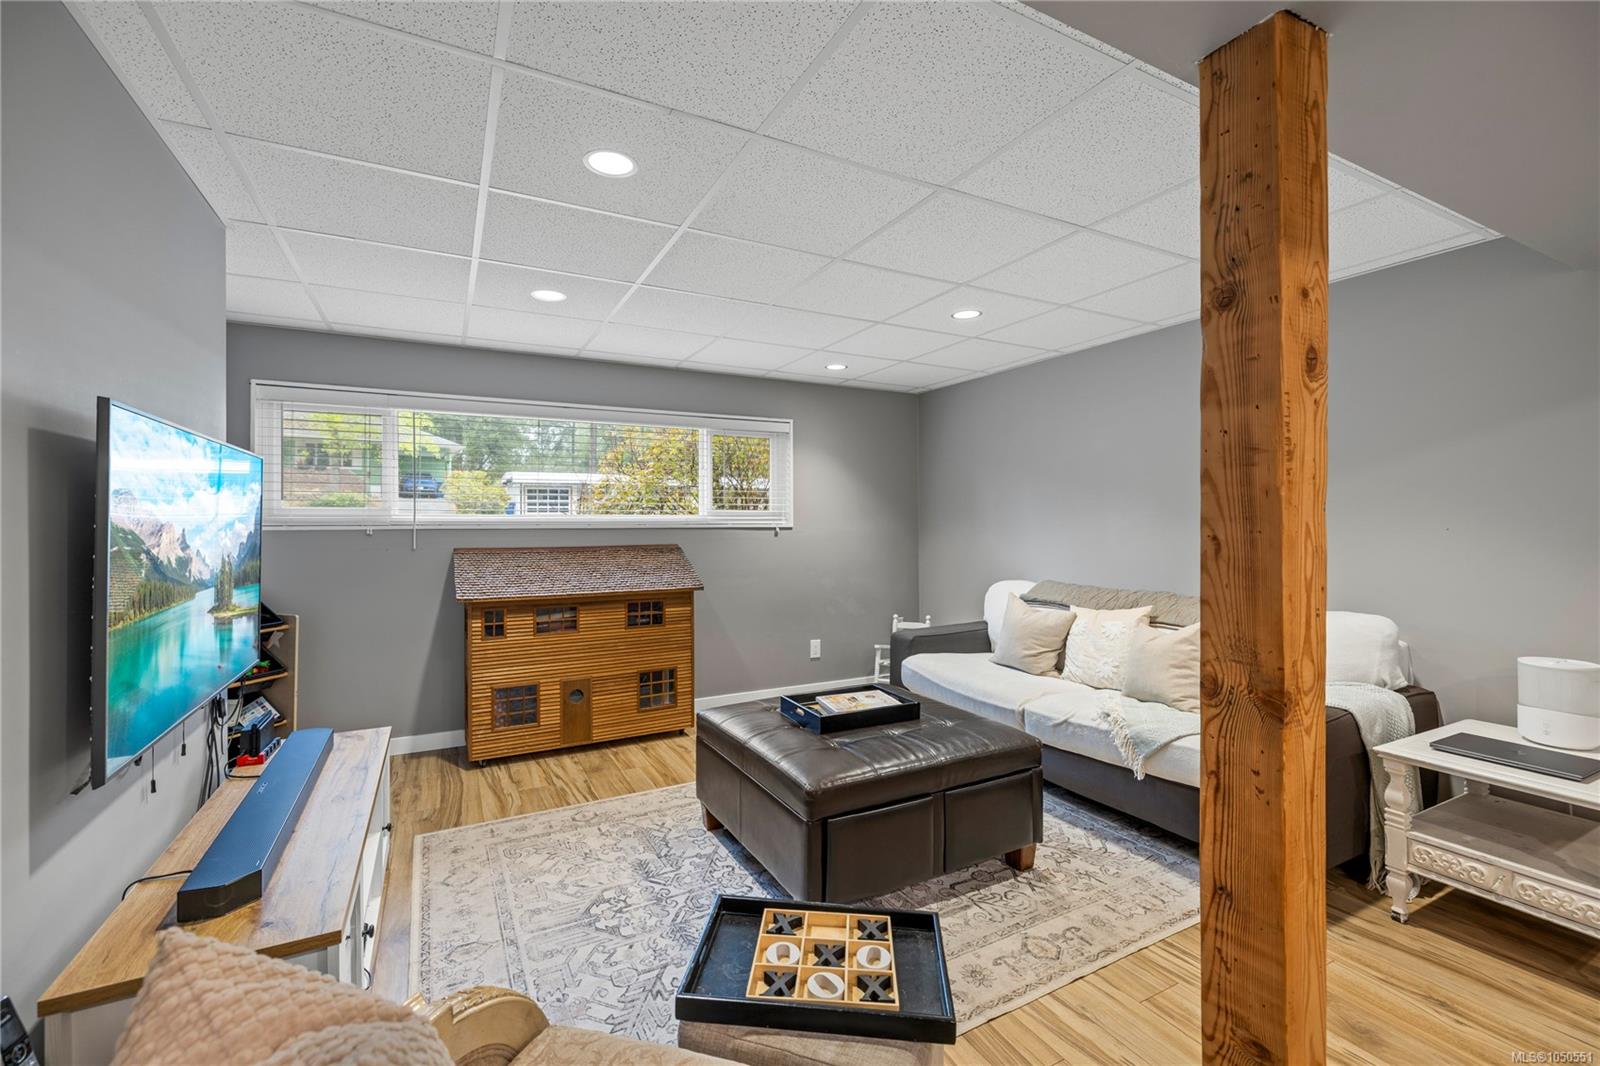
Furnished basement family room with a white sofa, leather ottoman, and exposed wooden support post.
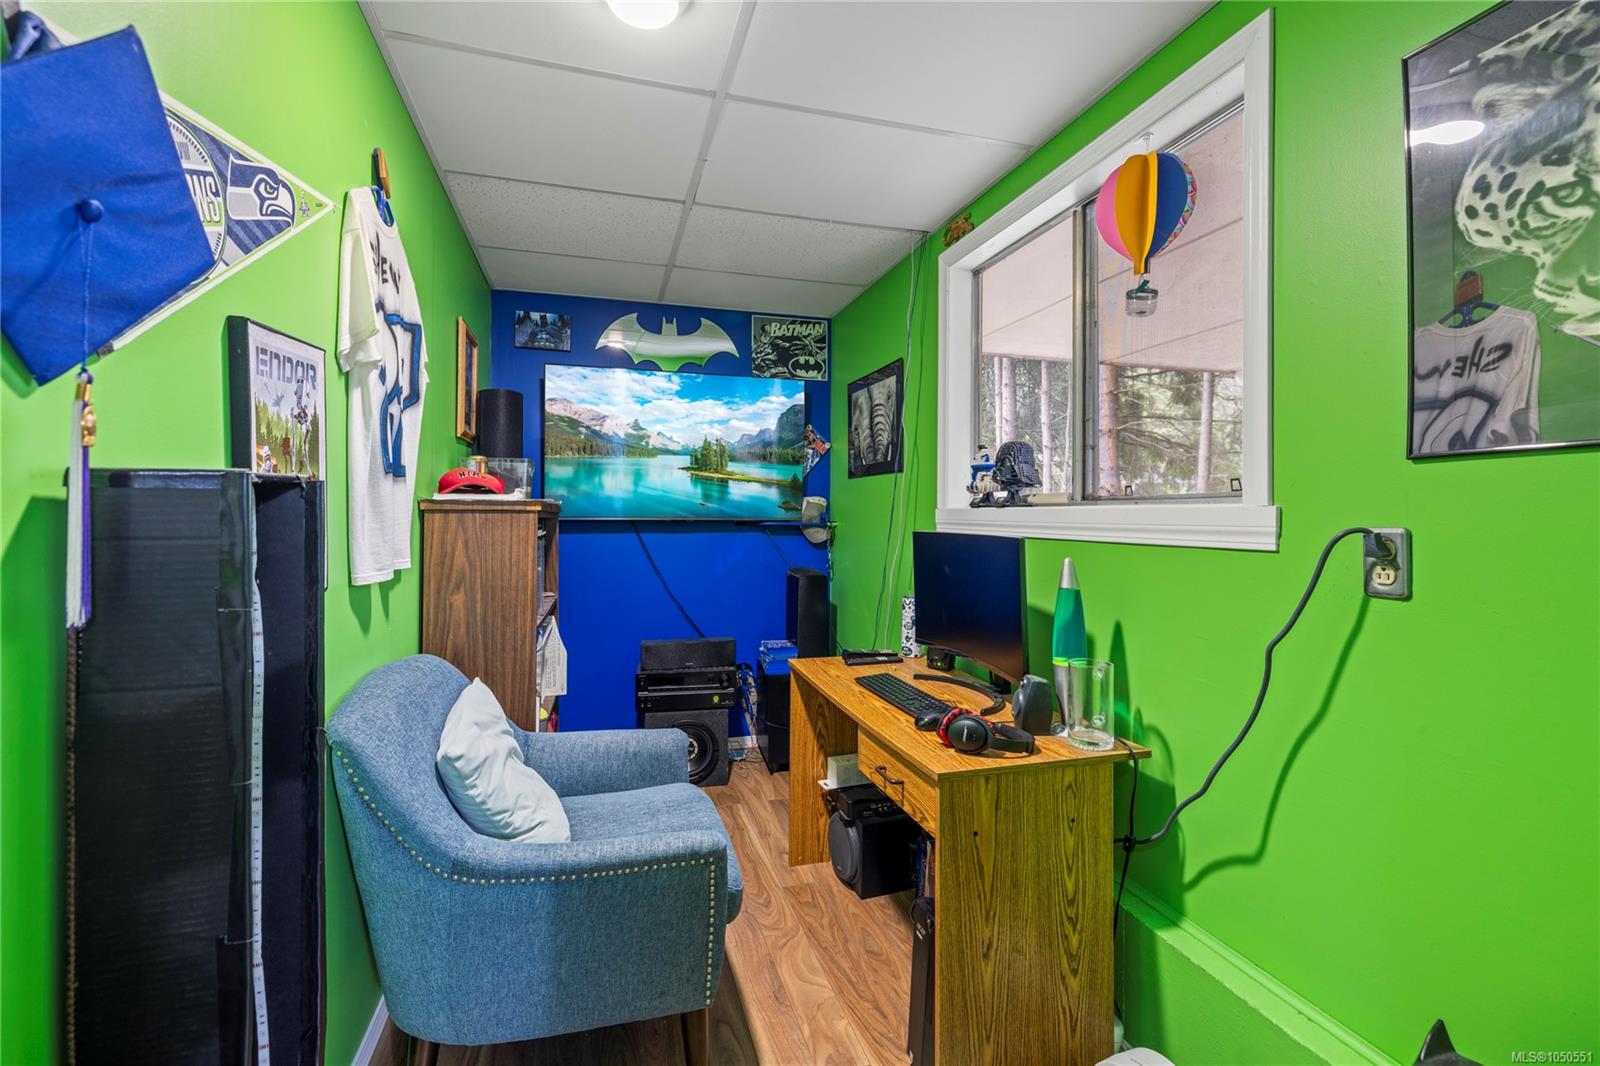
Furnished media room with bright green walls, a desk setup, television, and blue chair.
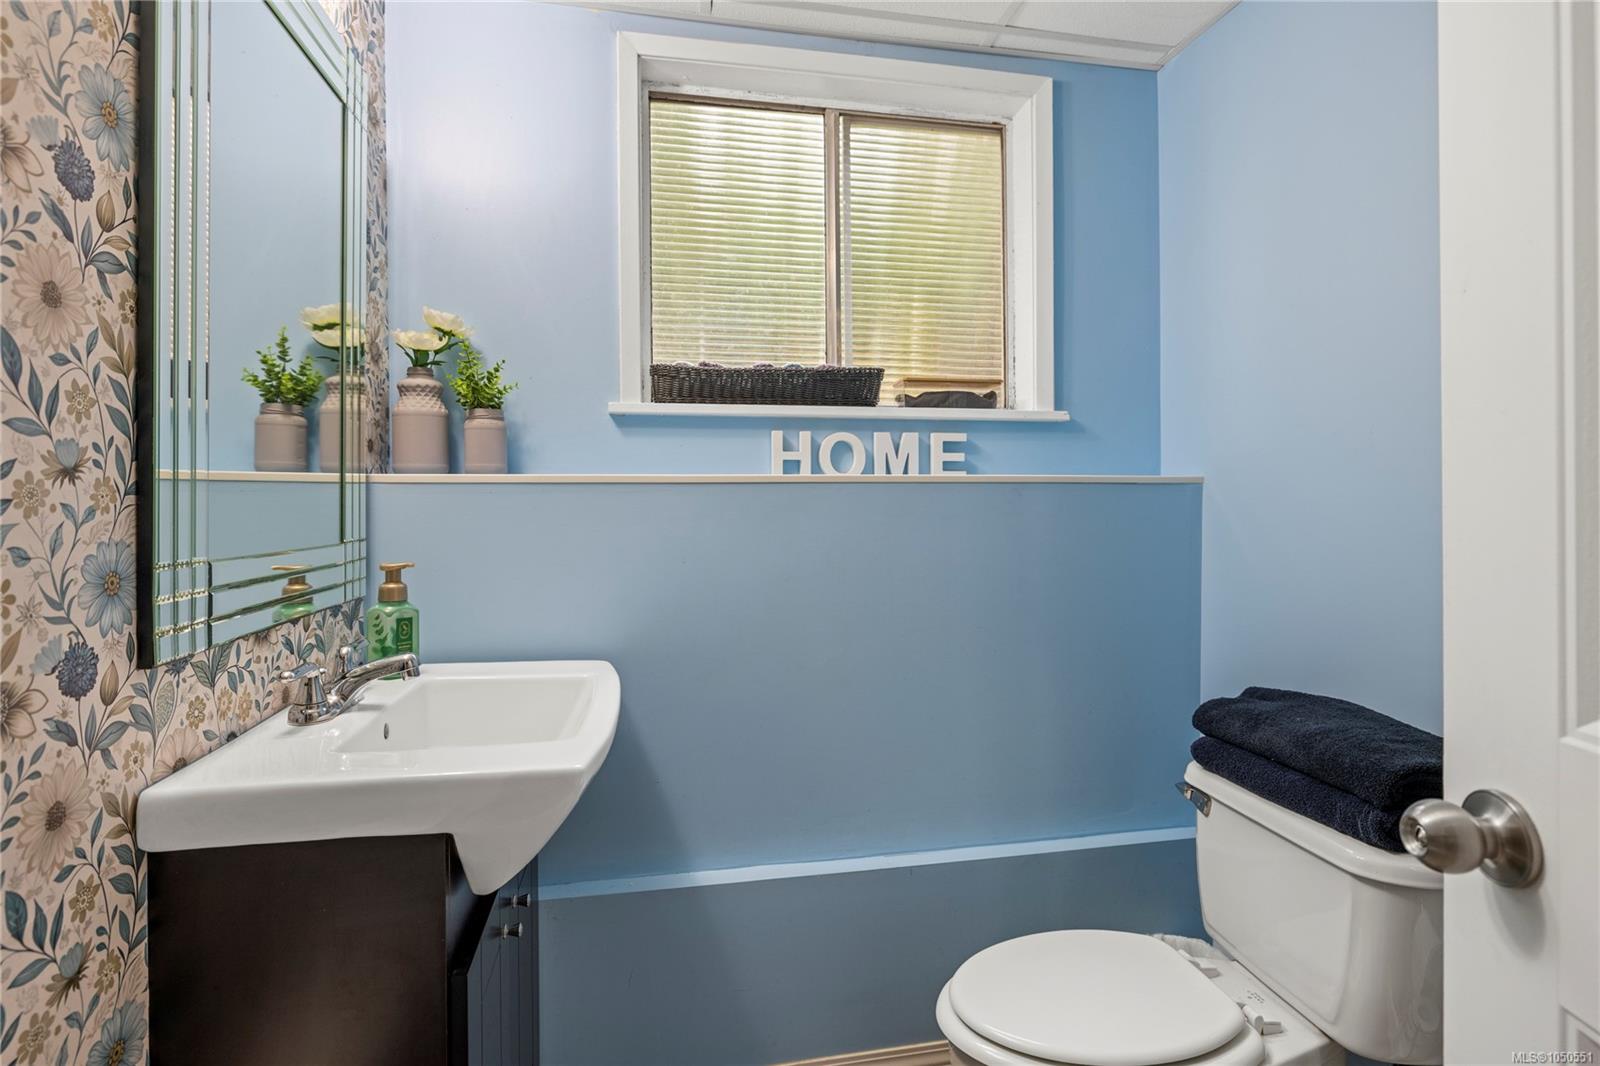
Bathroom with blue walls, floral wallpaper, a white sink, and a toilet beneath a window.
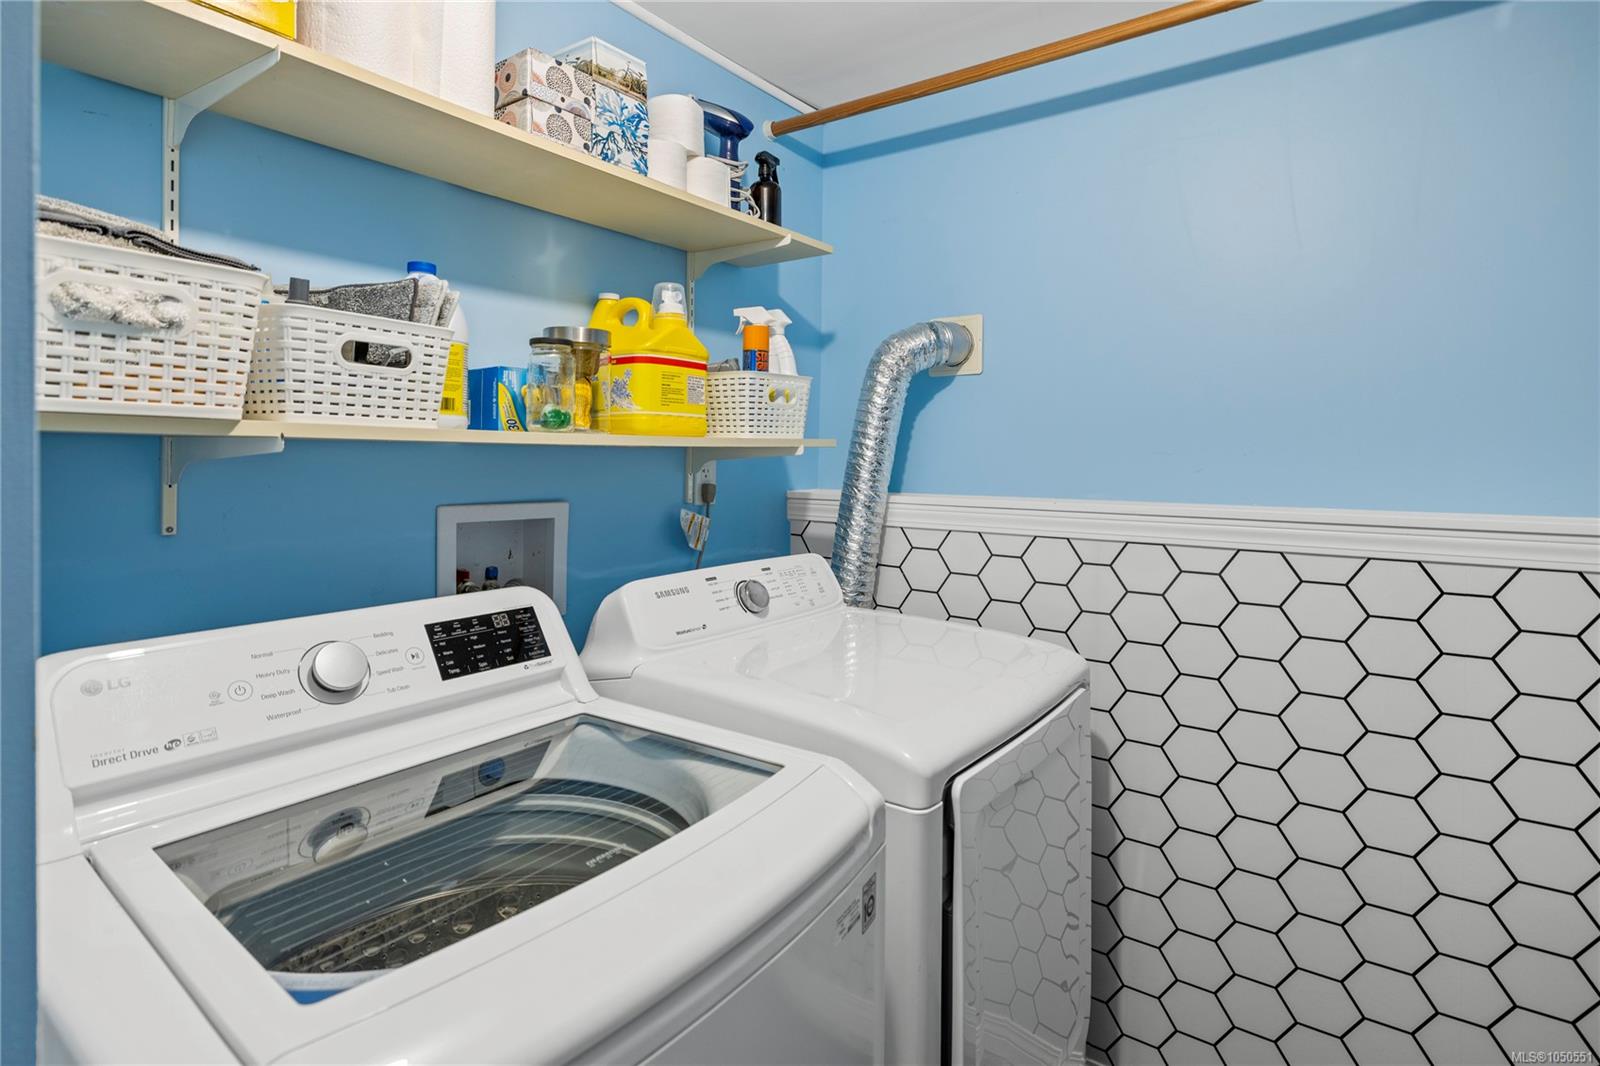
Laundry room with a washer and dryer, blue walls, and white hexagonal tile.
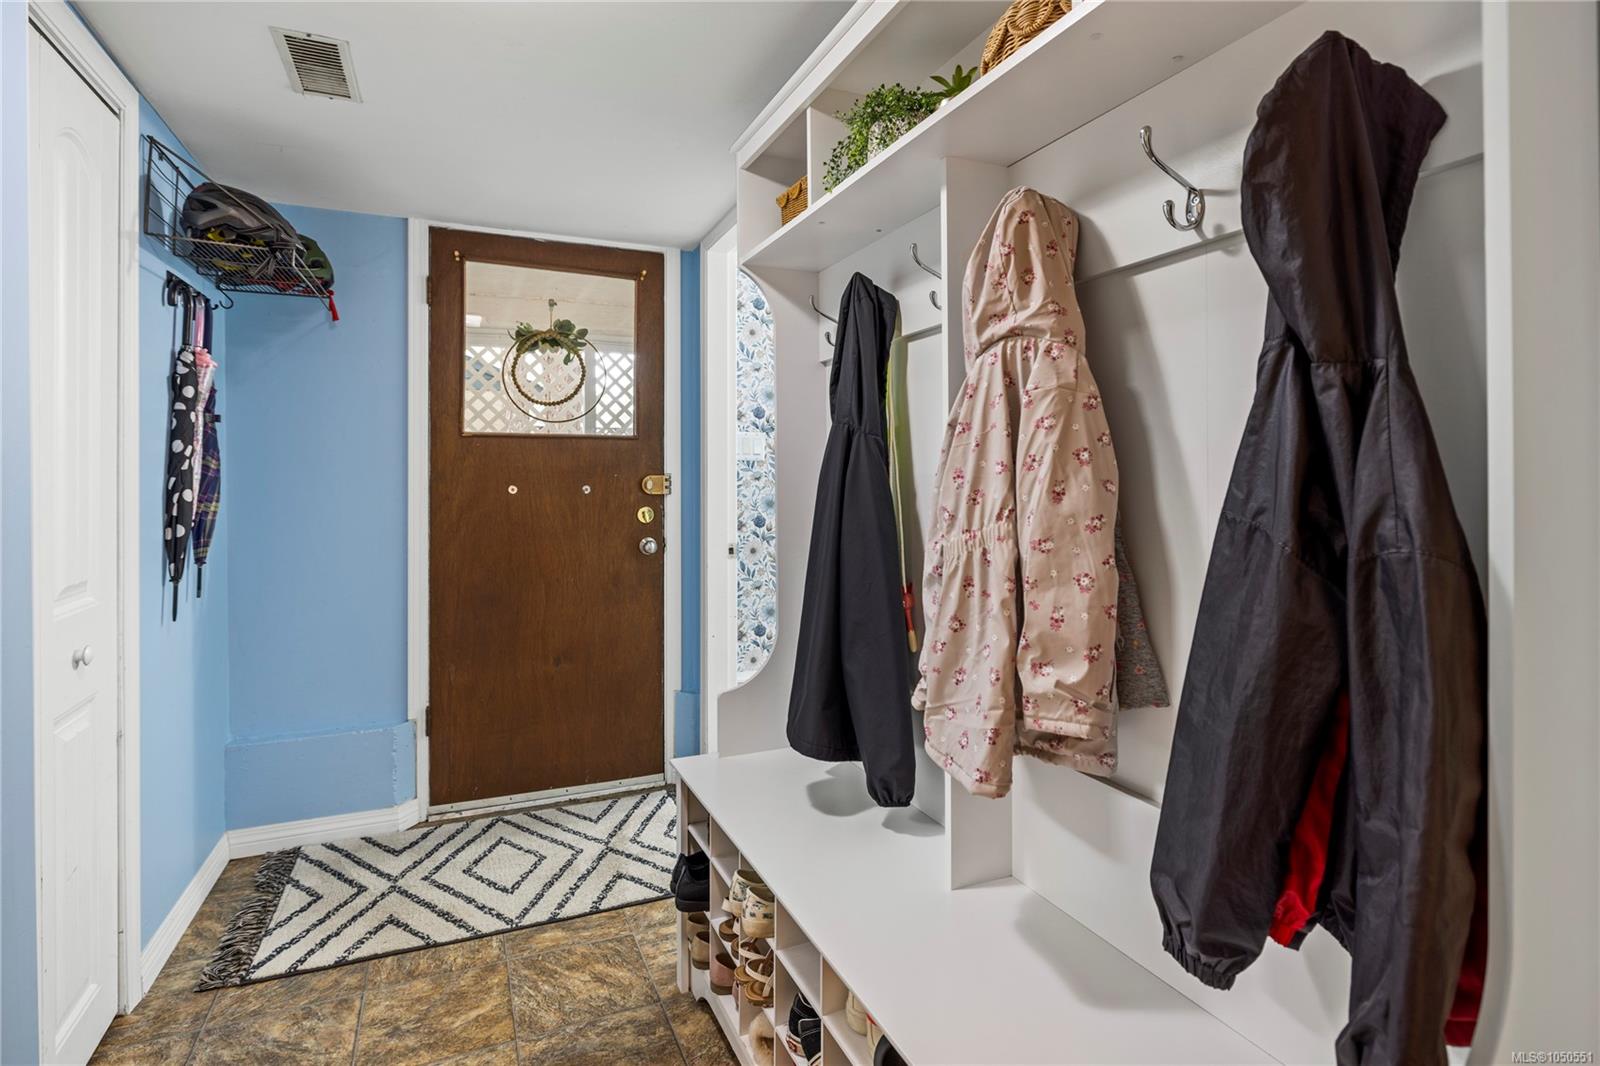
Entryway with a built-in coat and shoe organizer beside the brown front door.
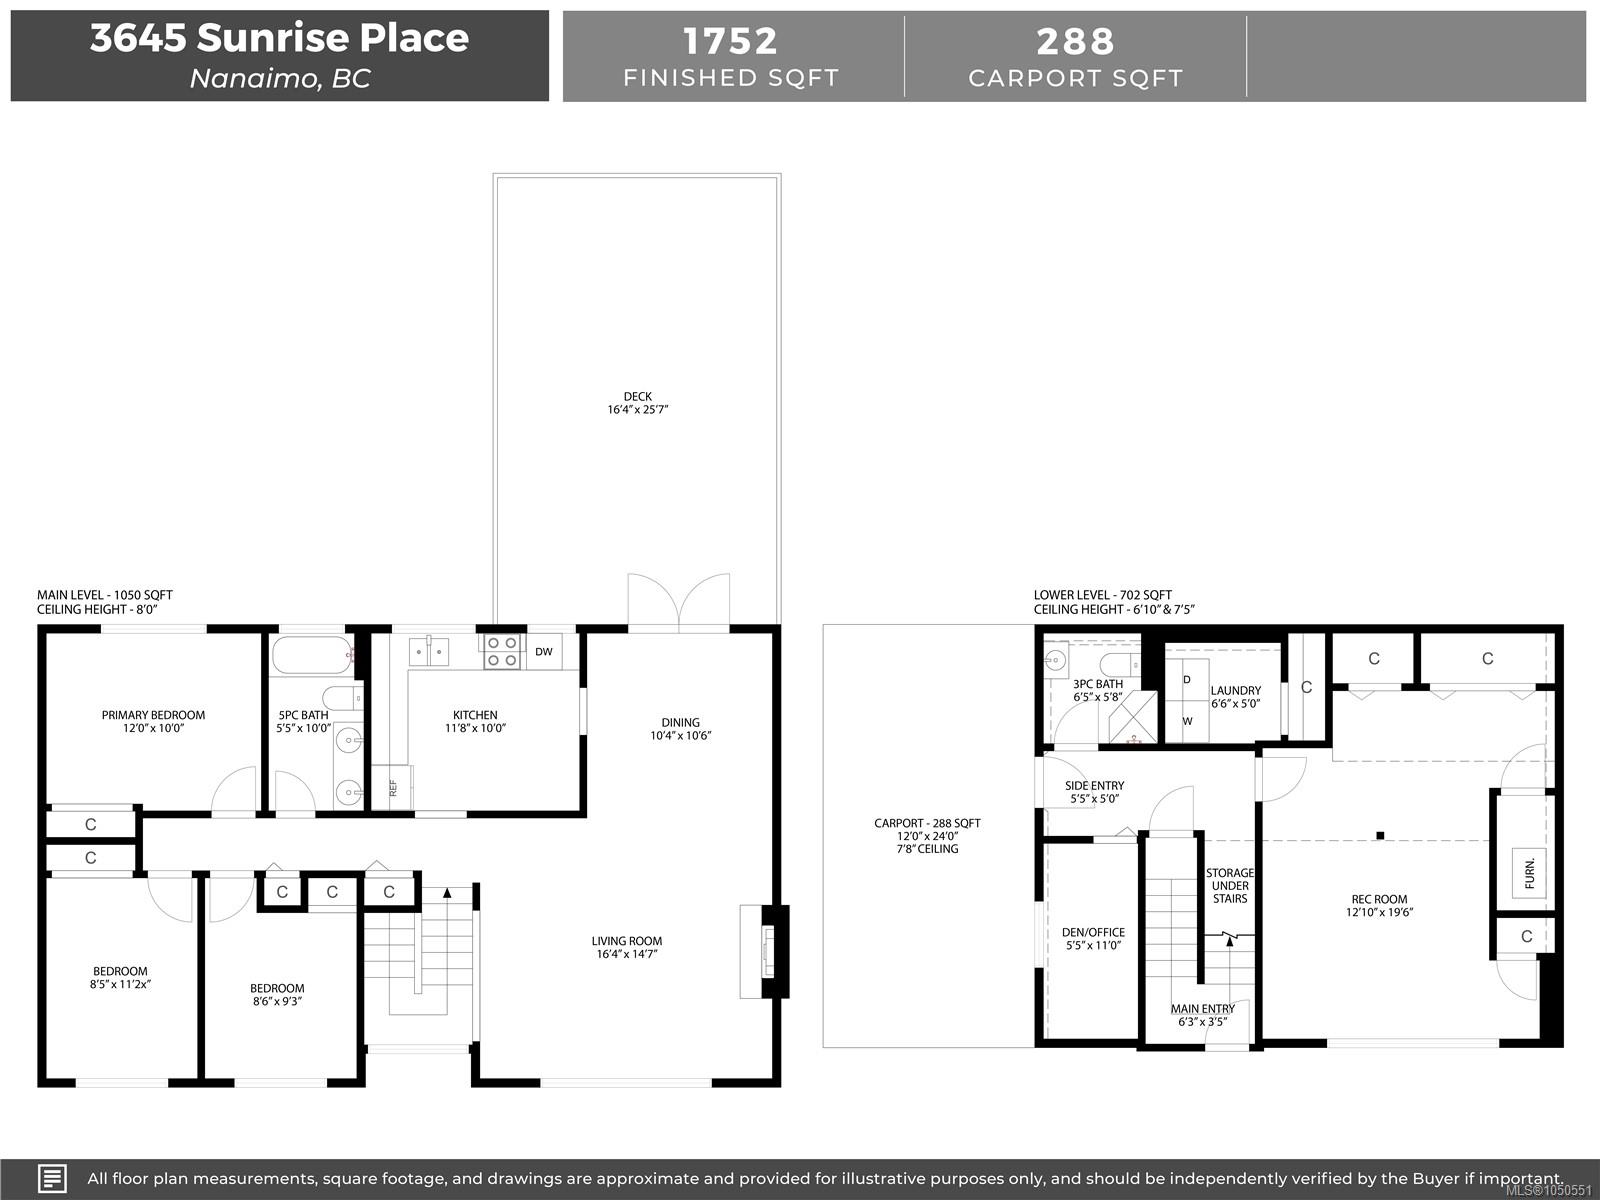
Two-level floor plan for 3645 Sunrise Place, with room dimensions, a deck, and a carport.
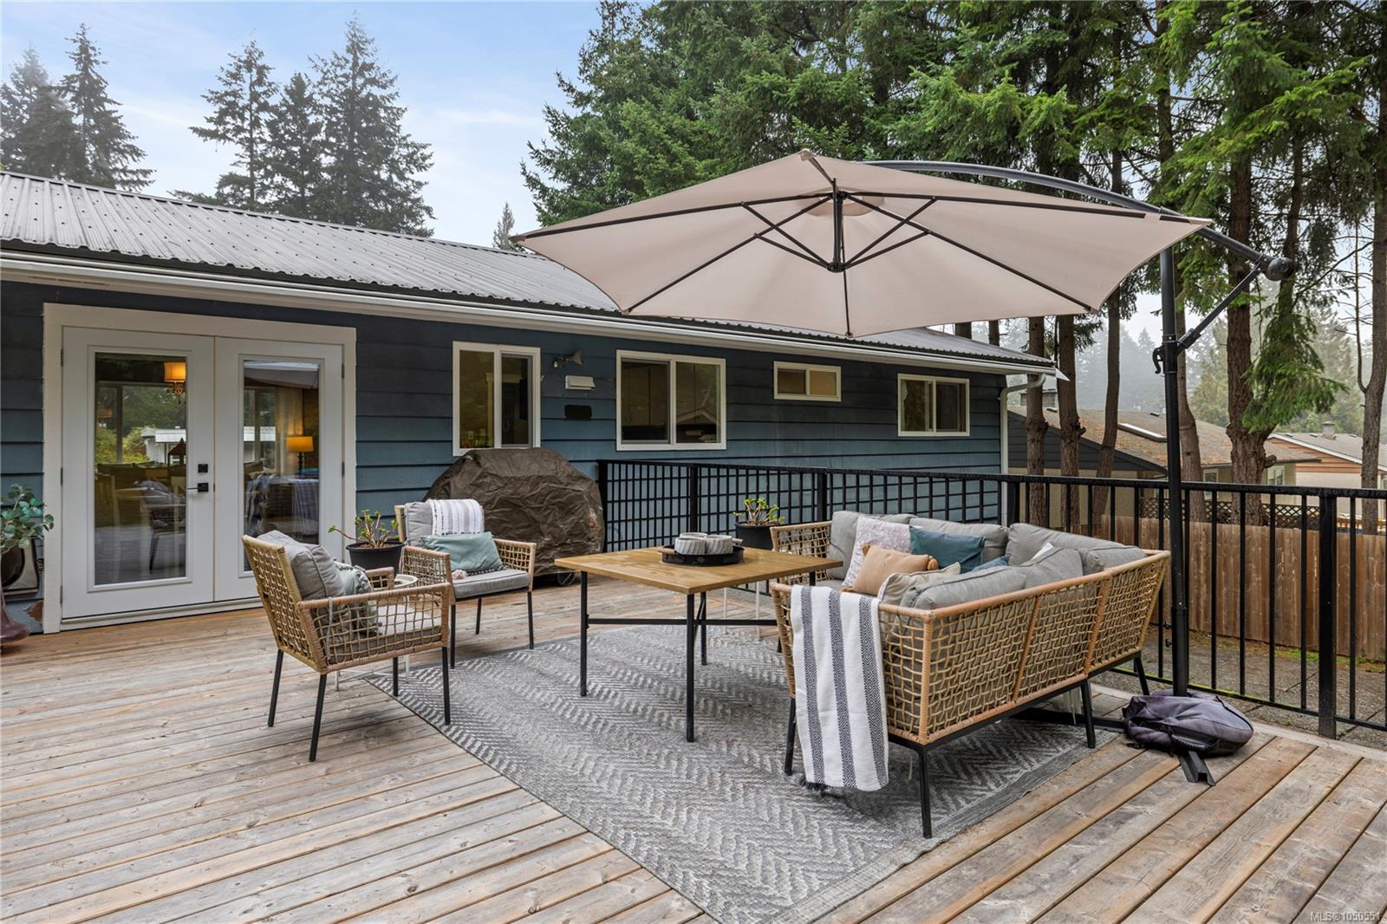
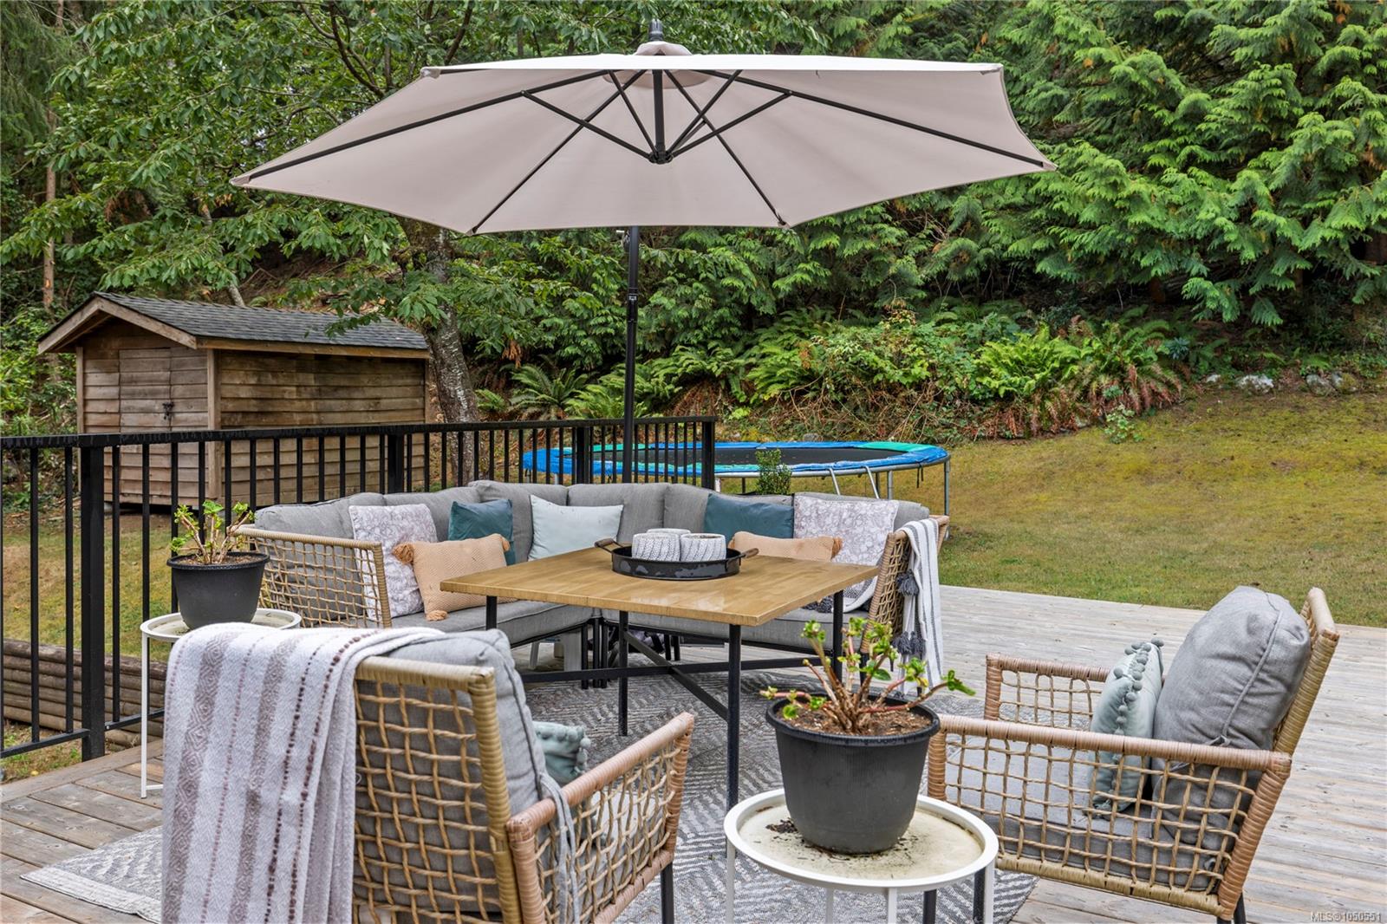
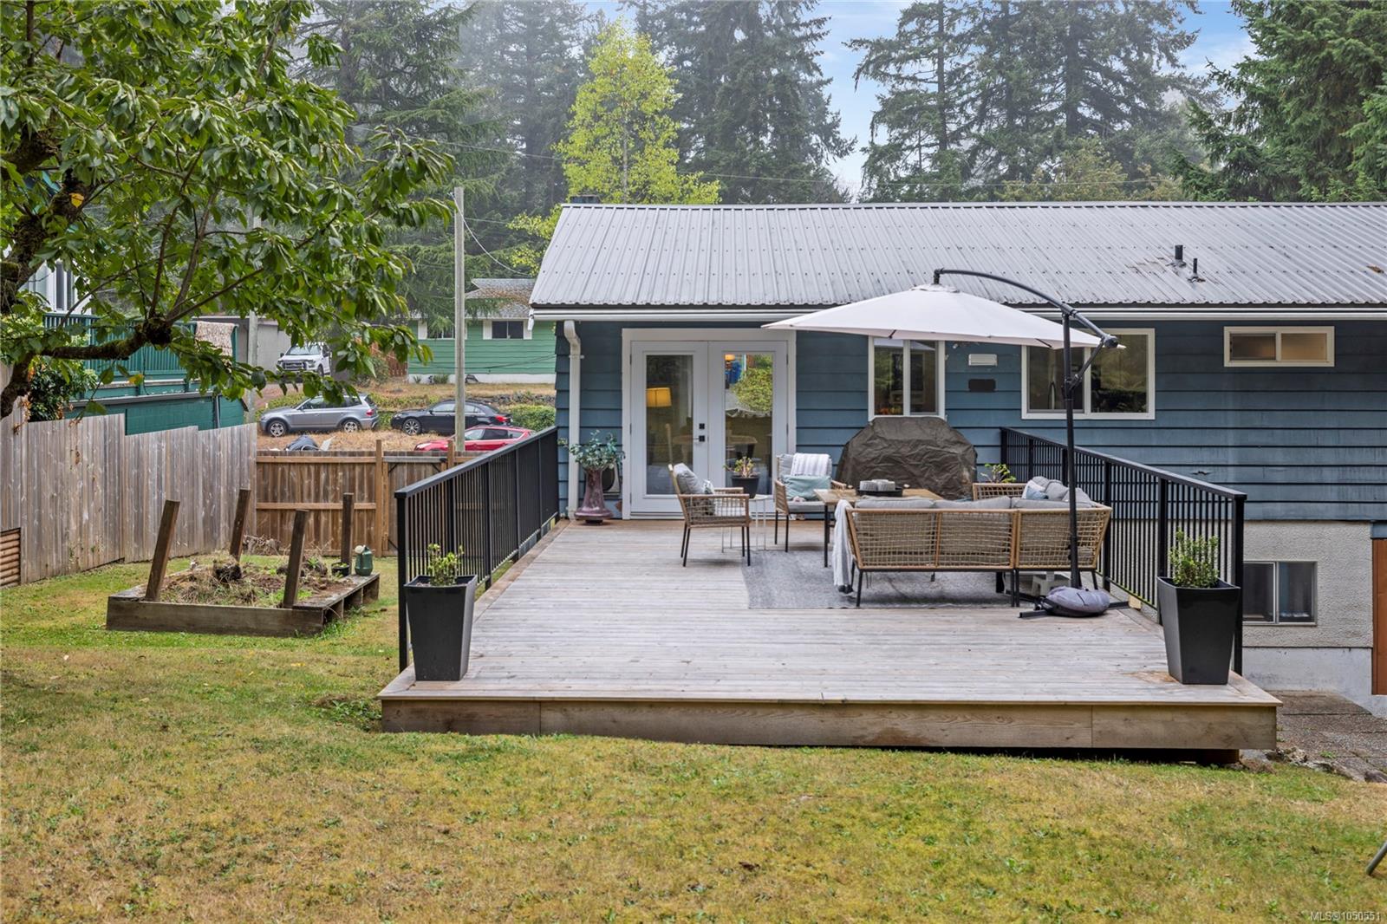
Furnished wooden deck with wicker seating and a large umbrella beside a blue house.
Furnished backyard deck with wicker seating and umbrella, overlooking an above-ground pool and wooded yard.
Raised backyard deck with outdoor seating and a white umbrella beside a blue-sided house.
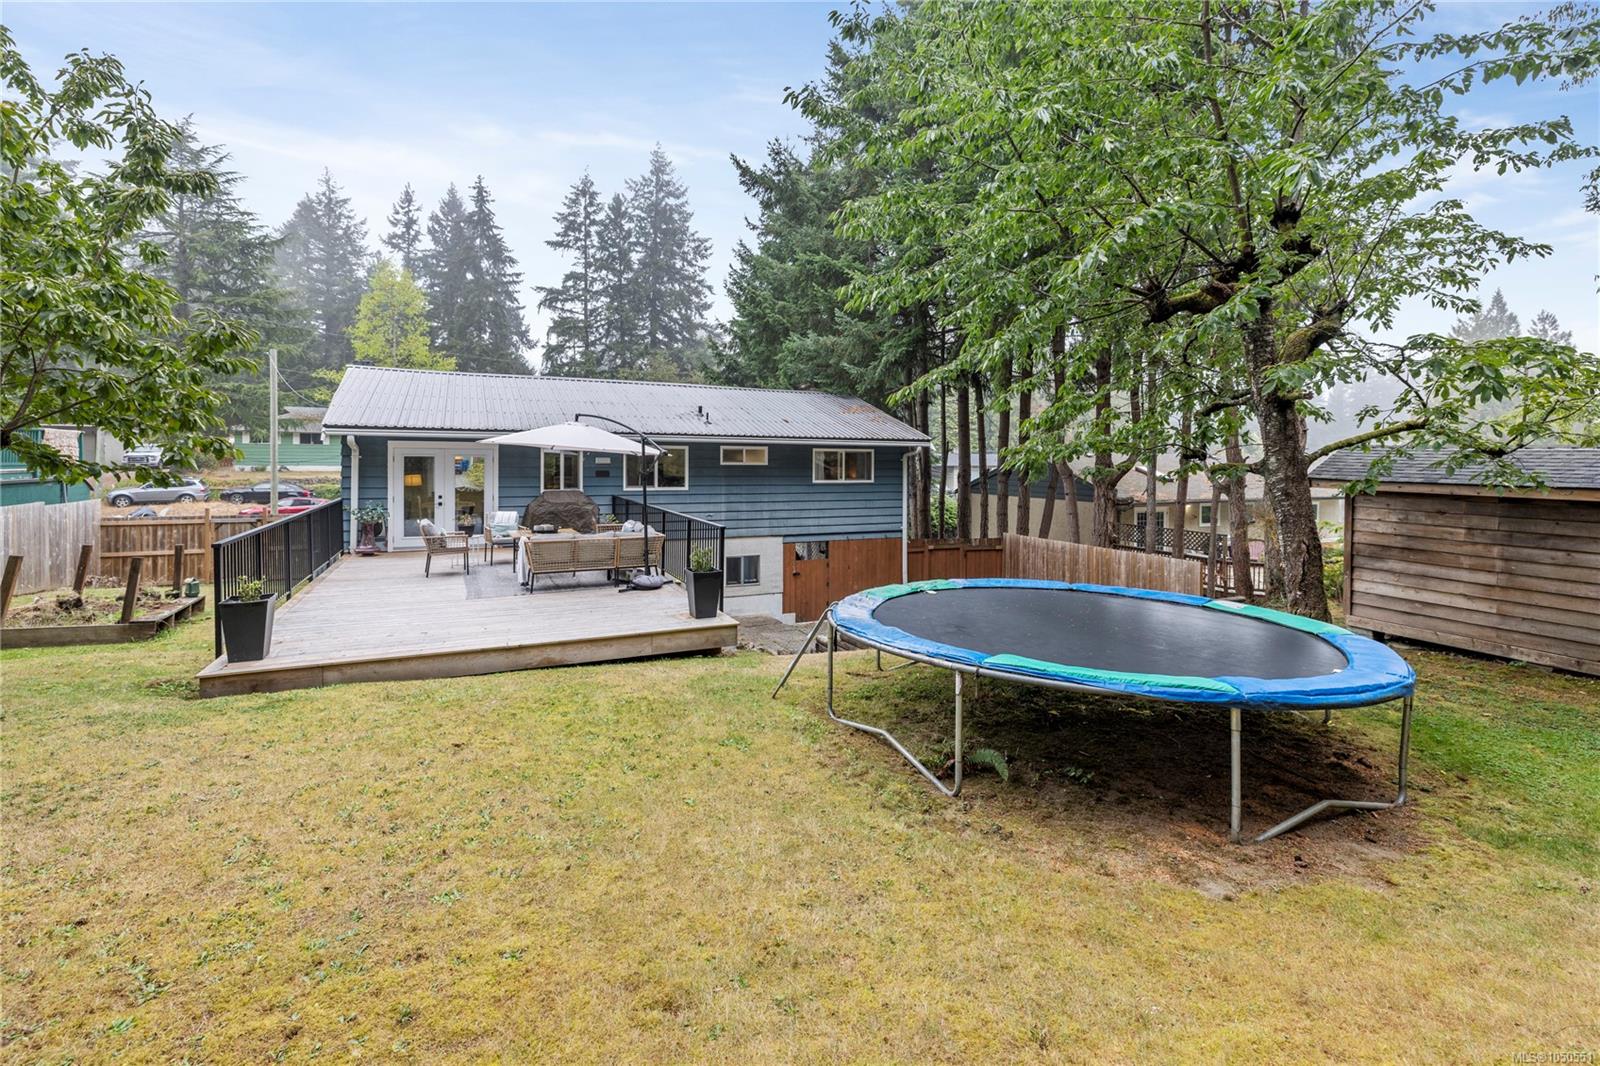
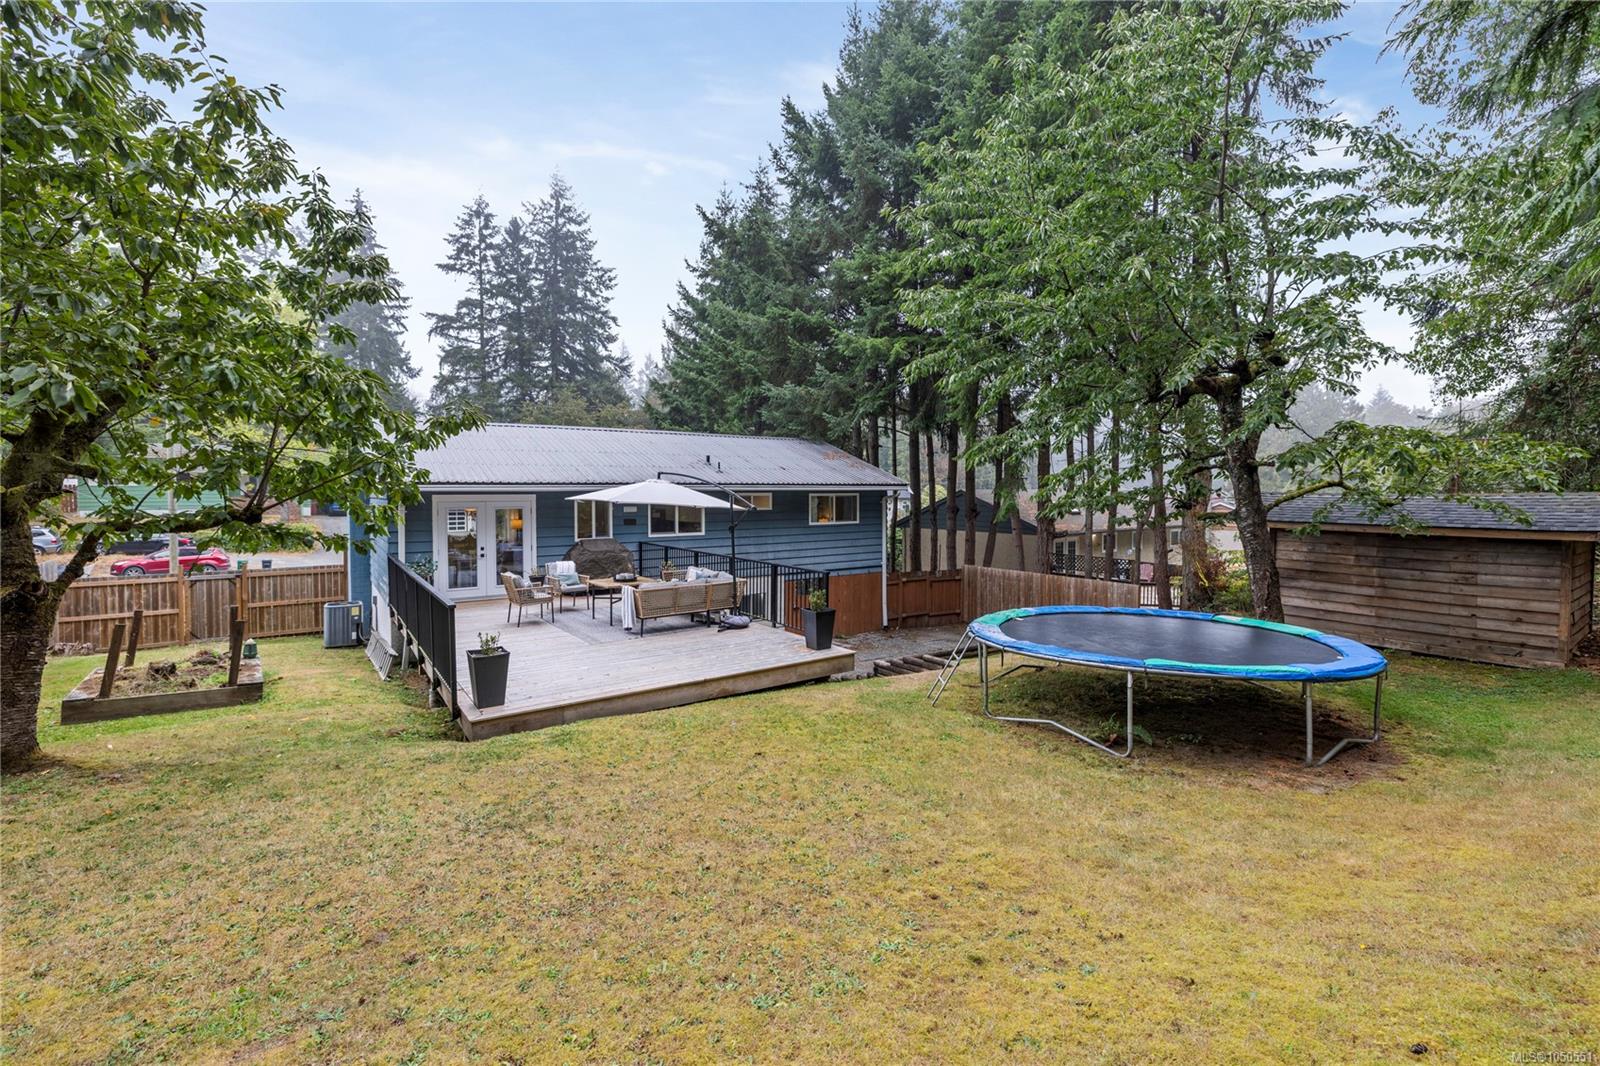
Blue-sided house and raised deck at the back of a grassy yard, with a large trampoline beneath mature trees.
Blue house with a furnished deck, fenced yard, above-ground trampoline, and wooden shed.
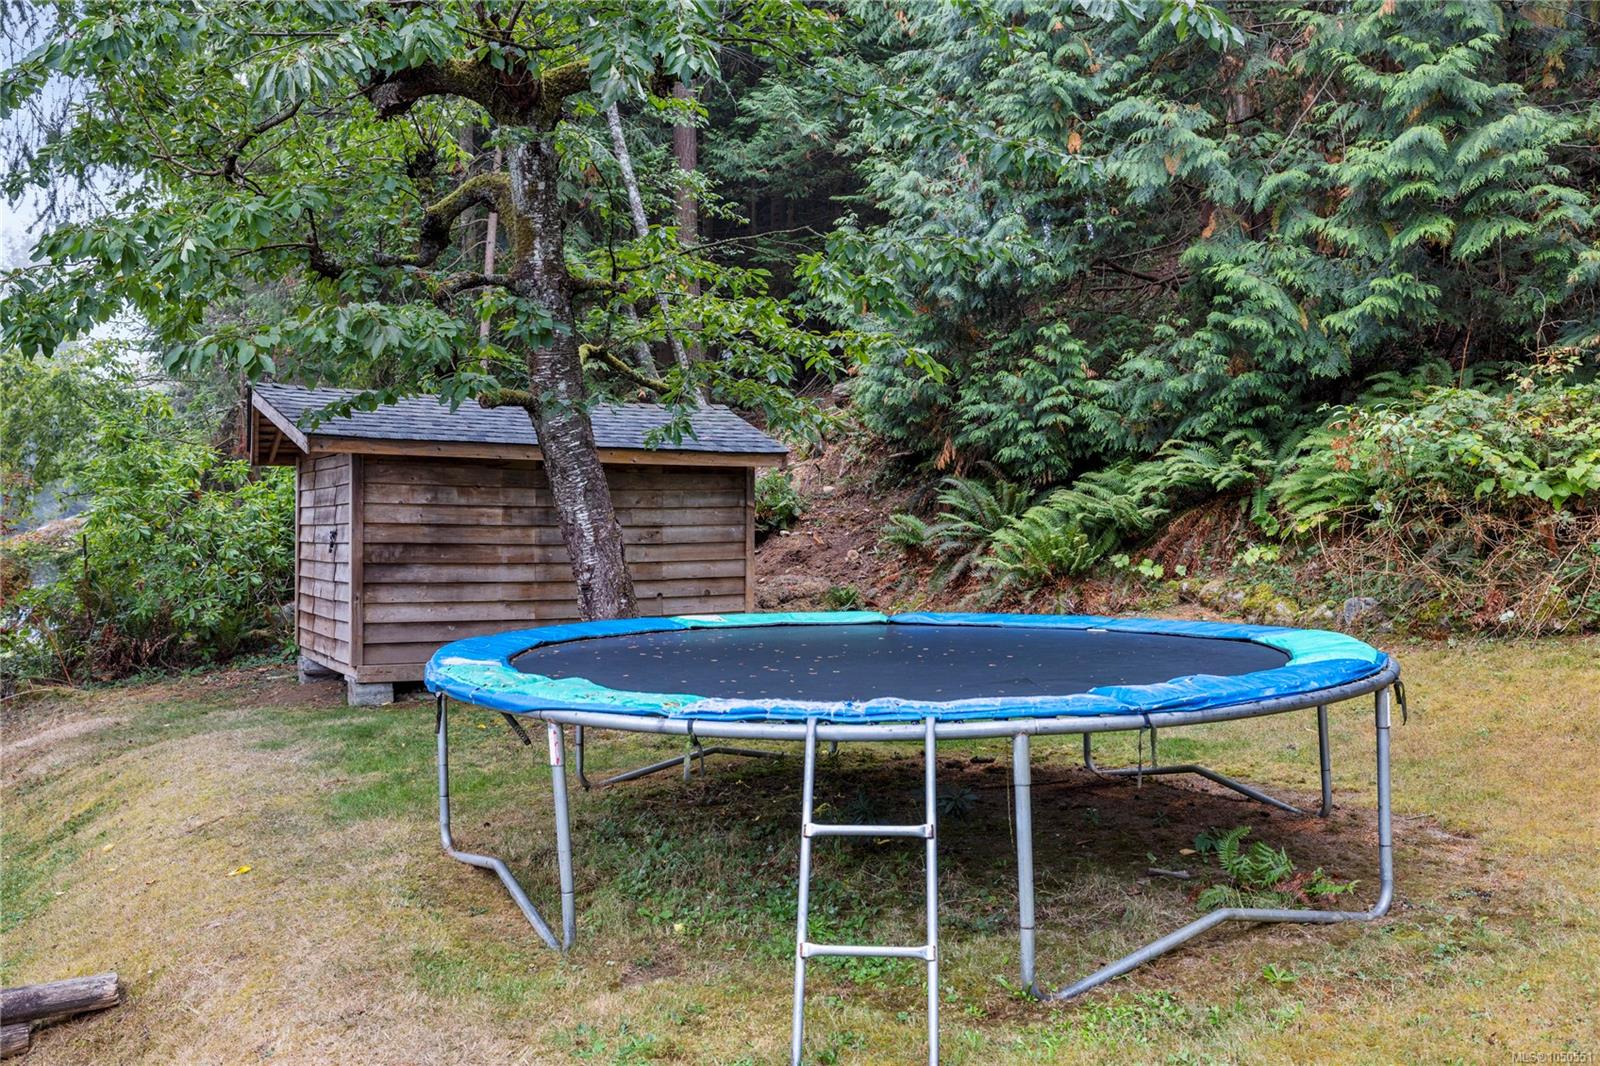
Backyard trampoline and wooden shed surrounded by mature trees.
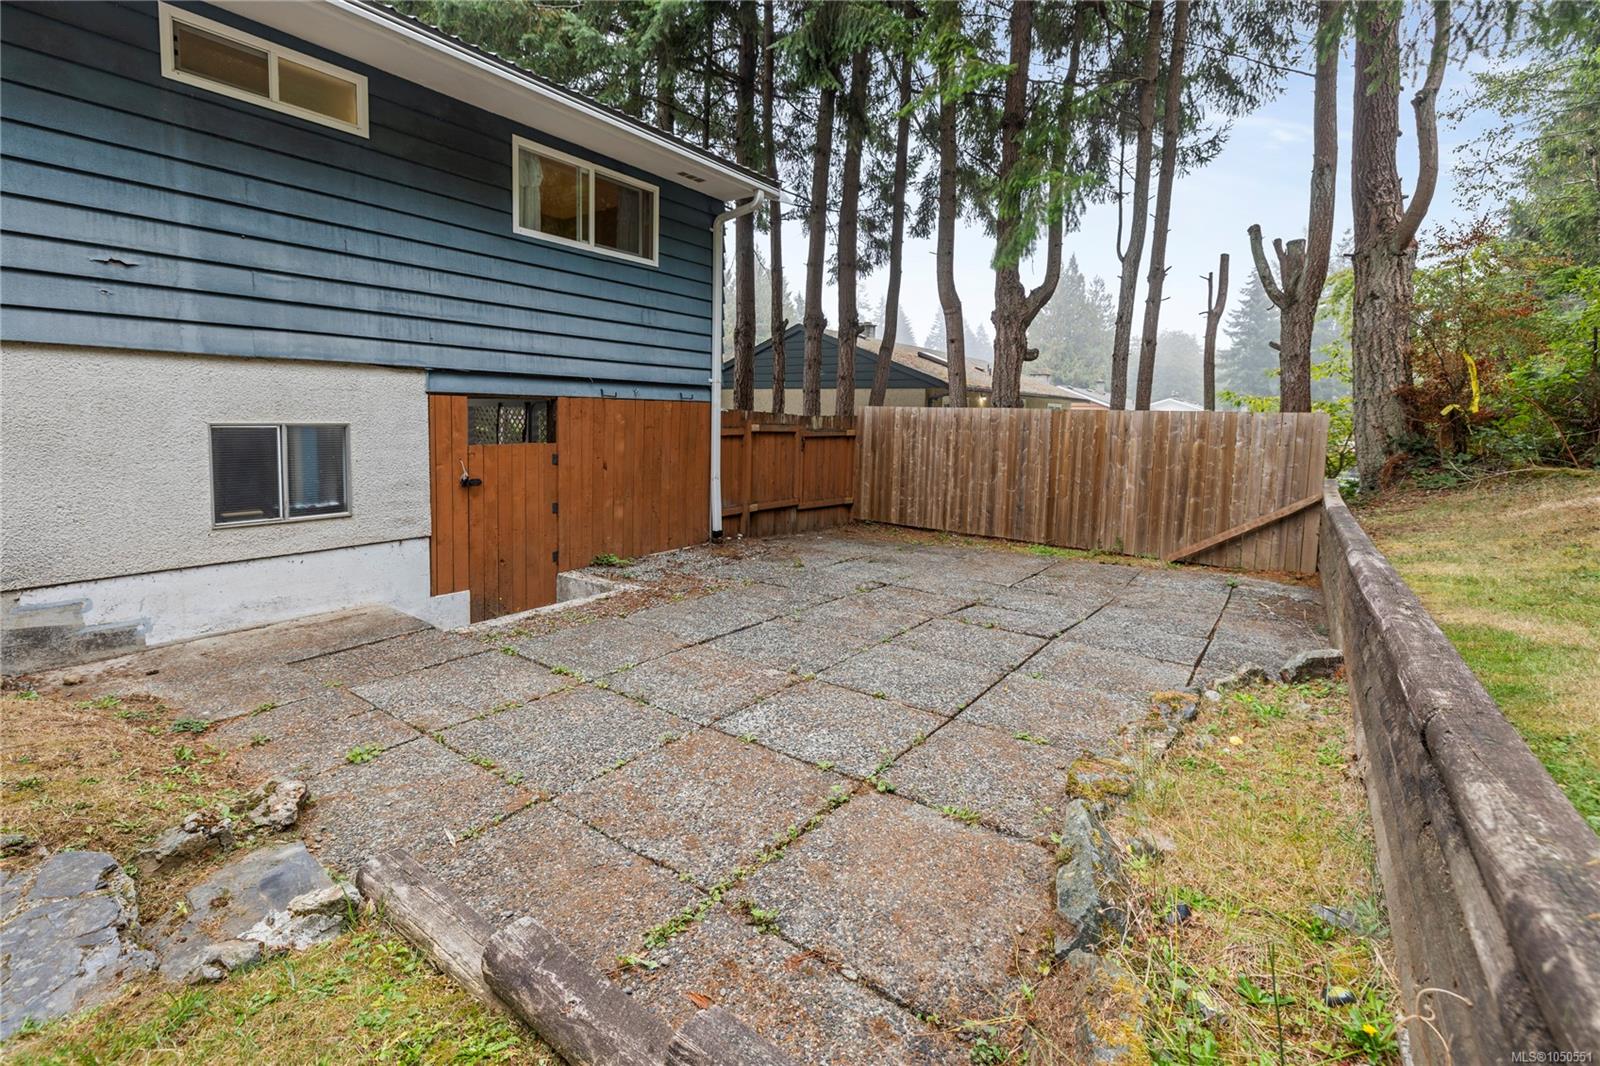
Paved patio beside a blue-sided house, enclosed by a wooden fence and tall trees.
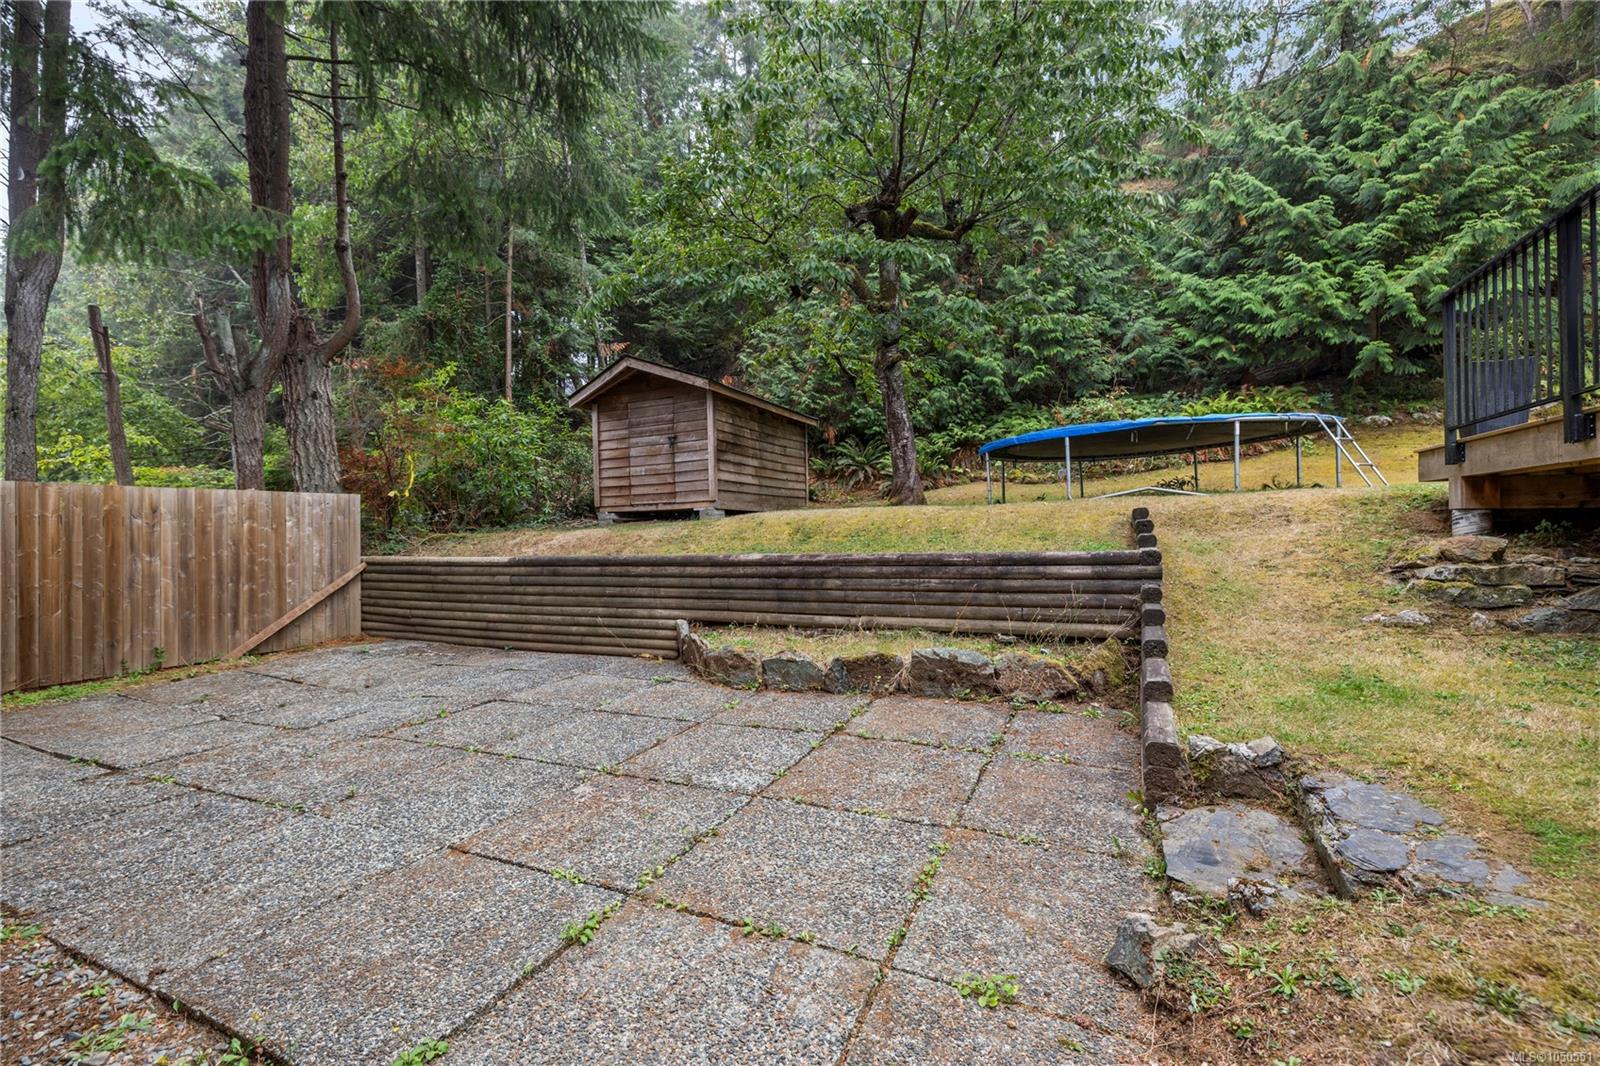
Wooded backyard with a broad concrete patio, timber retaining wall, garden shed, and covered structure.
Blue split-level house with a triangular entry facade and attached carport, surrounded by trees.
Blue split-level home with a brick lower facade, broad driveway, and wooded setting.
Blue split-level house with a triangular entry roof, brick lower facade, and covered carport among mature trees.
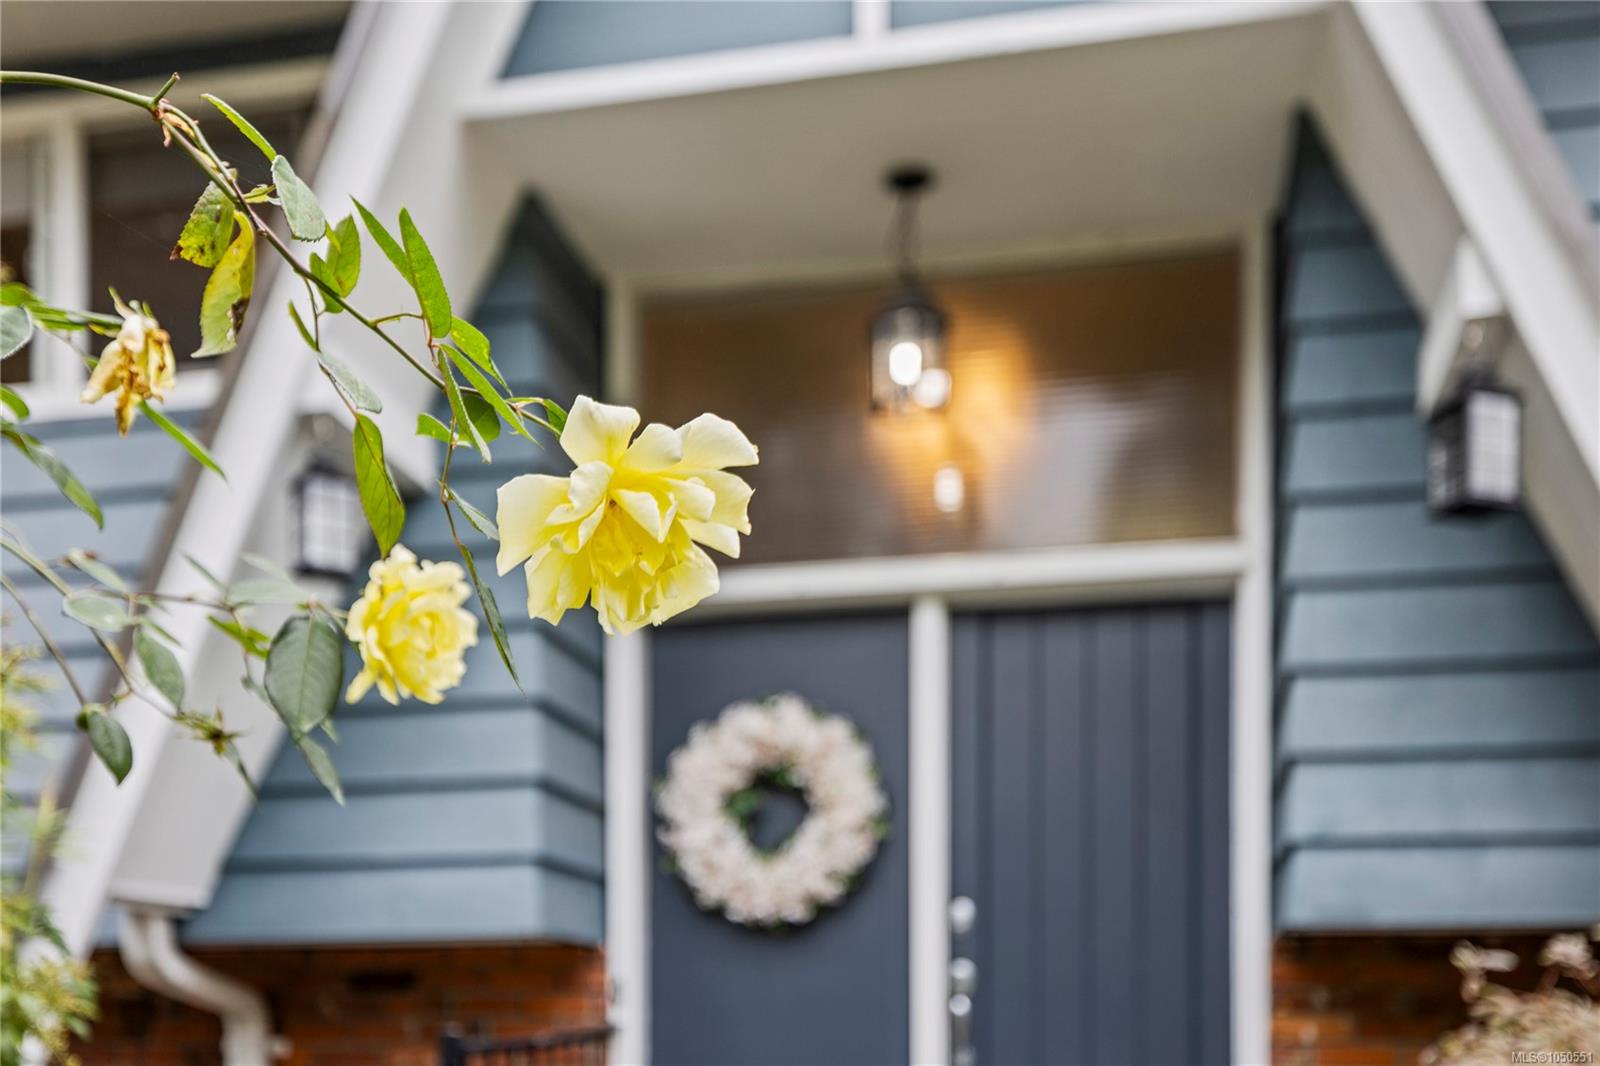
Blue front entry with a wreath, porch lights, and yellow roses in the foreground.
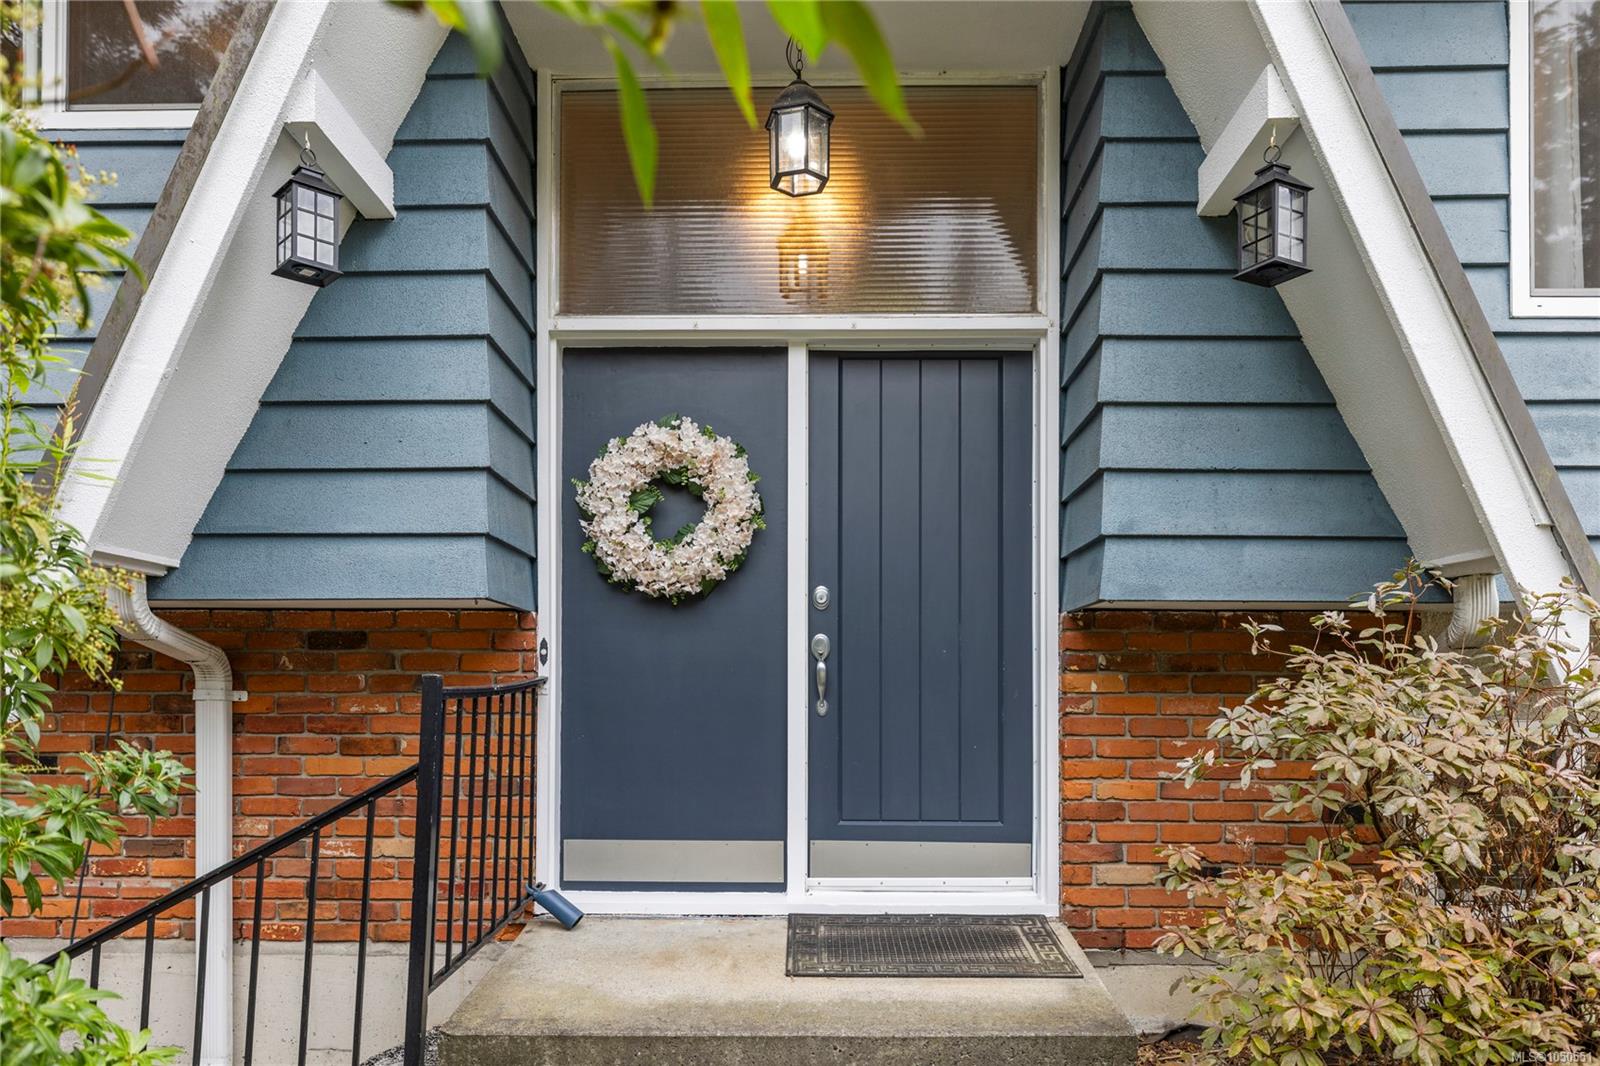
Blue-gray front entrance with a pale floral wreath, brick base, and paired wall lanterns.
SEE ALL PHOTOS
Blue split-level house with a triangular entry, covered carport, and wooded surroundings.
Blue split-level house with a covered carport and driveway, surrounded by mature trees.
Blue house entrance beneath a white-trimmed gable, framed by leafy shrubs and flowers.
Staged living room with gray sofas, a brick fireplace, and a large window overlooking the street.
Living room with a gray brick fireplace, lit fire, white mantel, and pale sofas.
Living room with a gray sofa, patterned rug, and lit brick fireplace beside a large window.
Living room with a stone fireplace, light sofas, patterned rug, and large street-facing window.
Living room with a lit brick fireplace, gray sofa, patterned rug, and adjoining dining area.
Living room with a gray sofa, white coffee table, and large windows overlooking neighboring homes.
Dining room with a white table, crystal chandelier, glass-front hutch, and patio doors overlooking a green yard.
Dining room with white table beside the kitchen and patio doors opening onto a deck.
Kitchen with gray and white cabinets, a double sink under the window, and stainless steel appliances.
Kitchen with stainless steel appliances, a sink beneath a window, and a butcher-block-topped island.
Kitchen with gray cabinets, stainless appliances, and a butcher-block island beside a large garden-view window.
Bathroom with a dark double-sink vanity, marble-look countertop, and white tub-shower.
Bedroom with a white metal bed, blush-pink rug and curtains, and a sunlit window.
Blue bedroom with a white bunk bed, dinosaur bedding, hardwood floors, and shelves displaying dinosaur models.
Bedroom with a large wooden bed, gray bedding, and a window framed by white ruffled curtains.
Bedroom with white textured bedding on a wooden bed, matching furniture, gray curtains, and bedside lamps.
Living room with a sectional sofa, patterned armchair, central ottoman, and prominent wood support post.
Basement living room with a wall-mounted TV, leather ottoman, and exposed wood support post.
Furnished basement family room with a white sofa, leather ottoman, and exposed wooden support post.
Furnished media room with bright green walls, a desk setup, television, and blue chair.
Bathroom with blue walls, floral wallpaper, a white sink, and a toilet beneath a window.
Laundry room with a washer and dryer, blue walls, and white hexagonal tile.
Entryway with a built-in coat and shoe organizer beside the brown front door.
Two-level floor plan for 3645 Sunrise Place, with room dimensions, a deck, and a carport.
Furnished wooden deck with wicker seating and a large umbrella beside a blue house.
Furnished backyard deck with wicker seating and umbrella, overlooking an above-ground pool and wooded yard.
Raised backyard deck with outdoor seating and a white umbrella beside a blue-sided house.
Blue-sided house and raised deck at the back of a grassy yard, with a large trampoline beneath mature trees.
Blue house with a furnished deck, fenced yard, above-ground trampoline, and wooden shed.
Backyard trampoline and wooden shed surrounded by mature trees.
Paved patio beside a blue-sided house, enclosed by a wooden fence and tall trees.
Wooded backyard with a broad concrete patio, timber retaining wall, garden shed, and covered structure.
Blue split-level house with a triangular entry facade and attached carport, surrounded by trees.
Blue split-level home with a brick lower facade, broad driveway, and wooded setting.
Blue split-level house with a triangular entry roof, brick lower facade, and covered carport among mature trees.
Blue front entry with a wreath, porch lights, and yellow roses in the foreground.
Blue-gray front entrance with a pale floral wreath, brick base, and paired wall lanterns.
Courtesy of REMAX Professionals (NA)
For Sale

3645 Sunrise Pl

3645 Sunrise Pl, Nanaimo, BC V9T 2S7, CA

$750,000 CAD
Welcome to this well-maintained split-entry home in the sought-after Uplands area, offering 3 beds and 2 baths on a generous 0.24-acre lot. The home features updated laminate flooring, a renovated 4-piece bathroom, and a bright, comfortable layout. Downstairs offers a versatile bonus room, den, a 3-piece bath & plenty of storage space for added flexibility. Step outside to enjoy the spacious new deck & partially fenced yard (fence 2023), creating a great space for relaxing, entertaining, children, or pets. Additional updates include a metal roof, vinyl windows, electric furnace, heat pump, hot water tank, & 200-amp electrical panel. Ideally located w/in walking distance to Uplands Elementary & Wellington Secondary, and close to Country Club Centre, Nanaimo North Town Centre, shopping, dining, parks, & everyday amenities. A wonderful opportunity to enjoy a well-connected Uplands neighbourhood with plenty of space inside and out. Data & measurements are approximate. Verify if important.

3
beds

2
baths

1,752 Sq.Ft. LIVING AREA

10,454.4 Sq.Ft. lot

Ashley Metcalf

Ashley Metcalf

Charlie Parker

Charlie Parker

Features & Amenities

Interior

  • total bedrooms3
  • Total bathrooms2
  • Laundry room In House
  • Flooring Laminate, Mixed, Tile
  • Fireplace Living Room
  • APPLIANCES Dishwasher, Dryer, Microwave, Oven/Range Electric, Washer
  • other interior Features Dining/Living Combo

Area & Lot

  • Status For Sale
  • Living Area1,752 Sq.Ft.
  • Total Area1,752 Sq.Ft.
  • Lot Area10,454.4 Sq.Ft.
  • MLS® ID1050551
  • TypeResidential
  • YEAR BUILT1968
  • NeighborhoodUplands Park Elementary

Exterior

  • water SourceMunicipal
  • utilitiesCompost, Electricity Connected, Garbage, Recycling
  • roofMetal
  • lot featuresEasy Access, Family-Oriented Neighbourhood, Quiet Area, Serviced
  • parkingCarport, Driveway
  • HEAT TYPEElectric, Forced Air
  • AIR CONDITIONINGAir Conditioning
  • sewerSewer Connected
  • SubstructureConcrete Perimeter
  • other exterior FeaturesFencing: Partial, Low Maintenance Yard

Financial

  • Sales Price$750,000 CAD
  • Real Estate Tax $5,374 CAD/yr
  • Zoning R5
Blue split-level house with a covered carport and driveway, surrounded by mature trees.

Schedule a Showing

We would love to show you our beautiful property. Please select your preferred date and time below. An agent will be in touch shortly to confirm your appointment.

Schedule a Showing

We would love to show you our beautiful property. Please select your preferred date and time below. An agent will be in touch shortly to confirm your appointment.

Thank you for your interest in 3645 Sunrise Pl, Nanaimo, BC V9T 2S7, CA. We are reviewing your request and will be in touch shortly!

Mortgage Calculator

Estimate your monthly mortgage payment, including the principal and interest, property taxes, and HOA. Adjust the values to generate a more accurate rate.

All estimates are provided for informational purposes only. Actual amounts may vary.
$0,000 Your Payment 20 15 65
$0,000 Your Payment

Uplands Park Elementary

Explore

Work With Us

Embark on Your Nanaimo Home Journey with the Charlie Parker Team! Connect with our expert team for real estate excellence. Your dream home awaits!

Follow Us on Instagram