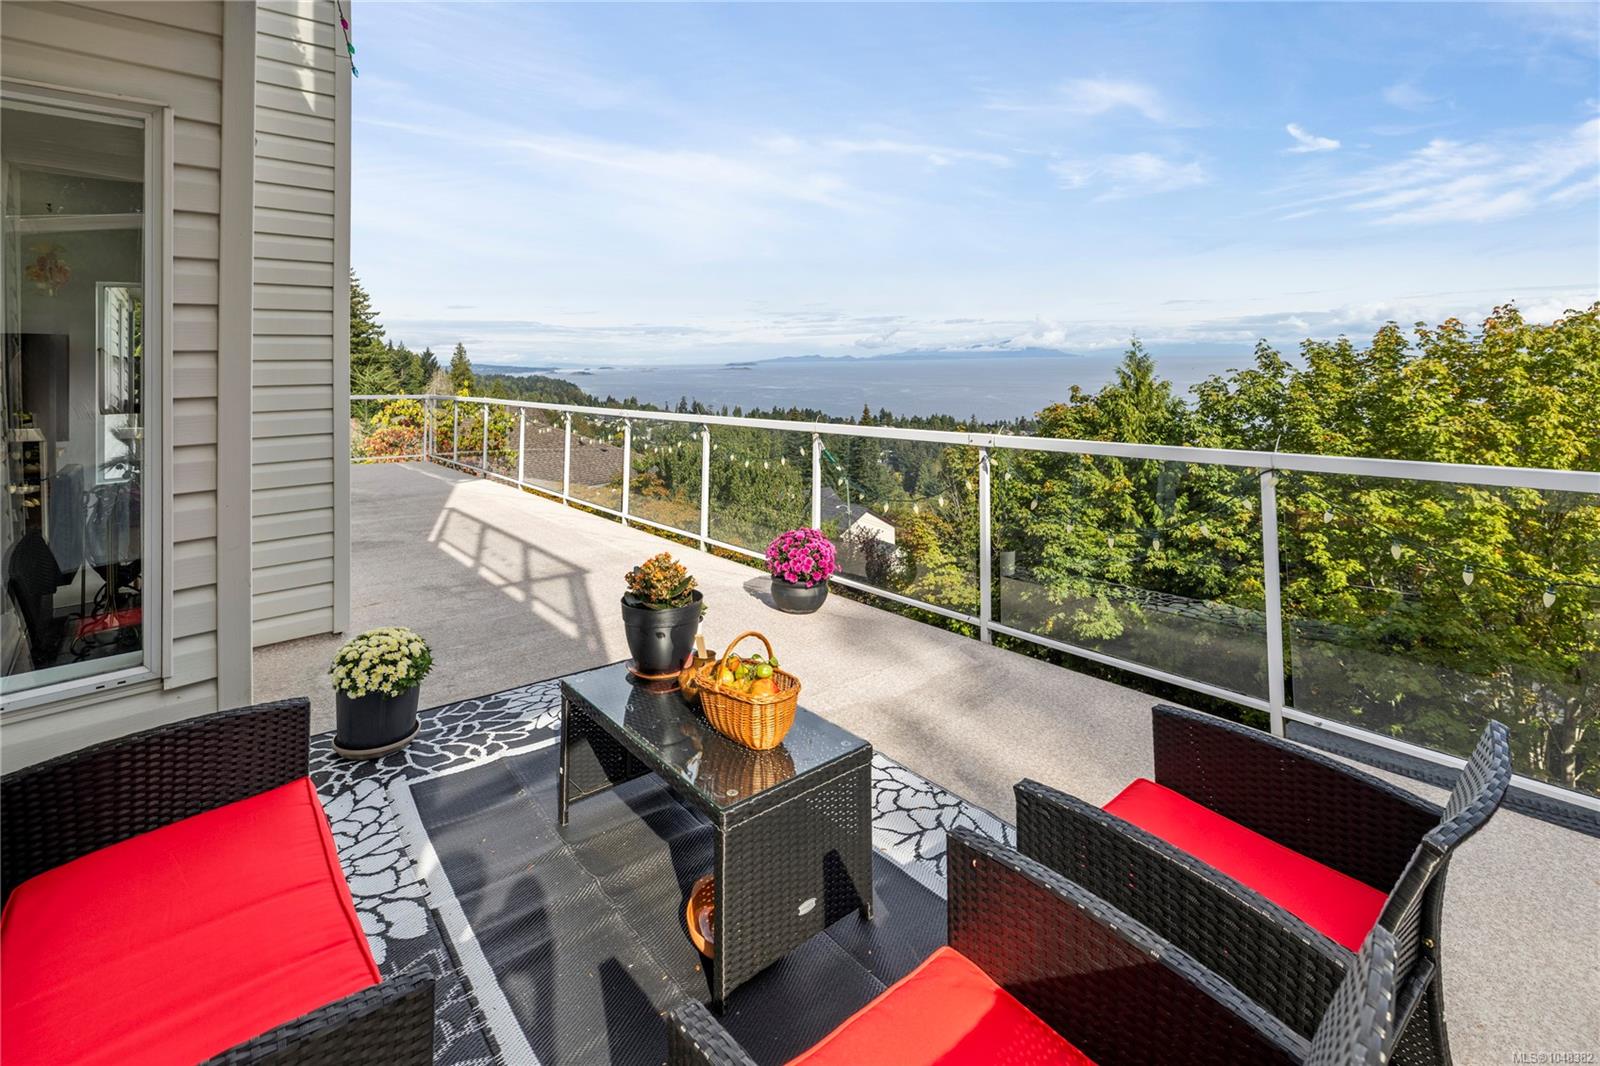

Furnished patio overlooking the ocean, with red-cushioned wicker seating and a glass-railed deck.
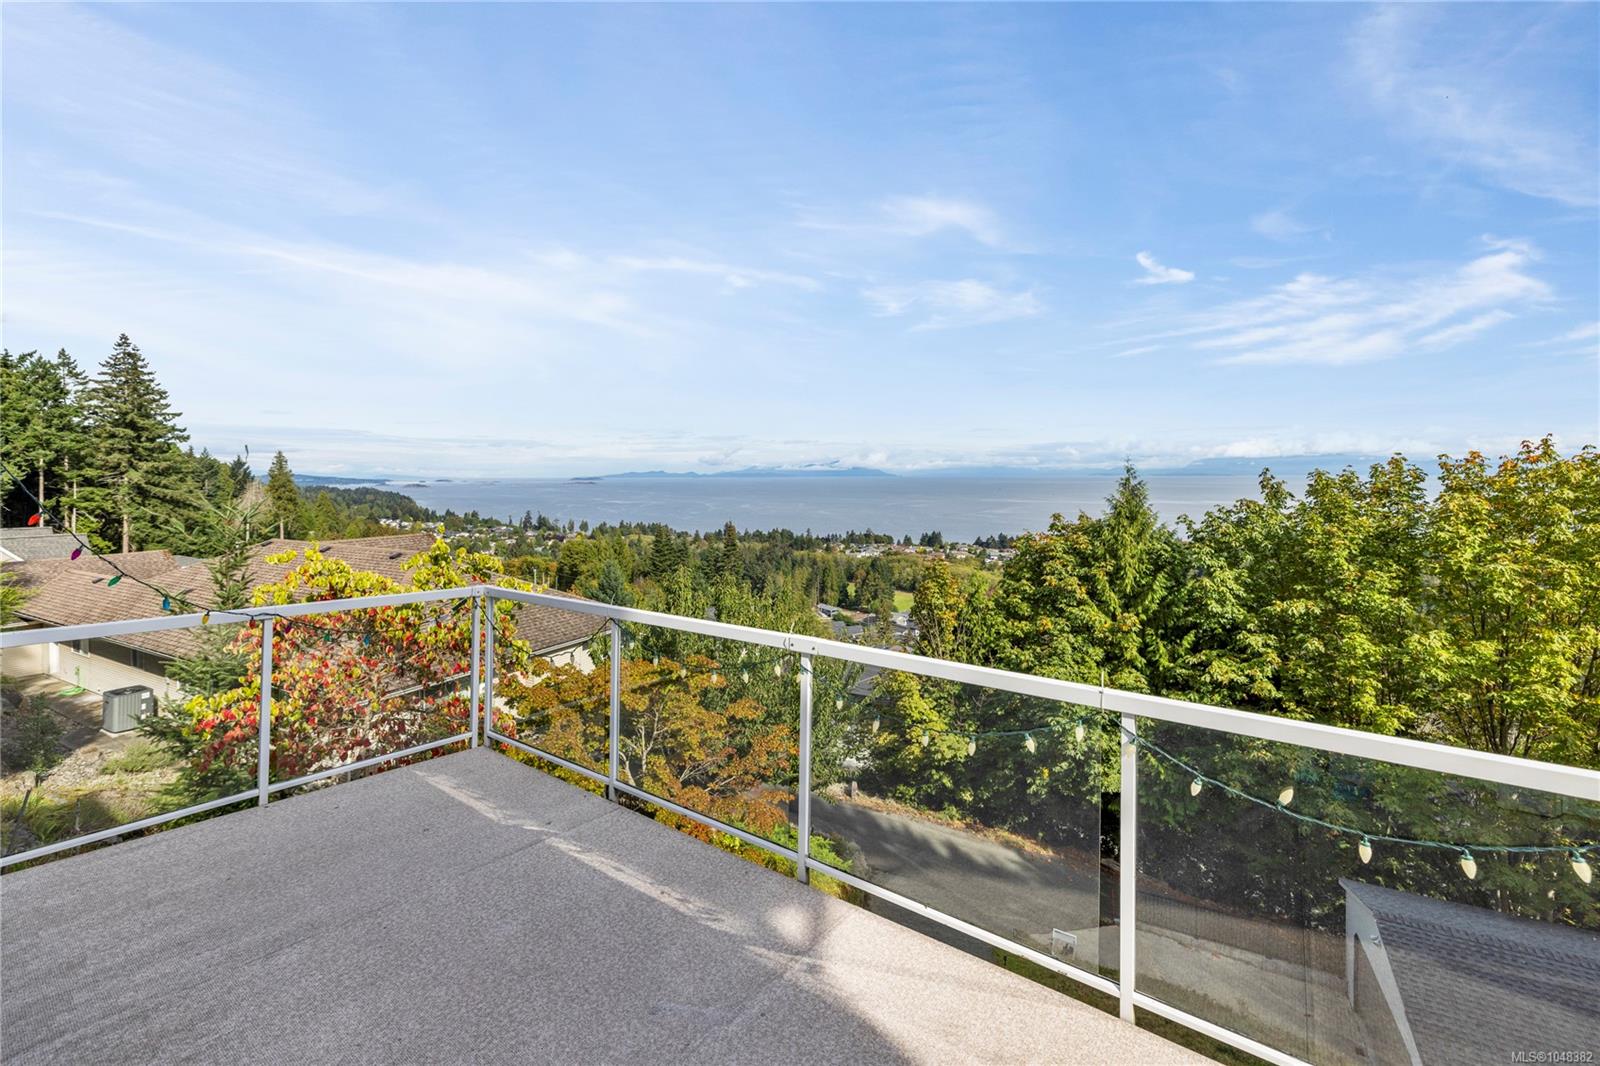
Elevated deck with glass railing overlooking ocean, islands, and a tree-lined neighborhood.
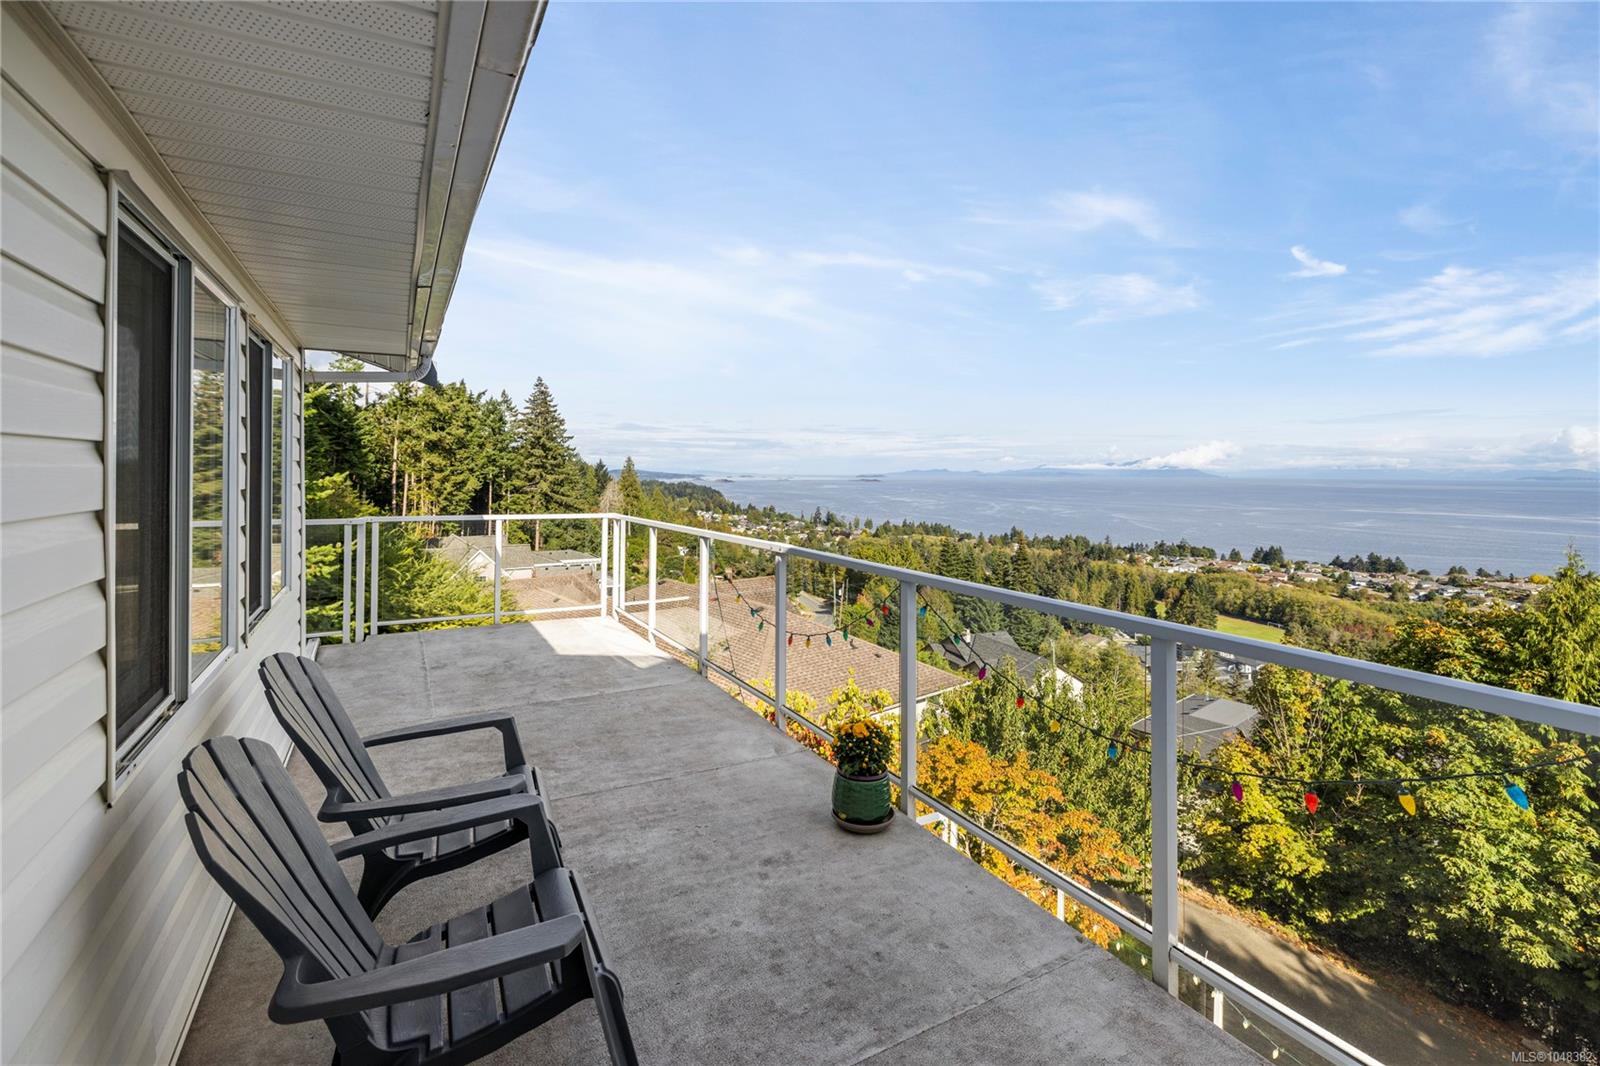
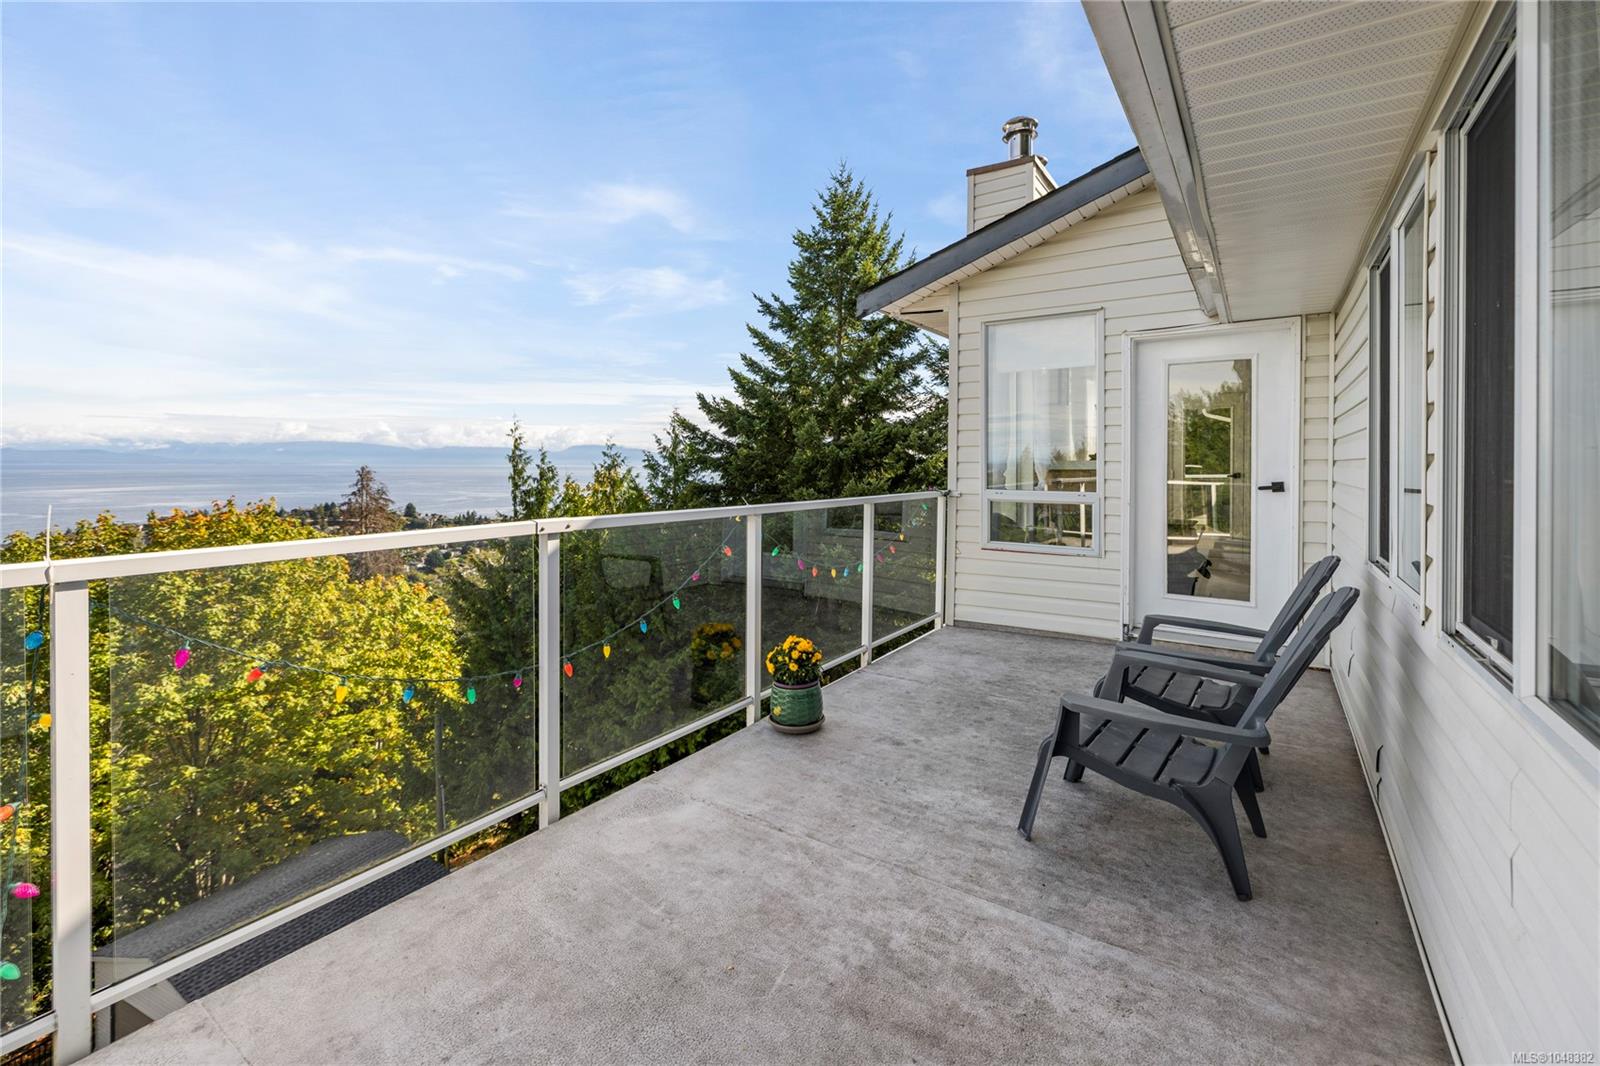
Balcony with two chairs overlooking the water and a tree-covered coastal neighborhood.
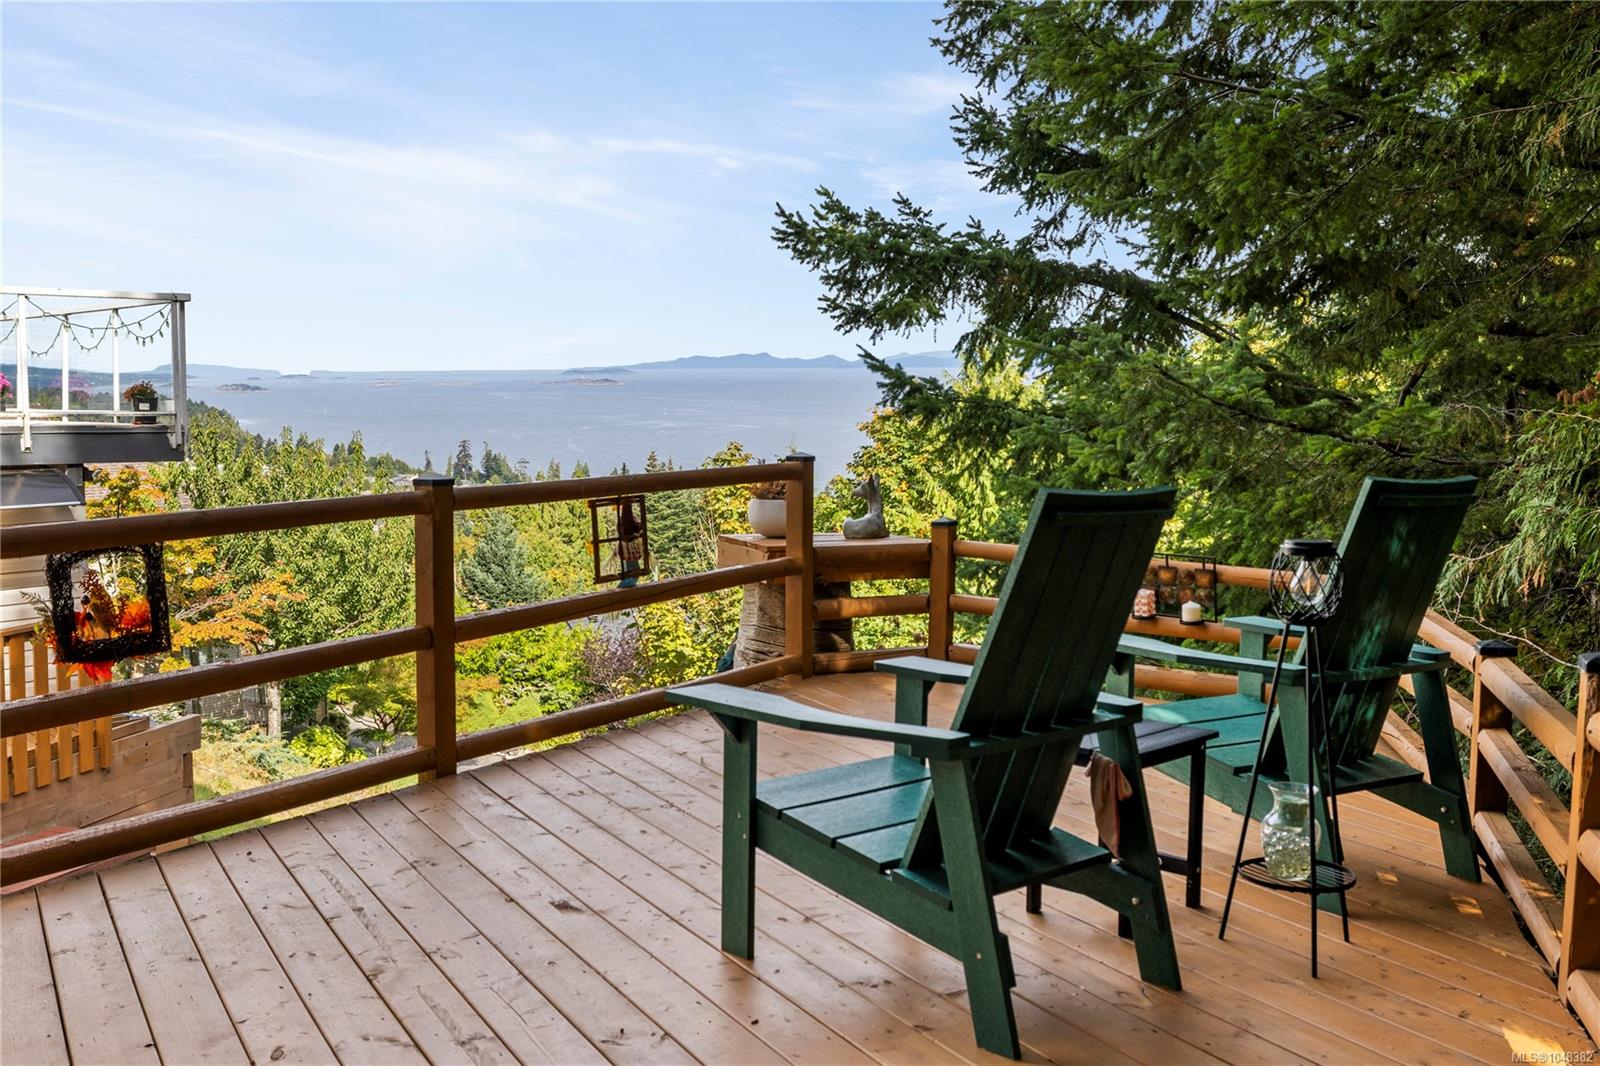
Wooden deck with Adirondack chairs overlooking the water and distant islands, framed by evergreen trees.
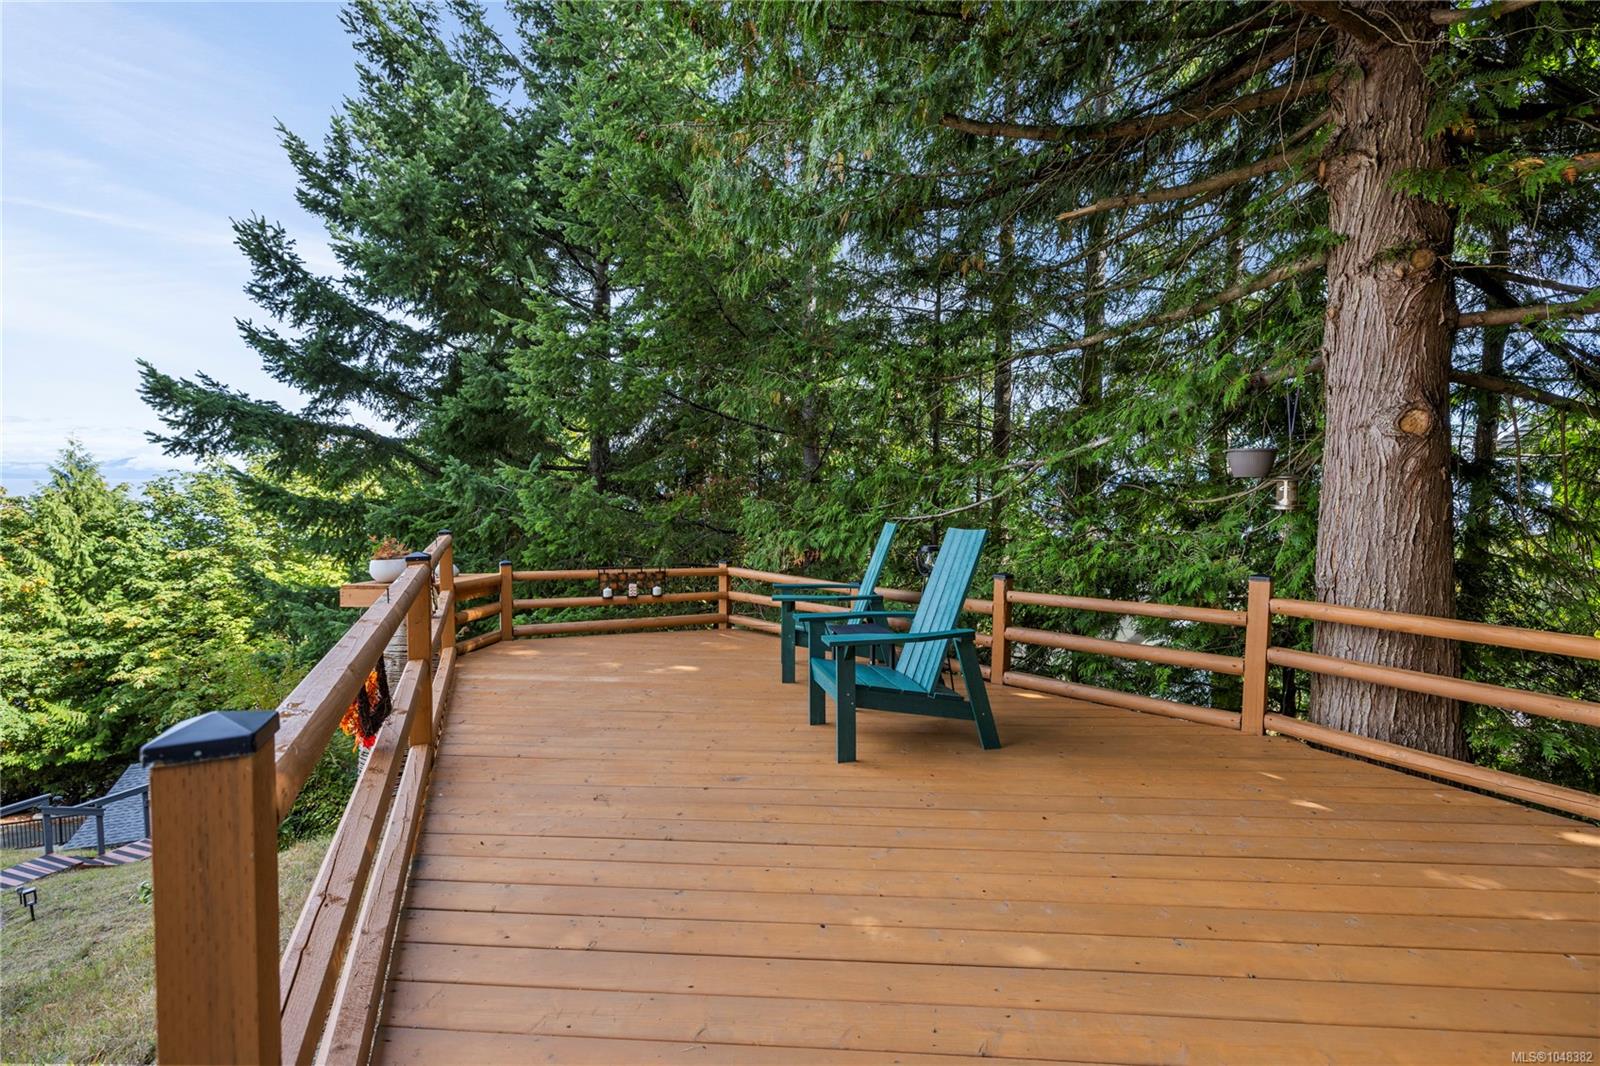
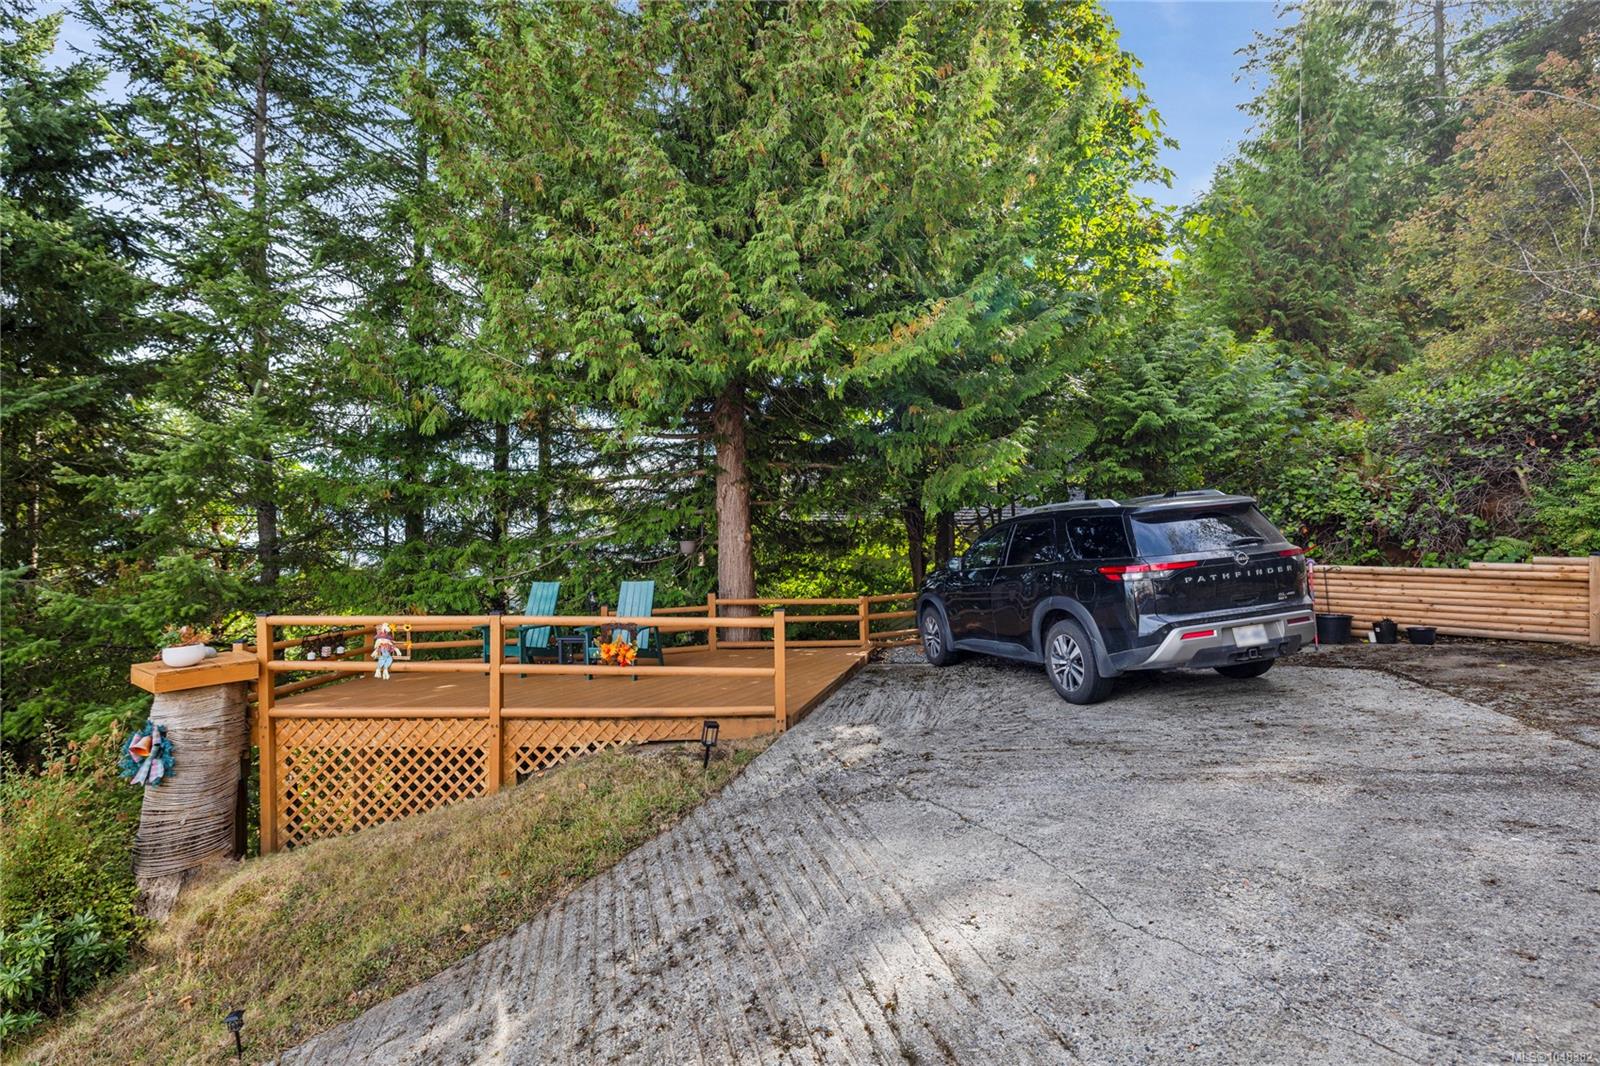
Wooden deck beneath evergreen trees, furnished with two blue Adirondack chairs.
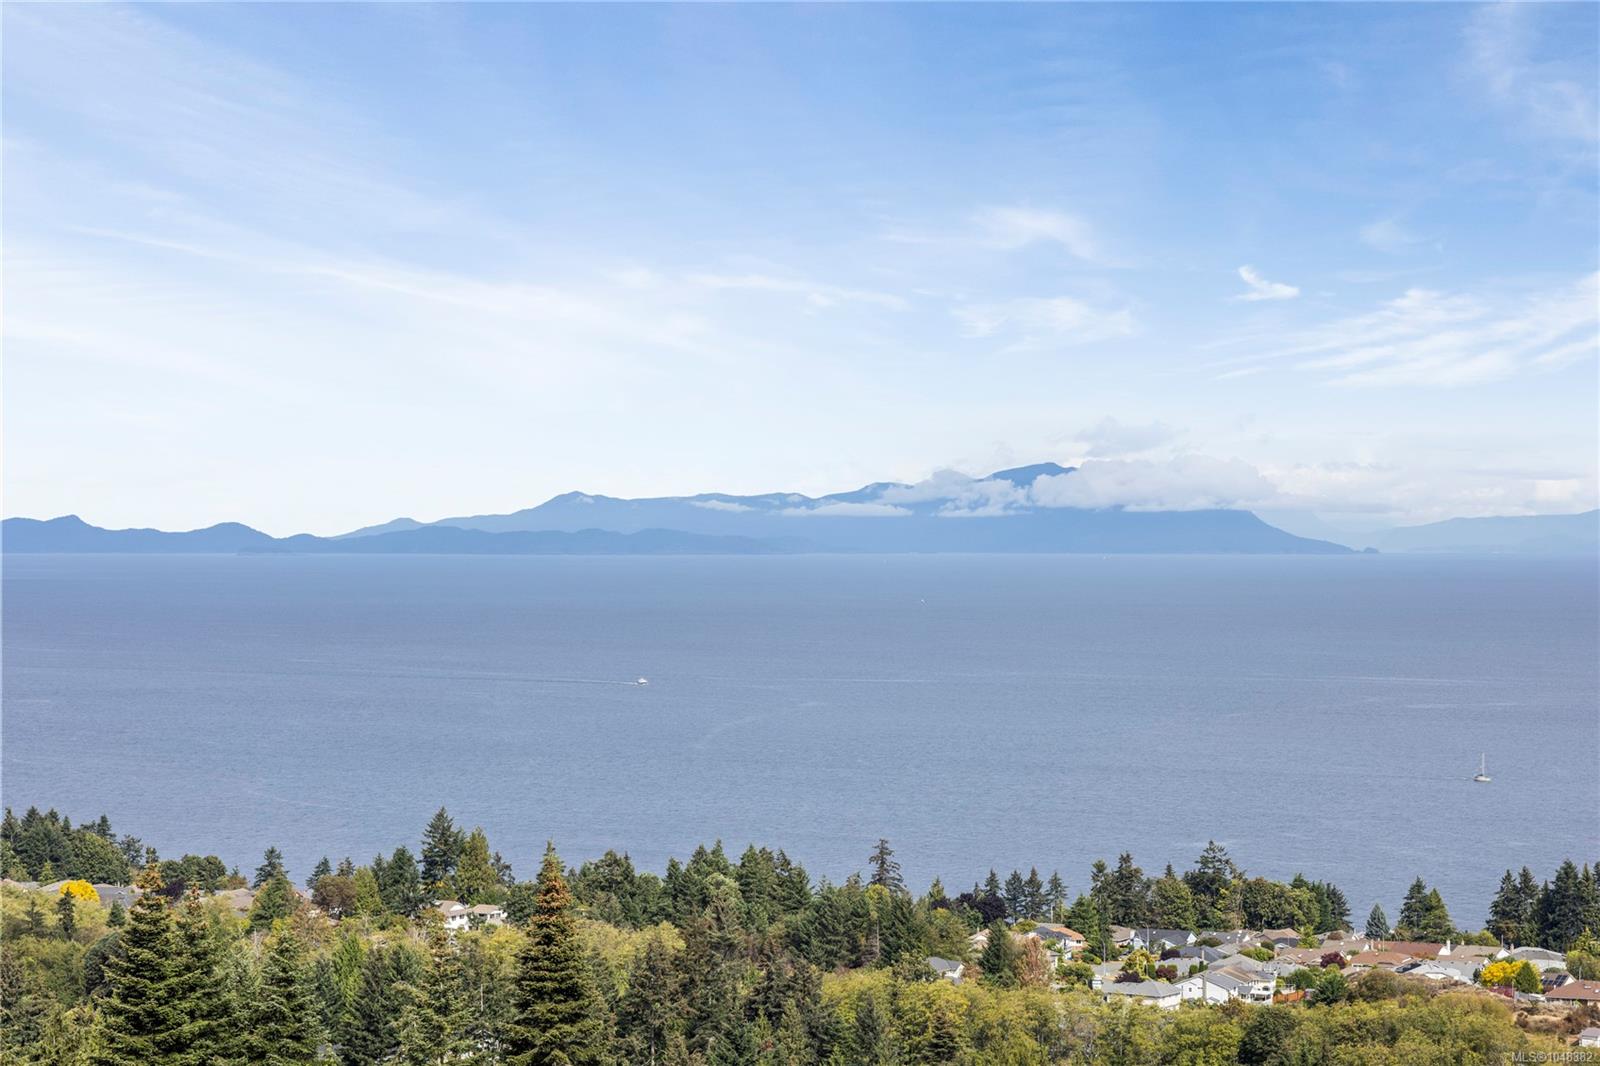
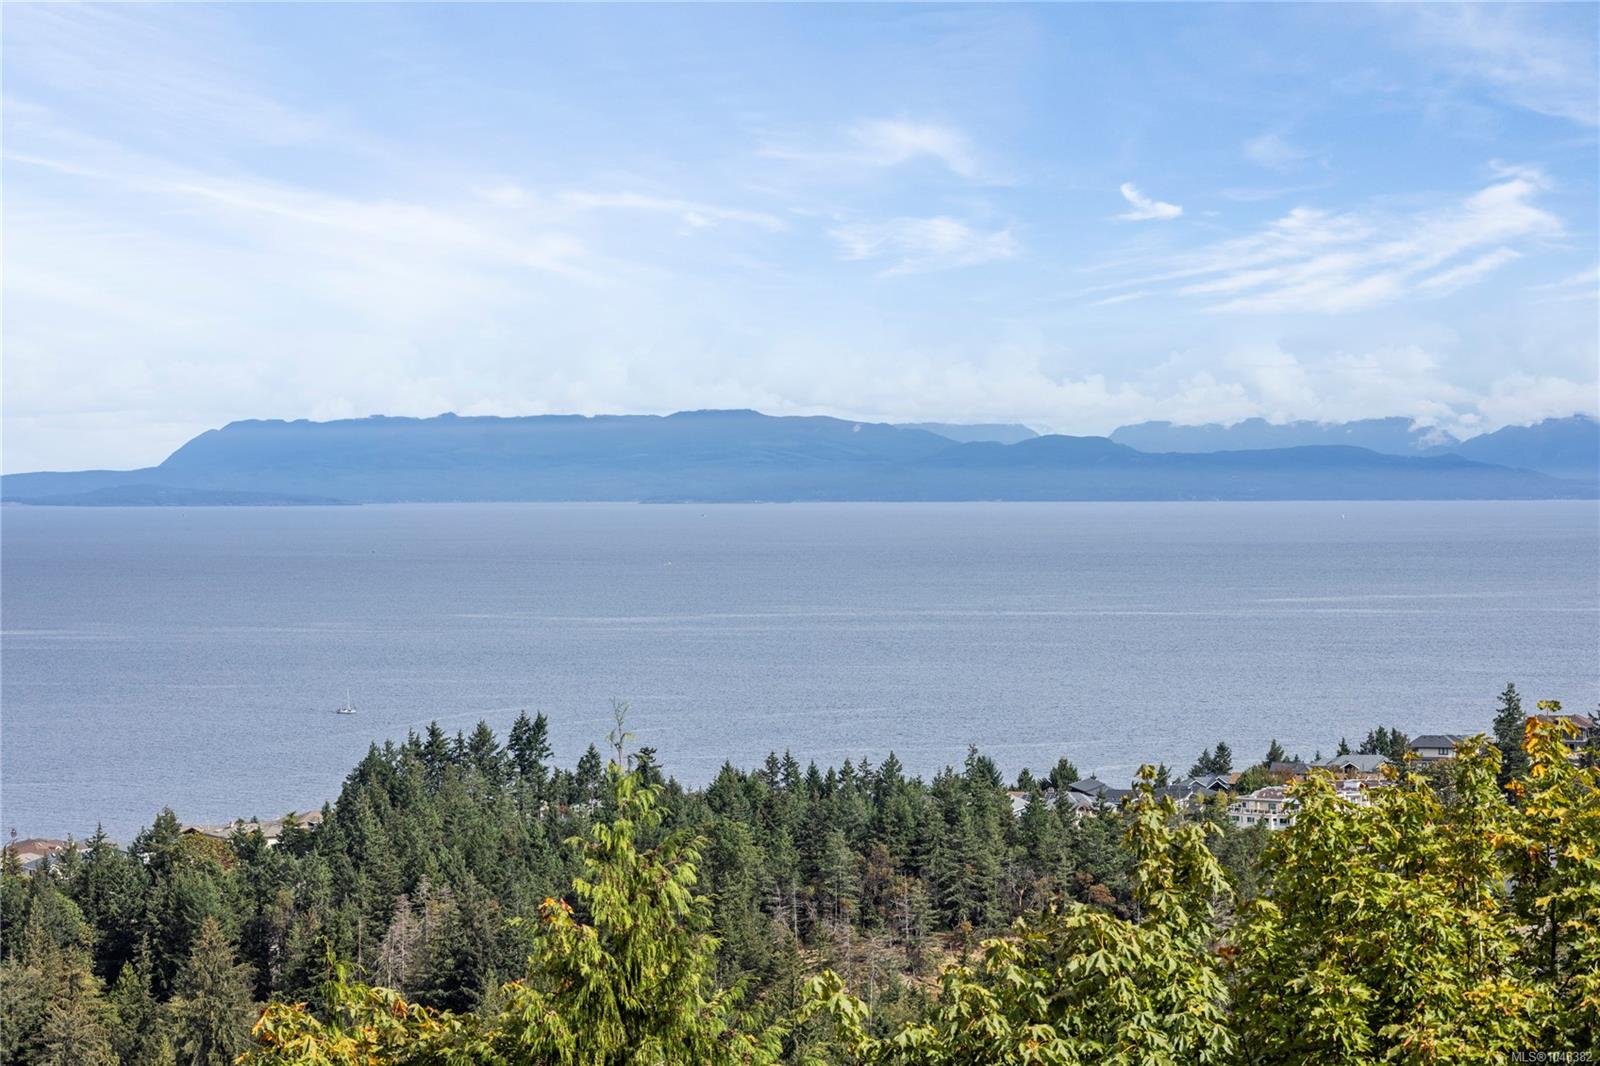
Panoramic ocean view over a leafy neighbourhood, with islands and distant mountains.
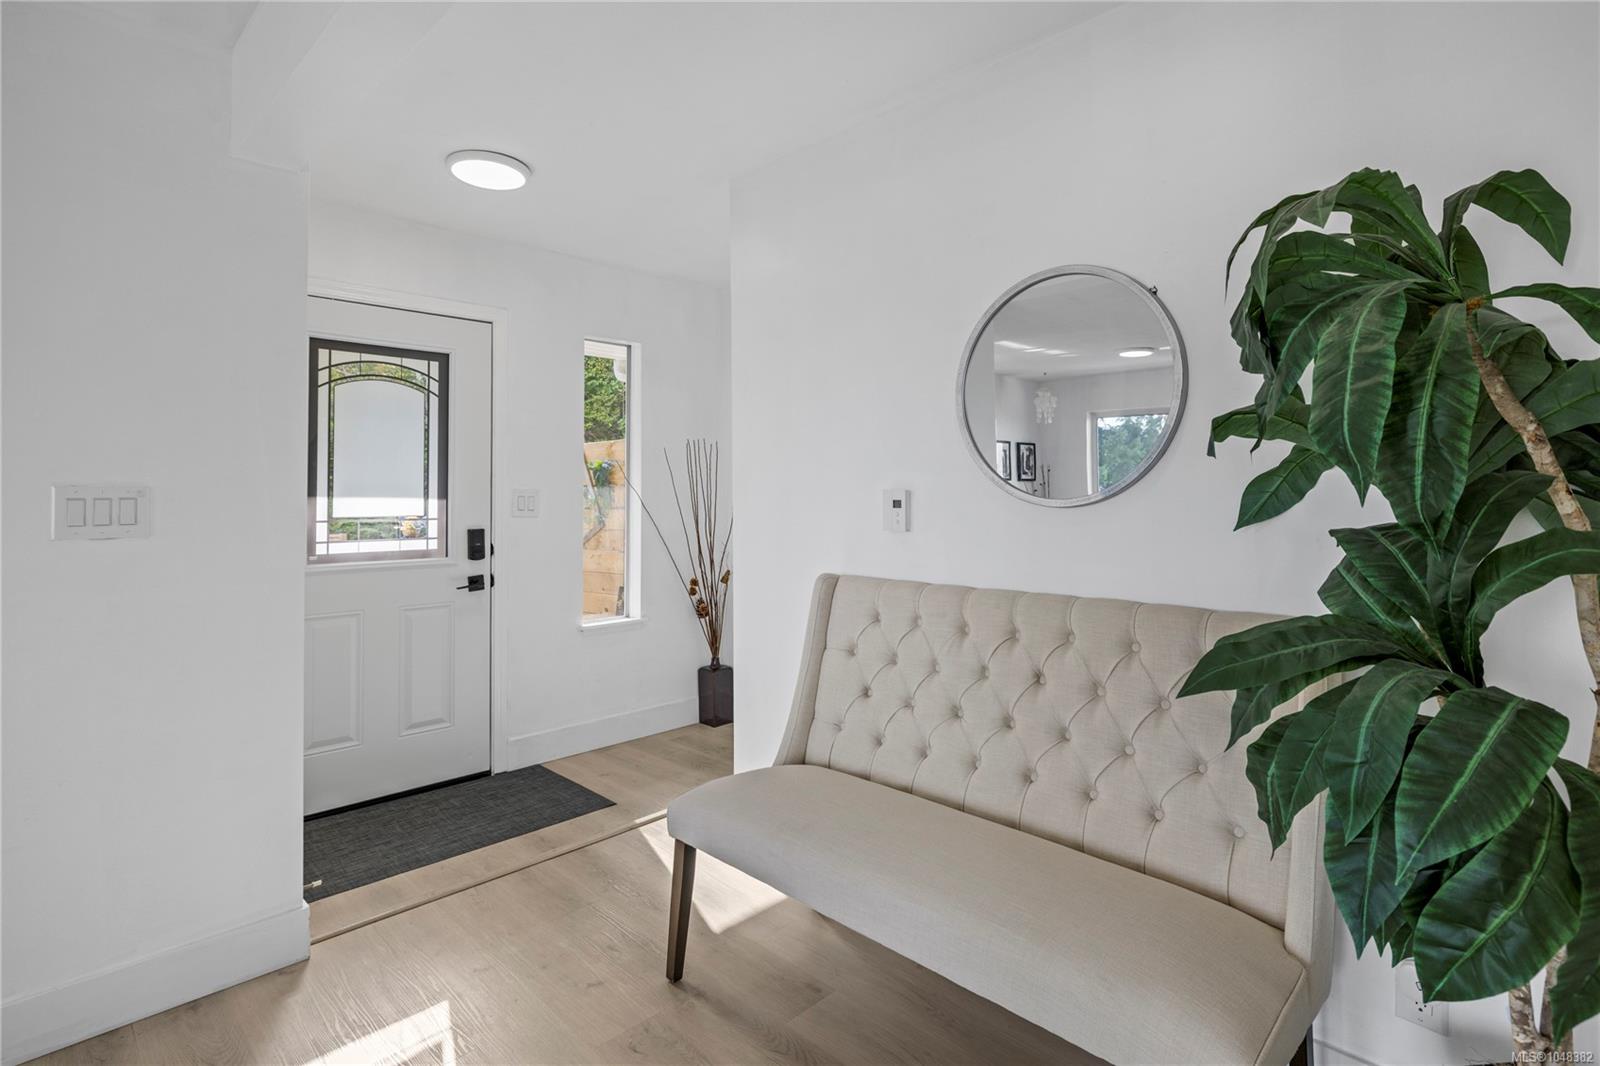
Bright entryway with a tufted bench, round mirror, leafy plant, and decorative front door.
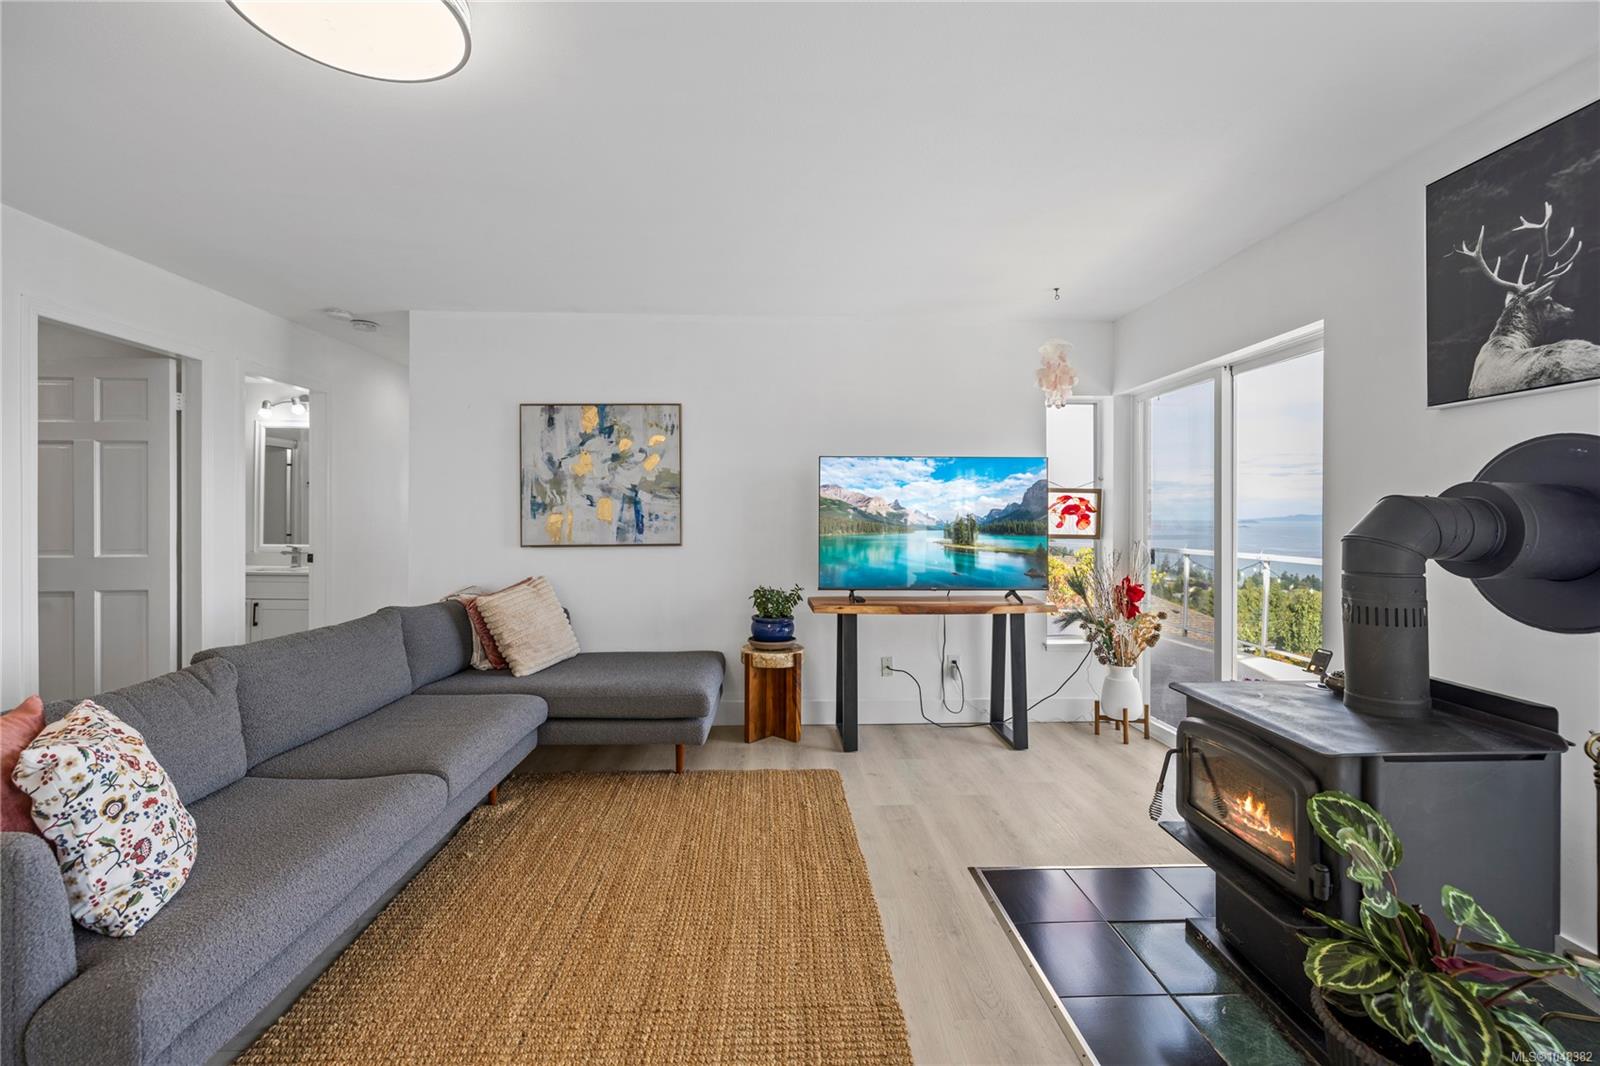
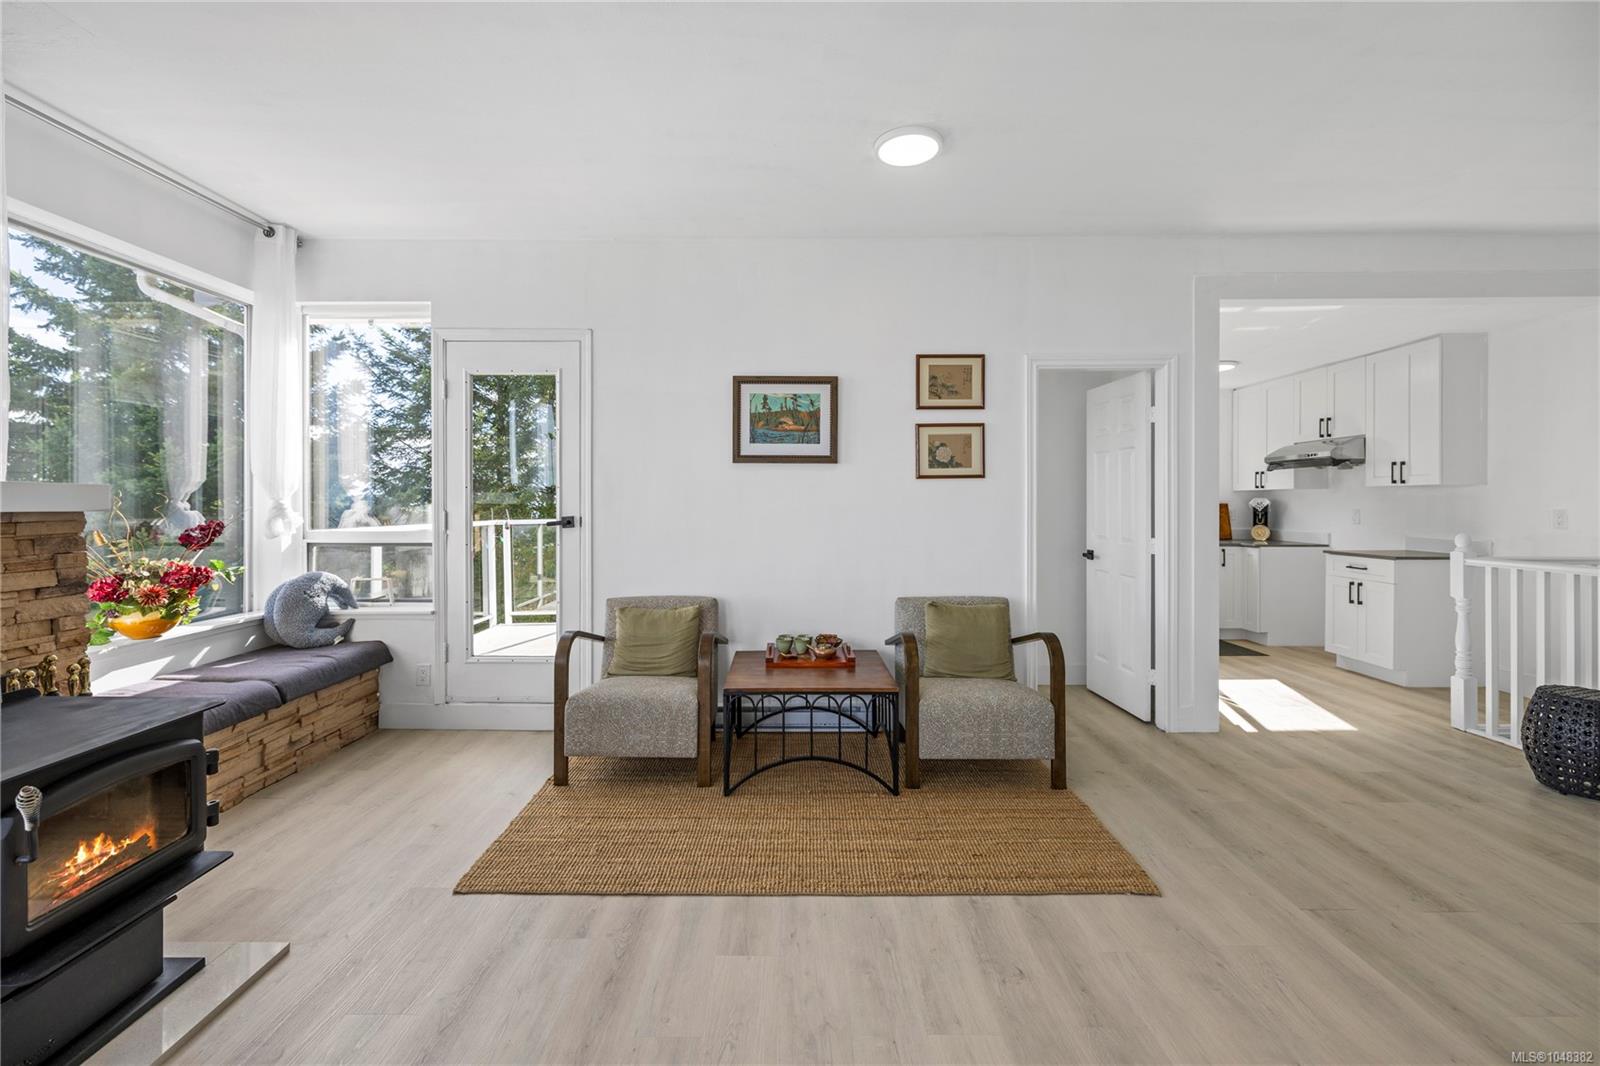
Living room with a wood-burning stove and ocean views through large windows.
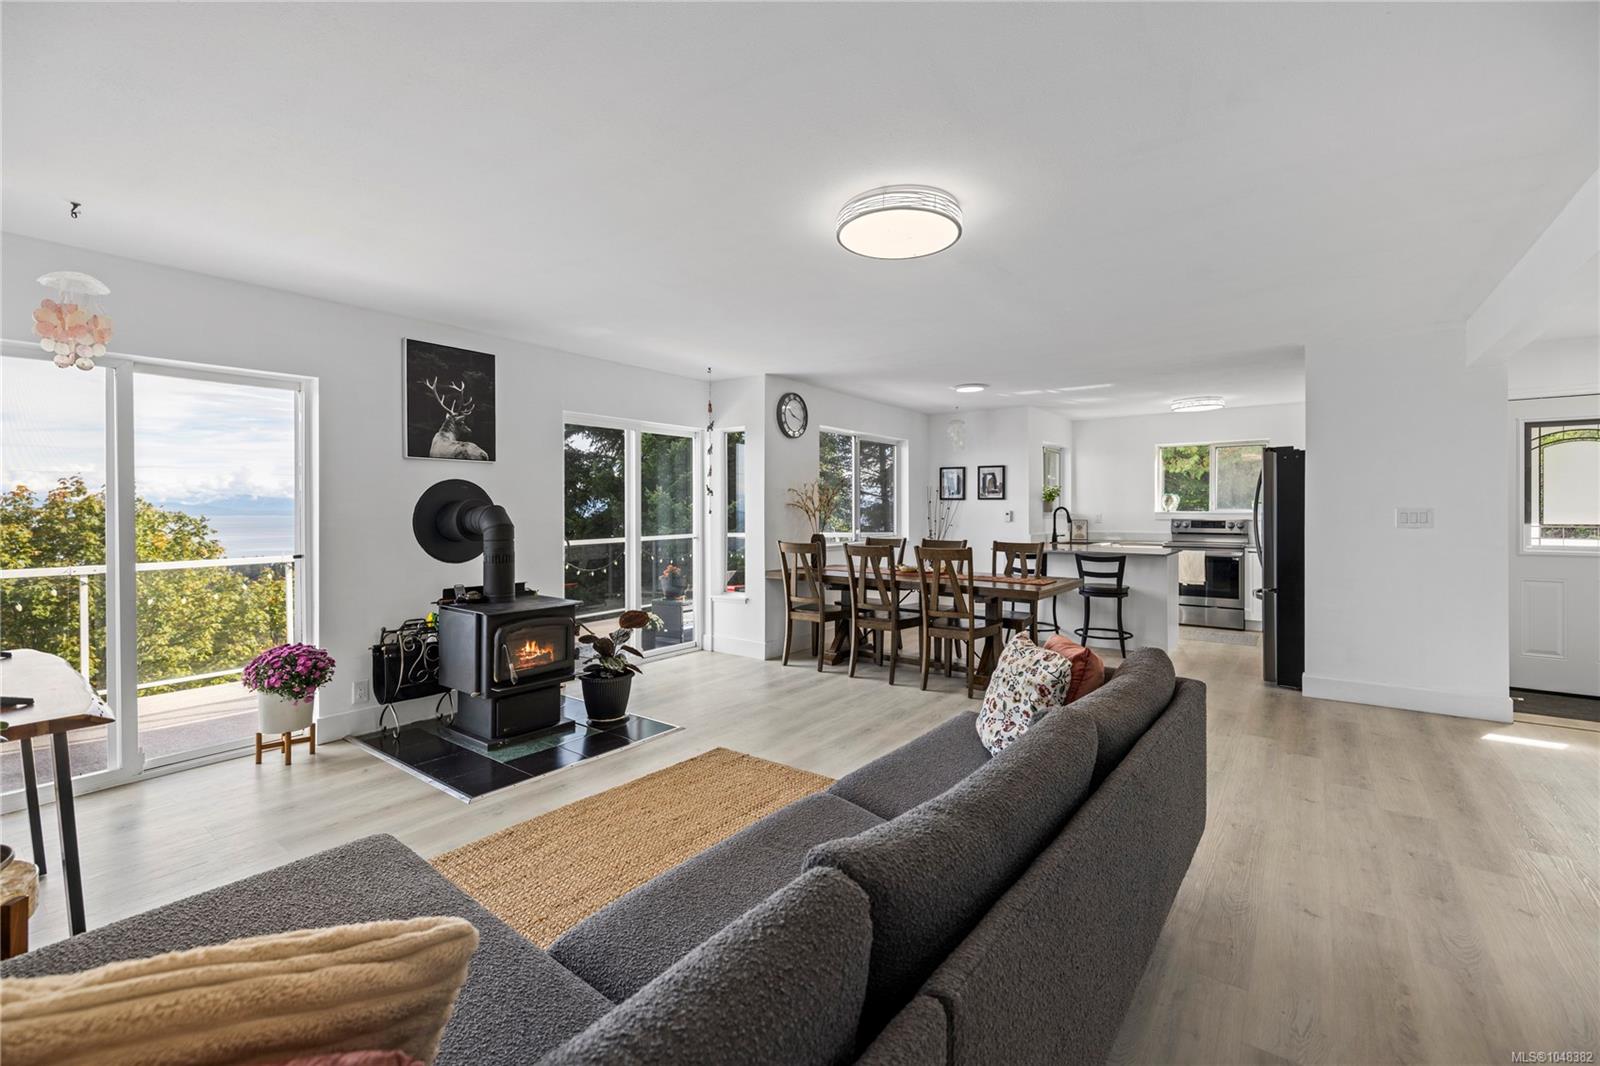
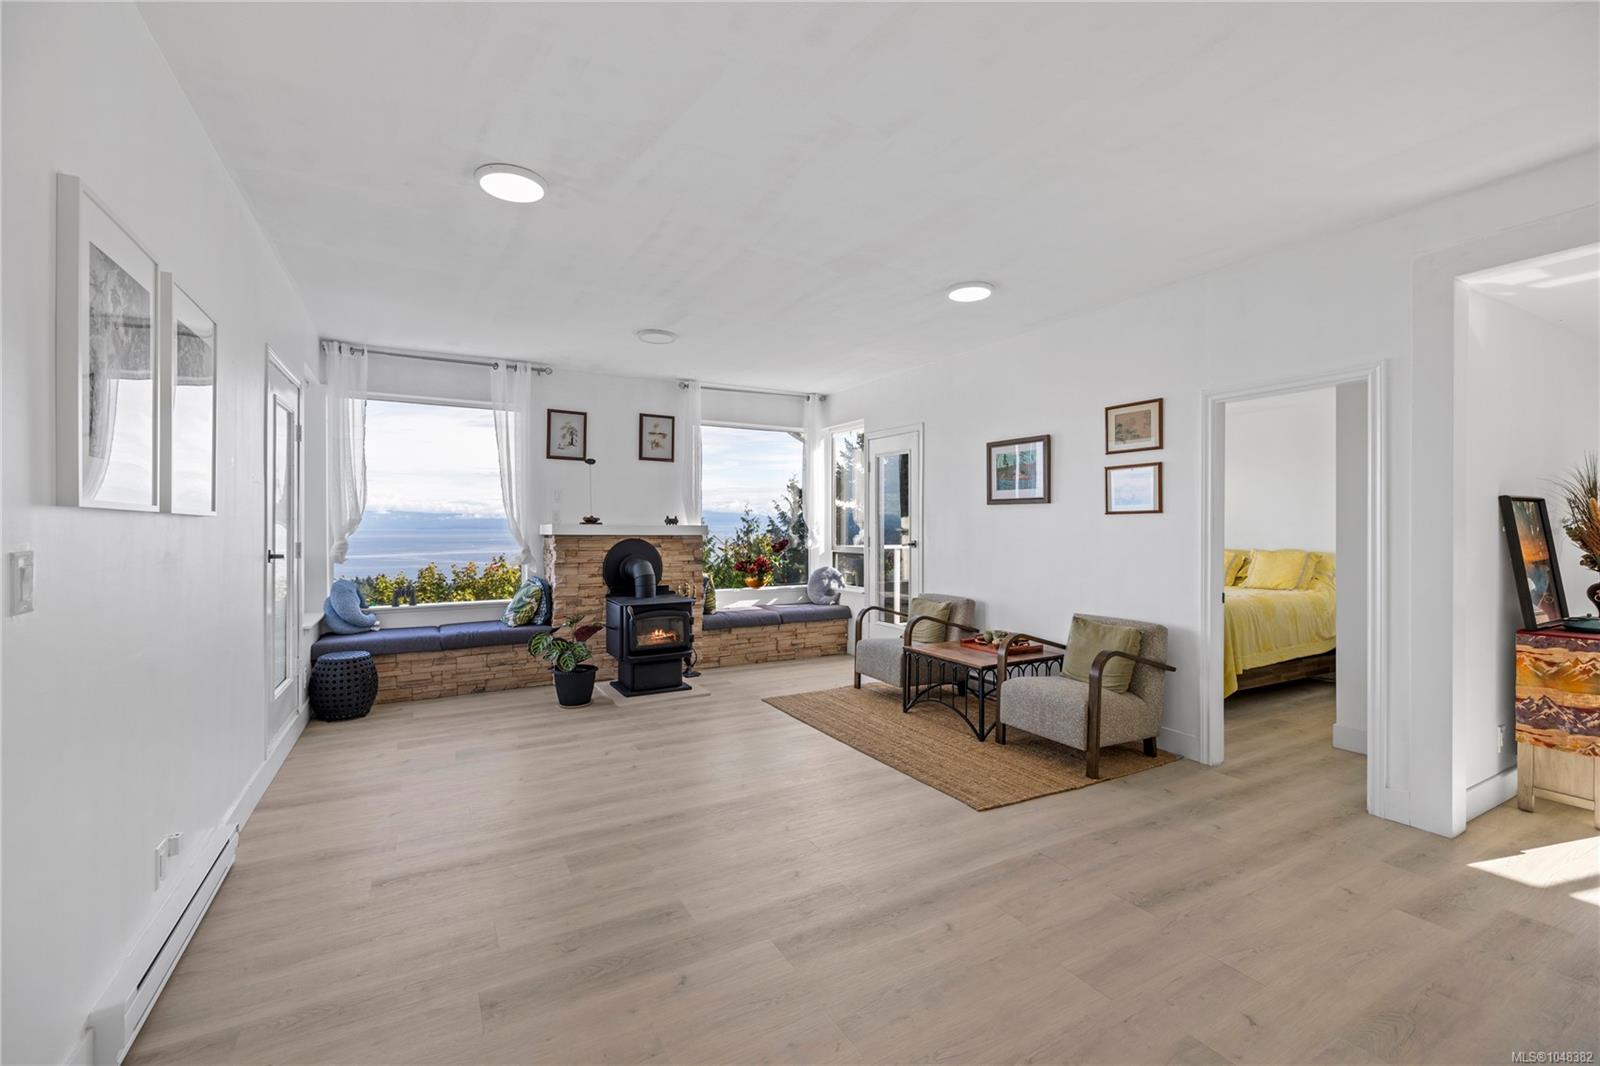
Open-plan living and dining room with a wood stove and water views through large windows.
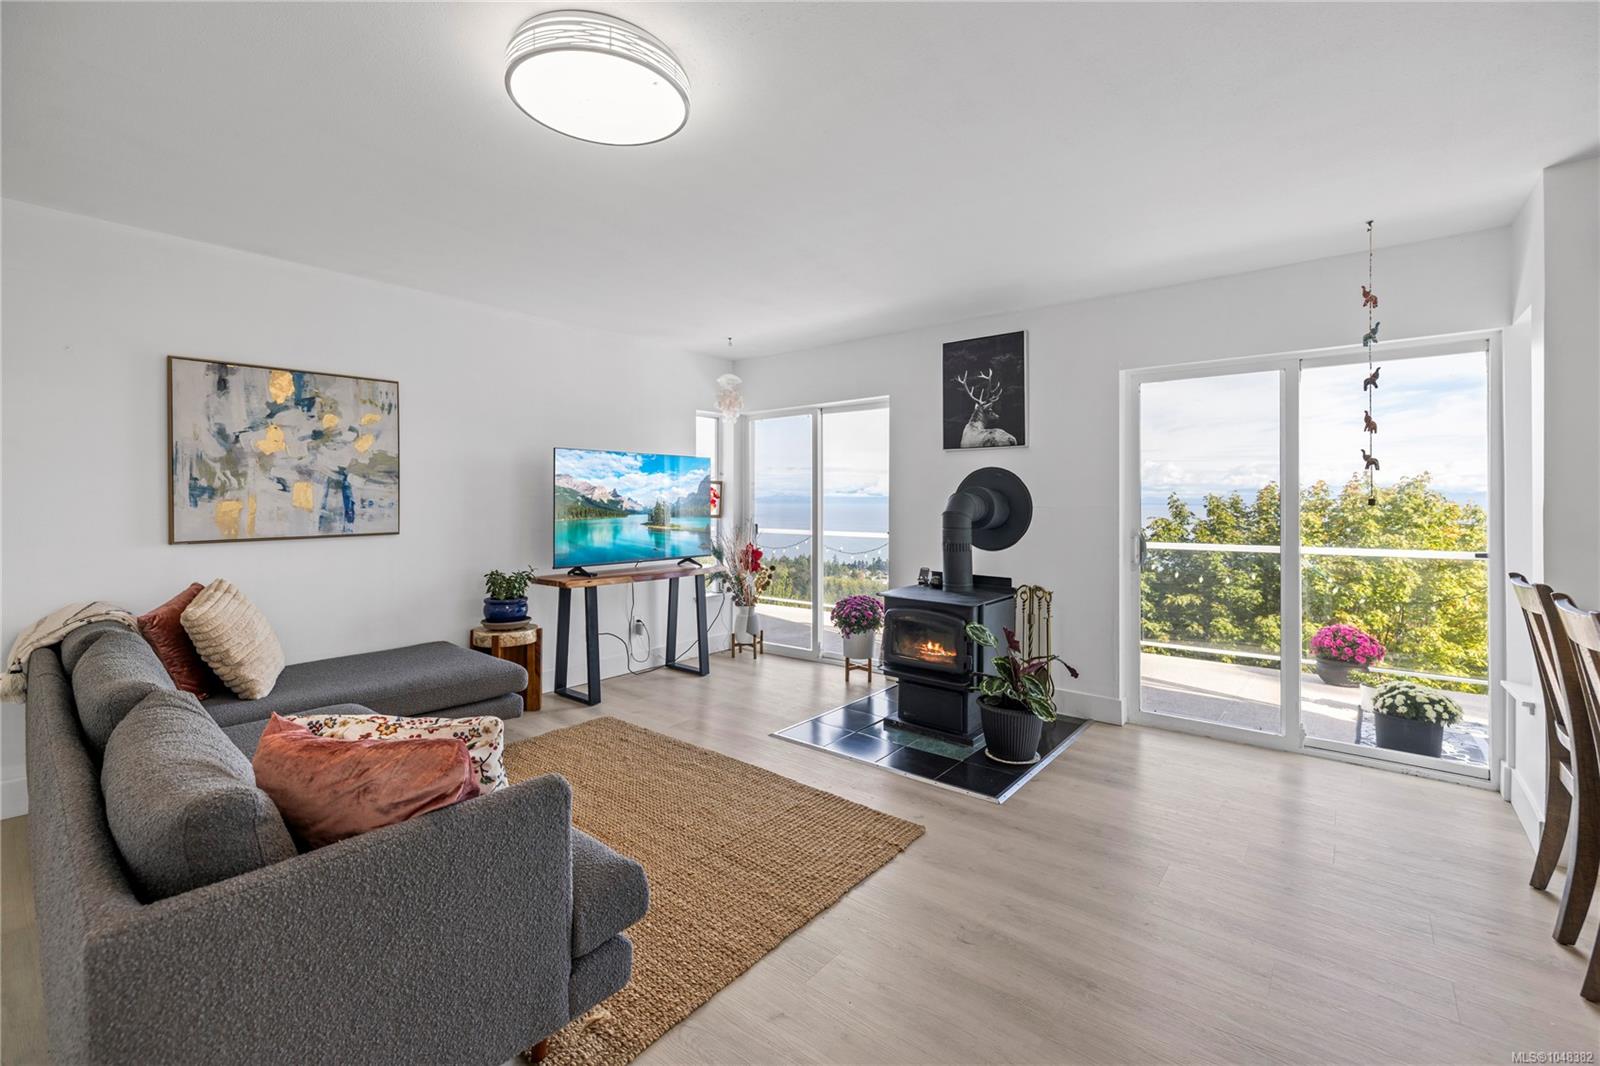
Living room with a gray sectional, wood-burning stove, and water view from the balcony doors.
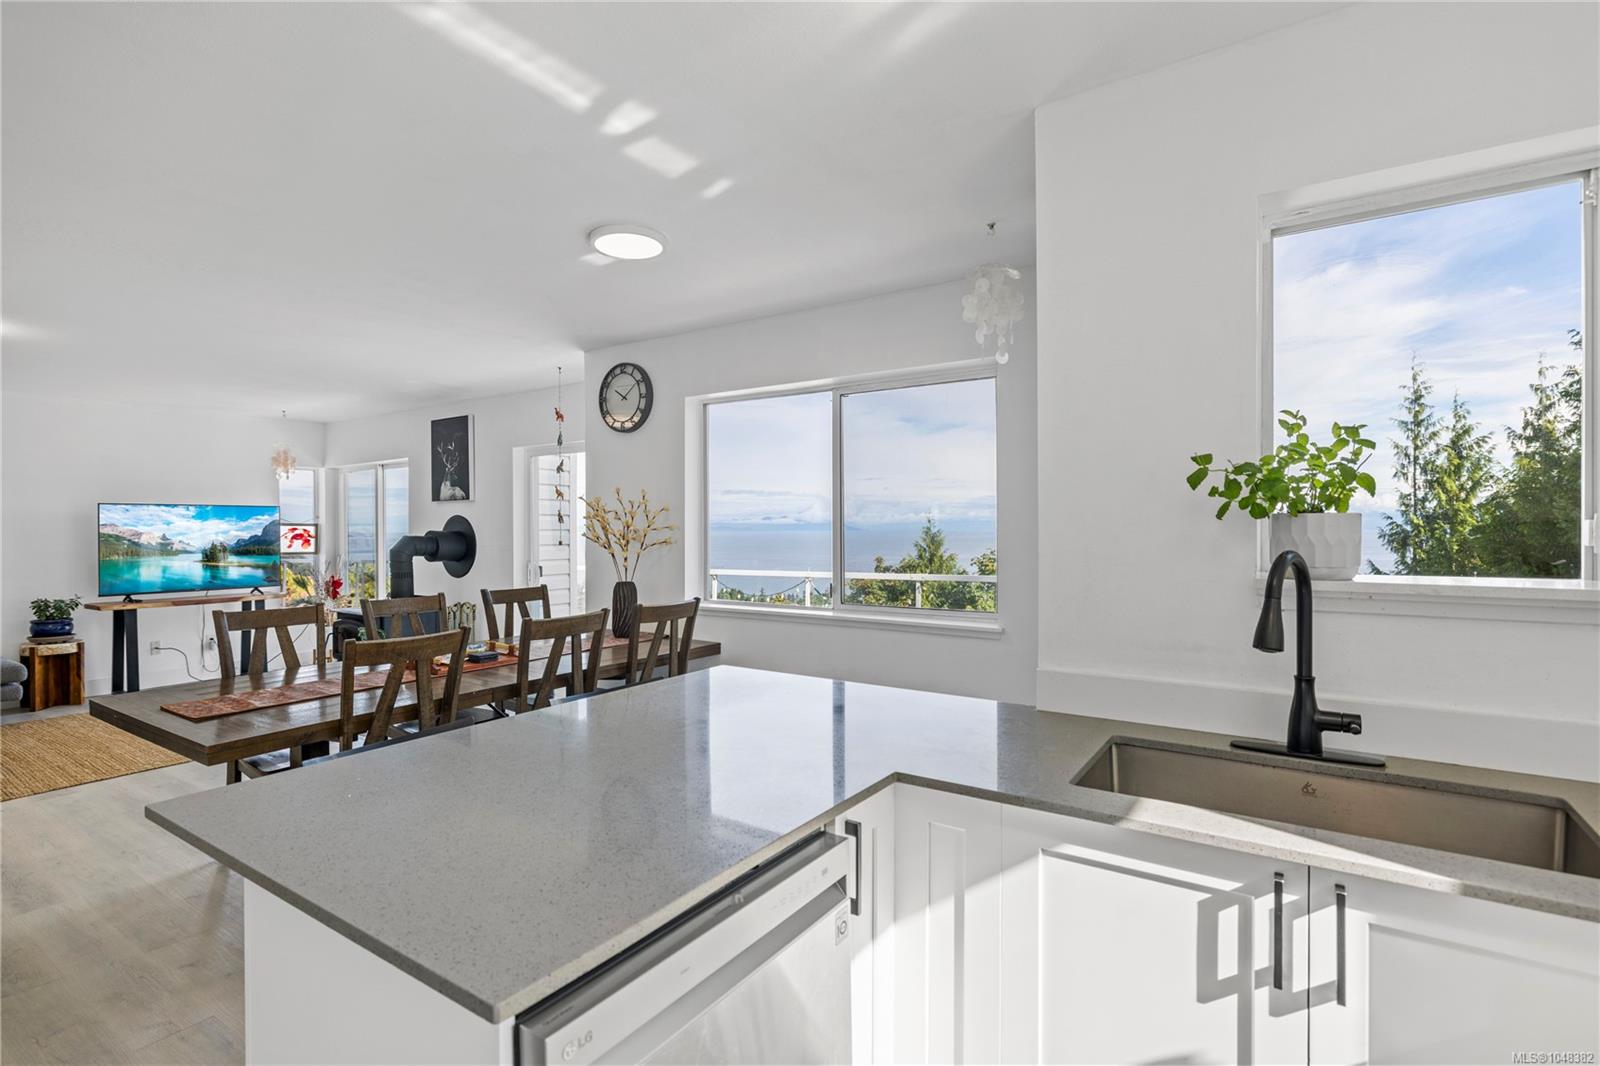
Open-plan kitchen and dining area with a large island and ocean views through wide windows.
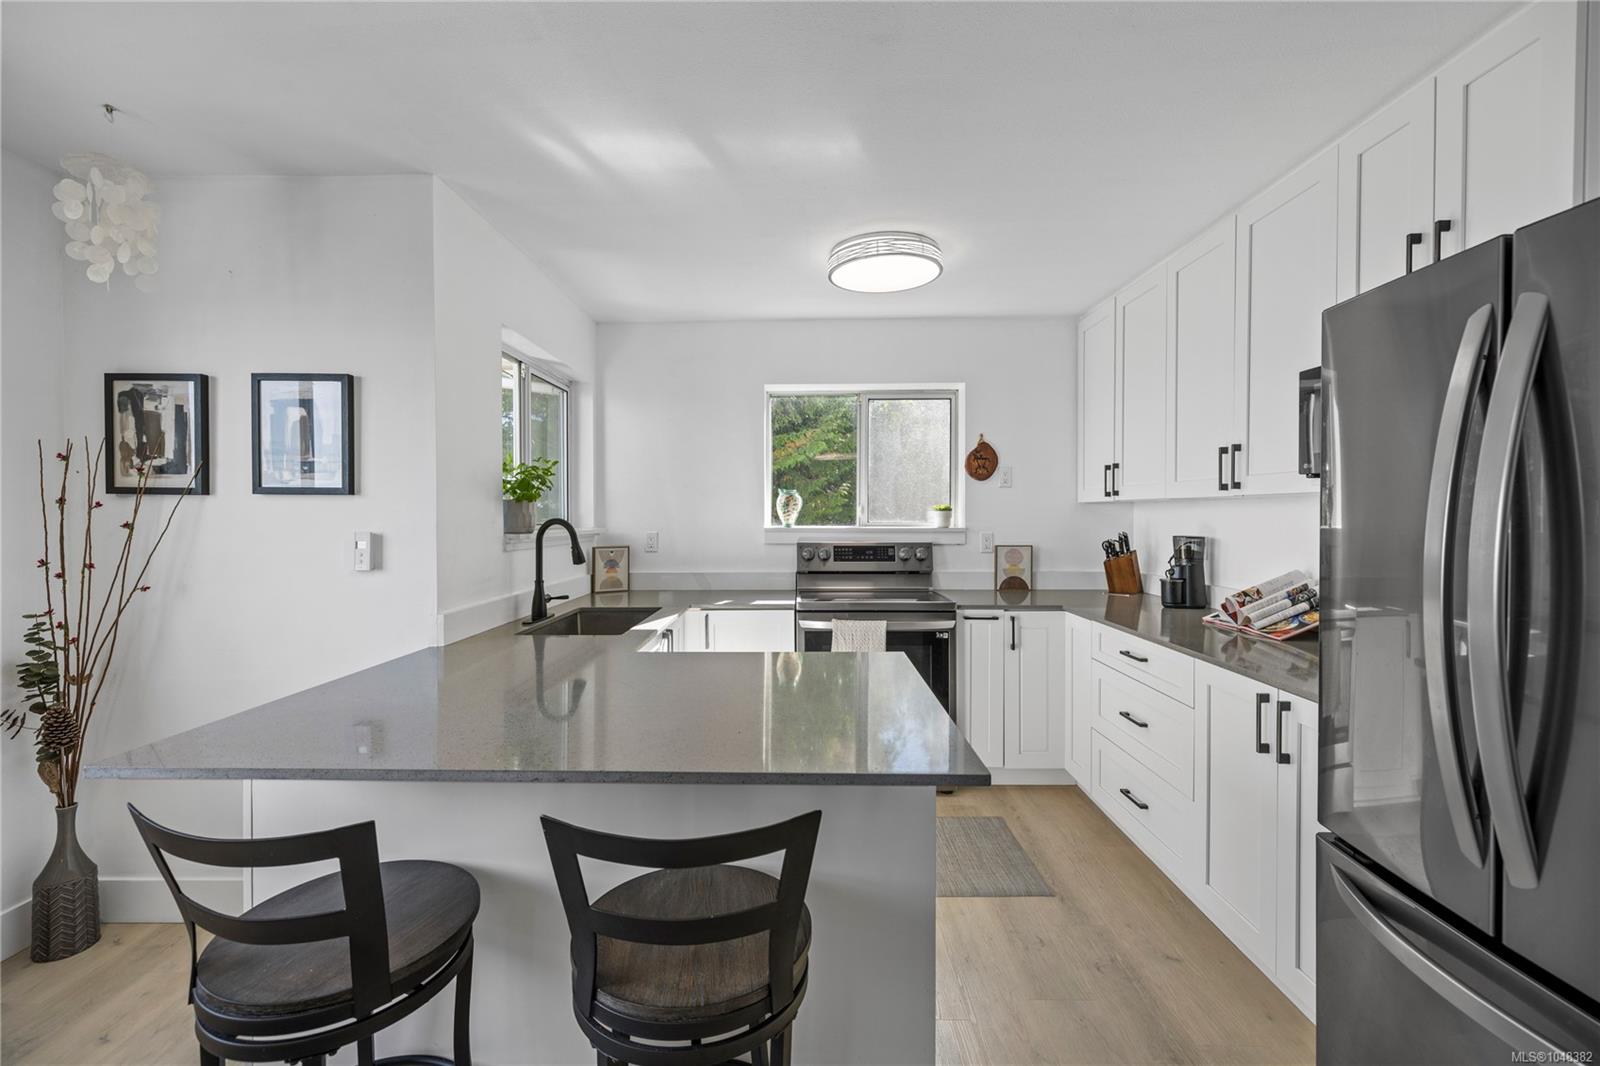
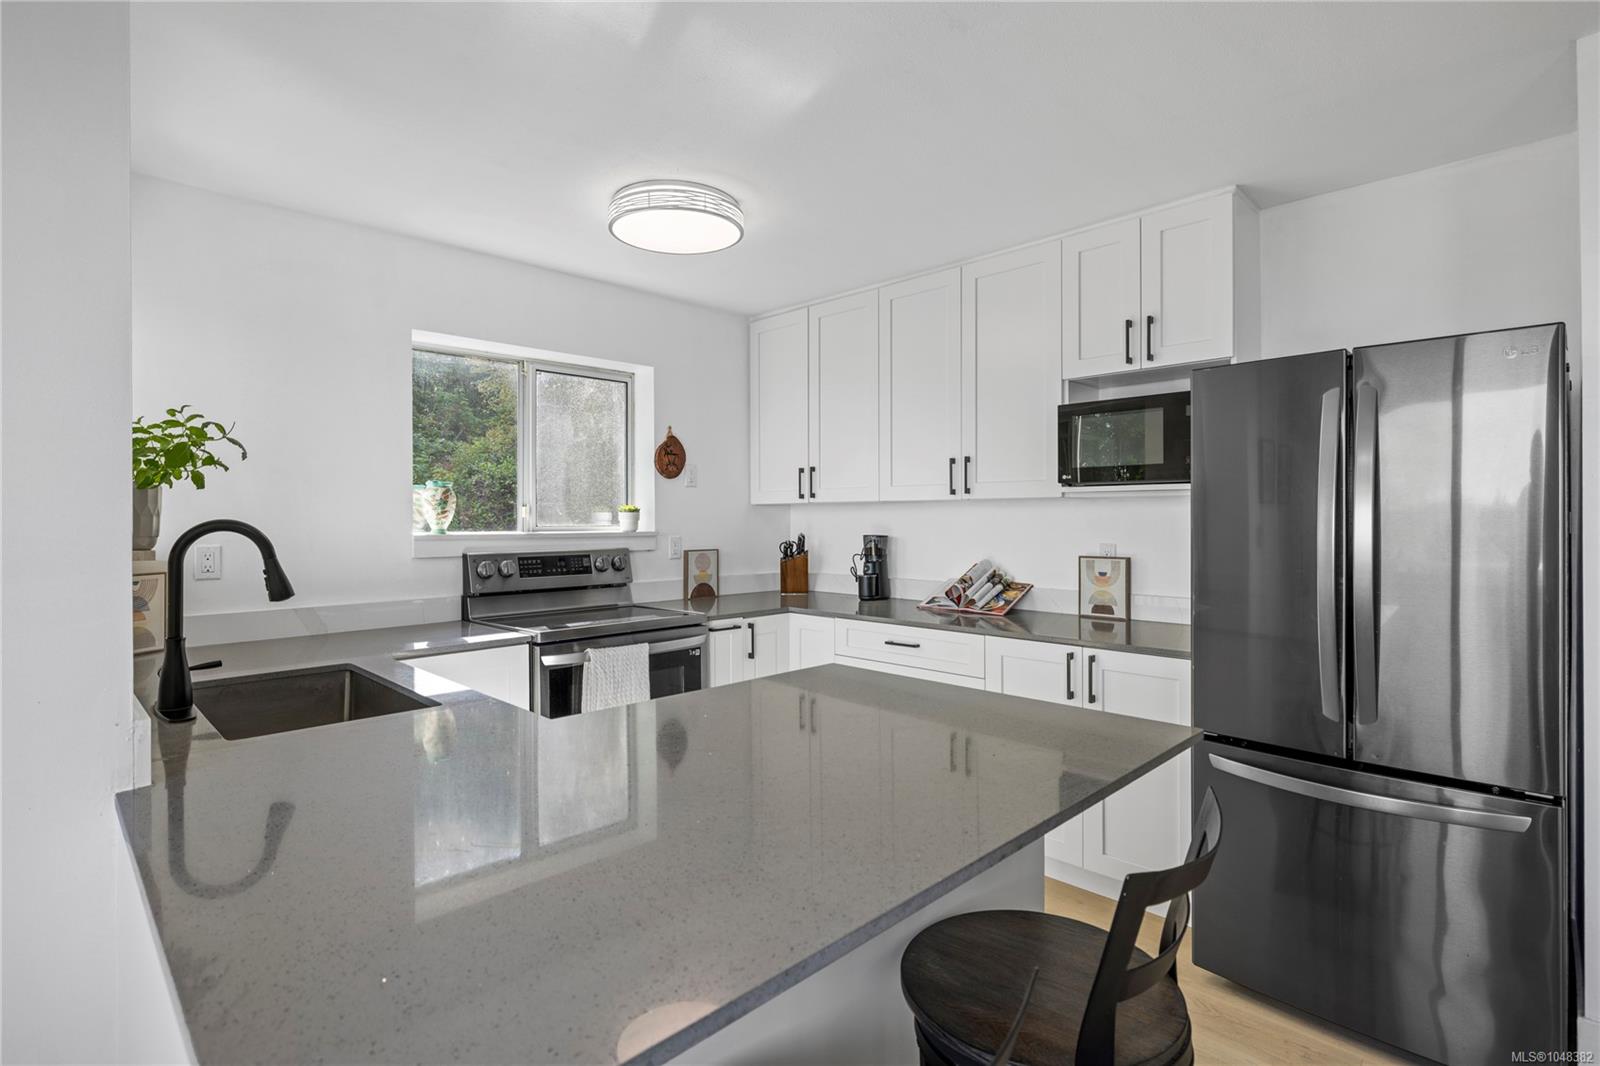
Bright kitchen with white cabinetry, stainless appliances, and a large island with two chairs.
Bright white kitchen with a large gray island, stainless steel appliances, and a window overlooking greenery.
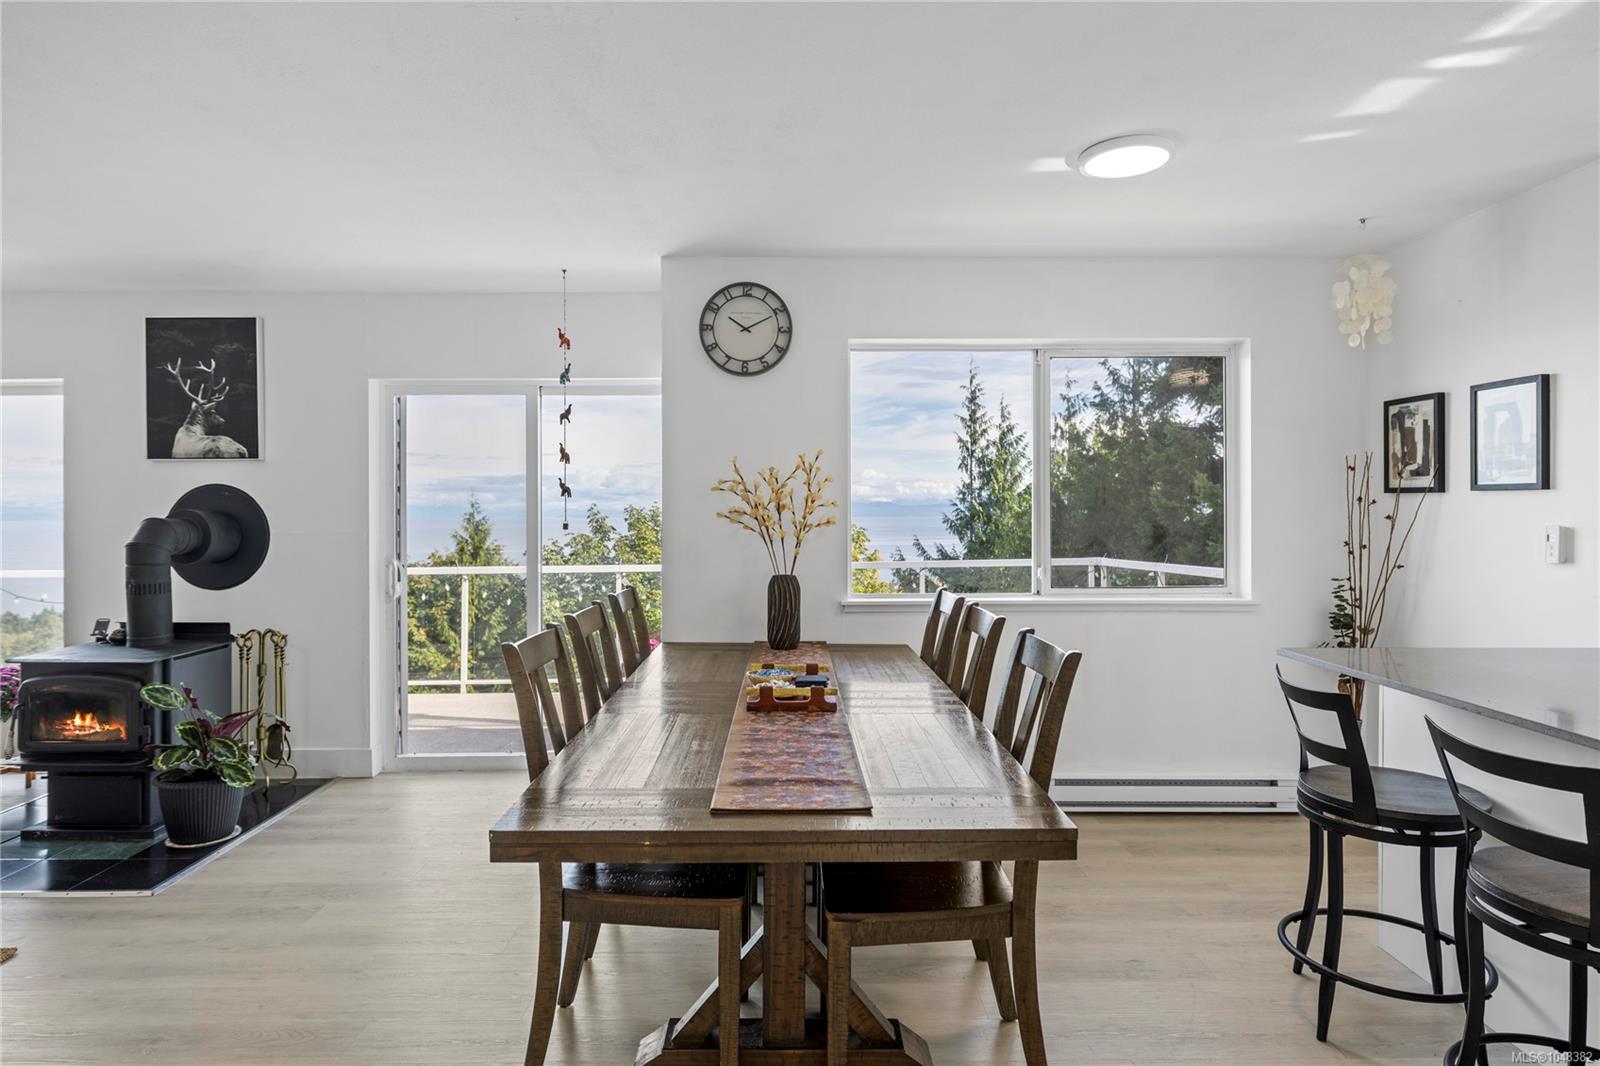
Dining area with a long wooden table, wood-burning stove, and water view through the windows.
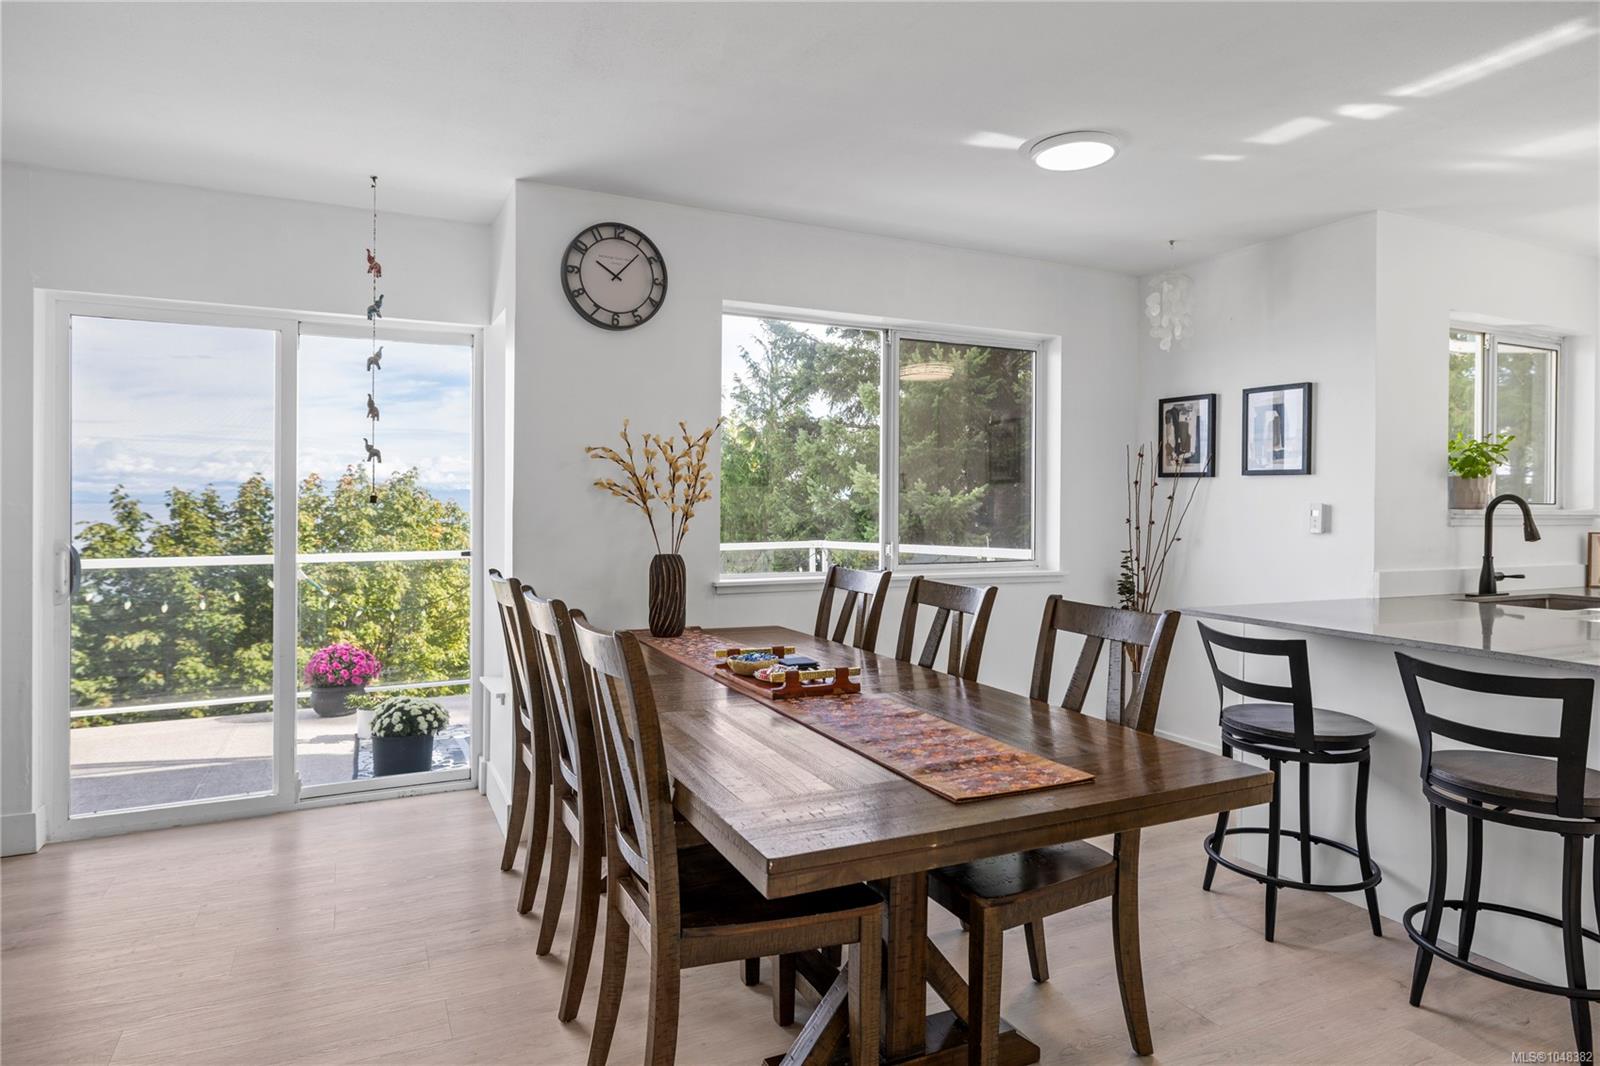
Dining room with a long wooden table beside large windows and a kitchen island with bar stools.
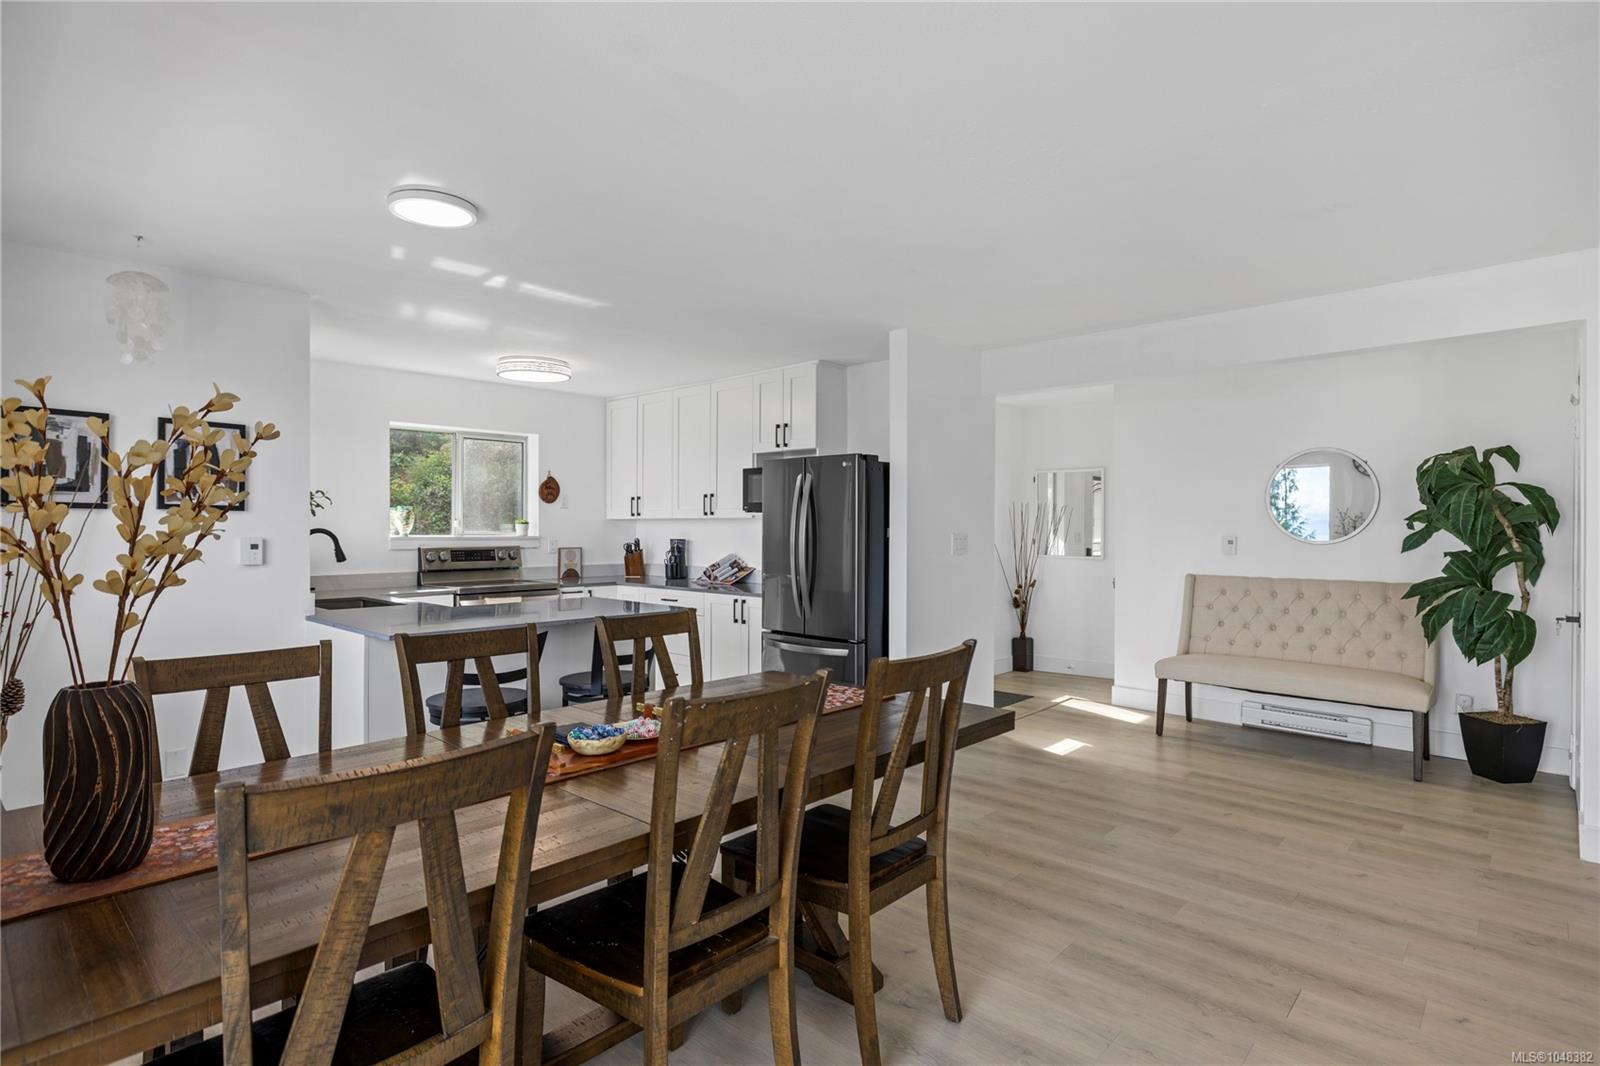
Open-plan kitchen and dining area with white cabinets, stainless appliances, and a wooden dining table.
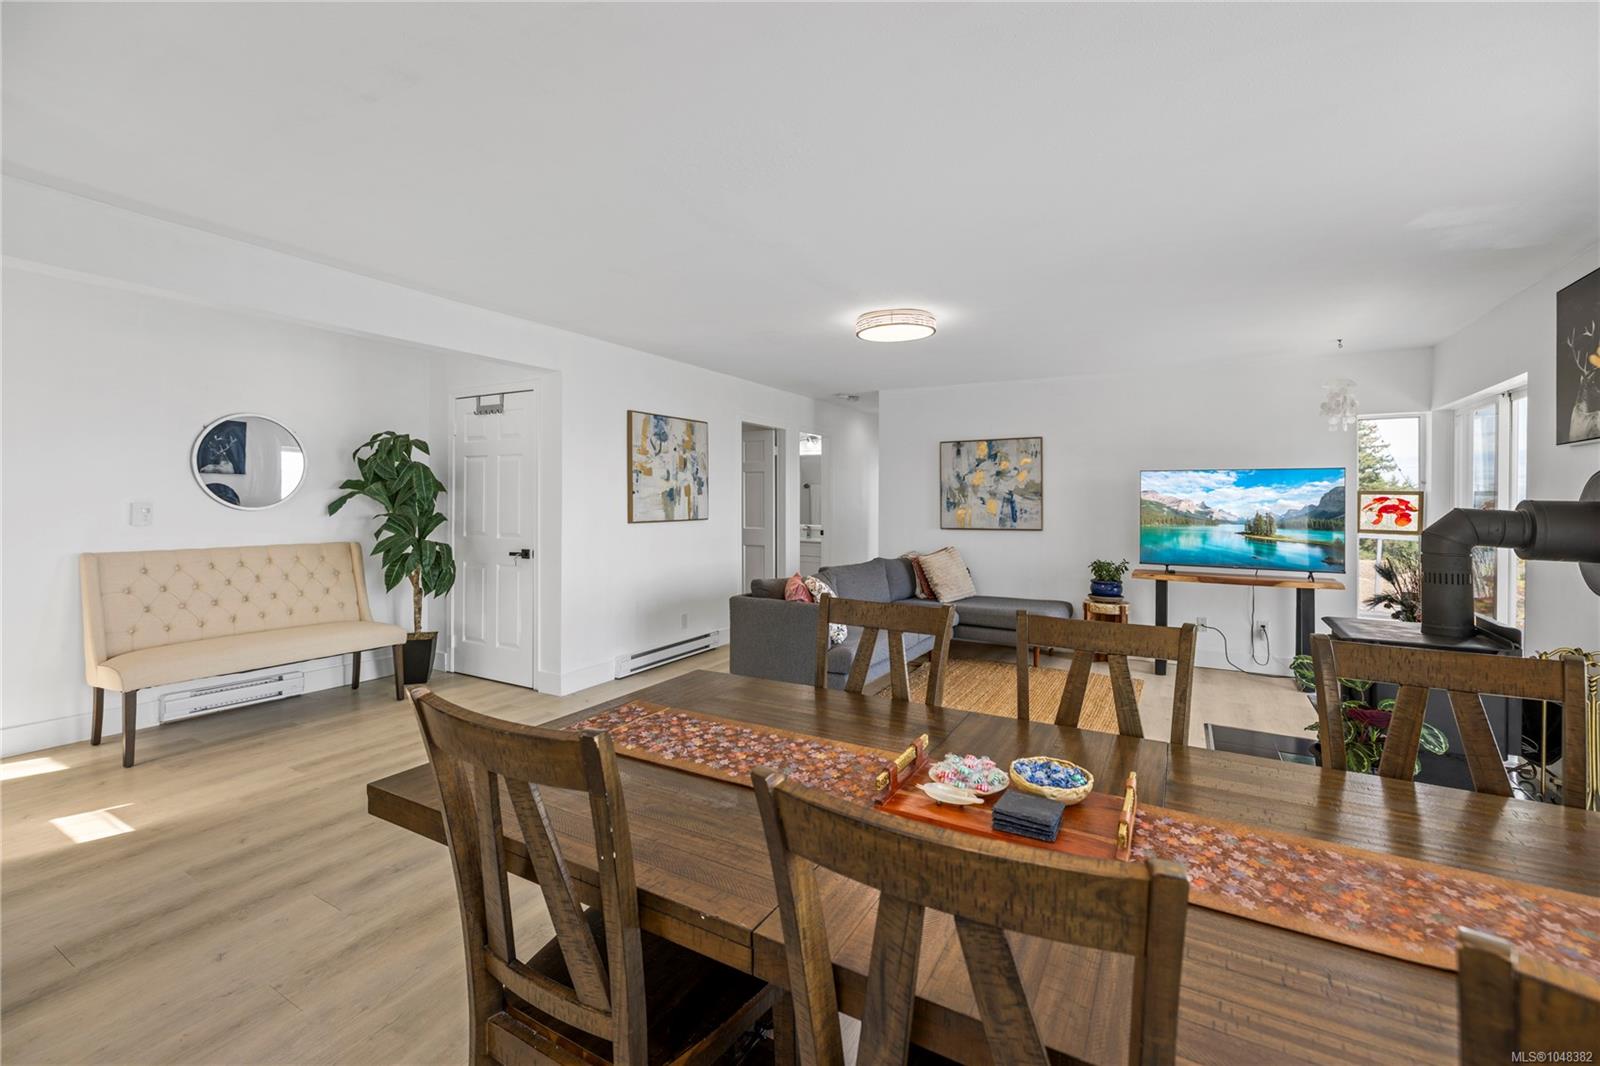
Open-plan dining and living room with a wooden dining table, gray sofa, and bright windows.
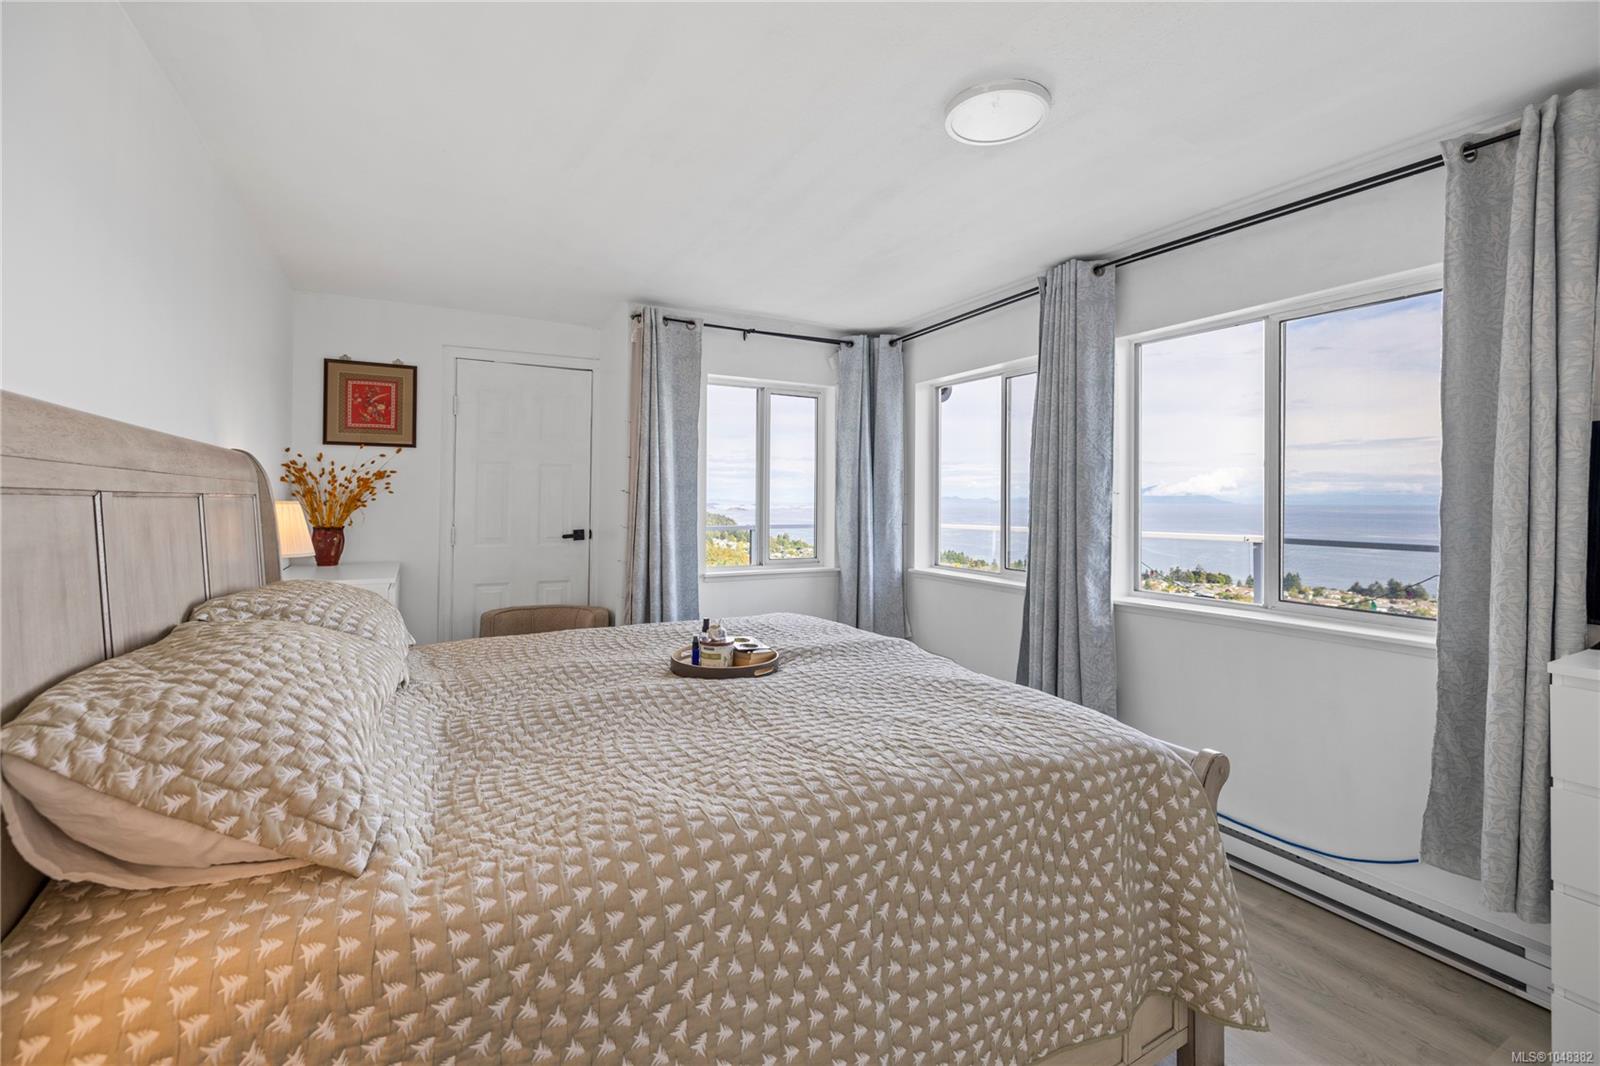
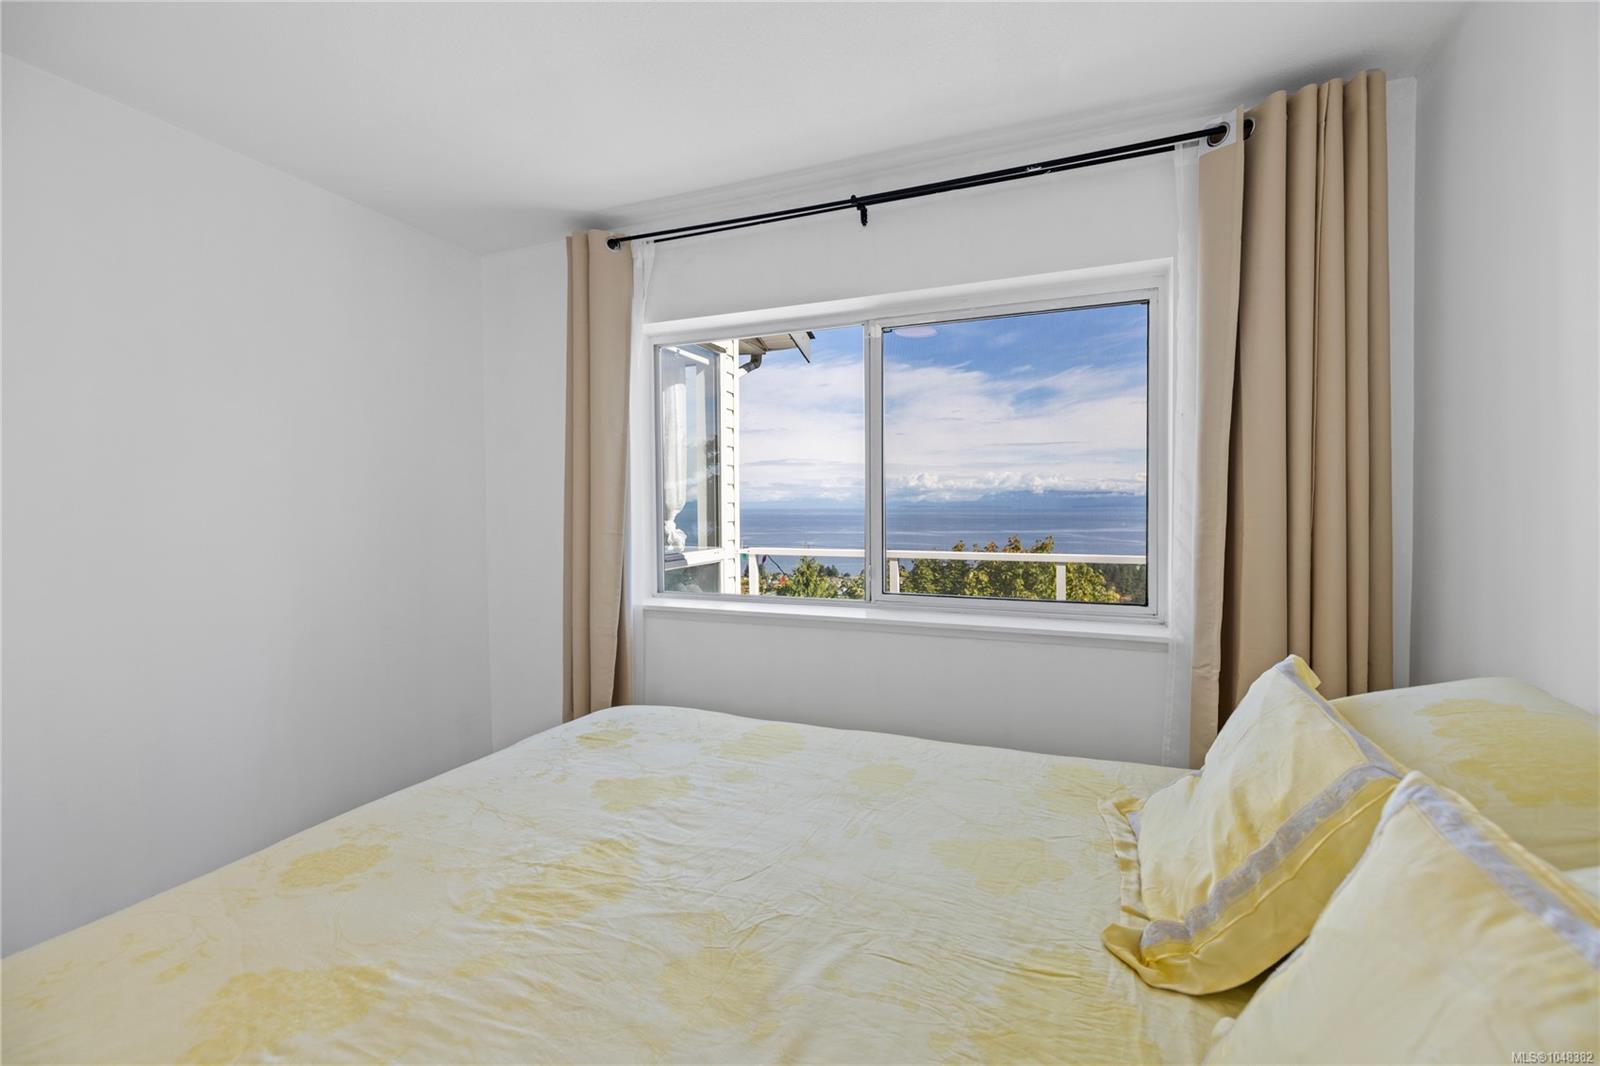
Bedroom with a large bed and wide water and mountain views through three windows.
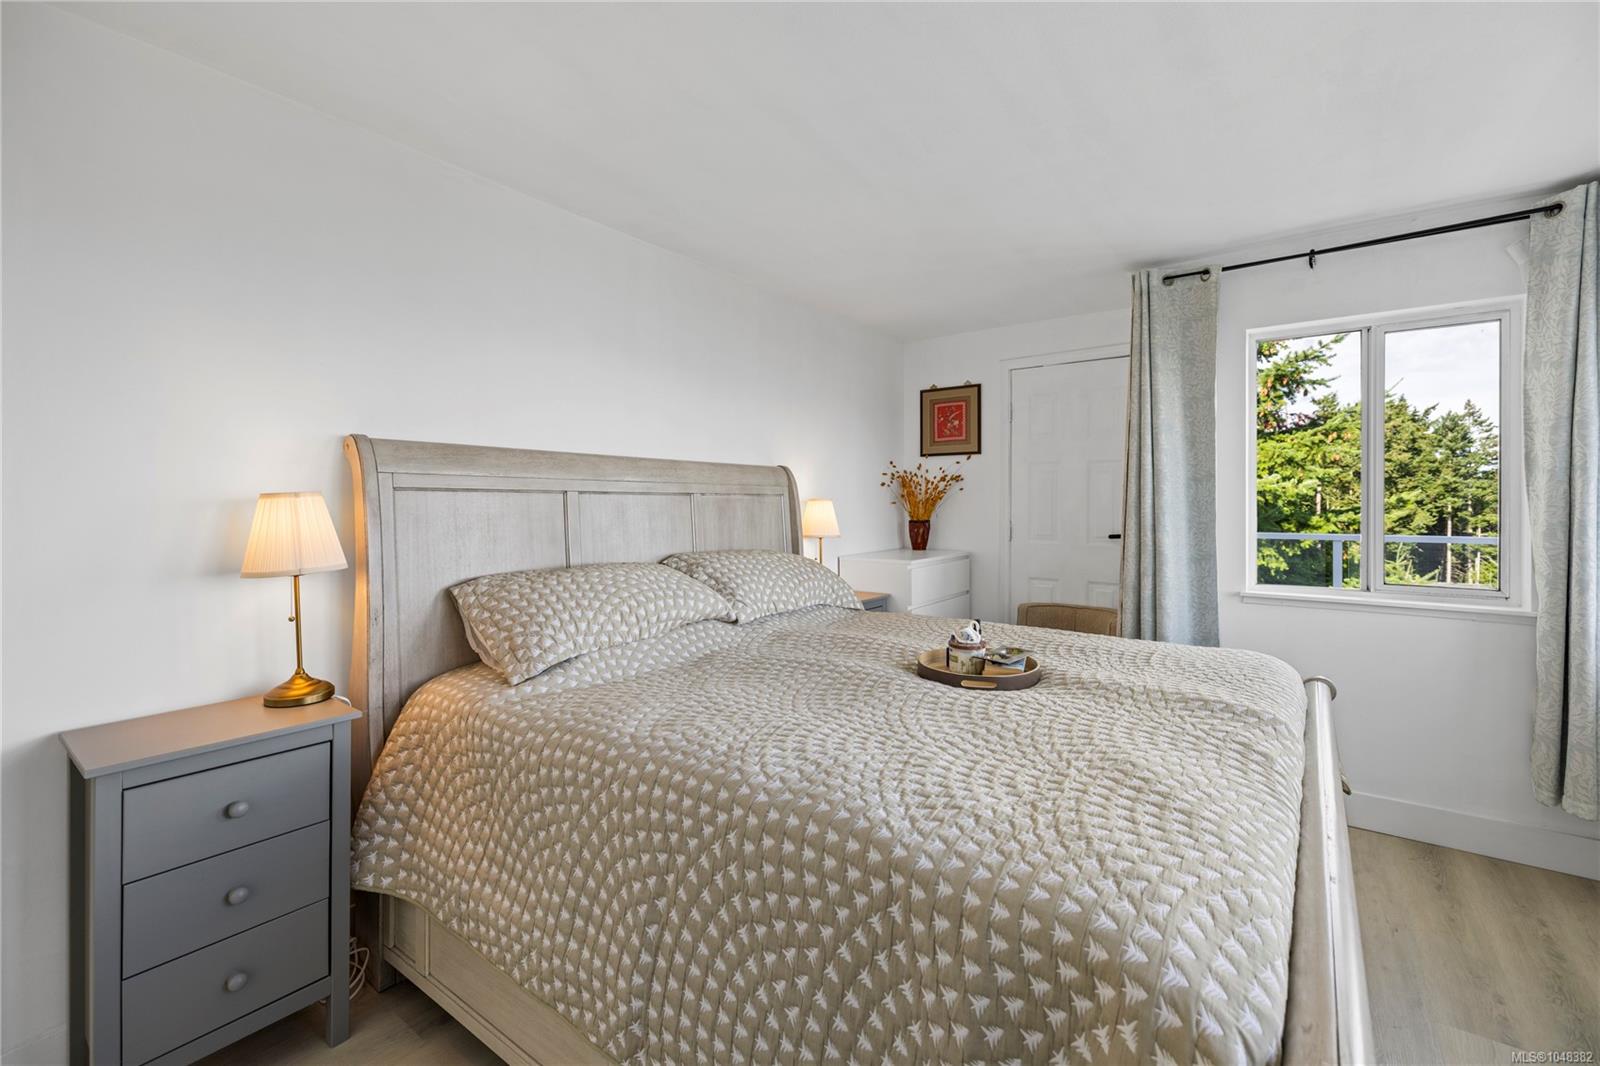
Furnished bedroom with a large patterned bed, bedside lamps, and a window overlooking trees.
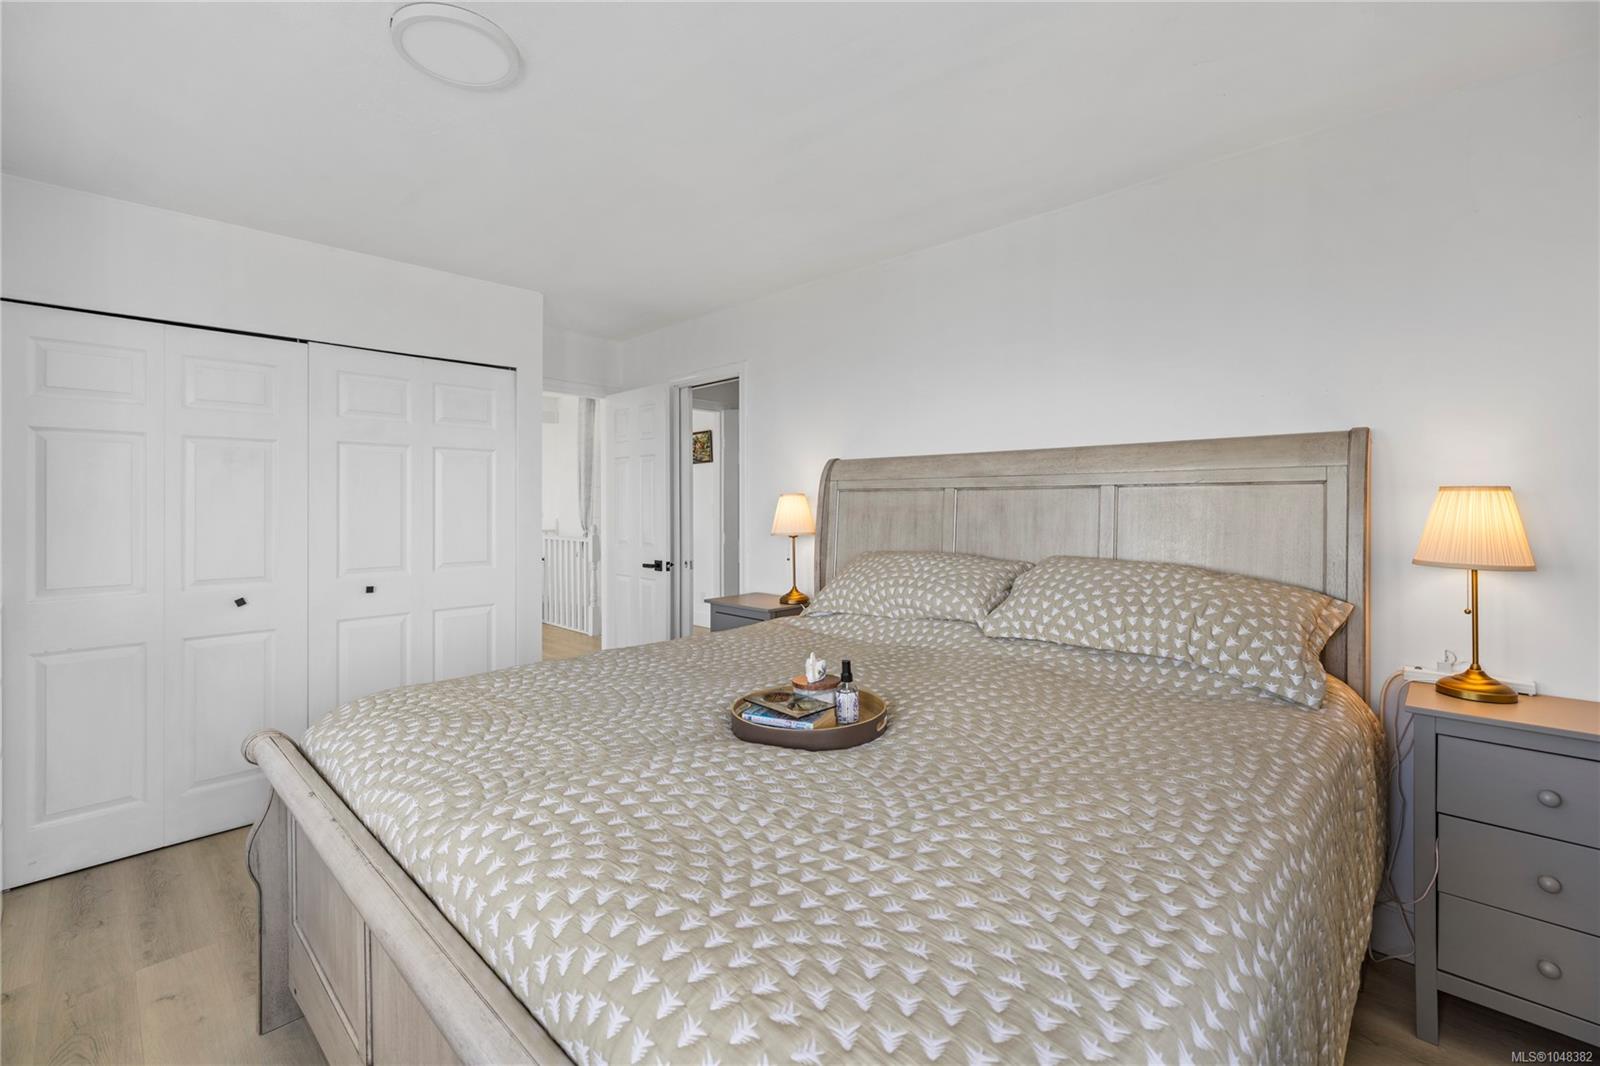
Bedroom with a large bed, patterned beige bedding, and white paneled closet doors.
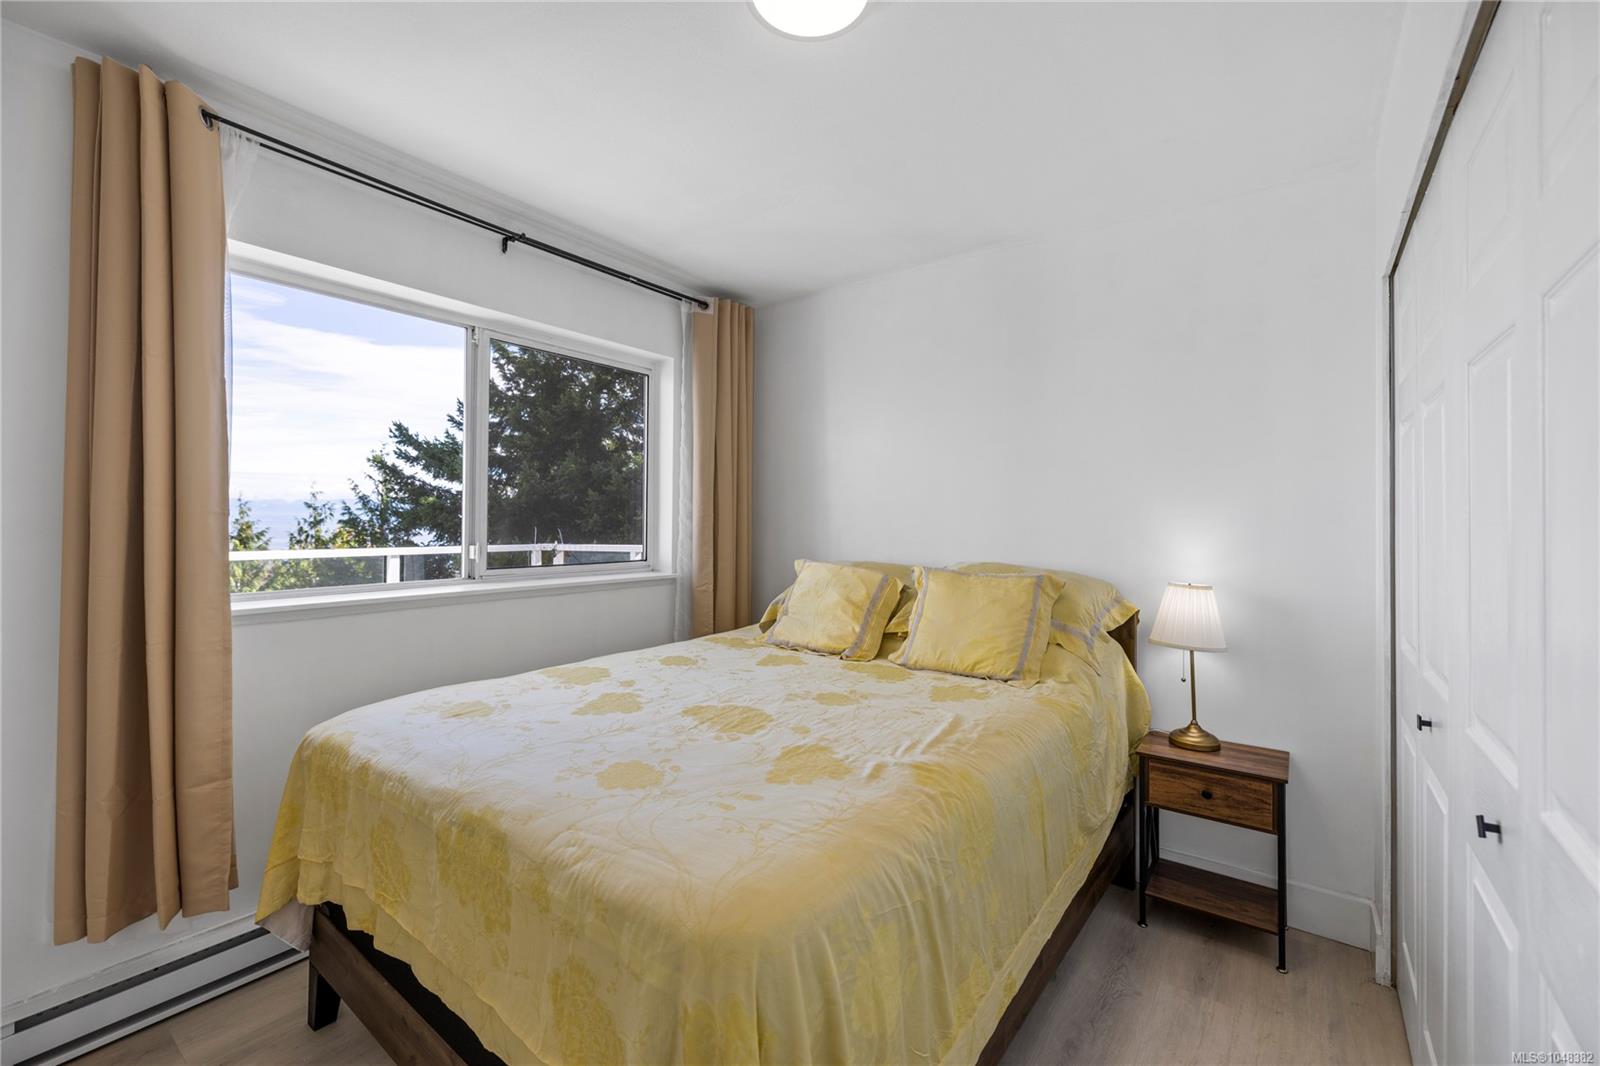
Bedroom with a wooden bed and bedside lamp; window overlooks treetops and water.
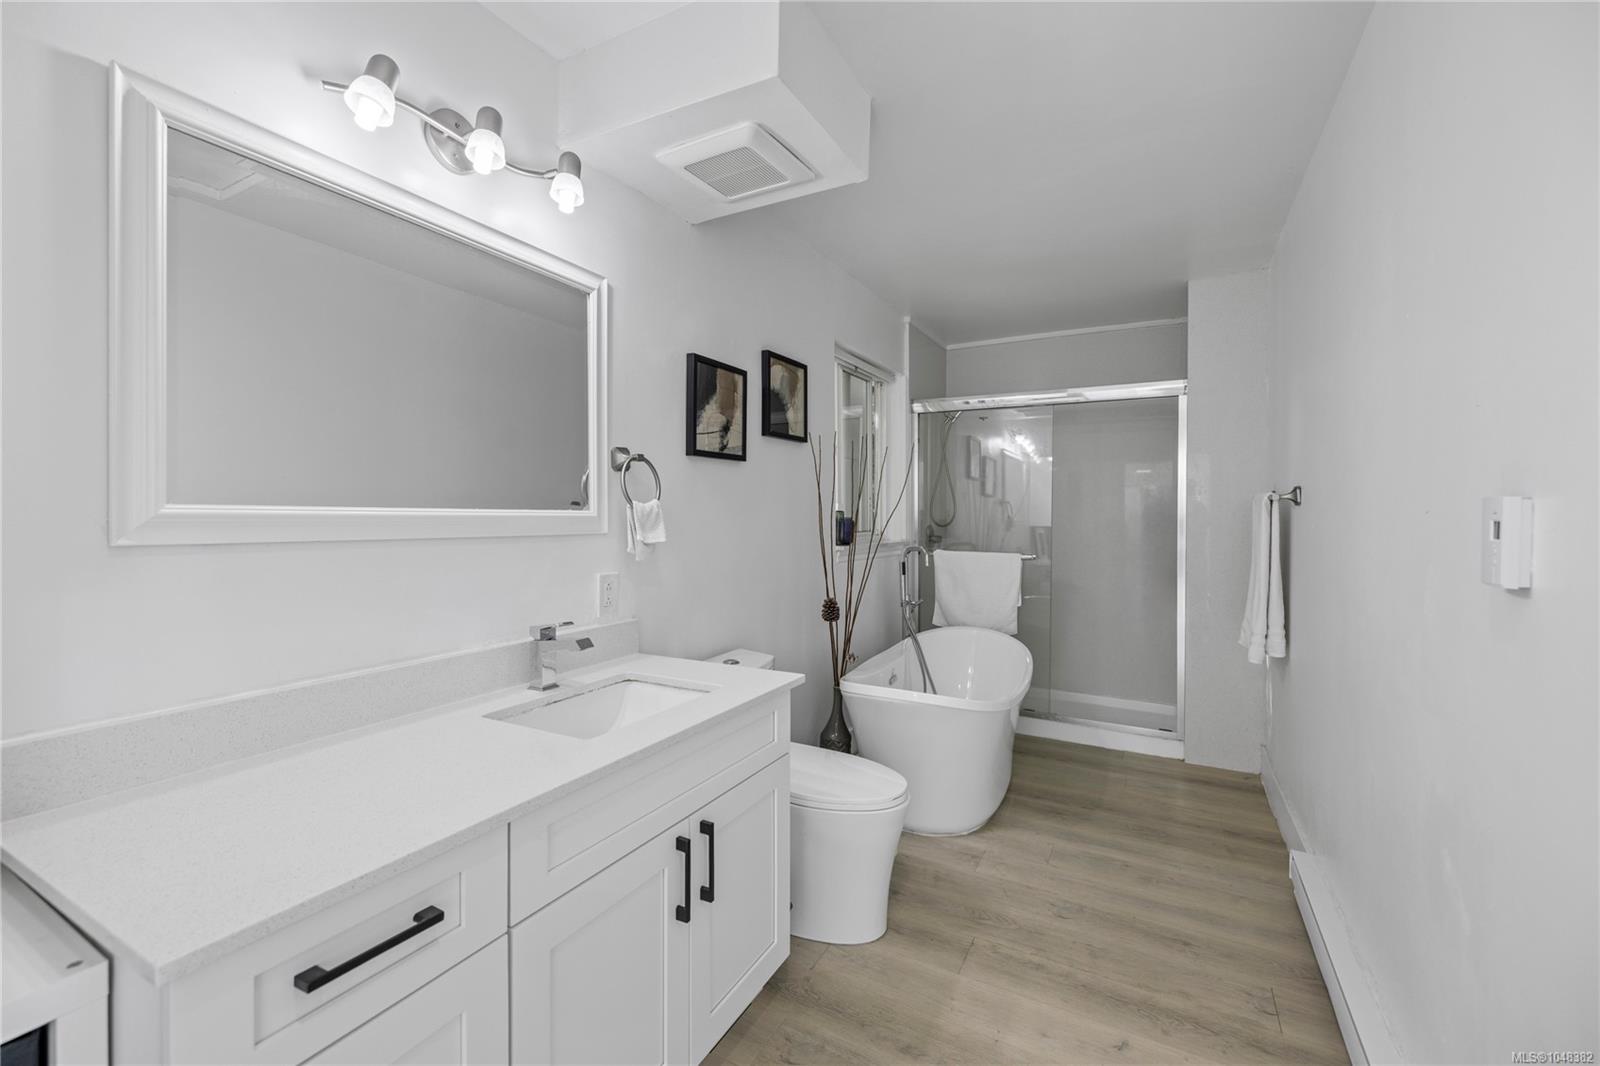
Modern bathroom with a long white vanity, freestanding tub, and glass-enclosed shower.
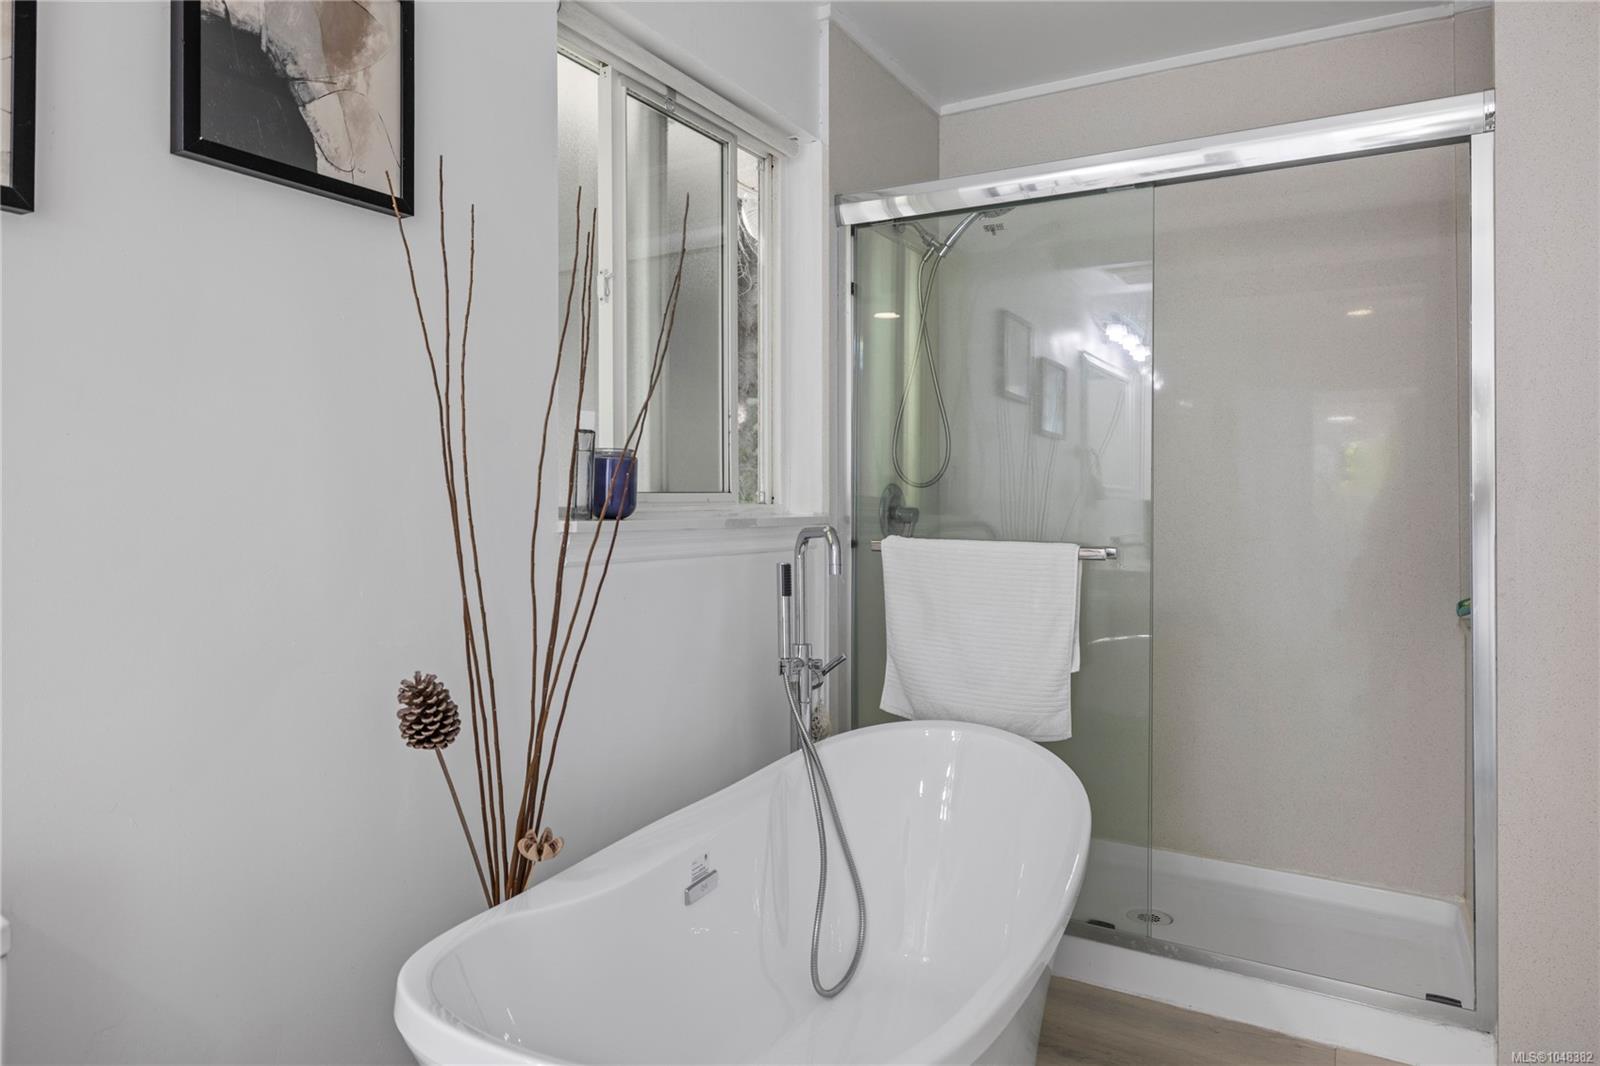
Bathroom with a freestanding white tub beside a large glass-enclosed shower.
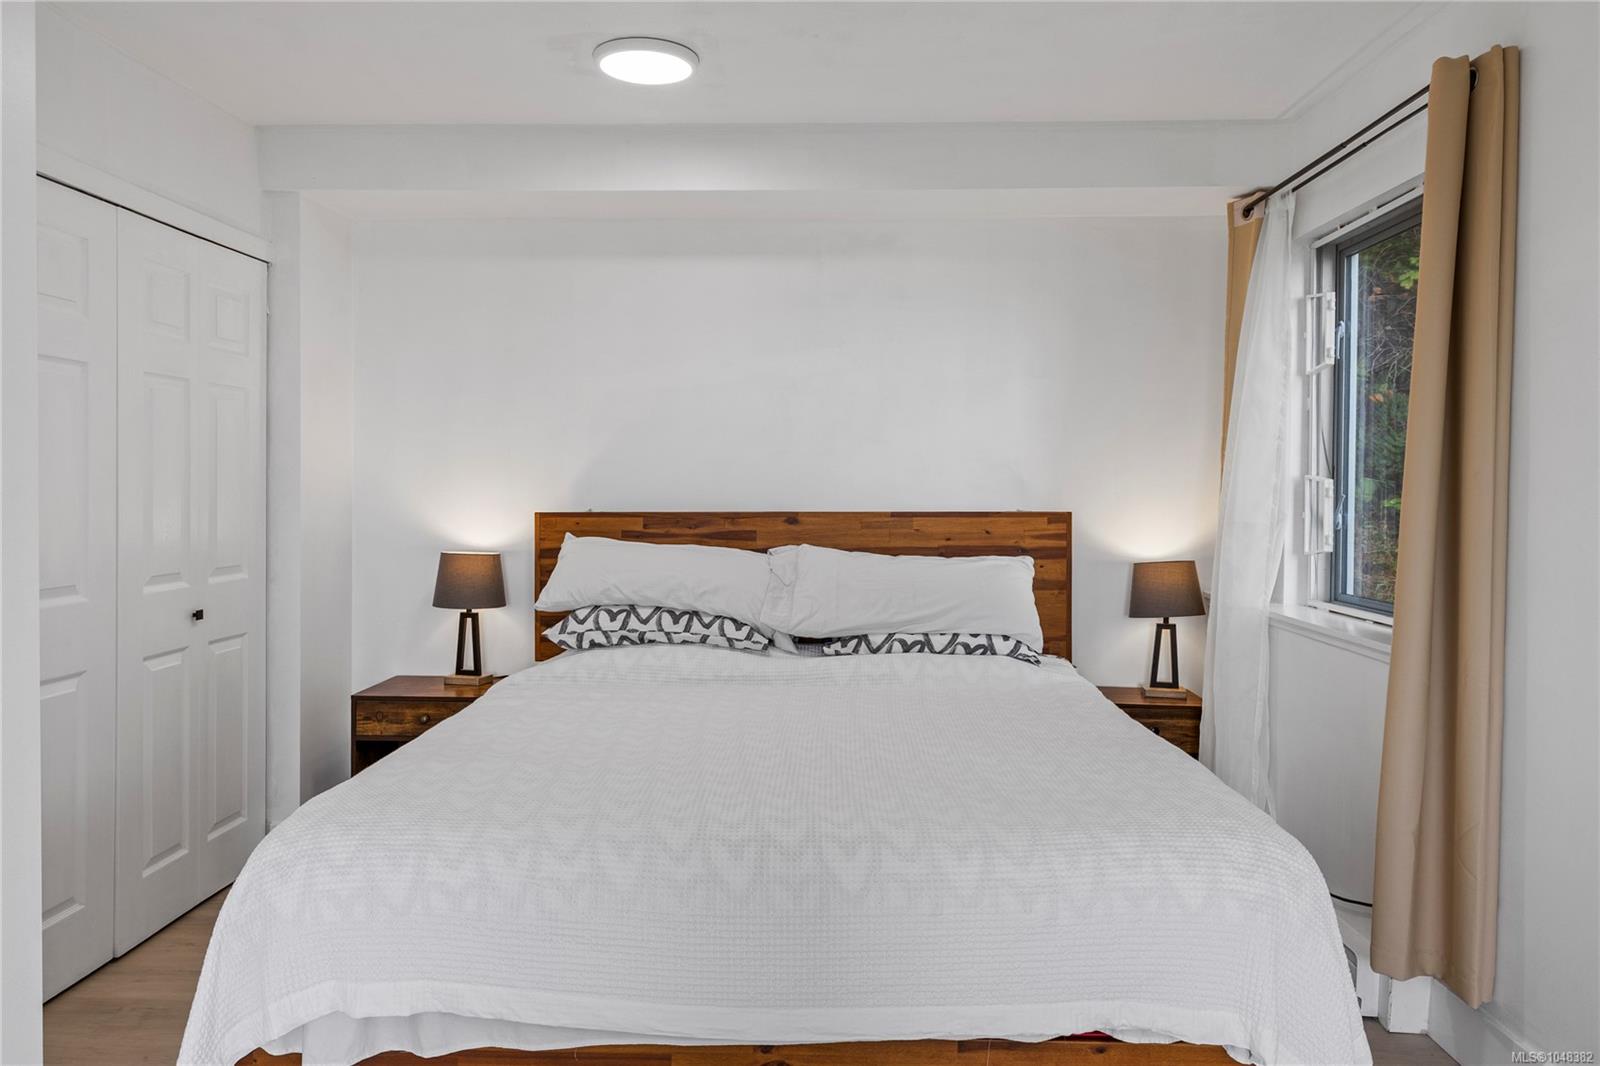
Bedroom with a large bed, wooden headboard, matching nightstands, and a curtained window.
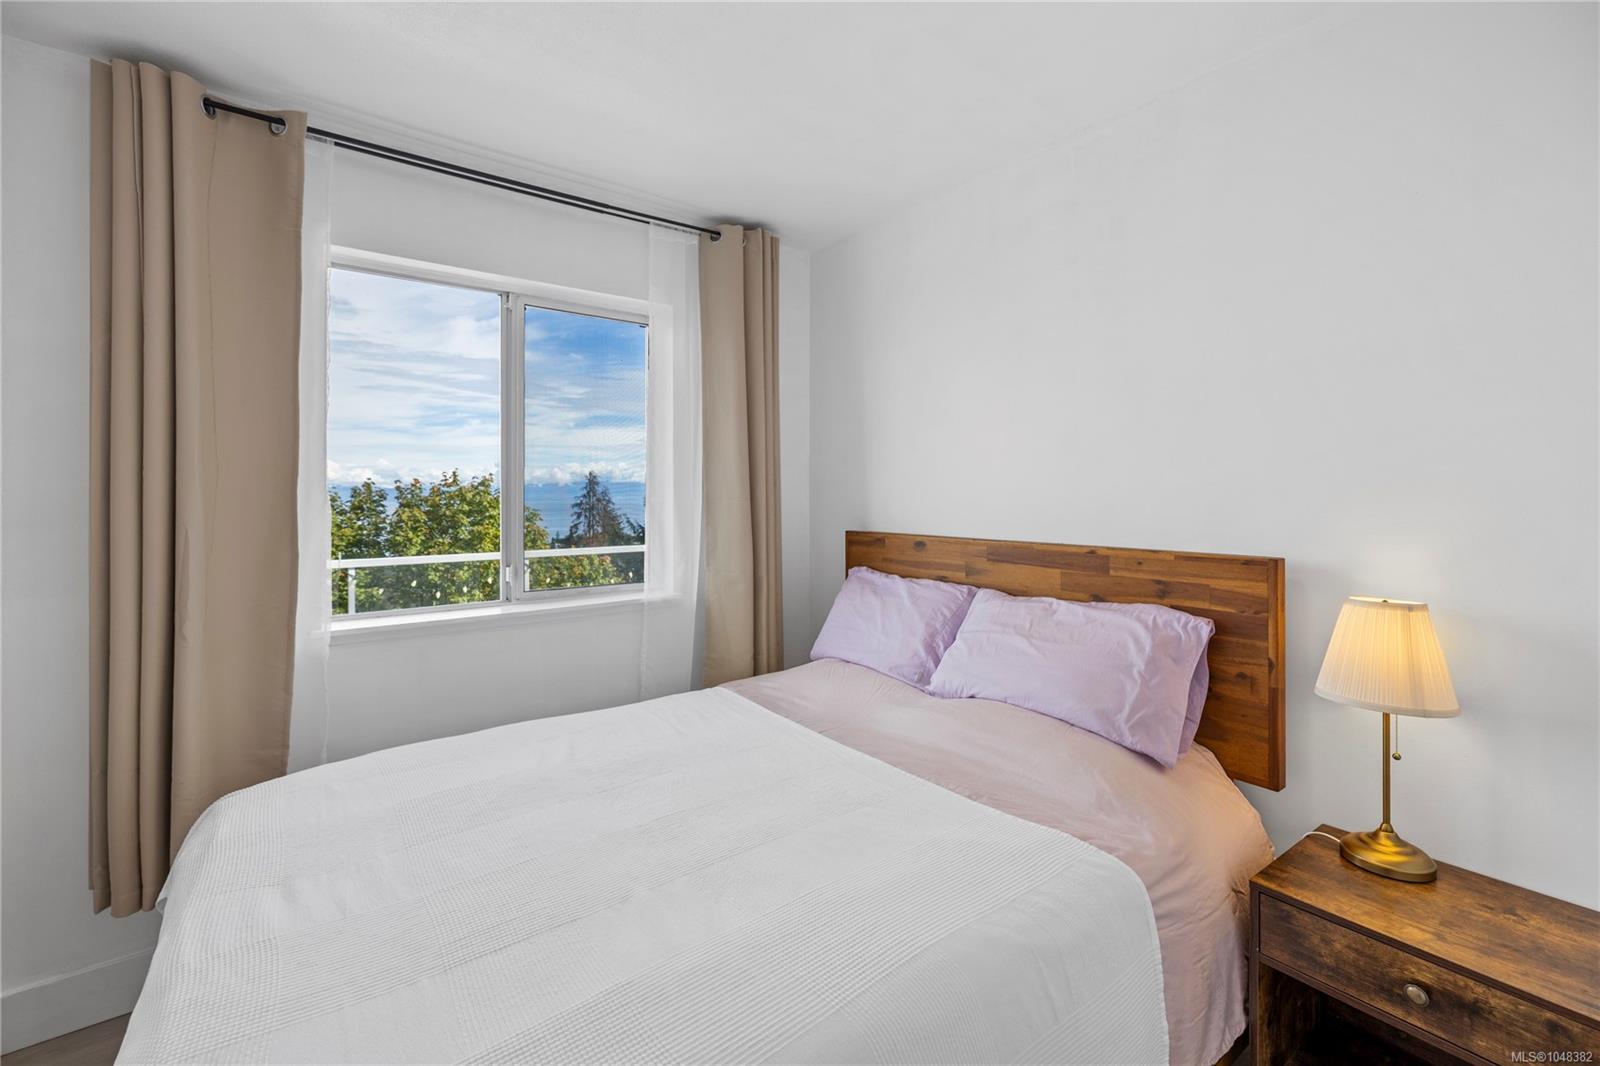
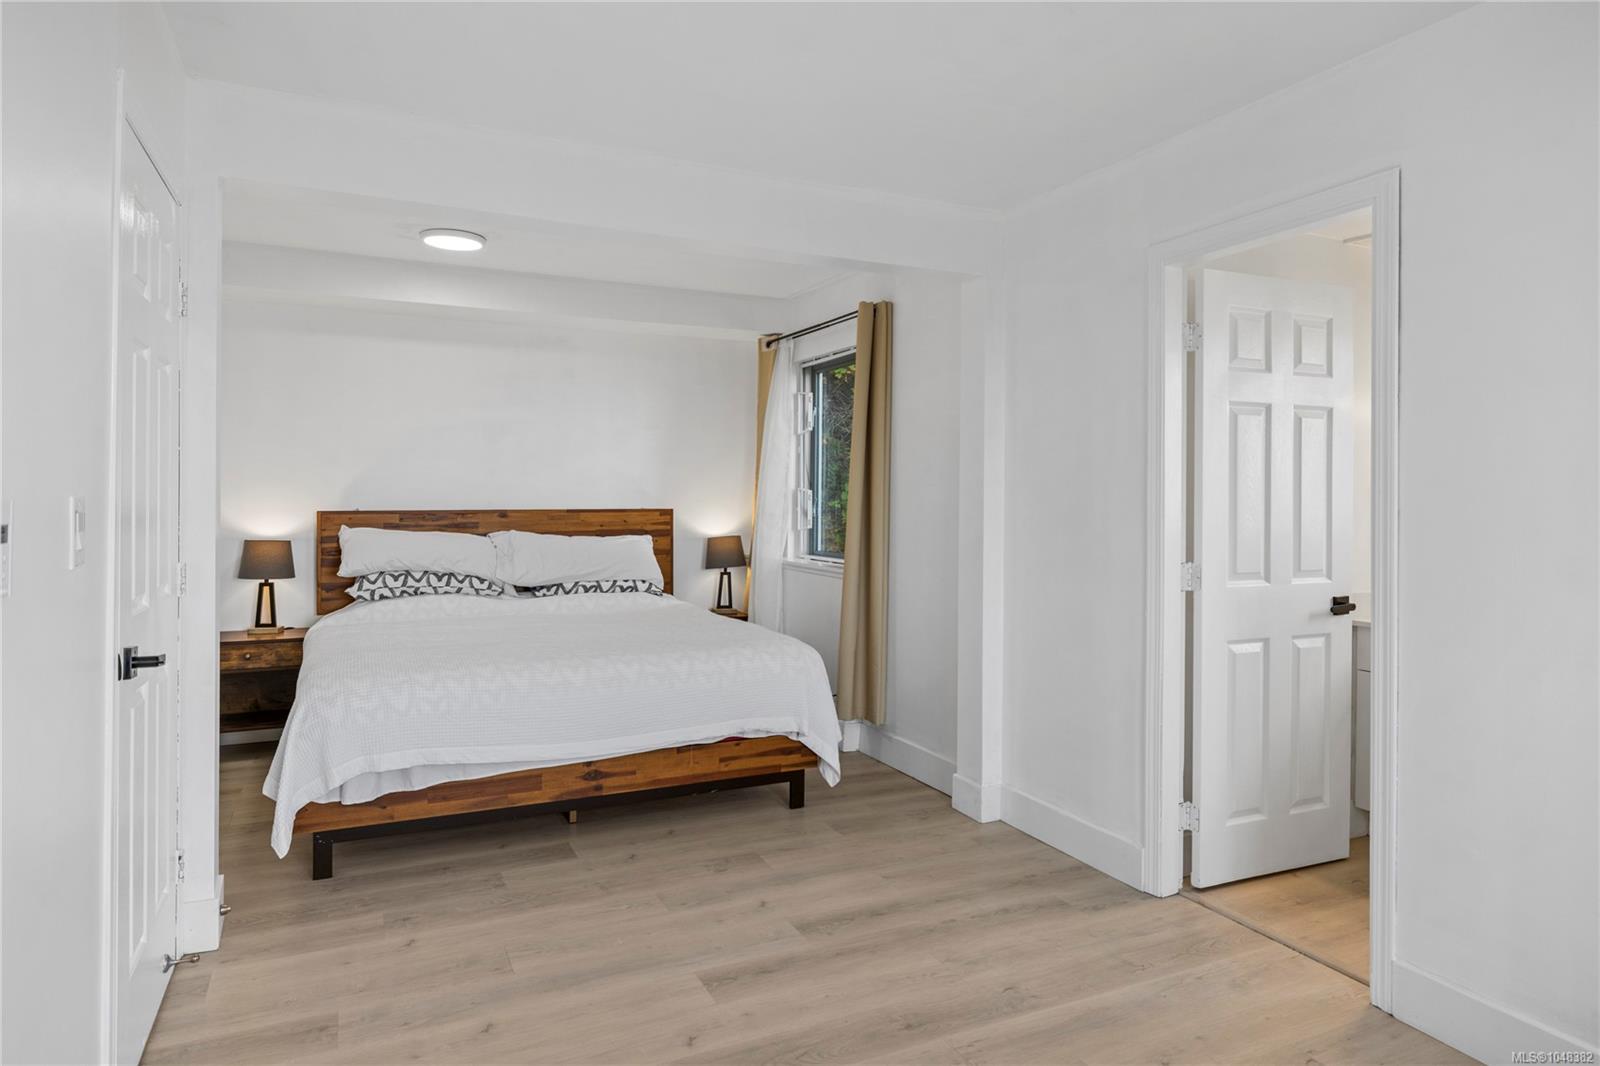
Furnished bedroom with a wooden bed, white bedding, and a window with tan curtains.
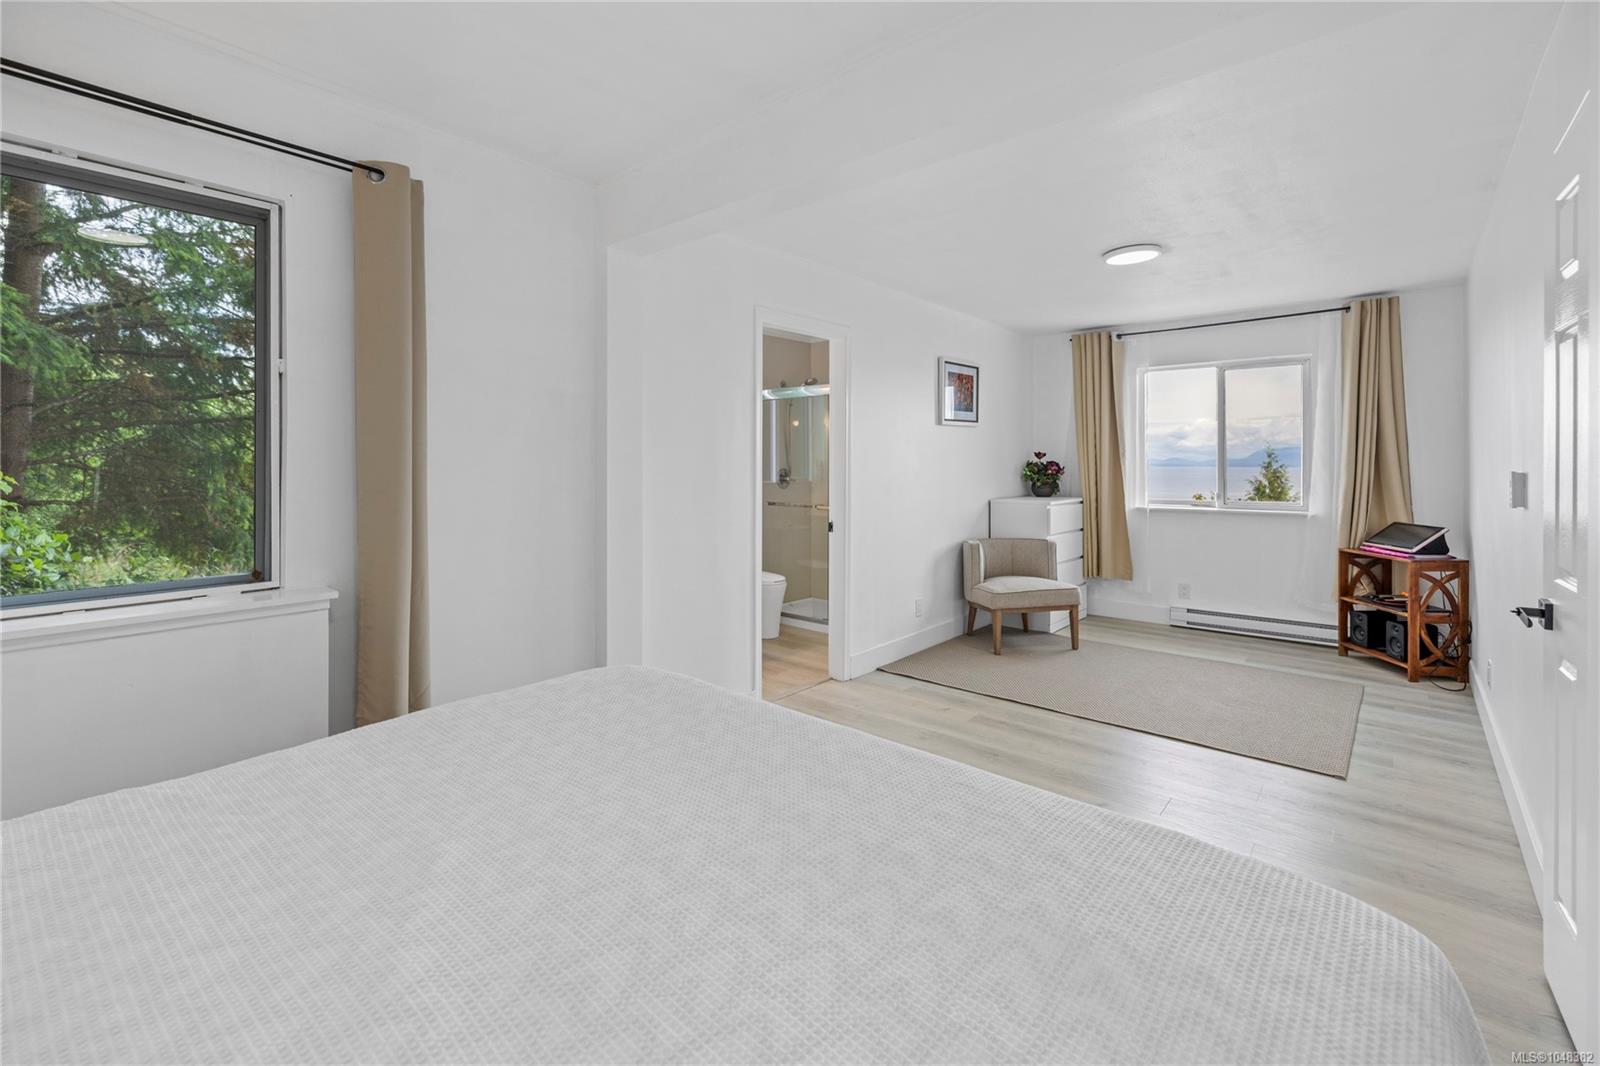
Bedroom with ensuite doorway and water and mountain views through the rear window.
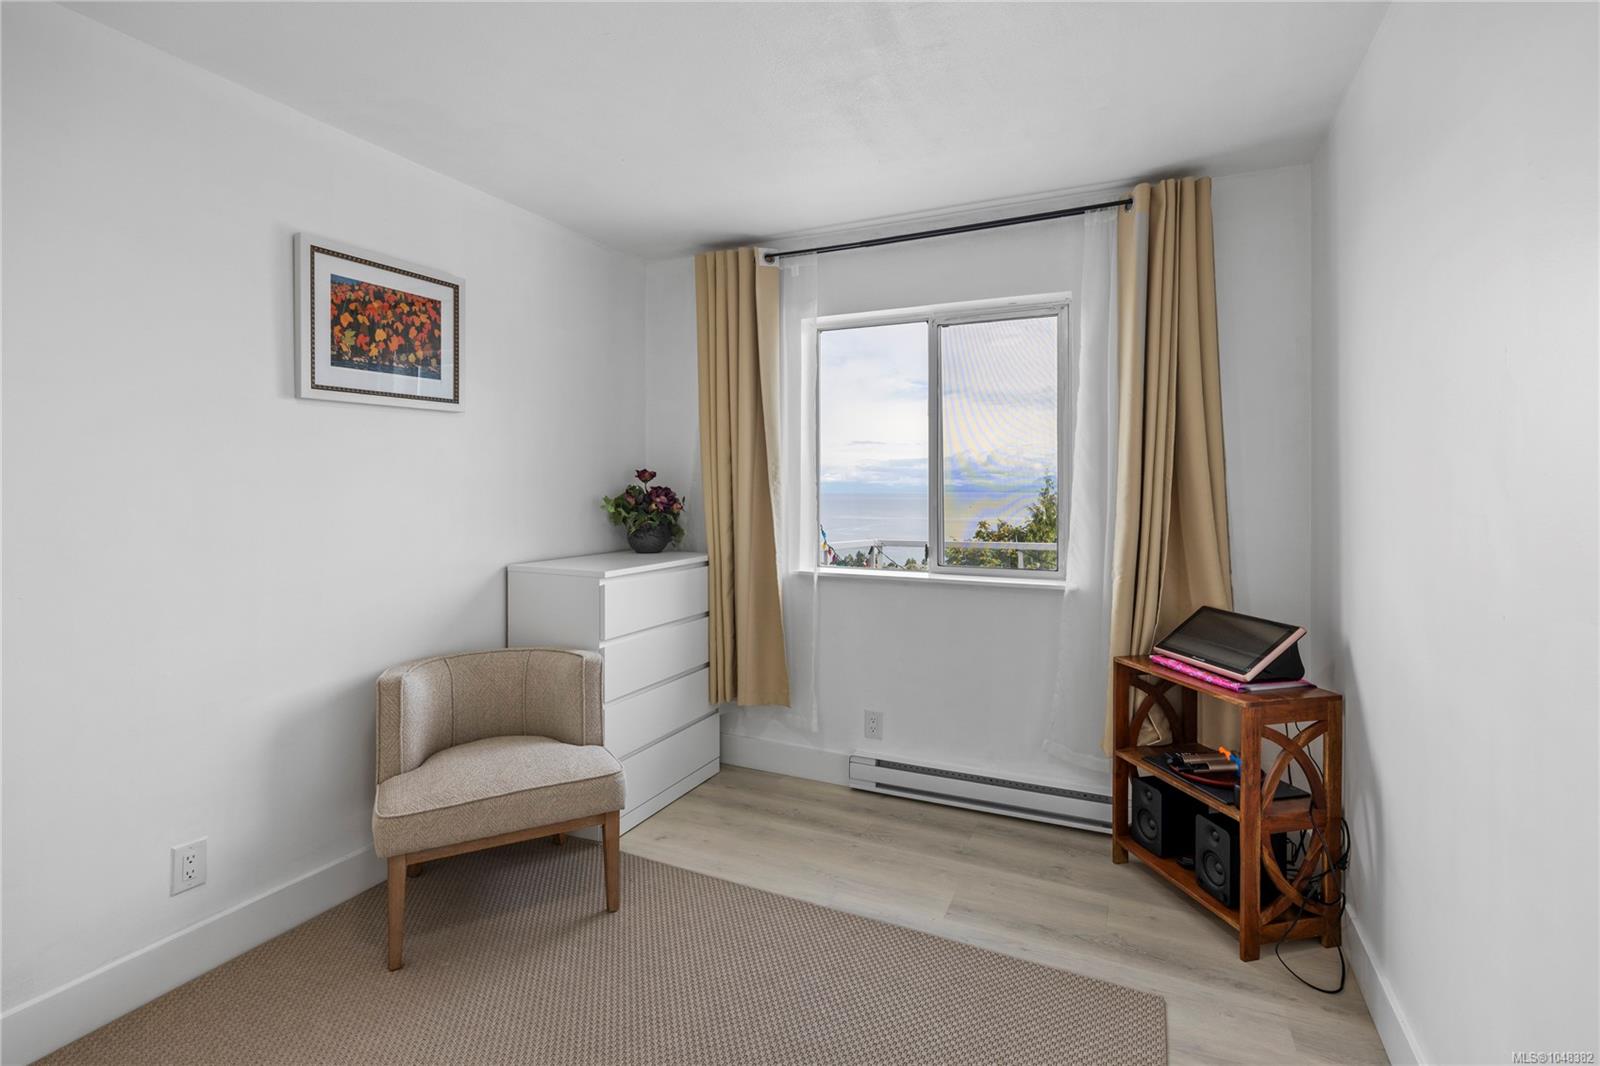
Furnished room with a beige chair and chest of drawers, overlooking the water through a curtained window.
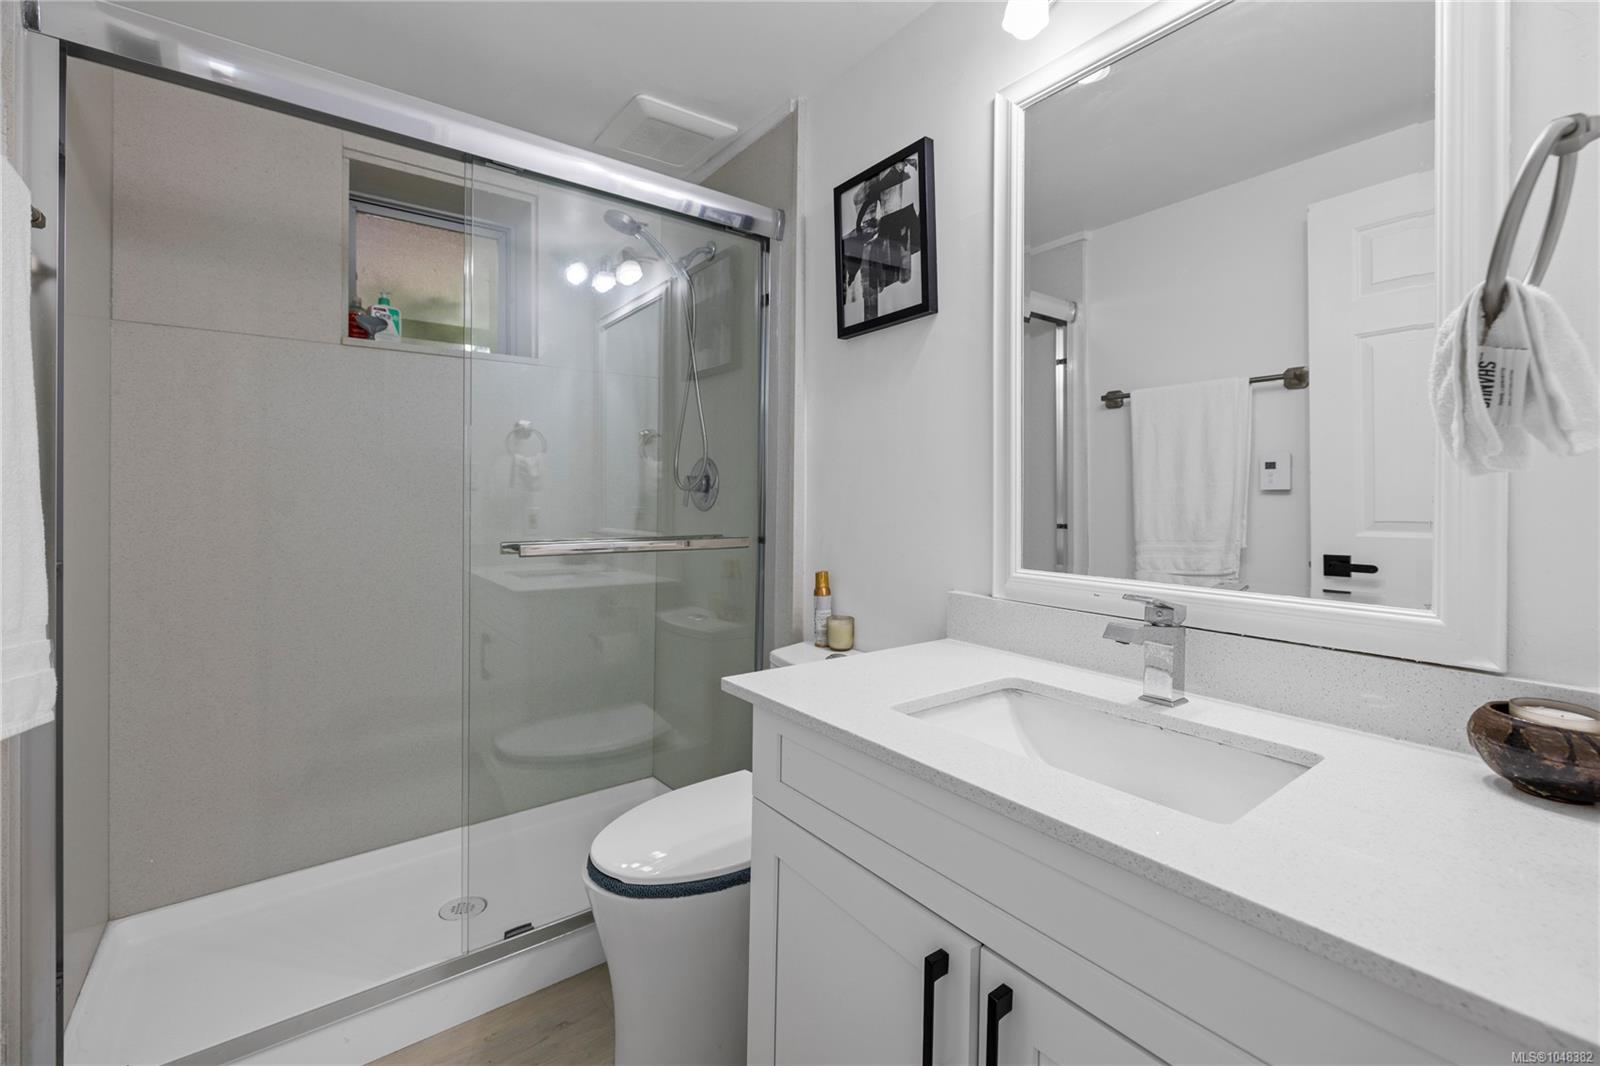
Modern bathroom with a glass-enclosed shower, white vanity, and large framed mirror.
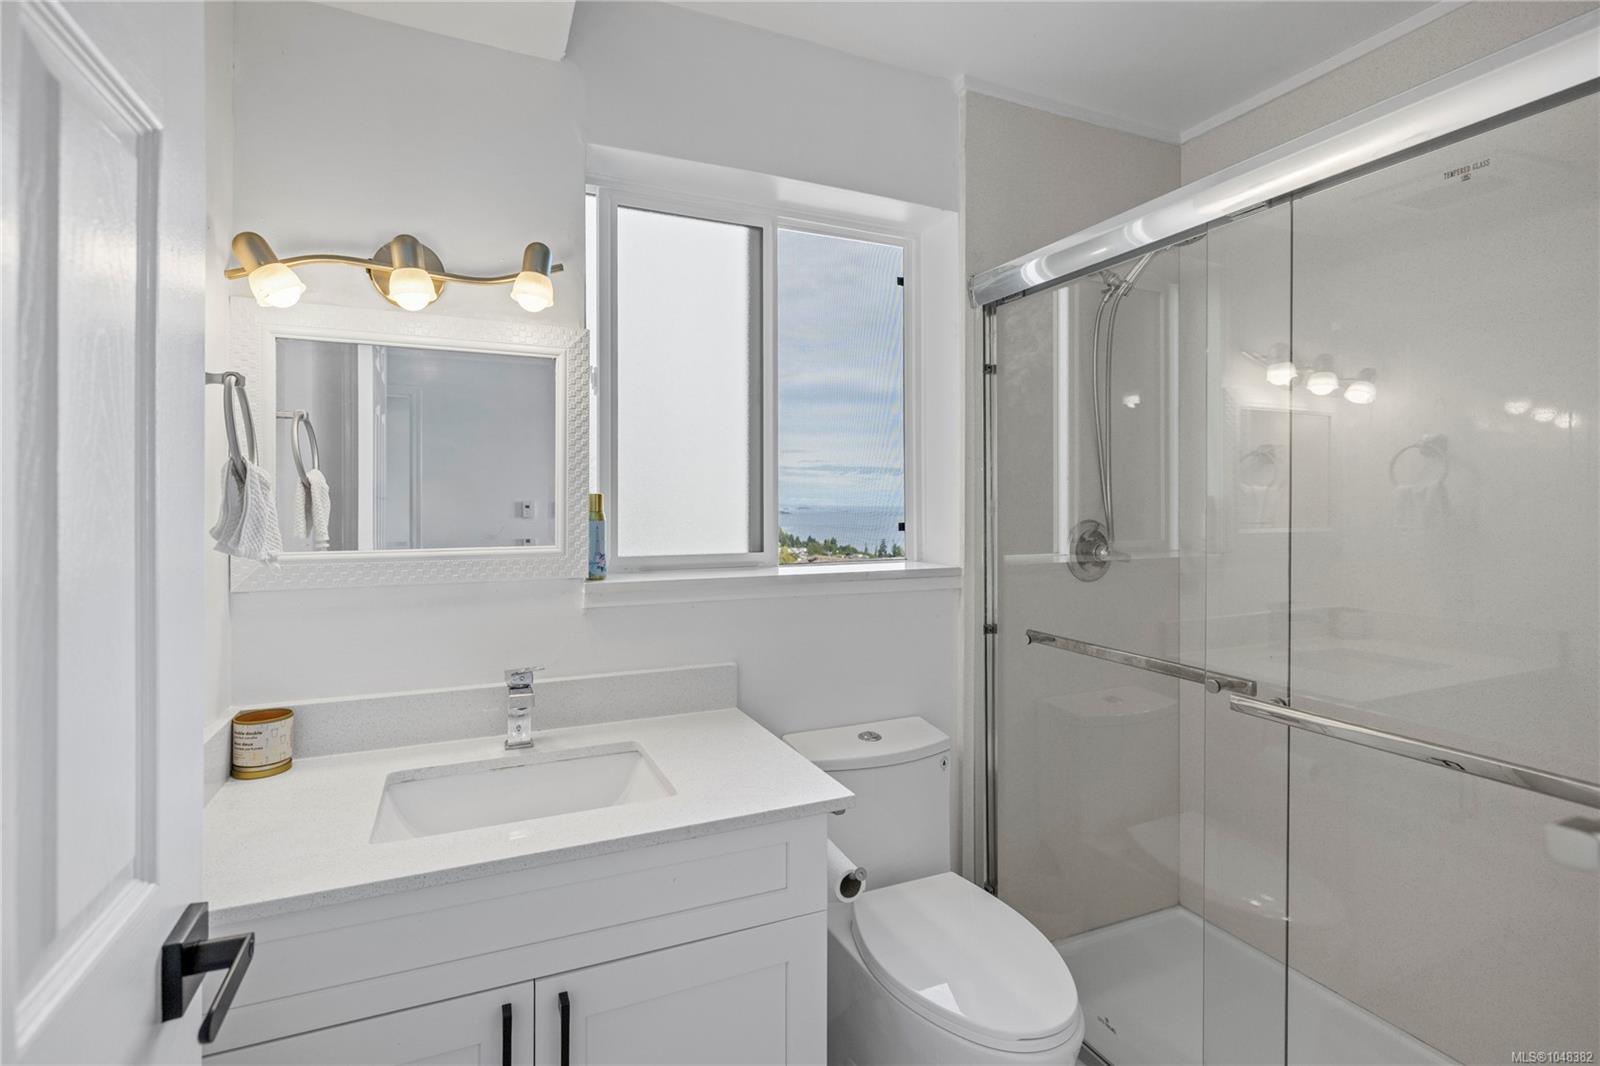
Bathroom with a glass shower and ocean views through the window.
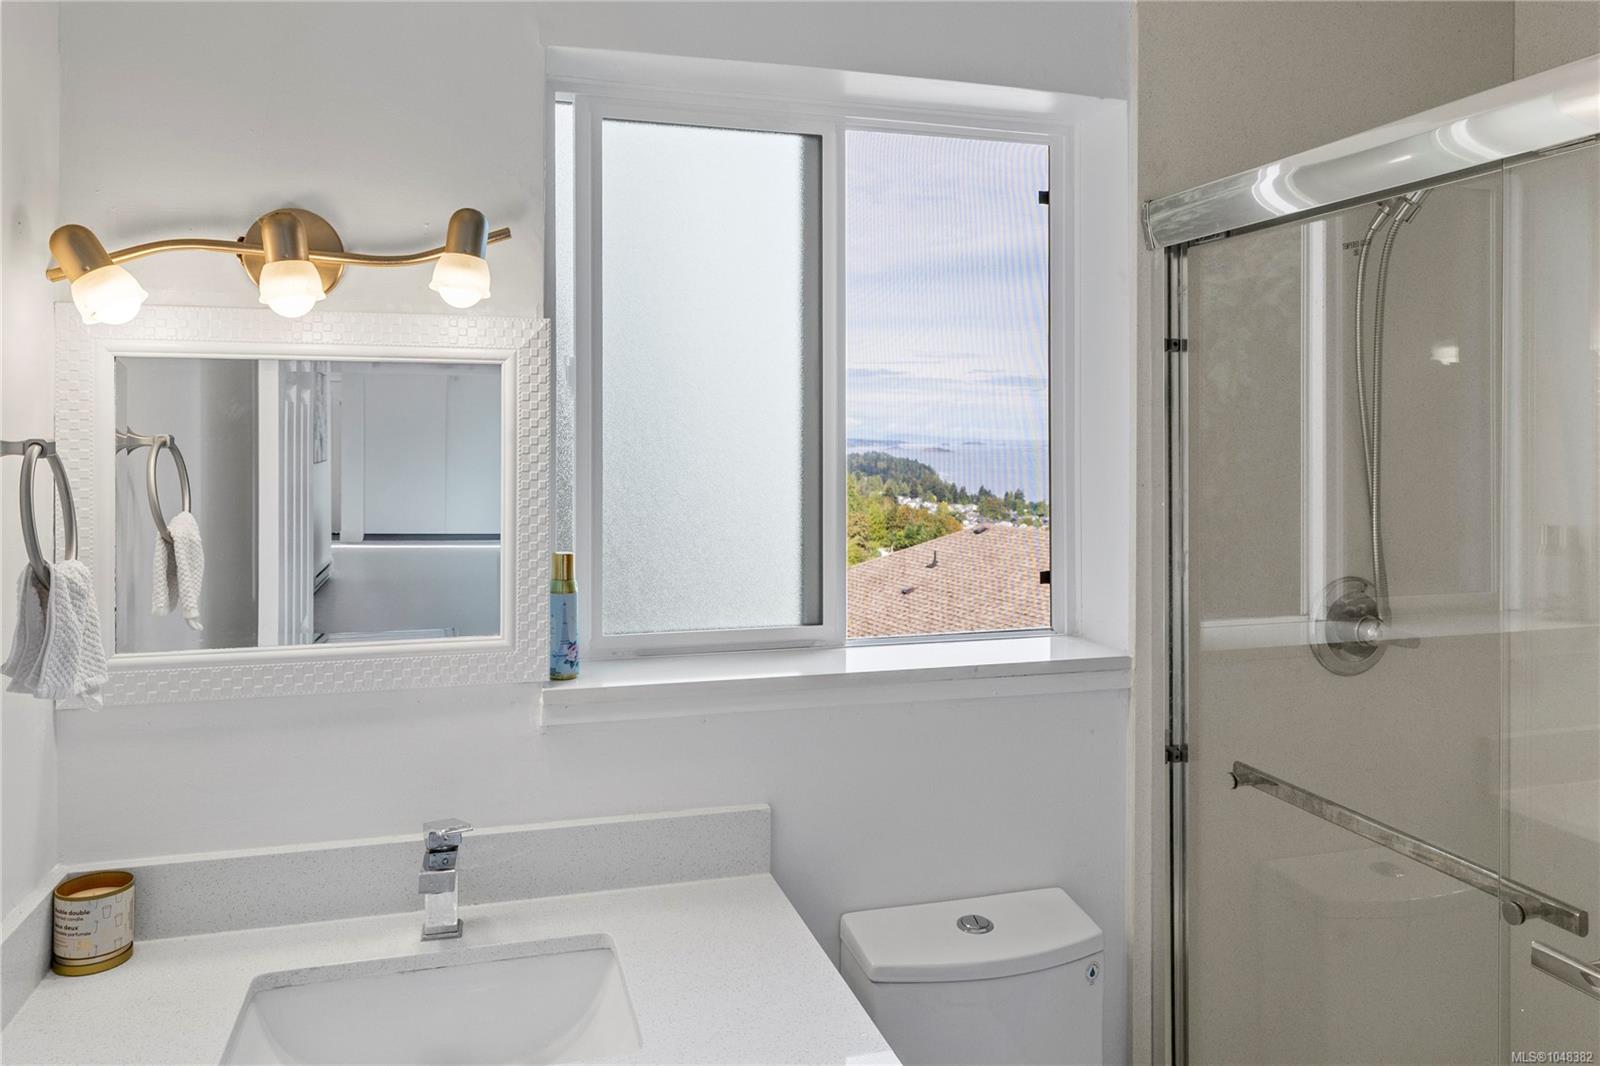
Bathroom with a white vanity and glass shower; ocean and coastline visible through the window.
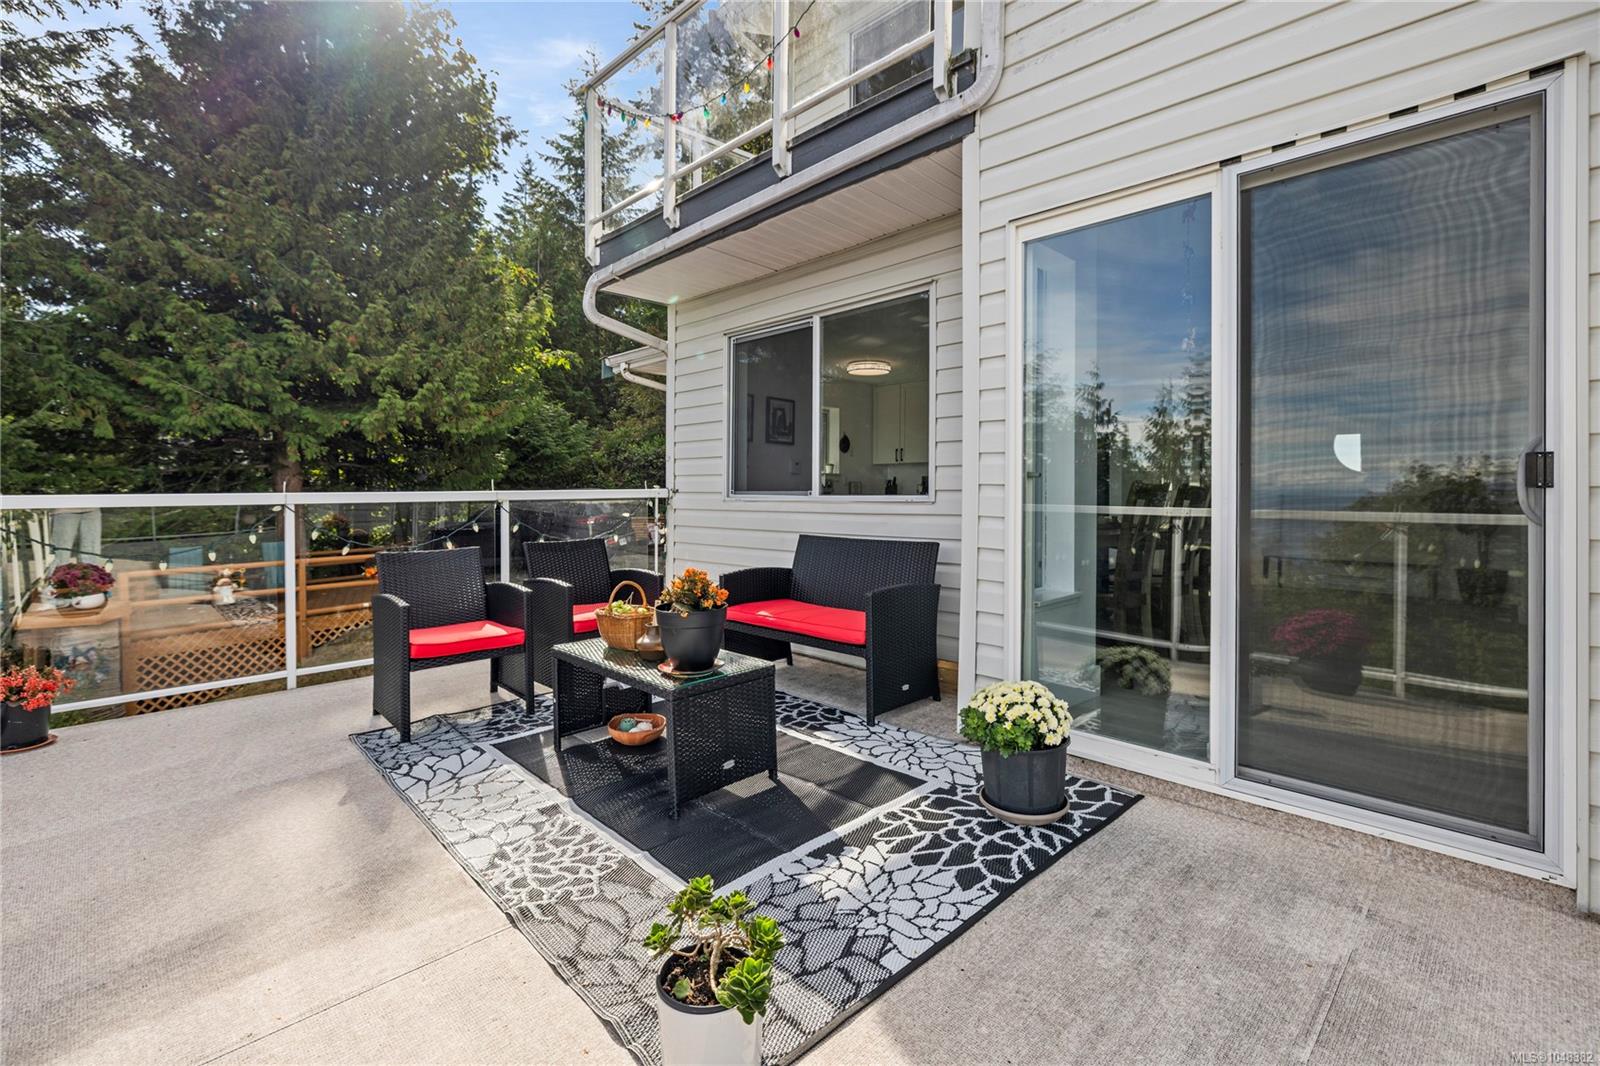
Furnished patio with black wicker seating beside sliding glass doors and a glass railing.
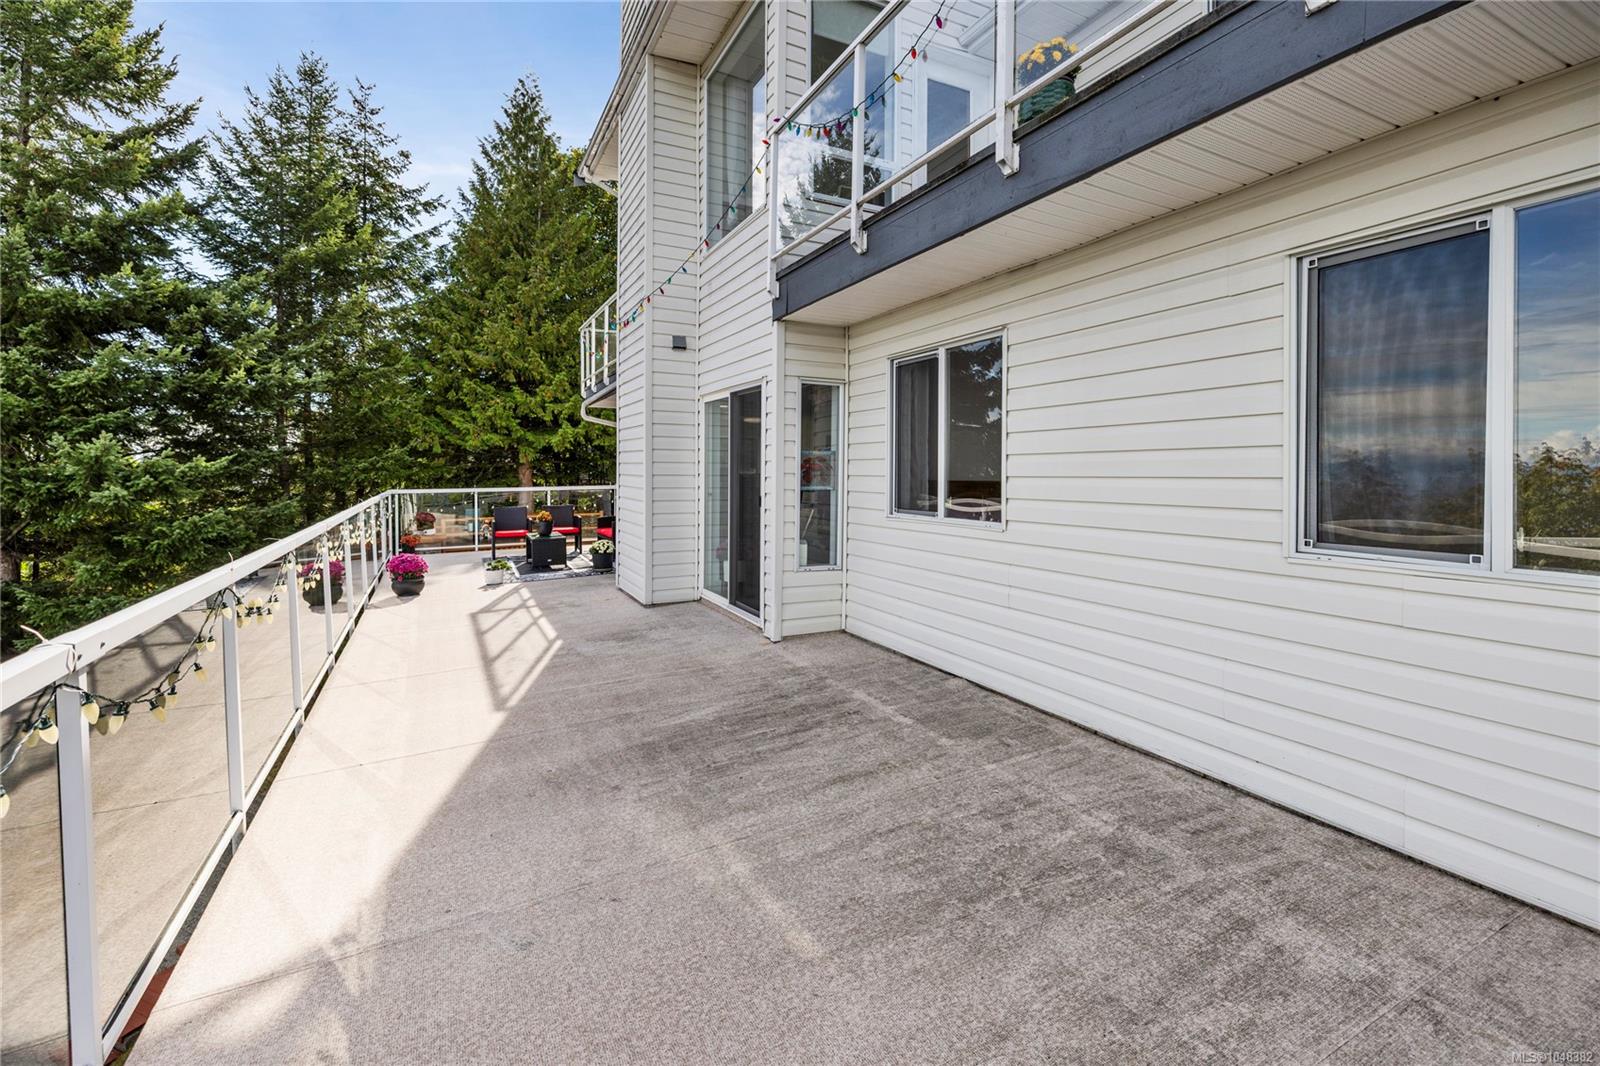
Concrete terrace beside a white-sided home, with glass railings, potted flowers, and evergreen trees.
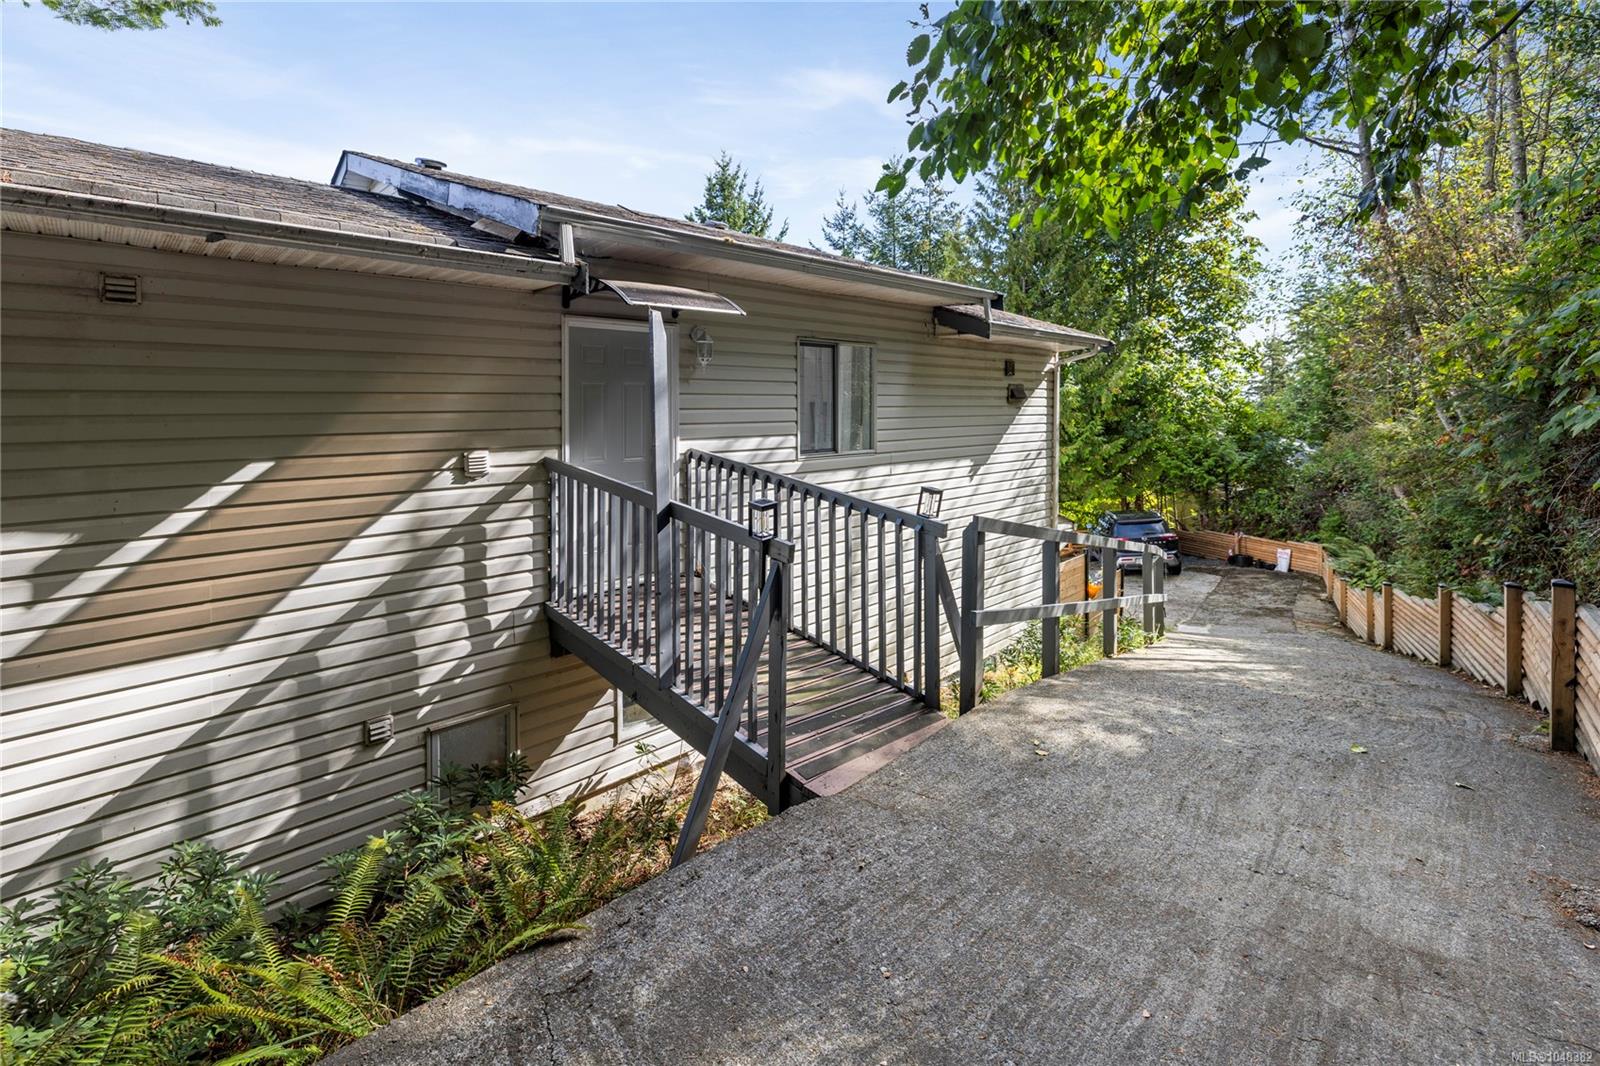
House exterior with raised entry deck beside a sloping concrete driveway and wooded fence line.
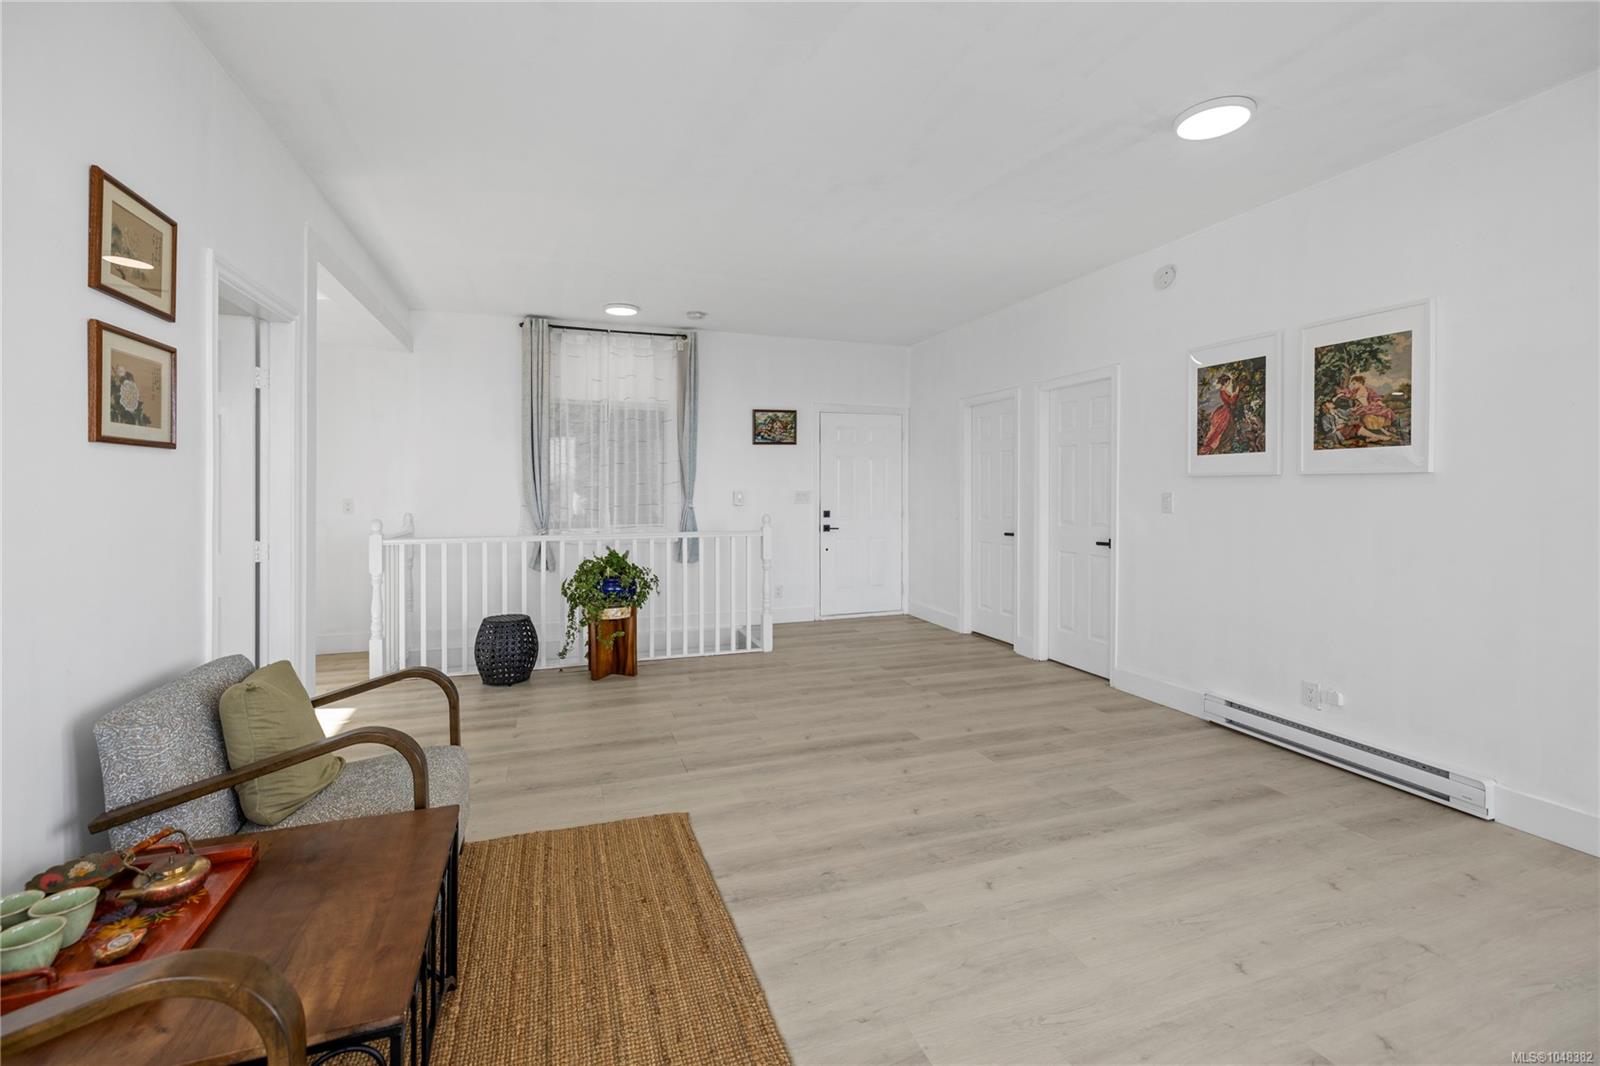
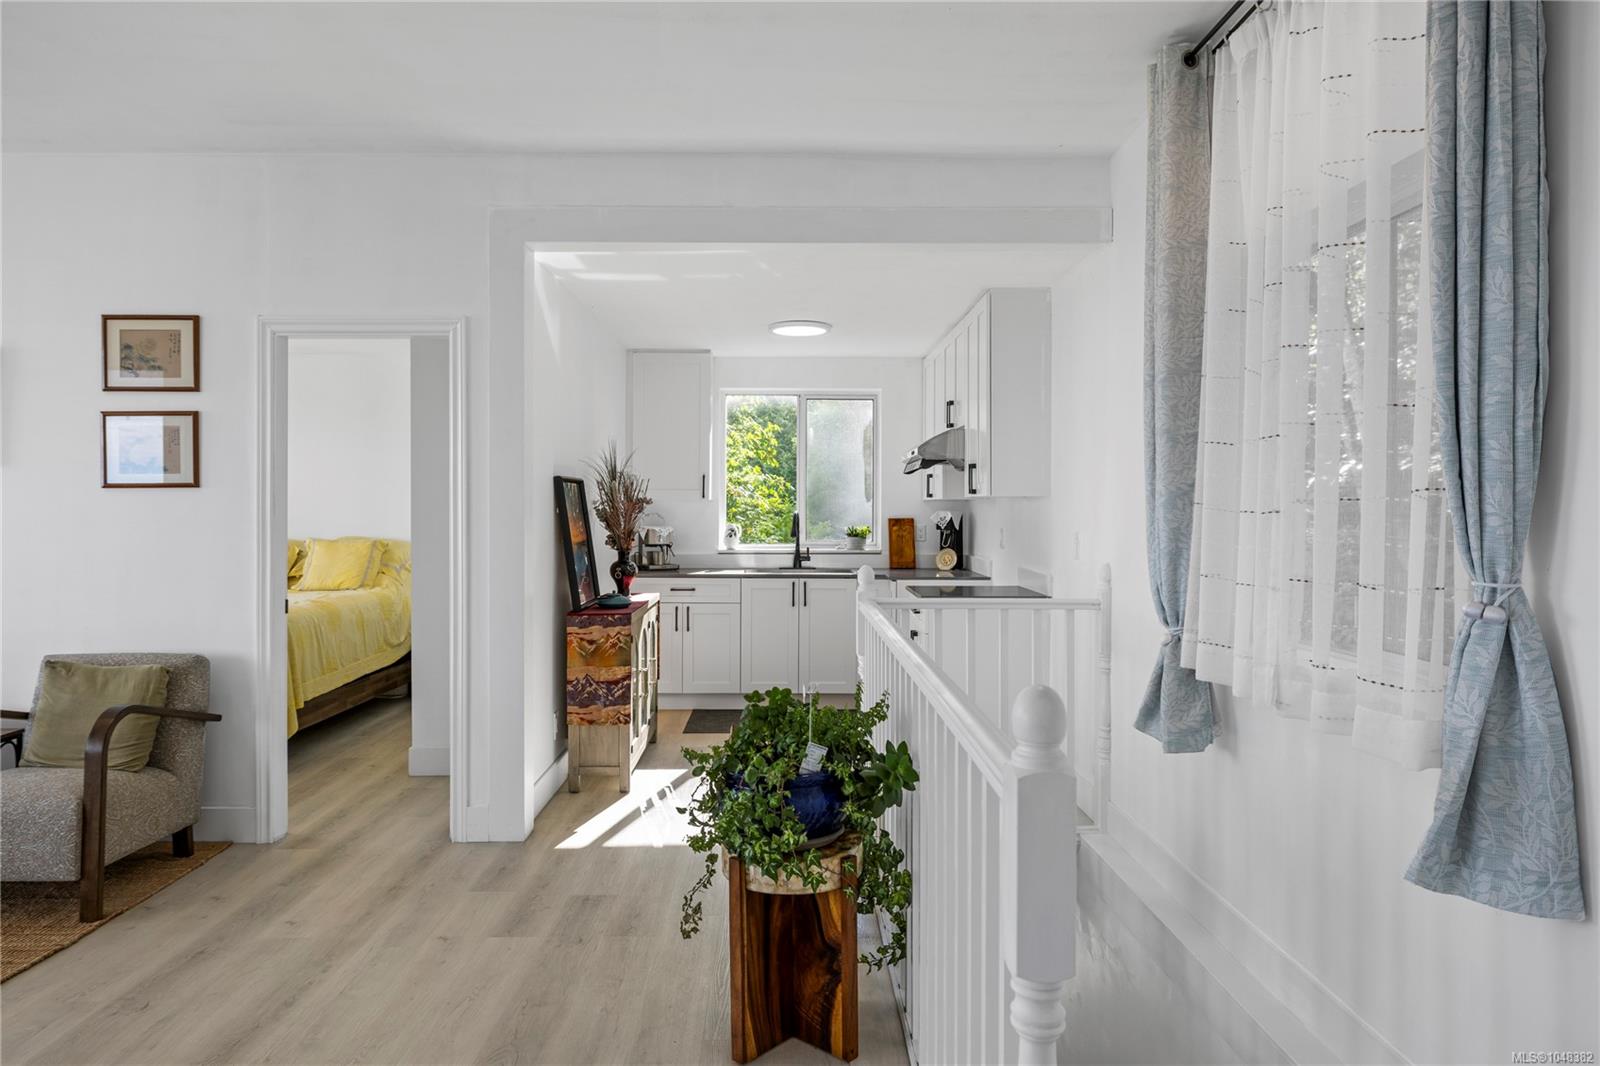
Bright open room with pale wood-look flooring, white railing, and a curtained window.
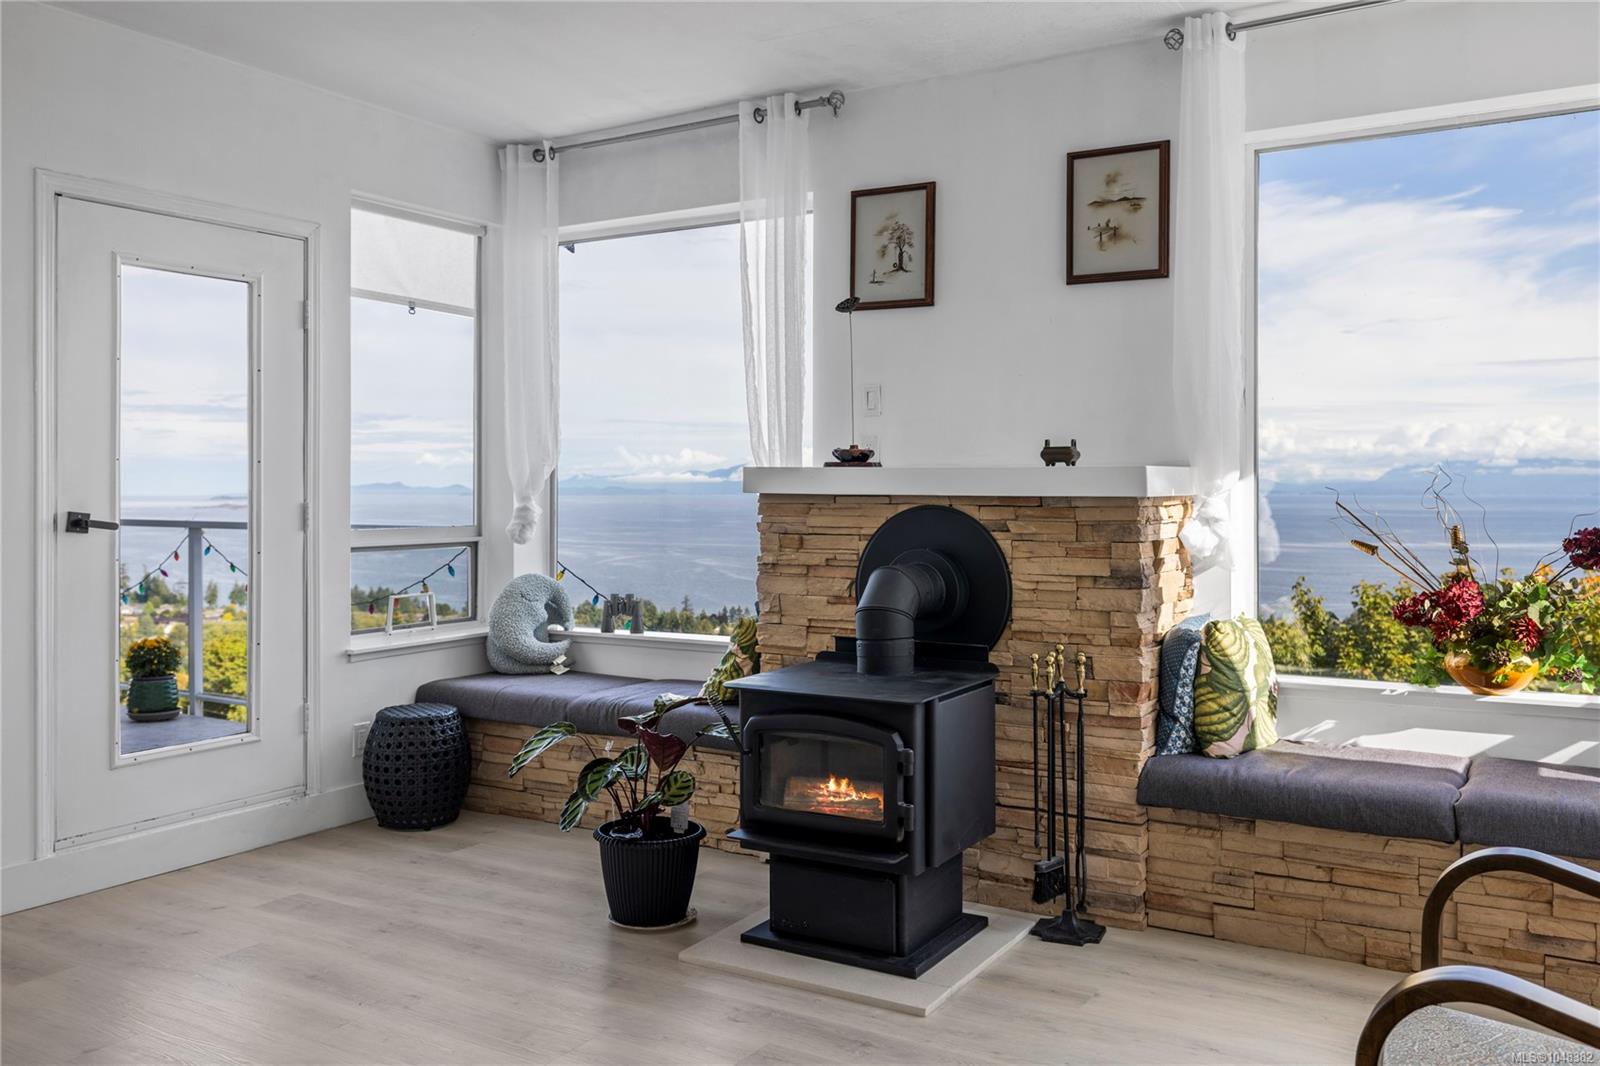
Living room with a black wood stove, stone surround, window seats, and ocean views.
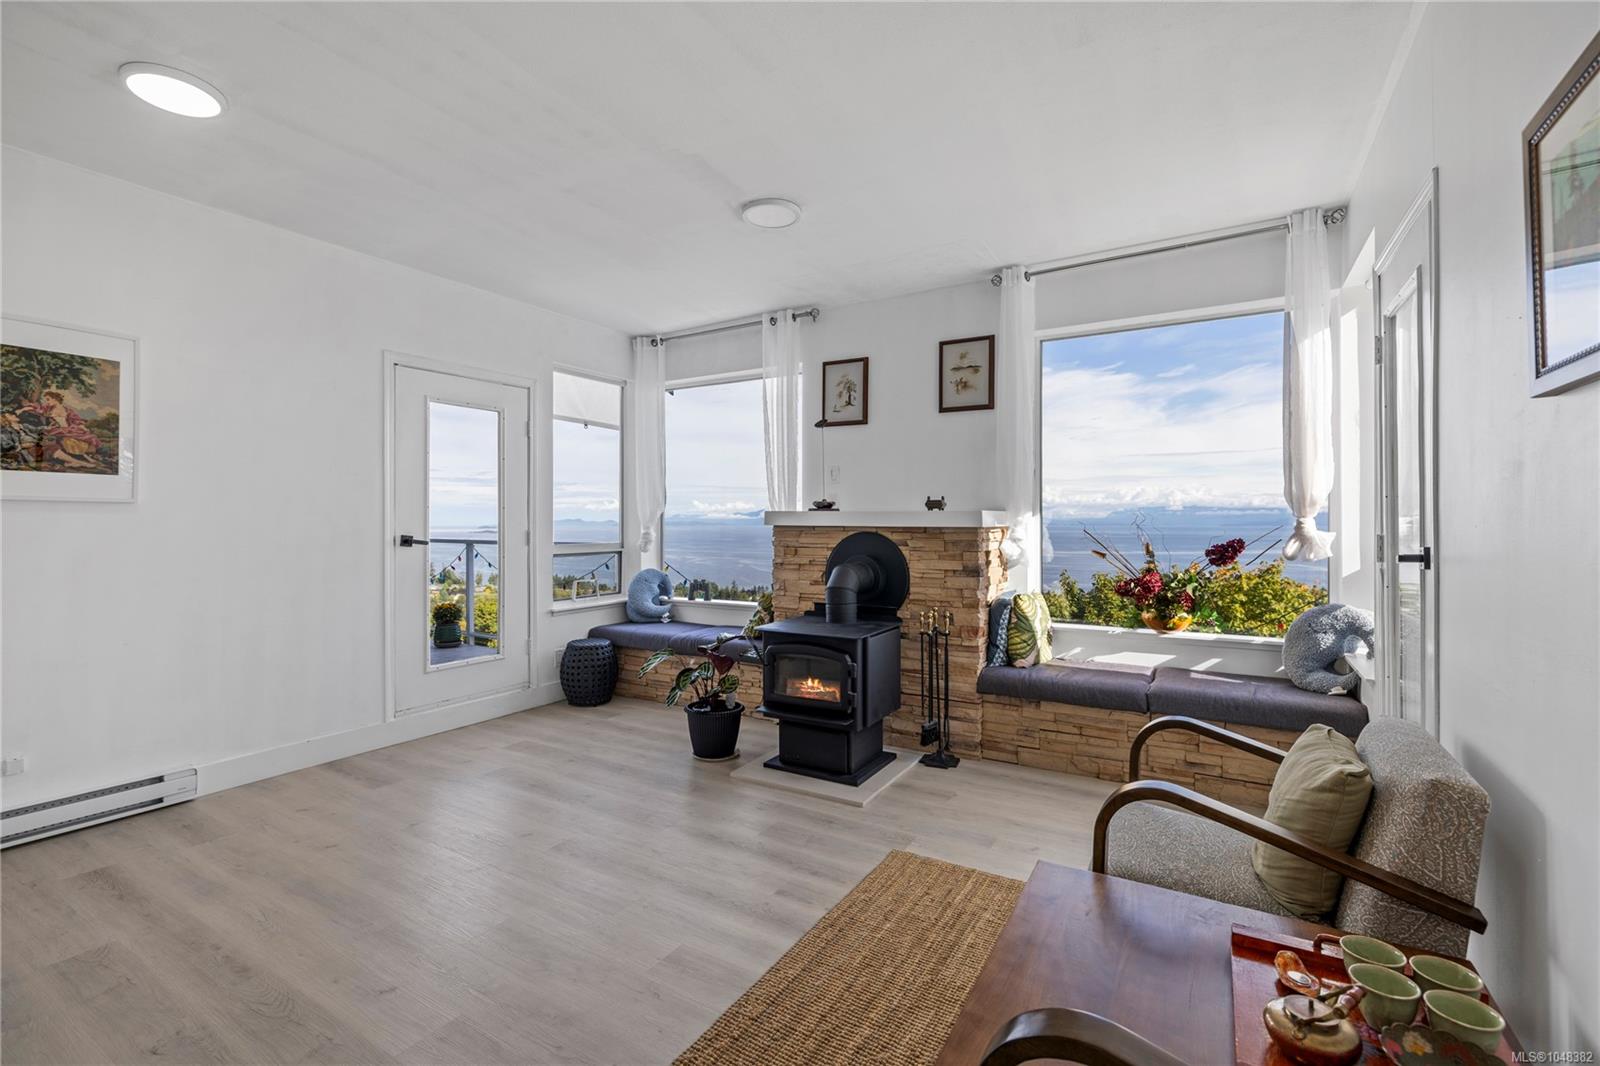
Living room with a stone-surround wood stove, window seats, and ocean and mountain views.
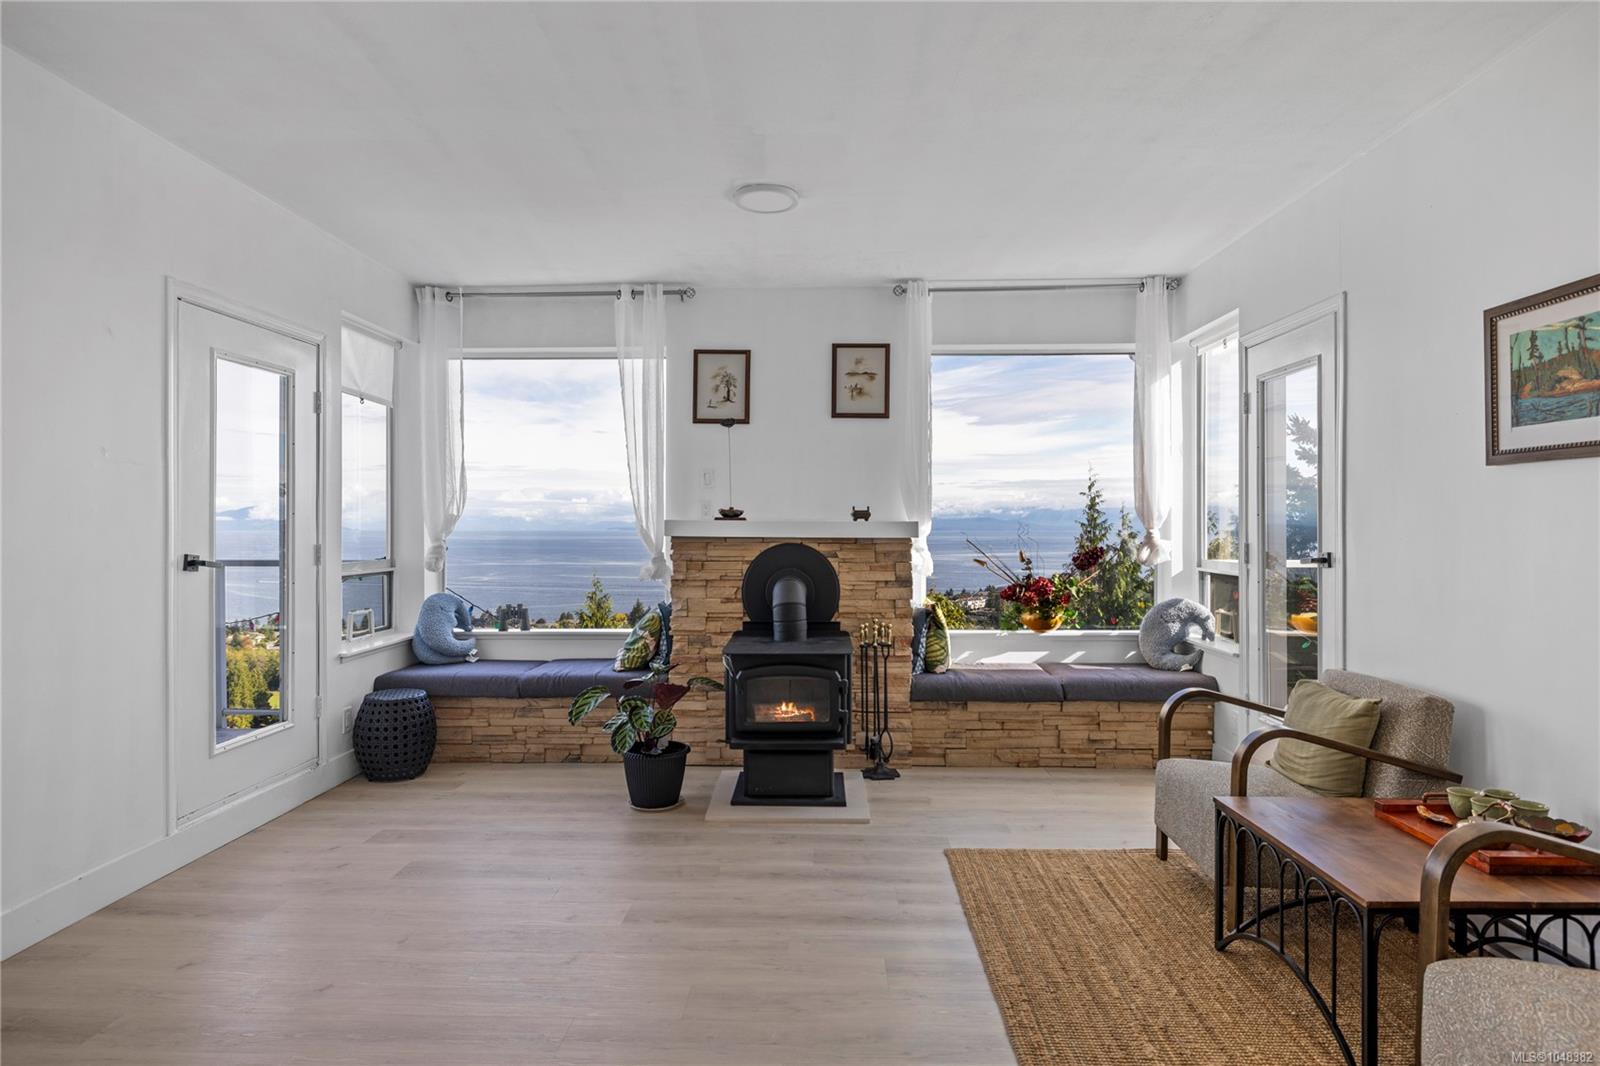
Living room with a central wood stove, stone hearth, window seats, and ocean views.
Living room with a stone window seat, wood-burning stove, and doorway to a white kitchen.
Bright living room with a wood stove, window seating, and ocean views.
Bedroom with pale yellow bedding and a window overlooking the ocean.
Bedroom with yellow floral bedding, beige curtains, and a large window beside the bed.
Bright white kitchen with light wood floors, blue curtains, and a doorway to a bedroom with yellow bedding.
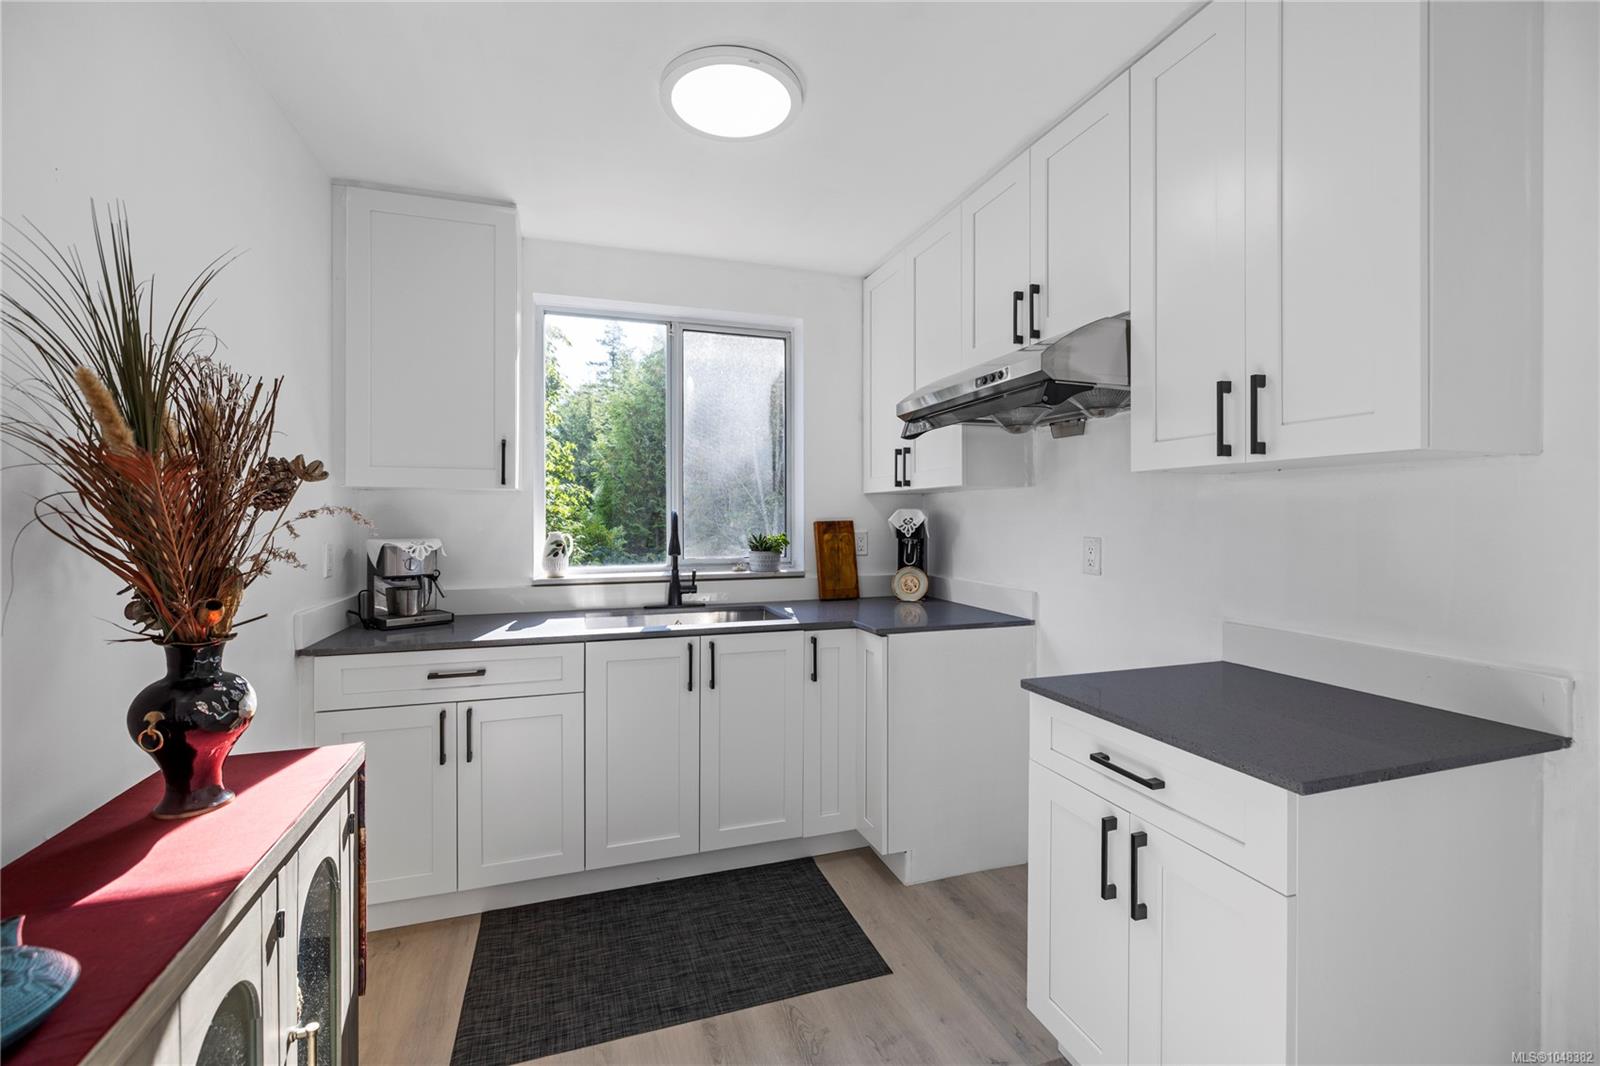
Bright kitchen with white cabinets, dark countertops, and a sink beneath a window overlooking greenery.
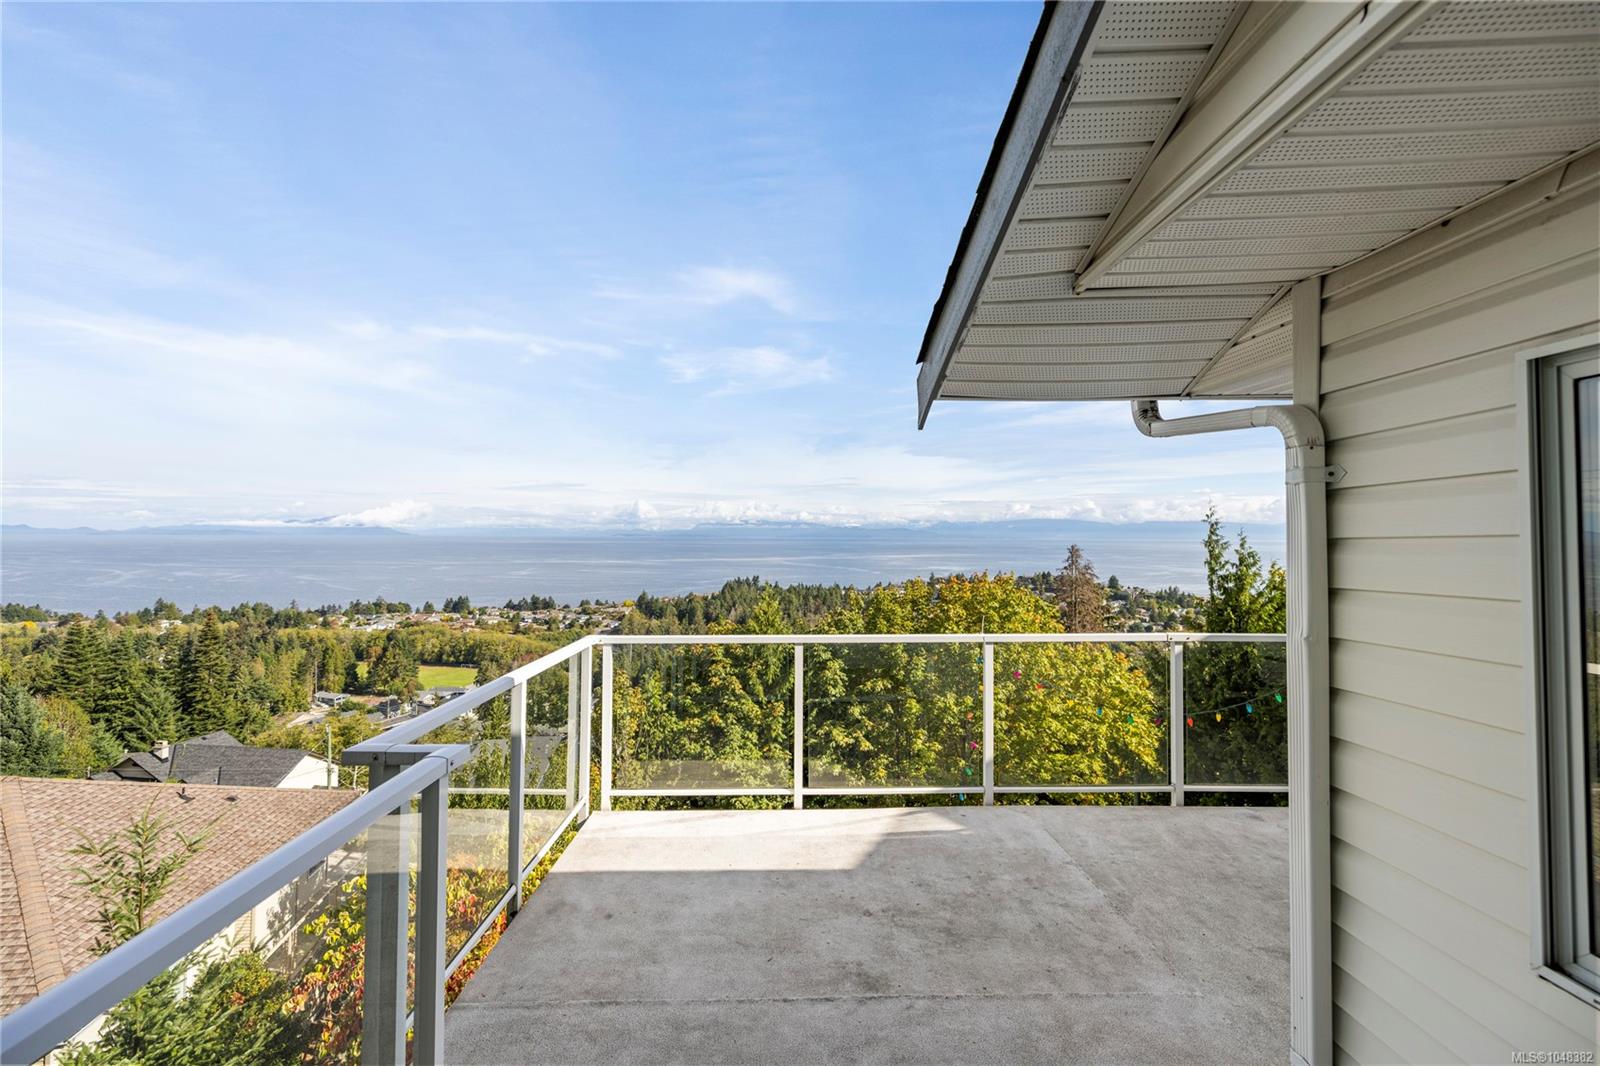
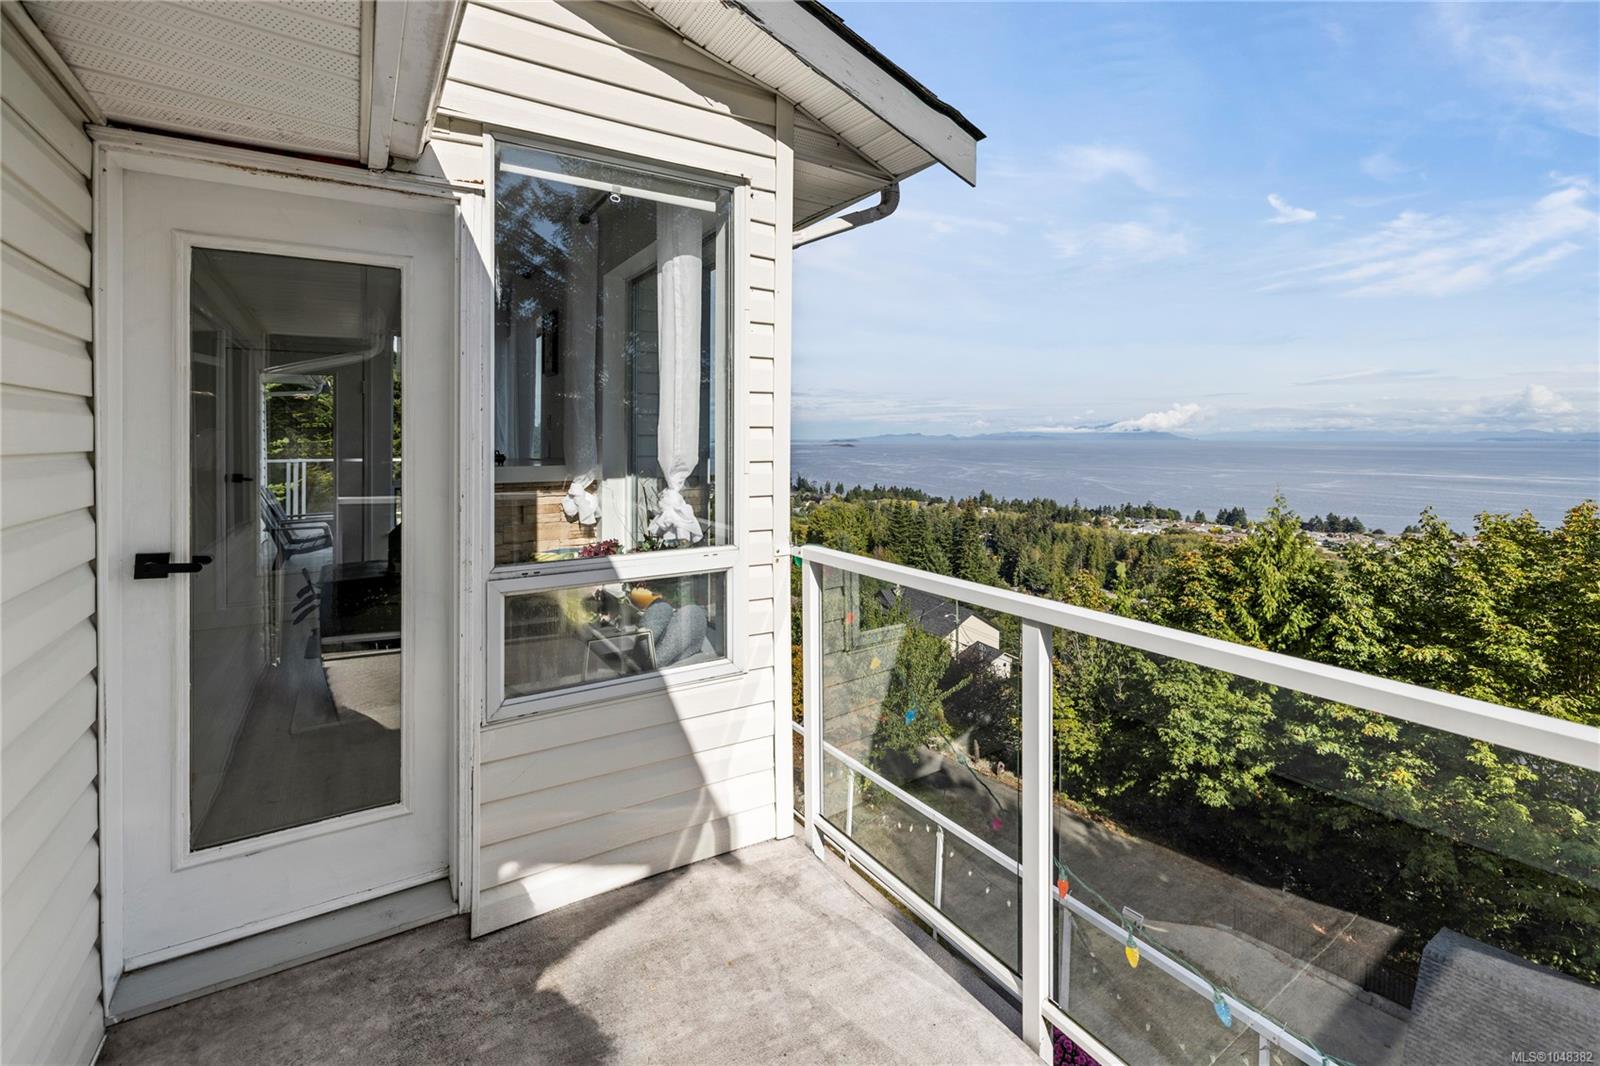
Balcony overlooking the ocean and distant mountains, with glass railings and a concrete floor.
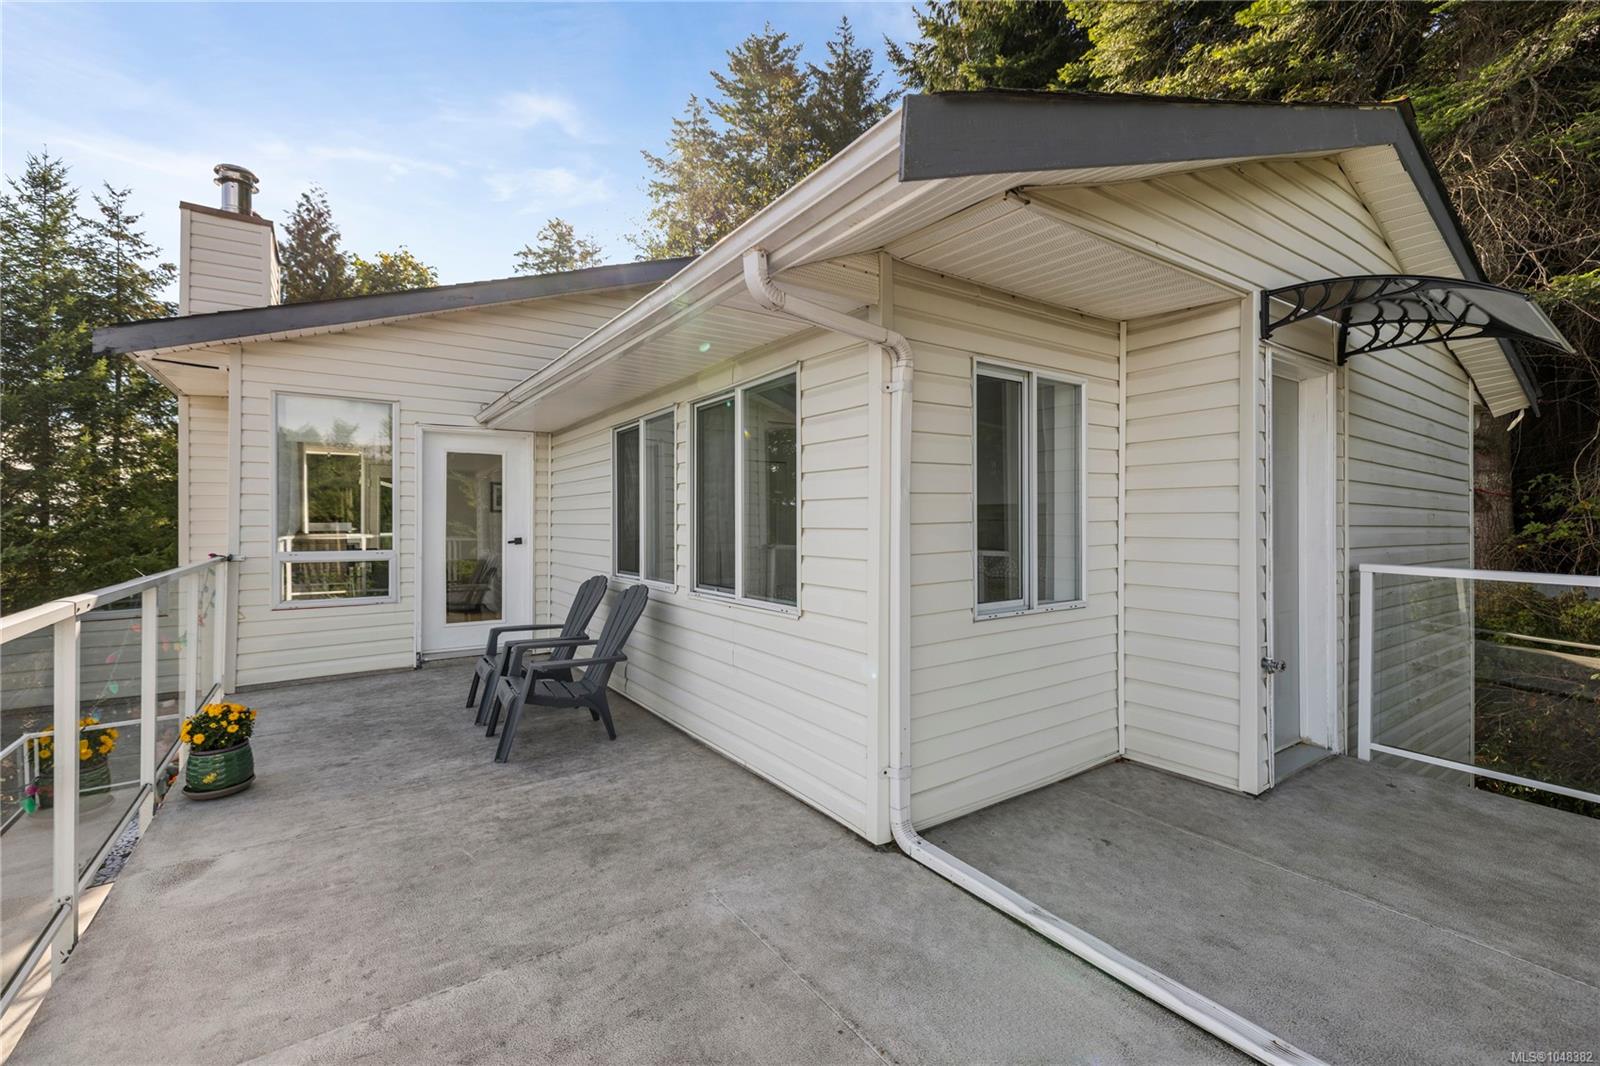
Concrete deck beside a light-sided home, with glass railing, two chairs, and a covered entrance.
Balcony with glass railing and lounge chairs overlooking treetops and coastal water.
Covered balcony overlooking the ocean, with a glass railing and tree-covered neighborhood below.
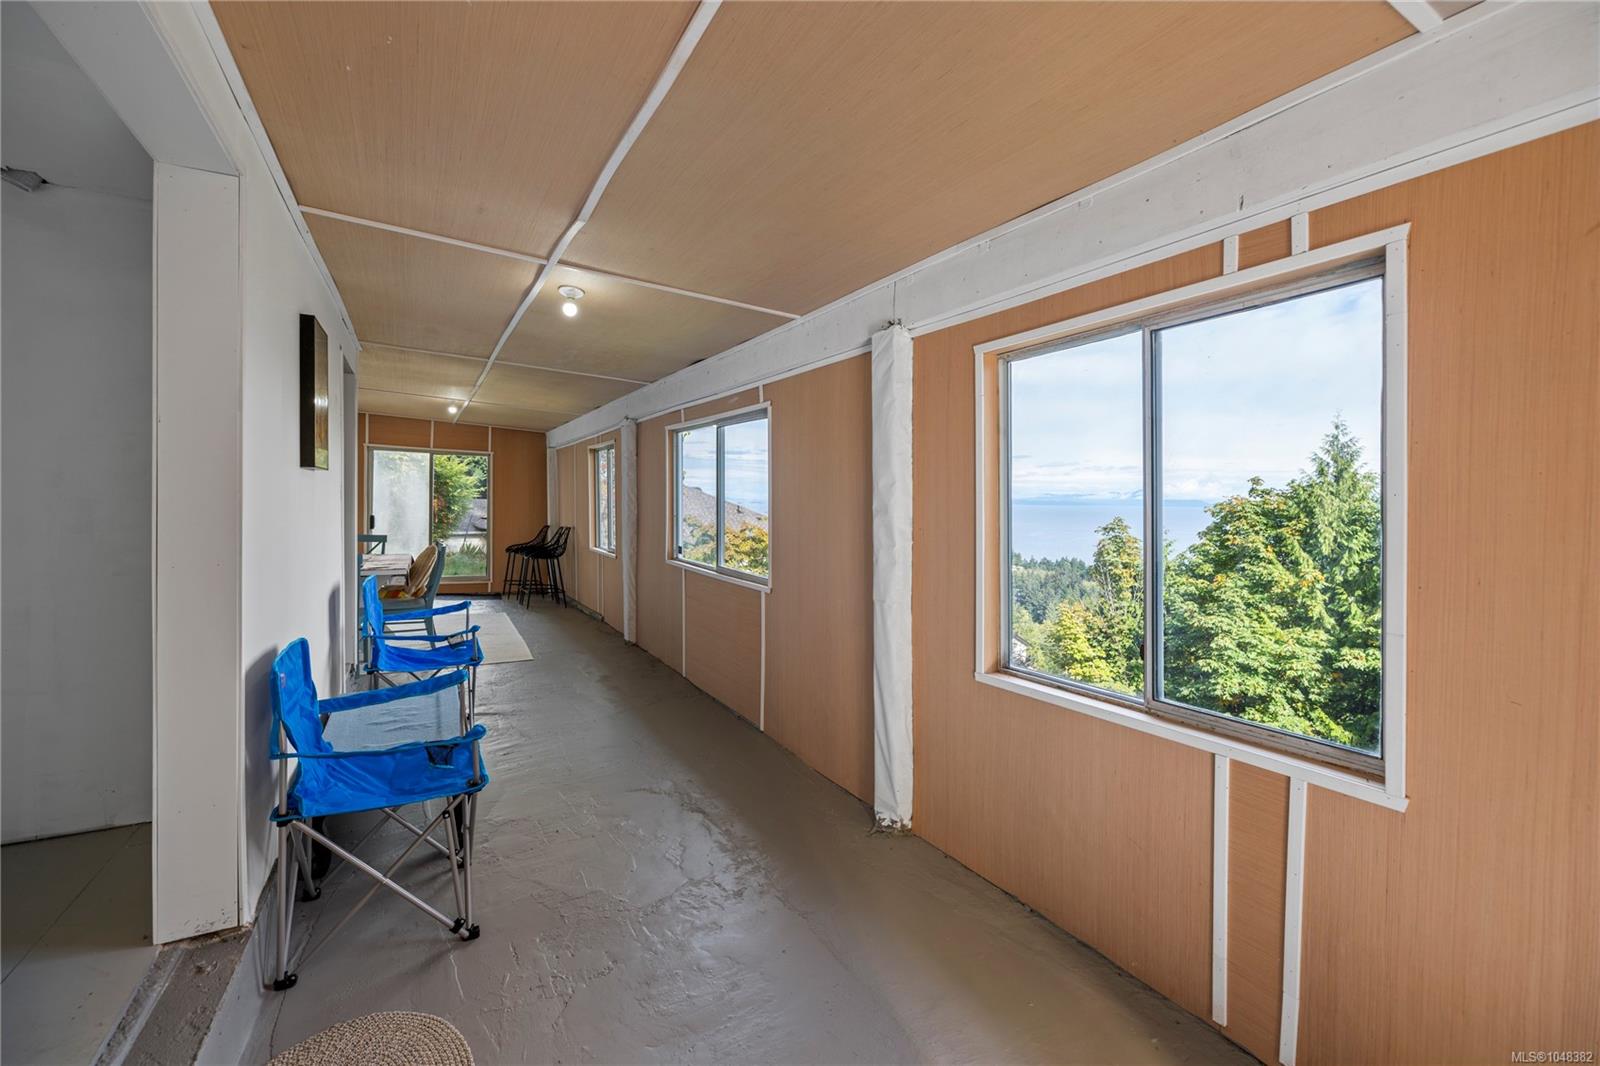
Enclosed sunroom with blue chairs and large windows overlooking trees and water.
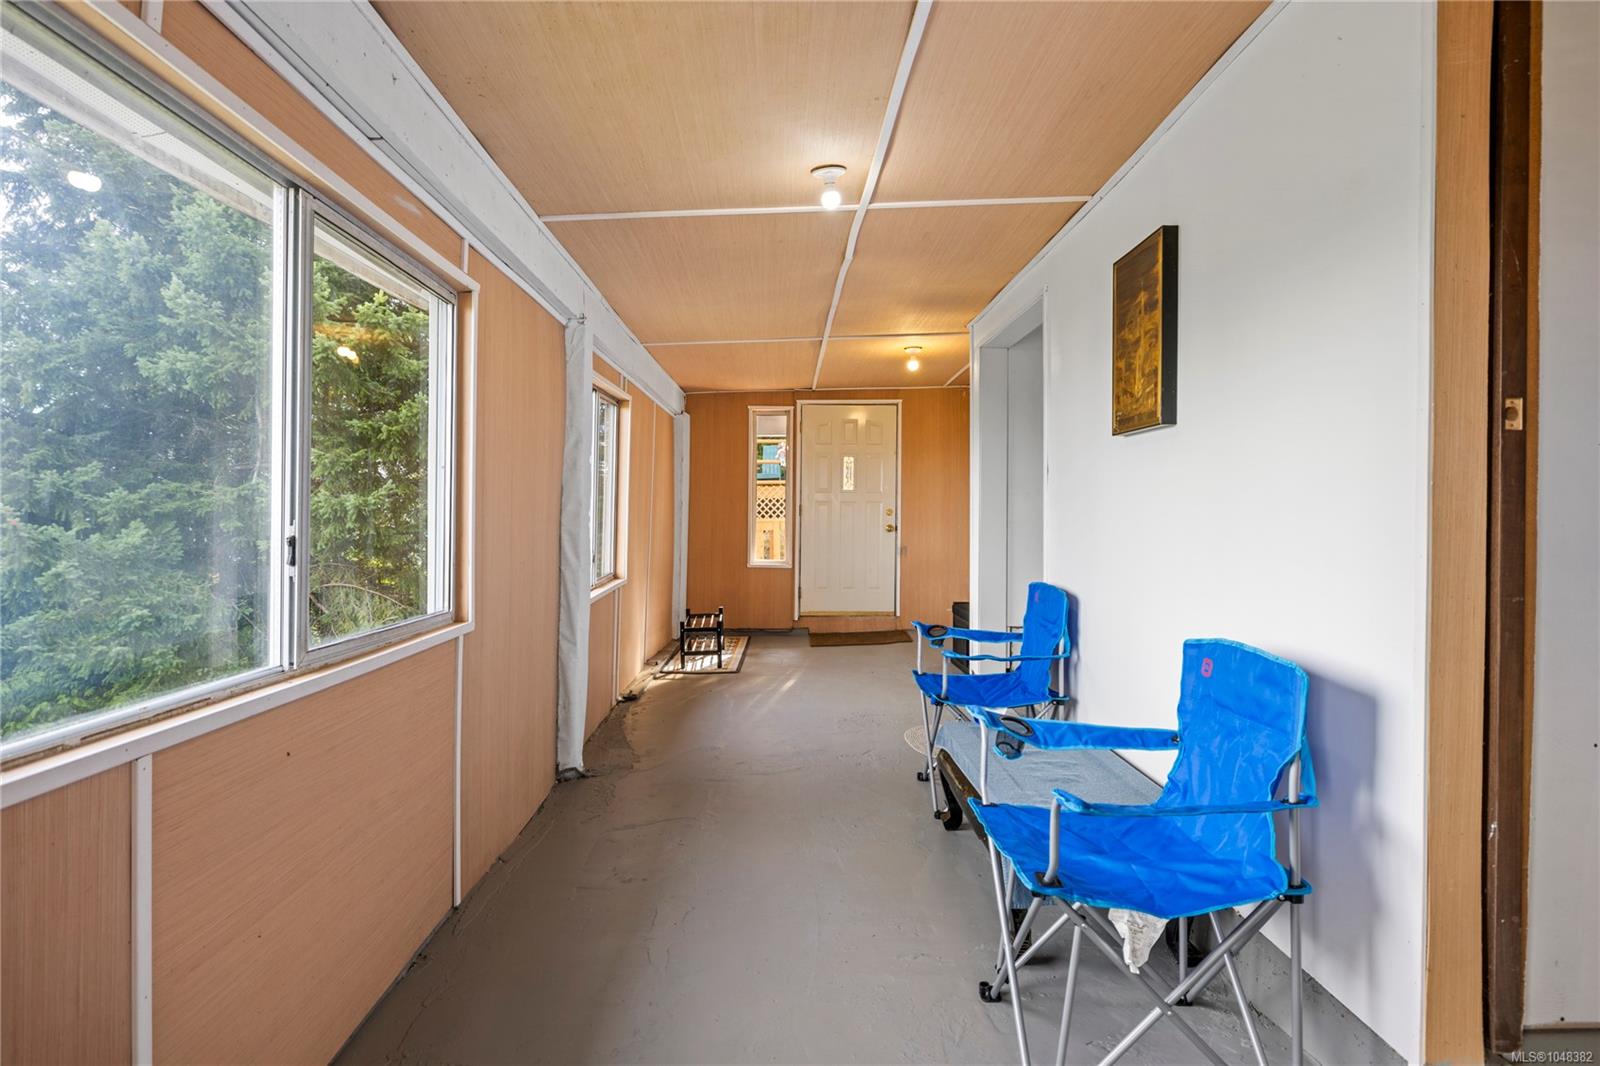
Enclosed sunroom with large windows overlooking trees and blue folding chairs.
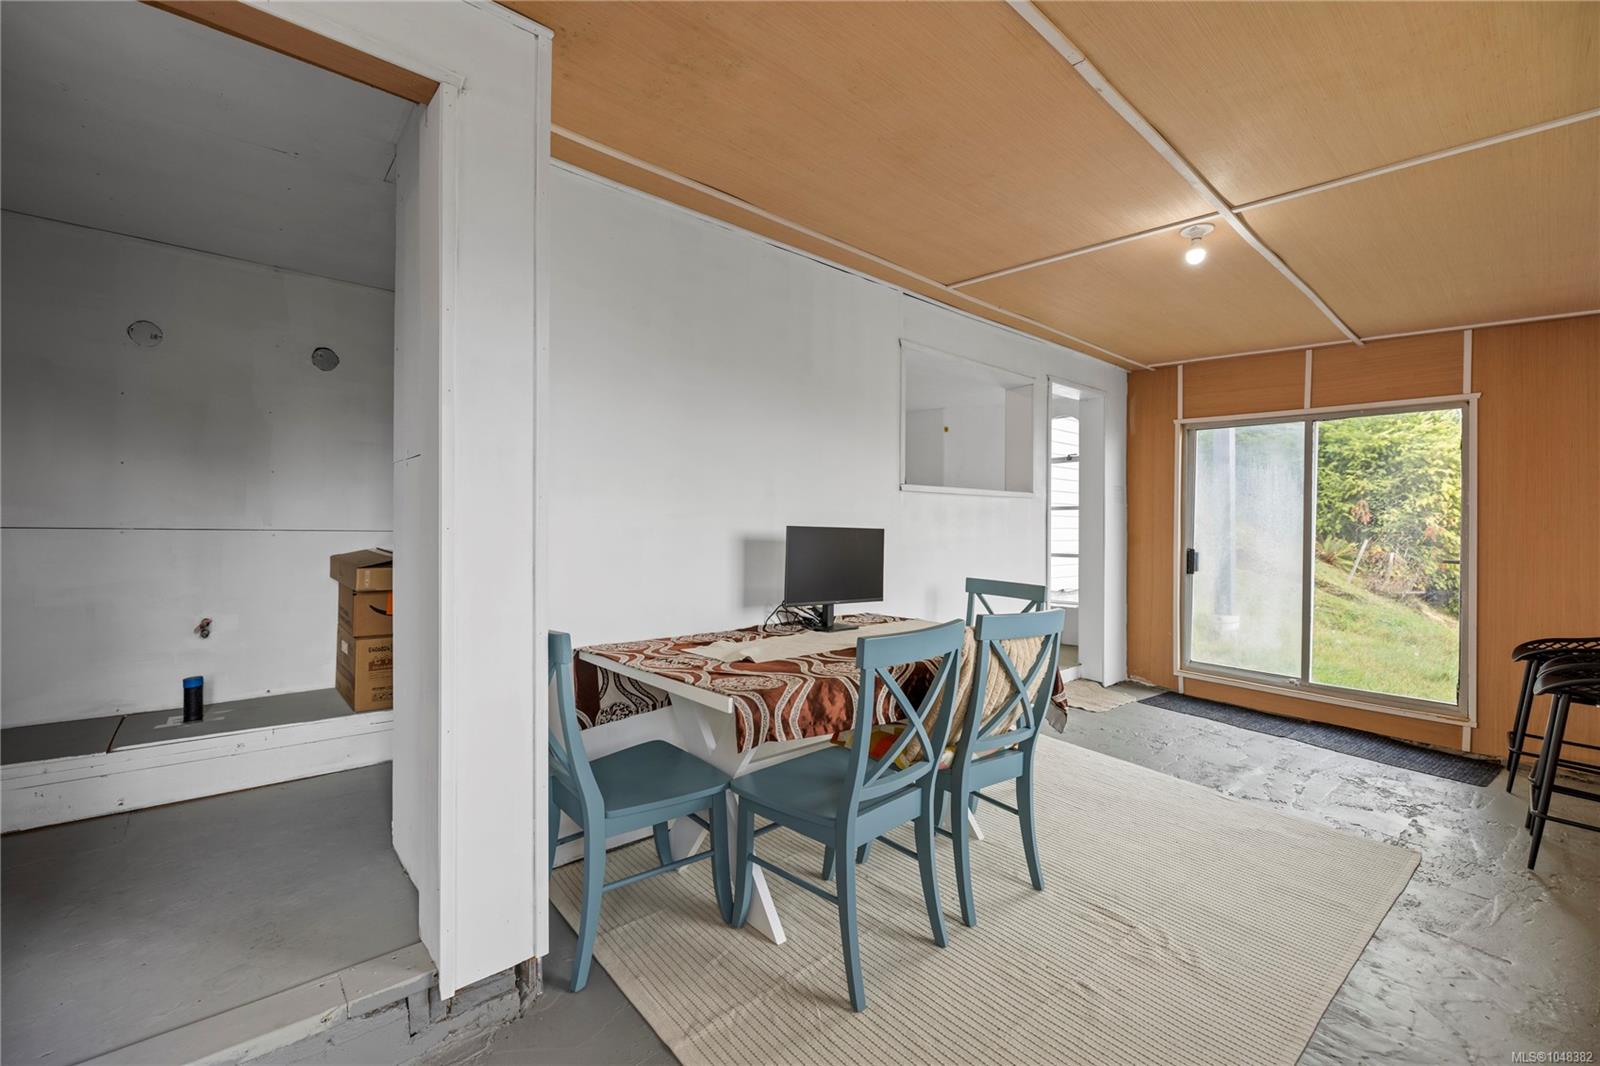
Dining area with blue chairs, a wood-paneled ceiling, and a sliding glass door to the garden.
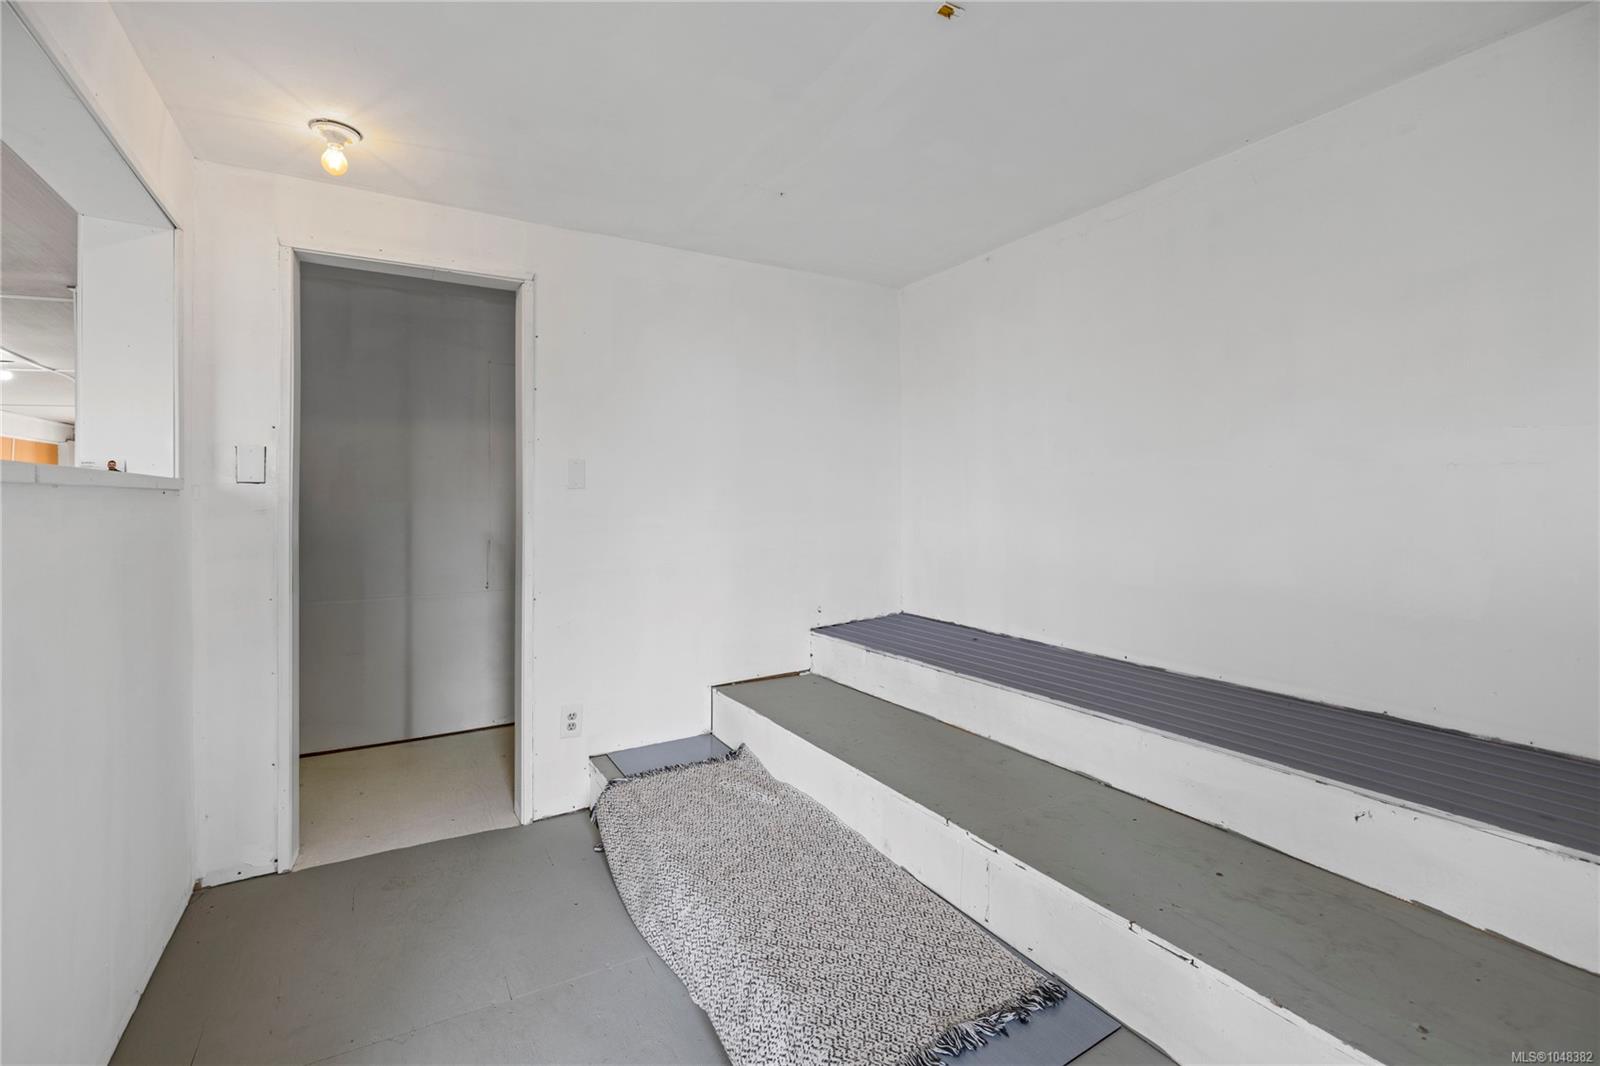
Plain white room with stepped platforms along one wall and a patterned rug on the floor.
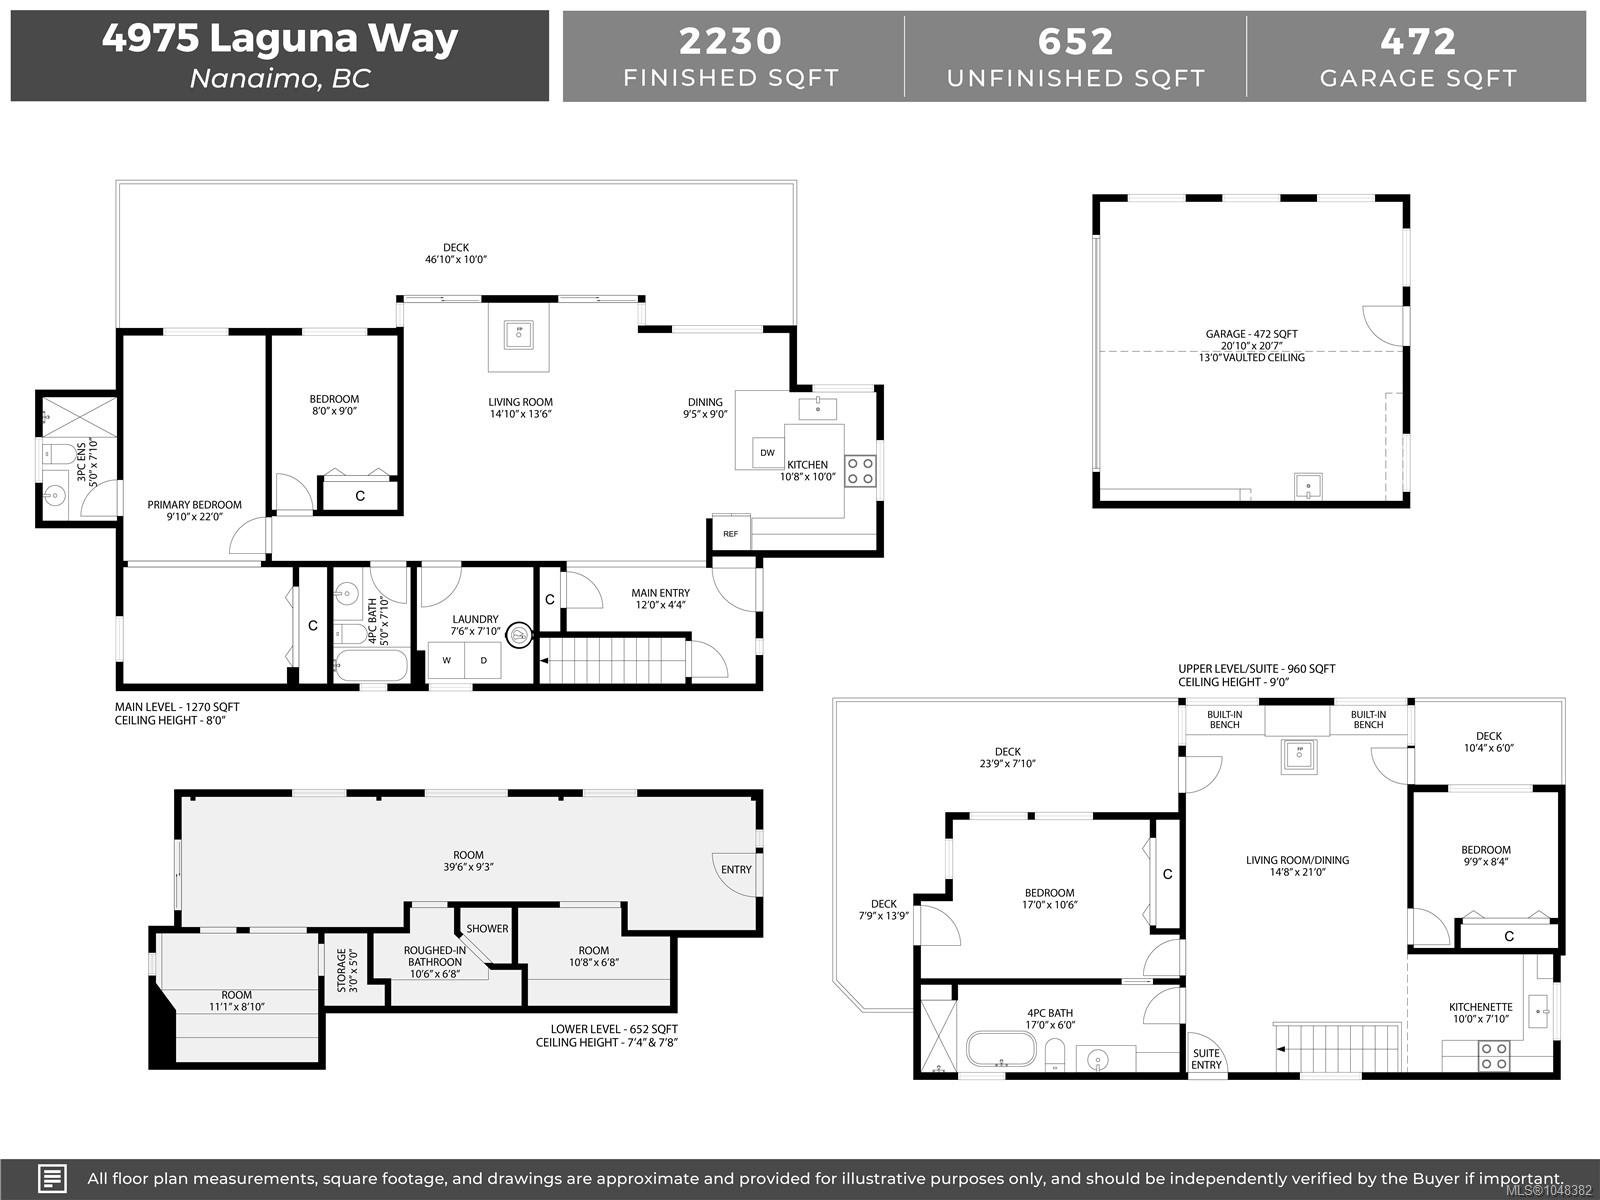
Floor plans for 4975 Laguna Way showing the main level, lower level, suite, and garage.
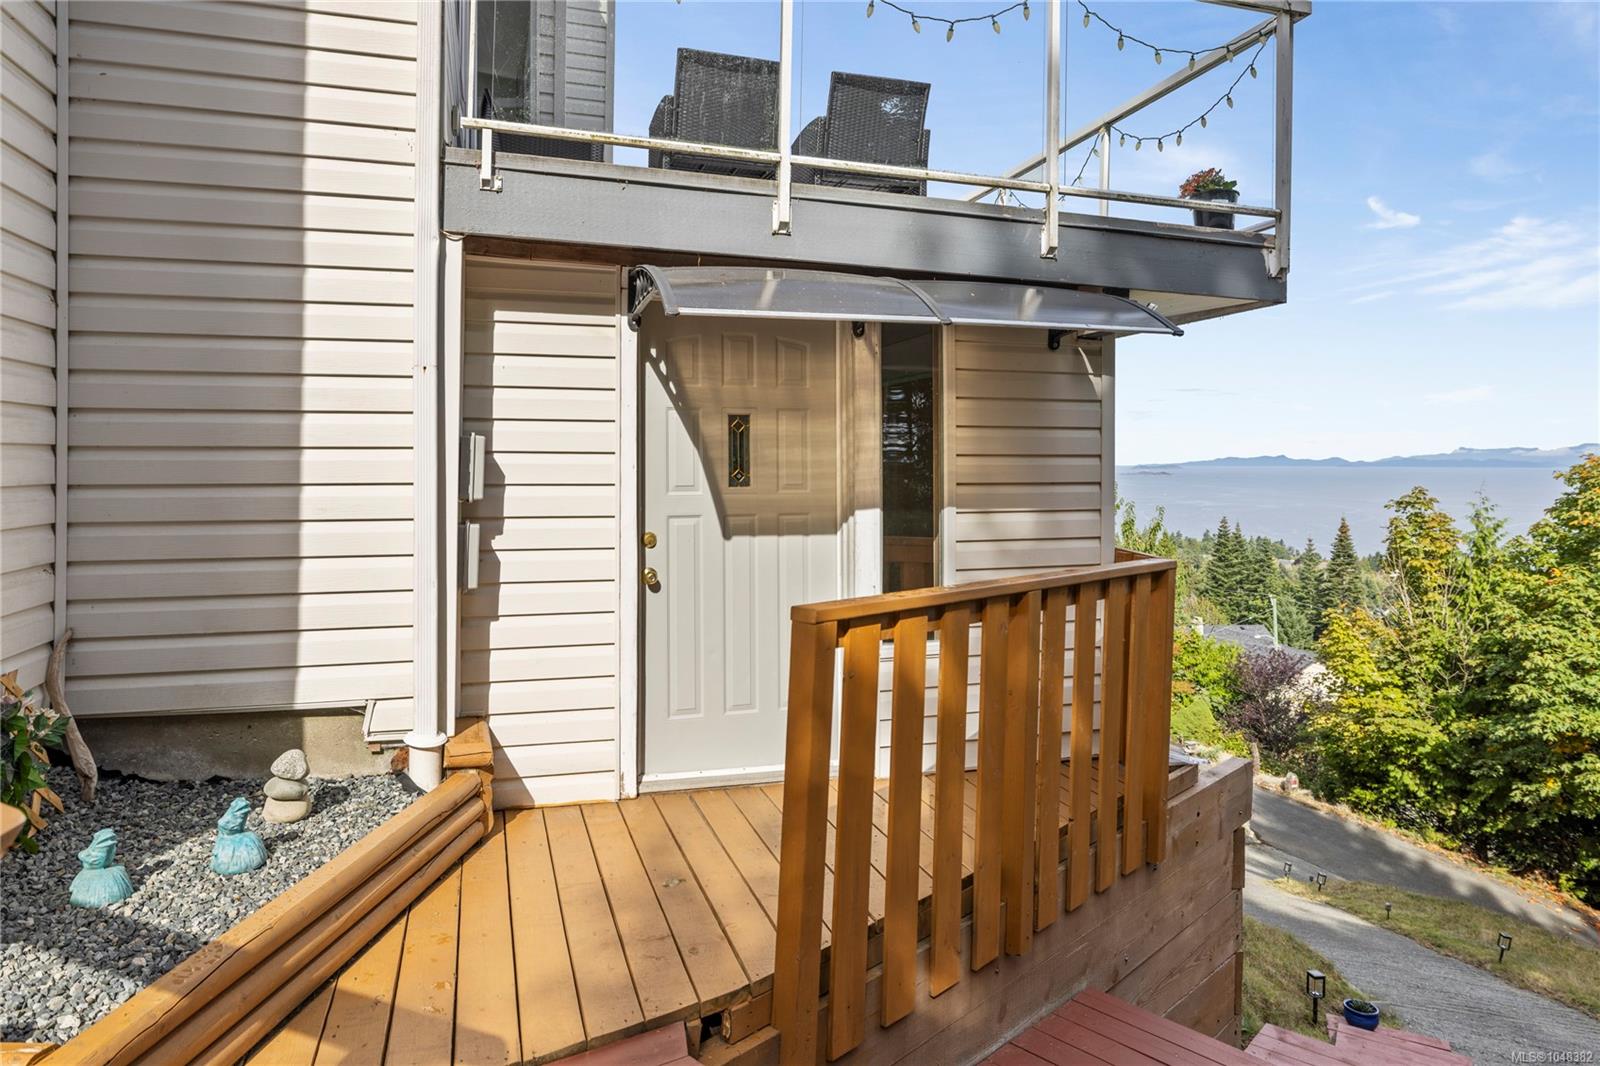
Home entrance and wooden deck with an upper balcony overlooking the water and distant mountains.
Wooden deck with blue chairs beside a sloped concrete driveway, surrounded by tall evergreens.
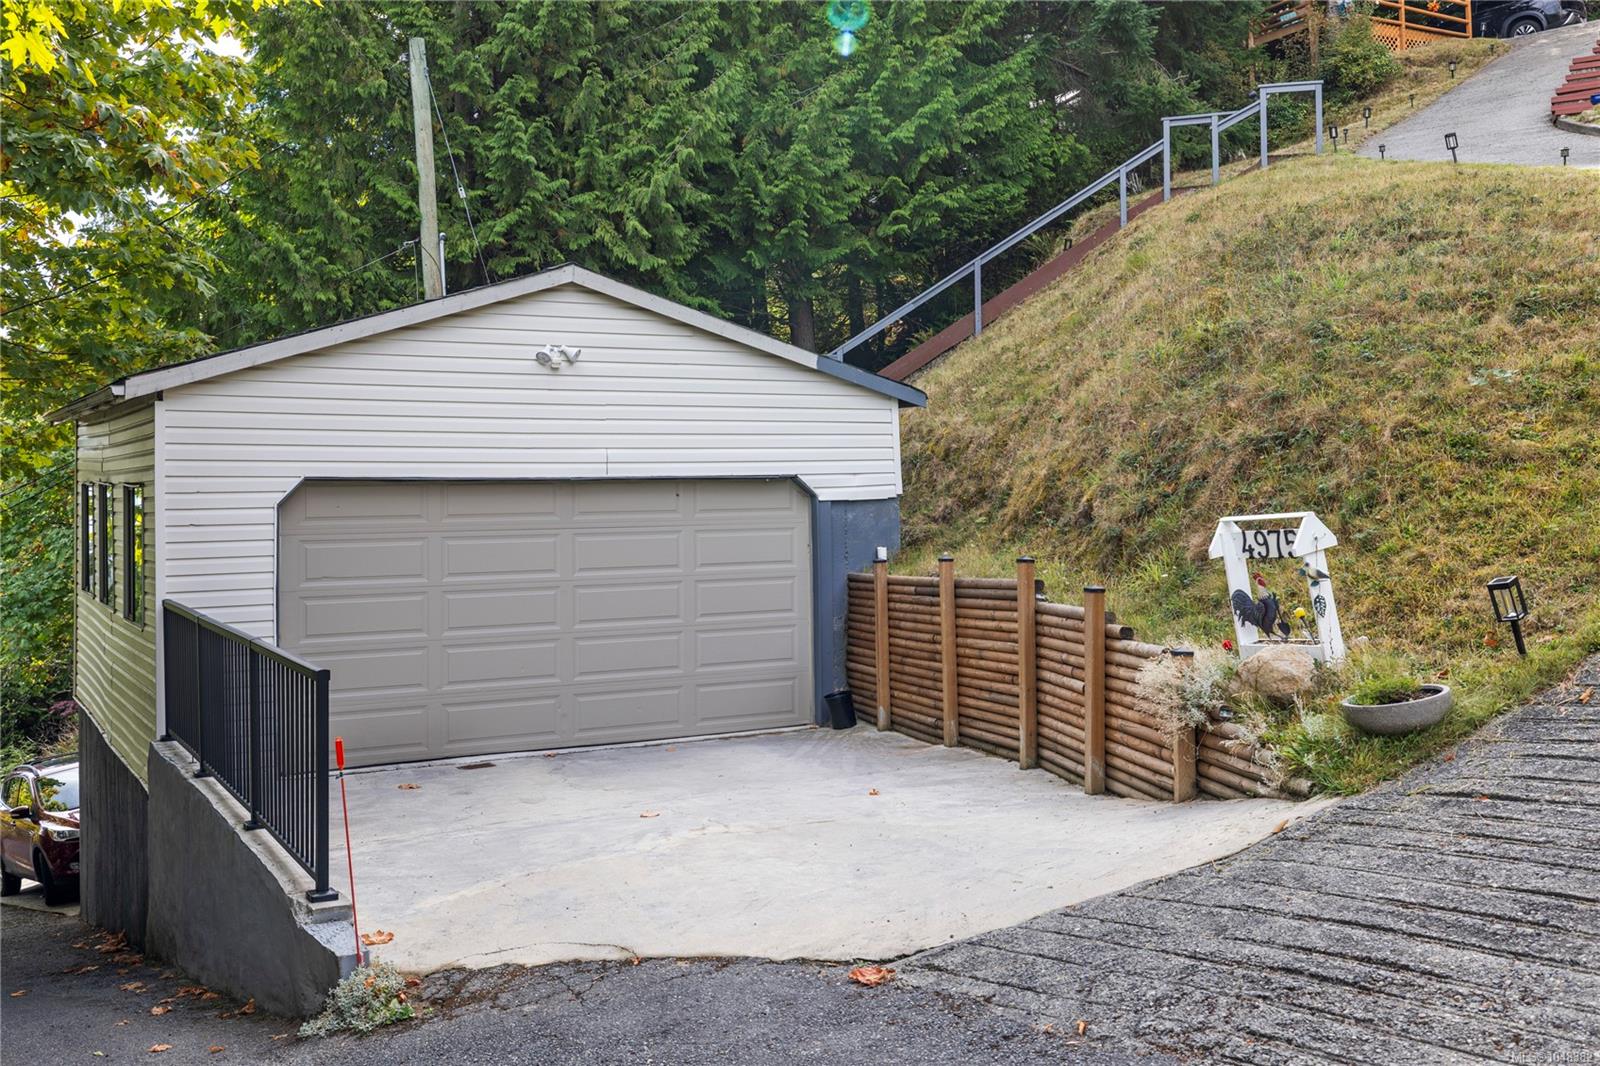
Detached garage and concrete driveway below a steep, landscaped hillside.
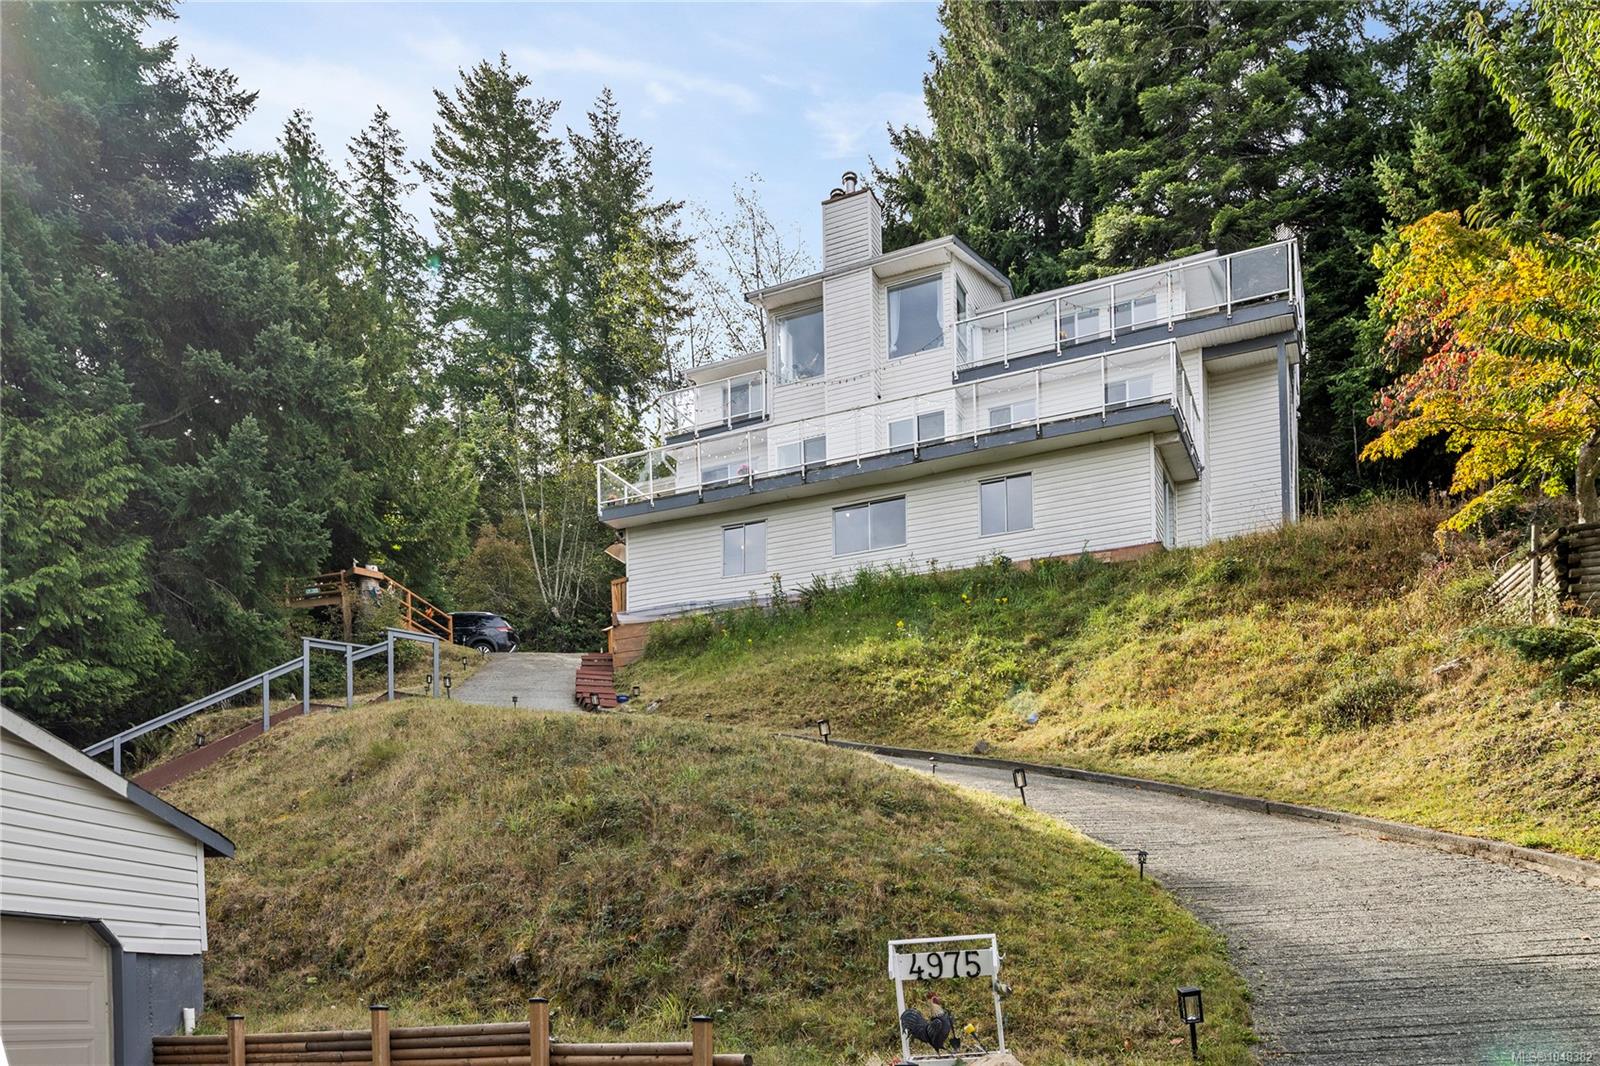
White multi-level house with glass-railed balconies on a wooded hillside above a steep driveway.
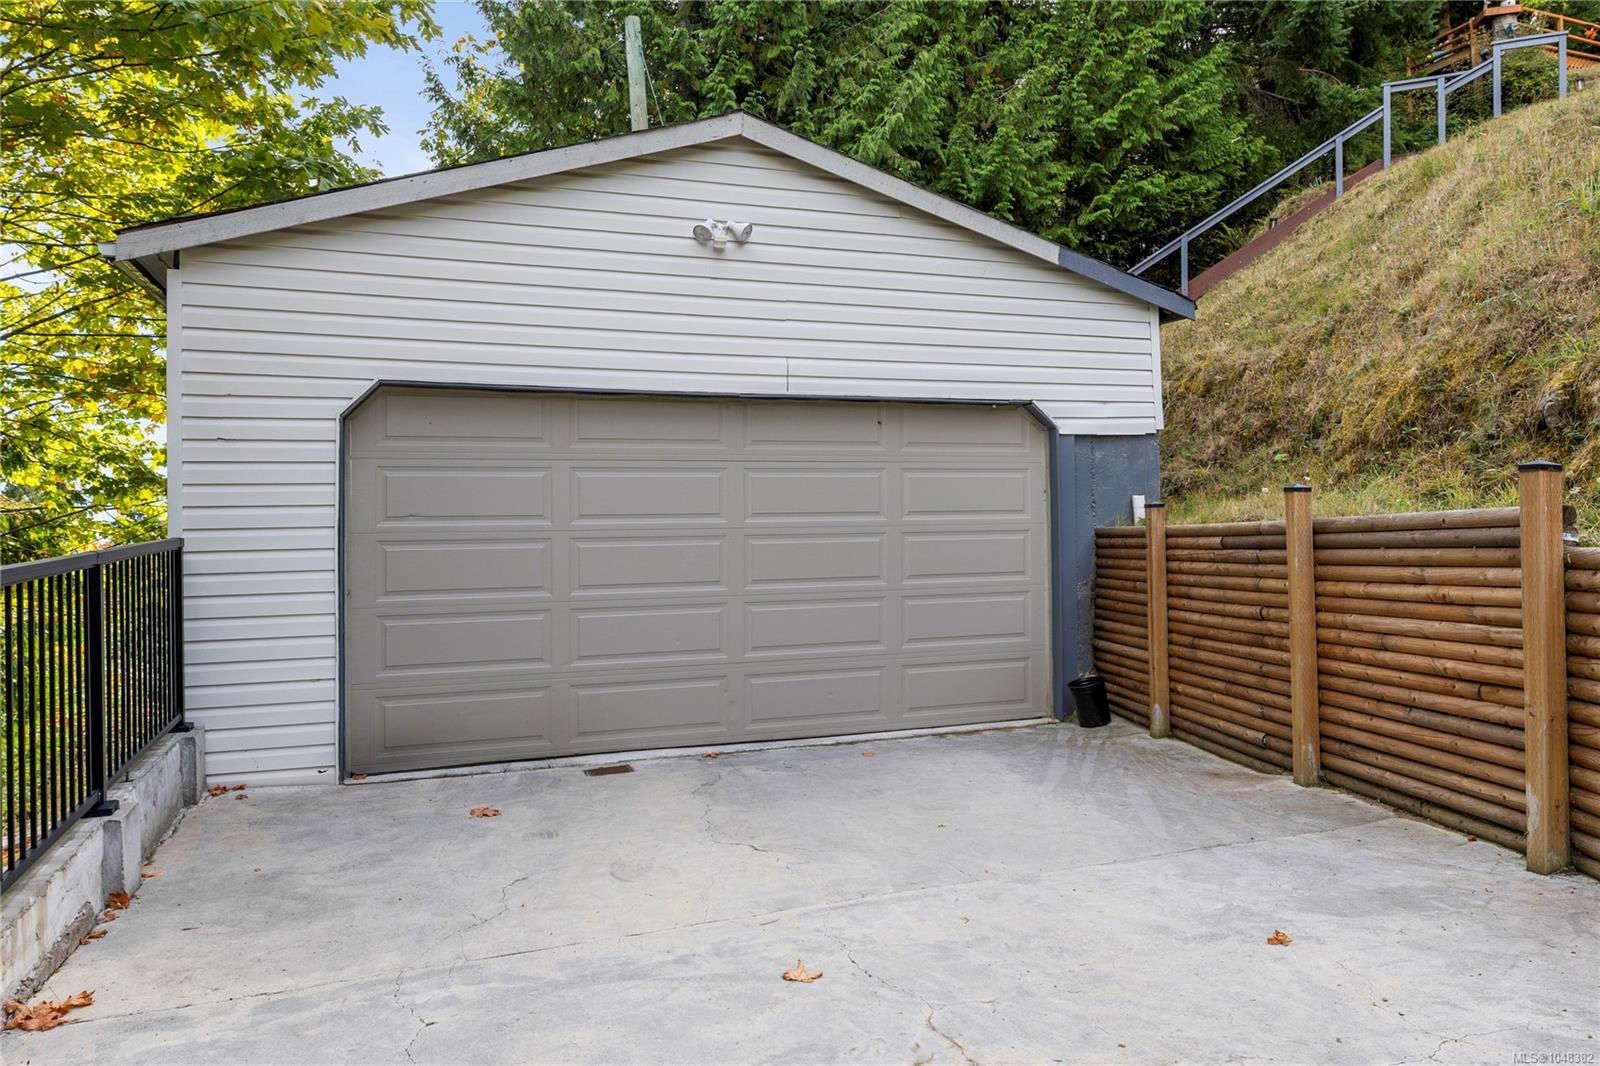
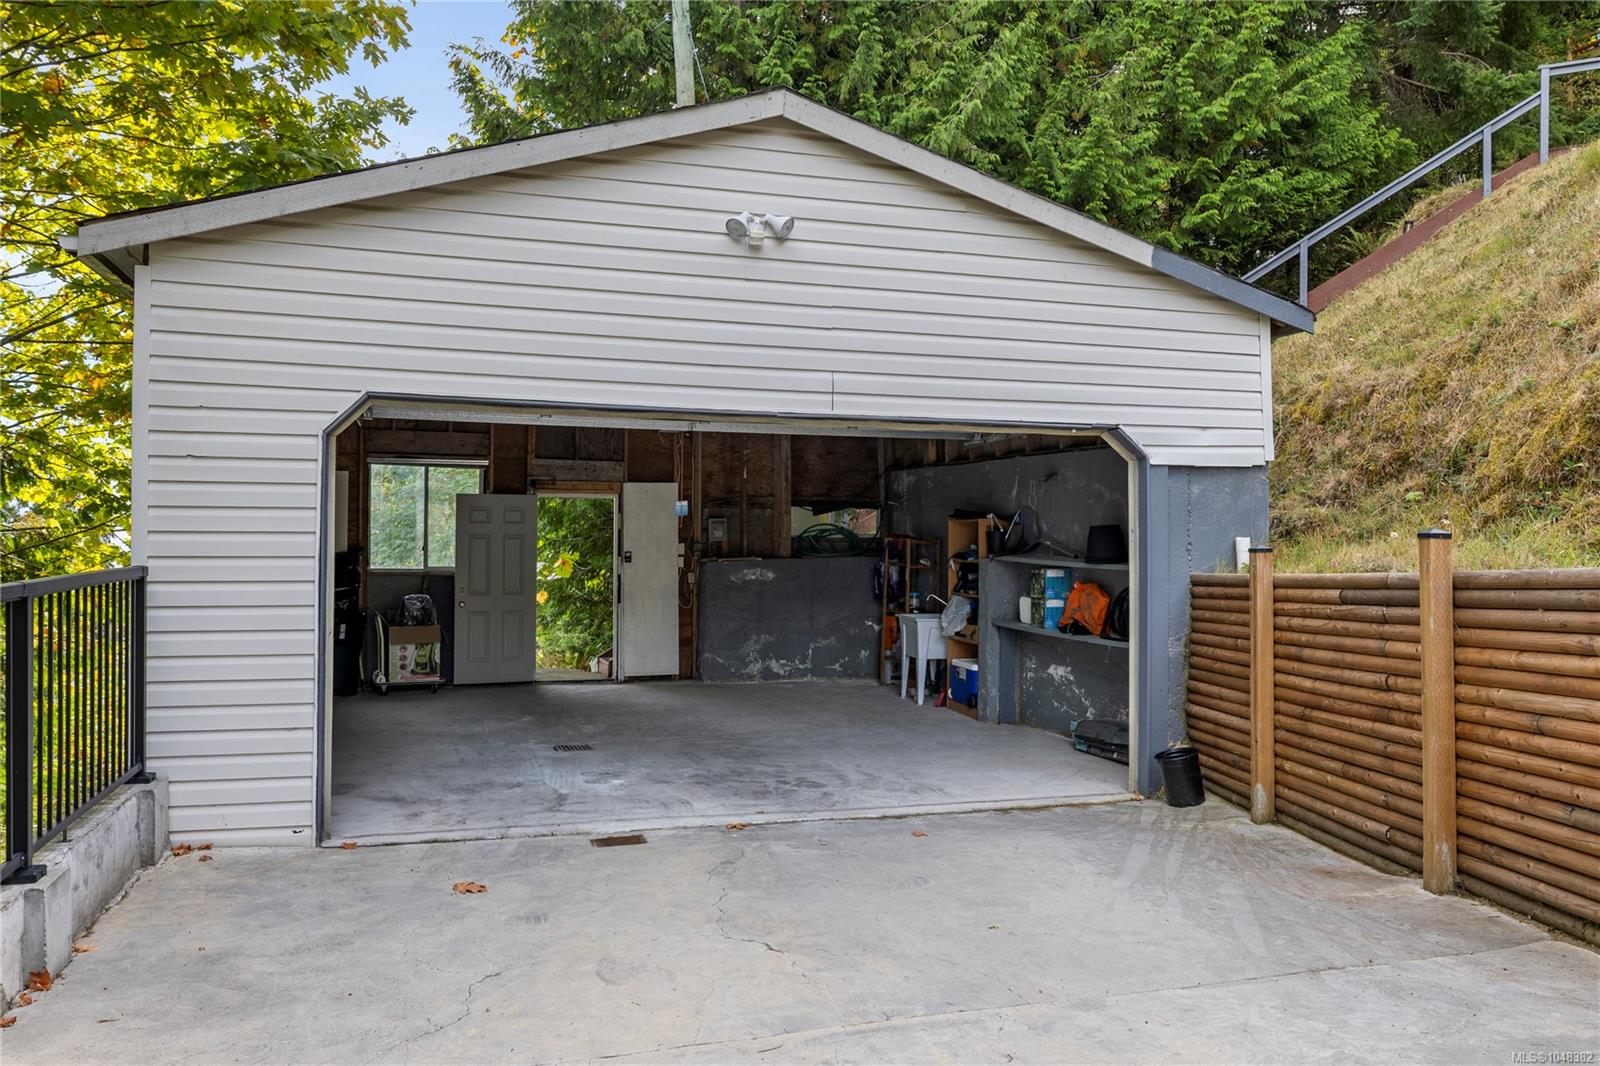
Detached double garage with a broad concrete driveway and timber retaining fence.
Open garage with white siding and a broad concrete driveway beside a wooded slope.
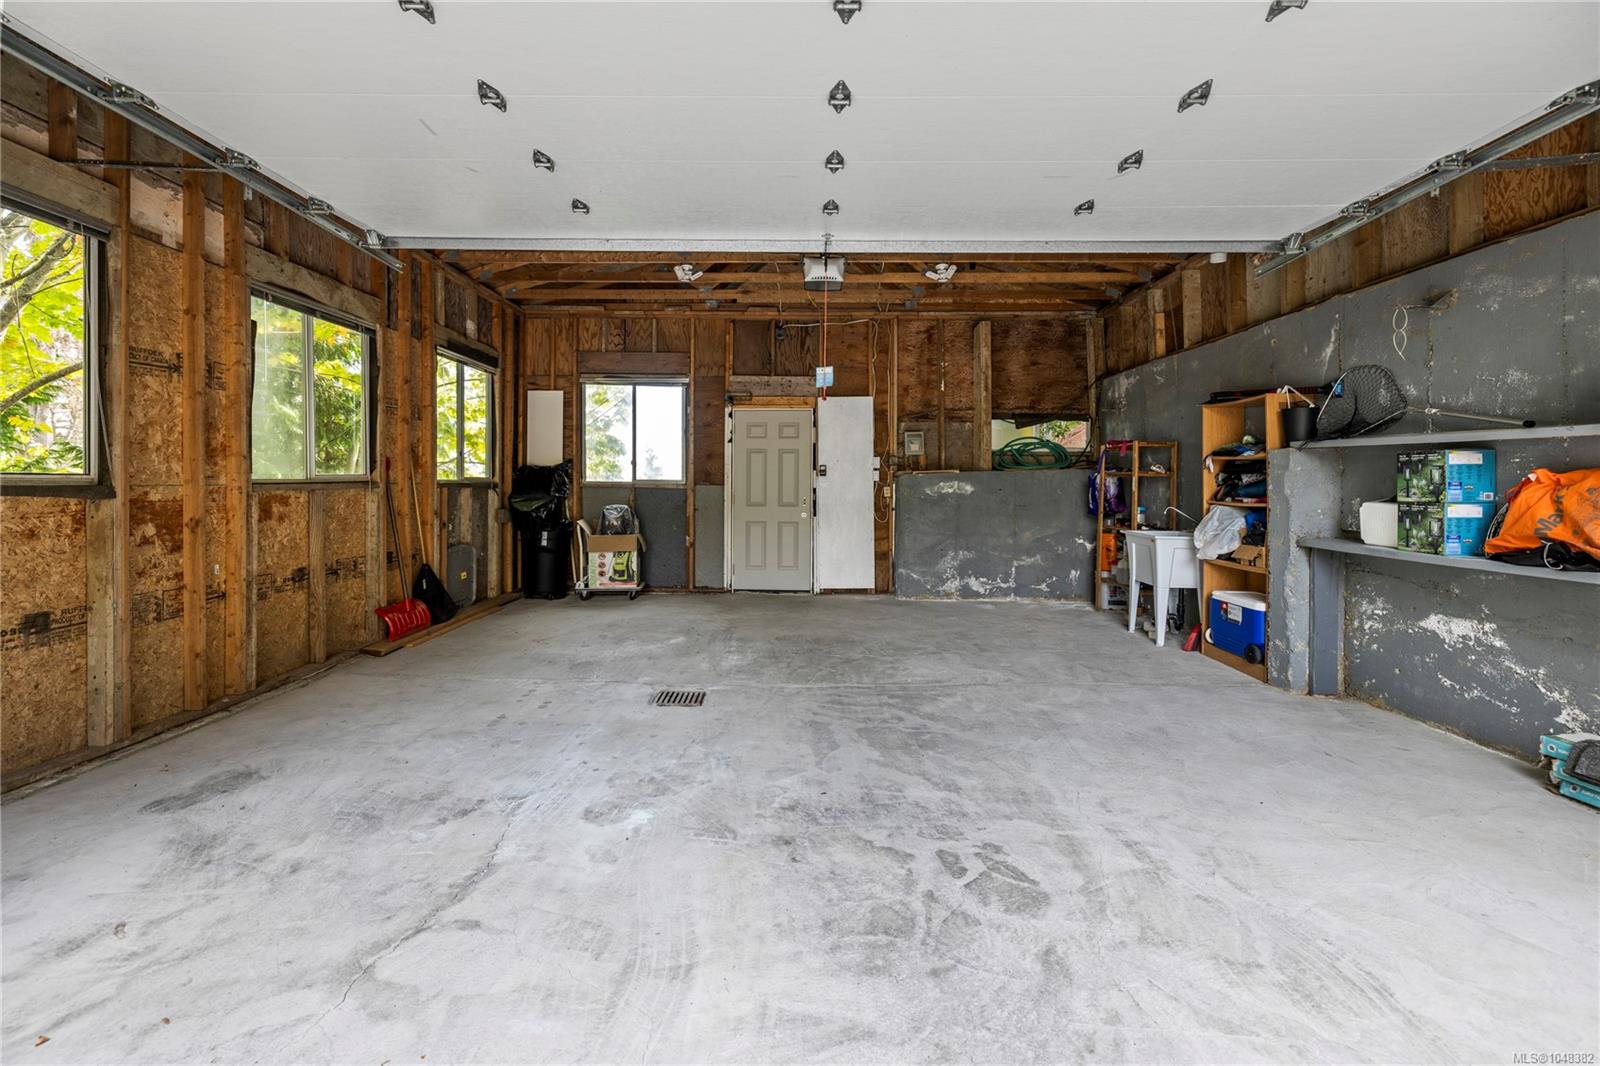
Garage with exposed wood framing, concrete floor, side windows, and storage shelves.
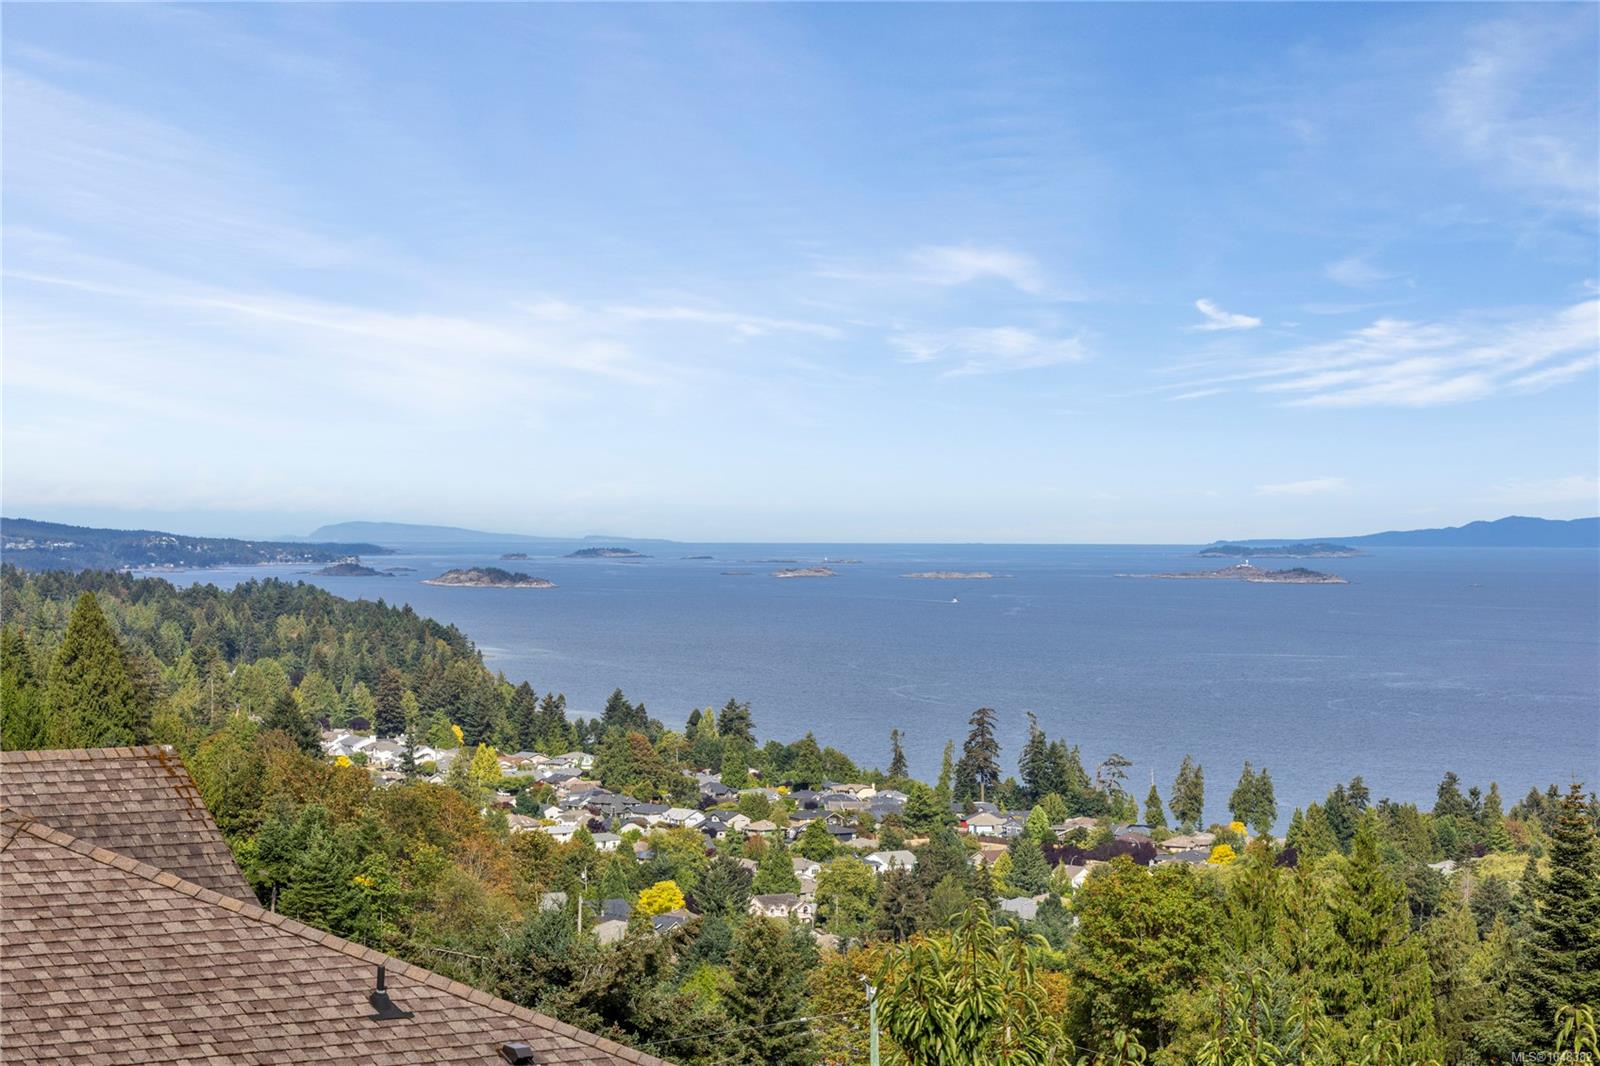
Elevated view over a tree-lined Nanaimo neighborhood, ocean and scattered islands.
Coastal water and islands beyond Nanaimo homes, viewed over a shingled roof.
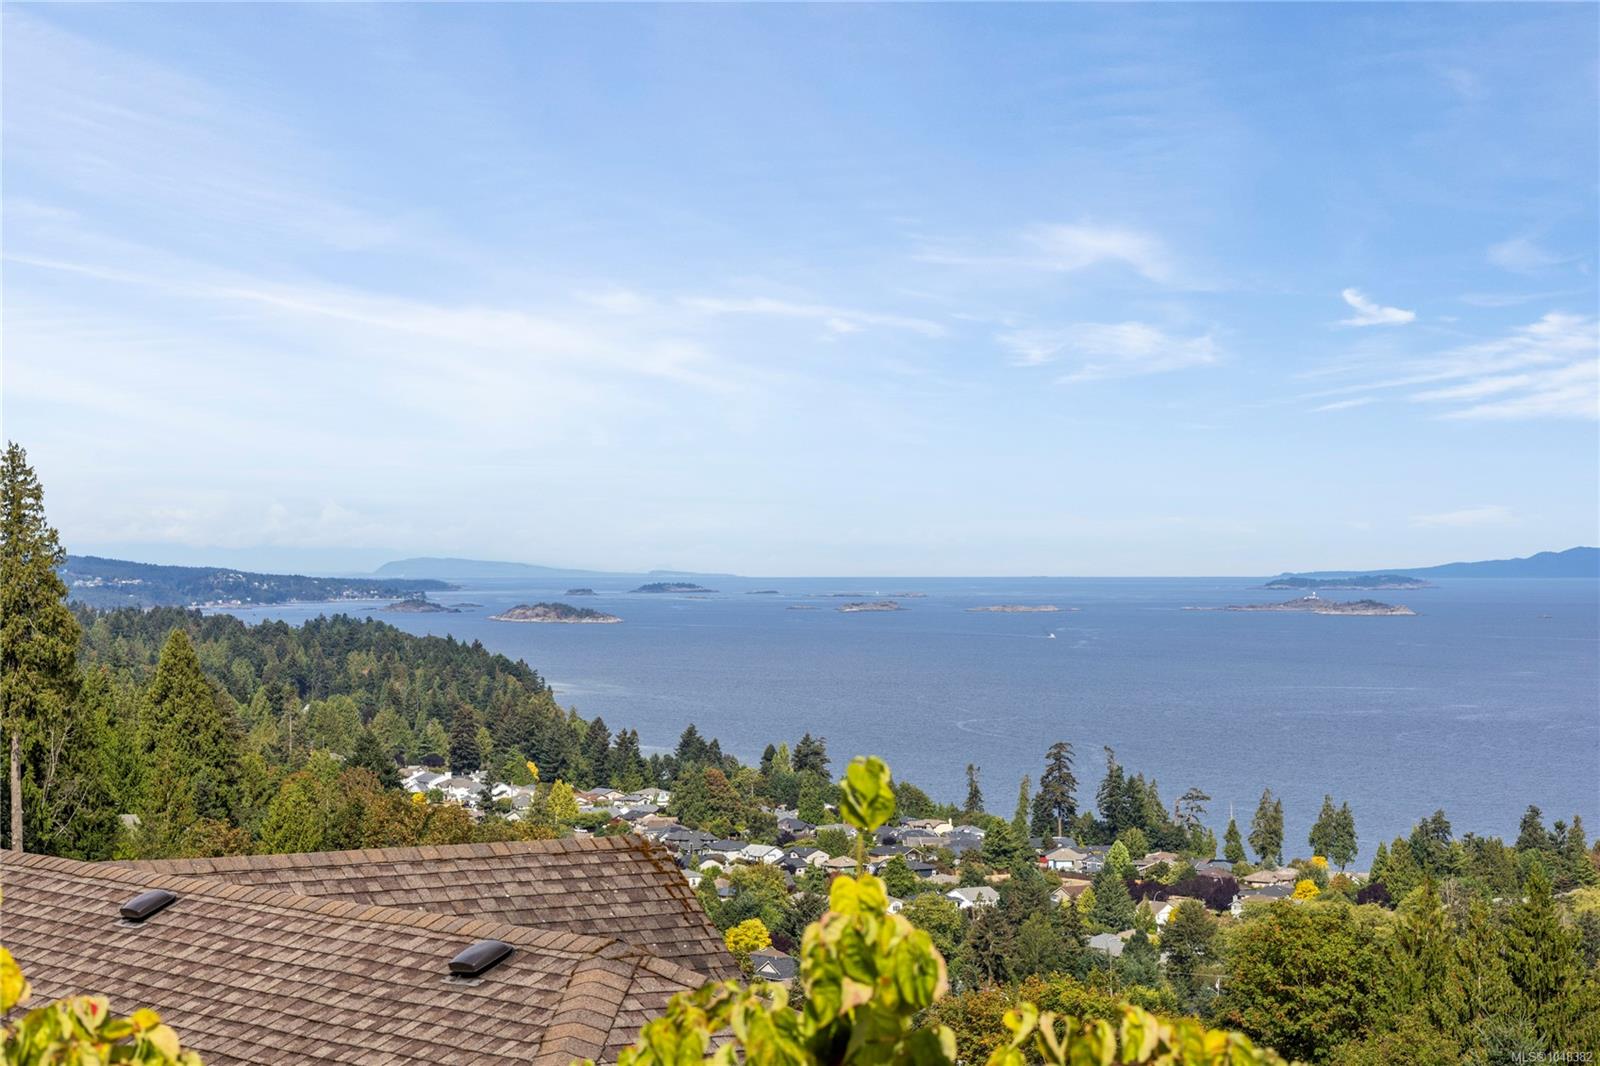
Elevated view over a coastal neighborhood toward open water and distant cloud-covered mountains.
Water and distant mountains beyond forest and homes, with a sailboat on the water.
SEE ALL PHOTOS
Furnished patio overlooking the ocean, with red-cushioned wicker seating and a glass-railed deck.
Elevated deck with glass railing overlooking ocean, islands, and a tree-lined neighborhood.
Balcony with two chairs overlooking the water and a tree-covered coastal neighborhood.
Wooden deck with Adirondack chairs overlooking the water and distant islands, framed by evergreen trees.
Wooden deck beneath evergreen trees, furnished with two blue Adirondack chairs.
Panoramic ocean view over a leafy neighbourhood, with islands and distant mountains.
Bright entryway with a tufted bench, round mirror, leafy plant, and decorative front door.
Living room with a wood-burning stove and ocean views through large windows.
Open-plan living and dining room with a wood stove and water views through large windows.
Living room with a gray sectional, wood-burning stove, and water view from the balcony doors.
Open-plan kitchen and dining area with a large island and ocean views through wide windows.
Bright kitchen with white cabinetry, stainless appliances, and a large island with two chairs.
Bright white kitchen with a large gray island, stainless steel appliances, and a window overlooking greenery.
Dining area with a long wooden table, wood-burning stove, and water view through the windows.
Dining room with a long wooden table beside large windows and a kitchen island with bar stools.
Open-plan kitchen and dining area with white cabinets, stainless appliances, and a wooden dining table.
Open-plan dining and living room with a wooden dining table, gray sofa, and bright windows.
Bedroom with a large bed and wide water and mountain views through three windows.
Furnished bedroom with a large patterned bed, bedside lamps, and a window overlooking trees.
Bedroom with a large bed, patterned beige bedding, and white paneled closet doors.
Bedroom with a wooden bed and bedside lamp; window overlooks treetops and water.
Modern bathroom with a long white vanity, freestanding tub, and glass-enclosed shower.
Bathroom with a freestanding white tub beside a large glass-enclosed shower.
Bedroom with a large bed, wooden headboard, matching nightstands, and a curtained window.
Furnished bedroom with a wooden bed, white bedding, and a window with tan curtains.
Bedroom with ensuite doorway and water and mountain views through the rear window.
Furnished room with a beige chair and chest of drawers, overlooking the water through a curtained window.
Modern bathroom with a glass-enclosed shower, white vanity, and large framed mirror.
Bathroom with a glass shower and ocean views through the window.
Bathroom with a white vanity and glass shower; ocean and coastline visible through the window.
Furnished patio with black wicker seating beside sliding glass doors and a glass railing.
Concrete terrace beside a white-sided home, with glass railings, potted flowers, and evergreen trees.
House exterior with raised entry deck beside a sloping concrete driveway and wooded fence line.
Bright open room with pale wood-look flooring, white railing, and a curtained window.
Living room with a black wood stove, stone surround, window seats, and ocean views.
Living room with a stone-surround wood stove, window seats, and ocean and mountain views.
Living room with a central wood stove, stone hearth, window seats, and ocean views.
Living room with a stone window seat, wood-burning stove, and doorway to a white kitchen.
Bright living room with a wood stove, window seating, and ocean views.
Bedroom with pale yellow bedding and a window overlooking the ocean.
Bedroom with yellow floral bedding, beige curtains, and a large window beside the bed.
Bright white kitchen with light wood floors, blue curtains, and a doorway to a bedroom with yellow bedding.
Bright kitchen with white cabinets, dark countertops, and a sink beneath a window overlooking greenery.
Balcony overlooking the ocean and distant mountains, with glass railings and a concrete floor.
Concrete deck beside a light-sided home, with glass railing, two chairs, and a covered entrance.
Balcony with glass railing and lounge chairs overlooking treetops and coastal water.
Covered balcony overlooking the ocean, with a glass railing and tree-covered neighborhood below.
Enclosed sunroom with blue chairs and large windows overlooking trees and water.
Enclosed sunroom with large windows overlooking trees and blue folding chairs.
Dining area with blue chairs, a wood-paneled ceiling, and a sliding glass door to the garden.
Plain white room with stepped platforms along one wall and a patterned rug on the floor.
Floor plans for 4975 Laguna Way showing the main level, lower level, suite, and garage.
Home entrance and wooden deck with an upper balcony overlooking the water and distant mountains.
Wooden deck with blue chairs beside a sloped concrete driveway, surrounded by tall evergreens.
Detached garage and concrete driveway below a steep, landscaped hillside.
White multi-level house with glass-railed balconies on a wooded hillside above a steep driveway.
Detached double garage with a broad concrete driveway and timber retaining fence.
Open garage with white siding and a broad concrete driveway beside a wooded slope.
Garage with exposed wood framing, concrete floor, side windows, and storage shelves.
Elevated view over a tree-lined Nanaimo neighborhood, ocean and scattered islands.
Coastal water and islands beyond Nanaimo homes, viewed over a shingled roof.
Elevated view over a coastal neighborhood toward open water and distant cloud-covered mountains.
Water and distant mountains beyond forest and homes, with a sailboat on the water.
Courtesy of REMAX Professionals (NA)
For Sale

4975 Laguna Way

4975 Laguna Way, Nanaimo, BC V9T 5L6, CA

$890,000 CAD
Perched high in sought-after North Nanaimo located just minutes from Neck Point and Piper's Lagoon Park, this beautifully updated home offers unparalleled 180deg views of the Strait of Georgia and surrounding mountains. Extensively renovated between 2023 and 2025 with over $200K in upgrades, the main level features 2 beds and 2 baths, with expansive windows, spacious decks and spaces designed to showcase the breathtaking scenery. The upper level includes an authorized 2 bed suite with a separate entrance, offering flexibility for extended family, guests or potential rental income. A partially finished basement provides additional space for an office, home gym, and more. Outside, enjoy spacious decks and peaceful spaces perfect for yoga, meditation or just enjoying the endless panoramic views. Thoughtfully updated and beautifully maintained, this exceptional home blends comfort, flexibility and spectacular coastal scenery. Data & measurements approx. & must be verified if deemed import.

4
beds

3
baths

2,230 Sq.Ft. LIVING AREA

0.37 Acres lot

Charlie Parker

Charlie Parker

Features & Amenities

Interior

  • total bedrooms4
  • Total bathrooms3
  • Laundry room In House
  • Flooring Mixed
  • Fireplace Wood Burning Stove
  • APPLIANCES Dishwasher, Dryer, Microwave, Oven/Range Electric, Refrigerator, Washer

Area & Lot

  • Status For Sale
  • Living Area2,230 Sq.Ft.
  • Total Area2,882 Sq.Ft.
  • Lot Area0.37 Acres
  • MLS® ID1048382
  • TypeResidential
  • YEAR BUILT1999
  • NeighborhoodNorth Nanaimo
  • View DescriptionMountain(s), Ocean

Exterior

  • Garage Space1.0
  • water SourceMunicipal
  • utilitiesCompost, Electricity Connected, Garbage, Phone Connected, Recycling
  • roofAsphalt Shingle
  • parkingDetached, Garage
  • HEAT TYPEBaseboard
  • AIR CONDITIONINGNone
  • sewerSewer Connected
  • SubstructureConcrete Perimeter
  • other exterior FeaturesBalcony/Deck, Balcony/Patio

Financial

  • Sales Price$890,000 CAD
  • Real Estate Tax $5,714 CAD/yr
  • Zoning R1
Elevated deck with glass railing overlooking ocean, islands, and a tree-lined neighborhood.

Schedule a Showing

We would love to show you our beautiful property. Please select your preferred date and time below. An agent will be in touch shortly to confirm your appointment.

Schedule a Showing

We would love to show you our beautiful property. Please select your preferred date and time below. An agent will be in touch shortly to confirm your appointment.

Thank you for your interest in 4975 Laguna Way, Nanaimo, BC V9T 5L6, CA. We are reviewing your request and will be in touch shortly!

Mortgage Calculator

Estimate your monthly mortgage payment, including the principal and interest, property taxes, and HOA. Adjust the values to generate a more accurate rate.

All estimates are provided for informational purposes only. Actual amounts may vary.
$0,000 Your Payment 20 15 65
$0,000 Your Payment

North Nanaimo

The perfect family-friendly neighbourhood

Explore

Work With Us

Embark on Your Nanaimo Home Journey with the Charlie Parker Team! Connect with our expert team for real estate excellence. Your dream home awaits!

Follow Us on Instagram