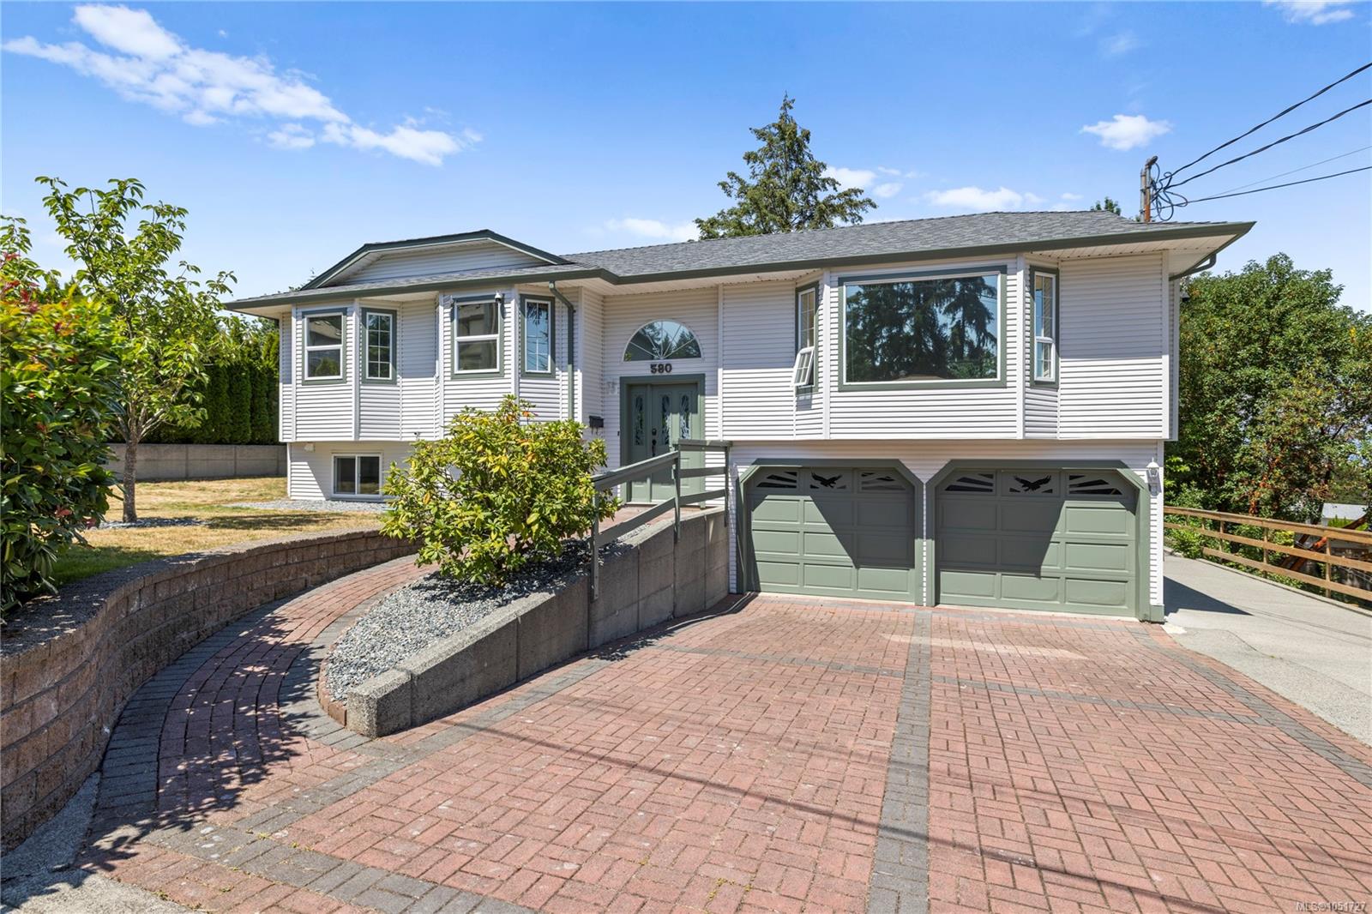
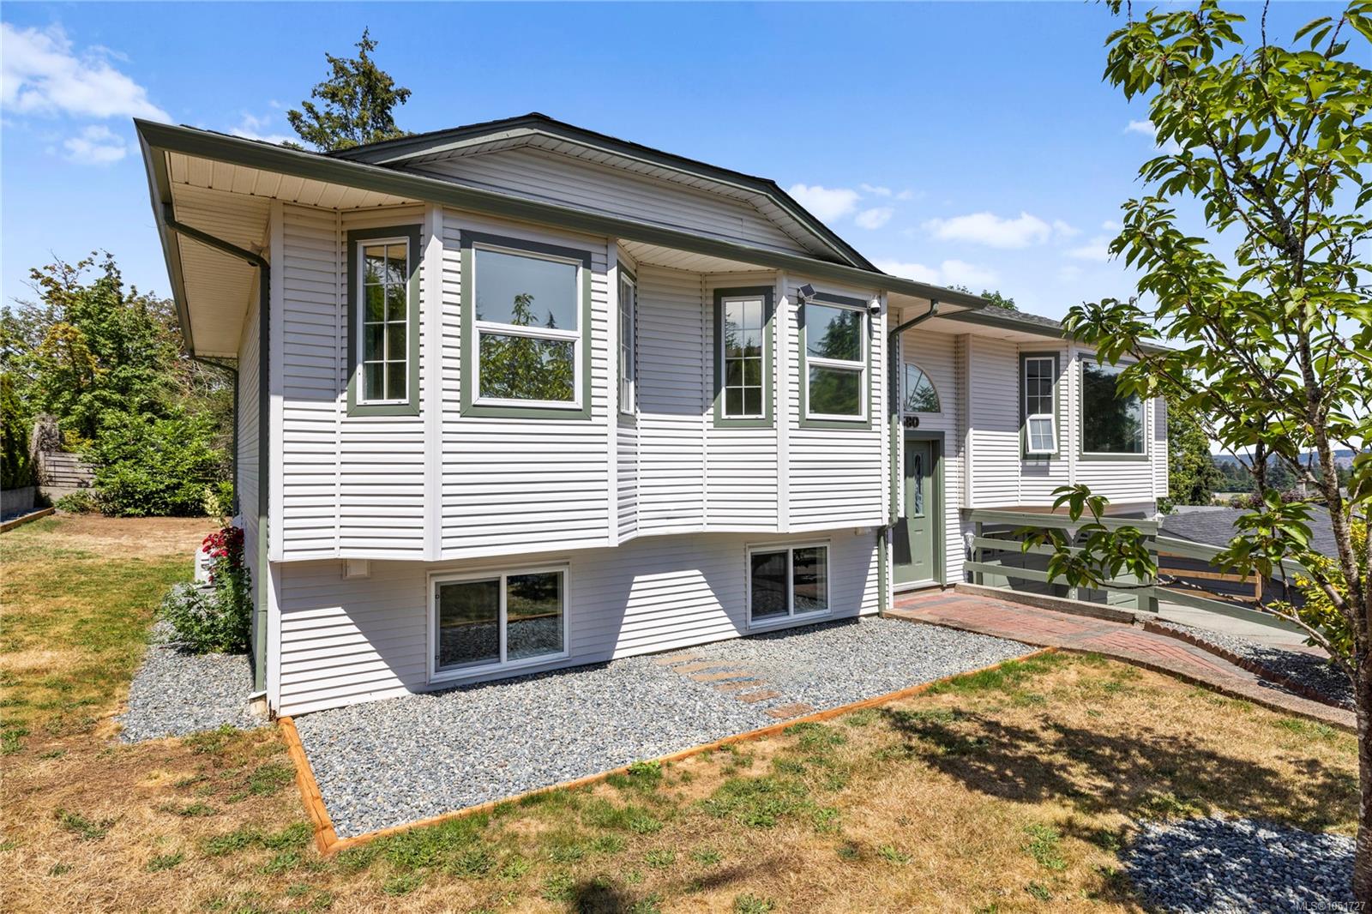
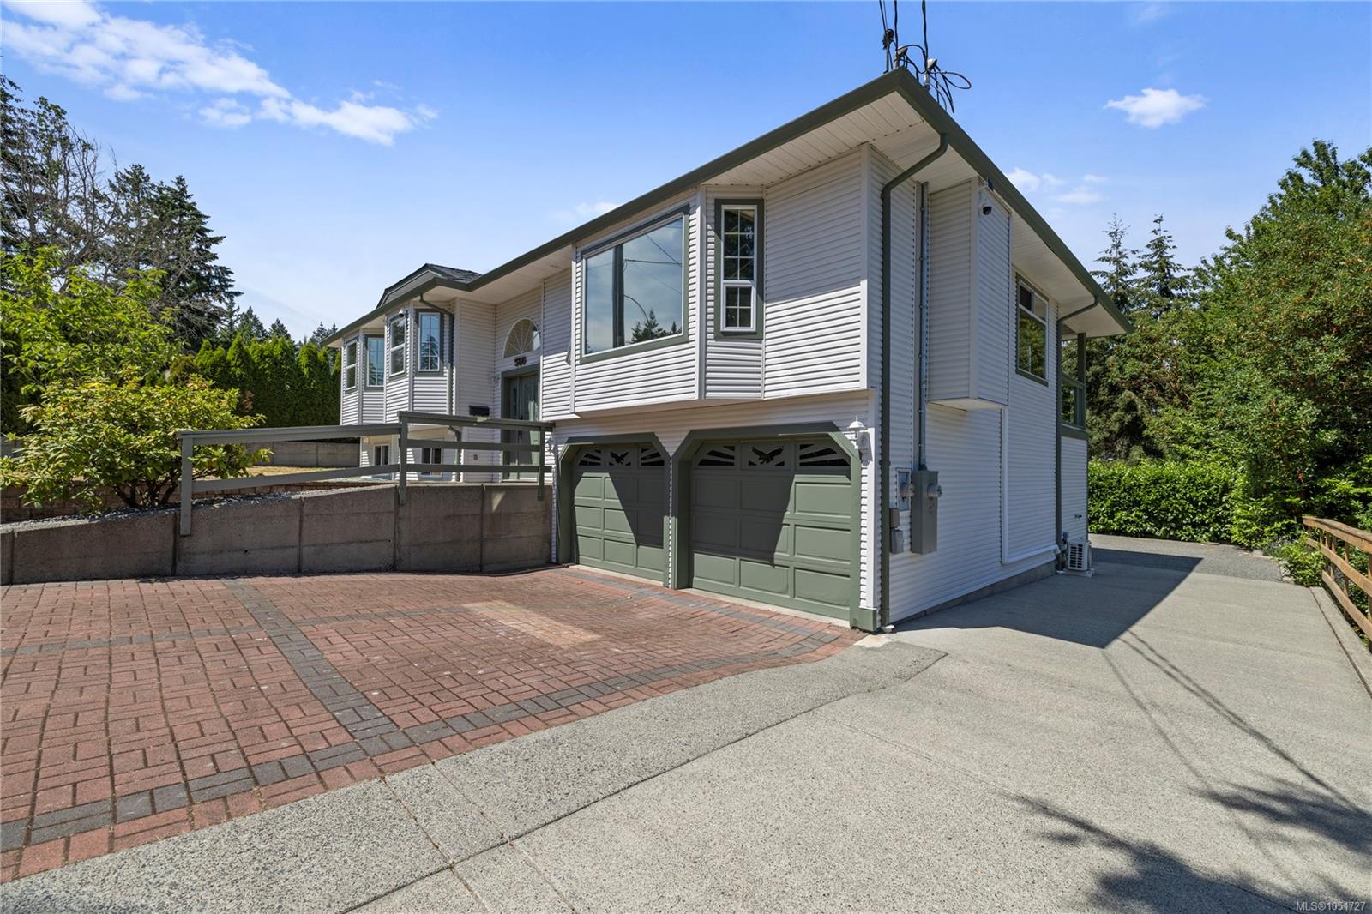
Raised split-level house with green double garage doors and a brick-paved driveway; entrance marked 580.
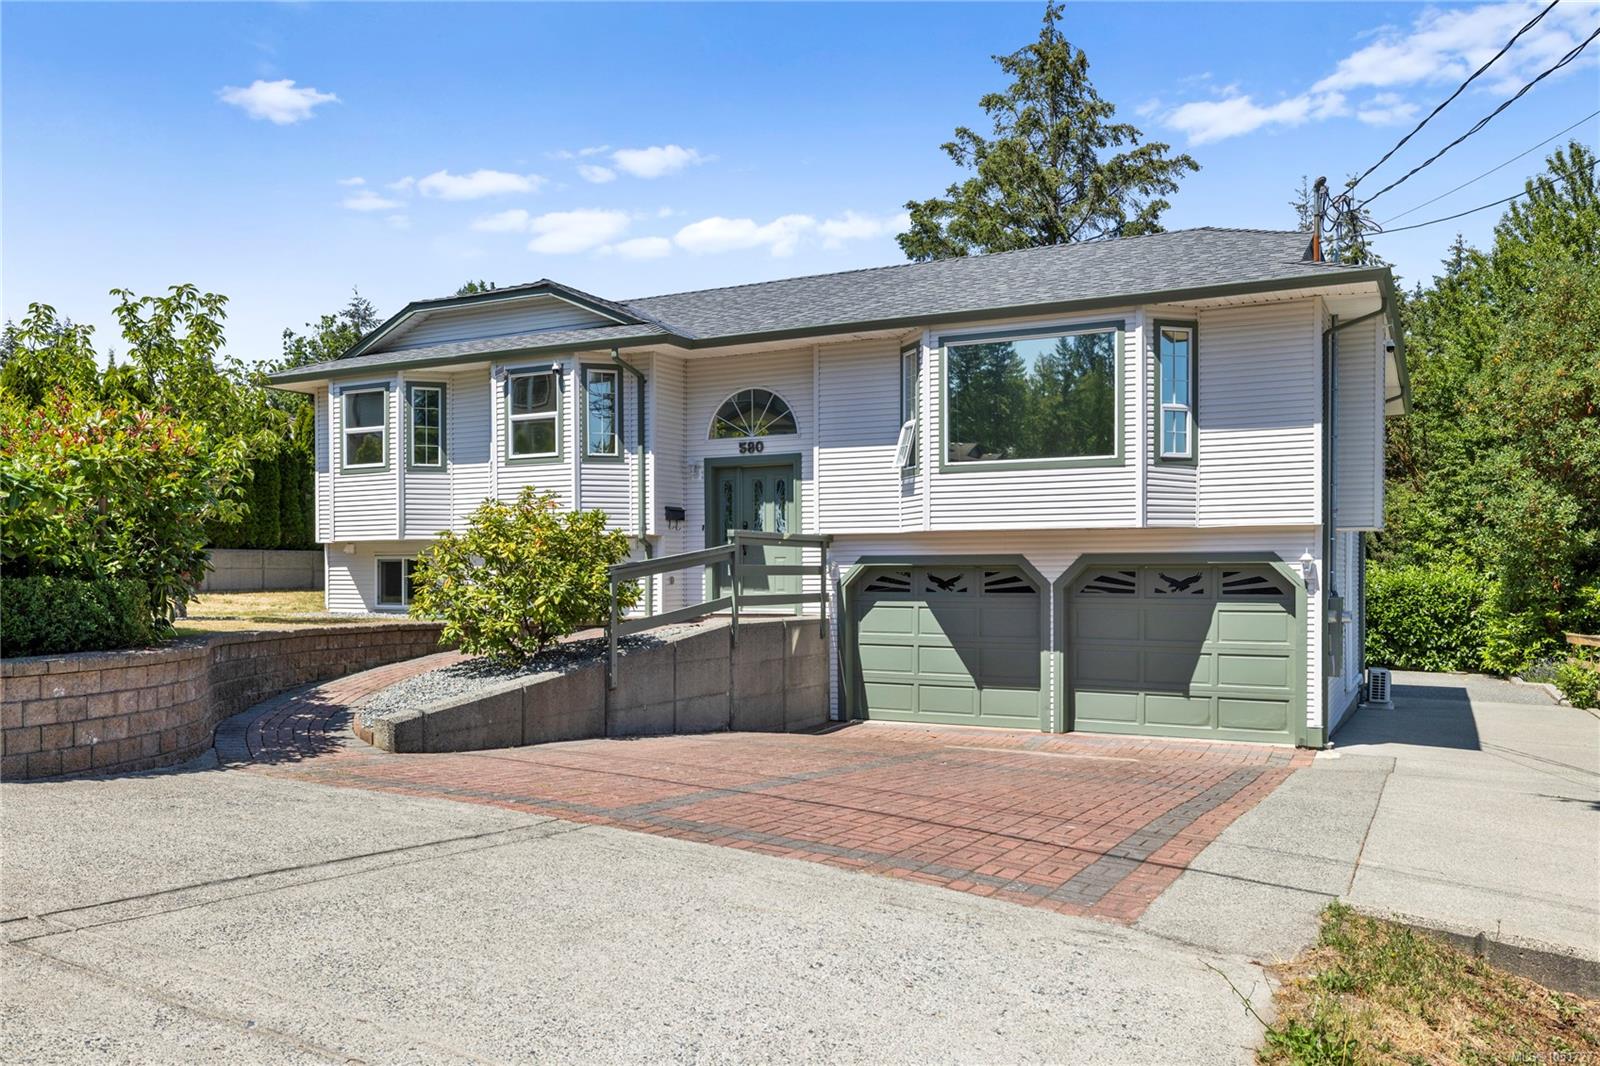
Raised-entry house with light siding, a two-car garage, and a brick-paved driveway.
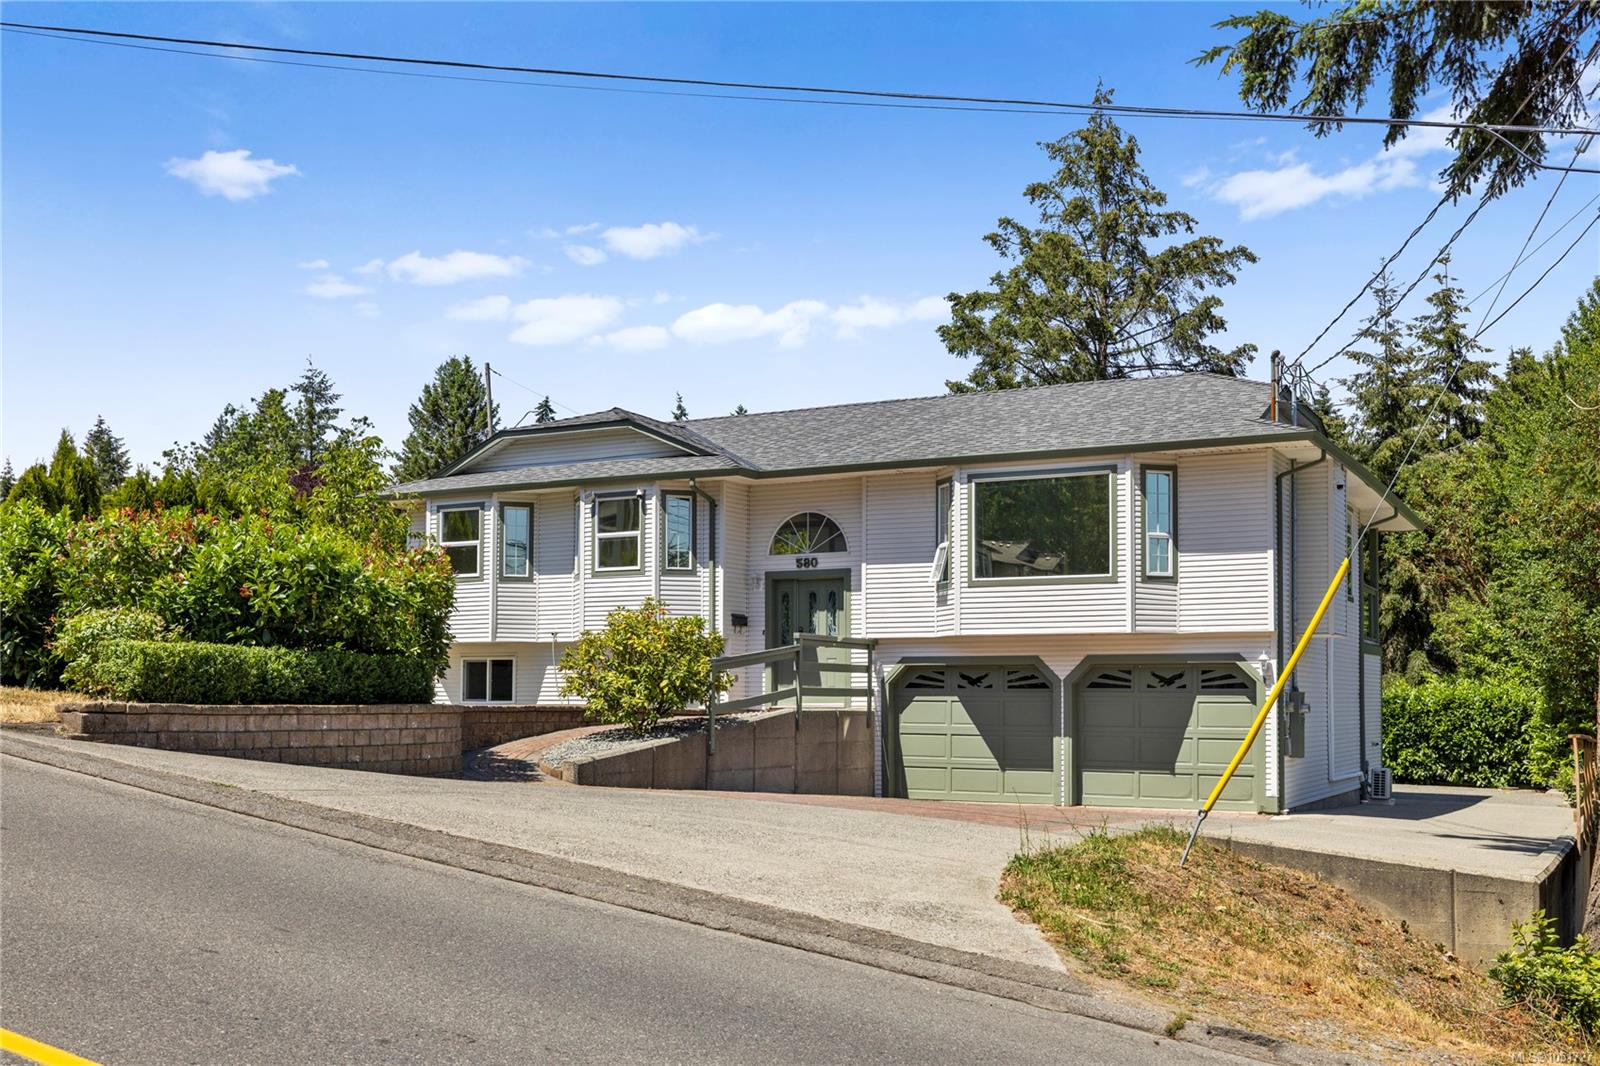
Two-storey house with light siding, twin green garage doors, and a raised entrance beside a sloping street.
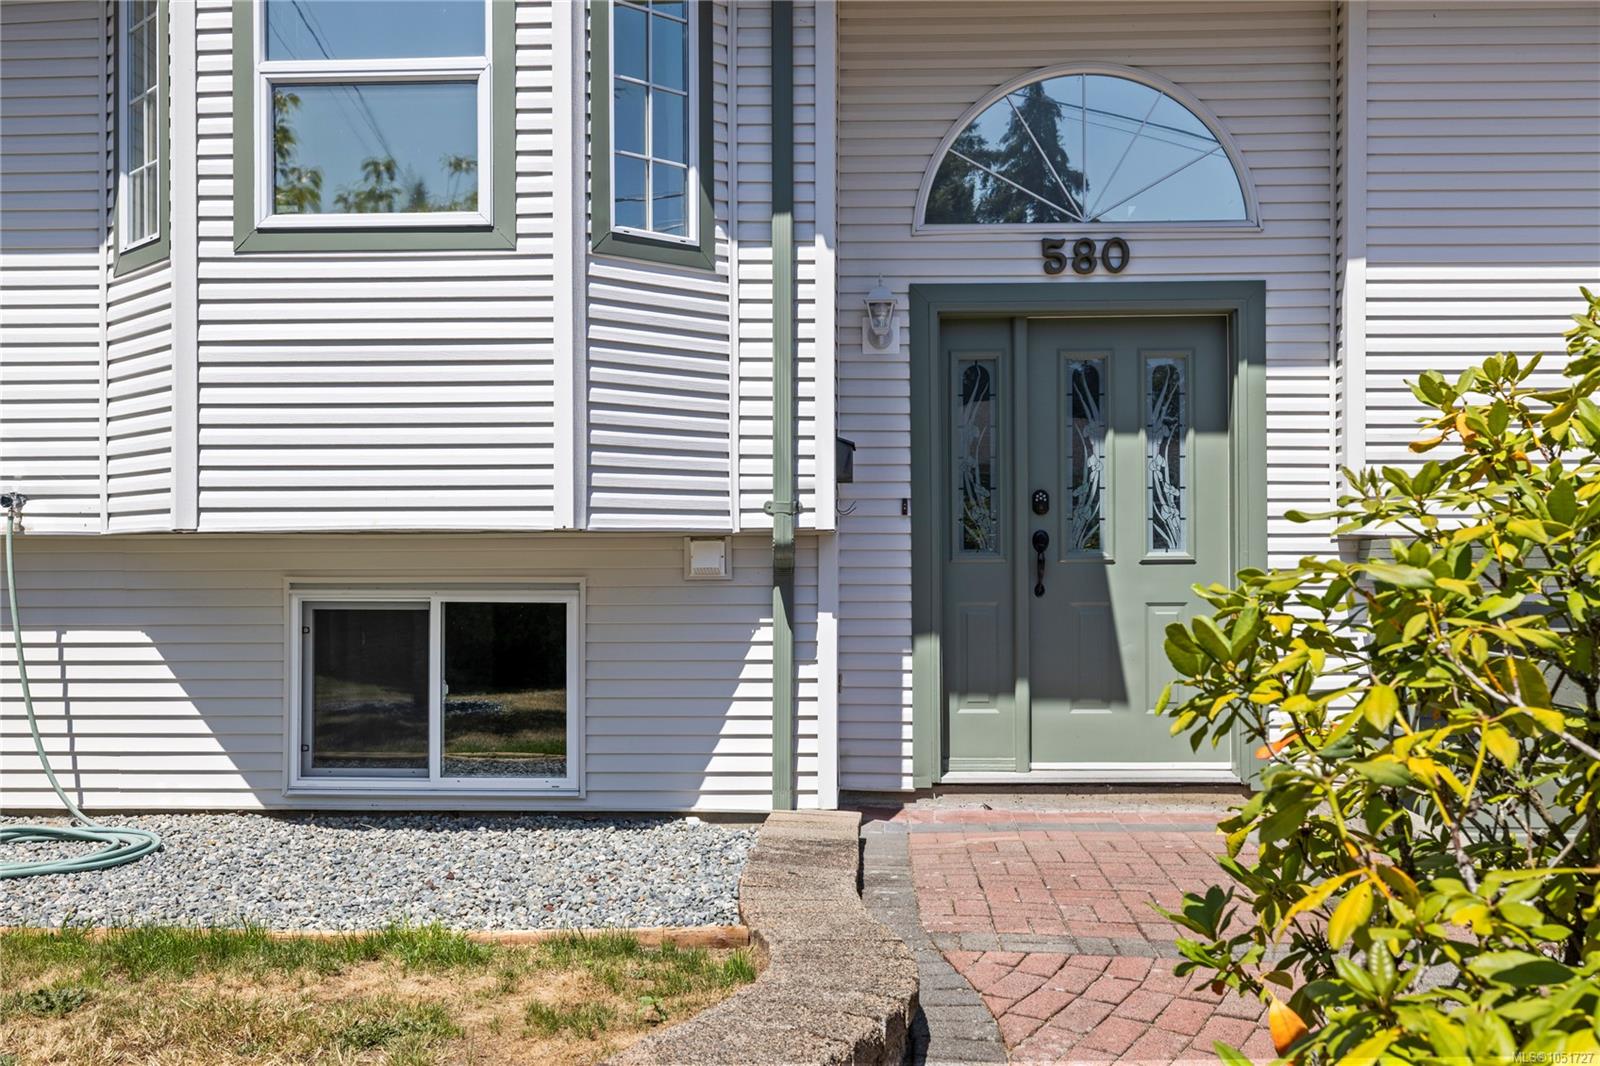
House entrance with a green double door, arched window, and curved brick walkway.
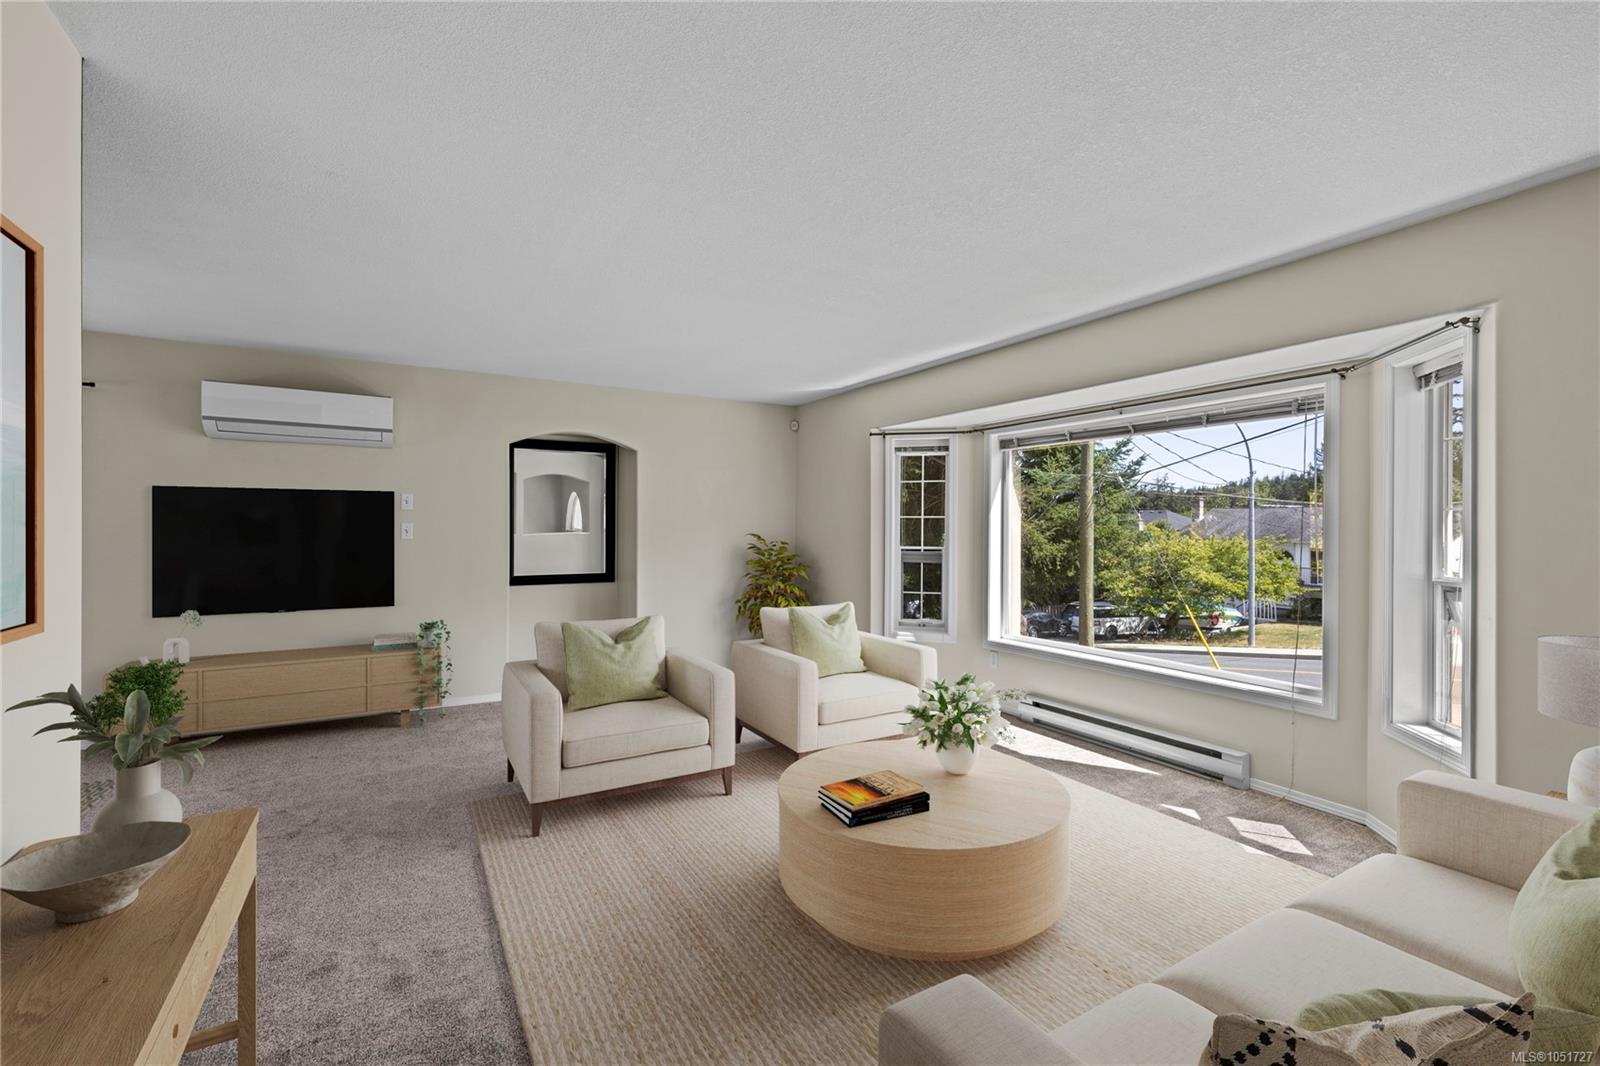
Bright living room with bay windows, neutral seating, and a round coffee table.
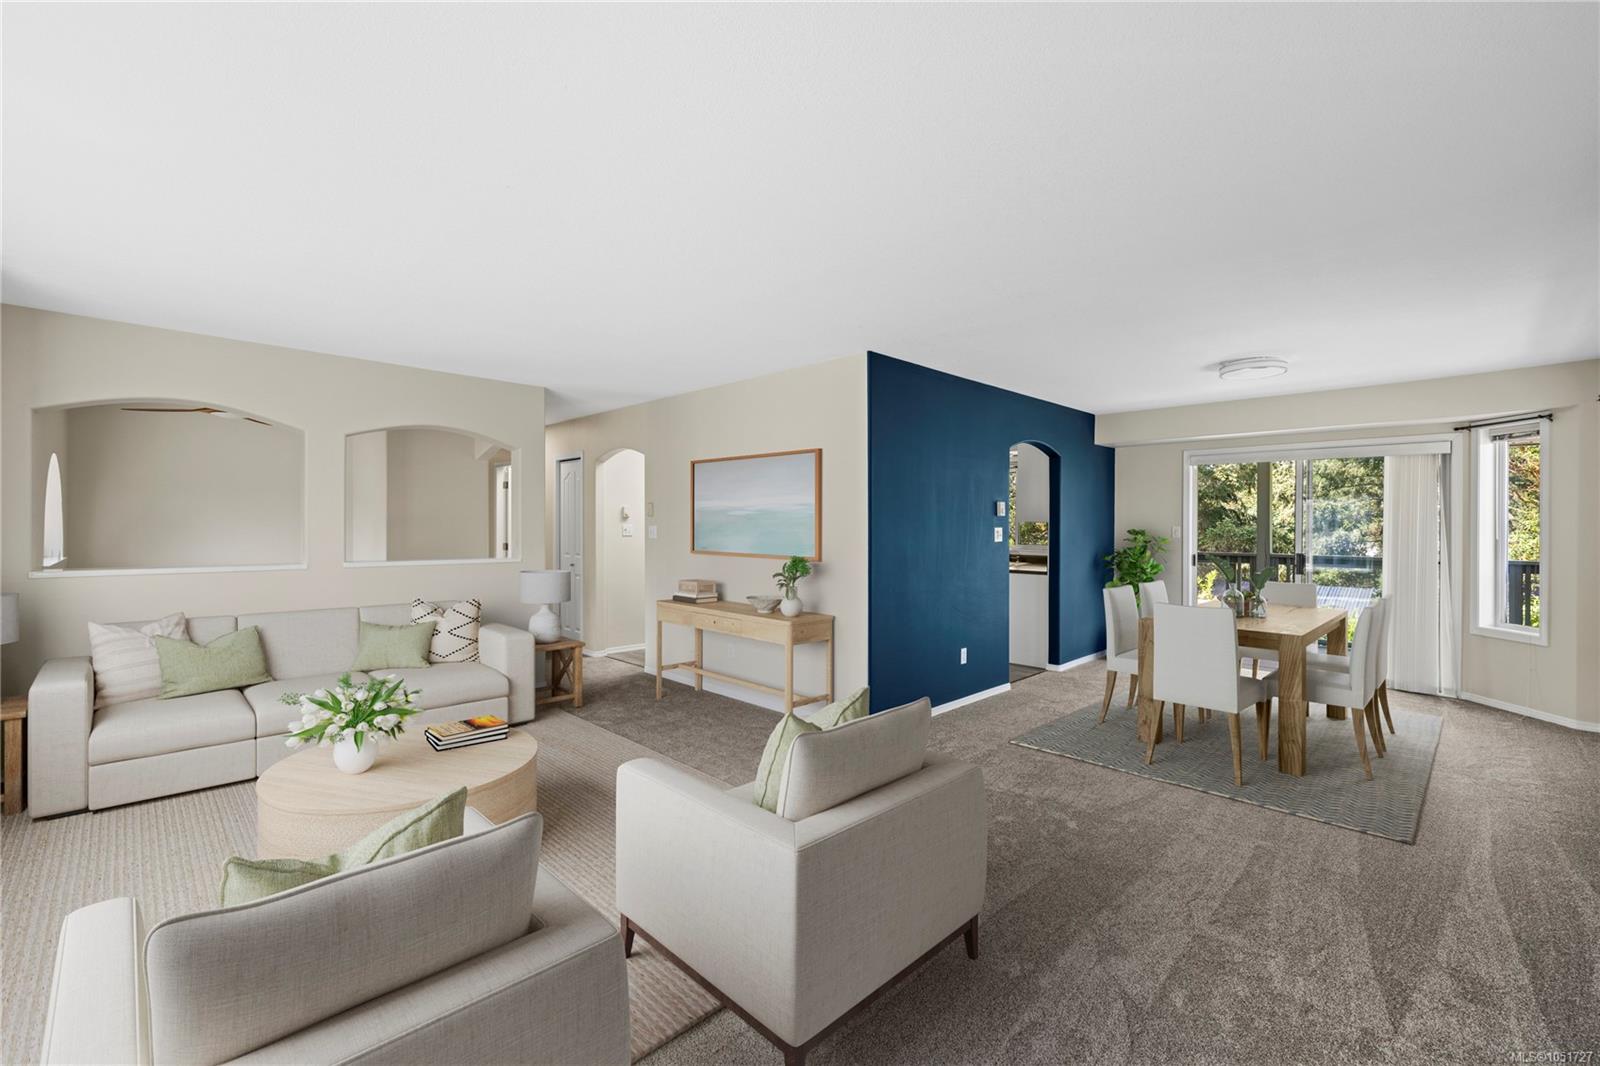
Staged living and dining room with a blue accent wall and sliding doors to a deck.
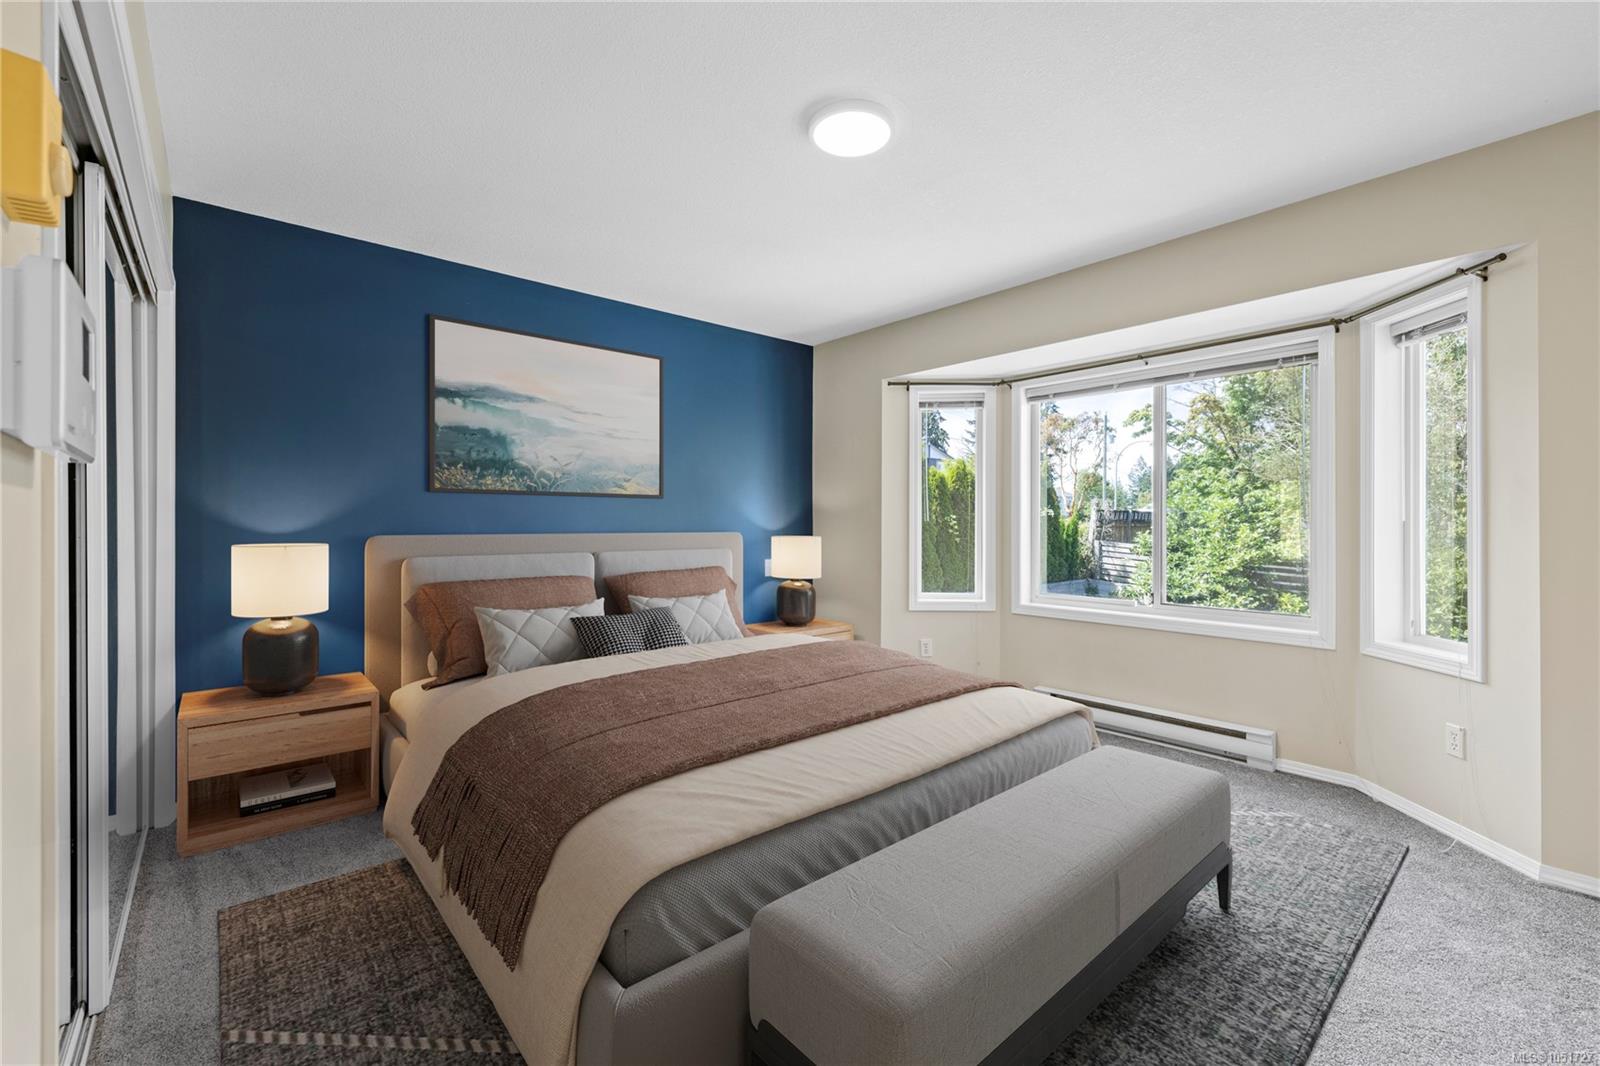
Staged bedroom with a blue accent wall, upholstered bed, and wide windows overlooking greenery.
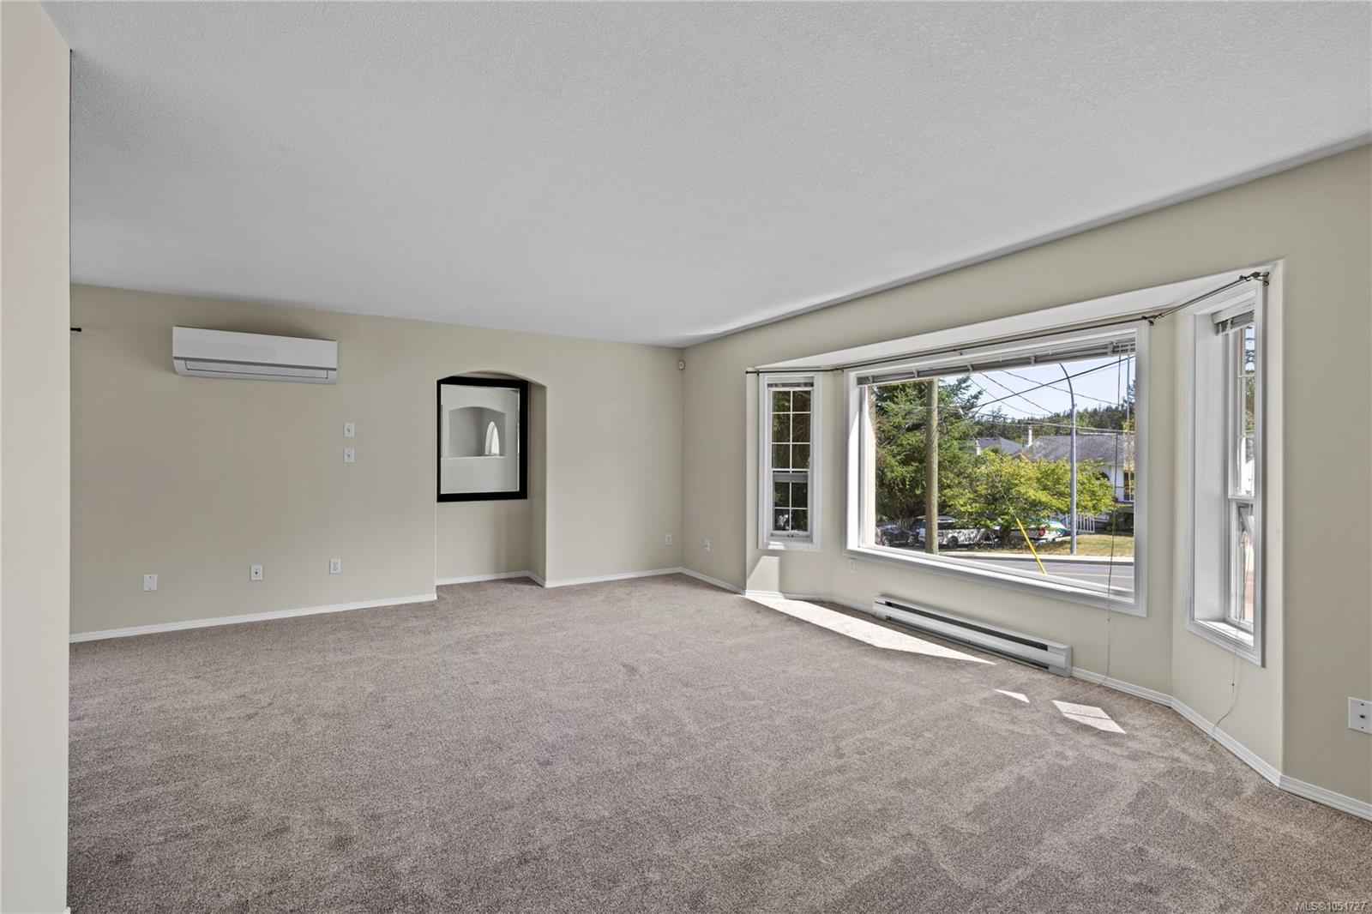
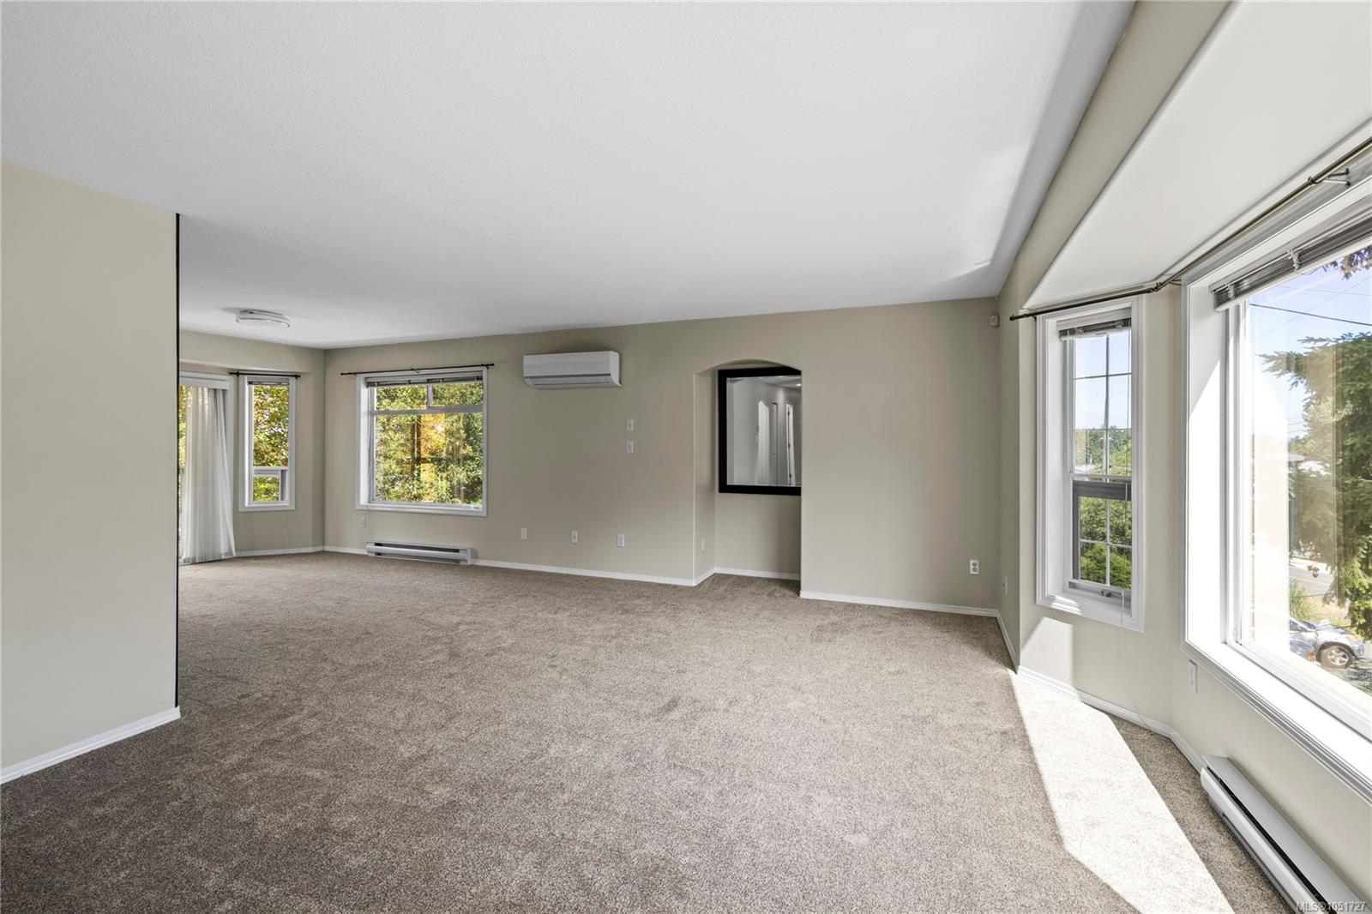
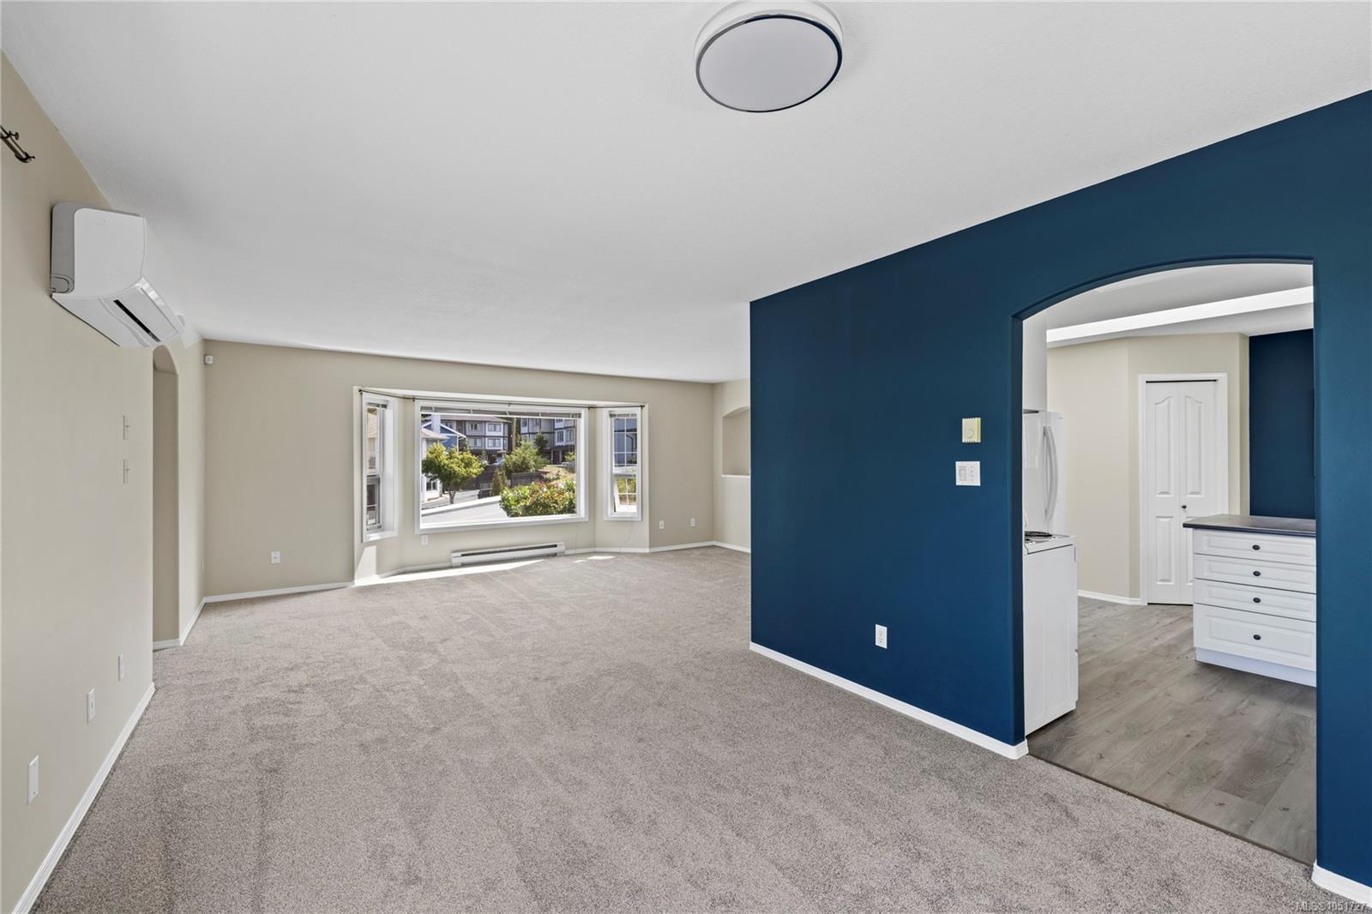
Empty living room with gray carpet, a wall-mounted heat pump, and a large bay window.
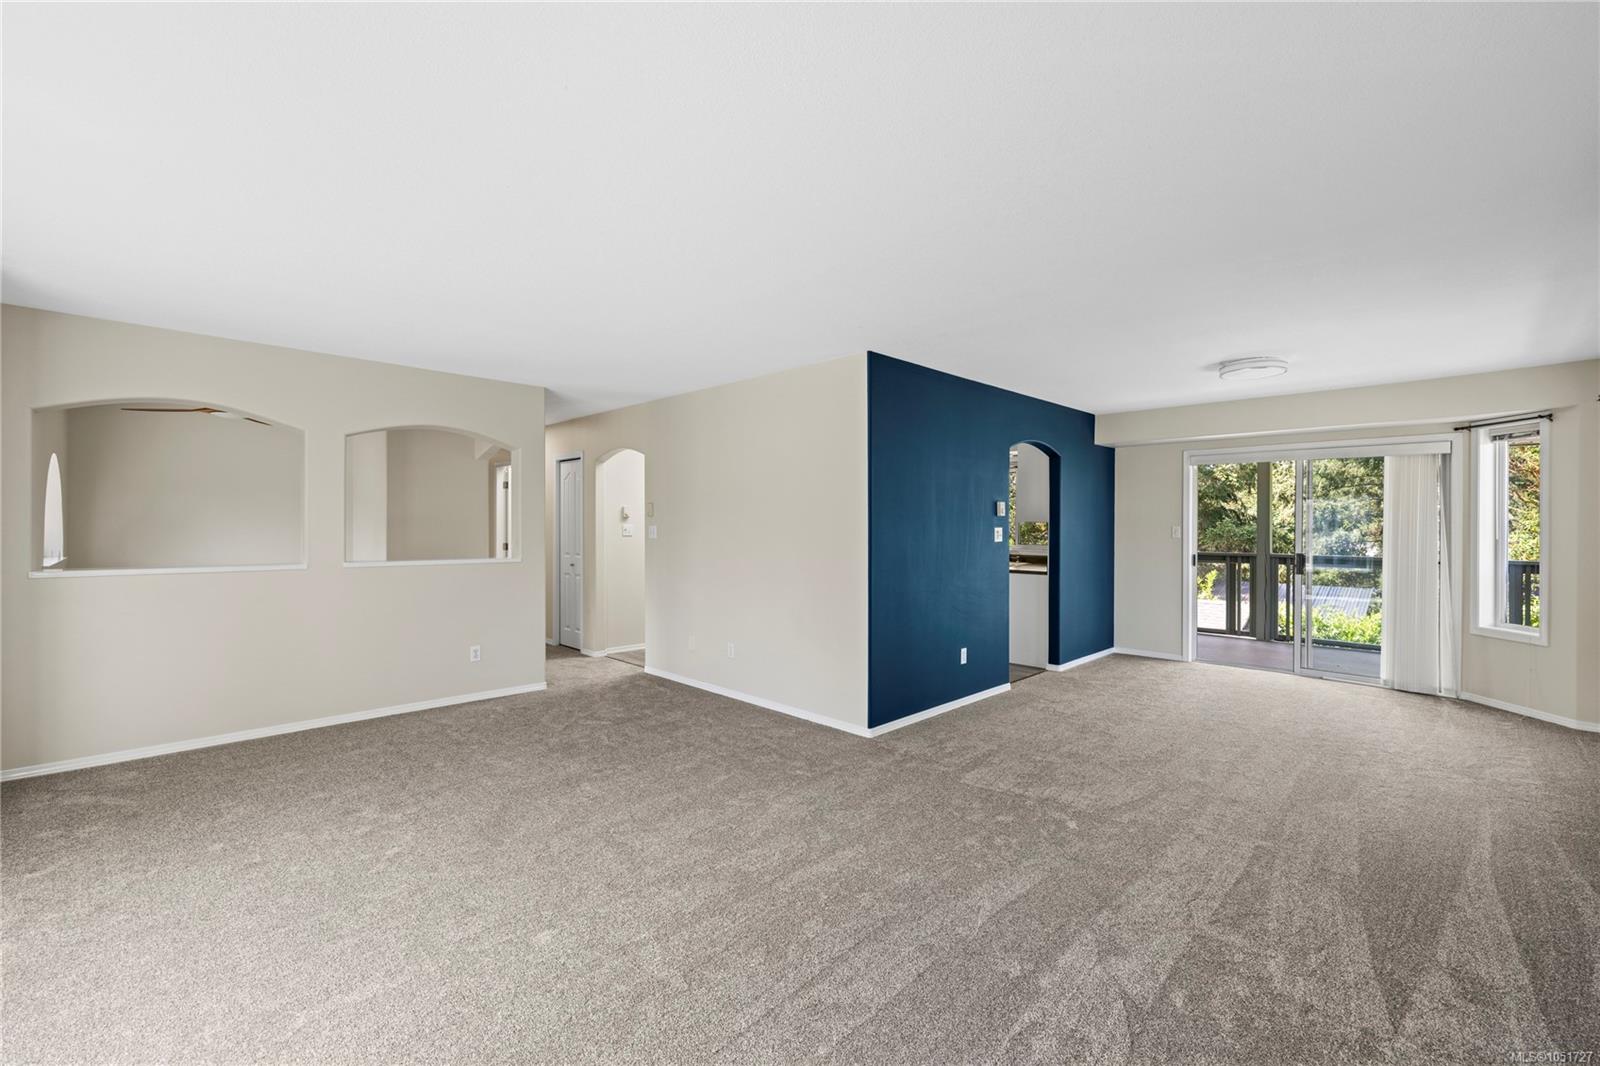
Empty living room with beige carpeting, a blue accent wall, and sliding glass doors to a deck.
Unfurnished living room with broad windows, carpet, and a wall-mounted mini-split.
Empty carpeted living room with large windows and arched openings.
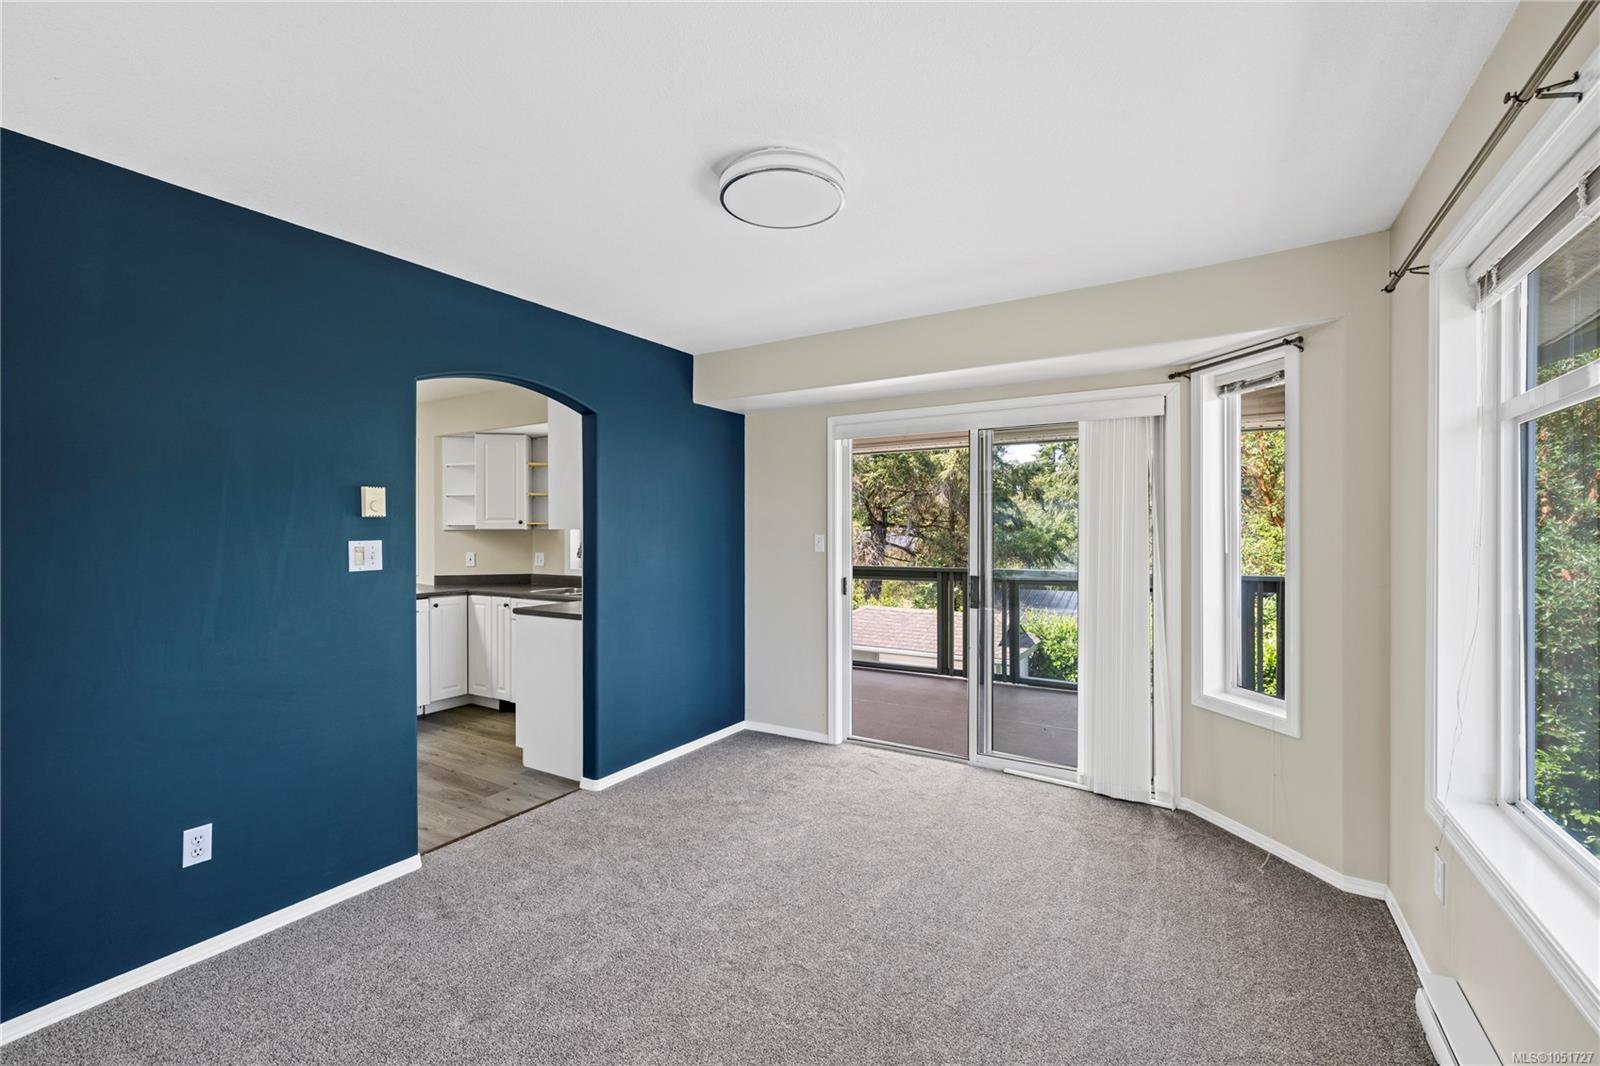
Unfurnished living room with a blue accent wall, kitchen opening, and sliding doors to a balcony.
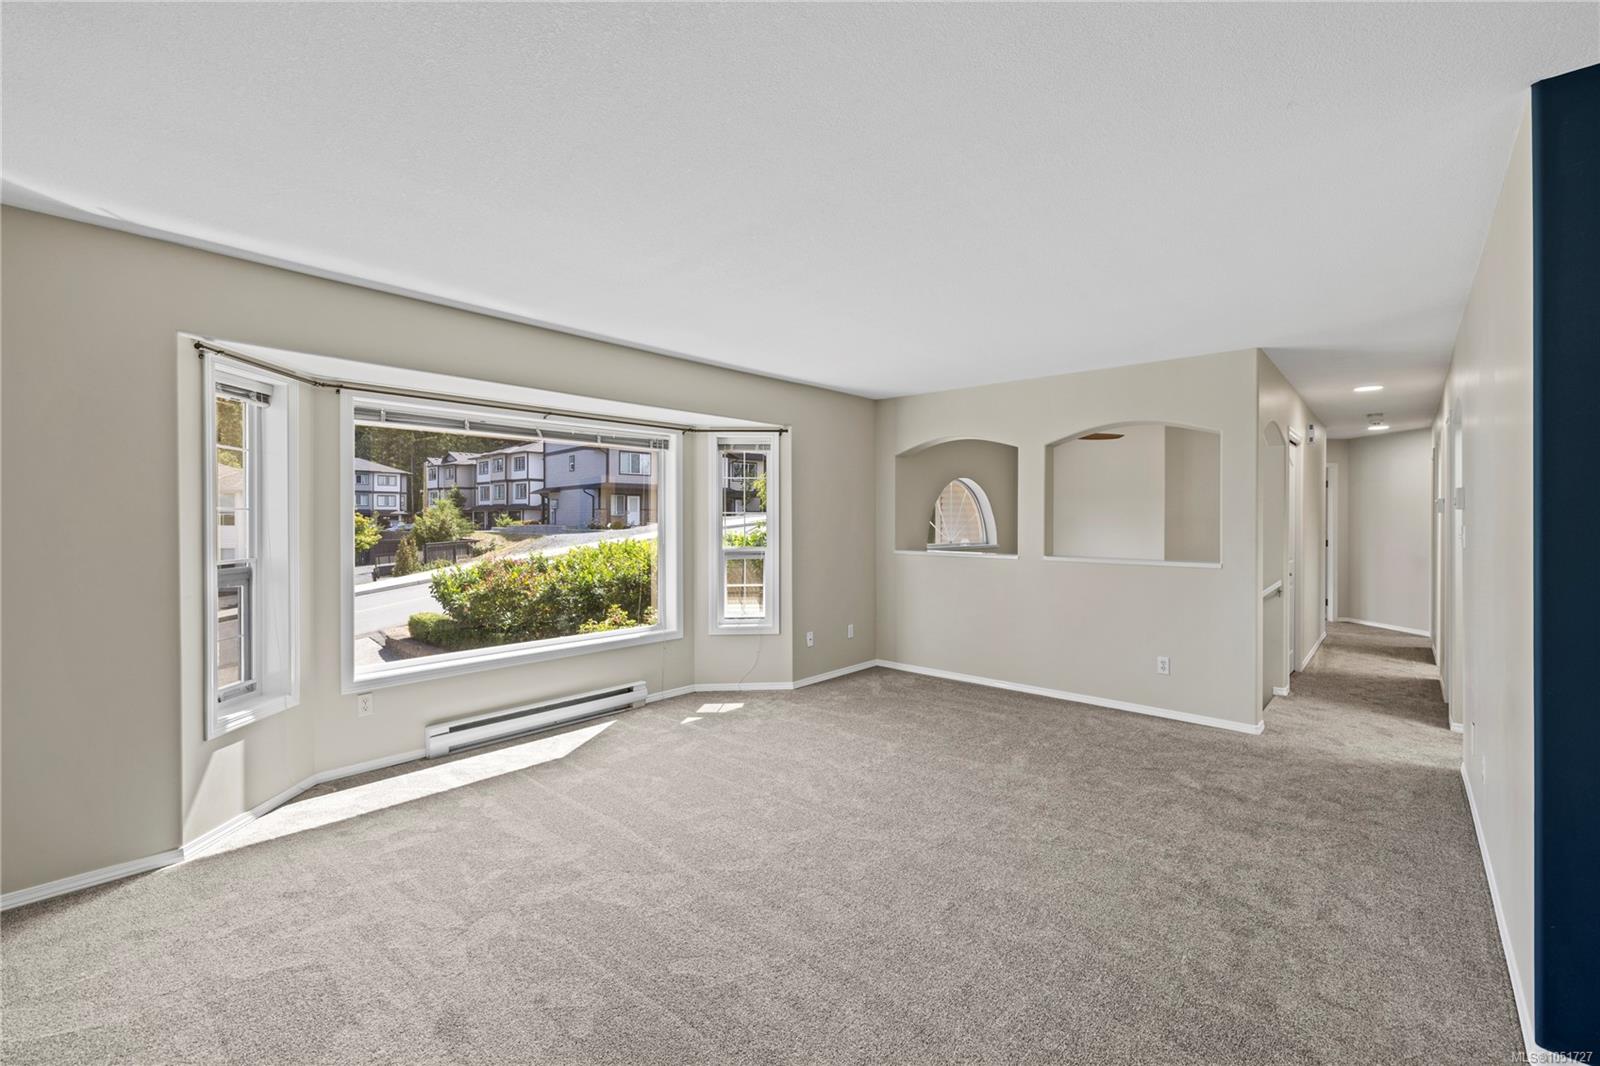
Vacant living room with gray carpet, blue accent wall, and bay window overlooking nearby homes.
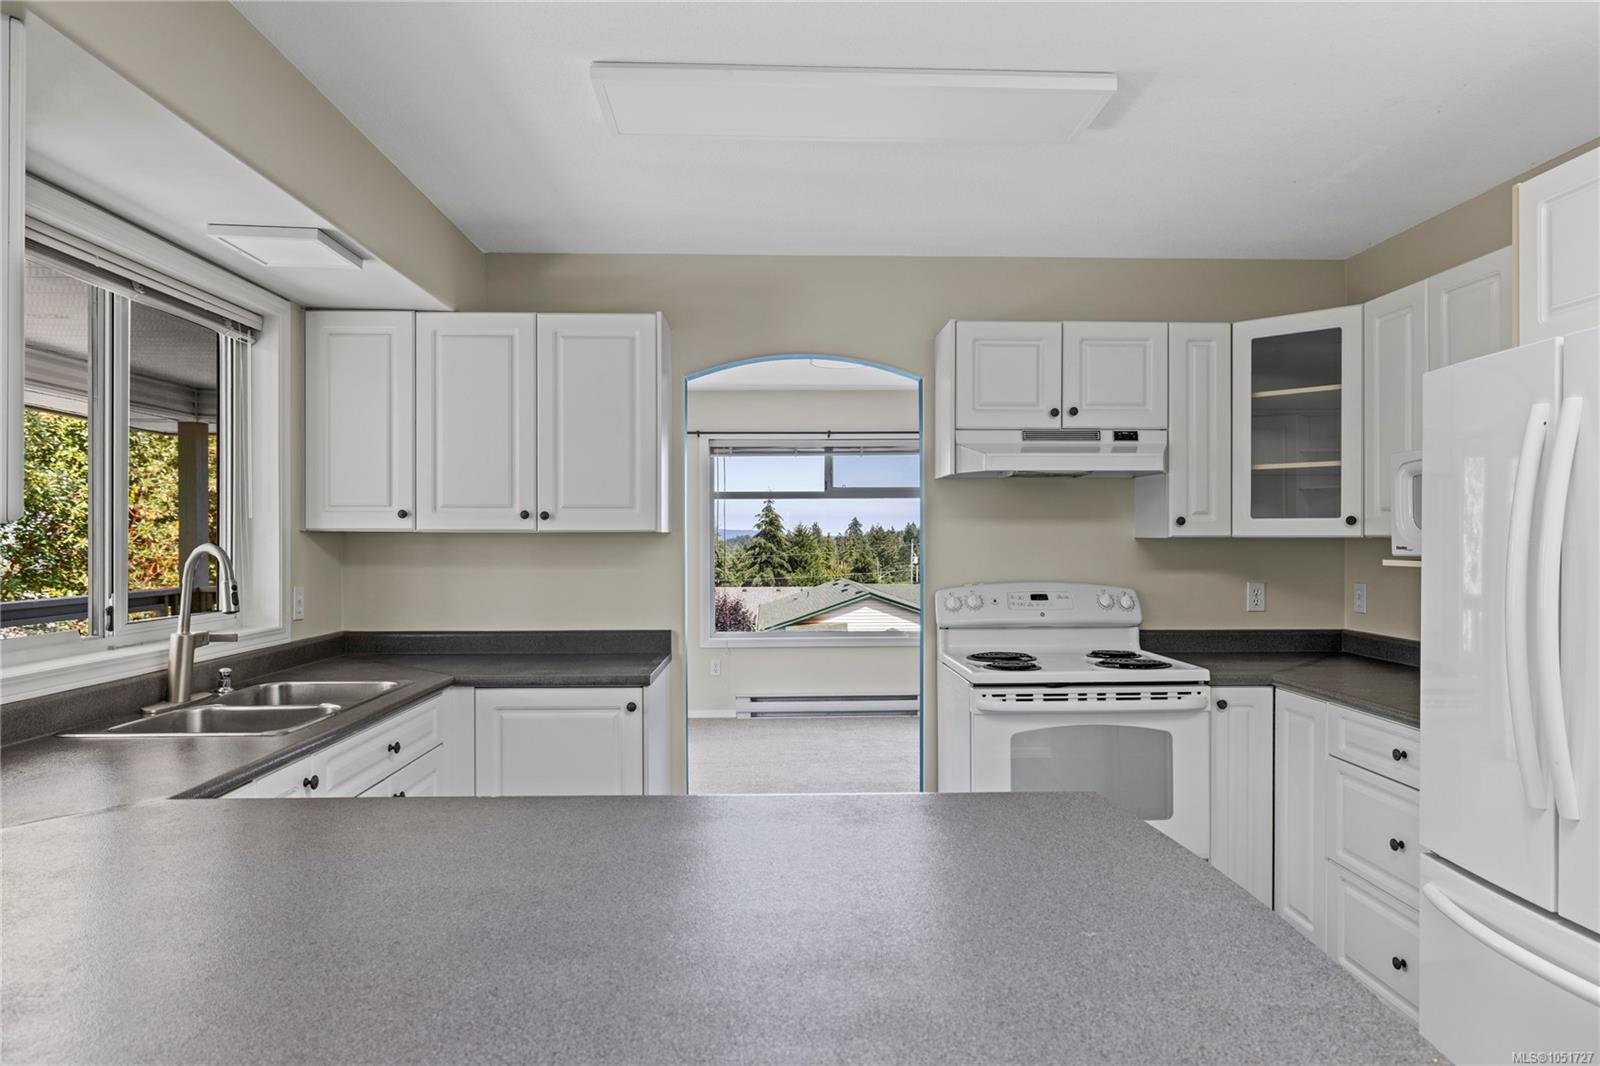
Kitchen with white cabinetry, dark countertops, and a blue accent wall.
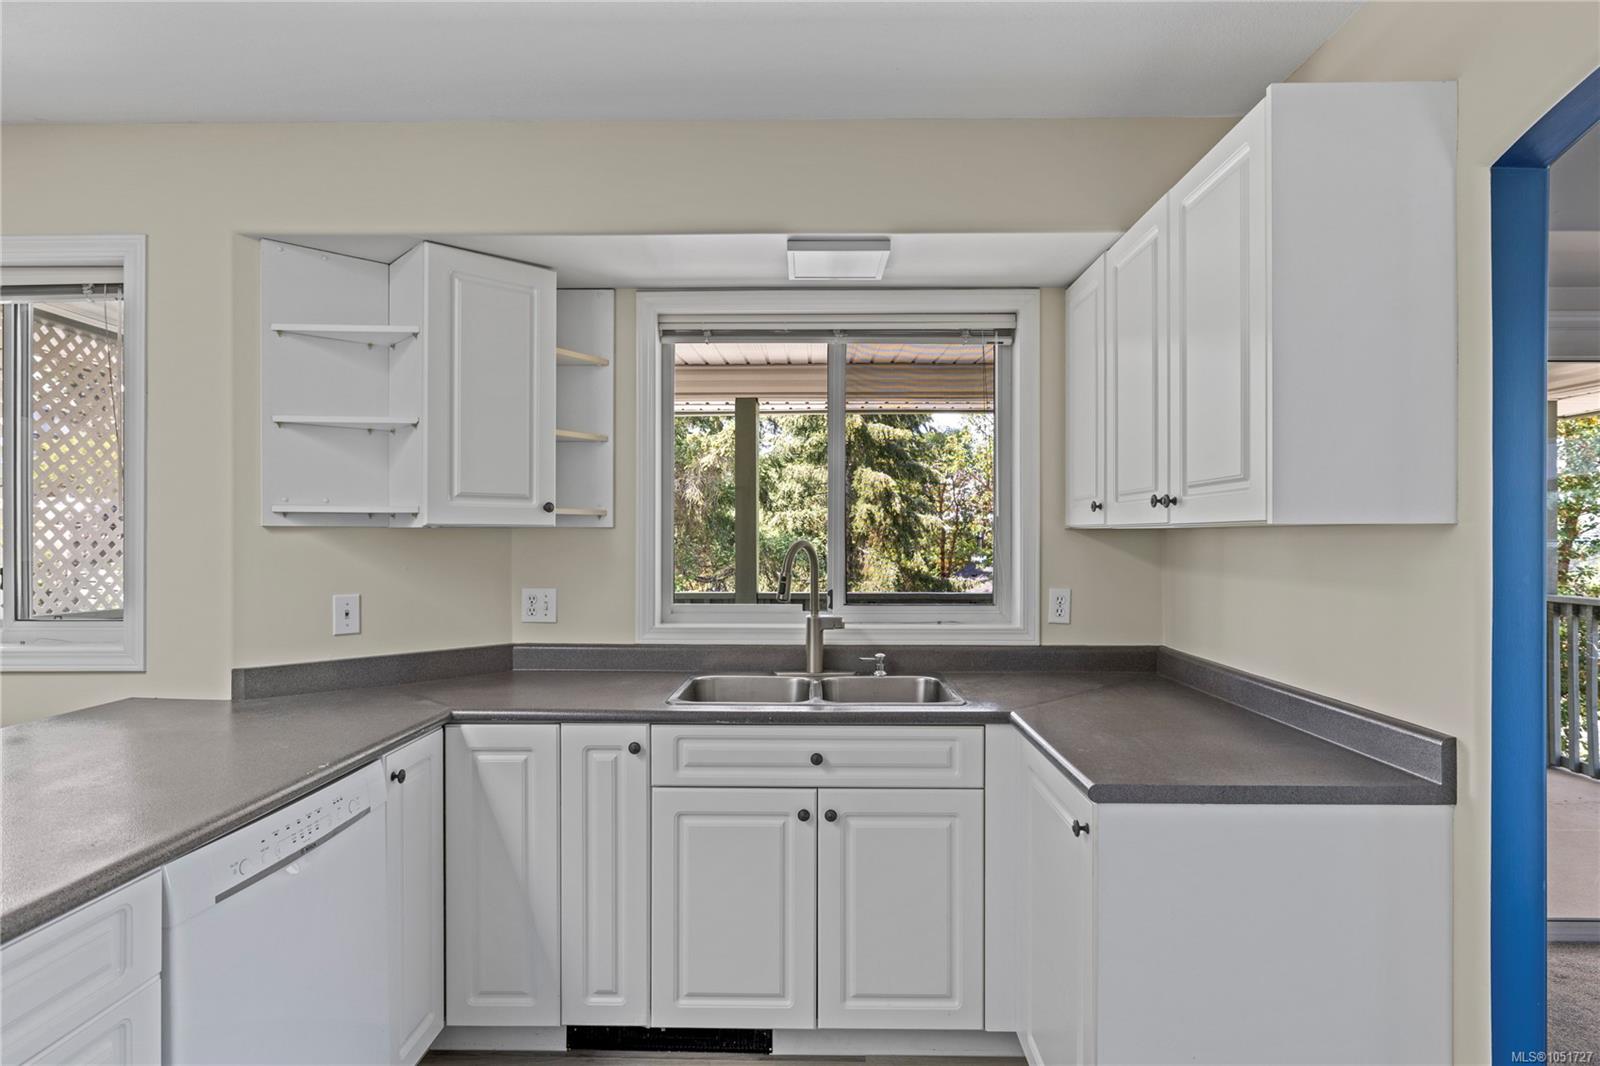
Kitchen with white cabinets, gray countertops, and a sink beneath a window overlooking trees.
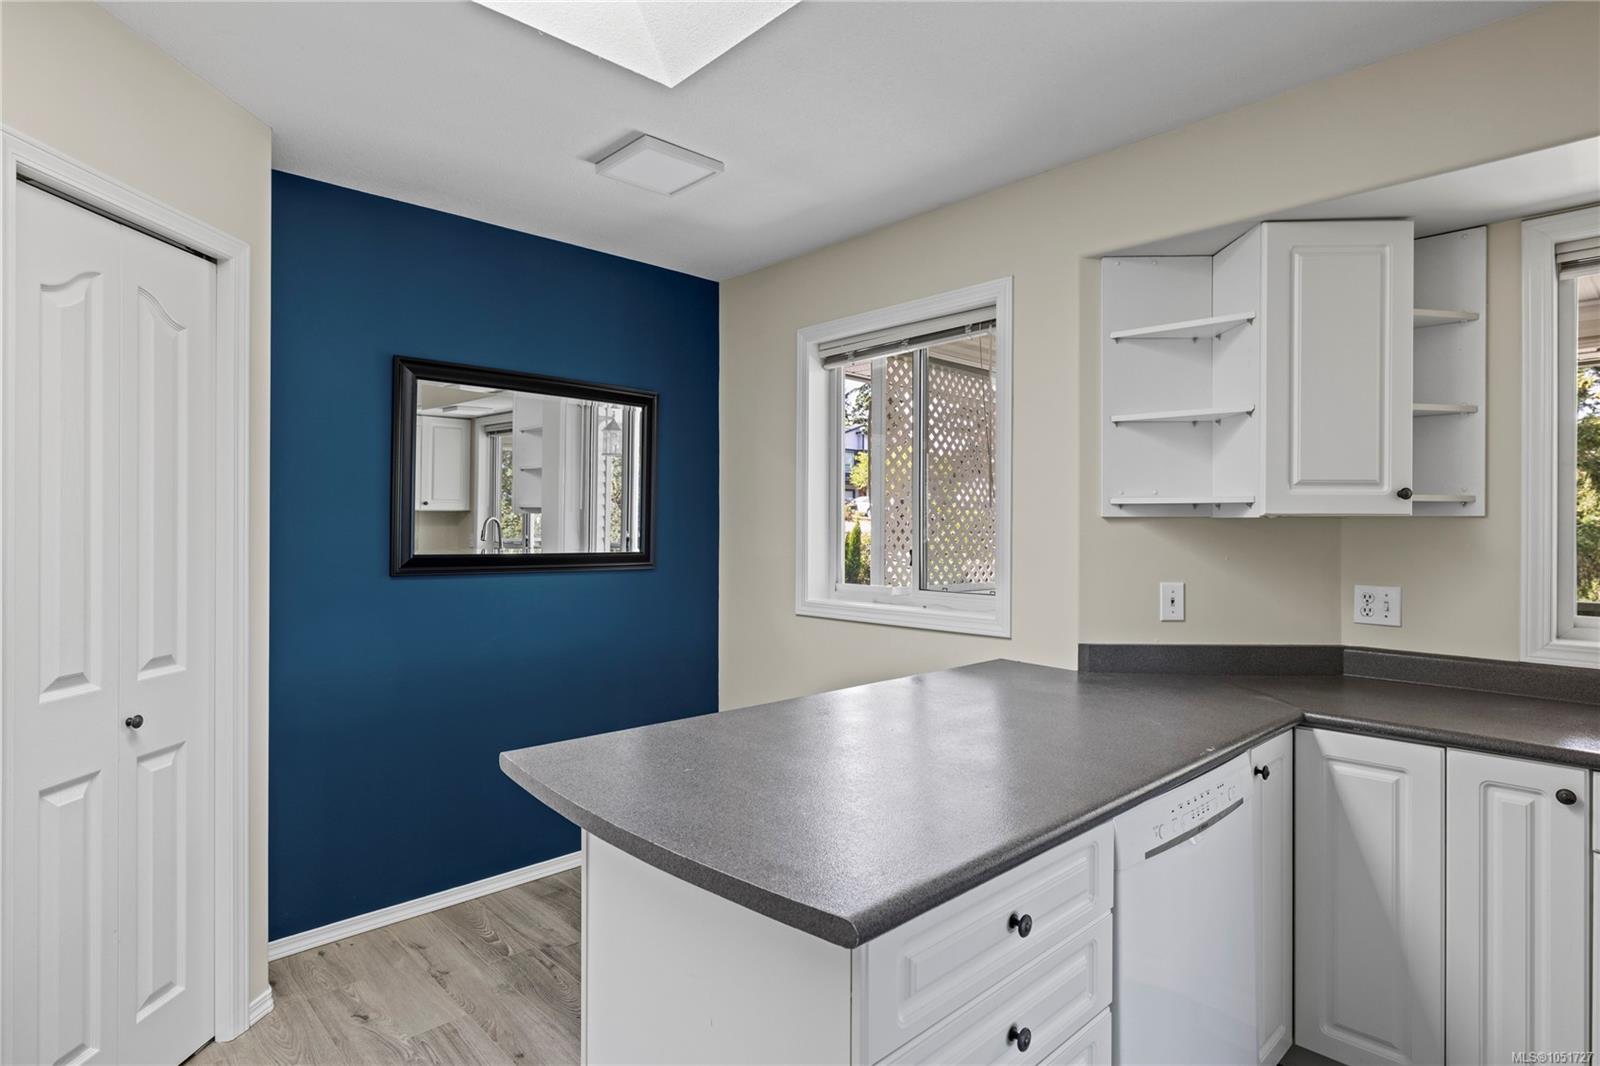
Kitchen with gray counters and white cabinets beside a blue accent wall with a framed mirror.
Kitchen with white cabinetry and gray counters, a double sink by the window, and an electric range.
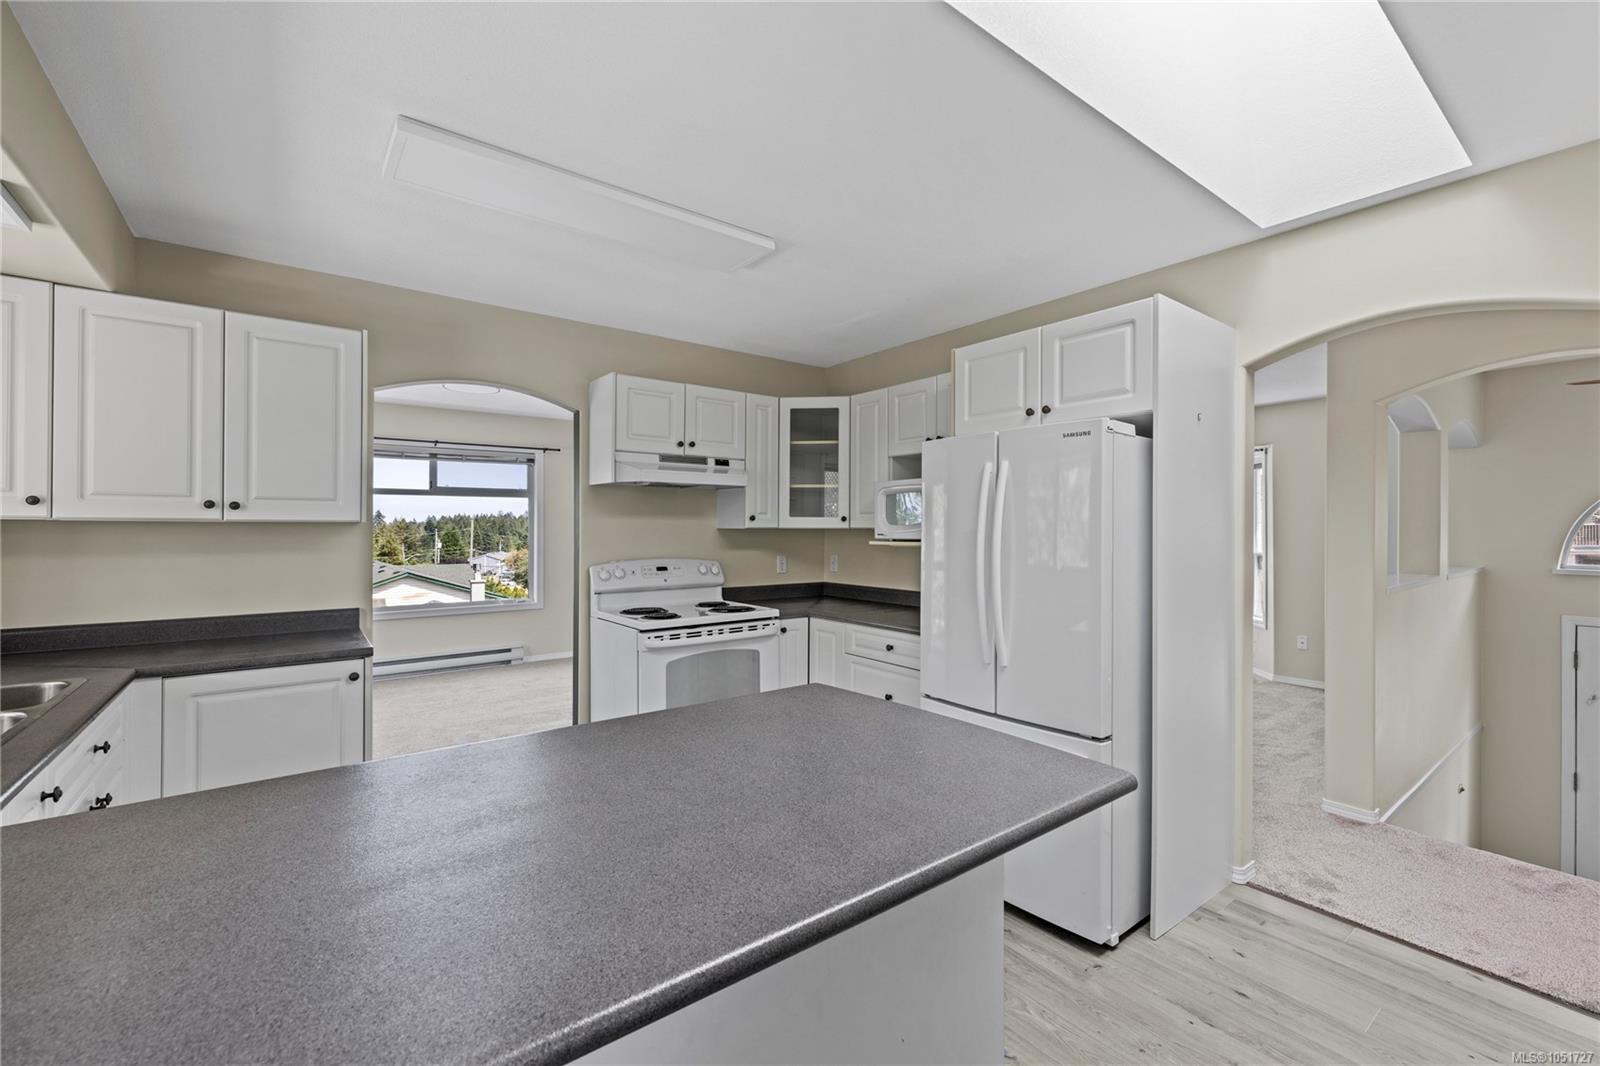
Kitchen with white cabinets, dark countertops, a large island, and a ceiling skylight.
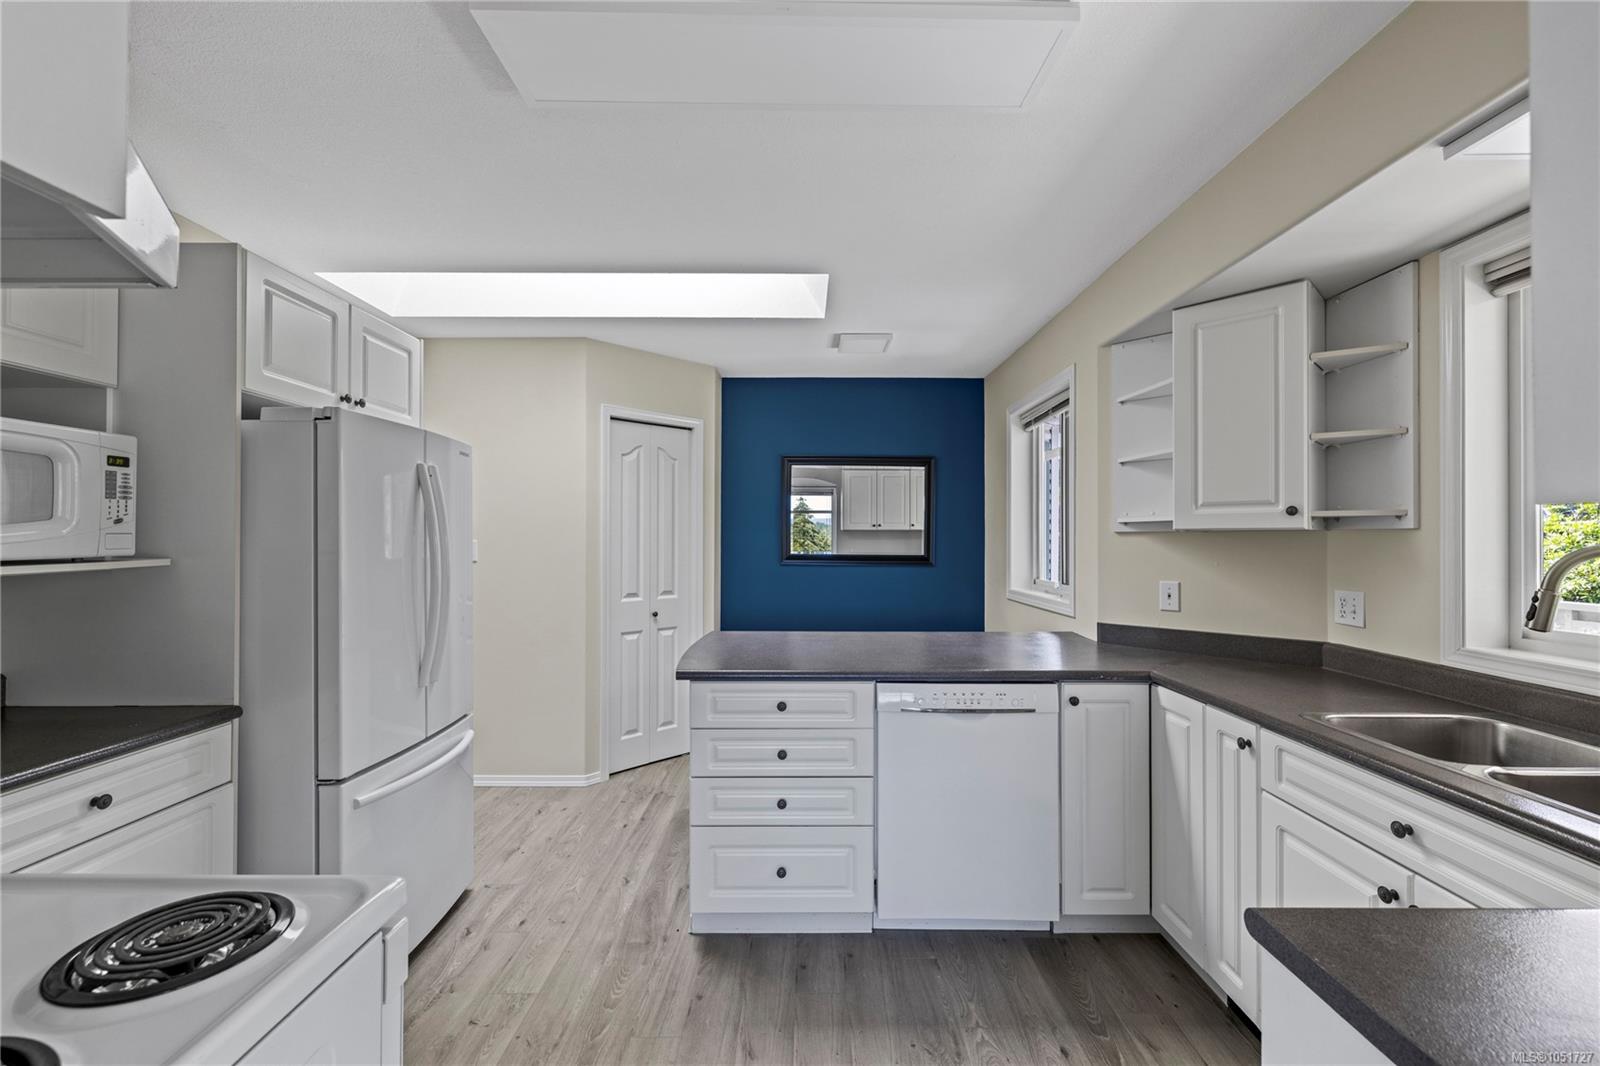
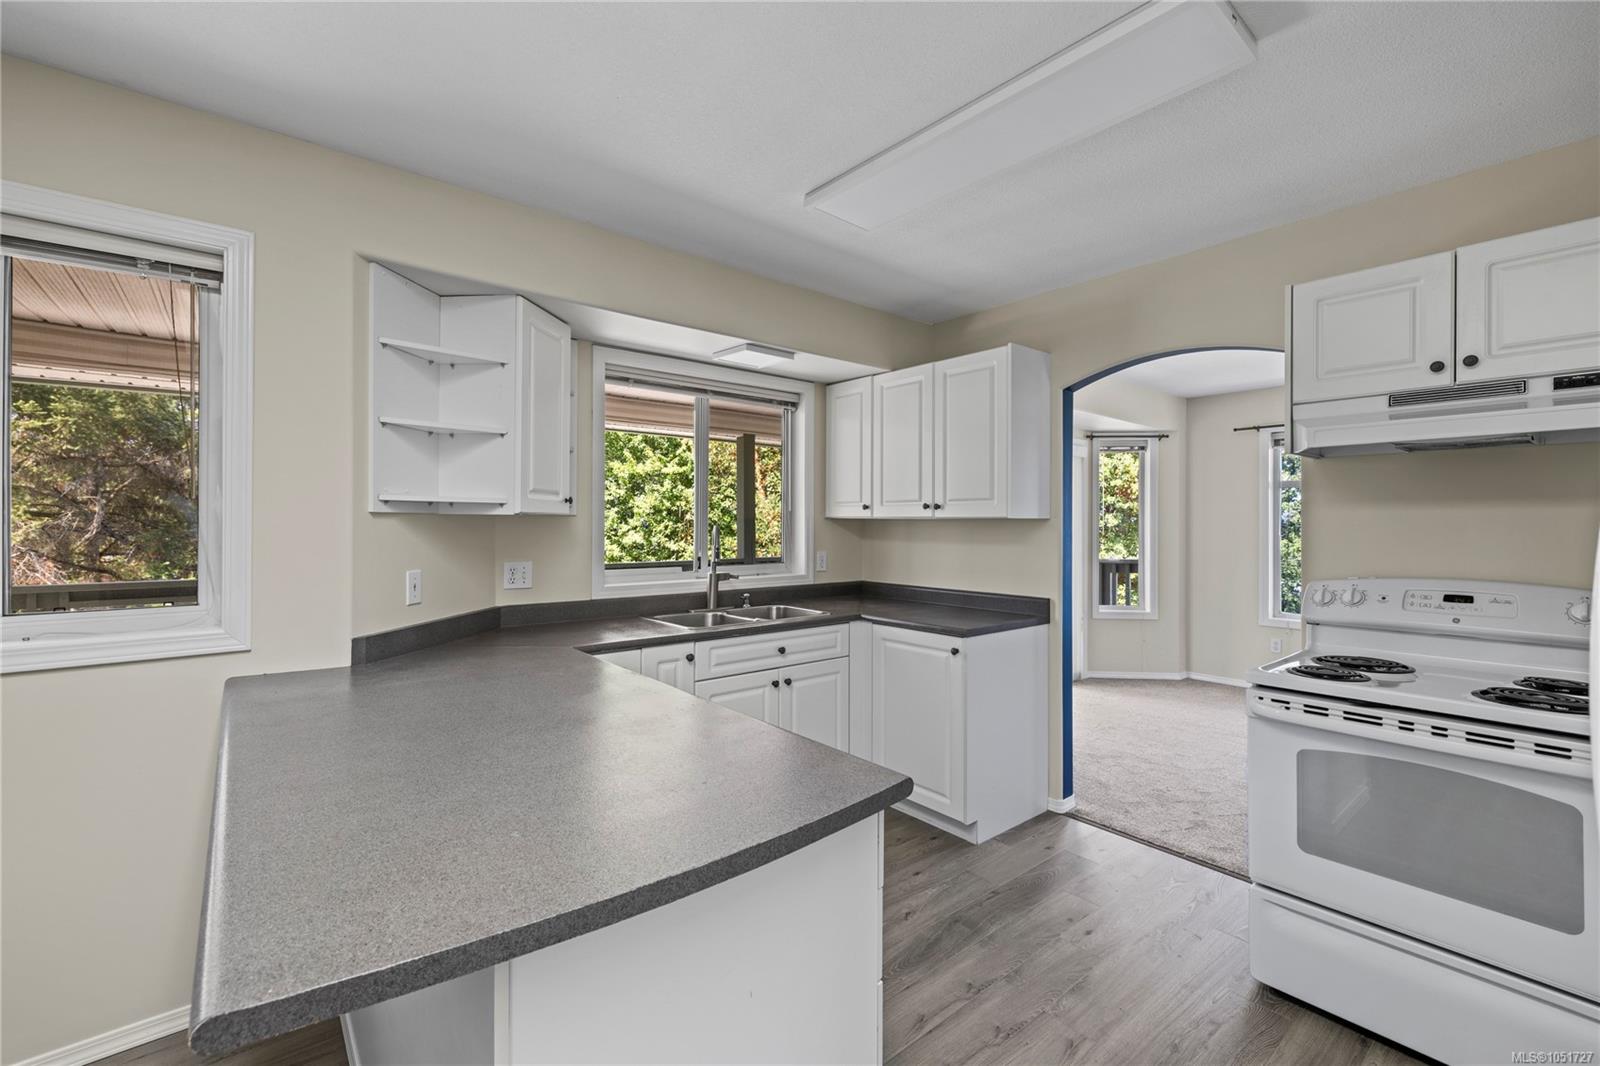
Vacant kitchen with white cabinets, a broad gray peninsula, double sink, and electric range.
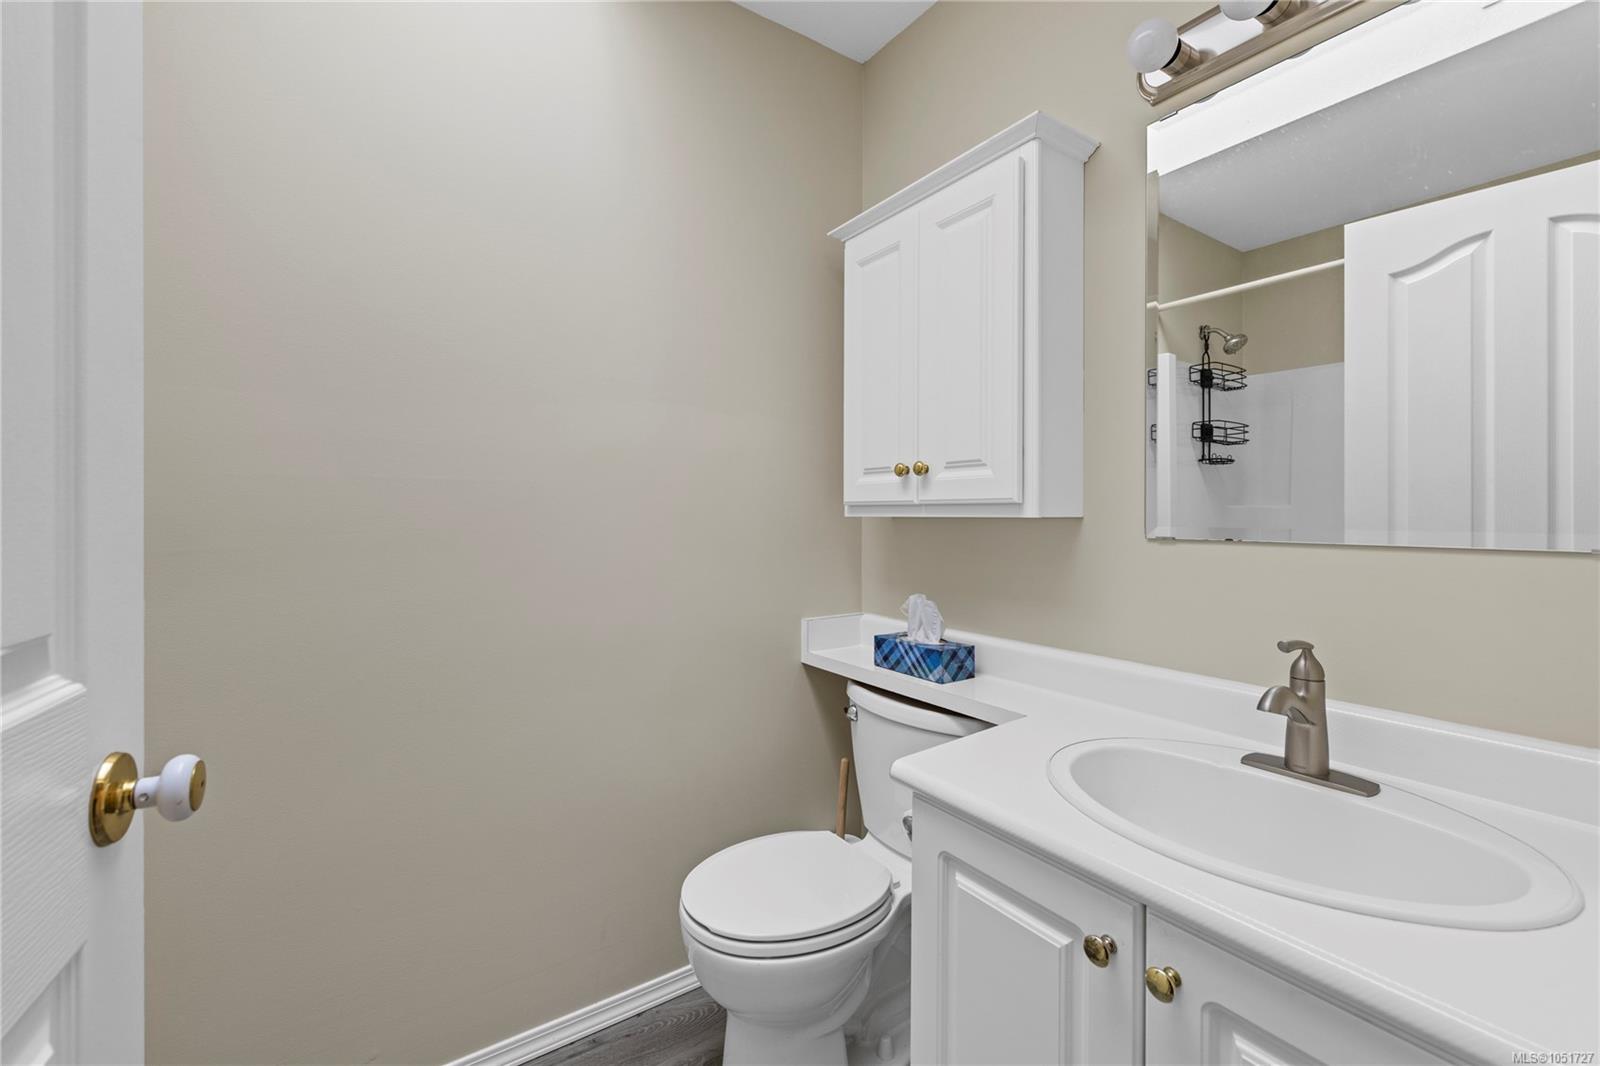
Bathroom with a white vanity and oval sink beside a toilet and mirrored medicine cabinet.
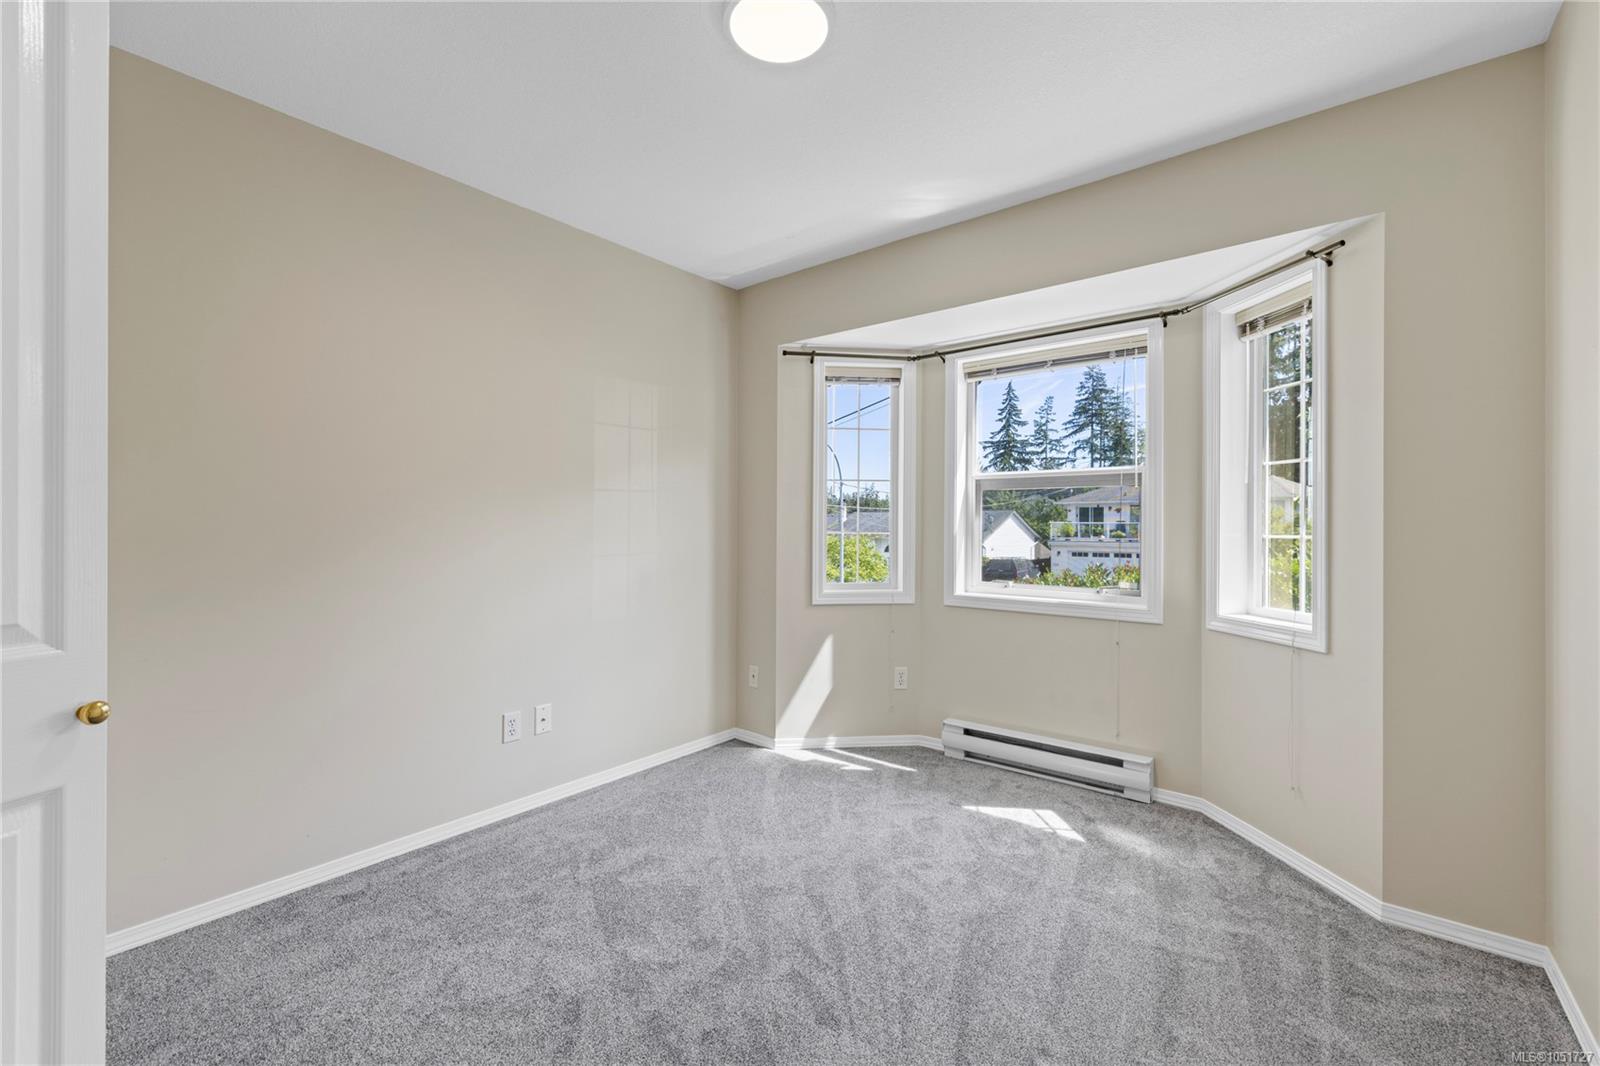
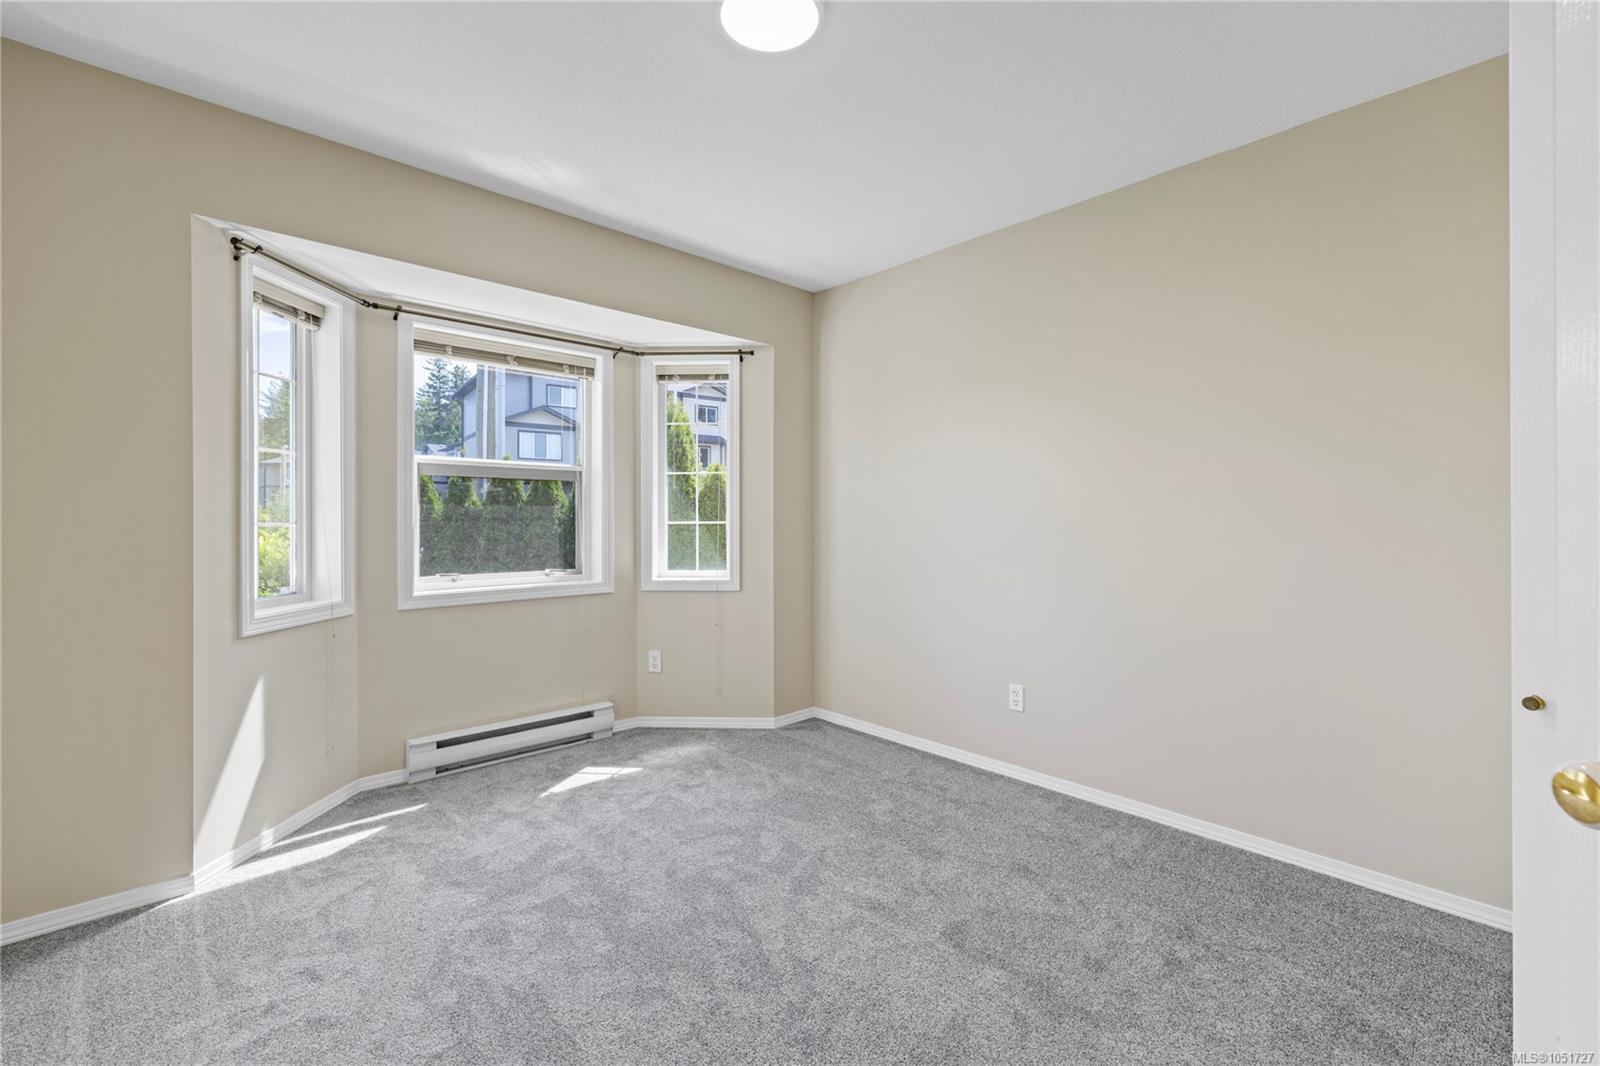
Empty carpeted room with three windows and a baseboard heater.
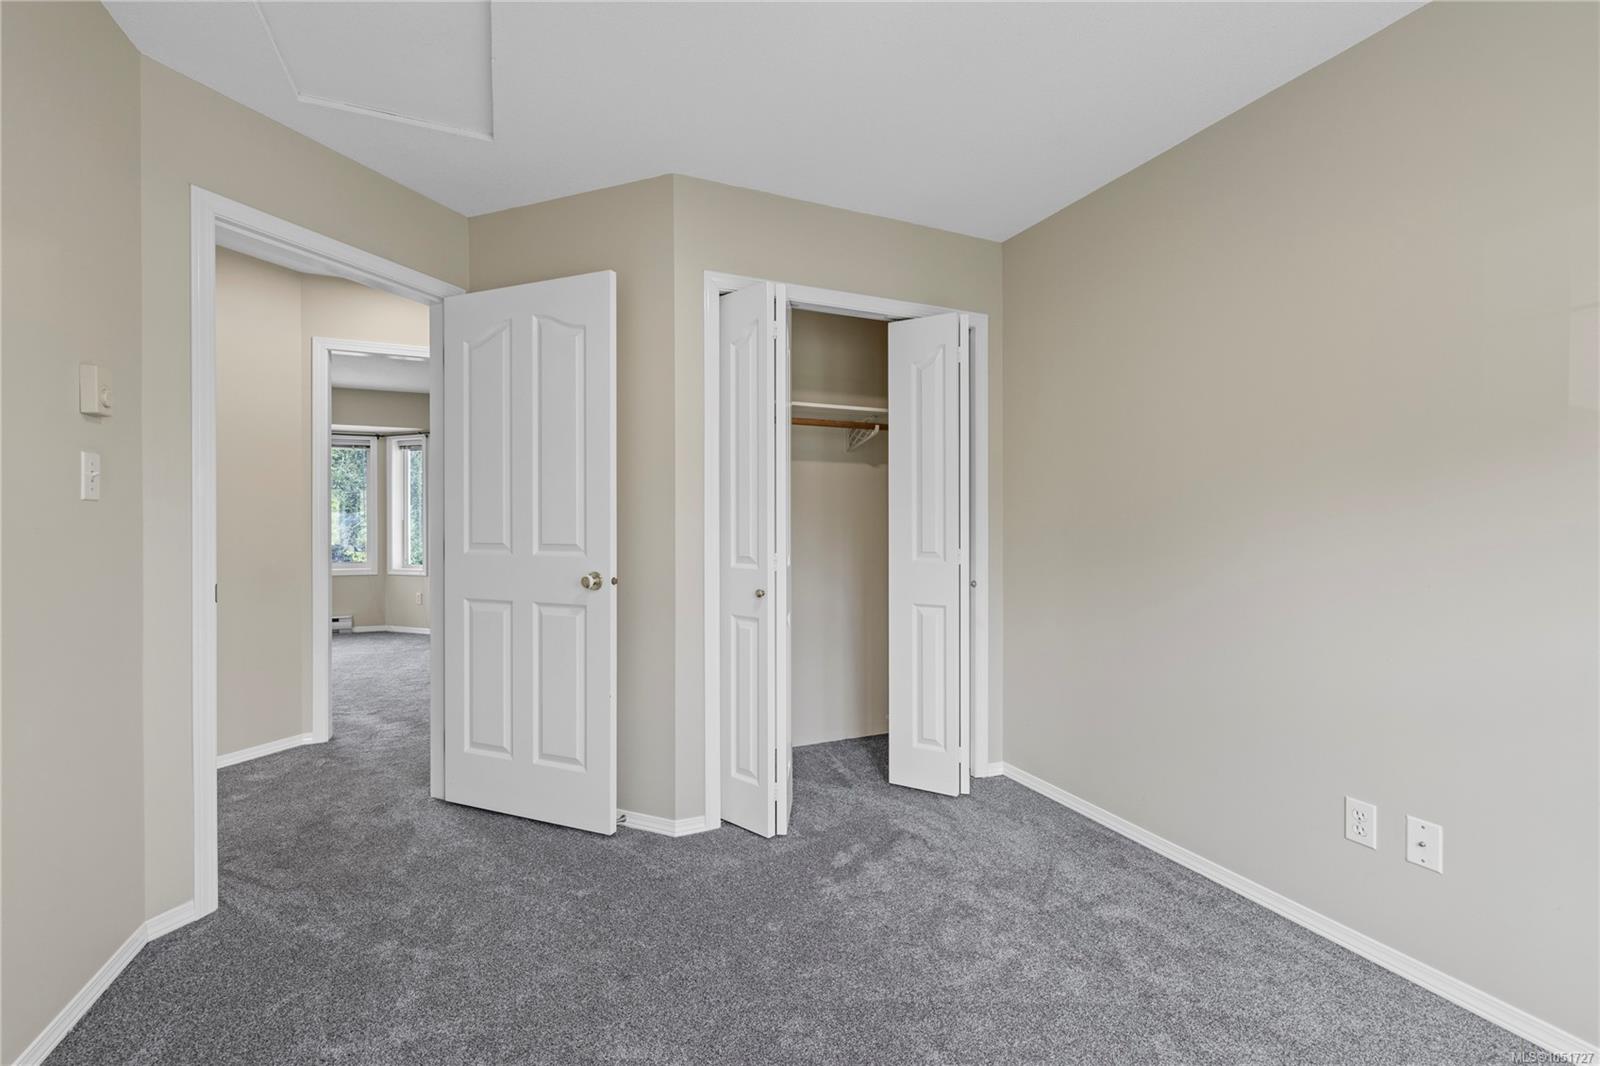
Empty bedroom with gray carpet, an open closet, and doors to a room with windows.
Empty carpeted room with three windows and a baseboard heater.
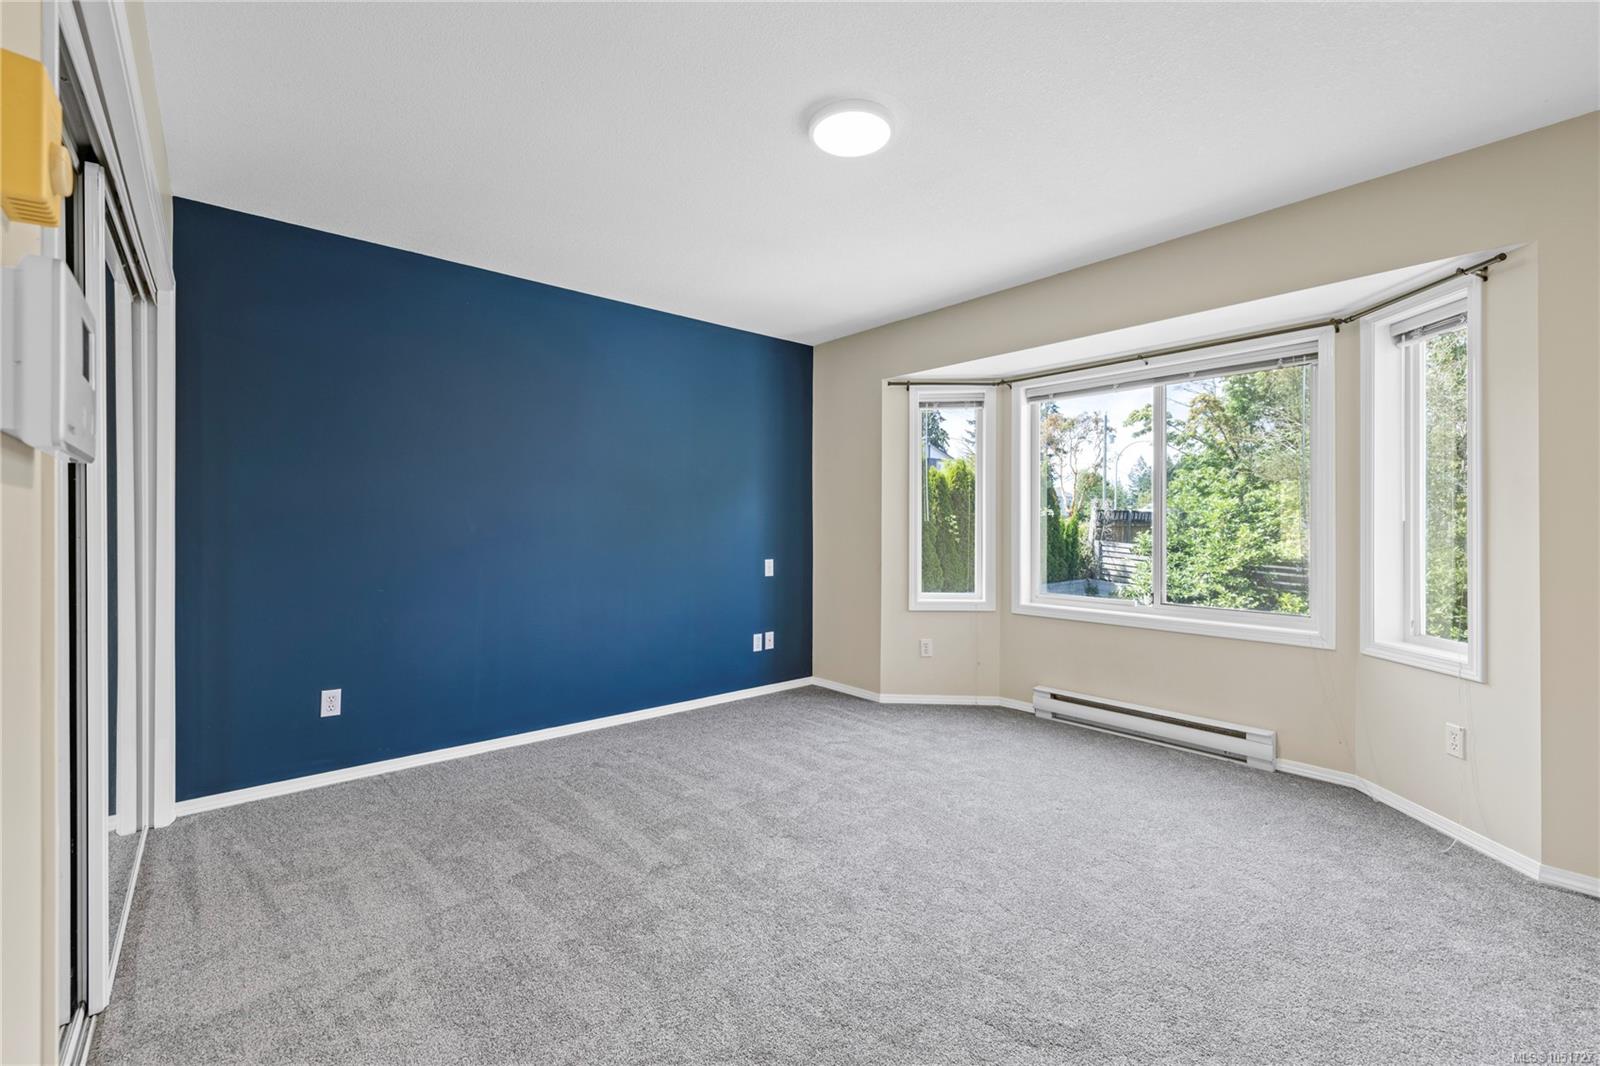
Empty carpeted living room with a blue accent wall and large windows.
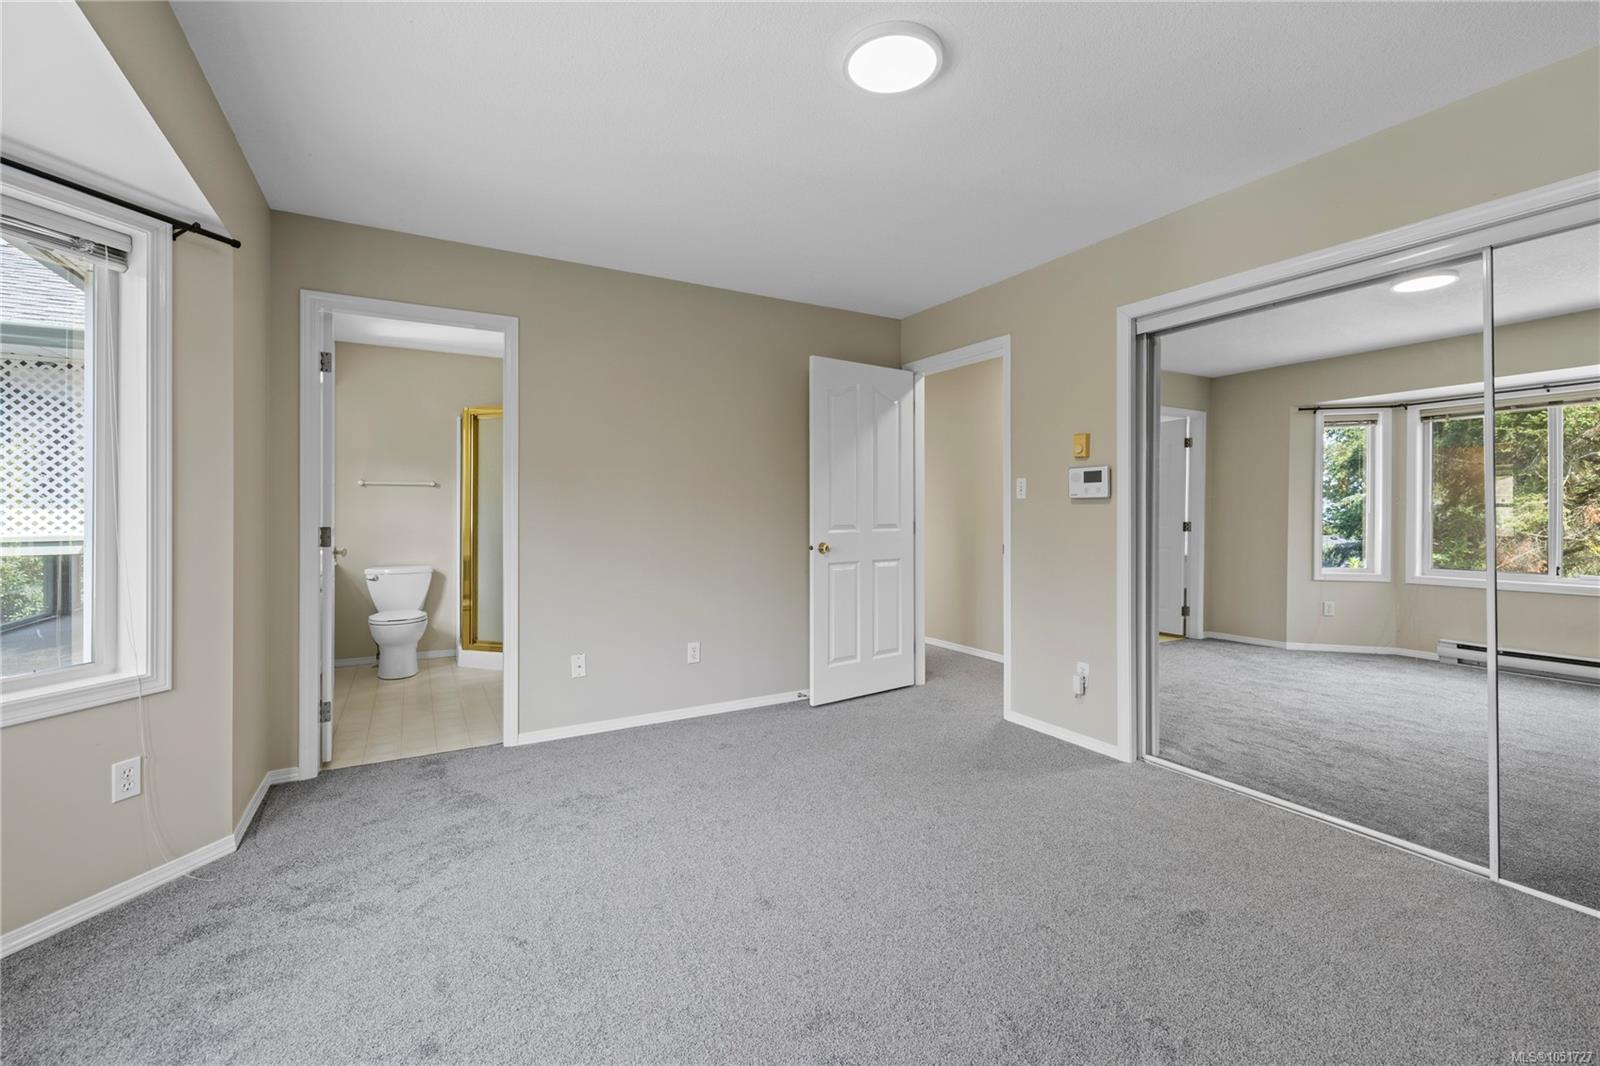
Vacant carpeted bedroom with mirrored closet doors and an ensuite bathroom.
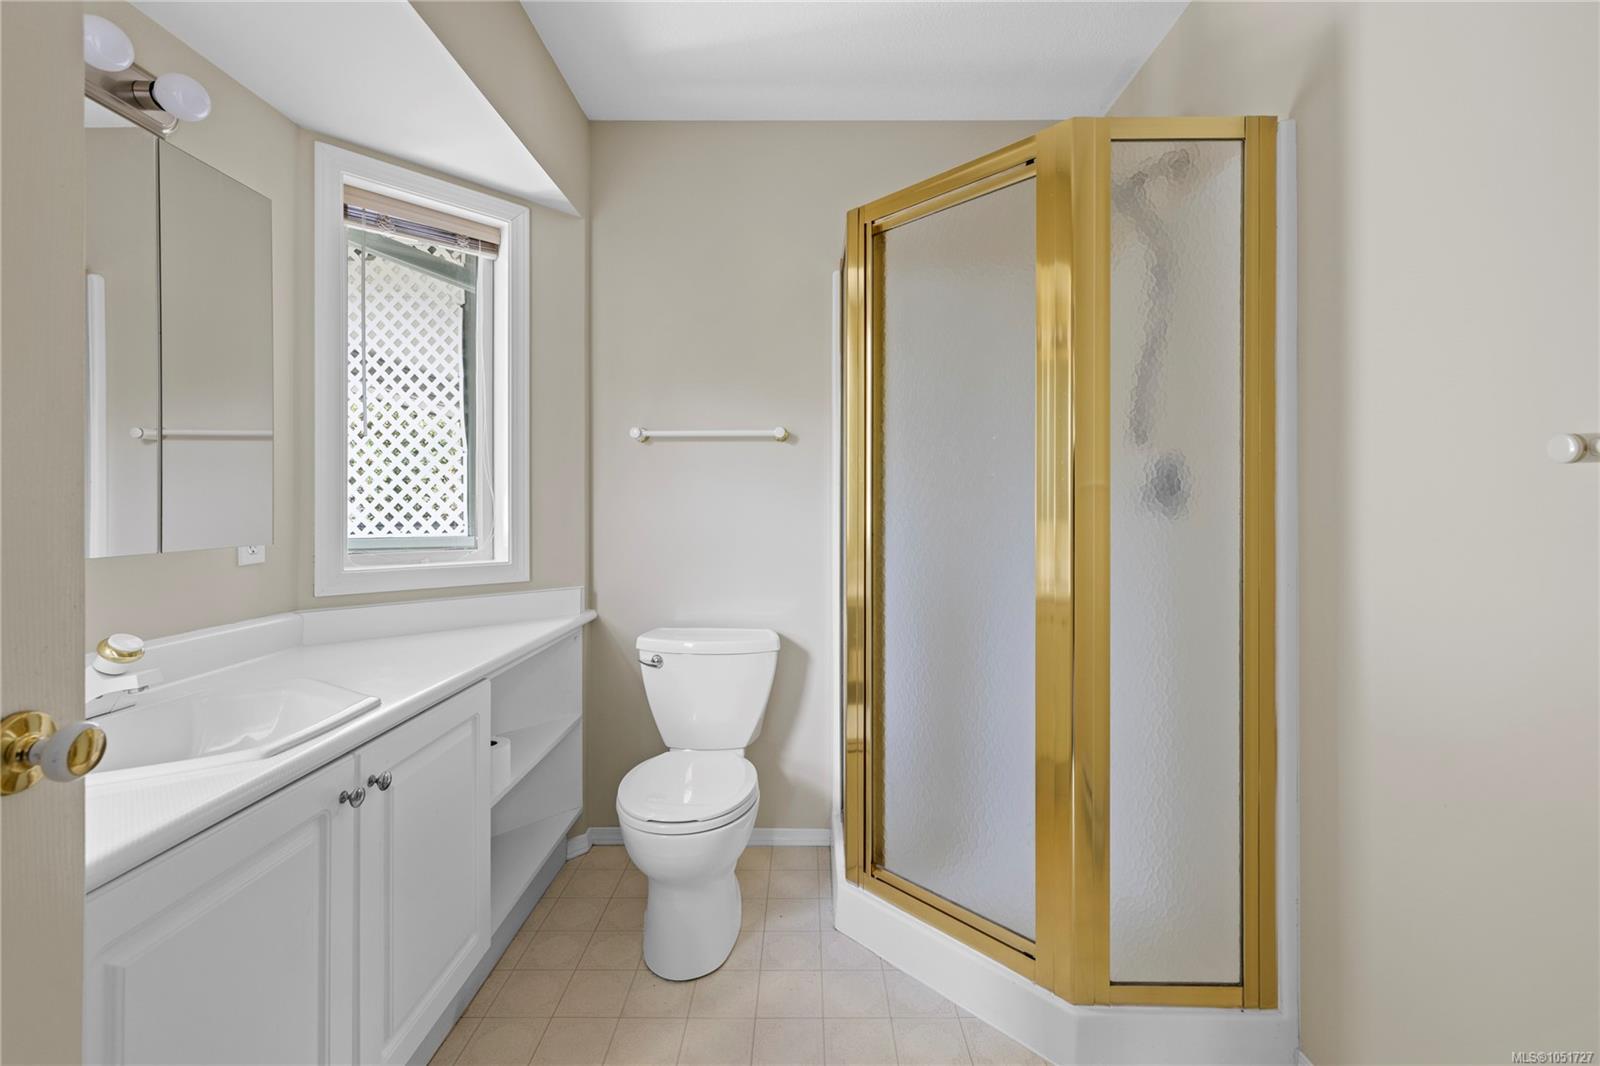
Bathroom with a white vanity, toilet, and gold-framed frosted-glass shower.
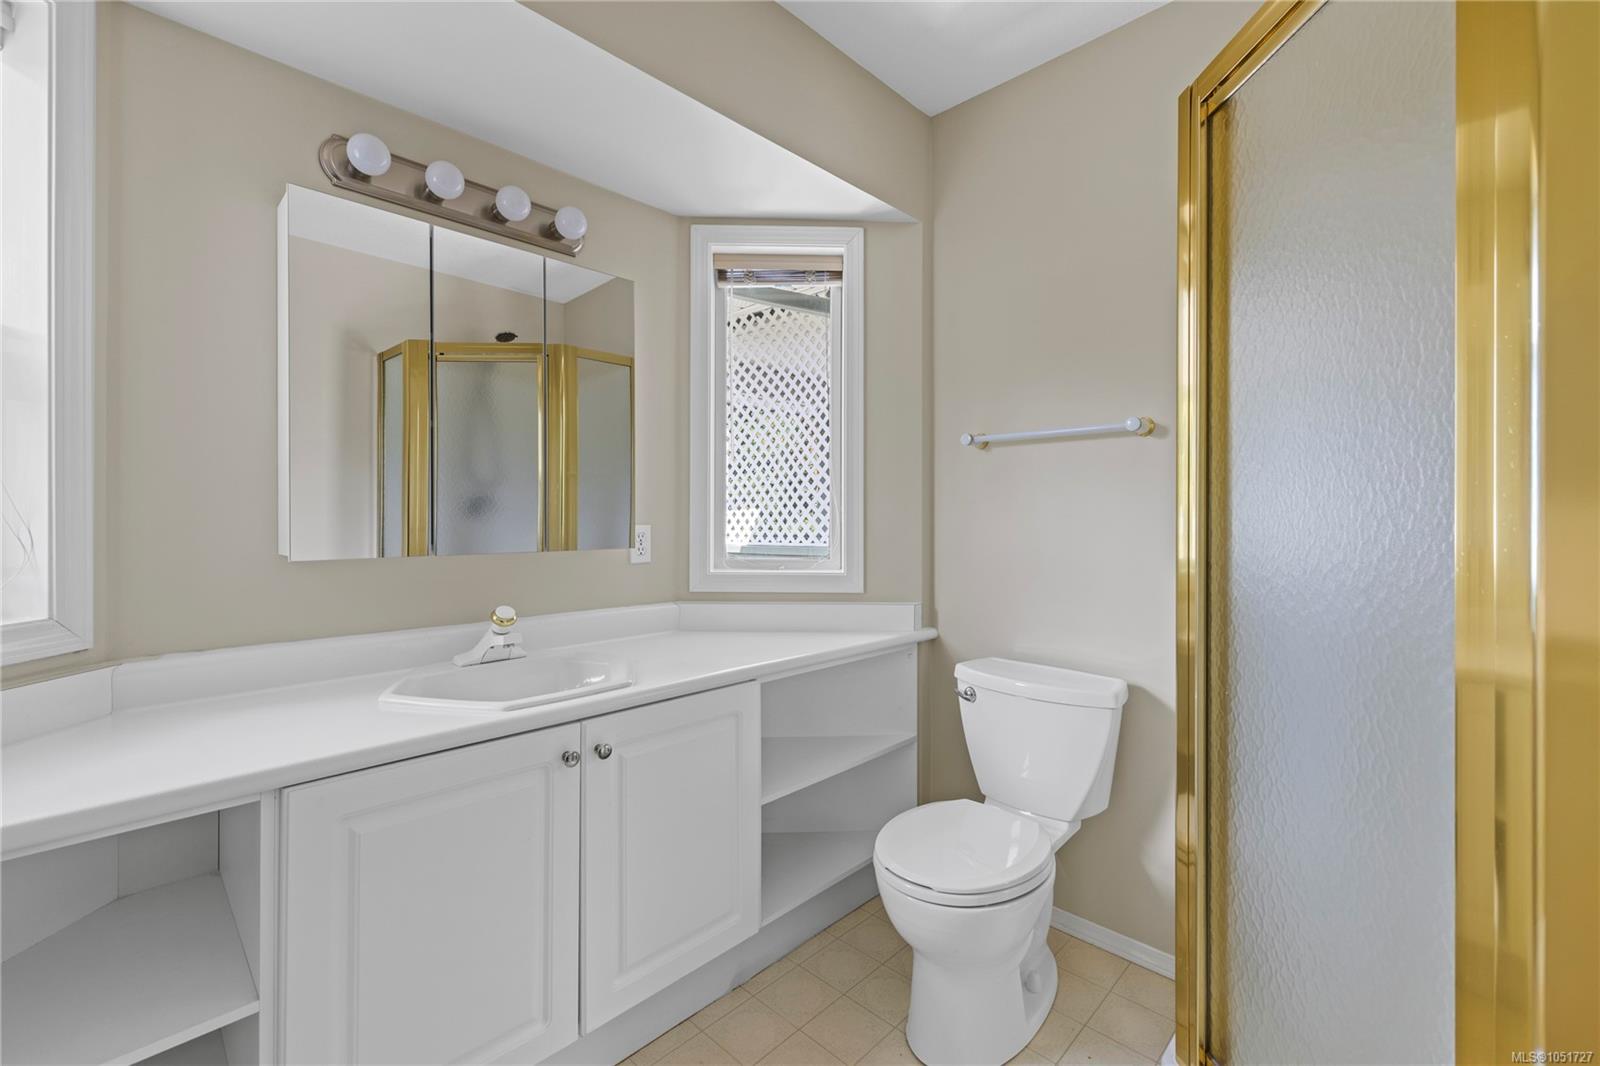
Bathroom with a long white vanity, mirrored cabinet, toilet, and gold-framed shower.
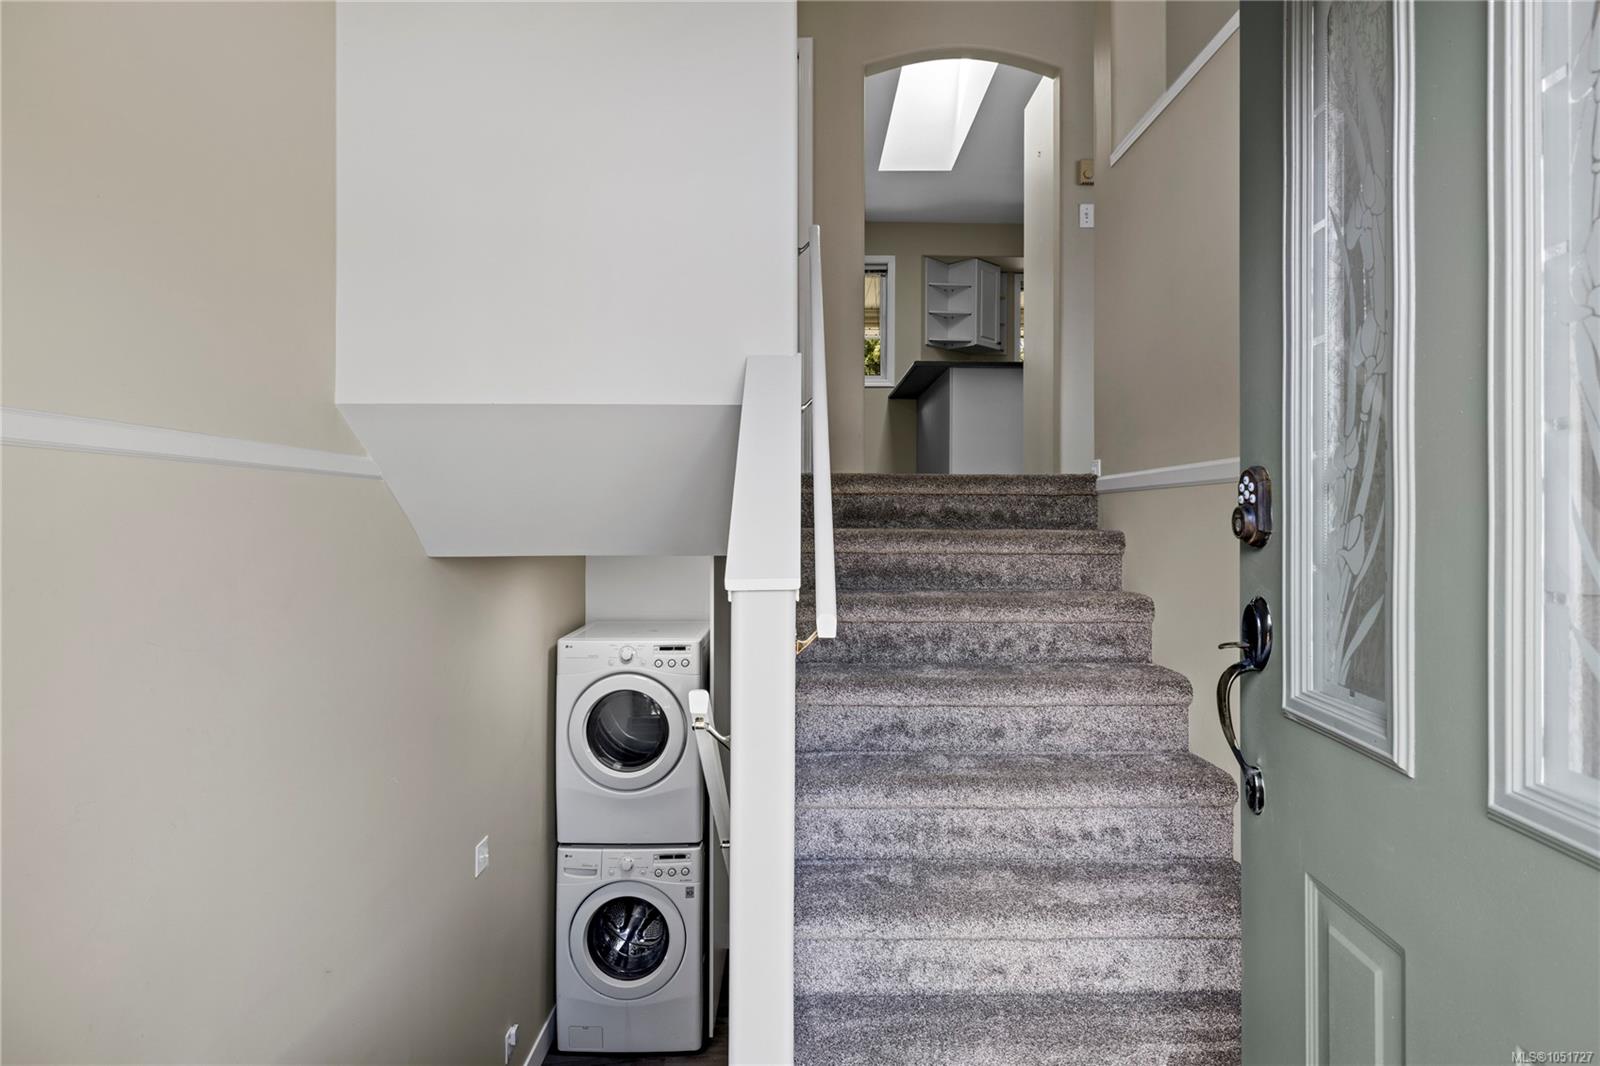
Carpeted staircase beside a stacked washer and dryer in the entryway, viewed through the open front door.
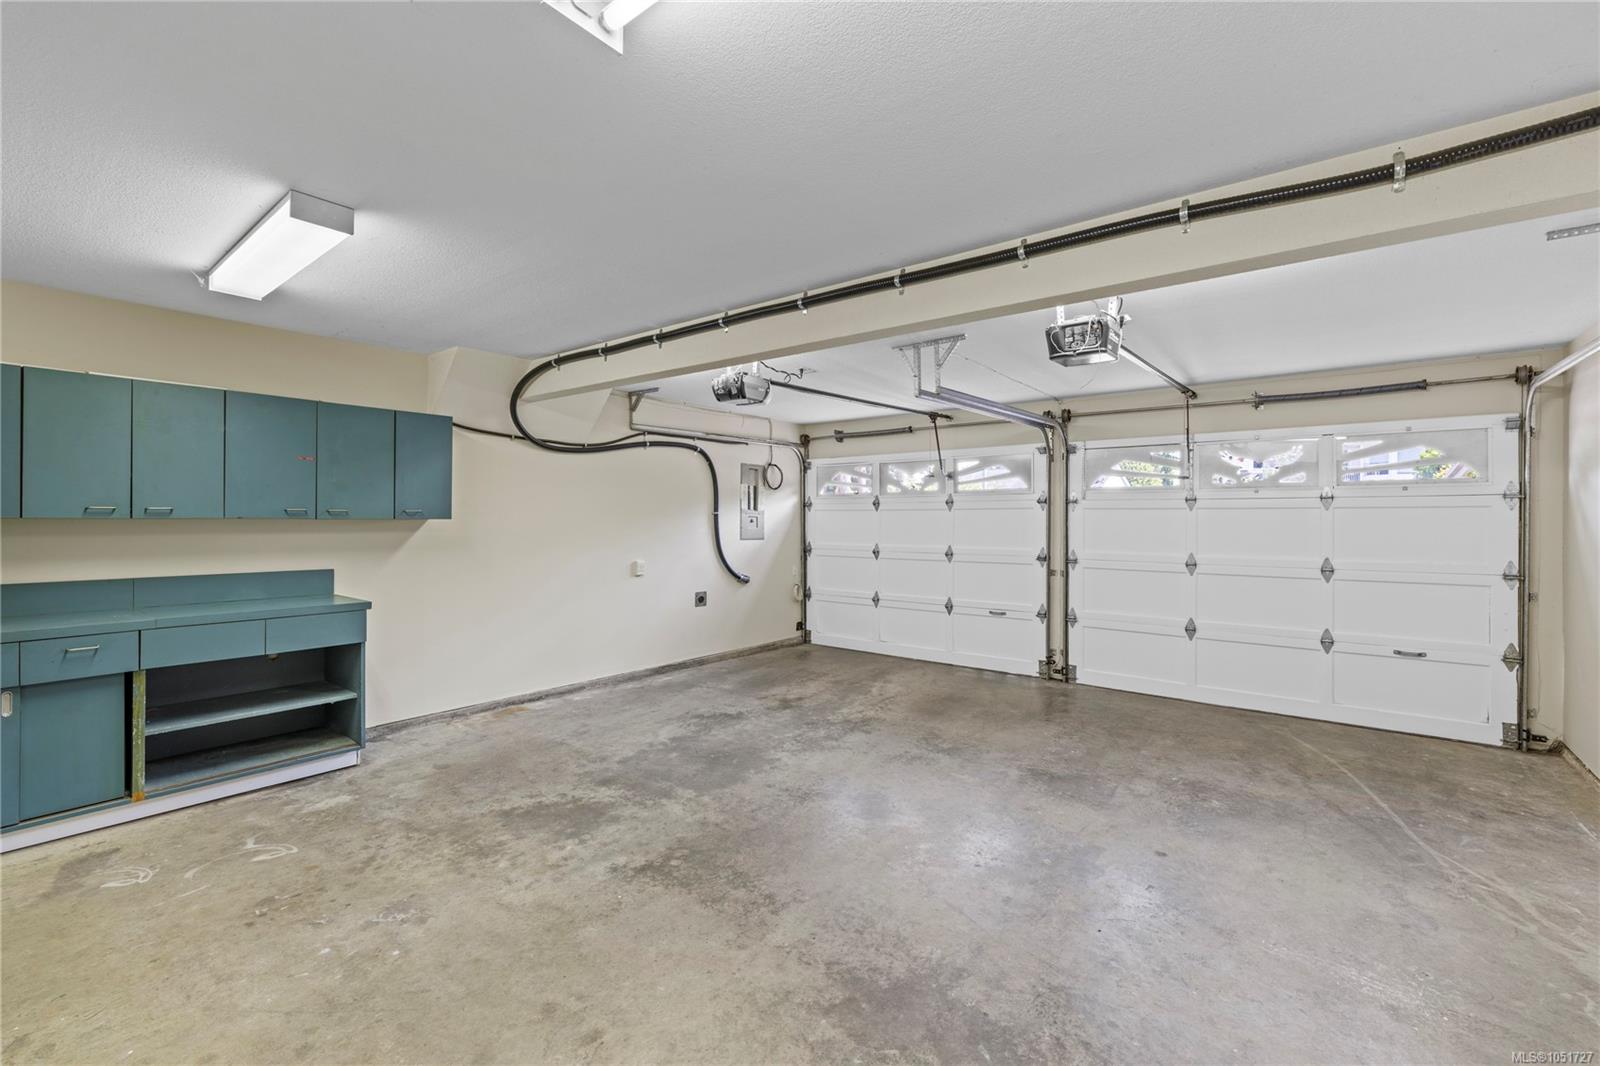
Empty double garage with two overhead doors and teal cabinets and workbench.
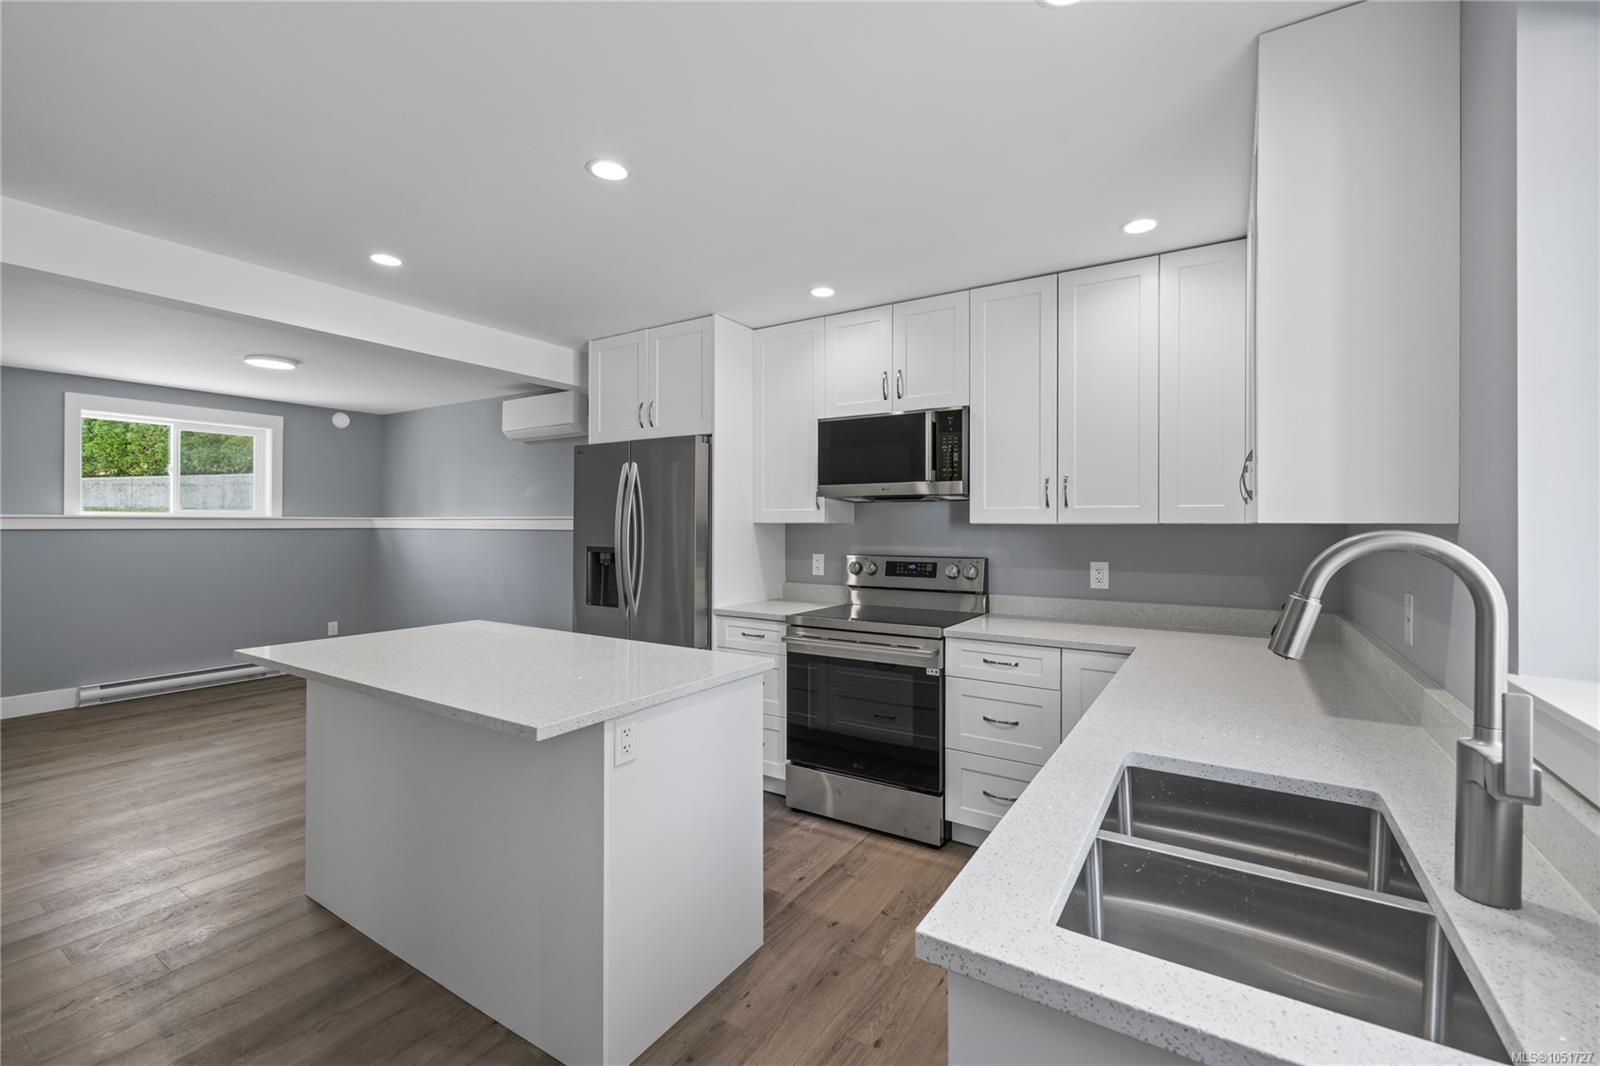
Bright kitchen with white cabinets, a central island, stainless steel appliances, and a large double-basin sink.
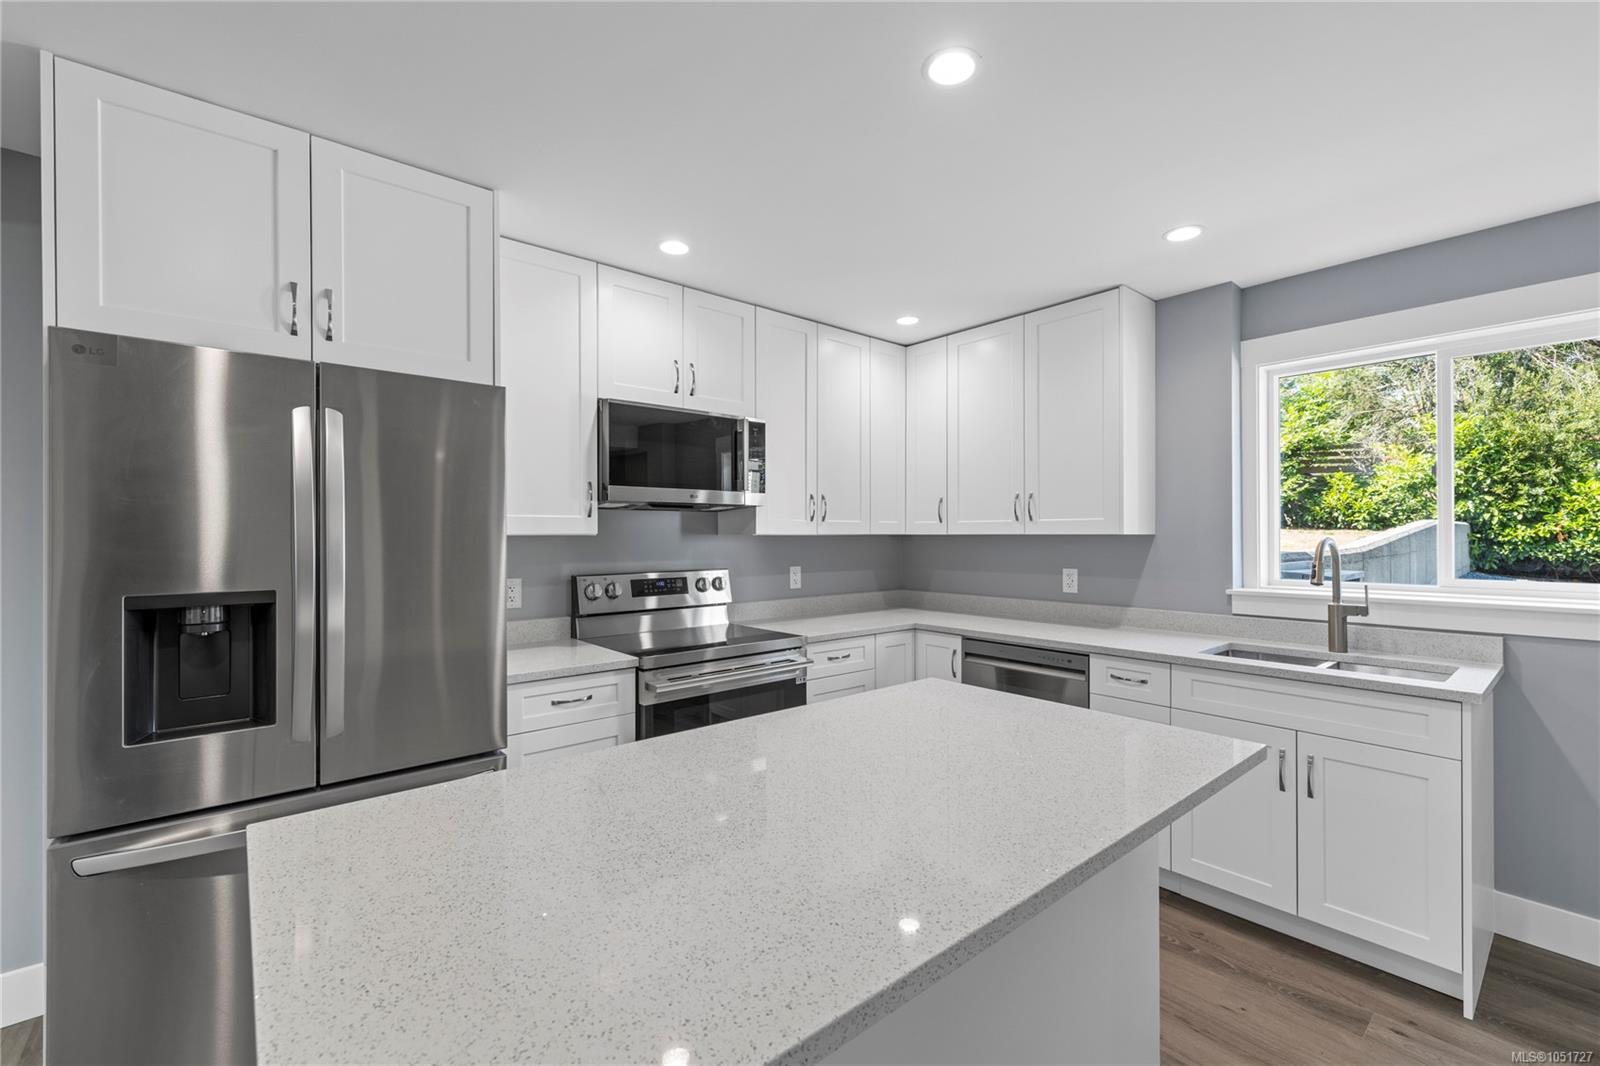
Modern kitchen with a large quartz island, white cabinetry, and stainless steel appliances.
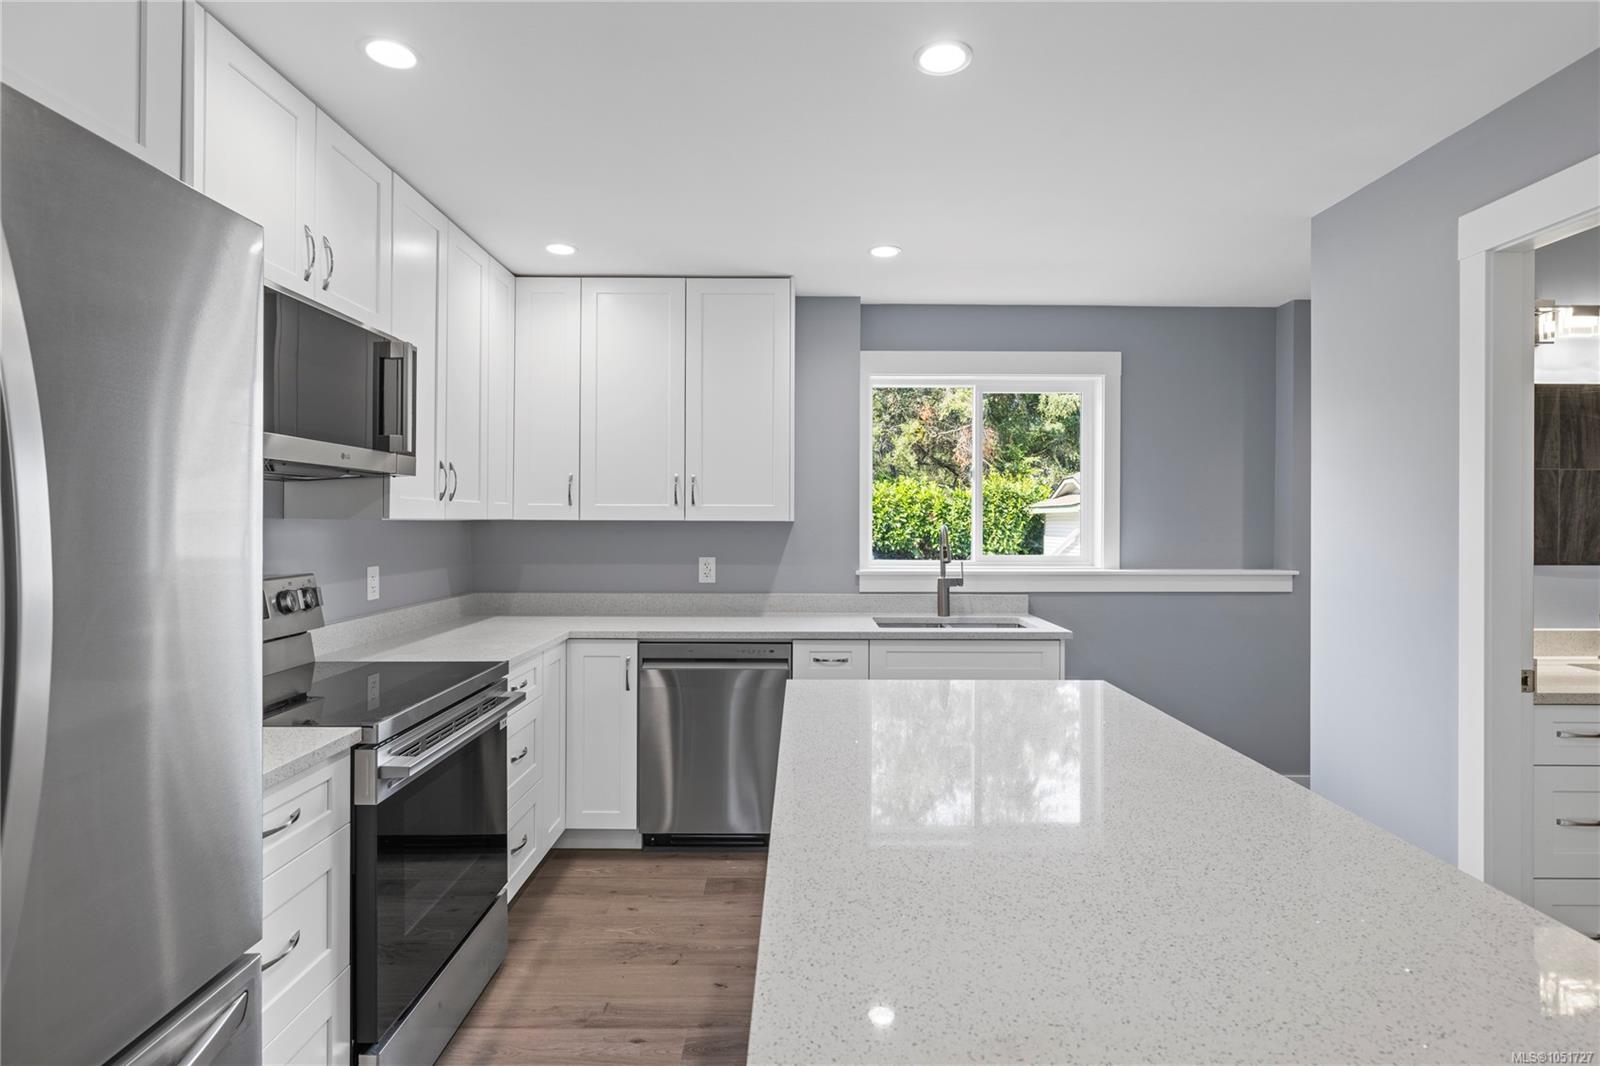
Renovated kitchen with white cabinets, stainless steel appliances, and a large quartz peninsula.
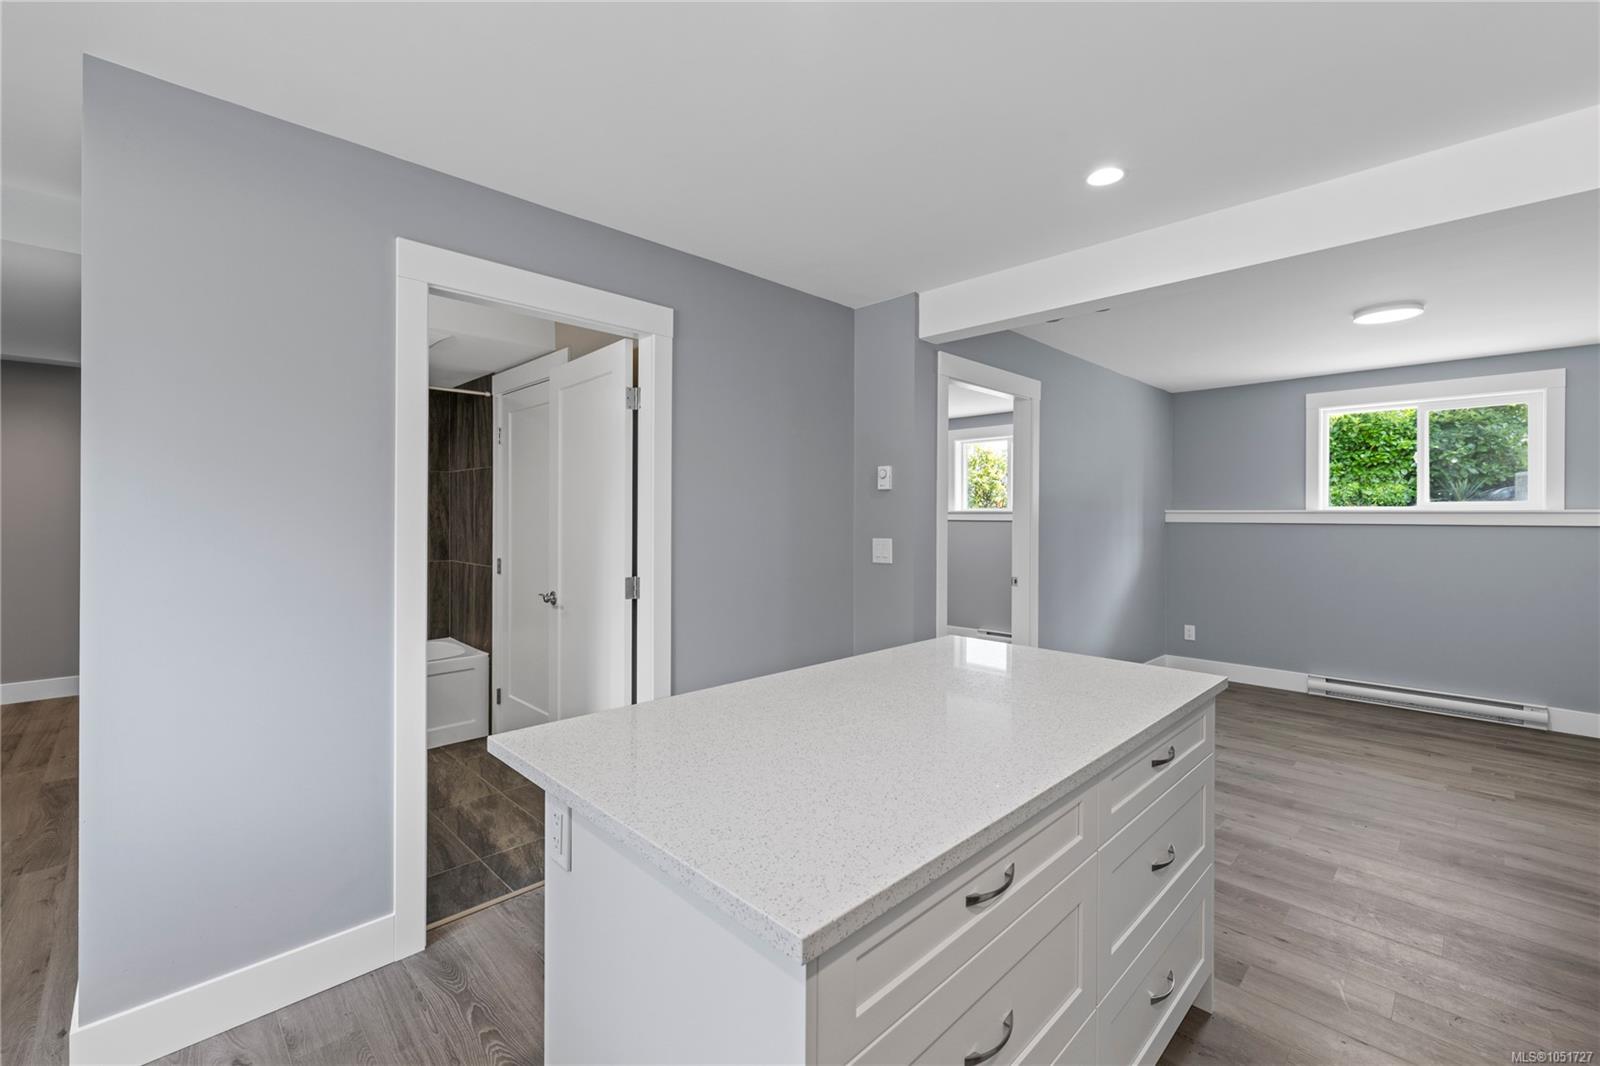
Empty interior with a large white kitchen island, gray walls, and a window overlooking greenery.
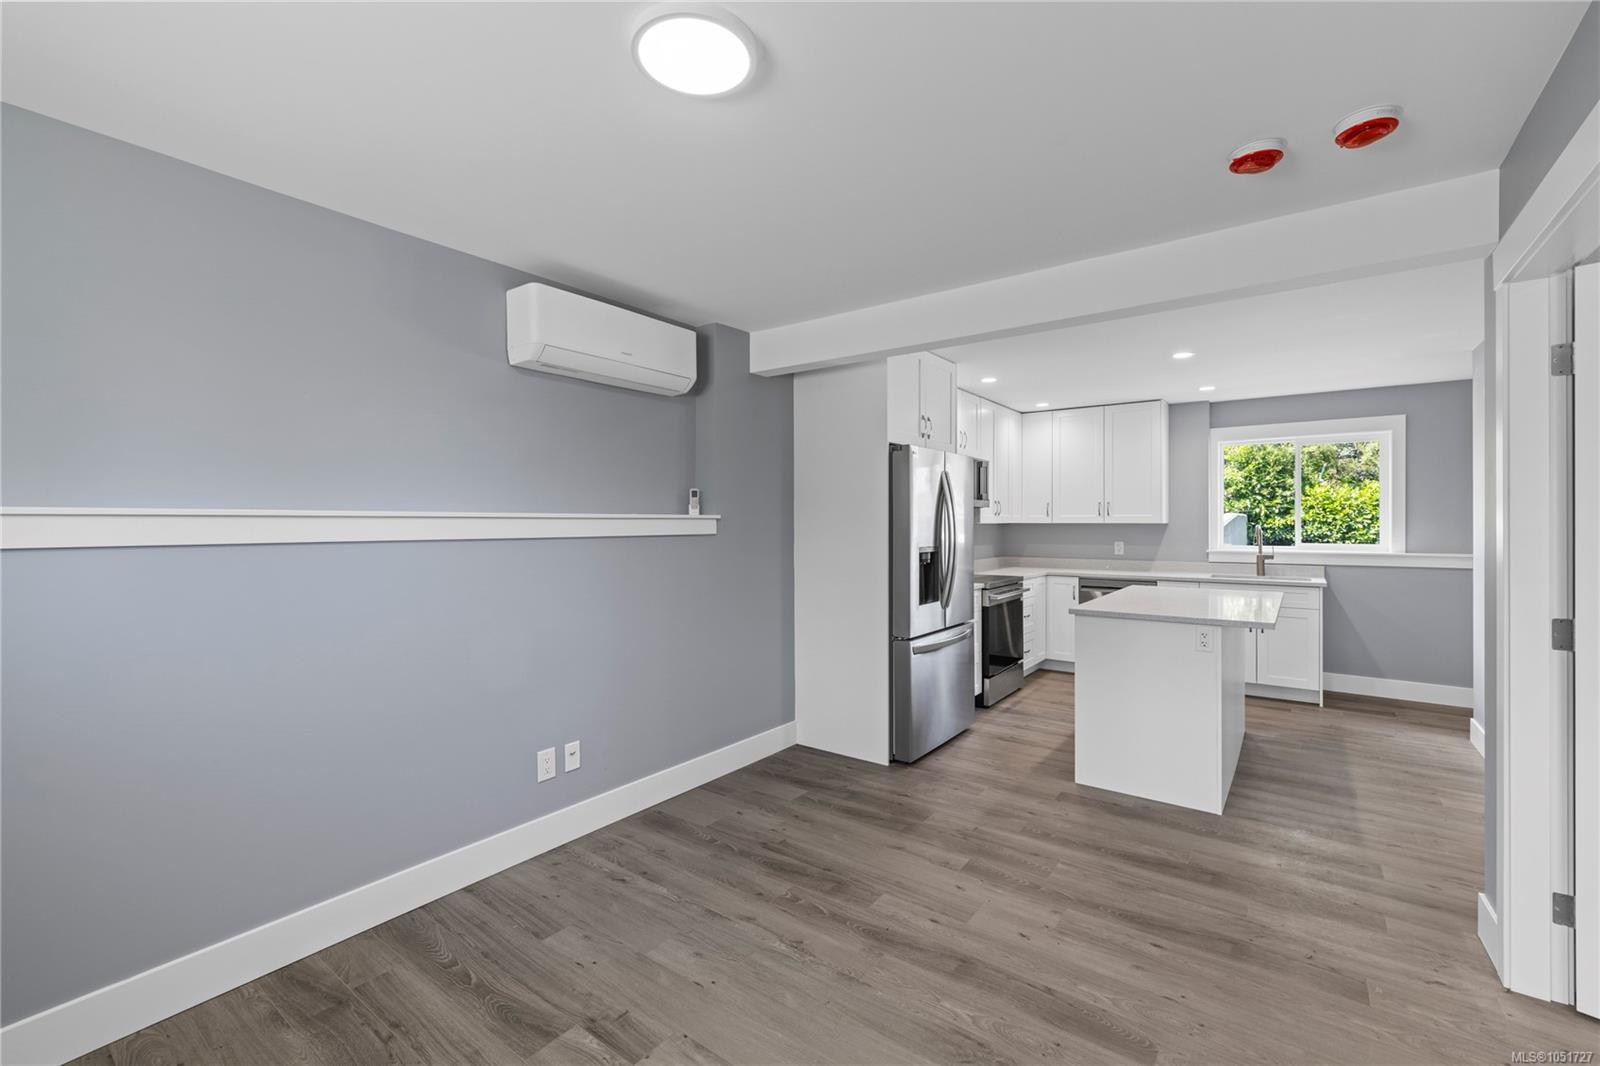
Empty kitchen with white cabinets, a central island, stainless-steel appliances, and gray wood-look flooring.
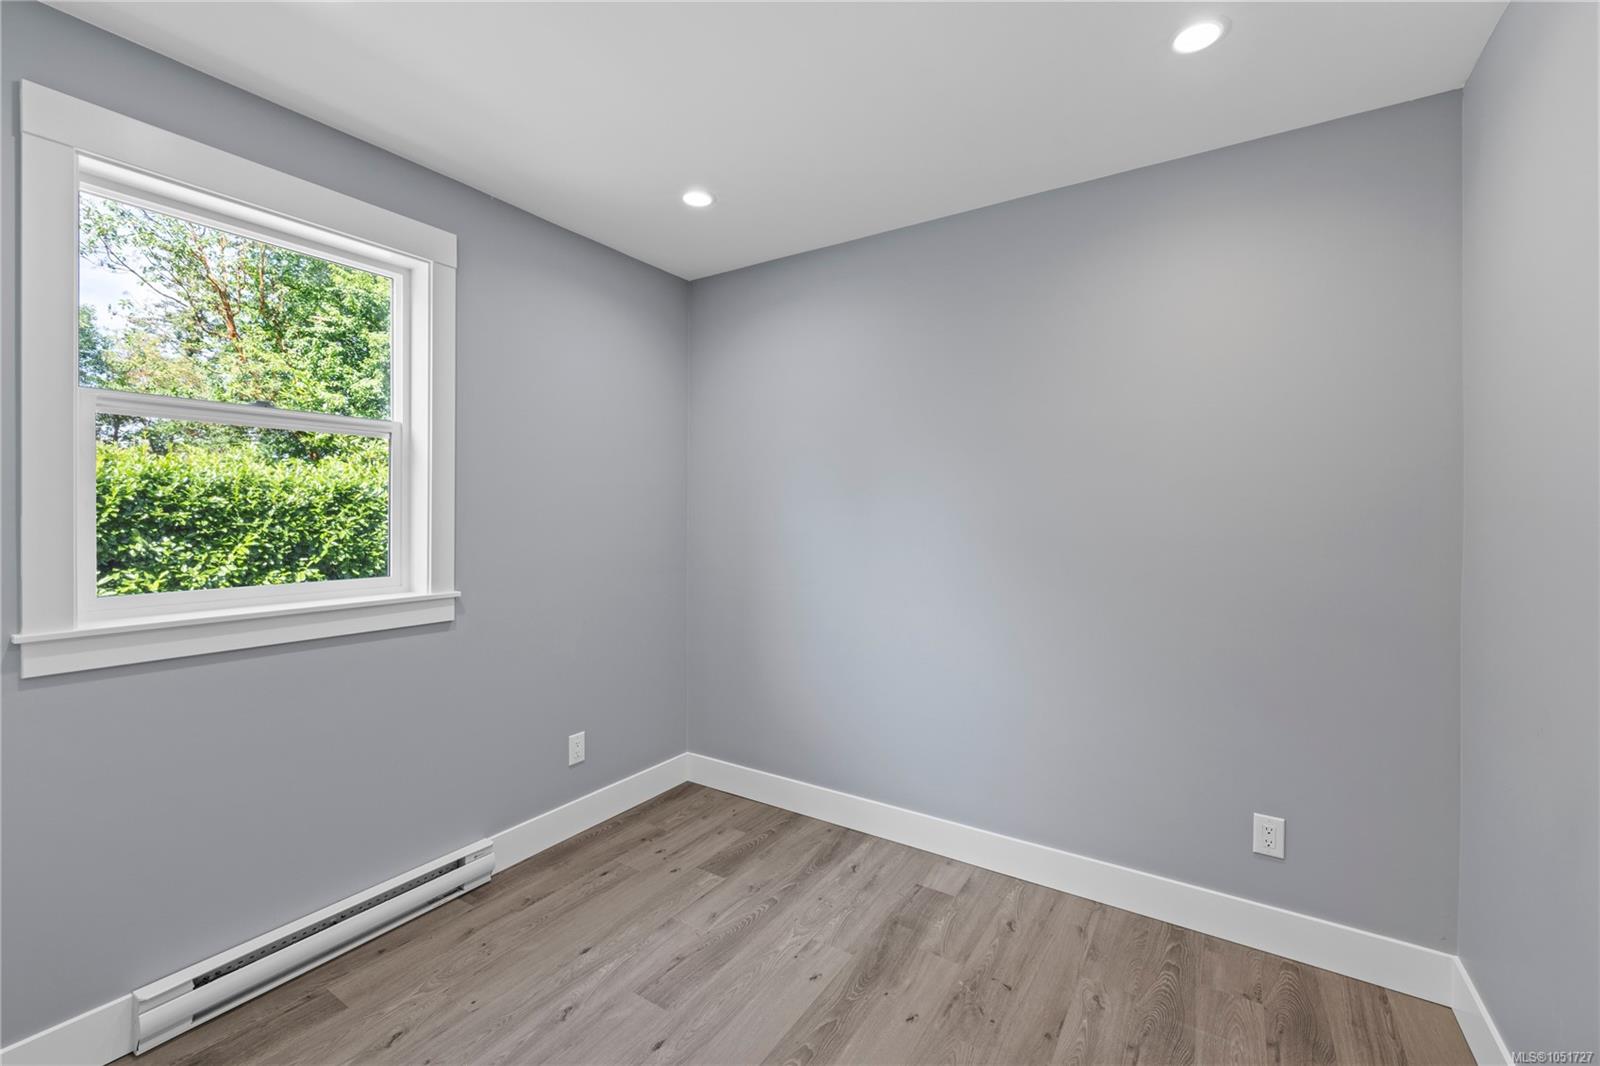
Empty bedroom with gray walls, wood-look flooring, and a window overlooking green trees.
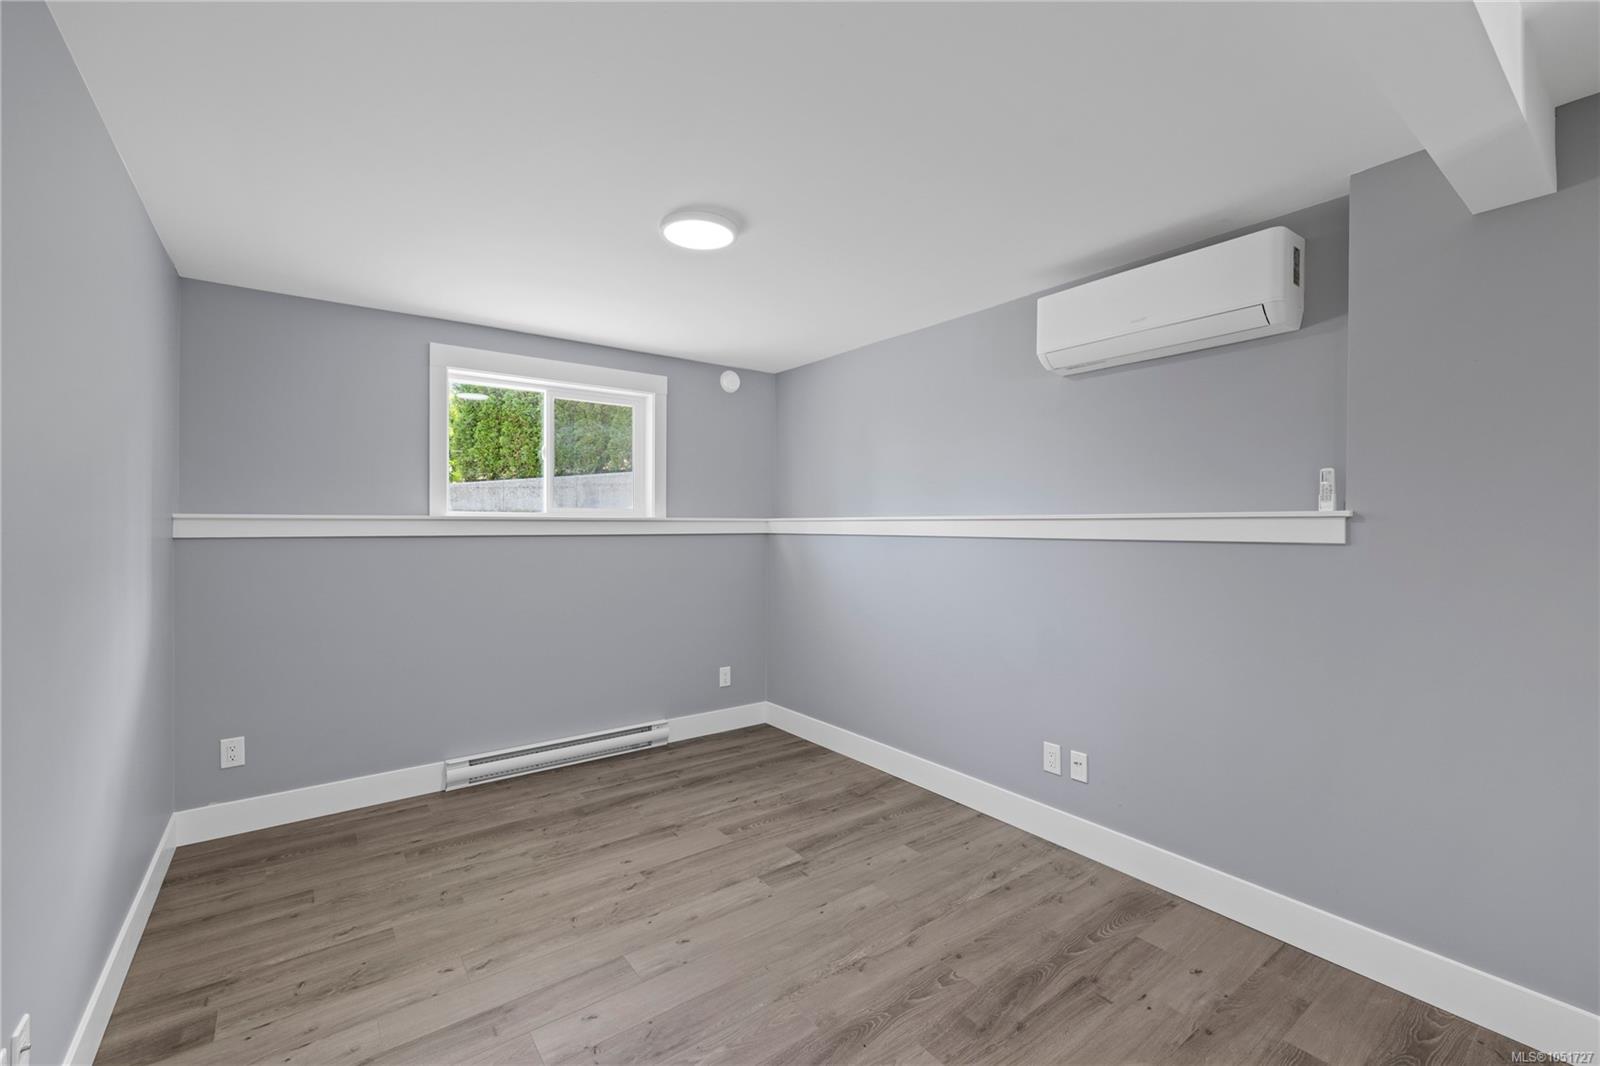
Empty room with gray walls, wood-look flooring, a small window, and a wall-mounted heat pump.
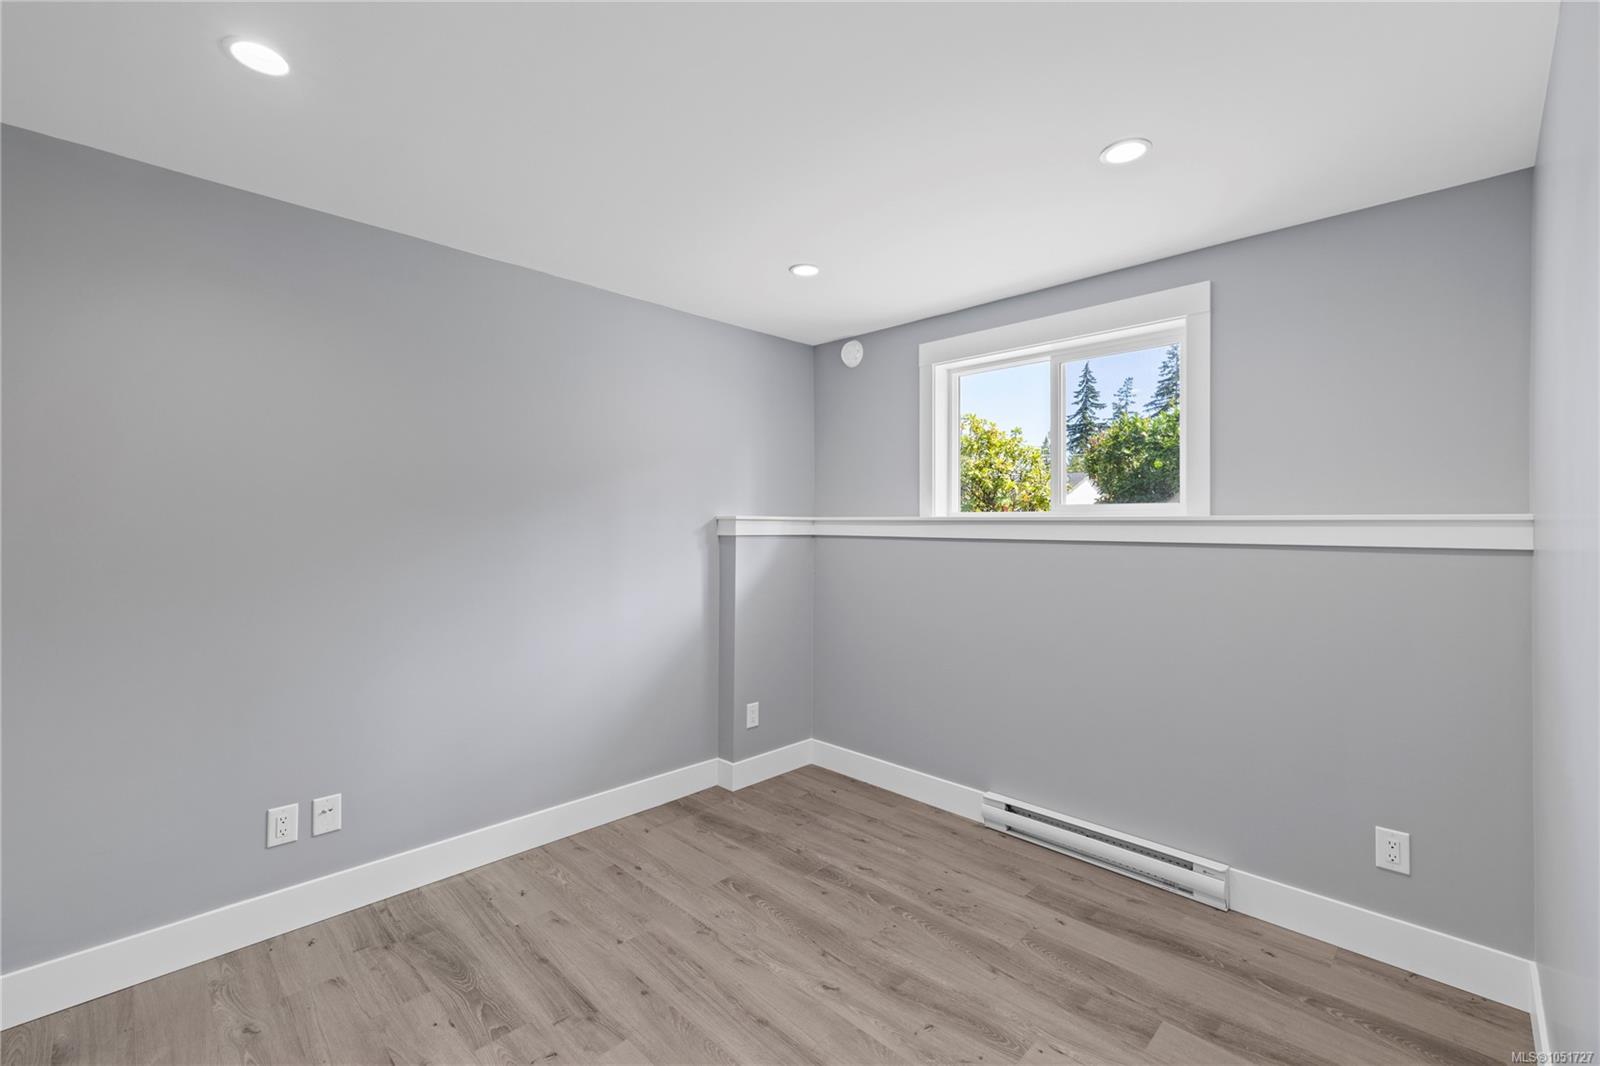
Empty gray room with wood-look flooring, a half-height partition, and a window overlooking trees.
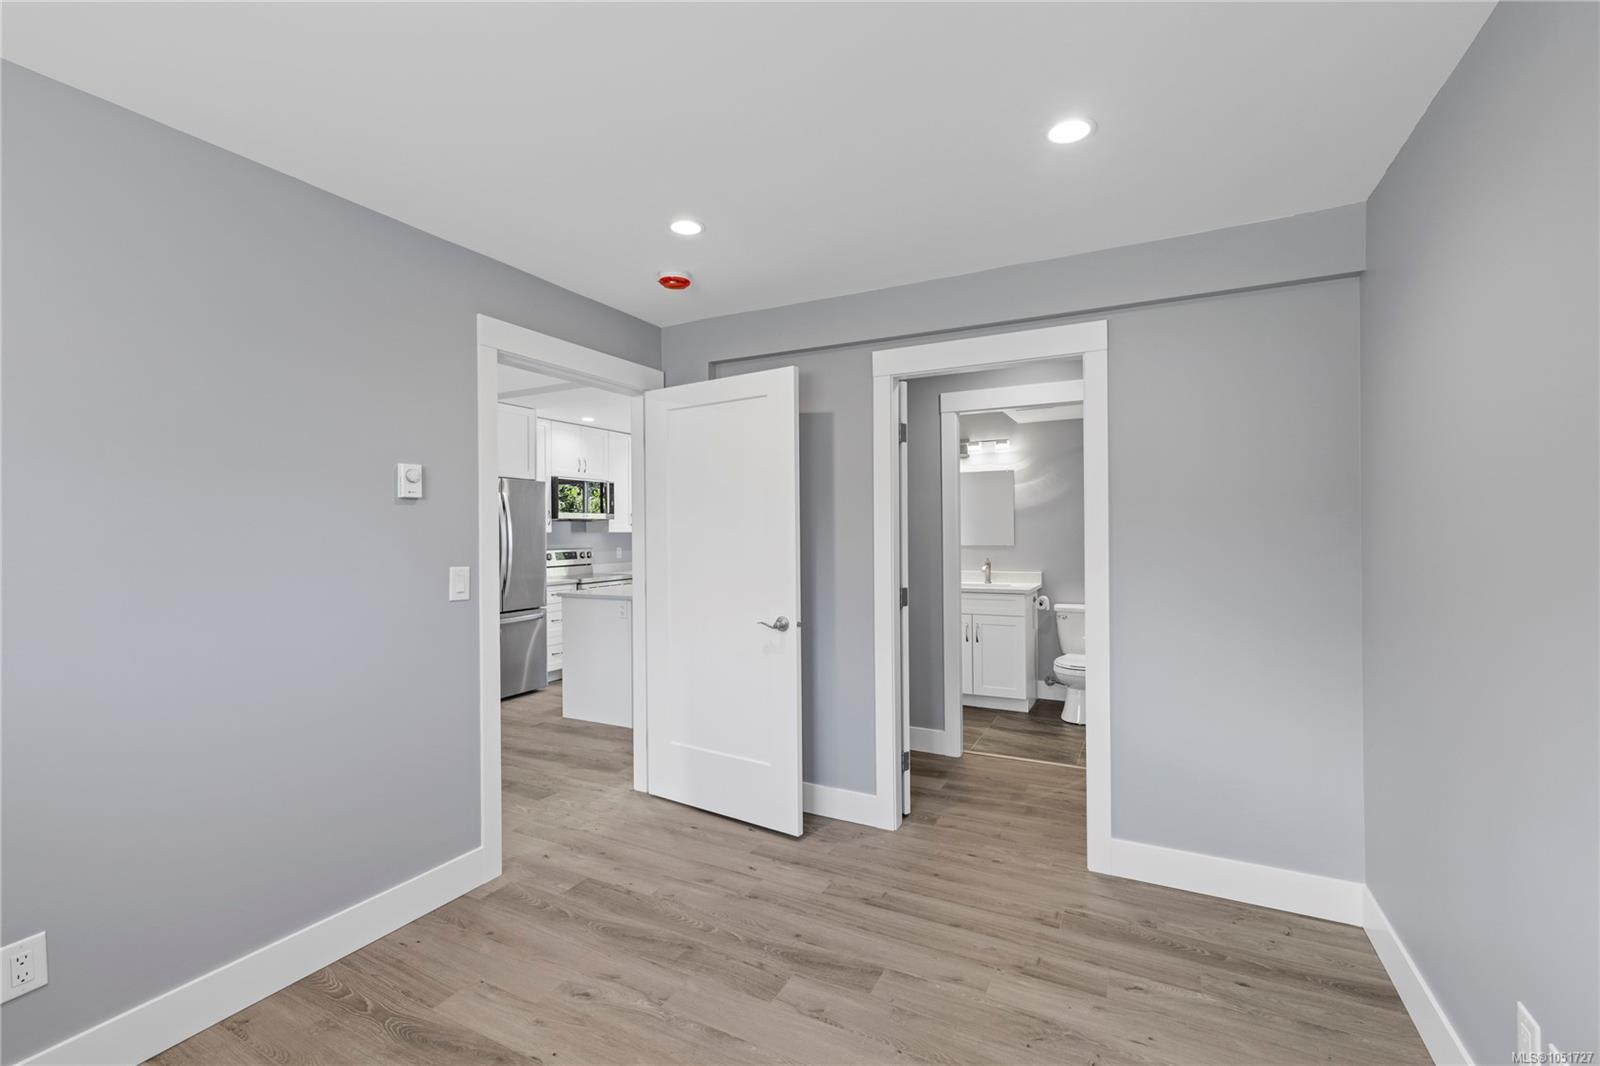
Empty gray room with wood-look flooring, opening onto a kitchen and bathroom.
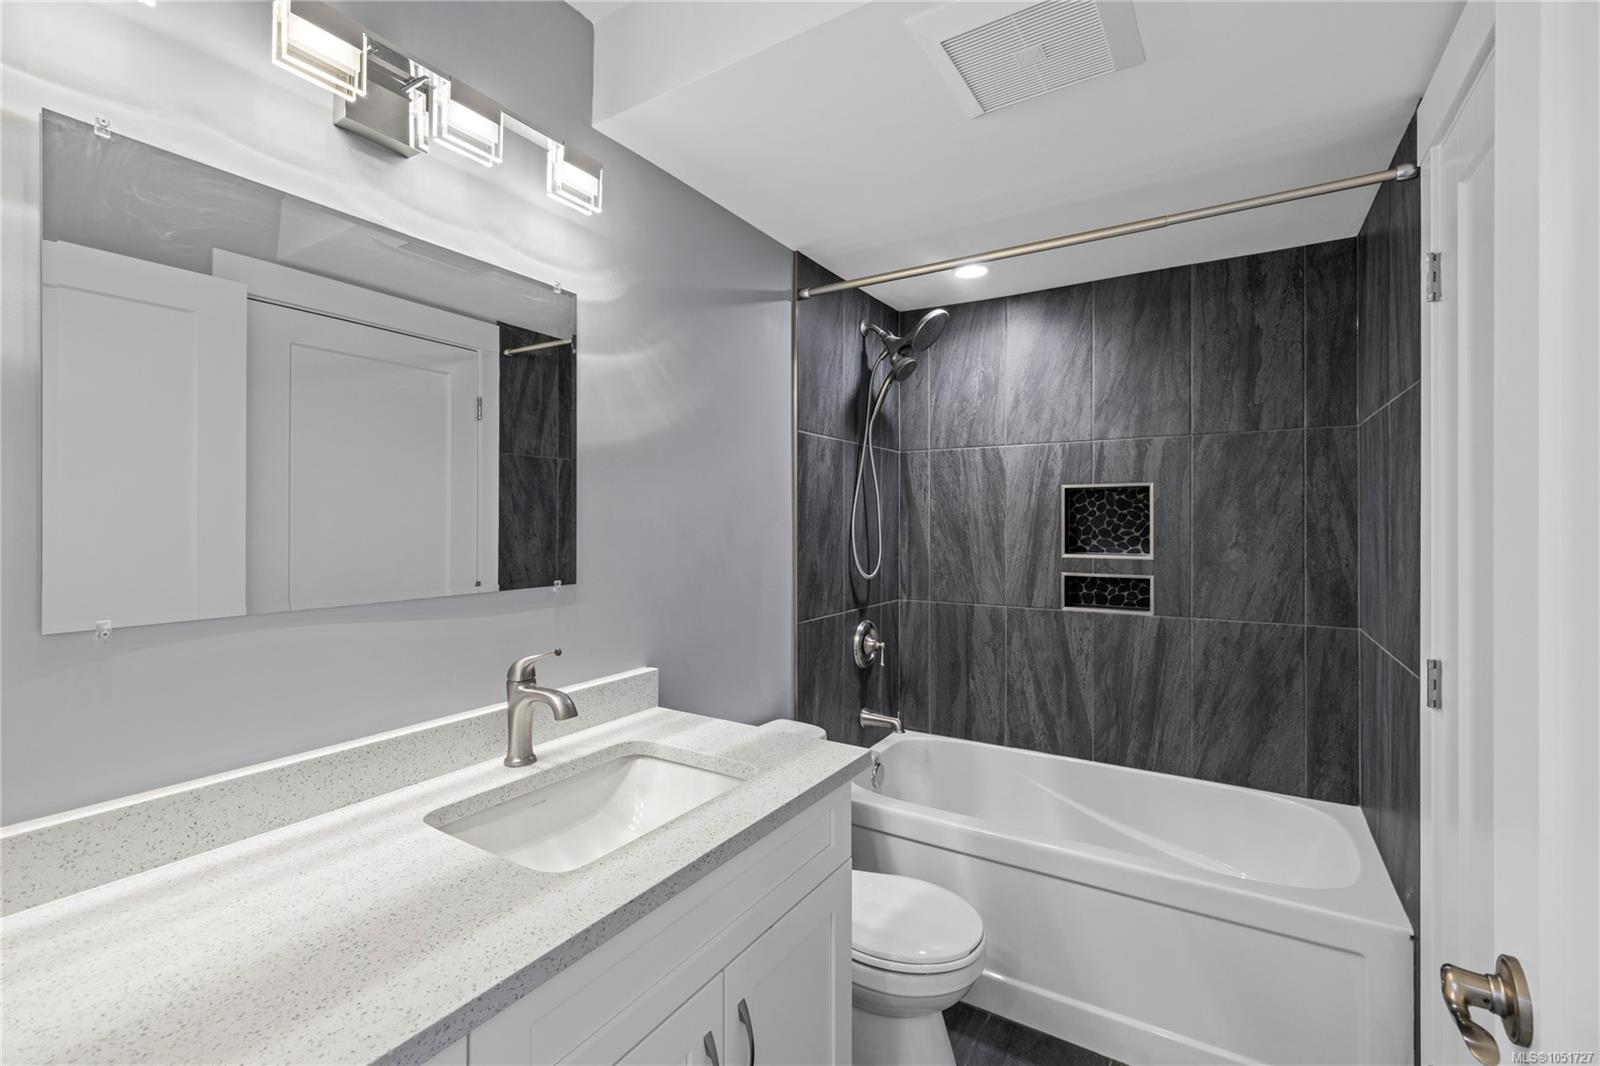
Bathroom with a white vanity and bathtub set against a dark gray tiled shower wall.
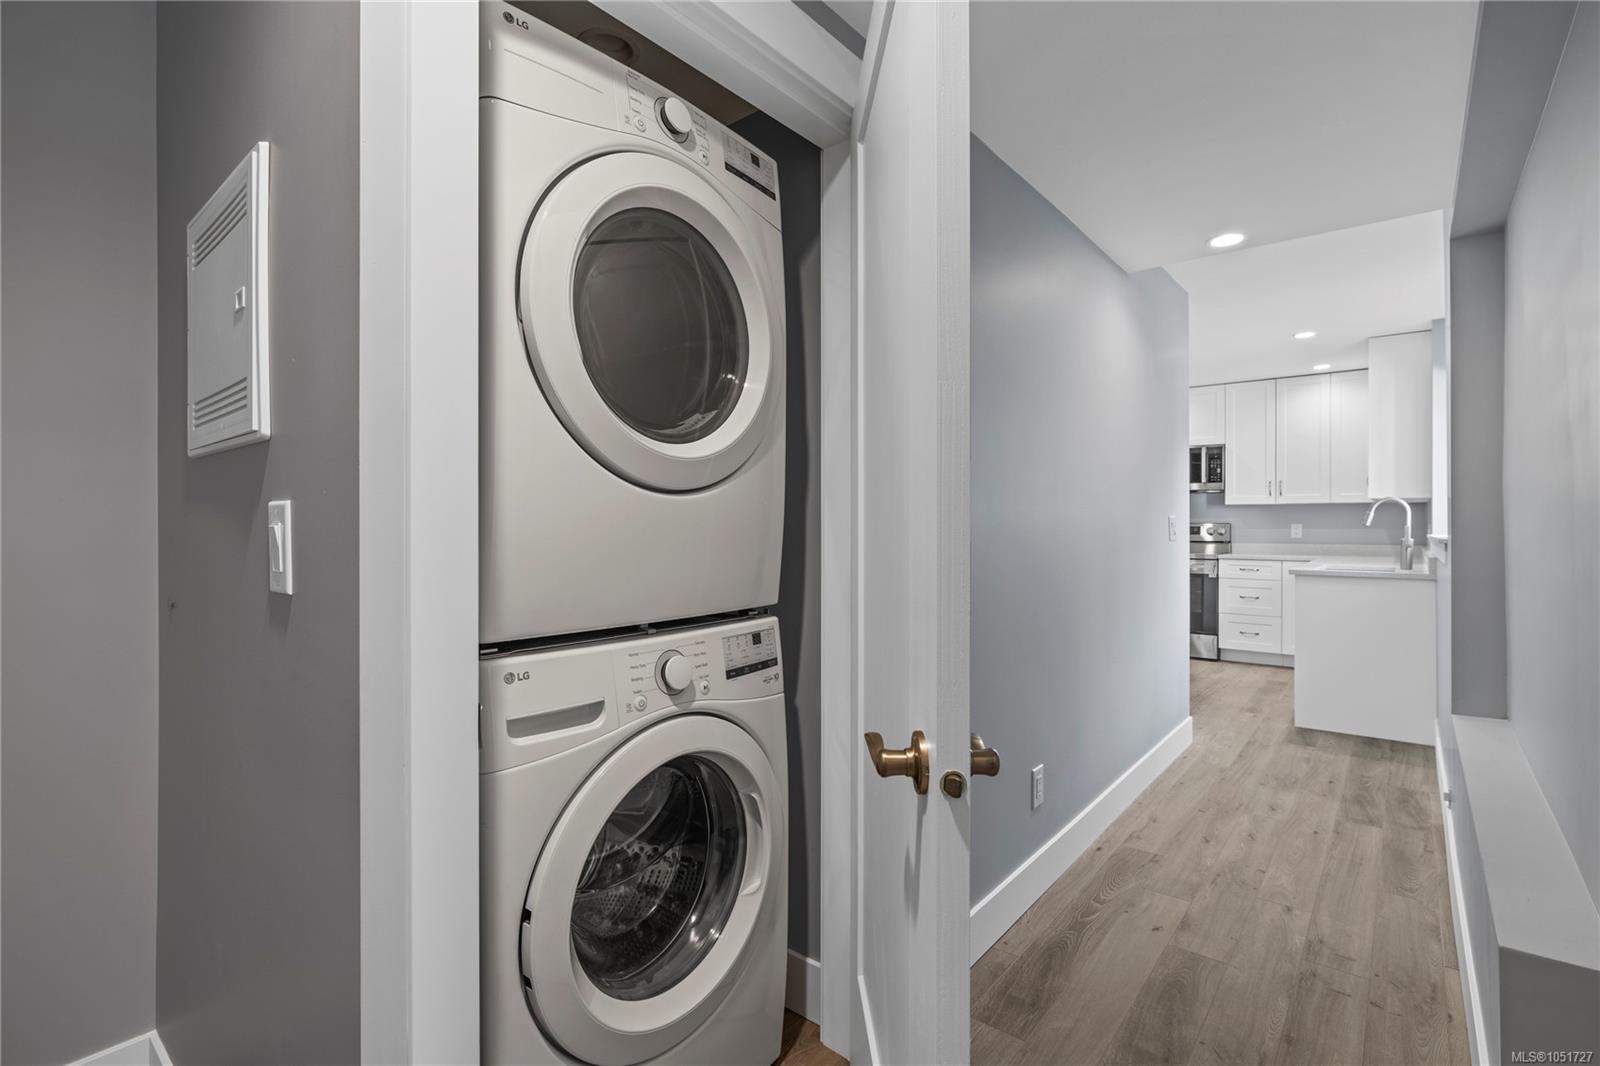
Stacked washer and dryer beside a hallway leading to a bright white kitchen.
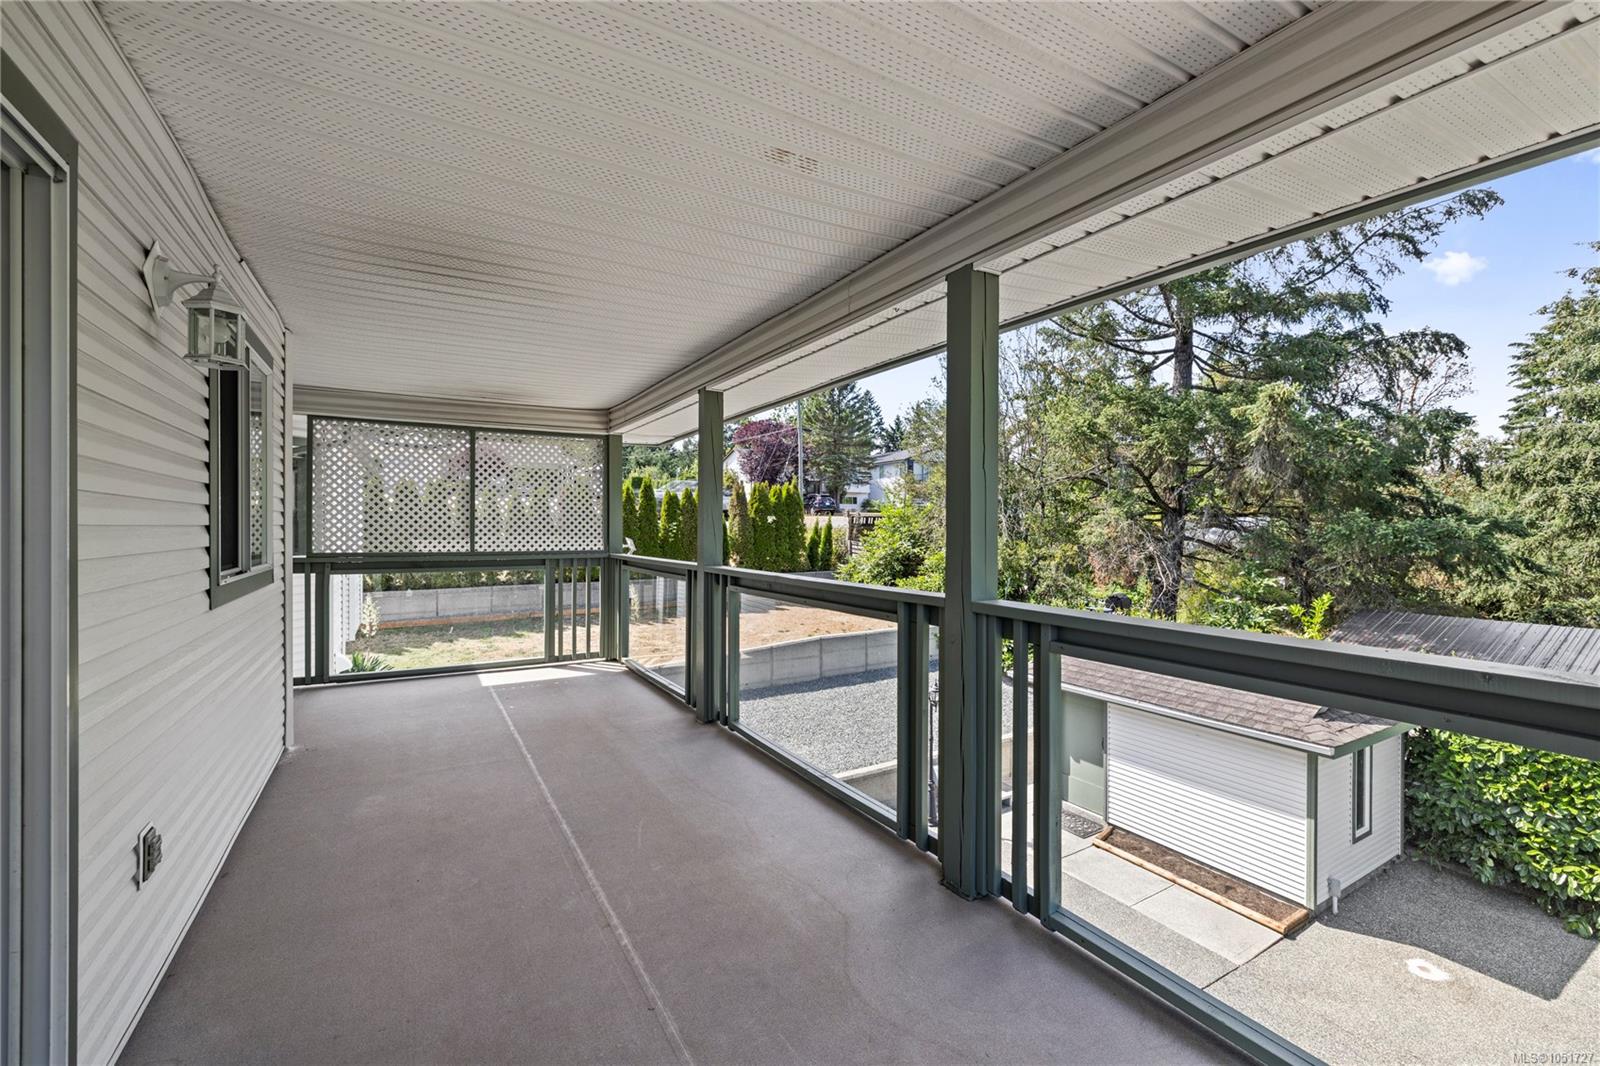
Covered balcony with glass railings and lattice privacy screen overlooking a tree-lined yard.
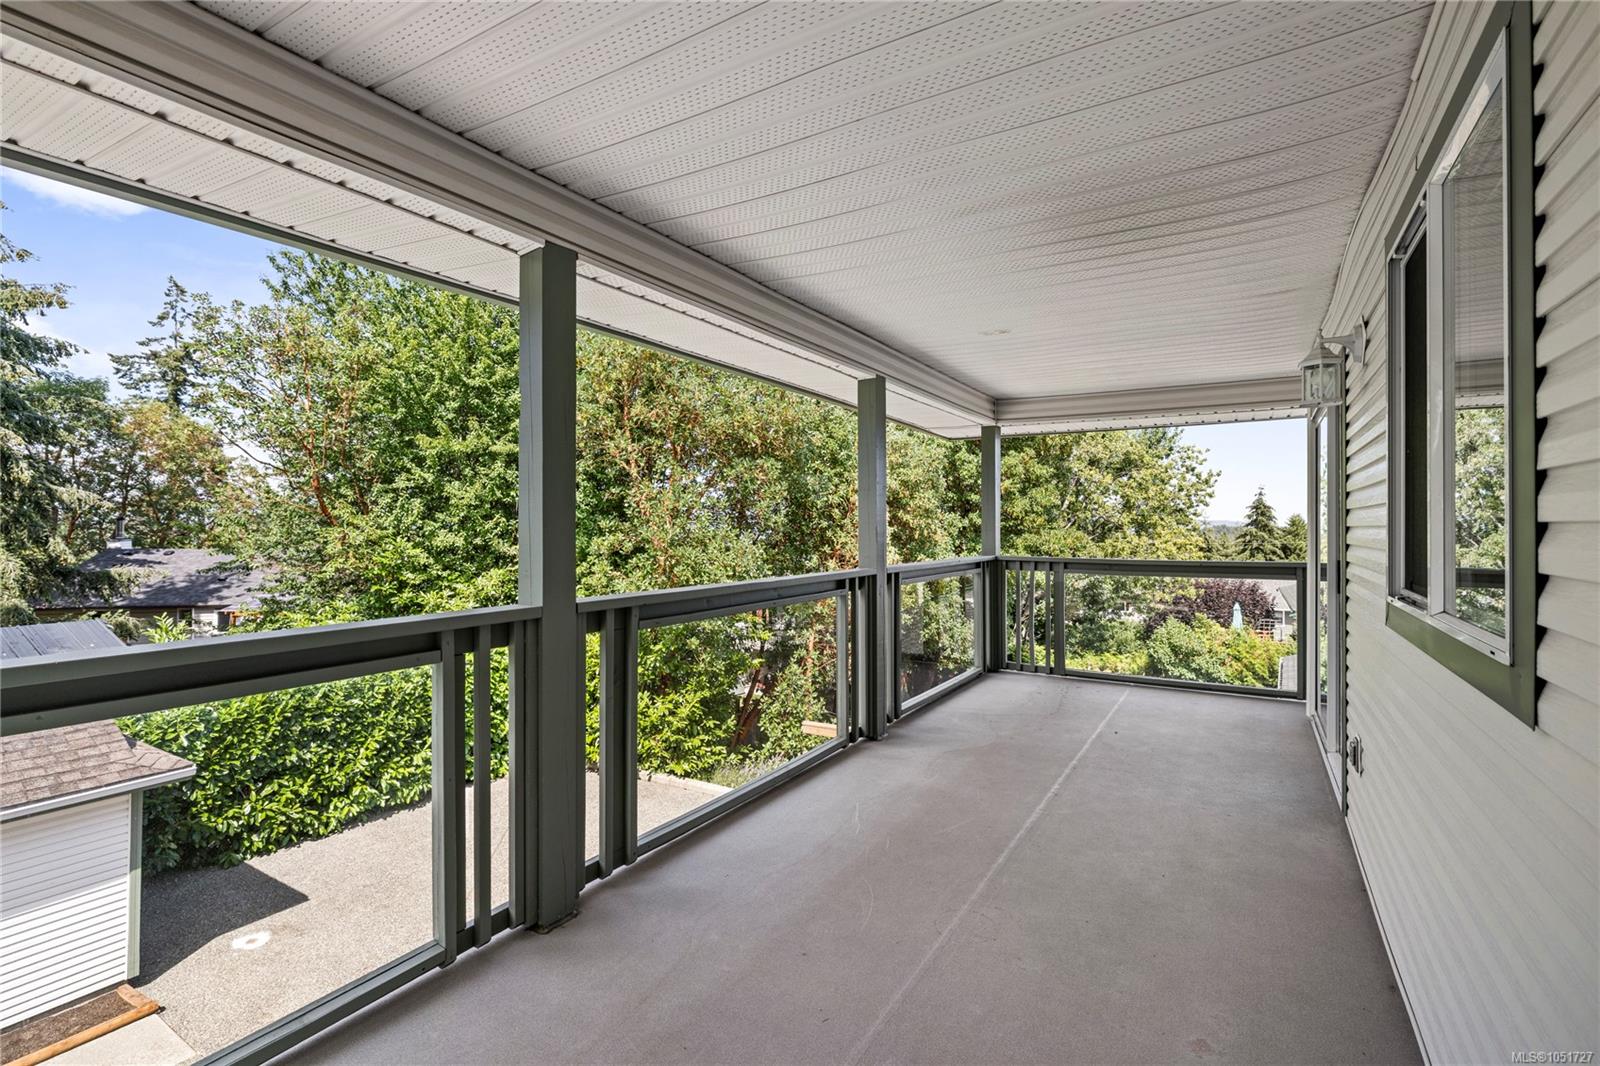
Covered balcony with dark railings overlooking leafy trees and neighboring homes.
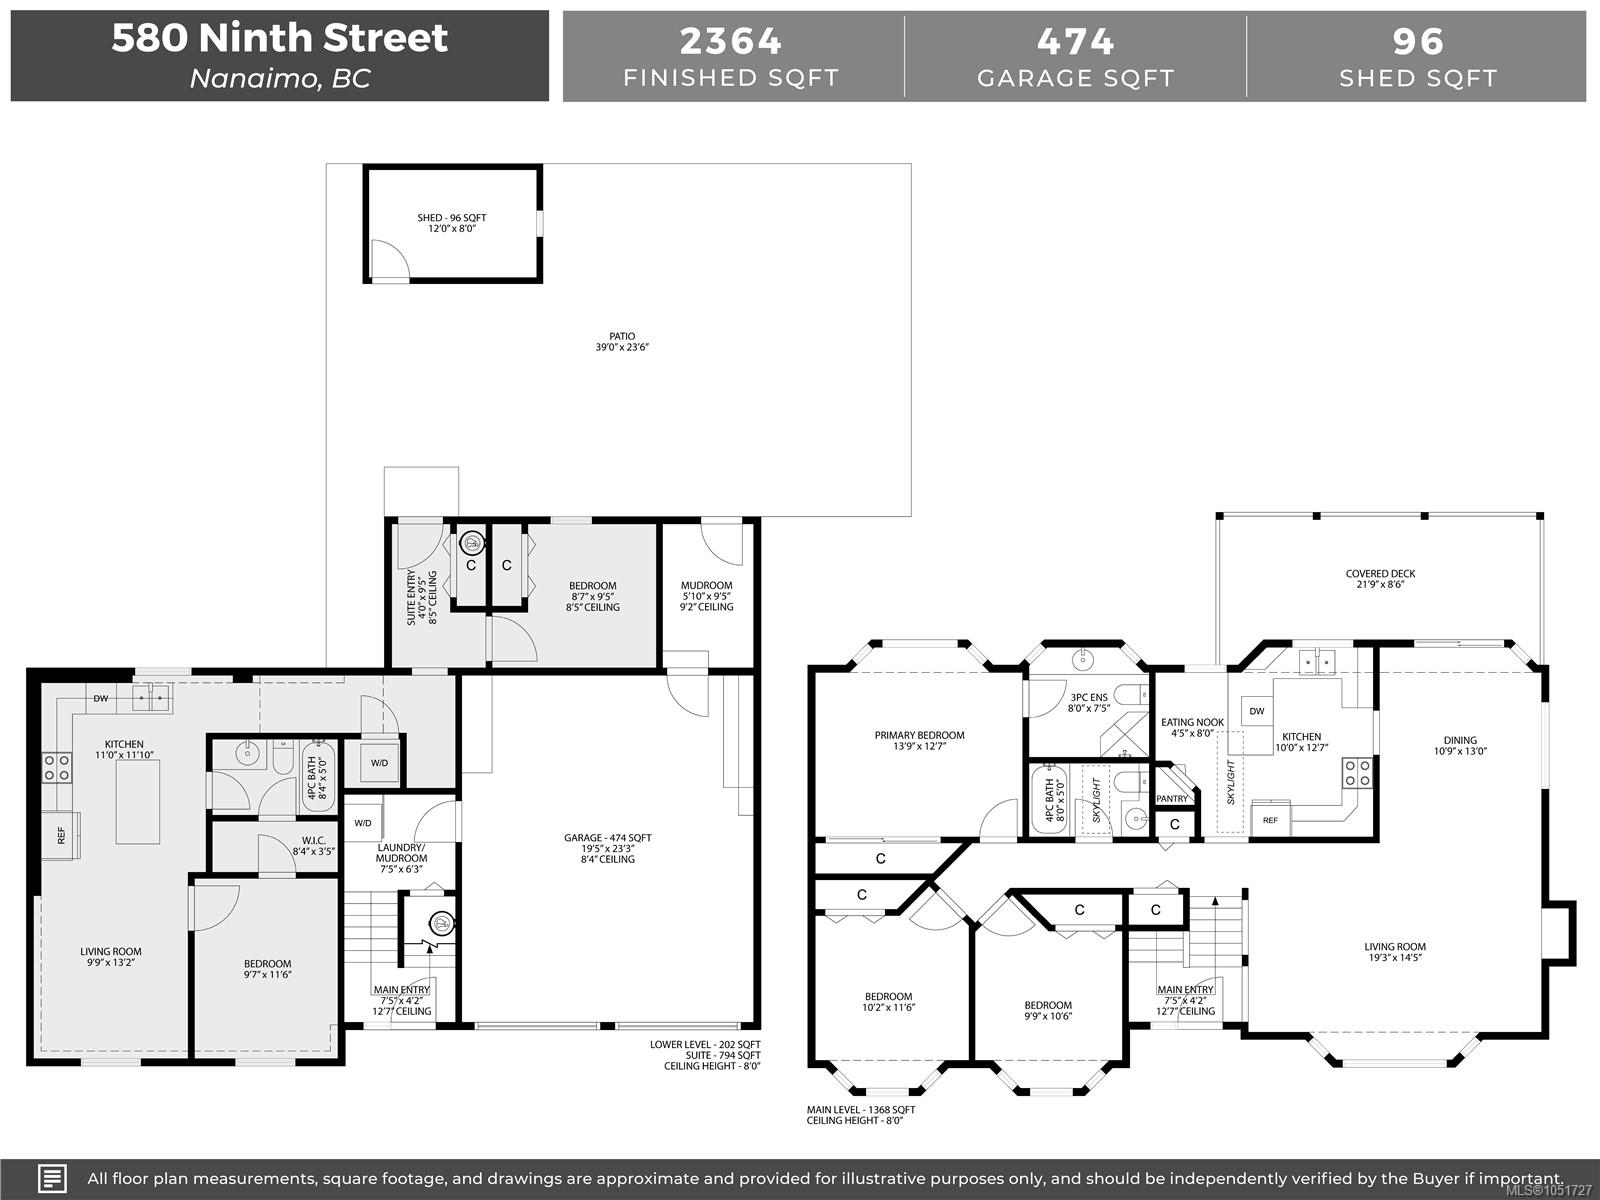
Floor plans for 580 Ninth Street showing the main level, suite, garage, patio, covered deck, and shed.
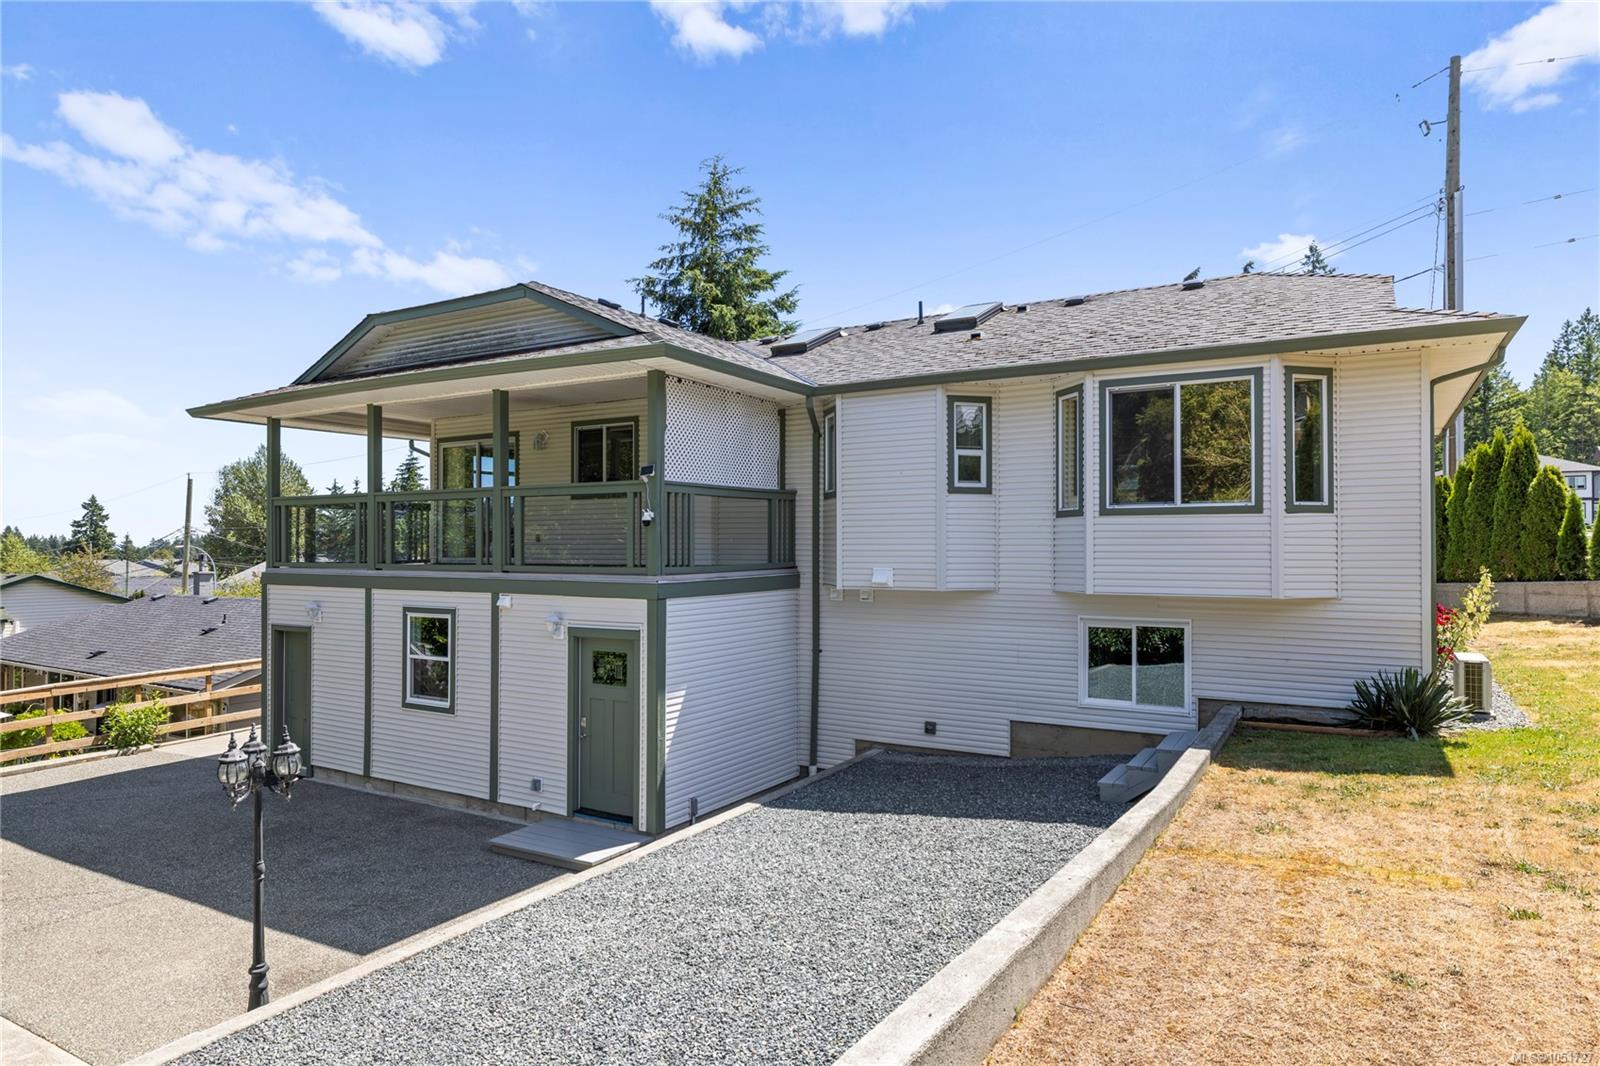
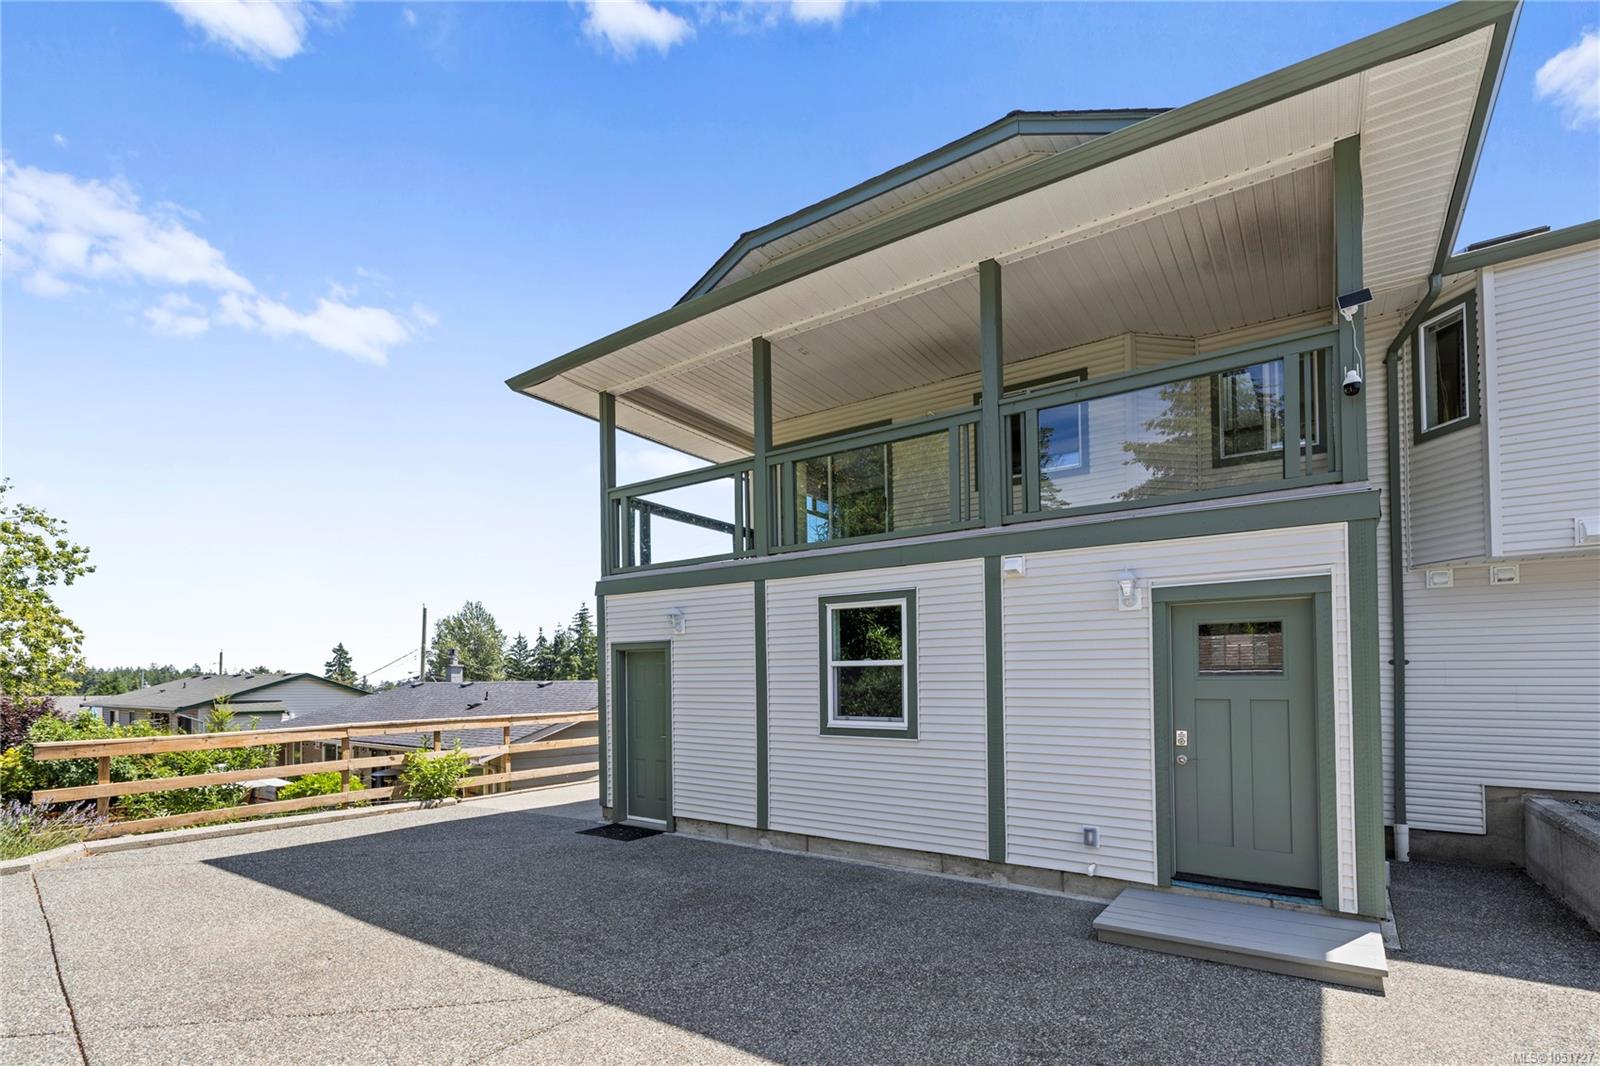
House exterior with a covered raised deck, lower-level entrance, and gravel driveway.
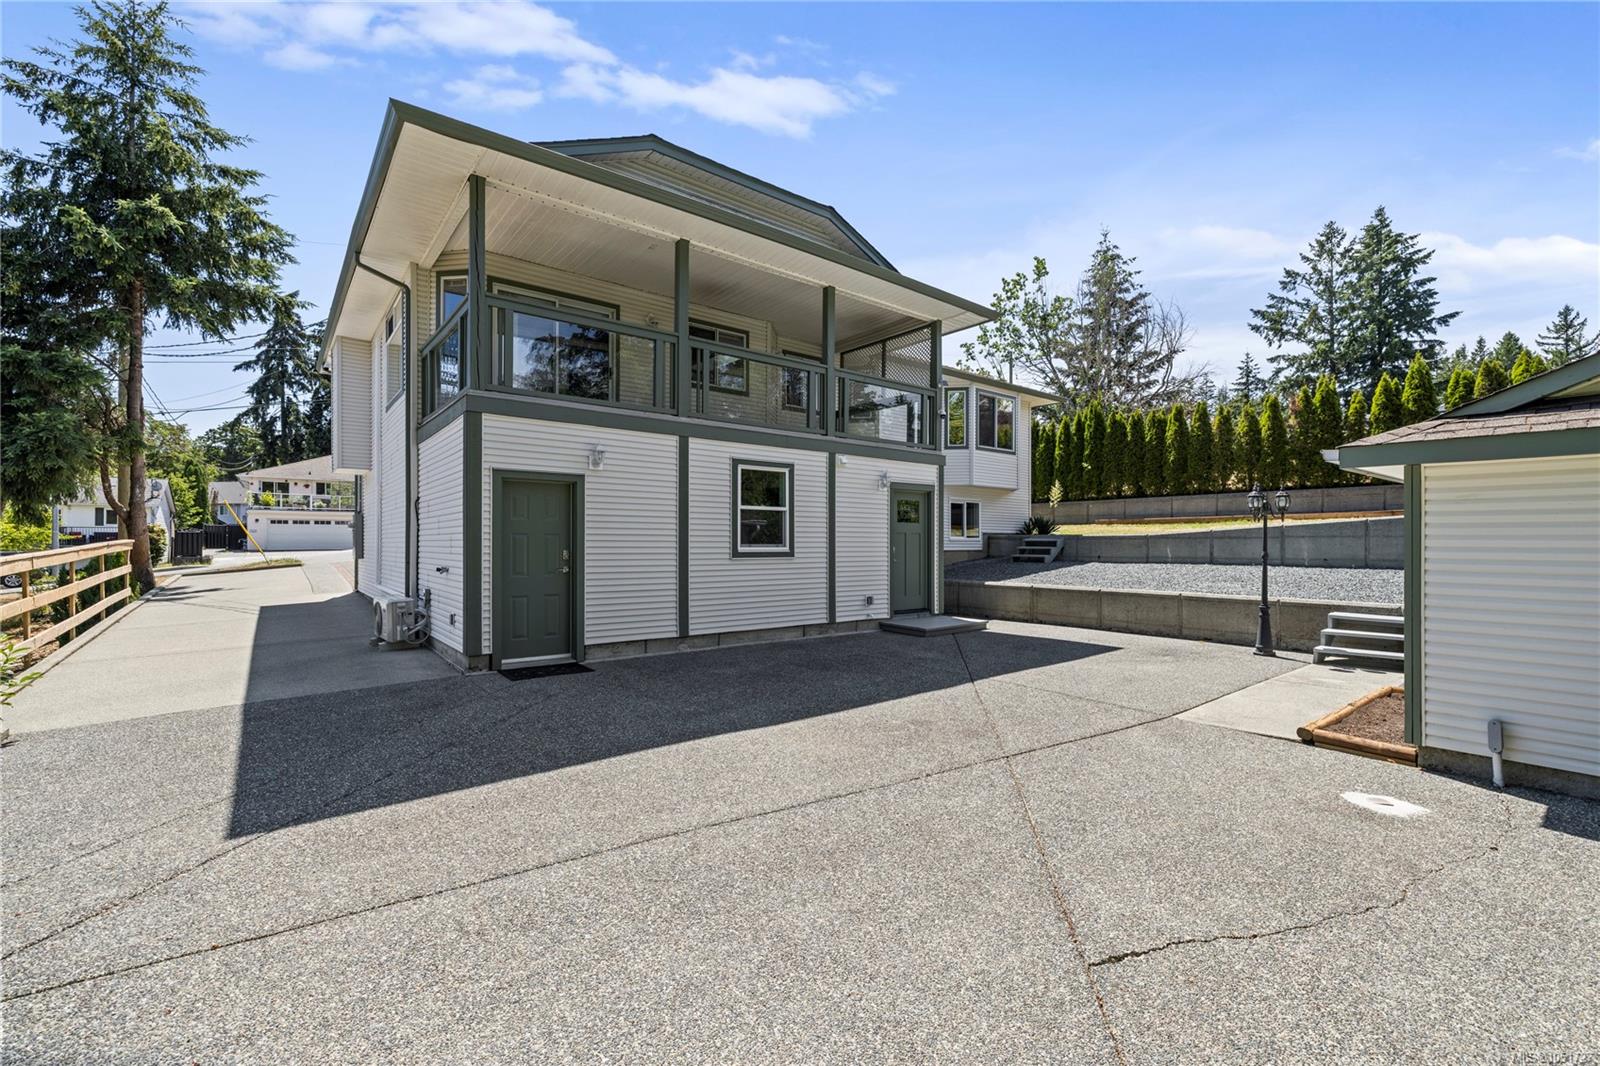
Home exterior with a covered upper balcony, green trim, and paved driveway.
Two-storey home with a covered upper balcony and broad paved driveway.
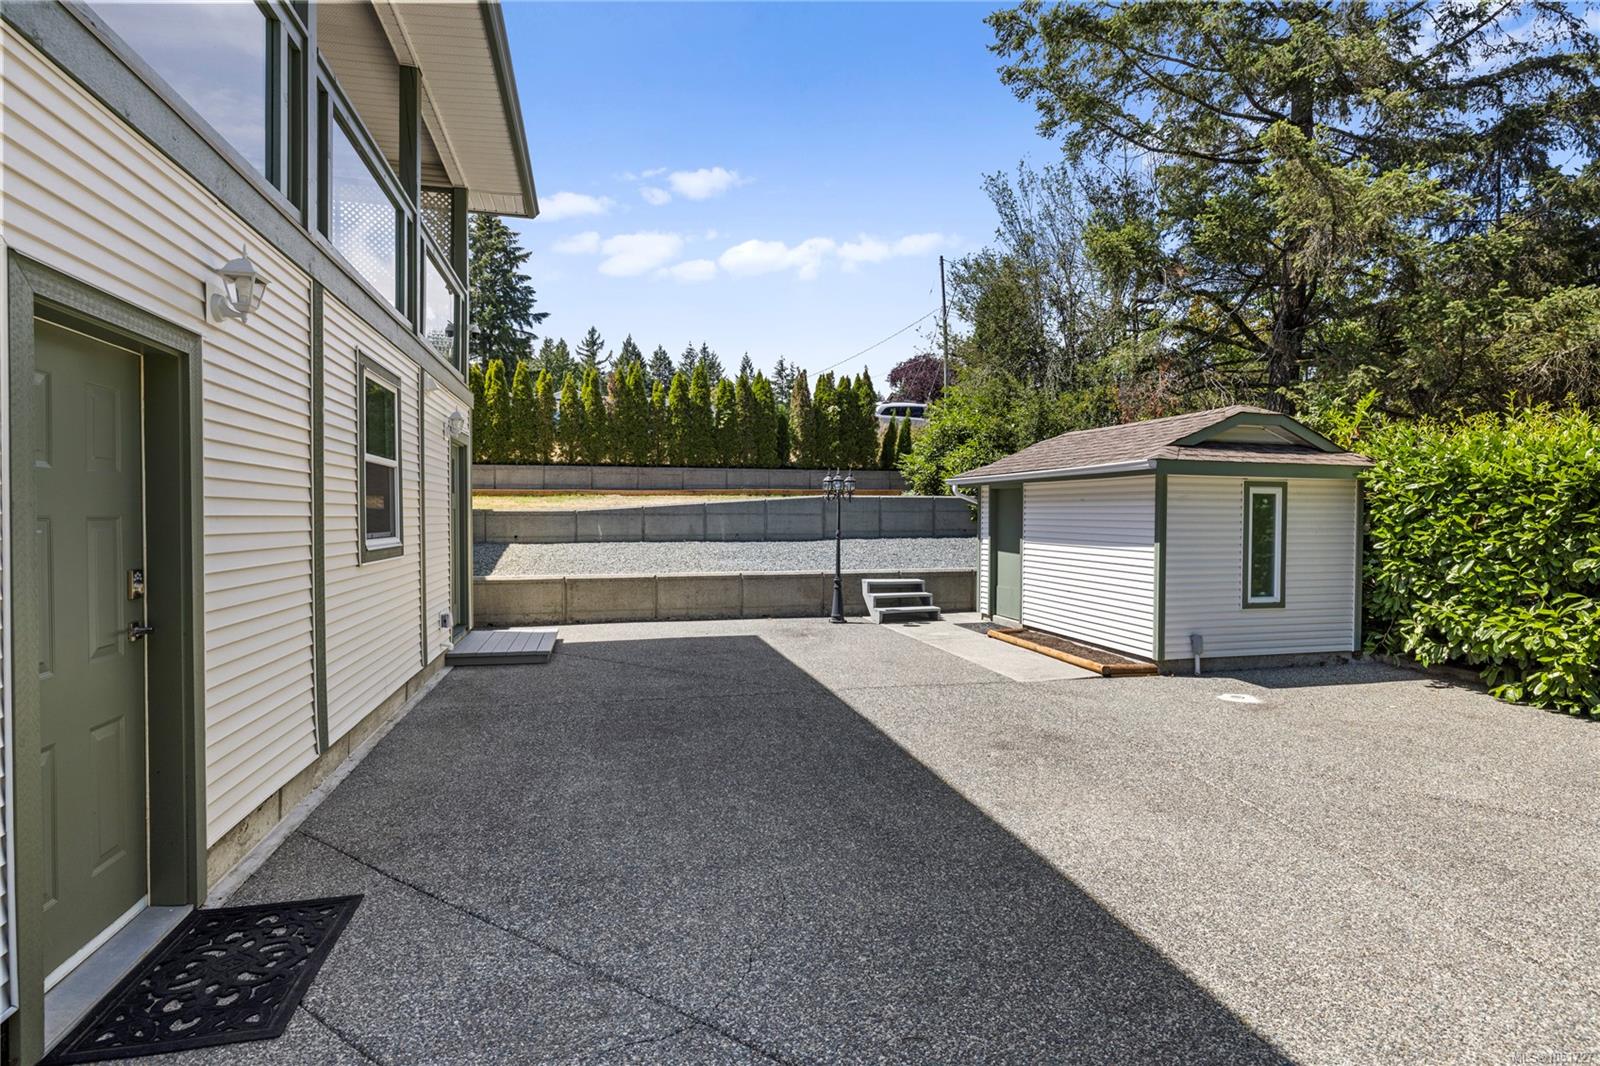
Paved courtyard beside a light-colored house, with a detached shed and raised retaining walls.
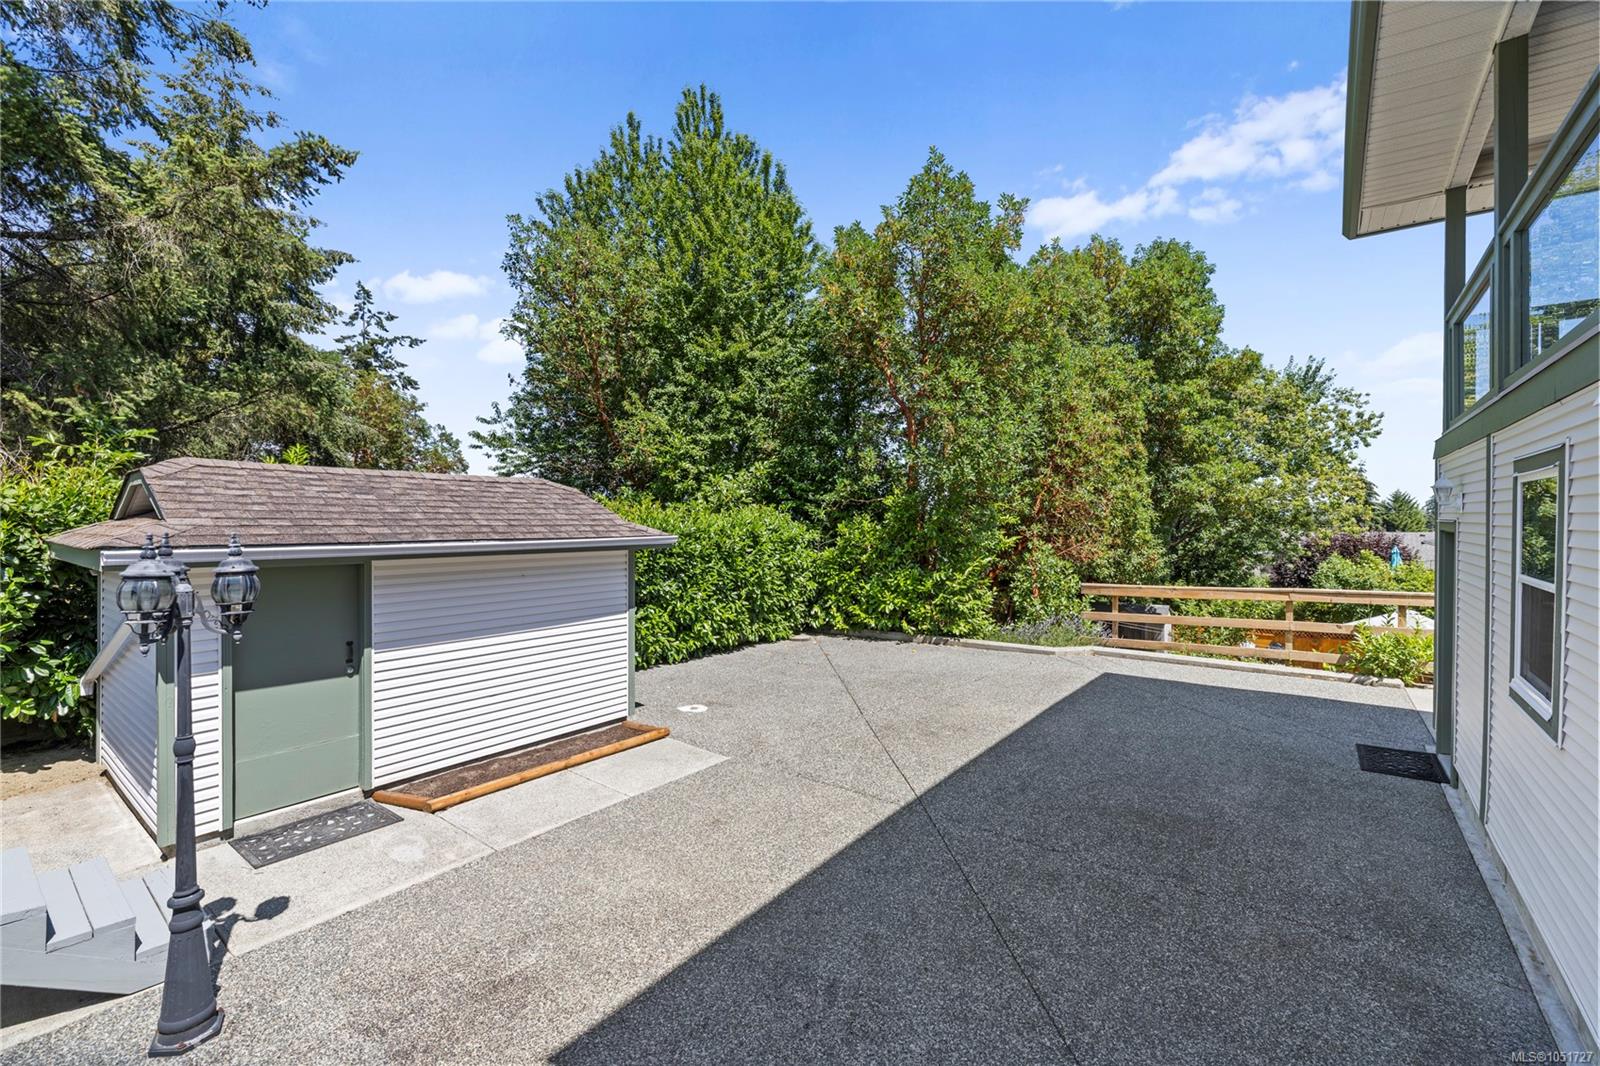
Paved patio beside the house, with a gray shed and leafy trees.
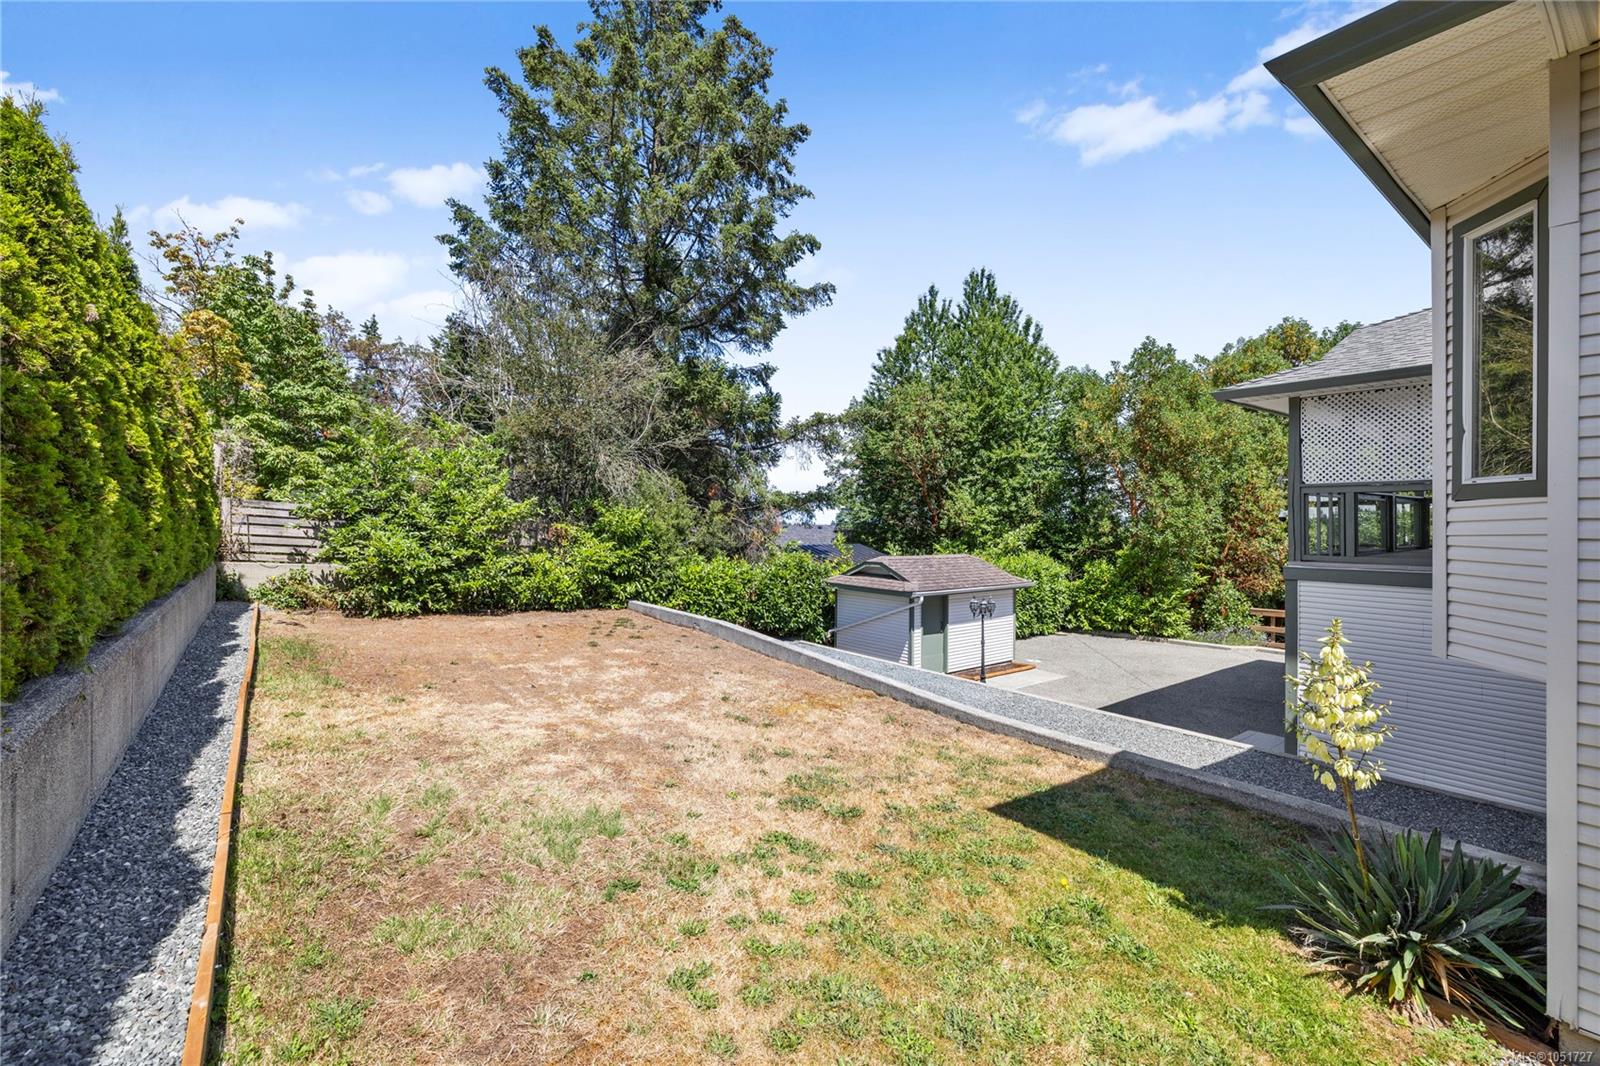
Dry sloping backyard with gravel borders, mature trees, a small outbuilding and the house at the right.
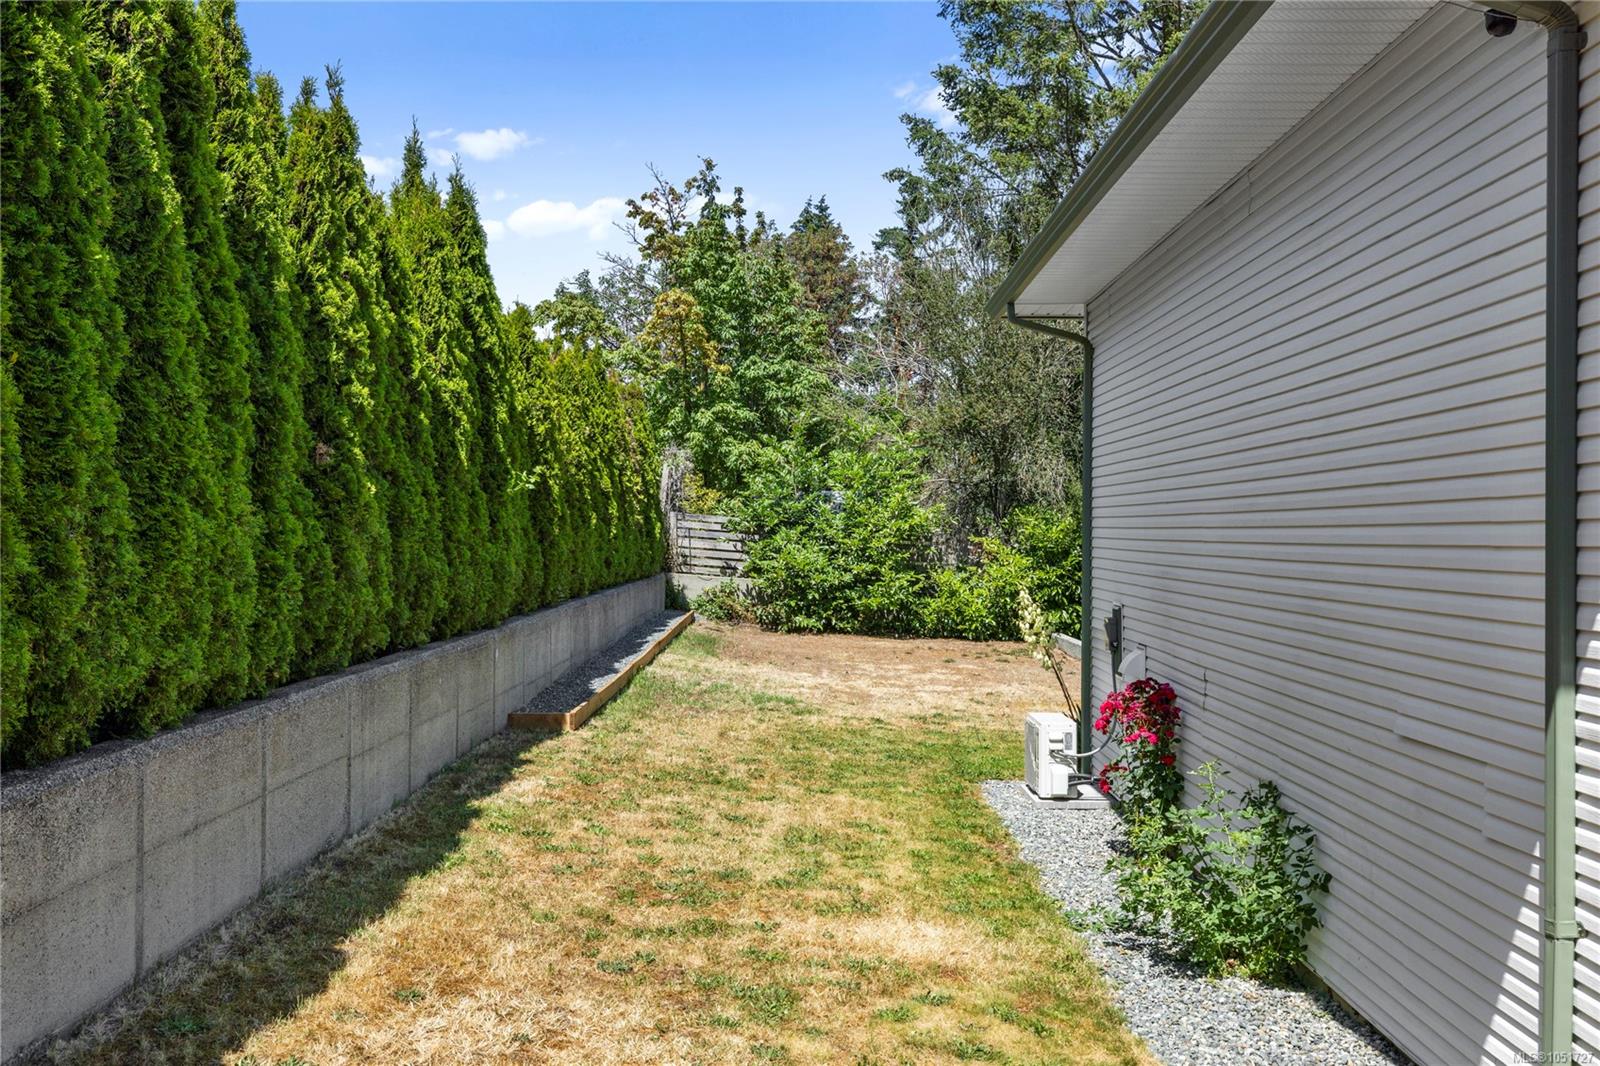
Side yard beside a house, bordered by a tall evergreen hedge and concrete retaining wall.
Light gray two-storey house with bay windows and a gravel foundation border.
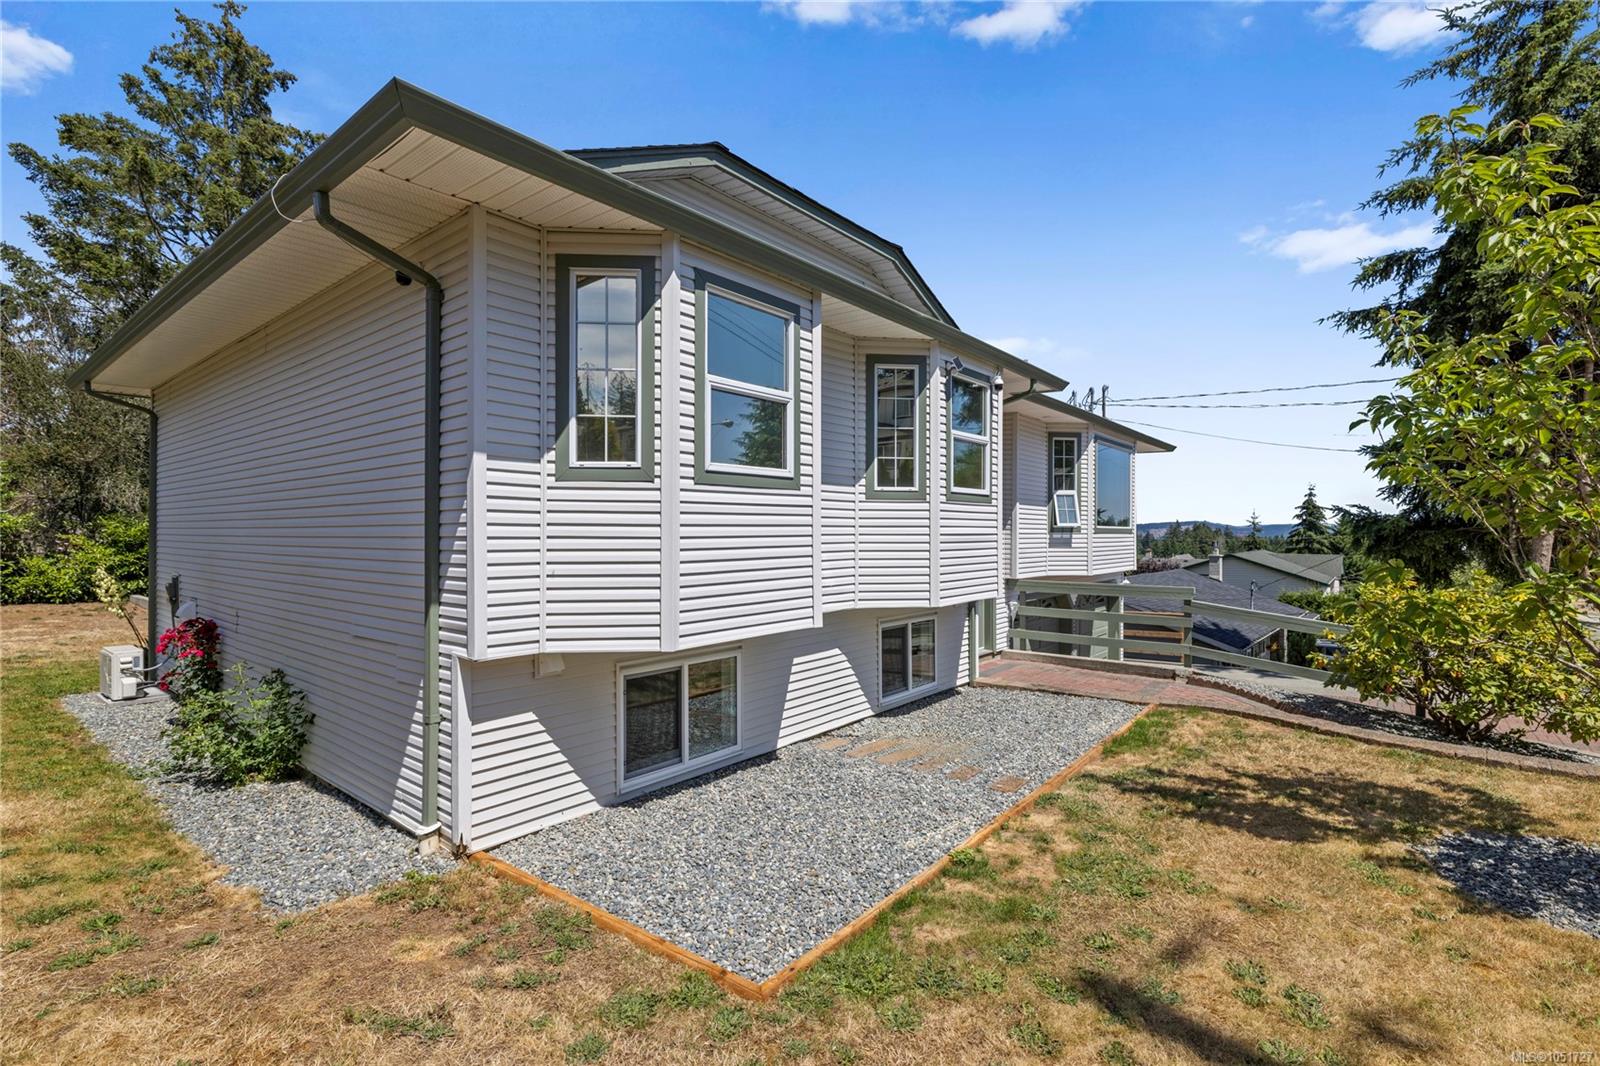
Raised light-colored house with green-trimmed windows, a gravel border, and a dry lawn.
Raised light-gray house with green double garage doors and a brick-paved parking area.
SEE ALL PHOTOS
Raised split-level house with green double garage doors and a brick-paved driveway; entrance marked 580.
Raised-entry house with light siding, a two-car garage, and a brick-paved driveway.
Two-storey house with light siding, twin green garage doors, and a raised entrance beside a sloping street.
House entrance with a green double door, arched window, and curved brick walkway.
Bright living room with bay windows, neutral seating, and a round coffee table.
Staged living and dining room with a blue accent wall and sliding doors to a deck.
Staged bedroom with a blue accent wall, upholstered bed, and wide windows overlooking greenery.
Empty living room with gray carpet, a wall-mounted heat pump, and a large bay window.
Empty living room with beige carpeting, a blue accent wall, and sliding glass doors to a deck.
Unfurnished living room with broad windows, carpet, and a wall-mounted mini-split.
Empty carpeted living room with large windows and arched openings.
Unfurnished living room with a blue accent wall, kitchen opening, and sliding doors to a balcony.
Vacant living room with gray carpet, blue accent wall, and bay window overlooking nearby homes.
Kitchen with white cabinetry, dark countertops, and a blue accent wall.
Kitchen with white cabinets, gray countertops, and a sink beneath a window overlooking trees.
Kitchen with gray counters and white cabinets beside a blue accent wall with a framed mirror.
Kitchen with white cabinetry and gray counters, a double sink by the window, and an electric range.
Kitchen with white cabinets, dark countertops, a large island, and a ceiling skylight.
Vacant kitchen with white cabinets, a broad gray peninsula, double sink, and electric range.
Bathroom with a white vanity and oval sink beside a toilet and mirrored medicine cabinet.
Empty carpeted room with three windows and a baseboard heater.
Empty bedroom with gray carpet, an open closet, and doors to a room with windows.
Empty carpeted room with three windows and a baseboard heater.
Empty carpeted living room with a blue accent wall and large windows.
Vacant carpeted bedroom with mirrored closet doors and an ensuite bathroom.
Bathroom with a white vanity, toilet, and gold-framed frosted-glass shower.
Bathroom with a long white vanity, mirrored cabinet, toilet, and gold-framed shower.
Carpeted staircase beside a stacked washer and dryer in the entryway, viewed through the open front door.
Empty double garage with two overhead doors and teal cabinets and workbench.
Bright kitchen with white cabinets, a central island, stainless steel appliances, and a large double-basin sink.
Modern kitchen with a large quartz island, white cabinetry, and stainless steel appliances.
Renovated kitchen with white cabinets, stainless steel appliances, and a large quartz peninsula.
Empty interior with a large white kitchen island, gray walls, and a window overlooking greenery.
Empty kitchen with white cabinets, a central island, stainless-steel appliances, and gray wood-look flooring.
Empty bedroom with gray walls, wood-look flooring, and a window overlooking green trees.
Empty room with gray walls, wood-look flooring, a small window, and a wall-mounted heat pump.
Empty gray room with wood-look flooring, a half-height partition, and a window overlooking trees.
Empty gray room with wood-look flooring, opening onto a kitchen and bathroom.
Bathroom with a white vanity and bathtub set against a dark gray tiled shower wall.
Stacked washer and dryer beside a hallway leading to a bright white kitchen.
Covered balcony with glass railings and lattice privacy screen overlooking a tree-lined yard.
Covered balcony with dark railings overlooking leafy trees and neighboring homes.
Floor plans for 580 Ninth Street showing the main level, suite, garage, patio, covered deck, and shed.
House exterior with a covered raised deck, lower-level entrance, and gravel driveway.
Home exterior with a covered upper balcony, green trim, and paved driveway.
Two-storey home with a covered upper balcony and broad paved driveway.
Paved courtyard beside a light-colored house, with a detached shed and raised retaining walls.
Paved patio beside the house, with a gray shed and leafy trees.
Dry sloping backyard with gravel borders, mature trees, a small outbuilding and the house at the right.
Side yard beside a house, bordered by a tall evergreen hedge and concrete retaining wall.
Light gray two-storey house with bay windows and a gravel foundation border.
Raised light-colored house with green-trimmed windows, a gravel border, and a dry lawn.
Raised light-gray house with green double garage doors and a brick-paved parking area.
Courtesy of REMAX Professionals (NA)
For Sale

580 Ninth St

580 Ninth St, Nanaimo, BC V9R 6G5, CA

$849,900 CAD
Welcome to this beautifully updated & maintained 5-bed, 3-bath home in South Nanaimo, offering the perfect blend of comfort, style, & income potential. The main level has been refreshed with fresh paint, new carpet, modern light fixtures, a ductless heat pump, & a new HWT (2024). The Poly B plumbing has been removed & replaced throughout the home, and a new roof was done in 2018. Downstairs, you'll find a brand new, fully legal 2-bed, 1-bath suite featuring vinyl flooring, wood cabinets, quartz countertops, S.S. appliances, heated tile floors, vinyl windows, & its own ductless heat pump. Outside, enjoy a low-maintenance yard, plenty of room to park an RV or boat, private covered deck space and a powered shed for extra storage or hobbies. Conveniently located on a bus route and just minutes from VIU, shopping, and everyday amenities, this property is ideal for multi-generational living or those looking for a mortgage helper. Data & measurements are approx. verify if important.

5
beds

3
baths

2,364 Sq.Ft. LIVING AREA

7,674 Sq.Ft. lot

Ashley Metcalf

Ashley Metcalf

Charlie Parker

Charlie Parker

Features & Amenities

Interior

  • total bedrooms5
  • Total bathrooms3
  • Laundry room In House, In Unit
  • Flooring Carpet, Linoleum, Vinyl
  • APPLIANCES Dishwasher, Dryer, Oven/Range Electric, Refrigerator, Washer
  • other interior Features Dining/Living Combo

Area & Lot

  • Status For Sale
  • Living Area2,364 Sq.Ft.
  • Total Area2,838 Sq.Ft.
  • Lot Area7,674 Sq.Ft.
  • MLS® ID1051727
  • TypeResidential
  • YEAR BUILT1994
  • NeighborhoodSouth Nanaimo & Harewood

Exterior

  • Garage Space2.0
  • water SourceMunicipal
  • utilitiesCompost, Recycling
  • roofFibreglass Shingle
  • lot featuresEasy Access, Family-Oriented Neighbourhood, Landscaped, Level, Southern Exposure
  • parkingDriveway, Garage Double, RV Access/Parking
  • HEAT TYPEElectric, Heat Pump, Radiant Floor
  • AIR CONDITIONINGAir Conditioning, Wall Unit(s)
  • sewerSewer Connected
  • SubstructureConcrete Perimeter
  • other exterior FeaturesBalcony/Deck, Fencing: Partial, Low Maintenance Yard

Financial

  • Sales Price$849,900 CAD
  • Real Estate Tax $5,813 CAD/yr
  • Zoning R5
Raised-entry house with light siding, a two-car garage, and a brick-paved driveway.

Schedule a Showing

We would love to show you our beautiful property. Please select your preferred date and time below. An agent will be in touch shortly to confirm your appointment.

Schedule a Showing

We would love to show you our beautiful property. Please select your preferred date and time below. An agent will be in touch shortly to confirm your appointment.

Thank you for your interest in 580 Ninth St, Nanaimo, BC V9R 6G5, CA. We are reviewing your request and will be in touch shortly!

Mortgage Calculator

Estimate your monthly mortgage payment, including the principal and interest, property taxes, and HOA. Adjust the values to generate a more accurate rate.

All estimates are provided for informational purposes only. Actual amounts may vary.
$0,000 Your Payment 20 15 65
$0,000 Your Payment

South Nanaimo & Harewood

Offering loads of character homes, ocean views and affordable living.

Explore

Work With Us

Embark on Your Nanaimo Home Journey with the Charlie Parker Team! Connect with our expert team for real estate excellence. Your dream home awaits!

Follow Us on Instagram