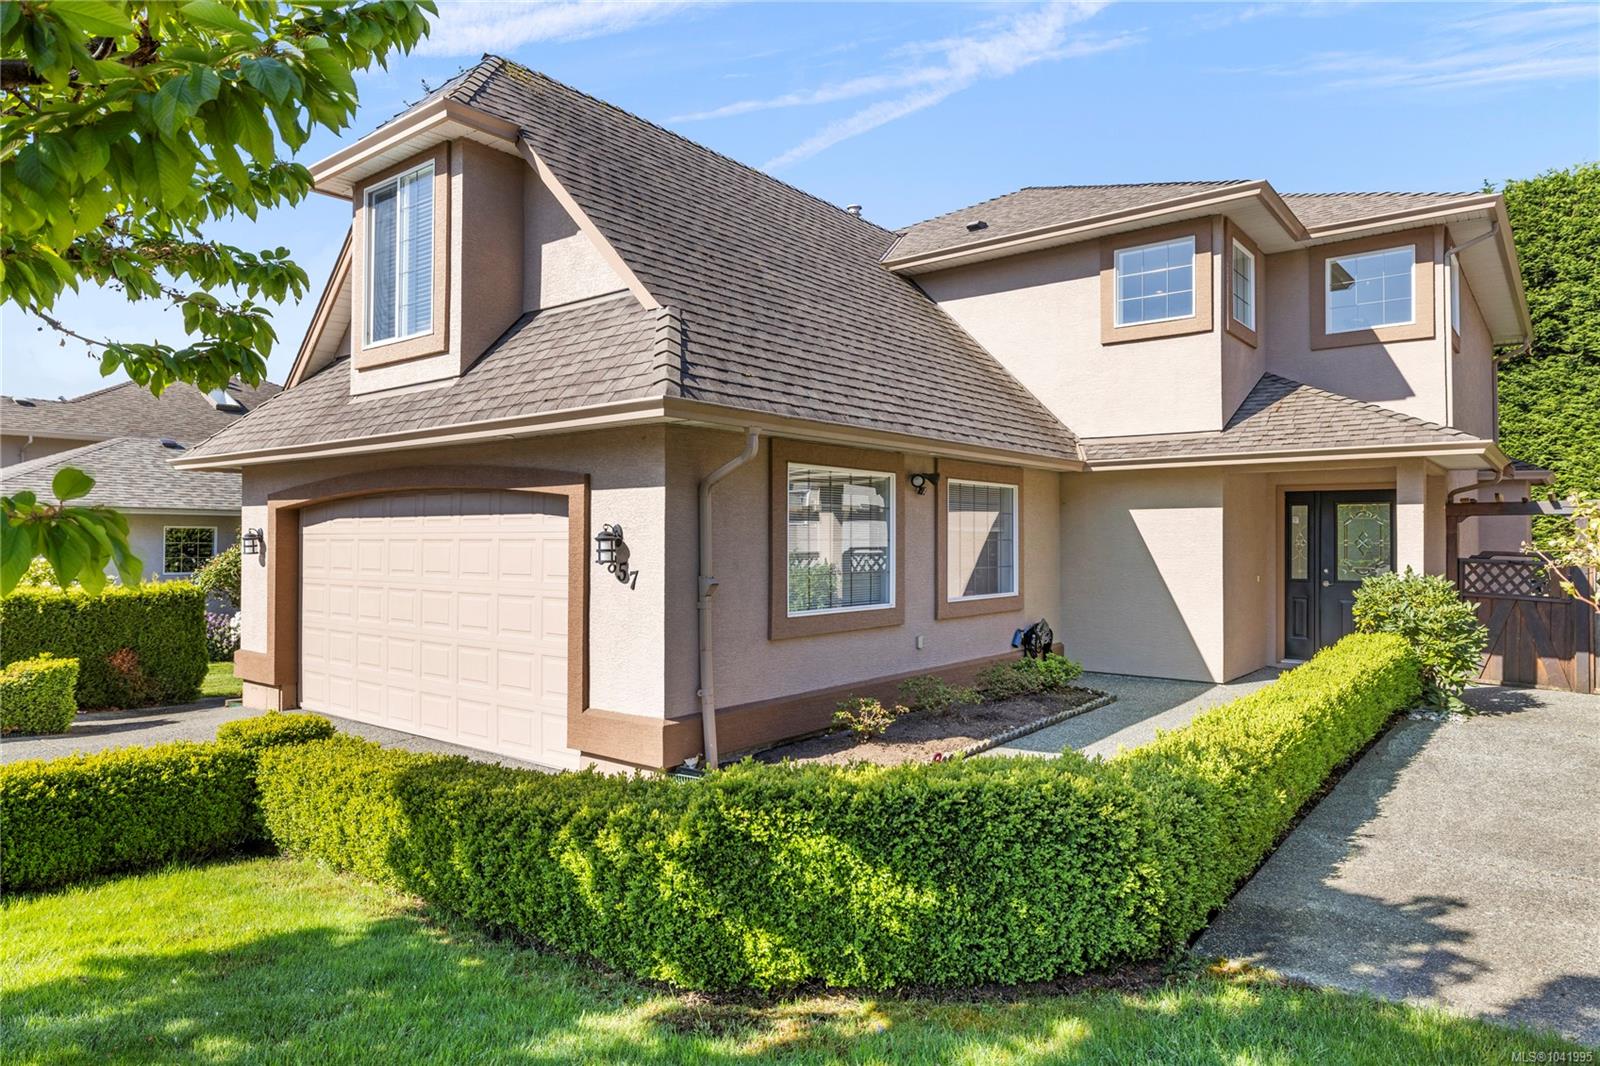
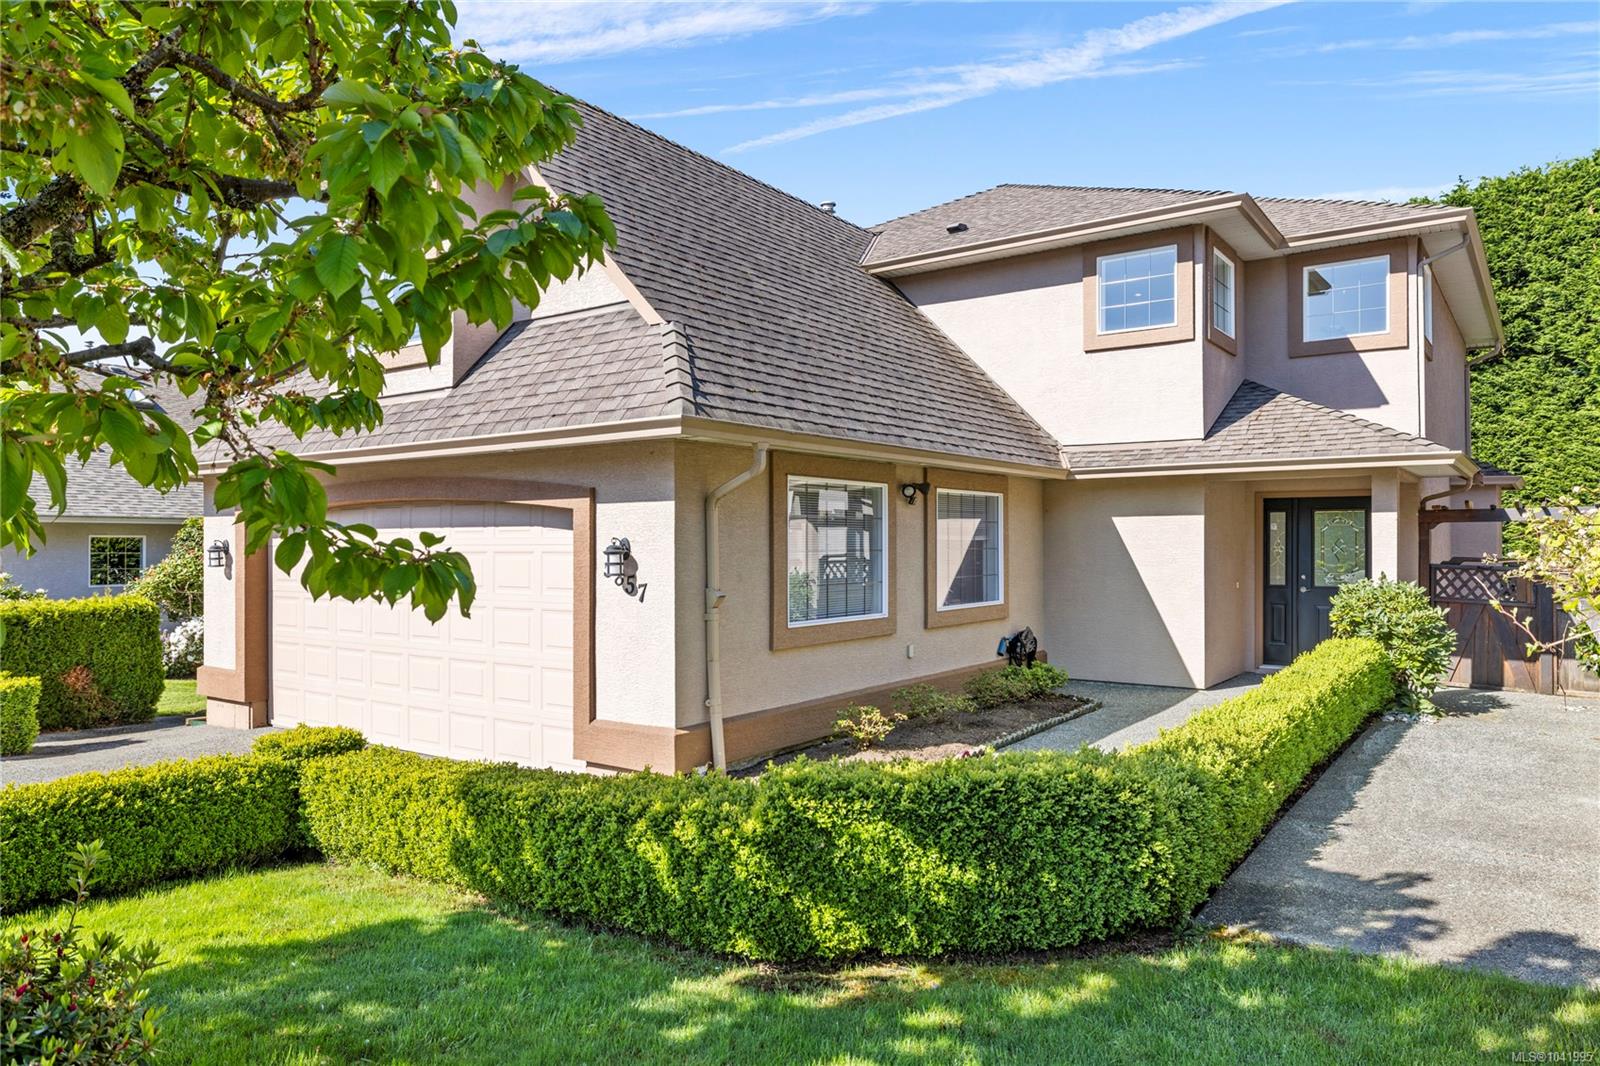
Two-story beige stucco house with a double garage and neatly trimmed hedges.
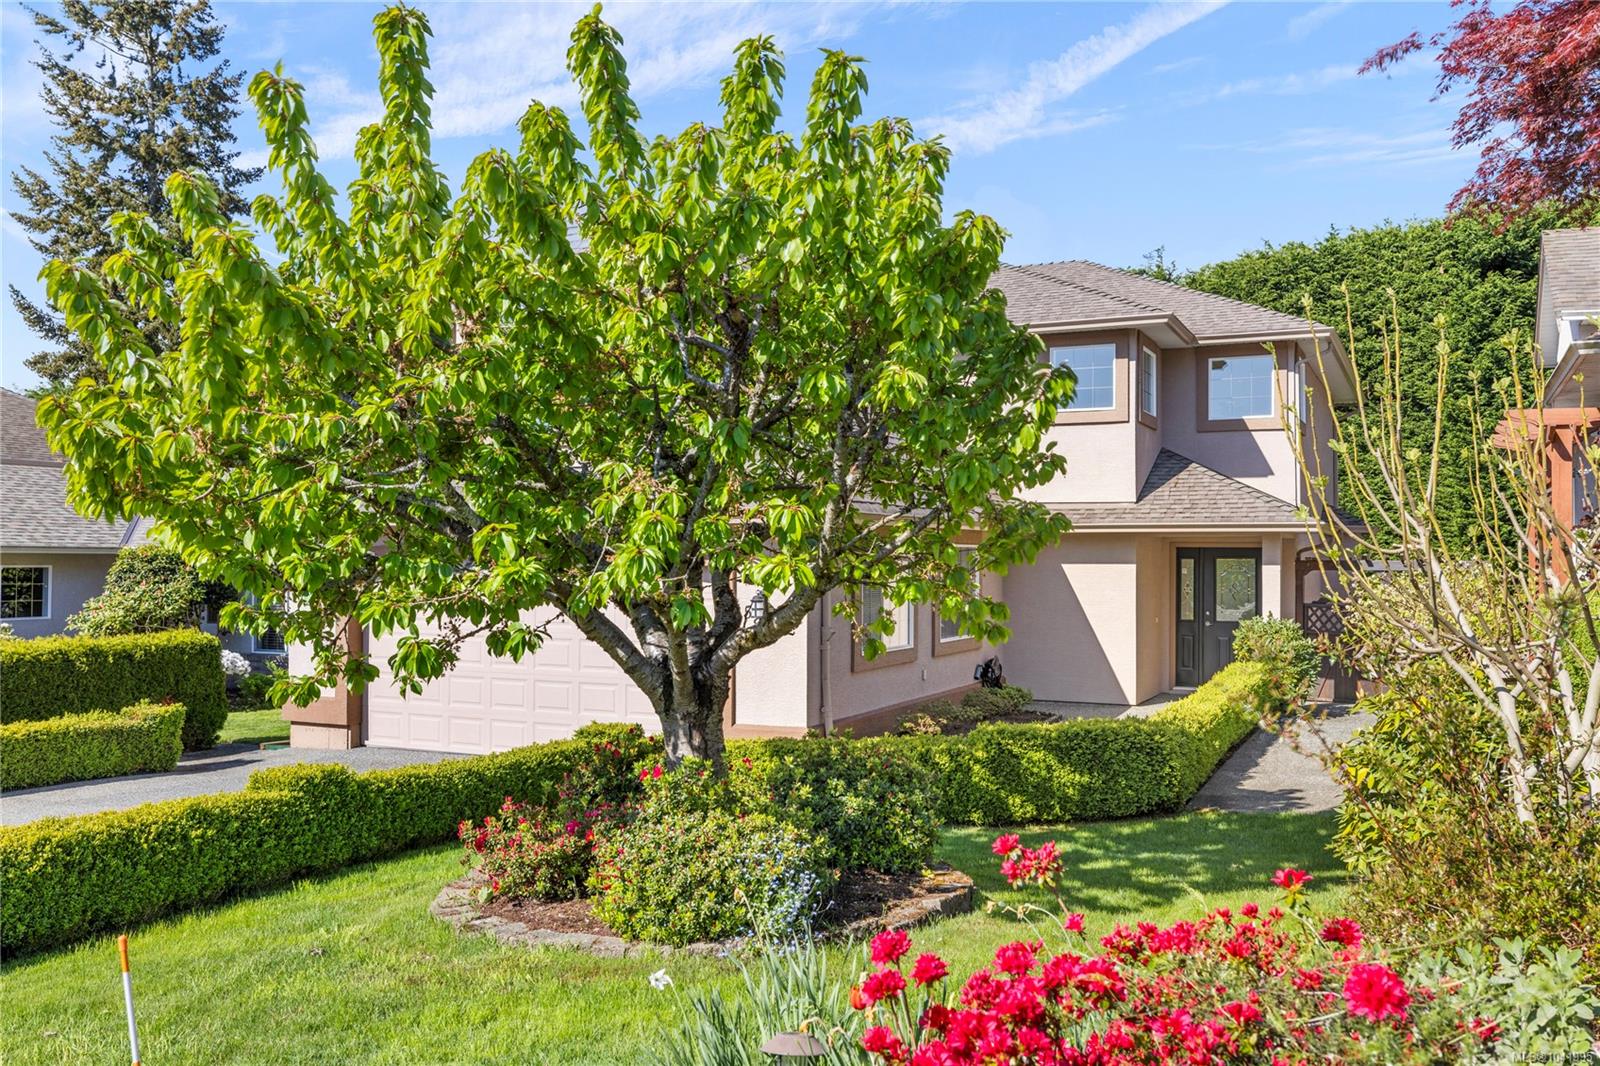
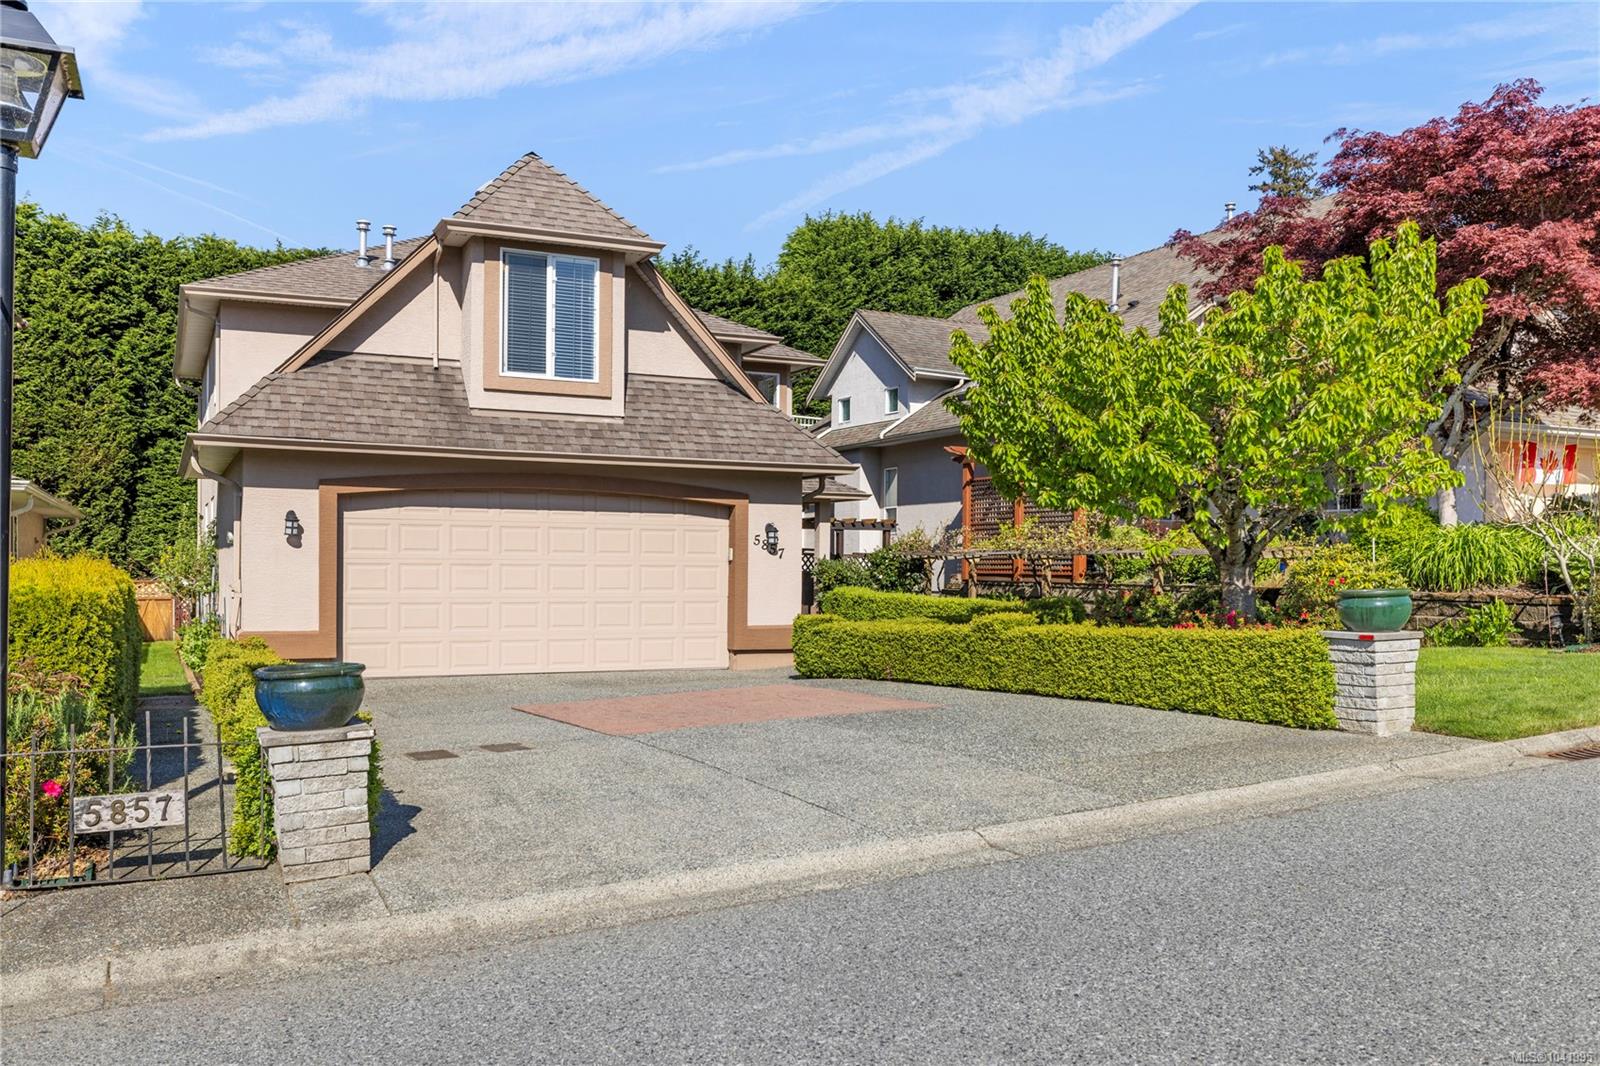
Two-story beige house with a double garage, mature trees, and flower beds in the front yard.
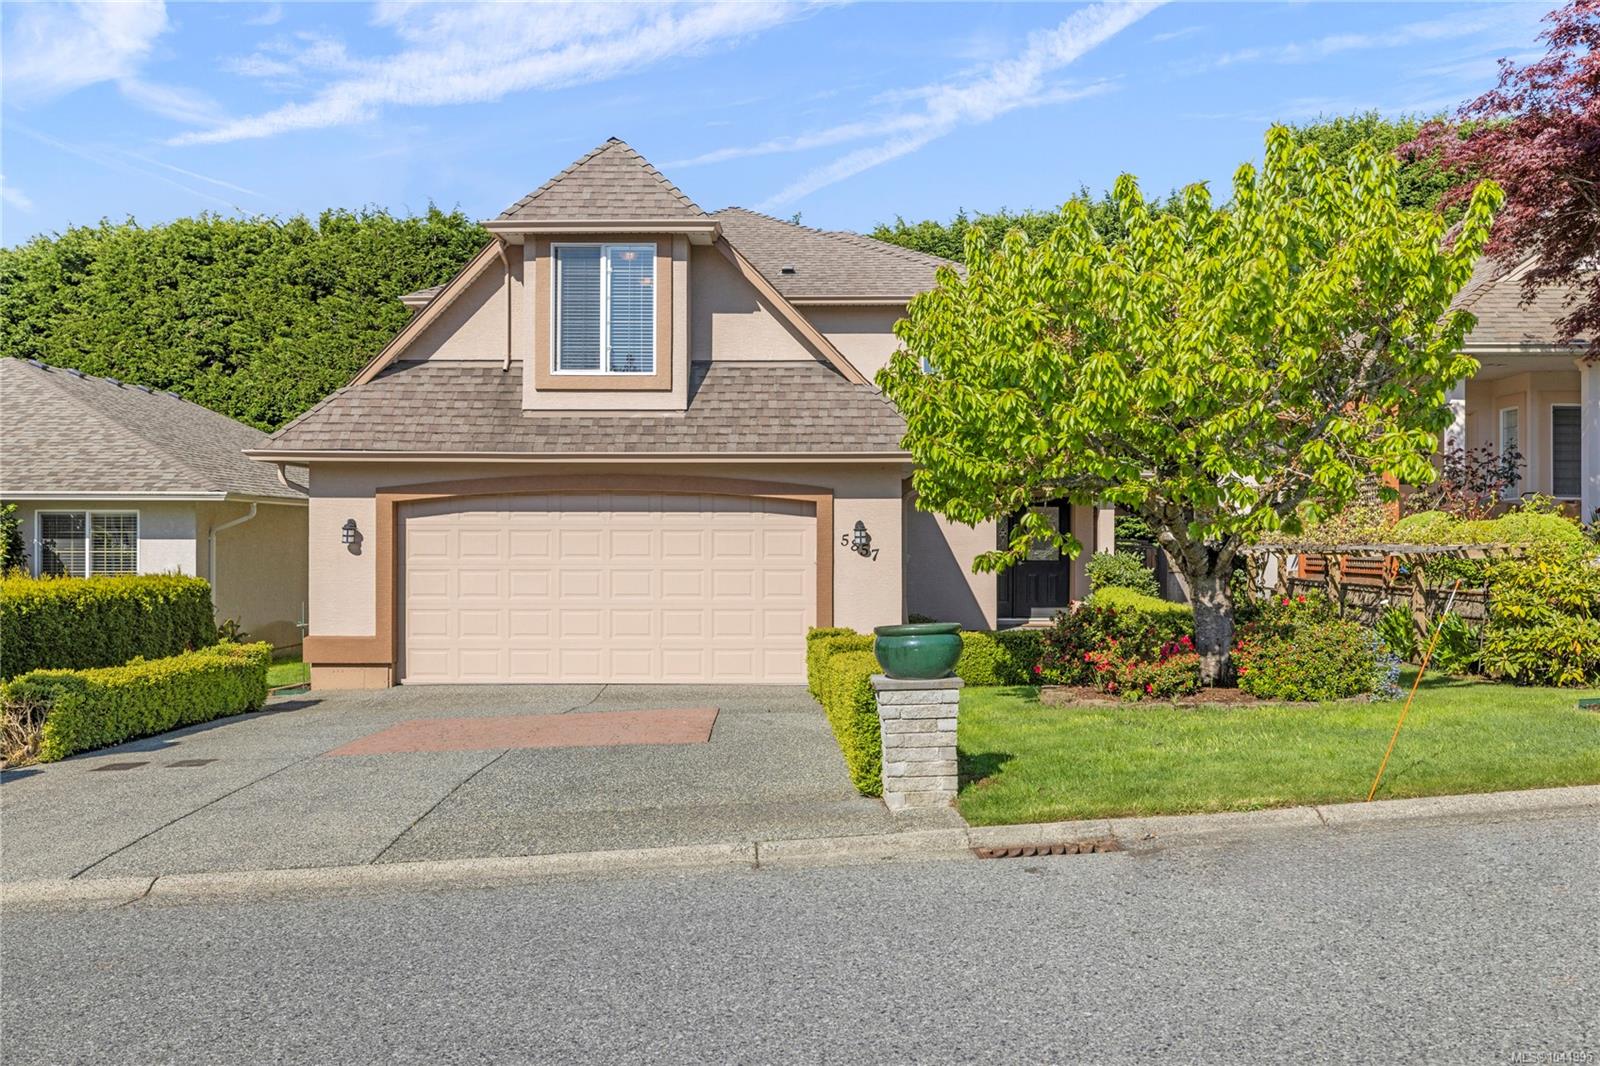
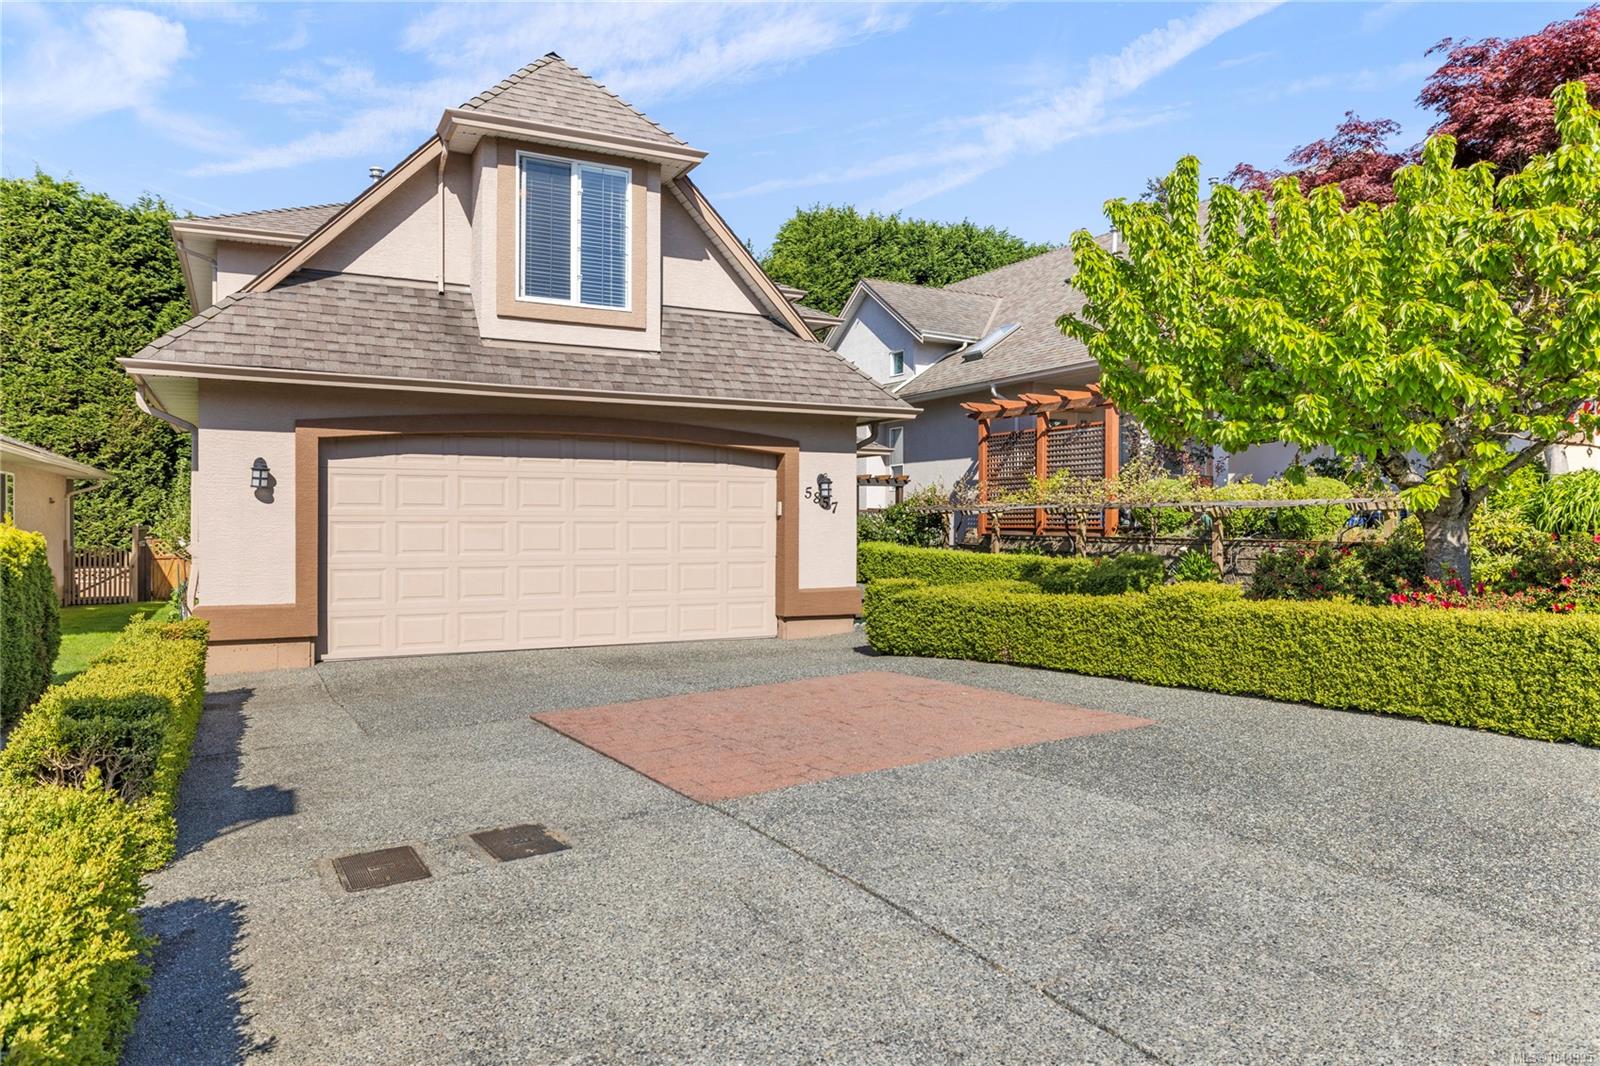
Home exterior with a double garage, peaked dormer, landscaped lawn, and ornamental tree.
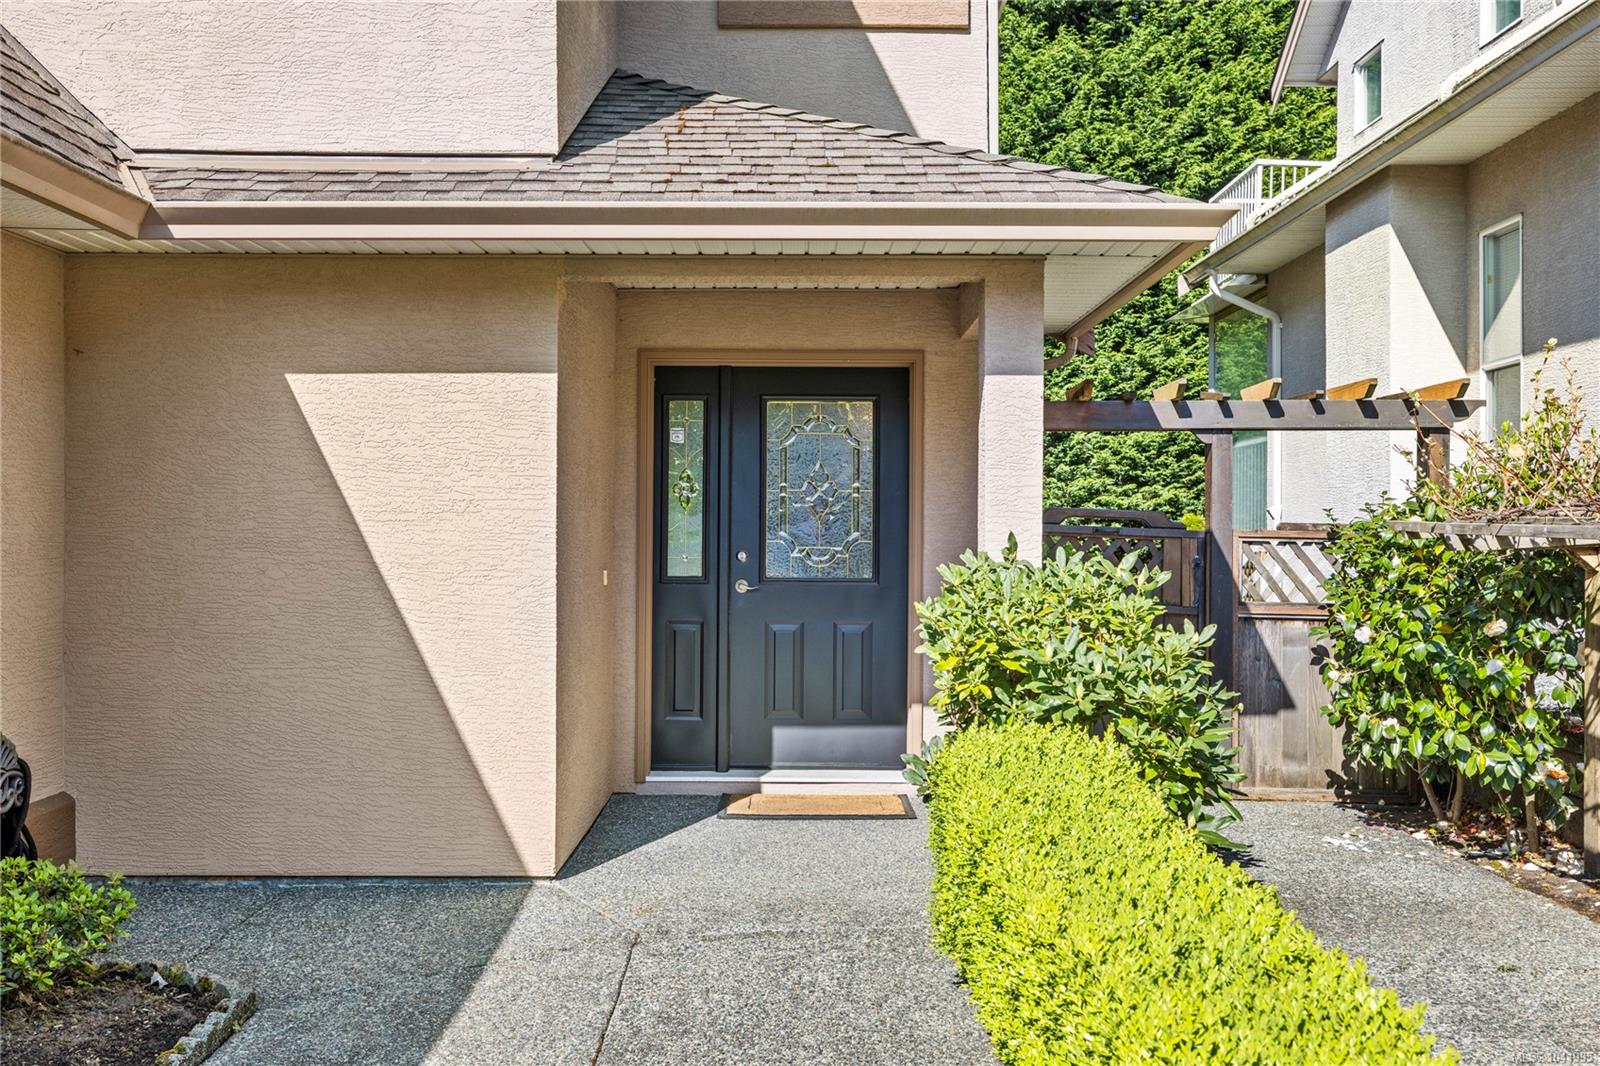
Home’s covered front entrance with a dark decorative-glass door and landscaped walkway.
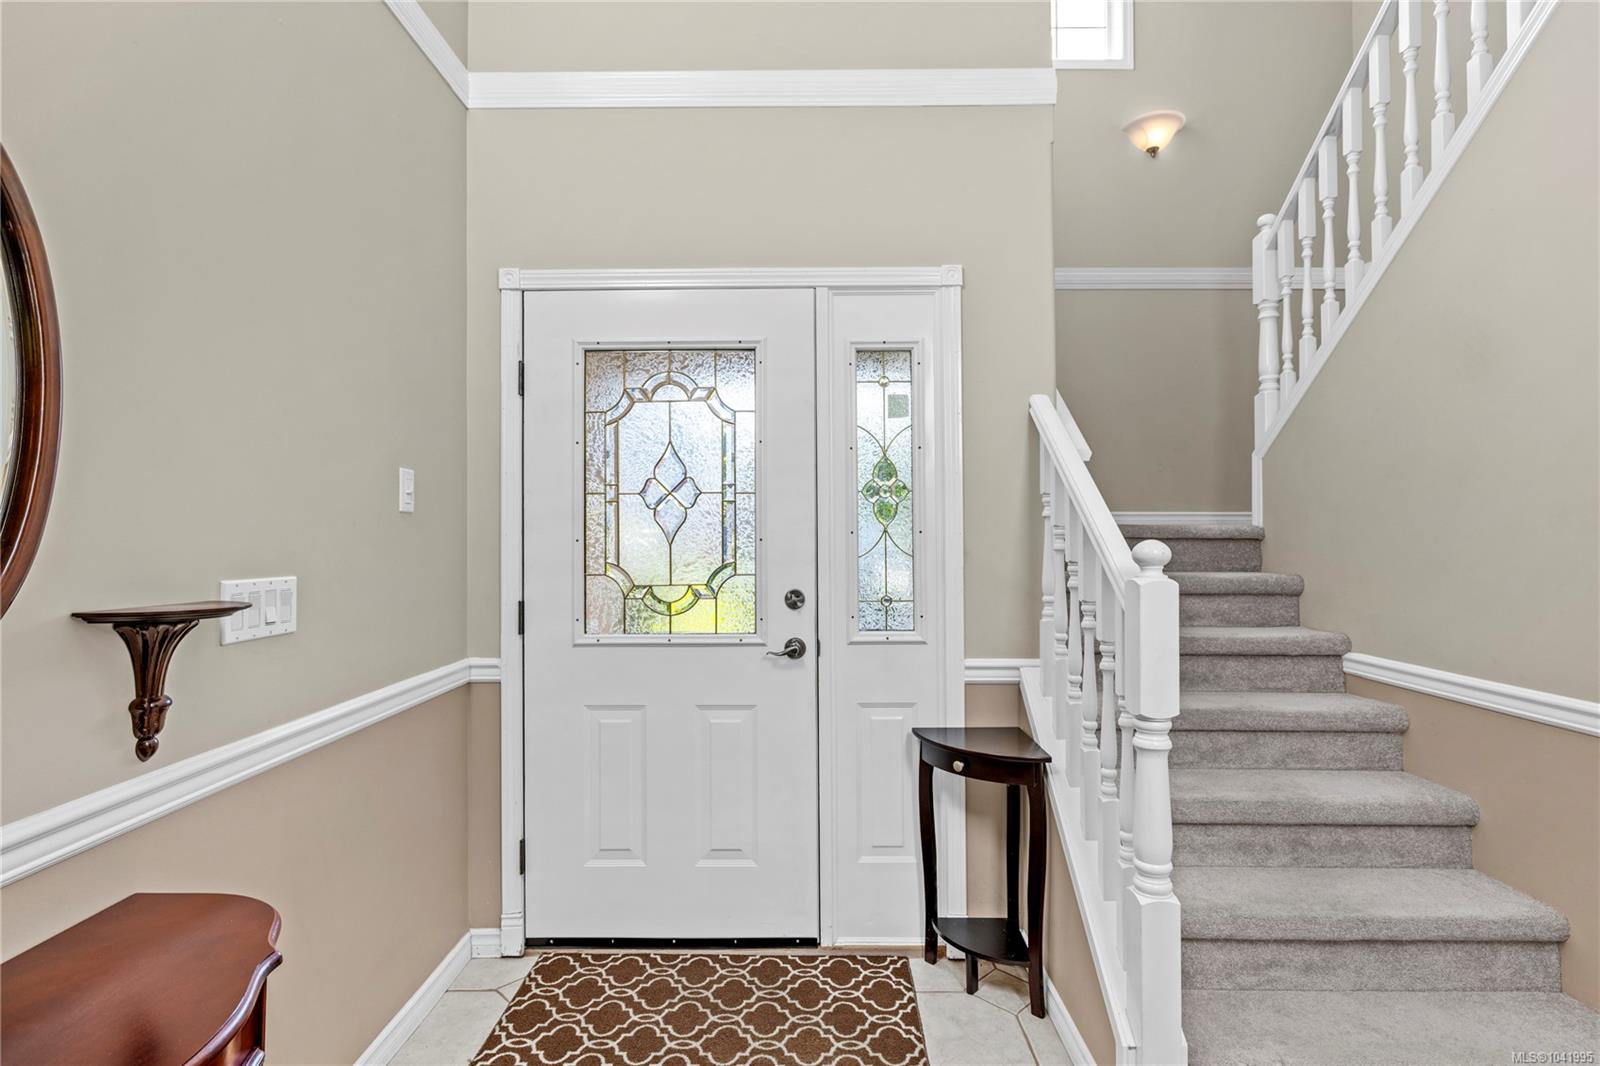
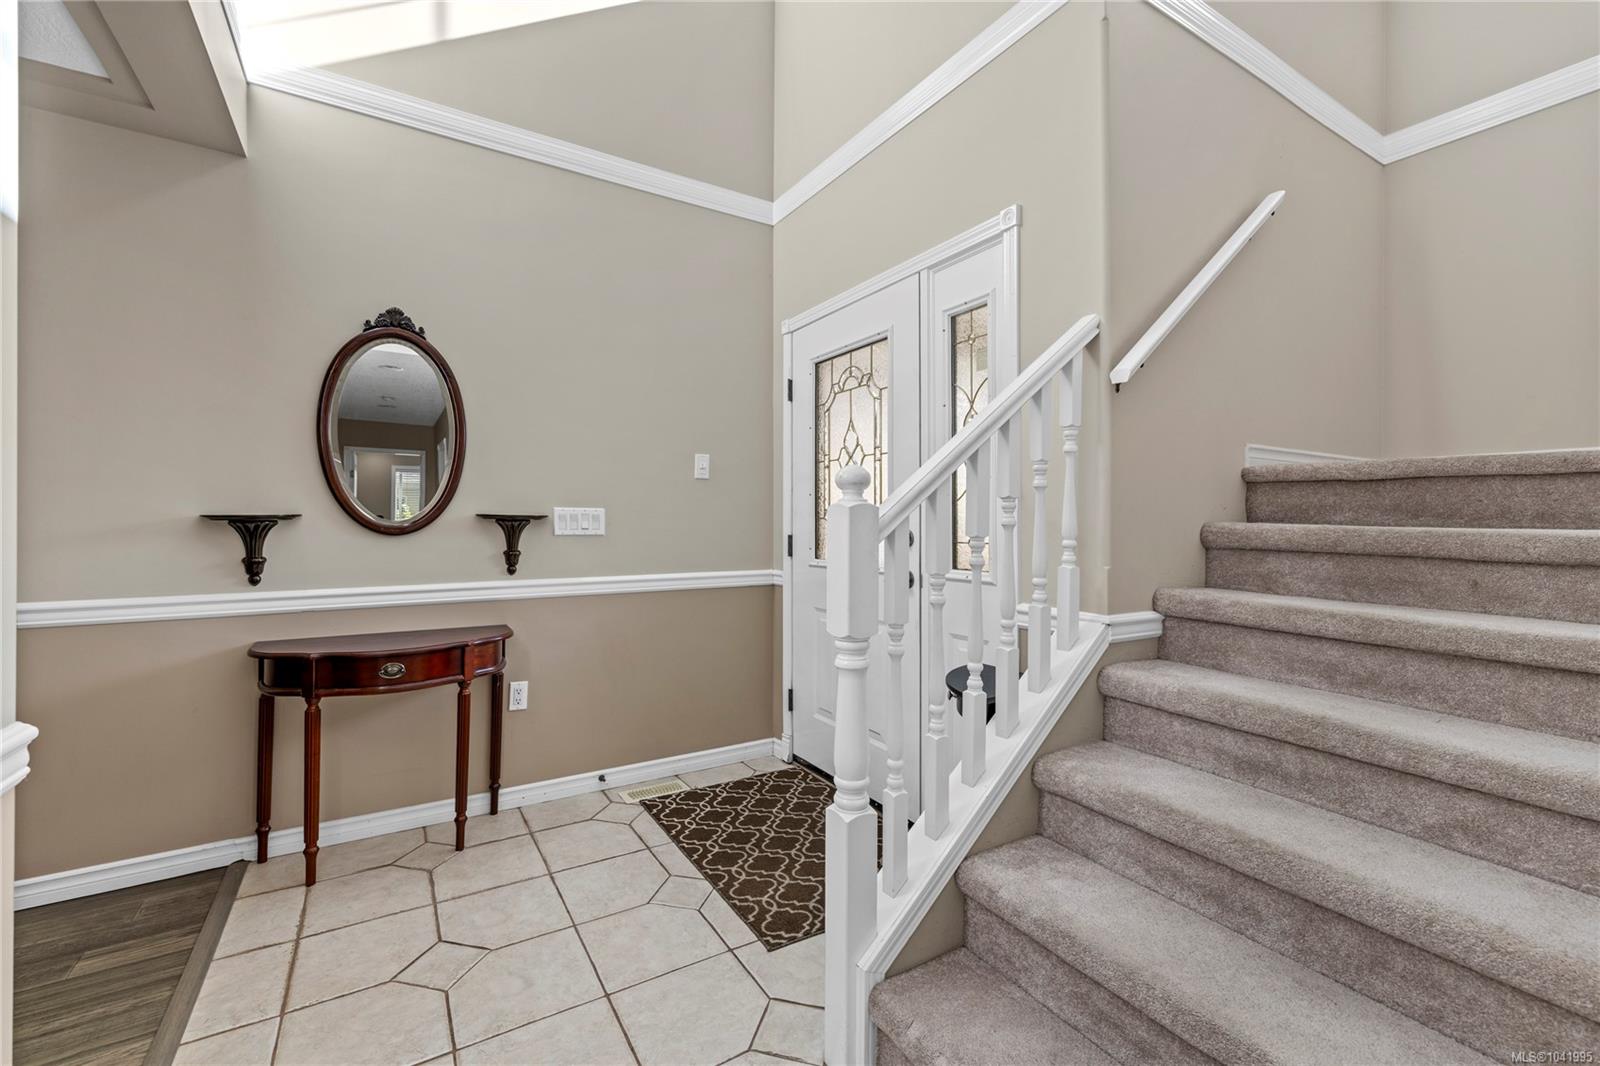
Entry foyer with a stained-glass front door and carpeted staircase with white railing.
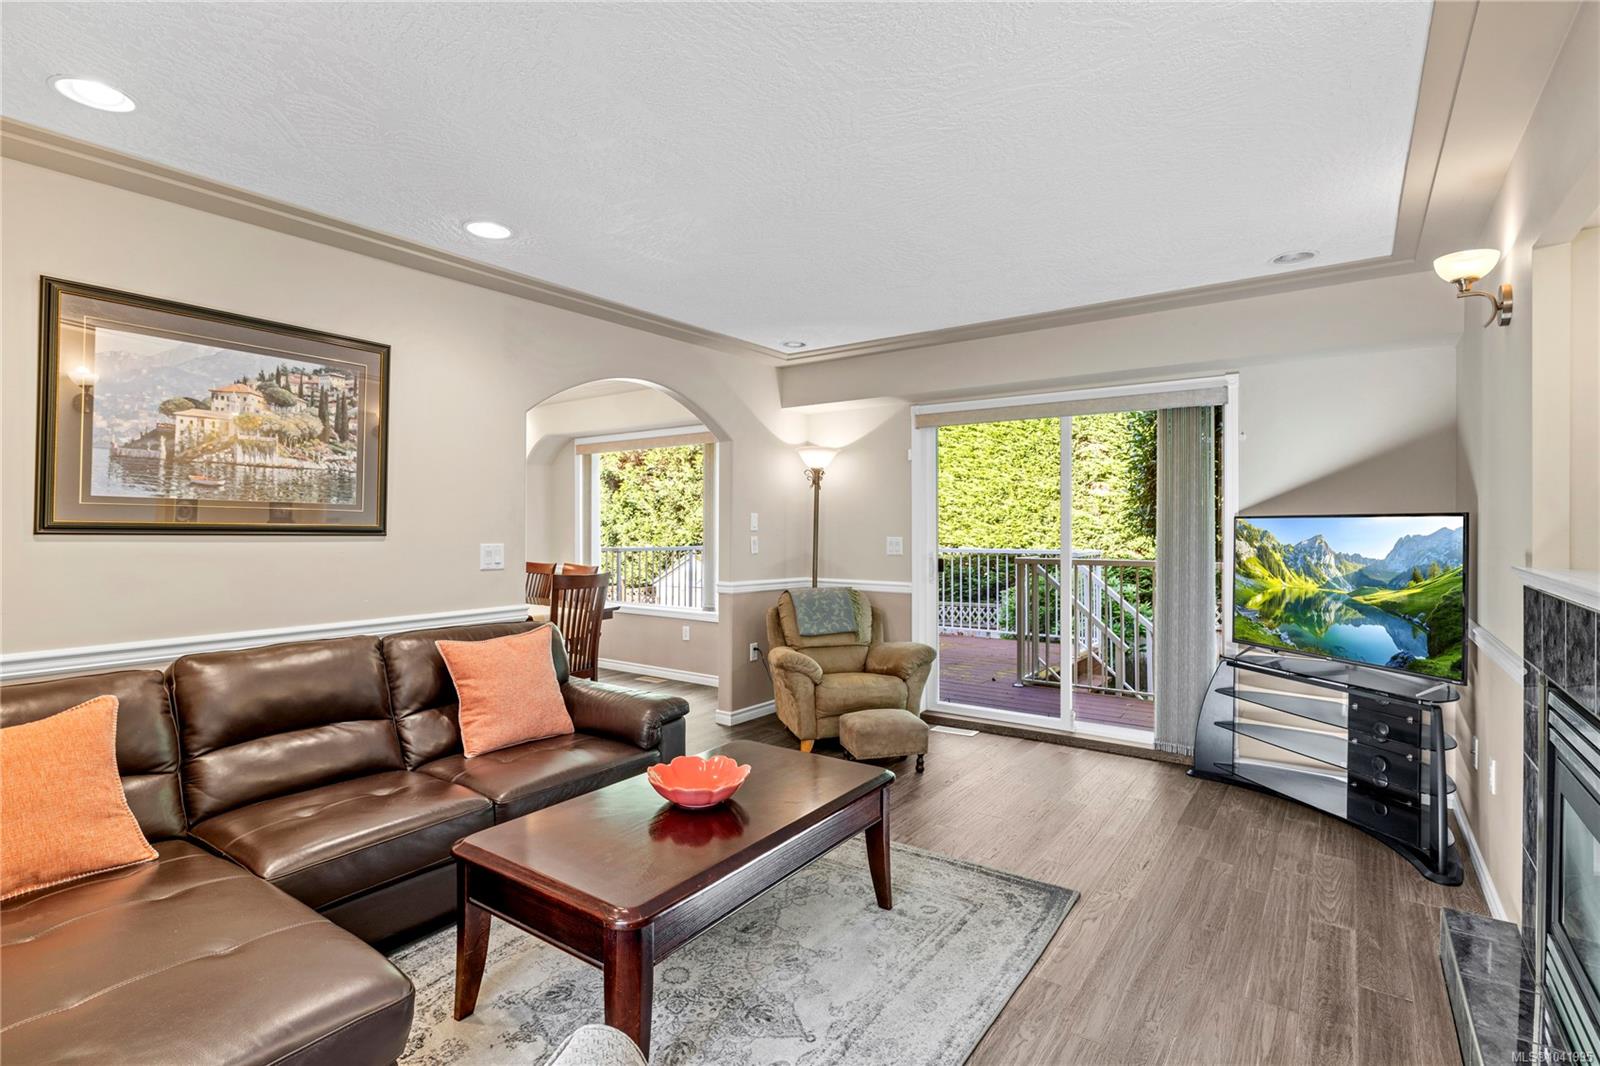
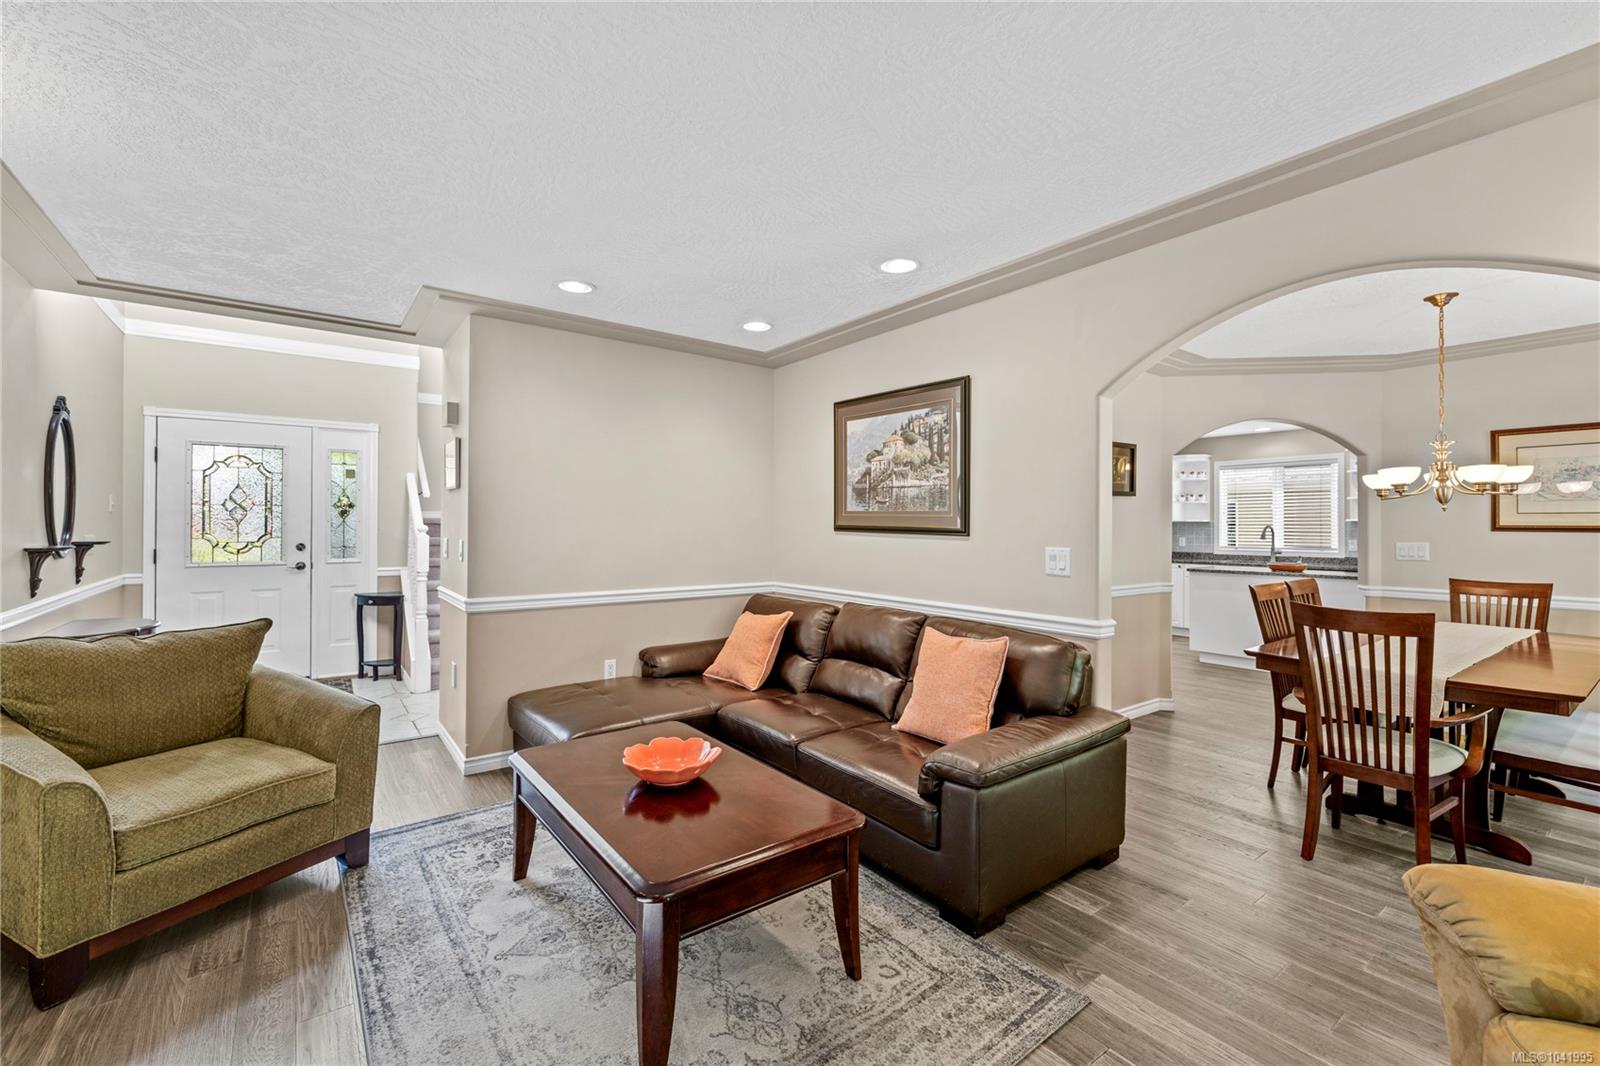
Furnished living room with a leather sectional and sliding doors opening onto a greenery-surrounded deck.
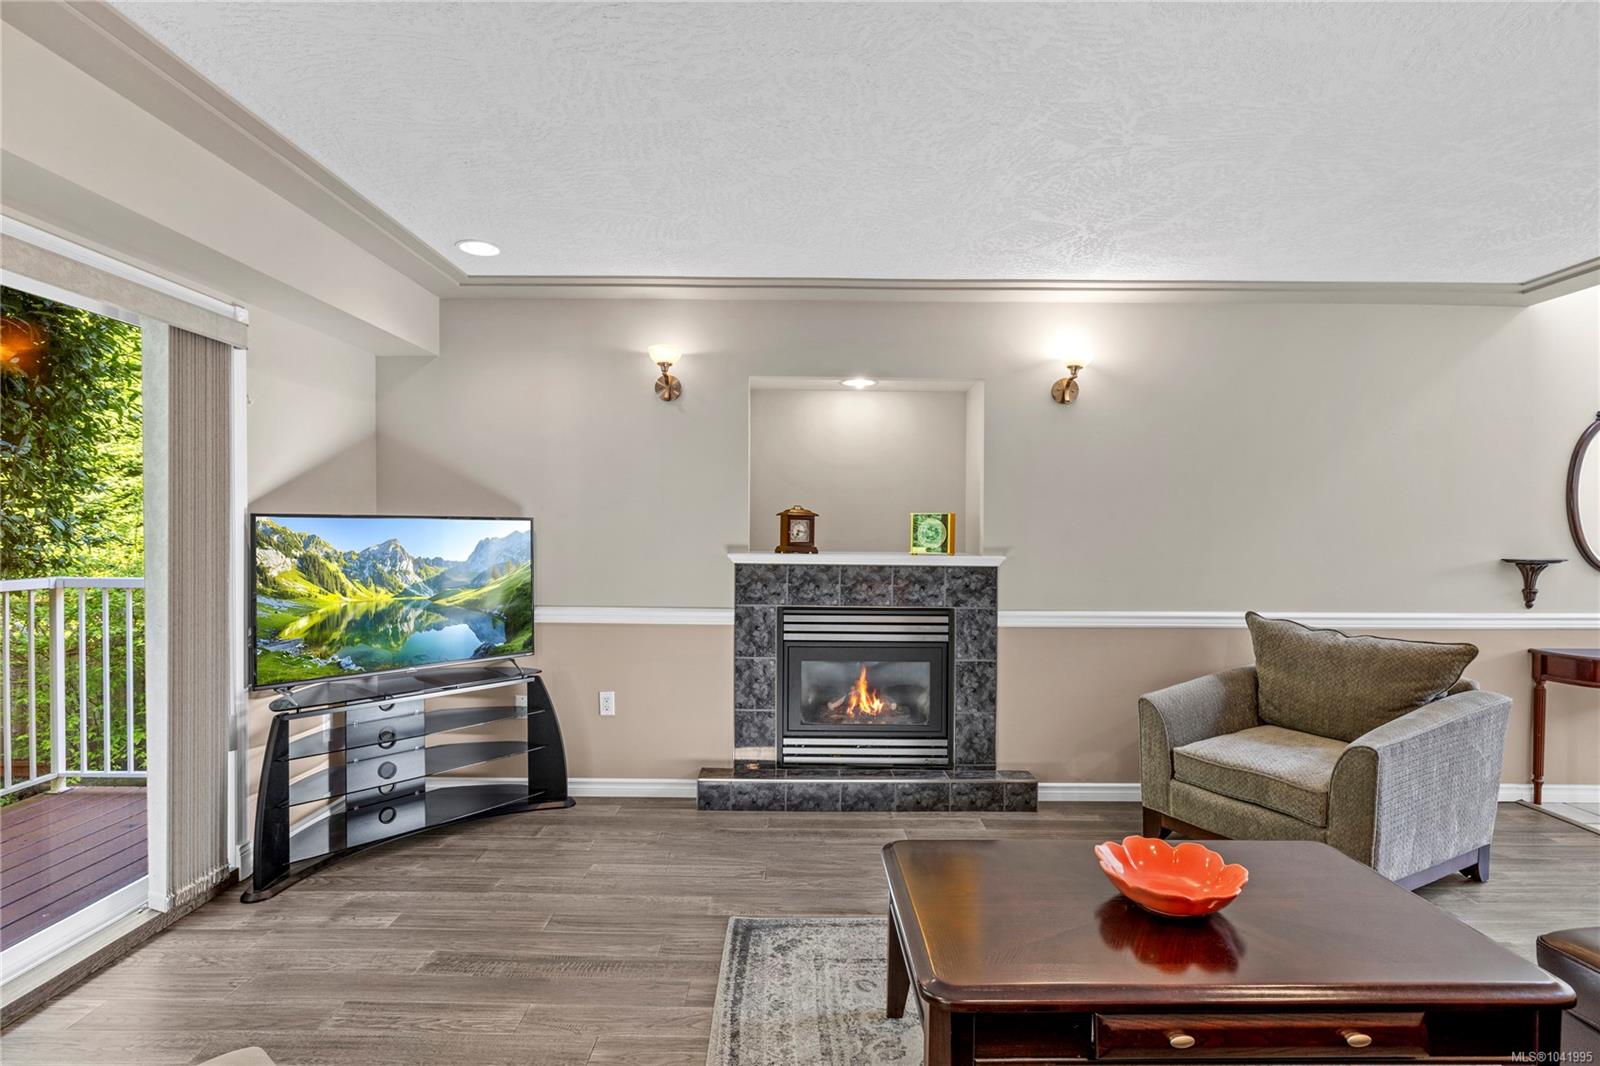
Living room with a tiled fireplace, leather seating, and sliding doors to a deck.
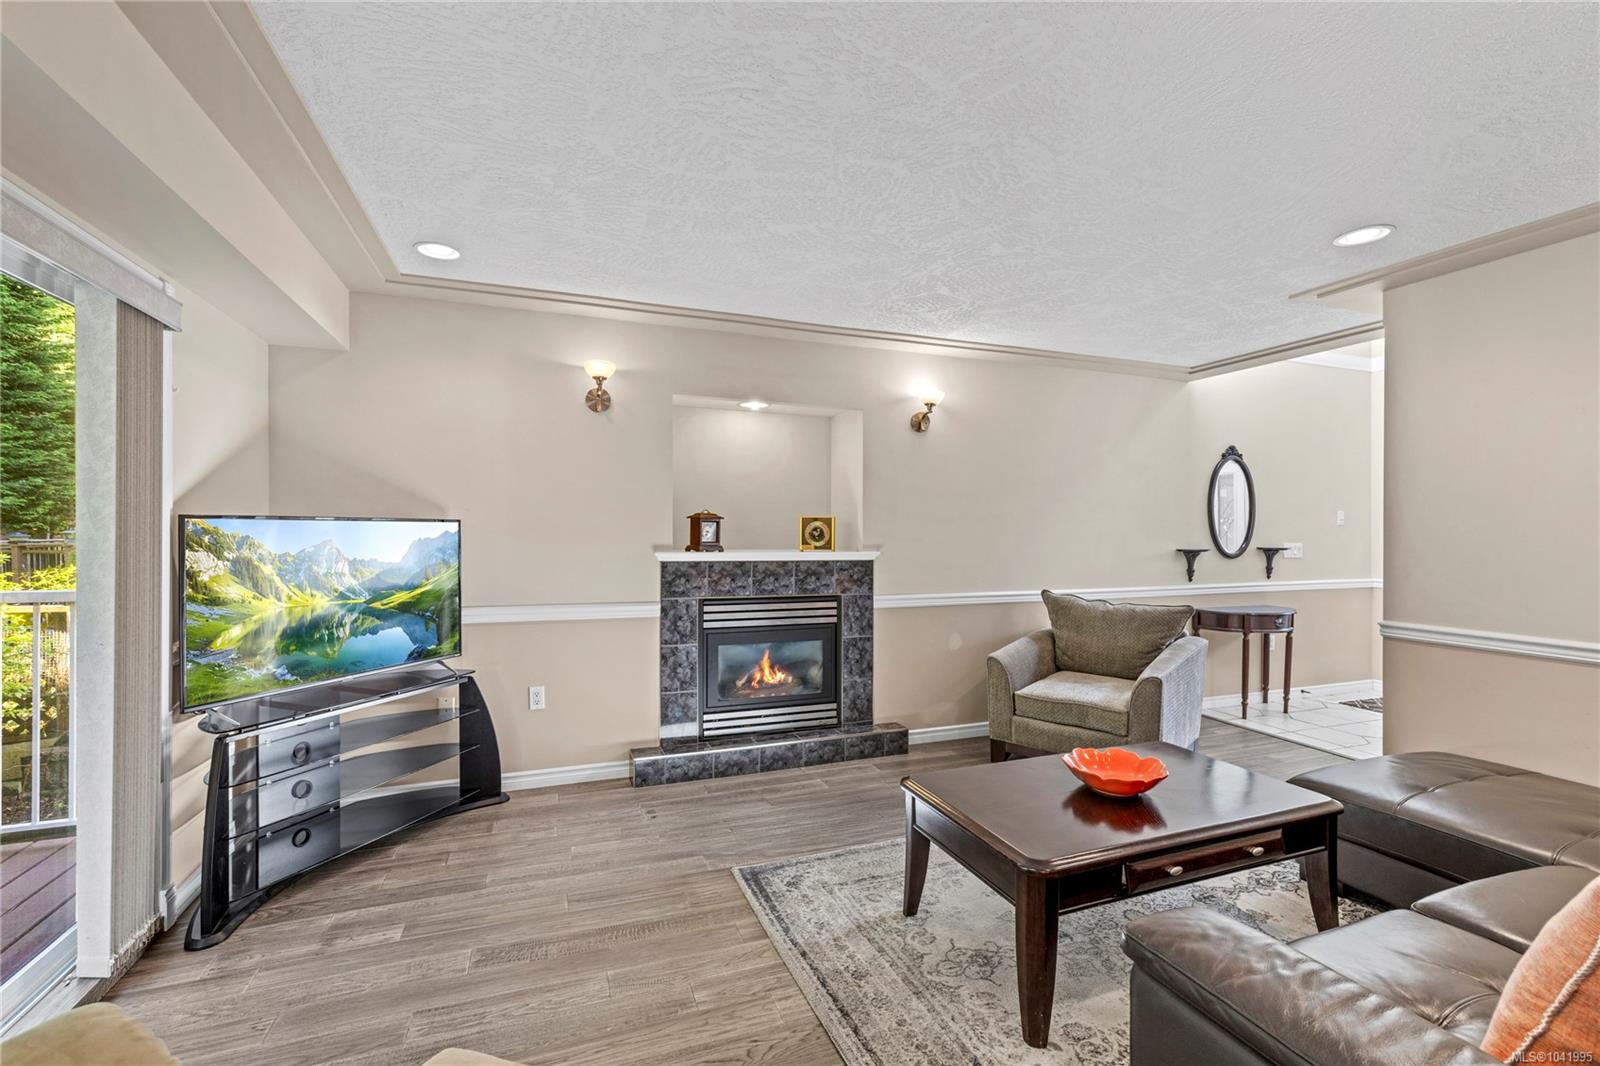
Living room with a tiled gas fireplace, leather sectional, and sliding doors to a deck.
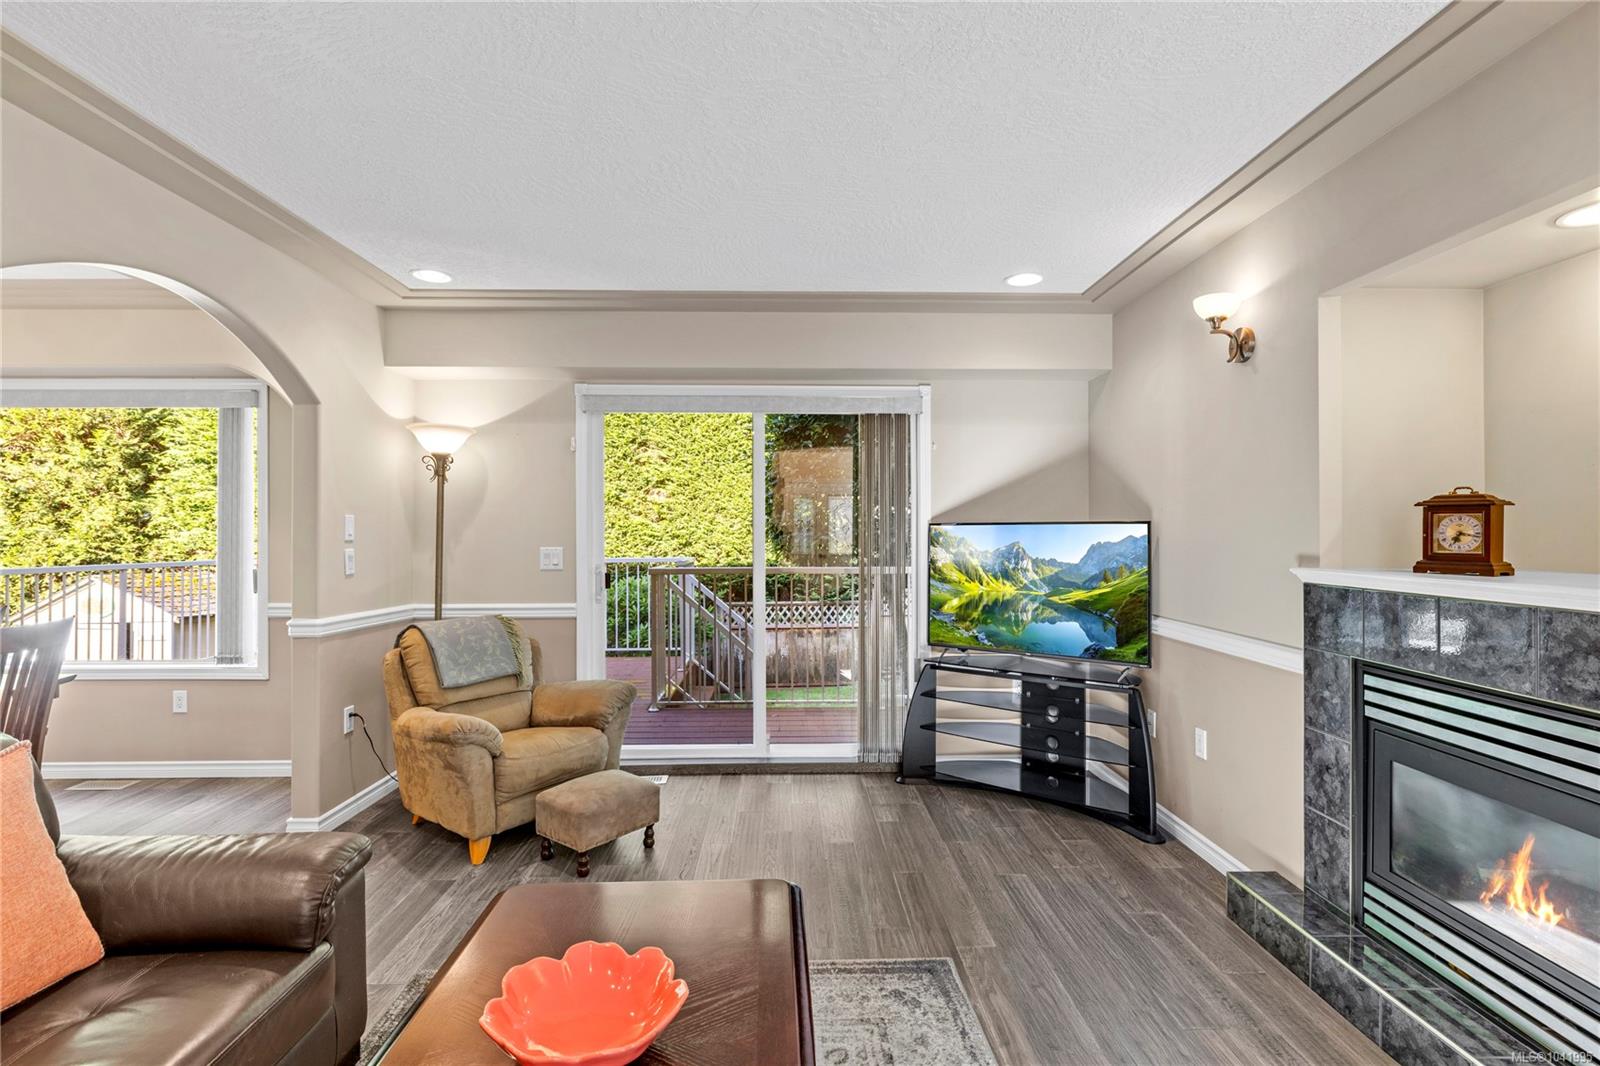
Living room with a tiled fireplace, armchair, and sliding doors to a balcony.
Furnished living room with a brown leather sectional, opening to a dining area and kitchen.
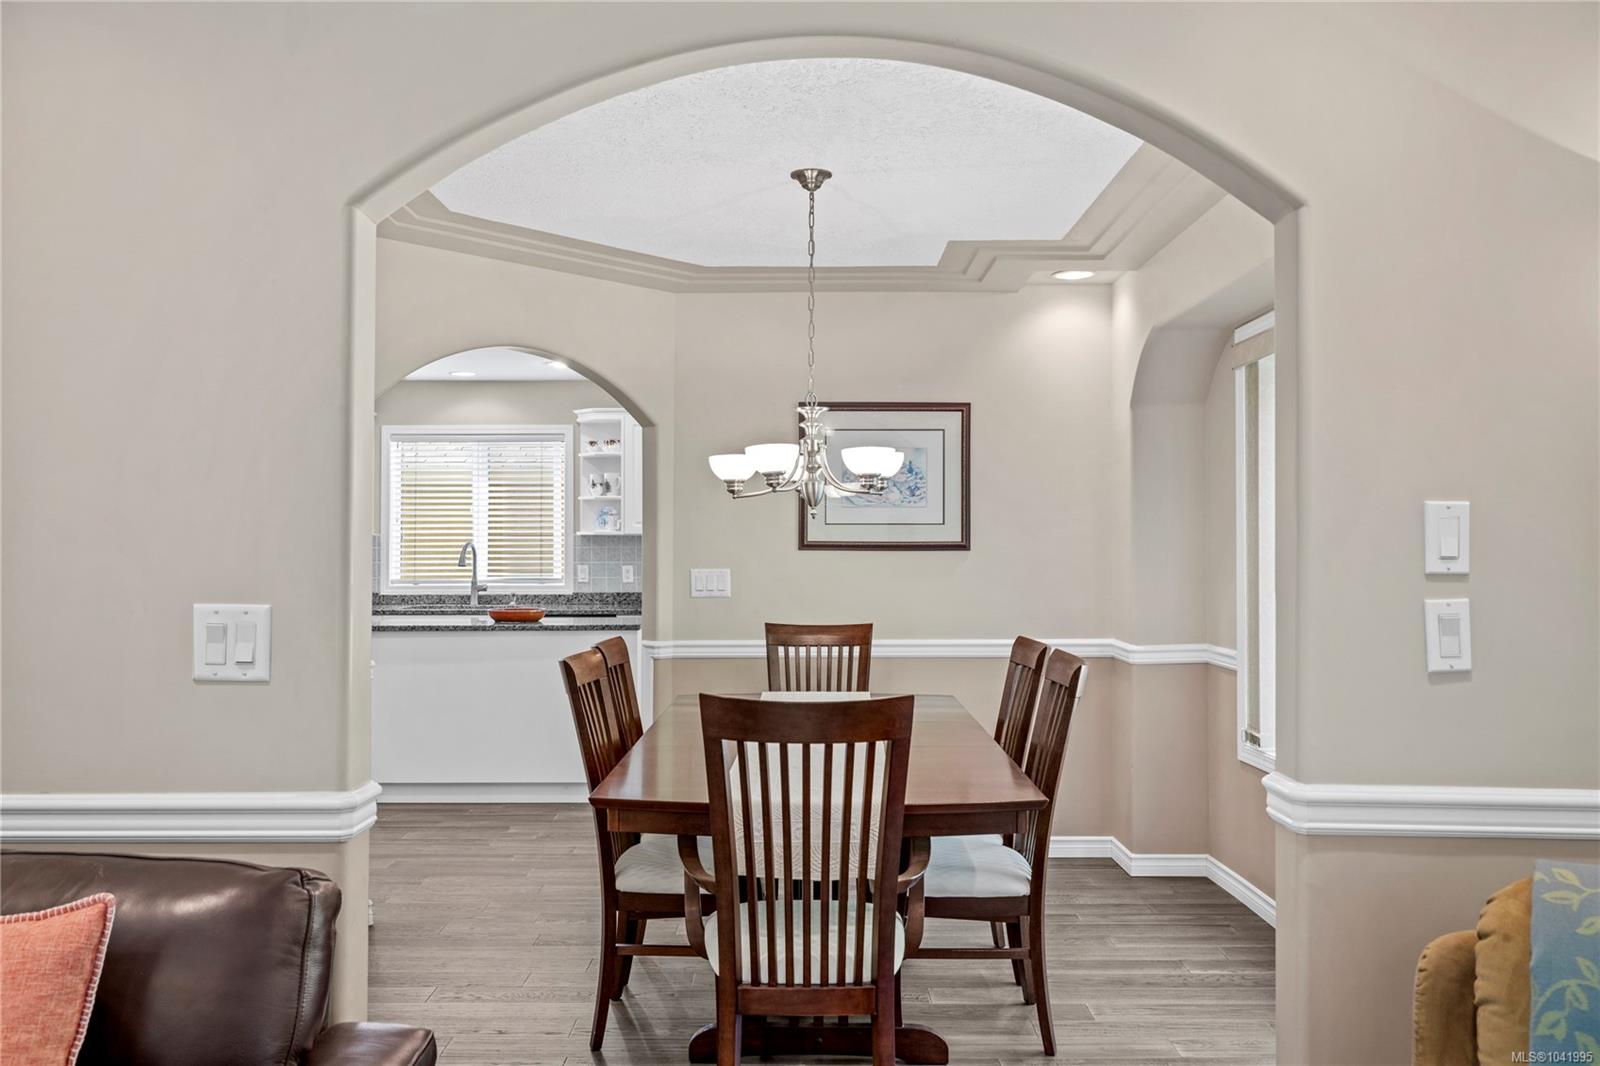
Dining room with a dark wood table beneath a chandelier and an arched opening to the kitchen.
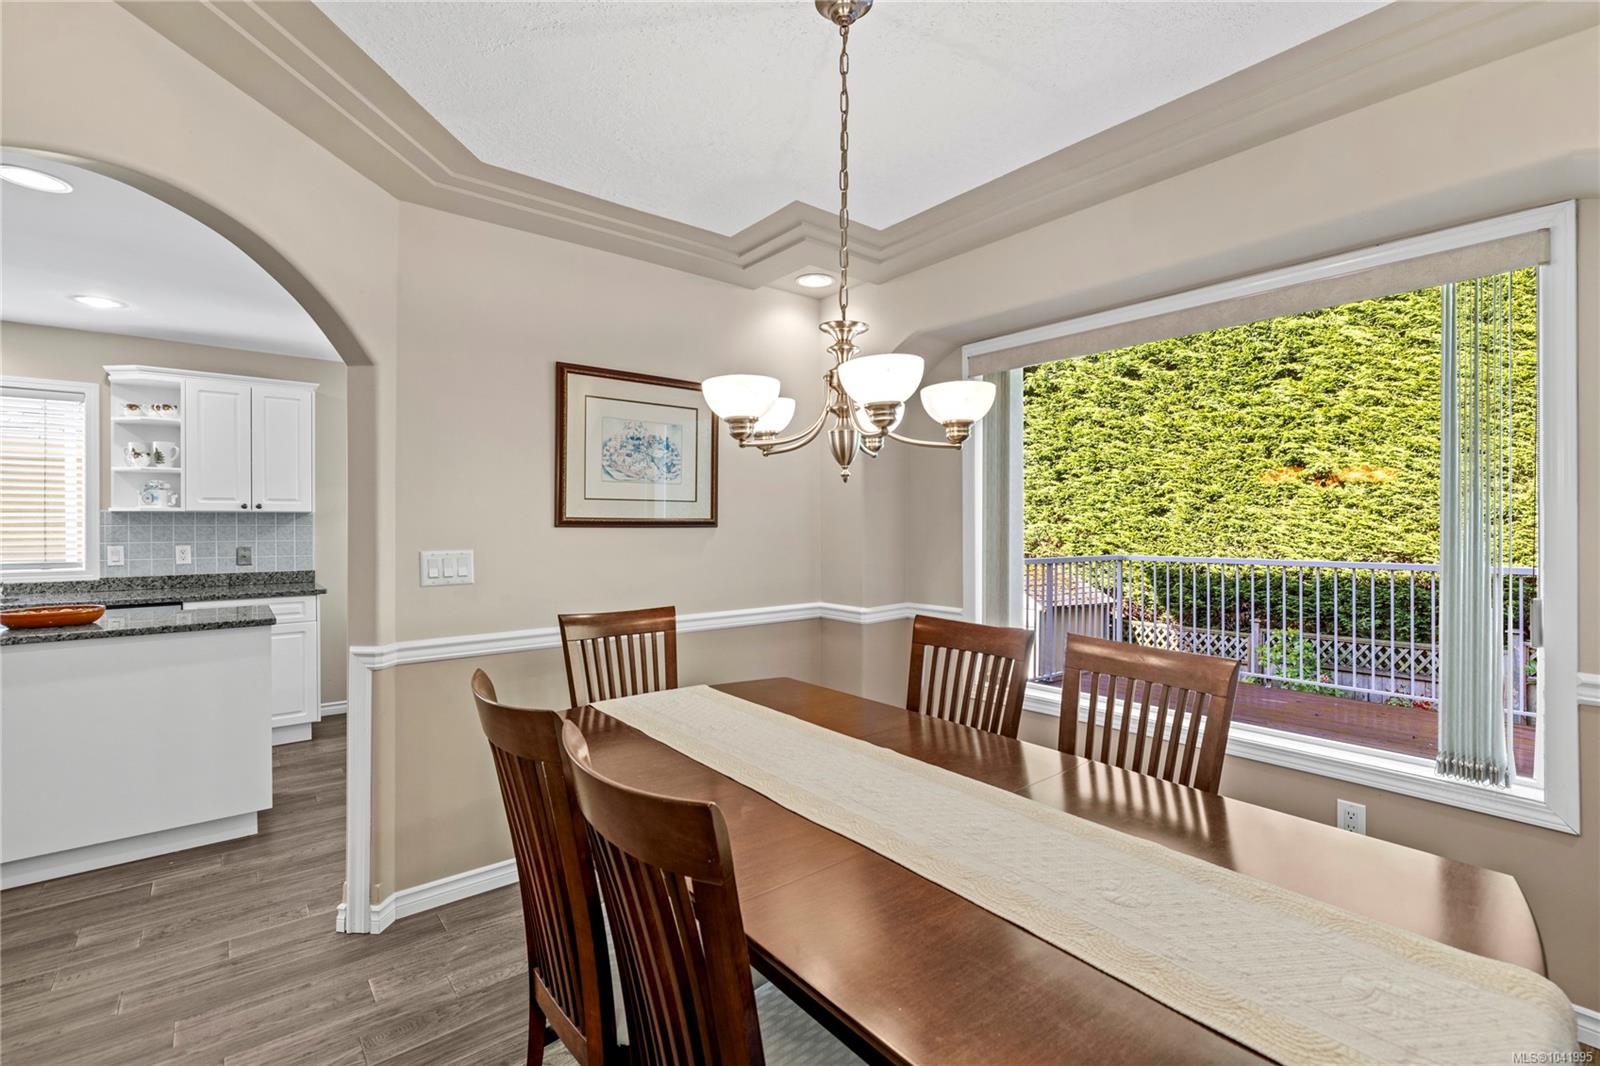
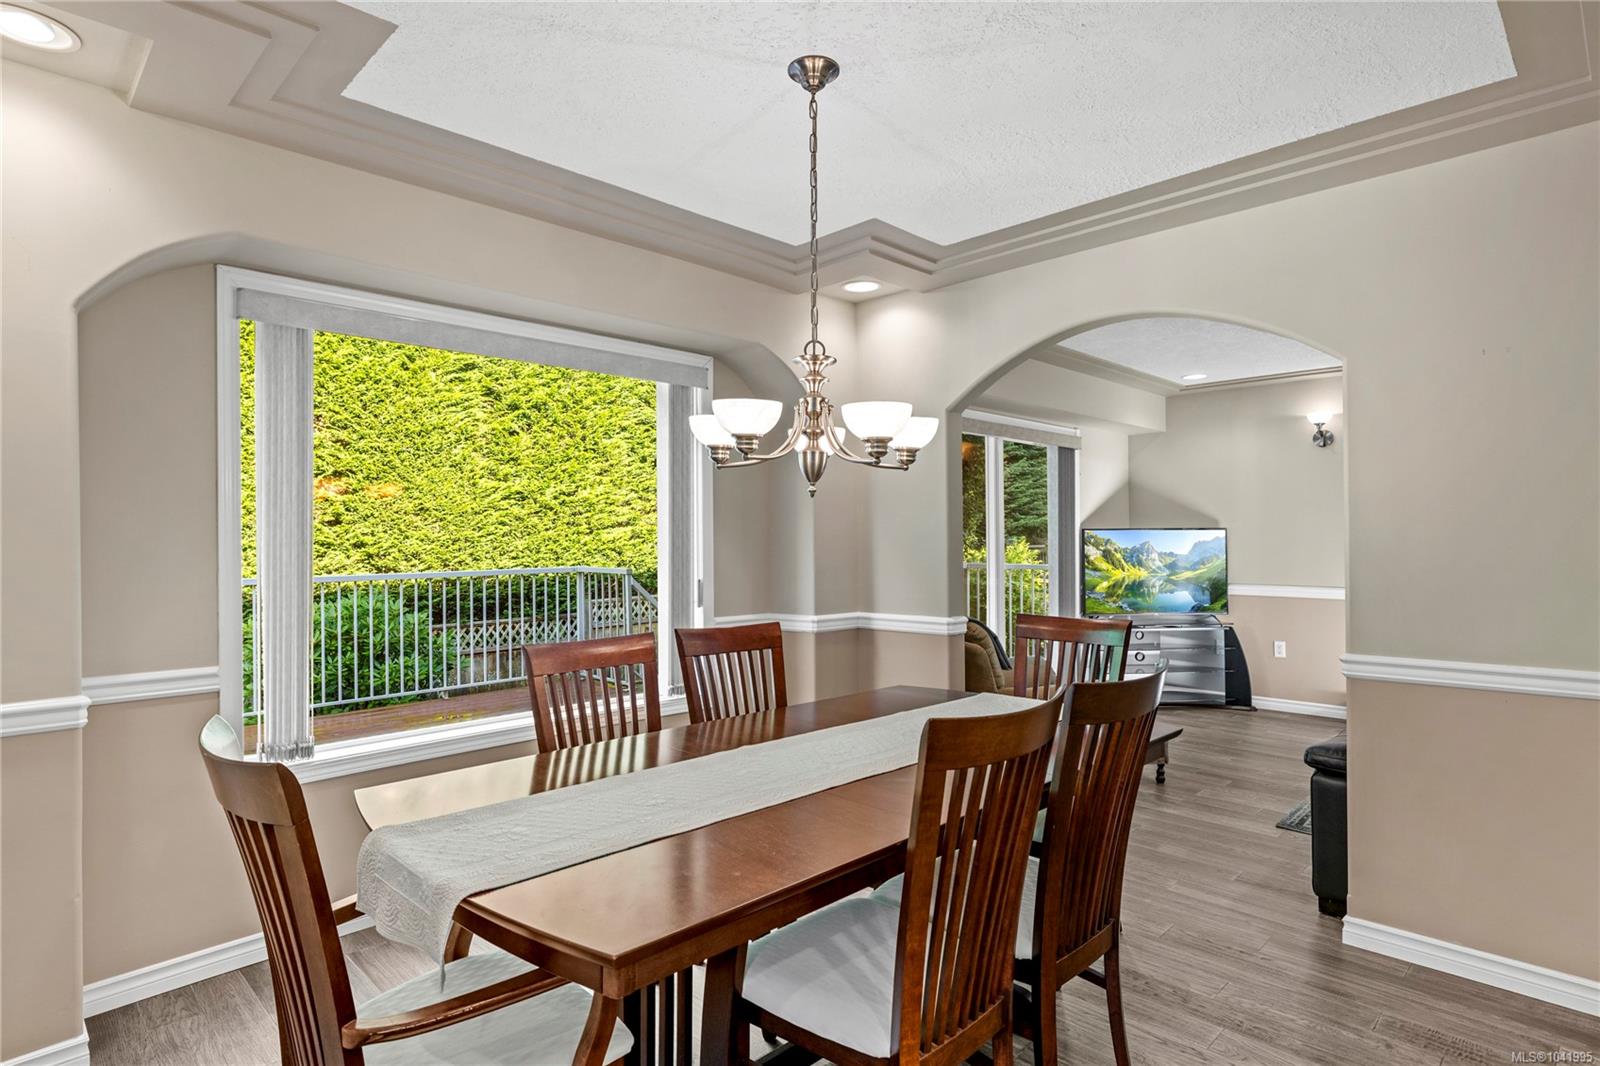
Dining room with a wooden table and chandelier beside a large window overlooking a deck and hedge.
Dining room with a wooden table and chandelier beside a large window overlooking greenery.
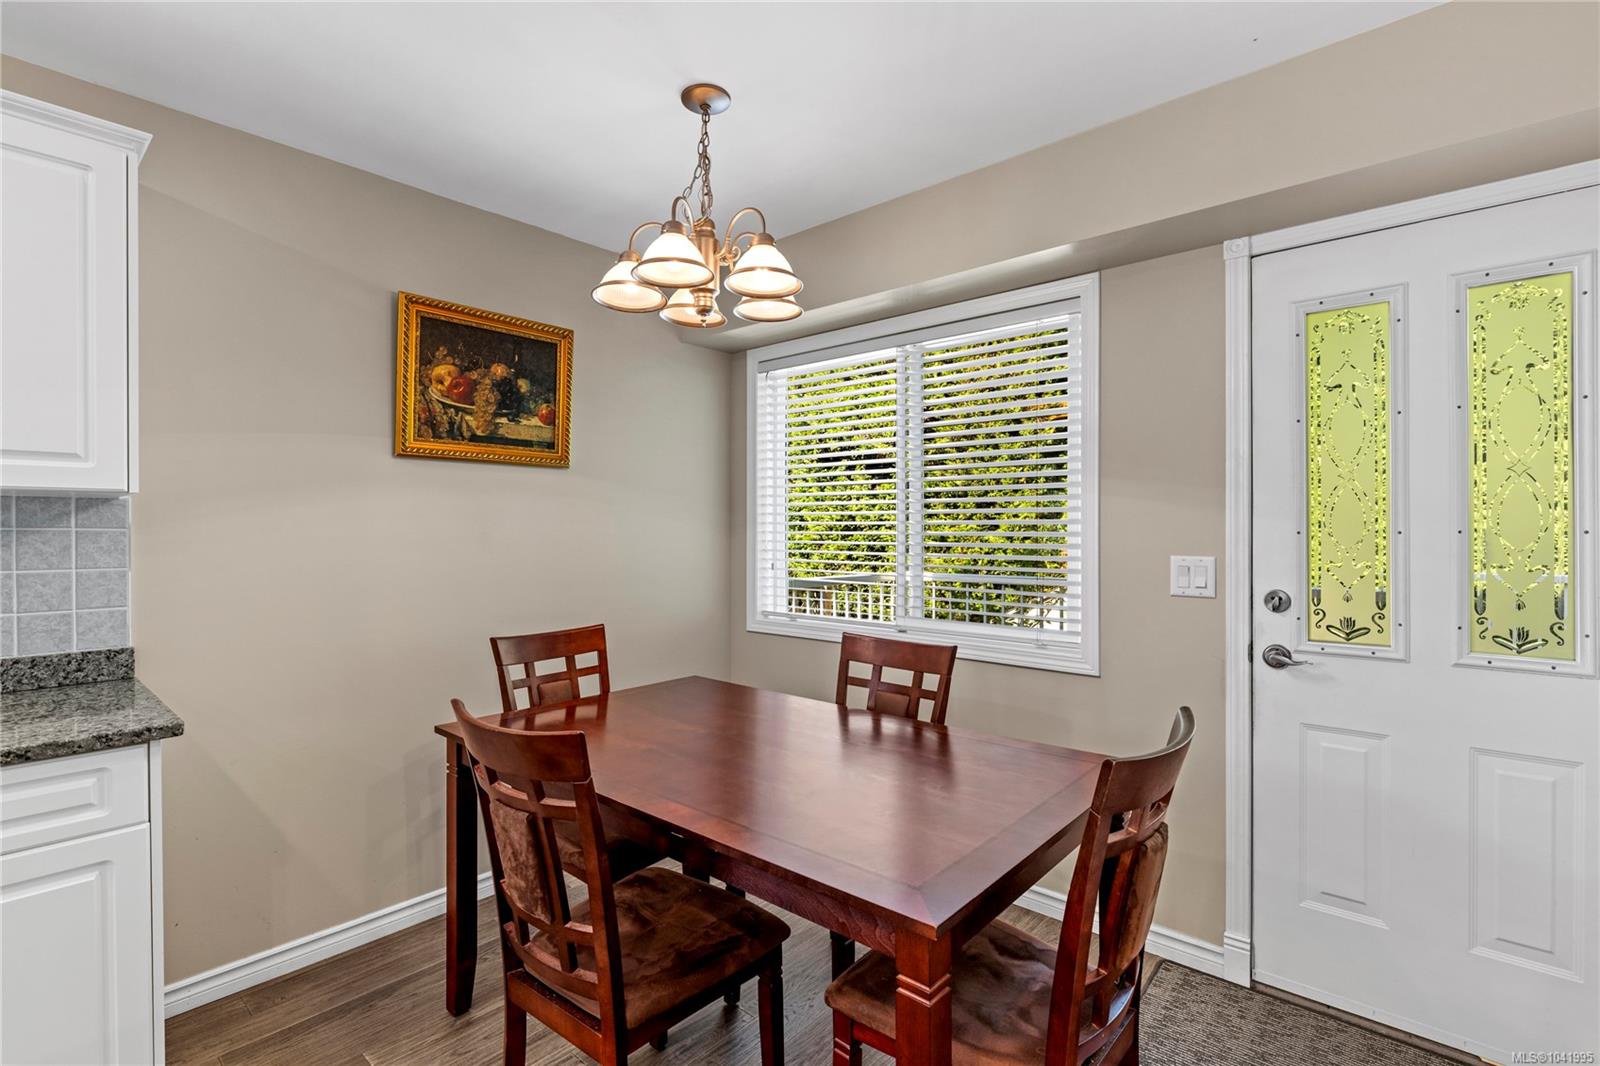
Dining area with a dark wood table, bright window, and decorative glass front door.
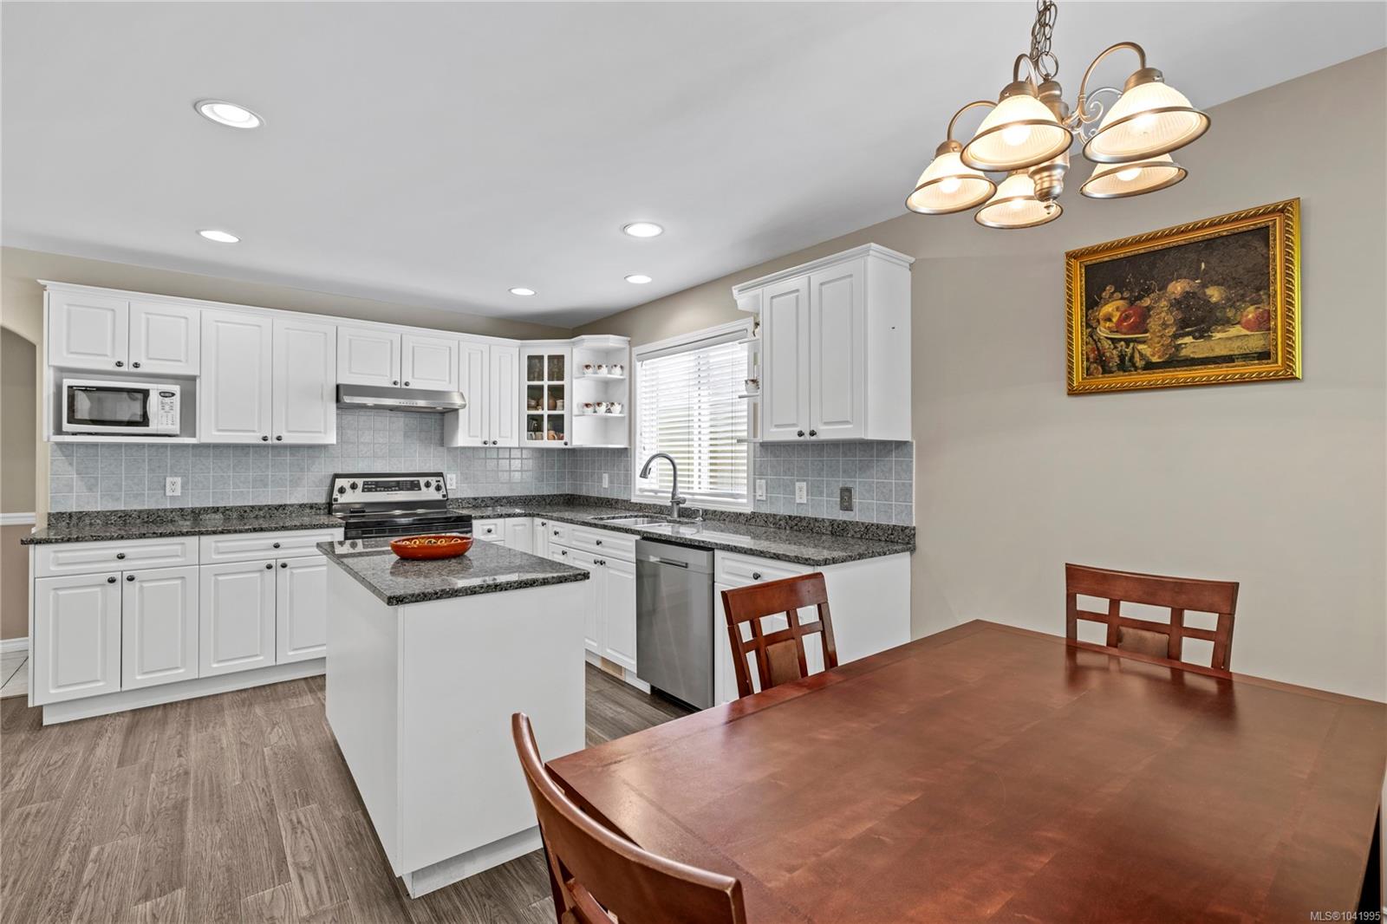
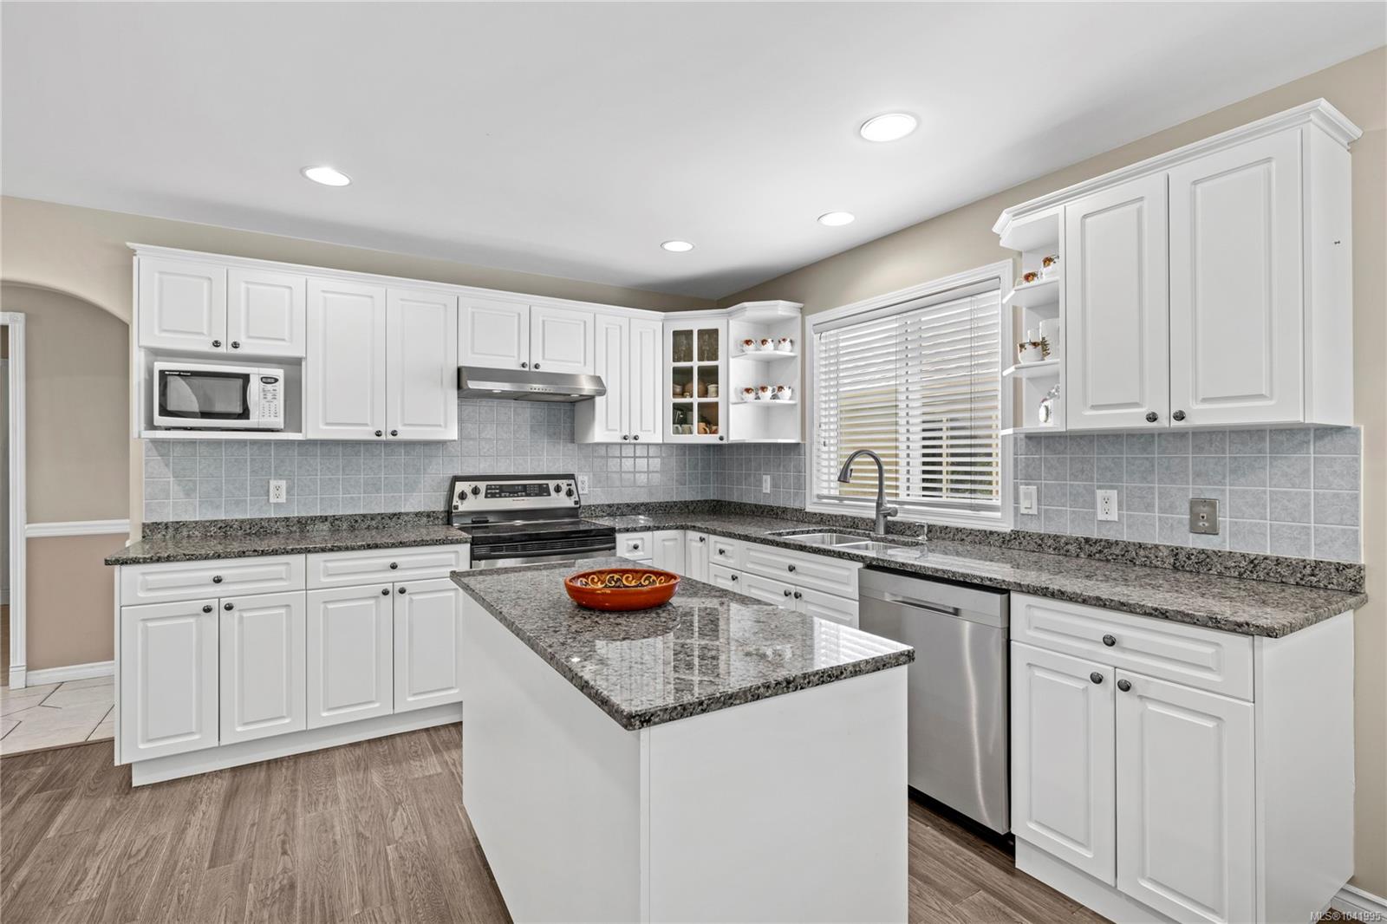
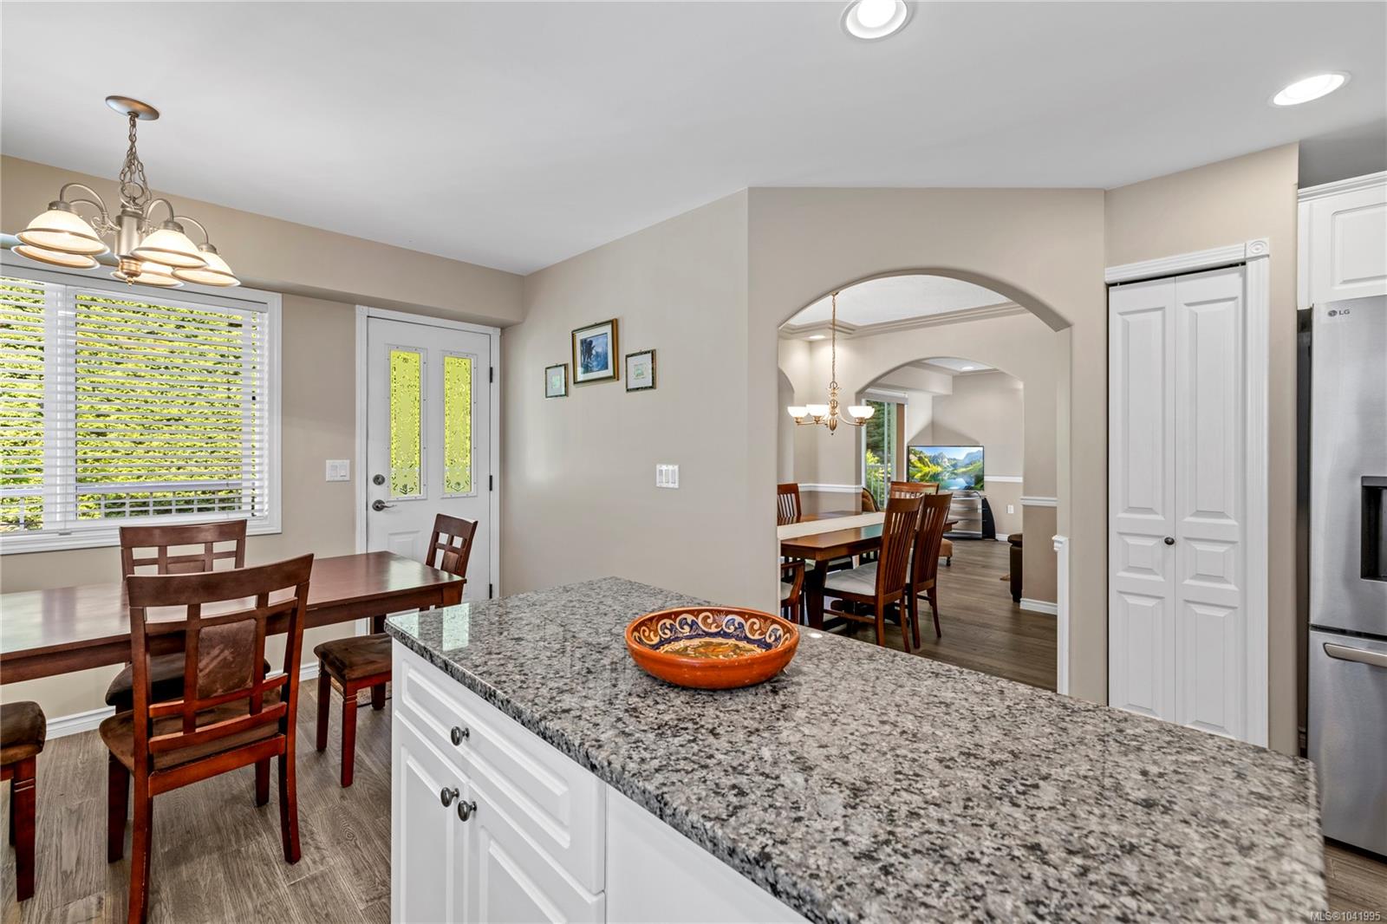
Kitchen with white cabinets, granite counters, central island, and adjoining dining table.
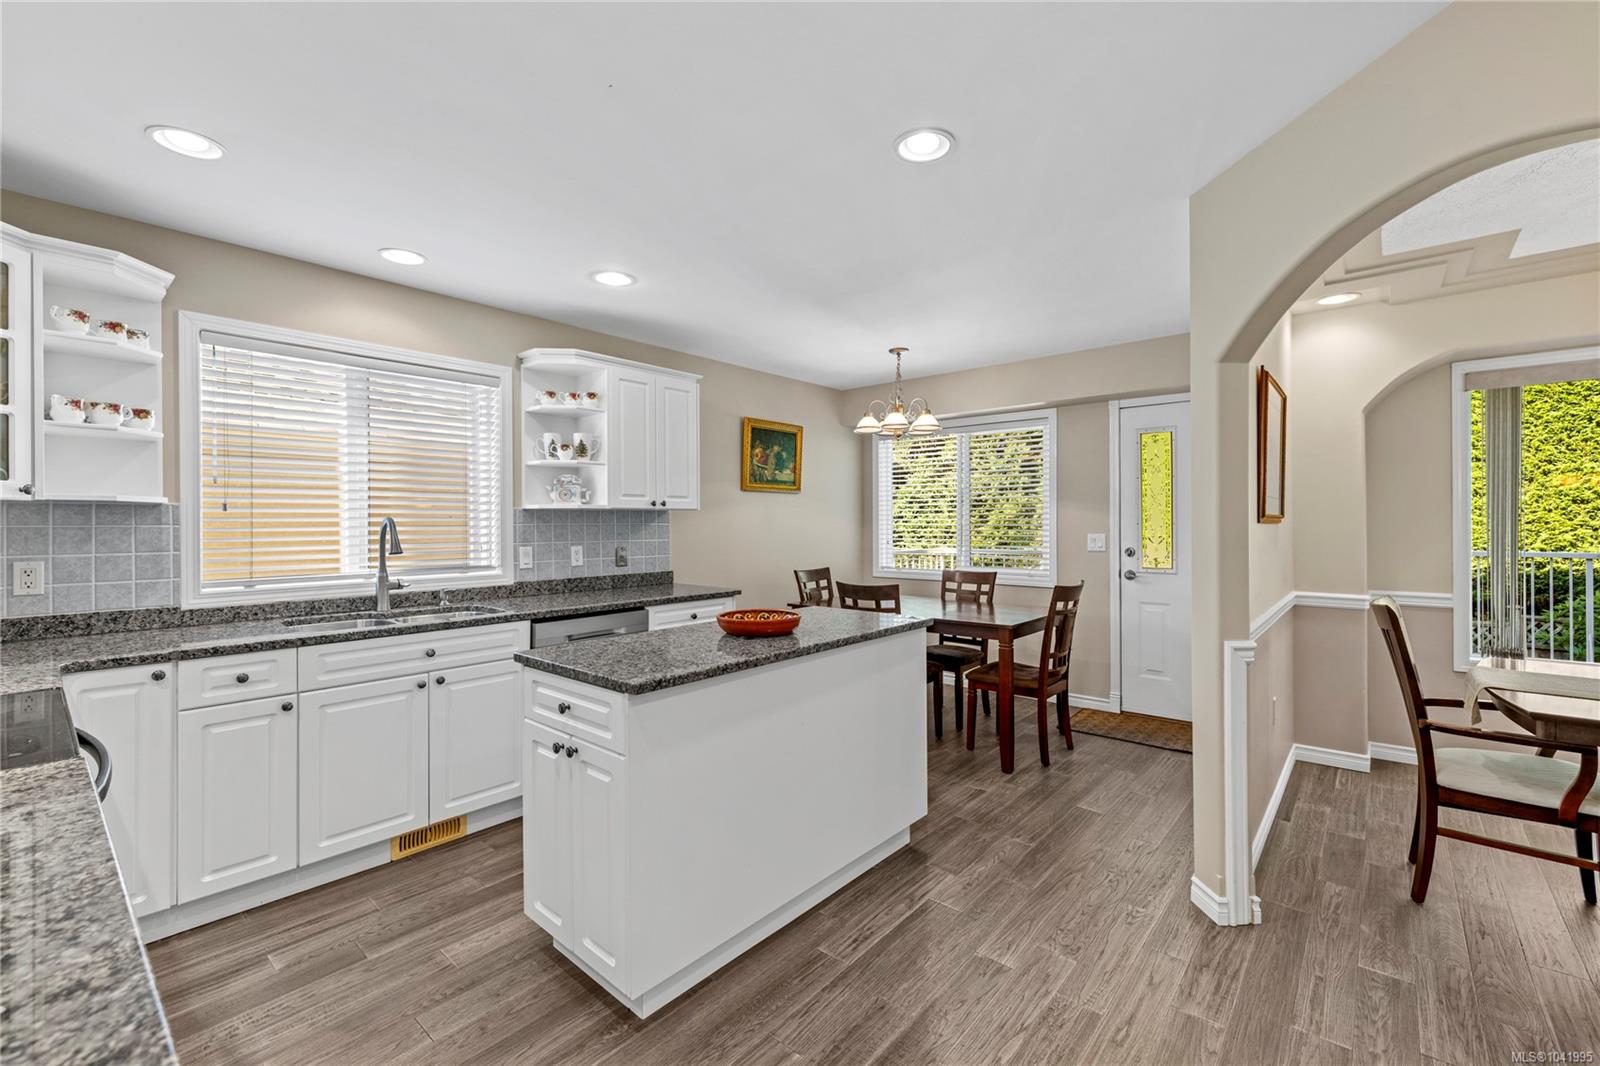
Kitchen with white cabinetry, granite counters, a central island, and stainless steel appliances beside a wooden dining table.
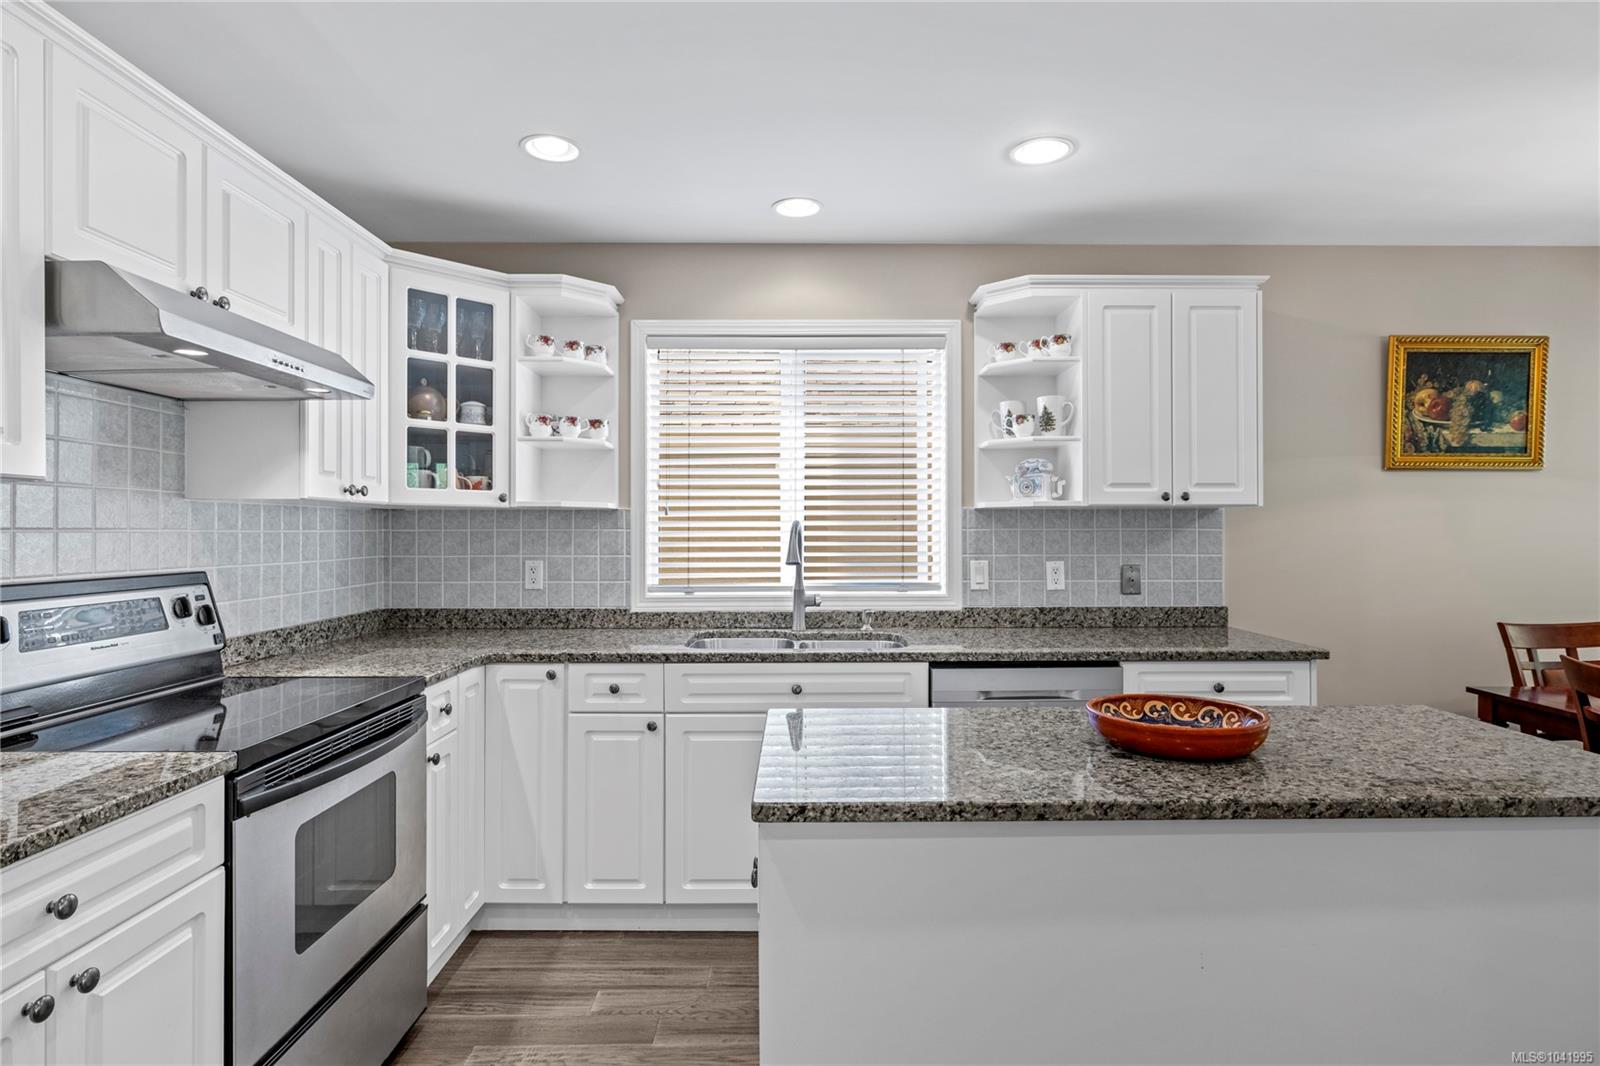
Kitchen with white cabinets, granite countertops, a central island, and stainless steel appliances.
Kitchen with white cabinets, granite counters, stainless steel range, and a large island.
Kitchen with white cabinetry, granite island, and an adjoining dining area.
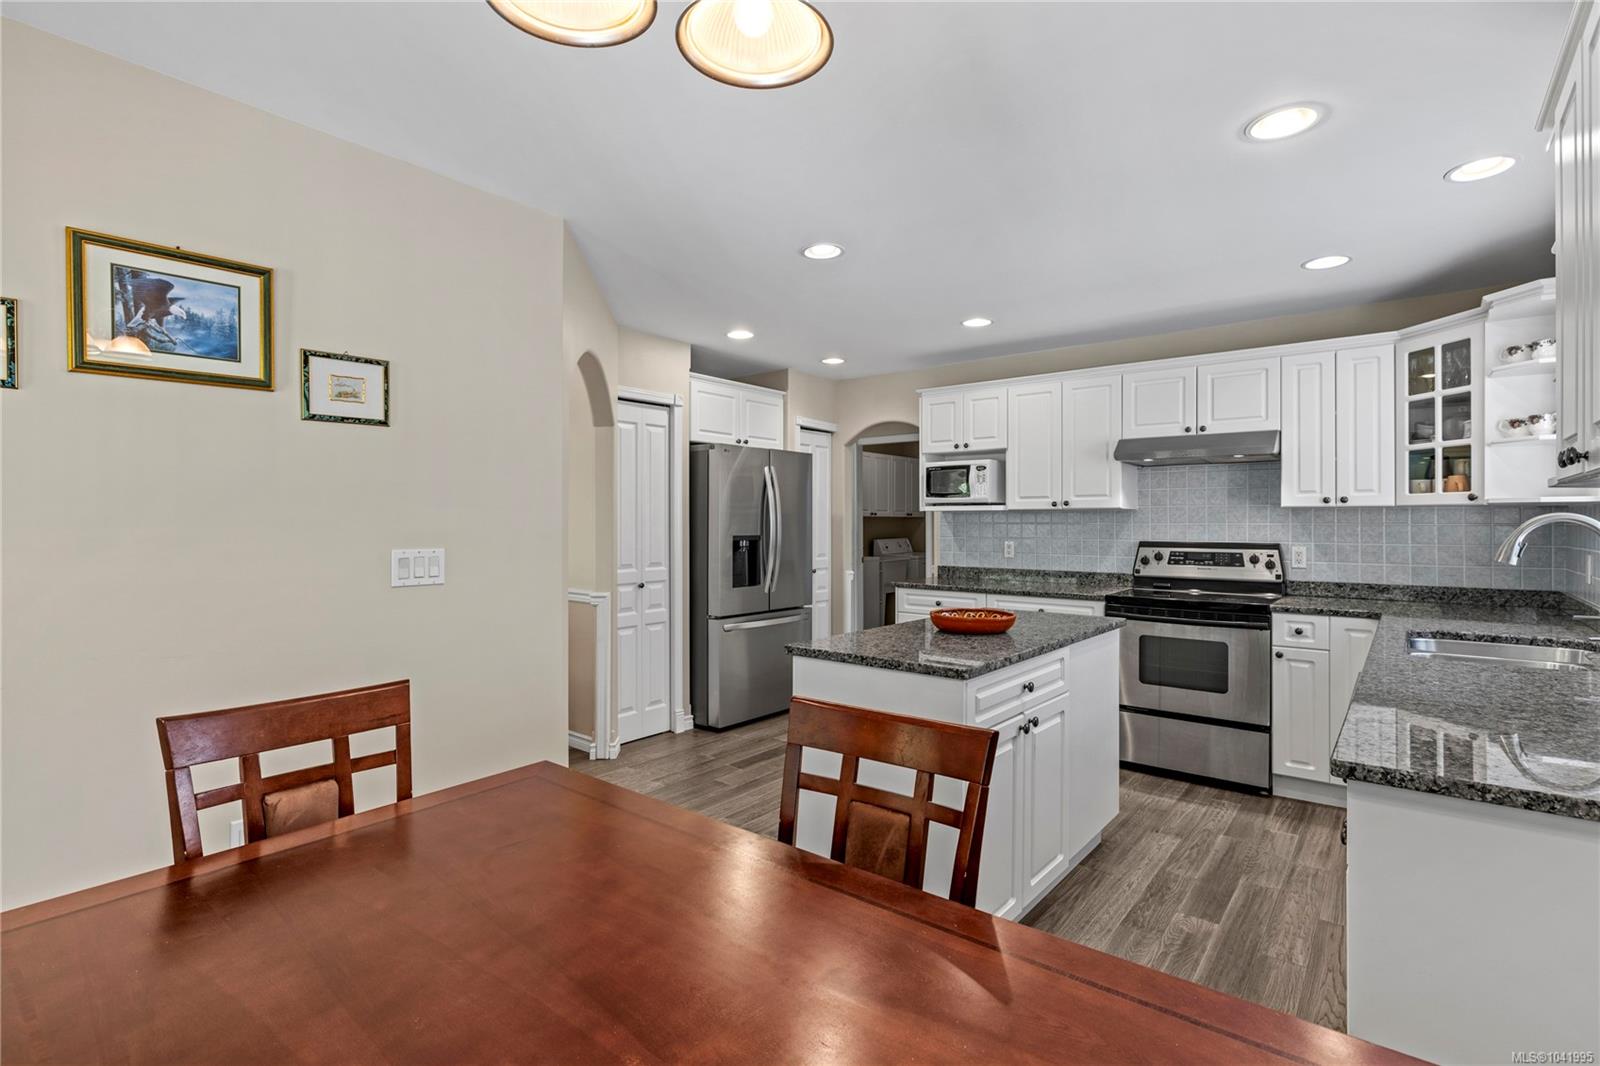
Kitchen and dining area with a granite island, wood table, and arched opening to the living room.
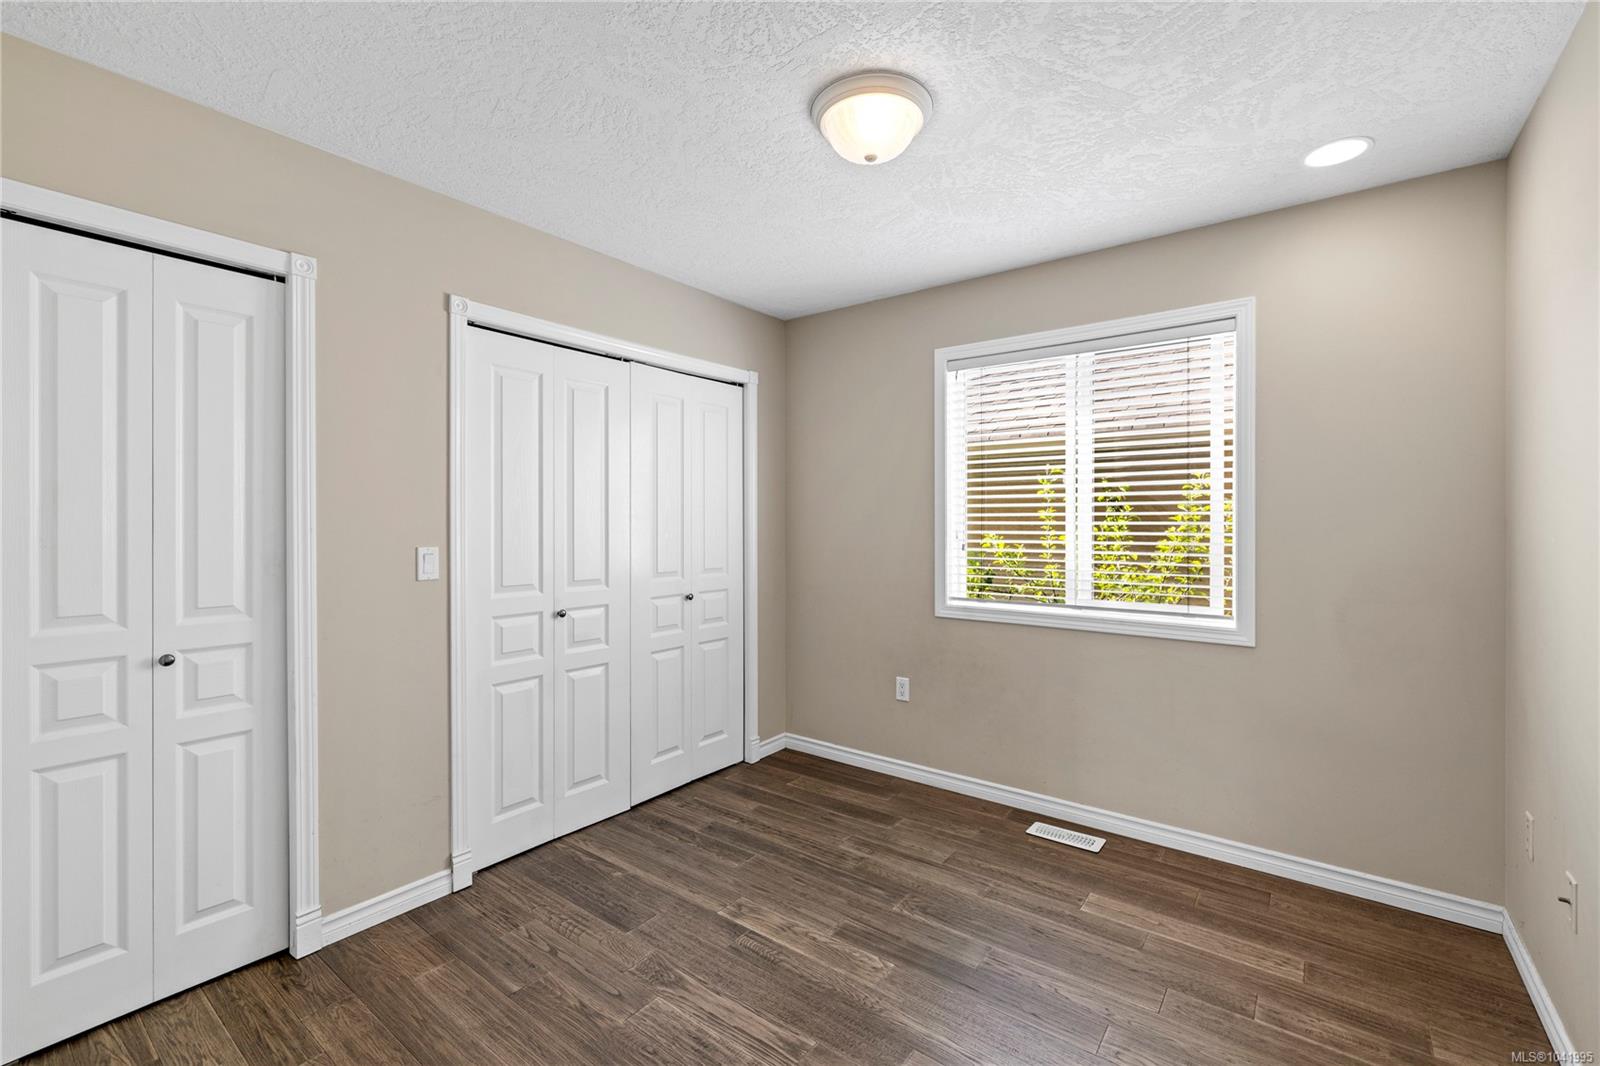
Empty bedroom with white closet doors, a window with blinds, and dark wood-look flooring.
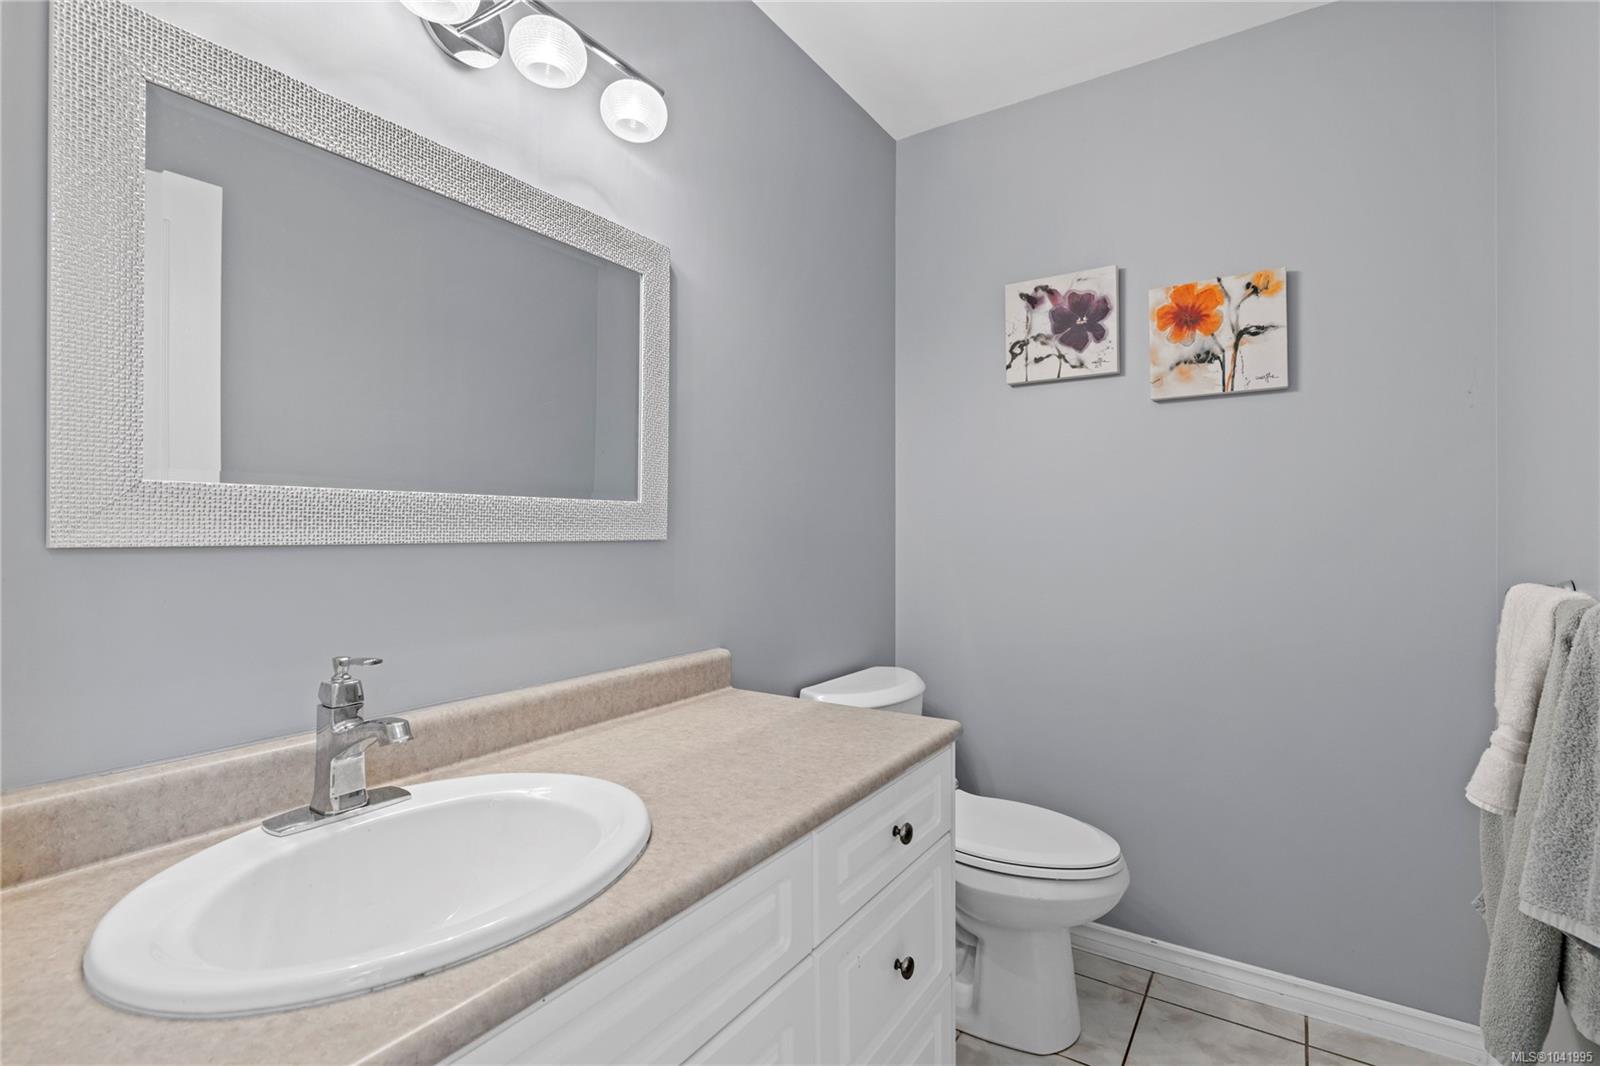
Bathroom with a white vanity, oval sink, large mirror, and floral wall art.
Entry foyer with a tiled floor, high ceiling, and carpeted staircase beside a decorative glass front door.
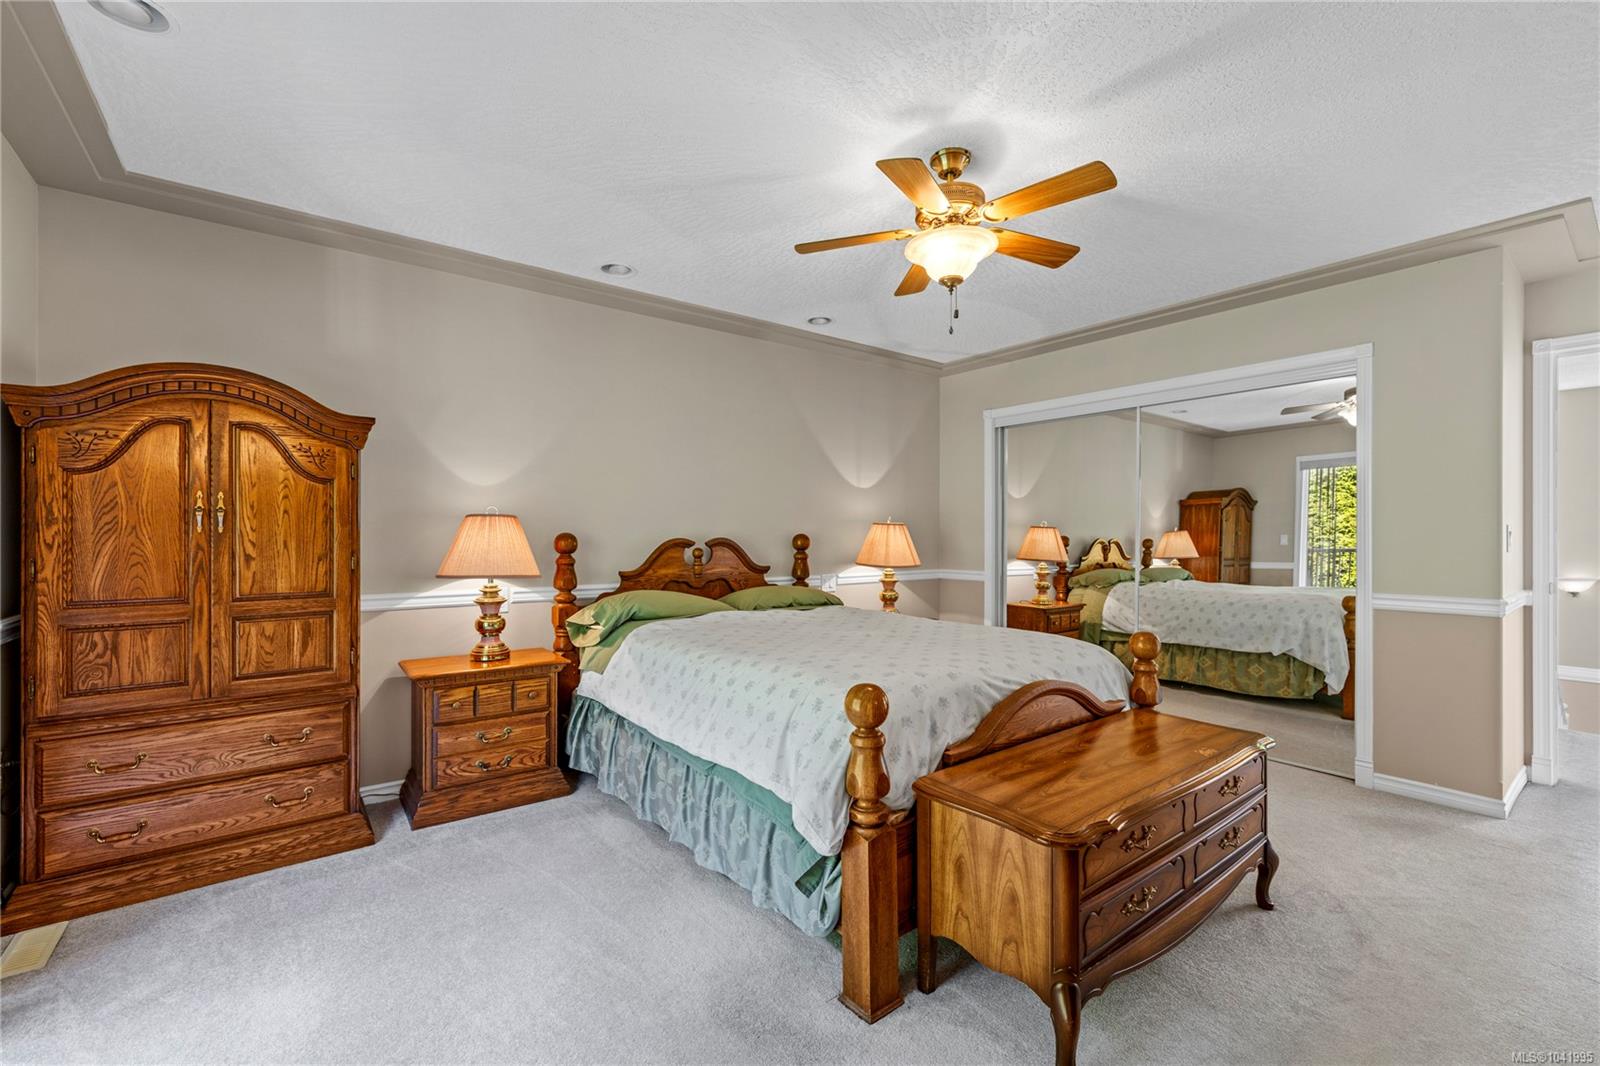
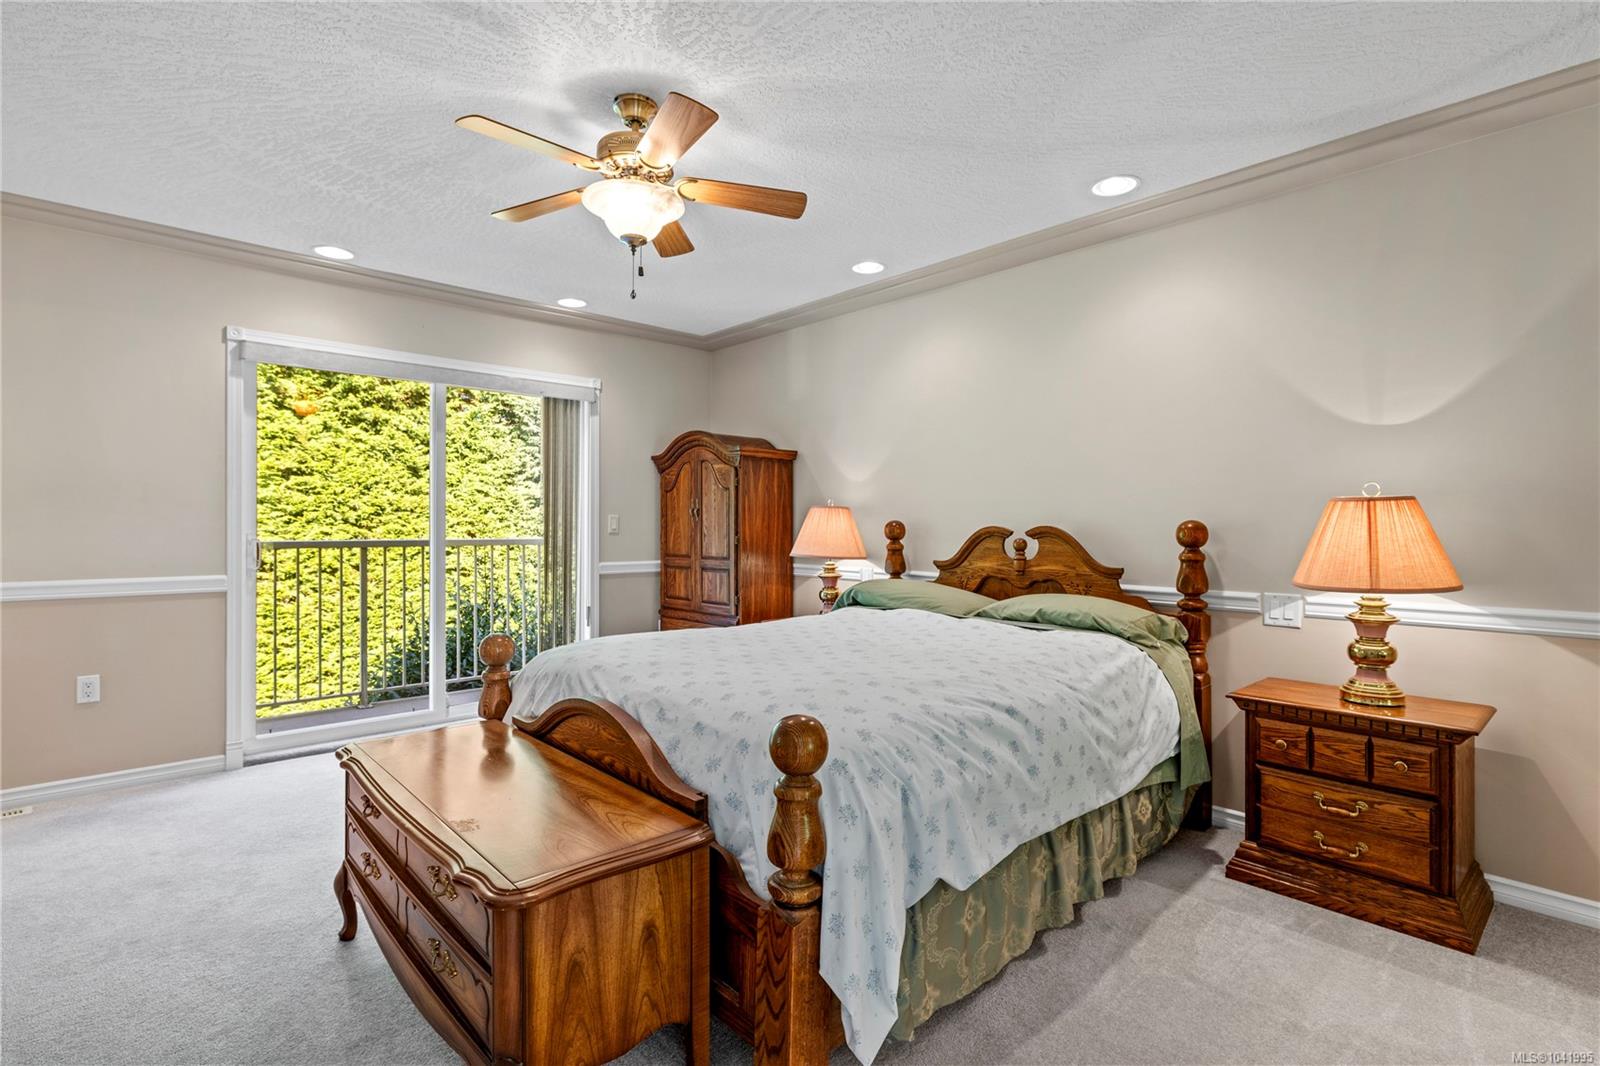
Bedroom with a carved wooden bed and matching dressers, mirrored closet doors, and a ceiling fan.
Bedroom with a large wooden bed and sliding glass door overlooking leafy greenery.
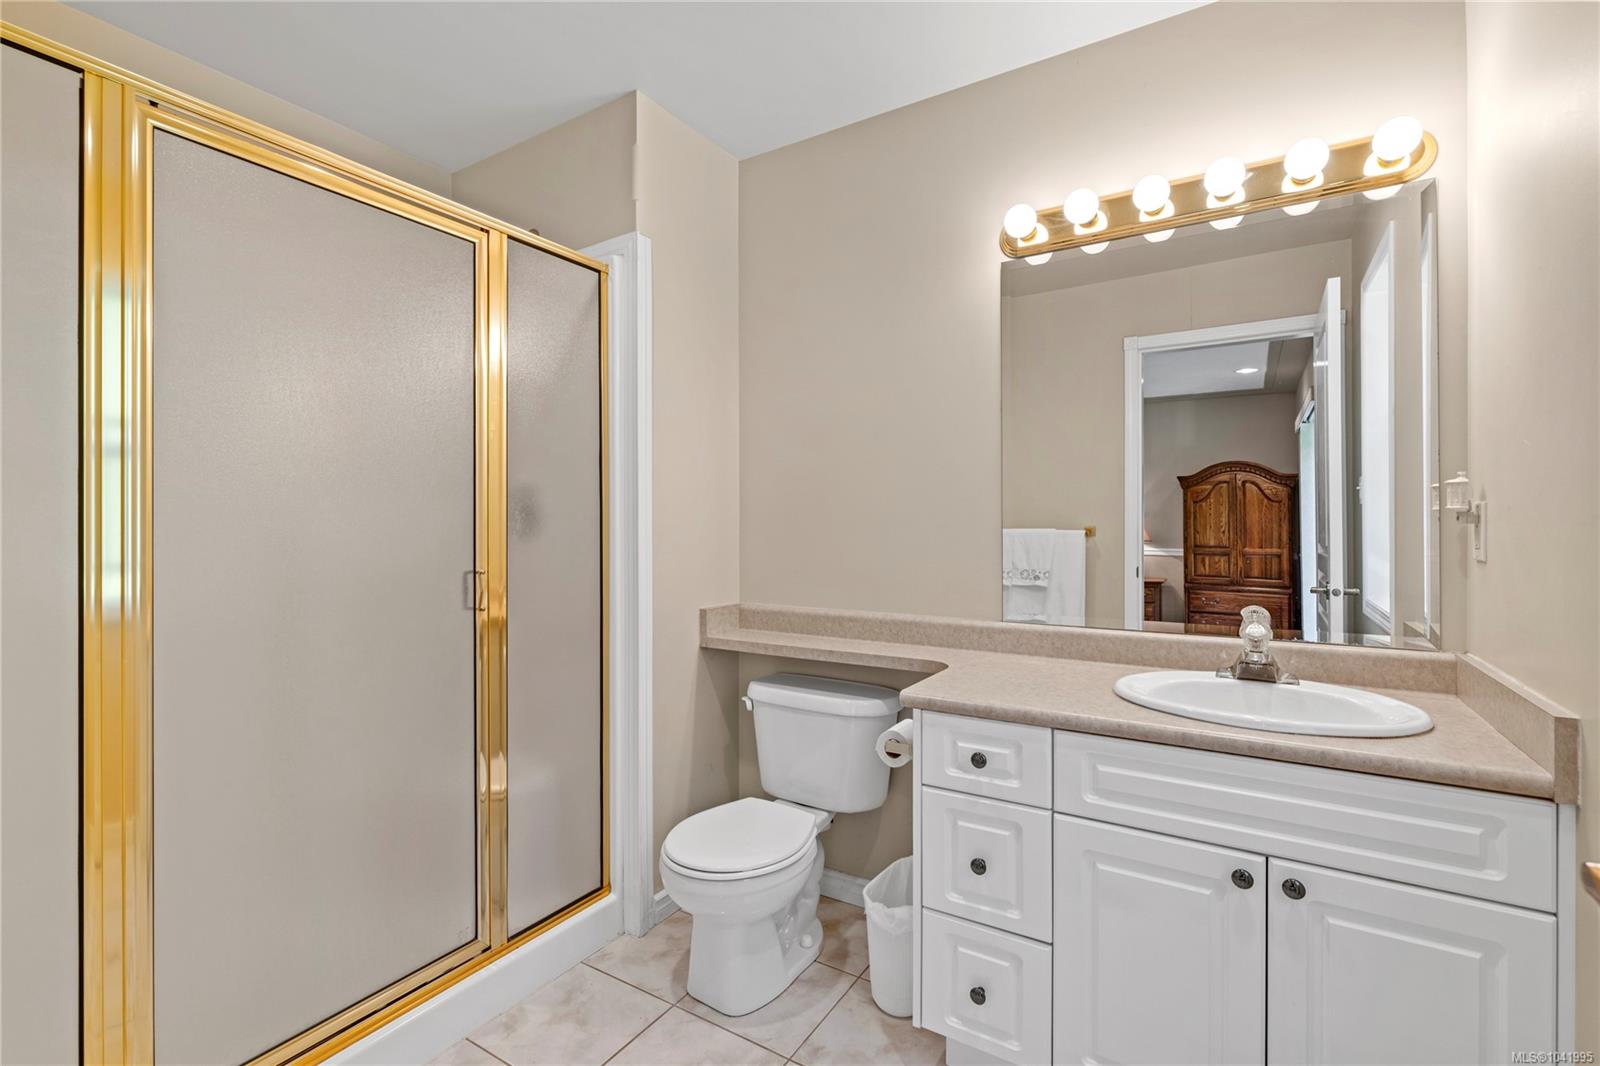
Bathroom with a gold-framed shower, white vanity, and large illuminated mirror.
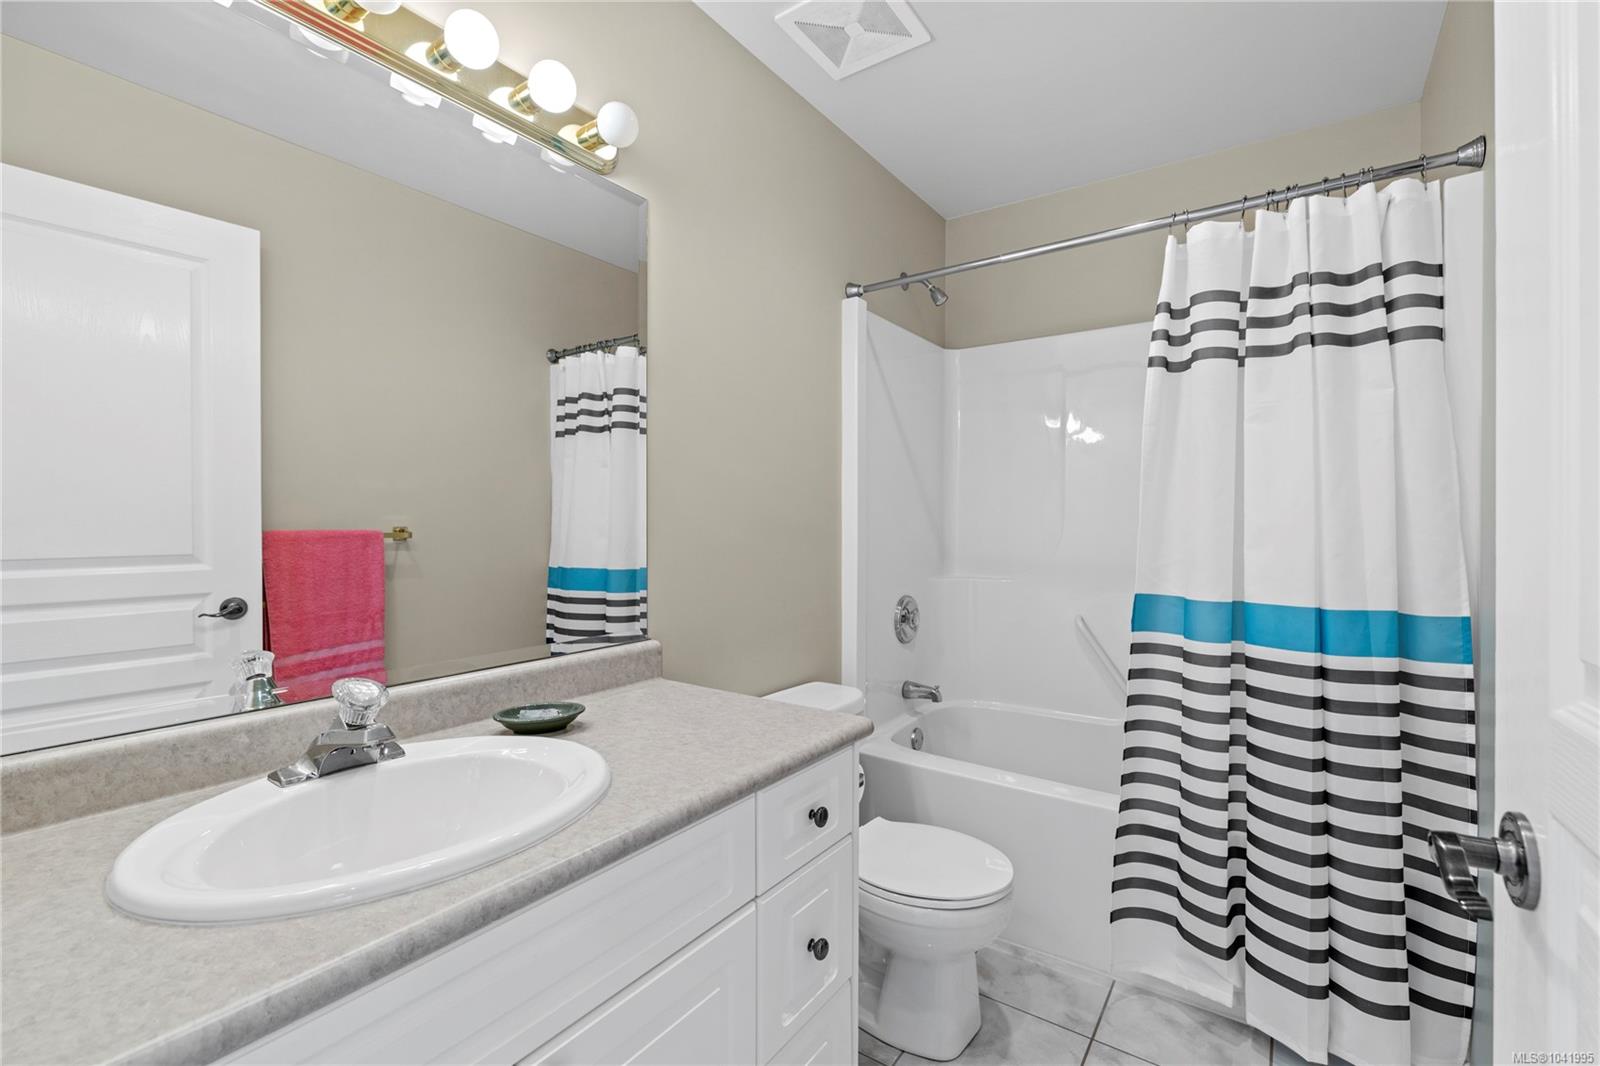
Bathroom with a white vanity, tub-shower, and striped curtain with a turquoise band.
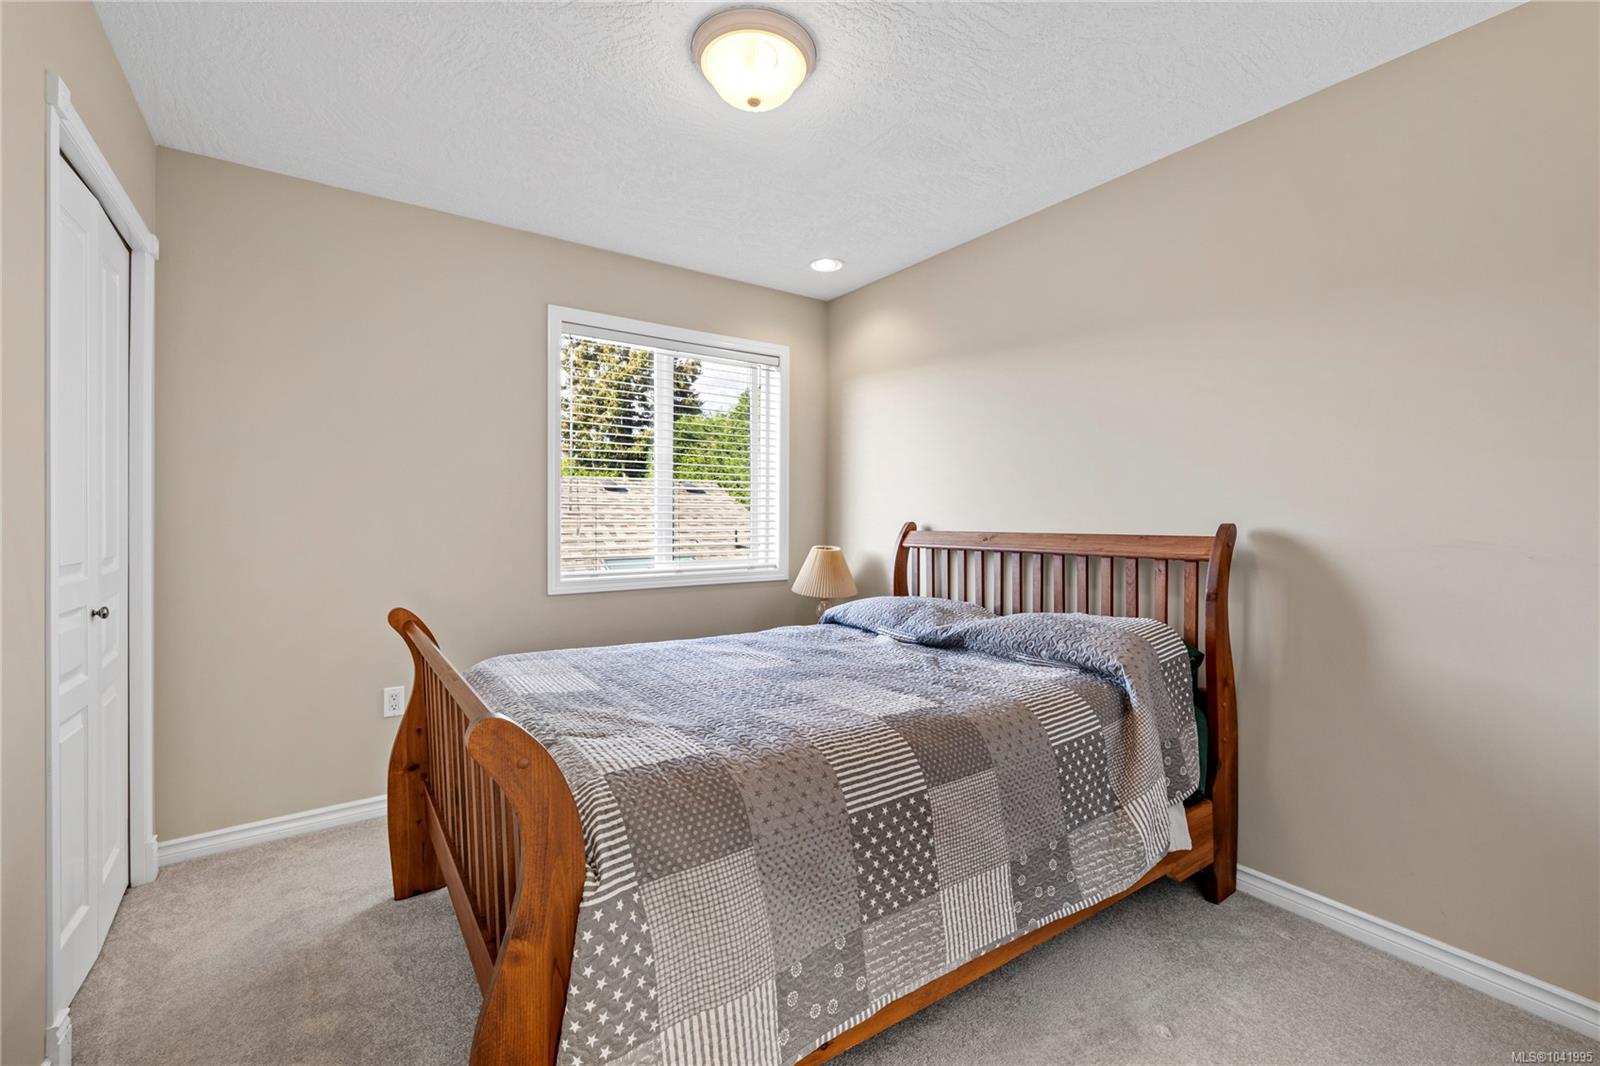
Bedroom with a wooden bed, gray patchwork quilt, carpet, and window with white blinds.
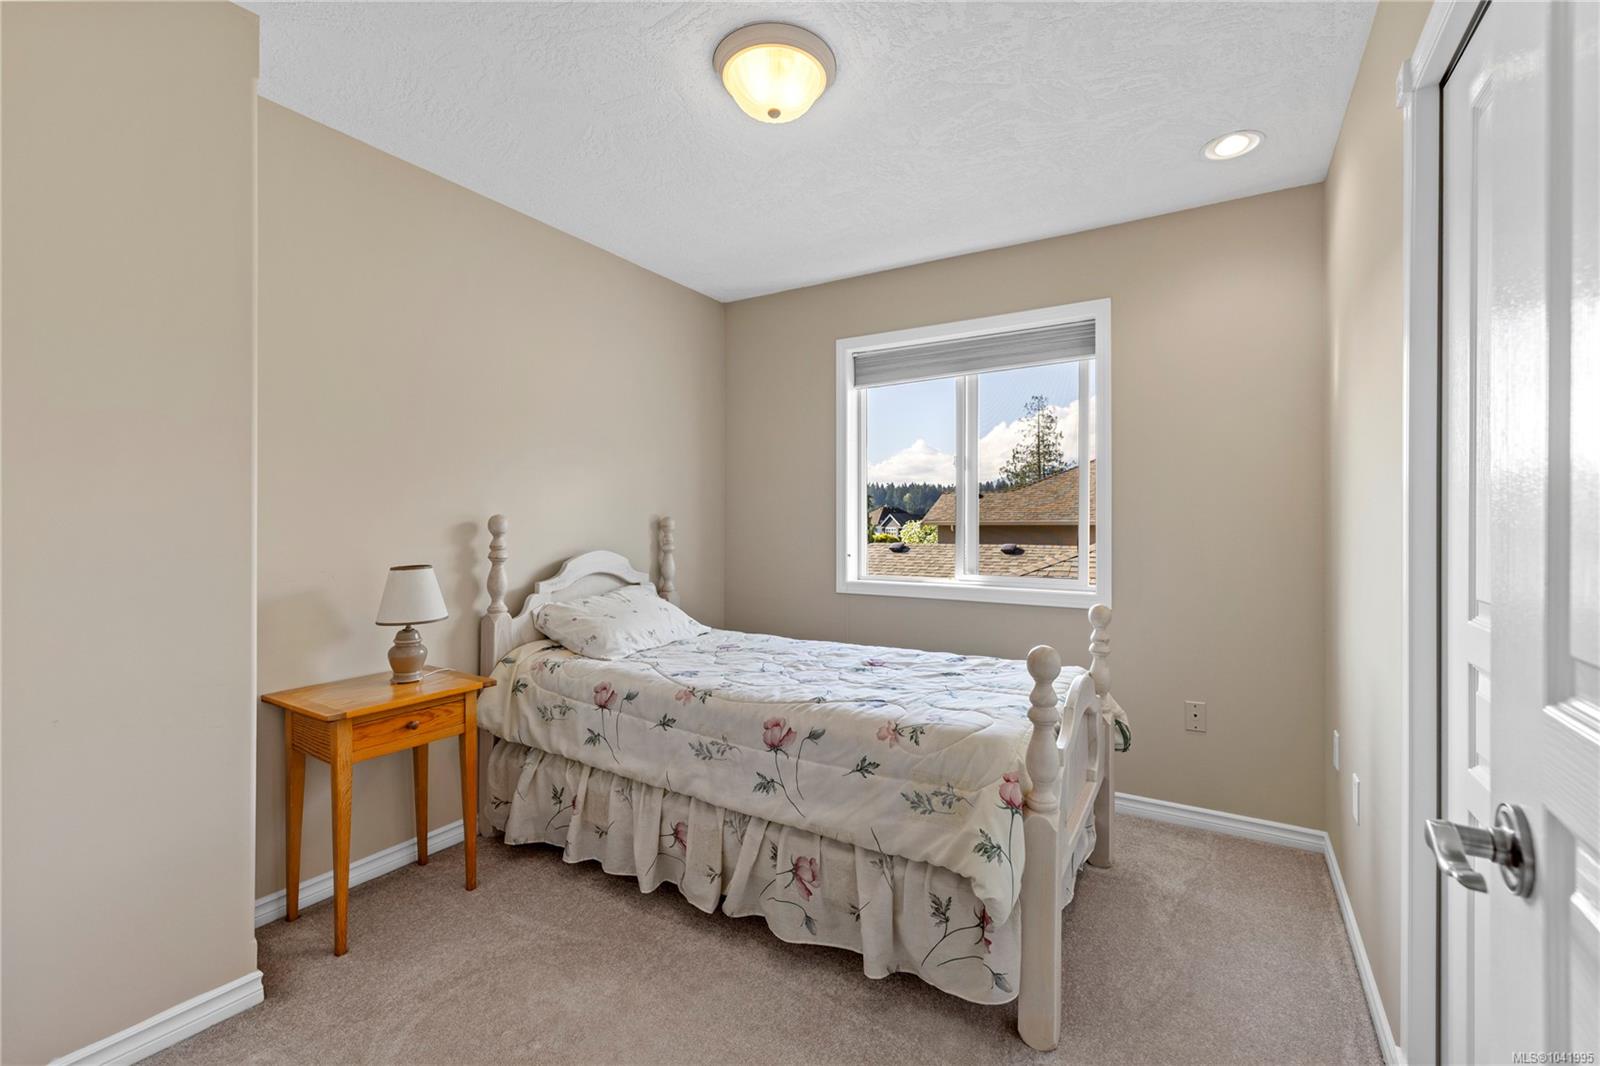
Furnished bedroom with a white floral single bed beside a window overlooking rooftops and trees.
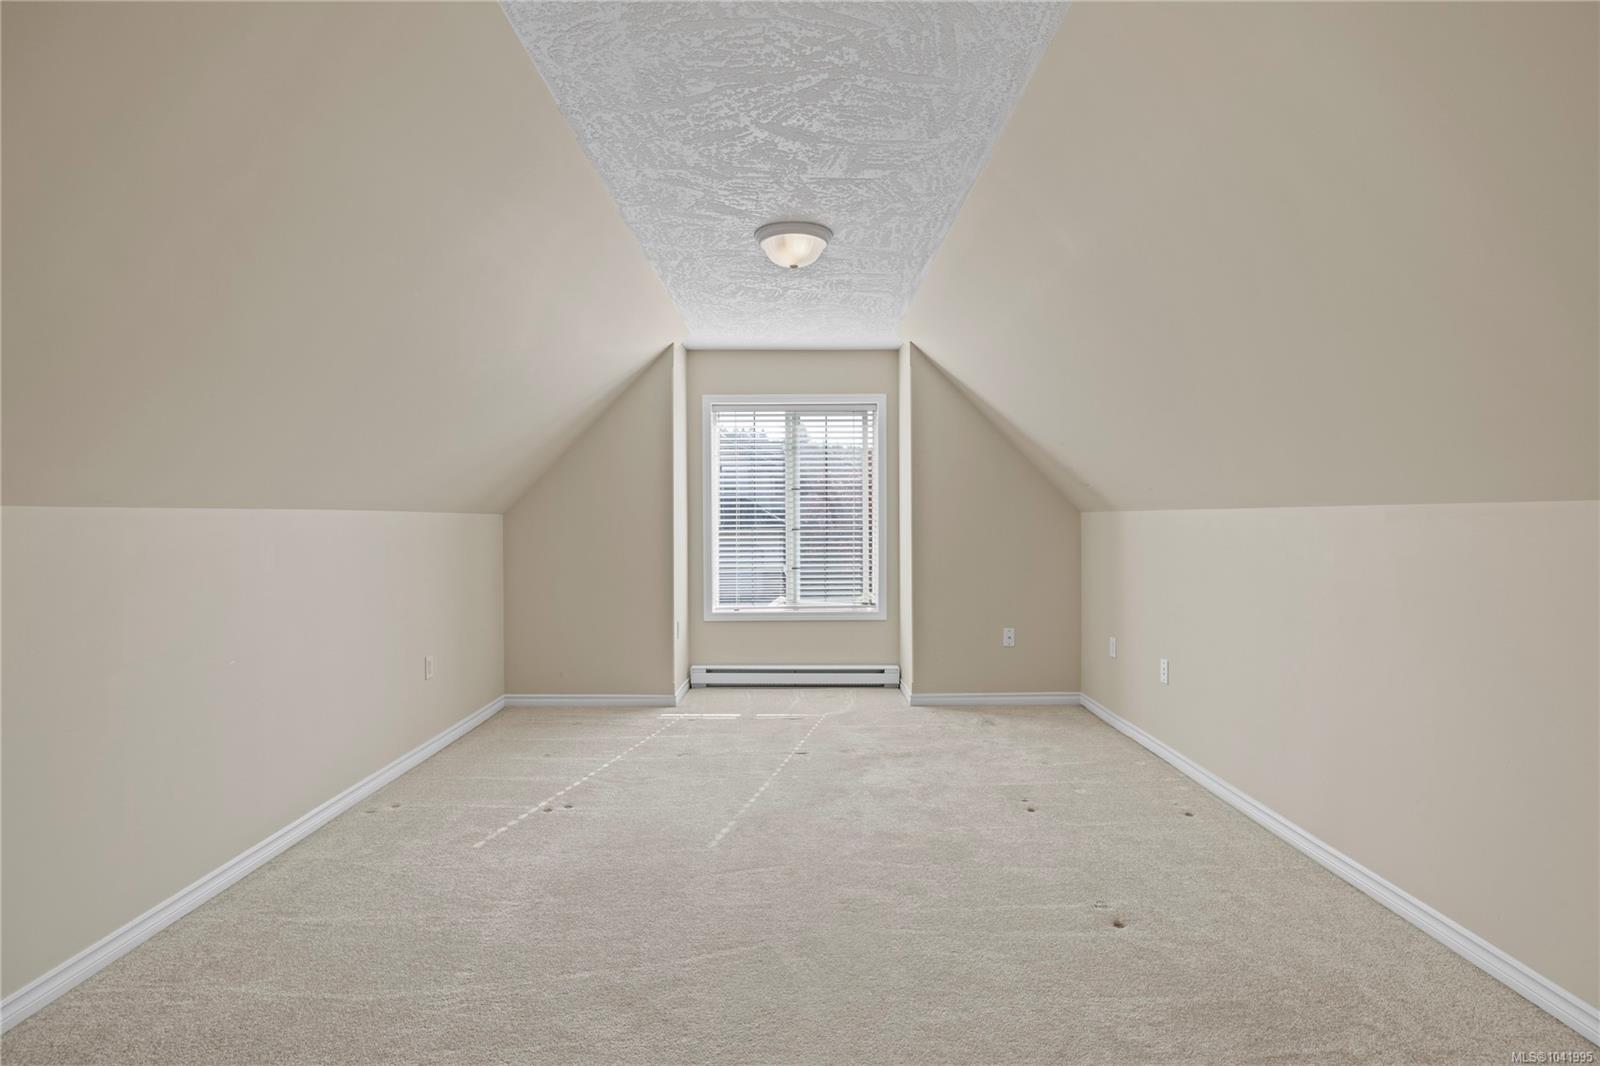
Empty carpeted room with sloped ceilings and a window with blinds.
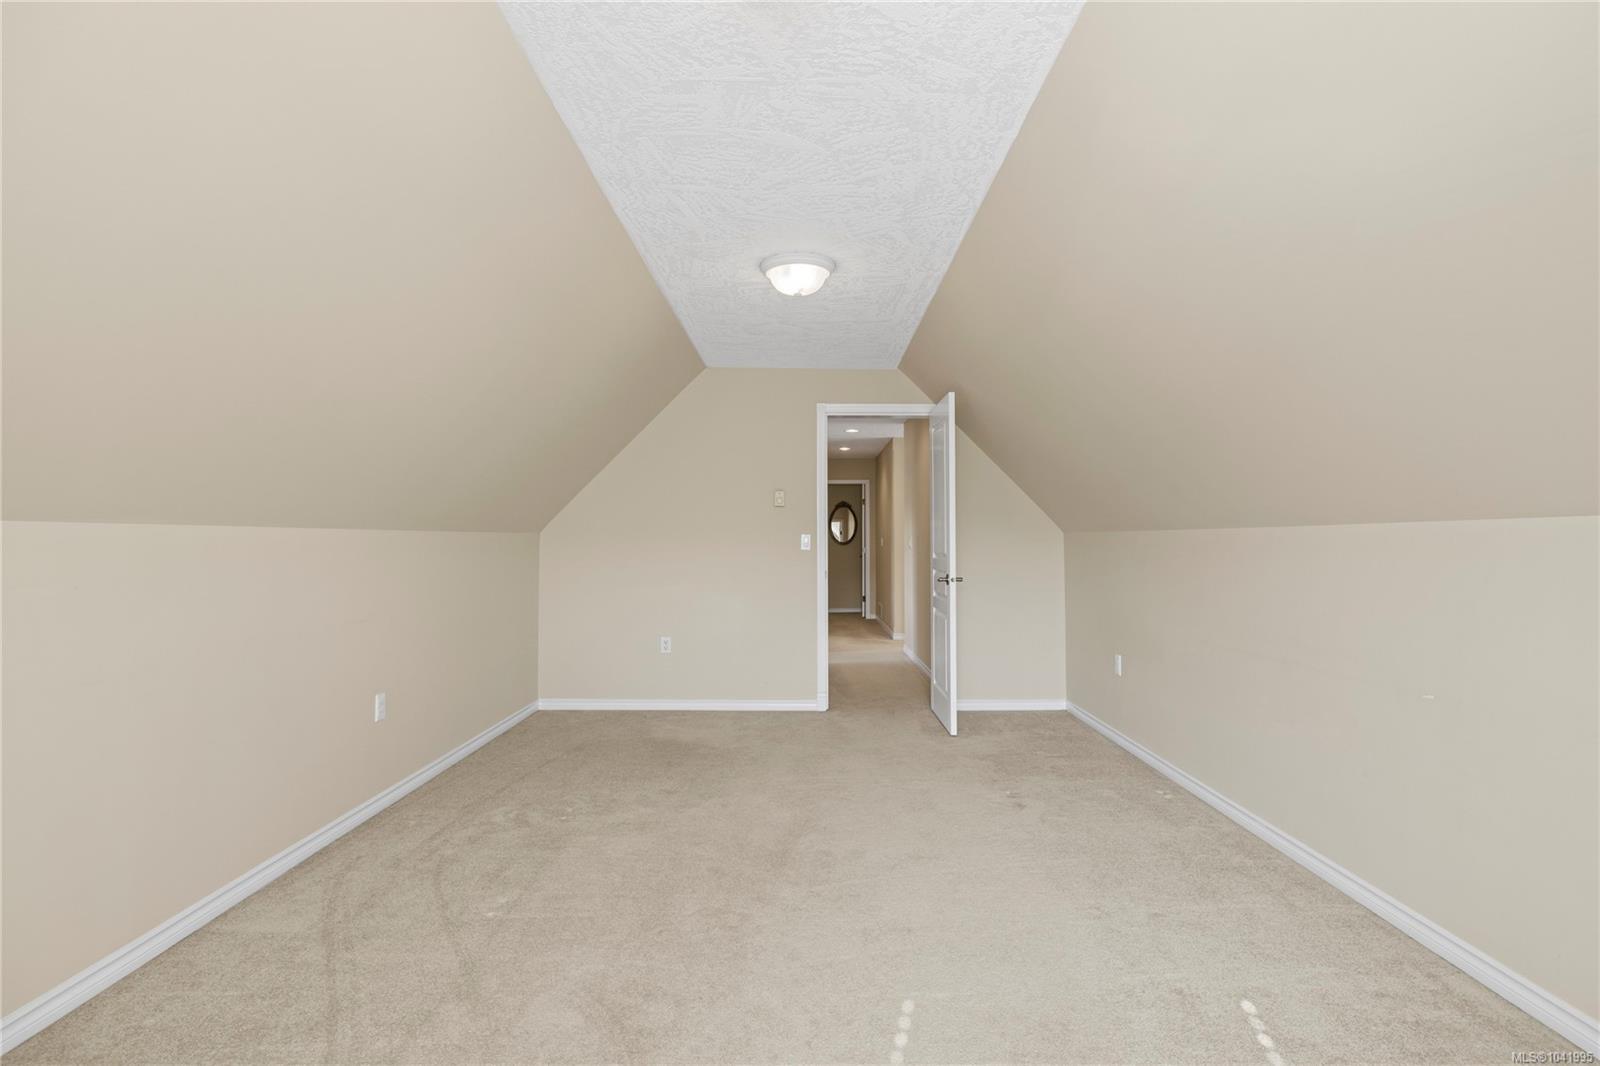
Empty carpeted room with a sloped ceiling and an open doorway to the hallway.
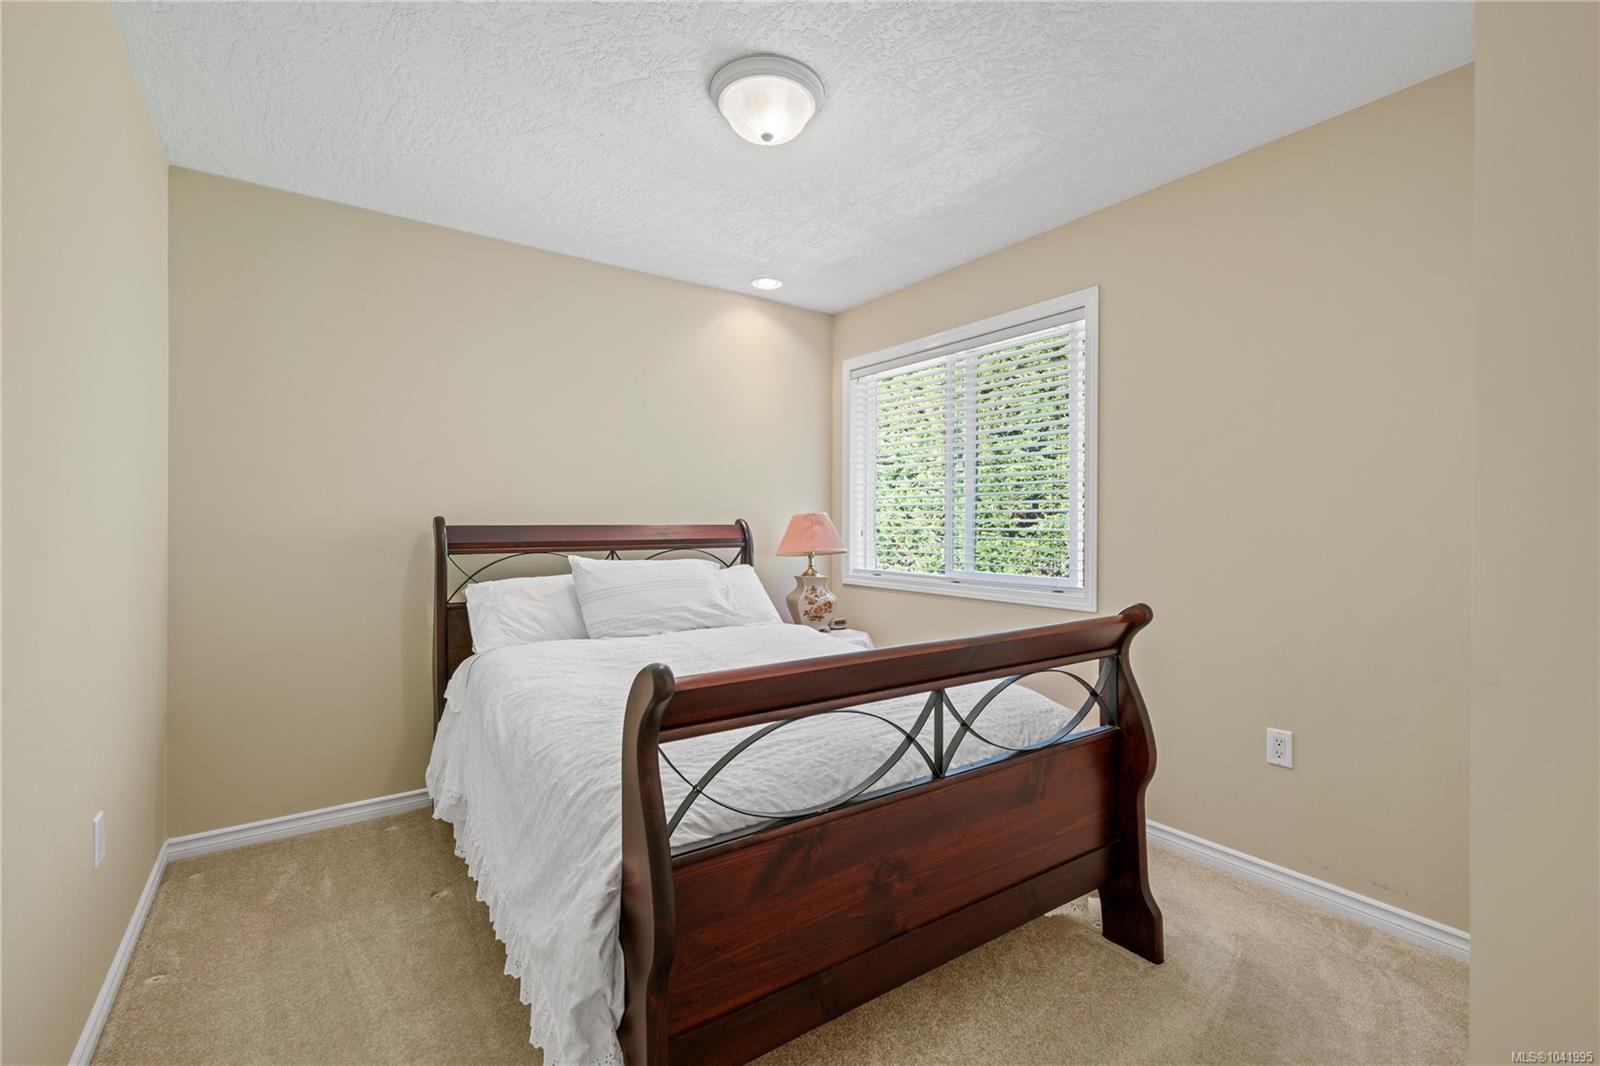
Bedroom with a dark wood bed, white bedding, and a window with white blinds.
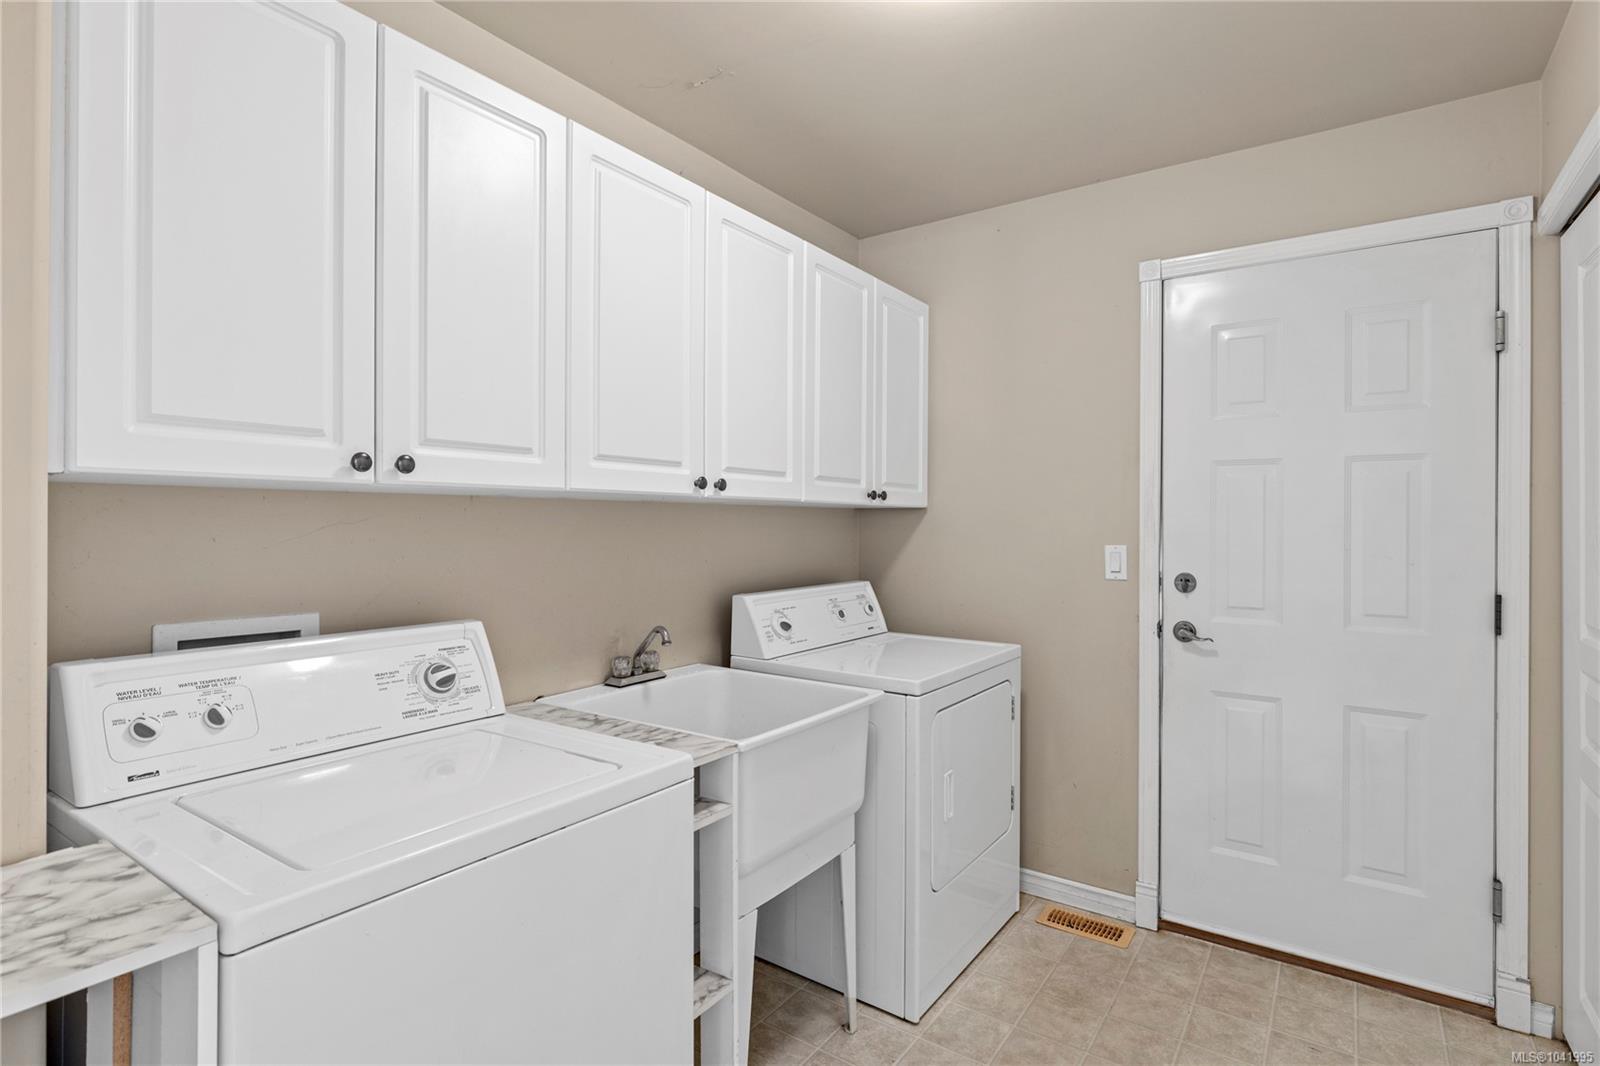
Laundry room with washer, dryer, utility sink, and overhead cabinets.
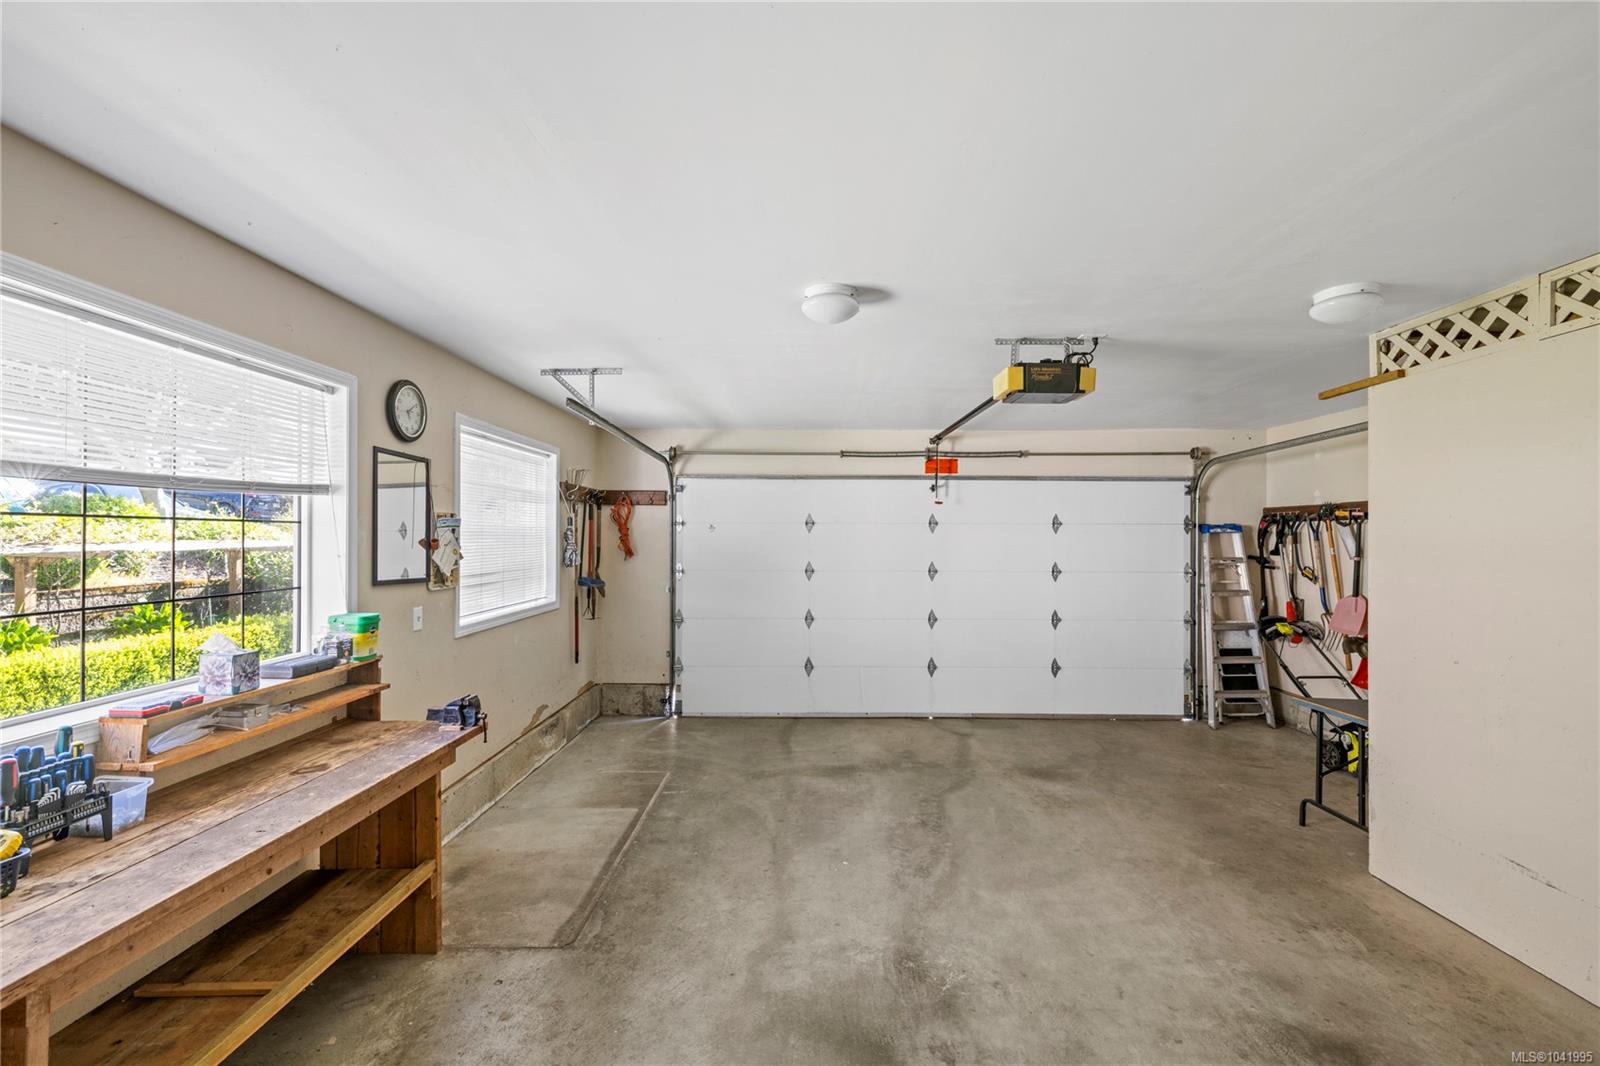
Garage with a wide overhead door, concrete floor, and long wooden workbench.
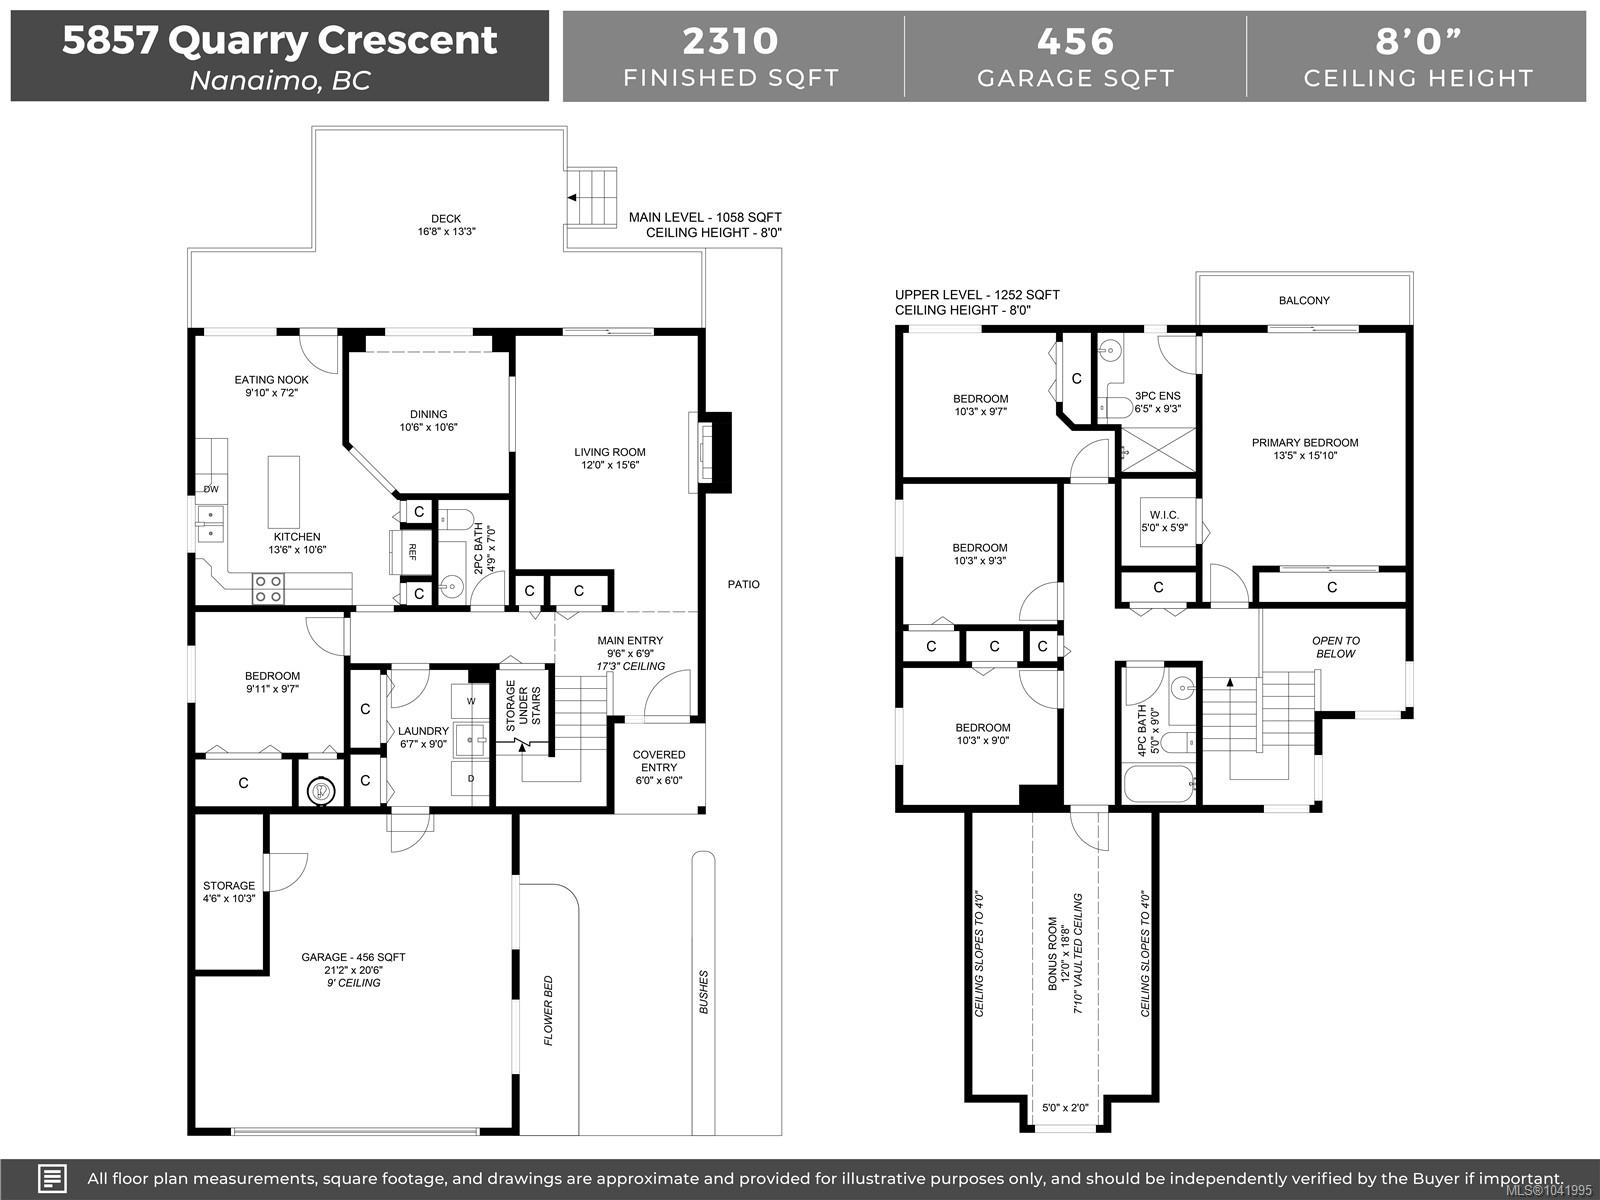
Two-level floor plan for 5857 Quarry Crescent, showing room layouts, dimensions, a garage, and bonus room.
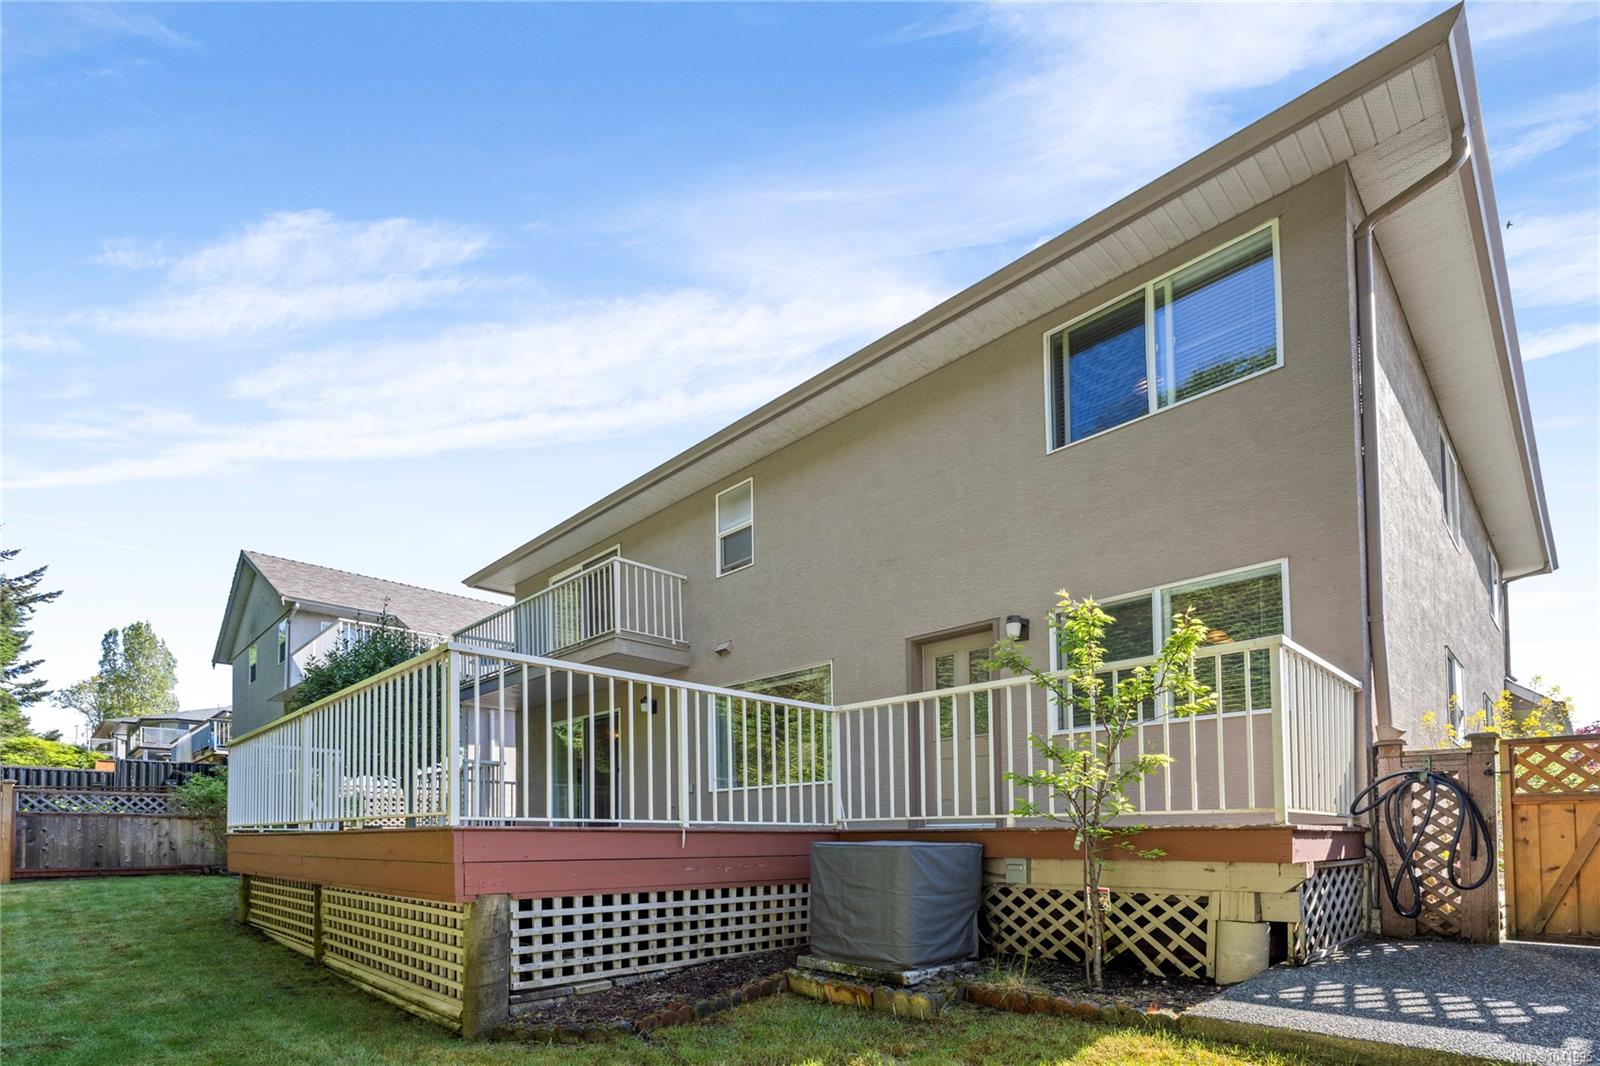
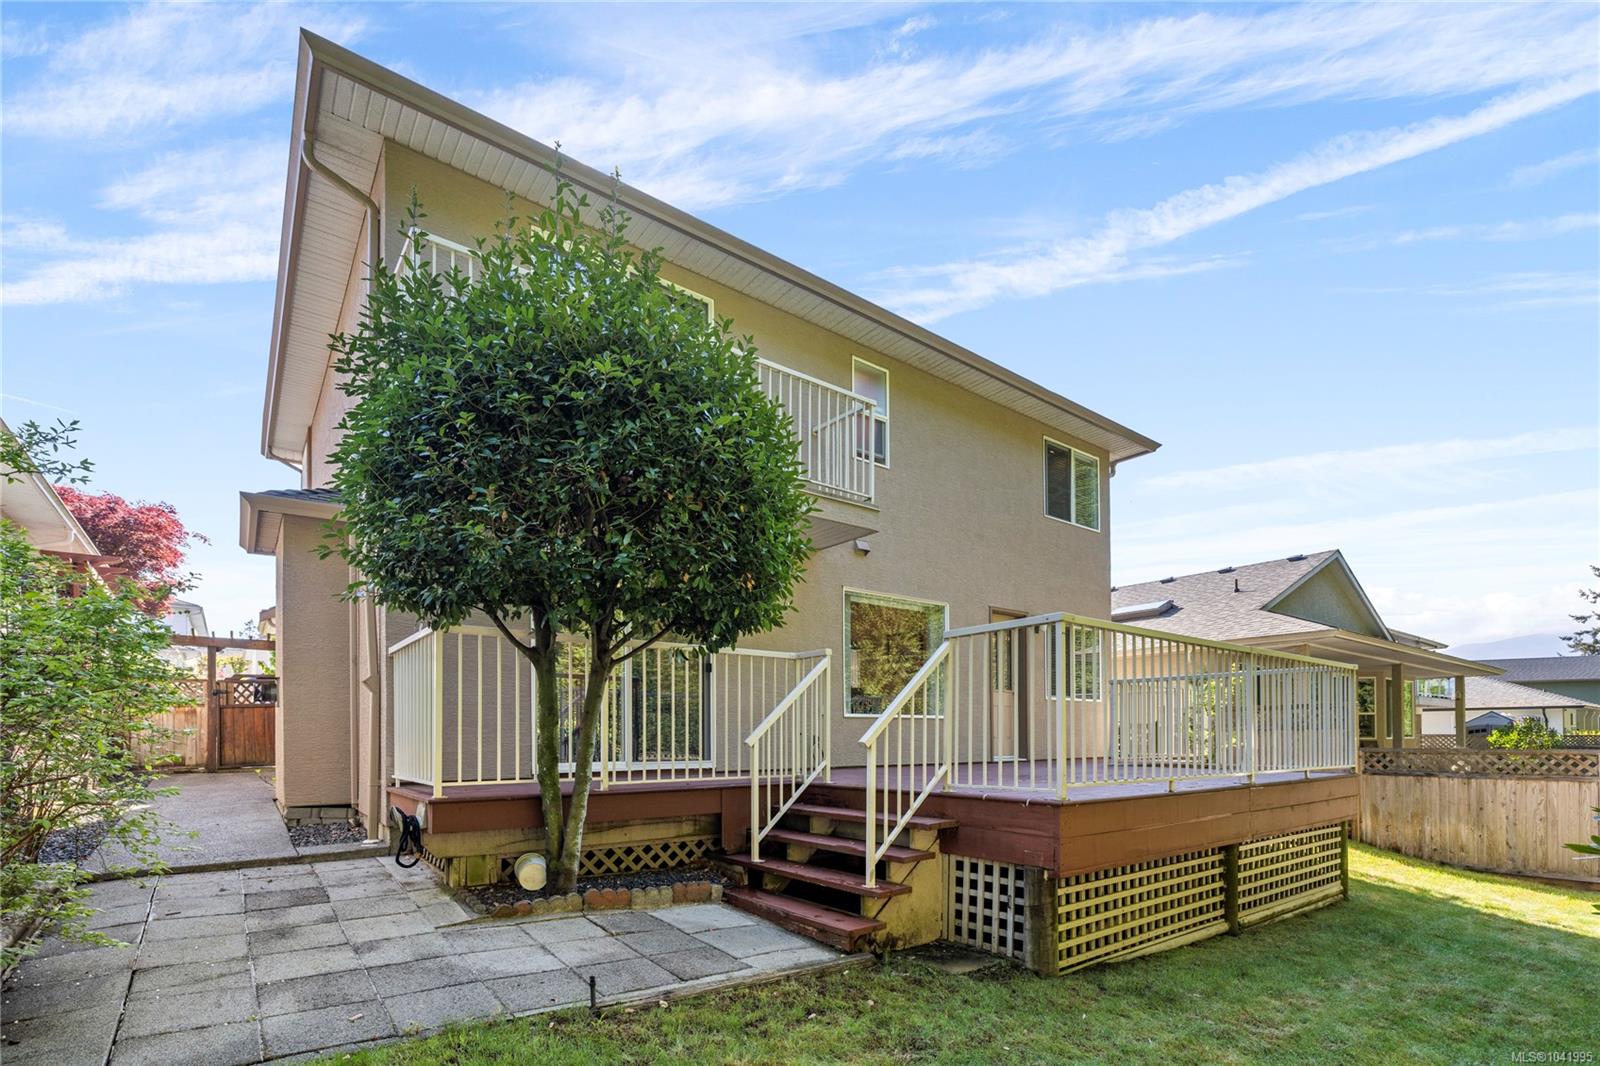
House rear with a raised deck, white railings, and a fenced grassy yard.
Two-story beige house with a raised deck and white railings beside a paved patio and fenced lawn.
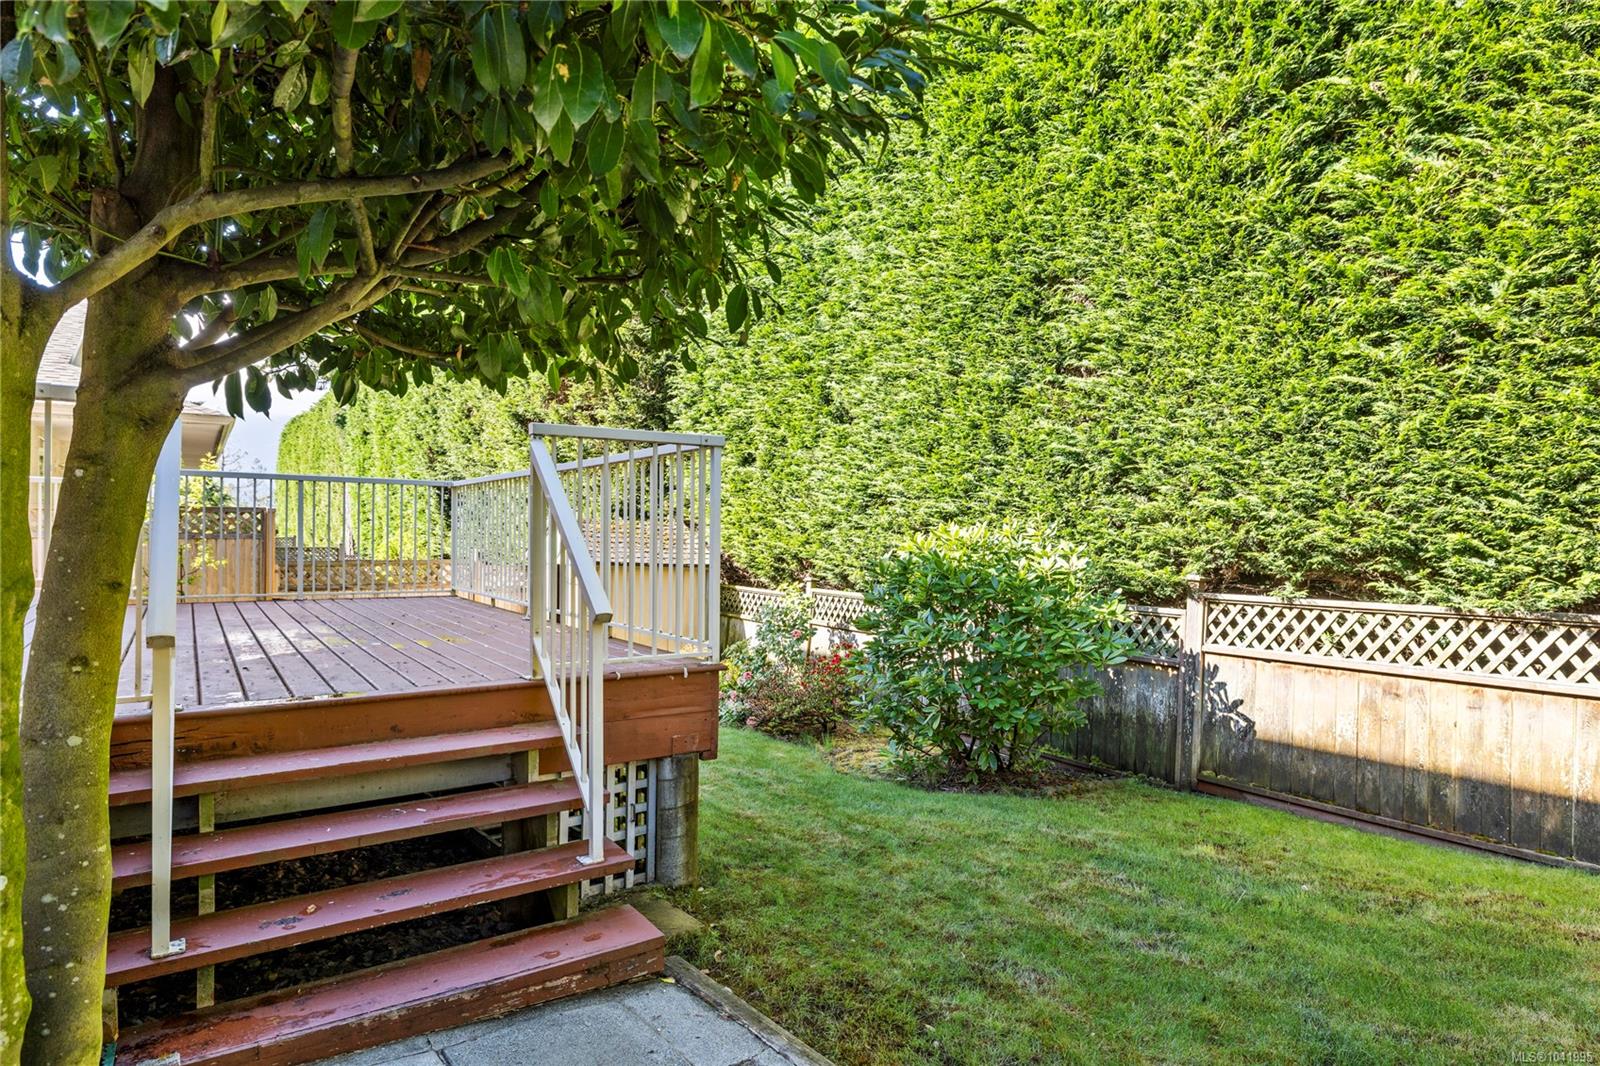
Backyard deck and stairs beside a tall evergreen hedge, fenced lawn, and mature shade tree.
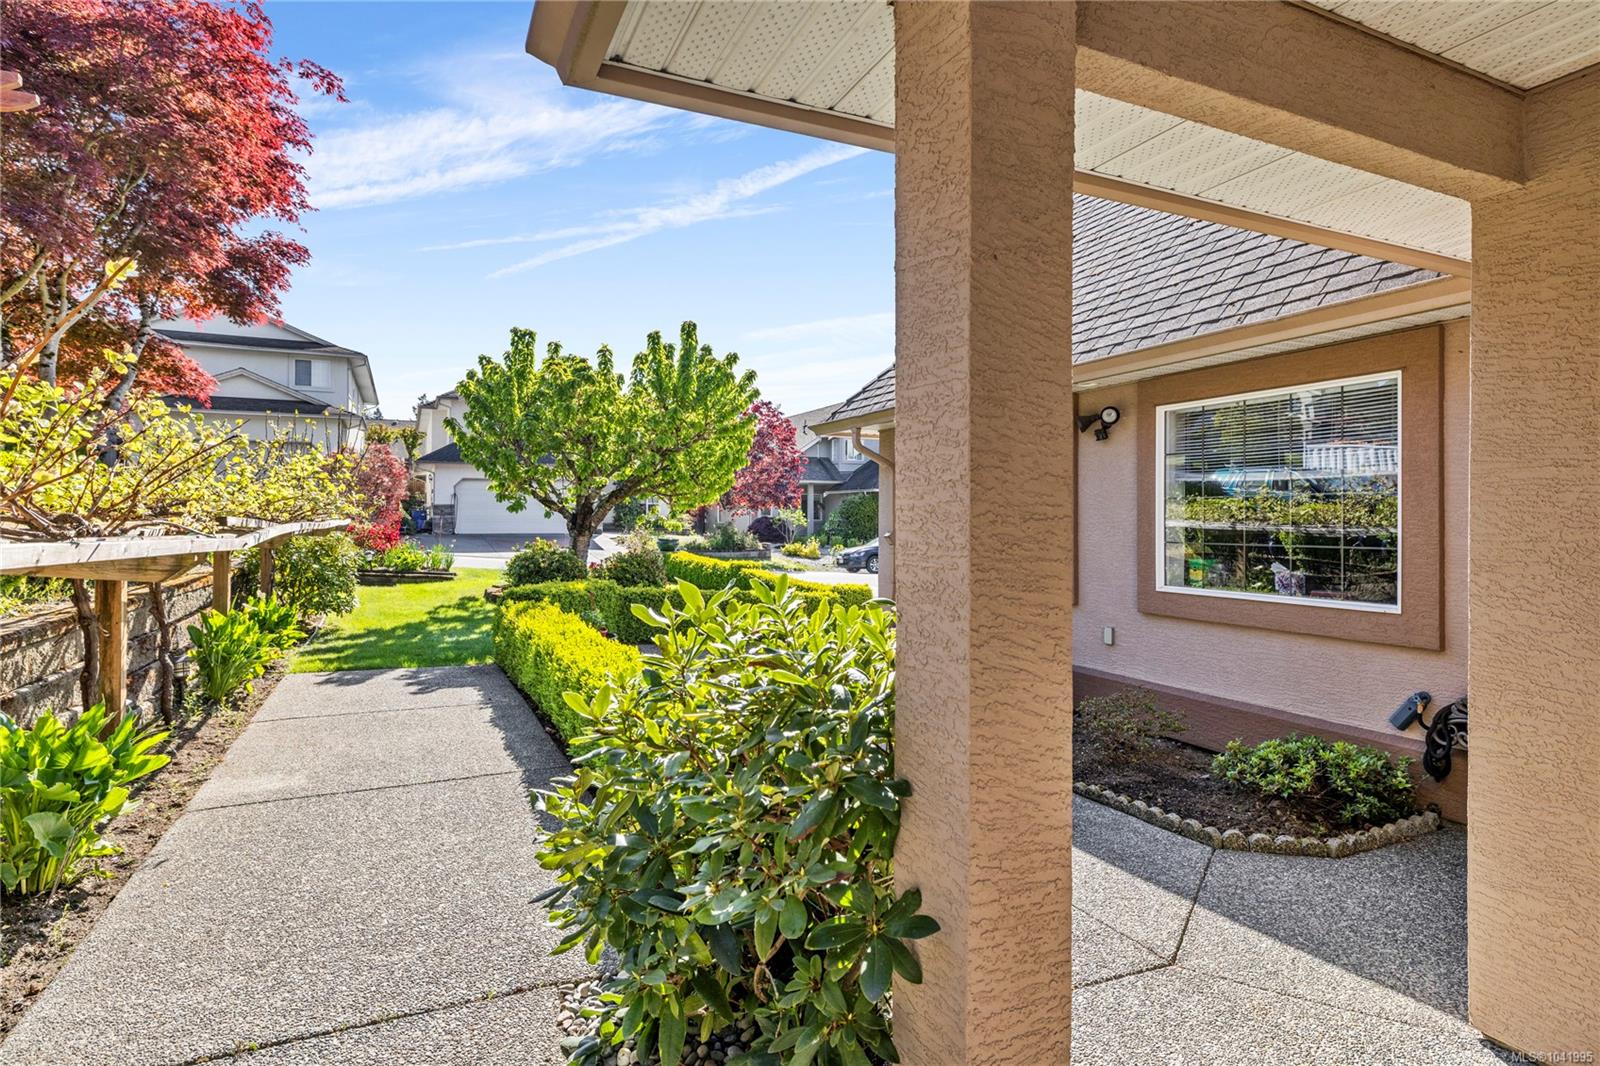
Home’s covered front entry beside a garden-lined walkway and red-leaved tree.
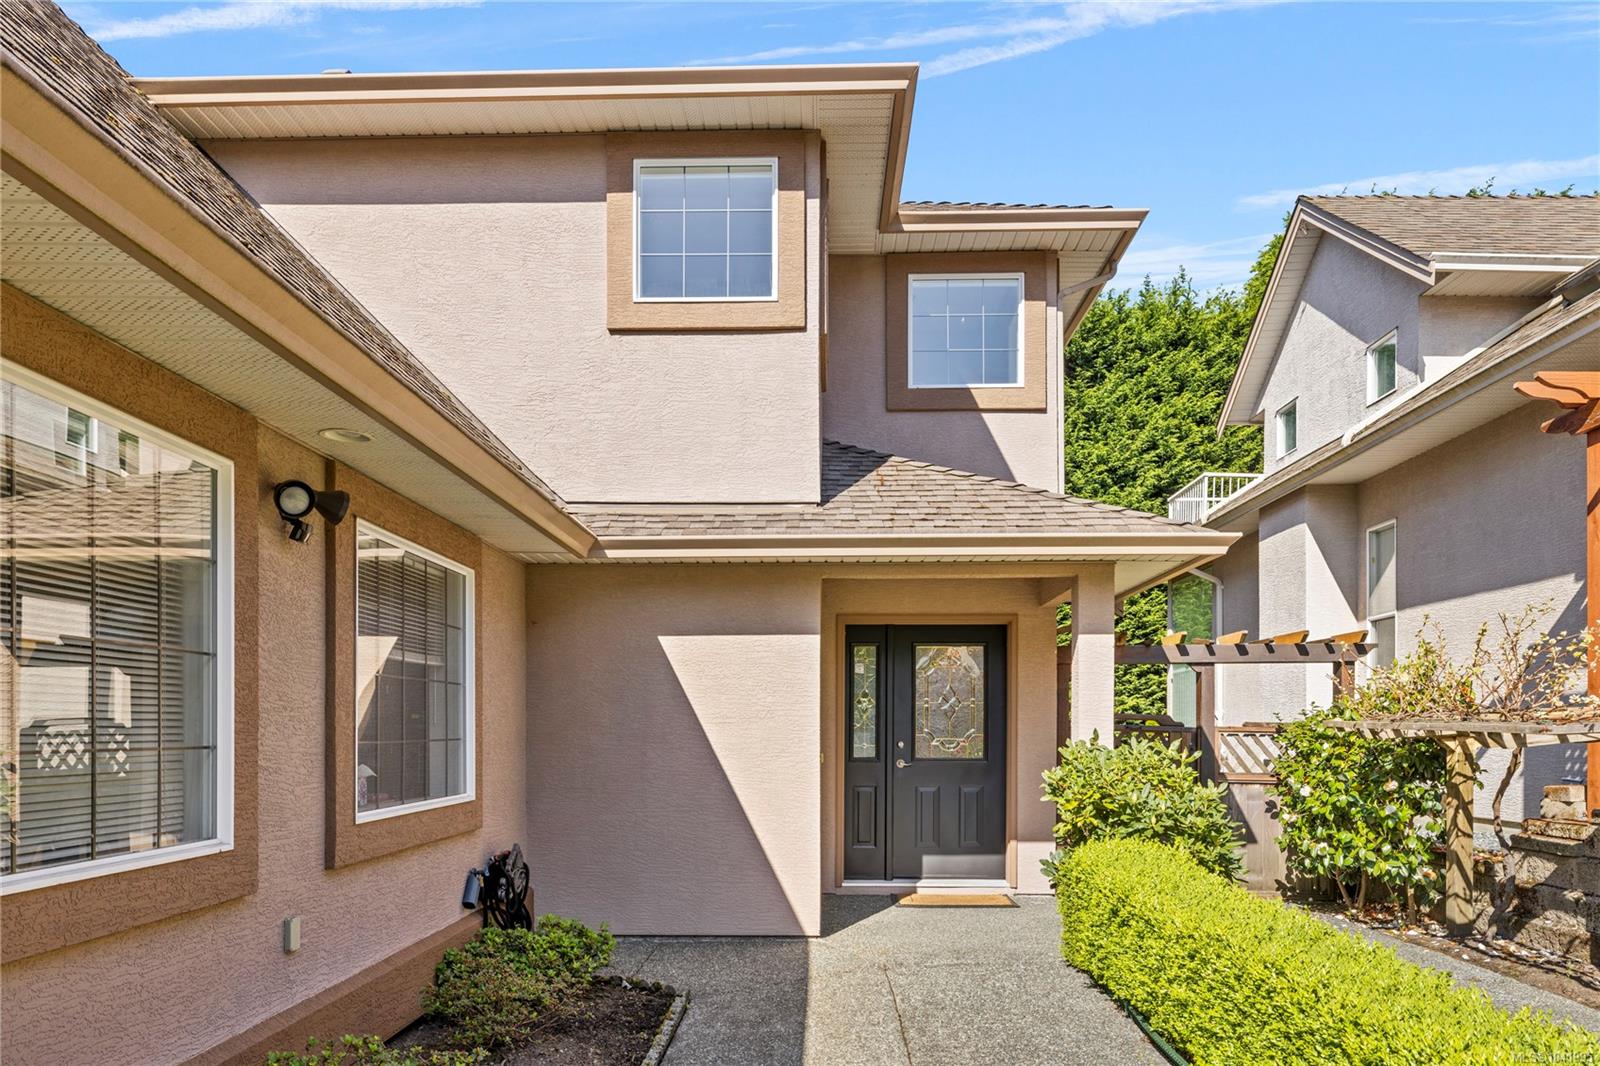
Two-story stucco home with a covered entry, dark double doors, and landscaped walkway.
Two-story beige stucco home with an attached double garage and neatly trimmed front hedges.
Two-story beige house with a double garage, paved driveway, and clipped hedges.
Two-story beige house with a double garage, broad paved driveway, and neatly clipped hedges.
SEE ALL PHOTOS
Two-story beige stucco house with a double garage and neatly trimmed hedges.
Two-story beige house with a double garage, mature trees, and flower beds in the front yard.
Home exterior with a double garage, peaked dormer, landscaped lawn, and ornamental tree.
Home’s covered front entrance with a dark decorative-glass door and landscaped walkway.
Entry foyer with a stained-glass front door and carpeted staircase with white railing.
Furnished living room with a leather sectional and sliding doors opening onto a greenery-surrounded deck.
Living room with a tiled fireplace, leather seating, and sliding doors to a deck.
Living room with a tiled gas fireplace, leather sectional, and sliding doors to a deck.
Living room with a tiled fireplace, armchair, and sliding doors to a balcony.
Furnished living room with a brown leather sectional, opening to a dining area and kitchen.
Dining room with a dark wood table beneath a chandelier and an arched opening to the kitchen.
Dining room with a wooden table and chandelier beside a large window overlooking a deck and hedge.
Dining room with a wooden table and chandelier beside a large window overlooking greenery.
Dining area with a dark wood table, bright window, and decorative glass front door.
Kitchen with white cabinets, granite counters, central island, and adjoining dining table.
Kitchen with white cabinetry, granite counters, a central island, and stainless steel appliances beside a wooden dining table.
Kitchen with white cabinets, granite countertops, a central island, and stainless steel appliances.
Kitchen with white cabinets, granite counters, stainless steel range, and a large island.
Kitchen with white cabinetry, granite island, and an adjoining dining area.
Kitchen and dining area with a granite island, wood table, and arched opening to the living room.
Empty bedroom with white closet doors, a window with blinds, and dark wood-look flooring.
Bathroom with a white vanity, oval sink, large mirror, and floral wall art.
Entry foyer with a tiled floor, high ceiling, and carpeted staircase beside a decorative glass front door.
Bedroom with a carved wooden bed and matching dressers, mirrored closet doors, and a ceiling fan.
Bedroom with a large wooden bed and sliding glass door overlooking leafy greenery.
Bathroom with a gold-framed shower, white vanity, and large illuminated mirror.
Bathroom with a white vanity, tub-shower, and striped curtain with a turquoise band.
Bedroom with a wooden bed, gray patchwork quilt, carpet, and window with white blinds.
Furnished bedroom with a white floral single bed beside a window overlooking rooftops and trees.
Empty carpeted room with sloped ceilings and a window with blinds.
Empty carpeted room with a sloped ceiling and an open doorway to the hallway.
Bedroom with a dark wood bed, white bedding, and a window with white blinds.
Laundry room with washer, dryer, utility sink, and overhead cabinets.
Garage with a wide overhead door, concrete floor, and long wooden workbench.
Two-level floor plan for 5857 Quarry Crescent, showing room layouts, dimensions, a garage, and bonus room.
House rear with a raised deck, white railings, and a fenced grassy yard.
Two-story beige house with a raised deck and white railings beside a paved patio and fenced lawn.
Backyard deck and stairs beside a tall evergreen hedge, fenced lawn, and mature shade tree.
Home’s covered front entry beside a garden-lined walkway and red-leaved tree.
Two-story stucco home with a covered entry, dark double doors, and landscaped walkway.
Two-story beige stucco home with an attached double garage and neatly trimmed front hedges.
Two-story beige house with a double garage, paved driveway, and clipped hedges.
Two-story beige house with a double garage, broad paved driveway, and neatly clipped hedges.
Courtesy of REMAX Professionals (NA)
For Sale

5857 Quarry Cres

5857 Quarry Cres, Nanaimo, BC V9T 6H9, CA

$865,000 CAD
Welcome to Lakeside Estates, where family living meets lifestyle perks w/shared lake access & a private neighbourhood dock. This spacious 5 bed home offers main level living w/a functional layout. The bright kitchen features stone countertops, newer fridge & dishwasher, & opens to the large rear deck in the private backyard. The main floor includes high quality laminate floors, a formal dining room, inviting living room w/gas fireplace, laundry room, & a versatile bedroom ideal for a home office. Upstairs offers 4 additional bedrooms & a generous bonus room. Updates include a new furnace, air conditioning, recently painted interior and exterior & a HWT w/in the last 3 yrs. The double garage includes a built-in storage room that can easily be removed if desired. Outside, enjoy an impressive variety of fruit and garden plantings including cherry, fig, apple, apricot, & bay leaf tree, as well as, blueberries, raspberries, & grape vines. Data & meas. are approx. verify if important.

5
beds

3
baths

2,310 Sq.Ft. LIVING AREA

4,962 Sq.Ft. lot

Ashley Metcalf

Ashley Metcalf

Charlie Parker

Charlie Parker

Features & Amenities

Interior

  • total bedrooms5
  • Total bathrooms3
  • Laundry room In House
  • Flooring Carpet, Laminate, Mixed
  • Fireplace Gas, Living Room
  • APPLIANCES Dishwasher, Dryer, Oven/Range Electric, Refrigerator, Washer

Area & Lot

  • Status For Sale
  • Living Area2,310 Sq.Ft.
  • Total Area2,766 Sq.Ft.
  • Lot Area4,962 Sq.Ft.
  • MLS® ID1041995
  • TypeResidential
  • YEAR BUILT2000
  • NeighborhoodPleasant Valley

Exterior

  • Garage Space3.0
  • water SourceMunicipal
  • utilitiesCompost, Electricity Connected, Garbage, Natural Gas Connected, Recycling, Underground Utilities
  • roofAsphalt Shingle
  • lot featuresEasy Access, Family-Oriented Neighbourhood, Irrigation Sprinkler(s), Landscaped, Level, Quiet Area, Serviced
  • parkingDriveway, Garage, Garage Double
  • HEAT TYPEForced Air, Natural Gas
  • AIR CONDITIONINGAir Conditioning
  • sewerSewer Connected
  • SubstructureConcrete Perimeter
  • Disability FeaturesAccessible Entrance, Ground Level Main Floor, No Step Entrance
  • other exterior FeaturesBalcony/Patio, Fenced, Fencing: Full, Garden, Low Maintenance Yard

Financial

  • Sales Price$865,000 CAD
  • Real Estate Tax $6,025 CAD/yr
  • HOA $148 CAD/mo
  • Zoning R5
Two-story beige house with a double garage, mature trees, and flower beds in the front yard.

Schedule a Showing

We would love to show you our beautiful property. Please select your preferred date and time below. An agent will be in touch shortly to confirm your appointment.

Schedule a Showing

We would love to show you our beautiful property. Please select your preferred date and time below. An agent will be in touch shortly to confirm your appointment.

Thank you for your interest in 5857 Quarry Cres, Nanaimo, BC V9T 6H9, CA. We are reviewing your request and will be in touch shortly!

Mortgage Calculator

Estimate your monthly mortgage payment, including the principal and interest, property taxes, and HOA. Adjust the values to generate a more accurate rate.

All estimates are provided for informational purposes only. Actual amounts may vary.
$0,000 Your Payment 20 15 65
$0,000 Your Payment

Pleasant Valley

Incredibly convenient area of Nanaimo’s North End.

Explore

Work With Us

Embark on Your Nanaimo Home Journey with the Charlie Parker Team! Connect with our expert team for real estate excellence. Your dream home awaits!

Follow Us on Instagram