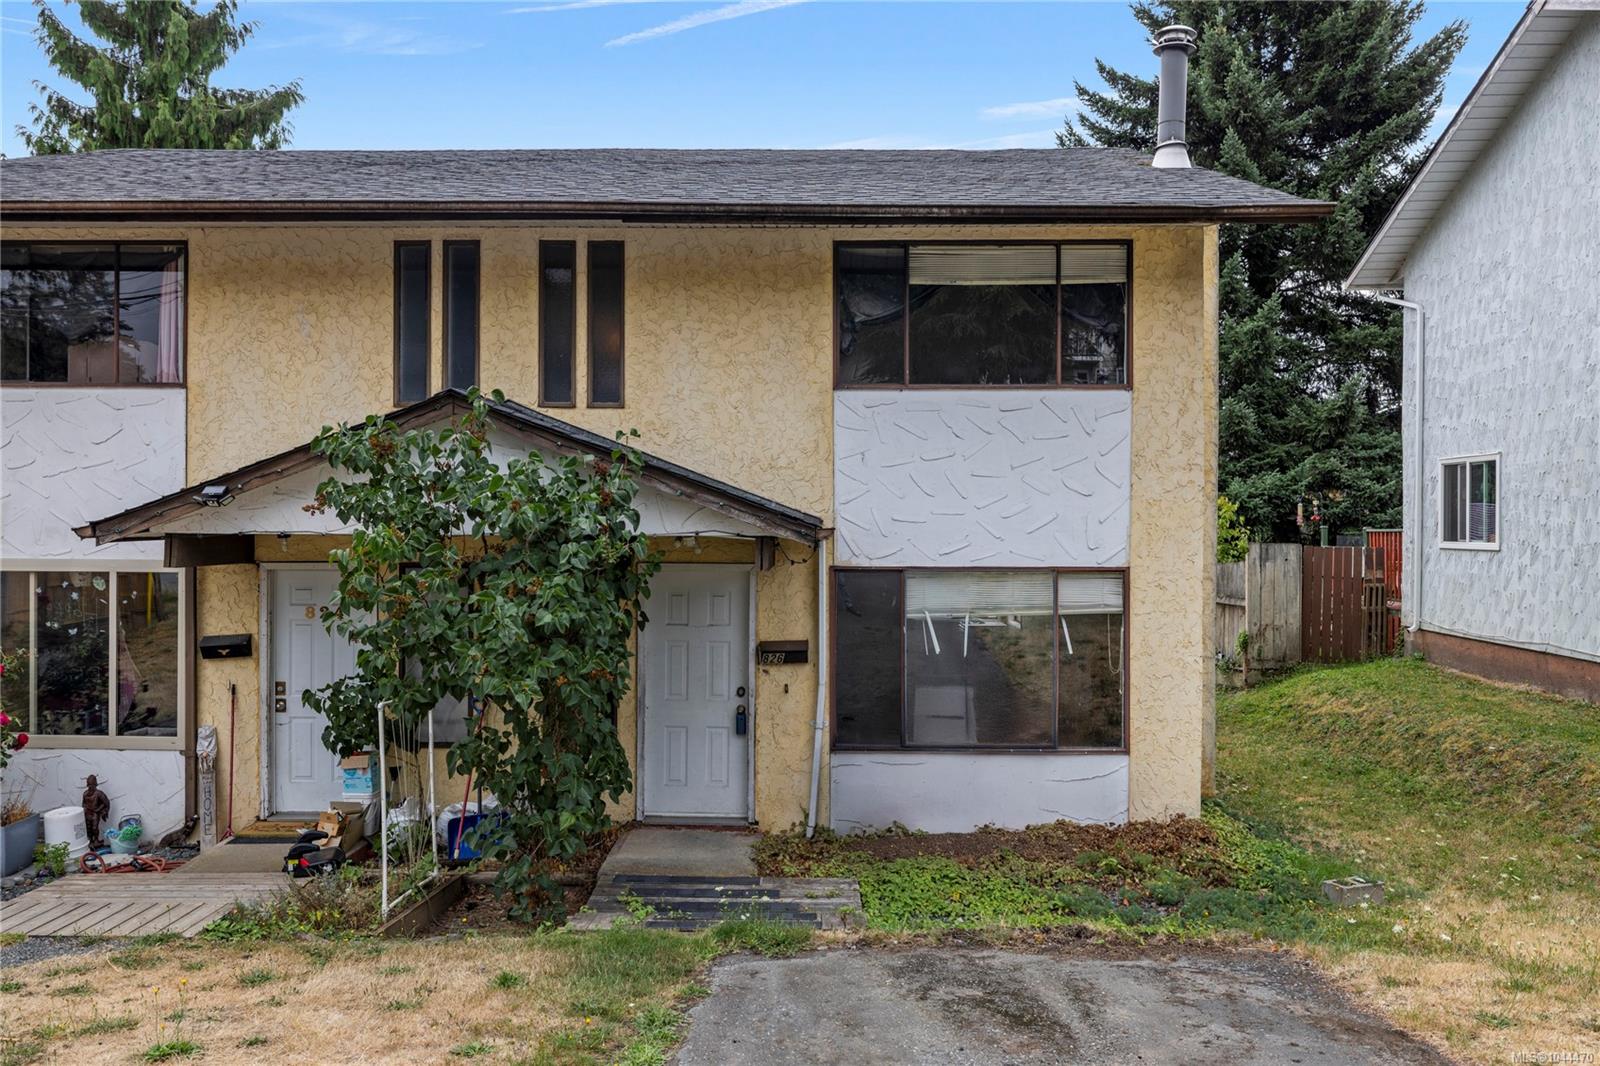
Yellow-stucco two-storey residence with two front doors and a leafy tree partly obscuring the entrance.
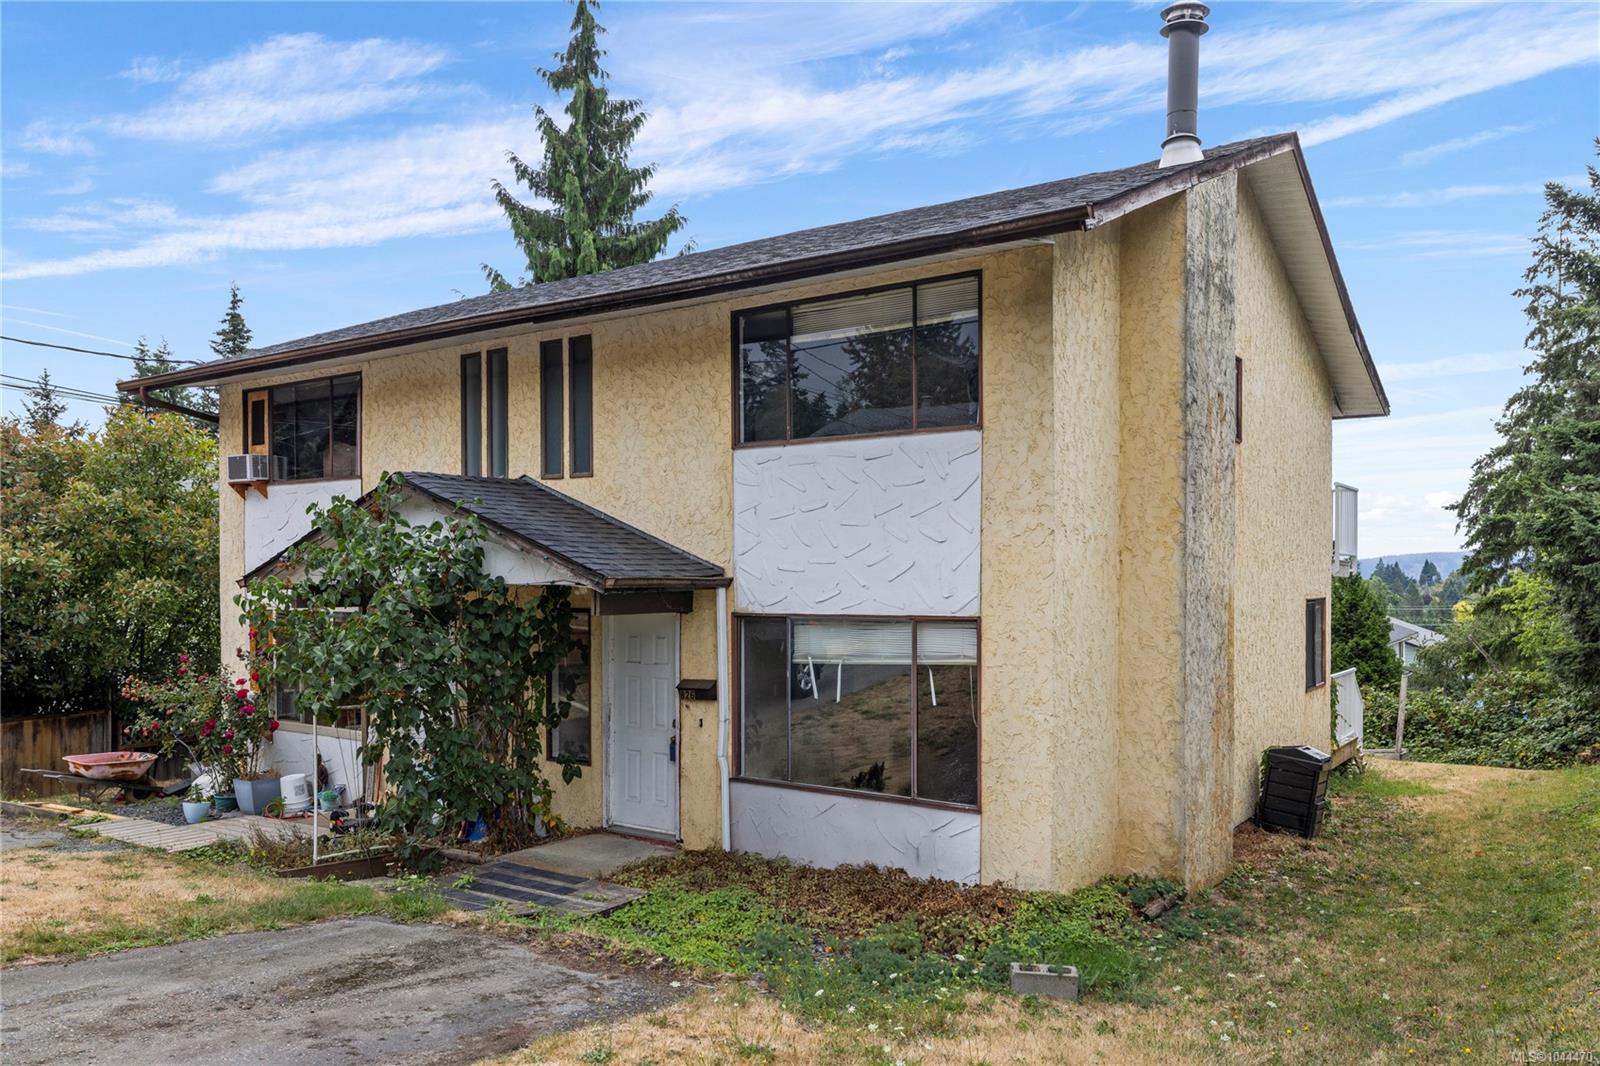
Two-story stucco house with large windows, a vine-covered entry canopy, and a sloping front yard.
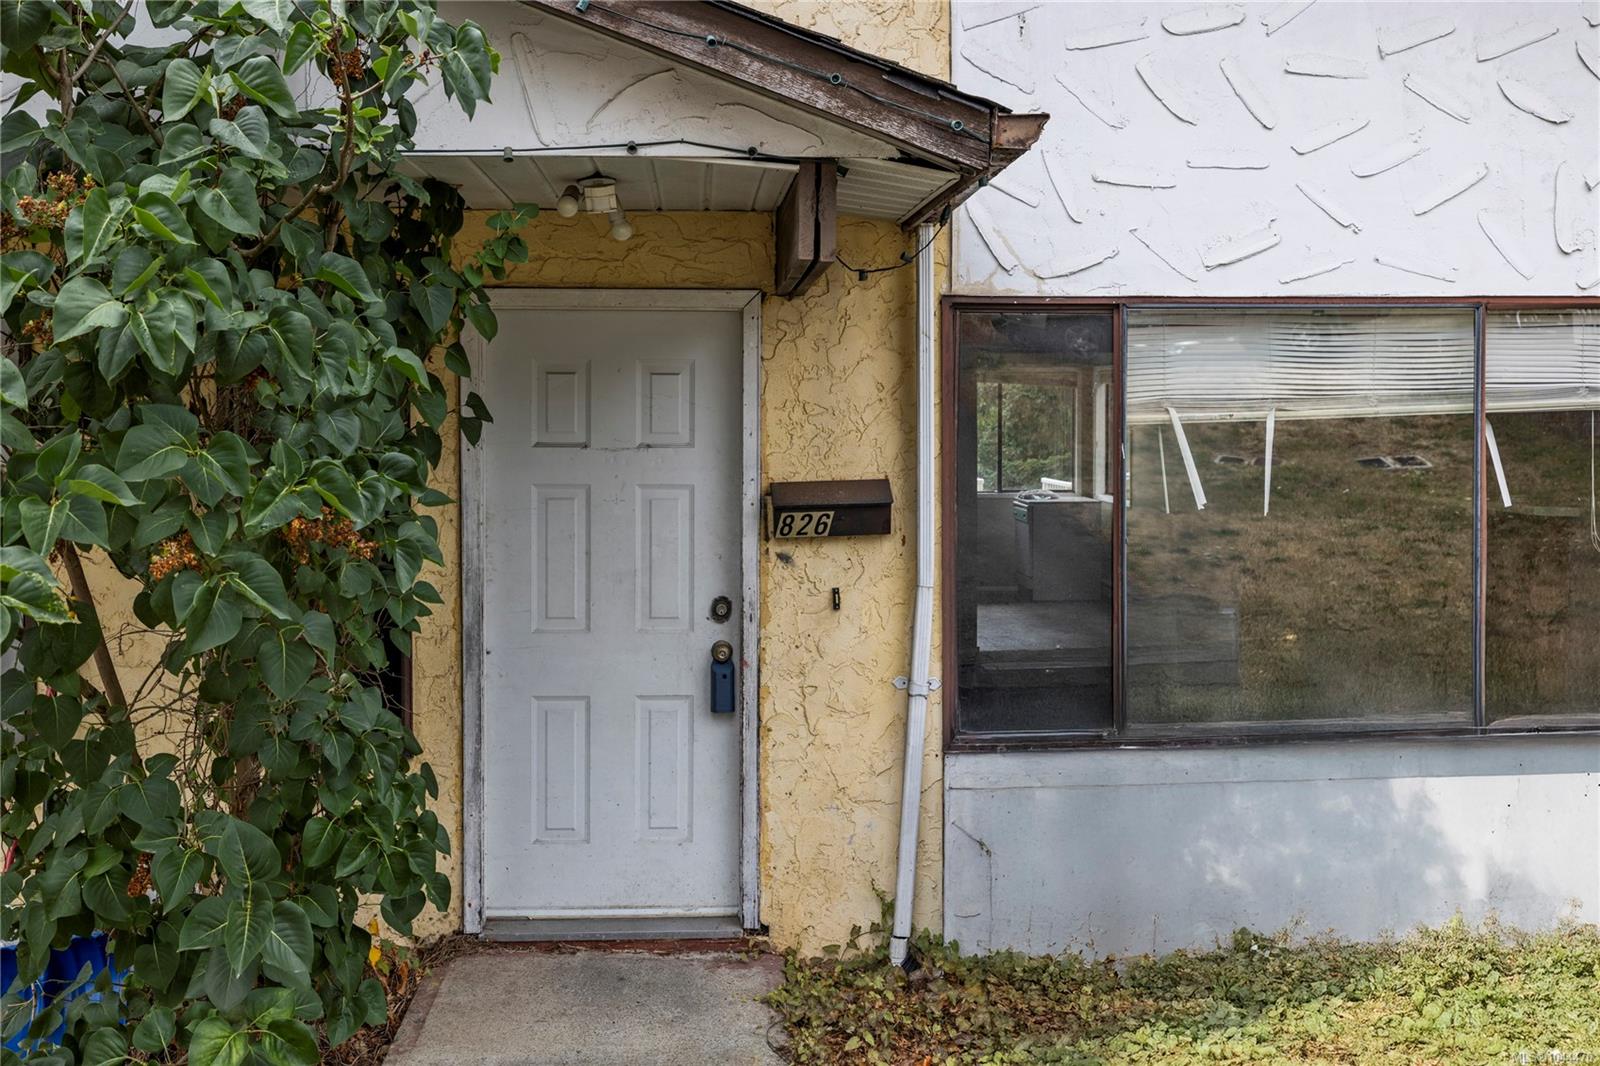
Home entrance with a white paneled door, numbered mailbox, large window, and leafy shrubs.
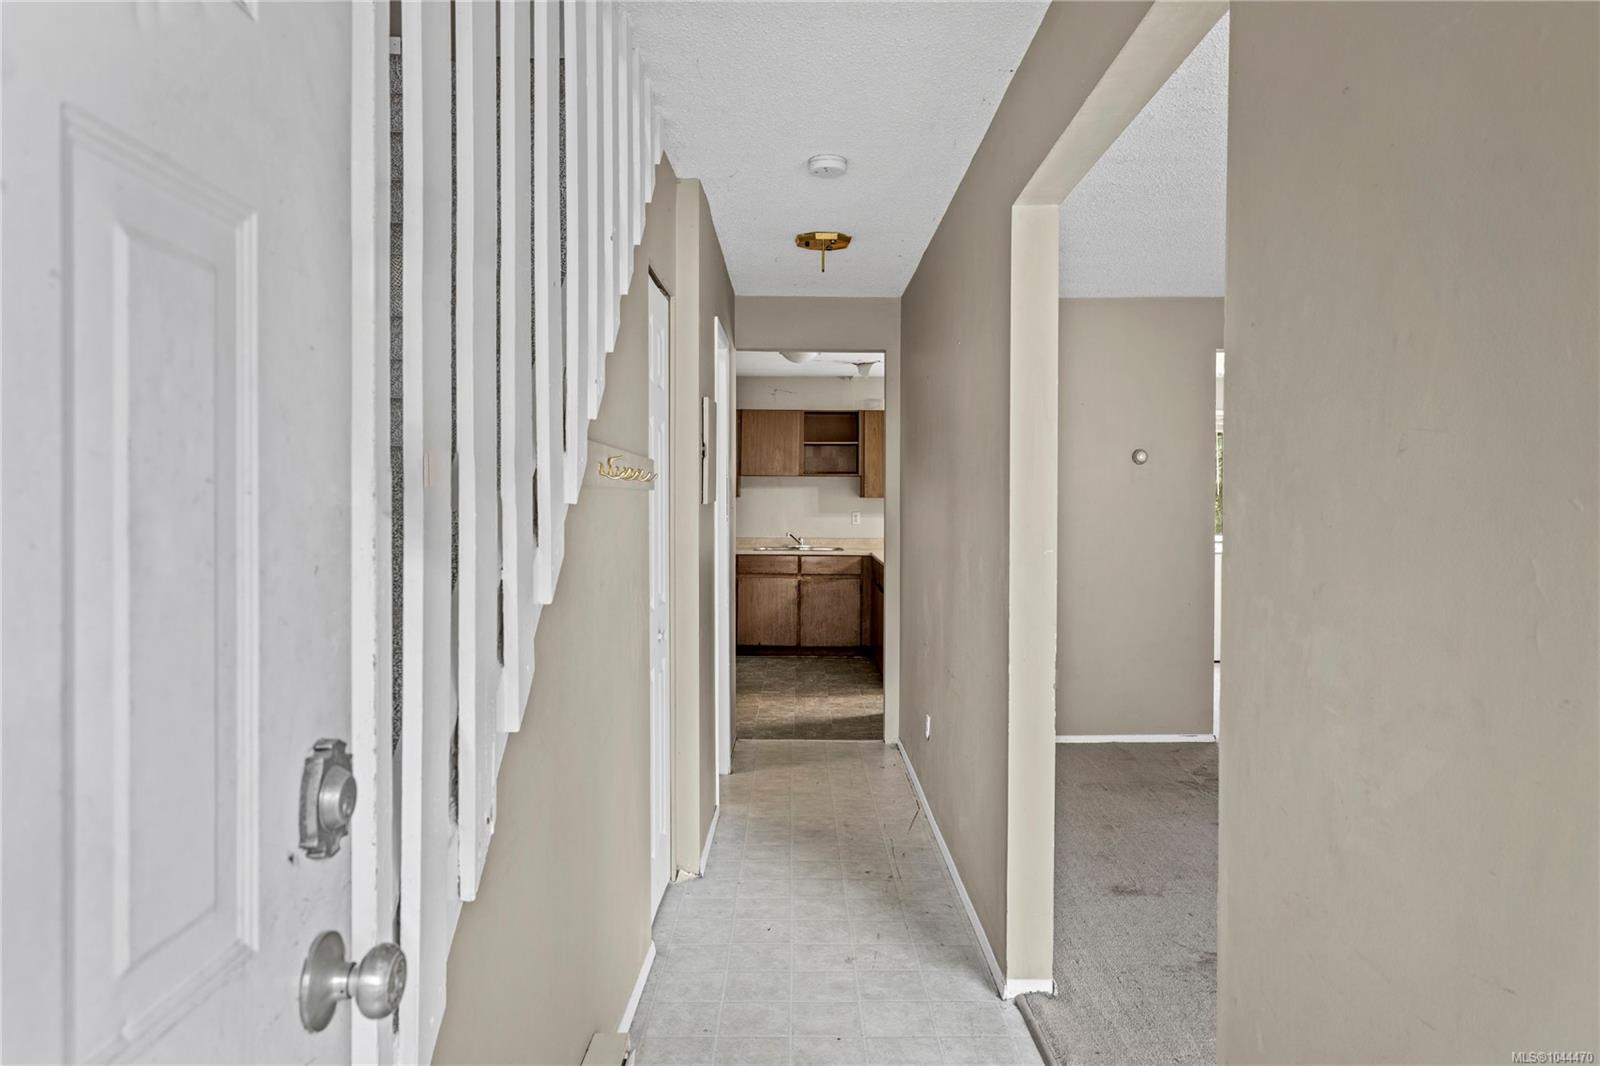
Hallway with tiled flooring, staircase railing, and a small kitchen at the far end.
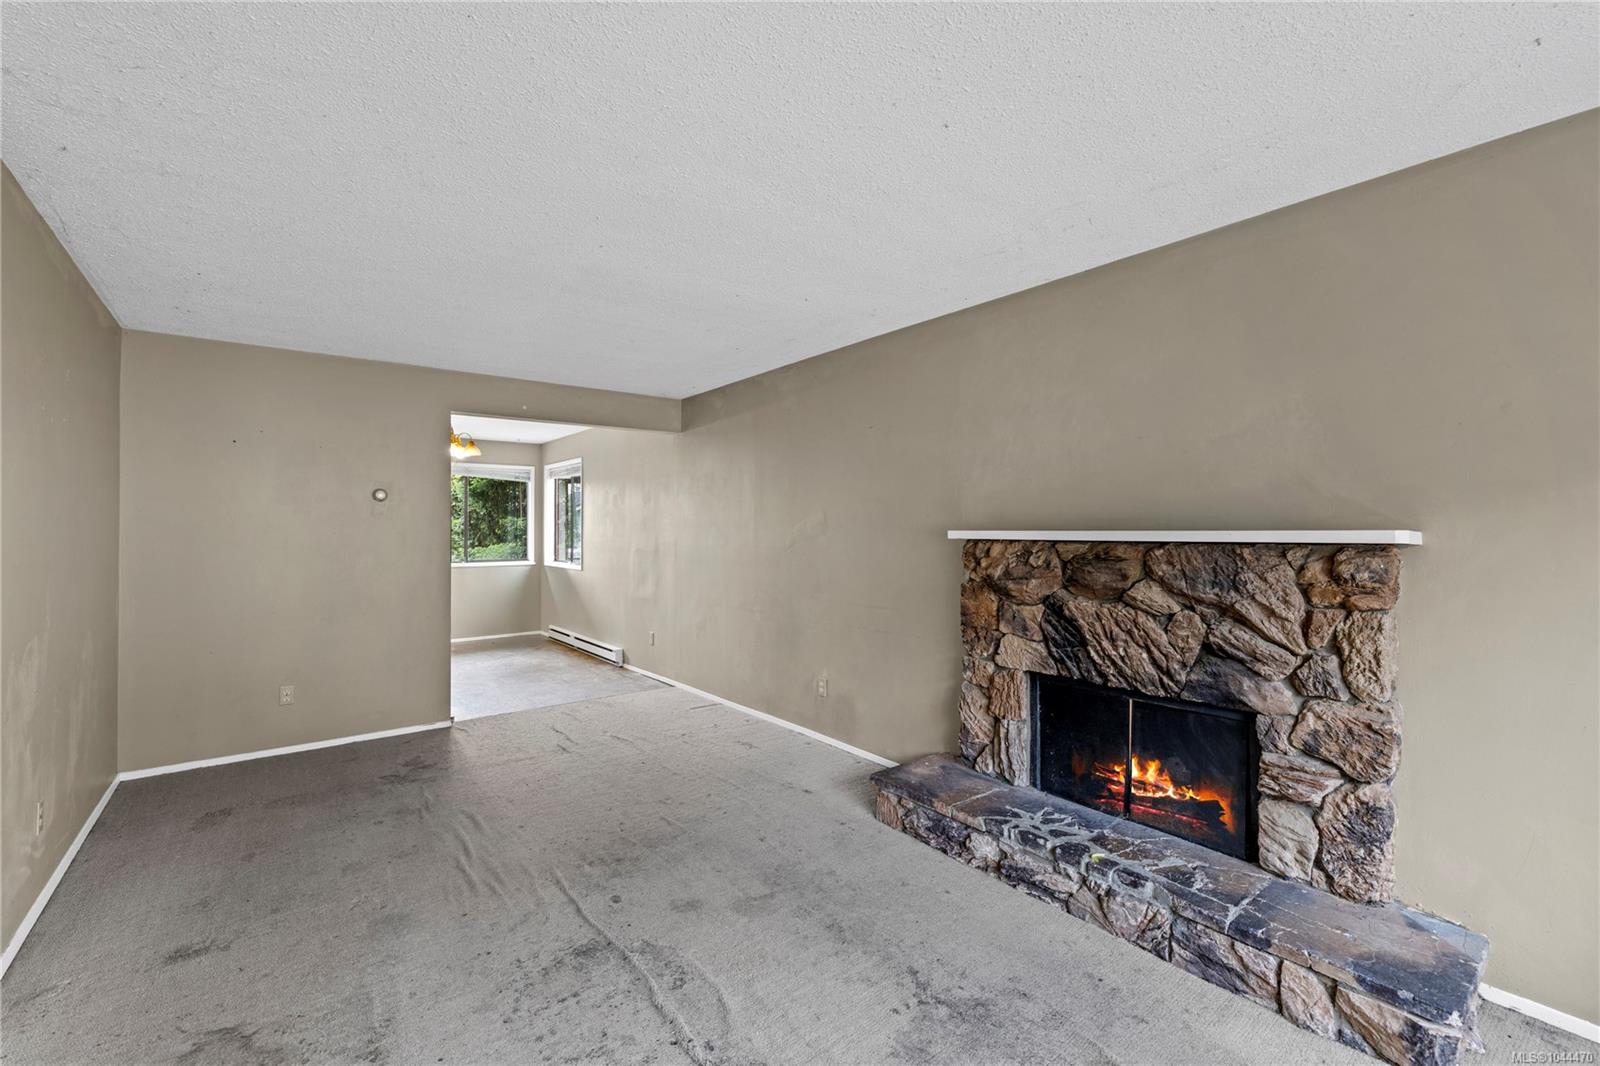
Empty living room with a lit stone fireplace and a bright window nook.
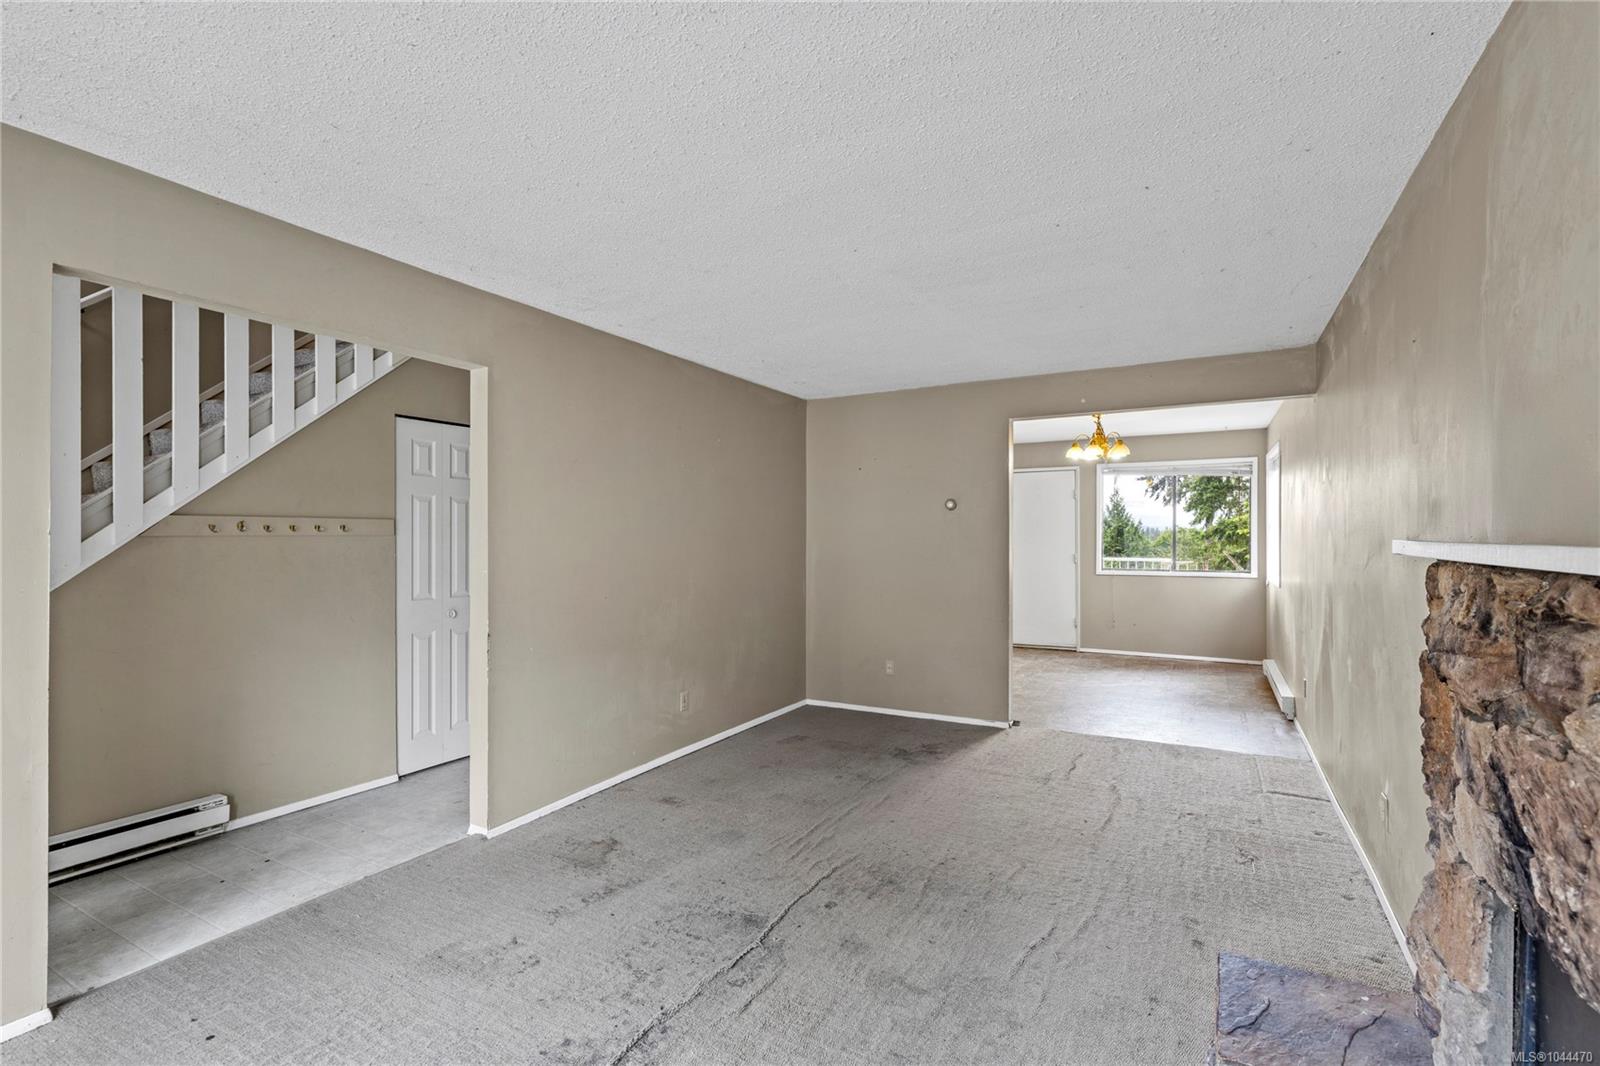
Vacant living room with a stone fireplace, carpet, open staircase, and adjoining dining area.
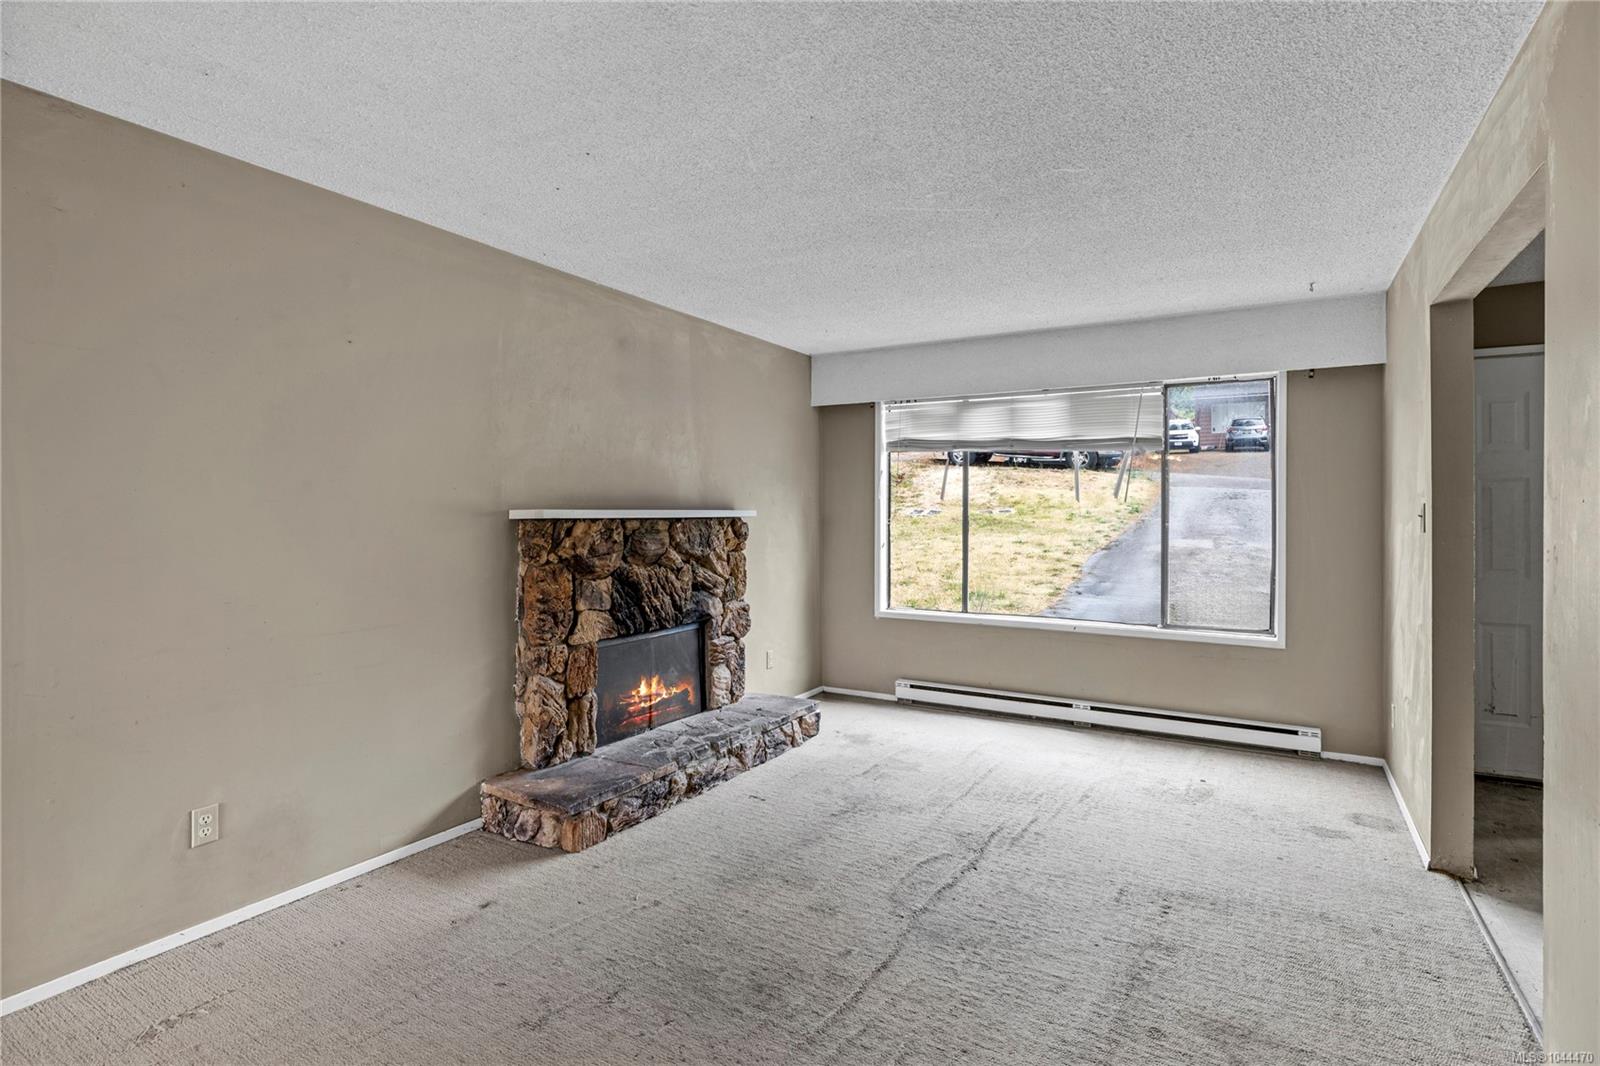
Empty living room with a stone fireplace, wall-to-wall carpet, and a large window.
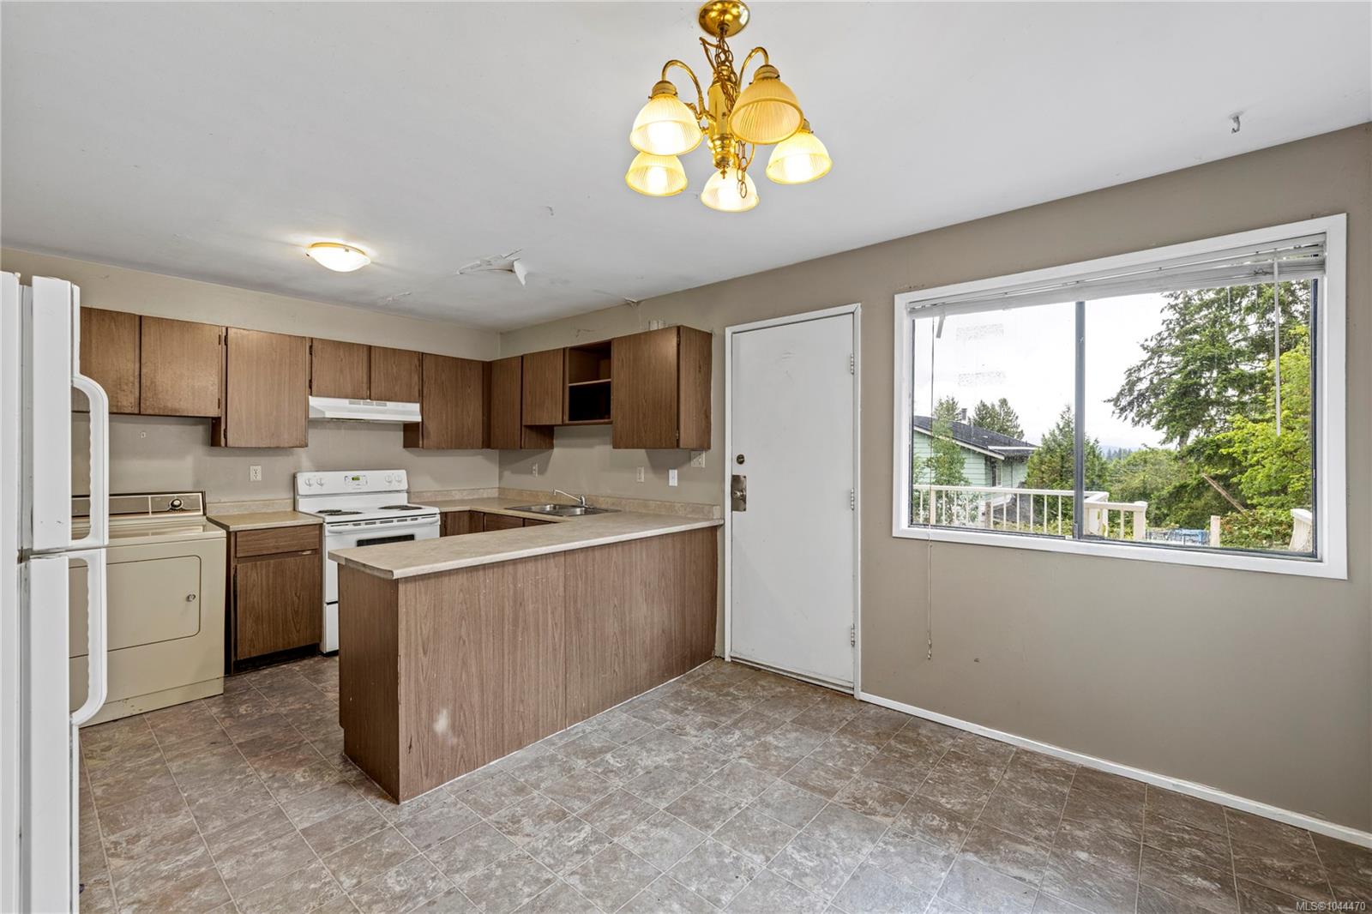
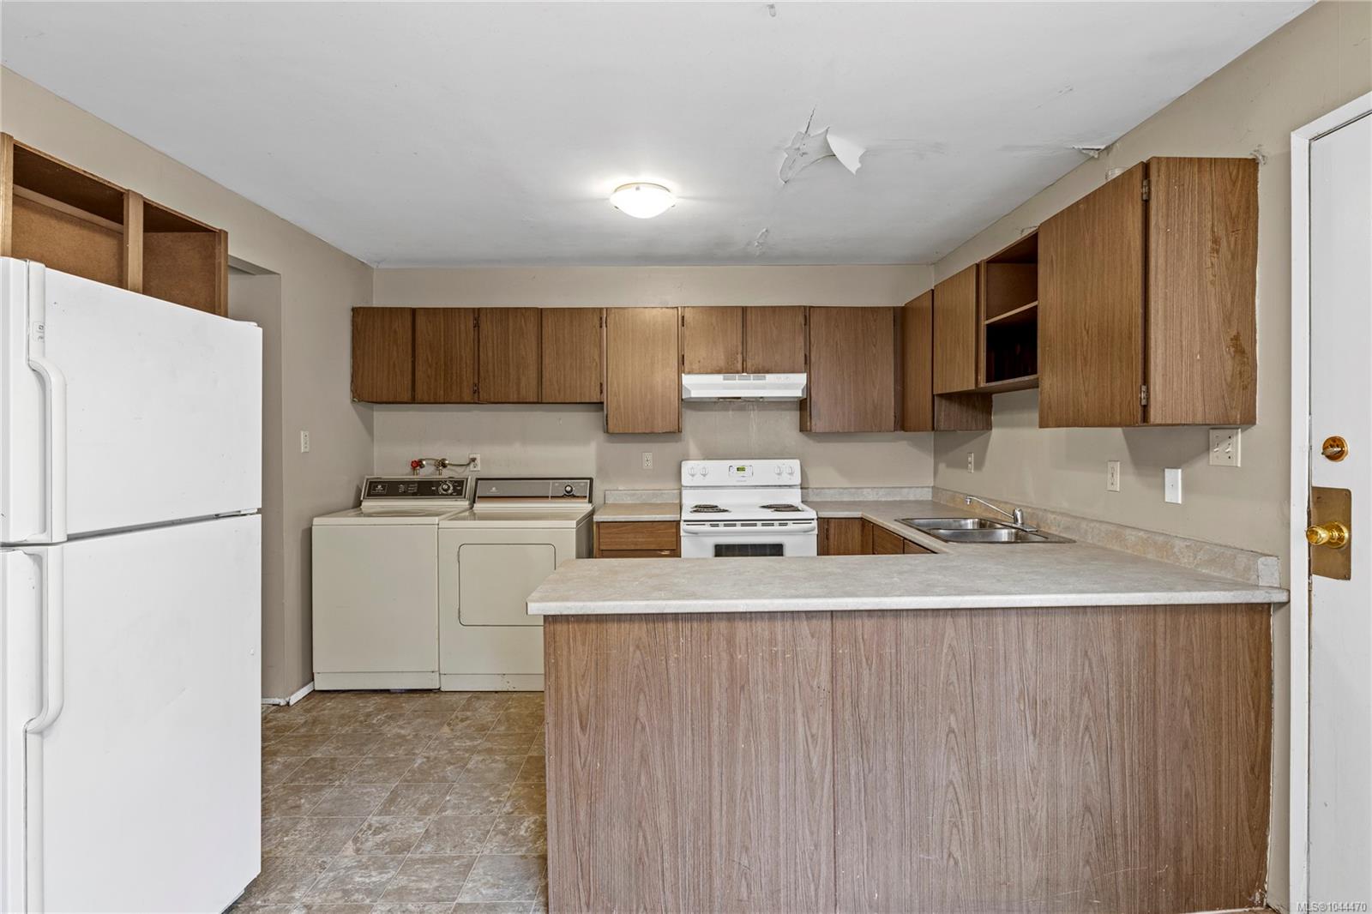
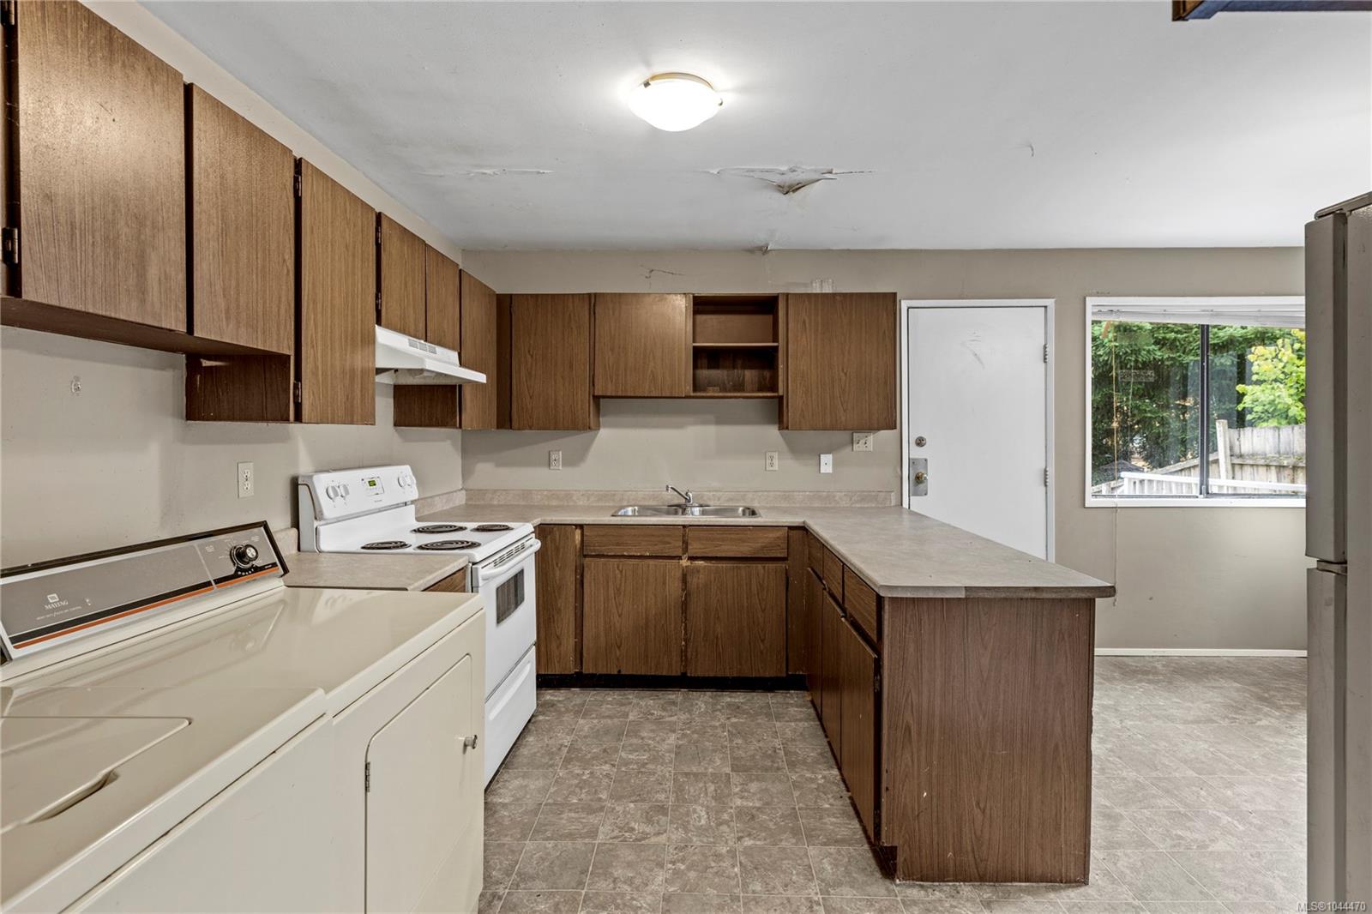
Vacant kitchen with wood cabinets, a peninsula counter, and a large window overlooking trees.
Kitchen with wood cabinets, a breakfast peninsula, laundry appliances, and peeling ceiling finish.
Kitchen with wood cabinets, a peninsula counter, and laundry appliances in the foreground.
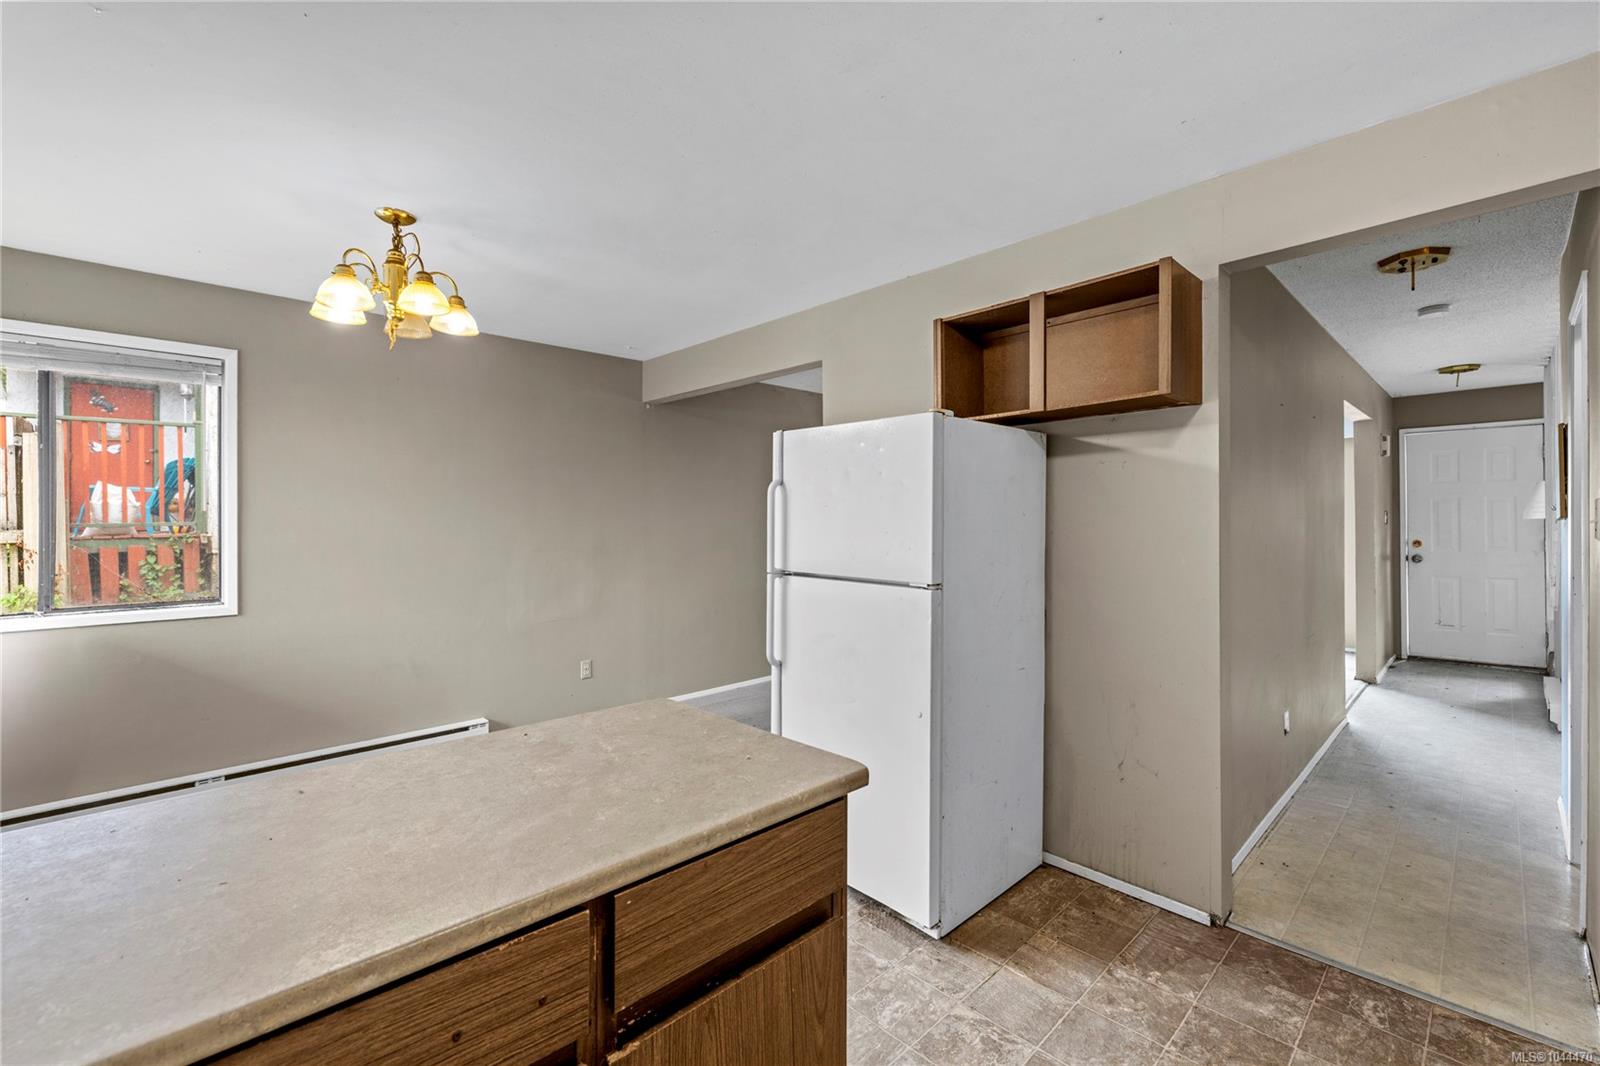
Kitchen with a peninsula counter and refrigerator beside a hallway to the front door.
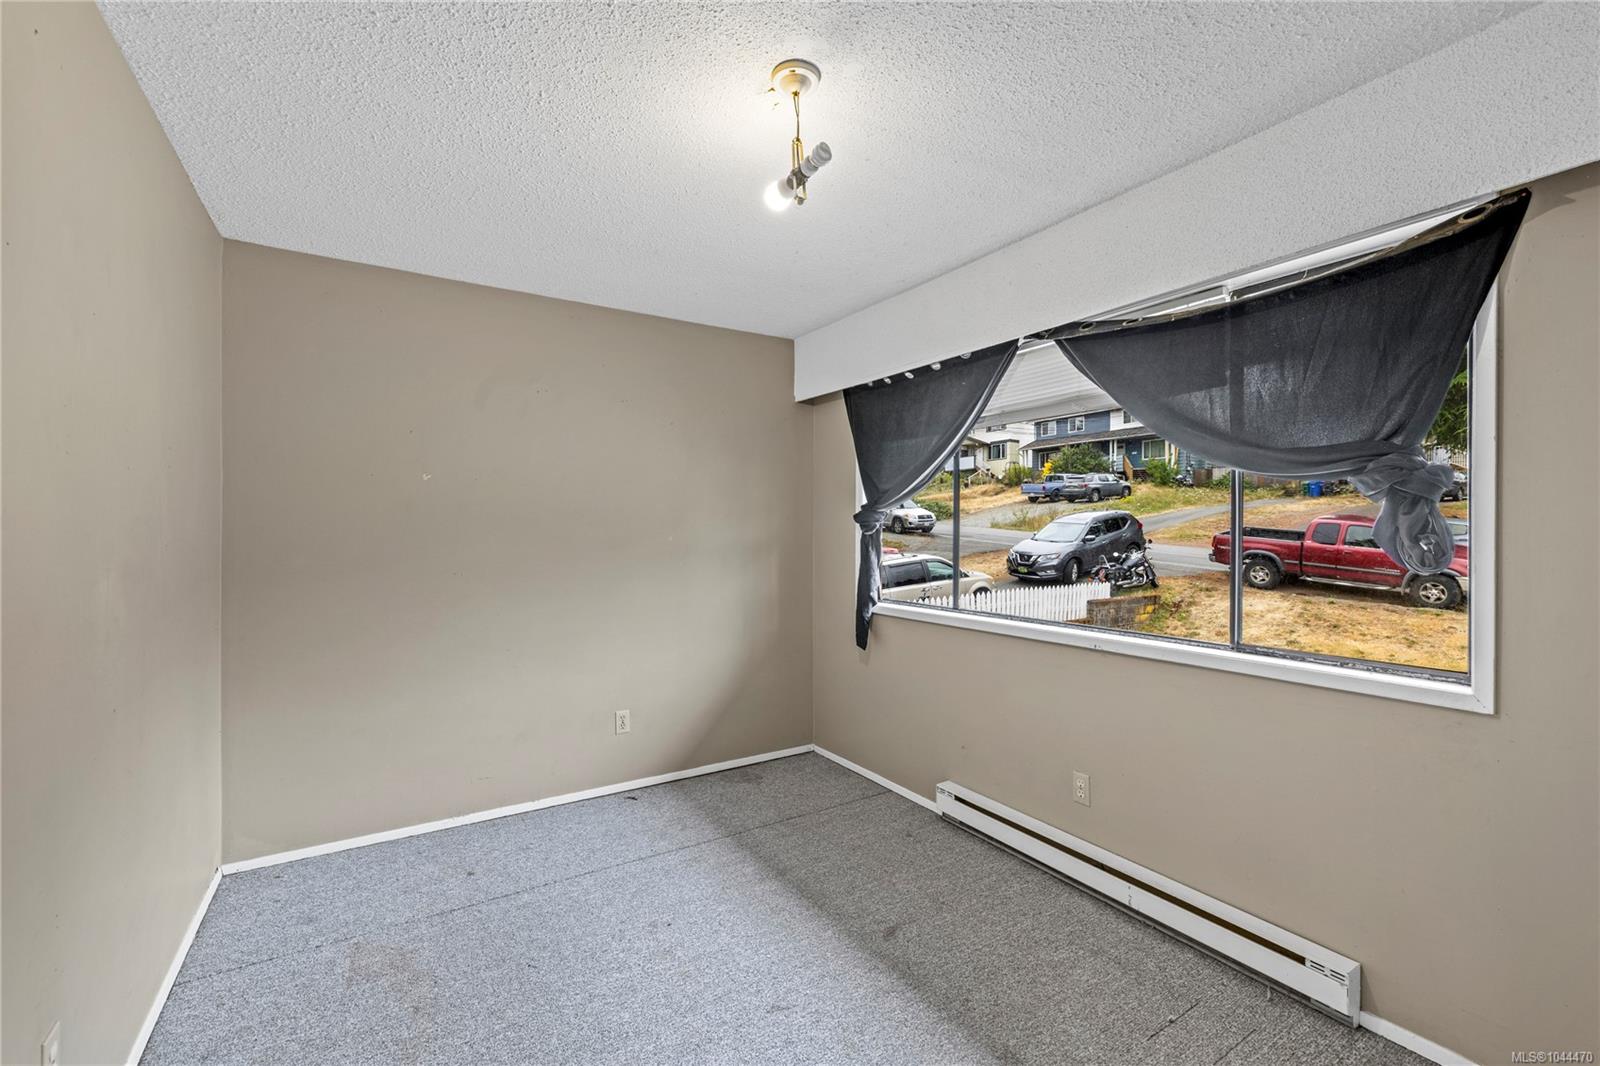
Empty carpeted room with beige walls, a large curtained window, and a baseboard heater.
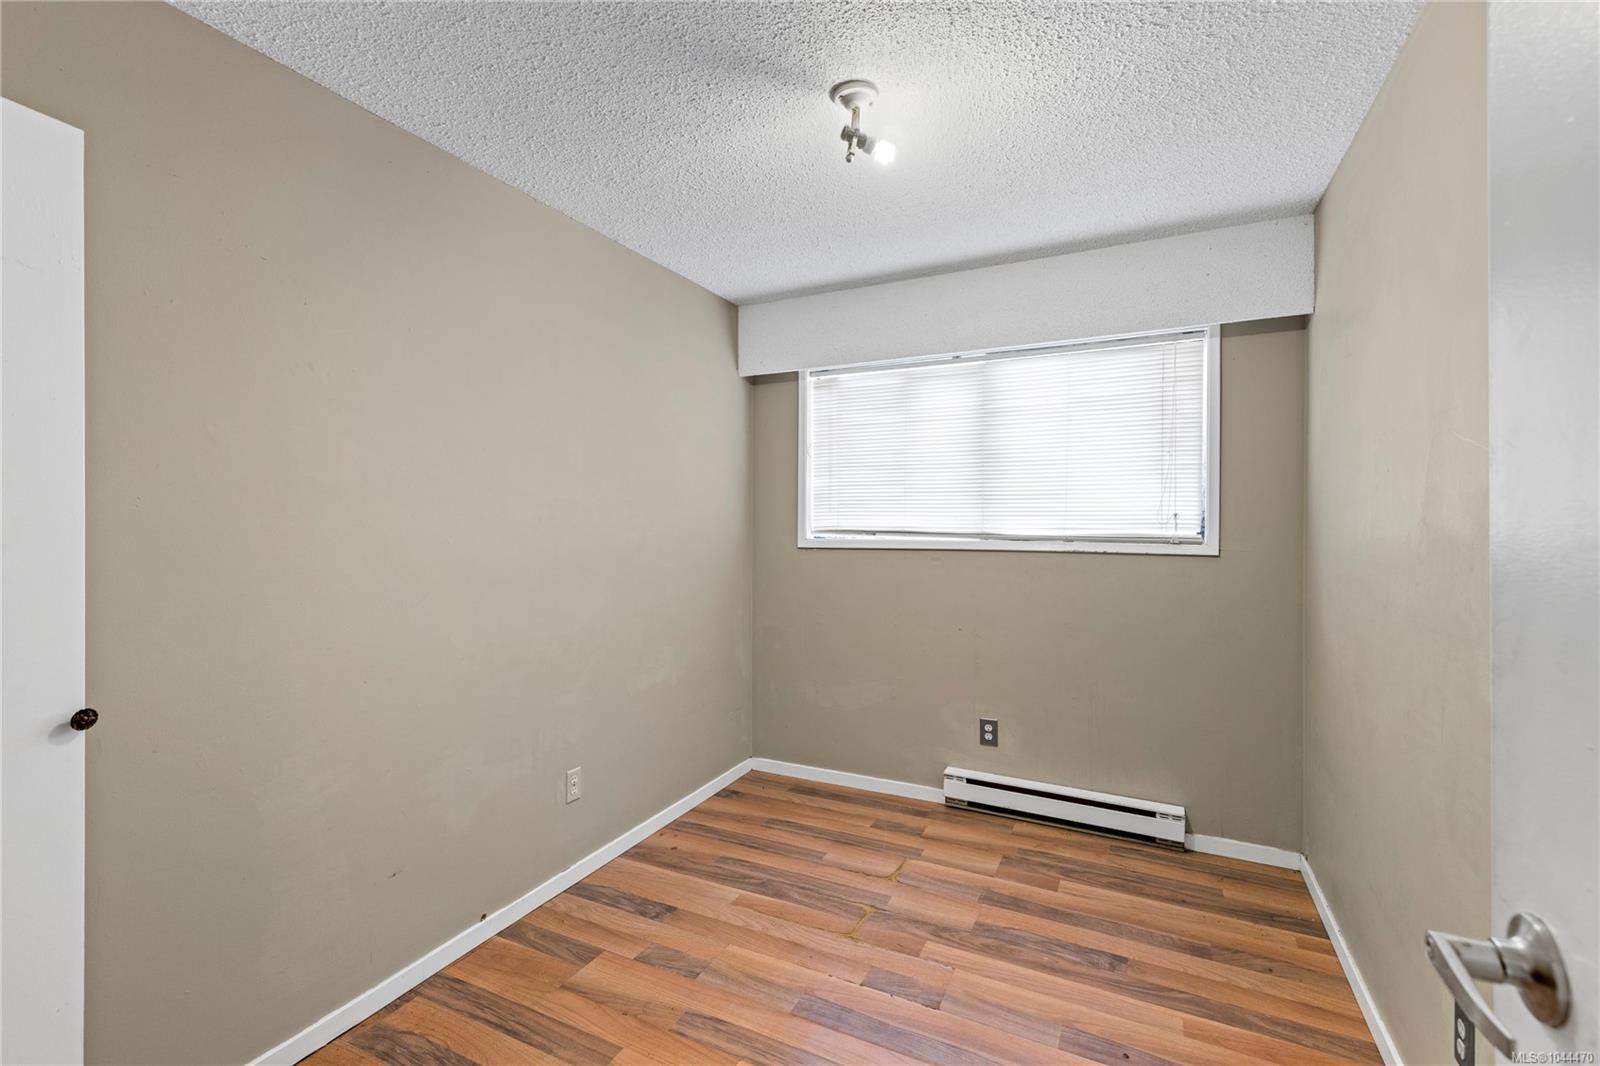
Empty room with wood-look flooring, a window with closed blinds, and a baseboard heater.
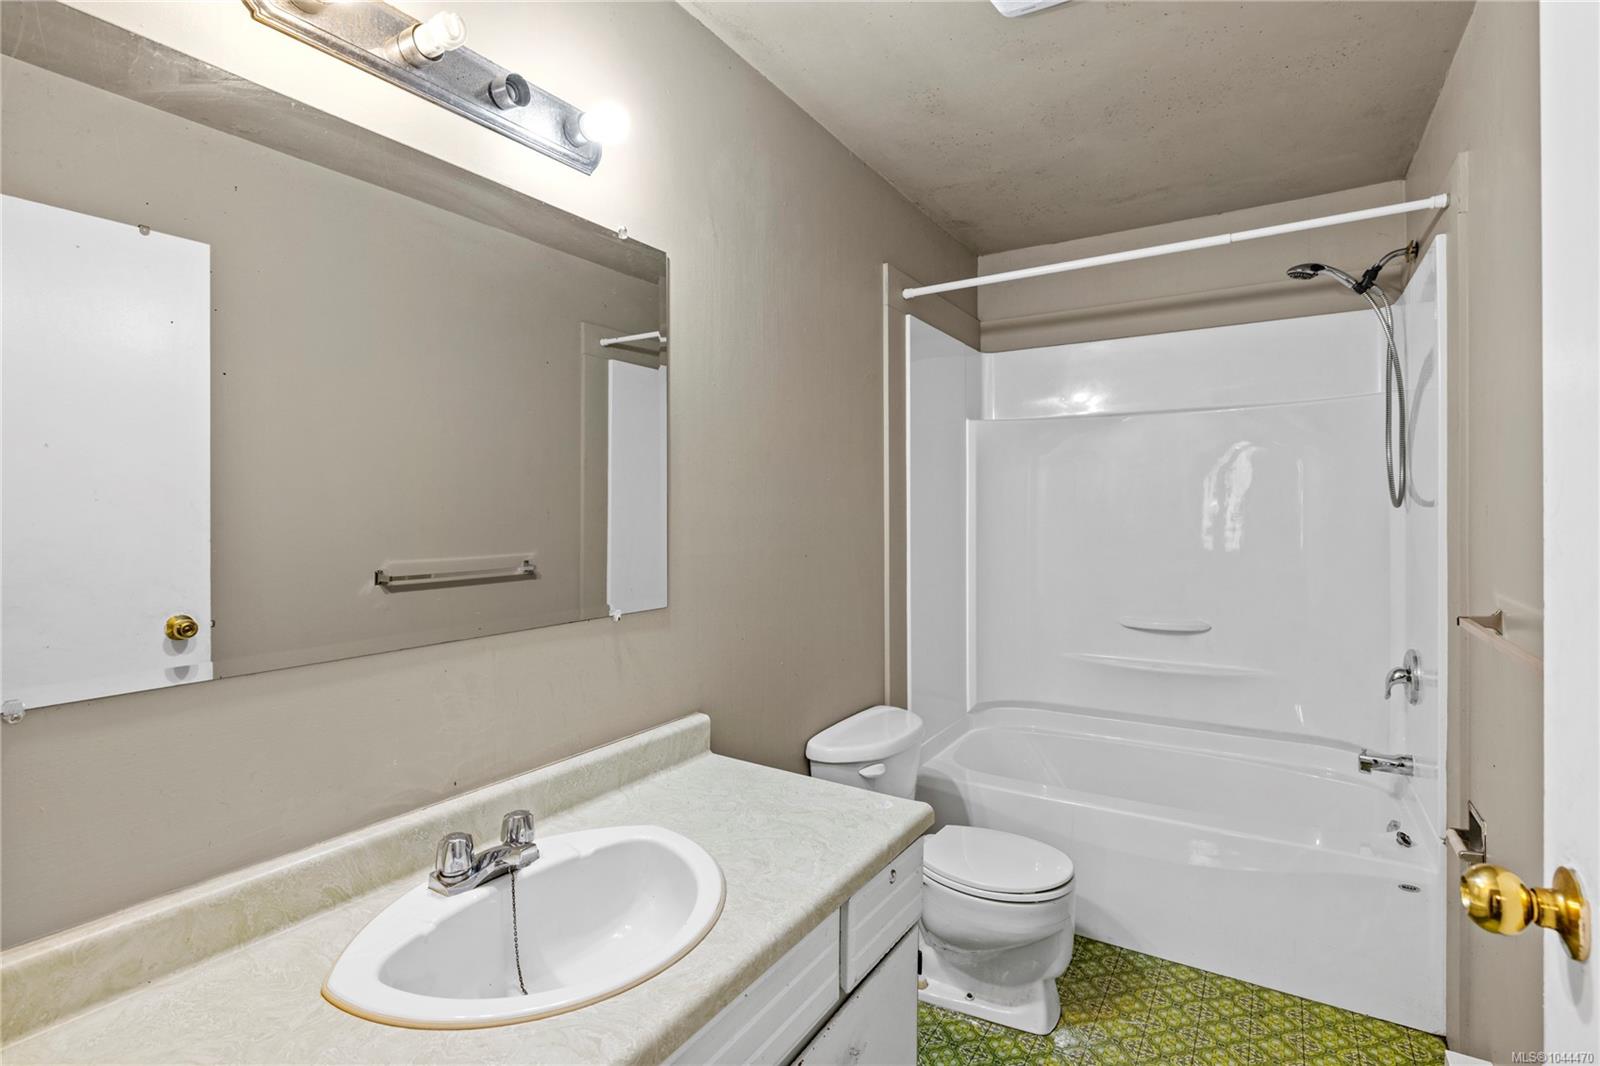
Bathroom with a long vanity, large mirror, toilet, and white tub-shower.
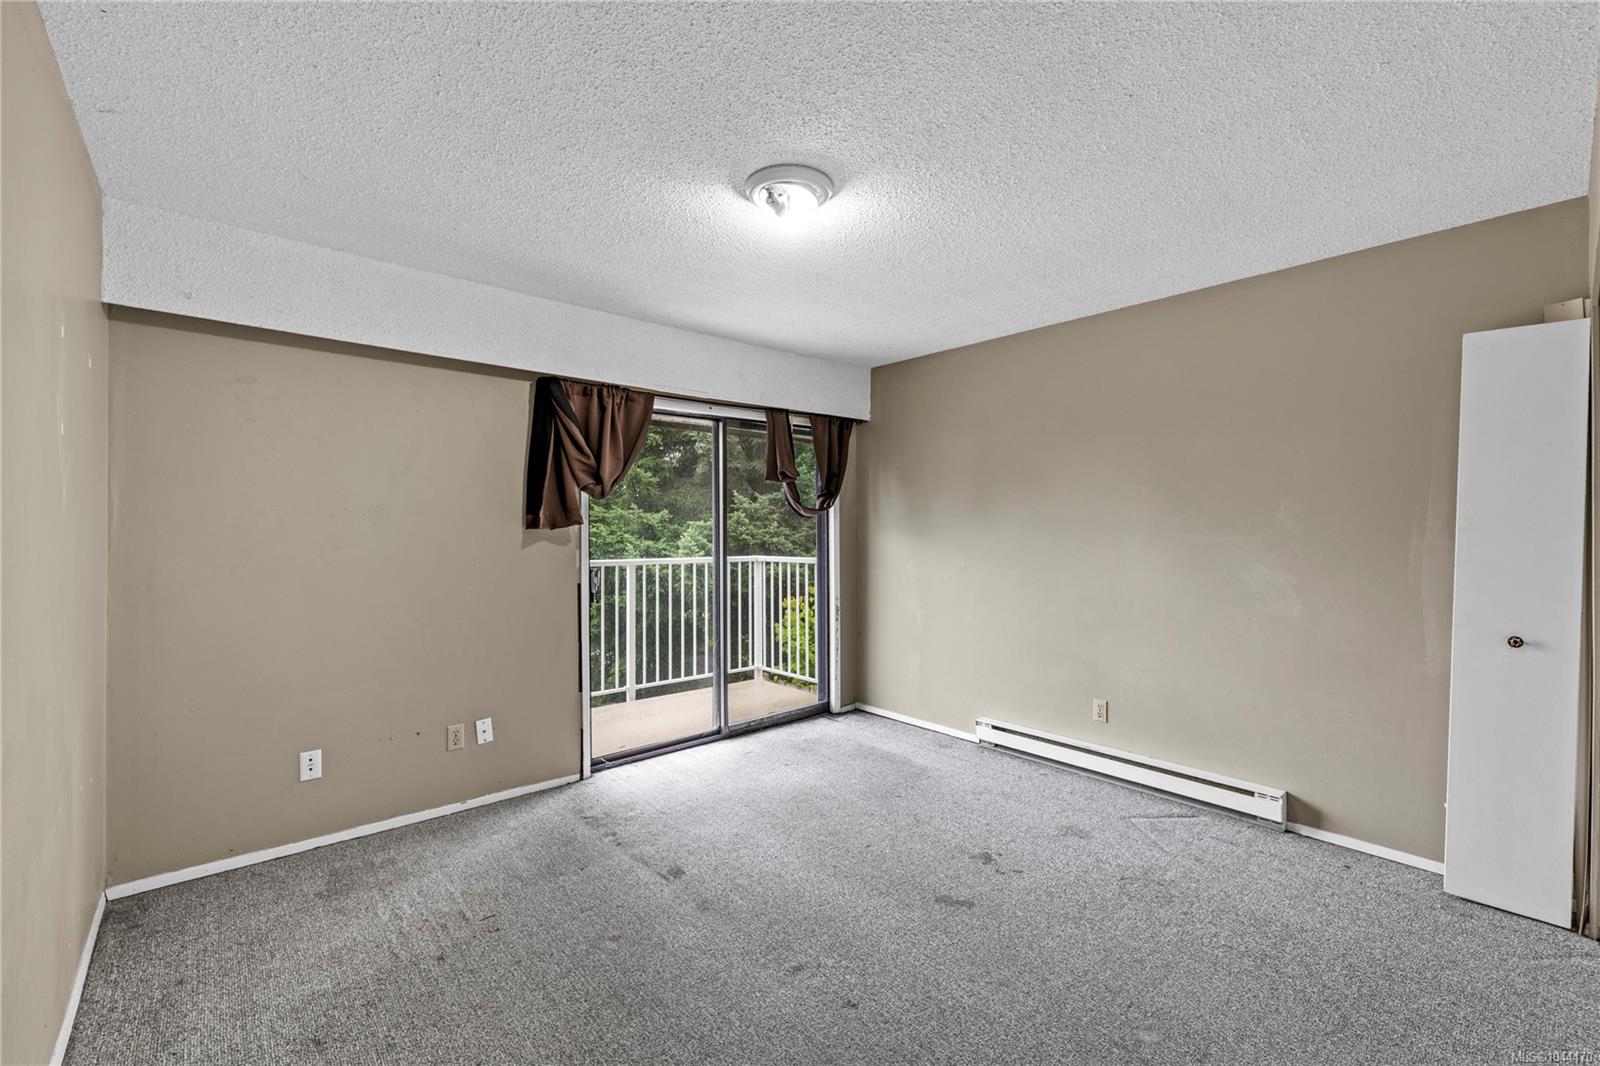
Empty carpeted room with a sliding glass door to a balcony and a baseboard heater.
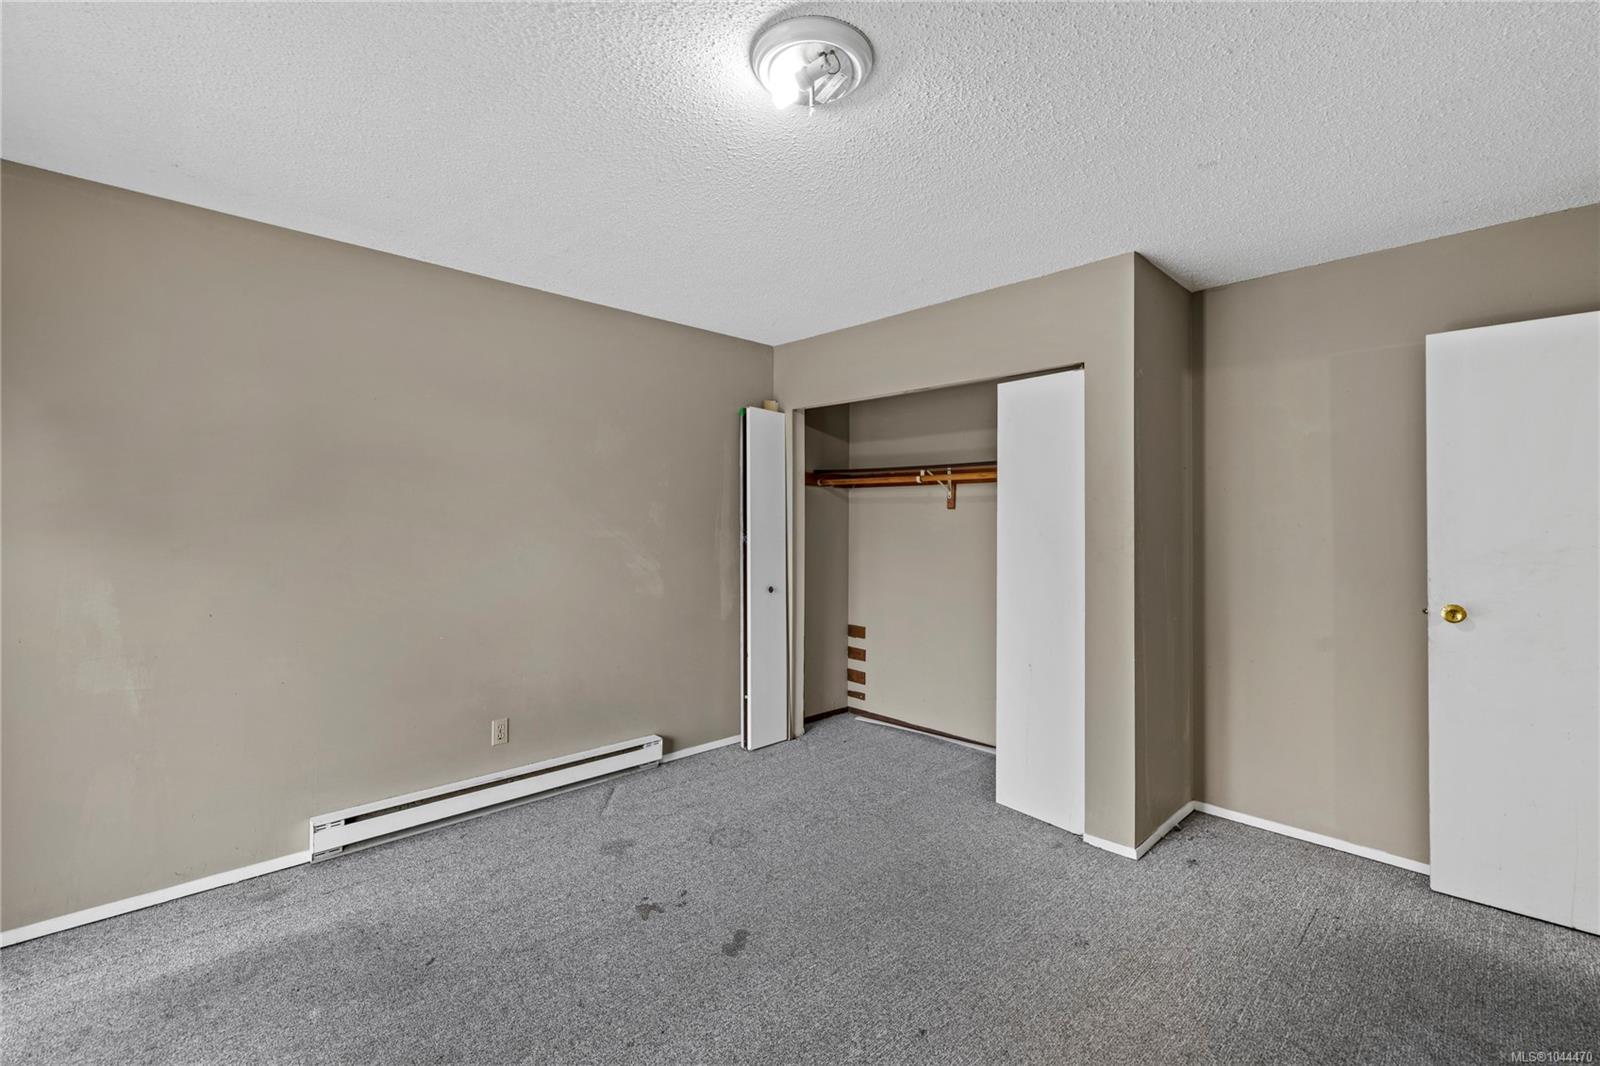
Empty carpeted room with an open closet, sliding doors, and a baseboard heater.
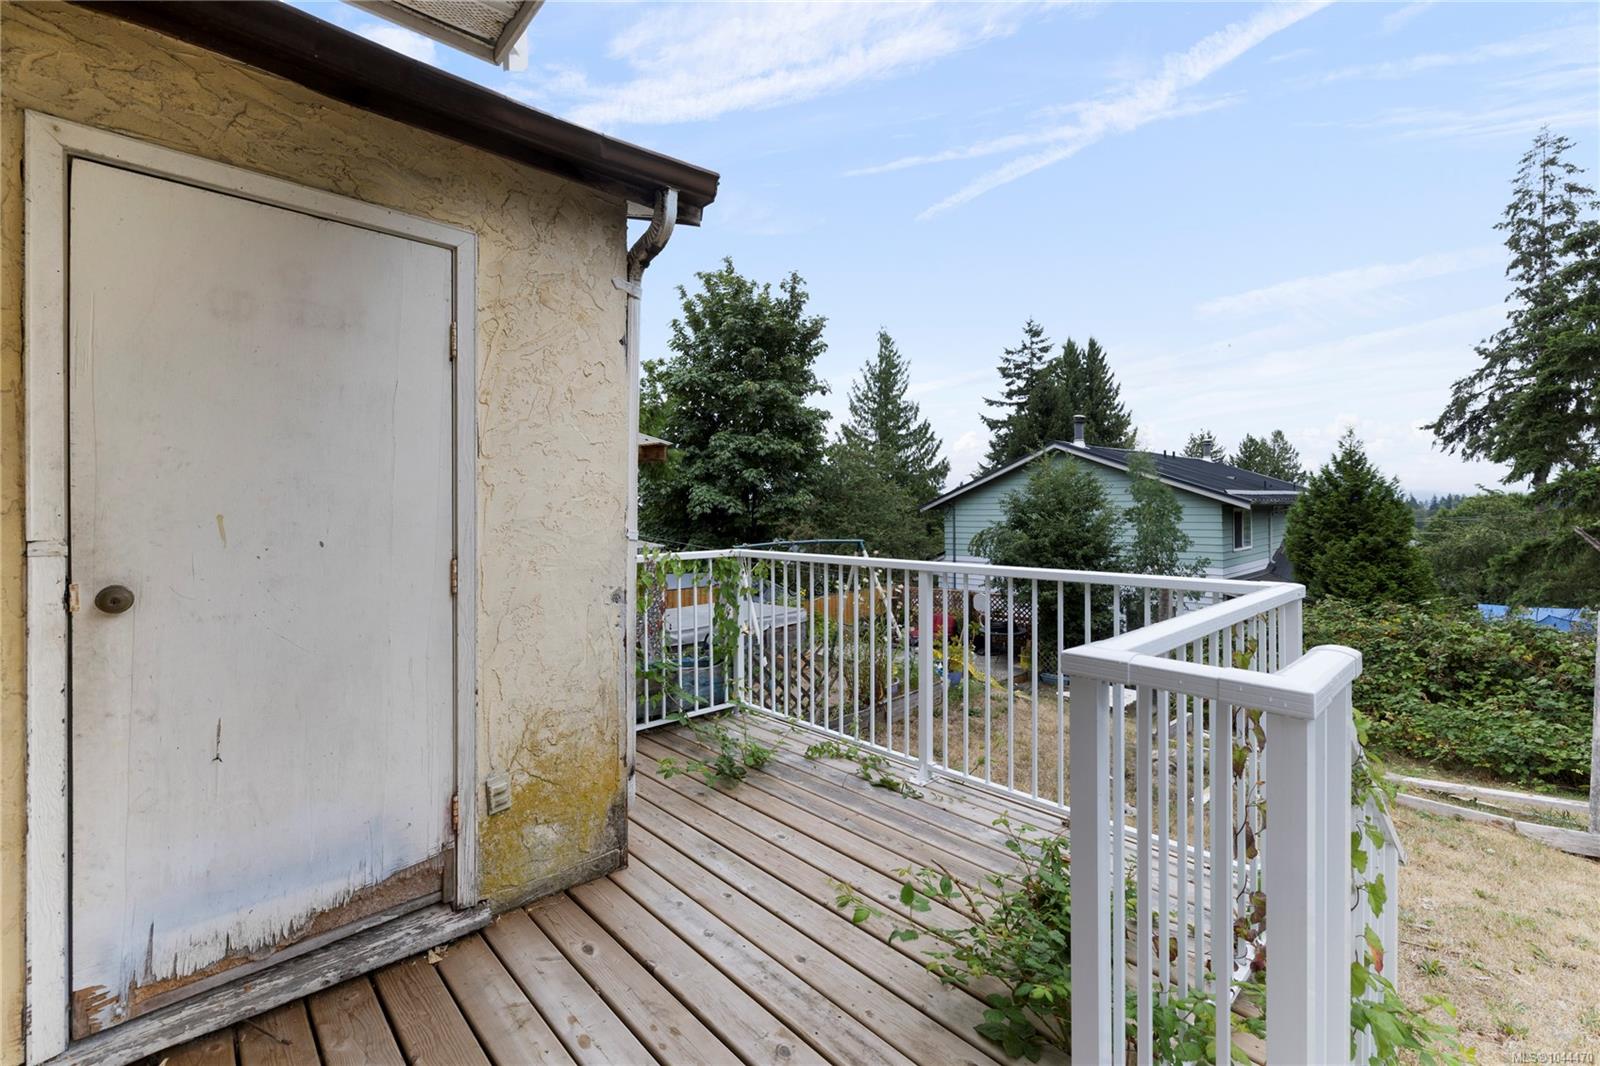
Weathered wooden deck with white railings, vines, and a view of a neighboring house.
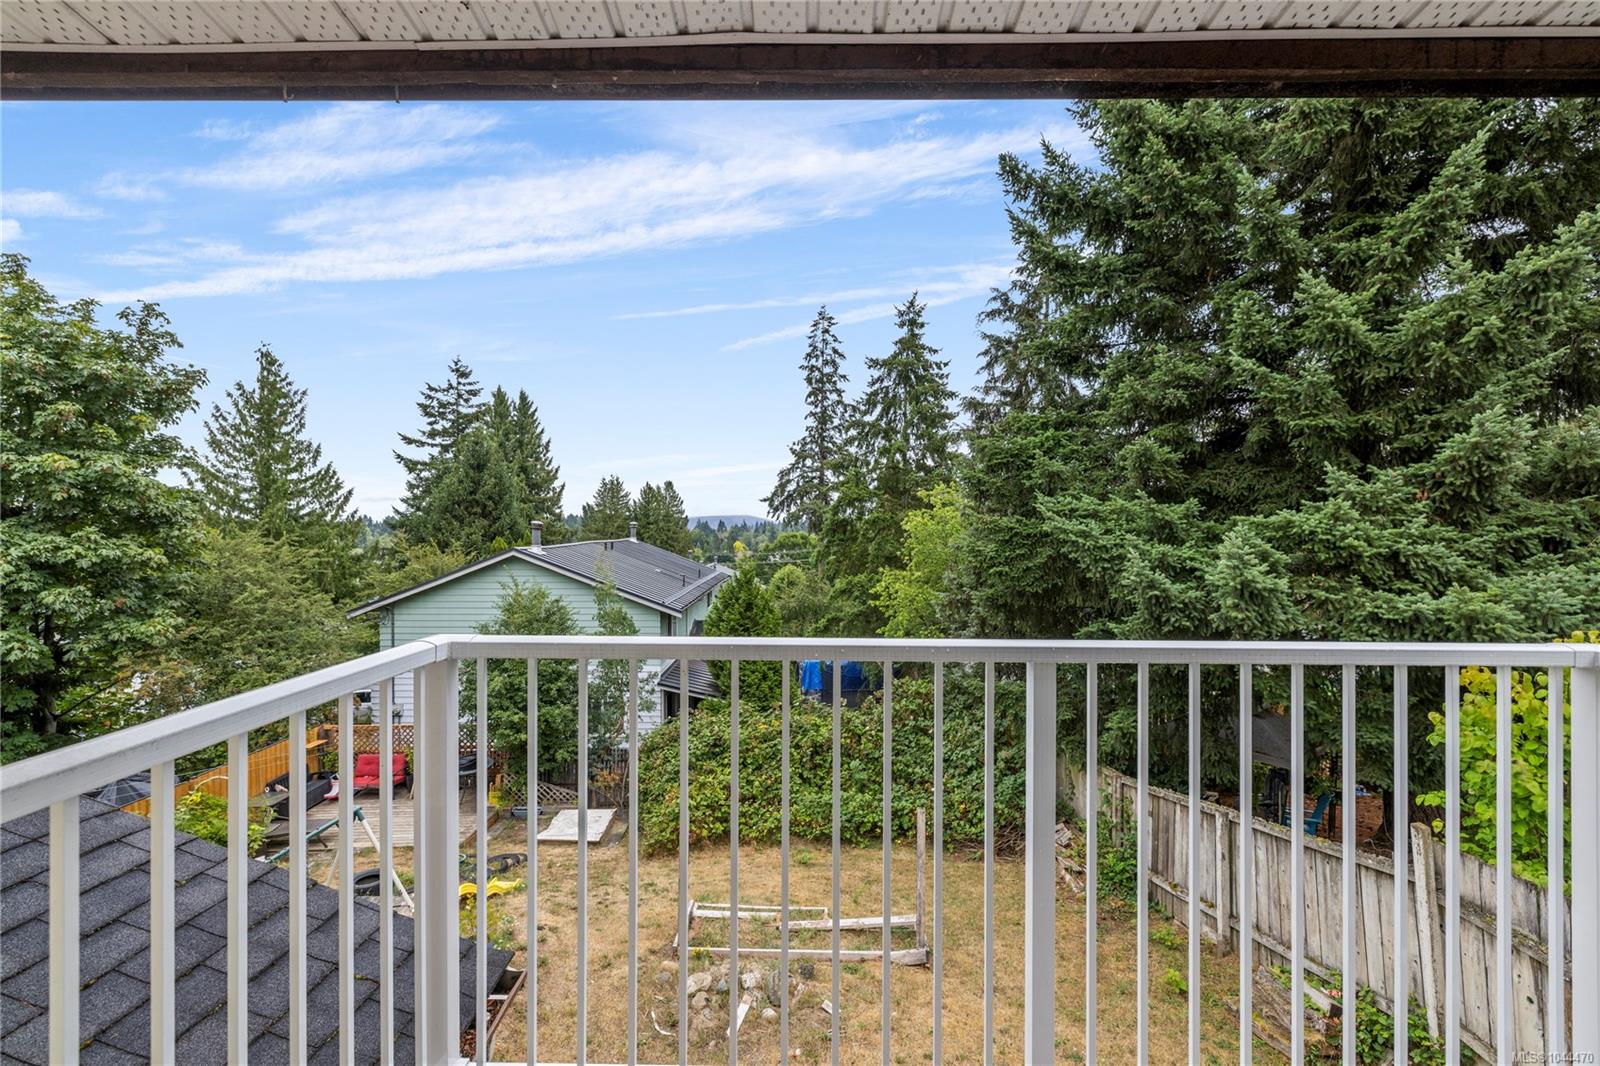
Covered balcony overlooking a fenced backyard with mature evergreens and a neighboring house.
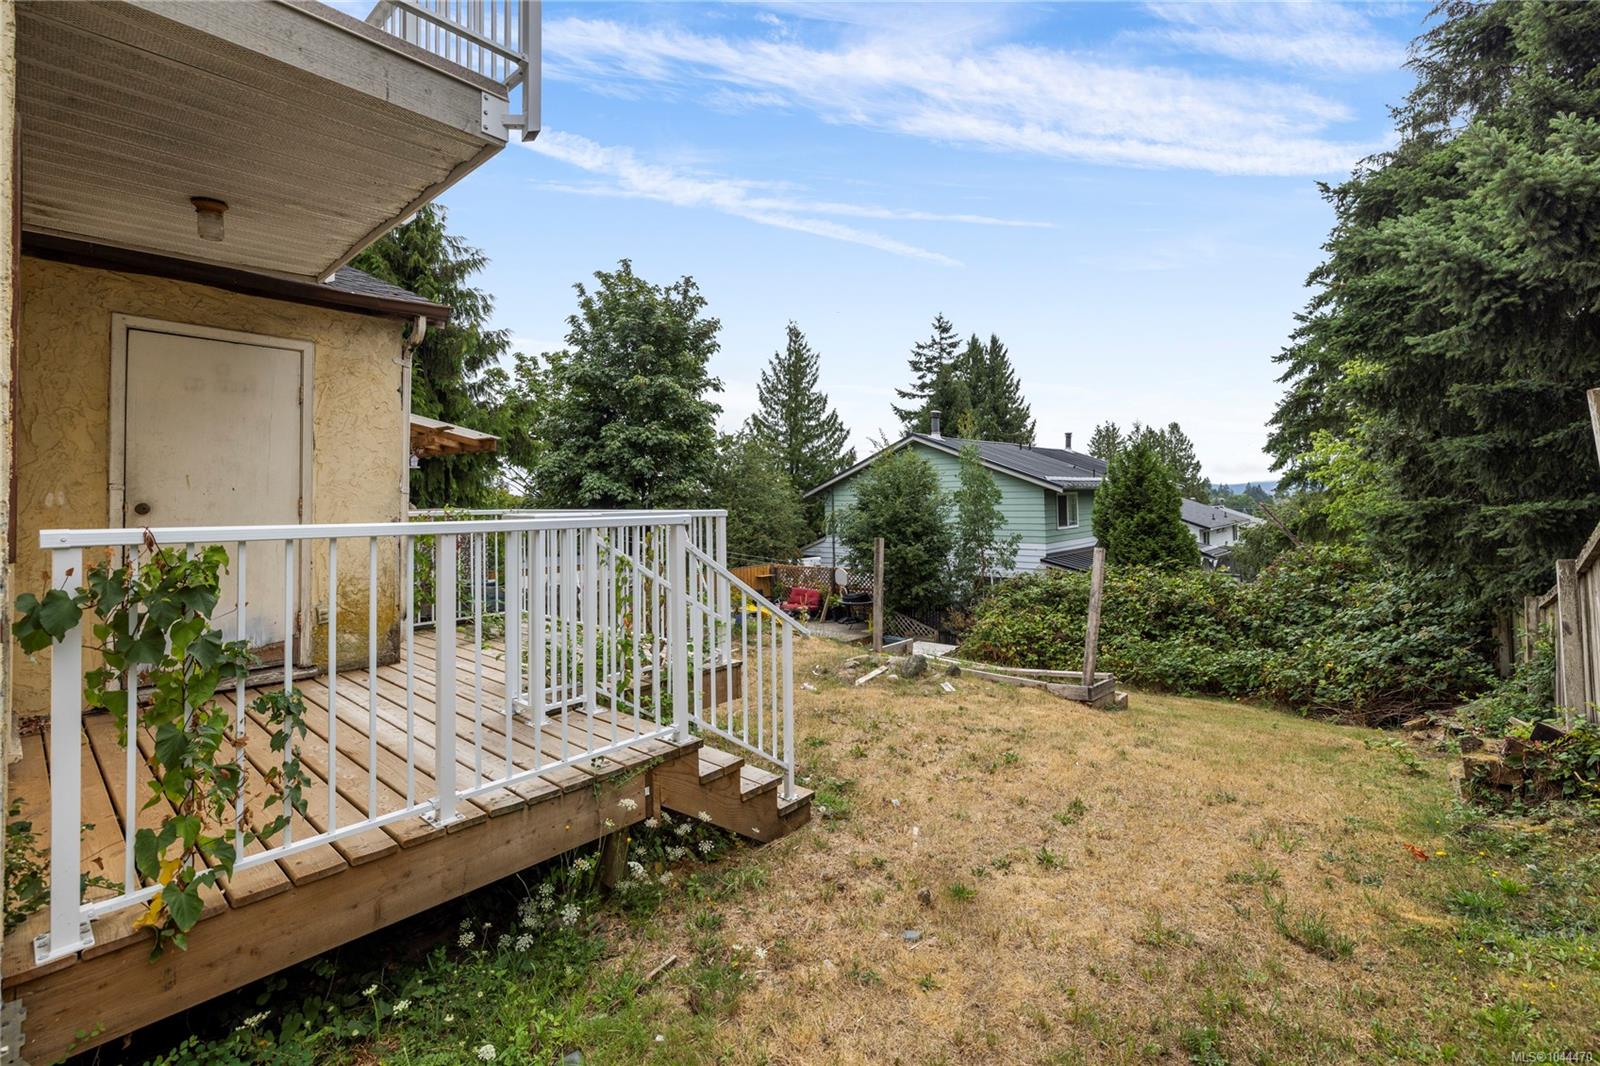
Backyard with a raised wooden deck, white railing, and dry lawn bordered by mature trees.
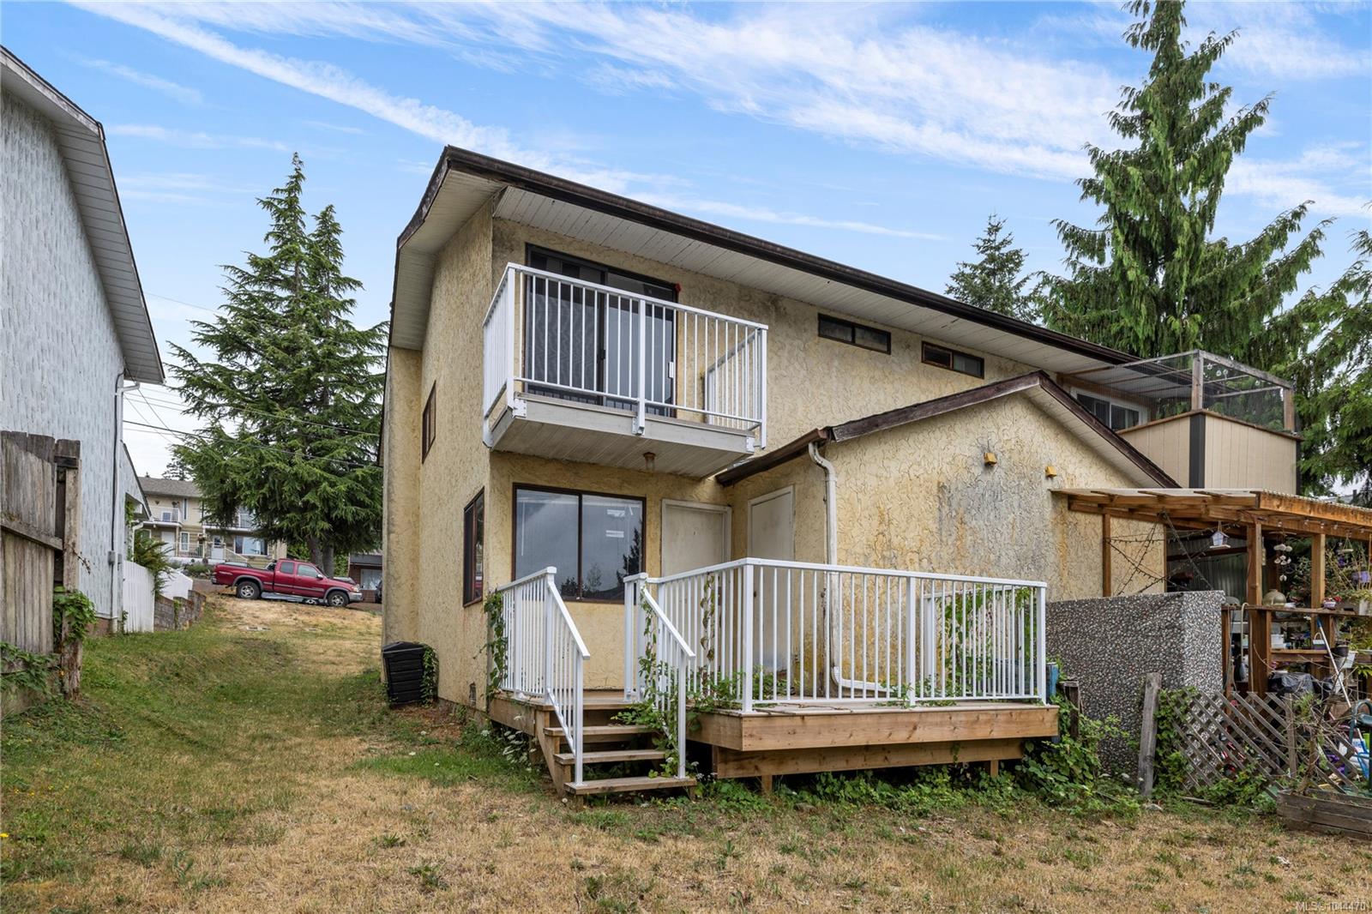
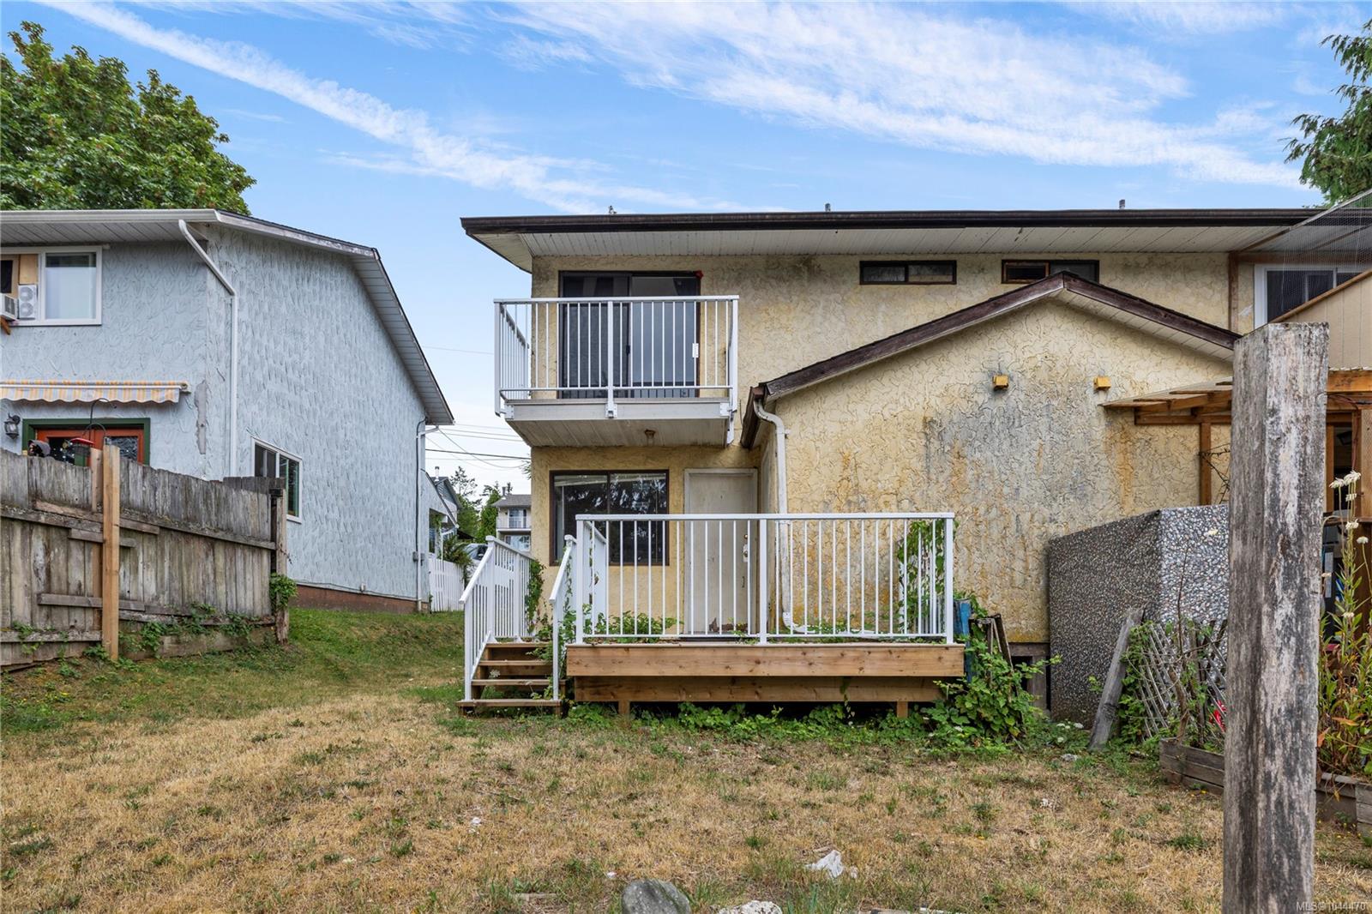
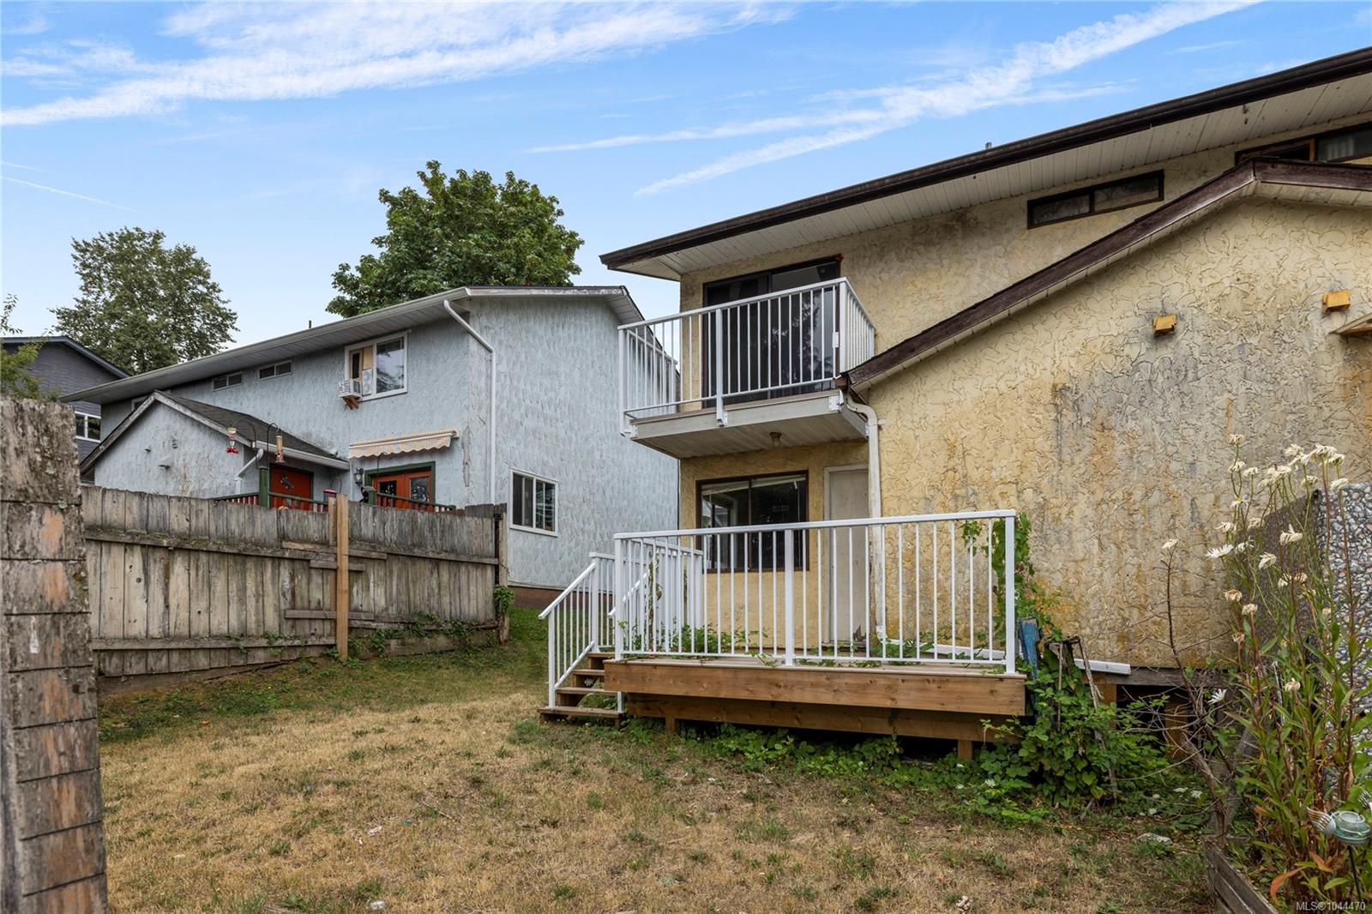
Two-storey stucco home with a raised deck, upper balcony, and dry grassy backyard.
House rear with two white-railed balconies and a dry, patchy backyard.
Rear of a beige stucco home with raised decks and a small lawn.
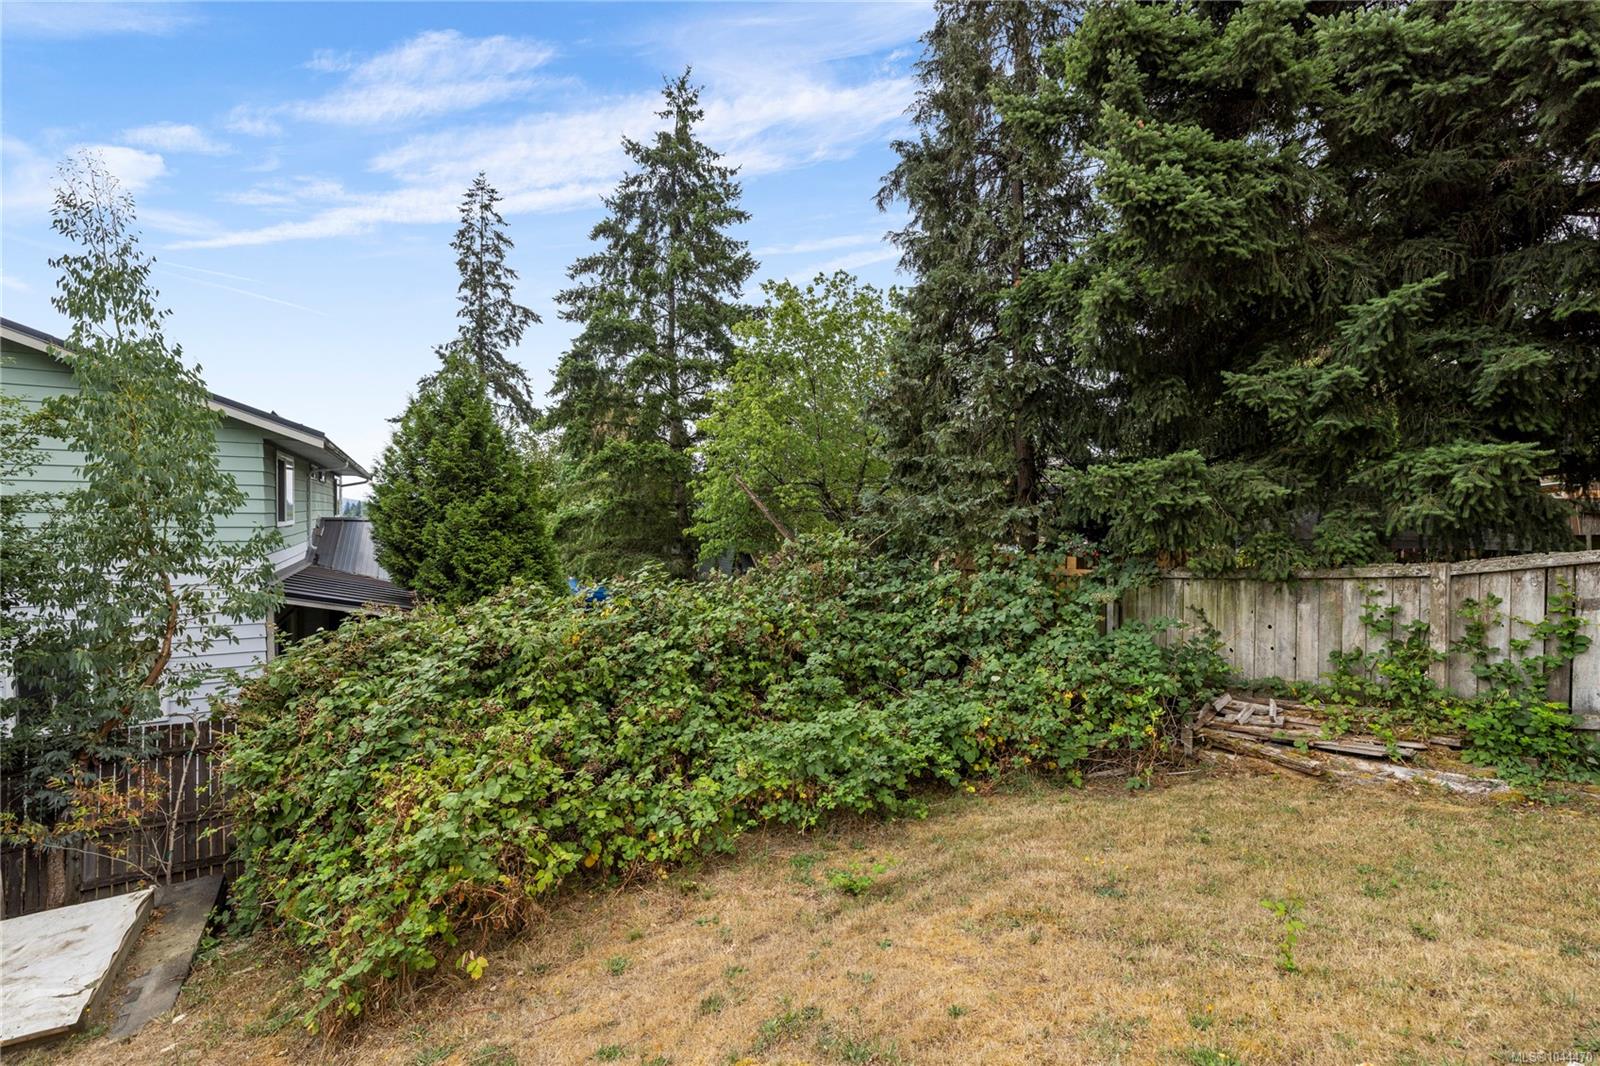
Backyard with dense shrubs, tall evergreens, a wooden fence, and dry grass.
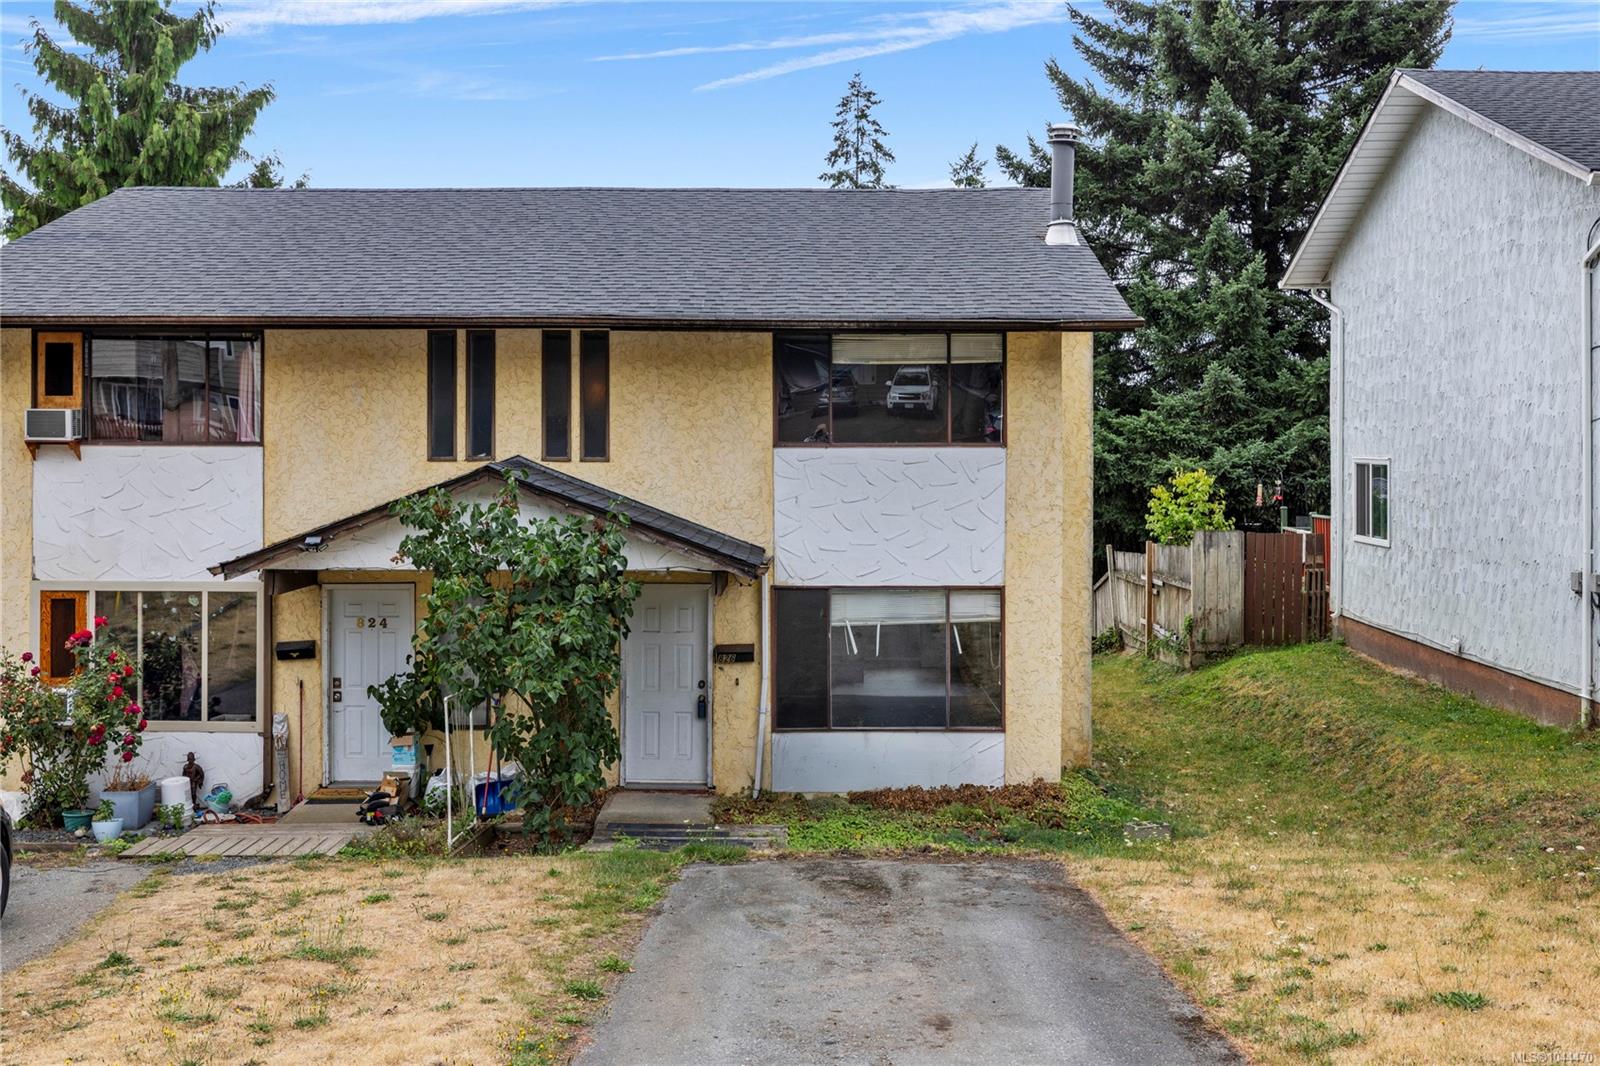
Attached two-storey home with yellow siding, two front entrances, and a driveway.
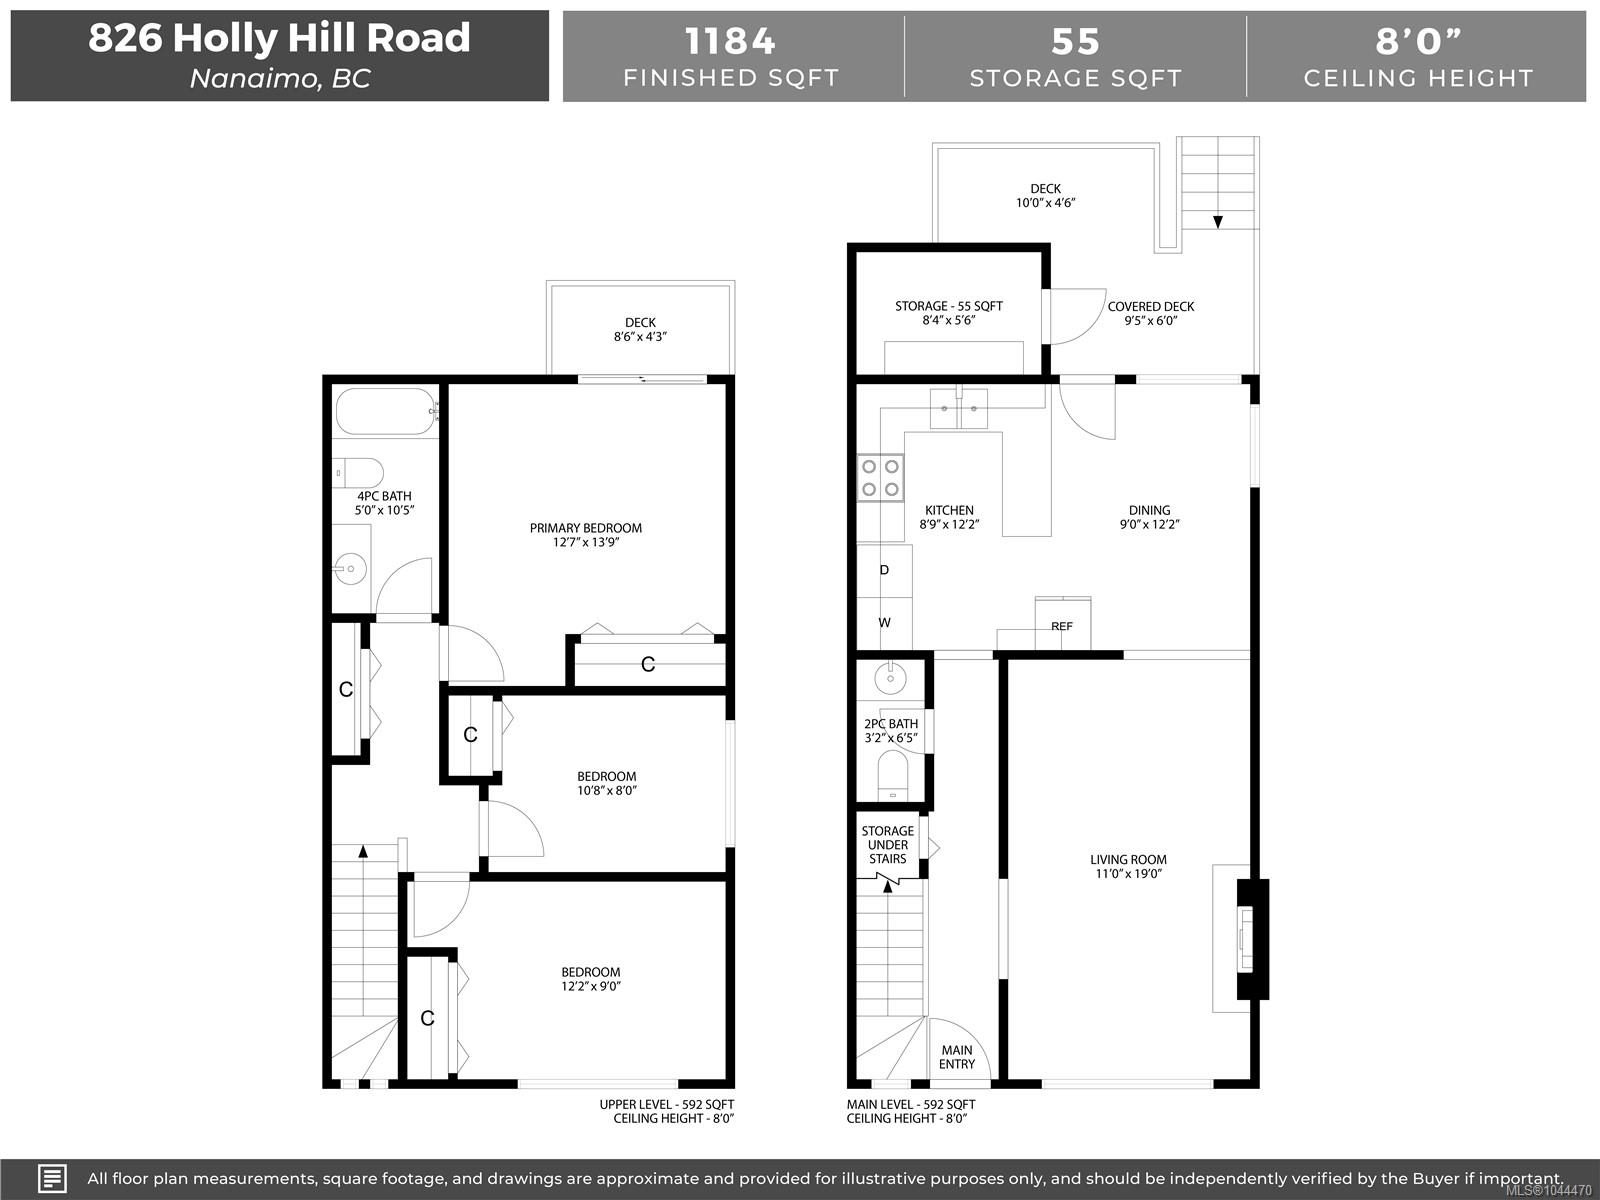
Two-level floor plan for 826 Holly Hill Road, with three bedrooms upstairs and kitchen, dining, and living areas downstairs.
SEE ALL PHOTOS
Yellow-stucco two-storey residence with two front doors and a leafy tree partly obscuring the entrance.
Two-story stucco house with large windows, a vine-covered entry canopy, and a sloping front yard.
Home entrance with a white paneled door, numbered mailbox, large window, and leafy shrubs.
Hallway with tiled flooring, staircase railing, and a small kitchen at the far end.
Empty living room with a lit stone fireplace and a bright window nook.
Vacant living room with a stone fireplace, carpet, open staircase, and adjoining dining area.
Empty living room with a stone fireplace, wall-to-wall carpet, and a large window.
Vacant kitchen with wood cabinets, a peninsula counter, and a large window overlooking trees.
Kitchen with wood cabinets, a breakfast peninsula, laundry appliances, and peeling ceiling finish.
Kitchen with wood cabinets, a peninsula counter, and laundry appliances in the foreground.
Kitchen with a peninsula counter and refrigerator beside a hallway to the front door.
Empty carpeted room with beige walls, a large curtained window, and a baseboard heater.
Empty room with wood-look flooring, a window with closed blinds, and a baseboard heater.
Bathroom with a long vanity, large mirror, toilet, and white tub-shower.
Empty carpeted room with a sliding glass door to a balcony and a baseboard heater.
Empty carpeted room with an open closet, sliding doors, and a baseboard heater.
Weathered wooden deck with white railings, vines, and a view of a neighboring house.
Covered balcony overlooking a fenced backyard with mature evergreens and a neighboring house.
Backyard with a raised wooden deck, white railing, and dry lawn bordered by mature trees.
Two-storey stucco home with a raised deck, upper balcony, and dry grassy backyard.
House rear with two white-railed balconies and a dry, patchy backyard.
Rear of a beige stucco home with raised decks and a small lawn.
Backyard with dense shrubs, tall evergreens, a wooden fence, and dry grass.
Attached two-storey home with yellow siding, two front entrances, and a driveway.
Two-level floor plan for 826 Holly Hill Road, with three bedrooms upstairs and kitchen, dining, and living areas downstairs.
Courtesy of REMAX Professionals (NA)
For Sale

826 Holly Hill Rd

826 Holly Hill Rd, Nanaimo, BC V9R 5T1, CA

$450,000 CAD
Affordable and full of potential, this 3-bedroom, 2-bathroom duplex is a fantastic opportunity for first-time buyers, investors, or anyone looking to get into the market. Offering a functional layout and valuable yard space, there's plenty of room to enjoy outdoor living, gardening, or space for kids and pets. Conveniently located close to parks, shopping, schools, and everyday amenities, you'll appreciate the balance of comfort, value, and location. An excellent opportunity to build equity and make this home your own. All data and measurements are approx. and should be verified if import.

3
beds

2
baths

1,184 Sq.Ft. LIVING AREA

3,860 Sq.Ft. lot

Charlie Parker

Charlie Parker

Features & Amenities

Interior

  • total bedrooms3
  • Total bathrooms2
  • Laundry room In House
  • Flooring Mixed

Area & Lot

  • Status For Sale
  • Living Area1,184 Sq.Ft.
  • Total Area1,239 Sq.Ft.
  • Lot Area3,860 Sq.Ft.
  • MLS® ID1044470
  • TypeMulti-Family
  • YEAR BUILT1976
  • NeighborhoodSouth Nanaimo & Harewood

Exterior

  • water SourceMunicipal
  • roofAsphalt Shingle
  • parkingDriveway, On Street
  • HEAT TYPEBaseboard, Electric
  • AIR CONDITIONINGNone
  • sewerSewer Connected
  • SubstructureConcrete Perimeter

Financial

  • Sales Price$450,000 CAD
  • Real Estate Tax $3,006 CAD/yr
Two-story stucco house with large windows, a vine-covered entry canopy, and a sloping front yard.

Schedule a Showing

We would love to show you our beautiful property. Please select your preferred date and time below. An agent will be in touch shortly to confirm your appointment.

Schedule a Showing

We would love to show you our beautiful property. Please select your preferred date and time below. An agent will be in touch shortly to confirm your appointment.

Thank you for your interest in 826 Holly Hill Rd, Nanaimo, BC V9R 5T1, CA. We are reviewing your request and will be in touch shortly!

Mortgage Calculator

Estimate your monthly mortgage payment, including the principal and interest, property taxes, and HOA. Adjust the values to generate a more accurate rate.

All estimates are provided for informational purposes only. Actual amounts may vary.
$0,000 Your Payment 20 15 65
$0,000 Your Payment

South Nanaimo & Harewood

Offering loads of character homes, ocean views and affordable living.

Explore

Work With Us

Embark on Your Nanaimo Home Journey with the Charlie Parker Team! Connect with our expert team for real estate excellence. Your dream home awaits!

Follow Us on Instagram