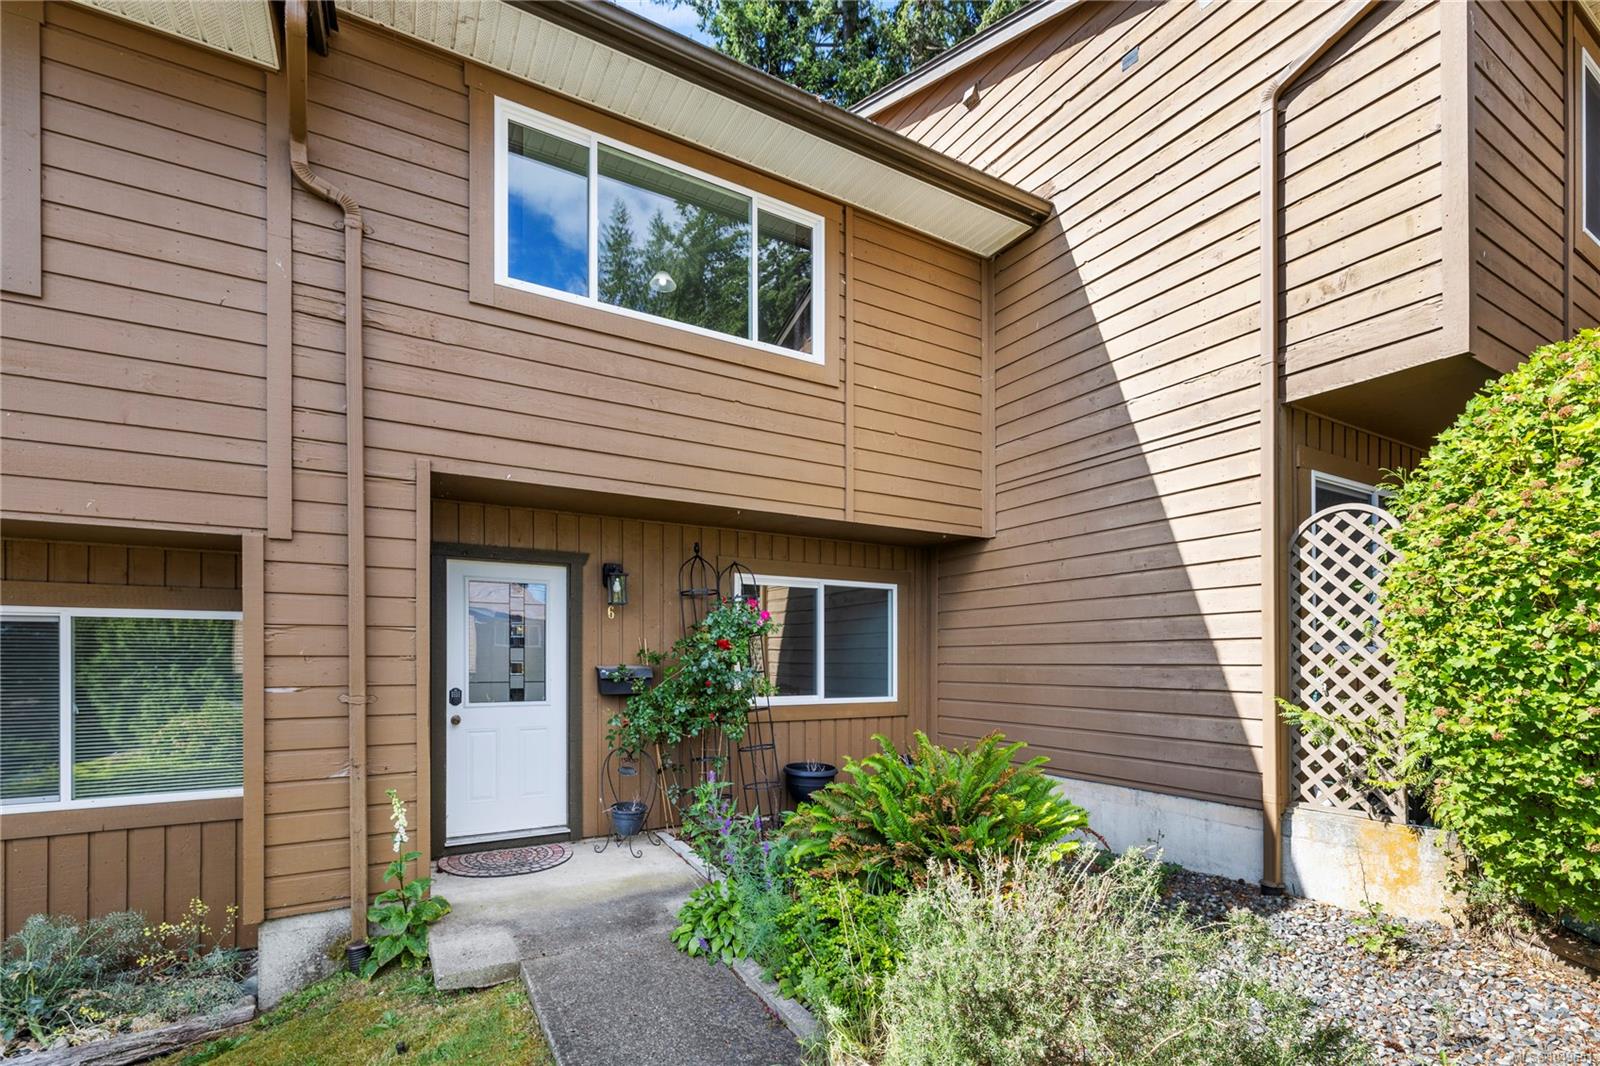
Brown-sided townhouse entrance with white-trimmed windows, garden plantings, and a lattice screen.
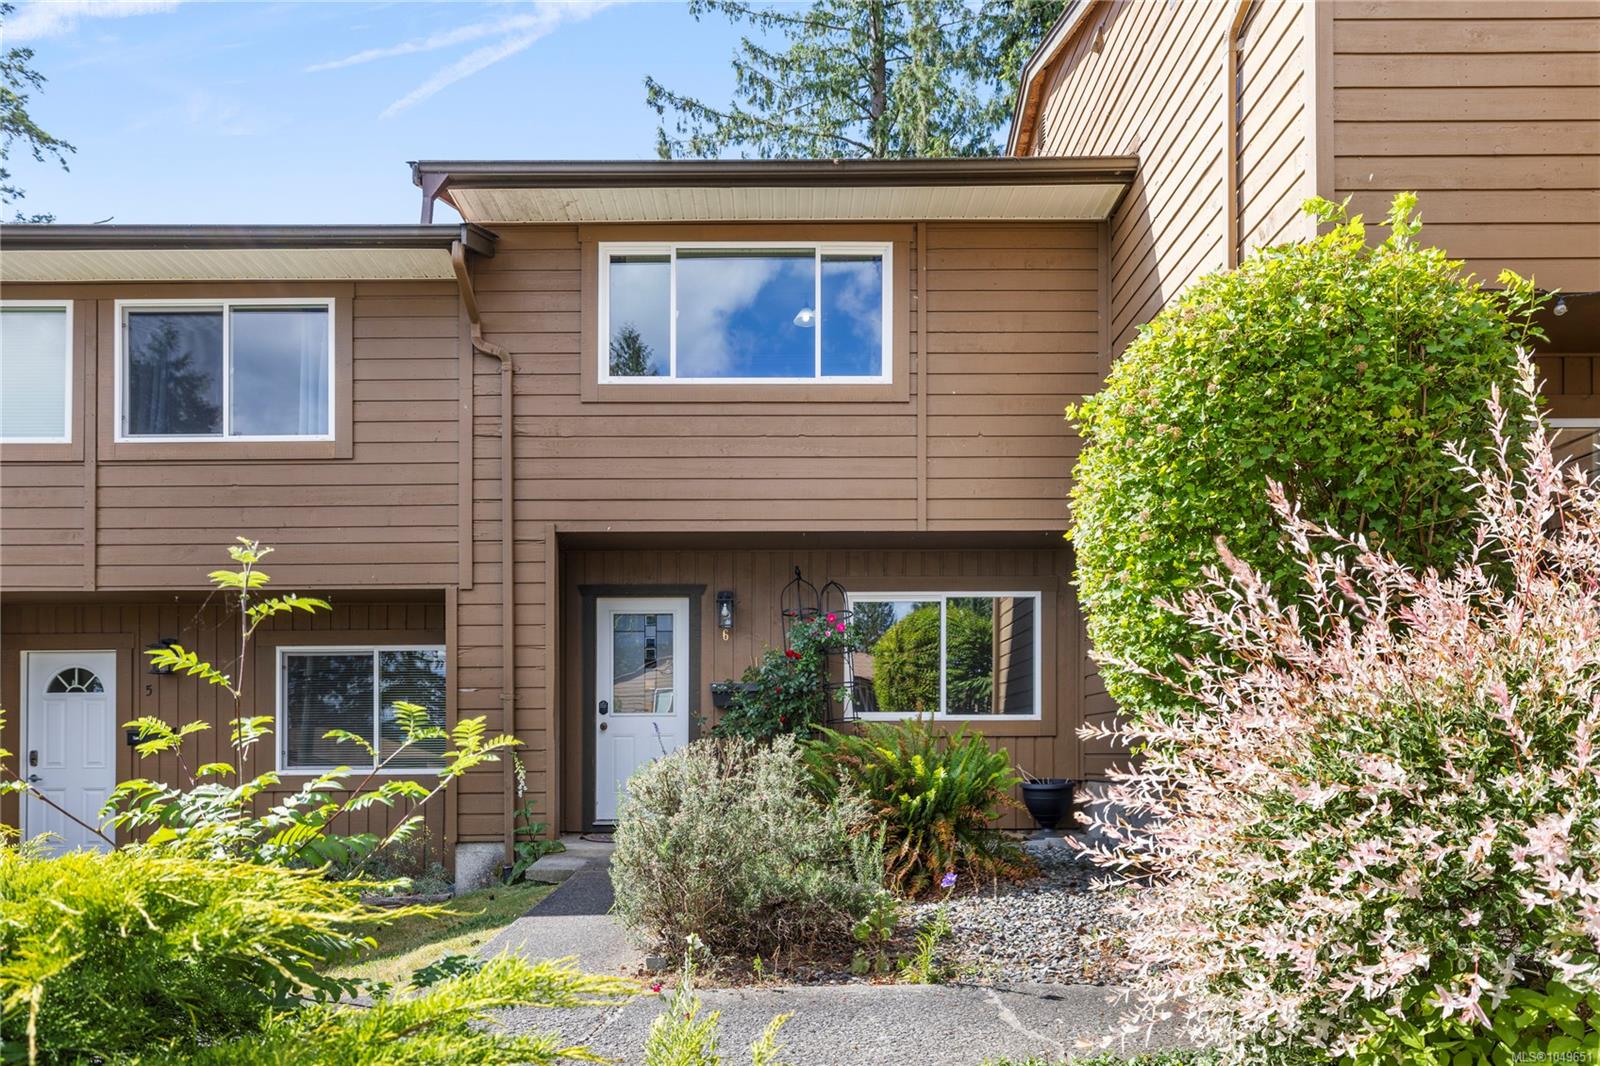
Townhouse unit 6 with brown siding, a covered entry, and landscaped shrubs.
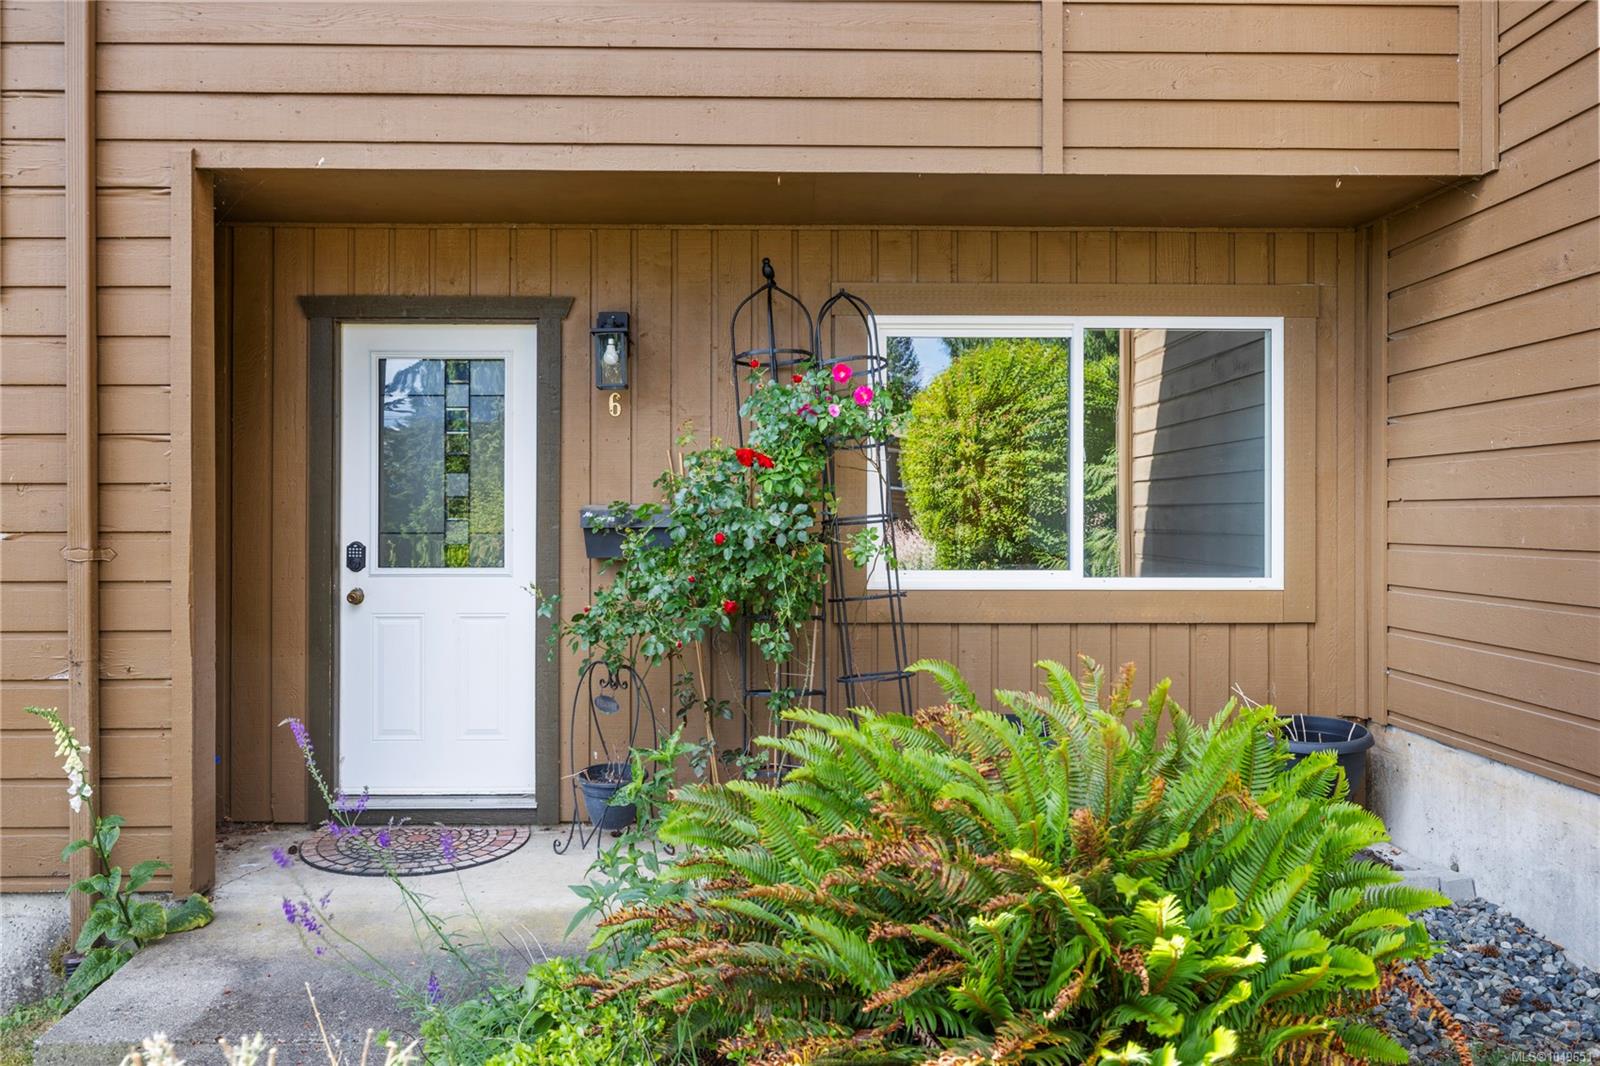
Home entrance with a white door, flowering rose, large window, and lush ferns.
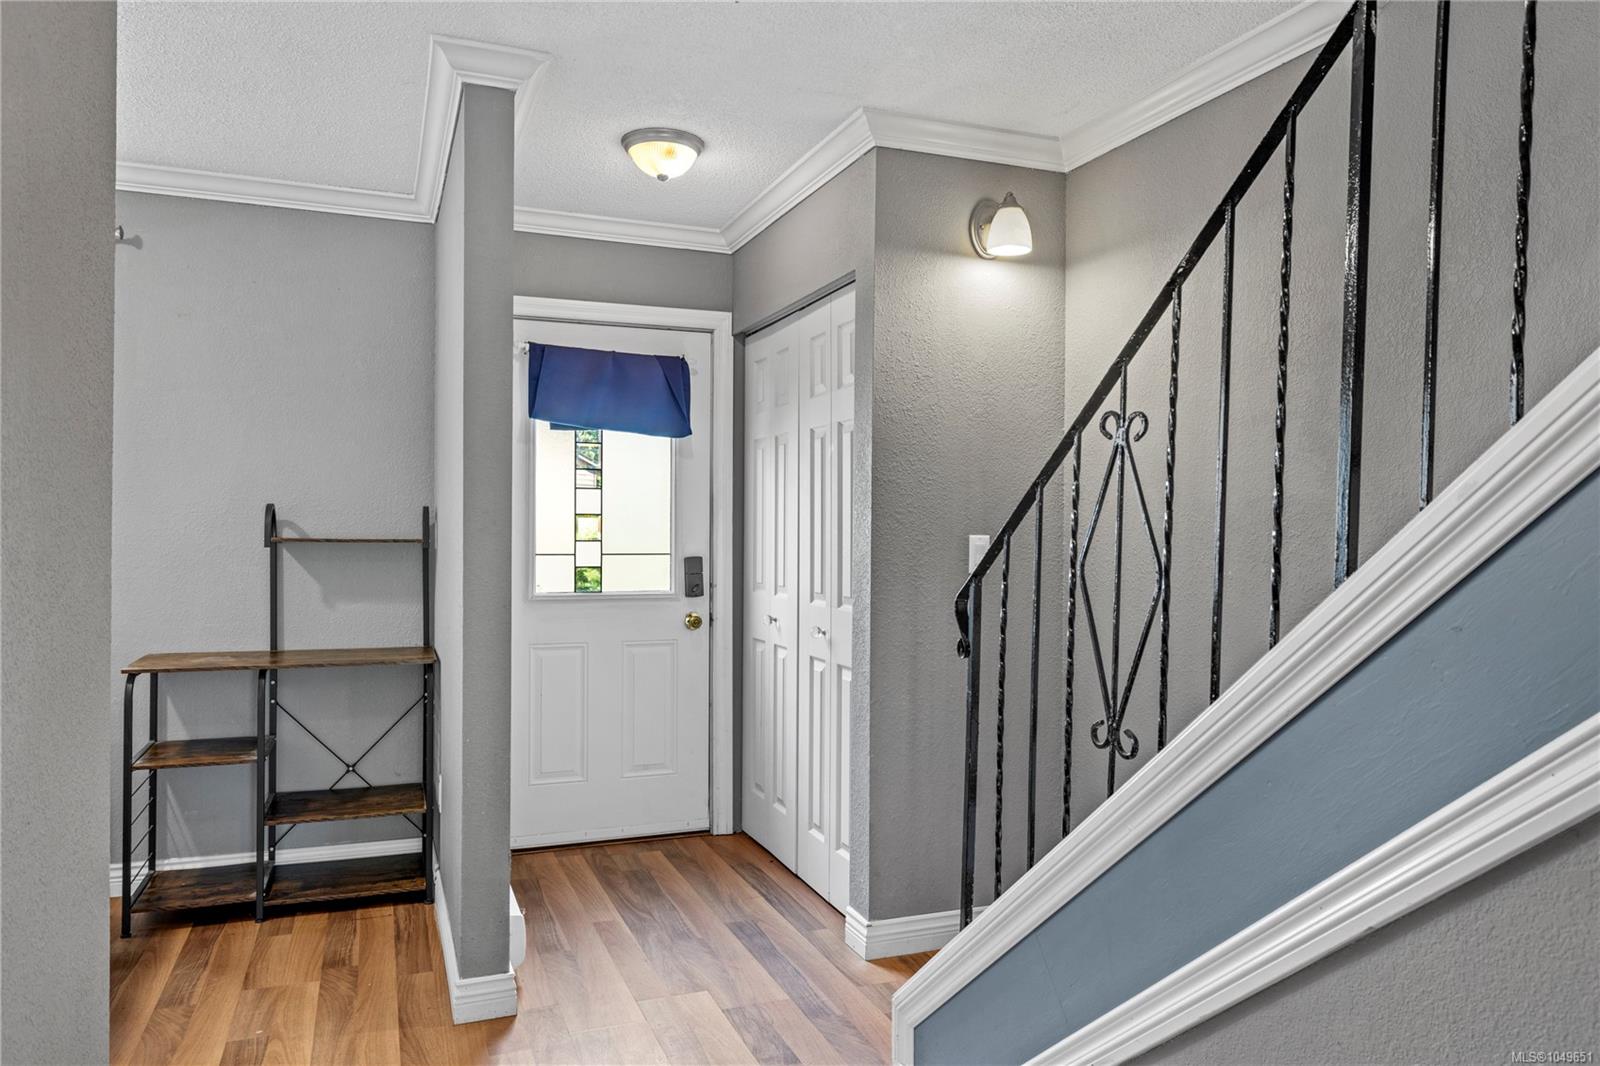
Entryway with a blue-shaded front door and staircase with black metal railing.
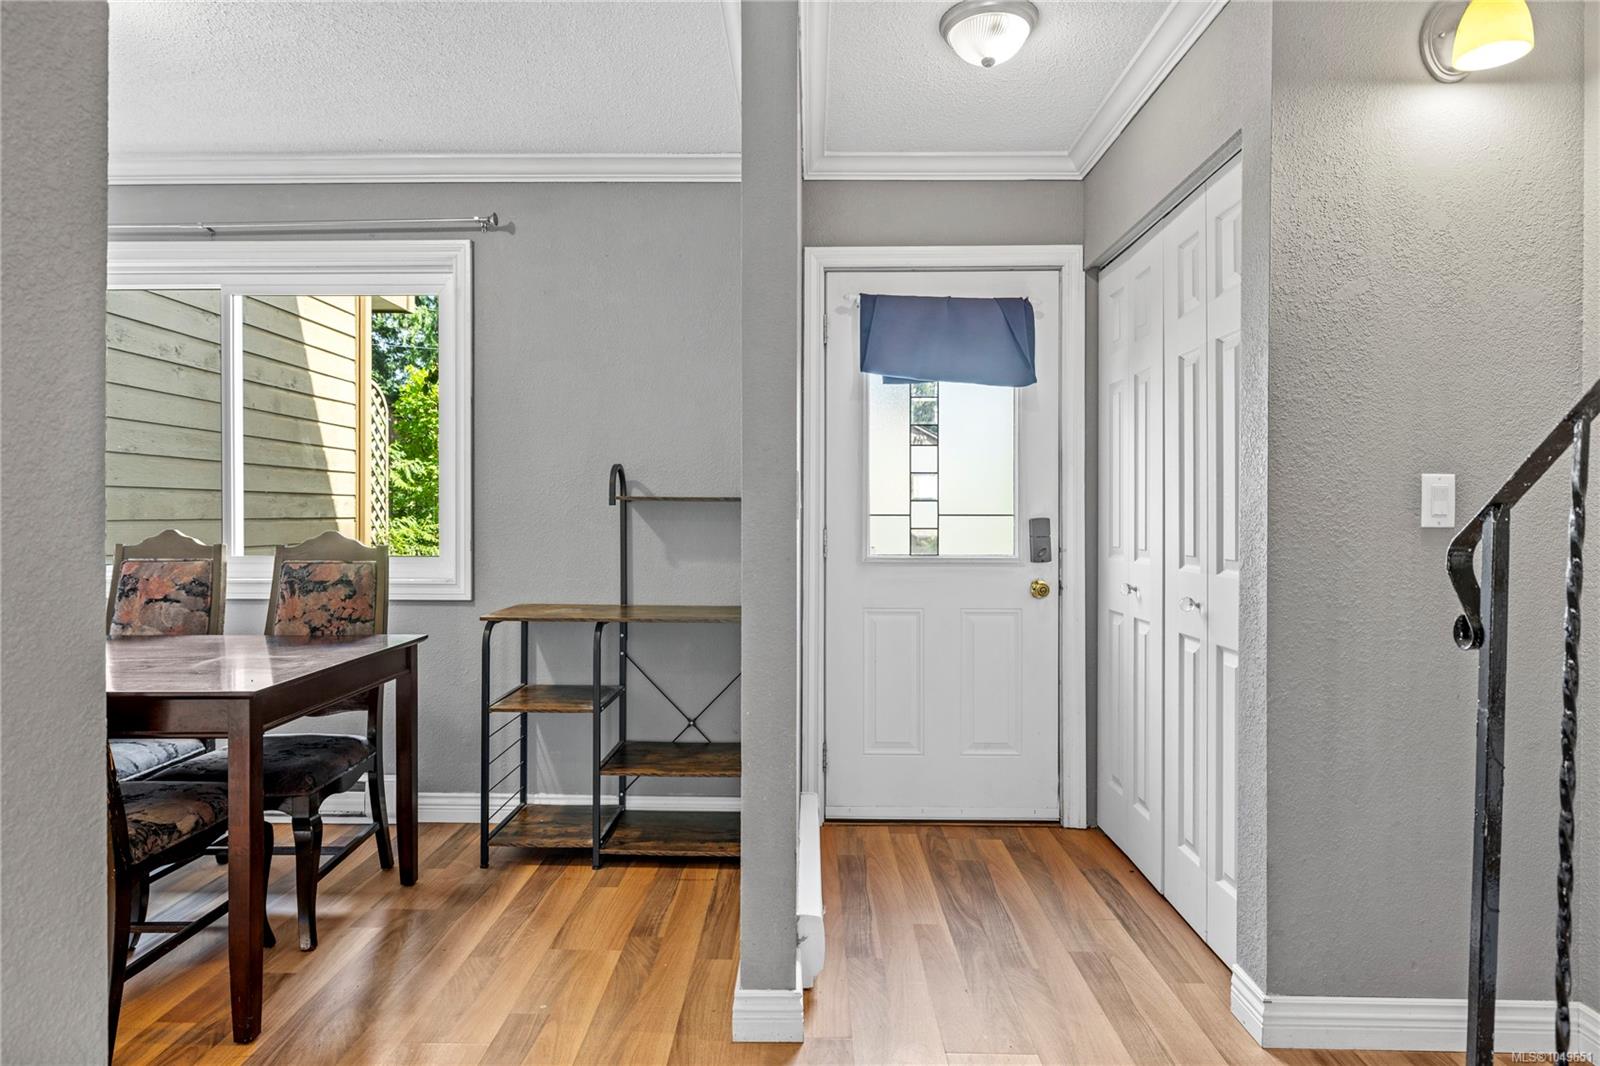
Entryway with a white front door, closet doors, wood floors, and an adjoining dining area.
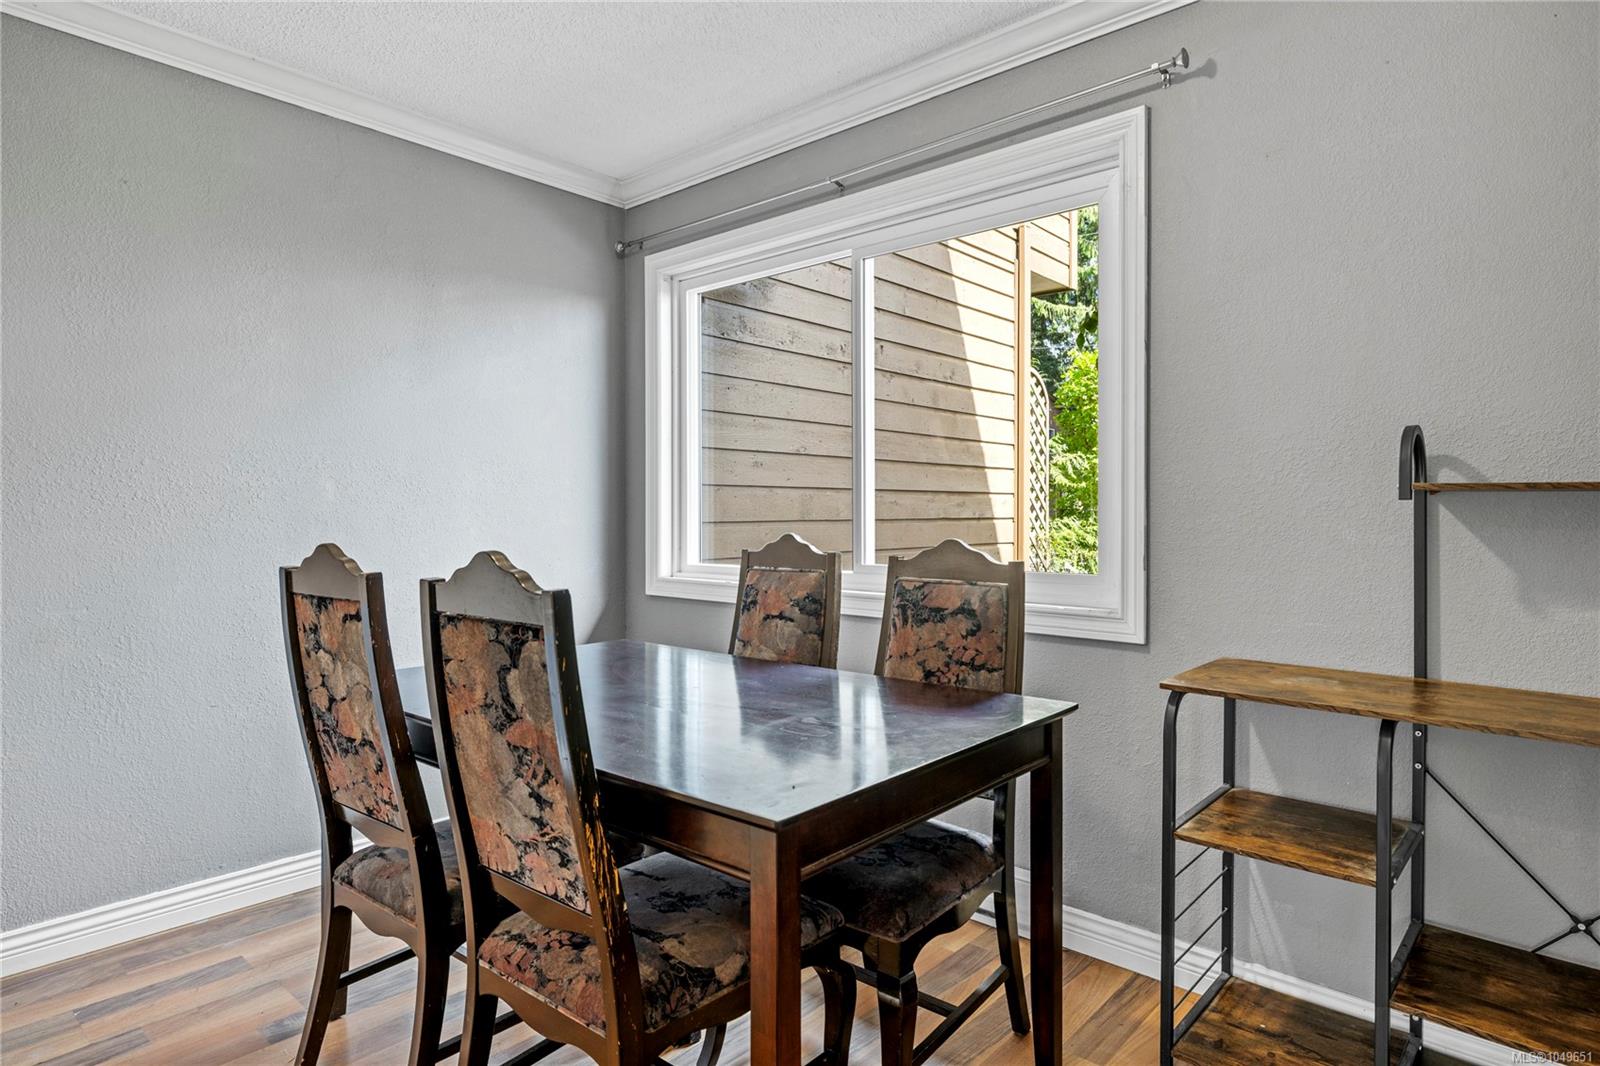
Dining area with a dark wood table, patterned chairs, and a large window.
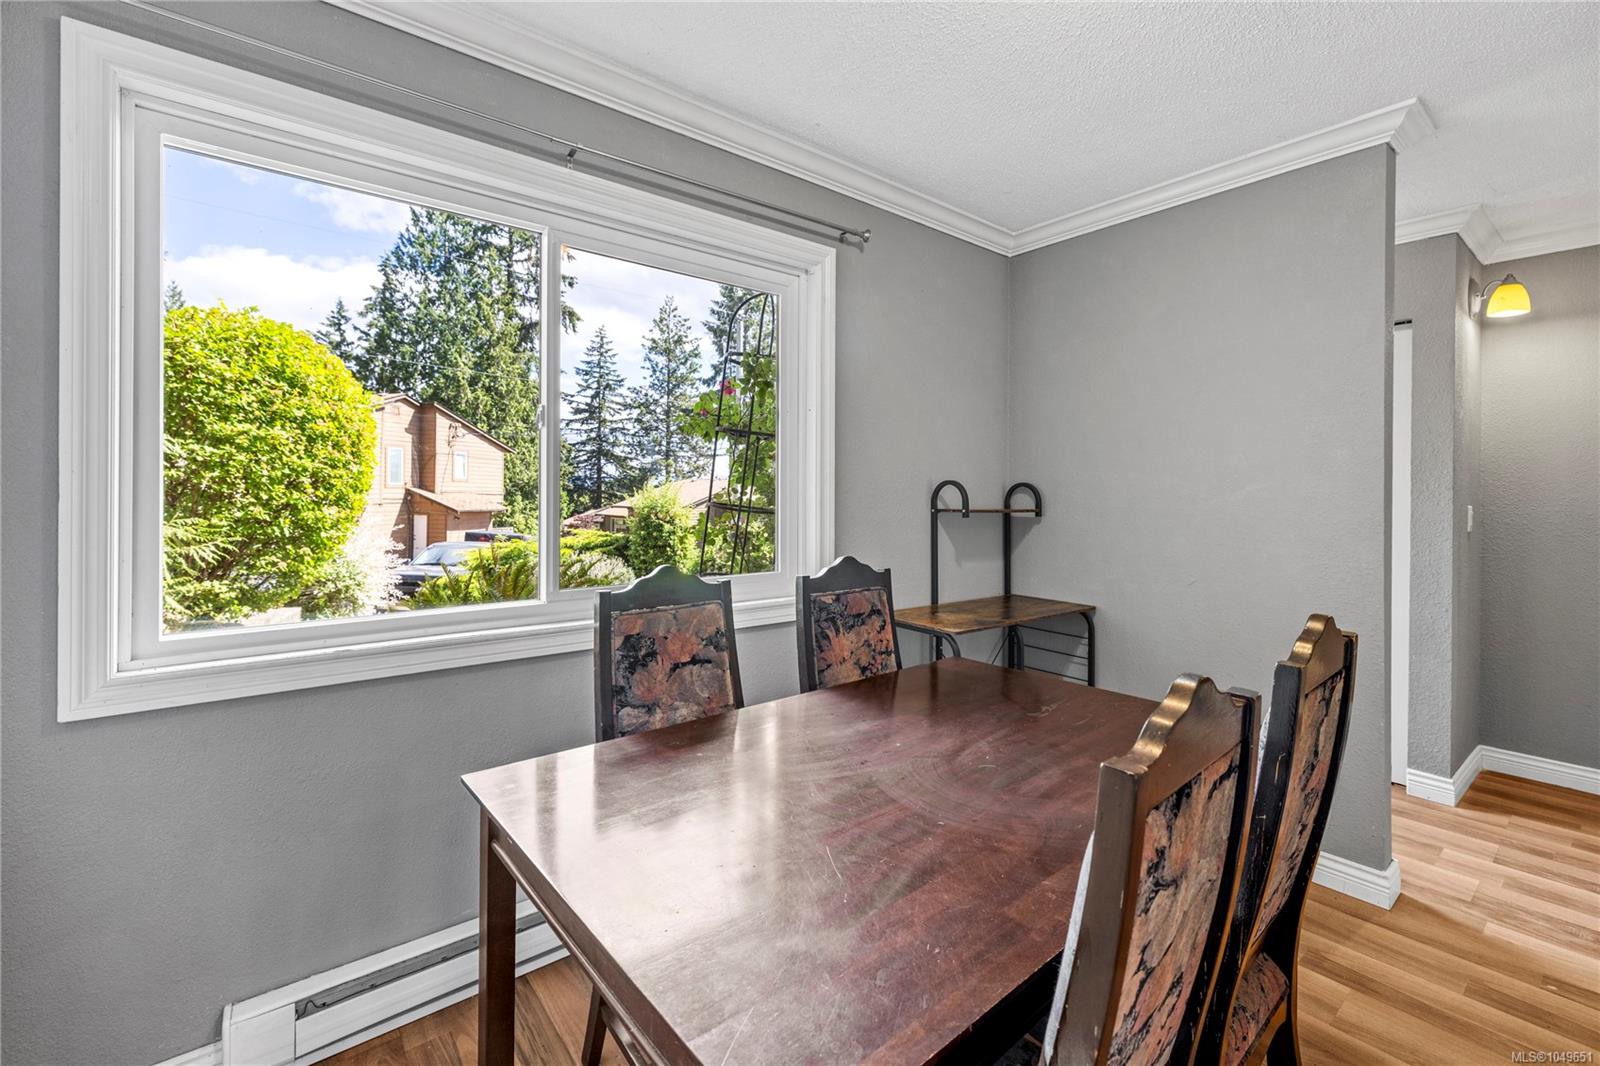
Dining room with a dark wood table and large window overlooking leafy trees.
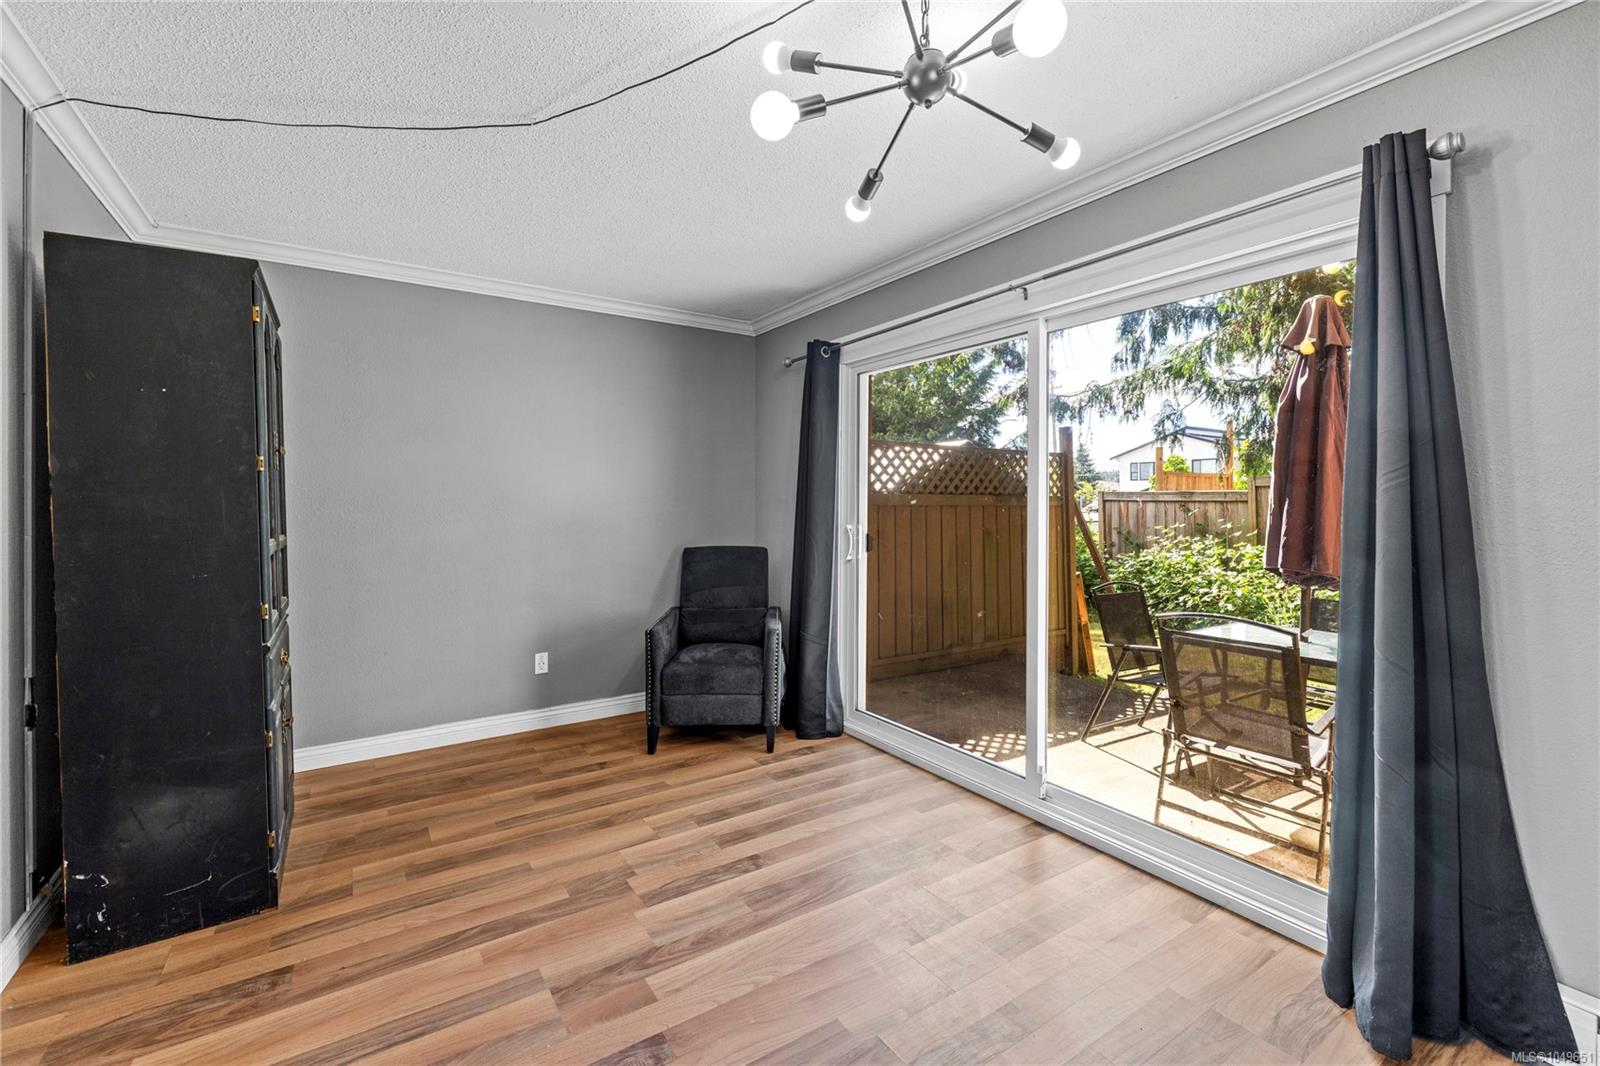
Sparsely furnished room with wood-look floors and sliding doors opening to a fenced patio.
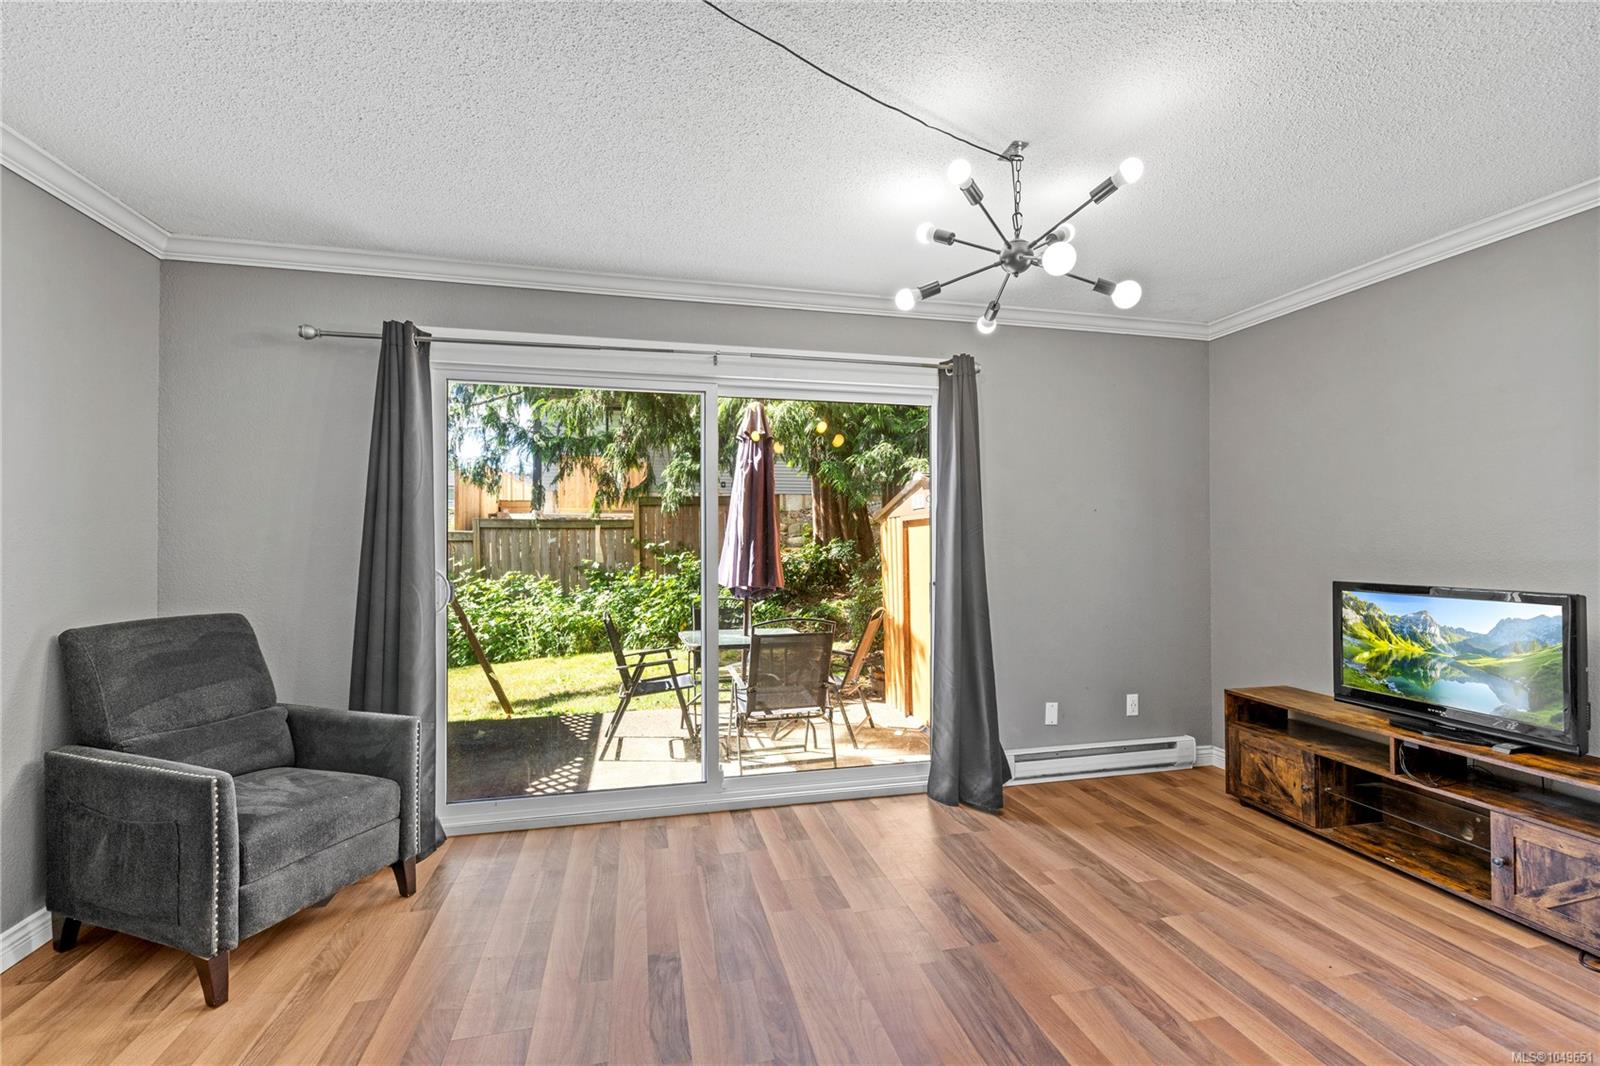
Living room with a sliding glass door opening onto a sunny patio and garden.
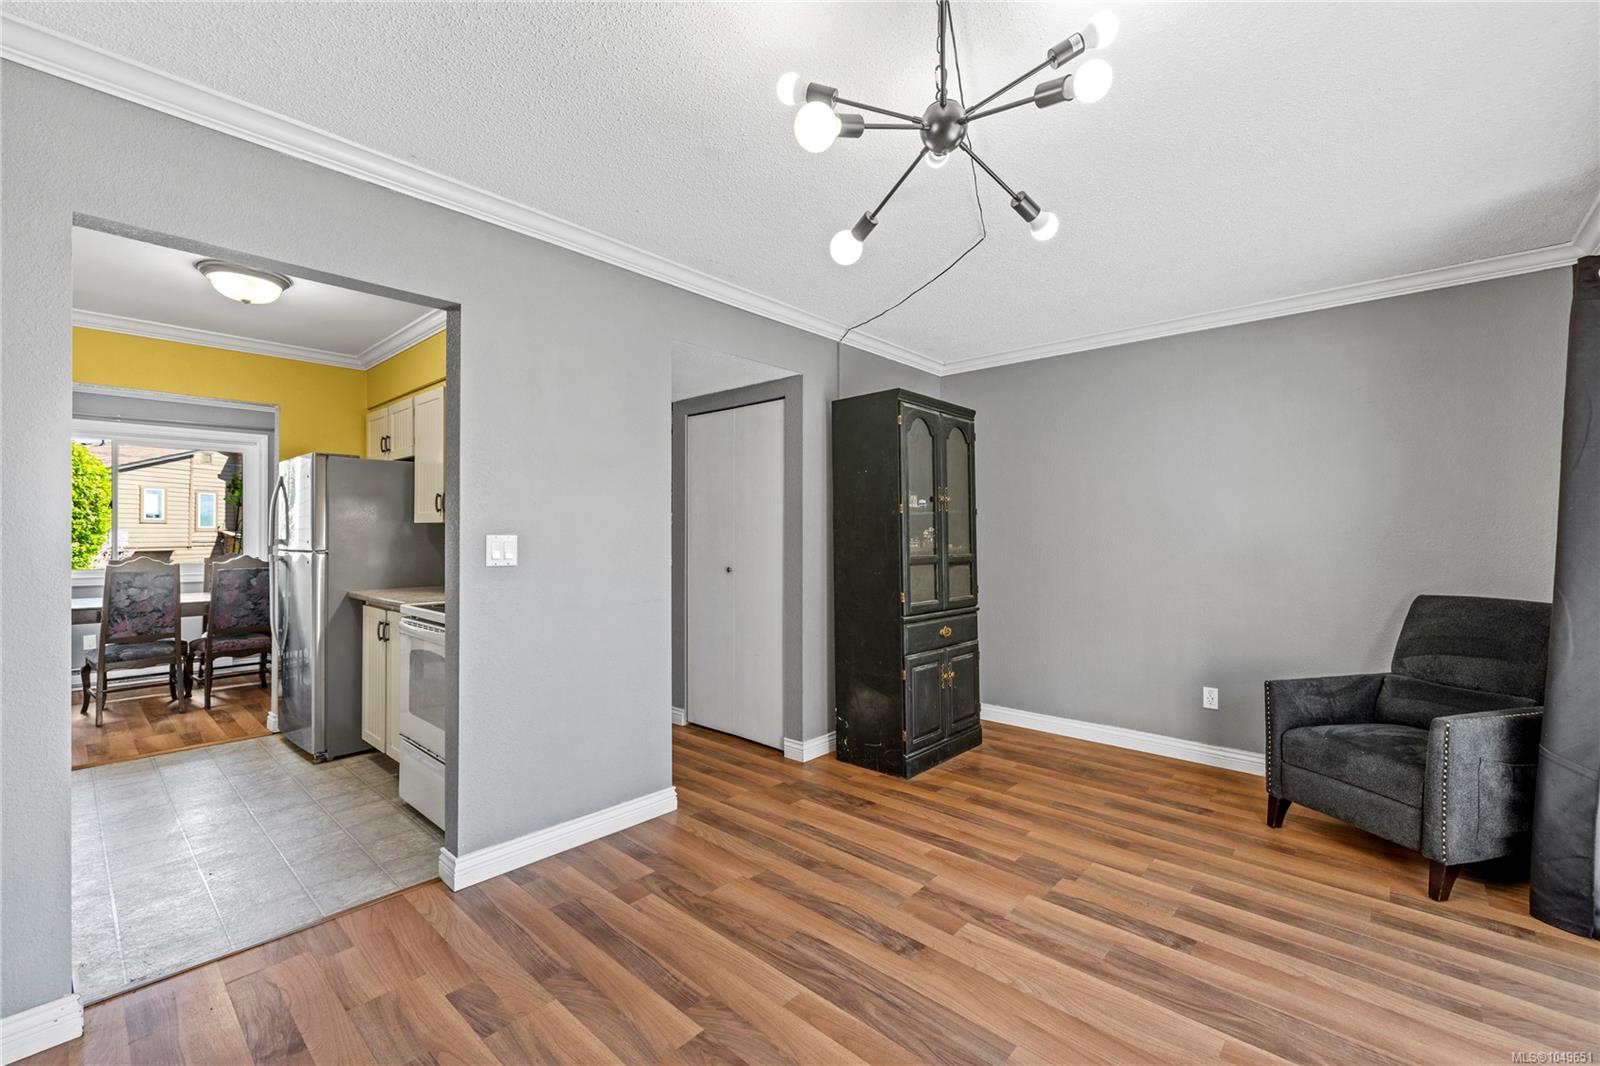
Living room with gray walls and wood-look floors, opening to a yellow-accented kitchen and dining nook.
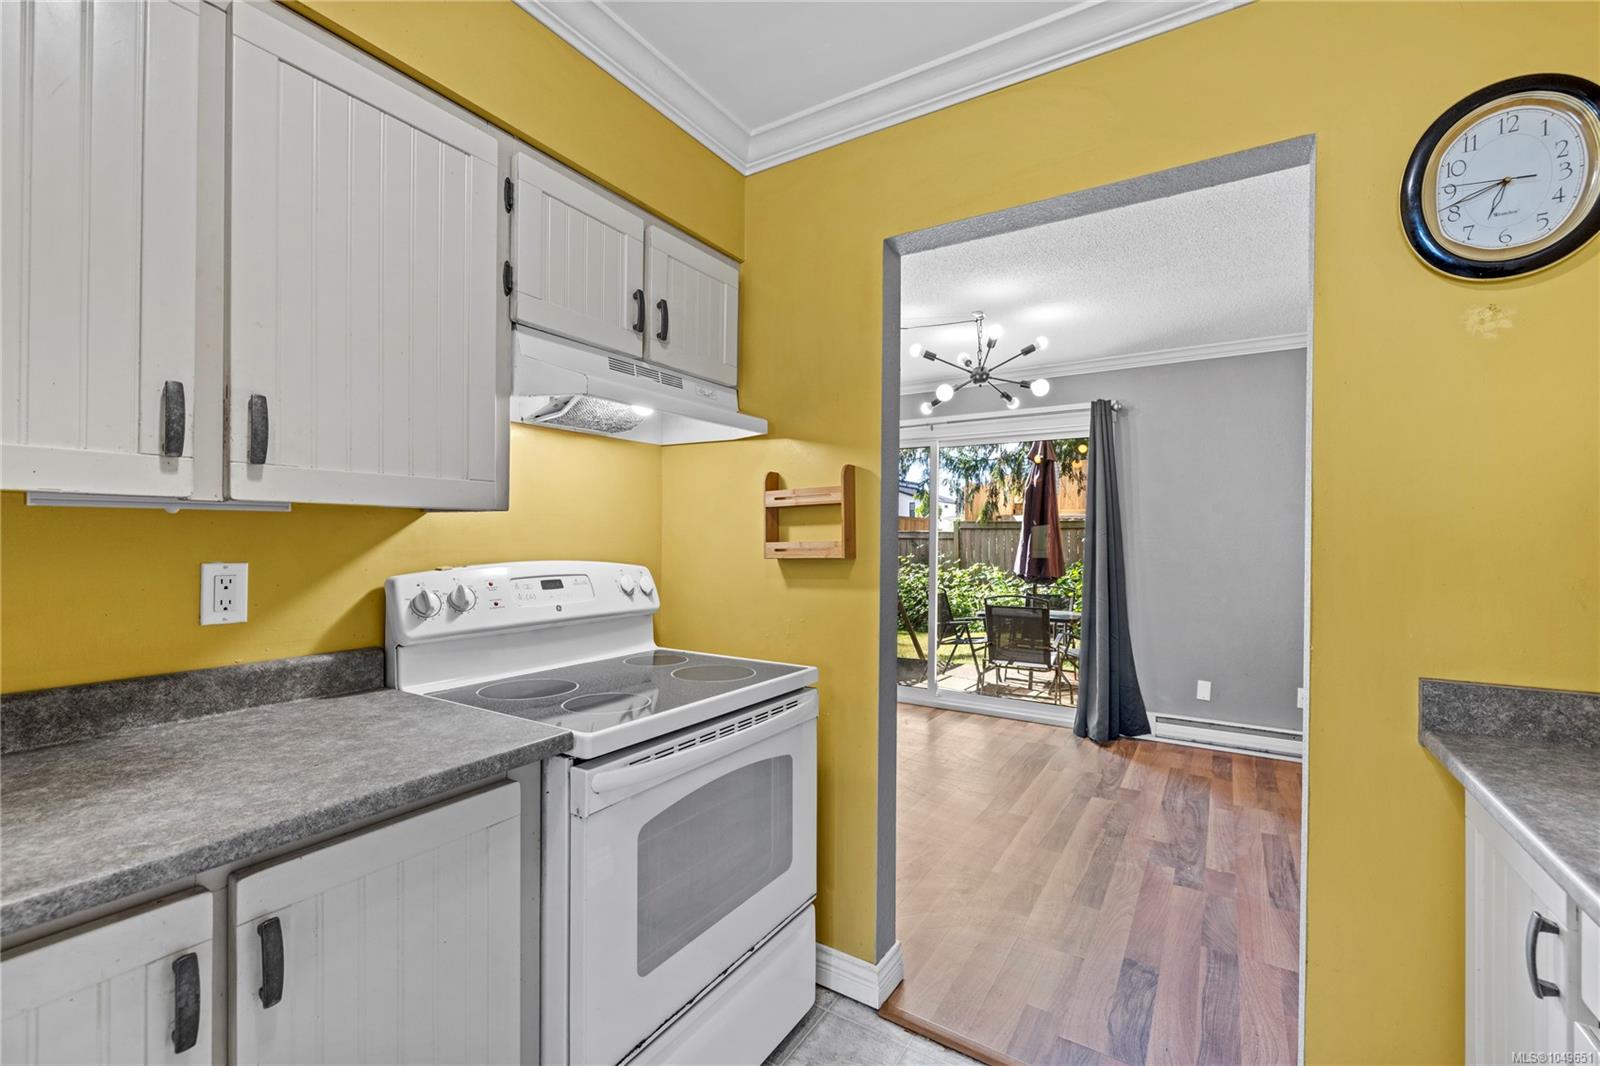
Kitchen with white cabinetry and electric range opening to a living area and furnished patio.
Kitchen with yellow walls, white cabinets, gray counters, and stainless steel appliances.
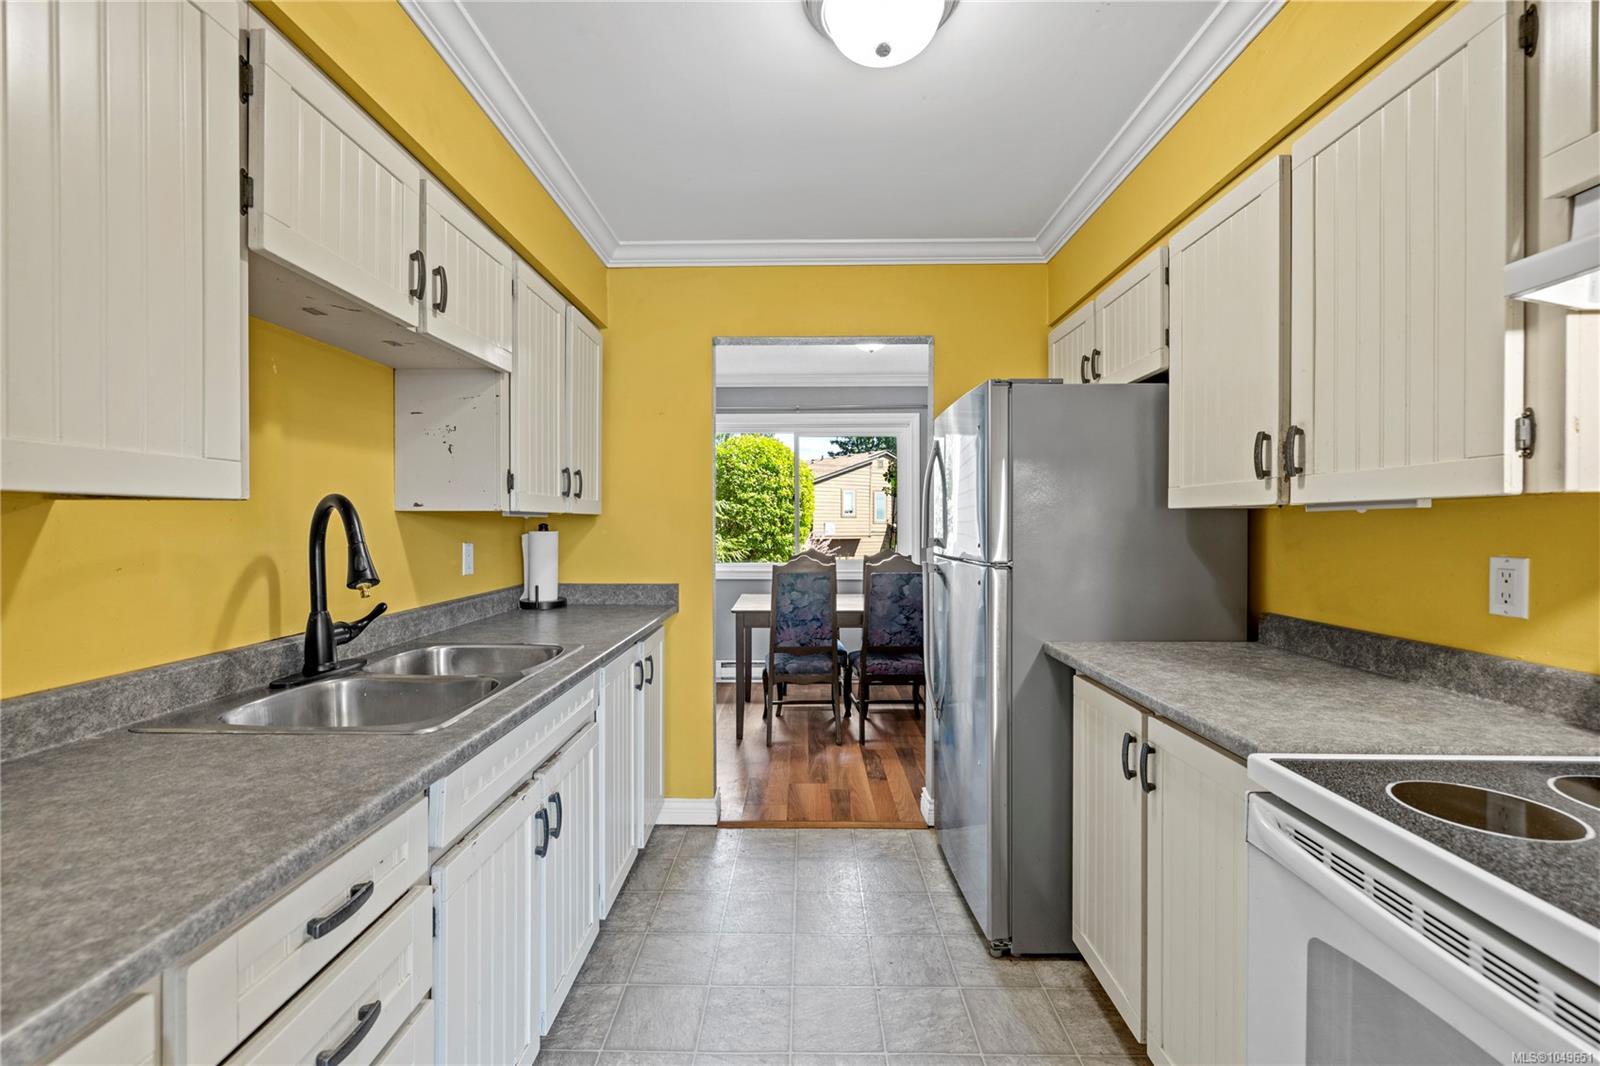
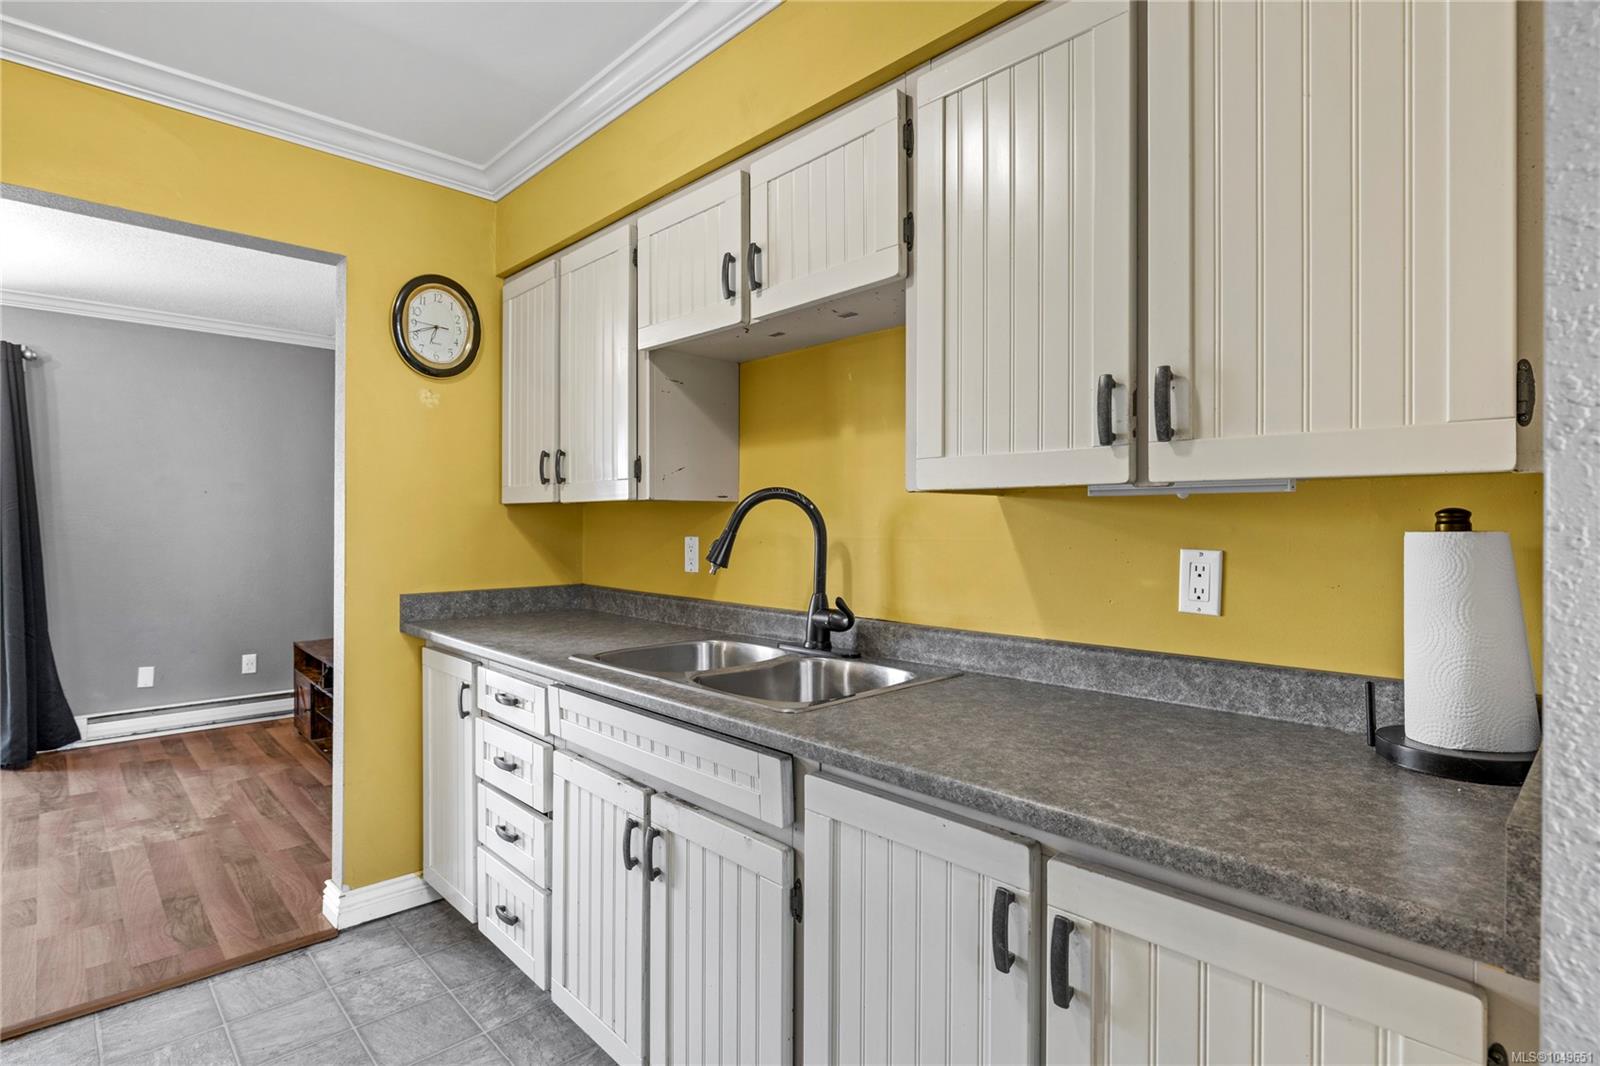
Kitchen with white cabinets, gray counters, and a double-basin sink against yellow walls.
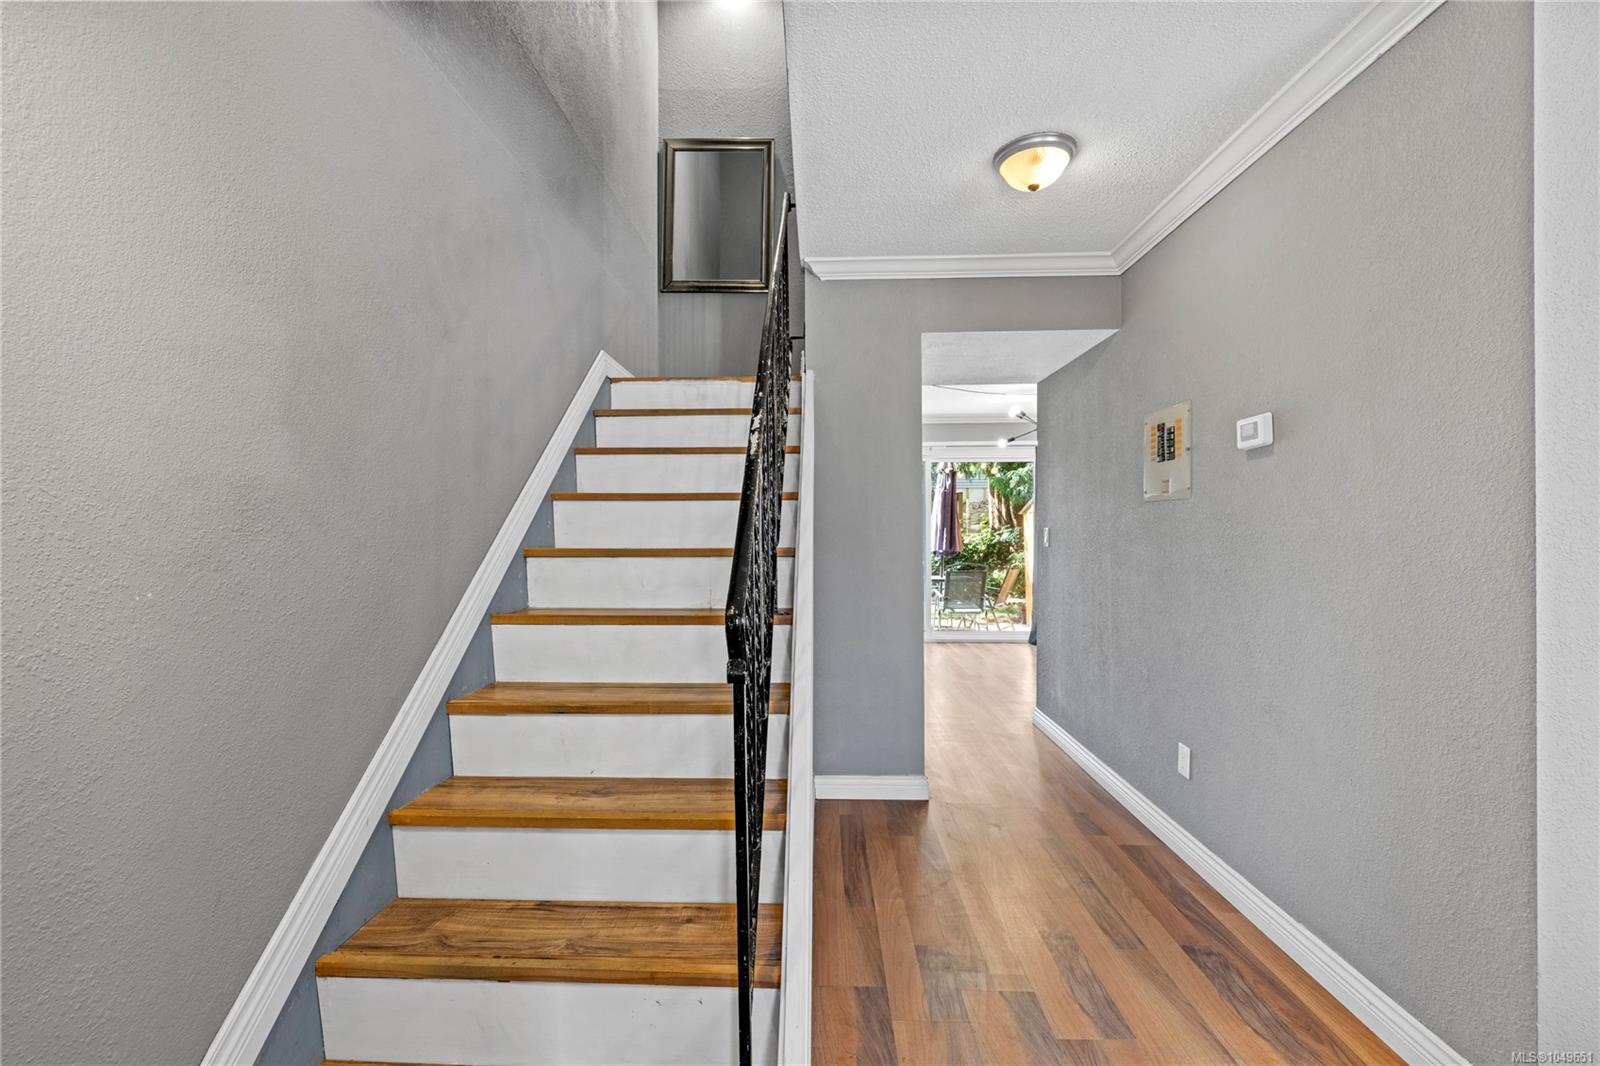
Entry hallway with wood-tread staircase, black railing, and a bright patio visible through the doorway.
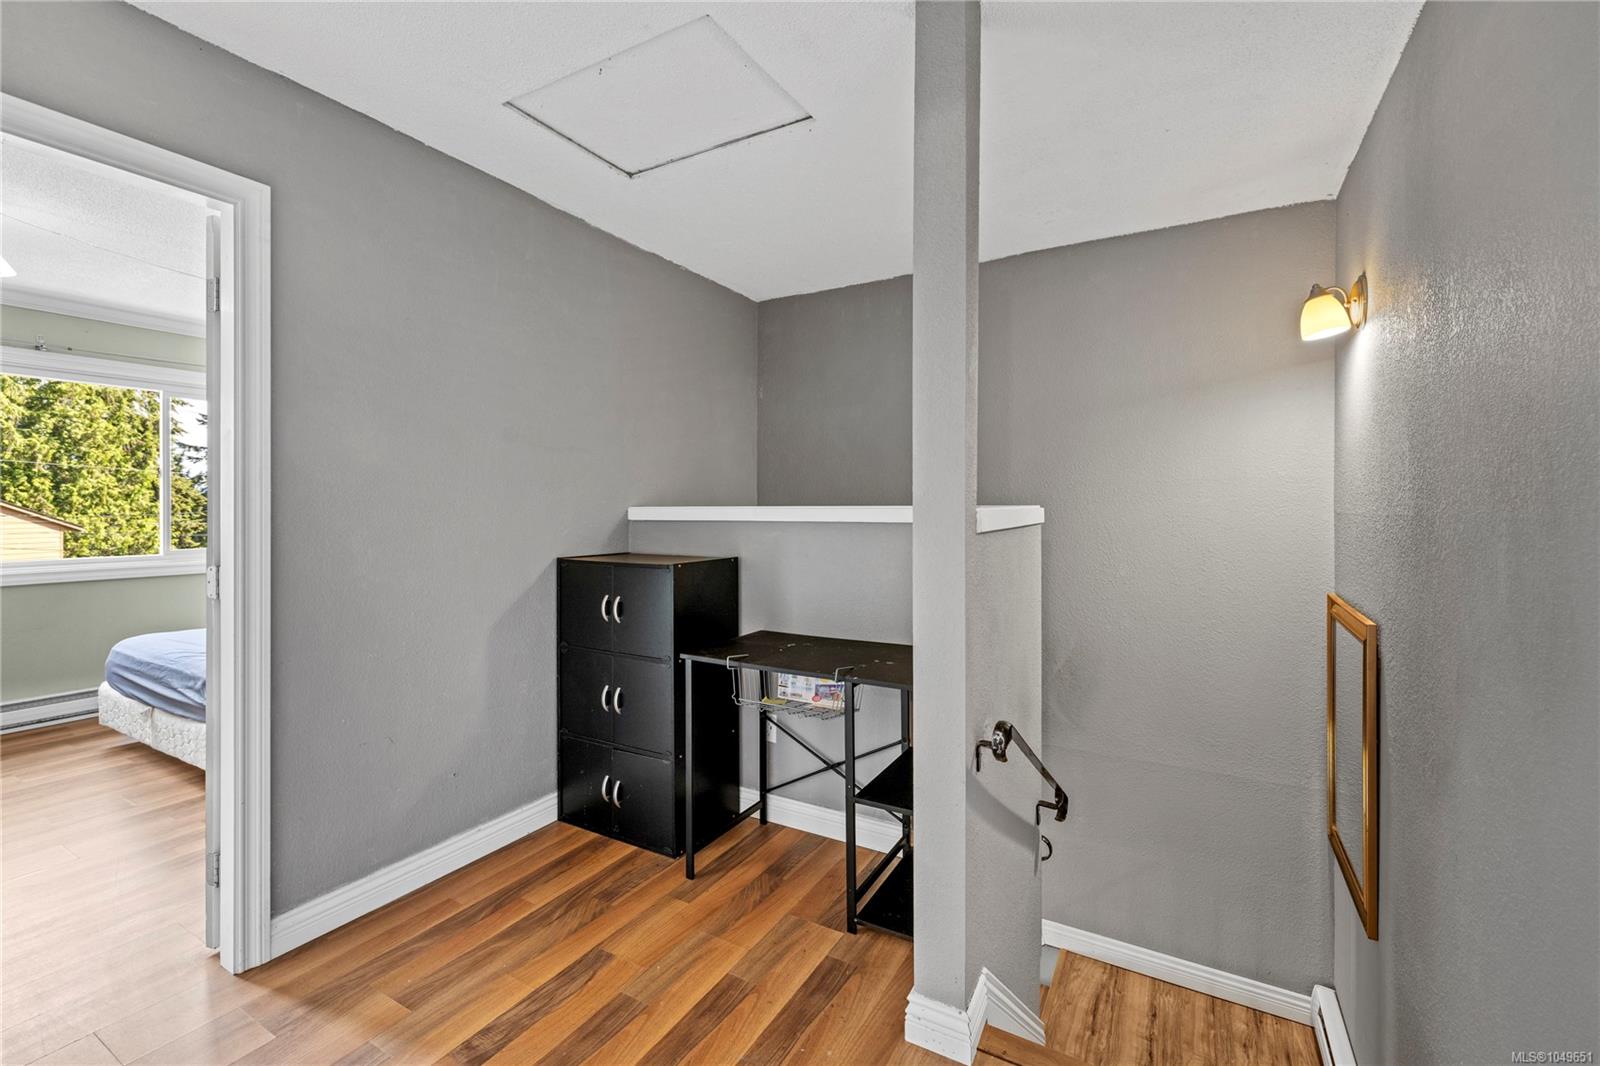
Interior landing with a black cabinet and desk beside stairs and an open bedroom doorway.
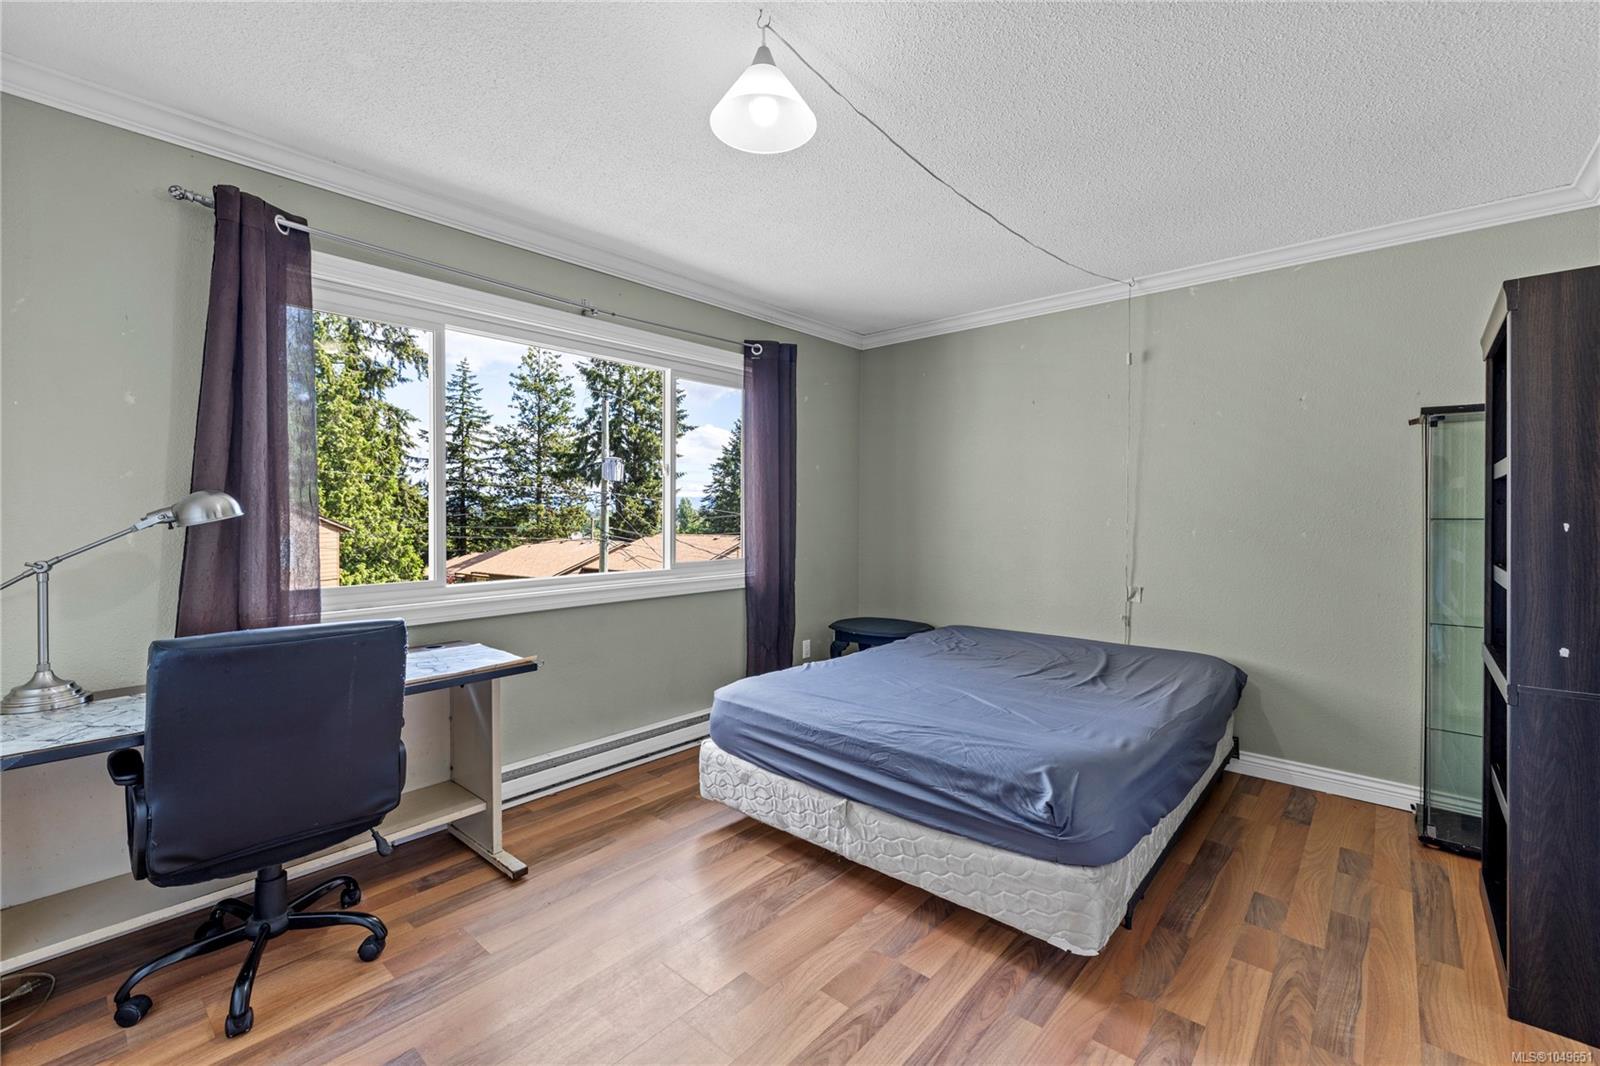
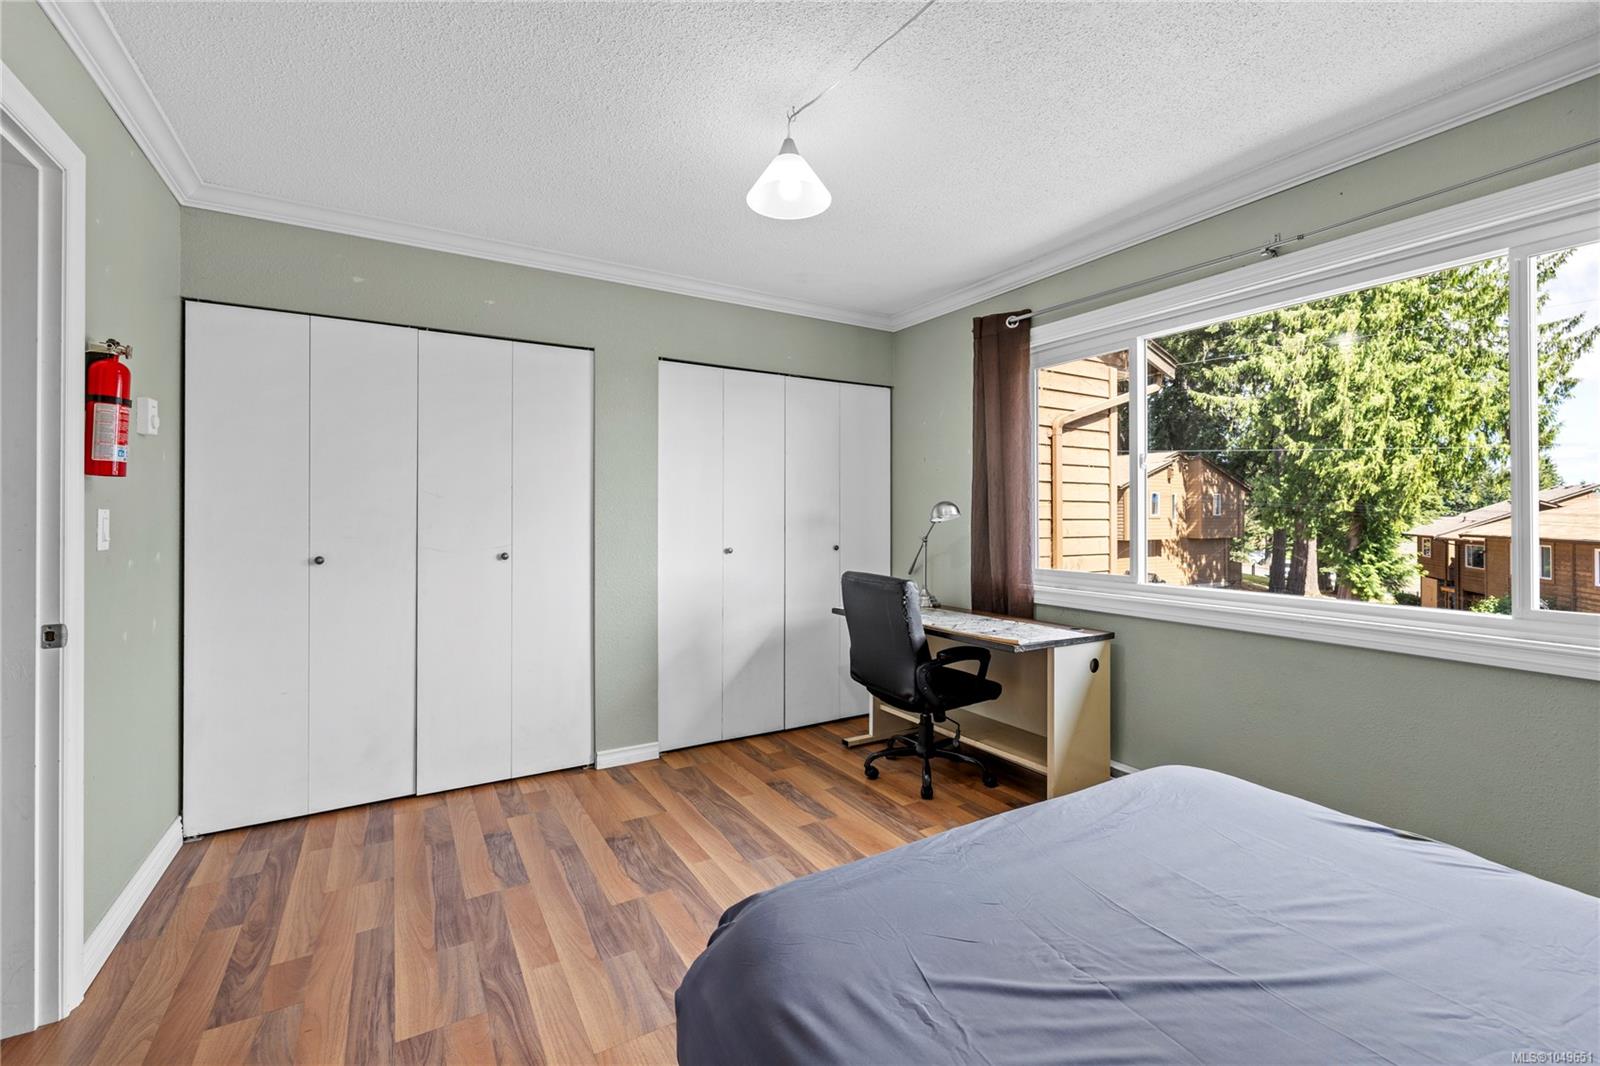
Bedroom with a bed and desk beside a wide window overlooking evergreen trees.
Bedroom with white closets, a desk beside a large window, and a bed in the foreground.
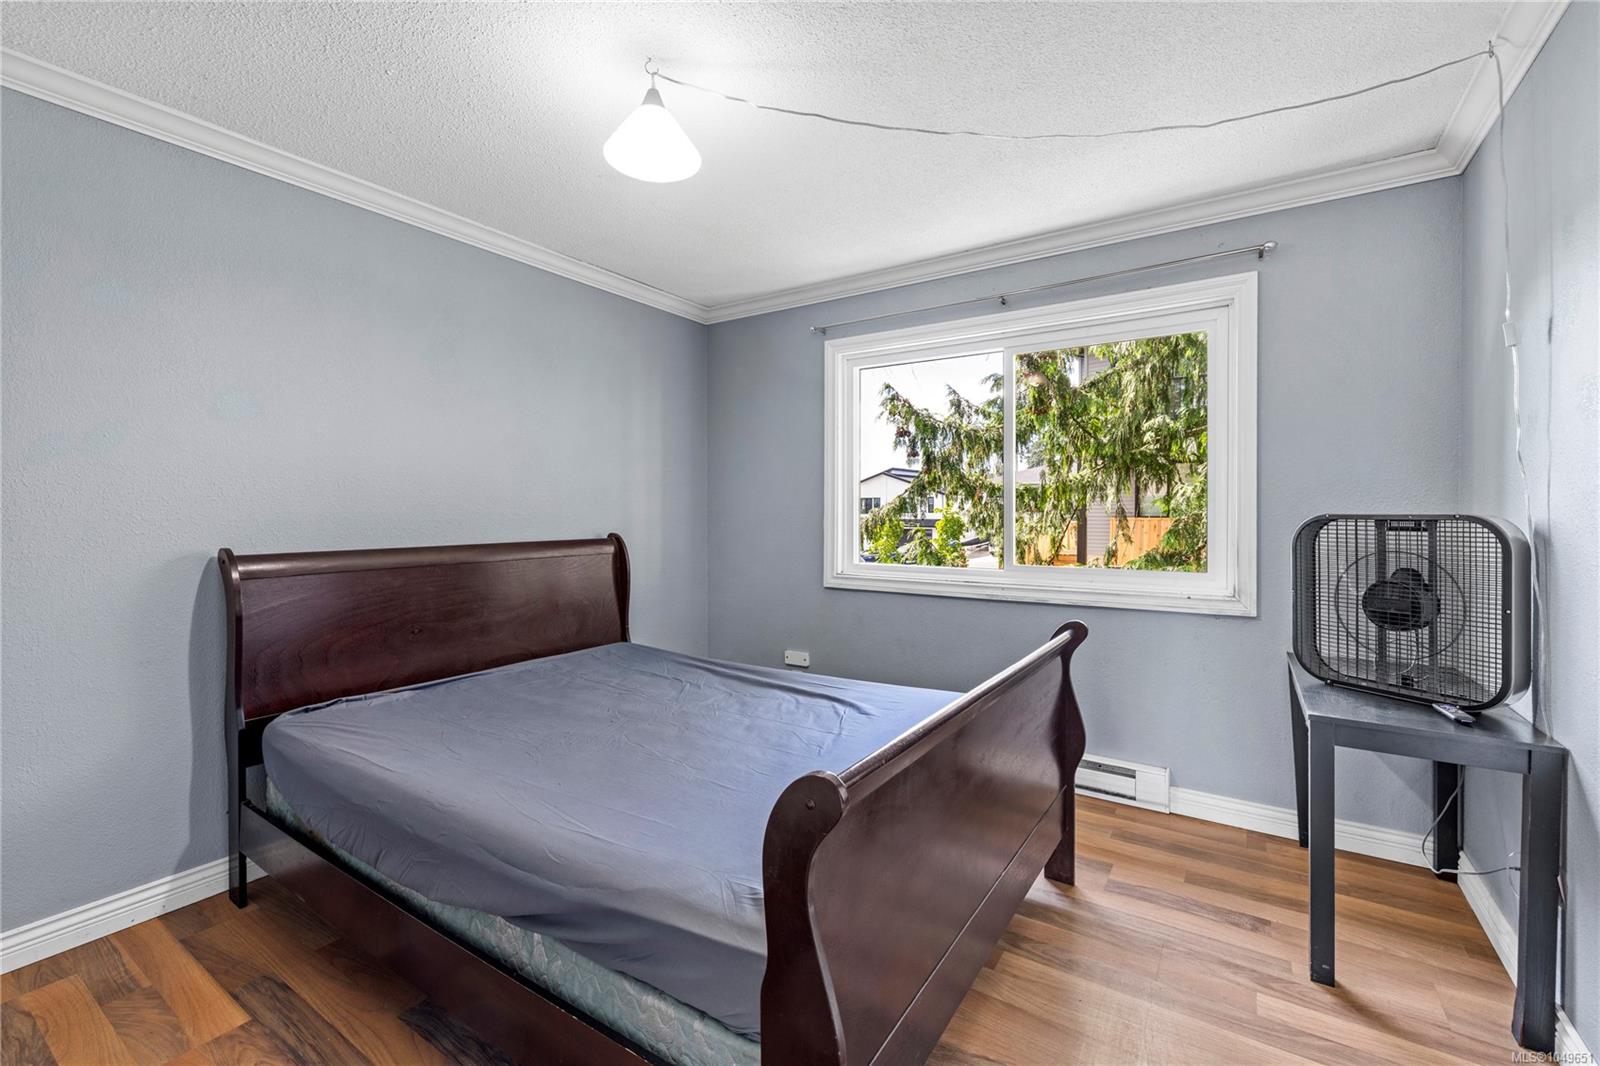
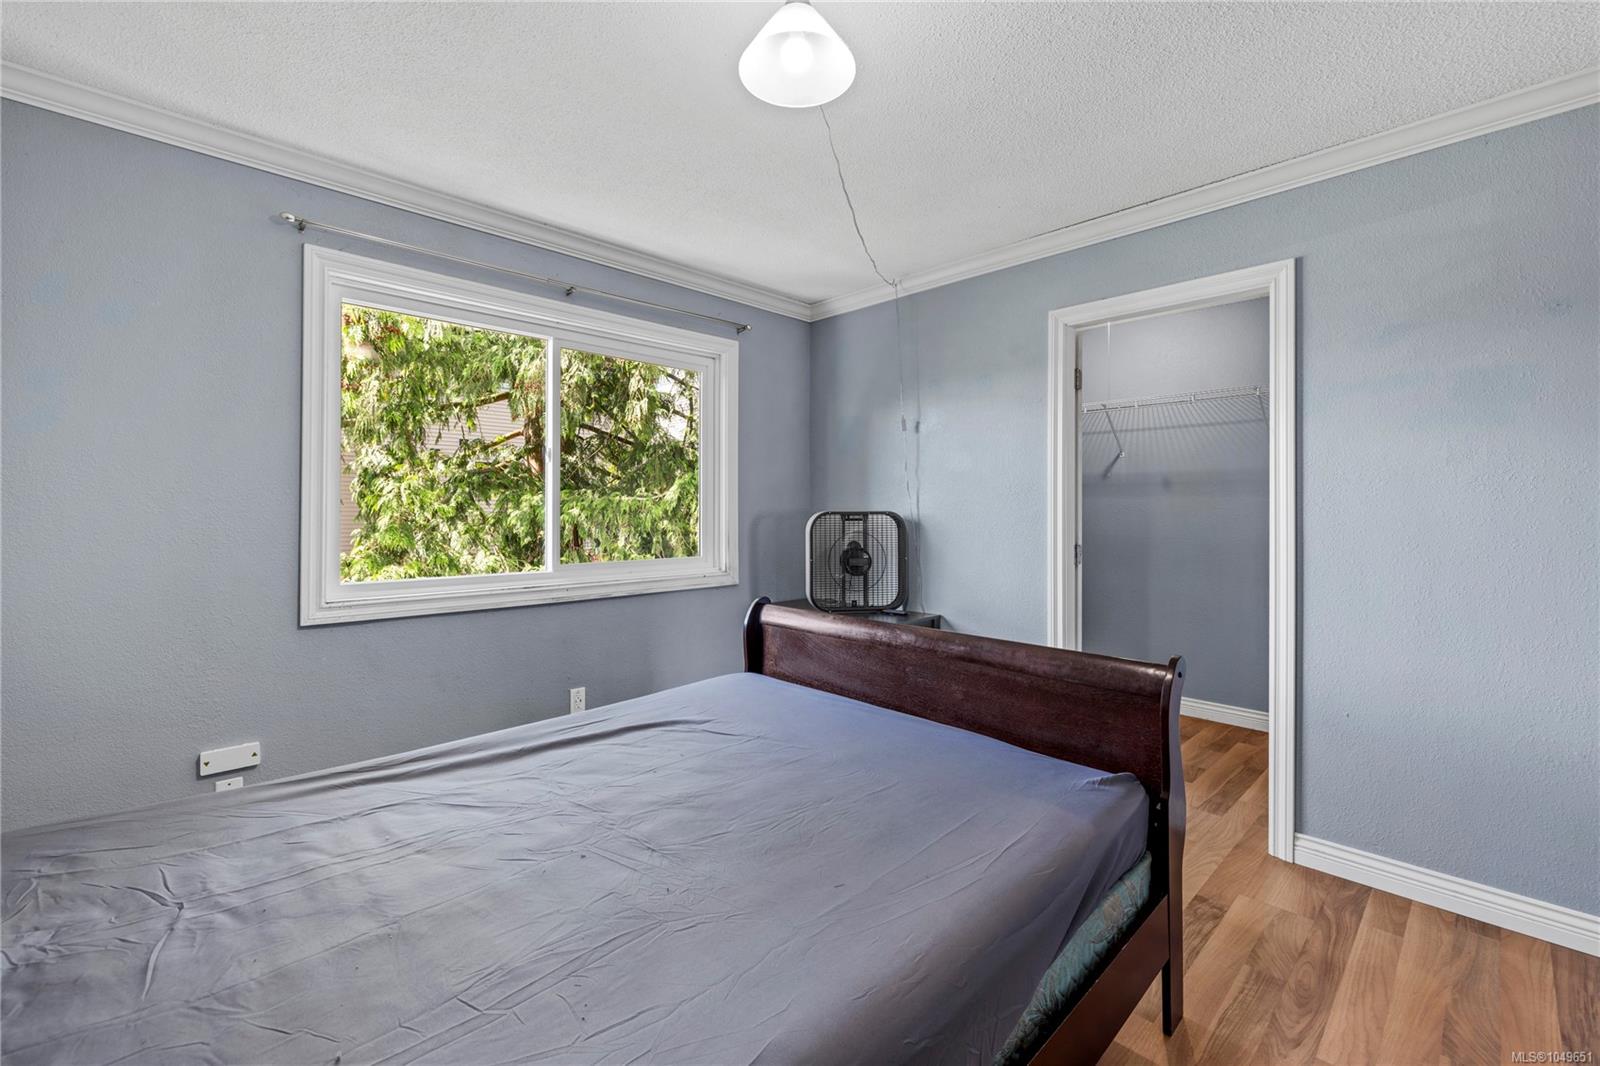
Bedroom with a dark wooden bed, gray bedding, and a window overlooking leafy trees.
Bedroom with a dark wooden bed, blue-gray walls, and a window overlooking leafy trees.
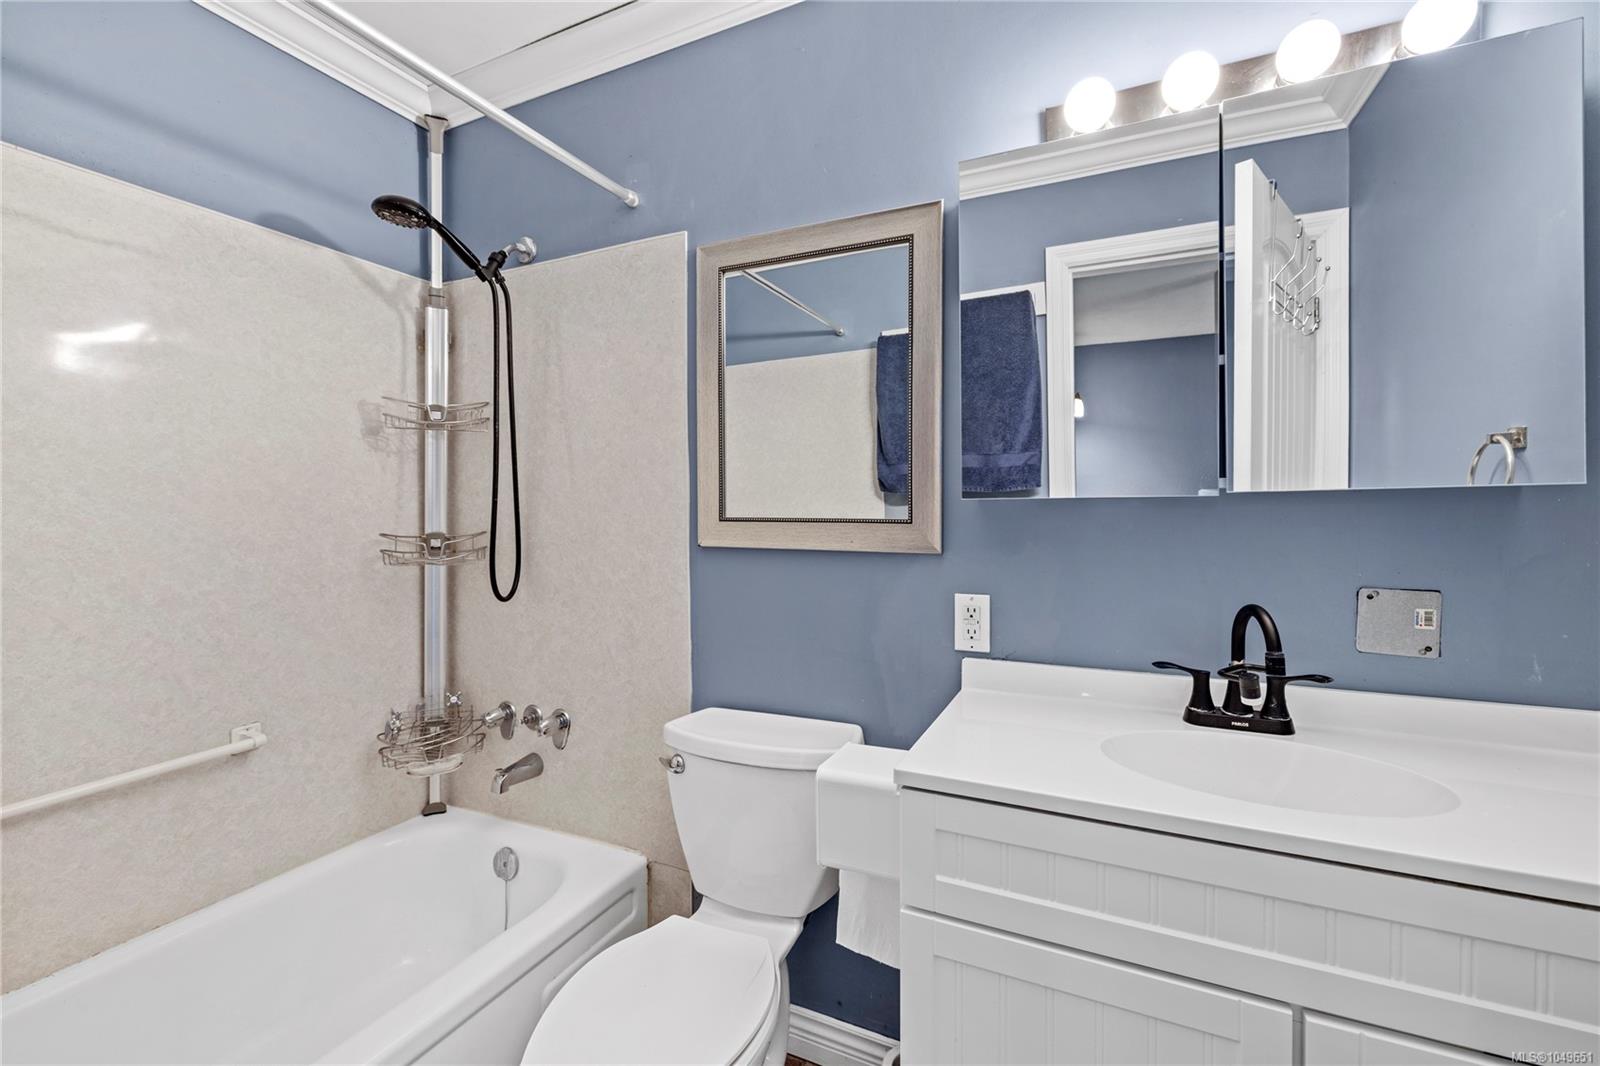
Bathroom with a white tub and shower, toilet, and vanity against blue walls.
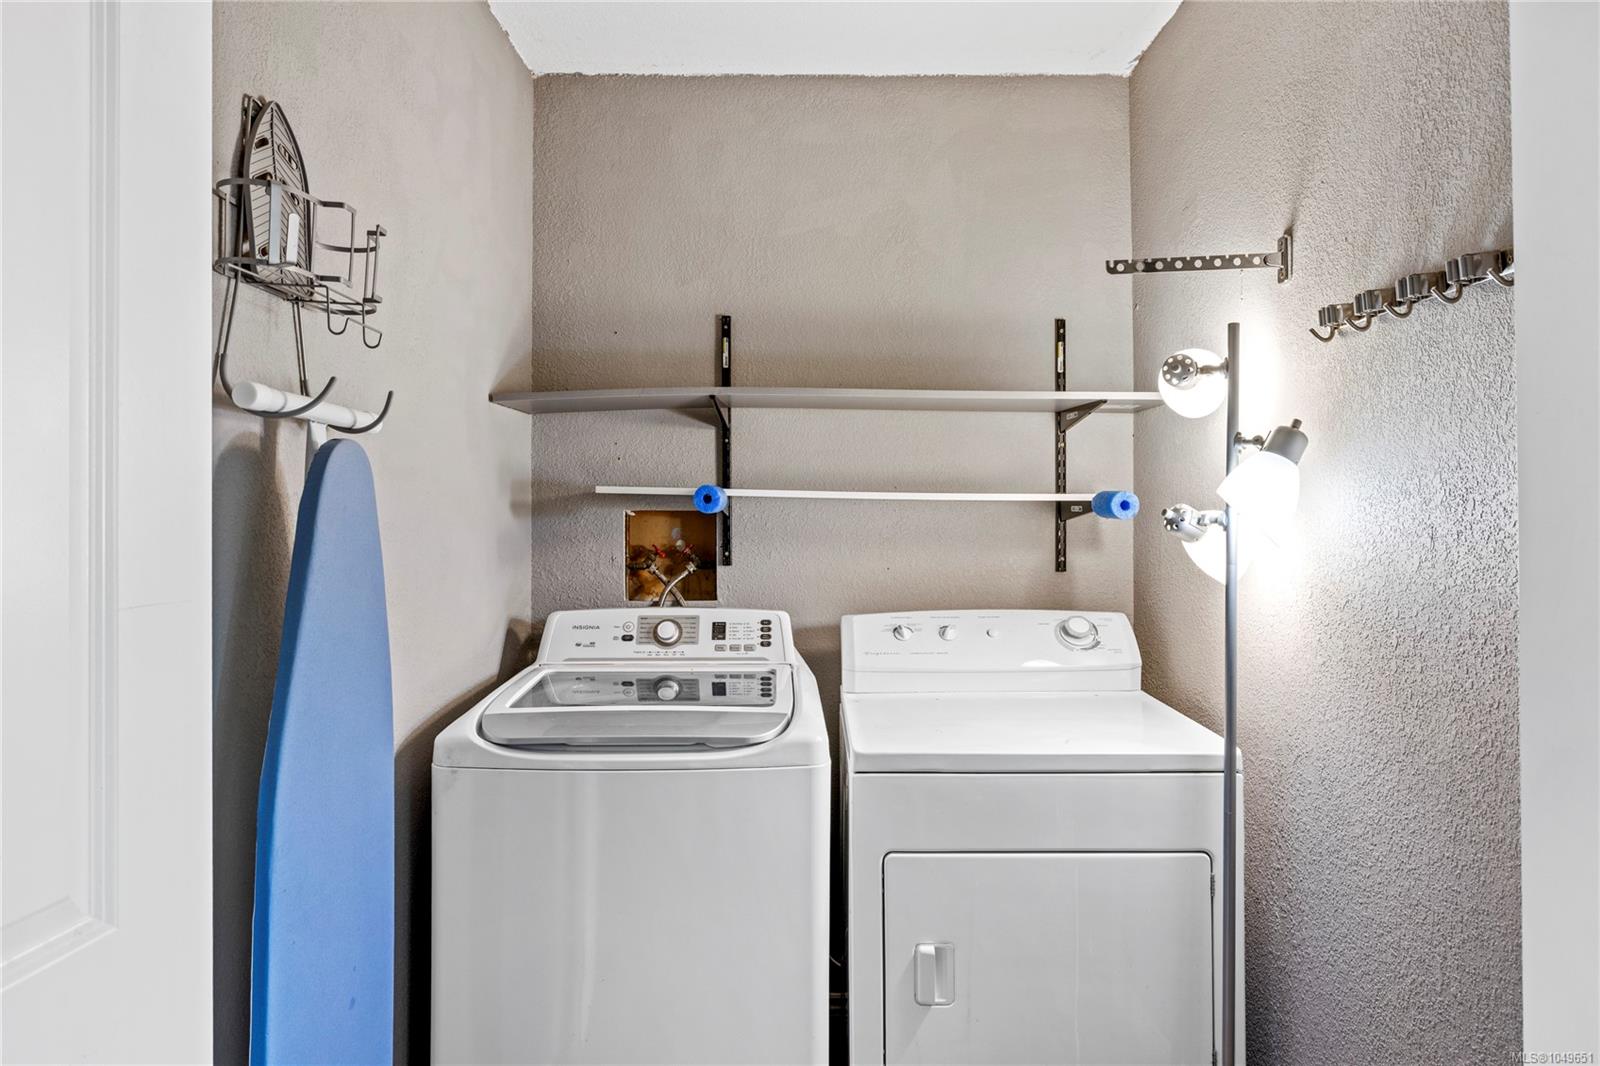
Laundry room with washer and dryer, wall shelves, and a blue ironing board.
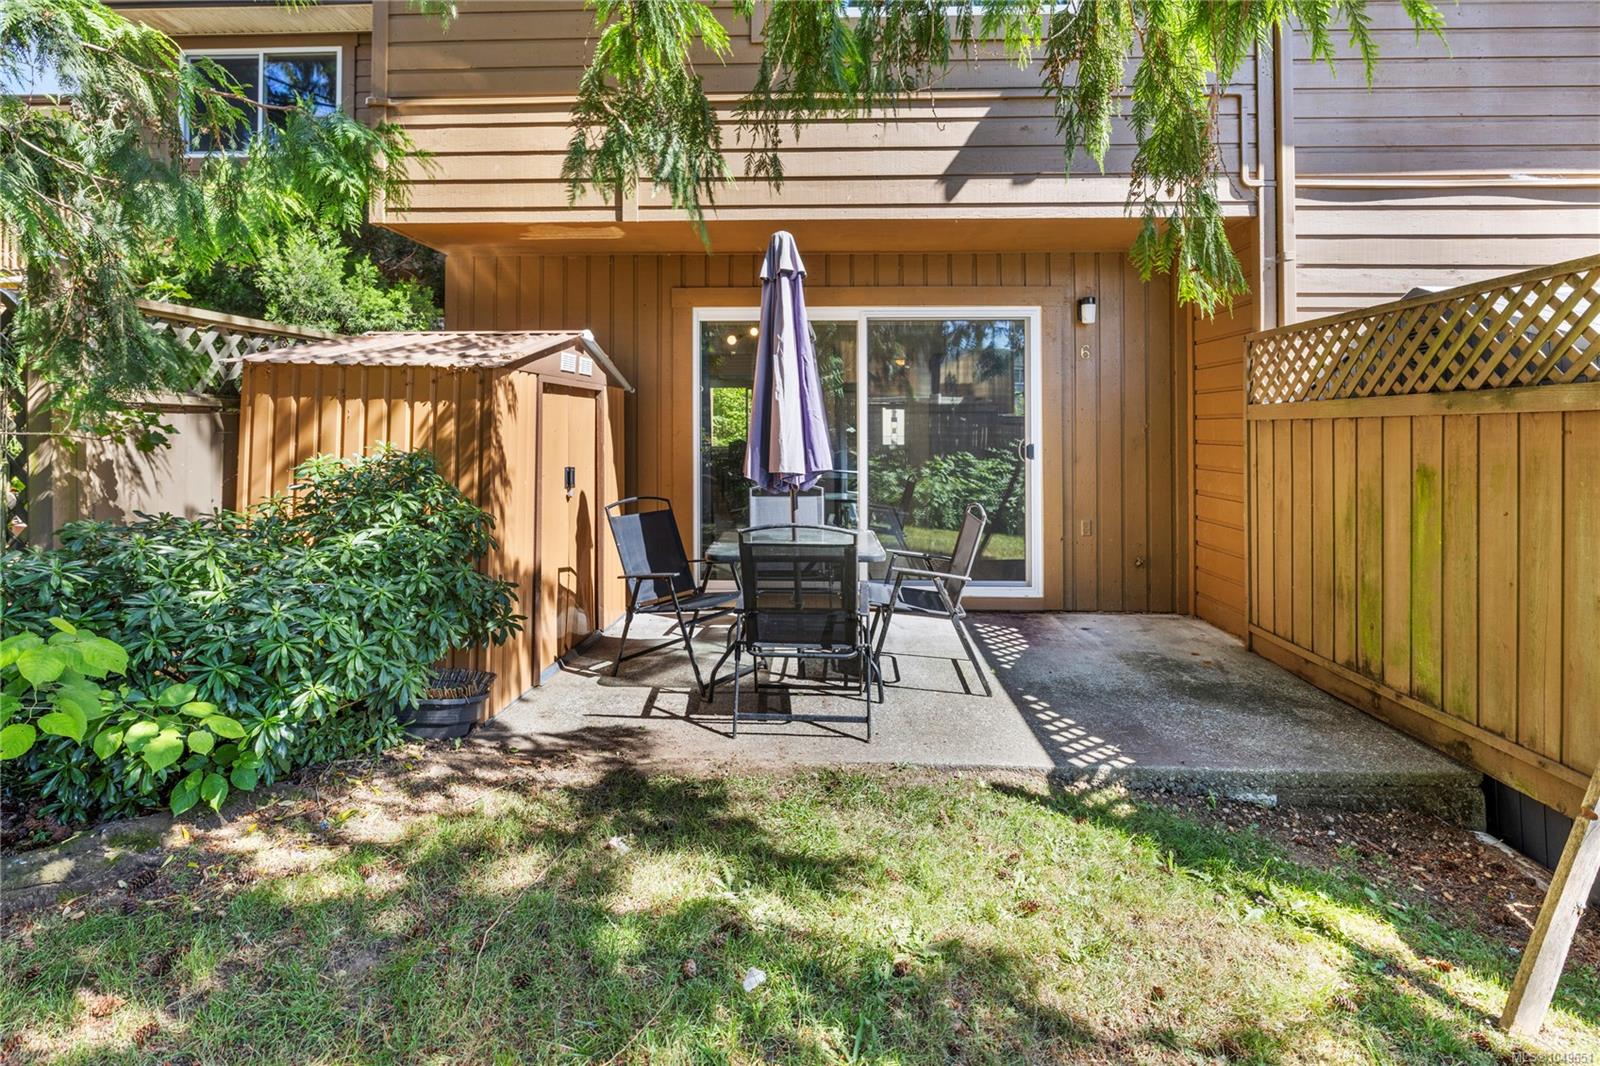
Townhouse patio with outdoor dining set, storage shed, and fenced backyard beneath mature trees.
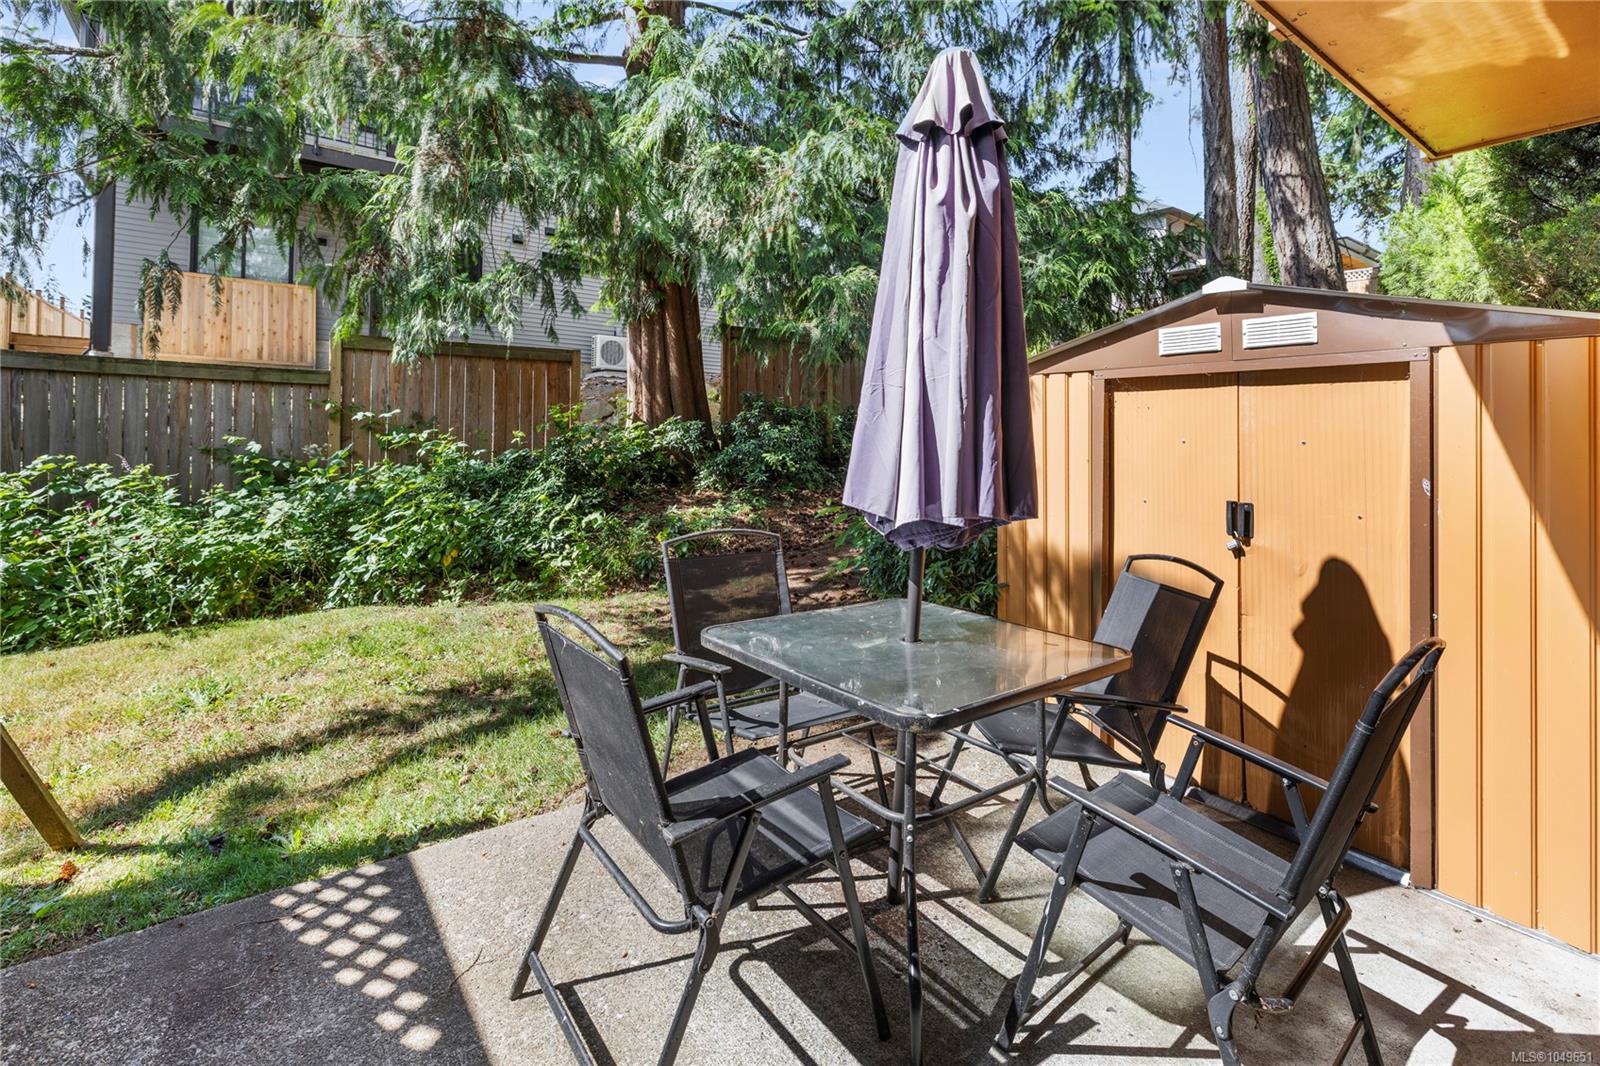
Backyard patio with outdoor dining set and closed umbrella beside a storage shed.
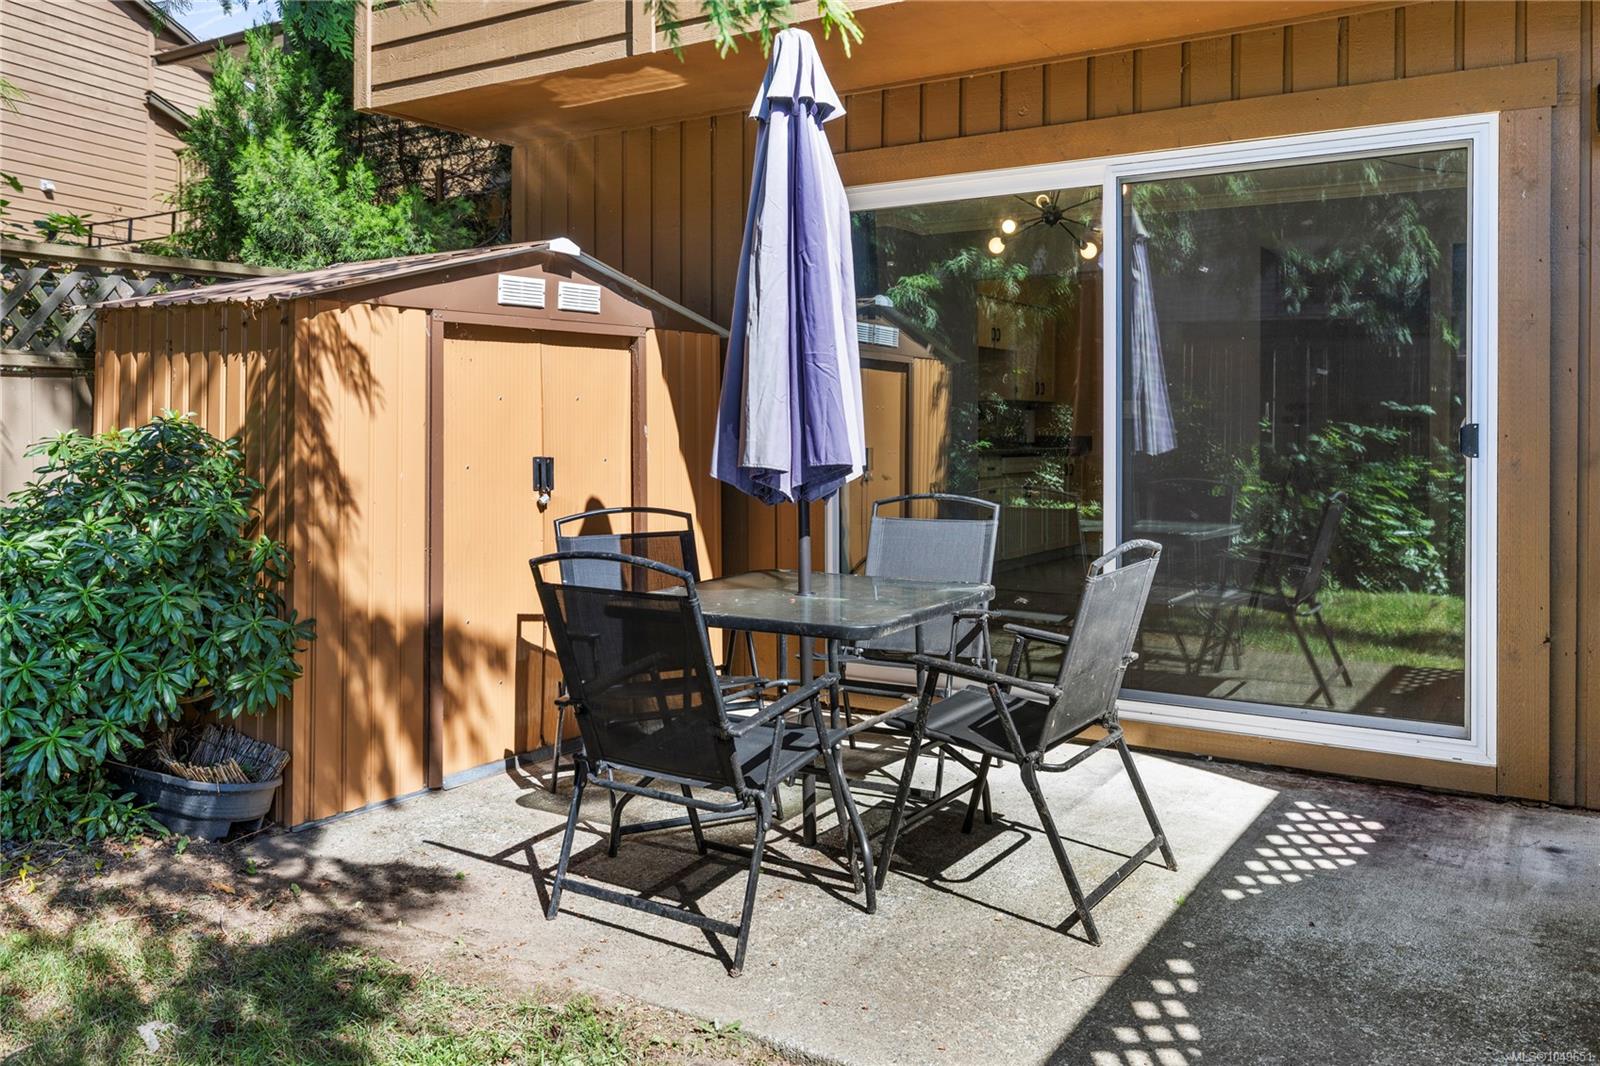
Patio with outdoor dining set, closed umbrella, storage shed, and sliding glass doors.
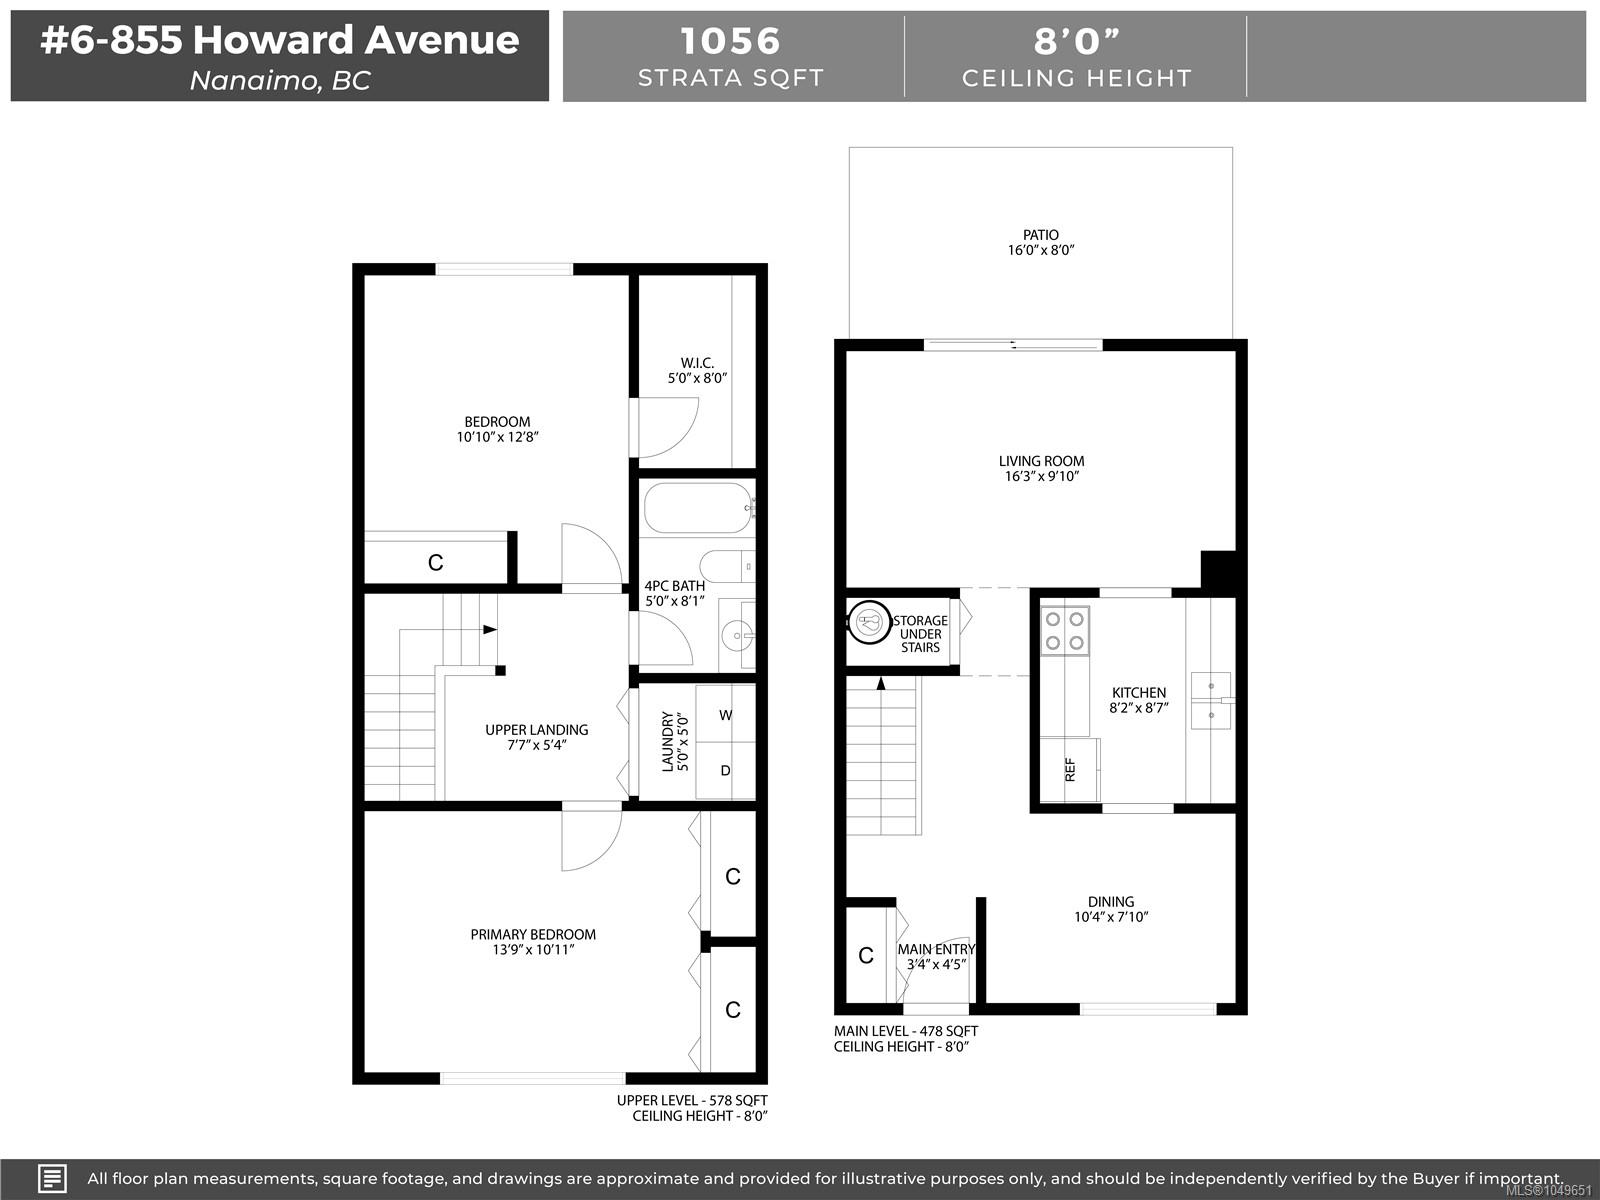
Two-level floor plan showing the rooms, dimensions, patio, and 1,056 square feet of living space.
SEE ALL PHOTOS
Brown-sided townhouse entrance with white-trimmed windows, garden plantings, and a lattice screen.
Townhouse unit 6 with brown siding, a covered entry, and landscaped shrubs.
Home entrance with a white door, flowering rose, large window, and lush ferns.
Entryway with a blue-shaded front door and staircase with black metal railing.
Entryway with a white front door, closet doors, wood floors, and an adjoining dining area.
Dining area with a dark wood table, patterned chairs, and a large window.
Dining room with a dark wood table and large window overlooking leafy trees.
Sparsely furnished room with wood-look floors and sliding doors opening to a fenced patio.
Living room with a sliding glass door opening onto a sunny patio and garden.
Living room with gray walls and wood-look floors, opening to a yellow-accented kitchen and dining nook.
Kitchen with white cabinetry and electric range opening to a living area and furnished patio.
Kitchen with yellow walls, white cabinets, gray counters, and stainless steel appliances.
Kitchen with white cabinets, gray counters, and a double-basin sink against yellow walls.
Entry hallway with wood-tread staircase, black railing, and a bright patio visible through the doorway.
Interior landing with a black cabinet and desk beside stairs and an open bedroom doorway.
Bedroom with a bed and desk beside a wide window overlooking evergreen trees.
Bedroom with white closets, a desk beside a large window, and a bed in the foreground.
Bedroom with a dark wooden bed, gray bedding, and a window overlooking leafy trees.
Bedroom with a dark wooden bed, blue-gray walls, and a window overlooking leafy trees.
Bathroom with a white tub and shower, toilet, and vanity against blue walls.
Laundry room with washer and dryer, wall shelves, and a blue ironing board.
Townhouse patio with outdoor dining set, storage shed, and fenced backyard beneath mature trees.
Backyard patio with outdoor dining set and closed umbrella beside a storage shed.
Patio with outdoor dining set, closed umbrella, storage shed, and sliding glass doors.
Two-level floor plan showing the rooms, dimensions, patio, and 1,056 square feet of living space.
Courtesy of REMAX Professionals (NA)
For Sale

855 Howard Ave #6

855 Howard Ave #6, Nanaimo, BC V9R 5V4, CA

$384,900 CAD
Affordable and move-in ready townhome in convenient South Nanaimo at Eagle Heights! Ideally located near Vancouver Island University, elementary and secondary schools, shopping & groceries, restaurants, transit, and everyday amenities, this well-maintained home offers excellent value for first-time buyers and investors alike. The functional layout features bright living space on the main level, while upstairs offers 2 spacious bedrooms, a full bathroom, and convenient in-unit laundry. Enjoy your own private south-facing patio -- perfect for relaxing or soaking up the sun. Pet friendly, with max 2 pets allowed per unit (SEE BYLAWS), and your designated parking stall conveniently right outside the front door. Recent updates include newer flooring throughout, fresh paint, and a newer hot water tank, making this home an easy choice for anyone looking to get into the market. Data & measurements approximate, please verify if important.

2
beds

1
bath

1,056 Sq.Ft. LIVING AREA

Charlie Parker

Charlie Parker

Features & Amenities

Interior

  • total bedrooms2
  • Total bathroom1
  • Laundry room In Unit
  • Flooring Laminate
  • APPLIANCES Dryer, Oven/Range Electric, Refrigerator, Washer
  • other interior Features Closet Organizer, Dining Room

Area & Lot

  • Status For Sale
  • Living Area1,056 Sq.Ft.
  • Total Area1,056 Sq.Ft.
  • MLS® ID1049651
  • TypeTownhouse
  • YEAR BUILT1976
  • NeighborhoodSouth Nanaimo & Harewood

Exterior

  • STORIES2
  • water SourceMunicipal
  • utilitiesCable Connected, Electricity Connected, Phone Connected
  • roofAsphalt Shingle
  • lot featuresEasy Access, Family-Oriented Neighbourhood, Quiet Area, Recreation Nearby, Serviced, Shopping Nearby, Southern Exposure
  • parkingOpen
  • HEAT TYPEBaseboard, Electric
  • AIR CONDITIONINGNone
  • sewerSewer Connected
  • SubstructureConcrete Perimeter
  • HOA AmenitiesCommon Area
  • other exterior FeaturesFencing: Partial, Garden

Financial

  • Sales Price$384,900 CAD
  • Real Estate Tax $2,819 CAD/yr
  • HOA $489 CAD/mo
  • Zoning R6
Townhouse unit 6 with brown siding, a covered entry, and landscaped shrubs.

Schedule a Showing

We would love to show you our beautiful property. Please select your preferred date and time below. An agent will be in touch shortly to confirm your appointment.

Schedule a Showing

We would love to show you our beautiful property. Please select your preferred date and time below. An agent will be in touch shortly to confirm your appointment.

Thank you for your interest in 855 Howard Ave #6, Nanaimo, BC V9R 5V4, CA. We are reviewing your request and will be in touch shortly!

Mortgage Calculator

Estimate your monthly mortgage payment, including the principal and interest, property taxes, and HOA. Adjust the values to generate a more accurate rate.

All estimates are provided for informational purposes only. Actual amounts may vary.
$0,000 Your Payment 20 15 65
$0,000 Your Payment

South Nanaimo & Harewood

Offering loads of character homes, ocean views and affordable living.

Explore

Work With Us

Embark on Your Nanaimo Home Journey with the Charlie Parker Team! Connect with our expert team for real estate excellence. Your dream home awaits!

Follow Us on Instagram