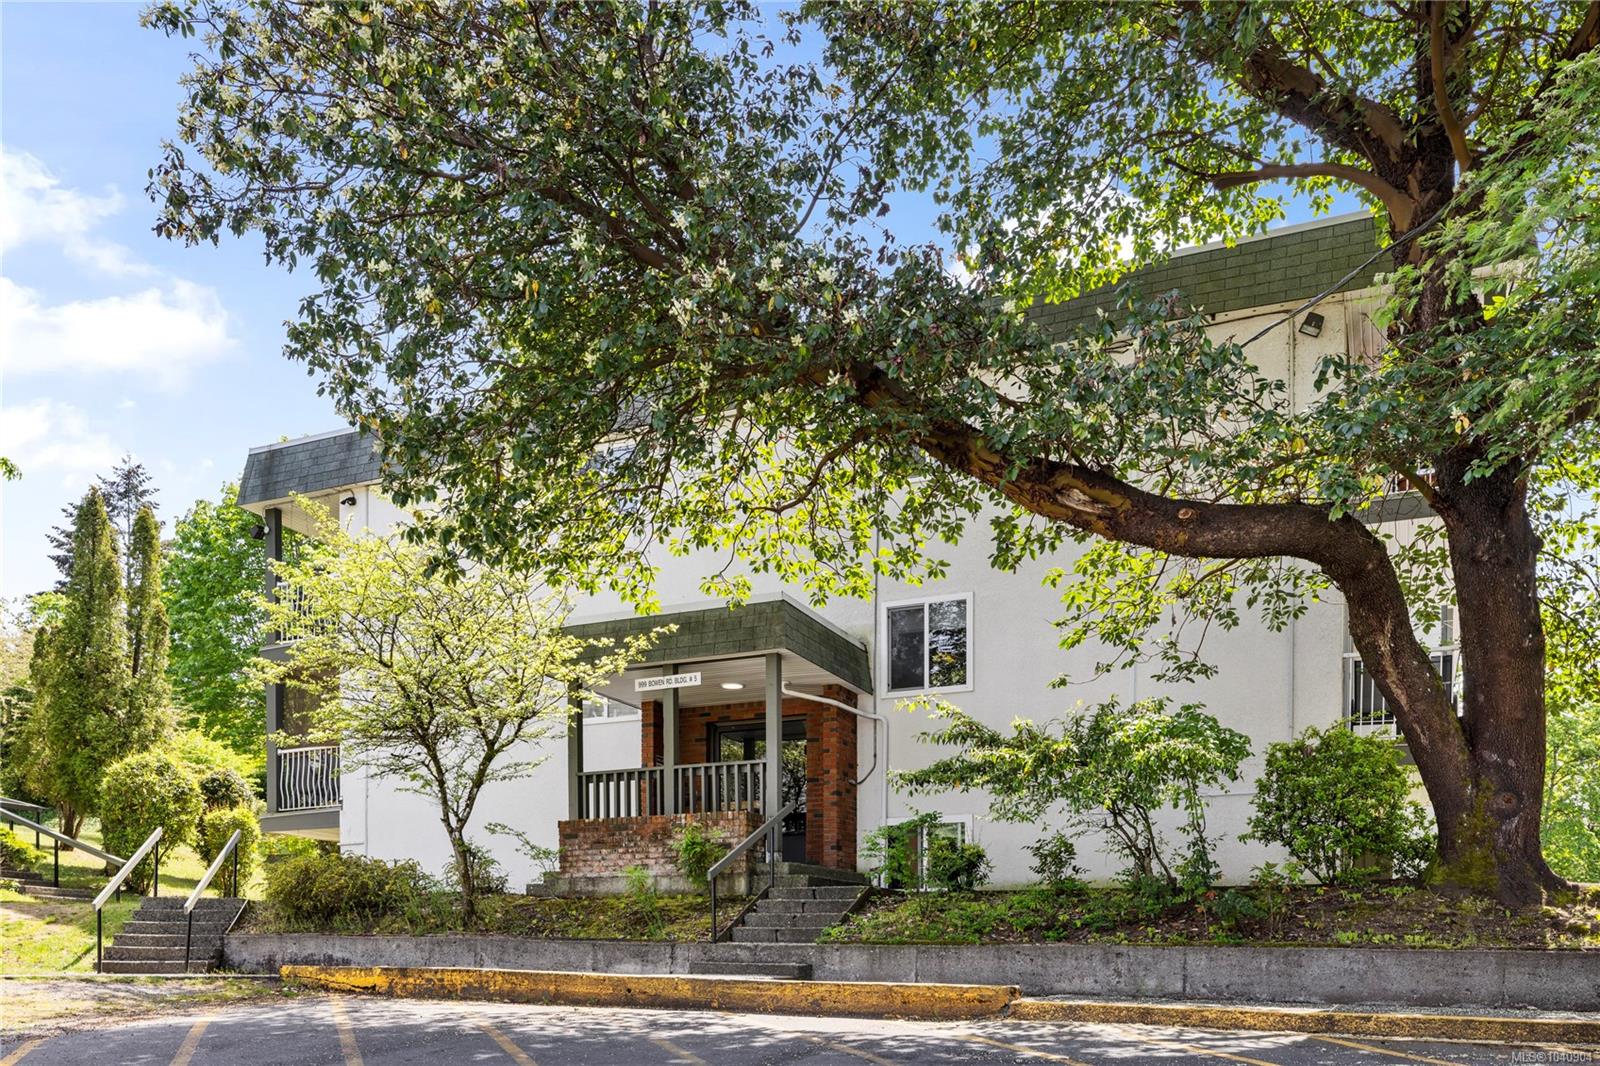
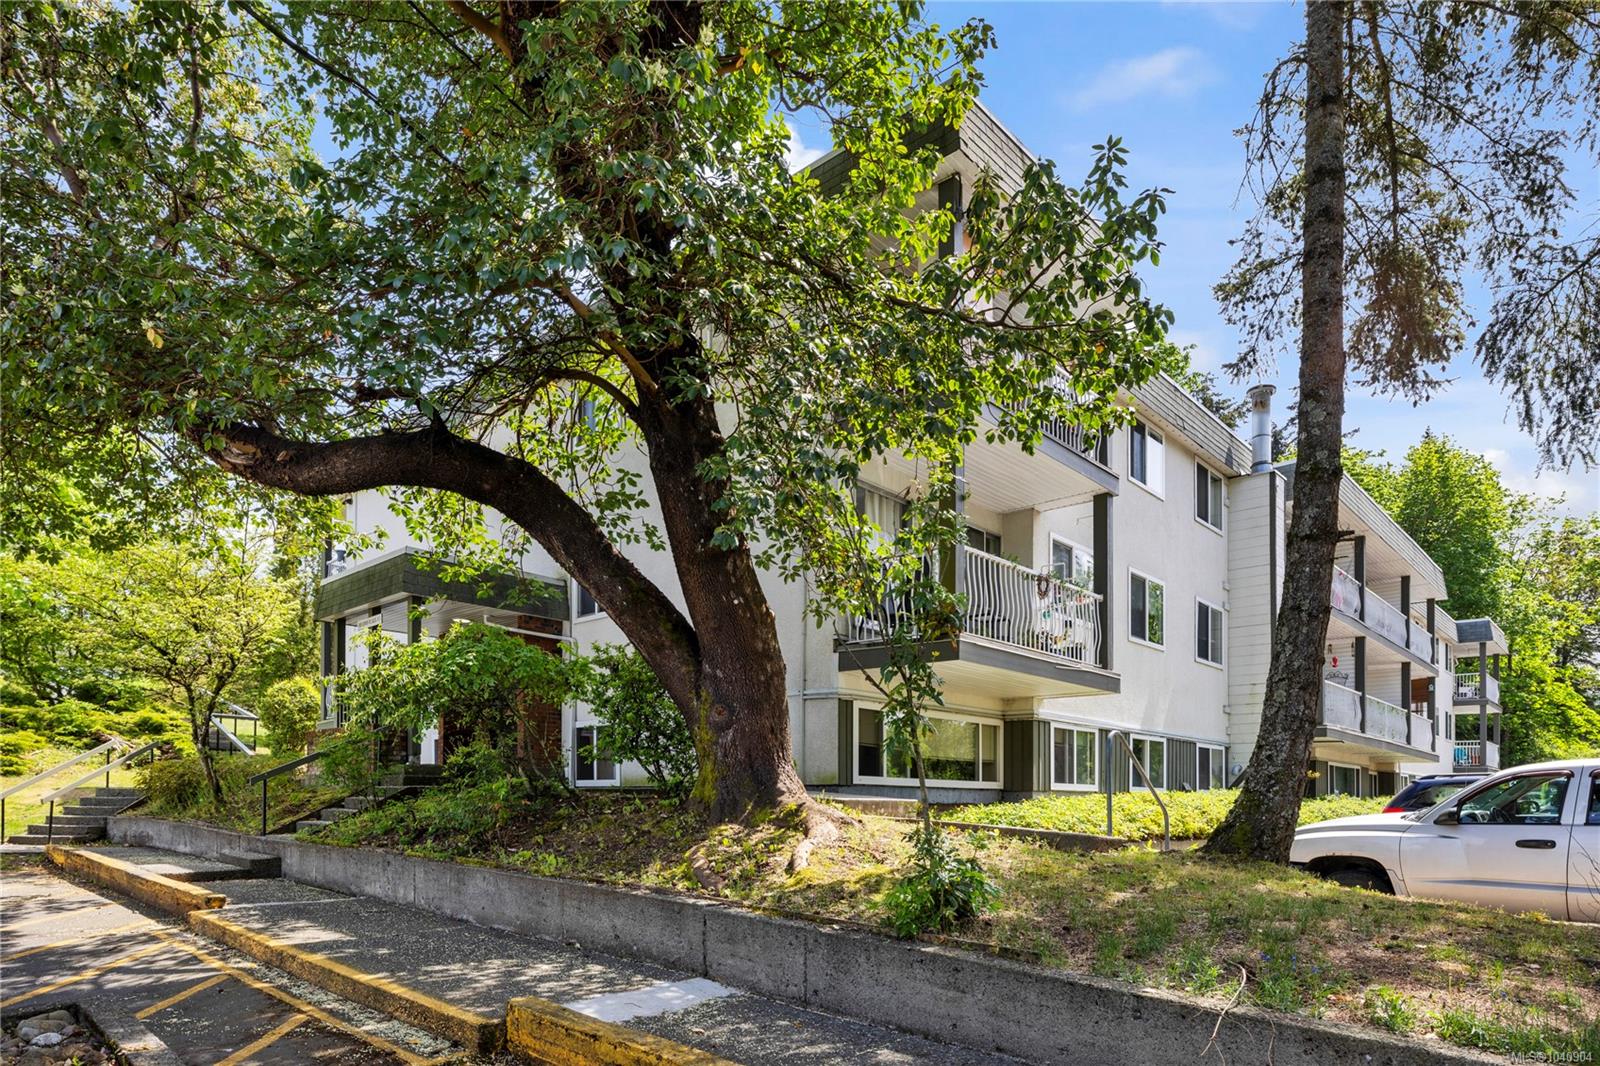
White multi-unit building with a brick-pillared entrance beneath a large leafy tree.
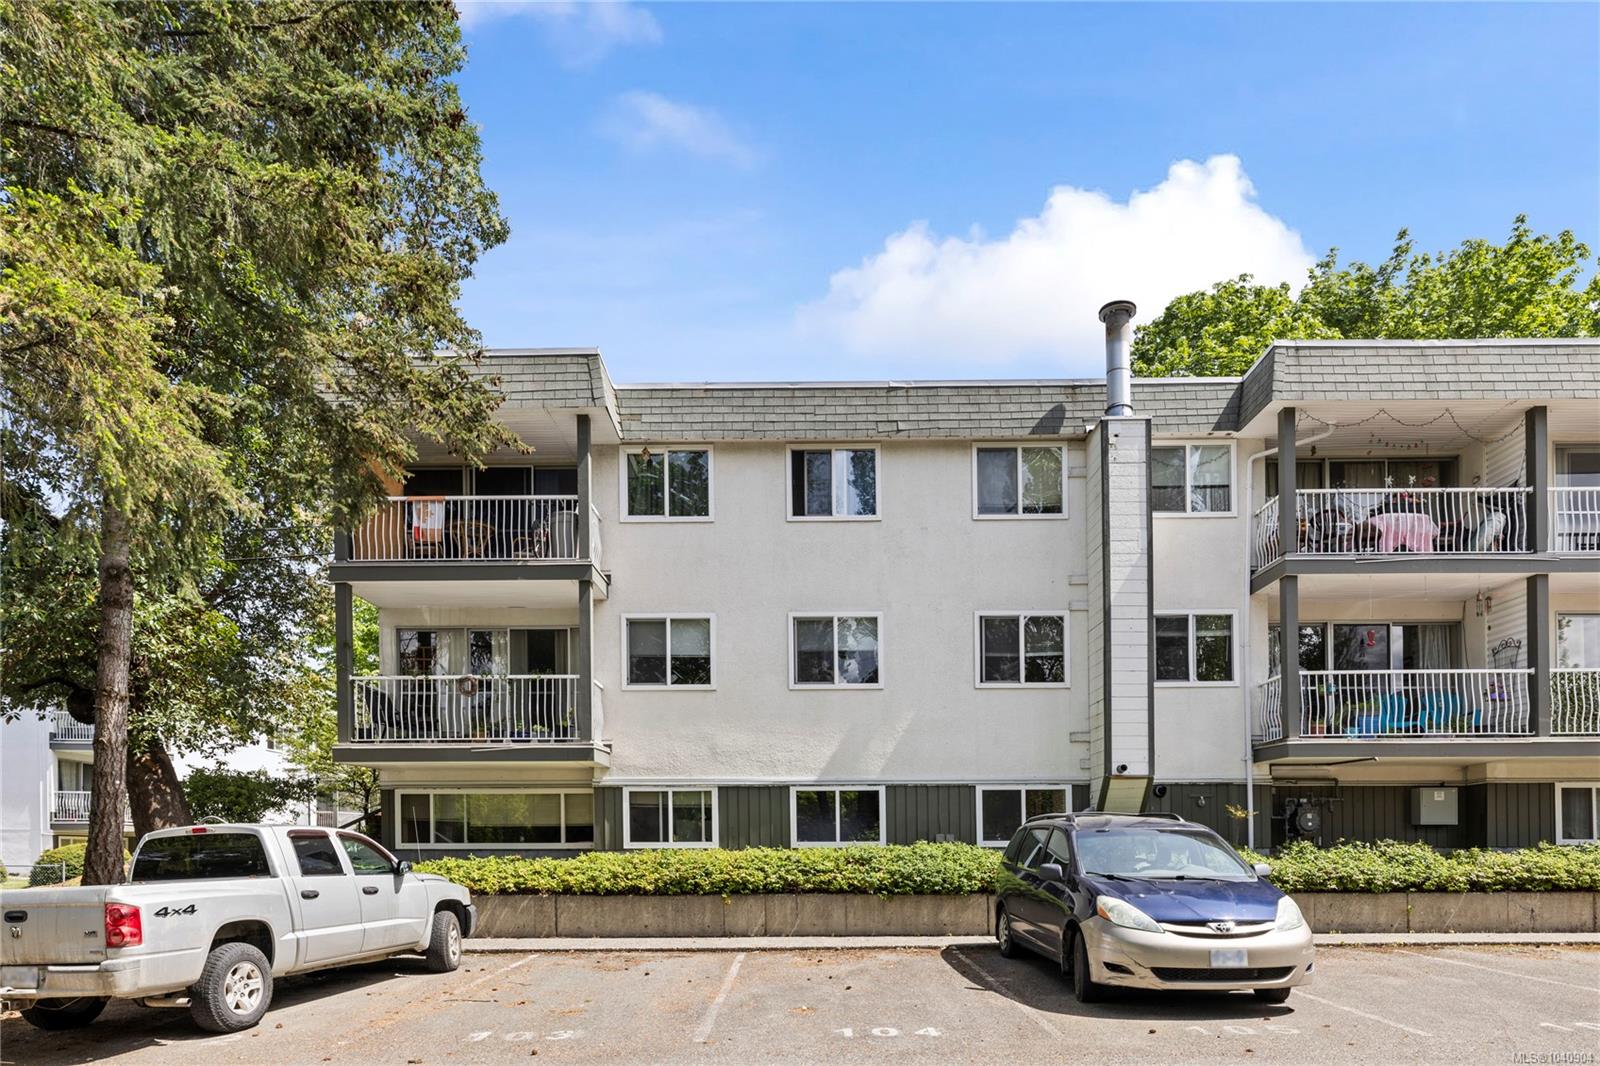
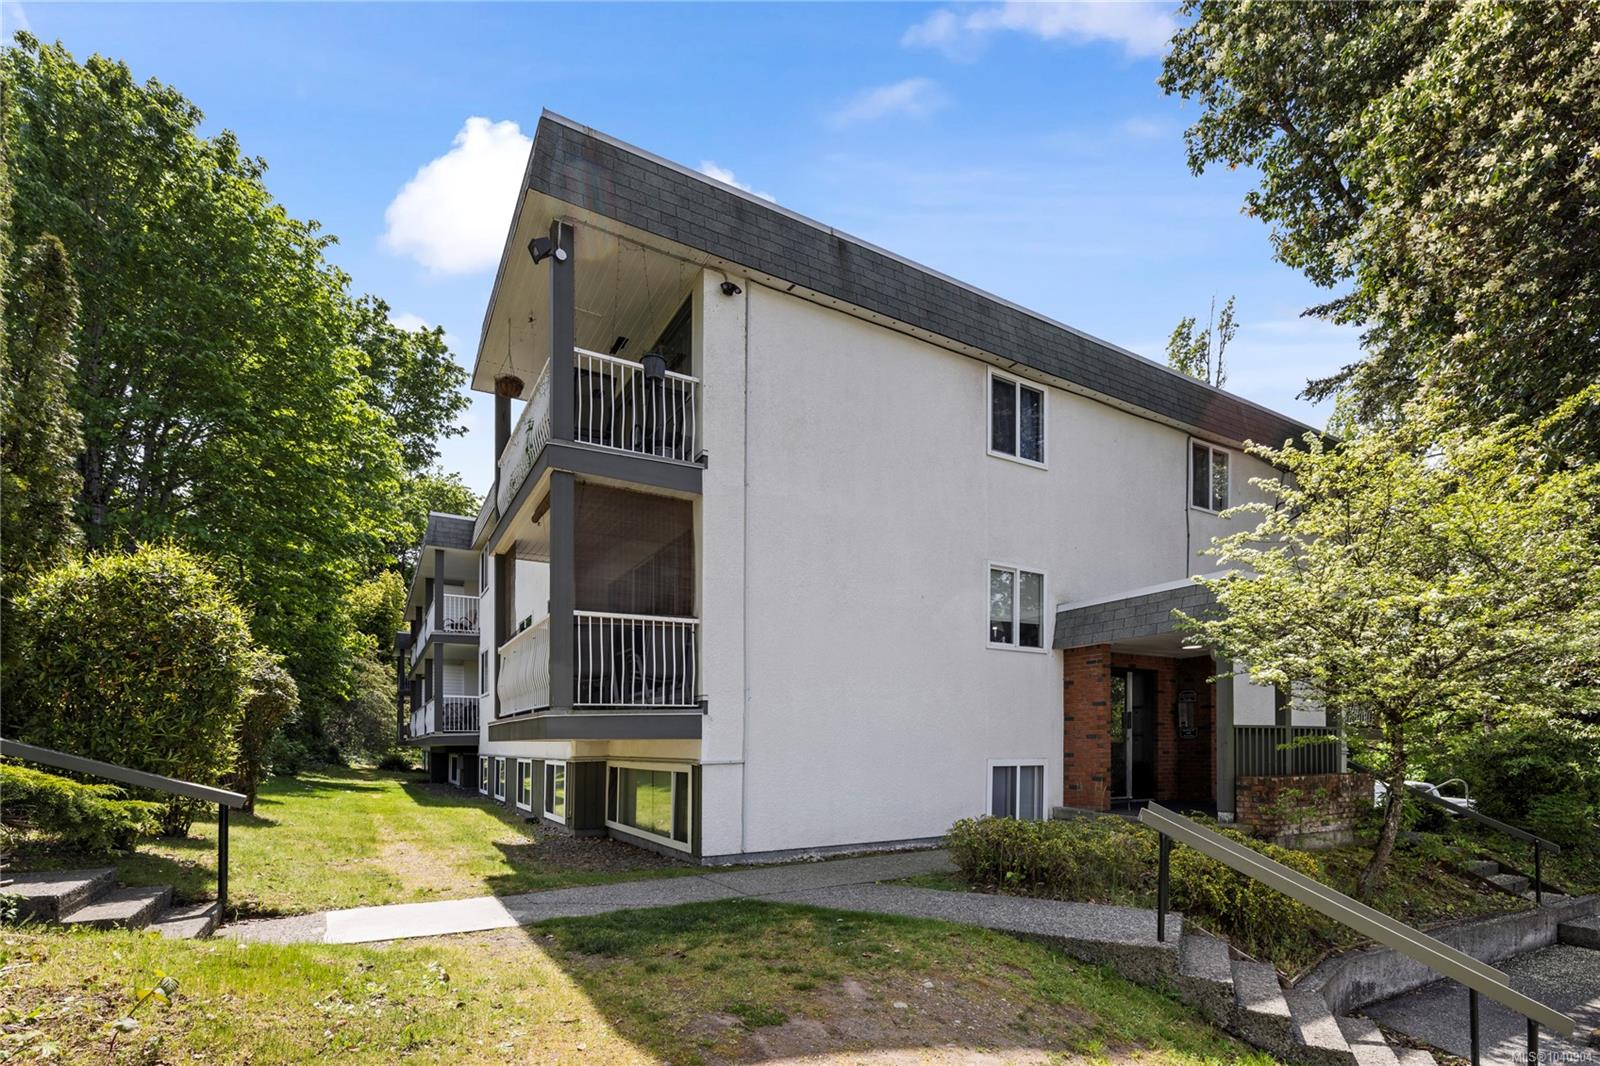
Three-storey condominium building with stacked balconies, leafy trees, and parked cars in front.
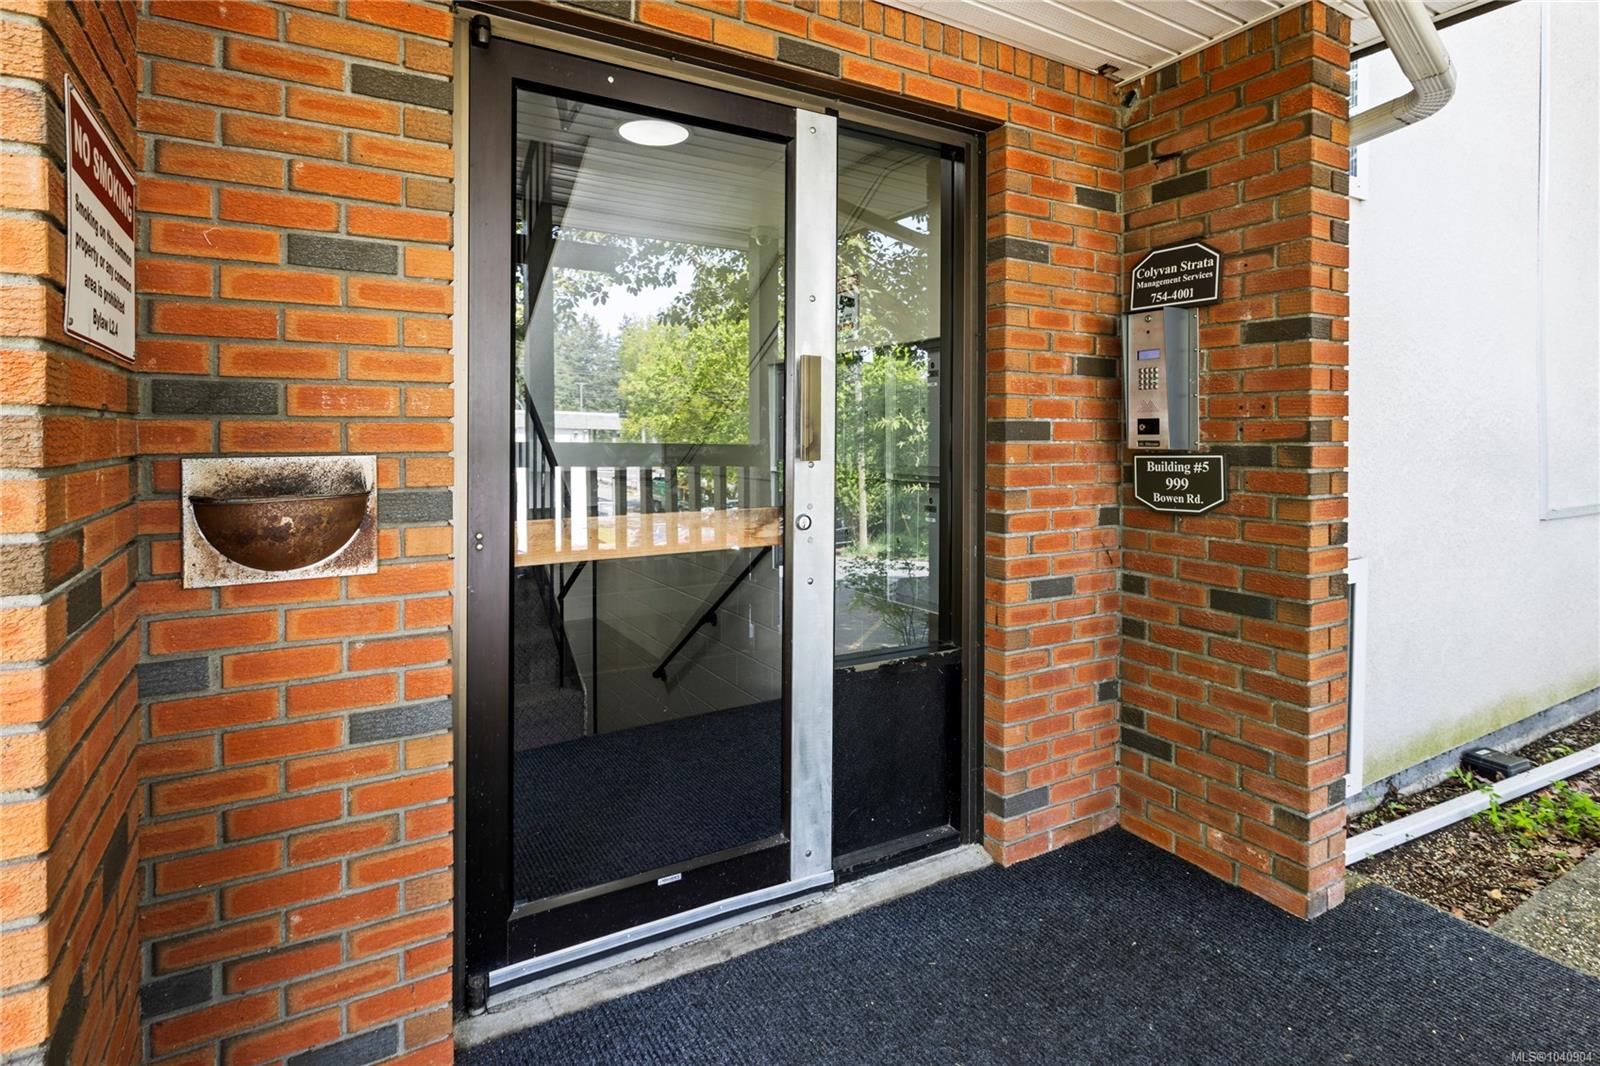
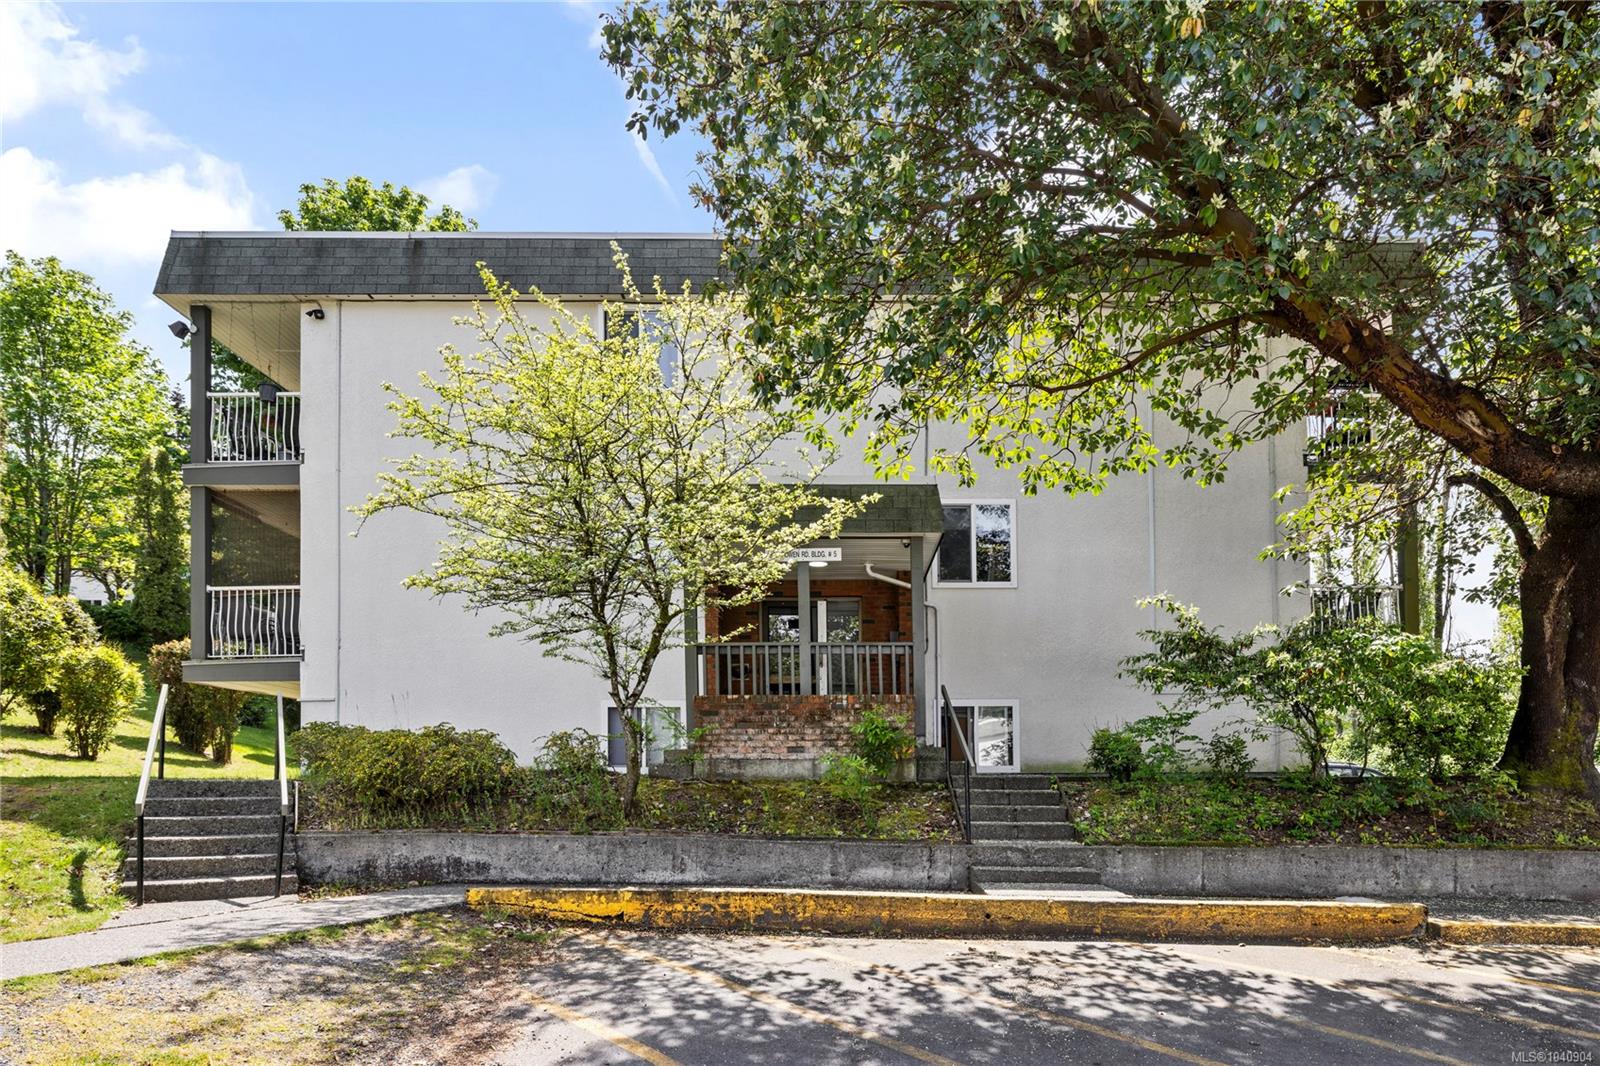
Brick apartment building entrance with glass doors, an intercom panel, and Building #5 signage.
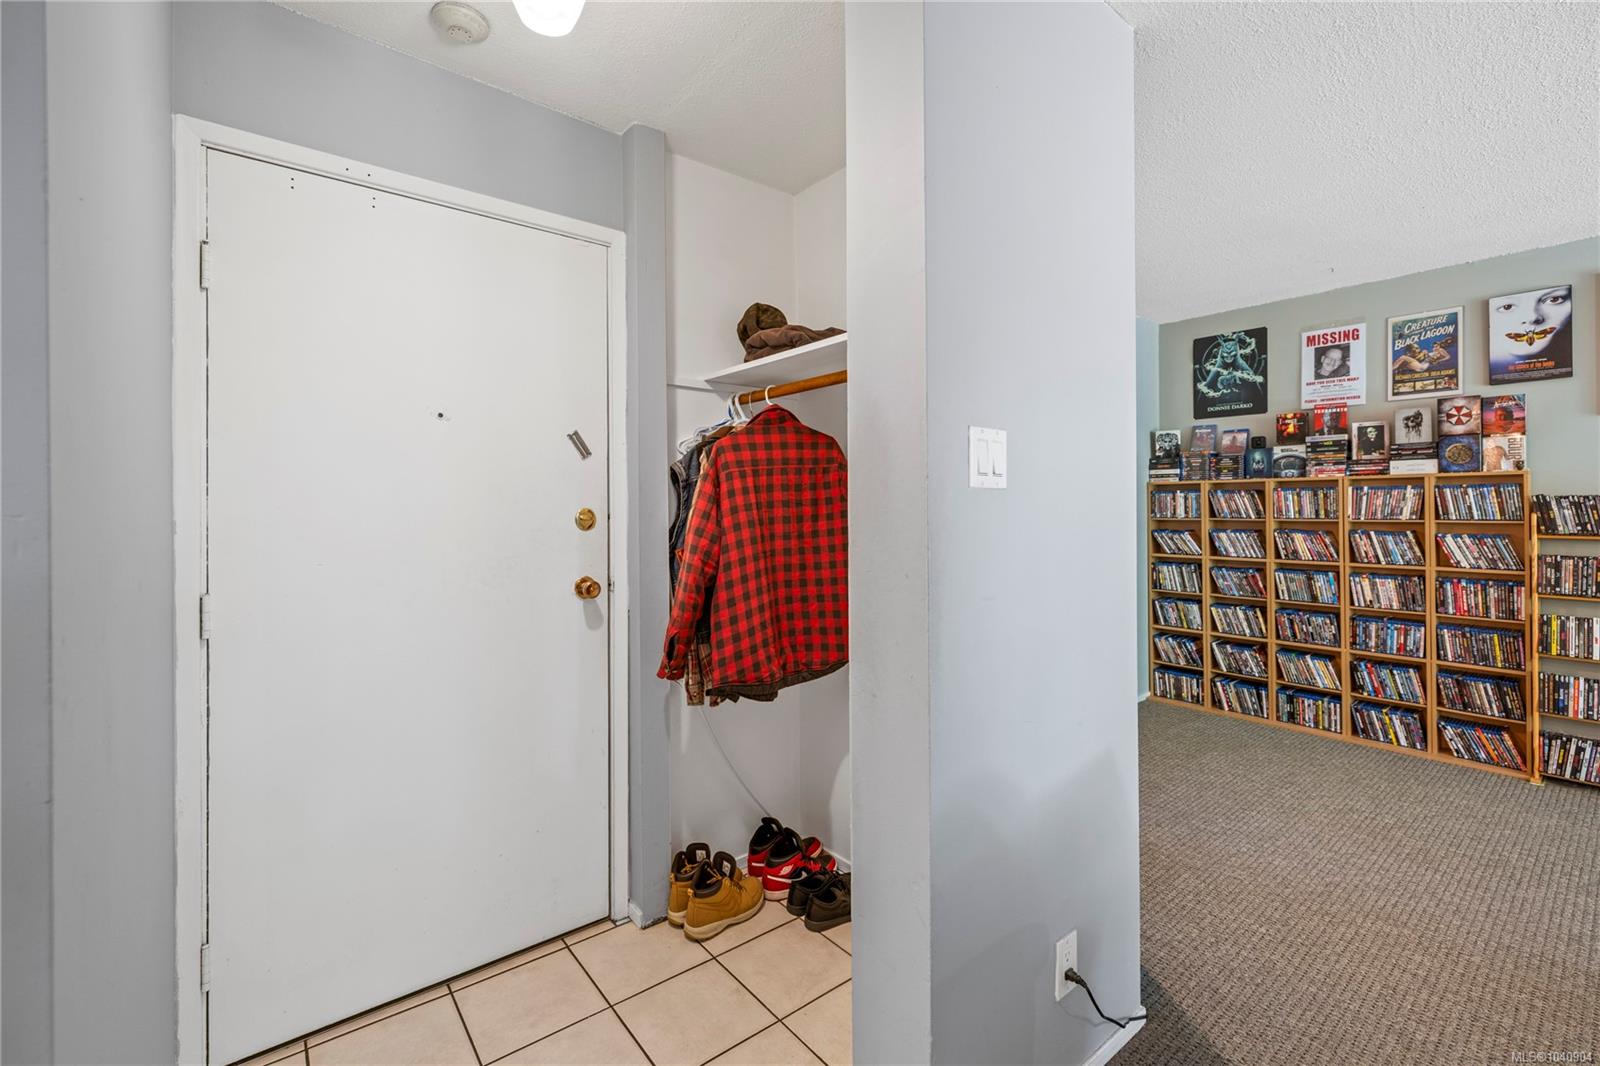
Apartment entryway with a white front door, coat closet, and DVD shelves in the adjoining room.
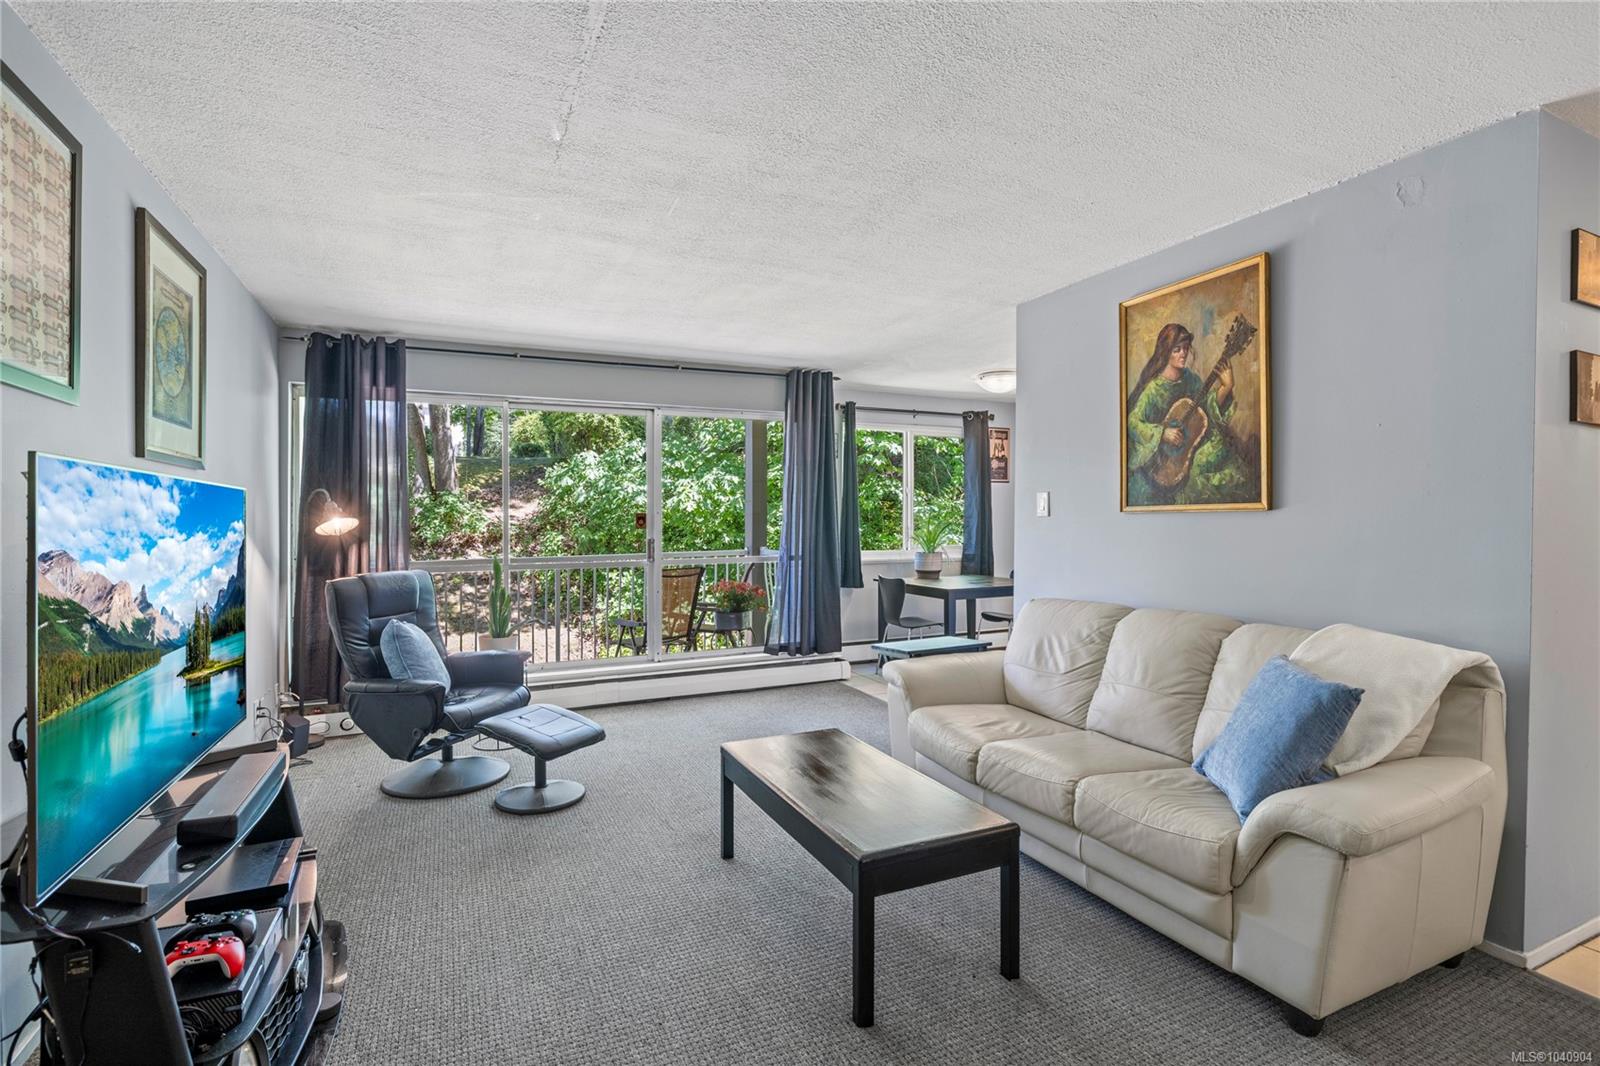
Furnished living room with a white sectional, recliner, and large windows overlooking greenery.
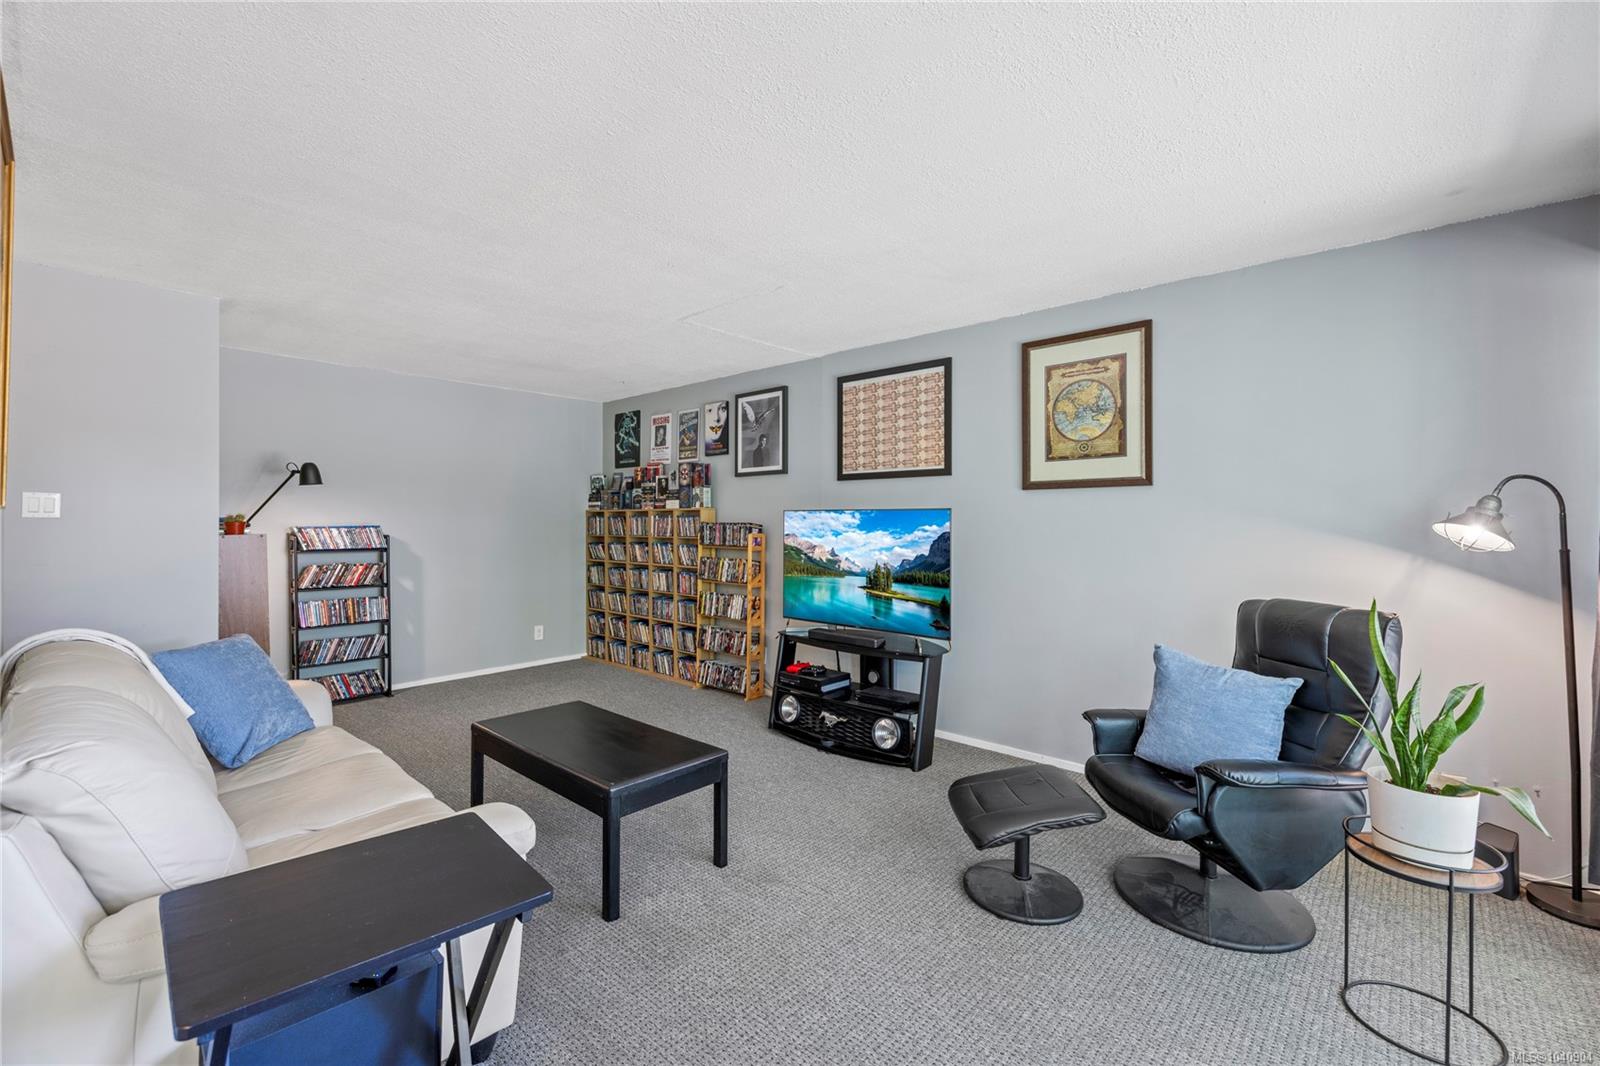
Furnished living room with a white sofa, black recliner, bookshelves, and television.
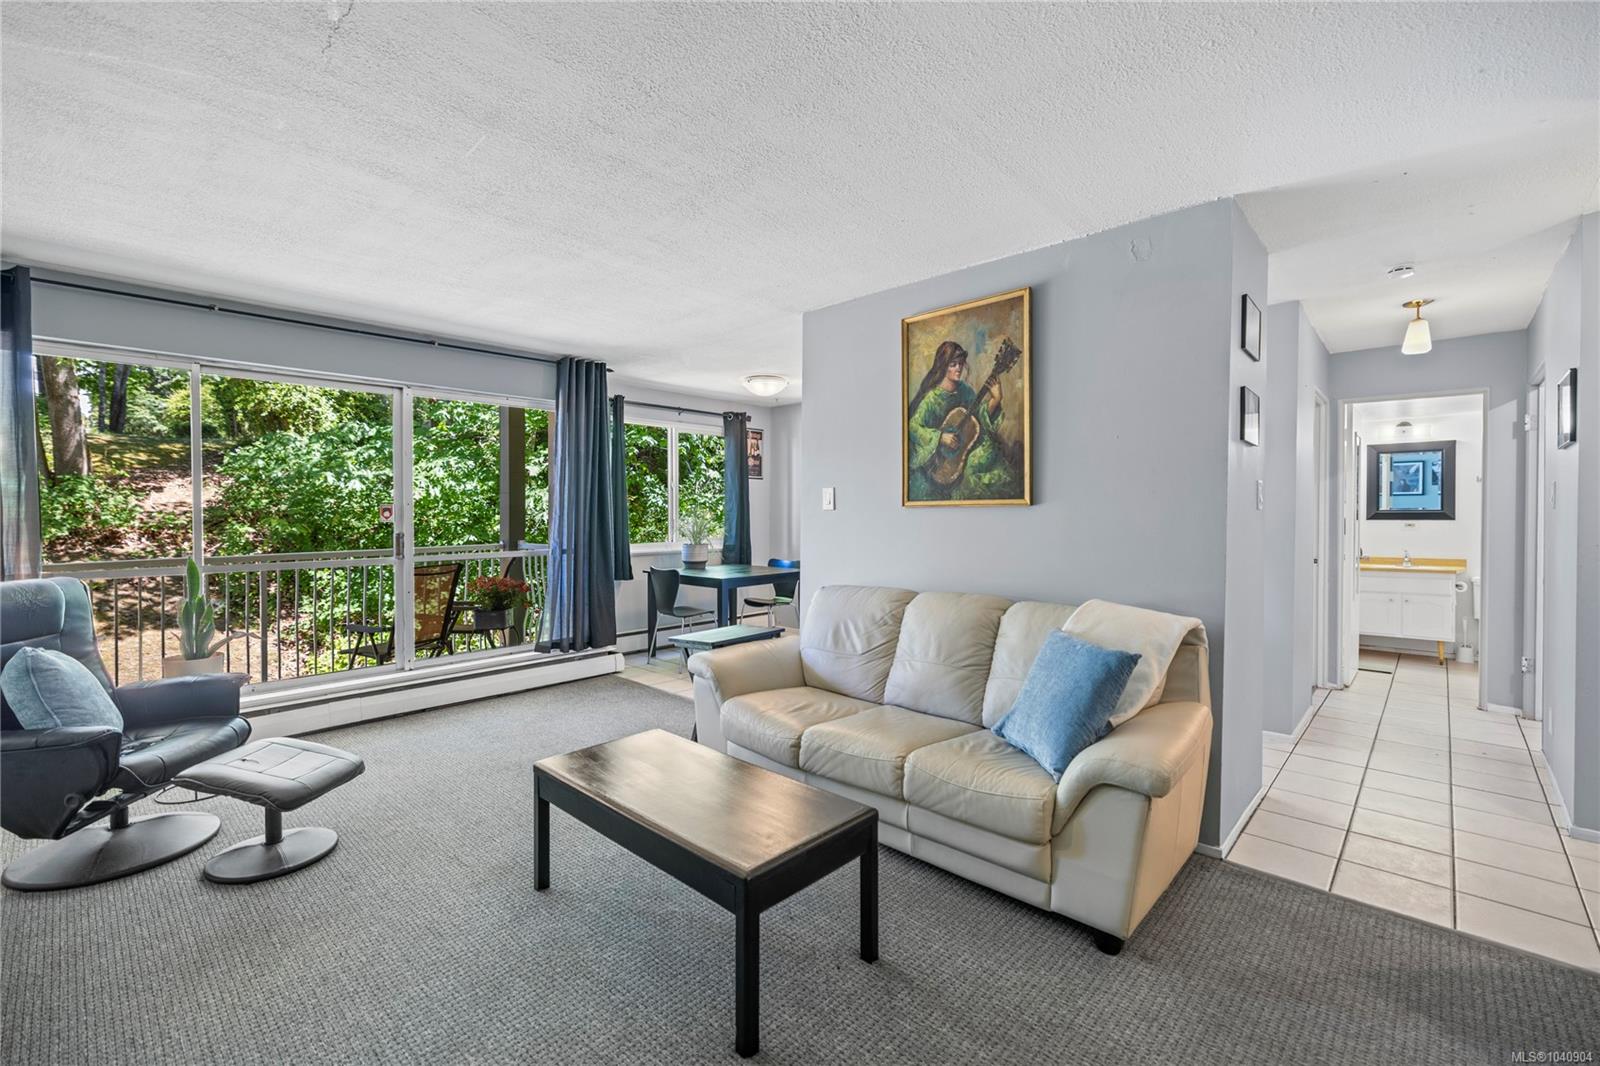
Furnished living room with broad windows overlooking trees and a balcony.
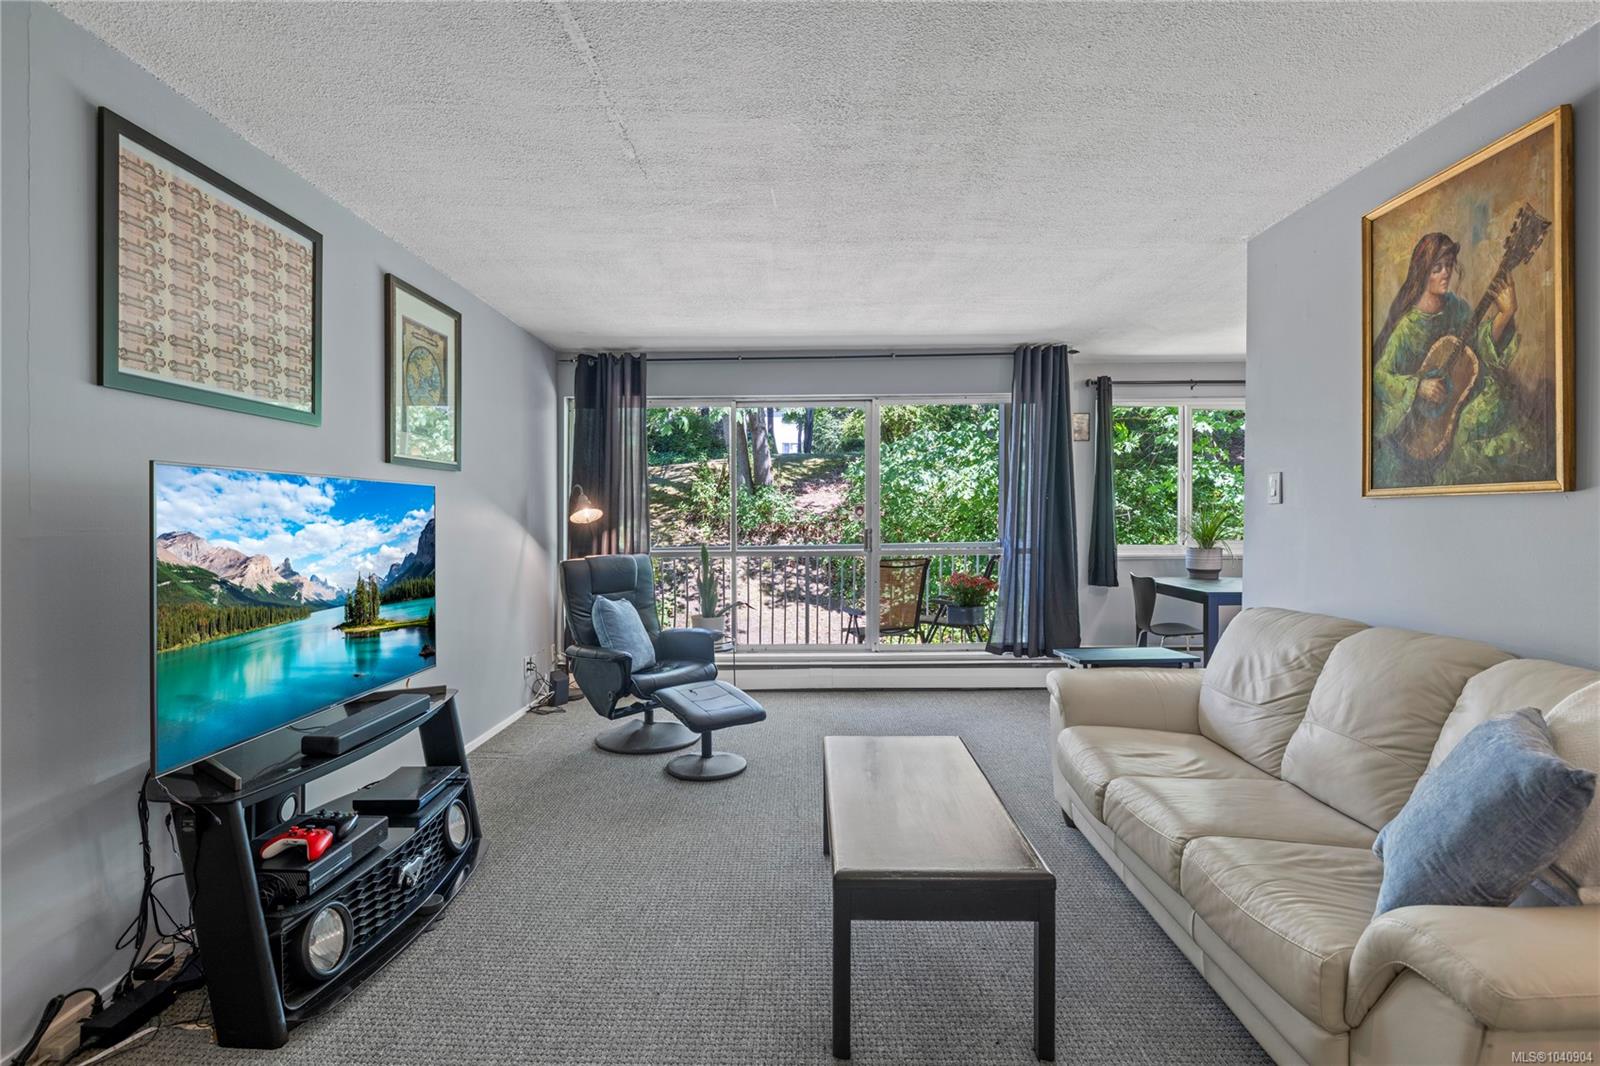
Living room with a white sectional sofa and recliner facing large windows overlooking greenery.
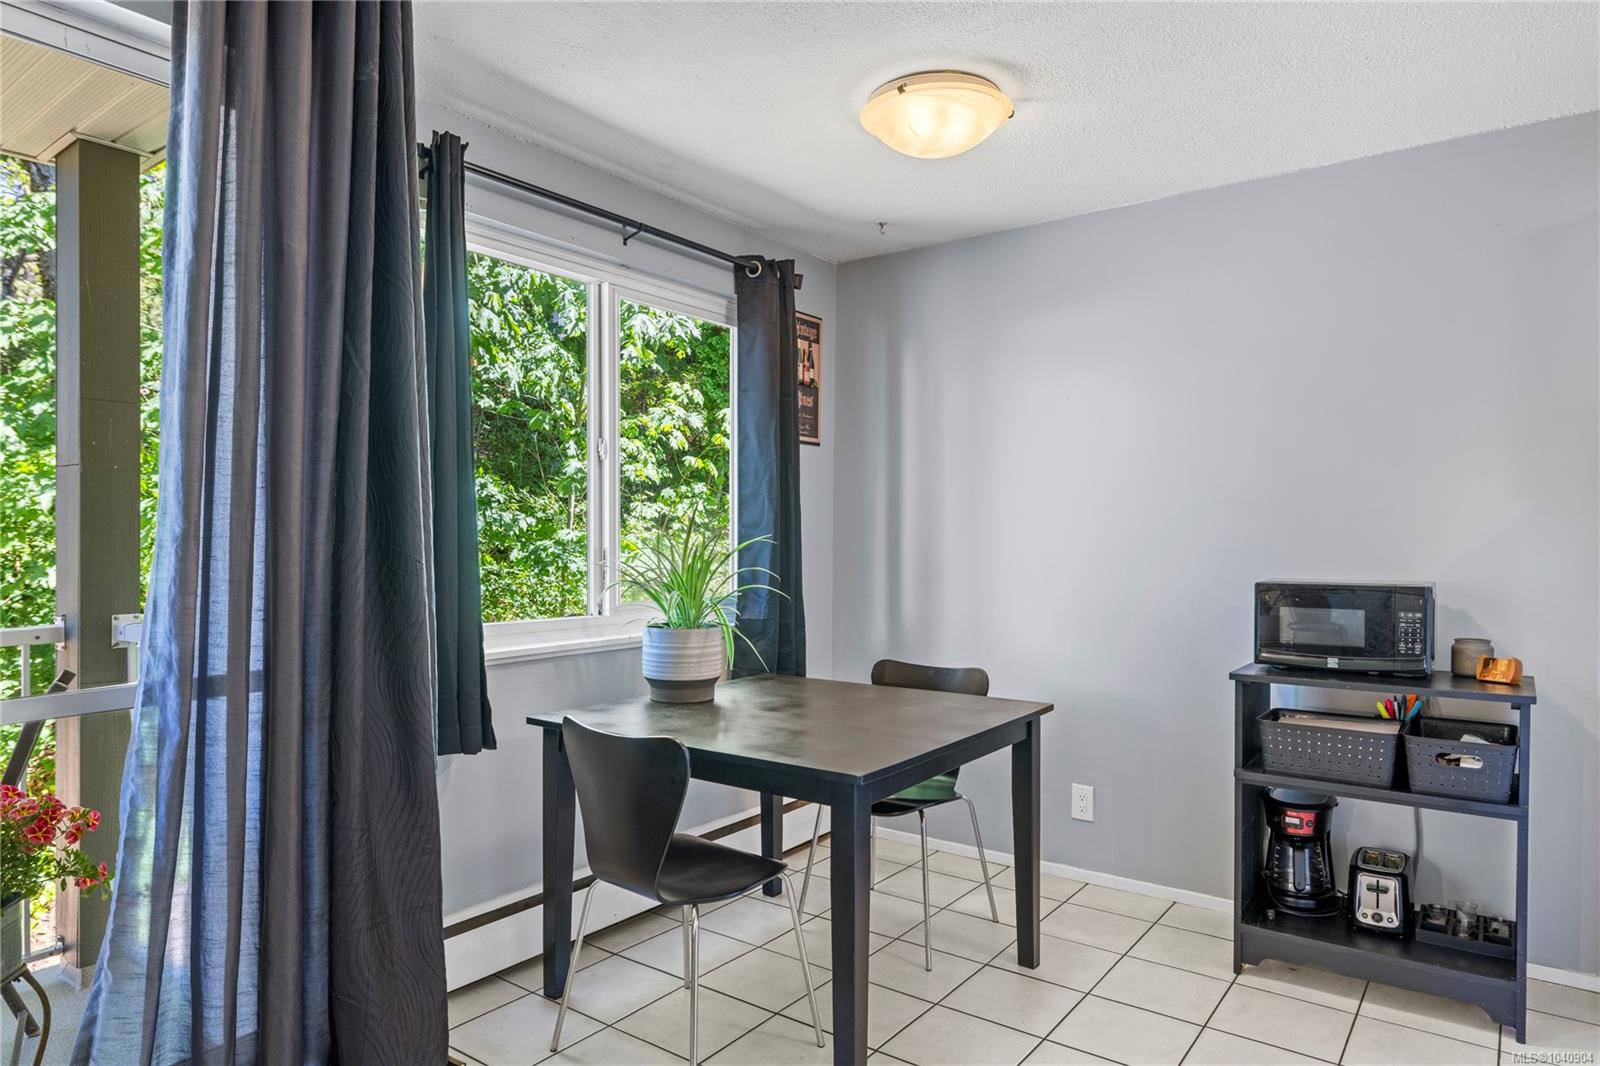
Dining area with a dark table, tiled floor, and curtained window overlooking greenery.
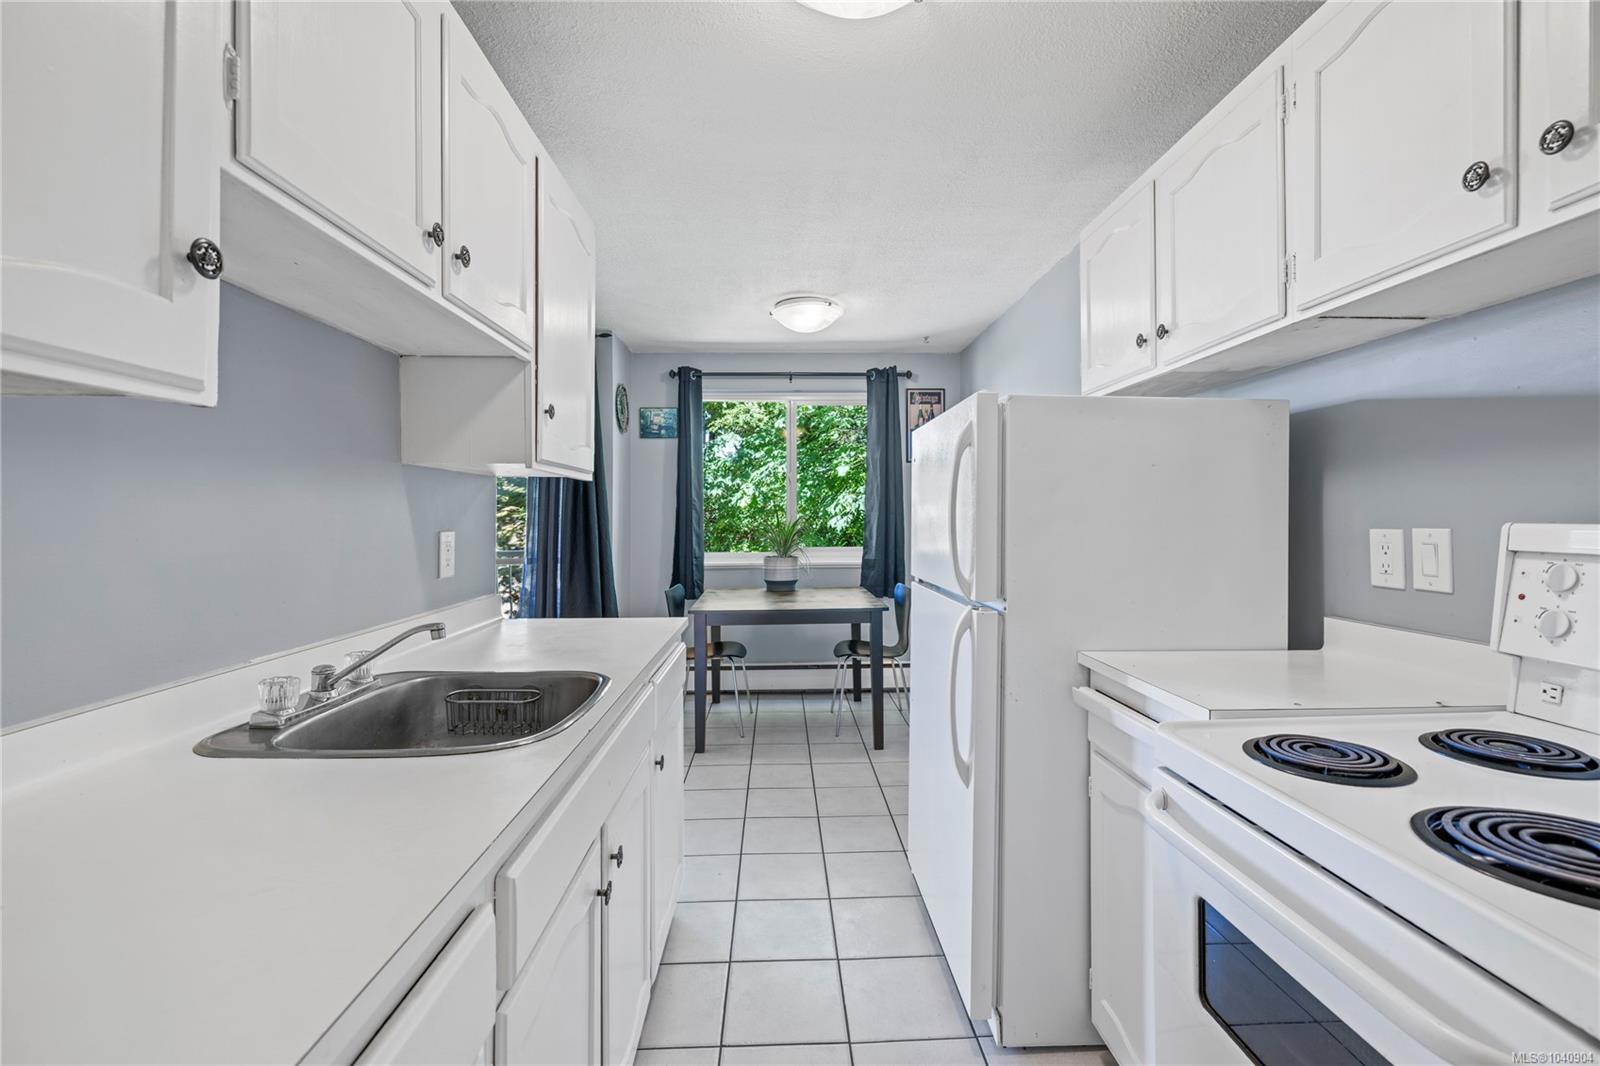
Narrow kitchen with white cabinets, a double-basin sink, and a dining table beside a leafy window.
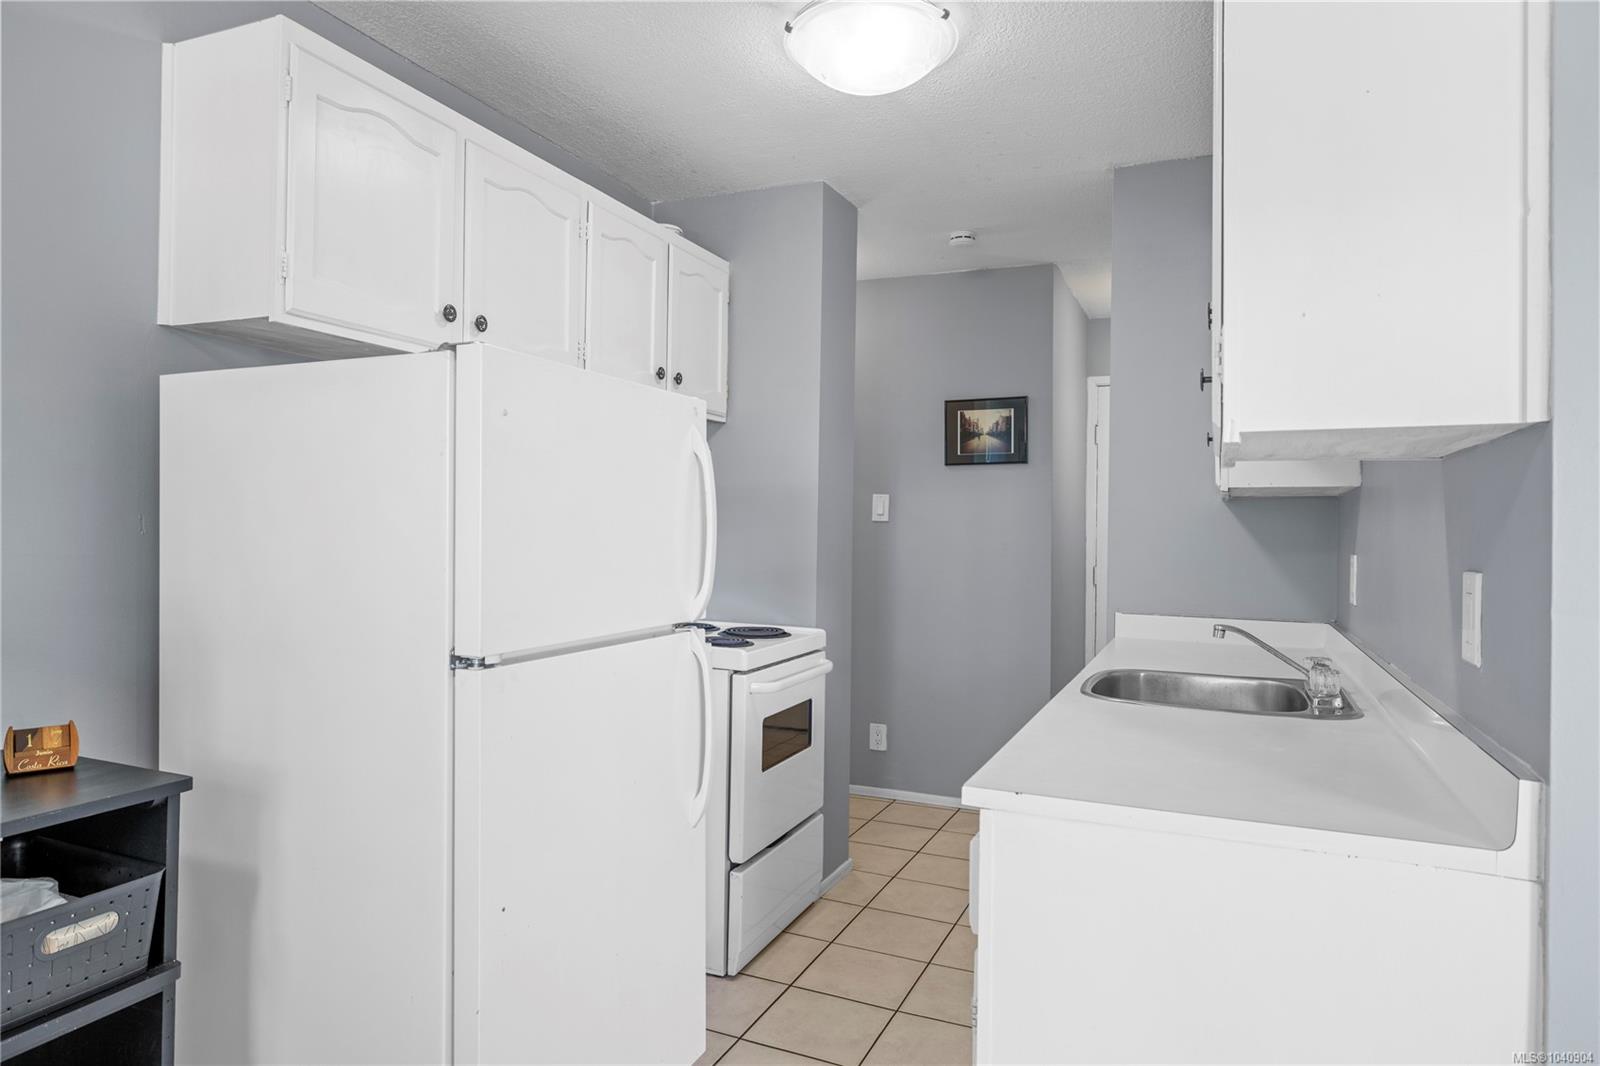
Compact kitchen with white cabinets, refrigerator, electric stove, and stainless-steel sink.
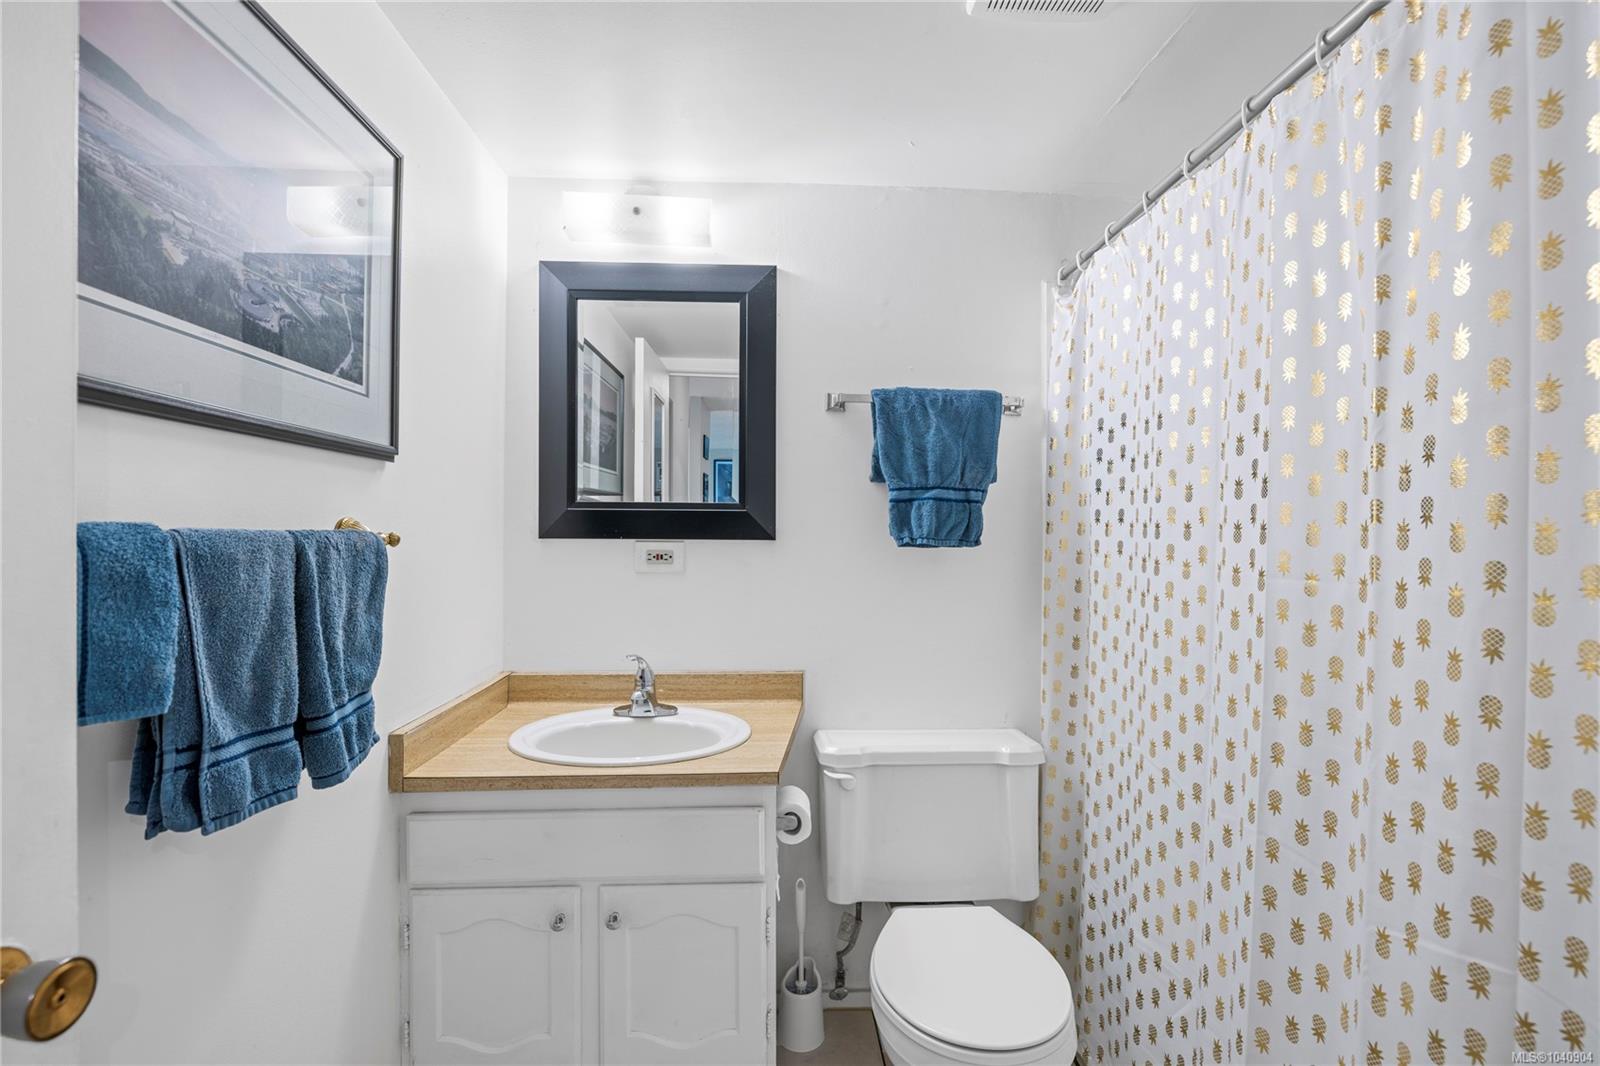
Bathroom with a white vanity, black-framed mirror, blue towels, and gold pineapple-patterned shower curtain.
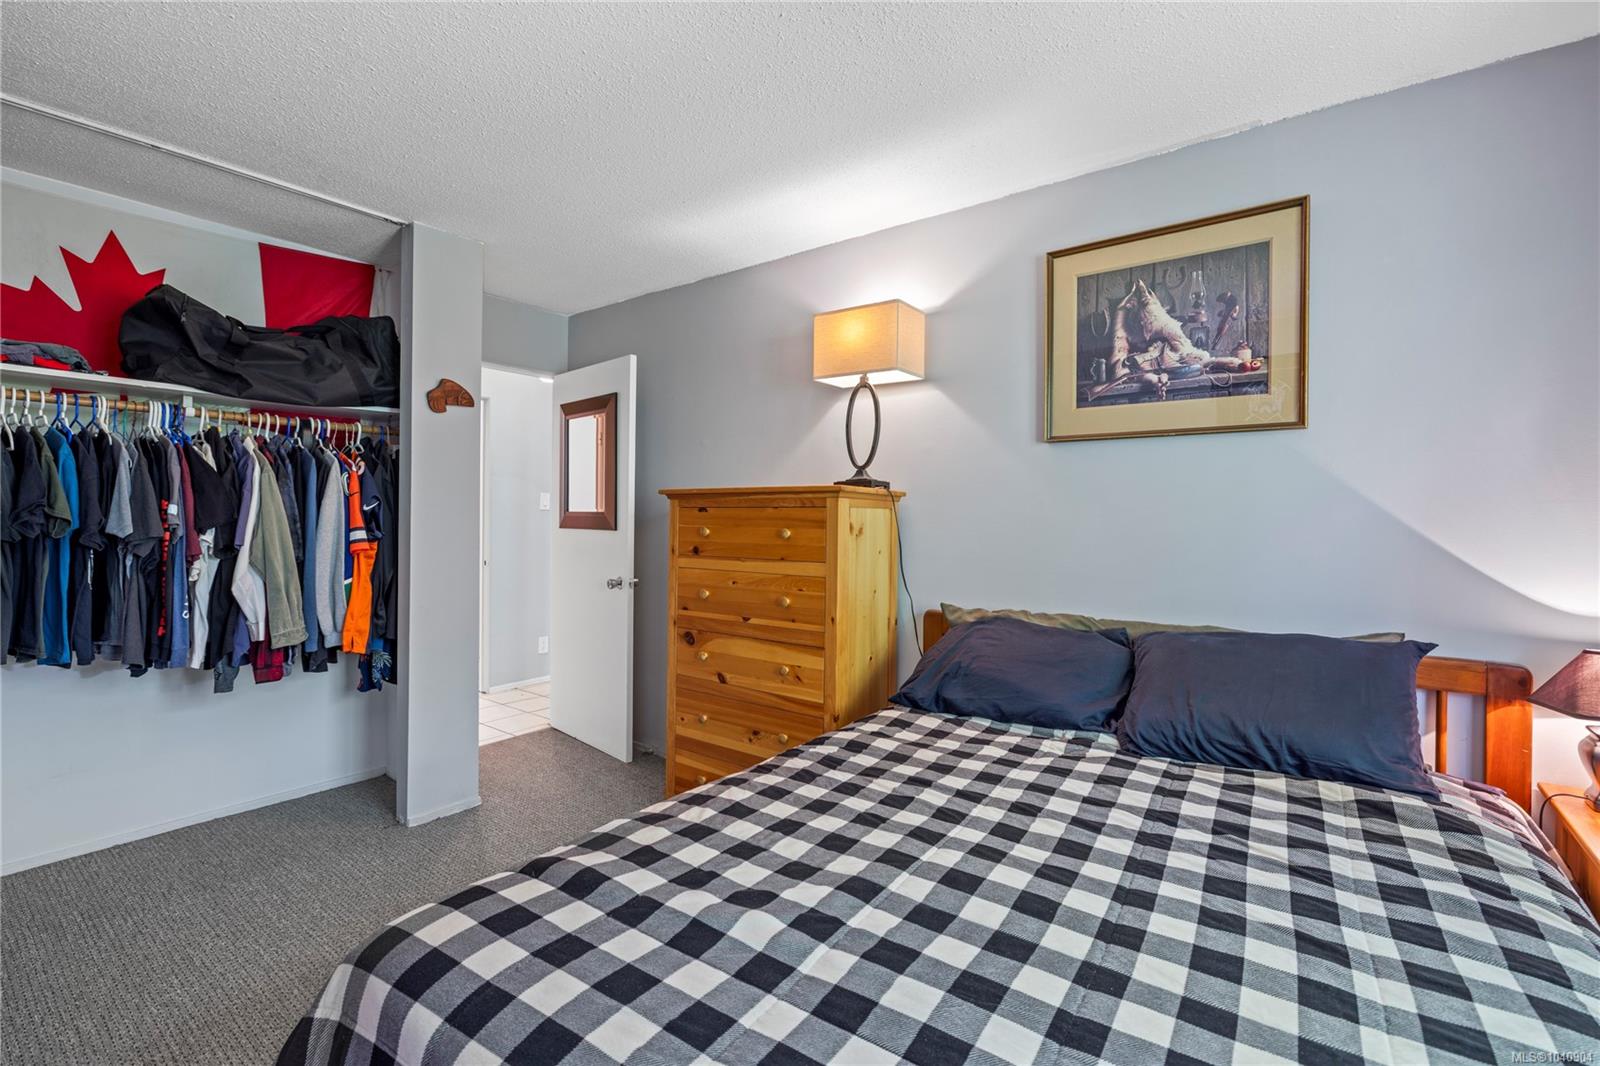
Bedroom with a checkered bedspread, open clothes closet, wooden dresser, and Canadian flag.
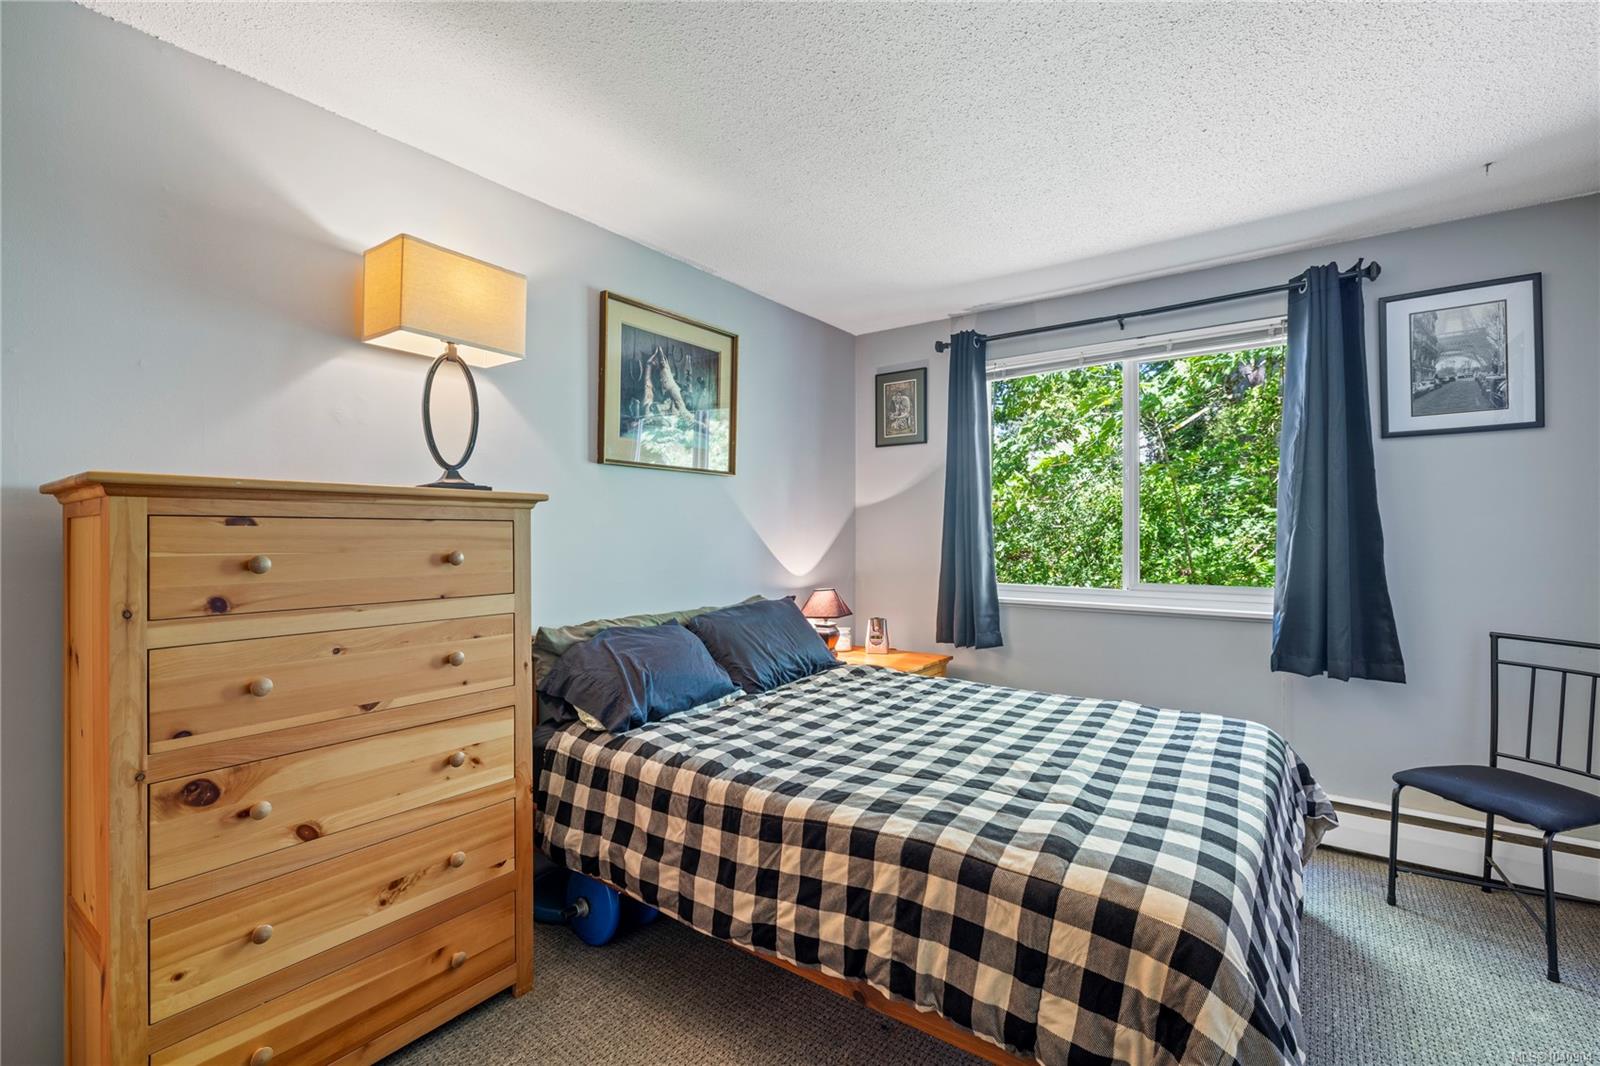
Furnished bedroom with a checkered bedspread, wooden dresser, and leafy view through the window.
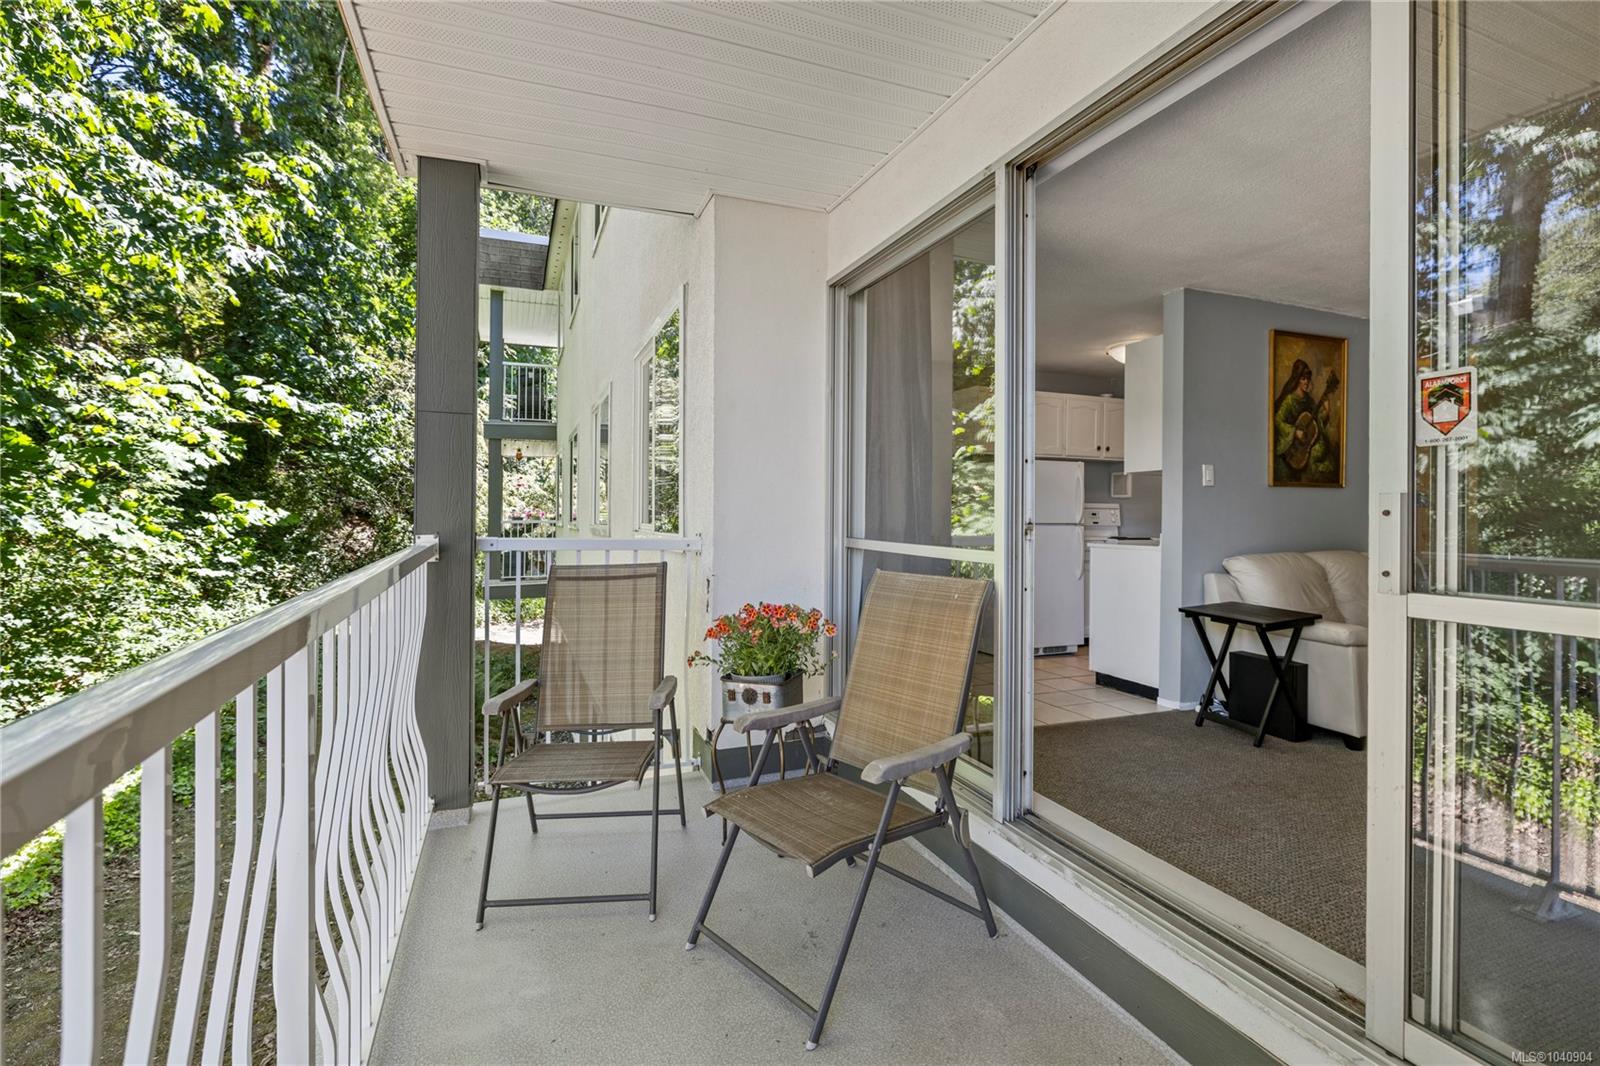
Covered apartment balcony with two chairs and a potted flower, overlooking leafy trees.
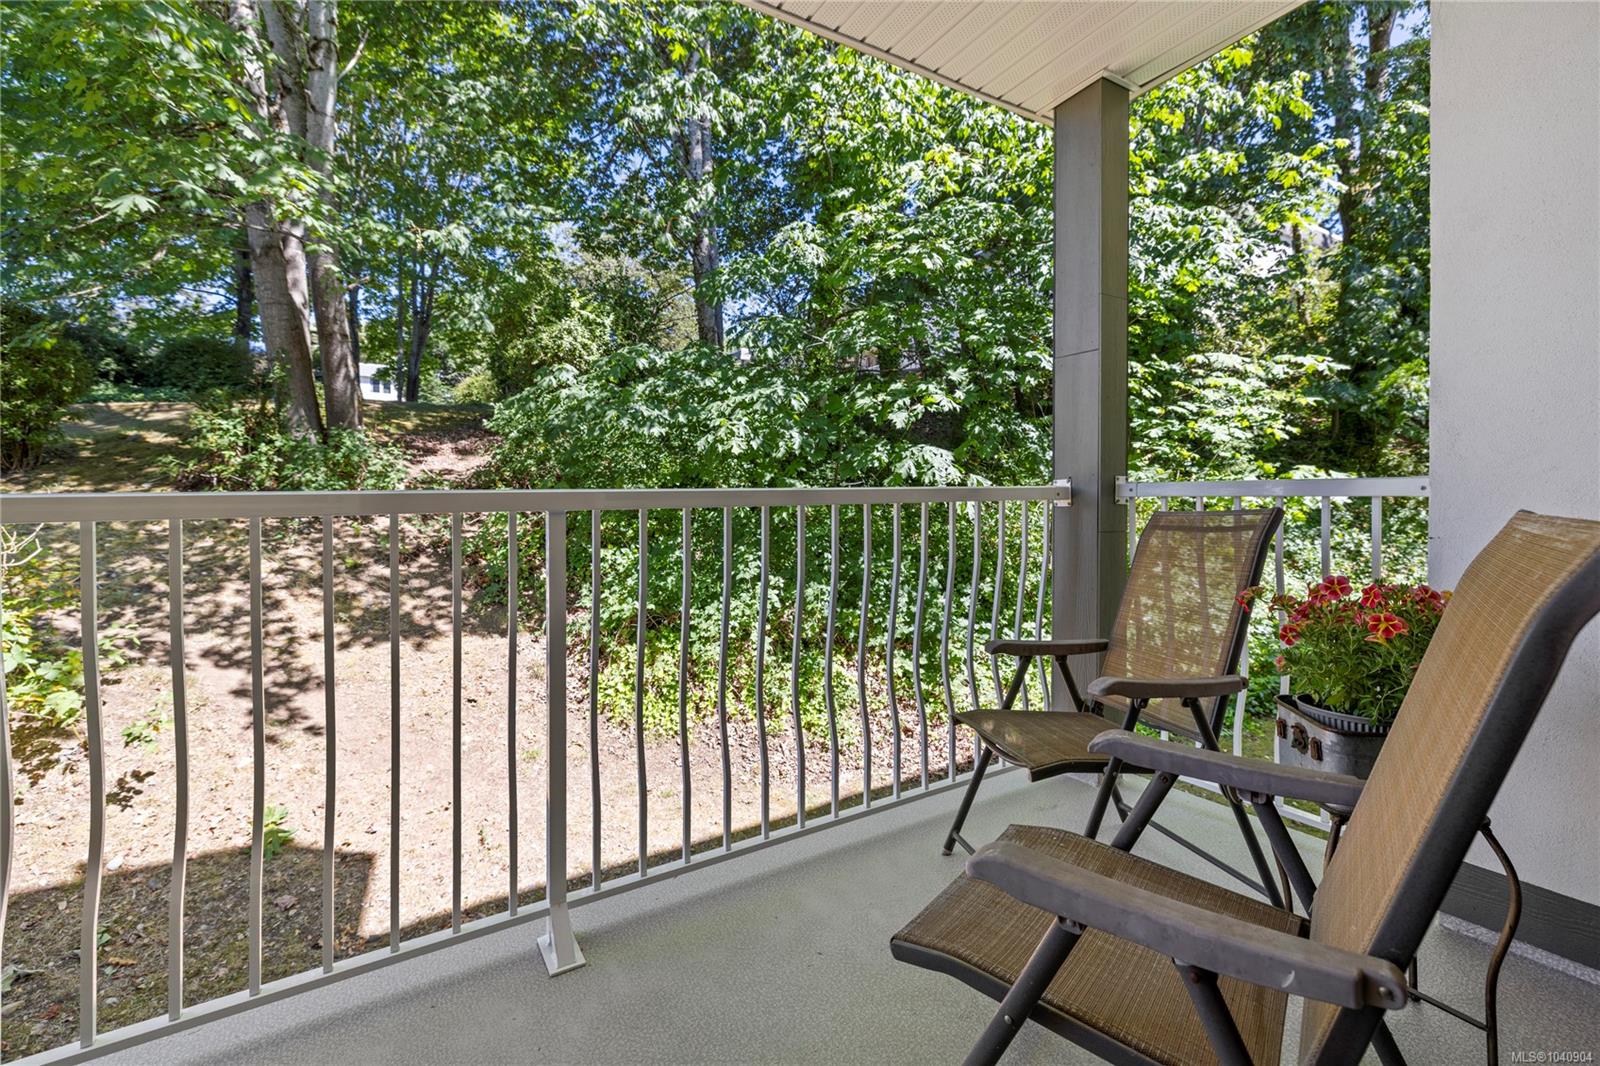
Covered balcony with reclining chairs and flowers overlooking a leafy garden.
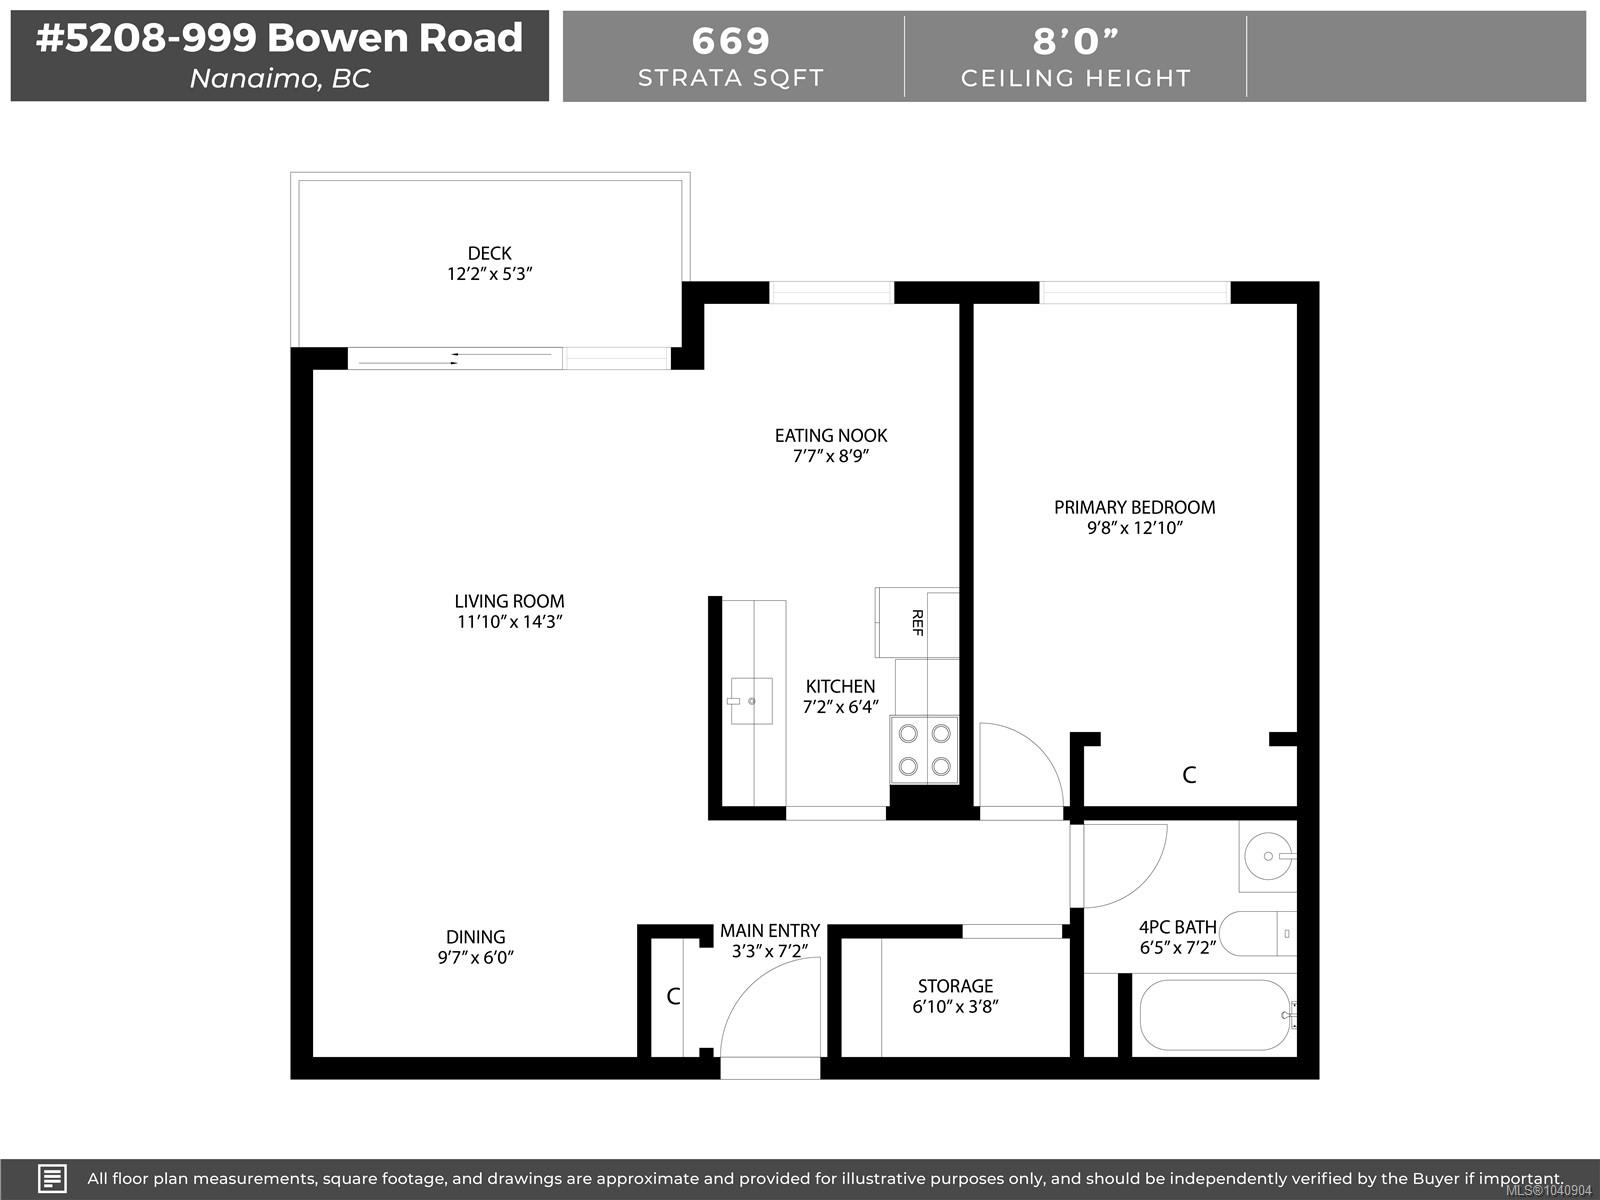
Floor plan for #5208 at 999 Bowen Road, showing a one-bedroom layout and deck.
White apartment building with balconies and a brick entrance, surrounded by trees and landscaped grounds.
White condominium building with balconies and a central entrance framed by mature trees.
Apartment building with balconies behind mature trees and landscaping.
SEE ALL PHOTOS
White multi-unit building with a brick-pillared entrance beneath a large leafy tree.
Three-storey condominium building with stacked balconies, leafy trees, and parked cars in front.
Brick apartment building entrance with glass doors, an intercom panel, and Building #5 signage.
Apartment entryway with a white front door, coat closet, and DVD shelves in the adjoining room.
Furnished living room with a white sectional, recliner, and large windows overlooking greenery.
Furnished living room with a white sofa, black recliner, bookshelves, and television.
Furnished living room with broad windows overlooking trees and a balcony.
Living room with a white sectional sofa and recliner facing large windows overlooking greenery.
Dining area with a dark table, tiled floor, and curtained window overlooking greenery.
Narrow kitchen with white cabinets, a double-basin sink, and a dining table beside a leafy window.
Compact kitchen with white cabinets, refrigerator, electric stove, and stainless-steel sink.
Bathroom with a white vanity, black-framed mirror, blue towels, and gold pineapple-patterned shower curtain.
Bedroom with a checkered bedspread, open clothes closet, wooden dresser, and Canadian flag.
Furnished bedroom with a checkered bedspread, wooden dresser, and leafy view through the window.
Covered apartment balcony with two chairs and a potted flower, overlooking leafy trees.
Covered balcony with reclining chairs and flowers overlooking a leafy garden.
Floor plan for #5208 at 999 Bowen Road, showing a one-bedroom layout and deck.
White apartment building with balconies and a brick entrance, surrounded by trees and landscaped grounds.
White condominium building with balconies and a central entrance framed by mature trees.
Apartment building with balconies behind mature trees and landscaping.
Courtesy of Royal LePage Nanaimo Realty (NanIsHwyN)
For Sale

999 Bowen Rd #5208

999 Bowen Rd #5208, Nanaimo, BC V9R 2A4, CA

$225,000 CAD
Welcome to this well-maintained 1-bedroom, 1-bathroom condo offering comfort, convenience, and exceptional value. Situated on the second floor, this bright above-ground unit enjoys a peaceful setting tucked among mature trees, creating a private and quiet balcony perfect for morning coffee or unwinding at the end of the day. The functional layout maximizes space and natural light, making it an ideal home for first-time buyers, downsizers, or investors. Conveniently located on a bus route and just a short drive to downtown Nanaimo, you'll enjoy easy access to shopping, dining, and everyday amenities. Nature lovers will appreciate being directly across from Bowen Park and only steps from the scenic trails and wildlife of Buttertubs Marsh. The pet-friendly building has no age restrictions and has seen numerous updates, including vinyl windows, newer roofs, and refreshed common areas, providing peace of mind and long-term value. Data & measurements approx. verify if important.

1
bed

1
bath

669 Sq.Ft. LIVING AREA

Charlie Parker

Charlie Parker

Features & Amenities

Interior

  • total bedrooms1
  • Total bathroom1
  • Laundry room Common Area
  • Flooring Carpet, Mixed, Tile
  • APPLIANCES Oven/Range Electric, Refrigerator
  • other interior Features Dining/Living Combo

Area & Lot

  • Status For Sale
  • Living Area669 Sq.Ft.
  • Total Area669 Sq.Ft.
  • MLS® ID1040904
  • TypeCondo
  • YEAR BUILT1965
  • NeighborhoodUniversity District

Exterior

  • STORIES3
  • water SourceMunicipal
  • utilitiesElectricity Connected, Garbage, Natural Gas Connected, Recycling
  • roofAsphalt Torch On
  • lot featuresEasy Access, Private, Quiet Area, Recreation Nearby, Sidewalk
  • parkingOpen
  • HEAT TYPEHot Water, Natural Gas
  • AIR CONDITIONINGNone
  • sewerSewer Connected
  • SubstructureConcrete Perimeter
  • other exterior FeaturesBalcony/Deck

Financial

  • Sales Price$225,000 CAD
  • Real Estate Tax $1,635 CAD/yr
  • HOA $481 CAD/mo
  • Zoning COR1
Three-storey condominium building with stacked balconies, leafy trees, and parked cars in front.

Schedule a Showing

We would love to show you our beautiful property. Please select your preferred date and time below. An agent will be in touch shortly to confirm your appointment.

Schedule a Showing

We would love to show you our beautiful property. Please select your preferred date and time below. An agent will be in touch shortly to confirm your appointment.

Thank you for your interest in 999 Bowen Rd #5208, Nanaimo, BC V9R 2A4, CA. We are reviewing your request and will be in touch shortly!

Mortgage Calculator

Estimate your monthly mortgage payment, including the principal and interest, property taxes, and HOA. Adjust the values to generate a more accurate rate.

All estimates are provided for informational purposes only. Actual amounts may vary.
$0,000 Your Payment 20 15 65
$0,000 Your Payment

University District

A charming suburb close in proximity to VIU

Explore

Work With Us

Embark on Your Nanaimo Home Journey with the Charlie Parker Team! Connect with our expert team for real estate excellence. Your dream home awaits!

Follow Us on Instagram