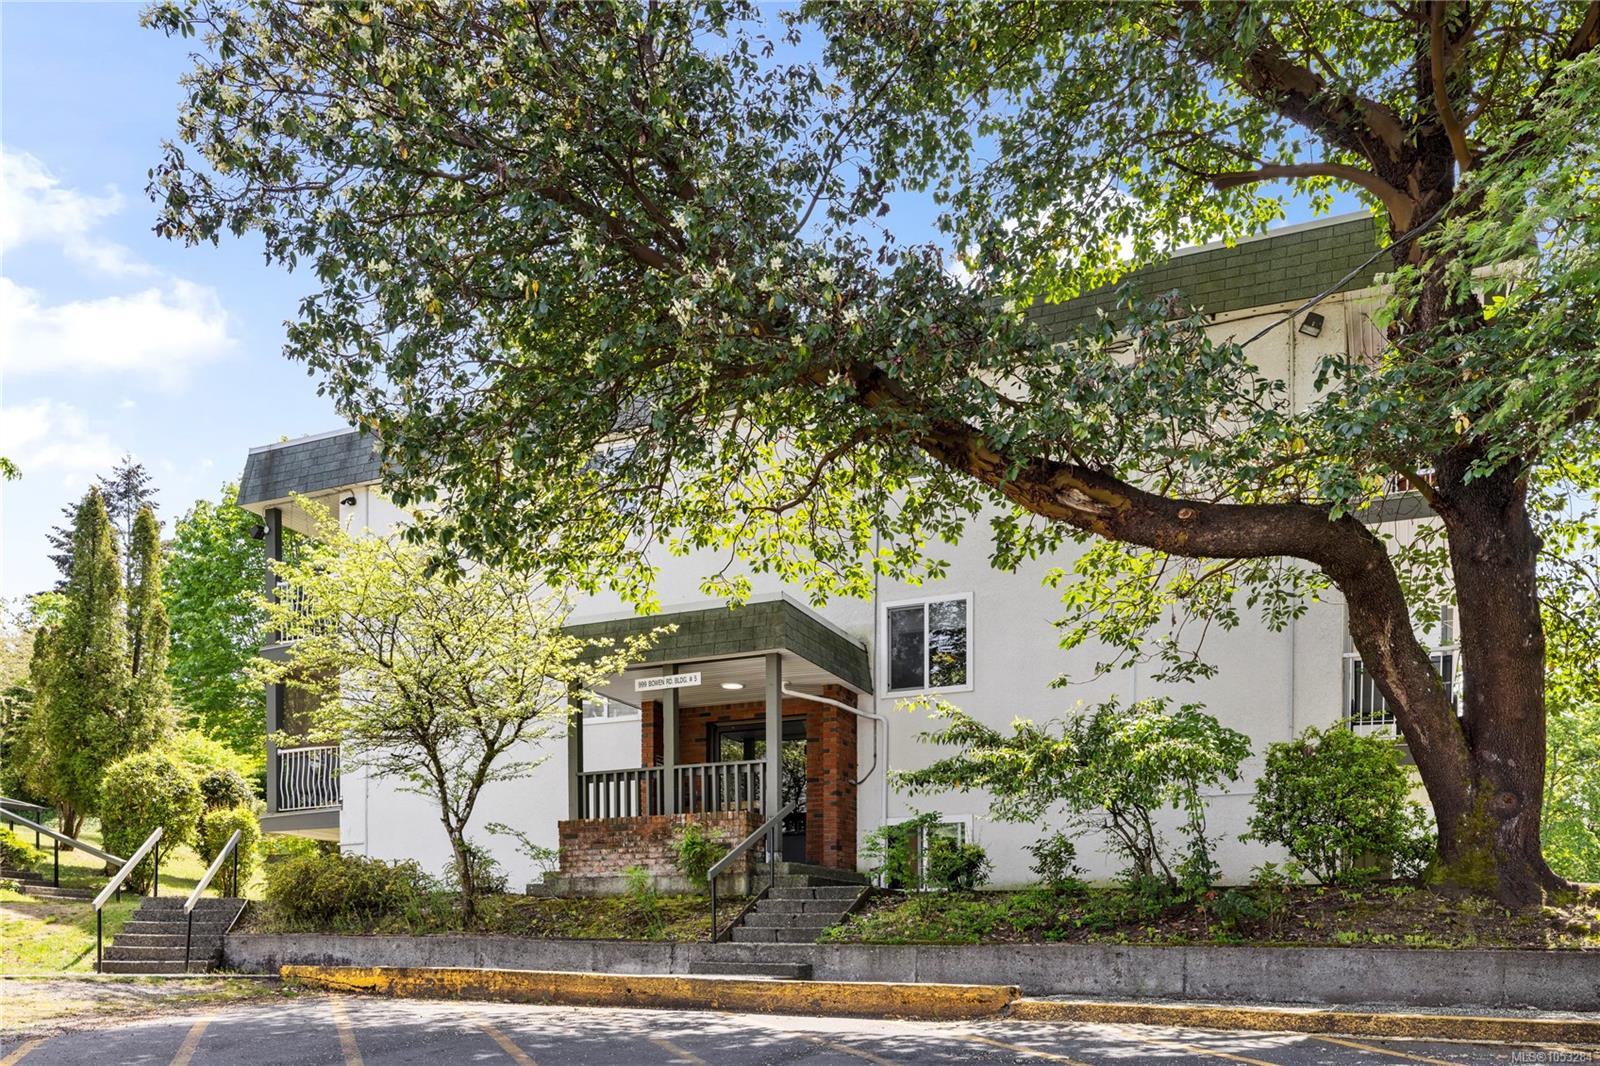
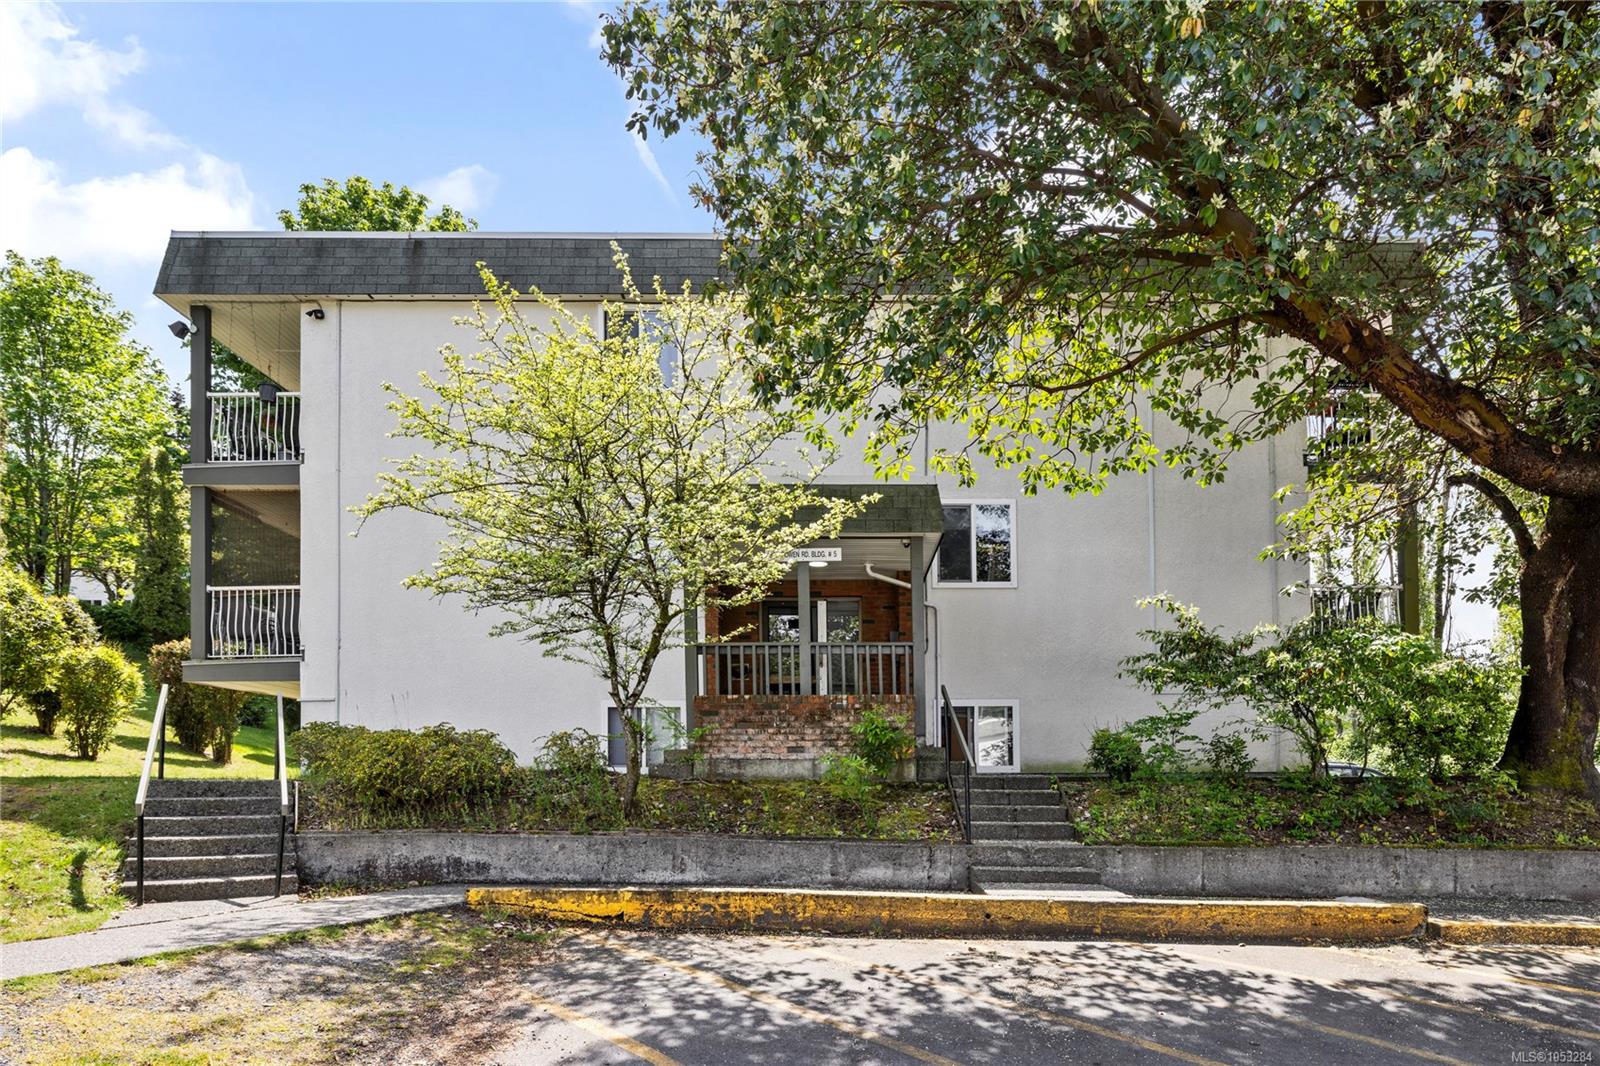
Apartment building entrance framed by mature trees, with steps and landscaped grounds.
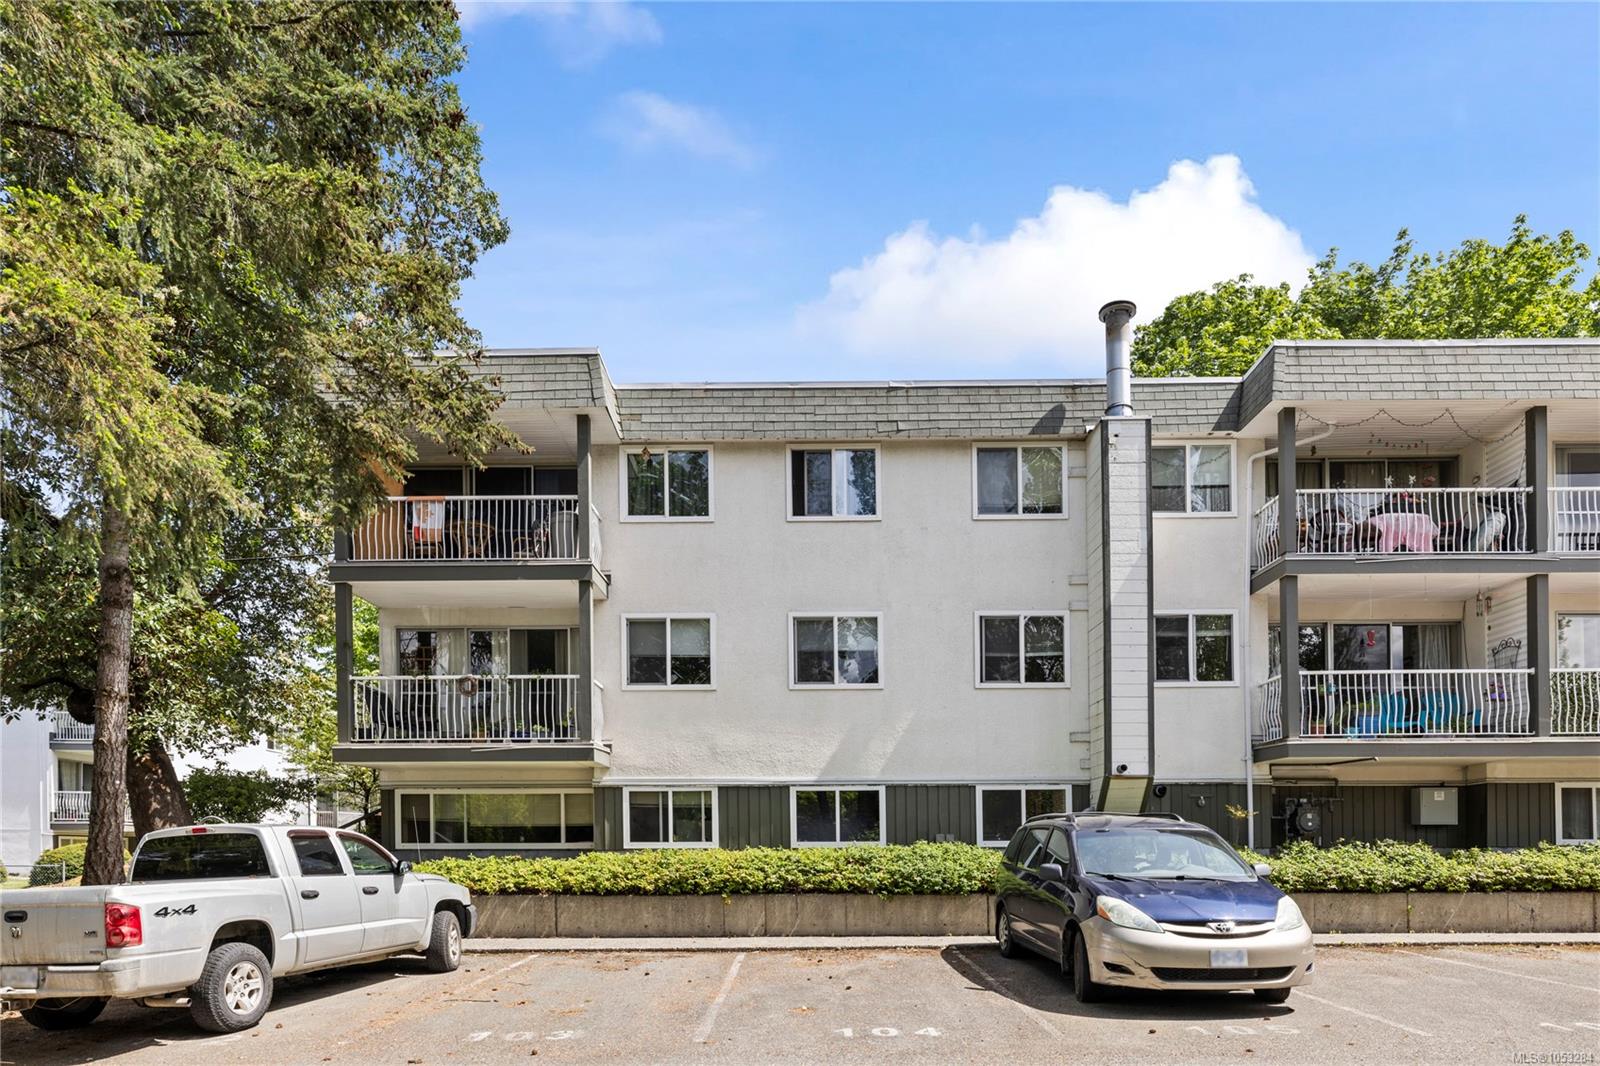
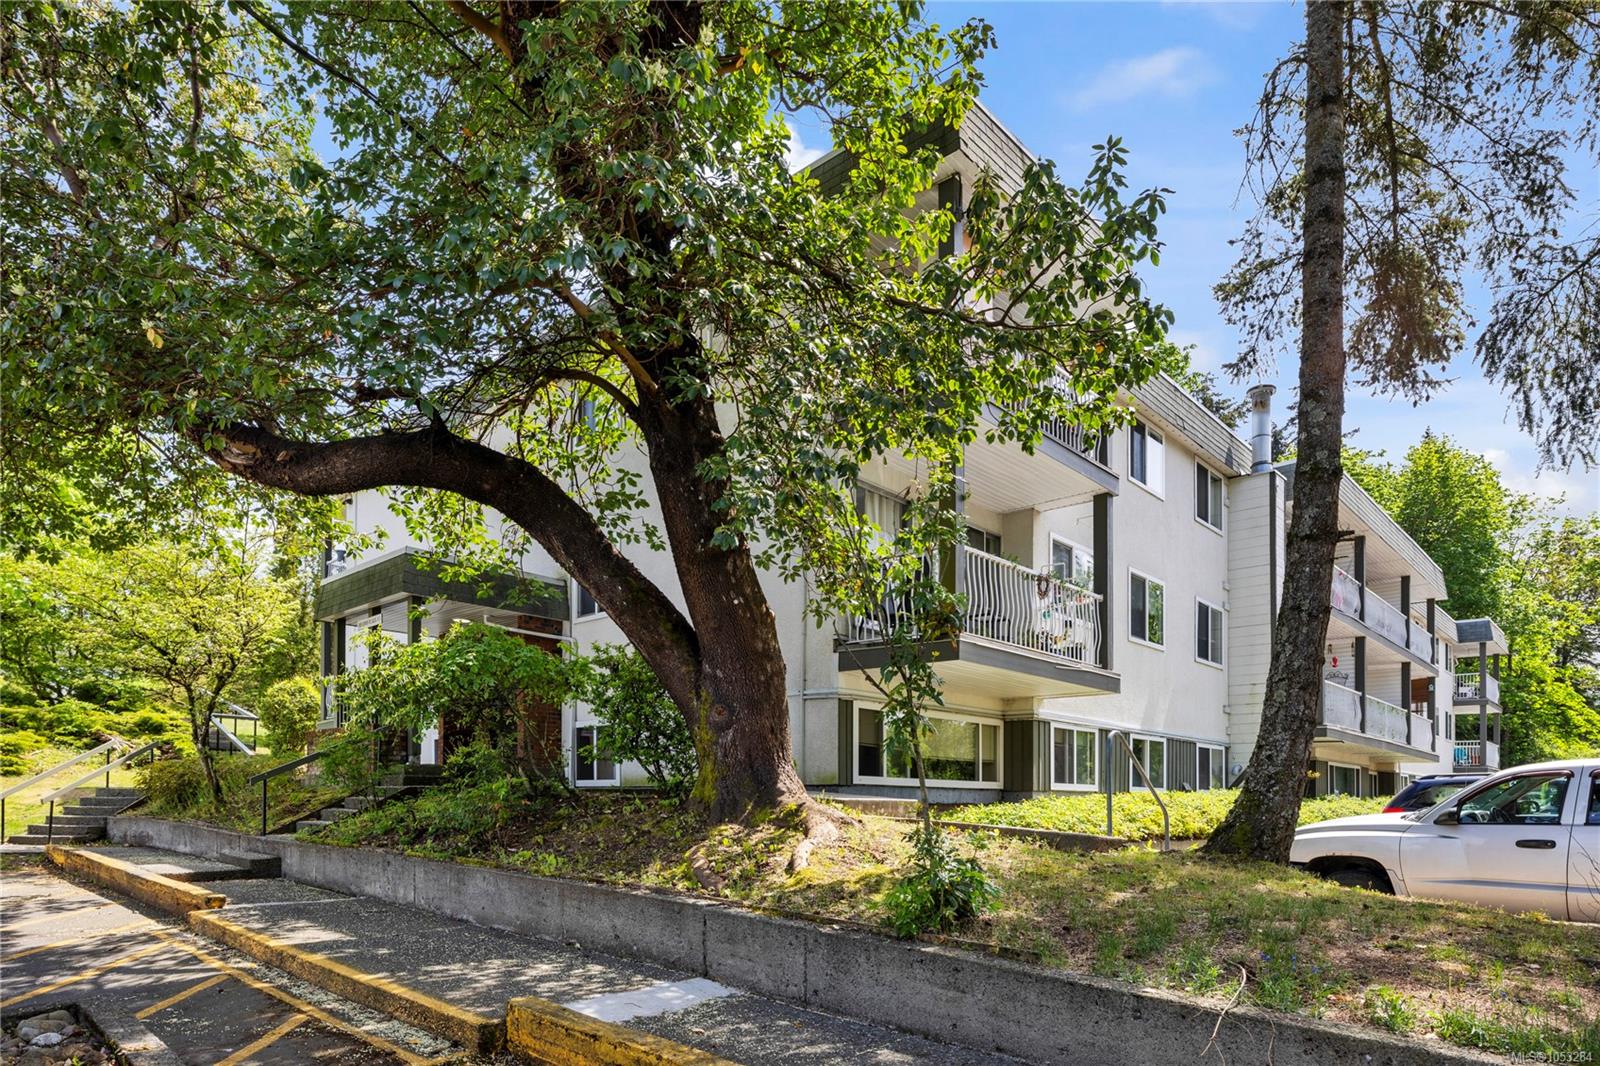
Apartment building with stacked balconies, trees, and parking spaces in front.
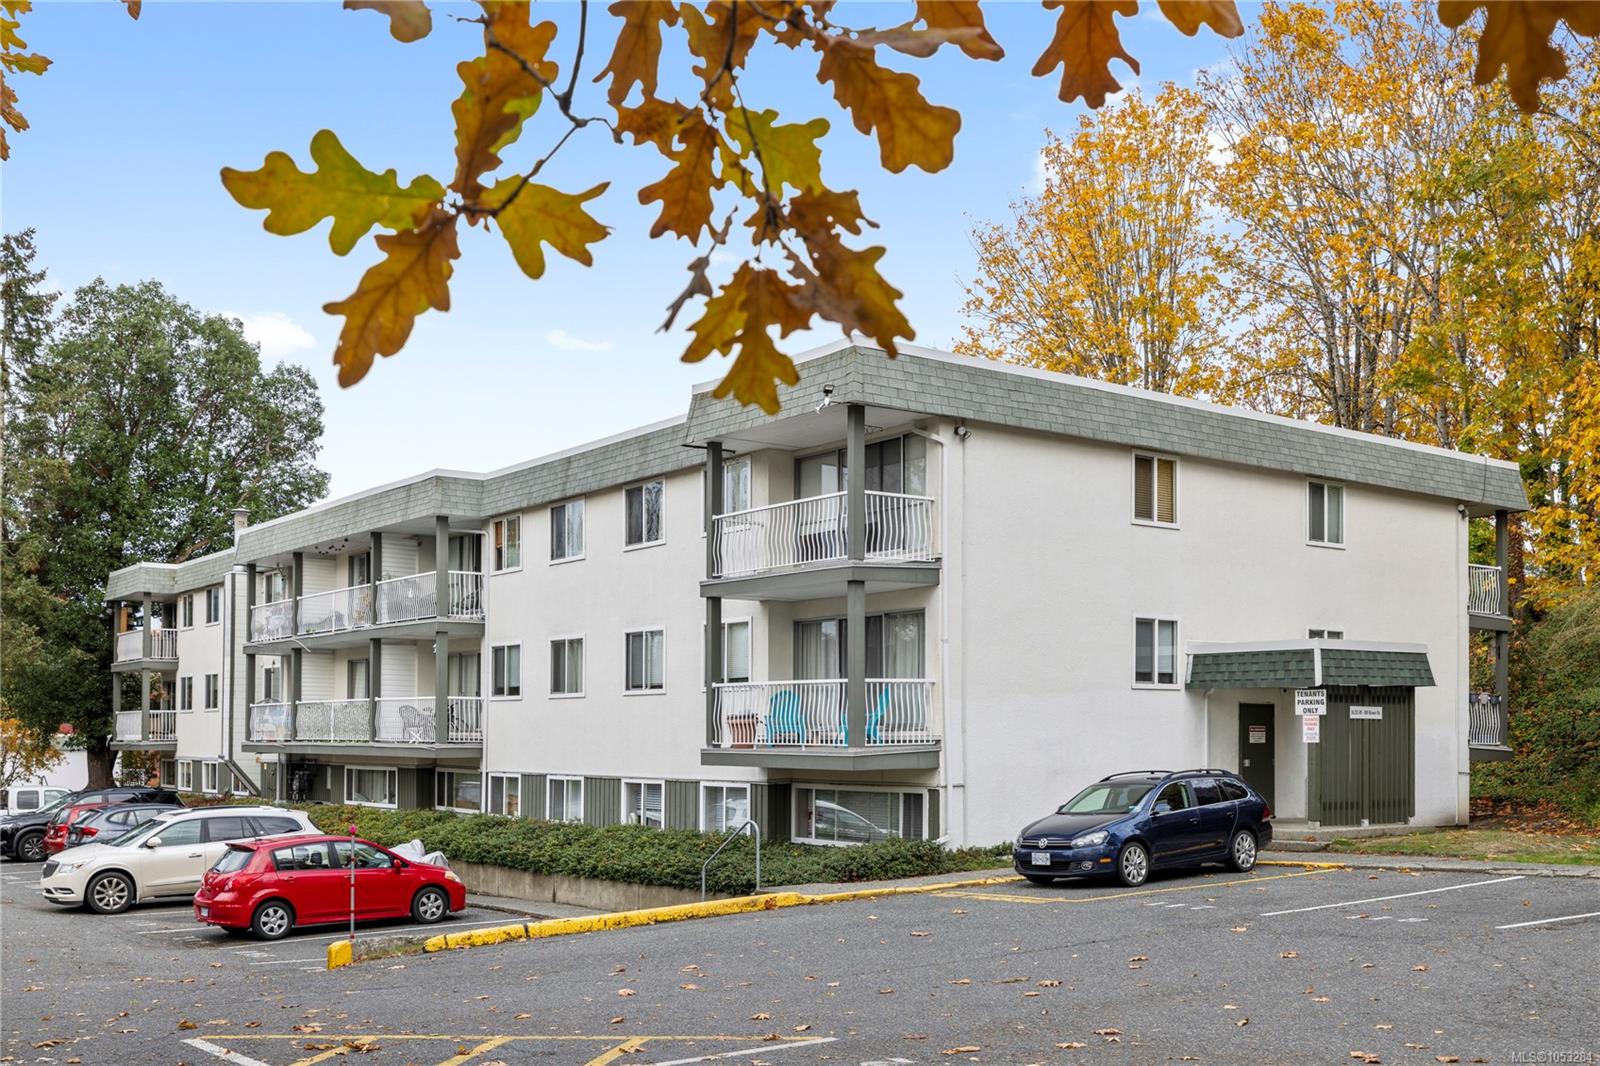
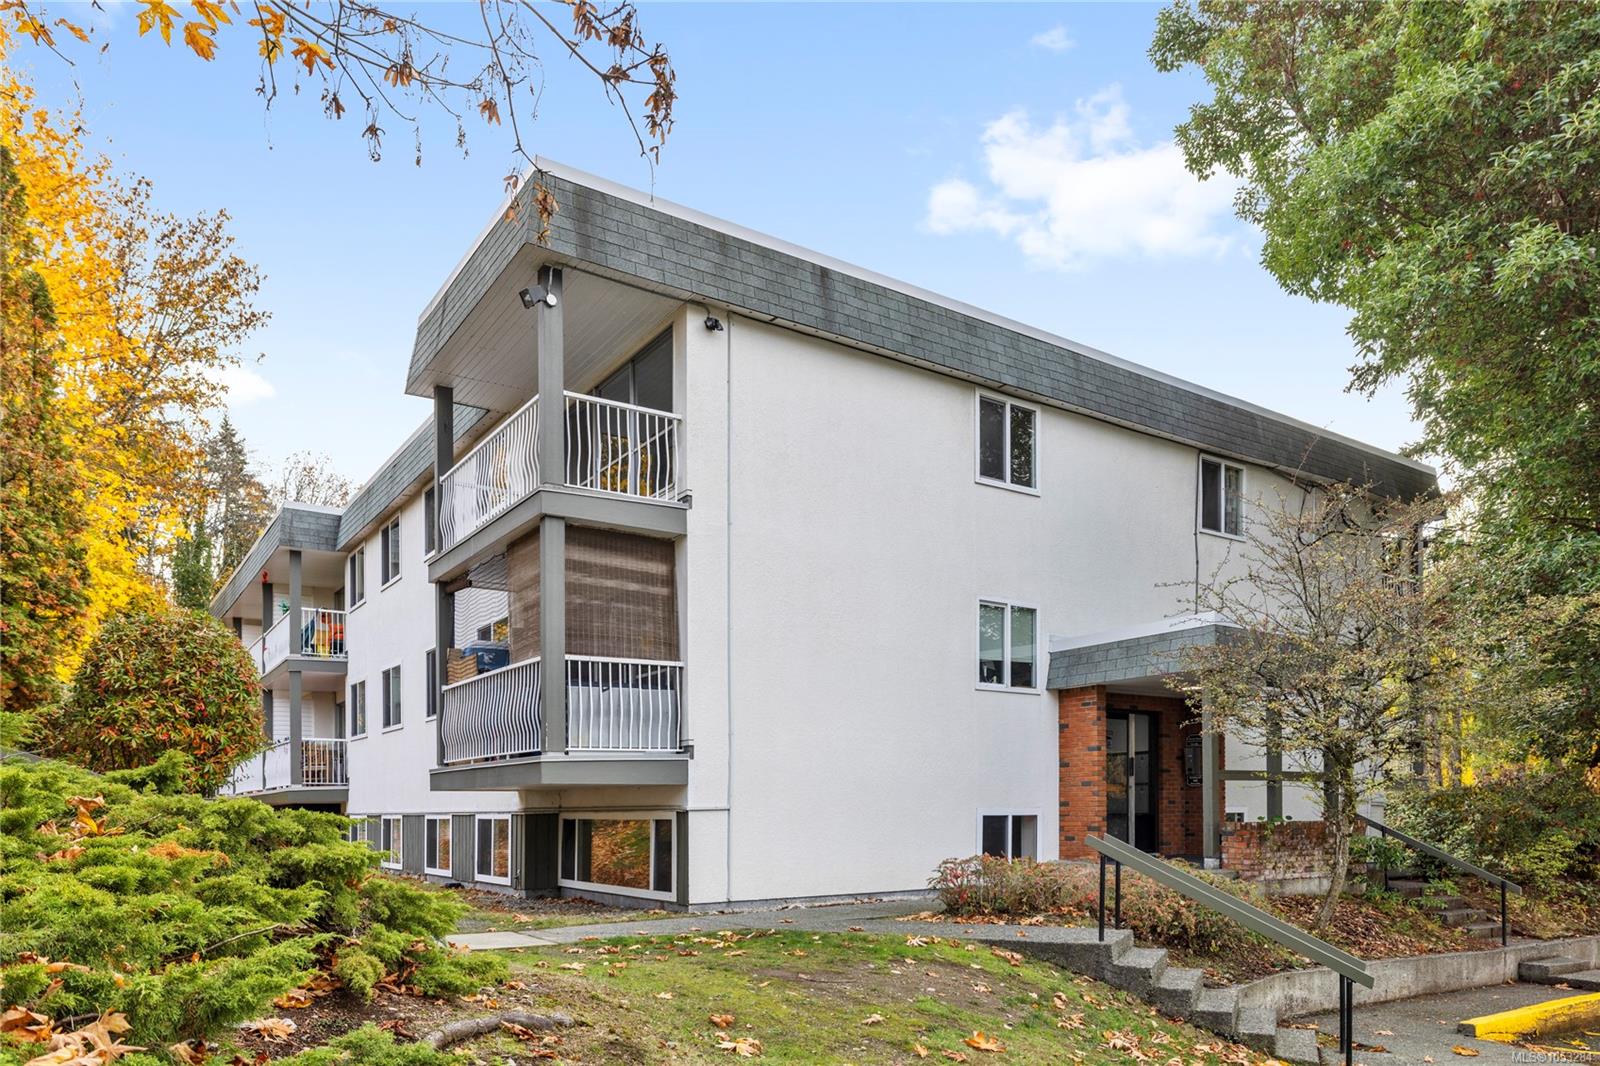
Three-storey apartment building with balconies, parked cars, and autumn trees.
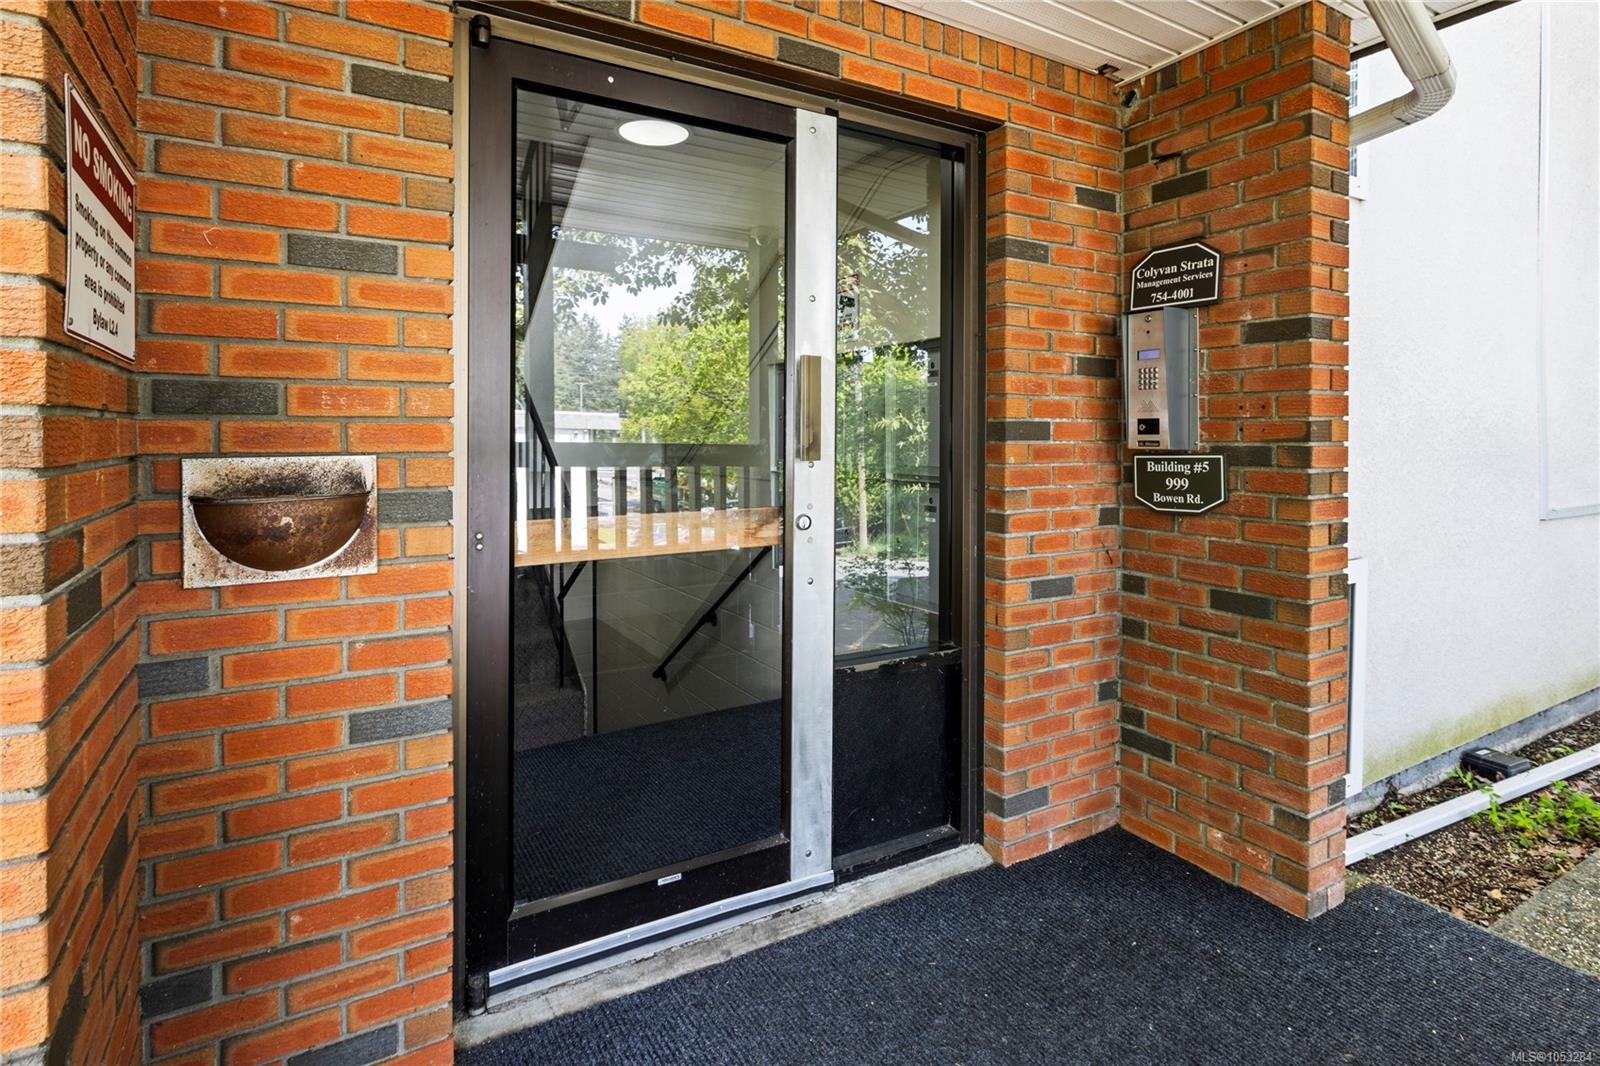
Brick apartment building entrance with a glass door and intercom beside it.
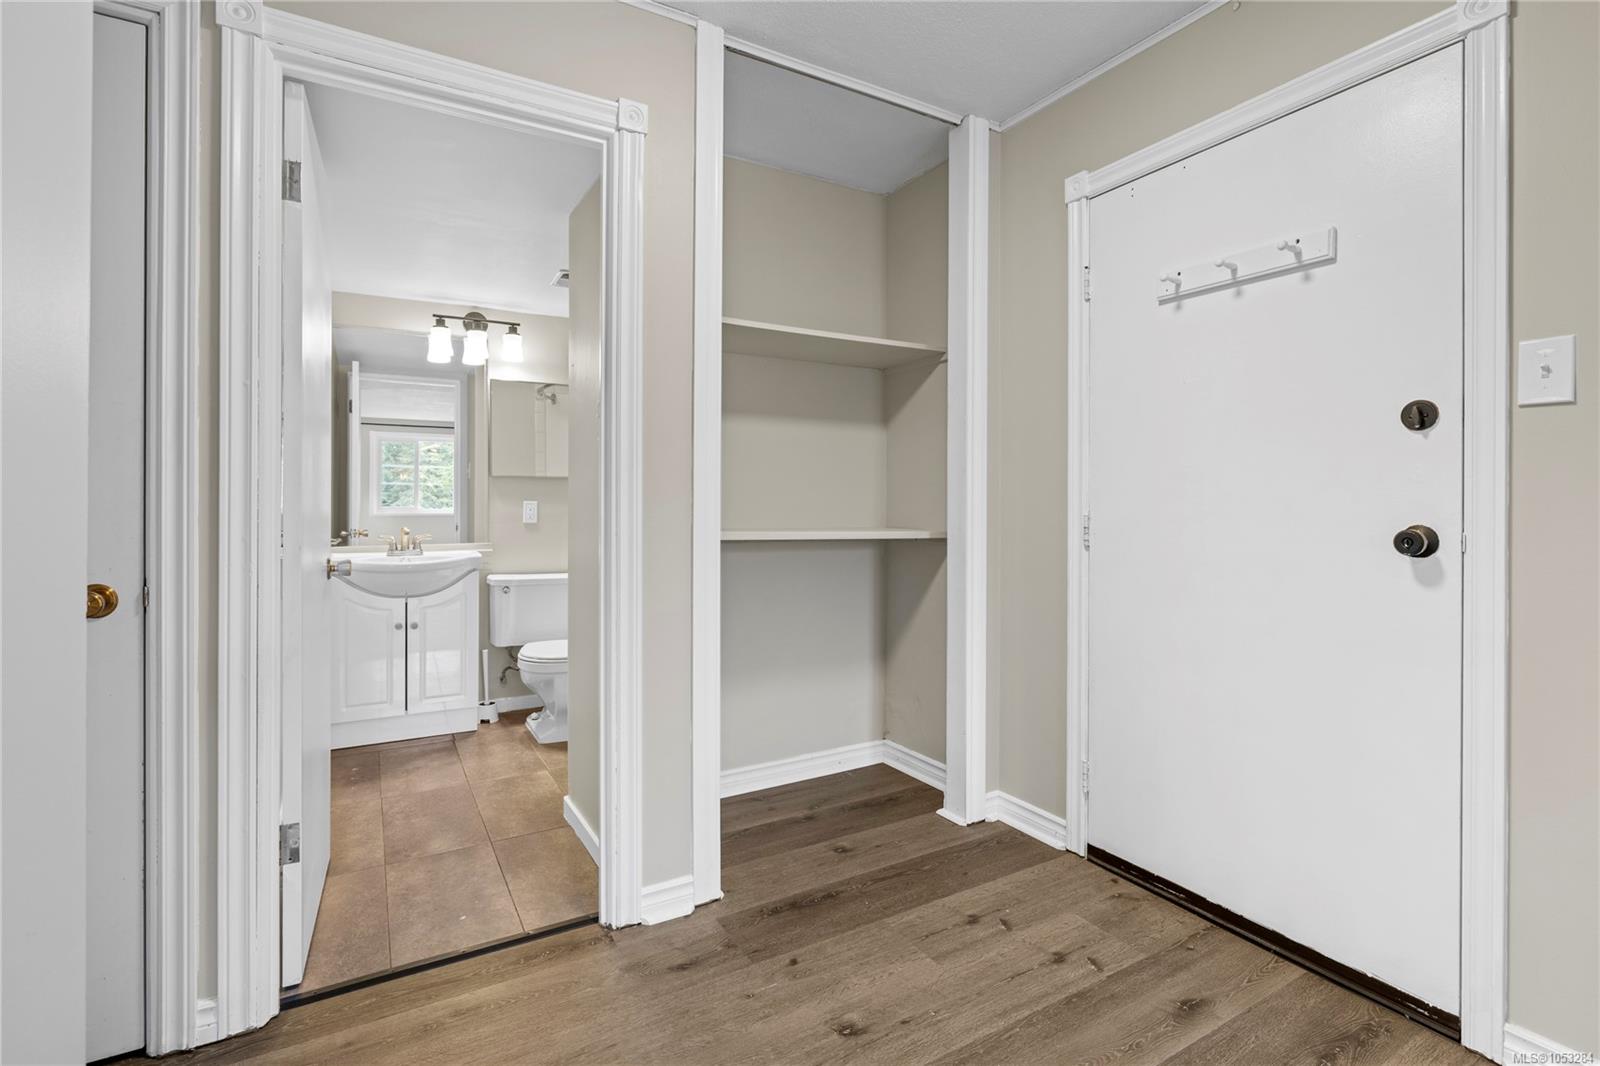
Entryway with built-in shelves and a bathroom visible through the doorway.
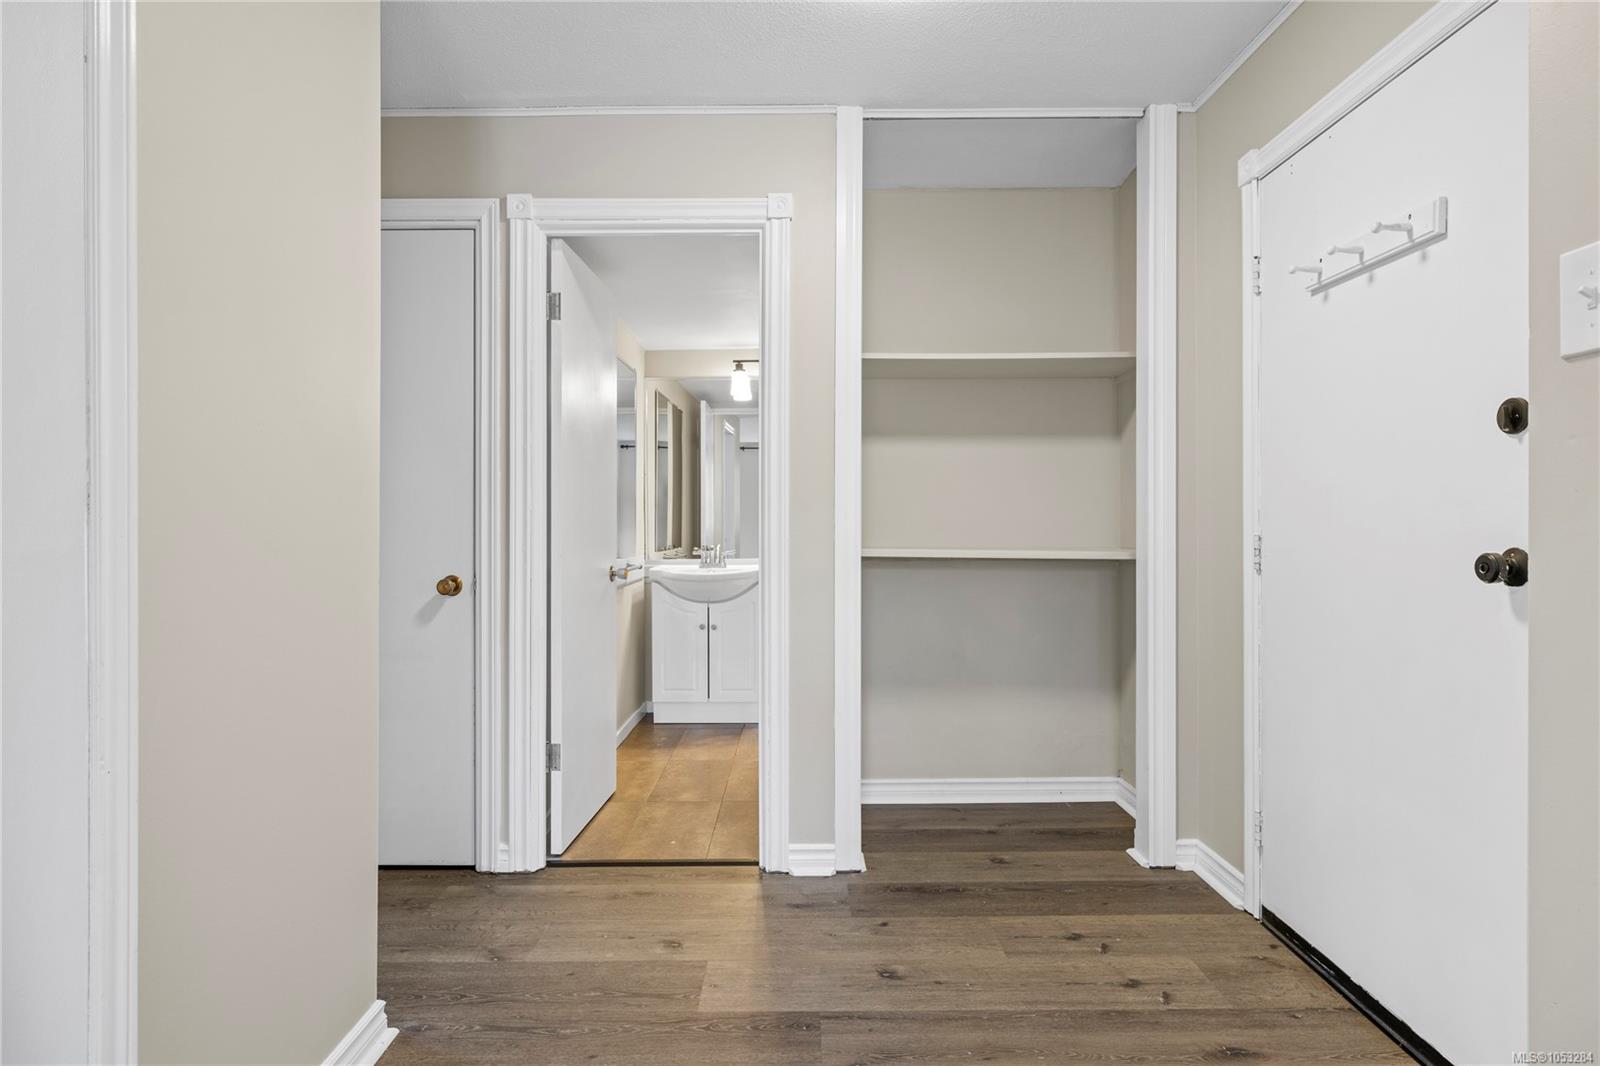
Entry hall with built-in shelves, a front door, and a bathroom vanity visible beyond.
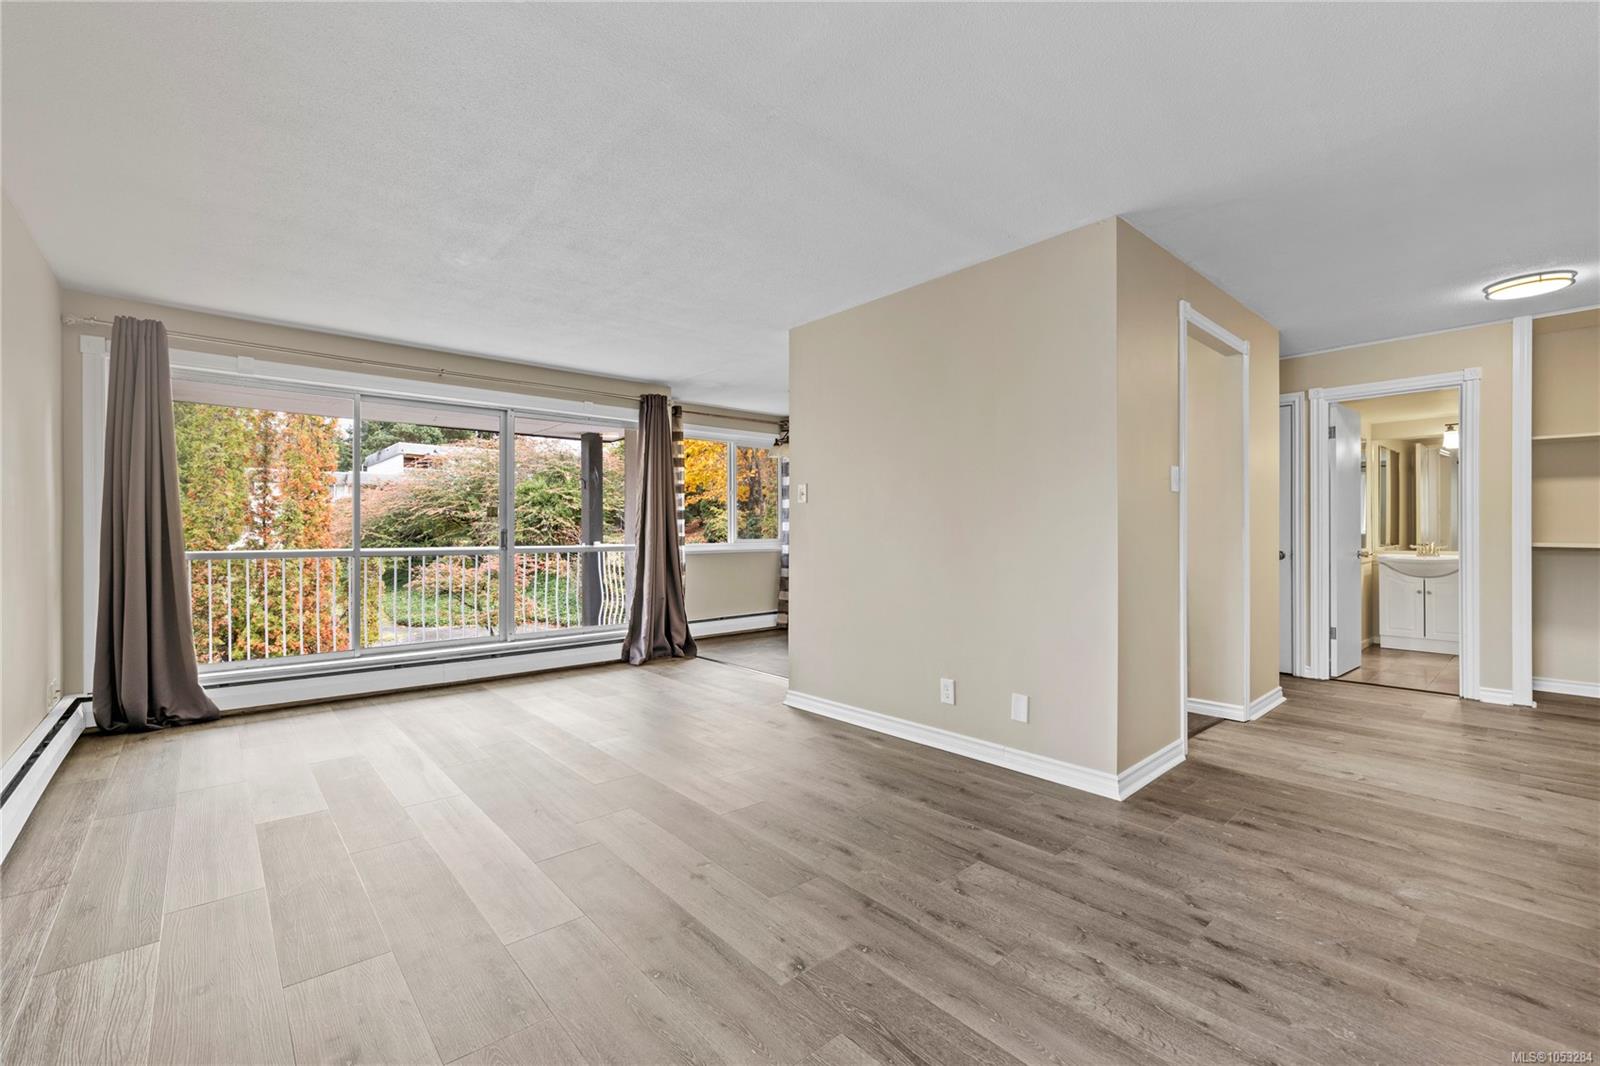
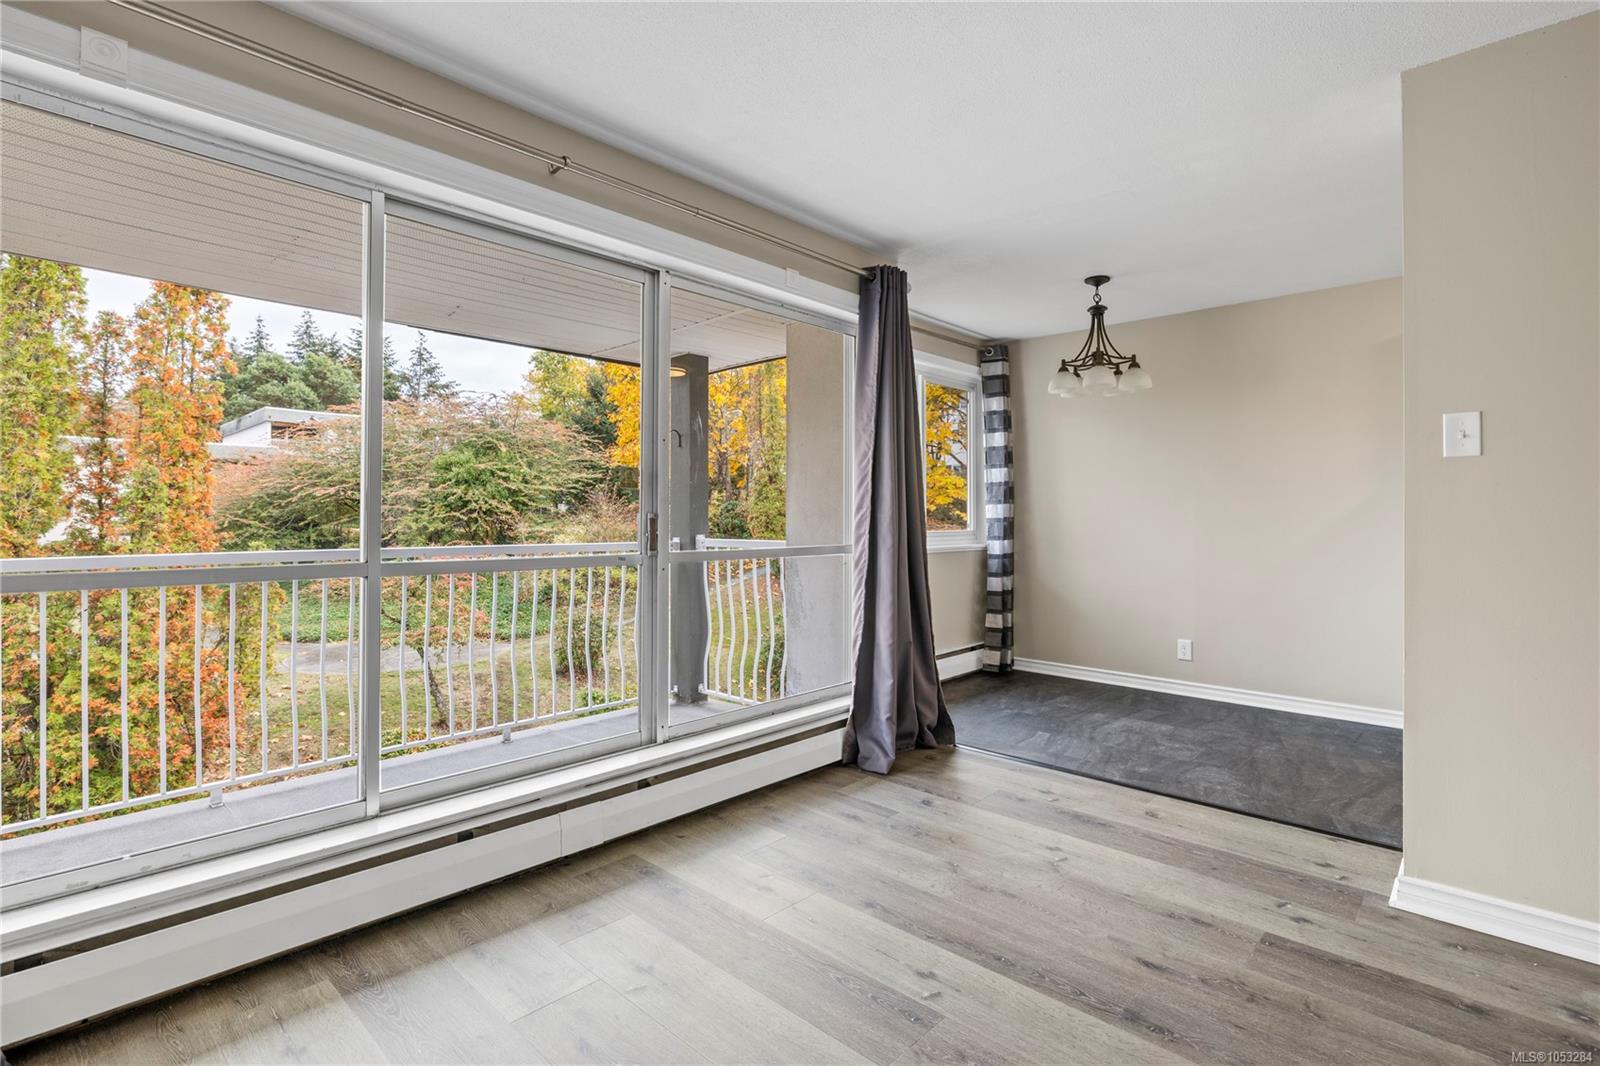
Vacant living room with wide sliding glass doors, balcony railing, and wood-look floors.
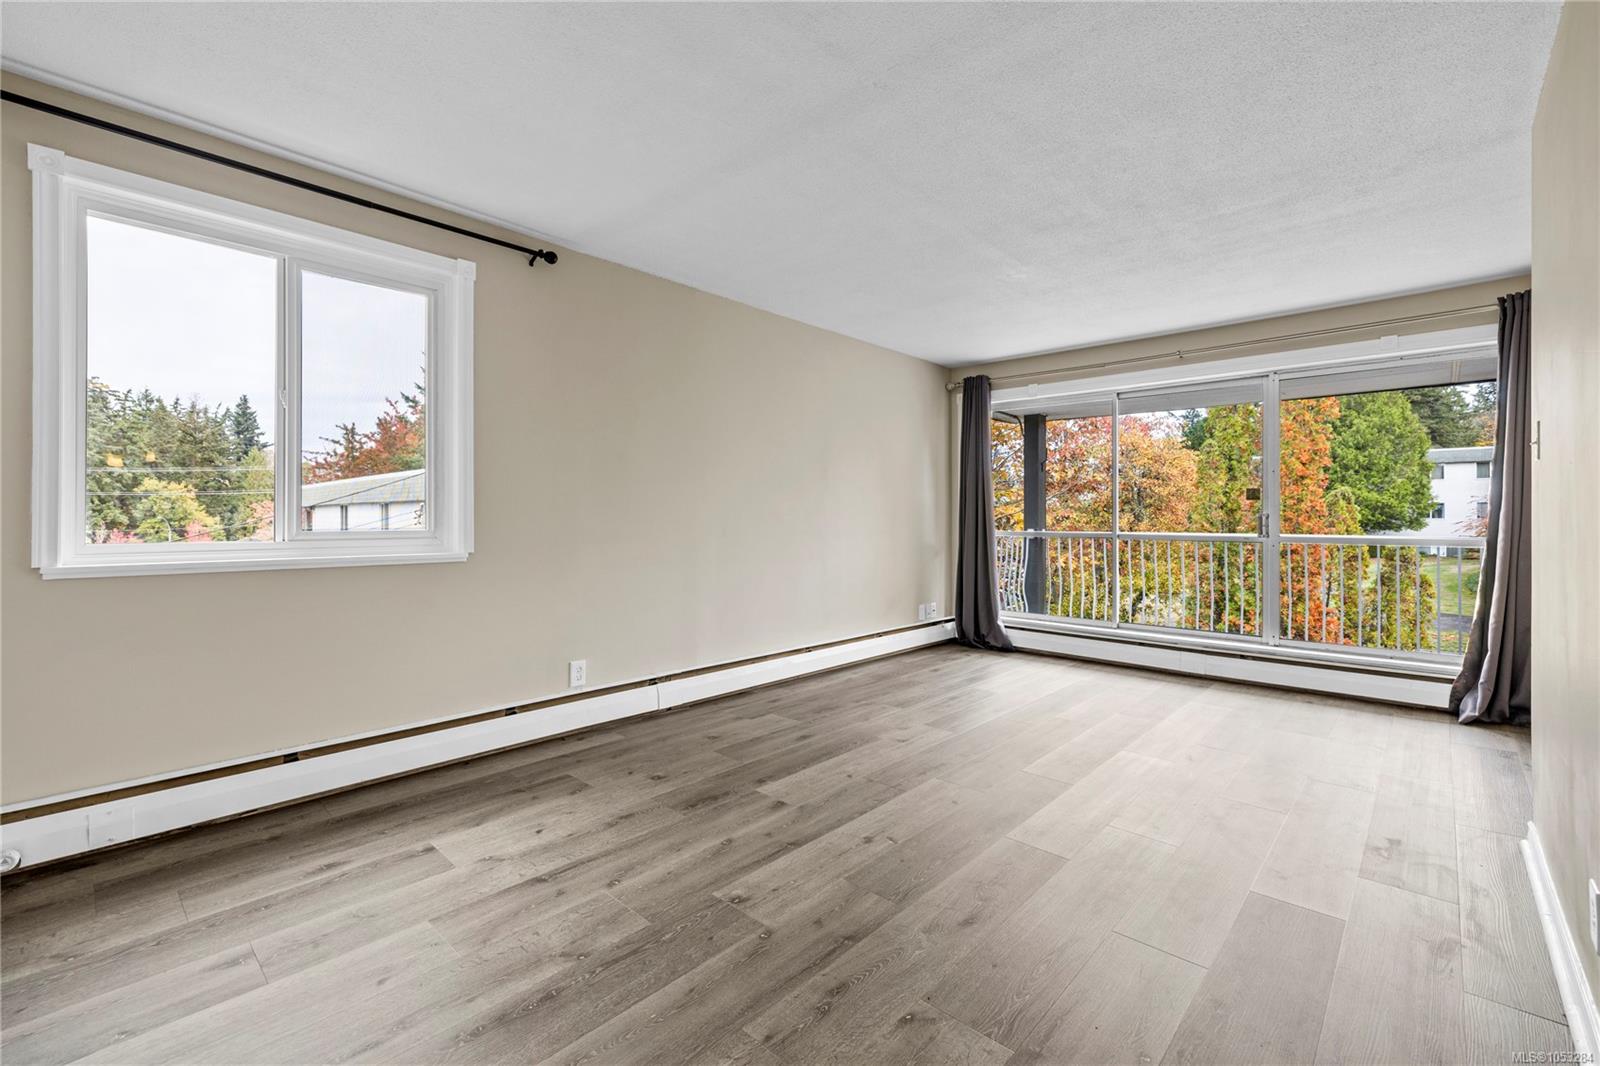
Empty living room with gray plank flooring, large windows, and a balcony overlooking autumn trees.
Vacant living area with wide sliding glass doors opening onto a balcony overlooking autumn trees.
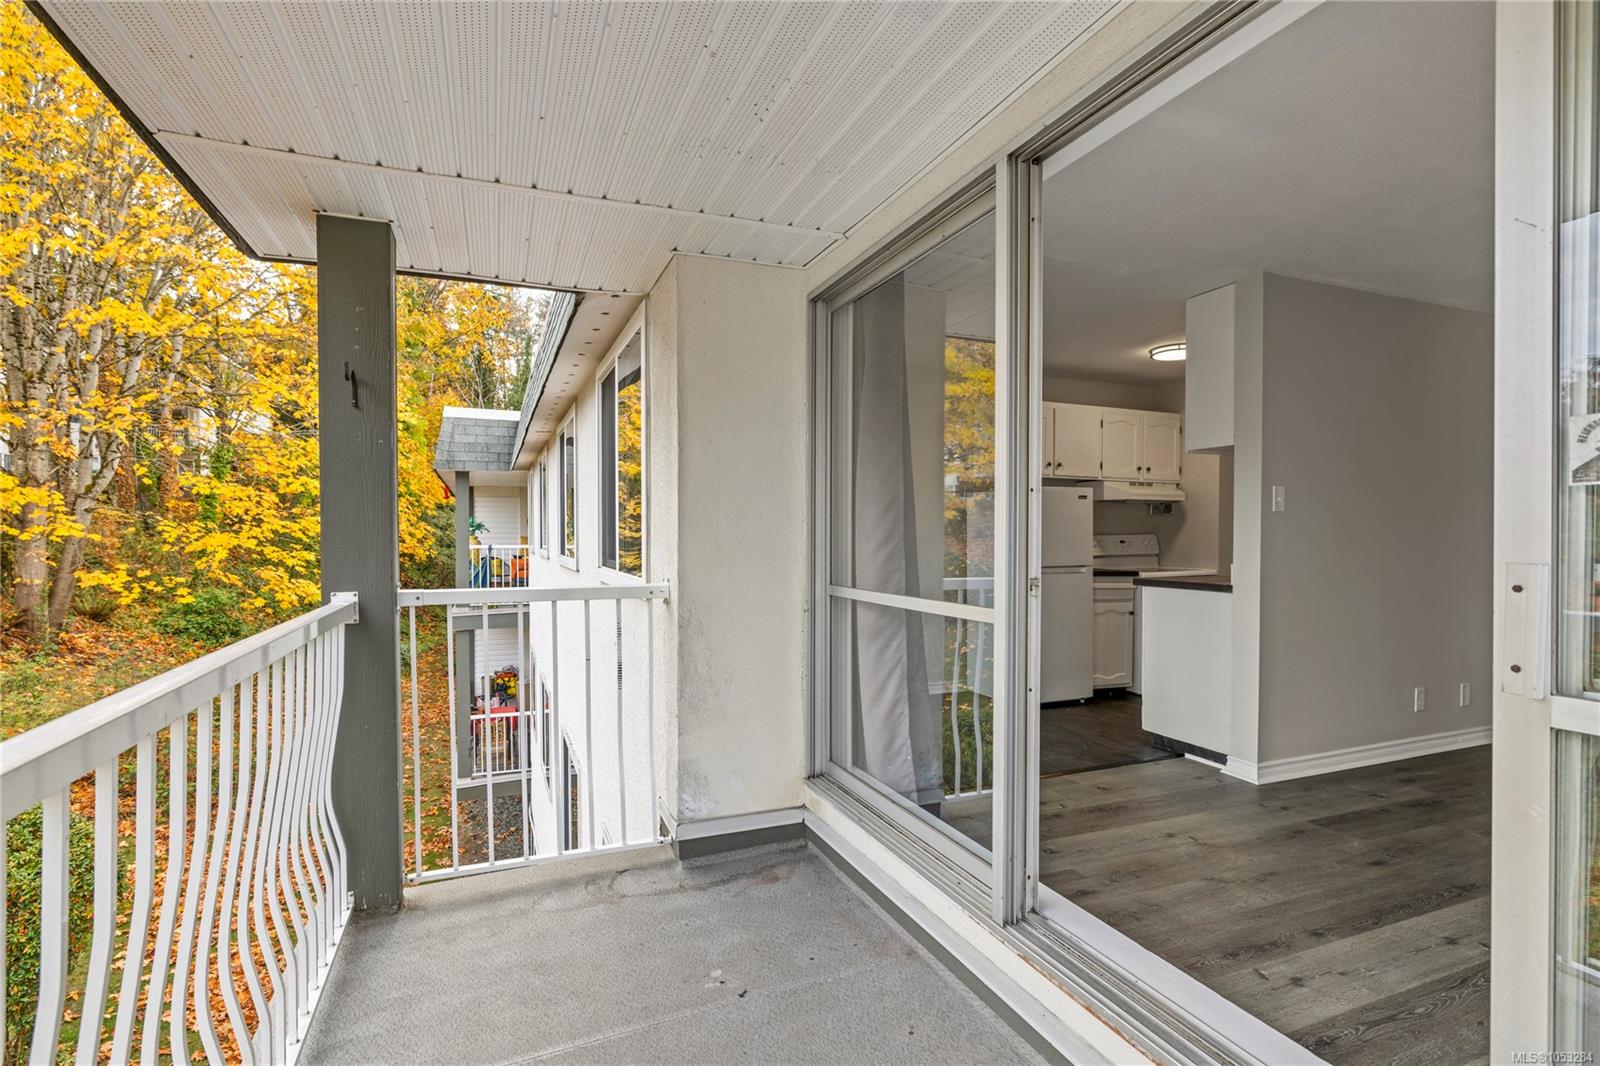
Covered apartment balcony with white railings, autumn trees, and an open sliding door to the kitchen.
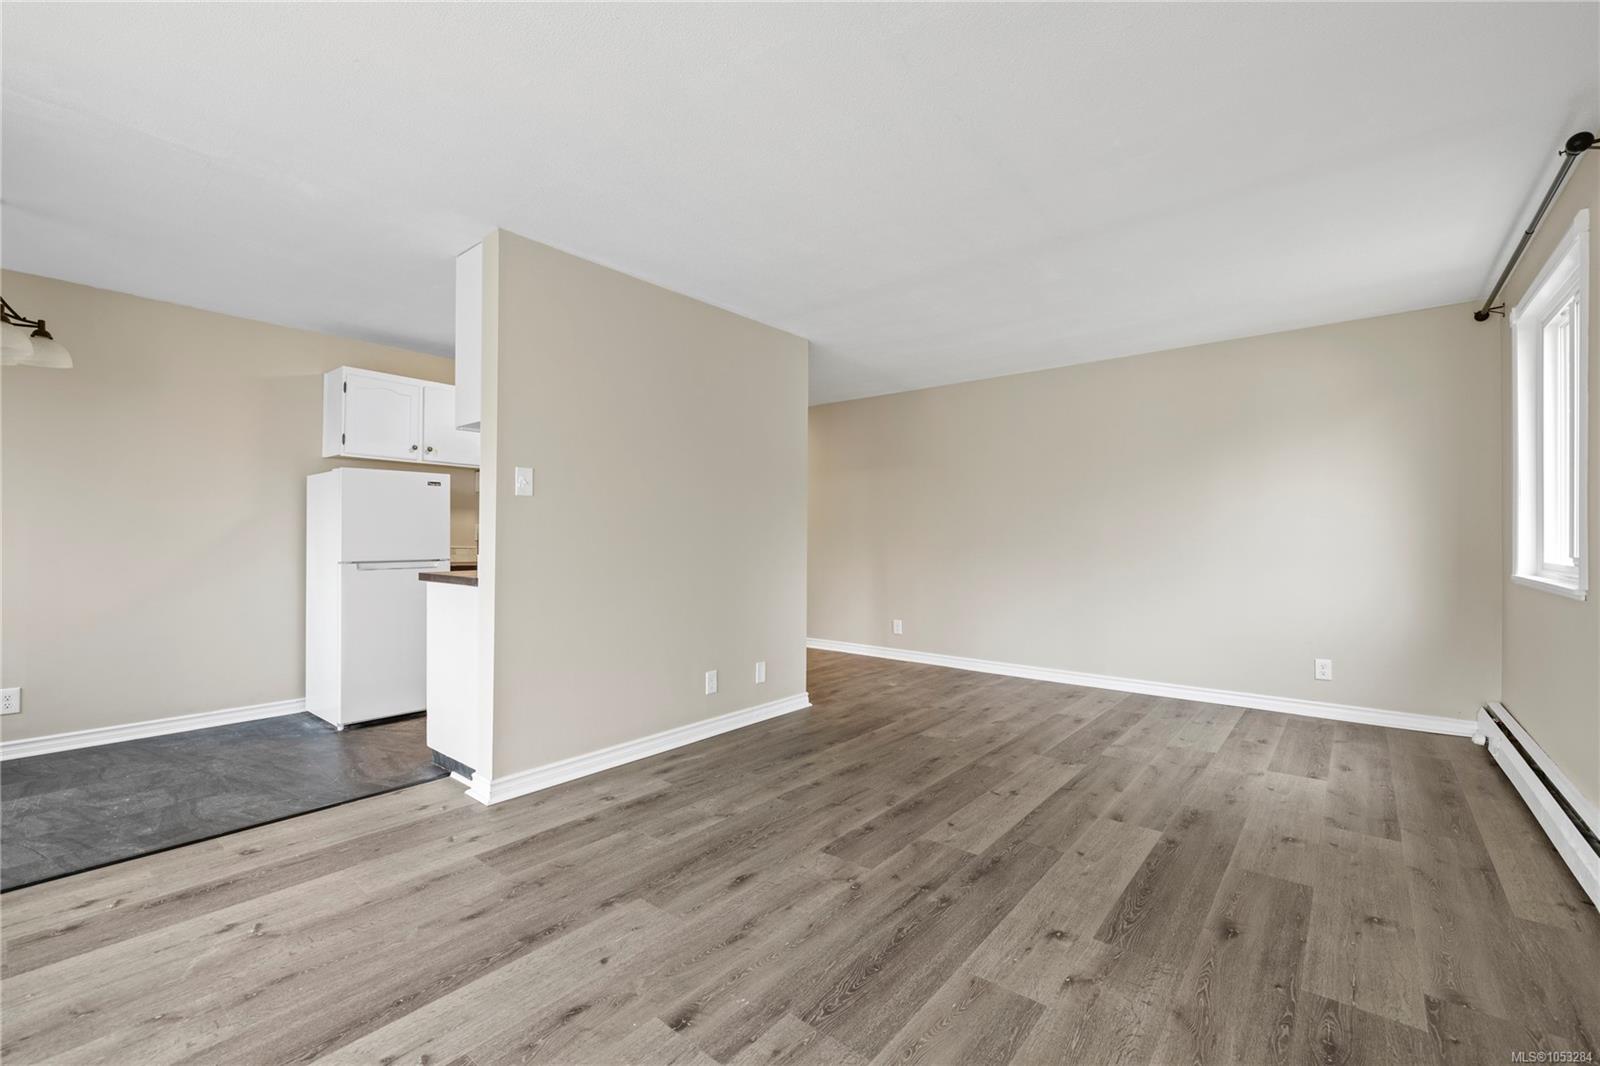
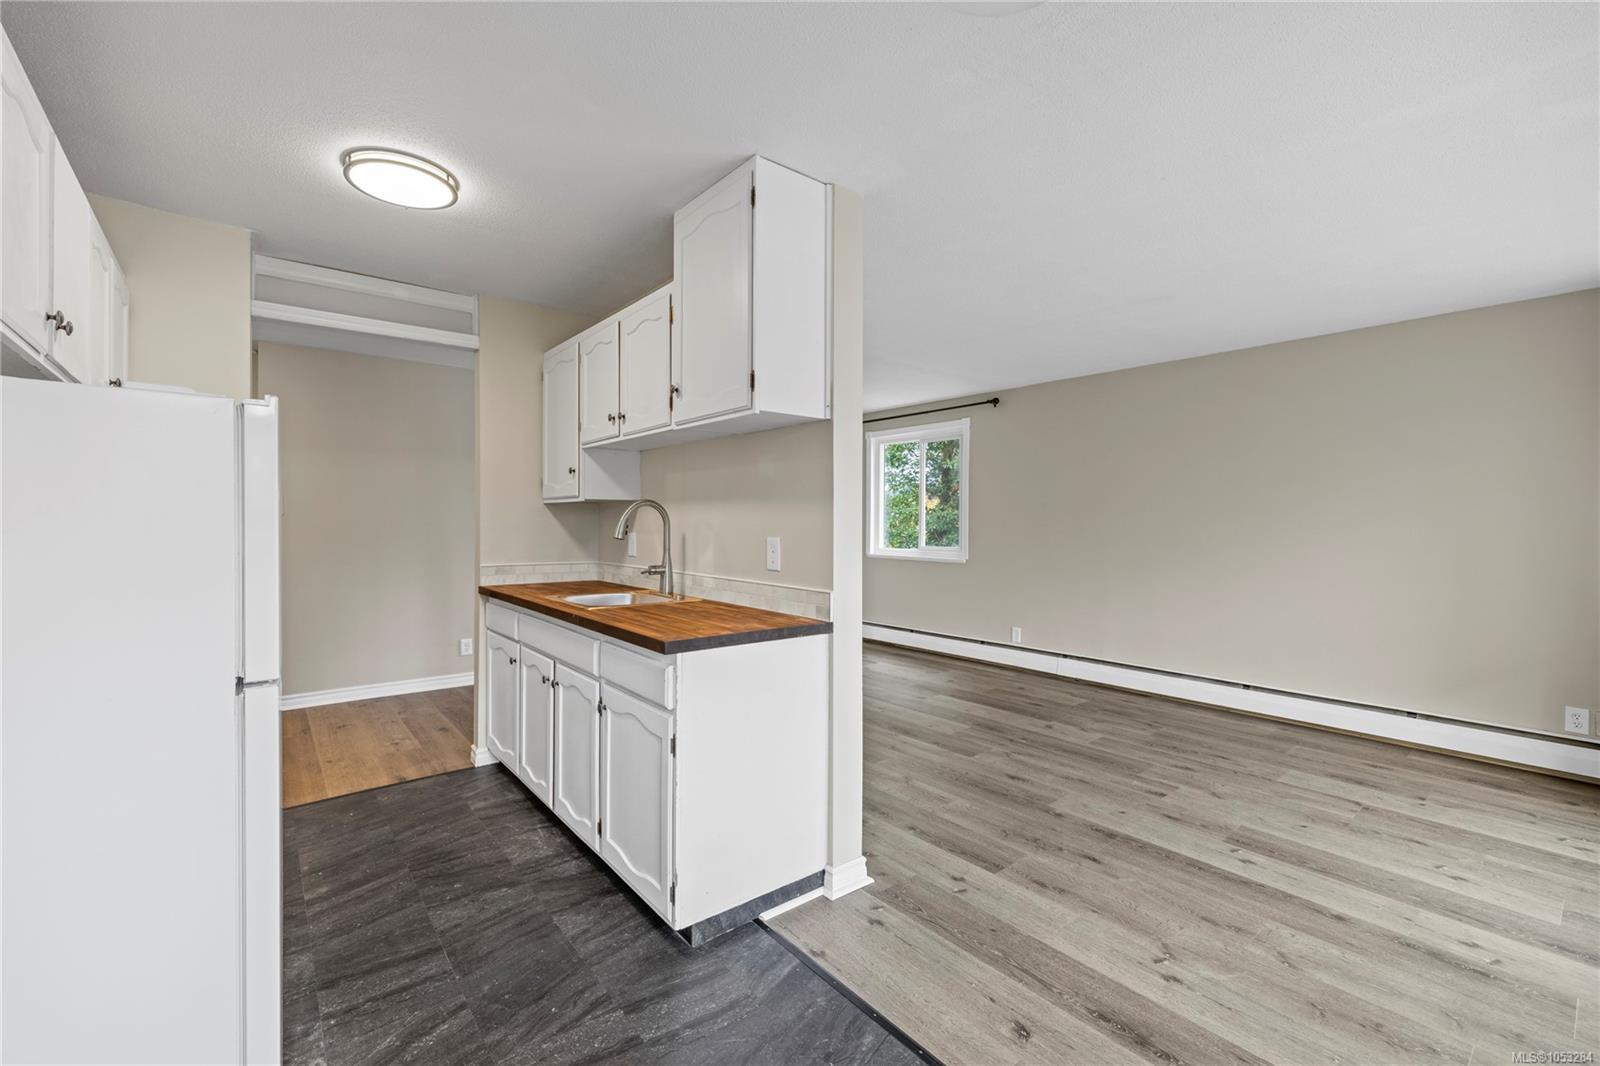
Vacant living and dining area with wood-look flooring, a window, and an adjoining compact kitchen.
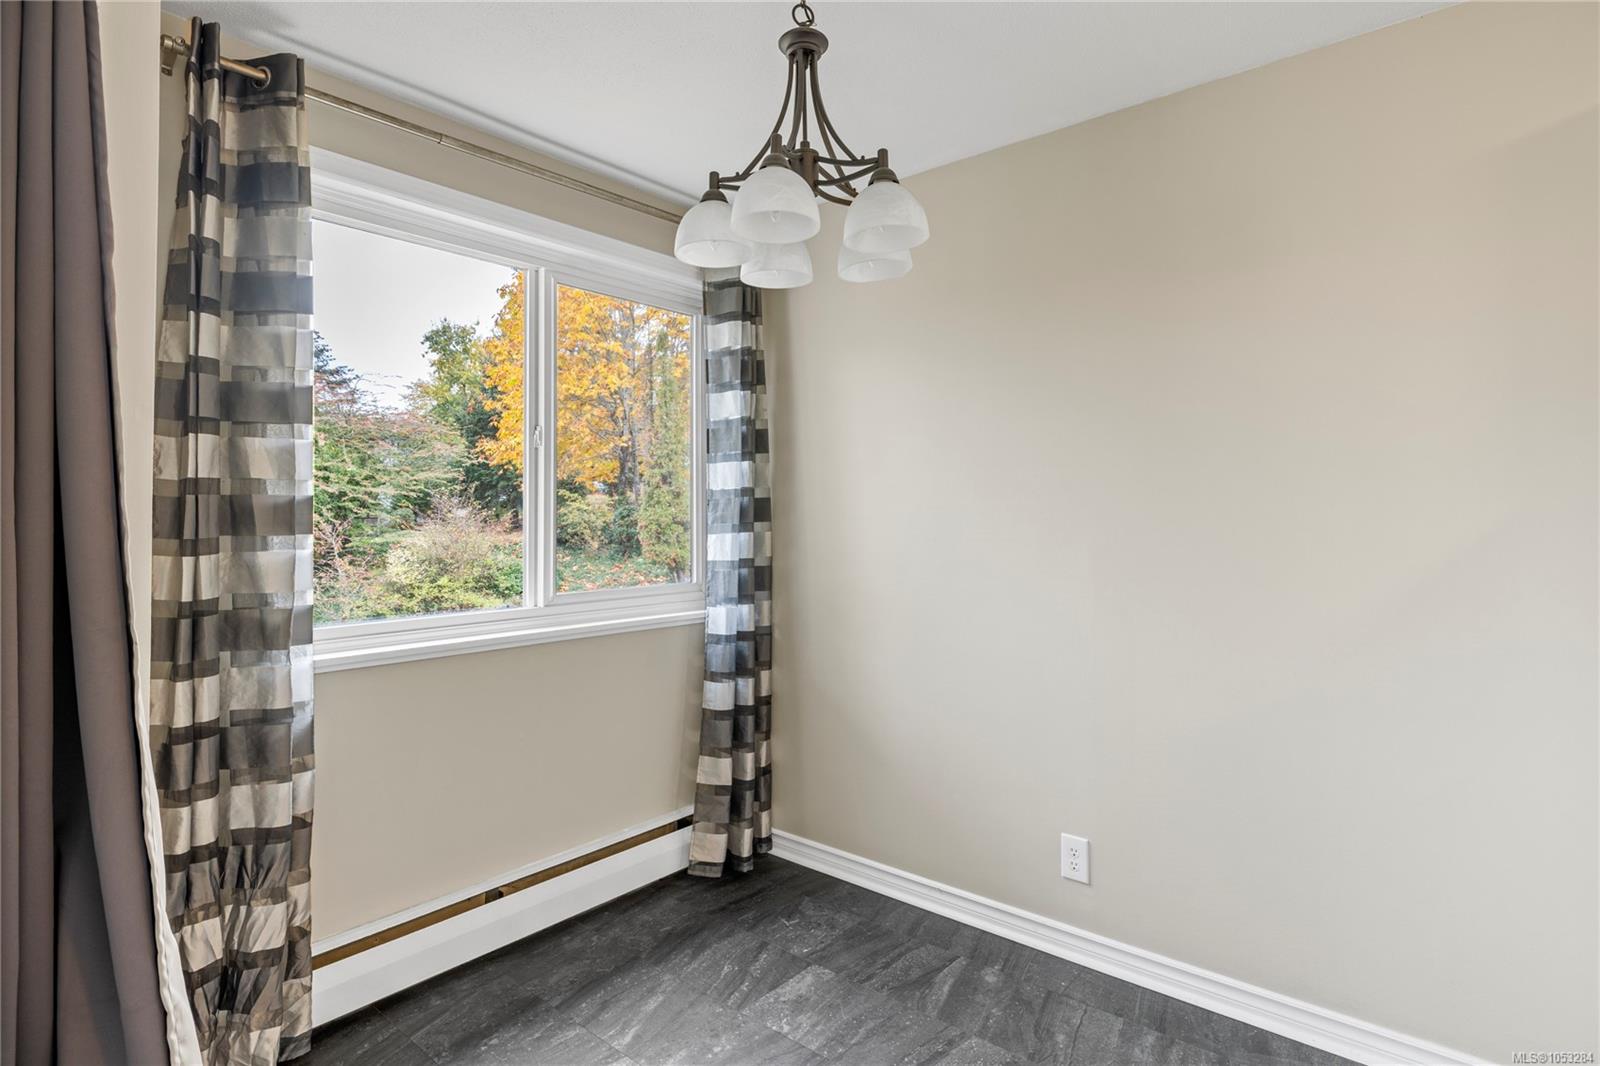
Empty room with dark flooring, striped curtains, and a large window overlooking autumn foliage.
Kitchen with white cabinets and butcher-block counter opening to an unfurnished living area.
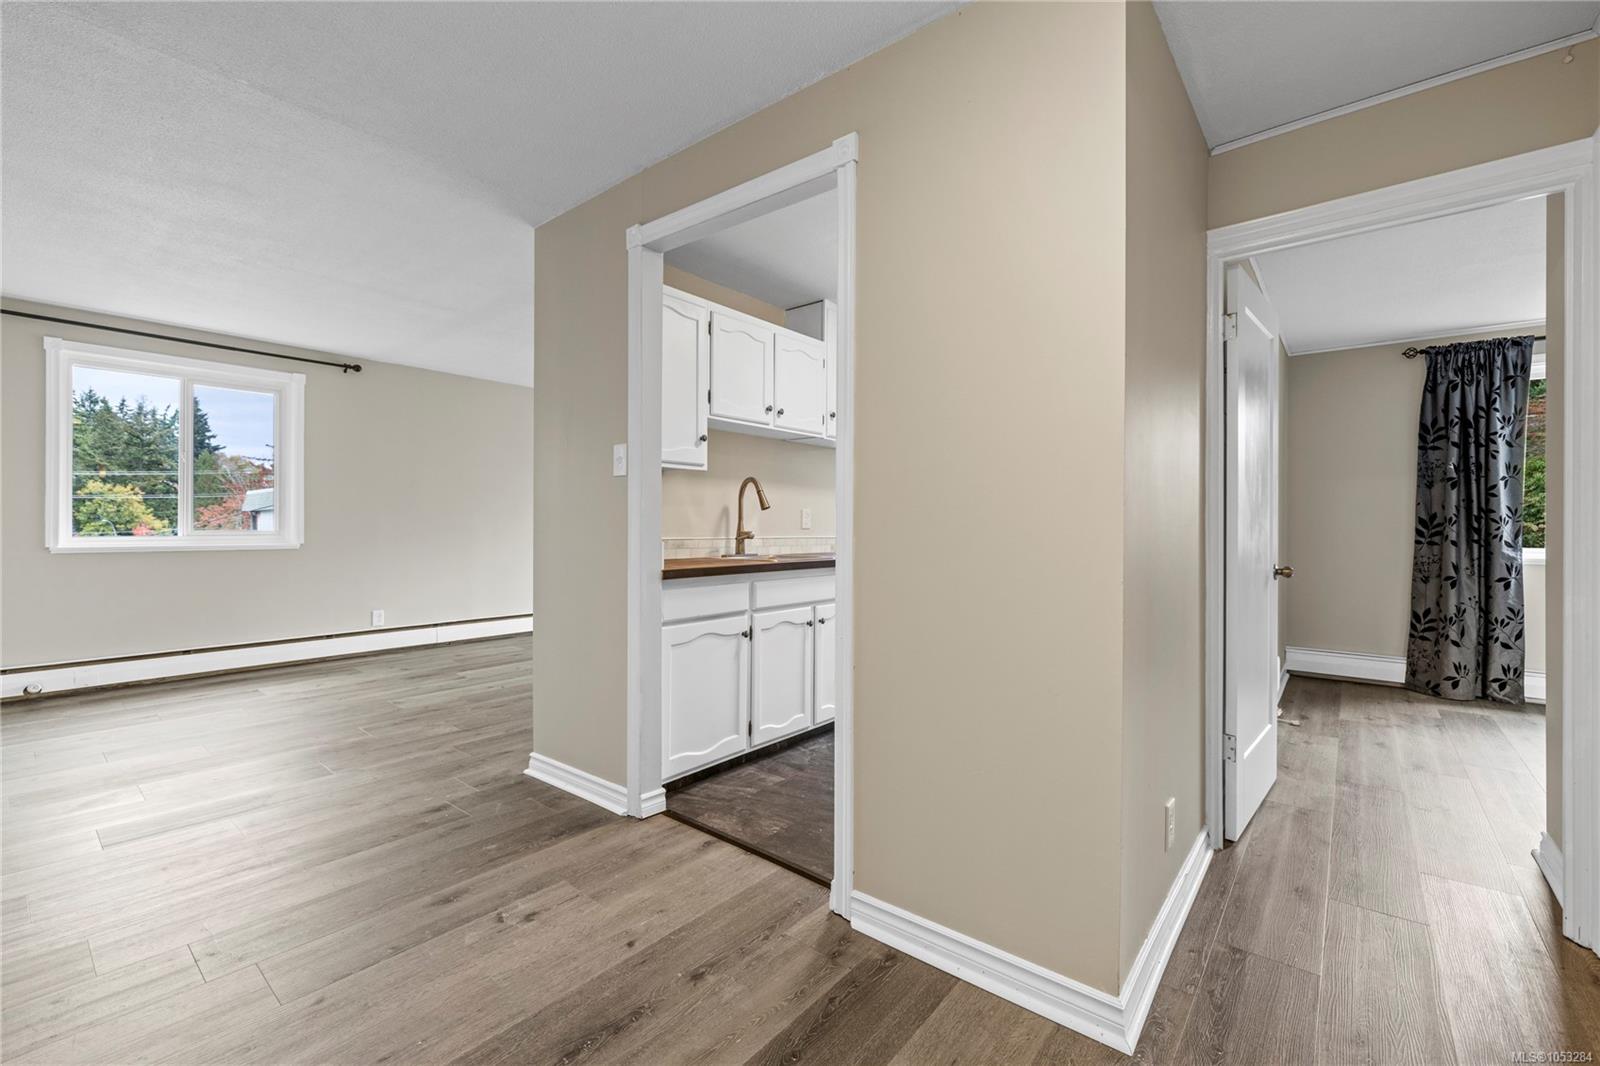
Living area with gray wood-look flooring, a window, and a view into the kitchen and adjoining room.
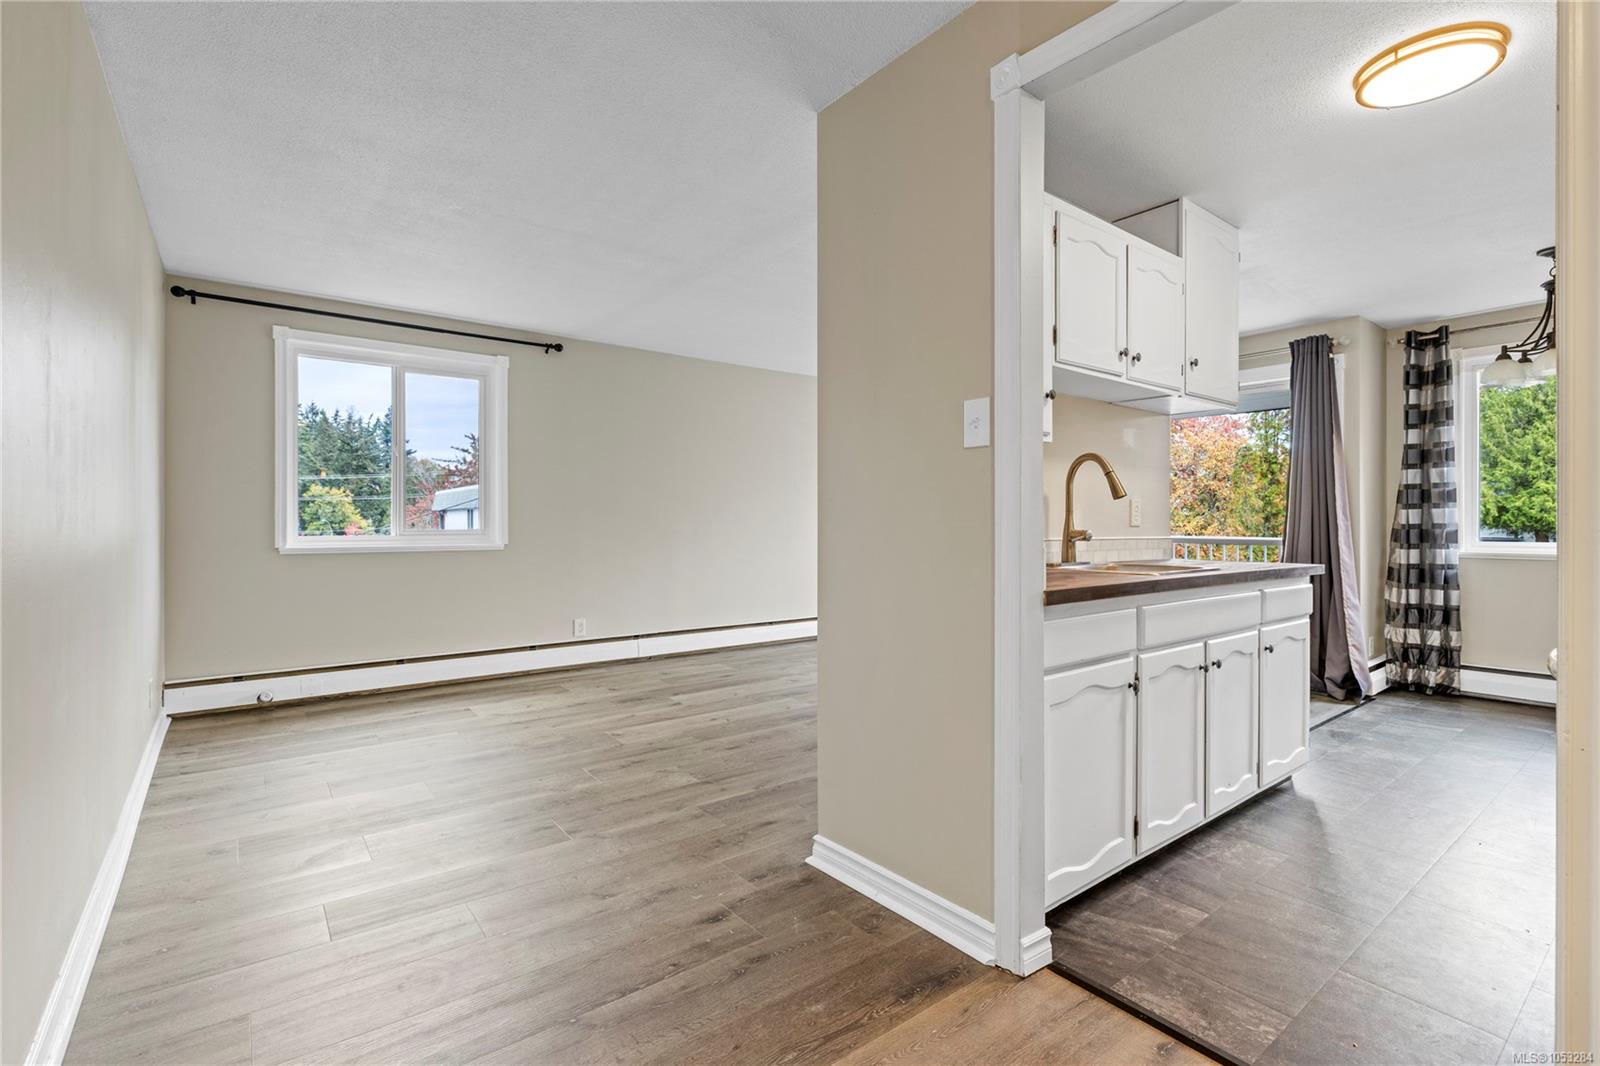
Empty living area with wood-look flooring, adjoining a white-cabinet kitchen and dining nook.
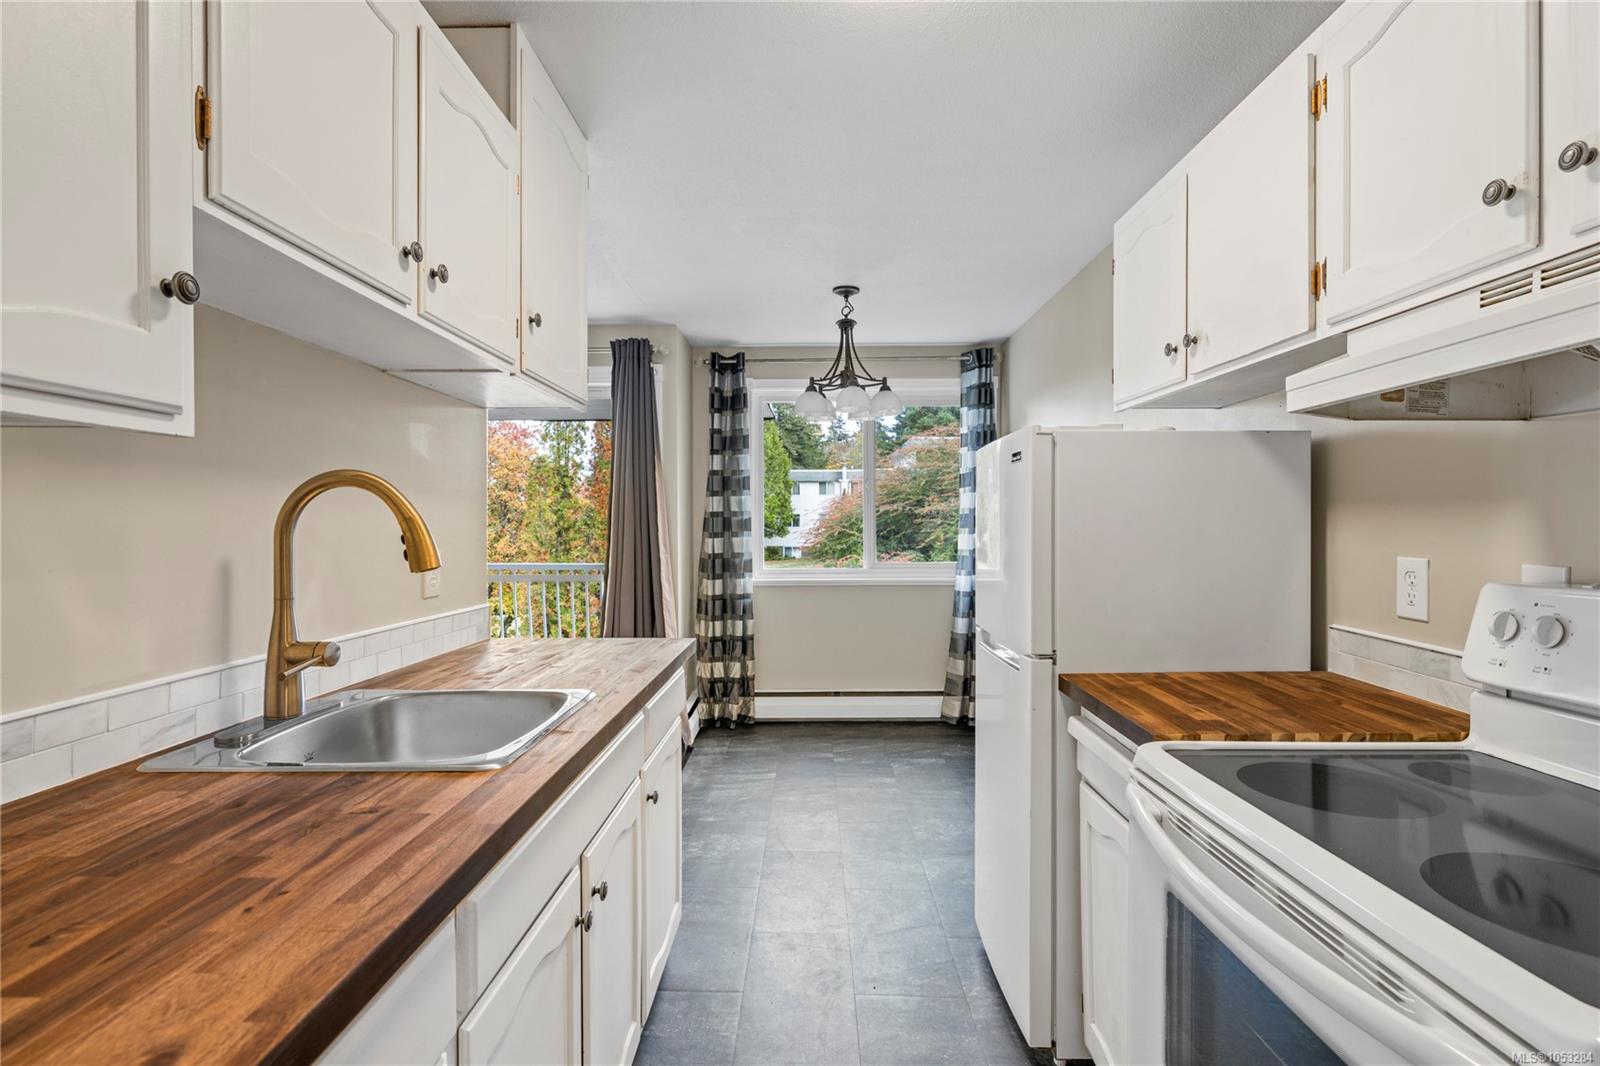
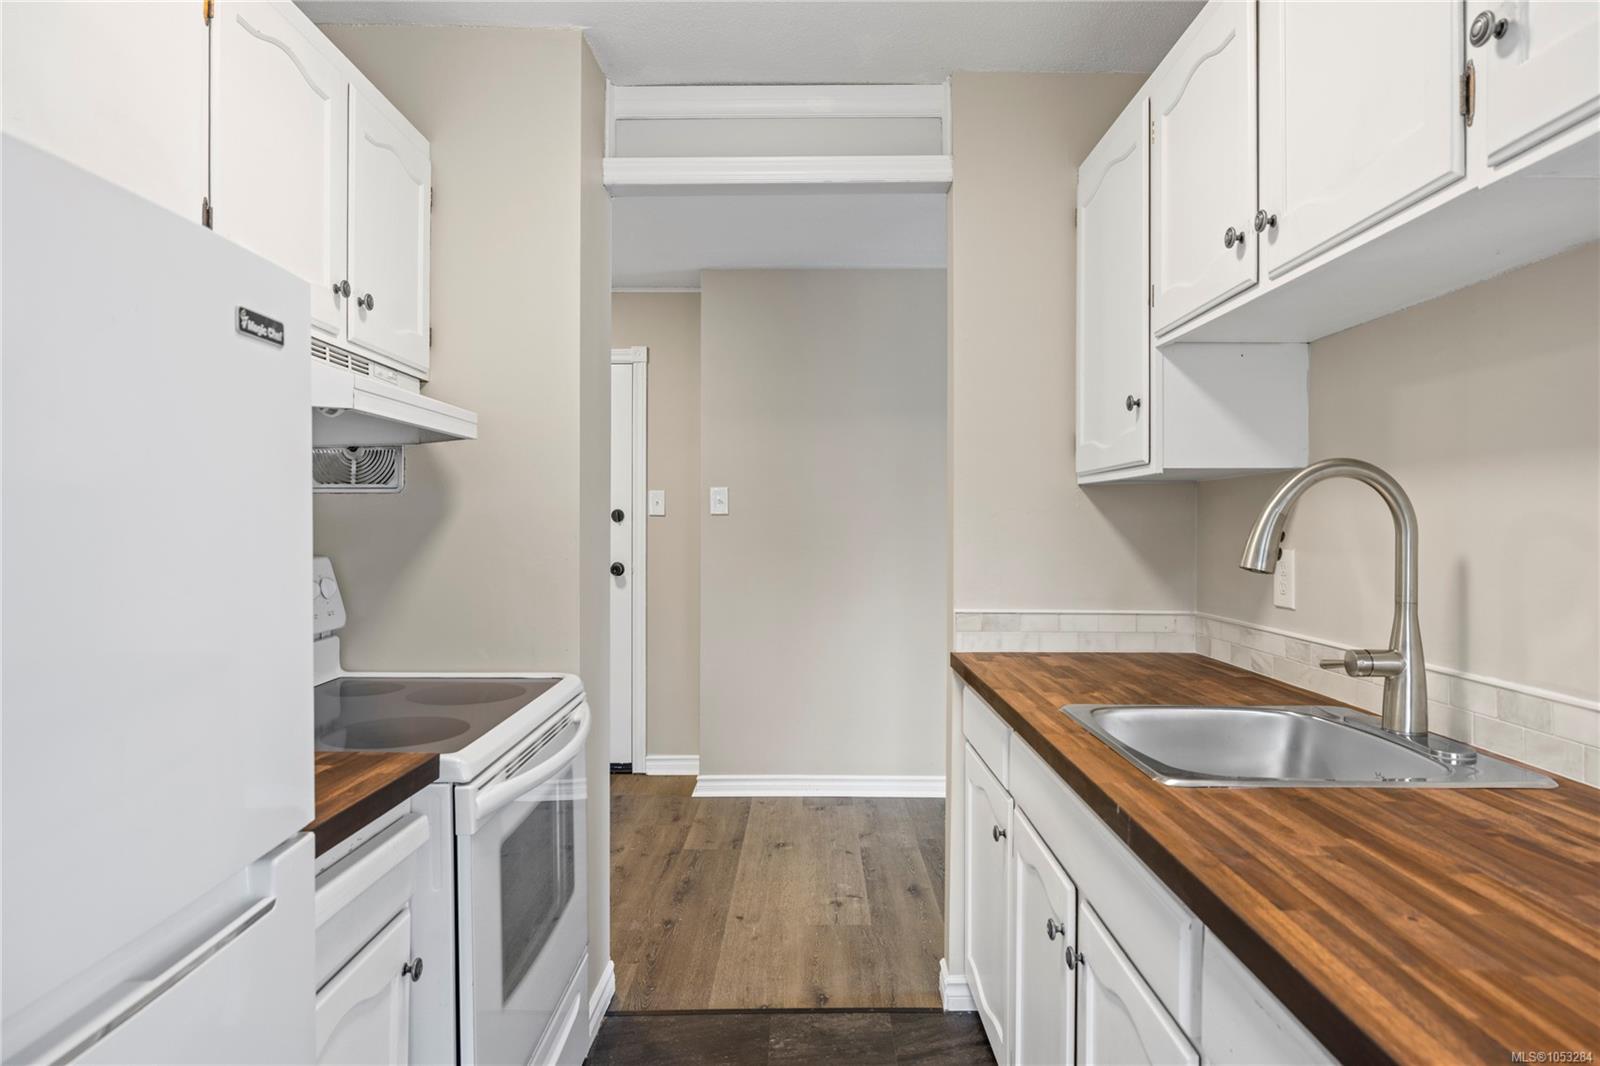
Kitchen with butcher-block countertops, white cabinets, stainless sink, and a window overlooking autumn trees.
Kitchen with white cabinetry, butcher-block counters, and a stainless-steel sink.
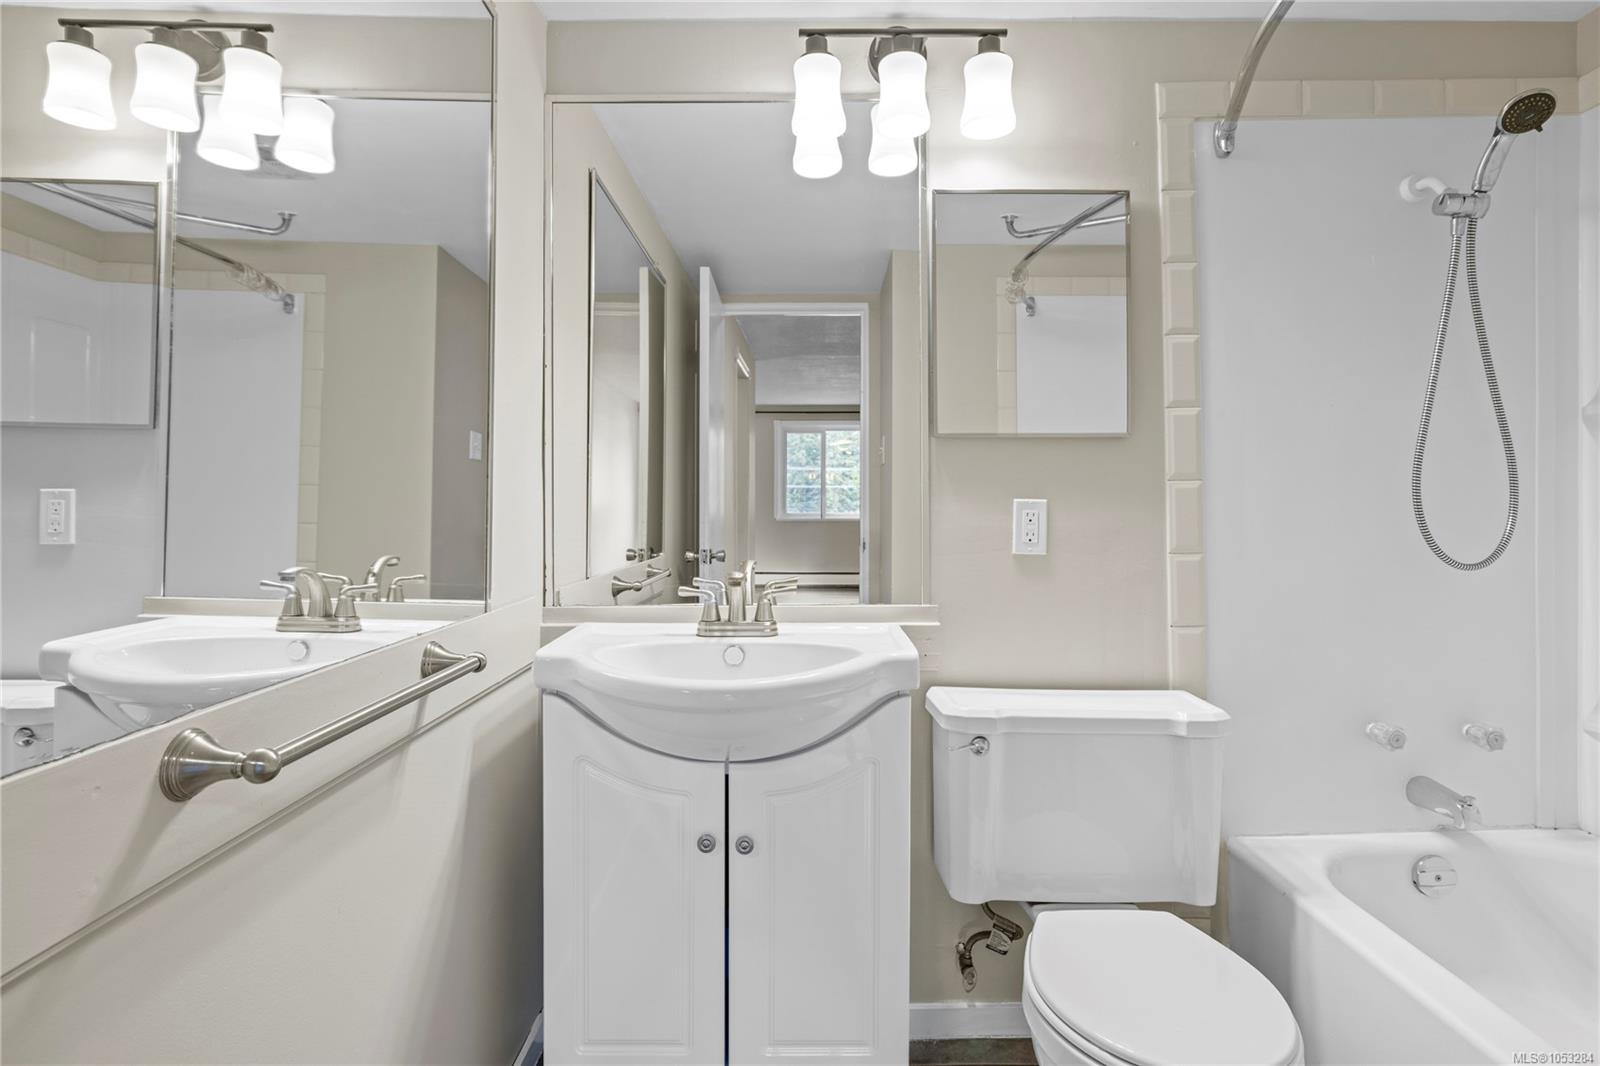
Bathroom with a mirrored vanity, toilet, and bathtub with handheld showerhead.
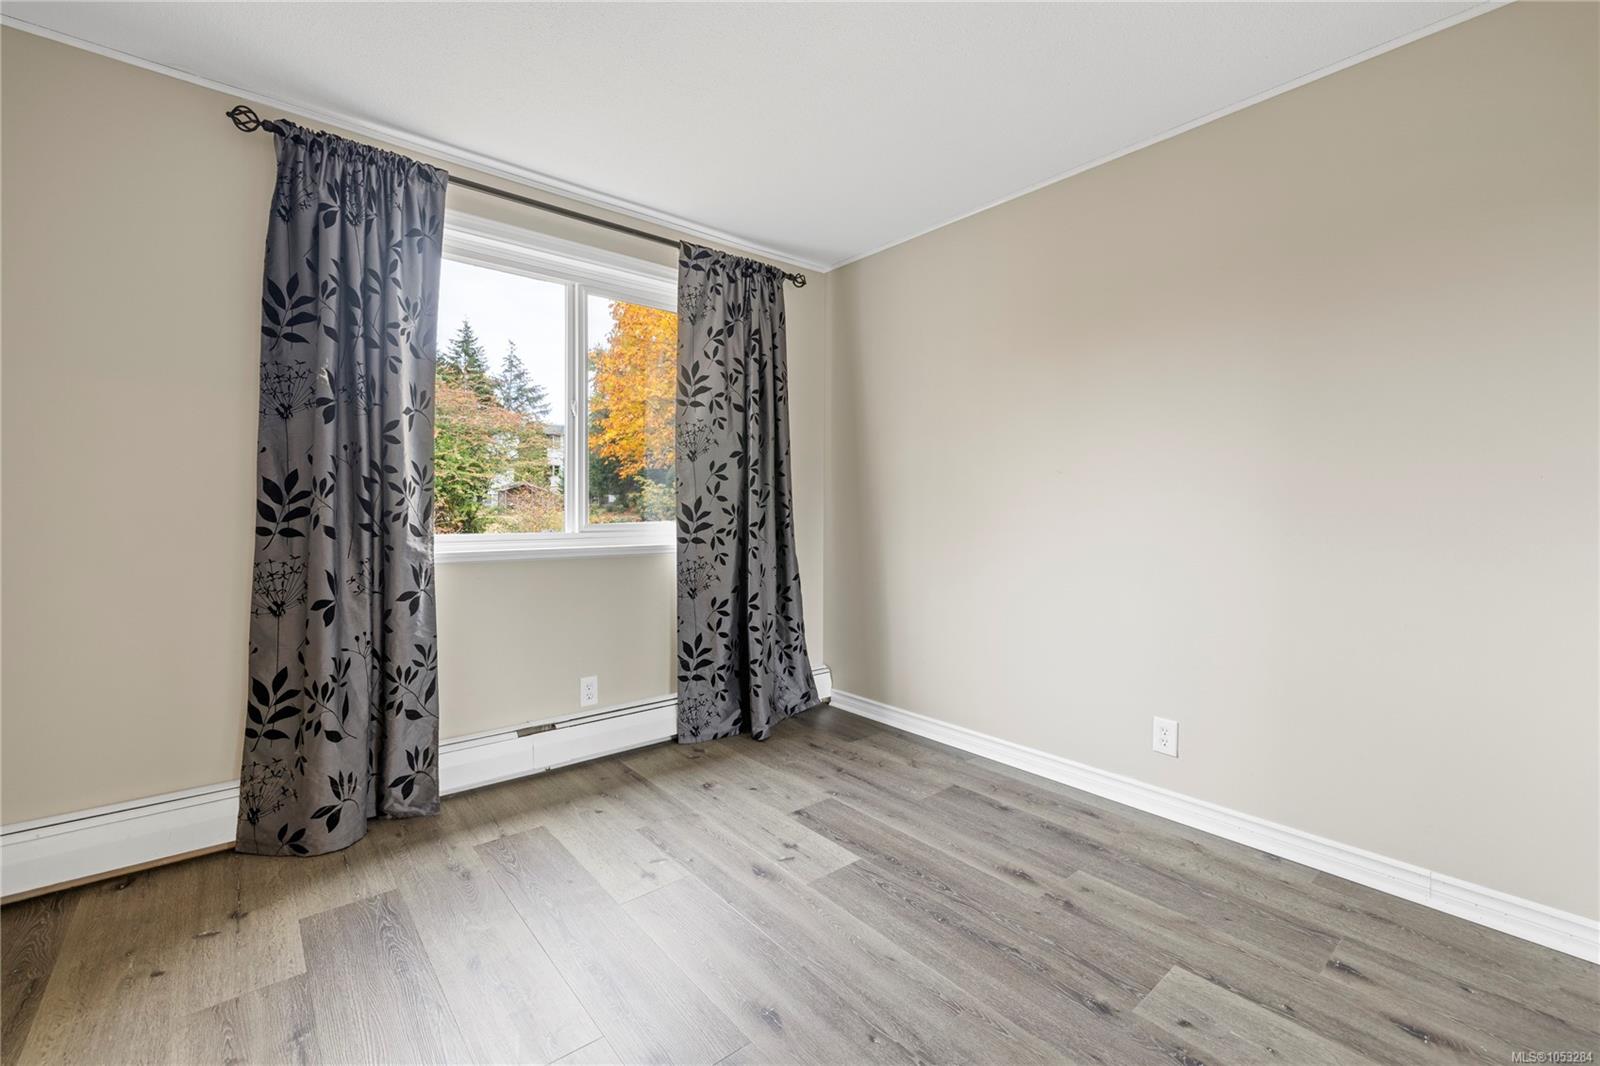
Empty room with gray wood-look flooring, patterned curtains, and a large window.
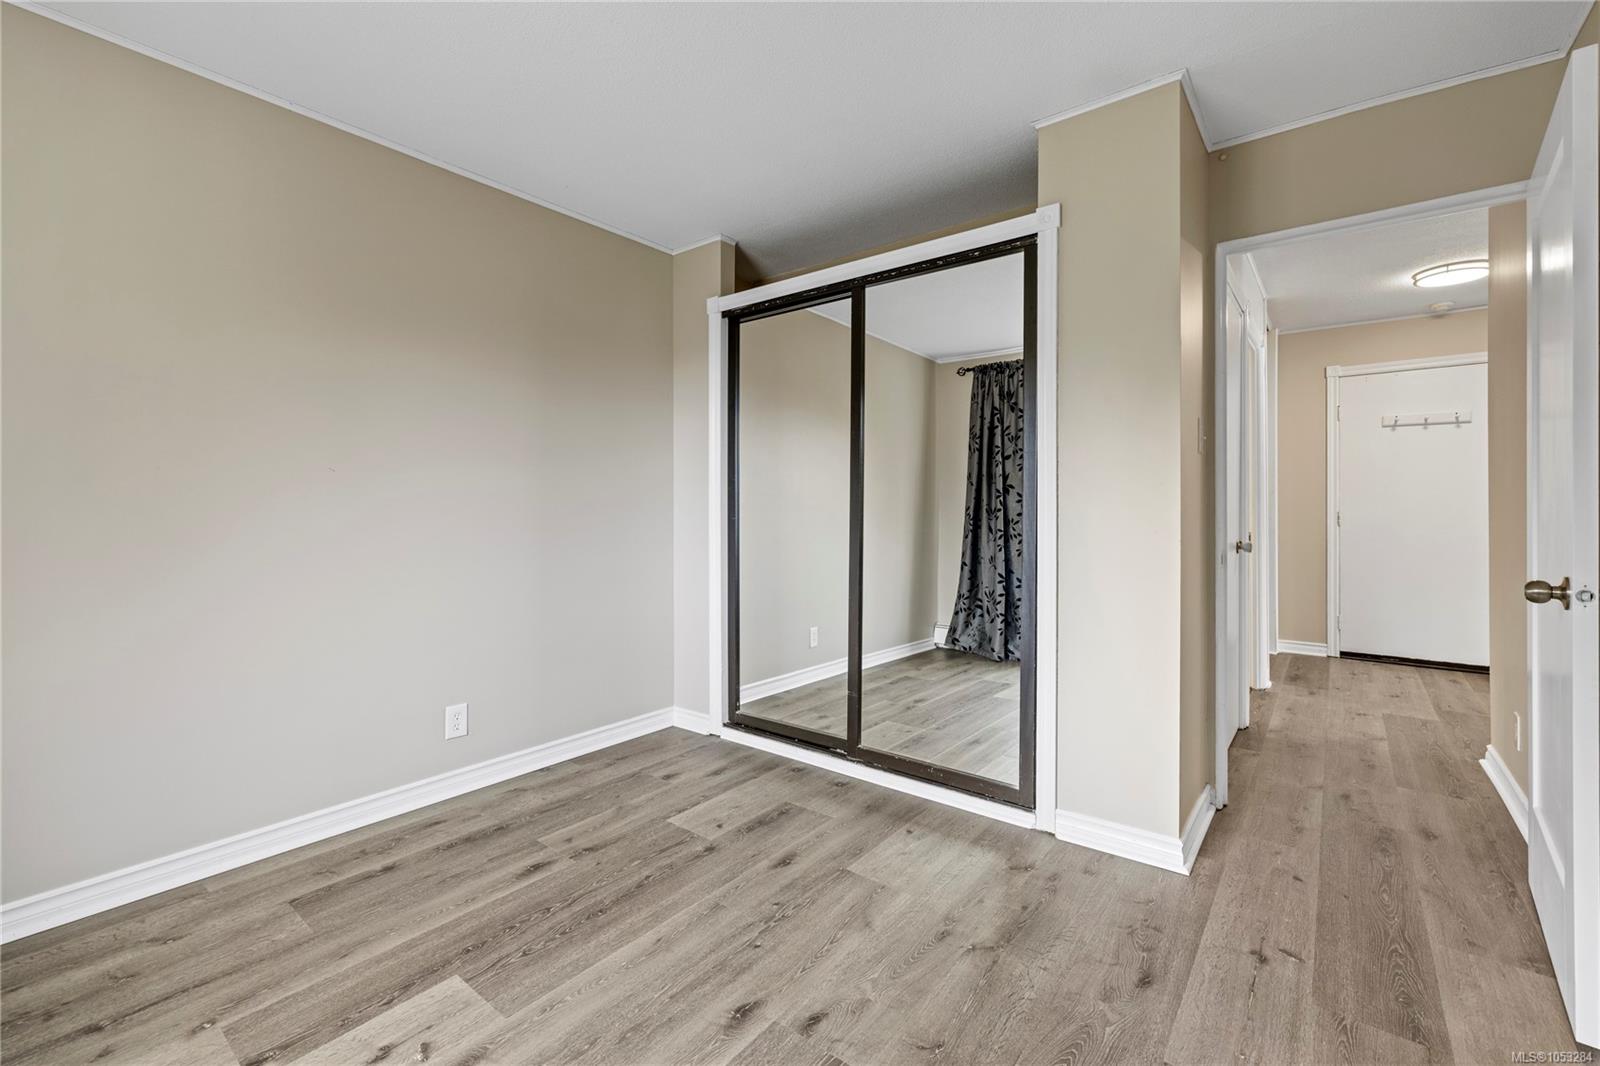
Empty bedroom with mirrored sliding closet doors and gray wood-look flooring.
Apartment building exterior with balconies, a central entrance, and mature trees.
Multi-storey apartment building behind mature trees, with balconies and a parking area.
White low-rise apartment building with balconies and a brick entrance among autumn trees.
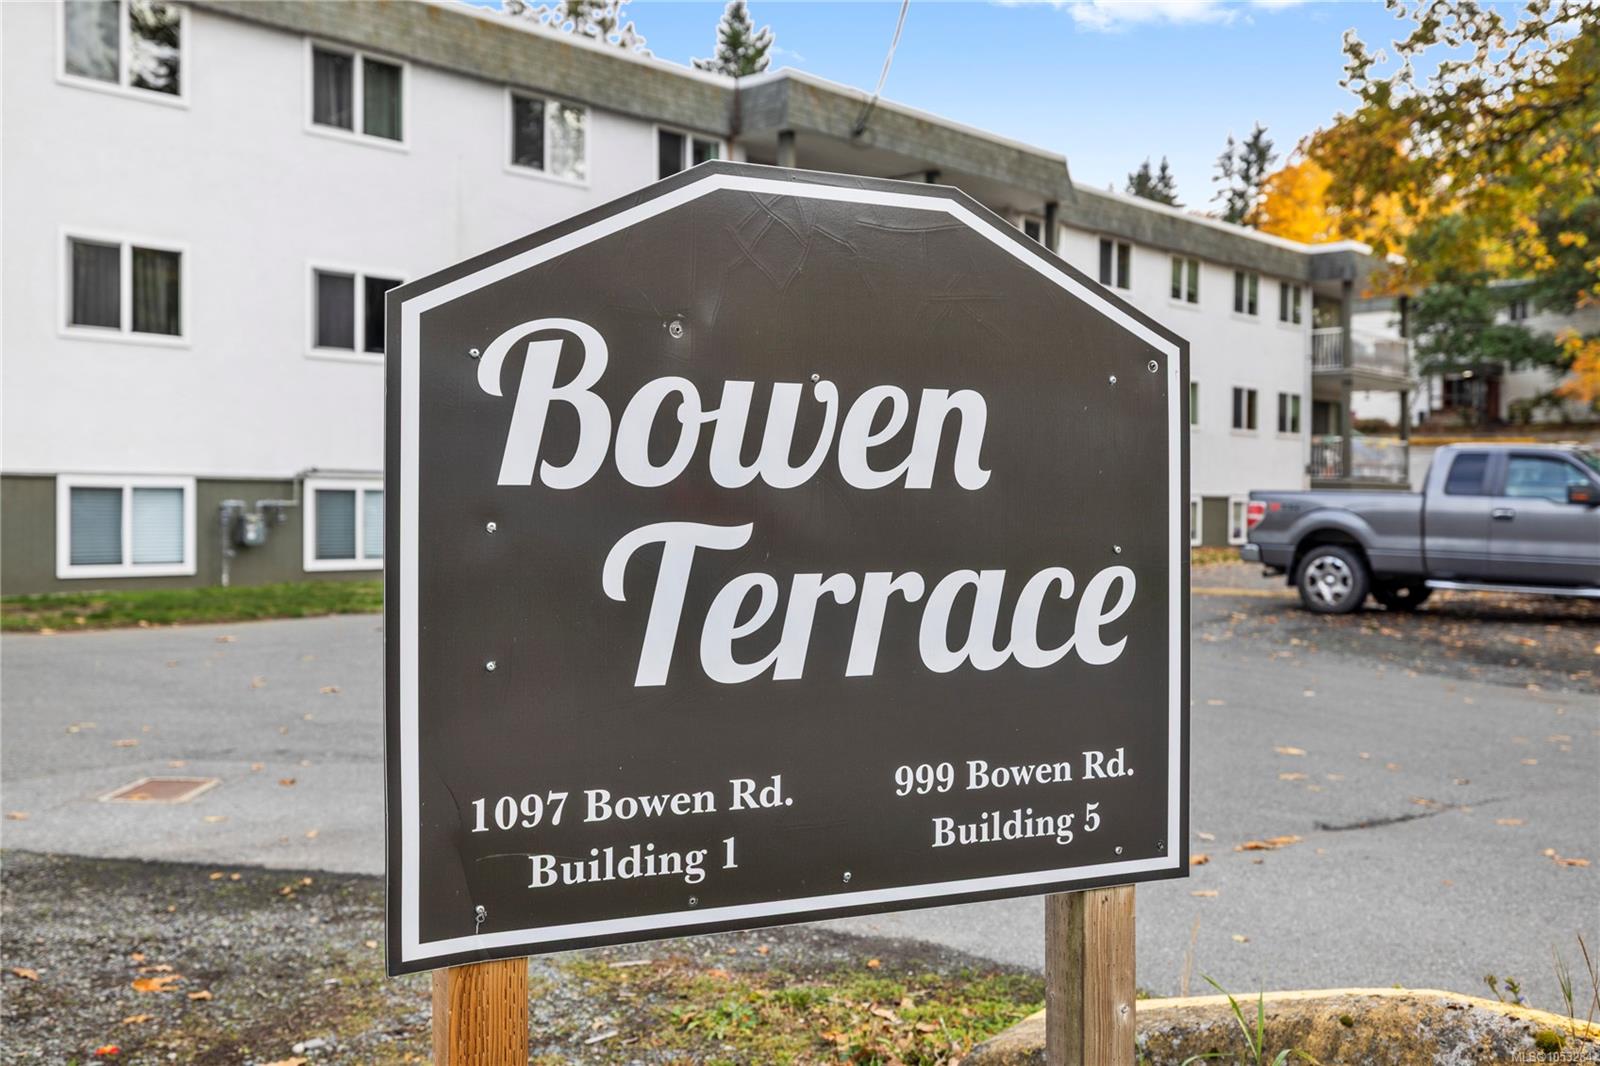
Bowen Terrace apartment building behind its entrance sign at 999 Bowen Road.
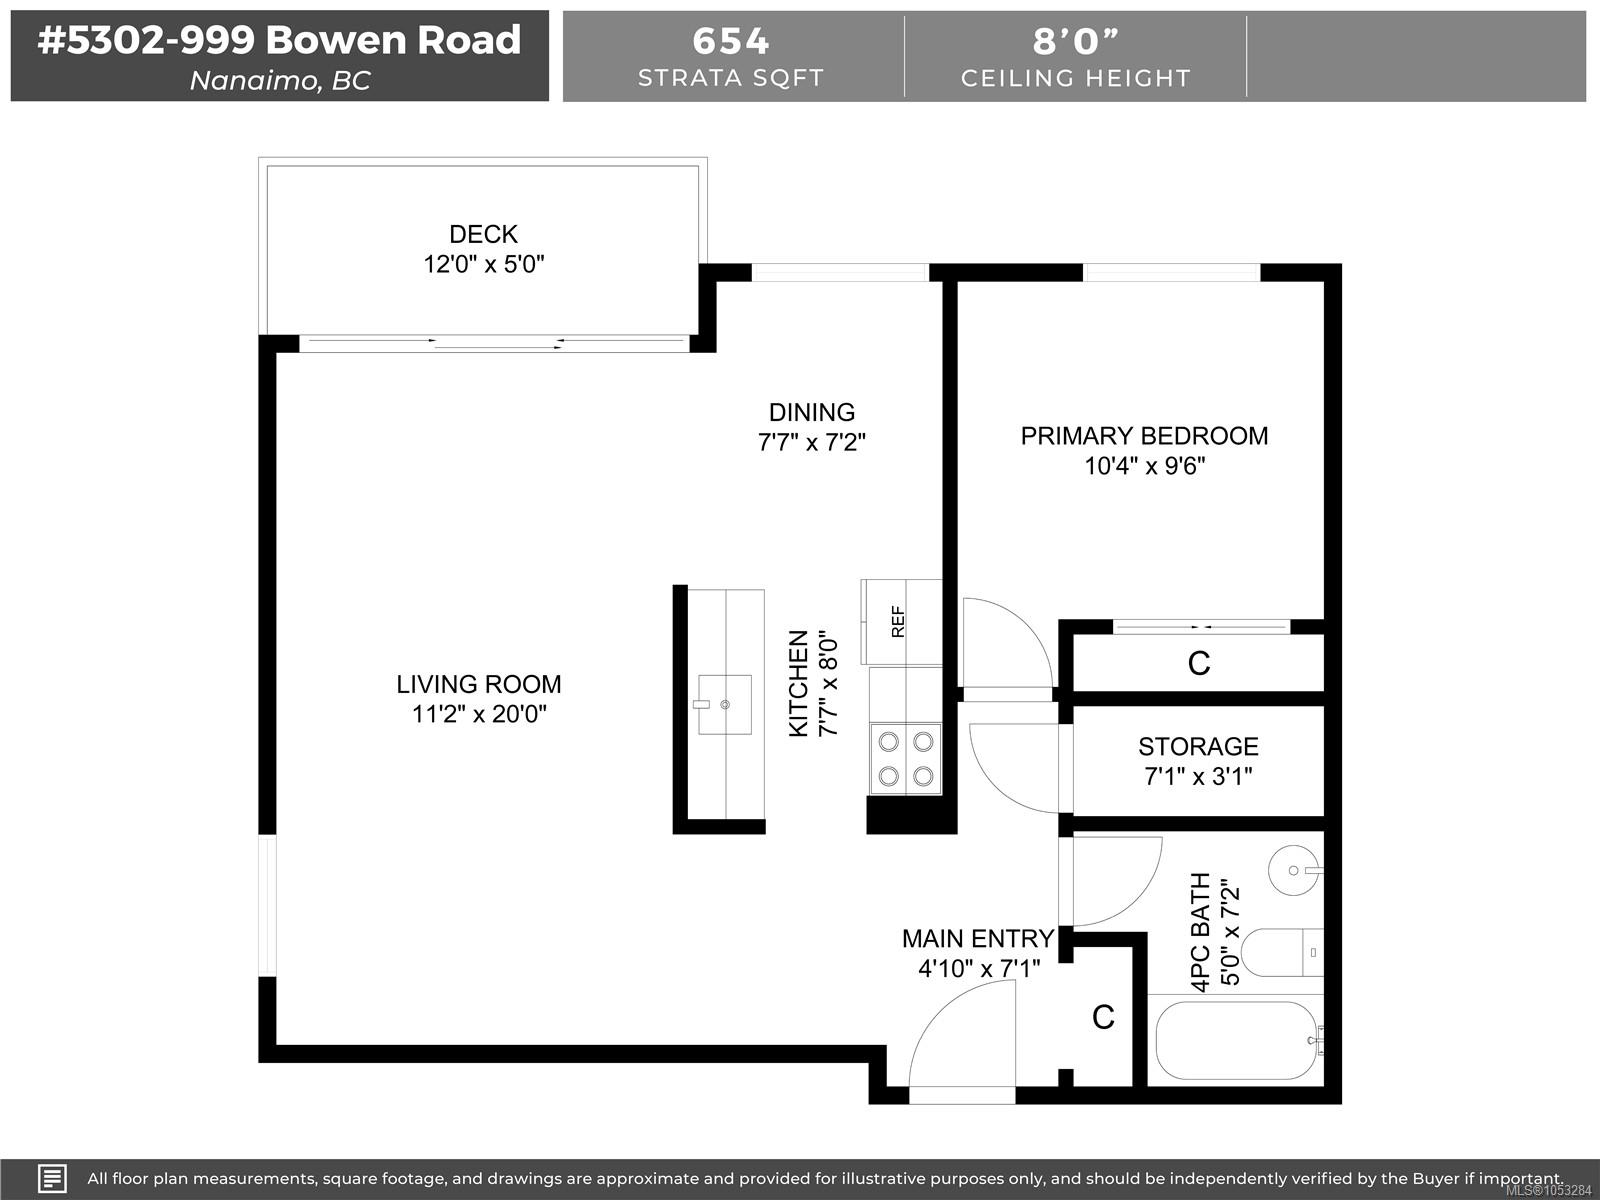
Floor plan for unit 5302 at 999 Bowen Road, showing one bedroom, living and dining areas, kitchen, bathroom, and deck.
SEE ALL PHOTOS
Apartment building entrance framed by mature trees, with steps and landscaped grounds.
Apartment building with stacked balconies, trees, and parking spaces in front.
Three-storey apartment building with balconies, parked cars, and autumn trees.
Brick apartment building entrance with a glass door and intercom beside it.
Entryway with built-in shelves and a bathroom visible through the doorway.
Entry hall with built-in shelves, a front door, and a bathroom vanity visible beyond.
Vacant living room with wide sliding glass doors, balcony railing, and wood-look floors.
Empty living room with gray plank flooring, large windows, and a balcony overlooking autumn trees.
Vacant living area with wide sliding glass doors opening onto a balcony overlooking autumn trees.
Covered apartment balcony with white railings, autumn trees, and an open sliding door to the kitchen.
Vacant living and dining area with wood-look flooring, a window, and an adjoining compact kitchen.
Empty room with dark flooring, striped curtains, and a large window overlooking autumn foliage.
Kitchen with white cabinets and butcher-block counter opening to an unfurnished living area.
Living area with gray wood-look flooring, a window, and a view into the kitchen and adjoining room.
Empty living area with wood-look flooring, adjoining a white-cabinet kitchen and dining nook.
Kitchen with butcher-block countertops, white cabinets, stainless sink, and a window overlooking autumn trees.
Kitchen with white cabinetry, butcher-block counters, and a stainless-steel sink.
Bathroom with a mirrored vanity, toilet, and bathtub with handheld showerhead.
Empty room with gray wood-look flooring, patterned curtains, and a large window.
Empty bedroom with mirrored sliding closet doors and gray wood-look flooring.
Apartment building exterior with balconies, a central entrance, and mature trees.
Multi-storey apartment building behind mature trees, with balconies and a parking area.
White low-rise apartment building with balconies and a brick entrance among autumn trees.
Bowen Terrace apartment building behind its entrance sign at 999 Bowen Road.
Floor plan for unit 5302 at 999 Bowen Road, showing one bedroom, living and dining areas, kitchen, bathroom, and deck.
Courtesy of Royal LePage Nanaimo Realty (NanIsHwyN)
For Sale

999 Bowen Rd #5302

999 Bowen Rd #5302, Nanaimo, BC V9R 2A4, CA

$228,000 CAD
Updated top-floor corner condo offering a great combination of style, functionality, & location! With 654 sq. ft. of living space, this 1 bed, 1 bath unit features a bright and inviting layout with a variety of recent improvements, including new flooring, fresh paint, updated countertops, a stylish kitchen backsplash, and a new kitchen sink and faucet. The pet-friendly building has no age restrictions, making it a great option for first-time buyers, downsizers, students, or investors. Outdoor enthusiasts will appreciate having Bowen Park just steps away, with its scenic walking trails, recreational facilities, and green spaces, while the peaceful trails of Buttertubs Marsh are just a short walk from home. Conveniently located close to Vancouver Island University (VIU), shopping, transit, and downtown Nanaimo, this condo offers an affordable opportunity to enjoy a low-maintenance lifestyle in a central location. Data & measurements are approximate. Verify if important.

1
bed

1
bath

654 Sq.Ft. LIVING AREA

654 Sq.Ft. lot

Charlie Parker

Charlie Parker

Features & Amenities

Interior

  • total bedrooms1
  • Total bathroom1
  • Laundry room Common Area
  • Flooring Laminate, Linoleum, Tile
  • APPLIANCES Oven/Range Electric, Range Hood, Refrigerator
  • other interior Features Dining/Living Combo

Area & Lot

  • Status For Sale
  • Living Area654 Sq.Ft.
  • Total Area654 Sq.Ft.
  • Lot Area654 Sq.Ft.
  • MLS® ID1053284
  • TypeCondo
  • YEAR BUILT1965
  • NeighborhoodUniversity District

Exterior

  • water SourceMunicipal
  • utilitiesElectricity Connected, Garbage, Natural Gas Connected, Recycling
  • roofAsphalt Torch On
  • lot featuresEasy Access, Family-Oriented Neighbourhood, Serviced
  • parkingOpen
  • HEAT TYPEHot Water, Natural Gas
  • AIR CONDITIONINGNone
  • sewerSewer Connected
  • SubstructureConcrete Perimeter
  • other exterior FeaturesBalcony/Deck

Financial

  • Sales Price$228,000 CAD
  • Real Estate Tax $1,630 CAD/yr
  • HOA $470 CAD/mo
  • Zoning COR1
Apartment building with stacked balconies, trees, and parking spaces in front.

Schedule a Showing

We would love to show you our beautiful property. Please select your preferred date and time below. An agent will be in touch shortly to confirm your appointment.

Schedule a Showing

We would love to show you our beautiful property. Please select your preferred date and time below. An agent will be in touch shortly to confirm your appointment.

Thank you for your interest in 999 Bowen Rd #5302, Nanaimo, BC V9R 2A4, CA. We are reviewing your request and will be in touch shortly!

Mortgage Calculator

Estimate your monthly mortgage payment, including the principal and interest, property taxes, and HOA. Adjust the values to generate a more accurate rate.

All estimates are provided for informational purposes only. Actual amounts may vary.
$0,000 Your Payment 20 15 65
$0,000 Your Payment

University District

A charming suburb close in proximity to VIU

Explore

Work With Us

Embark on Your Nanaimo Home Journey with the Charlie Parker Team! Connect with our expert team for real estate excellence. Your dream home awaits!

Follow Us on Instagram