261 Villa Rd
261 Villa Rd
261 Villa Rd
261 Villa Rd
261 Villa Rd
261 Villa Rd
261 Villa Rd
261 Villa Rd
261 Villa Rd
261 Villa Rd
261 Villa Rd
261 Villa Rd
261 Villa Rd
261 Villa Rd
261 Villa Rd
261 Villa Rd
261 Villa Rd
261 Villa Rd
261 Villa Rd
261 Villa Rd
261 Villa Rd
261 Villa Rd
261 Villa Rd
261 Villa Rd
261 Villa Rd
261 Villa Rd
261 Villa Rd
261 Villa Rd
261 Villa Rd
261 Villa Rd
SEE ALL PHOTOS
261 Villa Rd
261 Villa Rd
261 Villa Rd
261 Villa Rd
261 Villa Rd
261 Villa Rd
261 Villa Rd
261 Villa Rd
261 Villa Rd
261 Villa Rd
261 Villa Rd
261 Villa Rd
261 Villa Rd
261 Villa Rd
261 Villa Rd
261 Villa Rd
261 Villa Rd
261 Villa Rd
261 Villa Rd
261 Villa Rd
261 Villa Rd
261 Villa Rd
261 Villa Rd
261 Villa Rd
261 Villa Rd
261 Villa Rd
261 Villa Rd
261 Villa Rd
261 Villa Rd
261 Villa Rd
Courtesy of REMAX Professionals (NA)
For Sale

261 Villa Rd

261 Villa Rd, Nanaimo, BC V9T 2P6, CA

$699,900 CAD
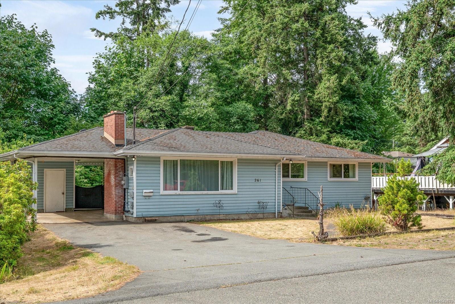
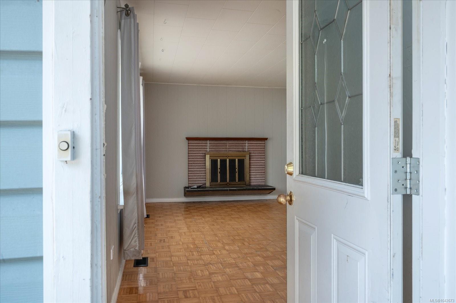
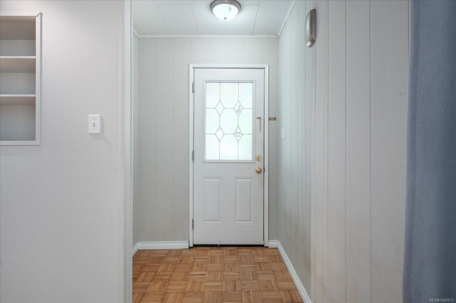
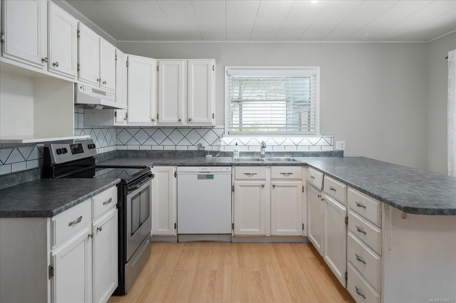
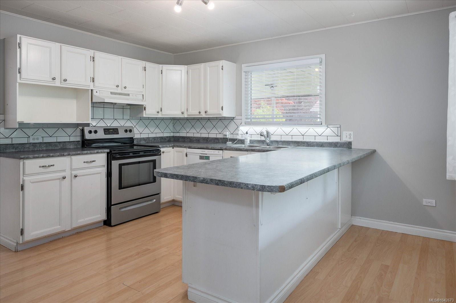
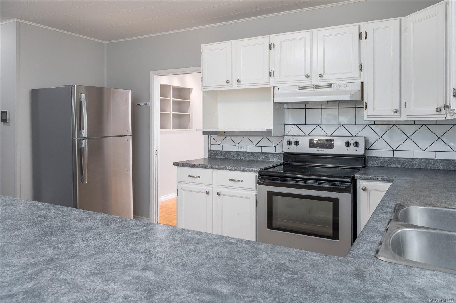
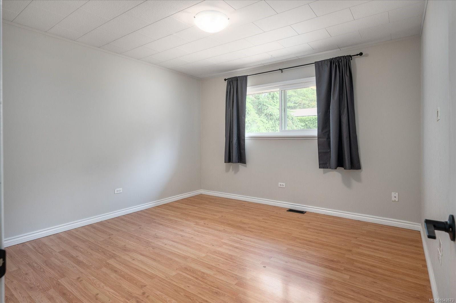
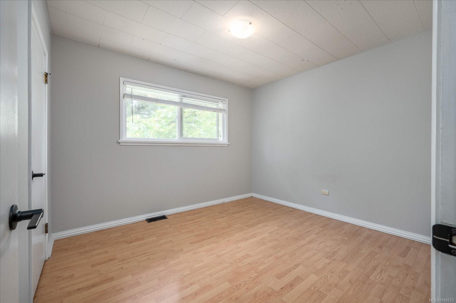
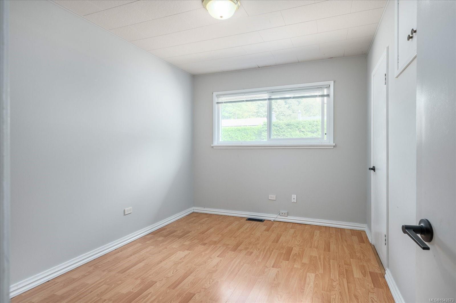
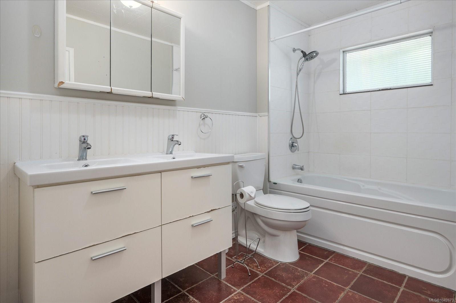
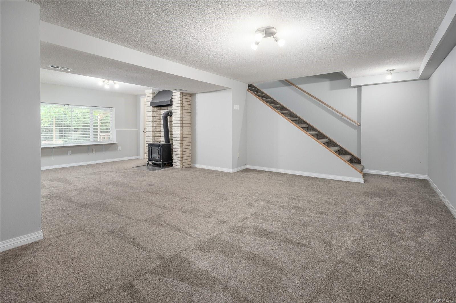
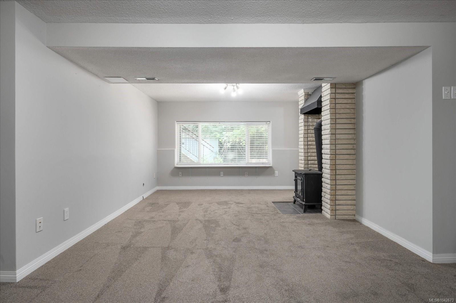
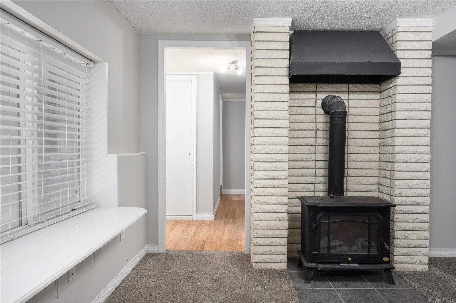
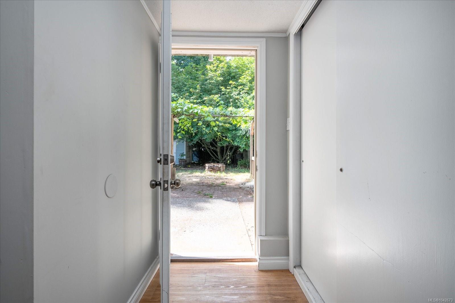
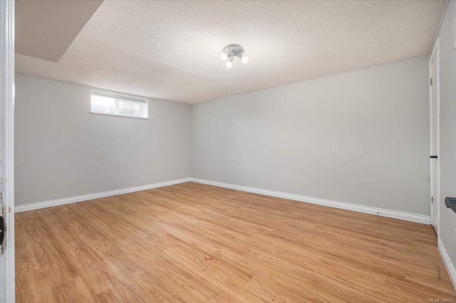
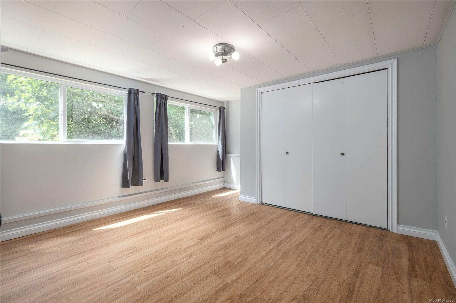
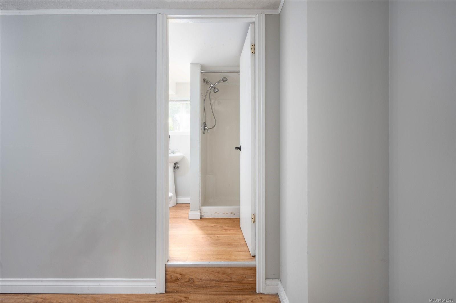
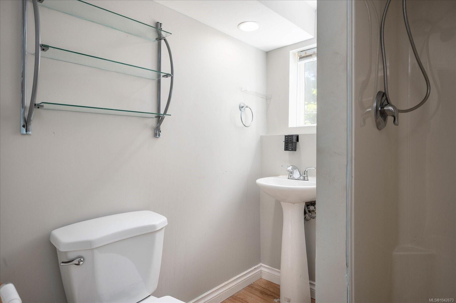
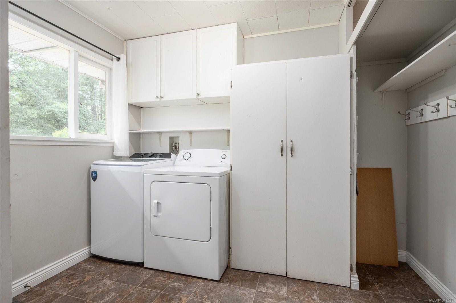
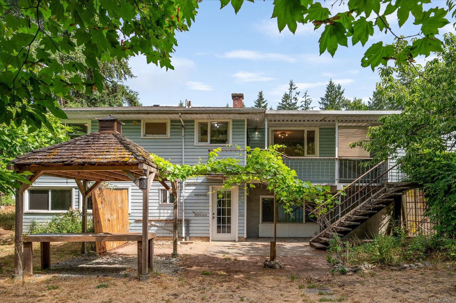
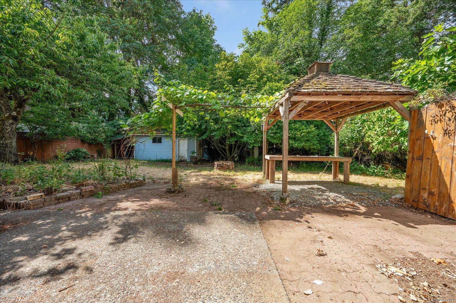
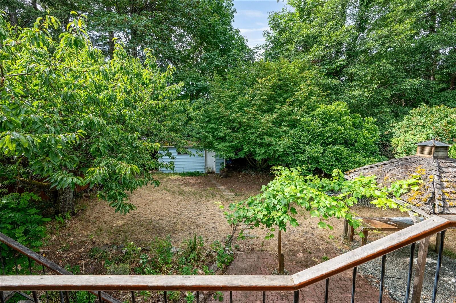
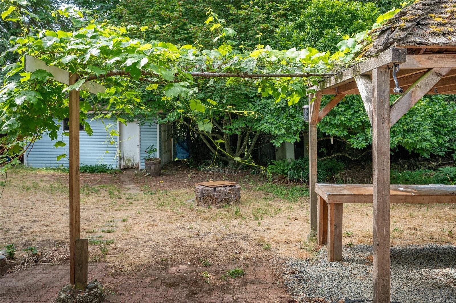
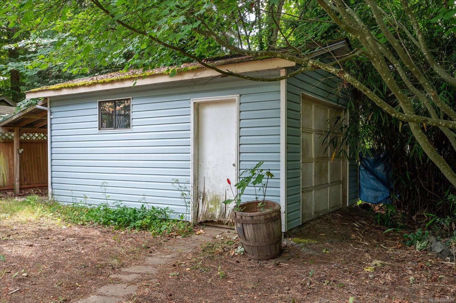
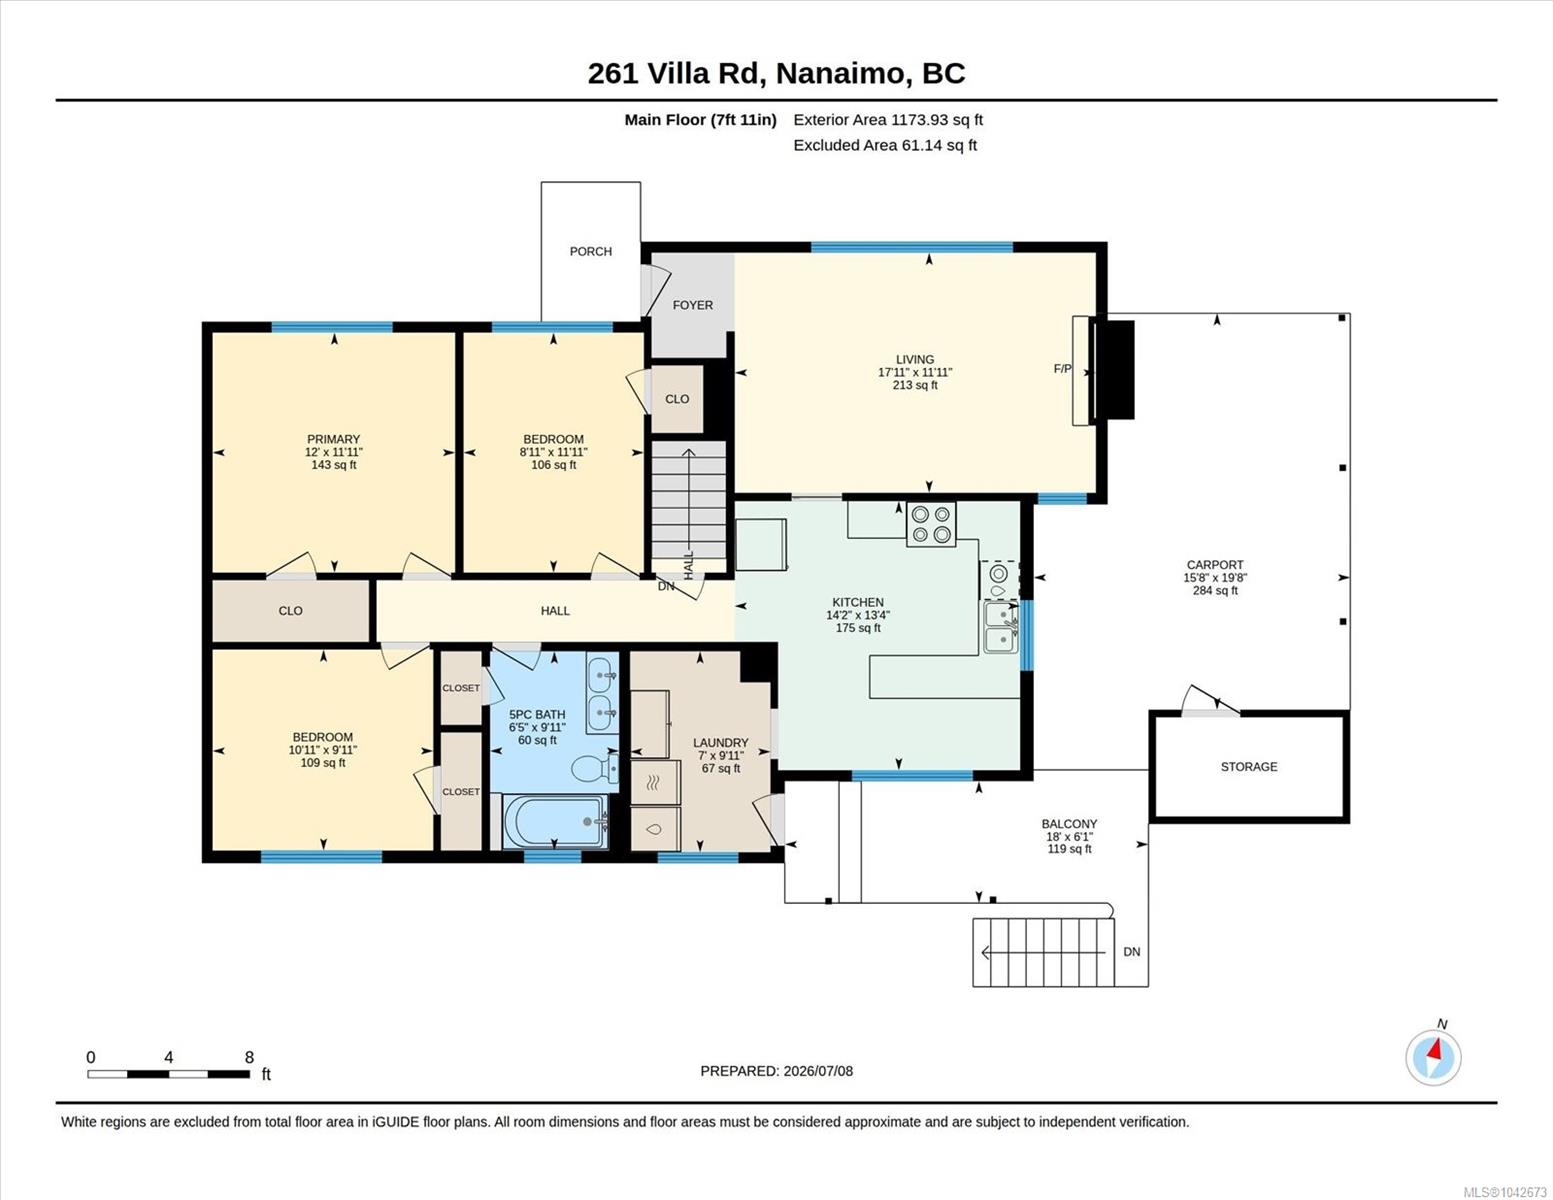
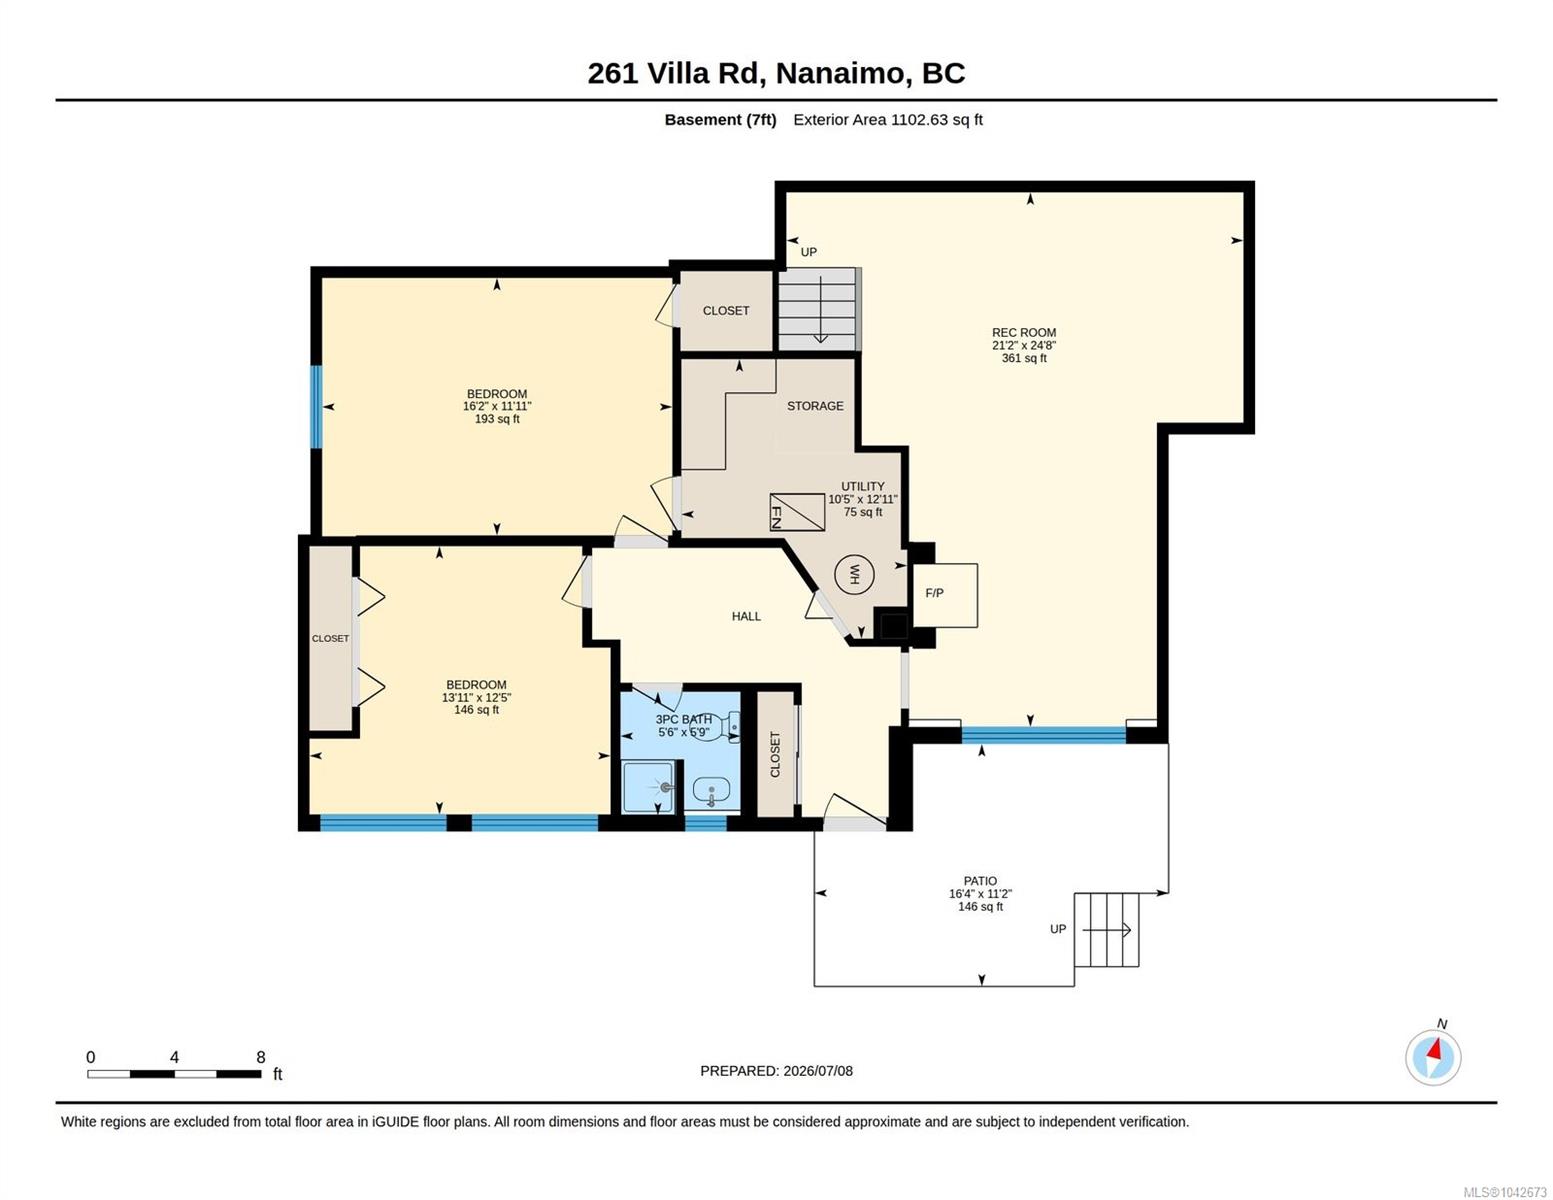
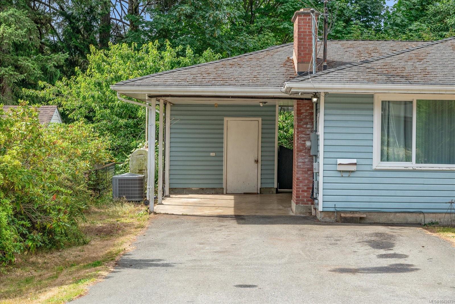
Opportunity awaits in this move-in-ready 5-bed, 2-bath home nestled on a quiet street in the highly desirable Uplands area. Set on a generous 8,750 sqft. lot, this property offers exceptional space for growing families, or those seeking future potential. Enjoy year-round comfort with an efficient heat pump and further updates that include a newer HWT, roof, appliances, and 200-amp electrical panel. The interior of the home has recently ben refreshed with new paint and carpeting downstairs. The expansive backyard offers endless possibilities for entertaining and more. Ideally located just a 10-minute walk from Wellington Secondary School, 4-minute drive from Country Club mall, as well as plenty of parks, shopping, & everyday amenities, this home presents a great opportunity to settle into an established neighbourhood and update at your own pace, with further opportunity to add value and make it truly your own. Data and measurements are approx. and must be verified if deemed important.

5
beds

2
baths

2,276.56 Sq.Ft. LIVING AREA

8,750 Sq.Ft. lot

Julien Prevost

Julien Prevost

Charlie Parker

Charlie Parker

Features & Amenities

Interior

  • total bedrooms5
  • Total bathrooms2
  • Laundry room In House
  • Flooring Carpet, Hardwood, Mixed
  • APPLIANCES Built-In Range, Dishwasher, Dryer, Refrigerator, Washer
  • other interior Features Dining Room, Dining/Living Combo, Eating Area

Area & Lot

  • Status For Sale
  • Living Area2,276.56 Sq.Ft.
  • Total Area2,276.56 Sq.Ft.
  • Lot Area8,750 Sq.Ft.
  • MLS® ID1042673
  • TypeResidential
  • YEAR BUILT1959
  • NeighborhoodUplands

Exterior

  • water SourceMunicipal
  • roofAsphalt Shingle
  • lot featuresAdult-Oriented Neighbourhood, Central Location, Easy Access, Family-Oriented Neighbourhood, Landscaped, Marina Nearby, Near Golf Course, No Through Road, Private, Quiet Area, Recreation Nearby, Rectangular Lot, Serviced, Shopping Nearby, Southern Exposure
  • parkingCarport, Driveway
  • HEAT TYPEHeat Pump
  • AIR CONDITIONINGAir Conditioning, Central Air
  • sewerSewer Connected
  • SubstructureConcrete Perimeter, Slab
  • Disability FeaturesGround Level Main Floor, Primary Bedroom on Main
  • other exterior FeaturesBalcony/Deck, Balcony/Patio, Fencing: Partial, Garden

Financial

  • Sales Price$699,900 CAD
  • Real Estate Tax $4,857 CAD/yr
  • Zoning R5
image

Schedule a Showing

We would love to show you our beautiful property. Please select your preferred date and time below. An agent will be in touch shortly to confirm your appointment.

Schedule a Showing

We would love to show you our beautiful property. Please select your preferred date and time below. An agent will be in touch shortly to confirm your appointment.

Thank you for your interest in 261 Villa Rd, Nanaimo, BC V9T 2P6, CA. We are reviewing your request and will be in touch shortly!

Mortgage Calculator

Estimate your monthly mortgage payment, including the principal and interest, property taxes, and HOA. Adjust the values to generate a more accurate rate.

All estimates are provided for informational purposes only. Actual amounts may vary.
$0,000 Your Payment 20 15 65
$0,000 Your Payment

Uplands

A well-developed area with a blend of homes built between the 1970s-90s and some newer developments and condos.

Explore

Work With Us

Embark on Your Nanaimo Home Journey with the Charlie Parker Team! Connect with our expert team for real estate excellence. Your dream home awaits!

Follow Us on Instagram