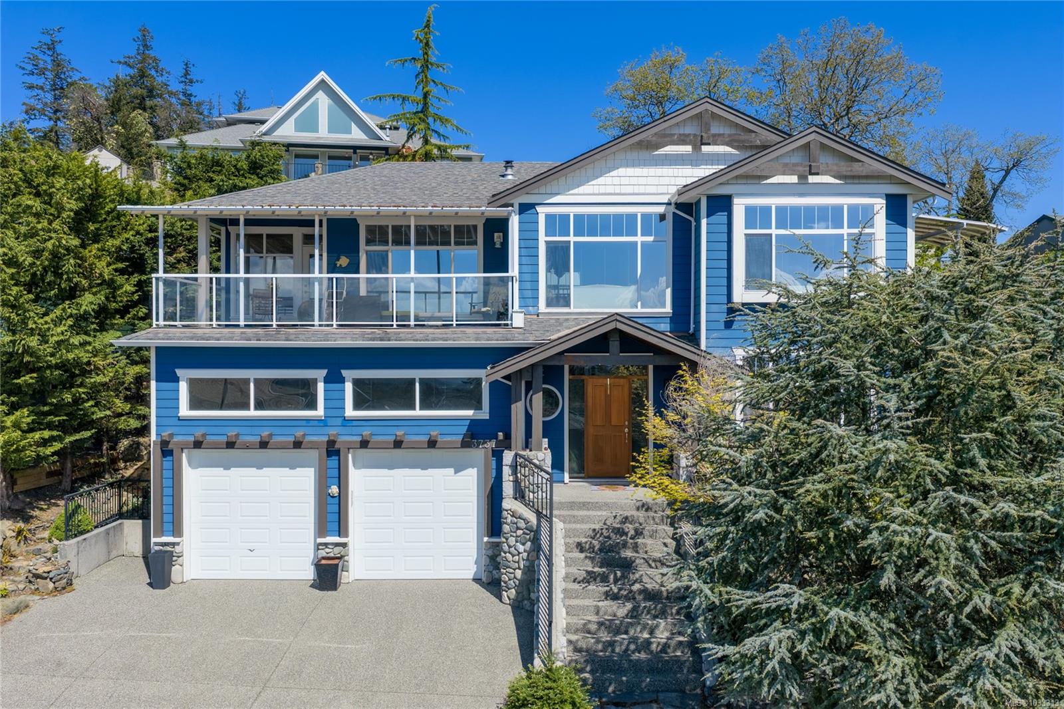
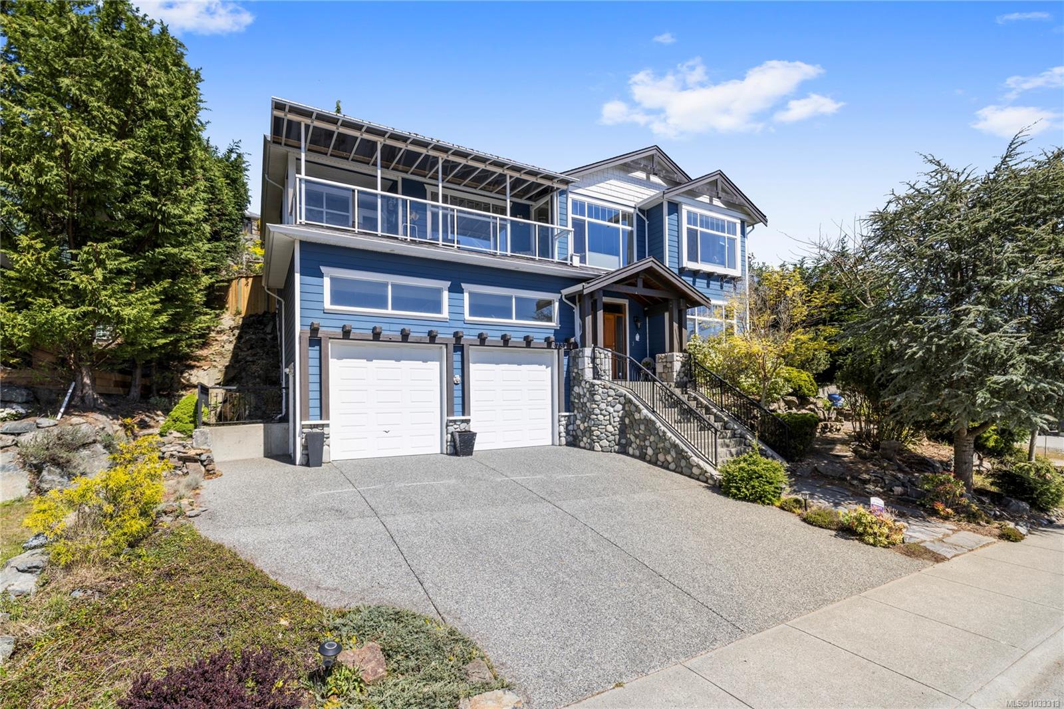
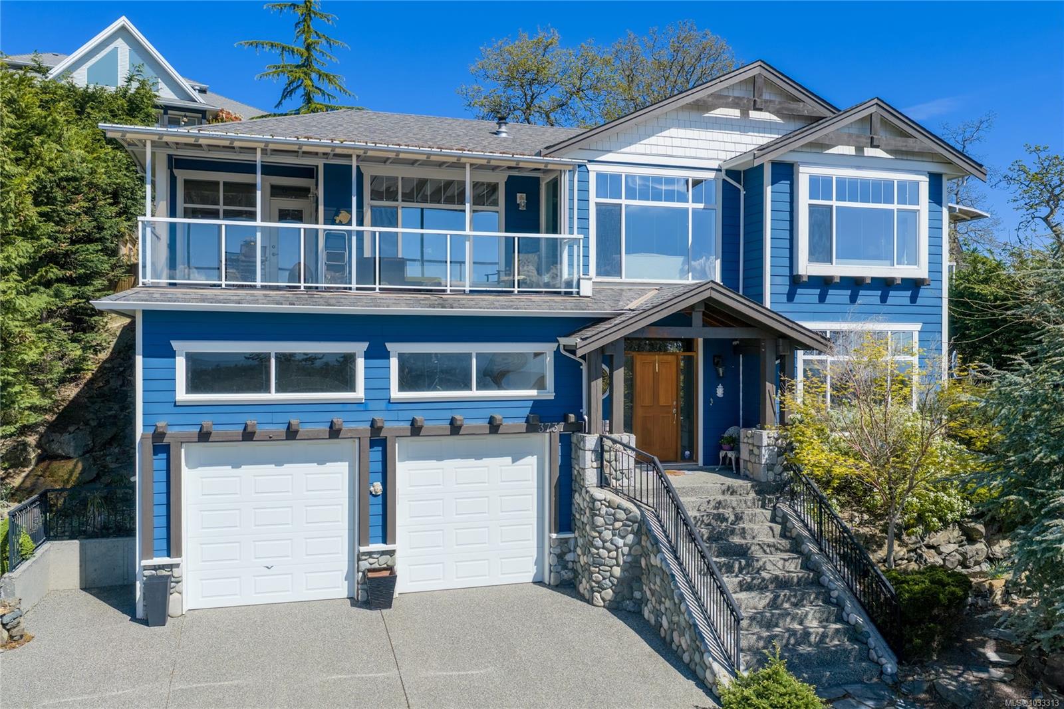
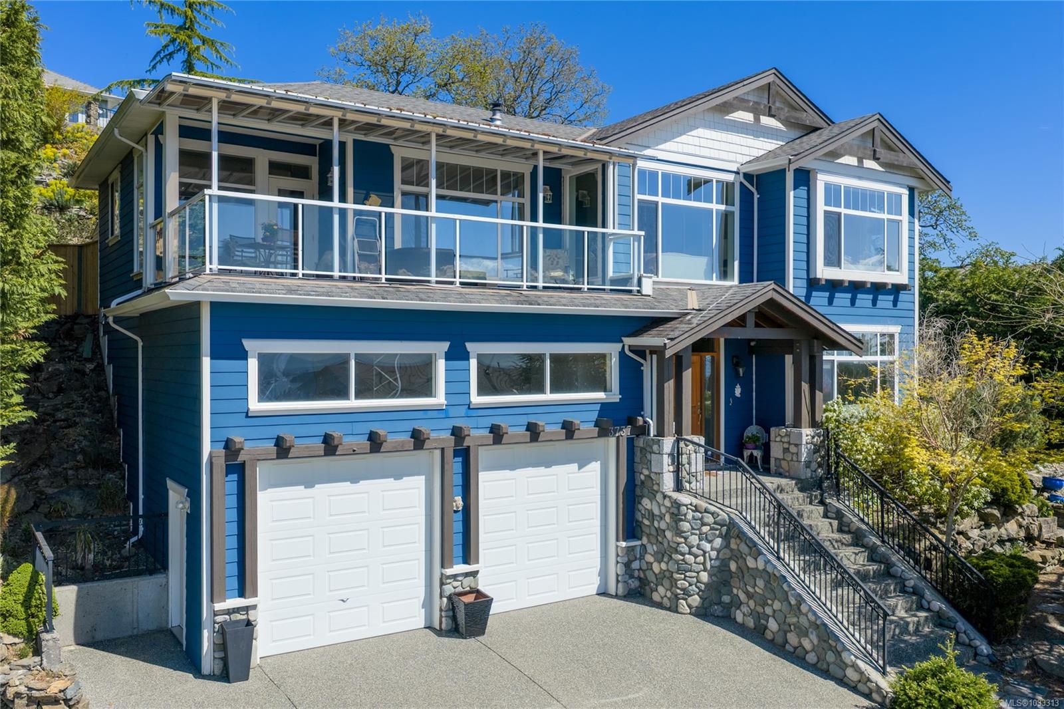
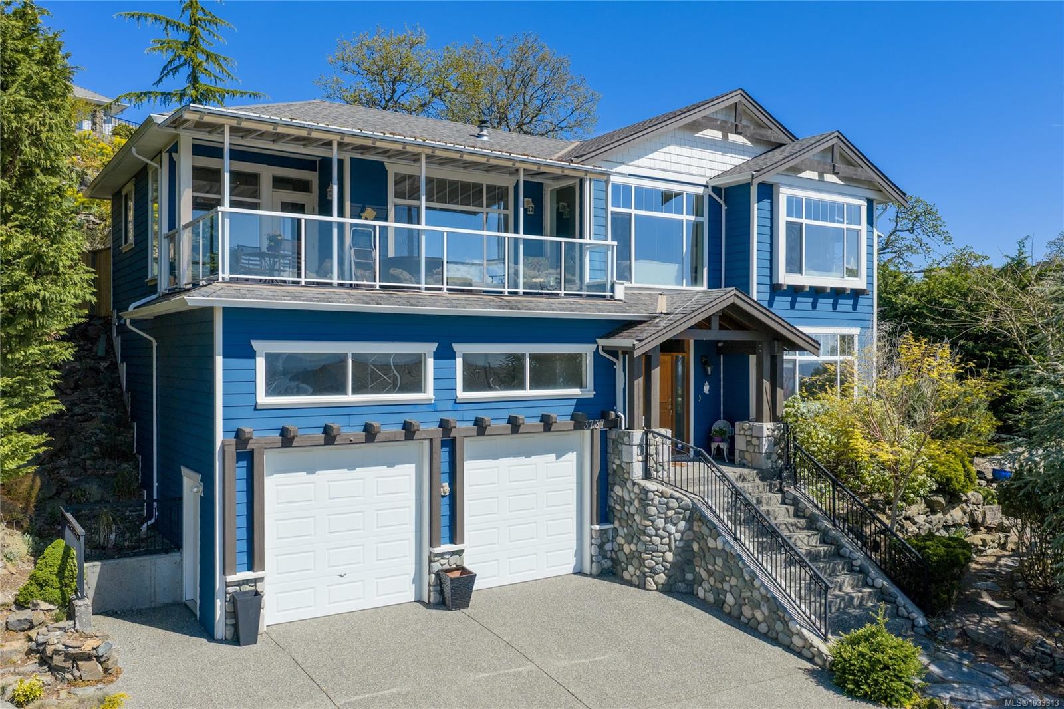
Blue two-story house with a glass-railed deck, double garage, and stone-edged front steps.
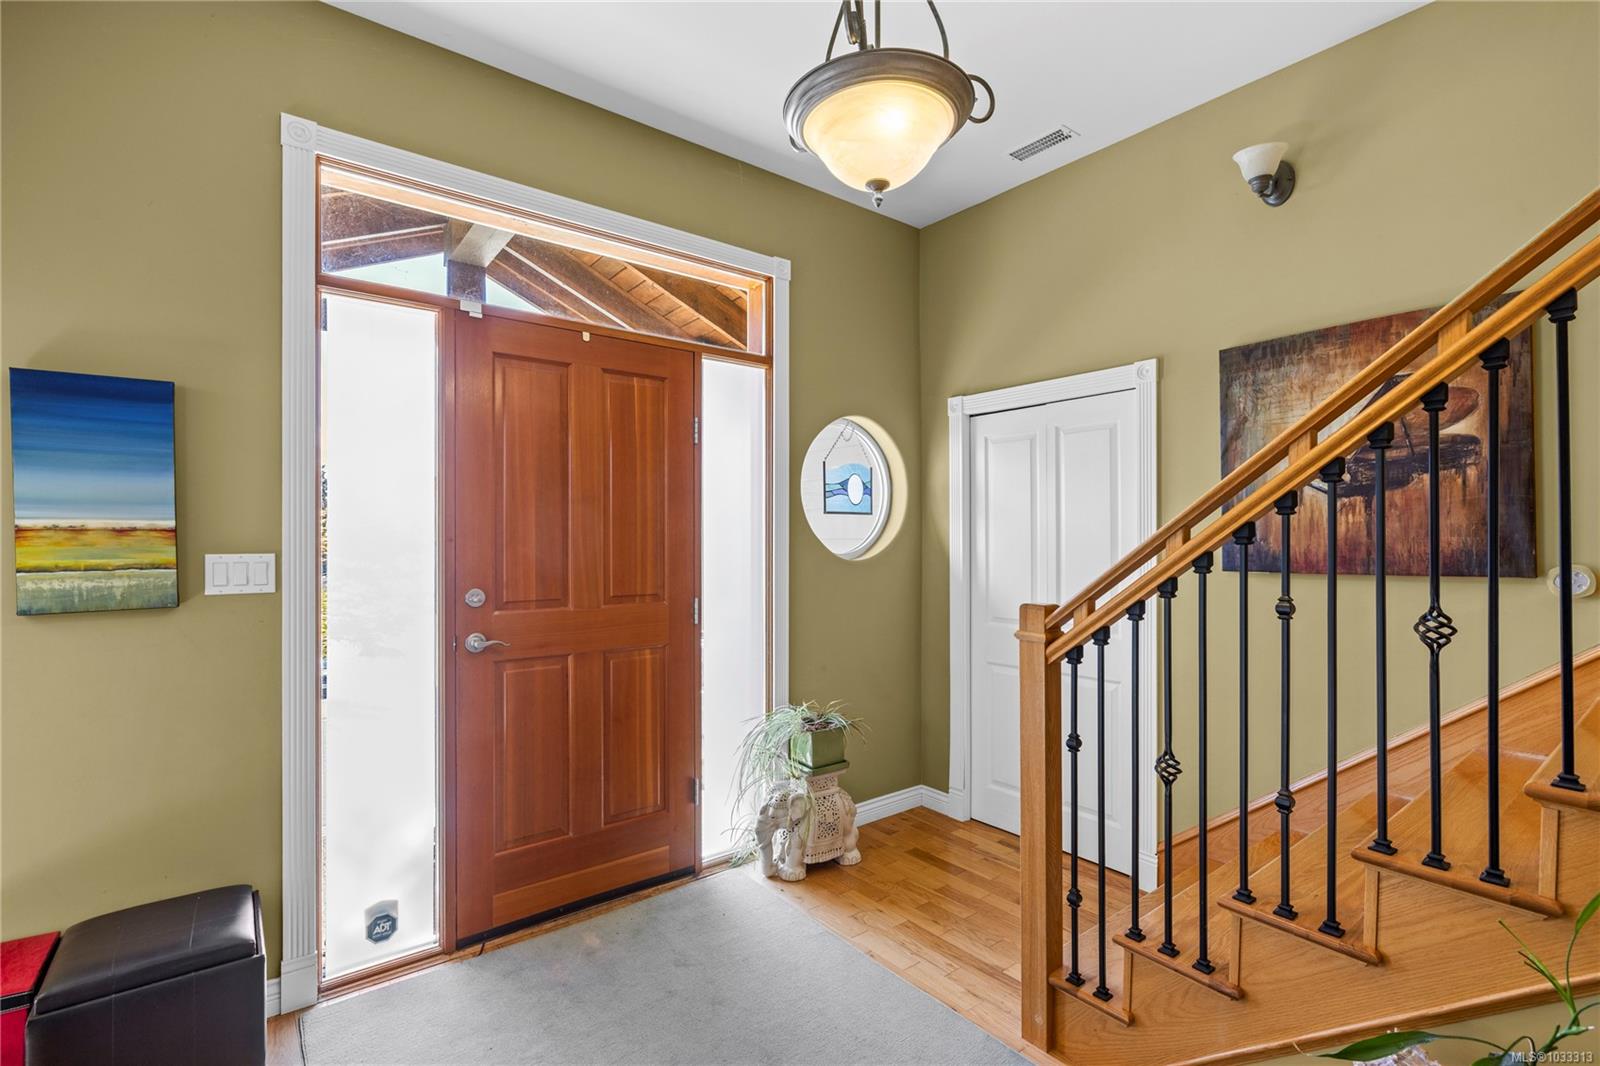
Foyer with a wood front door, bright sidelights, hardwood floor, and a staircase with black metal balusters.
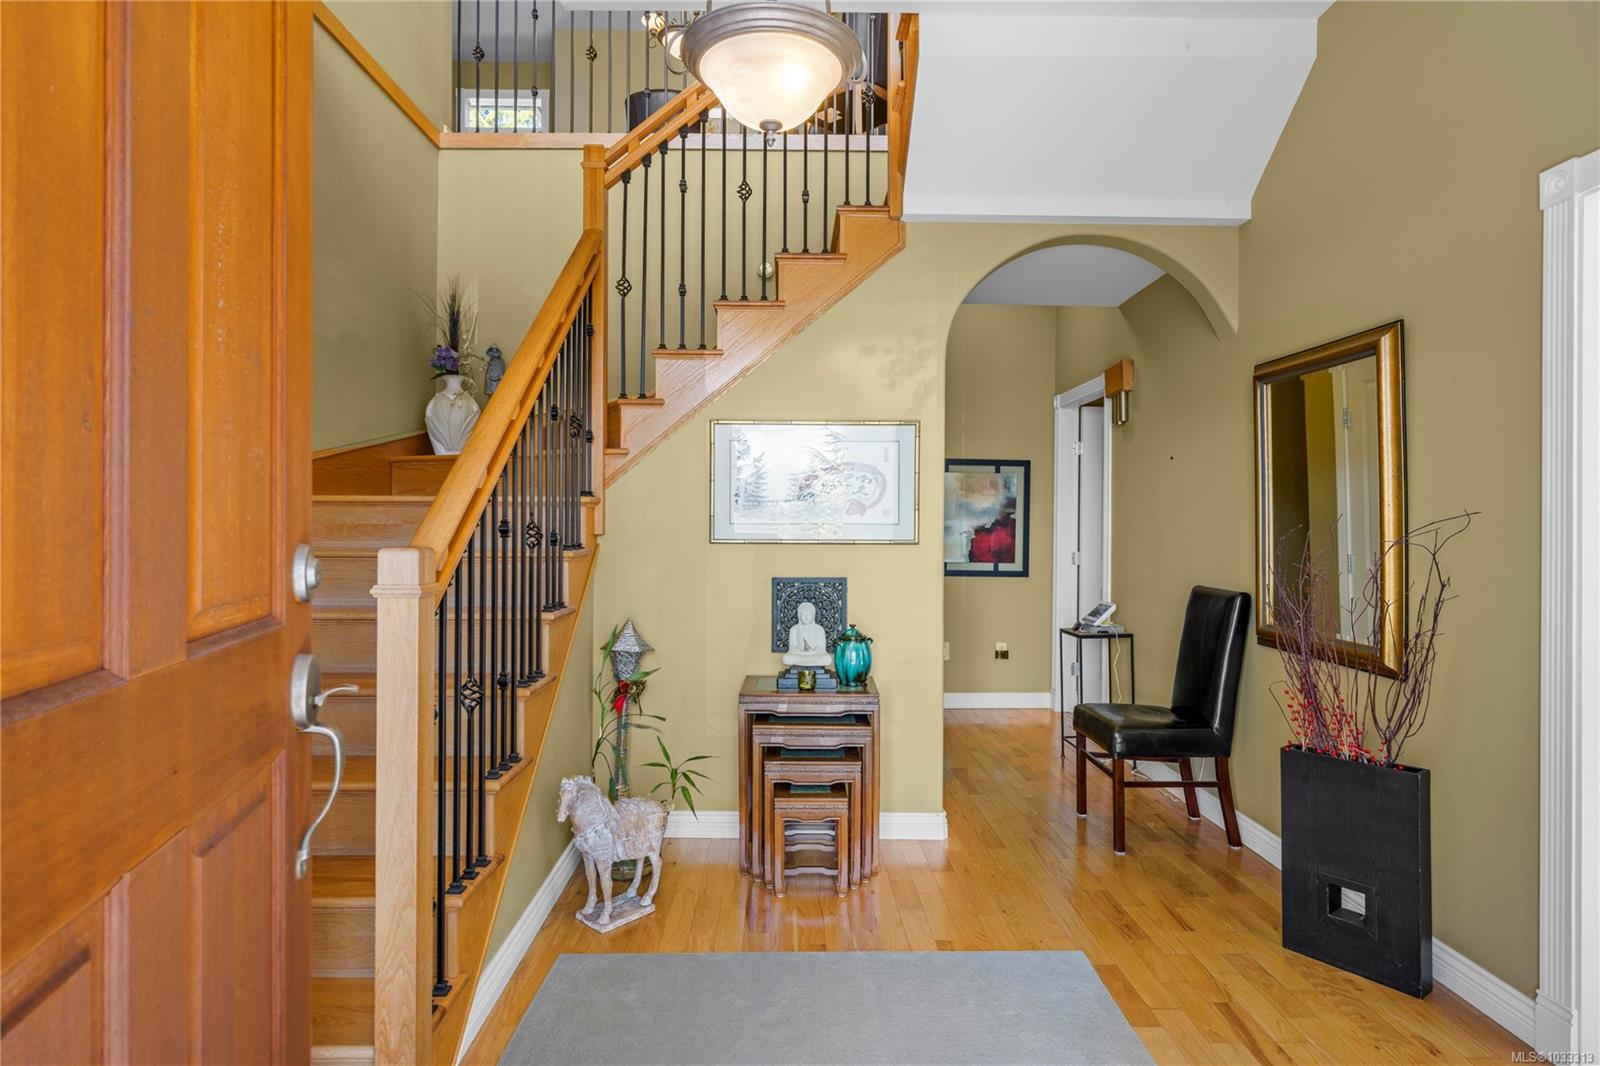
Entryway with a wood-and-iron staircase, hardwood floors, and an arched opening.
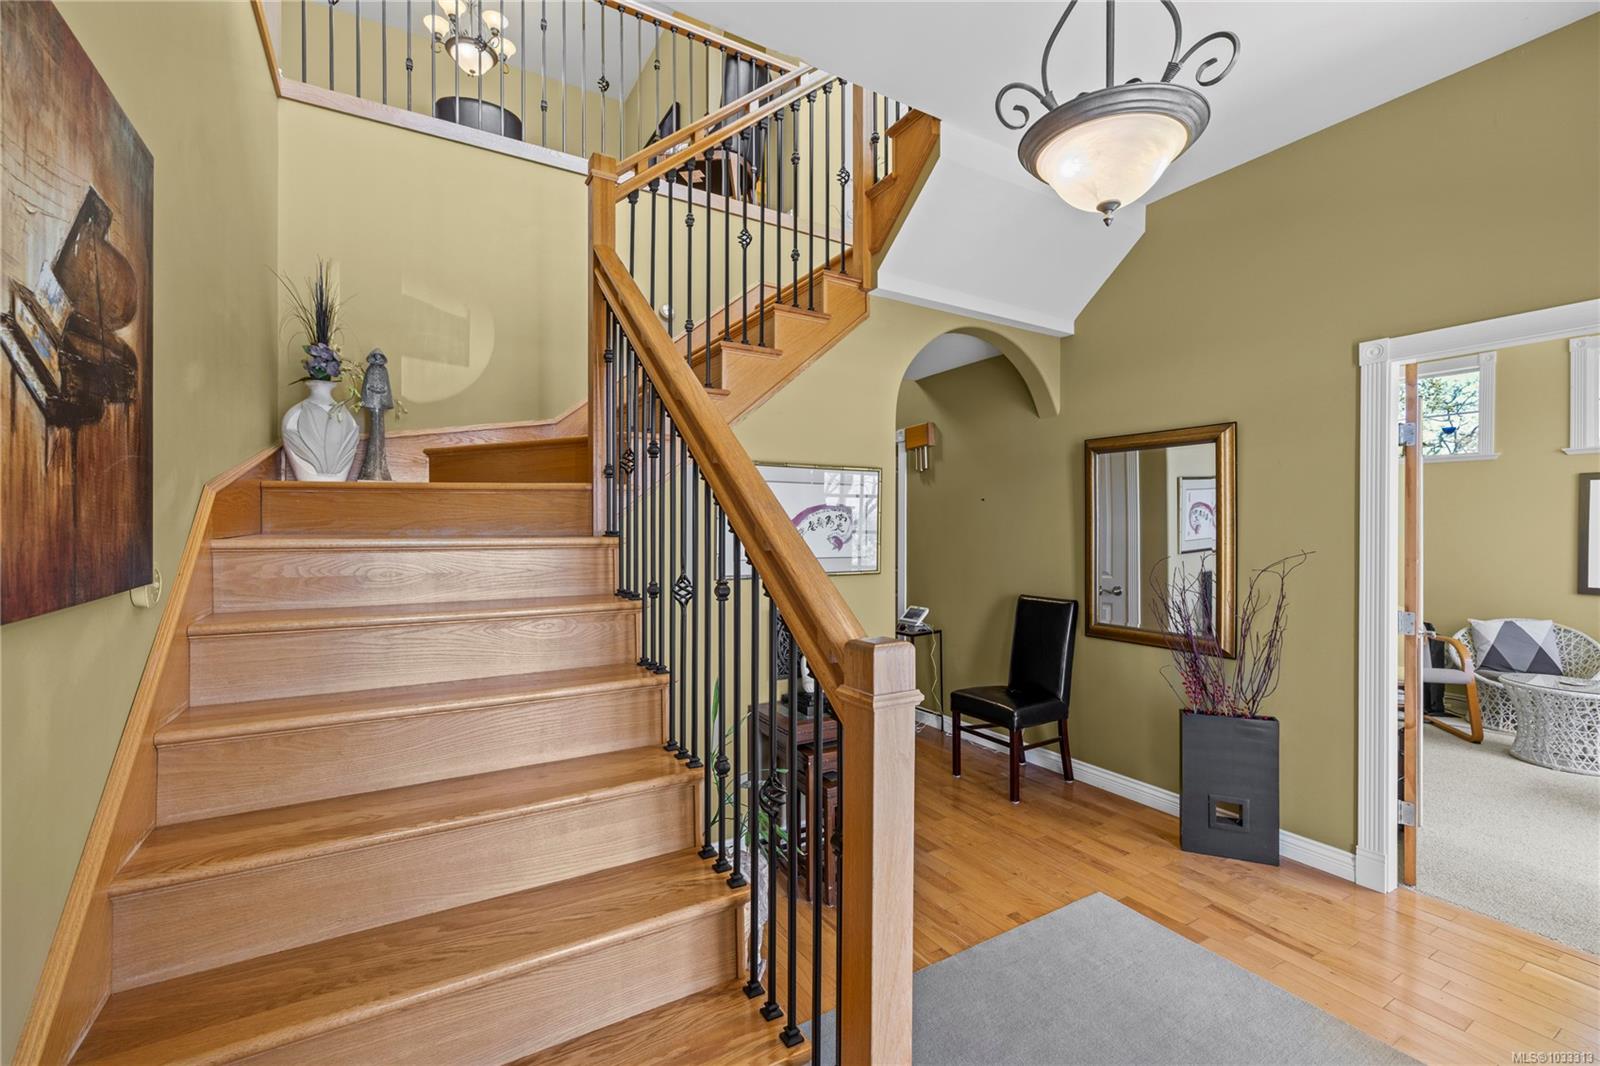
Entry hall with a broad wooden staircase, black iron railing, and hardwood floors.
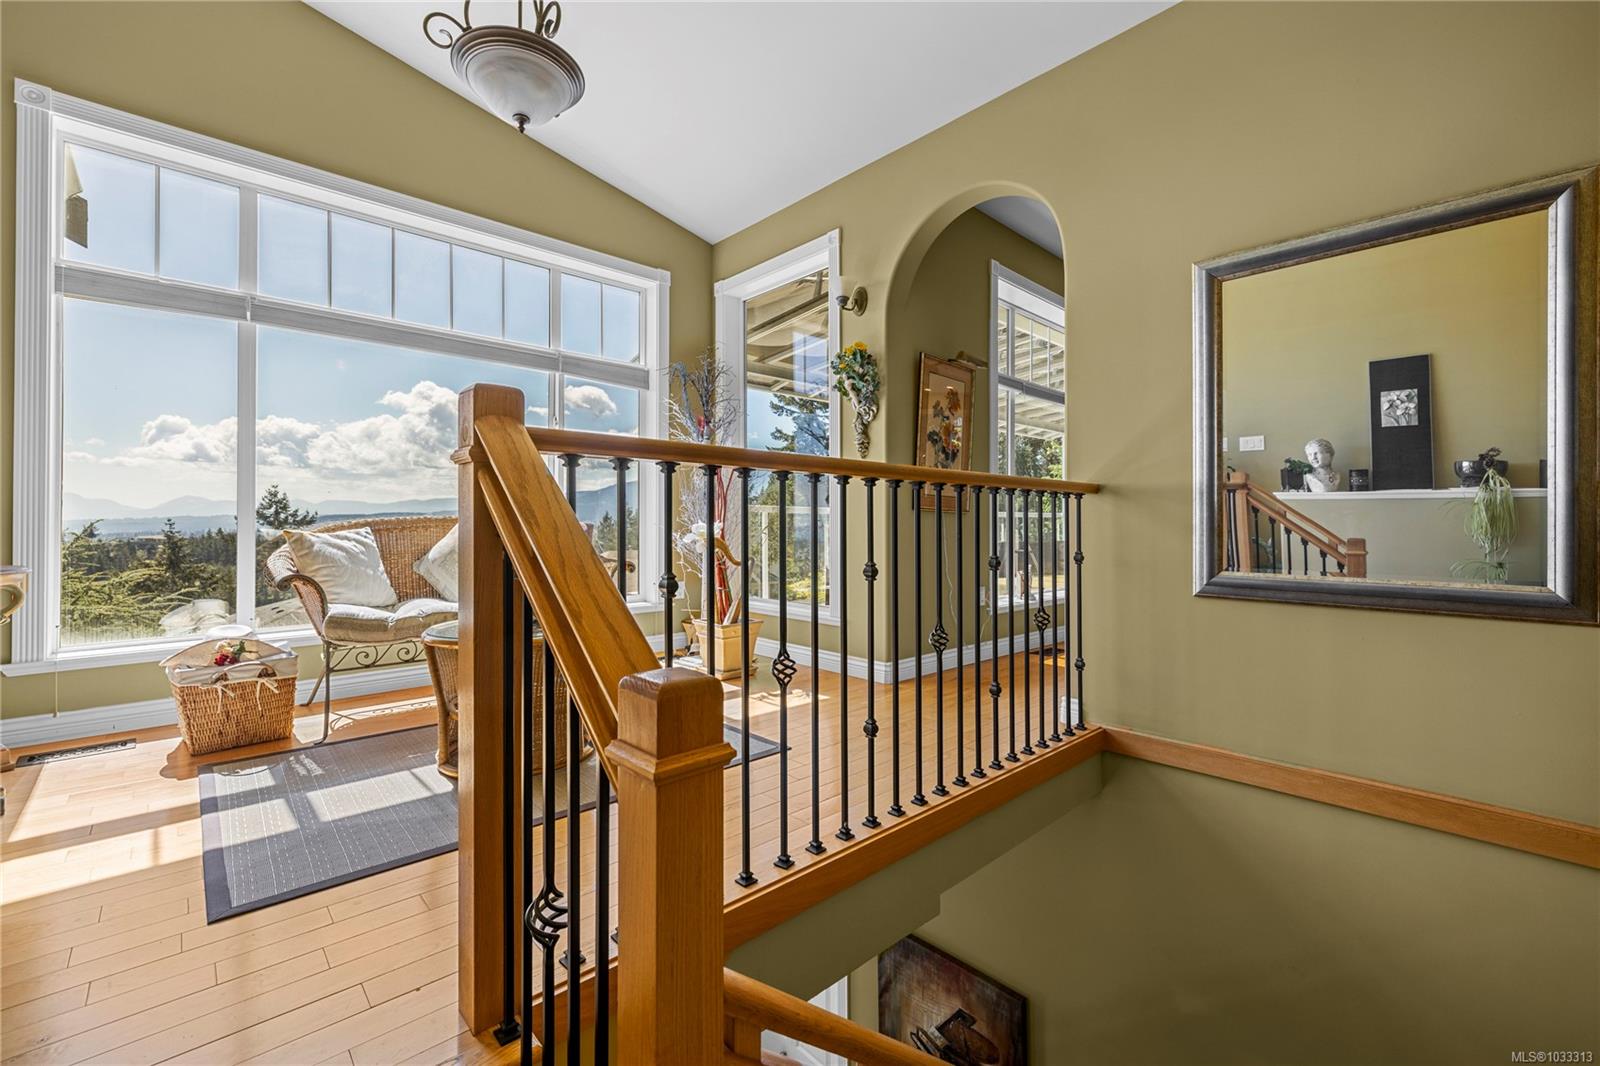
Furnished upstairs landing with a stair railing, window-side seating nook, and distant mountain views.
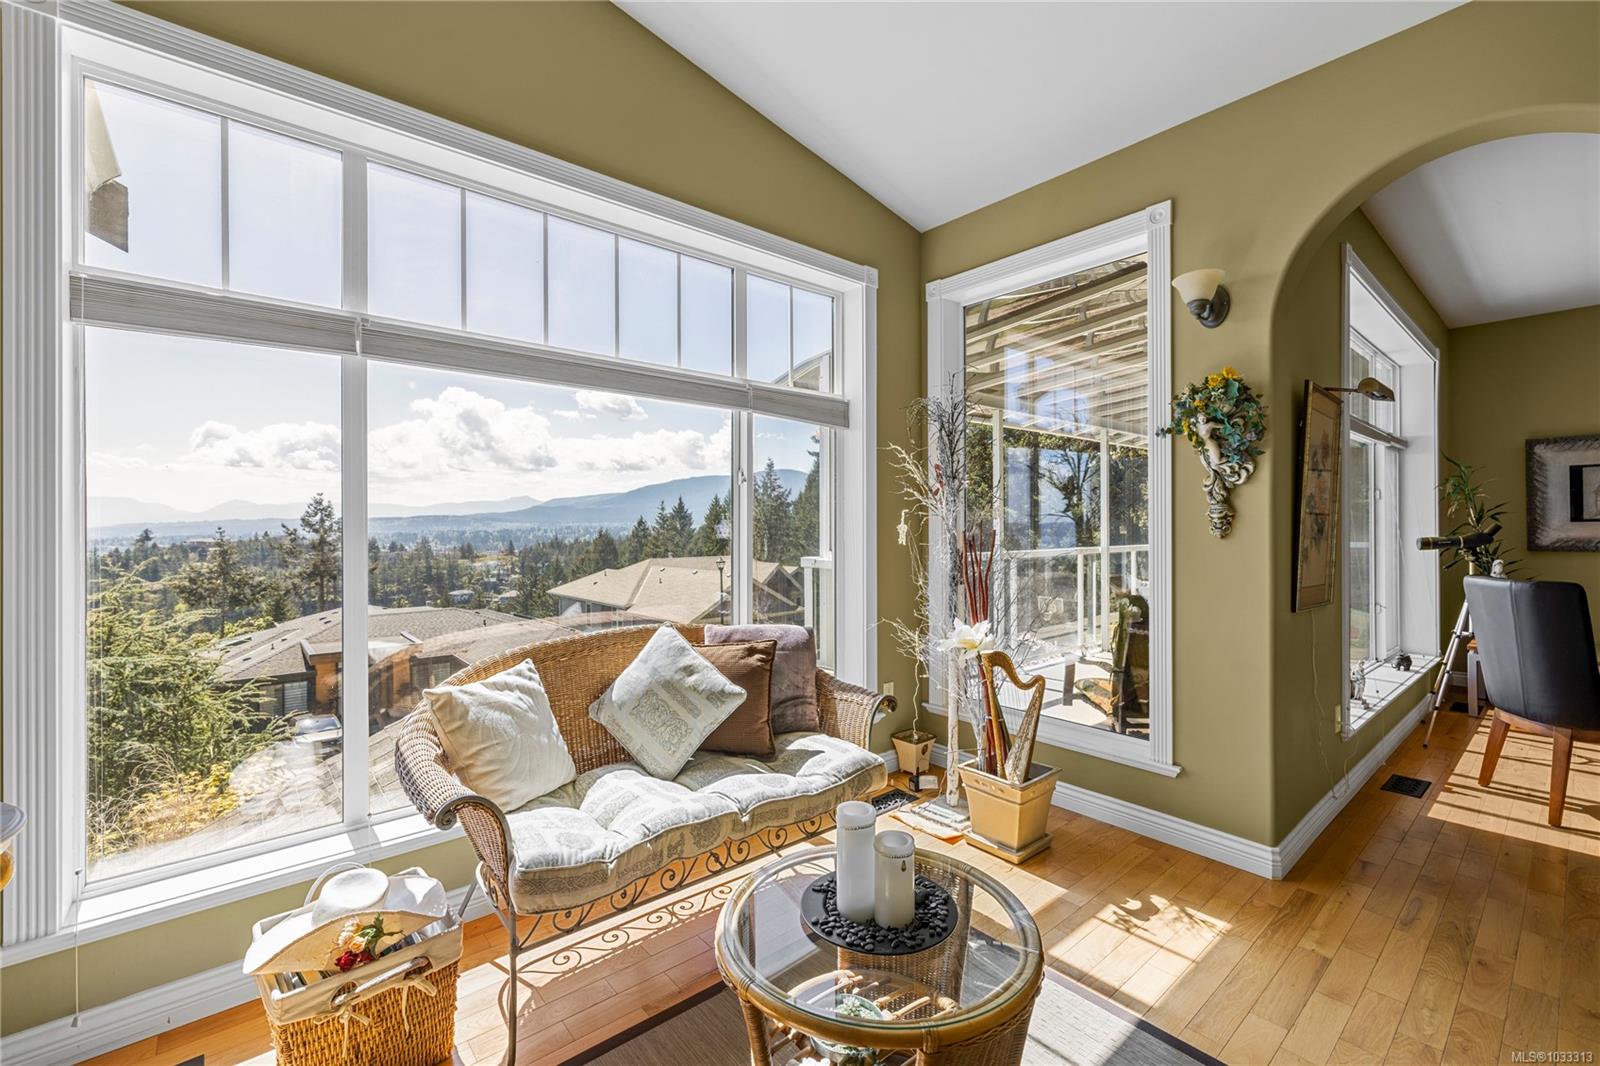
Sunlit living room with wicker seating, large windows, and a wooded mountain view.
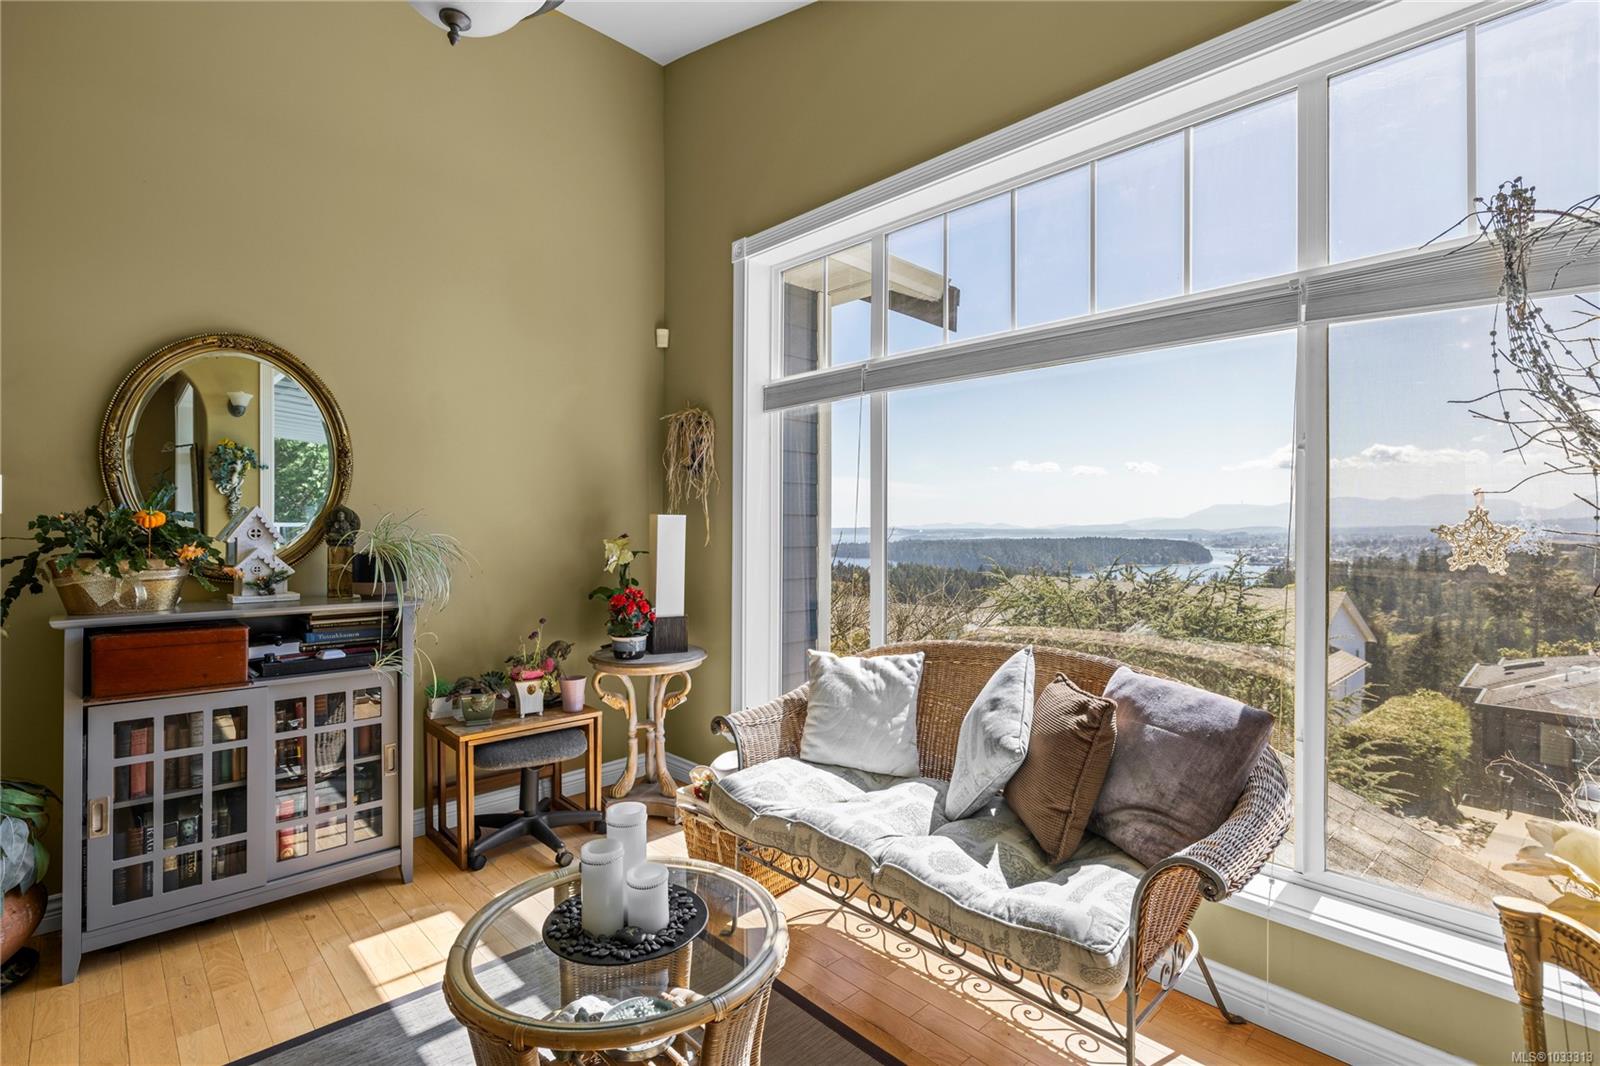
Furnished living room with floor-to-ceiling windows overlooking the water and wooded hills.
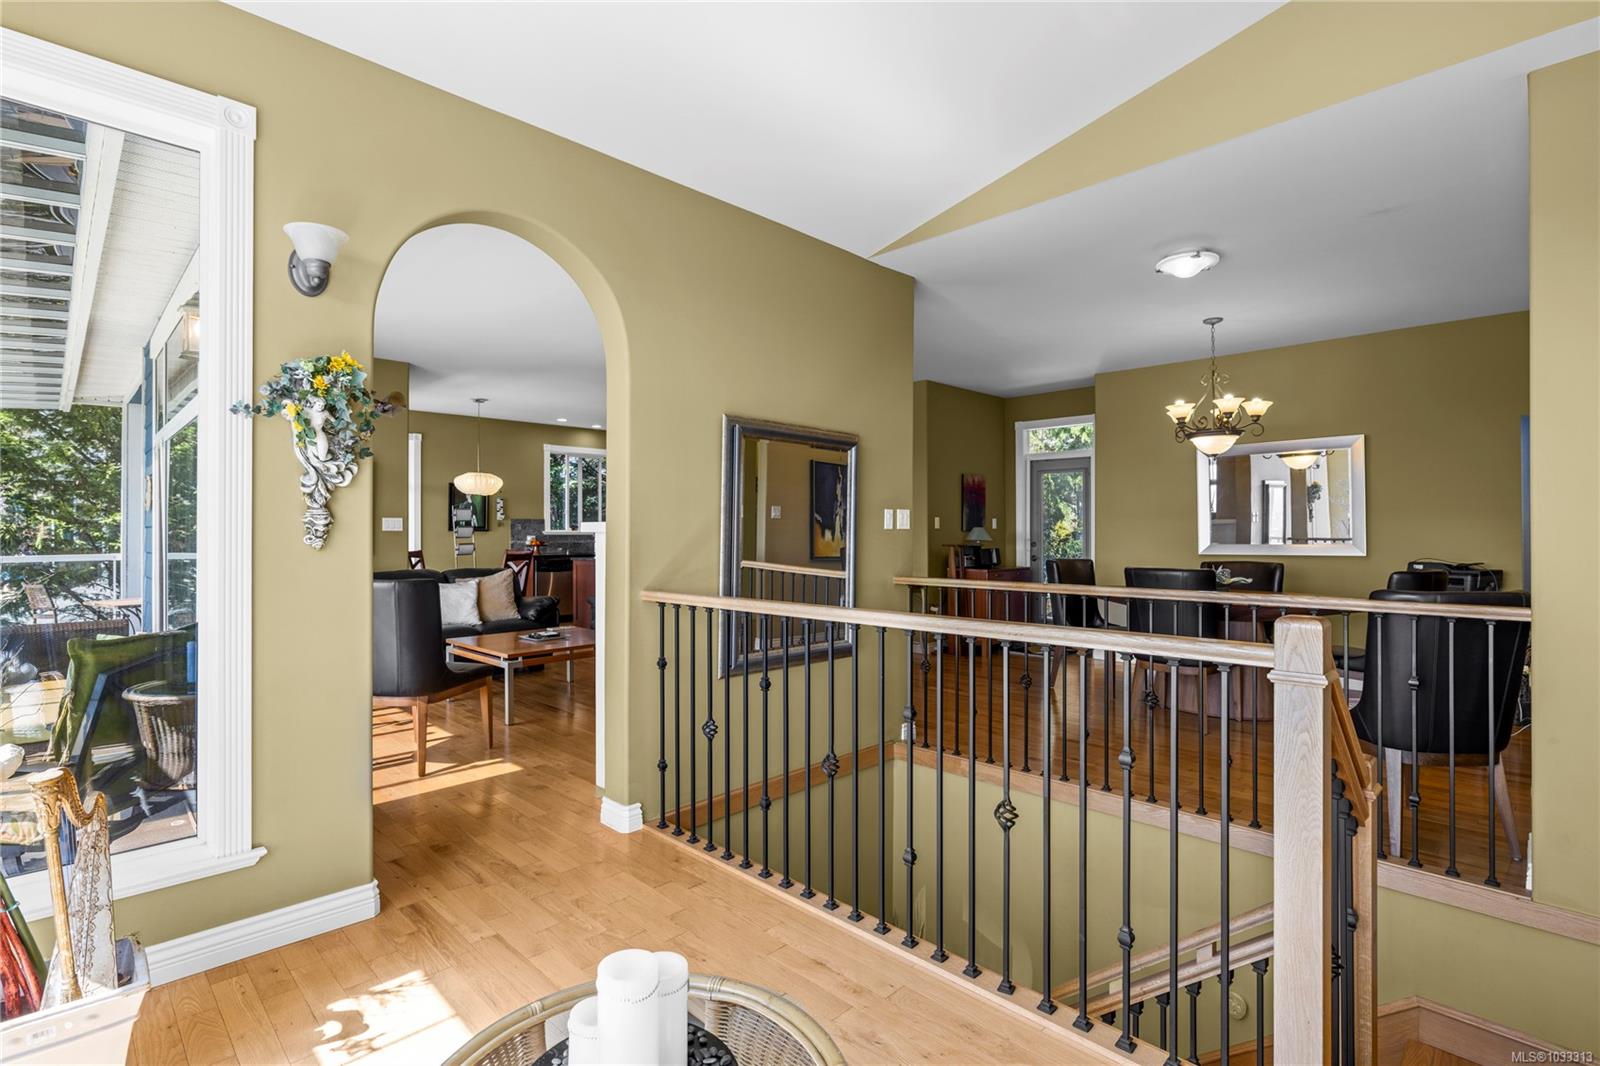
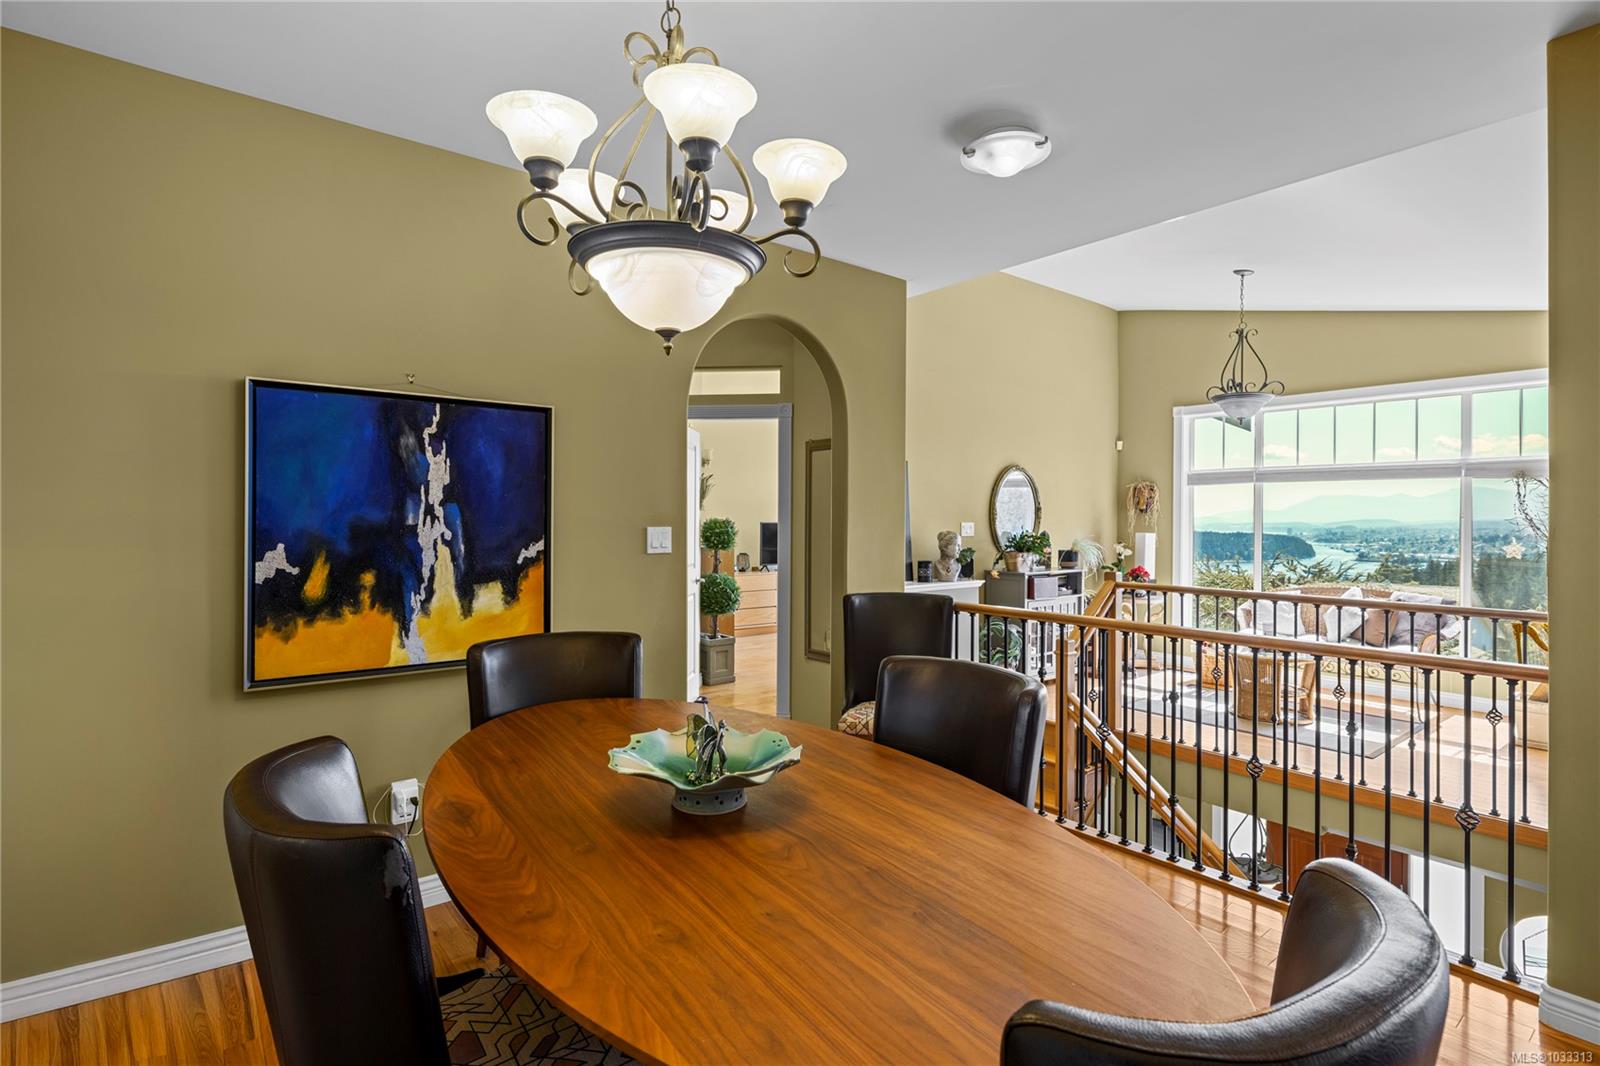
Open upper-level living area with hardwood floors, a black stair railing, and an arched doorway.
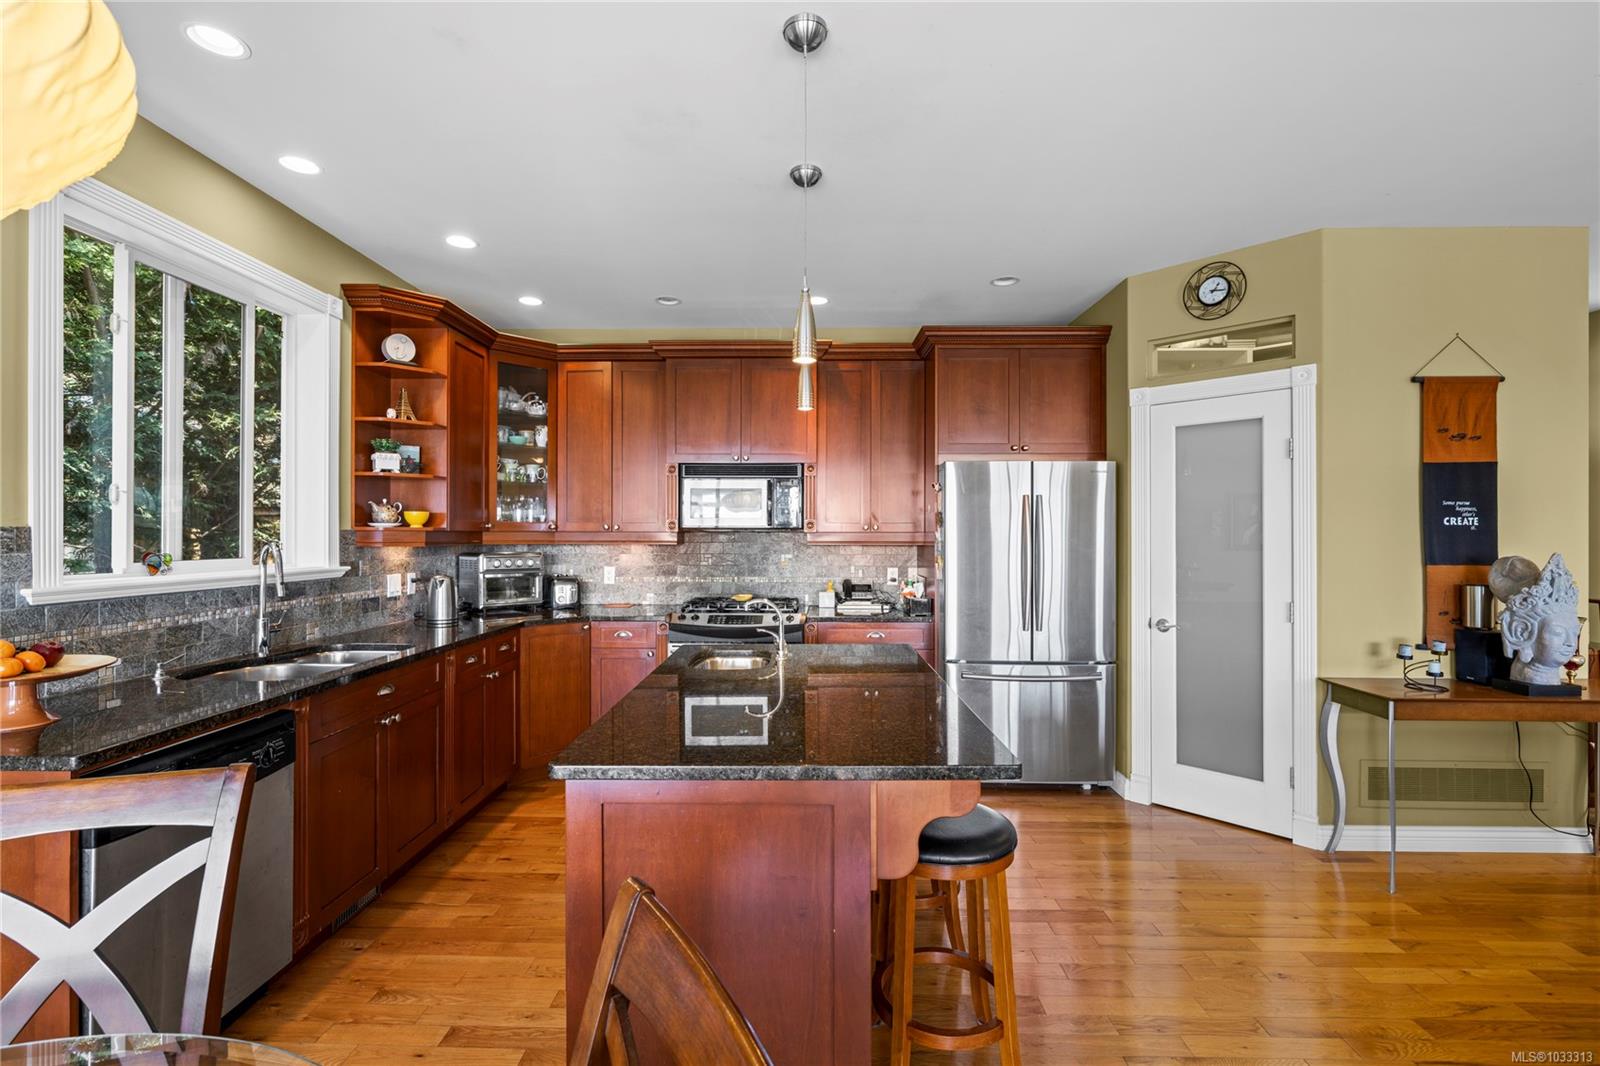
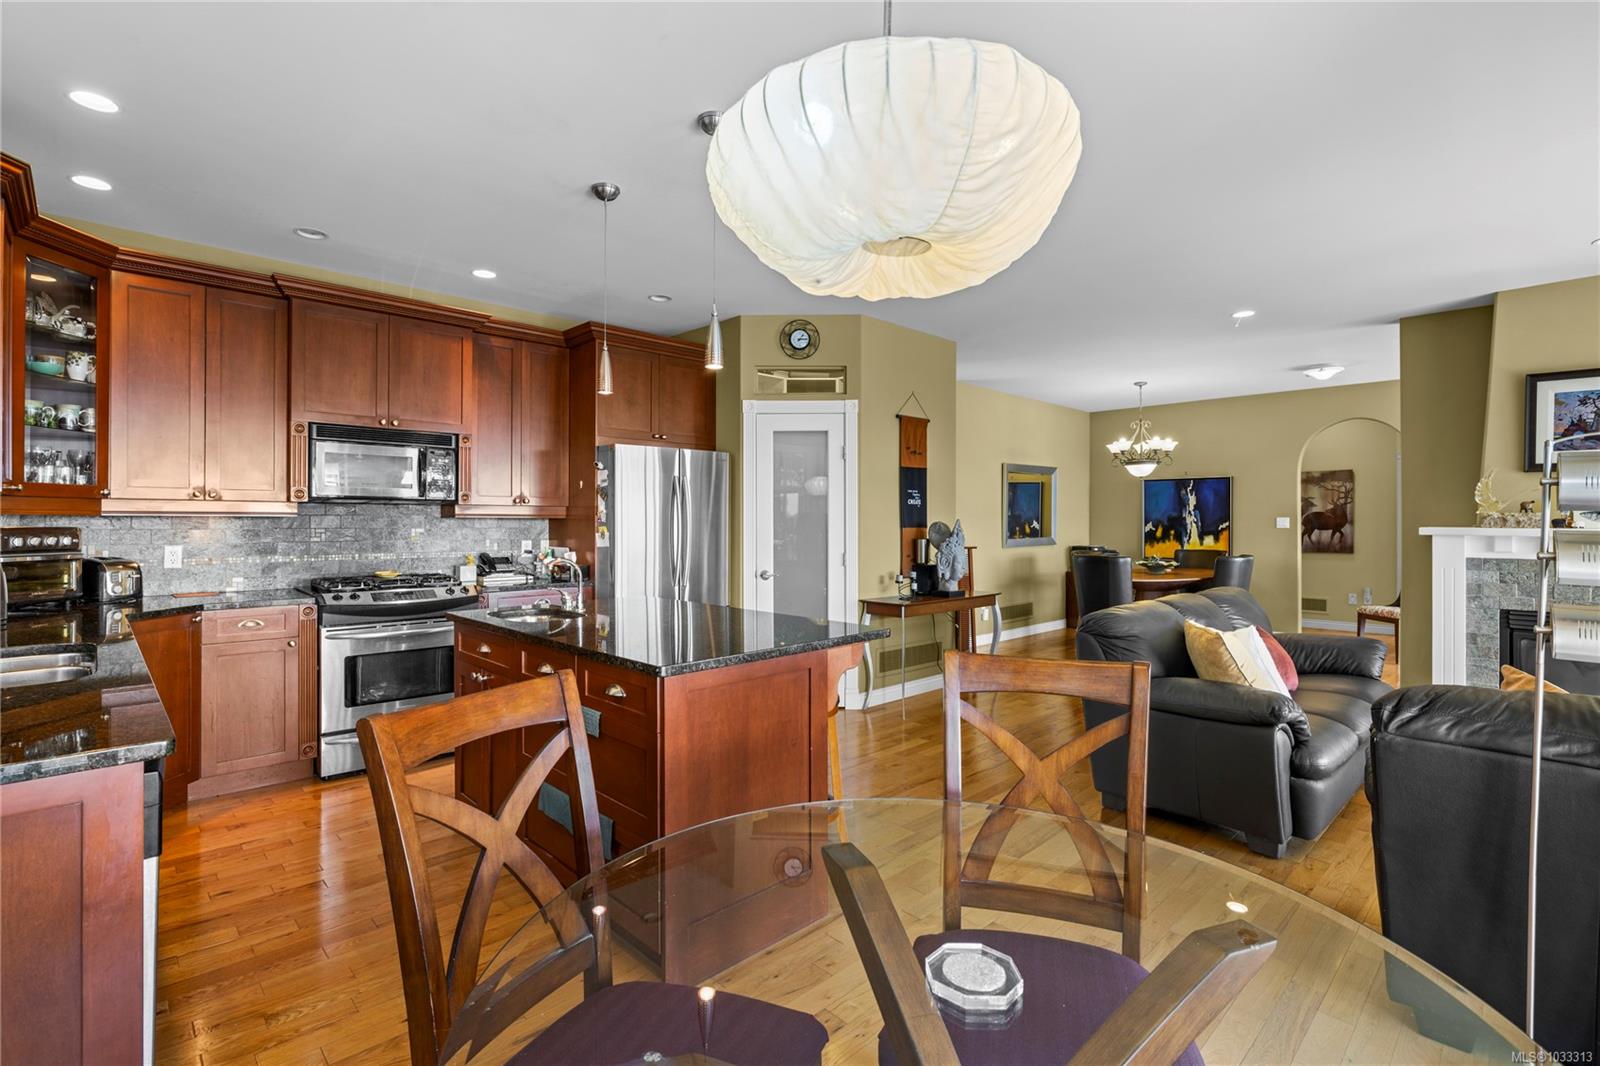
Kitchen with reddish wood cabinetry, a dark stone island, stainless steel appliances, and a large window.
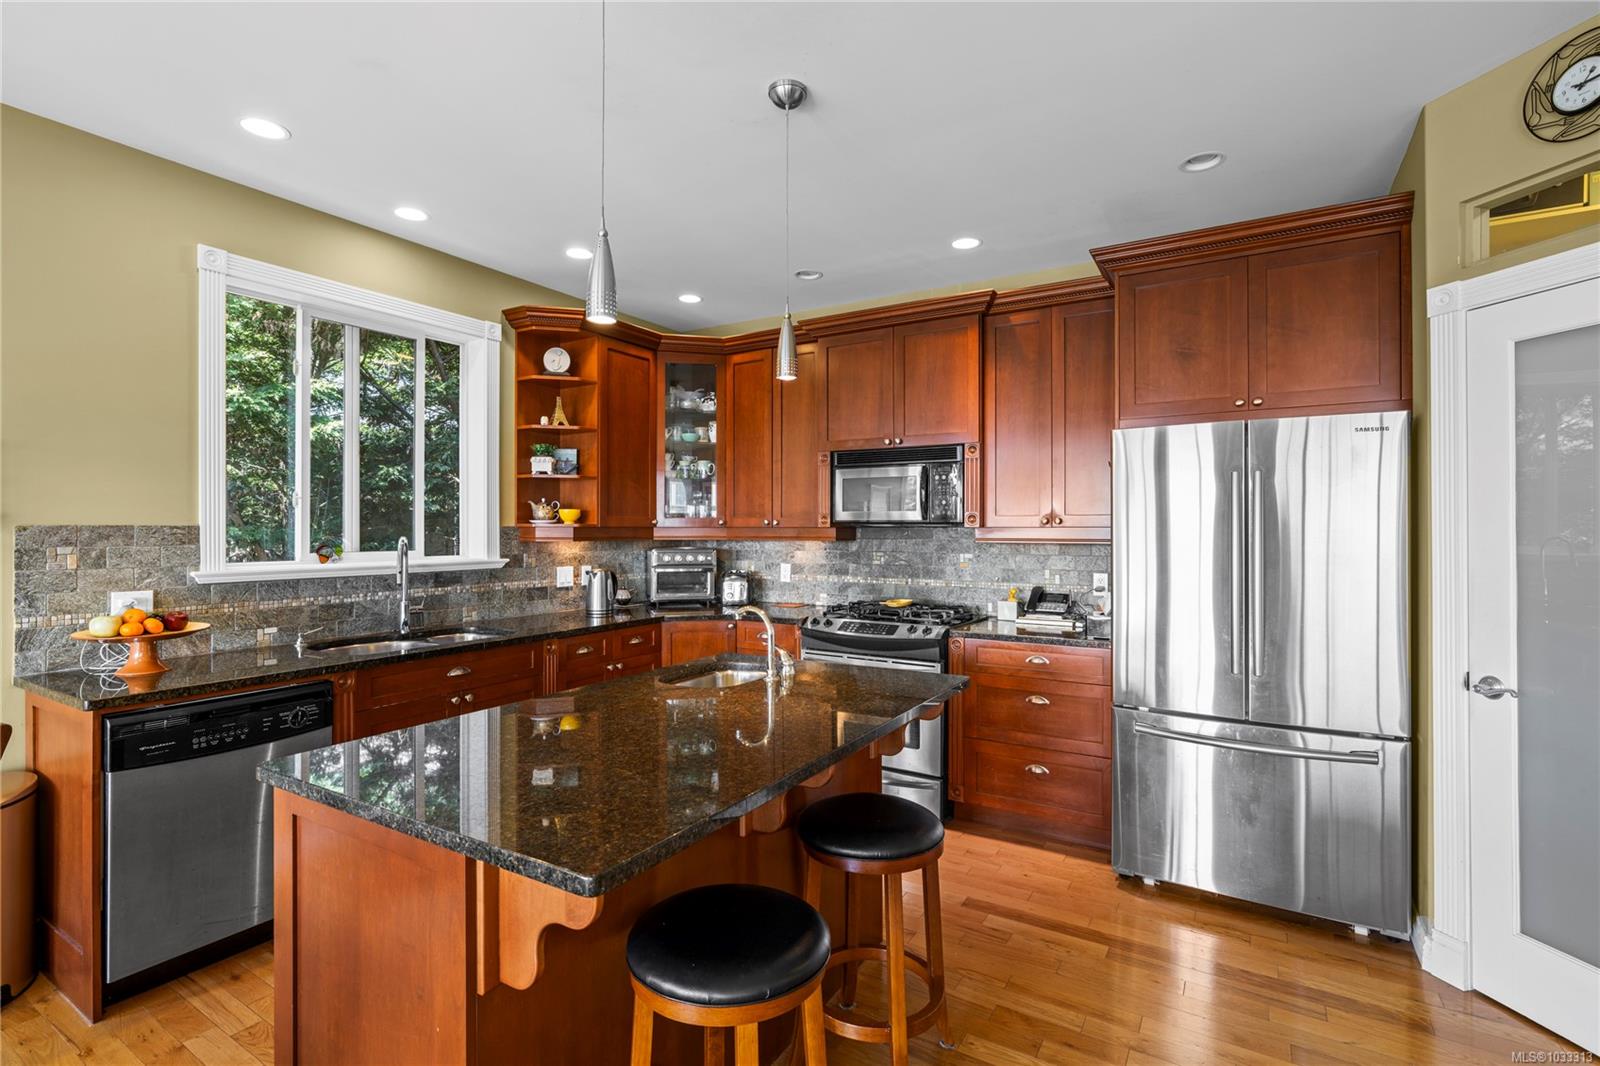
Kitchen with cherry cabinets, granite island seating, stainless steel appliances, and a wide window overlooking trees.
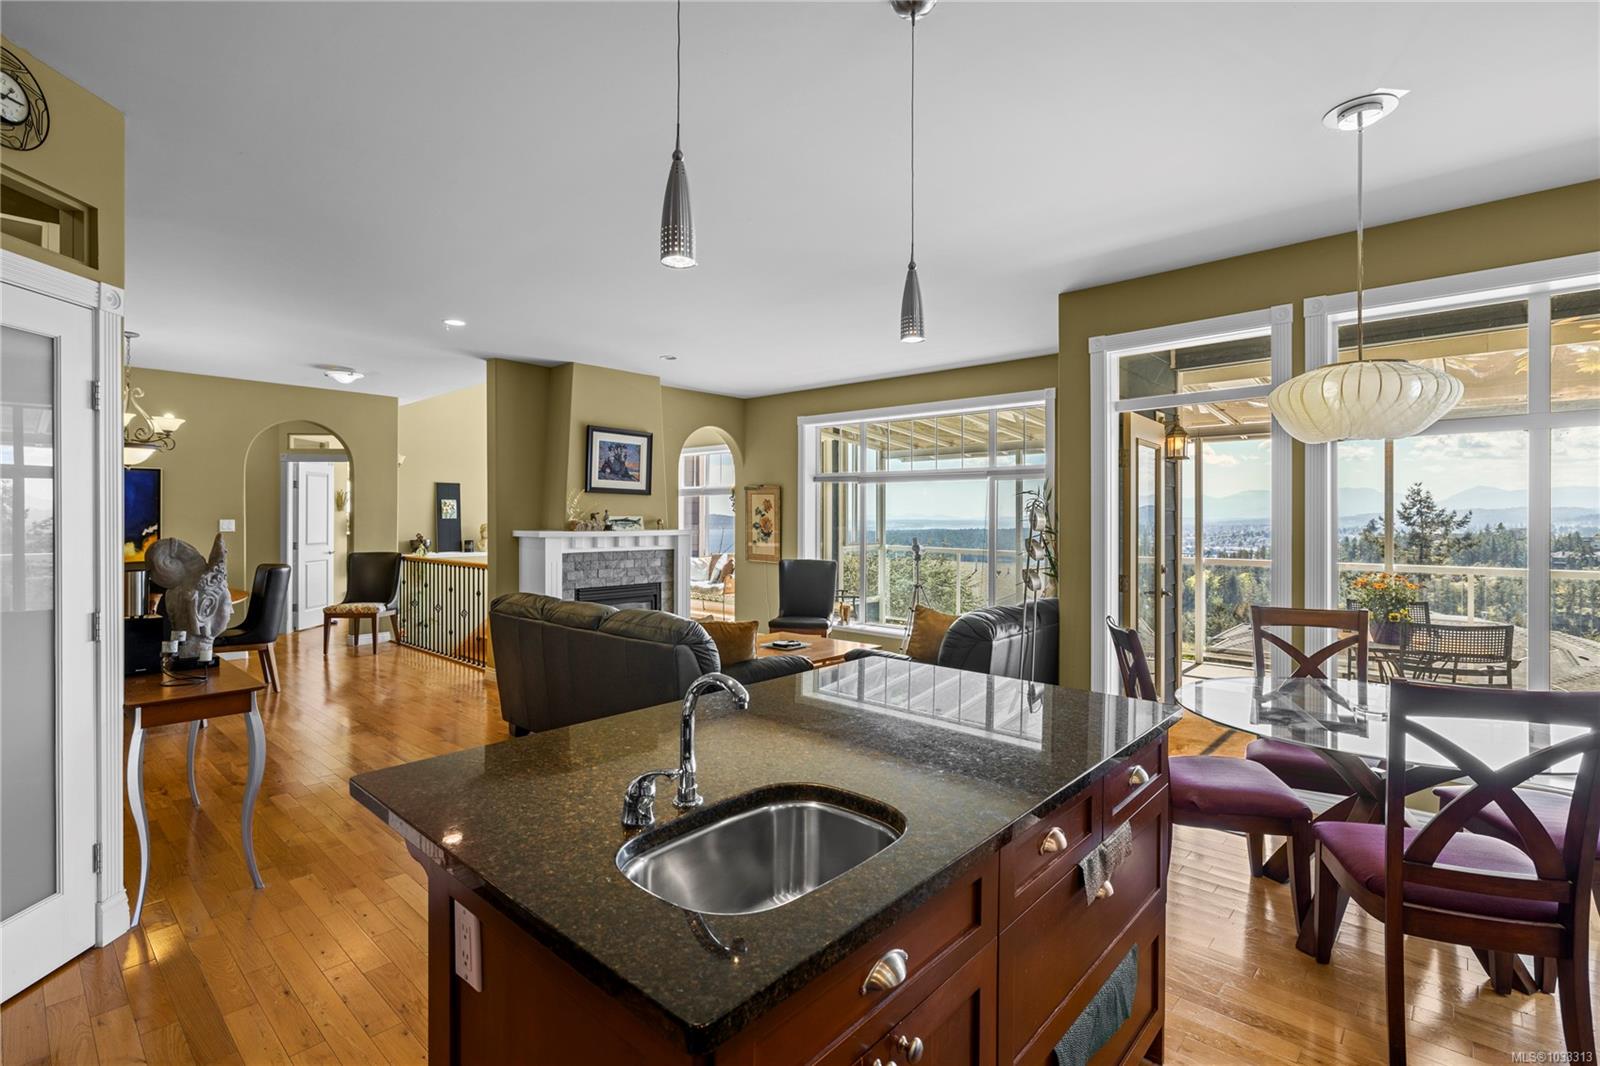
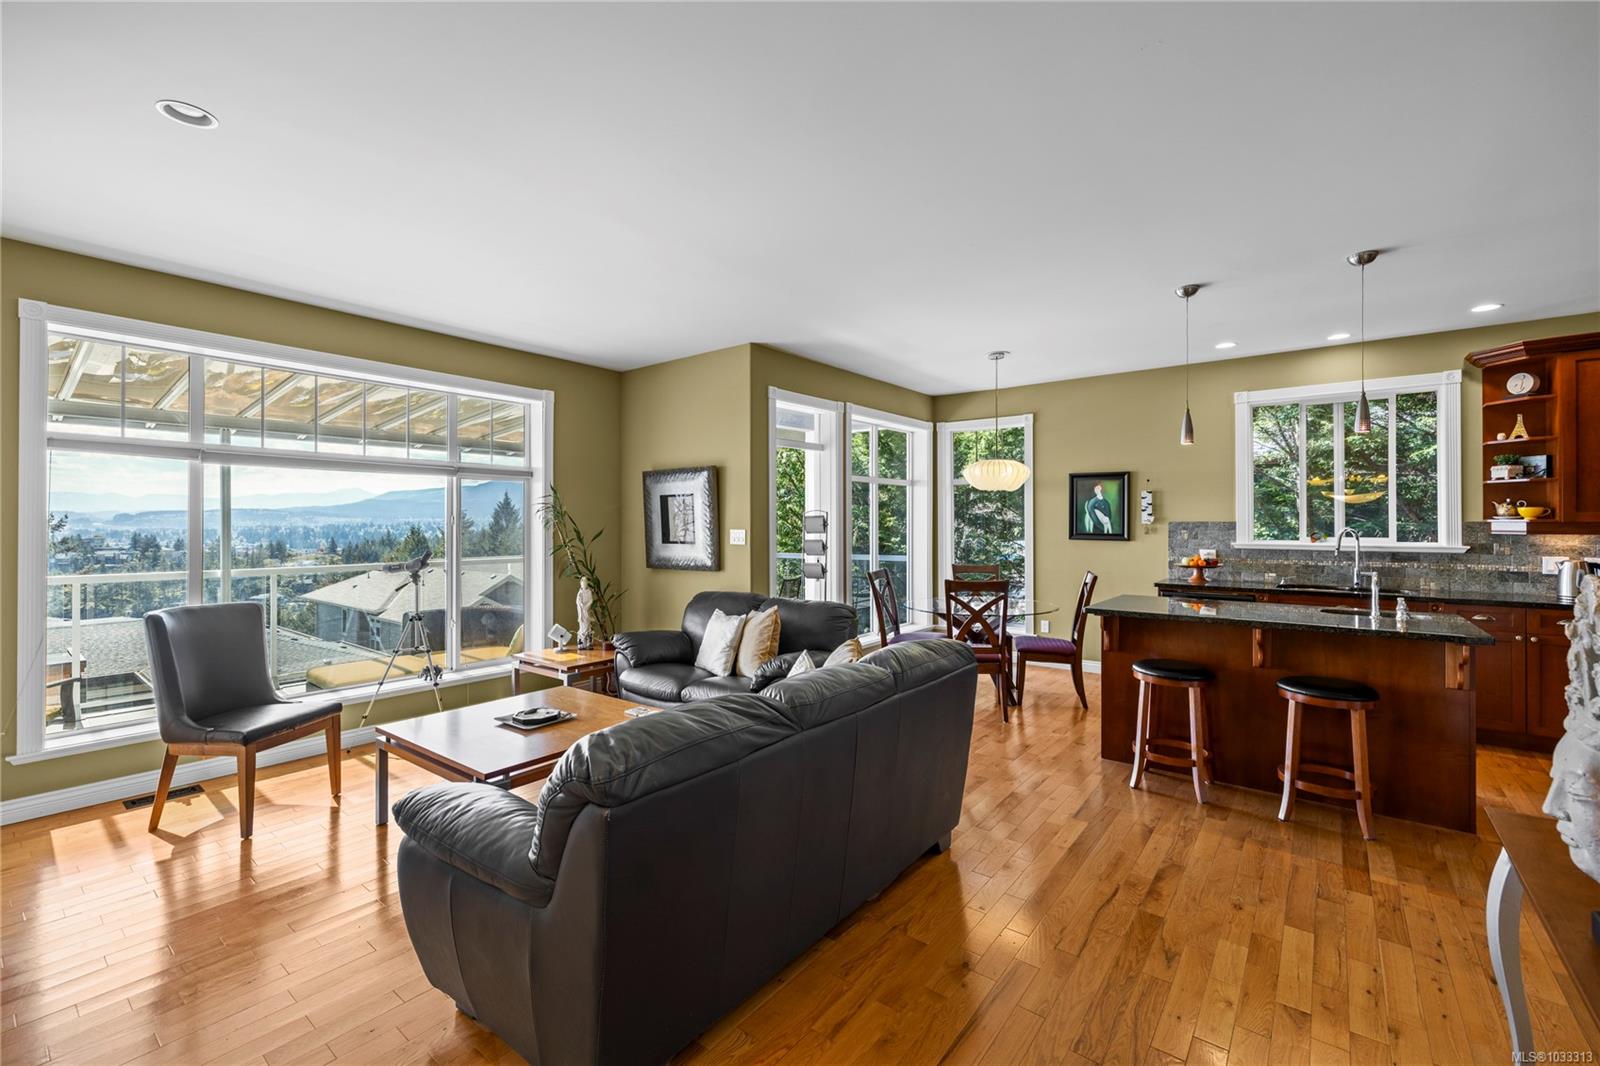
Open-plan kitchen and living room with a fireplace and wide windows overlooking forest, city, and mountains.
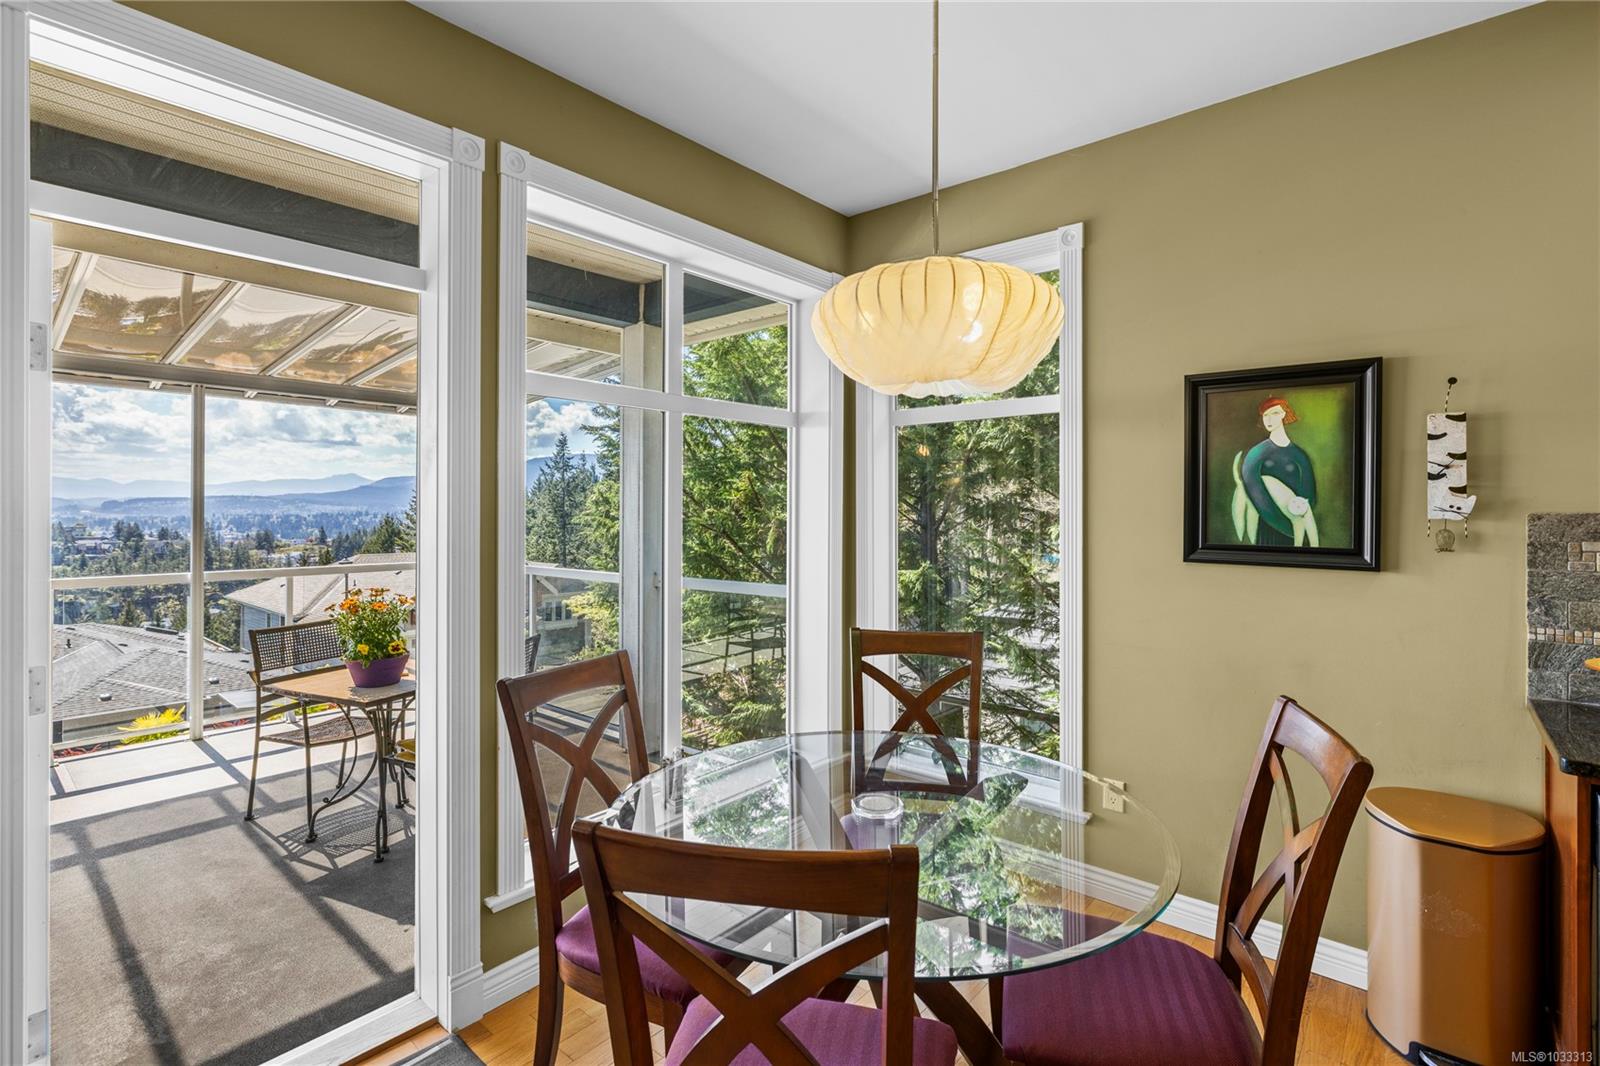
Dining room with glass table and balcony doors overlooking treetops and distant hills.
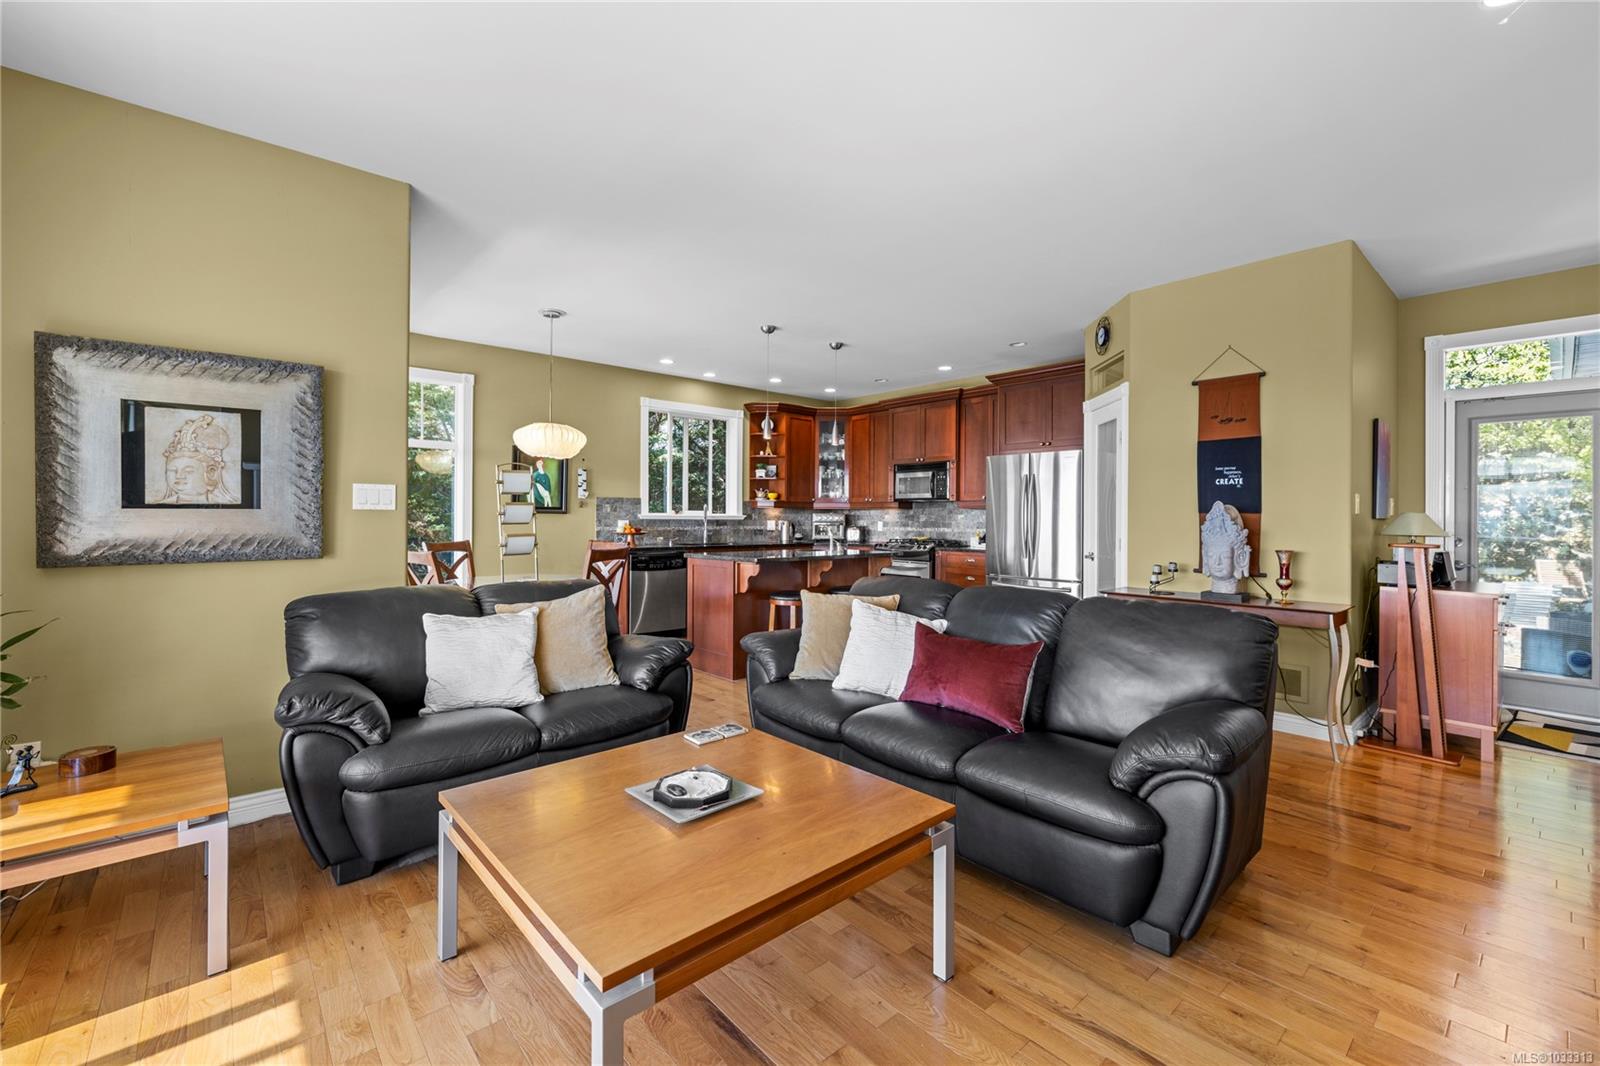
Open-concept kitchen and living area with cherry cabinetry, granite island, and leather seating.
Furnished dining room with a large wooden table and water views through broad windows.
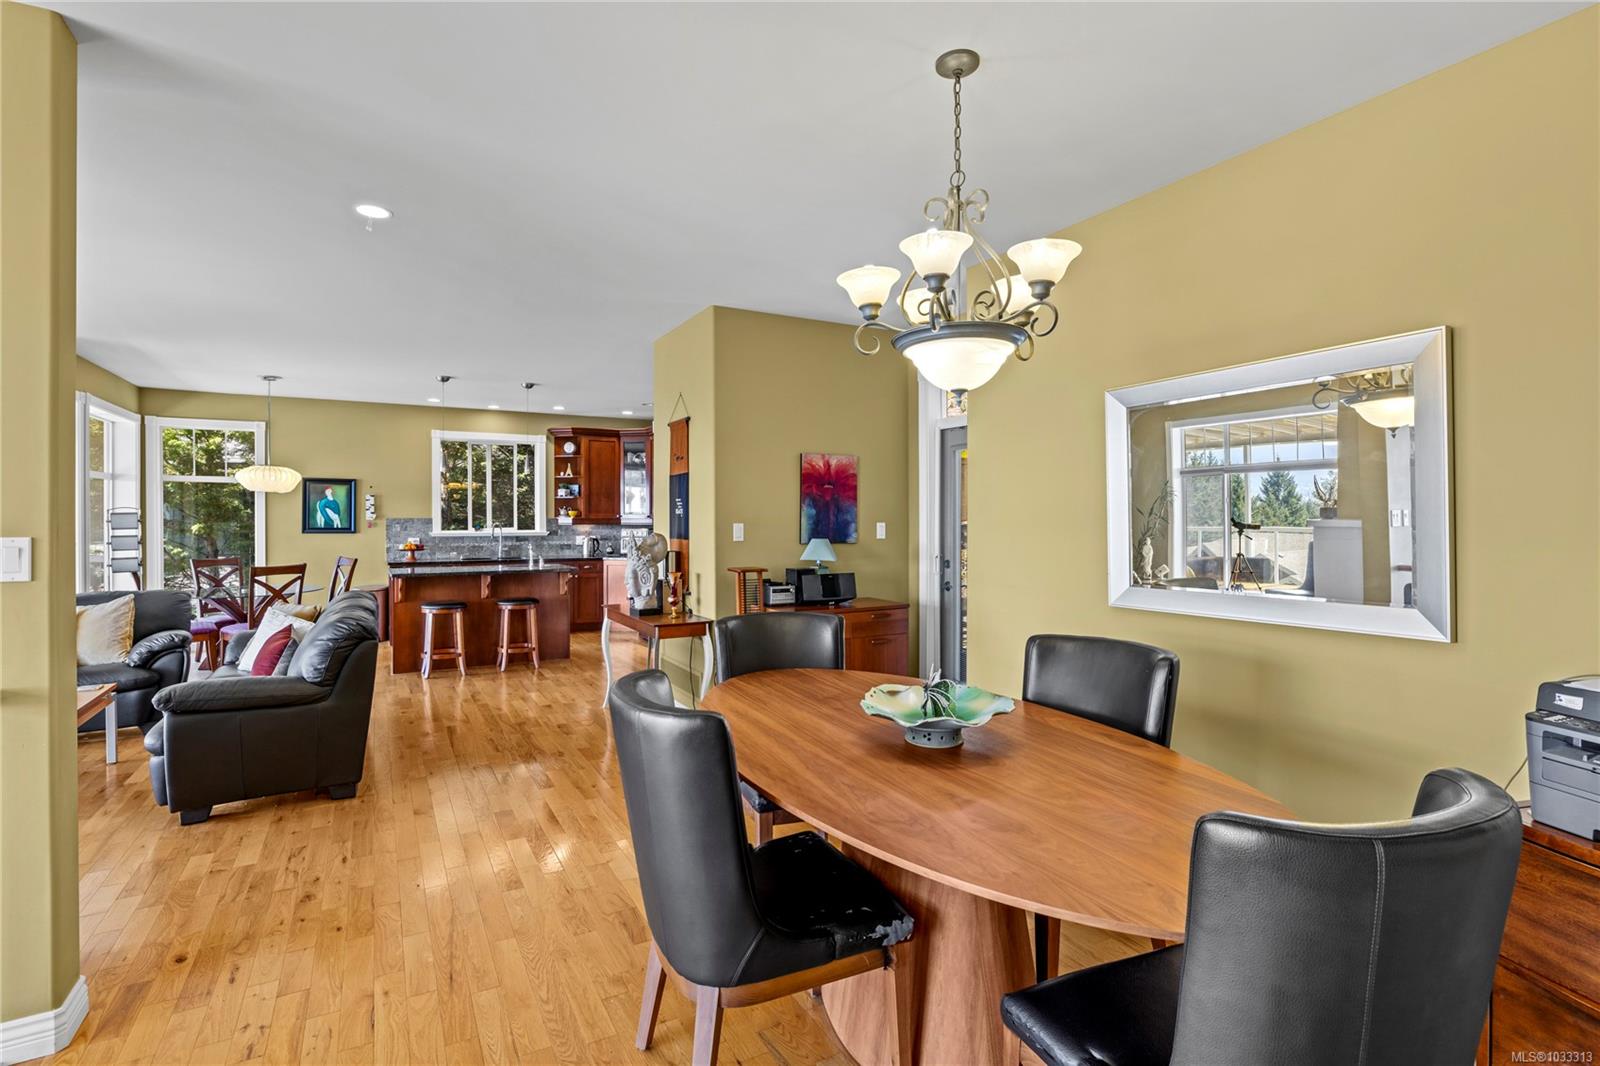
Open-plan dining and living area with hardwood floors, a large dining table, and adjoining kitchen.
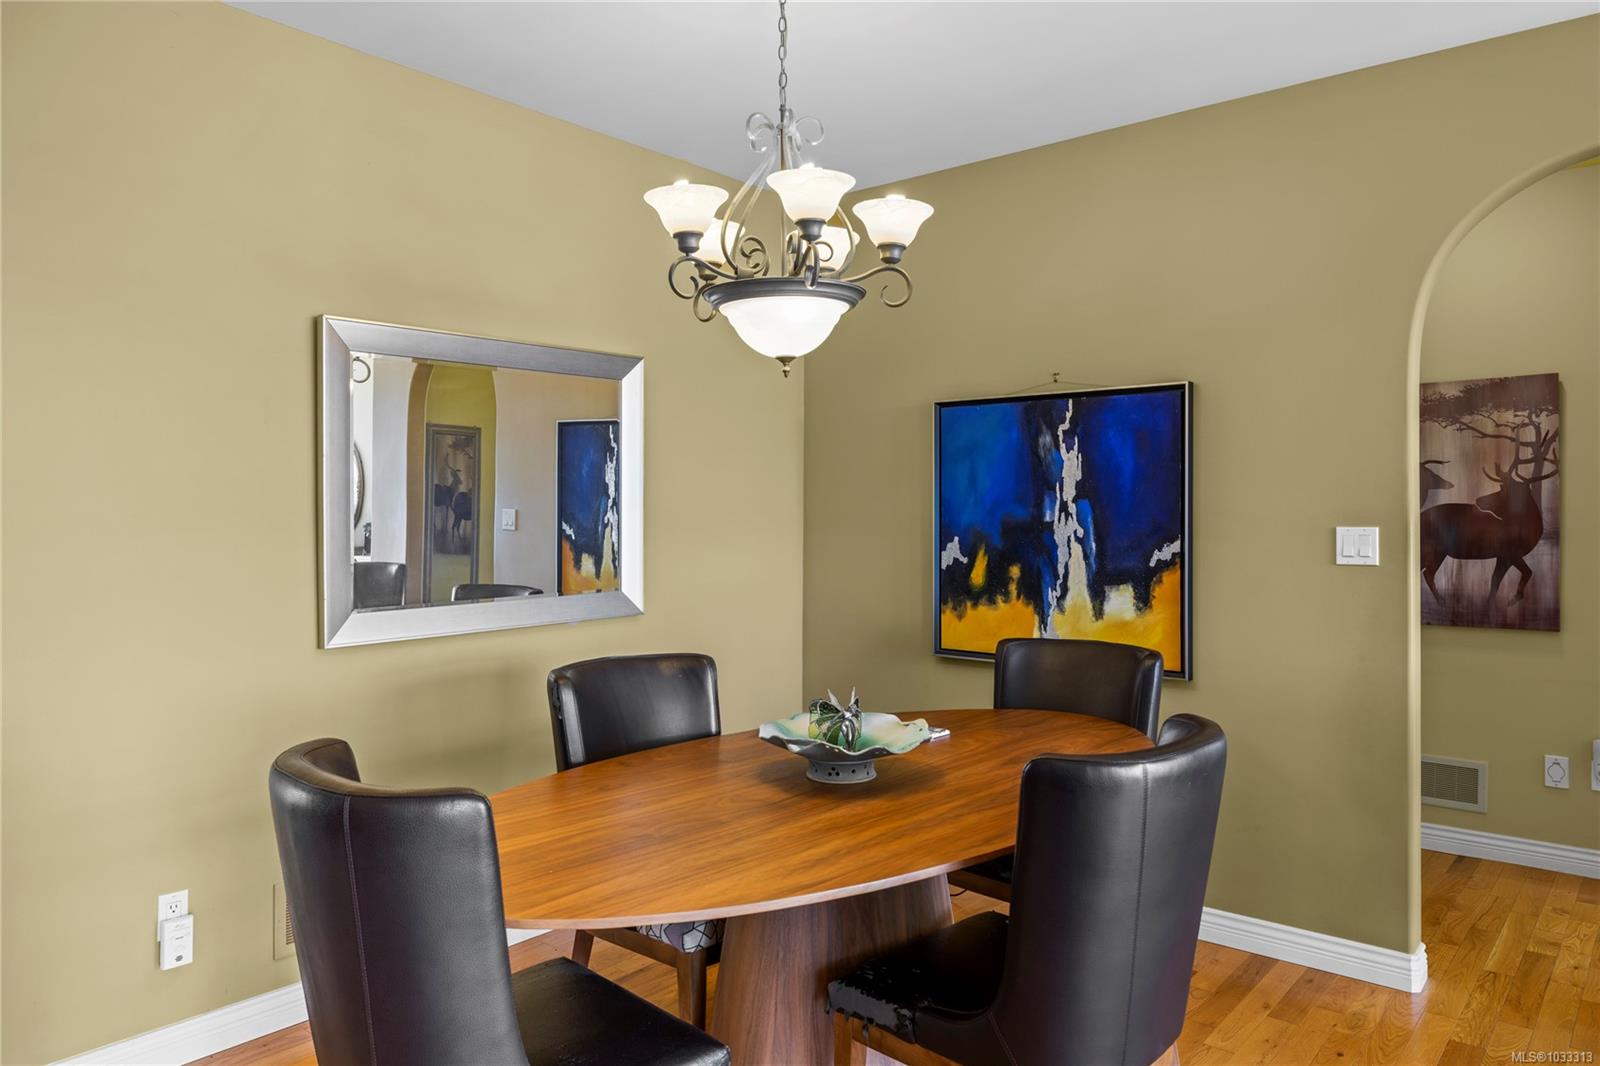
Dining room with an oval wooden table, leather chairs, hardwood floors, and a chandelier.
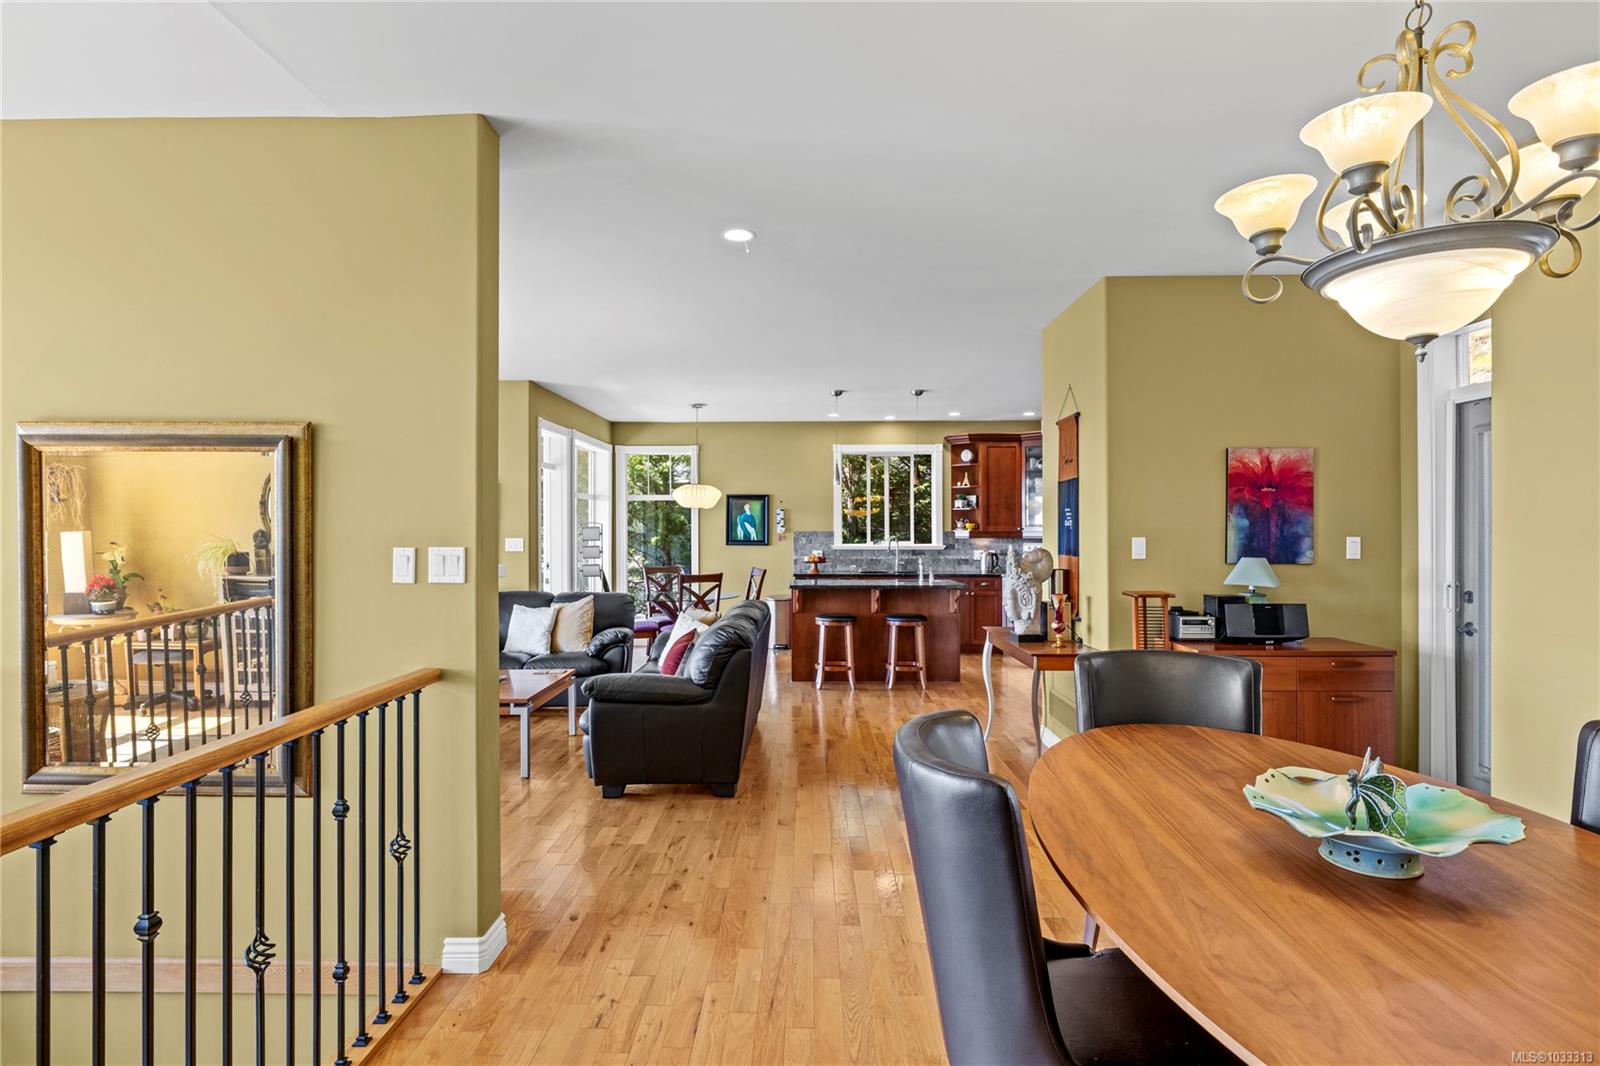
Open-plan living and dining area with hardwood floors, dark wood kitchen cabinetry, and a stair railing.
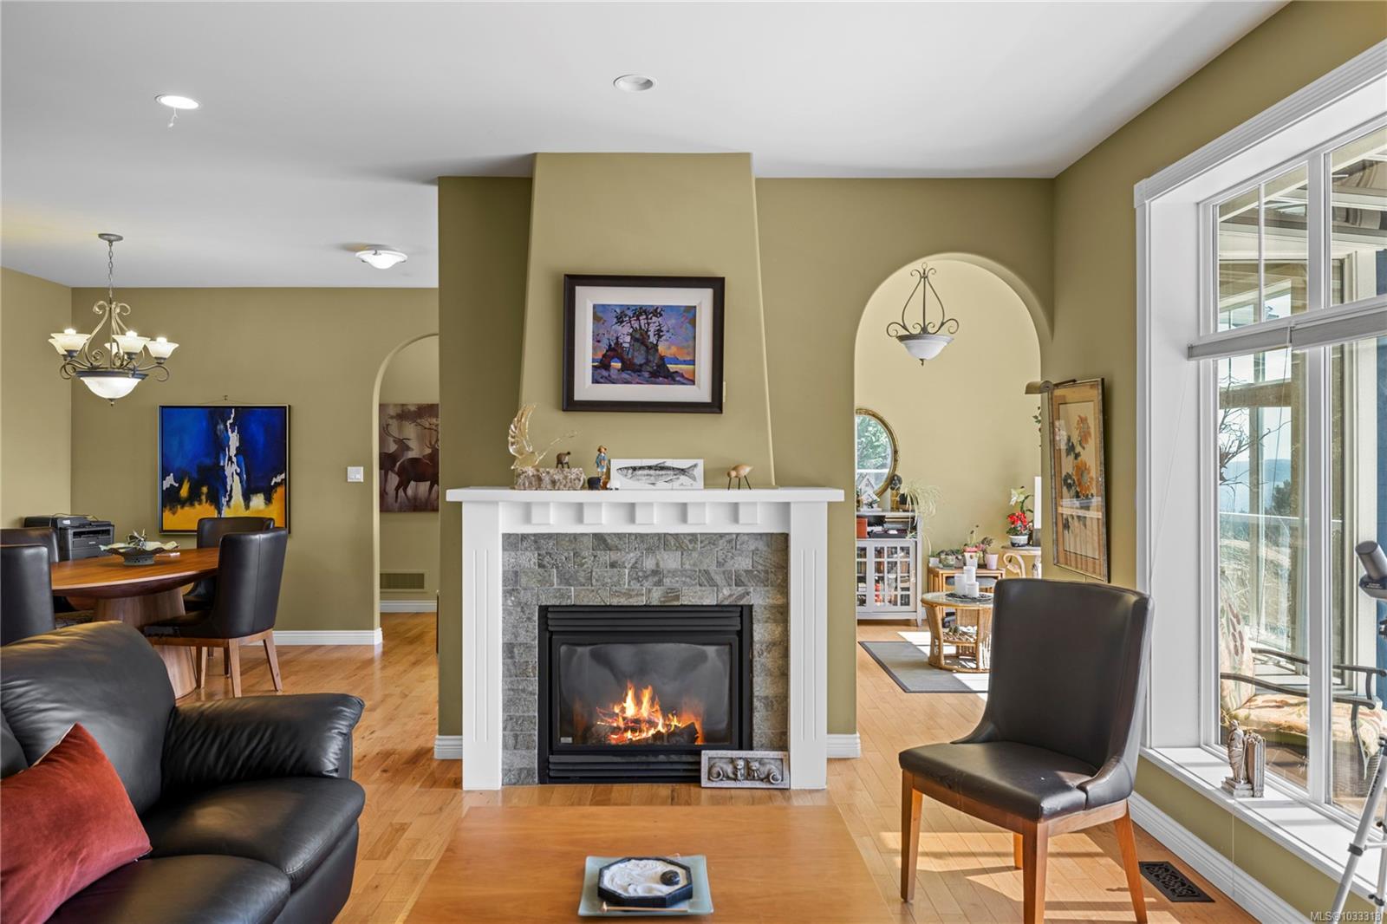
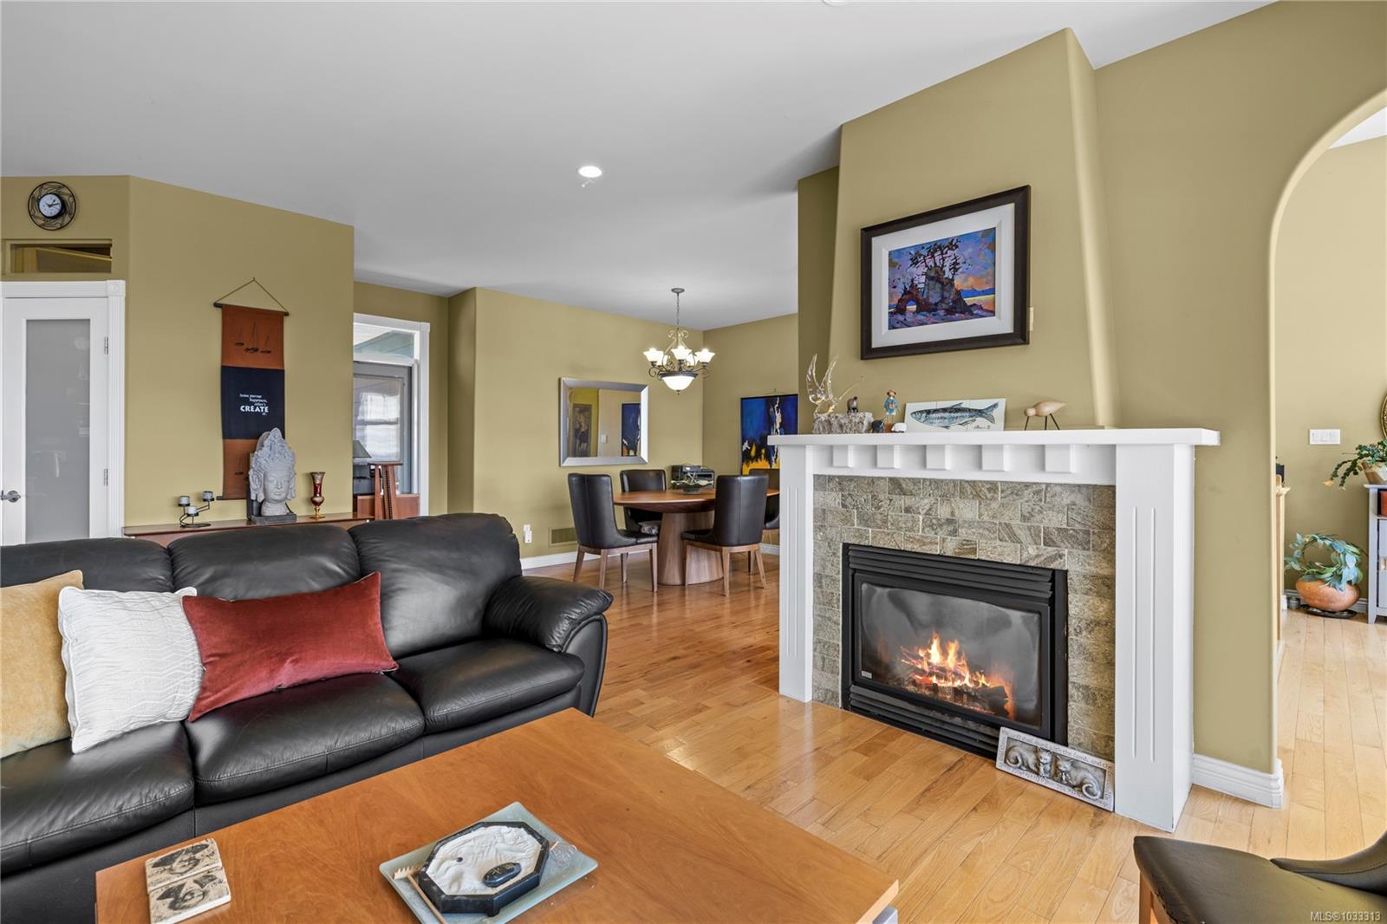
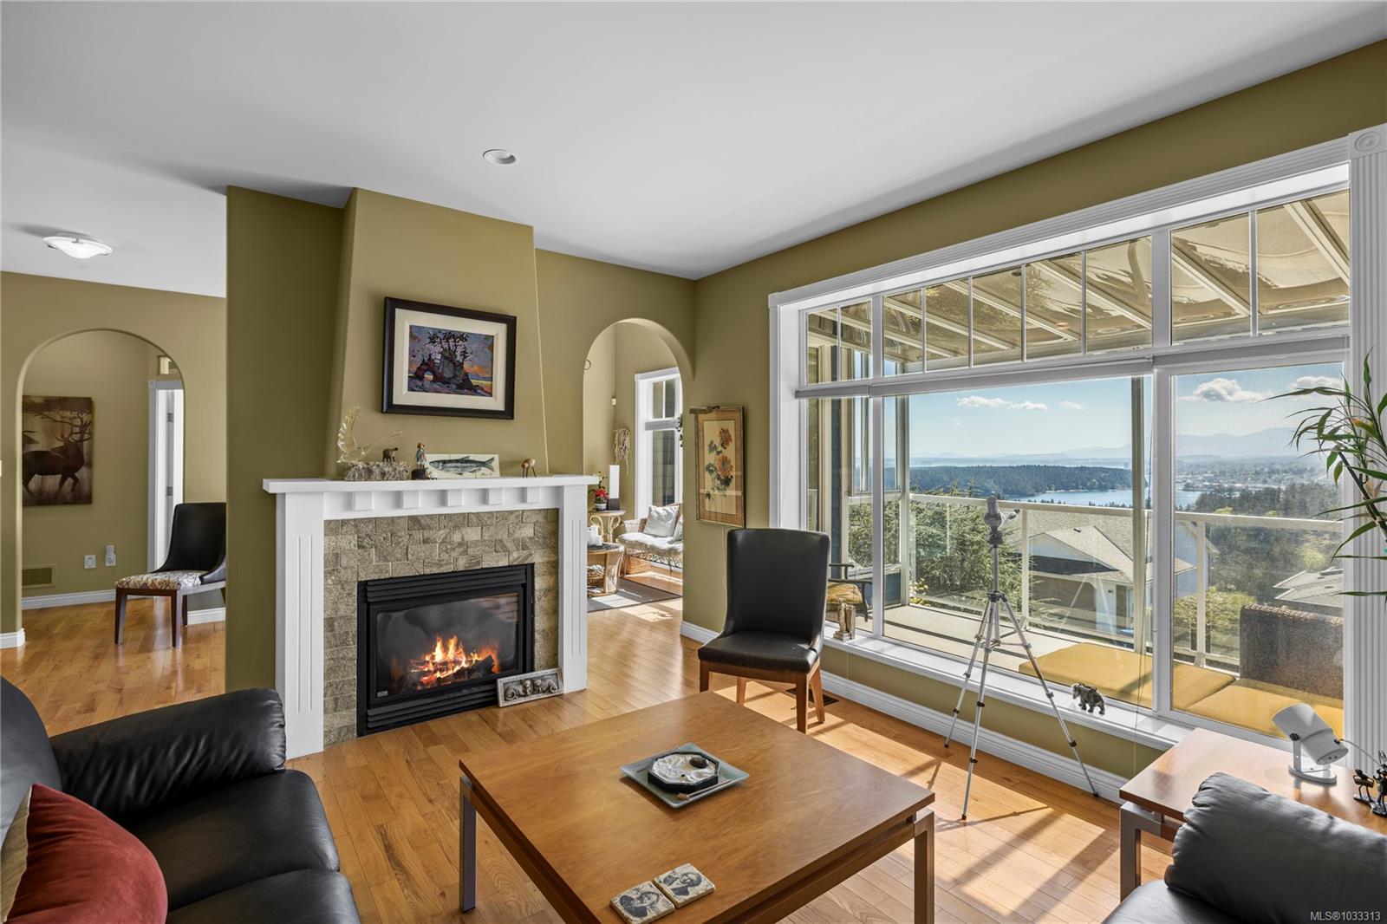
Living room with a stone fireplace, hardwood floors, and large windows showing a glimpse of water.
Open-plan living room with black leather sofas, hardwood floors, and a wood-cabinet kitchen.
Living room with a stone fireplace, black leather sofa, and hardwood floors beside the dining area.
Living room with a stone fireplace and expansive windows overlooking the water and wooded shoreline.
Open-plan living room and kitchen with hardwood floors and large windows overlooking distant mountains.
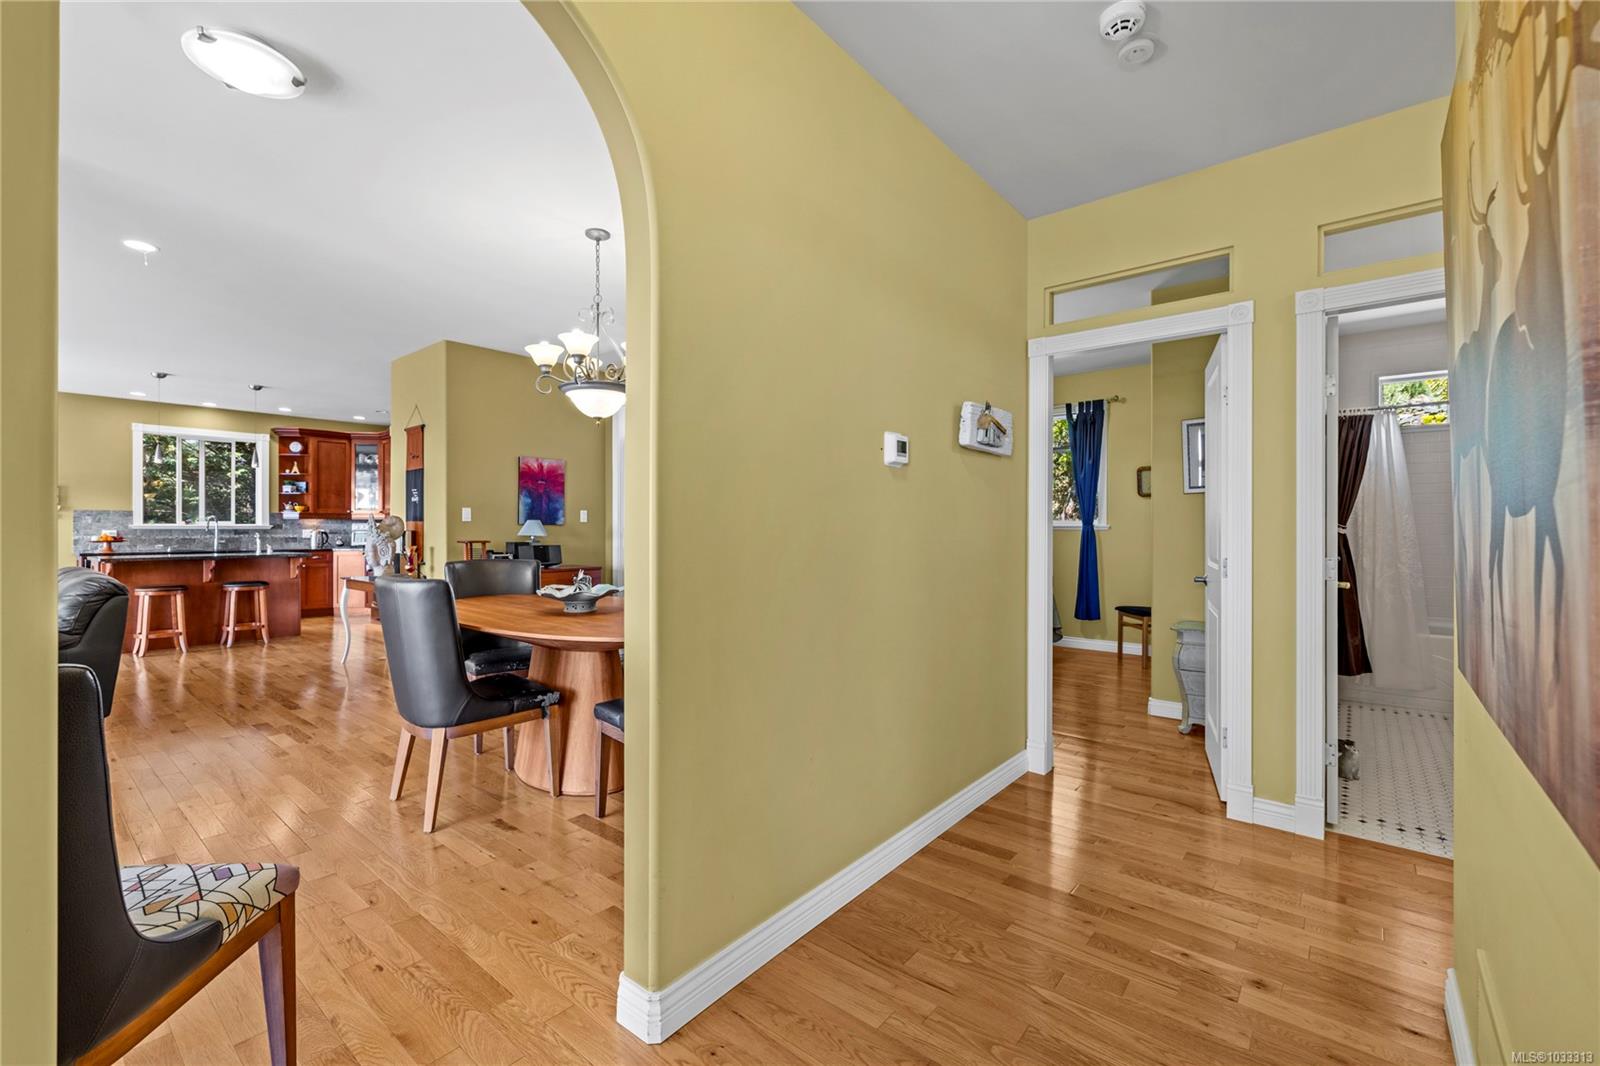
Entry hall with hardwood floors, opening to a dining area and kitchen; adjoining rooms are visible through doorways.
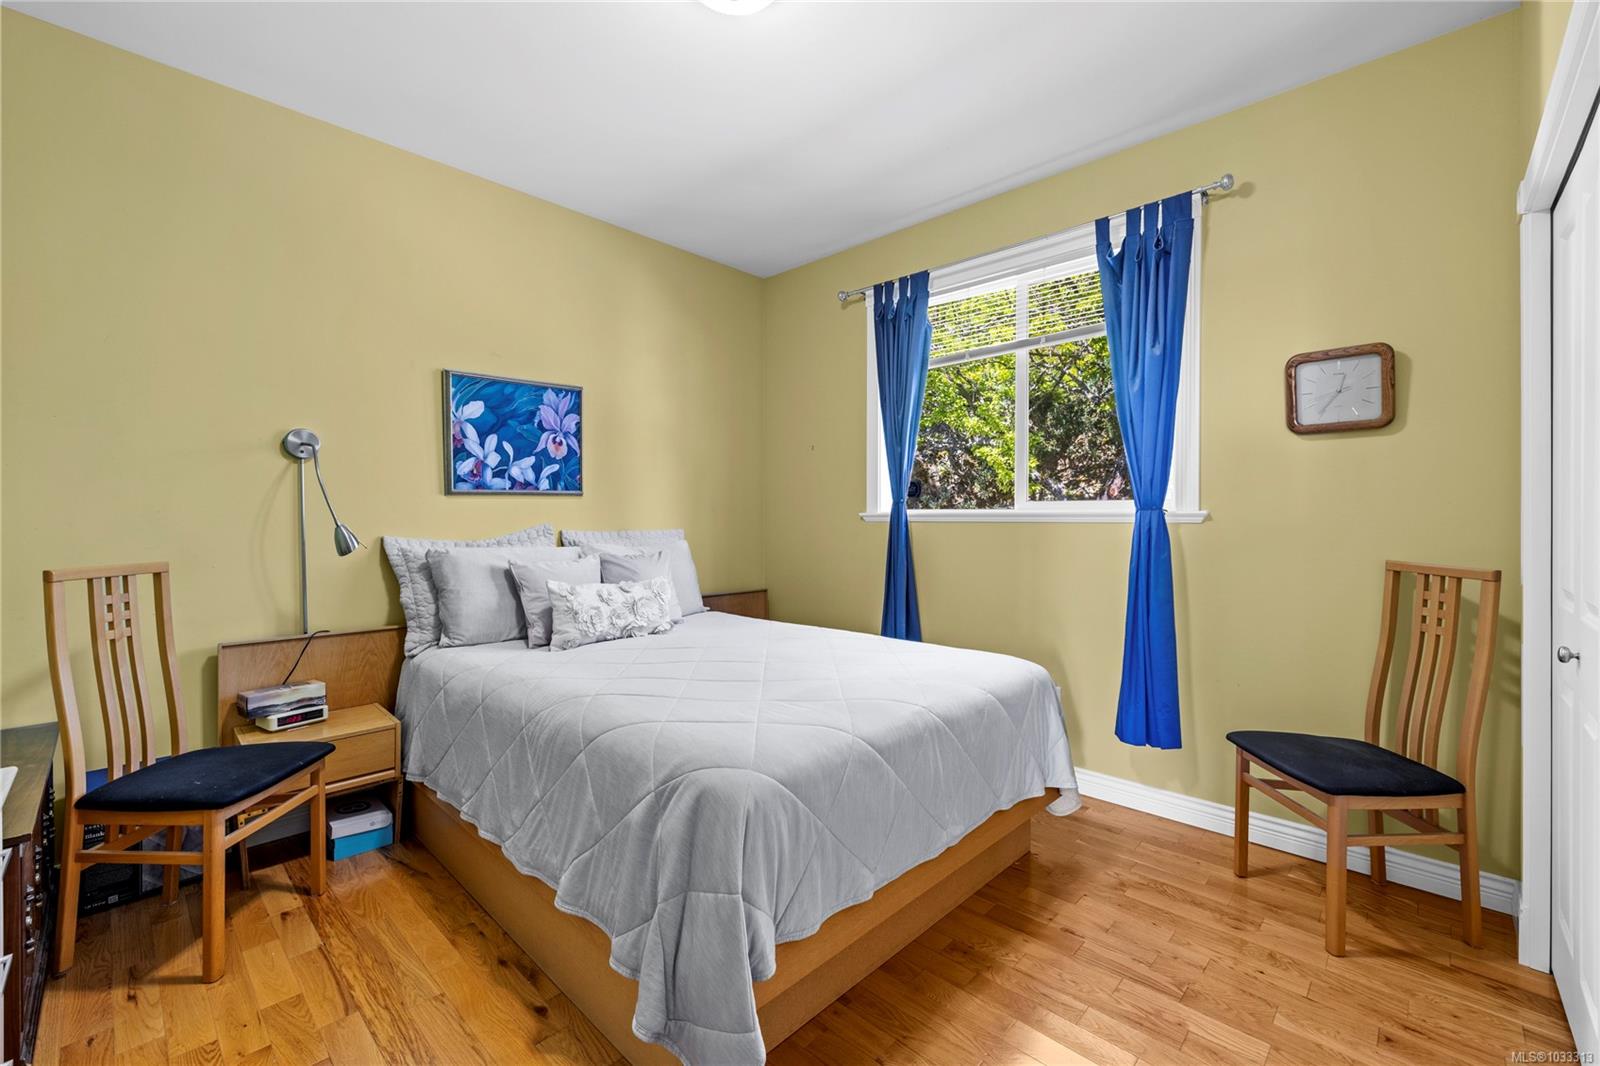
Bedroom with a gray-covered wooden bed, hardwood floors, and bright blue curtains framing the window.
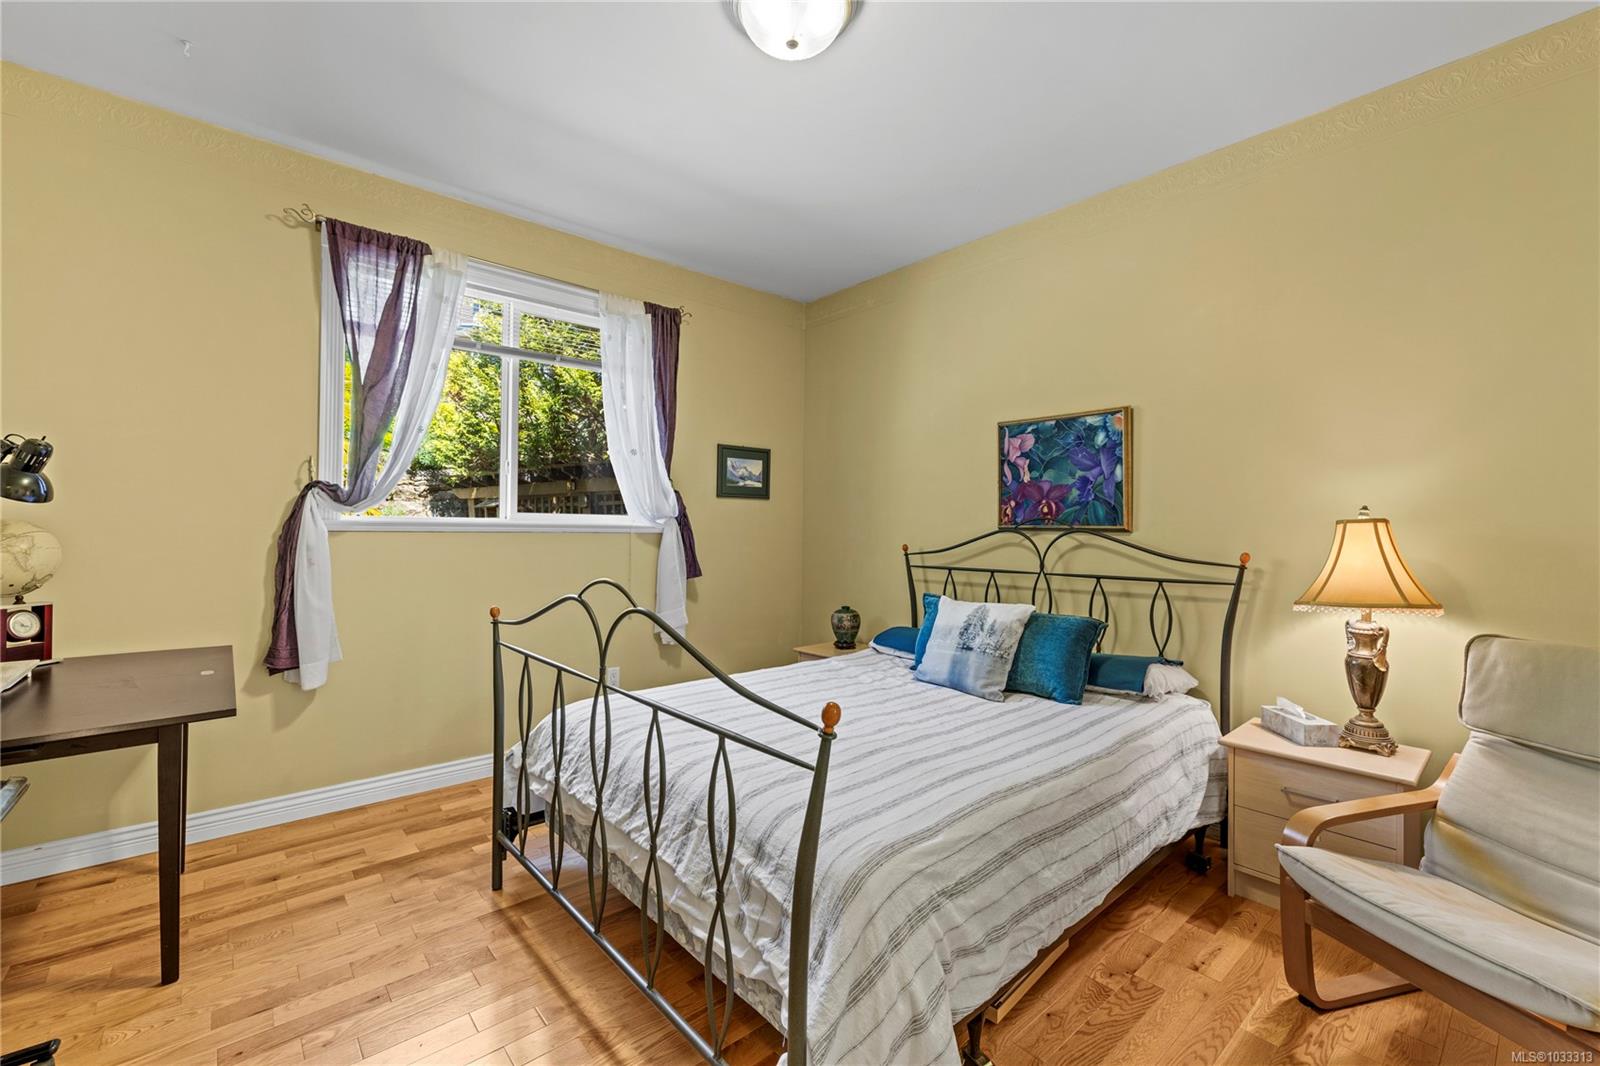
Bedroom with a metal-frame bed, hardwood floors, and a window overlooking greenery.
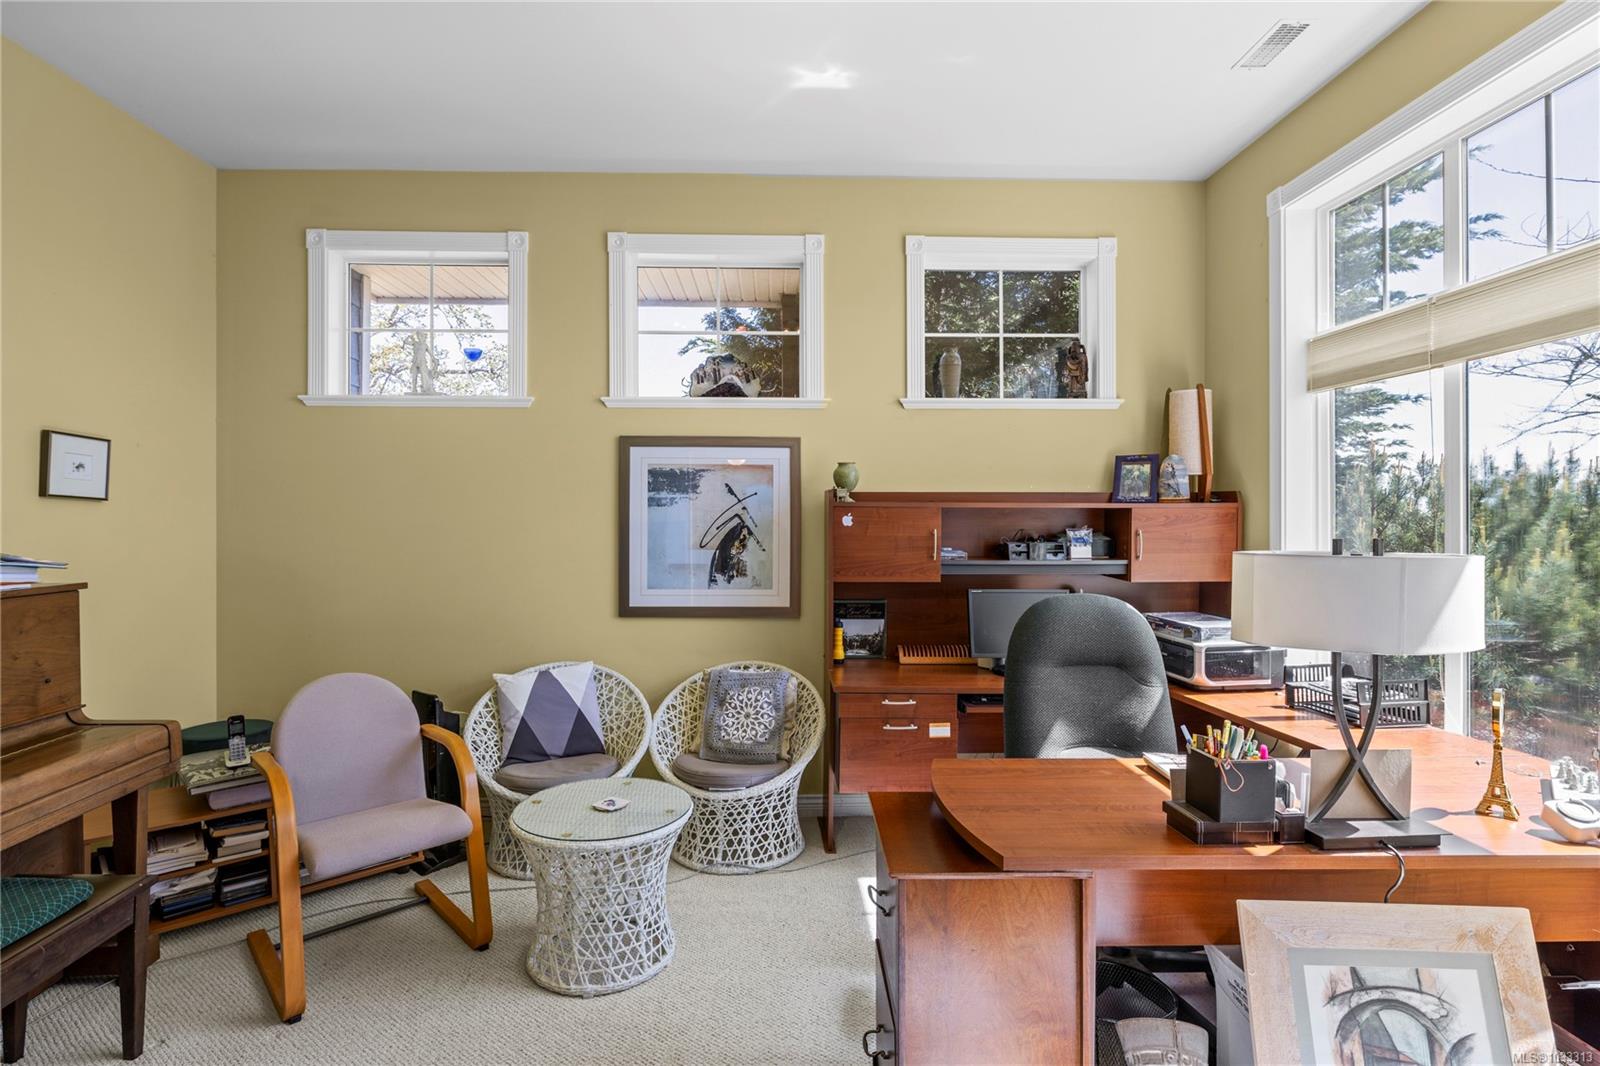
Furnished home office with a large wooden desk, wicker chairs, and windows overlooking trees.
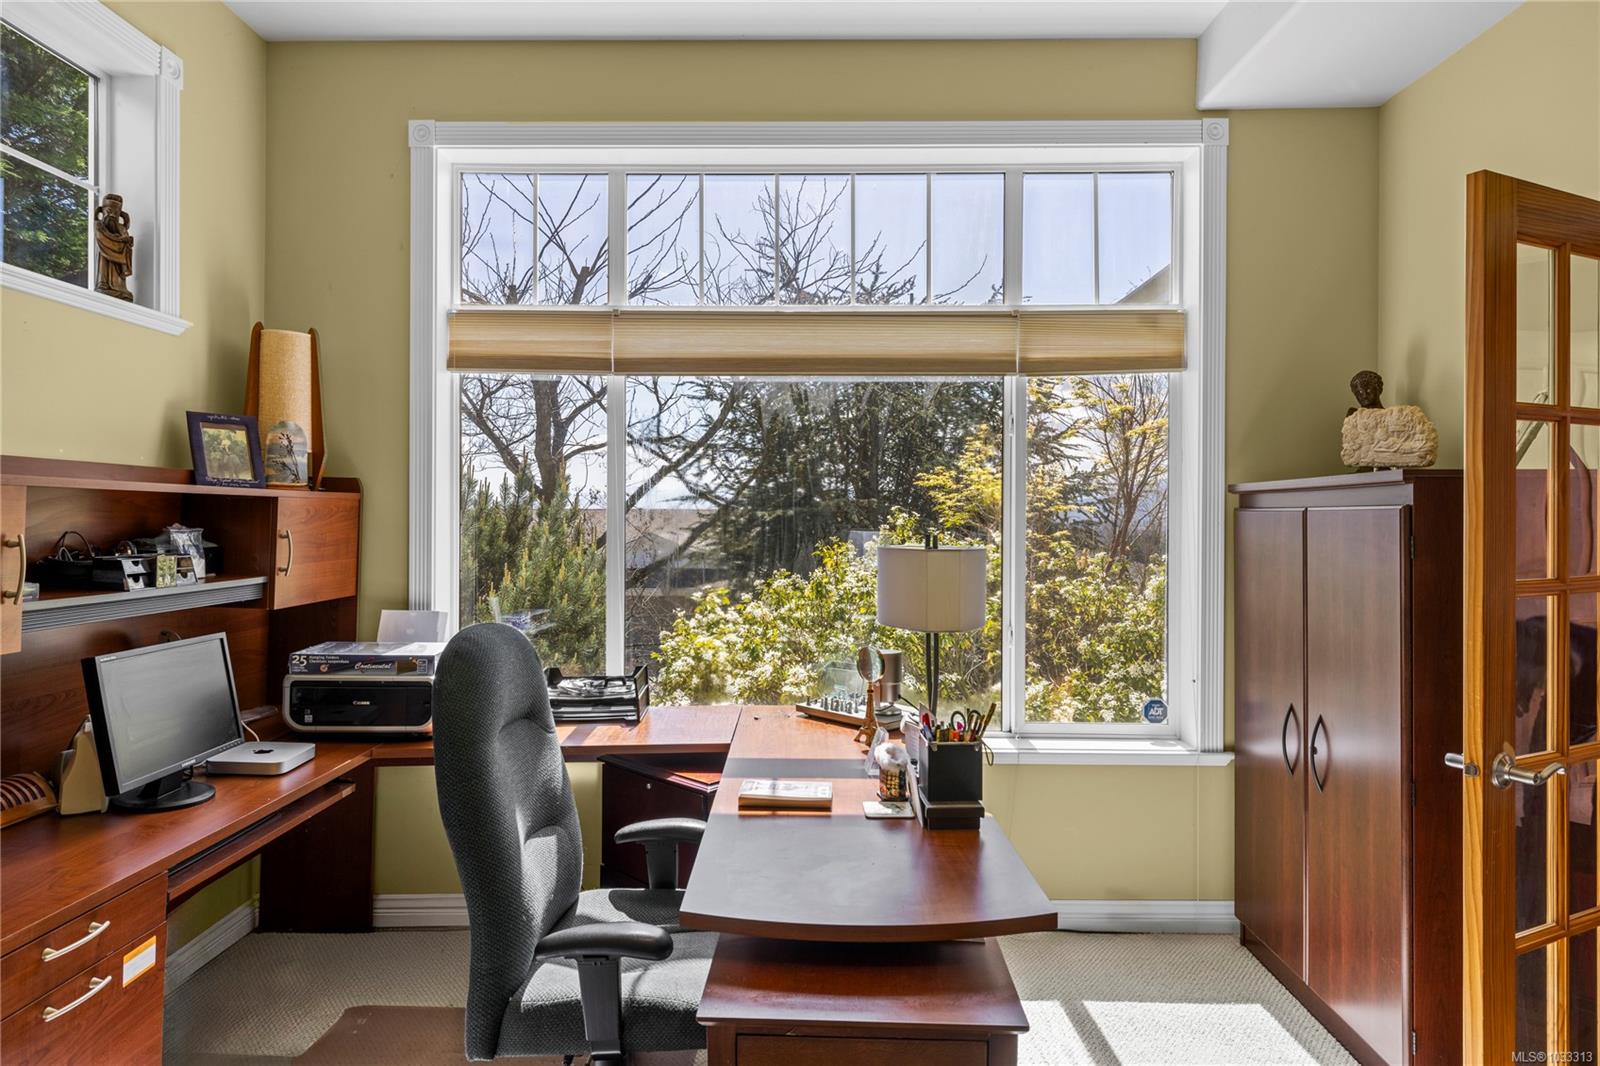
Furnished home office with wood desks and a large window overlooking trees.
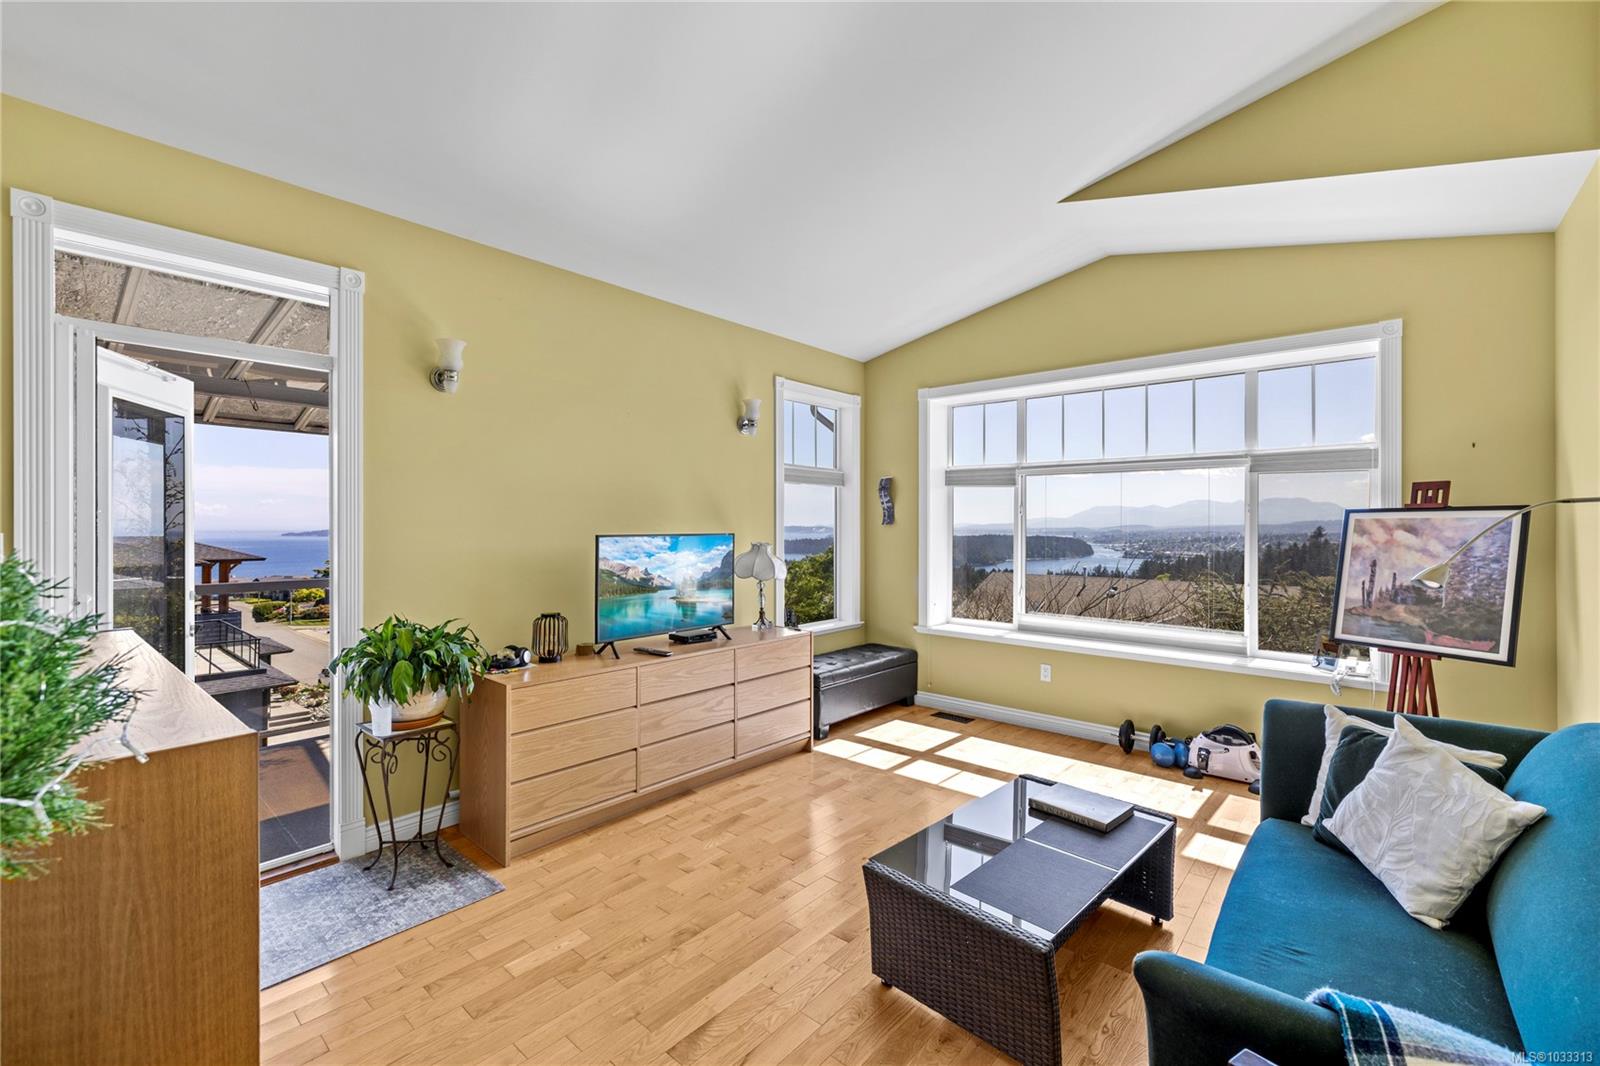
Bright living room with vaulted ceiling, hardwood floors, and expansive water and mountain views.
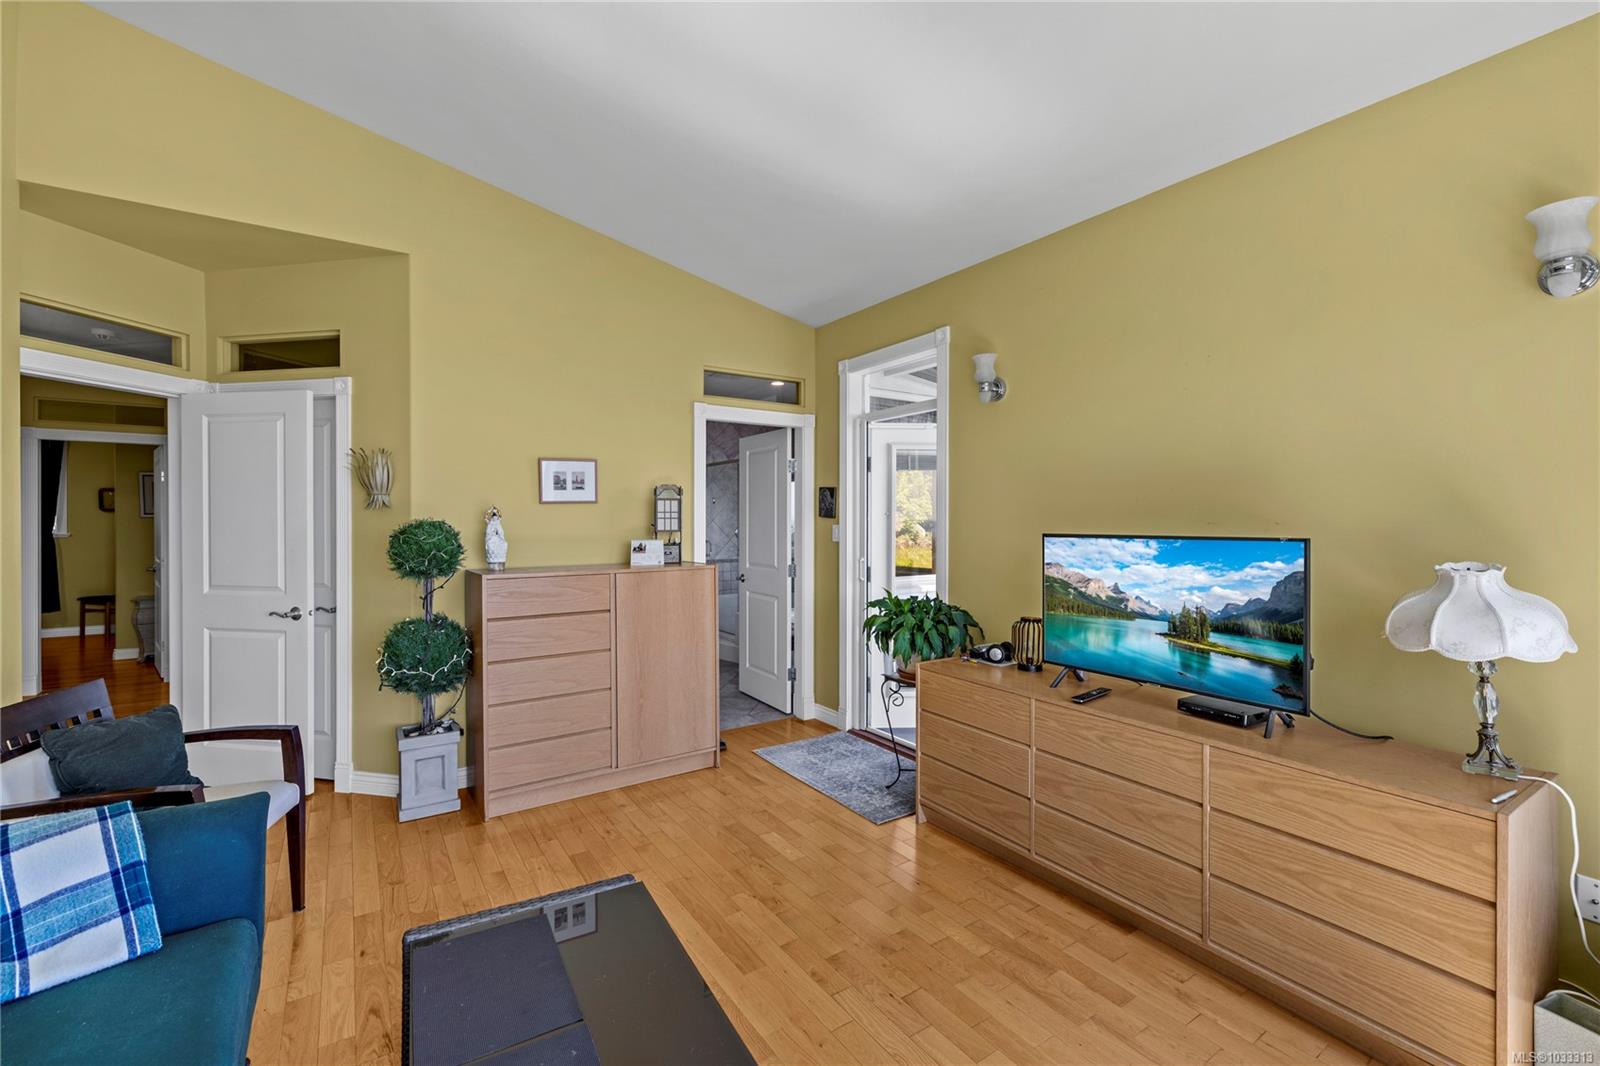
Living room with yellow walls, hardwood floors, a blue sofa, and light-wood dressers.
Furnished room with large windows overlooking trees and ocean water.
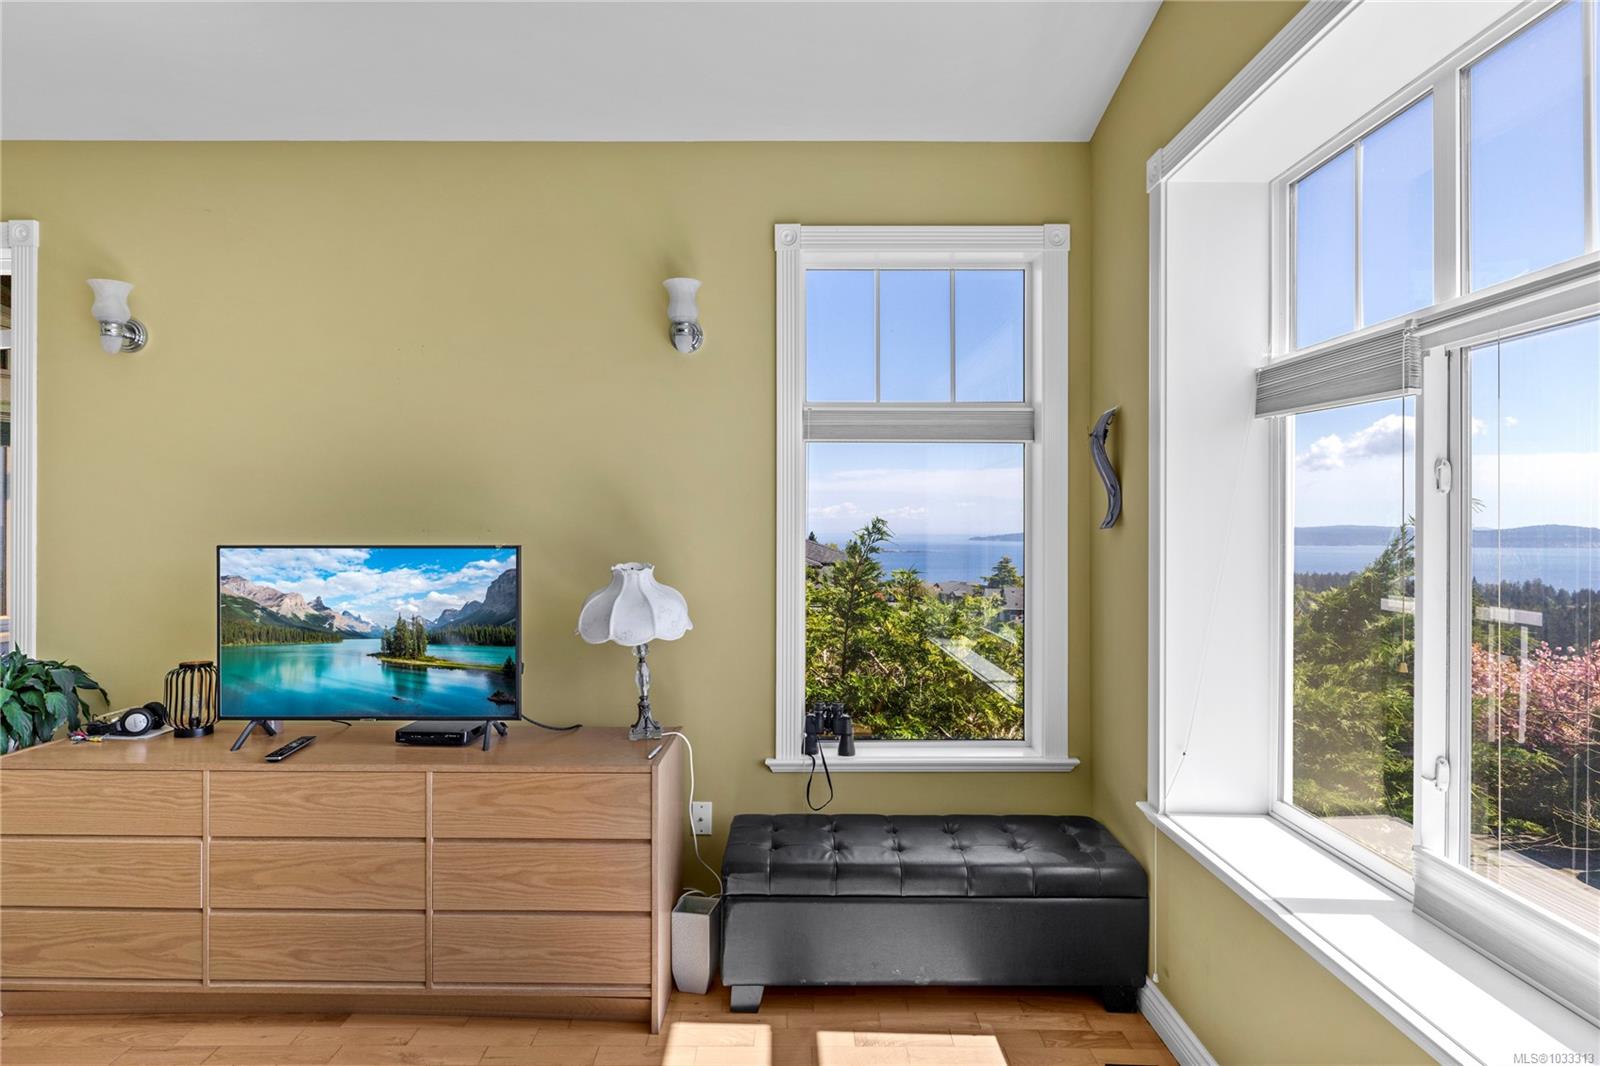
Window nook with a black bench and binoculars overlooking water and wooded islands.
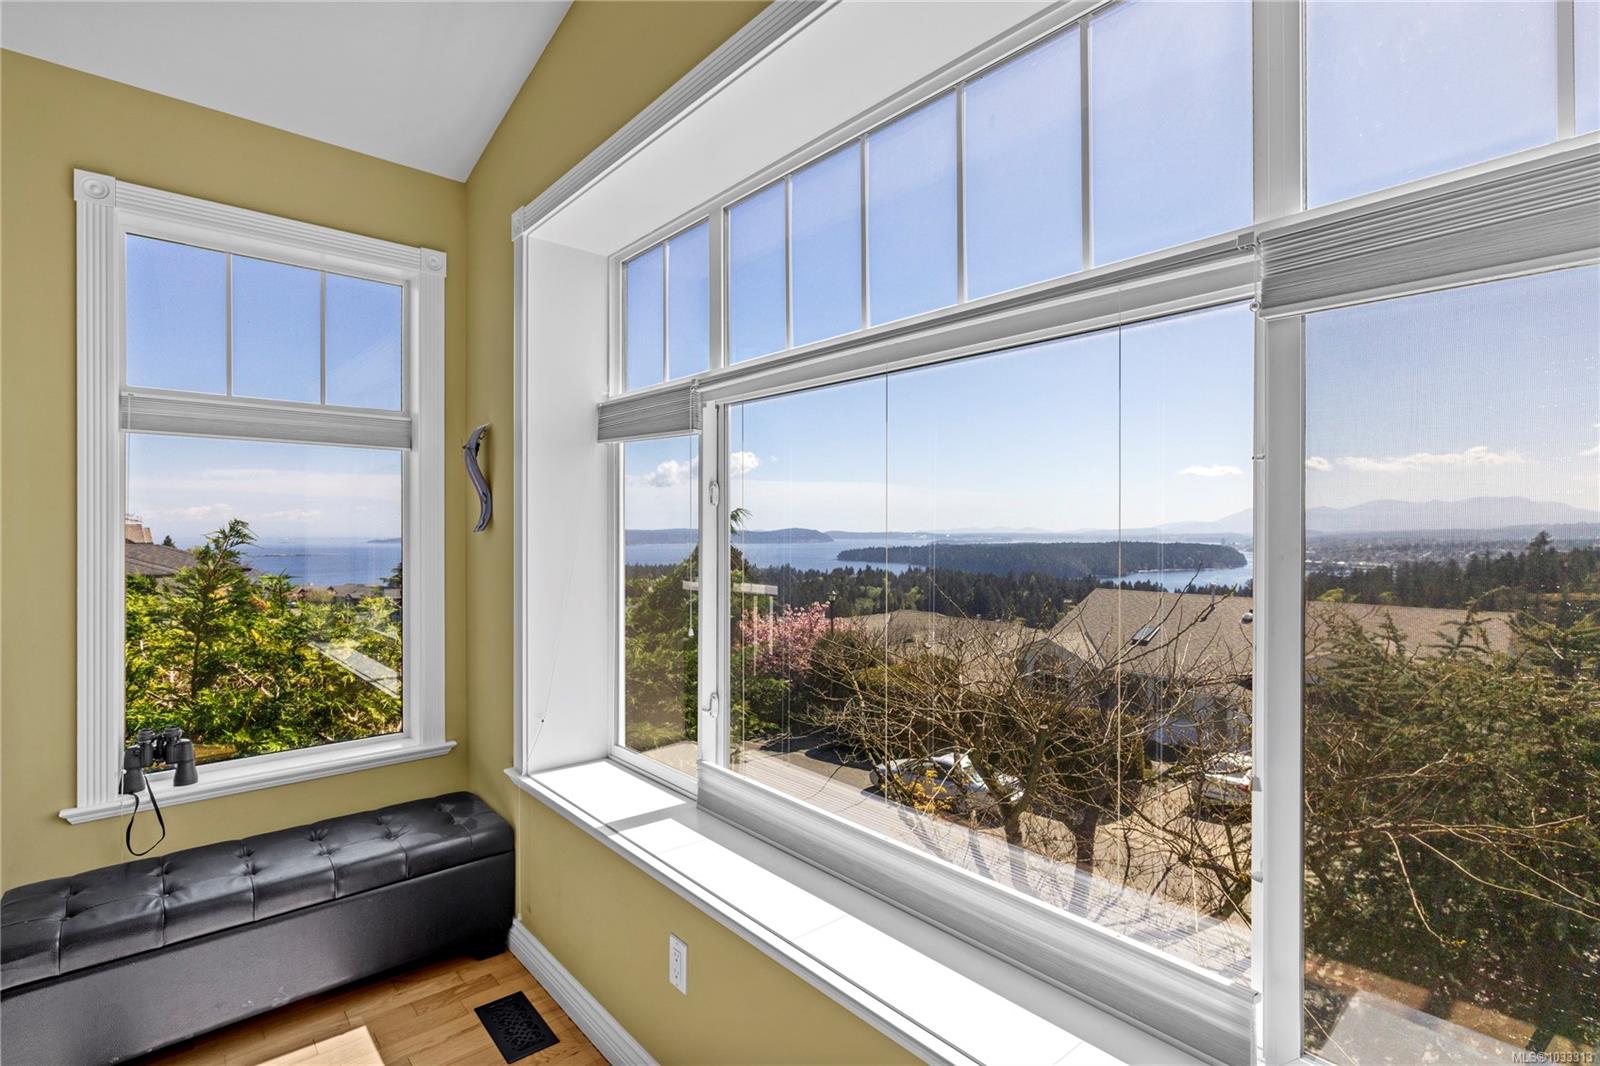
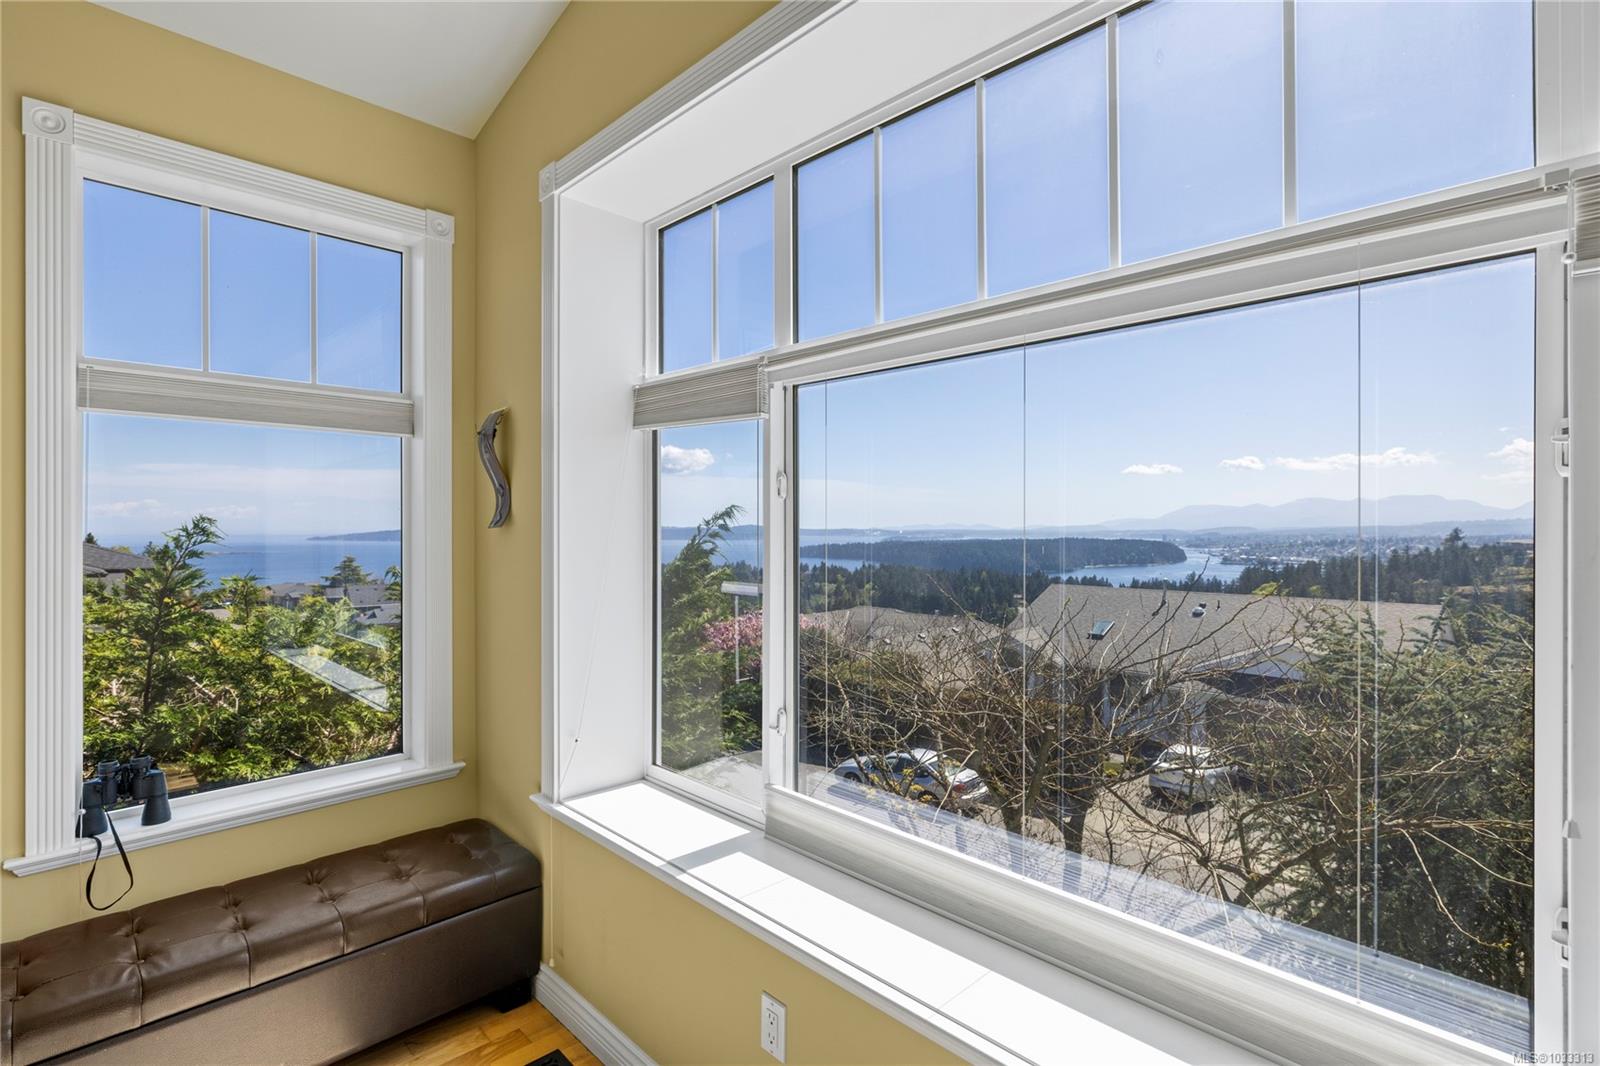
Window nook with a tufted bench and broad views of an inlet and distant hills.
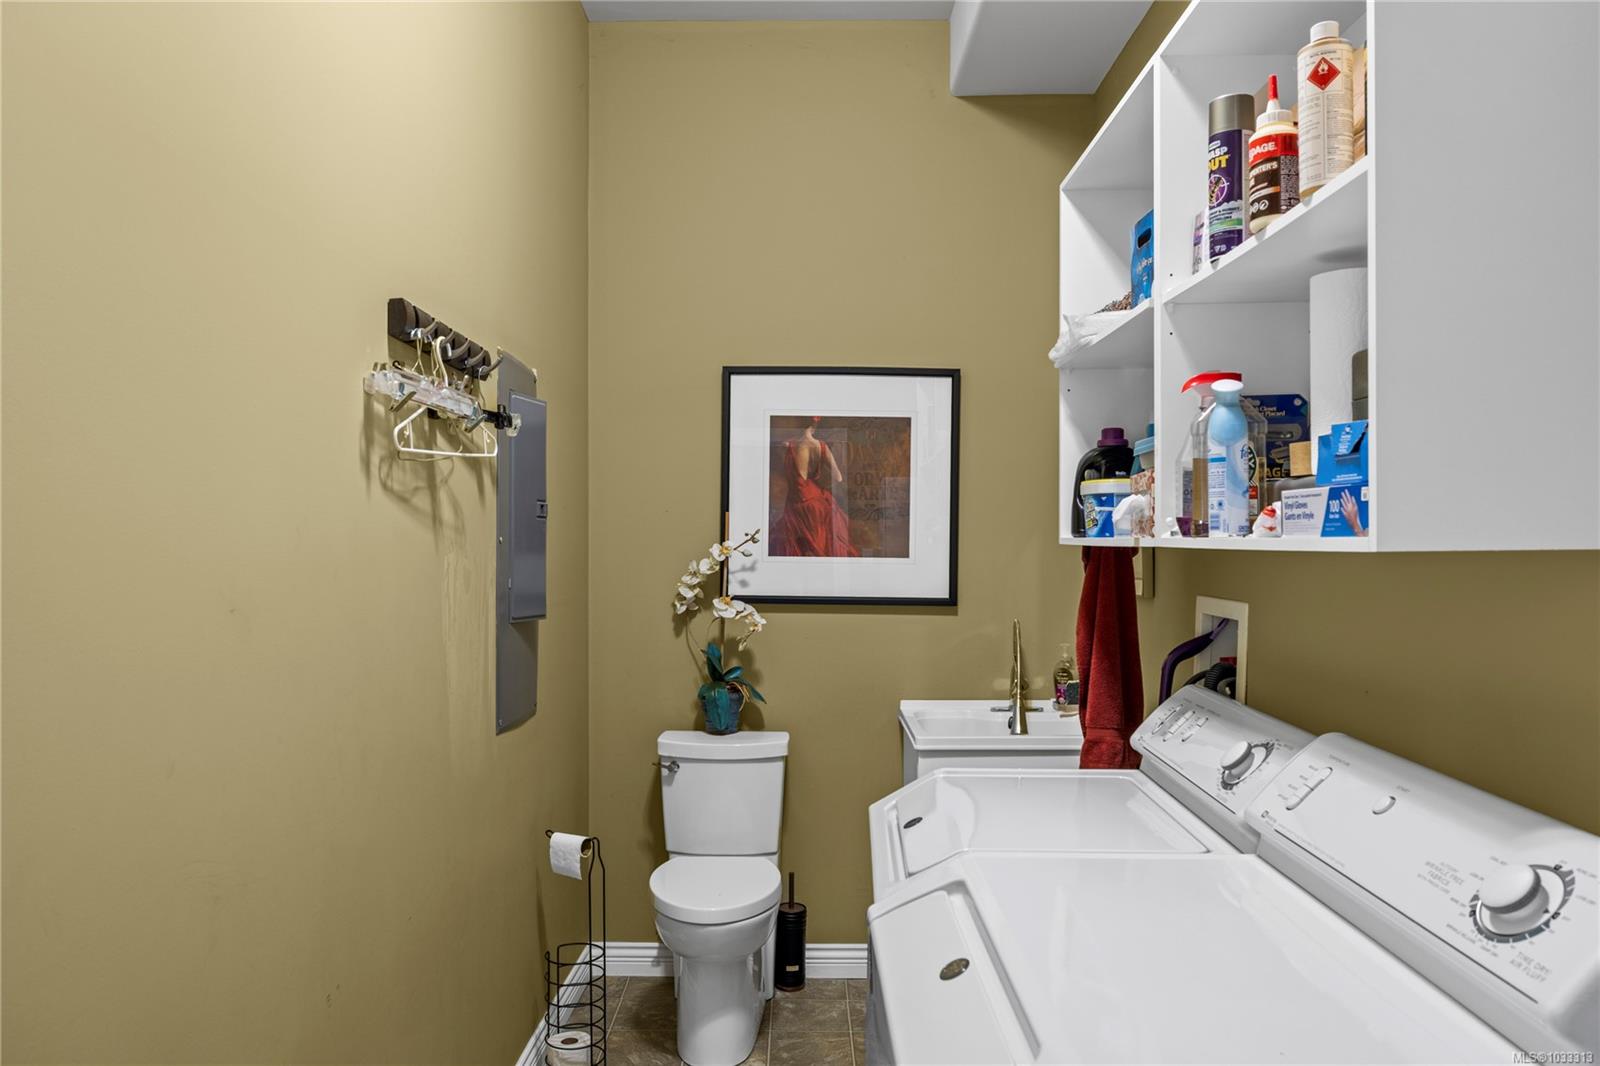
Laundry room with a toilet, sink, washer and dryer, and open storage shelves.
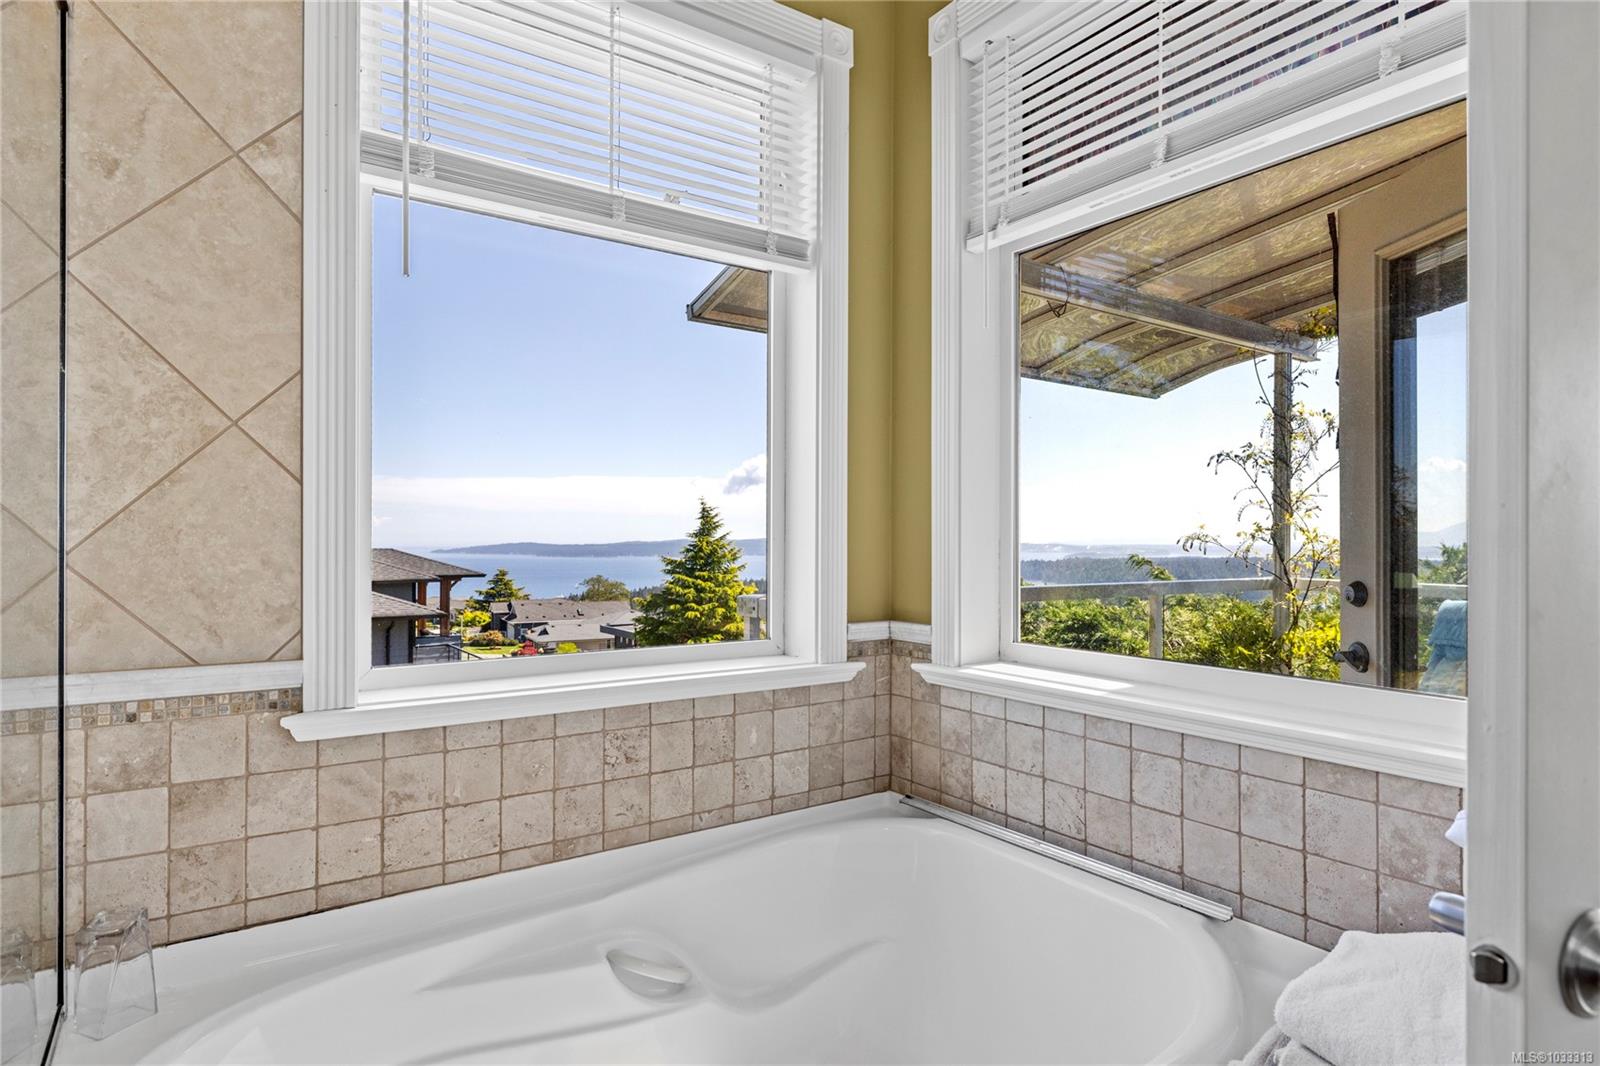
Corner bathtub beneath two windows with a view of the water and nearby rooftops.
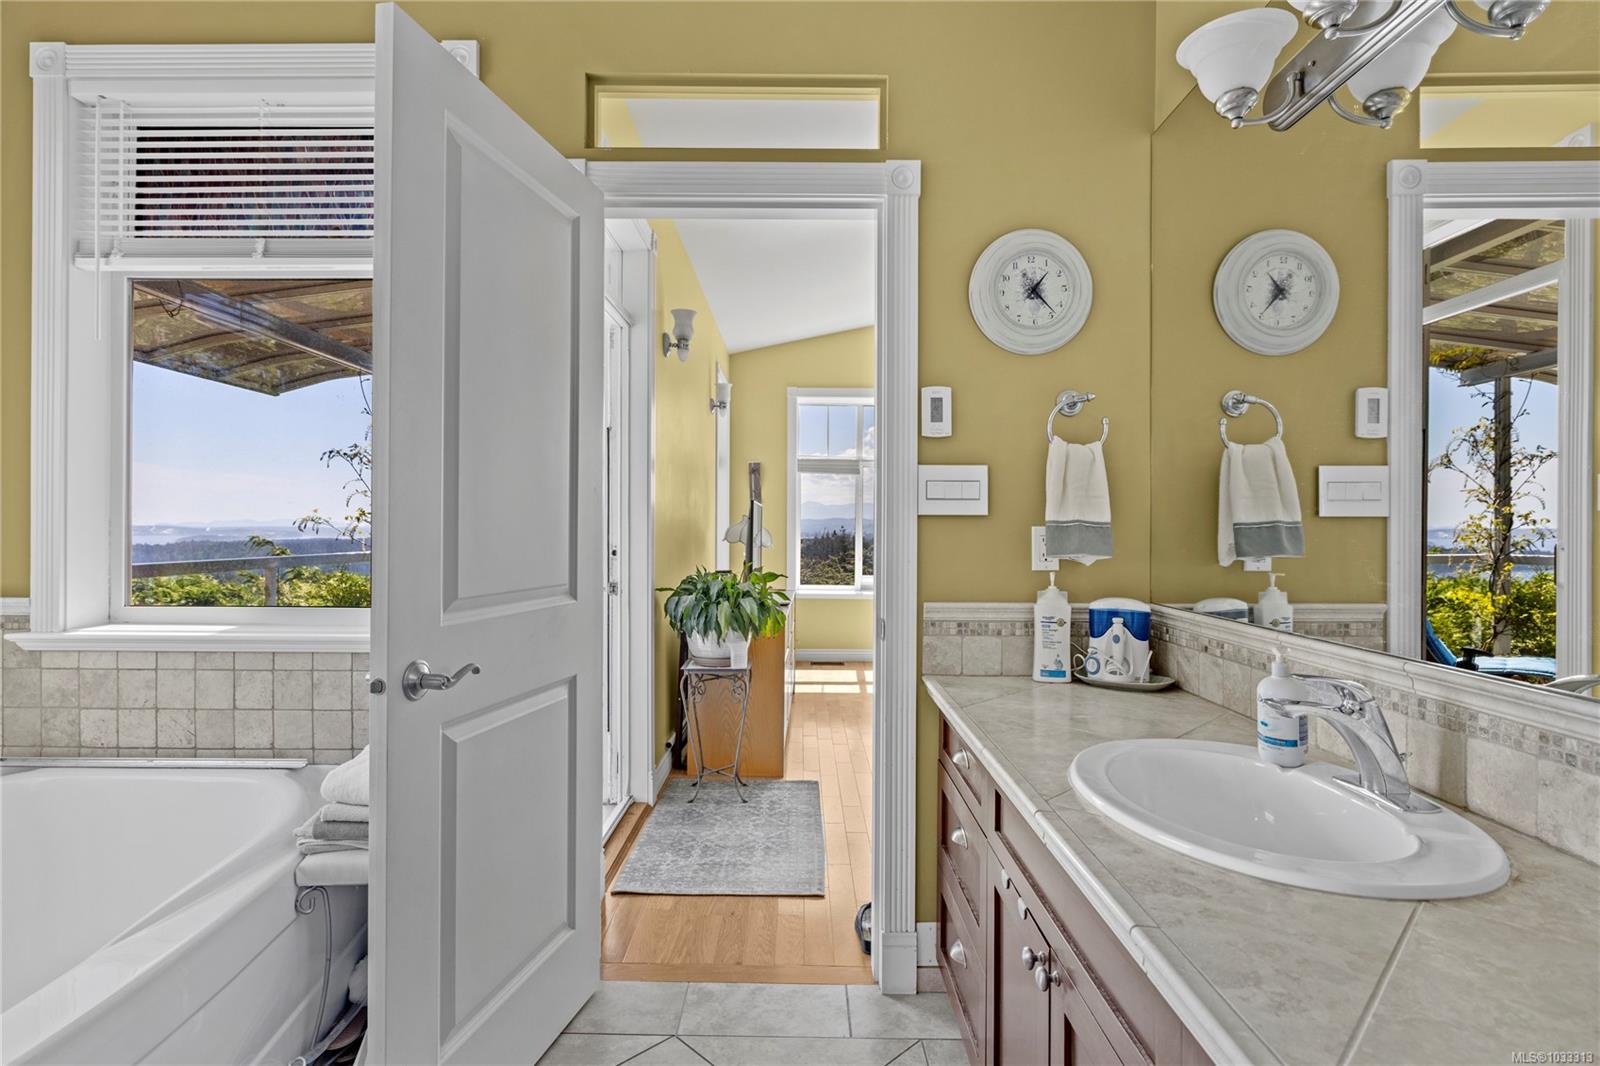
Bathroom with a long vanity and bathtub, opening to views of water and distant hills.
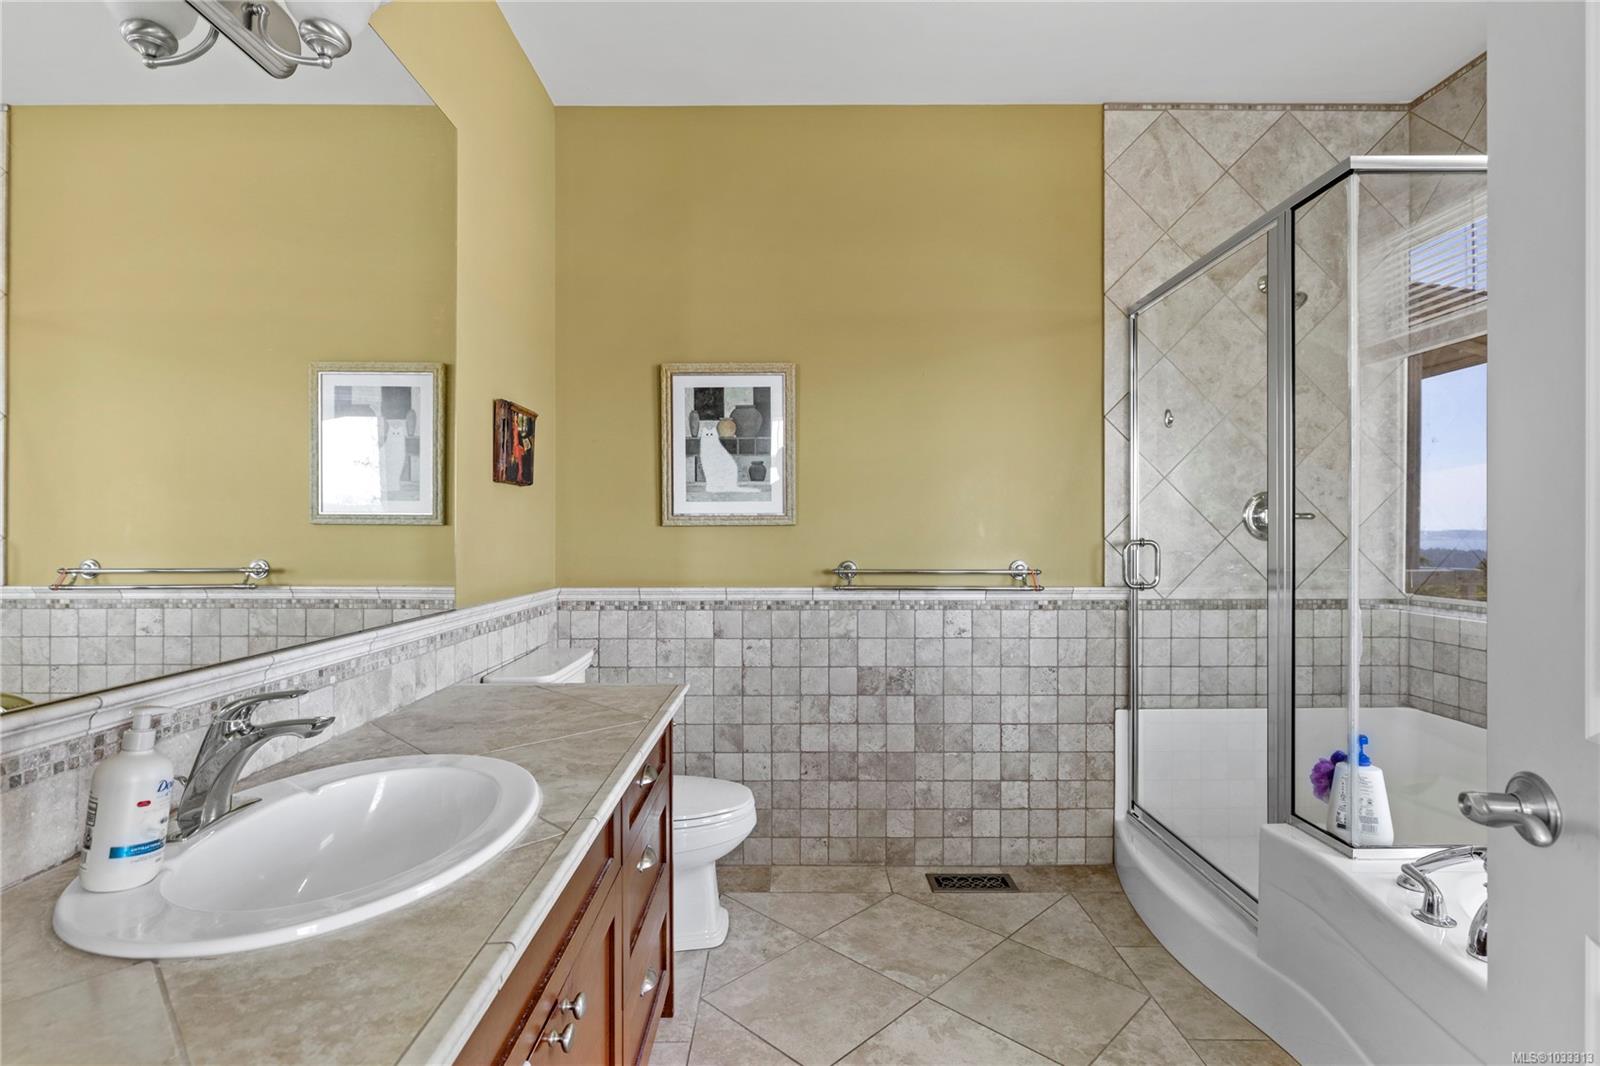
Bathroom with a tiled vanity, oval sink, and glass-enclosed tub and shower.
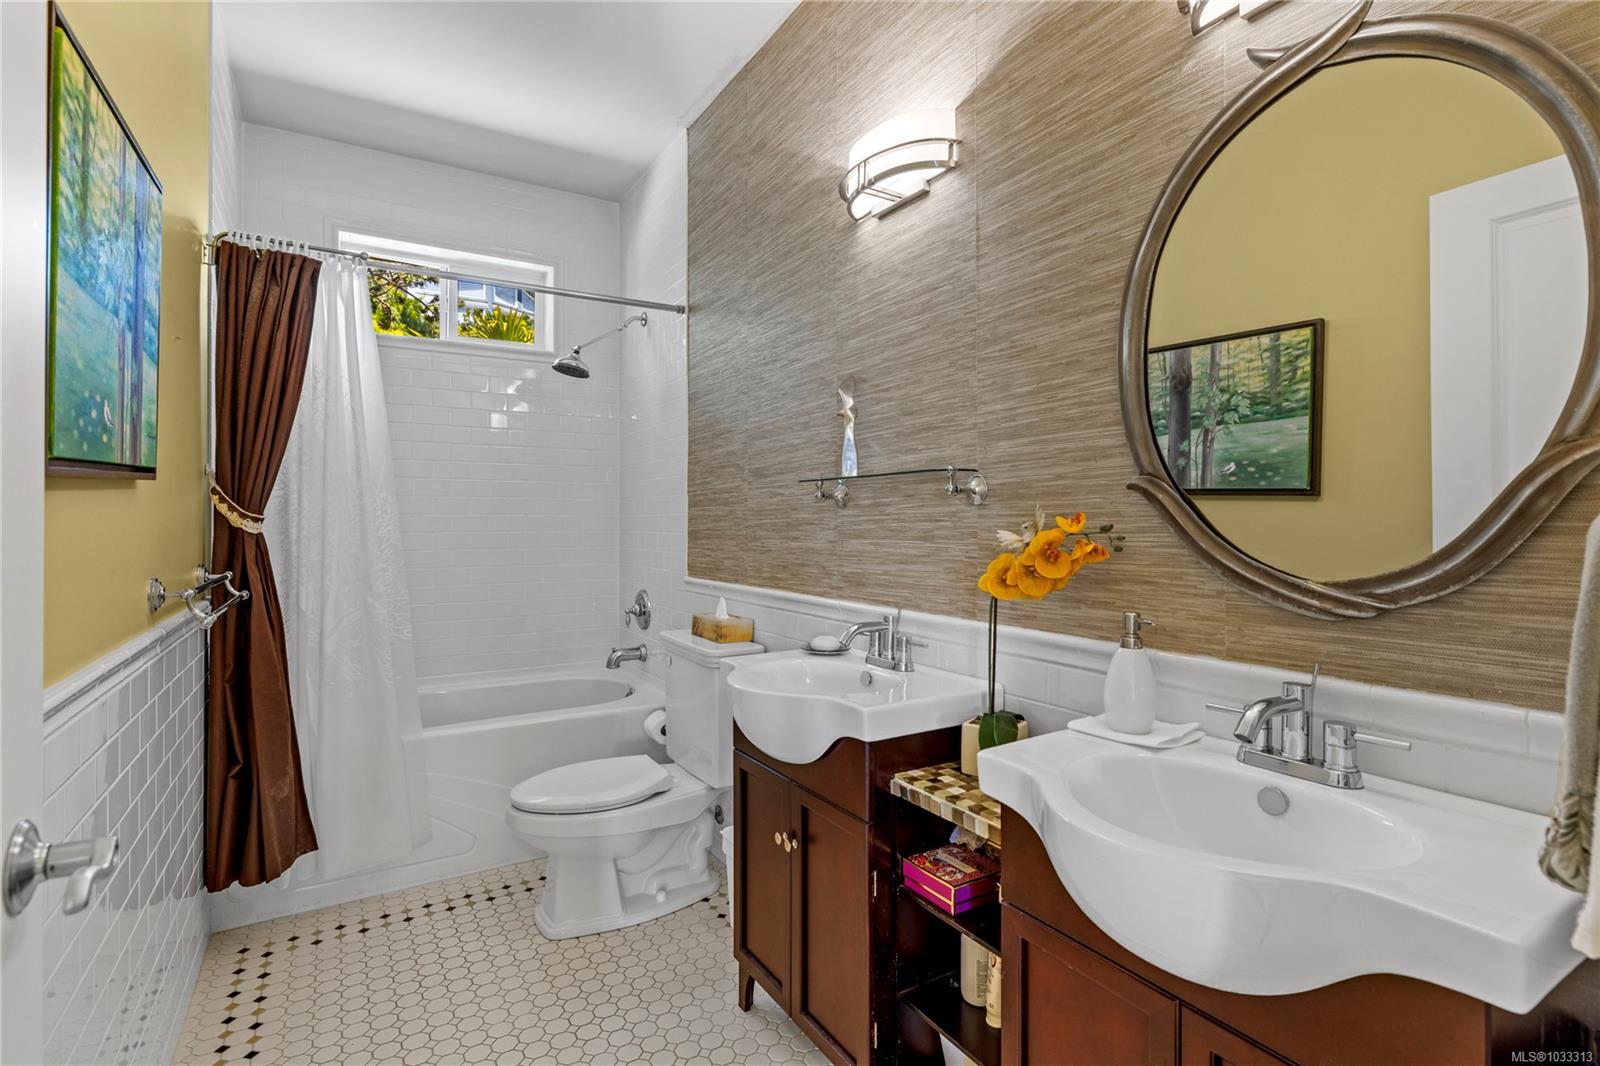
Bathroom with a double-sink vanity, large round mirror, and tiled tub and shower.
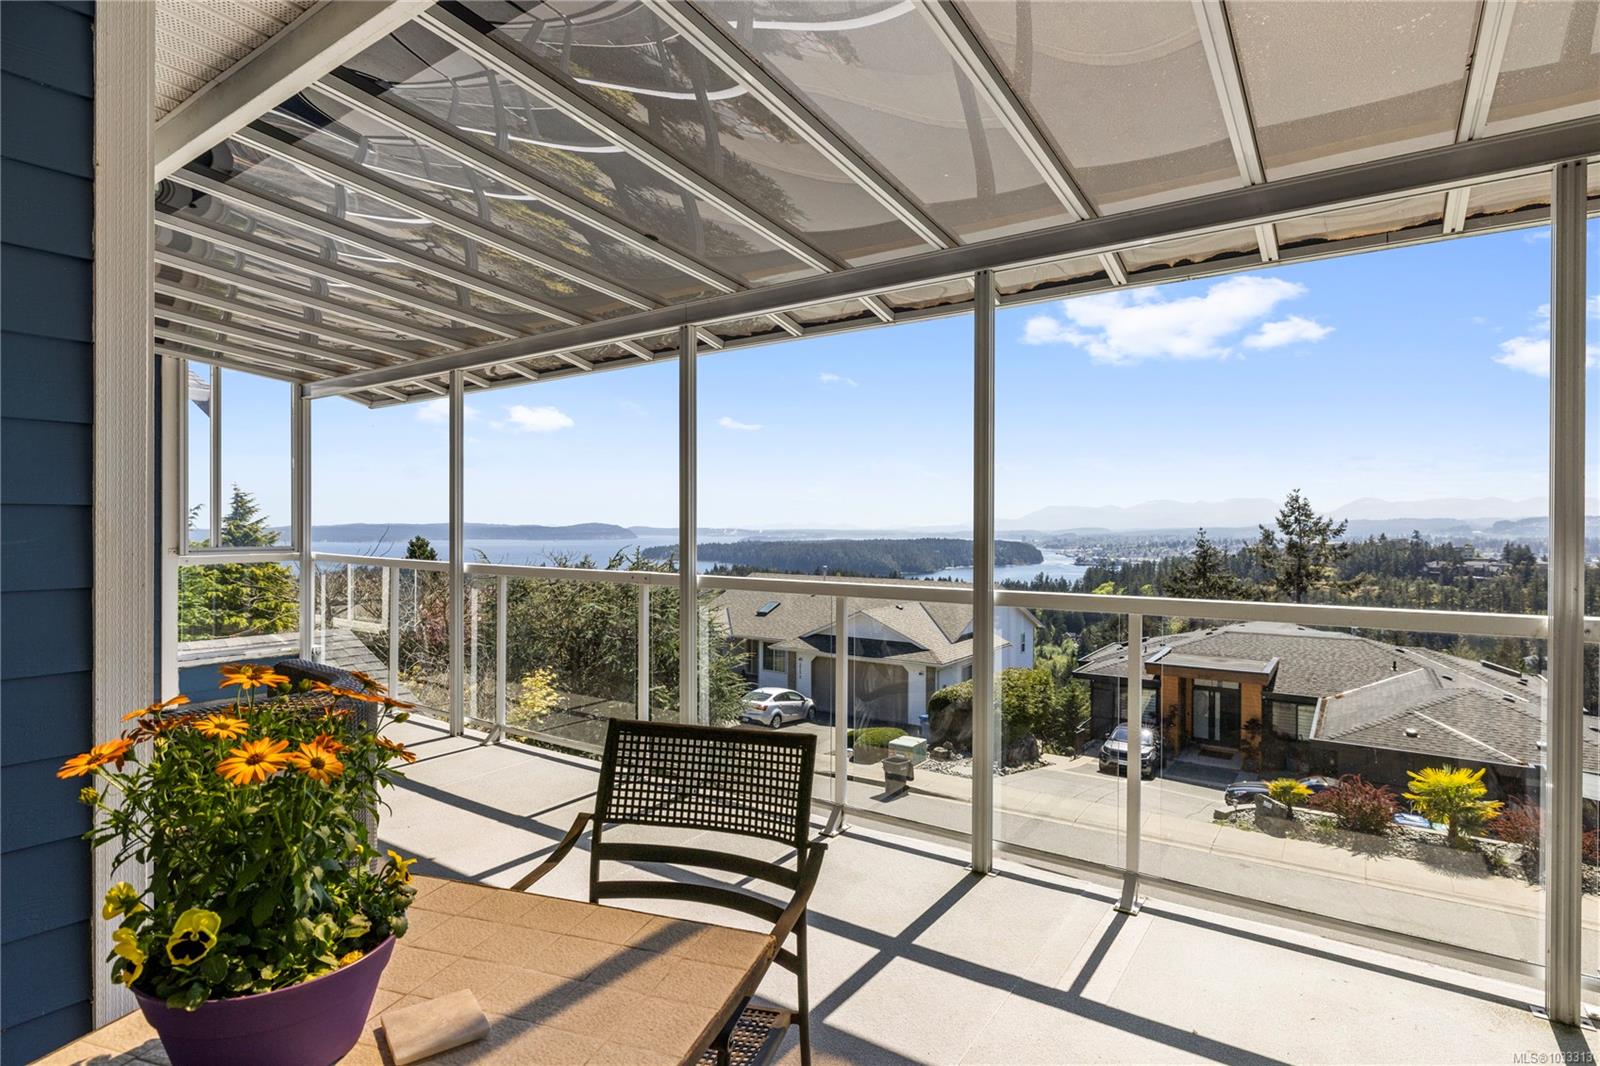
Glass-enclosed patio with outdoor seating and potted flowers overlooking water and distant mountains.
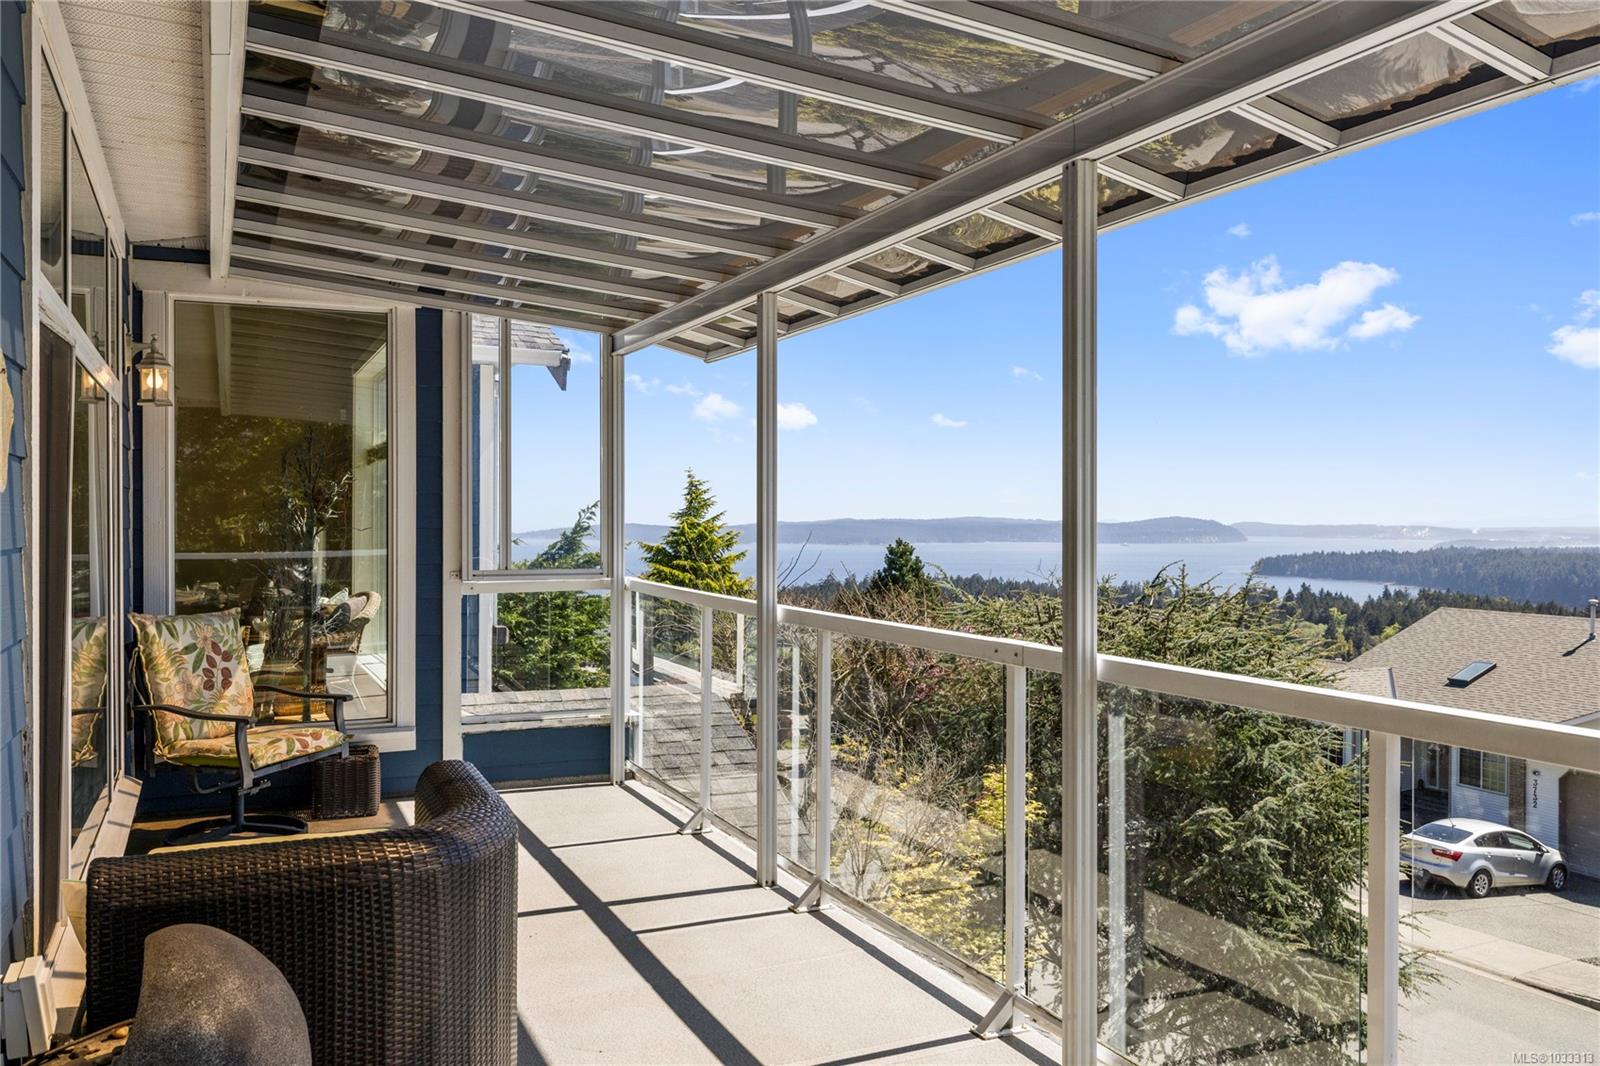
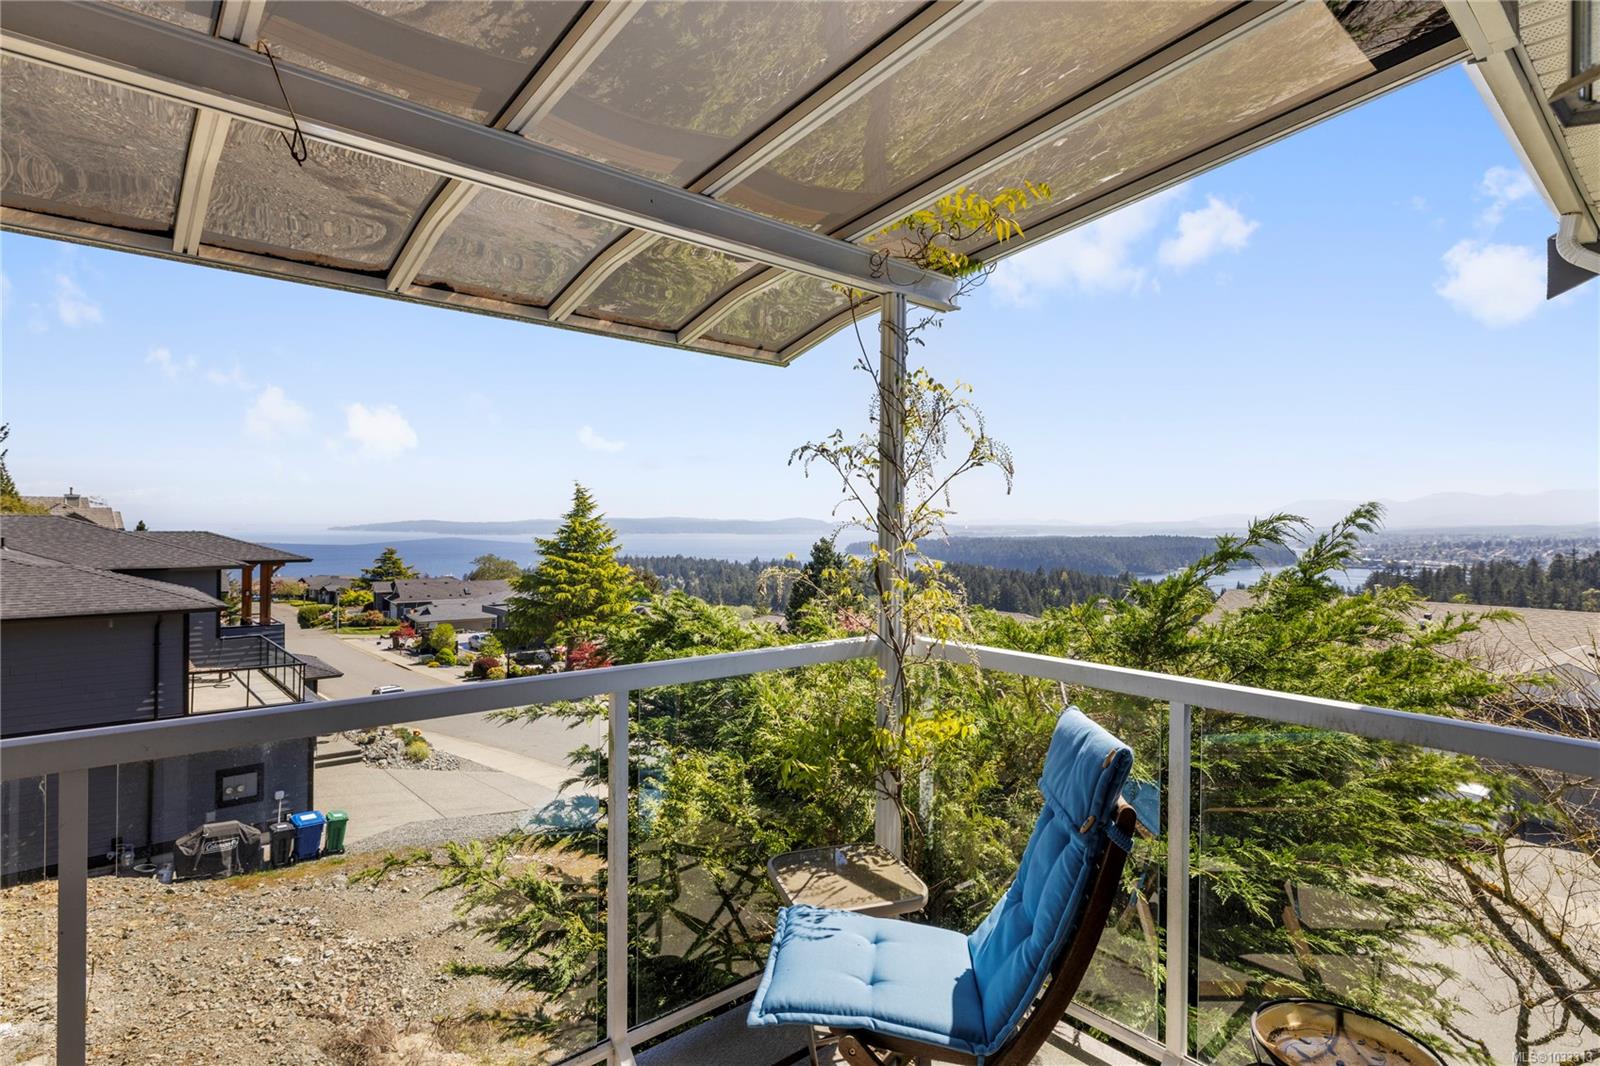
Covered balcony with wicker seating and glass panels overlooking the water and wooded shoreline.
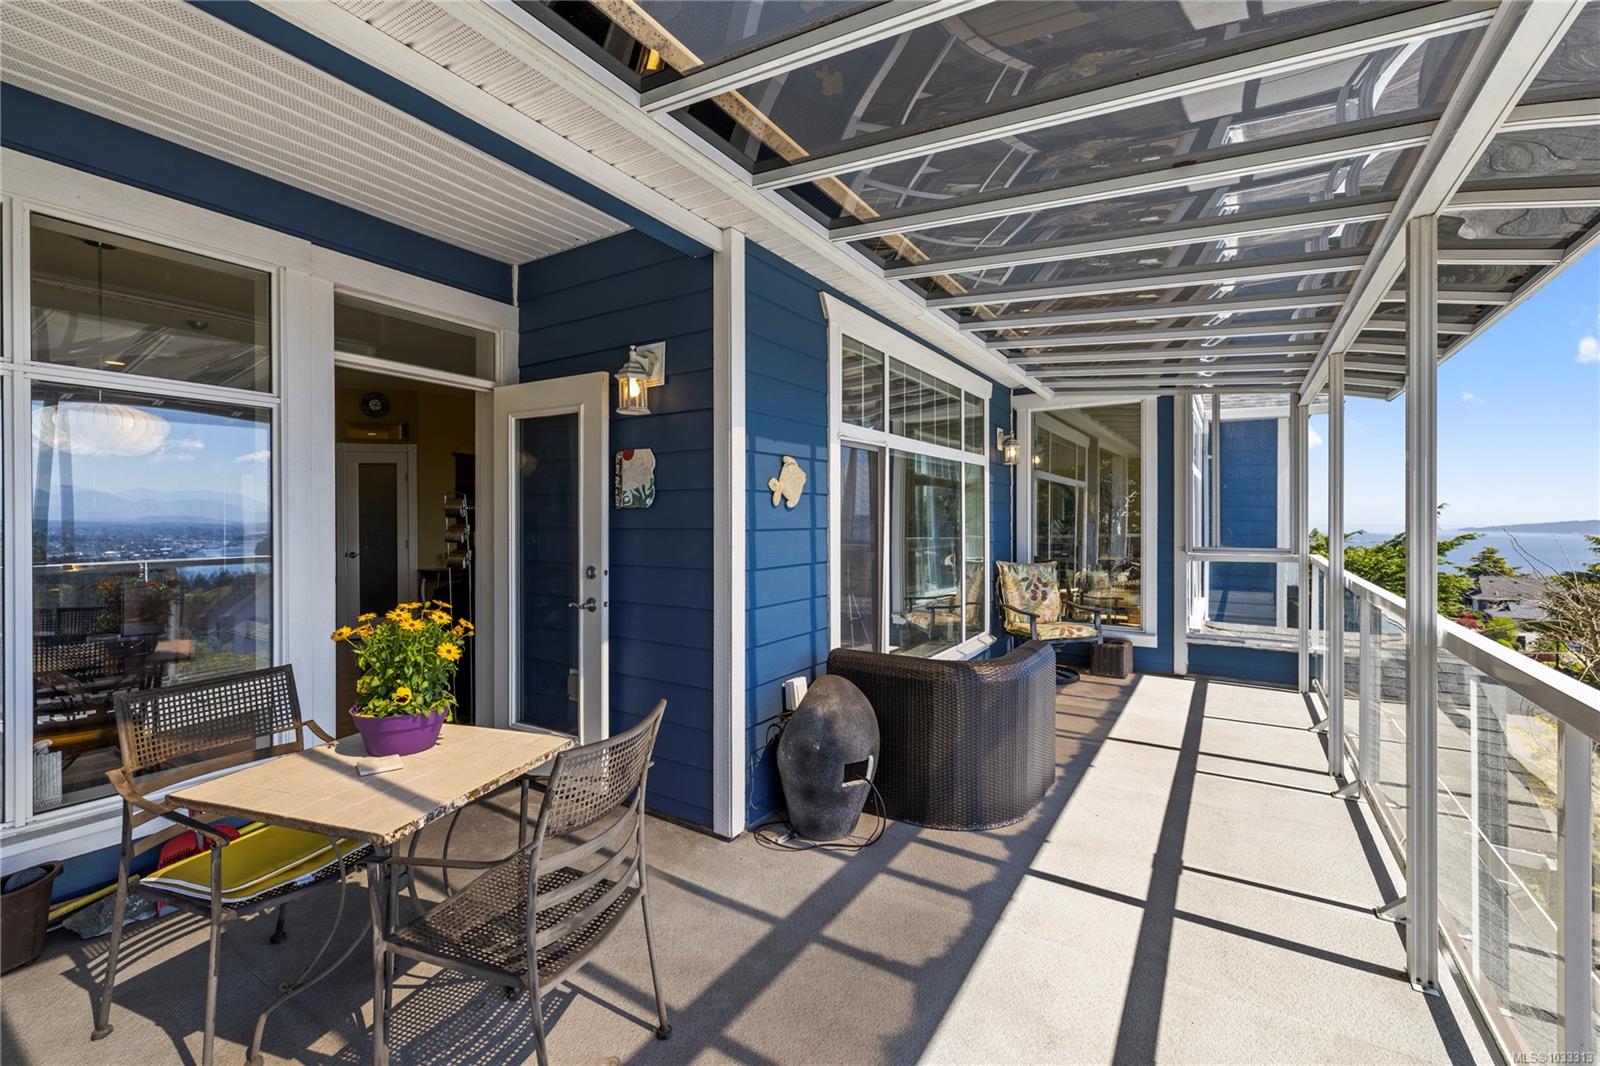
Covered patio with glass-panel roof, outdoor dining and lounge furniture, and a water view.
Covered balcony with blue chairs overlooking the ocean and forested shoreline.
Blue multi-level house with a covered balcony, double garage, stone steps, and a broad driveway.
Blue two-story house with a glass-railed balcony, double garage, and stone stairs to the entrance.
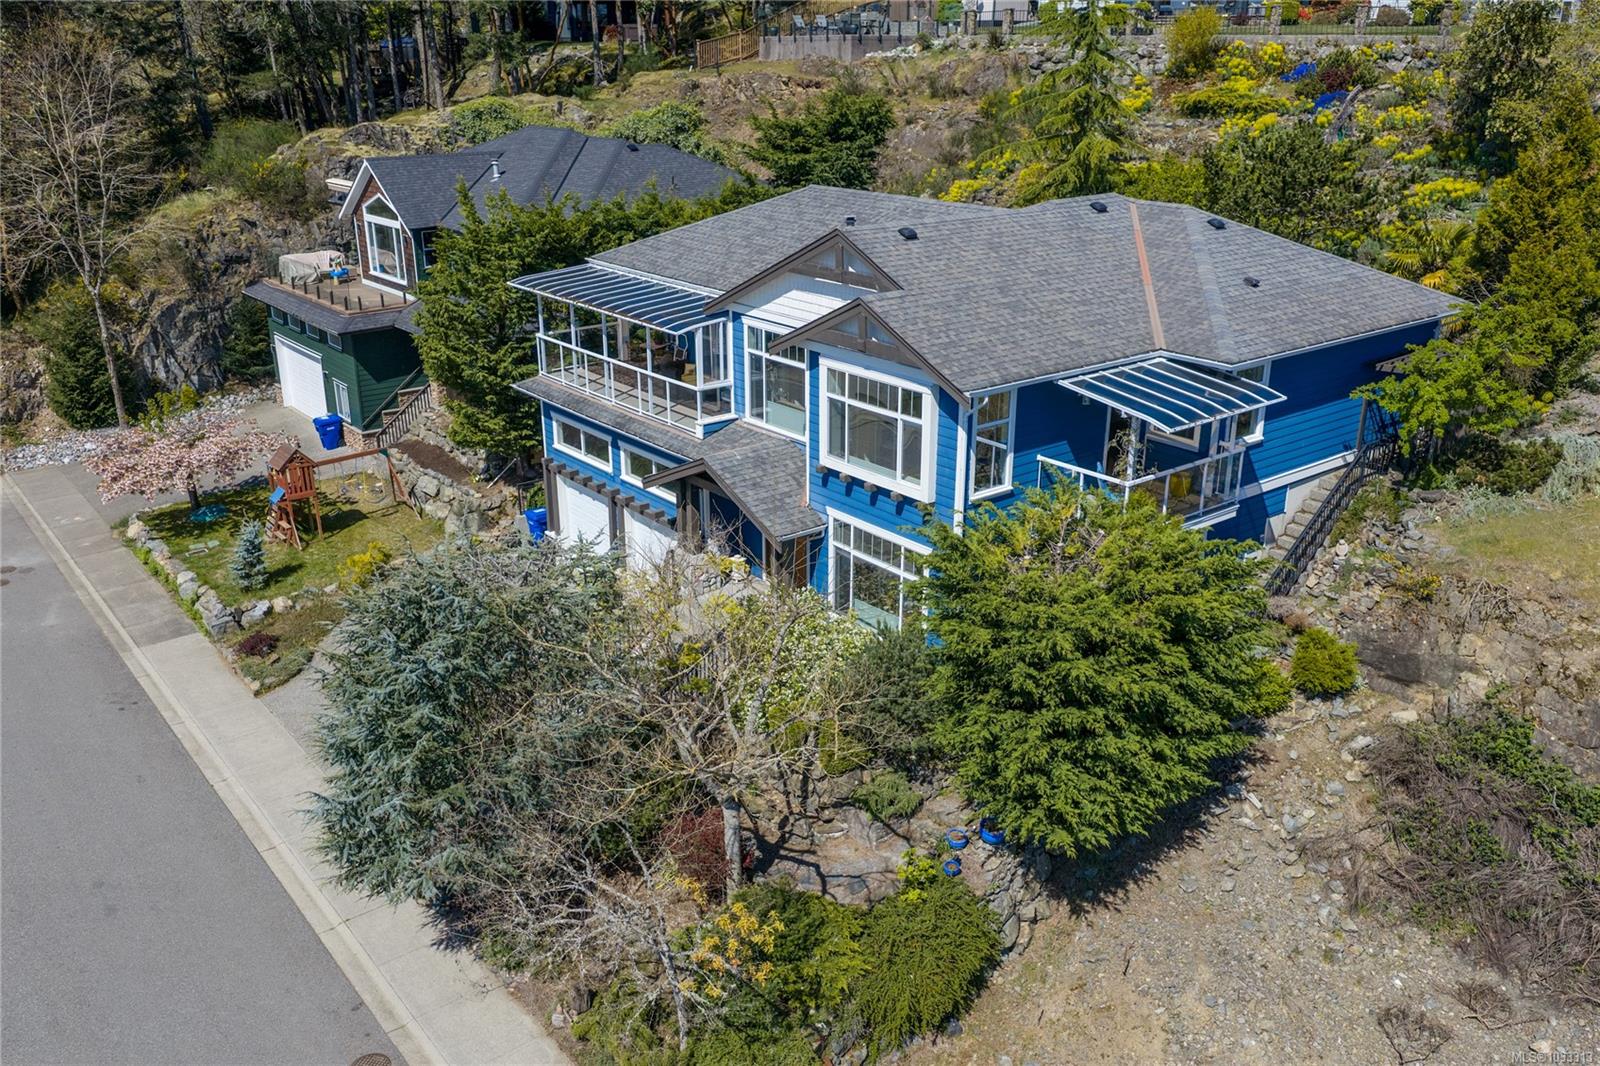
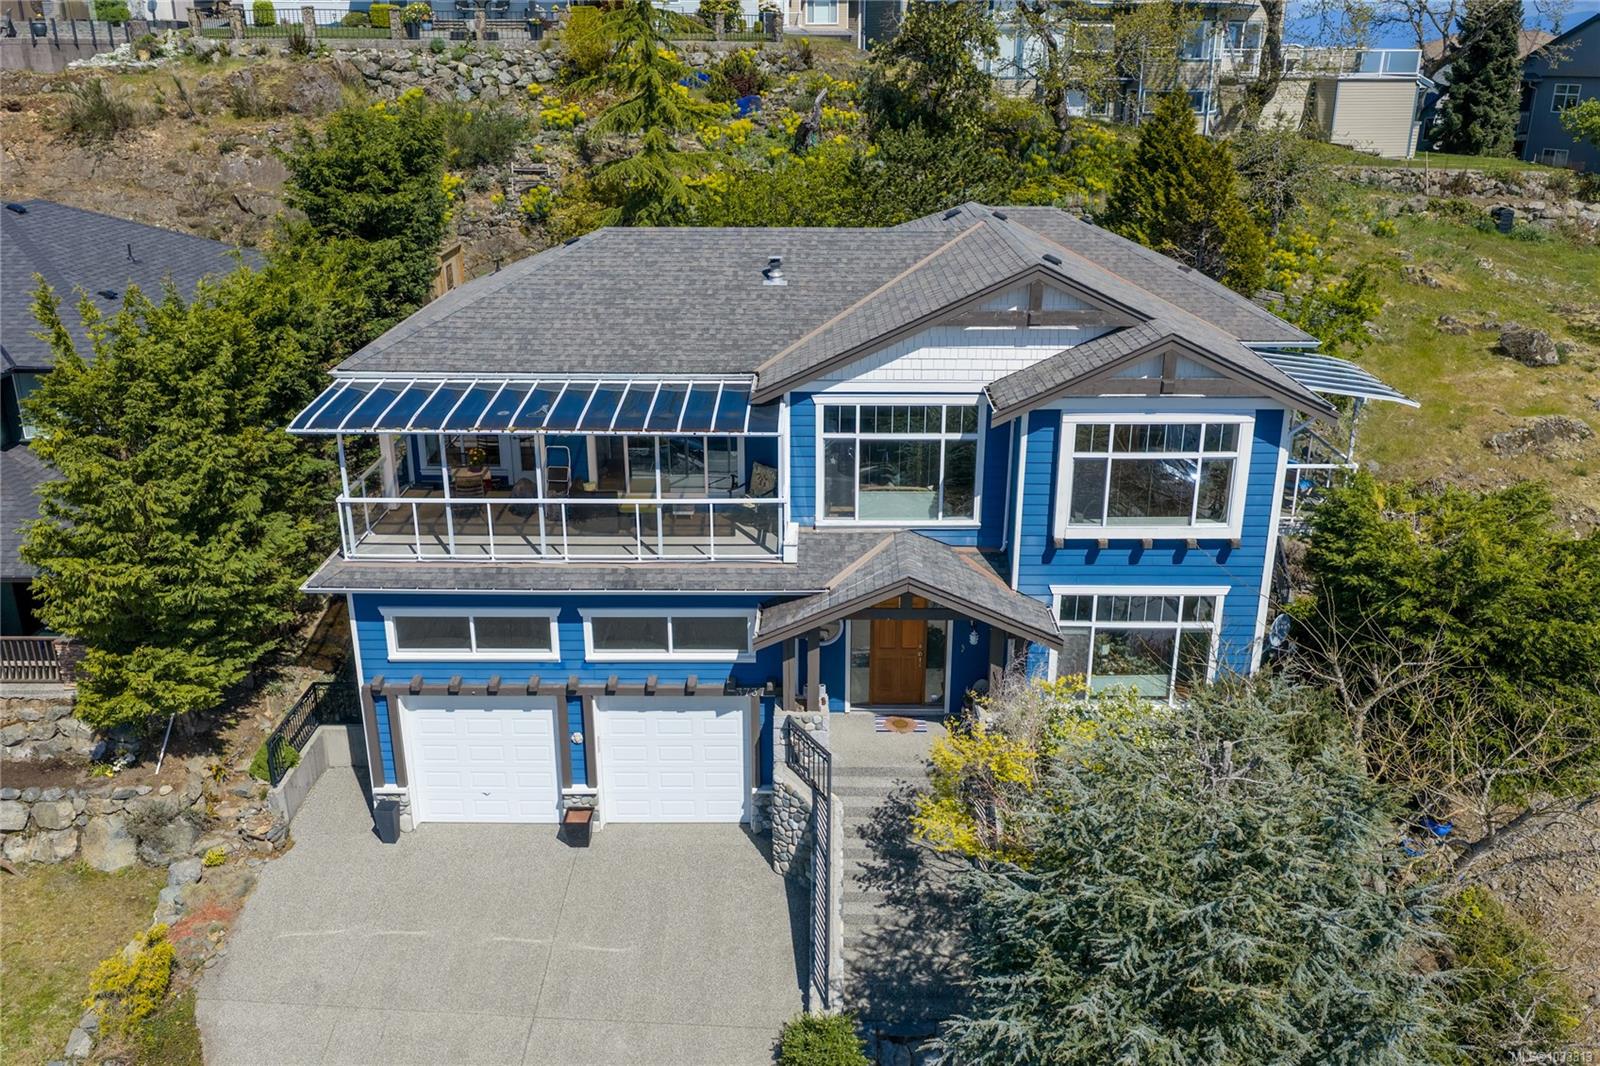
Aerial view of a blue multi-level home with covered decks on a rocky, tree-lined lot.
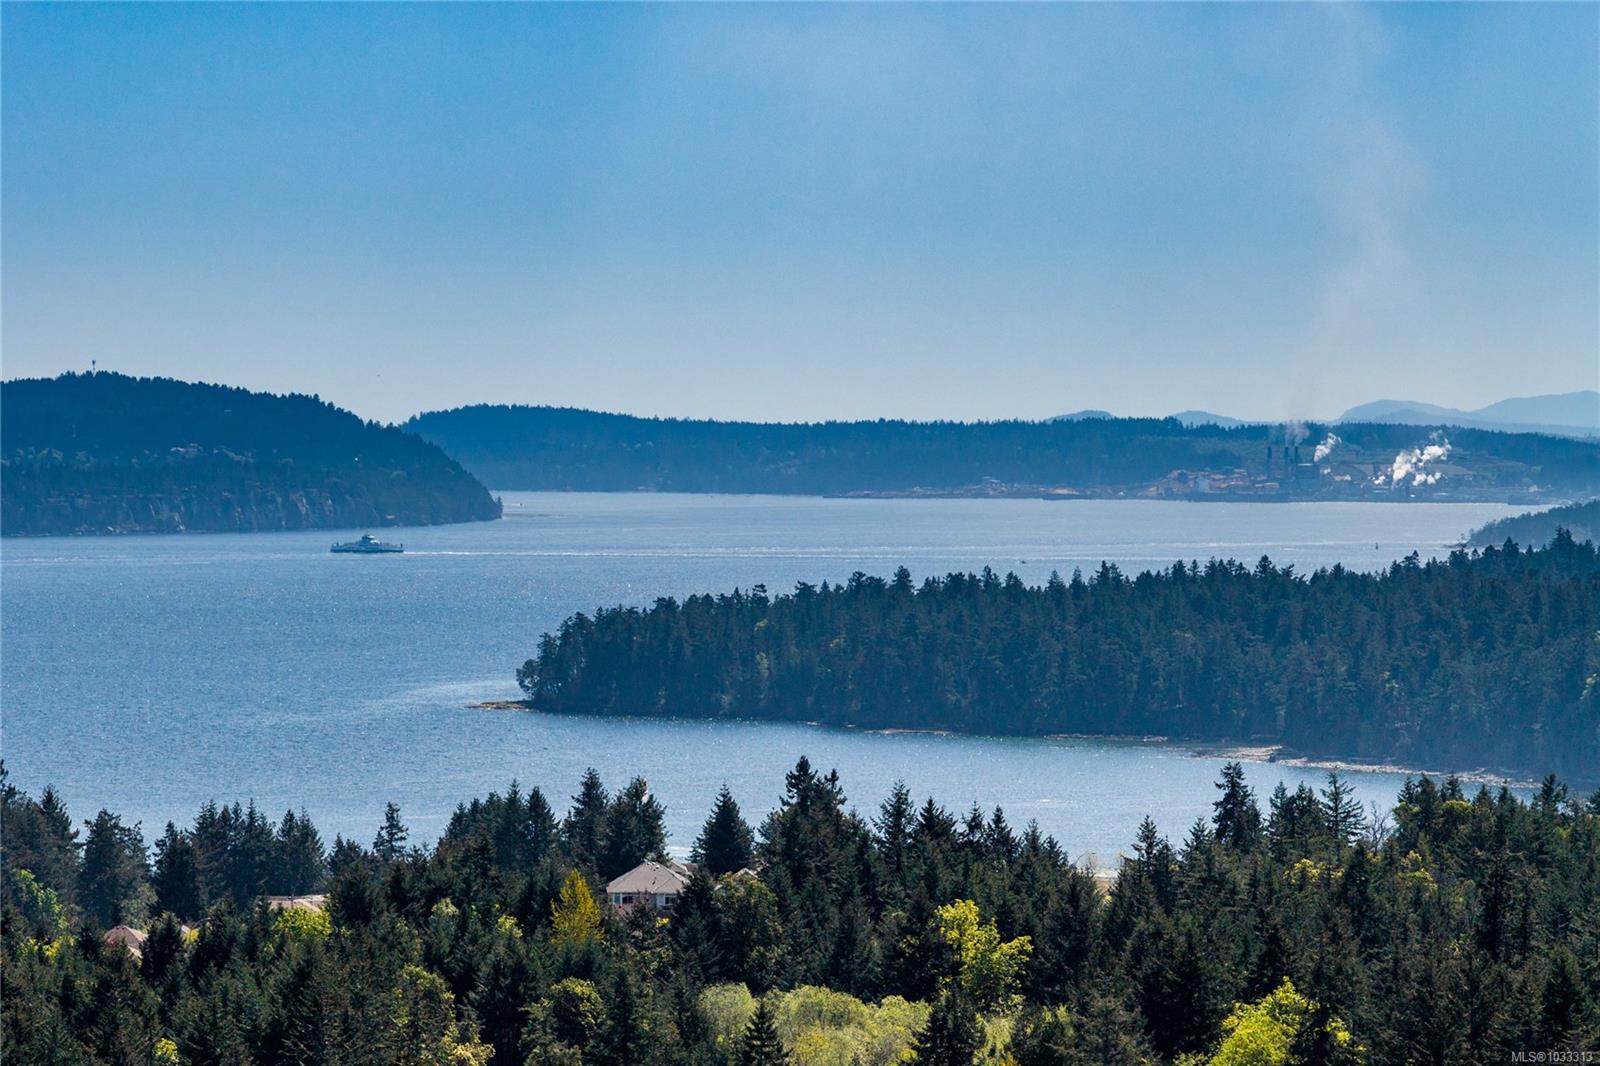
Water view across a forested inlet, with a ferry and distant hills.
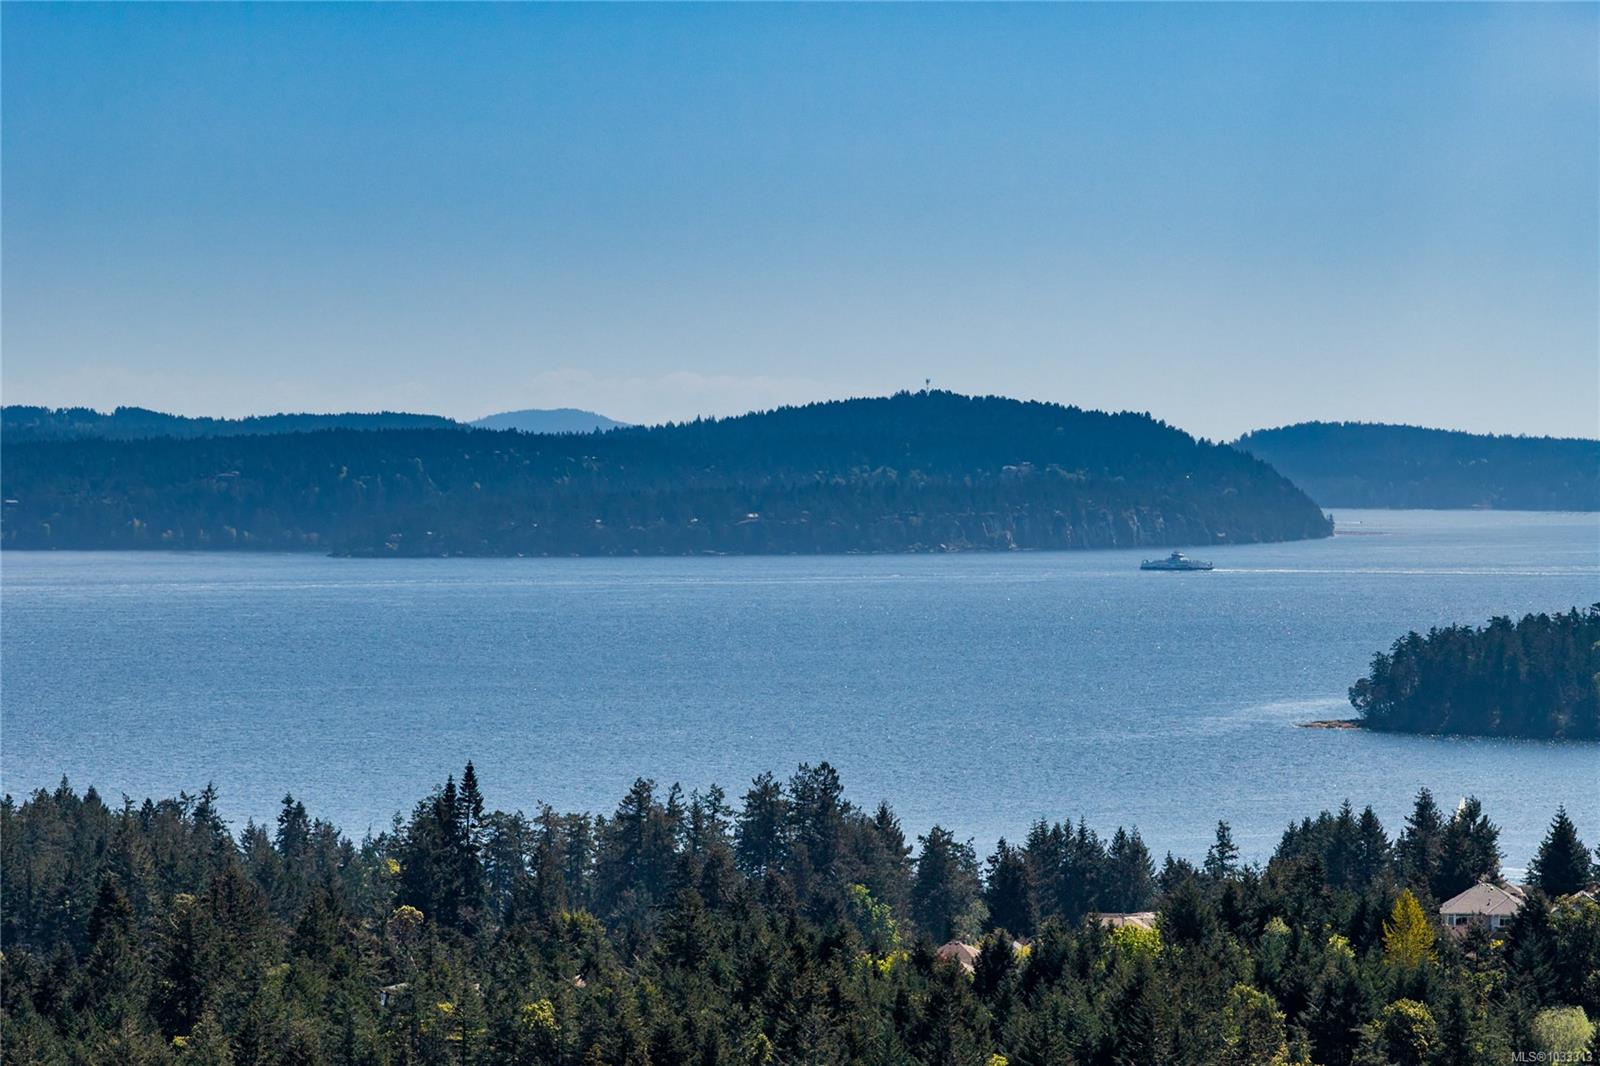
Coastal water and forested islands, with a boat and evergreen treetops in the foreground.
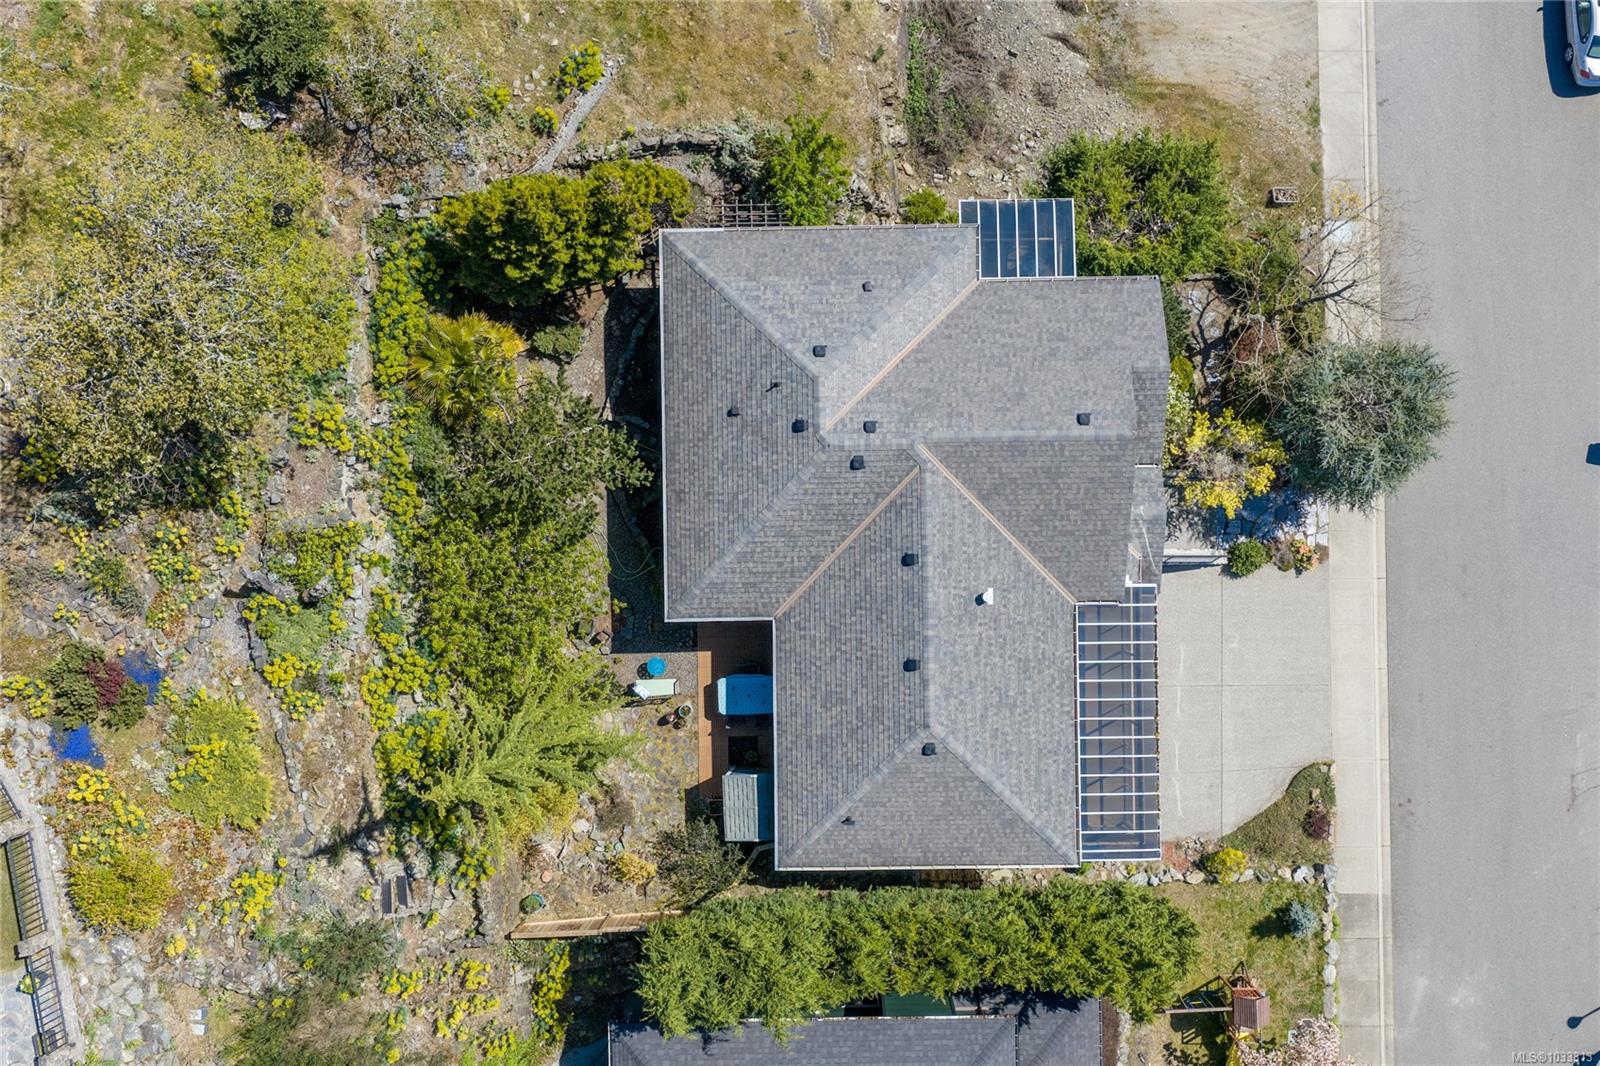
Aerial view of a home with rooftop solar panels and a landscaped rocky garden.
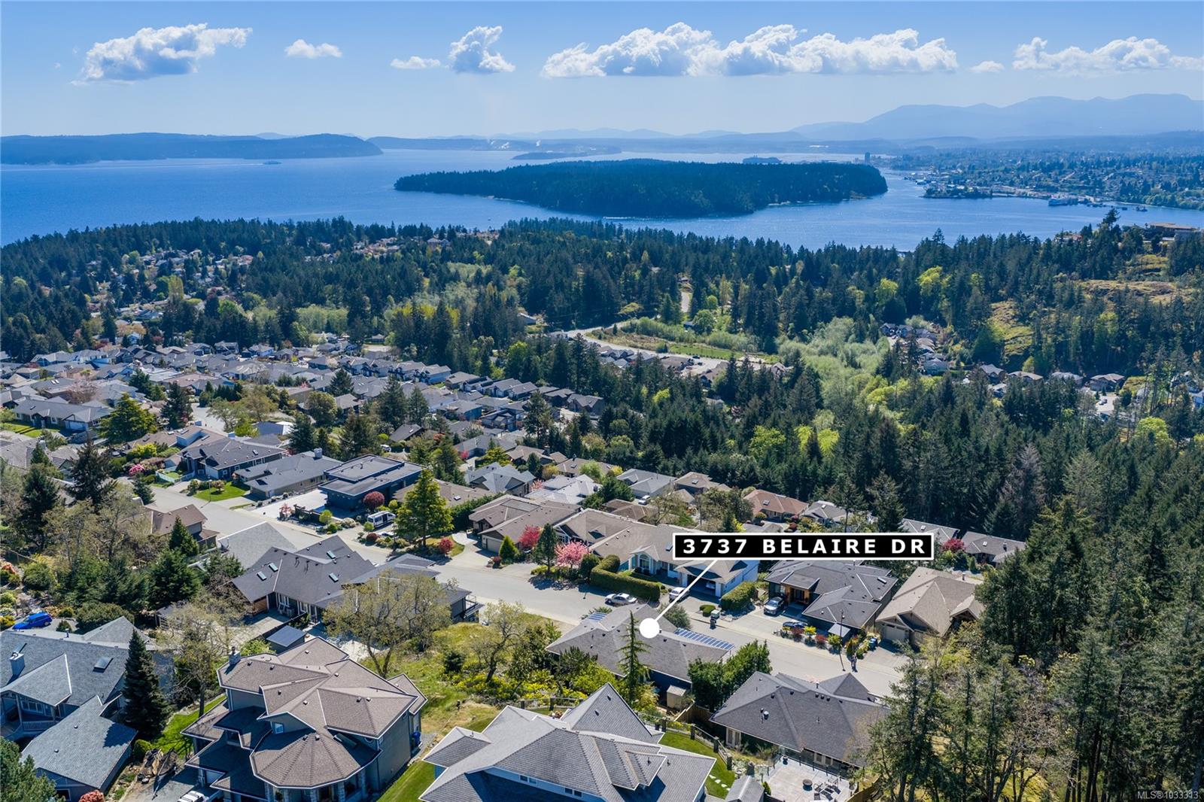
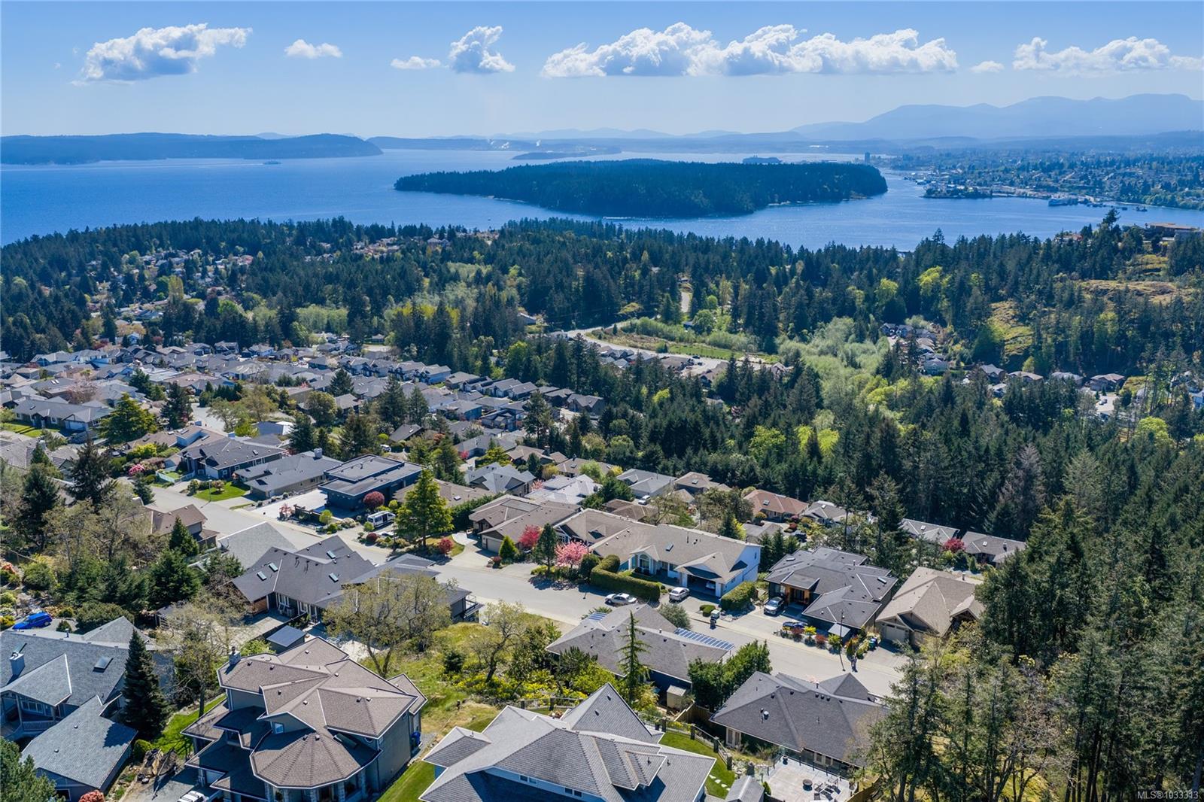
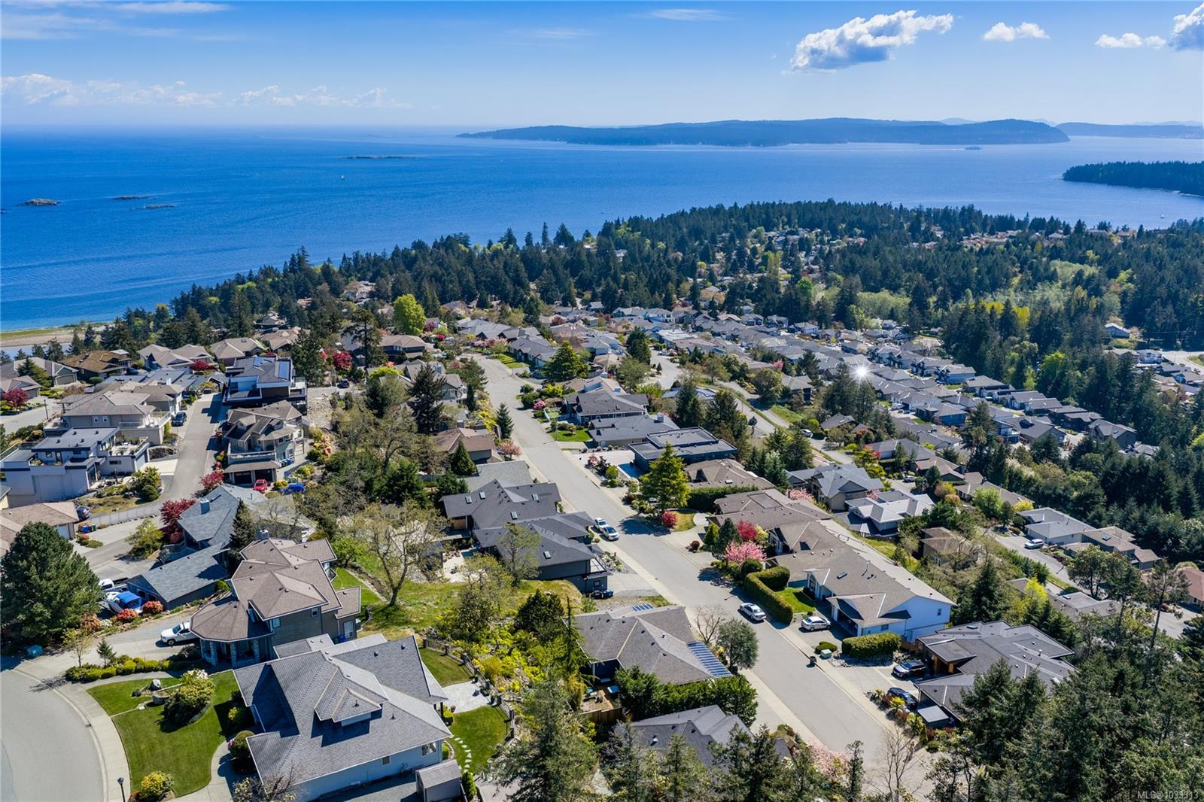
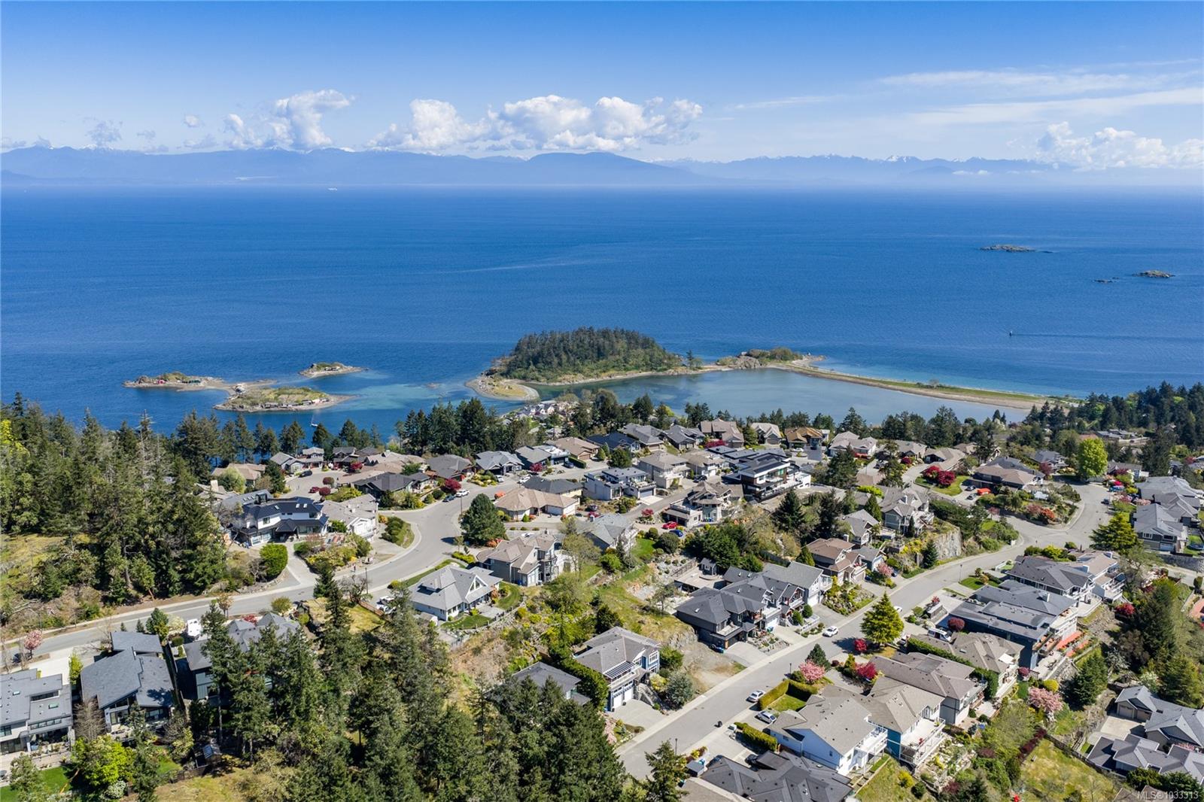
Aerial view of the property and neighborhood, with a coastal inlet, forested island and distant mountains.
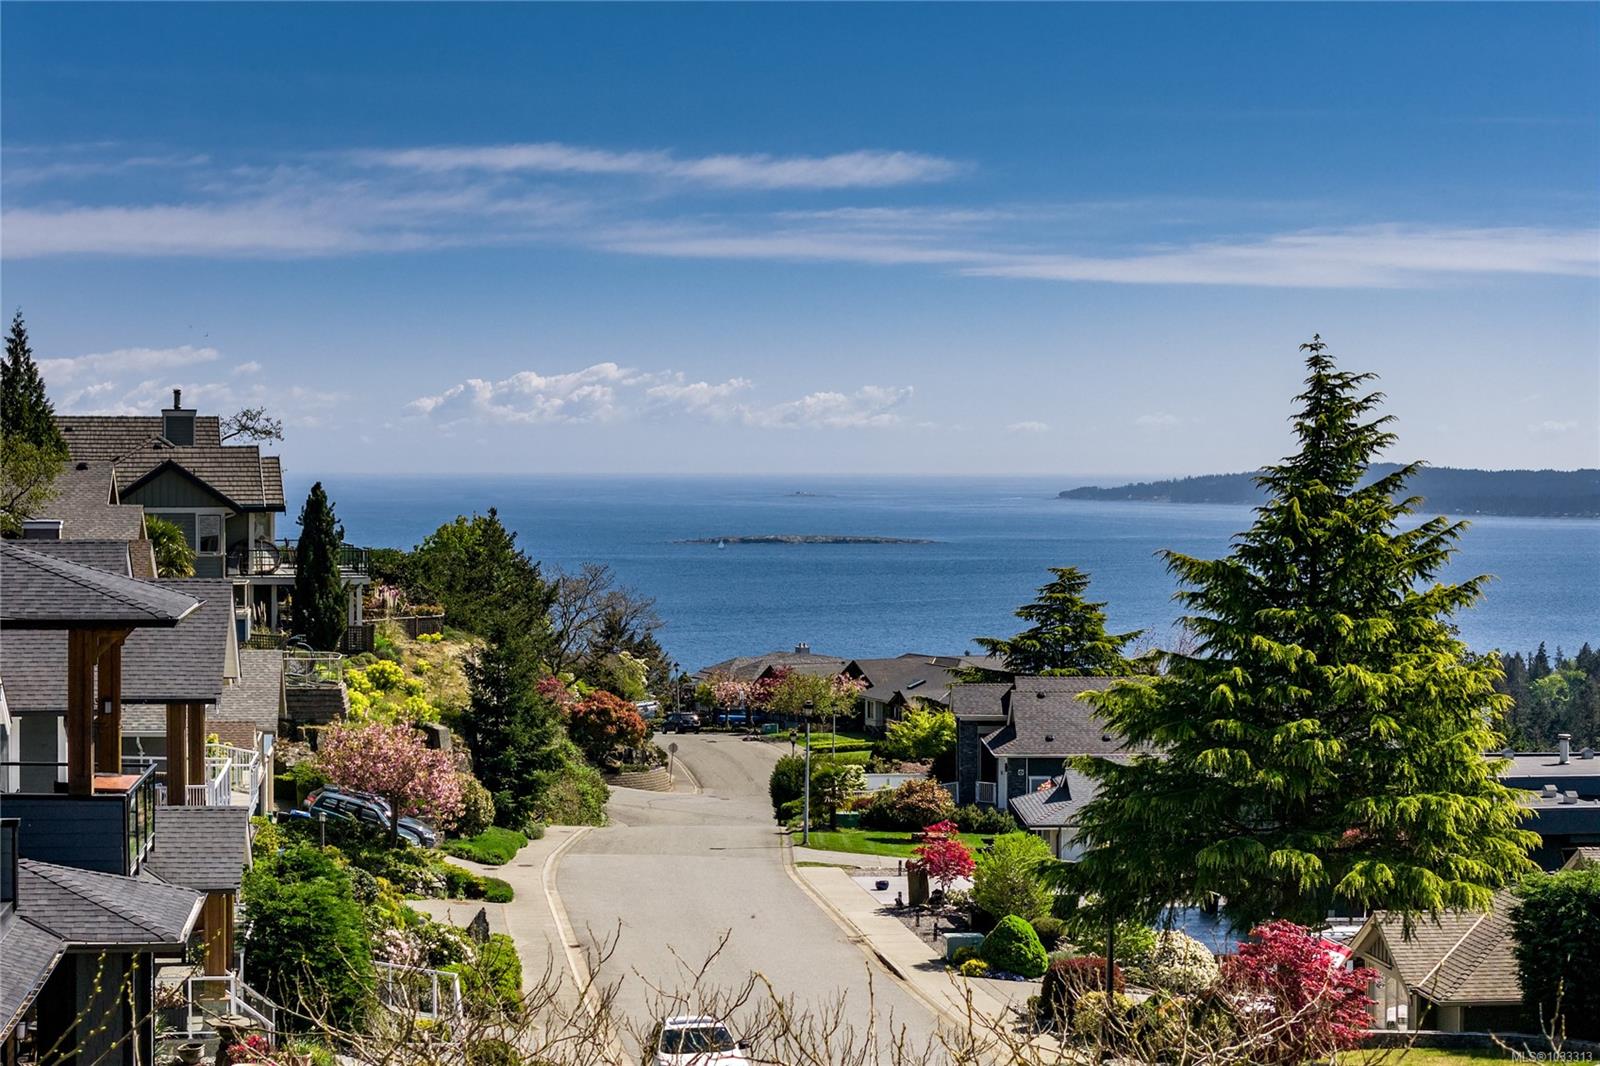
Coastal residential street overlooking the ocean, with landscaped homes and a distant wooded shoreline.
Aerial view of Nanaimo homes, forest, and a Strait of Georgia inlet with a wooded island.
Aerial view of a coastal neighborhood with homes, wooded areas, and ocean beyond.
Aerial view of a coastal neighborhood overlooking blue ocean, small islands, and distant mountains.
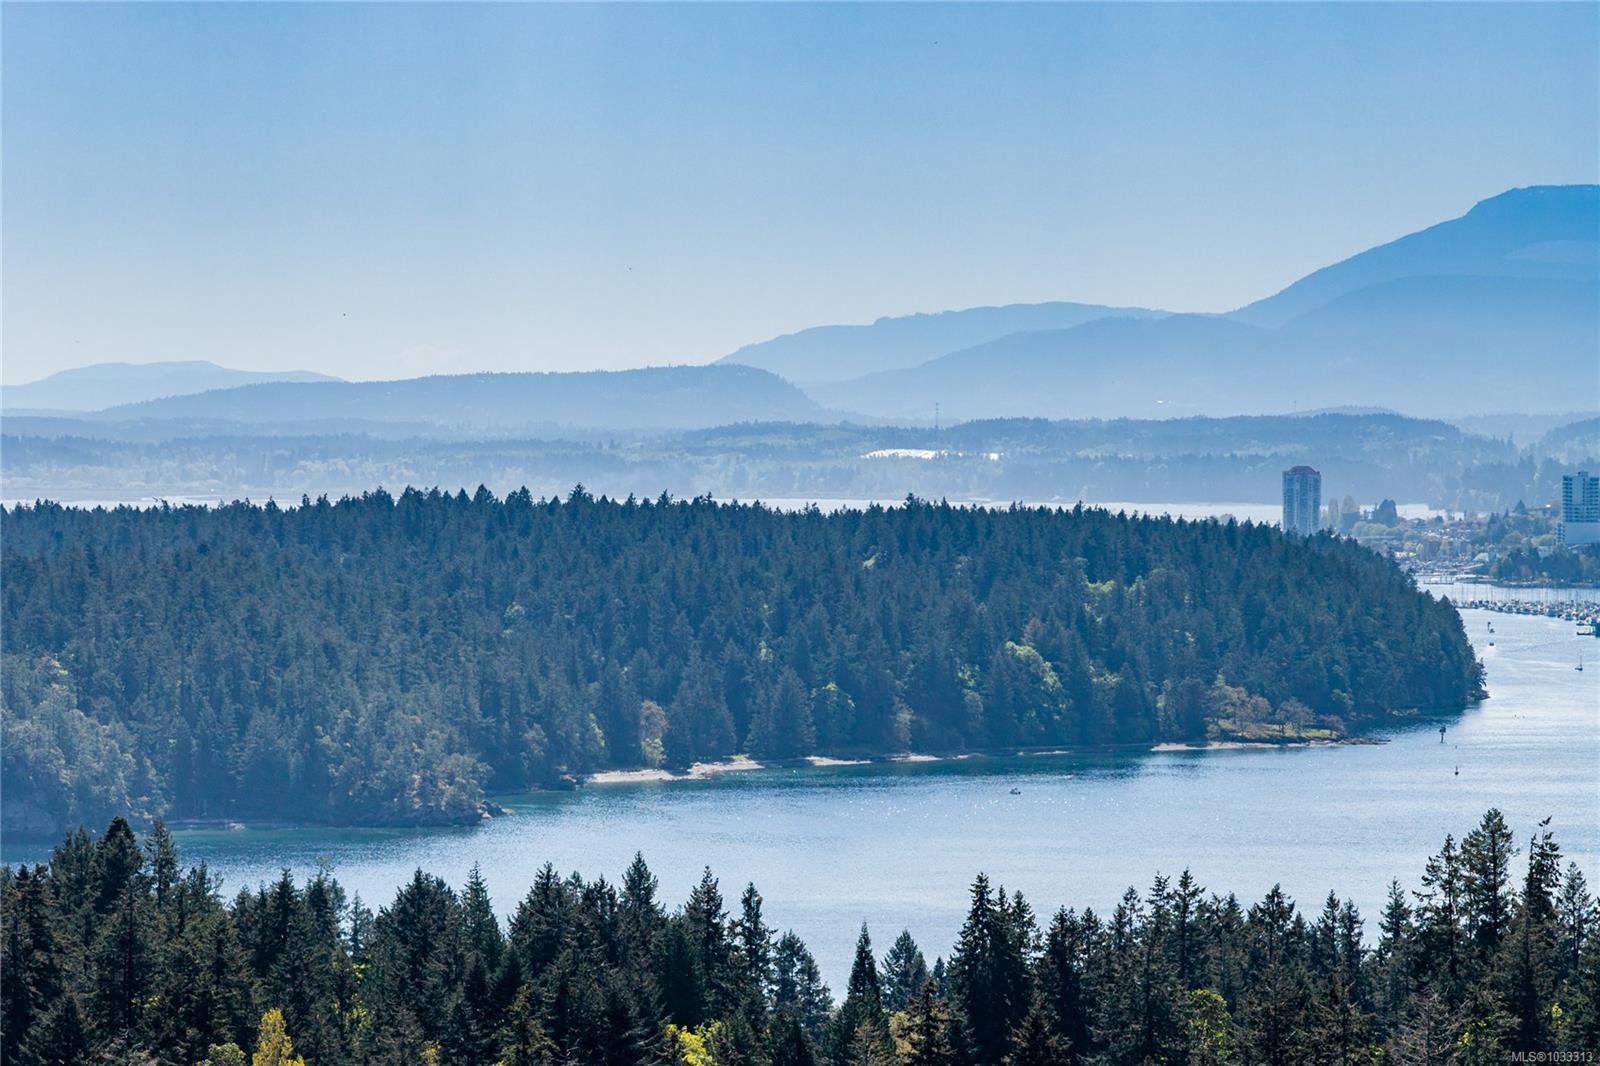
Coastal inlet framed by forest, with distant mountains and shoreline buildings.
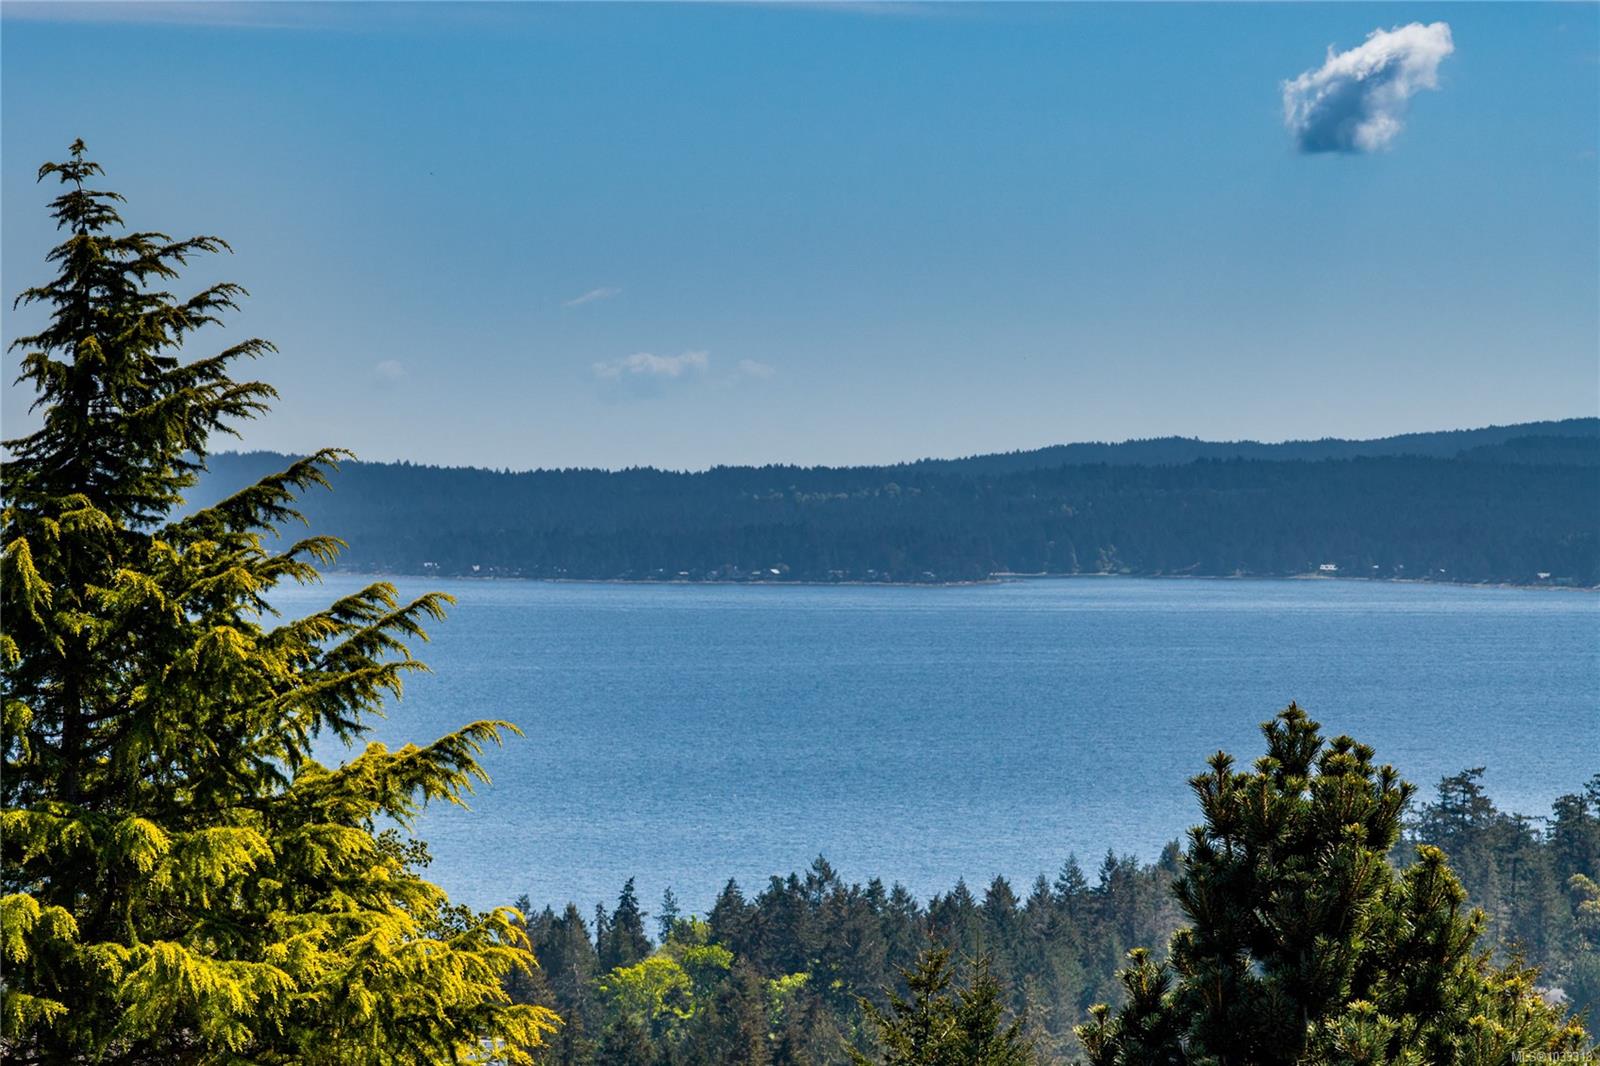
Water view across a forested shoreline, framed by evergreen trees beneath a blue sky.
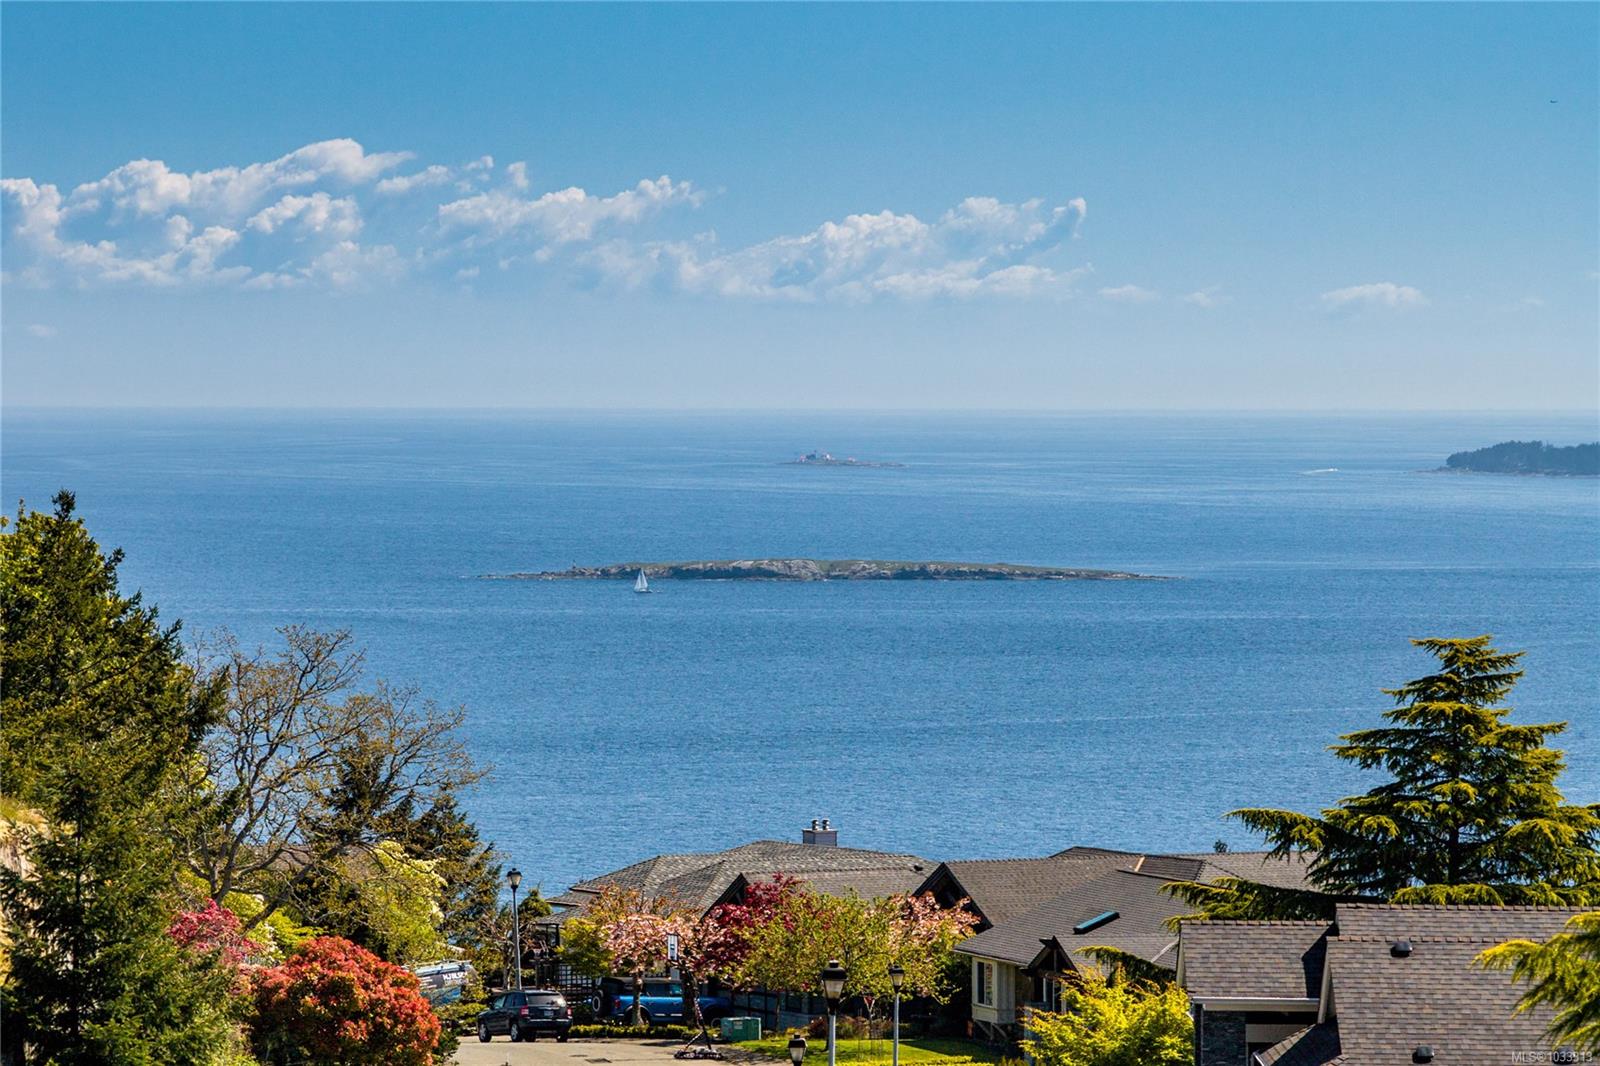
Ocean view over neighborhood rooftops, with a sailboat and low islands on the horizon.
Blue home with a furnished wooden deck beside a landscaped garden and mature trees.
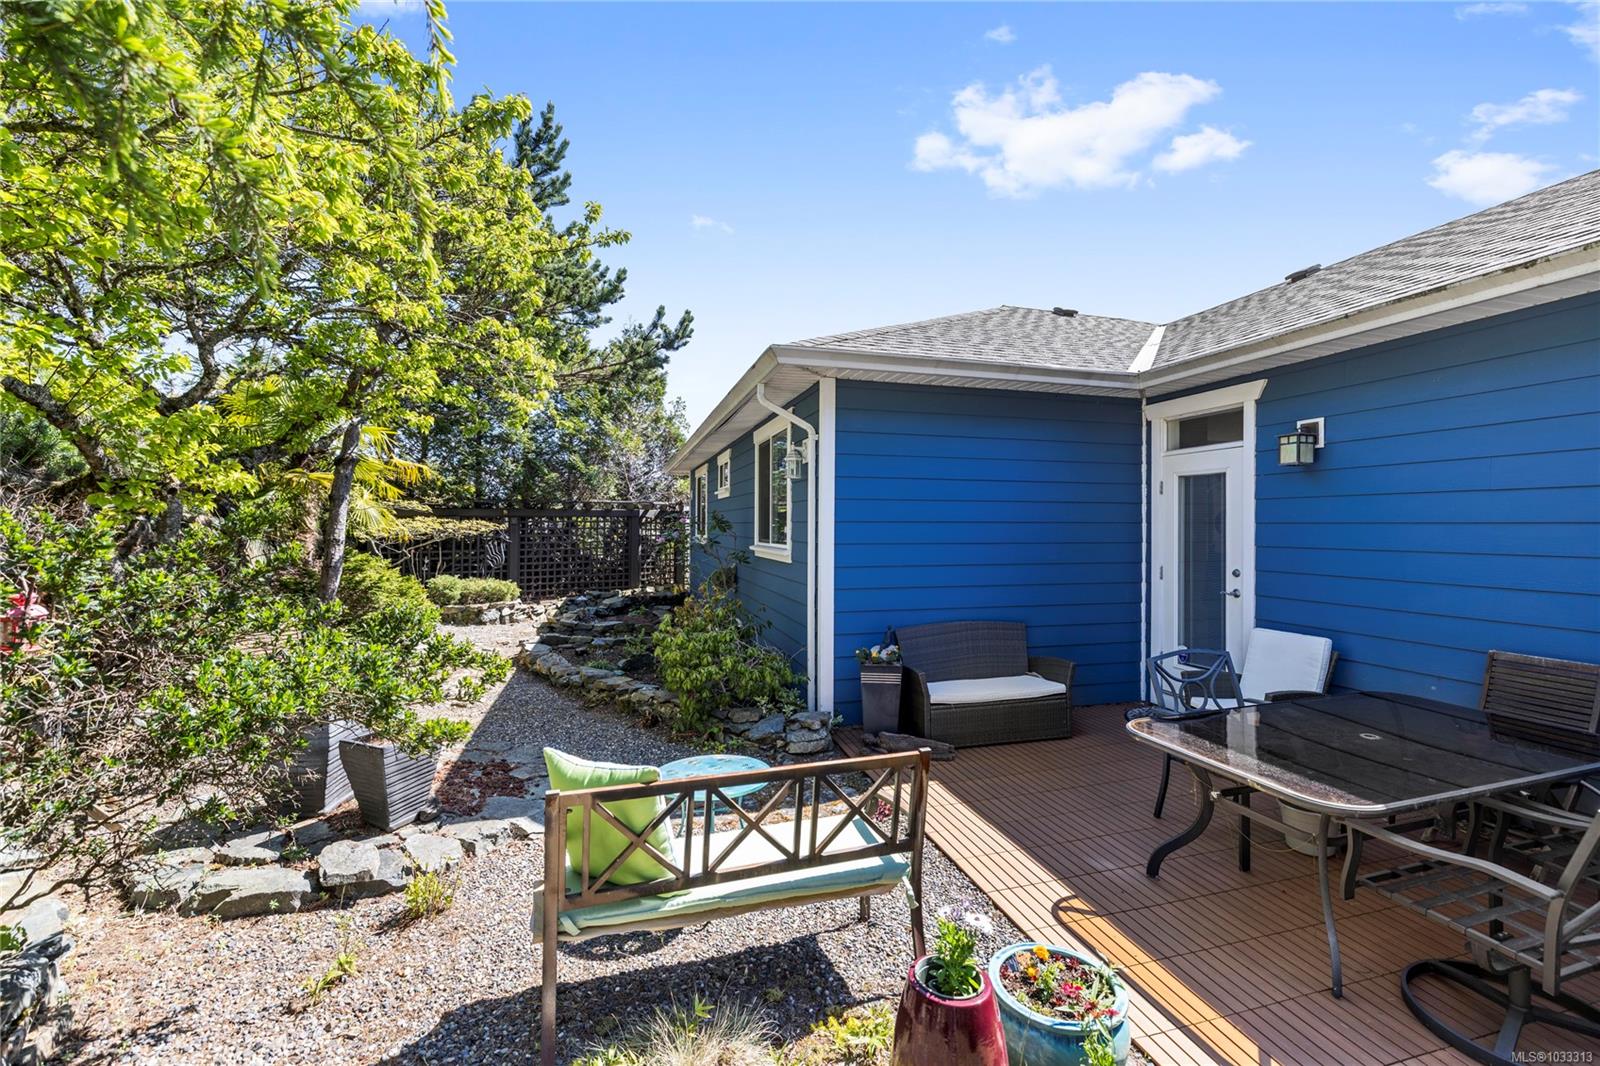
Stone patio garden with outdoor seating beside a blue-sided home.
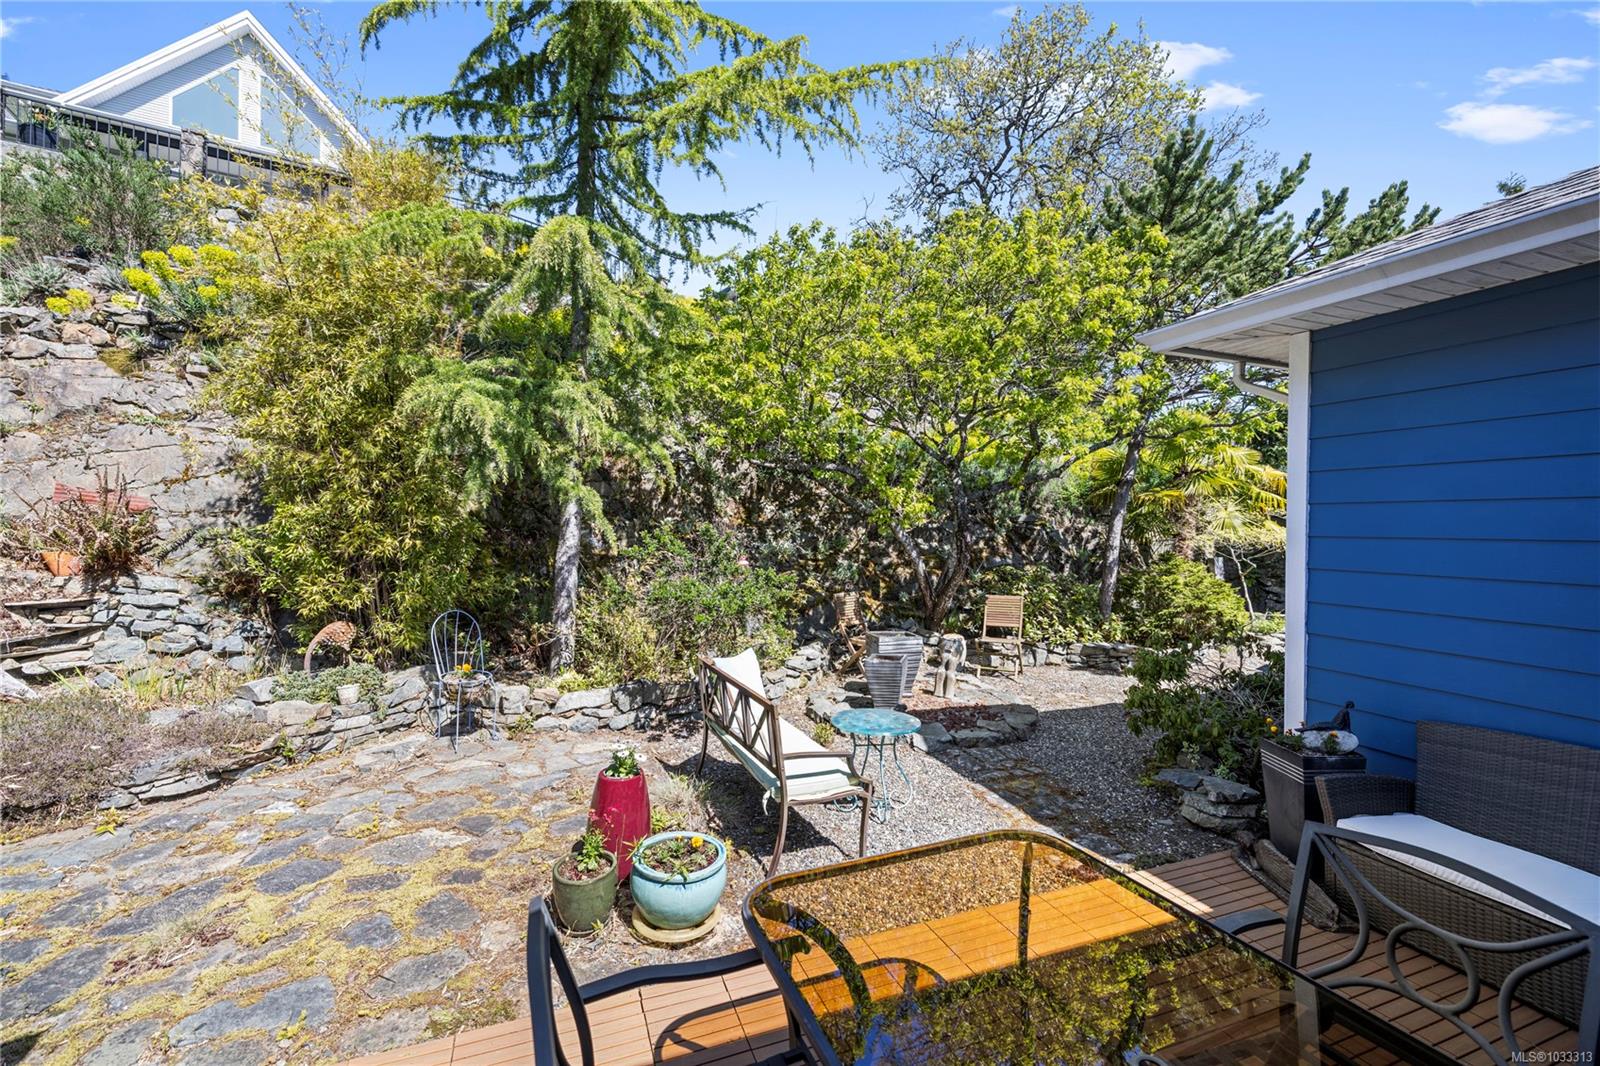
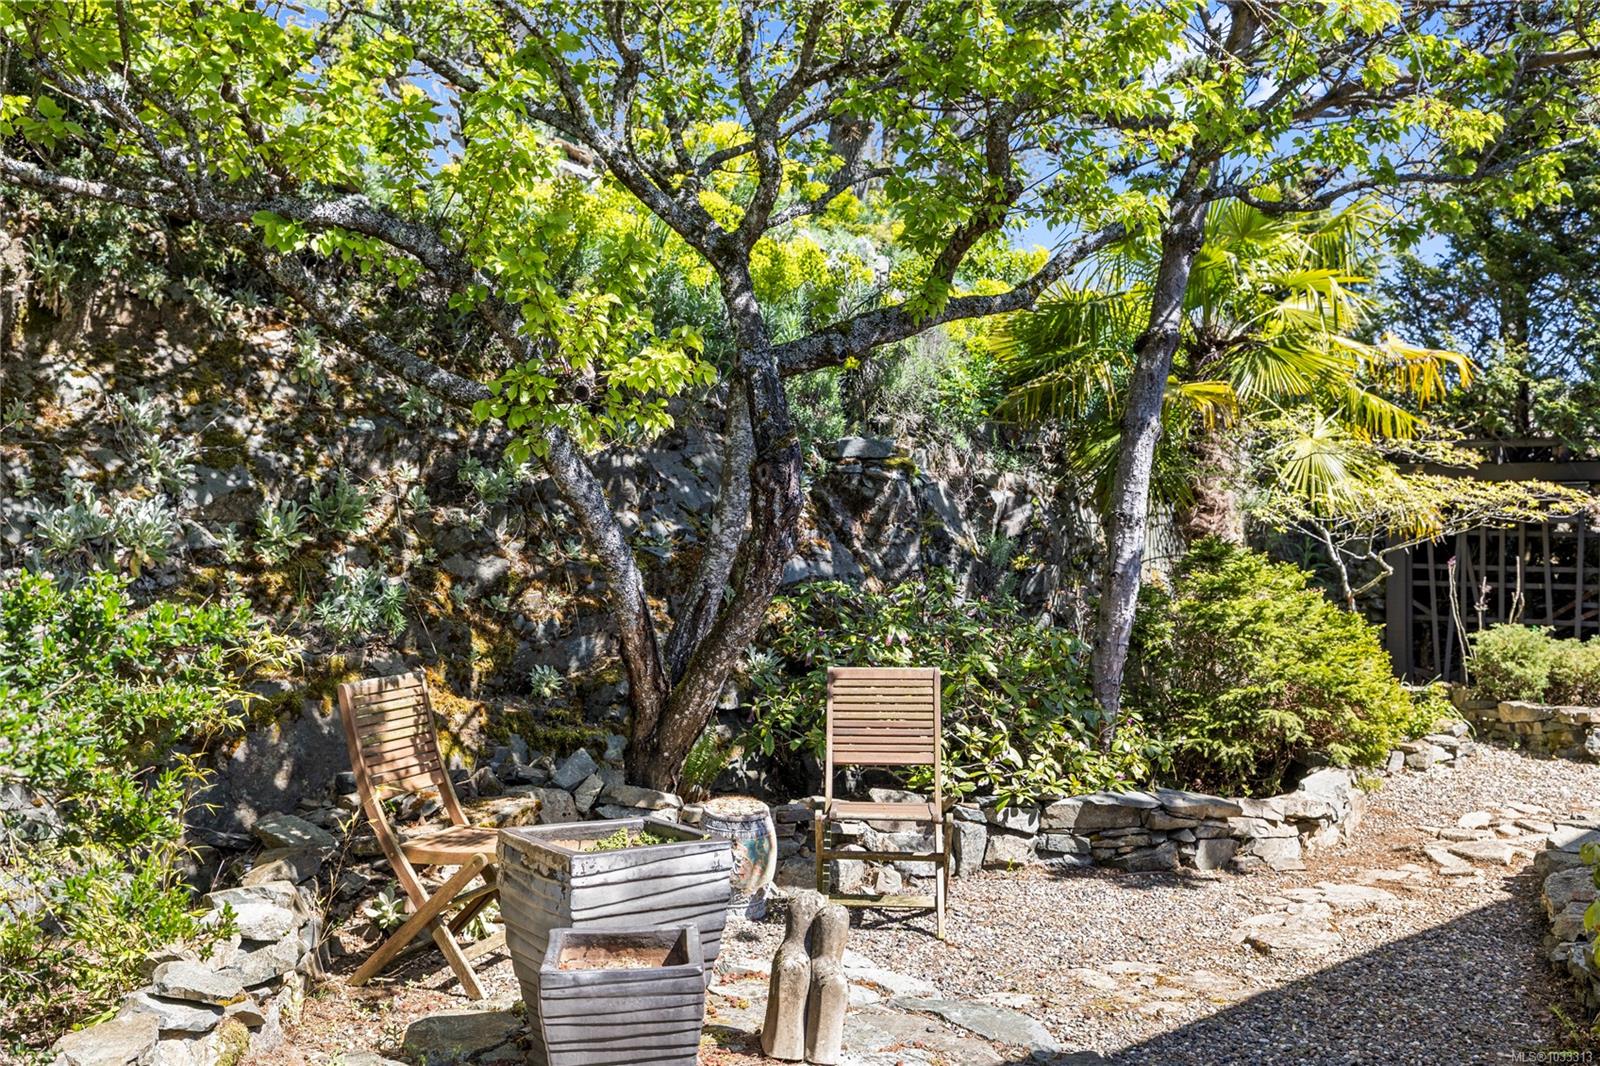
Landscaped backyard with mature trees, a rocky retaining wall, wooden chairs, and raised planters.
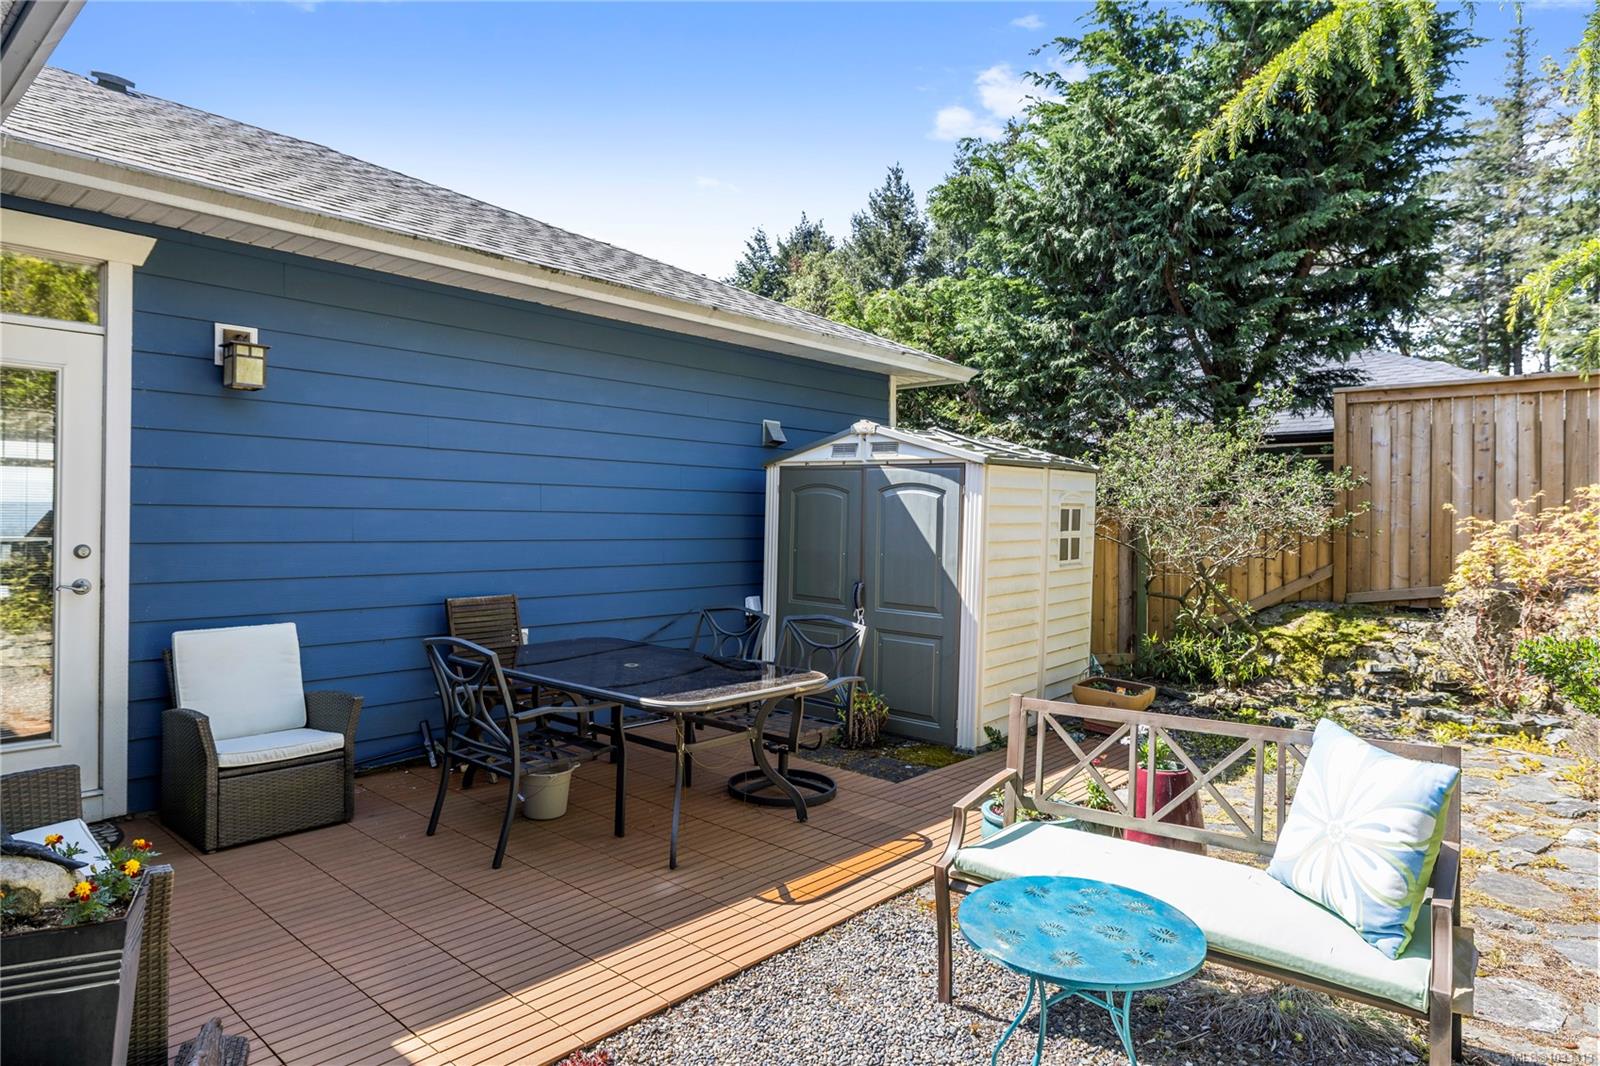
Backyard deck with outdoor dining furniture, lounge seating, and a storage shed beside a blue home.
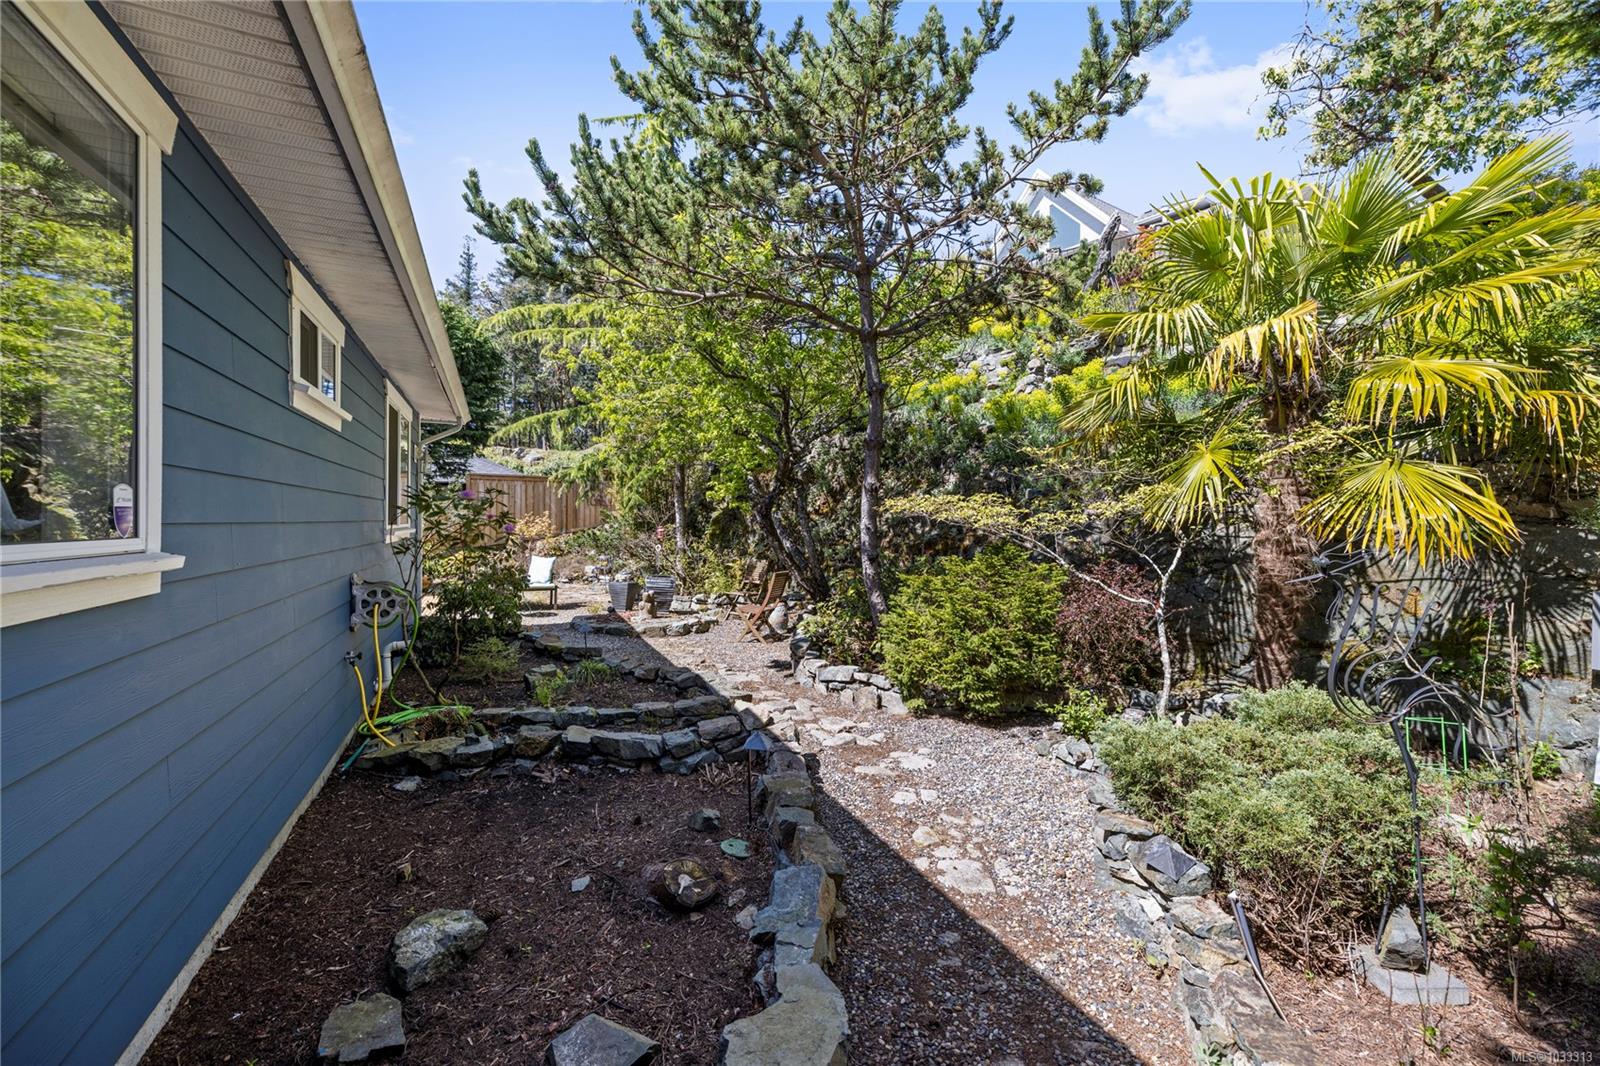
Landscaped backyard with a winding gravel path, stone edging, mature trees, and palm-like plants.
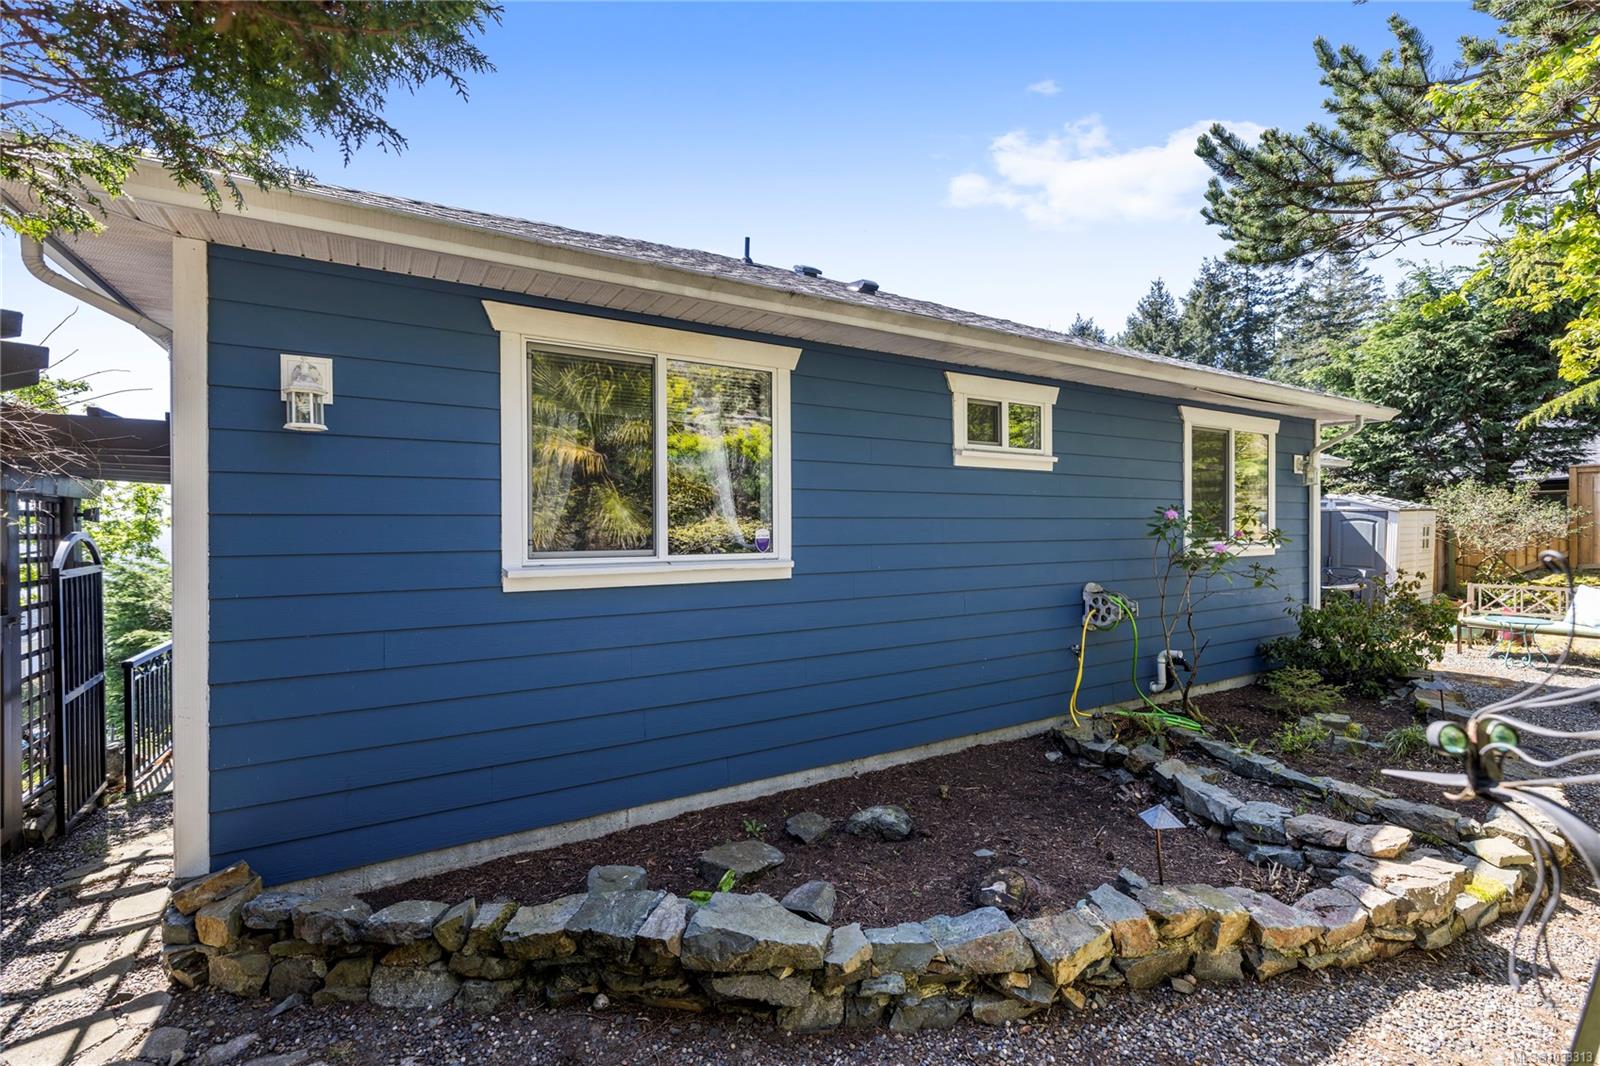
Blue house exterior with white-trimmed windows and a stone-edged garden bed.
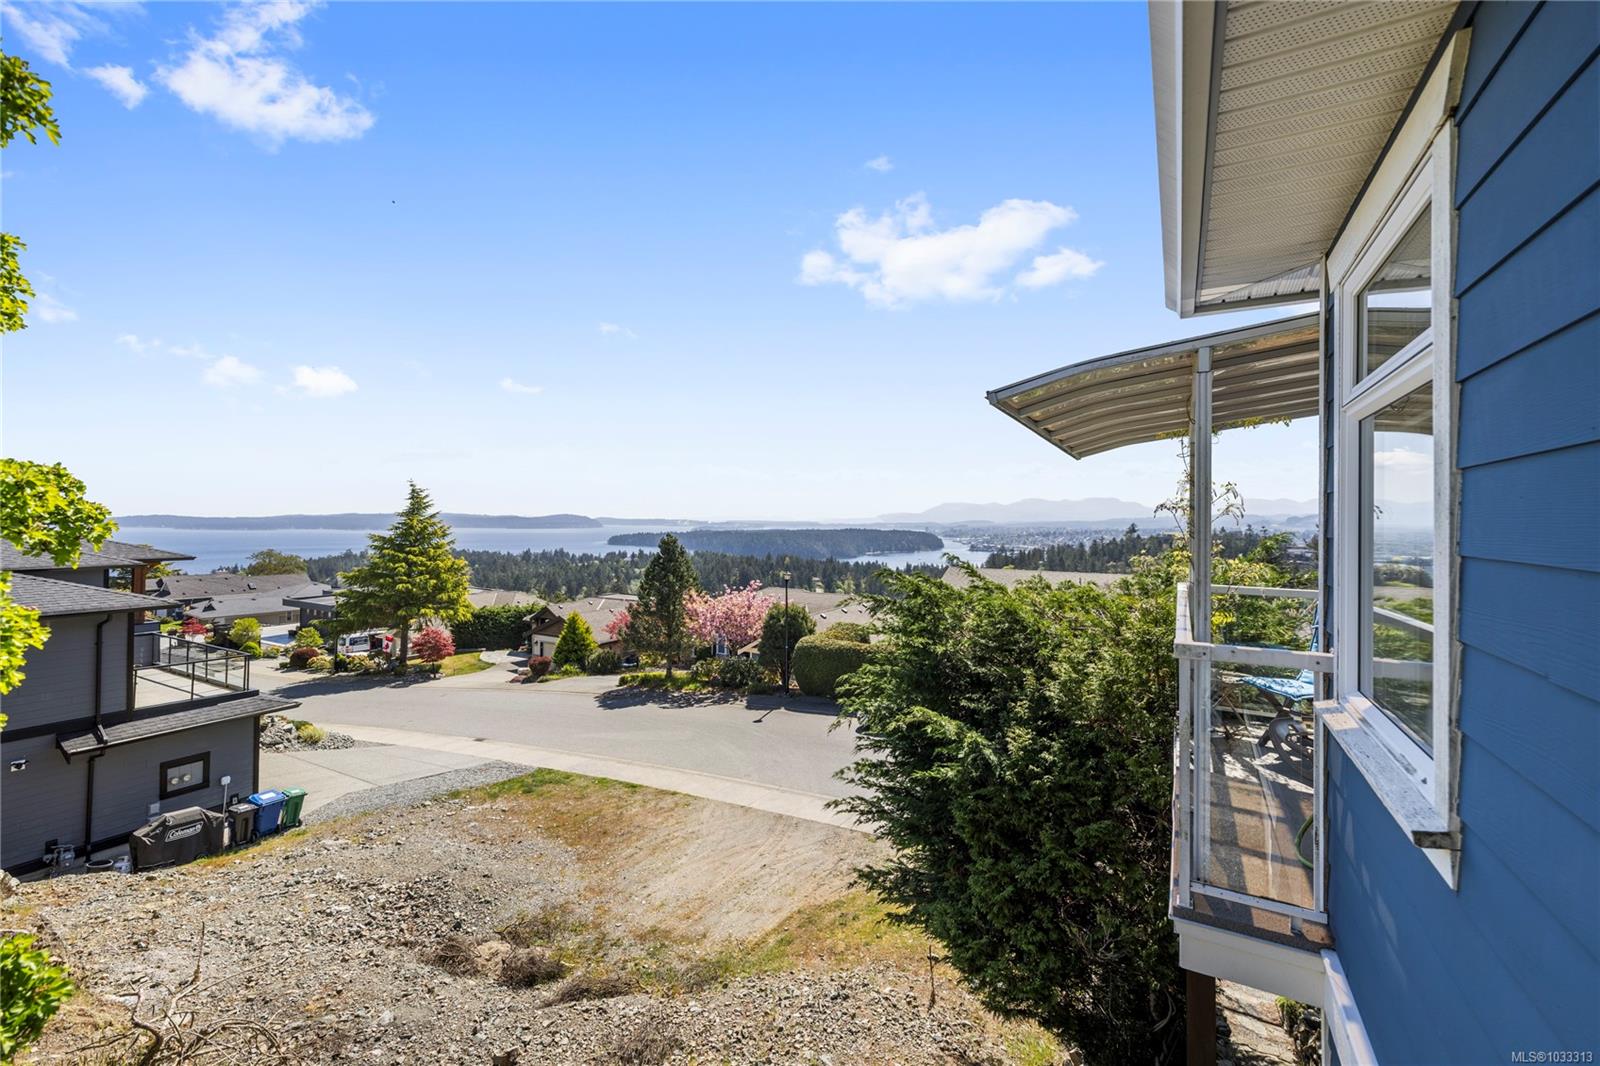
Coastal water and distant hills viewed from beside a blue house and covered balcony.
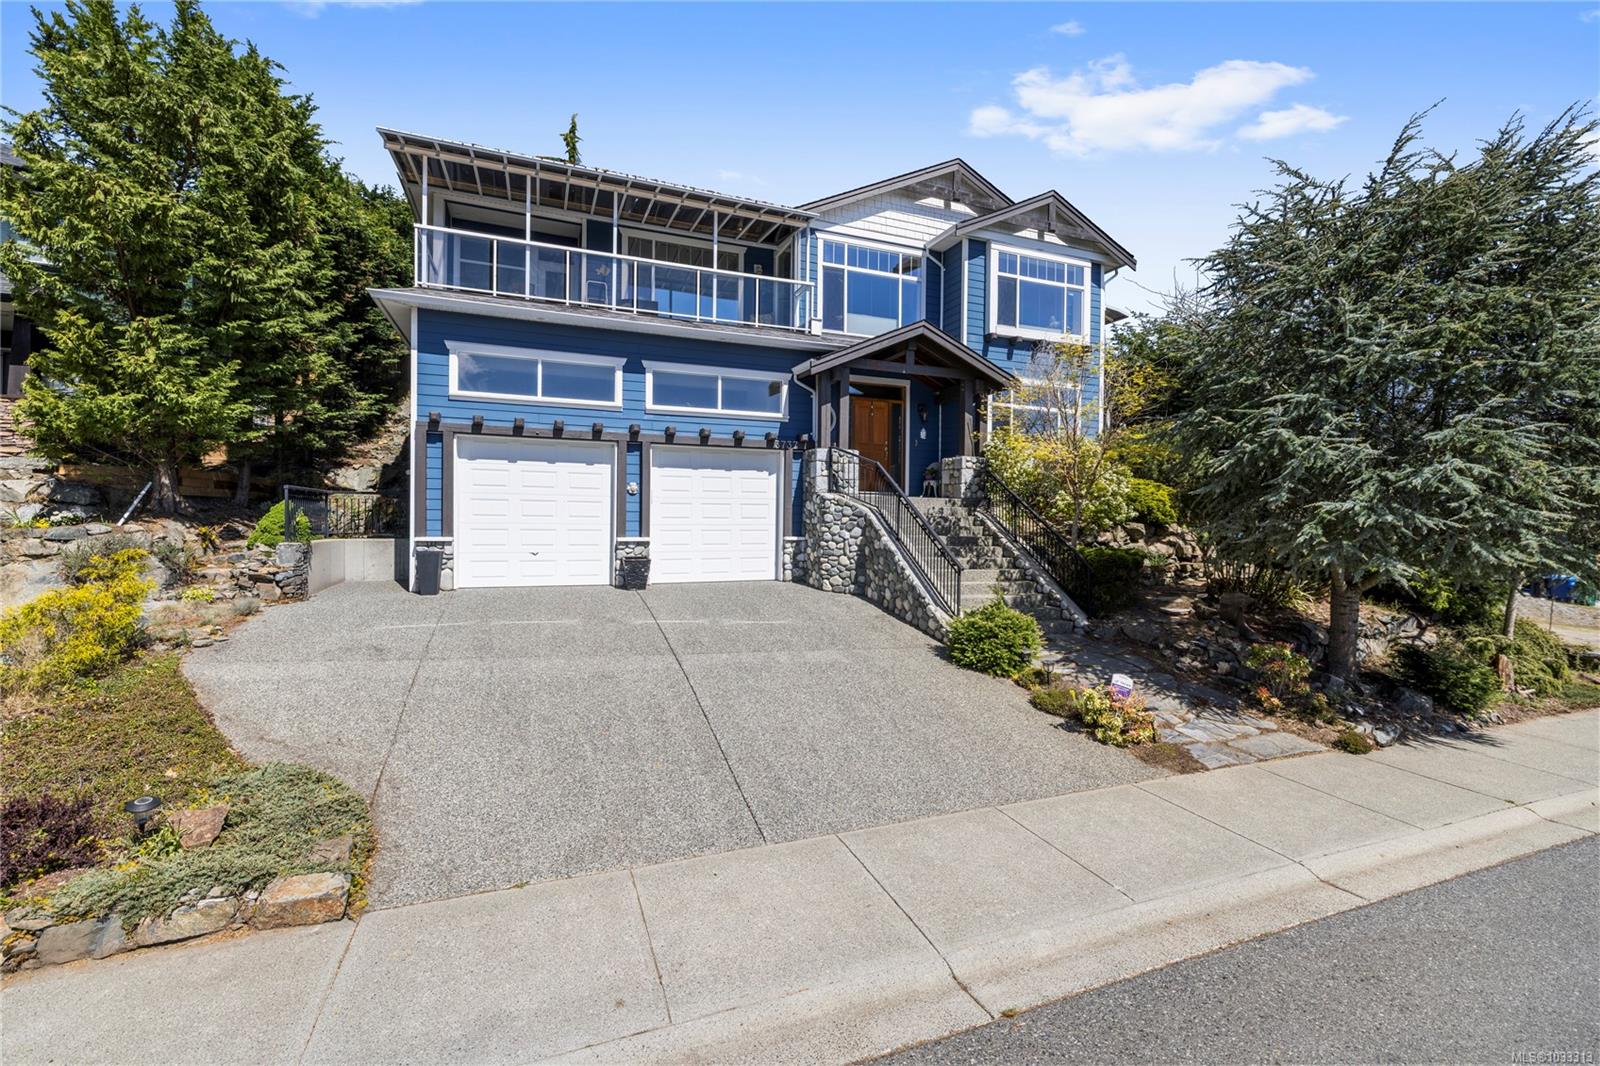
Blue multi-level house with a broad balcony, two-car garage, stone steps, and landscaped evergreen grounds.
Blue two-story home with a glass-railed balcony, two garages, and stone entry steps.
Blue multi-level house with a glass-railed balcony, double garage, and stone front steps.
Blue two-story house with a double garage and glass-covered balcony on a landscaped slope.
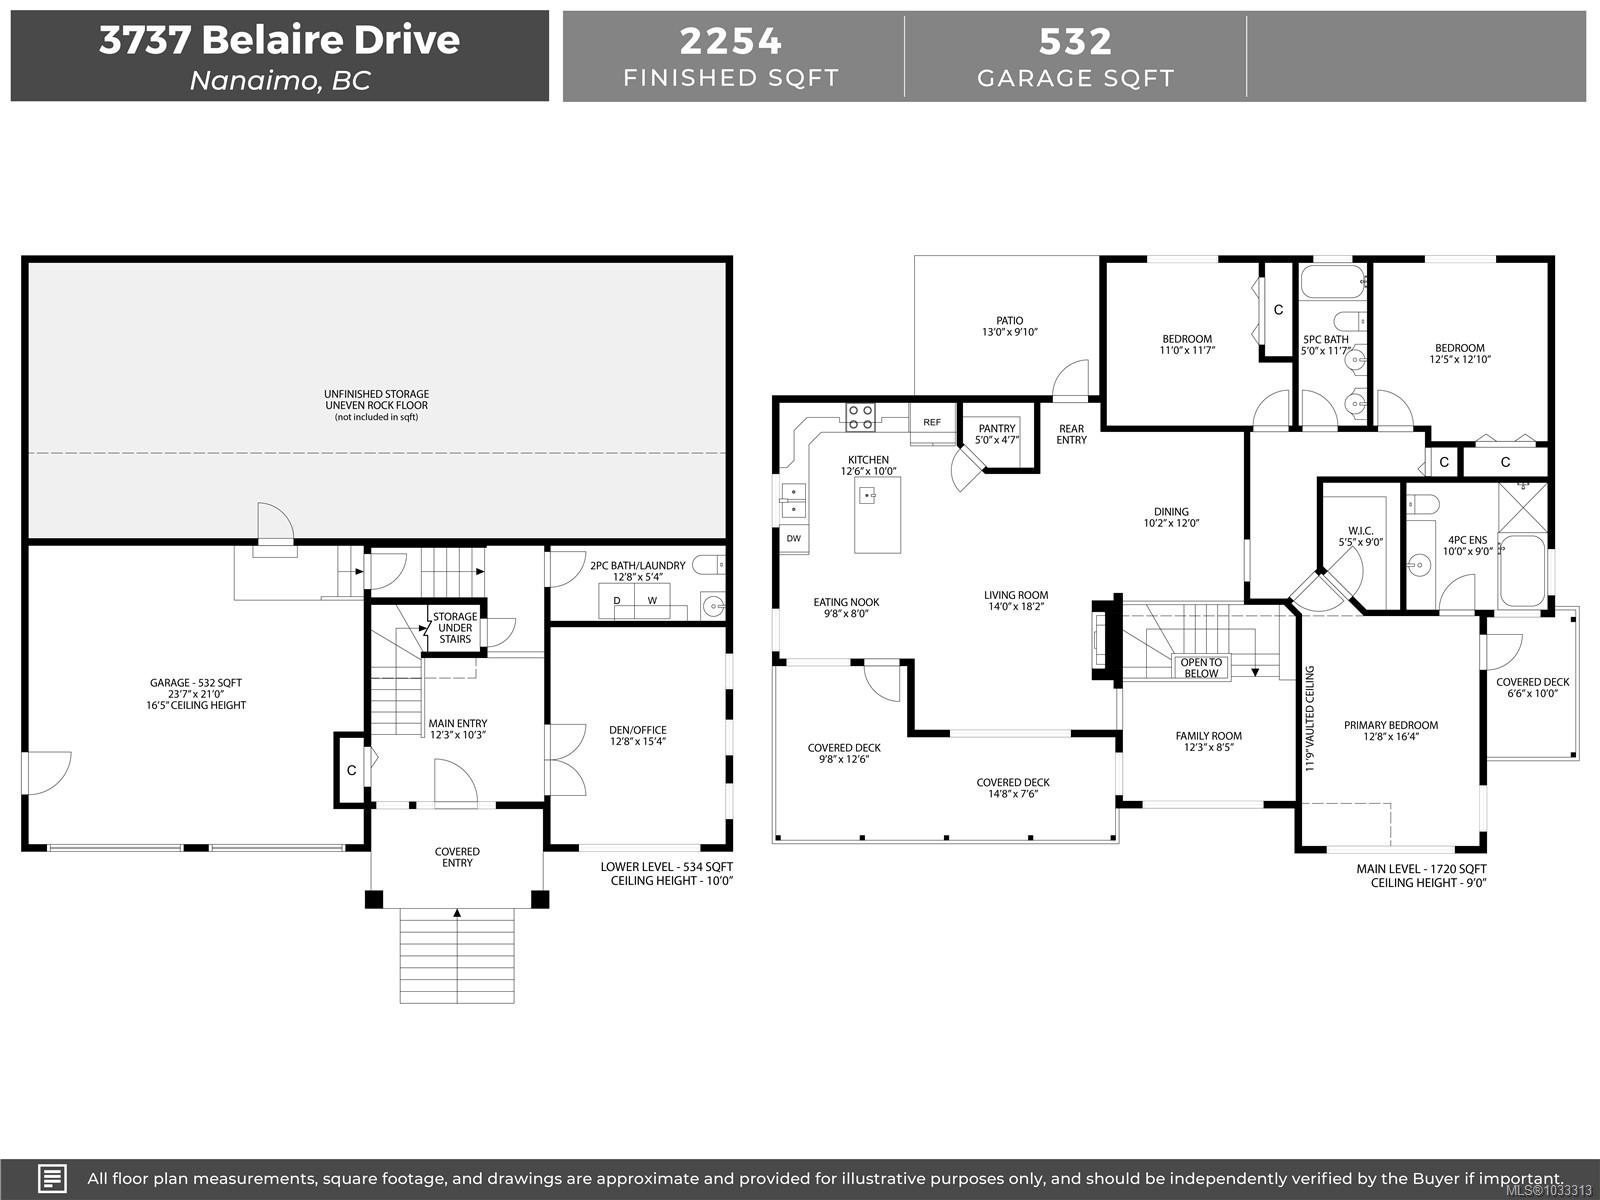
Two-level floor plan for 3737 Belaire Drive, showing room layouts, measurements, a large garage, and covered decks.
SEE ALL PHOTOS
Blue two-story house with a glass-railed deck, double garage, and stone-edged front steps.
Foyer with a wood front door, bright sidelights, hardwood floor, and a staircase with black metal balusters.
Entryway with a wood-and-iron staircase, hardwood floors, and an arched opening.
Entry hall with a broad wooden staircase, black iron railing, and hardwood floors.
Furnished upstairs landing with a stair railing, window-side seating nook, and distant mountain views.
Sunlit living room with wicker seating, large windows, and a wooded mountain view.
Furnished living room with floor-to-ceiling windows overlooking the water and wooded hills.
Open upper-level living area with hardwood floors, a black stair railing, and an arched doorway.
Kitchen with reddish wood cabinetry, a dark stone island, stainless steel appliances, and a large window.
Kitchen with cherry cabinets, granite island seating, stainless steel appliances, and a wide window overlooking trees.
Open-plan kitchen and living room with a fireplace and wide windows overlooking forest, city, and mountains.
Dining room with glass table and balcony doors overlooking treetops and distant hills.
Open-concept kitchen and living area with cherry cabinetry, granite island, and leather seating.
Furnished dining room with a large wooden table and water views through broad windows.
Open-plan dining and living area with hardwood floors, a large dining table, and adjoining kitchen.
Dining room with an oval wooden table, leather chairs, hardwood floors, and a chandelier.
Open-plan living and dining area with hardwood floors, dark wood kitchen cabinetry, and a stair railing.
Living room with a stone fireplace, hardwood floors, and large windows showing a glimpse of water.
Open-plan living room with black leather sofas, hardwood floors, and a wood-cabinet kitchen.
Living room with a stone fireplace, black leather sofa, and hardwood floors beside the dining area.
Living room with a stone fireplace and expansive windows overlooking the water and wooded shoreline.
Open-plan living room and kitchen with hardwood floors and large windows overlooking distant mountains.
Entry hall with hardwood floors, opening to a dining area and kitchen; adjoining rooms are visible through doorways.
Bedroom with a gray-covered wooden bed, hardwood floors, and bright blue curtains framing the window.
Bedroom with a metal-frame bed, hardwood floors, and a window overlooking greenery.
Furnished home office with a large wooden desk, wicker chairs, and windows overlooking trees.
Furnished home office with wood desks and a large window overlooking trees.
Bright living room with vaulted ceiling, hardwood floors, and expansive water and mountain views.
Living room with yellow walls, hardwood floors, a blue sofa, and light-wood dressers.
Furnished room with large windows overlooking trees and ocean water.
Window nook with a black bench and binoculars overlooking water and wooded islands.
Window nook with a tufted bench and broad views of an inlet and distant hills.
Laundry room with a toilet, sink, washer and dryer, and open storage shelves.
Corner bathtub beneath two windows with a view of the water and nearby rooftops.
Bathroom with a long vanity and bathtub, opening to views of water and distant hills.
Bathroom with a tiled vanity, oval sink, and glass-enclosed tub and shower.
Bathroom with a double-sink vanity, large round mirror, and tiled tub and shower.
Glass-enclosed patio with outdoor seating and potted flowers overlooking water and distant mountains.
Covered balcony with wicker seating and glass panels overlooking the water and wooded shoreline.
Covered patio with glass-panel roof, outdoor dining and lounge furniture, and a water view.
Covered balcony with blue chairs overlooking the ocean and forested shoreline.
Blue multi-level house with a covered balcony, double garage, stone steps, and a broad driveway.
Blue two-story house with a glass-railed balcony, double garage, and stone stairs to the entrance.
Aerial view of a blue multi-level home with covered decks on a rocky, tree-lined lot.
Water view across a forested inlet, with a ferry and distant hills.
Coastal water and forested islands, with a boat and evergreen treetops in the foreground.
Aerial view of a home with rooftop solar panels and a landscaped rocky garden.
Aerial view of the property and neighborhood, with a coastal inlet, forested island and distant mountains.
Coastal residential street overlooking the ocean, with landscaped homes and a distant wooded shoreline.
Aerial view of Nanaimo homes, forest, and a Strait of Georgia inlet with a wooded island.
Aerial view of a coastal neighborhood with homes, wooded areas, and ocean beyond.
Aerial view of a coastal neighborhood overlooking blue ocean, small islands, and distant mountains.
Coastal inlet framed by forest, with distant mountains and shoreline buildings.
Water view across a forested shoreline, framed by evergreen trees beneath a blue sky.
Ocean view over neighborhood rooftops, with a sailboat and low islands on the horizon.
Blue home with a furnished wooden deck beside a landscaped garden and mature trees.
Stone patio garden with outdoor seating beside a blue-sided home.
Landscaped backyard with mature trees, a rocky retaining wall, wooden chairs, and raised planters.
Backyard deck with outdoor dining furniture, lounge seating, and a storage shed beside a blue home.
Landscaped backyard with a winding gravel path, stone edging, mature trees, and palm-like plants.
Blue house exterior with white-trimmed windows and a stone-edged garden bed.
Coastal water and distant hills viewed from beside a blue house and covered balcony.
Blue multi-level house with a broad balcony, two-car garage, stone steps, and landscaped evergreen grounds.
Blue two-story home with a glass-railed balcony, two garages, and stone entry steps.
Blue multi-level house with a glass-railed balcony, double garage, and stone front steps.
Blue two-story house with a double garage and glass-covered balcony on a landscaped slope.
Two-level floor plan for 3737 Belaire Drive, showing room layouts, measurements, a large garage, and covered decks.
Courtesy of REMAX Professionals (NA)
For Sale

3737 Belaire Dr

3737 Belaire Dr, Nanaimo, BC V9T 5A1, CA

$1,125,000 CAD
Perched above Departure Bay, this 3 bedroom + den home offers a spectacular 180-degree south
facing ocean view--a rare opportunity to enjoy ever-changing coastal scenery from sunrise
coffee to evening relaxation on the covered deck. Watch the ferries come & go and enjoy the
activity in the bay below. Inside, large windows throughout the primary bedroom, living room,
& kitchen are thoughtfully positioned to maximize the view and natural light. The living room
features a cozy gas fireplace, while the kitchen offers granite countertops, stainless steel
appliances, & a convenient pantry. Additional highlights include oak hardwood floors, heated
tile flooring, a heat pump for year-round comfort, ample storage, & a low-maintenance
backyard. A unique ocean-view property in one of Nanaimo's most desirable coastal settings.
Located just a short drive from Pipers Lagoon, Neck Point Park, & Departure Bay Beach. Data
& measurements are approximate & must be verified if important.

3
beds

3
baths

2,254 Sq.Ft. LIVING AREA

7,535 Sq.Ft. lot

Ashley Metcalf

Ashley Metcalf

Charlie Parker

Charlie Parker

Features & Amenities

Interior

  • total bedrooms3
  • Total bathrooms3
  • Laundry room In House
  • Flooring Carpet, Hardwood, Tile
  • Fireplace Gas, Living Room
  • APPLIANCES Dishwasher, Dryer, Microwave, Refrigerator, Washer
  • other interior Features Dining/Living Combo, Eating Area, Storage

Area & Lot

  • Status For Sale
  • Living Area2,254 Sq.Ft.
  • Total Area2,786 Sq.Ft.
  • Lot Area7,535 Sq.Ft.
  • MLS® ID1033313
  • TypeResidential
  • YEAR BUILT2005
  • NeighborhoodHammond Bay
  • View DescriptionCity, Mountain(s), Ocean

Exterior

  • Garage Space2.0
  • water SourceMunicipal
  • utilitiesCompost, Electricity Connected, Garbage, Natural Gas Connected, Phone Connected, Recycling
  • roofFibreglass Shingle
  • lot featuresEasy Access, Landscaped, Private, Quiet Area, Serviced, Sidewalk, Southern Exposure
  • parkingDriveway, Garage Double
  • HEAT TYPEForced Air, Heat Pump, Natural Gas
  • AIR CONDITIONINGAir Conditioning
  • sewerSewer Connected
  • SubstructureConcrete Perimeter
  • other exterior FeaturesBalcony/Deck, Garden, Low Maintenance Yard

Financial

  • Sales Price$1,125,000 CAD
  • Real Estate Tax $8,460 CAD/yr
Foyer with a wood front door, bright sidelights, hardwood floor, and a staircase with black metal balusters.

Schedule a Showing

We would love to show you our beautiful property. Please select your preferred date and time below. An agent will be in touch shortly to confirm your appointment.

Schedule a Showing

We would love to show you our beautiful property. Please select your preferred date and time below. An agent will be in touch shortly to confirm your appointment.

Thank you for your interest in 3737 Belaire Dr, Nanaimo, BC V9T 5A1, CA. We are reviewing your request and will be in touch shortly!

Mortgage Calculator

Estimate your monthly mortgage payment, including the principal and interest, property taxes, and HOA. Adjust the values to generate a more accurate rate.

All estimates are provided for informational purposes only. Actual amounts may vary.
$0,000 Your Payment 20 15 65
$0,000 Your Payment

Hammond Bay

Family-friendly neighbourhood located in North Nanaimo

Explore

Work With Us

Embark on Your Nanaimo Home Journey with the Charlie Parker Team! Connect with our expert team for real estate excellence. Your dream home awaits!

Follow Us on Instagram