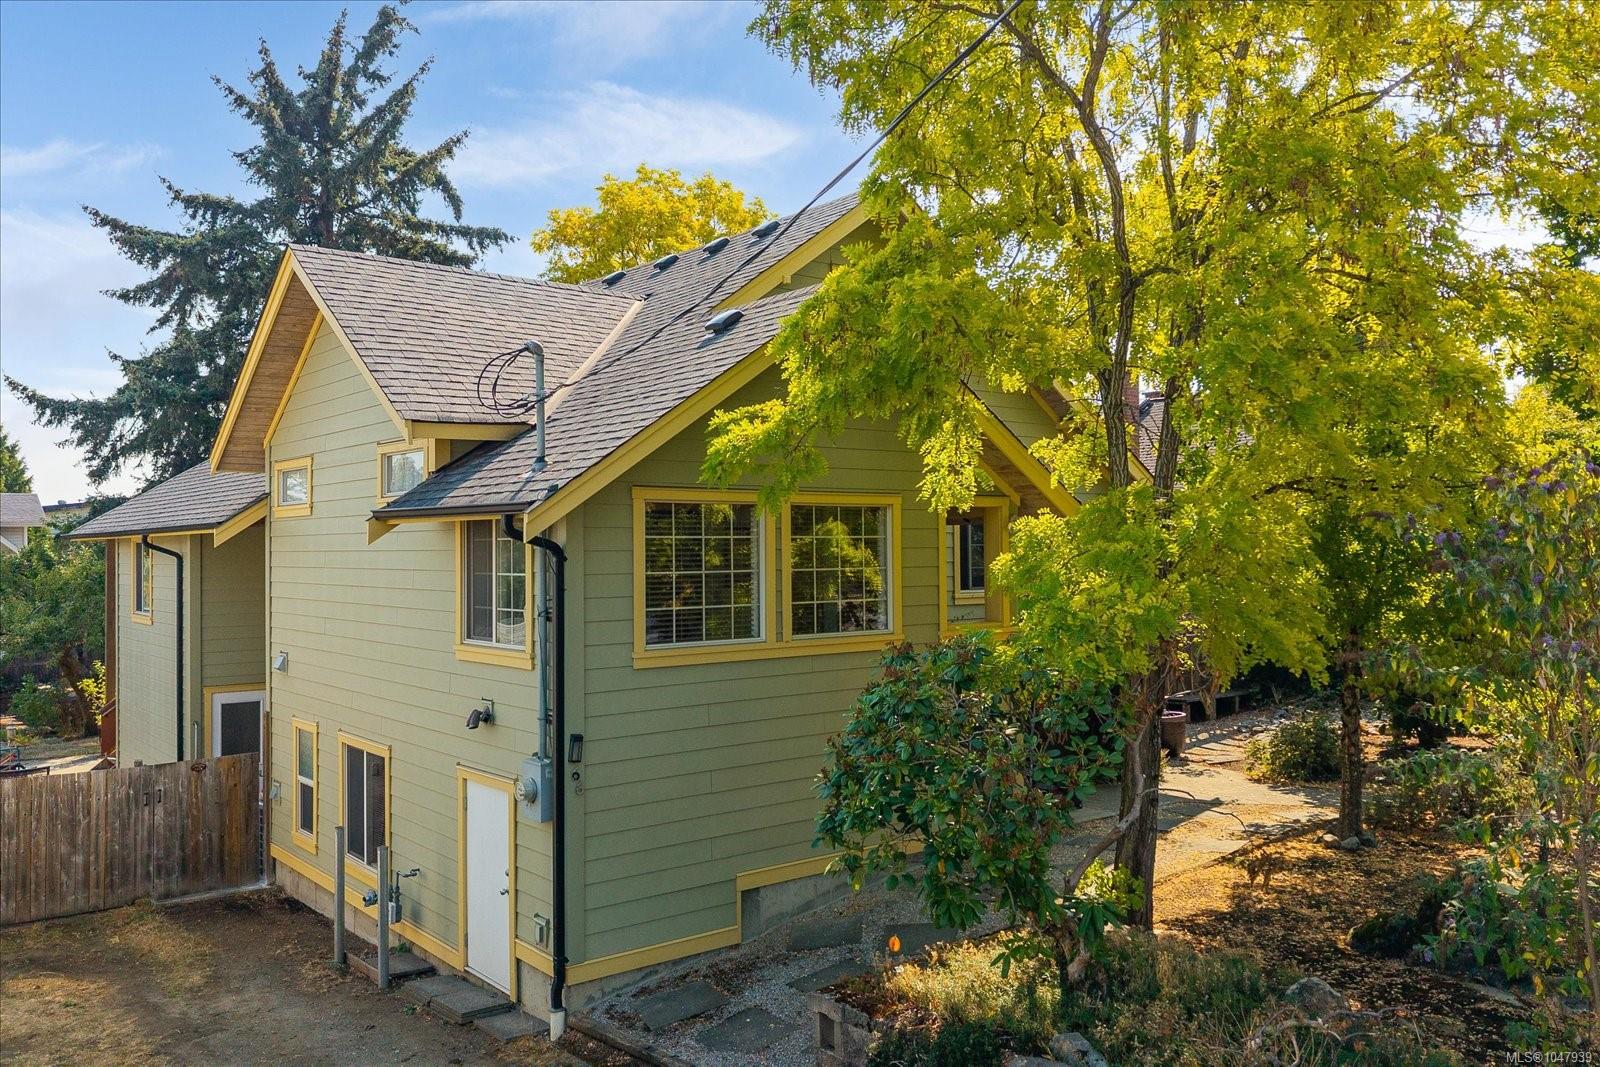
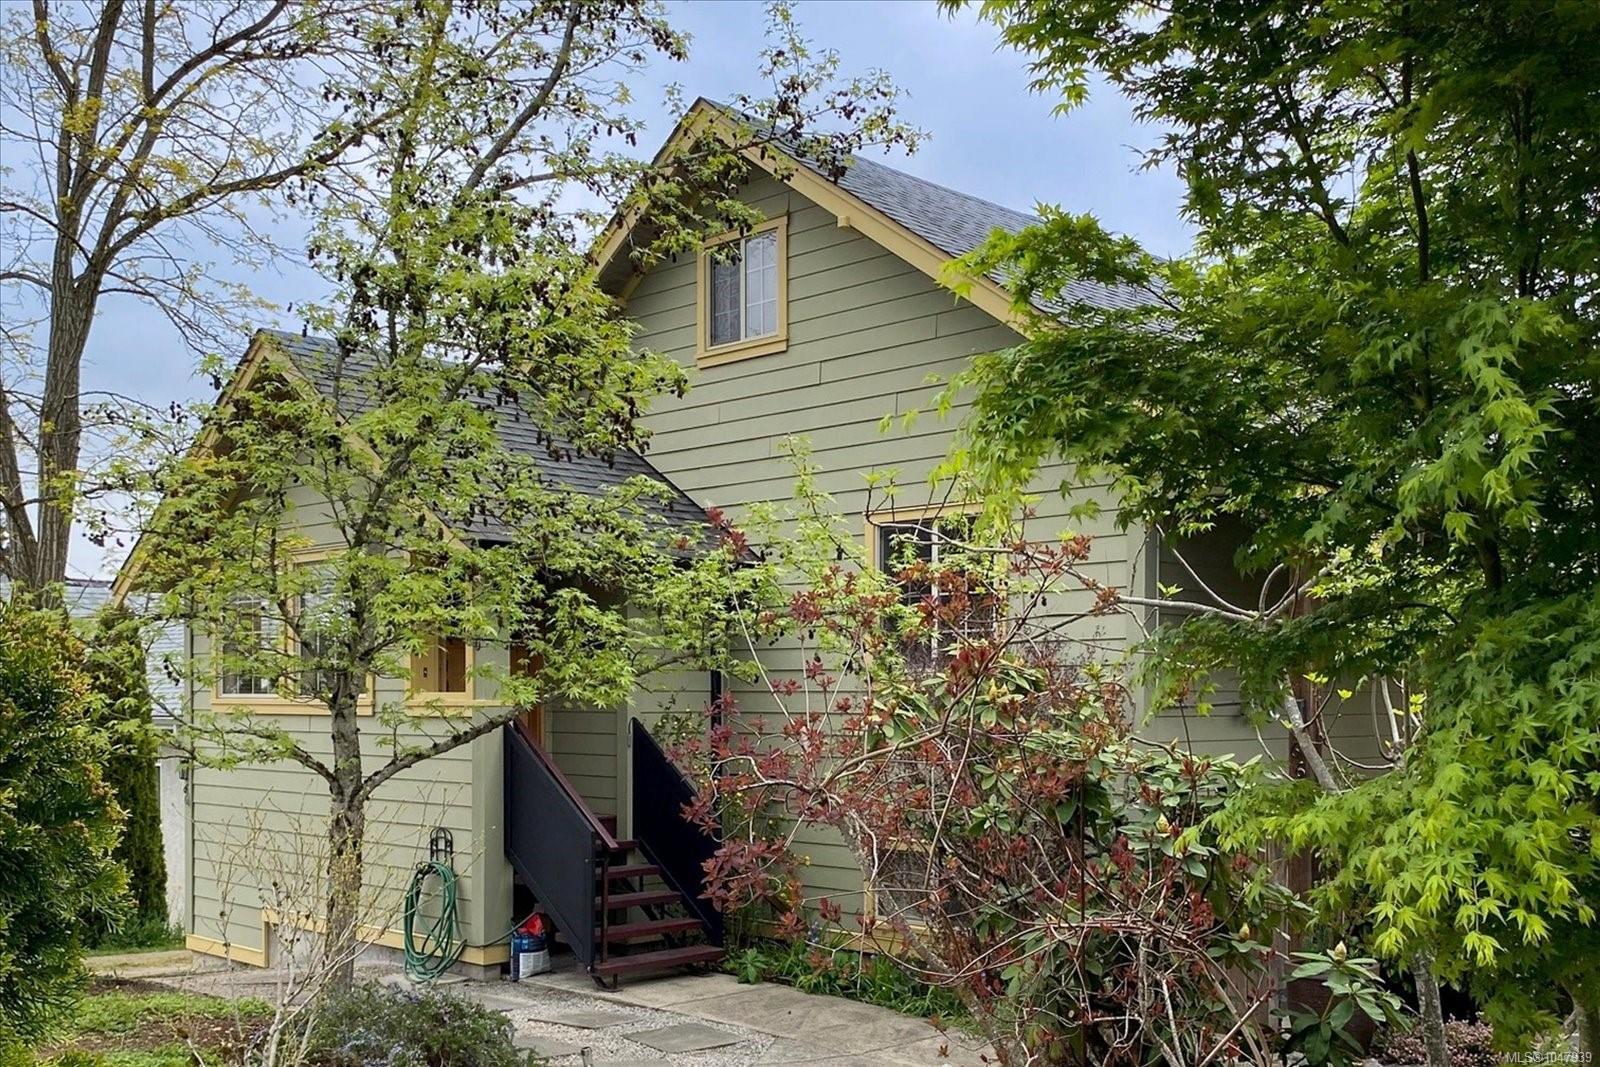
Green two-story house with yellow trim and a gabled roof, framed by mature autumn trees.
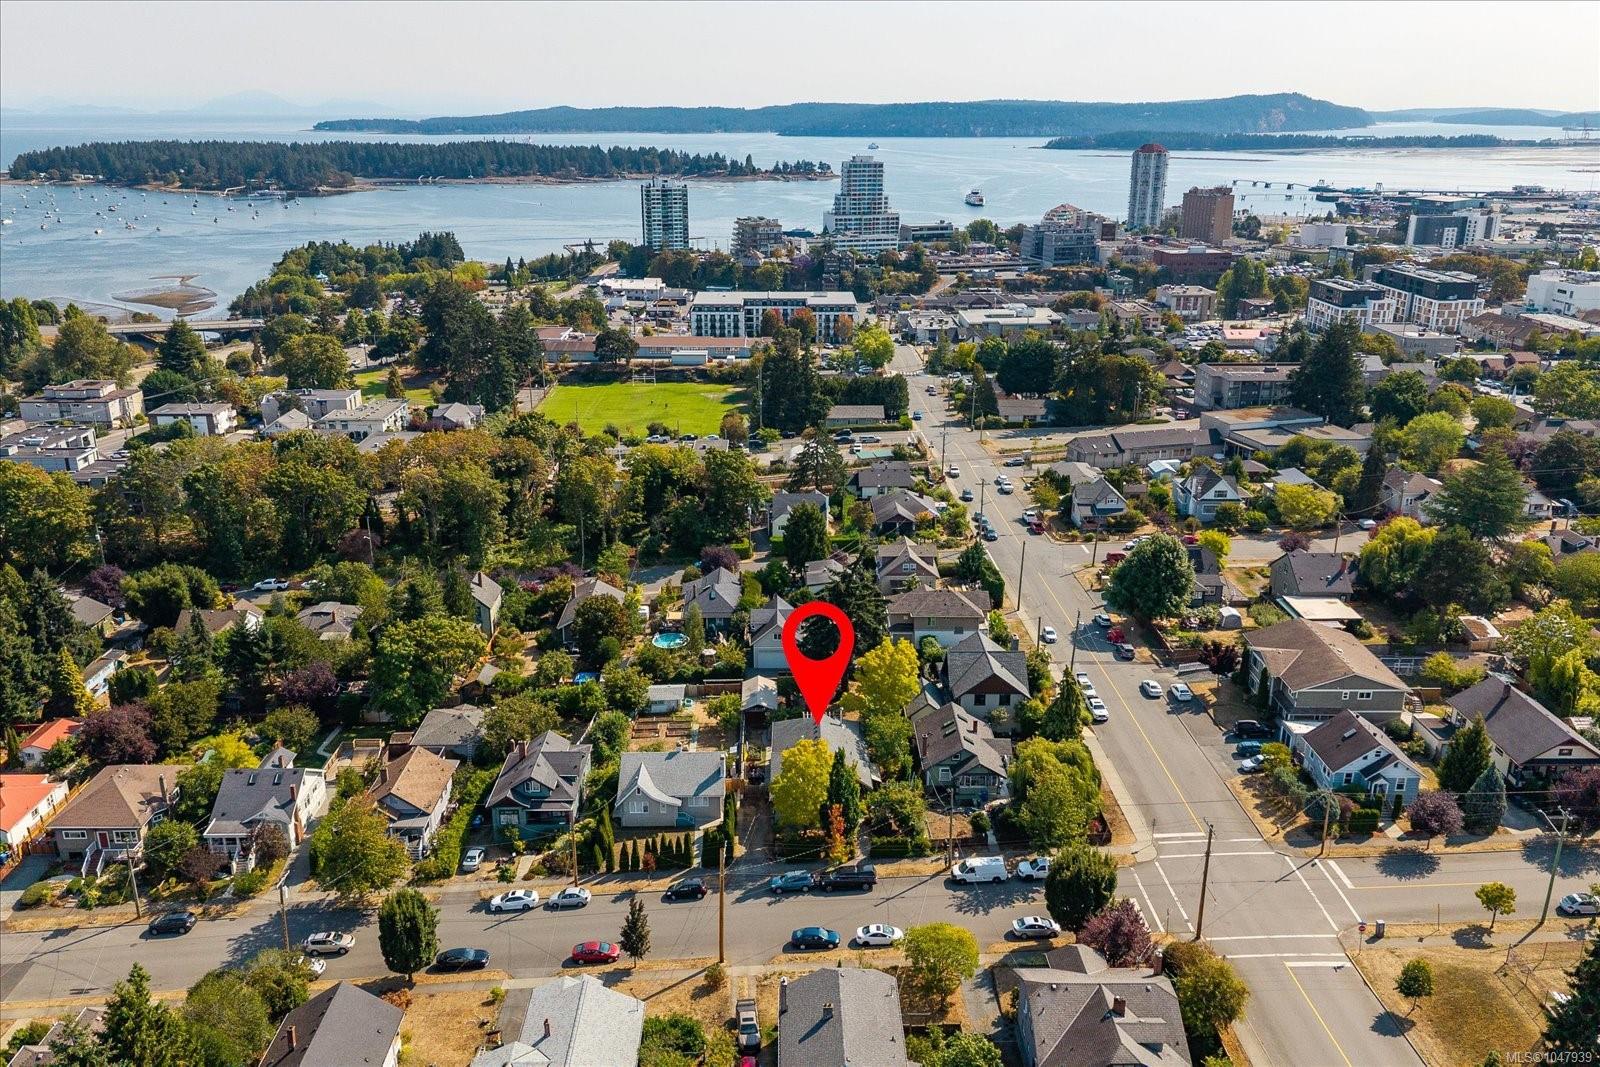
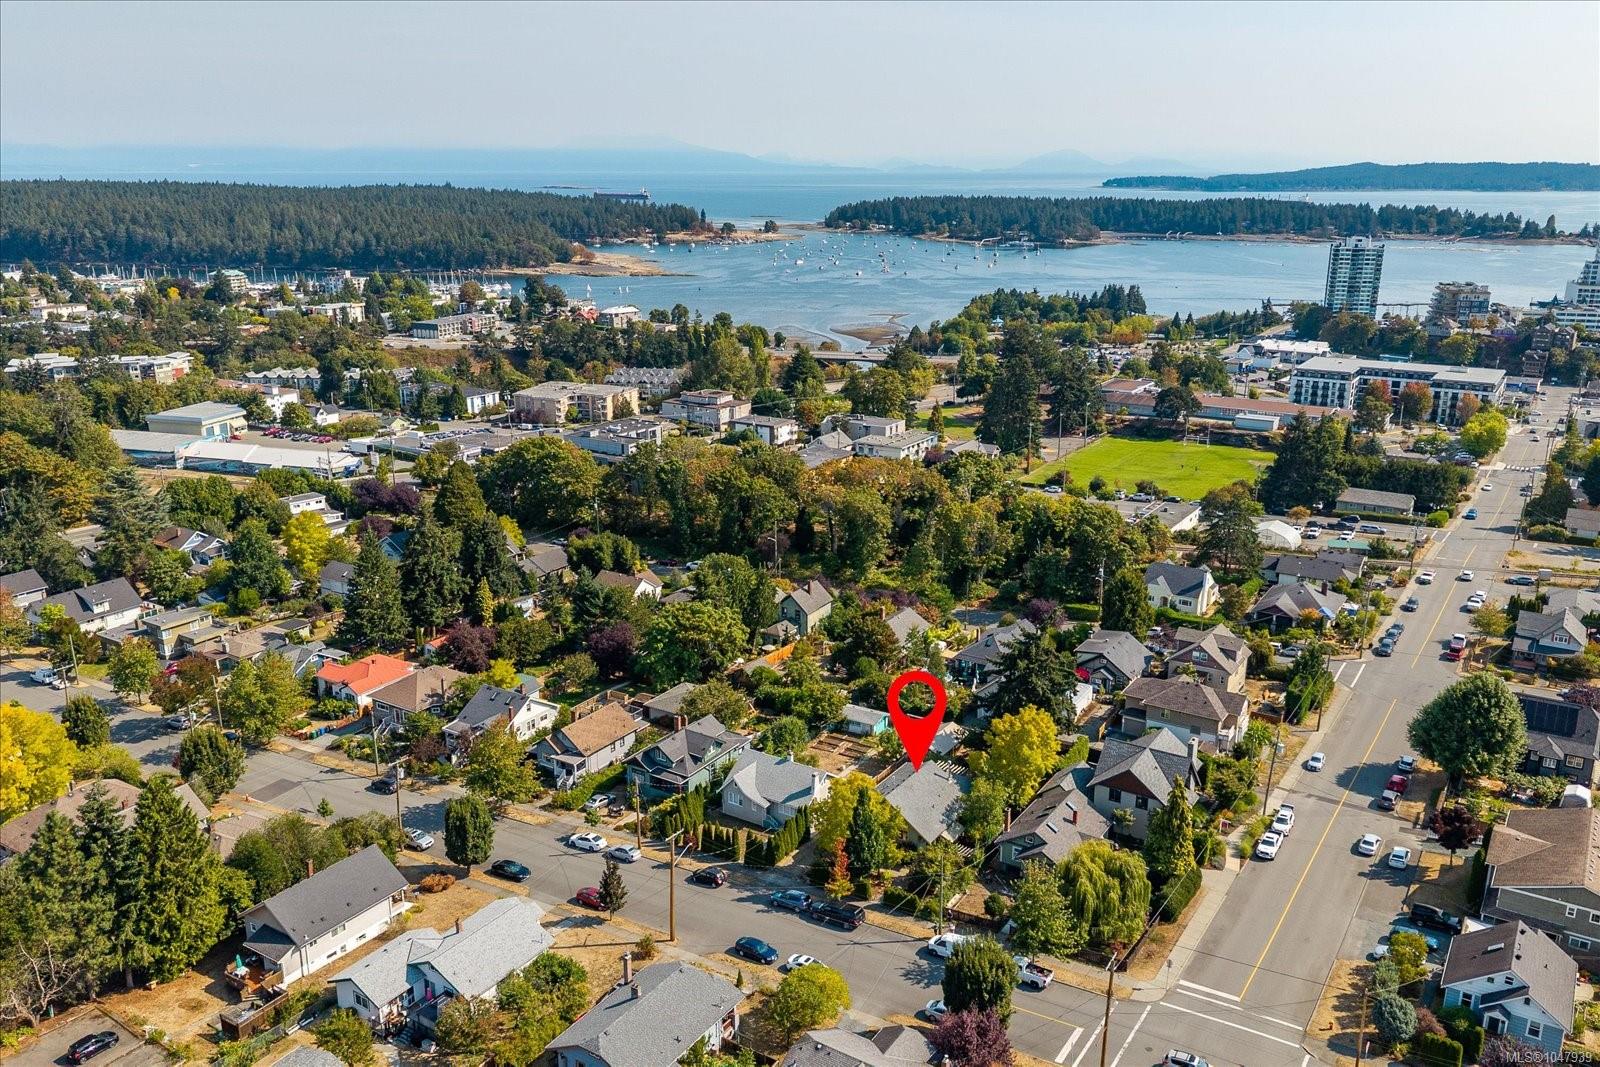
Aerial view of the Kennedy Street neighborhood, with a red pin marking the property and the harbor beyond.
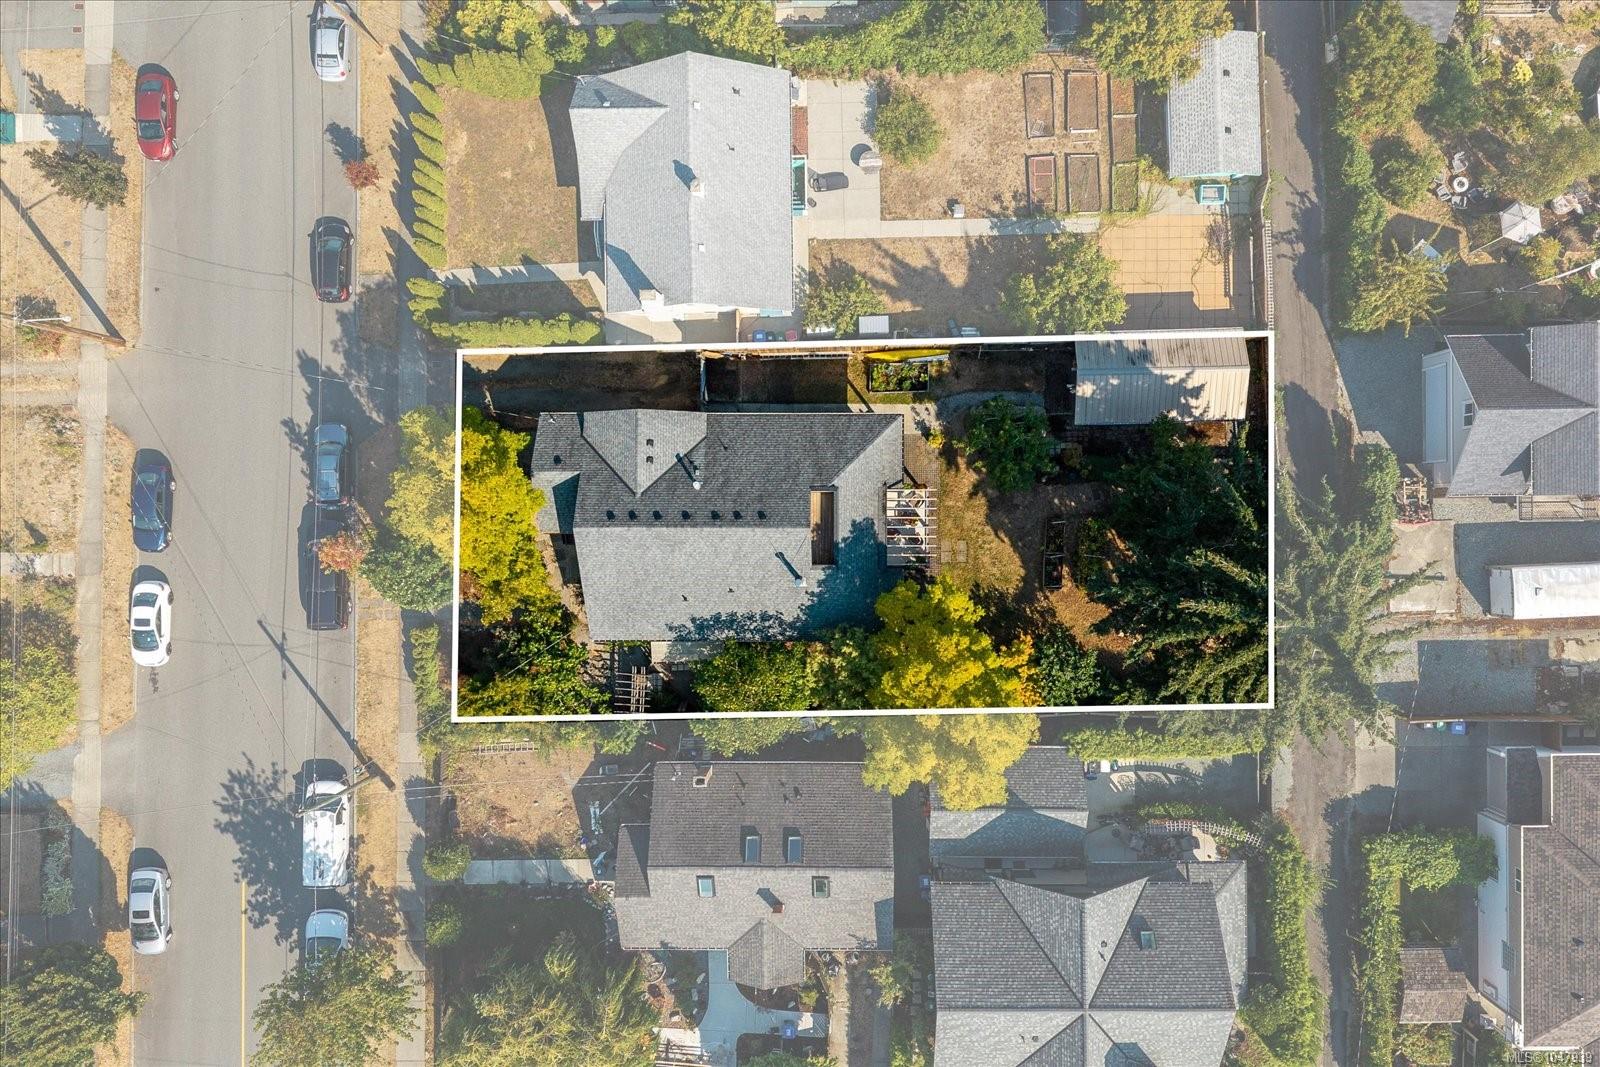
Aerial view of the house and white-outlined lot, with neighboring homes and Kennedy Street nearby.
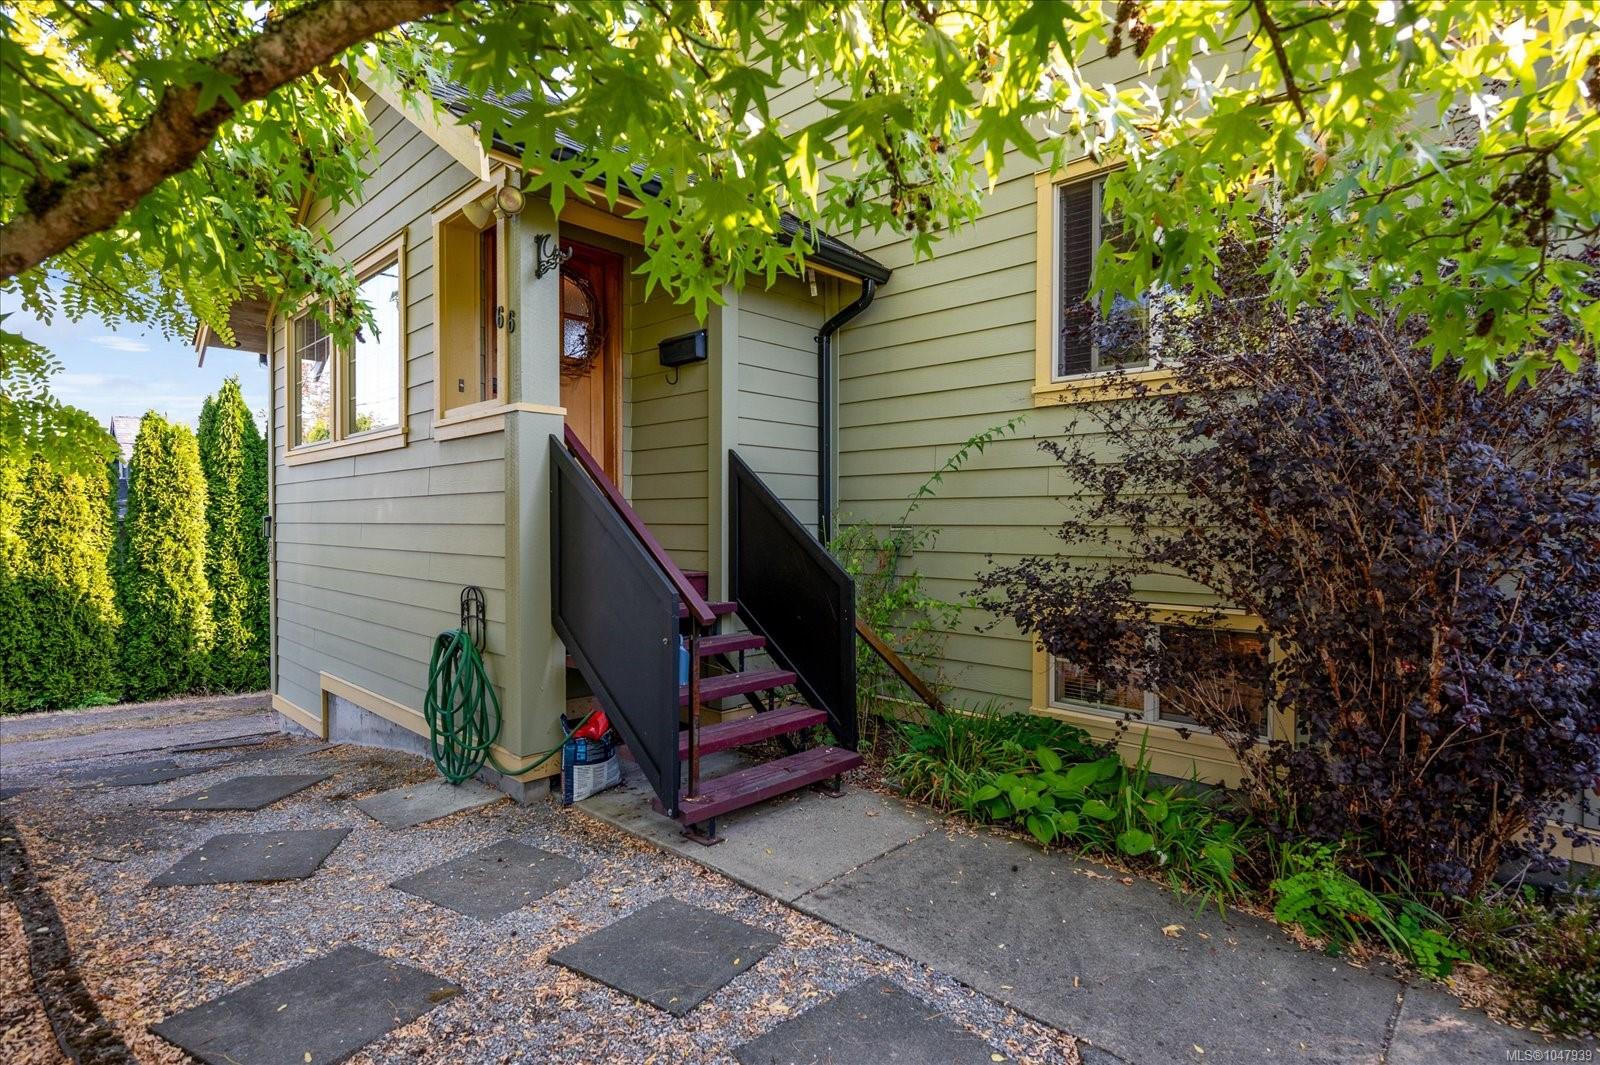
House entrance with burgundy steps, dark railings, and mature trees overhead.
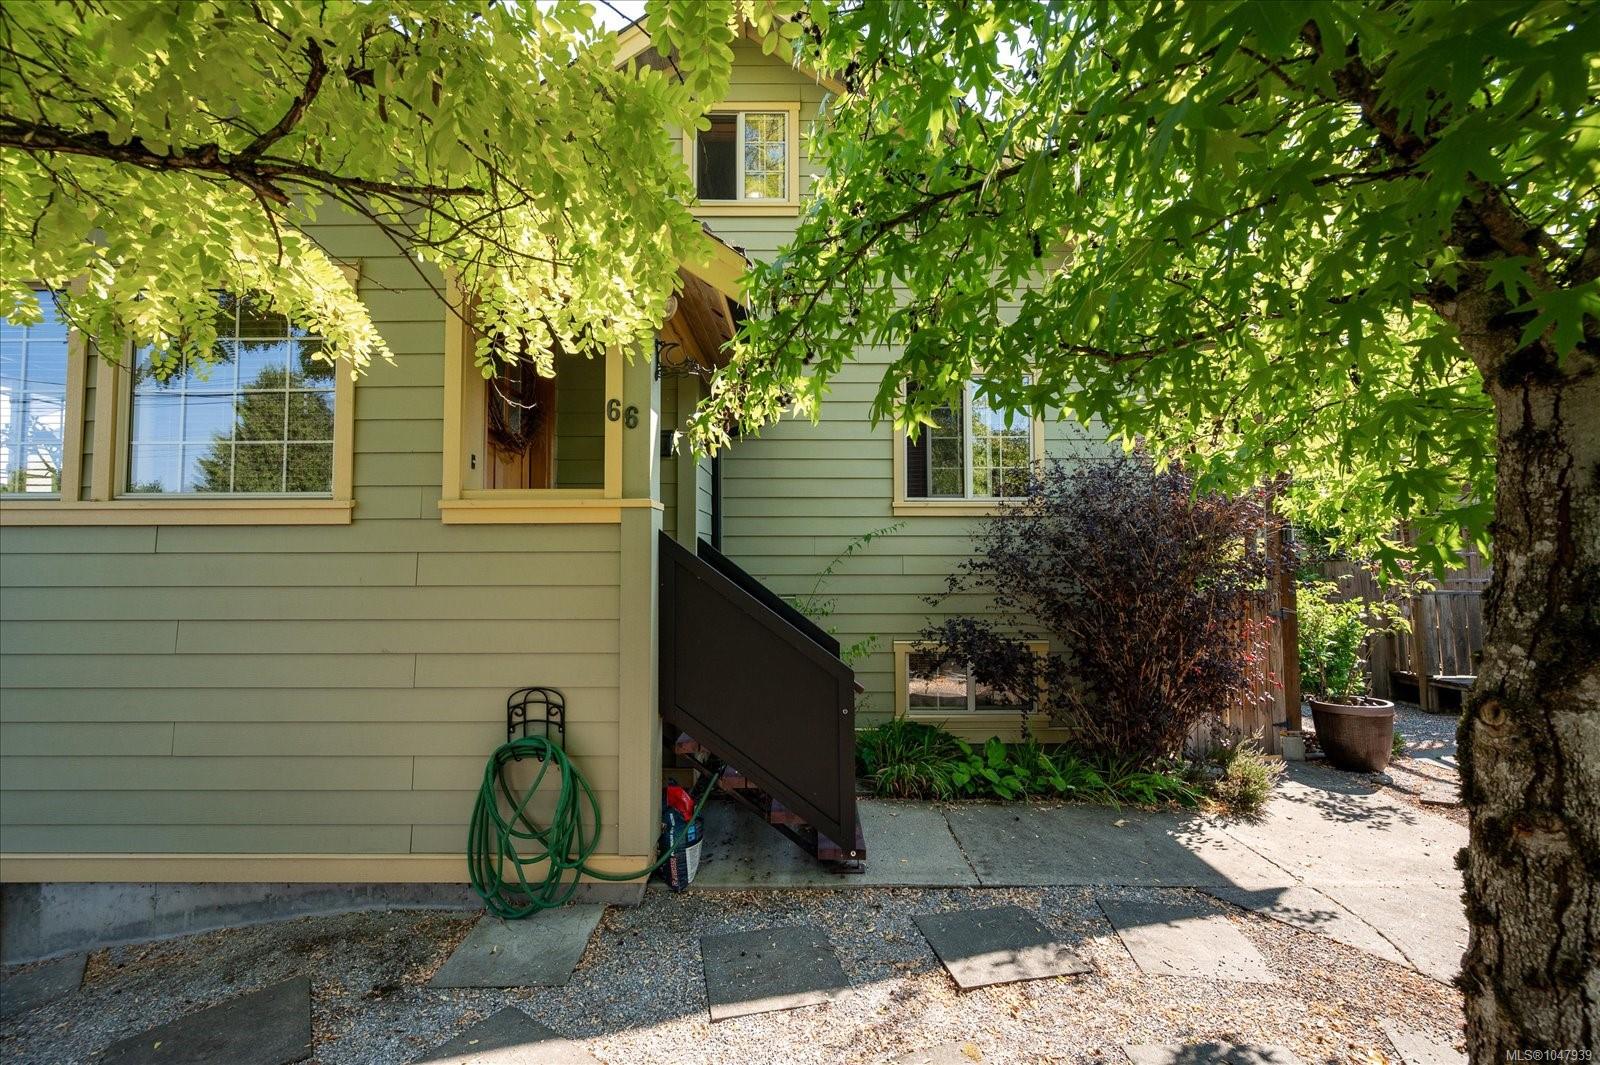
Pale green house with yellow trim and exterior stairs, partly screened by leafy trees.
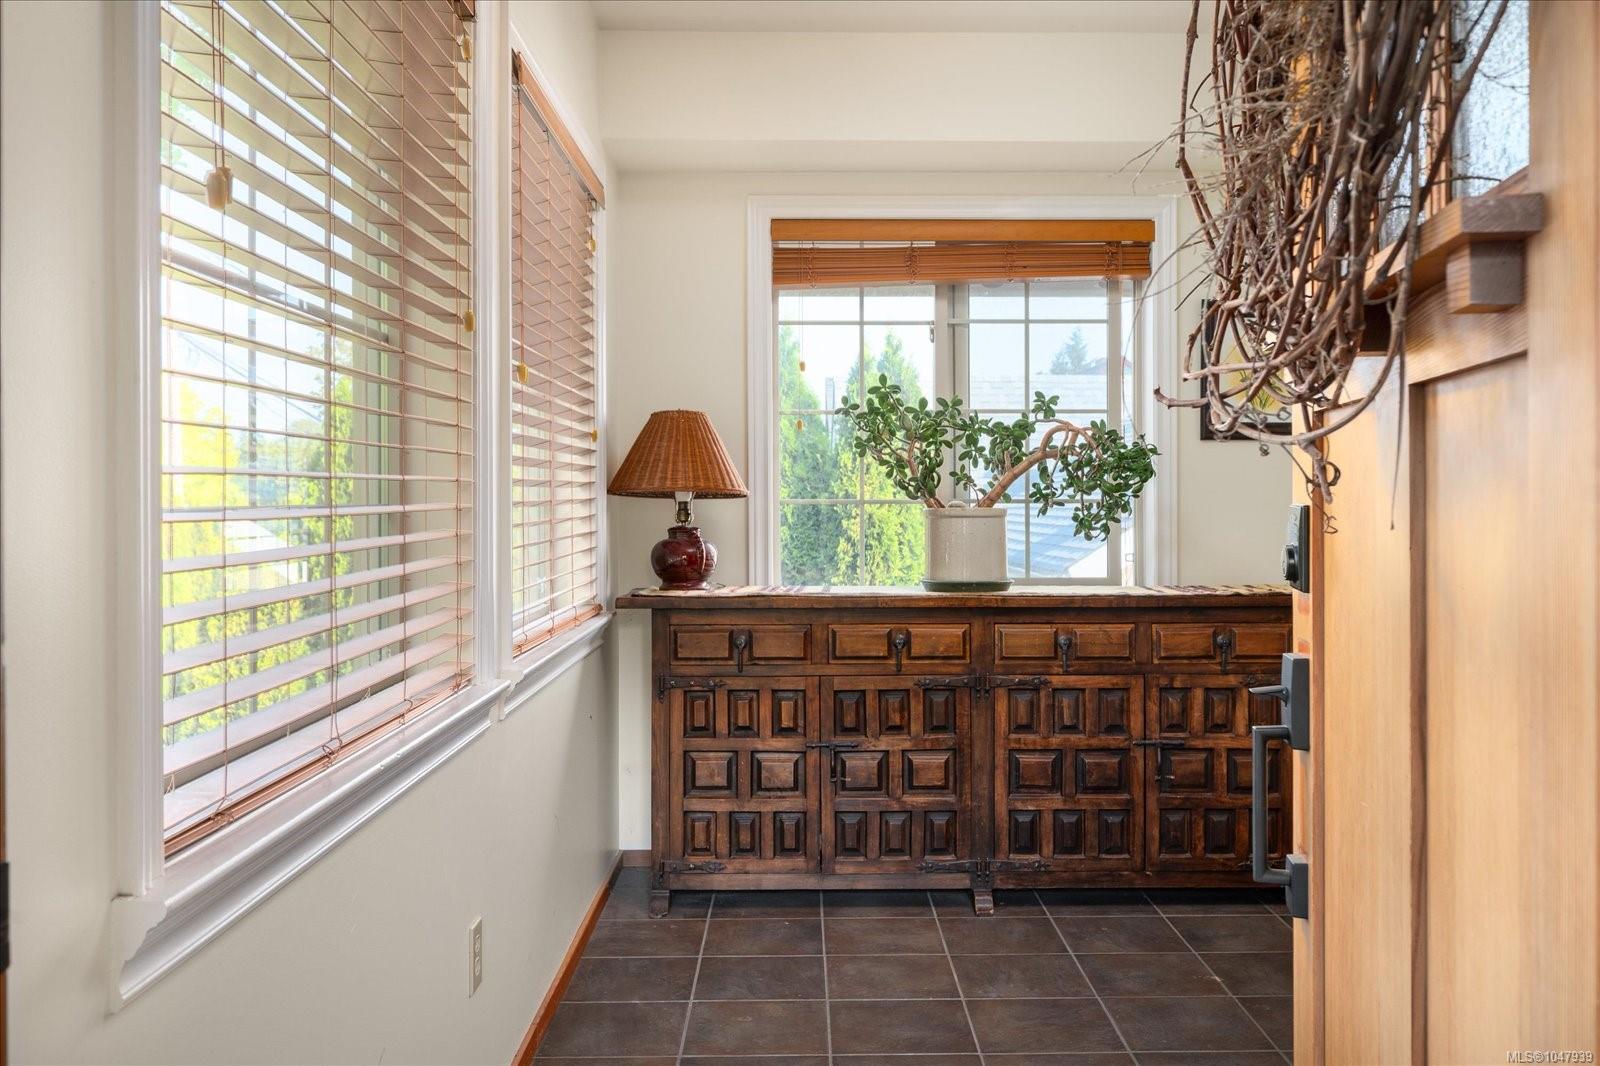
Entryway with a carved wooden cabinet, potted plant, tiled floor, and windows with blinds.
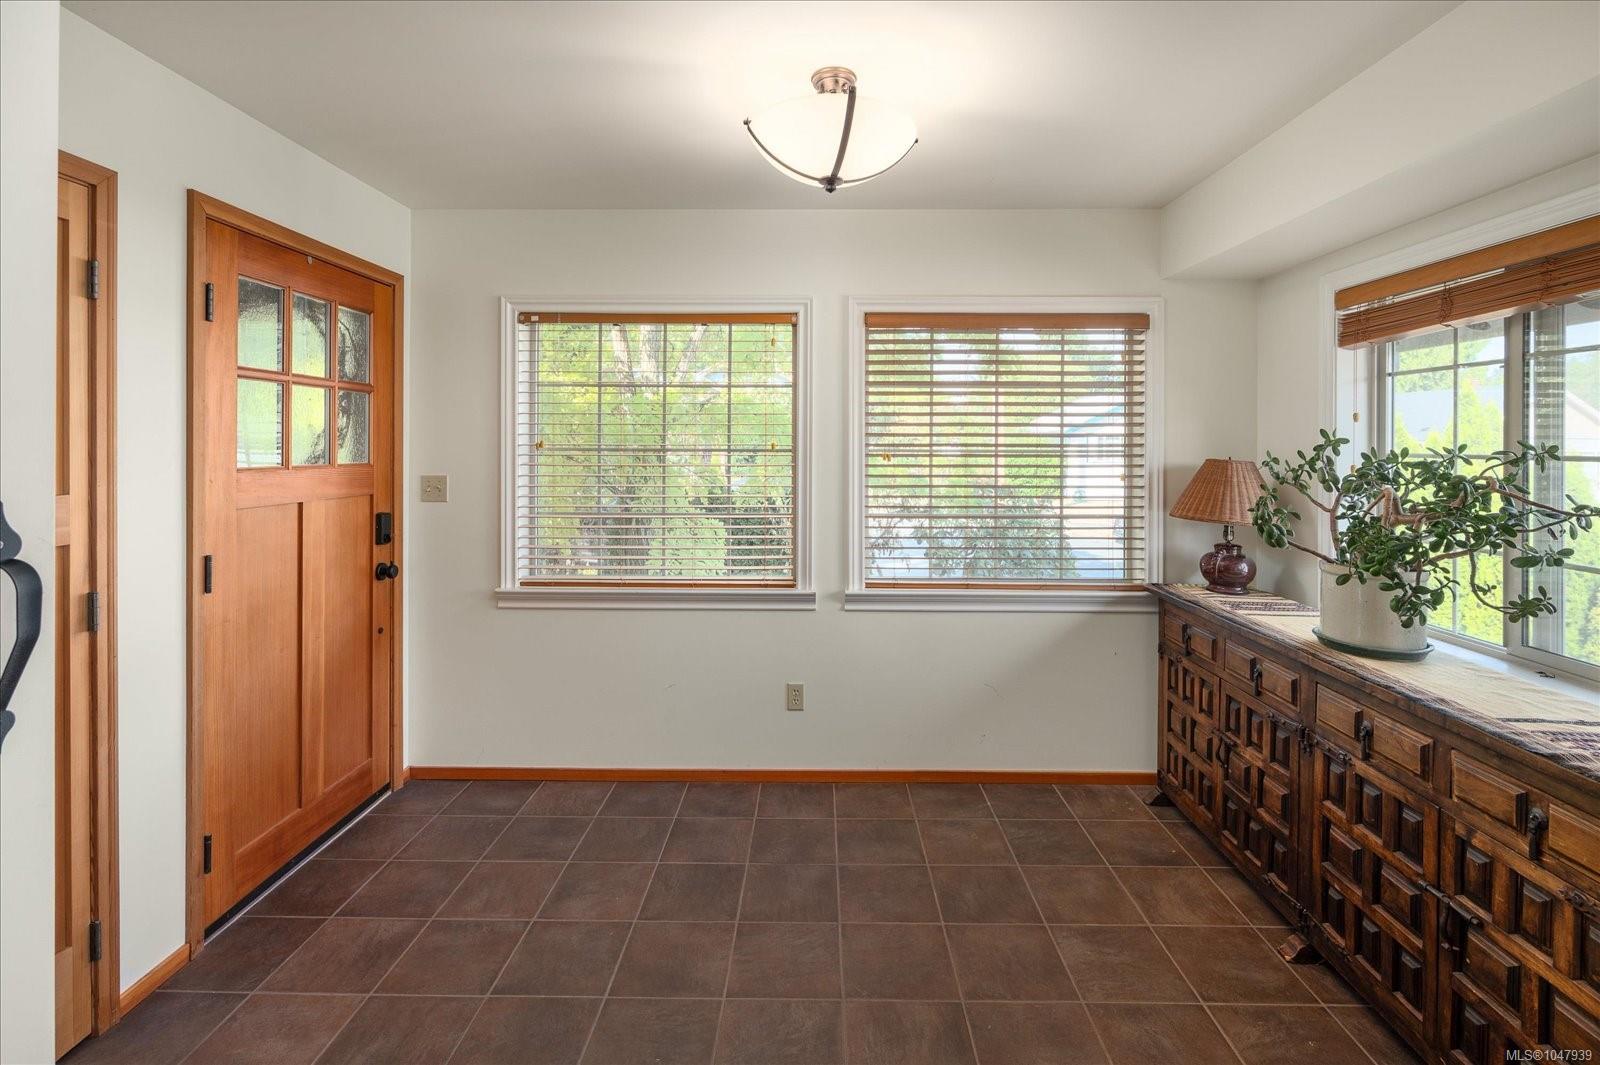
Tiled entryway with a wood-and-glass door, bright windows, and a long wooden console.
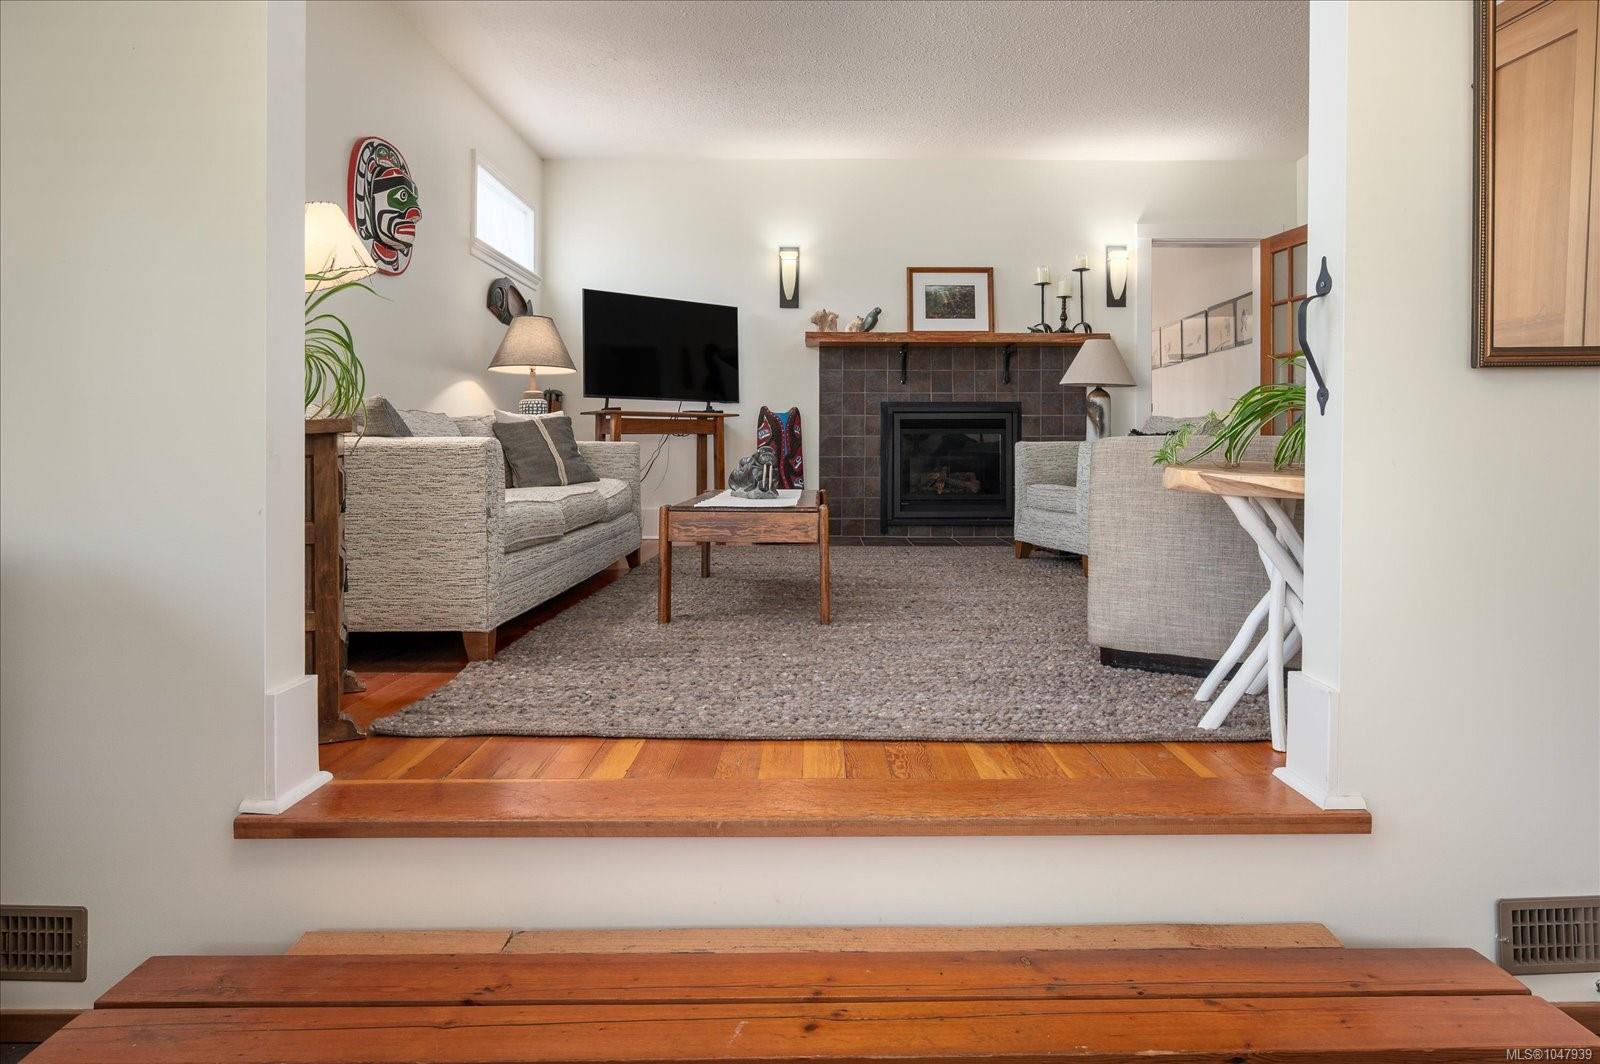
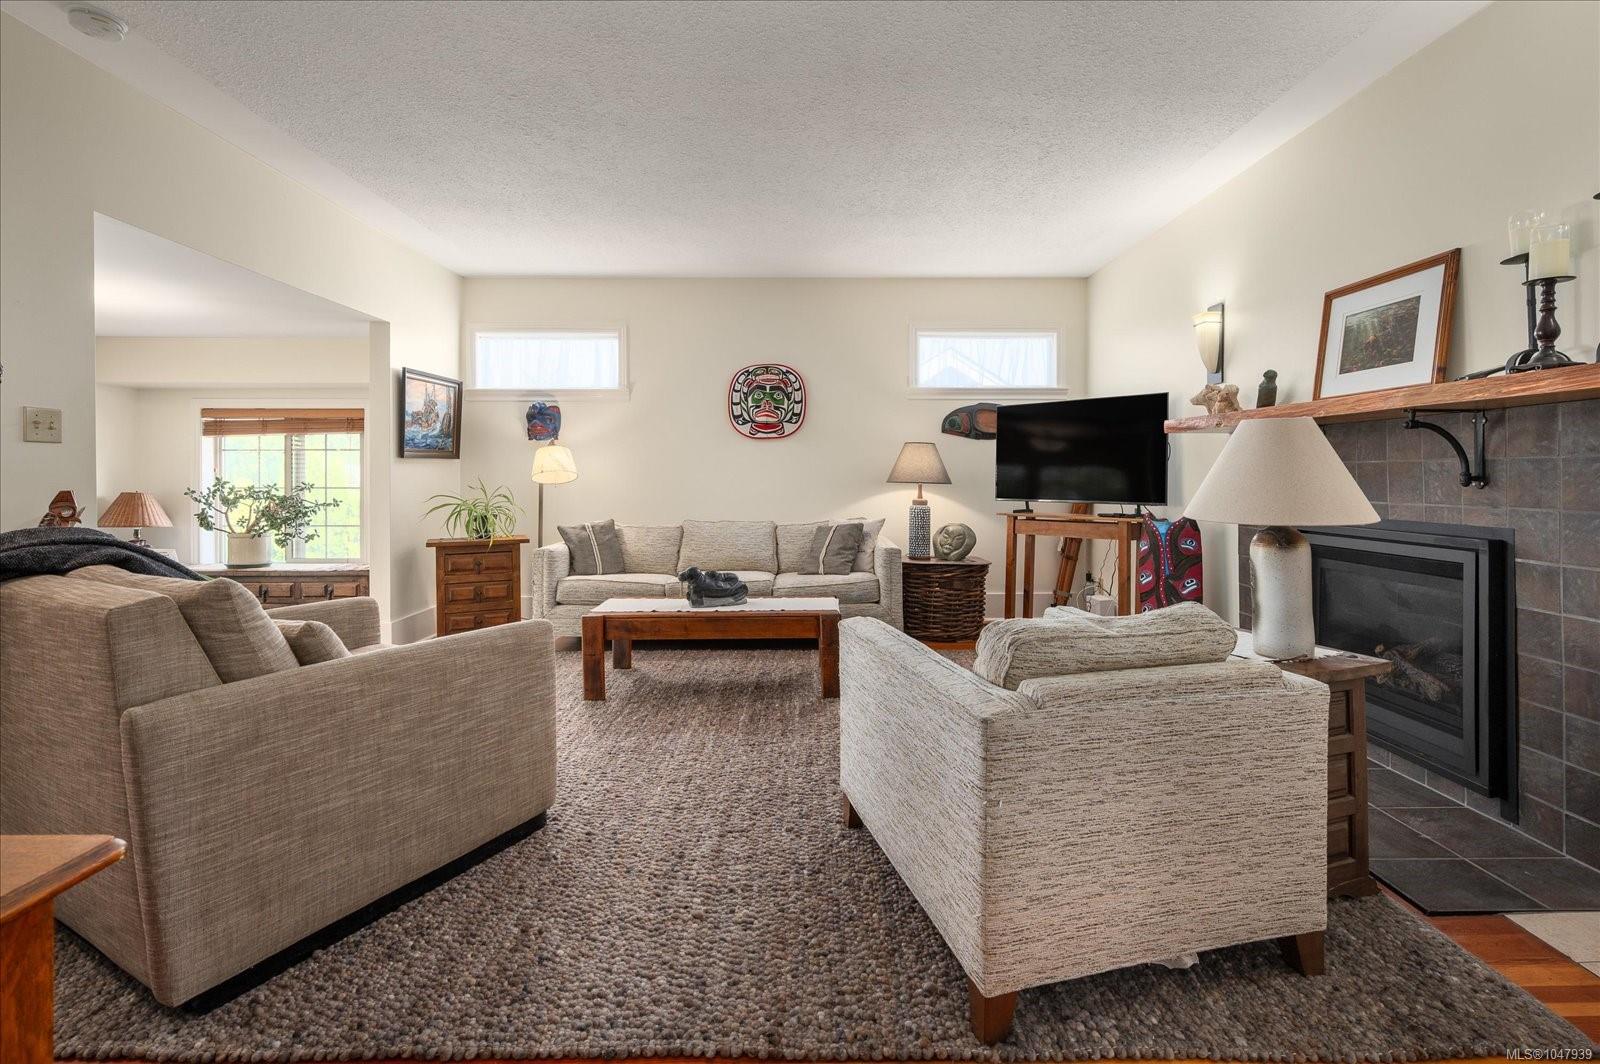
Living room with a tiled fireplace, vaulted ceiling, hardwood floors, and light-colored sofas.
Living room with beige seating, a tiled fireplace, and a television.
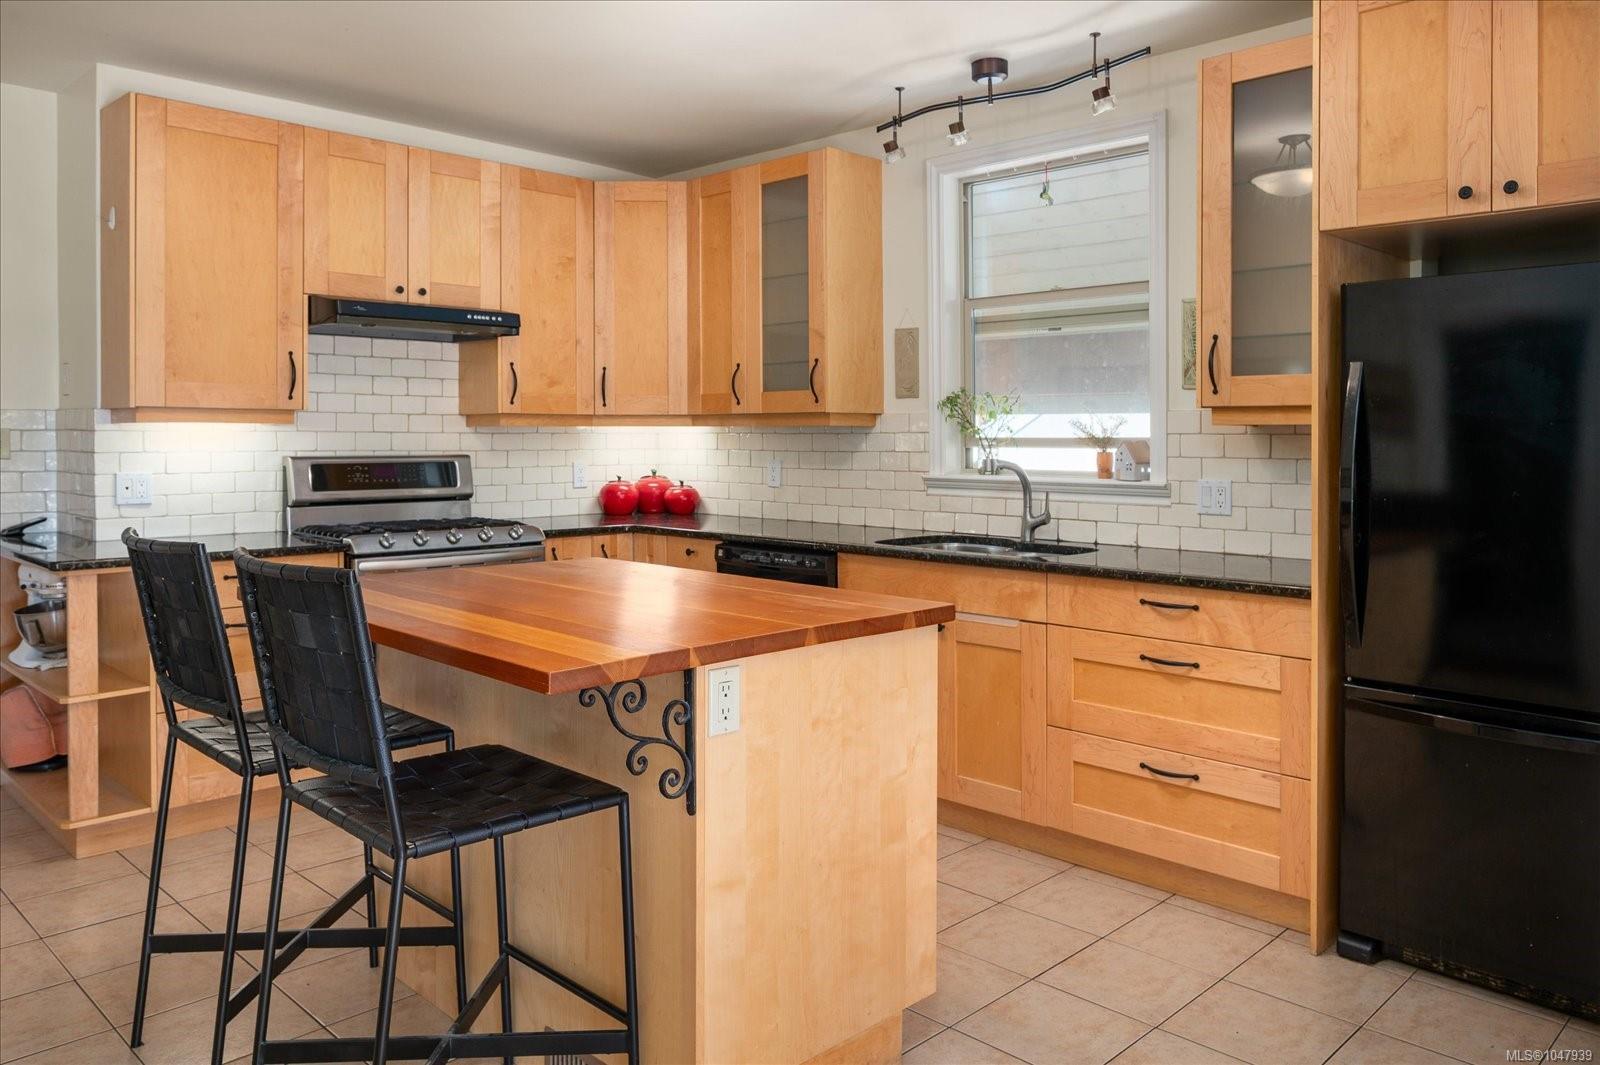
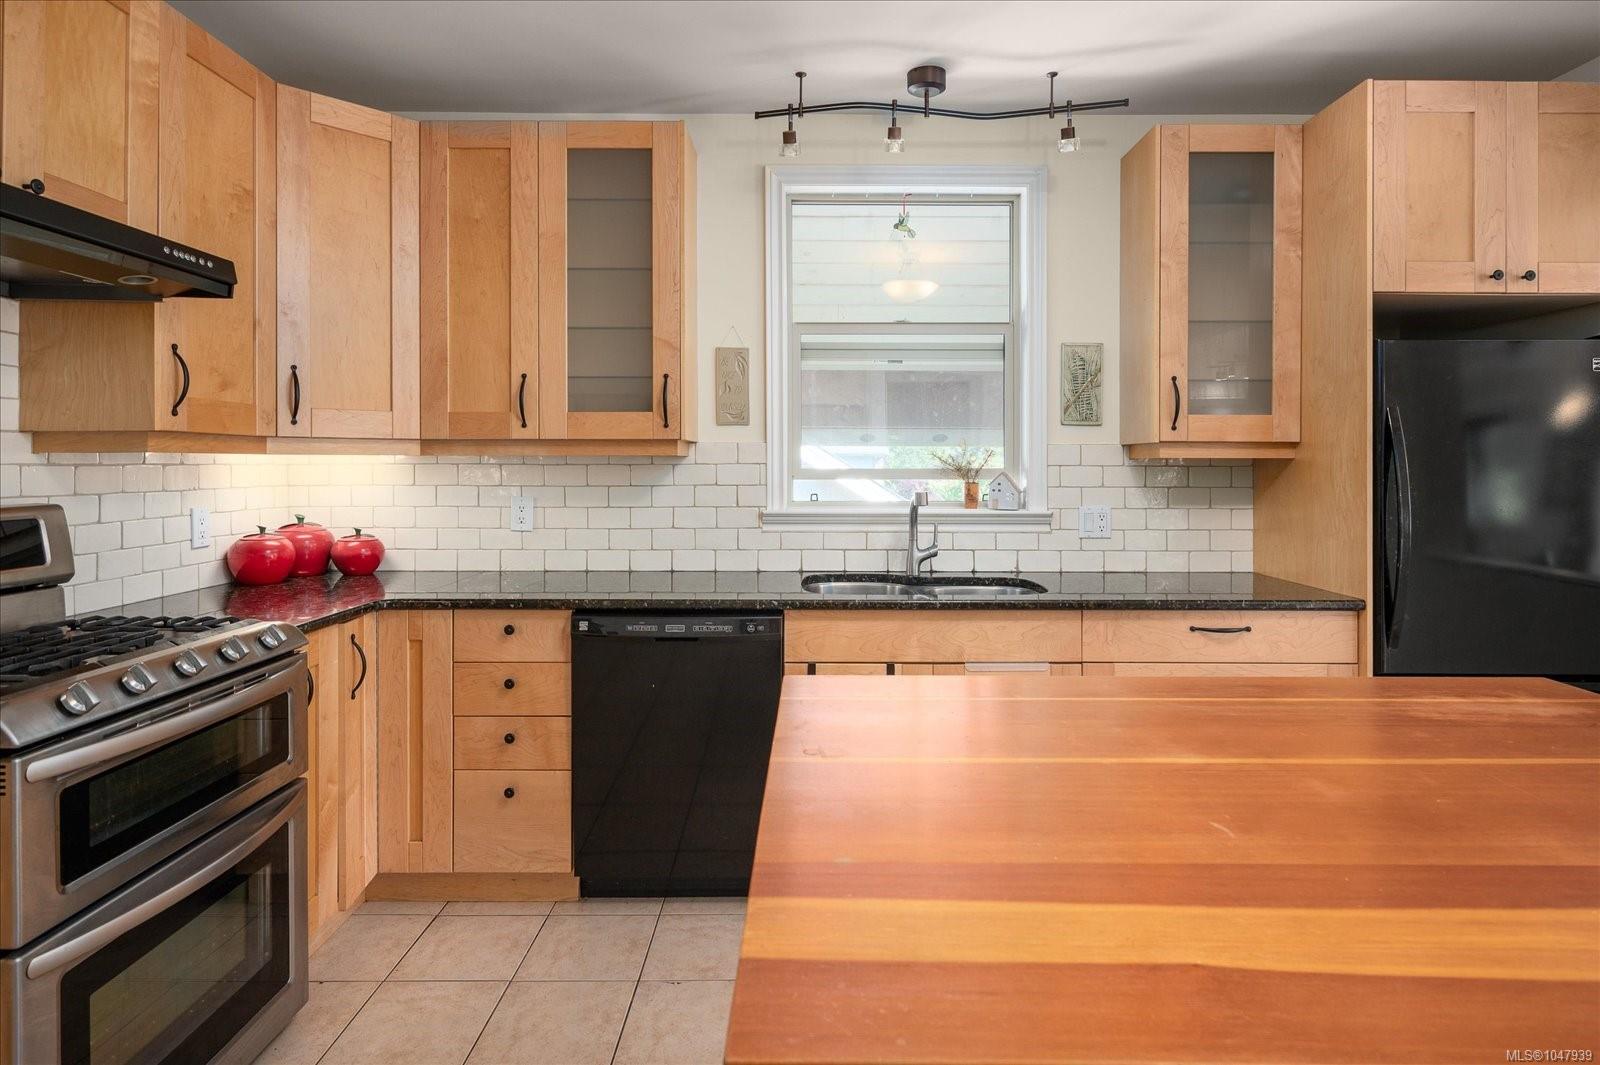
Kitchen with light wood cabinets, subway tile backsplash, and a large island with seating.
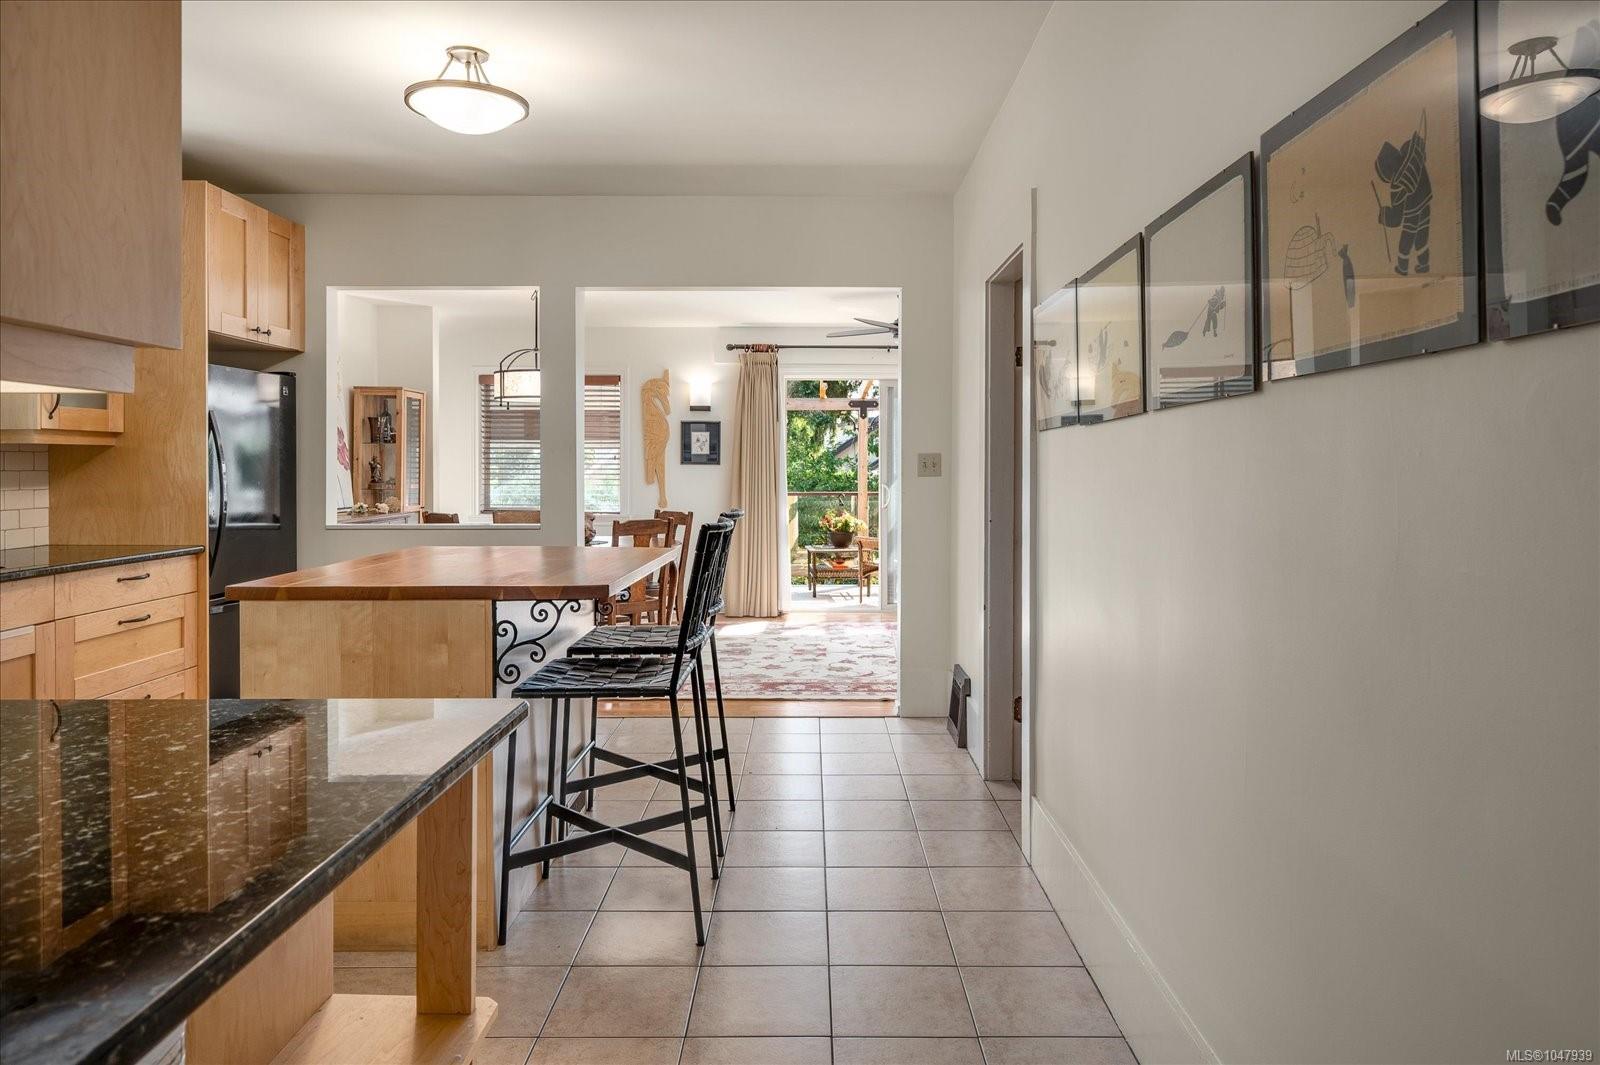
Kitchen with a wood island and bar seating opening to a dining area and patio.
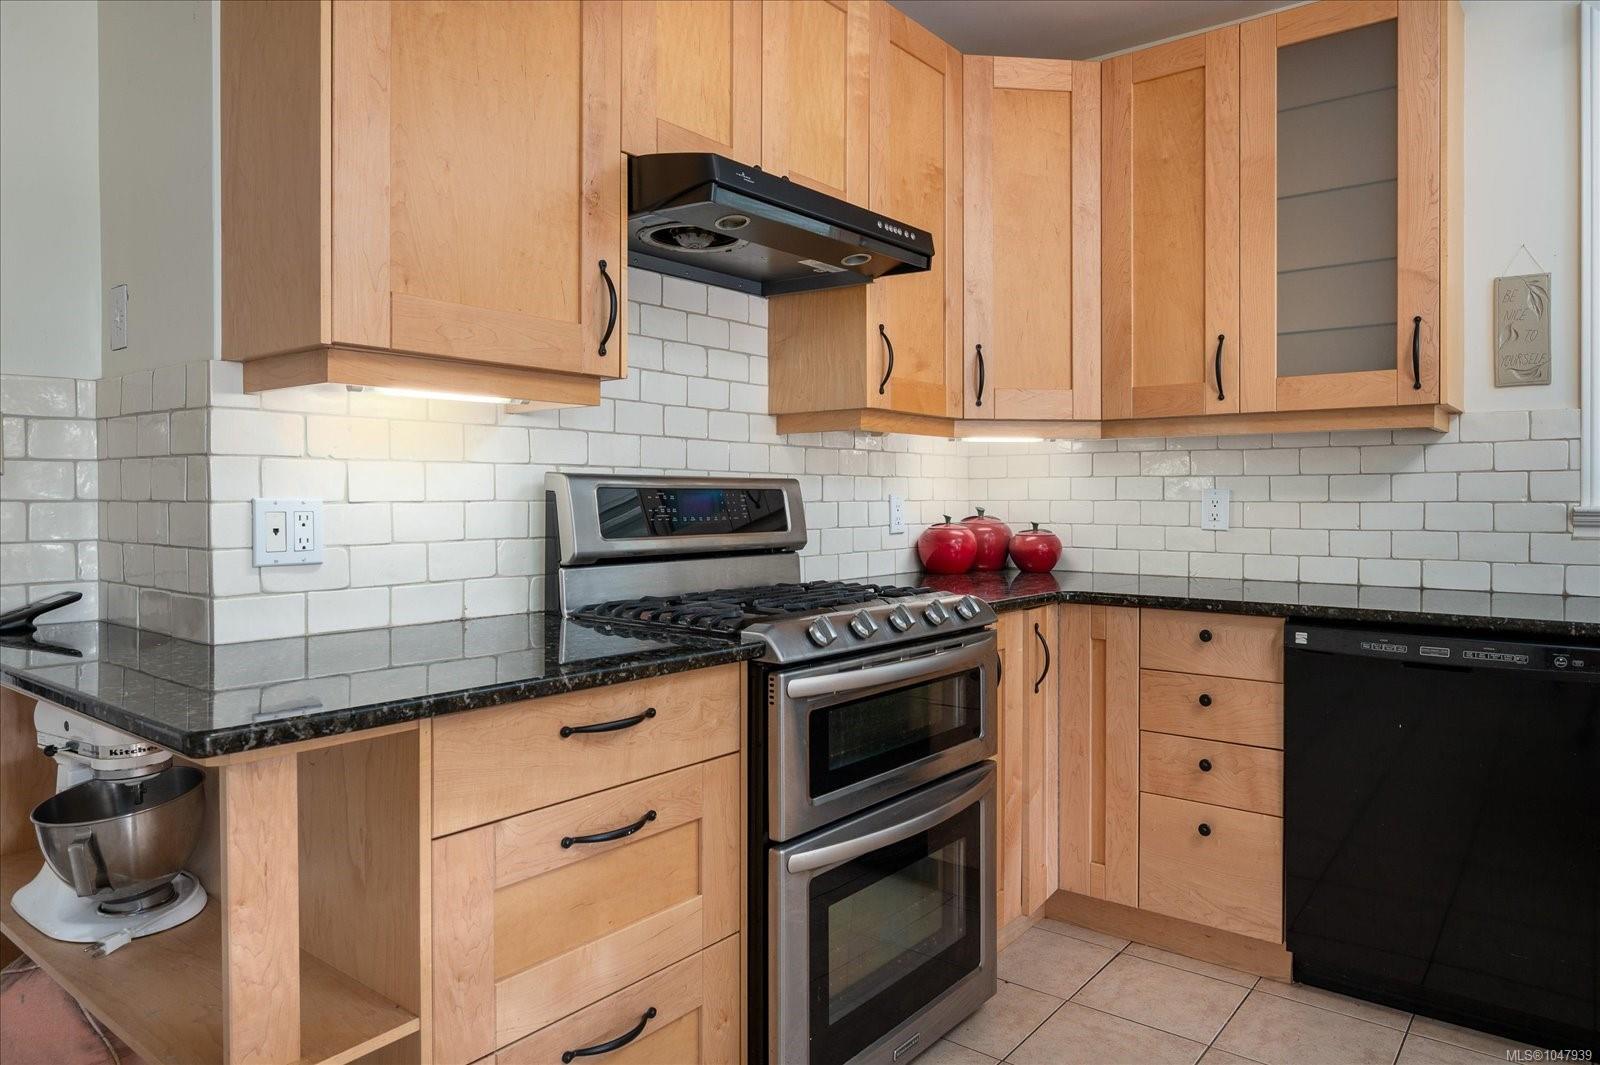
Kitchen with light wood cabinetry, black countertops, white tile backsplash, and stainless steel double oven.
Kitchen with maple cabinets, subway-tile backsplash, stainless-steel range, and sink beneath a window.
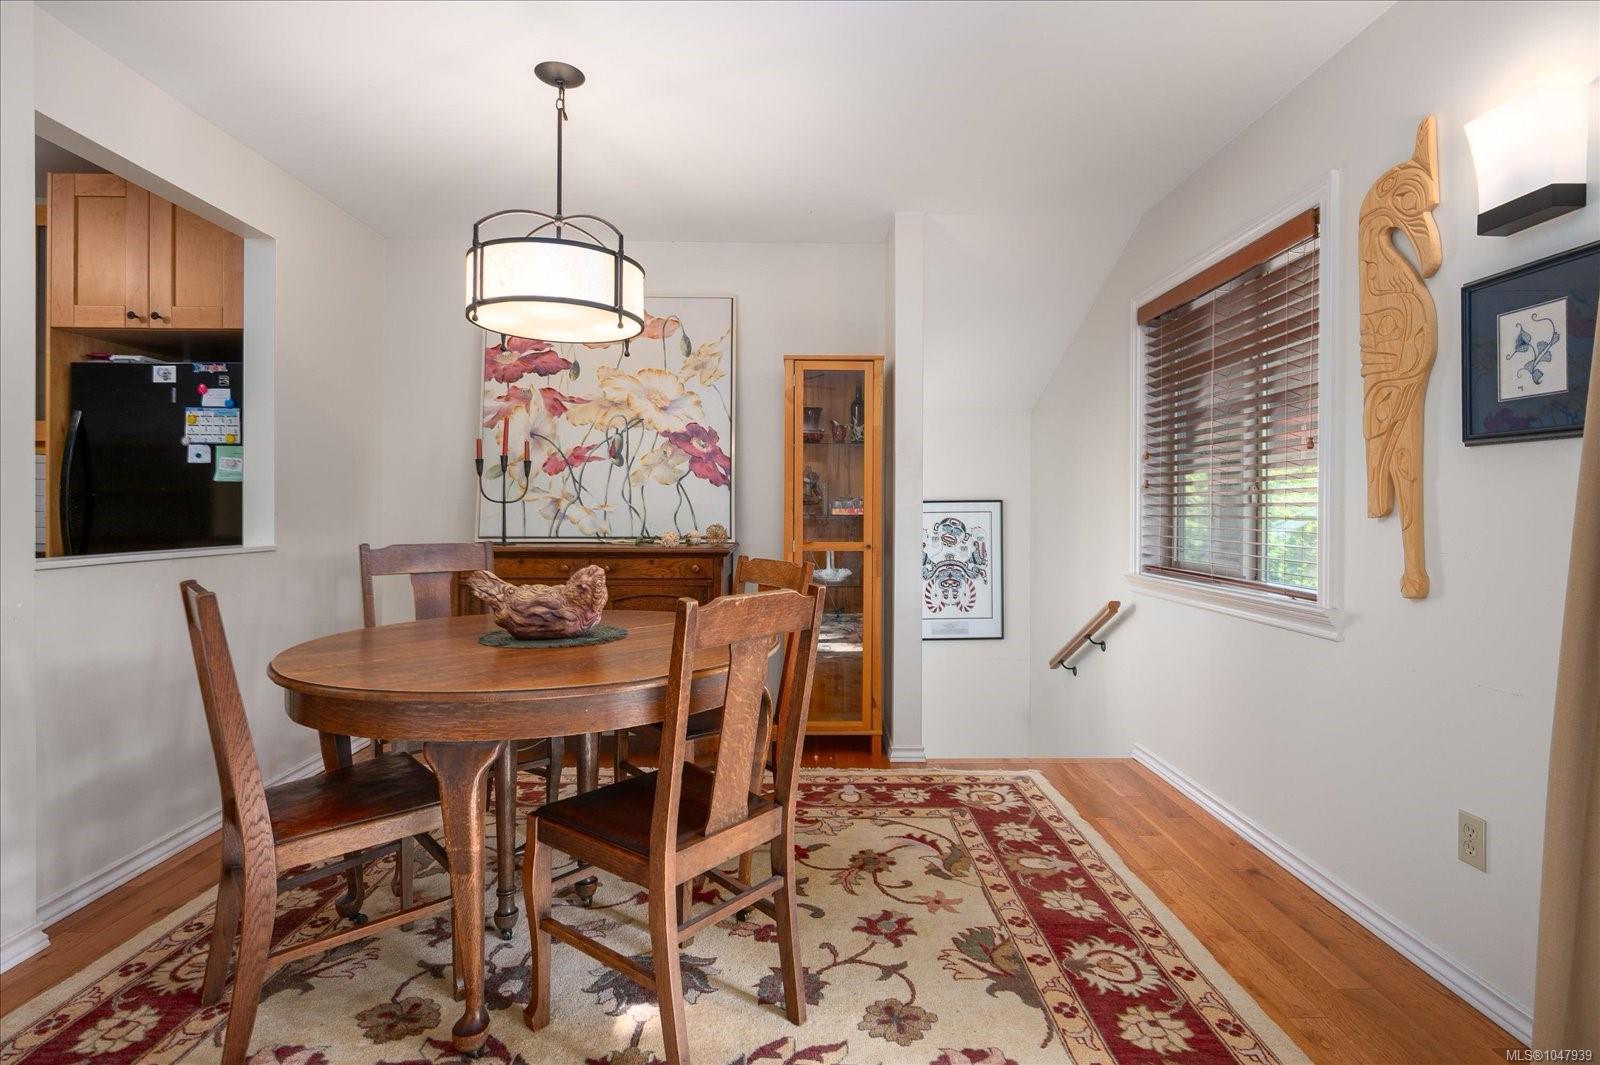
Dining room with a round wooden table, patterned rug, hardwood floors, and a kitchen pass-through.
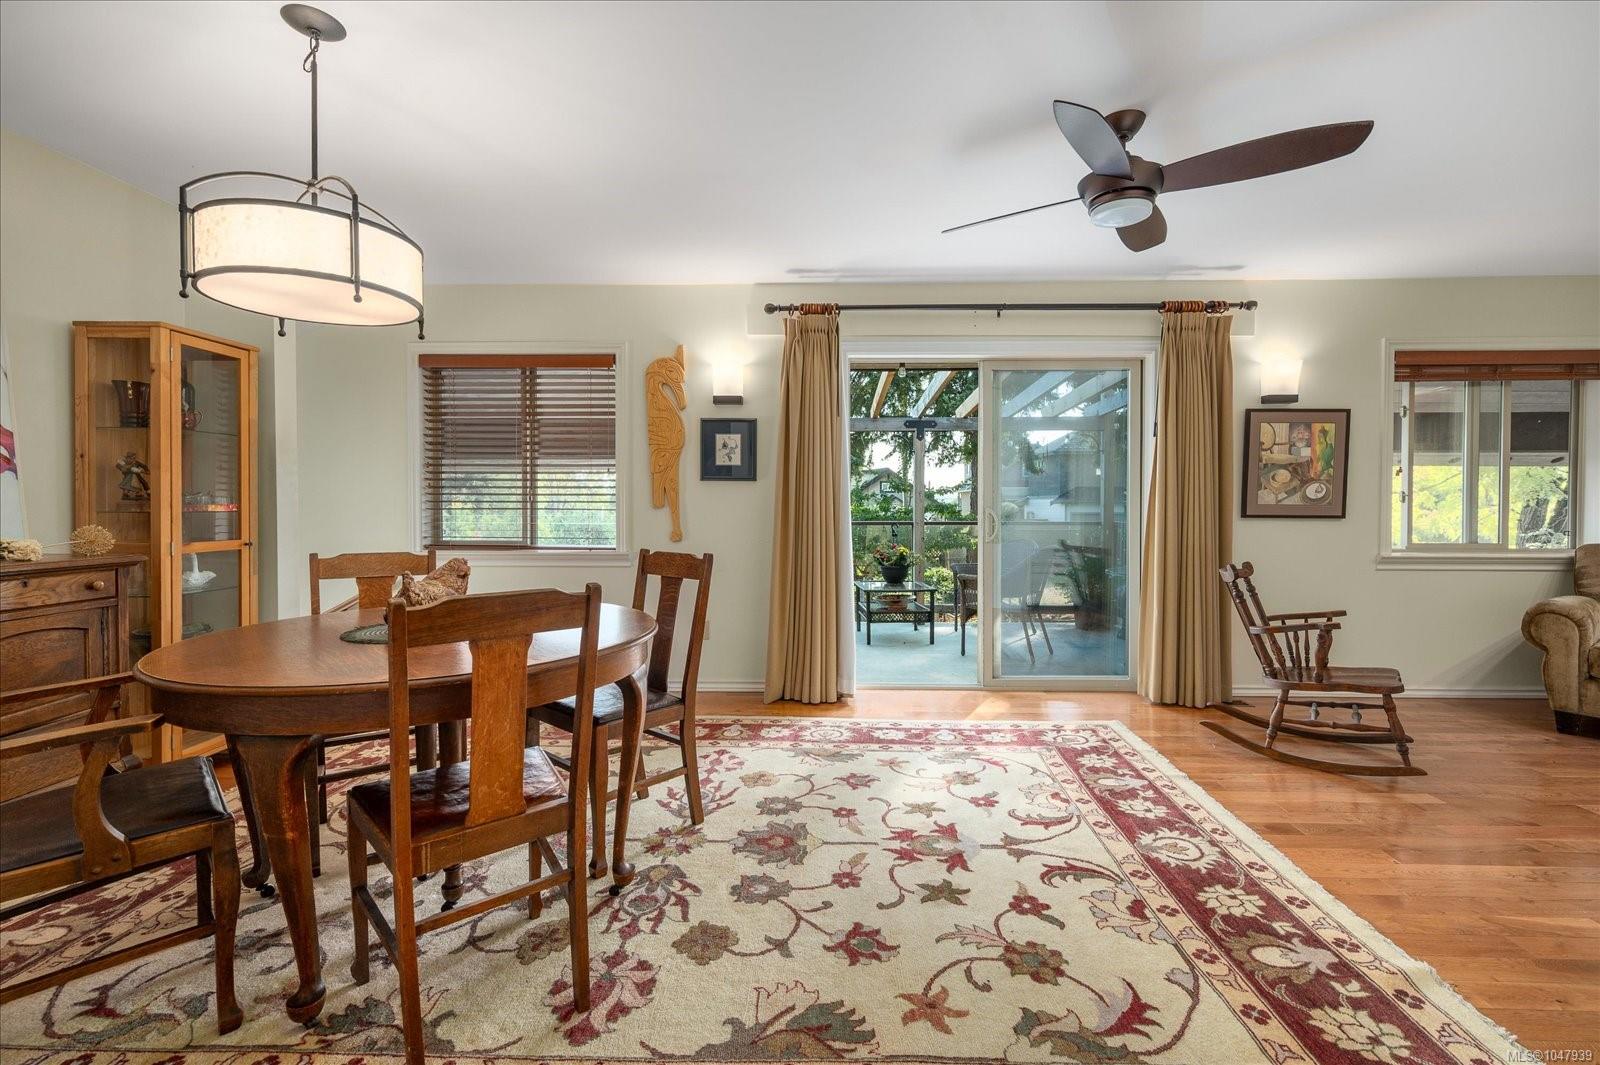
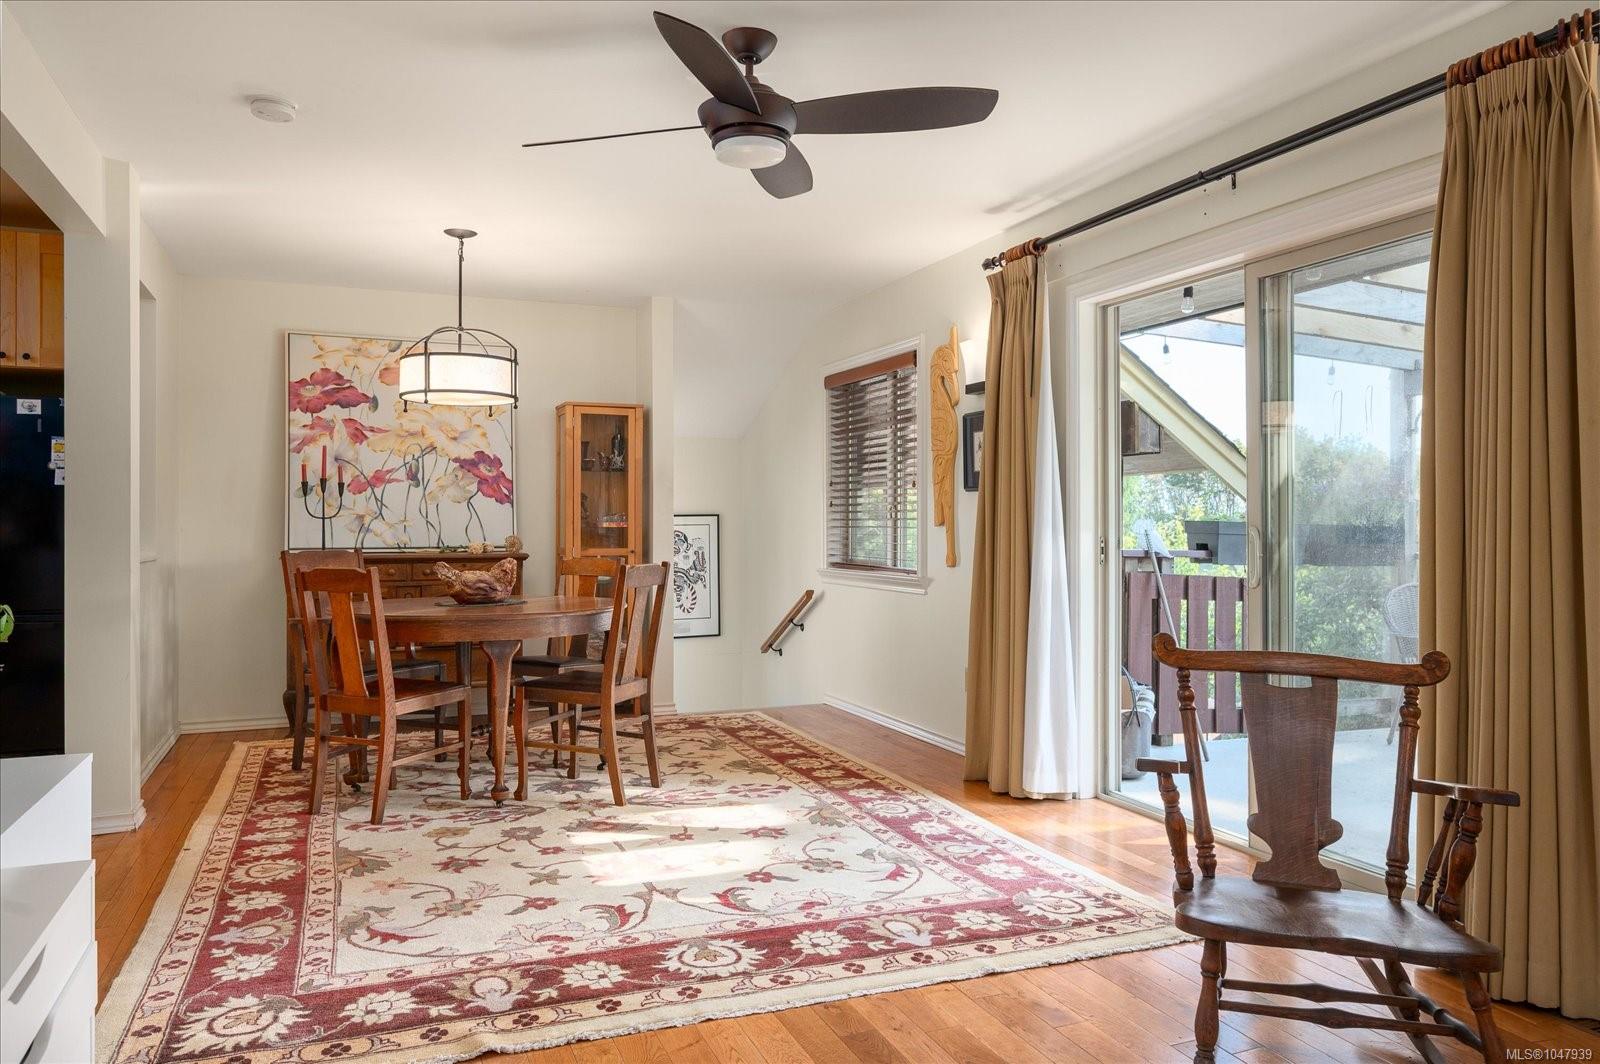
Dining area with a round wooden table, patterned rug, and sliding doors to a covered patio.
Dining room with a wooden table, floral rug, and sliding glass doors to a patio.
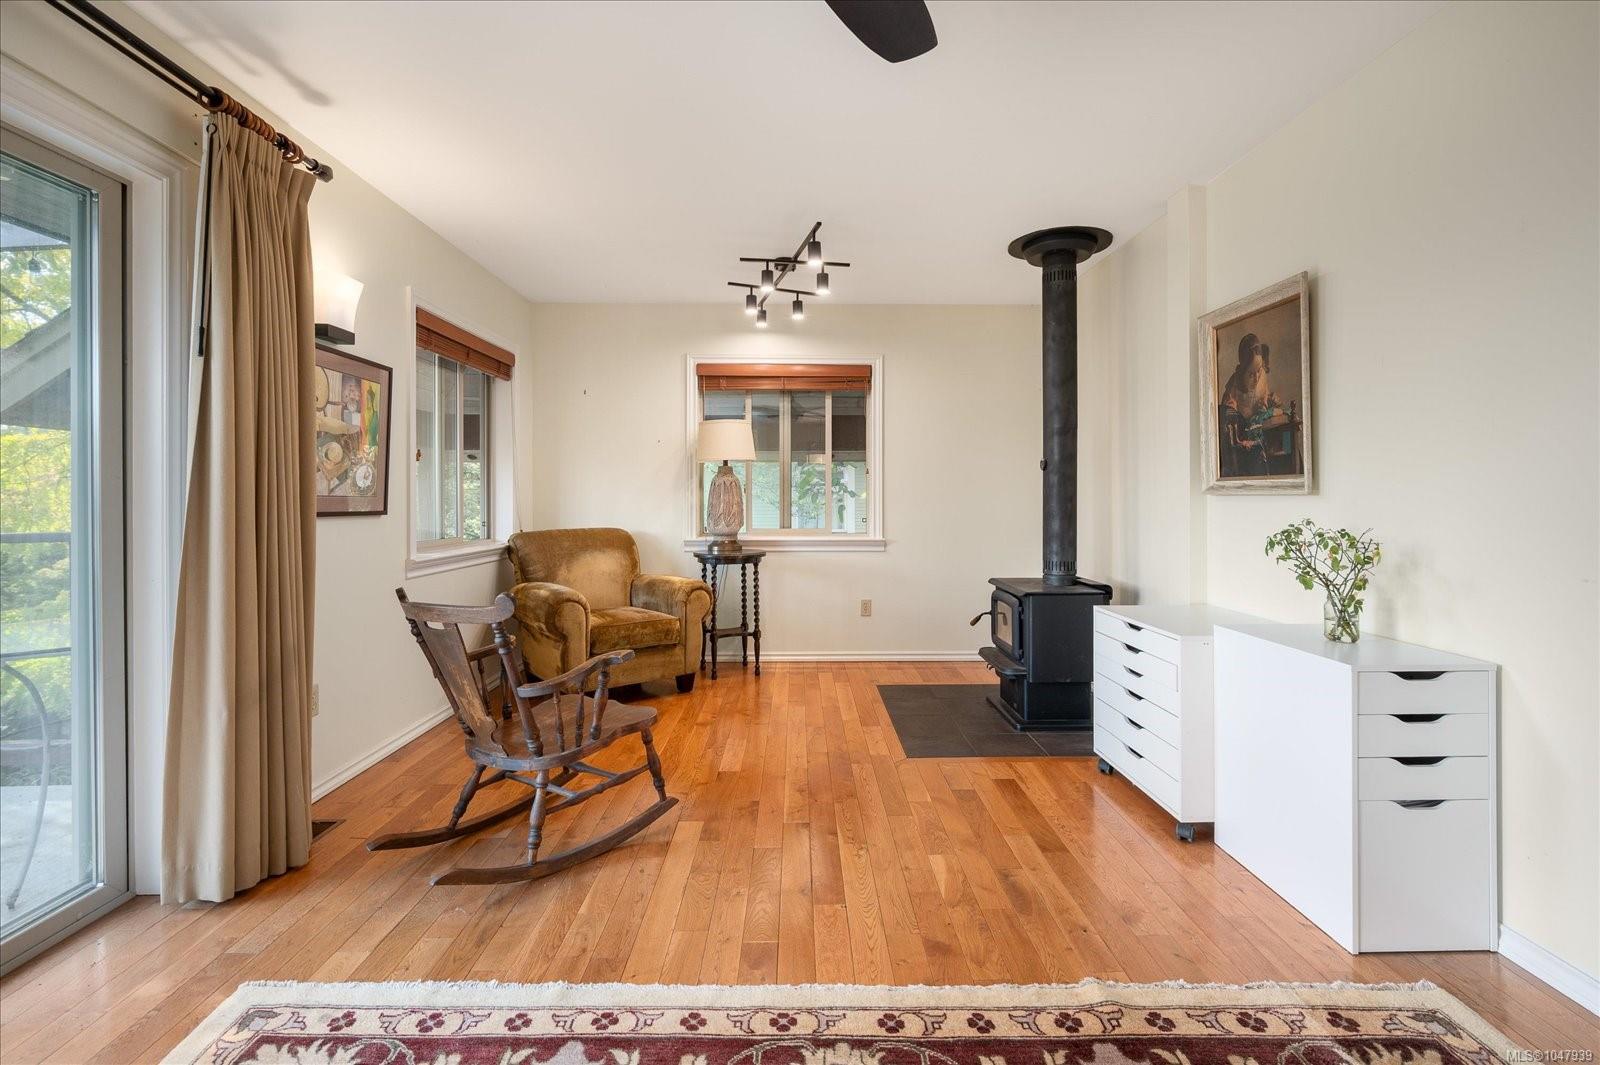
Living room with hardwood floors, a freestanding wood stove, and wooden rocking chairs.
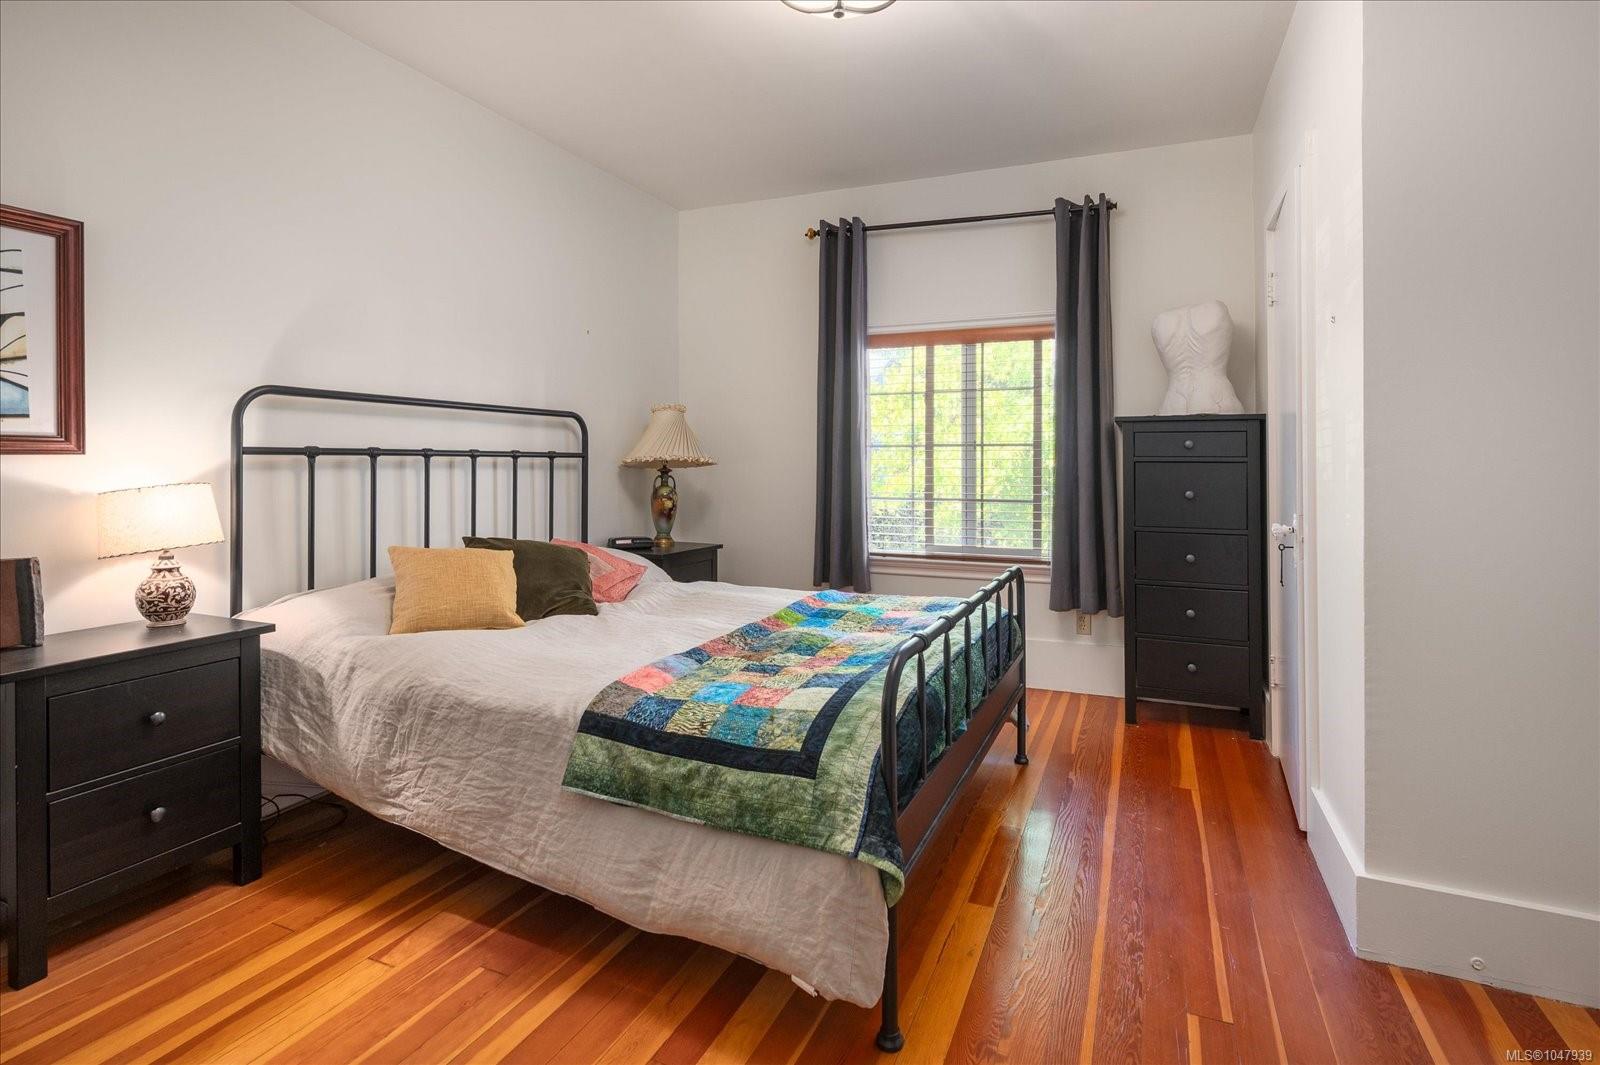
Bedroom with a black metal bed, colorful patchwork quilt, and polished hardwood floors.
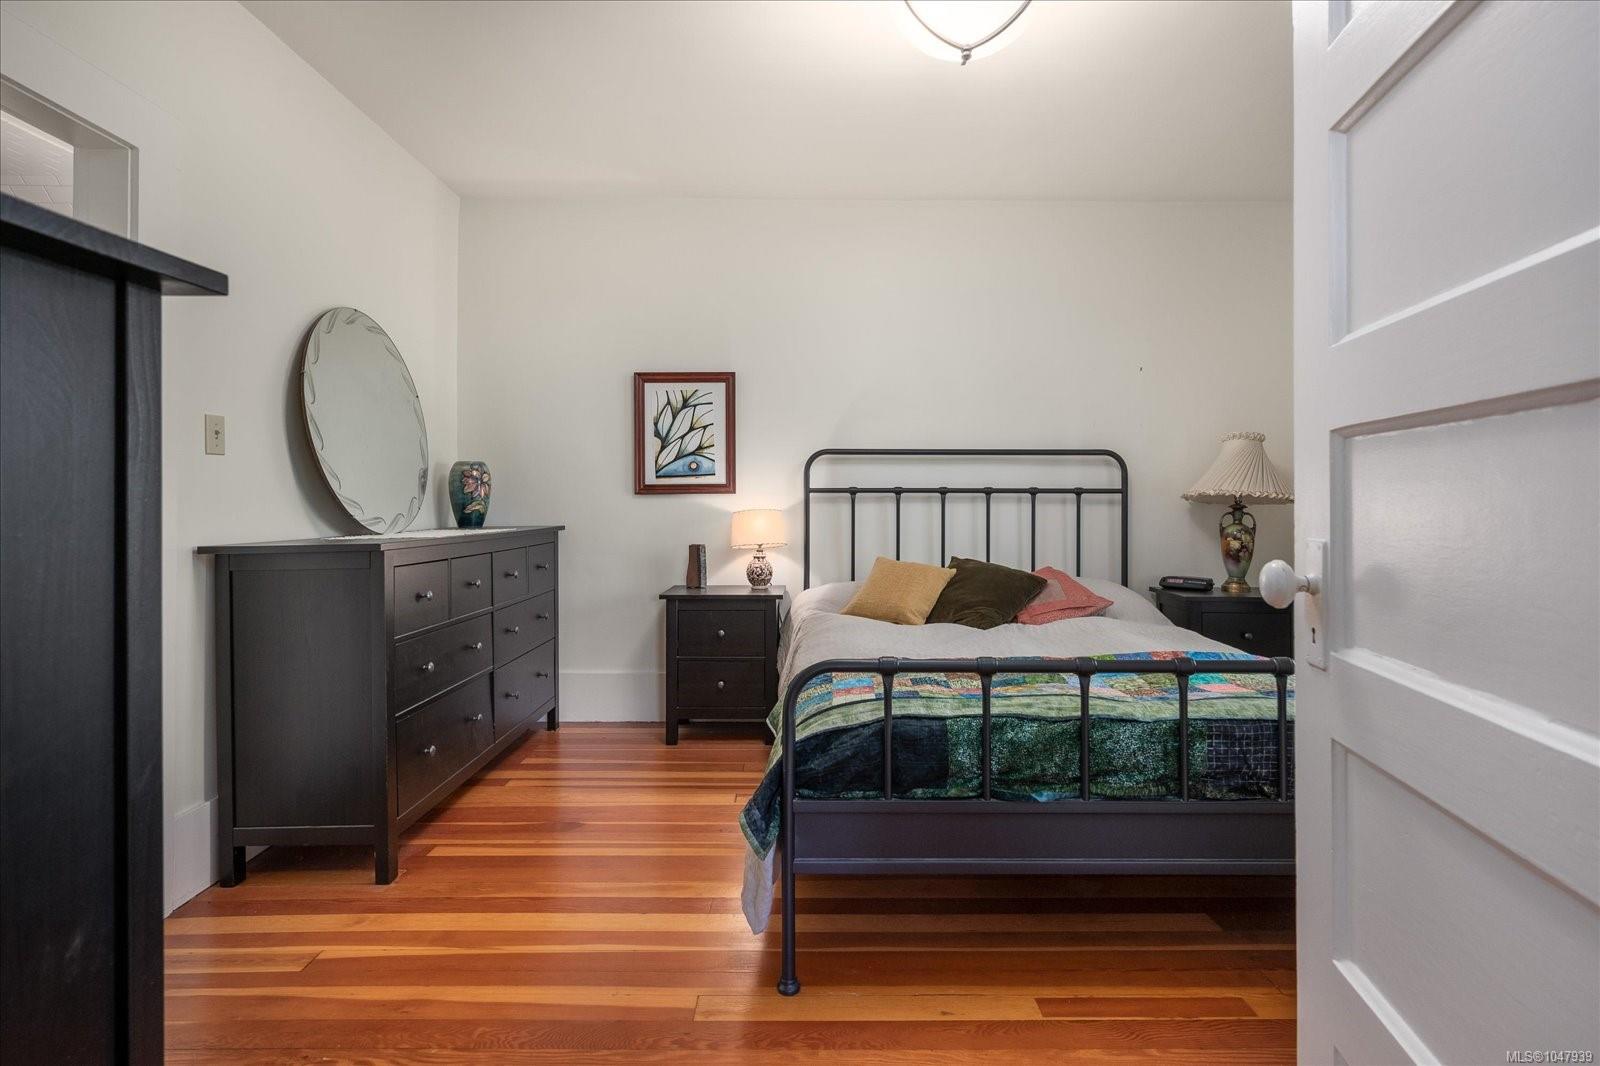
Furnished bedroom with a black metal bed and warm-toned hardwood floors.
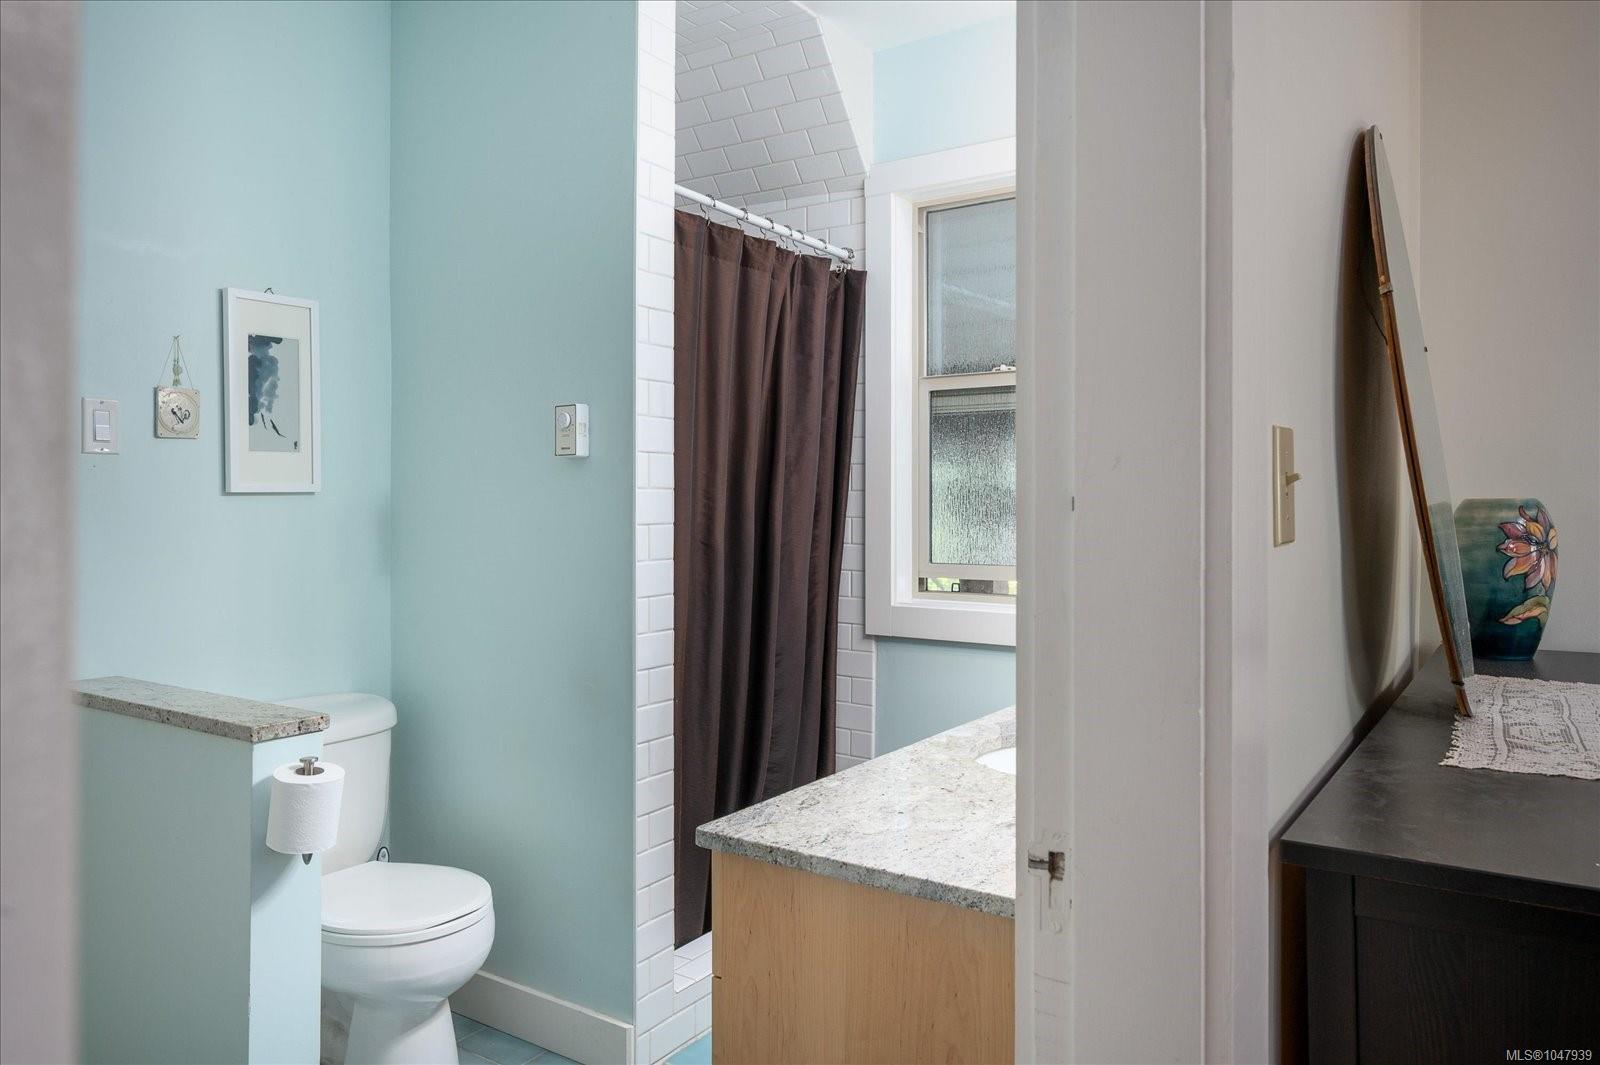
Bathroom with aqua walls, granite vanity, and a white subway-tile shower.
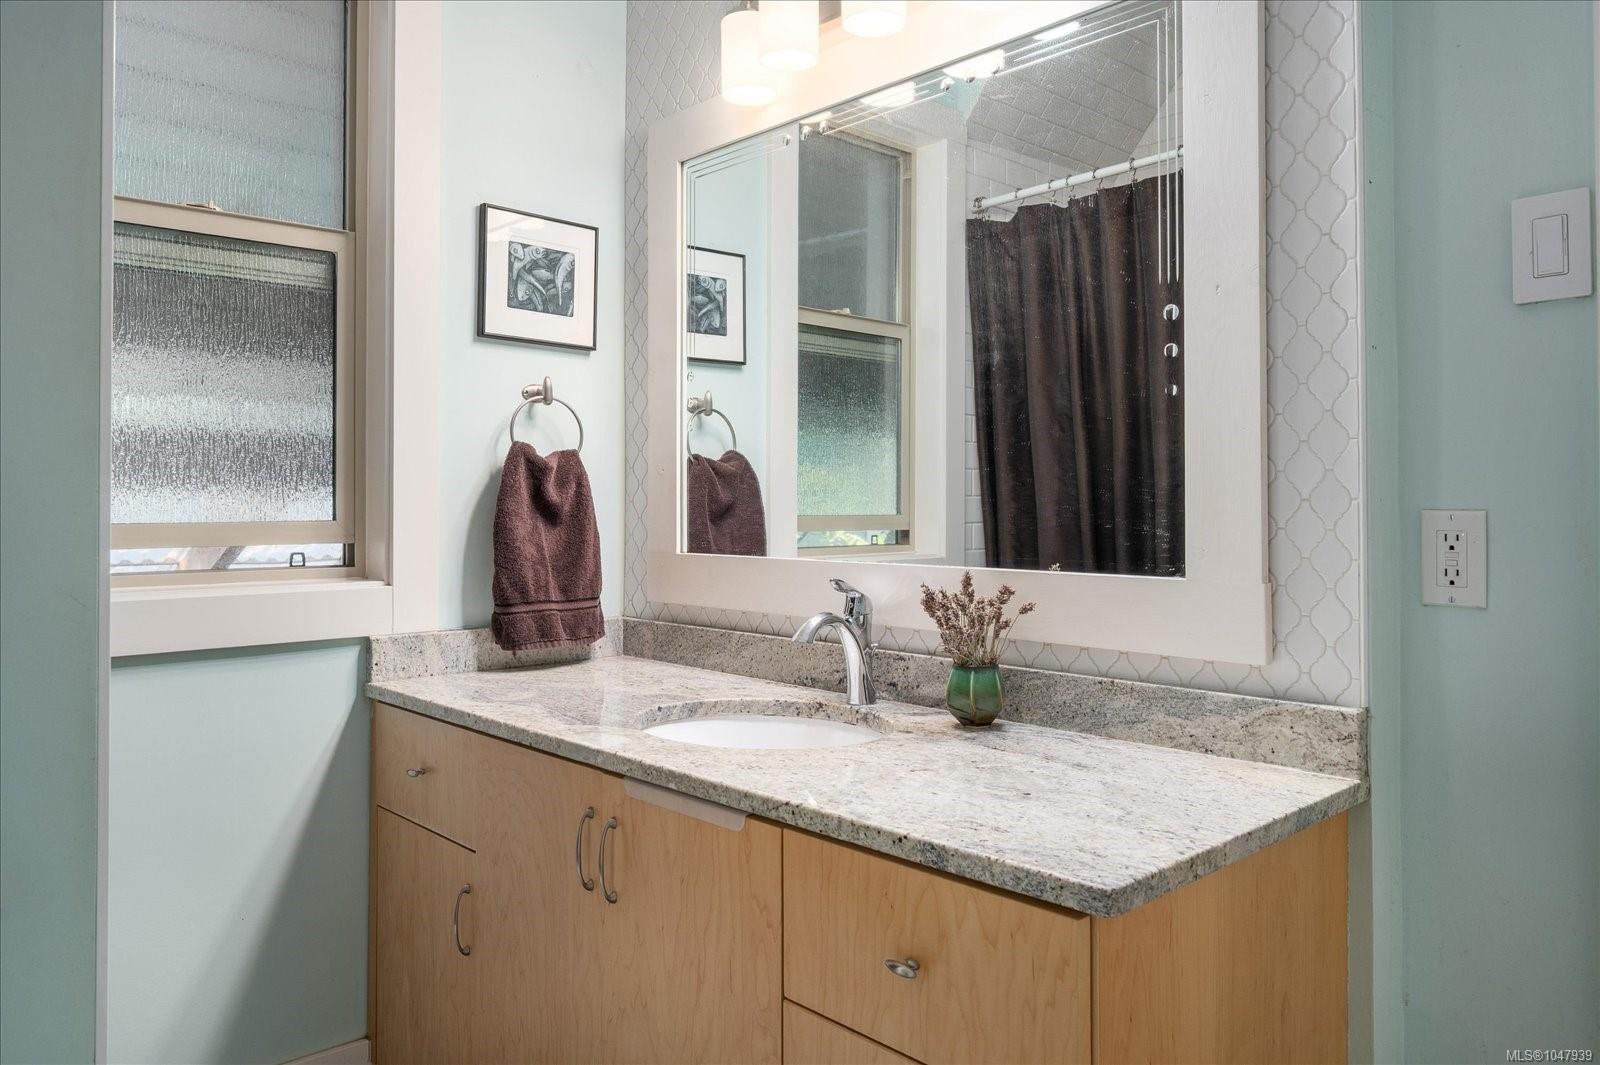
Bathroom vanity with a granite counter, light wood cabinets, and a large mirror.
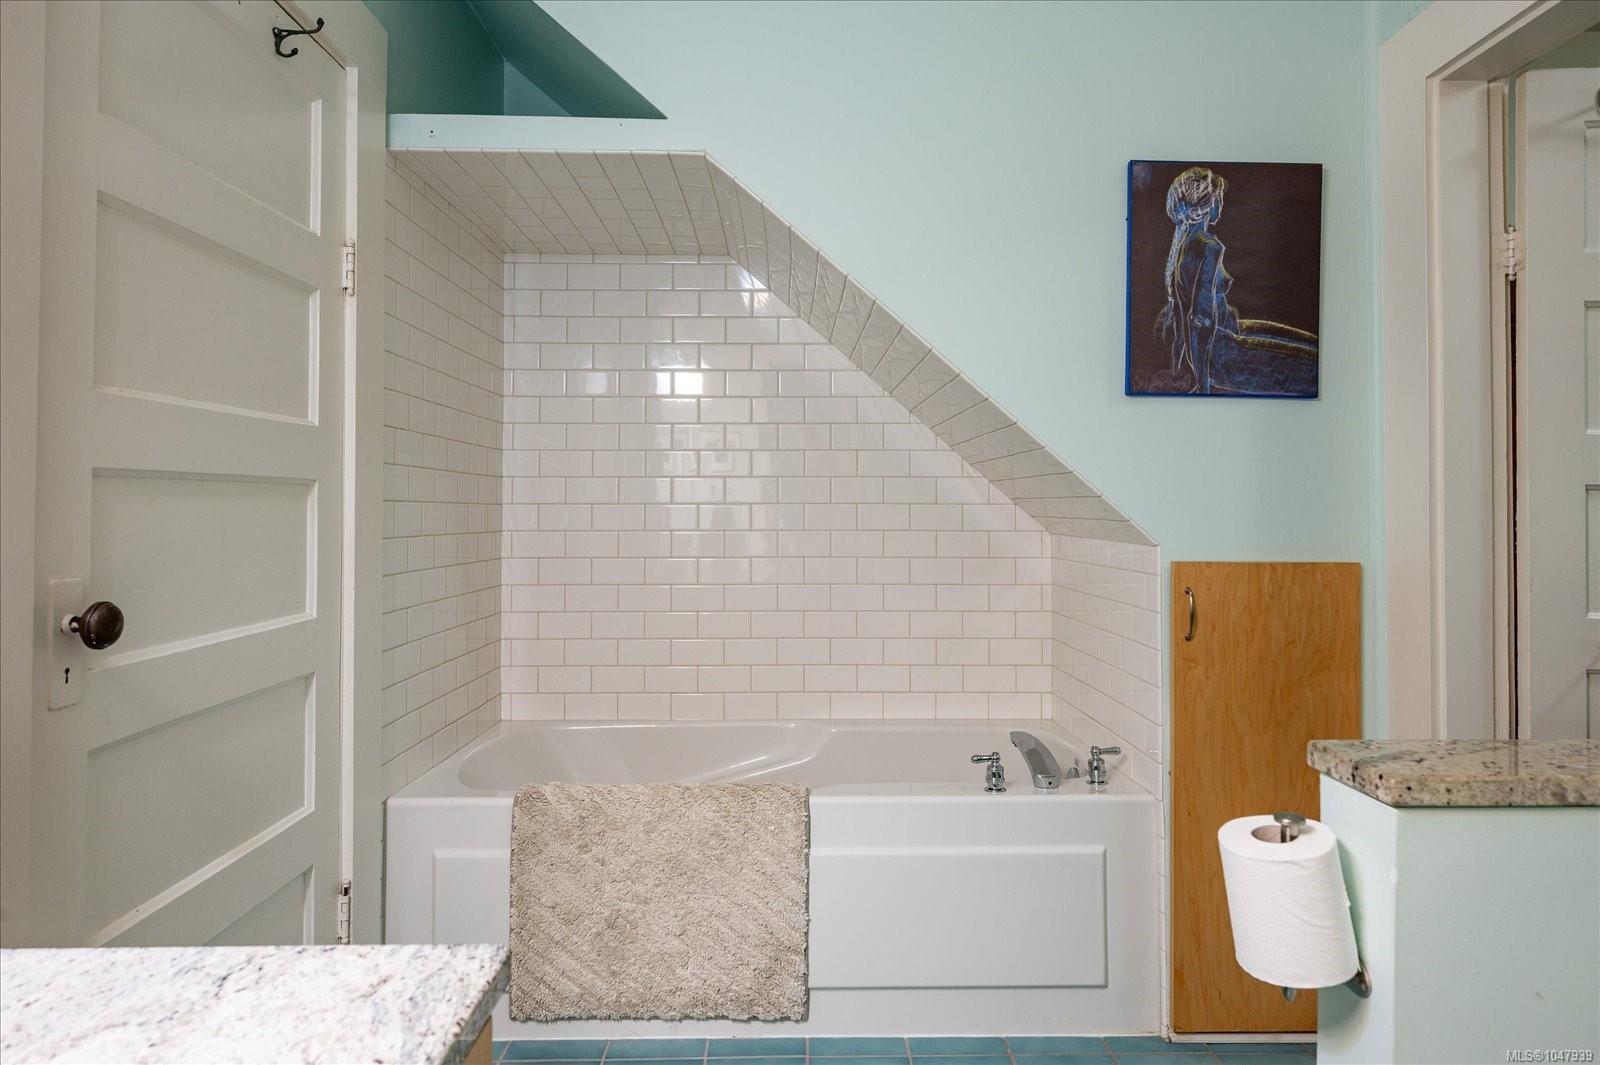
Bathroom with a white tub, glossy subway-tile surround, turquoise floor tiles, and pale aqua walls.
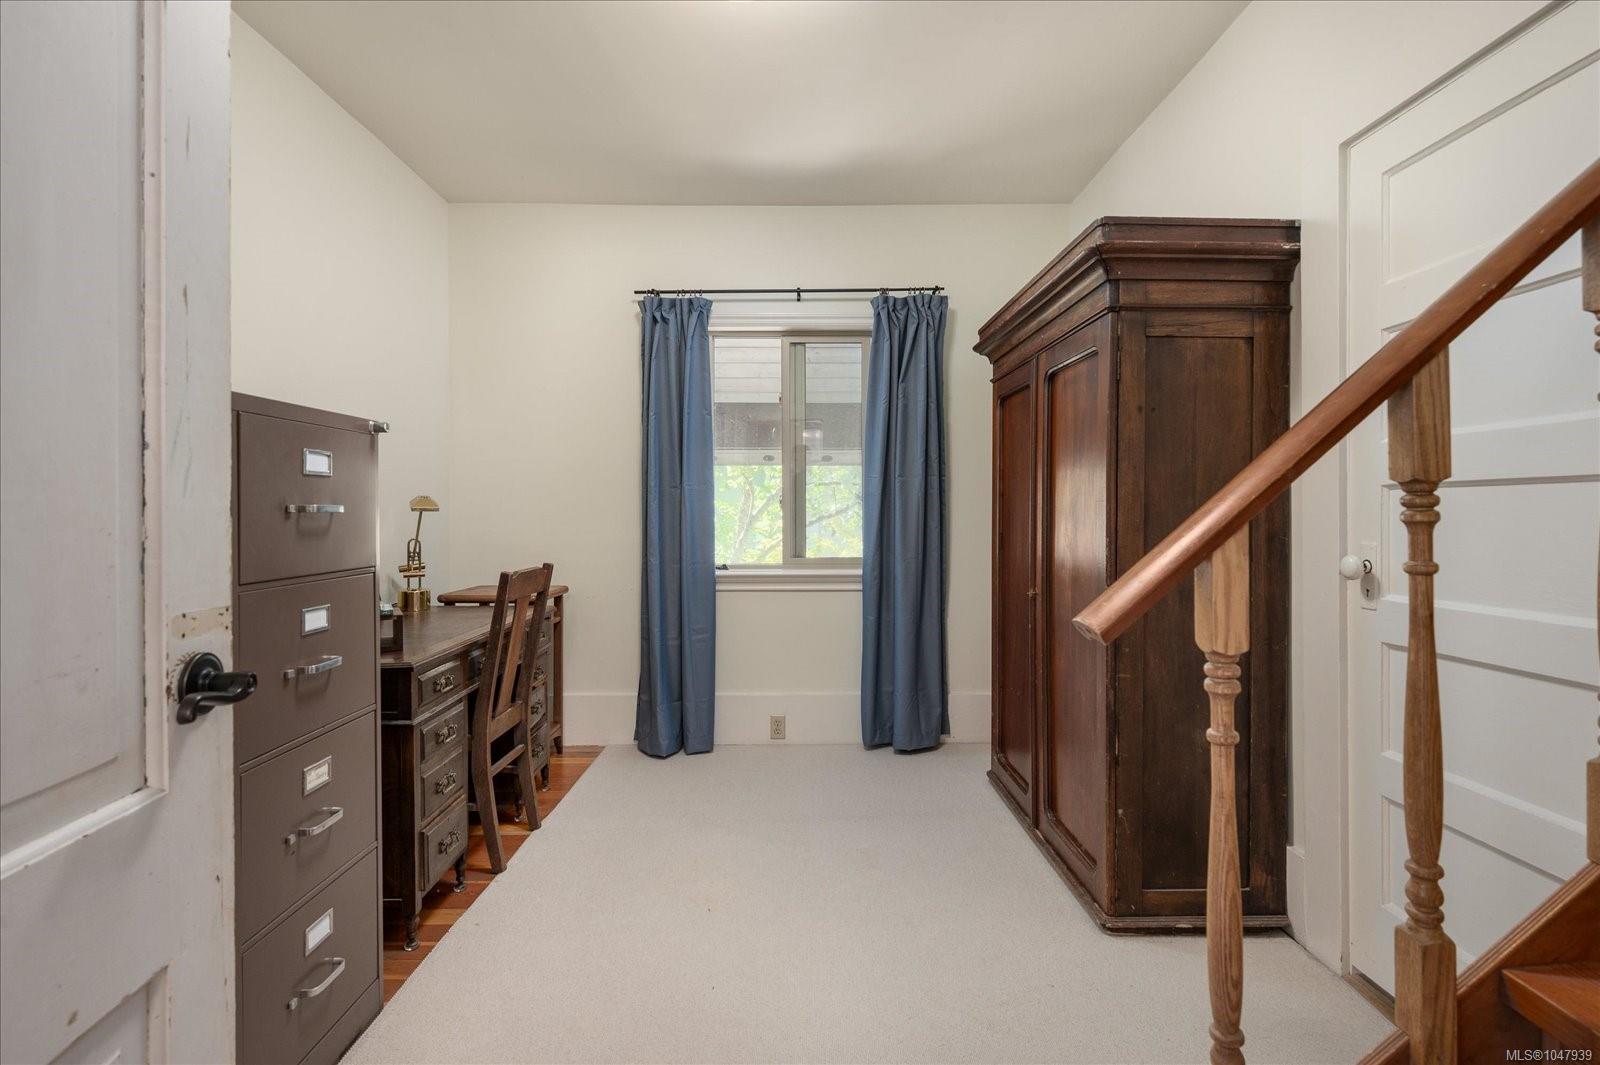
Furnished room with a desk, large wooden wardrobe, blue curtains, and staircase.
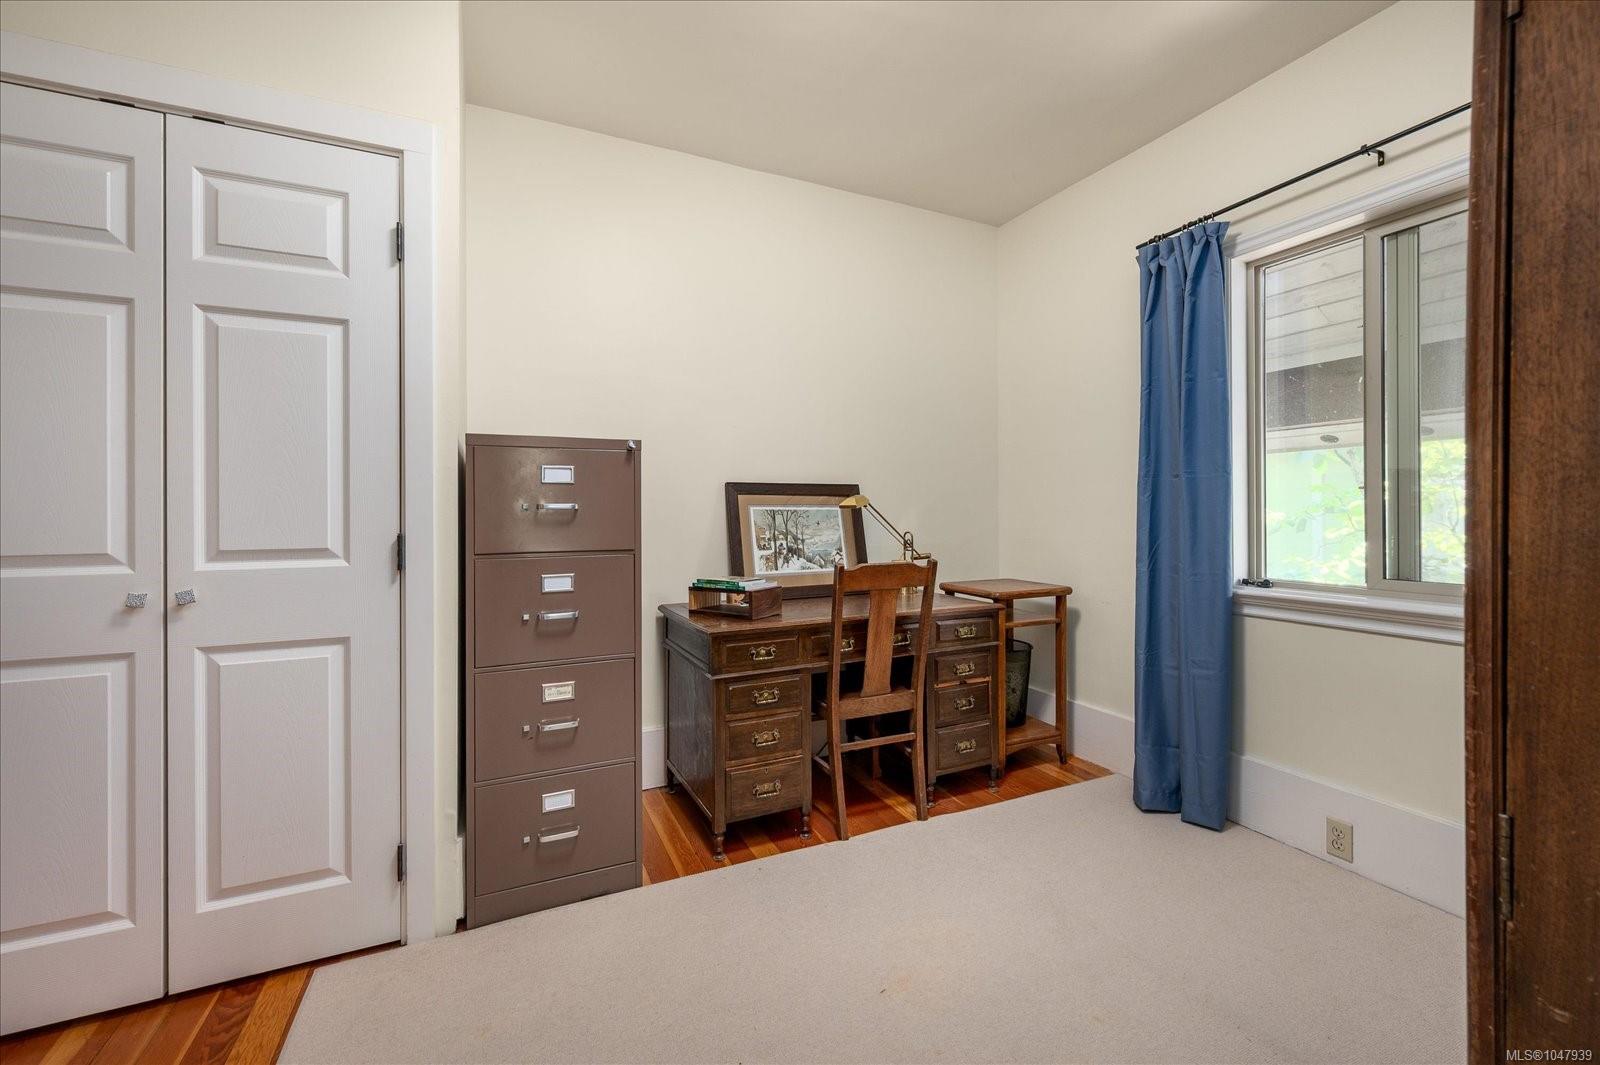
Furnished home office with a wooden desk, filing cabinet, and window with blue curtains.
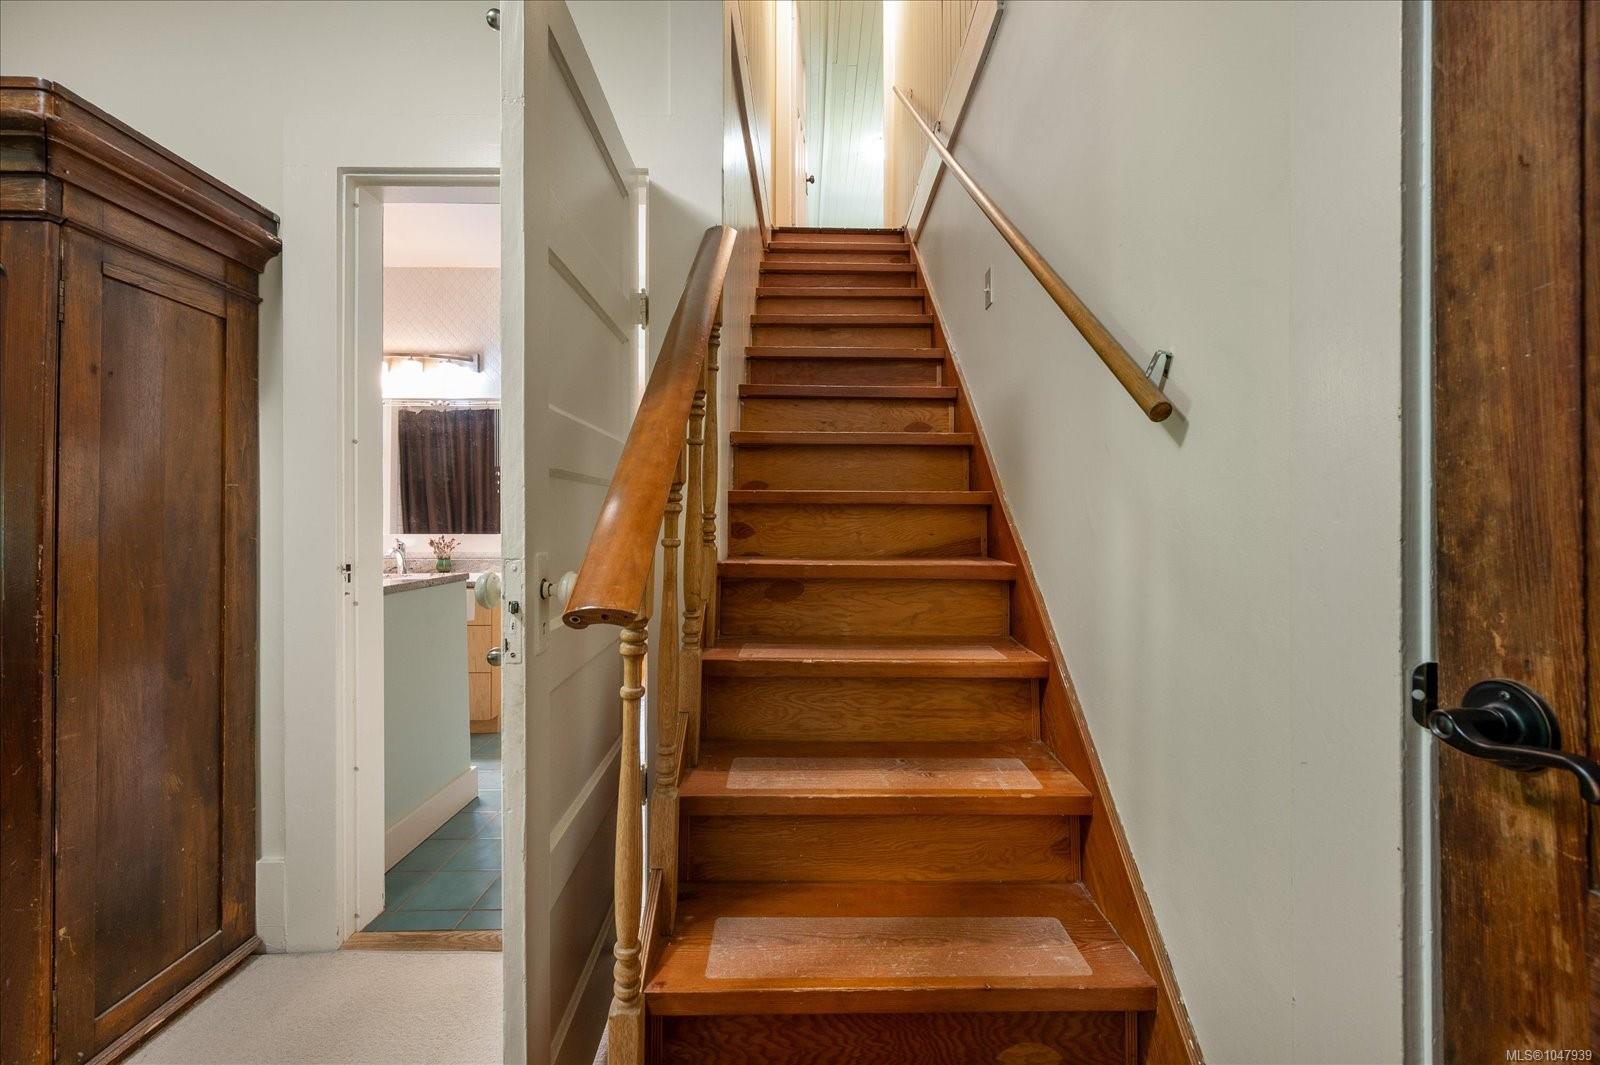
Wooden staircase in a narrow hallway, with a large cabinet and an open bathroom doorway.
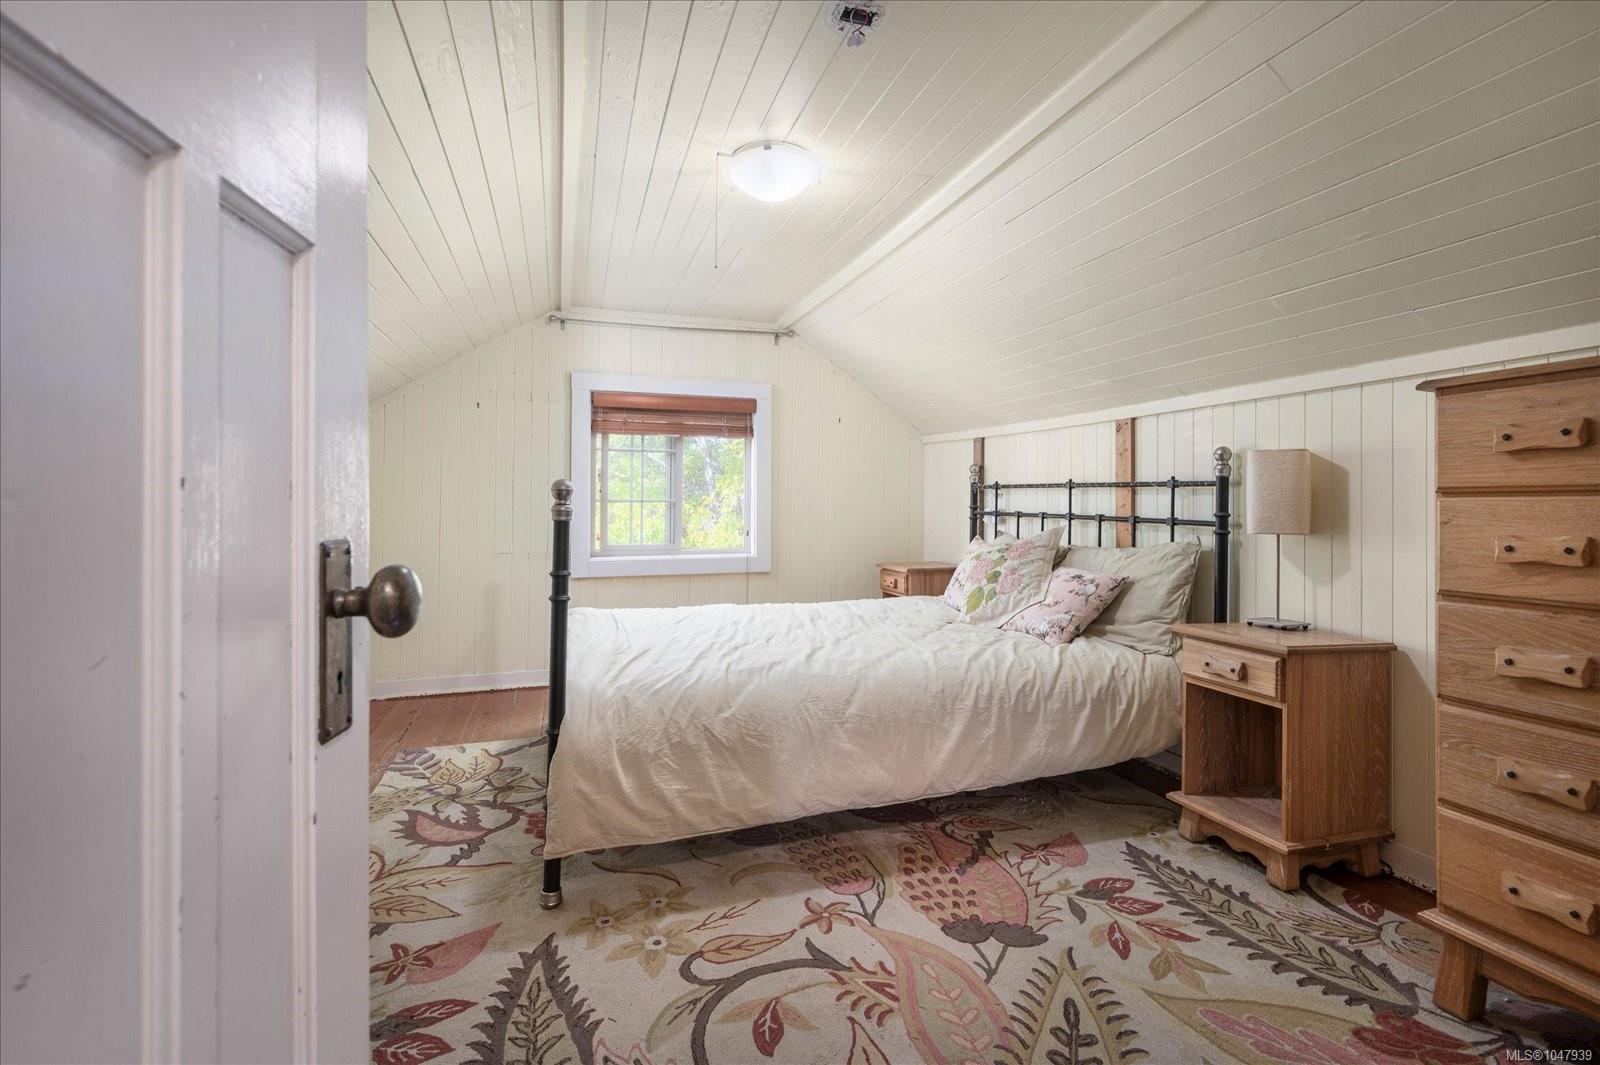
Bedroom with a sloped paneled ceiling, floral rug, and wooden dressers.
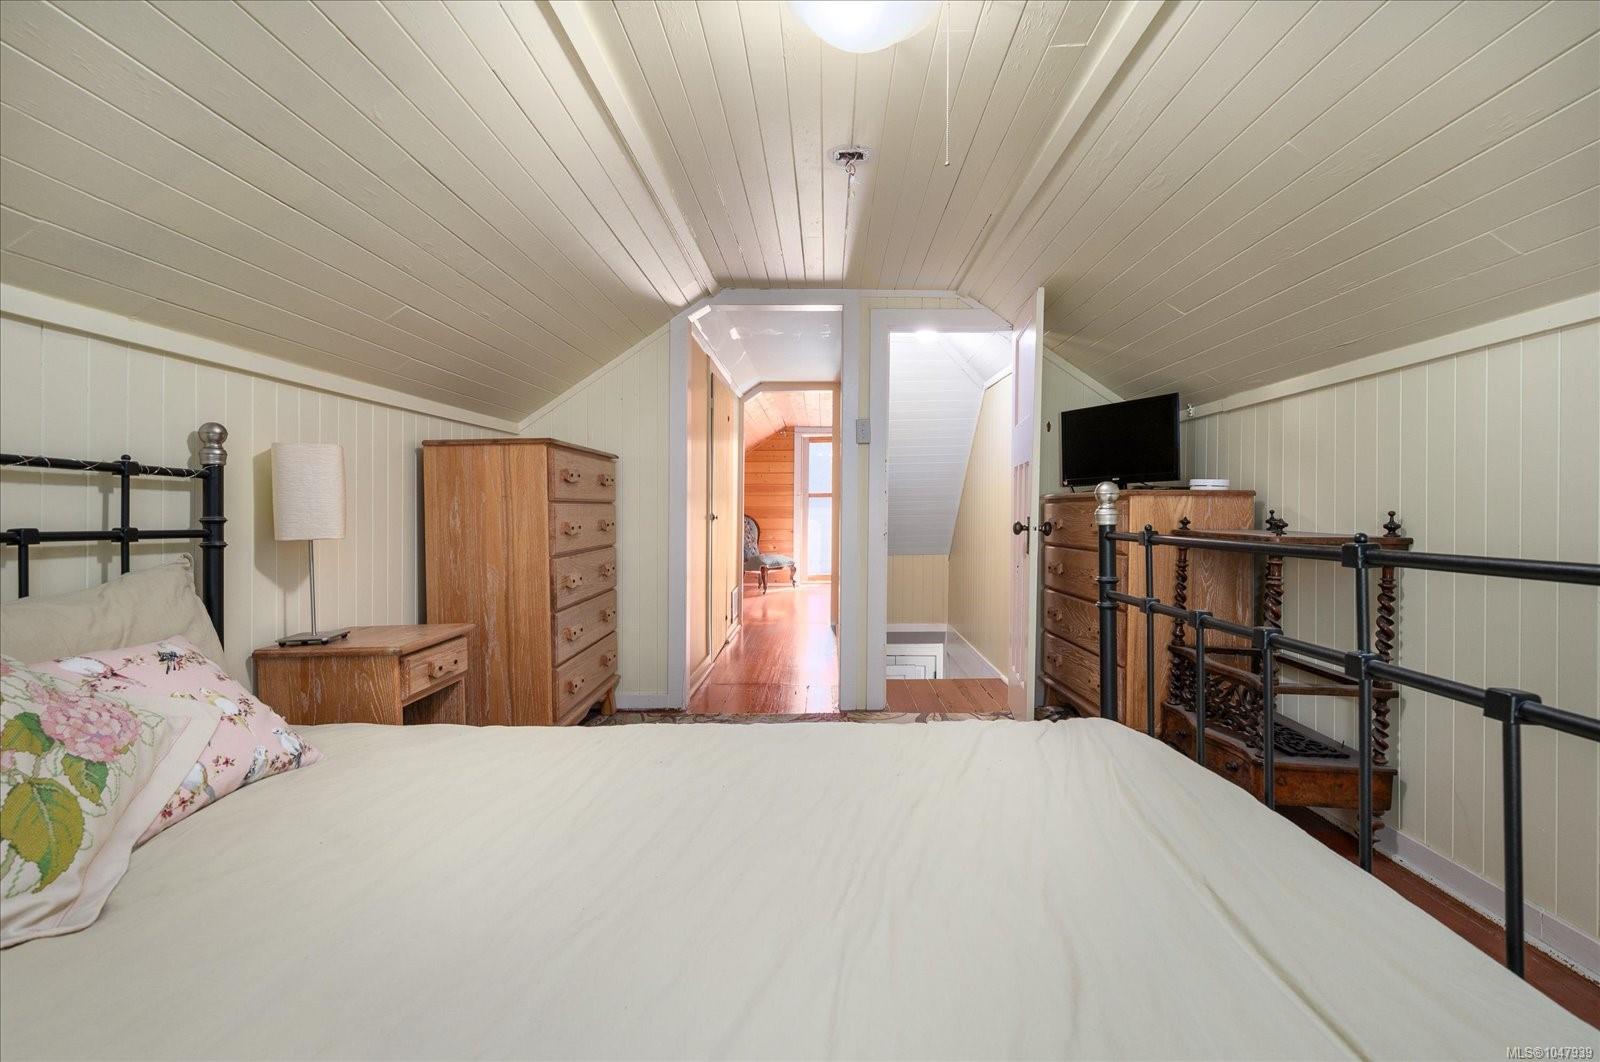
Attic bedroom with a large bed, sloped paneled ceiling, and wooden dressers.
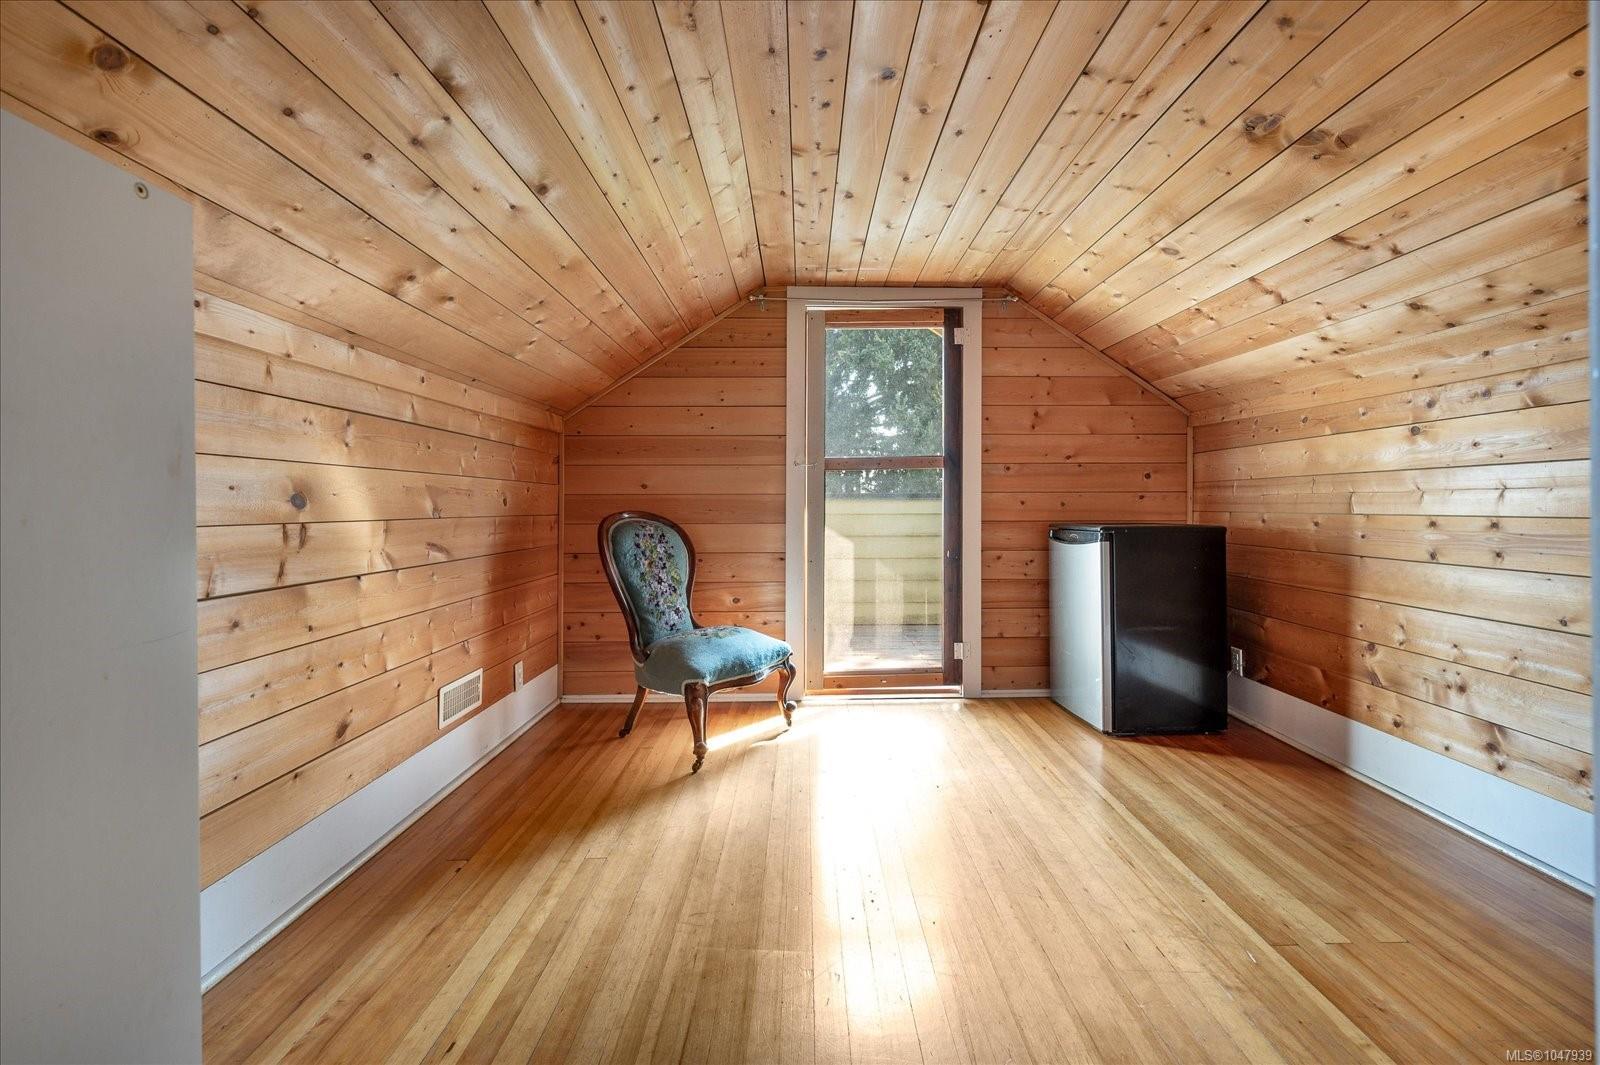
Wood-paneled loft with a sloped ceiling, blue chair, compact refrigerator, and glass door.
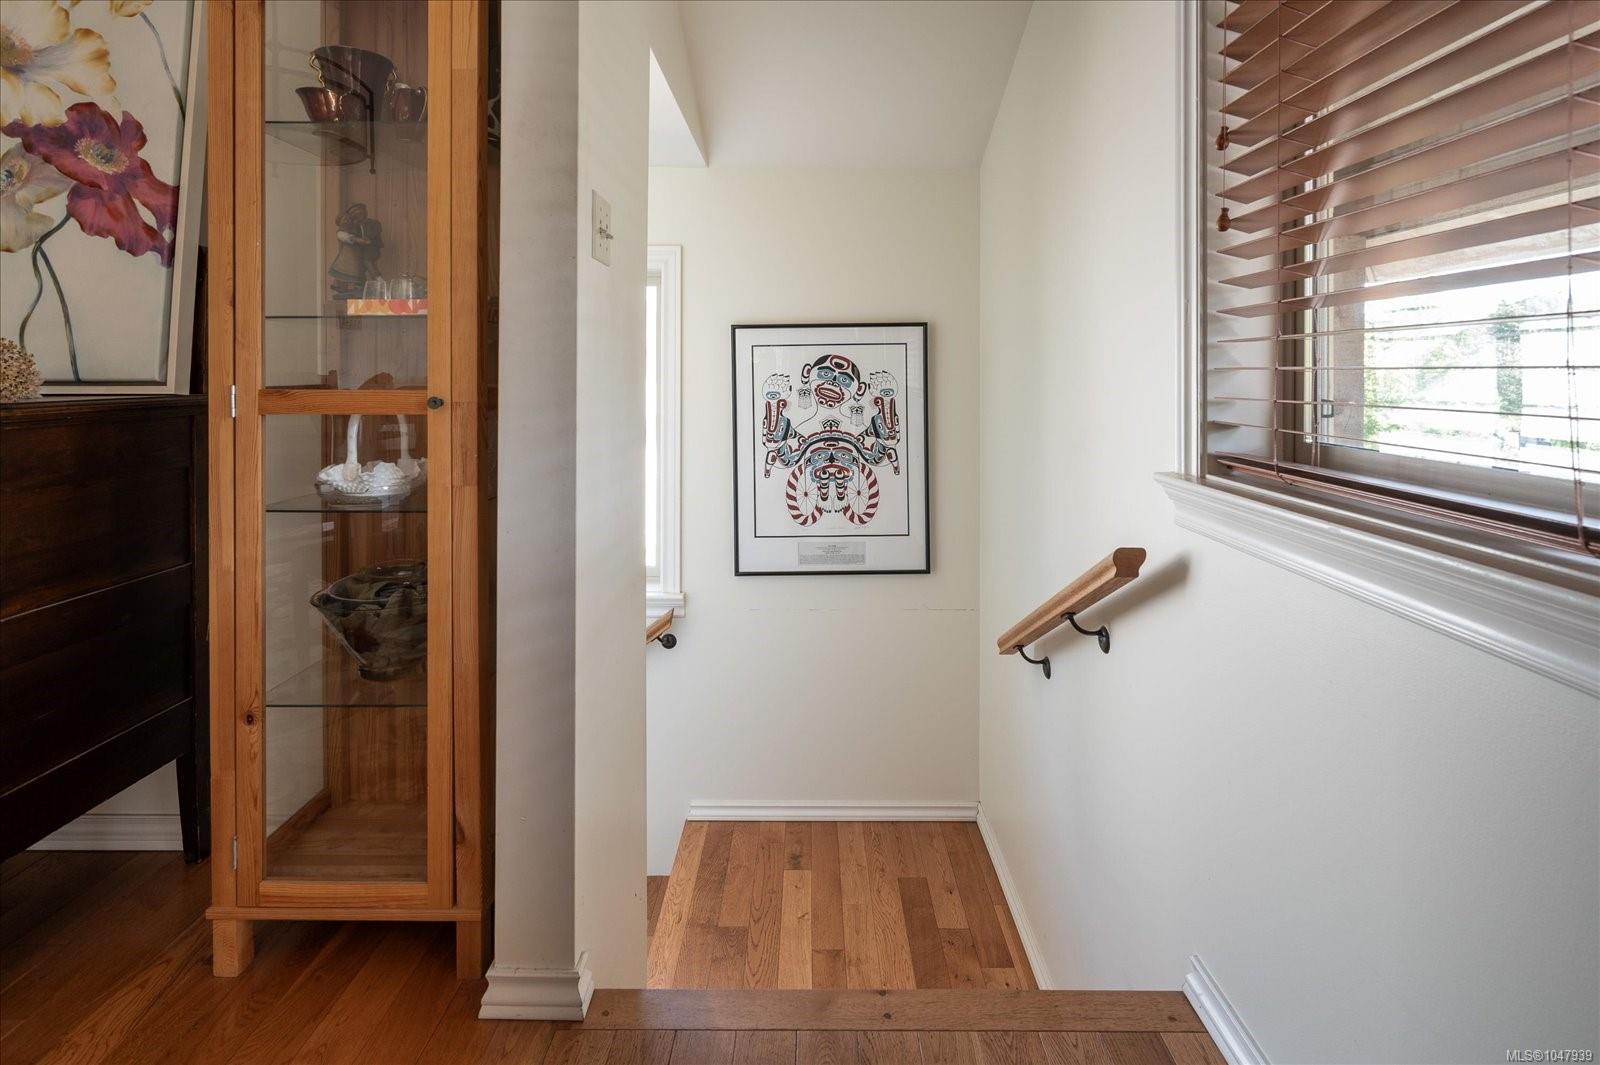
Hallway with hardwood floors, a glass-front display cabinet, framed artwork, and a wooden stair handrail.
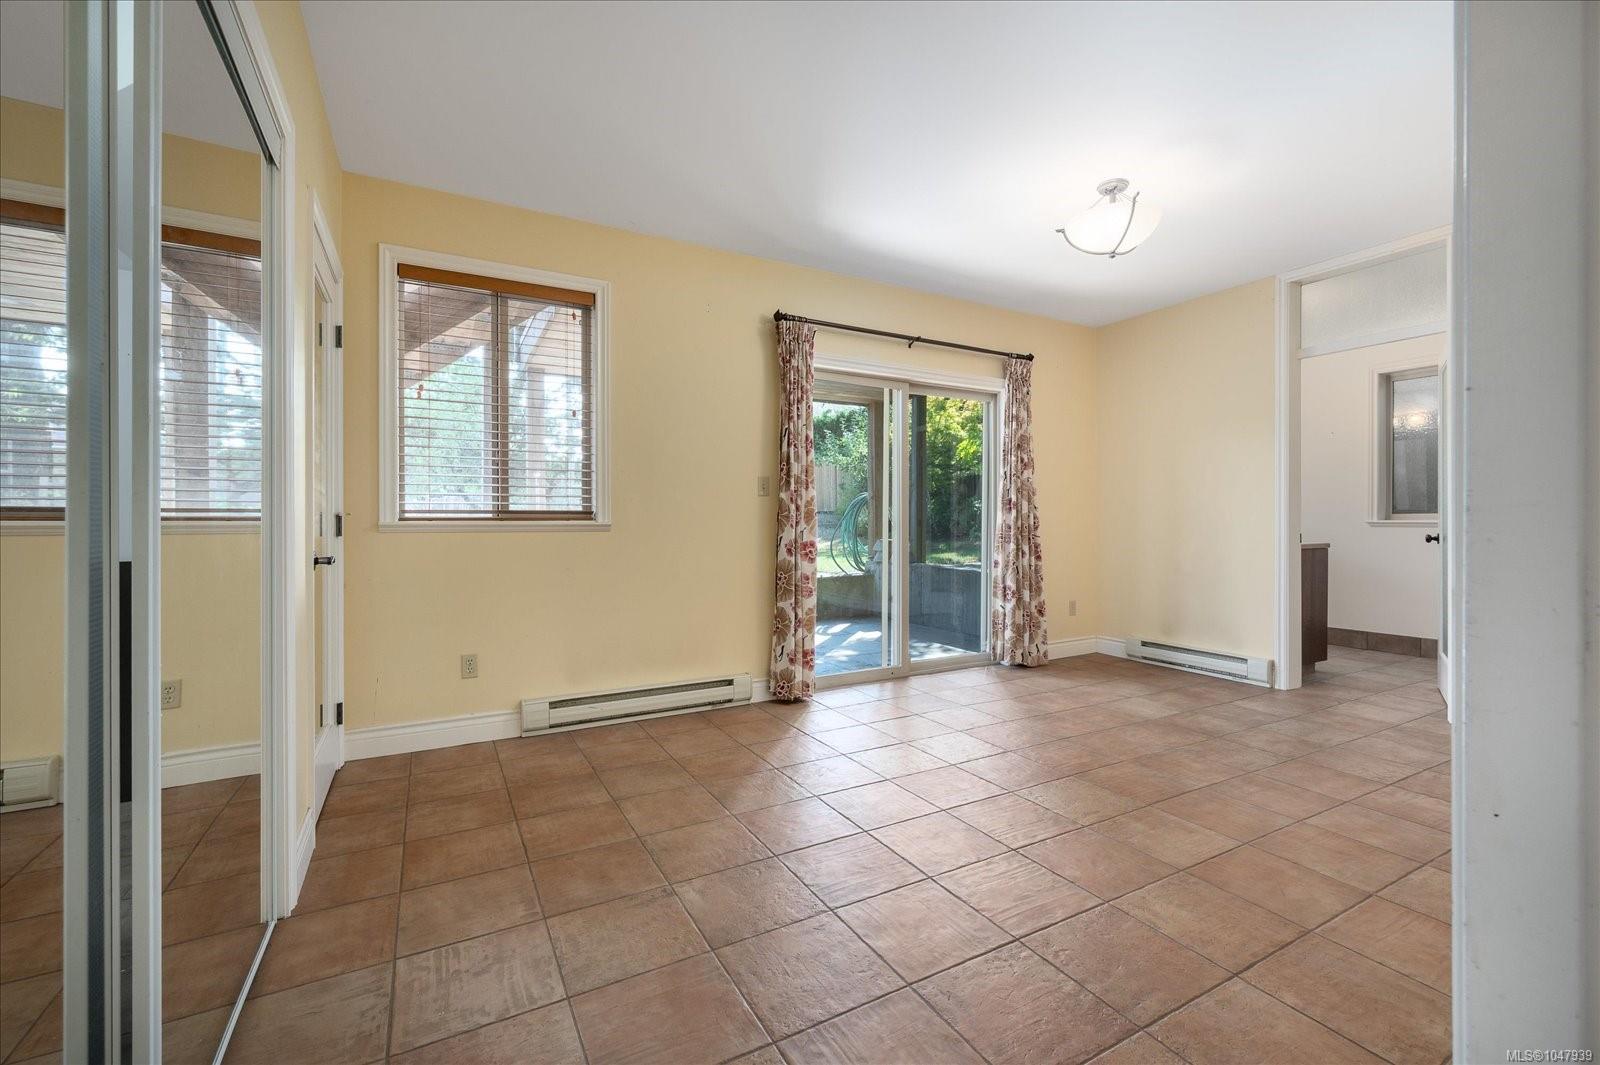
Empty tiled room with mirrored closet doors and sliding glass doors opening to a patio.
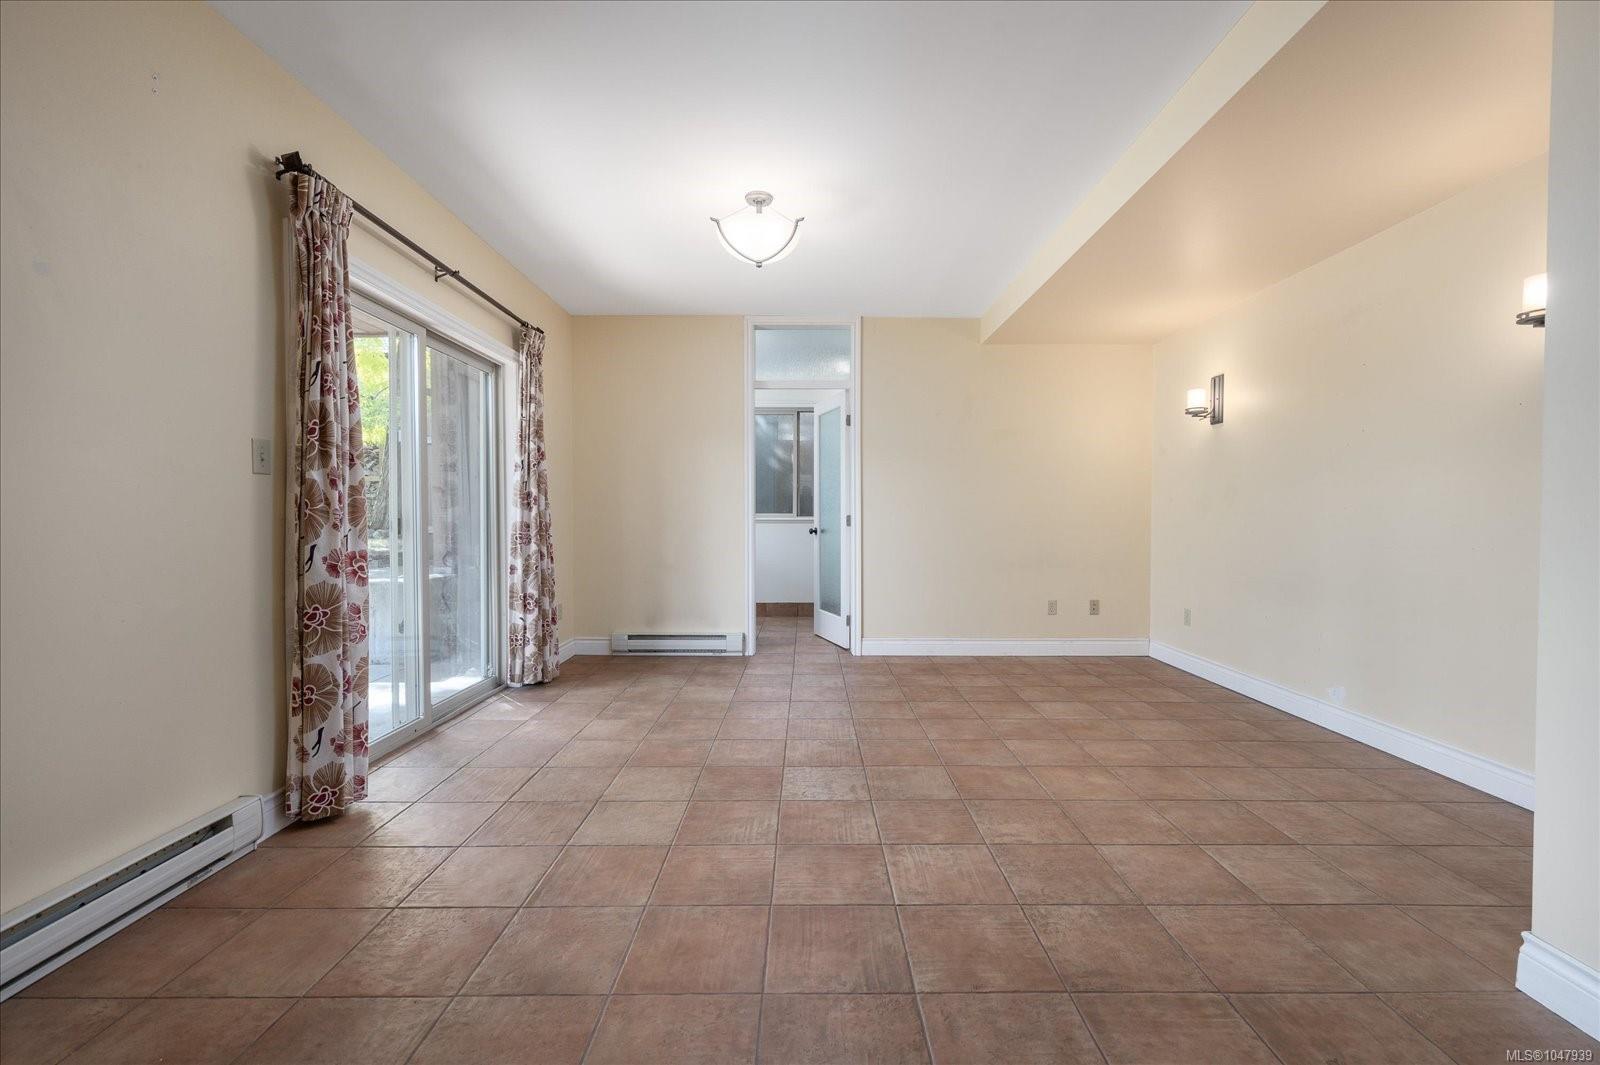
Empty living room with brown tile flooring, patterned curtains, and a sliding glass door.
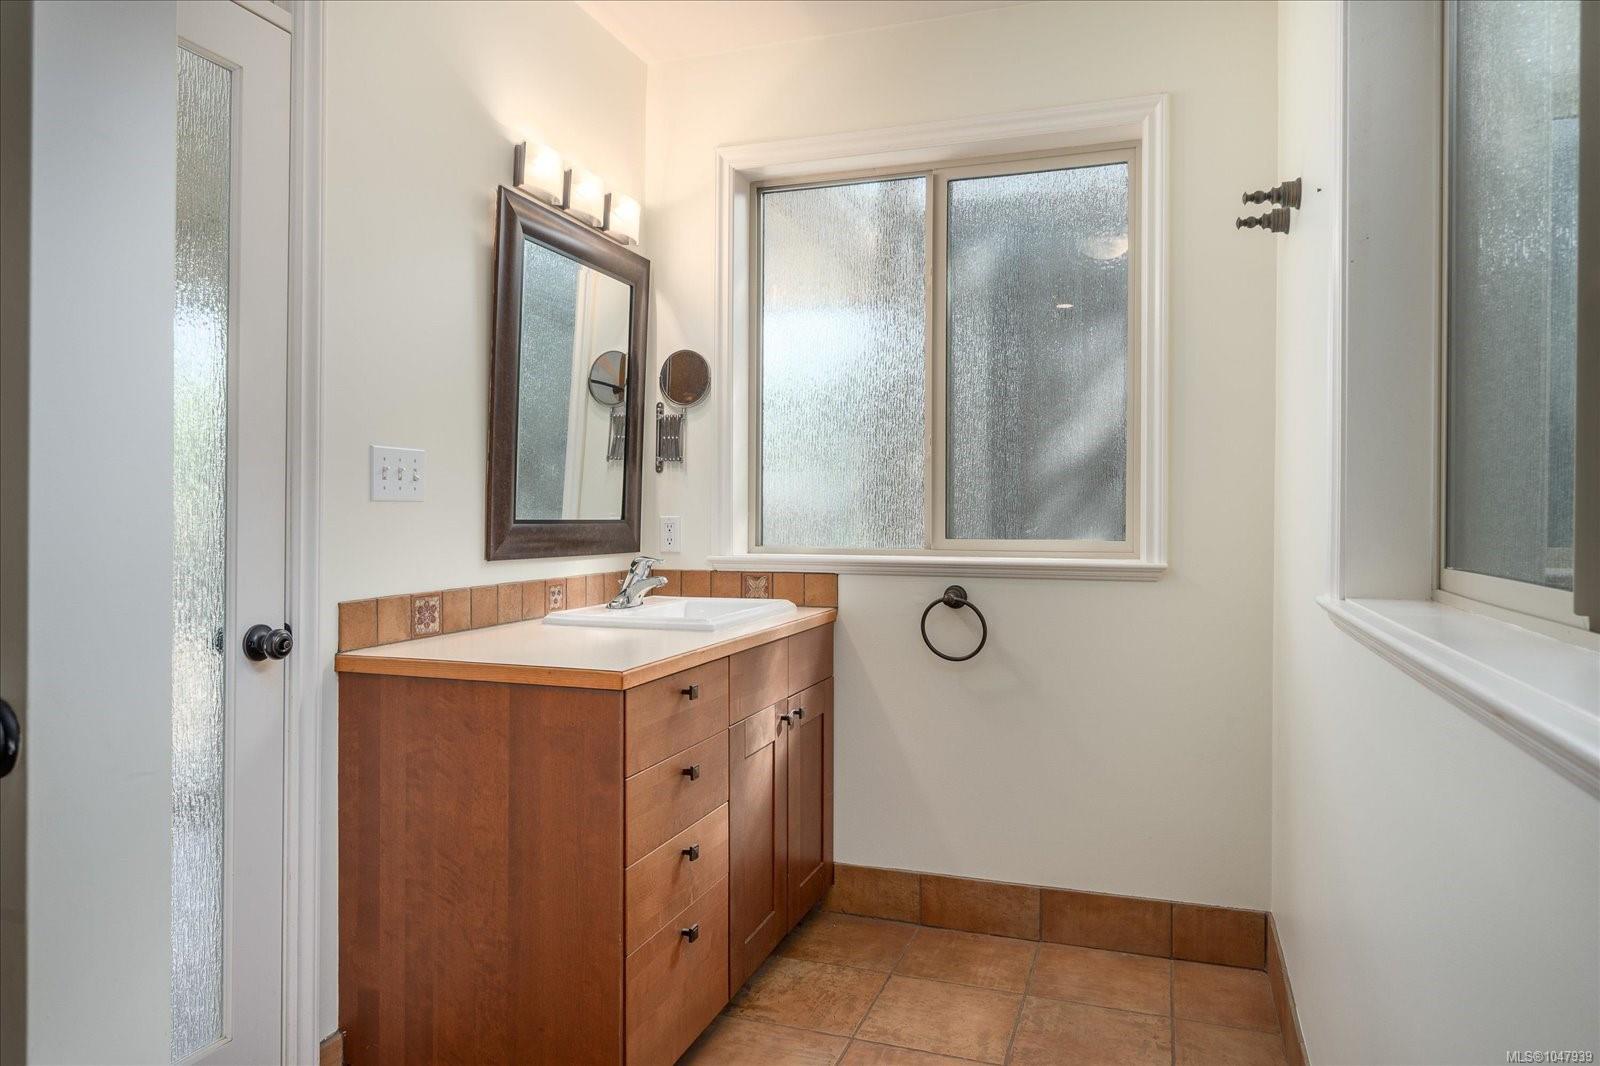
Bathroom with a wood vanity, tiled floor, framed mirror, and large frosted-glass windows.
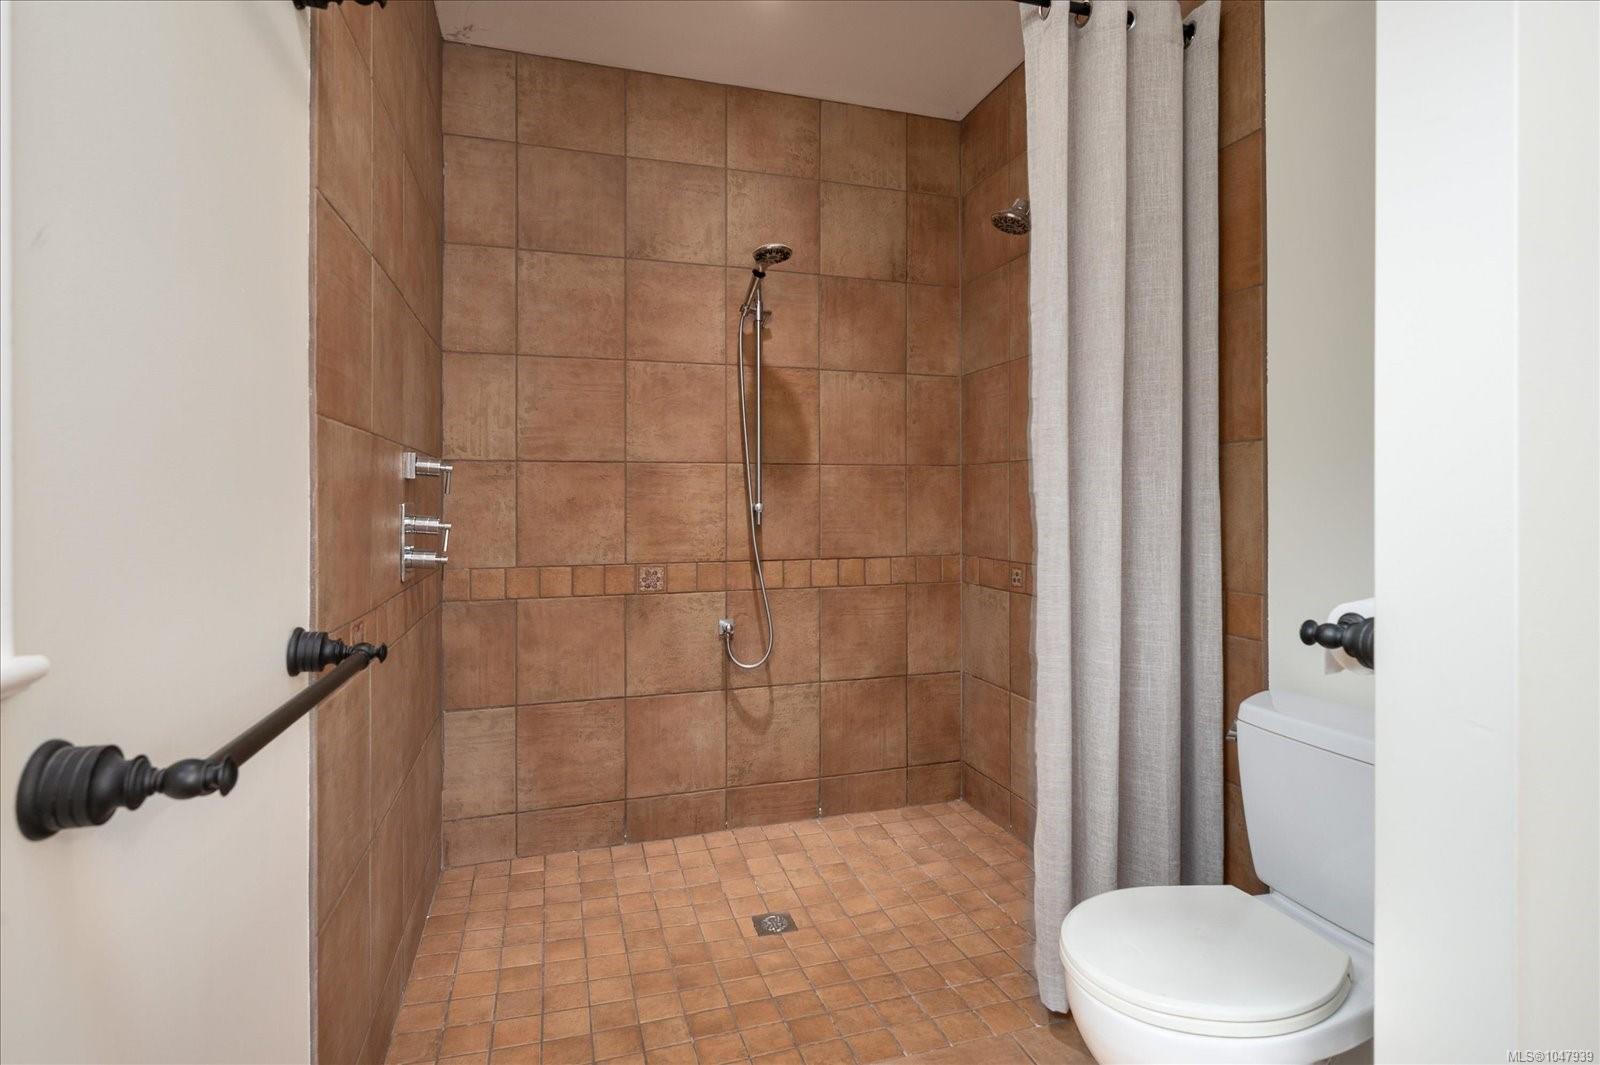
Bathroom with a spacious brown-tiled walk-in shower, gray curtain, handheld shower, and toilet.
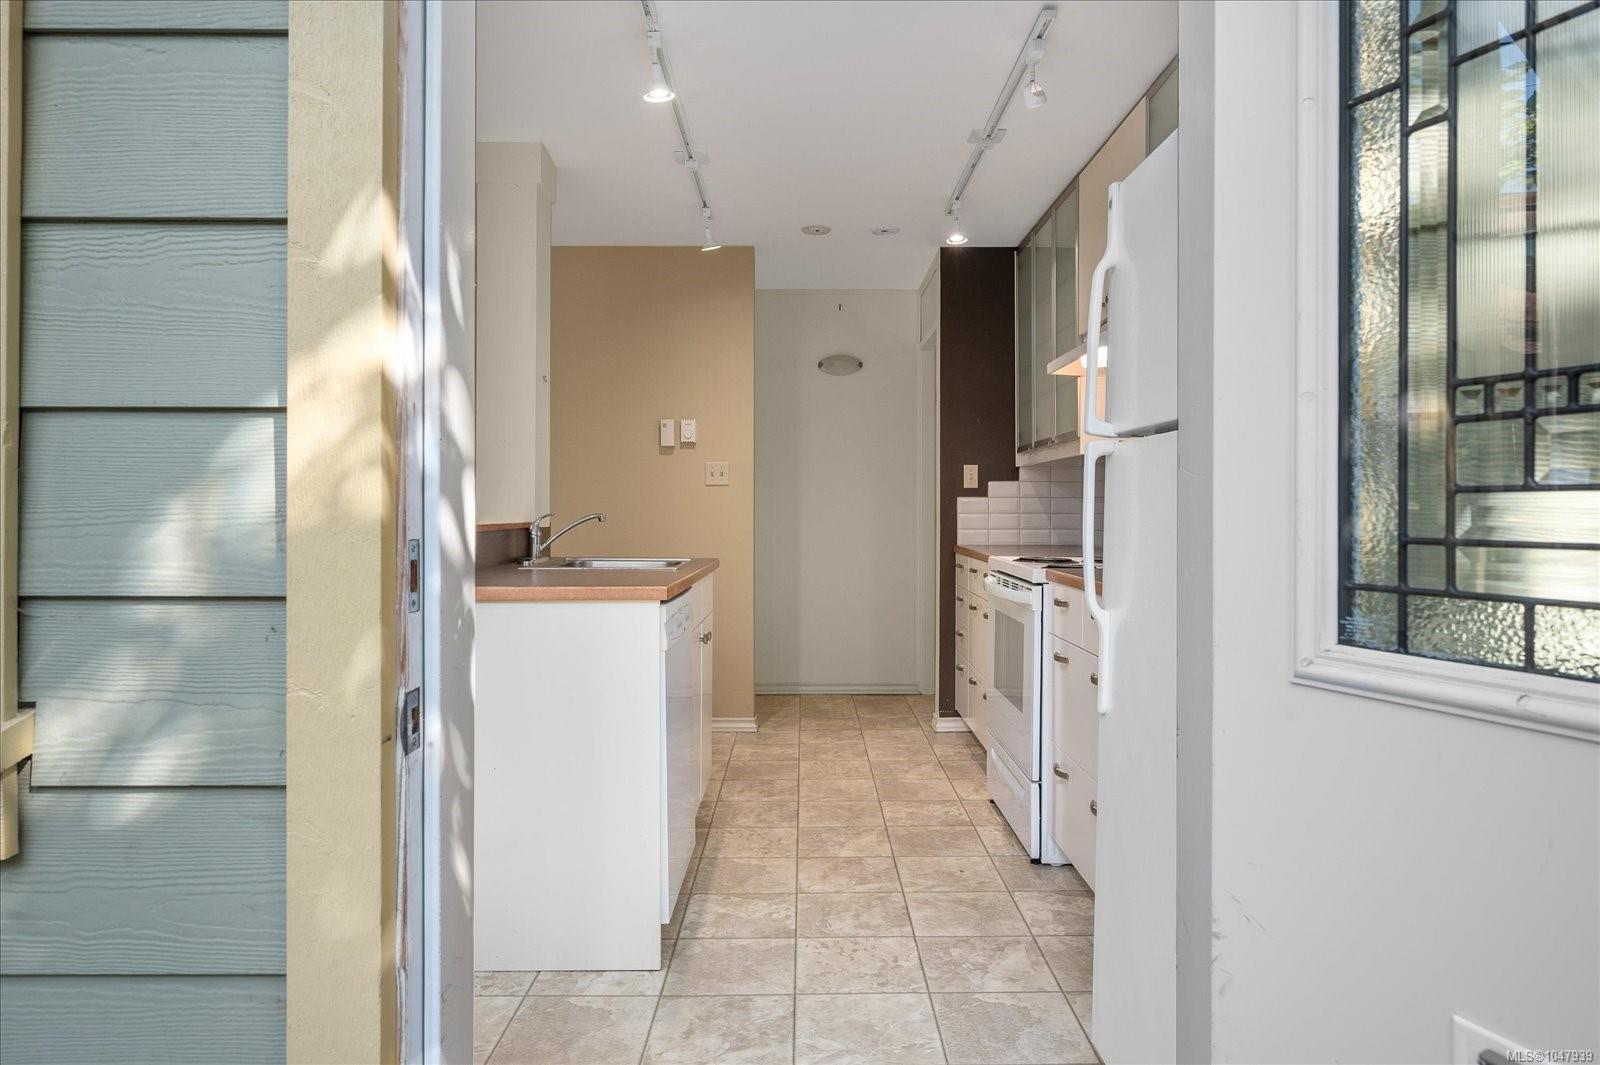
Narrow kitchen with white appliances, a tiled floor, and a leaded-glass window.
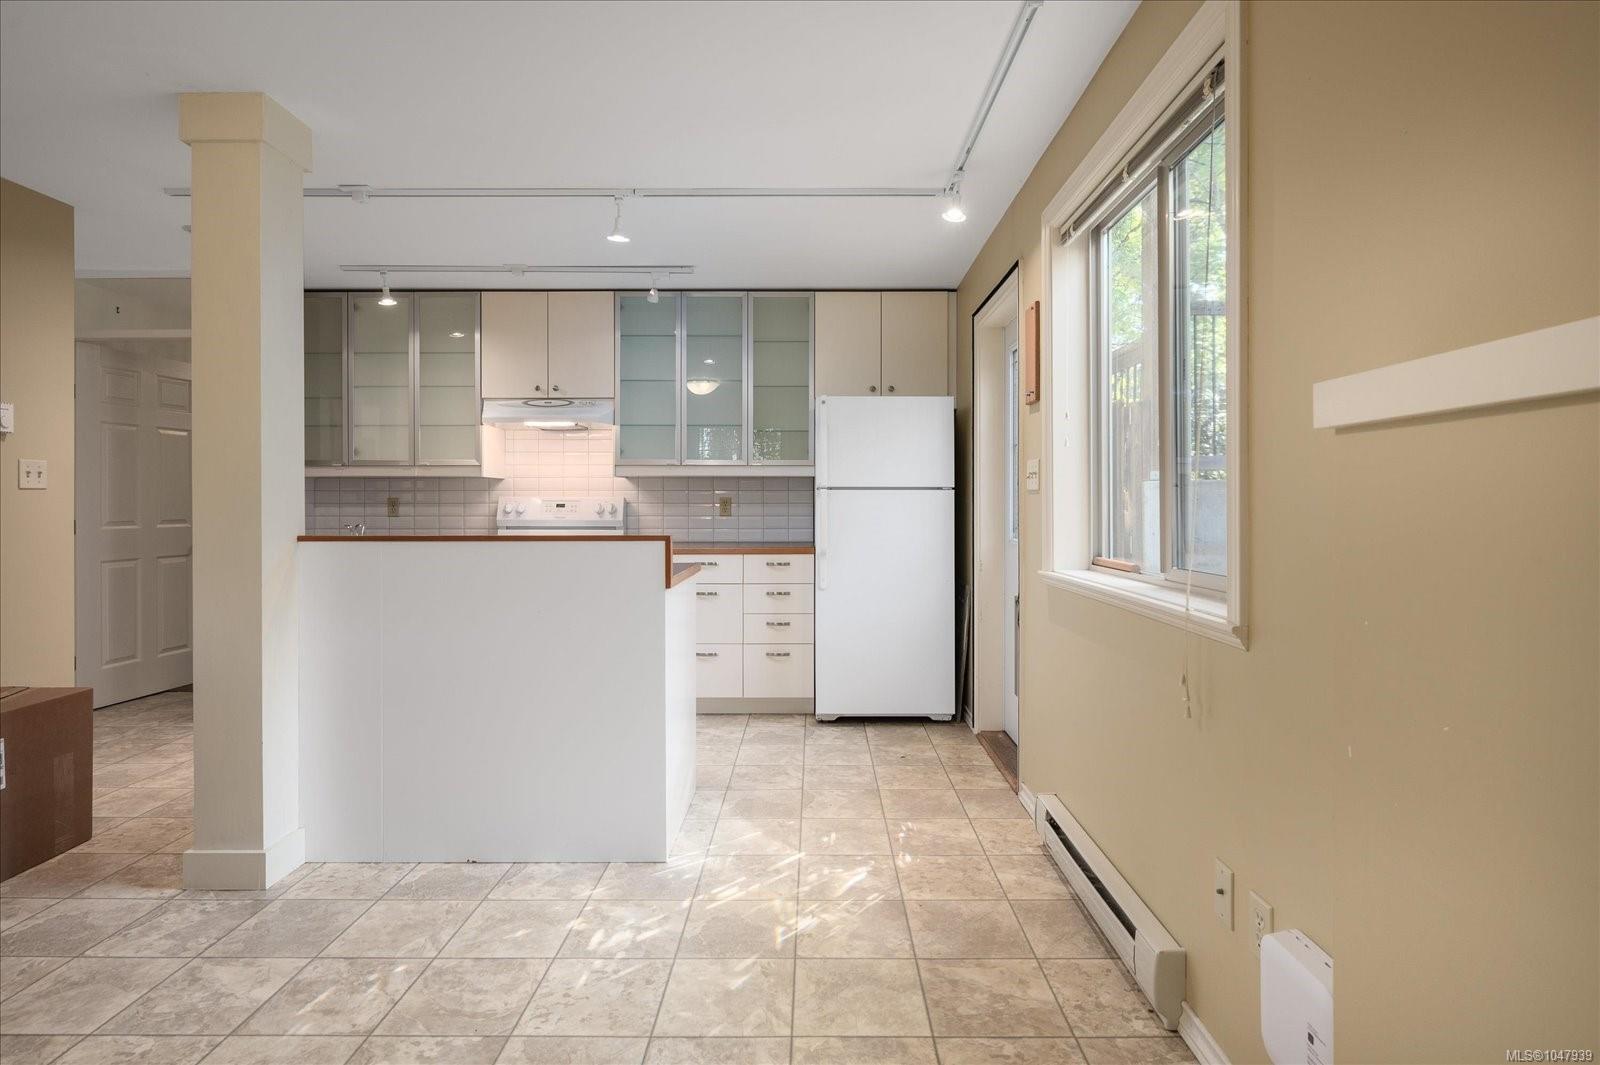
Kitchen with white cabinetry and appliances, a tiled floor, and large windows.
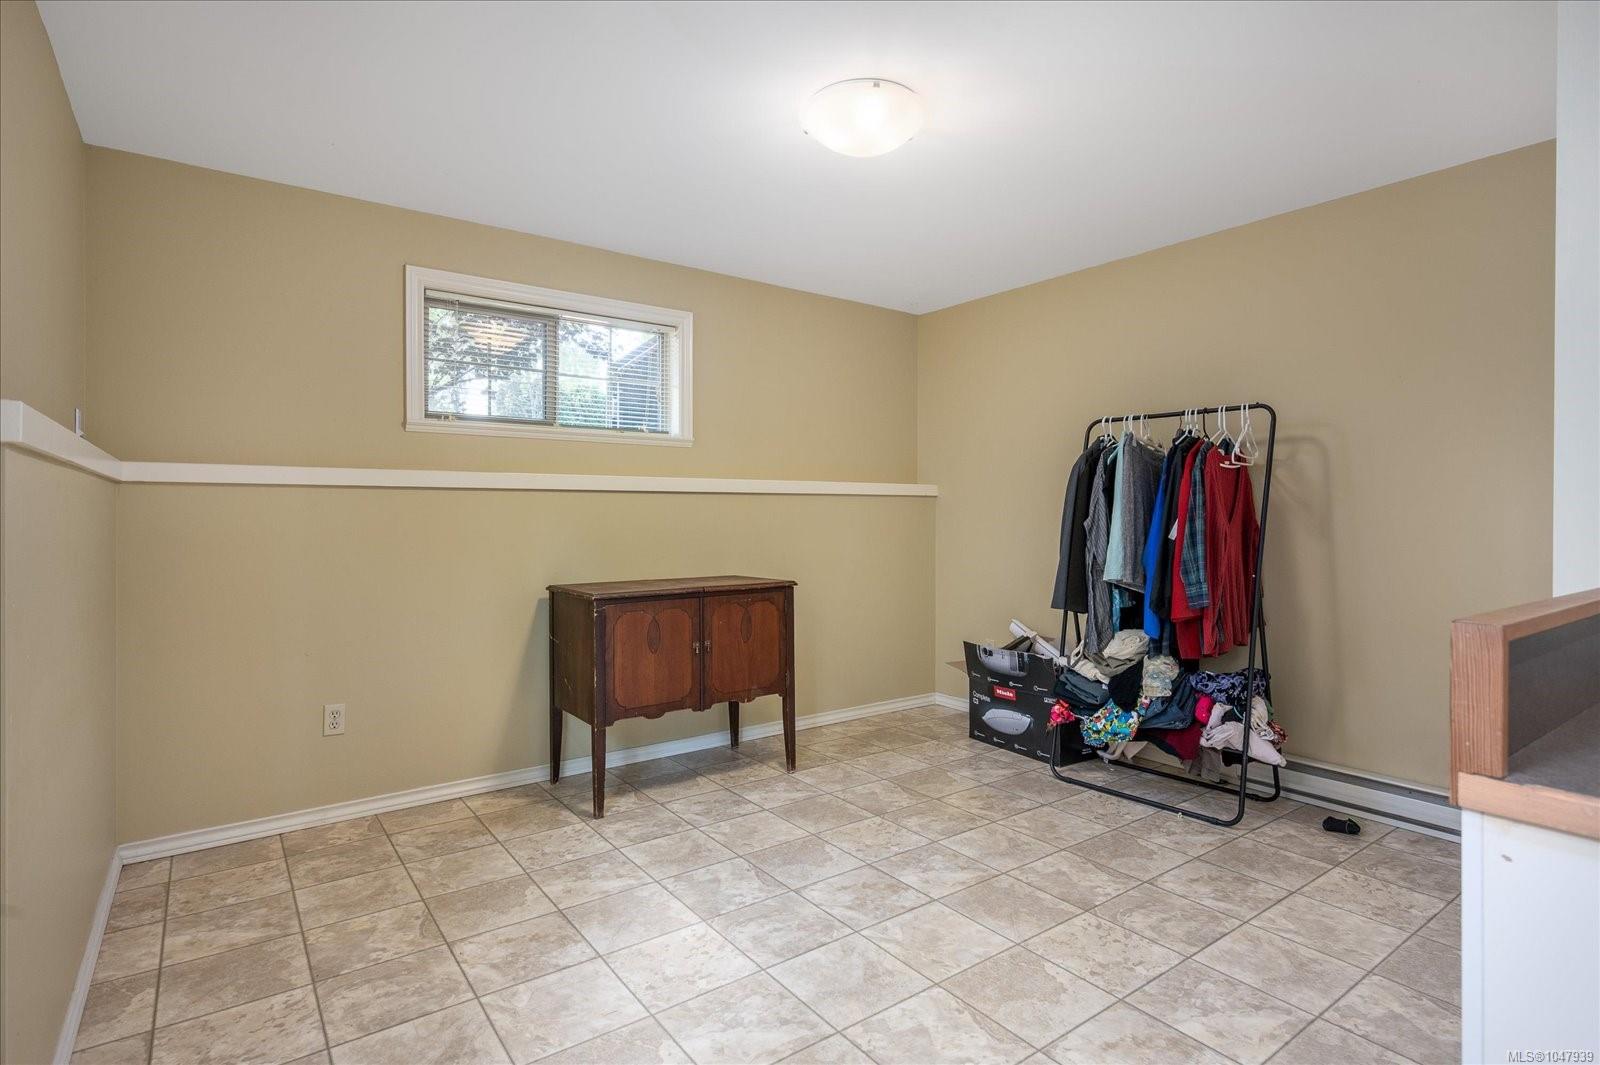
Tiled room with a high window, clothing rack, and small wooden cabinet.
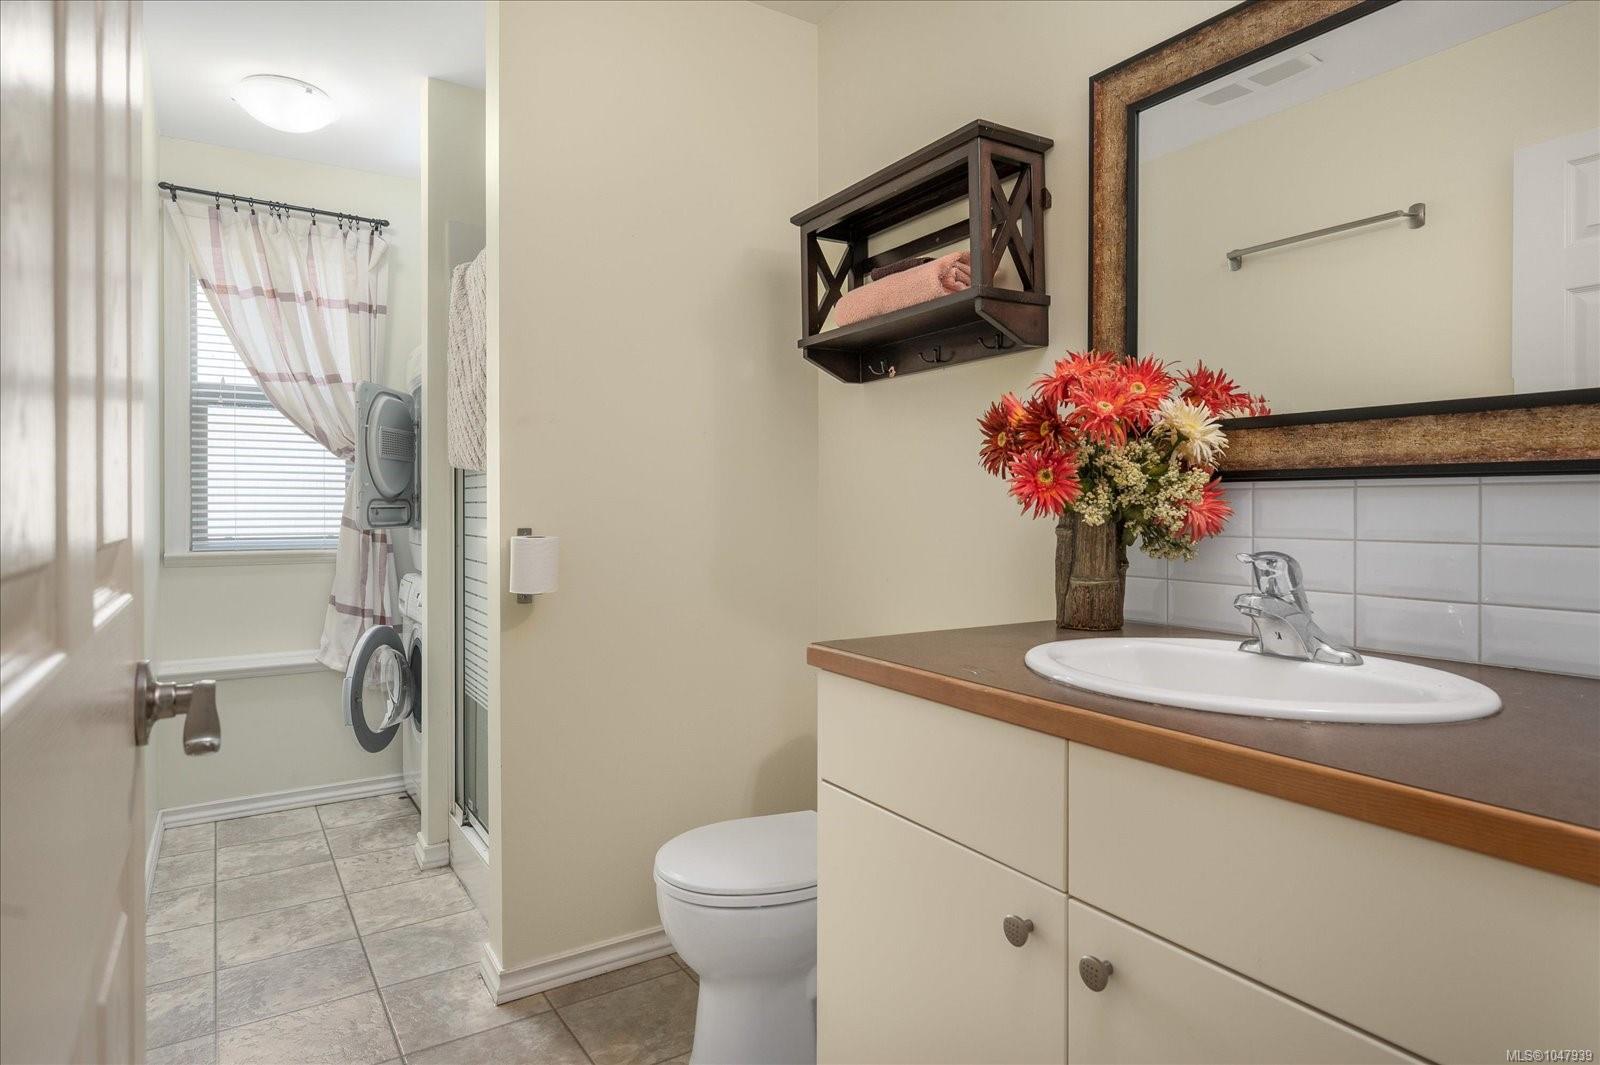
Bathroom with wood-trimmed vanity and mirror, opening to a laundry area.
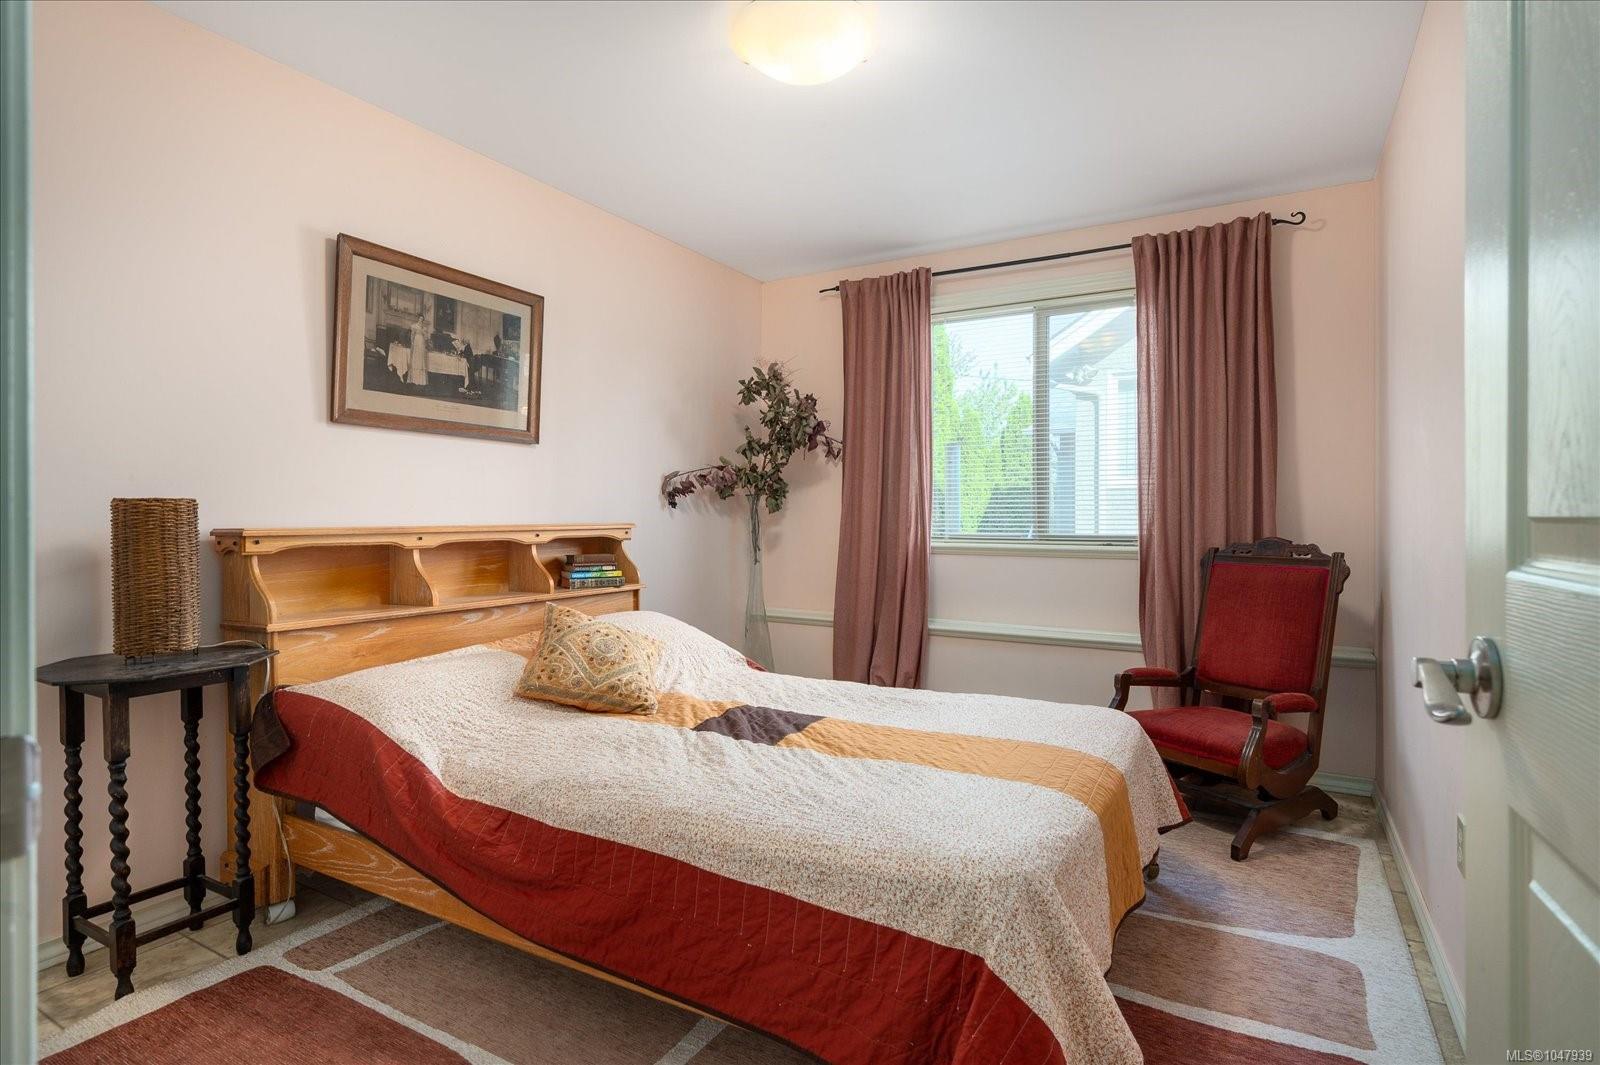
Bedroom with a wooden bed, red-and-cream quilt, mauve curtains, and red armchair.
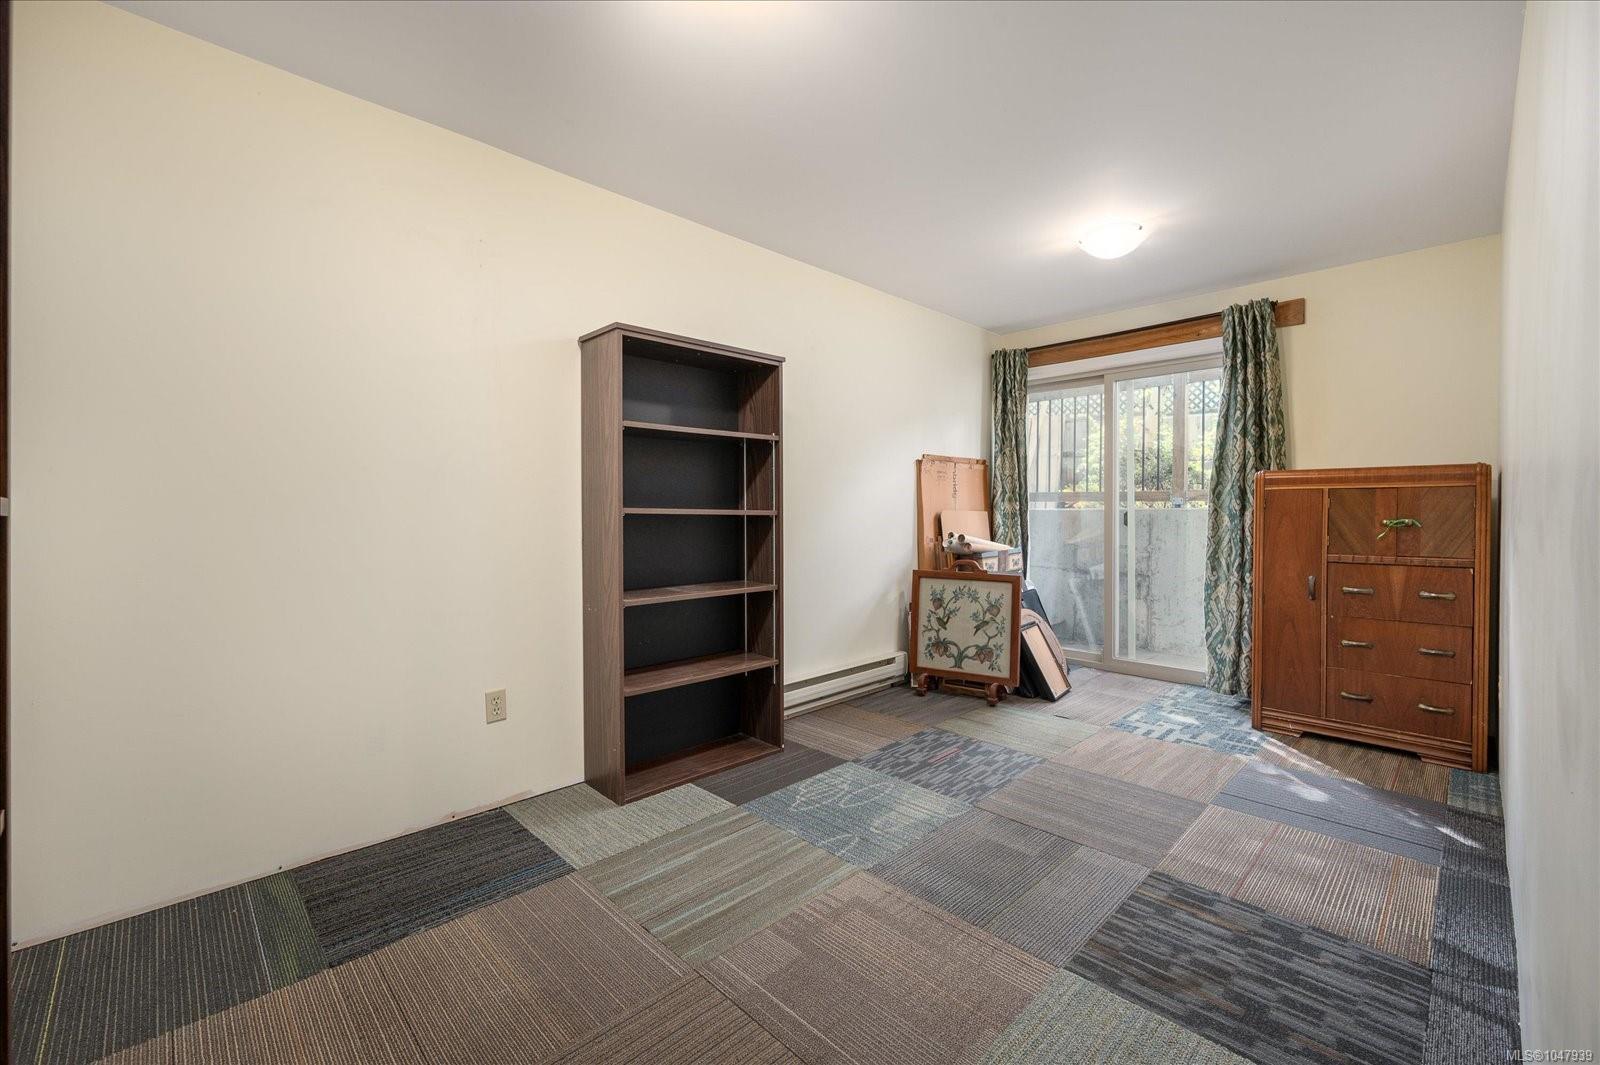
Room with patterned carpet tiles, a tall bookcase, wooden dresser, and sliding glass door.
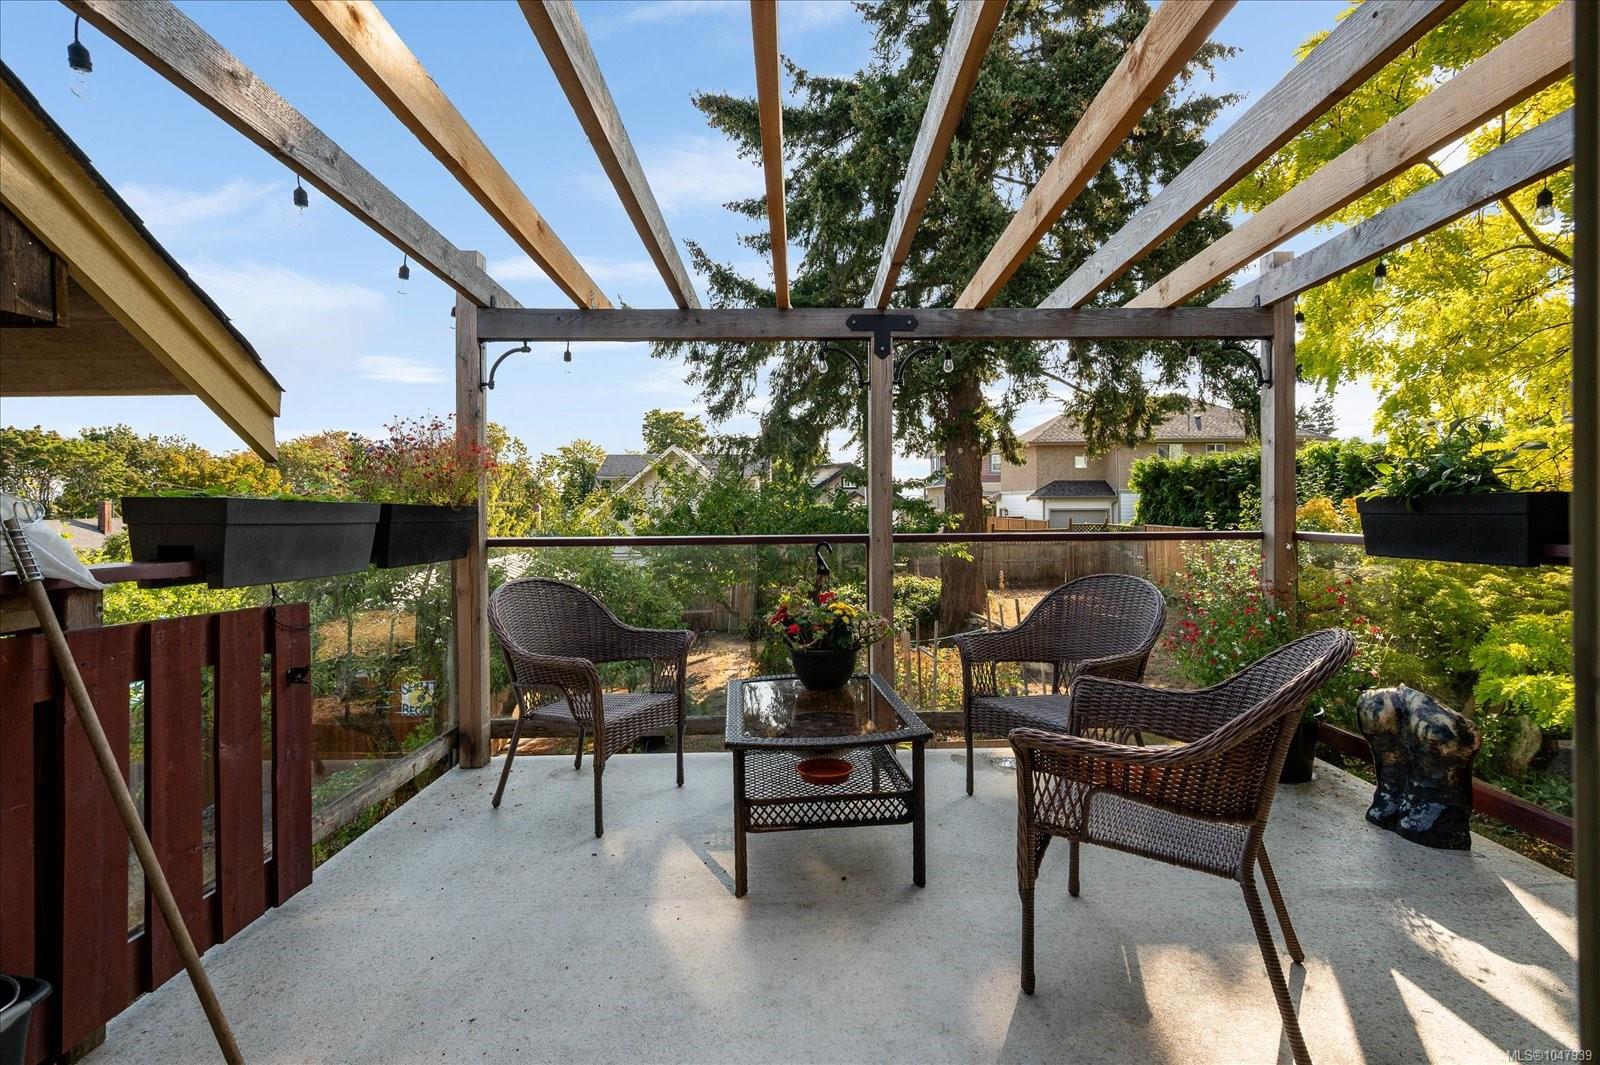
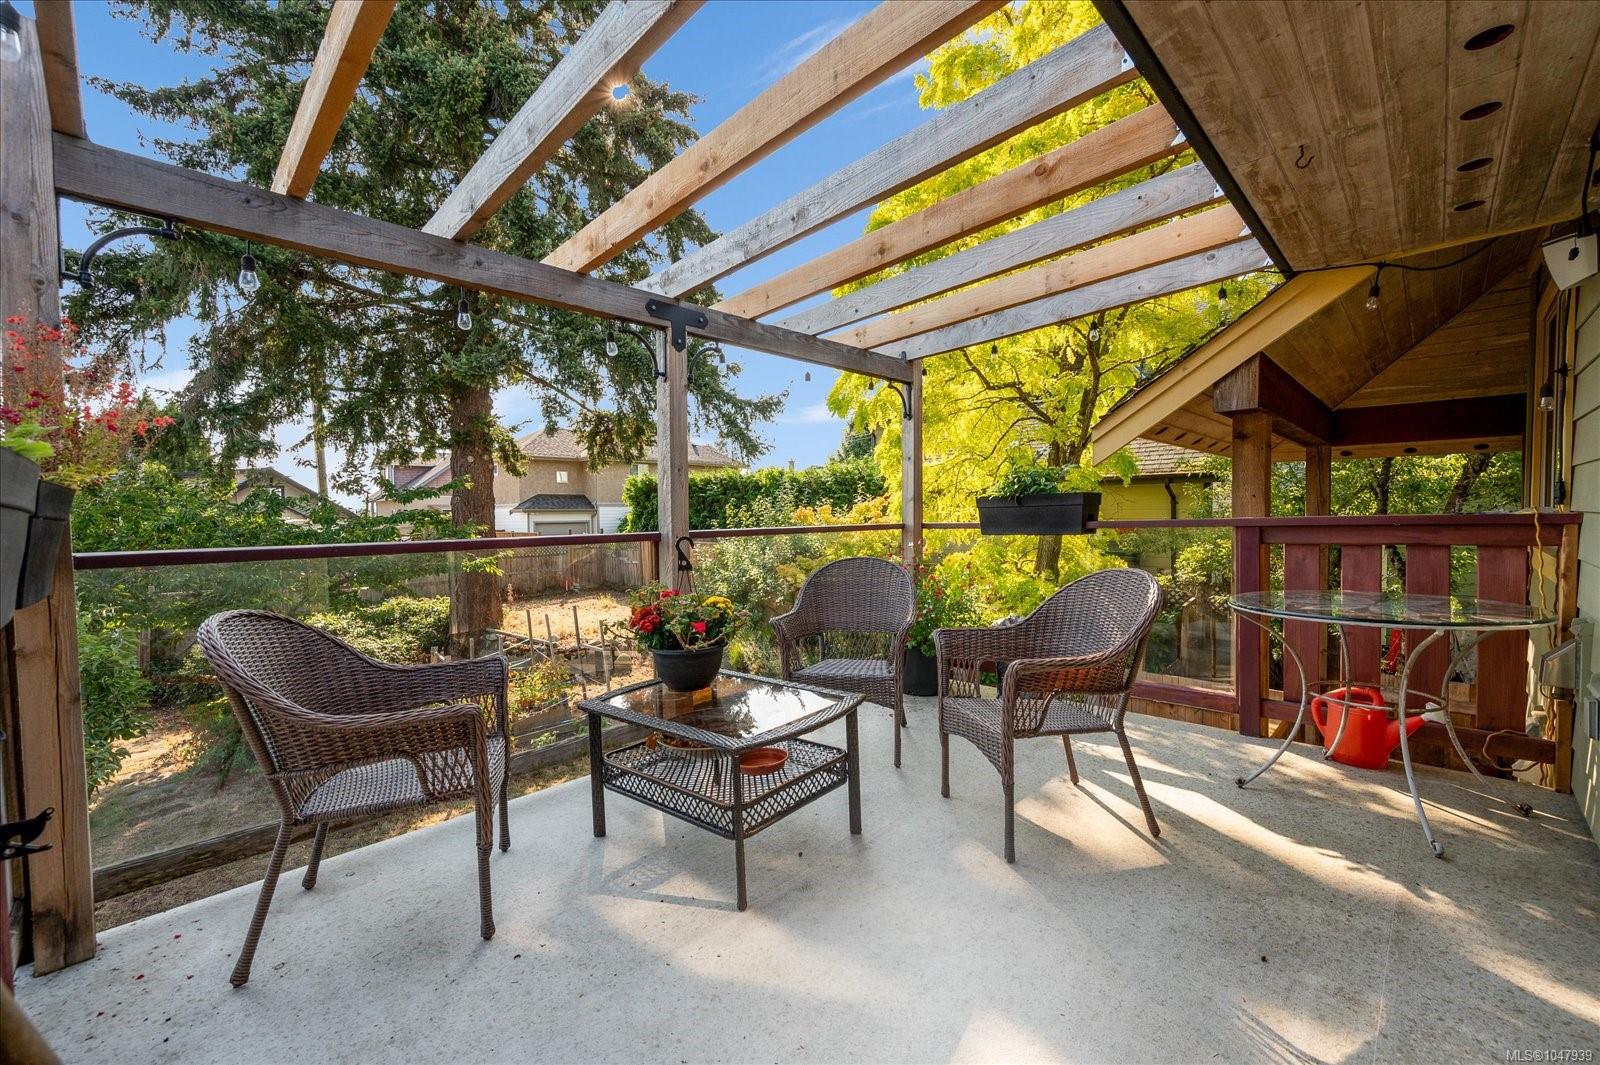
Patio with wicker seating beneath a timber pergola, overlooking a leafy garden.
Covered patio with timber pergola, glass railing, and wicker seating overlooking a leafy backyard.
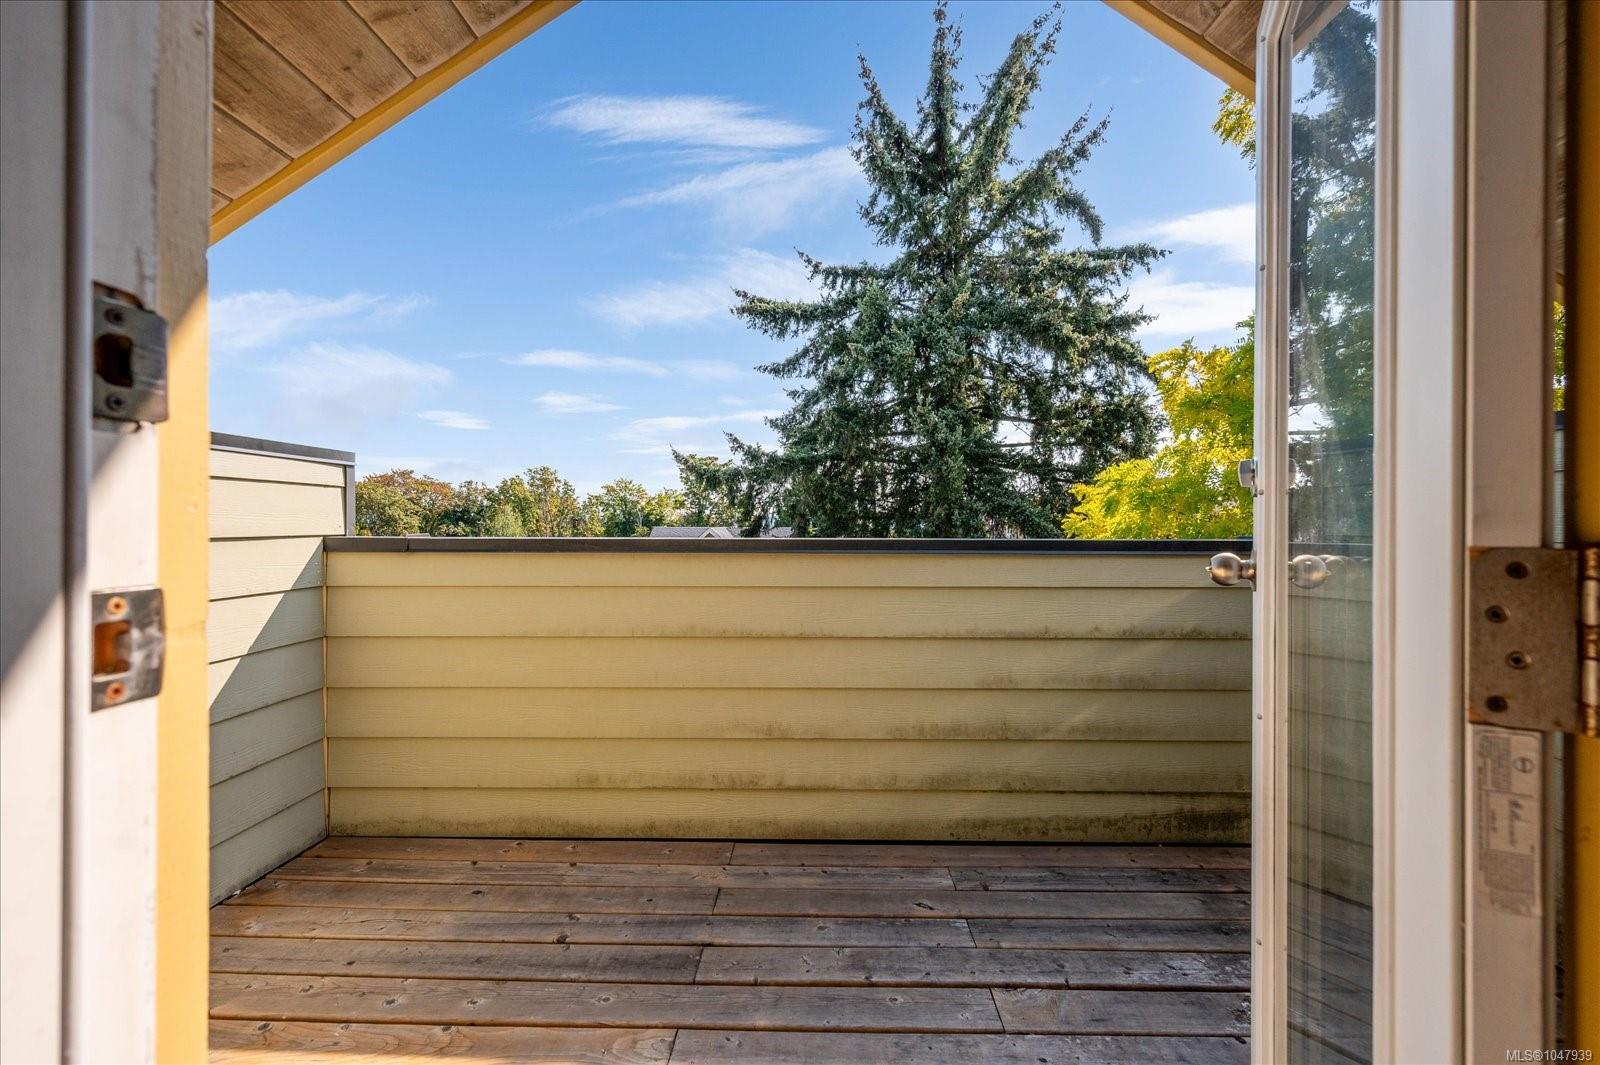
Covered wooden deck with a low railing and views of evergreen and autumn trees.
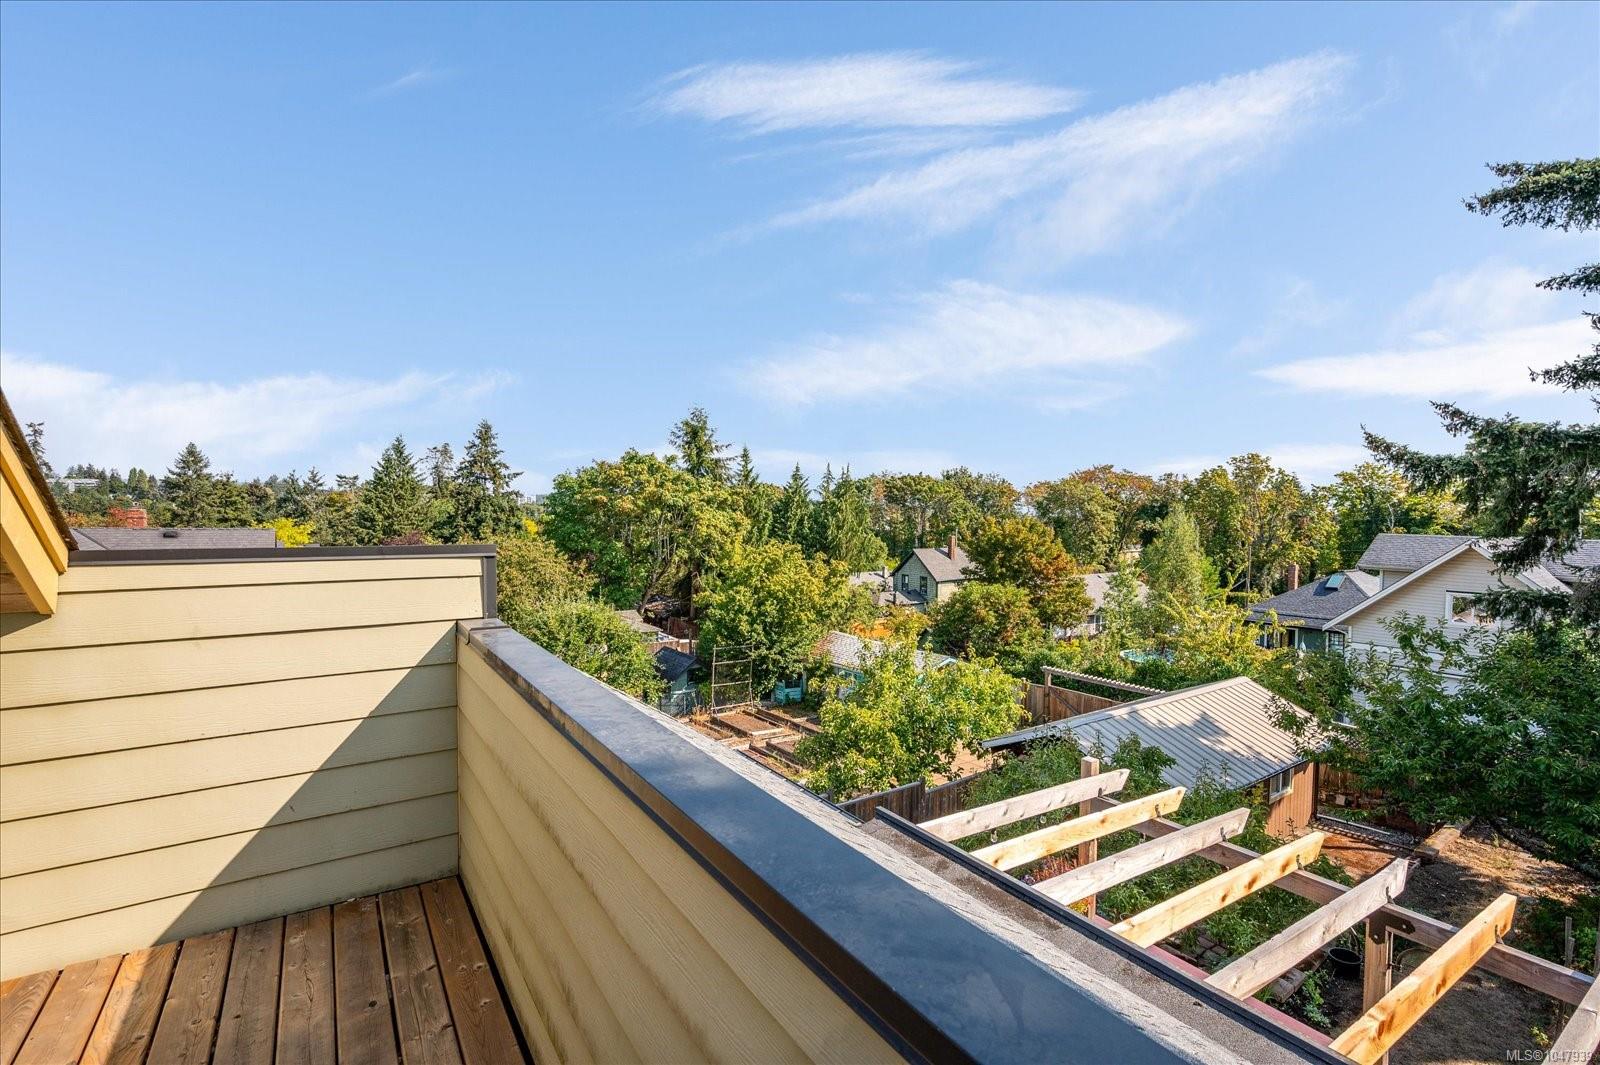
Raised wooden deck overlooking leafy homes, with a dark railing and unfinished pergola frame.
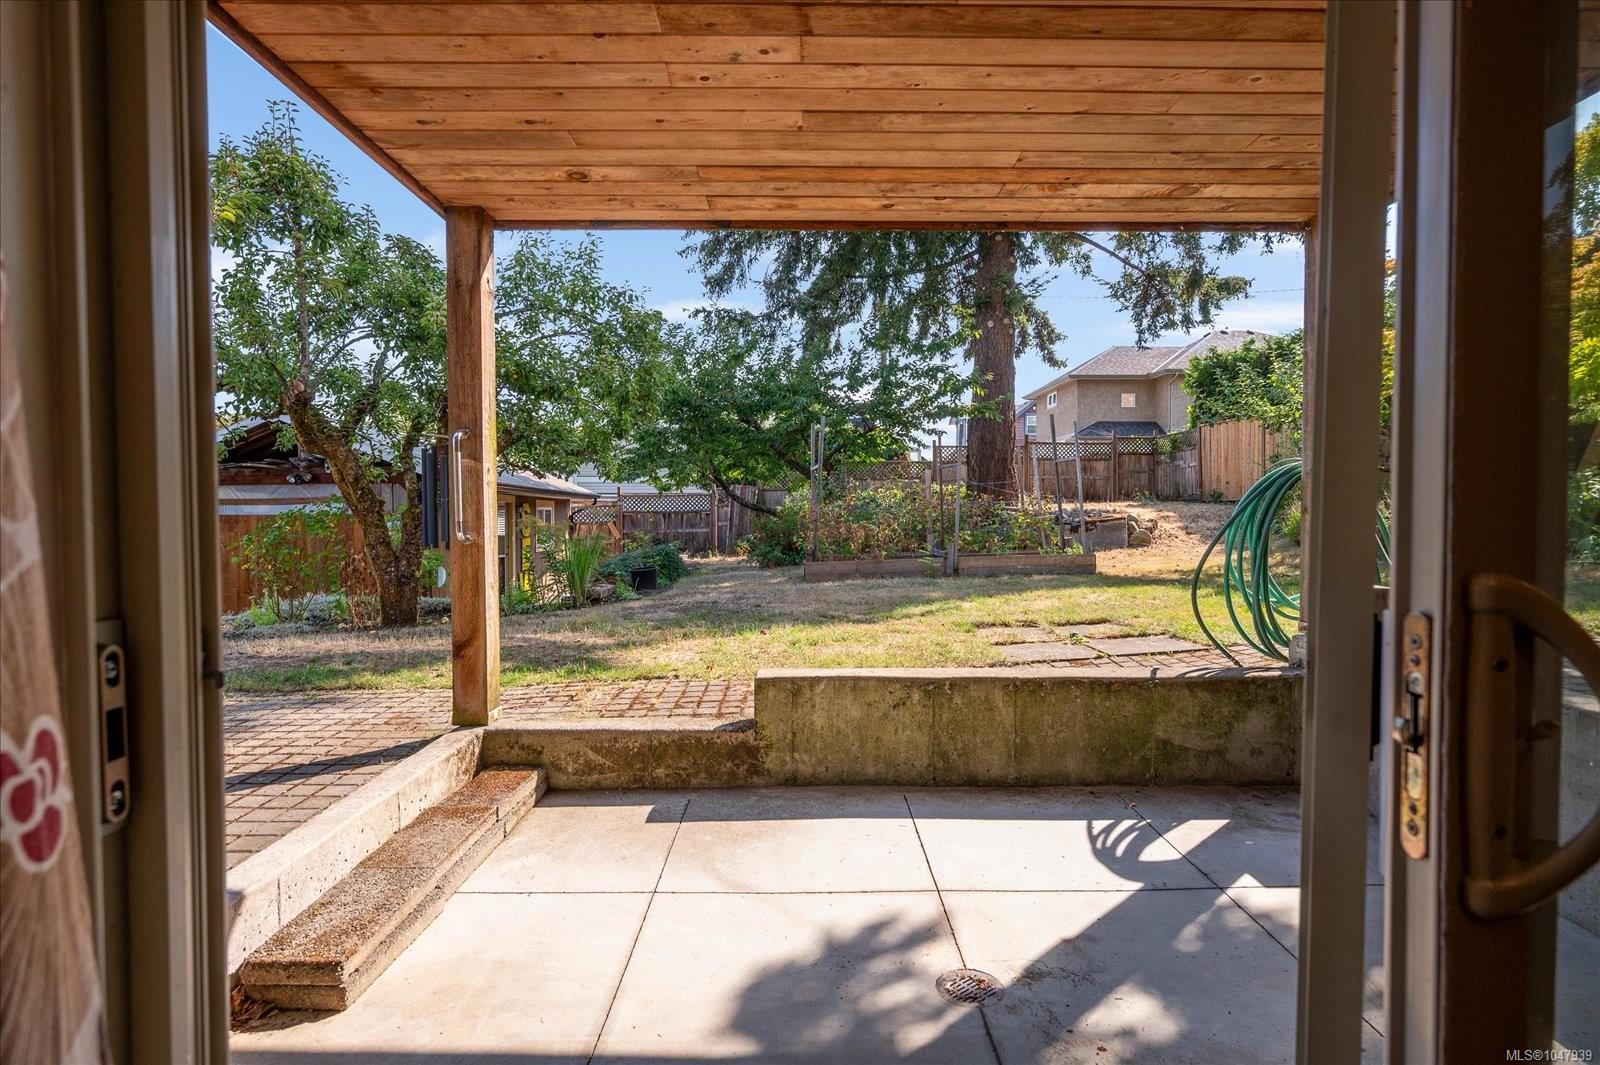
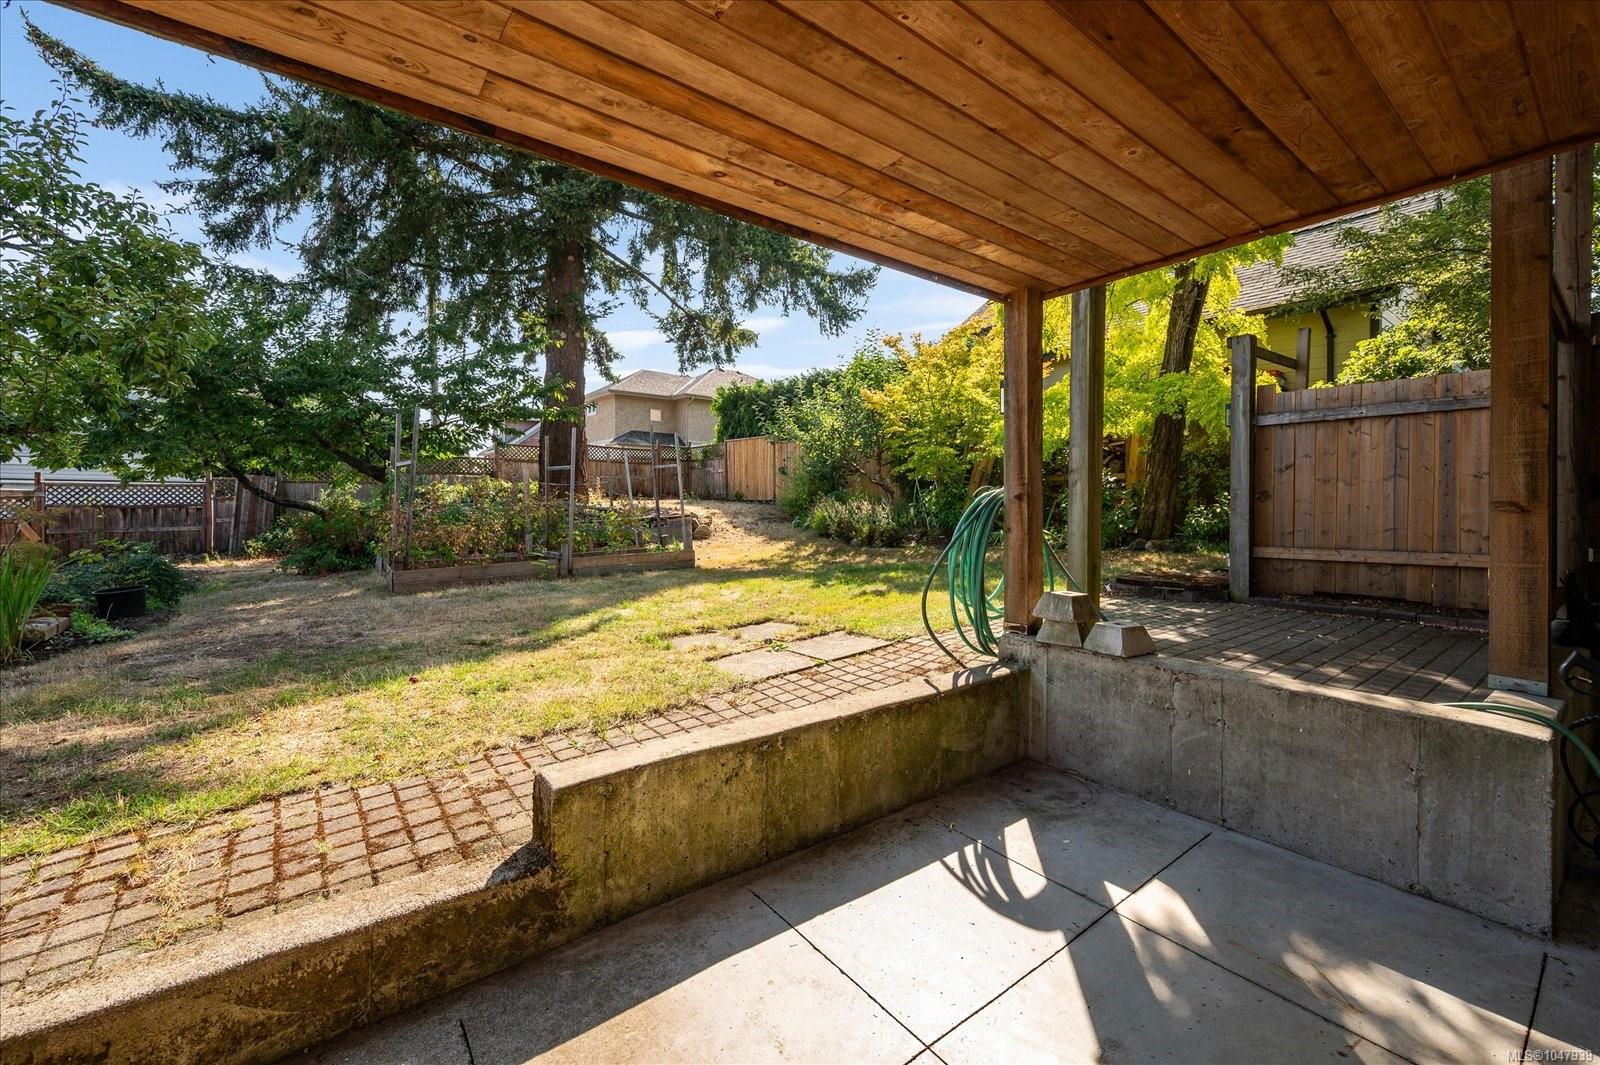
Covered patio overlooking a fenced backyard garden with raised beds and mature trees.
Covered patio overlooking a fenced backyard with raised garden beds and mature trees.
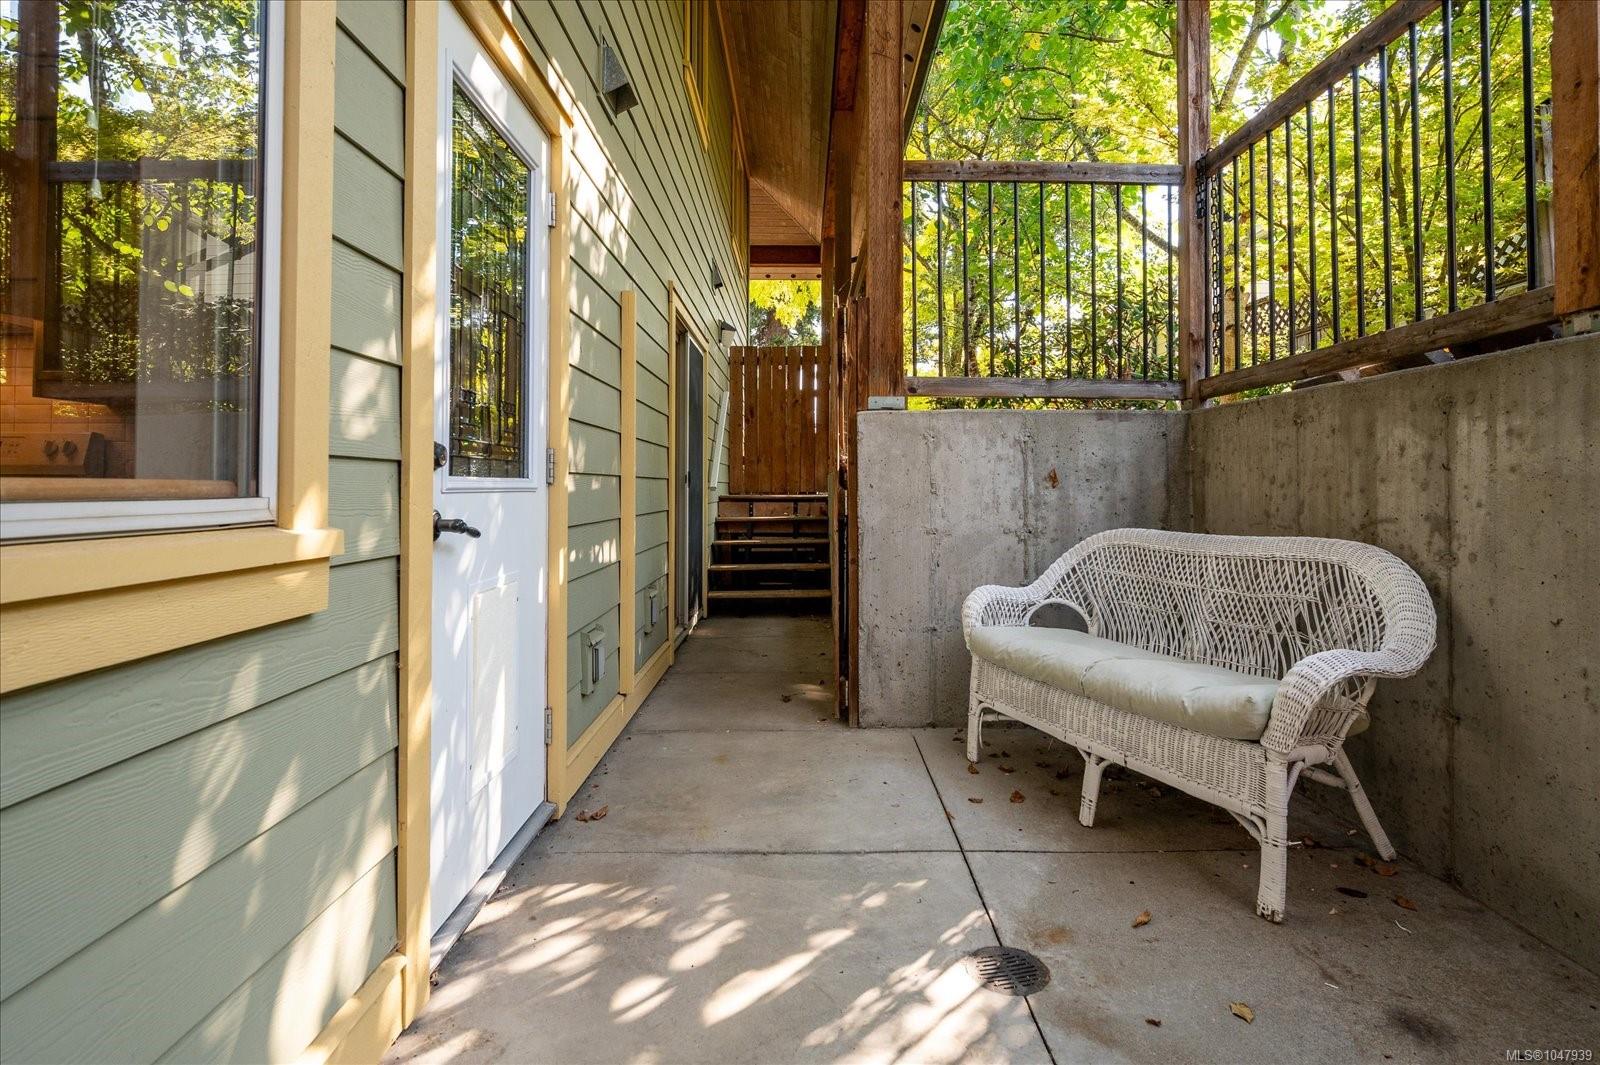
Covered patio with a white wicker bench, concrete walls and wooden railings beside a pale green home.
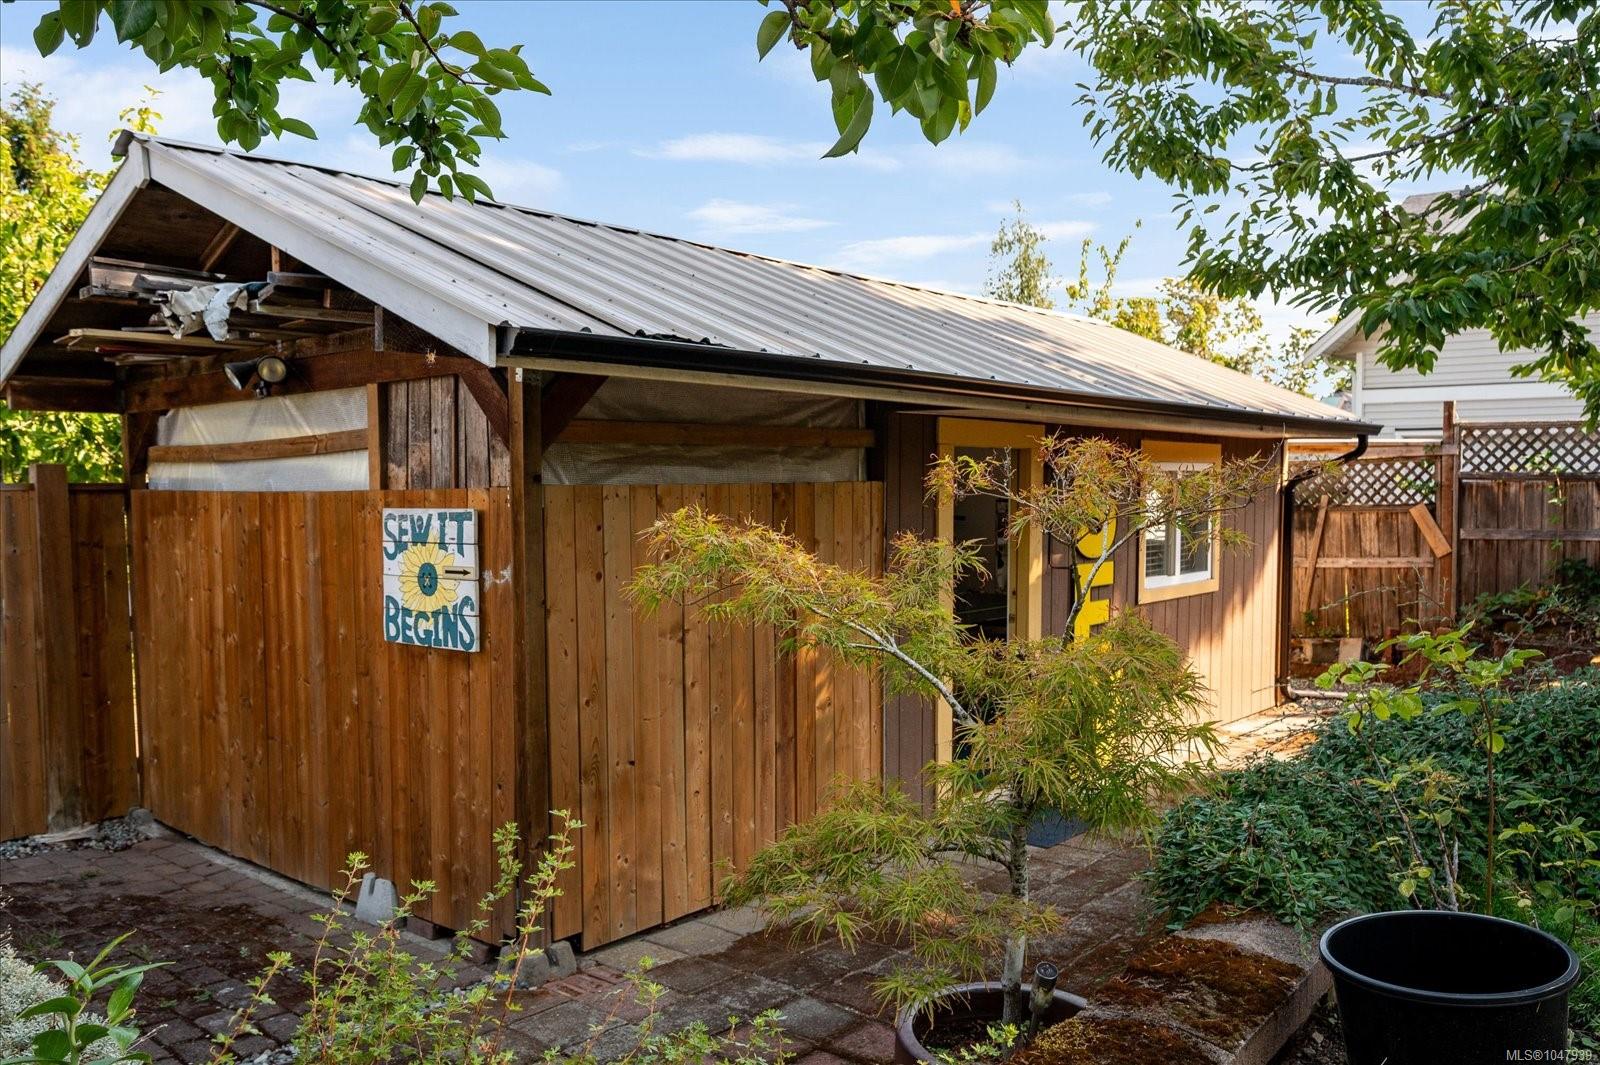
Wooden backyard workshop with a corrugated metal roof and a “SEW IT BEGINS” sign.
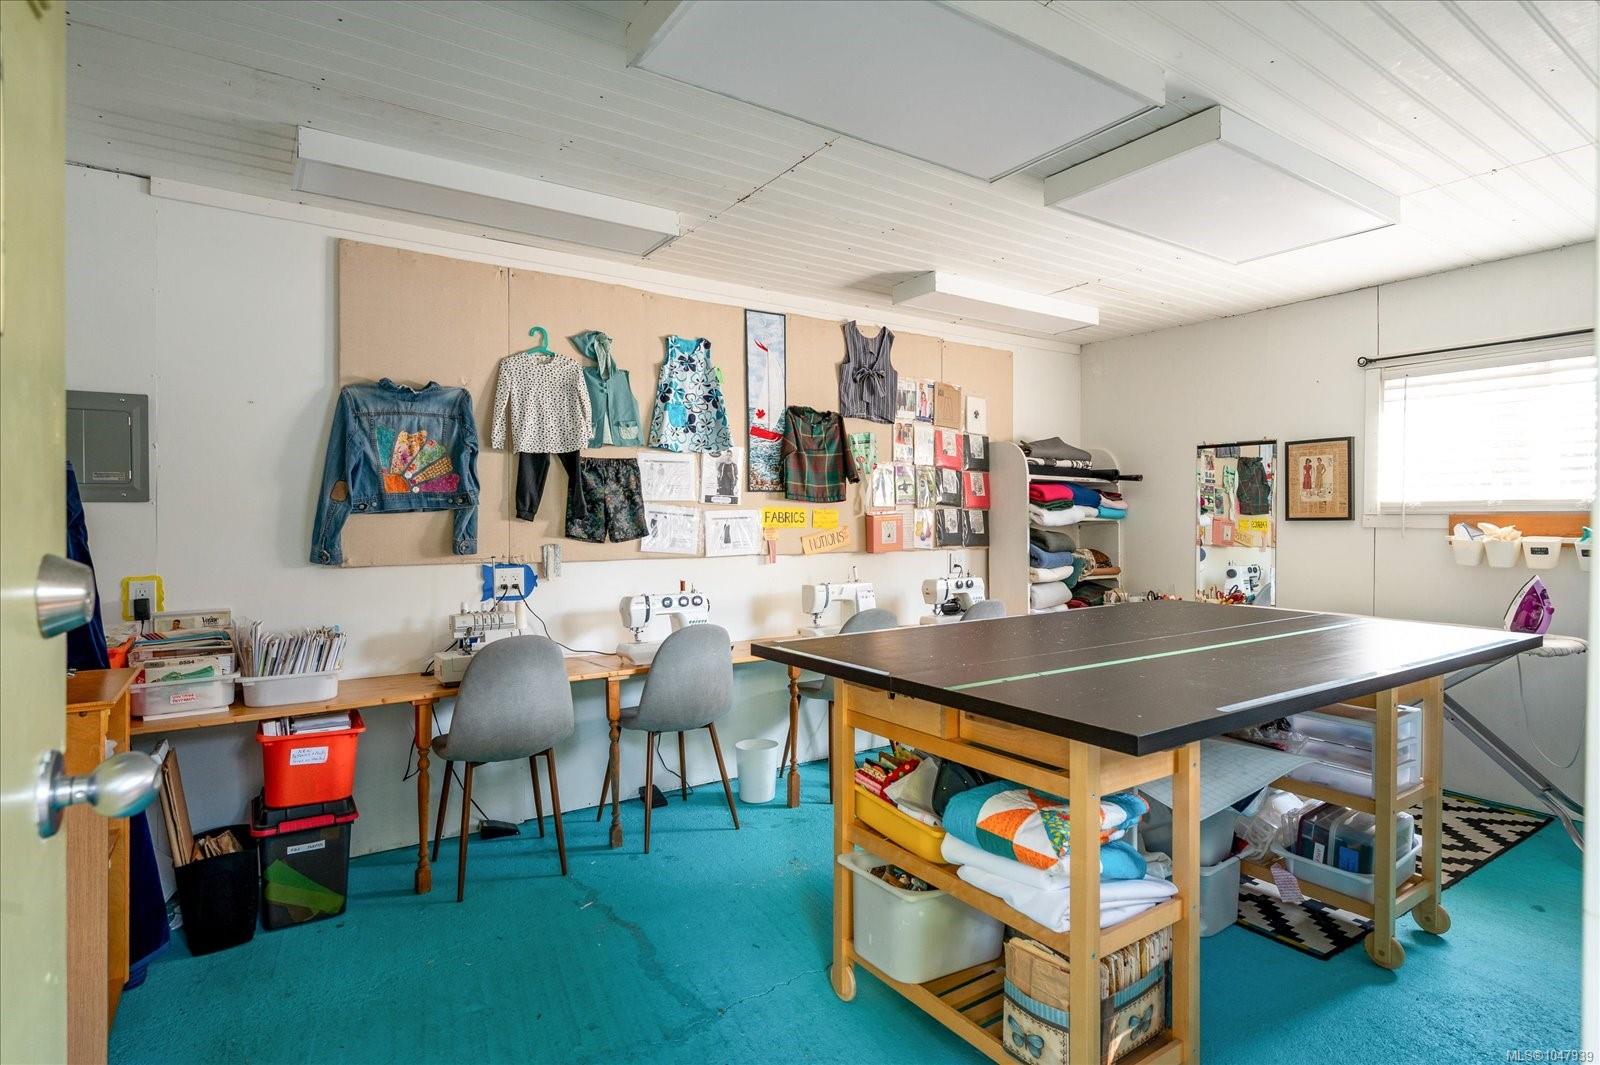
Sewing room with a large worktable, several sewing machines, and fabrics displayed on the walls.
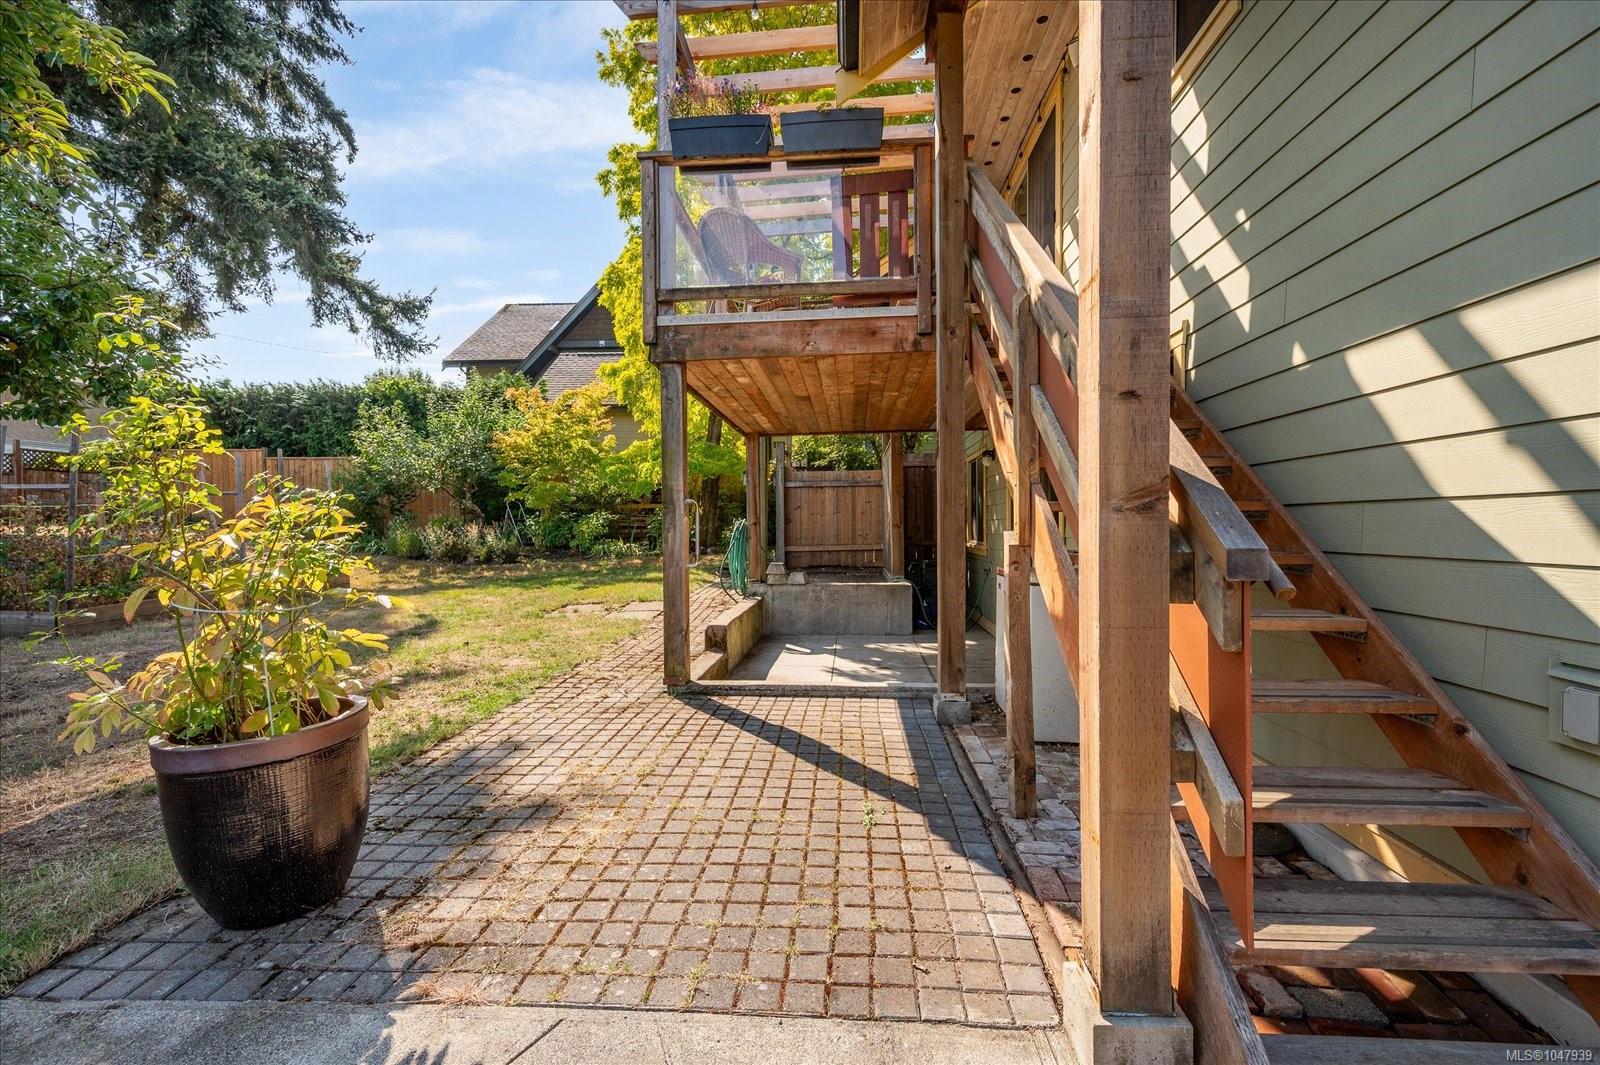
Raised wooden deck and stairs beside a paved patio and fenced garden.
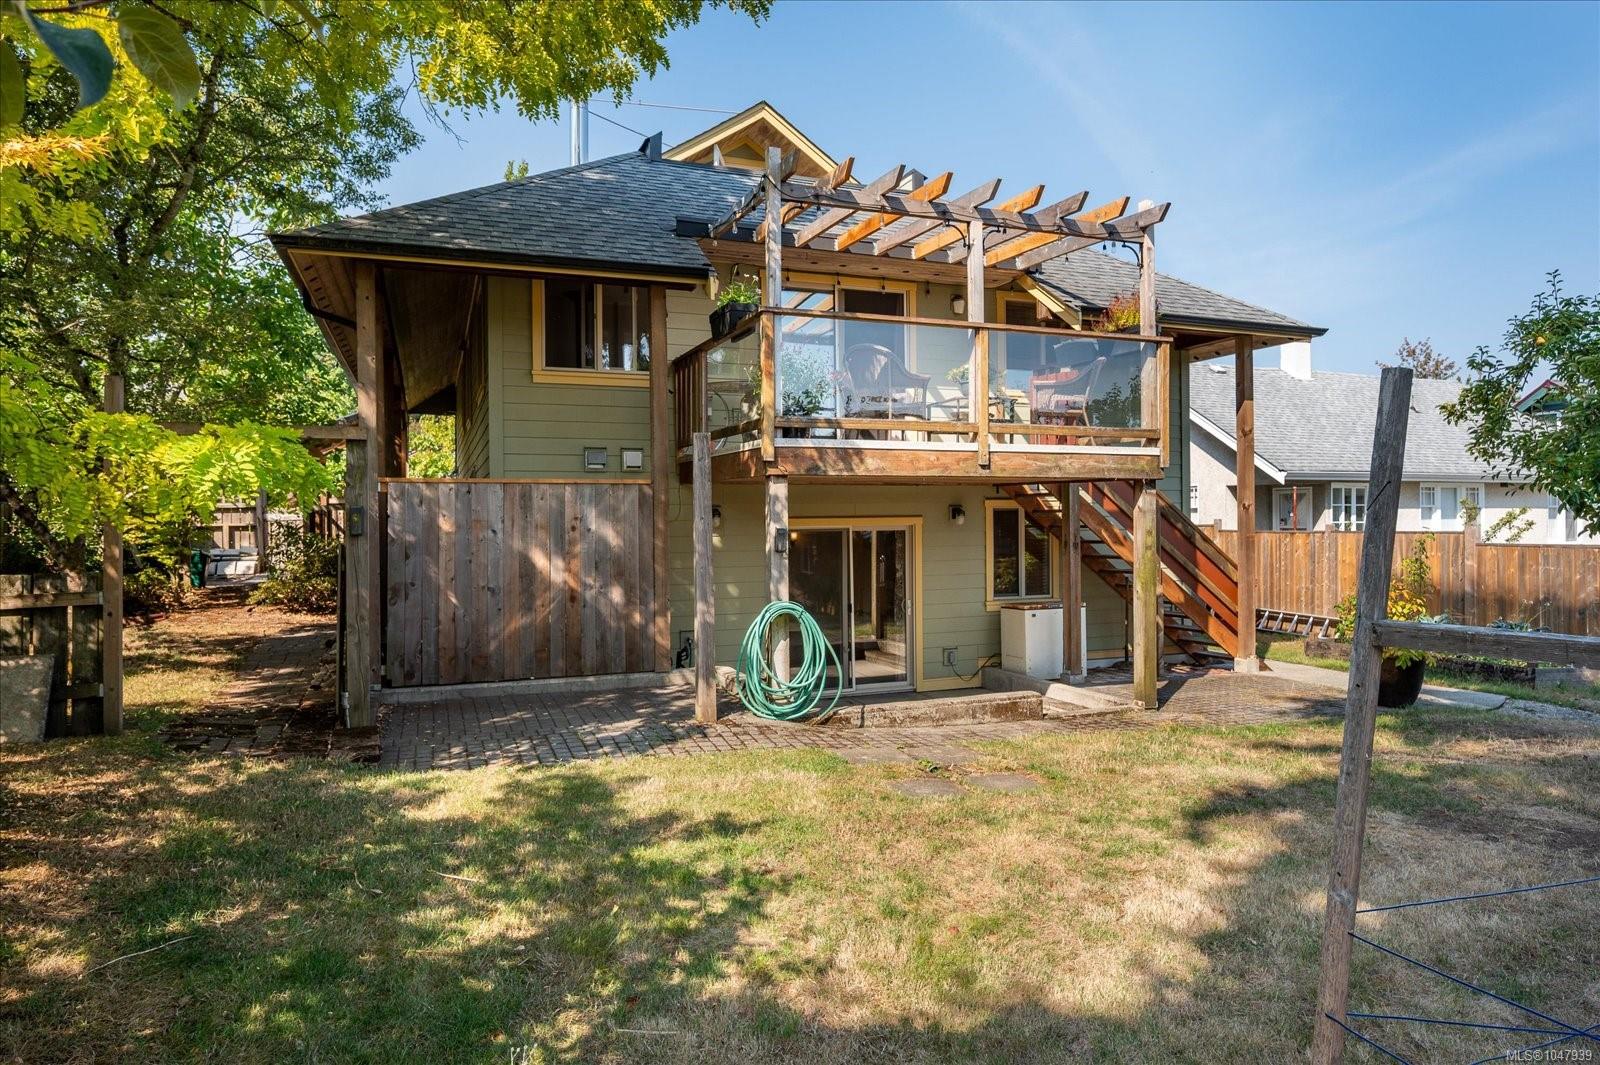
Rear of a two-story home with a pergola-covered deck and stairs leading to the yard.
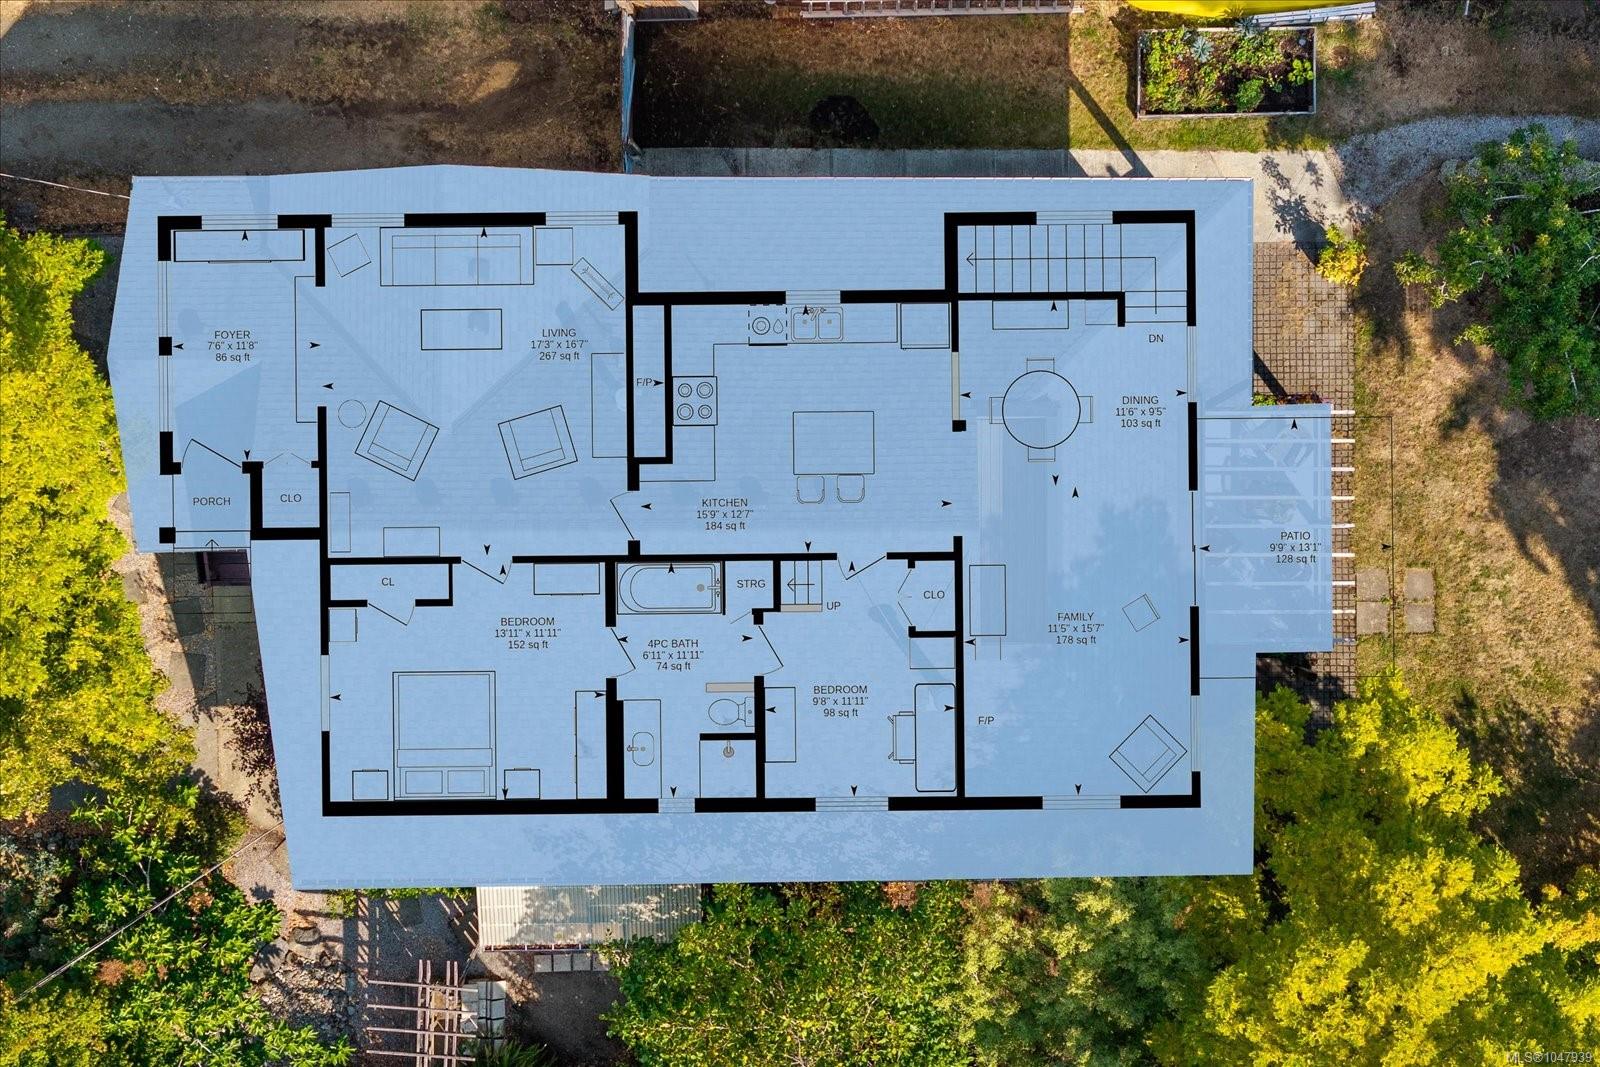
Overhead floor plan showing two bedrooms, open living and dining areas, and a patio.
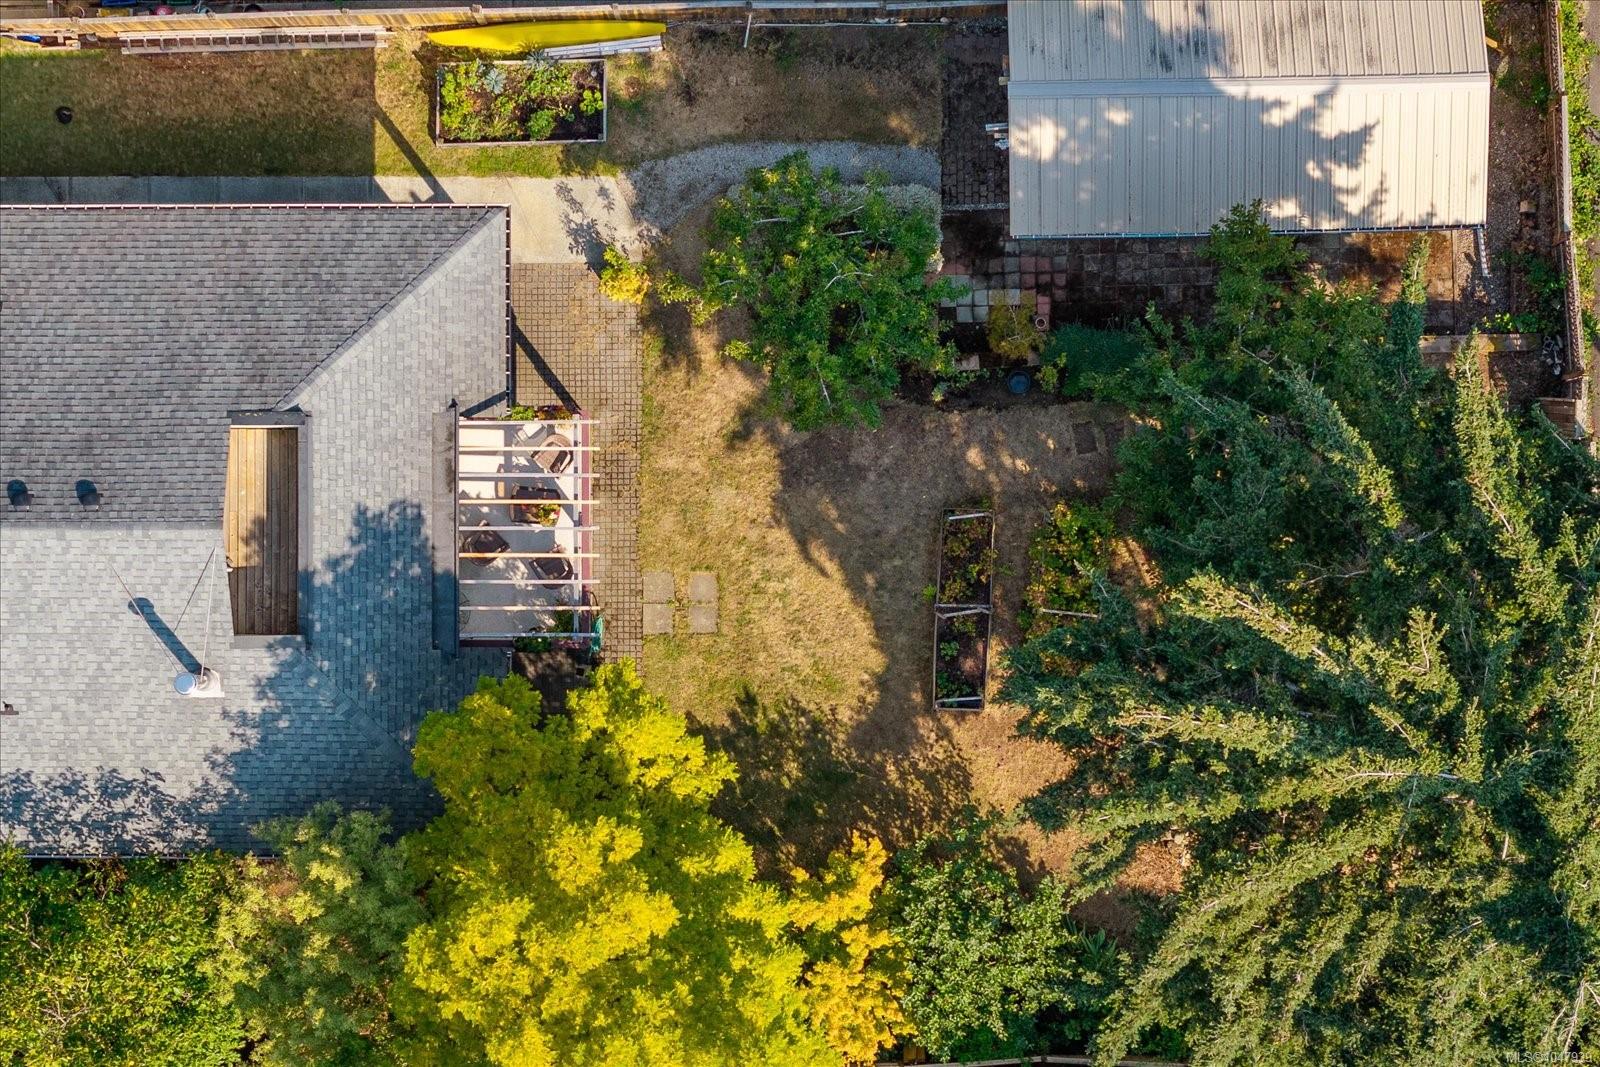
Aerial view of a backyard with raised garden beds, a covered patio, and mature trees.
Aerial view of a residential neighborhood and harbor, with a red pin marking the property.
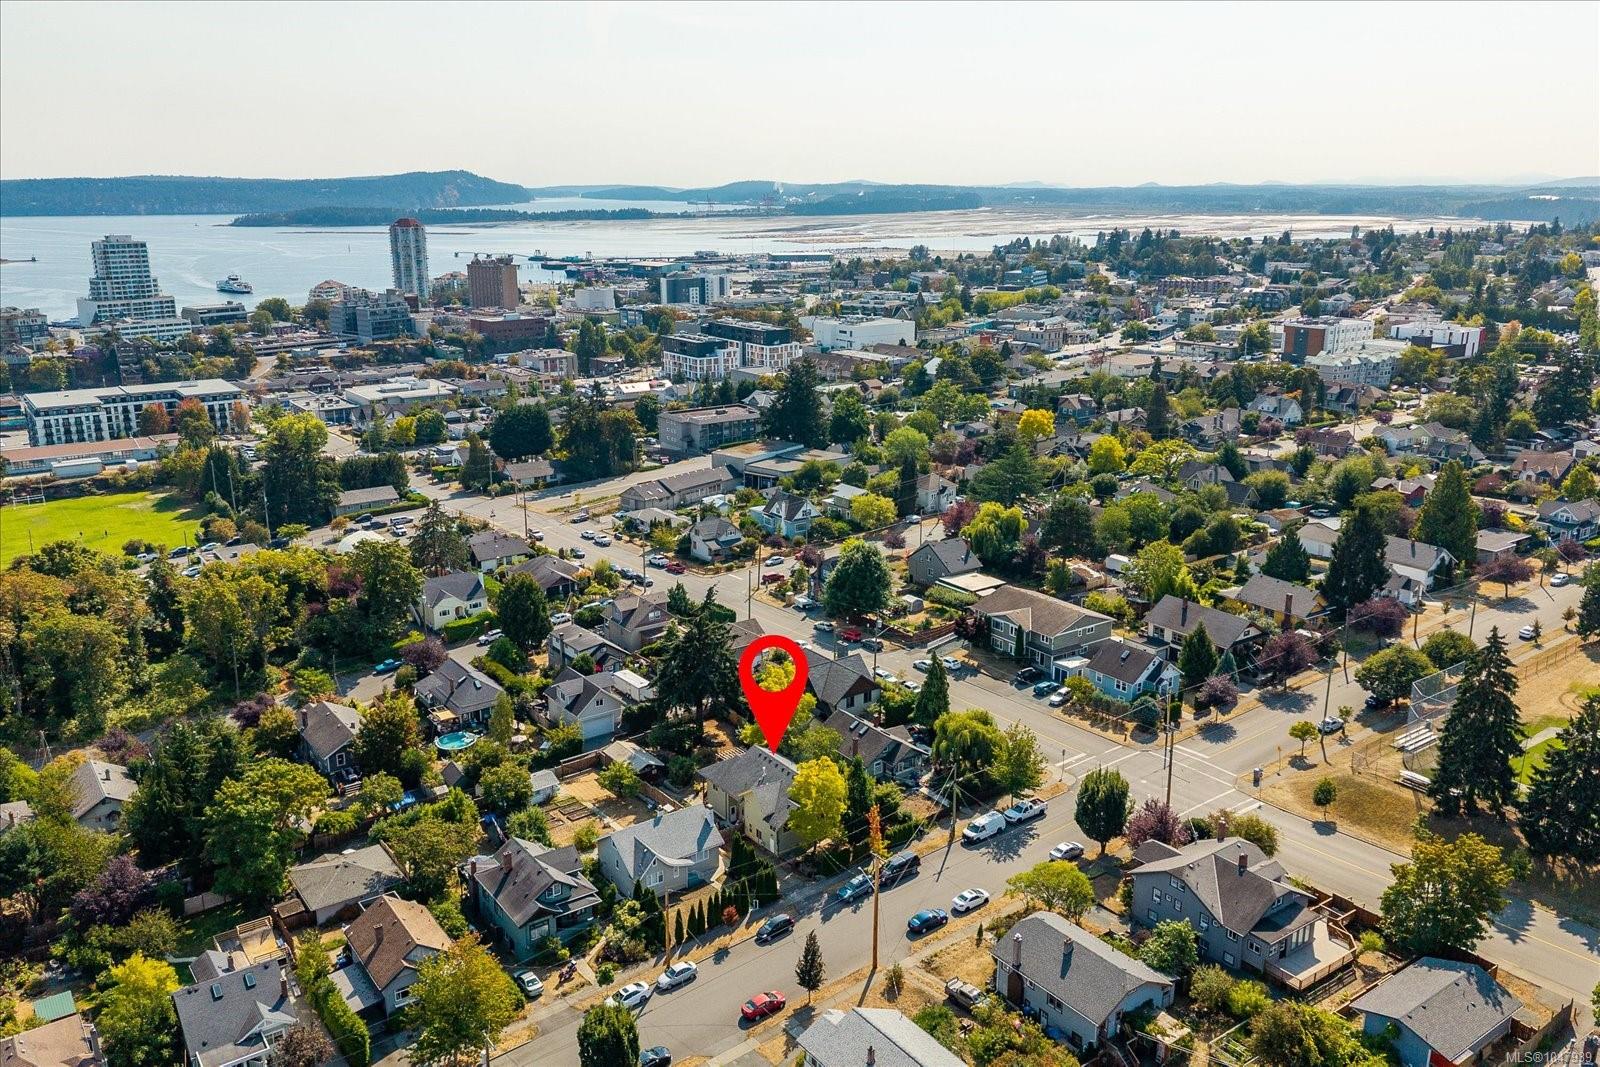
Aerial view of 66 Kennedy St marked with a red pin, with Nanaimo’s waterfront and city center beyond.
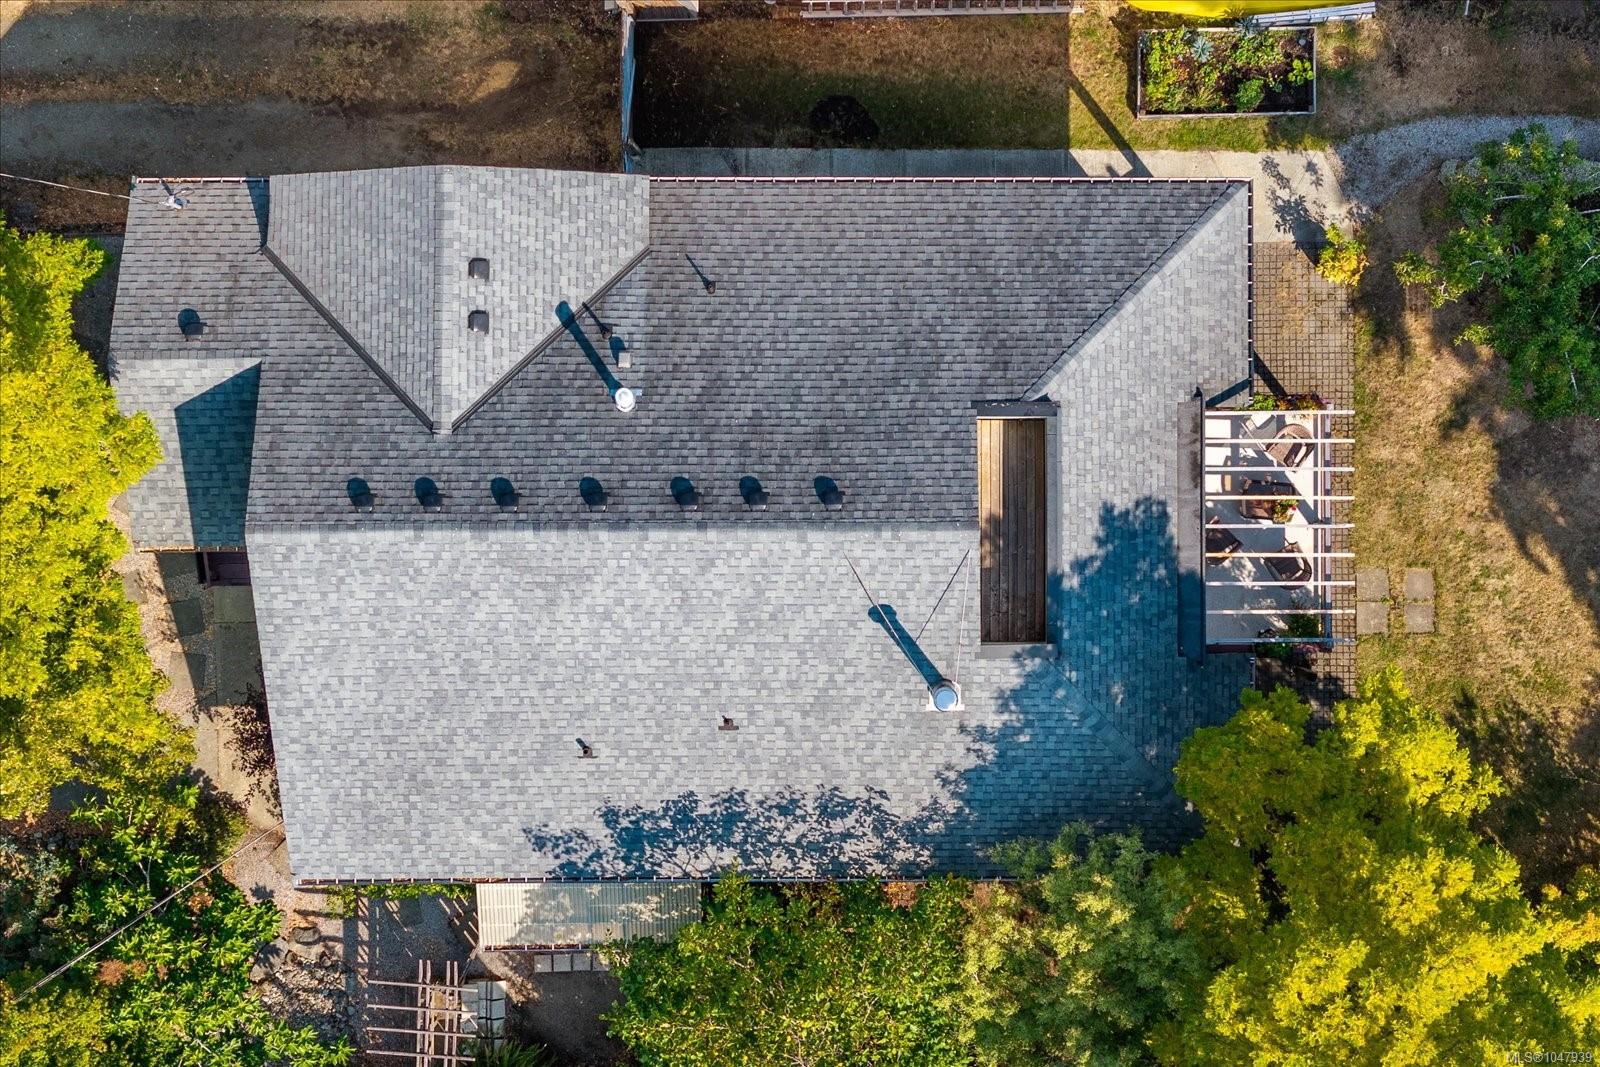
Aerial view of a gray-shingled house roof, with a pergola-covered deck and trees.
Home exterior with pale green siding, a shaded entrance, and mature trees overhead.
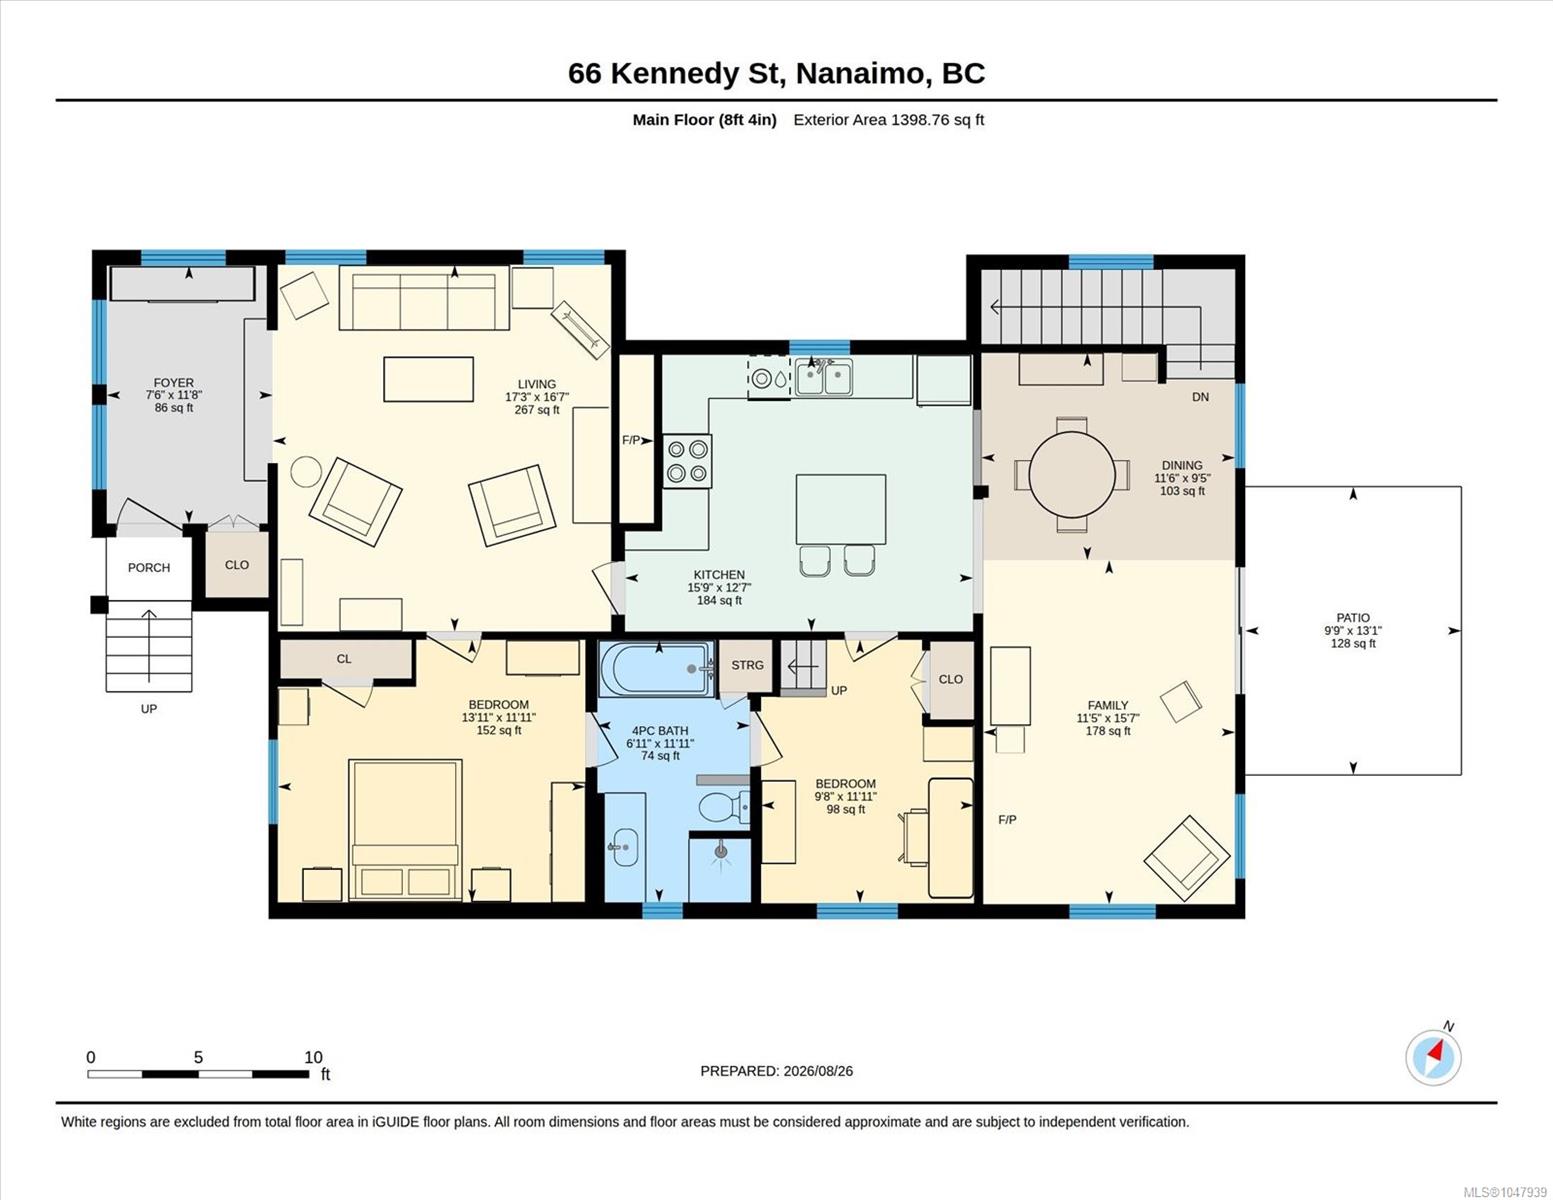
Main-floor plan for 66 Kennedy St with two bedrooms, living and family rooms, kitchen, dining room, porch, and patio.
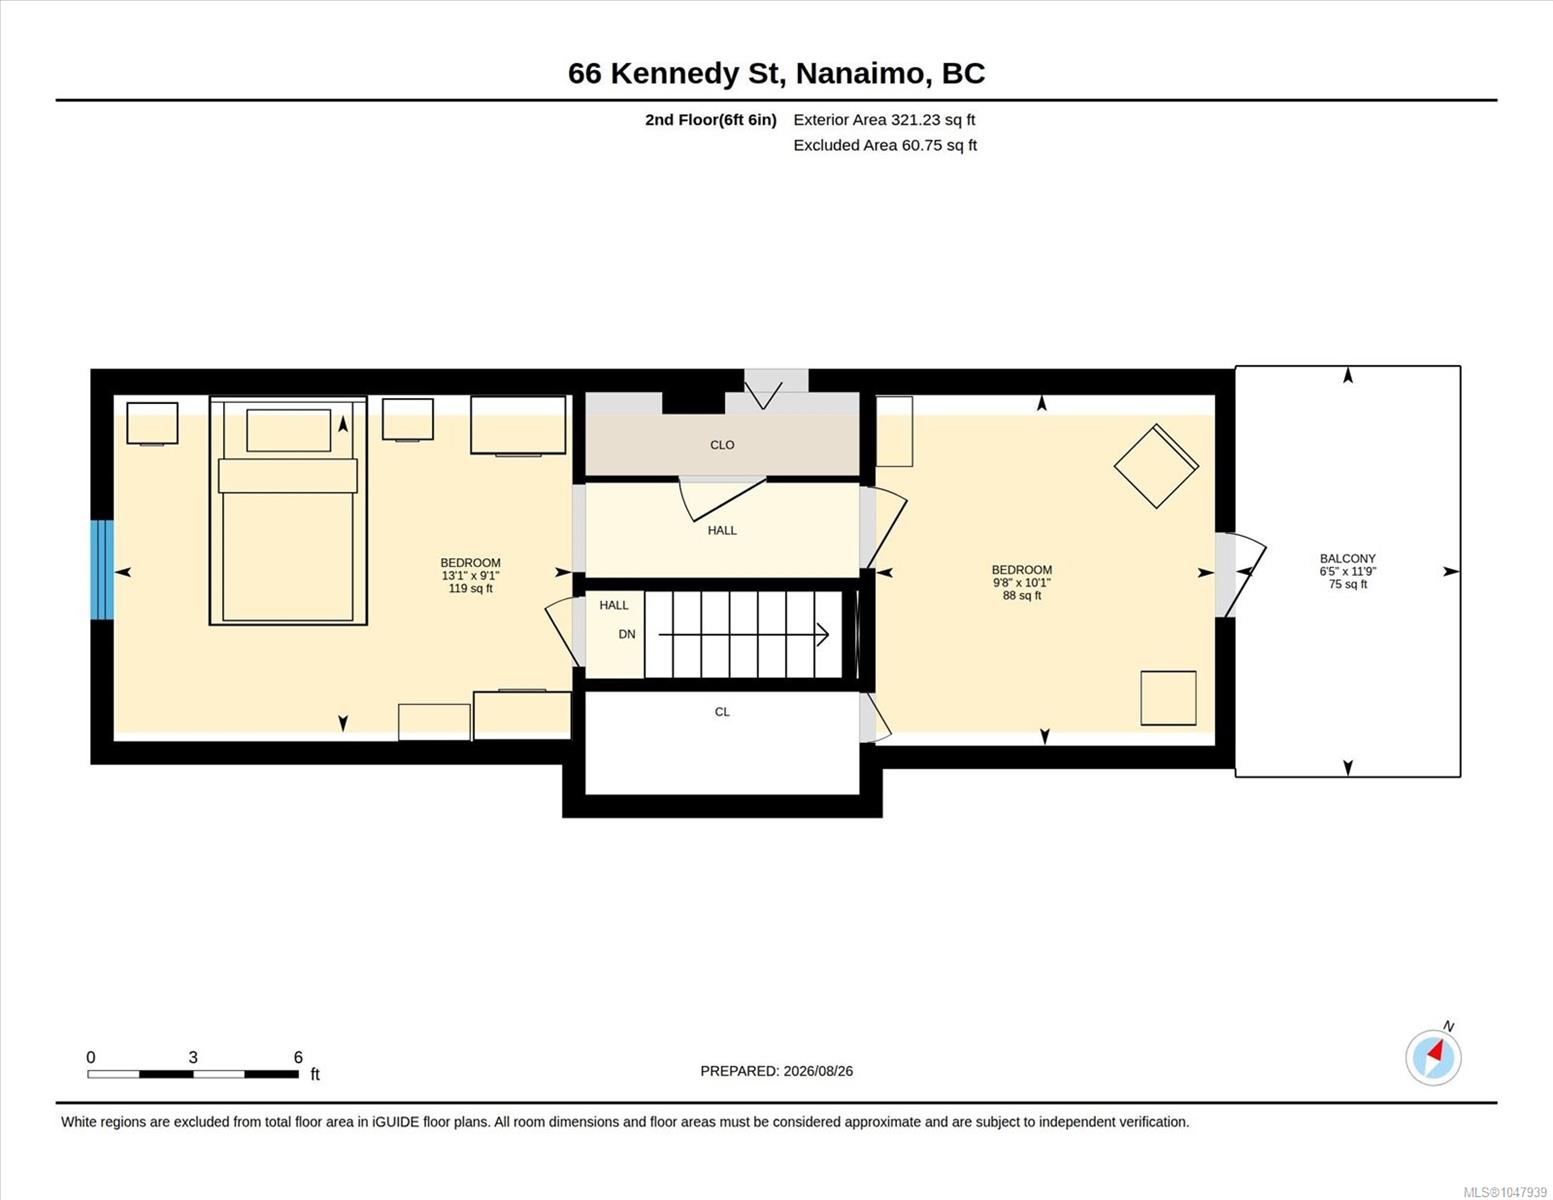
Second-floor plan with two bedrooms, central stairs and hall, and a balcony.
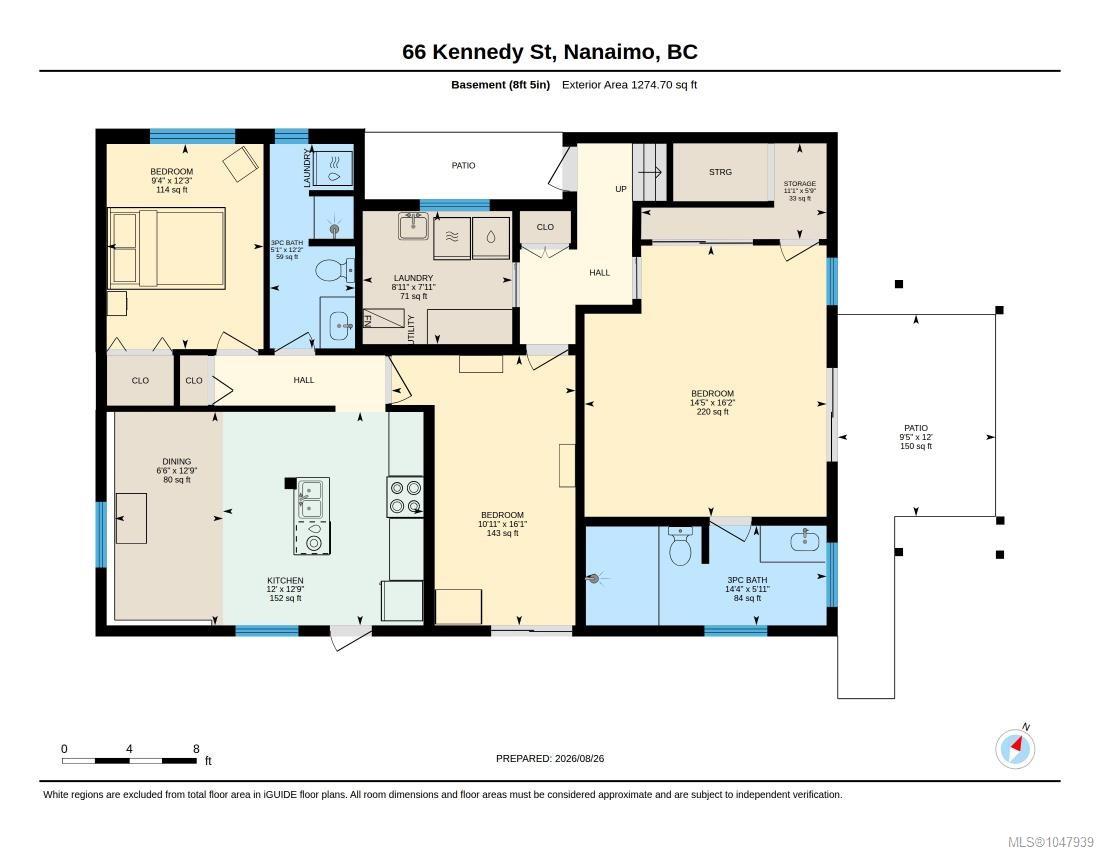
Basement floor plan for 66 Kennedy St, with three bedrooms, kitchen, laundry, and patios.
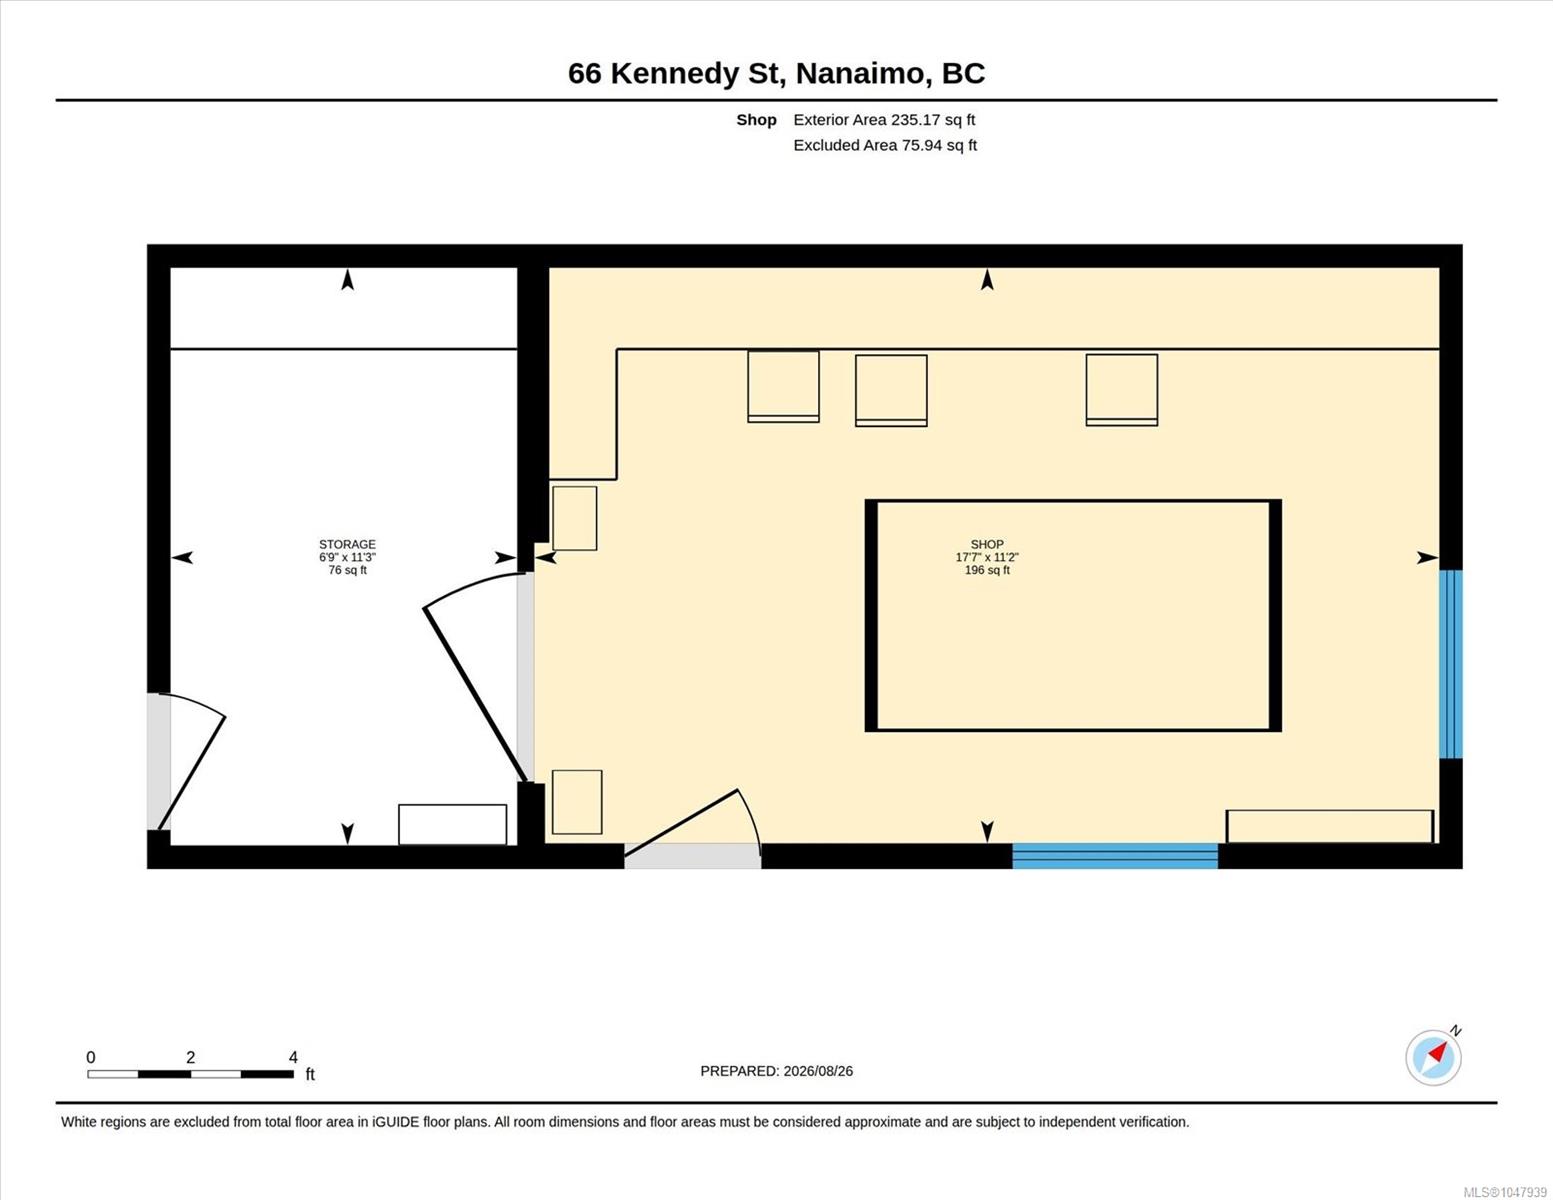
Floor plan of 66 Kennedy St shop, showing the main shop and separate storage area with dimensions.
SEE ALL PHOTOS
Green two-story house with yellow trim and a gabled roof, framed by mature autumn trees.
Aerial view of the Kennedy Street neighborhood, with a red pin marking the property and the harbor beyond.
Aerial view of the house and white-outlined lot, with neighboring homes and Kennedy Street nearby.
House entrance with burgundy steps, dark railings, and mature trees overhead.
Pale green house with yellow trim and exterior stairs, partly screened by leafy trees.
Entryway with a carved wooden cabinet, potted plant, tiled floor, and windows with blinds.
Tiled entryway with a wood-and-glass door, bright windows, and a long wooden console.
Living room with a tiled fireplace, vaulted ceiling, hardwood floors, and light-colored sofas.
Living room with beige seating, a tiled fireplace, and a television.
Kitchen with light wood cabinets, subway tile backsplash, and a large island with seating.
Kitchen with a wood island and bar seating opening to a dining area and patio.
Kitchen with light wood cabinetry, black countertops, white tile backsplash, and stainless steel double oven.
Kitchen with maple cabinets, subway-tile backsplash, stainless-steel range, and sink beneath a window.
Dining room with a round wooden table, patterned rug, hardwood floors, and a kitchen pass-through.
Dining area with a round wooden table, patterned rug, and sliding doors to a covered patio.
Dining room with a wooden table, floral rug, and sliding glass doors to a patio.
Living room with hardwood floors, a freestanding wood stove, and wooden rocking chairs.
Bedroom with a black metal bed, colorful patchwork quilt, and polished hardwood floors.
Furnished bedroom with a black metal bed and warm-toned hardwood floors.
Bathroom with aqua walls, granite vanity, and a white subway-tile shower.
Bathroom vanity with a granite counter, light wood cabinets, and a large mirror.
Bathroom with a white tub, glossy subway-tile surround, turquoise floor tiles, and pale aqua walls.
Furnished room with a desk, large wooden wardrobe, blue curtains, and staircase.
Furnished home office with a wooden desk, filing cabinet, and window with blue curtains.
Wooden staircase in a narrow hallway, with a large cabinet and an open bathroom doorway.
Bedroom with a sloped paneled ceiling, floral rug, and wooden dressers.
Attic bedroom with a large bed, sloped paneled ceiling, and wooden dressers.
Wood-paneled loft with a sloped ceiling, blue chair, compact refrigerator, and glass door.
Hallway with hardwood floors, a glass-front display cabinet, framed artwork, and a wooden stair handrail.
Empty tiled room with mirrored closet doors and sliding glass doors opening to a patio.
Empty living room with brown tile flooring, patterned curtains, and a sliding glass door.
Bathroom with a wood vanity, tiled floor, framed mirror, and large frosted-glass windows.
Bathroom with a spacious brown-tiled walk-in shower, gray curtain, handheld shower, and toilet.
Narrow kitchen with white appliances, a tiled floor, and a leaded-glass window.
Kitchen with white cabinetry and appliances, a tiled floor, and large windows.
Tiled room with a high window, clothing rack, and small wooden cabinet.
Bathroom with wood-trimmed vanity and mirror, opening to a laundry area.
Bedroom with a wooden bed, red-and-cream quilt, mauve curtains, and red armchair.
Room with patterned carpet tiles, a tall bookcase, wooden dresser, and sliding glass door.
Patio with wicker seating beneath a timber pergola, overlooking a leafy garden.
Covered patio with timber pergola, glass railing, and wicker seating overlooking a leafy backyard.
Covered wooden deck with a low railing and views of evergreen and autumn trees.
Raised wooden deck overlooking leafy homes, with a dark railing and unfinished pergola frame.
Covered patio overlooking a fenced backyard garden with raised beds and mature trees.
Covered patio overlooking a fenced backyard with raised garden beds and mature trees.
Covered patio with a white wicker bench, concrete walls and wooden railings beside a pale green home.
Wooden backyard workshop with a corrugated metal roof and a “SEW IT BEGINS” sign.
Sewing room with a large worktable, several sewing machines, and fabrics displayed on the walls.
Raised wooden deck and stairs beside a paved patio and fenced garden.
Rear of a two-story home with a pergola-covered deck and stairs leading to the yard.
Overhead floor plan showing two bedrooms, open living and dining areas, and a patio.
Aerial view of a backyard with raised garden beds, a covered patio, and mature trees.
Aerial view of a residential neighborhood and harbor, with a red pin marking the property.
Aerial view of 66 Kennedy St marked with a red pin, with Nanaimo’s waterfront and city center beyond.
Aerial view of a gray-shingled house roof, with a pergola-covered deck and trees.
Home exterior with pale green siding, a shaded entrance, and mature trees overhead.
Main-floor plan for 66 Kennedy St with two bedrooms, living and family rooms, kitchen, dining room, porch, and patio.
Second-floor plan with two bedrooms, central stairs and hall, and a balcony.
Basement floor plan for 66 Kennedy St, with three bedrooms, kitchen, laundry, and patios.
Floor plan of 66 Kennedy St shop, showing the main shop and separate storage area with dimensions.
Courtesy of REMAX Professionals (NA)
For Sale

66 Kennedy St

66 Kennedy St, Nanaimo, BC V9R 2H6, CA

$999,900 CAD
Rare Old City Quarter Gem with Incredible Space & Potential! Situated in one of the most desirable pockets of Nanaimo's Old City Quarter, this impressive 7-bedroom, 3-bathroom home offers an exceptional combination of space, flexibility, and outdoor living. The home was raised and extensively updated with permits in 2008, creating a solid foundation for years to come. The main home provides plenty of room for a large family, while the 1-bedroom legal suite offers excellent flexibility for extended family or rental income. Step outside to an incredible 9,405 sq. ft. landscaped lot--a true gardener's dream with room to relax, entertain, and create your own private oasis. A detached studio/workshop adds valuable space for hobbies, projects, or storage. Properties offering this much land, accommodation, and versatility in such a sought-after location are a rare find! All data and measurements are approximate and must be verified if deemed important.

7
beds

3
baths

2,993 Sq.Ft. LIVING AREA

9,405 Sq.Ft. lot

Charlie Parker

Charlie Parker

Features & Amenities

Interior

  • total bedrooms7
  • Total bathrooms3
  • Laundry room In House
  • Flooring Mixed, Tile, Wood
  • Fireplace Gas, Wood Burning
  • APPLIANCES Dishwasher, Dryer, Refrigerator, Washer
  • other interior Features Dining Room, Dining/Living Combo, Eating Area, French Doors, Storage, Workshop

Area & Lot

  • Status For Sale
  • Living Area2,993 Sq.Ft.
  • Total Area3,246 Sq.Ft.
  • Lot Area9,405 Sq.Ft.
  • MLS® ID1047939
  • TypeResidential
  • YEAR BUILT1920
  • NeighborhoodOld City

Exterior

  • water SourceMunicipal
  • roofAsphalt Shingle
  • lot featuresCentral Location, Easy Access, Landscaped, Level, Marina Nearby, Near Golf Course, Recreation Nearby, Rectangular Lot, Serviced, Shopping Nearby, Sidewalk, Southern Exposure
  • parkingDriveway, On Street
  • HEAT TYPEForced Air, Heat Pump
  • AIR CONDITIONINGAir Conditioning, Central Air
  • sewerSewer Connected
  • SubstructureConcrete Perimeter, Slab
  • other exterior FeaturesFenced, Fencing: Full

Financial

  • Sales Price$999,900 CAD
  • Real Estate Tax $6,924 CAD/yr
Aerial view of the Kennedy Street neighborhood, with a red pin marking the property and the harbor beyond.

Schedule a Showing

We would love to show you our beautiful property. Please select your preferred date and time below. An agent will be in touch shortly to confirm your appointment.

Schedule a Showing

We would love to show you our beautiful property. Please select your preferred date and time below. An agent will be in touch shortly to confirm your appointment.

Thank you for your interest in 66 Kennedy St, Nanaimo, BC V9R 2H6, CA. We are reviewing your request and will be in touch shortly!

Mortgage Calculator

Estimate your monthly mortgage payment, including the principal and interest, property taxes, and HOA. Adjust the values to generate a more accurate rate.

All estimates are provided for informational purposes only. Actual amounts may vary.
$0,000 Your Payment 20 15 65
$0,000 Your Payment

Old City

A historic neighbourhood in the heart of downtown Nanaimo

Explore

Work With Us

Embark on Your Nanaimo Home Journey with the Charlie Parker Team! Connect with our expert team for real estate excellence. Your dream home awaits!

Follow Us on Instagram