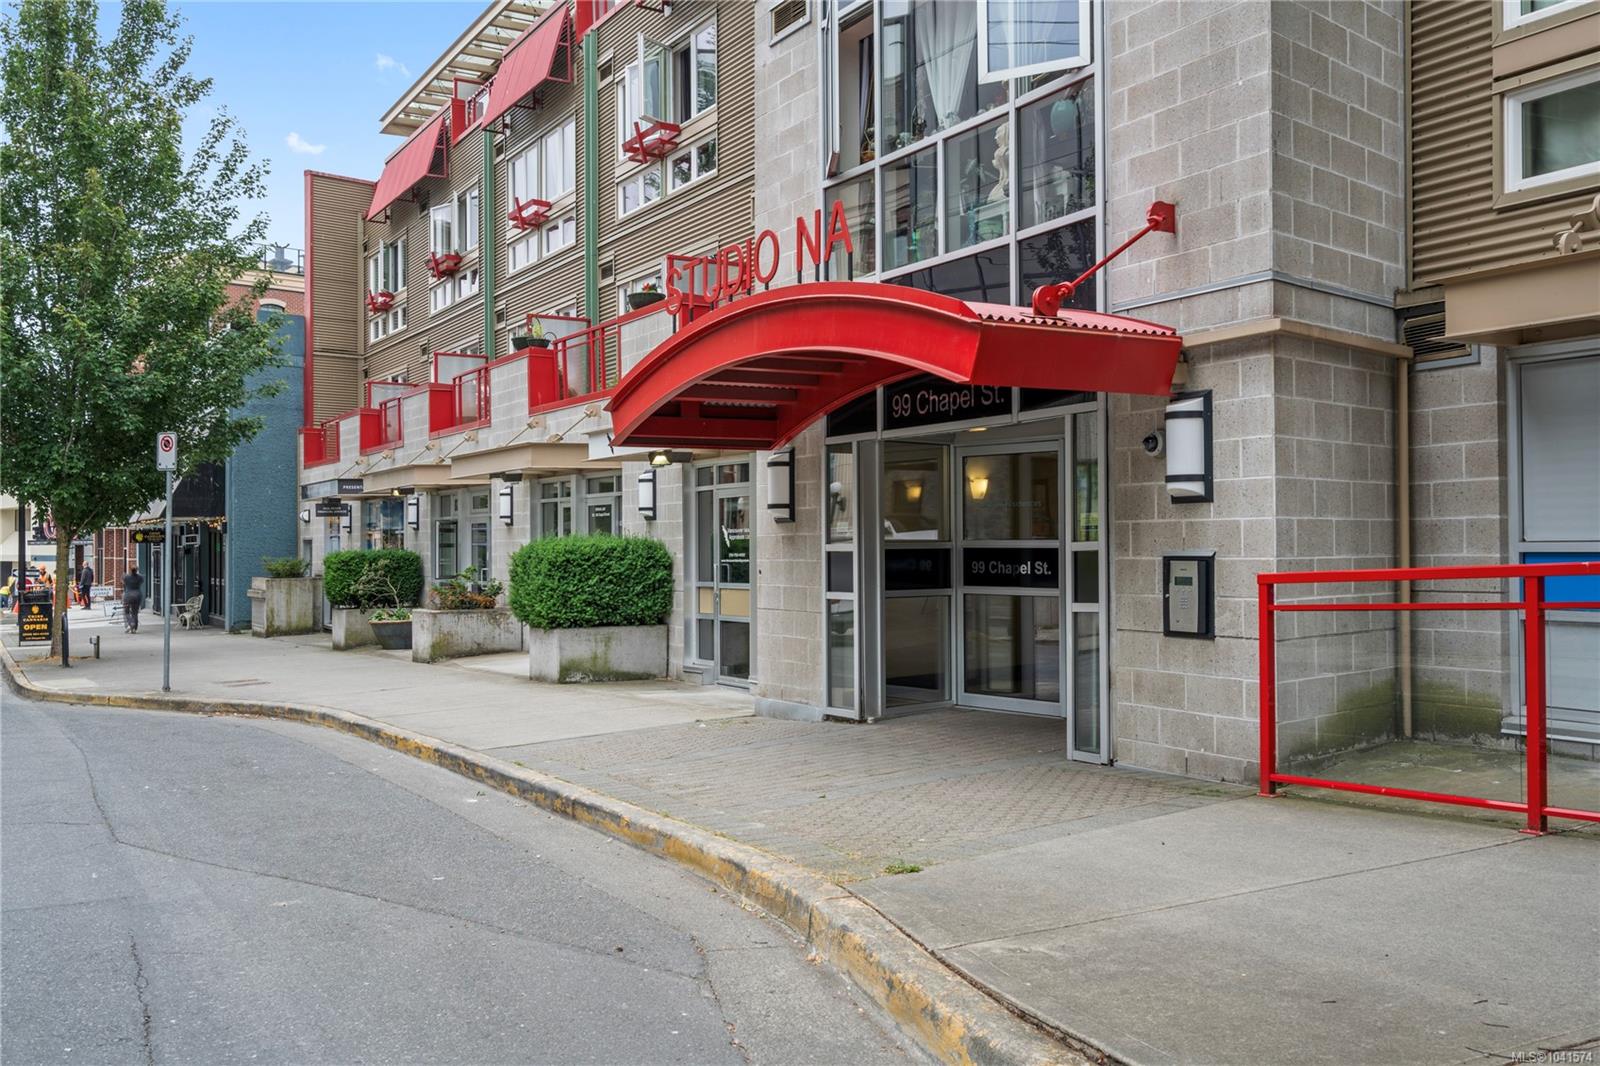
Modern Old City Quarter building entrance with a curved red canopy marked Studio NA.
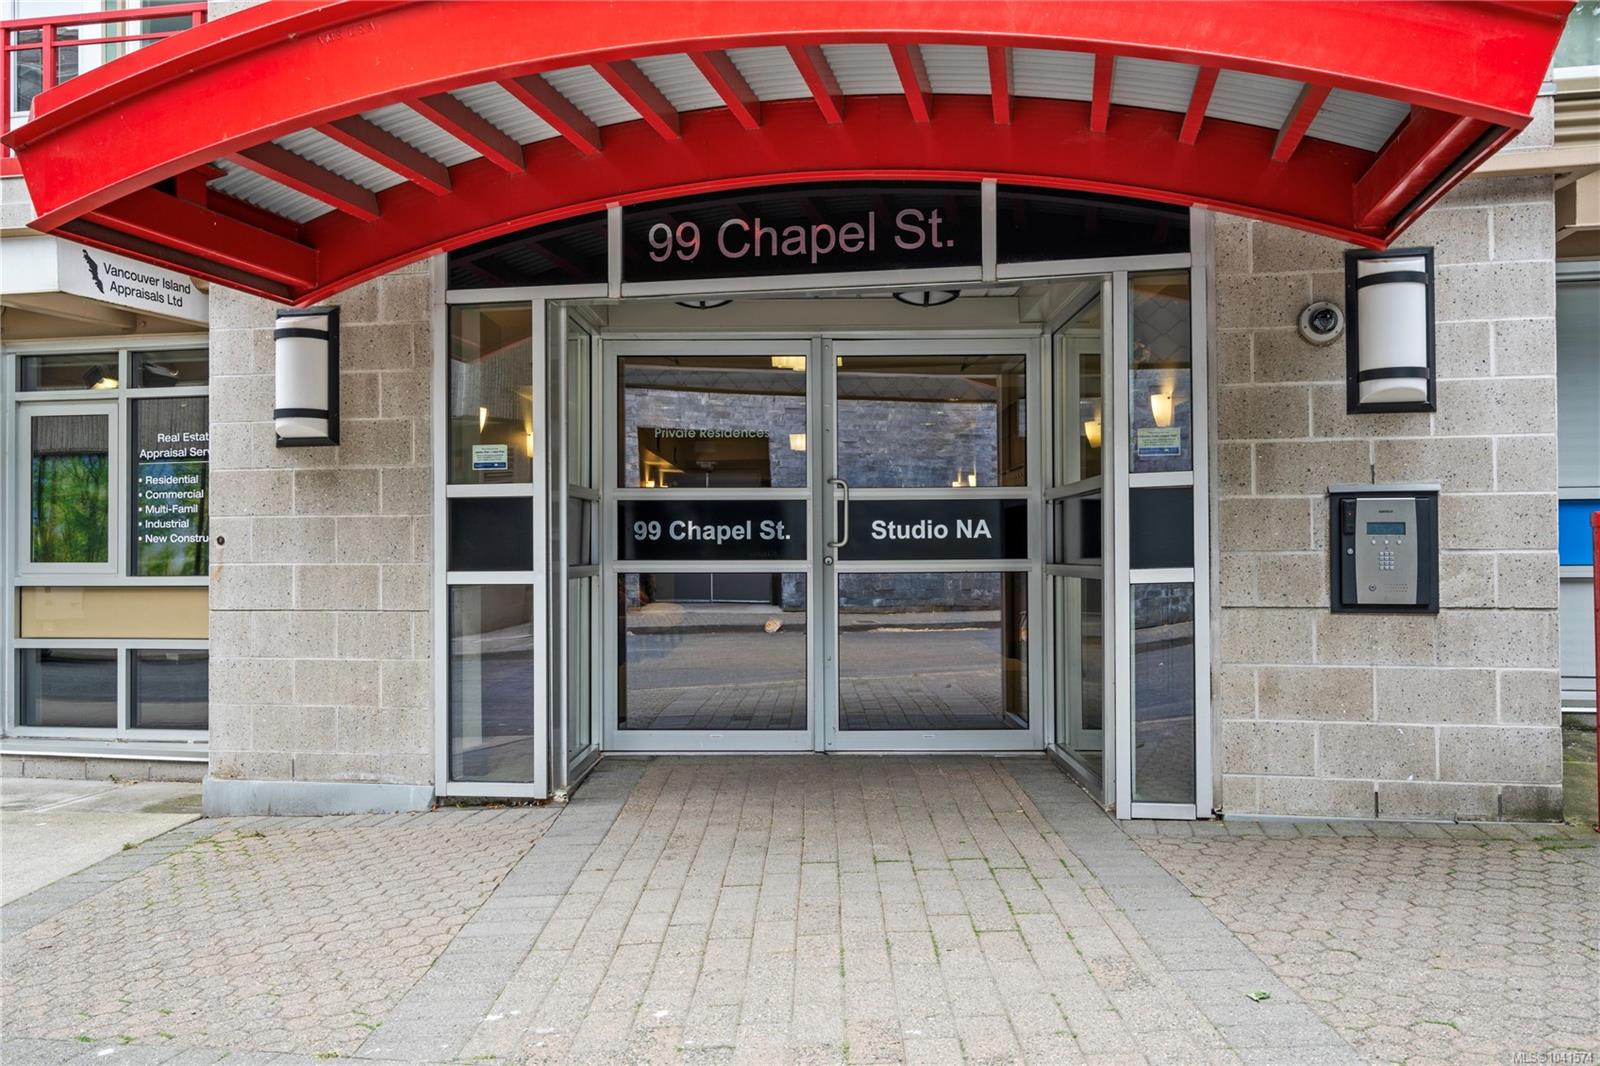
Building entrance beneath a curved red canopy, with glass doors and an access keypad.
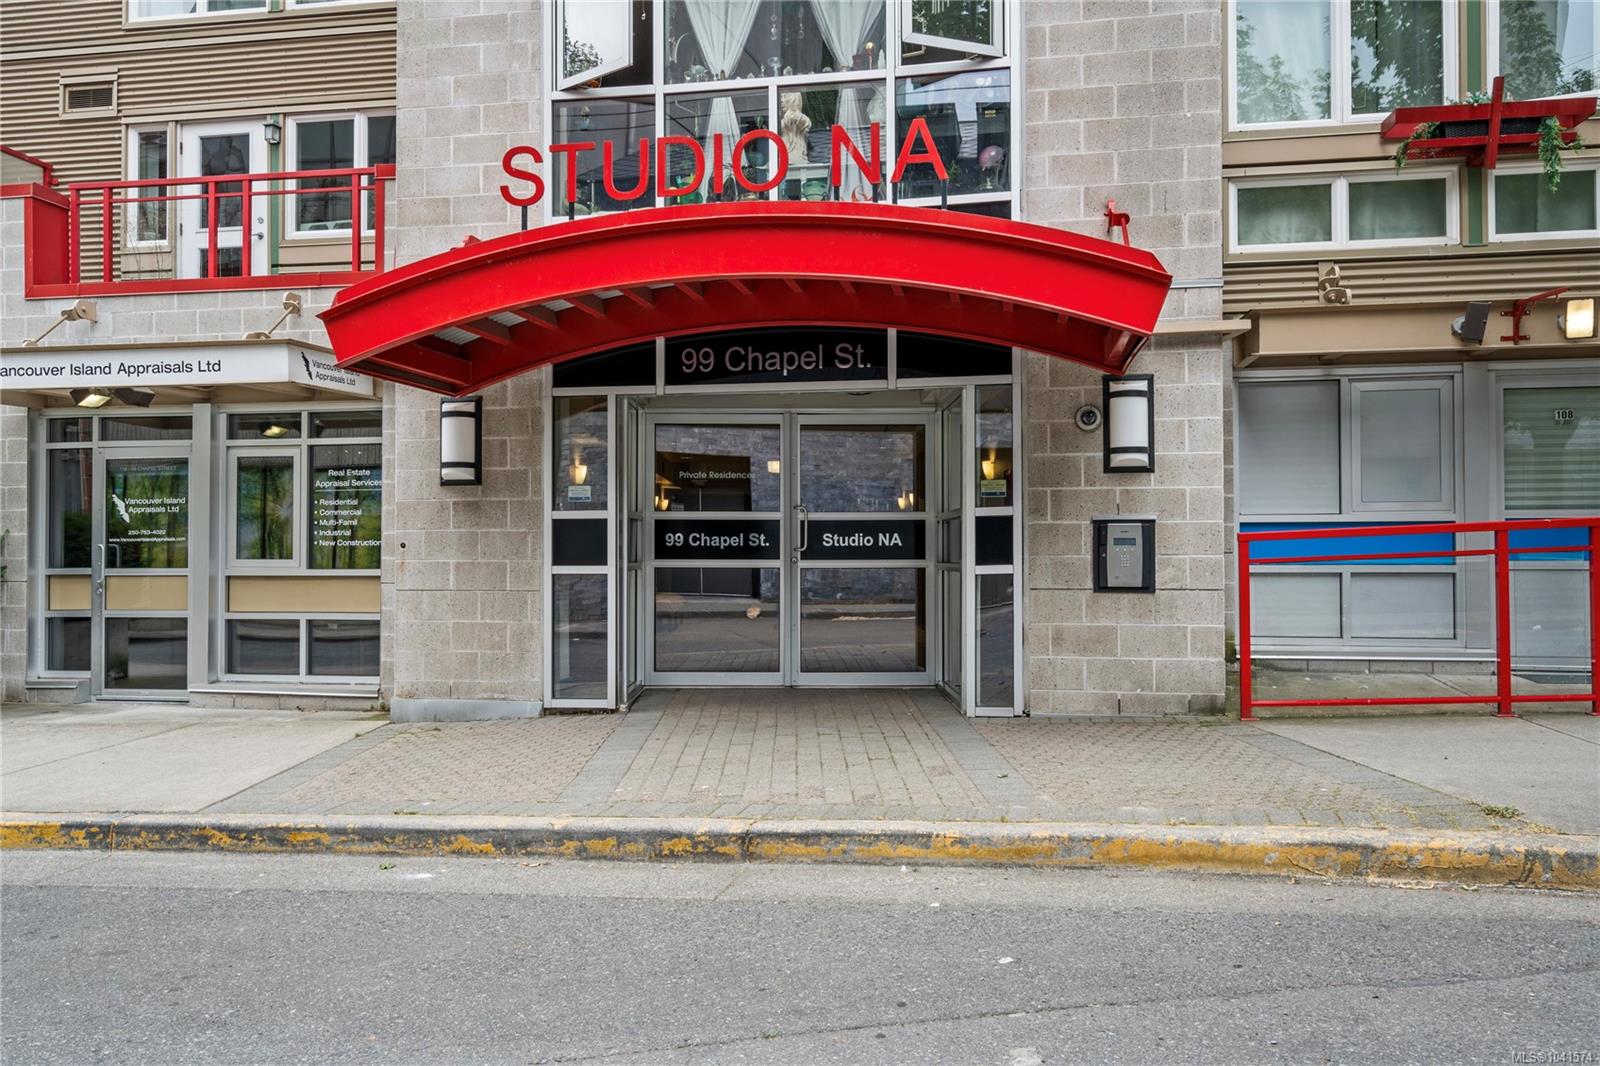
Building entrance at 99 Chapel St. with a prominent red canopy and Studio NA signage.
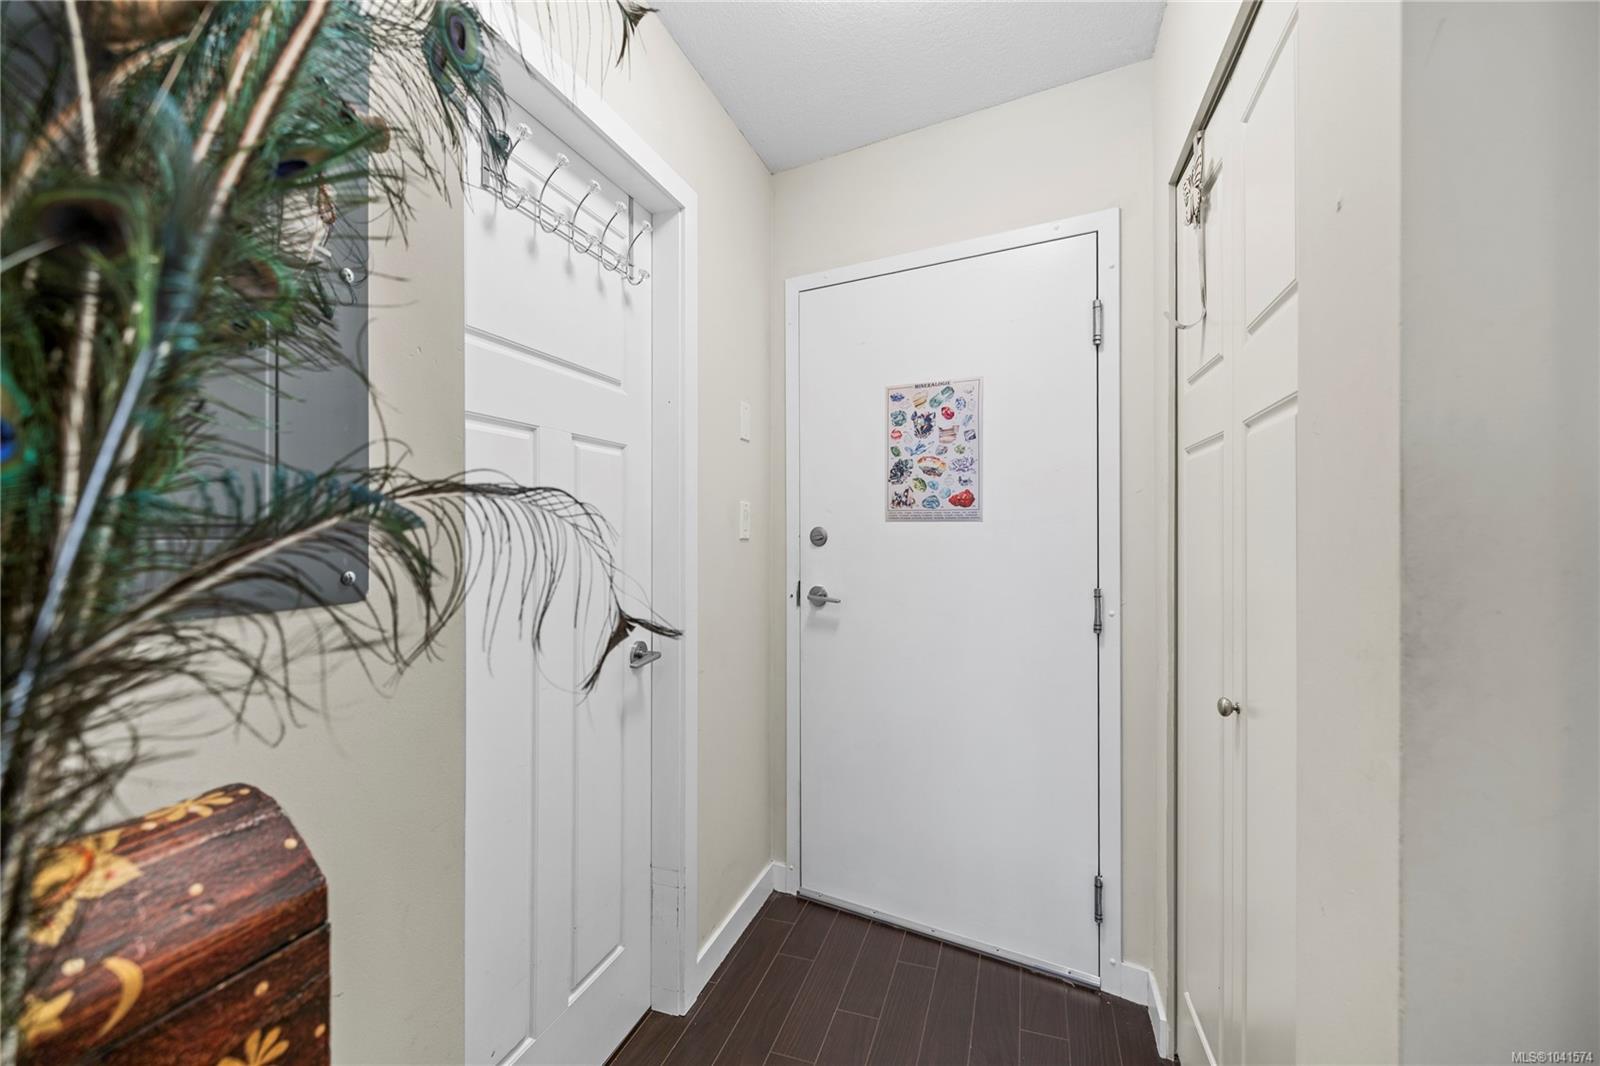
Entryway with a white front door, coat hooks, dark flooring, and a decorative plant.
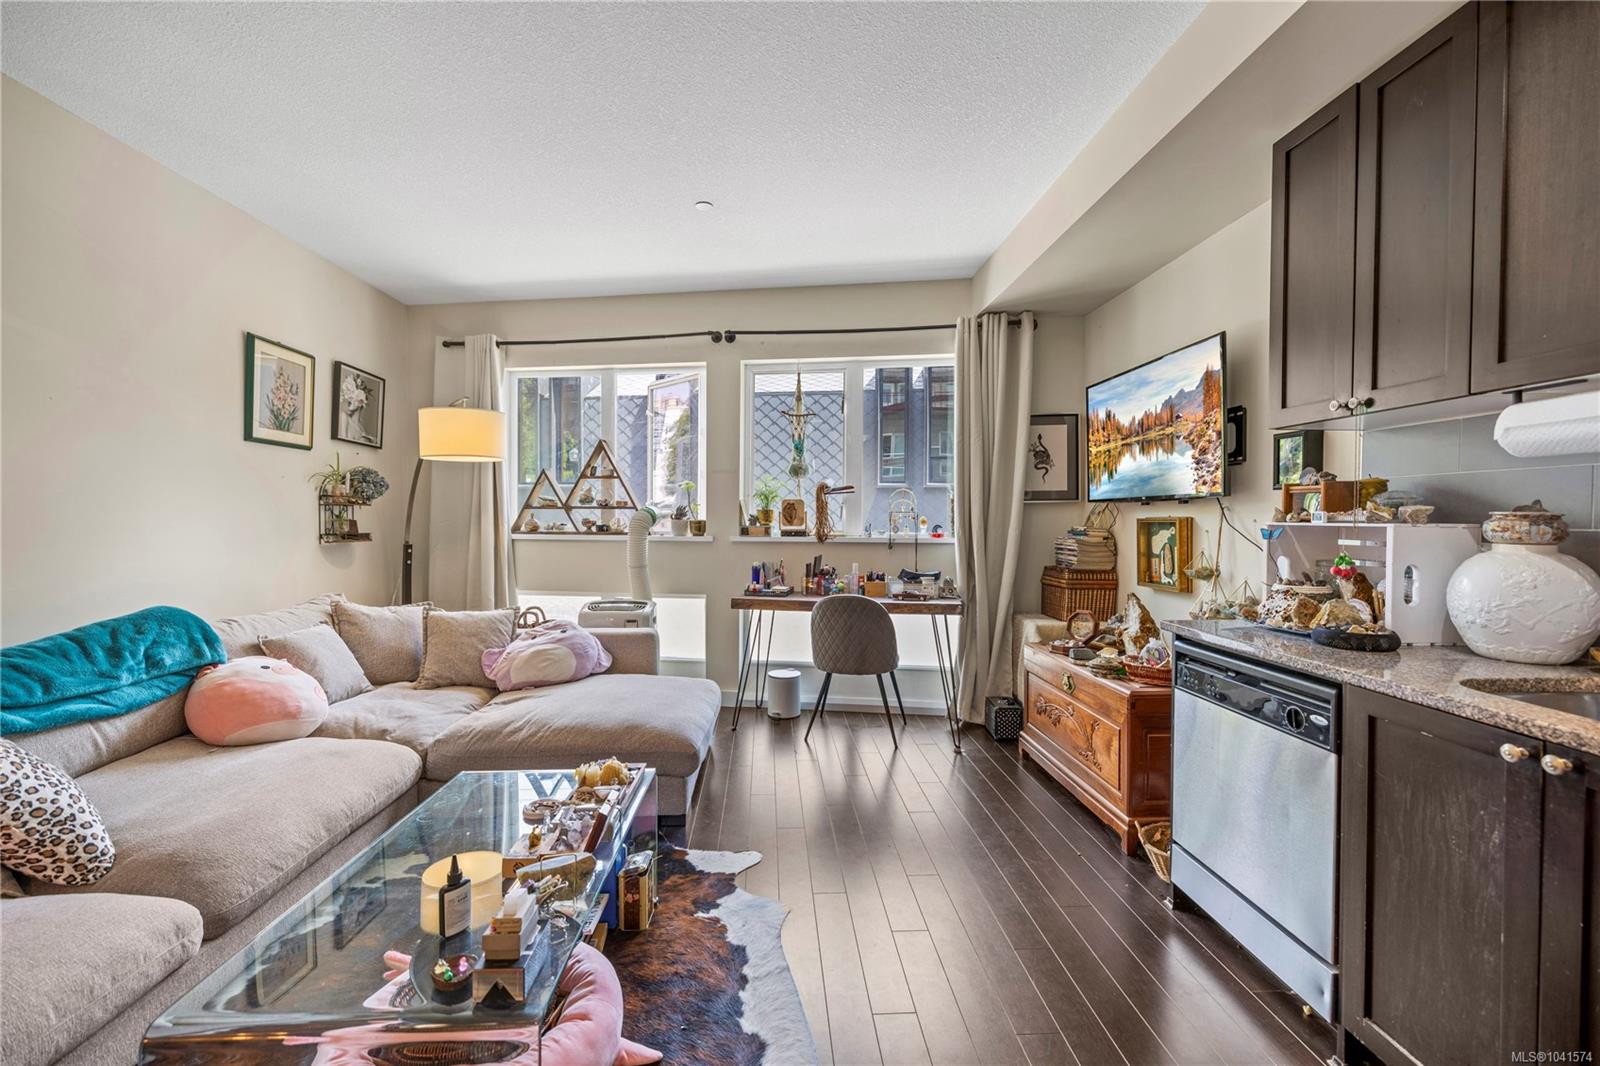
Open-plan condo living room and kitchen with a gray sectional, glass coffee table, and dark cabinetry.
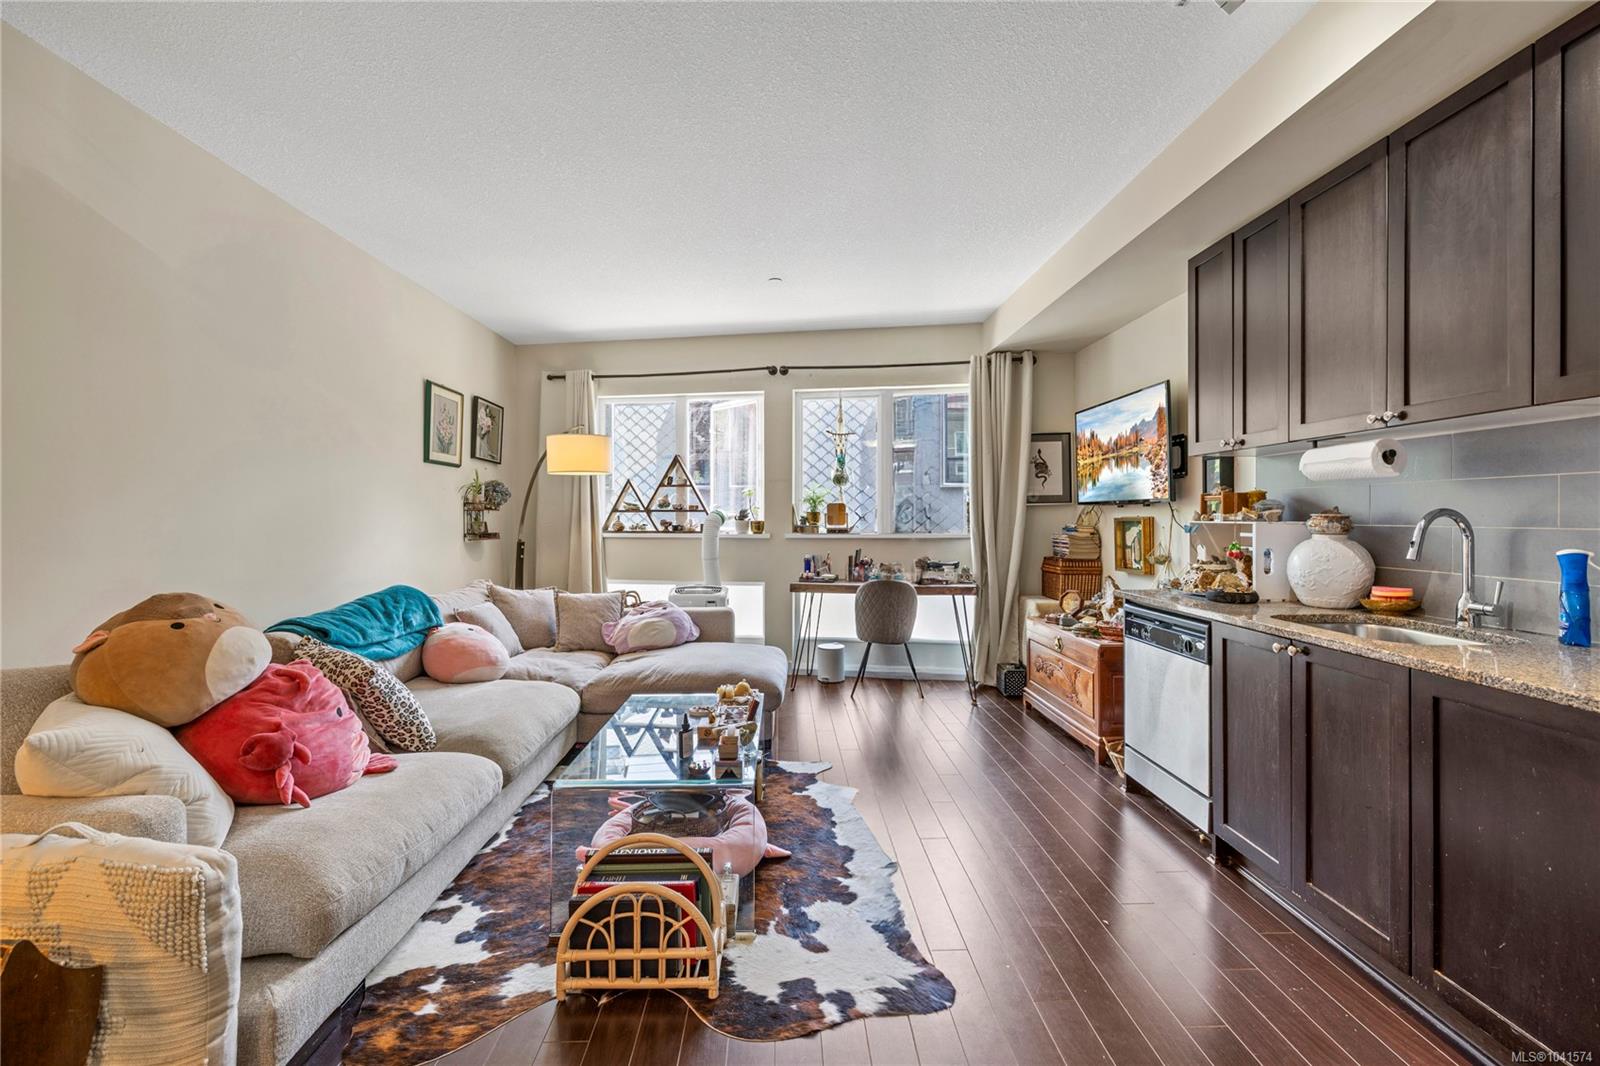
Open-plan condo living room and kitchen with a large sectional, dark cabinetry, and diamond-grille windows.
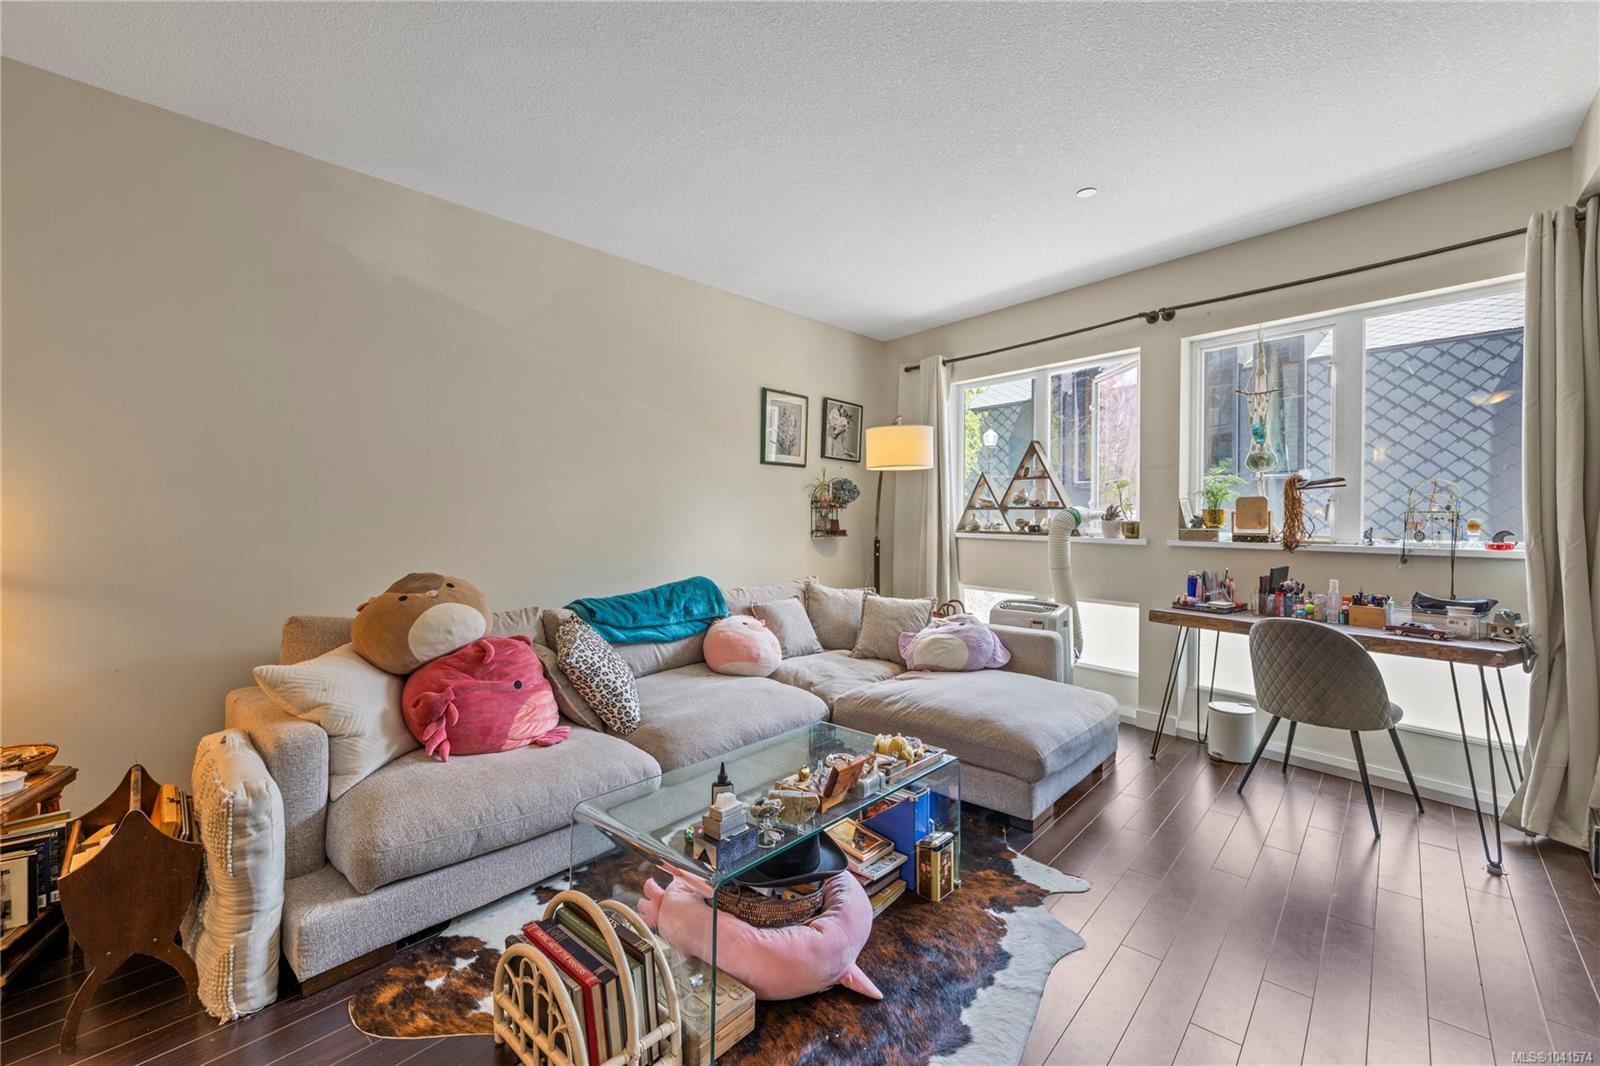
Living room with a gray sectional sofa, glass coffee table, and large windows.
Open-plan condo with a dark-wood kitchen, stainless steel appliances, and a gray sectional sofa.
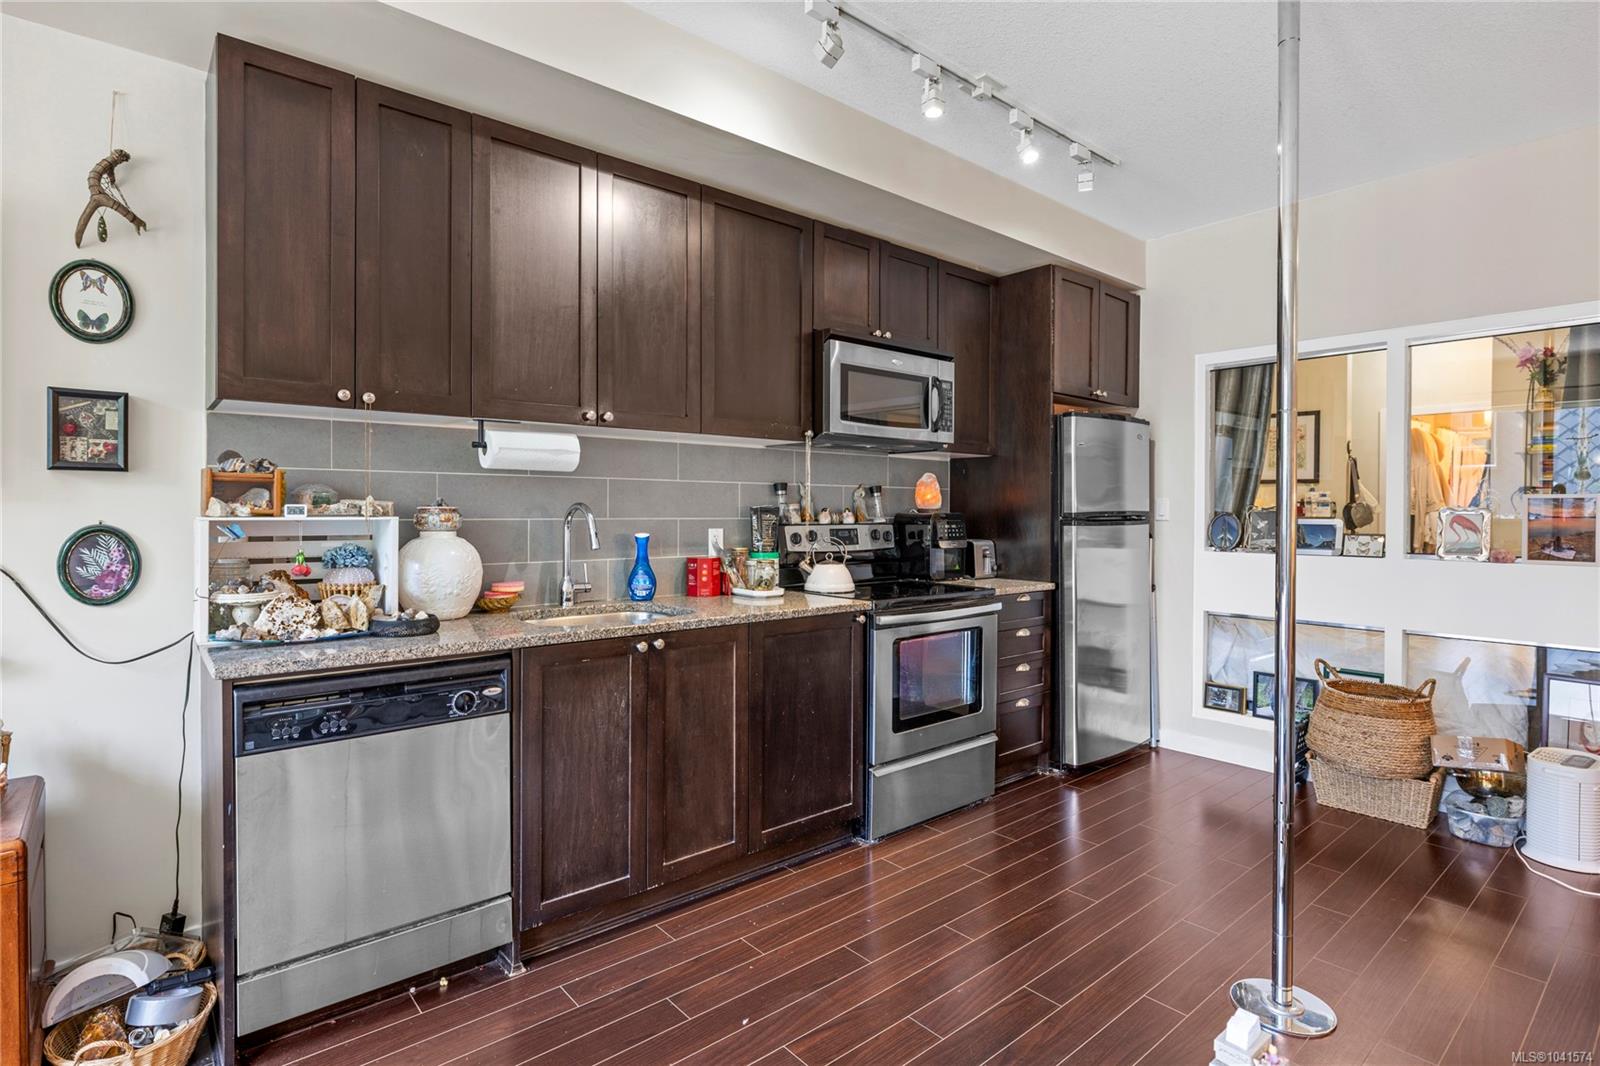
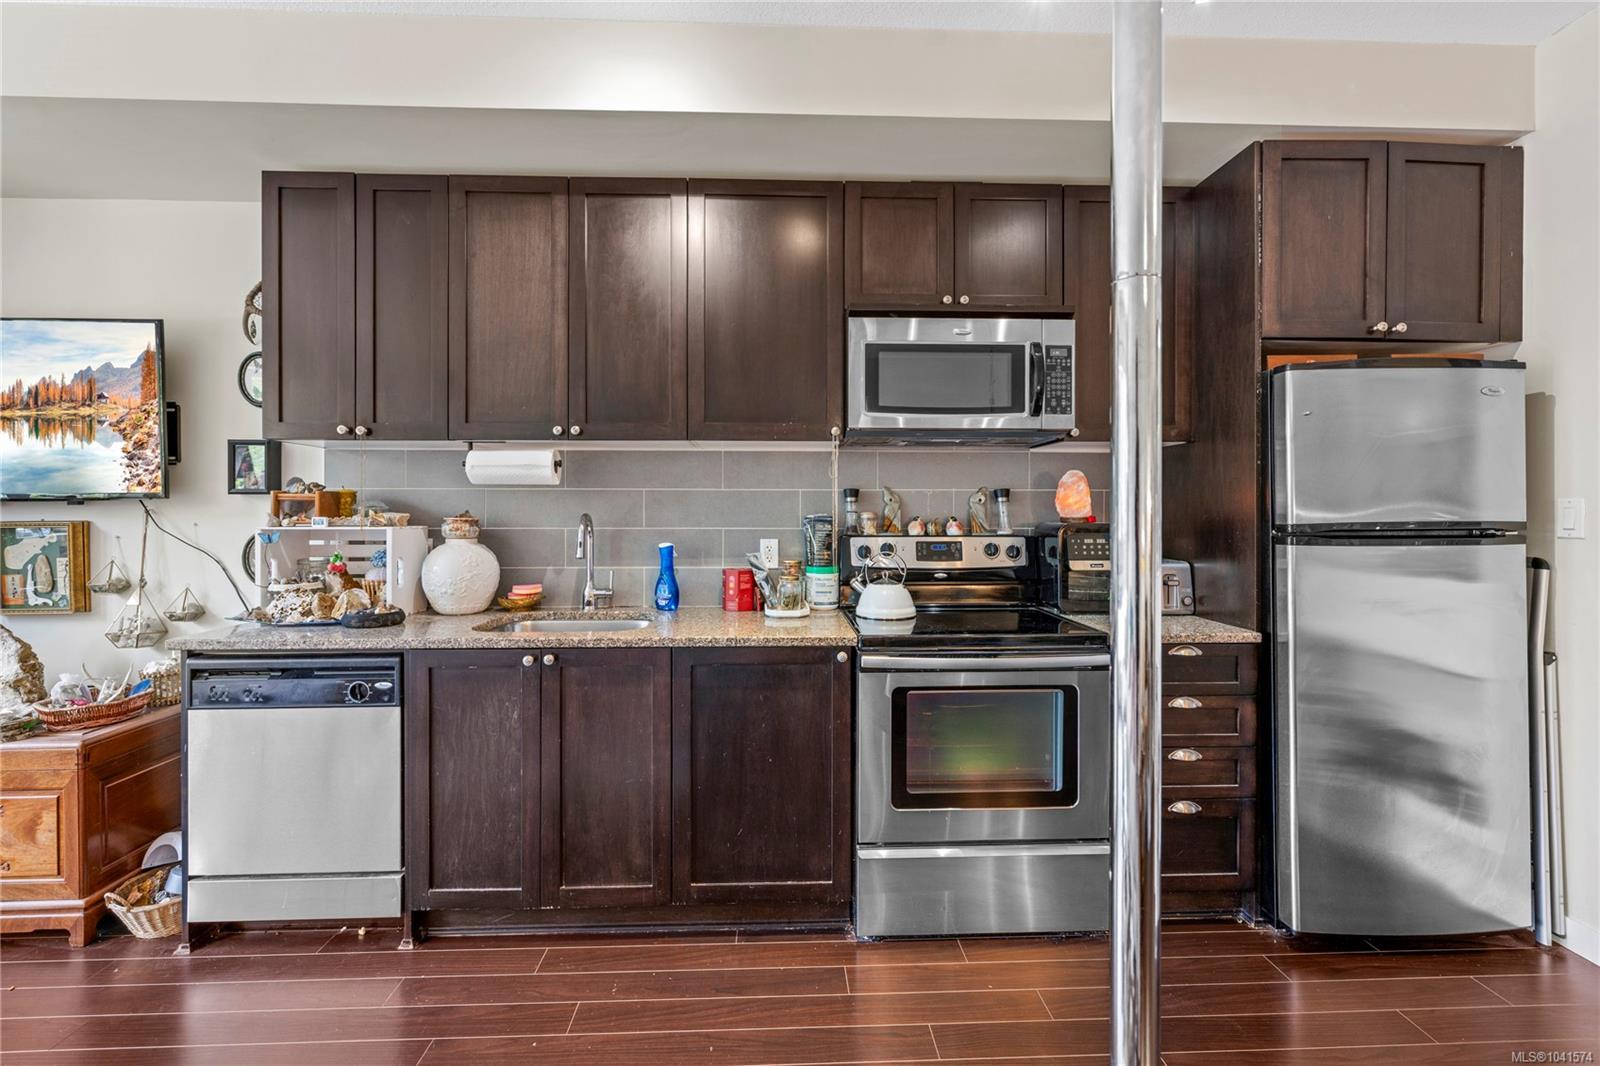
Kitchen with dark wood cabinets, granite counters, and stainless steel appliances.
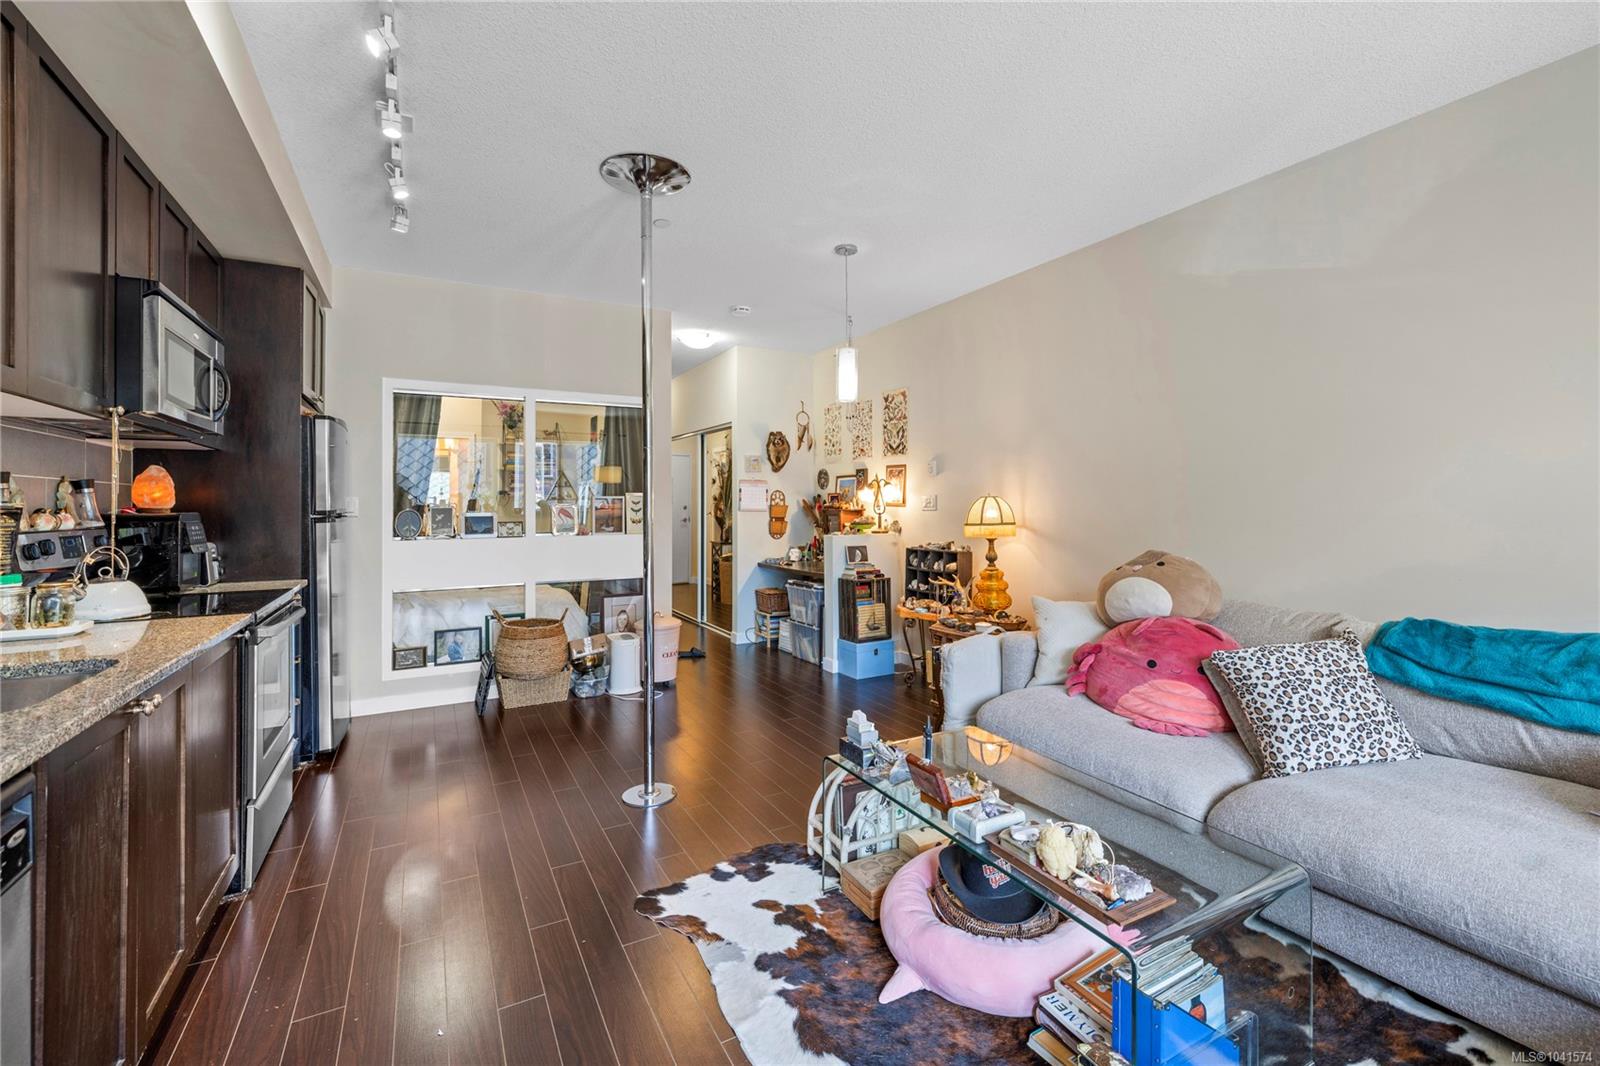
Kitchen with dark wood cabinets, stainless steel appliances, and a metal support pole in the foreground.
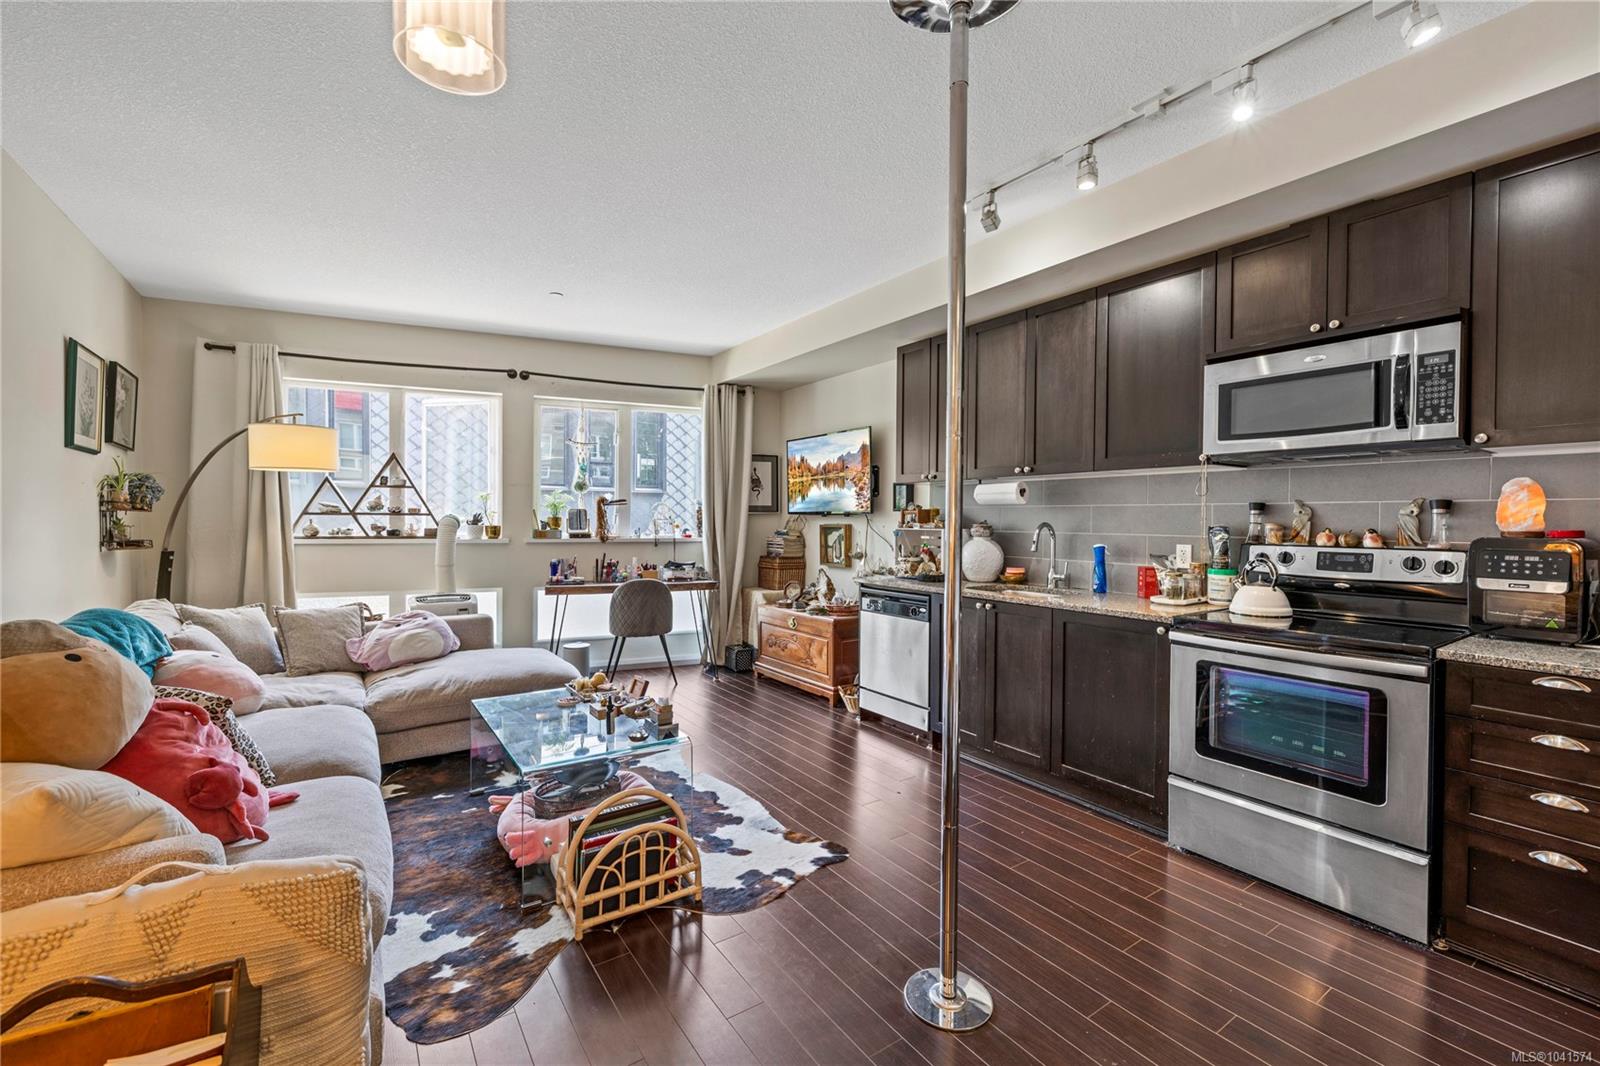
Open-plan condo living room and kitchen with dark cabinetry, stainless appliances, and a large sectional sofa.
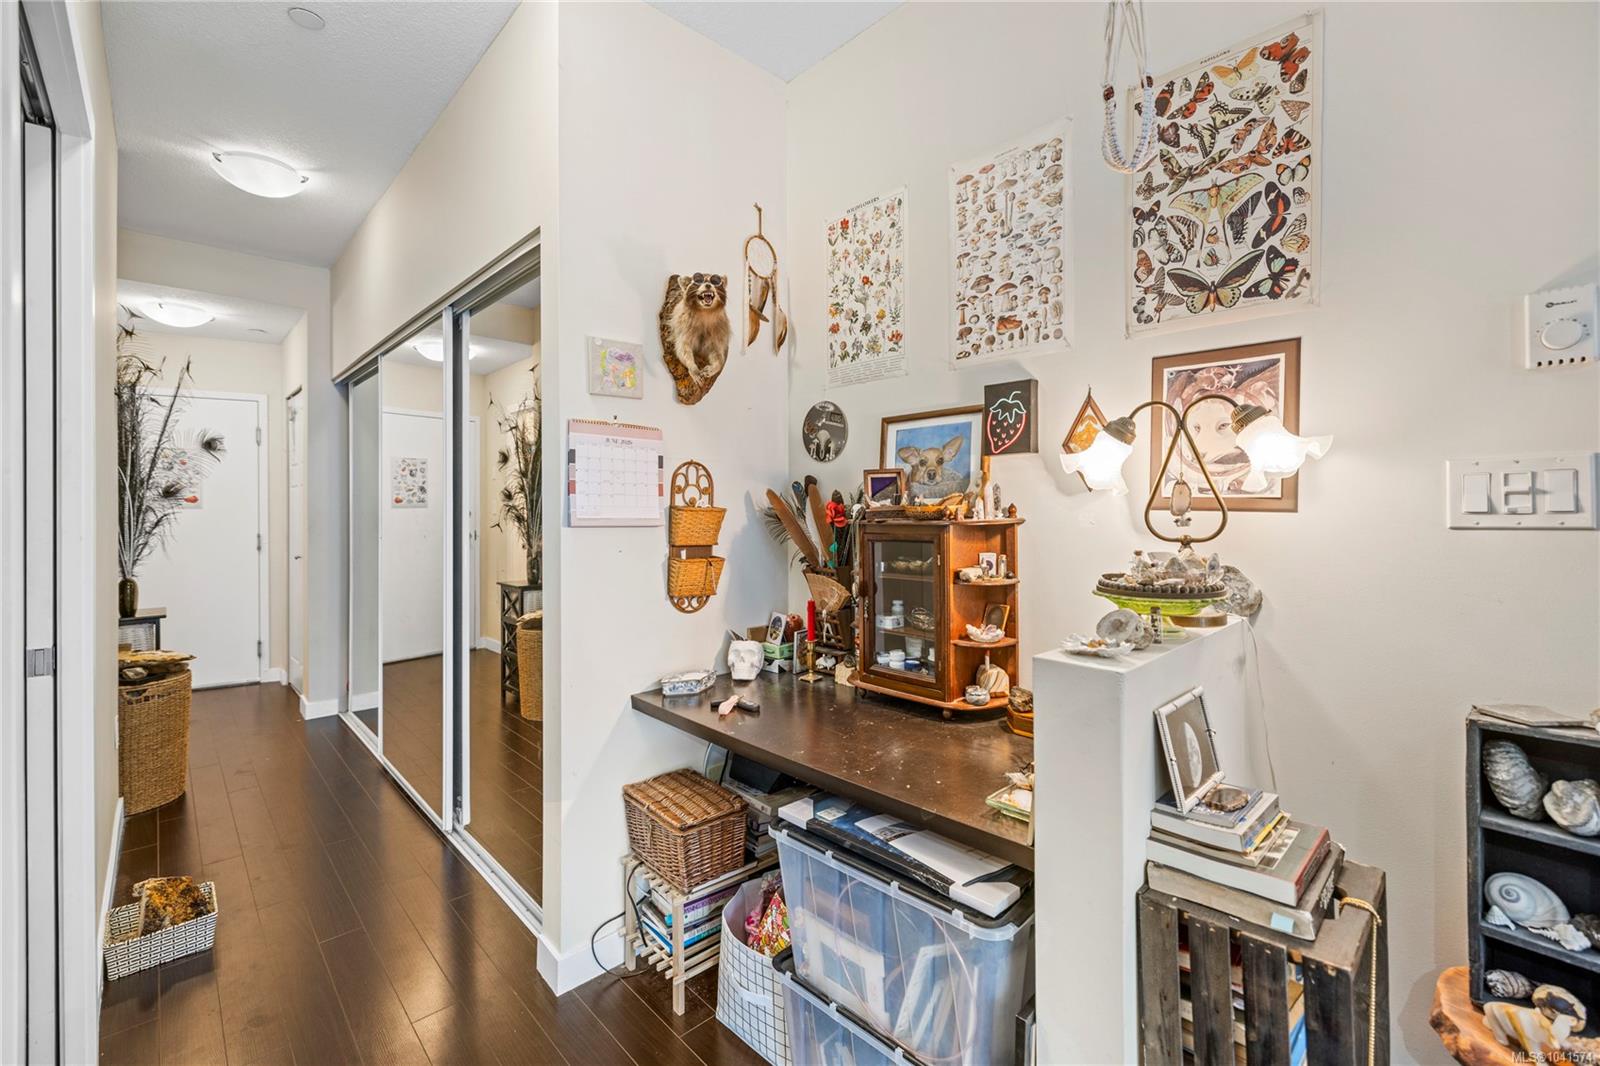
Furnished apartment hallway and display area with mirrored closet doors, a desk, and natural history wall art.
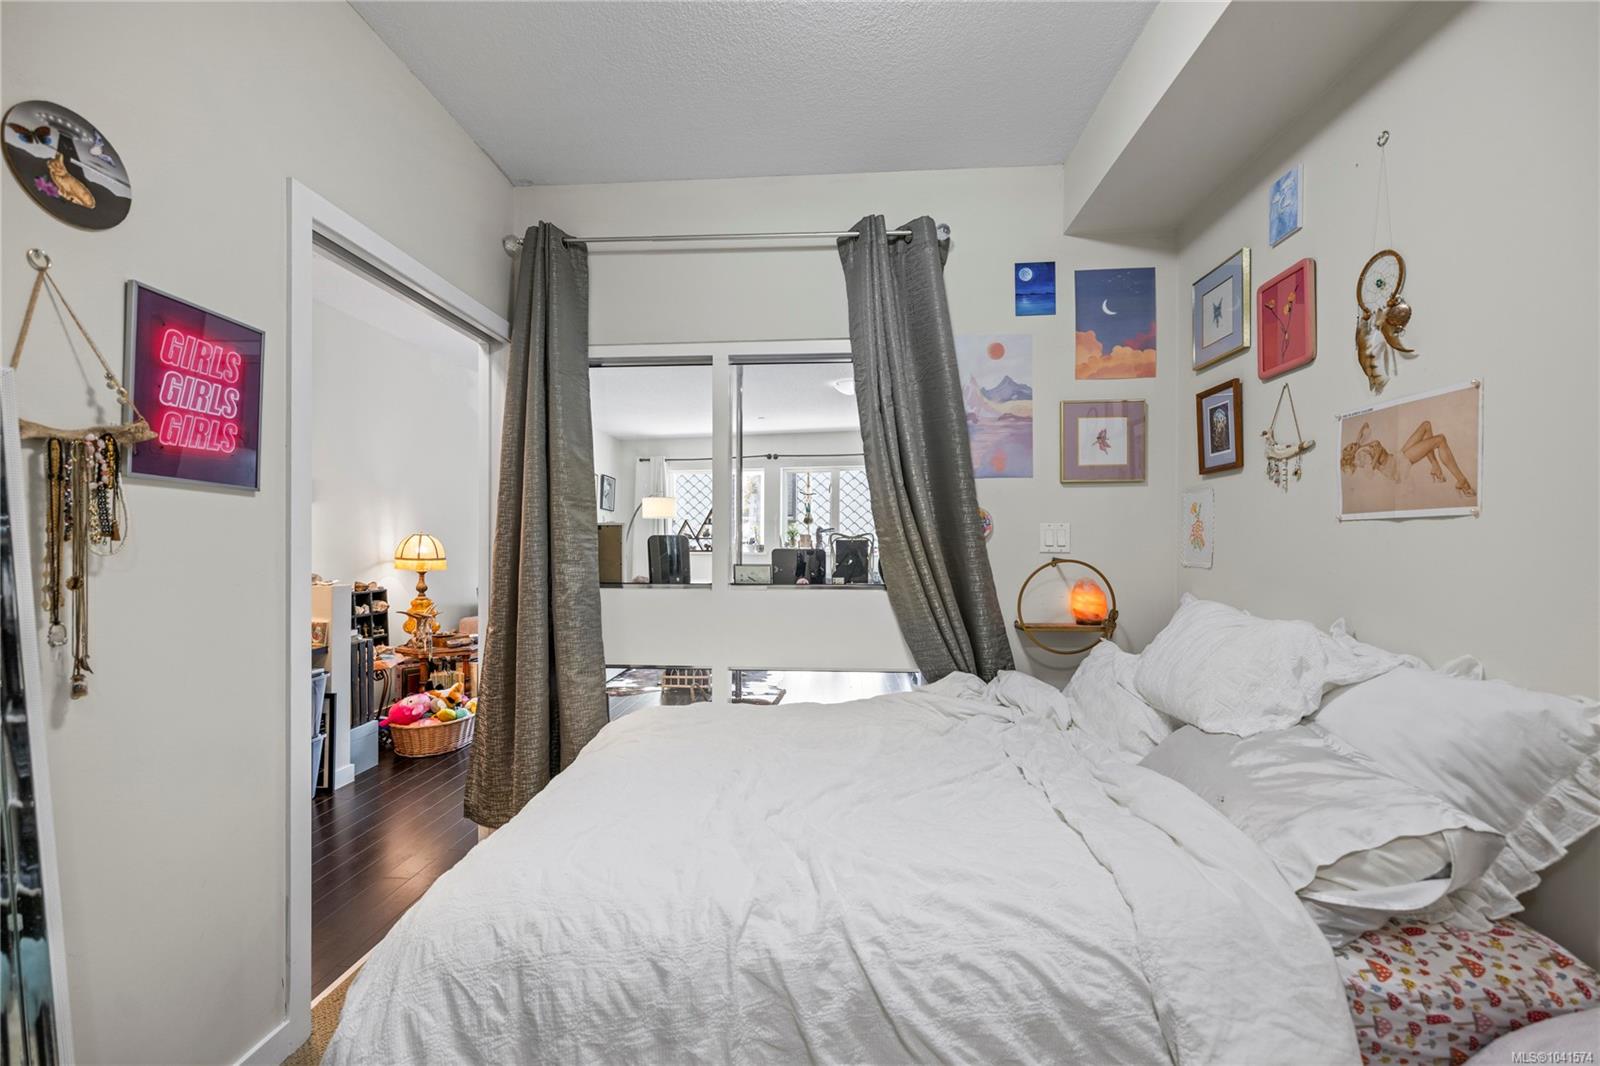
Bedroom with a white bed, gray curtains, and colorful wall art.
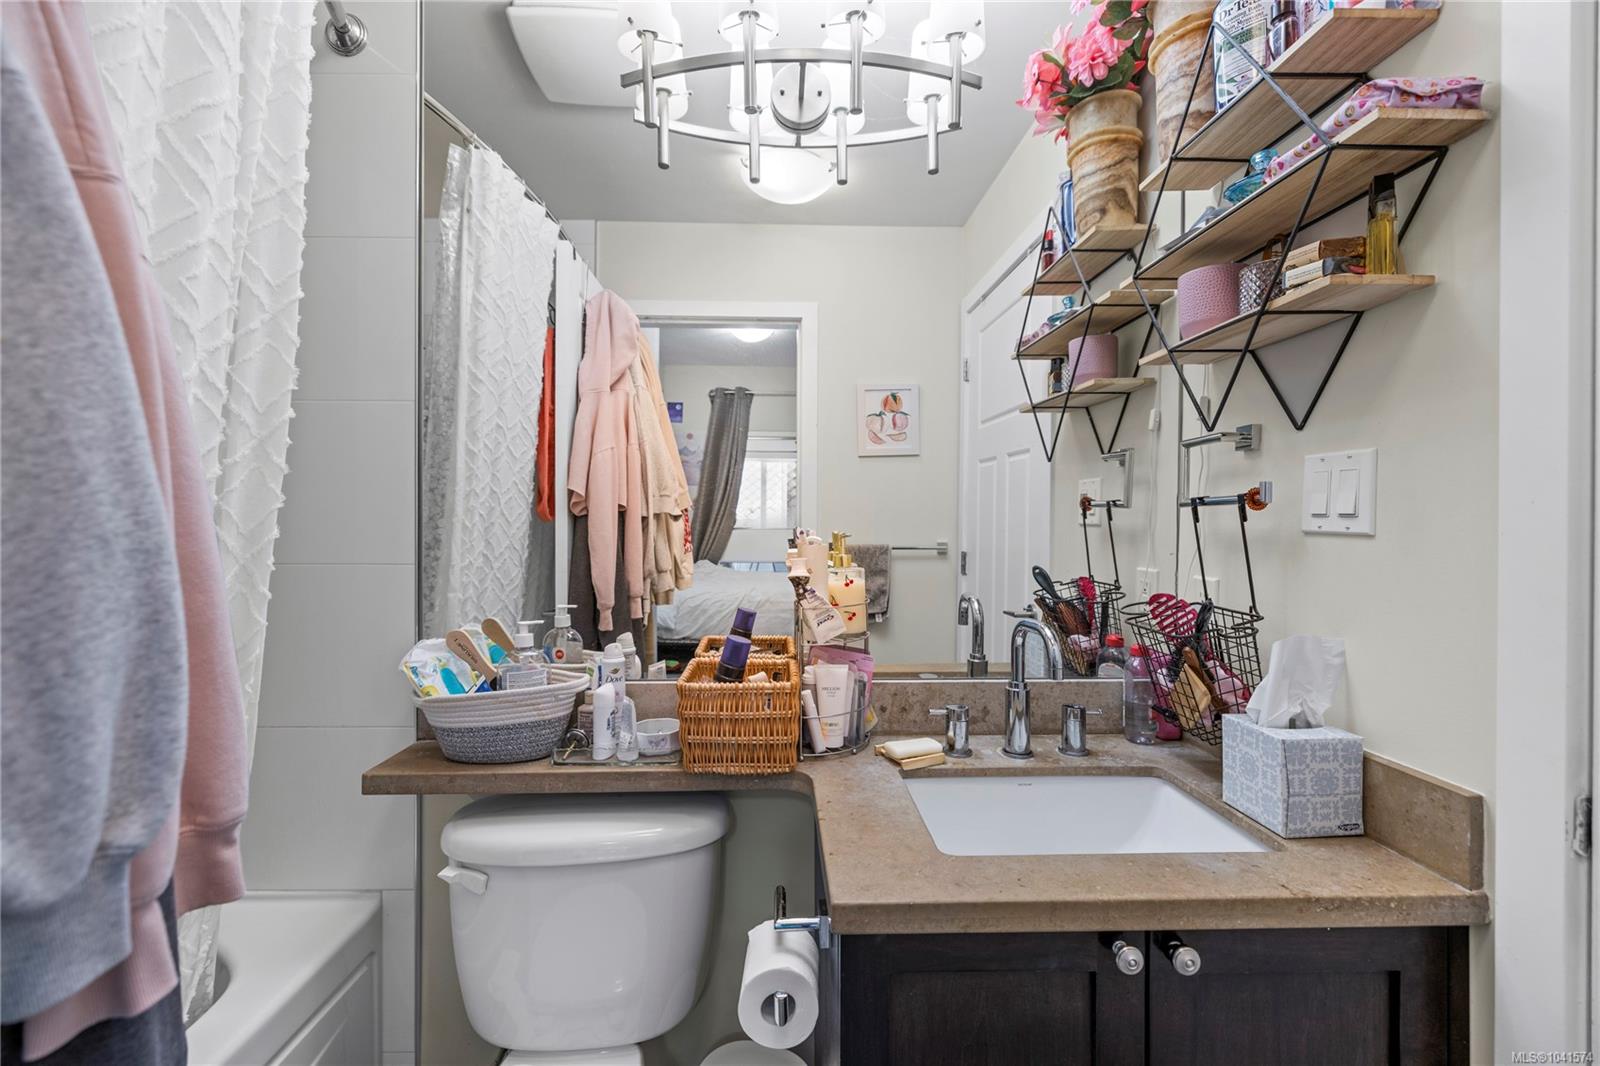
Bathroom with a tan vanity, inset sink, toilet, and bathtub behind a white curtain.
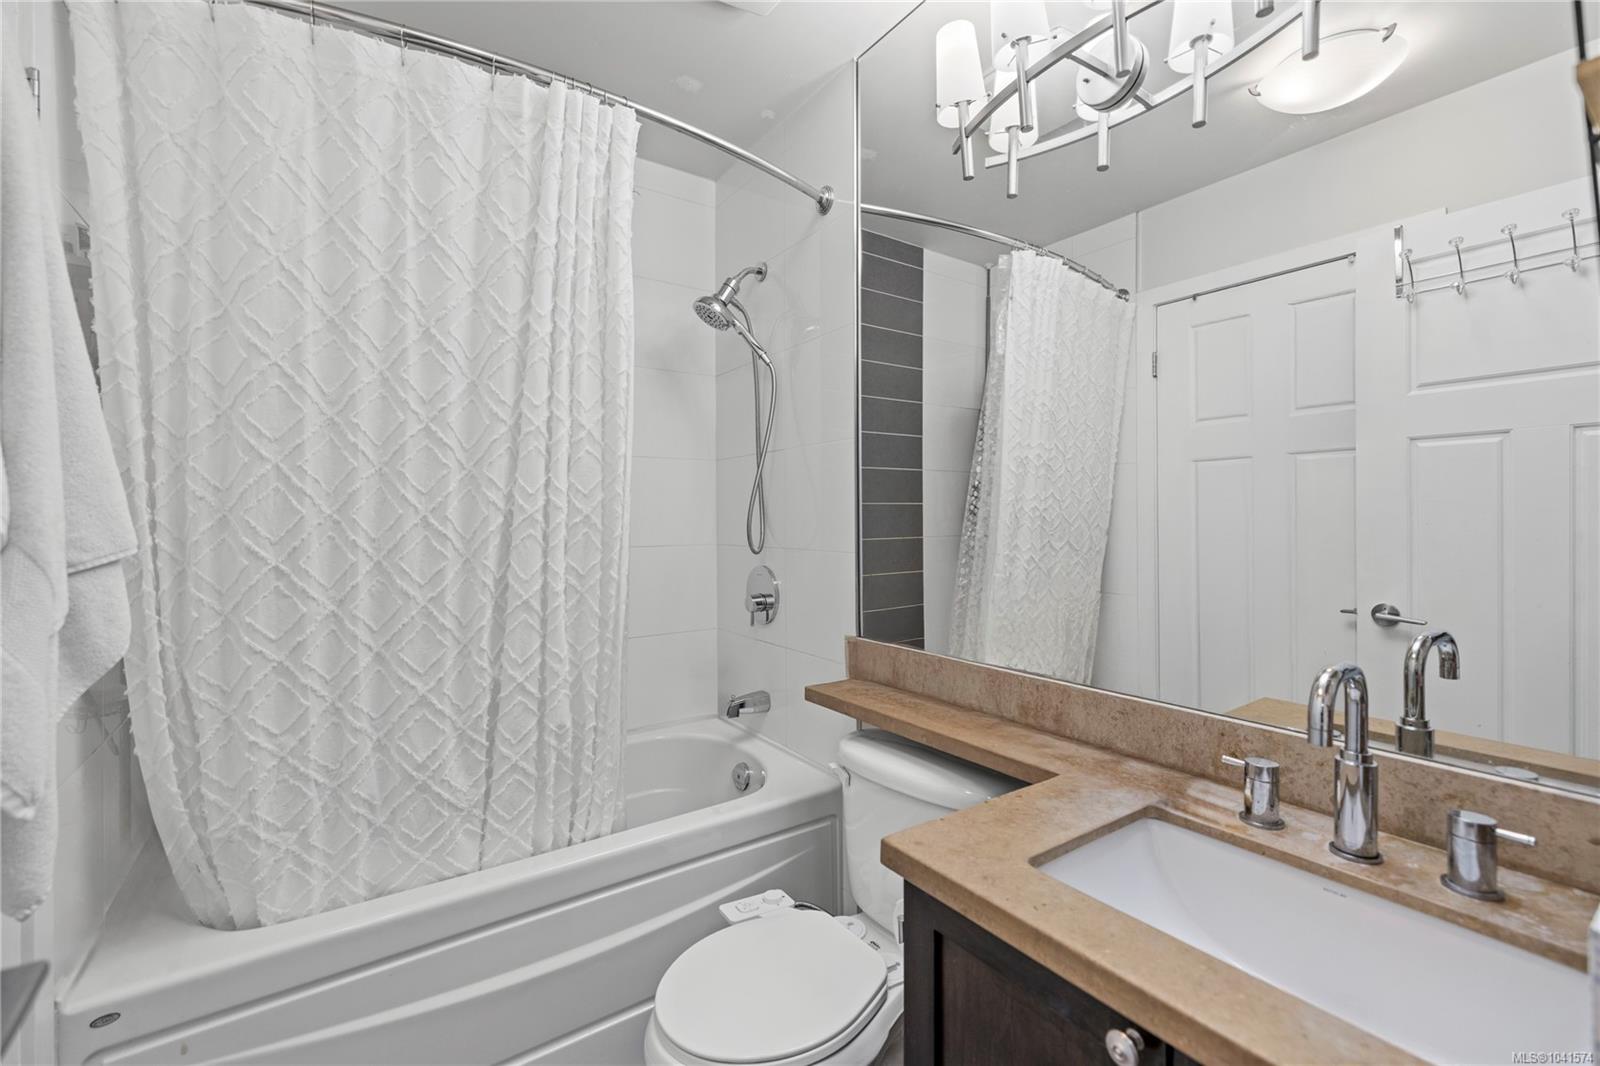
Bathroom with a white tub and shower, patterned curtains, and a tan vanity countertop.
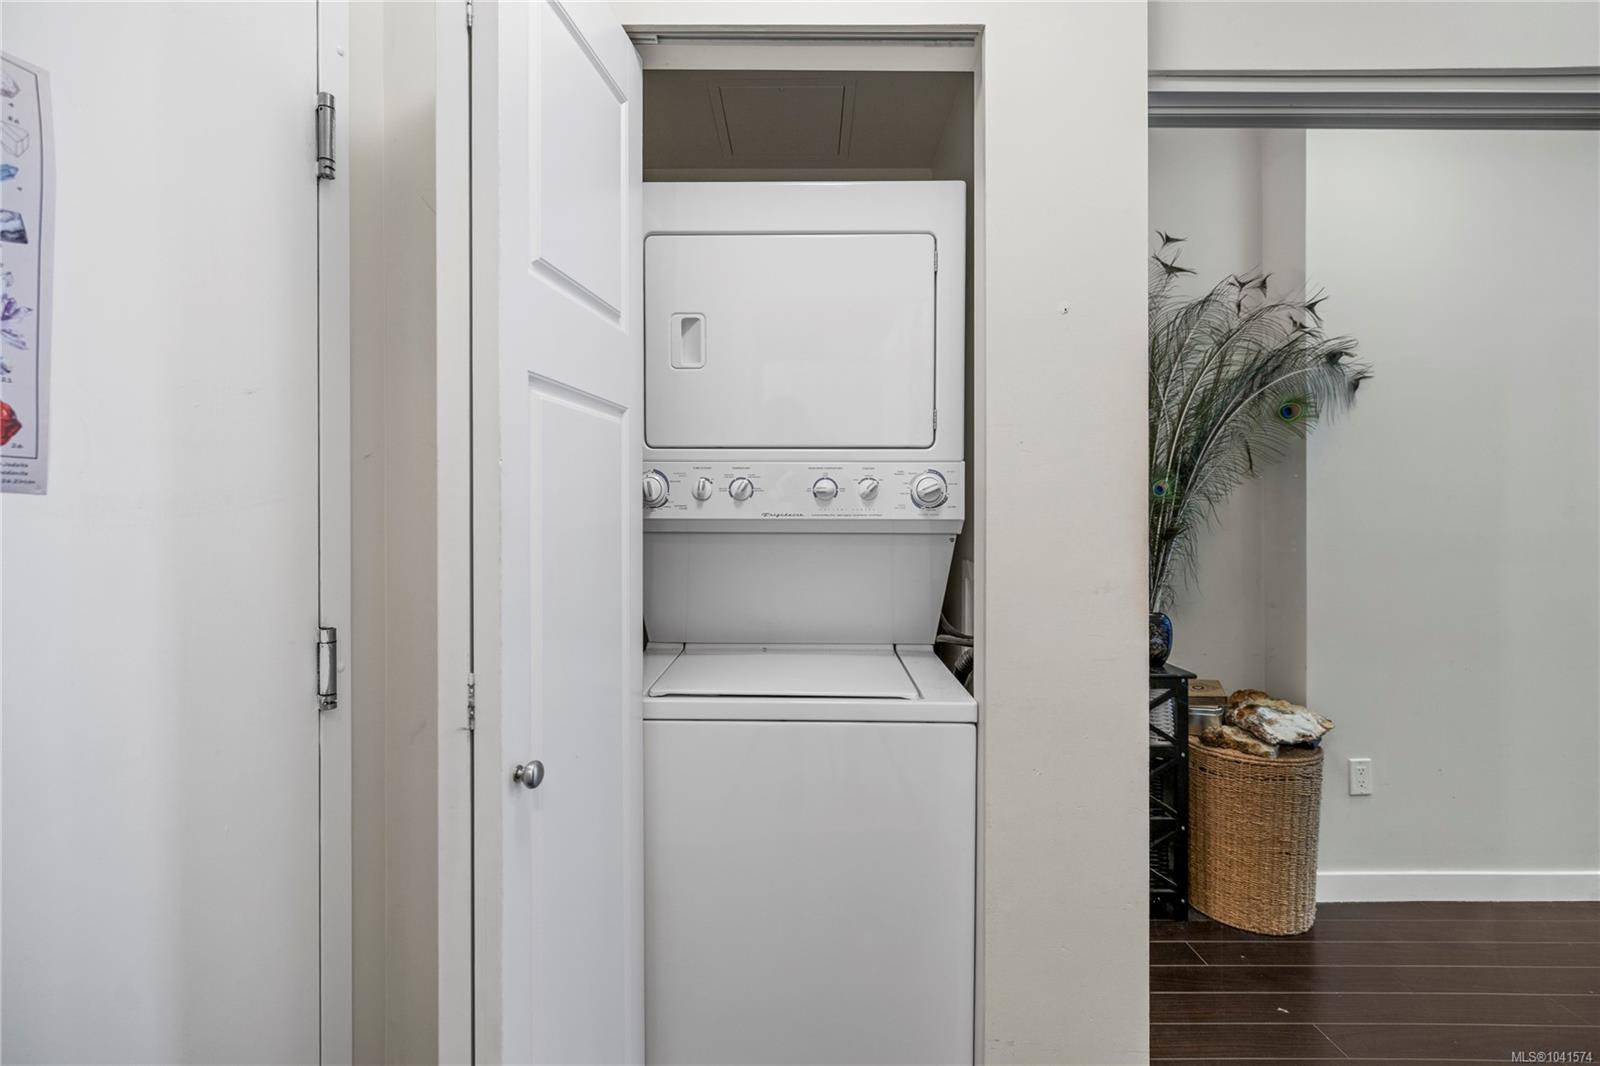
Stacked washer and dryer in a recessed laundry closet beside peacock feathers and a woven basket.
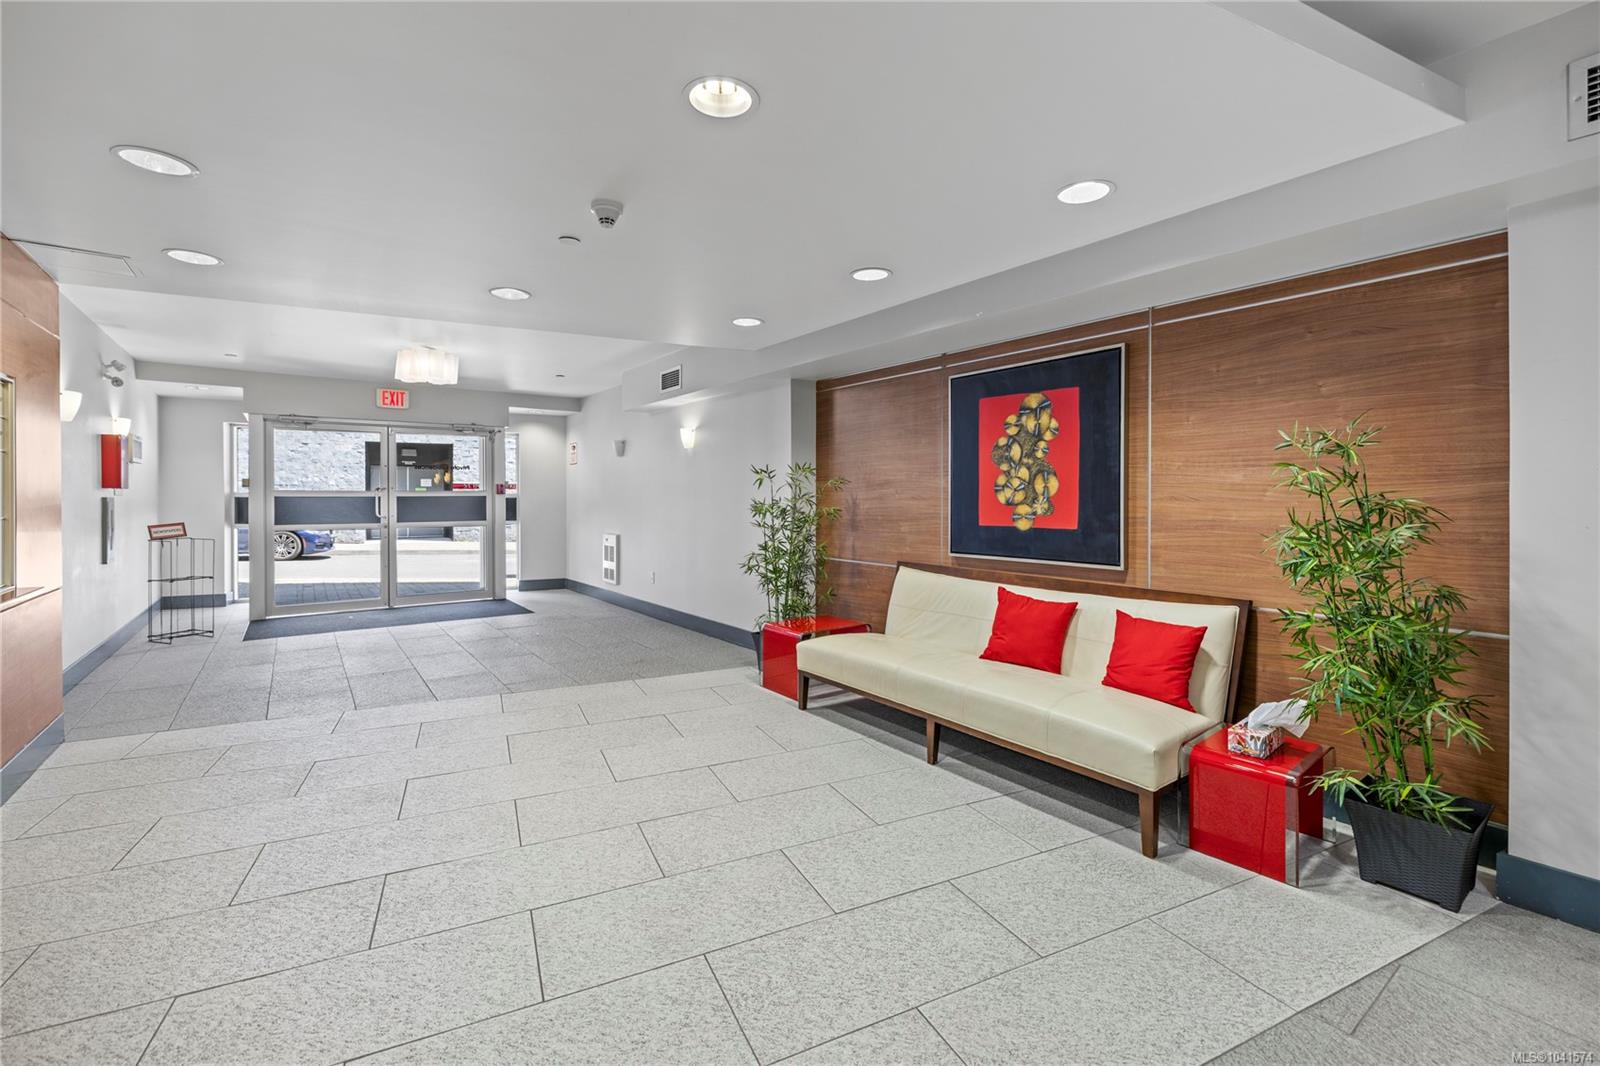
Building lobby with a cream sofa, red cushions, wood-paneled wall, and glass entrance.
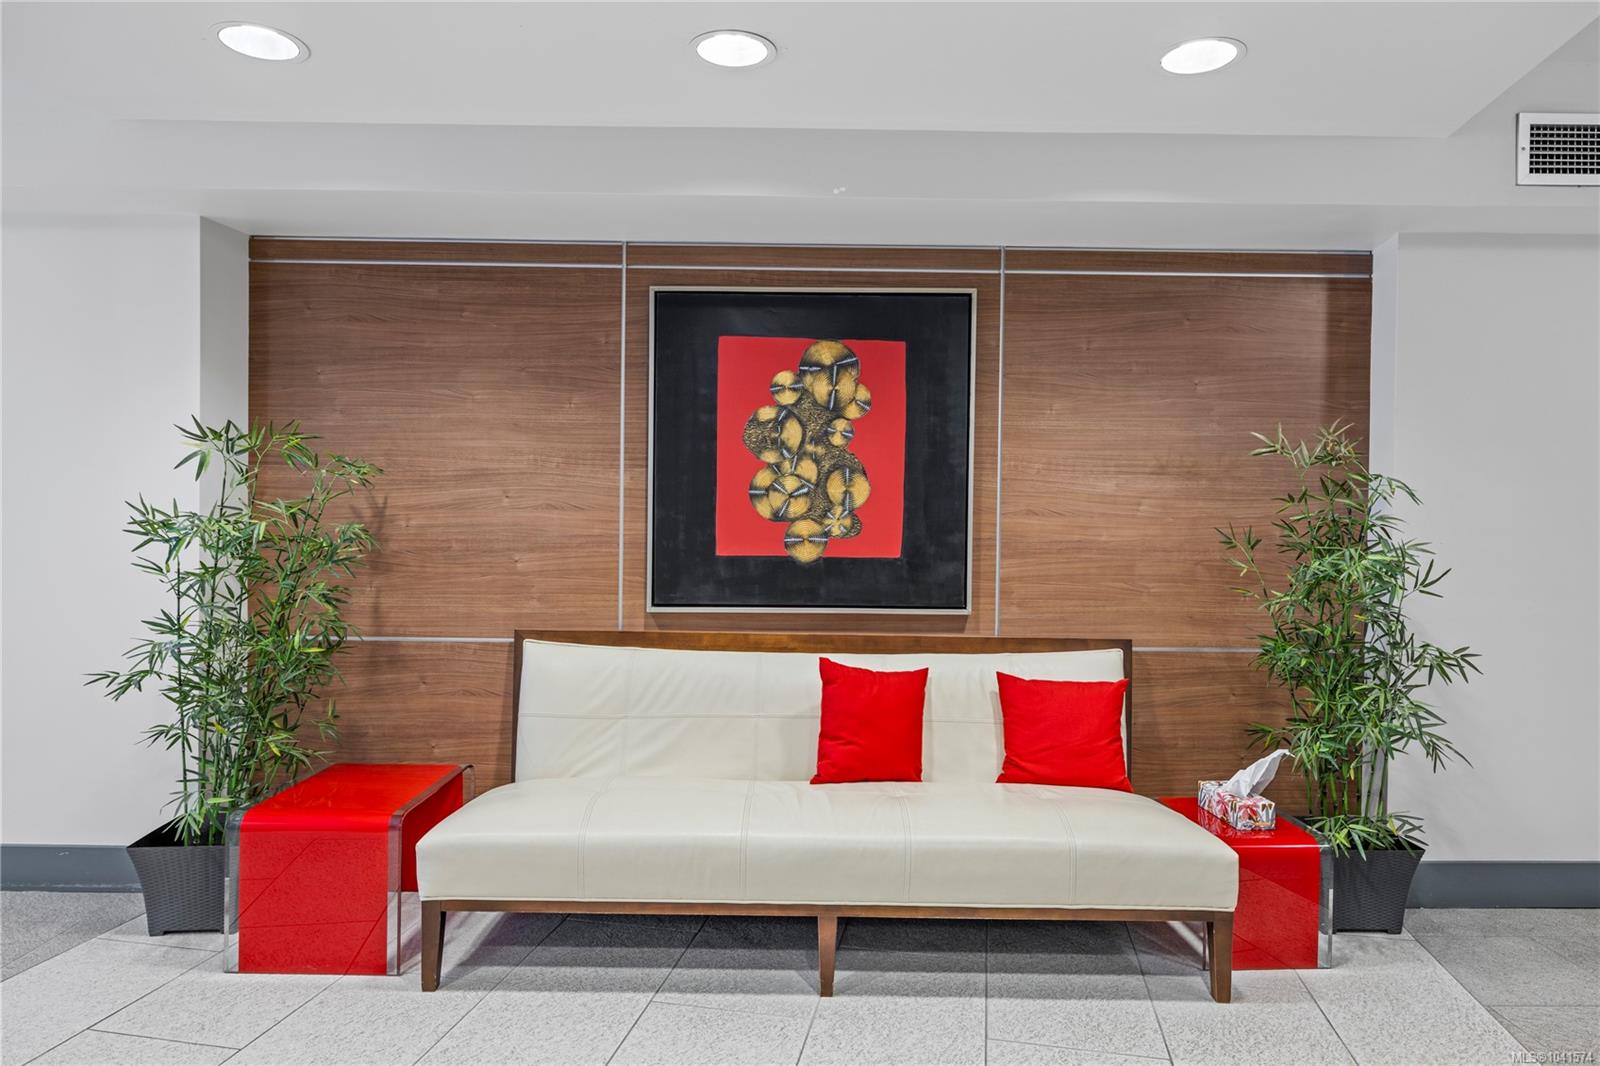
Condo lobby seating area with a cream bench, red accents, potted plants, and a wood-paneled wall.
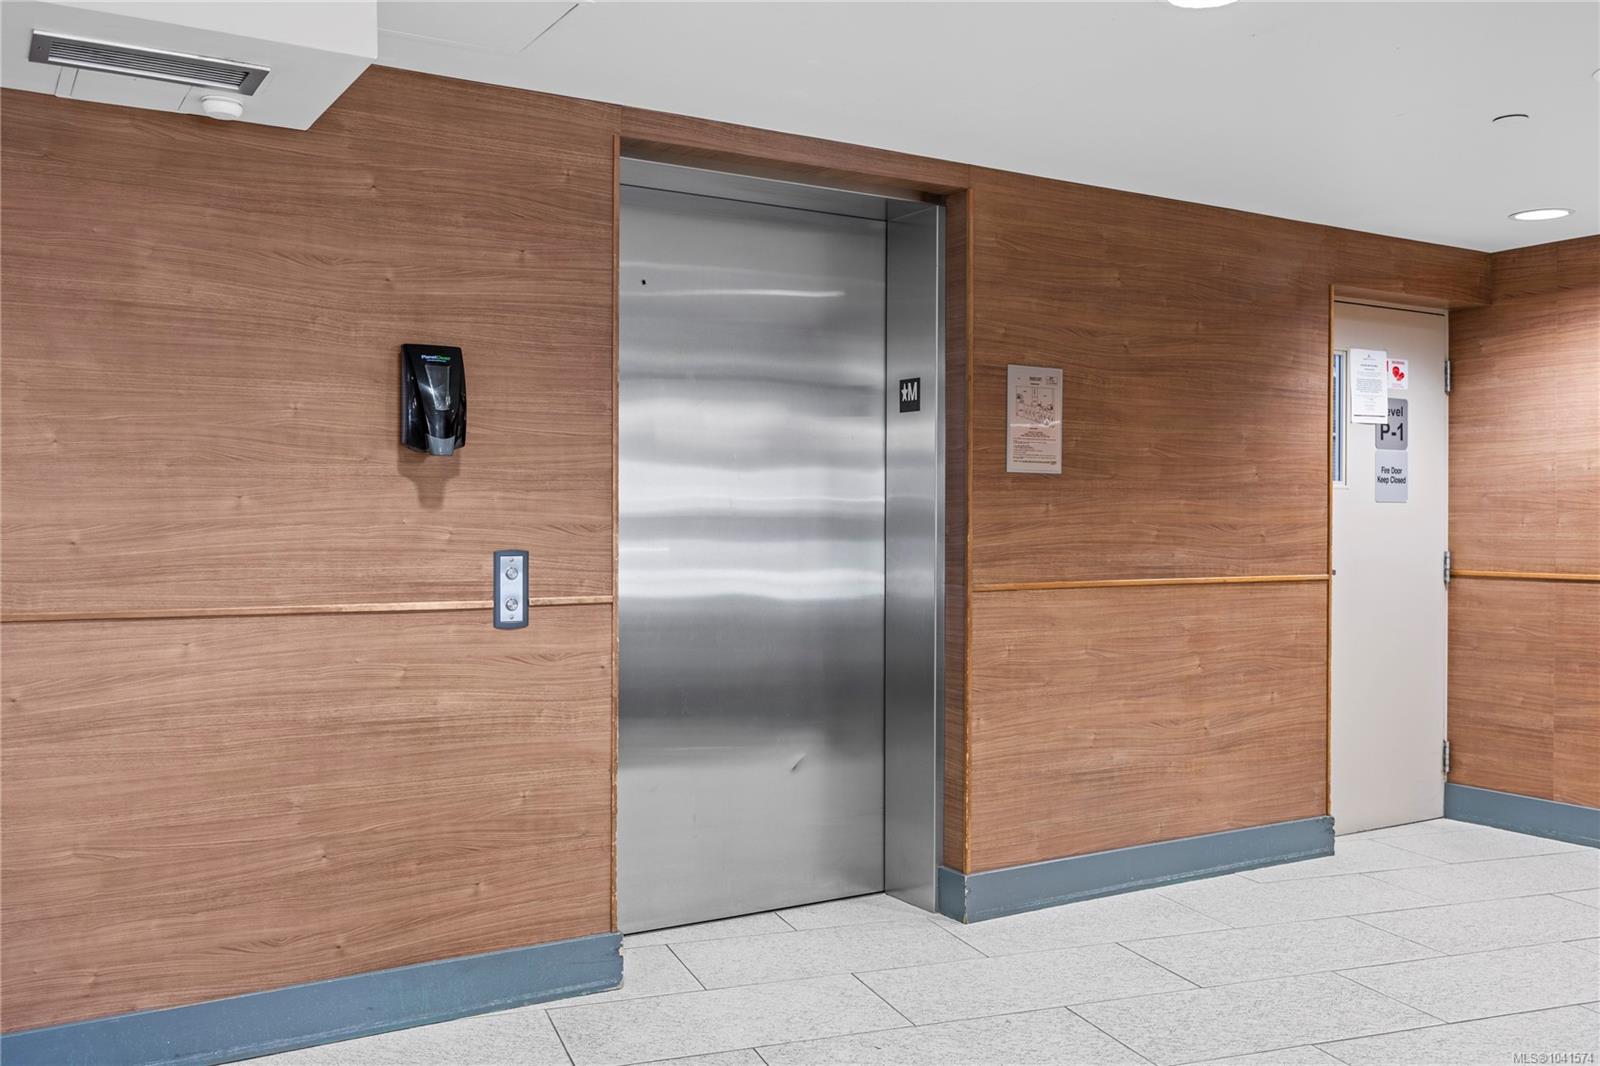
Elevator lobby with a stainless-steel elevator, wood-paneled walls, and a tiled floor.
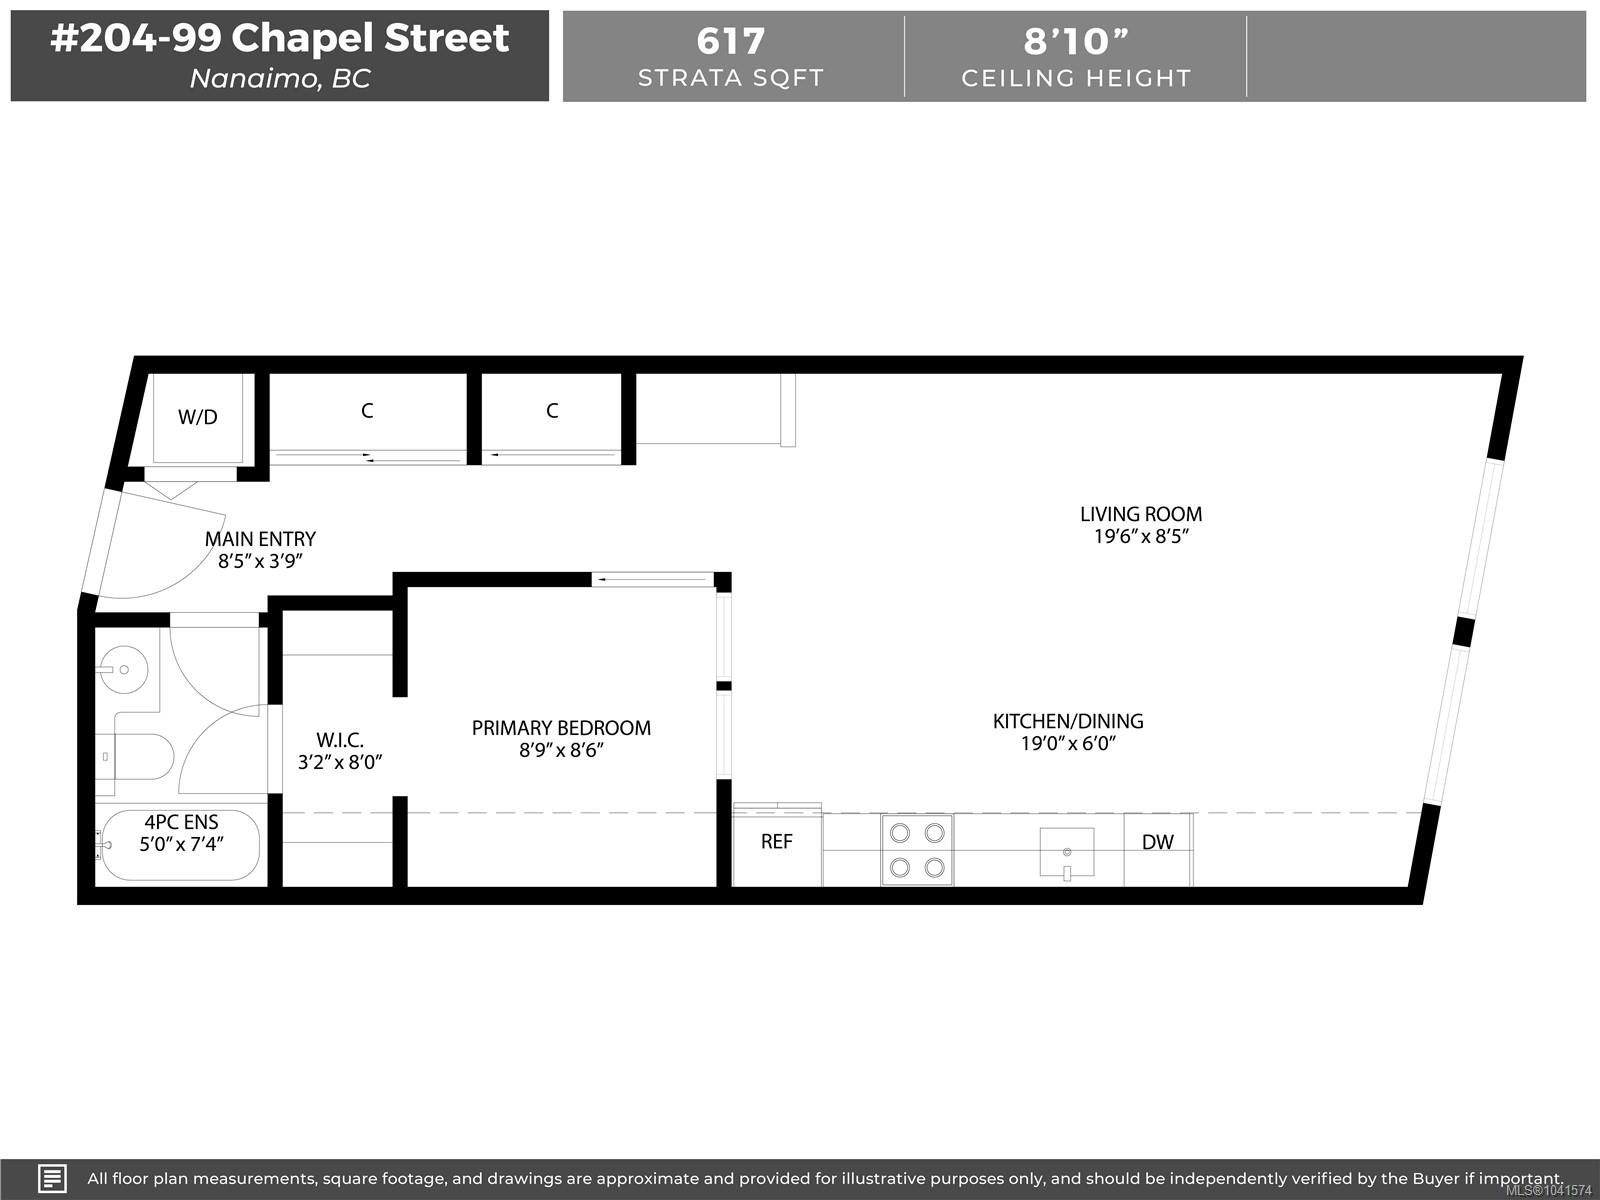
Floor plan for unit 204 showing a primary bedroom, ensuite, walk-in closet, and open kitchen and living area.
SEE ALL PHOTOS
Modern Old City Quarter building entrance with a curved red canopy marked Studio NA.
Building entrance beneath a curved red canopy, with glass doors and an access keypad.
Building entrance at 99 Chapel St. with a prominent red canopy and Studio NA signage.
Entryway with a white front door, coat hooks, dark flooring, and a decorative plant.
Open-plan condo living room and kitchen with a gray sectional, glass coffee table, and dark cabinetry.
Open-plan condo living room and kitchen with a large sectional, dark cabinetry, and diamond-grille windows.
Living room with a gray sectional sofa, glass coffee table, and large windows.
Open-plan condo with a dark-wood kitchen, stainless steel appliances, and a gray sectional sofa.
Kitchen with dark wood cabinets, granite counters, and stainless steel appliances.
Kitchen with dark wood cabinets, stainless steel appliances, and a metal support pole in the foreground.
Open-plan condo living room and kitchen with dark cabinetry, stainless appliances, and a large sectional sofa.
Furnished apartment hallway and display area with mirrored closet doors, a desk, and natural history wall art.
Bedroom with a white bed, gray curtains, and colorful wall art.
Bathroom with a tan vanity, inset sink, toilet, and bathtub behind a white curtain.
Bathroom with a white tub and shower, patterned curtains, and a tan vanity countertop.
Stacked washer and dryer in a recessed laundry closet beside peacock feathers and a woven basket.
Building lobby with a cream sofa, red cushions, wood-paneled wall, and glass entrance.
Condo lobby seating area with a cream bench, red accents, potted plants, and a wood-paneled wall.
Elevator lobby with a stainless-steel elevator, wood-paneled walls, and a tiled floor.
Floor plan for unit 204 showing a primary bedroom, ensuite, walk-in closet, and open kitchen and living area.
Courtesy of REMAX Professionals (NA)
For Sale

99 Chapel St #204

99 Chapel St #204, Nanaimo, BC V9R 5H3, CA

$315,000 CAD
Welcome to Studio NA, a modern condominium in the heart of Nanaimo's vibrant downtown core. This bright and well-maintained 1-bedroom, 1-bathroom home offers an ideal blend of comfort, convenience, & urban living. Large windows fill the space with natural light, creating an inviting atmosphere throughout the open-concept layout. The kitchen features stainless steel appliances & is open to the living area, making it perfect for everyday living or entertaining. Enjoy the convenience of in-suite laundry, a secure underground parking stall, and the peace of mind that comes with a well-managed building. Pet lovers will appreciate that pets are allowed, & with no age restrictions, this home appeals to a wide range of buyers. Ideally located within walking distance of Nanaimo's restaurants, cafes, shops, waterfront, seawall, theatre, & transit, this condo offers an exceptional opportunity to enjoy a connected downtown lifestyle. Data & measurements are approx. verify if important.

1
bed

1
bath

617 Sq.Ft. LIVING AREA

Ashley Metcalf

Ashley Metcalf

Charlie Parker

Charlie Parker

Features & Amenities

Interior

  • total bedrooms1
  • Total bathroom1
  • Laundry room In Unit
  • Flooring Carpet, Laminate, Tile
  • APPLIANCES Dishwasher, Dryer, Microwave, Oven/Range Electric, Washer
  • other interior Features Dining/Living Combo

Area & Lot

  • Status For Sale
  • Living Area617 Sq.Ft.
  • Total Area617 Sq.Ft.
  • MLS® ID1041574
  • TypeCondo
  • YEAR BUILT2010
  • NeighborhoodOld City

Exterior

  • STORIES4
  • water SourceMunicipal
  • utilitiesElectricity Connected, Garbage, Recycling
  • roofMembrane
  • lot featuresEasy Access, Serviced, Shopping Nearby, Sidewalk
  • parkingUnderground
  • HEAT TYPEElectric
  • AIR CONDITIONINGNone
  • sewerSewer Connected
  • SubstructureConcrete Perimeter
  • Disability FeaturesAccessible Entrance, No Step Entrance
  • HOA AmenitiesElevator(s), Secured Entry

Financial

  • Sales Price$315,000 CAD
  • Real Estate Tax $2,559 CAD/yr
  • HOA $283 CAD/mo
  • Zoning DT5
Building entrance beneath a curved red canopy, with glass doors and an access keypad.

Schedule a Showing

We would love to show you our beautiful property. Please select your preferred date and time below. An agent will be in touch shortly to confirm your appointment.

Schedule a Showing

We would love to show you our beautiful property. Please select your preferred date and time below. An agent will be in touch shortly to confirm your appointment.

Thank you for your interest in 99 Chapel St #204, Nanaimo, BC V9R 5H3, CA. We are reviewing your request and will be in touch shortly!

Mortgage Calculator

Estimate your monthly mortgage payment, including the principal and interest, property taxes, and HOA. Adjust the values to generate a more accurate rate.

All estimates are provided for informational purposes only. Actual amounts may vary.
$0,000 Your Payment 20 15 65
$0,000 Your Payment

Old City

A historic neighbourhood in the heart of downtown Nanaimo

Explore

Work With Us

Embark on Your Nanaimo Home Journey with the Charlie Parker Team! Connect with our expert team for real estate excellence. Your dream home awaits!

Follow Us on Instagram